Thinking of selling?

Trusted Real Estate Experts in Sierra Vista, Fort Huachuca, Benson, and Bisbee Arizona

  • Nearby me

Popular Features

Community Features

Association

Property Features

Waterfront

View

Exterior Features

Interior Features

Style

E-Alert name

Properties

10000 properties match your criteria

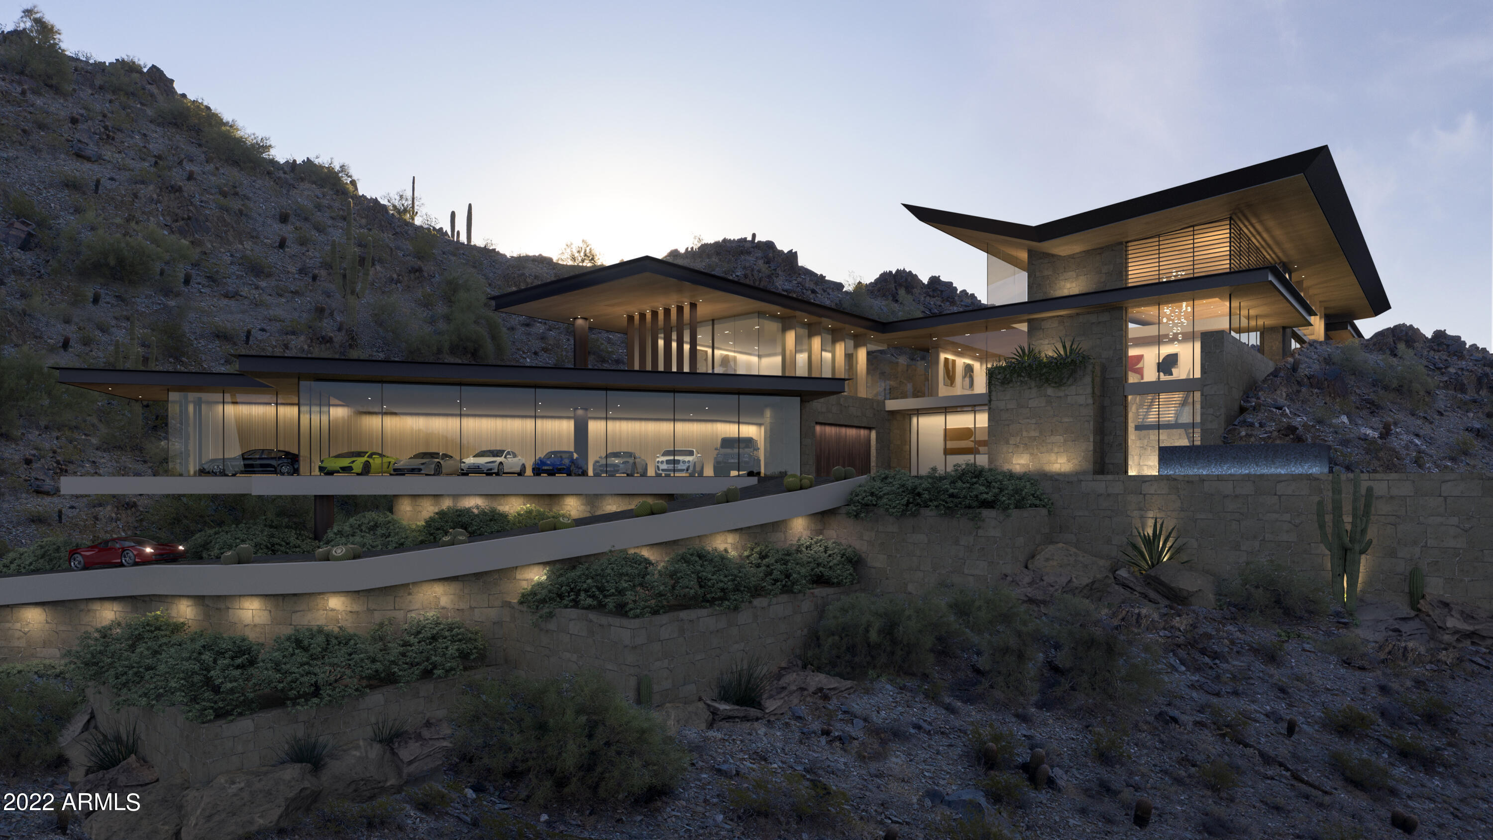
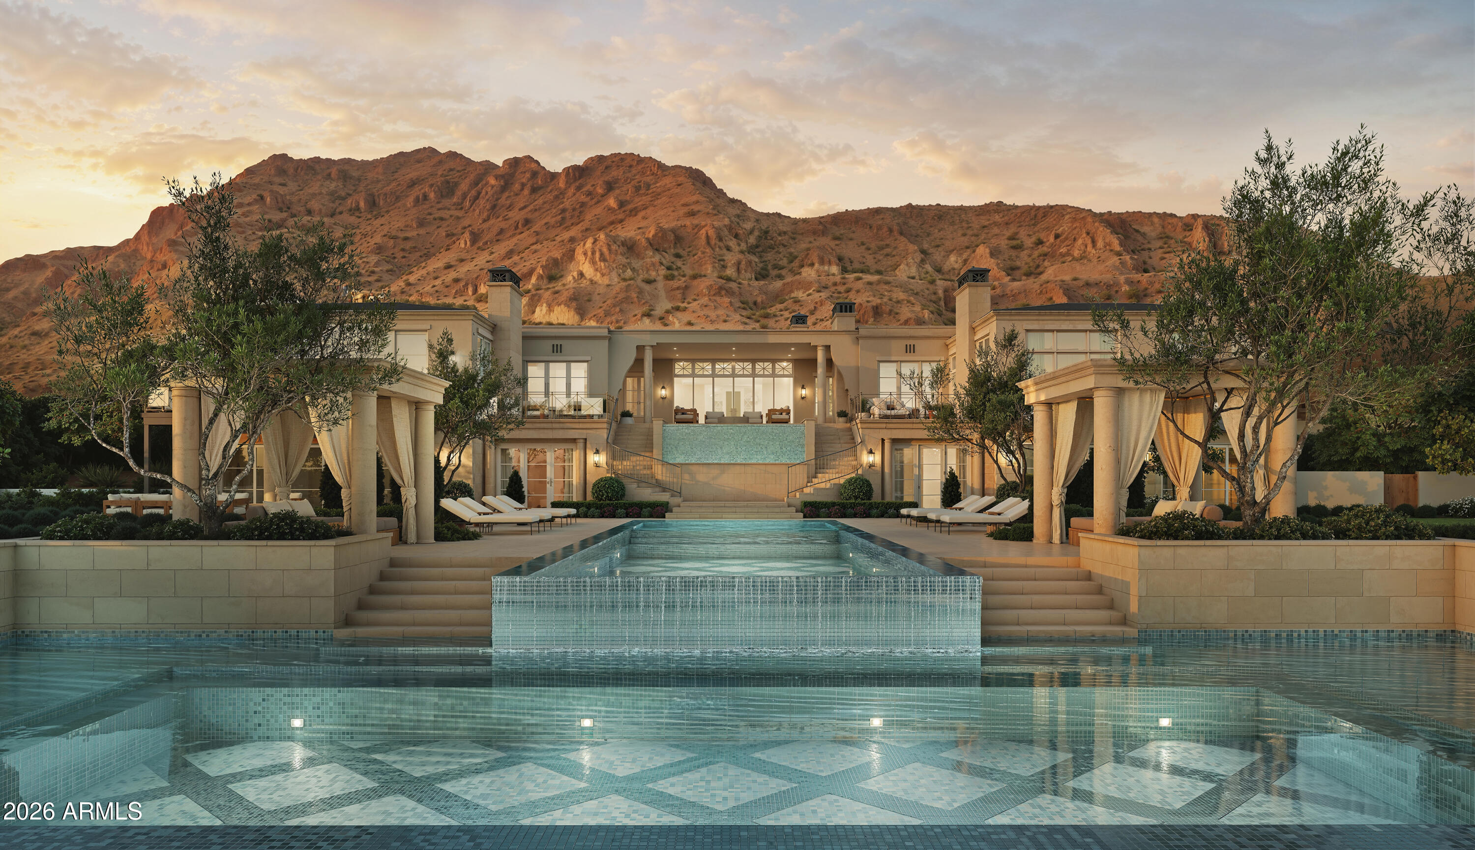
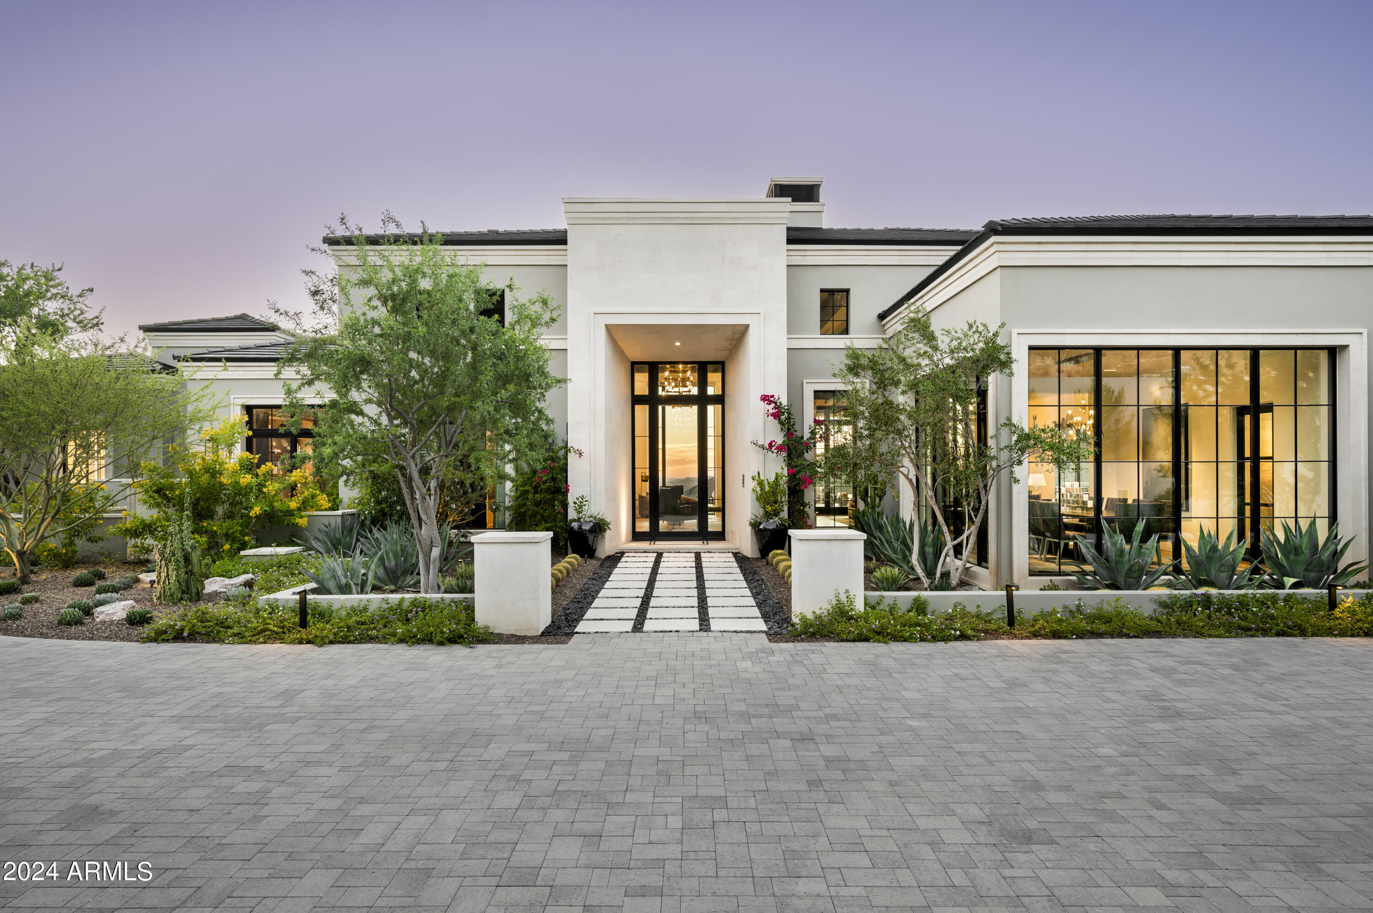
Discover the Amber residence in Crown Canyon, Arizona's most exclusive gated community. Nestled into the canyon while spanning a desert wash, this home embraces towering canyon boulders with breathtaking views of Camelback Mountain from its core living spaces. Inspired by the surrounding mountain preserve, Amber's dramatic rooflines and striking design create a seamless harmony with the desert. Three floating glass bridges connect the primary suite, while oversized windows and expansive pocket doors open the home to the pristine beauty of the desert, elevating the indoor-outdoor living experience. Ancient saguaros line the entrance, creating a majestic arrival to this timeless retreat. Designed and built with quality and precision, the Amber Residence offers an extraordinary living experience unlike any other.
Crown Canyon is a secluded and untouched 30-acre enclave in the prestigious community of Paradise Valley. Nestled within a breathtaking mountain preserve, this is home to 12 exceptional luxury residences. Meticulously designed by renowned architects, these one-of-a-kind homes embrace the natural beauty of the surroundings, maximizing the captivating views and unique topography of each homesite. Experience tranquility, seclusion, and utmost security within this gated haven, ensuring unparalleled peace of mind just minutes from town.
#6931562

Paradise Valley

7256 N 40TH Street 6

5 Beds

5 Baths

10,170 Sq.Ft.

$22,500,000

MLS#: 6931562

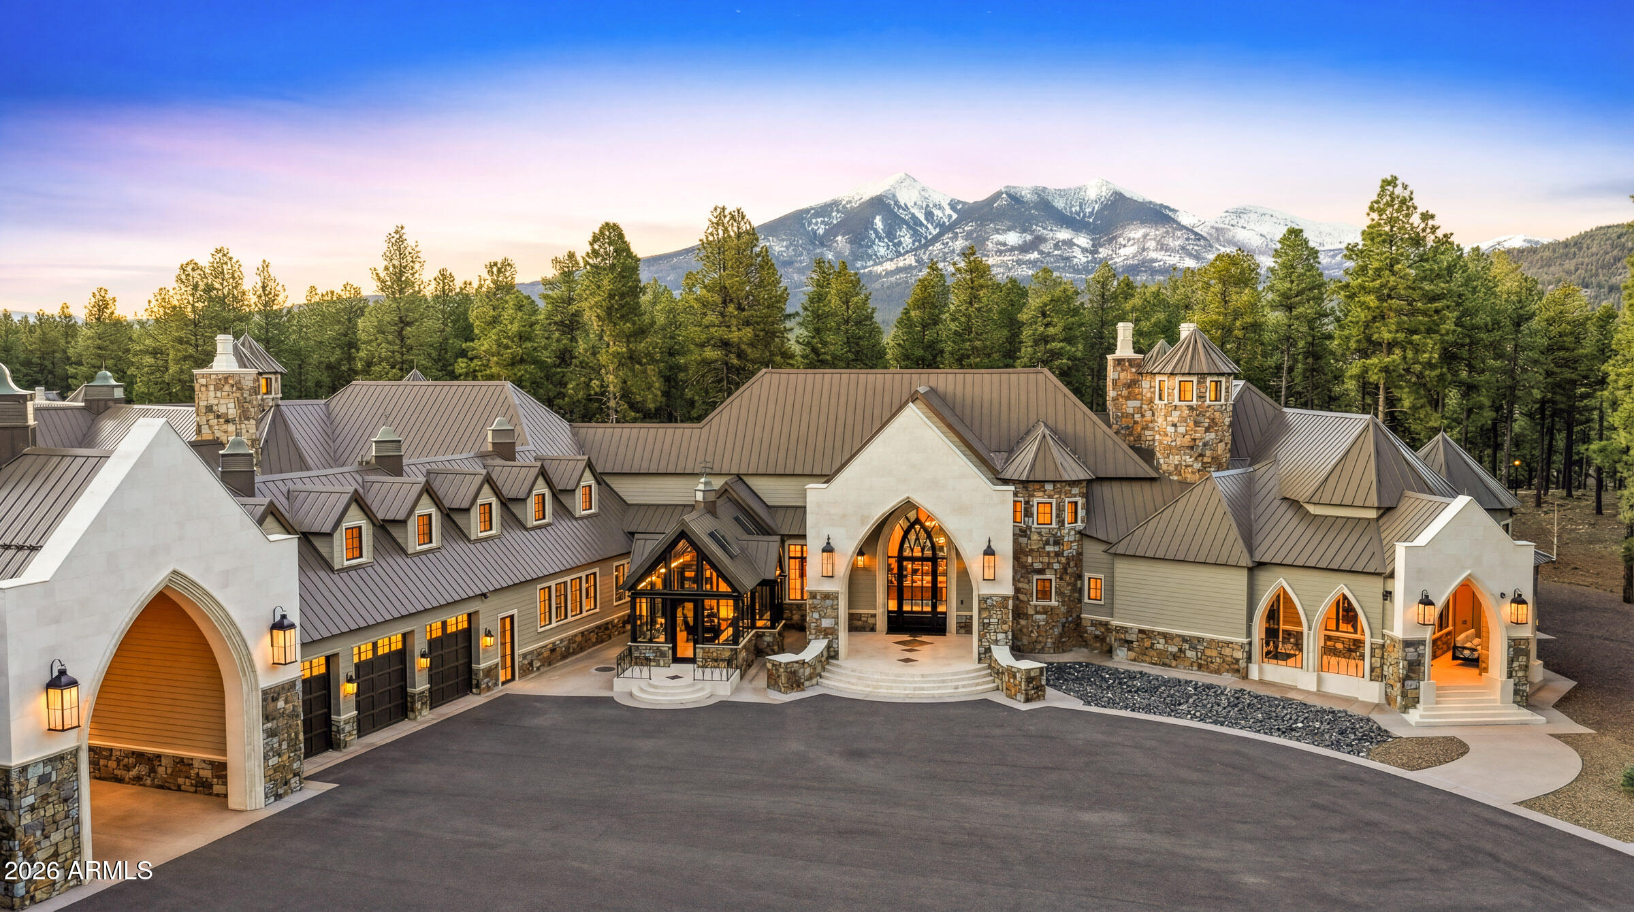
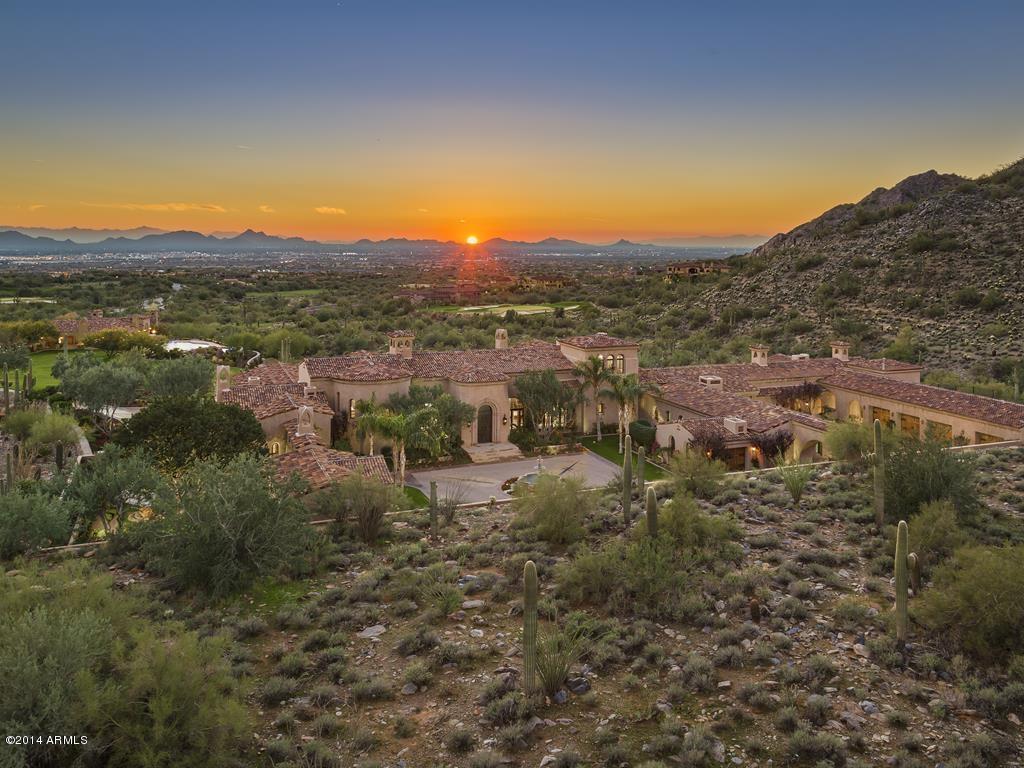
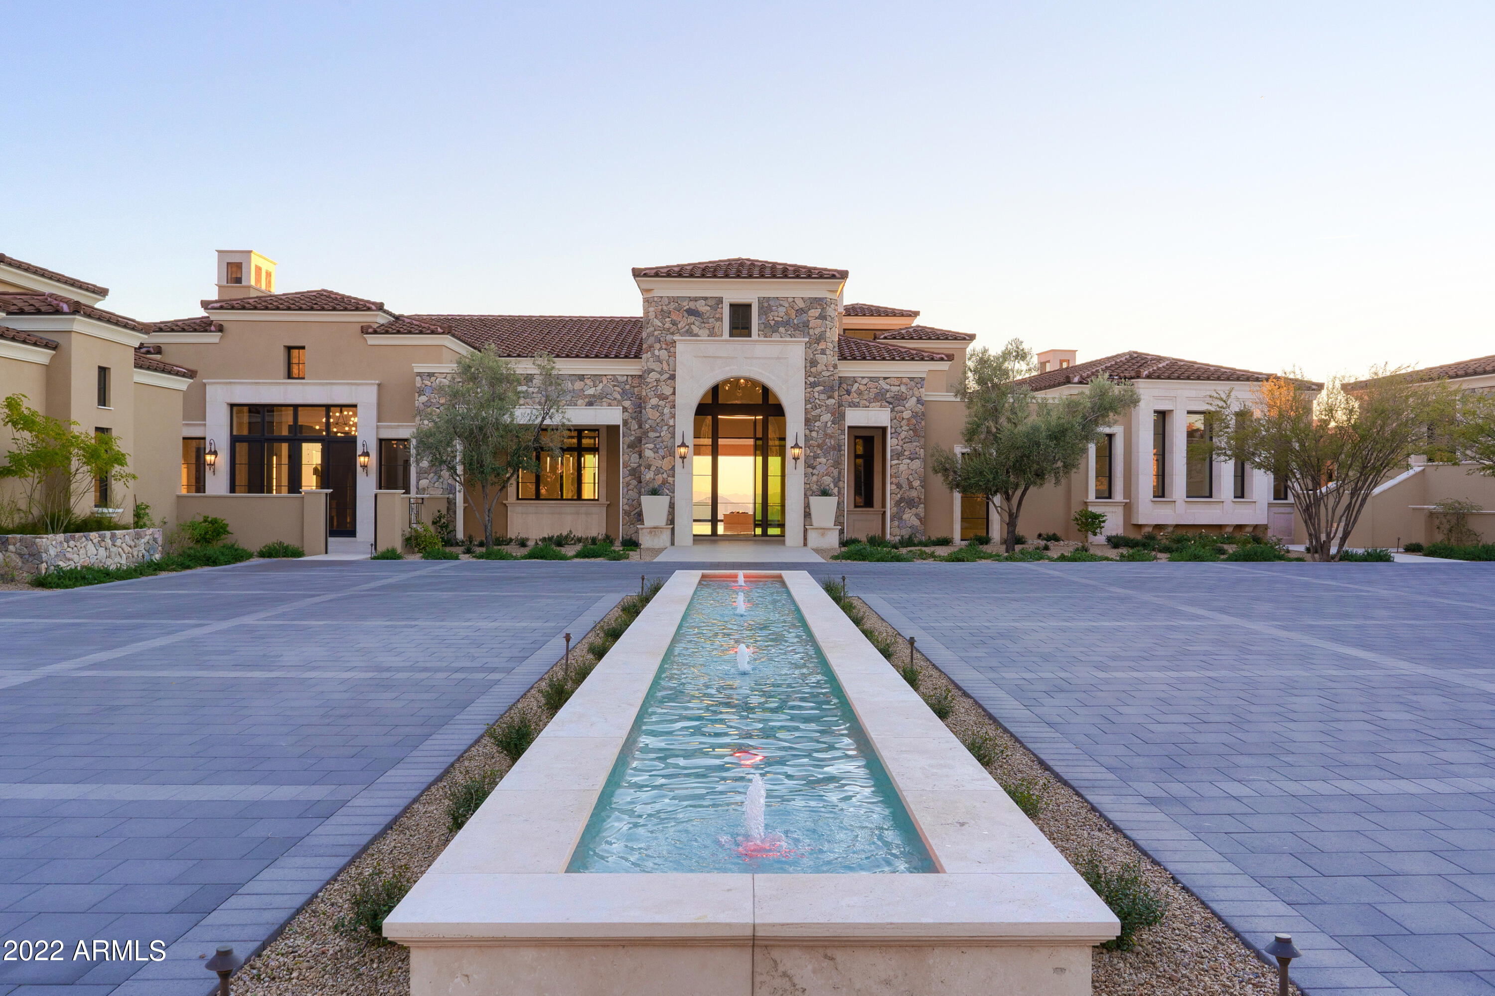
Introducing ''The Castle On The Hill'', a newly completed hillside masterpiece that is located in a private corner section of Upper Canyon Silverleaf.
#6237243

Scottsdale

11200 E CANYON CROSS Way

7 Beds

8 Baths

12,617 Sq.Ft.

$21,999,999

MLS#: 6237243

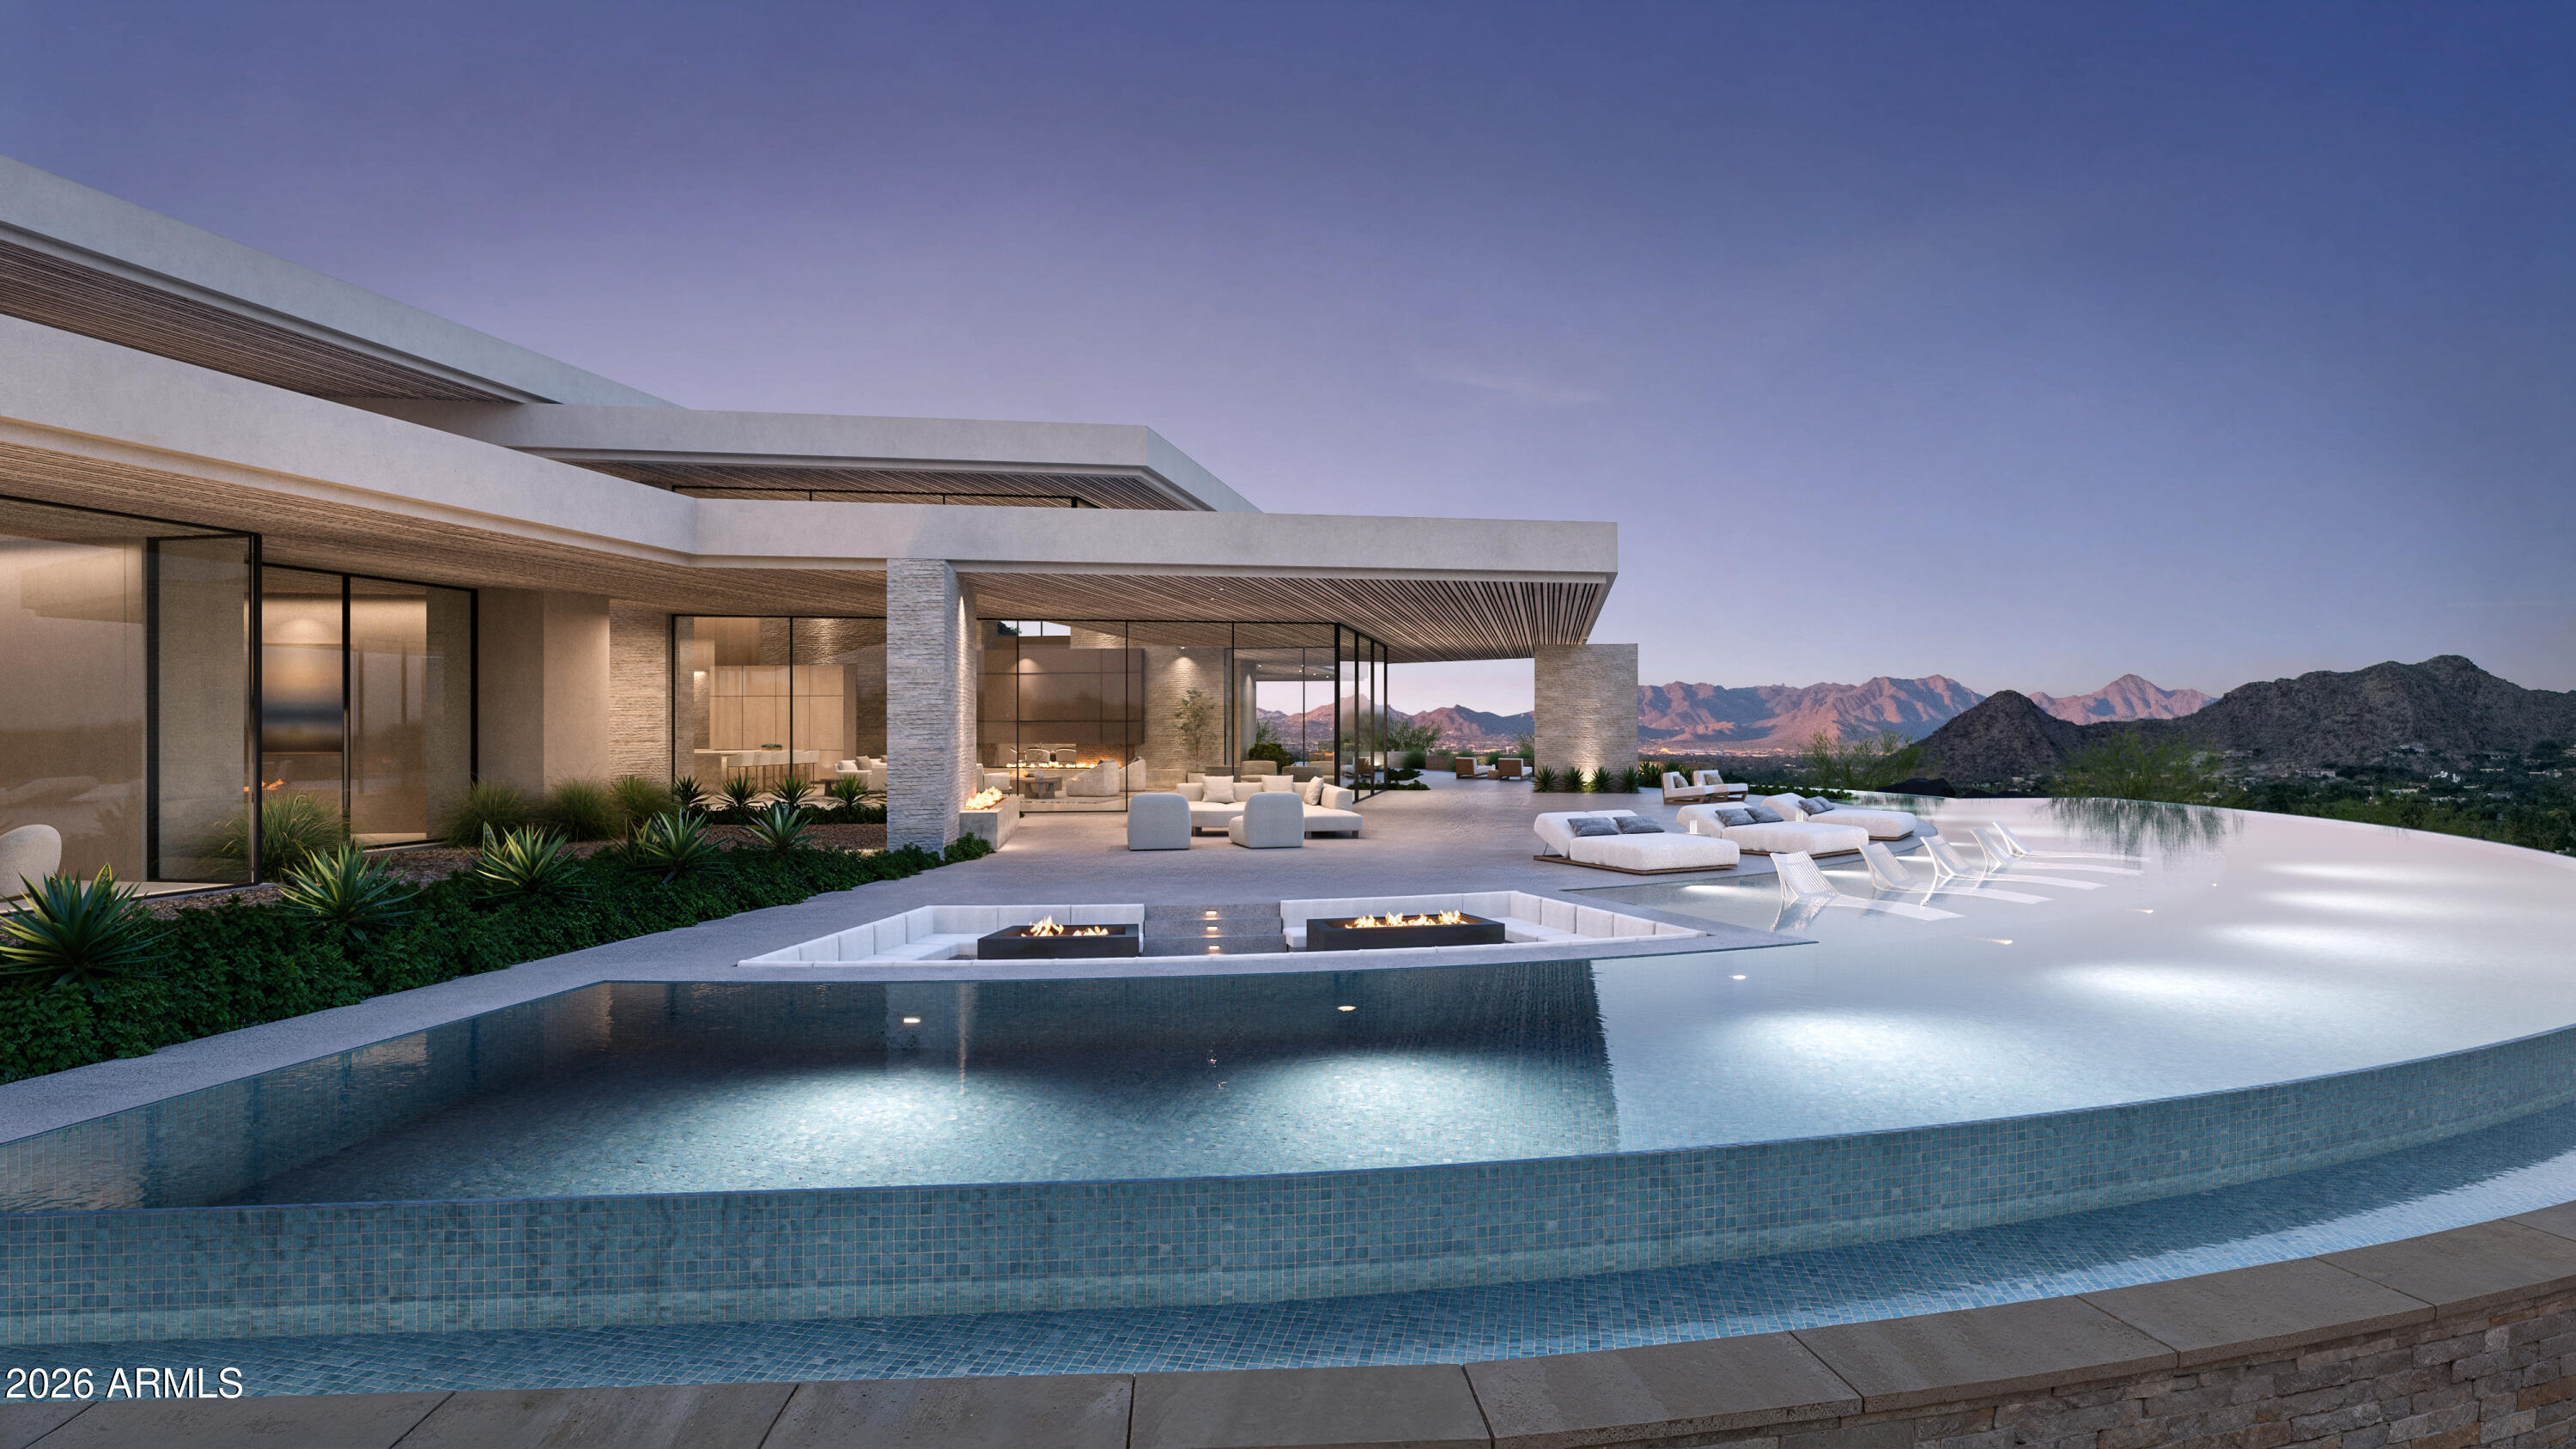
Set high on the prestigious north side of Camelback Mountain, this newly constructed architectural estate captures some of the most breathtaking views in all of Paradise Valley. Positioned on an elevated 1.8 acre homesite, the property overlooks sweeping vistas of the McDowell Mountains, Pinnacle Peak, and the sparkling city lights stretching across the Valley. Designed by renowned architect Stratton Andrews with interiors by acclaimed designer Holly Wright, the residence blends modern desert architecture with warm, refined finishes. The home is thoughtfully designed to frame the surrounding landscape through walls of glass and expansive outdoor living spaces. Spanning approximately 9,000 square feet of livable space with additional lower-level flex areas, the floor plan offers an exceptional balance of grand entertaining and private retreat. The main living areas feature dramatic ceiling heights, a stunning great room, formal dining, a chef's kitchen with secondary prep spaces, wine storage, and seamless indoor-outdoor flow to the resort style pool and spa overlooking the valley below. The lower level is designed for lifestyle and entertainment, featuring a private gallery space, golf simulator, gym, lounge areas, and additional storage. Upstairs guest suites are positioned to capture mountain views while maintaining privacy for both owners and guests. Outdoor amenities include expansive terraces, fire features, multiple entertaining areas, and an infinity-edge pool that visually connects the home to the surrounding desert landscape. A spacious four-car garage, elevator, and thoughtfully integrated smart home features complete the residence. This is a rare opportunity to own a newly built architectural showpiece on one of the most iconic view lots on Camelback Mountain.
#7002752

Paradise Valley

6203 E CHOLLA Lane

5 Beds

5 Baths

10,784 Sq.Ft.

$22,000,000

MLS#: 7002752

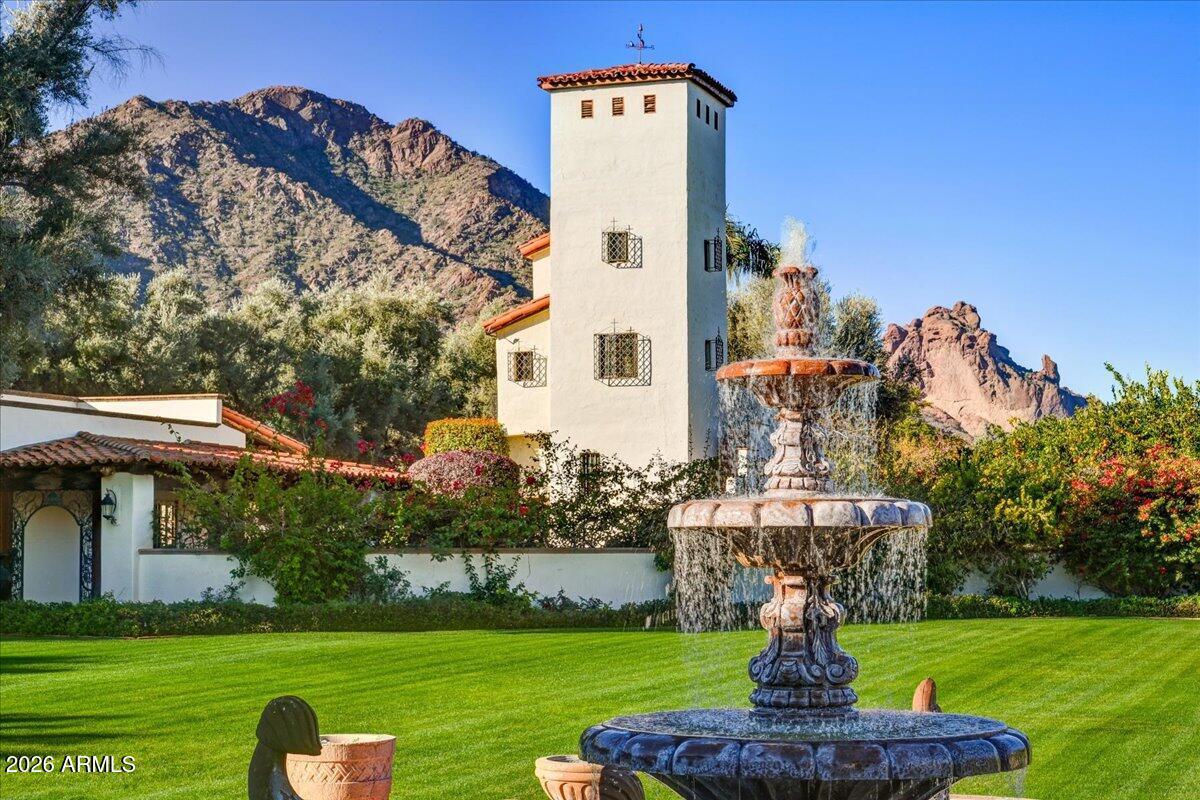
Welcome to Casa de NiƱos, an extraordinary 4 ACRE estate in one of the most prestigious neighborhoods in Paradise Valley. This estate offers unparalleled living experiences w/ serene ponds + waterfalls that wind thru the property. Upon entering the home, admire soaring 26ft ceilings in the great rm opening thru high arched doors to vast grounds + beautiful views of Camelback Mtn. Featuring huge lawns, tennis court, resort pool w/ swimup bar, ramada w/ charcoal + gas bbqs, 6 TVs, 2 beer taps, poolhouse w/ sauna + 16 car garages w/ man cave for 10 cars. There are 9 bedrms in this 17,250 sqft estate w/ 6 in main house, 2 apartments + guesthouse. W/ Honduras Mahogany woodwork, limestone + marble floors, elegant ceilings + fireplaces, the main home is on 1 level w/ no steps except for library. This estate is completely private with a large electronic gate at the entrance, a block wall and very tall hedges surrounding the property, as well as a long curved driveway prior to reaching the front door.
#6916048

Paradise Valley

6161 N 59TH Place

9 Beds

16 Baths

17,250 Sq.Ft.

$21,950,000

MLS#: 6916048

This  phenomenal very private custom New BUILD on 2.55 ACRES w/ beautiful views of CAMELBACK MTN. is a study in serenity, scale + sculptural design. With huge grounds it has an enormous turf lawn about the size of a soccer field, as well as a lighted tennis court plus a separate 1,415 sq ft entertainment building with bar rm, theatre, and flex rm. Set way back, behind dual gates it blends  exquisite clean lines w/ warm materials-softened parallel steel beams + top-tier finishes and craftsmanship. Spacious yet approachable, the layout flows around an unusual central great room with floor to ceiling glass walls at both its front and back and  leads outside to a centerpiece seamless infinity pool.  With a detached guest house, garages for 6 cars + a well to save on landscape water bills! Elevated office floats above it all, capturing full-frame views of Camelback Mountain, the Praying Monk, and Mummy Mountain. Luis Bonilla, the renowned architect Luis Bonilla, designed this elegant home. A private well services the lush specimen landscaping, leading to very little water bill for plant upkeep.
#6918668

Paradise Valley

5641 N Casa Blanca Drive

7 Beds

8 Baths

11,626 Sq.Ft.

$21,800,000

MLS#: 6918668

Welcome to the Future Community of Villas at 45th featuring 60 Townhome style Multi-Family Residential units.  This development will have lush landscaping, a tree lined frontage with amenities such as a recreation center, tot lot, and pickleball courts.  Villas at 45th is a beautiful community, offering affordable new townhomes in Glendale, Arizona.  Enjoy low maintenance townhome living conveniently located near historic downtown Glendale, close to shopping, dining destinations and many parks!
#6566625

Glendale

7127 N 45TH Avenue

None Beds

None Baths

N/A

$21,570,000

MLS#: 6566625

Welcome to the Future Community of Villas at 45th featuring 60 Townhome style Multi-Family Residential units. This development will have lush landscaping, a tree lined frontage with amenities such as a recreation center, tot lot, and pickleball courts. Villas at 45th is a beautiful community, offering affordable new townhomes in Glendale, Arizona. Enjoy low maintenance townhome living conveniently located near historic downtown Glendale, close to shopping, dining destinations and many parks!
#6566674

Glendale

7127 N 45TH Avenue

None Beds

None Baths

N/A

$21,570,000

MLS#: 6566674

None
#5976928

Paradise Valley

5780 N Saguaro Road

6 Beds

None Baths

15,875 Sq.Ft.

$21,000,000

MLS#: 5976928

August 2025 Completion Date! Incredible Opportunity to purchase a Brand-New Luxury Modern Estate in the highly desirable Silverleaf Summit community with spectacular elevated city light views, surrounding mountain ranges, and golf course views below. Home  construction is nearly completed saving you years of approval time for new builds. The pristine and tranquil setting of this 1.97-acre property provides the perfect location for this 9,710 livable sq ft home with no steps on the main floor & entire backyard areas. Secured behind private automated drive gates this home has 6 bedrooms, 8 baths, a huge Game/Entertainment room, Office, 2nd kitchen, Elevator, & upstairs family room. Artfully crafted by Sommer Custom Homes and Architecture by Cosan Studio. The Main-level of the home offers four full bedroom suites with beautiful bathrooms & large walk-in closets as well as the many common area rooms and encompasses most of the home's livable sq. ft. at 7,957.  Two of the secondary bedrooms are set up as guest suites with oversized rooms large enough for a sitting area, private patios that open to the backyard amenities and city light views and their bathrooms have two sinks, lots of counter space, and toilet rooms.  The third secondary bedroom suite is spacious and contains a full bath and walk-in closet.  This suite has a private patio off the front corner of the home with mountain views and could be a great space for an Exercise room or can be used as another bedroom suite. 
The fourth Main level suite (Owner's Suite) is very private and far removed from all other guest rooms and public spaces.  City light and mountain views are enjoyed from within the room and from the covered patio with direct access to rear yard amenities.  The bathroom has city views, an outdoor shower also overlooking the city below, and his and her toilets.  The closets are spacious and there is a hidden closet behind for a saferoom concept or other hidden storage needs.

The Upper-level livable sq. ft. is 1,753 and accessed by the elevator or the staircase and has two more full bedroom suites that are very spacious with walk-out balconies that capture great views of the mountain range to the North and have full bathrooms with toilet rooms and walk-in closets.  There is also a secondary family room and a sitting area with lots of natural light and great views of the mountains to the south.

The large kitchen has city light views over the backyard turf and pool areas and opens to the covered rear patios and the adjacent Great room.  The large 12' x 5' island contains a prep sink, appliances, trash pullouts, and plenty of workspace with seating off the back side.  The main sink is on a window wall and faces out to the gorgeous city views and backyard amenities.  Behind the kitchen is a large fully functional Prep Kitchen which also serves as the pantry.  This space is ideal for entertaining to keep the mess well hidden from the public areas and has direct access to the outdoor kitchen/barbecue space and another access straight to the garage entry hall for easy loading of groceries and supplies.

The Great room is anchored by a large stone-clad fireplace and surrounded by floor to ceiling windows and automated sliding doors.  The city light views from this room are stellar and showcase the incredible architecture and fine finishes of the home.  This space opens to the rear covered patios and is semi open to the large Entertainment room and Bar/Lounge area.

The expansive Entertainment room leaves nothing to be desired in a space which allows you to enjoy anything that life offers you from small family gatherings to large festive parties or just chilling out on your own.  This space has plenty of room for multiple game tables, spacious lounge seating arrangements, one entire corner dedicated to media/theater experience, and a gorgeous indoor/outdoor bar with windows that open and connect the interior experience with the bar patio's outdoor activities.  The room also has pocket doors opening to the main patio allowing the two environments to become one enormous space. 

The Formal Dining room overlooks the beautiful front courtyard fountain & fireplace and has a climate-controlled wine storage enclosure made of glass for a beautiful display from all sides. 

Other amazing features of this home include:
Automated driveway gates for maximum privacy and security.  
Private garage courtyard area not visible from guest arrival front entry areas.
Light filled staircase tower with floor to ceiling windows showcasing the artistry of the floating staircase and the glass elevator.
Wood ceilings on the covered patios and most of the indoor public spaces.
Guest sitting area off the two Main level Guest Suites.
Two laundry rooms.
Oversized 4-car garage with wall mount operators and storage room. 
Larger than average one-acre+ building envelope allows for a large backyard and spacious outdoor amenities. 
The front courtyard is gated to the guest arrival area and has a beautiful seating area with a fireplace, fountain, gardens, and views of the surrounding mountains.
Spacious and deep rear patios with ceiling heaters, a two-way stone clad fireplace, outdoor kitchen & barbecue with dining table area and plenty of lounge seating all looking over the large green turf and pool areas out to the city views below and surrounding mountain ranges.

Silverleaf, located in North Scottsdale, Arizona, is a prestigious guard gated community known for its luxurious estates, exclusive golf courses, private Club and stunning desert landscapes. The Tom Weiskopf-designed Silverleaf Golf Course is a highlight for golf enthusiasts. With a blend of Spanish and Mediterranean-inspired architecture, the community offers a high standard of living, including upscale amenities like spas, fine dining, and exclusive shopping. Residents enjoy a harmonious balance between modern luxury and the natural beauty of the desert environment, making Silverleaf a sought-after destination for those seeking an exceptional lifestyle in North Scottsdale.
#6809796

Scottsdale

11098 E WHISTLING WIND Way

6 Beds

None Baths

9,710 Sq.Ft.

$20,995,000

MLS#: 6809796

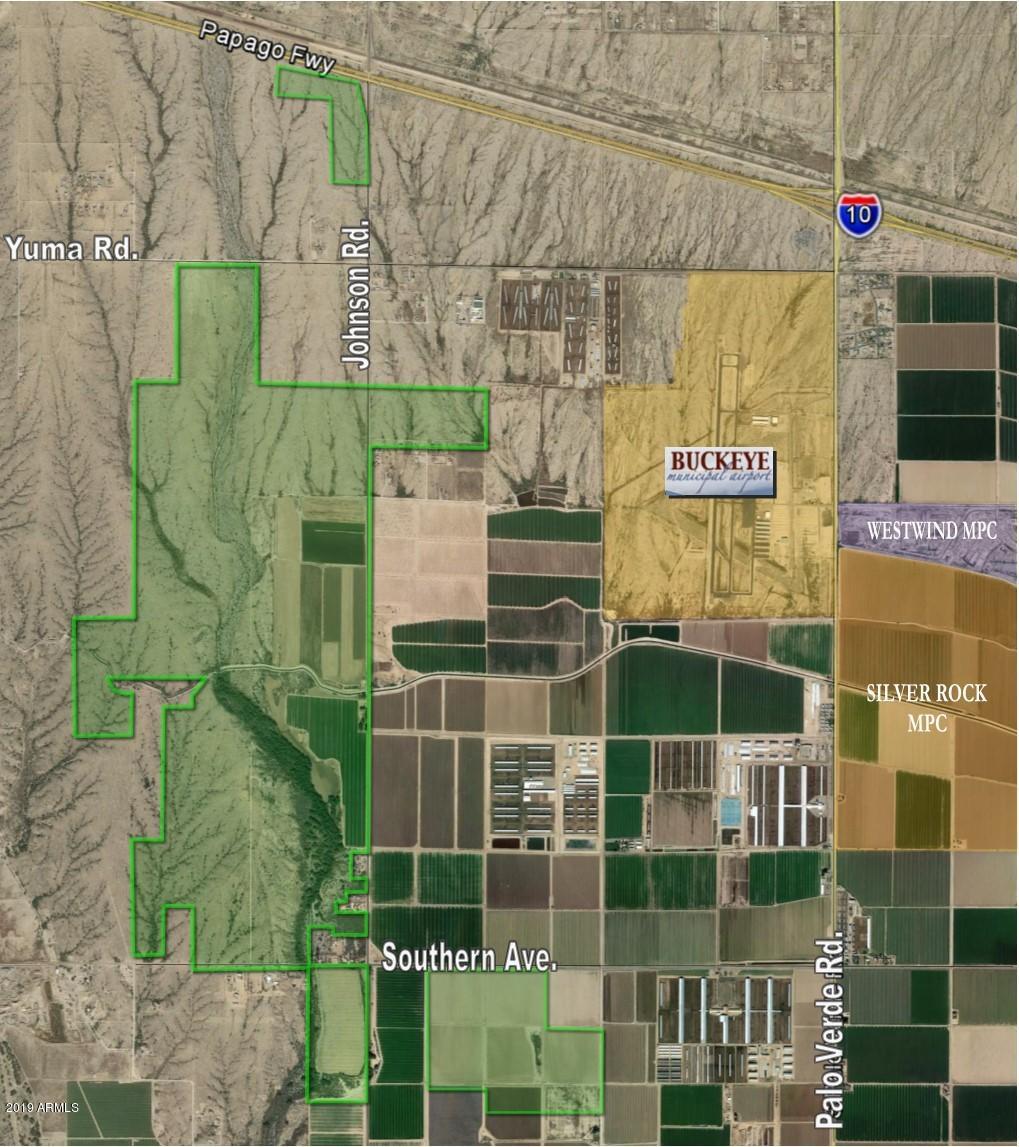
Twp parcels are included in this listing that total 26.64 acres (50313014A and 50313014B). The property sits on a shelf of basalt. These holes have been drilled throughout the site, blasting has been completed and several material piles are on the surface.  Proof of funds to be provided for an approved appt.
#6984524

Williams

0 Kameron Mesa Drive -

None Beds

None Baths

26.64 acres

$20,500,000

MLS#: 6984524

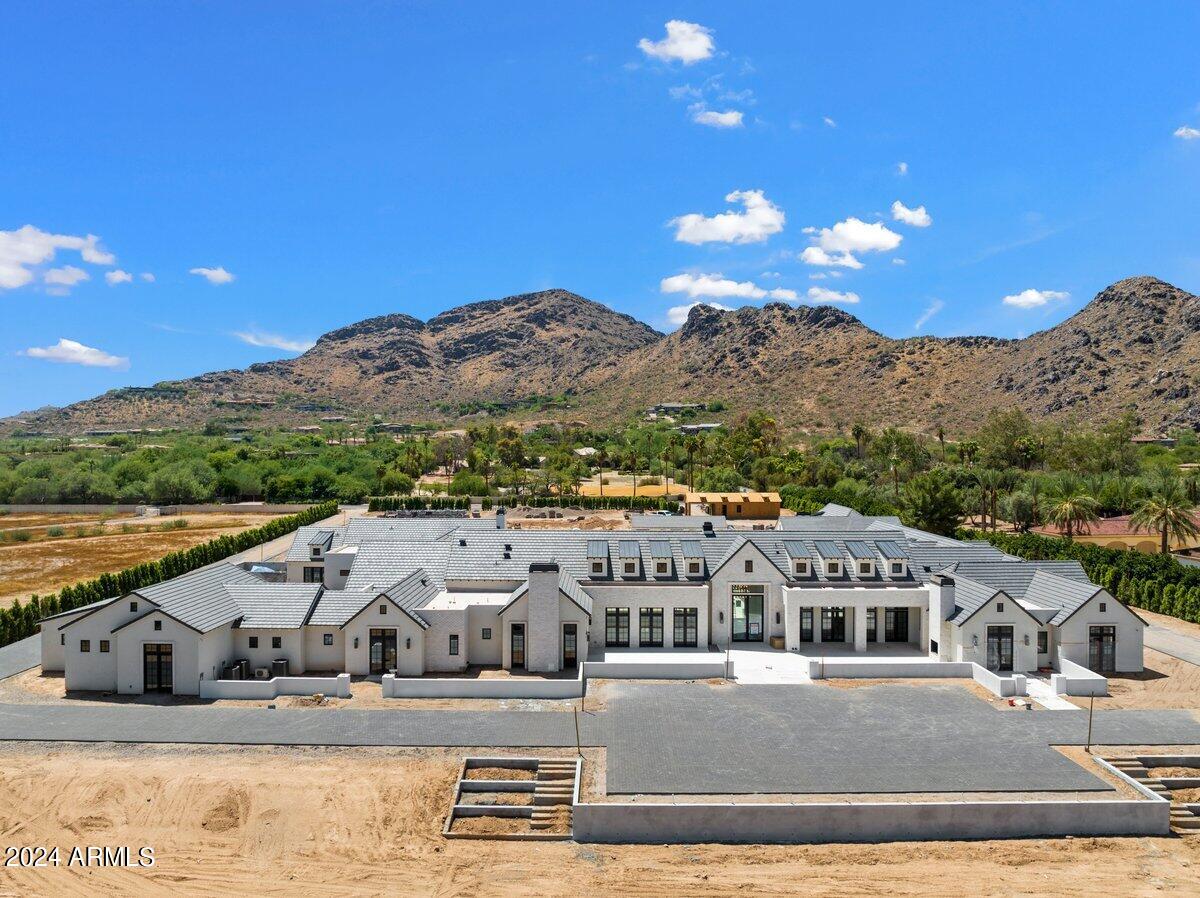
Introducing an extraordinary opportunity from Patterson Homes—one of the last chances to own on one of Paradise Valley's most prestigious streets. This 11,000-square-foot residence has been thoughtfully designed to maximize breathtaking, unobstructed views of Camelback Mountain and The Monk. The home offers a seamless blend of indoor and outdoor living, perfectly framing Arizona's stunning natural beauty.

Don't miss this rare opportunity to claim a piece of Paradise Valley's finest real estate.
#6780701

Paradise Valley

5704 N WILKINSON Road

6 Beds

None Baths

11,050 Sq.Ft.

$20,495,000

MLS#: 6780701

Under construction (est. completion Fall '25) in the exclusive neighborhood of Silver Sky, Nova is an 11,832 sqft, 6 bed, 10 bath, 5-car estate receiving national accolades, winning the Best in American Living Award, this expansive estate blends classic European charm with modern design and luxury. Privately gated entrance opens to an large courtyard providing a full view of this captivating home. Boasting floor-to-ceiling windows with thin sightlines and a natural stone faƧade, the home exudes a classic European charm. The outdoor oasis wraps into the backyard showcasing a resort-like pool and spa, outdoor kitchen, separate 985 sq/ft casita, and a regulation-size pickleball court, with lush landscaping designed by Jeff Berghoff. The 10,855 sqft main home features a butler's kitchen, lounge with wine room, and indoor./outdoor bar, two offices, and an expansive master wing with an indoor/outdoor gym, a spa treatment area with a cold plunge, a sauna, and a steam room. The interiors maintain a timeless approach using soft, natural stone and wood tones while tying in cutting-edge technology and modern features an award-winning design by Holly Wright Designs. The home boasts Wolf and Sub-Zero appliances, wide-plank European white oak flooring, and exquisite millwork complemented by stone accents throughout. Every detail has been meticulously curated, including lighting specifications and design elements crafted by award-winning designer Walter Spitz. Nestled among 11 other brand-new, award-winning estates, Nova is due to finish construction early of 2026 and highlights the pinnacle of homes located in the exclusive Silver Sky community. A community consisting of privately gated, single-level estates with a minimum of 6000 sqft ensuring endless views, privacy, and the unparalleled size and sophistication of a luxury new community. Live among legends and join an exclusive group of discerning buyers who cherish the finer things in life.
#6988661

Paradise Valley

6109 E MAVERICK Road

6 Beds

6 Baths

11,832 Sq.Ft.

$20,000,000

MLS#: 6988661

Seize the chance to develop across 610 acres at Salcido Ranch, strategically located at the I-19 Exit 42 interstate exchange in the Tubac-Amado area. This property boasts 27 acres of land adjacent and visible from 1-19 with M-1 zoning, offering a wide range of possibilities, including industrial, commercial, agricultural, and residential development.
With a dedicated highway exit making entry onto/from I-19 easy and the convenience of being just north of the Border Patrol Inspection station, travel is made hassle-free for those heading north. The M-1 zoning allows for light industrial uses as well as commercial ventures under B-1 and B-2 zoning. Additionally, there's potential for county-approved expansion of the M-1 zone. In addition to the 27 net usable acres, 583 additional acres are available for development, zoned G-R (General Rural), opening even more possibilities for residential, agricultural, and rural development. Water will not be an issue for development with 2 registered exempt commercial wells, 7 adjudicated domestic wells, and one stock pond.
Located just 30 miles from Tucson and 30 miles north of the Nogales, AZ-Mexico border, Salcido Ranch is perfectly positioned for those looking to capitalize on cross-border commerce. It's also an ideal location for agricultural uses, including medical marijuana cultivation and dispensary operations.
Possible Uses for Salcido Ranch Include:
Mixed-use residential and commercial developments
Light industrial park with warehouses or manufacturing facilities
Commercial development, including retail centers or office spaces
Agricultural ventures, including medical marijuana cultivation and dispensaries
Large-scale residential development across the additional 527 G-R zoned acres
RV park or truck stop due to excellent highway frontage and accessibility
Private estate or ranch
Logistics hub for cross-border commerce and transportation services
Sustainable development or eco-friendly projects
Whether you're a developer, investor, or visionary, this property presents a remarkable opportunity to create something extraordinary in the Arizona desert. With over 600+ acres of versatile land and prime highway access, the potential is limitless.
#22421757

Amado

I-19 W. Agua Linda Frontage RD 0

None Beds

None Baths

610.0 acres

$20,000,000

MLS#: 22421757

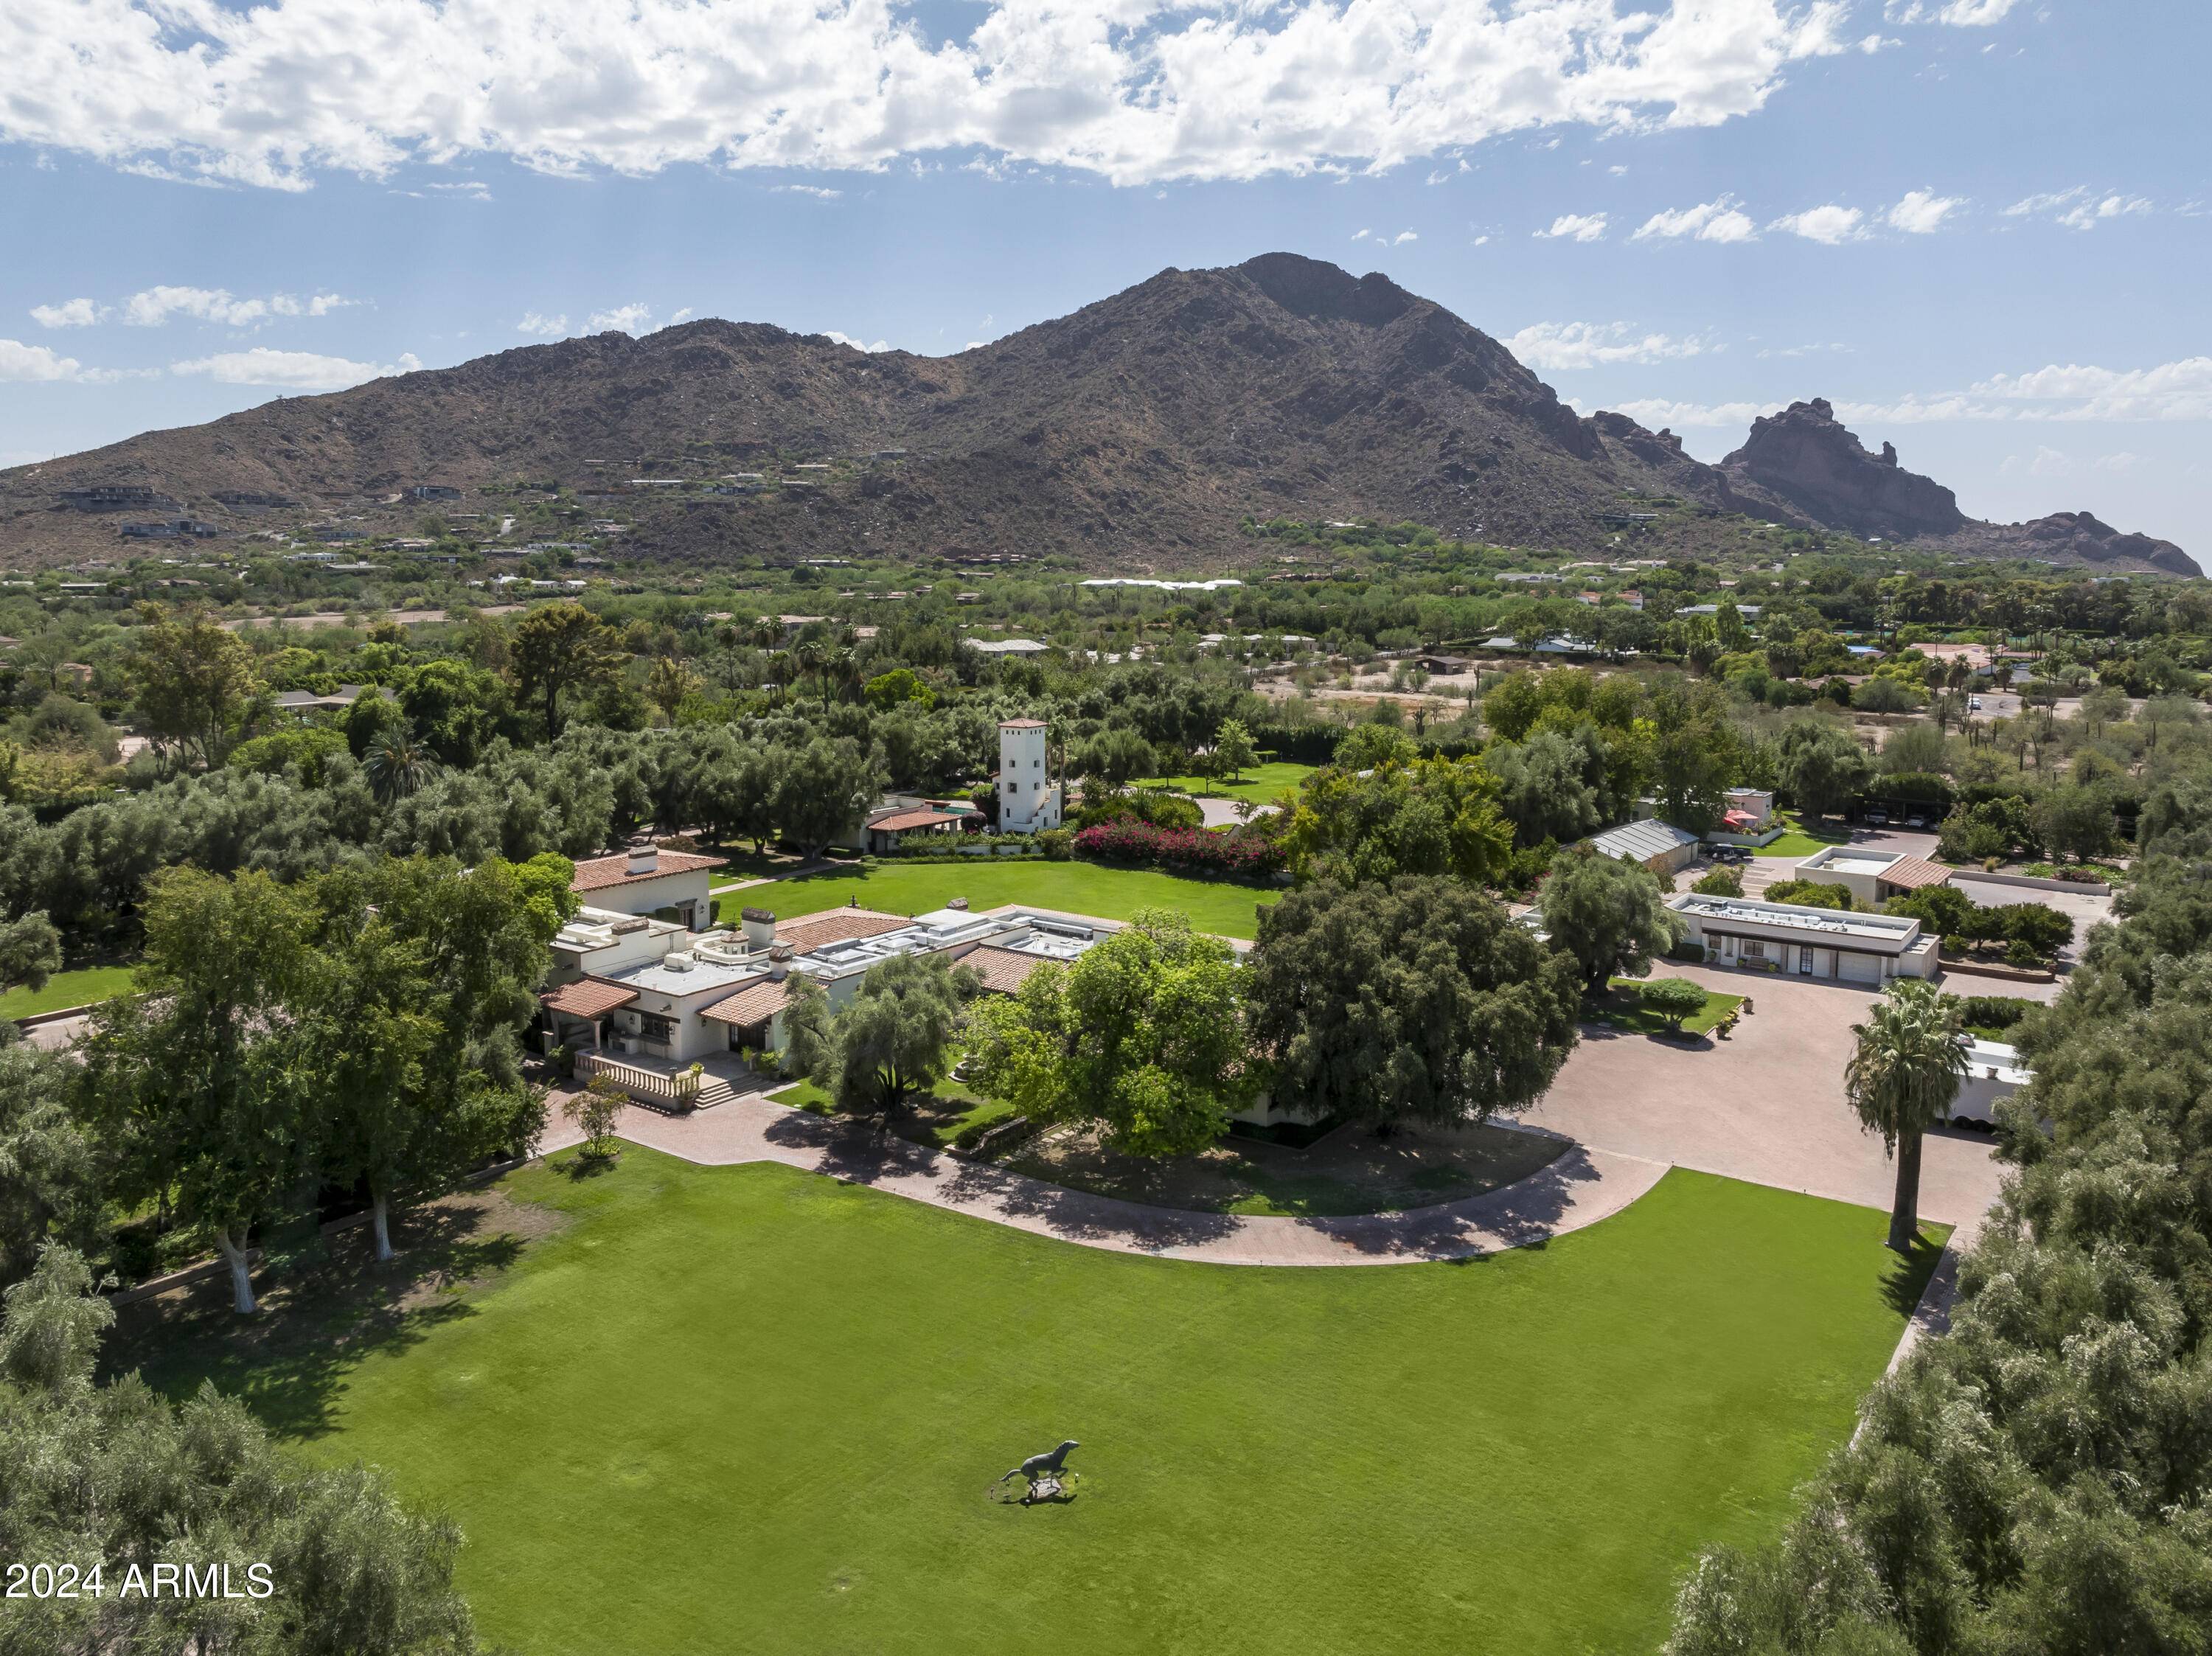
Stately real estate located in one of the most expensive neighborhoods in the state of Arizona.  

This stately residence, custom built on 2.5 acres of flat land, offers expansive views of iconic Camelback Mountain, Mummy Mountain, and the Phoenix Mountain Preserve. 

Constructed with block, steel, and wood, with no expense spared - quality inside and out was of the utmost importance.  

This 7 Bedrooms, 12 Bathroom estate, offers world-class amenities and an 11-car motor court and show garage.

The grounds, security, and privacy, can only be appropriately conveyed by experiencing the property.

Stately real estate like this, rarely becomes available, and always sells fast!  

Do not miss out on this rare opportunity to own a piece of paradise in Paradise Valley, Arizona
#6746374

Paradise Valley

5901 E EDWARD Lane

7 Beds

None Baths

14,624 Sq.Ft.

$20,000,000

MLS#: 6746374

Q4 2027 COMPLETION: Discover the Ruby Residence in Crown Canyon, Arizona's most exclusive gated community. Set on a breathtaking two-acre parcel, the home captures framed canyon views and distant vistas of Paradise Valley and Four Peaks. Award-winning contemporary design is expressed through cantilevered steel rooflines and organic materials drawn from the surrounding geology. Expansive pocket doors blur indoor-outdoor living and a dramatic two-story glass atrium with floating stairs and bridge leads to a private primary wing with a spa, office, and resort style amenities. The western wing hosts the main living and entertainment areas, flowing seamlessly to an elevated terrace and pool deck offering pristine living high above the desert floor. An impressive 10-car garage with room for 2 lifts expands from the oversized auto court. 

Crown Canyon is a secluded and untouched 30-acre enclave in the prestigious community of Paradise Valley. Nestled within a breathtaking mountain preserve, this is home to 12 exceptional luxury residences. Meticulously designed by renowned architects, these one-of-a-kind homes embrace the natural beauty of the surroundings, maximizing the captivating views and unique topography of each homesite. Experience tranquility, seclusion, and utmost security within this gated haven, ensuring unparalleled peace of mind.
#6979045

Paradise Valley

7150 N 40TH Street 11

5 Beds

5 Baths

9,399 Sq.Ft.

$20,000,000

MLS#: 6979045

* Listings identified with the FMLS IDX logo come from FMLS and are held by brokerage firms other than the owner of this website. The listing brokerage is identified in any listing details. Information is deemed reliable but is not guaranteed. If you believe any FMLS listing contains material that infringes your copyrighted work please click here to review our DMCA policy and learn how to submit a takedown request. Ā© 2024. First Multiple Listing Service, Inc.
Stunning Views and more

Featured listing

Stunning Views and more

Browse Properties

Categories

Homes Tailored to Your Lifestyle

Buyers Guide

Buying a home is one of the most exciting milestones of your life.

View more

Sellers Guide

Putting your home on the market can be a stressful process, especially when you don’t know what to expect.

View more

Market report

With just a few clicks, you'll gain instant access to valuable insights about the real estate market, including trends, property values, and community analytics.

View more

Home value

Unlike automated valuations, our hands-on review will provide a comprehensive opinion of your home’s value while considering important interior elements and other location intangible factors that machine algorithms so often miss.

View more

Buyers resources

Guides on financing, inspections, and choosing the right Realtor for a smooth home purchase.

Sellers resources

Practical tips on staging, pricing, and preparing your home to attract buyers and maximize your sale.

 - property

Send a message

Message successfully sent.

Reason for contacting?

I agree to receive email communication and understand I can unsubscribe at any time.

I agree to be contacted by The Mandy Gold Team | Haymore Real Estate LLC via call, email, and text for real estate services. To opt out, you can reply 'stop' at any time or reply 'help' for assistance. You can also click the unsubscribe link in the emails. Message and data rates may apply. Message frequency may vary. Privacy Policy

Sign In Sign Out

Virtual Assistant

Would you like to take the next step with this property? We can help you schedule a showing or virtual tour, or send you more details.

Yes, I would like more information.

Thank You for Your Reply, One of Our Agents will contact you as soon as possible

No, maybe later.

Thank you, you can always contact me via email, phone number or through the contact form.

Realhub AI

Lucy - Your AI-Powered Realtor

Update Your Temporary Password

Personalize your search

Enter your email and we'll notify you immediately when new listings match what you're looking for.

or enter email address

Already have an account ? Login here

Continue your home search

I agree to receive communications and understand I can unsubscribe at any time.

I agree to be contacted by The Mandy Gold Team | Haymore Real Estate LLC via call, email, and text for real estate services. To opt out, you can reply 'stop' at any time or reply 'help' for assistance. You can also click the unsubscribe link in the emails. Message and data rates may apply. Message frequency may vary. Privacy Policy

Already have an account ? Login here

We use cookies

We use cookies primarily for analytics to enhance your experience. By accepting, you agree to our use of these cookies. You can manage your preferences or learn more about our cookies policy.