Thinking of selling?

Trusted Real Estate Experts in Sierra Vista, Fort Huachuca, Benson, and Bisbee Arizona

  • Nearby me

Popular Features

Community Features

Association

Property Features

Waterfront

View

Exterior Features

Interior Features

Style

E-Alert name

Properties

10000 properties match your criteria

Brand new modern estate at 6528 N 60th St in Paradise Valley Arizona showcases breathtaking Camelback Mountain views. This 8,262 sqft luxury residence features 6 bedrooms, 7 bathrooms, 18-ft ceilings, and motorized pocket doors for seamless indoor-outdoor living. Gourmet custom kitchen, secondary catering kitchen, and an opulent primary suite with dual outdoor living areas. Includes a home theater room, gym, detached guest house, and a 4-car garage collector's garage. Located within the elite Scottsdale Unified School District. Minutes to world-class golf and Scottsdale dining. No HOA. A premier Paradise Valley architectural masterpiece.
#7078803

Paradise Valley

6528 N 60TH Street

6 Beds

6 Baths

8,262 Sq.Ft.

$13,999,888

MLS#: 7078803
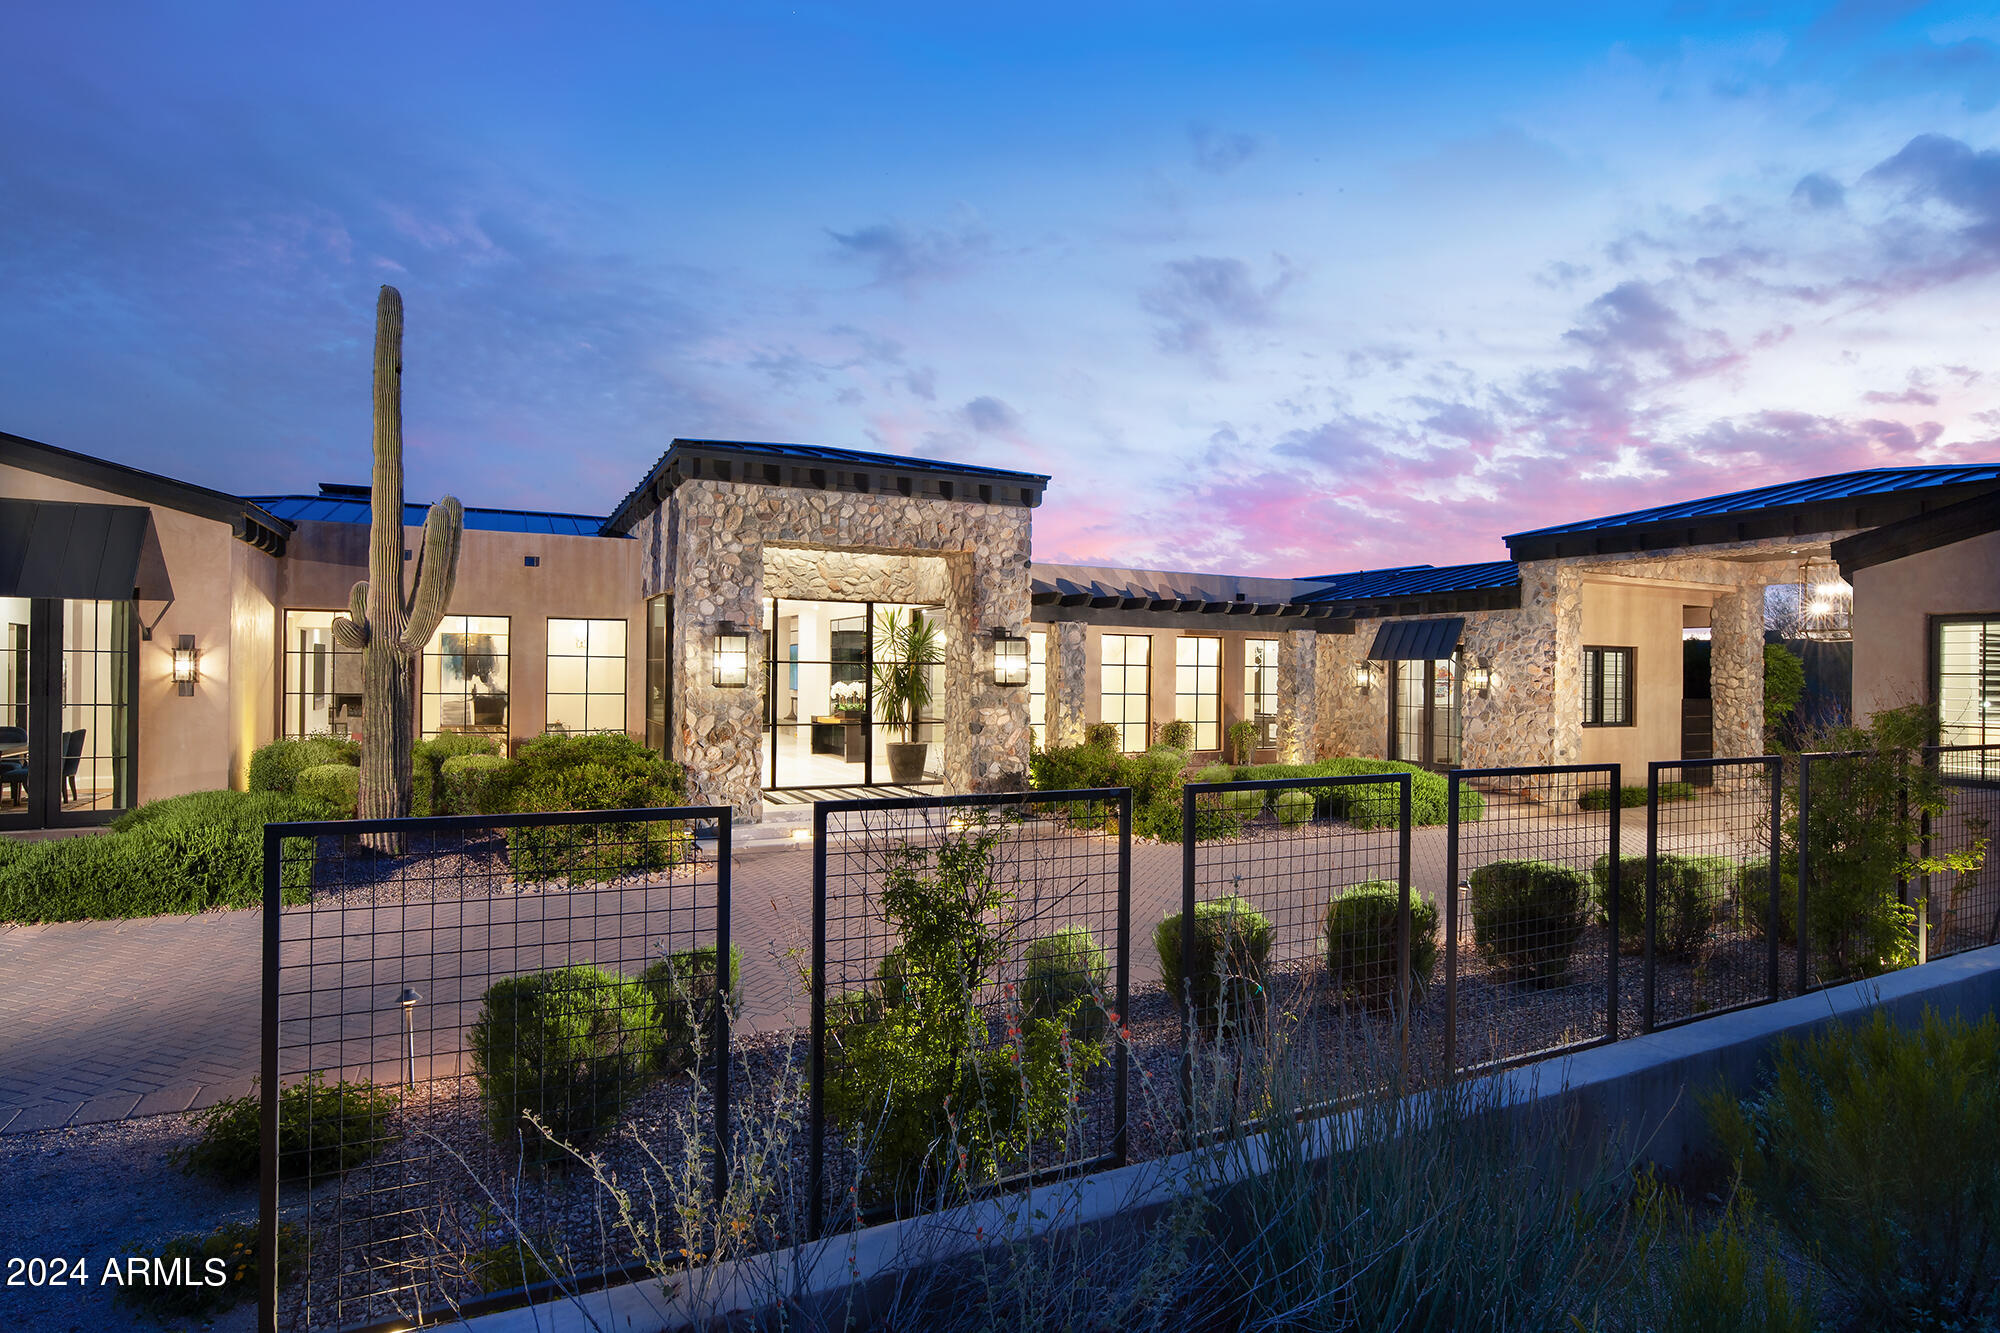
This sensational Transitional Estate rests on 4.6 acres on the foothills of Pinnacle Peak with magnificent mountain and city light views. It sports 11,000/sf of living space including two guest homes with full kitchens and 7 garage spaces. The 8,400/sf main home is loaded with luxurious features and finishes including the Great room opening to the kitchen and walk up wet bar, formal dining room with wine wall and butlers pantry, Game room, Theater, two offices,  elegant primary suite with spa like bath and multiple closets, walnut cabinetry, walnut and limestone flooring, unique ceiling treatments, Window walls, 5 fireplaces, resort style outdoor spaces with walk up bar, outdoor kitchen, negative edge pool and spa, fire pits, trampoline, synthetic grass play areas and putting green....... The two guest homes are finely appointed with one being approximately 1,350/sf with 2 bedrooms and the other, a single bedroom guest house, being approximately 1,110/sf. Both are equipped with their own laundries and full kitchens and garage access. 
More Features and Finishes:
Transitional Style
Limestone and Walnut Flooring 
Walnut Cabinetry
Backlit Stone Back Splashes in Kitchen and Wet Bar
Custom two-level stoned waterfall kitchen island
2 Dishwashers in Kitchen
Double Sub Zero Fridge and Freezer
Wolf 62" gas range + extra wall oven
Butlers Pantry with Sink
Groin Ceilings in Main hall
Dining Room with Wine Wall, Coffered Ceiling and custom Chandelier
2 Laundries - Large Main Laundry/Craft Room + Guest Laundry 
Walk Up Wet Bar
Mirrored Entry with Custom Chandelier
5 fireplace - 3 inside and 2 outside
Theater room with 3 rows of seating
Game/media room for pool table shuffle Board and 3 TV's
His and Her Offices
Primary Bedroom with Walnut Floors, Coffered Ceiling, Wall of Windows, Fireplace and Chandelier
Spa Like Primary Bath with Free Standing Tub
7 Car Garage - Cooled Fitness room in one Garage.
2 Guest Houses, each with a laundry and full kitchens and Great Room. One being 1,350/sf with 2 bedrooms and the other 1,100/sf with one bedroom.
Great Room with Beamed ceilings and fireplace open to the Kitchen with sliding pocket doors to patio and views.
Breakfast area with fireplace
Custom Lighting Fixtures

Putting Green and plenty of artificial grass play areas

Fire pit

Outdoor Walk-Up Wet Bar with seating for 8

Huge Outdoor Living Spaces with heaters and misters

Spectacular City Light, Pinnacle Peak, McDowell Mountain, Camelback  and Phoenix Mountain Views
Steel Roof
Guest suites with Window Walls, T&G, Beamed or Coffered Ceilings and Swank Baths
Covered Barbecue area with outdoor kitchen, fireplace and dining space
His and Her custom closets
Large negative edge pool with baha step and tiled Spa.
Whole Home automation and Security.
Walnut paneled Powder room with back-lit stoned wall and custom stoned and walnut floating vanity
#6701739

Scottsdale

9889 E HAPPY VALLEY Road 5

7 Beds

7 Baths

10,829 Sq.Ft.

$13,995,000

MLS#: 6701739

Step into an architectural masterpiece in prestigious Cameldale Estates, in the heart of Paradise Valley. Set on 1.16 acres at the end of a private cul-de-sac, this extraordinary 8,202-square-foot estate pairs commanding Camelback Mountain views with exceptional design, craftsmanship, and privacy.
Designed by Drewett Works and built by BedBrock, the residence features four spacious bedrooms, five elegant bathrooms, dual office suites, an expansive man cave, state-of-the-art theater, and boutique-inspired walk-in closets.
Exceptional finishes define every space, including custom walnut cabinetry, soaring walnut tongue-and-groove ceilings, honed Italian limestone flooring, and striking stone accent walls. The thoughtful use of natural materials creates a sophisticated balance of warmth, texture, and timeless elegance.
Outdoors, a resort-style pool, beautifully landscaped grounds, and privately gated driveway create a secluded setting for both entertaining and relaxation. A comprehensive Crestron smart home system seamlessly integrates lighting, climate, security, and entertainment.
Offered for the first time, this remarkable estate represents a rare opportunity to own one of Cameldale Estates' most distinctive residences--where architectural vision, exceptional materials, and elevated living come together in the heart of Paradise Valley.
#7082824

Paradise Valley

6453 E LUKE Avenue

4 Beds

5 Baths

8,202 Sq.Ft.

$13,995,000

MLS#: 7082824
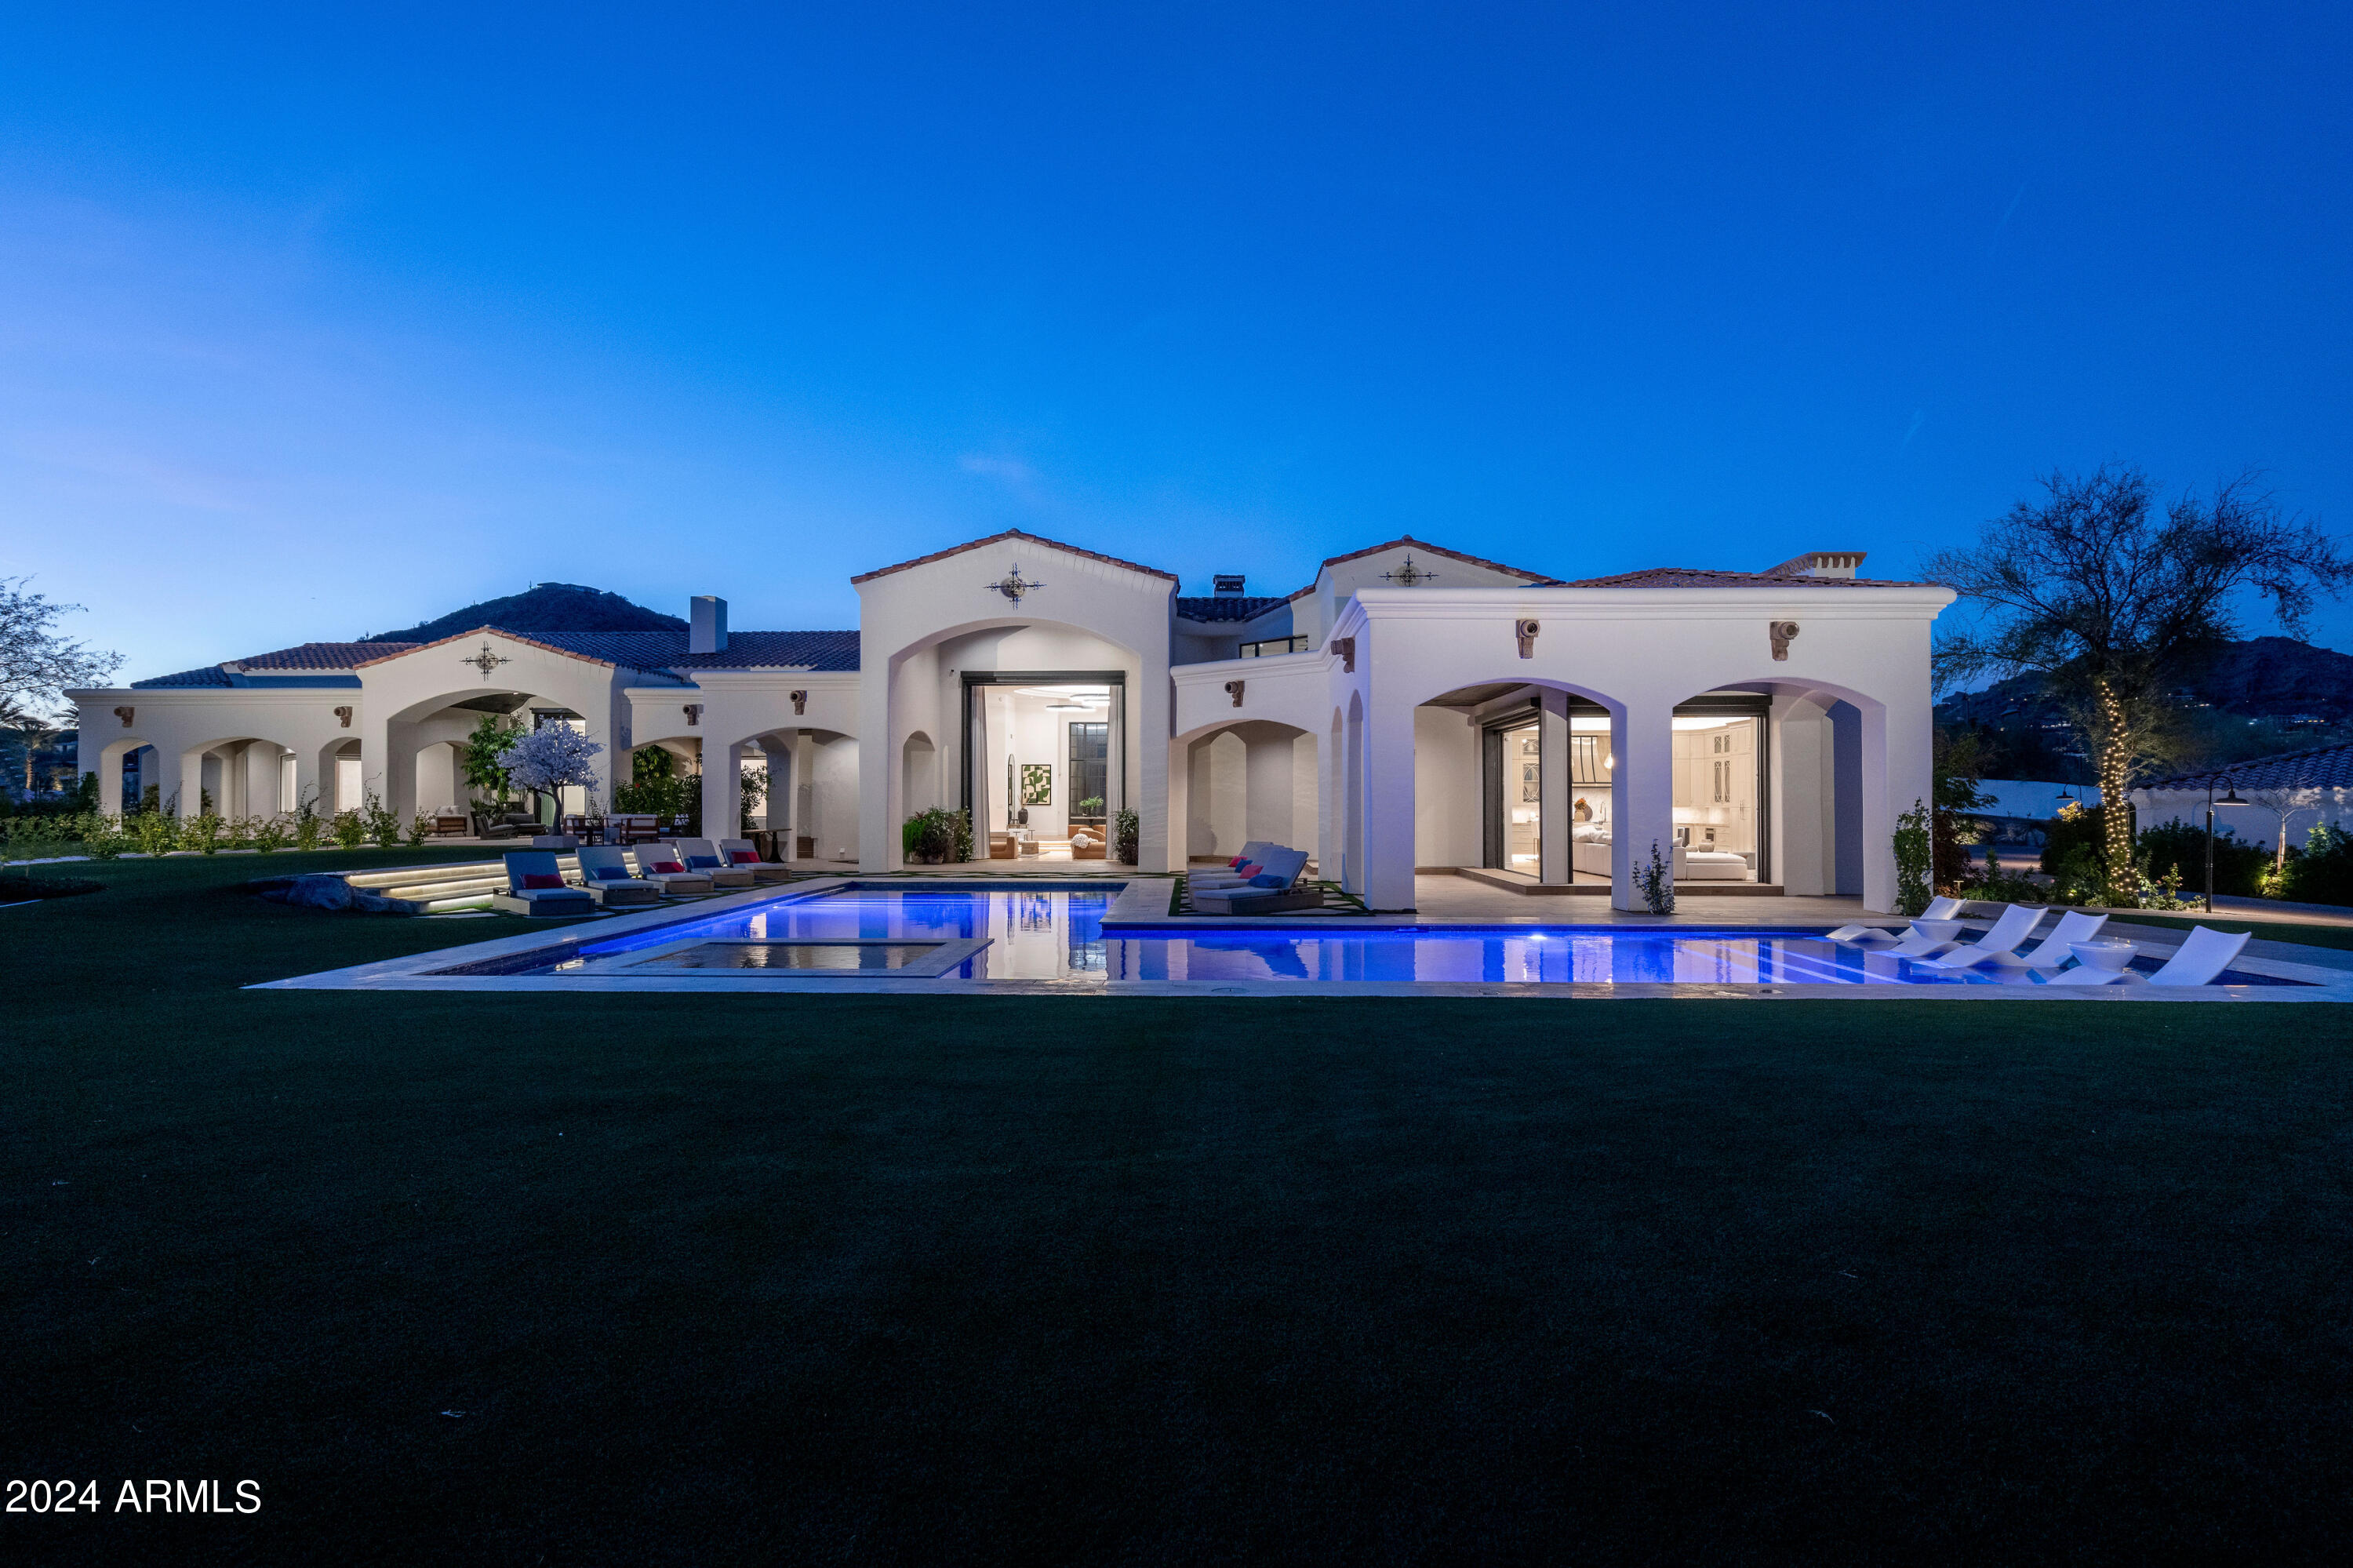
Welcome to this recently transformed, tastefully reimagined iconic Paradise Valley estate, redefining luxury living in Arizona's prestigious enclave. Opulence & elegance converge in a residence embodying Paradise Valley's essence, featuring timeless finishes & impeccable quality throughout. This trophy property is on an elevated 3.18 acres with unobstructed views of Camelback Mountain. A backyard oasis features a sparkling pool, spa, outdoor kitchen, cabana, & lounge area. This gated estate boasts 11,001 SF, 6 beds (full size laundry in every bedroom), 10 baths, private office, media room, gym options, sport court, bocce court, & a separate sanctuary amidst meticulously landscaped grounds. With an 11-car garage capacity, maintenance garage, & studio/office option, a car lover's dream!
#6685123

Paradise Valley

6821 N 46TH Street

6 Beds

None Baths

11,001 Sq.Ft.

$13,995,000

MLS#: 6685123
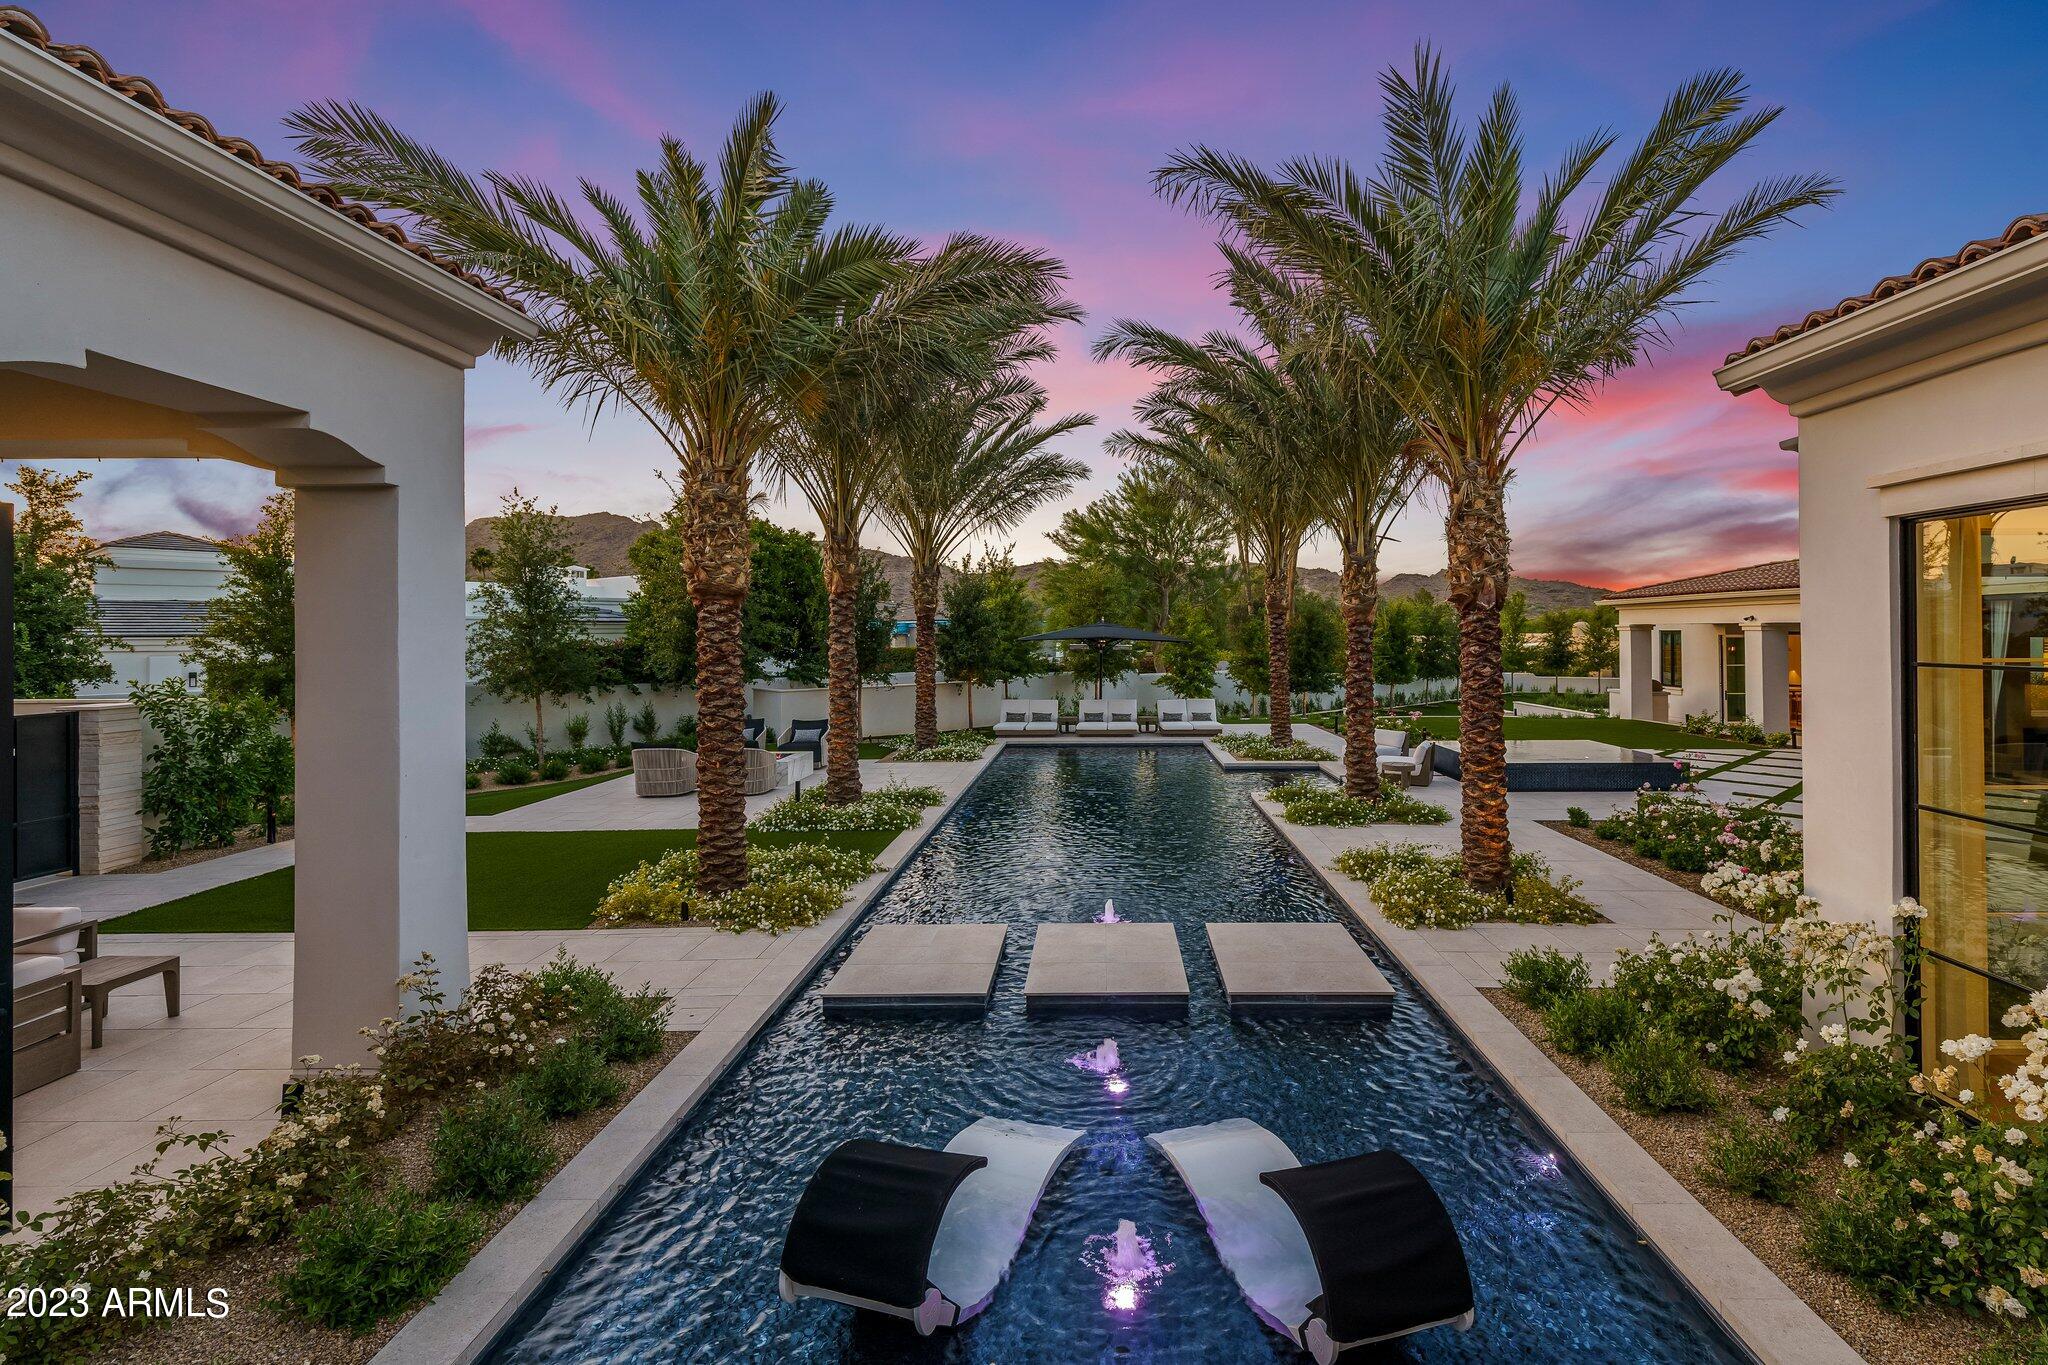
Brand new turn key custom home ready for move in, save yourself the 3+ year process of building. Located in the prestigious Finisterre guard gated community, offering the ultimate privacy and security. This was the last vacant lot in Finisterre to be built on, a premium view lot located near the back gated entrance for residents only, allowing easy in/out access and great walking/biking out the back gate.  This home speaks for itself, great curb appeal, mountain views out the front and back, theater/game room, 2 bars, 4 car a/c and heated garage capable of stacking cars if desired, gated auto court, exercise room located off master bath which could be a office or nursery, full guest house, glass tiled heated pool/spa, 700 bottle climate controlled wine wall, nothing overlooked Master wing features its own private courtyard with fountain, triple hung his and her oversized closets, steam shower loaded with fixtures.  Artifical turf for low maintenance throughout, firepit located pool side, outdoor built in covered bbq/kitchen area, putting green at rear yard, top of the line appliances, coffee bar at butlers pantry, 4 stacked washer and dryers, come see what 23 years of striving for perfection has created by J.M. Wall Development, you wont want to leave home, a entertainers dream home! Home recently pulled off the market and many additional upgrades and features added including landscaping, courtyard gates, full home automation system with Lutron lighting system, drapery complete throughout, garage cabinets, built in smoker, bidet seat conversions and more.
#6457095

Paradise Valley

6101 N Yucca Road

6 Beds

None Baths

7,873 Sq.Ft.

$13,995,000

MLS#: 6457095

Extraordinary custom estate on a premier lot with breathtaking mountain views. Built by Sticks & Bricks Development, with architecture by Jim Blochberger and designed by The Lifestyled Co. Exceptional craftsmanship, organic materials and refined finishes throughout. Spectacular kitchen features dual oversized islands & a massive hidden prep pantry. Entertain effortlessly with a game room seating 23 and a seamless indoor-outdoor bar opening to the resort-style backyard with luxury pool, integrated spa & sport court. A dedicated kids' wing maximizes family functionality. Detached guest house offers a private sanctuary with mountain views, kitchenette and dedicated laundry. A rare blend of sophisticated design, privacy and effortless indoor-outdoor living in an iconic Mummy mountain setting.
#7078437

Paradise Valley

7700 N INVERGORDON Road

6 Beds

6 Baths

8,220 Sq.Ft.

$13,995,000

MLS#: 7078437

A Distinguished French Estate in Silverleaf's Upper Canyon. Privately positioned on 2.22 acres within the prestigious Upper Canyon of Silverleaf, this exceptional French-inspired estate is a rare expression of timeless architecture, extraordinary craftsmanship, and resort-caliber living. Designed by Candelaria, built by Argue Custom Homes, and thoughtfully enhanced by Allhaus, the residence enjoys a secluded setting along a private road with commanding views of the McDowell Mountains and the Valley beyond.
A serene fountain and grand limestone entry set the tone upon arrival, introducing interiors defined by rich wood-beamed ceilings, hand-selected finishes, generous proportions, and a sophisticated warmth that carries throughout the home. Expansive walls of disappearing glass create an effortless connection to the surrounding courtyards, gardens, terraces, and mountain views.
The thoughtfully composed floor plan balances impressive entertaining spaces with intimate everyday living. The west wing is dedicated to the primary retreat and executive office, while three additional en-suite bedrooms occupy the east wing, providing privacy for family and guests. Formal living and dining spaces open completely to the outdoors, where a resort-style pool, expansive lawn, and beautifully landscaped grounds create a private desert oasis.
At the heart of the home, the light-filled French-inspired kitchen pairs timeless design with exceptional functionality. Premium appliances, dual private pantries, and generous preparation space accommodate everything from quiet mornings to large-scale entertaining. The kitchen flows seamlessly into the grand family room, where soaring ceilings, an elegant wet bar, breakfast nook, and fireplace create a refined yet comfortable gathering space.
The primary suite is a destination unto itself. The oversized bedroom overlooks a private spa and outdoor fireplace, while two completely separate bathrooms provide individual retreats. One is light and serene, centered around a freestanding soaking tub and fireplace; the other embraces richer tones and classic Ralph Lauren-inspired detailing. Dual walk-in closets and a private study or fitness room complete the suite.
Upstairs, an impressive entertainment level captures panoramic views across the Valley and includes a secondary bar, billiards room, and private theater with balcony seating. An additional en-suite bedroom with its own kitchenette and separate entrance offers exceptional flexibility for extended-stay guests.
A short walk through the grounds leads to the estate's 1,218-square-foot detached guest house, designed to provide the same level of comfort and finish as the main residence. Two bedrooms, two baths, a beautifully appointed French-inspired kitchen with a La Cornue range, living room, laundry, and private outdoor dining patio create an entirely independent retreat for family and guests.
The grounds have been designed as an extension of the architecture, with intimate courtyards, covered patios, balconies, fireplaces, and gathering spaces positioned to embrace Scottsdale's celebrated indoor-outdoor lifestyle. A gated motor court, approached through the porte cochĆØre, provides five garage bays, including one transformed into a climate-controlled golf simulator for year-round play.
Private, timeless, and remarkably complete, this Upper Canyon estate offers a level of scale and livability that is increasingly difficult to replicate. From its secluded 2.22-acre setting and sweeping views to its exceptional guest accommodations and extensive entertaining spaces, every element has been considered for a lifestyle of effortless sophistication.
An extraordinary opportunity to own one of Silverleaf's most distinguished private estates.
#7080181

Scottsdale

10947 E WINGSPAN Way

7 Beds

8 Baths

14,341 Sq.Ft.

$13,950,000

MLS#: 7080181

Welcome to this spectacular SINGLE LEVEL HILLTOP ESTATE with views from every direction!  As you enter the gated circular drive and approach the spectacular entry foyer you'll be amazed by the height of the ceilings & walls of glass overlooking city & mountain views,  resort sized living room, generous use of stone, marble and slab granite throughout, 44 ft hallway like no other, large formal dining room with city views, full size bar w ice maker/dishwasher near wine room, 10 ft burled redwood doors and cabinetry throughout, WEST WING features: powder room, Luxurious primary suite with coffee bar, oversized baths, 2 large customized closets,  2 granite showers & fireplace, incredible office with  paneled ceilings, bookshelves and workroom, 4th room as 1000 SQ foot gym/bedroom(s)
#7064928

Paradise Valley

6044 N 44th Place

3 Beds

5 Baths

10,656 Sq.Ft.

$13,900,000

MLS#: 7064928
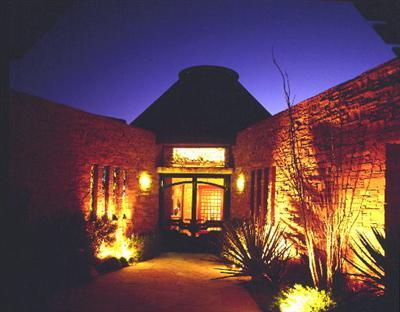
Located On Dry Creek.Professionally Designed By Doug Fredrikson Built By Phil Morris.The Circular Style Of The Home Intergrates The Expansive Surrounding Views In Harmony W/The Various Living Areas. Listing Agent Must Accompany Showings, See Supplement!!
#388746

Sedona

6625 W Hwy 89a Highway

5 Beds

None Baths

N/A

$13,900,000

MLS#: 388746
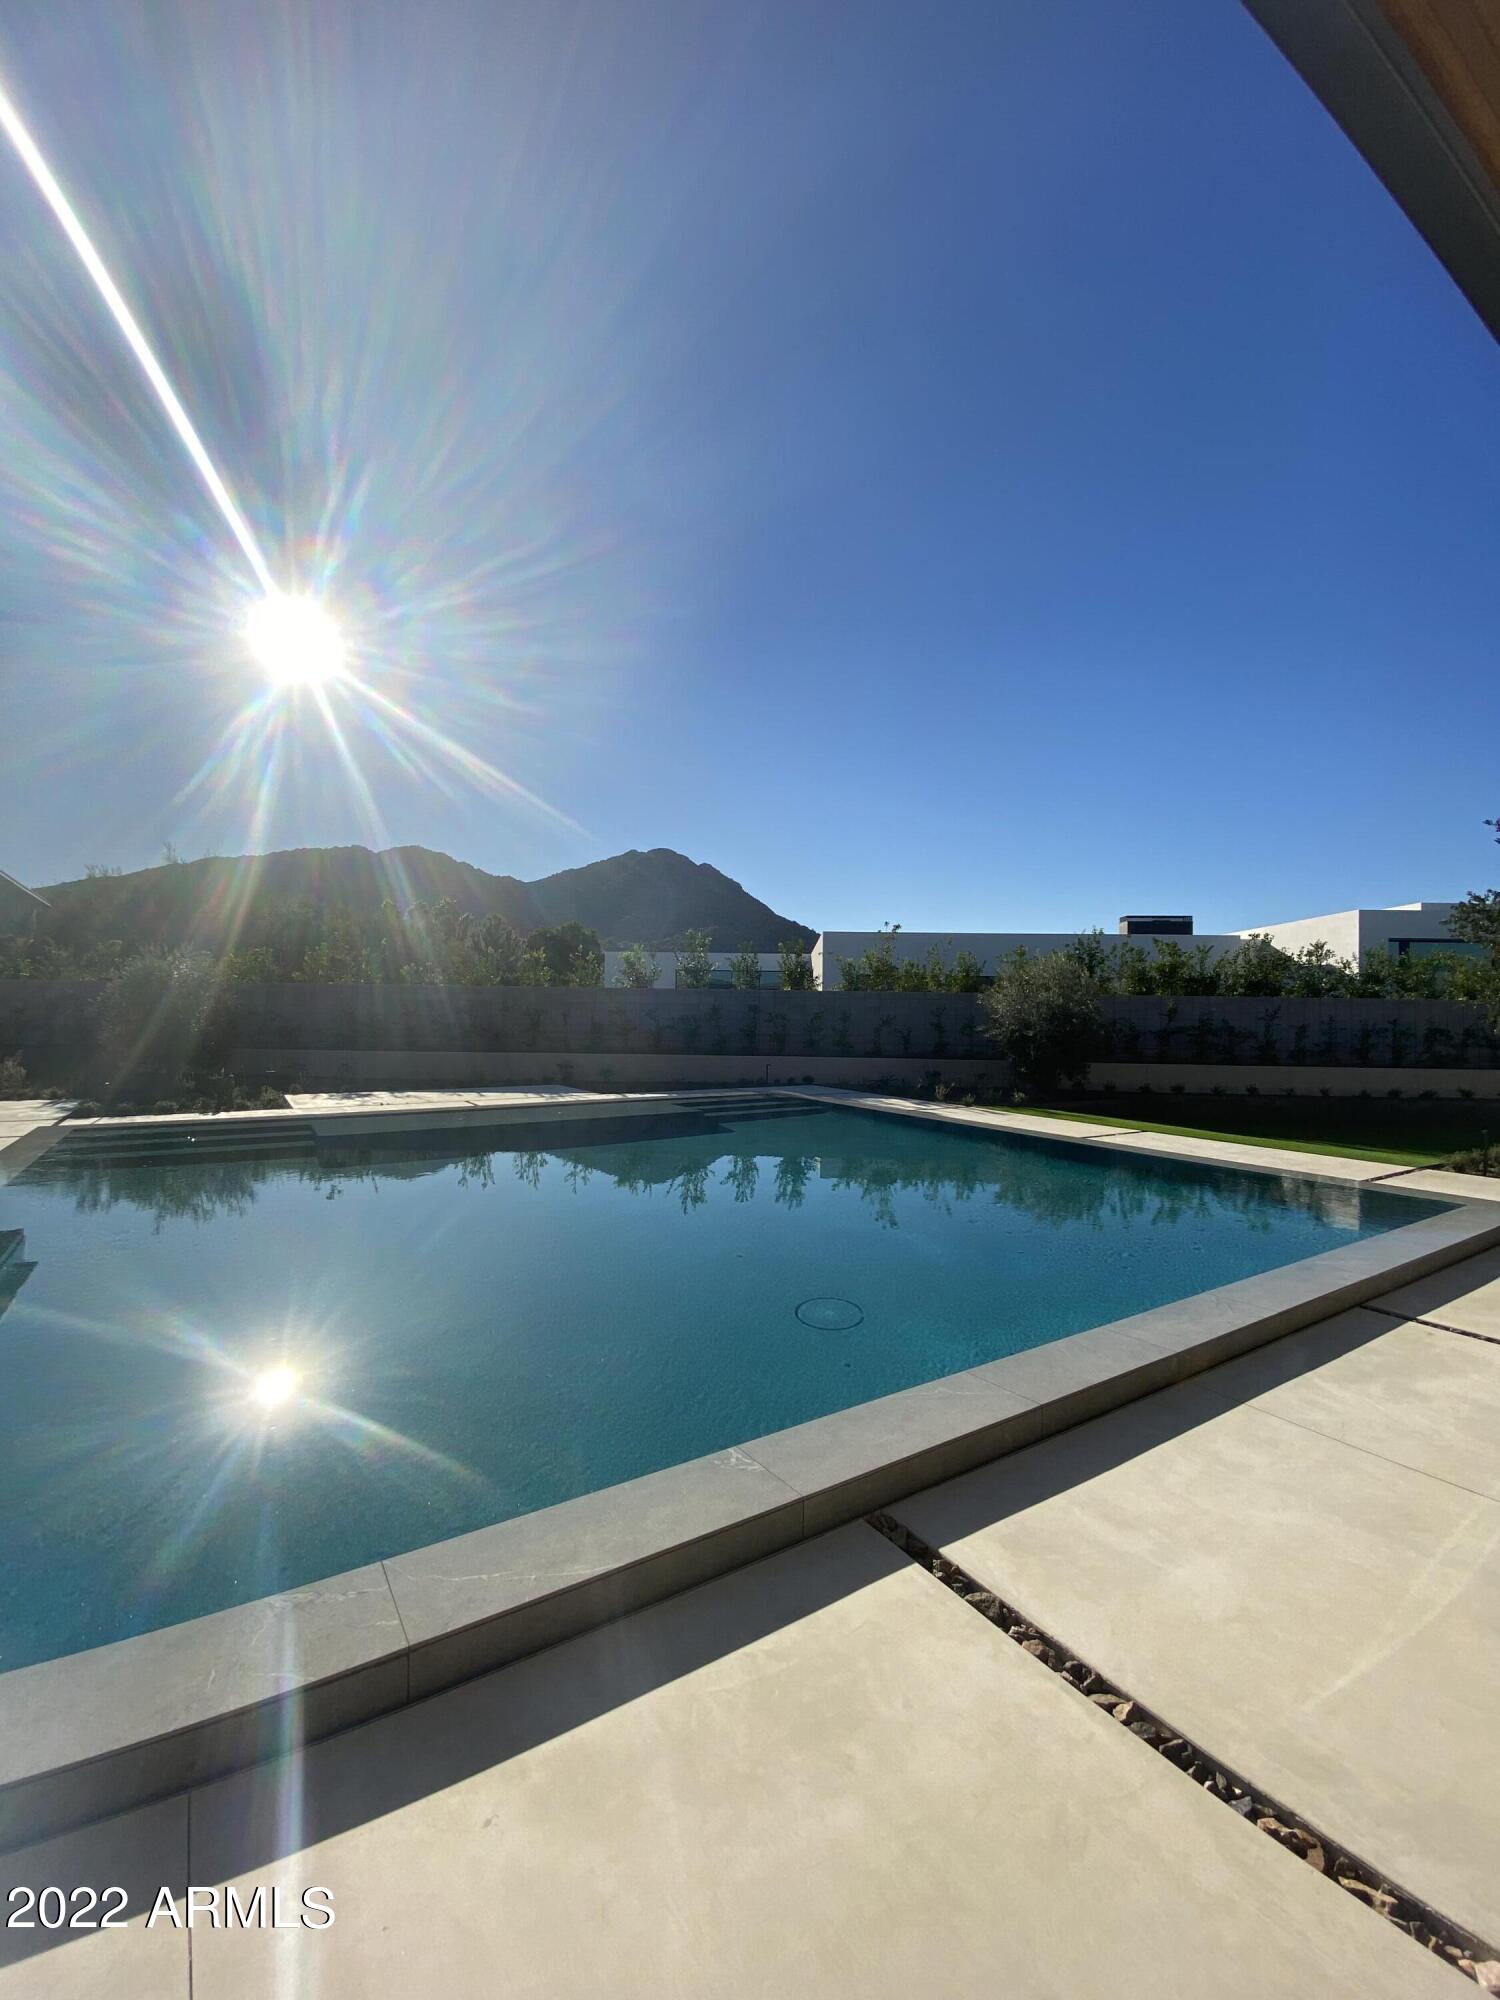
Located in Cameldale Estates, a profound BedBrock Luxury Community in Paradise Valley, this one-of-a-kind custom home is unparalleled. The iconic handcrafted stone carries throughout the exterior and interior off the home, paired with exquisite walnut millwork and pristine finishes. The home represents the best of design in the Valley with architecture by Drewett Works and landscaping by Berghoff. The home is schedule to complete the first week of November by reputable BedBrock Developers, known for quality construction and attention to detail. 
This will be one of the finest new constructions in Paradise Valley when complete.
#6482073

Paradise Valley

6453 E LUKE Avenue

4 Beds

None Baths

8,202 Sq.Ft.

$13,825,000

MLS#: 6482073
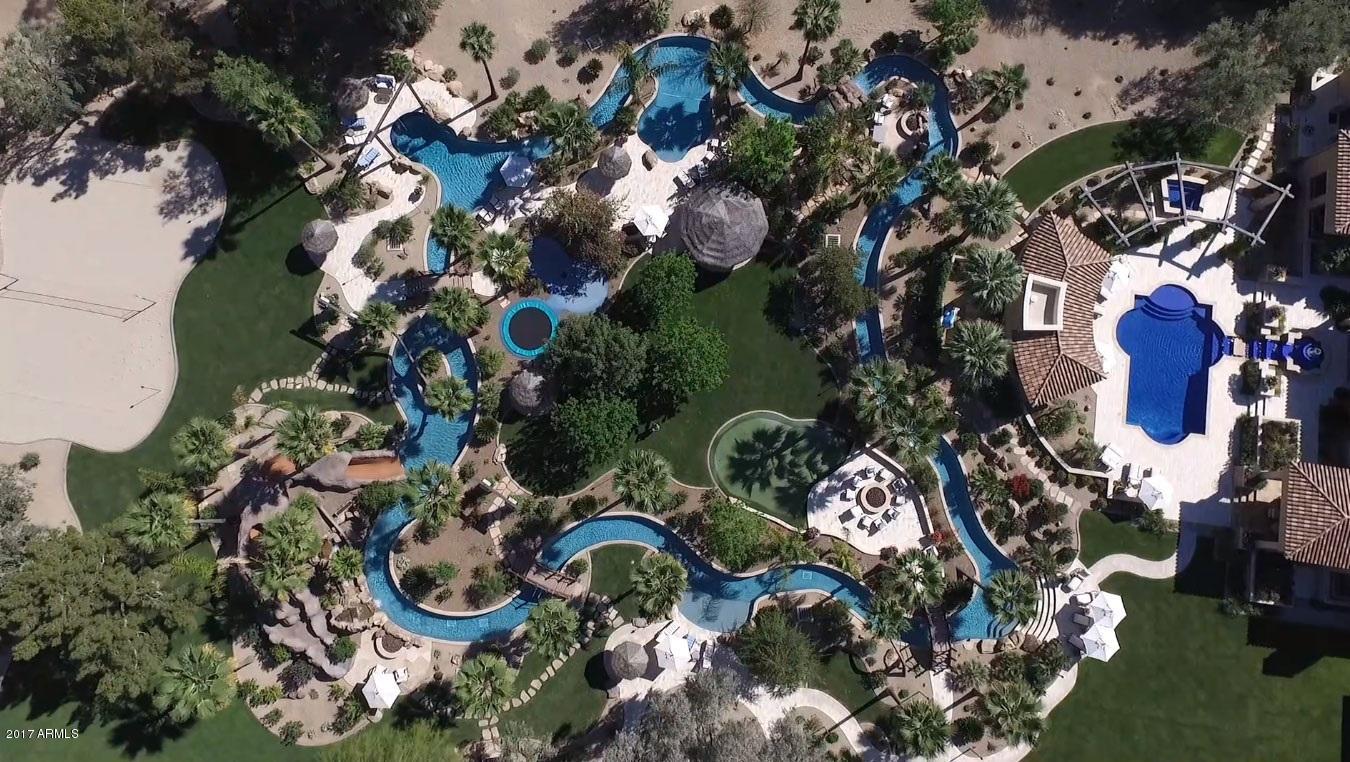
Bramasole: Enjoy your own resort!  Privacy, luxury & relaxation in the heart of the Valley.  Situated on 4+ acres of lush landscaping boasting over 15,000 SF of elegance featuring a 3,000-bottle wine cellar, chef's kitchen, library, high-tech media room, exercise room, and an oversized 9 car garage!  The outdoor oasis rivals any resort. Dip into your beautiful saltwater pool & spa, entertain with seating for 120 of your closest friends while floating in your 150,000 gallon lazy river with a 30 FT water slide, rope swing, splash pad, volleyball court, firepits and putting green.  Enjoy your outdoor commercial kitchen, his & her locker rooms and a separate guest house, in addition to a caretakers cottage with an additional garage!  Your dream estate awaits YOU...
#5829139

Paradise Valley

5335 N WILKINSON Road

7 Beds

None Baths

15,381 Sq.Ft.

$13,800,000

MLS#: 5829139
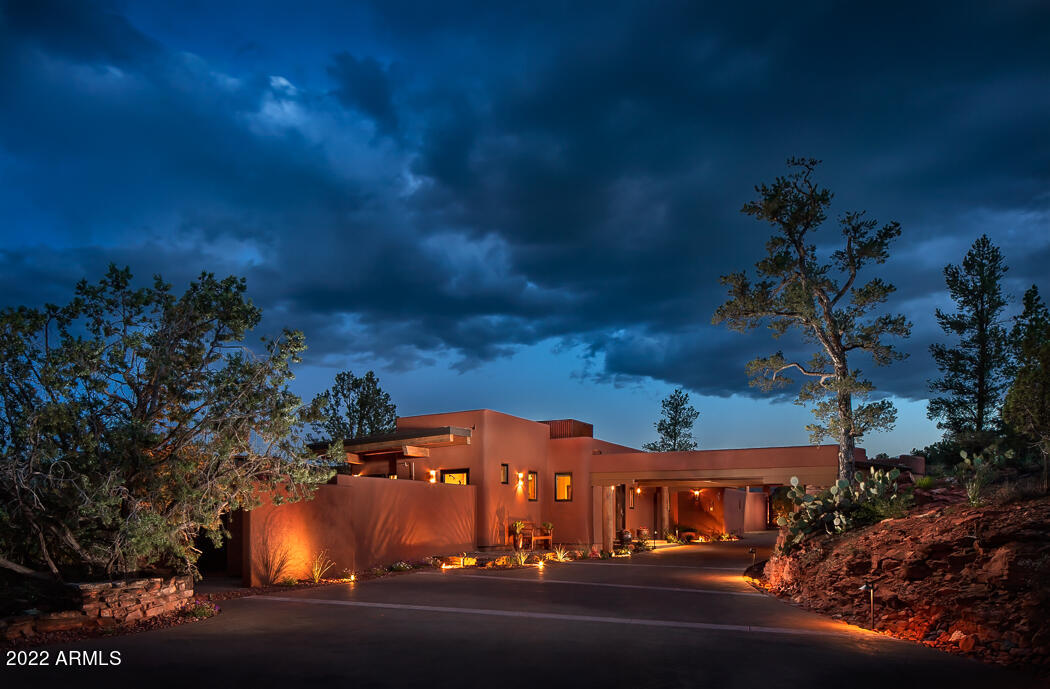
Sedona's Historic Red Rock Ranch - a 35 acre spectacular legacy property is your once-in-a-lifetime opportunity to own a piece of history.  Just outside city limits, this no HOA property offers the best views in Sedona, 1000+ ft of Oak Creek ownership and rare historic ditch rights. The ranch offers two homes, both fenced and gated, offering ultimate privacy. The spacious 5400 sq ft main home has two living spaces, walkout basement and mature landscaping. A stunning 900 sq ft guest casita, with two view patios, overlooks Oak Creek. Both homes offer 180 degree jaw dropping views with Cathedral Rock center stage. 
A perfect location to create your legacy - family compound, horse property, mini farm, the possibilities are endless. Come live your Sedona Dream!
#6559713

Sedona

100 Smoke Trail Lane

5 Beds

None Baths

5,400 Sq.Ft.

$13,750,000

MLS#: 6559713
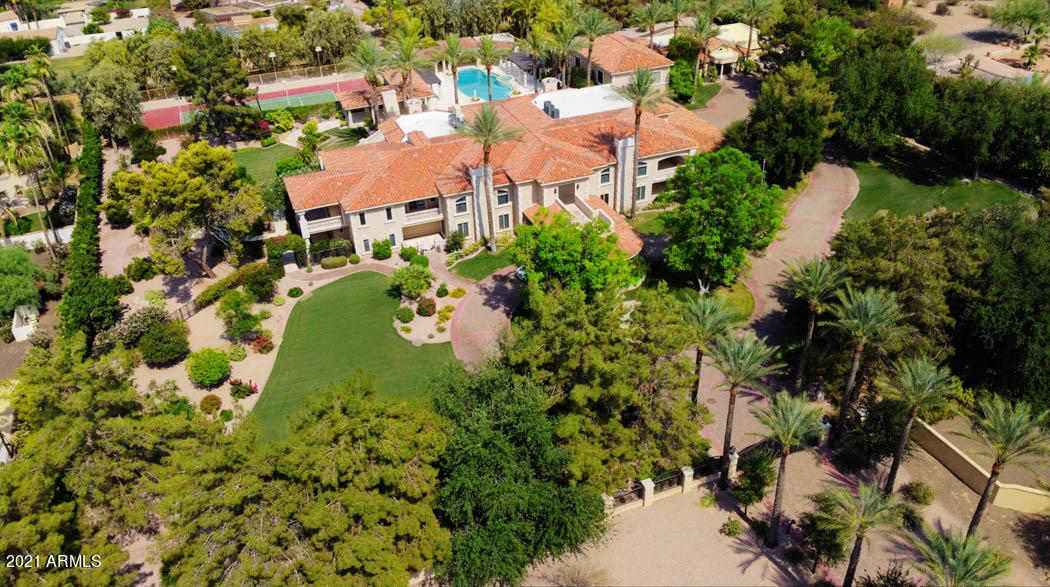
One-of-a kind Private walled and gated Estate in the center of Paradise Valley not far from the new Ritz Carlton.   LOVE the home or CREATE YOUR DREAM ESTATE on this SPECTACULAR 3.25 acre lot.  Interior and exterior painting completed now. Renovated in 2012 (by previous owners) with well made custom cabinetry, marble flooring, and high end appliances/fixtures.  Estate includes a  newer 2bed/2bath Guest House,  FULL-SIZE INDOOR BASKETBALL Court, Lighted Tennis Court, Swimming Pool+Spa, Vegetable garden, Citrus grove, Home Theater, Wine Cellar, garage parking for 8 + MORE. Mountain Views and Immaculate mature landscaping with custom fountains + a private well to water the grounds!  Very rare with 2 gated entries to the estate.  Possibility to split lot.   Don't miss this unique opportunity.
#6289000

Paradise Valley

6480 E ARROYO VERDE Drive

9 Beds

None Baths

17,322 Sq.Ft.

$13,700,000

MLS#: 6289000

Set behind stone walls and native desert landscaping, this extraordinary single-level Scottsdale estate is designed around a central courtyard of water, fire and open sky. A refined material palette of hand-laid fieldstone, smooth sand-toned plaster, bronze standing-seam metal and warm wood soffits creates a grounded, timeless presence, while oversized roof planes and steel-framed glass walls seamlessly connect the interior with the surrounding desert landscape.
Arrival is an experience of its own. A gated courtyard entry leads across floating concrete pavers set within a reflecting pool with gentle bubblers, framed by olive trees and a stone-clad outdoor fireplace lounge. Inside, a wood pivot door opens to a dramatic glass-lined gallery extending the length of the home. At the heart of the residence, the great room features a soaring wood-clad ceiling with clerestory windows, a linear fireplace and full-height stone wall. Corner-opening glass walls disappear to connect the living space with the covered loggia and pool. The dining room features stone, rift-cut oak cabinetry and a sculptural globe chandelier, while the chef's kitchen is complemented by a full butler's pantry and wide-plank light oak flooring throughout the primary living spaces.
The private primary retreat includes a 24' x 16' bedroom, 24' x 14' sitting room, spa-inspired bath and separate his-and-hers walk-in closets, with direct access to garden courtyards. A separate bedroom wing offers four additional bedrooms, while a 32' x 22' guest casita and 20' x 17' private office provide exceptional flexibility.
Resort-style outdoor living centers around a 40' x 18' pool, integrated spa and linear water feature, sunken fire pit lounge, covered loggia with fireplace and TV, and an outdoor bar with lift-up service window and built-in grill. Native landscaping incorporates olive trees, agave and cacti with thoughtfully integrated path lighting.
Designed for both wellness and entertainment, the estate includes a 24' x 18' gym, 22' x 12' wellness center, golf simulator/theater, 20' x 18' bar and lounge, flex room, mudroom and laundry. Garage accommodations include an attached four-car garage, detached two-car garage and RV garage, plus dedicated storage and mechanical spaces. The conceptual plan supports the overall scale and amenity package, including 10,766 SF of planned livable space and 5,735 SF of planned garage space.
TO-BE-BUILT | Architecture by 4Line Studio, interiors by Nomad Design and built by SC Homes, this exceptional estate brings together thoughtful architecture, refined materials and resort-inspired amenities in a private Central Scottsdale setting in the exclusive Cactus Corridor.
#7086800

Scottsdale

9704 E GARY Road

6 Beds

7 Baths

10,766 Sq.Ft.

$13,675,000

MLS#: 7086800
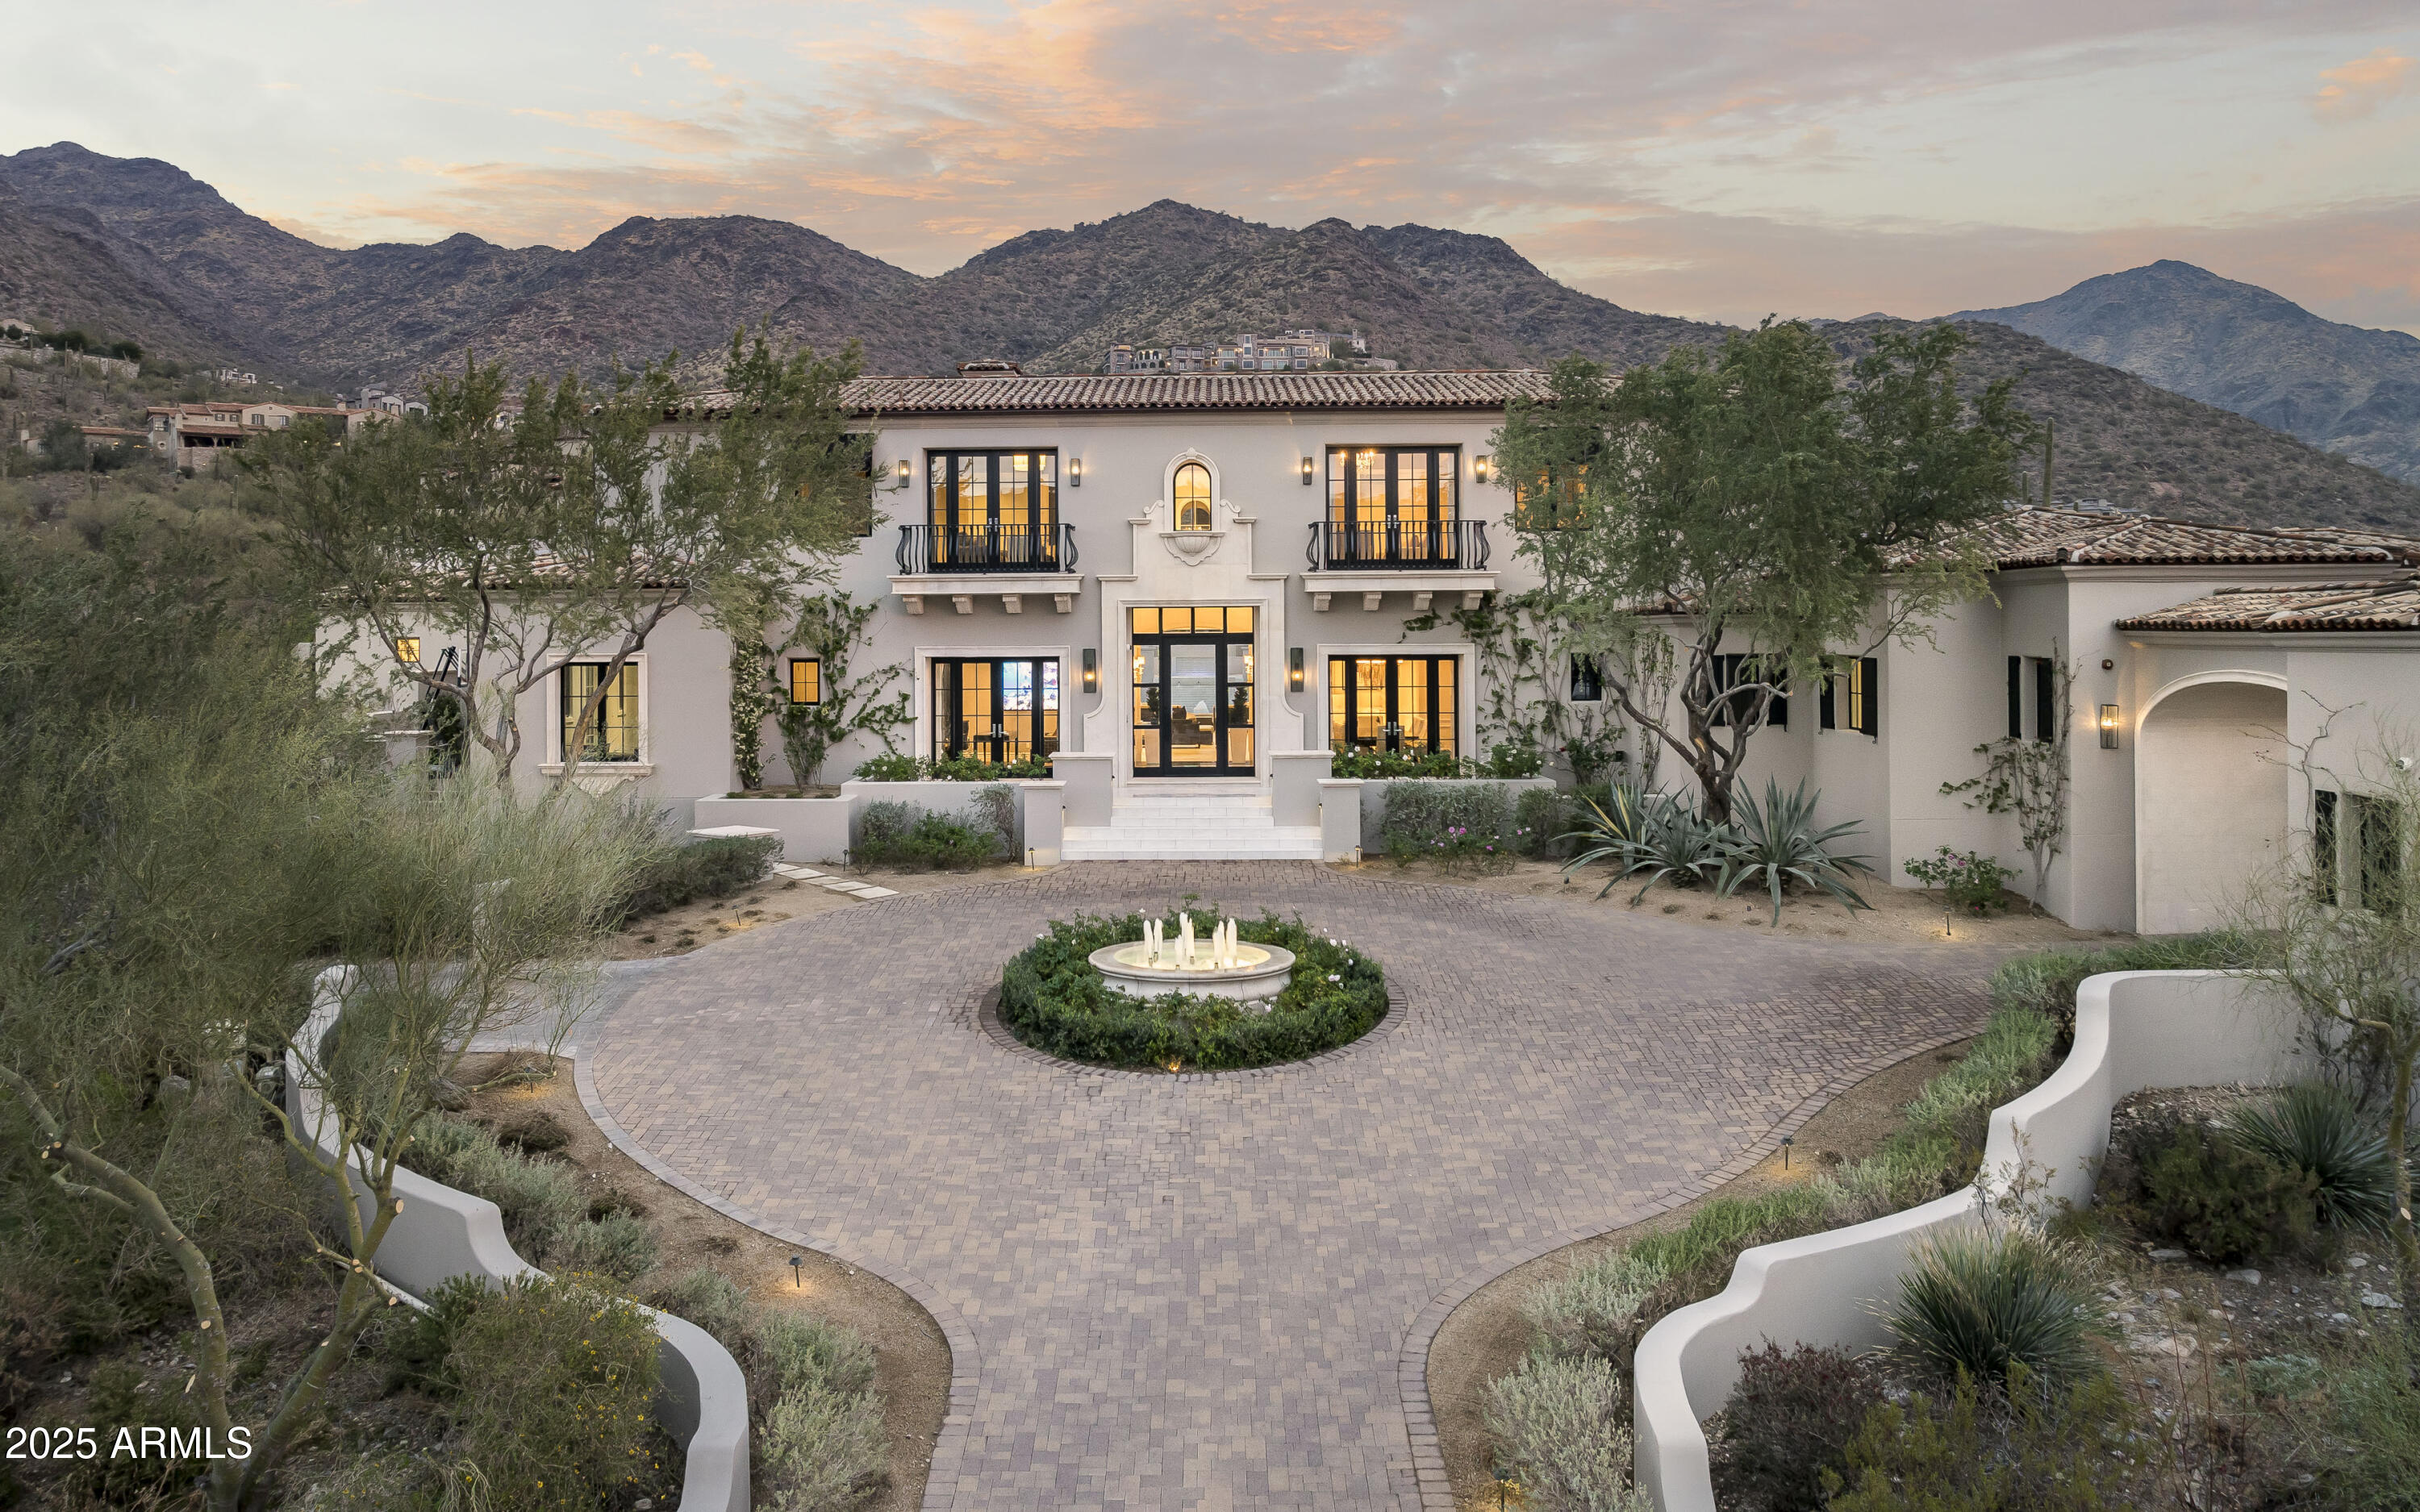
This timeless Modern Mediterranean estate is located on a quiet cul-de-sac in the heart of Silverleaf's prestigious Upper Canyon.  HOME IS BEING OFFERED FULLY FURNISHED.  Captivating views are found in every room, capitalizing on its 2250' elevation and unique mountain setting. This recently refreshed grand residence is the ideal size encompassing 8,889 square feet of indoor livable space in addition to sprawling outdoor living areas. The superb interior styling, orchestrated by Donna Vallone of Vallone Design, creates the perfect blend of casual luxury with a sophisticated modern edge. The house was designed by architect Luis Antonio Bonilla owner of the Antigua Home Designs. The main level living offers a large Primary retreat with spa-like bathroom, a private guest suite, luxurious office, spacious living room with bar area, grand soaring ceilings and pocket doors seamlessly blending the indoor and outdoor. The second-floor features two oversized guest suites. This estate home was built to the highest standard of quality and detail by Argue Custom Homes. Quality finishes throughout include the gourmet kitchen with Wolf/Subzero appliances, wide plank wood flooring, crown moldings and custom ceiling detail, extensive home automation system, back lit wine wall and private Office. Outdoor living spaces include a large covered rear patio in addition to two separate ramadas, a BBQ center, heated pool/spa and extensive turf. The immaculate and spacious 4 car garage including a custom show garage is yet another highlight. This home is a rare find in the neighborhood due to its combination of size, styling and views. 

Silverleaf, located in North Scottsdale, Arizona, is a prestigious guard gated community known for its luxurious estates, exclusive golf courses, private Club and stunning desert landscapes. The Tom Weiskopf-designed Silverleaf Golf Course is a highlight for golf enthusiasts. With a blend of Spanish and Mediterranean-inspired architecture, the community offers a high standard of living, including upscale amenities like spas, fine dining, and exclusive shopping. Residents enjoy a harmonious balance between modern luxury and the natural beauty of the desert environment, making Silverleaf a sought-after destination for those seeking an exceptional lifestyle in North Scottsdale.
#6814824

Scottsdale

21487 N 110TH Place

4 Beds

4 Baths

8,889 Sq.Ft.

$13,650,000

MLS#: 6814824

* Listings identified with the FMLS IDX logo come from FMLS and are held by brokerage firms other than the owner of this website. The listing brokerage is identified in any listing details. Information is deemed reliable but is not guaranteed. If you believe any FMLS listing contains material that infringes your copyrighted work please click here to review our DMCA policy and learn how to submit a takedown request. Ā© 2024. First Multiple Listing Service, Inc.

Categories

Homes Tailored to Your Lifestyle

Buyers Guide

Buying a home is one of the most exciting milestones of your life.

View more

Sellers Guide

Putting your home on the market can be a stressful process, especially when you don’t know what to expect.

View more

Market report

With just a few clicks, you'll gain instant access to valuable insights about the real estate market, including trends, property values, and community analytics.

View more

Home value

Unlike automated valuations, our hands-on review will provide a comprehensive opinion of your home’s value while considering important interior elements and other location intangible factors that machine algorithms so often miss.

View more

Buyers resources

Guides on financing, inspections, and choosing the right Realtor for a smooth home purchase.

Sellers resources

Practical tips on staging, pricing, and preparing your home to attract buyers and maximize your sale.

Send a message

Message successfully sent.

Reason for contacting?

I agree to receive email communication and understand I can unsubscribe at any time.

I agree to be contacted by The Mandy Gold Team | Haymore Real Estate LLC via call, email, and text for real estate services. To opt out, you can reply 'stop' at any time or reply 'help' for assistance. You can also click the unsubscribe link in the emails. Message and data rates may apply. Message frequency may vary. Privacy Policy

Sign In Sign Out

Virtual Assistant

Would you like to take the next step with this property? We can help you schedule a showing or virtual tour, or send you more details.

Yes, I would like more information.

Thank You for Your Reply, One of Our Agents will contact you as soon as possible

No, maybe later.

Thank you, you can always contact me via email, phone number or through the contact form.

Realhub AI

Lucy - Your AI-Powered Realtor

Update Your Temporary Password

Personalize your search

Enter your email and we'll notify you immediately when new listings match what you're looking for.

or enter email address

Already have an account ? Login here

Continue your home search

I agree to receive communications and understand I can unsubscribe at any time.

I agree to be contacted by The Mandy Gold Team | Haymore Real Estate LLC via call, email, and text for real estate services. To opt out, you can reply 'stop' at any time or reply 'help' for assistance. You can also click the unsubscribe link in the emails. Message and data rates may apply. Message frequency may vary. Privacy Policy

Already have an account ? Login here

We use cookies

We use cookies primarily for analytics to enhance your experience. By accepting, you agree to our use of these cookies. You can manage your preferences or learn more about our cookies policy.



