Thinking of selling?

Trusted Real Estate Experts in Sierra Vista, Fort Huachuca, Benson, and Bisbee Arizona

  • Nearby me

Popular Features

Community Features

Association

Property Features

Waterfront

View

Exterior Features

Interior Features

Style

E-Alert name

Properties

10000 properties match your criteria

Price reduced
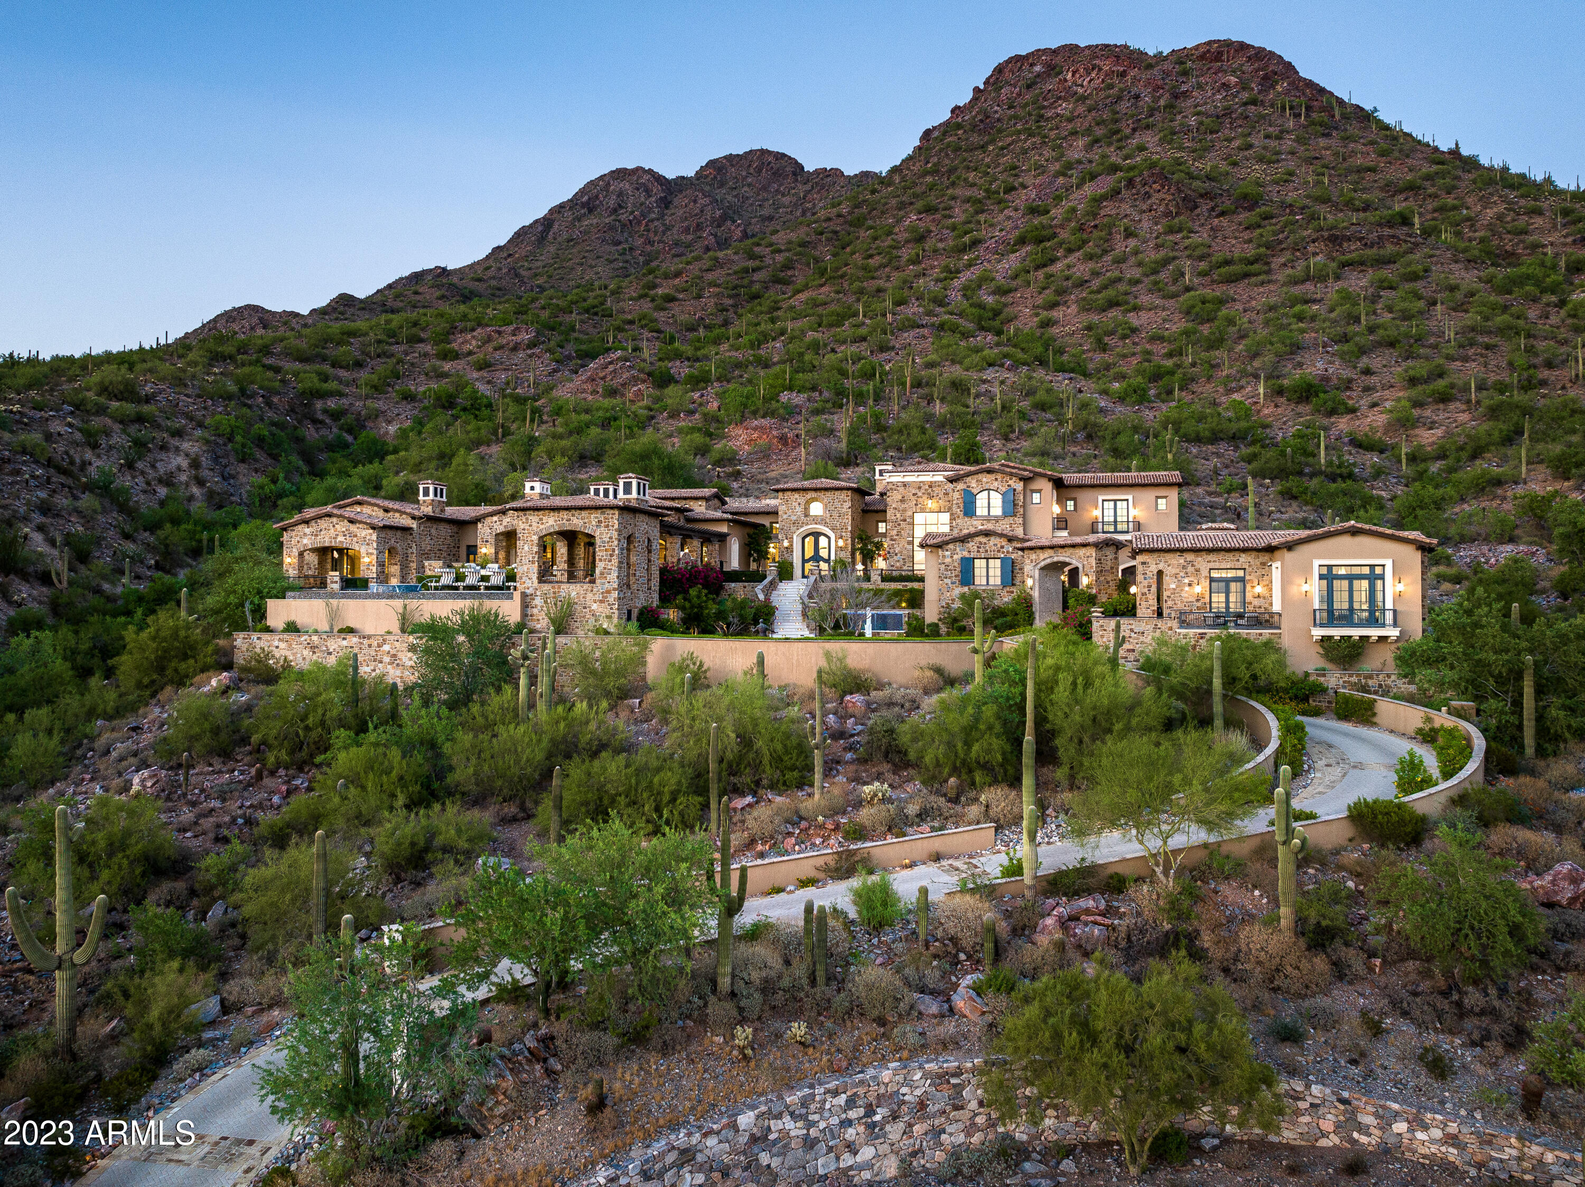
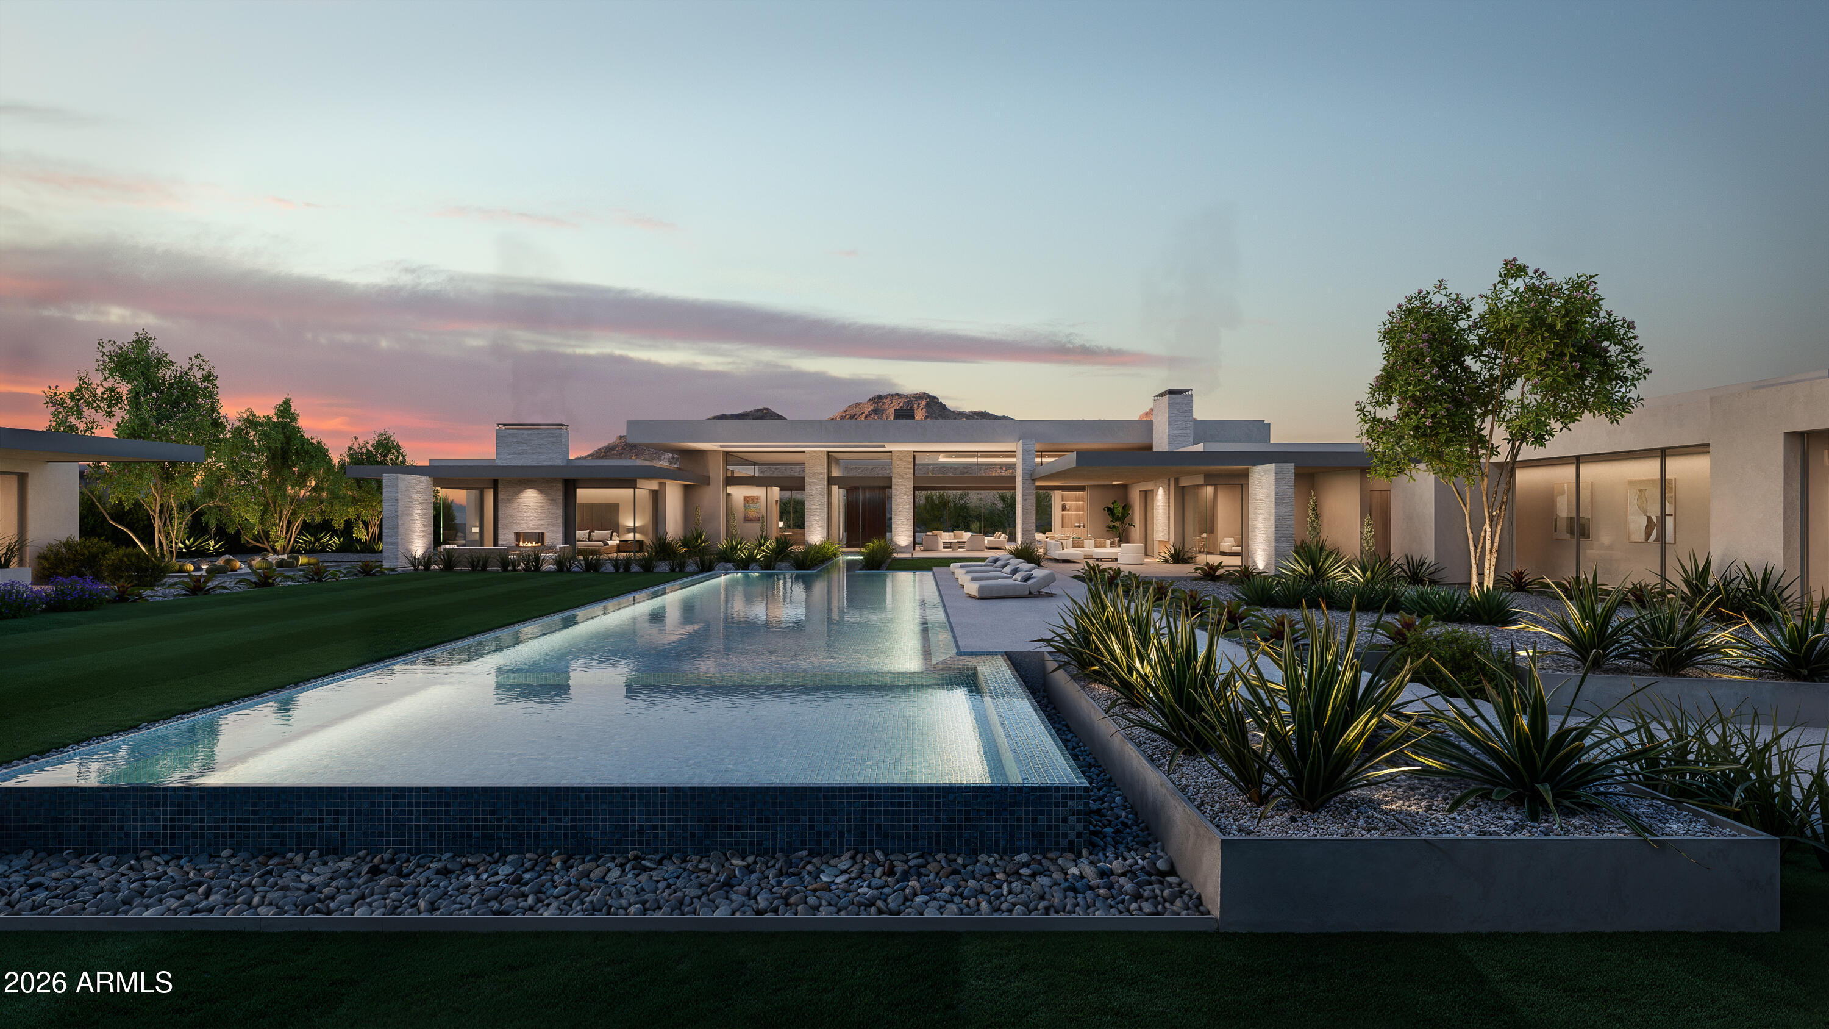
AUCTION BIDDING CLOSED:  Located within Silverleaf, this estate is a singular expression of grandeur rising from a five-acre hillside within North Scottsdale's most coveted guard-gated enclave. Created by the celebrated triumvirate of architect Scott Carson, builder Nicholas Development Group, and interior designer Kristin Hazen, this estate captures sweeping mountain panoramas and glowing Arizona sunsets from every vantage point. The main and upper levels offer a primary suite, brick groined ceiling dining room, great room opening to a resort-style pool with a baja shelf and hot tub anchoring the outdoor sanctuary.. where the luminous beauty of the Sonoran Desert unfolds in every direction A gym, upper balcony with fire pit, plus a guest wing offering four split en-suite bedrooms, along with a private entrances. While the lower level offers a speakeasy with bar/loungs (also fully prewired for a movie theatre), pool room, and a garage accommodating up to 16 vehicles (or an indoor pickle ball court with parking to spare). Newly completed and ready for immediate preview, this exceptional hillside estate represents a rare convergence of artistry, privacy, and elevated desert living at its most refined.
#6918520

Scottsdale

21137 N 102ND Street

5 Beds

5 Baths

11,619 Sq.Ft.

$11,000,000

MLS#: 6918520

Bassett Furniture Corporate NNN Lease with Rare Annual Increases. Currently in year 5 of 10 yr lease with two 5 year options. Limited Landlord Responsibilities.  Beautiful building with all AC's replaced in 2017. This site is within 1 mile of multiple premium high end outdoor shopping centers including Scottsdale Quarter (400,000 SF), Kierland Commons (437,000SF) and the Promenade (569,000SF), further increasing consumer draw to the subject property and promoting crossover traffic to the site. Easy access to Scottsdale Airport, one of the top 25 FBO's in the nation.
#6264086

Scottsdale

15610 N SCOTTSDALE Road

None Beds

None Baths

16,049 Sq.Ft.

$11,000,000

MLS#: 6264086

Unique opportunity to own this 37.63 acre gated compound with three magnificent and near new luxury homes. The sale includes 2 additional parcels APN # 216-70-012 6.49 acres with a 9,368/sf home and APN# 216-70-011 4.77 acres with a 8,050/sf home. The main parcel has 26.63 acres with 8,870/sf home (that has never been lived in) a 2 bedroom guest house, a 4,500 recreation/pool house that features a theater & commercial kitchen, plus a huge pool with water feature and lazy river. This parcel (26.63  acres) could be subdivided into 4 additional 4.5 acre lots leaving approx 8 acres for the home and other improvements to rest on. The compound has a gated guard house entry. Utilities include city sewer, gas and electric. Being sold only as a complete package at a fraction of its cost.
#6157504

Scottsdale

8291 E DIXILETA Drive

6 Beds

6 Baths

30,788 Sq.Ft.

$11,000,000

MLS#: 6157504

Hand-carved into the very mountain it rests upon, this extraordinary estate is more than a home--it is a livable work of art. Every element has been thoughtfully sculpted, from the hand-carved doors to the sweeping, curvilinear walls and ceilings, culminating in the striking wagon wheel ceiling that serves as a true architectural centerpiece. Rich in detail and artistry, the residence offers an immersive experience that continually reveals new layers of craftsmanship and design. Nearly every aspect of the home has been thoughtfully touched, enhanced, or updated, seamlessly blending modern comfort with timeless architectural significance. Set within the exclusive and aptly named Lost Canyon, this is one of the most private properties in the area--yet just minutes from Scottsdale's private airport and the city's premier dining, shopping, and entertainment. Encompassing approximately 14 acres, the estate is surrounded by the breathtaking expanse of the McDowell Sonoran Preserve, offering over 30,000 acres of protected desert landscape and more than 180 miles of scenic trails.

The outdoor living experience rivals that of a world-class resort--lush, immersive, and designed to transport you. Meandering pathways wind through the estate, following a tranquil stream and leading to a series of enchanting destinations. Towering natural surroundings and layered landscaping create a rare, Costa Rican-inspired atmosphere in the heart of the desert, where every turn feels like a secluded escape.
Throughout the grounds, ten fireplaces are thoughtfully placed, casting a warm glow that enhances the ambiance from intimate evenings to large-scale gatherings. From a secluded reading retreat perched at the upper reaches of the property, to a romantic grotto adorned with intricate stonework, every space invites exploration. Grassy play areas, swings, and a private golf chipping area further enhance the estate's park-like setting.

Entertaining is elevated to an art form with a rustic outdoor culinary pavilion, ideal for family cookouts and unforgettable evenings under the stars. Multiple seating areas, dramatic natural backdrops, and the soft flicker of firelight create an atmosphere that is both inviting and unforgettable--capturing the essence of a private luxury resort.

Inside, the home continues to impress with uncompromising quality and bespoke finishes. Venetian plaster walls, reclaimed oak flooring, and hand-carved mesquite doors speak to the level of craftsmanship found throughout. The kitchen is both functional and inspiring, with architectural detailing and panoramic views that make it a space you'll never want to leave.

Designed for luxurious living and exceptional privacy, the residence offers an extraordinary collection of private suites, each thoughtfully designed as its own secluded retreat. The primary suite is a sanctuary unto itself--a sprawling two-room escape featuring a dedicated sitting area, two expansive walk-in closets, a private sauna, breathtaking views, and multiple patios that create a serene indoor-outdoor experience. Complementing the primary retreat are three additional luxury en suite suites, each offering exceptional privacy, distinctive views, and private outdoor patios. One suite is designed as a casita-style retreat, complete with its own separate entrance, private living area, and kitchenette--ideal for extended guests, multigenerational living, or private staff quarters. The remaining two suites are equally well-appointed, featuring its own kitchenette and the ability to be closed off from the main residence, creating fully self-contained private quarters. Every suite throughout the home is uniquely positioned to capture stunning vistas and provide a peaceful connection to the surrounding landscape.
A temperature-controlled wine tasting room showcases exquisite stonework, providing a setting as refined as the collection it houses. The primary office is equally remarkable, with custom millwork and thoughtful design that foster both creativity and focus.
Possible future expansion offers a rare opportunity to further elevate the estate, with additional buildable space that may allow for a separate structure designed for private living quarters, a guest residence,  as well as the addition of a multi-car garage. Preliminary conceptual renderings have already been prepared and can be shared with prospective buyers


This majestic mountain retreat is a rare offering--where art, architecture, and nature converge to create a home that lives like a private resort and feels as extraordinary as it looks.
#6951855

Scottsdale

10500 E LOST CANYON Drive 17

4 Beds

4 Baths

10,390 Sq.Ft.

$11,000,000

MLS#: 6951855

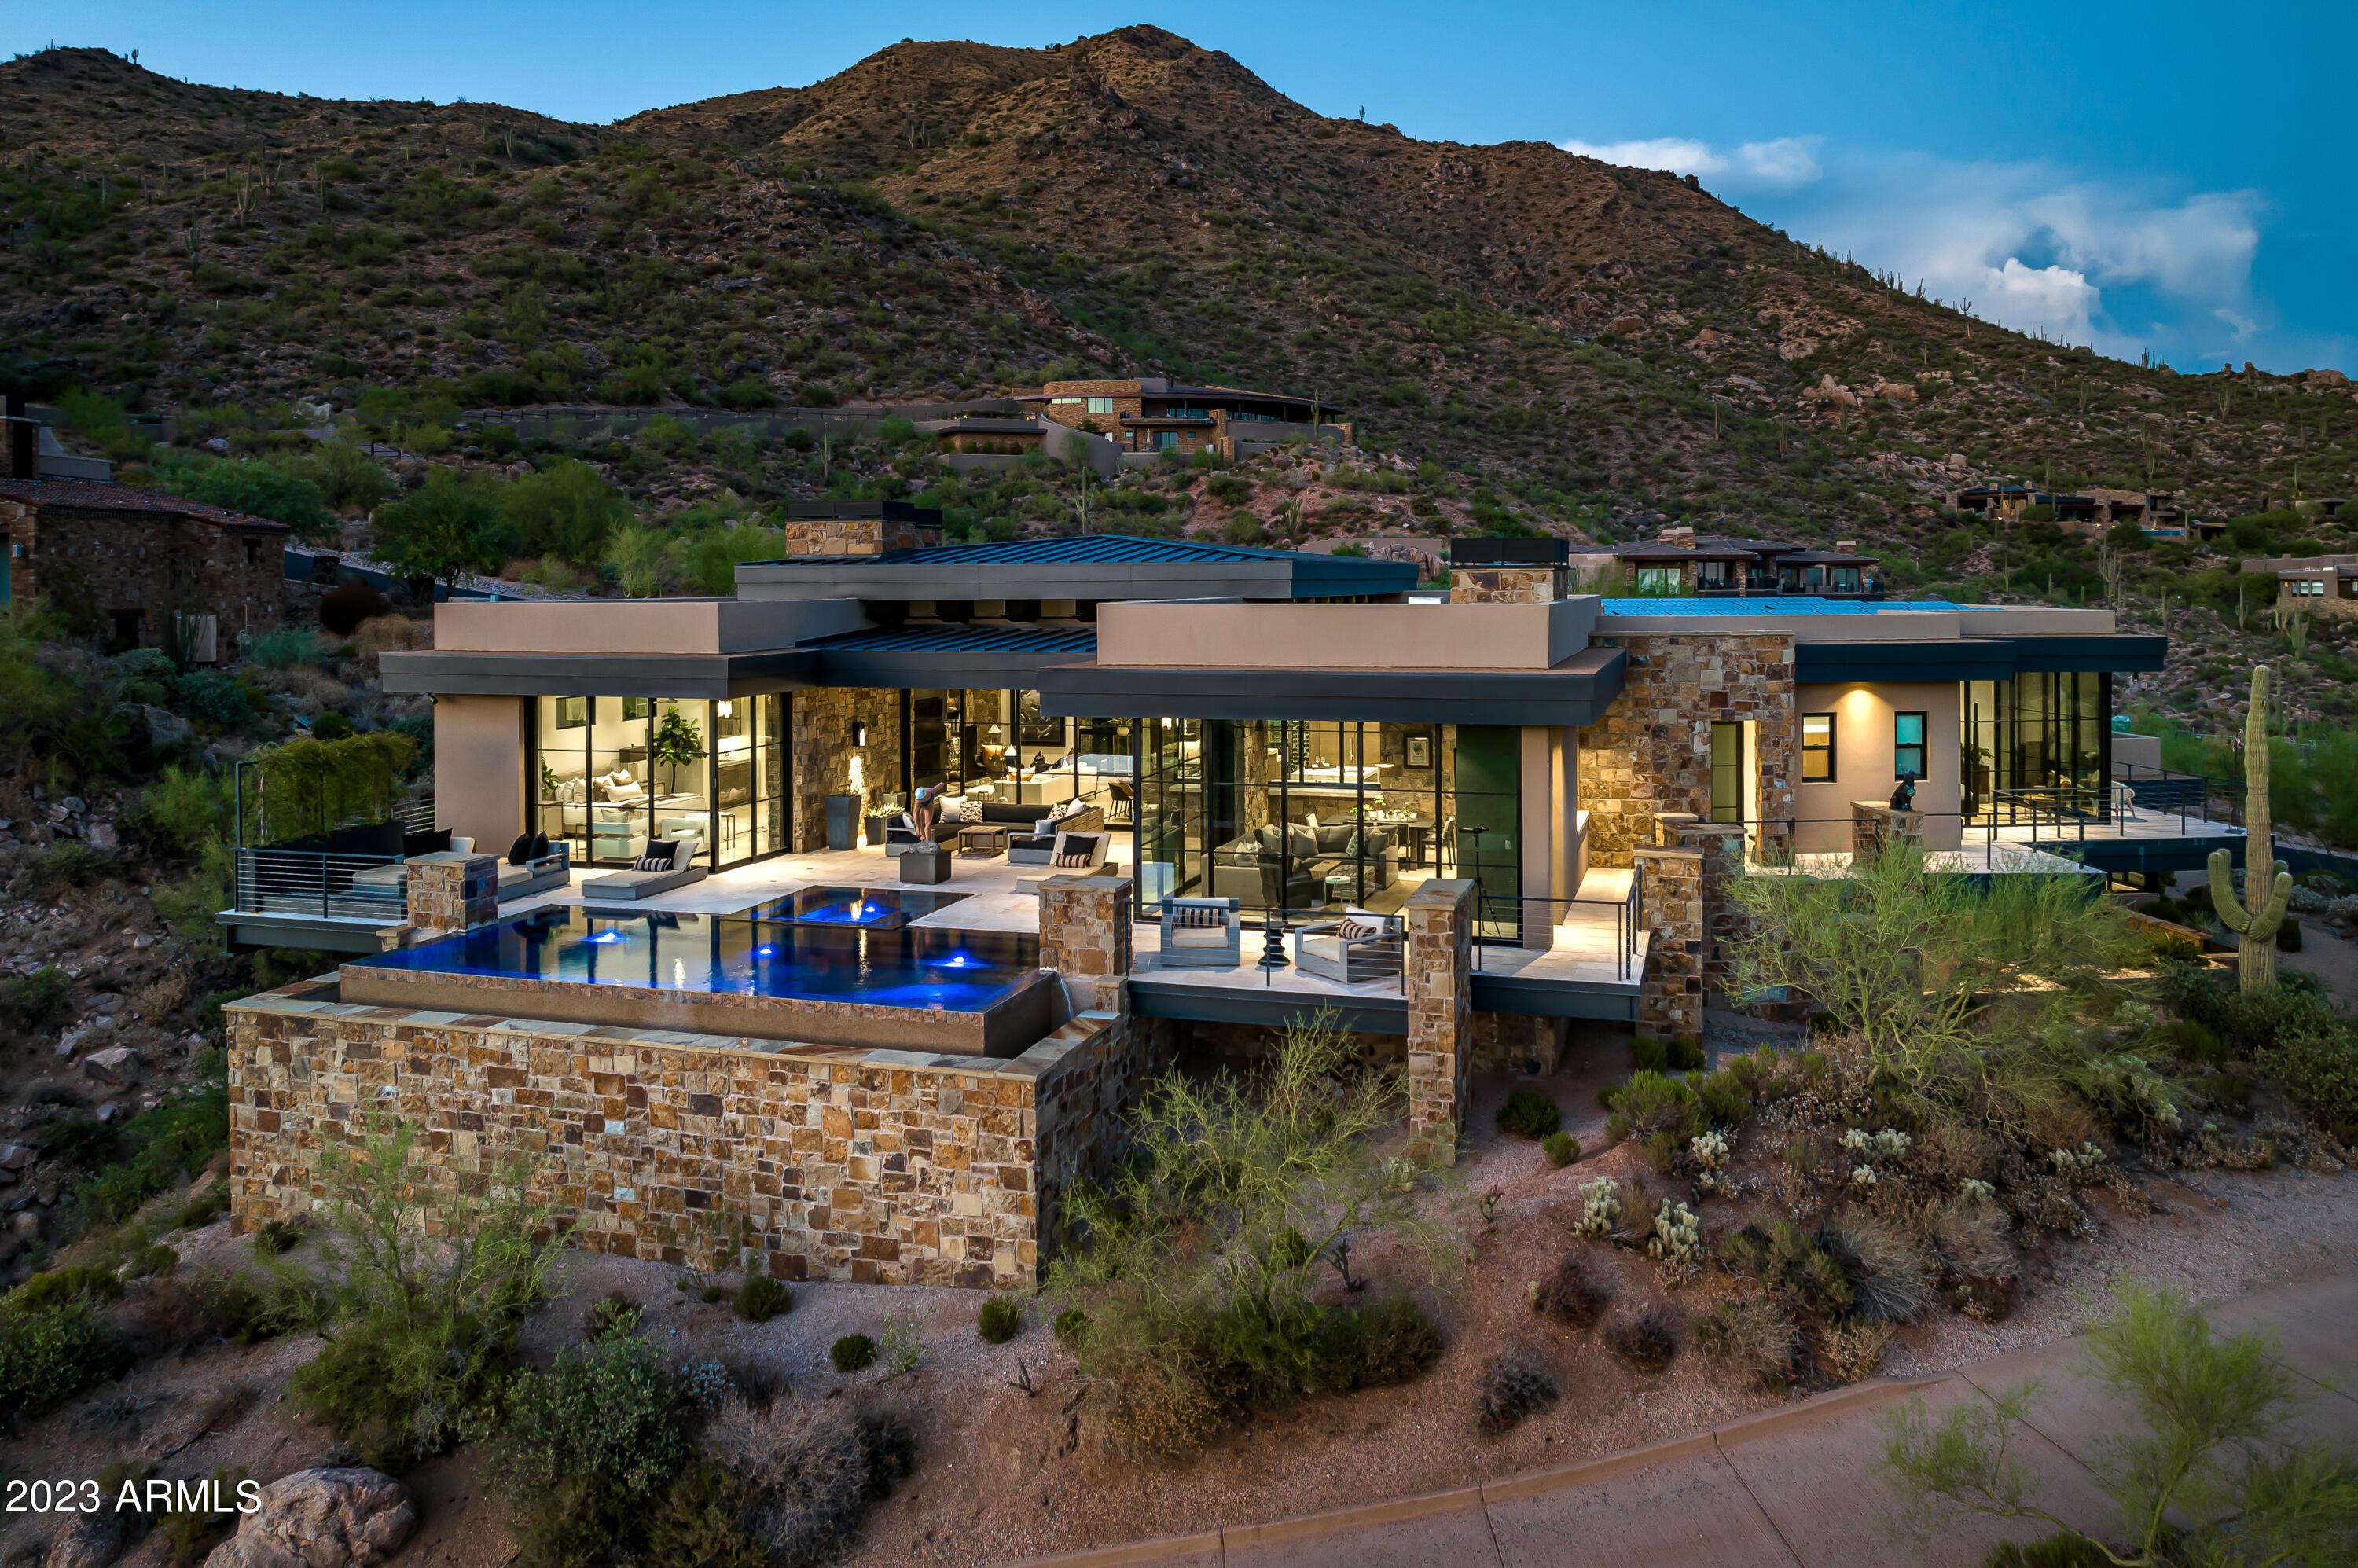
Opulent CONTEMPORARY 9.91 ACRE ESTATE nestled into a gated, private reserve in Desert Mountain's upper canyon Saguaro Forest. Unparalleled forever Valley-Wide Views, City Lights, Mountains and Sunsets. Disappearing Glass Walls spilling onto resort living; Alfresco entertaining overlooking a 3-sided infinity pool, spa, rainfall water feature and a linear fire pit. One-level main home boasts Great Room, Modern Chef's Kitchen, dramatic Wine Wall, Full-Service Wet Bar, Master Retreat, 2 Guest Suites and Executive Office. Guest Wing houses Kitchenette, Media Room, 4 chic Guest Suites (2 on main level) each with private patio. Lower level guest retreat access via floating staircase with soaring glass window-wall backdrop or private elevator. Furnishings Available Separately. *Chandelier in Arizona Room is a family heirloom and does not transfer with the home*
#6098847

Scottsdale

42725 N 102nd Street

5 Beds

None Baths

7,579 Sq.Ft.

$10,999,999

MLS#: 6098847

Brand-new modern home by Patterson Homes. Experience over 8,000 square feet of thoughtfully designed living space. The moment you enter, you will be struck by the abundant natural light and the open layout that highlights panoramic views of Mummy Mountain.

At the heart of the home, the main living area seamlessly connects to a beautiful kitchen featuring Miele appliances, a spacious eat-in island, and plenty of storage - making it perfect for both daily living and entertaining.  A true split layout ensures maximum privacy, with the lavish primary suite tucked away in its own wing. Here, you'll find a showstopping bathroom and a generously sized closet complete with its own washer and dryer. On the other side of the home, the guest wing includes four ensuite bedrooms, an oversized laundry room, and a large flex space - complete with a full bar and pass-through window overlooking the resort-style pool, creating the ideal spot for gatherings. Rounding out the impressive features is an oversized 4-car garage with 12' ceilings and side-mount openers, easily accommodating up to 8 cars with lifts. Beyond the main residence, a 654-square-foot casita and a spacious pool cabana, complete with an outdoor kitchen, offer even more room to spread out and enjoy the Arizona lifestyle. Easy to show!
#6800592

Paradise Valley

8020 N 64TH Place

6 Beds

6 Baths

8,009 Sq.Ft.

$10,999,000

MLS#: 6800592

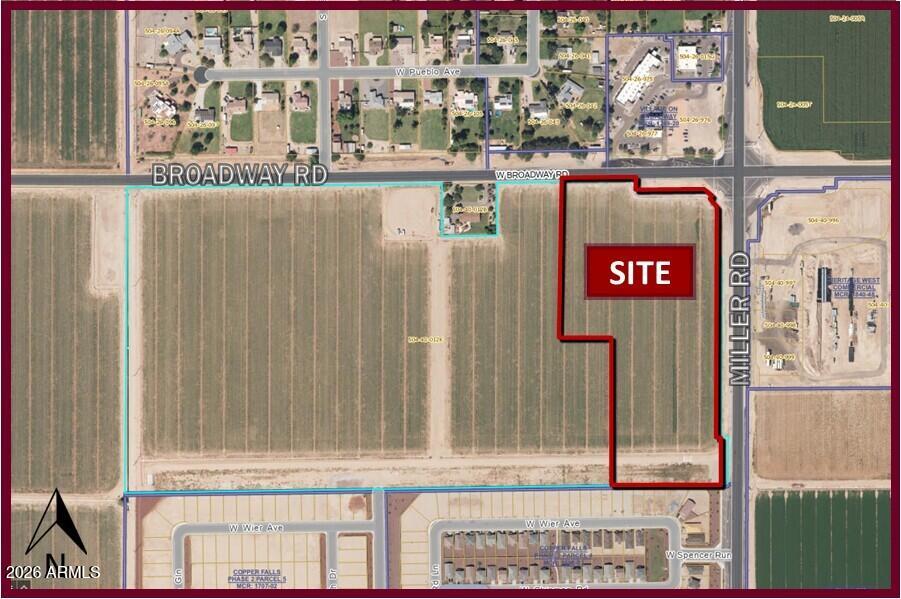
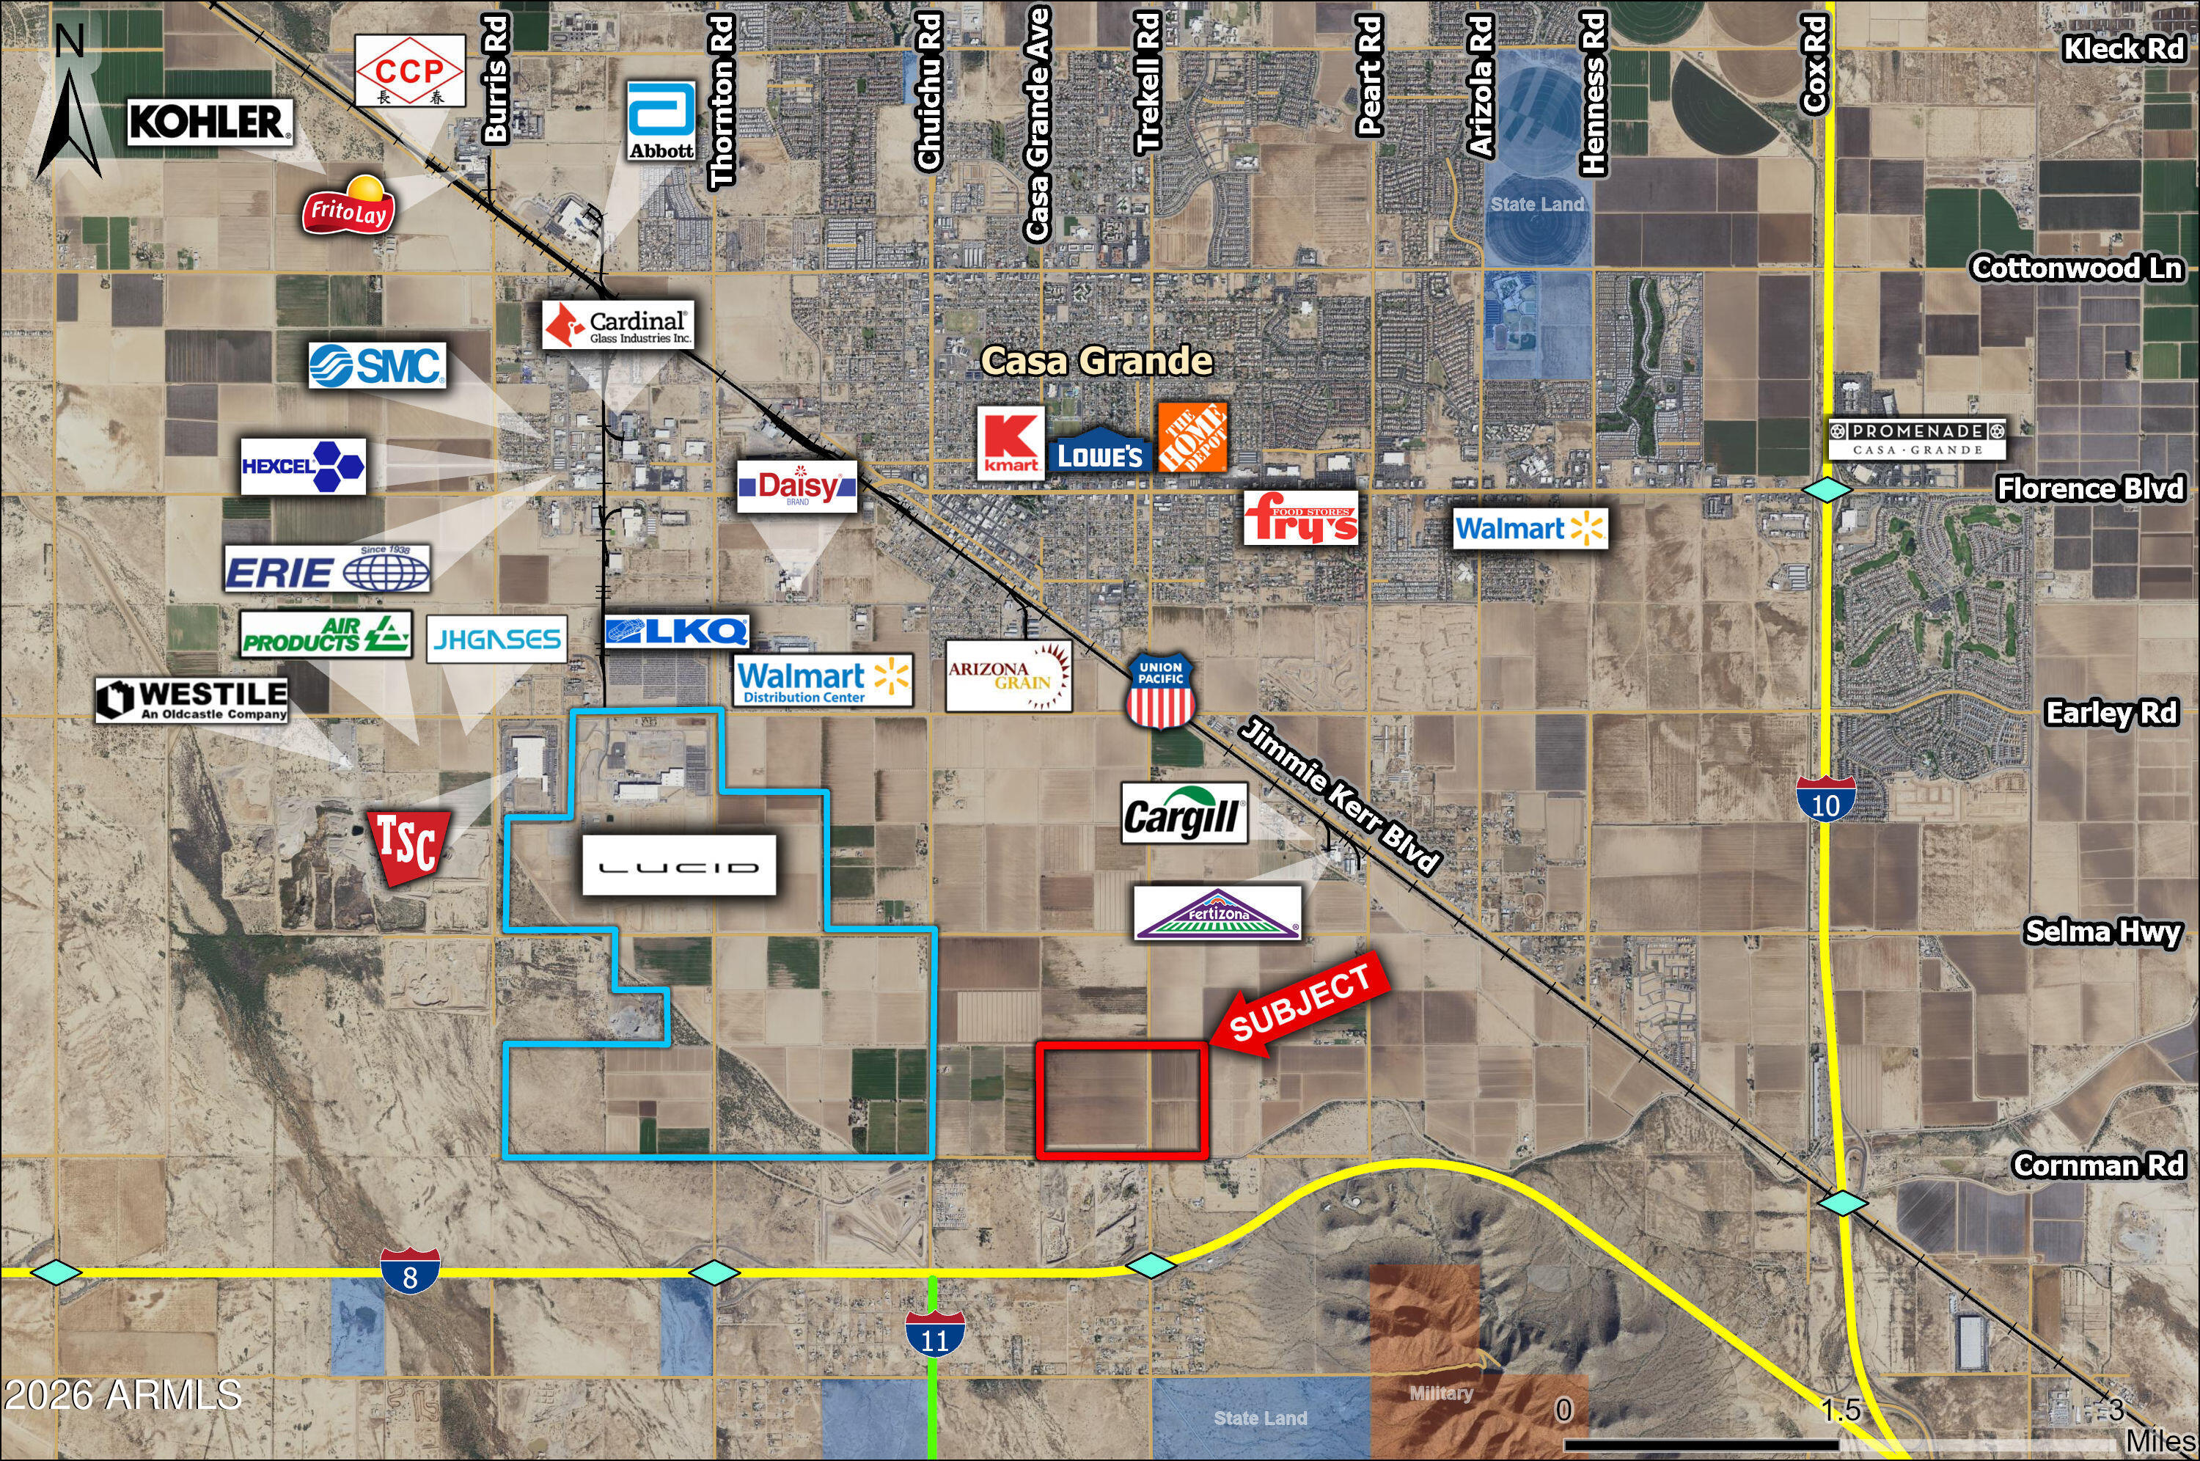
Prime Investment Opportunity: 8.835 Acres of Orange Grove Land Between Gilbert and Queen Creek 

Seize this rare chance to invest in 8.835 acres of thriving orange grove, strategically located between Gilbert & Queen Creek. With R-43 rural zoning, this property allows for up to 8 homes, making it ideal for investors & developers seeking to create luxury estates or a residential community.  It is also perfect for commercial or multifamily, assisted living, schools, churches, and other enterprises.

This property features easy access to major highways, shopping, & dining, while offering the charm of agricultural beauty. The established orange grove enhances the landscape, presenting a tranquil setting for development.
#6986673

Queen Creek

24XXX S Power Road -

None Beds

None Baths

8.84 acres

$10,998,000

MLS#: 6986673

Seller willing to consider a seller carry at a 5.50% interest rate with 30% down and a 2 year balloon payment.  Nestled in the prestigious Paradise Valley Farms community of Scottsdale, this magnificent 7,915 square-foot modern masterpiece sitting on over an acre of land redefines luxury living in the heart of the Arizona desert. This new construction home built by TINKER Development and designed by Holly Wright Design, features 7,110 sq/ft in the main house and 805 in the fully detached guest house, and showcases architectural brilliance with its sleek lines, expansive windows, standing seam metal roof and cutting-edge design. From the rift oak cabinetry, to the European white oak flooring, to the 60+ slabs, and the recessed baseboards, every detail was thought of and no corner was cut making this home the epitome of modern opulence and sophistication.

Upon entering, you'll be greeted by a soaring foyer that leads to an open-concept living space with 24' ceilings in the great room. The expansive layout seamlessly connects the living room, dining area, and gourmet kitchen, creating an ideal environment for both intimate family gatherings and grand-scale entertaining. The chef's dream kitchen with fully appointed back kitchen boasts all Wolf and Sub Zero appliances with a 60" dual over range, Steam Oven, 3 dishwashers, both rocks and sonic ice makers, in wall water filler, Miele Coffee Maker, 36" fridge and 36" freezer in main kitchen and Sub Zero fridge with glass front in the back kitchen. 
The master suite is a private sanctuary, featuring a spa-like bathroom, his and hers fully appointed closets, and a 20' wall of automated retractable glass from the master shower that leads out to a private retreat with water feature. Three additional en-suite bedrooms in the main home and one in detached guest house offer luxurious accommodations for family and guests. Host movie nights in the state-of-the-art theater, wine enthusiasts will delight in the climate-controlled wine cellar, and fitness enthusiasts will appreciate the private gym. 

Step outside to an outdoor oasis and relax with the resort-style back yard featuring a 40'x40' zero edge pool and private spa, along with multiple covered patios with heaters and integrated misting systems, an indoor/outdoor bar area, as well as an outdoor kitchen/dining area with built in BBQ and Smoker, perfect for al fresco dining. Lush landscaping and breathtaking mountain views complete the serene ambiance. 

Control your home with ease using the latest in CRESTRON smart home technology. The system controls the AV, security and climate systems, shades, all lighting, mister systems, pool equipment, garage doors, driveway gate and the fireplaces. With a gated entrance, advanced security system, and meticulous landscaping, this property offers unparalleled privacy and peace of mind. 

Paradise Valley Farms is renowned for its exclusivity and tranquility. Enjoy proximity to upscale dining, shopping, championship golf courses, and scenic hiking trails. Top-rated schools are also nearby. This 7,915 sq/ft modern masterpiece is a rare opportunity to own a brand-new furnished luxury residence in one of Scottsdale's most coveted communities. Immerse yourself in the epitome of desert living, where sophistication meets serenity. Arrange a private tour today and make this extraordinary property your desert oasis.
#6693105

Scottsdale

8015 N 74TH Place

5 Beds

None Baths

7,915 Sq.Ft.

$10,995,280

MLS#: 6693105

None
#5959210

Paradise Valley

7755 N Foothill Drive S

5 Beds

None Baths

14,396 Sq.Ft.

$10,995,000

MLS#: 5959210

None
#6750914

Scottsdale

42515 N 102ND Street

4 Beds

None Baths

6,323 Sq.Ft.

$10,995,000

MLS#: 6750914

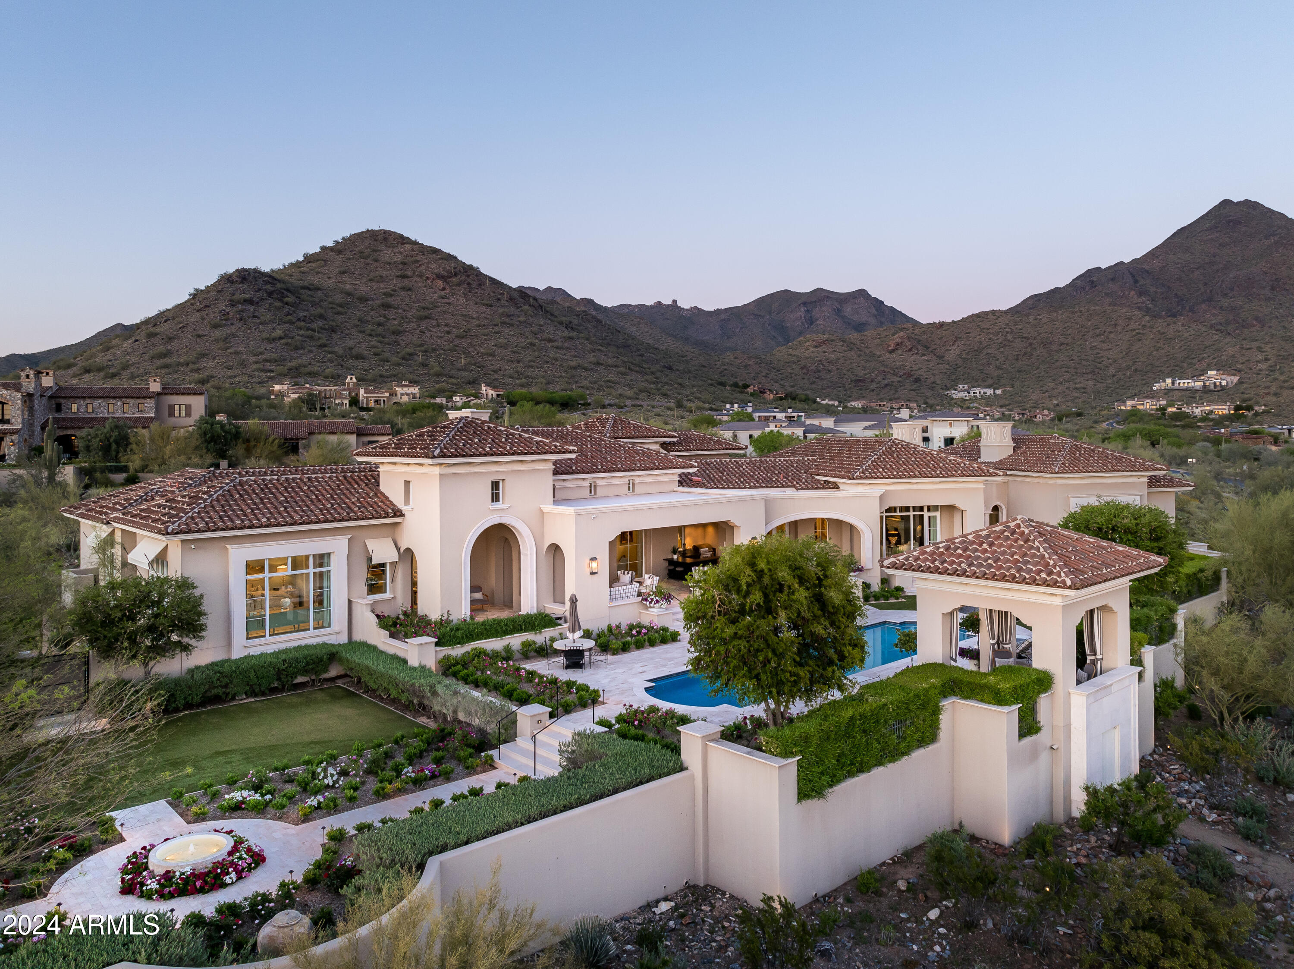
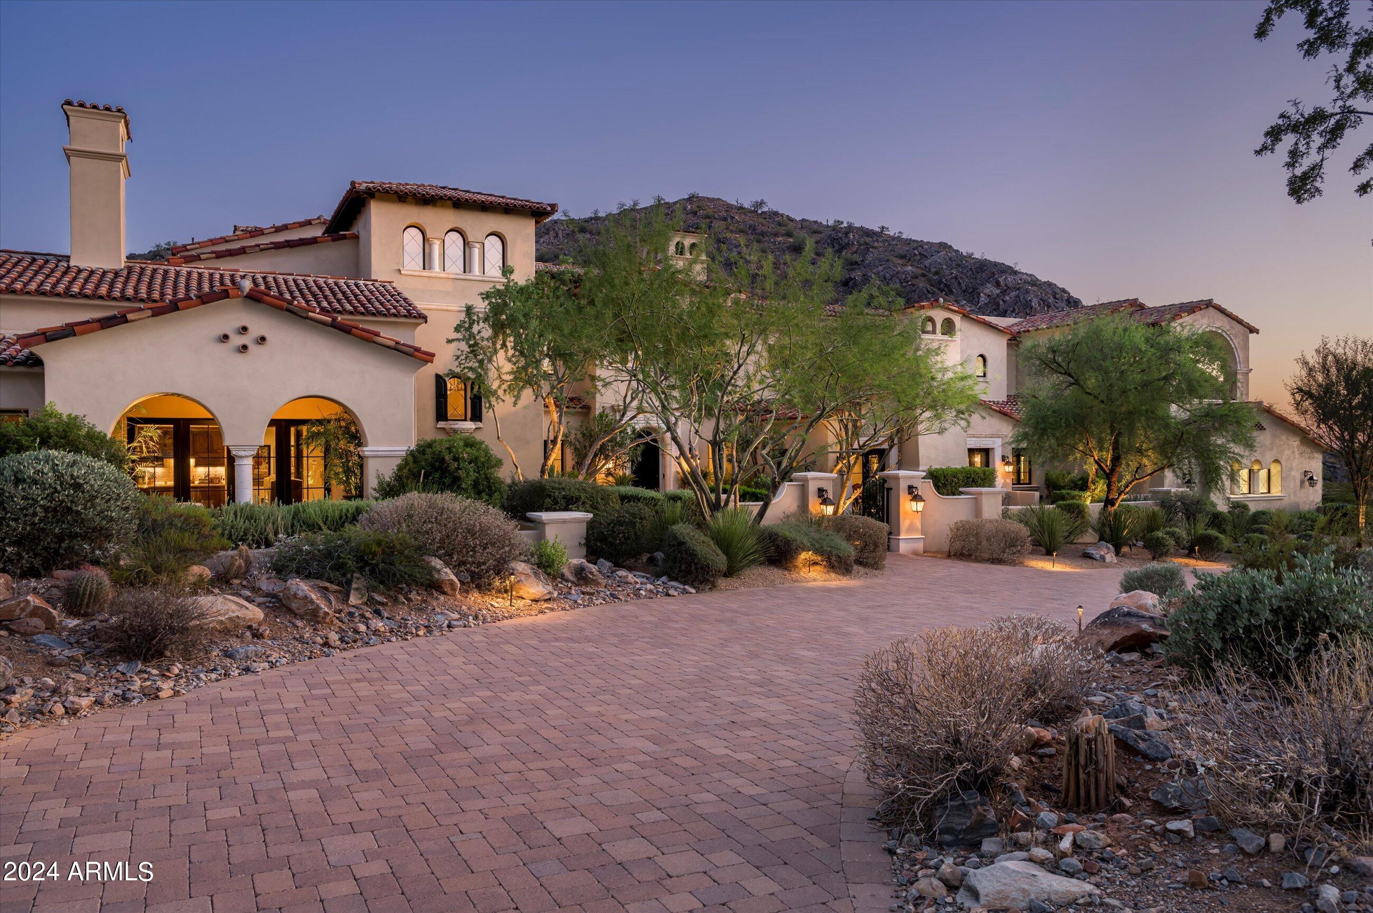
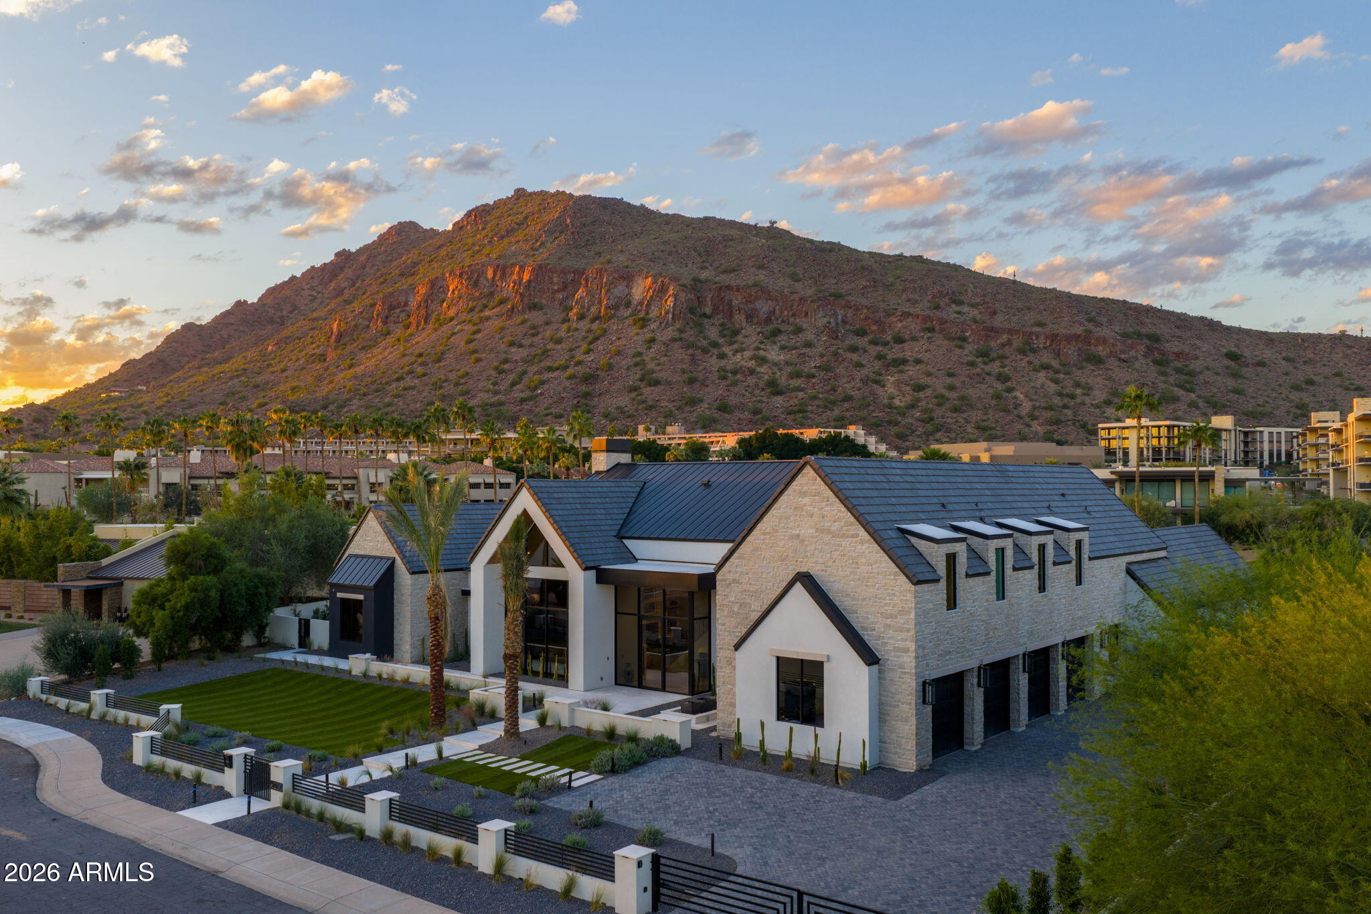
Stunning and sophisticated Ranch Hacienda residence in Silverleaf's prestigious Horseshoe Canyon deftly sited along the 2nd fairway. A true open floor plan flows for seamless Arizona outdoor living with charming courtyards, pool and spa, gardens and loggias that capture amazing views. 2016 build by Linthicum Custom Builders, one of the premier builders in the Western US; this truly private 10,437sf home is a masterpiece of exquisite craftsmanship and detail. Featuring extensive stonework and millwork contrasted with expansive walls of metal and glass, this house perfectly showcases the lush landscaping and countless amenities. All (6) bedrooms are en-suite, including the two-bedroom casita with kitchenette and laundry. (3) dedicated guest rooms in the main house, exercise room, glass wall walk-in wine wine room and lounge, glass elevator, bar, true chef's kitchen with double islands, and full back/catering kitchen. The primary suite is a sanctuary with a sitting area, soaking tub, indoor and outdoor showers, and separate closets. Multiple outdoor patios allow for entertaining and relaxing at the pool and spa, the indoor/outdoor bar, outdoor kitchen with pizza oven, or amongst the many fireplaces and water features or take the short walk to the Silverleaf Club and enjoy world class amenities that make it one of the most exclusive golf and country club communities in the Southwest.
Offered fully furnished. 100% turnkey with cutlery, bedding, plants and more.  

Silverleaf, located in North Scottsdale, Arizona, is a prestigious guard gated community known for its luxurious estates, exclusive golf courses, private Club and stunning desert landscapes. The Tom Weiskopf-designed Silverleaf Golf Course is a highlight for golf enthusiasts. With a blend of Spanish and Mediterranean-inspired architecture, the community offers a high standard of living, including upscale amenities like spas, fine dining, and exclusive shopping. Residents enjoy a harmonious balance between modern luxury and the natural beauty of the desert environment, making Silverleaf a sought-after destination for those seeking an exceptional lifestyle in North Scottsdale.
#6690083

Scottsdale

19663 N 103rd Street

6 Beds

7 Baths

10,437 Sq.Ft.

$10,995,000

MLS#: 6690083

THERE ARE PLACES THAT LEAVE A LASTING IMPRESSION - DESTINATIONS WE NEVER FORGET AND EXPERIENCES THAT REDEFINE WHAT WE THOUGHT WAS POSSIBLE. THIS ARTFULLY EXTRAORDINARY ESTATE IS ONE OF THOSE RARE PLACES. INSPIRED BY THE WORLD'S MOST ICONIC LUXURY HOTELS AND DESTINATIONS, EVERY DETAIL HAS BEEN CURATED BY THE VISIONARY VIEWPOINT OF 'SCOTTSDALE'S PREMIER LUXURY BRAND'  TO CREATE A RESIDENCE THAT IS UNDENIABLY UNAPOLOGETIC AND AS DARING AS IT IS UNFORGETTABLE...The custom 2026 built, 6,718 square-foot showpiece includes an accompanying 980 square-foot guest casita that reflect the imaginative design of 'SCOTTSDALE'S PREMIER LUXURY BRAND' who created every single aspect of the estate.  Exceptional in every way, this estate showcases inspired architecture, evident craftsmanship and one-of-a-kind customizations, including a GLASS FLOOR-SKYWAY BRIDGE overlooking the backyard and over 4000 SF of misted outside, second story, wraparound balconies that amplify the PANORAMIC MOUNTAIN & GOLF VIEWS exclusive to its location (as it sides the 16th fairway).

Bespoke touches include a 42-bottle, IN-GROUND WINE CELLAR, custom European wallpaper throughout, intricately made fluted fireplaces, rare CRISTALLO QUARTZ under-lit bar & vanities, integrated seamless sinks, surround sound, over 1,000 feet of custom glass railings, Soaring 20-foot high plus ceilings, custom pivoting 18-foot iron/glass front door, oversized porcelain tile flooring, handmade barn doors and eye-catching lighting installations, including numerous 'Restoration Hardware' chandeliers.

IN EVERY DIRECTION, THE STORY OF DESIGN GENIUS IS PASSIONATELY TOLD, reflecting a kindred connection between the main house, guest house and outdoor spaces. Whether it's the grand living room, covered patios with misting systems, one of three BBQ stations, swimming pool/spa with over hanging waterfall and swim up bar, cold plunge, 2 infrared saunas and a dry sauna, pickle ball court, six-hole putting green or movie theater, there are many places for celebrating and entertaining.
 
The Designer Kitchen features premium appliances complemented by 2 diamond cut kitchen islands with built-in TV and full butler's pantry.
 
Each bedroom in the 7 bedroom, 7-bathroom estate (main house has 5 beds/ dual primary's, 4 full and 2 half baths, guest house has  2 bed & bath) have a plethora of windows/sliders. THE DUAL PRIMARY Bedrooms both have double vanity bathroom, walk-in steam showers & heated tile floors, with one custom designed infrared sauna.
 
A SEPARATE GUEST HOUSE serves as an office/den/teenager's retreat/mother-in-law residence. The space features 2 beds, bath, living/dining with fireplace, kitchen with stand alone island & full laundry. 

The temperature controlled, 7 vehicle garage include lifts and E-V Car charger  (5 garages become 7 with sportscar lifts) also the home offers 2 laundries.  RECENTLY COMPLETED, THIS PHENOMENAL HOME COMES WITH A BUILDER'S WARRANTY - IT IS DESERT ELEGANCE REDEFINED.
#7050139

Scottsdale

8402 E CACTUS WREN Road

7 Beds

5 Baths

6,718 Sq.Ft.

$10,995,000

MLS#: 7050139

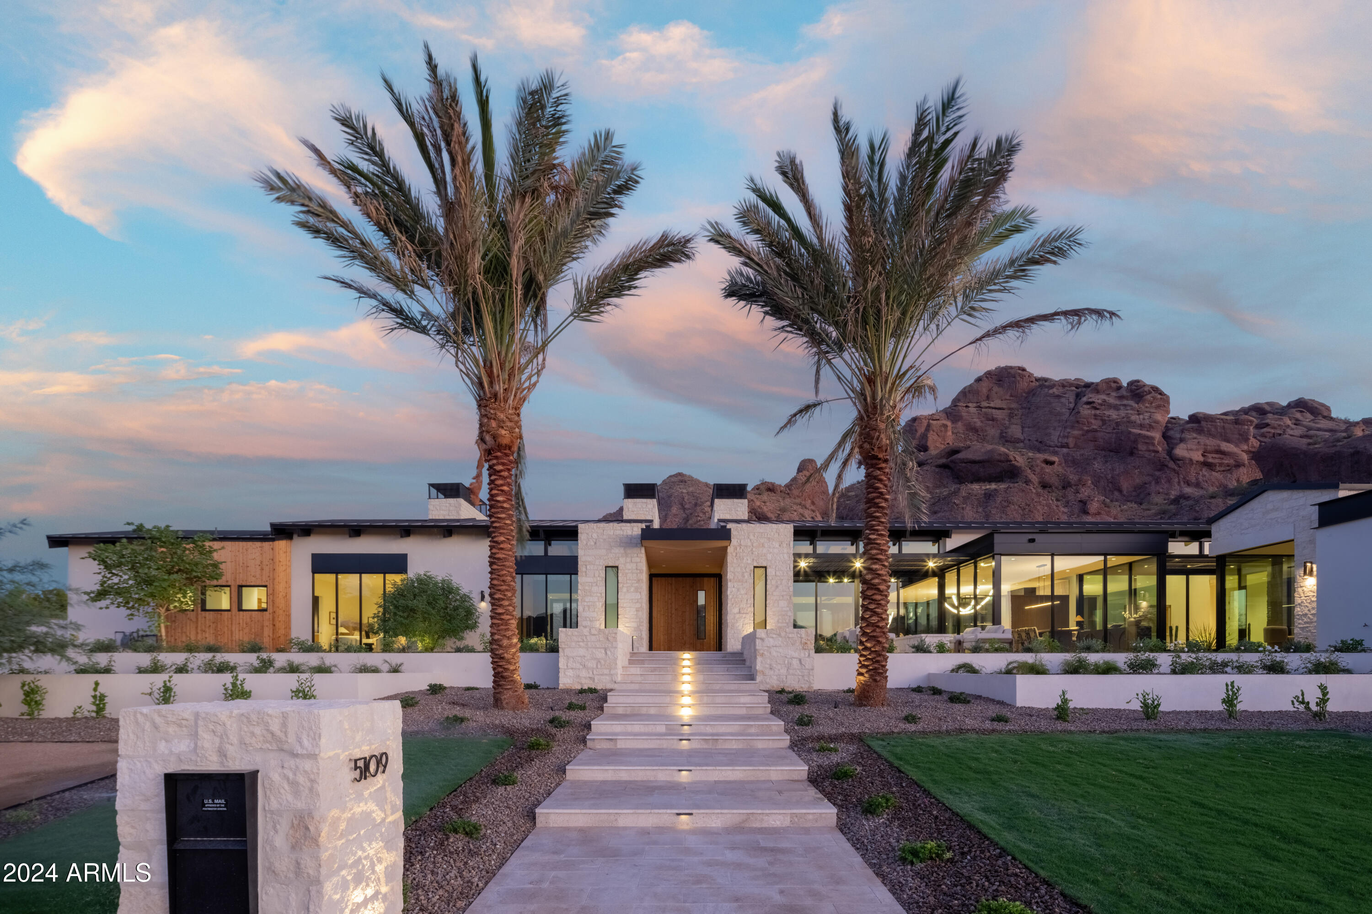
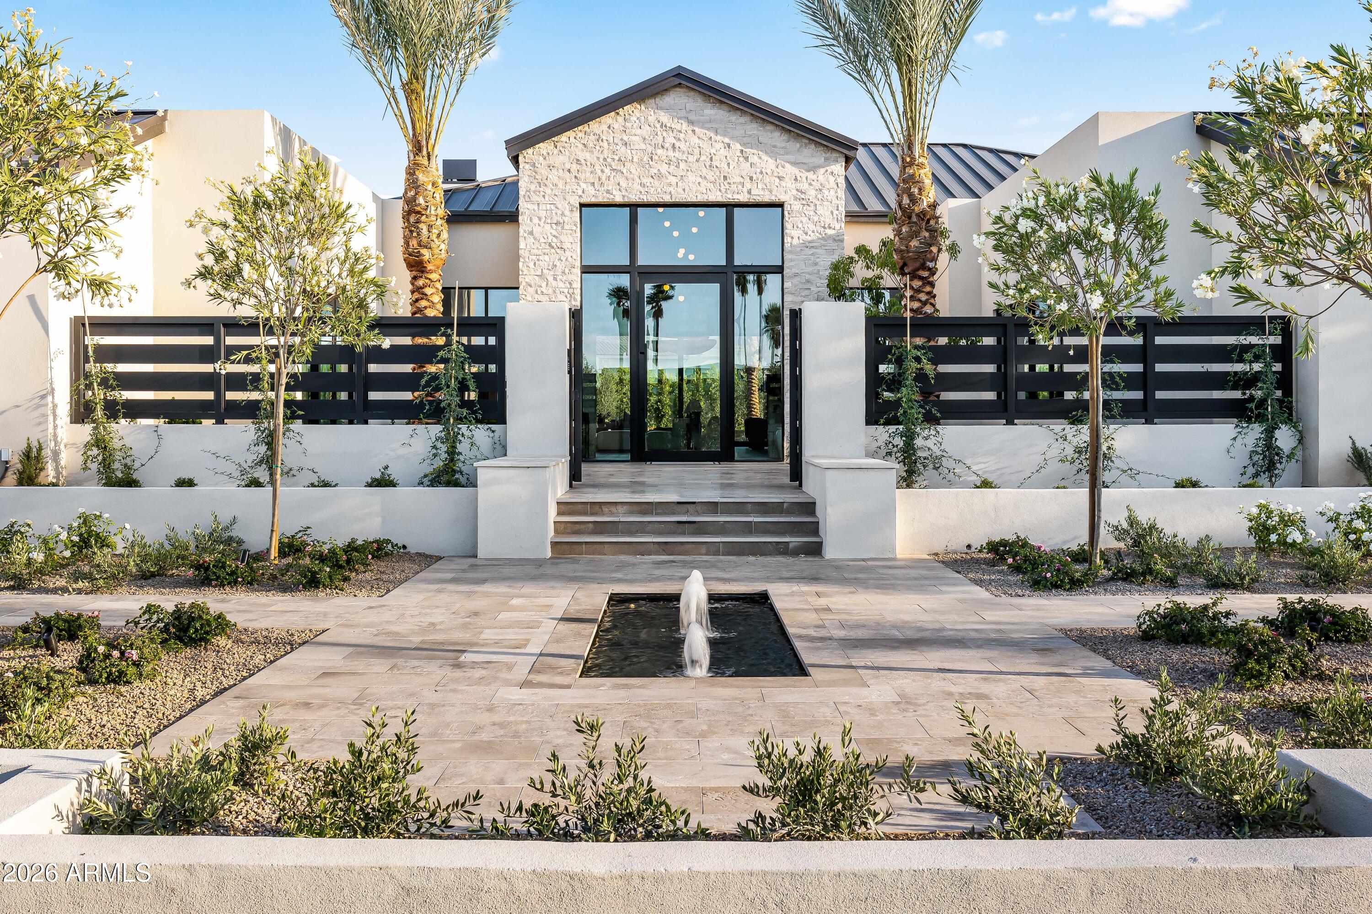
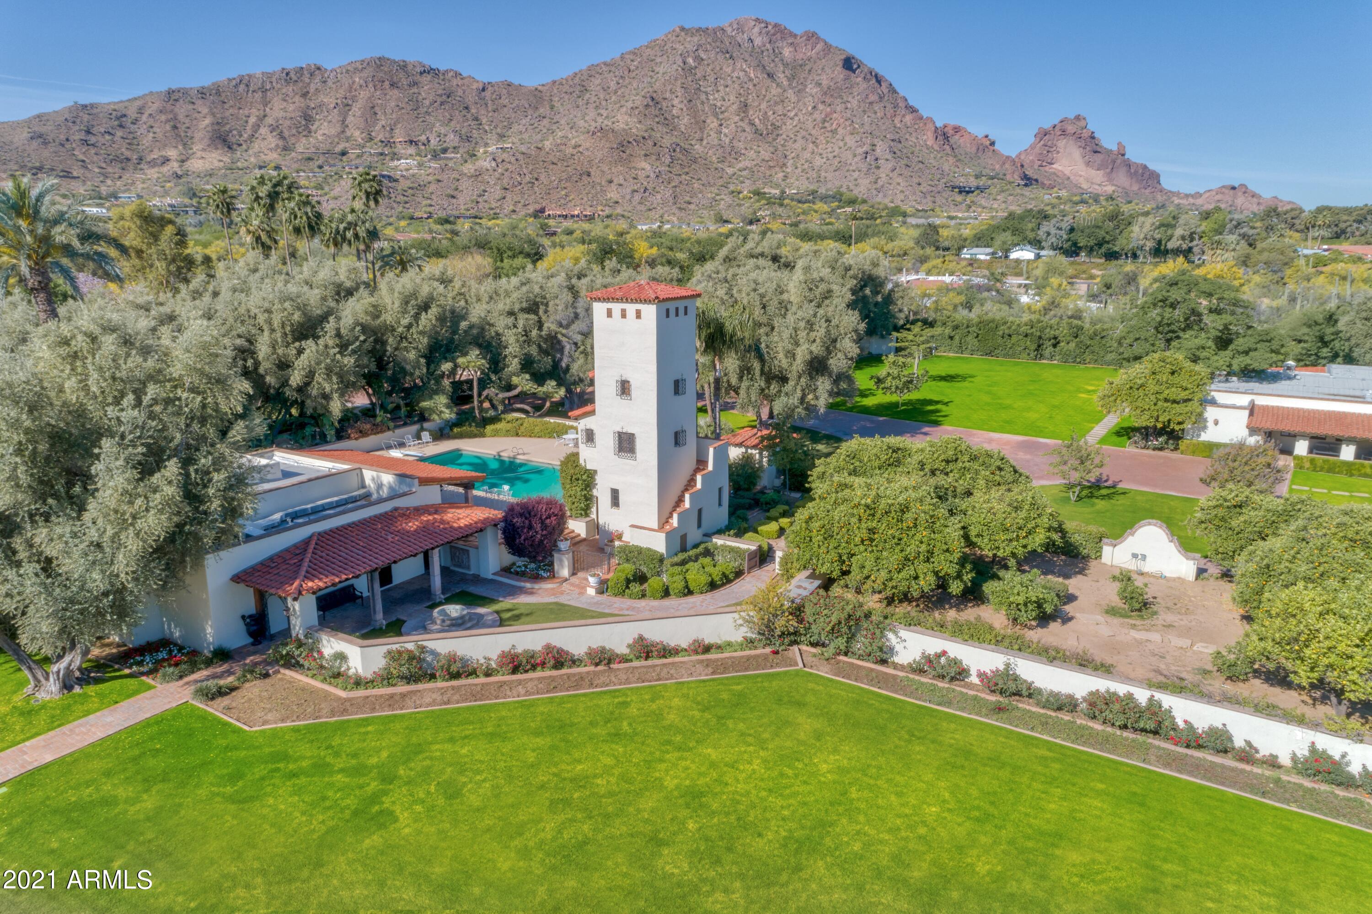
Welcome to Camino Estate, an extraordinary luxury experience in refined desert living. This elegantly scaled modern masterpiece is the first Arizona project of world renowned designer, Windsor Smith, and built to the absolute highest standard by Regal Homes. The garden vision of Berghoff  Landscaping provides a lush counterpoint to this sophisticated architectural gem in the heart of Paradise Valley. Views of Camelback Mountain and Praying Monk add to the incredible ambience of this spiritual oasis. Windsor Smith's work and luxury lifestyle philosophies are regularly featured in Forbes, Architectural Digest, Elle DƩcor, New York Times, WSJ, Vogue and many more. Her clientele are global power hitters and celebrities alike.
#6529033

Paradise Valley

3617 E CAMINO SIN NOMBRE --

4 Beds

None Baths

7,650 Sq.Ft.

$10,995,000

MLS#: 6529033

Welcome to the newest masterpiece brought to you by Vasbinder Development and The Irvine Asset Group. The recently completed Casa Blanca north residence is a union of design and material, set against the backdrop of an iconic Arizona landmark, Camelback Mountain. This stunning desert contemporary home is comprised of two stone clad wings, flanking a great room of panoramic glass between, the arrangement perfectly framing dramatic mountain vistas. Upon arrival, the front entry walk opens to a generous front garden under a lattice of light and shadow. Stone and sunlight extend into the home, blurring the sense of inside/outside, a common theme throughout. The great room is the heart of the home, under a floating butterfly wing roof, paired with large format porcelain floor, bringing an organic warmth to the space, while seamlessly connecting to the stunning gourmet kitchen. The home features five bedrooms including a private primary suite with unobstructed mountain views, a large guest suite, three en-suite bedrooms, dedicated office, rec/theater room and flex room for a gym or whatever the new homeowners would like. Home automation controlled by Control4 which allows the homeowner full control of all systems inside and outside of the home with limitless options to customized.  Plans for a beautifully designed 845-square-foot guest casita have already been approved and will transfer with the sale, offering a rare opportunity to further elevate and expand this already extraordinary property.
The homes 7,781 square feet was designed by Worksbureau alongside Tact Design Studio boasts over 3,000 square feet of covered patio space with the ability to open the large 14' operable multi slide door system truly letting the outdoors in. Berghoff Design Group artfully crafted and installed an exterior landscape design that rivals many local resorts, with lush surroundings, an expansive 60' lap pool, heated spa, two firepit sitting areas, and room for a pickleball/sport court/putting green, providing the homeowner with the perfect setting for entertainment and family living. This stunning contemporary home in the heart of Paradise Valley is ready to welcome its new owners. With meticulous attention to detail and a sleek design, this property offers the perfect blend of luxury, comfort, and modern living. Don't miss your chance to own a piece of paradise in one of Arizona's most coveted locations.
#6903312

Paradise Valley

5120 N CASA BLANCA Drive

5 Beds

6 Baths

7,781 Sq.Ft.

$10,995,000

MLS#: 6903312

A breathtaking one of a kind home that you will not find anywhere else, iconic Camelback Mountain views that will not be matched, 360 degree mountain views seen throughout home, builder and designers personal home, the property truly speaks for itself with private courtyards and mature landscaping, a large 1.15 acre lot but feels like your on 5 acres with lots of privacy, every window in the home was designed to capture views, even the master shower captures  Camelback, a turn key home that has been maintained like no other, enjoy the large patios, an unrivaled  guest house that views  the 2000 square foot pool and just steps away from the large view deck and firepits, a entertainers dream home, oversized 6 car a/c and heated garage with a oversized height for stacking cars, the master bedroom incorporates its own glass walled excercise room, a spacious master bathroom and outdoor shower on master coourtyard with spa, triple hung his and her oversized closets, a large home office with its own full bathroom, a 645 double sided glass walled climate controlled wine room, home is sold with all home automation/tv's/speakers, a large shaded swim up pool bar, double gated estate driveway,  artifical turf for low maintenance at front yard, putting green, top of the line appliances, coffee bar, butlers pantry, dining and living rooms, 4 stacked washer/dryers, a large oversized game room with bar, come see what 21 years of striving for perfection has created by J.M. Wall Development, you wont want to leave home!
#6291722

Paradise Valley

6712 N 58TH Place

5 Beds

None Baths

8,177 Sq.Ft.

$10,995,000

MLS#: 6291722

* Listings identified with the FMLS IDX logo come from FMLS and are held by brokerage firms other than the owner of this website. The listing brokerage is identified in any listing details. Information is deemed reliable but is not guaranteed. If you believe any FMLS listing contains material that infringes your copyrighted work please click here to review our DMCA policy and learn how to submit a takedown request. Ā© 2024. First Multiple Listing Service, Inc.
Stunning Views and more

Featured listing

Stunning Views and more

Browse Properties

Categories

Homes Tailored to Your Lifestyle

Buyers Guide

Buying a home is one of the most exciting milestones of your life.

View more

Sellers Guide

Putting your home on the market can be a stressful process, especially when you don’t know what to expect.

View more

Market report

With just a few clicks, you'll gain instant access to valuable insights about the real estate market, including trends, property values, and community analytics.

View more

Home value

Unlike automated valuations, our hands-on review will provide a comprehensive opinion of your home’s value while considering important interior elements and other location intangible factors that machine algorithms so often miss.

View more

Buyers resources

Guides on financing, inspections, and choosing the right Realtor for a smooth home purchase.

Sellers resources

Practical tips on staging, pricing, and preparing your home to attract buyers and maximize your sale.

 - property

Send a message

Message successfully sent.

Reason for contacting?

I agree to receive email communication and understand I can unsubscribe at any time.

I agree to be contacted by The Mandy Gold Team | Haymore Real Estate LLC via call, email, and text for real estate services. To opt out, you can reply 'stop' at any time or reply 'help' for assistance. You can also click the unsubscribe link in the emails. Message and data rates may apply. Message frequency may vary. Privacy Policy

Sign In Sign Out

Virtual Assistant

Would you like to take the next step with this property? We can help you schedule a showing or virtual tour, or send you more details.

Yes, I would like more information.

Thank You for Your Reply, One of Our Agents will contact you as soon as possible

No, maybe later.

Thank you, you can always contact me via email, phone number or through the contact form.

Realhub AI

Lucy - Your AI-Powered Realtor

Update Your Temporary Password

Personalize your search

Enter your email and we'll notify you immediately when new listings match what you're looking for.

or enter email address

Already have an account ? Login here

Continue your home search

I agree to receive communications and understand I can unsubscribe at any time.

I agree to be contacted by The Mandy Gold Team | Haymore Real Estate LLC via call, email, and text for real estate services. To opt out, you can reply 'stop' at any time or reply 'help' for assistance. You can also click the unsubscribe link in the emails. Message and data rates may apply. Message frequency may vary. Privacy Policy

Already have an account ? Login here

We use cookies

We use cookies primarily for analytics to enhance your experience. By accepting, you agree to our use of these cookies. You can manage your preferences or learn more about our cookies policy.