Thinking of selling?

Trusted Real Estate Experts in Sierra Vista, Fort Huachuca, Benson, and Bisbee Arizona

  • Nearby me

Popular Features

Community Features

Association

Property Features

Waterfront

View

Exterior Features

Interior Features

Style

E-Alert name

Properties

10000 properties match your criteria

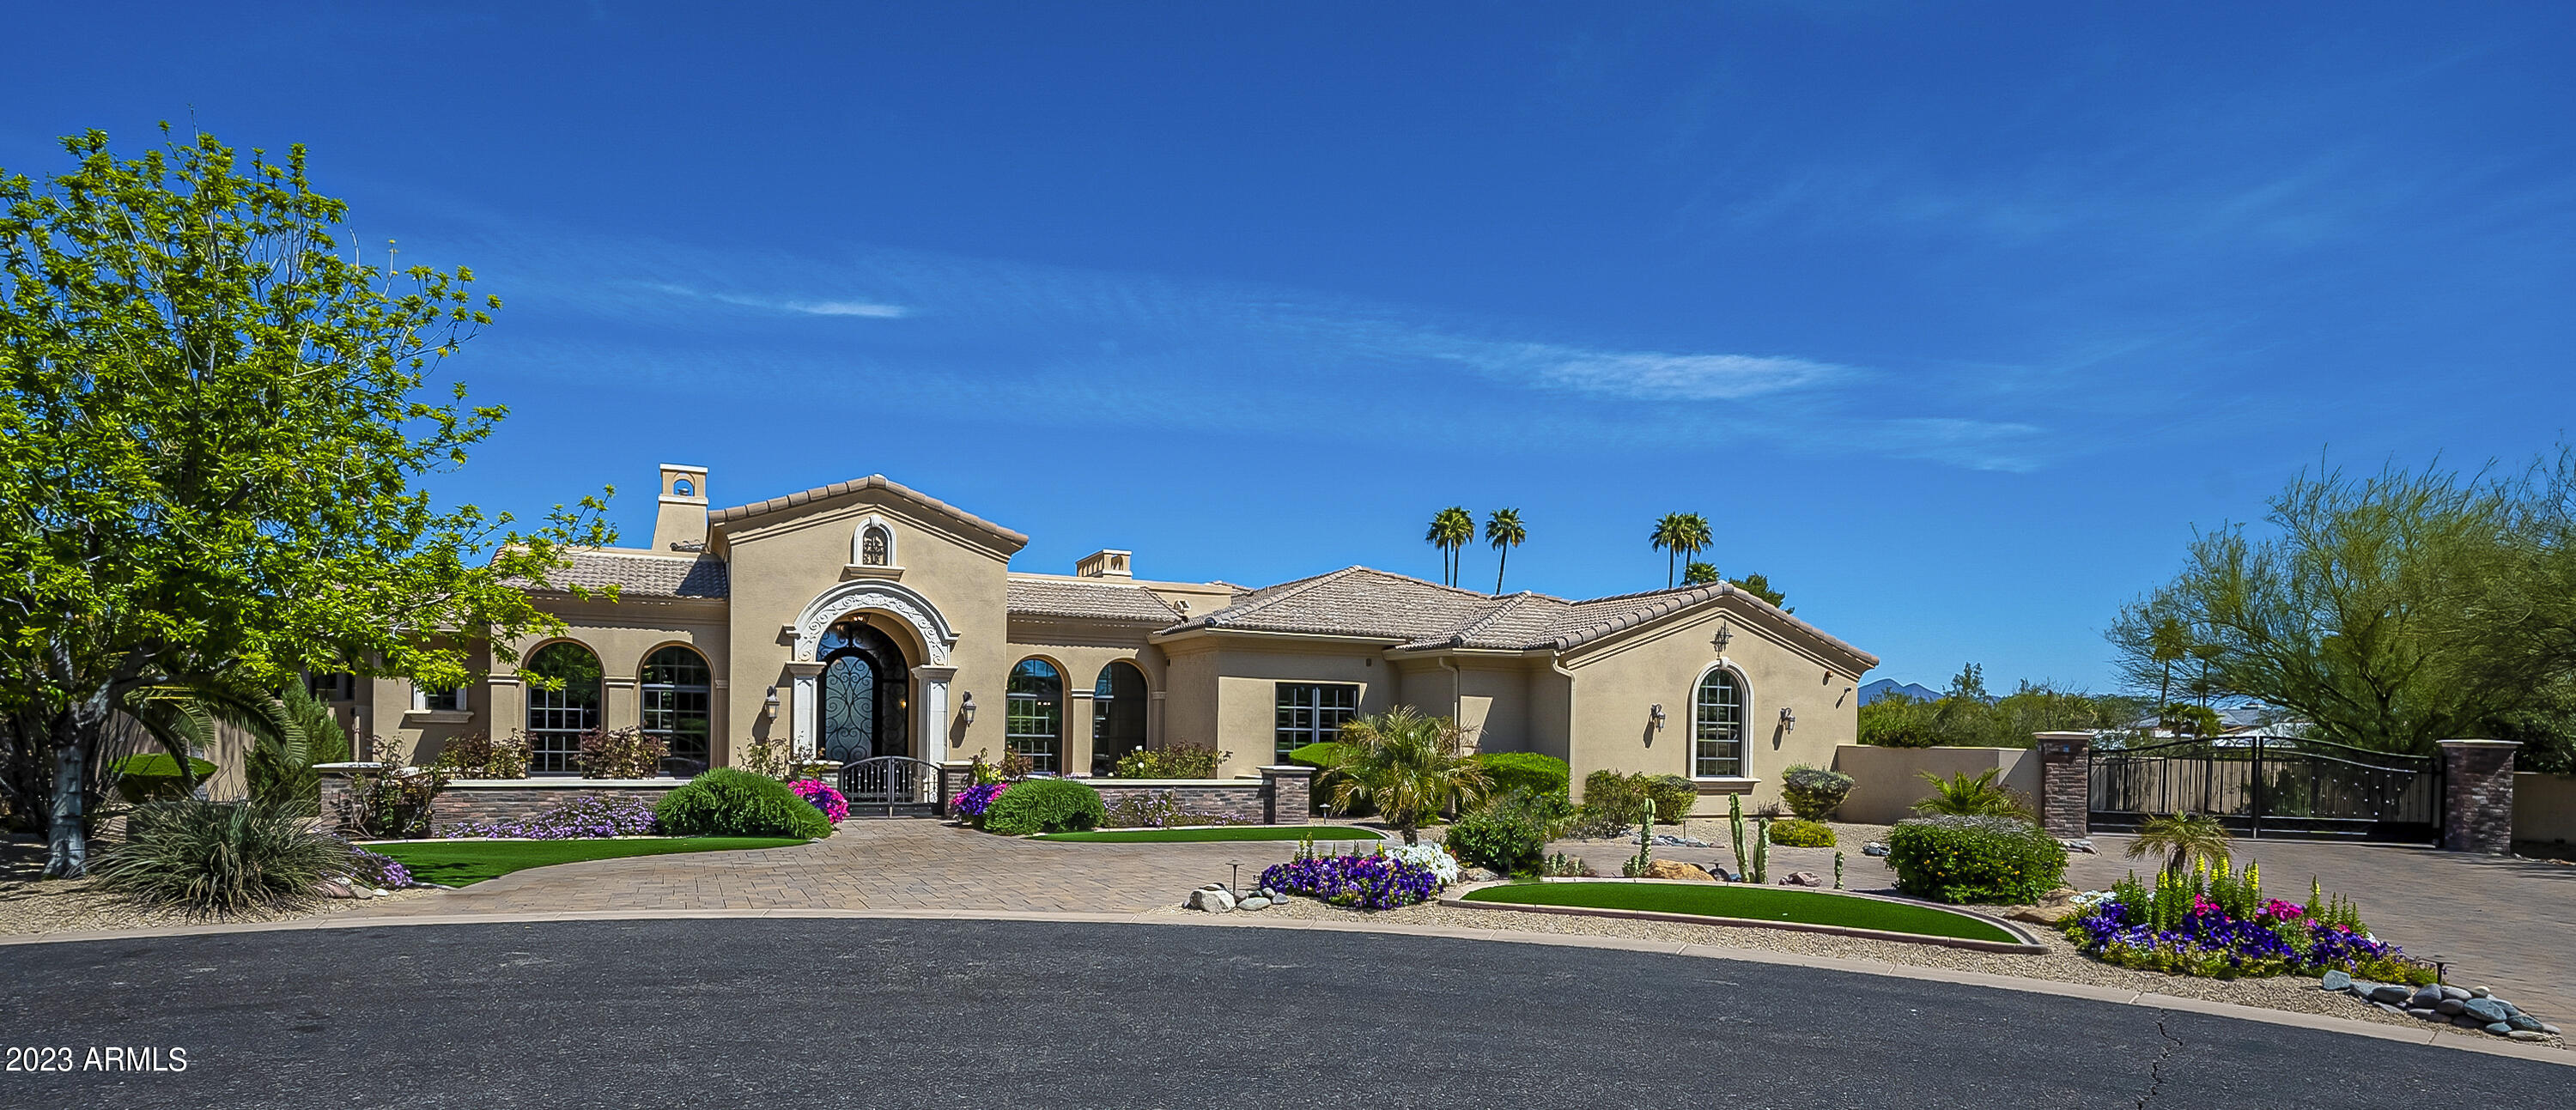
This unique home invites you to experience the indoor/outdoor lifestyle of Paradise Valley. The estate sits on a quiet cul de sac featuring 6 bedrooms, 6.75 bathrooms, grand study, formal living/dining rooms, chefs kitchen, Wolf appliances, ice machine, granite island, and butlers pantry. An indoor gym offers game play for basketball (3 regulation hoops), pickle ball, tennis wall, and your active family.  The basement is a private hideaway with kitchenette, bar, ice machine, gaming area, 170'' home theatre with luxury seating. An oversized 4 car garage is conveniently equipped with an EV charger plug. The outside oasis beckons you to an Olympic size pool, cascading edge hot tub, covered patio, Wolf grill, gas firepit, garden, and majestic sunsets. The master suite has his/her commodes, dual sinks, jetted tub, fire place, etched glass, brick and stone trim, and exit to backyard.  Main floor has 4 full baths, a ¾ bath strategically placed for easy pool/gym access, and a powder room. Three main floor secondary bedrooms are ensuite for added privacy. The basement has 2 bedrooms (optional workout room), a full bath and powder room. The home boasts extensive architectural features with generous use of brick and natural stones.  This gem is ideally located within minutes to new Cholla Trailhead, Fashion Square, Ritz, Caesars Republic, and upscale restaurants with easy access to AZ 101.  Conveniently equipped with Home Automation. The home is move-in ready.
#6502088

Paradise Valley

6726 E Rovey Avenue

6 Beds

7 Baths

10,124 Sq.Ft.

$7,999,999

MLS#: 6502088
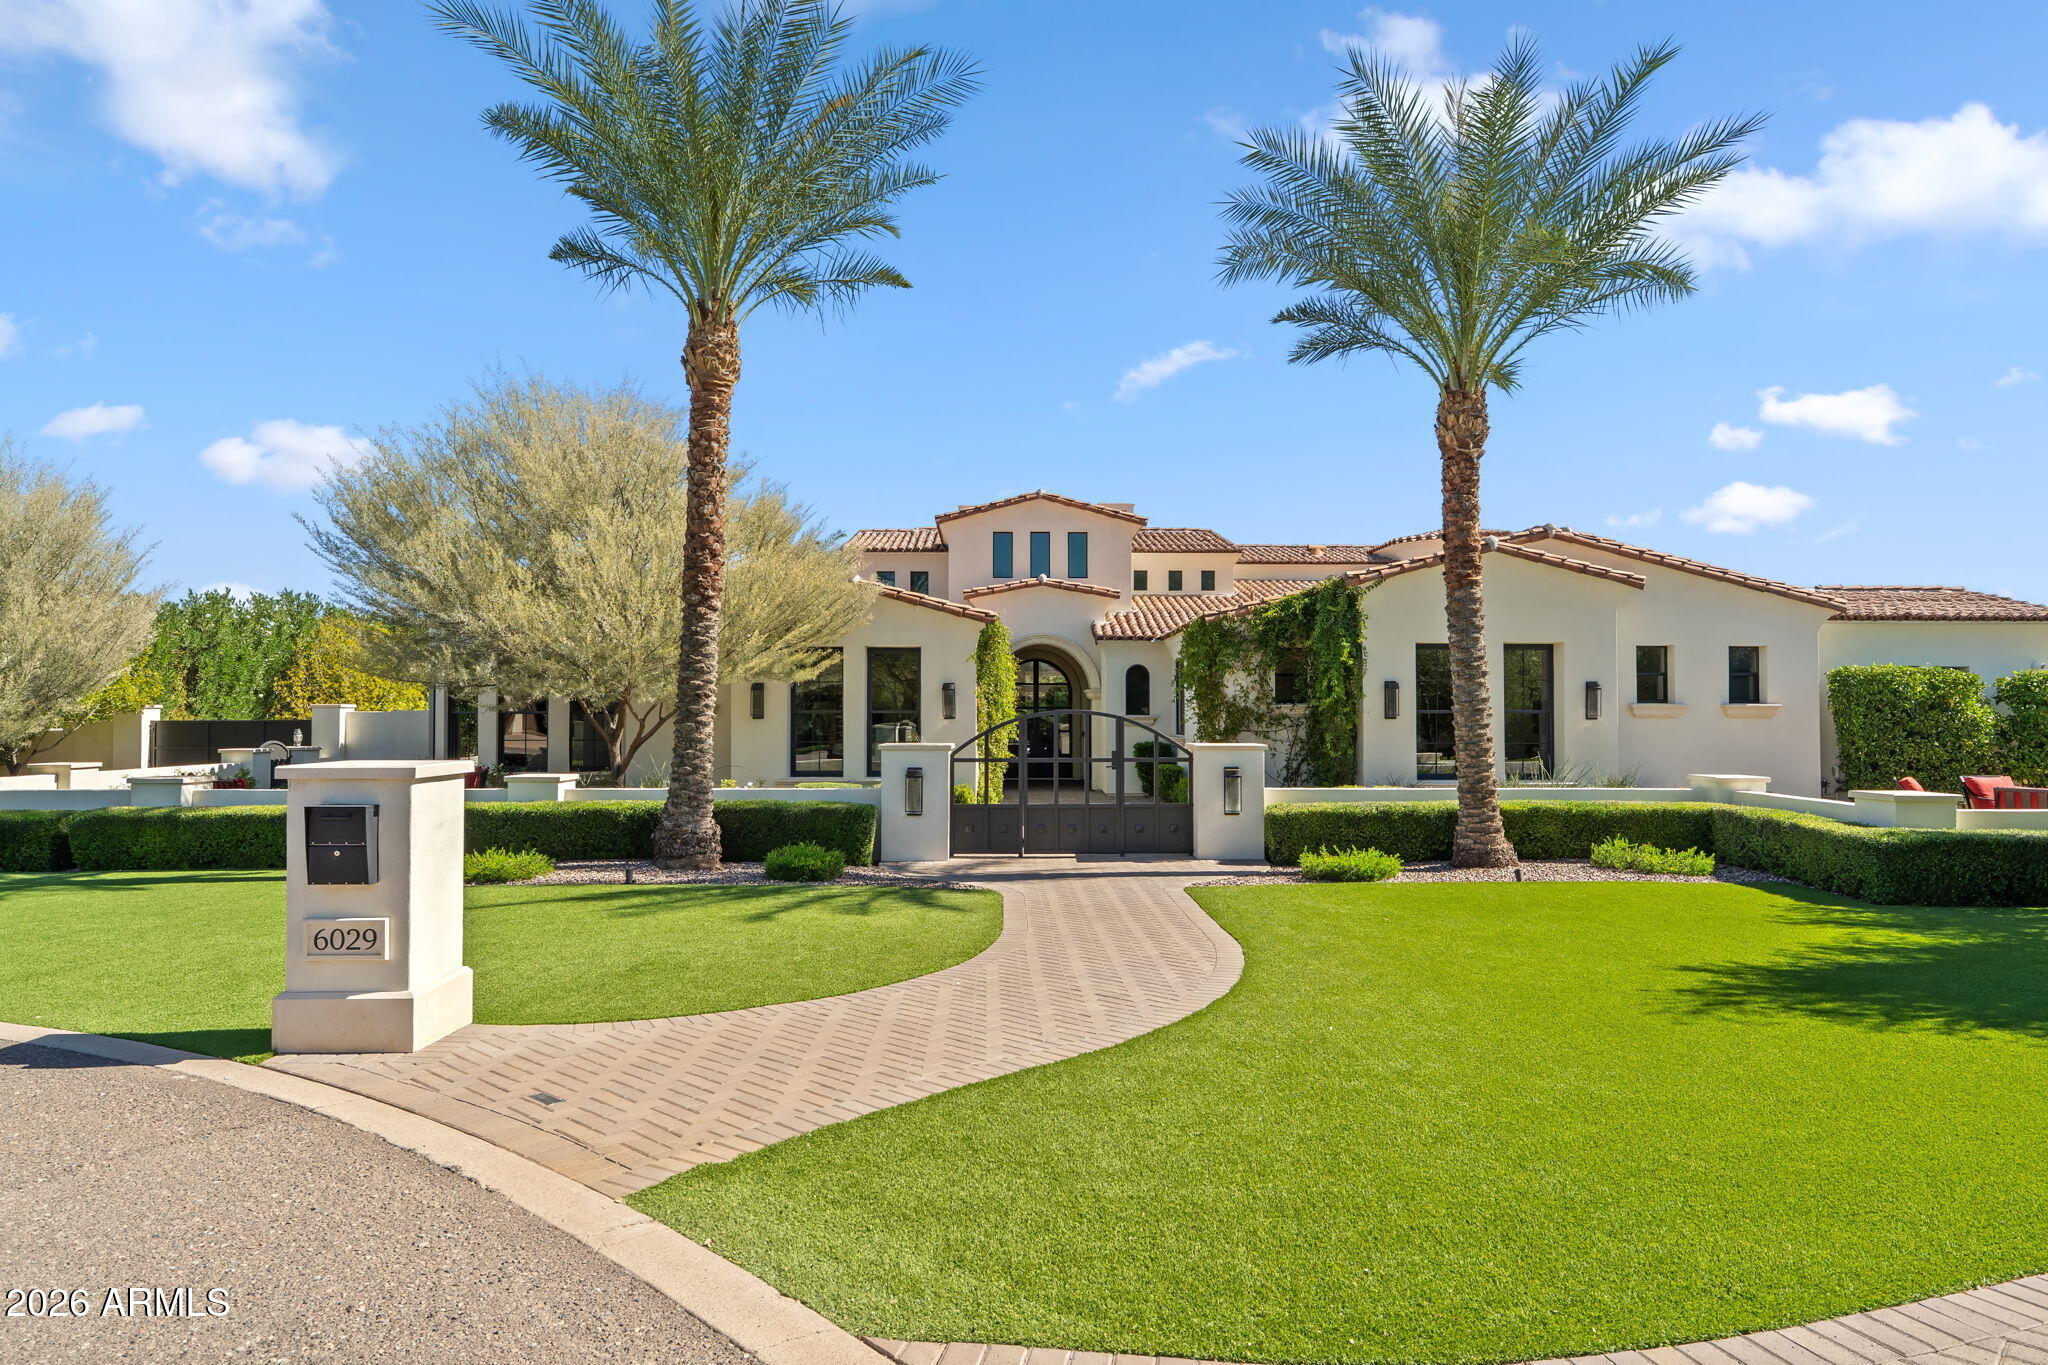
Perfection in PV! This exceptional 6-bedroom, 5.5-bath residence with a 5-car garage offers over 7,400 square feet of thoughtfully designed living space, nestled on a private cul-de-sac lot in the heart of Paradise Valley. A timeless Mediterranean exterior paired with a warm transitional interior creates the ideal Arizona retreat.
The home offers an attached guest casita, white oak flooring throughout, casement windows, powered window treatments, four masonry fireplaces, a dedicated theater room, a fully integrated Control4 smart home system, and custom designer finishes at every turn.
The expansive chef's kitchen is ideal for both everyday living and entertaining, showcasing dual oversized islands, Sub-Zero refrigeration, Cove dishwashers, a 48-inch Wolf range, ((Continued)) multiple ovens, custom painted cabinetry, and stunning marble countertops.
The primary suite serves as a private sanctuary, complete with its own fireplace, direct access to the backyard, and a spa-inspired marble bath with dual vanities, an oversized shower, a soaking tub, and separate his-and-hers walk-in closets.
Step outside to a true desert oasis featuring multiple covered patios, an outdoor kitchen, a cabana with fireplace, and a separate elongated fire pit. The resort-style pool includes a large Baja shelf, multiple water features, and a striking vanishing-edge spaperfect for relaxing or entertaining year-round.
#6968431

Paradise Valley

6029 N 62ND Place

6 Beds

5 Baths

7,428 Sq.Ft.

$7,999,990

MLS#: 6968431
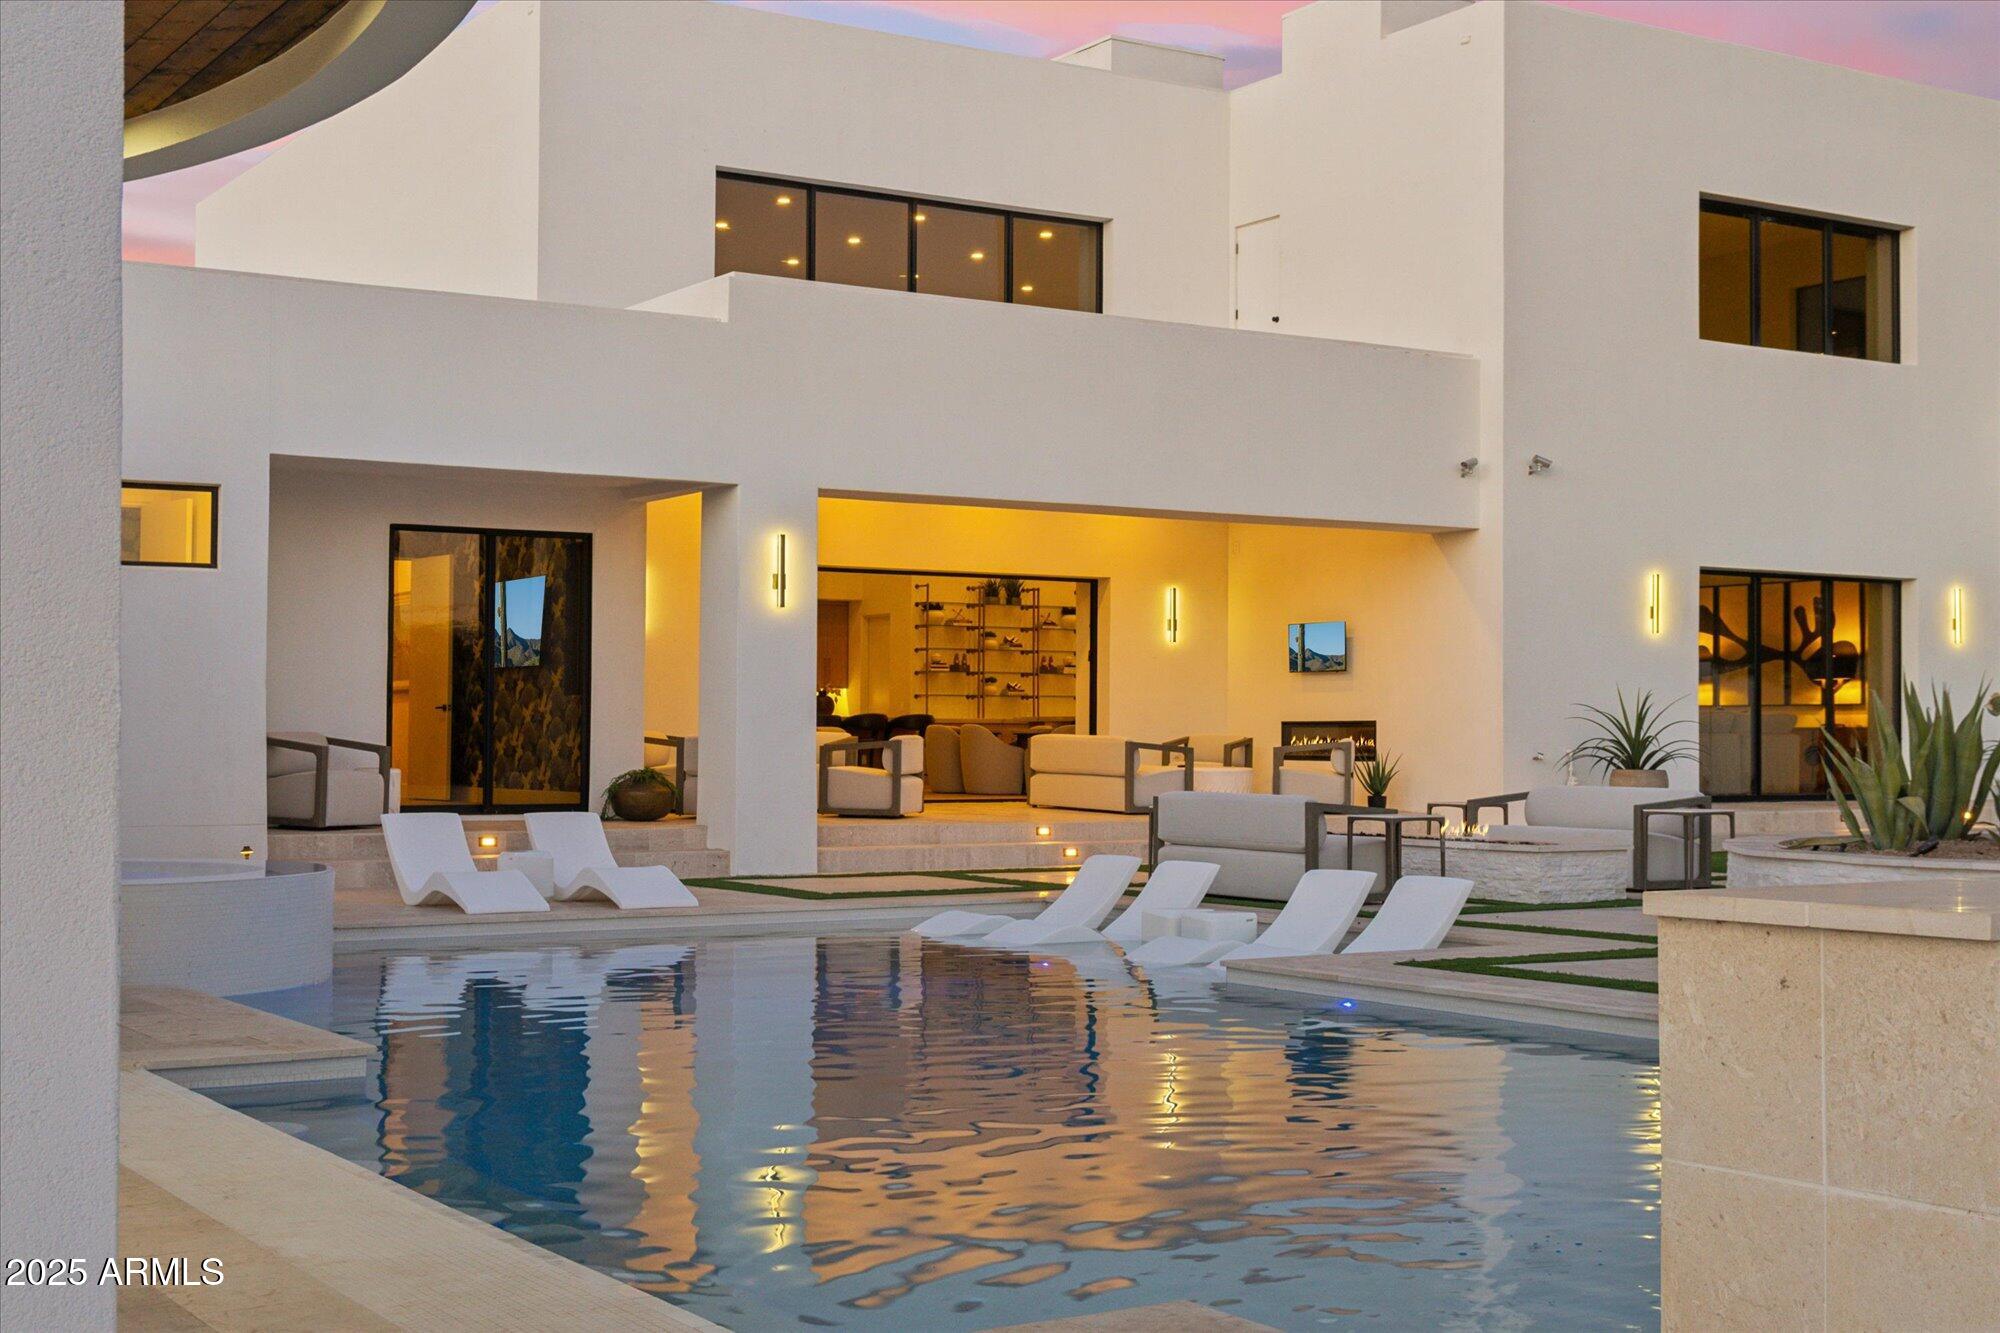
Scottsdale Luxury Estate with Guest House & Resort-Style Amenities This exceptional 10-bedroom, 10-bathroom home offers over 11,000 sqft of beautifully remodeled living space on a sprawling nearly one-acre corner lot. Short term rental ready and allowed. Meticulously designed with high-end finishes, this home blends luxury and comfort seamlessly, featuring gorgeous oak flooring throughout and exquisite wood trim detailing. The expansive chef's kitchen, with ample seating for entertaining, opens to a breathtaking backyard, complete with a brand-new pool, pickleball court, lush turf areas, and putting greens. Perfect for hosting or unwinding, the outdoor space also includes expansive patios and decks that provide panoramic views of the McDowell Mountains and the stunning backyard oasis Inside, you'll find a wealth of premium amenities, including a state-of-the-art movie theater, wine room, sauna, cold plunge, golf simulator, gym, and steam room all designed to enhance your lifestyle. The 2-bedroom, 1-bath guest house is fully equipped with a kitchen and offers privacy and comfort for visitors or extended family. Entertain guests in style by the pool, where a large swim-up patio, BBQ area, and multiple entertainment spaces await. This property is truly one-of-a-kind and offers the ultimate in turnkey luxury living. Don't miss the opportunity to own this magnificent estate!
#6957645

Scottsdale

9809 E DESERT COVE Avenue

10 Beds

9 Baths

11,125 Sq.Ft.

$7,999,900

MLS#: 6957645
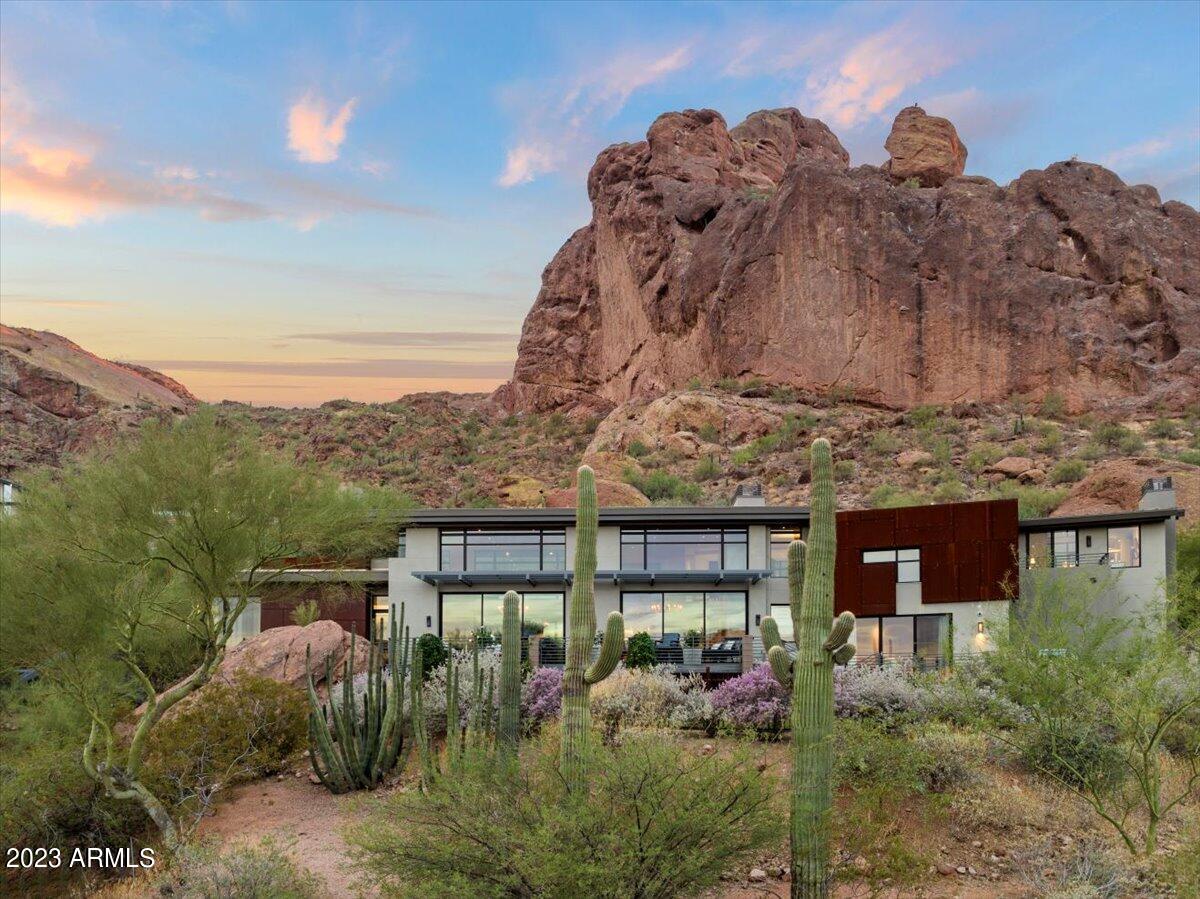
Experience stately real estate in the heart of Paradise Valley.
#6633743

Paradise Valley

5237 E SOLANO Drive

5 Beds

None Baths

7,210 Sq.Ft.

$7,999,888

MLS#: 6633743
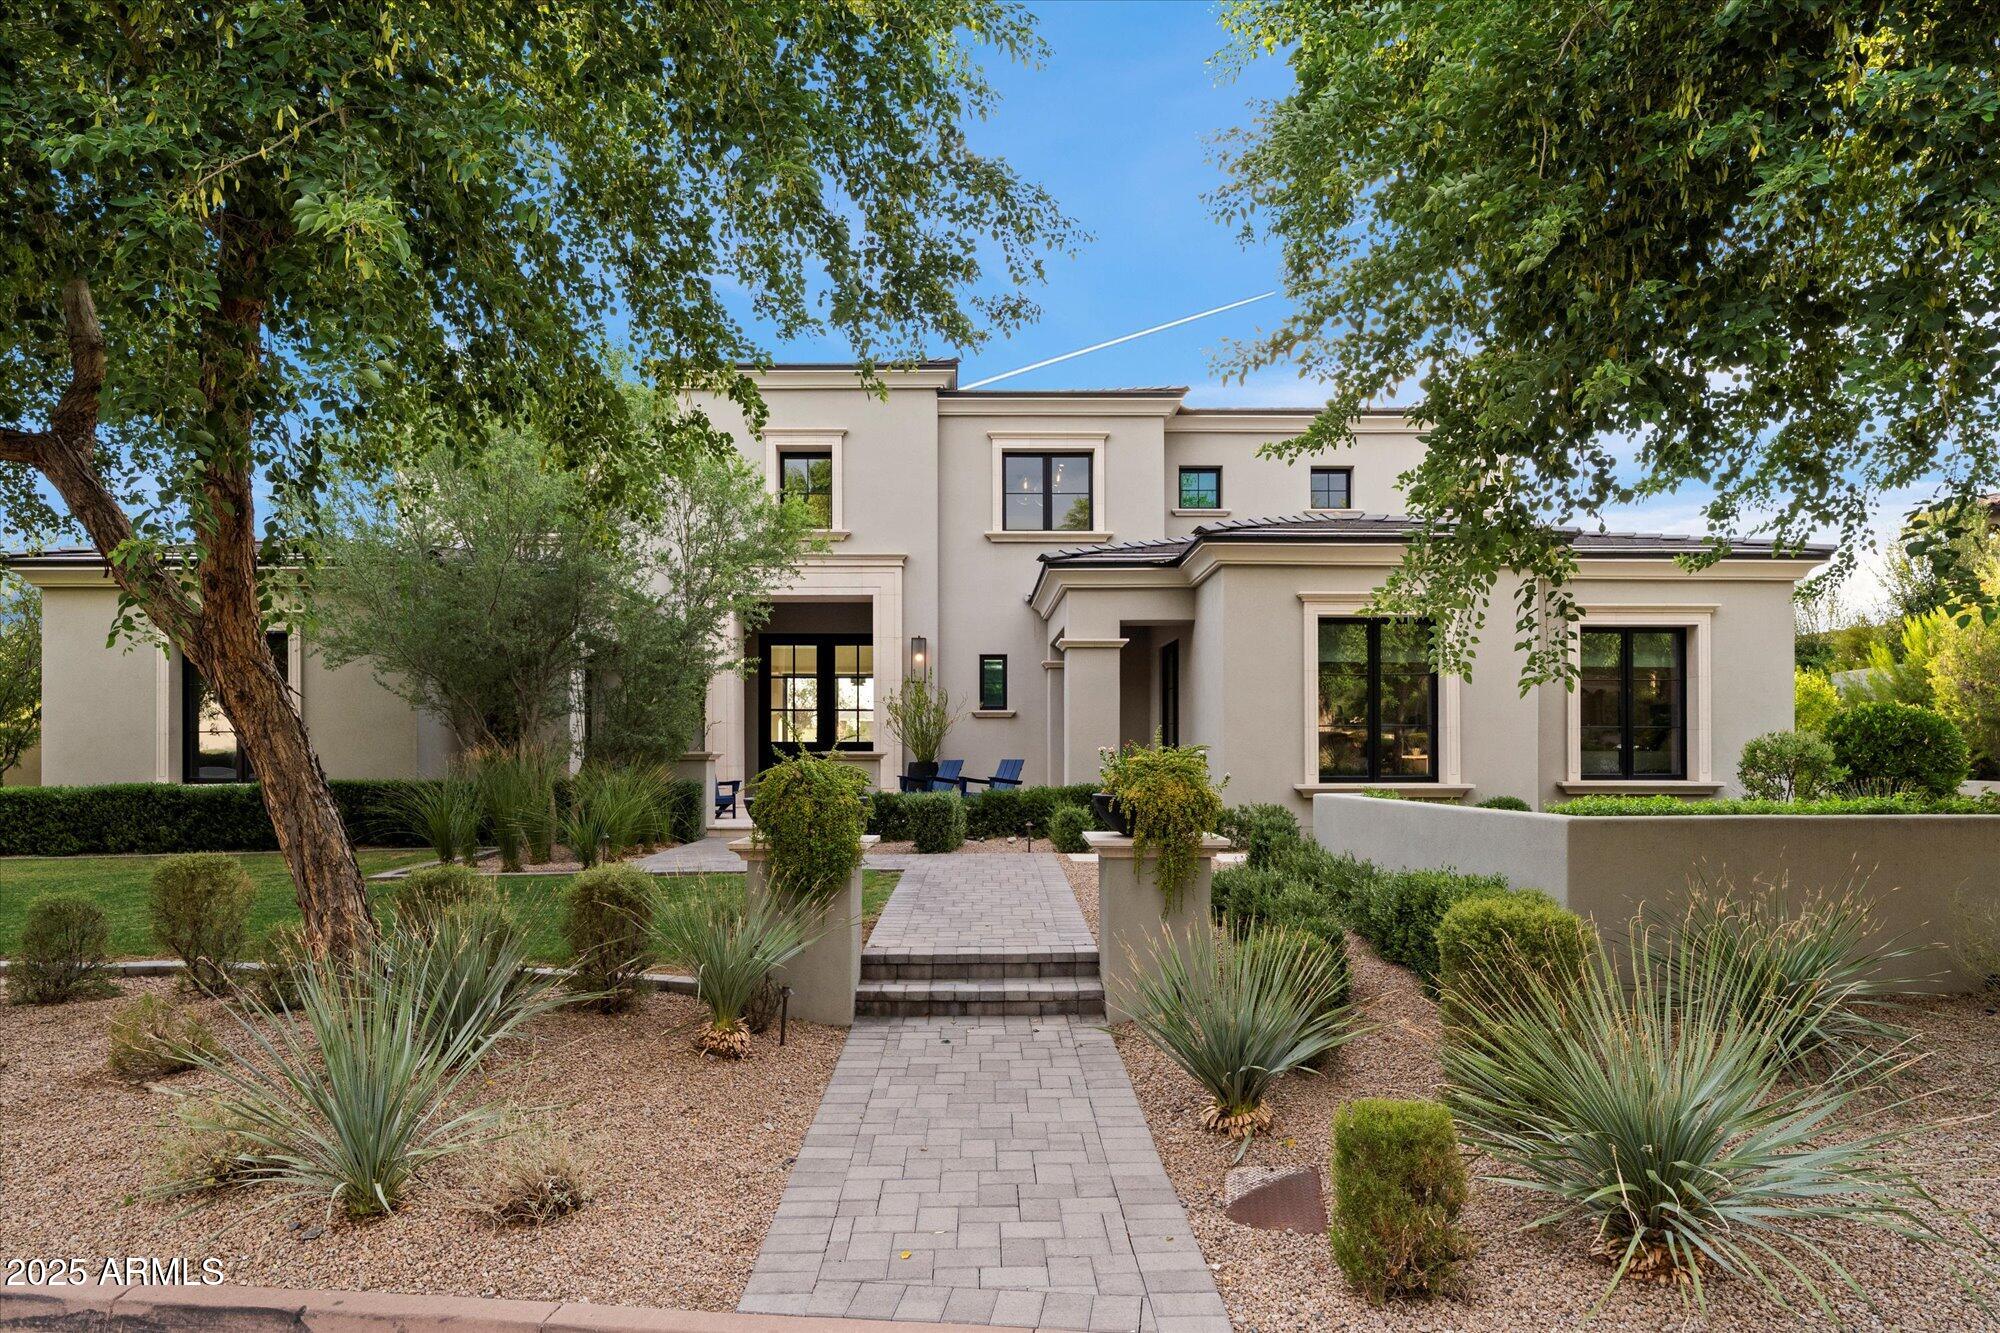
Looks can be deceiving.  Behind Silverleaf's 24/7/365 Guard Gate, this stately residence looks like a normal timeless 8 Bedroom 10 Bathroom home...6-Bedroom, 8-Bathroom main home - 1 attached Guest Casita plus 1 Detached Guest Casita, but the home offers a HIDDEN GEM that stands out from every other home in Scottsdale.  Featuring a private lower level with a media room/lounge, kitchen, bunk room that sleeps 8 & a **3,000+ sqft indoor sports & recreation facility**.  Whether you have a big family, want to be the cool house for your kids to hang out at, or you are training your child to be the next big name in sports; this Facility has it all:  soccer, ice hockey, baseball, pickleball, roller skating, dance, etc - where you can enjoy it year round, or step up training to the next level.
#6911150

Scottsdale

18802 N 97TH Place

8 Beds

10 Baths

12,030 Sq.Ft.

$7,999,888

MLS#: 6911150
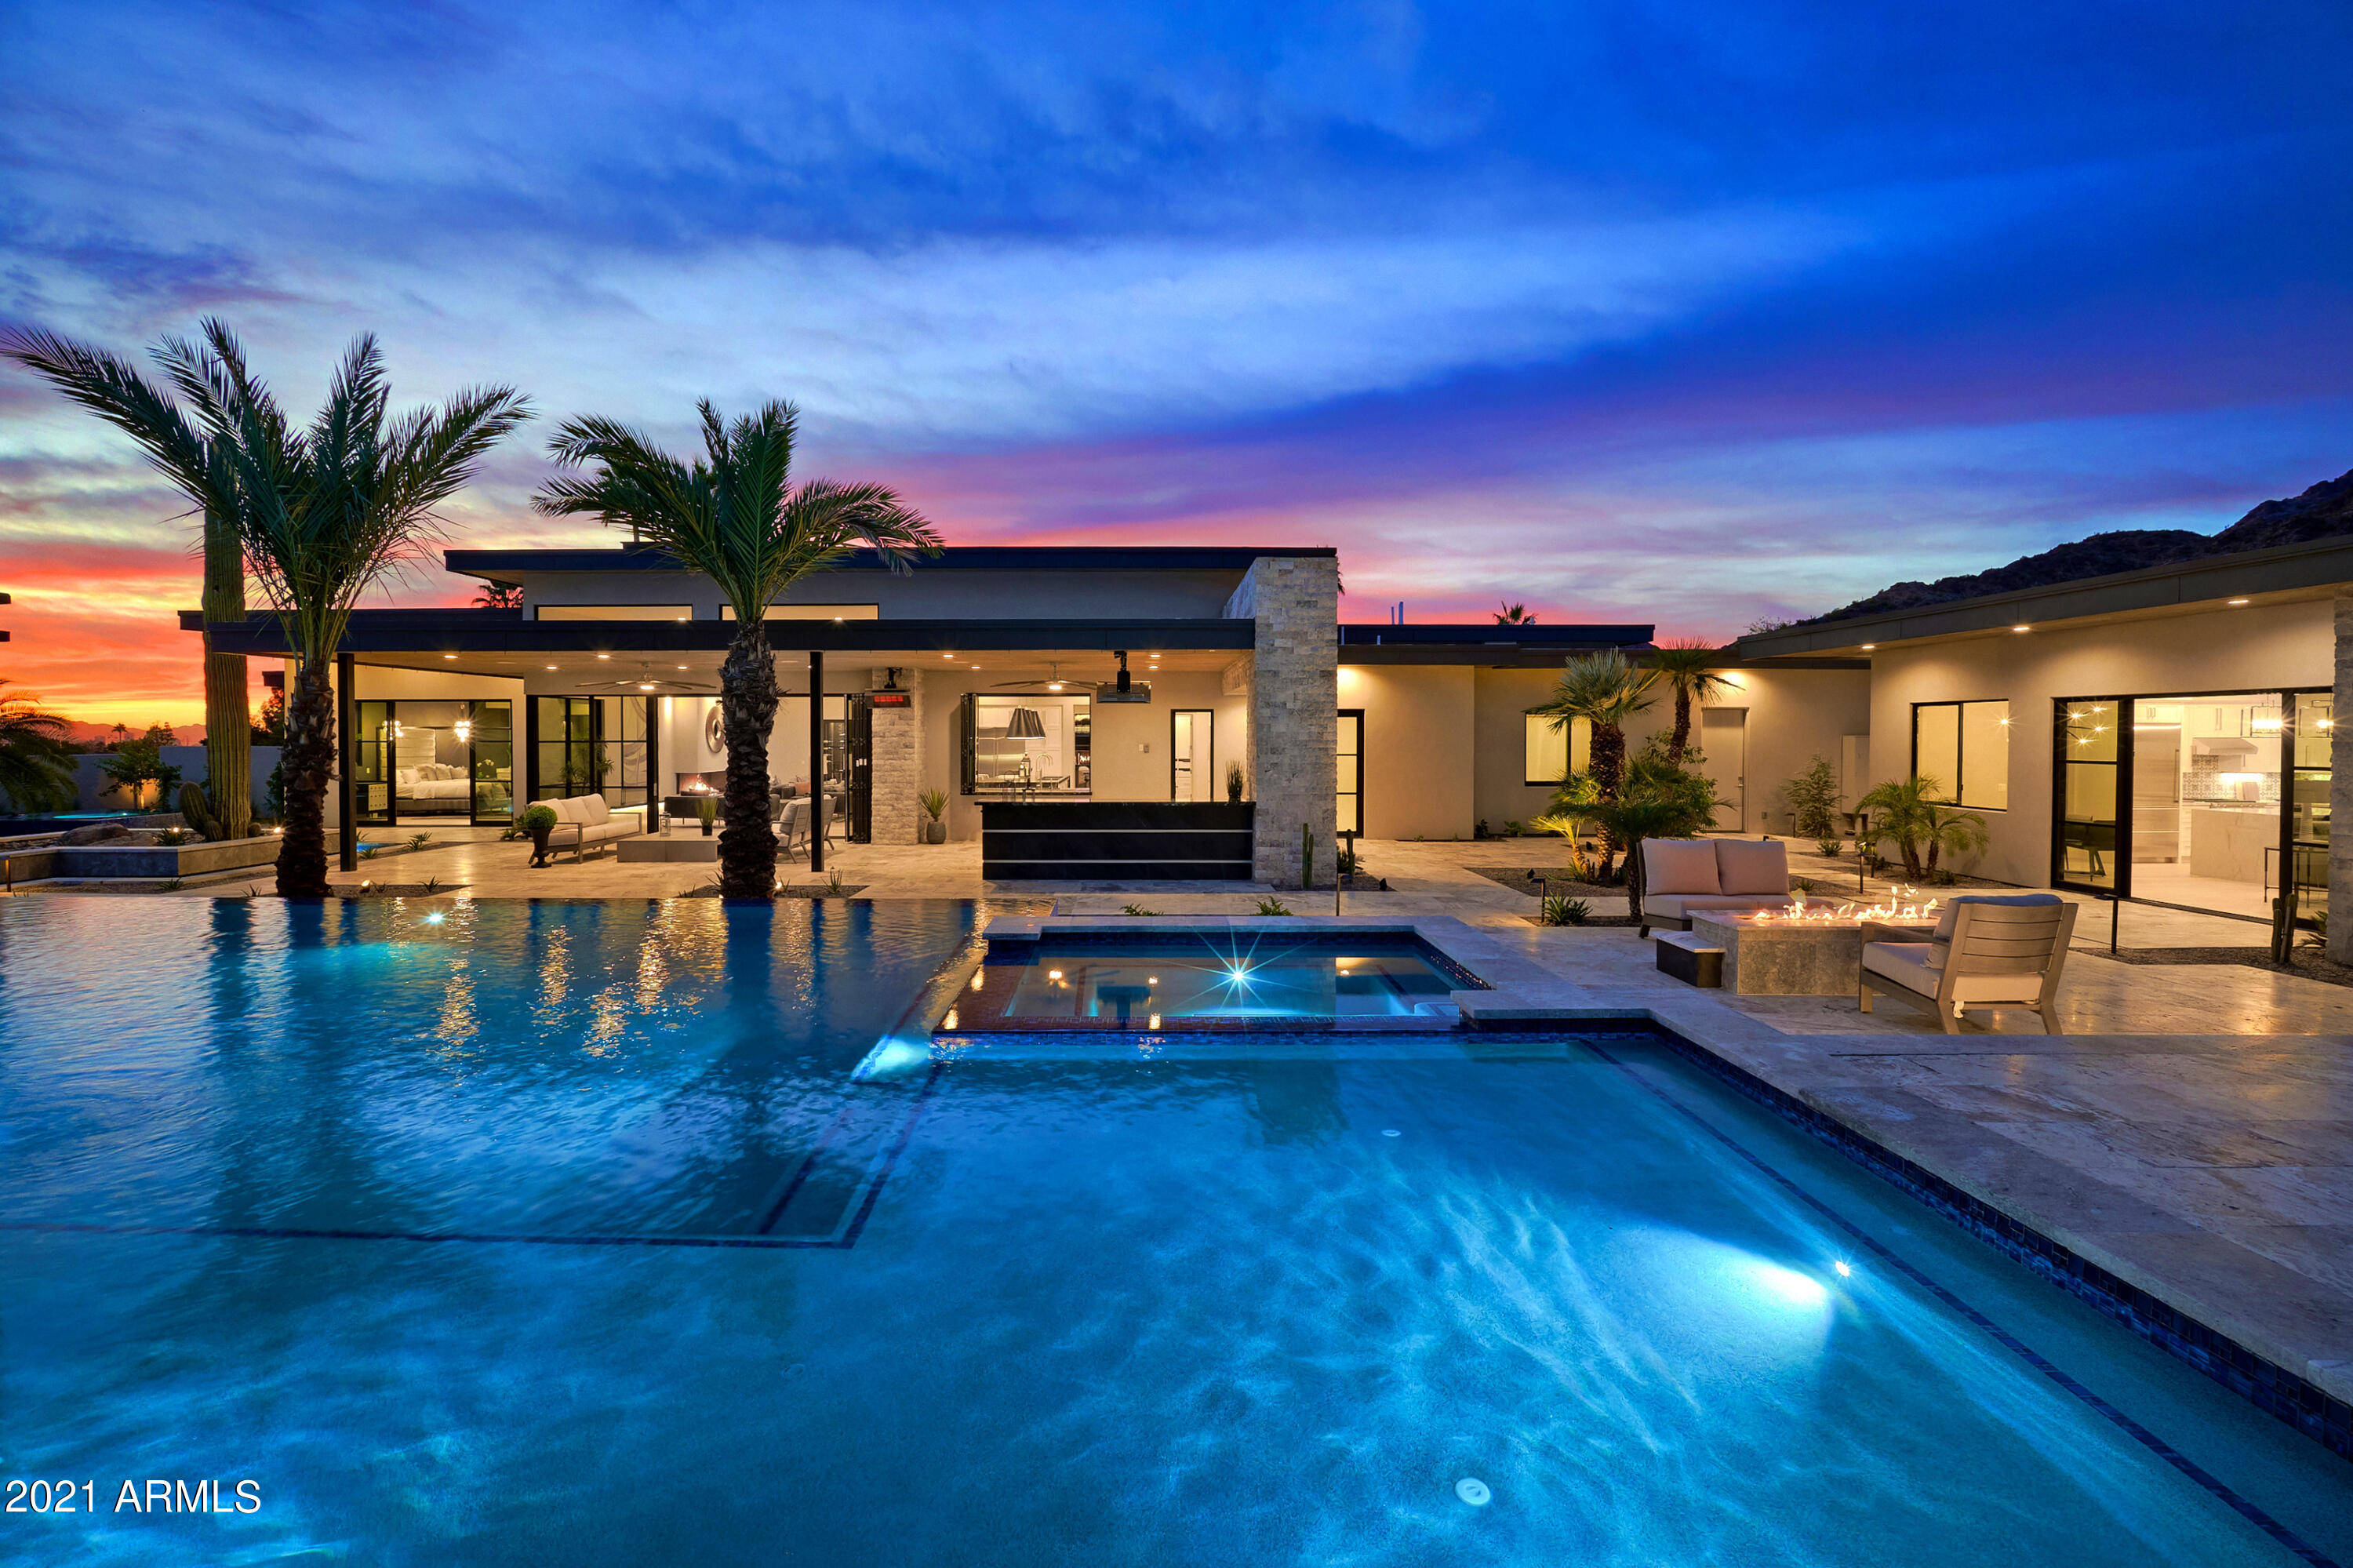
This stunning, contemporary Paradise Valley estate is everything you're looking for in modern design, backed by unparalleled craftsmanship. It's a centrally-located urban masterpiece that boasts exterior accents of split-faced silver travertine stone, and tongue & groove wood eaves surrounded by soaring palm trees with spectacular mountain and city light views. The main home has a thoughtfully-designed split floorplan, allowing for privacy from the guest suites. Home features European White Oak wide plank wood flooring throughout, 5 spacious suites, 2 powder bathrooms, a large chef's kitchen with solid shaker-style cabinets (including soft-close full extension drawers and soft-close doors),  (See supplement) Sub Zero, Wolf and Cove appliances, 7-foot galley kitchen sink, large main pantry and butler's pantry with full kitchen.
Kitchen amenities include a large island draped in Belvedere quartzite with built-in tv lift. And the pass-through window from the main kitchen to the full outdoor kitchen makes entertaining any size group seamless.
Your open concept great room features a cozy linear fireplace, cooled double-faced glass wine wall and full bar. The formal dining room opens to a paved courtyard with water feature and outdoor fireplace. Then, retreat into your luxurious master suite featuring a linear fireplace, beverage station and large Western slider providing walk-out access to the backyard where a private master spa awaits. The spa-inspired master bathroom includes spacious his-and-hers closets, his-and-hers toilet rooms, stacked laundry, luxurious shower, and separate, freestanding pedestal tub.
Secondary ensuites feature a separate living area/game room across from the theater room. Guests will enjoy the detached guest house built with the same quality as the main home including 1 bedroom, 1 bathroom, full kitchen, great room area and laundry room.
The home's circular driveway provides access to an attached 4-car garage with built-in cabinetry, water filtration system, Rinnai tankless hot water system, epoxy flooring and attached RV/boat garage with a 12-foot garage door and 38 Ft deep.
This home brings the resort to you: The luxury backyard features a huge, covered tongue & groove patio with full outdoor kitchen, commercial mister system, gas Bromic platinum smart heaters, sparkling negative edge pebble tech pool, large format travertine pool decking, Baja shelf, swim up bar, sunken area and fire features. In this one-of-a-kind luxury estate, immaculate construction meets the ultimate in style and design.
#6318458

Paradise Valley

3420 E MARLETTE Avenue

6 Beds

None Baths

8,621 Sq.Ft.

$7,999,500

MLS#: 6318458
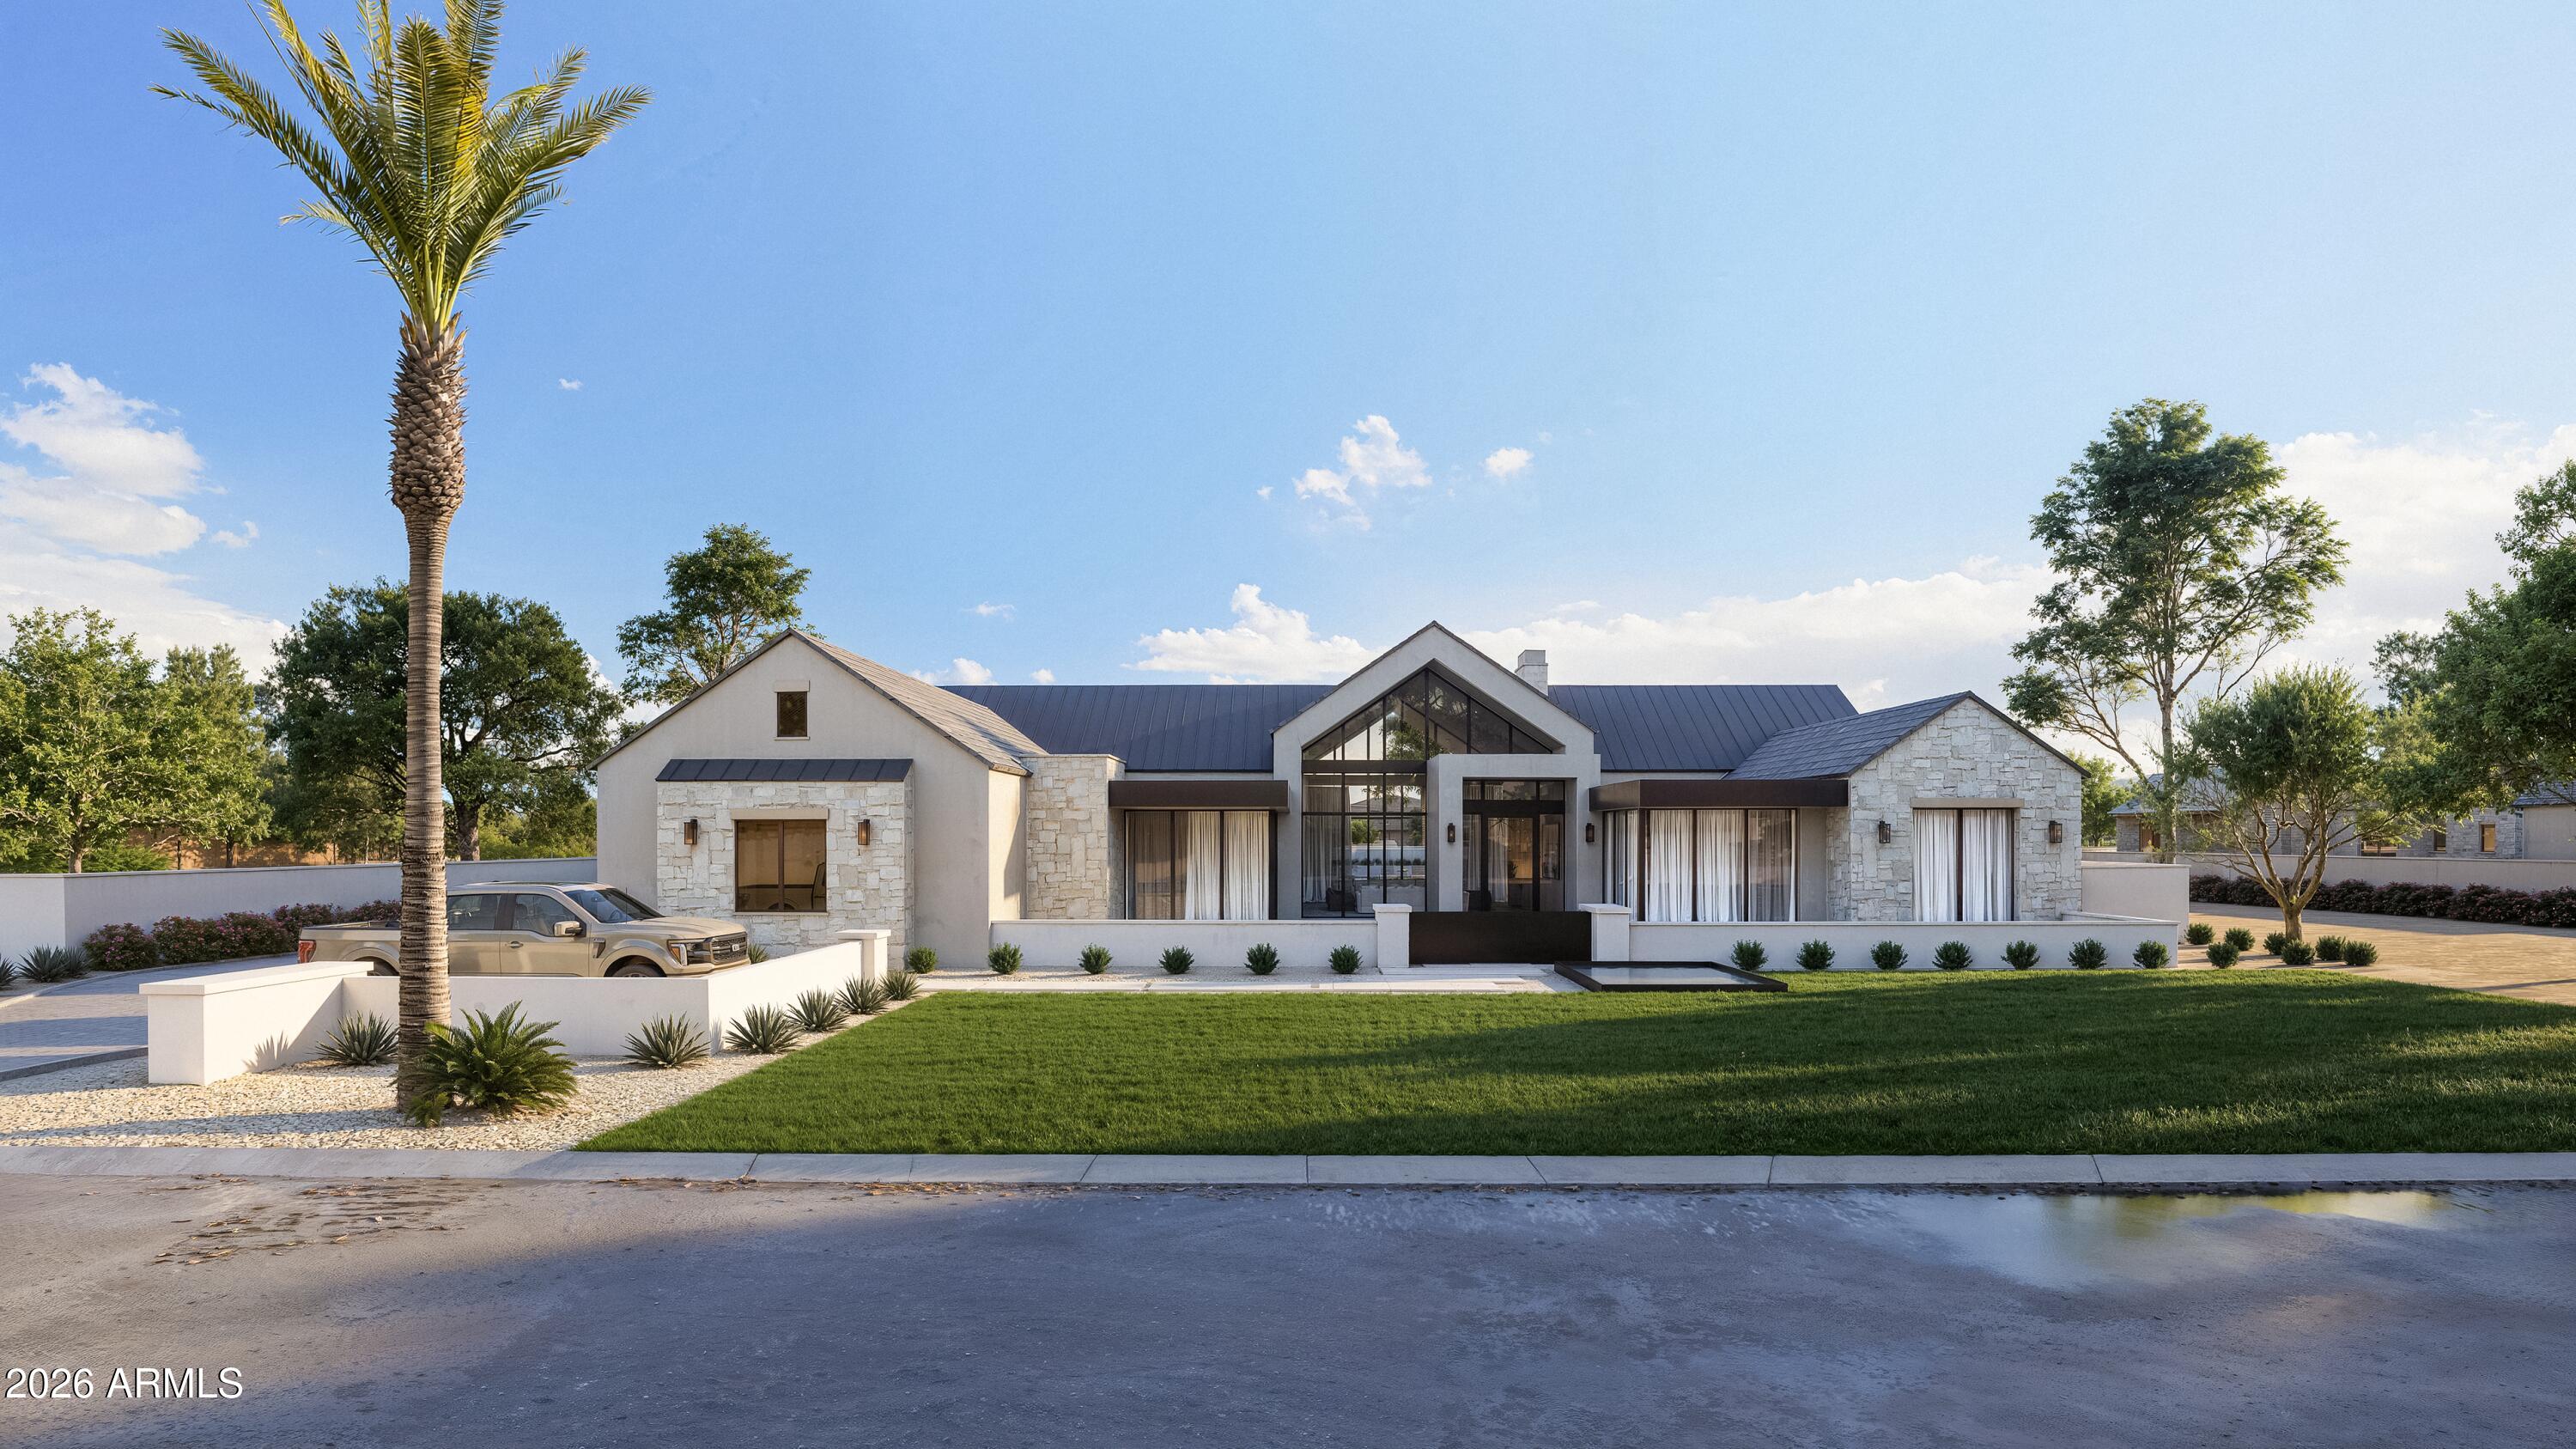
Welcome to 8526 E Sunnyside Drive, a masterclass in modern luxury by Patterson Homes. Set on a sprawling lot in Desert Hills North with NO HOA, this 9,640 SF estate delivers the ultimate Scottsdale lifestyle. The property features an 8,825 SF main house and an 815 SF detached casita, offering a total of 6 bedrooms, 9 bathrooms, and a 4-car garage. Step inside and the vaulted Great Room makes an immediate impact with its floor-to-ceiling field stone fireplace and custom decorative lighting. The kitchen is built for a chef and designed for a magazine. It features beautiful stone countertops, Roman clay walls, and custom skinny shaker cabinetry in rift white oak. The appliance package is top-tier, including separate 30" Sub-Zero fridge and freezer columns, a 60" Wolf gas range, dual dishwashers, and a massive butler's pantry that connects seamlessly for entertaining. The floor plan is designed for modern living. It includes a dedicated office, a flex room, a game room, and a morning room. The primary suite is a private sanctuary with a spa-inspired bathroom featuring custom marble and high-end plumbing fixtures. Your guests will never want to leave the detached casita, complete with its own living room, bedroom, and full bath. Outside, the resort-style backyard is ready for Arizona summers. It features a custom pool, expansive covered patios, and a dedicated pool bath. With interior design by CAM Design Group, every inch of this home features premium materials. Completion is slated for late 2026. Lock this one up now.
#7014658

Scottsdale

8526 E SUNNYSIDE Drive

7 Beds

7 Baths

9,640 Sq.Ft.

$7,999,000

MLS#: 7014658
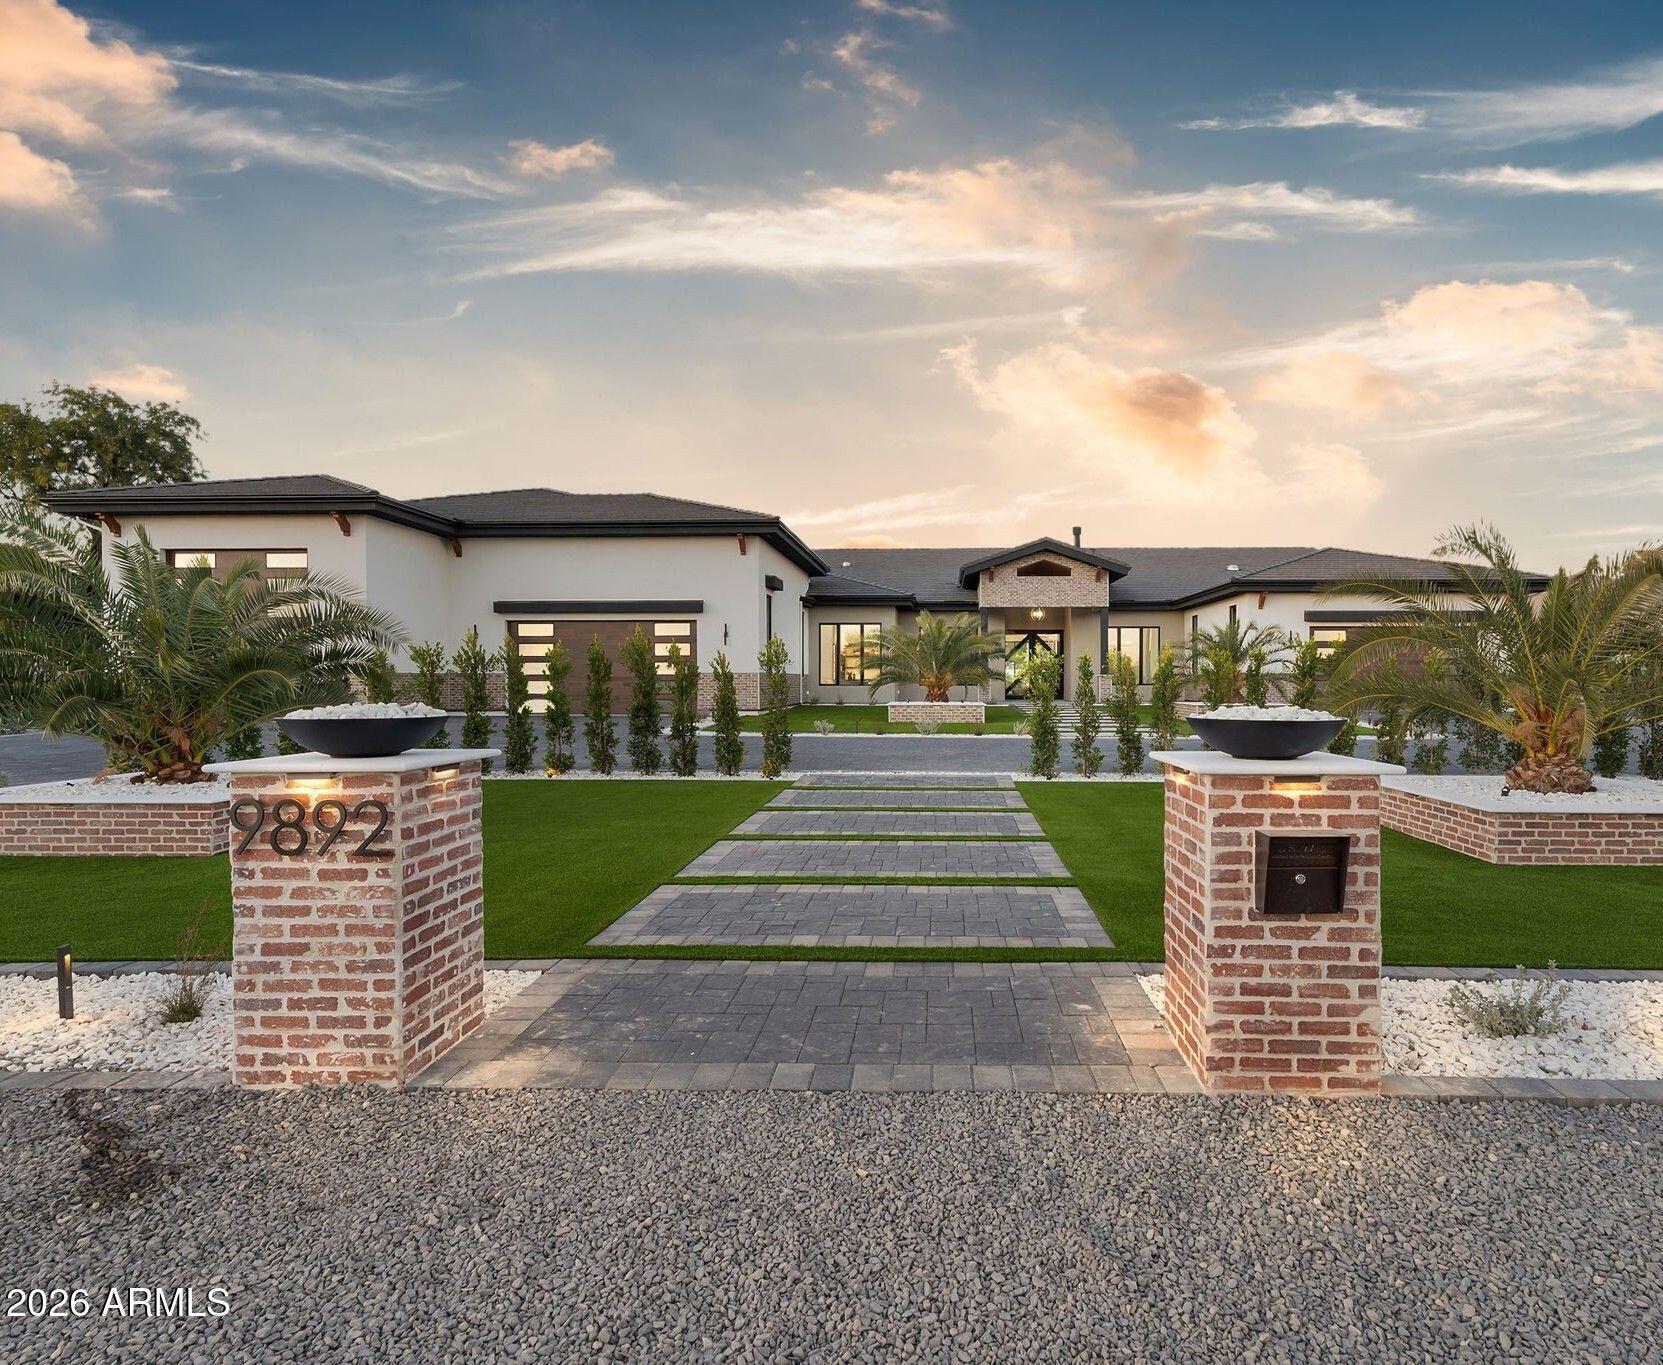
In the heart of Scottsdale's prestigious Cactus Corridor—an enclave revered for its rare large-lot serenity & timeless Sonoran beauty, this brand-new residence offers an exquisite expression of chic desert living on a generous 1.25-acre private lot. Here, warm contemporary modern meet clean architectural lines, softened by rich, organic textures, abundant natural light, and materials that celebrate the desert's quiet splendor, creating a home that feels both profoundly sophisticated and deeply inviting. The 7,930 sq ft master-split floorplan is  composed for privacy and flow—the primary suite, a tranquil sanctuary on one wing, provides secluded elegance, while secondary bedrooms and communal spaces reside on the opposite side, allowing effortless connection without compromise. Soaring ceilings with blackened exposed beams and subtle linear LED lighting introduce quiet drama, while wide-plank white oak wire-brushed engineered hardwood glides beneath foot, infusing every room with natural warmth and understated refinement. The chef's kitchen is the soul of the home: custom spiced oak cabinetry by Superior, are a sleek flat-panel design, crowned by luminous Perlato Taj Quartzite. A monumental central island with waterfall edges and integrated black bases anchors the space. Wolf and Sub-Zero appliances (with GE Profile in the butler's pantry and office) perform with quiet authority. Living areas revolve around a breathtaking Italian Marvel Fior Di Bosco porcelain slab fireplaceits intricate, marble-like veining a sculptural masterpiece that draws the eye and warms the spirit. Secondary baths and laundry maintain this refined harmony with Della Citrine Quartzcreamy elegance accented by subtle grey-goldand matching spiced oak cabinetry, elevated by frameless glass showers, oversized black-edged mirrors, and slender vertical LED sconces that evoke a private spa retreat. Fully pre-wired for whole-home audio, security cameras, and advanced AV, the home anticipates every modern need with seamless grace. The garage compound is a collector's haven: expansive climate-controlled bays (including attached RV space) and additional insulated storage, accommodating 8 cars normally or 12 with lifts. Beyond the glass walls, the backyard unfolds as a private oasis of natural beauty and refined leisure: expansive covered patios (3,000 sq ft of covered) transition effortlessly to clean neutral-grey hardscaping, leading to a lighted half-court basketball area, a regulation pickleball court with premium SportMaster surfacing, a pristine putting green, and a shimmering pool. Crisp white privacy walls, graceful palms, and sweeping McDowell Mountain vistas frame the scene, turning every gathering into an experience of pure desert serenity. Curated with the finest materials, intuitive technology, and expansive grounds that embrace both privacy and possibility, this 6-bedroom, 7.5-bath residence is a rare embodiment of chic desert living.. elegant, natural, and profoundly luxurious. Step into elegance that feels like home.
#6975494

Scottsdale

9892 E CHARTER OAK Road

6 Beds

7 Baths

7,930 Sq.Ft.

$7,999,000

MLS#: 6975494
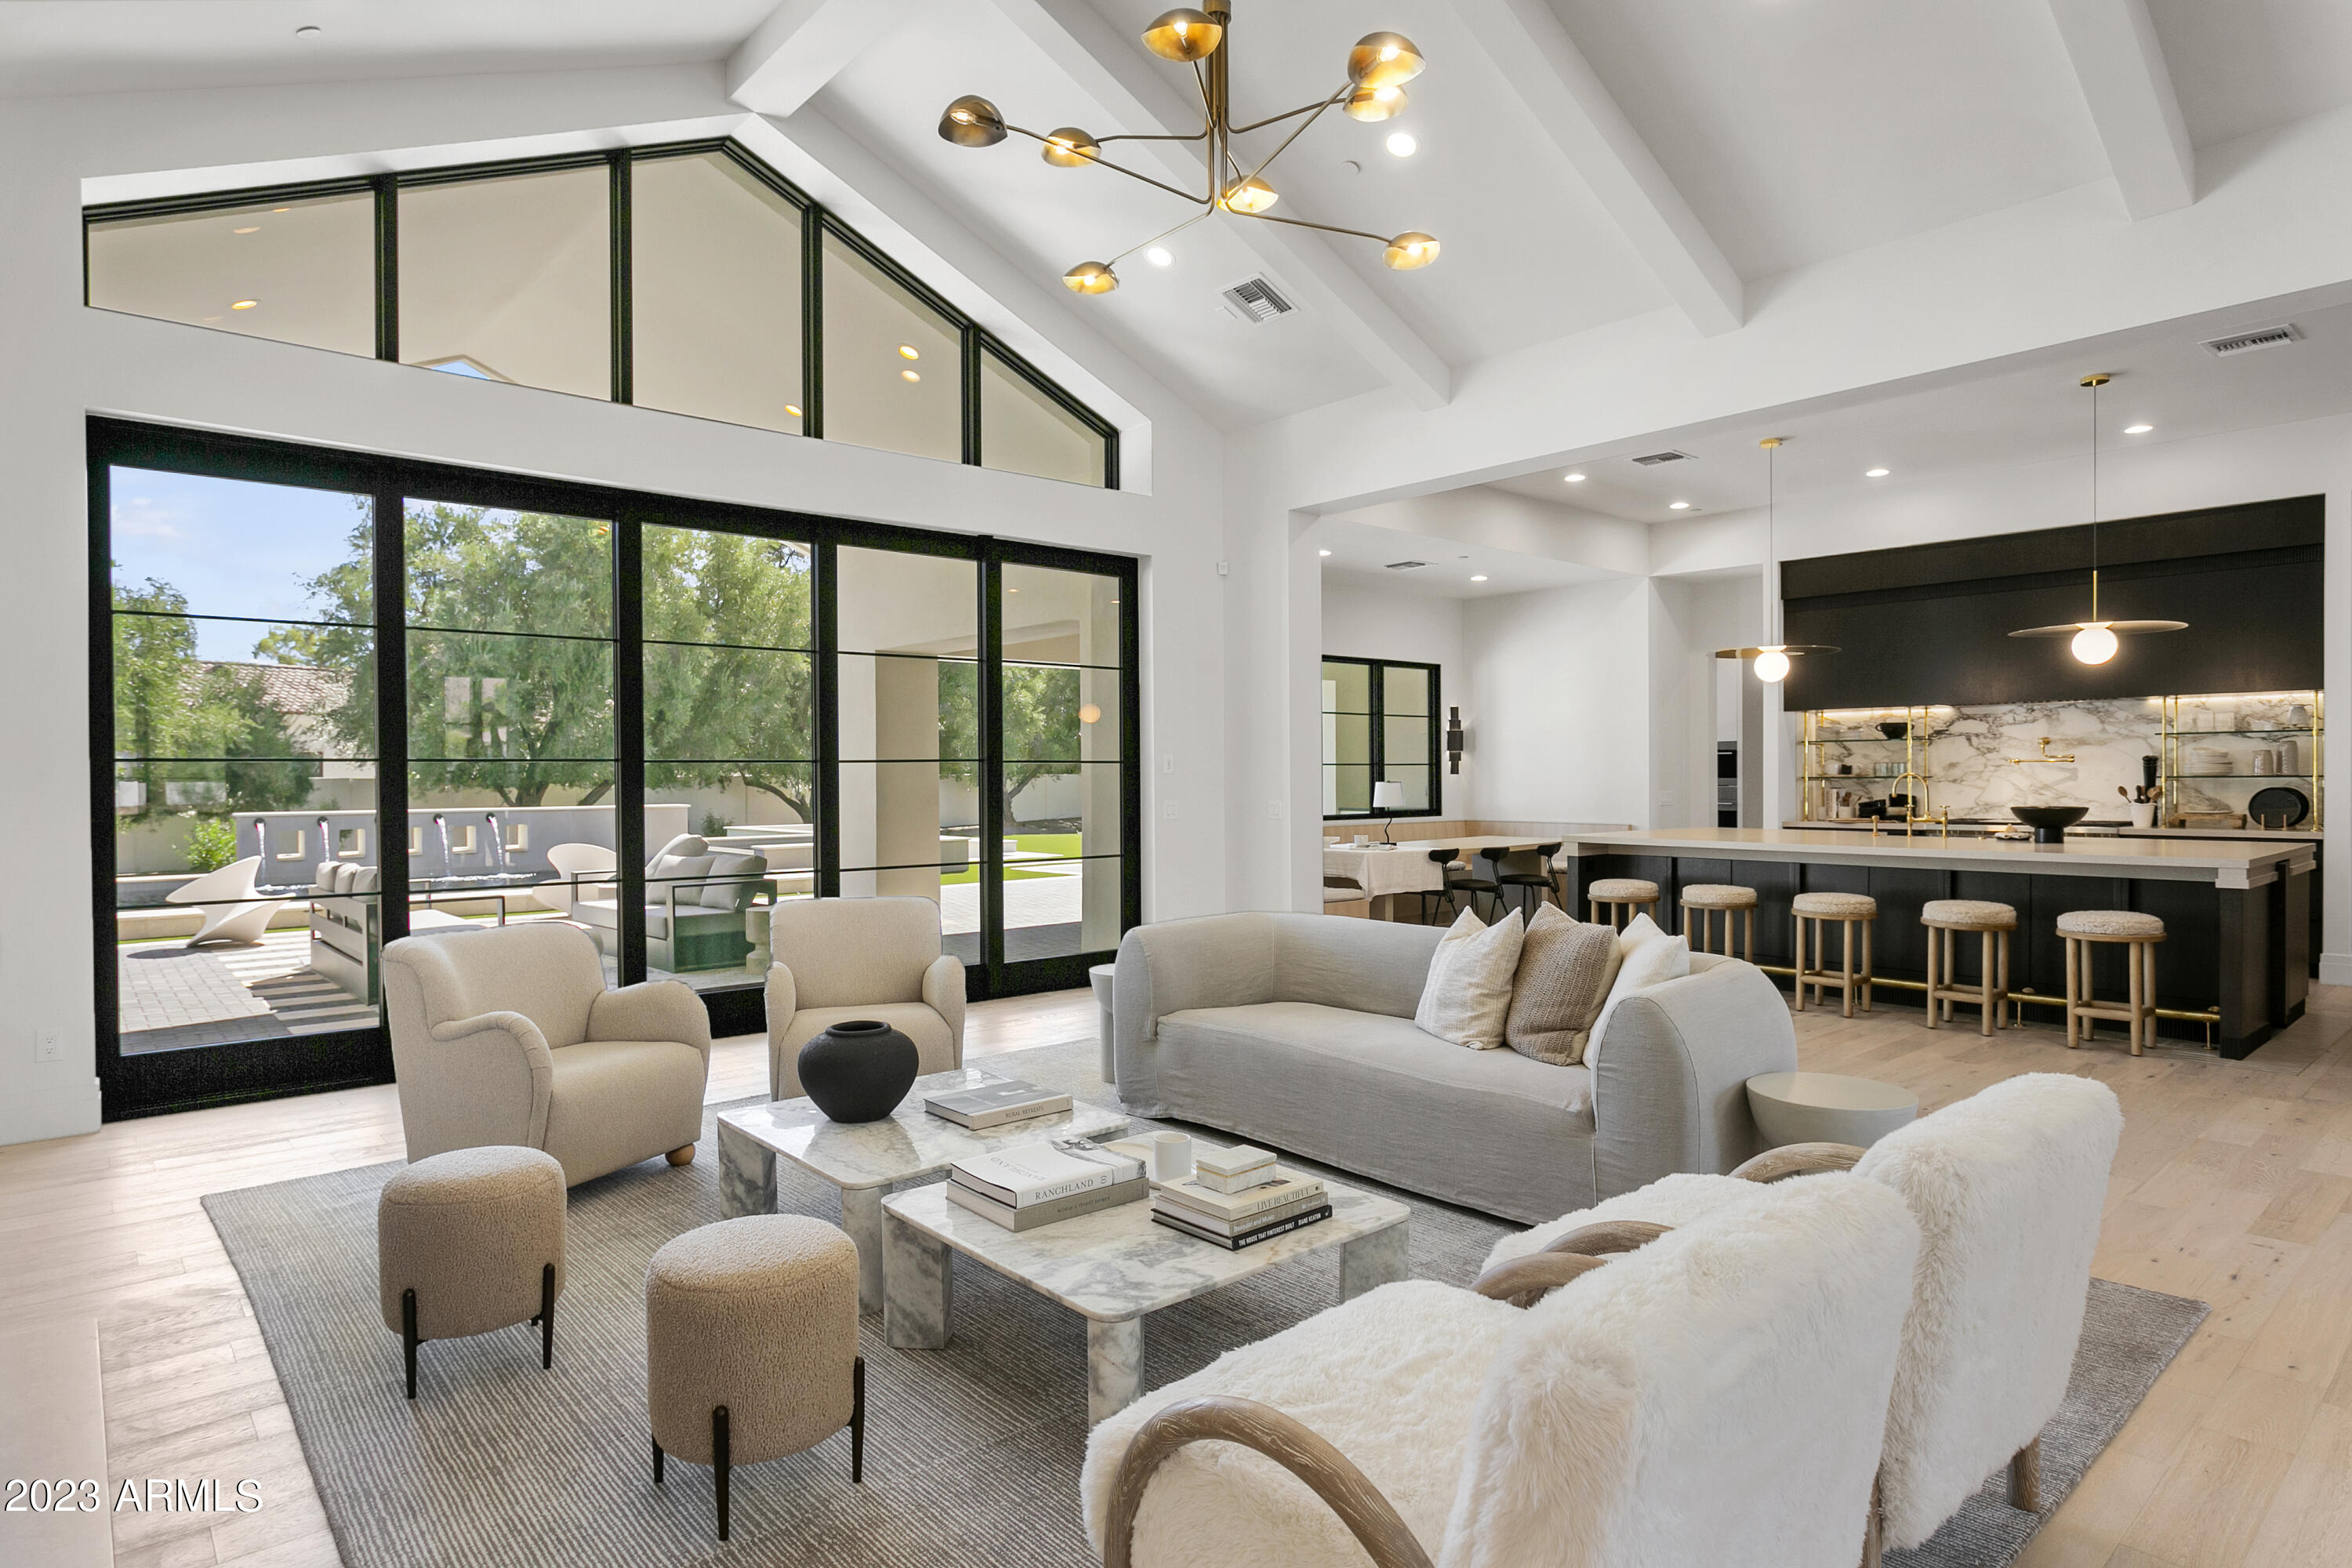
Exquisitely and meticulously designed and constructed by a top builder/designer team, this brand new custom home epitomizes luxury and elegance in Paradise Valley. All finishes, fixtures, features and technology are of the highest quality for the most discerning tastes.
The 6,537 SF main house with 1,136 SF attached casita is perfectly positioned on an acre plus lot in a fantastic neighborhood with prime mountain views. The sprawling lot features lush mature landscaping, low maintenance turf, sunken fire pit and heated pool complete with baja shelf, integrated zero edge spa and water/fire features. Enjoy indoor/outdoor Arizona living at its finest with the fully automated retractable door from the great room out to the endless patio space complete with outdoor kitchen area and multiple spots for lounging and dining. 
The main house features a split floor plan with junior master suite, two ensuite bedrooms, office and exercise room with shared bathroom (both with walk in closets and can be used as additional bedrooms). The huge bonus room makes for the perfect teen room, game room or movie theater. The amazing owner's suite includes a massive bedroom with intricate ceiling detail and a gorgeous bathroom straight out of a magazine with standing tub, steam shower, split vanities, his and her water closets and walk ins.
The jaw dropping chef's kitchen and stunning butler's pantry has all the finest Wolf/Subzero appliances and touches including wine fridge, wall oven, steam oven, cooling drawers, ice maker and much more. The kitchen includes a large breakfast nook with built in seating and opens up perfectly to the great room with its wall of glass, soaring ceiling height and fireplace. The dining room and entrance feature marble flooring, custom wine storage and wet bar. The beautiful laundry room includes another Subzero fridge, two sets of washer/dryers, endless storage and fantastic mountain views.
The attached casita overlooks the pool and is perfect for guests, studio, pool house, multi-generational living, etc. It includes a separate entrance, bedroom, bathroom, laundry room and a beautiful kitchen open to the family room. The oversized five car garage has room for all your cars and toys.
#6613985

Paradise Valley

9023 N 53RD Street

6 Beds

None Baths

7,673 Sq.Ft.

$7,999,000

MLS#: 6613985
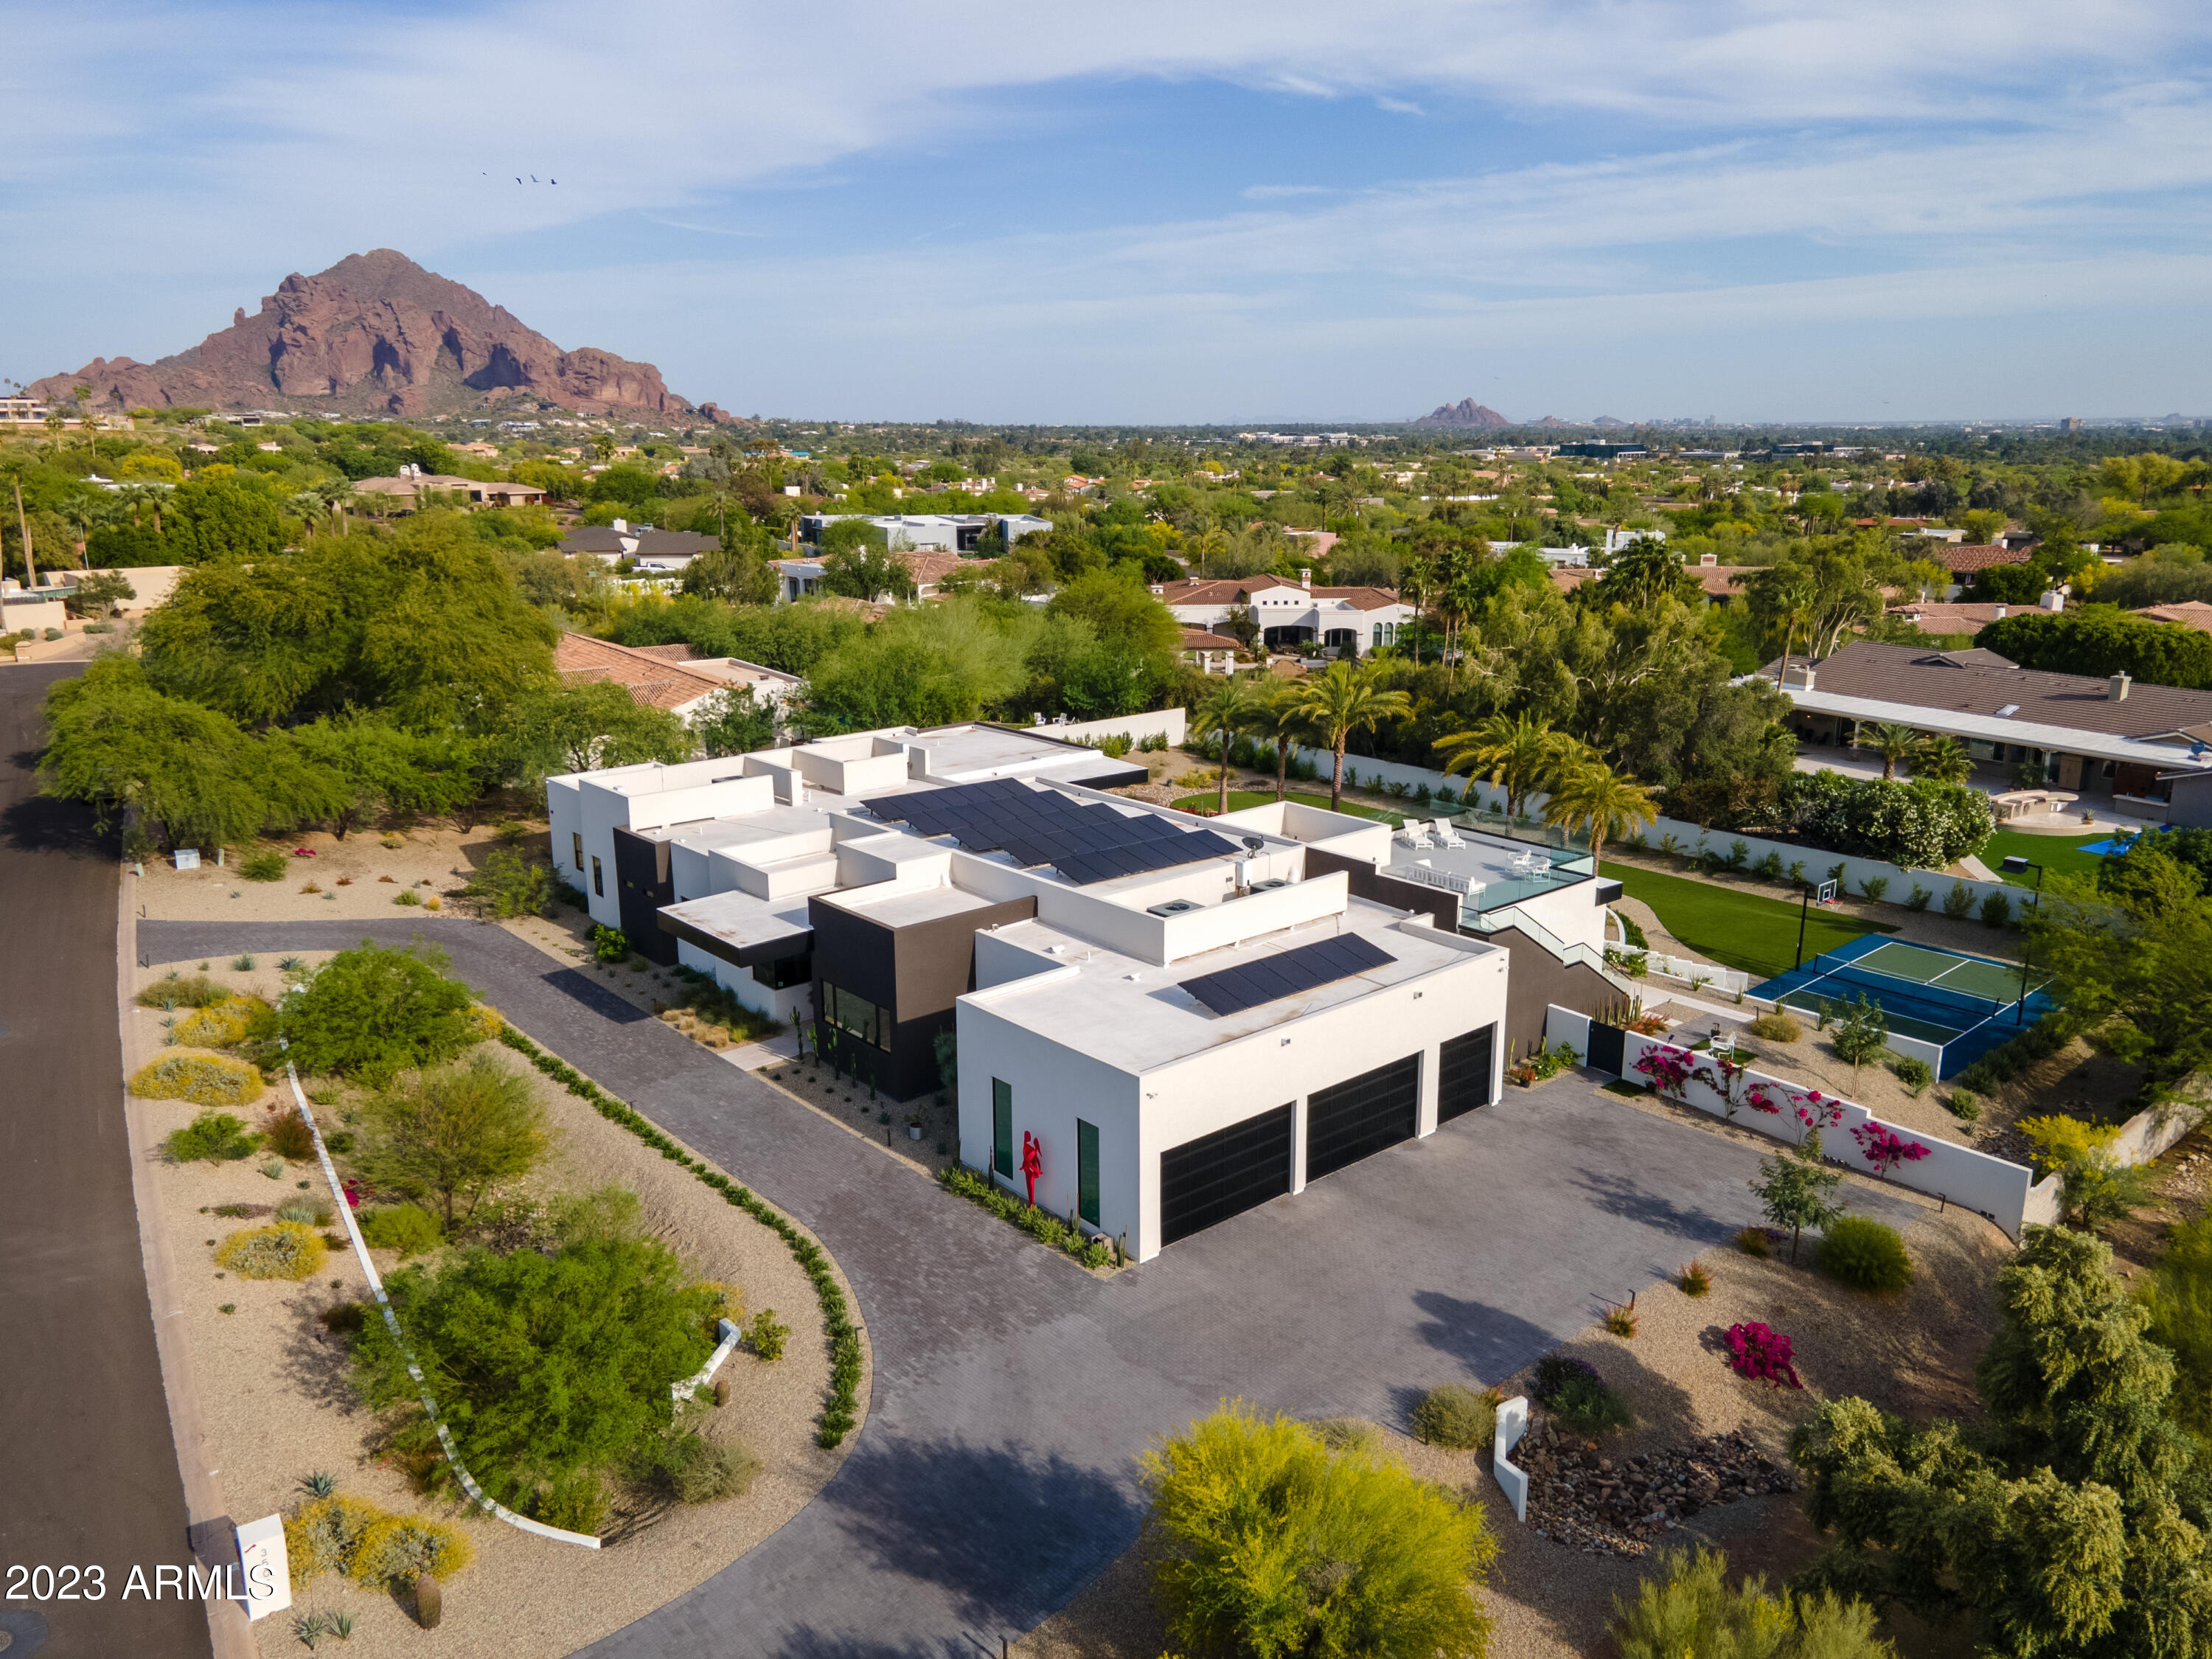
Magnificent modern contemporary home w/ 6 bedrooms plus, 6.5 baths completed with finest of design. The entrance boasts 16' ceilings w/ unobstructed views of the meticulously landscaped backyard. Large open floorplan w/ Greatroom & fireplace, complemented w/ a glass wine wall display, dining area w/ stunning mountain views. High end chef's kitchen, 2 oversized islands & butlers pantry makes for enjoyable indoor entertaining. Gorgeous backyard has a covered patio with misters/heaters/2 way fireplace, dining & BBQ area. A complete oasis w/ heated pool & spa. Outdoor lighted sports/pickleball court & colorful rose garden. The roof top patio lights up with majestic mountain & city light views.
Grand primary suite w/ sitting area, fireplace,  and luxury bath. Full attached casita w/ kitchen.
#6549506

Paradise Valley

3505 E Claremont Avenue

6 Beds

6 Baths

7,213 Sq.Ft.

$7,995,000

MLS#: 6549506
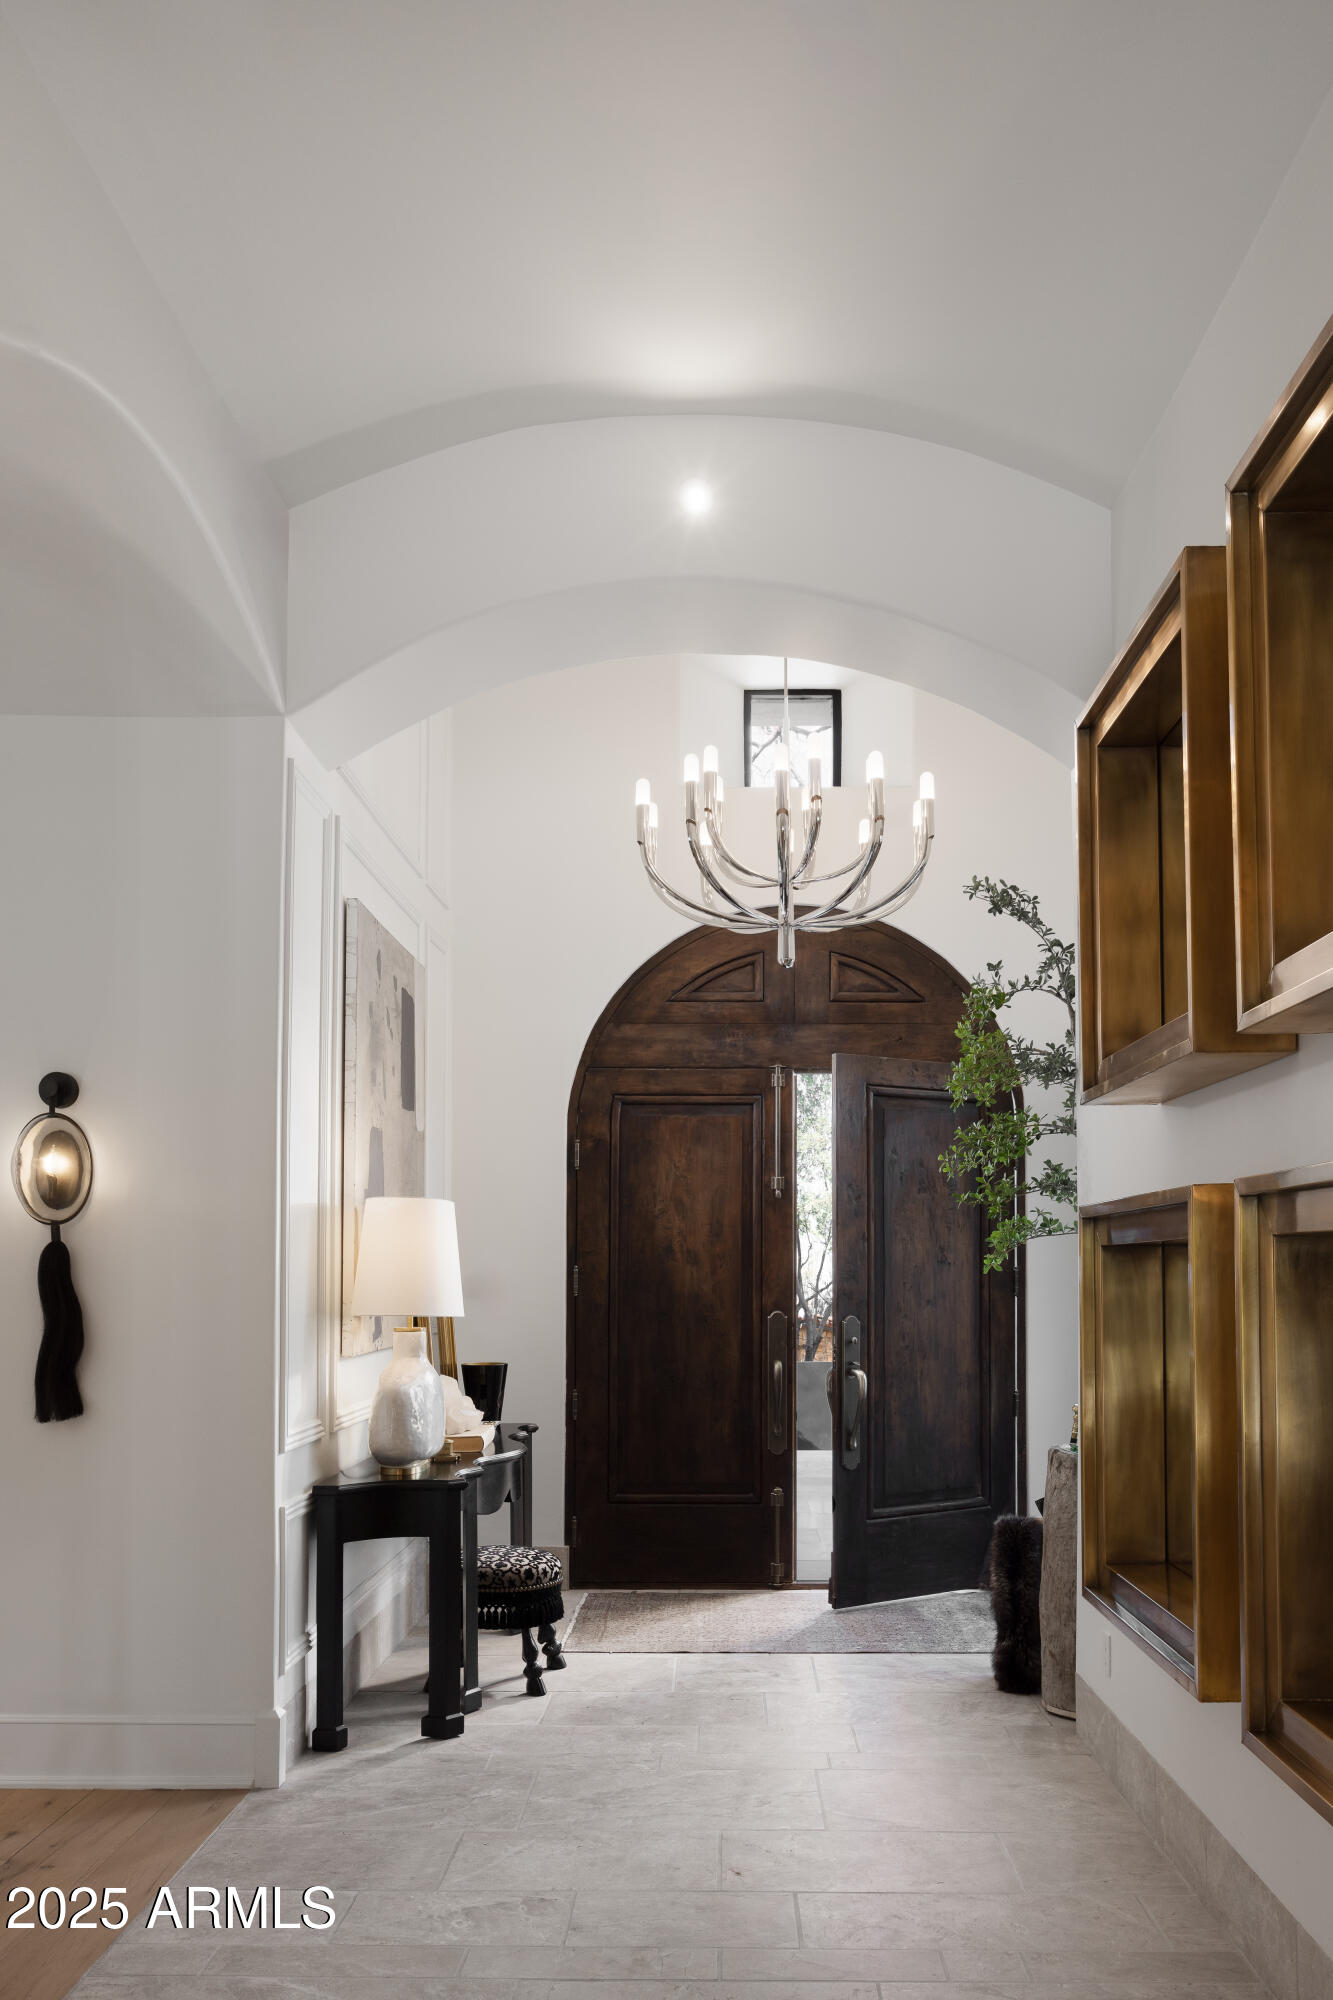
Opulence meets modern sophistication in this one-of-a-kind ONE LEVEL home within the prestigious guard-gated community of Estancia. A full designer renovation including the lighting, natural stone, and wood flooring was just completed.

This residence boasts a chefs kitchen with Wolf/Sub Zero appliances, two Bosch dishwashers and ample storage. Two living rooms with passageways and custom fireplaces offer intimate settings. A wet bar with refrigerator drawers, ice maker, and a walk-in wine cellar make entertaining a breeze. A split floor plan featuring oversized guest quarters with spa-like en-suites that your friends and family will love. The luxurious office has a courtyard of its own as well as an expansive closet and bathroom. The primary bedroom is like no other with a picture window gazing upon Pinnacle Peak, a seating area w/ fireplace, and an en-suite that has its very own foyer and marble transoms. A new pool, spa and grill create a reimagined backyard enhance outdoor living. 

With enduring architecture, expansive windows, and luxurious finishes, this home seamlessly blends indoor and outdoor spaces. Set along the ninth hole of the Tom Fazio Championship Golf Course, the home offers sweeping Pinnacle Peak Mountain views. Enjoy unparalleled privacy, world-class amenities, and proximity to North Scottsdale's finest dining and shopping. Experience refined living in Estancia.
#6812703

Scottsdale

27545 N 97TH Place

4 Beds

5 Baths

6,947 Sq.Ft.

$7,995,000

MLS#: 6812703
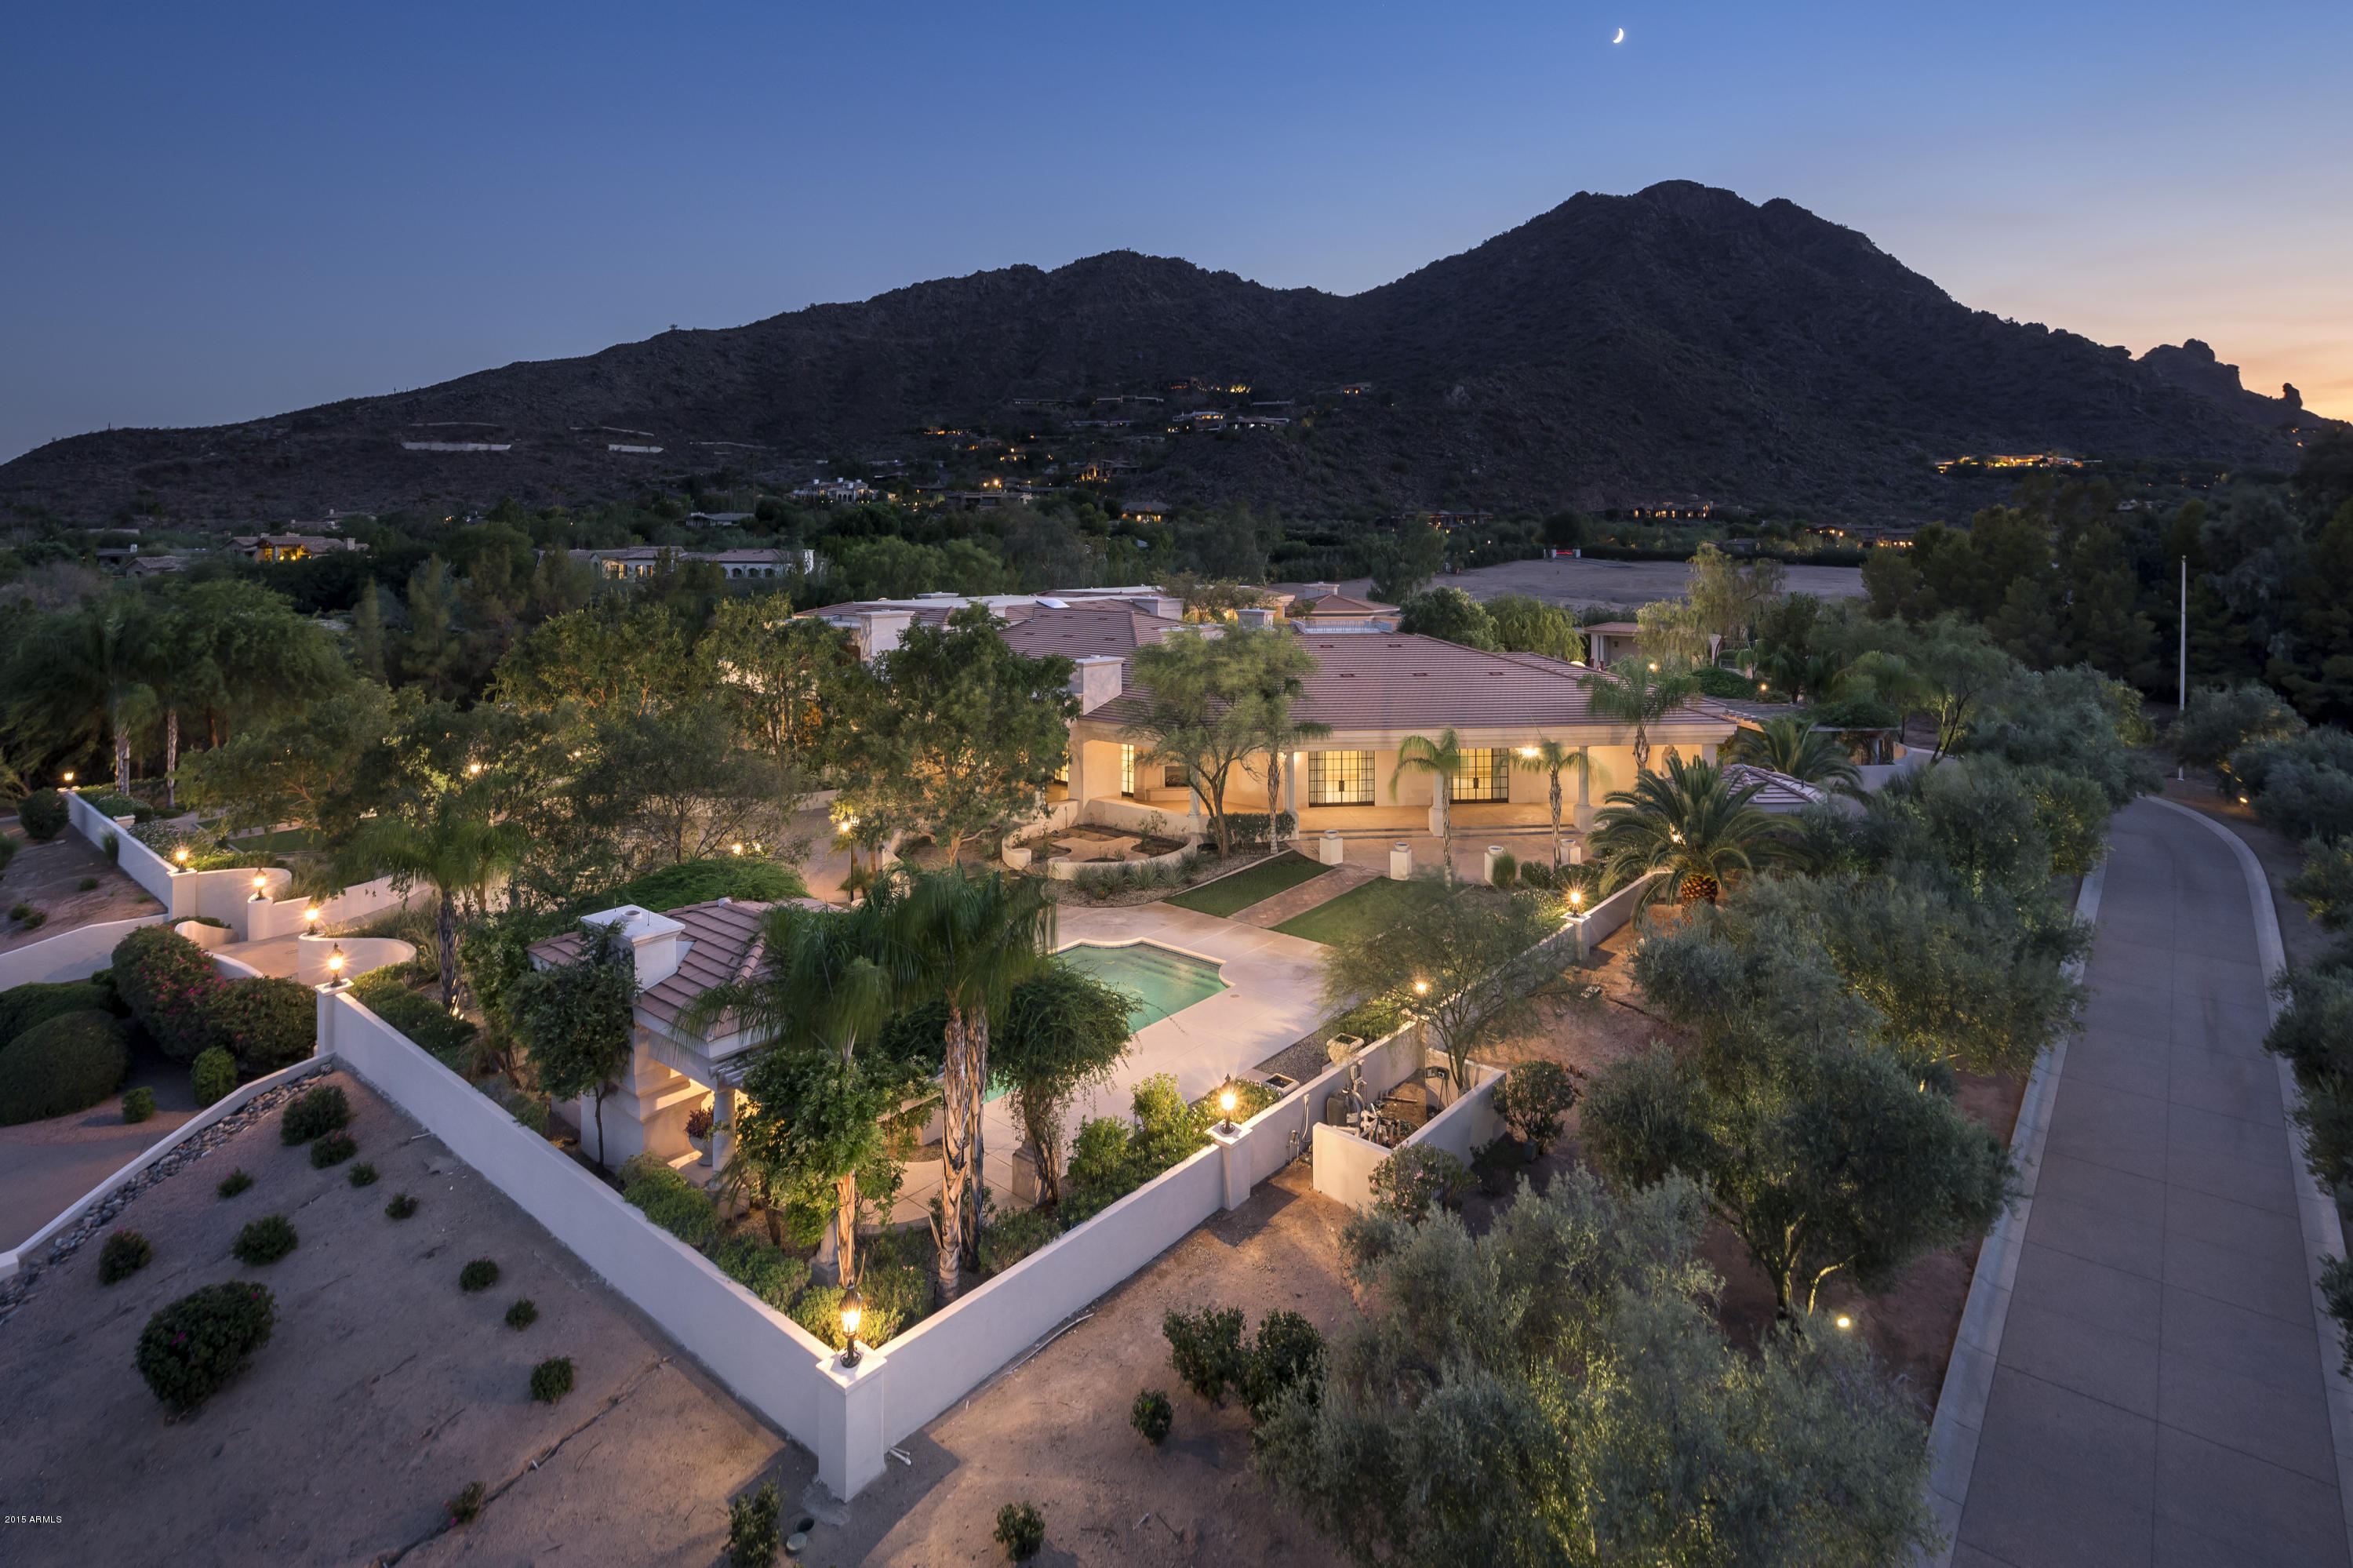
PARADISE VALLEY’S MOST EXCLUSIVE LOCATION!*THIS 5-ACRE GATED ESTATE IS LIKE A SCENE FROM THE GREAT GATSBY*STUNNING CAMELBACK MOUNTAIN VIEWS*OVER 15,000SQFT OF PURE LUXURY FINISHES*GRAND FOYER*SOARING CEILINGS*FORMAL LIVING & DINING ROOM*GREAT ROOM*FAMILY ROOM W/WETBAR*EXECUTIVE OFFICE*LIBRARY*MEDIA/GAMEROOM*GOURMET KITCHEN W/BUTLER’S PANTRY*GRAND MASTER SUITE*HIS/HER MASTER BATHS RESEMBLING A SPA RETREAT WITH A WALK-OUT ZEN PATIO*GIGANTIC HIS/HER CLOSETS*EXTENSIVE WOODWORK & CROWN MOLDING*DECORATIVE COLUMNS & MARBLE FLOORS*CATHEDRAL DOORS*ELEVATOR*12 FIREPLACES*2 BEDROOM GUEST HOUSE PERFECT FOR MULTIGENERATIONAL FAMILIES*TENNIS COURT*ELEGANT RESORT BACKYARD W/LARGE POOL,WATER FEATURE,GAZEBO,FOUNTAINS,POOL BATH,BBQ,& GRASS AREAS*THIS IS ONE OF THE FINEST ESTATES ON THE WEST COAST!!!!
#5324426

Paradise Valley

5600 N SAGUARO Road

5 Beds

None Baths

15,112 Sq.Ft.

$7,995,000

MLS#: 5324426
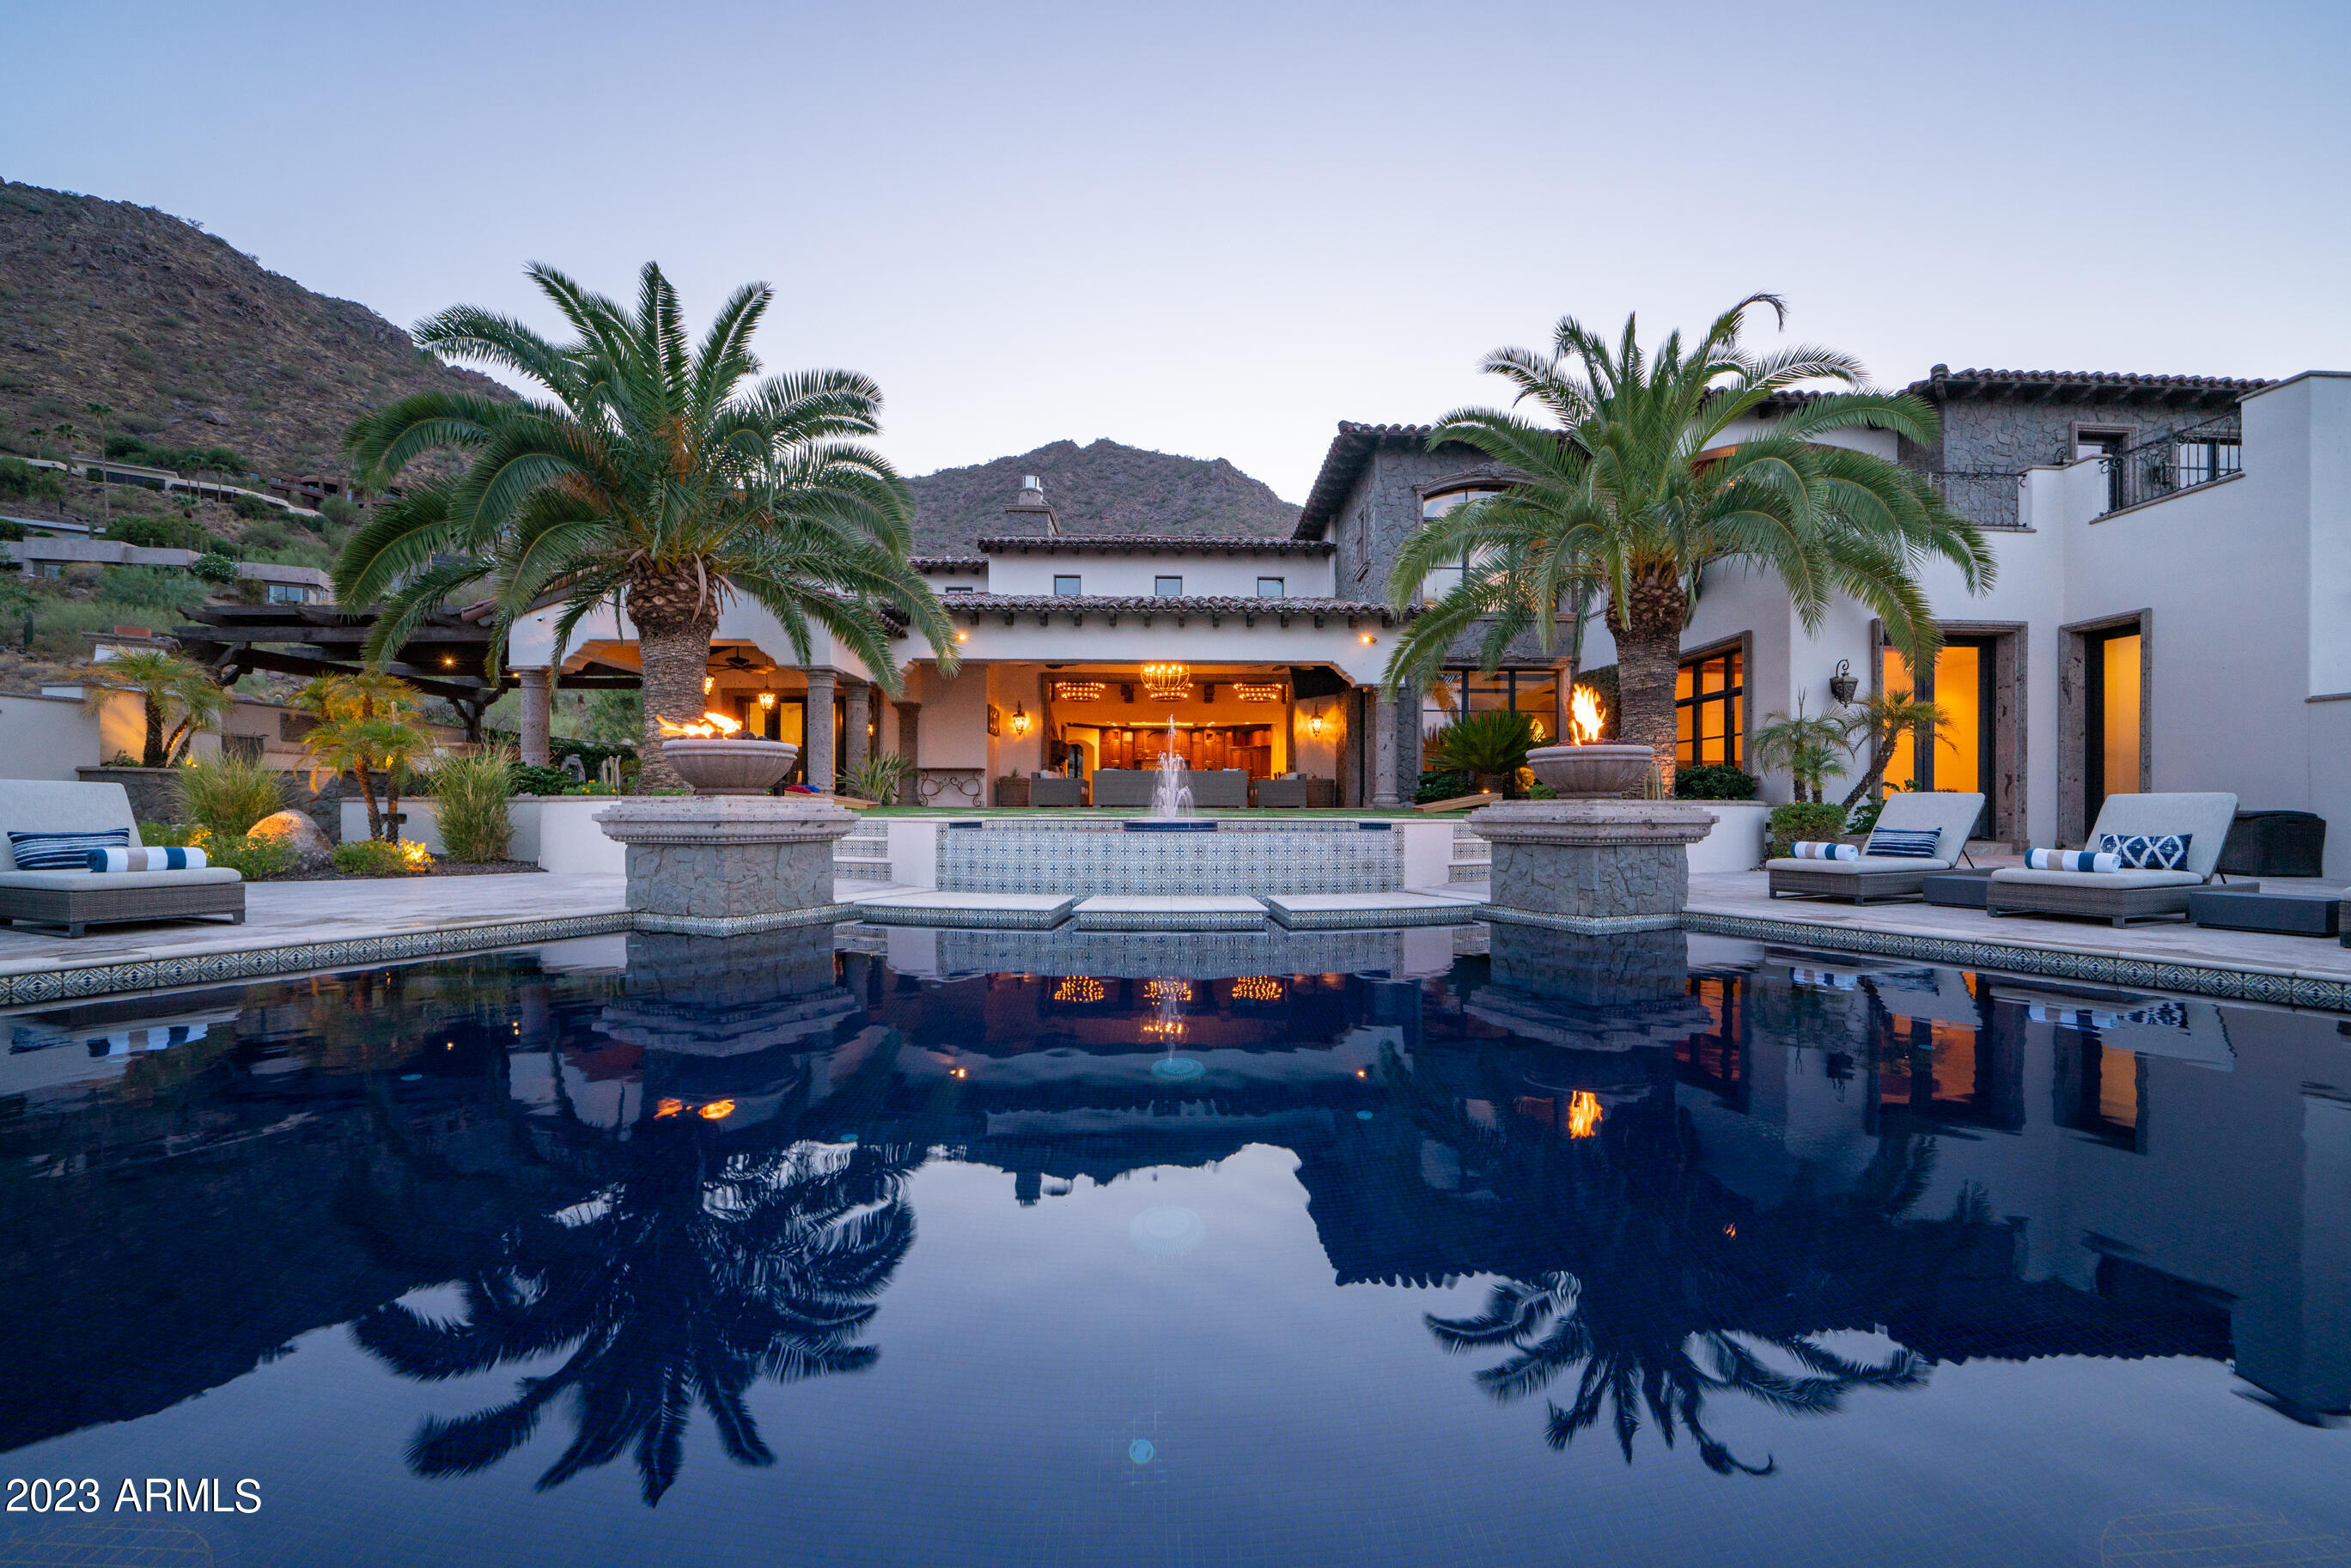
Embrace the opulence of ''Sage'', an architectural jewel perched atop Camelback Mountain in the heart of Paradise Valley. Here, panoramic views stretch across the horizon, where city lights shimmer and mountains majestically rise, all from a unique flat lot, an extraordinary feature for a hillside estate.

This masterpiece, however, is not just a home—it's a living testament to luxury, artistry, and passion. Every corner narrates tales of elegance, beckoning those who appreciate the finer nuances of life. As you step through the grand entrance, you're serenaded by an orchestra of exquisite custom woodwork and rich stonework, a spectacle only rivaled by the sweeping vistas that epitomize Paradise Valley's charm. Six lavishly appointed bedrooms and 6.5 opulent baths are intricately woven into a layout, each space echoing with intention and grandeur.

But the soul of "Sage" truly flourishes outdoors. Envision nights under the sprawling Arizona skies, toasting to the resplendent desert sunset. Delve into the crystalline waters of the negative-edge pool or find solace in the spa's soothing embrace.

"Sage" isn't just a showcase; it's a beckoningan invitation to a realm of unparalleled luxury, tranquility, and inspiration. It promises not just residence, but an experience, ready for the select few who recognize and cherish its magnificence. Discover "Sage", where every day unfurls a symphony of beauty, luxury, and emotion.
#6602661

Paradise Valley

6005 E SAGE Drive

6 Beds

None Baths

8,758 Sq.Ft.

$7,995,000

MLS#: 6602661
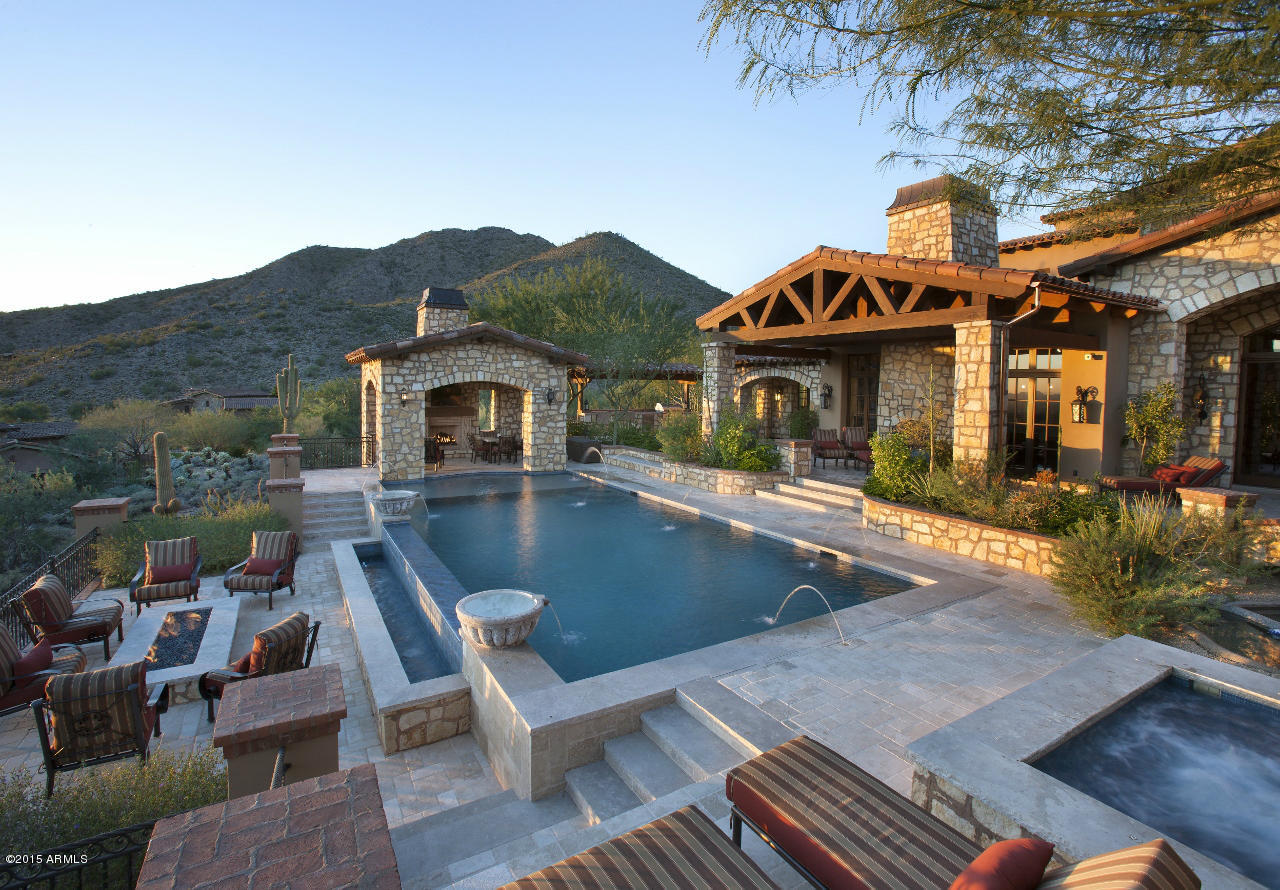
Immediately upon passing through the entry gate you know you're in a very special place. Surrounded with lush landscaping, charming courtyards and fabulous views, this Ranch Hacienda estate exudes quality, sophistication and inviting grandeur. Master craftsman, Mike Graham, from American First Builders, has chosen this home as his first in the valley and his keen attention to detail is evident throughout. The abundance of stonework both inside and out is complimented by extraordinary beams and woodwork, imported windows, impressive light fixtures, fine custom cabinetry and state of the art electronics. This home must be seen to be fully appreciated.
#5218989

Scottsdale

10782 E HERITAGE Court 1609

5 Beds

None Baths

9,684 Sq.Ft.

$7,995,000

MLS#: 5218989
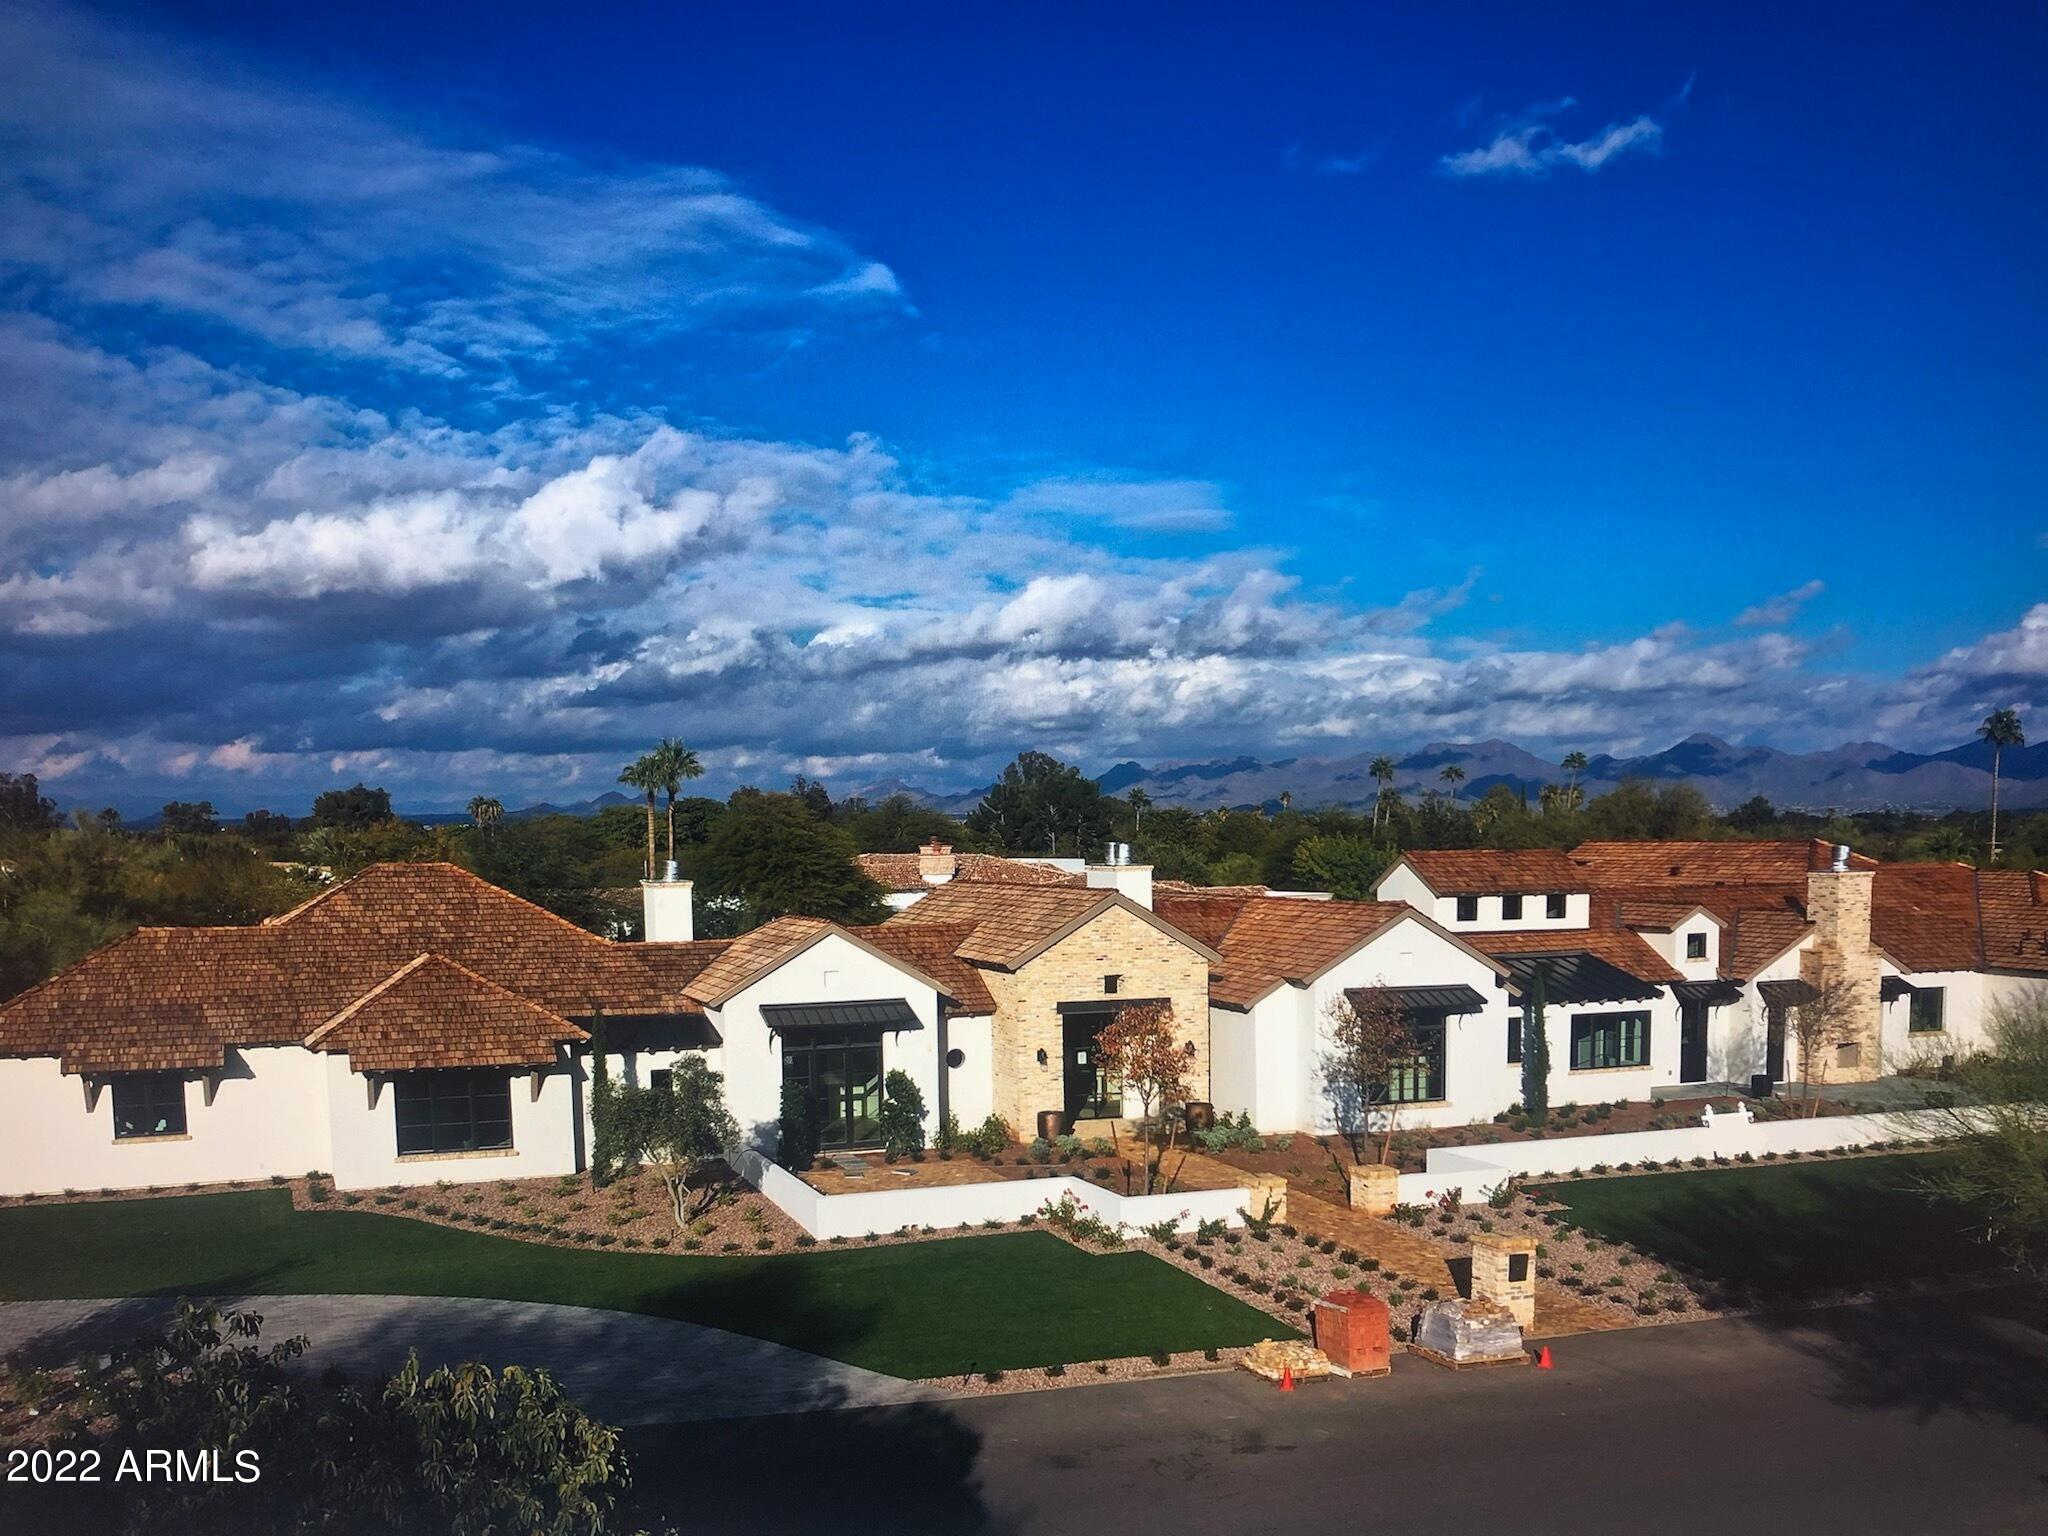
Gorgeous newly built home home in the heart of Paradise Valley. This ''Napa Modern'' exudes charm and elegance with the very finest of finishes. Built by JKD Building Group, Designed by Higgins Architecture, Interior Design by Pawling Designs and Landscape Architects Greey/Pickett.  Absolutely fabulous professional collaboration. Livable totals 7605 sq ft which includes a 750 sq ft detached Guest house. 7 bedrooms, 8 bathrooms, stunning well appointed kitchen, reclaimed beams t/o, office, media room, lovely heated pool and spa, 5 car garage.Vantage system, Gorgeous mountain views! So much more! Spectacular home is a must see! Fantastic Neighborhood!!Completion Date is Nov/Dec 2022. Floor plan and Landscape Plan PDFs are in Document tab.
#6454026

Paradise Valley

5300 E VIA BUENA VISTA Drive

7 Beds

None Baths

7,605 Sq.Ft.

$7,995,000

MLS#: 6454026

* Listings identified with the FMLS IDX logo come from FMLS and are held by brokerage firms other than the owner of this website. The listing brokerage is identified in any listing details. Information is deemed reliable but is not guaranteed. If you believe any FMLS listing contains material that infringes your copyrighted work please click here to review our DMCA policy and learn how to submit a takedown request. Ā© 2024. First Multiple Listing Service, Inc.
Stunning Views and more

Featured listing

Stunning Views and more

Browse Properties

Categories

Homes Tailored to Your Lifestyle

Buyers Guide

Buying a home is one of the most exciting milestones of your life.

View more

Sellers Guide

Putting your home on the market can be a stressful process, especially when you don’t know what to expect.

View more

Market report

With just a few clicks, you'll gain instant access to valuable insights about the real estate market, including trends, property values, and community analytics.

View more

Home value

Unlike automated valuations, our hands-on review will provide a comprehensive opinion of your home’s value while considering important interior elements and other location intangible factors that machine algorithms so often miss.

View more

Buyers resources

Guides on financing, inspections, and choosing the right Realtor for a smooth home purchase.

Sellers resources

Practical tips on staging, pricing, and preparing your home to attract buyers and maximize your sale.

 - property

Send a message

Message successfully sent.

Reason for contacting?

I agree to receive email communication and understand I can unsubscribe at any time.

I agree to be contacted by The Mandy Gold Team | Haymore Real Estate LLC via call, email, and text for real estate services. To opt out, you can reply 'stop' at any time or reply 'help' for assistance. You can also click the unsubscribe link in the emails. Message and data rates may apply. Message frequency may vary. Privacy Policy

Sign In Sign Out

Virtual Assistant

Would you like to take the next step with this property? We can help you schedule a showing or virtual tour, or send you more details.

Yes, I would like more information.

Thank You for Your Reply, One of Our Agents will contact you as soon as possible

No, maybe later.

Thank you, you can always contact me via email, phone number or through the contact form.

Realhub AI

Lucy - Your AI-Powered Realtor

Update Your Temporary Password

Personalize your search

Enter your email and we'll notify you immediately when new listings match what you're looking for.

or enter email address

Already have an account ? Login here

Continue your home search

I agree to receive communications and understand I can unsubscribe at any time.

I agree to be contacted by The Mandy Gold Team | Haymore Real Estate LLC via call, email, and text for real estate services. To opt out, you can reply 'stop' at any time or reply 'help' for assistance. You can also click the unsubscribe link in the emails. Message and data rates may apply. Message frequency may vary. Privacy Policy

Already have an account ? Login here

We use cookies

We use cookies primarily for analytics to enhance your experience. By accepting, you agree to our use of these cookies. You can manage your preferences or learn more about our cookies policy.