Thinking of selling?

Trusted Real Estate Experts in Sierra Vista, Fort Huachuca, Benson, and Bisbee Arizona

  • Nearby me

Popular Features

Community Features

Association

Property Features

Waterfront

View

Exterior Features

Interior Features

Style

E-Alert name

Properties

10000 properties match your criteria

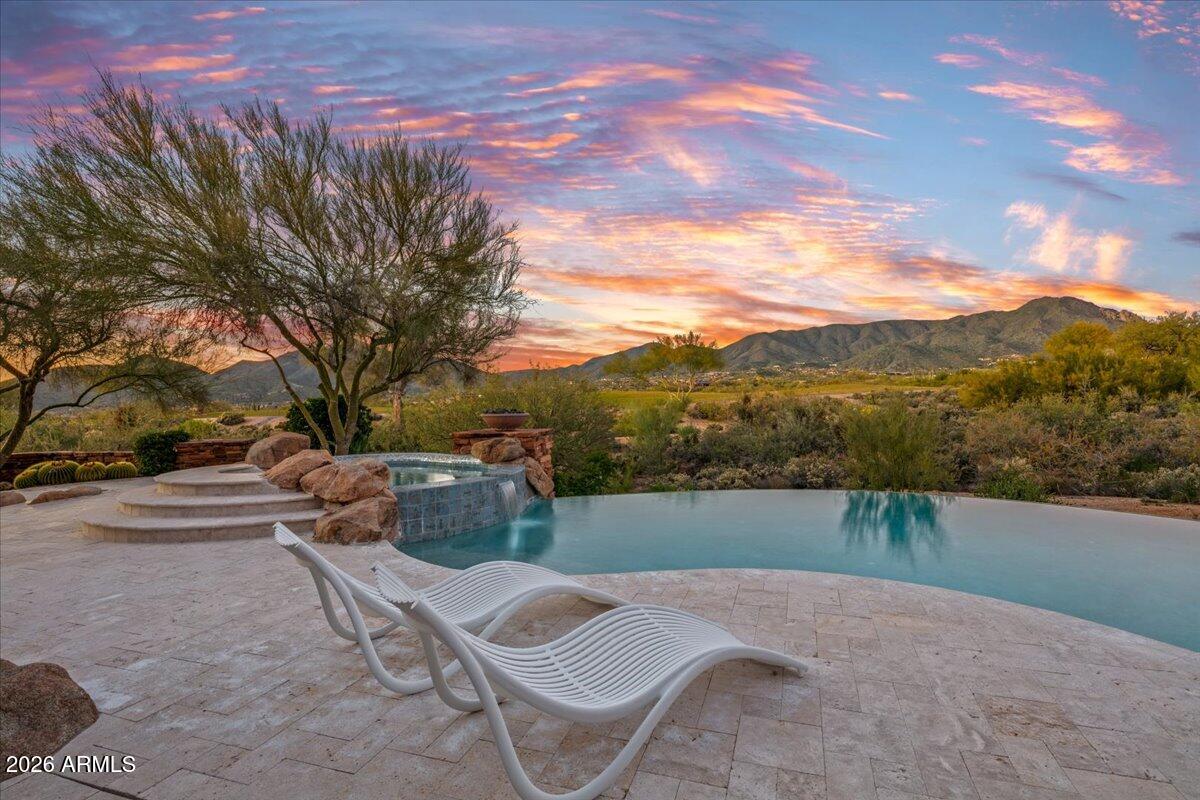
Stunning Desert Mountain estate with FULL GOLF MEMBERSHIP, fully Furnished and remodeled 2023-2024 has everything you could wish for . A romantic Lee Hutchison Masterpiece, this 7,447 sq ft home sits on 1.7 acres across two lots with exceptional privacy, golf courses and panoramic Continental Mountain views. Features include 4 bedrooms, 6 baths and 9 fireplaces. Resort-style outdoor living offers new travertine decking, resurfaced pool, spa, fire pit, Alfresco grill and multiple seating areas. Inside, the new gourmet kitchen includes quarter-sawn Plato cabinetry, Thermador appliances, Smeg espresso maker and quartzite counters. Great room has curved quartzite bar, wine cooler, 100'' TV and mountain views. Luxurious primary suite with fireplace, SDH bedding, quartzite bath and custom closet. Large guest casita with fireplace. Extensive mechanical updates: new HVAC (primary & casita), new tankless water heaters, new water service, new water softener, new security system, and more. Move-in ready perfection in Desert Mountain. And, we have a "ramp" option as well, if you prefer no steps!
#6949445

Scottsdale

10460 E PALO BREA Drive

4 Beds

4 Baths

7,433 Sq.Ft.

$7,600,000

MLS#: 6949445
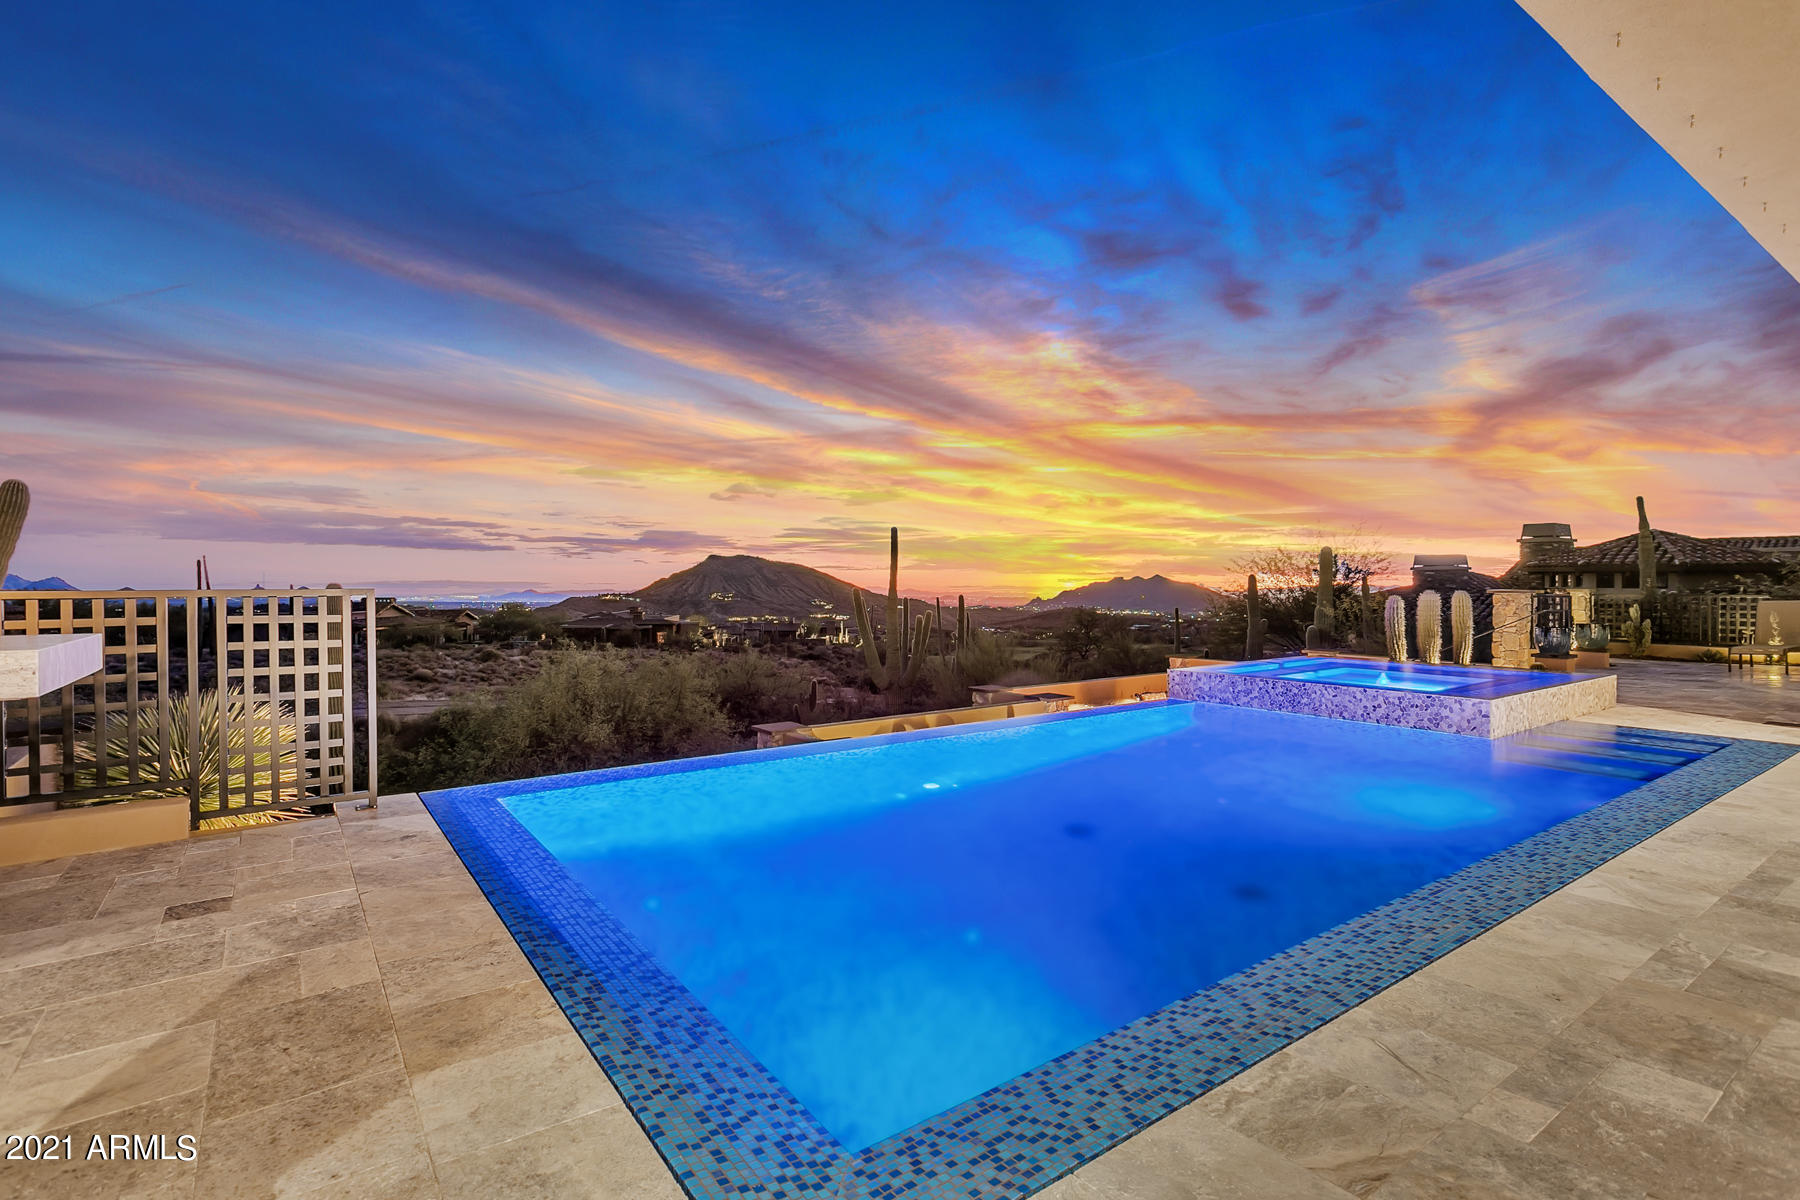
Transitional meets Old World Mediterranean. Under construction for the past 30 months and in it's final stages, makes this home perhaps better than new as the owner/builder is residing in the home and working out all the kinks one typically encounters in a ''new build''.  Exterior design incorporates timeless materials that tastefully blend with our natural environment and surroundings. The interior features a fresh transitional dƩcor with clean lines and all the modern features desired by today's sophisticated Buyer. Featuring a large gourmet chef's kitchen and an outdoor kitchen and bar makes this home an entertainer's dream. Great room features two large sets of motorized telescoping window walls which open to covered pool patios and golf course and valley below. Winters sunsets, city lights and mountain views are unending. Smart home technology allows the owners to control all home functions from their cell phones (control 4 Automation systems). Built in radiant heaters and misting system provides for comfortable outdoor entertaining year round.

Highlights of this "one of a kind" residence include a 6 bay heated and air conditioned garage with workshop and man cave. The Gourmet kitchen has Wolf appliances, 2 sinks, 2 dishwashers, steam oven, a directly plumbed coffee center and a 48 inch sink with accessories. His and her office areas, large laundry facilities with dual washers and dryers plus separate laundry facility in her master closet set this home apart from others in it's class. The guest quarters has dual entry and exit inside and out and all living areas in both home and attached guest home are on one level. All bedrooms have private patios. The master bath features a steam shower, his and her water closets, his and her walk in closets, and a safe room. This home is powered by Solar panels and only the range and fire features are natural gas.  The outdoor kitchen includes BBQ, griddle, smoker, side burner, pizza oven, wok, keg, ice maker and refrigerator. The pool and elevated spa features a negative edge (wet edge) on all four sides. And, for you dog lovers, there is a dog courtyard. Invite your friends and after dinner you can retreat to the lower veranda and fire pit for a game of corn hole or up to the covered viewing deck. This home will tantalize your spirit and make you reflect on why you are choosing this life style  because you have earned it...!
#6178901

Scottsdale

9921 E HONEY MESQUITE Drive

4 Beds

None Baths

6,250 Sq.Ft.

$7,600,000

MLS#: 6178901
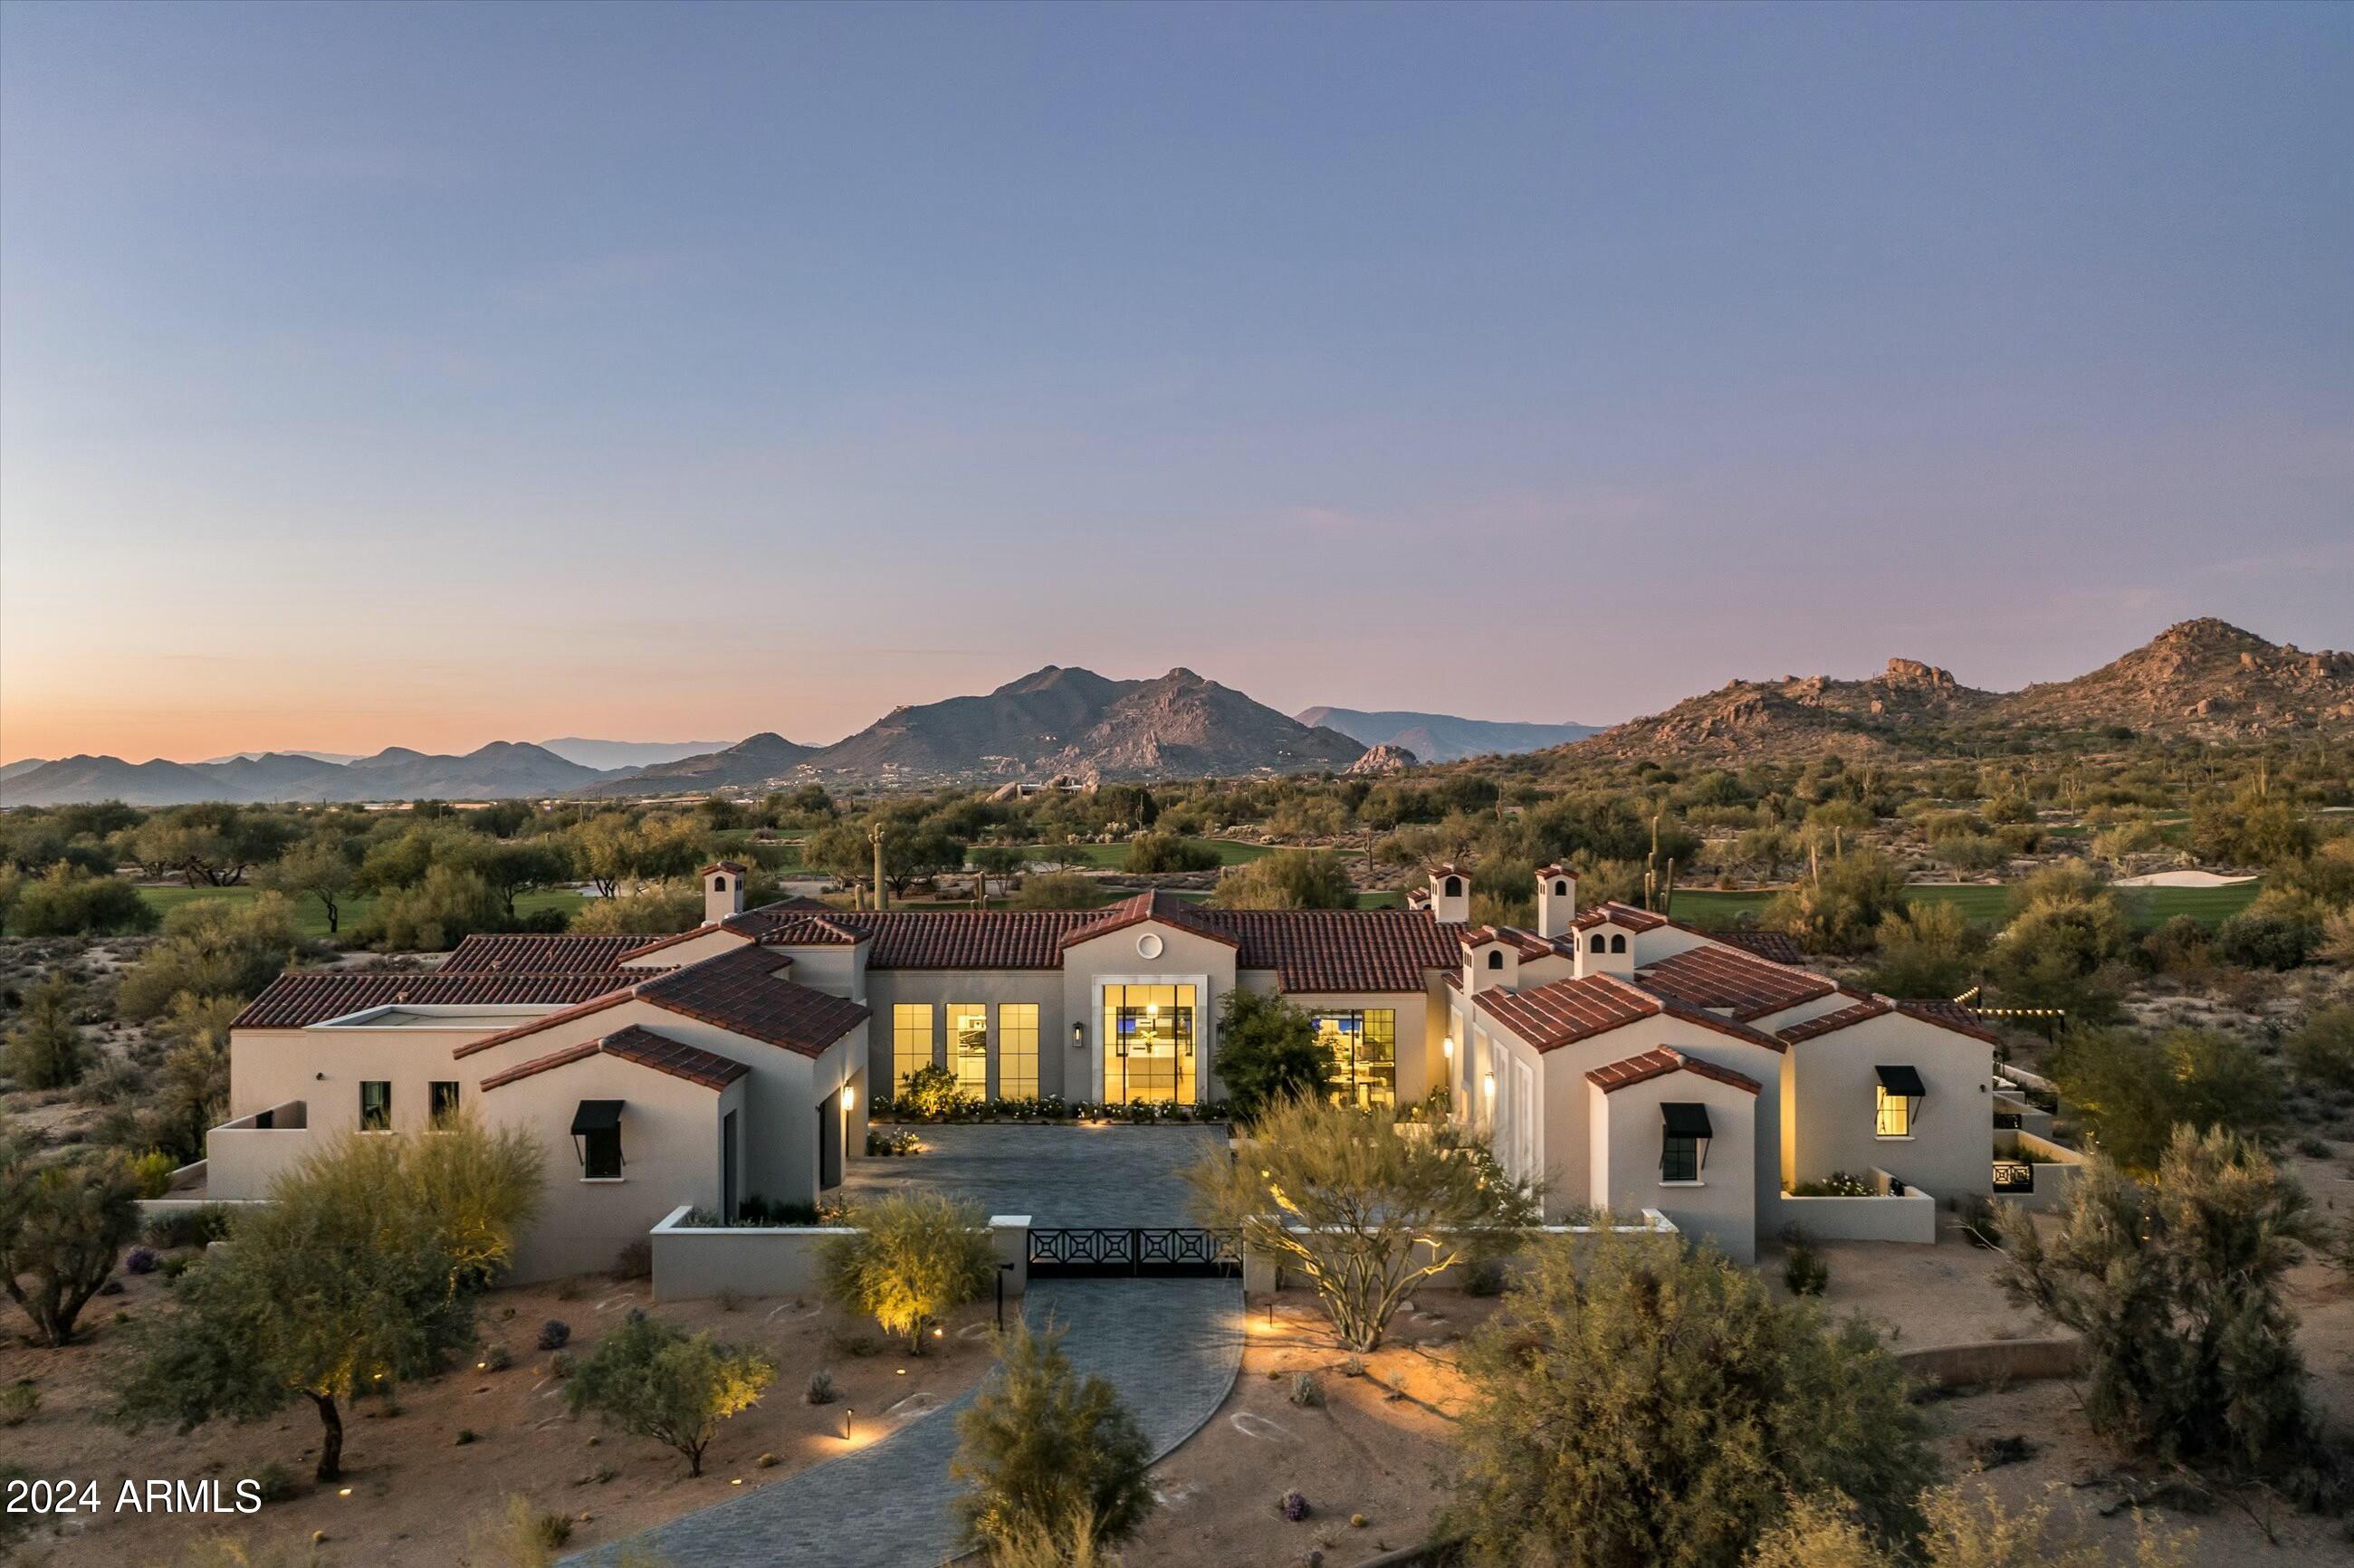
Newly completed custom home sited on over 1.5 acres in Whisper Rock Estates * Exquisite execution by the dream team of Salcito Custom Homes and PHX Architecture * Mediterranean modern design with 4 bedrooms, 4.5 bathrooms, office, exercise room and a 4-car garage * This single-level home offers an open, great room floor plan with seamless indoor/outdoor living connected by a vanishing wall of glass * Enjoy panoramic views of Black Mountain from the heated outdoor living room * Finish details include wood plank flooring, marble and quartzite counter surfaces, custom cabinetry, custom wine wall, 5 fireplaces and custom lighting and plumbing fixtures * The outdoor living area includes a heated pool and spa, fire pit, covered living room with fireplace and built-in heaters, and an outdoor kitchen with a built-in barbecue and pizza oven * A gated, paver driveway and motor court completes the residence *
#6781913

Scottsdale

7678 E WHISPER ROCK Trail

4 Beds

None Baths

6,094 Sq.Ft.

$7,595,000

MLS#: 6781913
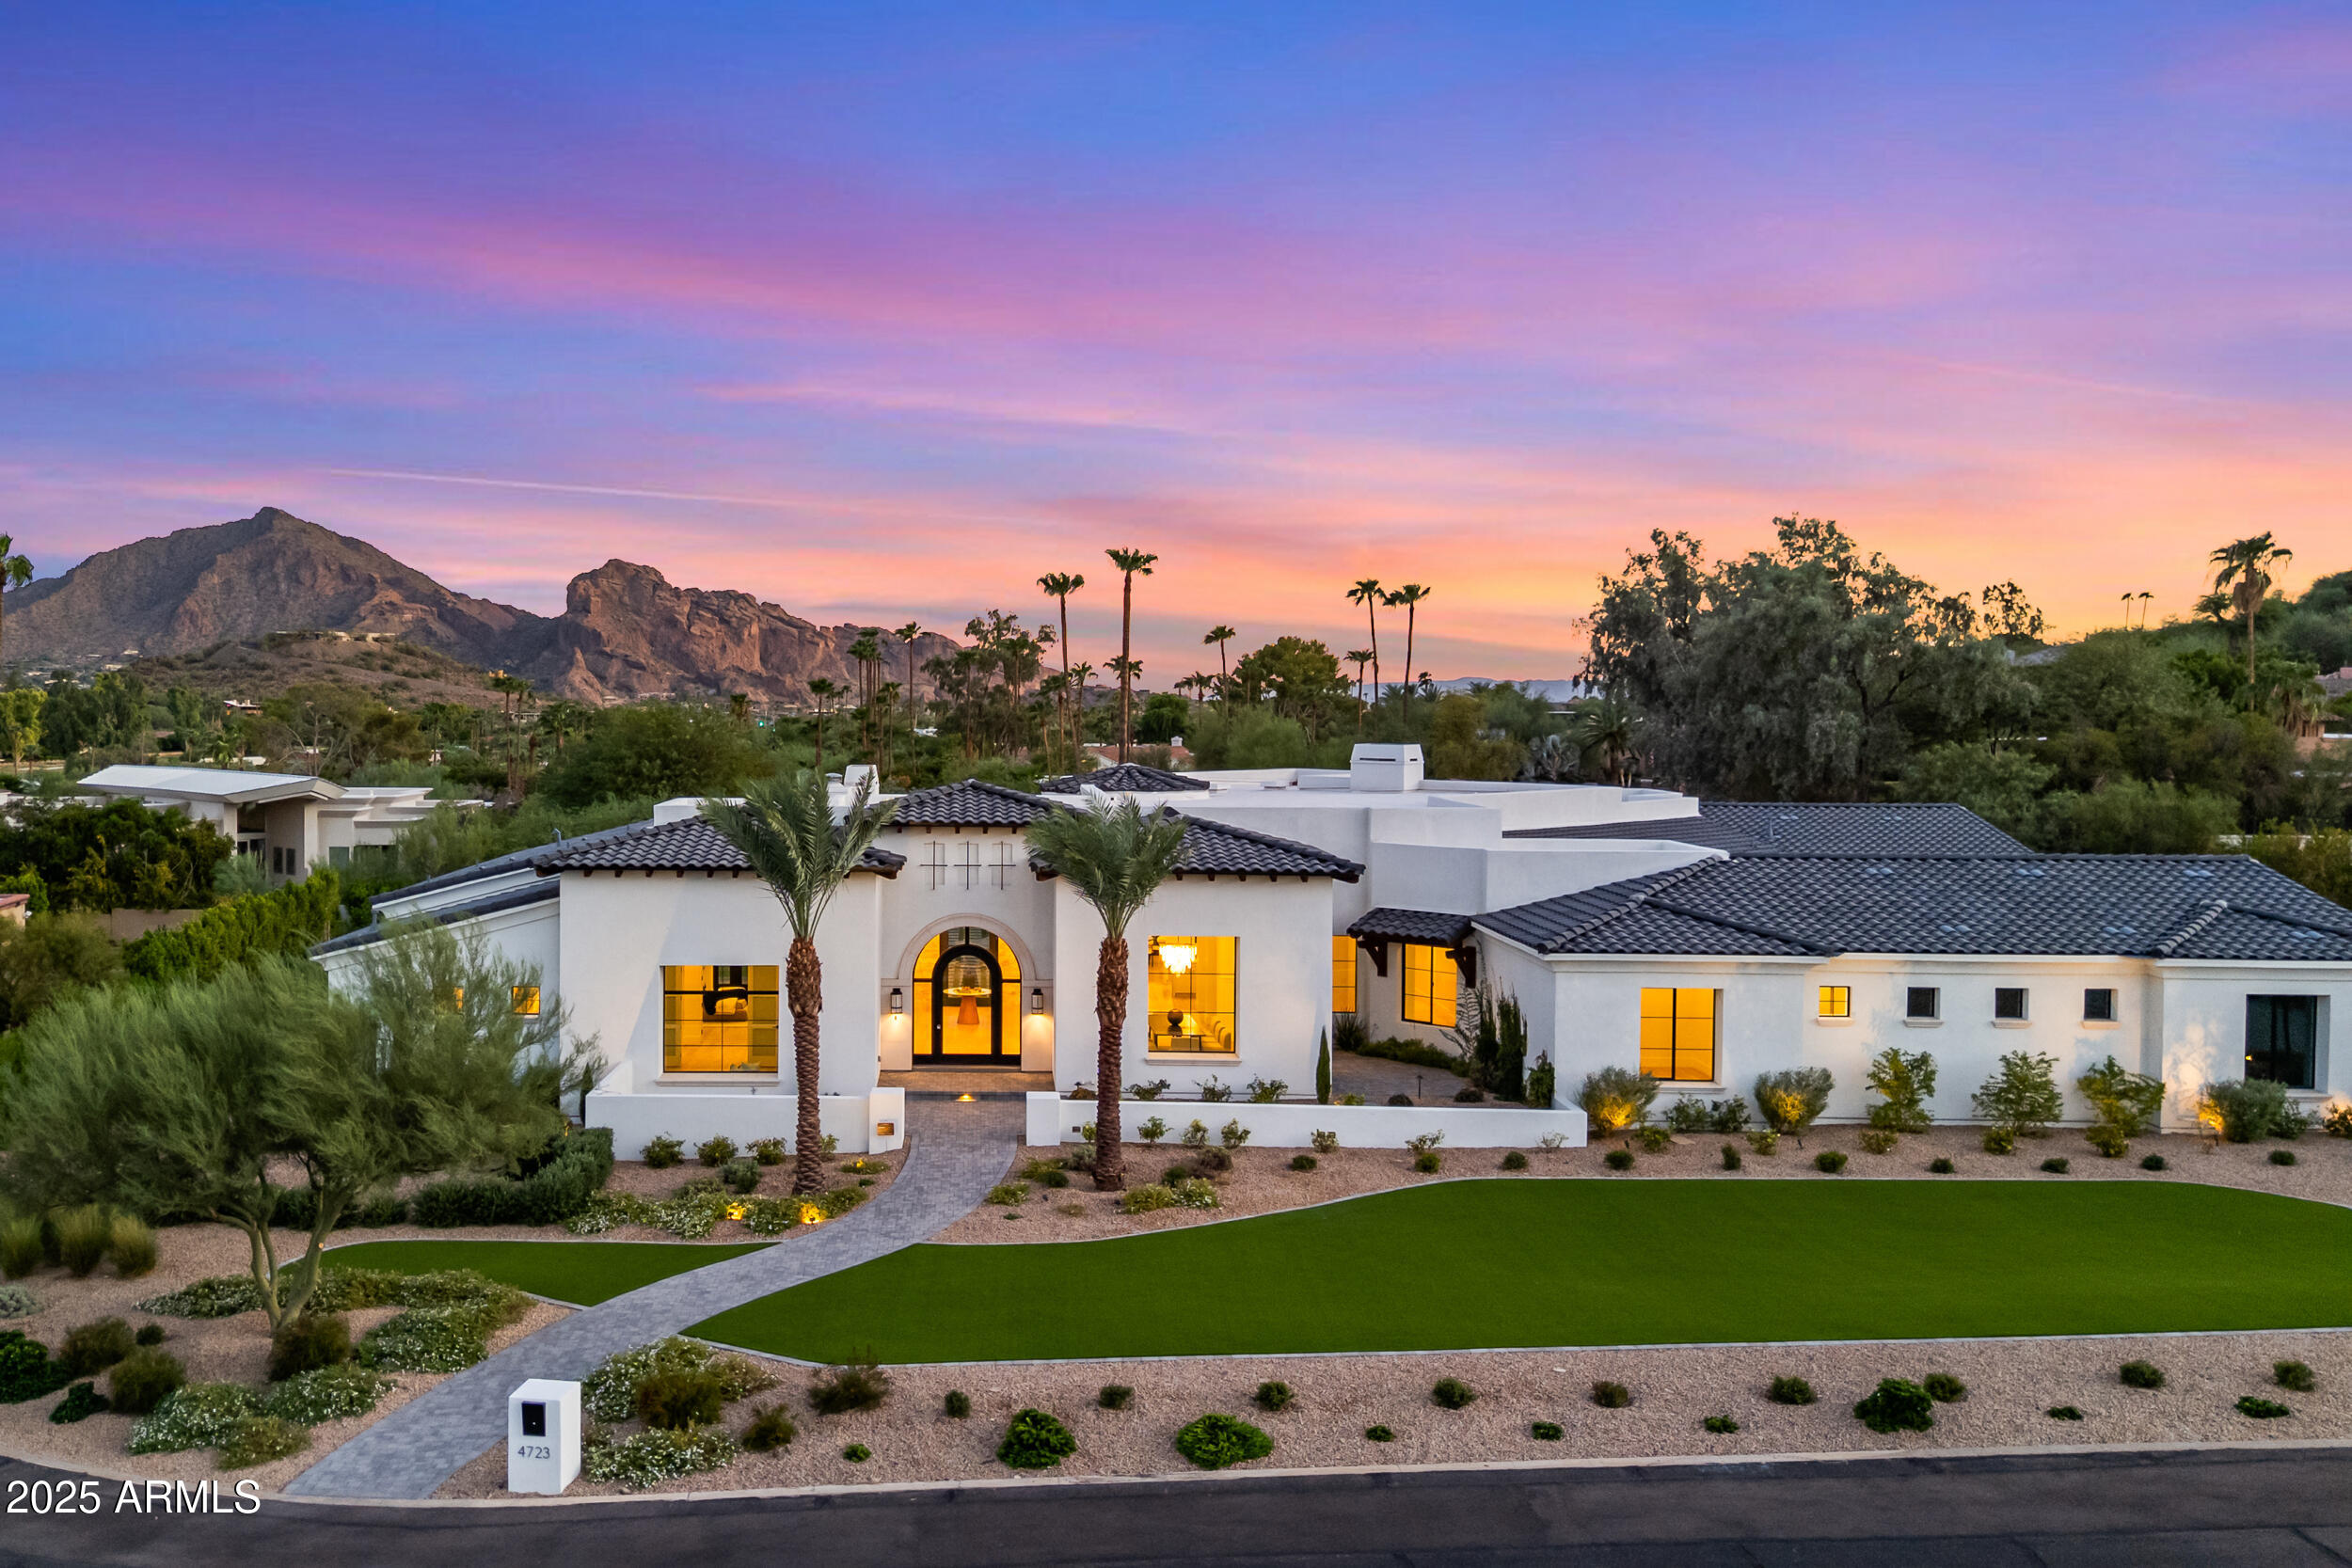
Brand-new Transitional Mediterranean estate in Paradise Valley, positioned on just shy of an acre with sweeping views of Camelback and Mummy Mountains. Designed in collaboration with a renowned builder, architect, and interior designer, this custom home blends timeless architecture with modern luxury and seamless indoor-outdoor living. The single-level floor plan offers five ensuite bedrooms, including a split primary wing for privacy, a wide-open great room with walls of glass, and multiple courtyards and patios for effortless flow. Every detail has been thoughtfully curated; from wide-plank flooring to hand-selected stone and cabinetry; creating a refined, sophisticated, and truly custom residence. The primary suite is a resort-level retreat, featuring dual closets, a steam shower, soaking tub, additional laundry, and direct access to a private patio. The chef's kitchen is appointed with professional-grade appliances, custom finishes, a walk-in pantry, and an adjacent glass-enclosed wine wall near the formal dining space. A dedicated office and a bonus/flex room provide versatile living options. The backyard is the crown jewel; designed as a private resort framed by dramatic mountain views. Highlights include an oversized negative-edge pool and spa, a built-in BBQ, a sunken fire pit lounge, a putting green, a turf play area (including pet-engineered turf), and ample space for a sport or pickleball court. Layered patios and outdoor courtyards ensure there are destinations for gatherings of every size. Additional amenities include a four-car garage with room for a lift, prewiring for EV vehicles, and a temperature-controlled workshop. Located in the heart of Paradise Valley, this estate offers privacy, luxury, and proximity to Scottsdale and PV's best resorts, golf courses, dining, and shopping. 4723 E Desert Park is more than a new build; it's a lifestyle crafted for those who want the best of desert living.
#6916289

Paradise Valley

4723 E DESERT PARK Place

5 Beds

5 Baths

7,351 Sq.Ft.

$7,595,000

MLS#: 6916289
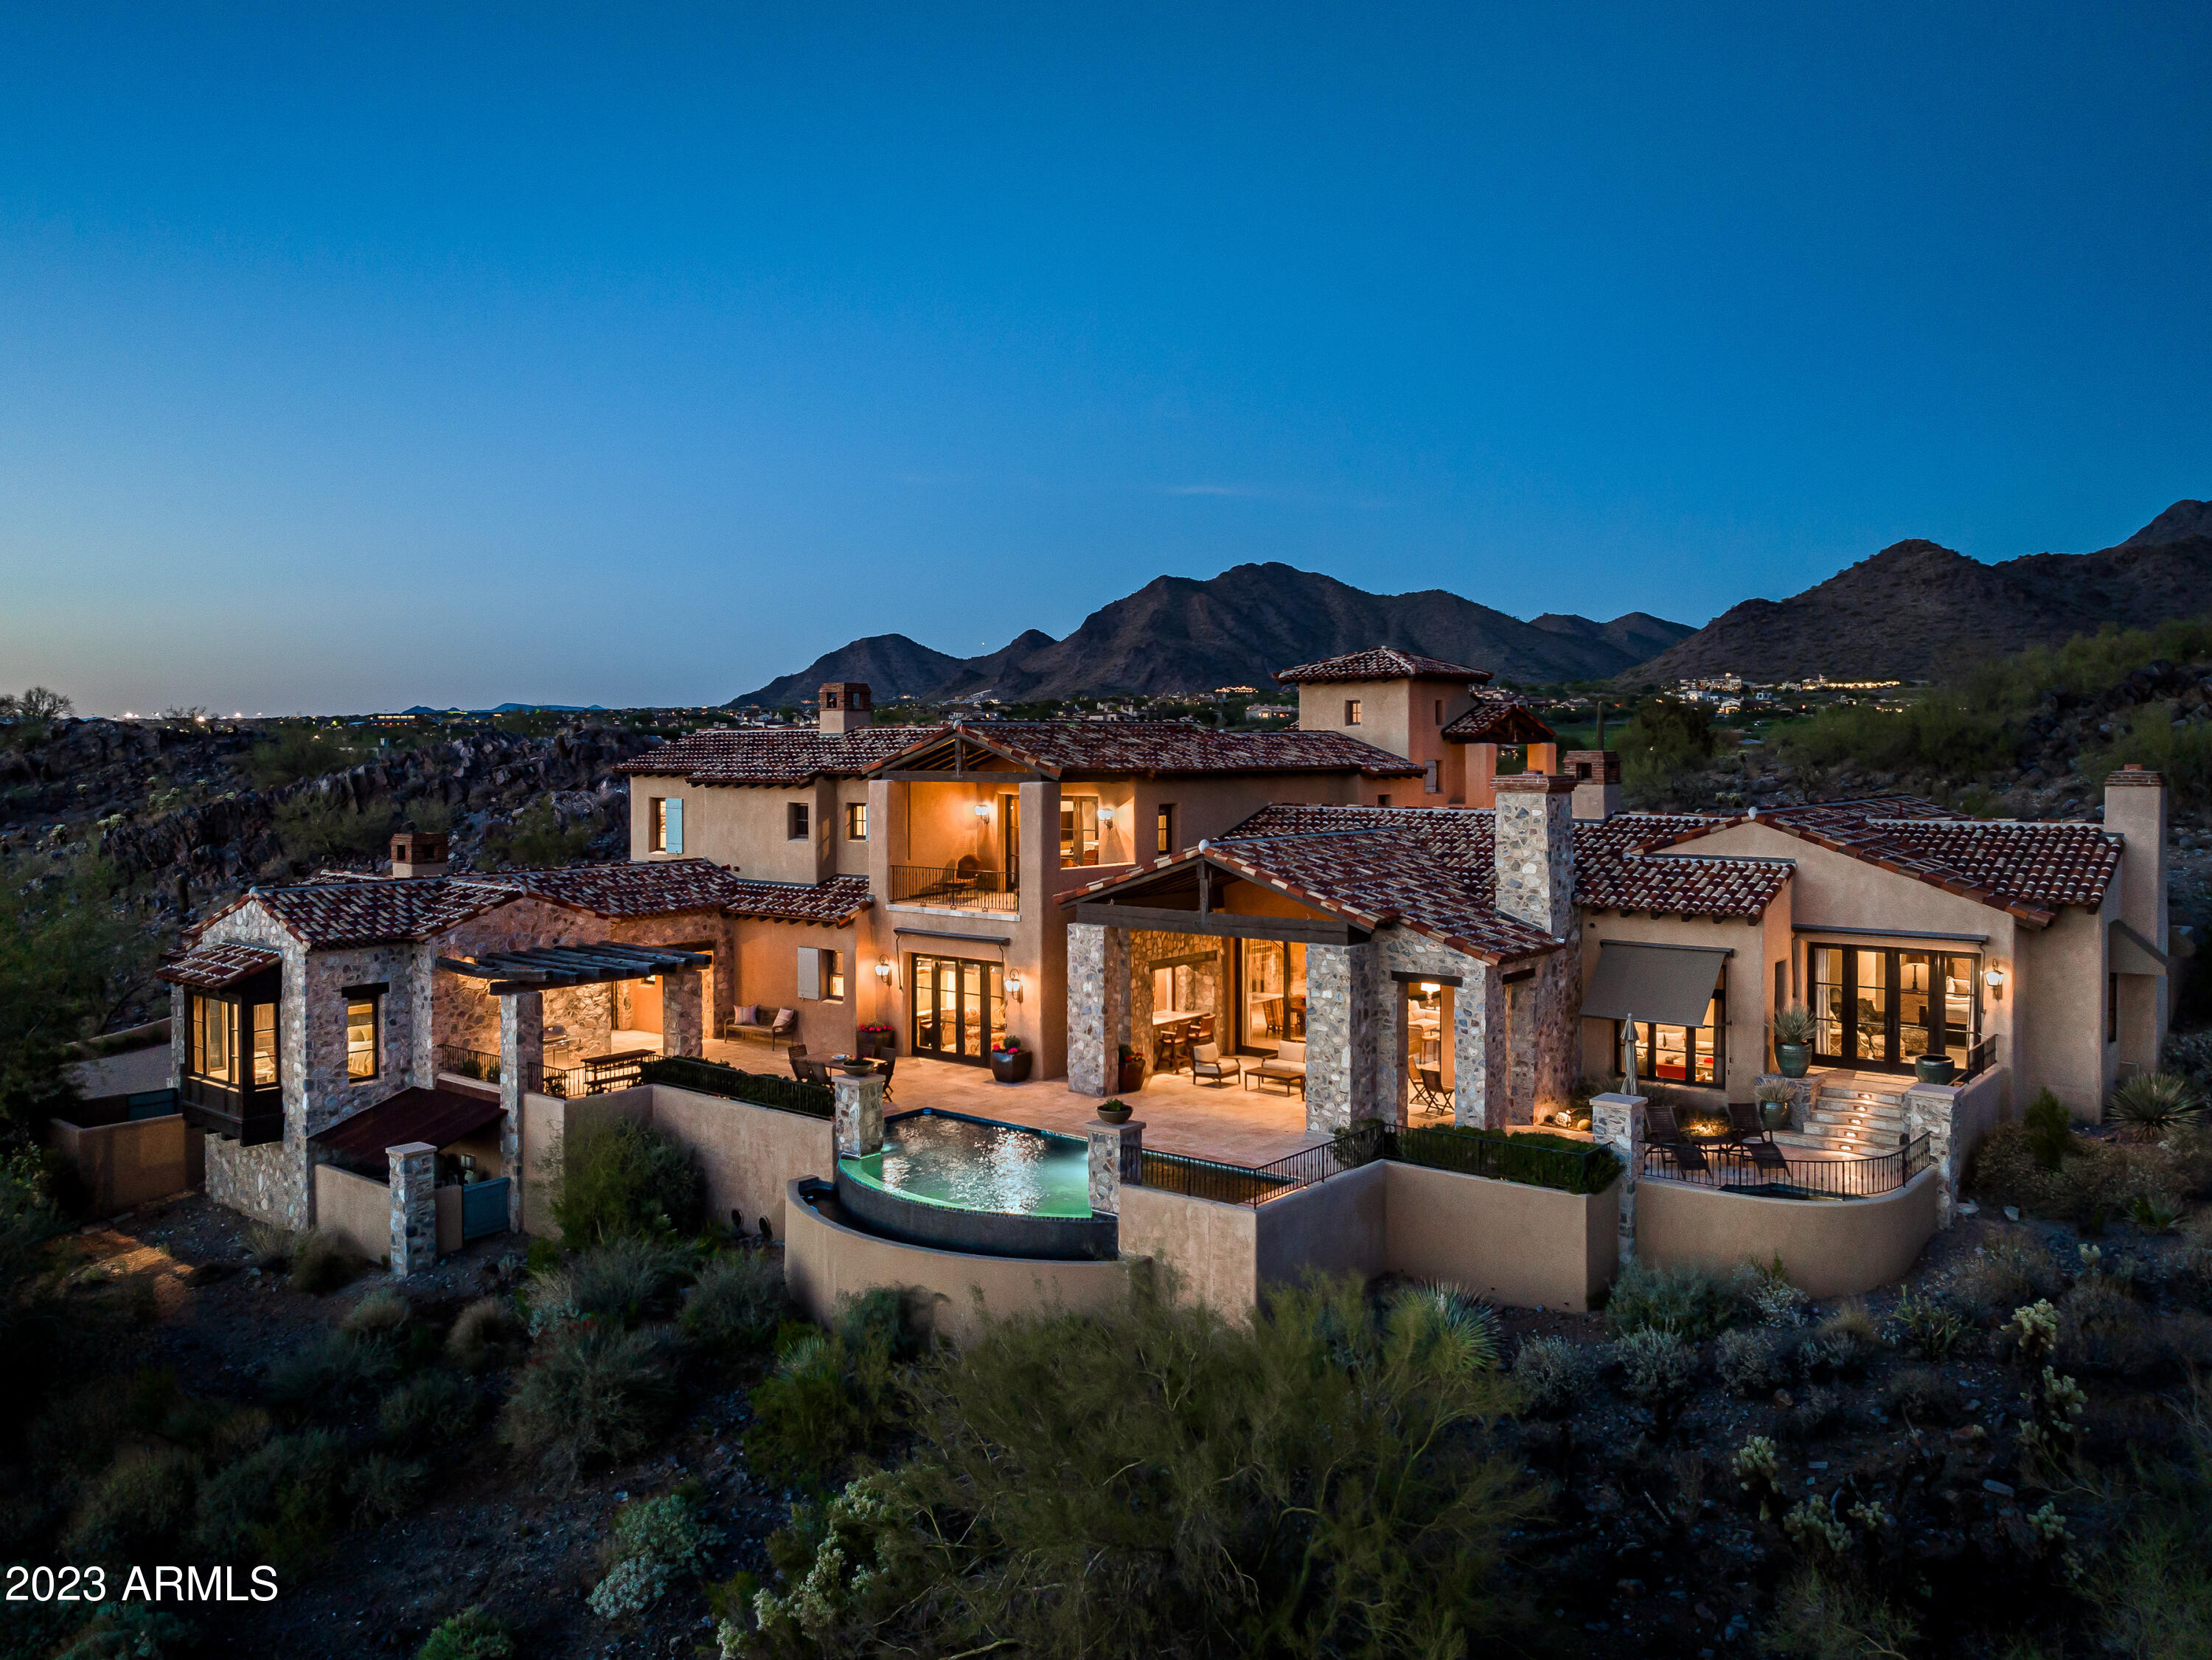
Experience a rare opportunity in the coveted Horseshoe Canyon neighborhood within the prestigious Silverleaf community. Nestled on a custom lot adjacent to the McDowell Mountain Preserve, this extraordinary Rural Mediterranean home boasts unparalleled views and ultimate privacy. The journey begins with a captivating front courtyard featuring a serene water fountain, fireplace, and charming sitting area, setting the tone for the warmth and elegance found within the 5,550 square feet of this residence.
Designed with a great room floor plan, the home seamlessly connects with the outdoors through grand pocketing doors that lead to patios on both sides. This layout provides ample space for entertaining or relishing the breathtaking desert sunsets. The main home encompasses a spacious primary bedroom, two generous guest bedrooms, and a separate guest casita, ensuring that every resident and visitor enjoys their own private retreat. Multiple balconies offer panoramic views of the cityscape, mountains, and pristine desert surroundings.
This truly one-of-a-kind home invites you to explore its distinctive features and luxuries firsthand. With its exceptional design, breathtaking views, and meticulous attention to detail, this property stands as a testament to the beauty and exclusivity of the Silverleaf lifestyle. It is a residence that must be seen to be fully appreciated, offering a unique blend of elegance, comfort, and the tranquility of its natural surroundings.

Silverleaf, located in North Scottsdale, Arizona, is a prestigious guard gated community known for its luxurious estates, exclusive golf courses, private Club and stunning desert landscapes. The Tom Weiskopf-designed Silverleaf Golf Course is a highlight for golf enthusiasts. With a blend of Spanish and Mediterranean-inspired architecture, the community offers a high standard of living, including upscale amenities like spas, fine dining, and exclusive shopping. Residents enjoy a harmonious balance between modern luxury and the natural beauty of the desert environment, making Silverleaf a sought-after destination for those seeking an exceptional lifestyle in North Scottsdale.
#6653048

Scottsdale

18604 N 101ST Place 19

4 Beds

4 Baths

5,550 Sq.Ft.

$7,595,000

MLS#: 6653048
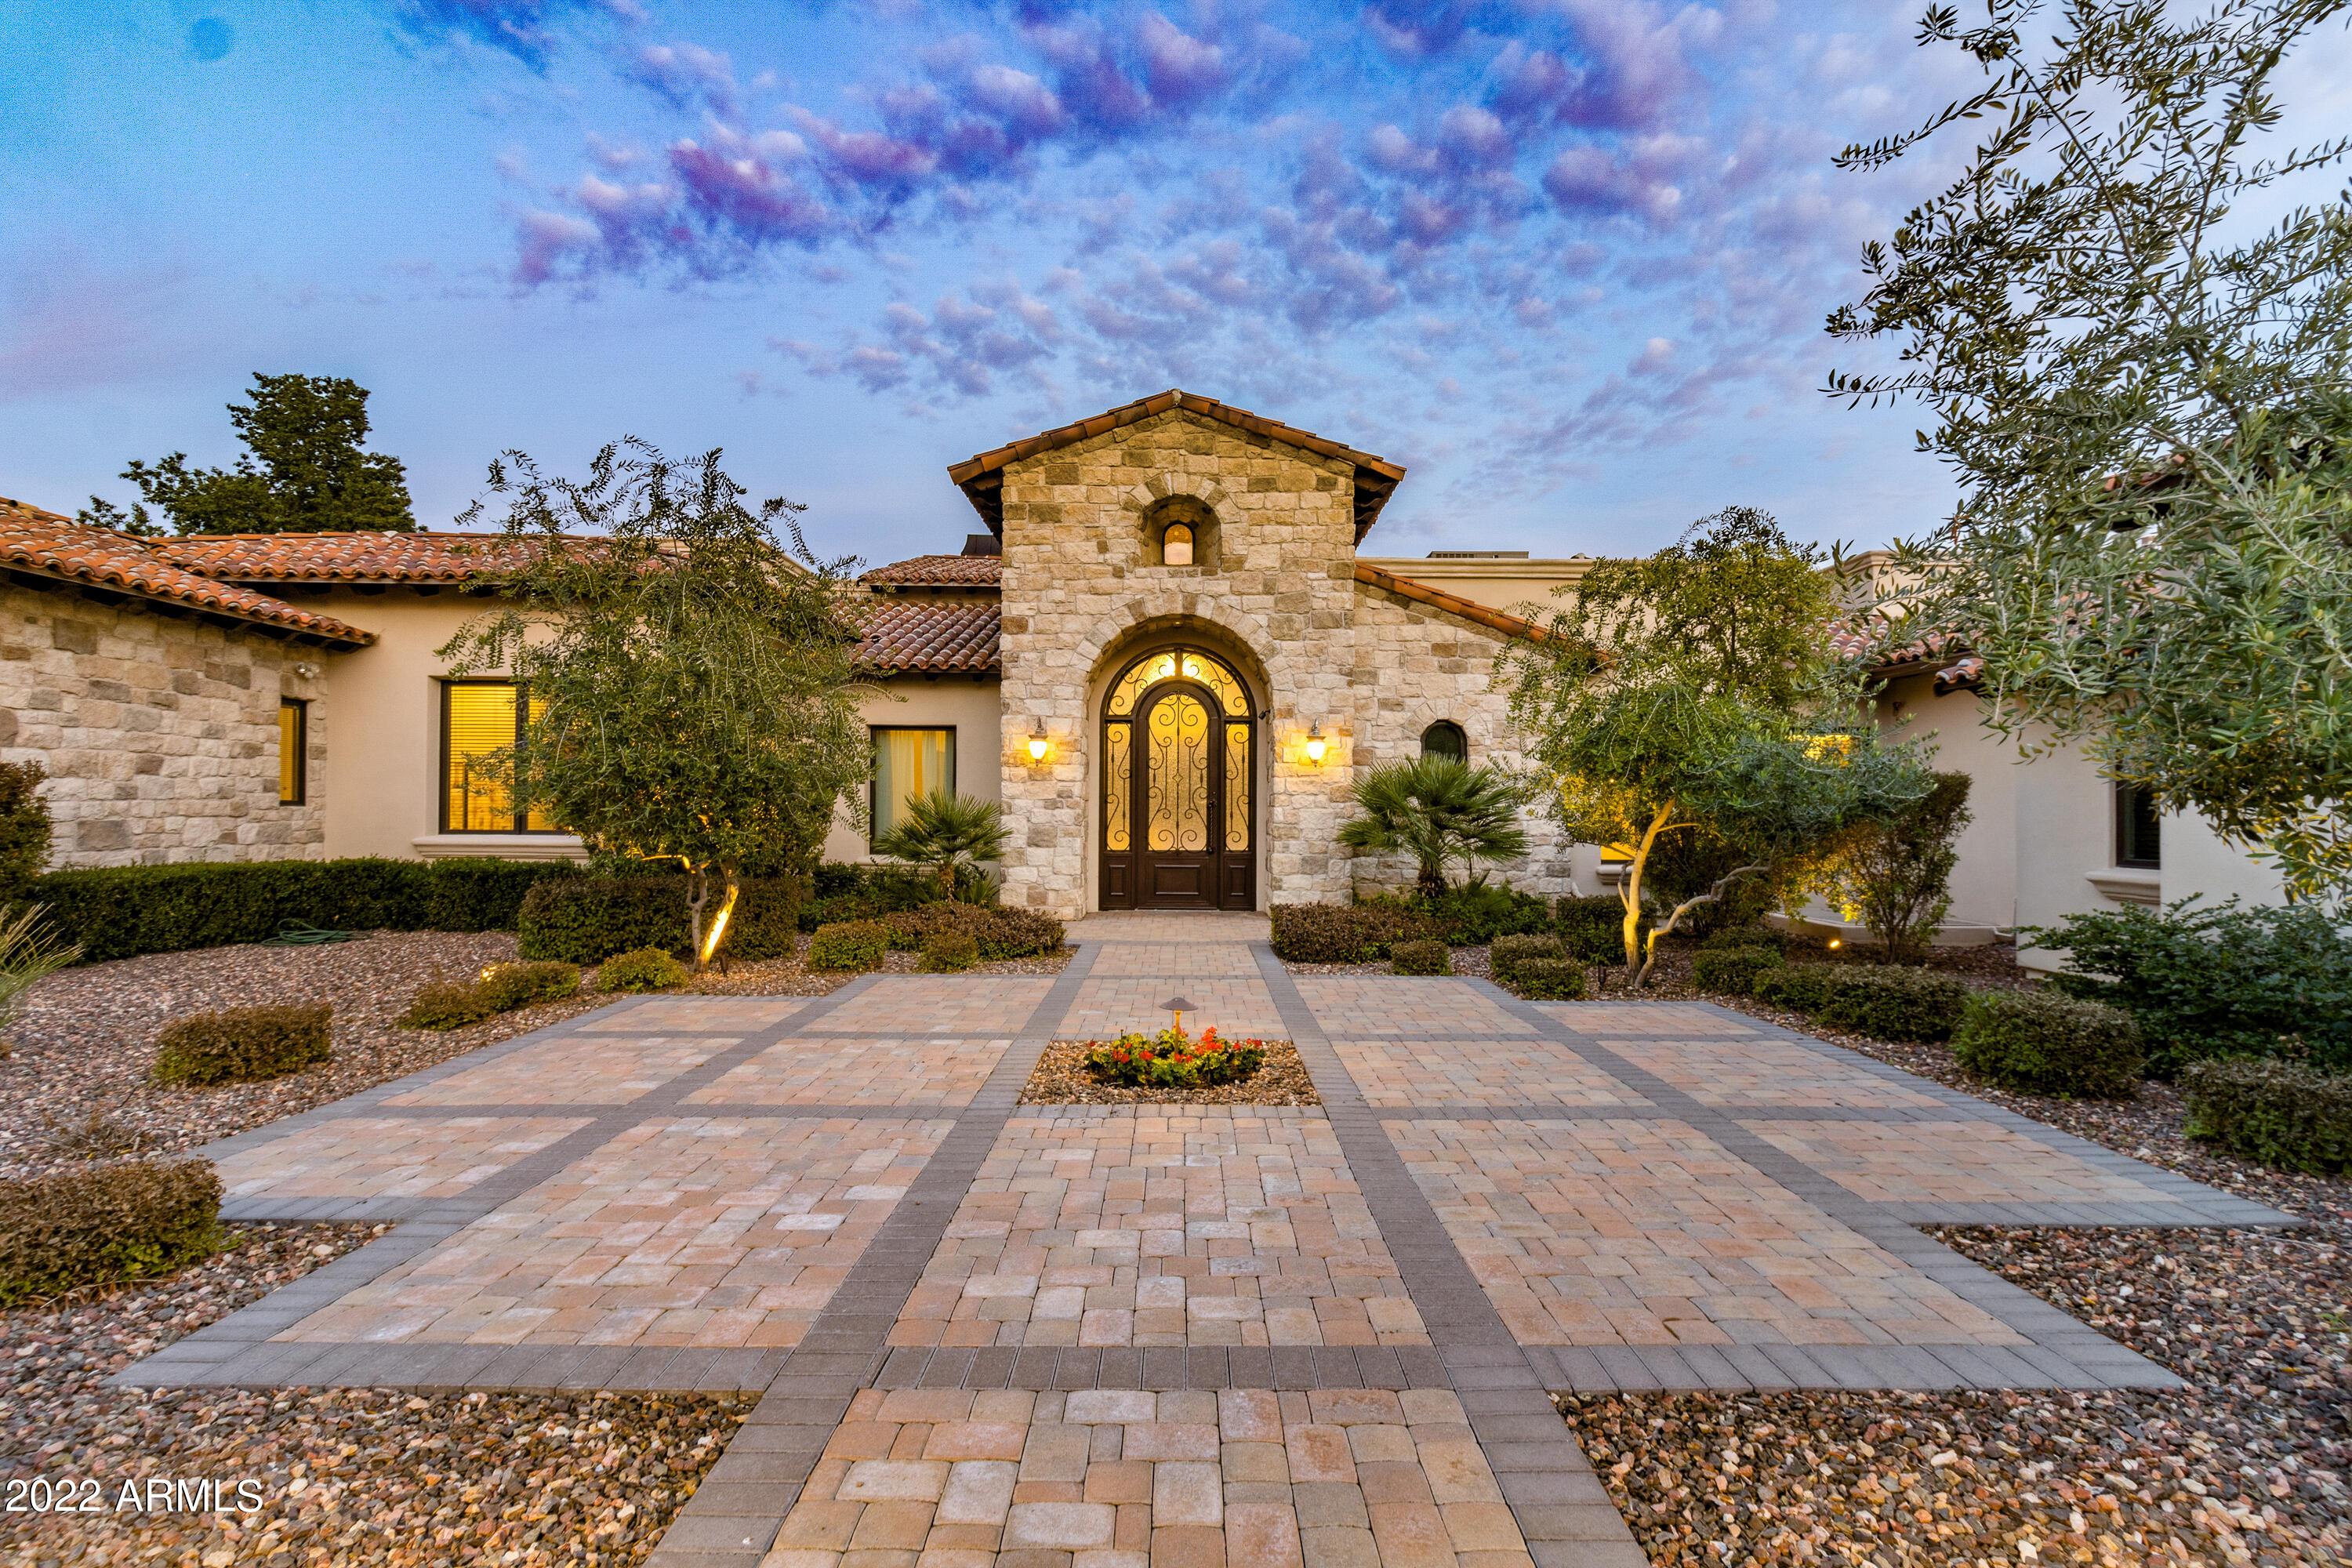
Welcome to 7807 N. Calle Caballeros, a stunning Paradise Valley estate nestled in the heart of one of Arizona's most desirable neighborhoods. This luxurious property boasts over 9,400 square feet of living space, featuring 5 bedrooms, 7.5 bathrooms, and a spacious 4-car garage.

Upon arriving at this expansive estate, you'll be greeted by a beautiful courtyard full of lush landscaping. As you enter through the iron gates and make your way to the front door, you'll be immediately struck by the grandeur of this property. The courtyard sets the tone for the luxurious living experience that awaits you inside. As you step through the front door and into the grand foyer, you'll be greeted by the breathtaking views of this beautiful home and unrivaled backyard oasis. The main level features a formal living room with a stunning stone fireplace and beautiful wood beams that span the ceiling. Adjacent to the living room is an elegant bar, perfect for mixing up cocktails for your guests. The formal dining area is stunning and adds to the impressive great room of this home.  The gourmet kitchen with top-of-the-line appliances, exotic granite countertops, and two oversized islands is a chef's dream. The kitchen flows seamlessly into the family room, which boasts gorgeous views and access to the backyard. You'll love spending time in these elegant spaces, whether you're entertaining guests or simply relaxing with your family.

As you make your way down the grand hallway into the dedicated home office, you'll be struck by the beautiful built-in wood bookcases that line the back wall. These bookcases provide ample space for storing your books, documents, and other office essentials, and they add a touch of warmth and sophistication to the space. The office itself is spacious and well-lit, with plenty of natural light. Whether you're working from home or simply need a quiet place to focus, this home office is the perfect space to get things done.

The generous master suite is complete with a sitting area, fireplace, and a spa-like bathroom with a jetted tub and dual vanities. As you enter the custom closet, you'll be greeted by rows of custom shelving, drawers, and hanging space, all designed to hold your clothing, shoes, and accessories. The closet features warm lighting, making it easy to see and access your items. You'll love the ample space this closet provides, with room for everything you need and more.

There are four additional bedrooms on this level, each with their own private bathroom. These bedrooms offer plenty of space and comfort for you and your guests, making them the perfect retreat after a long day. Each bedroom has been thoughtfully designed, with plenty of storage and natural light. The private bathrooms feature modern fixtures and finishes and are well-equipped with all the amenities you need. Whether you're hosting overnight guests or simply need extra space for family and friends, these additional bedrooms offer the ultimate in comfort and convenience. You'll love the privacy and flexibility they provide, and your guests will appreciate the attention to detail and comfort of their own private retreat.

The backyard of this Paradise Valley estate is an entertainer's dream, with a sparkling infinity edge pool and spa, a built-in BBQ and pizza oven, and an expansive covered patio perfect for al fresco dining. The pool is surrounded by lush landscaping and a spacious travertine deck, making it the perfect spot to soak up the Arizona sun. The hot tub, located in the far edge of the pool, offers a soothing respite after a long day or a refreshing start to your morning. Both the pool and hot tub are heated, ensuring you can enjoy them all year round. With these luxurious amenities, you'll feel like you're on a permanent vacation in the comfort of your own home.

In addition to the amenities mentioned, this estate also features a private shooting range and safe room for the ultimate in security and recreation. The shooting range is vented & climate-controlled, offering a safe and enjoyable space for target practice or recreational shooting. The safe room is the perfect place to retreat to in the event of an emergency, with reinforced walls and security features.

For the wine connoisseur, this home also boasts a temperature-controlled wine cellar, capable of storing and showcasing your finest vintages. And when it's time to relax, you can head to the home theater, complete with comfortable seating and full audio and visual systems. Whether you're hosting a movie night with the family or inviting friends over for a private screening, the theater is the perfect spot to kick back and enjoy your favorite films.

In addition, there is a home gym/yoga studio, as well as a sauna & steam shower, providing the ultimate in relaxation and wellness. 

This exceptional estate is located in the heart of Paradise Valley, close to top-rated schools, shopping, dining, and entertainment. Don't miss out on the opportunity to call 7807 N. Calle Caballeros your forever home.
#6501542

Paradise Valley

7807 N Calle Caballeros Street

5 Beds

7 Baths

9,489 Sq.Ft.

$7,500,000

MLS#: 6501542
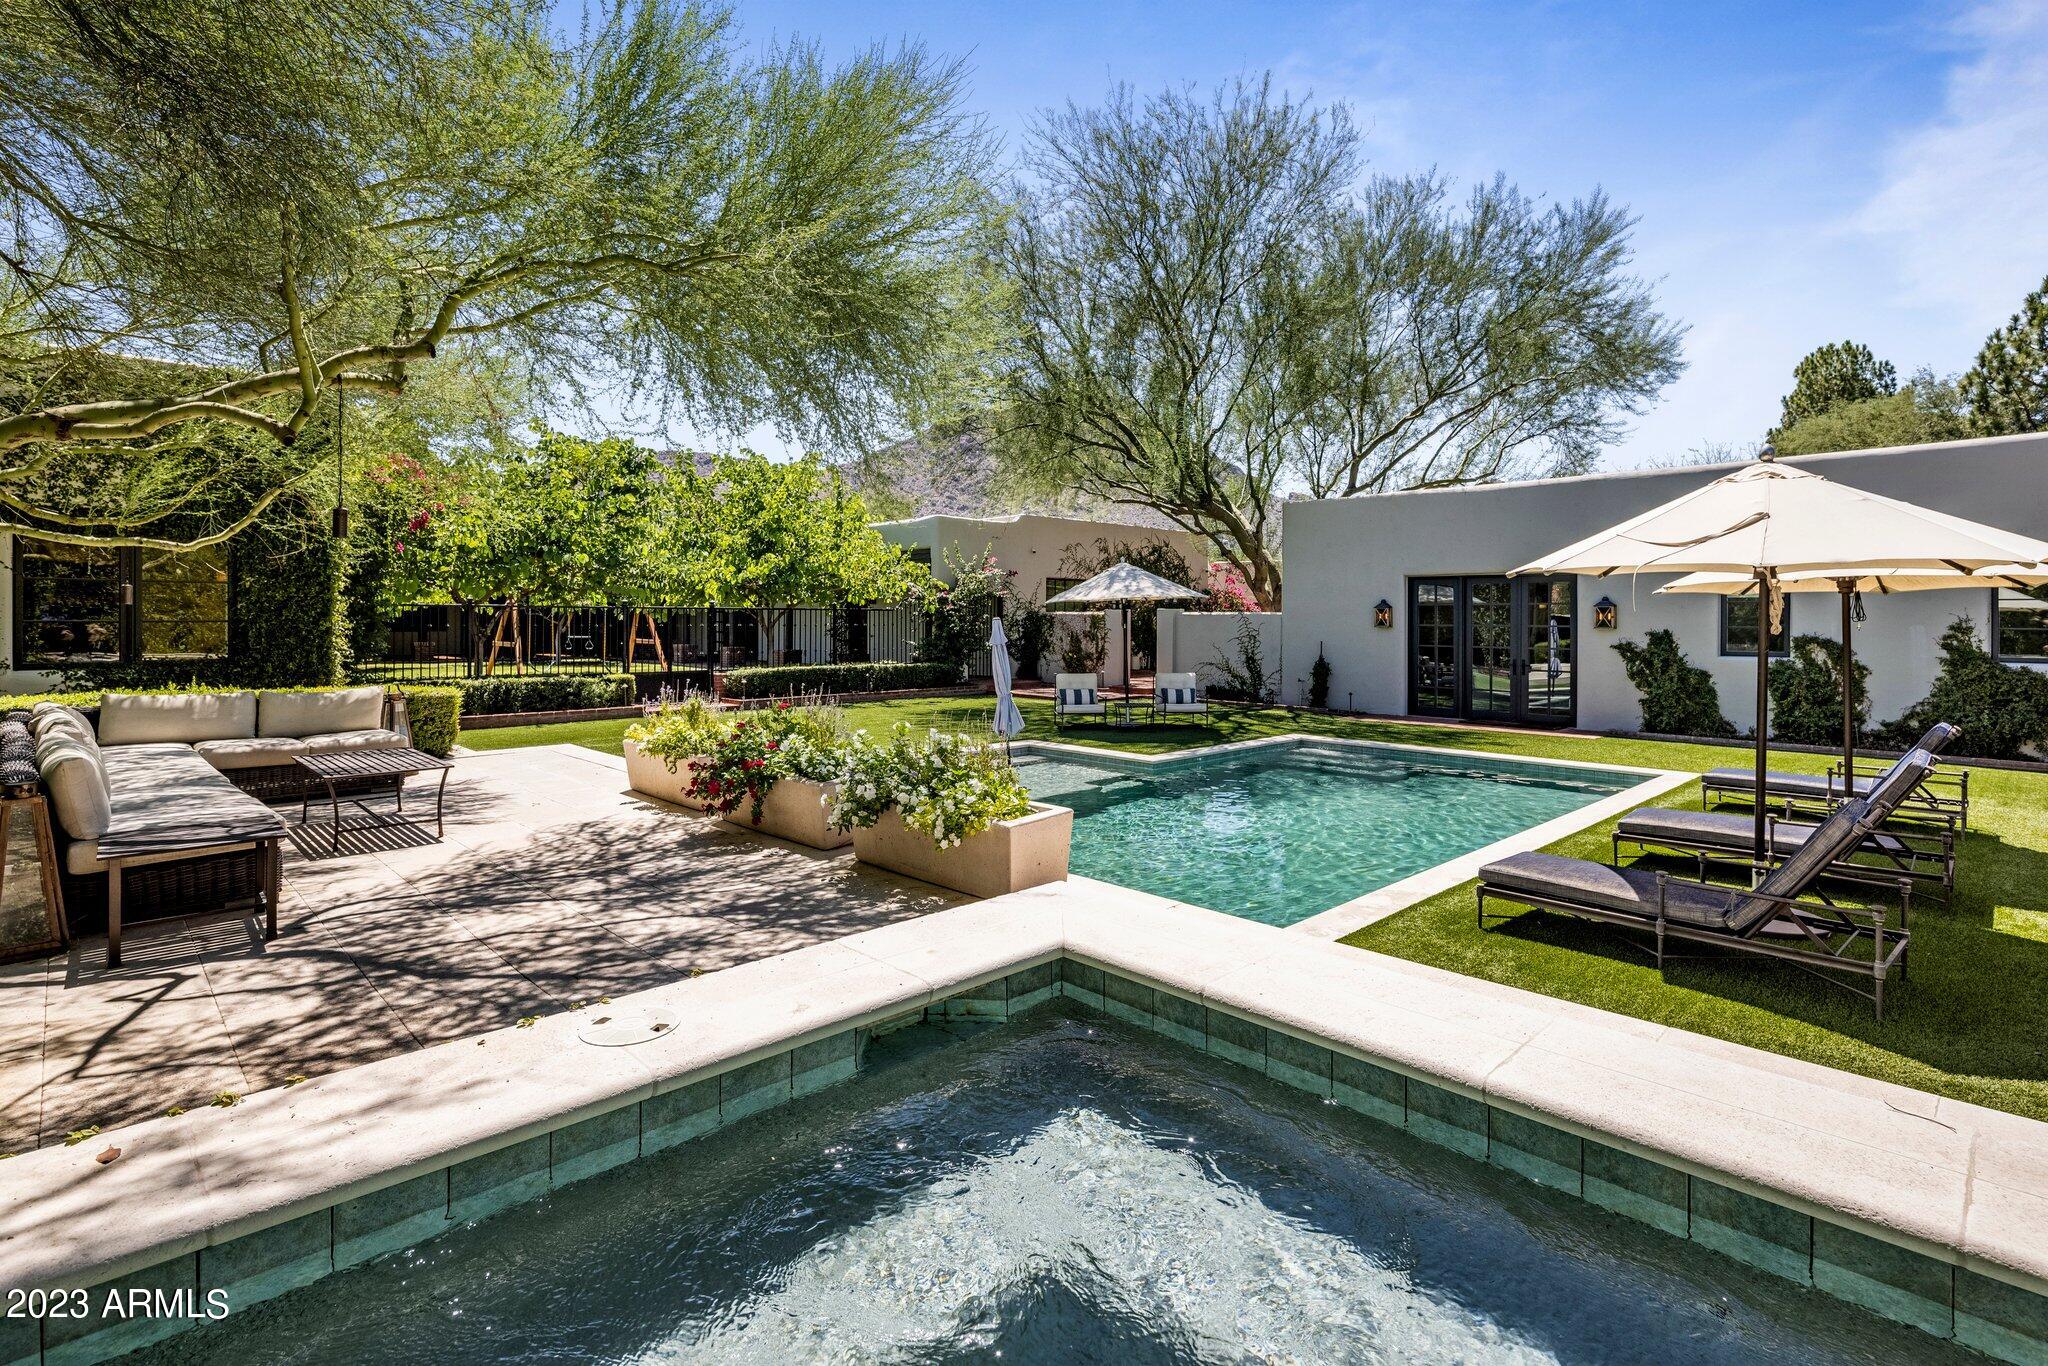
Timeless beauty in Paradise Valley's most sought after gated neighborhood, Finisterre. Completely remodeled in 2019 & dazzling with charm and elegance, this exquisite home will captivate you from the moment you pull into the circular driveway & walk through the custom iron gate into your own personal desert oasis. Every detail of this property will enchant you with the walnut flooring, barrel ceilings, 4 gas fireplaces, abundance of natural light & designer finishes. Gourmet kitchen with two tone counter tops, Wolf Range, Sub-Zero fridge and freezer, Miele coffee maker and two Asko dishwashers plus tons of storage and a butler's pantry. Bonus room off the kitchen makes for a wonderful play room or office. The home has 4 en-suite bedrooms in the main house plus an attached guest suite and a detached guest house totaling 6 bedrooms. Primary suite boasts a quaint sitting room, an exercise room, oversized clothing closet and a spa-like bathroom. The home is surrounded by a peaceful courtyard and lush mature vegetation. Sparkling pool and jacuzzi with breathtaking mountain views of both Camelback and Mummy Mountain.  You won't find another home like this in the entire Valley!
#6507804

Paradise Valley

6228 N 61ST Place

6 Beds

None Baths

8,352 Sq.Ft.

$7,500,000

MLS#: 6507804
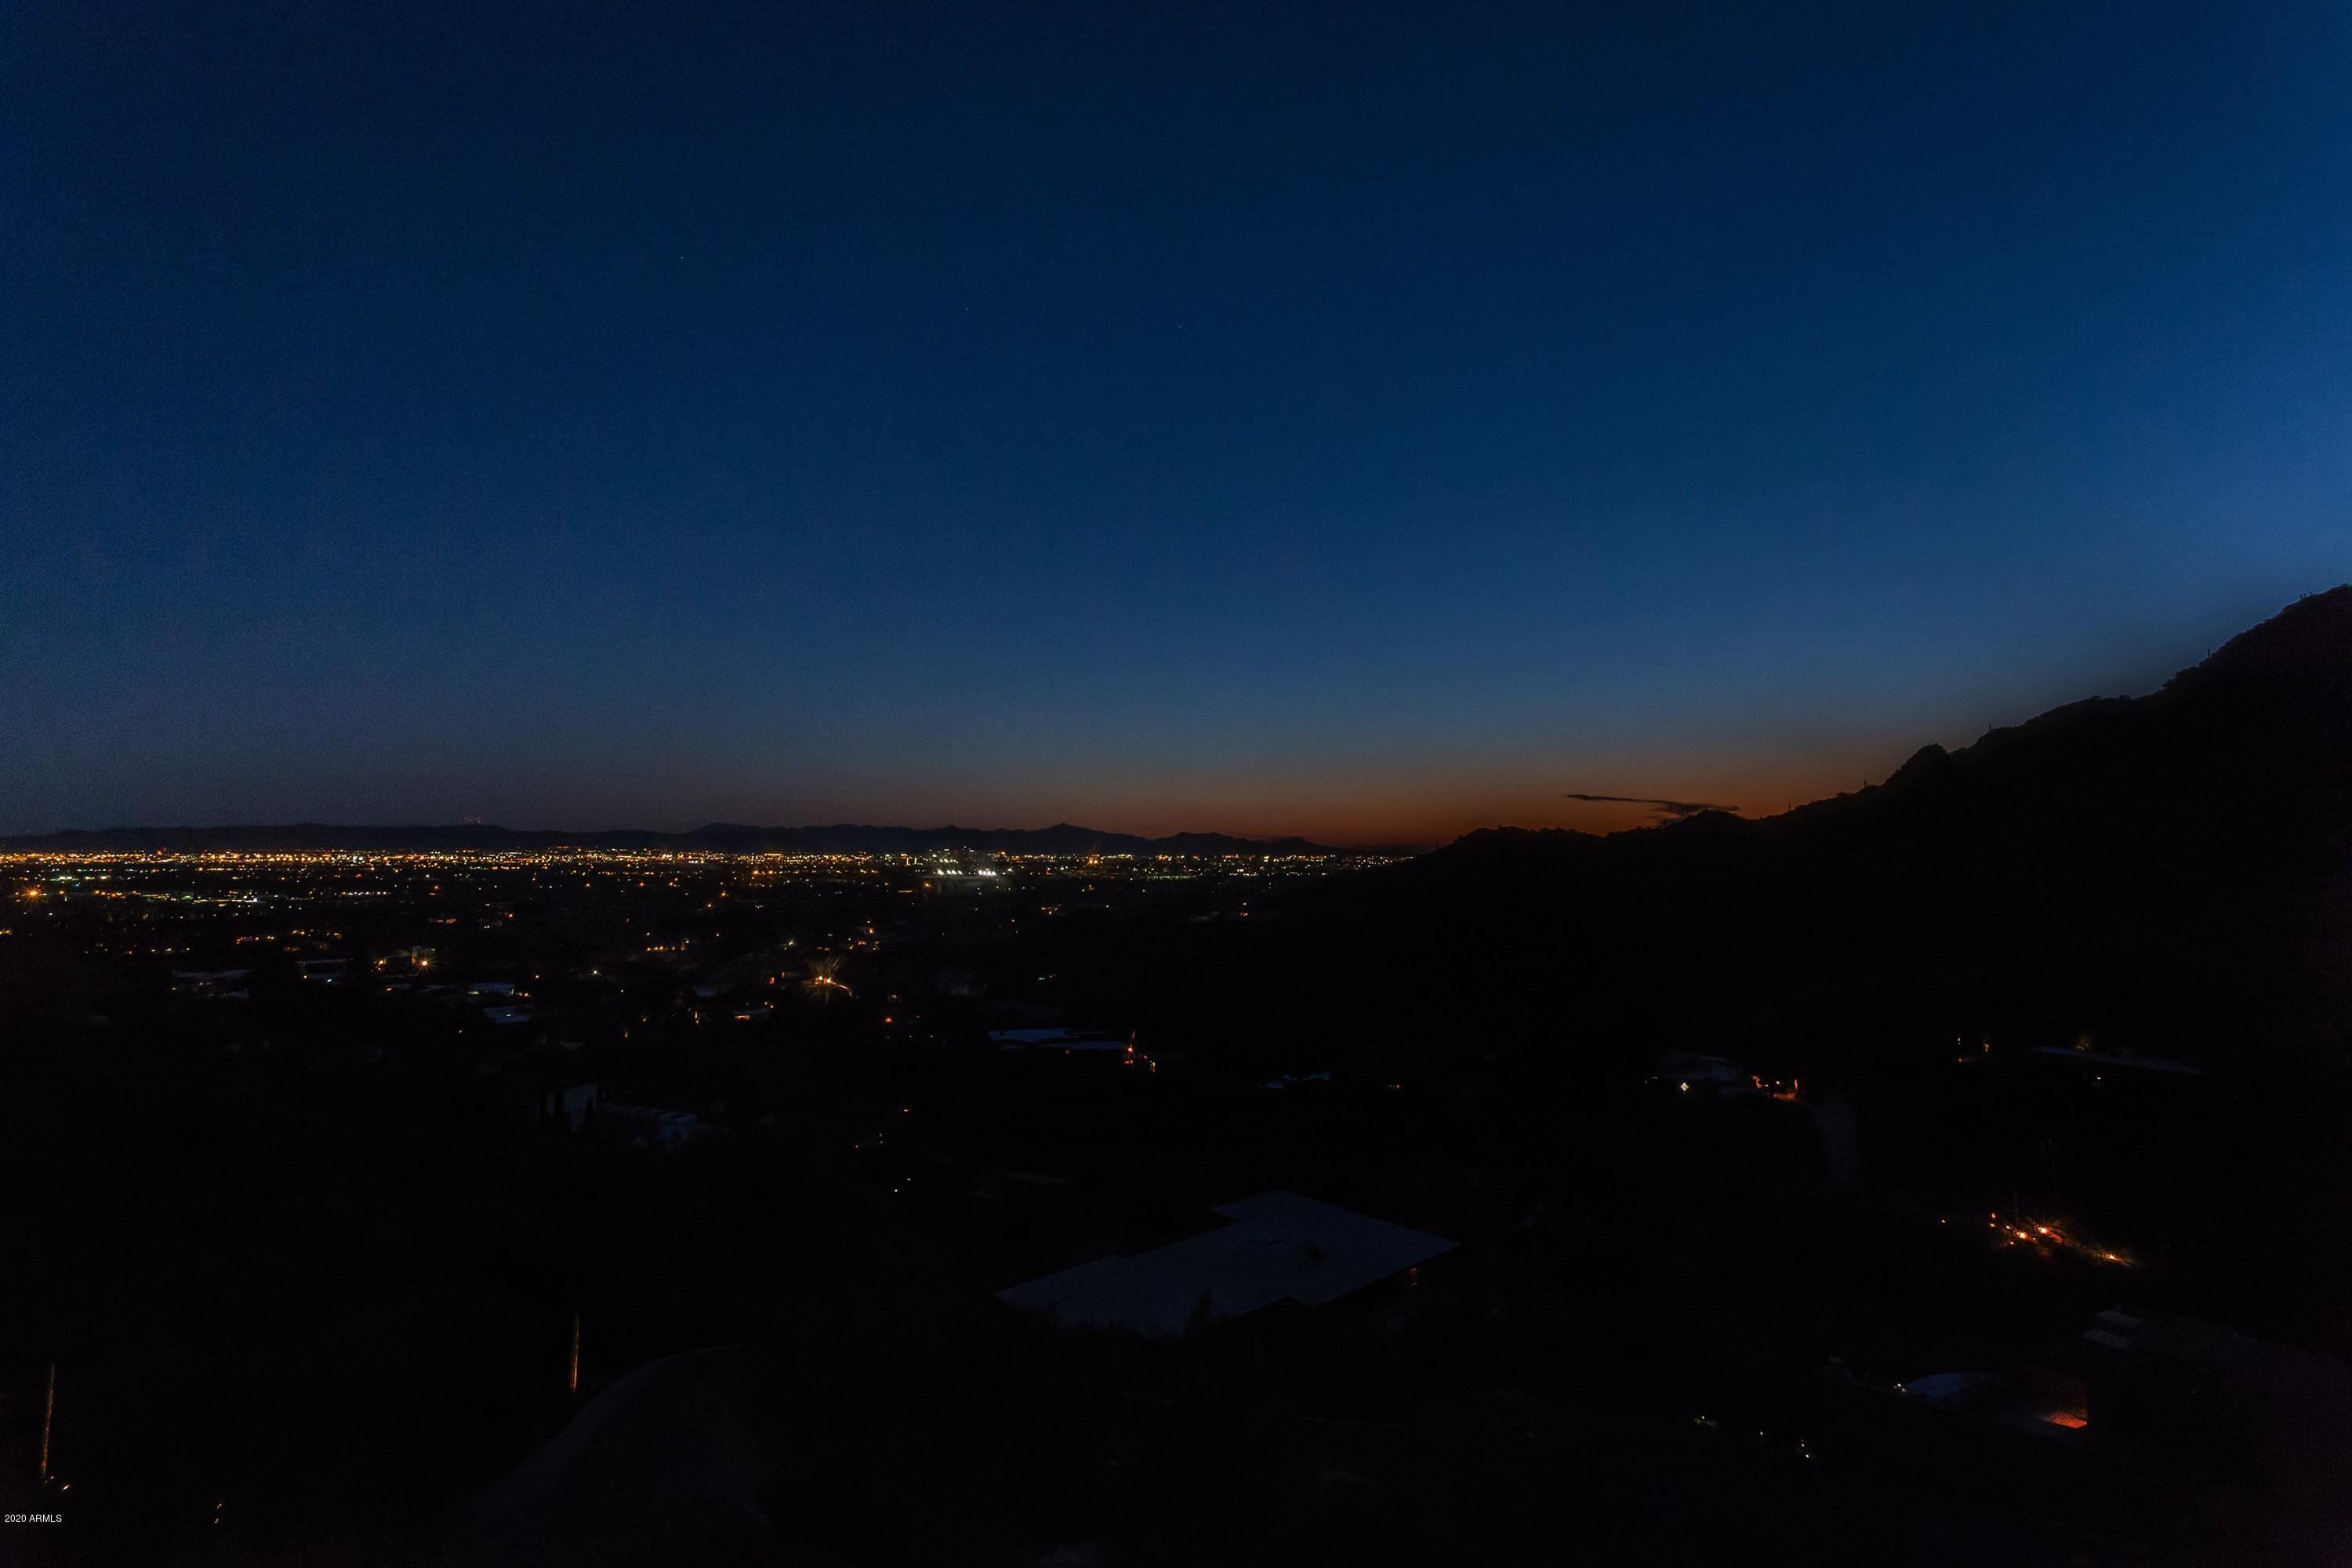
EXTRAORDINARY VIEWS, PRIVACY, & DESIGN!  This gorgeous 8,893 sqft contemporary mountainside Paradise Valley home has absolutely breathtaking views.  Watch your guests' faces light up when they visit.  Better yet, experience that same reaction yourself every day!

Masterfully positioned and designed to maximize views, the many walls of glass, and huge covered balconies with glass railings, provide numerous vantage points and settings to enjoy the ever changing panorama.

Located within a guard-gated community, and positioned behind its own private gate, the priveledged owner of this extraordinary home will enjoy a unique level of privacy and security.  In addition, the area's best fine dining, shopping, and entertainment are within 15 minutes drive, and PHX and SCF airports are about 20
#6160695

Paradise Valley

7001 N LONGLOOK Road

5 Beds

None Baths

8,400 Sq.Ft.

$7,500,000

MLS#: 6160695
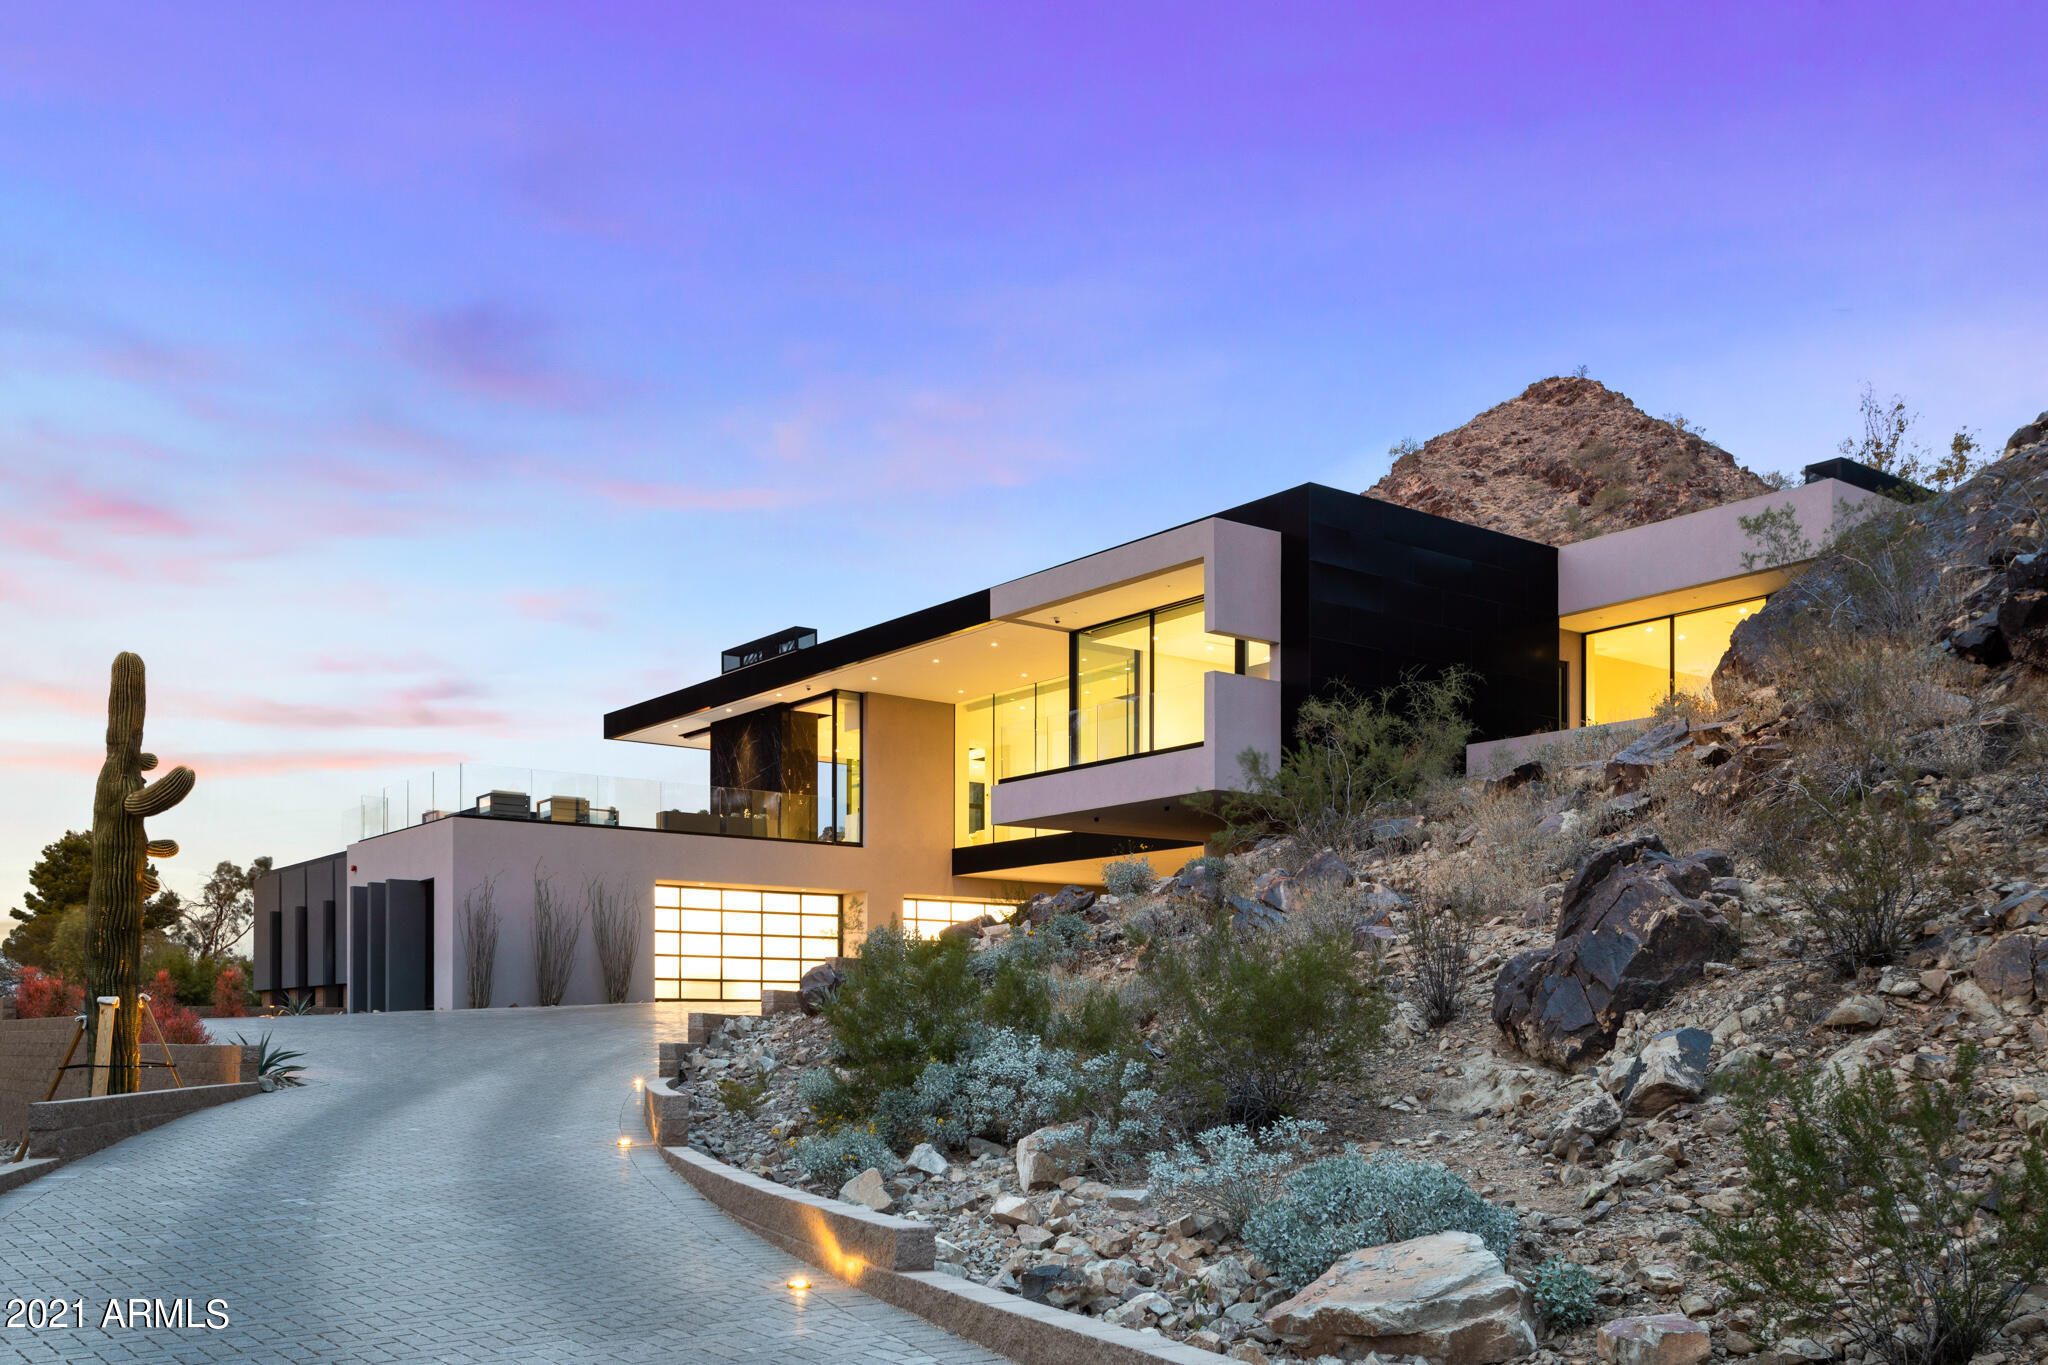
Jaw dropping hillside new build with endless contemporary style and views.  Brent Kendle design perched upon Mummy Mountain and overlooking PV, Scottsdale and even Downtown Phoenix. The stunning floating staircase greats you upon entry and directs your eye to the soaring ceilings, meticulous detail and abundance of natural light. Featuring 4 bedrooms, 5 bathrooms, office, wine room, elevator and 4 car garage, what more could you ask for? Chef's kitchen with double island, top of the line appliances, dual ovens and hidden walk-in pantry. Striking master bedroom with insane mountain views, fireplace, glamorous clothing closet and sleek master bathroom built right into the mountain which would rival any spa. Incredible backyard with negative edge pool, fire pit and unparalleled views that will leave you breathless.  Hurry before its GONE!
#6220544

Paradise Valley

5416 E Desert Jewel Drive

4 Beds

None Baths

6,484 Sq.Ft.

$7,500,000

MLS#: 6220544
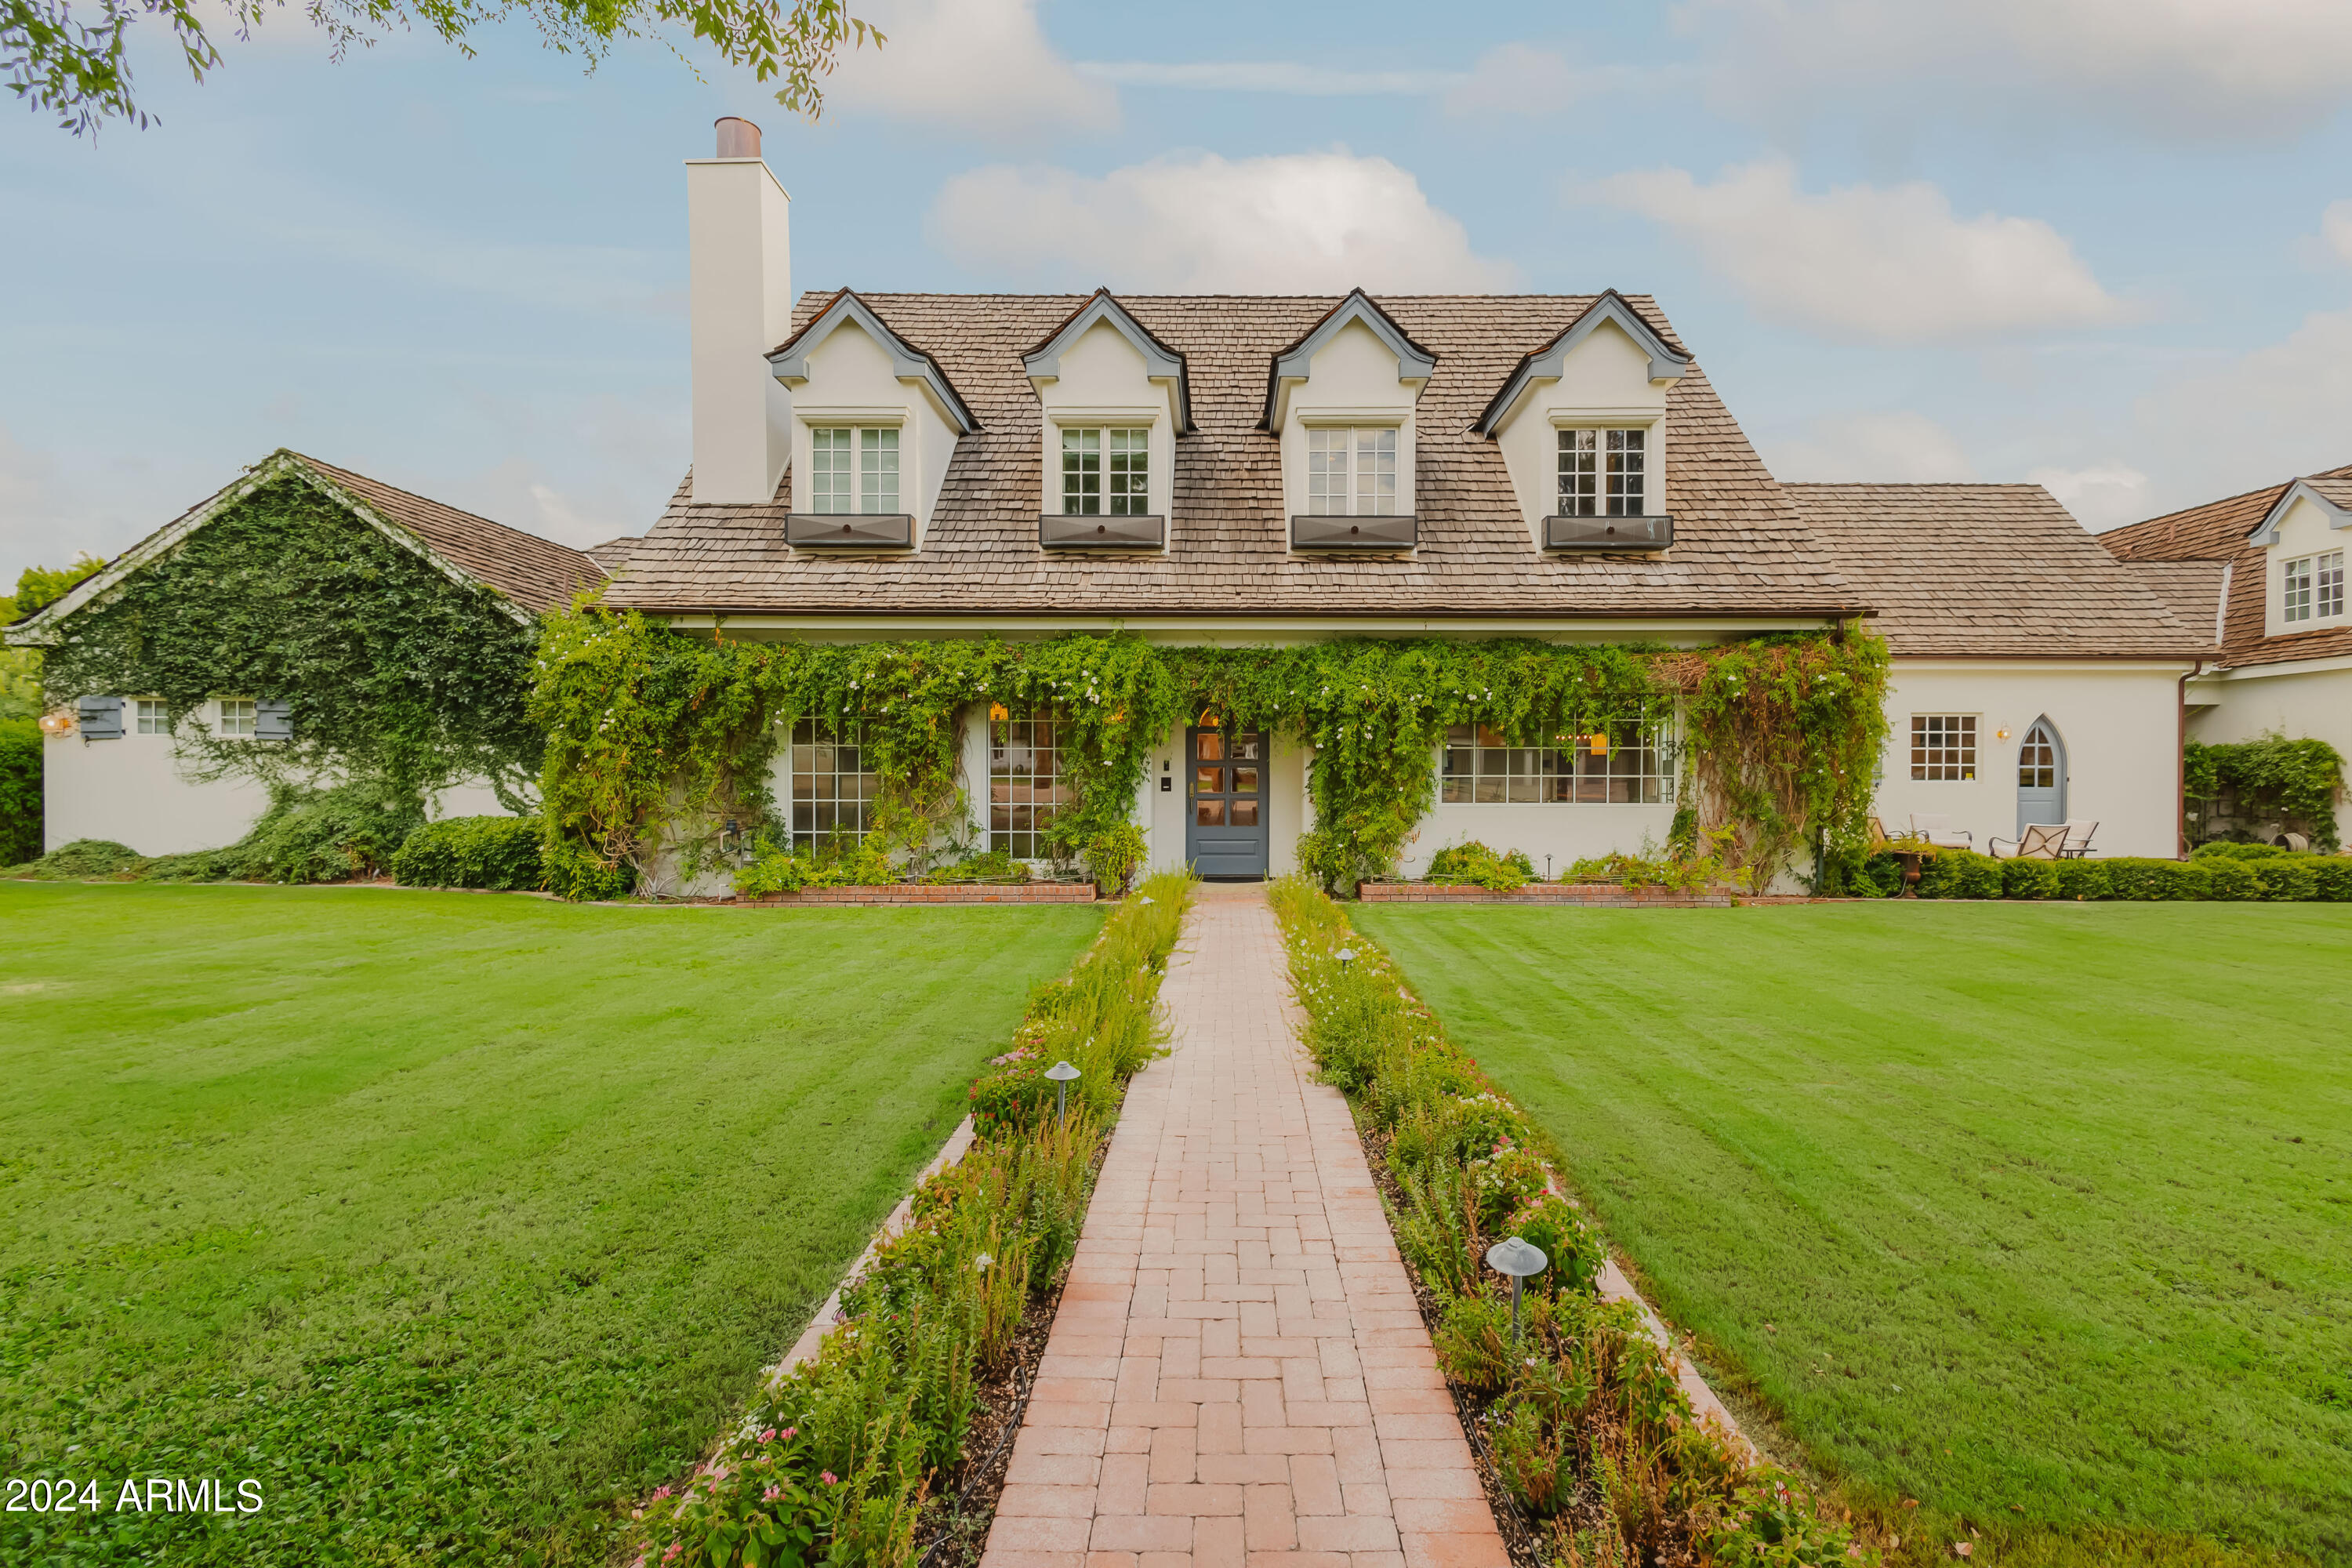
Nestled on a quiet street in the heart of Arcadia Proper, this stunning two-story estate offers breathtaking Camelback Mountain views and timeless luxury living. Situated on .86 acres within the coveted Hopi School District, the property spans nearly 8,400 sqft and features 6 beds, 7.5 baths, separate guest house, detached media room, and full pool bath, all surrounded by lush mature landscaping and impeccably manicured grounds. Designed for both everyday comfort and elevated entertaining, the home showcases rich wood flooring, expansive open-concept living spaces, a formal dining room, and a great room anchored by a gas fireplace. The chef's kitchen is outfitted with custom cabinetry, high-end stainless steel appliances, a butler's pantry, wine room, and an oversized butcher block island with breakfast seating. The luxurious primary suite is privately situated on the lower level and features a fireplace, direct backyard access, dual vanities, a freestanding soaking tub, oversized walk-in shower, and dual walk-in closets. Additional highlights include upstairs two en-suite bedrooms and a private lounge and 4-car garage. The resort-style backyard is designed for exceptional entertaining with a sparkling pool and spa, expansive built-in BBQ area with pizza oven, wood-burning fireplace, sport court, covered patio, and large grassy play areas. Ideally located just minutes from Arcadia and Scottsdale's premier resorts, golf courses, fine dining, and shopping, this exceptional estate offers the very best of Arizona luxury living.
#7029849

Phoenix

5915 E ARCADIA Lane

6 Beds

7 Baths

8,397 Sq.Ft.

$7,500,000

MLS#: 7029849
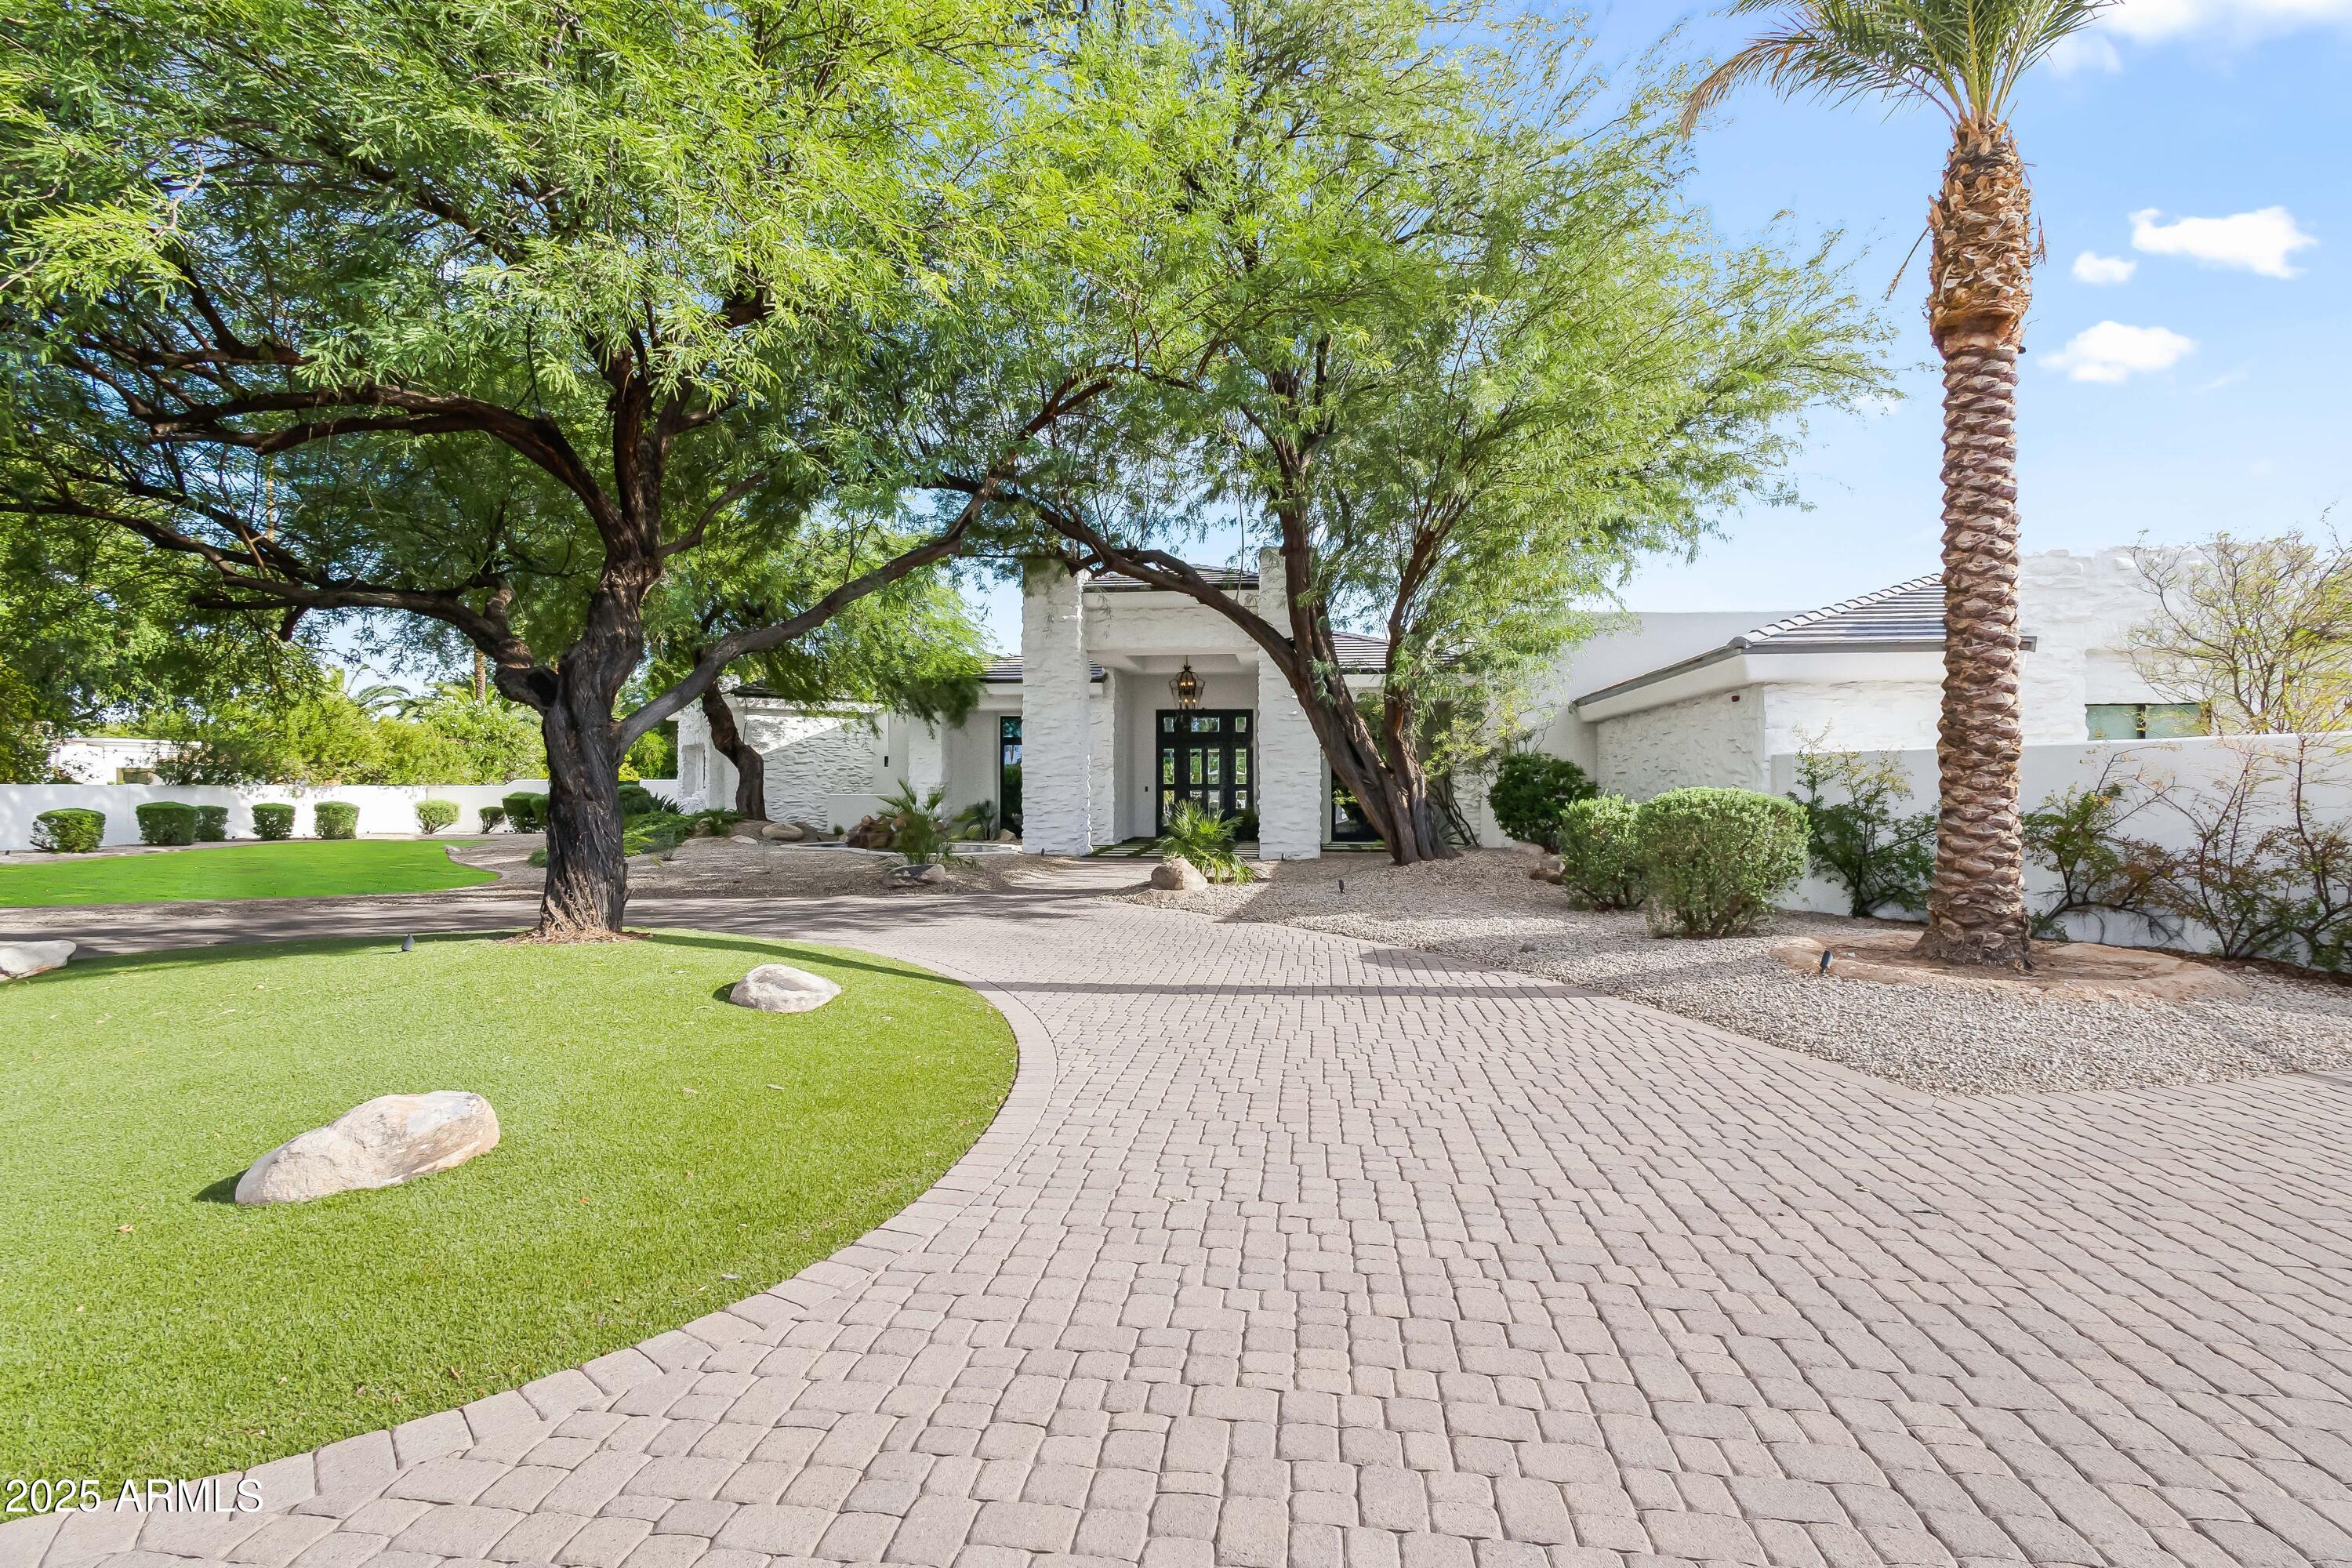
An extraordinary estate on one of Paradise Valley's most exclusive three-home streets. Privately sited on 1.19 acres with mountain views, this residence marries timeless architectural elegance with resort-inspired amenities, embodying the pinnacle of Arizona living. Beyond the grand foyer, interiors are bathed in natural light and arranged for both intimate gatherings and large-scale entertaining. Formal and casual dining rooms complement a chef's kitchen appointed with premium appliances, while multiple living areas and a dedicated office offer both sophistication and practicality. The walk-out lower level extends the experience with a private theatre, game room, and versatile recreation spaces designed for leisure and entertainment. A thoughtful split-bedroom plan ensures privacy, with each en suite crafted to the highest standard of comfort and finish. The grounds are equally impressive: a heated pool and spa, sport court, putting green, outdoor kitchen, and expansive patios, all framed by manicured landscaping and a dramatic mountain backdrop. A gated motor court and four-car garage with generous storage provide both convenience and security. Ideally positioned near world-class resorts, fine dining, luxury shopping, and premier golf, this estate offers an unparalleled blend of exclusivity, privacy, and resort-style living in the heart of Paradise Valley.
#6914591

Paradise Valley

6725 E BELMONT Court

5 Beds

6 Baths

7,478 Sq.Ft.

$7,500,000

MLS#: 6914591
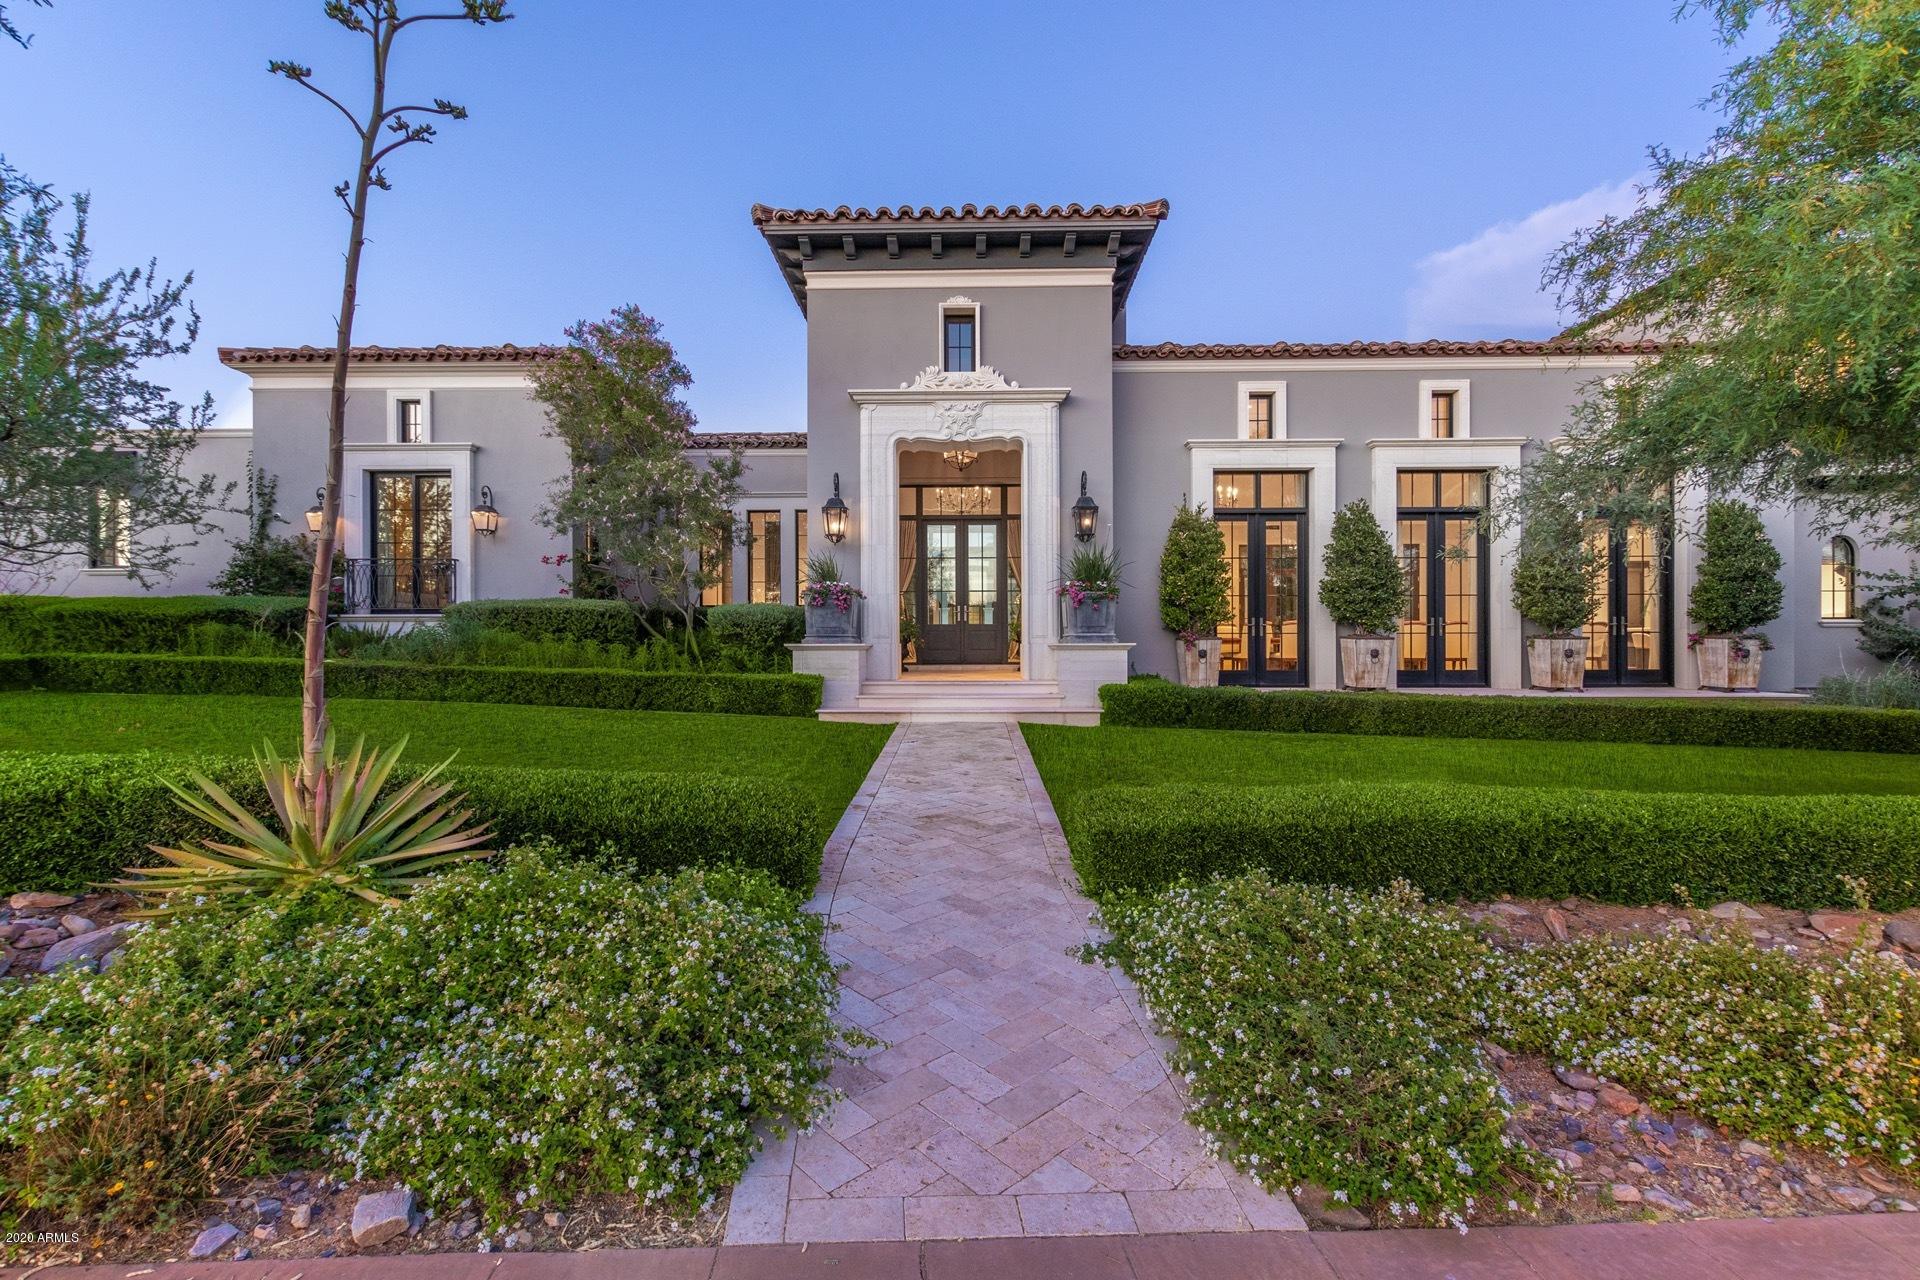
Through the manned guard gate of prestigious Silverleaf Golf community lies this stately Salcito and Dale Gardon architectural masterpiece. Soaring ceilings with coffered detail, timeless elegance, soft white kitchen with marble island, open grand feel with natural light throughout. Crisp resort style backyard with private resort style lap pool landscaped to the nines. A Palo Alto preppy feel with the timeless elegance of gold and bushed brash lavish fixtures. Generous master complete with sitting room and sunset patio, upstairs second laundry and 1100 sqft addition, full detached guest house, perfect destination retreat to entertain or family home with split floorplan and living quarters for children. Abundant community amenities including Weiskopf 18 hole championship golf and clubhouse.
#6060327

Scottsdale

10244 E HUALAPAI Drive

7 Beds

7 Baths

8,702 Sq.Ft.

$7,500,000

MLS#: 6060327
Luxury Redefined in North Scottsdale's Prado Estates
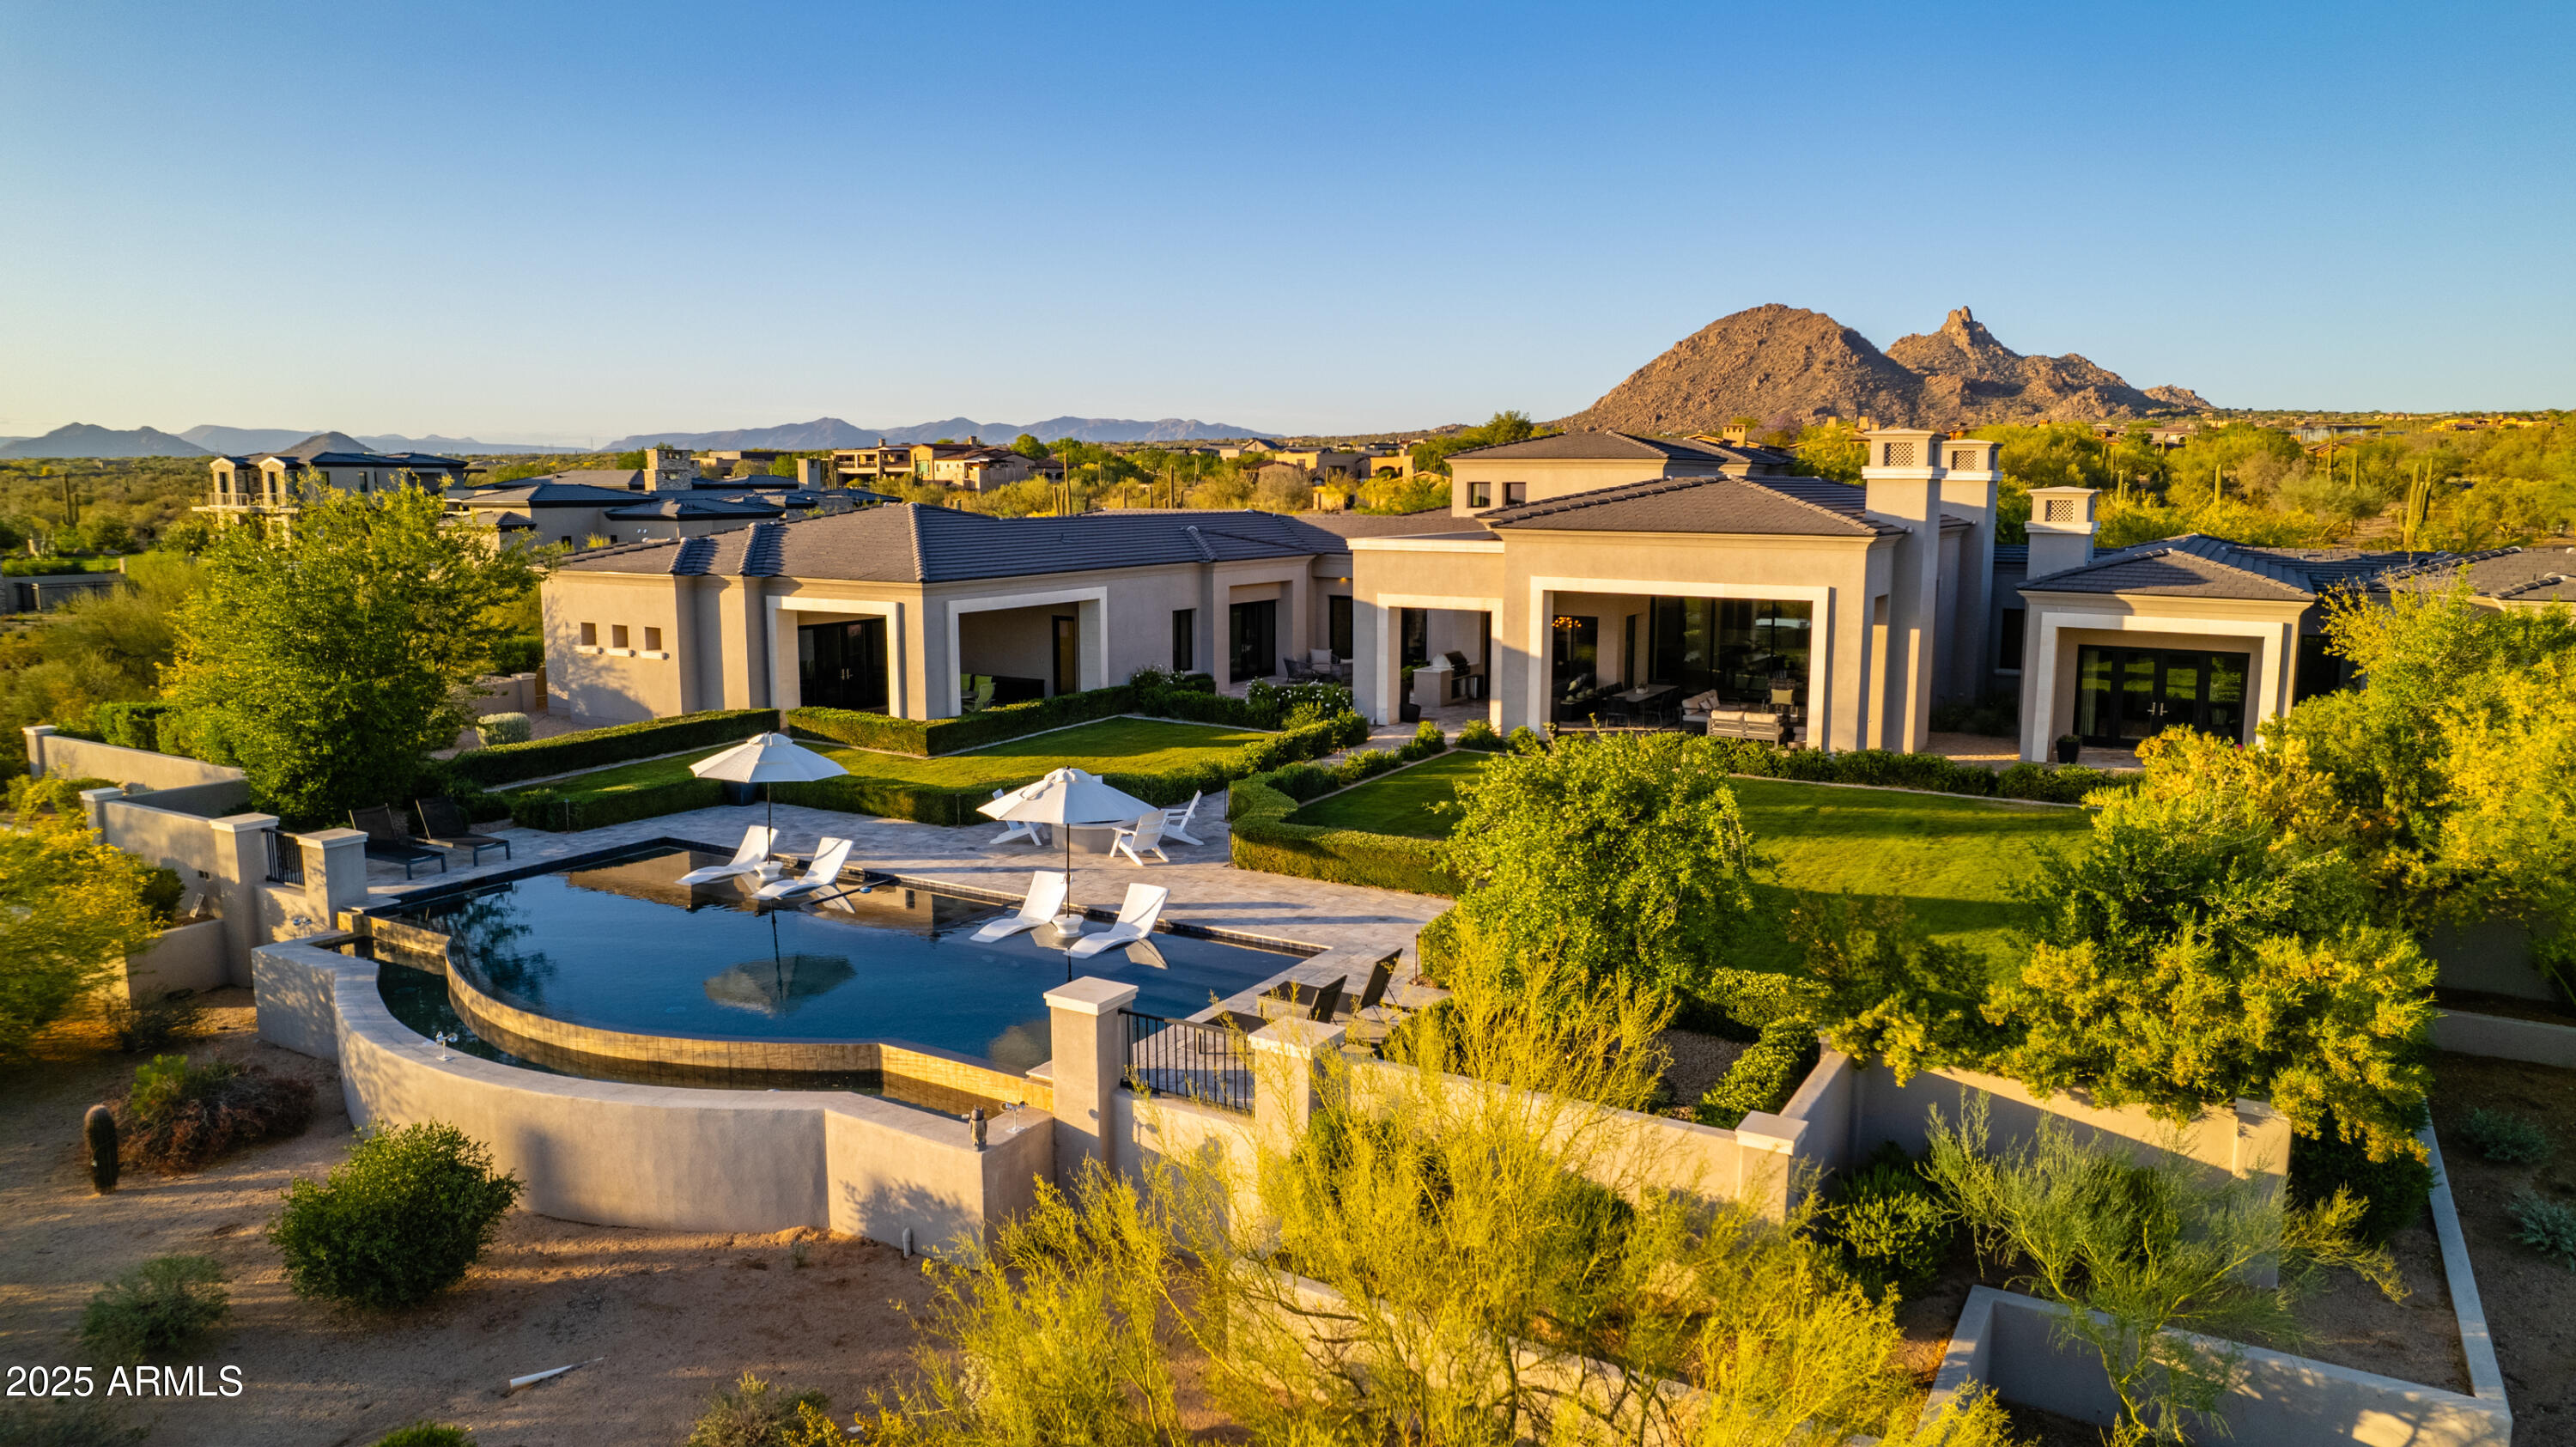
Step into elegance, sophistication, and functionality in this custom-built masterpiece by renowned builder Tom Argue (2019), located in the prestigious gated enclave of Prado Estates. Perfectly positioned in the heart of North Scottsdale, this estate offers seamless access to the 101 and all the upscale amenities the area is known for. A stunning arrival experience welcomes you with a circle drive framed by mature desert landscaping, ample guest parking, and a four-car garage with an attached climate-controlled storage room. This is desert living elevated - private, refined, and expansive.  Through a double glass entry doors, the home opens to breathtaking panoramic views of down valley city lights and mountain ranges, creating an immediate sense of openness and serenity.  Inside, rich wood flooring, modern finishes, and a thoughtfully functional layout define the interiors.  The expansive great room is anchored by a gas fireplace with custom stainless steel surround and built-in shelving, all under a stunning beamed ceiling. Telescoping glass doors lead effortlessly to an expansive covered patio, for seamless Arizona indoor outdoor living.  At the heart of the home is a designer kitchen featuring rift sawn oat flat-panel cabinetry, a spacious eat-in island, Wolf and SubZero appliances, and two dishwashers, with a BBQ equipped patio just steps away.  A prep dry bar and large walk in pantry provide added utility for everyday living and seamless entertaining.  The formal dining area, bathed in natural light from oversized windows, is highlighted with a brick accent wall and perfectly frames Sonoran sunsets.  A spacious office at the front of the home offered built-ins and room for two desks, ideal for today's work-from-home lifestyle.  The primary suite is serene, complete with linear fireplace, private patio access, dual wardrobes, two water closets, a soaking tub, steam shower with dual shower heads, all for a spa like experience.  Downstairs features two additional ensuite bedrooms, each with walk-in closets, and a flexible homework/lounge space for added versatility.  Upstairs, you'll find two more ensuite bedrooms with private balconies, boasting views of Troon and Pinnacle Peak mountains, along with an additional lounge area.  Entertainment abounds with an expansive game room complete with generous seated wet bar, plus a den/flex space featuring a garage door opening to side yard - ideal for exercise room, teen lounge, or creative studio.  The outdoors transforms into a resort style paradise, a sprawling backyard with lush grassy areas, fire pit seating area, sparkling negative edge pool and spa with Baja shelf, all backing to open desert for ultimate privacy.  This is more than a home.  It's a lifestyle, designed with purpose and built with excellence while framed by the stunning Sonoran desert.
#6861205

Scottsdale

24066 N 90TH Way

5 Beds

6 Baths

7,504 Sq.Ft.

$7,500,000

MLS#: 6861205
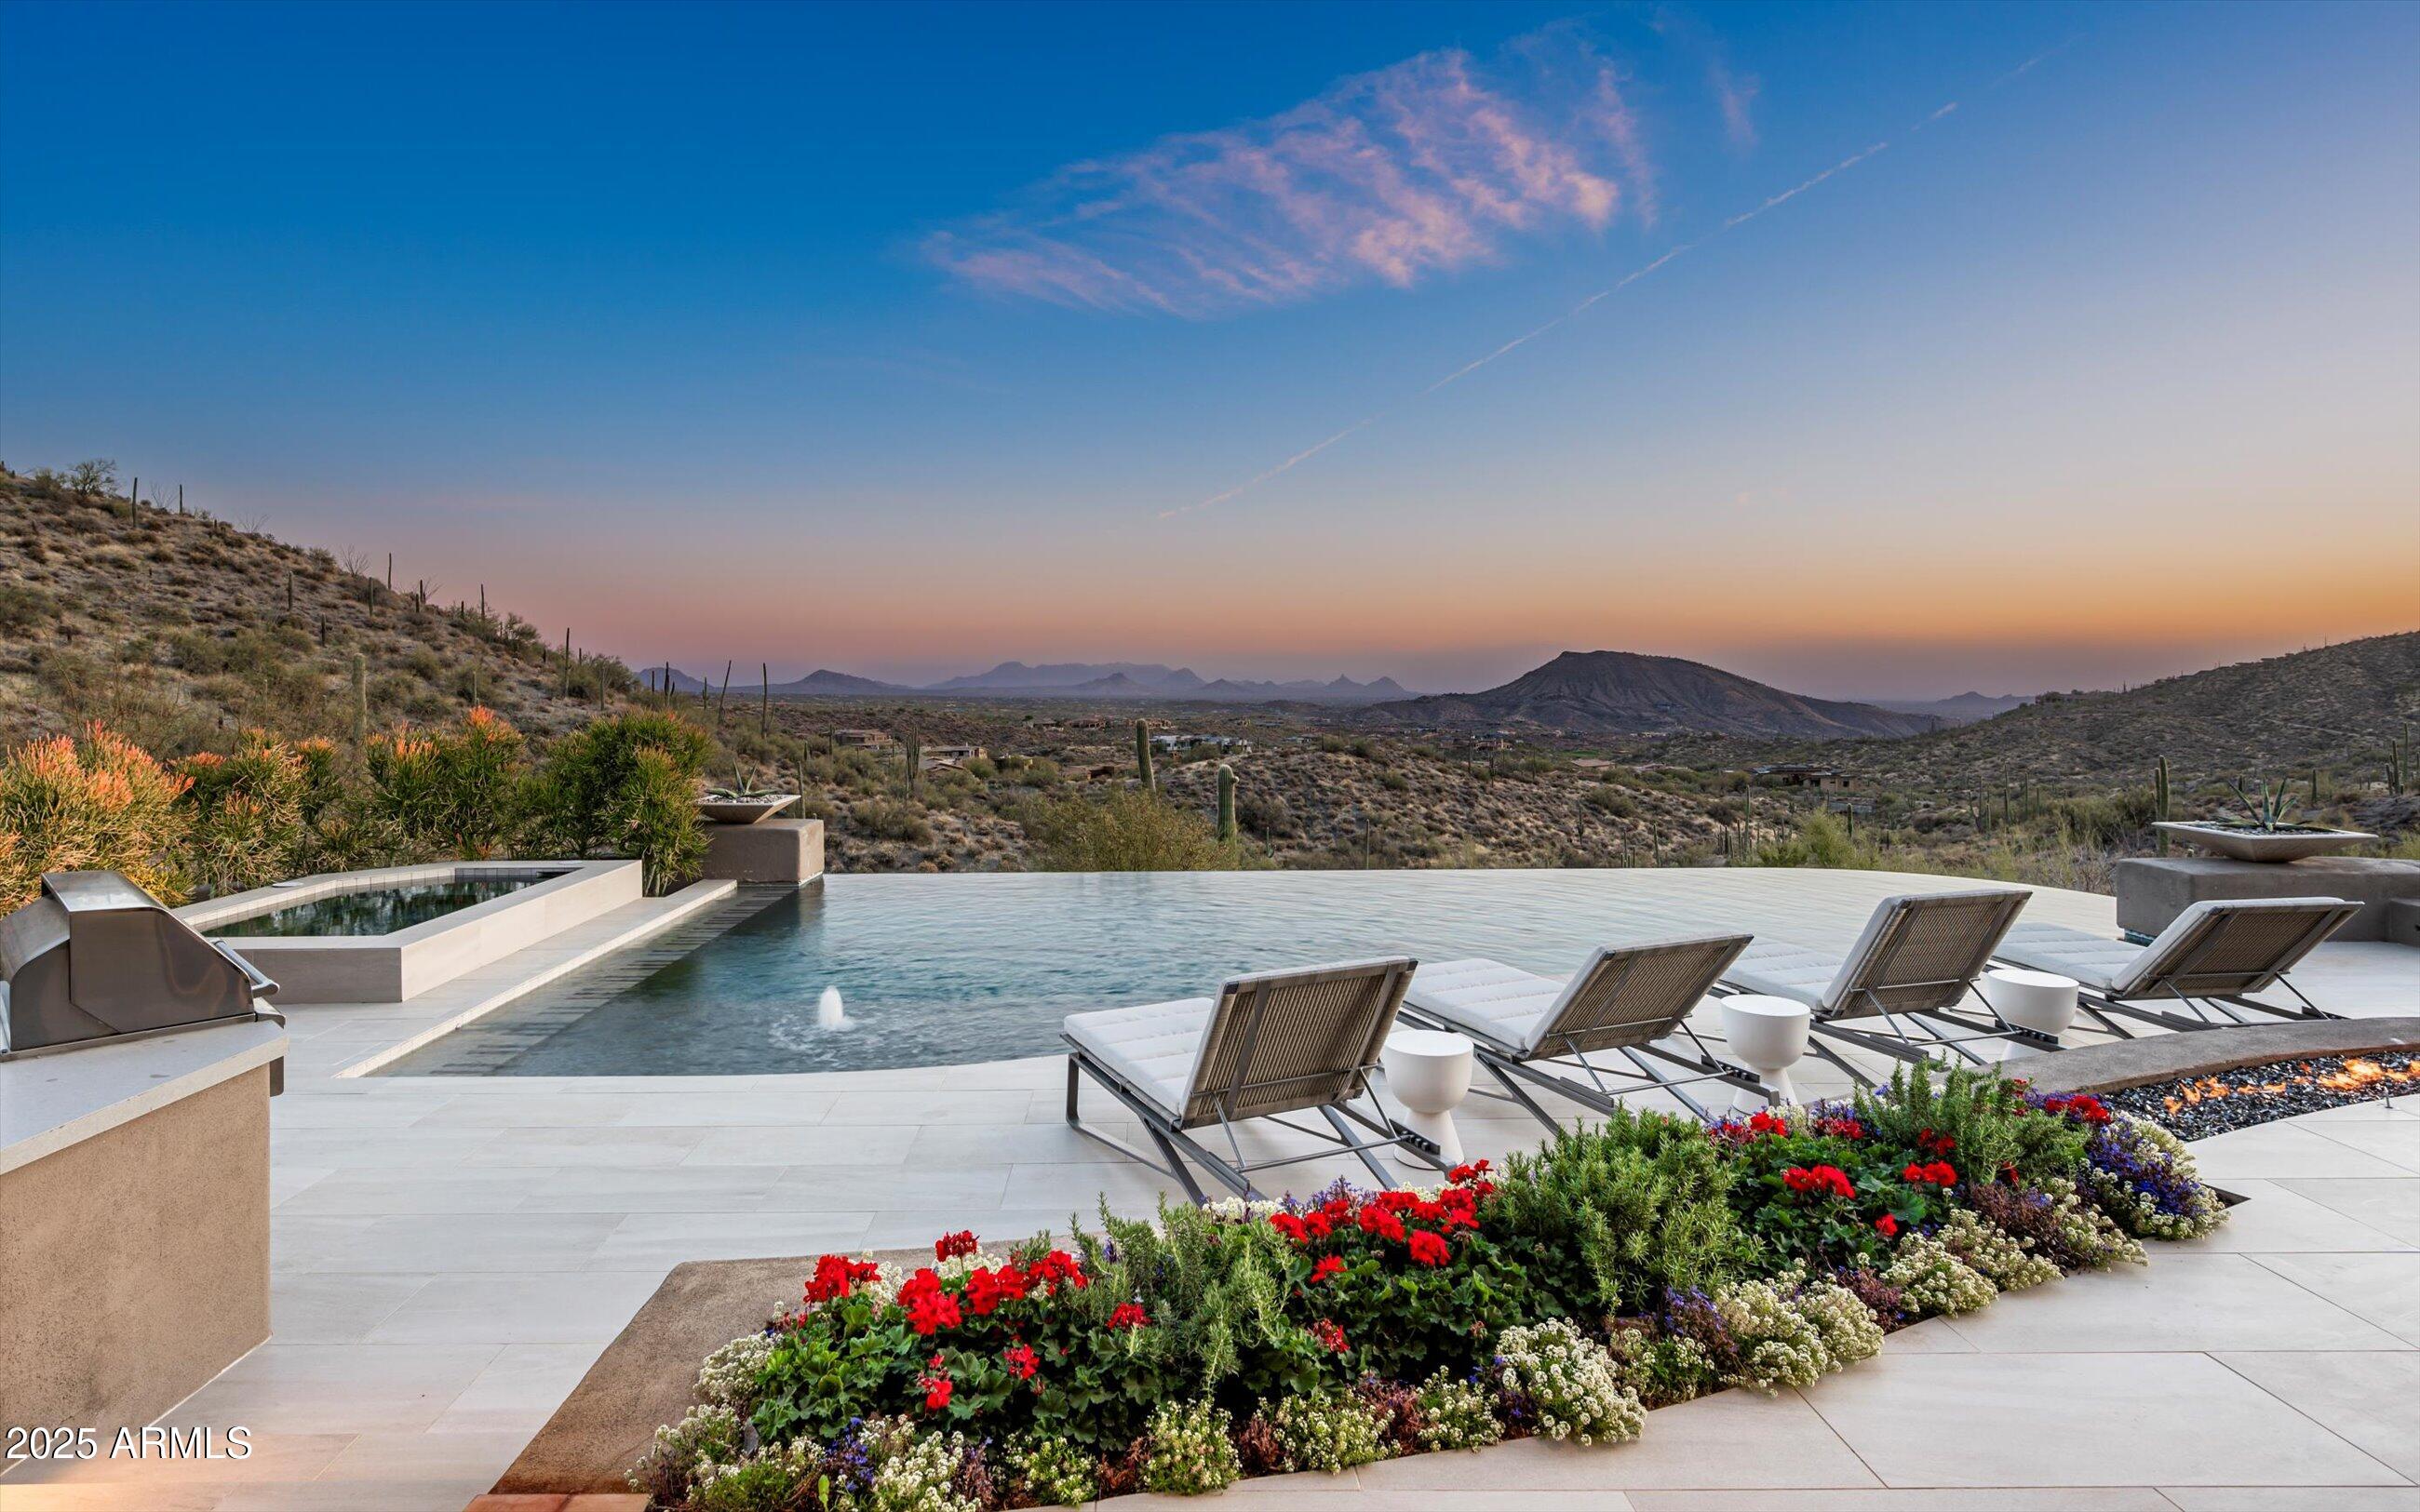
Desert Mountain Golf Membership available. Make this secluded Desert Contemporary Estate your own private paradise. This masterpiece is strategically sited on 5-acre ridge-line built in linear fashion to take full advantage of the southern exposure providing breathtaking Mountain, Valley & City Light Views from every room. Magnificent entertaining spaces flow seamlessly throughout the main level and exterior living spaces showcasing a large pool shaped like grand piano. Unparalleled attention to detail throughout from custom entry door to the wood & copper ceilings, copper hearth, indigenous stone, & creative lighting fixtures. Original Architect was Terry Kilbane with Manship Builders. In 2022 completely re-imagined by Architect & Builder Justin Kilbane. MLS#6962124 for 10-acre available
#6828429

Scottsdale

42690 N 98TH Place

4 Beds

4 Baths

7,176 Sq.Ft.

$7,500,000

MLS#: 6828429
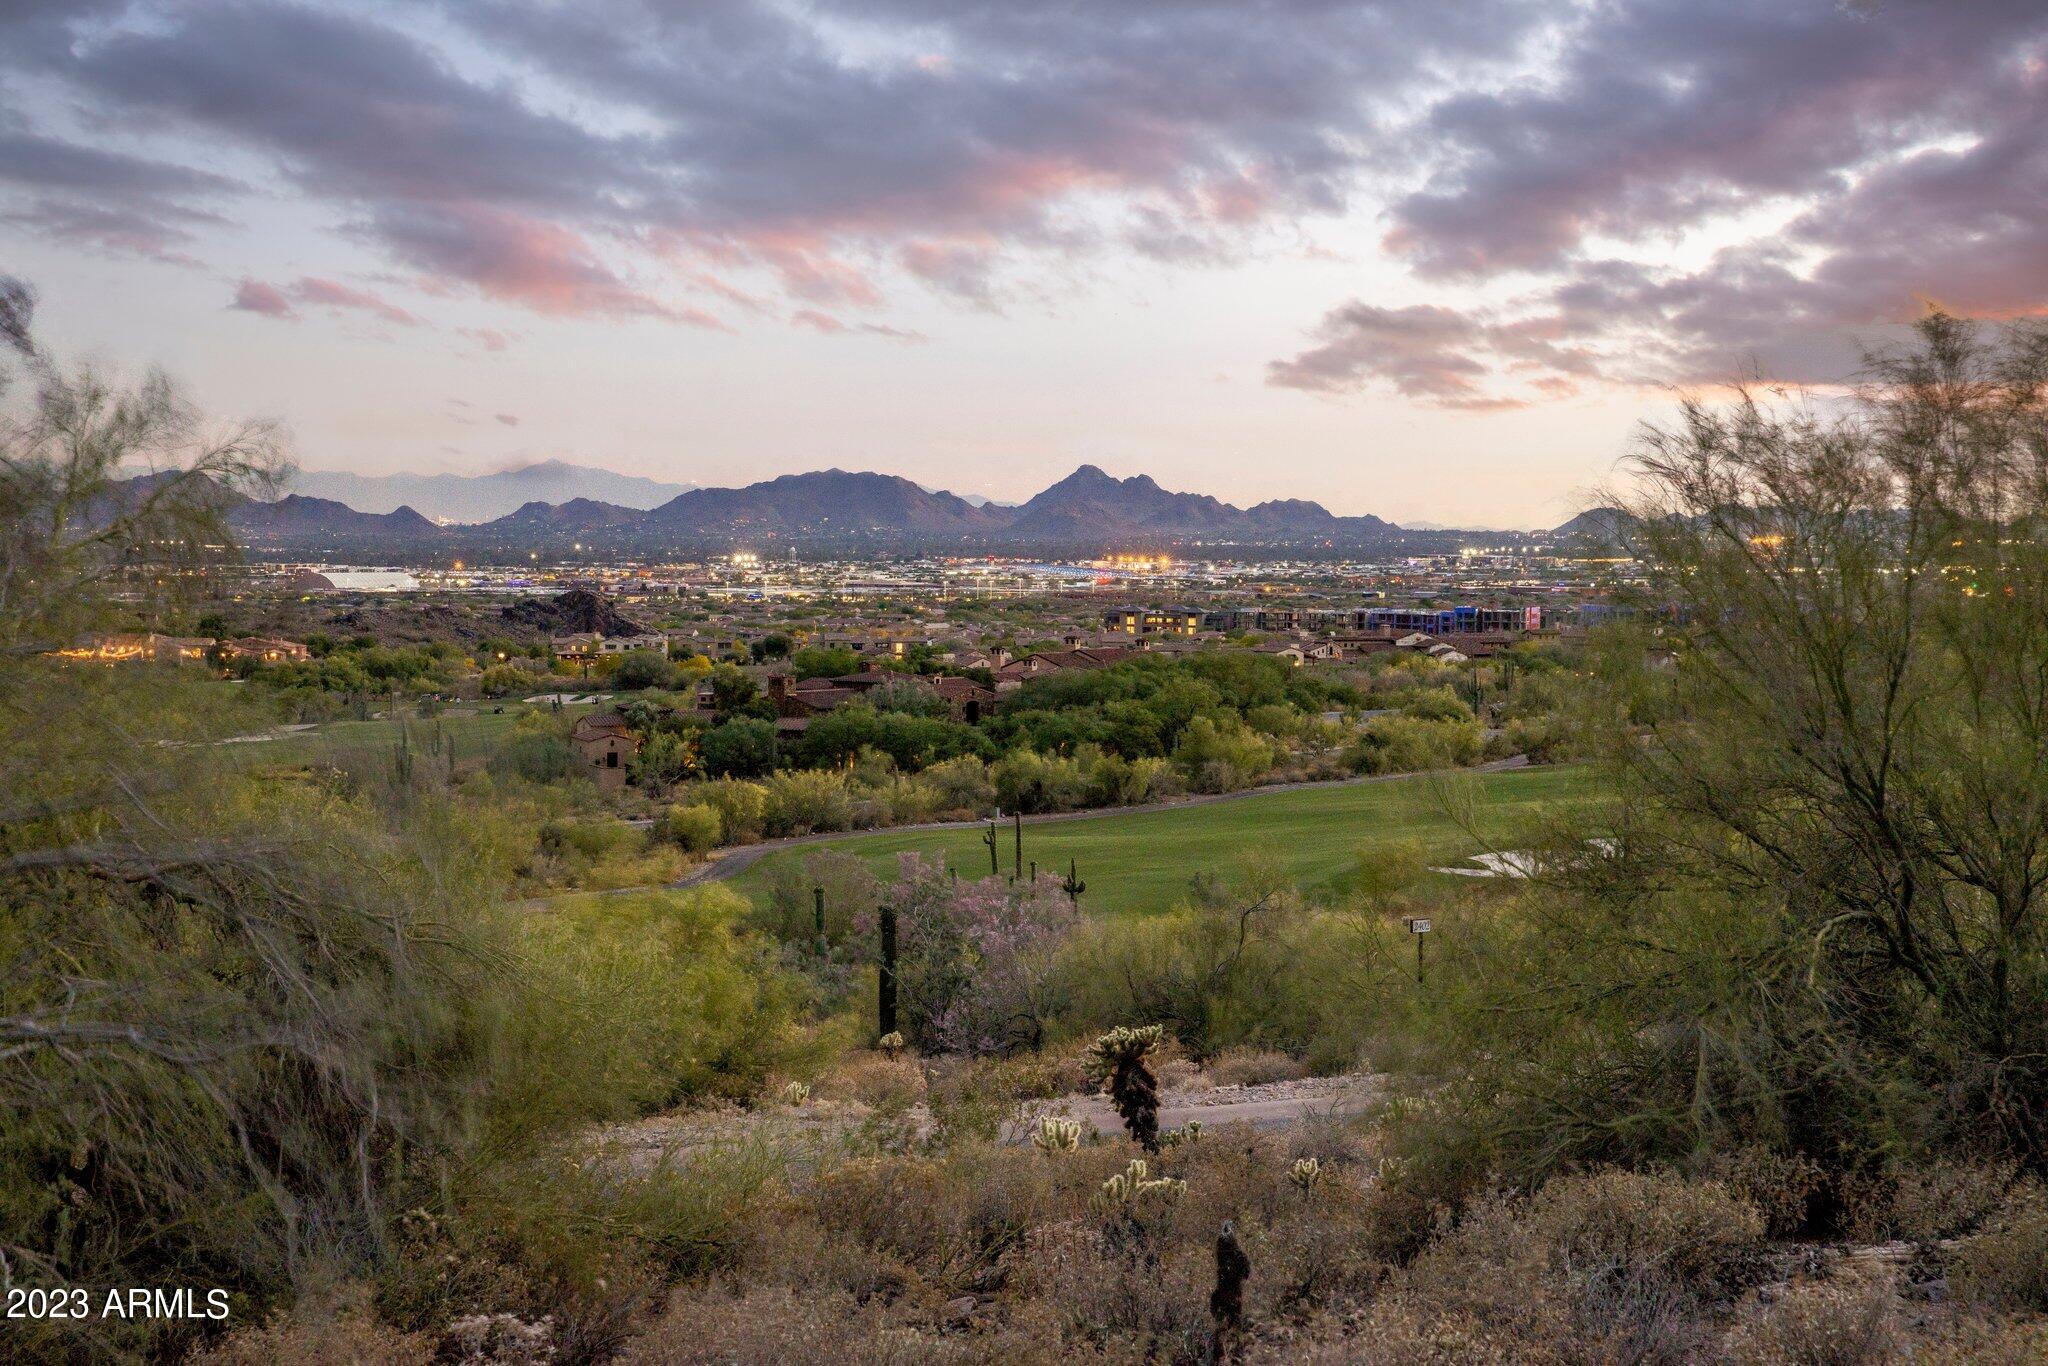
Welcome to the epitome of luxury living in Scottsdale, where sophistication and exclusivity blend seamlessly in the prestigious guard gated community of Silverleaf. Nestled within the coveted Horseshoe Canyon, this magnificent 16-acre lot is a true gem that must be seen to be believed.
 
Prepare to be enchanted as you explore this extraordinary property, which offers a vast canvas of possibilities for creating your dream estate. With over 2 acres of building envelope, you have ample space to design a sprawling residence that harmoniously blends indoor and outdoor living. Imagine strolling through lush grounds, hosting unforgettable gatherings in your expansive outdoor entertaining areas, and basking in the breathtaking views that surround you. 
Privacy is paramount, and this exclusive lot is uniquely positioned backing onto a pristine preserve and nestled into a picturesque canyon. Revel in the tranquility and seclusion that this location provides, where you can unwind and escape the hustle and bustle of everyday life.  Convenience is also a key feature of this exceptional property. Enjoy effortless access to the renowned Silverleaf Clubhouse, where you can indulge in world-class amenities and a vibrant social scene. 
 
It is no surprise that the developer originally identified this as one of the top lots in the entire community. The potential to create a truly remarkable living experience here is unparalleled. Don't miss your chance to own a slice of paradise in Silverleaf, where luxury, prestige, and natural beauty converge to create an unrivaled lifestyle.
#6562122

Scottsdale

10640 E Diamond Rim Drive 2406

None Beds

None Baths

16.02 acres

$7,500,000

MLS#: 6562122

* Listings identified with the FMLS IDX logo come from FMLS and are held by brokerage firms other than the owner of this website. The listing brokerage is identified in any listing details. Information is deemed reliable but is not guaranteed. If you believe any FMLS listing contains material that infringes your copyrighted work please click here to review our DMCA policy and learn how to submit a takedown request. Ā© 2024. First Multiple Listing Service, Inc.
Stunning Views and more

Featured listing

Stunning Views and more

Browse Properties

Categories

Homes Tailored to Your Lifestyle

Buyers Guide

Buying a home is one of the most exciting milestones of your life.

View more

Sellers Guide

Putting your home on the market can be a stressful process, especially when you don’t know what to expect.

View more

Market report

With just a few clicks, you'll gain instant access to valuable insights about the real estate market, including trends, property values, and community analytics.

View more

Home value

Unlike automated valuations, our hands-on review will provide a comprehensive opinion of your home’s value while considering important interior elements and other location intangible factors that machine algorithms so often miss.

View more

Buyers resources

Guides on financing, inspections, and choosing the right Realtor for a smooth home purchase.

Sellers resources

Practical tips on staging, pricing, and preparing your home to attract buyers and maximize your sale.

 - property

Send a message

Message successfully sent.

Reason for contacting?

I agree to receive email communication and understand I can unsubscribe at any time.

I agree to be contacted by The Mandy Gold Team | Haymore Real Estate LLC via call, email, and text for real estate services. To opt out, you can reply 'stop' at any time or reply 'help' for assistance. You can also click the unsubscribe link in the emails. Message and data rates may apply. Message frequency may vary. Privacy Policy

Sign In Sign Out

Virtual Assistant

Would you like to take the next step with this property? We can help you schedule a showing or virtual tour, or send you more details.

Yes, I would like more information.

Thank You for Your Reply, One of Our Agents will contact you as soon as possible

No, maybe later.

Thank you, you can always contact me via email, phone number or through the contact form.

Realhub AI

Lucy - Your AI-Powered Realtor

Update Your Temporary Password

Personalize your search

Enter your email and we'll notify you immediately when new listings match what you're looking for.

or enter email address

Already have an account ? Login here

Continue your home search

I agree to receive communications and understand I can unsubscribe at any time.

I agree to be contacted by The Mandy Gold Team | Haymore Real Estate LLC via call, email, and text for real estate services. To opt out, you can reply 'stop' at any time or reply 'help' for assistance. You can also click the unsubscribe link in the emails. Message and data rates may apply. Message frequency may vary. Privacy Policy

Already have an account ? Login here

We use cookies

We use cookies primarily for analytics to enhance your experience. By accepting, you agree to our use of these cookies. You can manage your preferences or learn more about our cookies policy.