Thinking of selling?

Trusted Real Estate Experts in Sierra Vista, Fort Huachuca, Benson, and Bisbee Arizona

  • Nearby me

E-Alert name

Properties

10000 properties match your criteria

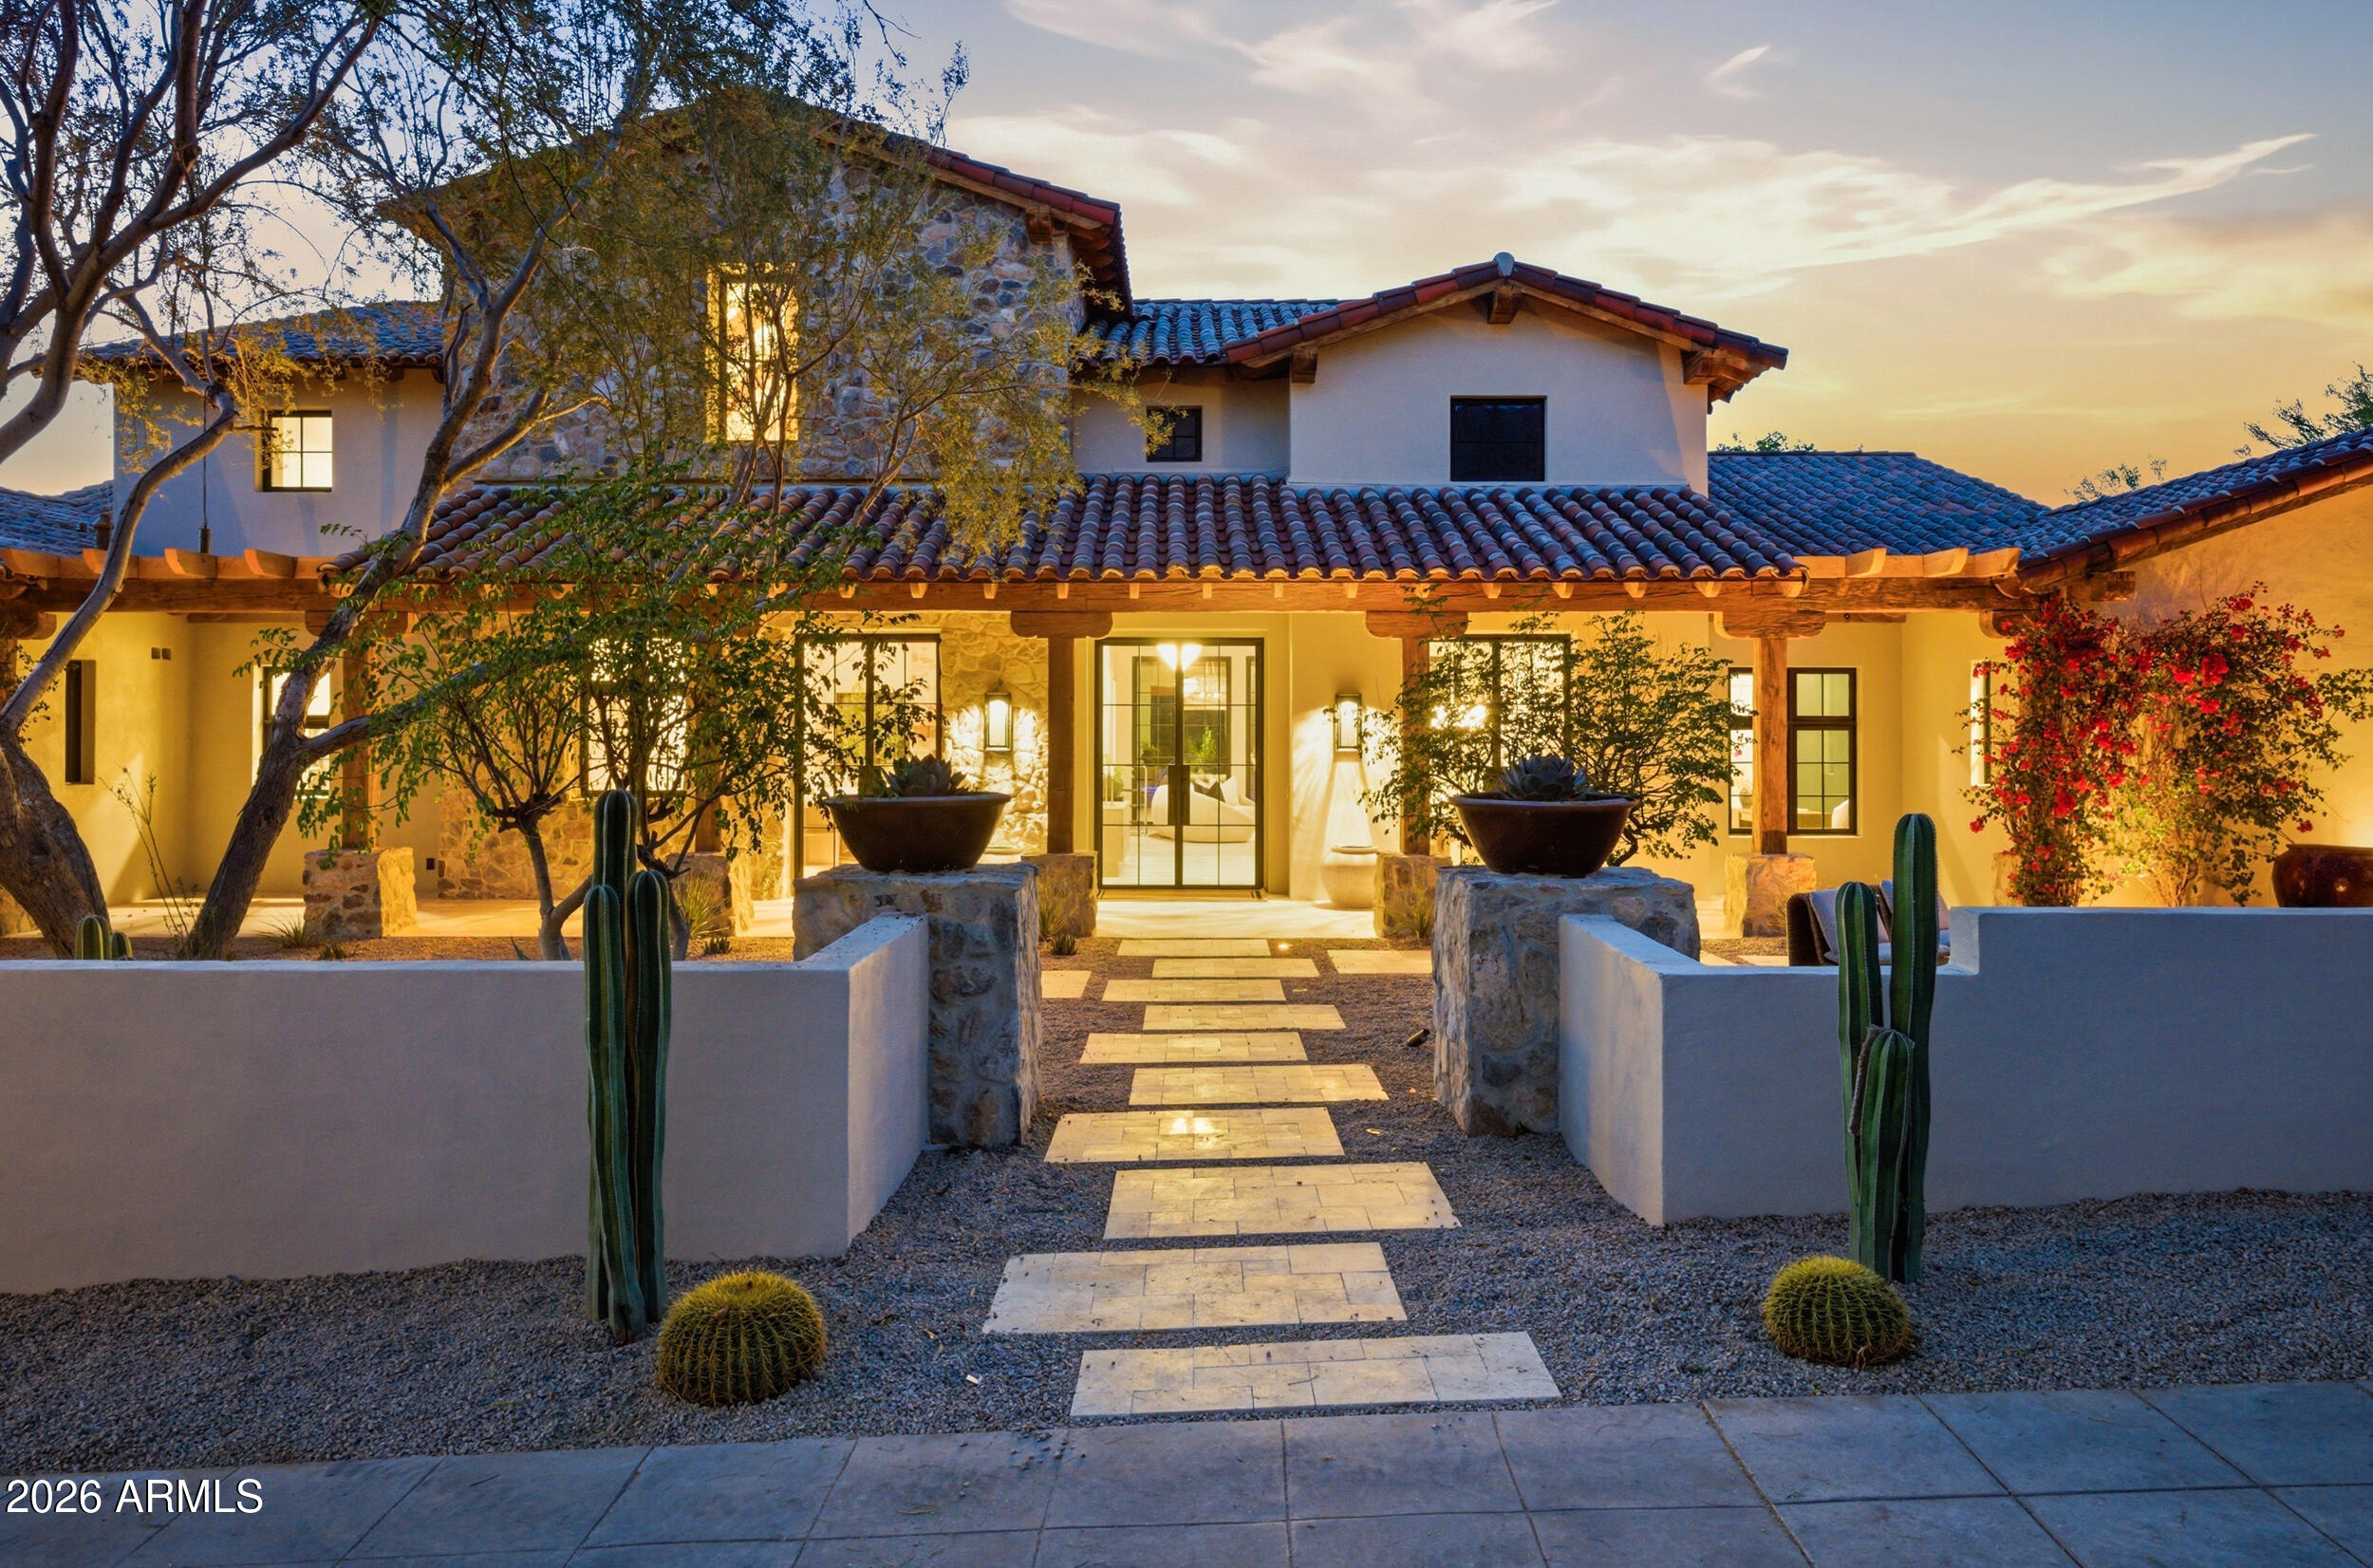
Montecito-inspired masterpiece meets Silverleaf sophistication. This 6,000+ sq ft single-story rambler on 3/4 acre blending warm California ranch vibes w/ modern desert luxury. Sitting behind the gates of Silverleaf off Windgate Pass delivering effortless resort-style living throughout. Thoughtful, flowing layout designed for both everyday living & elevated entertaining w/ seamless indoor-outdoor flow. Fully reimagined w/ new roof, new HVAC systems, new water heaters, all new 9.5'' wood plank flooring, handmade tiles, custom wallpaper, doors including 12 handcrafted iron French custom doors that set a striking first impression. Chef's kitchen impresses w/ modern features & conveniences including Wolf & Sub-Zero appliances, including full-size refrigerator & freezer, ice maker, dual dishwashers, additional Sub-Zero garage refrigerator & freezer, + beverage fridge in the bodega. Primary retreat w/ indoor/outdoor shower option, free standing concrete soaking tub, radiant heated floors, + expansive walk-in closet w/ enhanced lighting, built-ins & washer & dryer hookups. 4 additional en-suite bedrooms, including casita w/ private entrance & built-in beverage fridge. Multiple outdoor dining & entertaining spaces w/ views of the mtns, new Pebble Tech pool & tile, 2 fireplaces + a fireplace. Customized utility room w/ dual washers & dryers + plenty of built-in storage w/ under lighting. Conveniently crafted smart home including surround sound throughout. Media room, office + bunk room complete this turnkey estate. Walking distance to Stonehouse & lake within gates. Timeless. Polished. Refined. Luxurious w/ no details spared. Don't miss the opportunity to own in the exclusive Silverleaf gates!
#6983098

Scottsdale

20242 N 103RD Way 1246

5 Beds

5 Baths

6,024 Sq.Ft.

$7,500,000

MLS#: 6983098
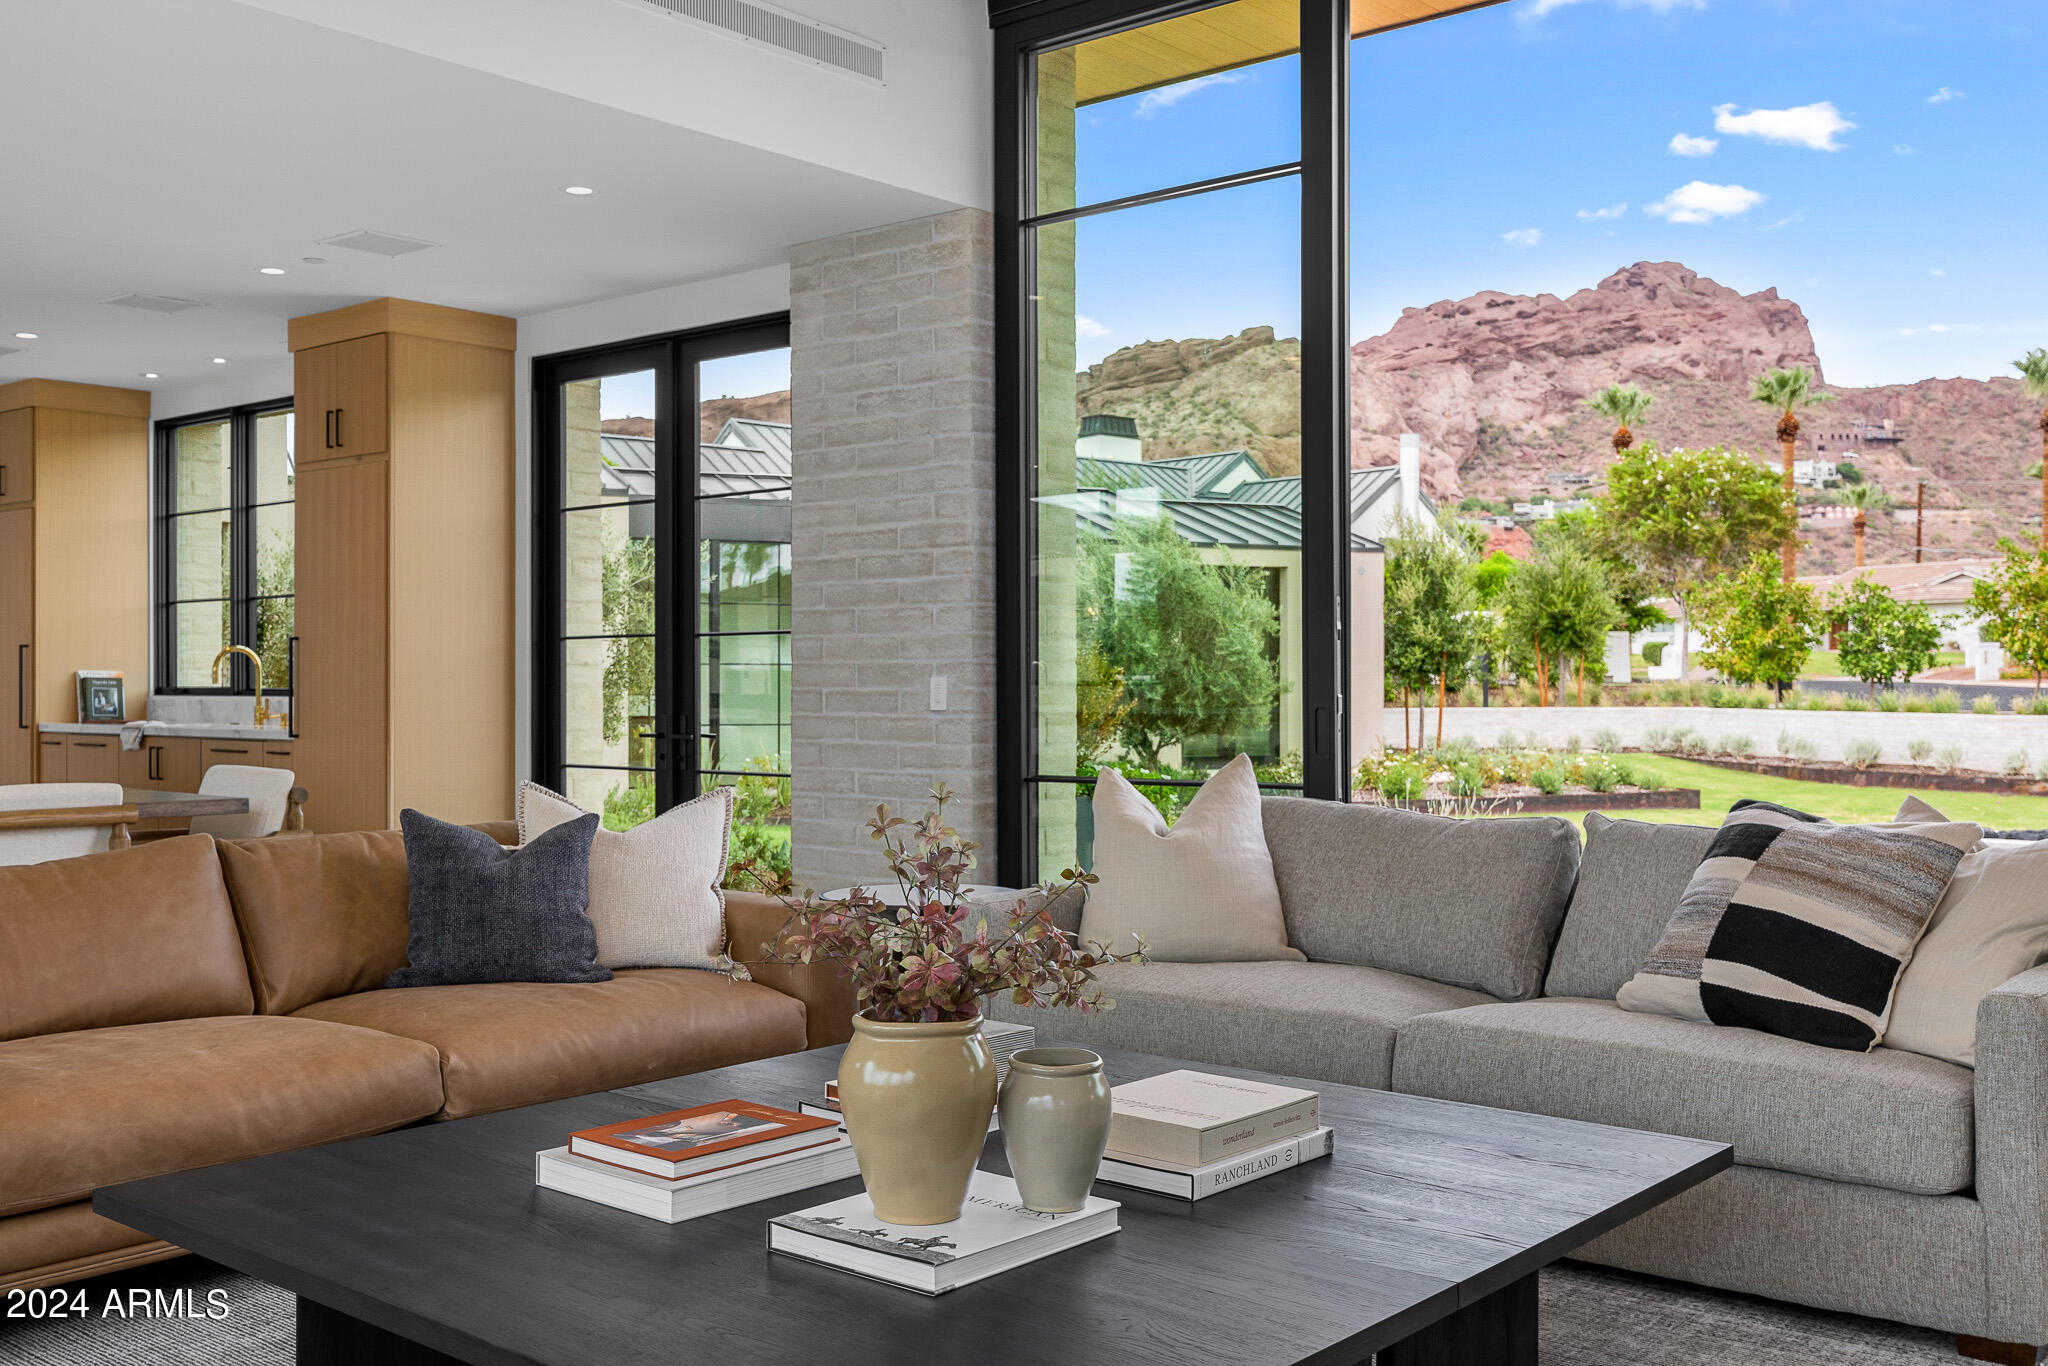
MOVE IN READY...Discover Arcadia, where Vista General has crafted another gated masterpiece, designed by Matt Thomas Architecture, with interiors by NoMad Design and landscaping by Berghoff Design Group. This modern ranch home epitomizes luxury living, showcasing the stunning beauty of Camelback Mountain from its serene cul-de-sac location. Walls of glass, meticulous finishes, and lush grounds create an inviting atmosphere for you and your family. With 5 en-suite bedrooms, 6.5 baths, an office, game room, kids hangout, and bonus room, there's space for every lifestyle. Whether you're relaxingin the private heated pool/spa, BBQ and indoor/outdoor bar or entertaining guests, this brand new construction offers the ideal retreat in Arcadia. Do not miss out on this opportunity!
#6752496

Phoenix

4723 E MARIPOSA Street

5 Beds

6 Baths

6,700 Sq.Ft.

$7,500,000

MLS#: 6752496
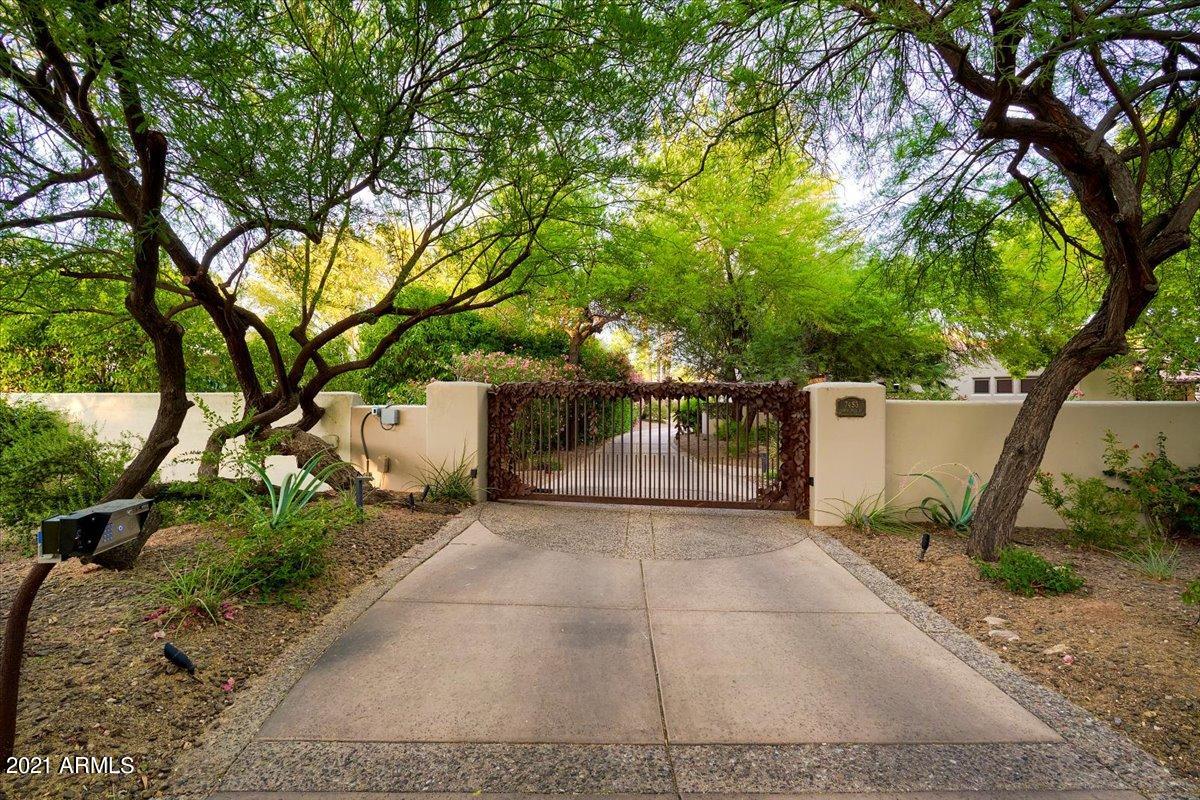
Cul-De-Sac Lot to include 2.3 acres of privacy, along with a private well for your landscaping irrigation and gardens. A gorgeous, European inspired home, completely renovated; offers an Estate feel. At your arrival, you'll sense the serenity and its exclusivity. Of course the lot allows room to add additional livable sqft, Garages, RV parking, pudding green, sport or Tennis court. Connected to City Water, the grounds on a well watering system; lush in every way, multiple fountains and courtyards, protected greenhouse plus a beautiful and very secluded pool and spa. A sanctuary of your own just off of Cheney and Scottsdale Rd. Minutes away from Gainey and Fashion Sqr... The main house offers 4 bedrooms with on-suite bathrooms; each with new cabinetry, fixtures, tile and countertops. The master suite has been remodeled from the custom designed fireplace, engineered hardwood floors, custom window treatments and automated shades to his and hers showers, bathrooms and closets, covered in marble from top to bottom. The Detached Guest Home offers 2 Bedrooms, a FULL SIZE Kitchen, living, dining and a 2 car garage. 

All the main flooring has been updated to engineered hardwood throughout; all of the interior fireplaces have also been completely redesigned. The Kitchen is the heart of this home and truly represents the Modern European feel. This newly enlarged space features a LaCornue range, a custom metal designed range hood, sub-zero appliances and offers two large islands. The detached Guest House has also been remodeled and now features engineered hardwood floors, the cabinetry has been refinished, new counters were added. See Motion Video
#6265244

Paradise Valley

7453 N 70TH Street

6 Beds

5 Baths

8,049 Sq.Ft.

$7,500,000

MLS#: 6265244
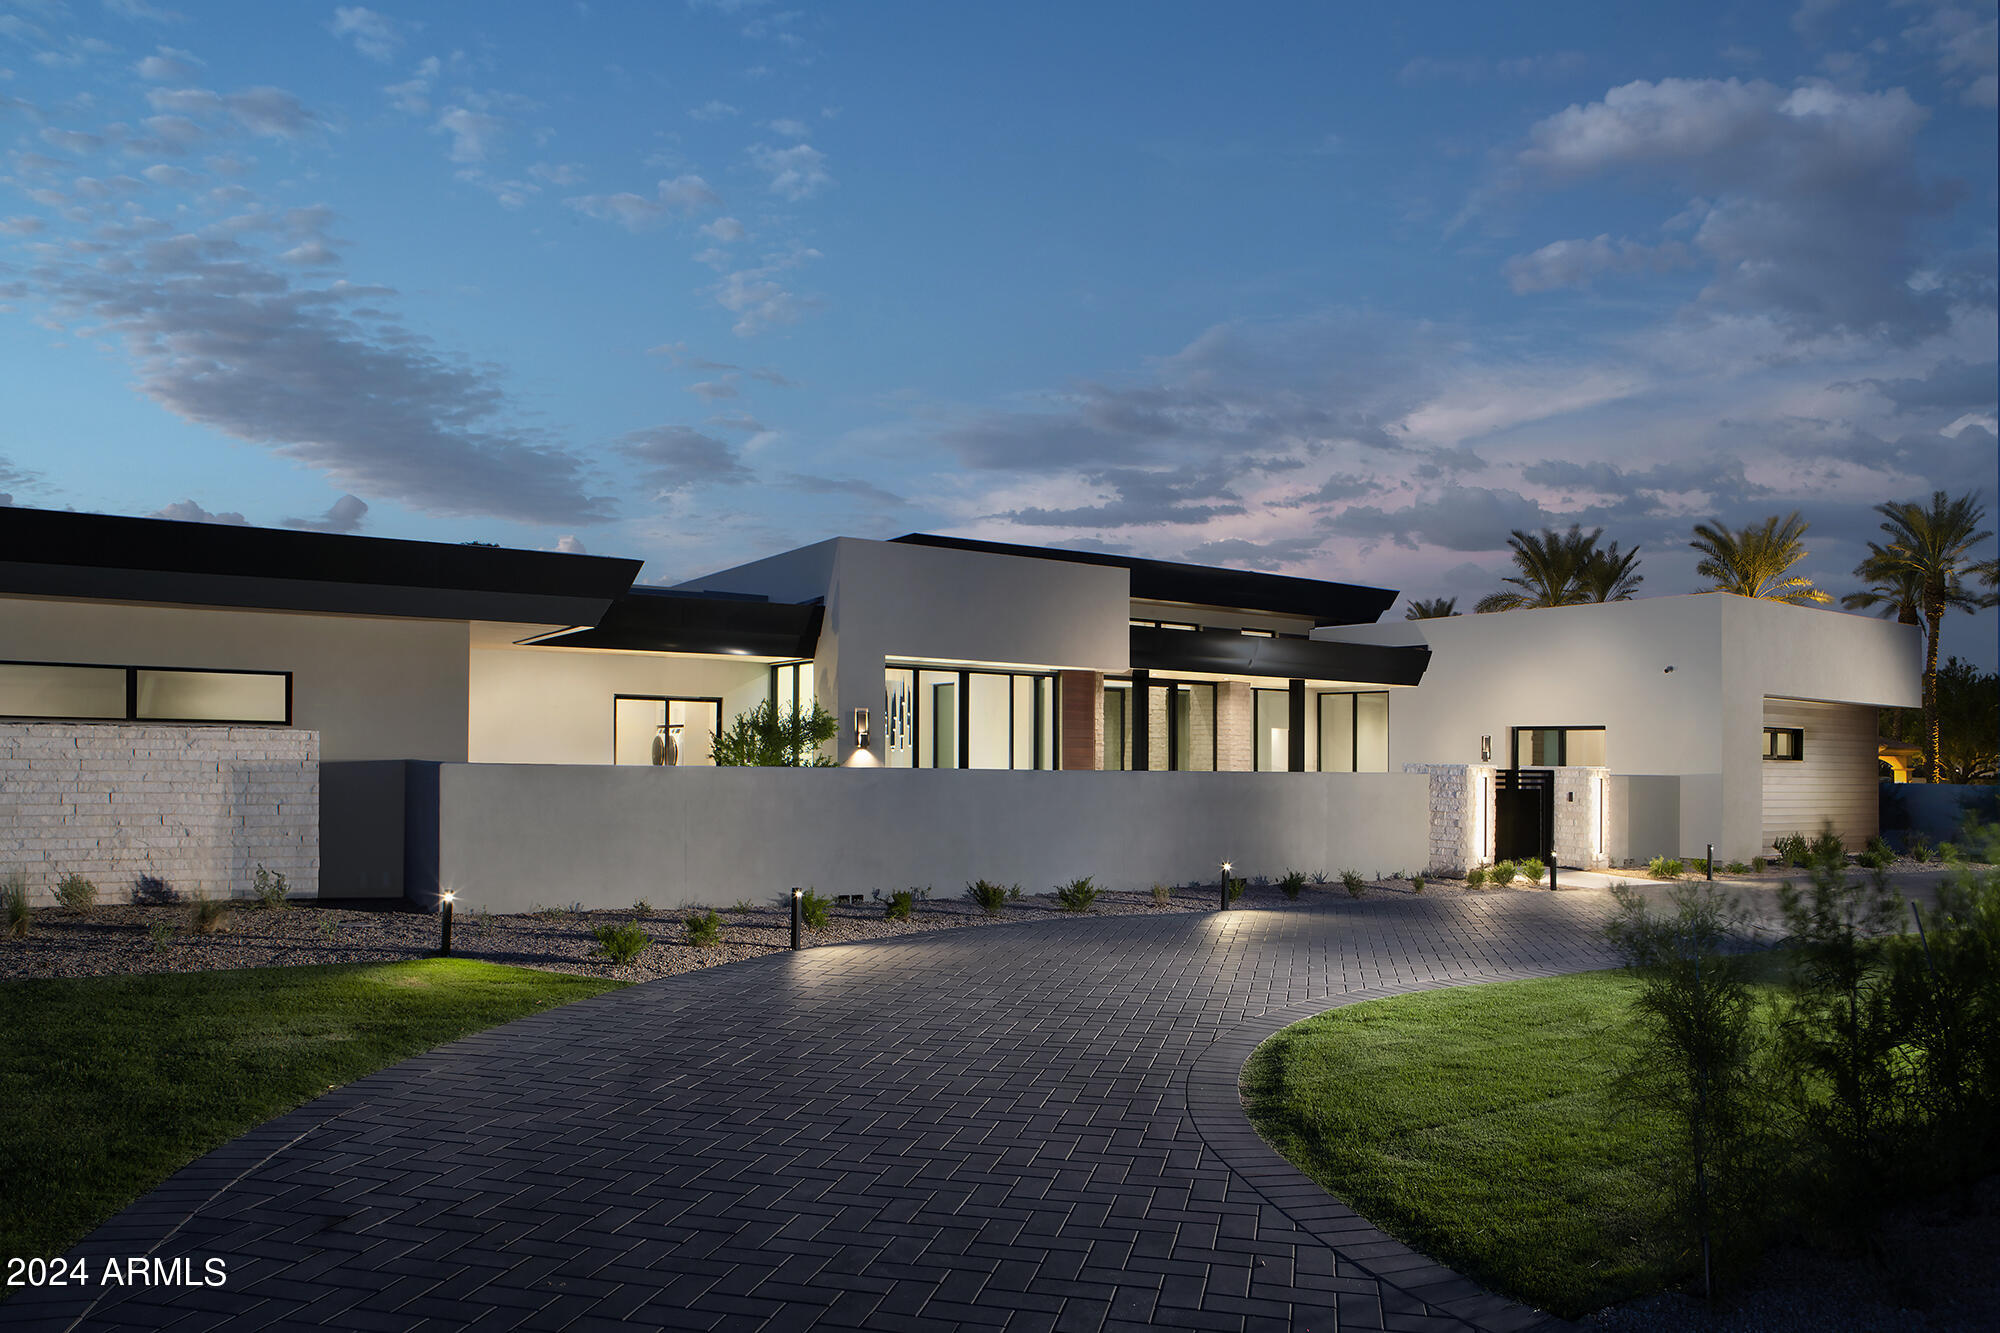
Spectacular Contemporary new home by Sonora West Development near its August 2024 completion. Total 6,564/s with a 5,595/sf main house and 969/sf guest house. The home includes 5.5 en-suite bedrooms including a large 2 room guest house which doubles as a pool house large enough for a pool table and seating. High-end appliances include Sub-Zero and Wolf. The circular paved driveway leads to spectacular water featured courtyard entry. Large covered patio and spectacular backyard with a Ramada, BBQ, fire pit, pool and spa. 4 car garage with gated entrance. No HOA.
#6422918

Paradise Valley

7044 E CHENEY Drive

5 Beds

5 Baths

6,564 Sq.Ft.

$7,499,900

MLS#: 6422918
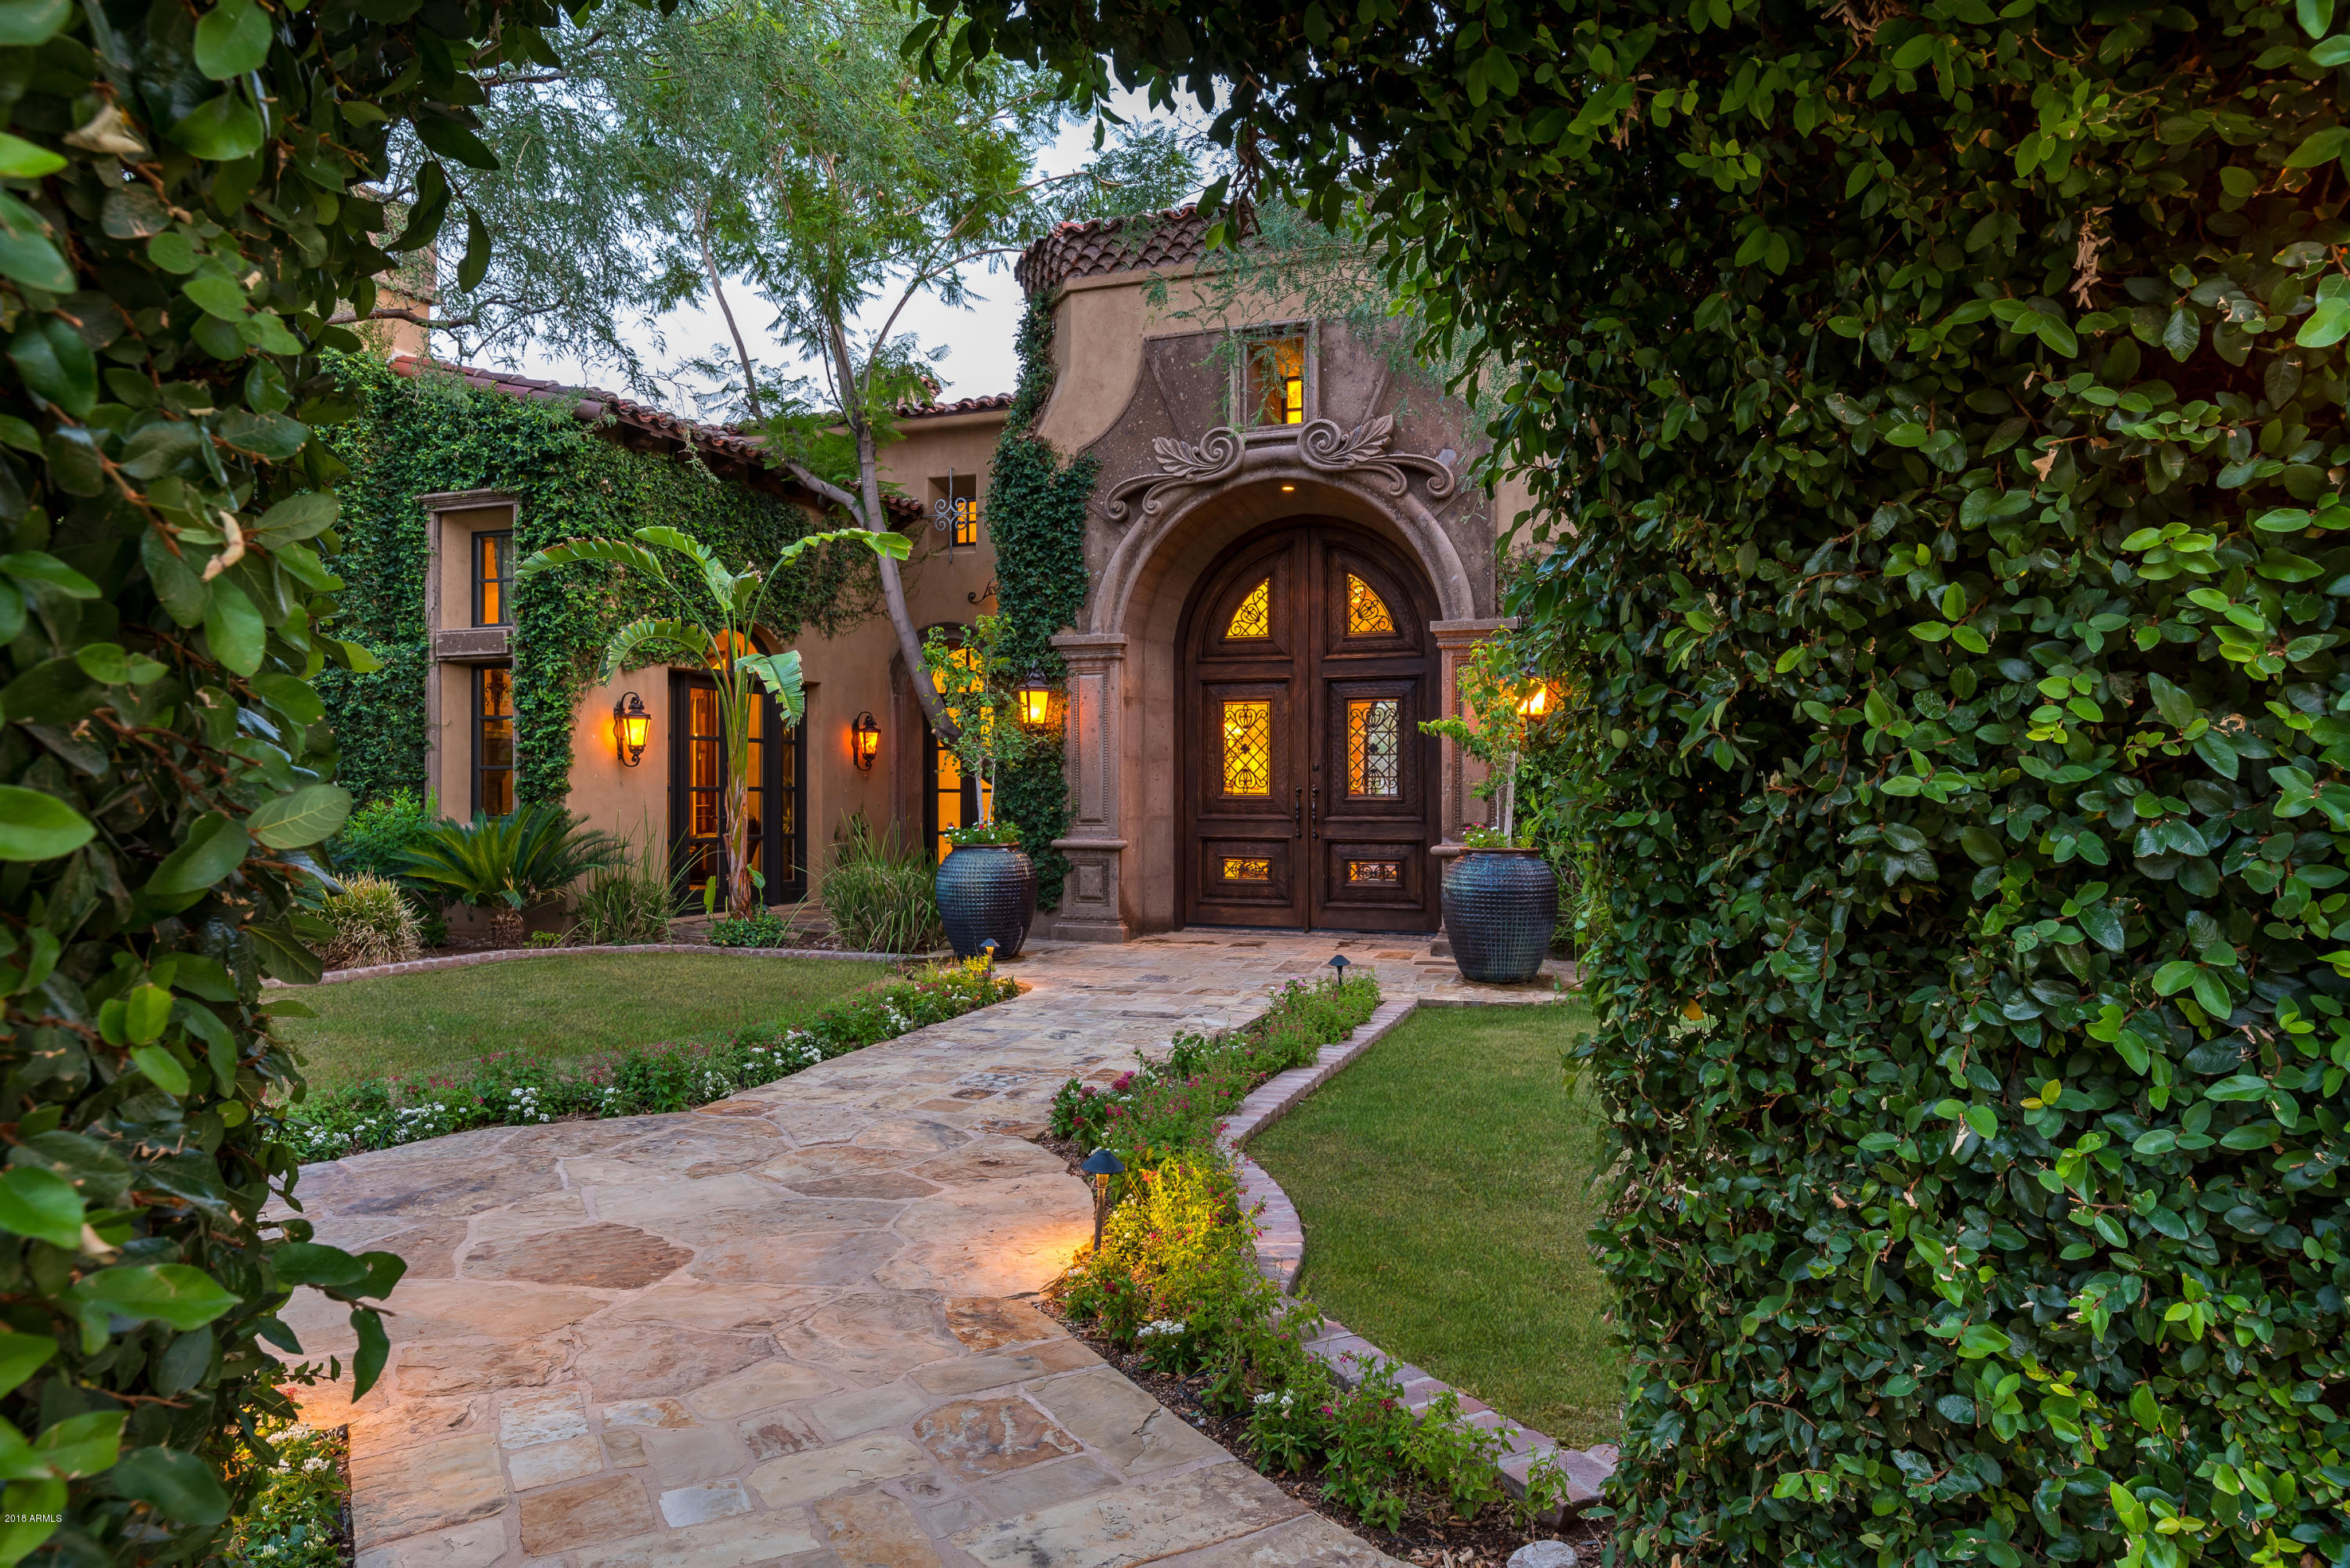
(RECENTLY REDUCED OVER $1M) - Nestled in the Upper Canyon of Silverleaf you will find this one of a kind compound. Master suite includes a private outdoor spa, separate his & her bathrooms/closets, and see-through fireplace. This primary residence (10,139 square feet) and separate guest house with full kitchen (724 square feet) were designed to entertain and are equipped with 14 fireplaces, 2 fire pits, 7 high ceiling garages (capable of holding 11 cars comfortably with lifts), 2 separate BBQ stations, 2 fire pits, 2 private courtyards and more!
#5670230

Scottsdale

10995 E WINGSPAN Way

5 Beds

None Baths

10,863 Sq.Ft.

$7,499,500

MLS#: 5670230
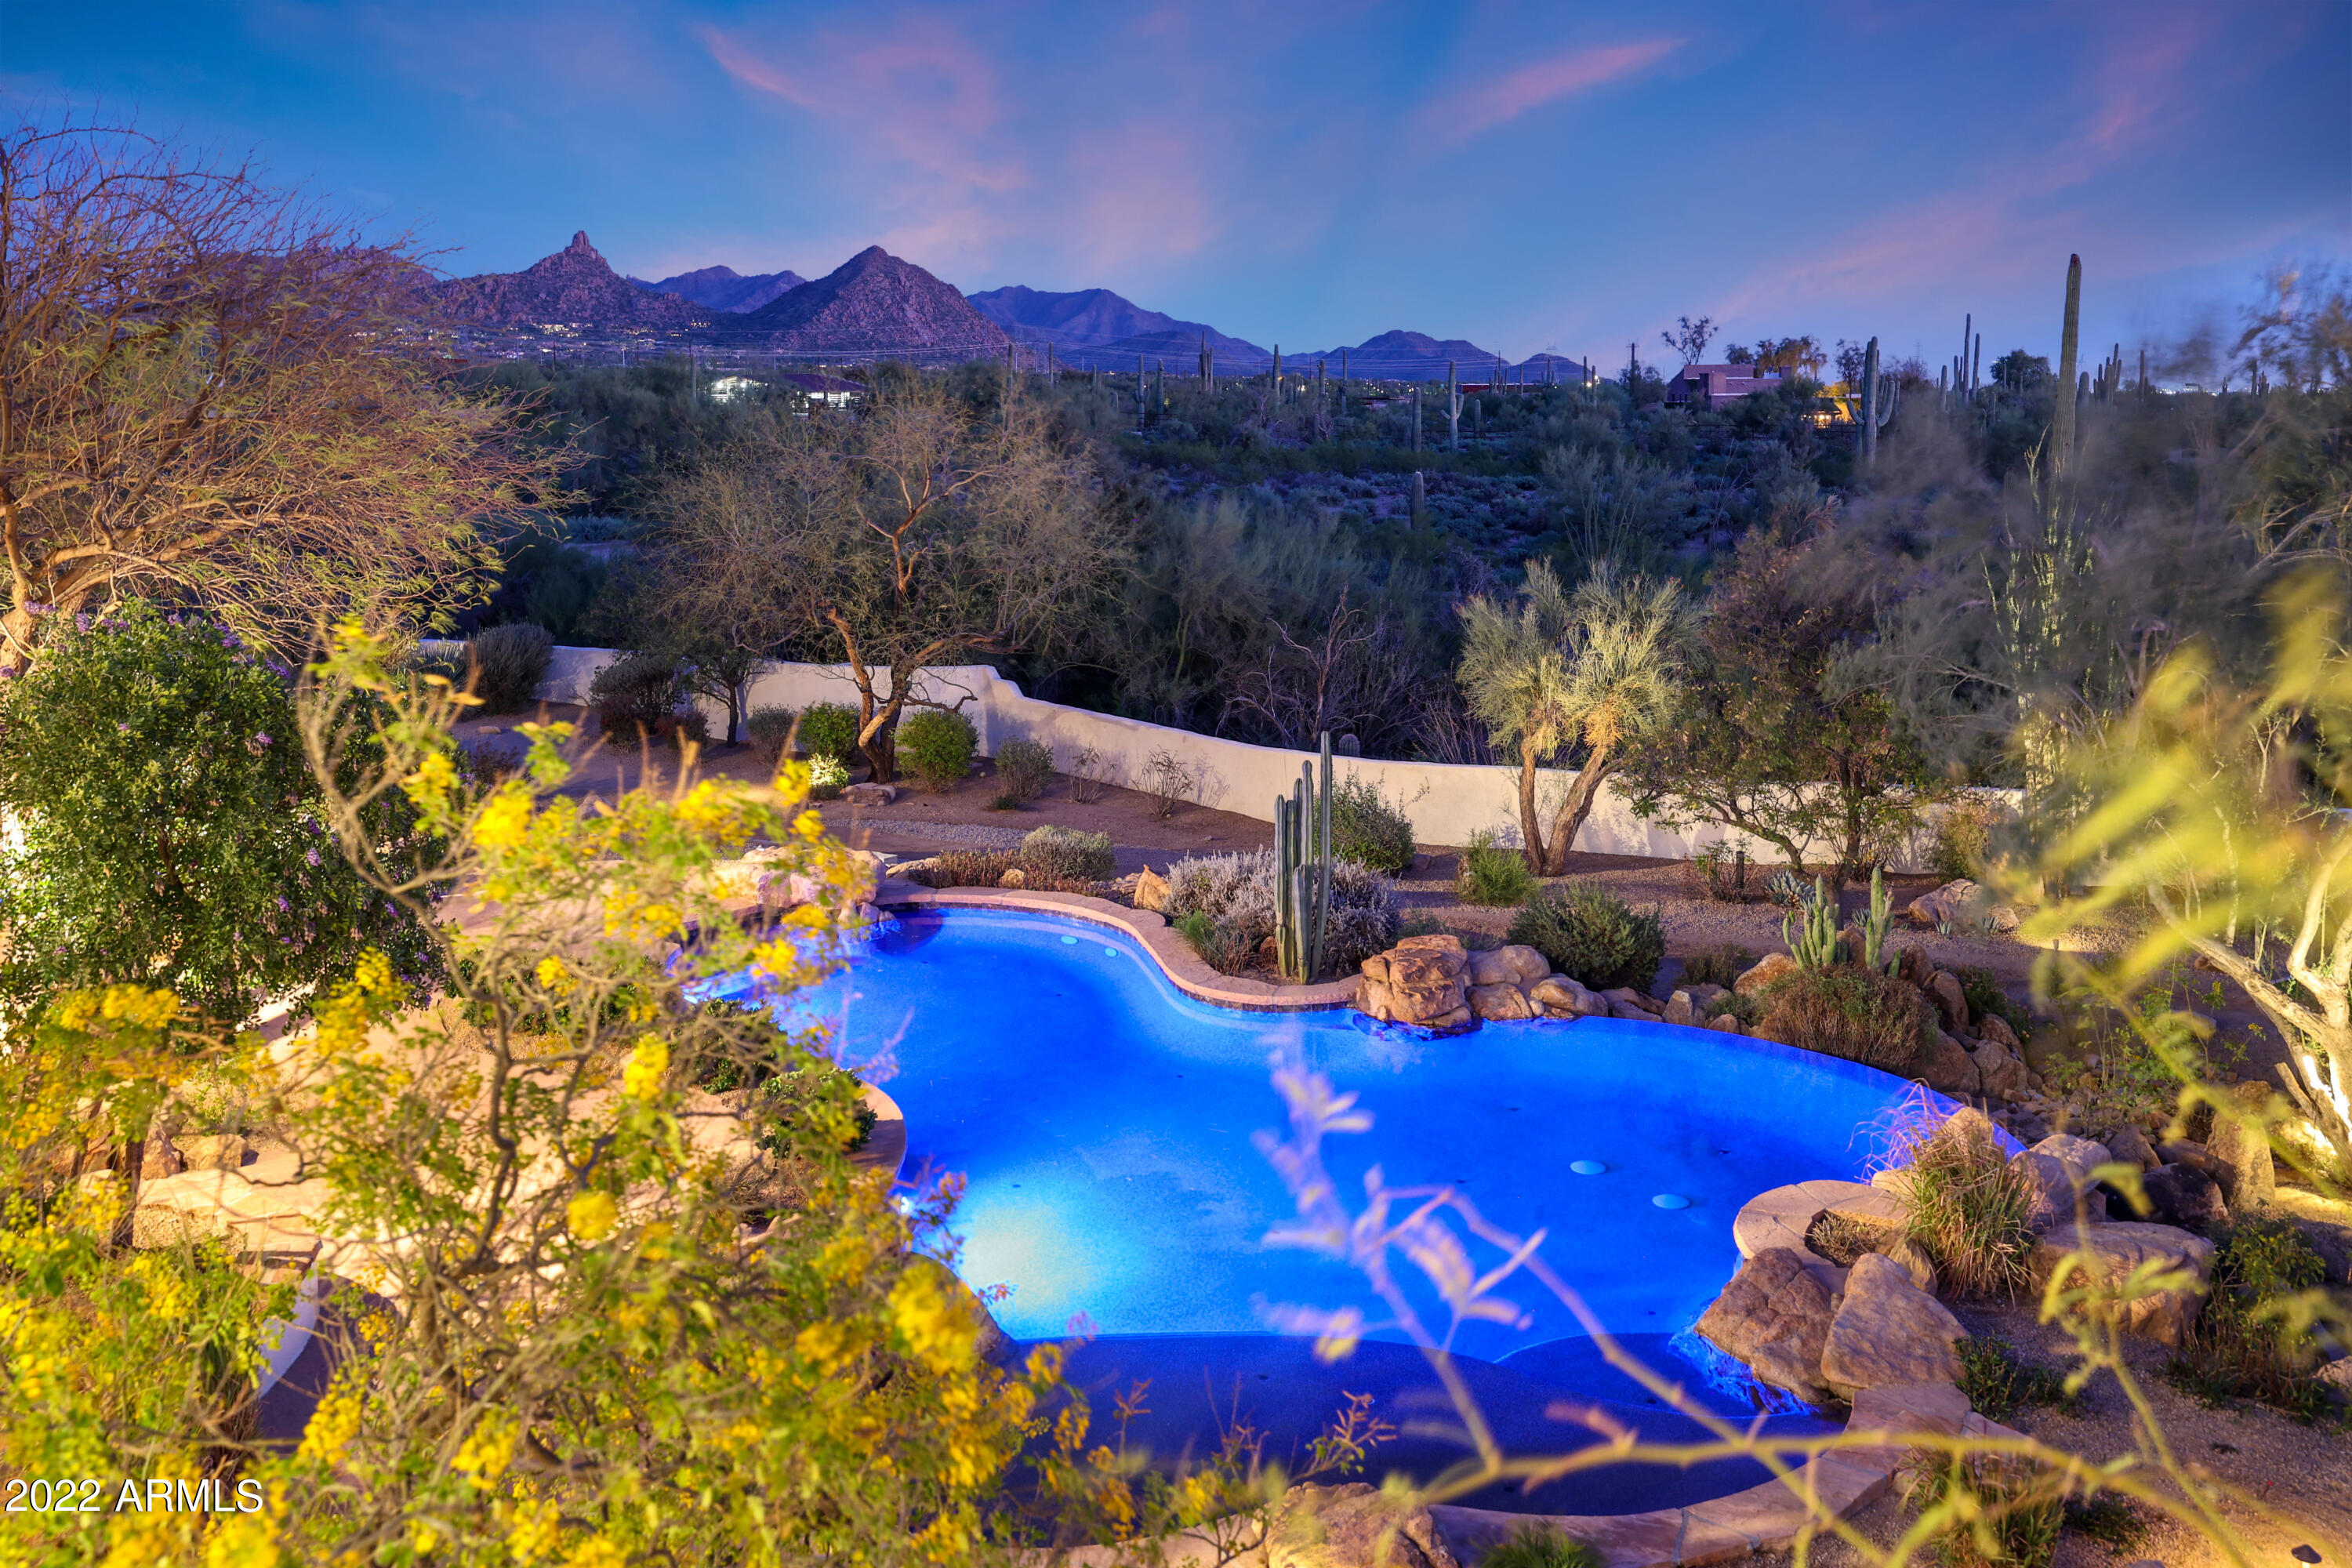
Phenomenal opportunity in North Scottsdale to own your own private, field of dreams resort! This exclusive 18 acre privately owned masterpiece offers everything an estate home can possibly think of. This affluent lifestyle property was custom designed for privacy first. Then a private, gated entry with over a quarter of a mile exposed aggregate with custom lighting and tranquility on your drive to your estate with two residences, resort style pool, three tee boxes to your own custom designed golf green. This tranquil setting was created for extended entertaining and gatherings. The true to design upscale Modernized Spanish Hacienda captures the best Mountain View's, city lights and yes has its own custom baseball field. This one of a kind estate cannot be duplicated for under 10 million
#6370911

Scottsdale

8525 E DIXILETA Drive

7 Beds

7 Baths

7,461 Sq.Ft.

$7,499,000

MLS#: 6370911

Welcome to an unparalleled expression of luxury living in the highly coveted area of Scottsdale. This extraordinary residence, completed in April 2024, offers not only architectural excellence but also unmatched refinement. Nestled just moments away from the prestigious Ritz Carlton hotel, this meticulously crafted home boasts breathtaking views of Paradise Valley and Scottsdale, serving as a testament to the epitome of luxury.

Inviting you to experience opulence firsthand, this new construction residence features 5 bedrooms, 5.5 bathrooms, formal dining spaces, an extraordinary entertainment/media room, a flex room, and a private office/study. The property seamlessly blends spacious communal areas with private retreats, including an infinity edge pool with a covered cabana, an oversized spa, and a sunk-in exterior fire pit.

Situated on a generous 1.1-acre lot, this 8,077 sqft home offers tranquility and privacy. The landscape, designed with discerning taste, exudes a low-maintenance resort ambiance, complemented by meticulously maintained privacy hedges surrounding the entire property.

Conveniently located in the highly sought-after area of Scottsdale, near Paradise Valley, this residence provides effortless access to world-class amenities, including a first-class shopping center and premier golf courses. Whether exploring on foot, bicycle, or by car, this residence seamlessly integrates outdoor adventures with upscale experiences, inviting you to enjoy the finest offerings of both locales. Surrounded by meticulously crafted interiors, lush landscapes, and the soothing ambiance of the infinity edge pool with a covered cabana, oversized spa, and a sunk-in exterior fire pit.

With soaring 14-foot high ceilings in the main areas and 12-foot high ceilings in hallways and rooms, this residence creates an ambiance of openness and grandeur. Every detail of this home has been meticulously curated to craft a haven that sets a new standard of luxury living.

Now is the time to seize the opportunity to claim ownership of this extraordinary property. Make this residence your own and embrace the refined lifestyle it offers.
#6657522

Scottsdale

6445 N CATTLE TRACK Road

6 Beds

6 Baths

8,077 Sq.Ft.

$7,499,000

MLS#: 6657522

Beautiful new construction Forte Home in the heart of Paradise Valley. The Main Home is 6,509 sq ft and also includes a 575 sq ft detached Guest House. This 6 bedrooms, 6.5 bathrooms, great room, Subzero/Wolf chefs kitchen, office, flex room with indoor/out bar, formal dinning room with stunning climatized wine room, large heated pool and spa, 4 car garage with 12' ceilings. Gorgeous mountain views! Great schools near by and fantastic neighborhood. Projected Completion June 2023. Floor plan and Landscape Plan PDFs are in Document tab. ***Actual home may differ from plans & renderings*** Subject to change until completion.
#6495638

Paradise Valley

5102 E BUTLER Drive

6 Beds

6 Baths

7,084 Sq.Ft.

$7,499,000

MLS#: 6495638

BEST VALUE in all of Silverleaf! This stunning Patterson Homes build is the only new construction priced under $1,000 per square foot in any of the Silverleaf communities. Ideally positioned in the exclusive 24hr guard gated community, Arcadia at Silverleaf. Breathtaking backyard views of the McDowell Mountains and beautiful front yard views overlooking one of Arcadia's distinctive parks. Spanning 7,741 sq ft, this residence blends elegance and tradition with a soft modern touch. Designed for discerning buyers, the first level features a luxurious primary suite, a private office, and a gourmet kitchen with SubZero/Wolf appliances. The grand living area boasts 24-foot ceilings and a unique three-sided cantilever fireplace. The flexible floor plan provides spacious 2nd-story space for guests or family, with 4 additional en suite bedrooms, a loft, and a flex space. Each room offers seamless indoor-outdoor living with access to outdoor patios.

Experience an unmatched luxurious lifestyle in this Arcadia at Silverleaf masterpiece. More than just a home, it's a statement& a rare opportunity for those who demand the very best. Don't miss your chance to own this extraordinary estate.
#6722520

Scottsdale

9735 E KEMPER Way

6 Beds

6 Baths

7,741 Sq.Ft.

$7,499,000

MLS#: 6722520

PREMIER PARADISE VALLEY LOCATION! 4.2 acre estate with 2 wells includes two lots APN 174-62-005F and174-62-005G. Live in 1,400sf recently remodeled (2021) guest house while remodeling existing 8000 sf home with 6 garages or build your dream home. Firewood does not convey.
#6210382

Paradise Valley

6215 N CASA BLANCA Drive

4 Beds

None Baths

8,051 Sq.Ft.

$7,495,000

MLS#: 6210382

SOCIAL MEMBERSHIP available for immediate transfer. Striking modern meets Desert Elegance in this extraordinary contemporary estate. Soaring ceilings, dramatic architectural details, and expansive glass walls create a seamless indoor-outdoor experience. The resort inspired backyard features a stunning pool, spa, and entertainers dream outdoor kitchen and lounge. Enjoy breathtaking mountain views, sophisticated finishes, a beautiful climate controlled wine cellar, a serene sauna and steam room- all designed for elevated living and exceptional entertaining.  This home features 3 ensuite rooms in main house along with game room, theatre, office, gym and bonus room. The casita has 2 ensuite rooms.
#7095443

Scottsdale

11133 E MESQUITE Drive

5 Beds

6 Baths

7,400 Sq.Ft.

$7,495,000

MLS#: 7095443

Set on a quiet street in one of North Scottsdale's most desirable enclaves, 9735 E Kemper Way offers a lifestyle defined by ease, privacy, and connection. Sunlit interiors flow effortlessly into inviting outdoor spaces designed for Arizona living--perfect for hosting, unwinding poolside, or enjoying peaceful desert mornings. The home balances refined design with everyday comfort, creating spaces that feel elevated yet welcoming. Moments from world-class golf, hiking, dining, and shopping, the neighborhood offers a rare sense of calm without sacrificing convenience. This is more than a home--it's a place where days slow down, evenings linger, and life feels intentionally well lived.
#7080803

Scottsdale

9735 E KEMPER Way

6 Beds

6 Baths

7,742 Sq.Ft.

$7,495,000

MLS#: 7080803

Nestled within one of Paradise Valley's most exclusive enclaves, this custom luxury estate offers an exceptional blend of modern design, privacy, and elevated desert living. Ideally positioned on a quiet cul-de-sac, the newer construction residence showcases a soft contemporary aesthetic with thoughtful design and upscale finishes throughout.

The main residence spans over 5,000 square feet, featuring 4 spacious bedrooms, 4.5 bathrooms, a dedicated game room, and a 3-car garage. Complementing the home is a beautifully appointed 1,360 square foot guest house with 2 bedrooms, 2 bathrooms, and a private 2 car garage, ideal for extended family, hosting guests, or creating a secluded retreat. Thoughtfully designed with an expansive open-concept floor plan, walls of windows, and oversized doors, the home is filled with natural light and seamlessly connects indoor and outdoor living. Telescoping glass doors frame the stunning mountain views, creating an effortless flow to the outdoor spaces and capturing the essence of Arizona living.
Step into a private backyard retreat, where the dramatic silhouette of Mummy Mountain creates a breathtaking backdrop. Whether hosting memorable gatherings or enjoying a quiet evening at home, the setting offers a rare combination of privacy, tranquility, and exceptional natural beauty.
Set within one of Paradise Valley's most coveted neighborhoods, this exceptional property blends contemporary architecture, thoughtful functionality, and the timeless appeal of Arizona's desert landscape.
Ideally located just minutes from Old Town Scottsdale, Kierland Commons, Scottsdale Quarter, Biltmore Fashion Park, and Scottsdale Fashion Square, the home offers convenient access to premier shopping, world-class dining and entertainment. Golf enthusiasts will appreciate the proximity to renowned courses, including TPC Scottsdale, home of the WM Phoenix Open, while outdoor lovers can explore the nearby trails of Camelback Mountain, Piestewa Peak, and the McDowell Mountain Preserve.
Whether envisioned as a primary residence, a private vacation retreat, or an exceptional home for entertaining, this Paradise Valley estate offers an extraordinary setting to experience the best of Arizona living.
#7092505

Paradise Valley

8513 N 48TH Place

6 Beds

6 Baths

6,404 Sq.Ft.

$7,495,000

MLS#: 7092505

Set on a desirable 1-acre lot within the prestigious guard-gated community of Desert Highlands in North Scottsdale, this exceptional single-level soft contemporary residence offers sophisticated desert living with seamless indoor-outdoor flow. Constructed by renowned Paragon Custom Homes, the residence showcases thoughtful design, quality craftsmanship, and an inviting sense of scale throughout.

The thoughtfully designed home features 6 bedrooms and 6 baths, including a private 2-bedroom guest casita, providing an ideal blend of comfort, privacy, and flexibility for family and guests. An open great-room floor plan serves as the heart of the home, with expansive living and dining spaces designed for both everyday living and effortless entertaining. A generously sized back pantry offers abundant storage and can also be utilized as a convenient bar area.

The spacious primary suite provides a private retreat with a dedicated sitting room, while the luxurious primary bath offers a generous, spa-like setting complemented by two walk-in closets.

Designed for exceptional indoor-outdoor living, automated pocketing doors open from the main living areas to a large covered patio, creating a seamless transition for indoor/outdoor dining and entertaining. The outdoor kitchen features a built-in BBQ, making the expansive covered patio ideal for hosting guests or enjoying relaxed Arizona evenings.

The resort-style backyard is highlighted by a sparkling pool and spa, generous yard space, and beautiful mountain views to the east. The setting offers both privacy and a spectacular backdrop for entertaining, relaxing, and enjoying the Sonoran Desert lifestyle.

A spacious 4-car garage provides ample room for vehicles, storage, and recreational equipment.

Adding to the appeal, Desert Highlands is one of the few North Scottsdale communities where immediate golf membership availability is offered, providing a unique opportunity to enjoy the club lifestyle without a lengthy wait.

Combining contemporary architecture, exceptional craftsmanship, resort-style outdoor living, and an enviable North Scottsdale location, this remarkable Desert Highlands residence offers an elevated lifestyle in one of the area's most distinguished guard-gated communities.
#7083762

Scottsdale

10040 E HAPPY VALLEY Road 349

6 Beds

6 Baths

6,760 Sq.Ft.

$7,495,000

MLS#: 7083762

This meticulous Mediterranean estate located in the Upper Canyon of the exclusive Silverleaf community offers unparalleled city light views and breathtaking sunsets. A distinctive collaboration between PHX Architecture and Calvis Wyant Custom Homes, with an unrivaled sophistication of finishes and attention to detail this home remains true to its timeless architecture. Highlights of this gorgeous estate are: a grand living room with vaulted beam ceilings, gourmet kitchen, a spacious family room with stone fireplace, bar and wine cellar, master retreat with cozy sitting room; His and Hers along with theater room and second staircase are just part of the impressive spaces of this home. The large casita includes living room, kitchenette and  bedroom. Schedule a private tour today!
#5827163

Scottsdale

11125 E FEATHERSONG Lane

6 Beds

7 Baths

10,634 Sq.Ft.

$7,495,000

MLS#: 5827163

* Listings identified with the FMLS IDX logo come from FMLS and are held by brokerage firms other than the owner of this website. The listing brokerage is identified in any listing details. Information is deemed reliable but is not guaranteed. If you believe any FMLS listing contains material that infringes your copyrighted work please review our DMCA policy and learn how to submit a takedown request. Ā© 2024. First Multiple Listing Service, Inc.

Categories

Homes Tailored to Your Lifestyle

Buyers Guide

Buying a home is one of the most exciting milestones of your life.

View more

Sellers Guide

Putting your home on the market can be a stressful process, especially when you don’t know what to expect.

View more

Market report

With just a few clicks, you'll gain instant access to valuable insights about the real estate market, including trends, property values, and community analytics.

View more

Home value

Unlike automated valuations, our hands-on review will provide a comprehensive opinion of your home’s value while considering important interior elements and other location intangible factors that machine algorithms so often miss.

View more

Buyers resources

Guides on financing, inspections, and choosing the right Realtor for a smooth home purchase.

Sellers resources

Practical tips on staging, pricing, and preparing your home to attract buyers and maximize your sale.

Send a message

Message successfully sent.

Reason for contacting?

I agree to receive email communication and understand I can unsubscribe at any time.

I agree to be contacted by The Mandy Gold Team | Haymore Real Estate LLC via call, email, and text for real estate services. To opt out, you can reply 'stop' at any time or reply 'help' for assistance. You can also click the unsubscribe link in the emails. Message and data rates may apply. Message frequency may vary. Privacy Policy

Sign In Sign Out

Virtual Assistant

Would you like to take the next step with this property? We can help you schedule a showing or virtual tour, or send you more details.

Yes, I would like more information.

Thank You for Your Reply, One of Our Agents will contact you as soon as possible

No, maybe later.

Thank you, you can always contact me via email, phone number or through the contact form.

Realhub AI

Lucy - Your AI-Powered Realtor

Update Your Temporary Password

Personalize your search

Enter your email and we'll notify you immediately when new listings match what you're looking for.

or enter email address

Already have an account ? Login here

Continue your home search

I agree to receive communications and understand I can unsubscribe at any time.

I agree to be contacted by The Mandy Gold Team | Haymore Real Estate LLC via call, email, and text for real estate services. To opt out, you can reply 'stop' at any time or reply 'help' for assistance. You can also click the unsubscribe link in the emails. Message and data rates may apply. Message frequency may vary. Privacy Policy

Already have an account ? Login here

We use cookies

We use cookies primarily for analytics to enhance your experience. By accepting, you agree to our use of these cookies. You can manage your preferences or learn more about our cookies policy.