Thinking of selling?

Trusted Real Estate Experts in Sierra Vista, Fort Huachuca, Benson, and Bisbee Arizona

  • Nearby me

Popular Features

Community Features

Association

Property Features

Waterfront

View

Exterior Features

Interior Features

Style

E-Alert name

Properties

10000 properties match your criteria

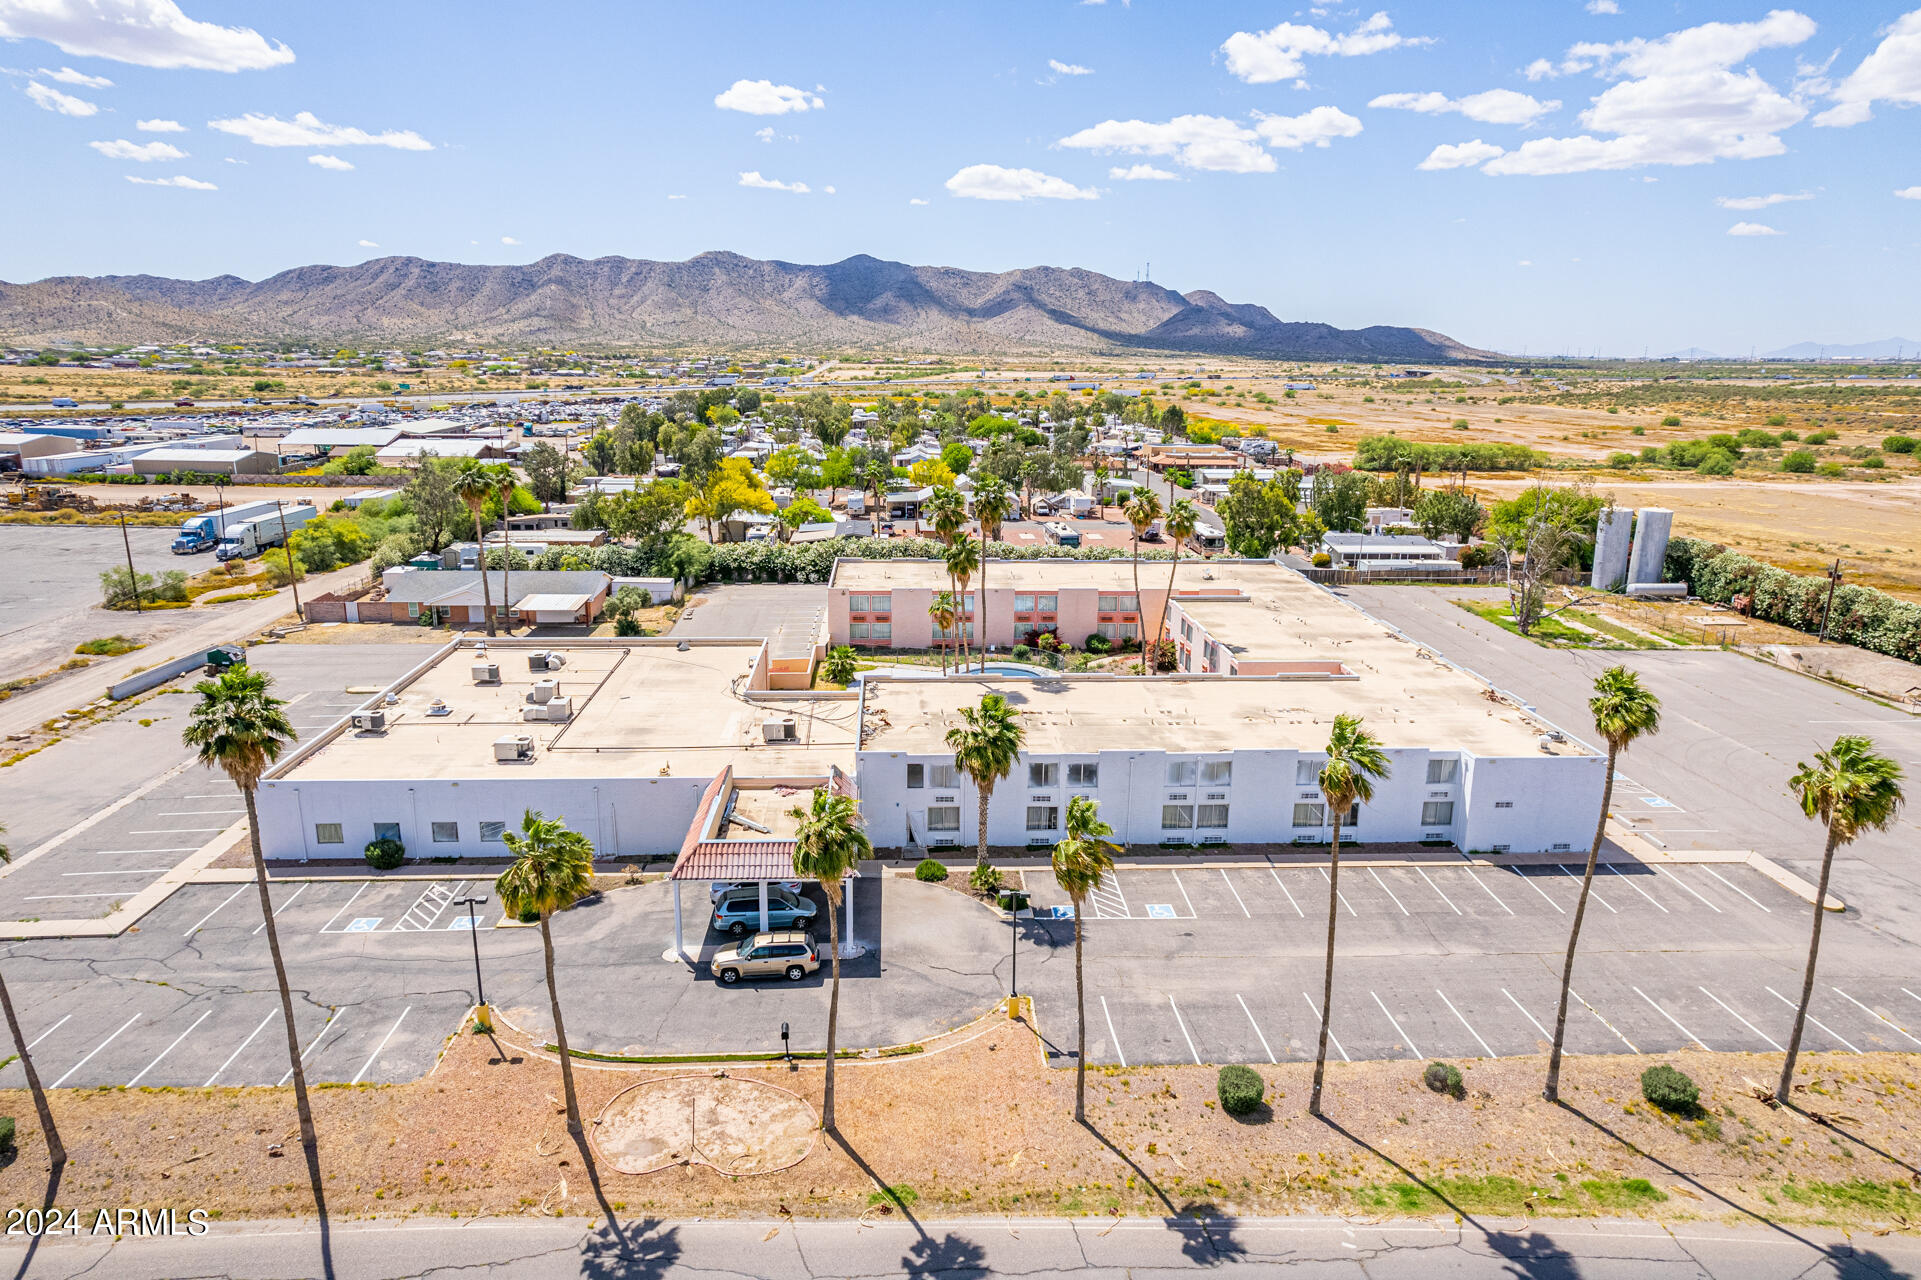
Compelling value-add opportunity located in an Opportunity Zone in Casa Grande, just minutes from dining and with easy access to I-10. This 49,682 SF two-story property sits on 3.91 acres across two parcels and offers 104 total units (58 single, 46 double). Existing features include a large parking lot, pole sign, mountain views, mature palm trees, fenced courtyard pool, conference room, banquet hall, commercial kitchen, restaurant space, and manager suite. The property requires renovation and is ideal for an investor seeking a redevelopment or repositioning project, including potential hotel, assisted living, or other adaptive reuse (buyer to verify). A rare chance to acquire scale, zoning flexibility, and long-term upside in a growing market.
#6983635

Casa Grande

5540 N Sunland Gin Road

None Beds

None Baths

49,683 Sq.Ft.

$5,500,000

MLS#: 6983635
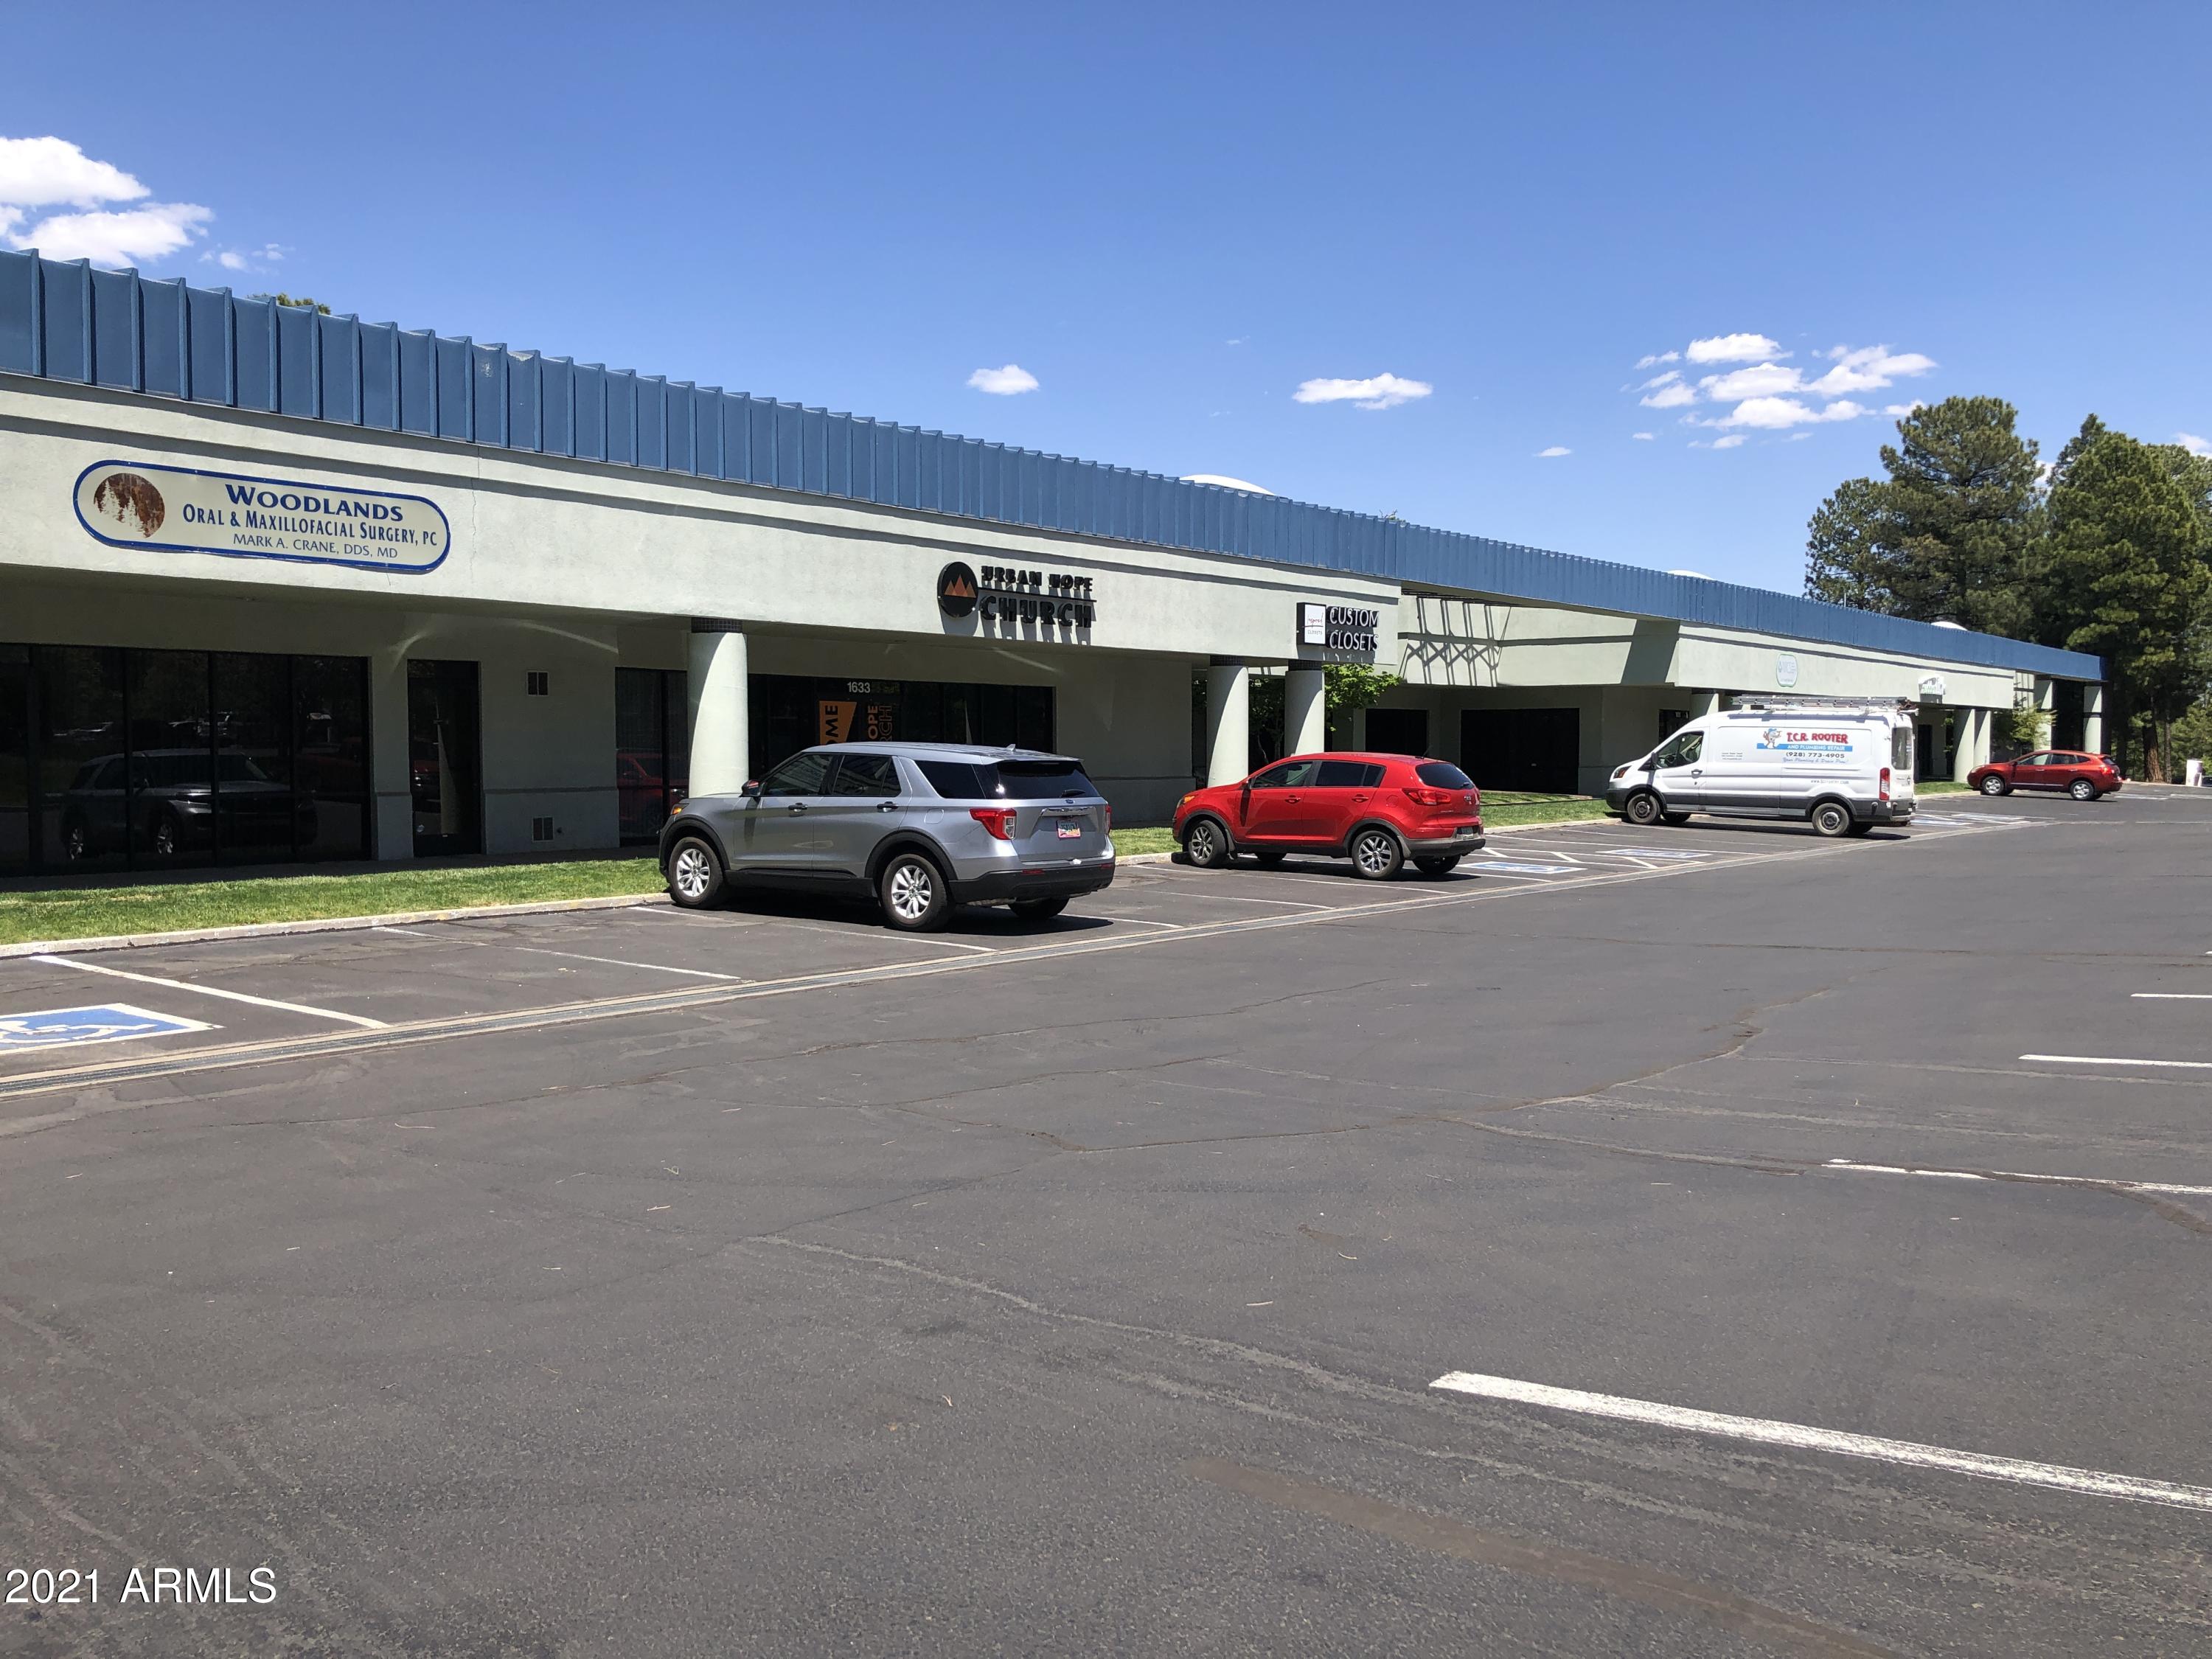
Excellent investment opportunity. This 32,017 SF building is on 2.6 acres located on the west side of town across the street from Home Depot and near newly expanding residential areas. The building is 93% leased. Light industrial zoning allows for many quiet and clean uses. See Flagstaff Zoning Code here:  
https://www.codepublishing.com/AZ/Flagstaff/html/Flagstaff10/Flagstaff1040030.html#10.40.30.050
#6245822

Flagstaff

1647 S PLAZA Way

None Beds

None Baths

32,017 Sq.Ft.

$5,500,000

MLS#: 6245822
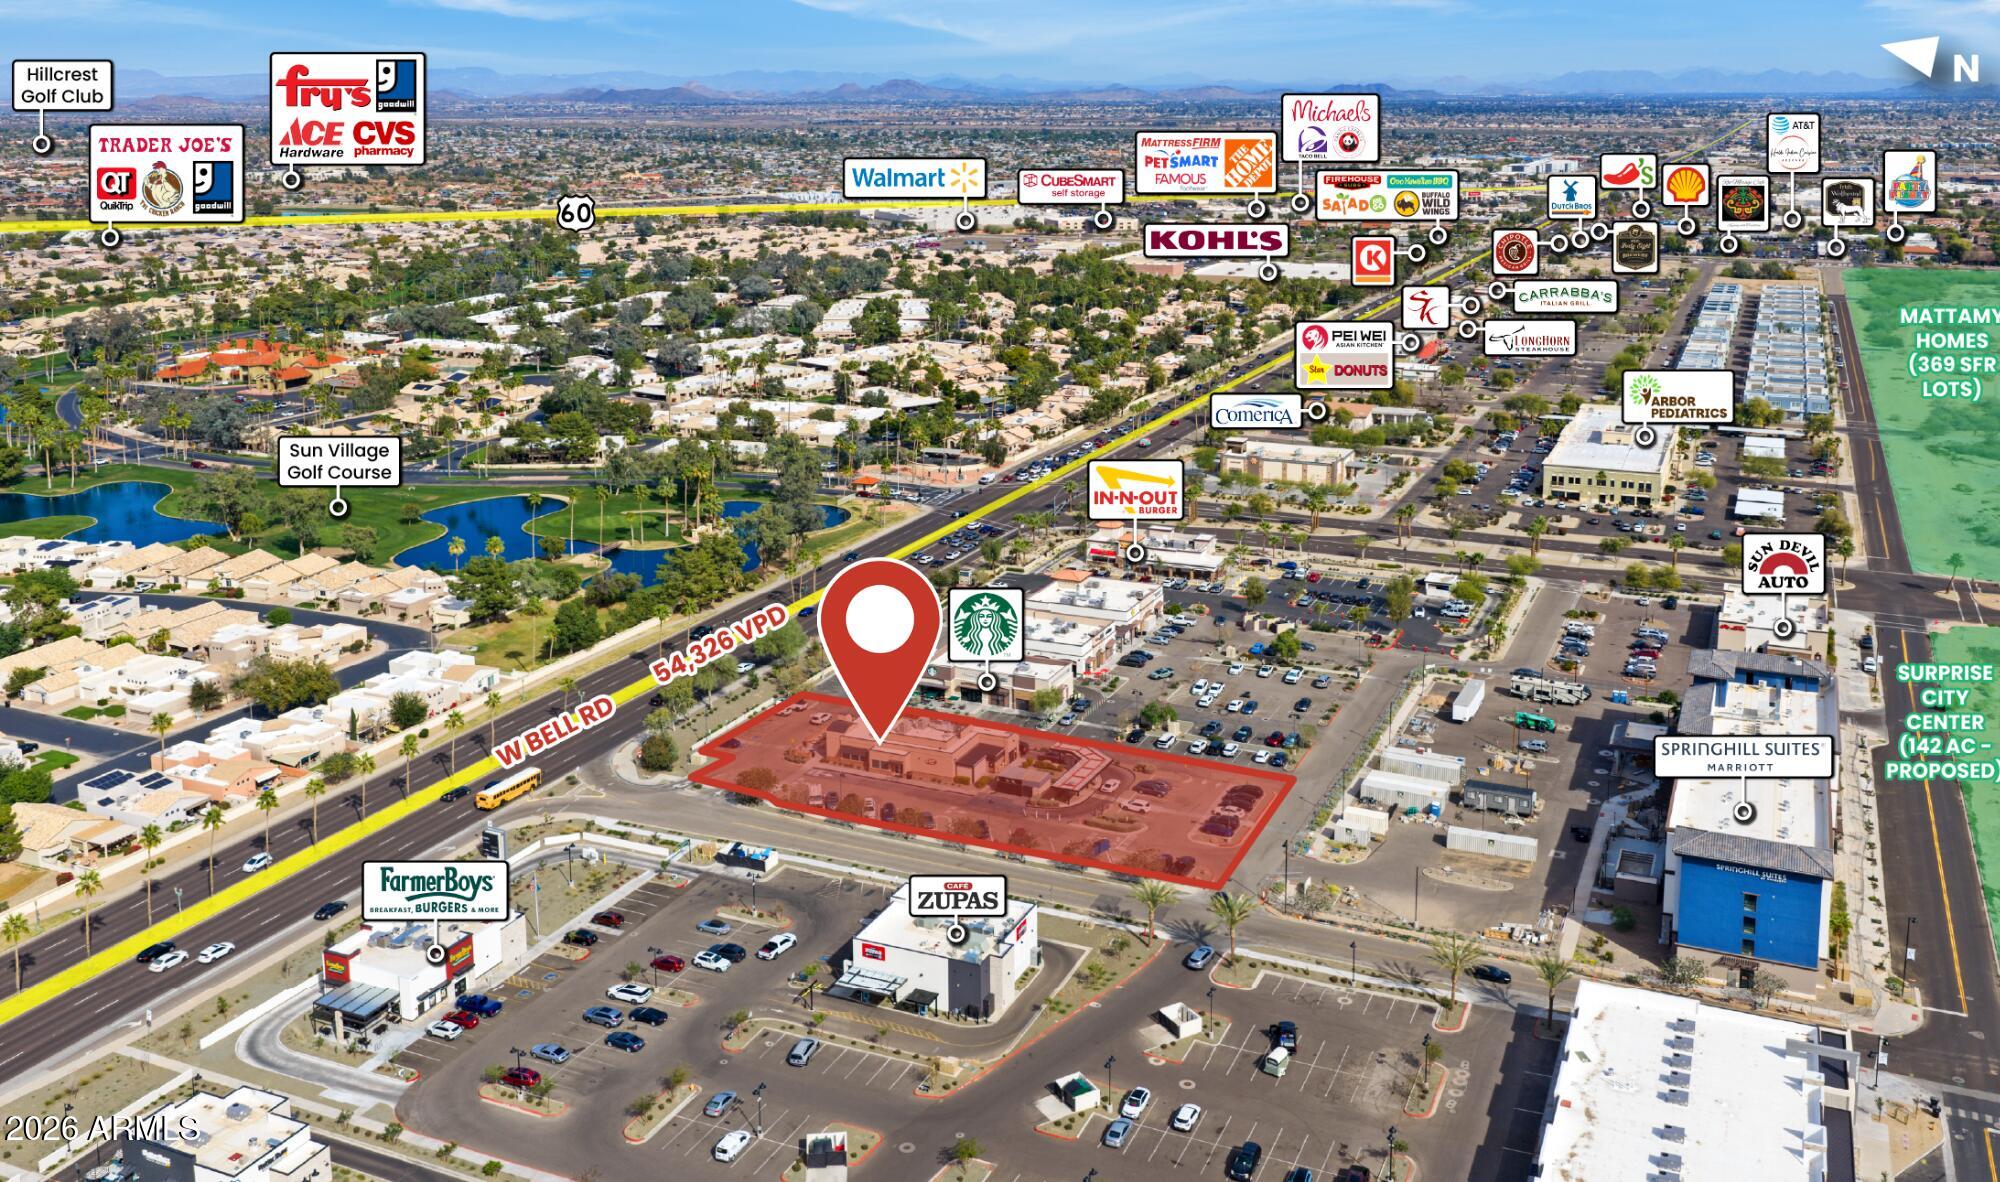
14385 W Bell Rd is a leased quick service restaurant located along the Bell Road retail corridor in Surprise, Arizona. The 1.25 acre site is improved with a 3,470 square foot freestanding drive thru building constructed in 2017. Zoned PAD and situated in Flood Zone, the property benefits from strong retail
synergy and regional growth. The asset is leased to Raising Cane's under a reverse build to suit structure with approximately 12 years remaining on the base term, expiring October 2036, plus
renewal options..
#6996867

Surprise

14385 W BELL Road

None Beds

None Baths

3,470 Sq.Ft.

$5,500,000

MLS#: 6996867
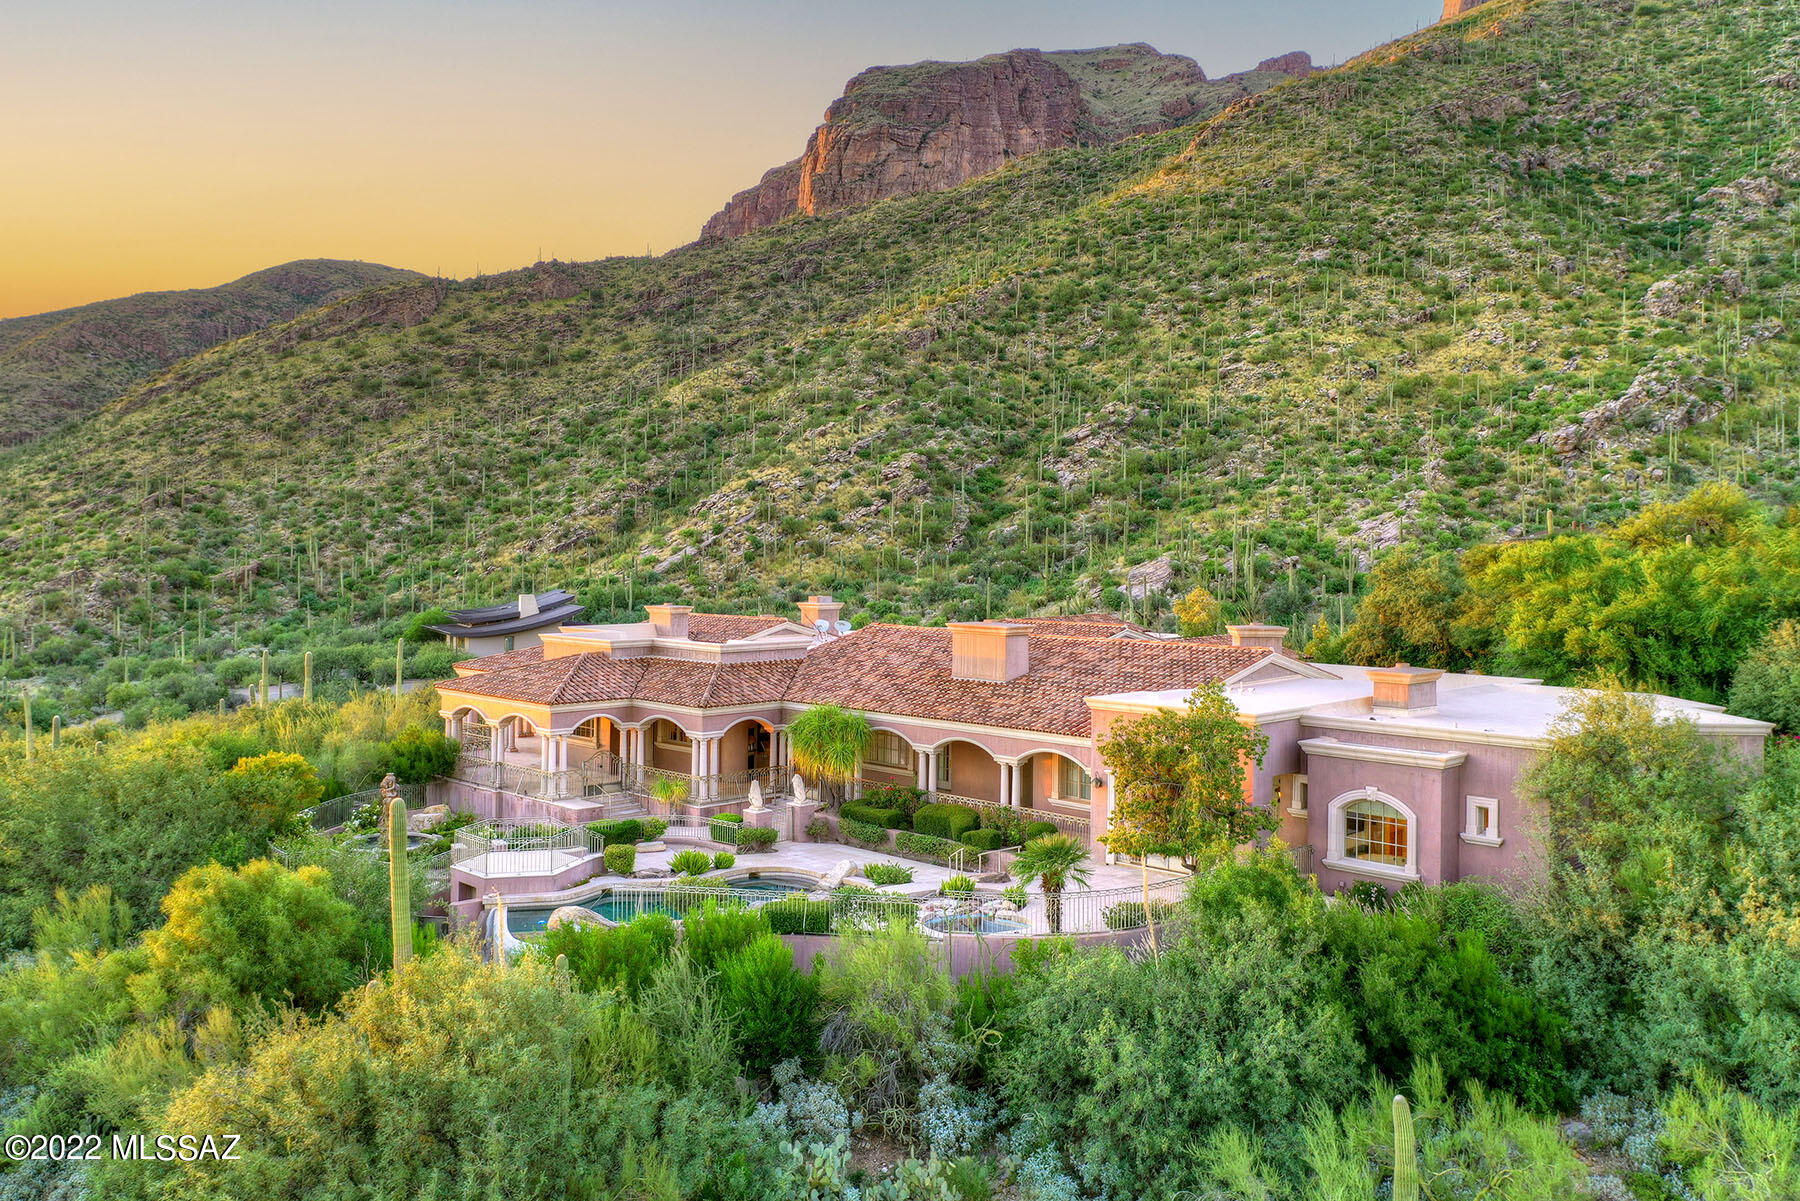
This spectacular, 13,320 sq. ft. all-masonry stucco mansion is nestled in prestigious, gated The Canyons at the north end of Alvernon Way on a 1.35-acre lot and offers sweeping city, mountain, sunset & sunrise views. The 10,372 sq. ft. main level (with no steps) features 5 bedrooms, each with an en-suite bathroom. The elevator (an exact replica of the Beverly Hills Hotel ''Pretty Woman'' elevator) or staircase takes you to the 2,948 sq. ft. lower level includes a full guest quarters with living room & kitchenette, a wine room, and a gym with a sauna & a tanning room. Also on the lower level is the 2,158 sq. ft. (heated & cooled) 3-car garage, and a 6,076 sq. ft. (heated & cooled) world-class 16-car auto showroom with auto turntable. Enter the main level foyer into living room/dining room with soaring coved, hand-painted mural ceilings, exquisite chandeliers, gold leaf moldings, custom carpets over natural stone floors, 17th & 18th century antiques, walls of windows, a bar, and an imported stone fireplace. The gourmet chef's kitchen includes a main kitchen, a working kitchen and a walk-in pantry. The family room, open to the main kitchen, features a fireplace and access to the covered patio. The spacious billiard room/pub offers custom cabinetry, a full bar, a fireplace, and a 15-seat movie theater (designed by Theo Kalmirakis of New York), evokes the ambiance of a New York City art deco theatre. The office close to the primary bedroom offers custom carpets and Clive Christian custom cabinetry. The primary bedroom offers a fireplace and a luxurious bathroom complete with dual walk-in closets, a second laundry room, dual vanity, a spa tub and a fireplace. Enjoy the beautiful outdoor living areas including an expansive wraparound porch, fountains, a pool/spa, an outdoor kitchen, and dramatic city & mountain views. This home is ideal for a large or multi-generational family, for a hobbyists, a car collector, musicians needing professional studio space, etc. Incomparable quality in an incomparable subdivision on an incomparable lot!
#22224126

Tucson

7582 N Secret Canyon Drive

6 Beds

6 Baths

13,320 Sq.Ft.

$5,500,000

MLS#: 22224126
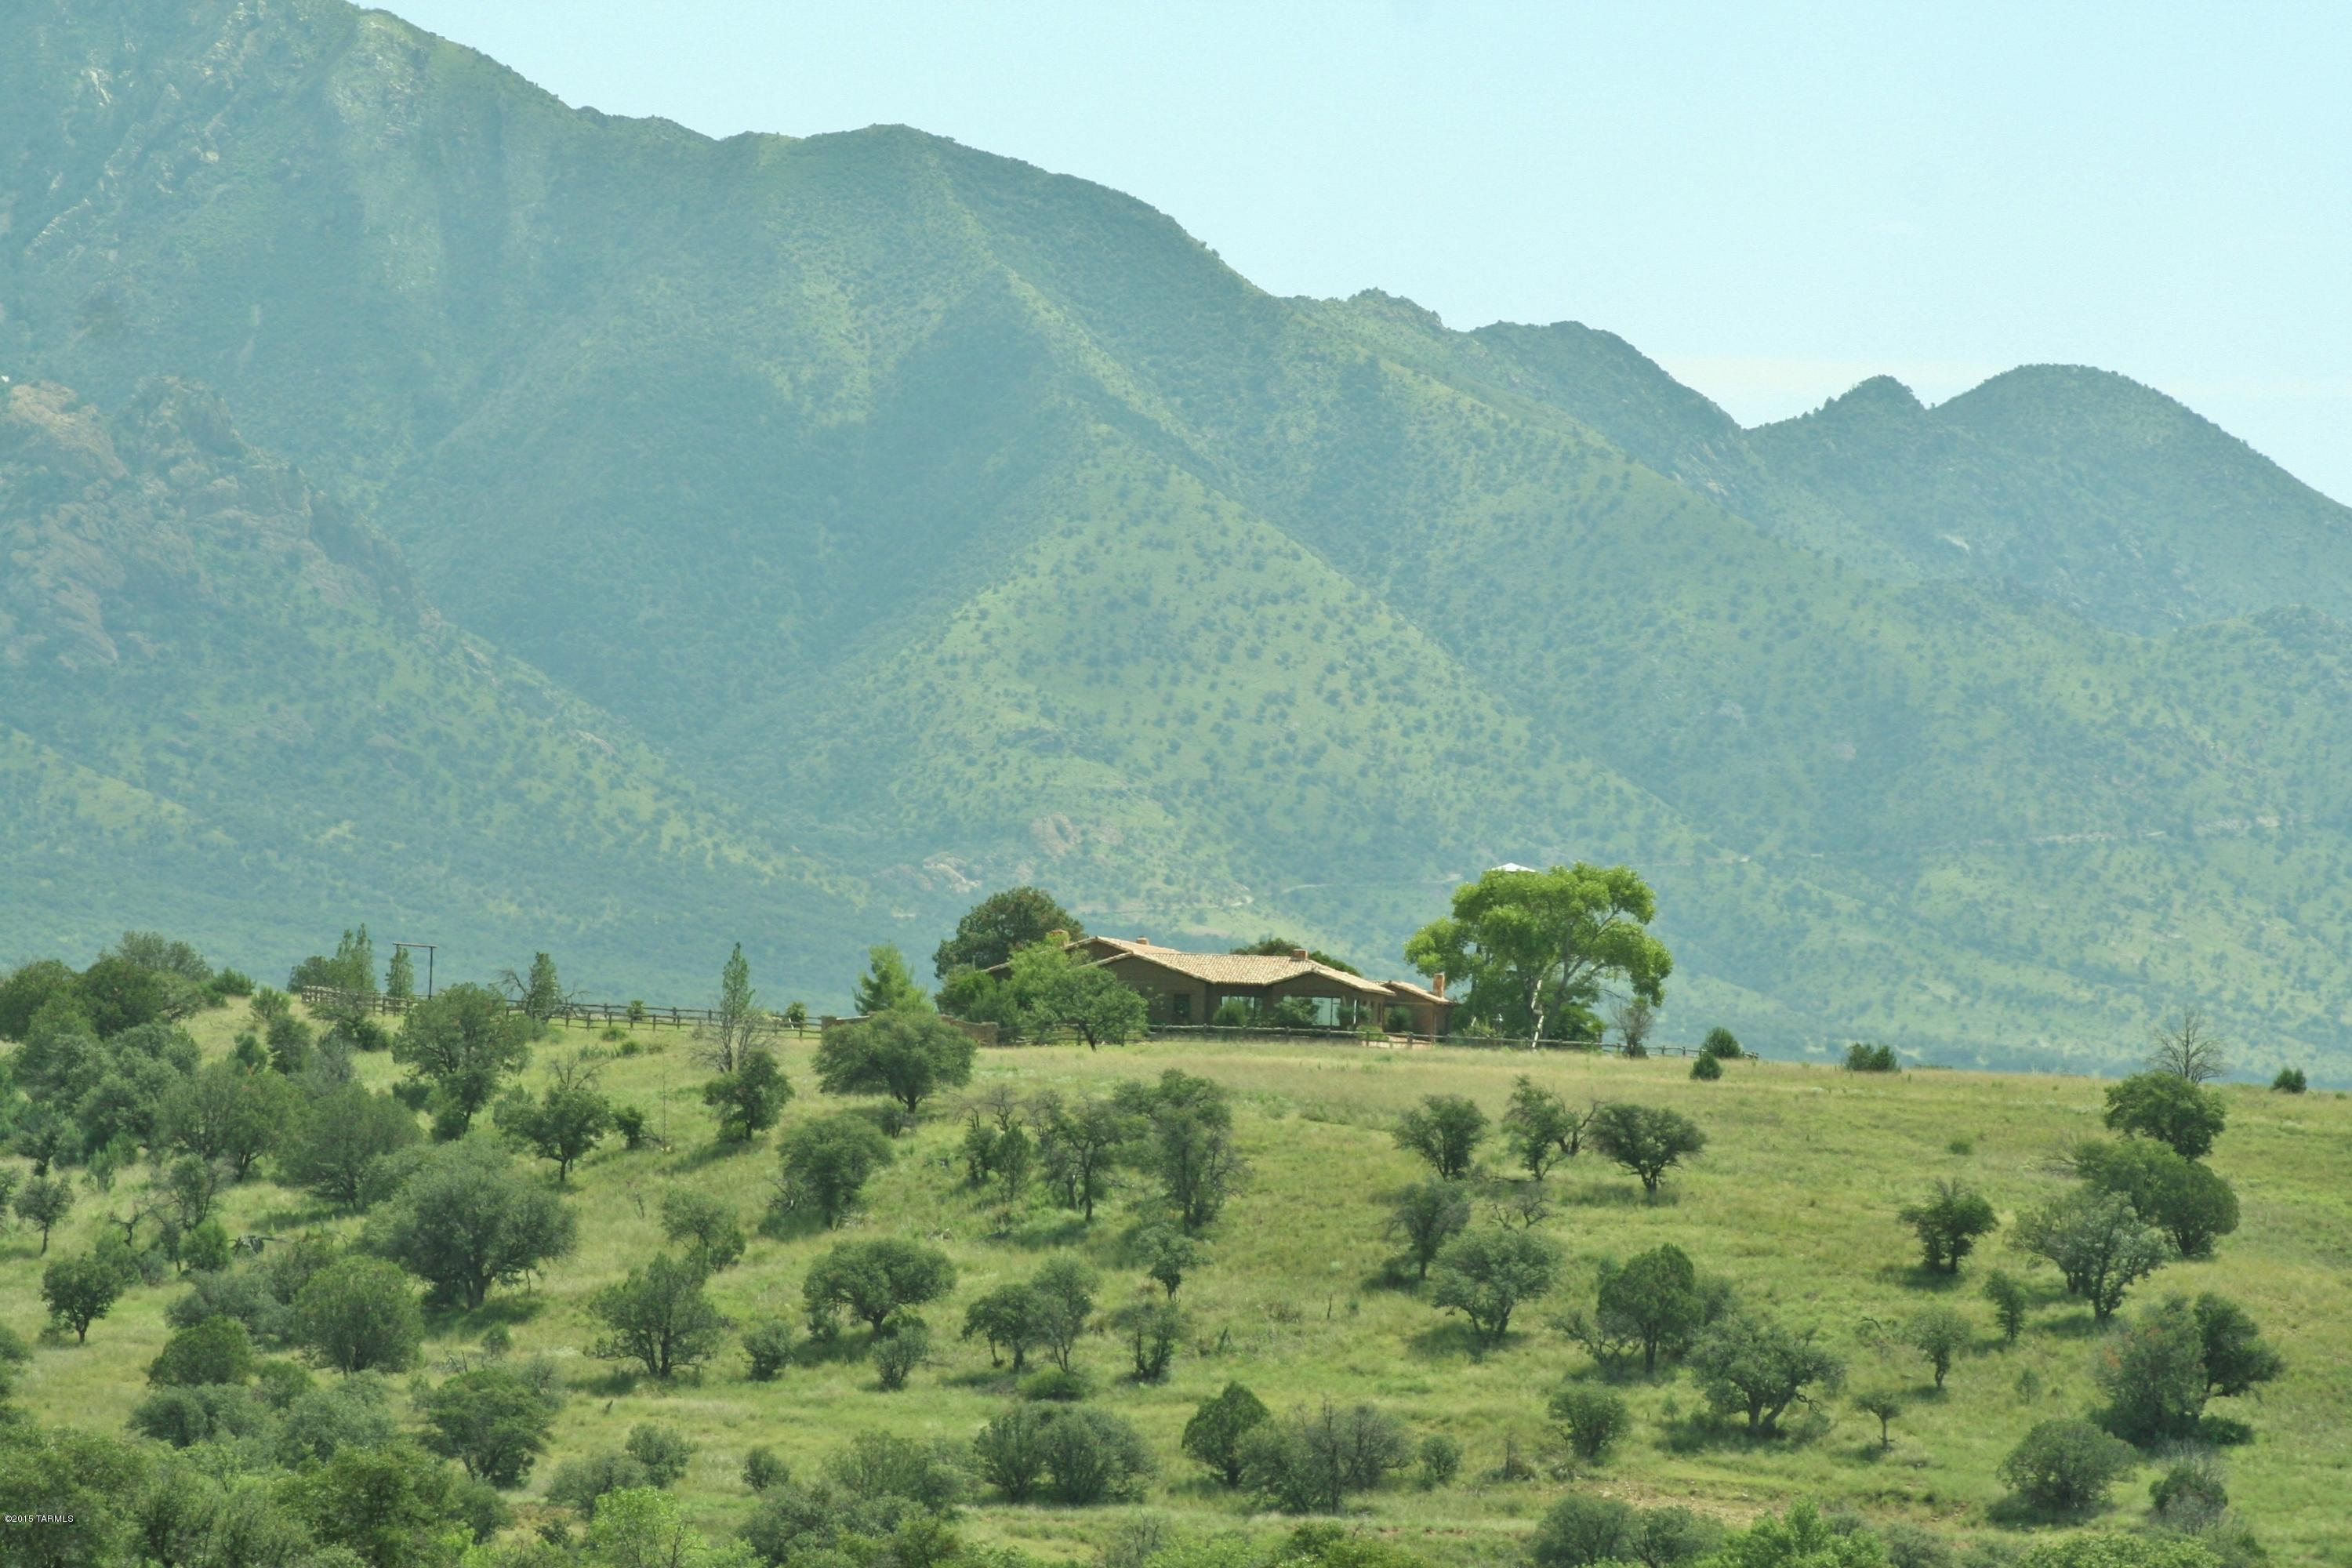
MISSION OAKS RANCH is a majestic property of 2,154+/- acres in the historic San Rafael Valley in southeast AZ at 5,400 feet. The large main house is an absolutely beautiful adobe ranch style home built in the early 1940's. There is also a detached guest house, foreman's house, old historic school house, bunkhouse, shop, barn and corrals. They are all in excellent condition and all improvements are impeccably clean and well maintained. The ranch has 4 wells, a complete solar system, abundant livestock water including 2 creeks, excellent fencing, incredible long views in every direction, lots of wildlife and absolute privacy. The ranch is bordered by the Coronado National Forest and is 68 miles southeast of the Tucson International Airport. Mission Oaks is a dramatically beautiful and secluded ranch that offers the ultimate in privacy and has wonderful, classic adobe ranch style improvements that would fit most any needs. It has an ideal annual climate and a spectacular setting with never-ending views which can be enjoyed as a weekend getaway or as a most comfortable year-round home. Ranch to be sold AS-IS. This is definitely a must see ranch!
#21530491

Sonoita

1 Ranch Road

13 Beds

9 Baths

10,500 Sq.Ft.

$5,500,000

MLS#: 21530491
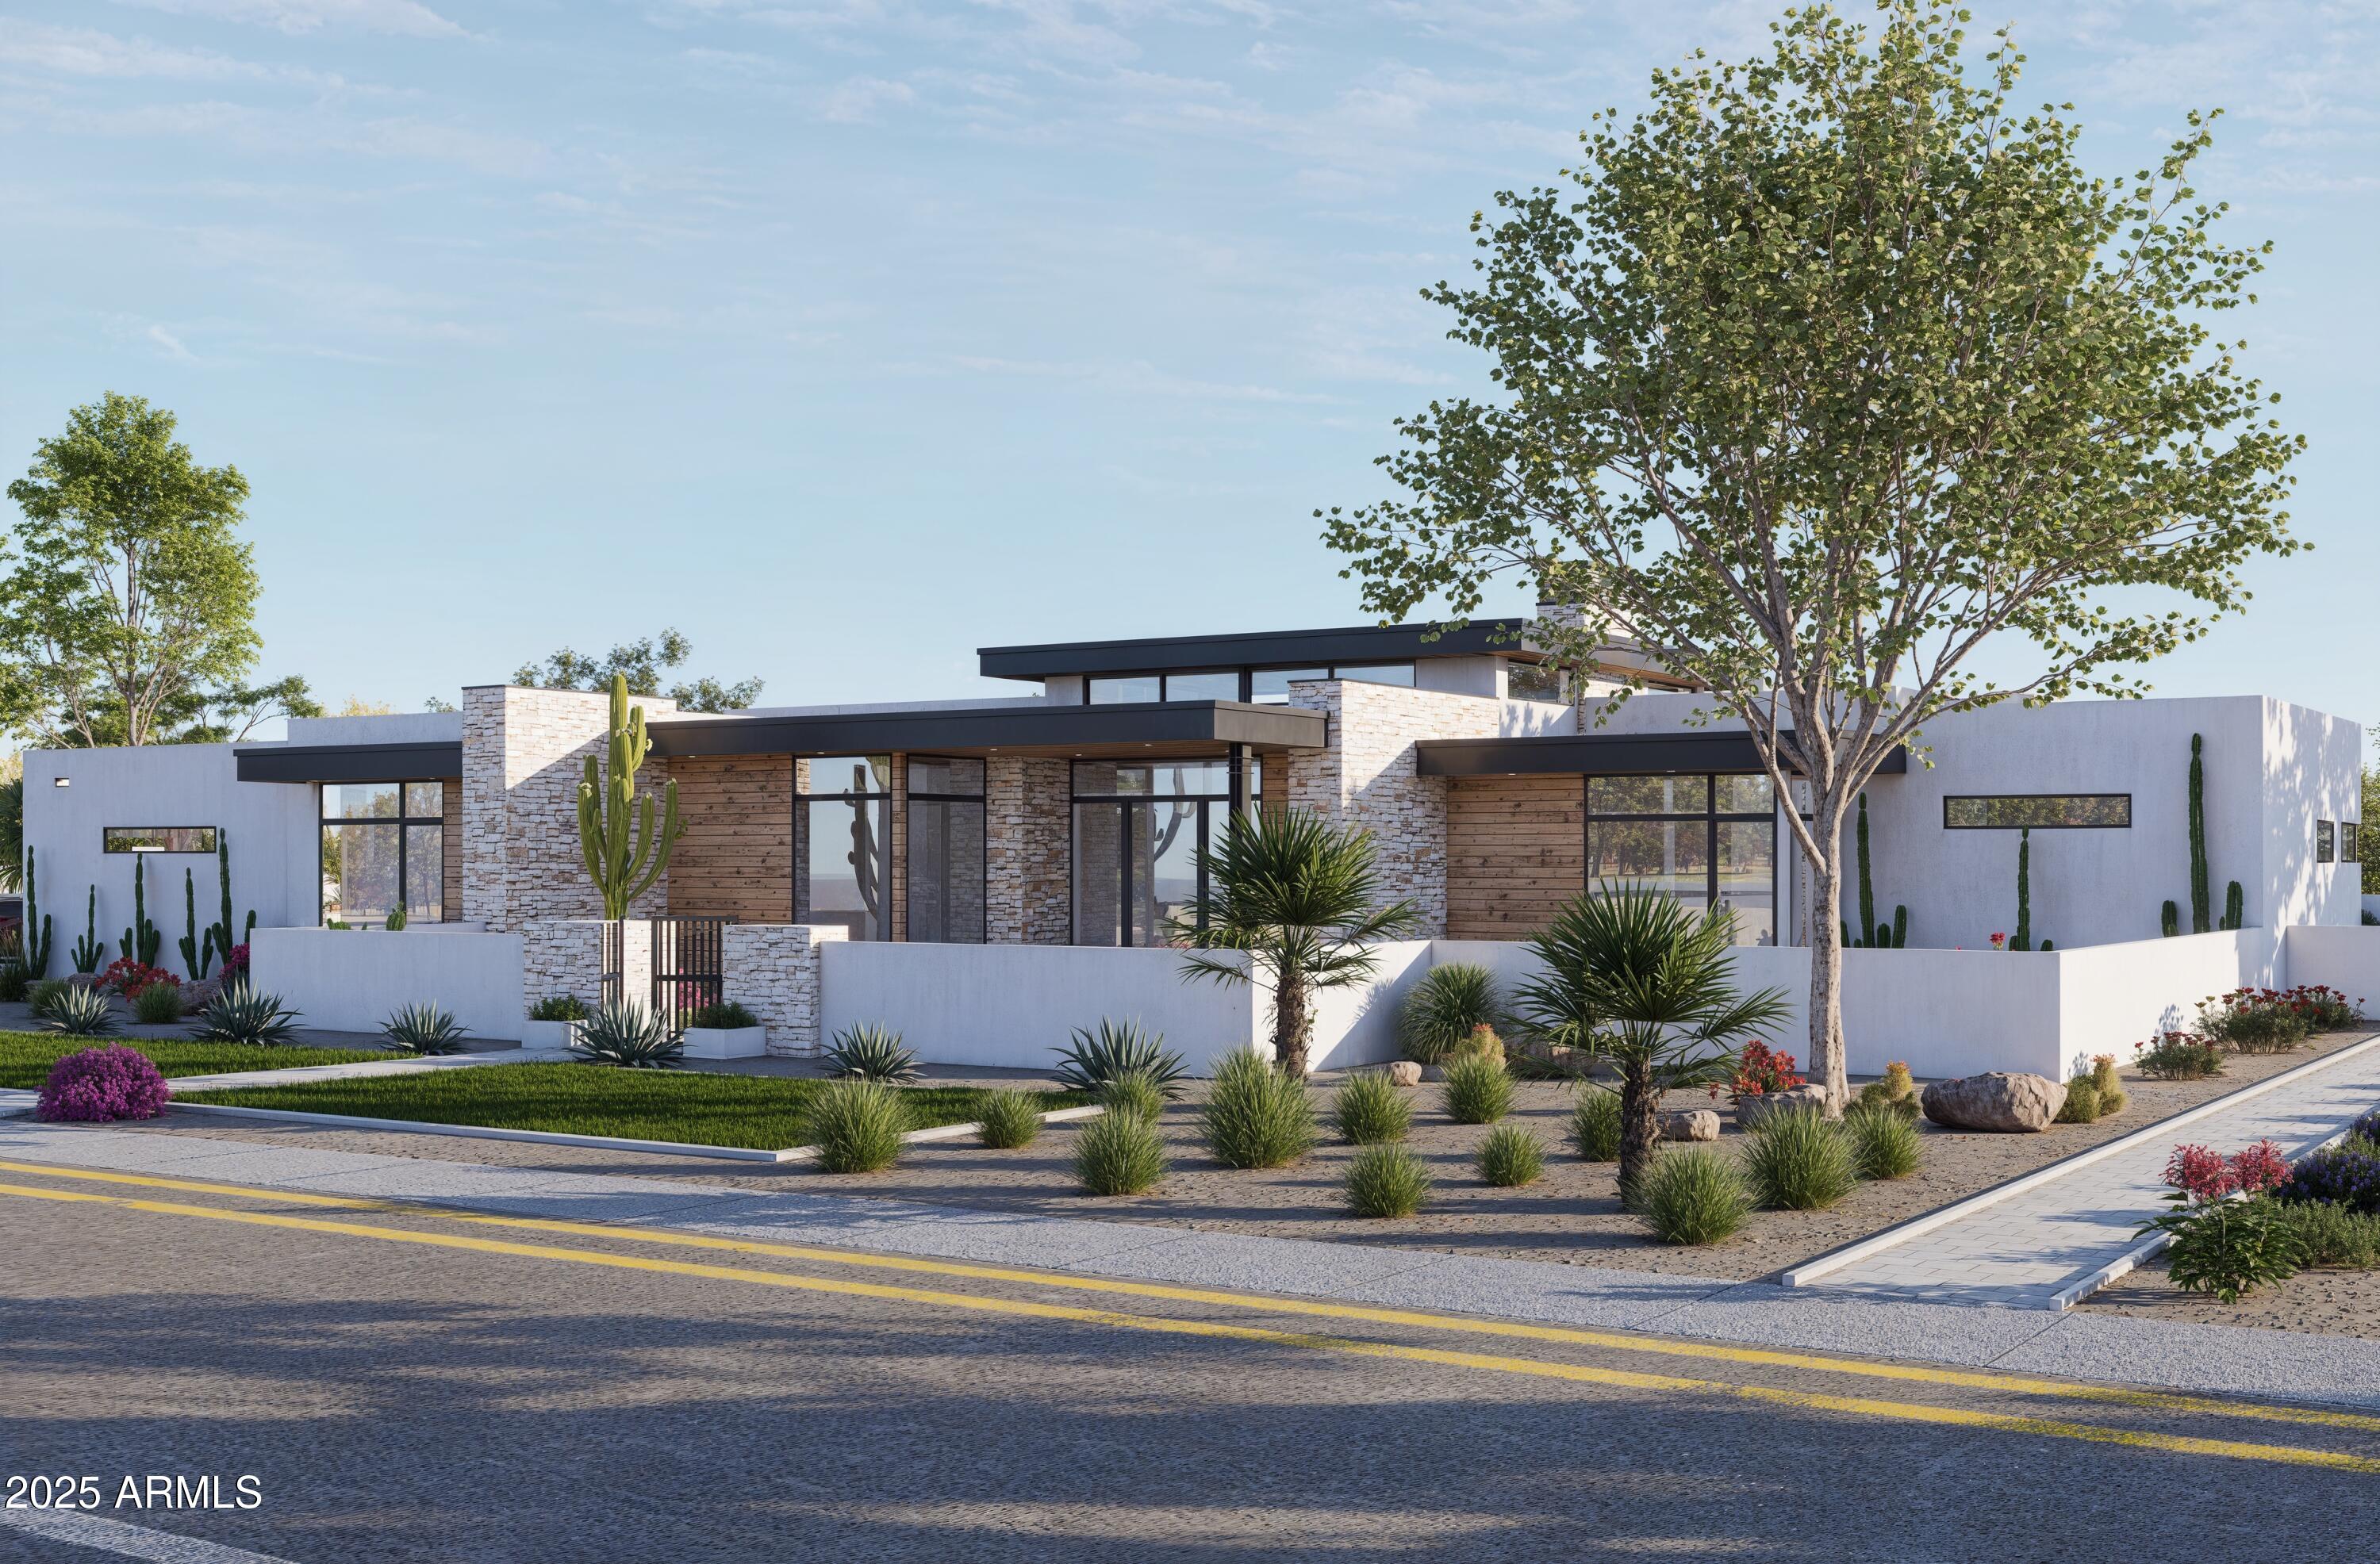
Stunning rare new build on just shy 1 acre in desirable Scottsdale neighborhood!  Ready June '25. 5,900 sf Main house 4 bed/5 ba + Office (or 5th bed/gym) and a detached 800sf 1 bd/1ba Casita. Elevated designer finishes by Janet Brooks Design. Rift cut oak cabinetry, large format soft beige tile, pecan colored wood floors - perfectly coordinated with ''wow'' features, + 200 bottle glass wine refrig. Separate kids living area & bedrooms. Backyard with Ramada + Fireplace overlooking the extended pool. Cook's kitchen with private back kitchen for storage. Laundry room of dreams with island, 2 W/D units and dog wash. Primary Suite & Office located on own side of house. Luxury primary bath has tub, shower & spacious closet with double doors. Office has own front entrance and patio. Won't last!
#6816172

Scottsdale

8226 E DAVENPORT Drive

5 Beds

None Baths

6,700 Sq.Ft.

$5,500,000

MLS#: 6816172
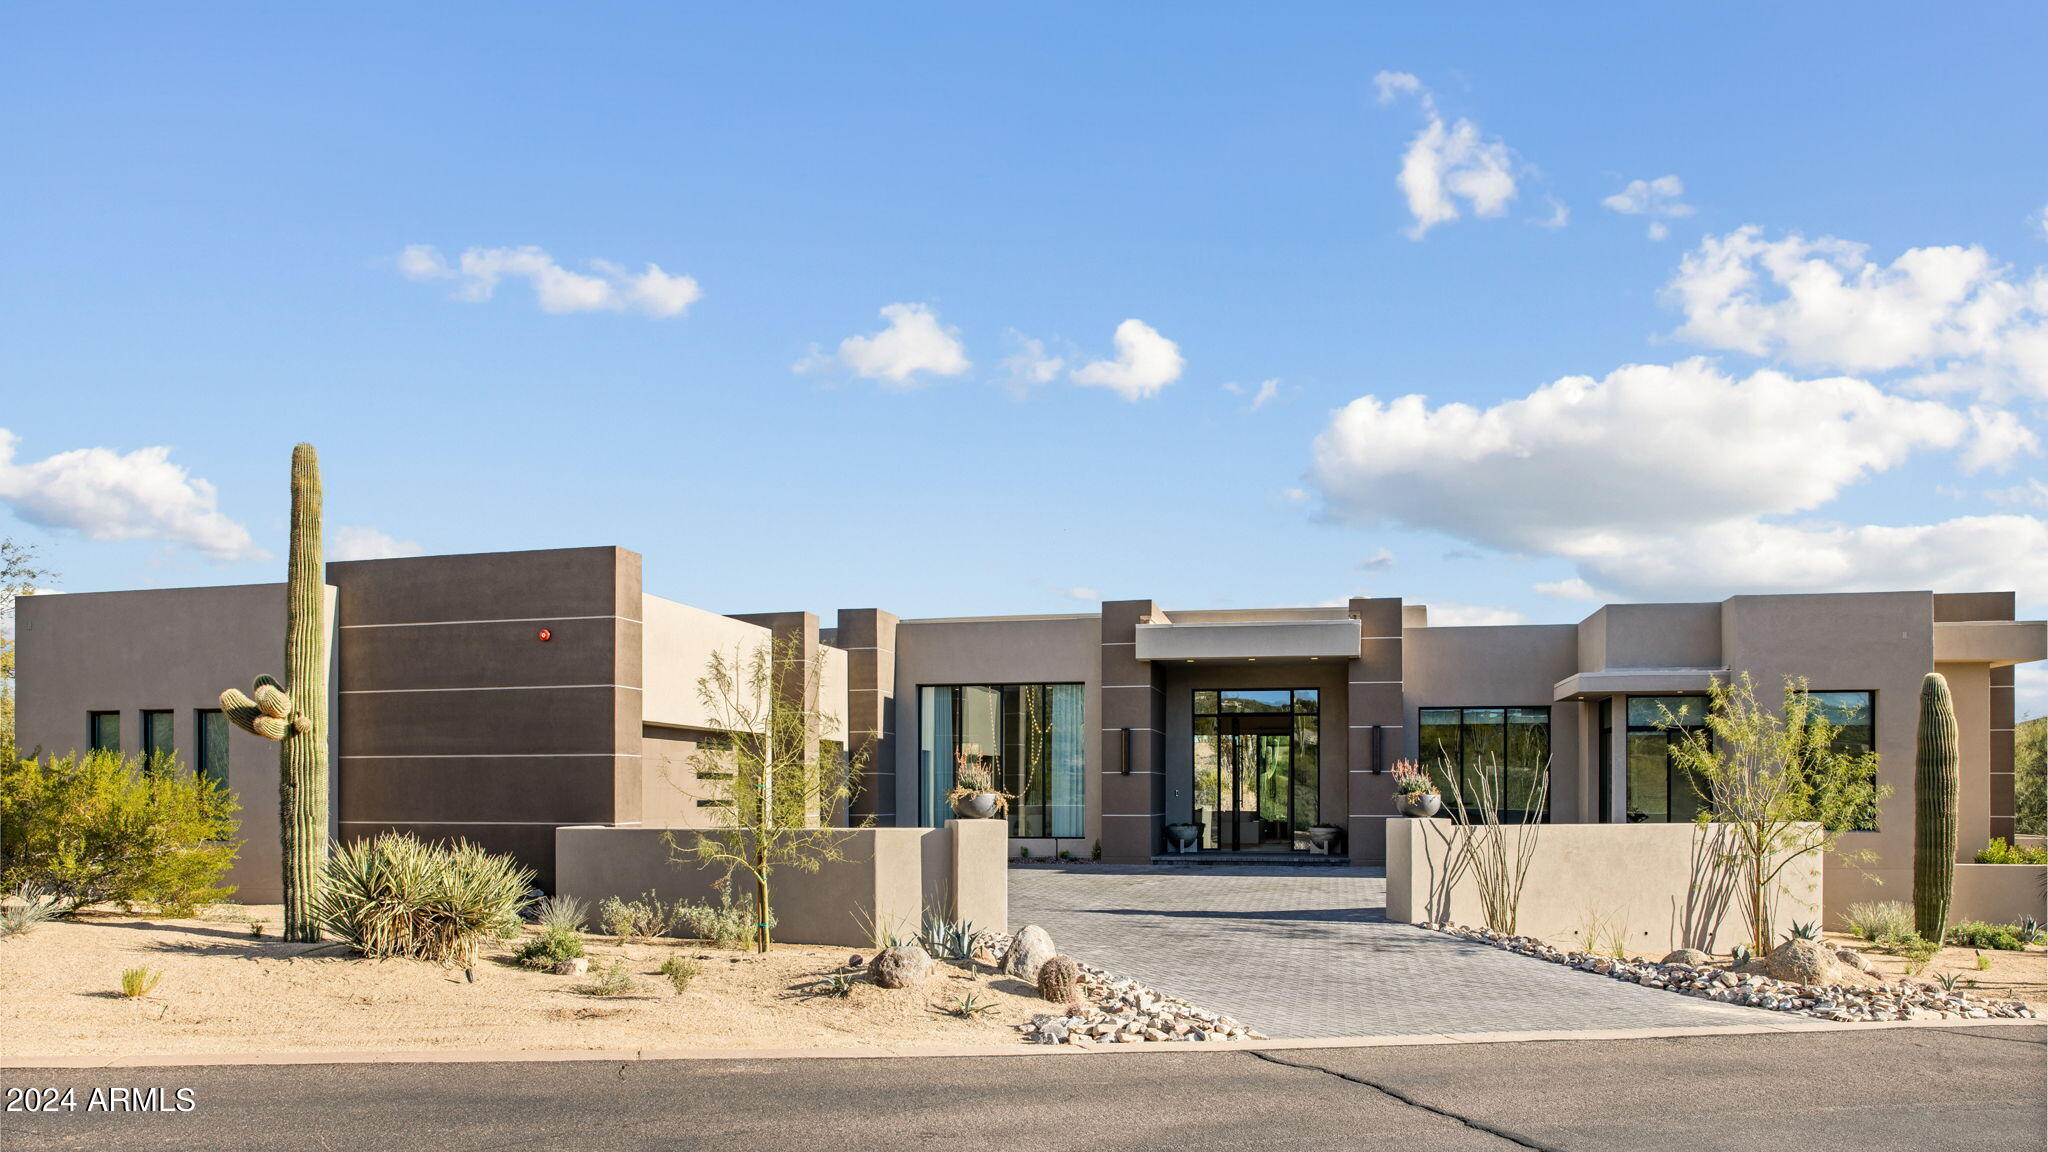
This dramatic desert modern home completed in November of 2023, nestled just within the Desert Mountain community's guard-gated entrance. Crafted with a seamless fusion of indoor and outdoor spaces, its design boasts multiple sliding glass doors, inviting the surrounding environment to become an integral part of daily life and entertaining. Collaborating with Jamie Rose Interiors, they have furnished the residence with an aura of sophistication and refinement, evident in its high-quality finishes and elegant touches throughout. This home is being sold fully furnished. The open floor plan encompasses expansive living areas, with a Chef's kitchen serving as the heart of the home. Equipped with top-of-the-line Wolf/Subzero appliances, including an icemaker and built-in Meile coffeemaker, it caters to culinary enthusiasts. Moreover, several beverage refrigerators strategically placed throughout the home ensure refreshments are always at hand. For wine connoisseurs, a custom wine cellar, along with additional storage in the pantry with its own dedicated cooling system, provides ample space for their collections.
The integration of a Crestron home automation system enhances the home's functionality, offering effortless control over audio, TV's, security, pool/spa, and surveillance cameras. Notable upgrades include automated window treatments in the Primary Suite, tinted windows for protection against sun damage, bar backlighting, and the installation of solar panels for sustainable energy.
Accommodating guests is effortless with three generously sized guest suites, including a separate casita with its own living space, ensuring both privacy and comfort. Outdoor living spaces beckon with a sparkling pool and spa, complemented by a full outdoor kitchen boasting a refrigerator, sink, and Wolf BBQ. Surrounded by inviting seating areas, they provide an idyllic setting for relaxation and appreciation of the breathtaking desert scenery.
For panoramic vistas, a roof-top view deck offers unparalleled views of the 17th hole of the Renegade golf course, captivating desert sunsets, and majestic mountain vistas, completing the epitome of desert luxury living.
#6668206

Scottsdale

9423 E COVEY Trail

4 Beds

None Baths

6,175 Sq.Ft.

$5,500,000

MLS#: 6668206
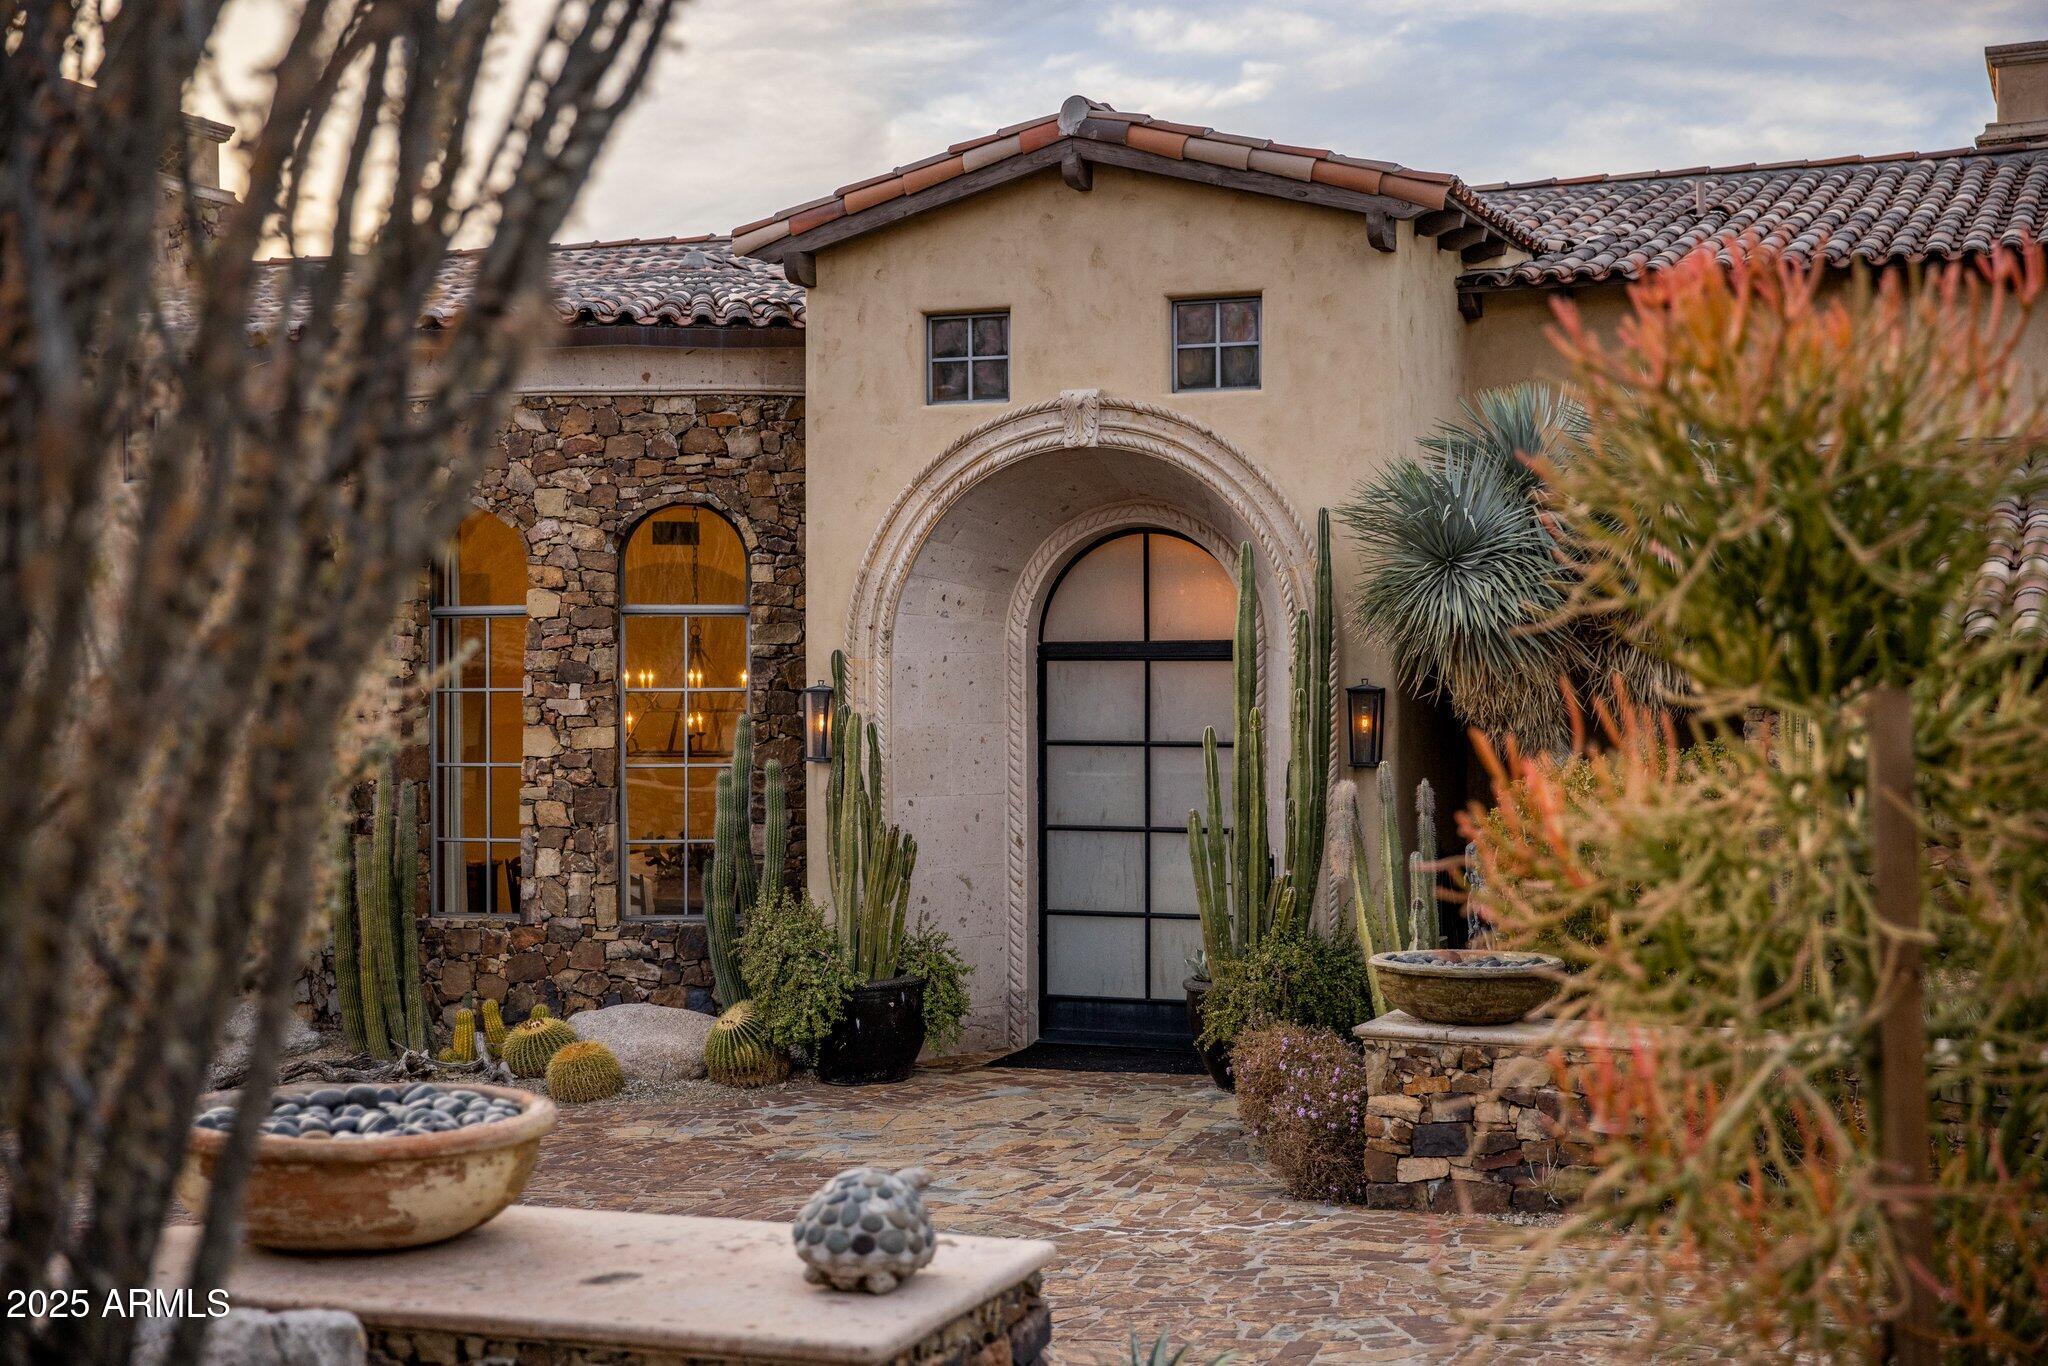
Estancia Golf Membership available subject to Board approval * Authentic Santa Barbara-style on an elevated view lot in Estancia * Recently remodeled to create a timeless, warm feel with spaces reminiscent of a luxury Montecito inn * Perfect floor plan with the master bedroom, all living areas and guest bedrooms on one level and a Junior master as the only upstairs retreat  * Amenities include a dedicated office, large theater room, massive great room with wet bar and motorized pocket door to the outdoor living room, 1000+ bottle wine cellar, detached guest house with kitchenette and a 4-car garage * Interior details include stone and wood plank flooring, carved cantera fireplace surrounds, wood beamed ceilings and custom lighting fixtures * Resort-style living *
#6811794

Scottsdale

27256 N 97TH Place

4 Beds

None Baths

6,879 Sq.Ft.

$5,500,000

MLS#: 6811794
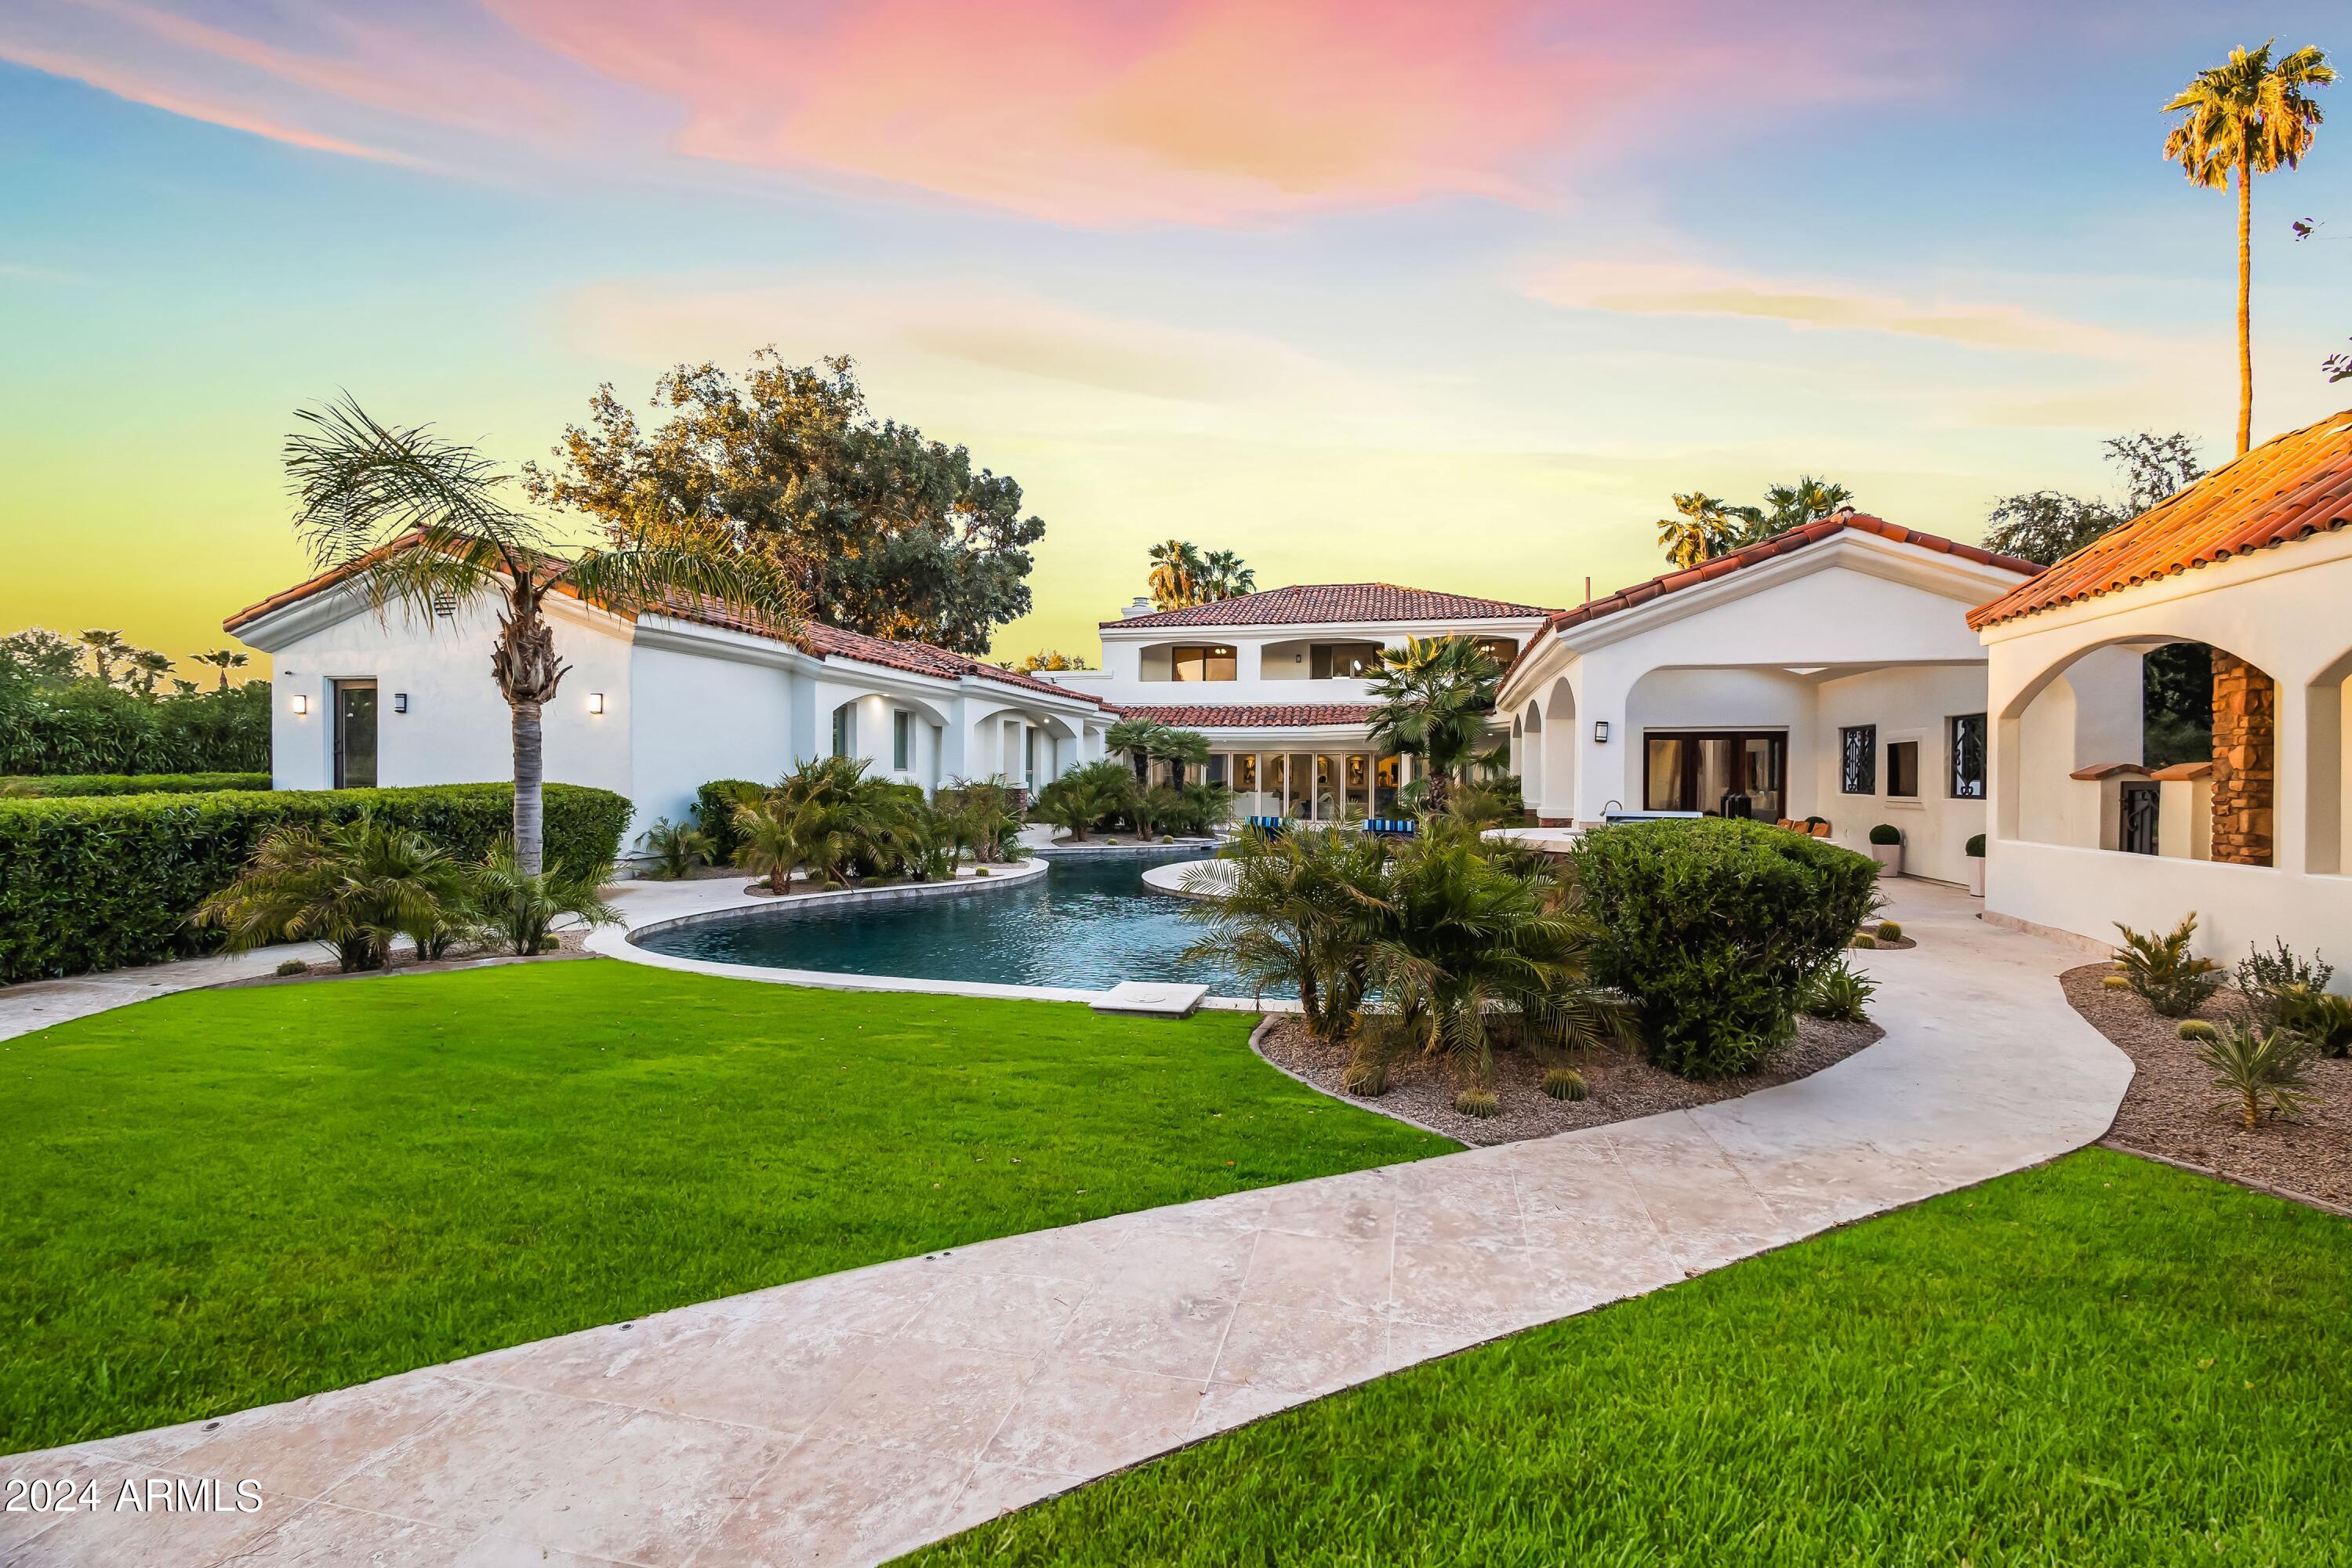
This stunning custom-built estate seamlessly blends luxury and sophistication with comfort and entertainment. Featuring a private gated entrance for utmost privacy and security. This home boasts six spacious bedrooms, six elegant baths, on over an acre of lush grounds adorned with palm trees and captivating fountains. As you pass through the private gates, you'll be greeted by a grand motor court leading to beautifully handcrafted entry doors. The expansive 1,200-square-foot great room showcases LED backlit coffered ceilings and 30 feet of retractable glass doors, merging indoor and outdoor living. Enjoy a private beach and lagoon-style pool, surrounded by vibrant gardens, a secluded spa, a circular fire pit, and a spacious outdoor BBQ area—perfect for hosting unforgettable gatherings. Designed for both casual and formal entertaining, this home features a 12-seat theater with a state-of-the-art Sony 4K projection system, Savant/Apple TV controls, and Dolby Atmos surround sound. The chef's kitchen, equipped with Viking appliances, complements the expansive master suite with its private salon and kitchenette. Wine enthusiasts will appreciate the impressive 1,080-bottle wine cellar. Car lovers will delight in the climate-controlled 2,200-square-foot garage with RV space, capable of housing up to eight cars (or 16 with lifts), currently featuring an indoor pickleball court.
This home is designed for main-level living, featuring five of the six bedrooms, including the spacious primary suite, all conveniently located on the first floor. The second floor offers an ideal space for guests or serves as a generous flex room, perfect for your needs. This layout ensures both comfort and accessibility for everyday living and entertaining.
#6766885

Paradise Valley

6933 E FANFOL Drive

6 Beds

None Baths

9,136 Sq.Ft.

$5,500,000

MLS#: 6766885
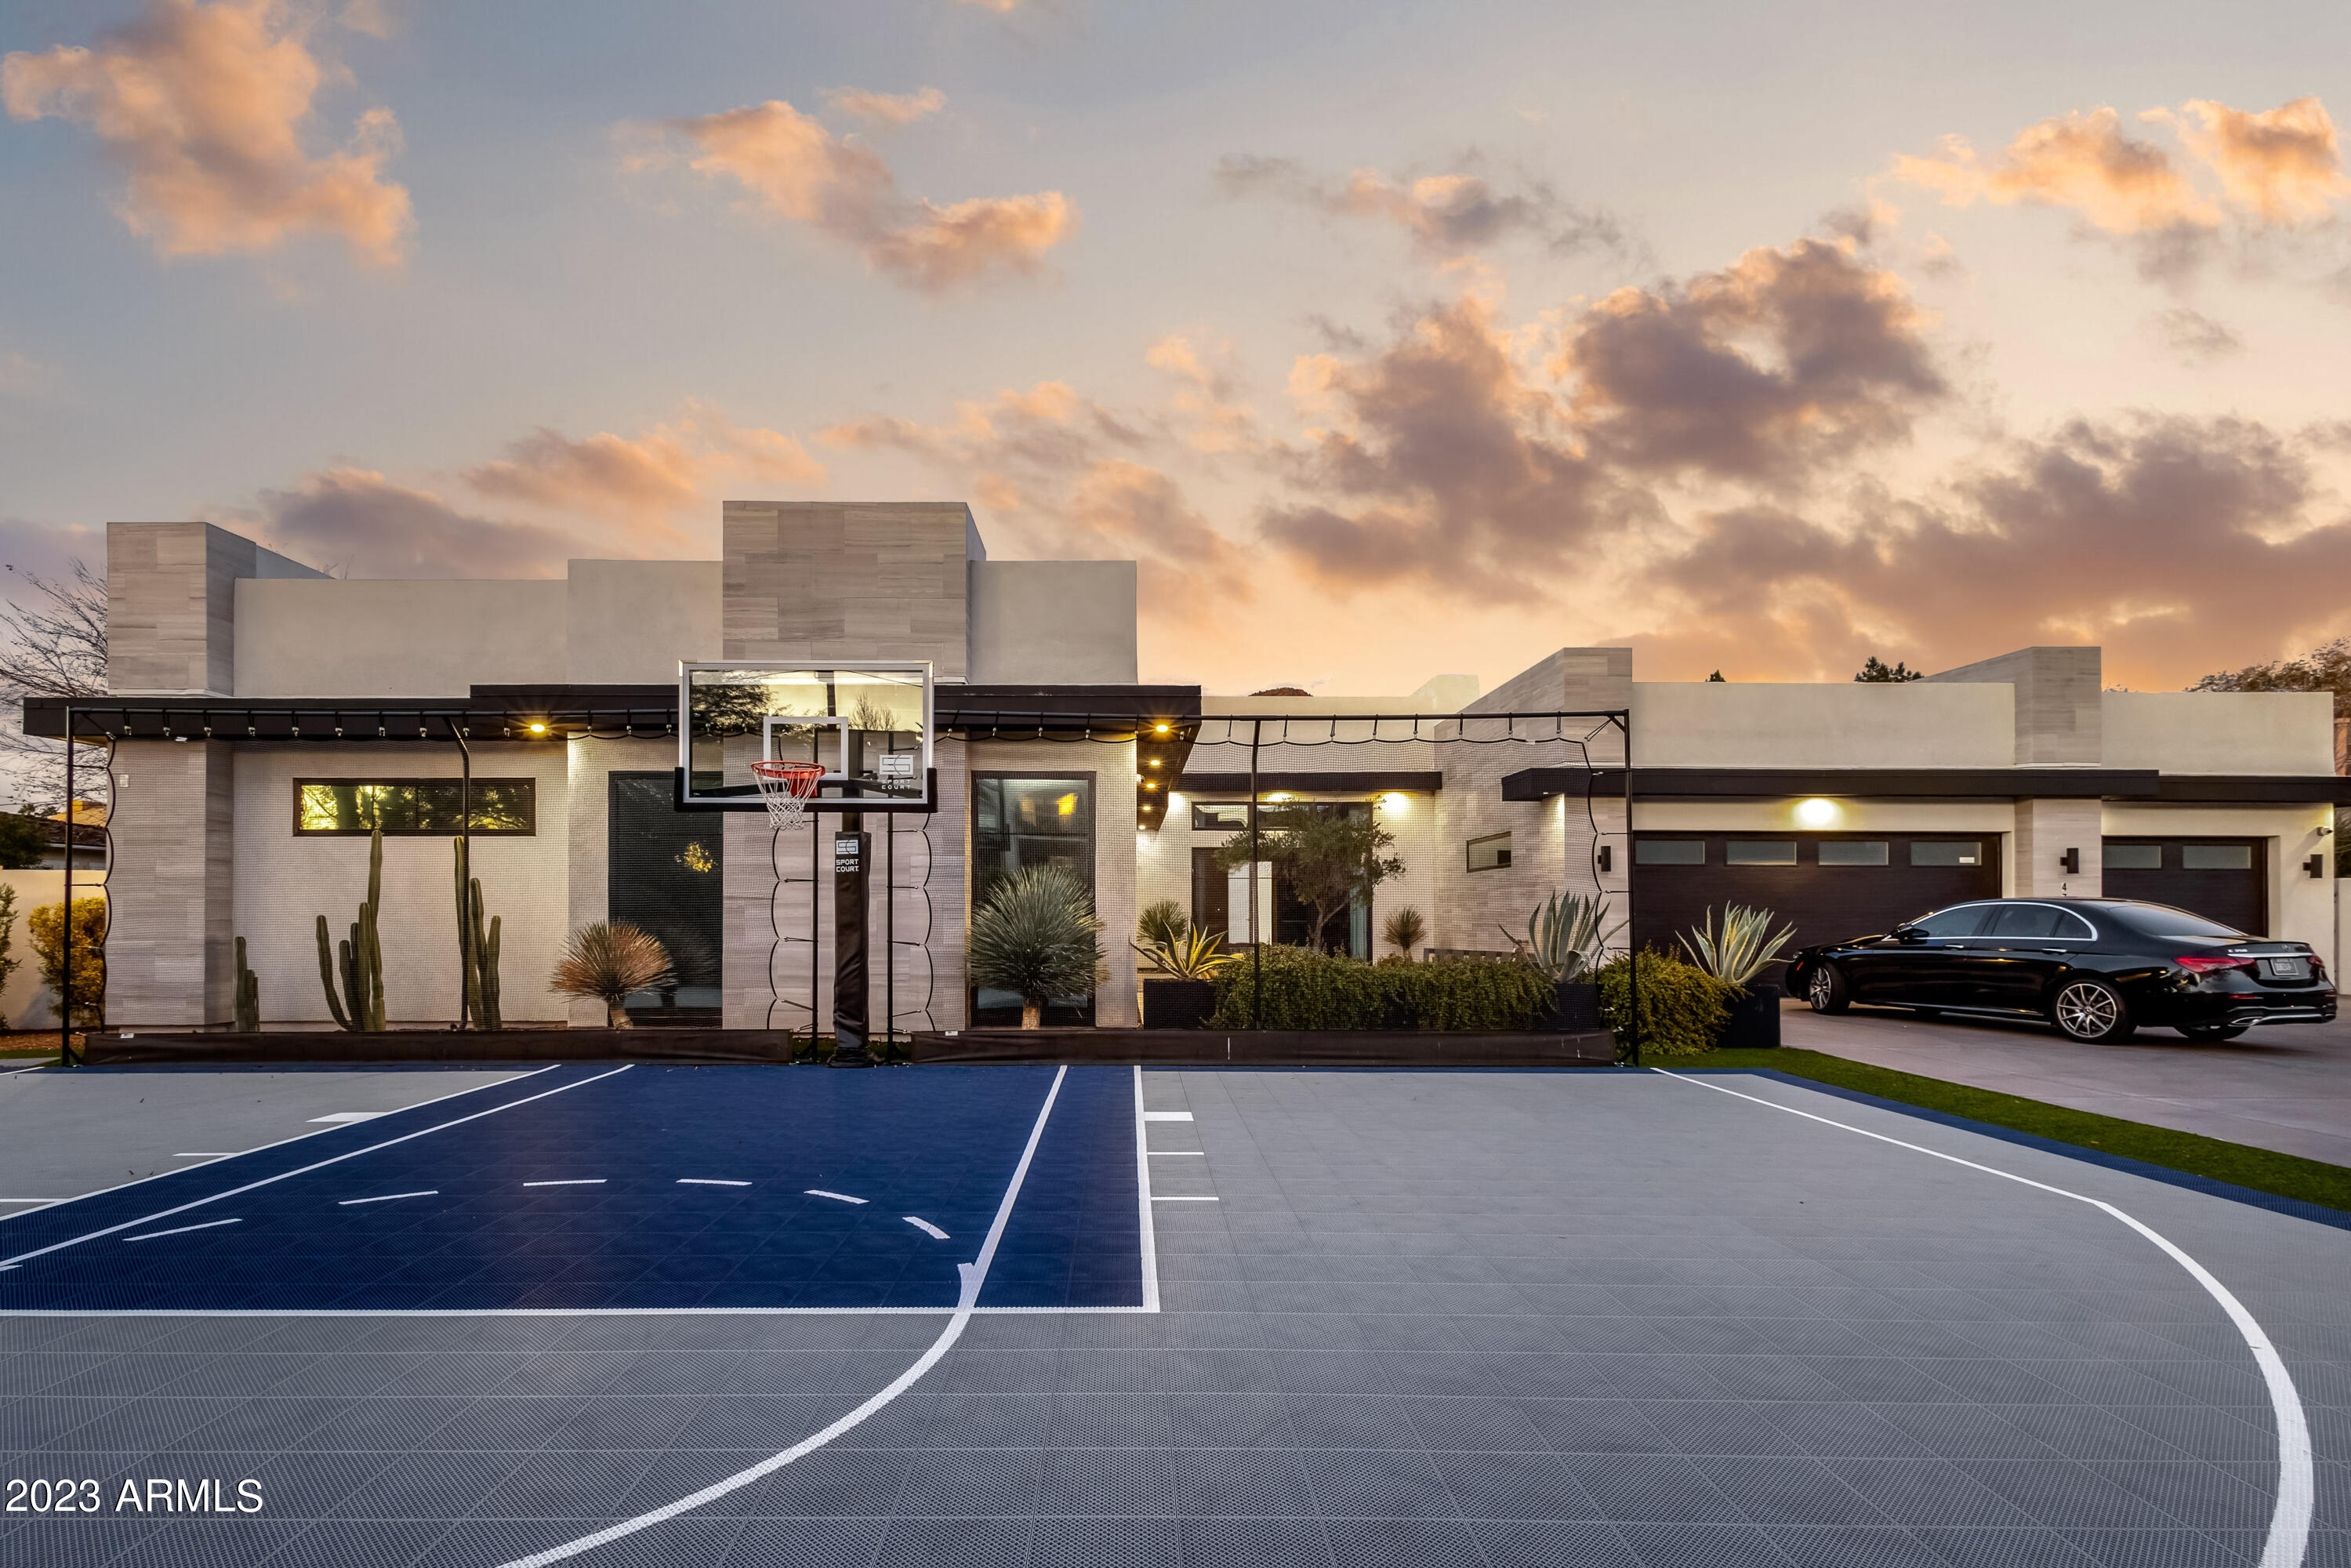
Turnkey private modern in the heart of Arcadia Proper. A quick walk to Hopi elementary or the Henry this high ceiling light bright transitional California modern has the highest end finishes and great split floorplan. Master bedroom and large additional on one wing of house, two more generous sized bedrooms on the opposing and in the third wing, a guest quarters that can be shut off to act as a casita with sperate entrance, living, bedroom and kitchenette. A third den could also be an office or kids play room. Heated pool, no power lines, soaring views of camelback and furnished to the nines. Very lightly lived in and best location being a beach bike from all the best shops, restaurants and amenities. Privately gated and full sport court.
#6518282

Phoenix

4726 E LAFAYETTE Boulevard

5 Beds

5 Baths

5,388 Sq.Ft.

$5,500,000

MLS#: 6518282
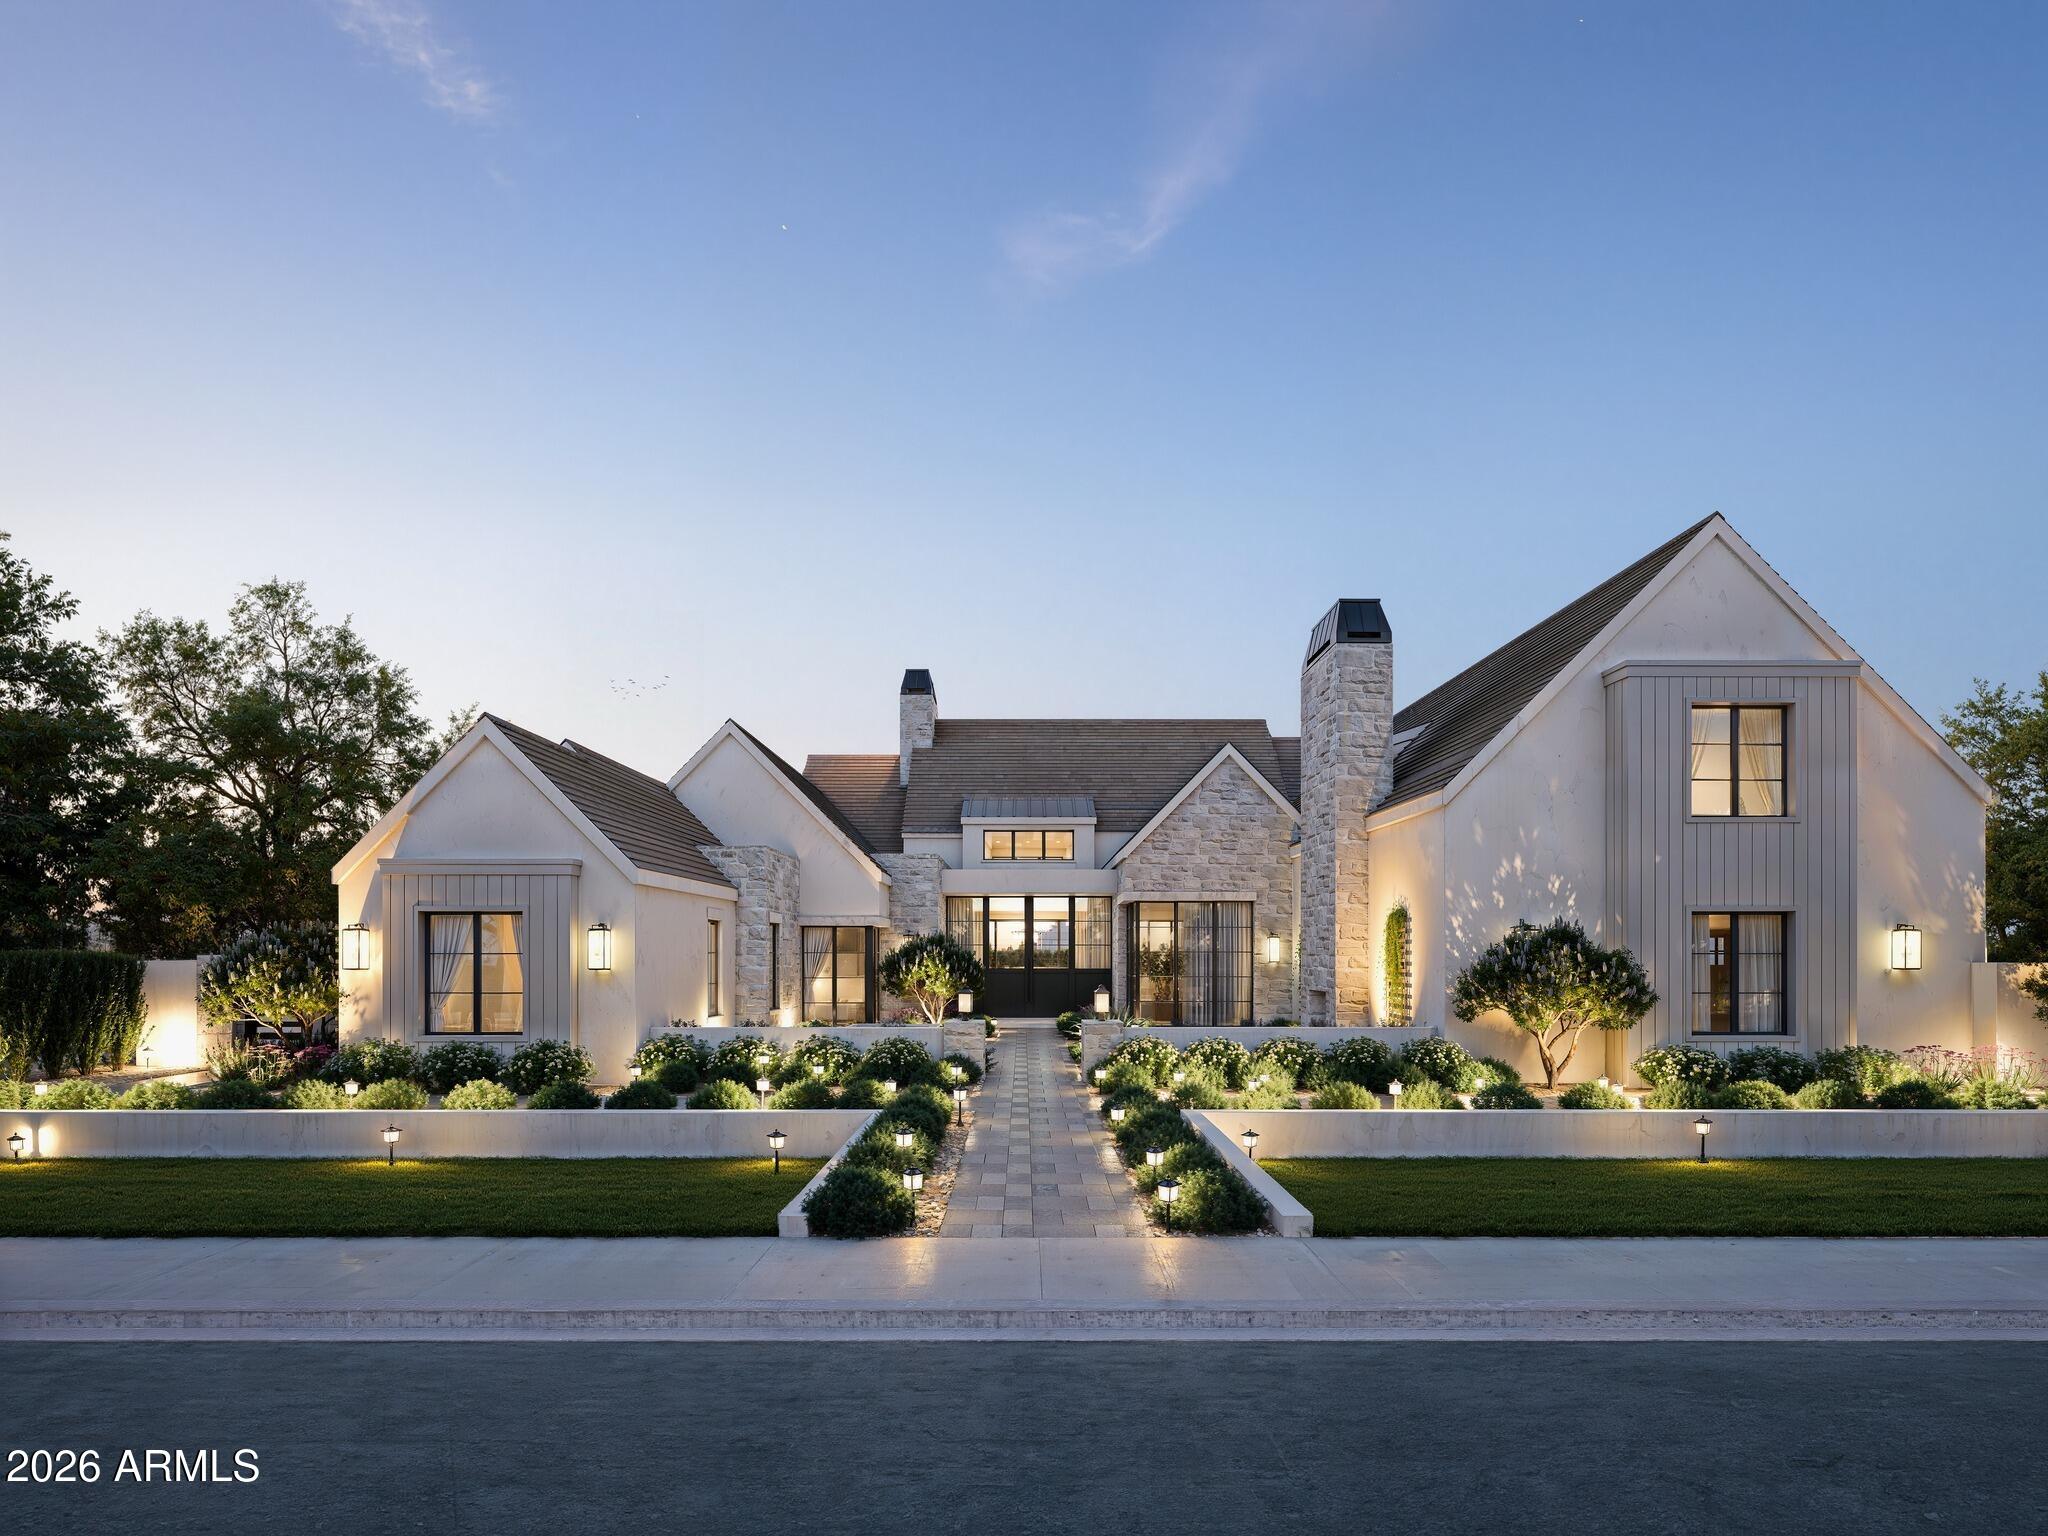
Nestled within Gilbert's private Somerset community, this Modern Transitional estate blends bright organic interiors with timeless architectural design across 6,990 square feet of thoughtfully curated living space. Offering 5 bedrooms, 6.5 bathrooms, a 4-car garage, and expansive indoor-outdoor living, the home was designed to balance elevated entertaining with everyday comfort.

The main living spaces flow effortlessly between the great room, kitchen, dining area, and outdoor entertaining spaces, creating a warm and inviting atmosphere throughout. The kitchen is designed as both a focal point and gathering place, featuring an oversized island, custom cabinetry, and premium appliances. Additional spaces including a formal dining room, private office, and dedicated movie room add both functionality and flexibility to the overall layout.

The primary suite serves as a quiet retreat with a refined spa-like bathroom, oversized walk-in closet, and direct access to the backyard. Upstairs, additional ensuite bedrooms and flexible living spaces continue the home's cohesive design and livability.

Designed for year-round Arizona living, the backyard offers a resort-style pool, expansive patio spaces, and a private pickleball court surrounded by mature landscaping and generous outdoor entertaining areas.

Brought to life by Carder Construction, with architecture by Grady Olsen Design and interiors by The Lifestyled Co., this residence delivers a fresh and design-forward interpretation of Modern Transitional living within one of Gilbert's most sought-after gated communities.
#7033197

Gilbert

2589 E MAPLEWOOD Street

5 Beds

6 Baths

6,990 Sq.Ft.

$5,500,000

MLS#: 7033197
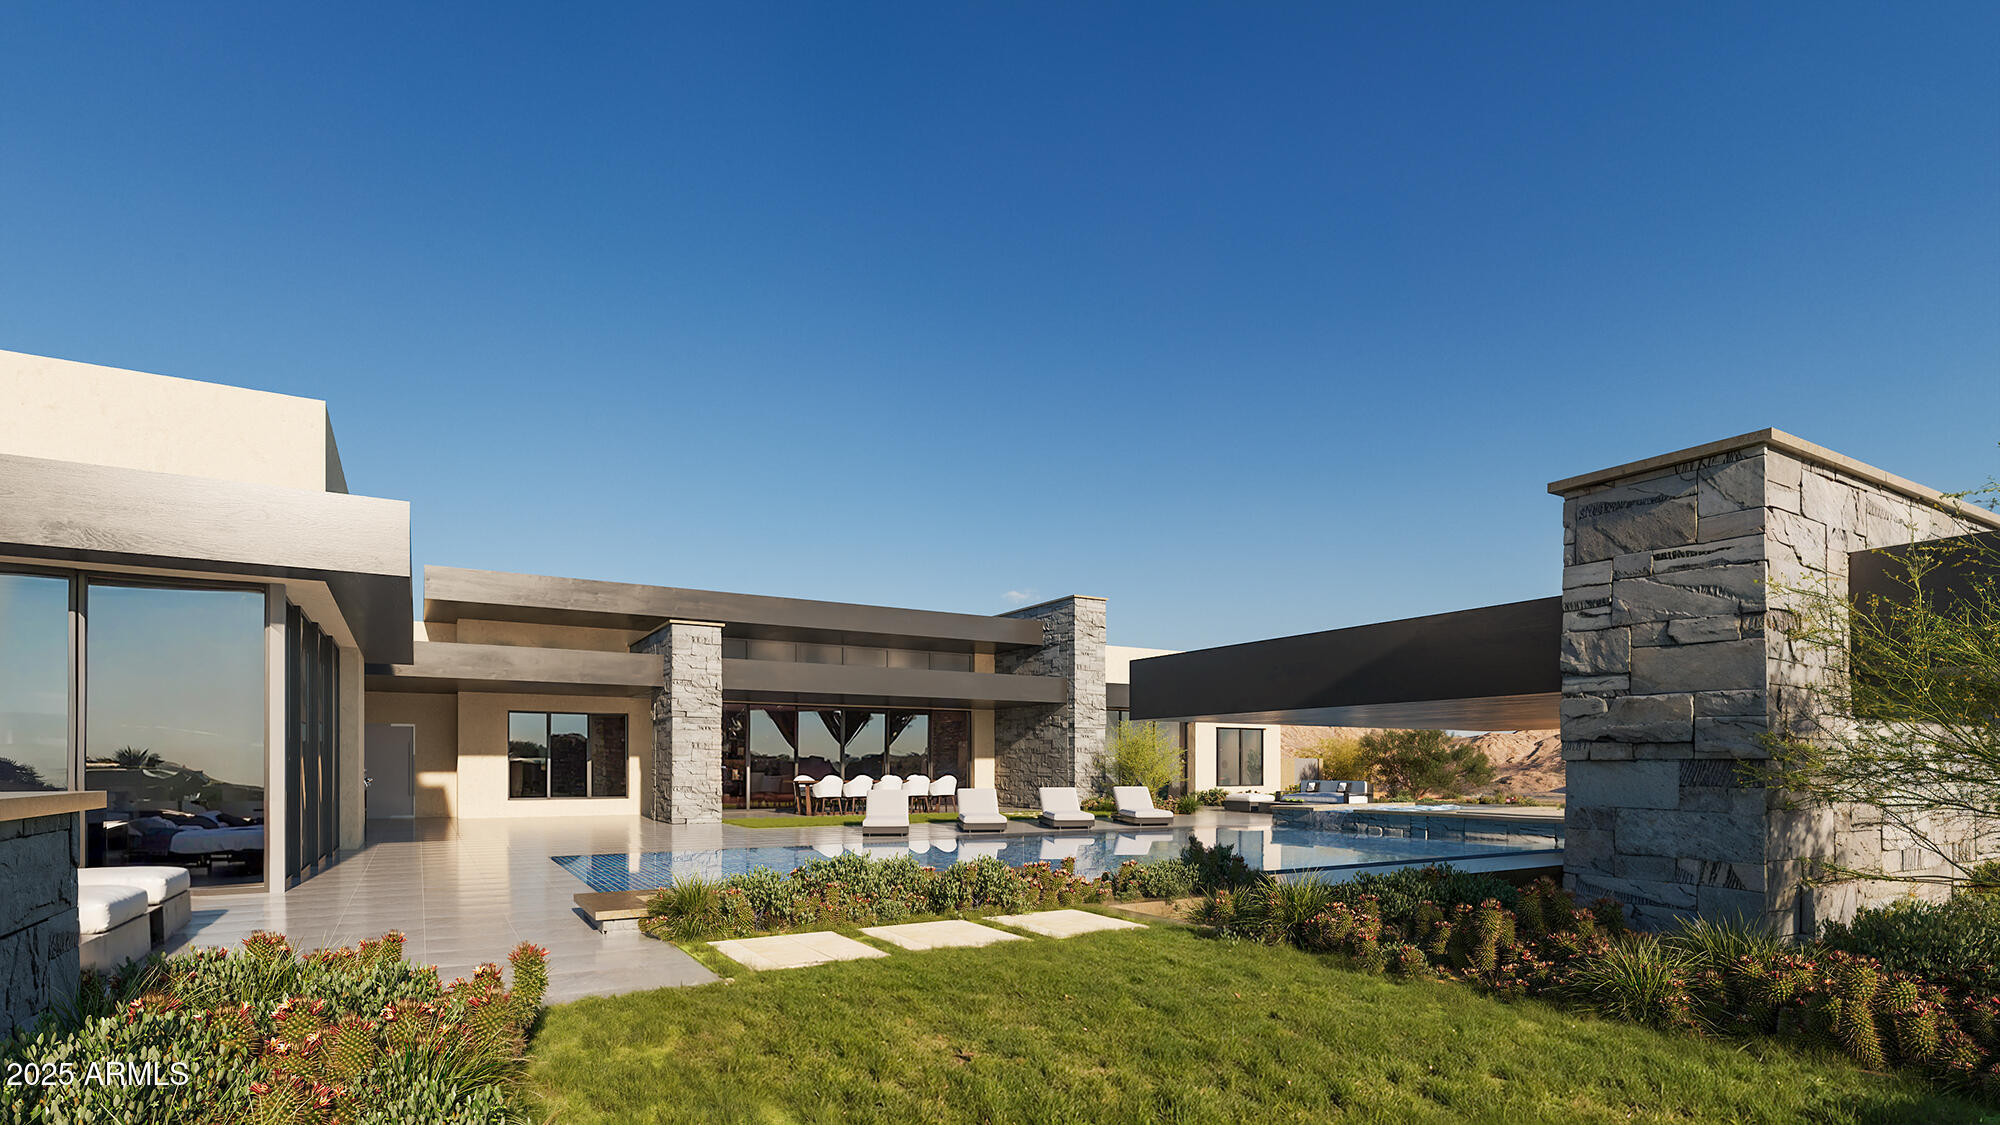
Brand New Home- Construction expected to start in Sept 2025 with completion in late 2026. The pinnacle of modern luxury living in this brand-new construction in Eagle Feather at Desert Mountain. The next great creation from Sierra Custom Homes, this exceptional property will blend warm modern architecture and meticulous craftsmanship. This 5500 sf residence boasts a thoughtfully designed open floor plan with 4-5 bedrooms, an office and a separate media and entertaining room. The heart of the home is the large, fully outfitted entertaining kitchen, supported by a full back kitchen. Impeccable indoor-outdoor living featuring large, motorized sliding glass sliding doors that open to a stunning outdoor oasis with a pool and spa, swim-up bar and fantastic outdoor kitchen.
#6921641

Scottsdale

10443 E Scopa Trail

4 Beds

4 Baths

5,516 Sq.Ft.

$5,500,000

MLS#: 6921641
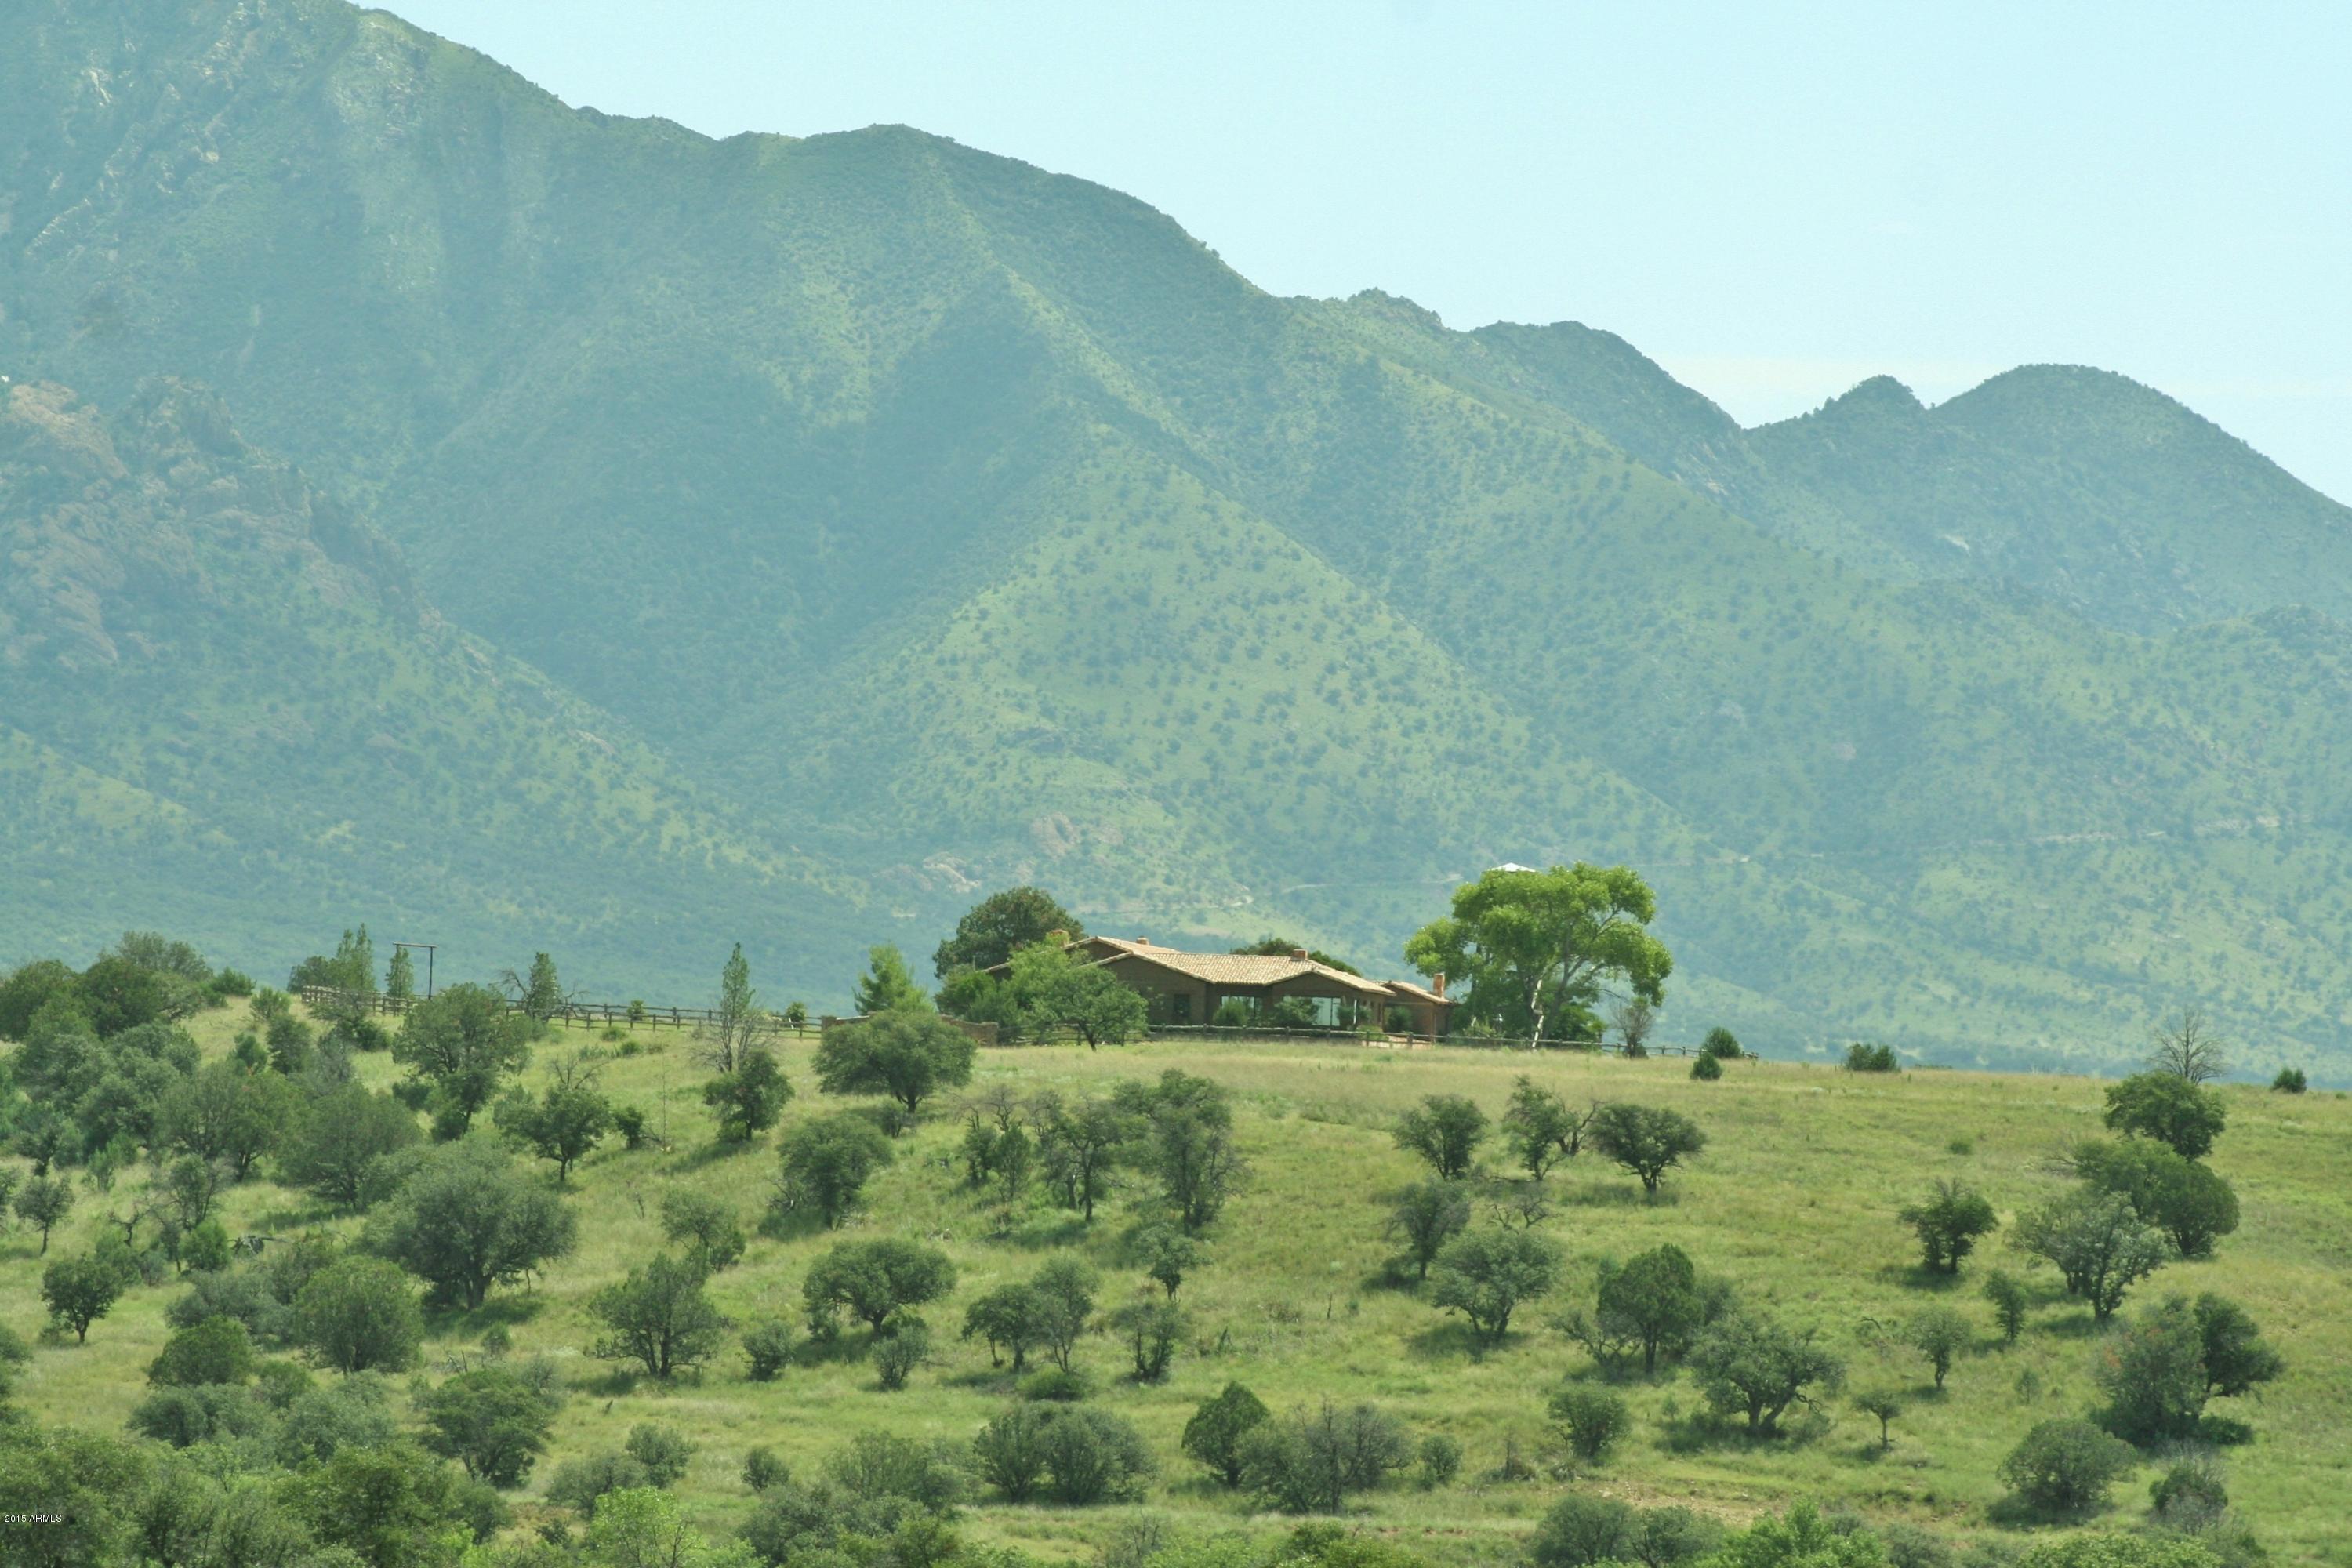
Mission Oaks Ranch is a majestic property of 2,154+/- acres in the historic San Rafael Valley in southeast AZ at 5,400 feet. The large main house is an absolutely beautiful adobe ranch style home built in the early 1940's. There is also a detached guest house, foreman's house, old historic school house, bunkhouse, shop, barn and corrals. They are all in excellent condition and all improvements are impeccably clean and well maintained.  The ranch has 4 wells, a complete solar system, abundant livestock water including 2 creeks, excellent fencing, incredible long views in every direction, lots of wildlife and absolute privacy. The ranch is bordered by the Coronado National Forest and is 68 miles southeast of the Tucson International Airport.
 
Mission Oaks is a dramatically beautiful and secluded ranch that offers the ultimate in privacy and has wonderful, classic adobe ranch style improvements that would fit most any needs. It has an ideal annual climate and a spectacular setting with never-ending views which can be enjoyed as a weekend getaway or as a most comfortable year-round home. Property to be sold AS-IS. This is definitely a must see ranch!
#5288400

Sonoita

1 W Ranch --

13 Beds

None Baths

10,500 Sq.Ft.

$5,500,000

MLS#: 5288400
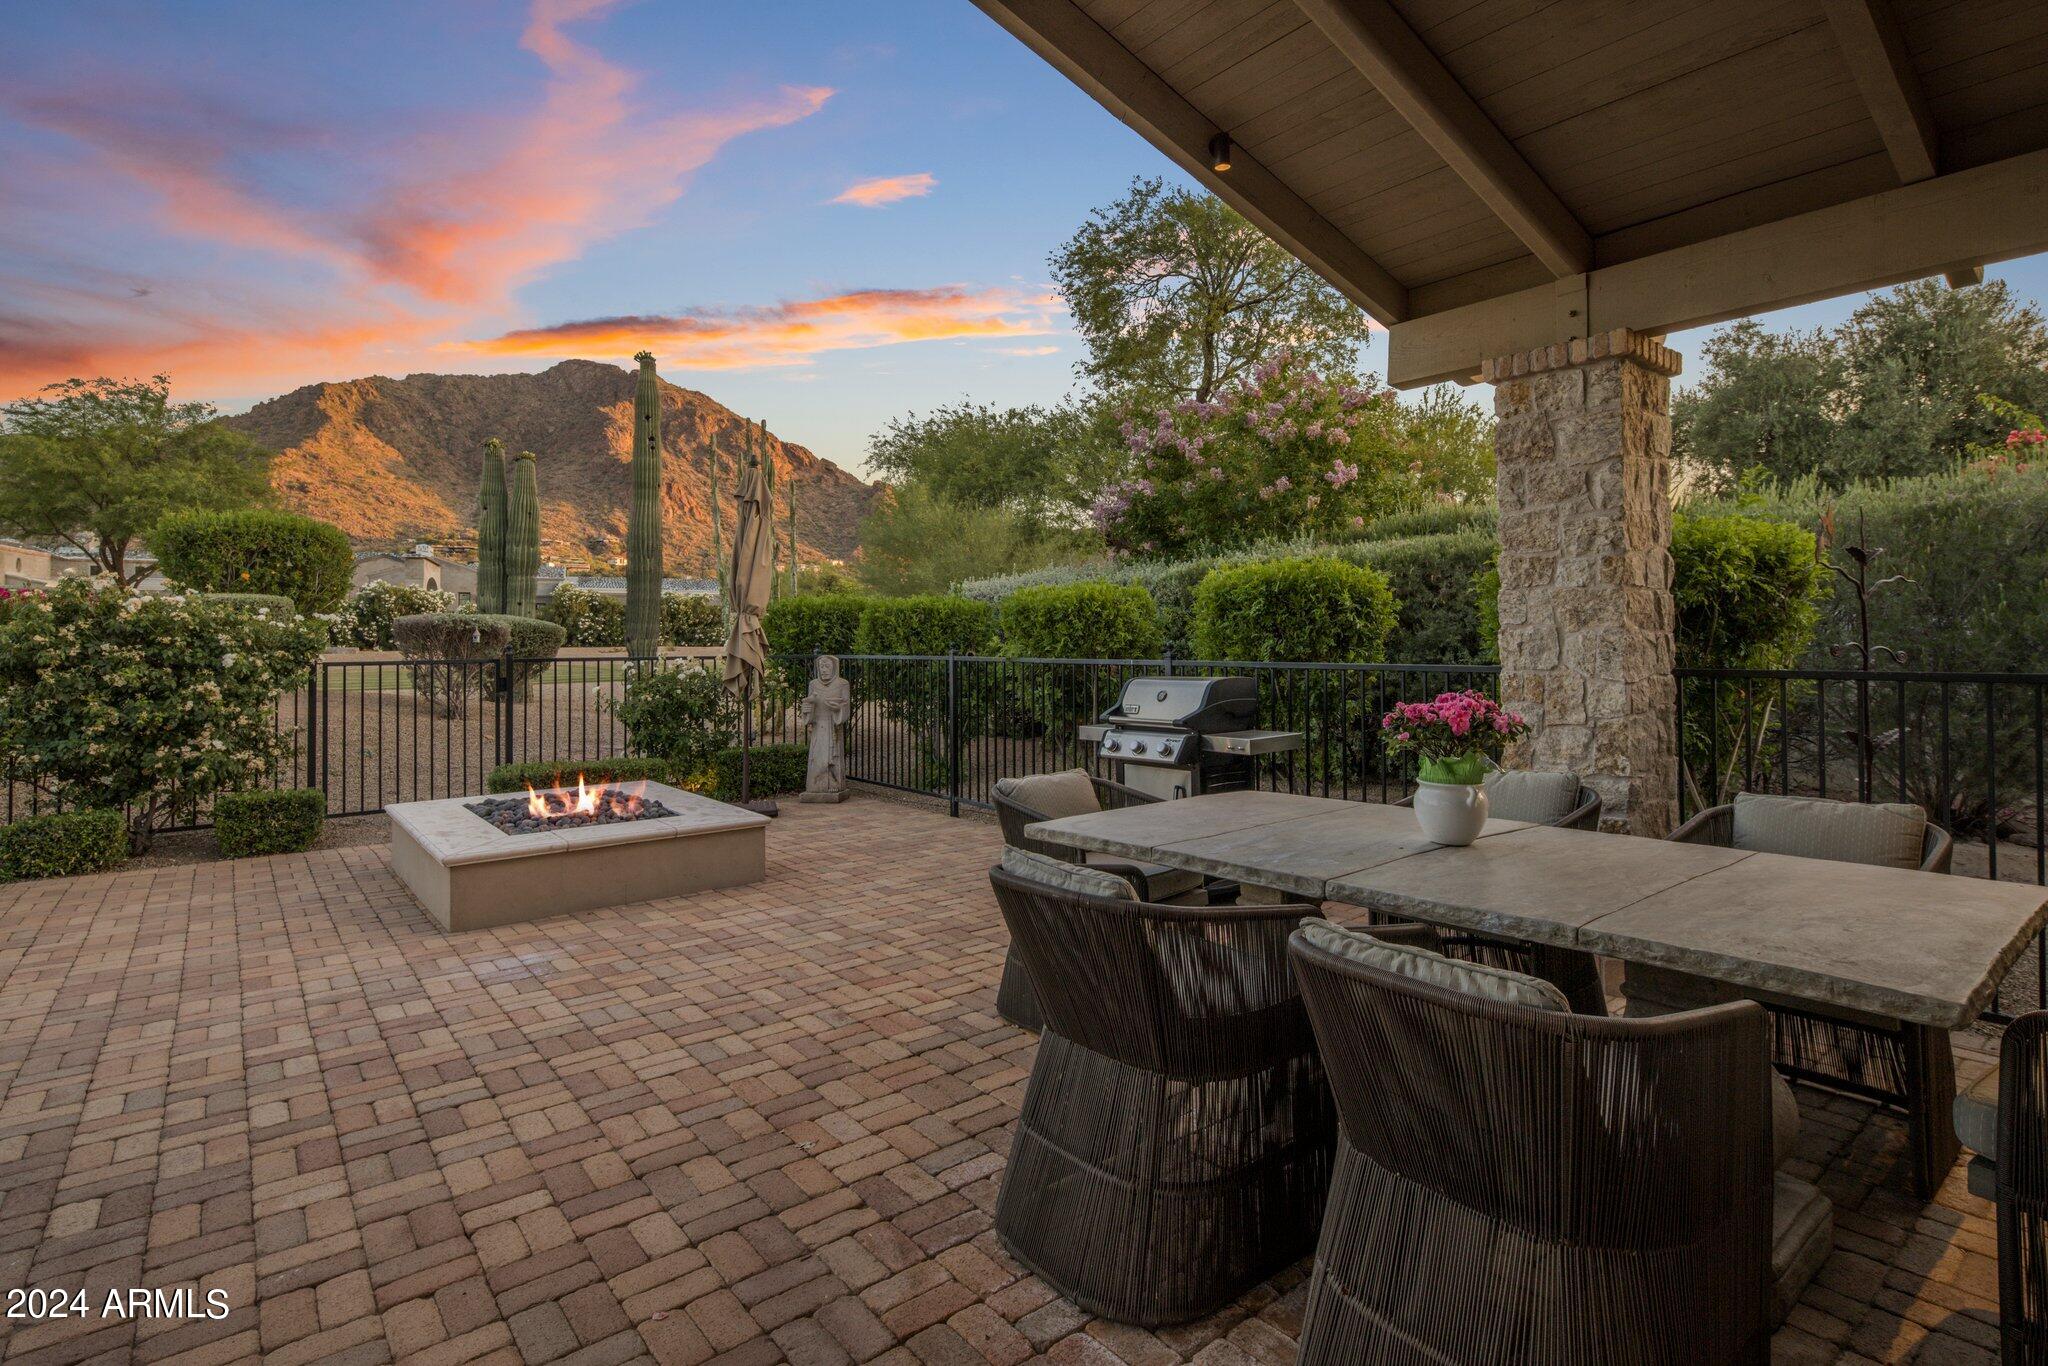
With classic lines and classy quality throughout, this jewel box will charm you. This property is top of the line - from the architectural design by Higgins Architects and the highly regarded builder NANCE Construction, to the premiere lot placement within this desirable community. Sitting north/south for perfect sun placement, the views of the iconic Camelback Mountain create a backdrop that is stunning. 
Open spaces for living, dining and cooking create a warm entertaining atmosphere. Style details include tile backsplash, Quartz Caesarstone counter tops, custom cabinetry, Lutron lighting, Rocky Mountain door hardware, marble and stone primary bath, and weathered ash colored oak Provenza Old World wide plank wood flooring, which tastefully complements the look of traditional but clean lines, and timeless contemporary design. Modern A 3 Smart Home and Sonos systems. The floor plan includes center island with bar seating, walk in pantry, 3 bed rms, 3.5 bath rms plus a dedicated office and a bar and TV viewing flex room with French doors opening up to a front patio courtyard. Outdoor dining and lush landscaping, generous fire pit, plus a pristine pool with outdoor shower all look back to the open green space and the beautiful mountain scene. The garage is finished with built in storage, air conditioning and EV plug-in. MSEE is guard gated and a great location near the best dining, shopping and hotel accommodations in Paradise Valley.
#6711188

Paradise Valley

5635 E LINCOLN Drive 25

3 Beds

3 Baths

3,586 Sq.Ft.

$5,500,000

MLS#: 6711188
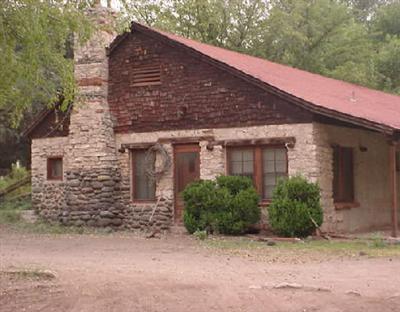
Historic Dude Ranch. 286 Acres Of Pasture And Grazing Land W/ Unlimited Water Sources From Wet Beaver Creek & Natural Spring. Barns, Corrals, Two Lodges Plus Living Quarters. This Property Is A Rare Find. See Supplement.
#409767

Rimrock

0 Soda Springs Ranch

3 Beds

None Baths

N/A

$5,500,000

MLS#: 409767

* Listings identified with the FMLS IDX logo come from FMLS and are held by brokerage firms other than the owner of this website. The listing brokerage is identified in any listing details. Information is deemed reliable but is not guaranteed. If you believe any FMLS listing contains material that infringes your copyrighted work please click here to review our DMCA policy and learn how to submit a takedown request. Ā© 2024. First Multiple Listing Service, Inc.
Stunning Views and more

Featured listing

Stunning Views and more

Browse Properties

Categories

Homes Tailored to Your Lifestyle

Buyers Guide

Buying a home is one of the most exciting milestones of your life.

View more

Sellers Guide

Putting your home on the market can be a stressful process, especially when you don’t know what to expect.

View more

Market report

With just a few clicks, you'll gain instant access to valuable insights about the real estate market, including trends, property values, and community analytics.

View more

Home value

Unlike automated valuations, our hands-on review will provide a comprehensive opinion of your home’s value while considering important interior elements and other location intangible factors that machine algorithms so often miss.

View more

Buyers resources

Guides on financing, inspections, and choosing the right Realtor for a smooth home purchase.

Sellers resources

Practical tips on staging, pricing, and preparing your home to attract buyers and maximize your sale.

 - property

Send a message

Message successfully sent.

Reason for contacting?

I agree to receive email communication and understand I can unsubscribe at any time.

I agree to be contacted by The Mandy Gold Team | Haymore Real Estate LLC via call, email, and text for real estate services. To opt out, you can reply 'stop' at any time or reply 'help' for assistance. You can also click the unsubscribe link in the emails. Message and data rates may apply. Message frequency may vary. Privacy Policy

Sign In Sign Out

Virtual Assistant

Would you like to take the next step with this property? We can help you schedule a showing or virtual tour, or send you more details.

Yes, I would like more information.

Thank You for Your Reply, One of Our Agents will contact you as soon as possible

No, maybe later.

Thank you, you can always contact me via email, phone number or through the contact form.

Realhub AI

Lucy - Your AI-Powered Realtor

Update Your Temporary Password

Personalize your search

Enter your email and we'll notify you immediately when new listings match what you're looking for.

or enter email address

Already have an account ? Login here

Continue your home search

I agree to receive communications and understand I can unsubscribe at any time.

I agree to be contacted by The Mandy Gold Team | Haymore Real Estate LLC via call, email, and text for real estate services. To opt out, you can reply 'stop' at any time or reply 'help' for assistance. You can also click the unsubscribe link in the emails. Message and data rates may apply. Message frequency may vary. Privacy Policy

Already have an account ? Login here

We use cookies

We use cookies primarily for analytics to enhance your experience. By accepting, you agree to our use of these cookies. You can manage your preferences or learn more about our cookies policy.