Thinking of selling?

Trusted Real Estate Experts in Sierra Vista, Fort Huachuca, Benson, and Bisbee Arizona

  • Nearby me

Popular Features

Community Features

Association

Property Features

Waterfront

View

Exterior Features

Interior Features

Style

E-Alert name

Properties

10000 properties match your criteria

The two things buyers get nervous about on a home like this are already done. Windows have been replaced throughout, the septic system and water heater also replaced in 2024. Affidavit of Affixture is recorded, so it is titled and financed as real property. From there it is 3 bedrooms and 2 baths across 1,228 square feet of single level living on a quarter acre with no HOA, plus four covered spaces under the carport and room for the RV, the trailer, or the work truck. Crismon Road puts you on US-60 in under a mile. Skyline Park sits at about a mile north with 30 acres of ballfields, sand volleyball, a shaded playground, and the city aquatic center. Sprouts, Hobby Lobby, and a Walmart Supercenter are inside two miles at Signal Butte.
#7071023

Mesa

9649 E FRITO Avenue

3 Beds

2 Baths

1,228 Sq.Ft.

$319,999

MLS#: 7071023

Price reduced
Beautifully updated two-story home on an amazing 10k+ sf lot in a highly coveted Gilbert location adjacent to Morrison Ranch. This move-in-ready property has been thoughtfully refreshed with fresh interior Paint, new baseboards, updated tile in the bathrooms, luxury vinyl plank flooring throughout the home, and remodeled bathrooms with stylish modern finishes.

The open and inviting floor plan leads to a spacious kitchen featuring elegant Taj Mahal countertops, stainless steel appliances, and ample space for everyday living or entertaining. New Pool motor and water heater!
#7069525

Gilbert

3843 E VAUGHN Avenue

3 Beds

2 Baths

2,096 Sq.Ft.

$624,999

MLS#: 7069525

Welcome home to this spacious two-story home situated on a desirable corner lot! The bright, open-concept floor plan offers plenty of room for everyday living and entertaining. Enjoy an updated kitchen featuring rich cabinetry, granite countertops, stainless steel appliances and a large breakfast bar overlooking the dining and living areas. Attractive tile flooring flows throughout the main level, while generously sized bedrooms provide comfortable private spaces upstairs. Oversized backyard with artificial turf, basketball court, trampoline, covered patio & storage shed
#22620904

Tucson

6502 S Giuliani Avenue

4 Beds

2 Baths

1,535 Sq.Ft.

$264,900

MLS#: 22620904

Make this peaceful, picturesque and prestige home in prime Oro Valley your own!
This spacious 4-bedroom, 2 Bathroom home on a quiet cul-de-sac street is also conveniently located in the middle of everywhere else you would want to be: Grocery, Dining, Retail, Lifestyle & Entertainment hubs, Exclusive shopping, Top Amphitheater School District, Great medical and hospital care, Catalina State Park and Coronado National Forest for hiking and recreating, Options for golf, Oro Valley's renowned municipal parks have ball fields, hiking and biking paths, public aquatic center, even an archery facility and skatepark!
Come home on well-maintained streets and sidewalks to an attractive front yard with cypress trees and desert cacti.  Look across the street to a shady grove of mature mesquite trees that provide welcome greenery. The front door entrance opens into a high-ceiling living room large enough to serve dual purpose as a living room and formal dining area. The interior of the home features a sensible mix of ceramic tile and comfortable carpet, high ceilings and great natural light.  The open layout allows flexibility of use and furnishings, and is perfect for cooking, dining, hosting and hanging out. Kitchen island, dual sink, side-by-side refrigerator gas range, built-in microwave/range hood.
Gas fireplaces in great room and primary bedroom imbue calm evening ambience. The primary bedroom's picture windows offer views of stunning cloud color over Pusch Ridge during sunset. Primary bathroom suite has both stand-up shower, and a wide soaking tub, also dual vanities and walk-in closet
Back yard invites space for planting and outdoor enjoyment with hookup for natural gas grill.  The front two-car garage is fully outfitted with workbench, utility sink and walls of cabinetry that allow for neat organized storage and workspace.  Laundry room includes reliable Maytag washer and dryer and overhead storage.
Don't miss this opportunity that won't last long!
#22620901

Tucson

8340 N Austin Nikolas Court

4 Beds

2 Baths

1,896 Sq.Ft.

$390,000

MLS#: 22620901

Price reduced
Don't miss this prime location in the ''Eye'' of Pebble Creek! Close to all the amenities  in this Premier Golf Course Community. Newer, beautifully maintained Mandara model with tons of upgrade ... too many to list. Luxury vinyl plank flooring throughout. The kitchen is complete with all stainless LG appliances, modern backsplash, pot filler,  42'' cabinet, all soft close w/ dovetail joints, walk in pantry, all lower drawers for ease of use! Beverage refrigerator & pull out shelves in the lower cabinetry of bar & under master sinks. Laundry room is finished with a sink, storage cabinetry & drying rod. Primary & front closet have been redesigned for better usability. Covered and extended  travertine back patio is ready to enjoy. List of Seller added upgrades in documents tab
#7071919

Goodyear

16458 W LA REATA Avenue 59

2 Beds

2 Baths

1,947 Sq.Ft.

$849,000

MLS#: 7071919

Step into Solterra, where modern Santa Barbara architecture meets refined resort style living. Arched windows catch the first light of day, casting beautiful patterns across a grand entry foyer that hints at the architectural artistry found throughout this exceptional estate. Thoughtfully designed for the way today's luxury buyer lives, the home balances grand entertaining spaces with intimate everyday comfort. Timeless design blends seamlessly with modern luxury, highlighted by white oak hardwood flooring, thoughtfully curated designer lighting, and elevated finishes that create warmth and sophistication throughout.Designed with both everyday living and entertaining in mind, the floor plan offers 5 spacious bedrooms, each with its own ensuite bathroom, along with 5.5 bathrooms in total. A dedicated executive office with custom millwork provides an inspiring workspace, while a private den and versatile bonus room offer endless flexibility as a media lounge, game room, playroom, fitness space, or additional living area.
At the heart of the home, the gourmet kitchen showcases a stunning dual island design, premium Sub Zero and Wolf appliances, custom cabinetry, and elegant quartzite countertops. A spacious breakfast nook surrounded by expansive windows creates the perfect setting for casual mornings, while the open layout makes entertaining effortless.
The primary suite is a true retreat, centered around a dramatic stone fireplace that adds warmth and character to the space. The spa inspired bathroom features floating vanities, a classic clawfoot soaking tub, and a luxurious atmosphere designed for relaxation.
Outside, the estate transforms into a private resort inspired sanctuary. A sparkling resort style pool and spa anchor the backyard, surrounded by multiple outdoor living spaces designed for both relaxation and entertaining. Multiple seating areas, each anchored by its own fireplace, create inviting places to gather throughout the seasons. The expansive covered patio extends the home's living space into the outdoors, making it ideal for quiet mornings, alfresco dining, and unforgettable evenings under the stars. Just beyond, a private pickleball court offers a rare lifestyle amenity that perfectly complements this extraordinary outdoor experience.
Ideally located within the prestigious enclave of Paradise Valley, Solterra offers convenient access to world class shopping, award winning restaurants, championship golf, and some of Arizona's most iconic hiking trails, including Camelback Mountain and Piestewa Peak.
Solterra is more than a home. It is a private retreat where timeless architecture, exceptional craftsmanship, and effortless indoor outdoor living come together to create one of Paradise Valley's most compelling luxury offerings.
#7060767

Paradise Valley

6125 E VIA ESTRELLA Avenue

6 Beds

5 Baths

6,786 Sq.Ft.

$6,995,000

MLS#: 7060767

Charming 4-bed, 2-bath home in the peaceful Quail Run! Enjoy watching the birds with your coffee in the morning and looking at the stars in the endless sky at night on your patio in this quiet gem. NO neighbors behind for extra privacy! Inviting interior features tons of natural light, a neutral palette, and tile flooring throughout for easy maintenance. You'll love the perfectly flowing open layout. Impressive kitchen boasts SS appliances, recessed & pendant lighting, pantry, ample wood cabinetry, and prep island w/breakfast bar. The large main bedroom has an ensuite with dual sinks, separate tub/shower, & walk-in closet. Mature front yard, RV gate, & extended 2-car garage. Short drive to local shopping & dining options.
#7071934

San Tan Valley

7167 E Teal Way

4 Beds

2 Baths

1,975 Sq.Ft.

$1,980

MLS#: 7071934

Wonderfully remodeled office with Main Street frontage. 5 offices, lobby, conference room, break room and large bathroom. Tall ceilings and lots of natural light make this space very comfortable. This property has its own private parking spaces. 8 covered parking spaces and room for several more. Get established before all the multi-story, mixed use developments get started.
#7072344

Mesa

237 W MAIN Street

None Beds

None Baths

1,349 Sq.Ft.

$3,499

MLS#: 7072344

Discover the comfort and ease of living at 5243 E Beargrass Vista Drive. This inviting home backs up to a natural wash, offering a sense of openness and enhanced privacy. Light-filled living spaces, a welcoming kitchen, and a low-maintenance interior with no carpet make everyday living effortless. The extra-deep three-car garage easily fits a full-sized pickup truck, perfect for outdoor enthusiasts, hobbyists, or anyone needing additional storage. Thoughtful details throughout create a home that feels both functional and easy to love.
#22620948

Tucson

5243 E Beargrass Vista Drive

4 Beds

2 Baths

2,338 Sq.Ft.

$375,000

MLS#: 22620948

Experience the perfect blend of versatility, luxury, and Arizona living in this beautifully upgraded Lennar Next GenĀ® home, with OWNED PAID-OFF SOLAR, ideally positioned on a premium homesite backing to the breathtaking White Tank Mountain Preserve. Offering exceptional privacy, energy efficiency, and an unmatched floor plan, this Sienna Hills property is designed to accommodate today's evolving lifestyle.

A standout feature is the private attached Next Gen suite, thoughtfully designed with its own separate entrance, full kitchen, living room, bedroom, bathroom, laundry, dedicated HVAC system, and private outdoor space. Whether you're welcoming extended family, creating a private retreat for guests, providing independent living for a college student or parent, or establishing the ultima work-from-home office, this flexible space offers endless possibilities.

The main residence showcases an inviting open-concept layout where the spacious great room flows effortlessly into a beautifully appointed kitchen featuring quartz countertops, an oversized island, stainless steel appliances, abundant cabinetry, a gas range, and custom wood valances that add warmth and timeless character throughout the home.

Step outside to a backyard designed to feel like your own private resort. Relax year-round in the heated Pebble Tec pool and spa, enhanced by an ozone and UV sanitation system with an in-floor pop-up cleaning system for added convenience. New cool decking, paver patios, artificial turf, a custom pergola, covered patio with ceiling fan, RV gate, and storage shed complete this exceptional outdoor living space. The mountain preserve backdrop provides incredible privacy while offering daily views of Arizona's native wildlife and unforgettable sunsets.

Energy-conscious buyers will appreciate the fully paid solar system and EV charging station, helping keep utility costs remarkably low. Even while operating the heated pool, spa, electric vehicle charger, and nearly 2,400 square feet of living space, the seller reports average monthly electric bills of approximately $104.

Additional highlights include a spacious 3-car tandem garage with extra storage, whole-home water filtration system, reverse osmosis drinking water, water softener, RV gate, and premium preserve lot location.

Life in Sienna Hills extends far beyond your front door. Residents enjoy beautifully maintained parks, playgrounds, scenic walking trails, expansive greenbelts, a community pool, and a recently updated fitness center, creating an active and welcoming neighborhood atmosphere. Outdoor enthusiasts will love the easy access to nearby hiking trails and the surrounding White Tank Mountain Preserve, where stunning desert scenery and panoramic sunset views are only minutes away.

Just moments from the award-winning Verrado community, you'll enjoy an incredible lifestyle filled with charming tree-lined streets, year-round community events, farmers markets, festivals, boutique shopping, exceptional restaurants, golf at the Verrado Golf Club, relaxing spa services, coffee shops, and everyday conveniences. With quick access to both Loop 303 and I-10, commuting across the Valley is effortless while still enjoying the peaceful beauty of Buckeye's mountain surroundings.

Homes offering a premium preserve location, a true private Next Gen living suite, paid solar, and a resort-inspired backyard are exceptionally rare. This is a unique opportunity to own one of Sienna Hills' most desirable and thoughtfully upgraded properties.
#7061563

Buckeye

21236 W YALE Street

4 Beds

3 Baths

2,397 Sq.Ft.

$675,000

MLS#: 7061563

FIVE ACRE PARCEL LOCATED IN DRAGOON AZ. CONVENIENT LOCATION WITH JUST A SHORT DRIVE TO THE TUCSON AREA. GAS LINES/EASEMENT ACROSS A PORTION OF PARCEL. POWER ON PROPERTY. BEAUTIFUL VIEWS OF THE DRAGOON MOUNTAINS AND CLOSE PROXIMITY TO THE PICTURESQUE DRAGOON TEXAS CANYON.  DRAGOON RD CAN BE ACCESSED EITHER FROM I-10 OR US HWY 191. APPX 4400 FT ELEVATION. COCHISE COUNTY APN 208-76-003B. *SELLER MAY CARRY*BUYER TO VERIFY SCHOOLS, ZONING / USE , UTILITIES, ACCESS & ALL PERTINENT INFORMATION*DIRECTIONS: I-10/DRAGOON RD (EXIT 318) - EAST ON DRAGOON RD JUST OVER 7.5 MILES, PARCEL LOCATED ON NORTH SIDE OF RD. DO NOT USE ADDRESS TO LOCATE, MUST USE AERIAL MAPS & GPS COORD 32.037036, -109.971372.
#7072569

Cochise

2379 E Dragoon Road -

None Beds

None Baths

5.0 acres

$25,947

MLS#: 7072569
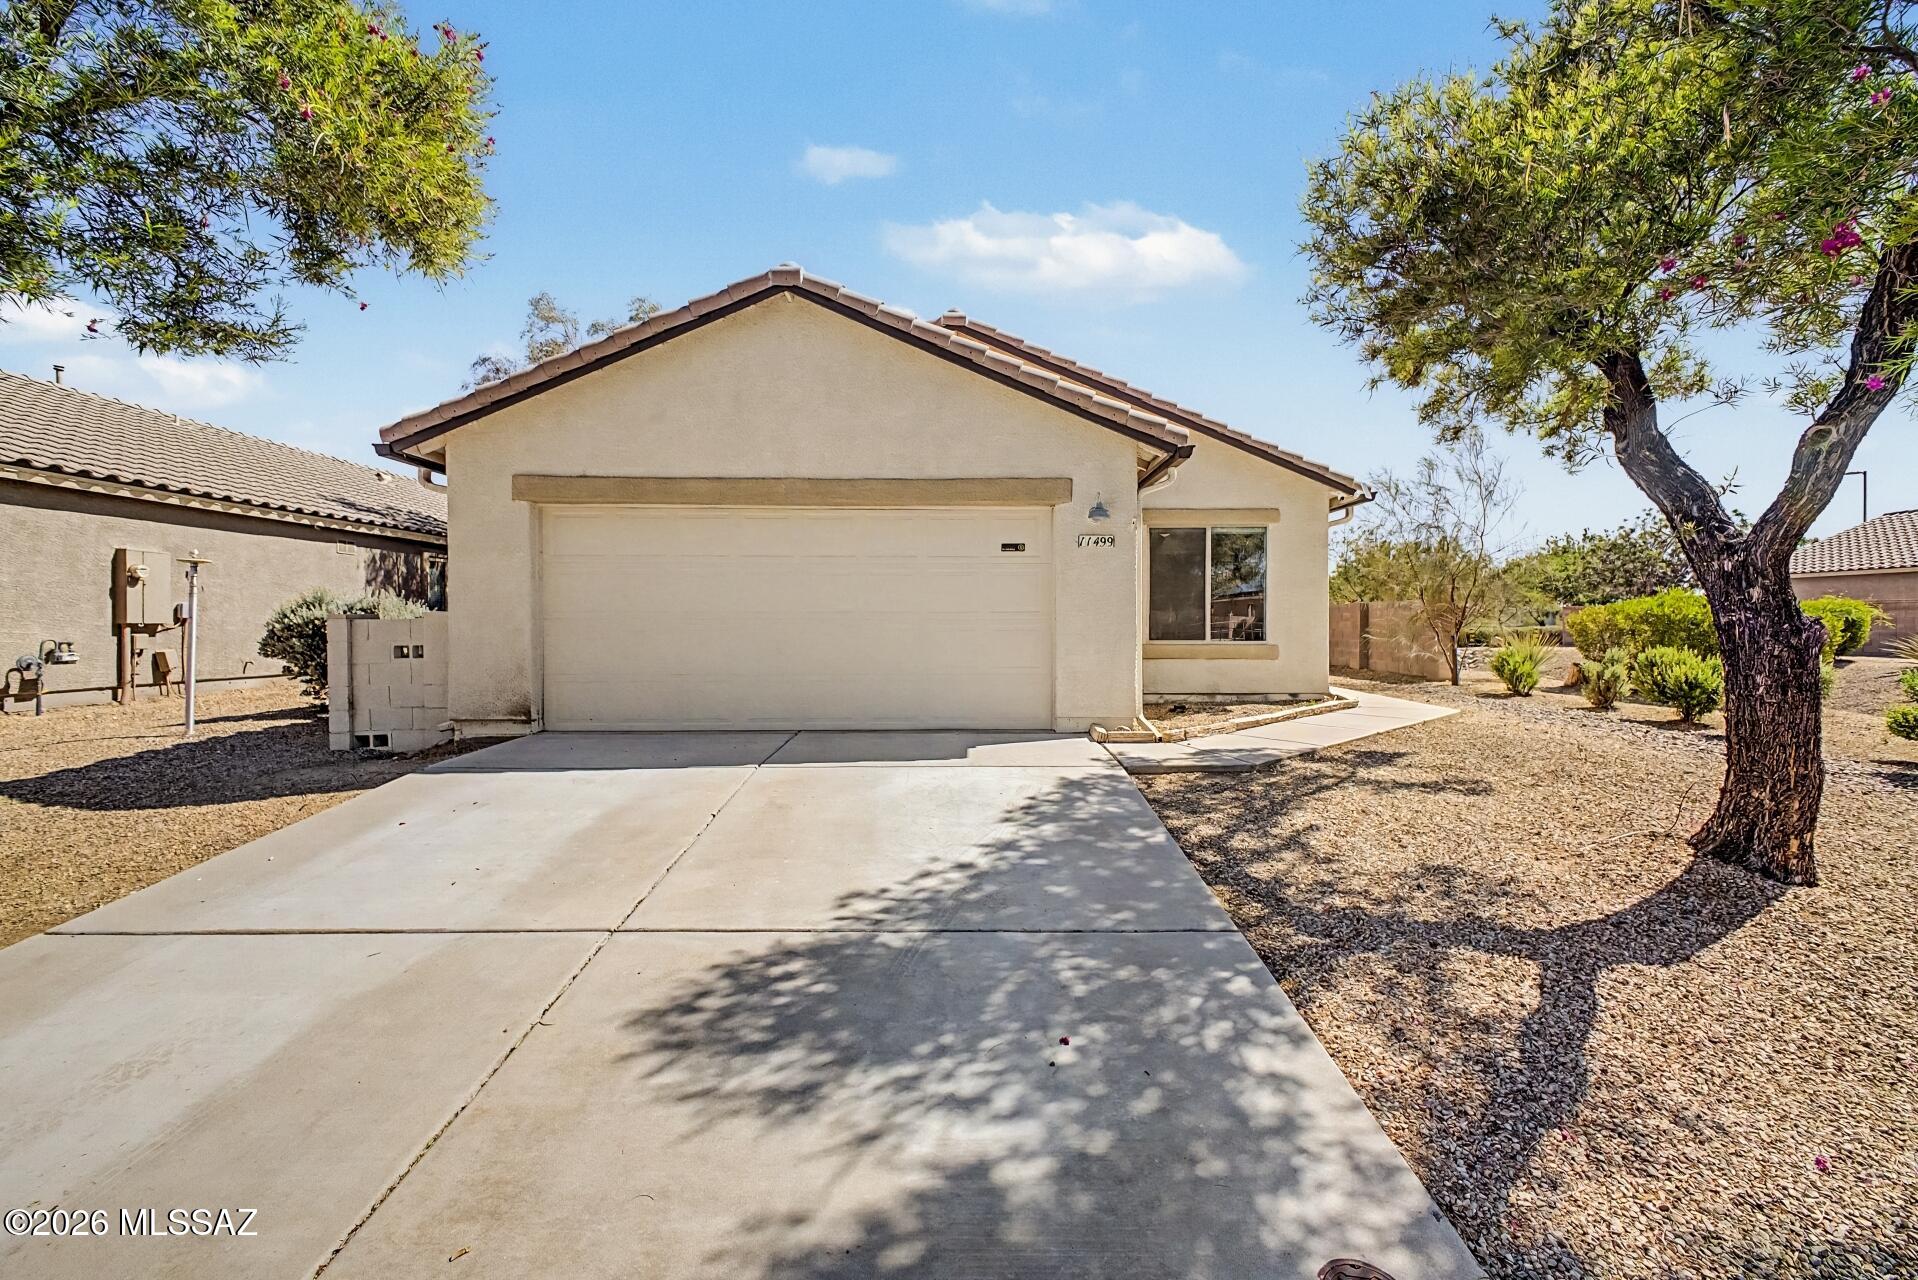
Great Marana value in San Lucas!  Create your backyard oasis in this move-in ready 4-bedroom, 2-bath home.  Patio, extended pavers, artificial turf, and storage shed. No neighbors behind you, open easement to the west, and a full-amenity community park just across the street with fitness stations, sports courts, dog park, and shaded playground. Inside, new flooring in LR, halls and primary bedroom. New quartz kitchen countertops, sink and faucet, fresh interior paint, a new water heater and HVAC unit. Roof,  electrical, plumbing, and pest all recently serviced. Solar lease at $154.59/month for 10 more years. Seller is a licensed RE agent in OR.
#22614099

Marana

11499 W Magic Song Street

4 Beds

2 Baths

1,503 Sq.Ft.

$320,000

MLS#: 22614099

Located on a quiet cul-de-sac in Bridlewood Ranch, this home offers a great opportunity for those w/a little vision. Mature landscaping provides privacy, a large beautiful saguaro & citrus trees adding to the desert setting. Huge backyard featuring a cov'd patio & plenty of space to enjoy the outdoors. Inside, the great room has vaulted ceilings, built-ins & a fireplace while the spacious kitchen offers ample workspace, an eat-in bar & dining area providing plenty of room for both everyday meals & entertaining. The primary suite includes a generous bedroom, walk-in closet and private bath. Needs updating- Bring your ideas & make this home your own! No Hoa & rare 3 car garage! Conveniently located near shopping, dining, medical services, schools & everyday amenities. Sold in as-is condition
#22620952

Tucson

8201 N Tammeron Court

3 Beds

2 Baths

1,358 Sq.Ft.

$275,000

MLS#: 22620952

Price reduced
THREE BEDROOM, TWO BATH, 2 CAR GARAGE HOUSE IN CORTA BELLA. EAT-IN KITCHEN HAS ALL APPLIANCES INCLUDED AND A KITCHEN ISLAND. DIRECT ACCESS TO GARAGE FROM KITCHEN. GREAT ROOM HAS ACCESS TO BACK YARD PATIO AND PEBBLE TEC POOL. MASTER BEDROOM IN REAR OF HOUSE. CARPET IN 2 BEDROOMS, 3RD BEDROOM HAS LAMINATE WOOD FLOOR. TILE IN GREAT ROOM AND KITCHEN. INSIDE LAUNDRY INCLUDES FULL SIZED WASHER AND DRYER. WATER SOFTENER IN GARAGE IS NOT CONNECTED.
#7071789

Mesa

6728 E MELROSE Street

3 Beds

2 Baths

1,250 Sq.Ft.

$2,600

MLS#: 7071789

Ideally situated in a prime location within the highly desirable SaddleBrooke community, this impeccably maintained Topaz floor plan is perfectly positioned to capture spectacular mountain views from both inside and out. With an open backyard overlooking the mountains, the setting is truly special enjoy the views from the patio, living room, dining area, and versatile bonus room.
Beautifully updated, the spacious kitchen features quartz countertops, a designer backsplash, generous cabinetry, and an easy connection to the dining area and inviting great room. Expansive windows draw your attention outdoors, filling the home with natural light while showcasing the dramatic mountain backdrop.
The primary suite offers a relaxing retreat with an additional office or sitting area and sliding doo opening directly to the patio. A thoughtfully designed laundry room provides built-in cabinetry and a dedicated workspace, ideal for hobbies, projects, or additional storage.
The backyard is designed for effortless Arizona living, with an inviting patio, low-care landscaping, and unobstructed mountain views creating the perfect setting for morning coffee, outdoor dining, sunset gatherings, or simply relaxing and enjoying the scenery.
The well-appointed garage features an epoxy-coated floor, built-in cabinetry, wash basin, and central vacuum system. Both roof and home inspections have already been completed for added peace of mind. A wonderful opportunity to enjoy an exceptional SaddleBrooke location, beautiful updates, and mountain views that can be appreciated throughout the home!
#22620942

Tucson

38243 S Golf Course Drive

2 Beds

2 Baths

2,040 Sq.Ft.

$445,000

MLS#: 22620942

* Listings identified with the FMLS IDX logo come from FMLS and are held by brokerage firms other than the owner of this website. The listing brokerage is identified in any listing details. Information is deemed reliable but is not guaranteed. If you believe any FMLS listing contains material that infringes your copyrighted work please click here to review our DMCA policy and learn how to submit a takedown request. Ā© 2024. First Multiple Listing Service, Inc.
Stunning Views and more

Featured listing

Stunning Views and more

Browse Properties

Categories

Homes Tailored to Your Lifestyle

Buyers Guide

Buying a home is one of the most exciting milestones of your life.

View more

Sellers Guide

Putting your home on the market can be a stressful process, especially when you don’t know what to expect.

View more

Market report

With just a few clicks, you'll gain instant access to valuable insights about the real estate market, including trends, property values, and community analytics.

View more

Home value

Unlike automated valuations, our hands-on review will provide a comprehensive opinion of your home’s value while considering important interior elements and other location intangible factors that machine algorithms so often miss.

View more

Buyers resources

Guides on financing, inspections, and choosing the right Realtor for a smooth home purchase.

Sellers resources

Practical tips on staging, pricing, and preparing your home to attract buyers and maximize your sale.

 - property

Send a message

Message successfully sent.

Reason for contacting?

I agree to receive email communication and understand I can unsubscribe at any time.

I agree to be contacted by The Mandy Gold Team | Haymore Real Estate LLC via call, email, and text for real estate services. To opt out, you can reply 'stop' at any time or reply 'help' for assistance. You can also click the unsubscribe link in the emails. Message and data rates may apply. Message frequency may vary. Privacy Policy

Sign In Sign Out

Virtual Assistant

Would you like to take the next step with this property? We can help you schedule a showing or virtual tour, or send you more details.

Yes, I would like more information.

Thank You for Your Reply, One of Our Agents will contact you as soon as possible

No, maybe later.

Thank you, you can always contact me via email, phone number or through the contact form.

Realhub AI

Lucy - Your AI-Powered Realtor

Update Your Temporary Password

Personalize your search

Enter your email and we'll notify you immediately when new listings match what you're looking for.

or enter email address

Already have an account ? Login here

Continue your home search

I agree to receive communications and understand I can unsubscribe at any time.

I agree to be contacted by The Mandy Gold Team | Haymore Real Estate LLC via call, email, and text for real estate services. To opt out, you can reply 'stop' at any time or reply 'help' for assistance. You can also click the unsubscribe link in the emails. Message and data rates may apply. Message frequency may vary. Privacy Policy

Already have an account ? Login here

We use cookies

We use cookies primarily for analytics to enhance your experience. By accepting, you agree to our use of these cookies. You can manage your preferences or learn more about our cookies policy.

