Thinking of selling?

Trusted Real Estate Experts in Sierra Vista, Fort Huachuca, Benson, and Bisbee Arizona

  • Nearby me

E-Alert name

Properties

10000 properties match your criteria

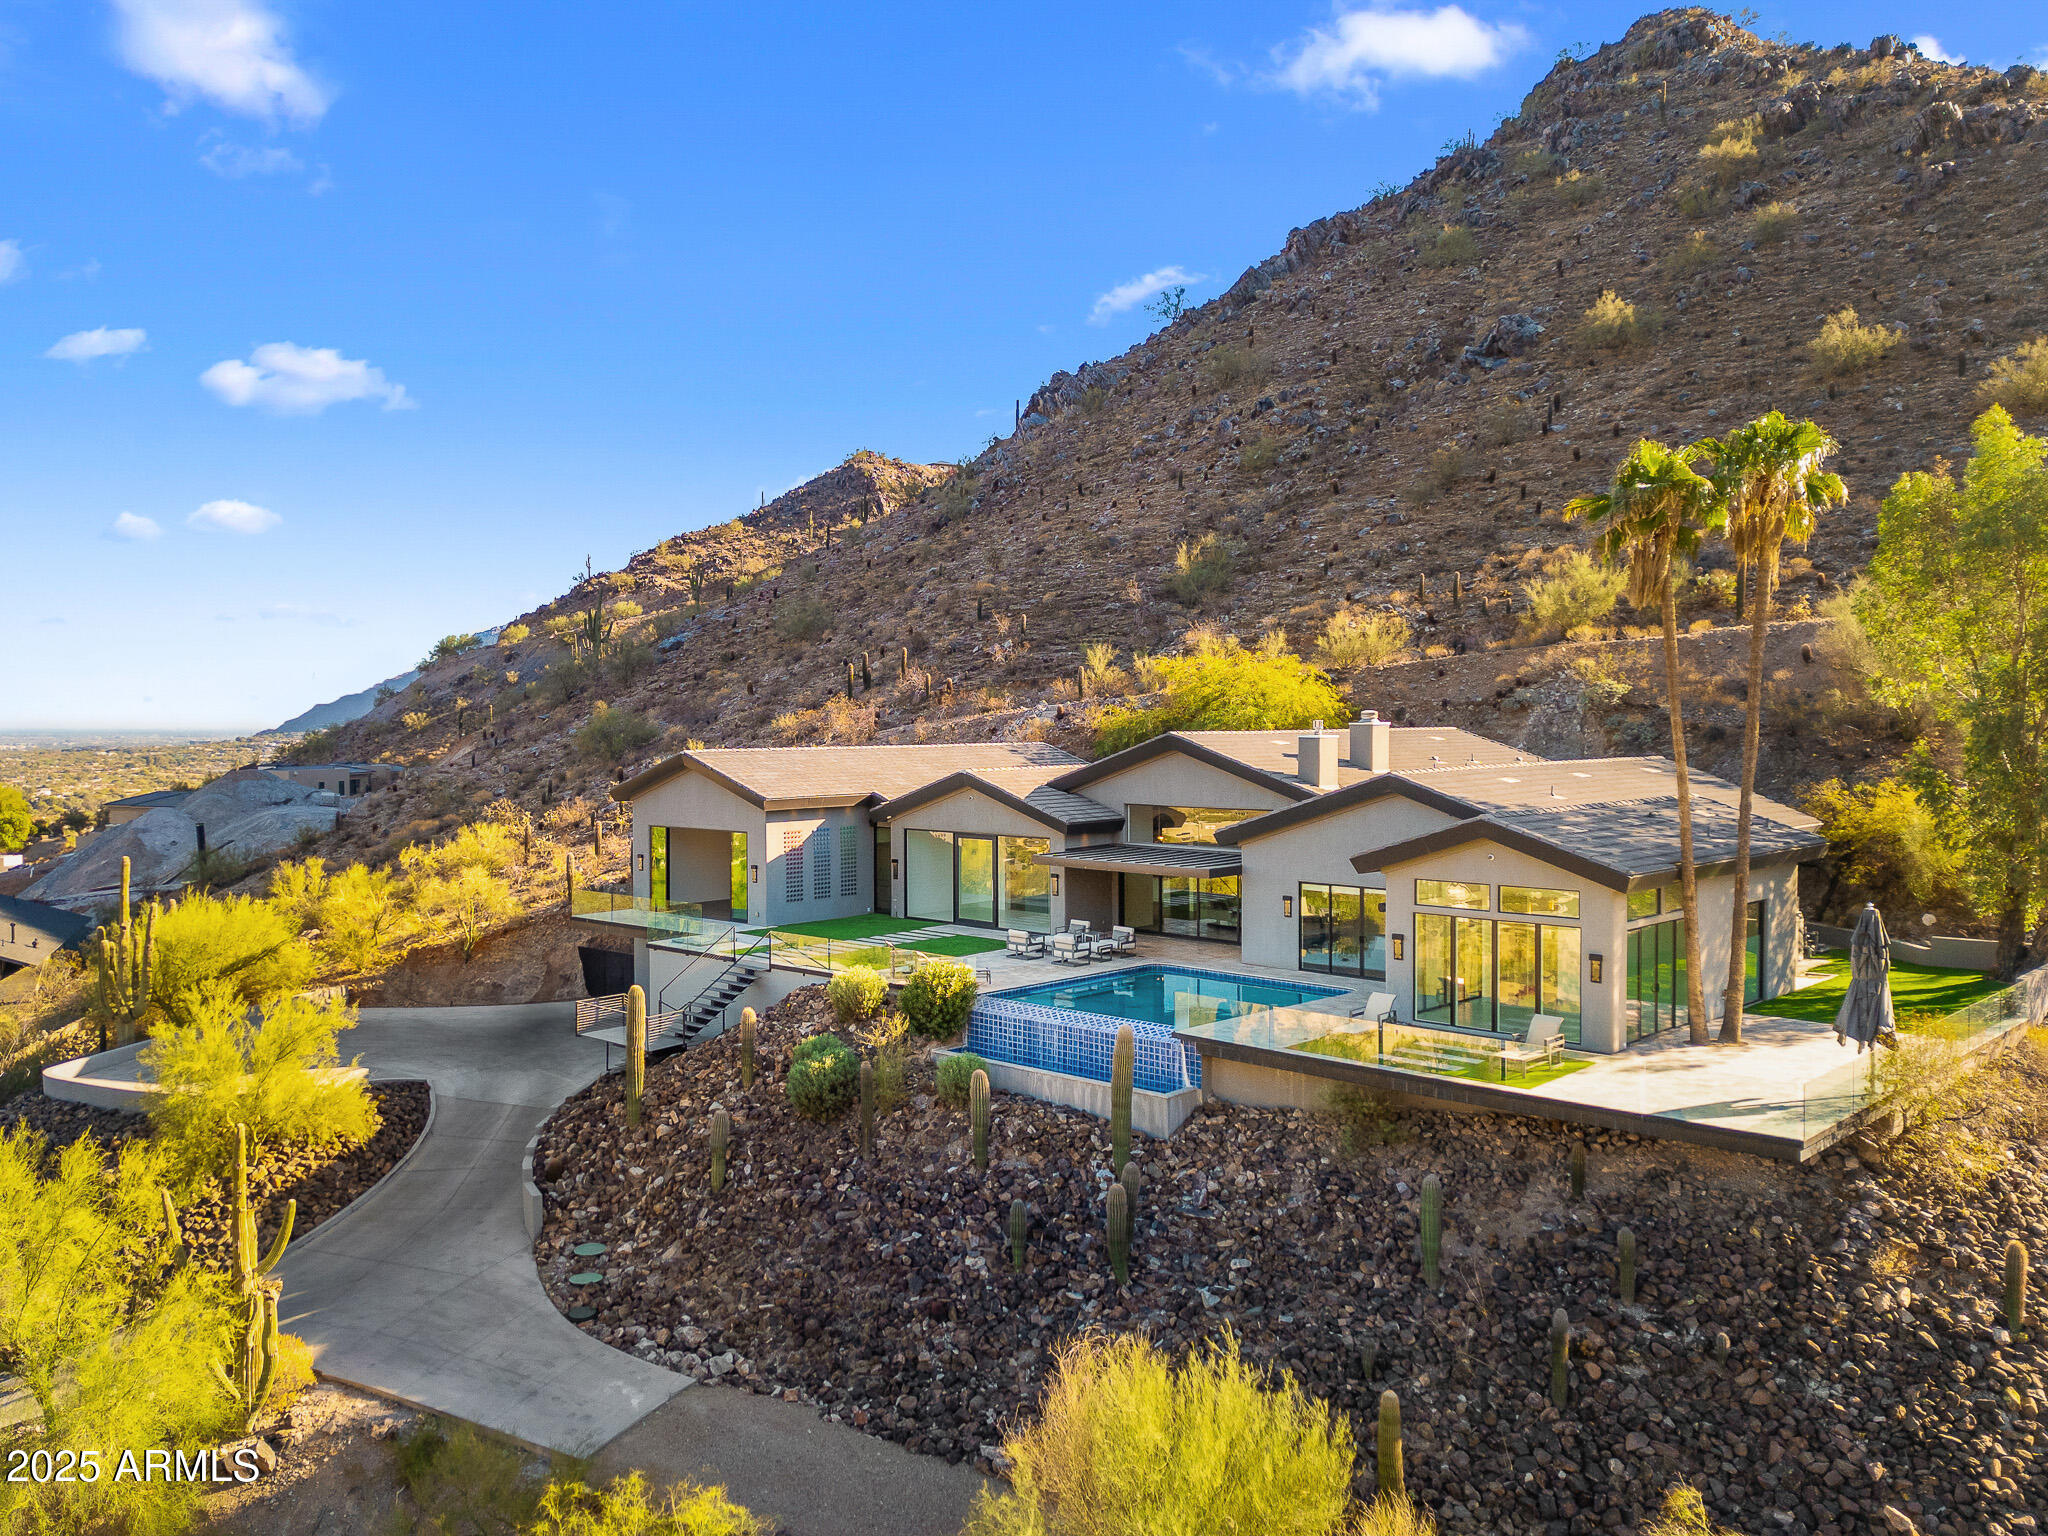
Welcome to the exclusive, guard-gated community of Clearwater Hills. Crafted by renowned architect Ivan Shongov, AIA, and the architectural firm Architekshon, this estate is a true masterpiece. The home embodies timeless design with its light-filled, open-concept living spaces that seamlessly blend indoor and outdoor areas. Floor-to-ceiling windows flood the interiors with natural light, highlighting the elegant hardwood floors throughout. The chef's kitchen is a culinary haven, featuring custom European cabinetry, a professional-grade range, and a generous island perfect for entertaining. For the discerning wine enthusiast, the glass-walled wine room offers both style and functionality. Two luxurious primary suites, thoughtfully located on opposite sides of the home, provide ultimate privacy. Outside, the resort-inspired backyard boasts an infinity pool and stunning mountain views, ideal for relaxing and enjoying the best of Arizona's outdoor lifestyle. Fully remodeled in 2021, this home offers a modern aesthetic with panoramic views that stretch for miles, absolute breath of fresh air.
#6911251

Paradise Valley

4129 E SANDY MOUNTAIN Road

4 Beds

4 Baths

5,672 Sq.Ft.

$5,250,000

MLS#: 6911251
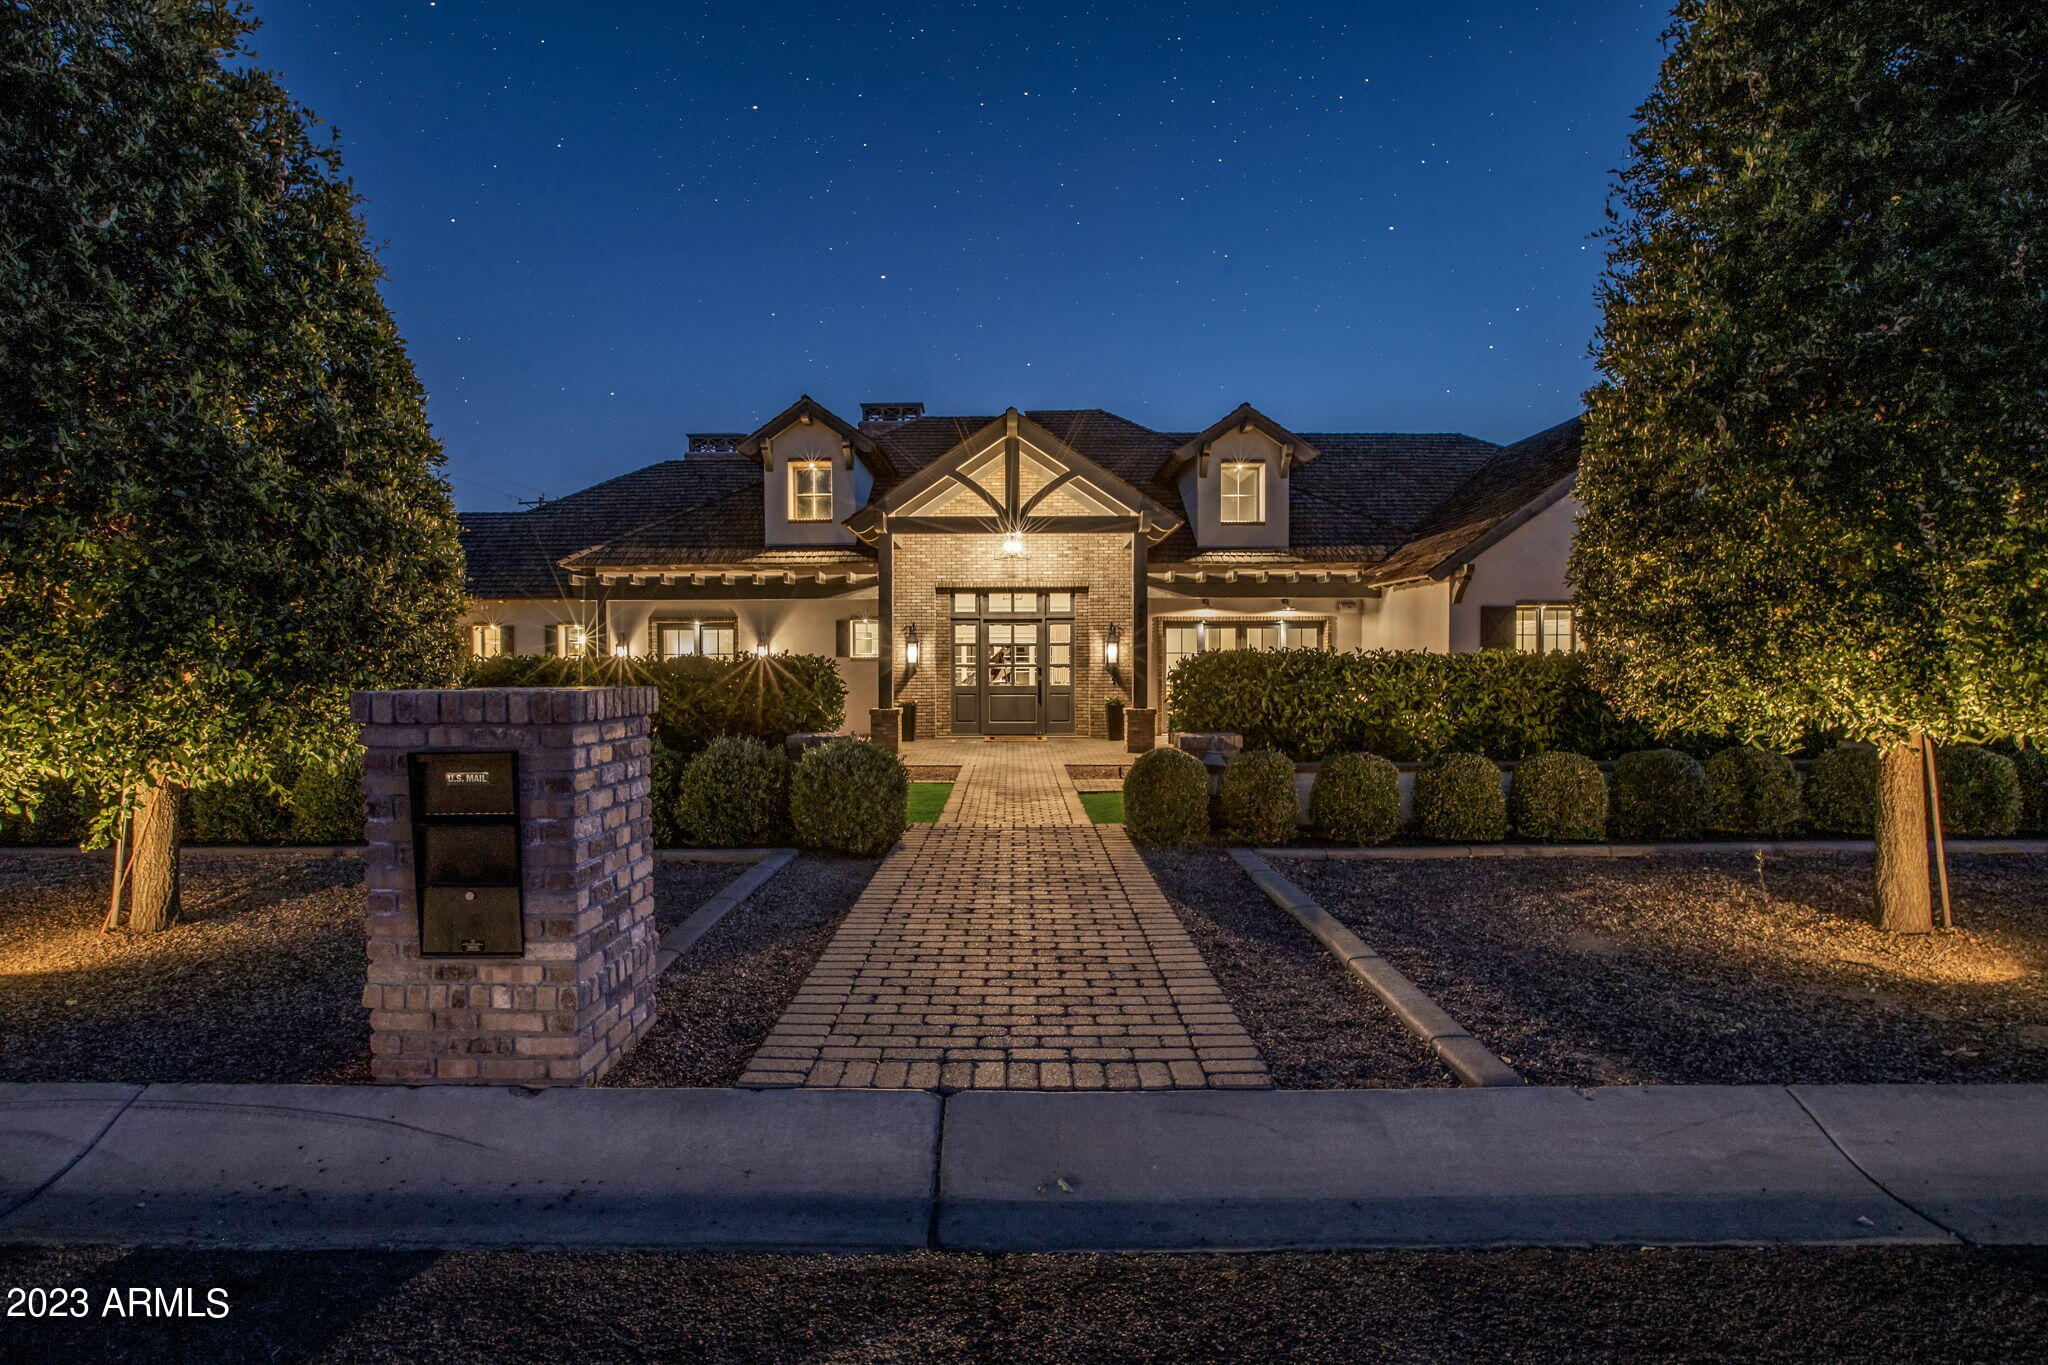
Step inside this impeccable 5 Bed/6.5 Bath home & be awestruck; unparalleled quality & design fill every room, showcasing unique accents & exceptional character. thoughtfully designed split floor-plan ideal for family living. Grand yet inviting, luxurious yet comfortable, this classic Arcadia home is perfect for families & entertaining on any scale. Detailed & Vaulted ceilings with exposed wood planks, a gourmet well appointed kitchen with a stunning oversized island, and breathtaking views of Camelback from formal dining room make this home a dream. Wide plank wood flooring, custom cabinetry, top-notch appliances, and abundant natural light throughout create a bright and cheerful ambiance. Enjoy the brand new sparkling lap pool with an oversized baja step and loft complete w/ wet bar.
#6575409

Phoenix

4507 E LAFAYETTE Boulevard

5 Beds

6 Baths

6,000 Sq.Ft.

$5,250,000

MLS#: 6575409
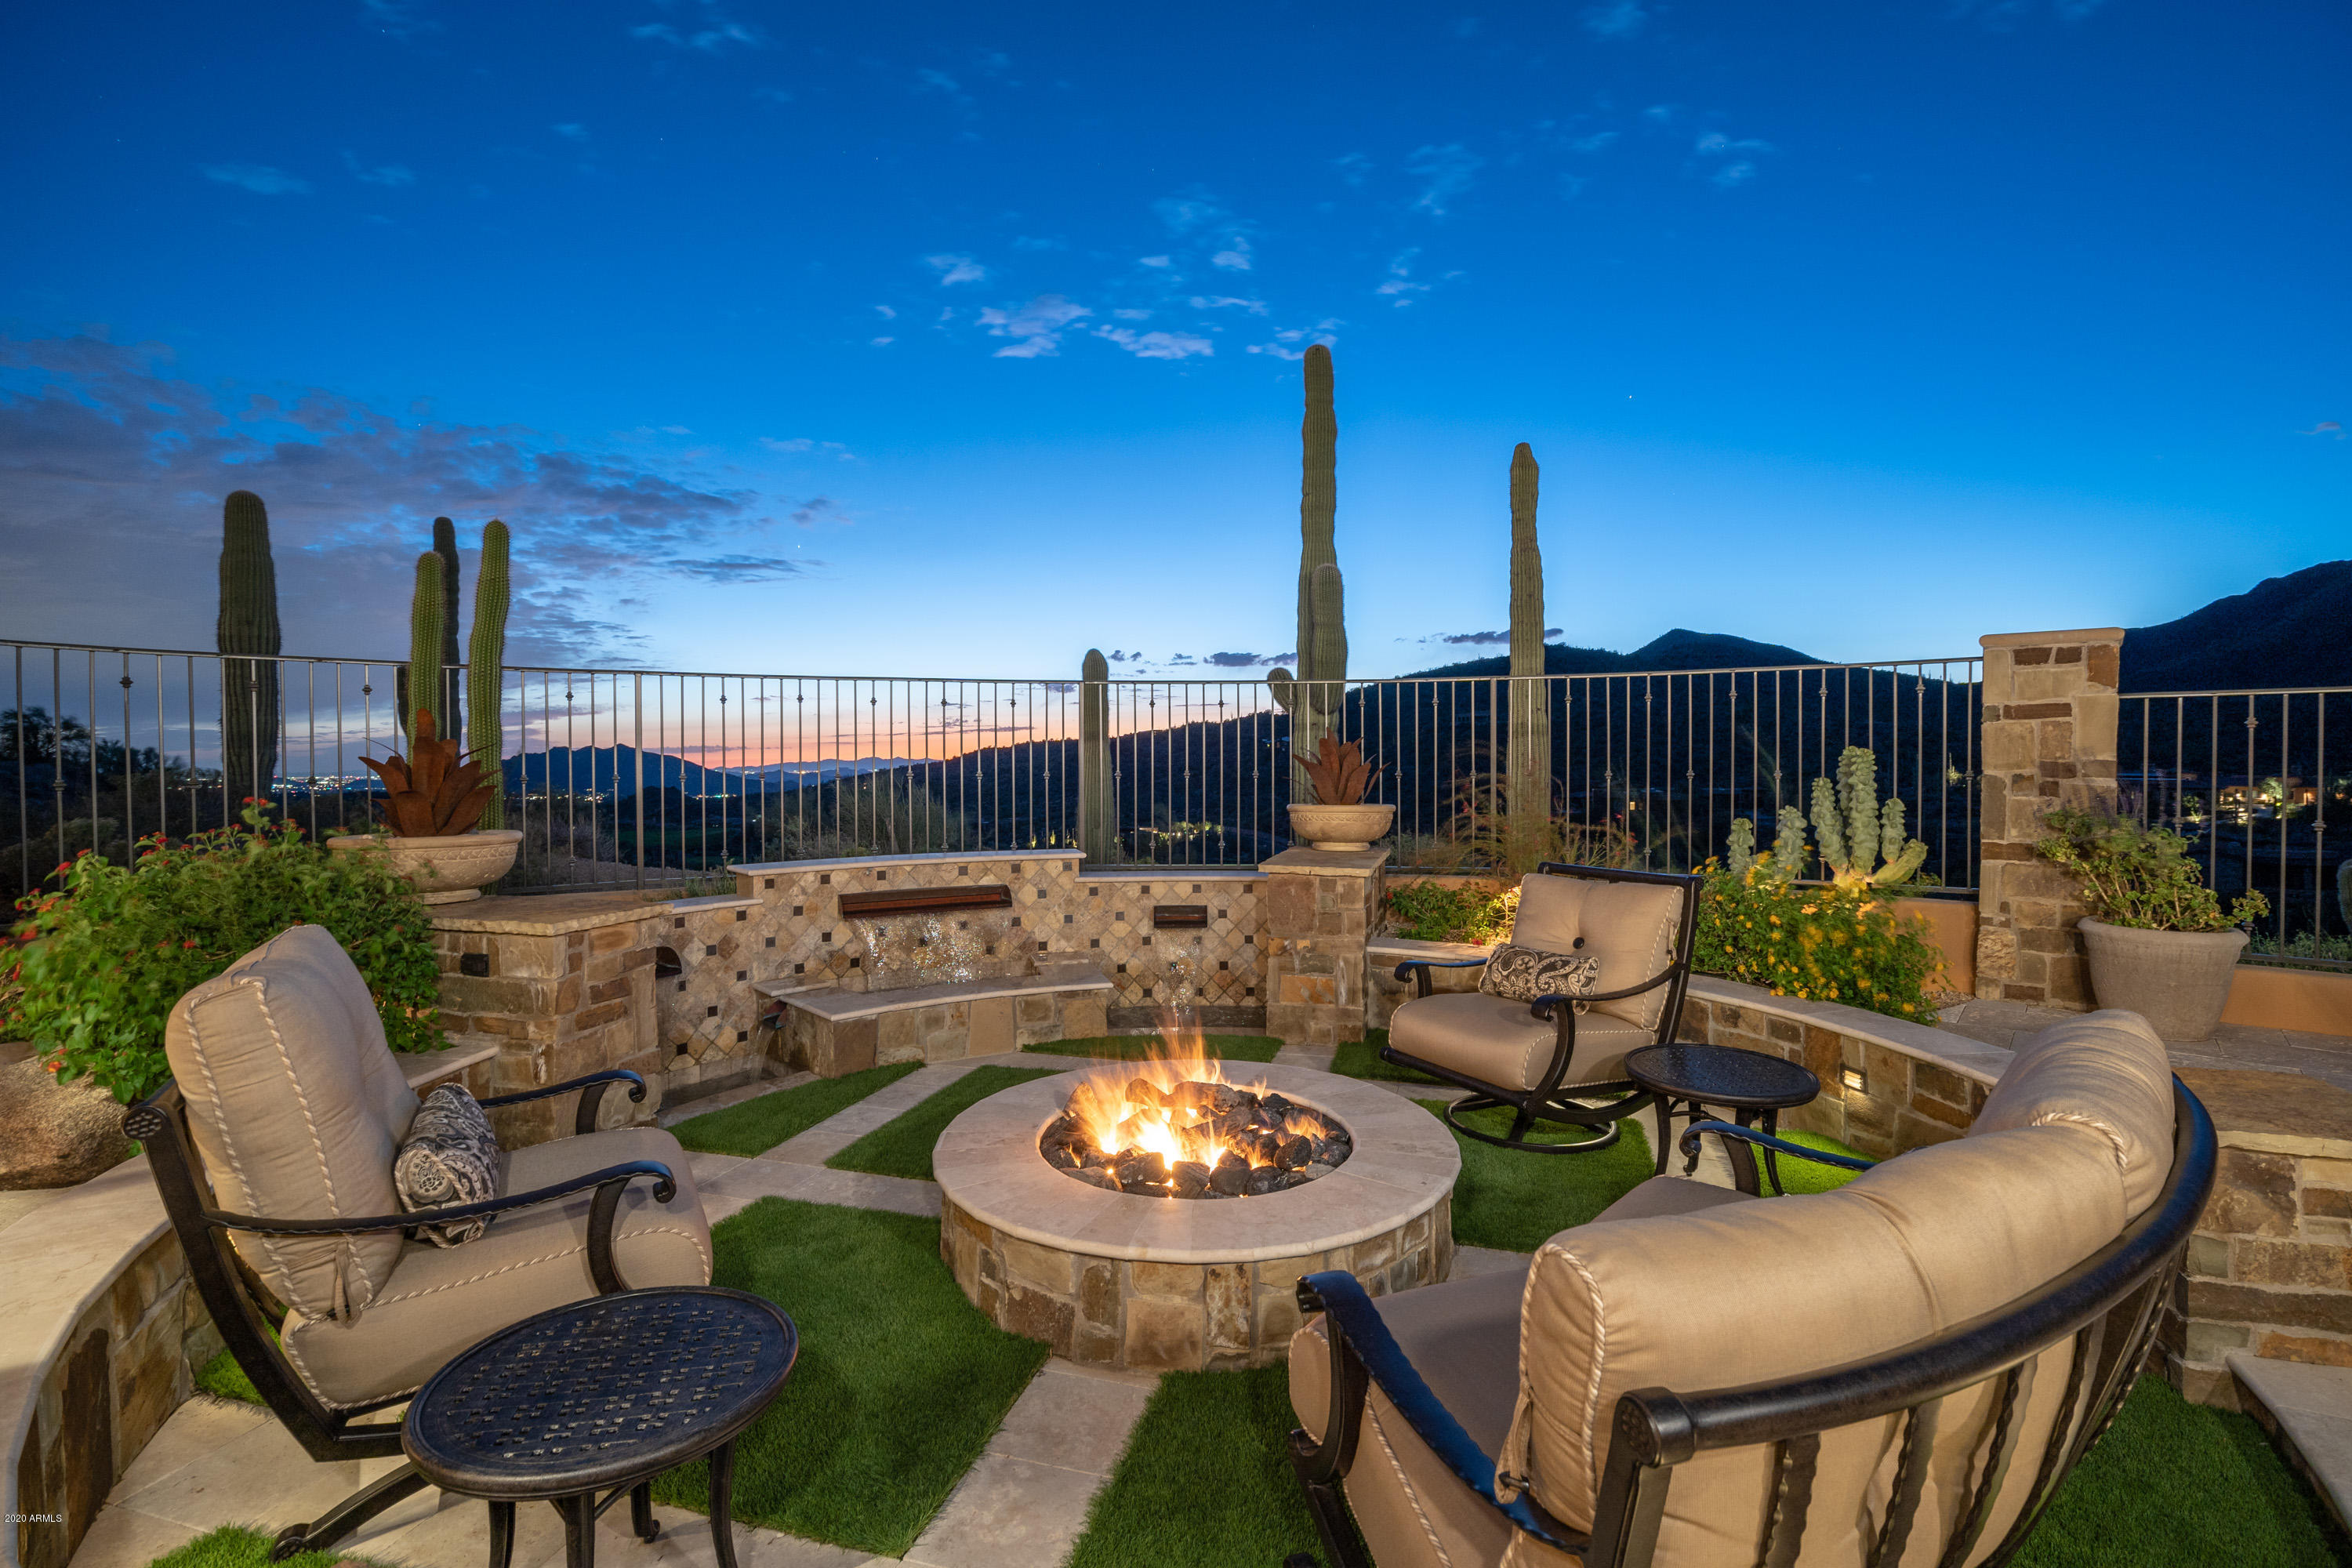
A stunning~impeccable estate  in Scottsdale's legendary Desert Mountain community nestled on an elevated ridge top offering extraordinary views of Saguaro Forest's Chiricahua's 16th fairway, pastel sunsets, awakening sunrises & forever city lights. European influences captivate the best in elegance, comfort & entertaining with a fluid indoor/outdoor casual lifestyle.  Timeless interiors offer Cantera stone fireplaces, arched entry & hallways, distressed wood flooring, groin vaults & beamed ceilings. Gourmand kitchen opens to great room where expanding walls of glass electronically disappear onto sprawling patios, romantically designed for extreme privacy. Wine lovers paradise boasts 1000+ bottle wine cellar plus an exquisitely appointed tasting room finished in a triple barrel brick ceiling & distressed oak floors. Master suite offers beautiful views, Canterra stone fireplace, coffee bar, 2 spacious walk-in closets, separate water closets, den study has gas fireplace, distressed oak floor and French doors that open onto the patio. Four car garage with generous storage. The Desert Mountain Club is one of the top ranks clubs in the country offering world class golf, tennis, hiking, work-out facilities and a extensive social calendar of activities. Price includes an equity golf membership to the club. Some furnishings are available under separate bill of sale.
#6125765

Scottsdale

9792 E HONEY MESQUITE Drive

5 Beds

None Baths

7,727 Sq.Ft.

$5,250,000

MLS#: 6125765
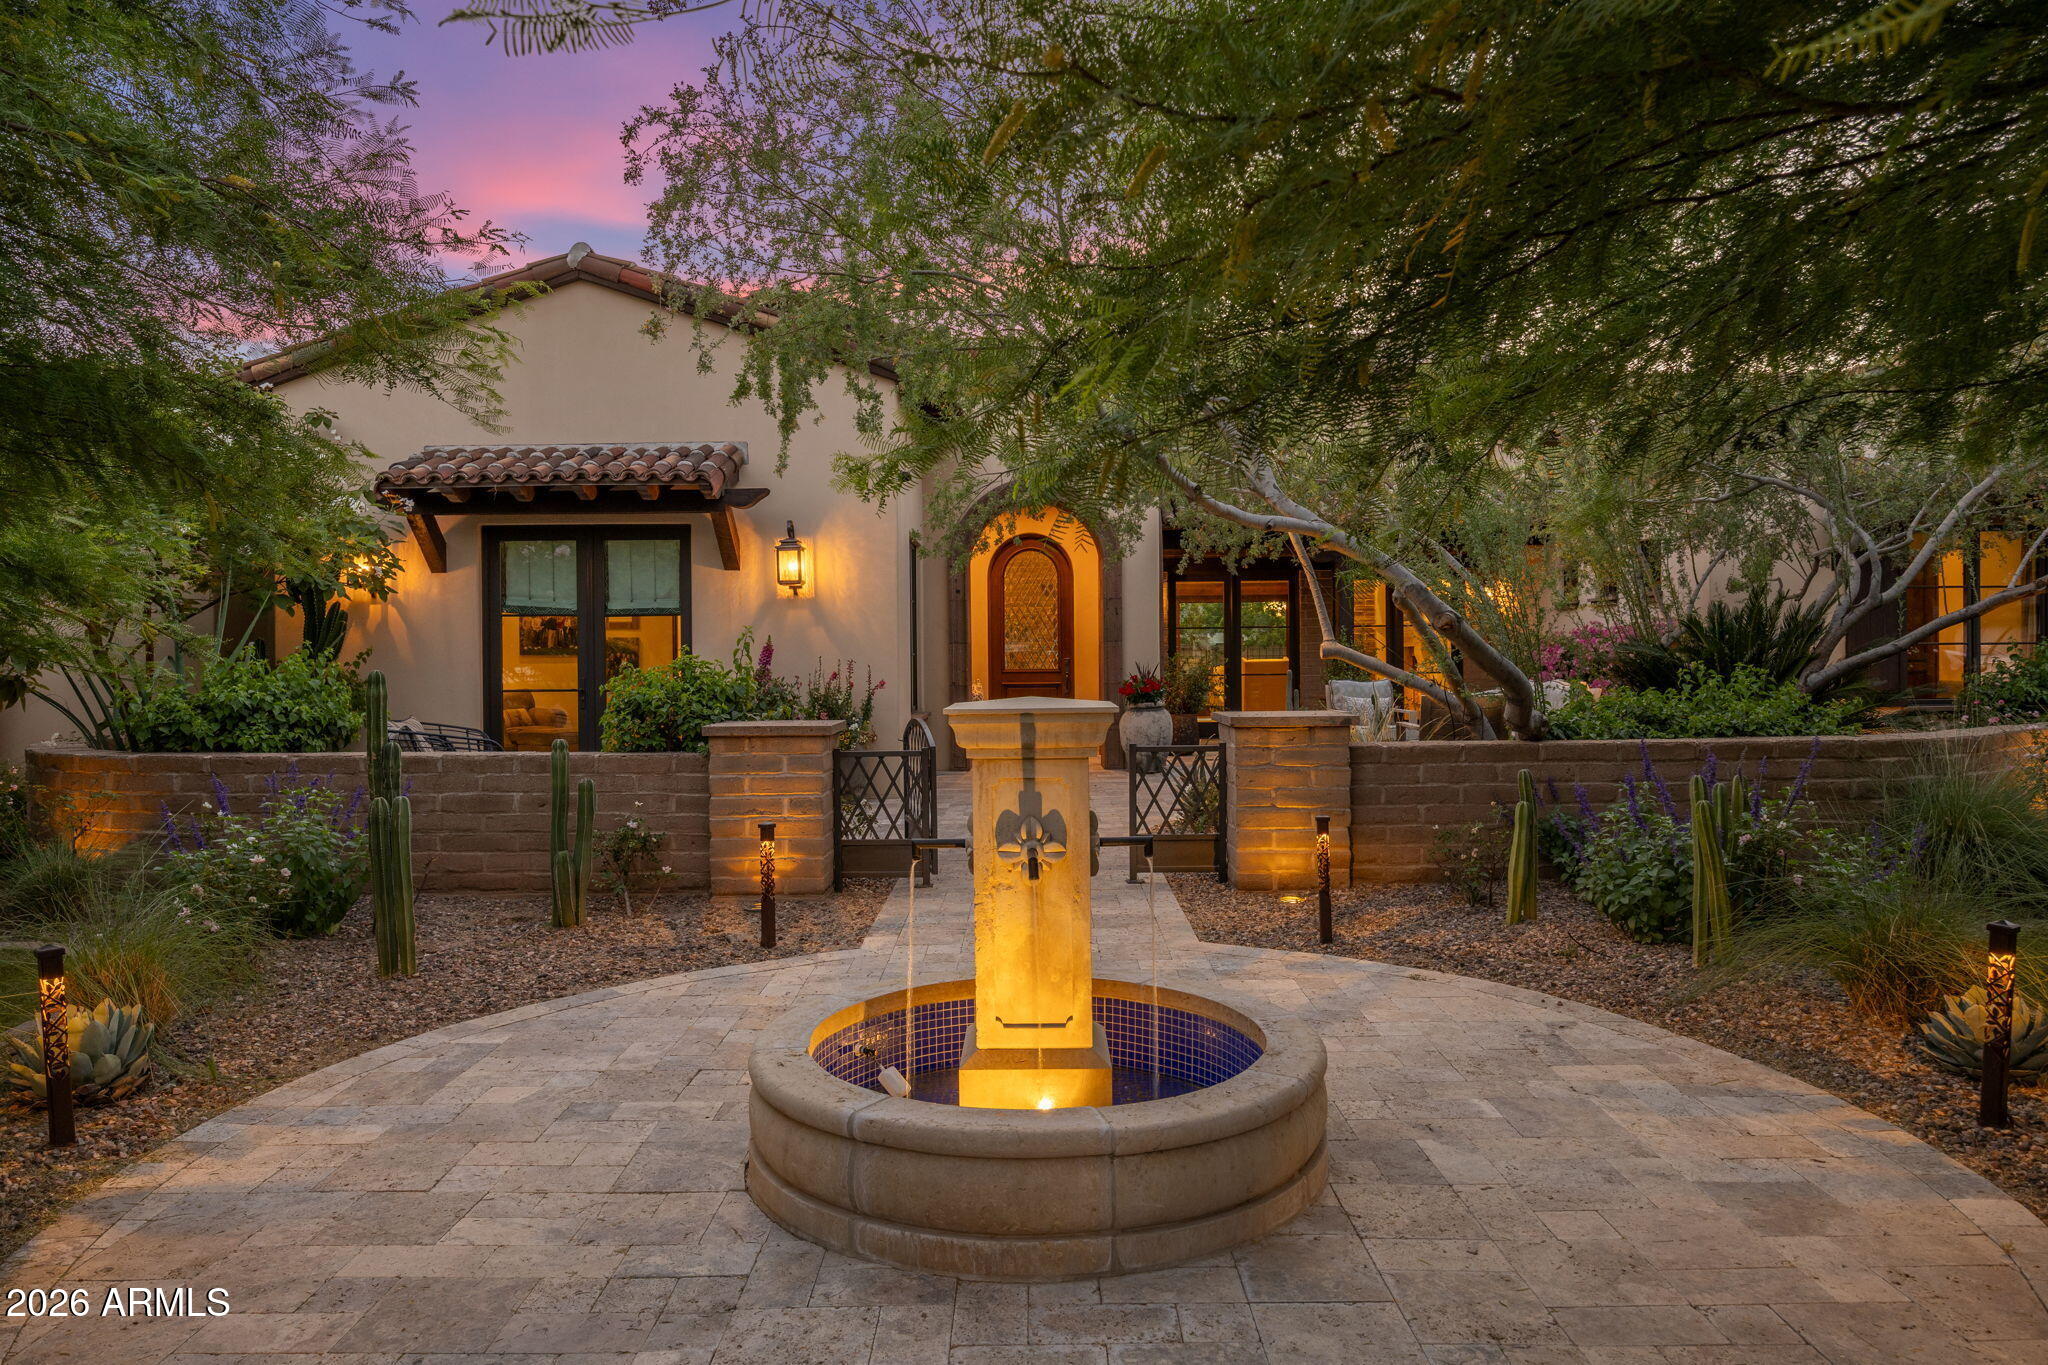
A rare opportunity in the heart of North Central Phoenix, this custom estate blends timeless architecture with exceptional craftsmanship and modern livability. Built in 2016, the home offers 6,431 sq ft with six en-suite bedrooms, 6.5 baths, and a private office--designed for both everyday living and elevated entertaining. A cantera stone entry leads to 16' vaulted ceilings, exposed beams, clerestory windows, and handcrafted adobe detailing. The chef's kitchen features dual islands, Viking appliances, Sub-Zero refrigeration, and custom cabinetry. A full walkout basement includes a bar, media space, guest suite, and access to a terraced patio. Resort-style grounds showcase a negative-edge pool, spa, and multiple outdoor living areas. No HOA, prime location near the Murphy Bridle Path. Features & Upgrades

A truly exceptional custom estate set on approximately one-half acre in the heart of North Central Phoenix. Built in 2016 with a focus on craftsmanship, scale, and timeless design, this residence offers approximately 6,431 square feet, six en-suite bedrooms, and a private office--thoughtfully designed for both refined everyday living and elevated entertaining.

Architectural & Design Highlights
Striking cantera stone arched entry with custom iron doors
Private front courtyard with fountain and mature landscaping
Groin (groined) ceilings and barrel-vaulted architectural details creating depth, character, and a sense of timeless European influence
16-foot vaulted ceilings with exposed solid wood beams
Clerestory windows providing abundant natural light
Handcrafted adobe-style brick accents and custom plaster finishes
Wide-plank hardwood flooring throughout main living areas
Disappearing wall of glass seamlessly connecting indoor and outdoor living
Kitchen & Living Spaces
Chef's kitchen designed for both function and entertaining
Premium appliance package including professional-grade range and built-in refrigeration
Oversized island with seating and custom cabinetry
Quartz countertops with designer finishes
Open-concept great room with fireplace and architectural ceiling detail
Formal dining space ideal for hosting
Primary Suite & Bedrooms
Private primary retreat with serene views of the backyard
Spa-inspired primary bath with soaking tub, walk-in shower, and dual vanities
Expansive custom walk-in closet
Six en-suite bedrooms offering privacy and flexibility for guests or multigenerational living
Dedicated office space ideal for remote work or study
Walkout Basement & Entertaining
Fully finished walkout basement designed for entertainment
Custom bar and lounge area
Multiple media zones with surround sound capability
Full wall of glass doors opening to a lower-level patio
Ideal for game days, gatherings, or private guest quarters
Outdoor Living & Resort-Style Amenities
Professionally designed, terraced backyard maximizing the unique basement configuration
Resort-style negative-edge pool with cascading spa and integrated water features
Custom water slide creating a one-of-a-kind outdoor experience
Multiple seating and entertaining areas
Outdoor fireplace and lush landscaping
Seamless indoor/outdoor flow designed for the Arizona lifestyle
Guest Accommodations
Private guest wing with separate entrance
Dedicated garage space for guest or extended family use
Ideal for long-term guests, multigenerational living, or private quarters
Additional Features
Smart home technology and integrated systems
Custom lighting and designer fixtures throughout
Energy-efficient construction and modern mechanical systems
Oversized lot offering privacy and space rarely found in this location
Location

Situated in one of North Central Phoenix's most desirable neighborhoods, known for its tree-lined streets, iconic Murphy Bridle Path, and proximity to top-rated schools, dining, and everyday conveniences. This location offers a rare combination of privacy, accessibility, and enduring value.
#7035936

Phoenix

5520 N 4TH Street

6 Beds

6 Baths

6,431 Sq.Ft.

$5,250,000

MLS#: 7035936

Just SIX WEEKS to completion on this BEAUTIFUL Cactus Corridor new build! Located on almost an acre, the well-thought floor plan features main house with 6 bedrooms (one can be used as a dedicated office) AND a game room/den PLUS a full guest house with kitchen, separate bedroom, full bathroom and laundry. The Chef's kitchen is at the heart of the home overlooking the open-concept great room and features custom cabinetry, Quartzite countertops, Thermador appliance package, and Butler's pantry. A wall of glass opens the inside up to a true entertainer's backyard with oversized covered patio, sparkling pool, spa, built-in BBQ, outdoor fireplace, pickleball court and large grassy space. Spacious primary suite has fireplace, oversized walk-in closet with custom cabinetry and spa-like bathroom. All of this PLUS a 6-car garage with oversized height for toys AND a separate RV gate! Situated minutes from premier shopping, dining, golf, and hiking trails, this property offers the ultimate Arizona lifestyle. Don't miss your chance to own a slice of Scottsdale luxury! ESTIMATED COMPLETION JUNE 2026.
#7006929

Scottsdale

13402 N 79TH Street

7 Beds

7 Baths

5,155 Sq.Ft.

$5,250,000

MLS#: 7006929
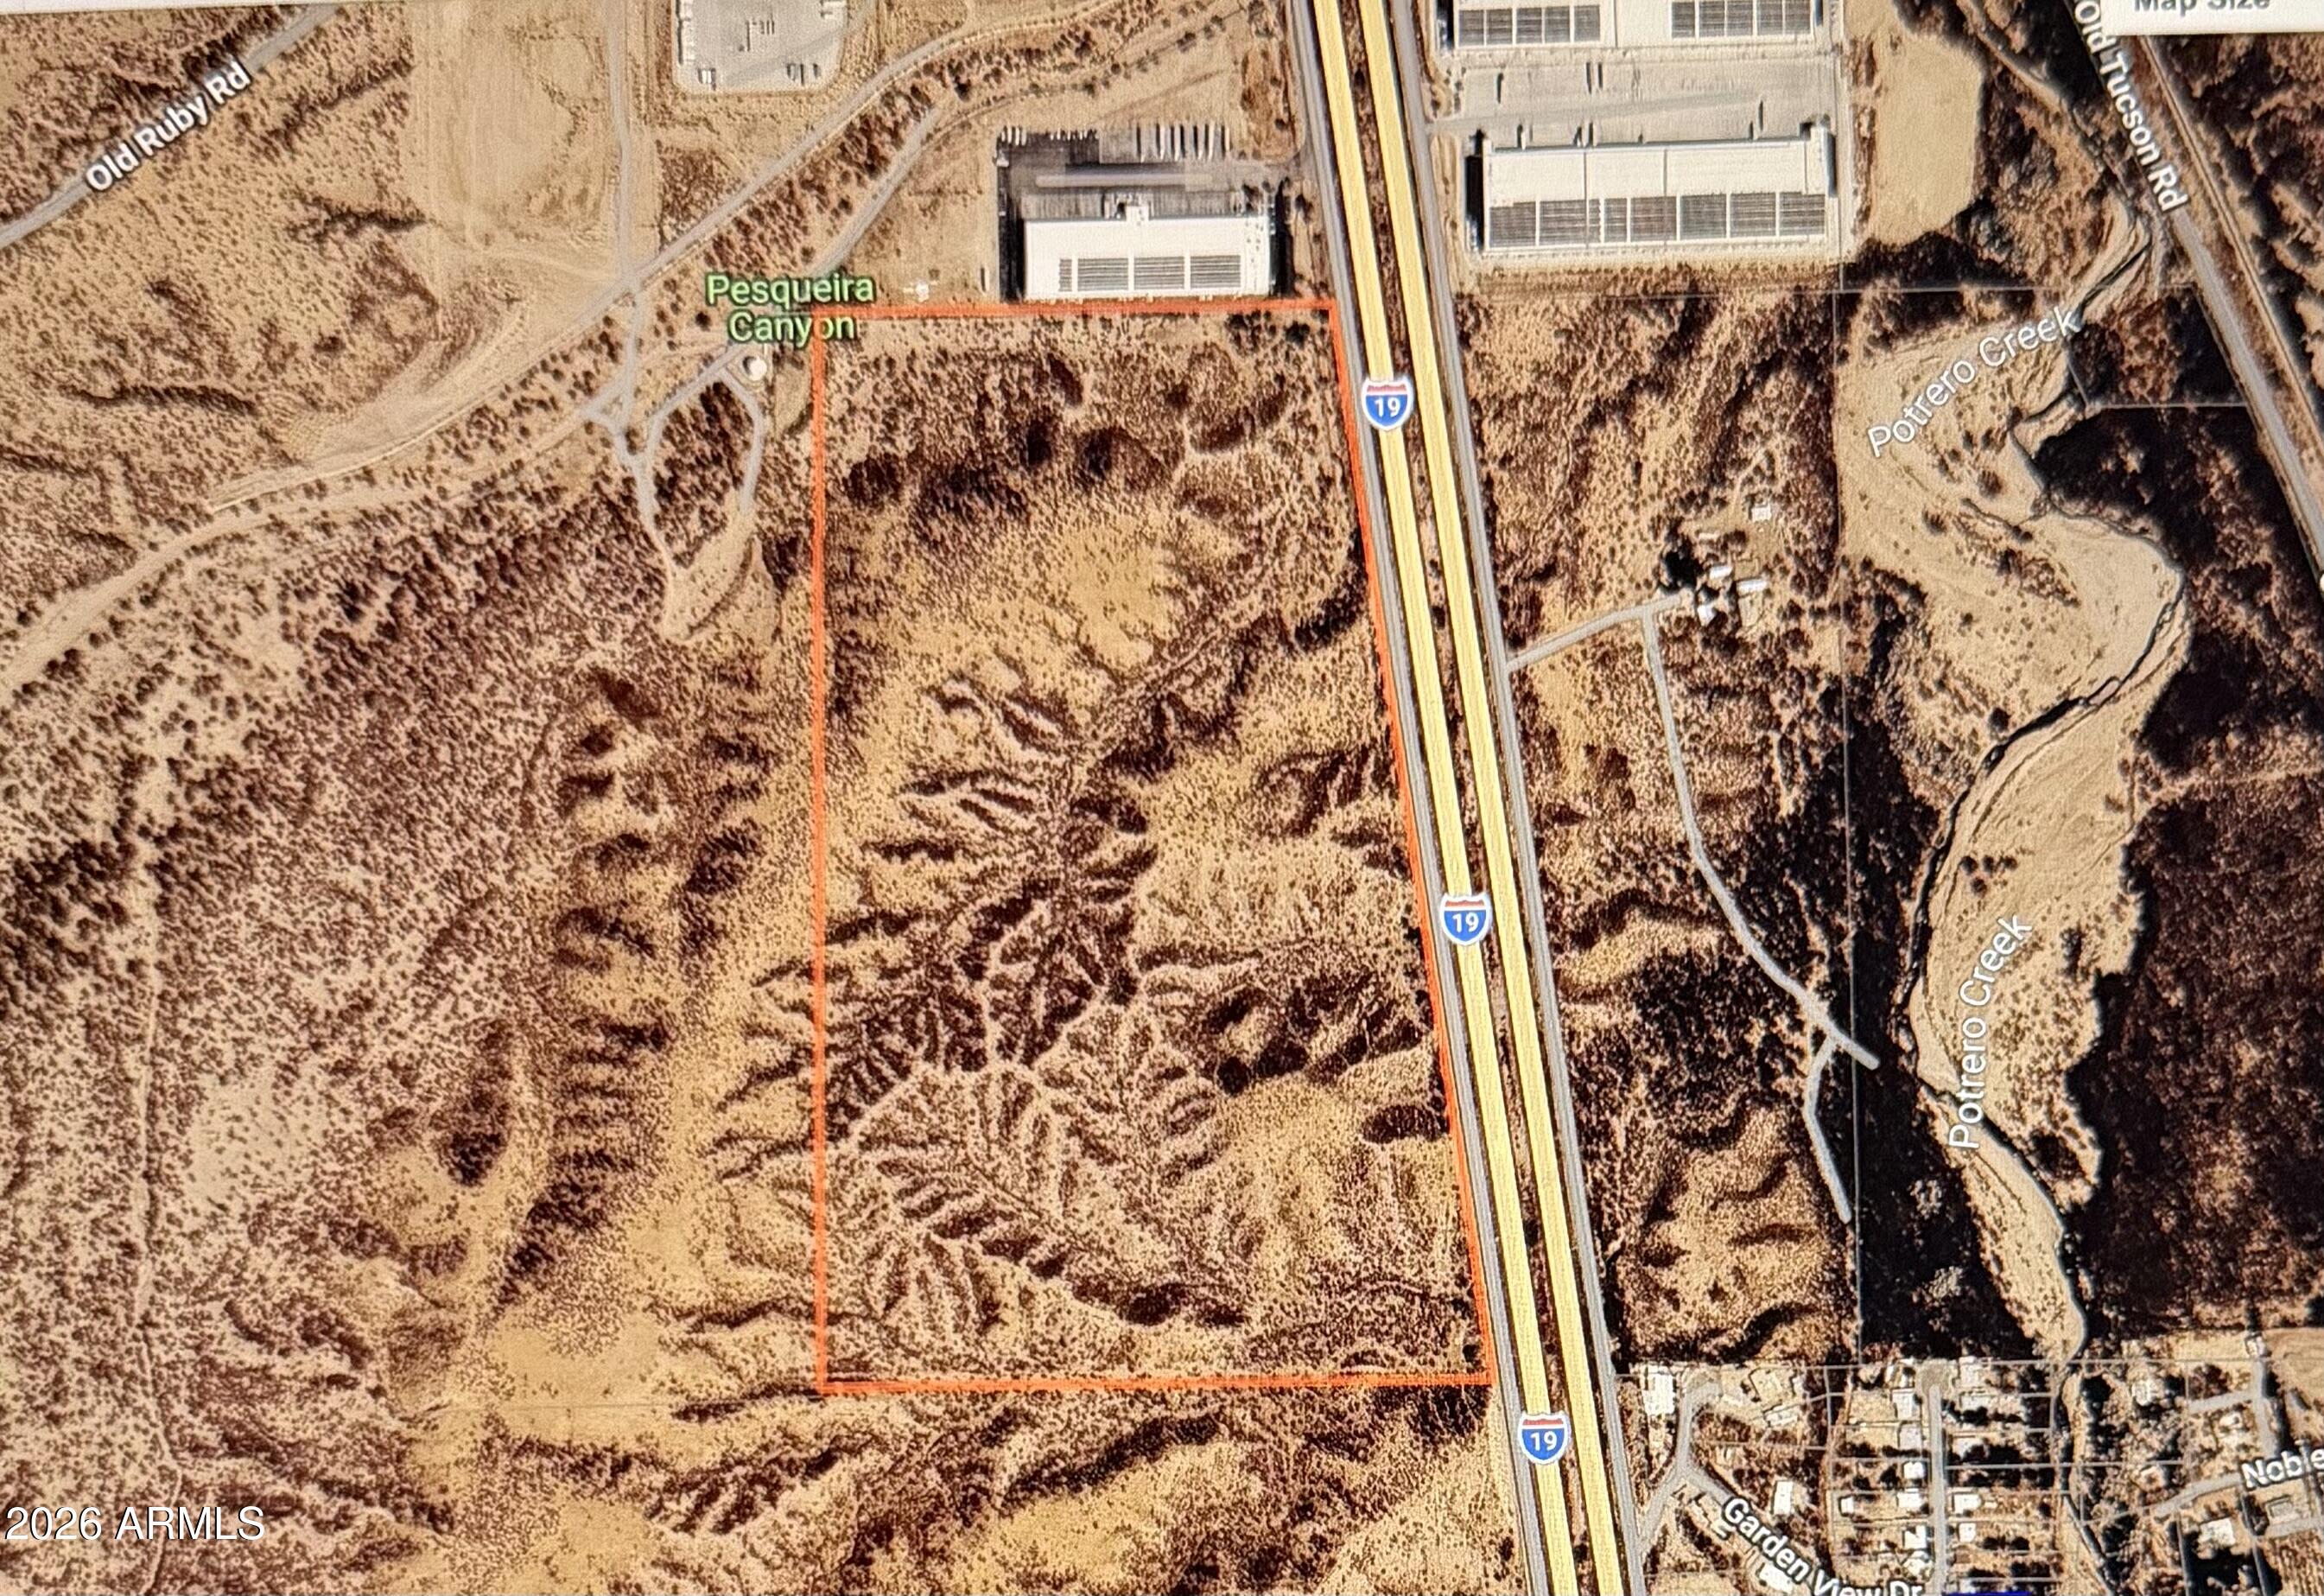
90 ACRES - RUBY ROAD EXIT | HWY 19 CORRIDOR. NOGALES, AZ.
A once-in-a-generation opportunity.
Offered for the first time in nearly a century, this 90-acre parcel at the Ruby Road Exit along Highway 19 represents one of the most strategically positioned land holdings in Southern Arizona. Held by the same family for nearly a century, this property is deeply rooted in Arizona history - and now positioned at the forefront of regional commercial expansion.
#6999286

Nogales

693 E FRONTAGE Road -

None Beds

None Baths

90.05 acres

$5,250,000

MLS#: 6999286
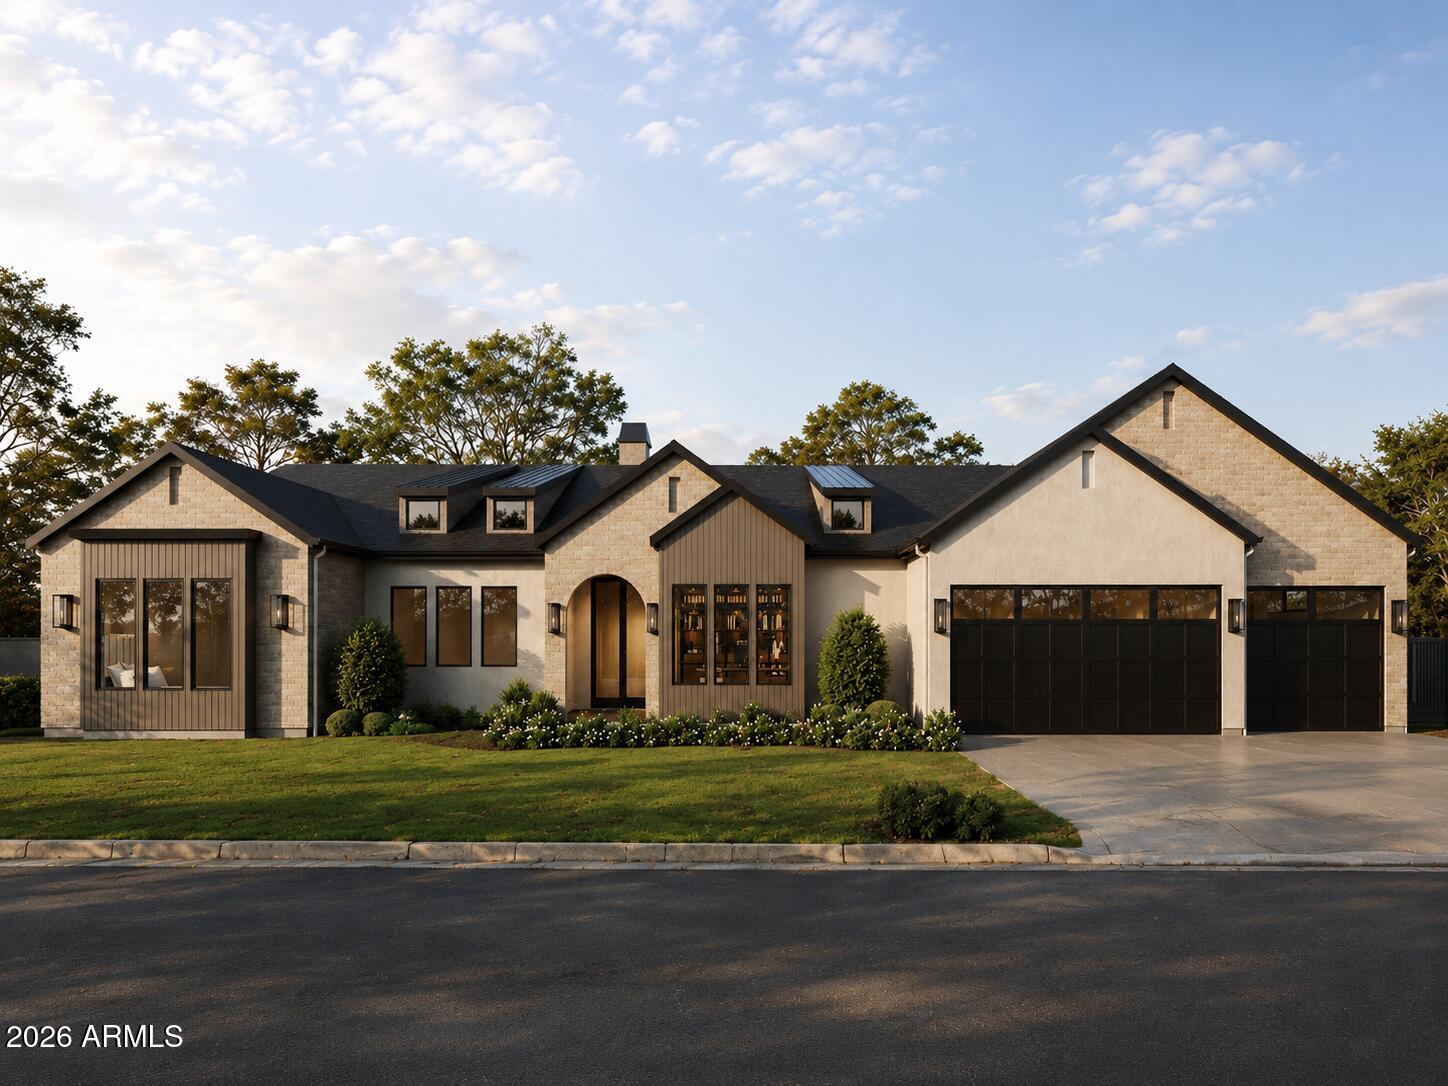
Experience modern living in this brand-new construction home that can still be CUSTOMIZED TO BE ANY BUYER'S DREAM HOME! This Arcadia Proper new build features a well-thought, open floor plan with 5 bedrooms all en-suite and a den/game room! The large kitchen is at the heart of the home overlooking the great room and features custom cabinetry, Quartzite countertops, Thermador appliance package, walk-in pantry and Butler's pantry. Corner glass doors in the kitchen and dining disappear, opening the inside up to the backyard with sparkling pool, spa, built-in BBQ, gas firepit and large grassy space. Spacious primary suite has fireplace, oversized walk-in closet with custom cabinetry and spa-like bathroom. All of this plus located in Arcadia Proper and within a top-rated school district.
#7026872

Scottsdale

6329 E CALLE ROSA --

5 Beds

5 Baths

4,519 Sq.Ft.

$5,250,000

MLS#: 7026872

New on site 2 days ago
RARE SANTA BARBARA ARCHITECTURE | PRIVATE 20-HOME GATED ENCLAVE | FULL SECOND HOME ON PROPERTY

Tucked within the coveted gated enclave of Cheney Place, an intimate community of just 20 residences, this exceptional Santa Barbara estate pairs timeless architectural character with charming modern updates on a nearly one-acre lot. A grand arrival framed by eight date palms sets the tone for interiors defined by soaring 18-foot ceilings, rich wide-plank oak flooring, intricate millwork, a charming fireplace, and 10-foot Pella French doors that provide exceptional indoor-outdoor living. The thoughtfully designed floor plan includes a distinguished wood-paneled office with coffered ceilings, an inviting formal dining room, and four en suite bedrooms, each opening to its own private patio. The expansive primary suite offers generous dual closets, a beautifully renovated bath with a steam shower, and a versatile bonus room ideal for a private fitness studio, additional office, or creative space. At the heart of the home, the chef's kitchen is built for serious cooking and entertaining, with two oversized islands, a 6-burner cooktop with grill, dual ovens, dual warming drawers, dual microwaves, dual dishwashers and sinks, dual wine coolers, extensive Sub-Zero refrigeration with dual freezers and additional refrigerator drawers, and a substantial walk-in pantry, while pass-through windows connect seamlessly to the outdoor bar. Adding remarkable versatility, a full 1,008 sq ft second home on the property lives as a complete independent residence with its own kitchen, laundry, living room, spacious bedroom, and private side yard. Outdoors, a spa, heated pool with cascading waterfall, tranquil lagoon, multiple covered patios, outdoor kitchen, fire pit, fireplace-equipped ramada, and wood-burning side yard fireplace create distinct spaces for entertaining and retreat, enhanced by two outdoor TVs, surround sound throughout the house and yard, and dual-headed indoor and outdoor showers. An expansive grassy side yard and mature landscaping with flowers and palm trees provide exceptional privacy. A temperature-controlled four-car garage adds another layer of everyday convenience, while extensive improvements, including renovated bathrooms, updated oak flooring, upgraded Pella windows and doors, refreshed water features, and two HVAC replacements in 2025, reflect continued investment in the property. Moments from Scottsdale Road and some of the area's most sought-after shopping and dining, this is a rare convergence of architectural distinction, generous grounds, a full second home, and a level of privacy increasingly difficult to find.
#7098437

Paradise Valley

7437 N 71ST Street

5 Beds

5 Baths

6,138 Sq.Ft.

$5,250,000

MLS#: 7098437

Set on a corner lot with sweeping mountain and city light views just steps from the lake, this 6,019 sq ft Silverleaf residence offers 5 bedrooms, 4.5 baths and beautifully considered updates. Reclaimed wood adds warmth and character throughout the home. The kitchen is finished with quartzite countertops, custom cabinetry and a butler's pantry, while the remodeled primary bath feels like a private retreat with limestone and marble finishes and a freestanding soaking tub. Beyond the bedrooms are a bonus room, dedicated office and two laundry rooms. Private guest quarters occupy their own wing with a coffee station, beverage cooler, sink and microwave. Multiple courtyards open to an expansive yard with pool, spa, outdoor shower, covered dining patio and built-in BBQ with counter seating.
#7092303

Scottsdale

10344 E SIERRA PINTA Drive 1244

5 Beds

4 Baths

6,019 Sq.Ft.

$5,250,000

MLS#: 7092303

Open house
Price reduced
Privately Gated 1.18-acre Landmark estate on Camelback Mountain. Unmatched, unobstructed valley-wide VIEWS over Arcadia to city lights, downtown skyline + SUNSETS! Single-level w/ NO INTERIOR STEPS +15' high ceilings separate ensuite Casita NO HOA Solid contemporary construction w/ exceptional bones  

 PREPARED & DESIGNER-READY to apply your Personal tastes and coloring preferences or modern decor vision to this Luxury built home!  

Features , grand gourmet kitchen, ALL ensuite BRs (office/5th BR), theater & wine cellar. Resort-style desert grounds w/ deep shaded patios, COOL mist system, negative-edge bottle shaped pool, spa, putting green, micro-lawns for pets & circle driveway w/ room for a 2nd guest house or 2nd garage. Extraordinary opportunity for immediate equity!
#7072196

Phoenix

4836 E White Gates Drive

4 Beds

5 Baths

7,100 Sq.Ft.

$5,250,000

MLS#: 7072196
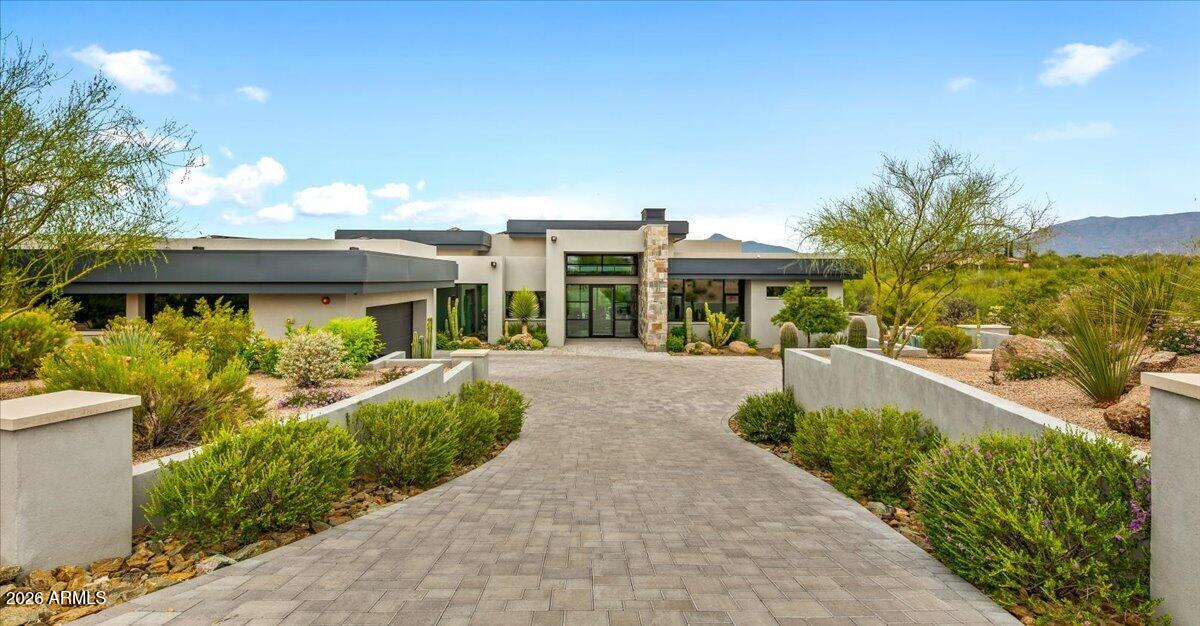
This clean-line contemporary residence is set on a private 1.83-acre lot, capturing stunning northwest views of the Continental Mountains. Highly upgraded and thoughtfully designed, the home features a desirable split floor plan that balances privacy and functionality. The interior showcases a refined, modern aesthetic with concrete-look large-format flooring, subtle industrial metal accents, and an exceptional use of stacked stone that seamlessly transitions from the interior to the exterior spaces.
The spacious chef's kitchen is equipped with premium Miele appliances and complemented by a large walk-through pantry with an additional refrigerator, ideal for both everyday living and entertaining. A dedicated home theater with projector, surround sound, and luxury 
seating creates a true true cinematic experience.
Outdoor living is equally impressive, offering three separate seating patios, an outdoor fireplace, and ceiling-mounted heaters--perfect for year-round enjoyment. Additional features include an oversized 3-car garage and an owned solar power system, significantly enhancing energy efficiency. A Full Golf Membership is available for transfer, subject to club bylaws. Most furnishings may be purchased under a separate bill of sale, presenting a turnkey opportunity in a serene desert setting.
#7023199

Scottsdale

38280 N 104TH Place

4 Beds

4 Baths

5,177 Sq.Ft.

$5,250,000

MLS#: 7023199
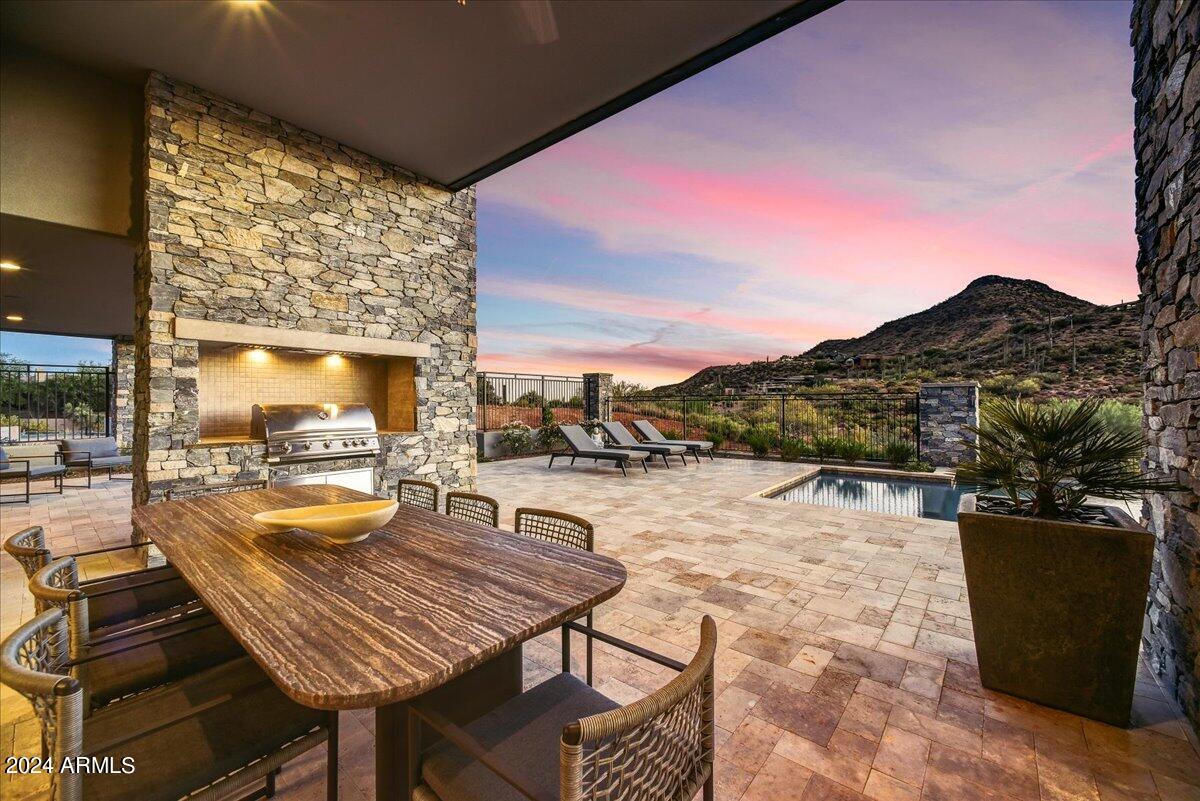
Brand new Modern Fully Furnished in Desert Mountain! Lifestyle membership avail.
#6723206

Scottsdale

39870 N 98TH Way

4 Beds

None Baths

5,243 Sq.Ft.

$5,250,000

MLS#: 6723206
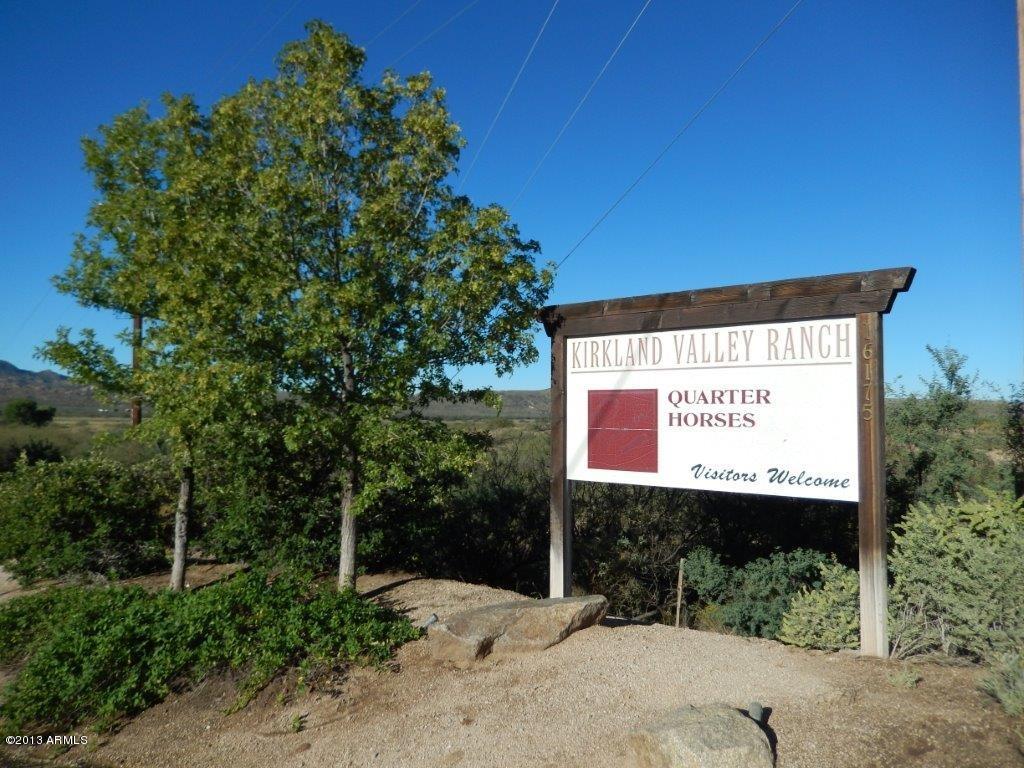
This 355 +/- acre property not only is unique because of its location, but it has the key elements of sustainability in the state of Arizona and that is WATER. A total of 4 wells are used for domestic & irrigating 16 pastures/fields amounting to almost  90 acres. Complimenting this abundance of water is 3 PHASE POWER,TELEPHONE and PAVED ROAD. Other improvements include 4 residences, a duplex, a 22,750 sq.ft. enclosed arena with offices, bathrooms, a viewing area with full kitchen,(24)12x12 stalls, 2 tack rooms. Other features of this jewel that is 30 minutes southwest of Prescott is a ramada with bathroom/BBQ, other storage buildings,1/8th mile race track, several horse pens, shipping corrals, boundary and pasture fencing and an irrigation pond. See documents tab for detailed description. Square footage is approximate and includes all livable square feet of all 5 residences and apartments. Number of bedrooms is actually 22 and consists of all 5 residences and apartments. Number of bathrooms is actually 17 and consists of all 5 residences/apartments/other buildings. Property may be bought as two separate parcels (145 acres total consisting of the old headquarters, garage with apartment above and 26 acres of irrigated pastures and remaining acreage is undeveloped land for $1,750,000) or (210 acres with all of the buildings/acreage/pastures excluding the 145 acres for $3,500,000).
#5034907

Kirkland

16145 W KIRKLAND-HILLSIDE Road

10 Beds

None Baths

12,894 Sq.Ft.

$5,250,000

MLS#: 5034907
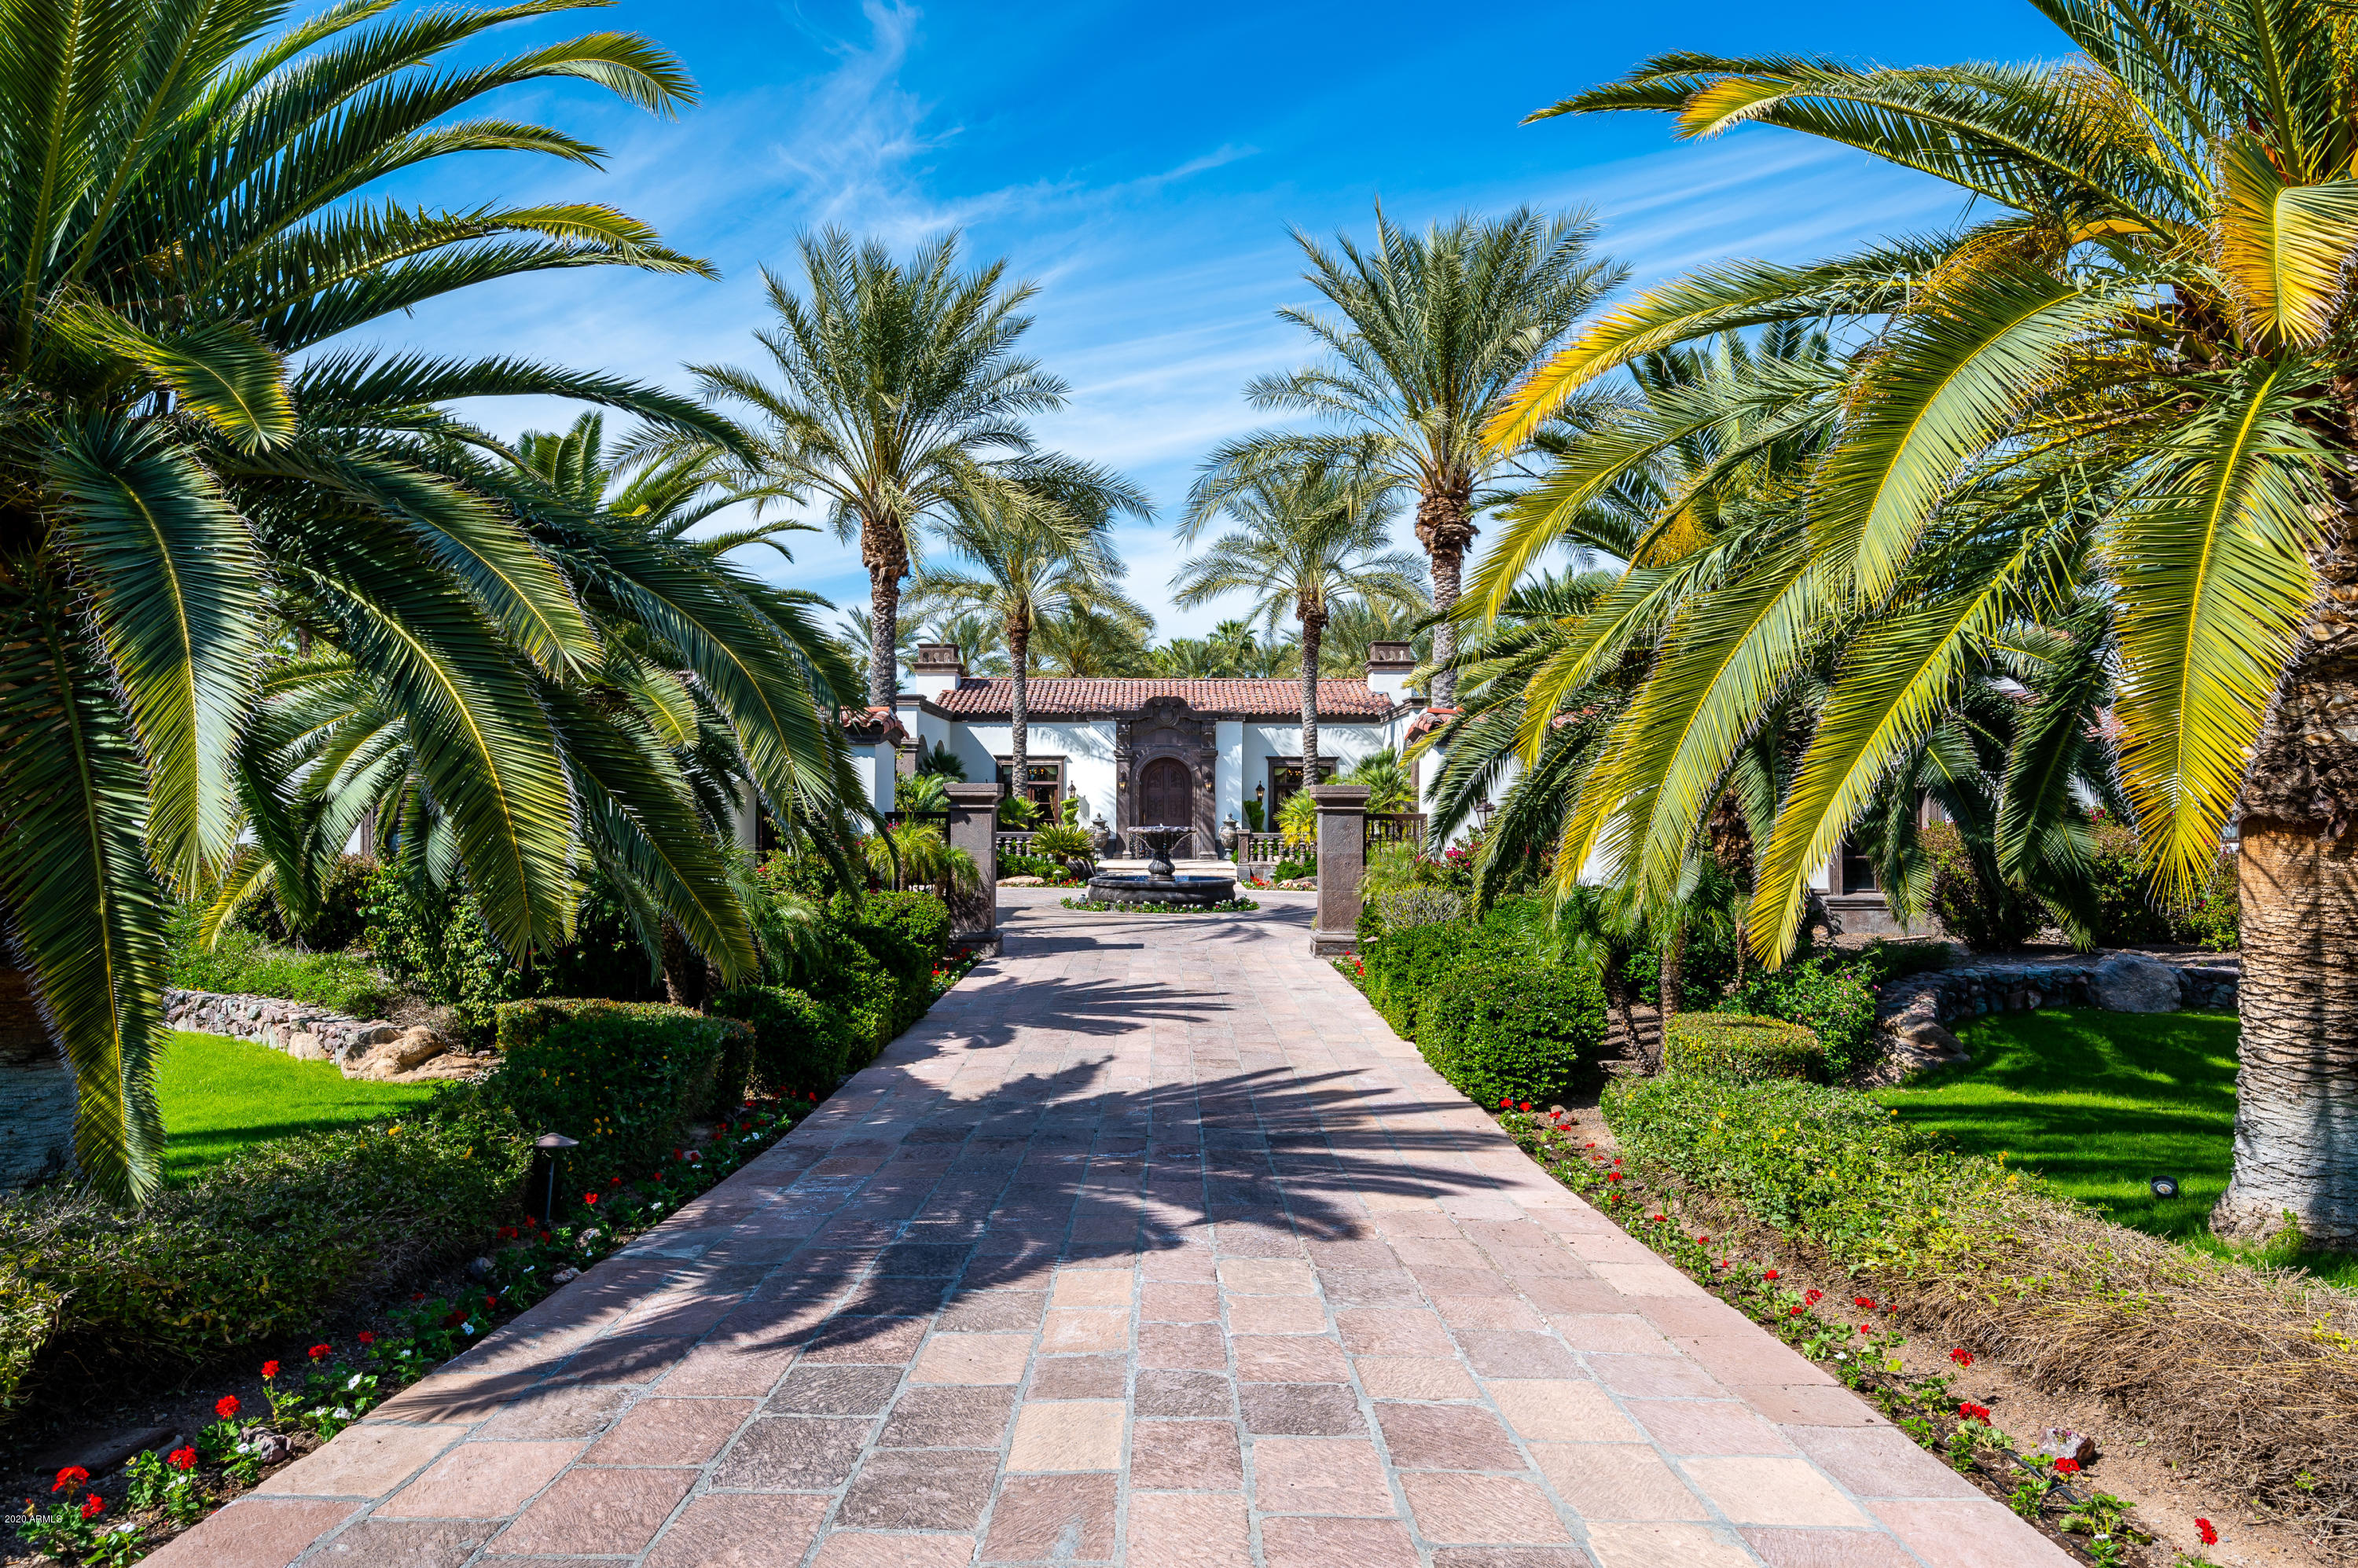
KNOWN AS THE JEWEL OF JUDSON, THIS FIVE BEDROOM EIGHT BATHROOM ESTATE IS THE RESULT OF A COLLABORATION BETWEEN ARCHITECT TIMOTHY BROWN AND BUILDER AARON RODRIGUEZ AND IT WAS INSPIRED BY THE JOURNEY THEY TOOK TOGETHER THROUGH MEXICO FROM GUADALAJARA TO THE MOUNTAINS OF SAN MIGUEL ALLENDE. 

AS WE ENTER THE GRAND LIVING ROOM DINING ROOM WITH BEAUTIFULLY ILLUSTRATED ELLIPTICAL CEILINGS, WE BEGIN TO SEE SOME OF THE MOST BEAUTIFUL BAROQUE ELEMENTS OF SPANISH COLONIAL ARCHITECTURE.

Marble floors, hand hewn furniture quality cabinetry, leaded glass windows, retractable glass doors open to resort courtyard pool and patios at the touch of a button. Outdoor kitchen, fireplace, serenity gardens, sport court and koi pond.Extraordinary chef's kitchens open to the family room with double islands, double sinks, double dishwashers, butler's pantry and wine cellar. Magnificent douglas fir exposed structural beams grace the kitchen and family room. Just off the family room is an intimate private theater for eight.

Guest house at northernmost end of rear grounds. Guest quarter to the south has a private entrance off the courtyard/motor court. 

Interior Design By Tina O
#6070035

Paradise Valley

6684 E CACTUS WREN Road

5 Beds

None Baths

10,005 Sq.Ft.

$5,250,000

MLS#: 6070035
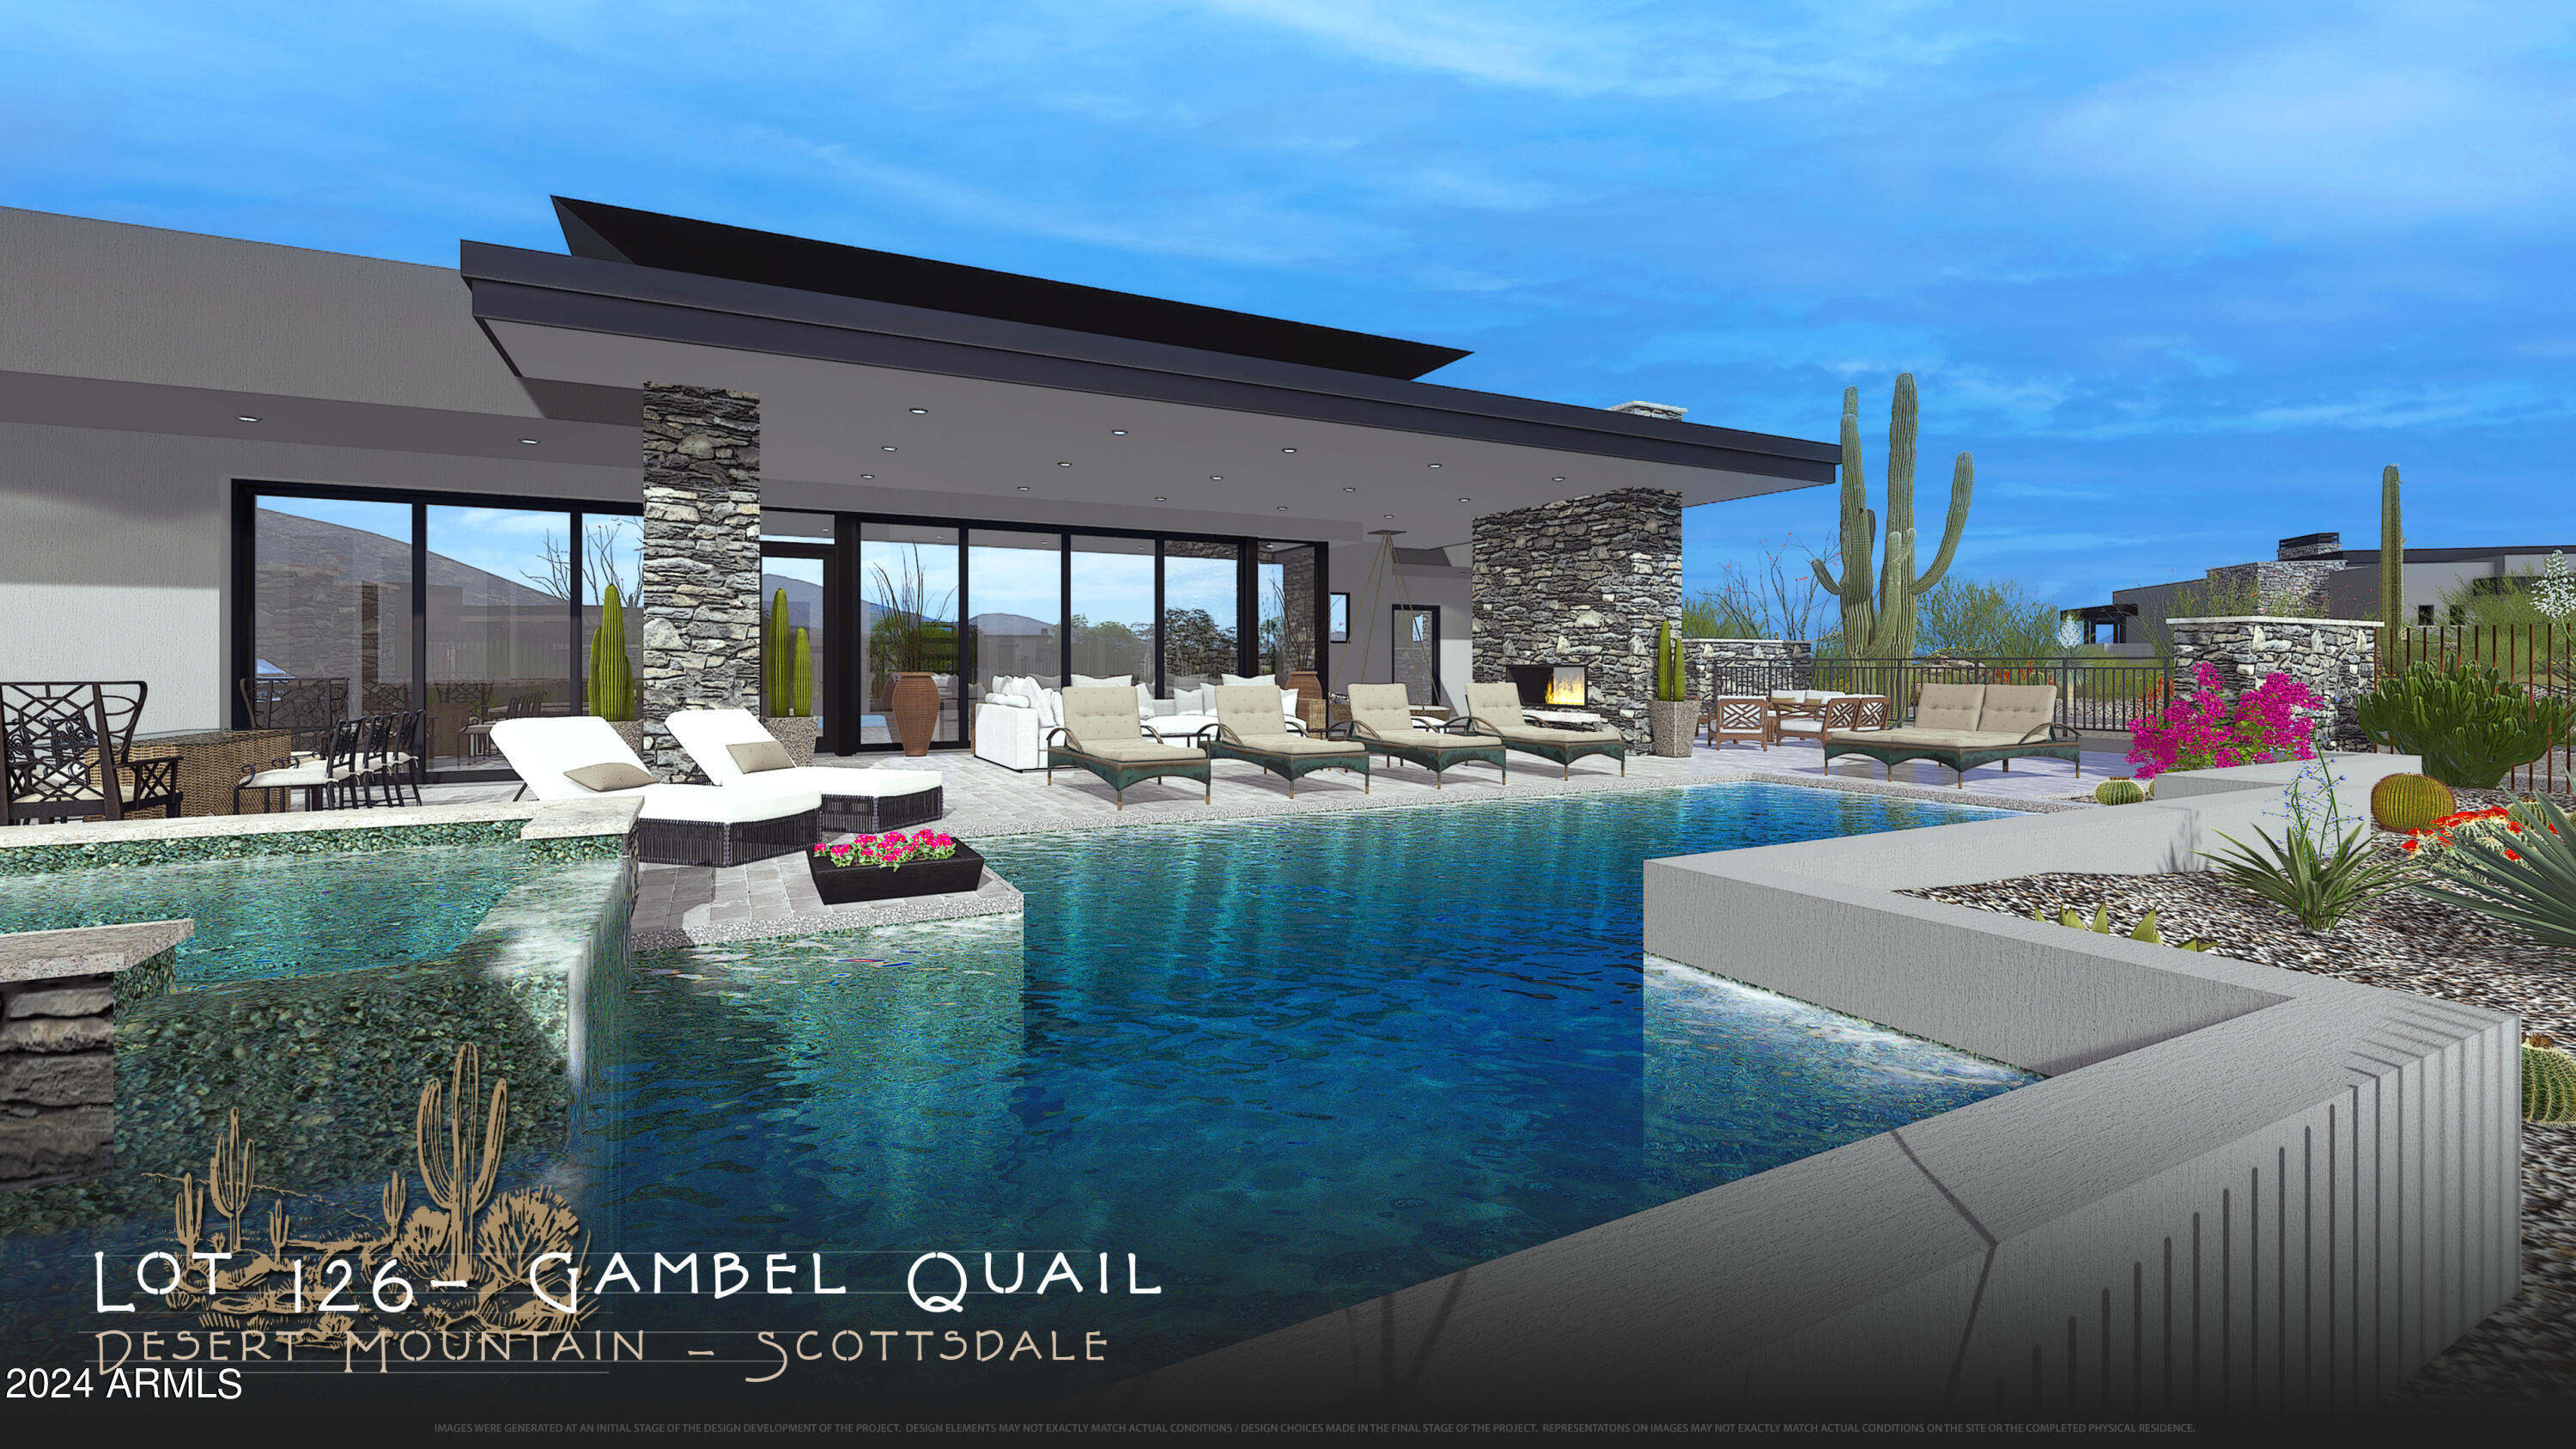
Completion January 2025. Golf Membership available from seller.  New build by leading luxury home builder - Blackstone Development and designed by Graffin Design.  Terrific mountain views from Apache Peak all the way across the Continental Mountain Range to the western mountains and wonderful spring sunsets.  Offering the floor plan today's buyer is looking for: open great room plan with retractable glass doors to enjoy the gorgeous views and one level living with 4 suites plus a study.  Outdoors enjoy a large patio area complete with two way fireplace, pool, spa, and BBQ.  Buyer still has time to put their own stamp on this home and colorize it as they would like to.  Save a year and half of design headaches and just do the fun part-picking out the colors.  Home can be purchased and new owners can start enjoying the Desert Mountain Club upon closing-of course subject to membership approval.  Floor plan is located under the Document tab.  This home is now thru drywall stage and cabinets are being installed.
#6667422

Scottsdale

9279 E ANDORA HILLS Drive

4 Beds

4 Baths

5,305 Sq.Ft.

$5,250,000

MLS#: 6667422

* Listings identified with the FMLS IDX logo come from FMLS and are held by brokerage firms other than the owner of this website. The listing brokerage is identified in any listing details. Information is deemed reliable but is not guaranteed. If you believe any FMLS listing contains material that infringes your copyrighted work please review our DMCA policy and learn how to submit a takedown request. Ā© 2024. First Multiple Listing Service, Inc.

Categories

Homes Tailored to Your Lifestyle

Buyers Guide

Buying a home is one of the most exciting milestones of your life.

View more

Sellers Guide

Putting your home on the market can be a stressful process, especially when you don’t know what to expect.

View more

Market report

With just a few clicks, you'll gain instant access to valuable insights about the real estate market, including trends, property values, and community analytics.

View more

Home value

Unlike automated valuations, our hands-on review will provide a comprehensive opinion of your home’s value while considering important interior elements and other location intangible factors that machine algorithms so often miss.

View more

Buyers resources

Guides on financing, inspections, and choosing the right Realtor for a smooth home purchase.

Sellers resources

Practical tips on staging, pricing, and preparing your home to attract buyers and maximize your sale.

Send a message

Message successfully sent.

Reason for contacting?

I agree to receive email communication and understand I can unsubscribe at any time.

I agree to be contacted by The Mandy Gold Team | Haymore Real Estate LLC via call, email, and text for real estate services. To opt out, you can reply 'stop' at any time or reply 'help' for assistance. You can also click the unsubscribe link in the emails. Message and data rates may apply. Message frequency may vary. Privacy Policy

Sign In Sign Out

Virtual Assistant

Would you like to take the next step with this property? We can help you schedule a showing or virtual tour, or send you more details.

Yes, I would like more information.

Thank You for Your Reply, One of Our Agents will contact you as soon as possible

No, maybe later.

Thank you, you can always contact me via email, phone number or through the contact form.

Realhub AI

Lucy - Your AI-Powered Realtor

Update Your Temporary Password

Personalize your search

Enter your email and we'll notify you immediately when new listings match what you're looking for.

or enter email address

Already have an account ? Login here

Continue your home search

I agree to receive communications and understand I can unsubscribe at any time.

I agree to be contacted by The Mandy Gold Team | Haymore Real Estate LLC via call, email, and text for real estate services. To opt out, you can reply 'stop' at any time or reply 'help' for assistance. You can also click the unsubscribe link in the emails. Message and data rates may apply. Message frequency may vary. Privacy Policy

Already have an account ? Login here

We use cookies

We use cookies primarily for analytics to enhance your experience. By accepting, you agree to our use of these cookies. You can manage your preferences or learn more about our cookies policy.