Thinking of selling?

Trusted Real Estate Experts in Sierra Vista, Fort Huachuca, Benson, and Bisbee Arizona

  • Nearby me

Popular Features

Community Features

Association

Property Features

Waterfront

View

Exterior Features

Interior Features

Style

E-Alert name

Properties

10000 properties match your criteria

Owner will carry! The vacant lot at 18221 S Spoon Rd Lot 115, located in the Yavapai Country Club subdivision of Kirkland (Peeples Valley), AZ, offers a quiet, high-desert rural lifestyle. Buying a lot here via an owner carry contract allows you to secure rural land with flexible, seller-financed terms, eliminating the need for a strict bank land loan. 
 Situated at an elevation of roughly 4,000+ feet, this area experiences much cooler summers than Phoenix and mild winters, surrounded by rolling hills and chaparral vegetation. 
Peeples Valley is a sparsely populated, quiet community. It is popular for retirees, homesteaders, and those looking for a peaceful escape while staying driving-distance to Prescott or Wickenburg.
#7072821

Kirkland

18221 S SPOON Road 115

None Beds

None Baths

0.34 acres

$27,500

MLS#: 7072821

Welcome to this charming 1-bedroom, 1-bath condo offering comfort, convenience, and beautiful mountain views! Inside, you'll find Saltillo flooring throughout the main living areas with cozy carpet in the bedroom, abundant natural light, and ample storage throughout the unit. The kitchen features tiled countertops, a breakfast bar, and connecting to the living space, making it perfect for everyday living or entertaining!

The spacious bedroom includes a walk-in closet, while the bathroom showcases a tiled shower and matching tiled countertops. Step outside to enjoy your private balcony!

Additional features include A/C, electric to the unit, and one assigned covered parking space. Residents also enjoy access to two sparkling community pools, Laundry Facilities, and Lush landscaping!
#22618863

Tucson

1600 N Wilmot Road 236

1 Beds

1 Baths

672 Sq.Ft.

$117,000

MLS#: 22618863

Lovely updated home in established neighborhood. This 4 bedroom, 2 bathroom home has new vinyl flooring, fresh paint, updated kitchen and new bathrooms! The living area is open from the kitchen through the dining room into the kitchen. The living room has plenty of room with a wood burning fireplace, and slider to the backyard! Dining room has ample space for large table and also have a slider to the backyard. Open kitchen has dining nook, newer stainless appliances, expansive windows overlooking the backyard and beautiful granite counter tops.  Primary bedroom has wall of closets and a private bathroom with beautifully tiled shower, new toilet and updated vanity. 2 additional bedrooms located down the hallway. Hall bathroom has bathtub/shower w/ lovely tile, updated vanity and new toilet 4th bedroom is separate making it perfect for a Nextgen or home office situation. 2 entrances to the hall bathroom, a mini split dedicated to the 4th bedroom and a slider to to the backyard also supports this. Large backyard has extended cover patio, shade trees and an RV gate in the back.
#22616056

Tucson

7260 E Fayette Street

4 Beds

2 Baths

1,789 Sq.Ft.

$345,000

MLS#: 22616056
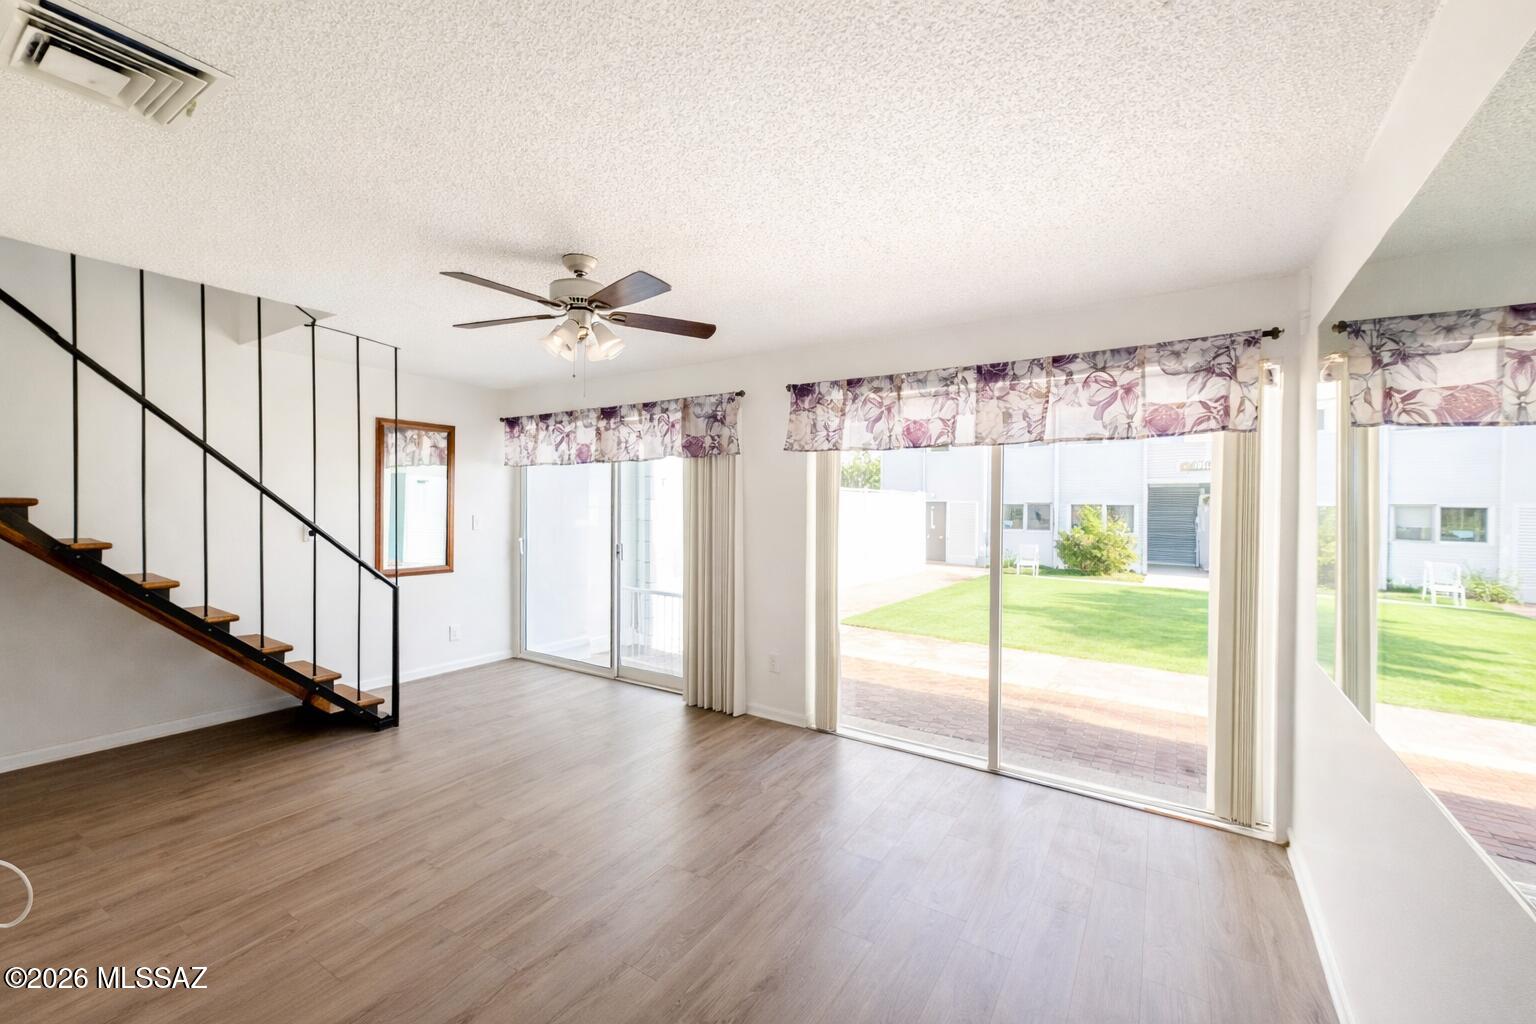
Come see this two-story 3BR/2BA Co-op in central Tucson.  This 1,100sqft home features a bright living room that goes out to the beautiful grass covered common area & a short walking distance to the community pool.  There are ceiling fans throughout the residence, skylights & all appliances stay.  Enjoy a covered patio & two covered carport spaces.   The monthly co-op costs covers property taxes, water, sewer, trash, roof, pest control, exterior maintenance, pool & more.   Cash only and must be approved by Co-op management.
#22617947

Tucson

1776 S Palo Verde Avenue A13

3 Beds

2 Baths

1,100 Sq.Ft.

$100,000

MLS#: 22617947

Welcome to easy, low-maintenance living in the desirable Guard Gated Crescent Run 55+ Community! Every square inch of this home has been thoughtfully designed and updated, creating a fresh, move in ready space you can enjoy from day one. The attention to detail shines throughout, offering comfort style, & peace of mind.  Crescent Run offers an active lifestyle with an impressive array of amenities, including a community pool, recreation center, fitness facility, ballroom, pickleball courts, & more! You will never run out of ways to stay active, socialize, & enjoy the AZ Lifestyle. Conveniently located near the Loop 202 & US 60, this home provides easy access to shopping, dining, entertainment, & everything the East Valley has to offer. Whether you're looking for a full-time residence or the perfect seasonal retreat, this beautifully updated home is ready to welcome you!
#7068954

Mesa

8500 E Southern Avenue 549

2 Beds

2 Baths

1,904 Sq.Ft.

$215,000

MLS#: 7068954

BUILD YOUR ARIZONA DREAM ON THIS SPACIOUS FLORENCE LOT!

Discover the opportunity to own land in the growing Florence area. This property offers the space and flexibility to create your own vision, whether you're planning a future home, investment property, or holding for long-term appreciation. Enjoy the wide-open Arizona landscape while still being within reach of Florence's restaurants, shopping, schools, outdoor recreation, and major roadways. If you're looking for affordable land with future potential, this is one to put on your list. **Buyer to verify zoning, utilities, access, and permitted uses with the appropriate governmental agencies.
#7072755

Florence

24193 E KING Road 0

None Beds

None Baths

1.28 acres

$70,000

MLS#: 7072755

Perched in the heart of Paradise Valley, this exceptional 6,422-square-foot residence captures breathtaking 360-degree mountain views, from the iconic red rocks of Camelback Mountain to Mummy Mountain and Piestewa Peak. Designed to embrace Arizona's indoor-outdoor lifestyle, the home pairs sophisticated finishes with an open, light-filled floor plan and sweeping views throughout. The great room is anchored by a fireplace and opens seamlessly to the backyard through walls of glass, creating an effortless connection between the interiors, pool and surrounding mountains. A formal dining area and showpiece chef's kitchen complete the main living space. The kitchen features Wolf and Sub-Zero appliances, an oversized island, custom white oak cabinetry and a full prep kitchen equipped with an additional sink, refrigerator, dishwasher and oven, plus a separate walk-in pantry. A thoughtfully designed split floor plan offers five bedrooms, five full baths and one powder room. The private primary suite is a true retreat, featuring a sitting area, coffee bar, gas fireplace, private patio and expansive glass sliders framing dramatic mountain views. The spa-inspired bath includes dual vanities, dual enclosed toilets, an oversized shower and soaking tub. An impressive custom walk-in closet offers built-in vanities, designer lighting, a center island and its own washer and dryer. Outside, the resort-style backyard takes full advantage of the home's extraordinary setting. A heated pool and spa with water feature are complemented by a full pool bath, fire pit, and generous lawn and entertaining areas. The expansive covered patio features a built-in BBQ, sink and refrigerated beverage drawers for effortless outdoor dining. Above it all, a rooftop viewing deck delivers spectacular 360-degree panoramas of Paradise Valley and its surrounding mountains. Four additional bedrooms each feature an en-suite bath and walk-in closet. Additional living spaces include a dedicated gym with mini refrigerator and a versatile bonus room designed for entertaining, complete with an indoor/outdoor bar, sink, pantry, dishwasher and refrigerator. A four-car garage with epoxy flooring and abundant driveway parking provides exceptional functionality for family and guests. Ideally situated in Paradise Valley, the property is just minutes from renowned Arizona resorts, championship golf, fine dining and luxury shopping--offering a rare combination of privacy, views, sophisticated design and resort-inspired living.
#7072952

Paradise Valley

6321 N 48TH Place

5 Beds

6 Baths

6,422 Sq.Ft.

$8,750,000

MLS#: 7072952

Mountain Modern Sedona Design - backing directly to Sedona's red rocks, the great room's multi-slide wall of glass frames unobstructed Thunder Mountain views from the home and the private backyard. Built as the owners' forever home and never lived in -- every decision here was made for keeps, not for spec. Custom design by Koss Build & Design, featured in national trade press, this massive 5 bedroom home pairs a modern design aesthetic and hand-fabricated metal detailing with high end Fisher & Paykel appliances, Miami Vena quartz, and oak hardwood floors throughout. Primary suite plus two additional en-suite bedrooms and two more bedrooms give your guests privacy and separation from each other.  Central West Sedona location is just blocks from restaurants, stores and National Forest trails Designed and built as the owners' forever home with intention and upgrades throughout before a decision was made not to move in. Custom-designed and built by Koss Build & Design (Erik Koss), whose work has been featured in Inside Construction Magazine and Design Develop and Construct Journal. Built by Good Form Builders, with extensive custom metal fabrication by Hahn Roofing.

Oversized 0.39-acre Cedar Ridge homesite (Lot #37) backing directly to Sedona's red rock formations. Roughly 1,000 SF of patio plus a 300 SF courtyard, large-format Belgard pavers, and a U-shaped driveway. 220V hot tub connection already roughed in. Dark-sky compliant exterior lighting and professional drought-tolerant landscaping in front.

3,873 total square feet -- 2,790 SF on the first floor, 1,083 SF upstairs. Four bedrooms, one office, 4.5 baths: a primary suite plus two additional en-suite bedrooms, one more bedroom with a loft, a full bath, and a powder room. Level 5 smooth drywall, custom-tinted Benjamin Moore paint, and engineered European oak floors throughout except the upstairs bedrooms and office (Belle Cove "Port" gray carpet there instead). Dimplex IgniteXL Bold linear fireplace framed by a custom plaster accent wall in the front living room; Concretta plaster wall treatments in the powder room.

Kitchen features Fisher & Paykel appliance package -- induction cooktop, double wall ovens, refrigerator, and dishwasher drawers. Miami Vena matte quartz counters, Franke sink, Bellmont 1600 Rialto soft-close cabinetry with brushed pewter hardware. A separate butler's pantry with a beverage fridge keeps the microwave and coffee station out of the main kitchen.

Primary suite offers a Dual-sink vanity, freestanding soaking tub, glass-enclosed walk-in shower, Marrazi tile surrounds. Professionally designed California Closets throughout, with an oversized custom primary closet.

Doors, windows & light Bonelli glass pivot entry door, Bonelli outswing door, and a Bonelli multi-slide stacking door opening the great room fully onto the rear patio and red rock views. Pella windows throughout, tall oversized windows including a casement-style feature, an extra-tall stairwell window, and four SolarTube skylights upstairs.

Systems & efficiency Three-zone TCL HVAC (18.5 SEER), AO Smith 80-gallon hybrid heat-pump water heater, closed-cell spray foam insulation (R-38 roof, R-26 walls), 400-amp electrical service, and solar-ready conduit already run from the panel to the roof.

Smart home & security - Structured wiring to every bedroom, the office, the loft, and the backyard. Living room surround speakers already installed; prewired for more at the primary suite, guest suite, patio, and yard. iPort wall dock controls lighting, HVAC, and cameras from a connected iPad. Prewired for four dome cameras plus a door station, and a fireplace-wall back box provisioned for a flush-mount art-frame TV. Whole-home fire sprinkler system and a Moen FloSmart smart water shut-off.

Garage & exterior Attached 3-car garage (1,079 SF) with flake-coat epoxy flooring and frosted-glass garage doors. 24-gauge standing-seam metal roof (Kynar 500/Hylar 5000 finish) with a 10-year workmanship warranty, custom fascia and gutters, and a feature wall combining standing-seam, shiplap, and corrugated metal with Yukari hardwood siding. Class A/B exterior materials selected for insurance and wildfire standards.
#7071198

Sedona

2230 Edgewood Drive

5 Beds

4 Baths

3,873 Sq.Ft.

$1,995,000

MLS#: 7071198

Well maintained 4 bedroom, 2 bathroom home on Tucson's East Side. The kitchen features white appliances, an island, pantry, breakfast nook, and patio access. The spacious living room includes a cozy wood-burning fireplace and large sliding glass doors leading to the backyard which features a gated pool, two storage sheds, raised garden bed, covered patio, and a peek of the Rincon Mountains. Conveniently located near Davis-Monthan AFB, shopping, dining, and biking trails.
#22621008

Tucson

9552 E 32nd Street

4 Beds

2 Baths

1,534 Sq.Ft.

$360,000

MLS#: 22621008

Fantastic opportunity to build your dream home or remodel existing home on this large corner lot in Northeast Mesa. Close to schools, restaurants, easy access to the 202 freeway, and no HOA. Only 25 minutes to both Sky Harbor & Phoenix Mesa Gateway airports.
#7072698

Mesa

1302 N Power Road 1

None Beds

None Baths

0.47 acres

$620,000

MLS#: 7072698

Property is being sold for commercial land value. The house has no value and is condemned. Please do not enter home. Water and power on site.
#22621001

Tucson

16060 W Ajo Way

None Beds

None Baths

1.13 acres

$150,000

MLS#: 22621001

A rare opportunity to secure a sizable commercial tract in a residentially driven market with significant potential for future retail and service development. Corner lot.
Nothing else in the area is zoned for commercial use.
#22620976

Vail

1550 S Houghton Road 325

None Beds

None Baths

15.54 acres

$1,294,000

MLS#: 22620976

Nestled in a wonderful, well established neighborhood with no HOA, this home offers timeless charm and endless potential.  Featuring a solid layout, new windows, a shop equipped with electricity and great bones.  This is the perfect opportunity for buyers looking to add their personal style and updates.  Enjoy mature trees and a convenient location close to schools, parks, shopping and dining.  With a little vision, this property will become your dream home!
#7072464

Mesa

2814 E Huber Street

3 Beds

2 Baths

1,864 Sq.Ft.

$437,000

MLS#: 7072464

Wonderful open and airy floorplan with 3 bedrooms, 2 bathrooms.  Tile throughout.  Very open and bright kitchen/family room with island and stainless steel appliances,   Spacious living room off entry.  Ceiling fans throughout.  Laundry room off kitchen along with extra cabinets and countertop, washer and dryer included.  .  Great covered patio and nice, quiet backyard perfect for entertaining.  A MUST SEE HOME.
#7065683

Surprise

15939 W CENTRAL Street

3 Beds

2 Baths

1,636 Sq.Ft.

$355,000

MLS#: 7065683

This spacious 4bed, 3 full bath home offers a versatile floor plan with plenty of room for everyday living, entertaining, guests, or a home office. The 3 car garage provides ample space for vehicles, storage, hobbies, and all the extras.
Out back, enjoy added privacy with no immediate rear neighbors, a beautiful pergola, pavers and turf creating a peaceful setting to relax and enjoy the Arizona sunshine. With generous living space, three full bathrooms, and hard to find garage capacity (with overhead storage), this home offers the space and flexibility today's buyers are looking for, all in a convenient Sahuarita location.
#22620908

Sahuarita

1132 W Whispering Lea Lane

4 Beds

3 Baths

2,253 Sq.Ft.

$430,000

MLS#: 22620908

* Listings identified with the FMLS IDX logo come from FMLS and are held by brokerage firms other than the owner of this website. The listing brokerage is identified in any listing details. Information is deemed reliable but is not guaranteed. If you believe any FMLS listing contains material that infringes your copyrighted work please click here to review our DMCA policy and learn how to submit a takedown request. Ā© 2024. First Multiple Listing Service, Inc.
Stunning Views and more

Featured listing

Stunning Views and more

Browse Properties

Categories

Homes Tailored to Your Lifestyle

Buyers Guide

Buying a home is one of the most exciting milestones of your life.

View more

Sellers Guide

Putting your home on the market can be a stressful process, especially when you don’t know what to expect.

View more

Market report

With just a few clicks, you'll gain instant access to valuable insights about the real estate market, including trends, property values, and community analytics.

View more

Home value

Unlike automated valuations, our hands-on review will provide a comprehensive opinion of your home’s value while considering important interior elements and other location intangible factors that machine algorithms so often miss.

View more

Buyers resources

Guides on financing, inspections, and choosing the right Realtor for a smooth home purchase.

Sellers resources

Practical tips on staging, pricing, and preparing your home to attract buyers and maximize your sale.

 - property

Send a message

Message successfully sent.

Reason for contacting?

I agree to receive email communication and understand I can unsubscribe at any time.

I agree to be contacted by The Mandy Gold Team | Haymore Real Estate LLC via call, email, and text for real estate services. To opt out, you can reply 'stop' at any time or reply 'help' for assistance. You can also click the unsubscribe link in the emails. Message and data rates may apply. Message frequency may vary. Privacy Policy

Sign In Sign Out

Virtual Assistant

Would you like to take the next step with this property? We can help you schedule a showing or virtual tour, or send you more details.

Yes, I would like more information.

Thank You for Your Reply, One of Our Agents will contact you as soon as possible

No, maybe later.

Thank you, you can always contact me via email, phone number or through the contact form.

Realhub AI

Lucy - Your AI-Powered Realtor

Update Your Temporary Password

Personalize your search

Enter your email and we'll notify you immediately when new listings match what you're looking for.

or enter email address

Already have an account ? Login here

Continue your home search

I agree to receive communications and understand I can unsubscribe at any time.

I agree to be contacted by The Mandy Gold Team | Haymore Real Estate LLC via call, email, and text for real estate services. To opt out, you can reply 'stop' at any time or reply 'help' for assistance. You can also click the unsubscribe link in the emails. Message and data rates may apply. Message frequency may vary. Privacy Policy

Already have an account ? Login here

We use cookies

We use cookies primarily for analytics to enhance your experience. By accepting, you agree to our use of these cookies. You can manage your preferences or learn more about our cookies policy.

