Thinking of selling?

Trusted Real Estate Experts in Sierra Vista, Fort Huachuca, Benson, and Bisbee Arizona

  • Nearby me

E-Alert name

Properties

10000 properties match your criteria

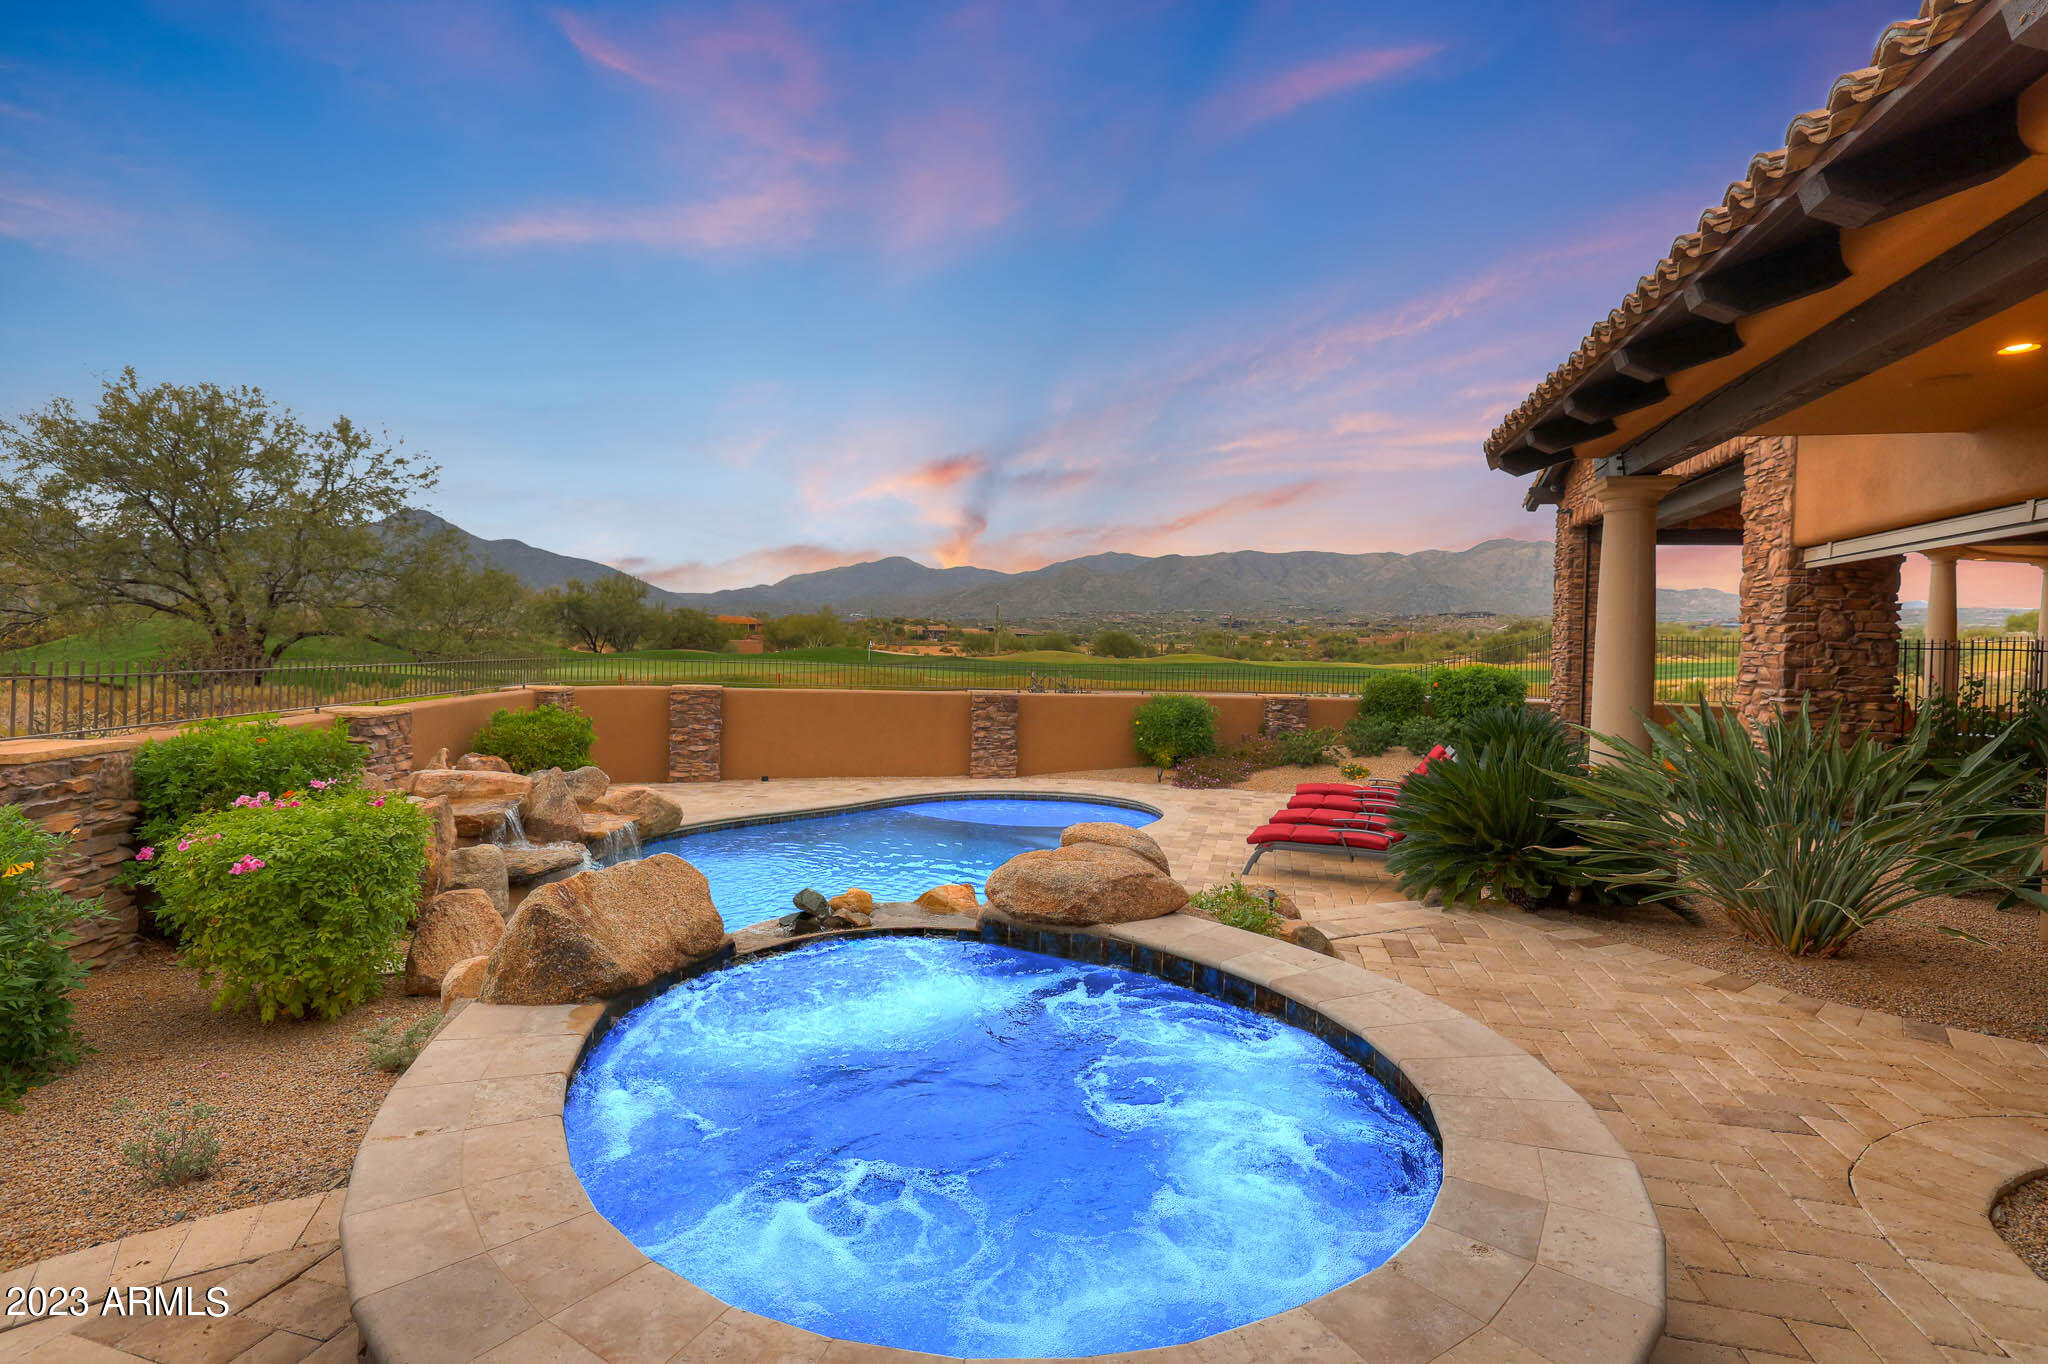
Welcome to your stunning home built by Cullum on the Geronimo Golf Course in Mountain Skyline with jaw dropping views! Designed for indoor/outdoor style living with wall of glass showcasing the panoramic views. Gourmet chefs kitchen appointed with Wolf appliances, double oven griddle and 6 burner cooktop,  2 Asko dishwashers, RO system, and 24'' travertine floors and baseboards. Entertainer's dream with bar and chilled wine cellar off of the kitchen! Luxe primary bedroom with limestone fireplace, sitting area, remote controlled shades, and access to patio. Resort style bathroom with jetted tub, dual sinks, his/ hers vanities and closets, and walk-in steam shower with travertine surrounds. 2023 Lutron smart system and Marantz audio system throughout. Backyard oasis with travertine and paver patio, pool/ spa, built in BBQ, and Canterra stone fireplace all overlooking the 5th hole of the golf course, mountain, lake, sunset and city light views! Too many amazing features to list, check out the list in docs tab!
#6635998

Scottsdale

39871 N 98TH Way

5 Beds

None Baths

7,154 Sq.Ft.

$4,800,000

MLS#: 6635998
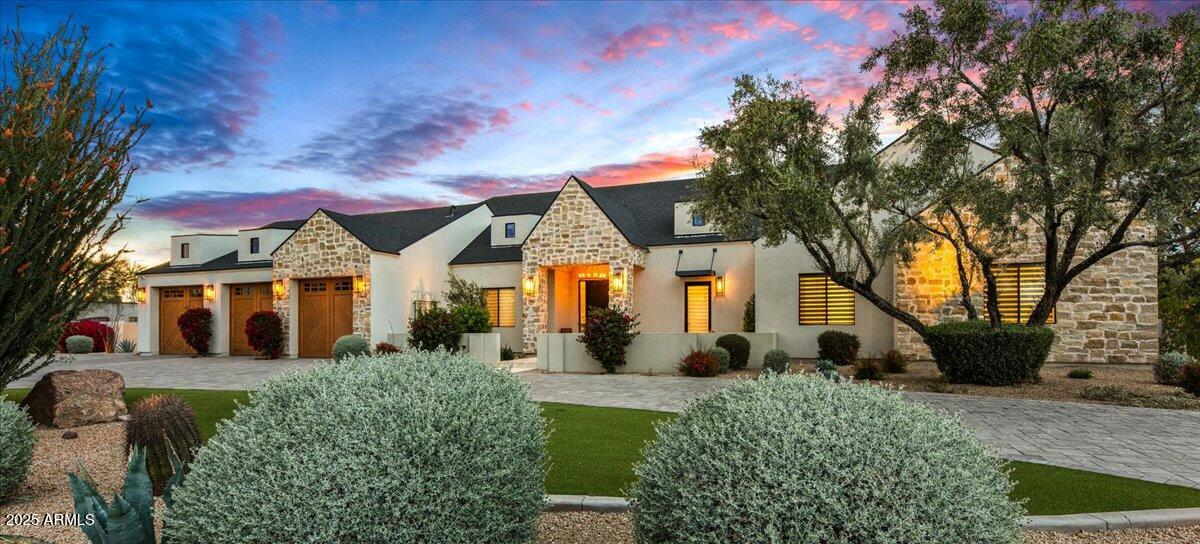
Gorgeous newly built home in 2020 with all high-end finishes and includes a casita that guests will adore. Huge telescoping doors invite indoor-outdoor sanctuary living. A smart home with a split floor plan, a guest lounge, and an office. Chef's kitchen has a fully glam butler's pantry complete with microwave/refrig drawers/icemaker/extra sink. Wide plank wood floors, high ceilings with beams, and an arched brick entry to the primary suite. Enjoy the spa-like pool with differing depths and a plunge pool or relax by the large fire pit or observation deck. Four car epoxied garage, circular driveway, & huge lot. Tesla solar panels and Tesla Power Wall battery to complete the package. Space for Pickle ball court. Quiet neighborhood with nice views of the McDowell Mtns. Must See to appreciate!
#6846853

Scottsdale

8220 E SHARON Drive

5 Beds

4 Baths

4,703 Sq.Ft.

$4,800,000

MLS#: 6846853
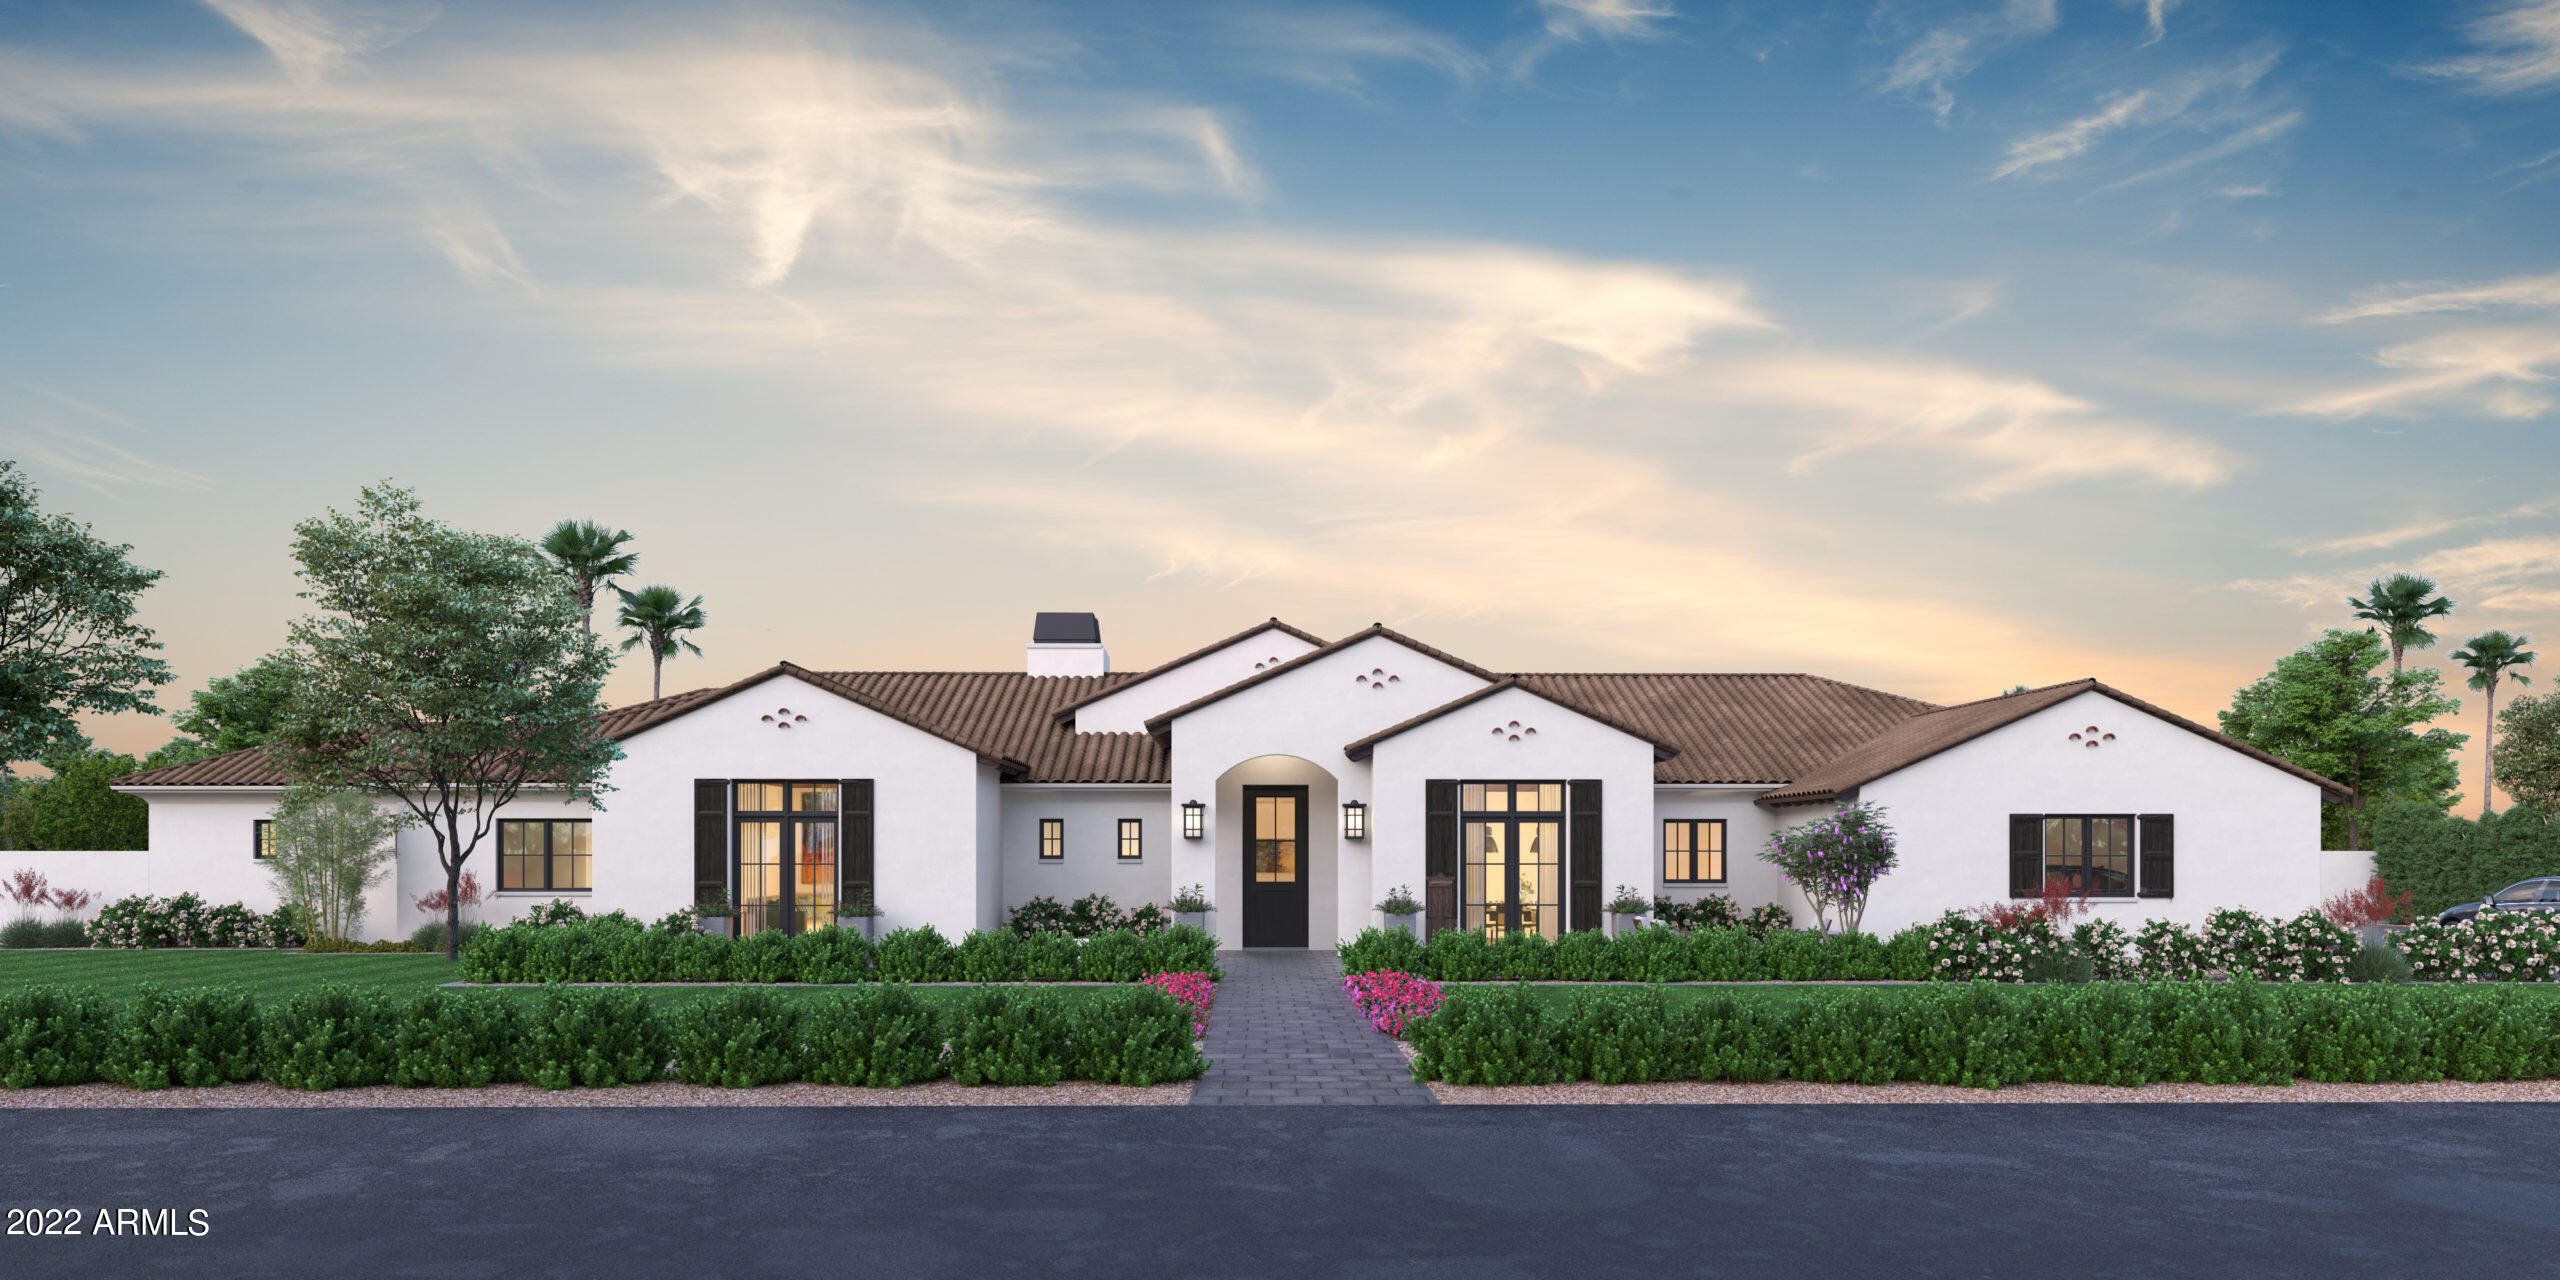
New luxury estate currently under construction by acclaimed builder Encanta Homes, one of the Valley's premier luxury home builders. Spacious single level 6282 sq ft home (5 bed/5 full and 2 half baths) plus office, bonus room, 4 car garage, stunning golf course & mountain views, and so much more. Situated on a large golf course lot (41k+ sq ft) along the 8th fairway of Orange Tree golf course, this home features a popular open & split floor plan, high vaulted ceilings with wood beam accents, large sliding glass doors with views of the golf course & pool, and a cozy two-way fireplace. The chef's kitchen is equipped with an expansive island w/ breakfast bar, deluxe butler's pantry and stunning custom cabinetry. Conveniently located adjacent to a spacious 5th Bedroom/office w/ a full en suite bathroom, the split primary suite features a coffee bar, private workout room, spacious his & her closets, and luxurious primary bathroom with extended counter space, dual vanities, soaking tub, and oversized shower with multiple features including body jets and rainfall shower heads. No detail overlooked, this home offers a bonus play/game room that is adjacent to 3 additional bedrooms each equipped with custom walk-in closets and full private bathrooms. The backyard retreat boasts a pristine pool, covered & uncovered patio, and additional open space to be used based on the buyers choice. Additional features include a large laundry & utility room, walk-in wine cellar, and formal dining room.

The Orange Tree golf course is located in the highly desired Century Club Estates neighborhood of 85254, a hotbed for new builds & remodels (multi million dollar estates are sprouting up regularly in this community). This highly desired lot offers expansive views of the 8th fairway, mountains (Phx Mtn Preserve & McDowell Mtn), as well as majestic sunsets. Convenient to top SUSD schools (Sequoya, Cocopah & Chaparral), popular restaurants & shopping (Shops at Gainey Village, Shea Corridor, Kierland/Scottsdale Quarter, new PV mall, etc), various mtn hiking trails plus easy access to both the 101 & 51 freeways. Truly a masterpiece that will not disappoint.
#6524853

Scottsdale

11408 N Saint Andrews Way

5 Beds

None Baths

6,255 Sq.Ft.

$4,800,000

MLS#: 6524853
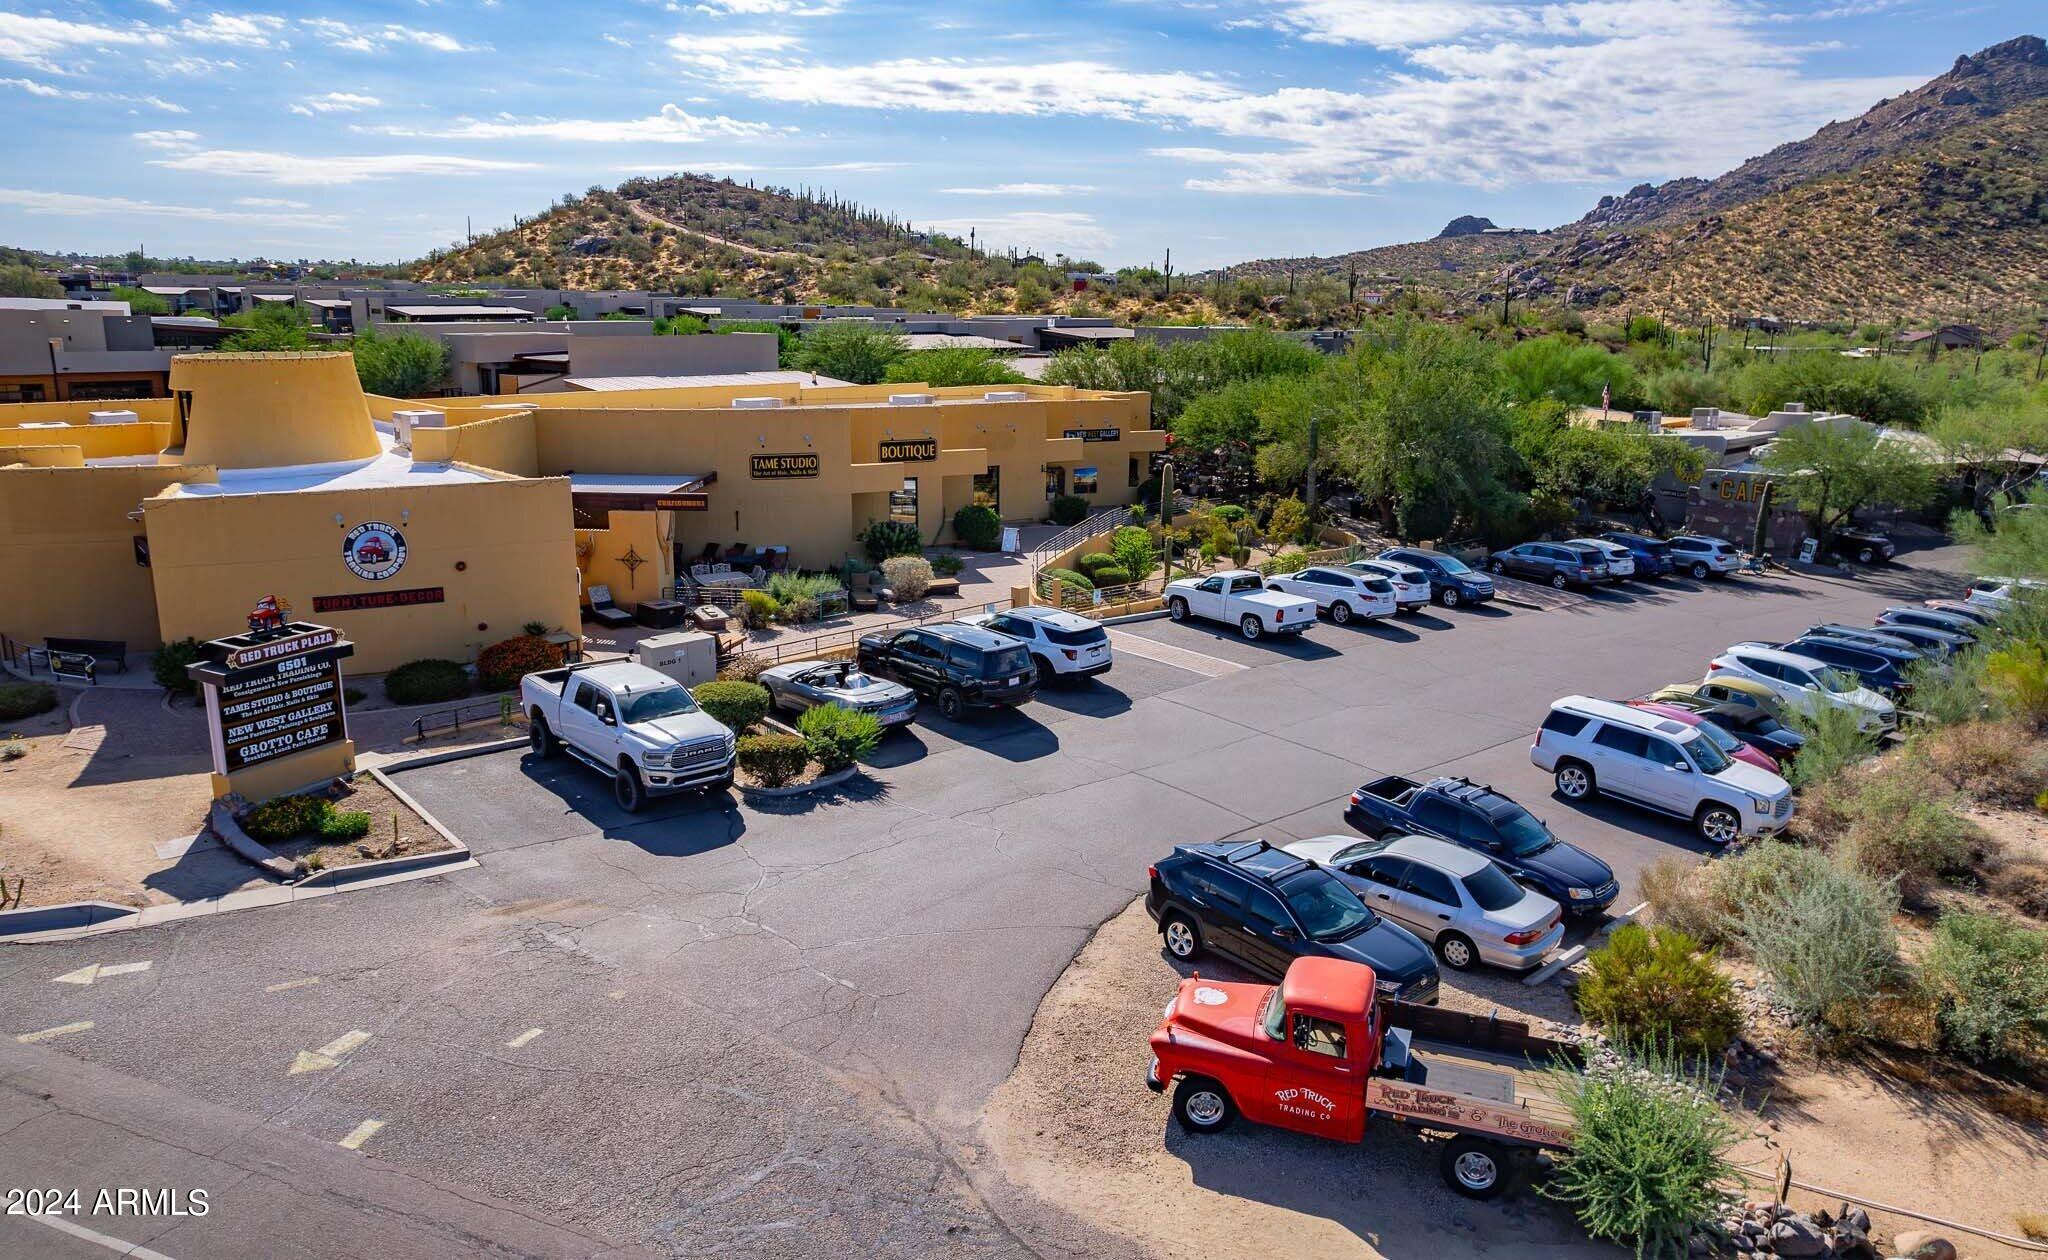
Mixed use custom built retail complex with 3 bldgs in center of Cave Creek.  Owner occupies 2/3 of the complex with 3 of it's businesses.  The Hair Salon and Grotto Cafe are under 3rd party leases.  CAP rate represents below market rates for owner's leases.  All leases are modified gross at $24/ft, multi-year.  Property is an extraordinary, custom built complex with unique features and grounds that make it the nicest property in Cave Creek.  This would be highly desirable for an owner occupant looking for a retail location complemented by several solid tenants in place.  $3 million assumable loan at 3.5% available.  Financials, expenses, & leases available with acceptable LOI. Please do not talk with tenants
#6760525

Cave Creek

6501 E Cave Creek Road

None Beds

None Baths

15,500 Sq.Ft.

$4,799,000

MLS#: 6760525
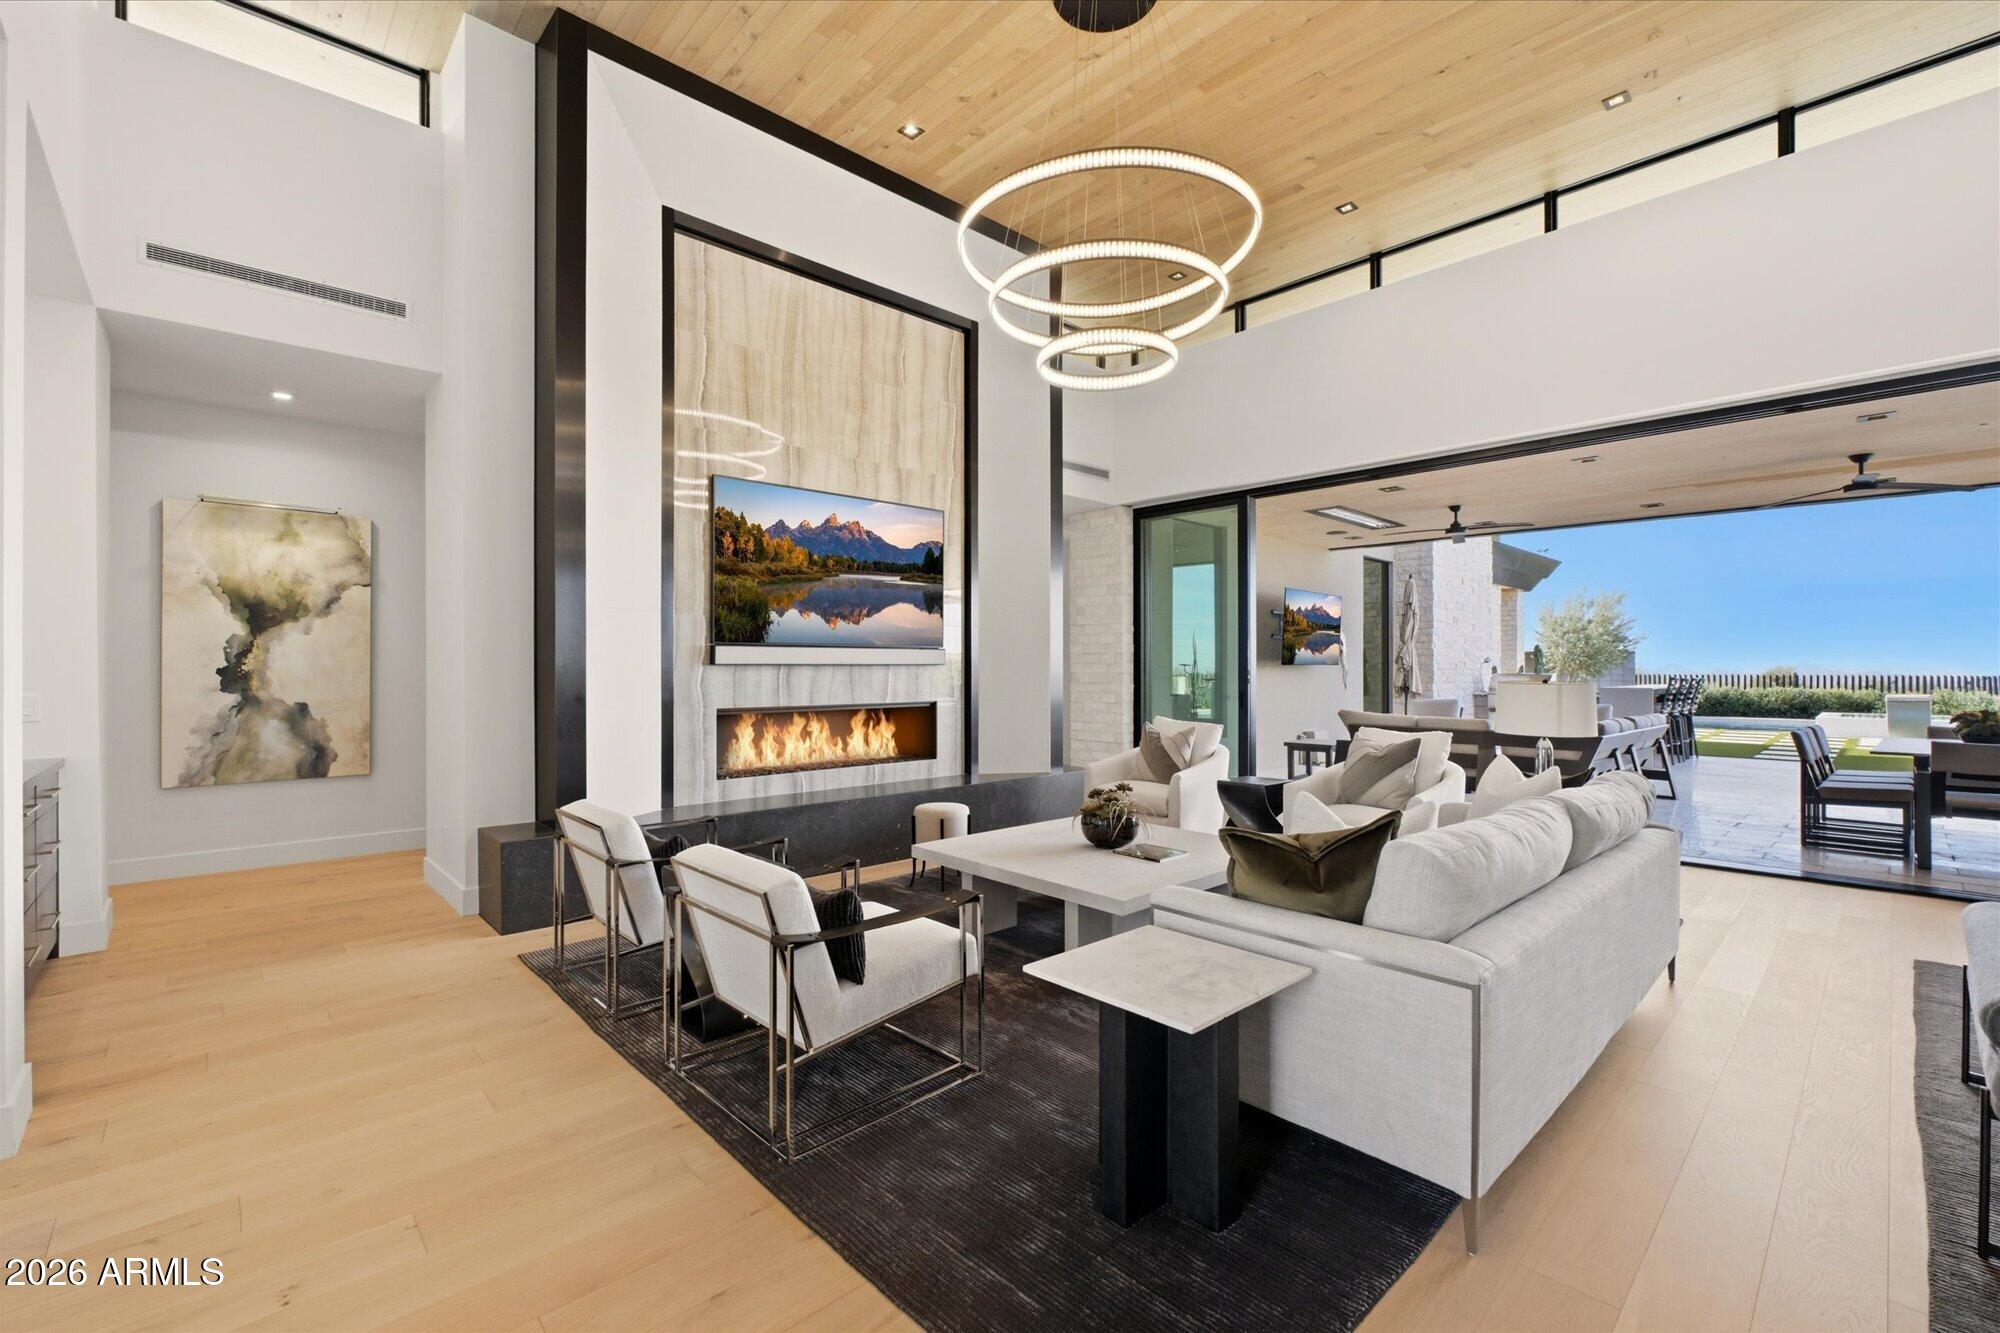
Luxury in Solitude! Gated enclave of just 33 contemporary homes by Swaback Architects & Sonora West Development, North Scottsdale. This stunning single-level residence, built 2021, offers 5,503 sq ft of sophisticated living on a premium acre+ lot with unobstructed views of Pinnacle Peak, Camelback Mountain, and twinkling valley lights. Open great room with soaring wood-plank ceilings, fireplace, gourmet kitchen with Sub-Zero/Wolf appliances, two massive islands, quartzite leather-finished counters. Serene primary suite with spa bath, soaking tub, rain shower. Den/office boasts dramatic open-corner disappearing sliding glass doors; large sliders open the resort-style backyard with ceiling-heated patio. Minutes to Troon golf, Kierland, trails. Prime booming location. Move-in ready elegance.
#6994484

Scottsdale

24884 N 90th Way

4 Beds

5 Baths

5,503 Sq.Ft.

$4,799,000

MLS#: 6994484
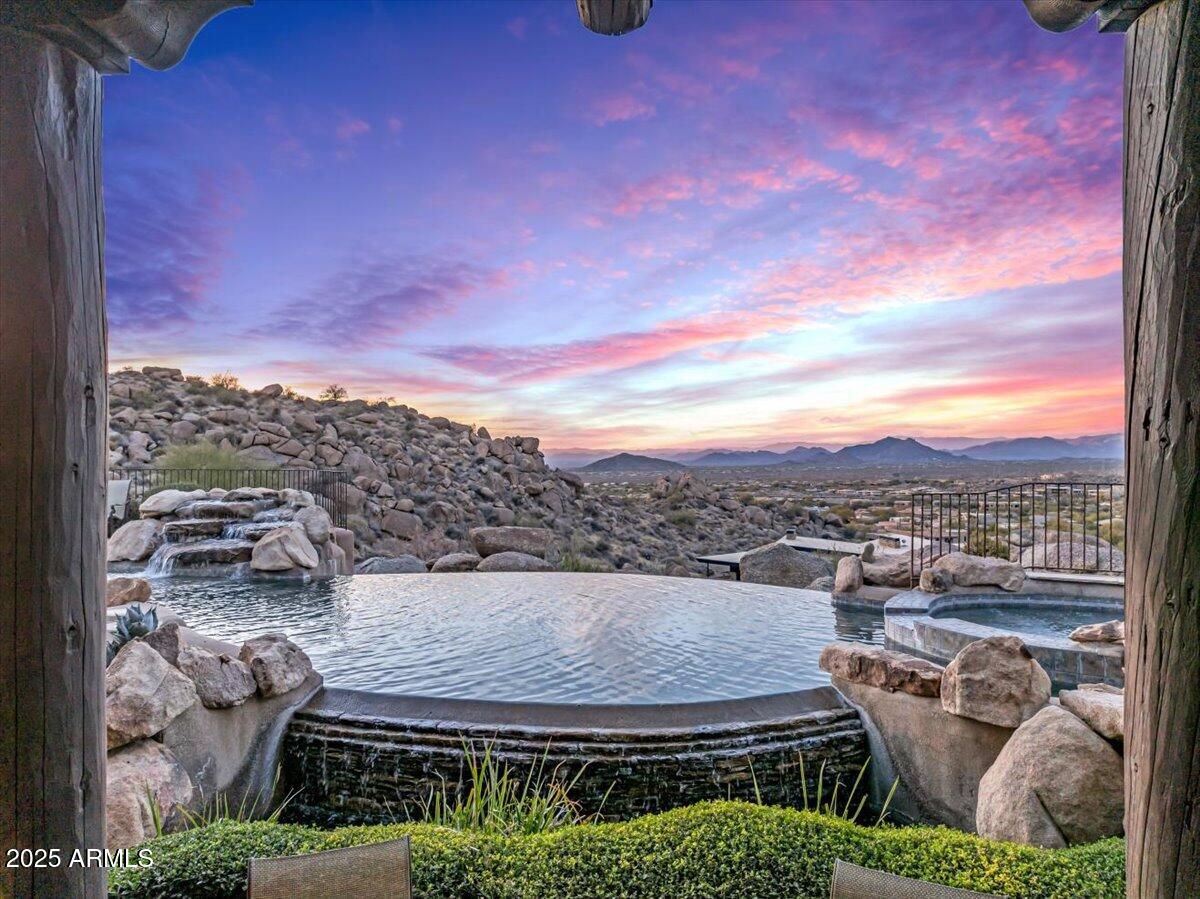
It's all about the views! Welcome to 10473 E Greythorn Dr, an exquisite estate nestled in Scottsdale's prestigious Pinnacle Canyon at Troon North. This elevated 6,577-square-foot residence offers unparalleled mountain, golf course, and city light views, including vistas of Pinnacle Peak and the renowned Estancia and Troon North golf courses.

Built in 2005, this meticulously crafted Crestron smart home features an open floor plan with four spacious bedrooms and seven luxurious bathrooms. The chef's kitchen is a culinary masterpiece, complete with a dining area, butler's pantry, and morning room. Entertainment options abound with four indoor fireplaces, two outdoor fireplaces, and multiple fire pits, creating a warm and inviting ambiance throughout. The primary living spaces and bedrooms are conveniently located on the main floor, ensuring ease of access and comfort. A second-floor media room or executive office, equipped with a full bath, opens to an outdoor patio featuring a fireplace, perfect for intimate gatherings or quiet reflection. Complete permitted and HOA-approved plans for a second-floor bar addition, including a covered patio, are available. The owner will include windows and 23' accordion sliding glass doors for this project.

The property includes a four-car garage with ample additional parking space. The outdoor area is an entertainer's dream, boasting an infinity pool and spa, a covered kitchen and dining area with a fireplace, and a detached casita with its own kitchen, dining space, and private patio offering breathtaking city light and golf course views.

Experience the epitome of luxury living in this exceptional Scottsdale residence, where every detail has been thoughtfully designed to provide an unparalleled lifestyle.
#6813883

Scottsdale

10473 E GREYTHORN Drive

4 Beds

7 Baths

6,577 Sq.Ft.

$4,799,000

MLS#: 6813883
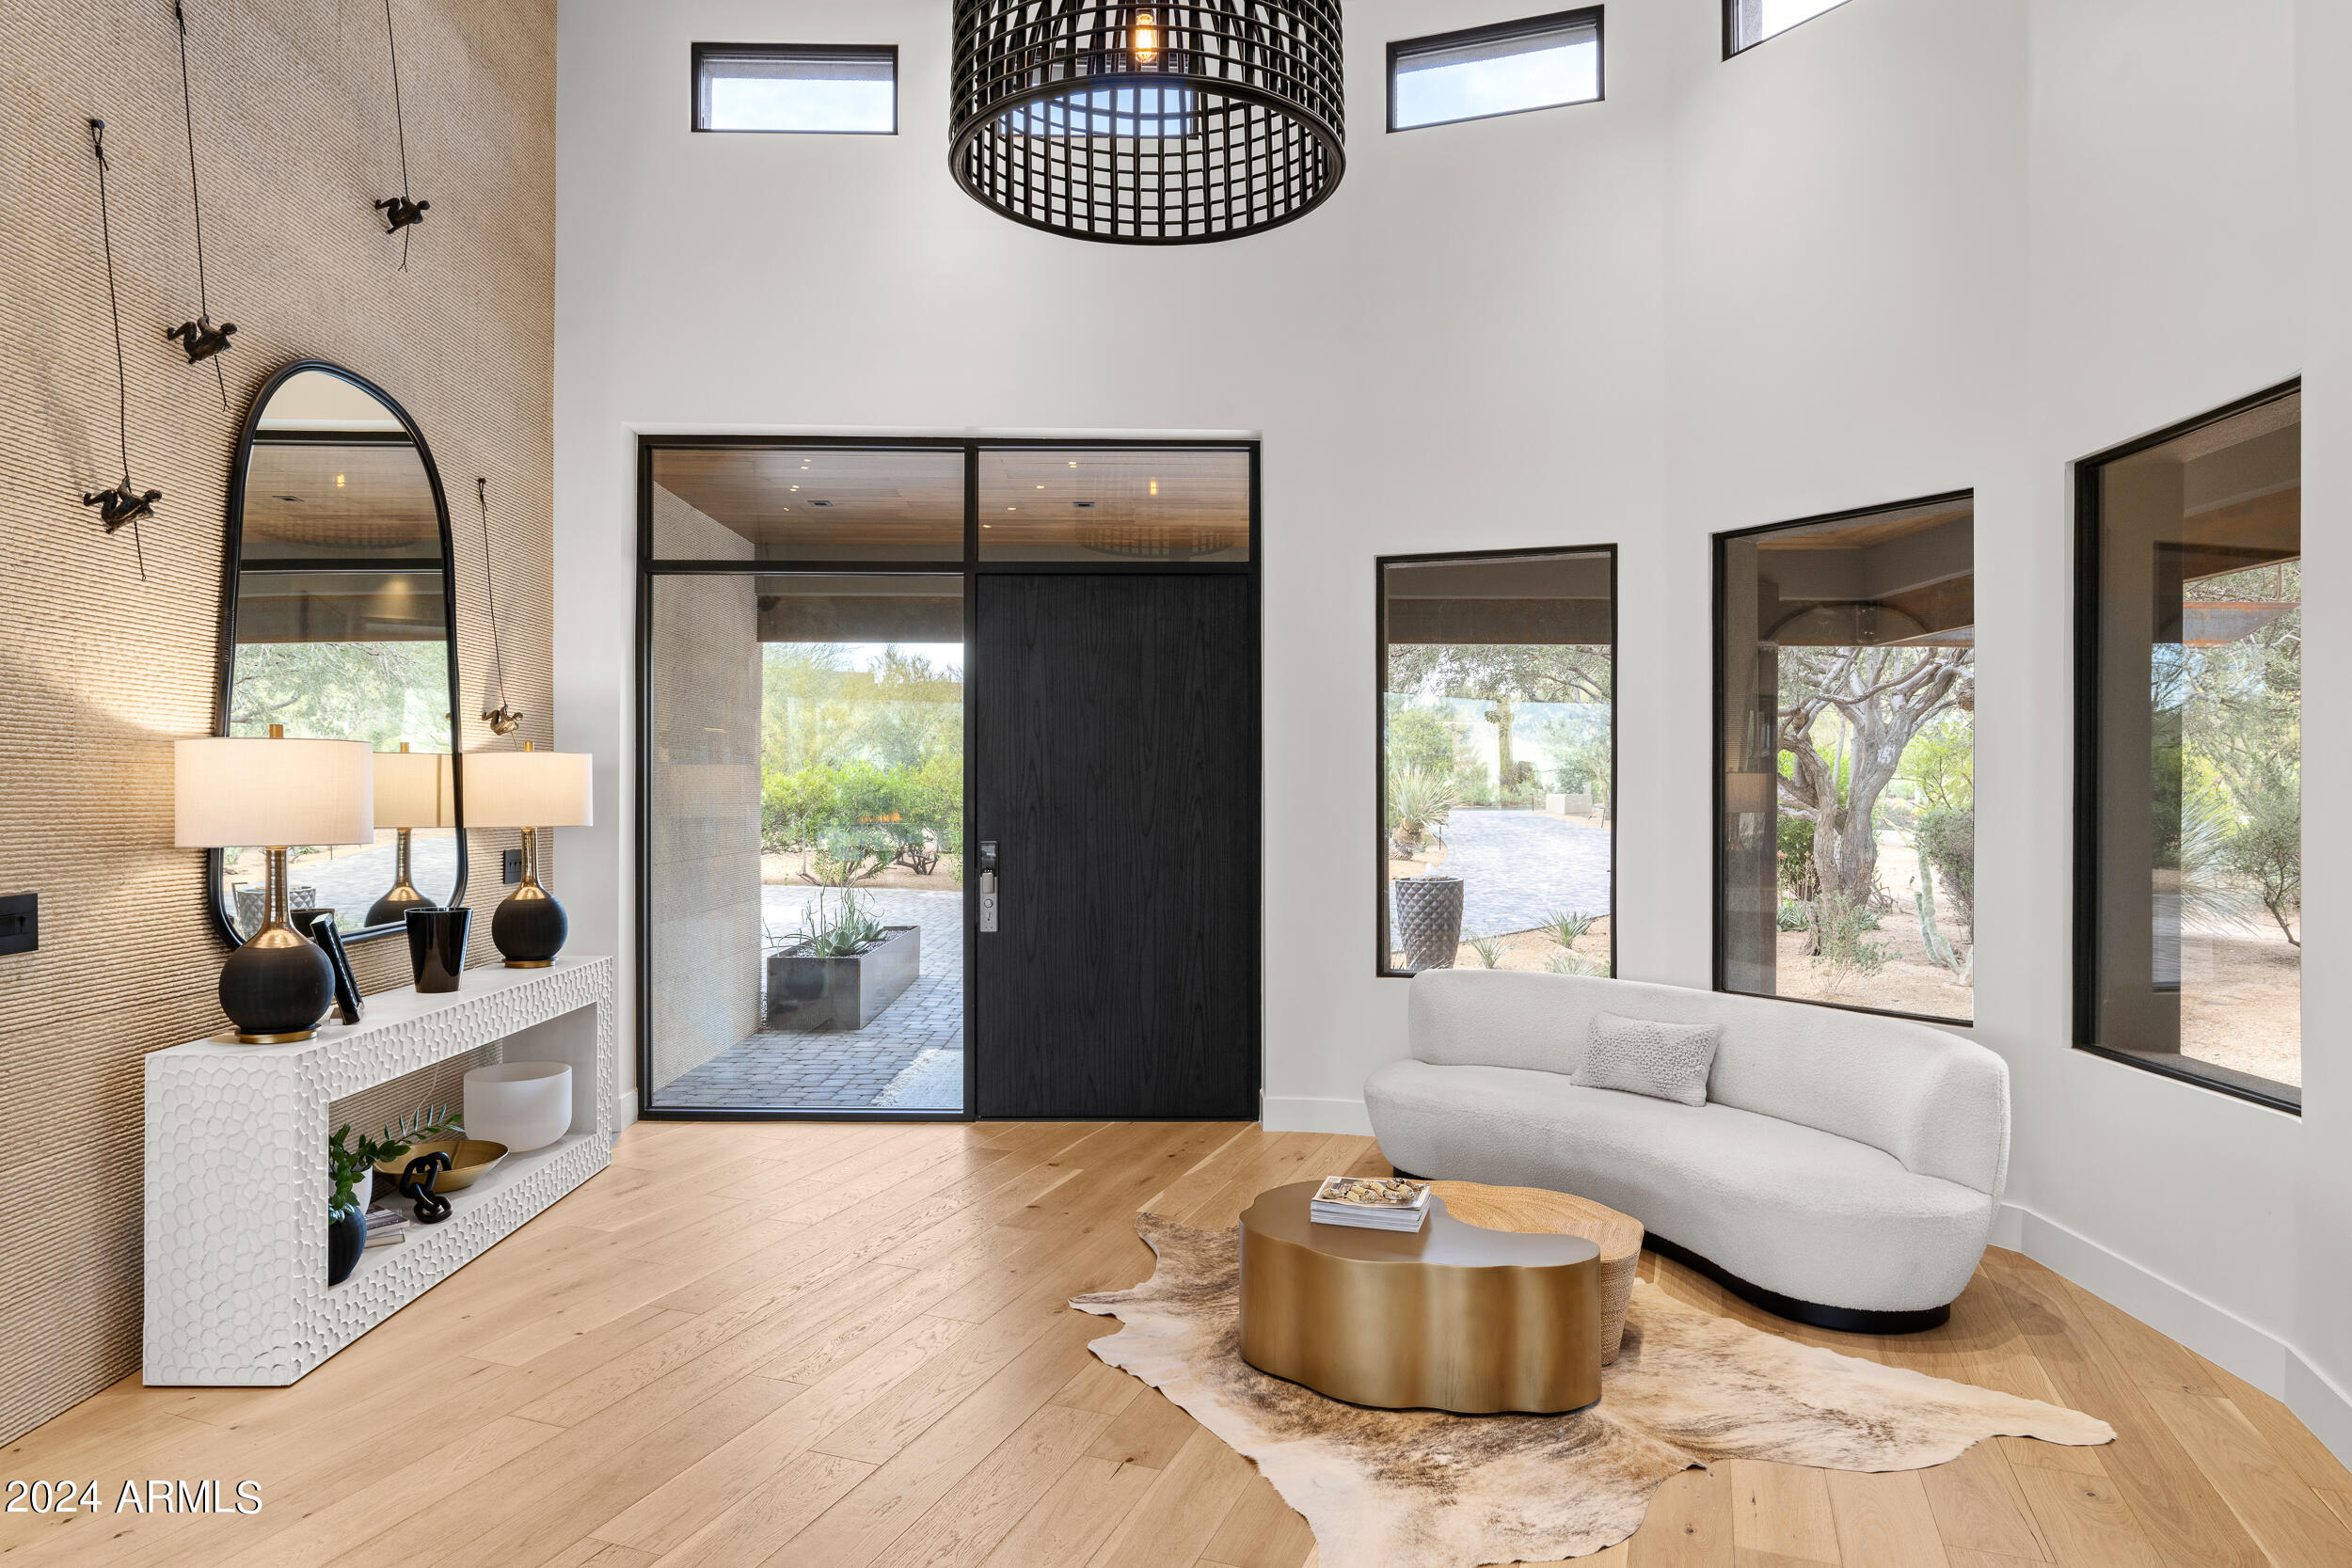
Presenting a blend of modern desert lifestyle and mid-century charm, this artfully reimagined residence promises an unforgettable experience.
With immediate access to a golf membership, this property is located in North Scottsdale within the prestigious guard-gated community of Desert Highlands.  Every detail of craftsmanship exudes quality, dramatic design and timeless sophistication throughout. No detail was left unattended in this like new property.  As you enter, you are greeted with floor to ceiling windows overlooking the 4th tee-box with beautiful desert views and stunning sunsets.  Featuring 3 en-suites, an office/library and a thoughtfully curated flex room addition with roof top deck overlooking the city lights and mountain views. From every corner of this residence, you'll find a perfect ambiance for both cozy gatherings and extravagant entertaining. For those interested in a casita, the approved renderings, blueprints, and permits for a 717 sqft, one-bedroom casita with a garage will convey. Document tab includes features sheet and floor plans for both the main home and casita.
#6683335

Scottsdale

10040 E HAPPY VALLEY Road 422

3 Beds

None Baths

4,430 Sq.Ft.

$4,799,000

MLS#: 6683335
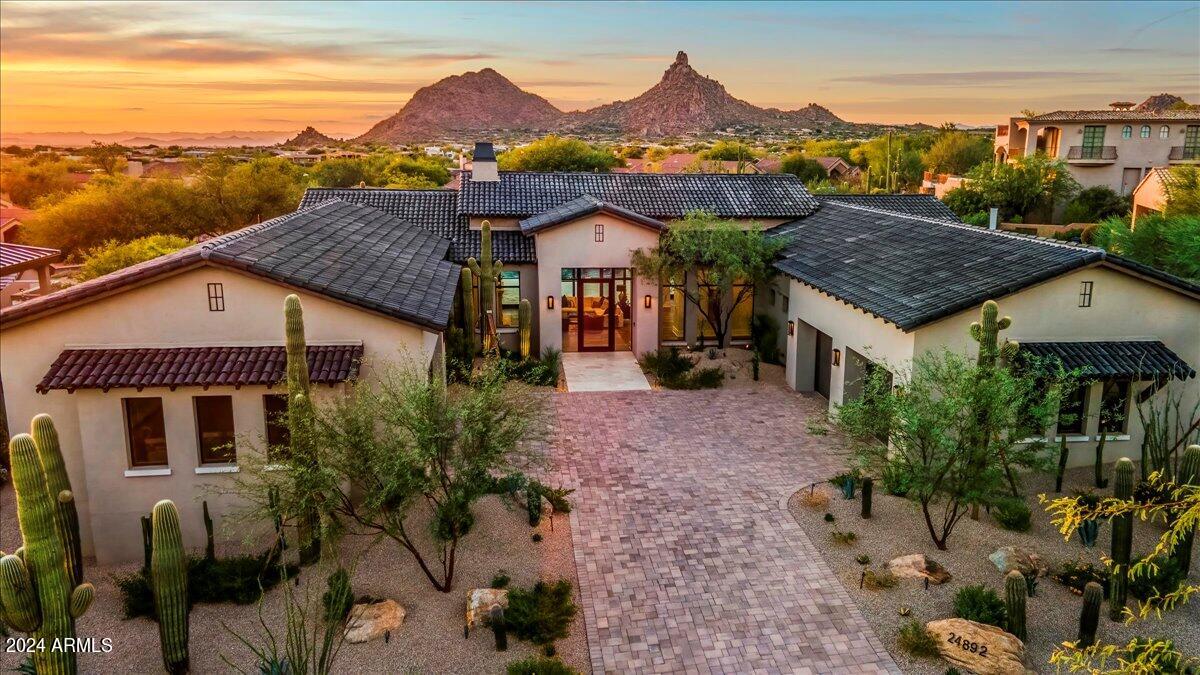
Luxury Custom New Construction, Move-in-Ready! Welcome to the Artesano Custom Estate, an exquisite masterpiece of architectural design and luxurious living. This home sets the standard for elegance and sophistication. Nestled in the prestigious neighborhood of Artesano at Troon Canyon, this property offers unparalleled craftsmanship and attention to detail, creating an extraordinary living experience for the most discerning homeowner.

Featured in Architectural Digest, Landmark Luxury Group, a distinguished Chicago & Scottsdale-based build, architectural, and design firm, bring experience, design range, and excellence for the things both seen and unseen in new construction.

This luxury home also boasts Sub-Zero and Wolf appliances.
#6745561

Scottsdale

24892 N 107TH Street

4 Beds

4 Baths

4,502 Sq.Ft.

$4,798,000

MLS#: 6745561
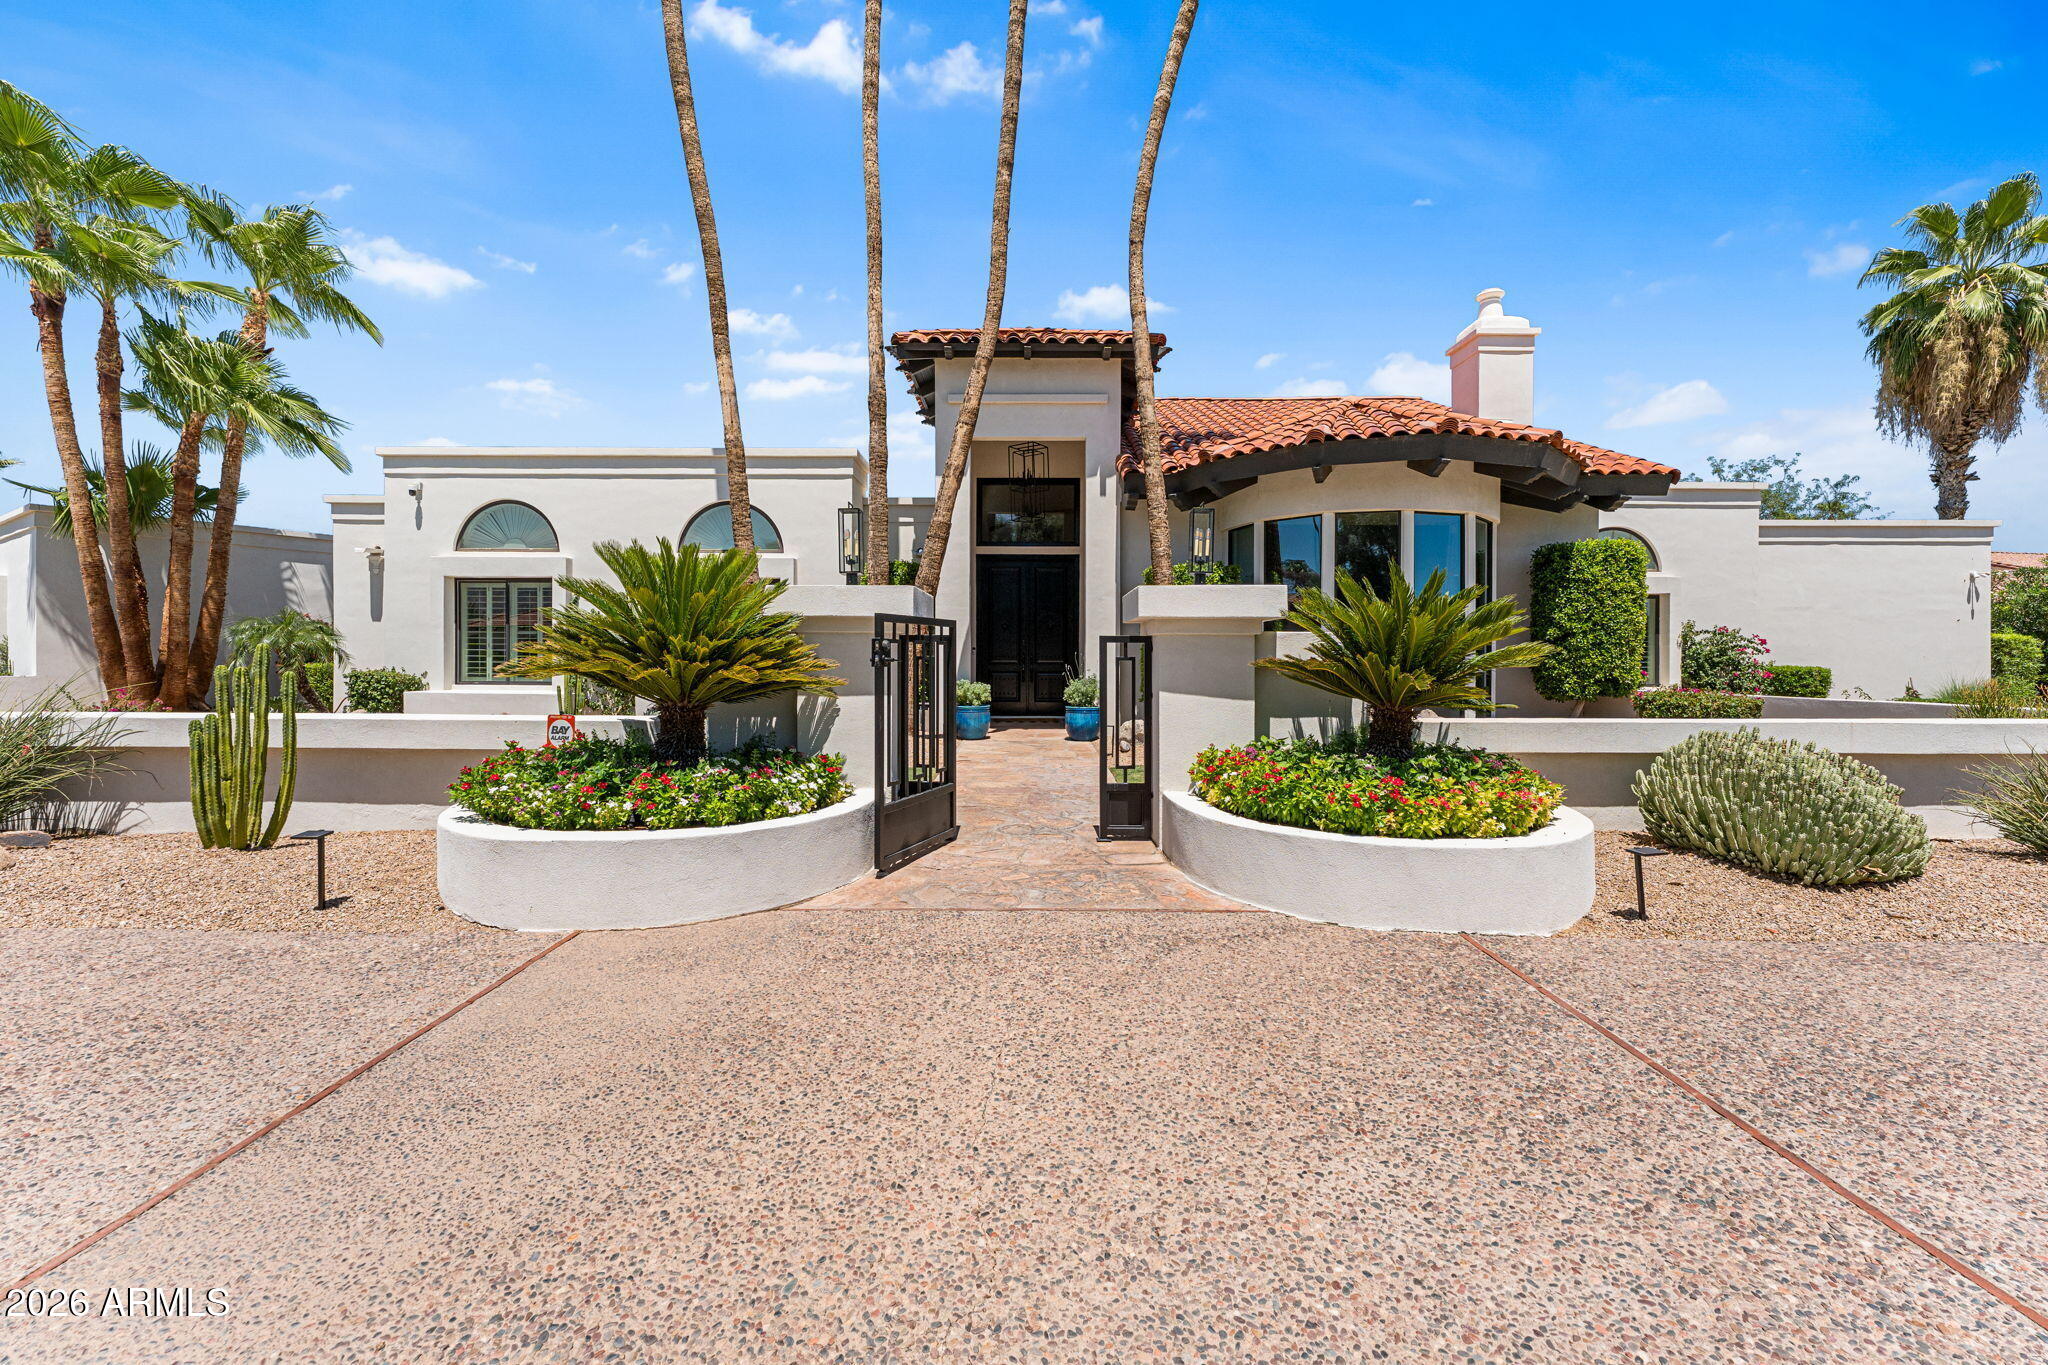
The estate every Paradise Valley buyer hopes to find--but rarely does.
Nestled within the coveted Camelback Country Estates, this timeless Santa Barbara-inspired estate offers the rare combination of architectural character, resort-caliber amenities, and exceptional livability. Thoughtfully designed for entertaining, multigenerational living, and creating lifelong memories, this is more than a home--it's a private family estate.
Spanning 5 bedrooms, 5.5 baths, and an attached casita, the residence welcomes you with soaring wood-beamed ceilings, wide-plank French oak floors, and gracious living spaces that balance elegance with everyday comfort. At the heart of the home, the chef's kitchen is equipped with premium stainless steel appliances, dual refrigerator/freezers, double ovens, and a gas cooktop, creating the perfect gathering place for family and friends.
The private primary retreat is a sanctuary of its own, featuring a fireplace sitting room, spa-inspired bath, dual walk-in closets, and direct access to an outdoor spa. Every secondary bedroom offers an ensuite bath, providing comfort and privacy for family members and overnight guests alike.
Step outside to discover a backyard that rivals a private resort. A heated saltwater diving pool, separate spa, poolside ramada, putting green, sport court, batting practice area, and mature lush landscaping create an environment designed for year-round enjoyment. Whether hosting holiday celebrations, entertaining on a grand scale, or watching children and grandchildren make memories, every inch of this property was designed to be lived in and enjoyed.
Additional highlights include a 3-car garage with overhead storage and EV charging station, all within the highly acclaimed 3 C's school district and just minutes from Paradise Valley's premier golf, fine dining, luxury shopping, hiking trails, and world-class resorts.
Legacy properties of this caliber are increasingly rare. Offering the privacy, amenities, and versatility today's luxury buyers seek, this exceptional Paradise Valley estate is equally suited as a primary residence, seasonal retreat, executive residence, or multigenerational family compound--a place where generations will gather and memories will be made for years to come.
#7028623

Paradise Valley

8701 N 64TH Place

5 Beds

5 Baths

5,500 Sq.Ft.

$4,795,000

MLS#: 7028623
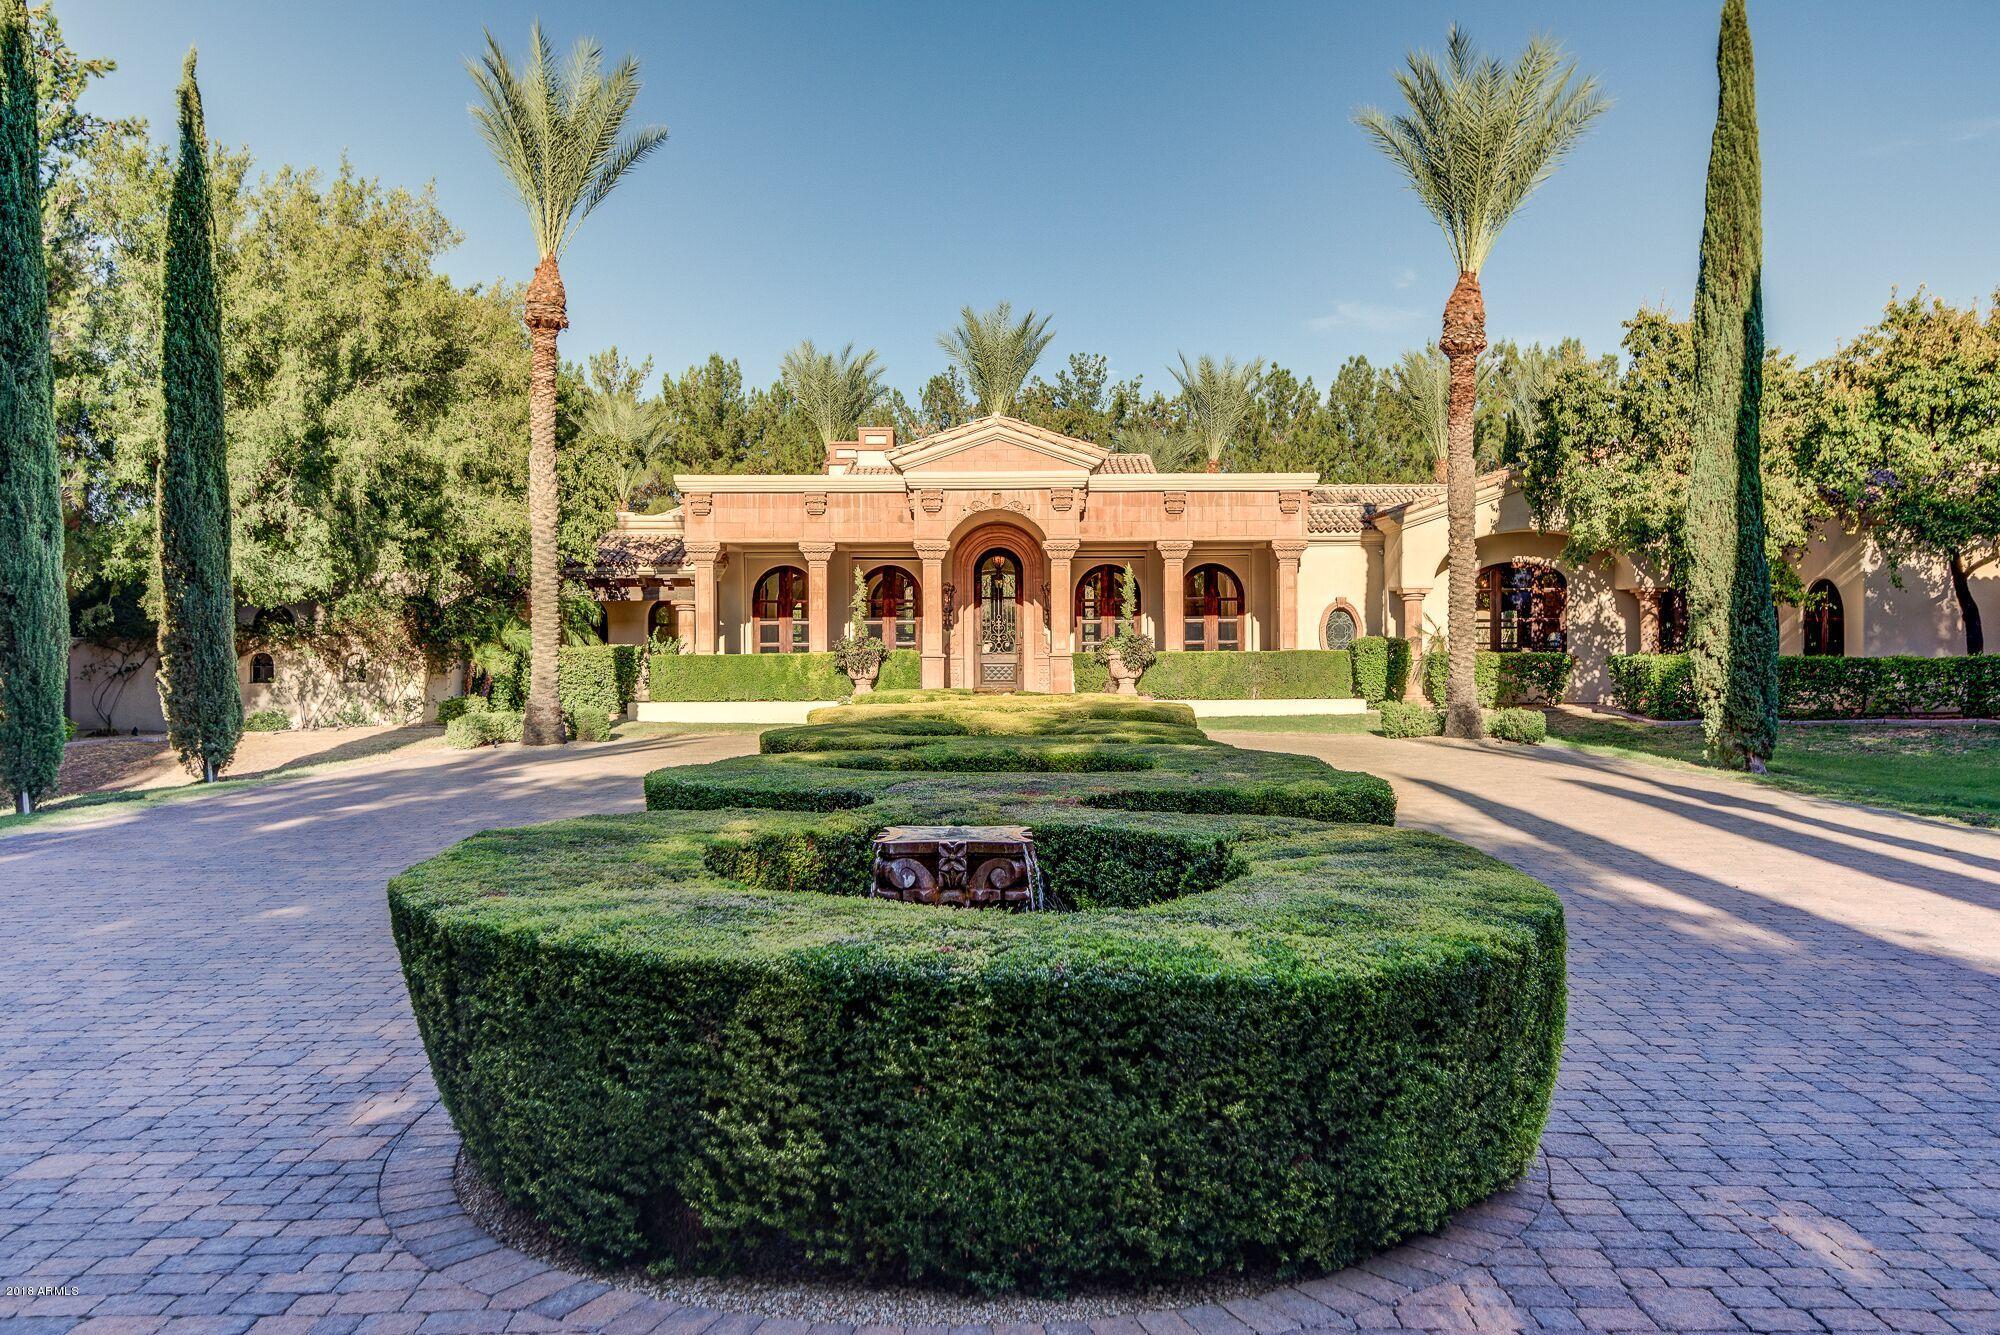
This elegant estate by luxury home builder Gietz Master Builders sits on 2 acres, featuring a stunning and unforgettable entrance. This extremely private, secure double-gated property includes a 6 car temp controlled garage, beautiful groin vault ceilings and hallway details, custom Shawn Stole doors/cabinetry, American Cherry hardwood floors, chef's double island kitchen, pocket doors which open the entire main living space for indoor-outdoor entertaining, poolside ramada with kitchen, master wing with expansive closets plus attached fitness room and spa room, oversized theatre attached to game room/bar and private guest suite with separate entrance.
#5786910

Paradise Valley

7533 N 70TH Street

6 Beds

None Baths

10,827 Sq.Ft.

$4,795,000

MLS#: 5786910
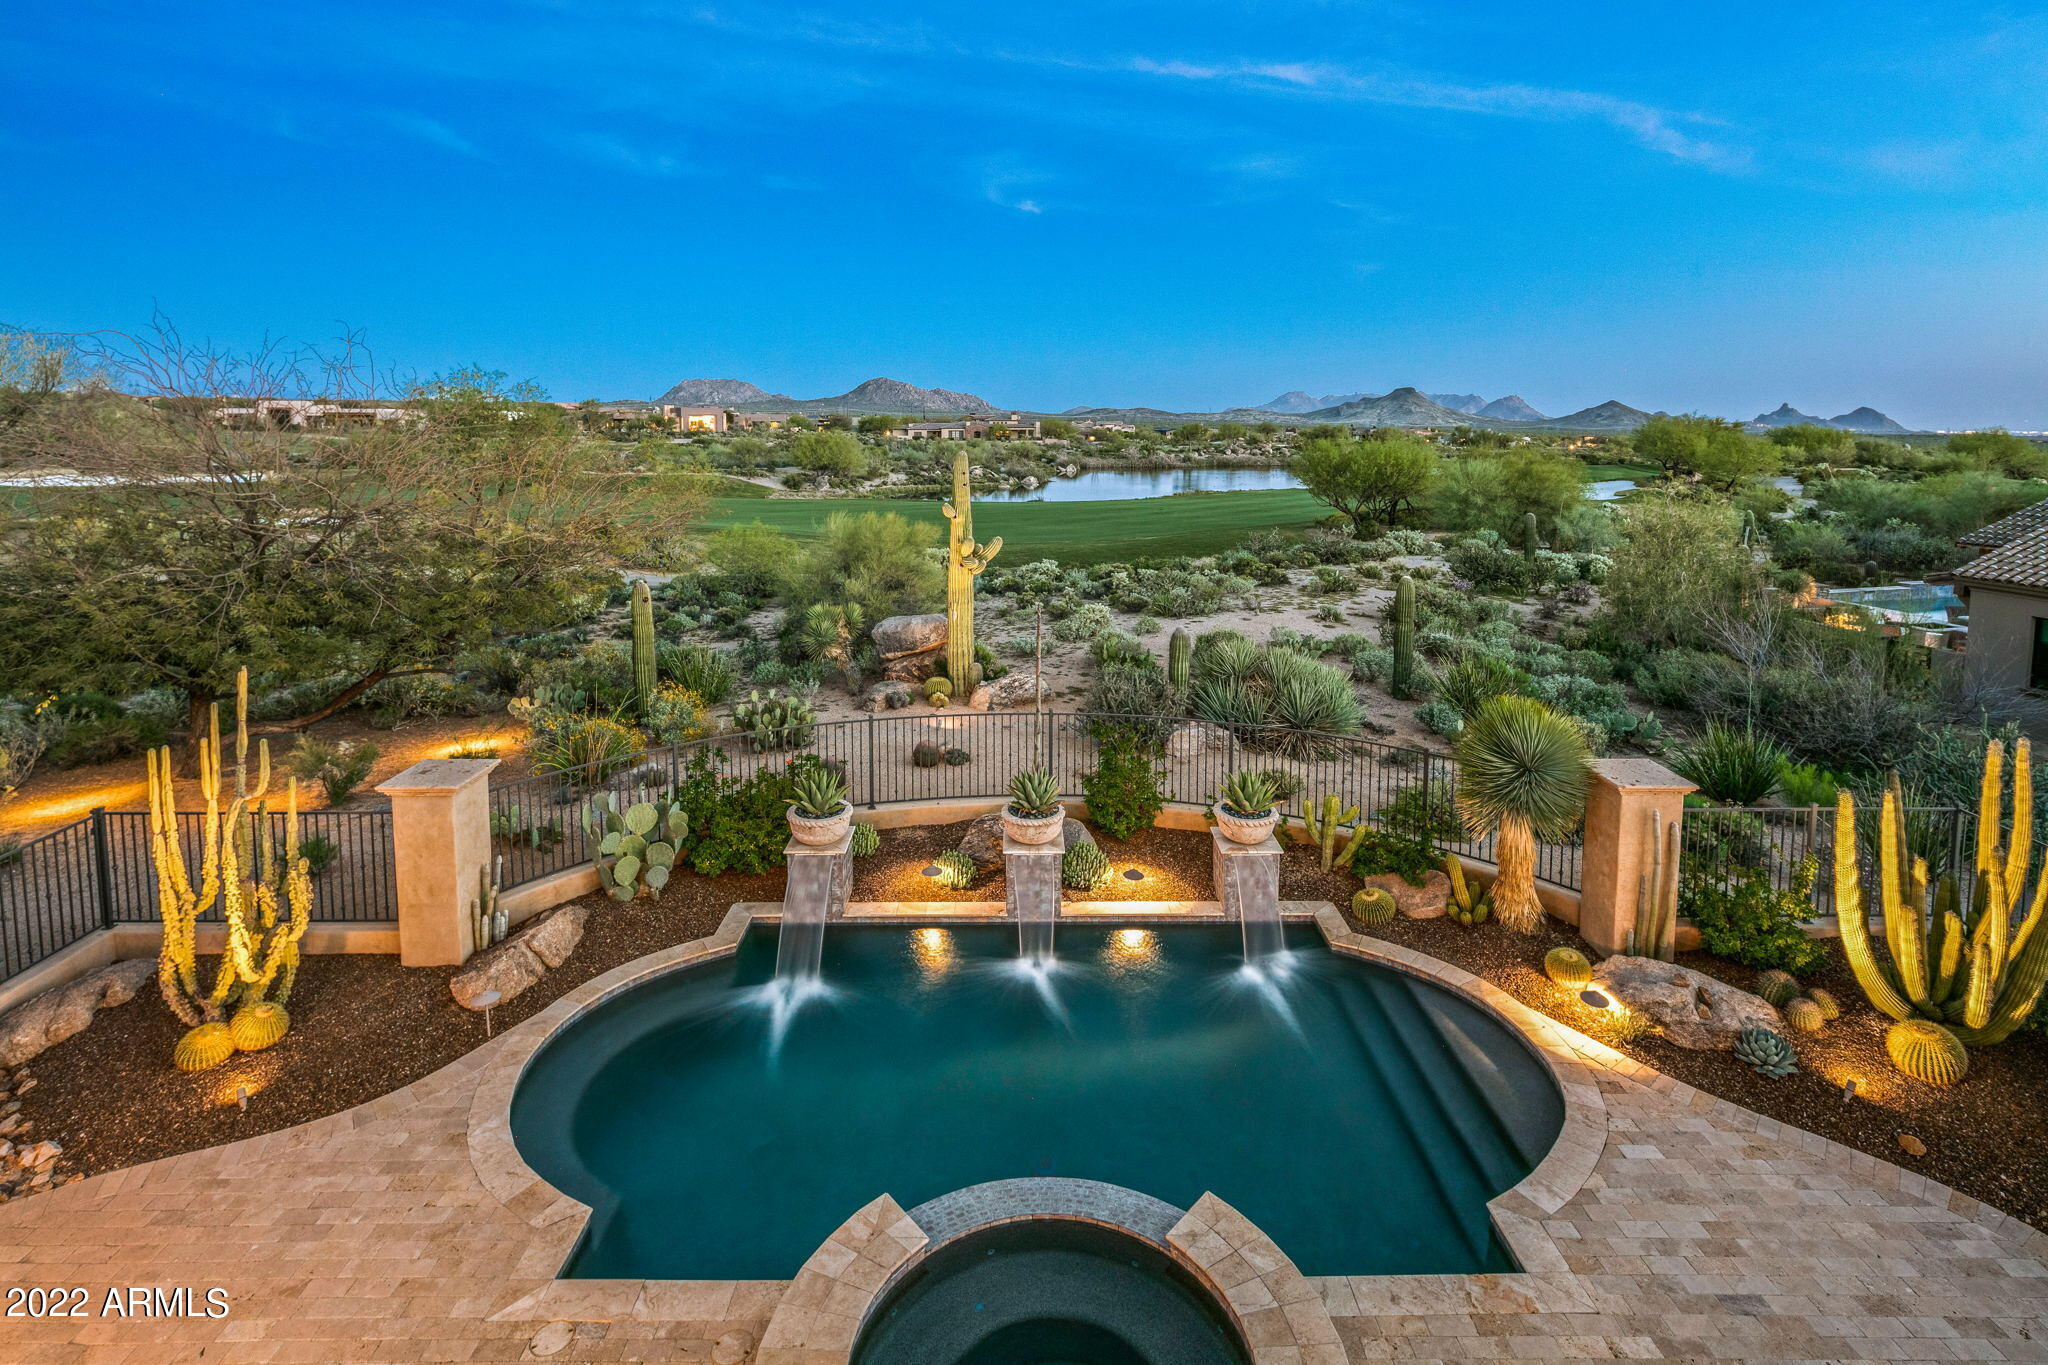
Exquisite custom home situated on one of the best view lots in Mirabel being offered furnished! Take in sweeping golf course, lake, fairway, green complex, mountain & sunset views from the backyard. The views from the view deck are 360 degrees with incredible sunsets and city lights.  This home is appointed with all of the high-end amenities that one would expect in a home of this caliber. Shows like a model home and is in better than new condition. The theater room seats 12 & is tiered for the optimum movie or sports watching experience. It is located at the end of a cul-de-sac on a double fairway and is an easy walk or golf cart ride to the stunning, recently remodeled & expanded Mirabel Desert lodge clubhouse. Contact listing agent for a list of excluded furniture items.
#6619213

Scottsdale

10265 E ANIKO Drive

4 Beds

None Baths

6,337 Sq.Ft.

$4,795,000

MLS#: 6619213
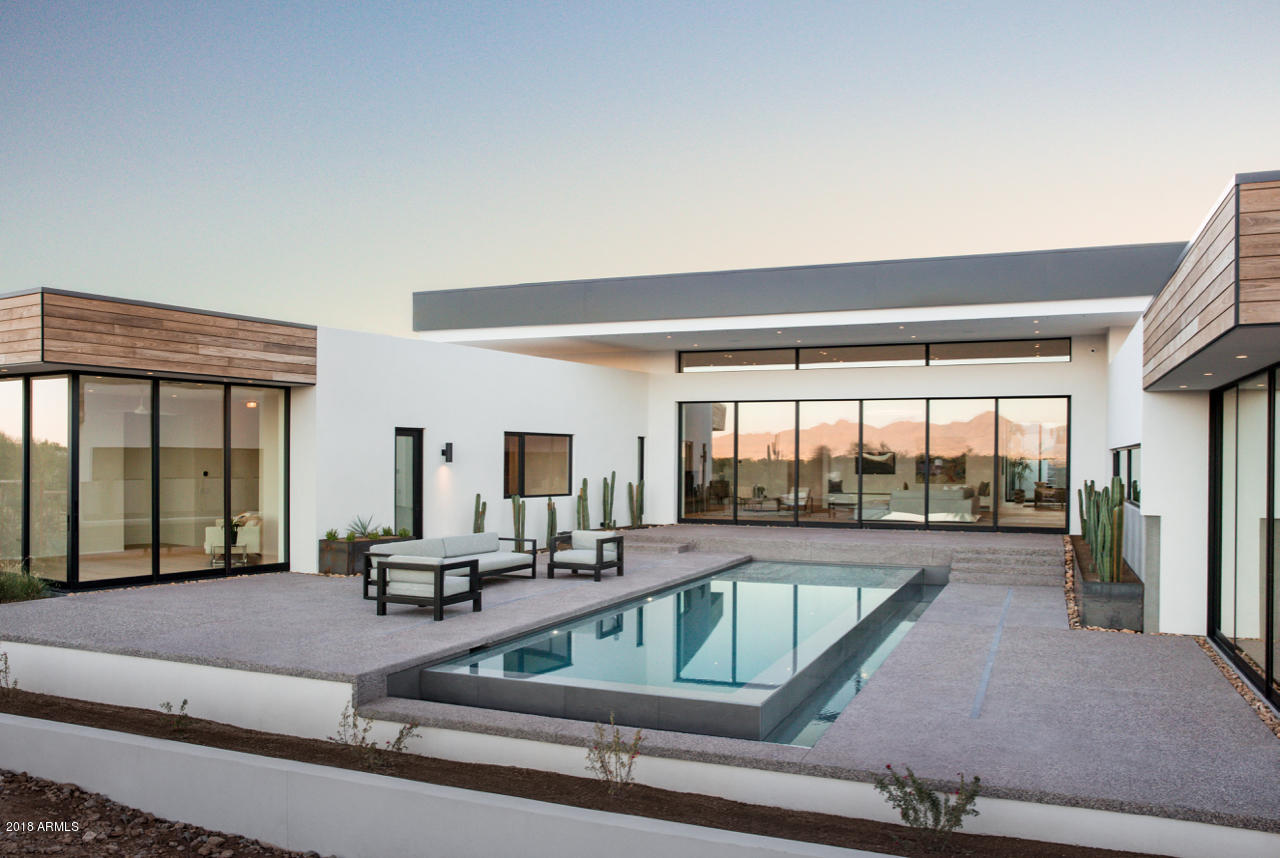
Completed December 2018 - The Hummingbird Haus Distinguishes itself from the rugged textures of Mummy Mountain, the elegant profile of Hummingbird Haus captivates the eye and the imagination.Classic lines exist in harmony with timeless materials: the warmth of wood is balanced by formidable concrete and metal; glass enlivens the interior with natural light.
Situated on one of the most prestigious streets in Paradise Valley, the views of natural desert give way to twinkling city lights and a sprinkling of stars on a clear, Arizona night. Hummingbird Haus is developed by K2 Signature Homes, in partnership with Doria Architecture and Studio K Design.
#5786440

Paradise Valley

7728 N HUMMINGBIRD Lane

5 Beds

None Baths

6,802 Sq.Ft.

$4,795,000

MLS#: 5786440
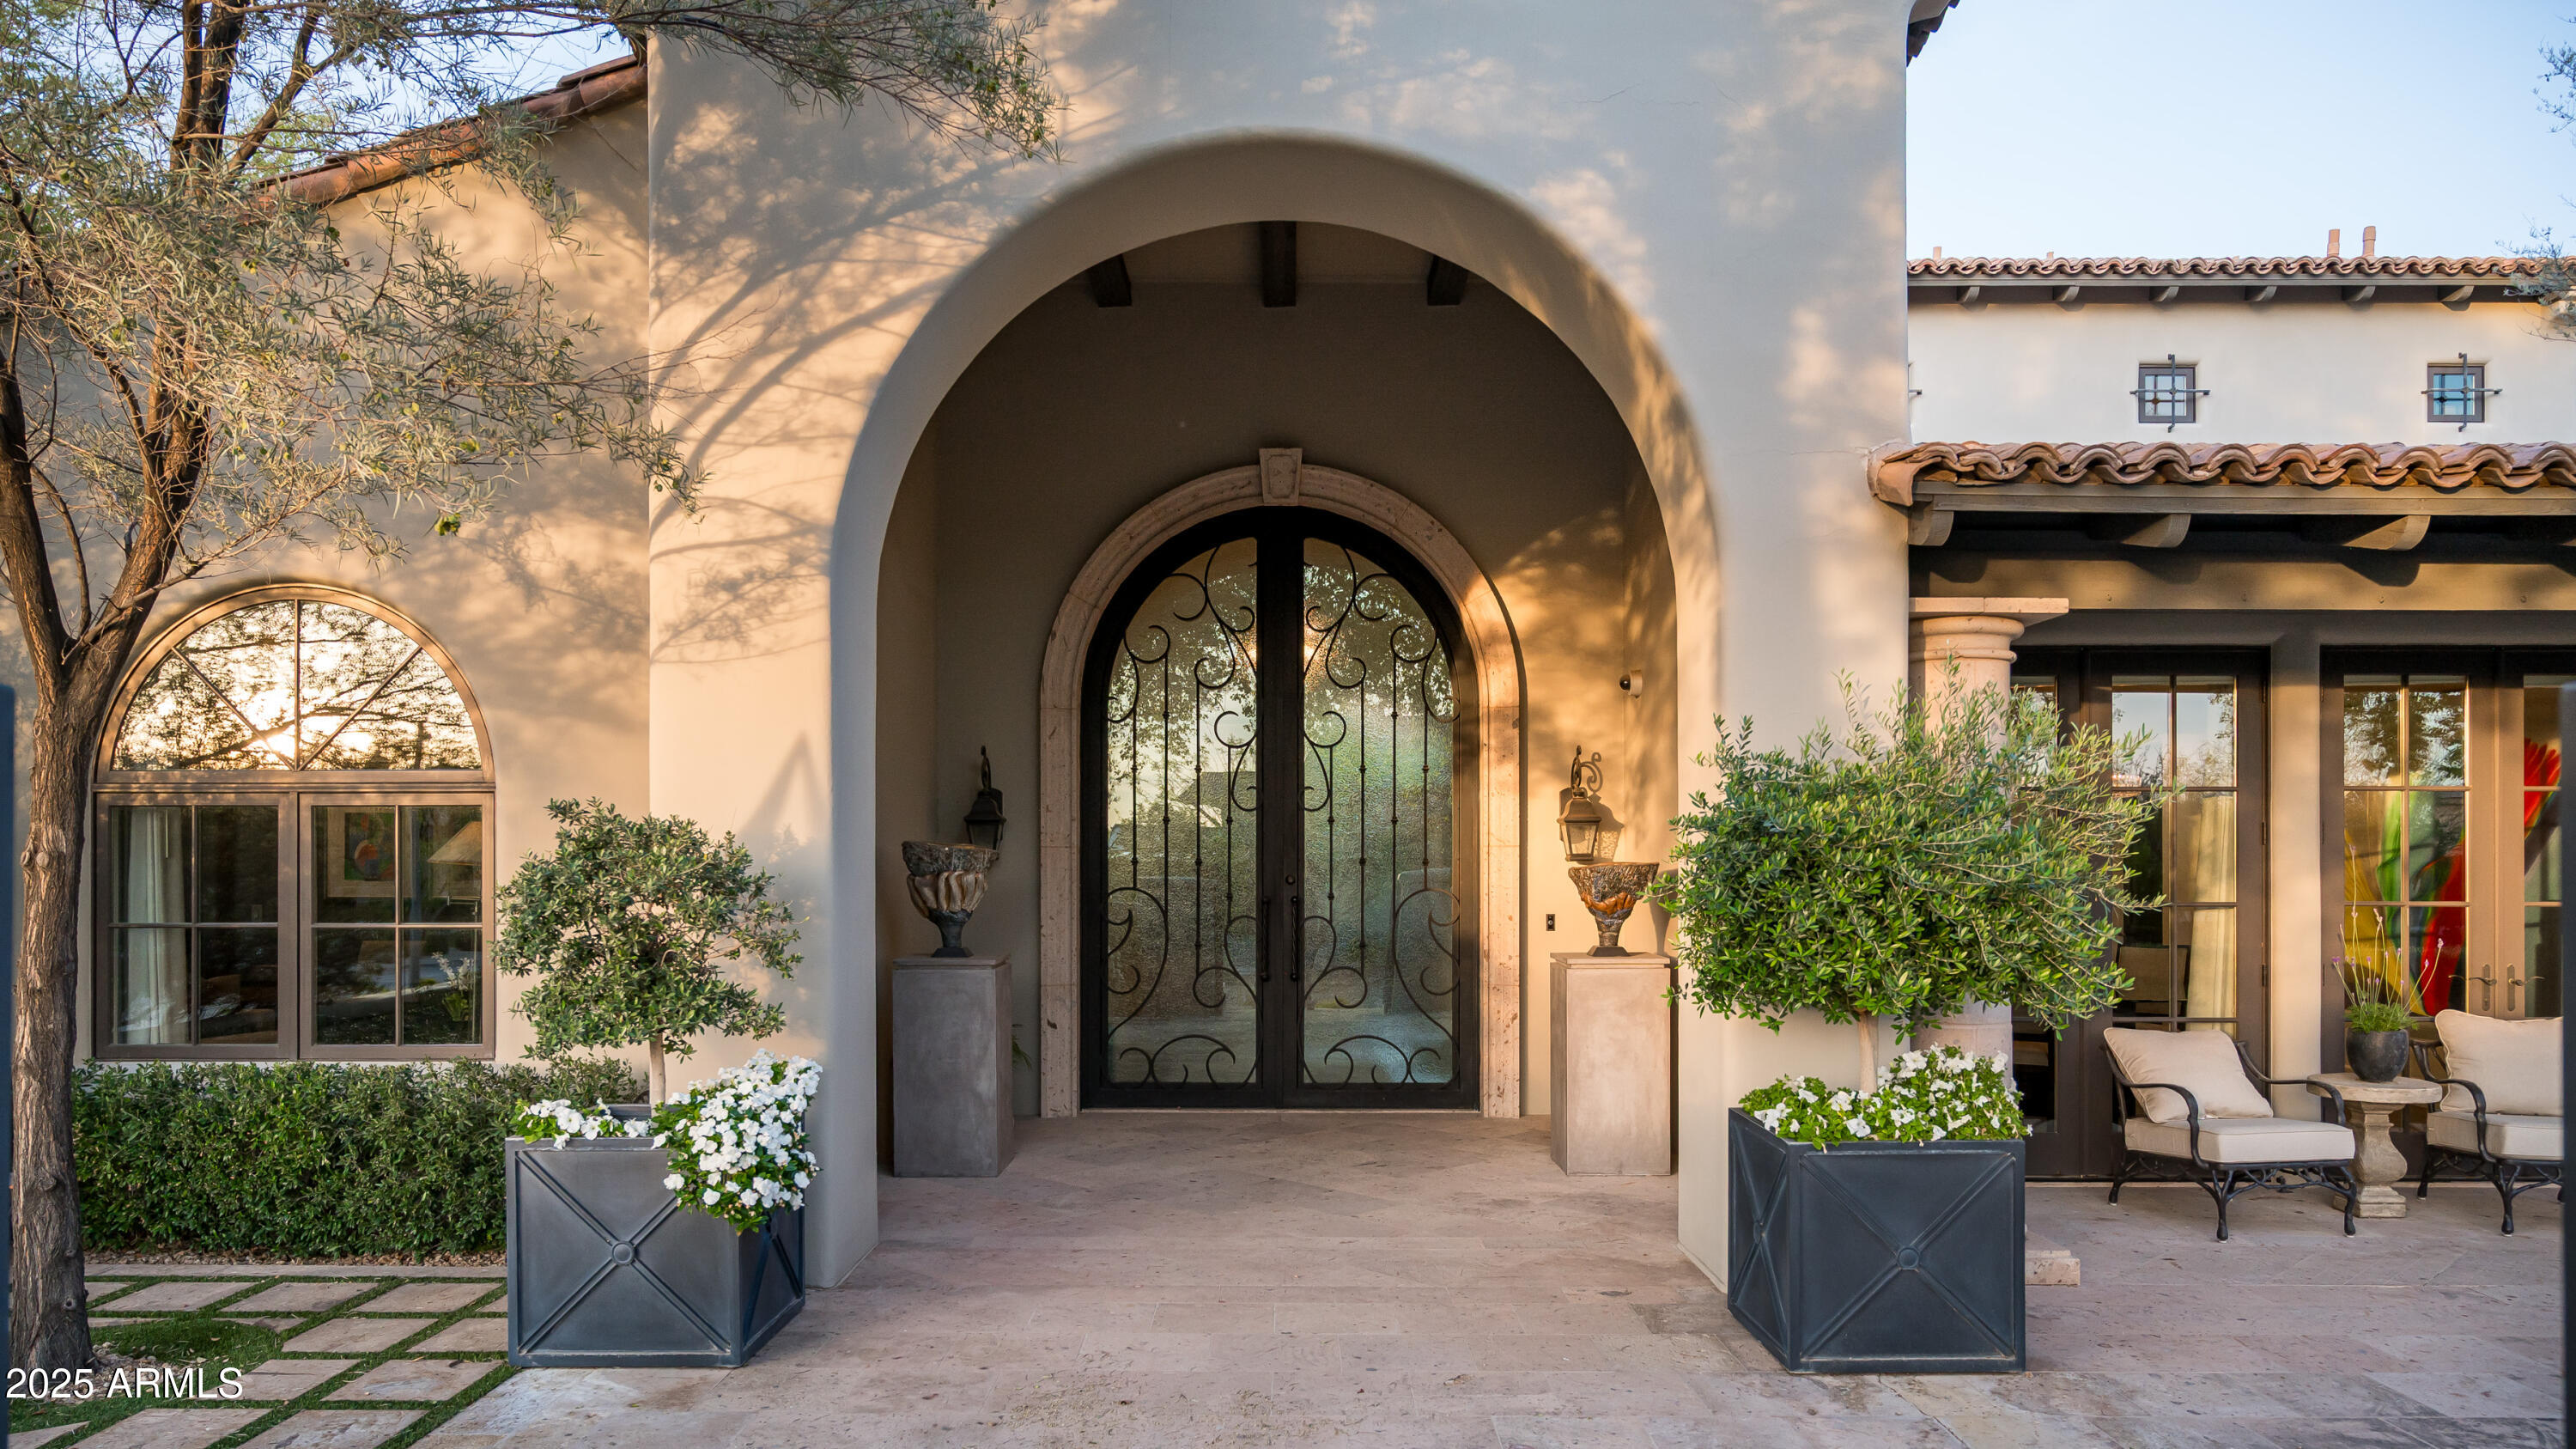
Timeless Luxury in Silverleaf Arcadia
Nestled in the heart of the highly sought-after Silverleaf Arcadia neighborhood, this beautifully updated 5-bedroom, 4 full bathrooms and 2 half bathrooms, residence blends sophisticated design with the warmth and character that define this picturesque community. Every detail has been thoughtfully selected, from high-end fixtures to elegant finishes, creating a home that feels both luxurious and inviting.
Inside, the floor plan offers exceptional functionality for everyday living and elevated entertaining. A chef's kitchen serves as the centerpiece of the home, complete with top-of-the-line appliances, a spacious butler's pantry, and seamless flow into the living and dining spaces. A dedicated wet bar and temperature-controlled wine cellar enhance the home's hospitality, while a private office, gym, and upstairs media loft provide versatility for work, wellness, and relaxation.
The primary suite is a true retreat, featuring a resort-style bathroom with Italian marble, a steam shower, soaking tub, and French doors that open to the peaceful courtyardcreating a spa-like environment for quiet morning coffee or unwinding at the end of the day.
Framed by stunning McDowell Mountain views, the backyard is an entertainer's dream. An oversized pool and spa, large pergola, built-in BBQ, fire pit, and expansive lush lawn create the perfect setting for gatherings, outdoor dining, or simply enjoying Arizona's incredible evenings.
Ideally situated within the guard-gated community of Silverleaf, this home offers a rare combination of style, comfort, and location. A true Arcadia gem, thoughtfully updated and ready for its next owner to enjoy the elevated lifestyle that makes Silverleaf one of Scottsdale's most coveted neighborhoods.
#6977359

Scottsdale

9795 E KEMPER Way

5 Beds

4 Baths

5,912 Sq.Ft.

$4,795,000

MLS#: 6977359
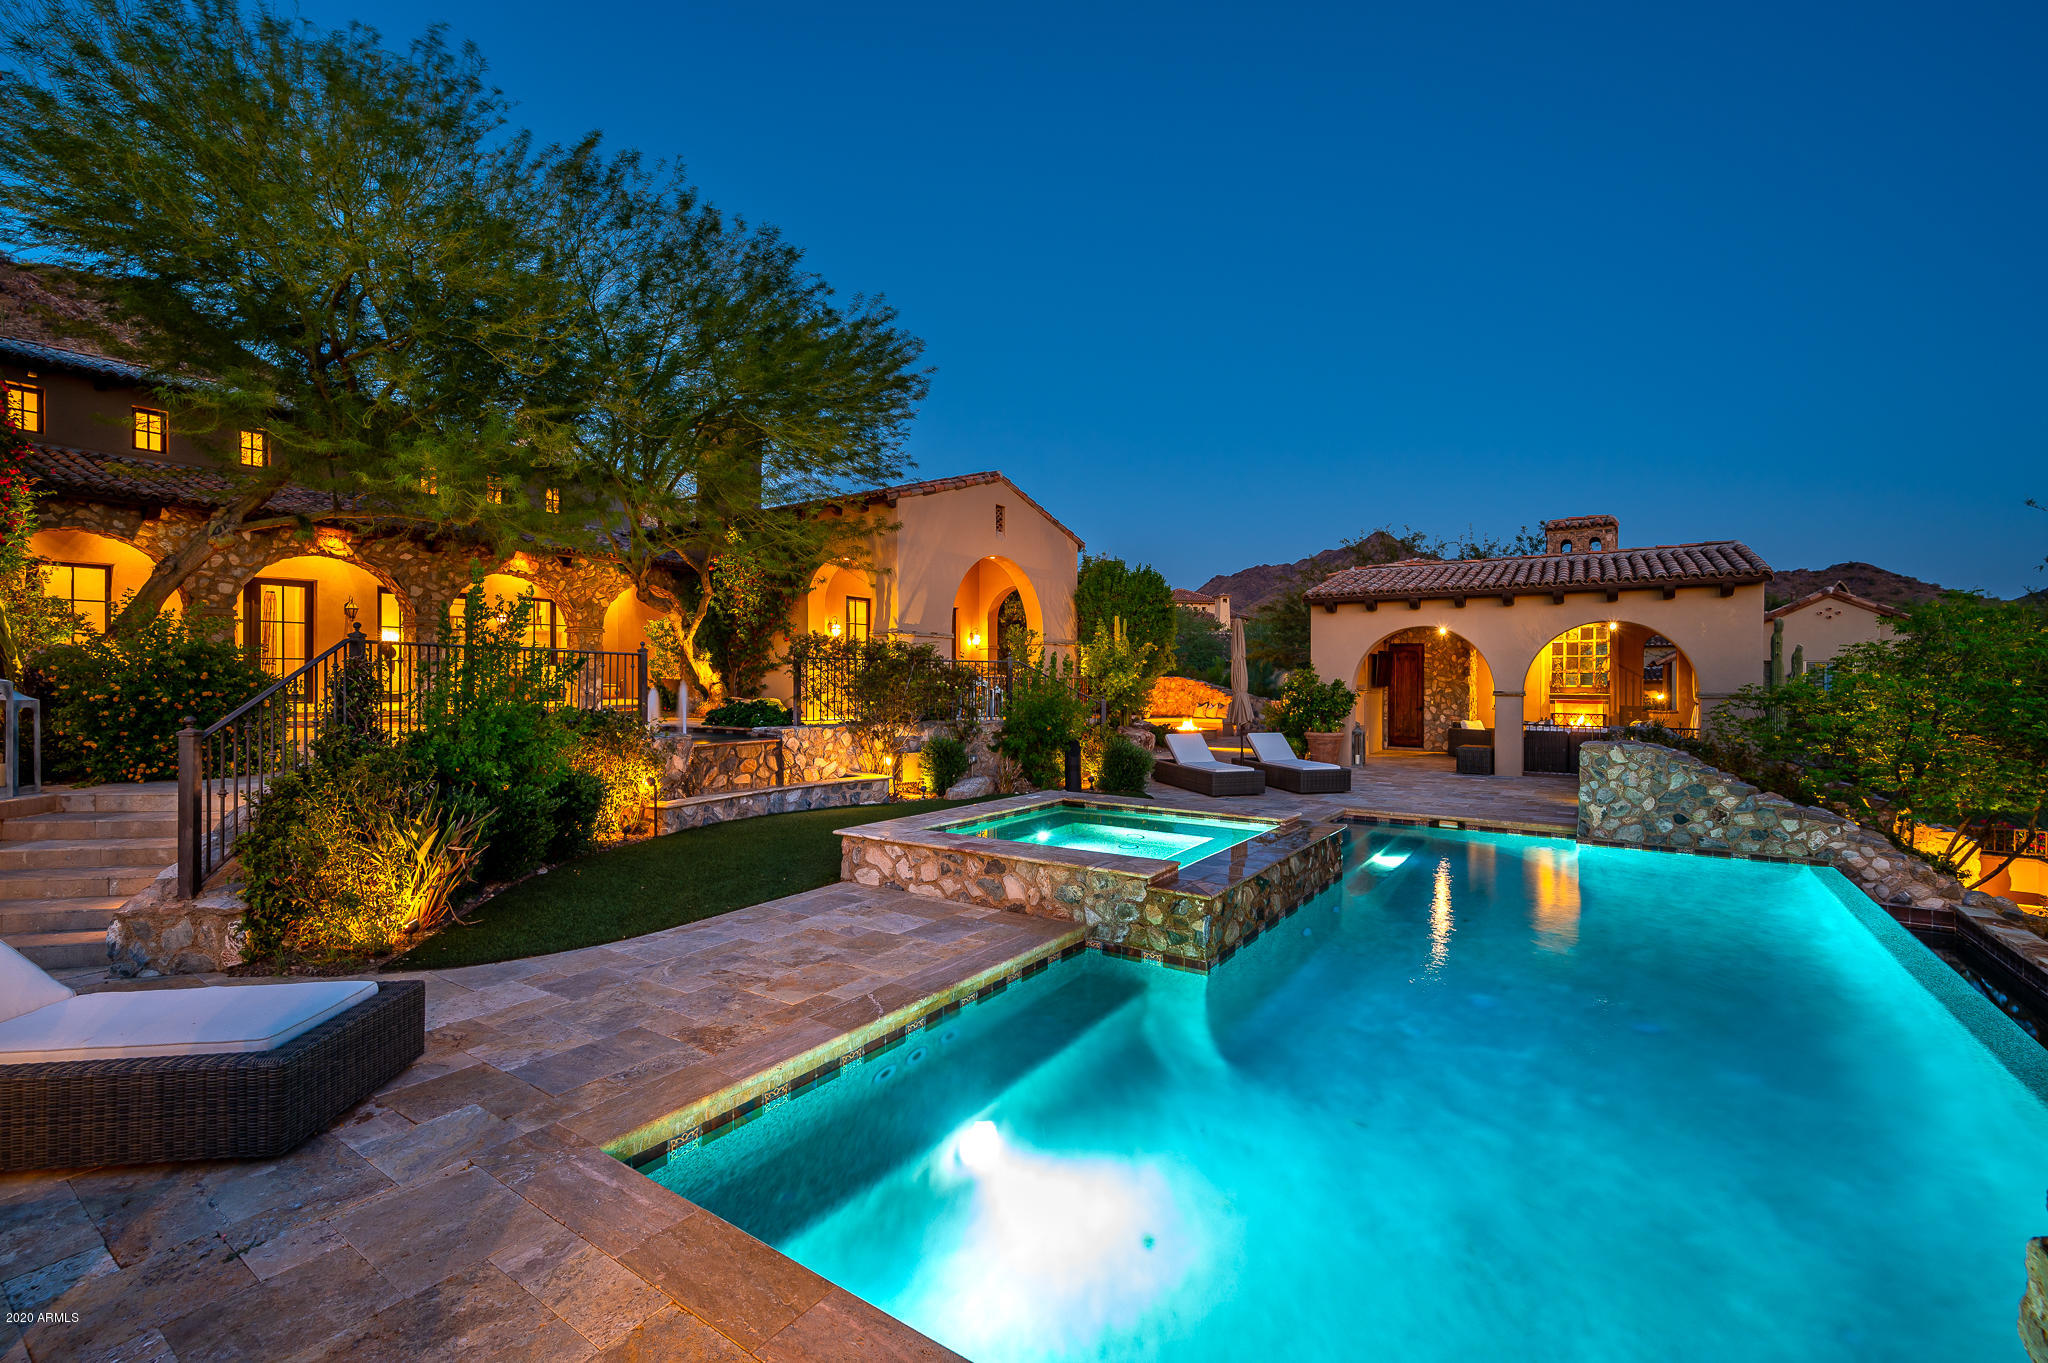
Stunning Rural Mediterranean-style home in the Upper Canyon of Silverleaf! This 7,693 sf property is on nearly 1.4 acres and is the ultimate in fine desert living.  Extensively remodeled in 2018, upgraded features include a premium kitchen with Wolf appliances, wide plank Belgian white oak flooring, antique handcut French limestone fireplaces, decorative limestone detailing and copper stand-alone tub in master bathroom, and handsome millwork and wood beams throughout. Thoughtful outdoor living spaces created at entry courtyard, covered back patio, and 2 cabanas that book-end the pool - for nearly 2800 sf of total outdoor covered space! Floorplan also features a 660 sf two-room guest house off the entry courtyard, a bonus room with wetbar and view deck, walk-in wine room, separate entry executive office, master suite on the main level, and 4 car garage. Home also includes a Crestron whole house automation system, 6 fireplaces plus firepit, 2 outdoor showers, hot water recirculation pump and much more. Great location providing both estate home privacy and convenience with two manicured parks just a block away. This is the perfect home for a buyer who wants elegance but yet still wants a sense of neighborhood.
#6135388

Scottsdale

20842 N 102ND Street

5 Beds

None Baths

7,693 Sq.Ft.

$4,795,000

MLS#: 6135388
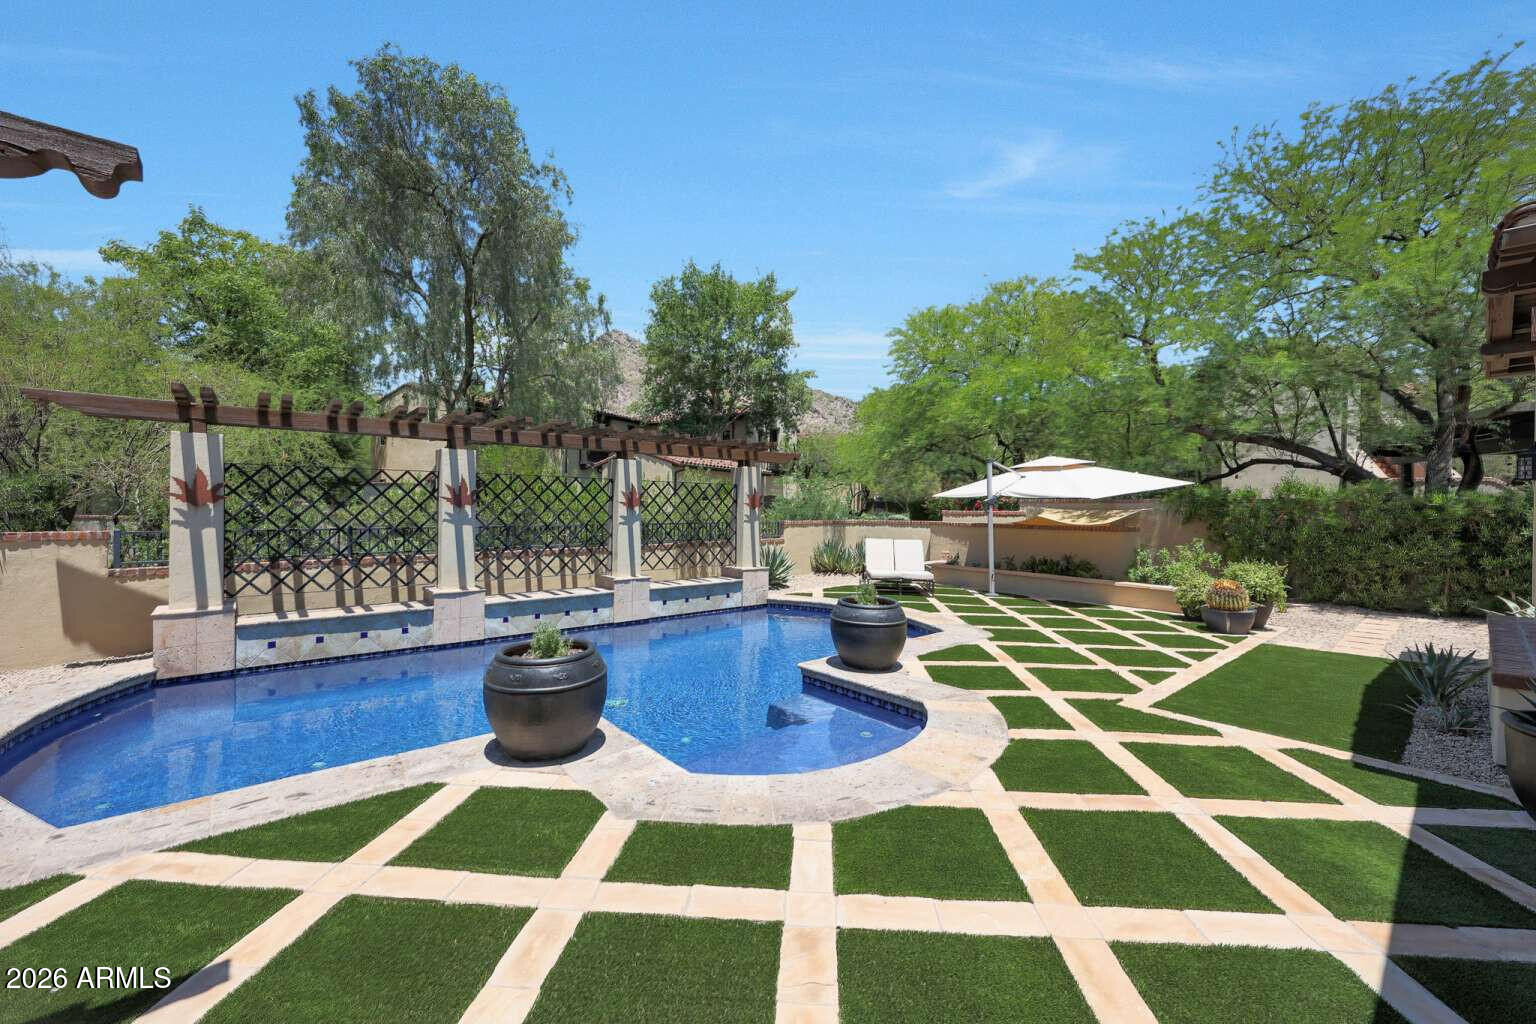
This stunning, remodeled single-story Silverleaf Park home offers luxurious amenities, including an attached casita w/ kitchen, living room & bedroom w/fireplace. Completely remodeled Kitchen w/ large island Equipped w/ top-of-the-line Miele appliances: Miele 54'' Refrigerator & Freezer, Miele XL Combi Steam Oven & Dishwasher. Wolf 48'' 8-burner Gas Range/Oven & Scotsman Brilliance Ice Maker. Beautiful large Great Room/DR boasts 24 ft. of glass patio doors w/fireplace. Den is surrounded with 8 custom glass panels. Primary suite with high beamed ceiling, wood flooring & sitting area. Large Primary bath w/ soaking tub. Guest rooms are ensuite. Spacious Outdoor includes fountain, fireplace & heated tiled pool. Prime location in front of park.
#6968725

Scottsdale

10152 E Phantom Way

4 Beds

4 Baths

4,412 Sq.Ft.

$4,795,000

MLS#: 6968725

* Listings identified with the FMLS IDX logo come from FMLS and are held by brokerage firms other than the owner of this website. The listing brokerage is identified in any listing details. Information is deemed reliable but is not guaranteed. If you believe any FMLS listing contains material that infringes your copyrighted work please review our DMCA policy and learn how to submit a takedown request. Ā© 2024. First Multiple Listing Service, Inc.

Categories

Homes Tailored to Your Lifestyle

Buyers Guide

Buying a home is one of the most exciting milestones of your life.

View more

Sellers Guide

Putting your home on the market can be a stressful process, especially when you don’t know what to expect.

View more

Market report

With just a few clicks, you'll gain instant access to valuable insights about the real estate market, including trends, property values, and community analytics.

View more

Home value

Unlike automated valuations, our hands-on review will provide a comprehensive opinion of your home’s value while considering important interior elements and other location intangible factors that machine algorithms so often miss.

View more

Buyers resources

Guides on financing, inspections, and choosing the right Realtor for a smooth home purchase.

Sellers resources

Practical tips on staging, pricing, and preparing your home to attract buyers and maximize your sale.

Send a message

Message successfully sent.

Reason for contacting?

I agree to receive email communication and understand I can unsubscribe at any time.

I agree to be contacted by The Mandy Gold Team | Haymore Real Estate LLC via call, email, and text for real estate services. To opt out, you can reply 'stop' at any time or reply 'help' for assistance. You can also click the unsubscribe link in the emails. Message and data rates may apply. Message frequency may vary. Privacy Policy

Sign In Sign Out

Virtual Assistant

Would you like to take the next step with this property? We can help you schedule a showing or virtual tour, or send you more details.

Yes, I would like more information.

Thank You for Your Reply, One of Our Agents will contact you as soon as possible

No, maybe later.

Thank you, you can always contact me via email, phone number or through the contact form.

Realhub AI

Lucy - Your AI-Powered Realtor

Update Your Temporary Password

Personalize your search

Enter your email and we'll notify you immediately when new listings match what you're looking for.

or enter email address

Already have an account ? Login here

Continue your home search

I agree to receive communications and understand I can unsubscribe at any time.

I agree to be contacted by The Mandy Gold Team | Haymore Real Estate LLC via call, email, and text for real estate services. To opt out, you can reply 'stop' at any time or reply 'help' for assistance. You can also click the unsubscribe link in the emails. Message and data rates may apply. Message frequency may vary. Privacy Policy

Already have an account ? Login here

We use cookies

We use cookies primarily for analytics to enhance your experience. By accepting, you agree to our use of these cookies. You can manage your preferences or learn more about our cookies policy.