Thinking of selling?

Trusted Real Estate Experts in Sierra Vista, Fort Huachuca, Benson, and Bisbee Arizona

  • Nearby me

E-Alert name

Properties

10000 properties match your criteria

GOLF MEMBERSHIP AVAILABLE.
Set against the dramatic backdrop of the Sonoran Desert, this beautiful DESERT MOUNTAIN residence enjoys a premier setting overlooking the 16th green of the Renegade Golf Course. Enjoy sweeping golf course views, mountain vistas, city lights and breathtaking Arizona sunsets. Seamless indoor-outdoor living define this exceptional desert retreat.
The open-concept great room serves as the heart of the home, showcasing expansive views and an effortless flow ideal for both everyday living and sophisticated entertaining. A generous wraparound patio extends the living space outdoors, providing multiple inviting areas to relax, entertain, and take in the surrounding mountains, lush golf course, and spectacular sunsets. Thoughtfully designed for comfort and privacy, the residence features four spacious ensuite bedrooms, including a separate guest casita, offering an ideal retreat for family and guests alike. Multiple updates to the home include a steam shower and sauna in the main bathroom. See the document tab for all updates on the home.
#7093168

Scottsdale

38487 N 94TH Street

4 Beds

4 Baths

5,948 Sq.Ft.

$4,650,000

MLS#: 7093168

Welcome to a beautifully designed estate positioned on a corner lot with desirable north/south exposure in a prime Paradise Valley neighborhood, conveniently located near Phoenix Country Day School. As you arrive, the circular driveway sets the stage, leading you to the impressive 10-foot entry door framed by glass. Step inside, and your eyes are immediately drawn straight through the home to the sparkling pool beyond through a massive picture window that transforms the backyard view into something that feels more like art than a window.

The thoughtful split floor plan creates distinct spaces for privacy, everyday living, and entertaining. The east wing is dedicated to the primary living quarters. An office with its own ensuite bath offers flexibility as a workspace, private retreat, or additional bedroom if desired. Beyond it, the primary suite makes an impression with soaring ceiling, and so much room to truly relax with a sitting area beside the fireplace and private access to the covered patio. The primary ensuite carries its own sense of elevated elegance, as you walk in the sparkling chandelier hangs above the soaking tub perfectly positioned beside a bay window speak for what's to come, while the expansive walk-in shower features dual shower heads. Separate vanities offer thoughtful functionality, including a dedicated makeup station, while Swarovski hardware adds a distinctive finishing touch. Two custom walk-in closets provide exceptional storage, with one featuring elegant chandeliers and carefully designed organization that brings a touch of glamour to the everyday.

Moving to the west wing, the formal dining room offers elegant lighting and plenty of space for gathering, with an easy connection to the kitchen. Designed for both serious cooking and effortless entertaining, the kitchen is surrounded by wall-to-wall cabinetry and features a Wolf cooktop and ovens, Miele vent hood and warming drawer, a paneled JennAir refrigerator, and a walk-in pantry with abundant storage and a full-size wine refrigerator. A large square island provides generous storage and seating, creating a natural place for everyone to gather. The island prep sink adds functionality, while the main sink sits beneath a wall-to-wall picture window overlooking the backyard and pool.  Nearby, an elegant powder room with Swarovski hardware is tucked behind a charming rotunda entry, adding an unexpected architectural moment. From the kitchen, the home flows into the informal dining area and great room, where a custom wine closet with beautifully designed storage and doors creates another memorable detail. The great room with a stone-surround fireplace, complemented by built-in shelving and thoughtful lighting. 

Down the hall, three additional guest bedrooms each enjoy their own ensuite bath. One of these ensuites offers direct access to the covered patio, making it especially convenient for outdoor entertaining and pool days. The laundry room is equally well considered, with wraparound counter space, extensive cabinetry, and a utility sink. Even the garage has been thoughtfully upgraded with epoxy and padded flooring, EV charging, storage closets, additional insulation in the doors and ceiling, and its own AC unit.

Step outside and the setting changes completely. A wall of mature ficus trees creates privacy and a lush backdrop, giving the space a feeling of being transported somewhere far beyond the surrounding neighborhood. At the center, the sparkling pool features a waterfall and cascading spa, while artificial turf keeps the landscape green year-round. The covered patio is designed to be enjoyed in every season, with built-in speakers, misters, and ceiling fans. The outdoor kitchen is ready for everything from a casual afternoon by the pool to a full evening of entertaining, featuring a gas grill, separate teppanyaki grill, and side burner. Built-in dining provides plenty of seating, all complemented by mountain views. And when it is time to play, the Sport CourtĀ® takes the experience even further. Designed with padded flooring, this versatile space is ready for basketball, racquet sports, and whatever else the day calls for.

This is a home designed not around one standout feature, but around the way each space connects to the next, creating a place that can feel equally suited for a quiet morning, a full house of guests, or an afternoon spent outside without ever needing to leave.
#7069778

Paradise Valley

3460 E RANCHO Drive

5 Beds

5 Baths

5,338 Sq.Ft.

$4,650,000

MLS#: 7069778

Open house
Altura Peak. Above the city. Close to everything. 
A modern hillside estate reimagined for how you live today. Set on 1.18 acres in the Biltmore and adjacent to Paradise Valley, this estate pairs striking design with effortless access to the city's best dining, shopping and entertainment. Walls of glass flood the home with natural light and frame sweeping mountain and city-light views. Entertain on the multiple terraces, retreat to the luxurious primary suite, or discover the hidden tasting room. Step inside and the city falls away. Secure a world class estate at price point that defies the market. Altura Peak delivers scale, style and connection in one compelling address. The pinnacle of Phoenix living is calling. Reimagined through a down-to-the-studs remodel in partnership with Circle Road Ventures and Boyjin Development, Altura Peak combines thoughtful design, quality materials and added energy efficiency. A custom glass pivot door introduces light-filled interiors, with spectacular city and mountain views from both levels.

Designed with entertaining in mind, the open floor plan connects generous living spaces, an expansive kitchen and a private lounge. Sliding glass walls open to multiple patios, extending gatherings outdoors to a sparkling pool, low-maintenance turf, an elevated terrace and an outdoor kitchen. Desert landscaping complements the hillside setting throughout.

The kitchen pairs Mendez Custom cabinetry and abundant storage with a full appliance suite: a 48-inch, eight-burner gas range, four ovens, a 72-inch built-in refrigerator and freezer combination, dishwasher and drawer microwave. An adjoining butler's pantry adds a second refrigerator, prep sink and additional storage, keeping preparation conveniently tucked away.

Four spacious bedrooms occupy the main level, along with a flex room suited to a gym or wellness space. The laundry room includes two washers, two dryers and a dog wash. Three garage bays include a two-bay garage and a separate, temperature-controlled single bay.

Spanning more than 1,500 square feet, the upstairs primary suite is a private retreat with herringbone-patterned white oak hardwood floors, panoramic views and oversized sliding glass doors opening to a generous balcony. The spa-inspired bathroom features a wet room clad in green onyx porcelain tile, dual showers and a soaking tub, plus dual vanities and two private water closets. A custom-designed closet completes the suite with a drawer island and its own washer and dryer.

The 1.18-acre grounds offer space to explore a detached guest house, additional garage, pickleball court or sport court, providing an opportunity to tailor the property to your lifestyle.
#7079080

Phoenix

3135 E PALO VERDE Drive

5 Beds

4 Baths

6,012 Sq.Ft.

$4,650,000

MLS#: 7079080

Pass through the private lion-guarded gates and up the winding drive to The Lions Gate, a 2023 modern desert estate on approximately 3.8 acres across two parcels, set against the mountain with sweeping city-light views below.

Single-level living, elevated. All 4 bedrooms and main living spaces are on one level, including a bedroom/flex suite with its own bath, soaring two-story walls of glass, a floating staircase and an open loft office. The loft leads out to an upper patio with a fire pit, perfect for sunset and city-light views. A chef's kitchen made for gathering: professional gas range, pot filler, stainless apron-front sink, built-in refrigerator and freezer, and a waterfall-edge island that flows into the dining and great room. The primary suite opens directly to the patio and features a glass walk-in shower and makeup vanity, with mountain views. There's also a dedicated media room for movie nights.

A casita with a proven track record. The private casita has its own entrance, full kitchen, bath and in-unit laundry. It's ideal for extended family, long-term tenants or short-stay guests, and it has an established track record of delighting visitors.

Resort living outdoors: an infinity-edge pool with a raised spa and glowing fire bowls, a covered patio with a full outdoor kitchen and bar, a fire pit lounge, and a grassy lawn, all framed by the mountains and city lights.

A paver motor court and oversized garage complete this rare blend of privacy, design and flexibility.
#7094619

Queen Creek

5601 W THUNDER CLOUD Drive

4 Beds

4 Baths

4,169 Sq.Ft.

$4,650,000

MLS#: 7094619
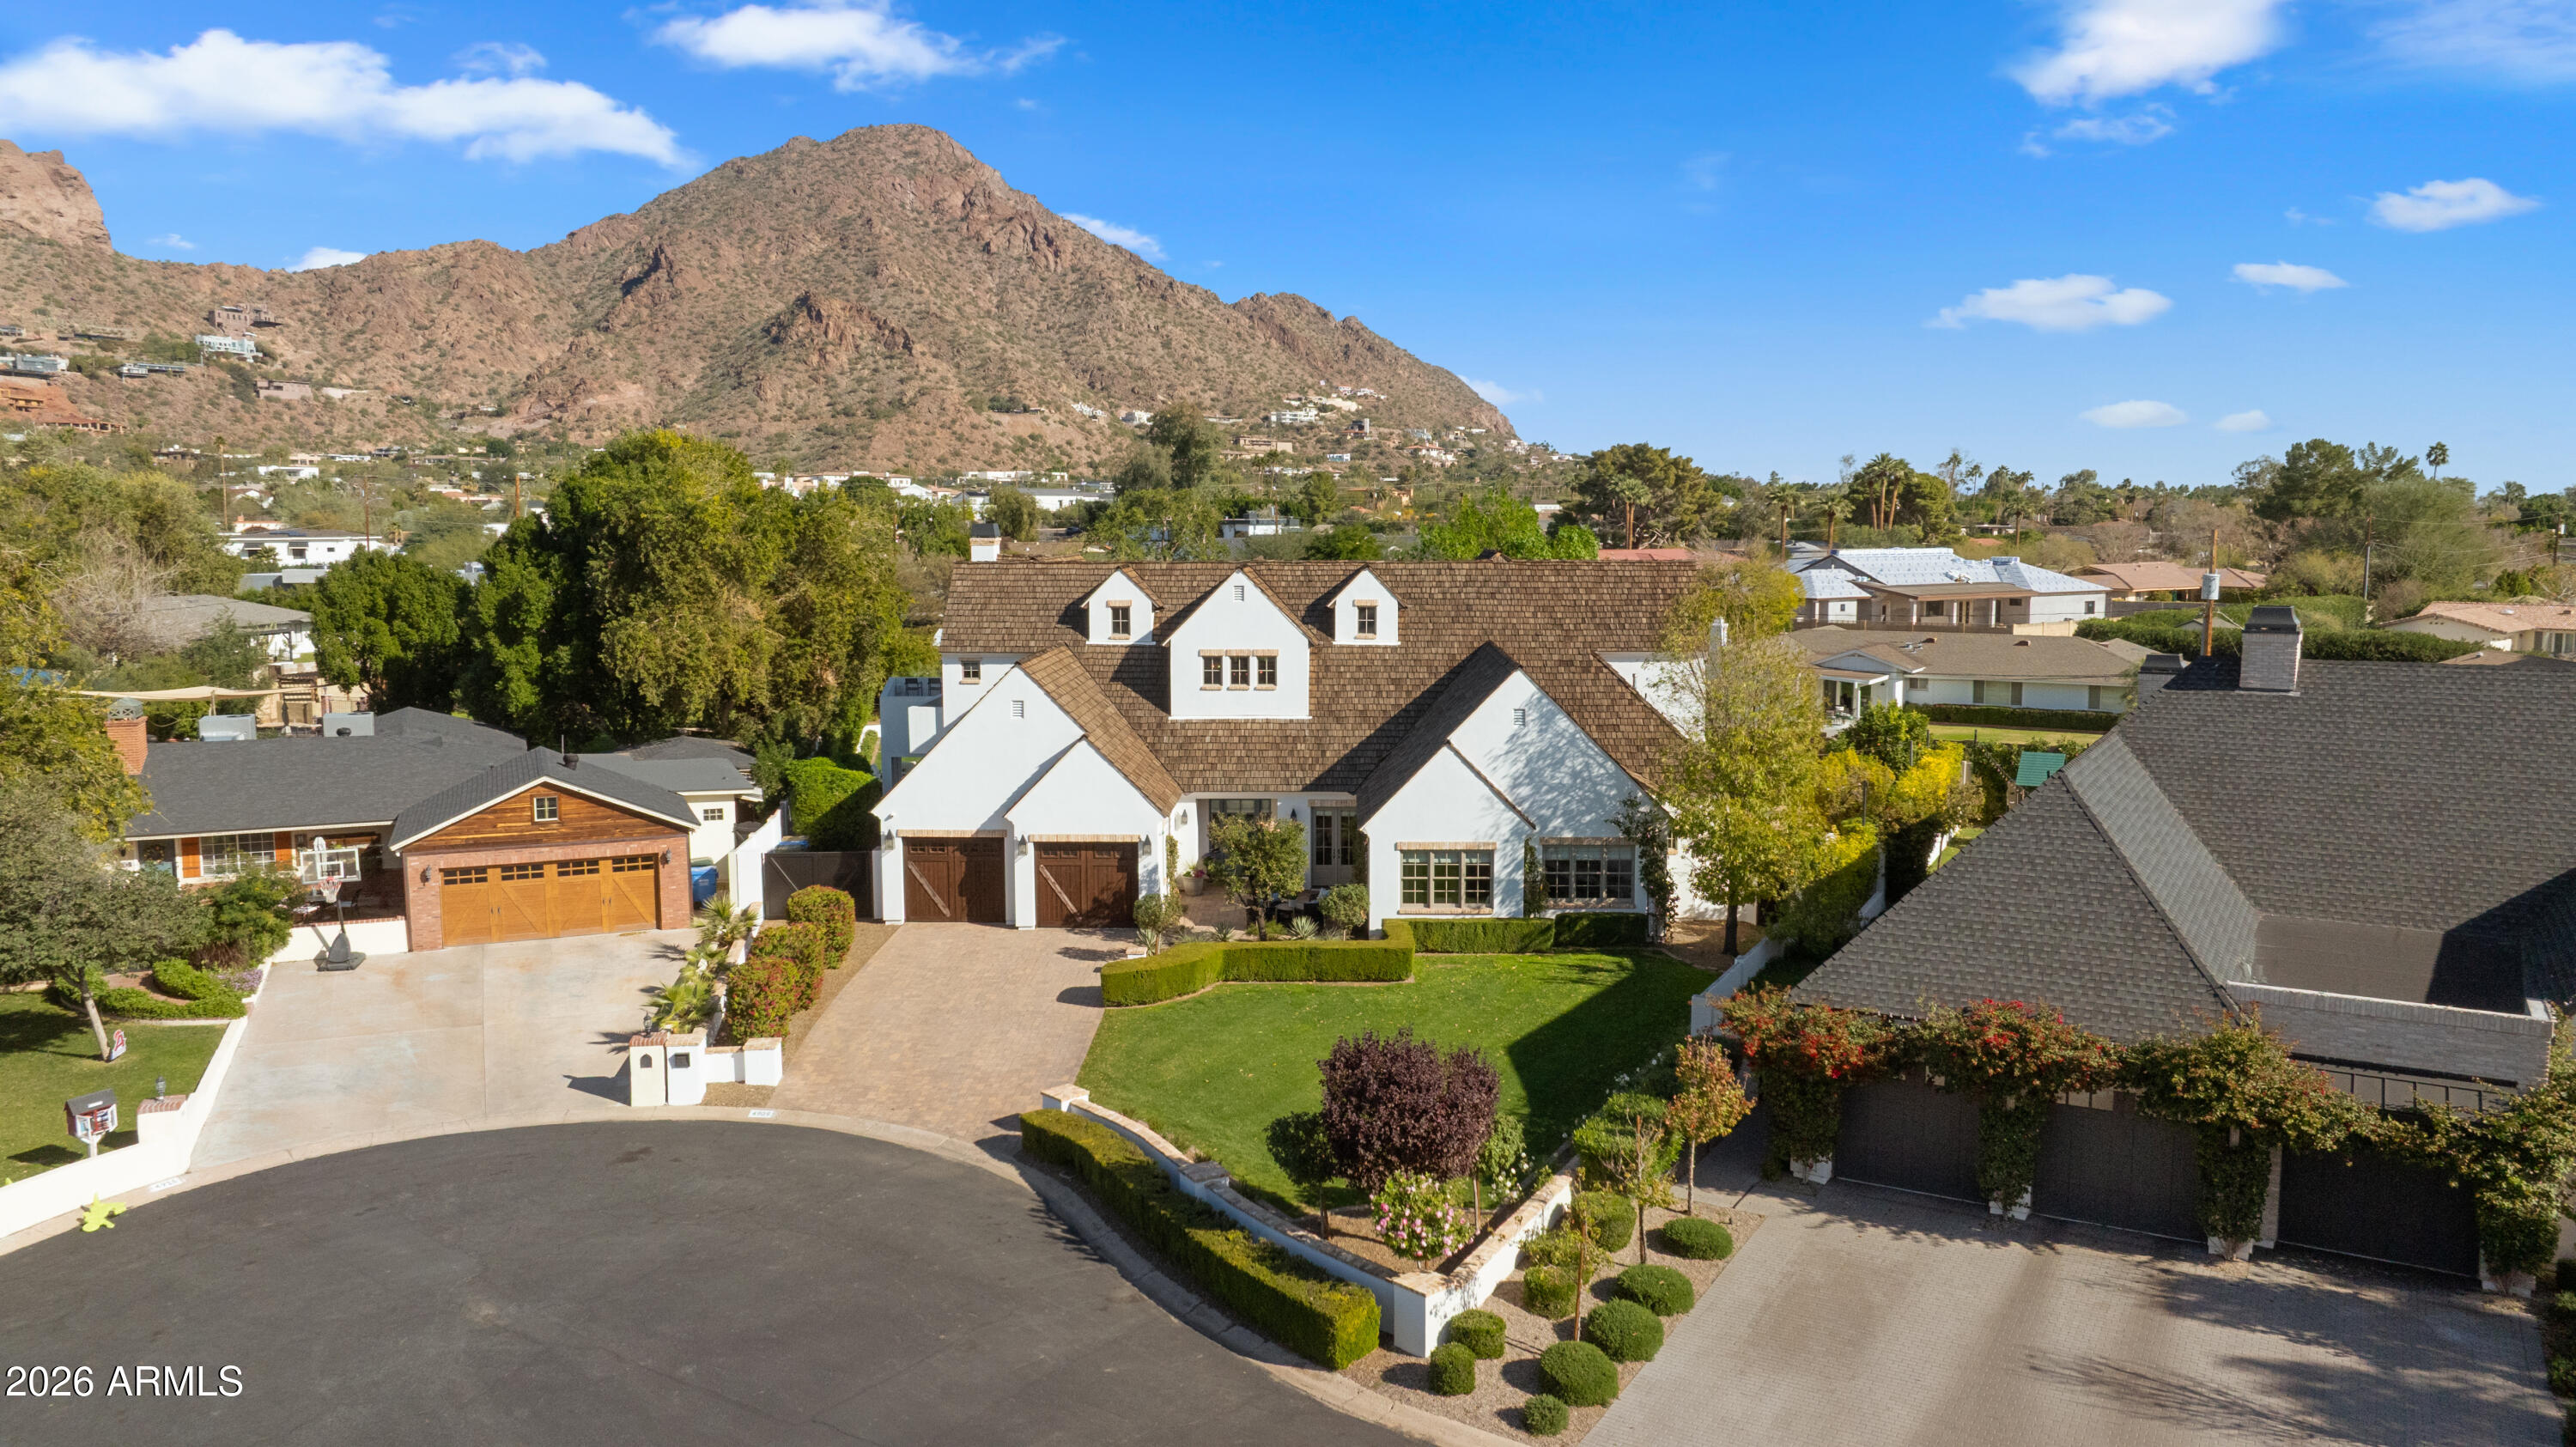
Arcadia rarely offers this combination of location, condition, and great value! Tucked on a private cul-de-sac just off Exeter Blvd with iconic Camelback Mountain views, this beautifully maintained home has been priced to create an immediate opportunity for a discerning buyer. It is not a distressed sale, but a motivated seller who has made a deliberate decision to move the home quickly.  Inside, the craftsmanship speaks for itself: wainscoting, crown moldings, French oak floors, and wood-cased windows set the tone. The great room opens seamlessly to the backyard, a resort-style retreat with a pool, built-in grill, firepit, and multiple patios made for year-round Arizona living. The main level hosts a luxurious primary suite and two additional bedrooms. Upstairs, two private suites, a wet bar, and a bonus room offer flexibility for work or play.  Located within minutes to The Henry restaurant, AJ Foods, Scottsdale Fashion Square, Phoenix Sky Harbor. The seller just made this gorgeous home the most compelling opportunity in the neighborhood!
#6970285

Phoenix

4909 N 45TH Place

5 Beds

4 Baths

6,215 Sq.Ft.

$4,650,000

MLS#: 6970285
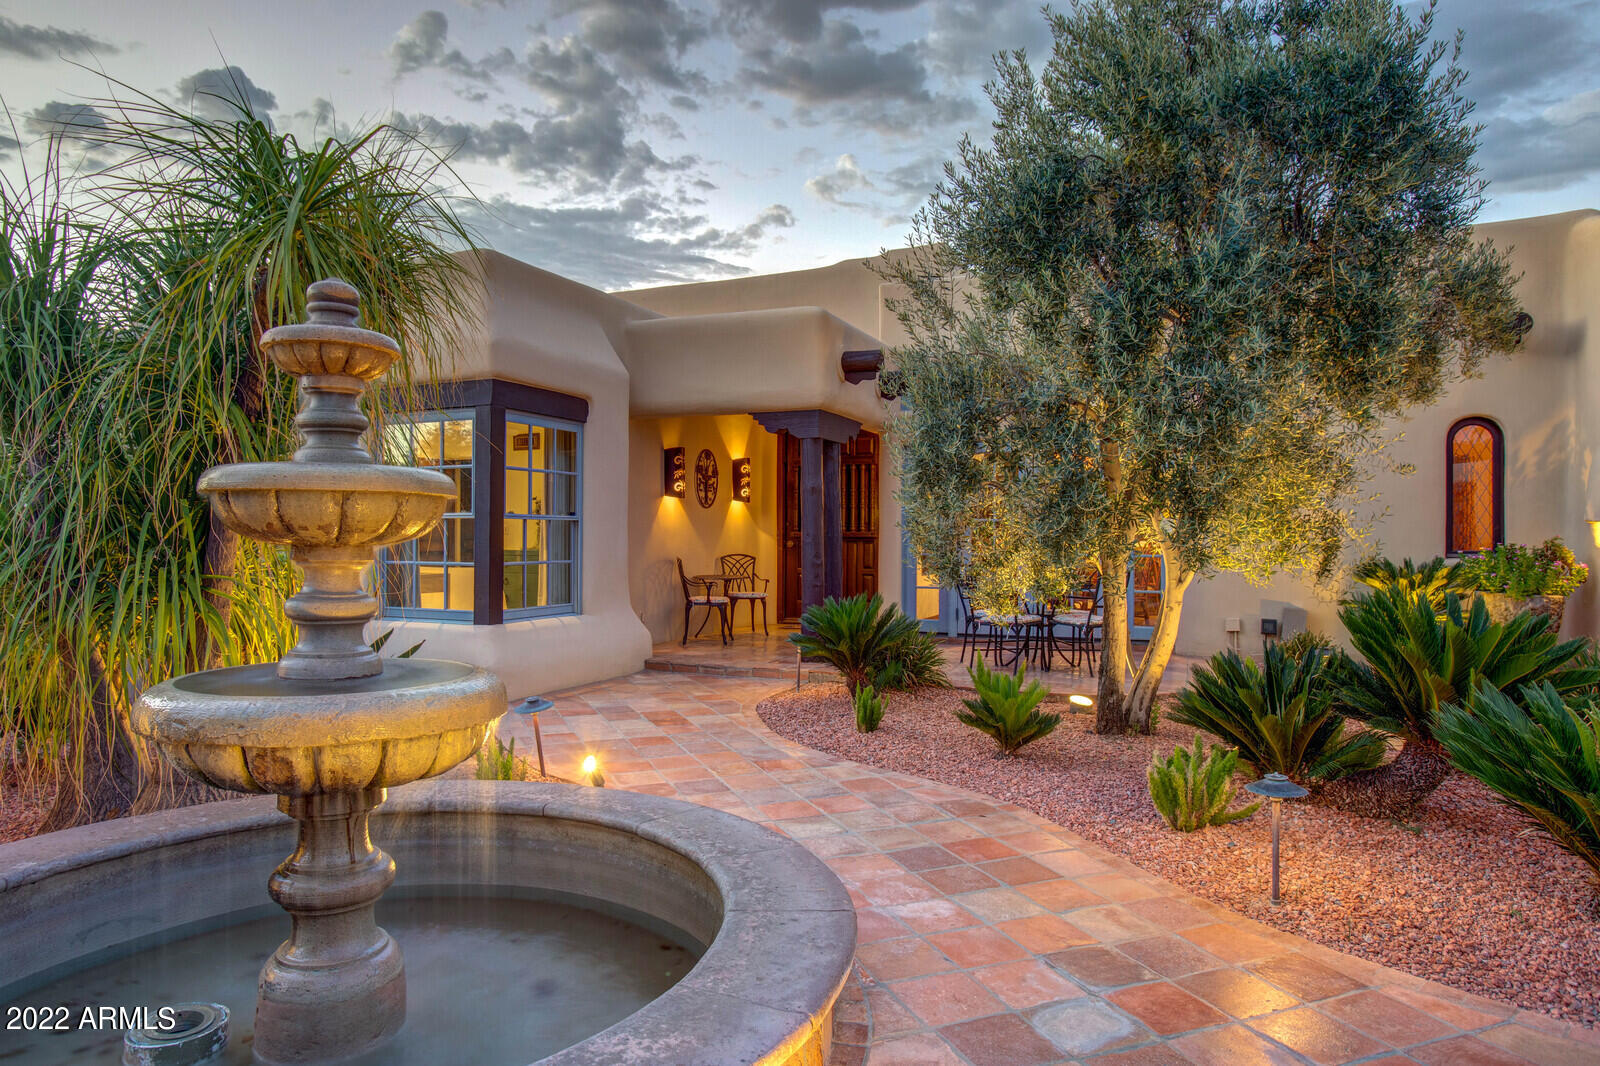
From the moment you enter the charming courtyard of this amazing territorial estate you are transported back in time with exquisite quality and timeless  architecture.  Shiloh Homes crafted the home with unique and special materials and finishes including the Boveda brick ceilings, hand-forged fixtures, and custom mill work that beautifully combines southwest and Spanish charm.  The main home features 5 bedrooms 4.5 Bathrooms, with both a formal and a casual living space, separate dining room, a true chef's kitchen that opens to the family room, a separate office and den along with an envious theater/wine room.   No expense has been spared for the outside entertaining areas as well with a resort pool, barbecue, playground set, sport court, putting green, play spaces, numerous patios and two beautiful imported fountains.  The guest house is just as impressive with custom finishes, 2 bedrooms and a separate living room.  An added bonus is an air conditioned 4-car spacious garage with tons of storage.  This is one that you will need to view to appreciate all the incredible nuances of  the home.
#6461174

Paradise Valley

6100 E DOUBLETREE RANCH Road

7 Beds

None Baths

7,802 Sq.Ft.

$4,650,000

MLS#: 6461174
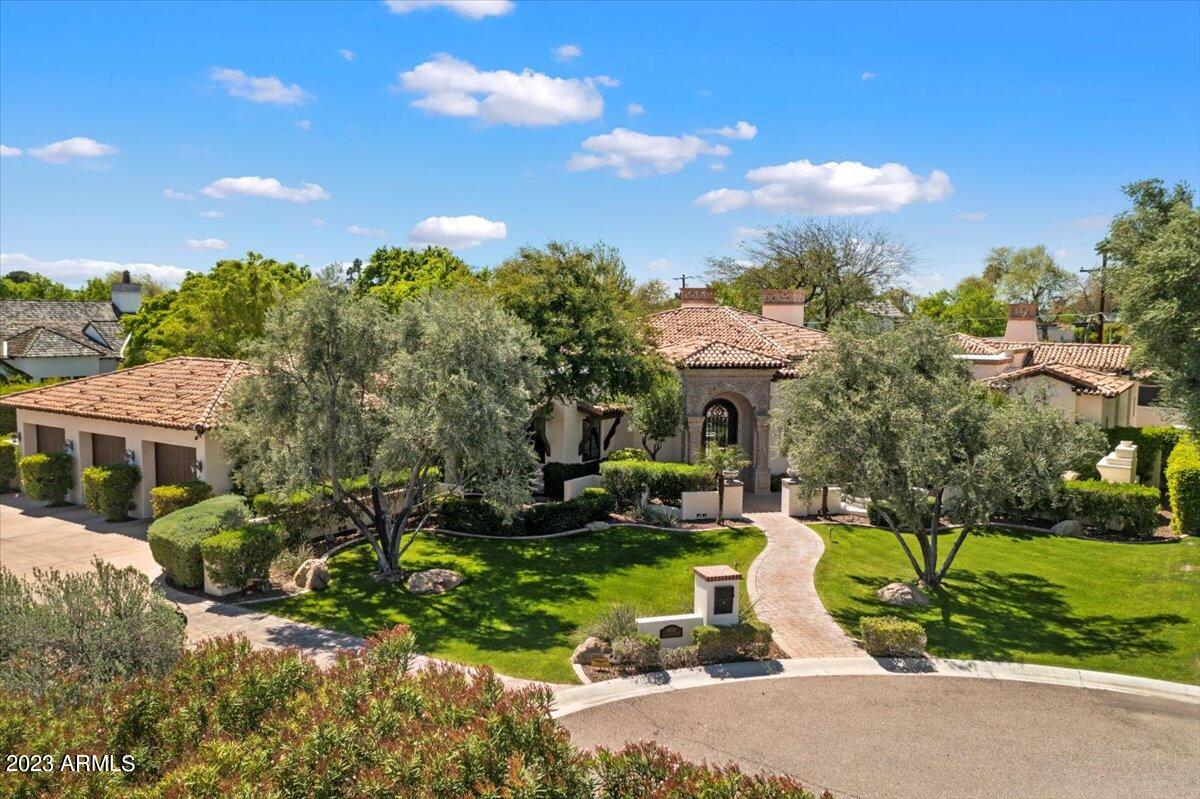
Built on a coveted ARCADIA cul-de-sac lot with convenient location to the best schools and Old Town, this home was expertly crafted in 2009 by Santorini Homes, an award-winning luxury home builder in the Valley, as the Builder's personal residence. This up-to-date masterpiece is a testament to custom craftsmanship and attention to detail. Completed with alder wood finishes, and Cantera stone details, the home exudes elegance and luxury. Featuring 5 bedrooms, 5 bathrooms, 2 half baths, and an oversized 3 car garage, this striking 6,000 sq ft home sits on a sprawling 23,252 sq ft private lot. The Chef's Kitchen with 14 ft coffered ceiling
and expansive center island has it all, 
 including a temperature-controlled Wine Room. The Master Bedroom features an attached flex room and the spa-lik bathroom featuring a soaking tub, large shower area, dual vanities, dual water closets and dual walk-in closets. The fully
finished basement with ample natural light offers the ideal space for entertainment. A Theater, Billiard Room, Gym, Powder Room, and exclusive access to the backyard are sure to create much enjoyment. This beautifully landscaped home epitomizes the appeal of quintessential luxury living with its stunning backyard boasting a sparkling lap pool and large spa with impressive water features making it ideal for family and friends. The 3 indoor Cantera stone gas fireplaces will create an ambiance of cozy warmth in colder months and the outdoor gas fireplace provides a centerpiece for garden-like gatherings and restful moments. The Savant automation system and home smart features guarantee that every comfort will be at your fingertips inside and out. Experience unparalleled style and gracious charm at its finest in this meticulously designed Arizona retreat. SEE HOME'S MOTION VIDEO!
#6542328

Scottsdale

6115 E CALLE DEL NORTE --

5 Beds

None Baths

6,097 Sq.Ft.

$4,650,000

MLS#: 6542328
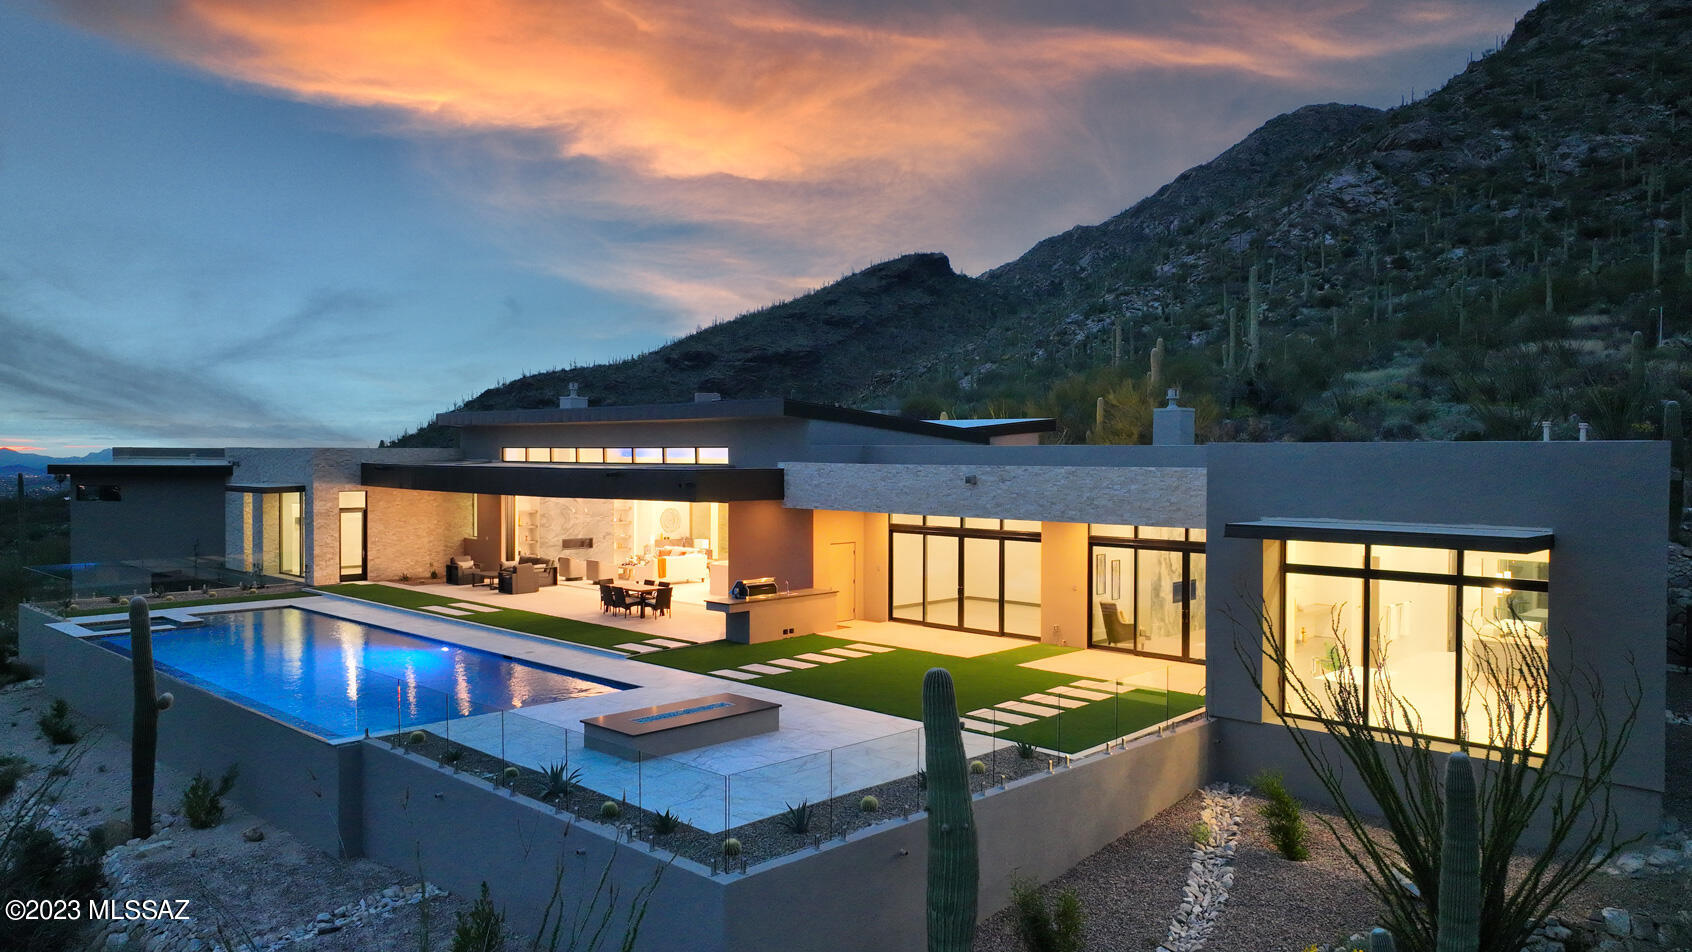
Immerse yourself in the pinnacle of luxury living with this expansive 5,661 sq. ft. residence, proudly nestled on a saguaro-studded 3.26-acre elevated lot within the coveted Pima Canyon Estates. This striking home, a testament to the architectural prowess of Marc Soloway of Soloway Designs, blends modern elegance and practical functionality, framed by awe-inspiring panoramic views of the city and the surrounding mountains.

This remarkable property features four generously-sized bedrooms and five bathrooms, each providing a tranquil sanctuary for rest and retreat. An accommodating office and exercise room add an extra layer of versatility to the home's sophisticated layout.
#22316986

Tucson

1794 E Barrell Cactus Court

4 Beds

4 Baths

5,661 Sq.Ft.

$4,650,000

MLS#: 22316986
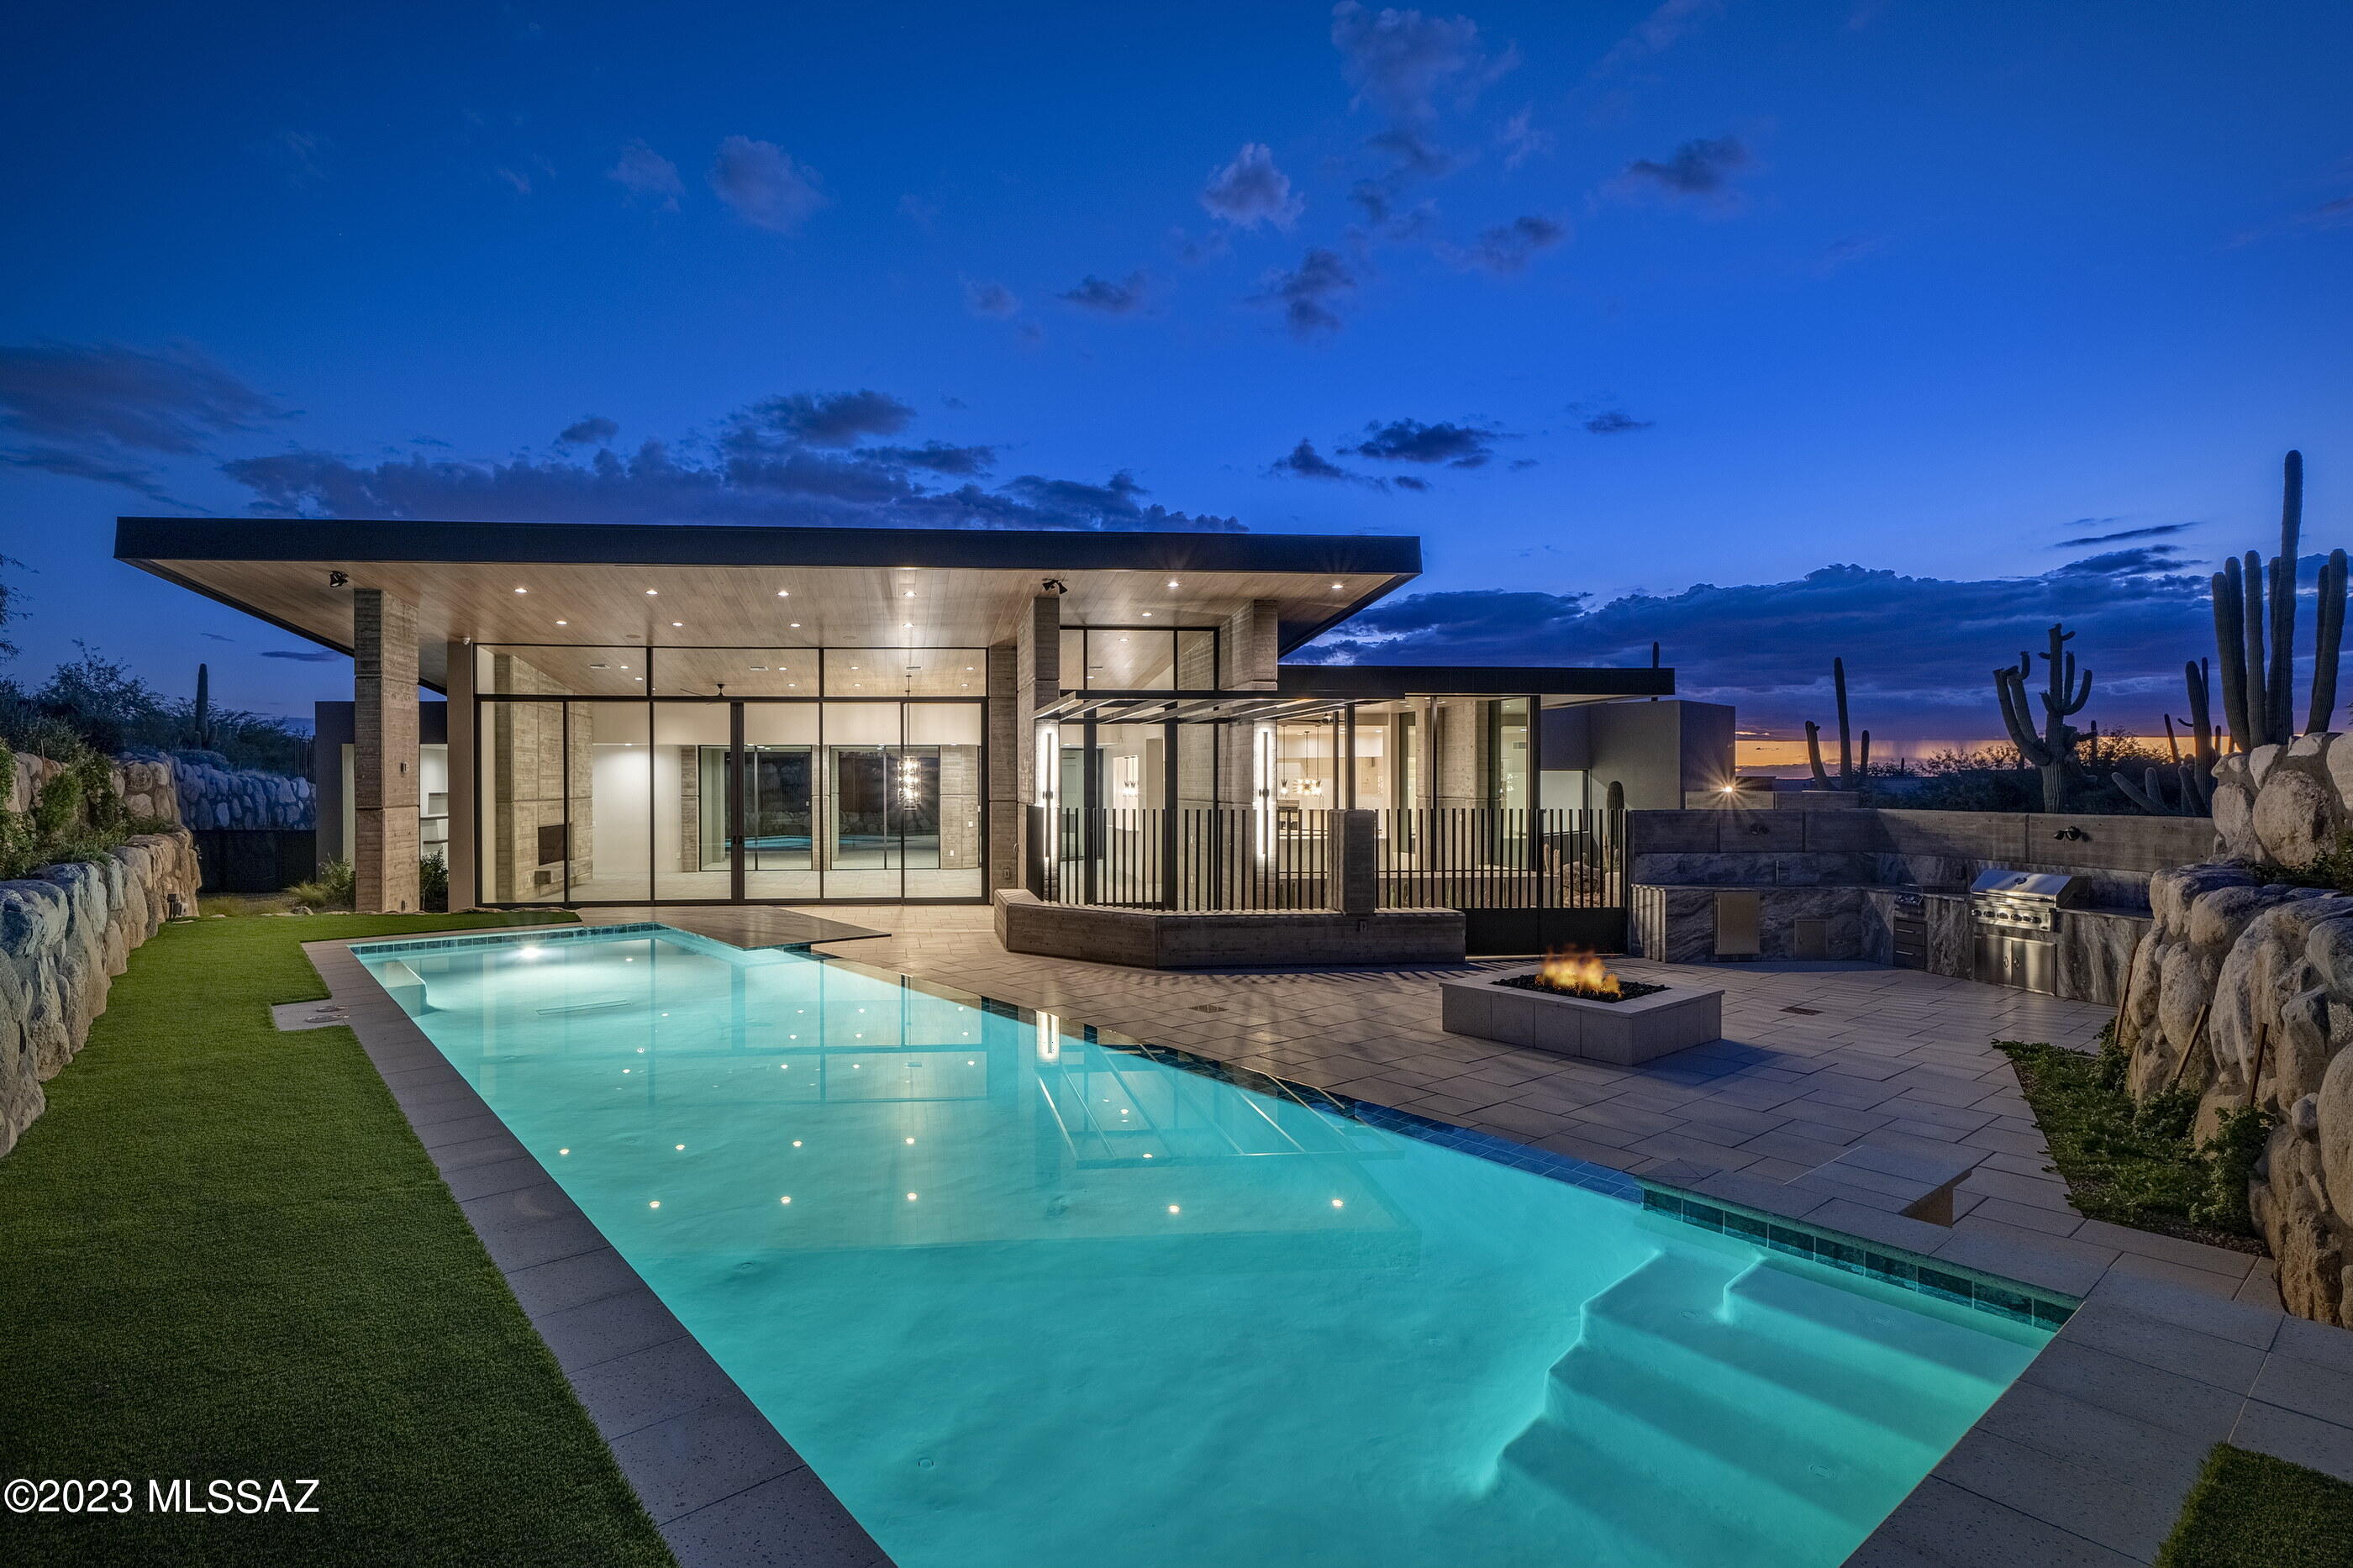
Located in the prestigious Pima Canyon Estates community, one the finest private communities in the Southwest and situated behind the secondary gates of Pima Garden lies a unique opportunity to own this incredible new construction, Kevin Howard designed Desert Contemporary, built by master builder Monty Bartholomew. A 5,677 square foot residence offering five bedrooms, all of which are ensuite, and six bathrooms. Large open public spaces flow through the property allowing for seamless connection points with indoor and outdoors transitions that spill out onto numerous covered verandas. As one travels between the individual spaces, dramatic landscapes unfold expressed through floor to ceiling walls of glass, allowing for an abundance of natural light filling every room. From sunrise to sunset, the interplay of light and shadow shifts, acting in concert with the home, illuminating and complementing the materials on display. This estate home features two pools on property, with an integrated spa, strategically placed just off the primary suite, taking full advantage of the unparalleled privacy and striking view corridors, while being completely nestled within the lush natural vegetation of the Sonoran Desert.

Expansive cantilevered roof lines produce a strong graphic, while responding to nature's elements and enhancing the quality of the user experience. Retractable "Fleetwood" glass walls, with seamless flow from the interior of the great room to exterior patios, extends the outdoor living floor space, combining both significant spaces for entertaining, as well as thoughtfully designed intimate spaces, for comfortable everyday living.
#22306863

Tucson

2131 E Desert Garden Drive

5 Beds

5 Baths

5,677 Sq.Ft.

$4,650,000

MLS#: 22306863
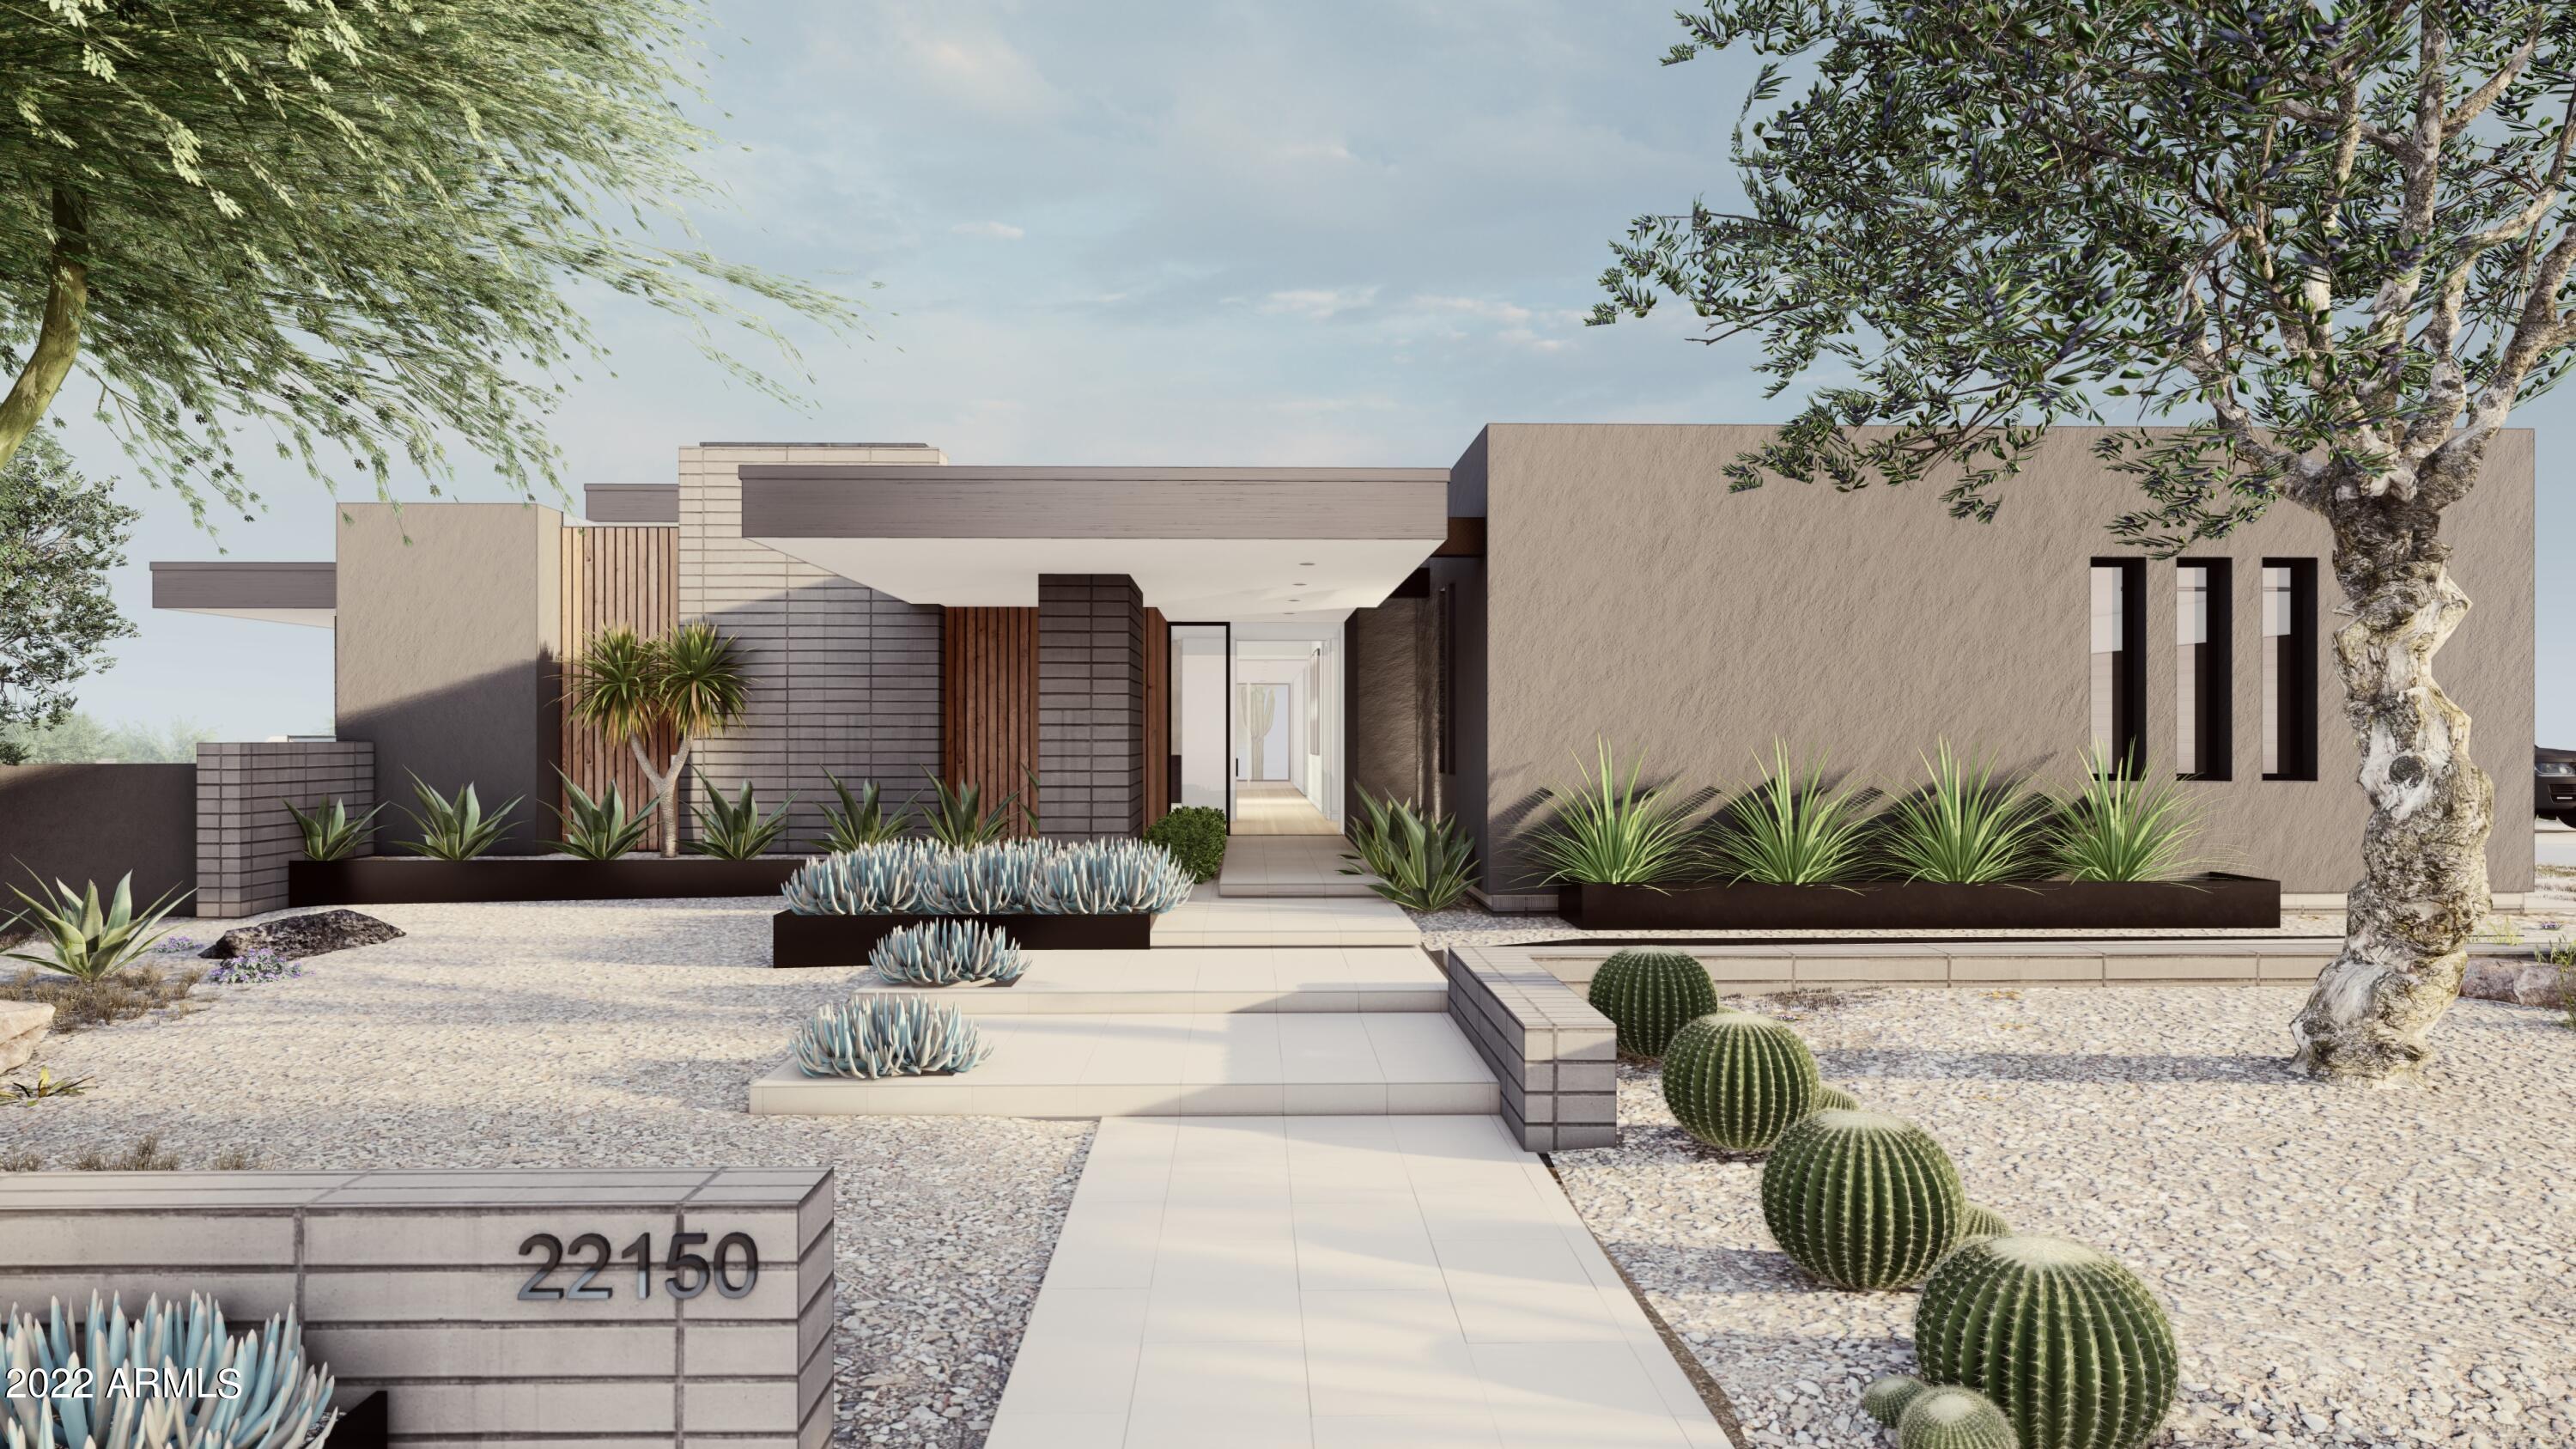
Due for completion late February to early March of 2023.   The home is inspired by the Sonoran landscape taking advantage of spectacular views, from the desert mountains to dazzling city lights.   Planned to sit on 1 acre with 5,586 livable square feet and total 8,193 square feet under roof.  Living in this spacious open plan concept features walls of glass to enjoy Arizona's incredible indoor/outdoor living.  The house has 5 bedrooms, 5.5 baths with a 600 square foot casita with private entrance.  The home features a spectacular gourmet kitchen built for the cooking enthusiast with WOLF and Sub-ZERO appliances and a media/den/office plus a flex room for; second home office, game or exercise room. Home will feature hardwood and tile floors throughout.
#6487986

Scottsdale

22150 N 90TH Street

5 Beds

5 Baths

5,586 Sq.Ft.

$4,650,000

MLS#: 6487986
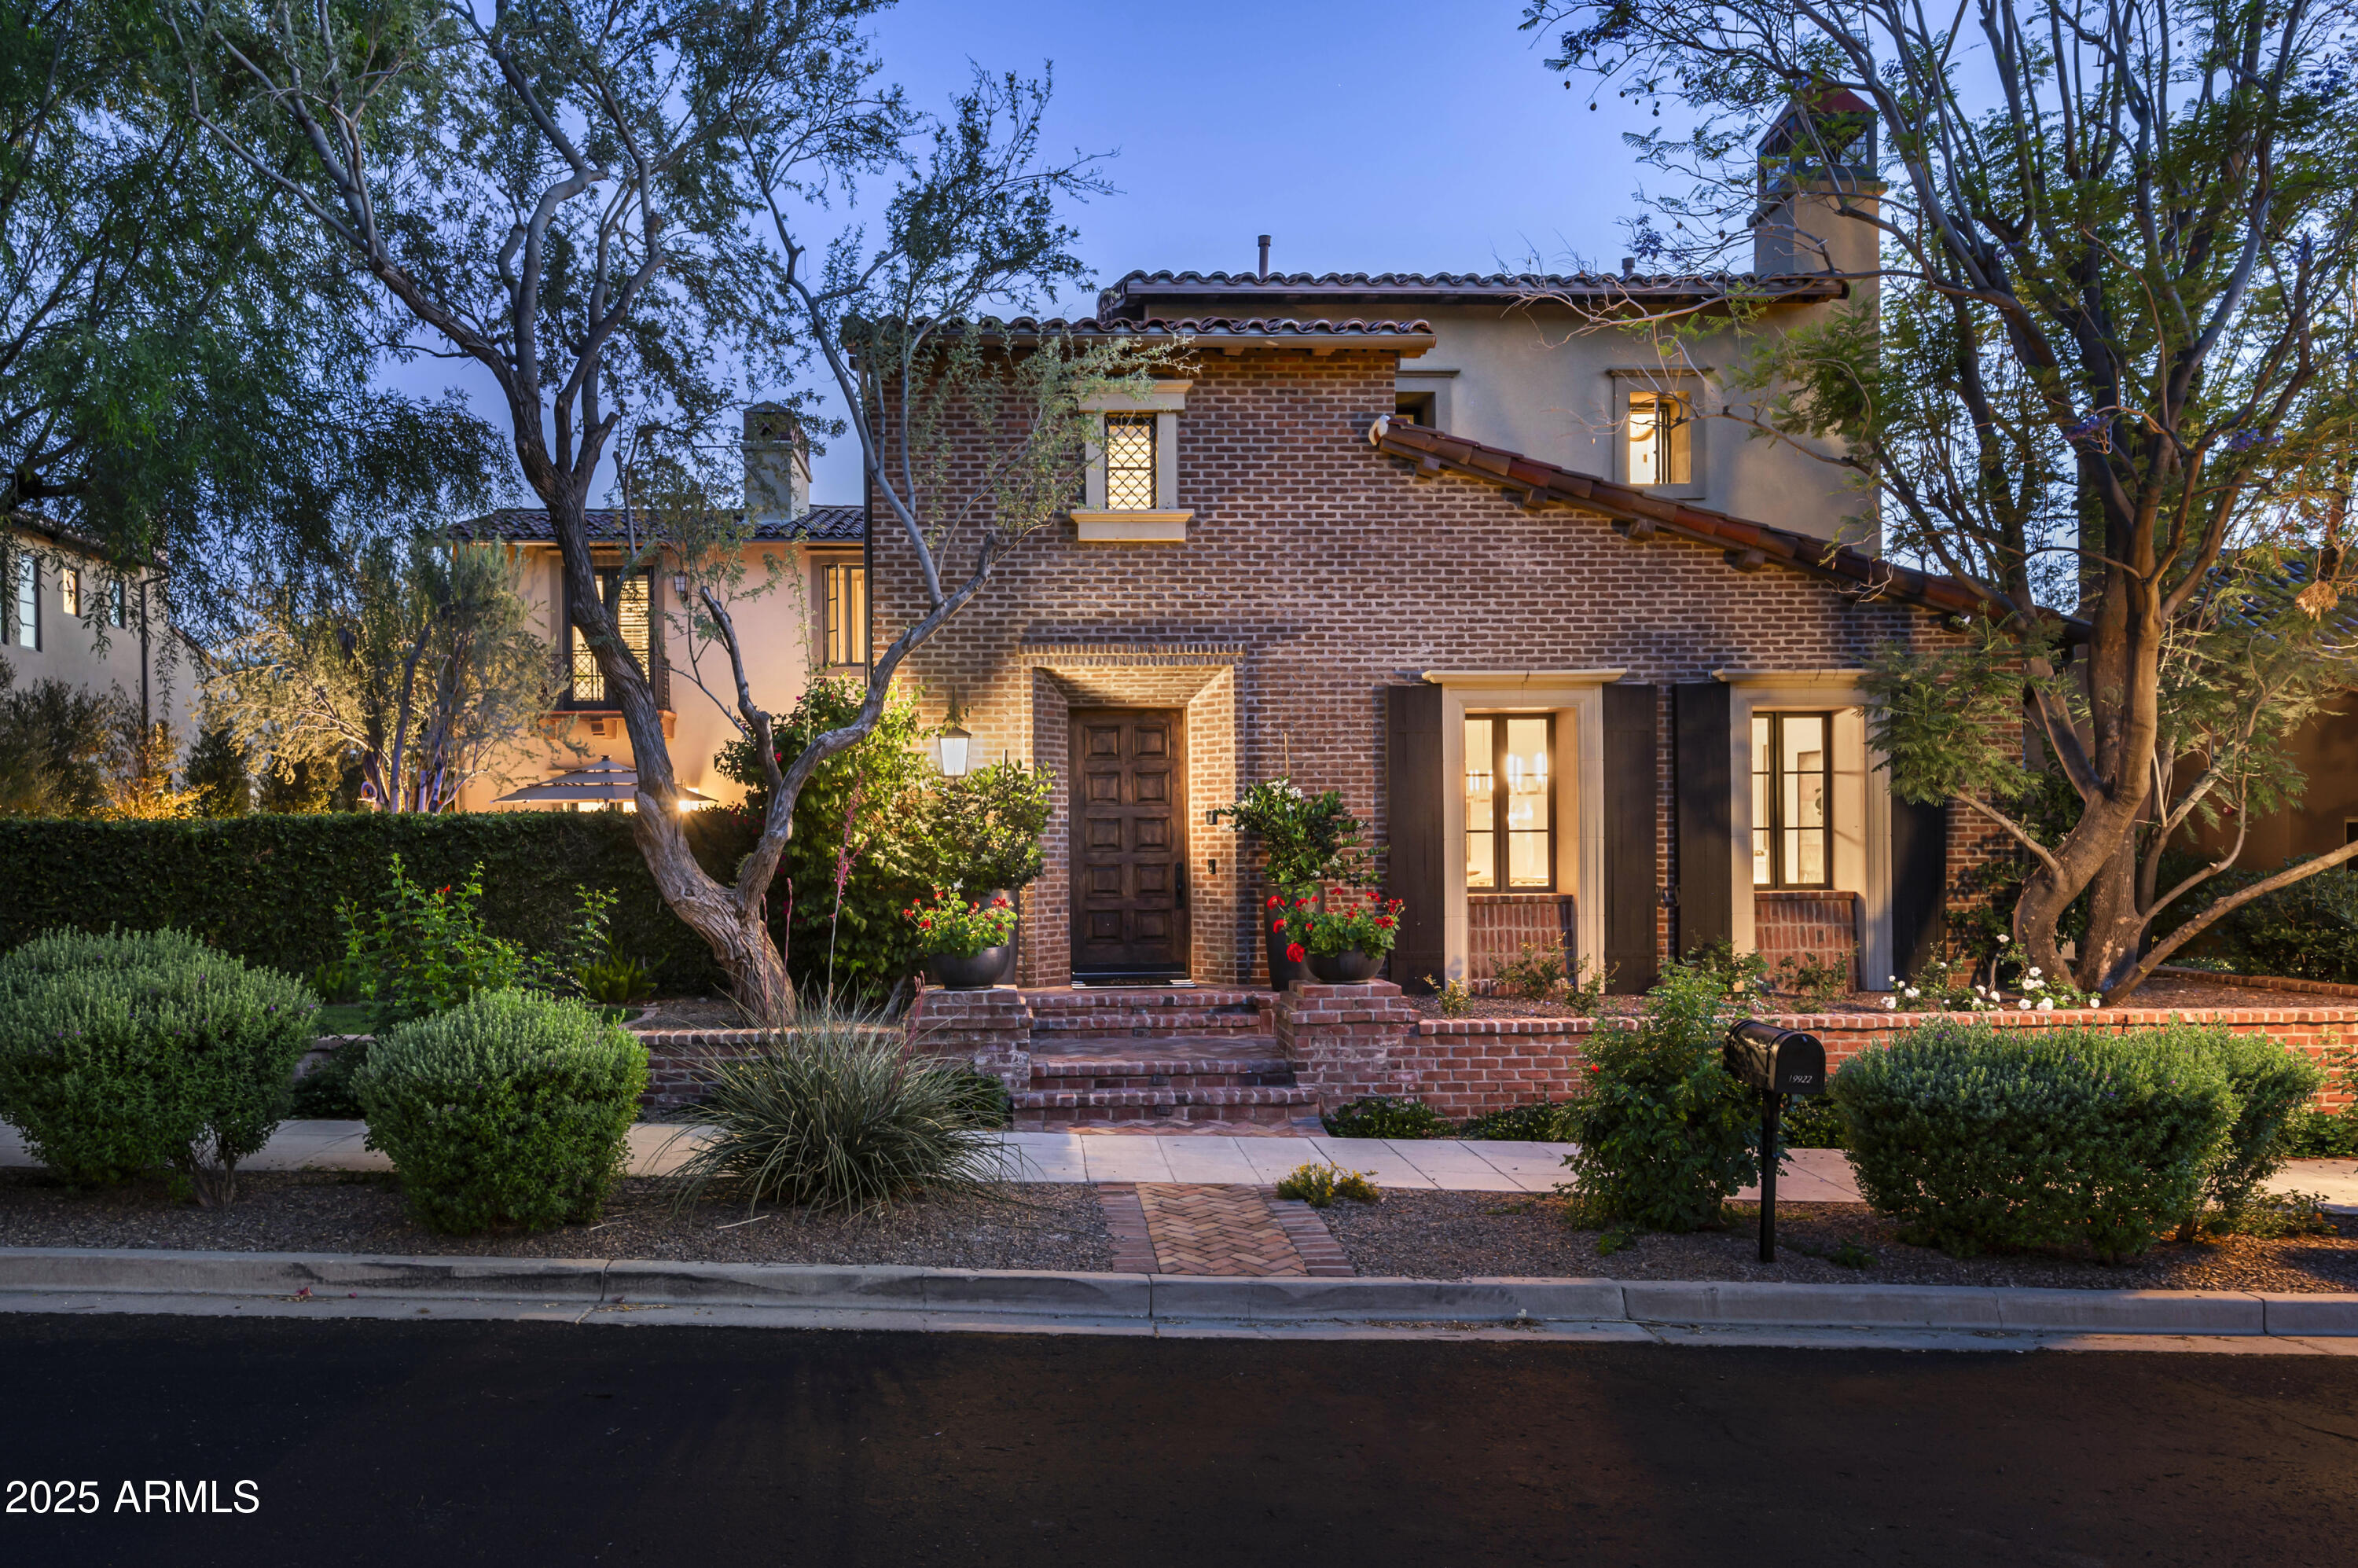
Best Value in Silverleaf - Refined Modern Living Overlooking Jacaranda Park in Silverleaf! Located in the heart of The Parks at Silverleaf, this former Camelot model home offers a rare blend of modern luxury, timeless style, and a premium park-front setting. Extensively renovated and thoughtfully reimagined, this 6-bedroom, 4.5-bathroom residence spans 6,043 sq.ft., delivering a lifestyle of both comfort and sophistication in one of Scottsdale's most prestigious gated communities. Designed with an open, split floor plan, the home offers versatile living spaces perfect for families, seasonal residents, or those seeking an easy lock-and-leave lifestyle. The main level features an expansive great room with family and den spaces, a separate office with private entry. The recent and beautifully renovated gourmet kitchen is complete with new countertops, double islands, a wine refrigerator, reworked pantry, and brand new top-of-the-line appliances. Additional upgrades include,  premium flooring, designer lighting, and meticulous millwork that enhance the elegant and refined style throughout the interiors. Upstairs, a spacious game/media room provides additional flexibility for entertaining or relaxing. The primary suite features a redesigned custom closet and luxurious bathroom upgrades, creating a true private retreat within the home.
Step outside to an elevated backyard experience with many recent upgrades and added features to offer the ultimate luxury outdoor lifestyle. An oversized pool with water features, spa, built-in BBQ, two premium ramadas, fireplace, mister system, two heaters and travertine hardscape create the feel of a personal resortall set against a backdrop of stunning McDowell Mountain views and lush landscaping. Additional updates include four new HVAC units, newly installed fireplaces in the main living spaces, renovated guest bathrooms, and other thoughtful enhancements throughout.
Combining a premier Silverleaf location, direct Jacaranda Park frontage, and extensive, high-end renovations, this home stands out as a rare and special offering in North Scottsdale.

Silverleaf, located in North Scottsdale, Arizona, is a prestigious guard gated community known for its luxurious estates, exclusive golf courses, private Club and stunning desert landscapes. The Tom Weiskopf-designed Silverleaf Golf Course is a highlight for golf enthusiasts. With a blend of Spanish and Mediterranean-inspired architecture, the community offers a high standard of living, including upscale amenities like spas, fine dining, and exclusive shopping. Residents enjoy a harmonious balance between modern luxury and the natural beauty of the desert environment, making Silverleaf a sought-after destination for those seeking an exceptional lifestyle in North Scottsdale.
#6857511

Scottsdale

19922 N 101ST Place

6 Beds

4 Baths

6,043 Sq.Ft.

$4,650,000

MLS#: 6857511
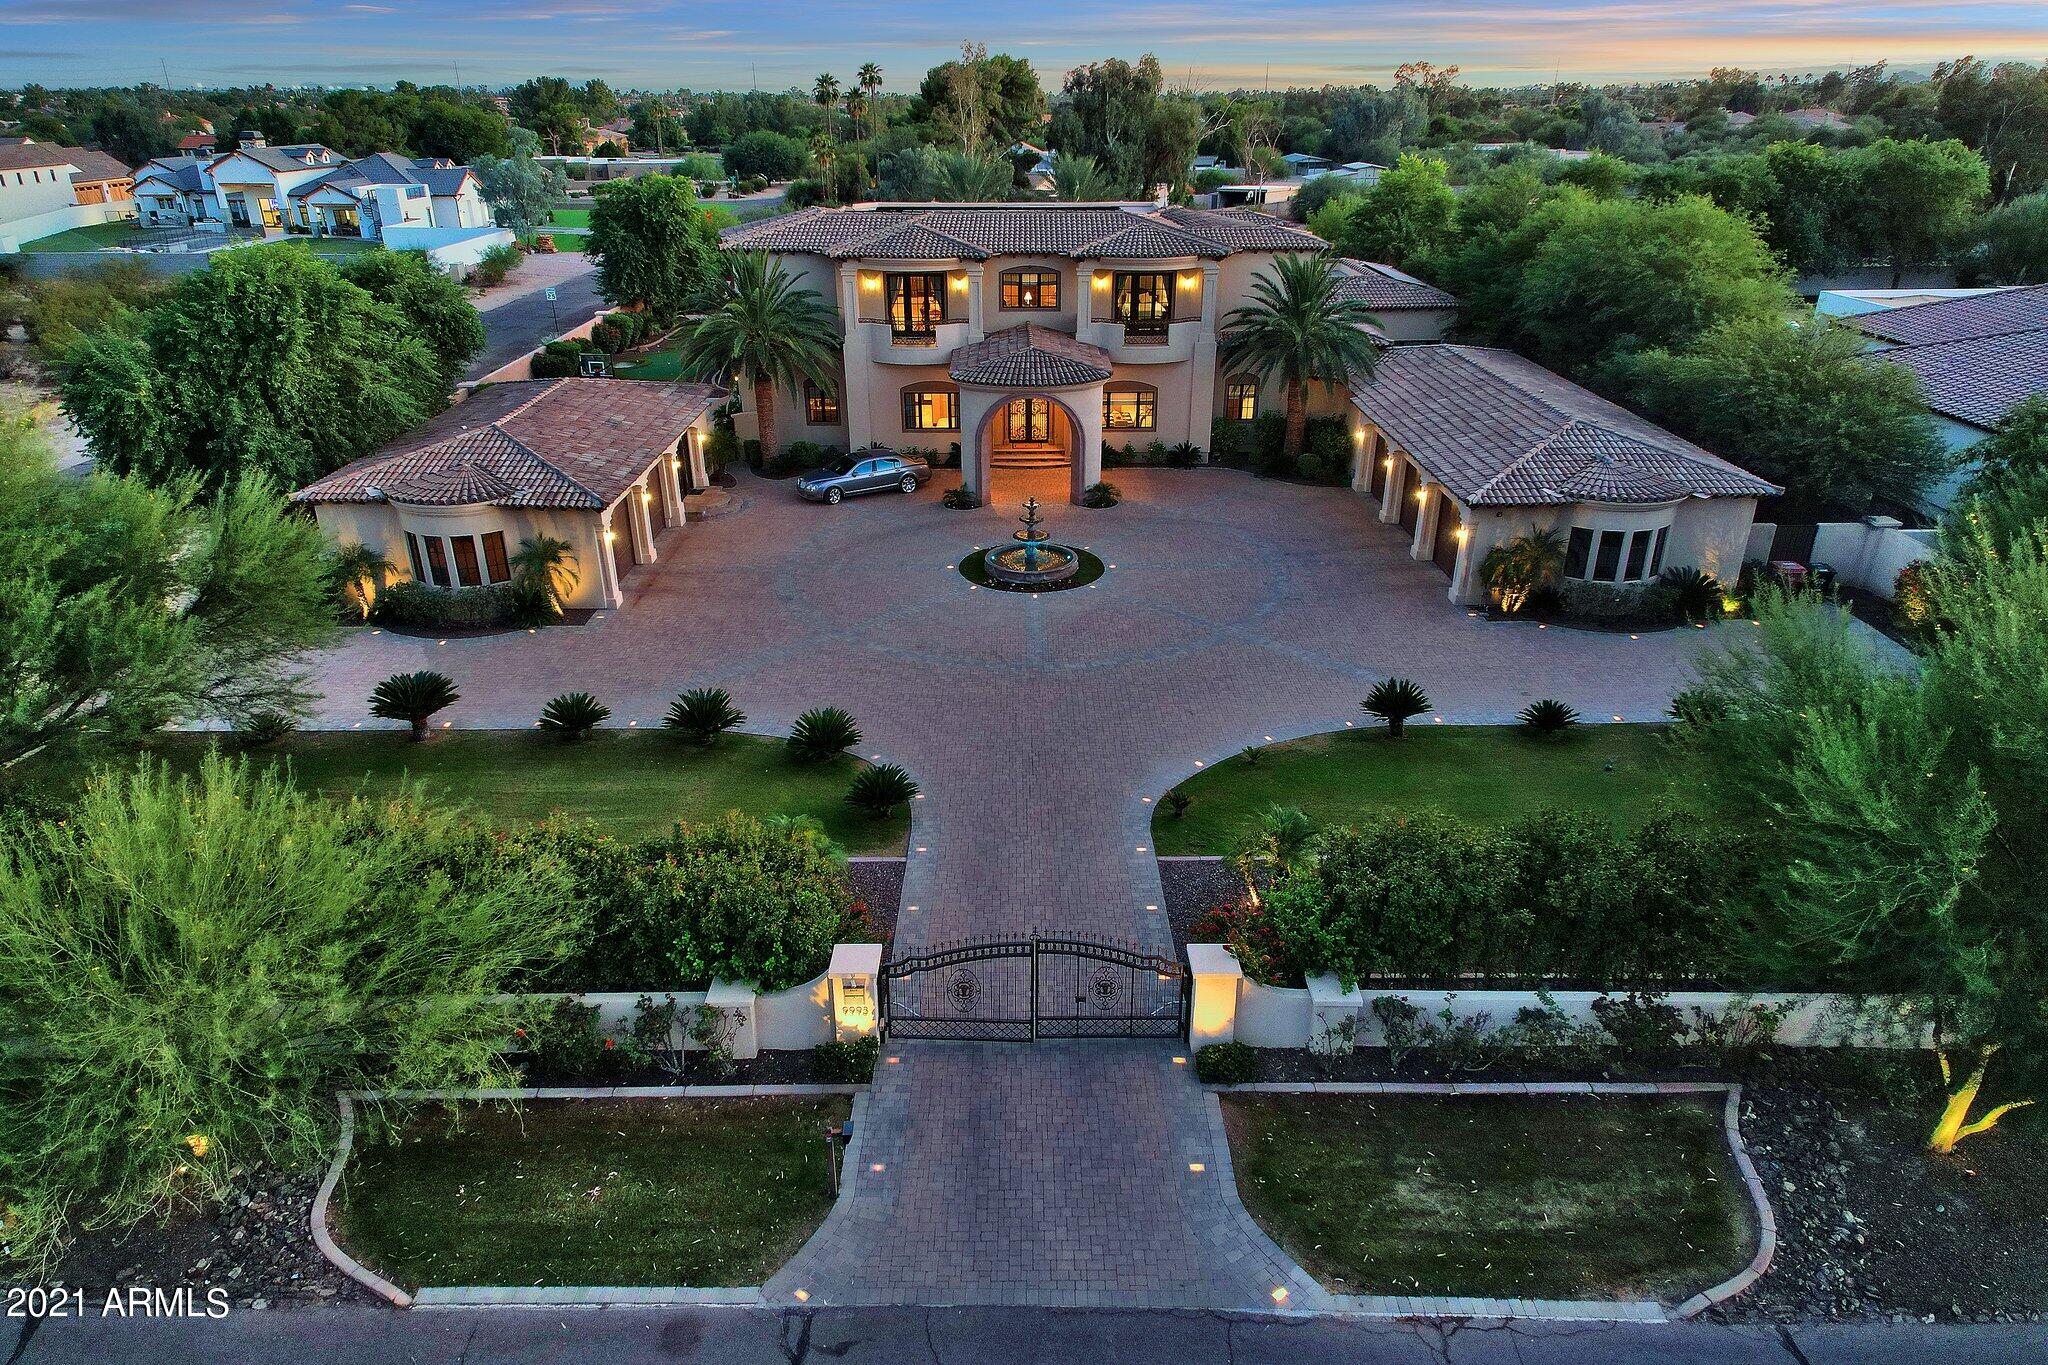
COMING SOON! Looking for a WOW? This is your home!! Majestic Mediterranean Estate built in 2012 in the heart of Cactus Corridor. This  custom estate is enclosed in an electronic-gated compound with pavered circular drive, fountain and porte-cochere surrounded by almost an acre of lush landscaping and EXTRAORDINARY mountain views will not disappoint . Professional pictures coming soon! Don't wait, this is your chance to own this luxury estate in the heart of Scottsdale!
#6315894

Scottsdale

9993 E Cholla Street

6 Beds

7 Baths

8,111 Sq.Ft.

$4,650,000

MLS#: 6315894
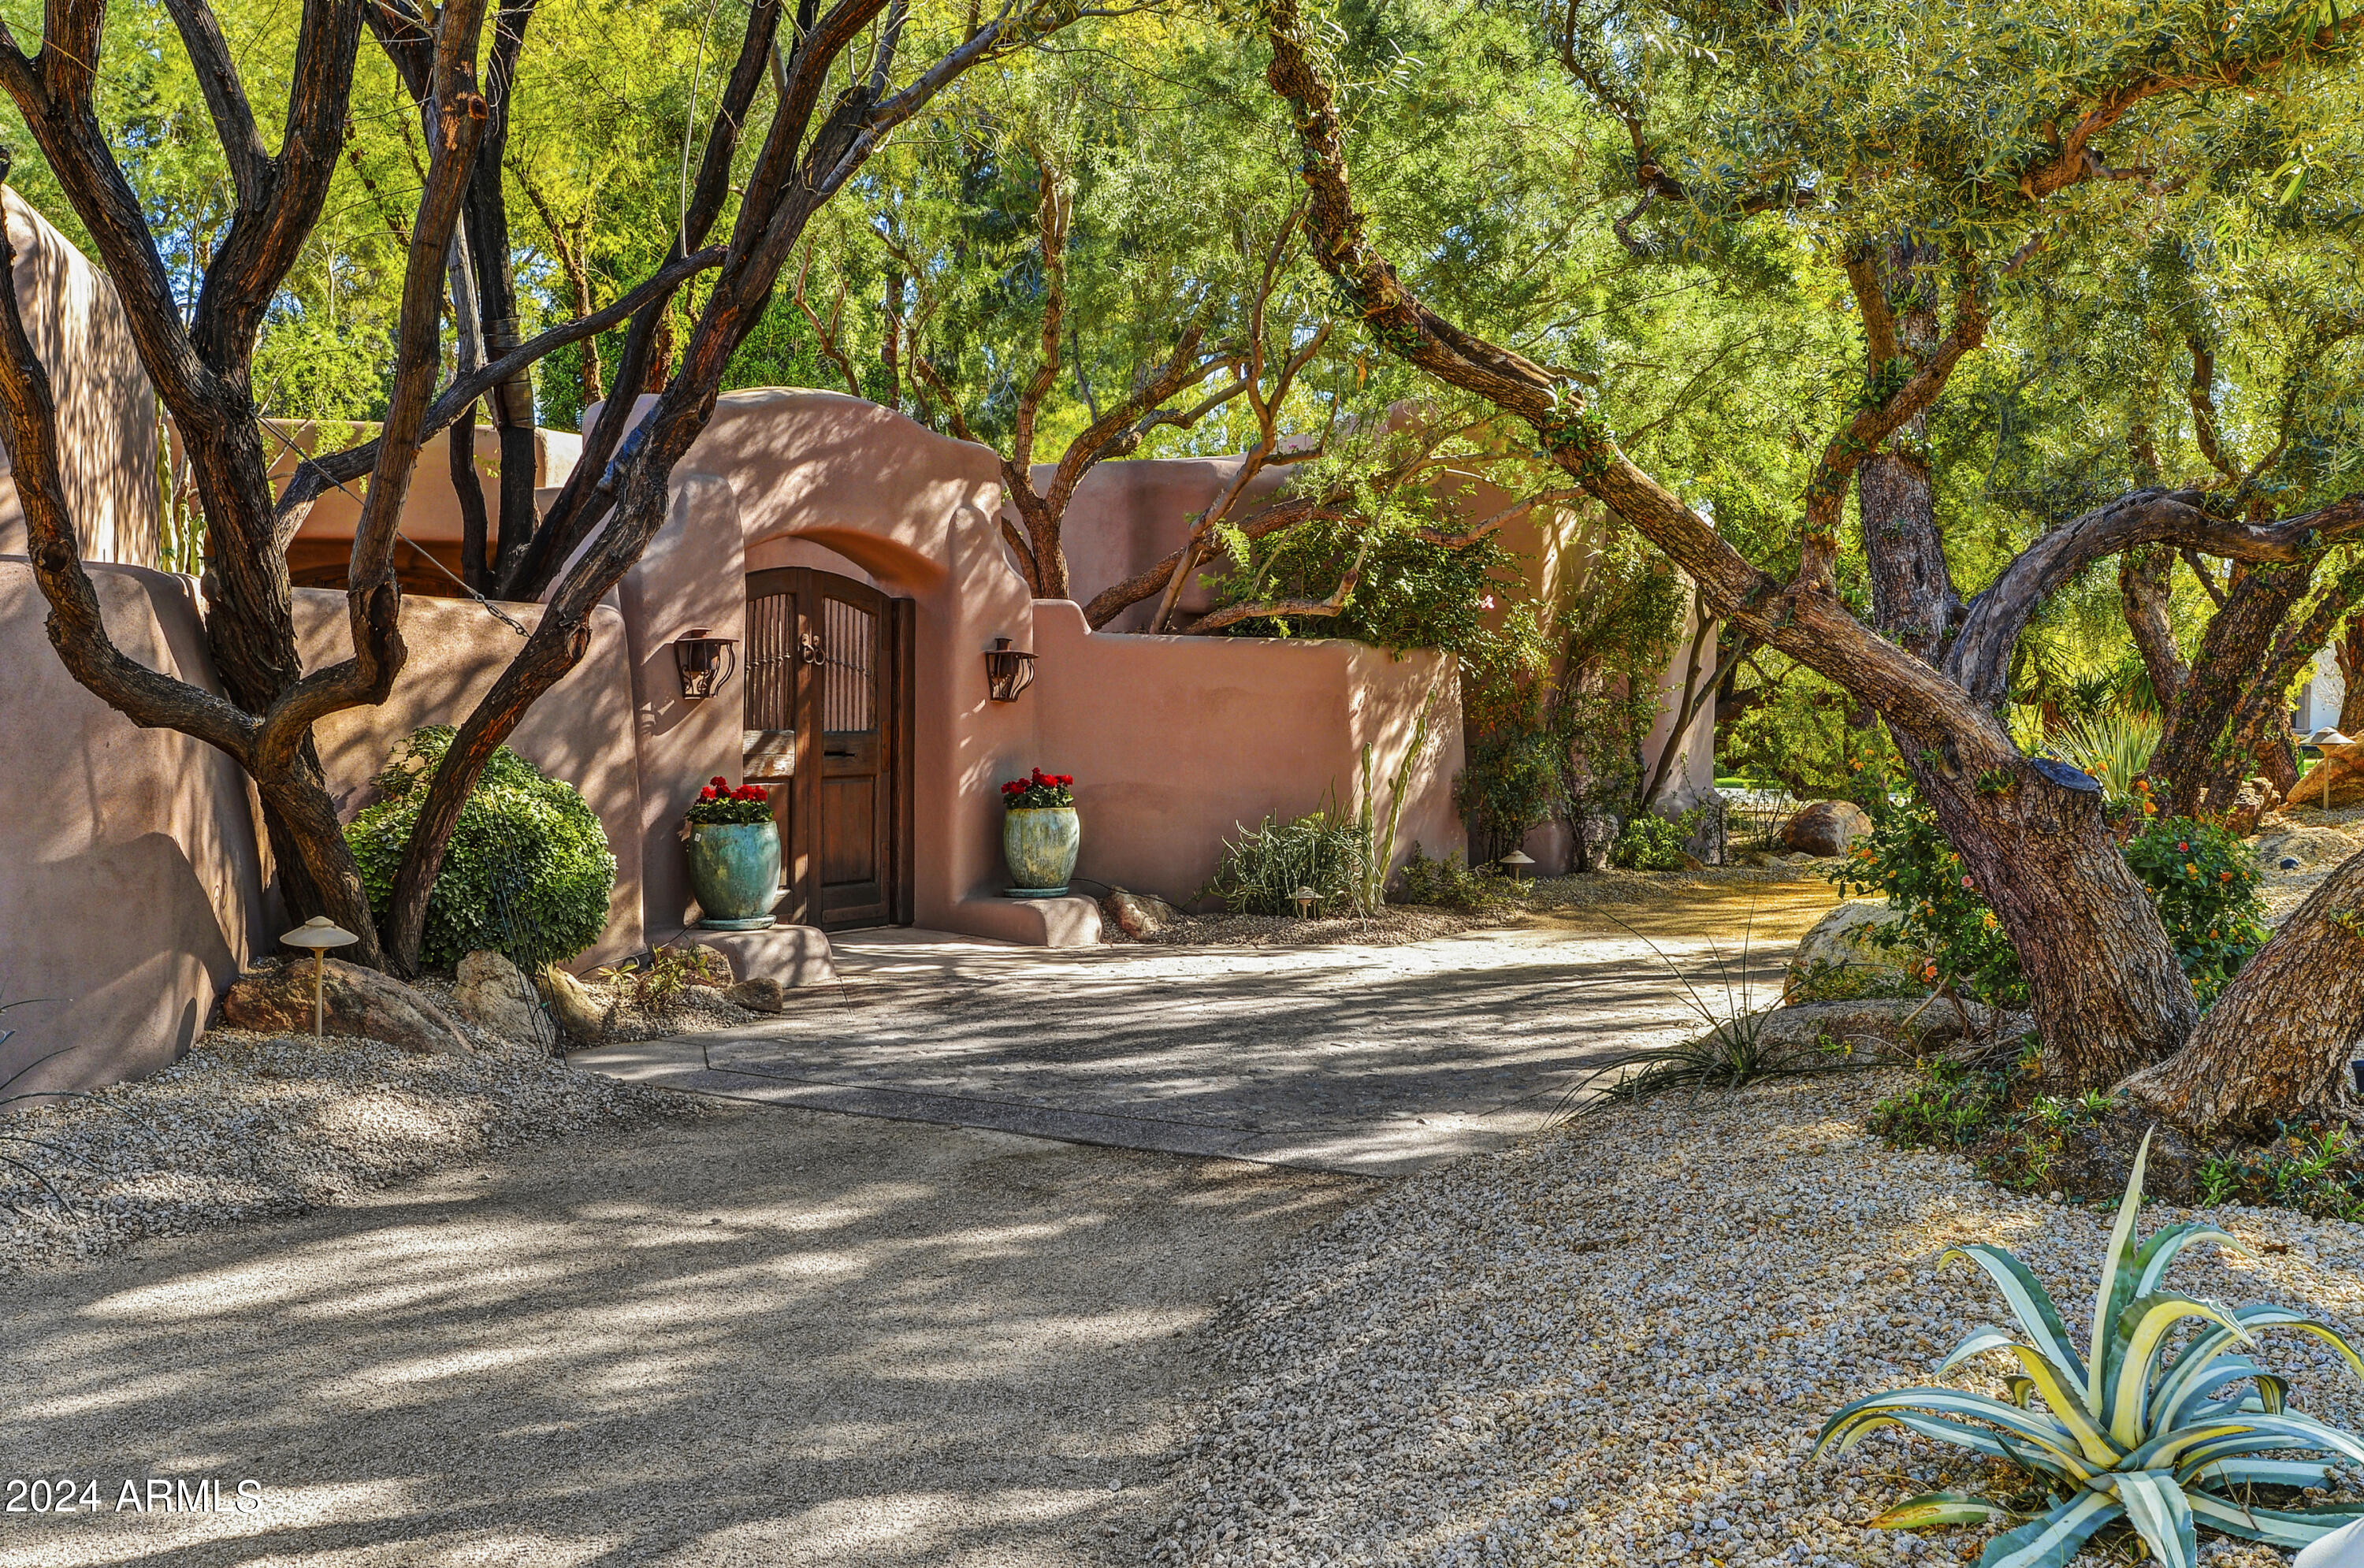
Experience ''Old Arizona'' through the creative vision of Master of the Southwest artist Lash McDaniel.  The charm, comfort, & quietly elegant design of this special property offers abundant beauty and tranquility, a million mental miles from the hustle and bustle of modern life. This private residence has NEVER BEEN ON THE MARKET, so this is your first opportunity to witness this Arizona masterpiece!  The main home consists of 3 en suite bedrooms + 2 powder rooms, a Great Room, Library, Dining Room w/ wet bar, Gourmet Kitchen w/ Sitting Area, & both expansive and intimate patios.  There are 7 fireplaces overall.  The full Guest House offers 2 bedroom suites, a kitchen and dining area, and beautiful outdoor private patio.  The grounds of this property are as enchanting as the home itself!
#6674293

Paradise Valley

8115 N 68TH Street

5 Beds

None Baths

6,303 Sq.Ft.

$4,650,000

MLS#: 6674293

7262 E Baker Drive is the result of an extensive year-long transformation, completely reimagined from the infrastructure to the final design details. Located within a gated community, the approximately 5,800 SF residence underwent a comprehensive renovation including all new underground plumbing, electrical, HVAC systems, roofing, windows and doors, along with completely new interiors, landscaping and outdoor spaces. The home features 5 bedrooms, 7 full baths, 1 half bath, a private office, movie theater with bar, gym, separate casita and 4-car garage. Inside, nearly every surface and detail is new, with custom cabinetry and millwork, natural stone, flooring, lighting, plumbing fixtures and finishes throughout. Both the front and backyard were completely rebuilt, creating a private resort setting with a pool and spa, expansive lawn, multiple entertaining areas and beautiful desert and mountain views. More than a remodel, Baker was a complete reinvention of the property, combining the setting and character of an established home with the infrastructure, design and finish of a new custom residence.
#7082470

Scottsdale

7262 E BAKER Drive

5 Beds

7 Baths

5,741 Sq.Ft.

$4,650,000

MLS#: 7082470
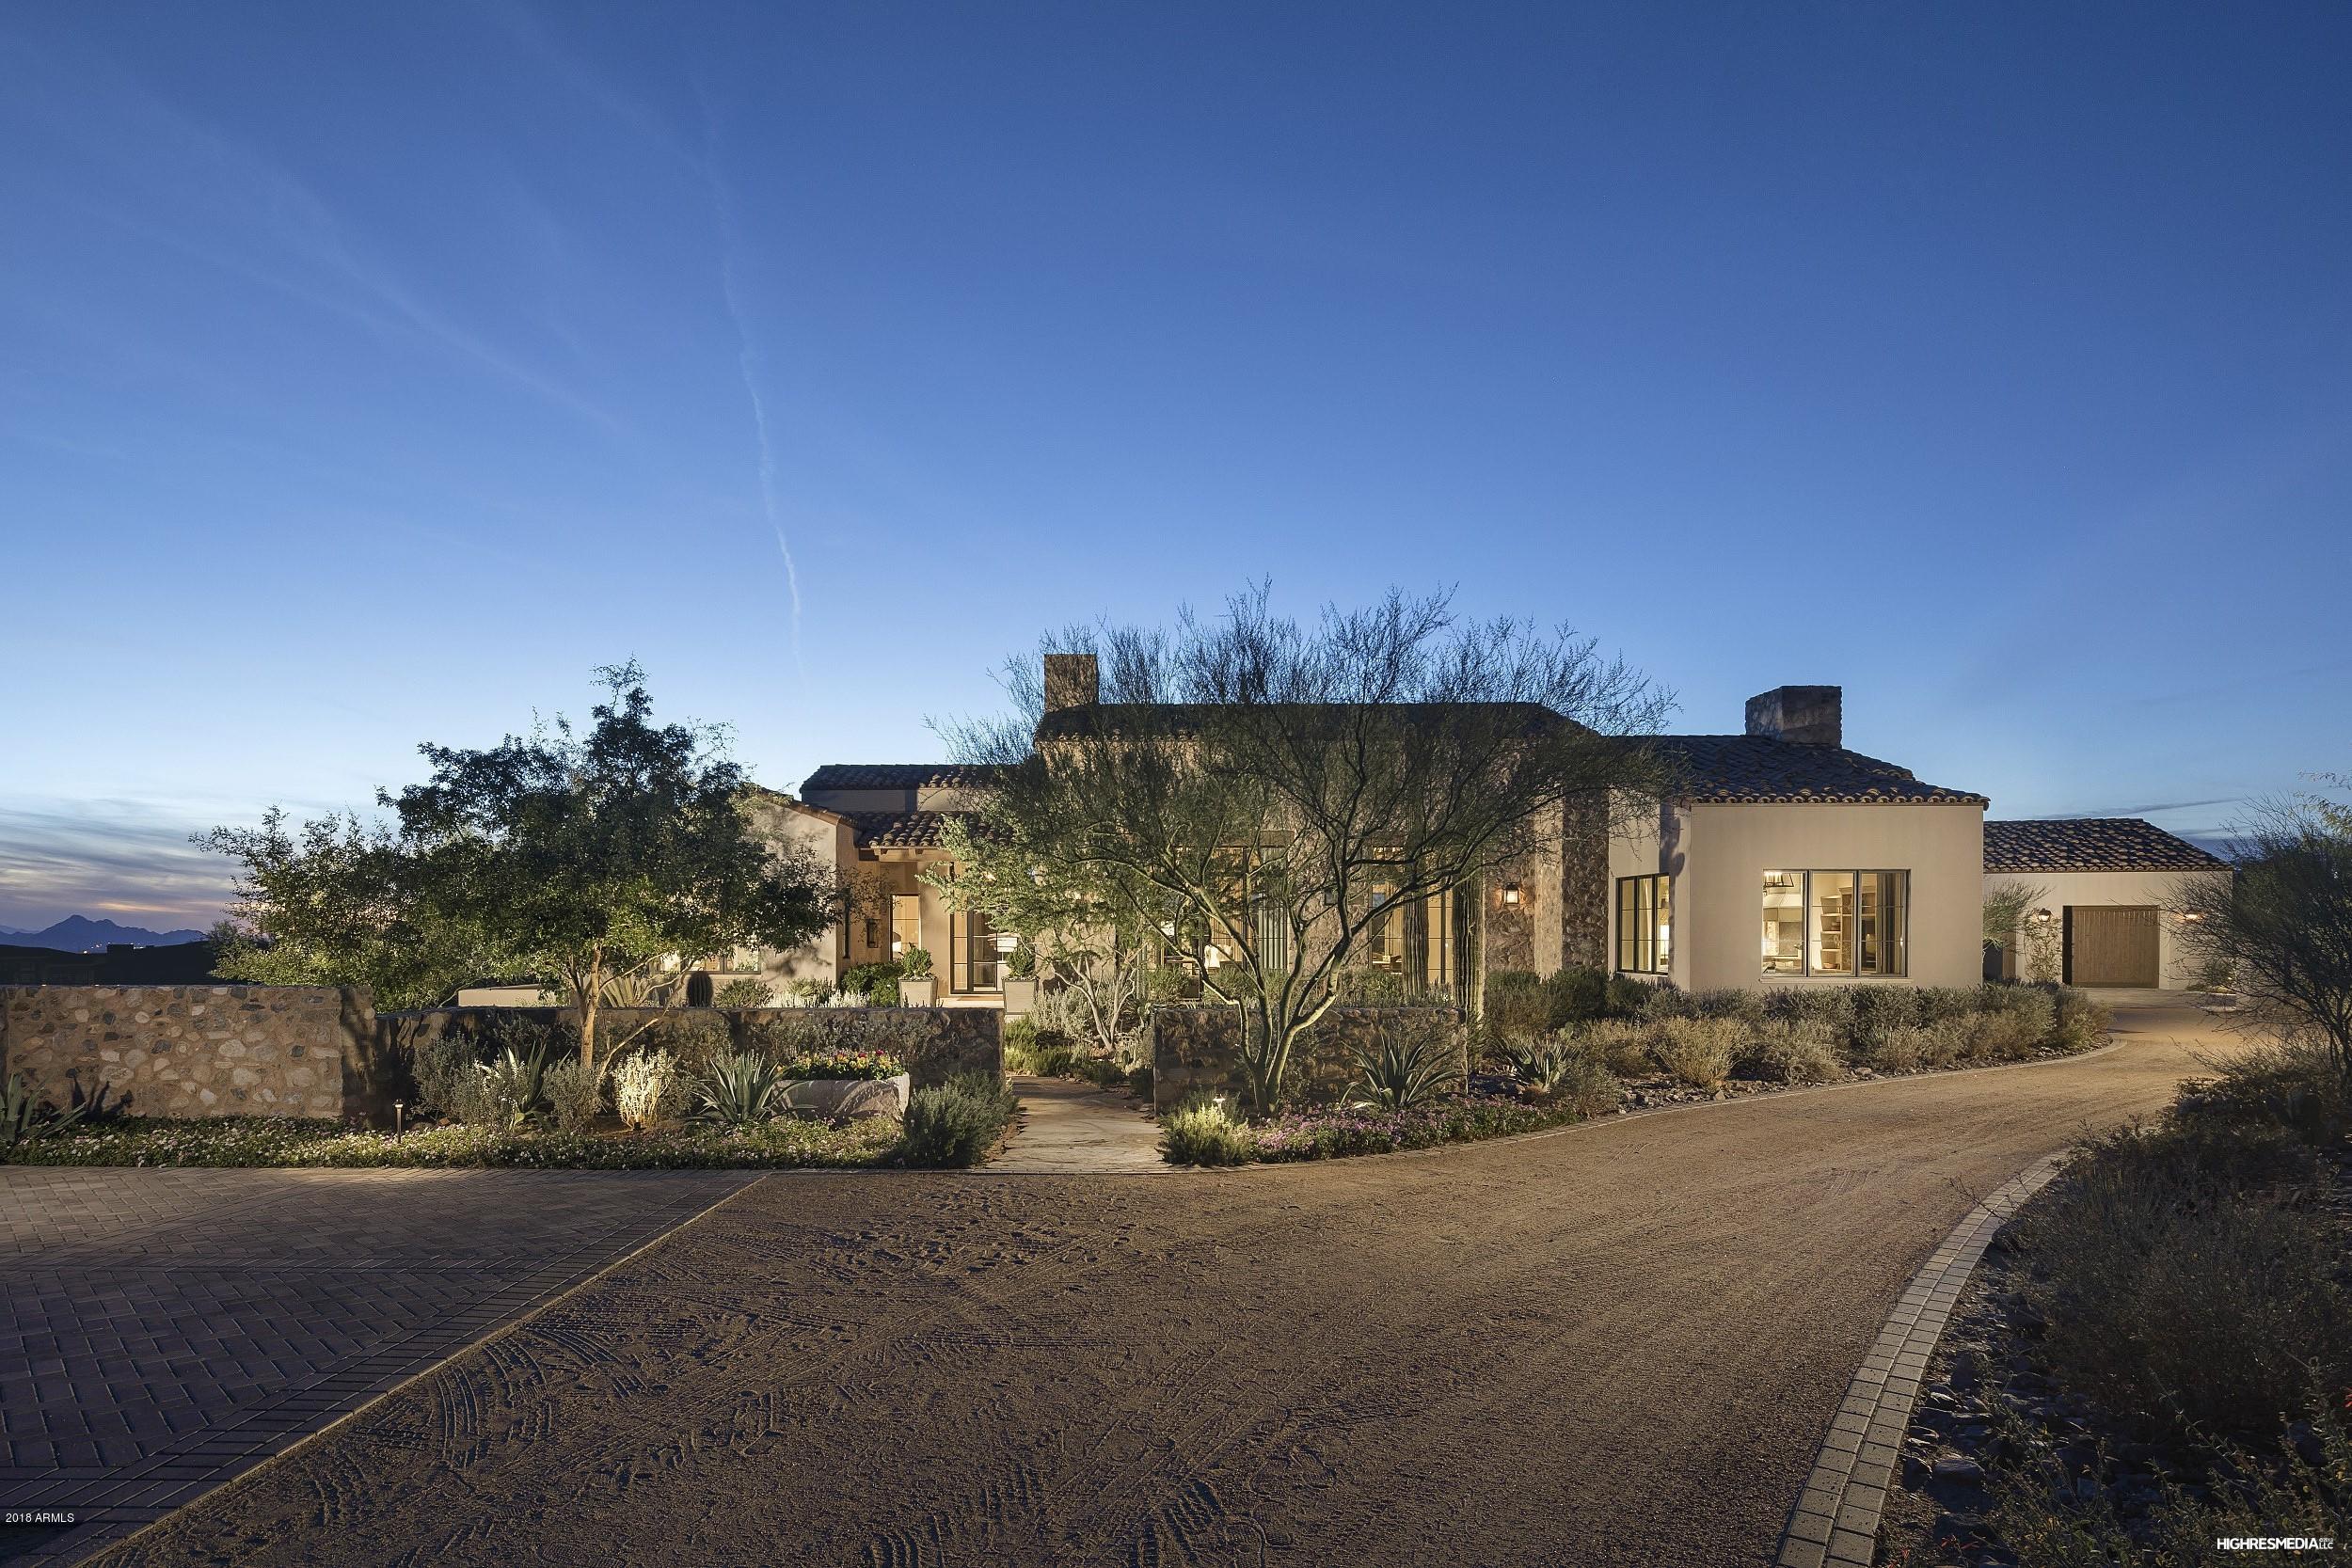
The best of Horseshoe Canyon in Silverleaf – Salcito Custom Homes, PHX Architecture and David Michael Miller Interiors were assembled as the team to create this fabulously appointed home. Impeccable in every way with the highest quality finishes including reclaimed beams, beautiful hardwood flooring, gourmet kitchen with floor to ceiling custom cabinetry and custom lighting, vaulted ceilings in the great room and reclaimed limestone fireplace surrounds. Large master retreat that includes a sitting area, spa like master bath and two walk-in closets. Charming outdoor living spaces with sweeping views, fireplace, built in BBQ, heated pool and spa as well as lush landscaping by Berghoff Design Group. This home includes 4 bedrooms, 4.5 Bathrooms including a private guest casita. Truly a masterpiece worth seeing.
#5756556

Scottsdale

10162 E Hualapai Drive

4 Beds

None Baths

4,936 Sq.Ft.

$4,649,000

MLS#: 5756556

* Listings identified with the FMLS IDX logo come from FMLS and are held by brokerage firms other than the owner of this website. The listing brokerage is identified in any listing details. Information is deemed reliable but is not guaranteed. If you believe any FMLS listing contains material that infringes your copyrighted work please review our DMCA policy and learn how to submit a takedown request. Ā© 2024. First Multiple Listing Service, Inc.

Categories

Homes Tailored to Your Lifestyle

Buyers Guide

Buying a home is one of the most exciting milestones of your life.

View more

Sellers Guide

Putting your home on the market can be a stressful process, especially when you don’t know what to expect.

View more

Market report

With just a few clicks, you'll gain instant access to valuable insights about the real estate market, including trends, property values, and community analytics.

View more

Home value

Unlike automated valuations, our hands-on review will provide a comprehensive opinion of your home’s value while considering important interior elements and other location intangible factors that machine algorithms so often miss.

View more

Buyers resources

Guides on financing, inspections, and choosing the right Realtor for a smooth home purchase.

Sellers resources

Practical tips on staging, pricing, and preparing your home to attract buyers and maximize your sale.

Send a message

Message successfully sent.

Reason for contacting?

I agree to receive email communication and understand I can unsubscribe at any time.

I agree to be contacted by The Mandy Gold Team | Haymore Real Estate LLC via call, email, and text for real estate services. To opt out, you can reply 'stop' at any time or reply 'help' for assistance. You can also click the unsubscribe link in the emails. Message and data rates may apply. Message frequency may vary. Privacy Policy

Sign In Sign Out

Virtual Assistant

Would you like to take the next step with this property? We can help you schedule a showing or virtual tour, or send you more details.

Yes, I would like more information.

Thank You for Your Reply, One of Our Agents will contact you as soon as possible

No, maybe later.

Thank you, you can always contact me via email, phone number or through the contact form.

Realhub AI

Lucy - Your AI-Powered Realtor

Update Your Temporary Password

Personalize your search

Enter your email and we'll notify you immediately when new listings match what you're looking for.

or enter email address

Already have an account ? Login here

Continue your home search

I agree to receive communications and understand I can unsubscribe at any time.

I agree to be contacted by The Mandy Gold Team | Haymore Real Estate LLC via call, email, and text for real estate services. To opt out, you can reply 'stop' at any time or reply 'help' for assistance. You can also click the unsubscribe link in the emails. Message and data rates may apply. Message frequency may vary. Privacy Policy

Already have an account ? Login here

We use cookies

We use cookies primarily for analytics to enhance your experience. By accepting, you agree to our use of these cookies. You can manage your preferences or learn more about our cookies policy.



