Thinking of selling?

Trusted Real Estate Experts in Sierra Vista, Fort Huachuca, Benson, and Bisbee Arizona

  • Nearby me

E-Alert name

Properties

10000 properties match your criteria

Hummingbird Lane~Mummy Mountain. ''Thee jewel box'' with NO HOA seated mid slope on Mummy offering absolutely spectacular elevated views of Paradise Valley. Generous pool patios delight with unrivaled privacy as the peaks on Mummy rise all around you. The recently updated living spaces, kitchen and baths in this lovely home exude comfortable elegance and offer very civilized entertaining. Opulent chandelier highlights the dining area and sophisticated club style bar/lounge both overlook the valley and mighty Four Peaks. Kitchen curated for the gourmand, opens to the living room and dining offering indoor/outdoor access to covered patios, putting green and new pool. Primary suite has a private patio designed for quiet moments of solitude with extensive botanical floribunda landscape.
#6892713

Paradise Valley

5849 E HUMMINGBIRD Lane

4 Beds

None Baths

3,040 Sq.Ft.

$4,500,000

MLS#: 6892713
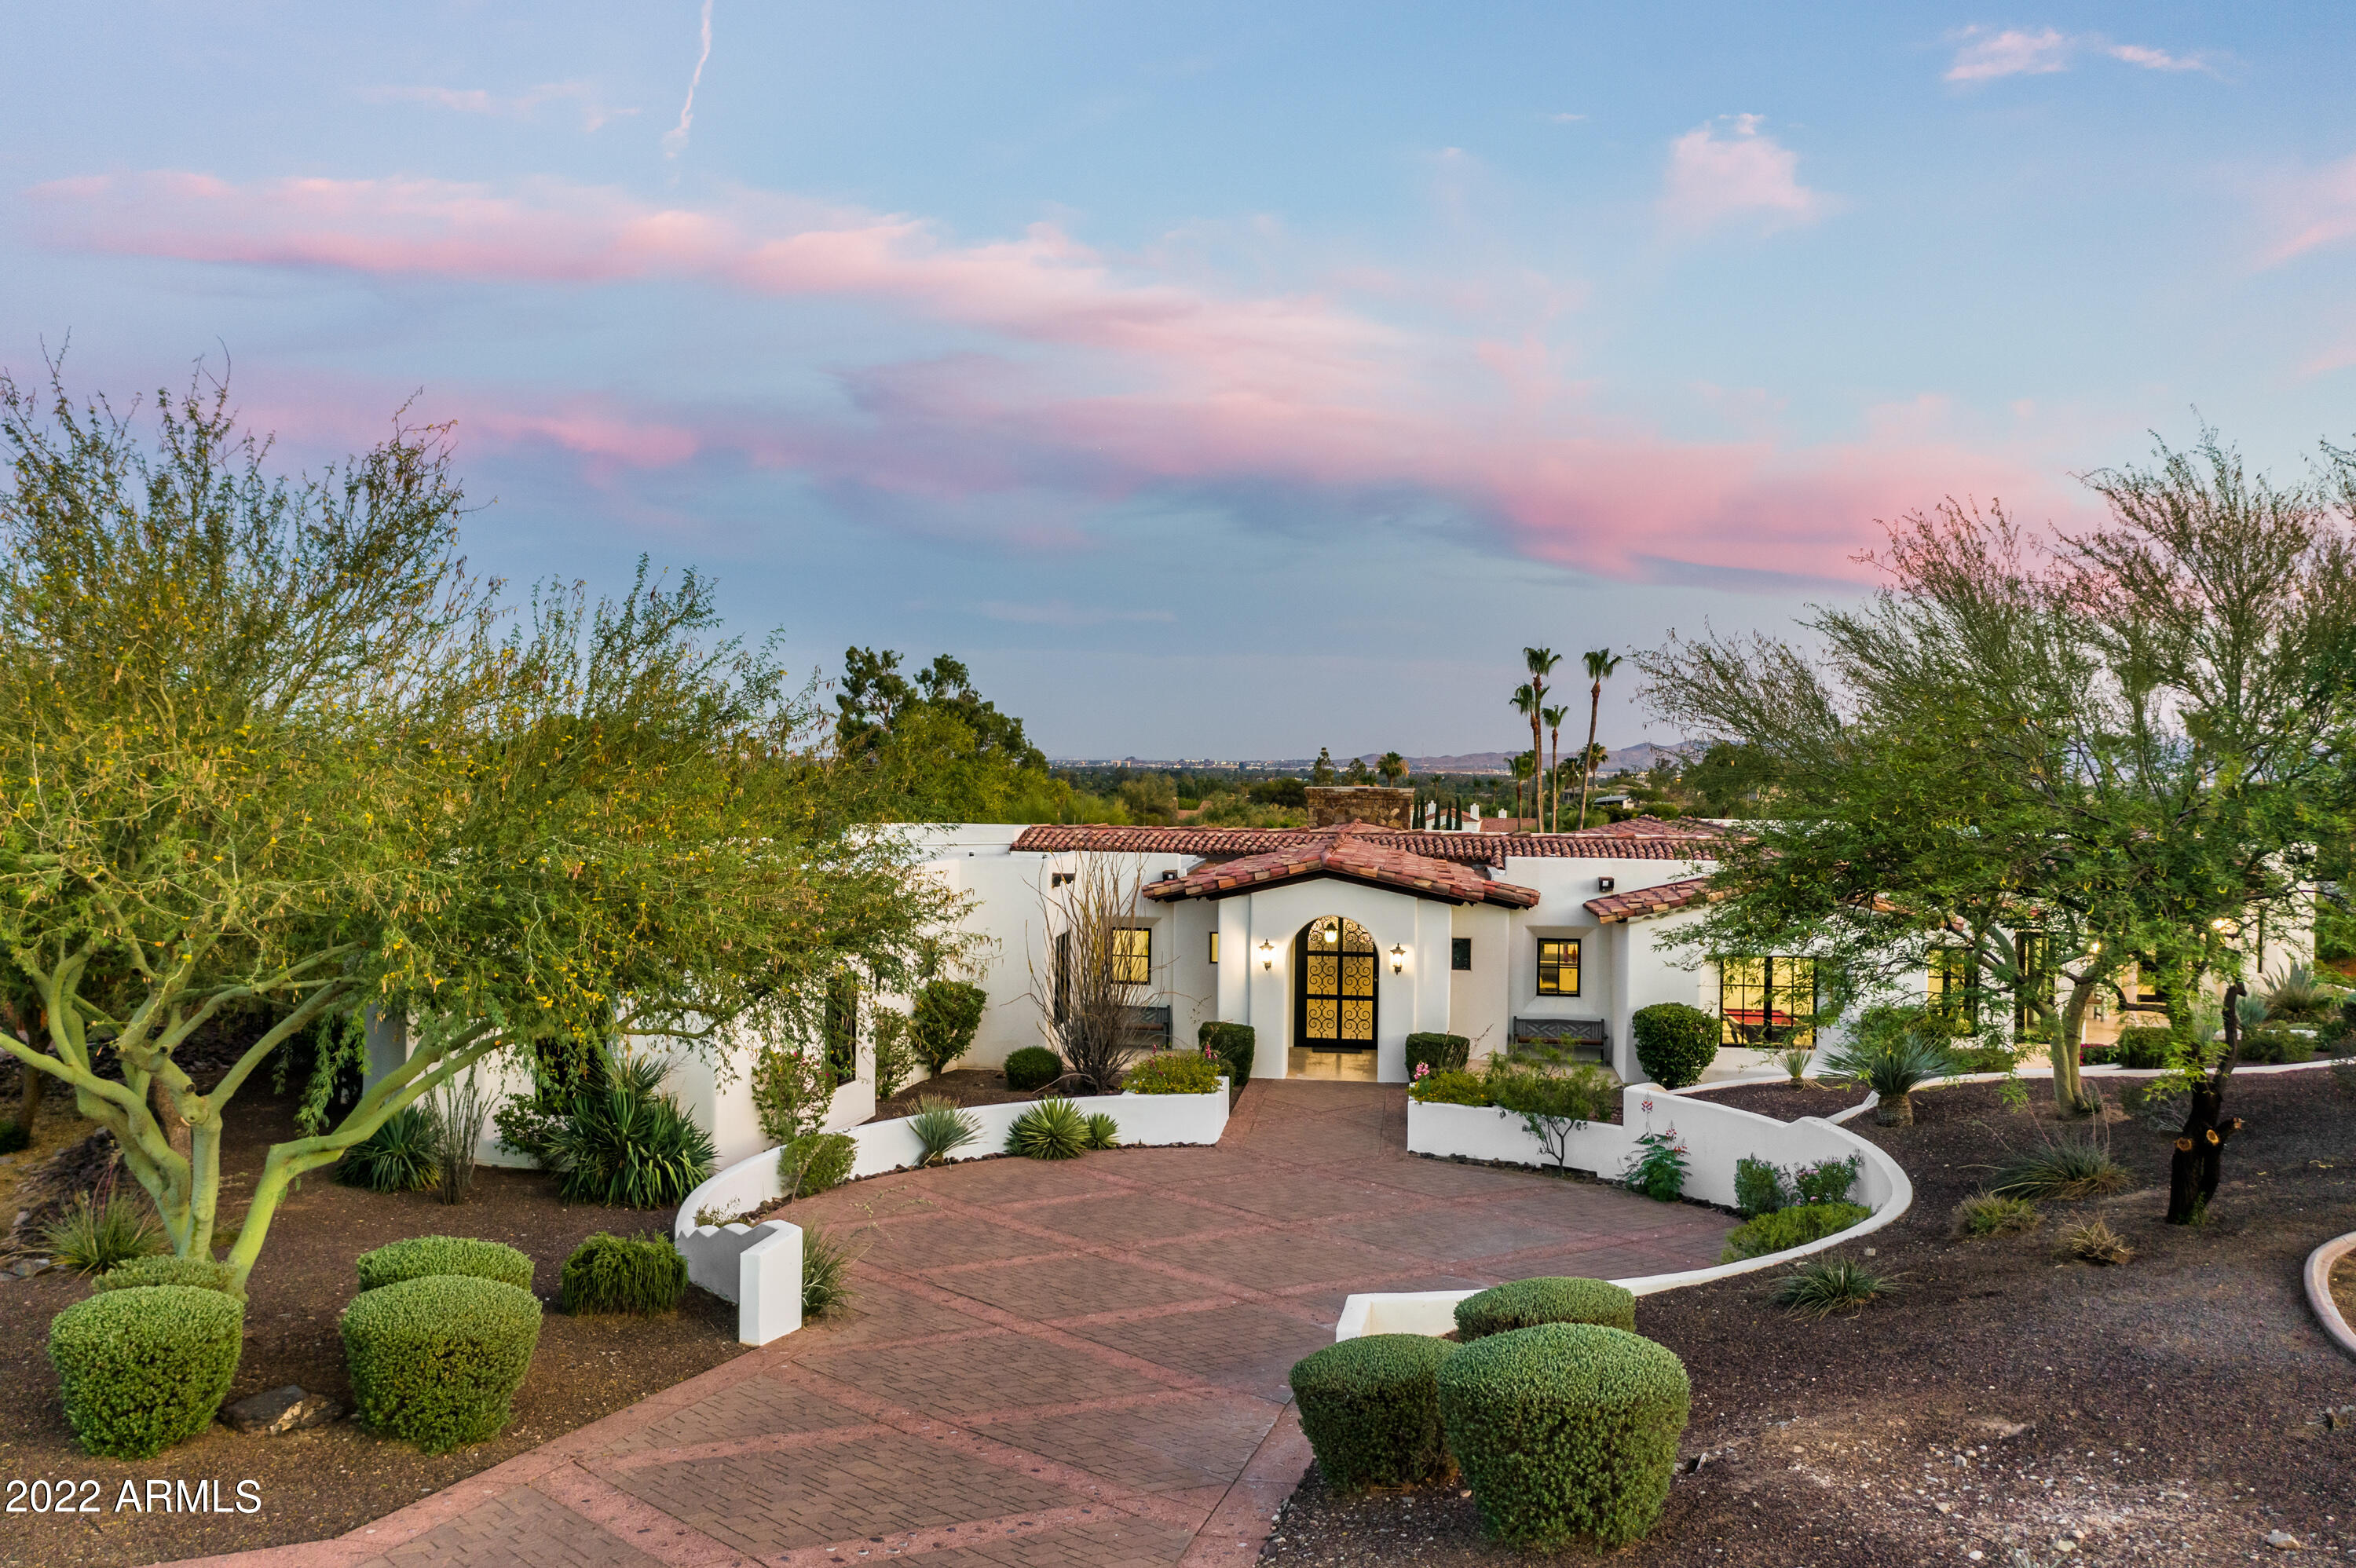
Enjoy high-style resort living at this gorgeous Custom Spanish Retreat in an exclusive Paradise Valley gated community. Gourmet kitchen with top-of-the-line appliances, leather finished granite island, and automatic retracting glass doors to patio perfect for entertaining. Custom walnut floor with Italian limestone inlay. Decorative iron fixtures, custom automation system, Bang Olsen sound system, and Cat5 throughout. Beautiful dining room, family room with double-sided stone fireplace, game room, and a large sunken bar. Basement with playroom/den, media room, exercise room. Oversized four-car garage. Dramatic sunset views embrace the Phoenix skyline around the amazing backyard with a negative edge pool, outdoor fireplace, and BBQ.
#6418267

Paradise Valley

6303 N 33RD Street

5 Beds

None Baths

9,141 Sq.Ft.

$4,500,000

MLS#: 6418267
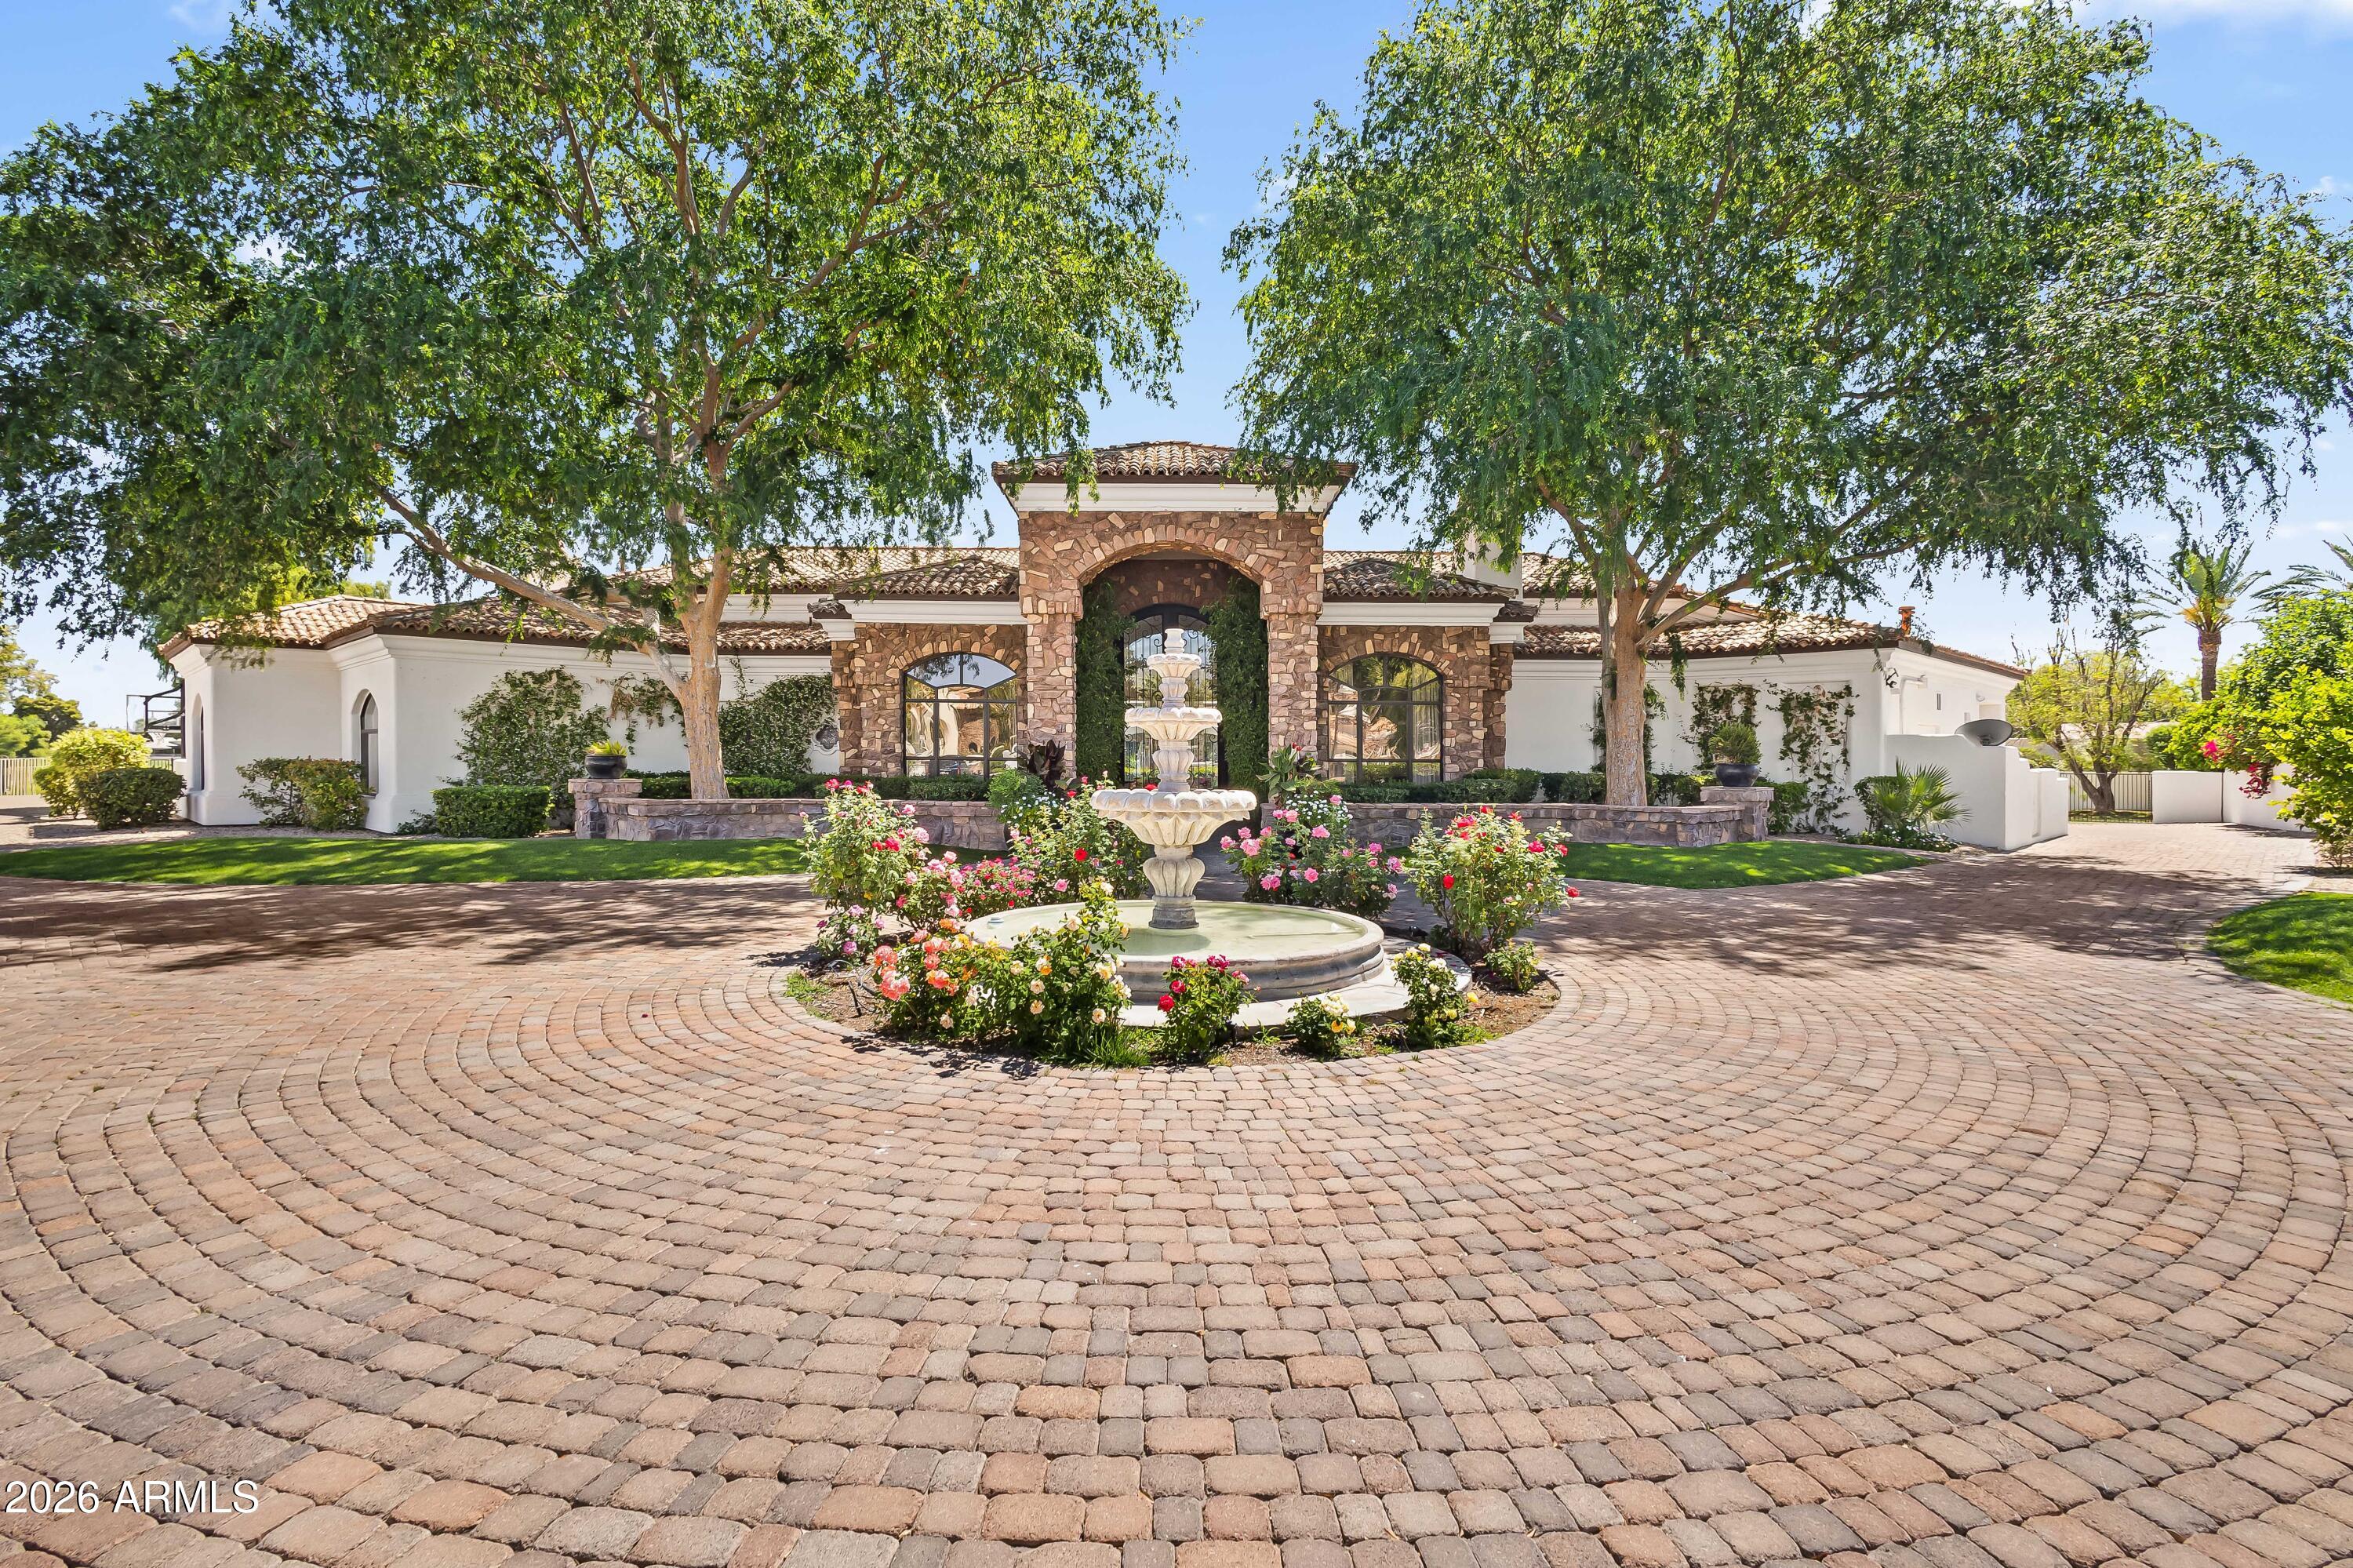
Gated 1-acre lot in the exclusive enclave of Ironwood at Camelback Country Club. With only nine homes in this quiet, highly sought-after Paradise Valley community, this estate offers exceptional privacy, luxury, and direct access to the 7th hole. The main residence showcases timeless architectural details including soaring ceilings, arched entryways, paneled walls, and multiple gas fireplaces. The well-designed layout features formal living and dining rooms, along with a dedicated study complete with built-in shelving. Designed for both everyday living and elevated entertaining, the open-concept family room flows seamlessly into the chef's kitchen, appointed with premium Wolf and Sub-Zero appliances, a butcher block island, breakfast nook, and walk-in pantry. The primary suite is a private retreat with direct outdoor access, a cozy sitting area with fireplace, and a spa-inspired bath featuring dual vanities, a freestanding soaking tub, oversized walk-in shower, and a custom walk-in closet with integrated laundry. The backyard is ideal for year-round entertaining, offering a heated pool and spa, multiple covered patios, an exterior fireplace, and fire pit with ample space to relax and gather. A fully equipped guest house enhances the property with its own kitchen, game room, living area, and expansive movie theater--perfect for multi-generational living or extended stays. Additional highlights include a 5-car garage and a premier location just minutes from Arizona's top resorts, fine dining, shopping, and entertainment. A rare opportunity to own a luxury golf course property in one of Paradise Valley's most intimate and desirable communities.
#7009645

Paradise Valley

6991 E IRONWOOD Drive

5 Beds

7 Baths

8,909 Sq.Ft.

$4,500,000

MLS#: 7009645
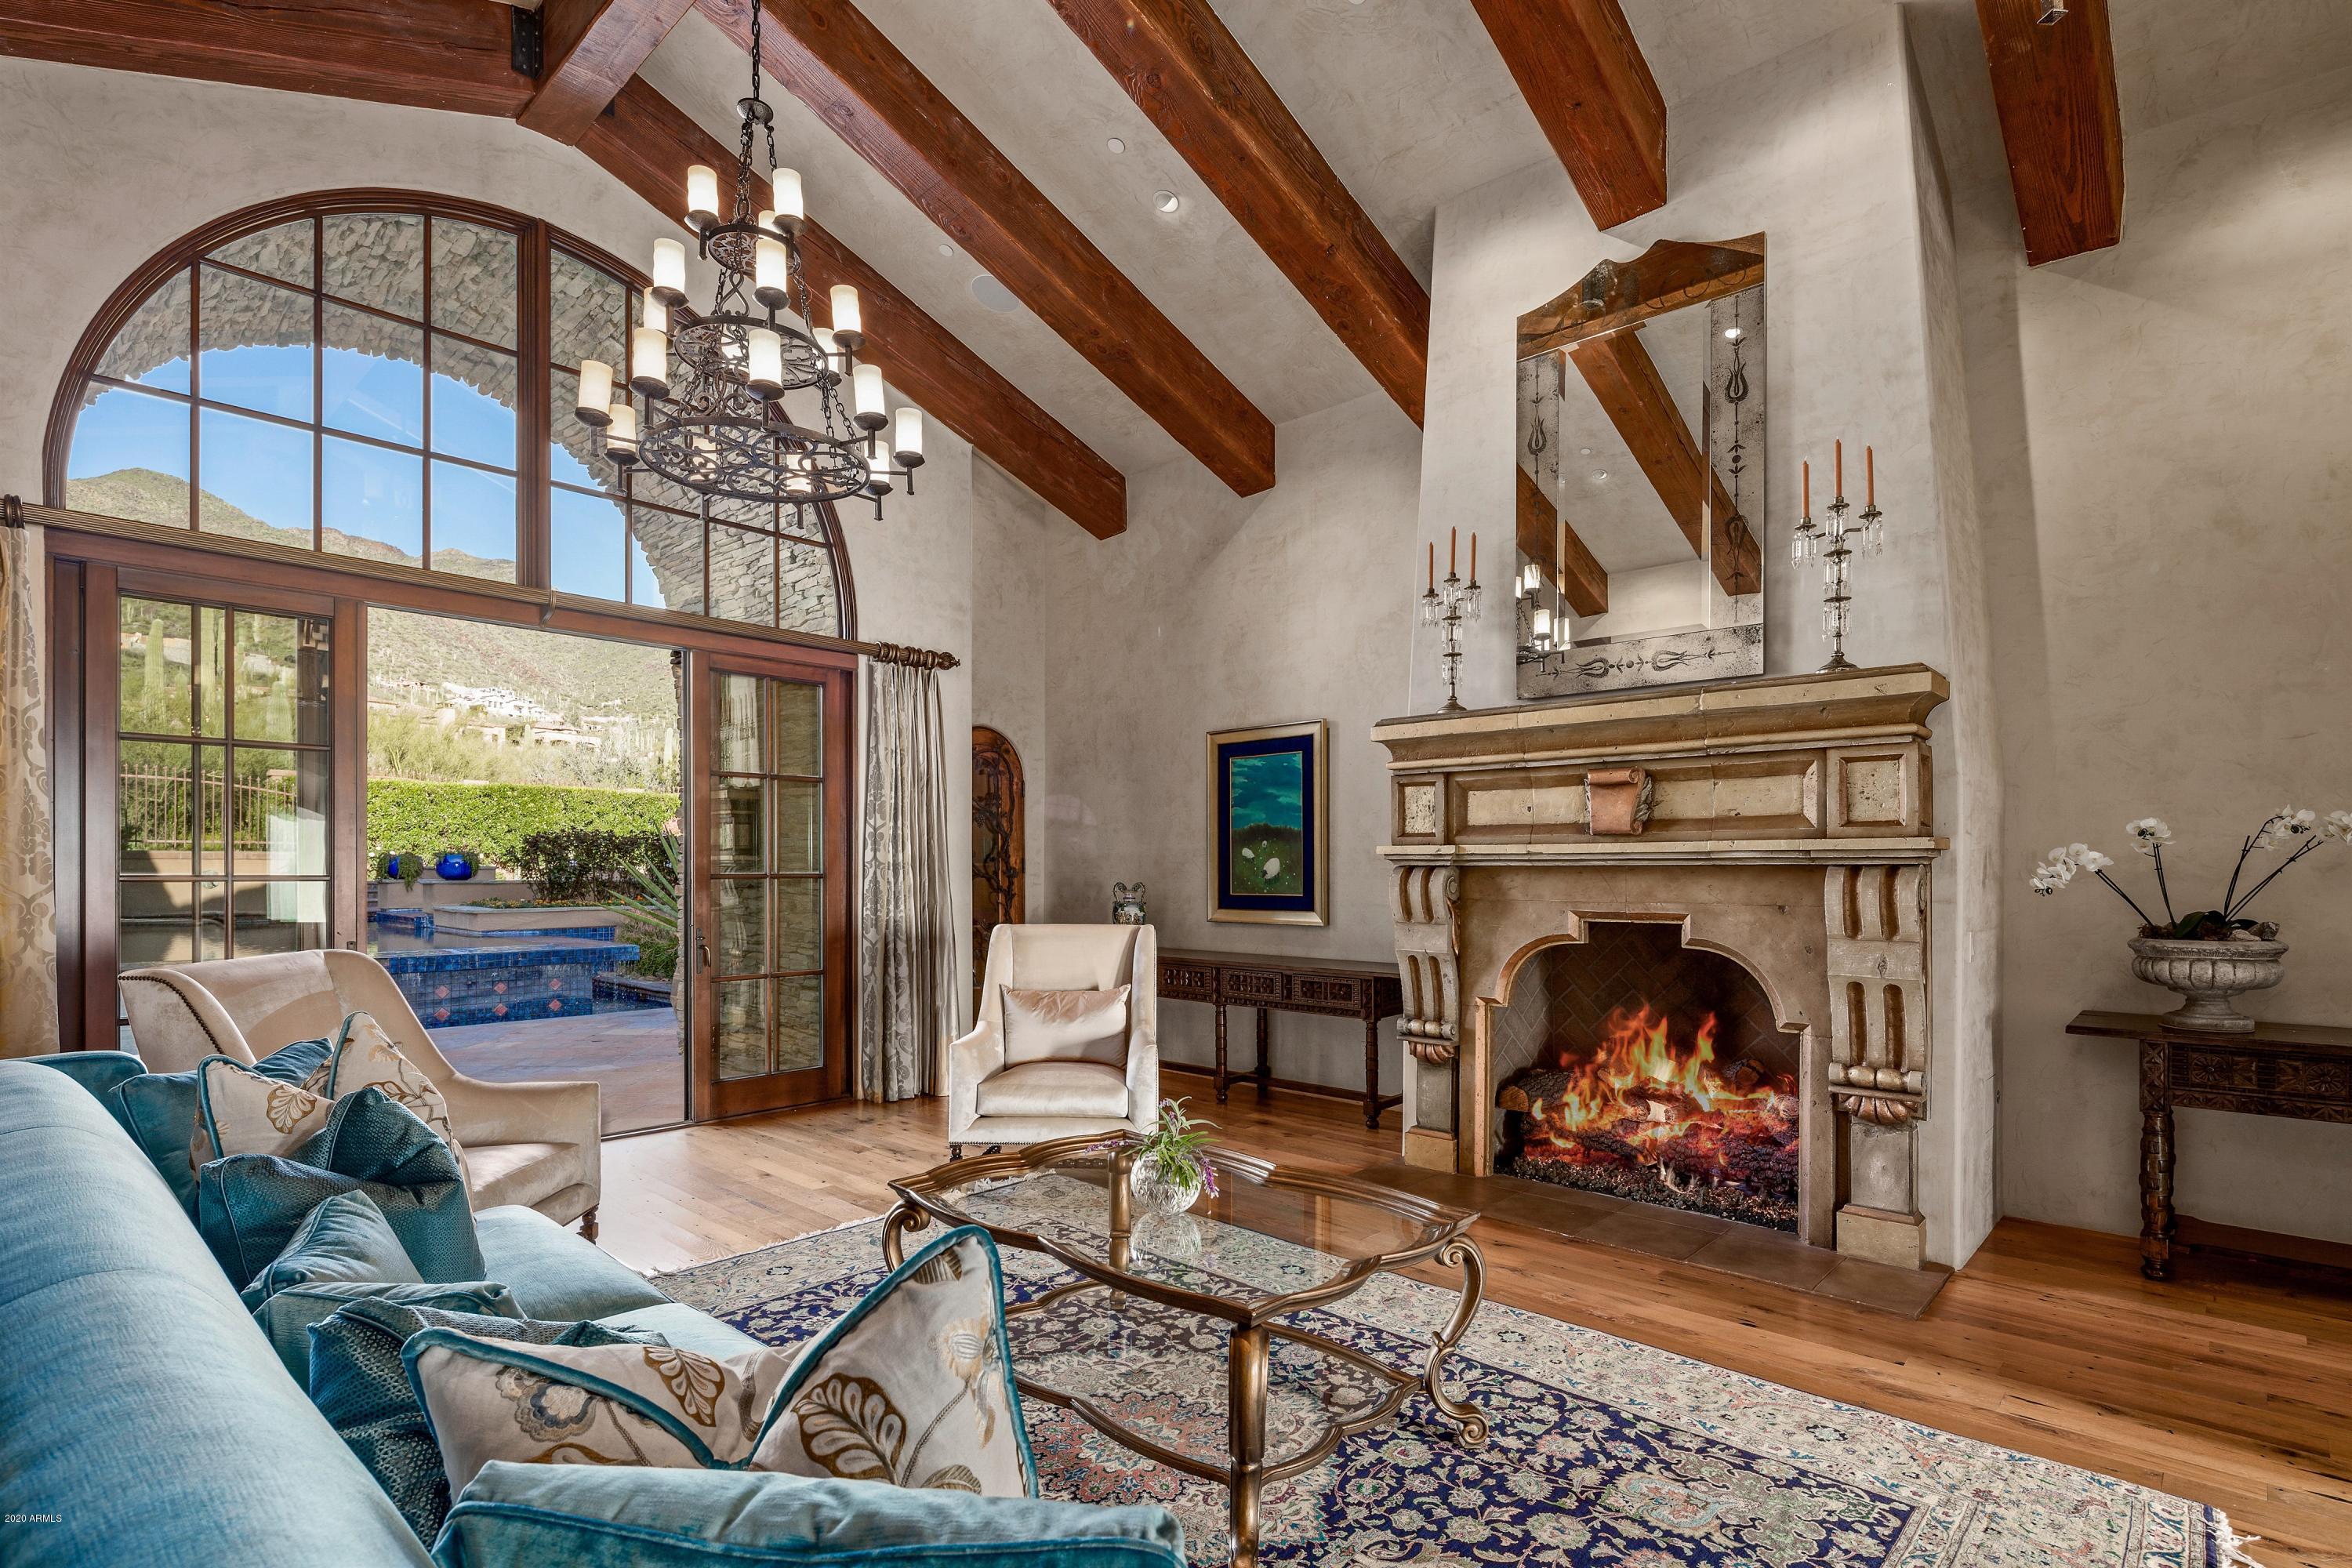
Elegant and timeless ~  Silverleaf Upper Canyon. This home is a singular work of art with classic European  influences and unobstructed mountain views from every single room. City lights sparkle from the rooftop lounge and total privacy is enjoyed from the posh pool patios seated before the breathtaking ranges that rise in front of you. The carefully curated floor plan and classic architecture offers light filled luminous living spaces with hearth and home generosity. Detached poolside two room garden casita extends deluxe independent living for guests. Cerulean blue waterfall pool and duet spas join the covered cabana, outdoor kitchen & dining with wood fired pizza oven and firepit seating for 12. The lovliest gardens of roses and star jasmine enchant throughout the entire property. Camelback Mountain views while city lights dazzle below. Finishes include Maganese Imported Saltillo, reclaimed oak wood floors & Canterra stone. Please see features sheet in Documents Section.
#6100881

Scottsdale

21413 N 110TH Place

5 Beds

6 Baths

9,000 Sq.Ft.

$4,500,000

MLS#: 6100881
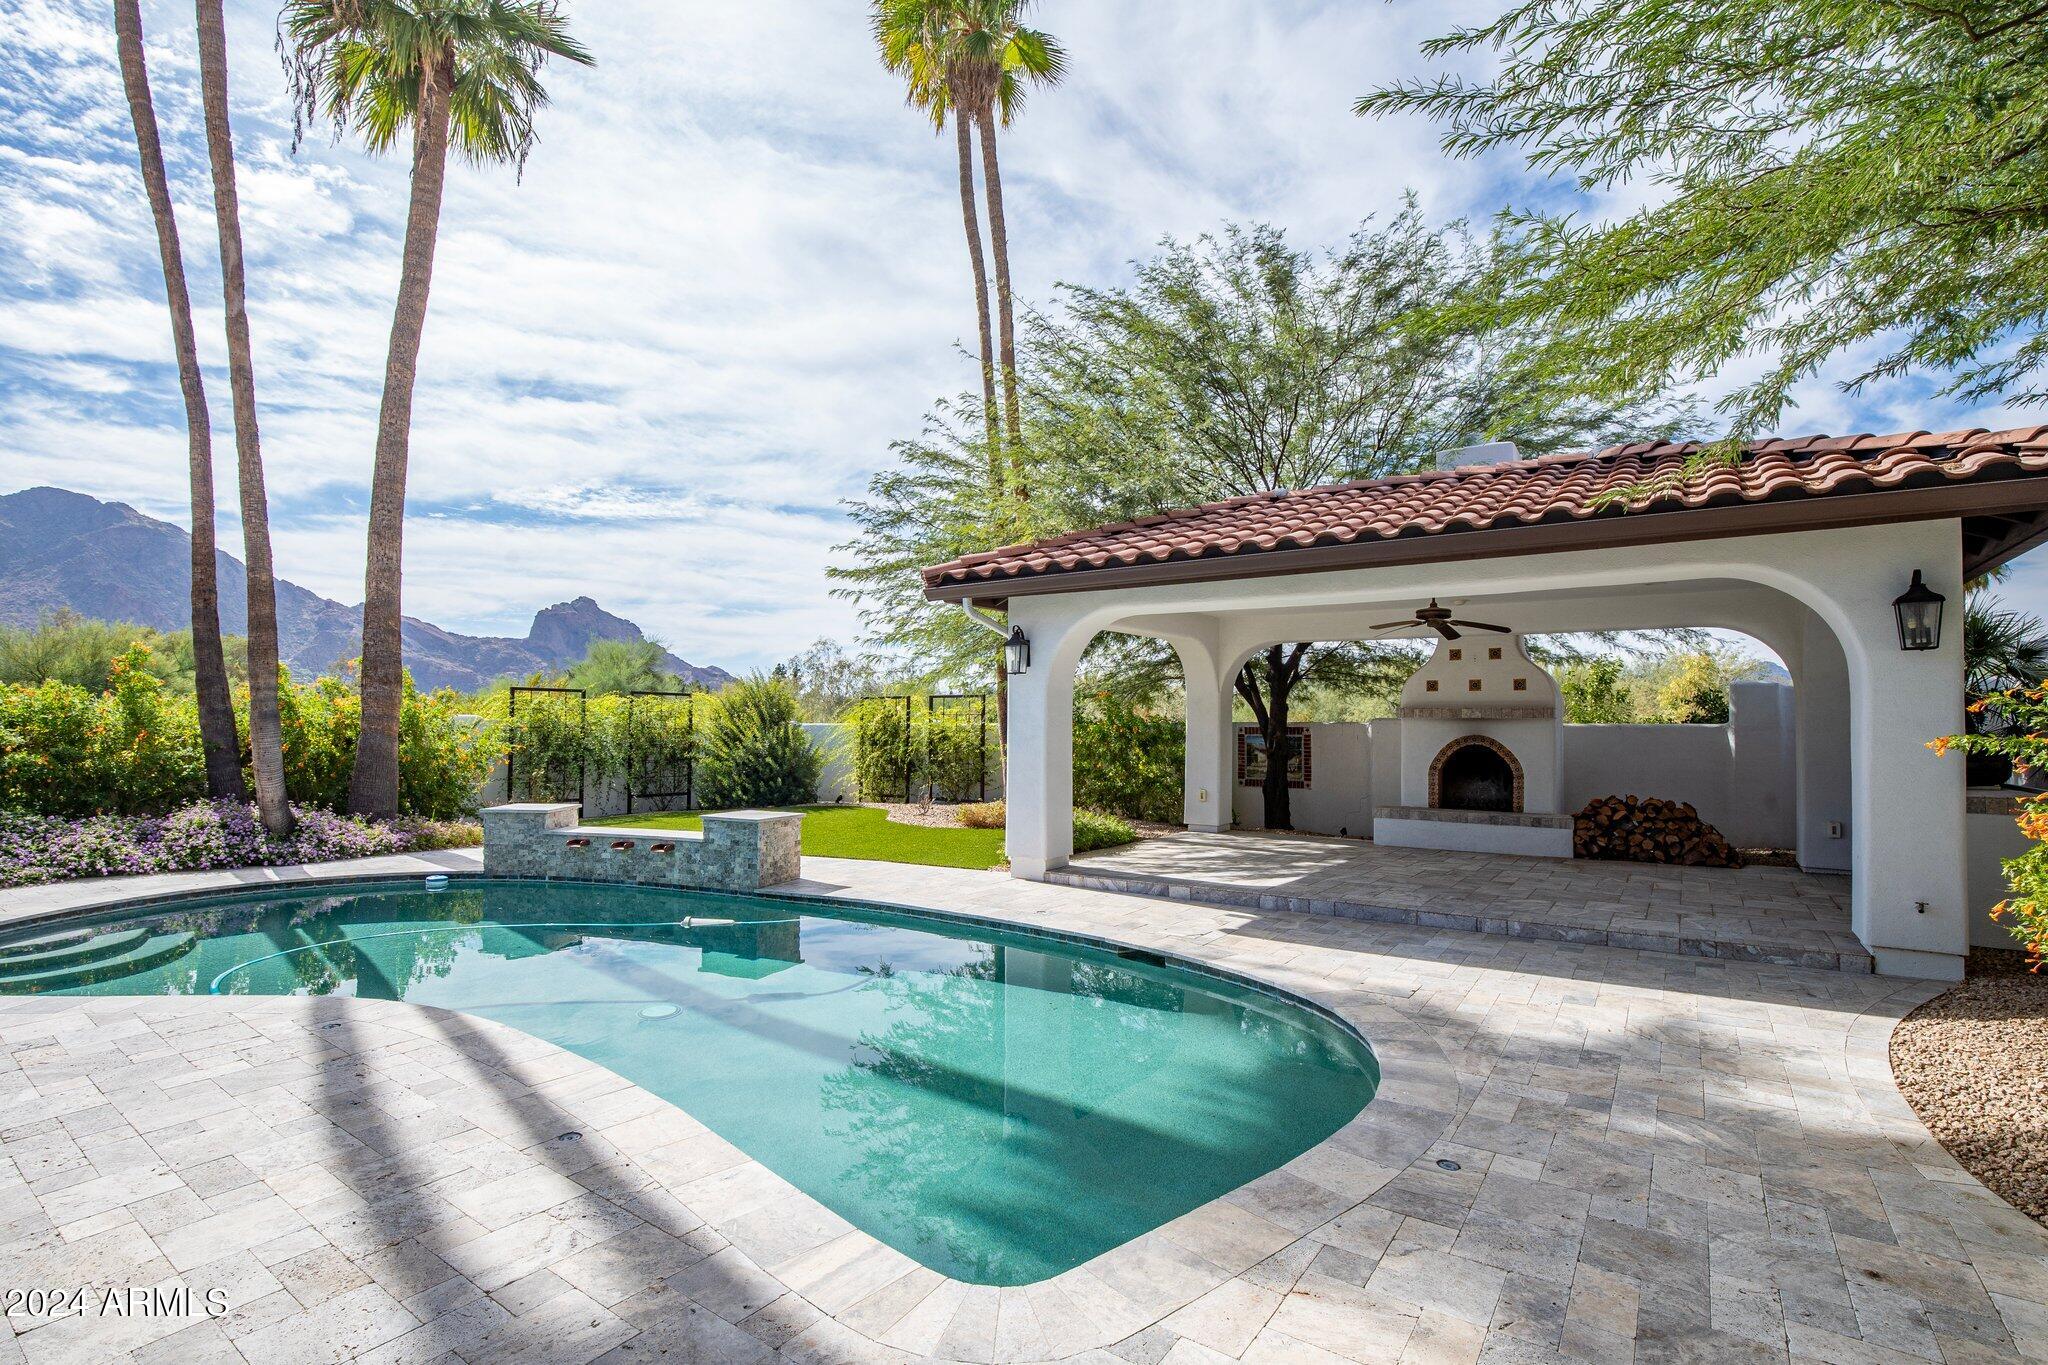
Rare opportunity in one of Paradise Valley's most prestigious neighborhoods. This 56,000 sq. ft. (over 1 acre) lot offers endless potential, surrounded by multi-million-dollar estates, including properties valued at $15M and beyond.

The existing 3-bedroom, 3-bathroom custom home features a gourmet kitchen, spacious great room, cozy den, oversized 3-car garage, and a sparkling pool. But the true highlight is the land itself—set against the backdrop of breathtaking, unobstructed Camelback Mountain views.

With possibilities to expand or design a new custom residence including the potential for up to a 10,000 sq. ft. home, this property combines incredible views, privacy, and a premier Paradise Valley location.
#6901492

Paradise Valley

5828 E CACTUS WREN Road

3 Beds

None Baths

2,588 Sq.Ft.

$4,500,000

MLS#: 6901492
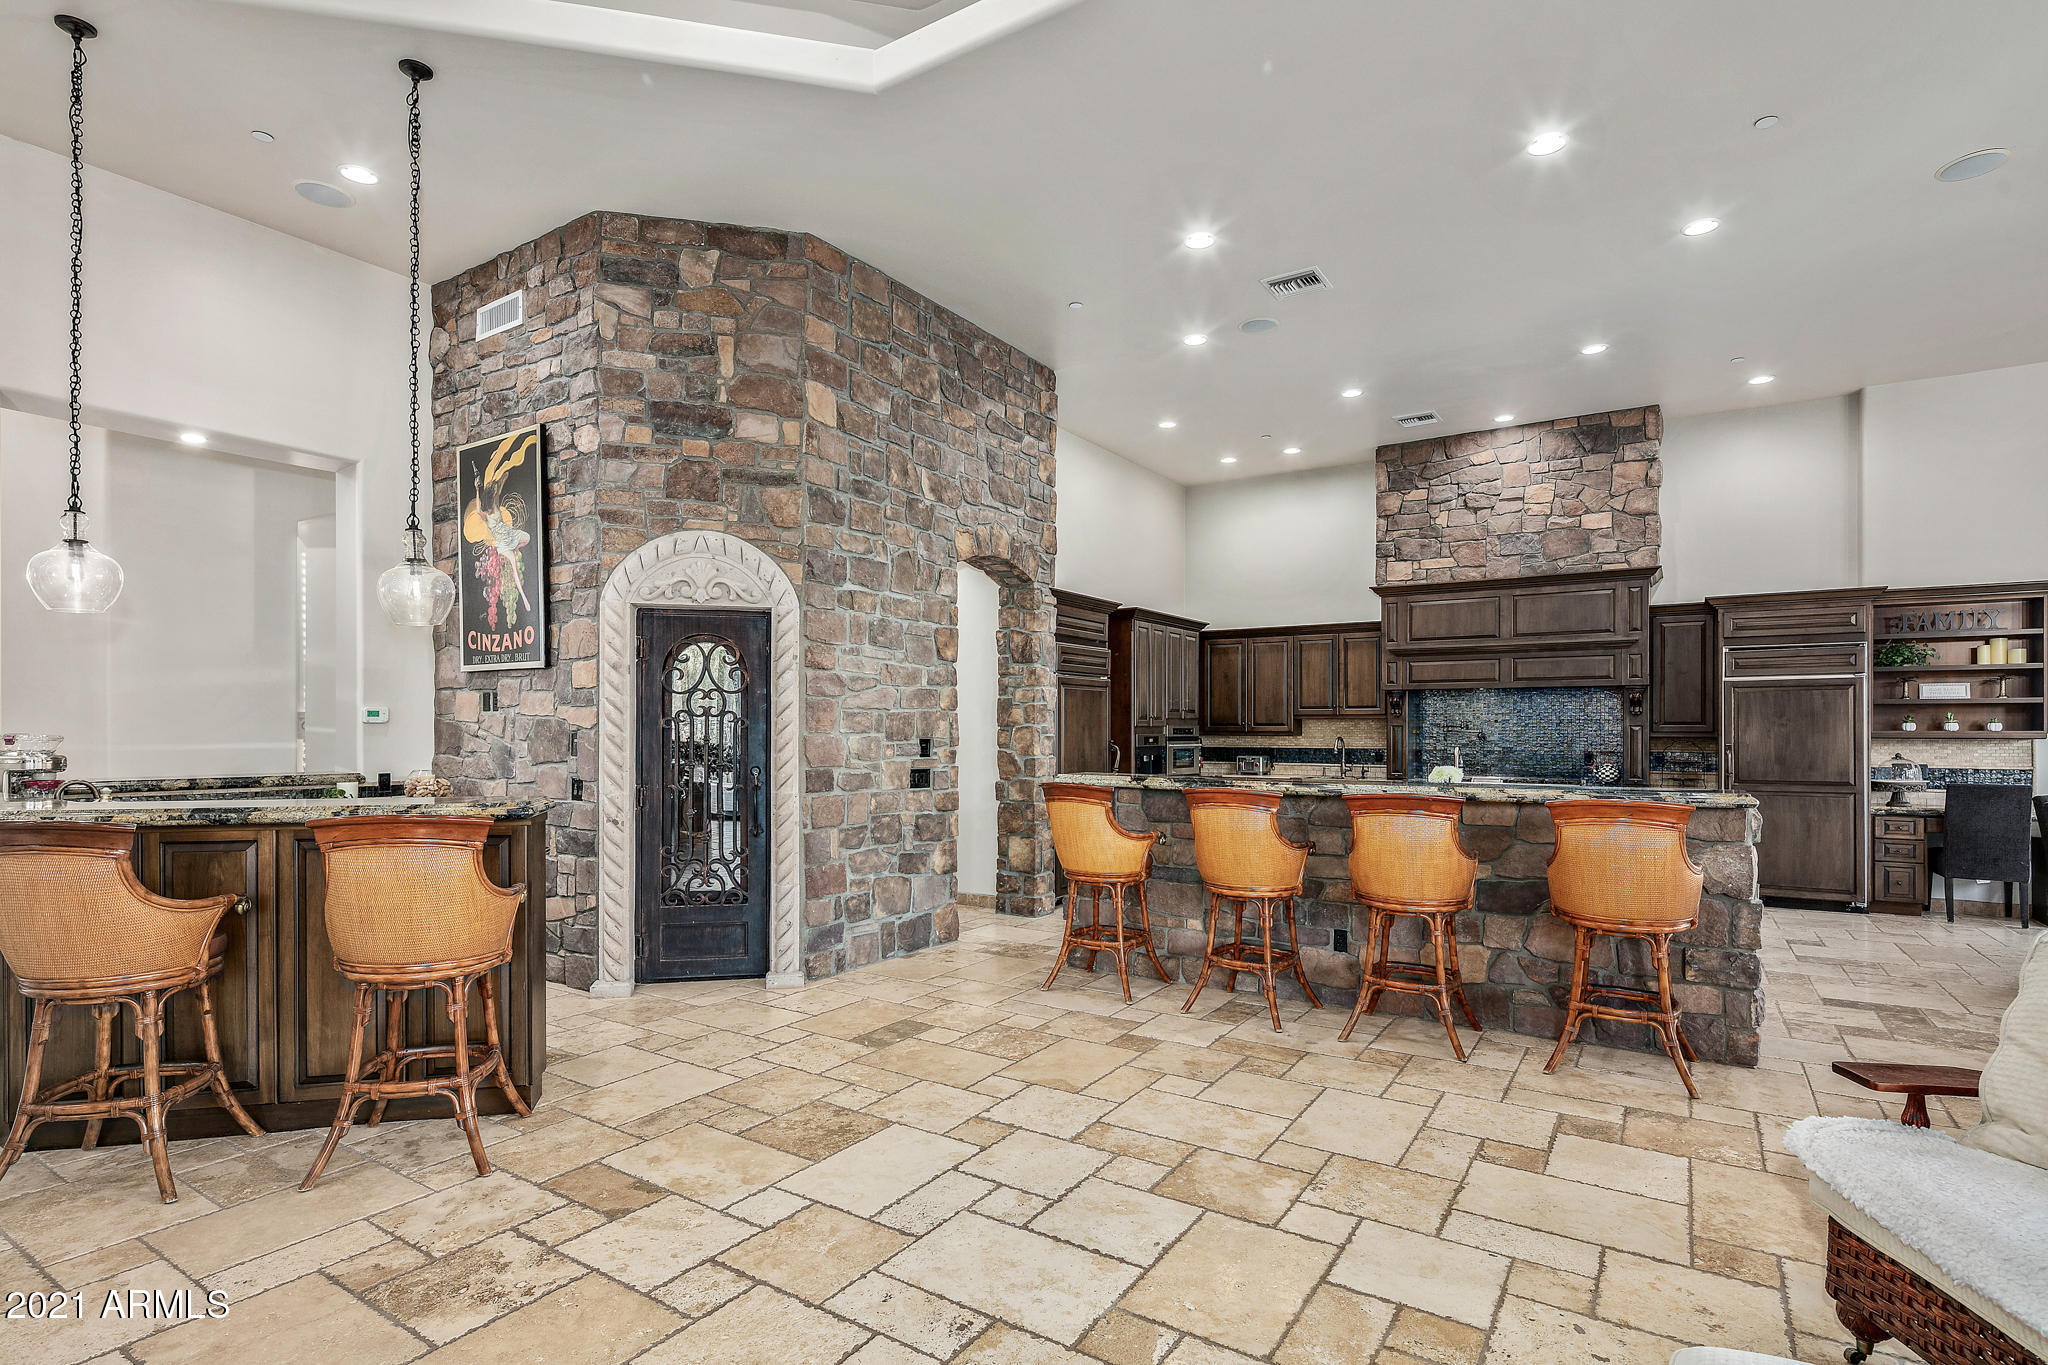
This privately gated estate situated on just under four acres is an Entertainer's Paradise! Main level of home  consists of a gourmet kitchen which is open to a palatial great room with high ceilings, a private wing with Master Suite and (2) Master Baths, separate office, and opposite wing has 4 ensuite bedrooms/baths plus a game room/bar area. Lower level features a large theater and a separate guest house with bedroom, living area and kitchen. Main level is accessed by elevator from garage that can store up to 8 cars. Resort outdoor setting with heated pool/spa and water slide. Outdoor ramada and swim up bar make for great pool days! Full size tennis court is an added bonus to the outdoor playground.
#6181751

Scottsdale

27643 N 113TH Place

6 Beds

None Baths

10,766 Sq.Ft.

$4,500,000

MLS#: 6181751
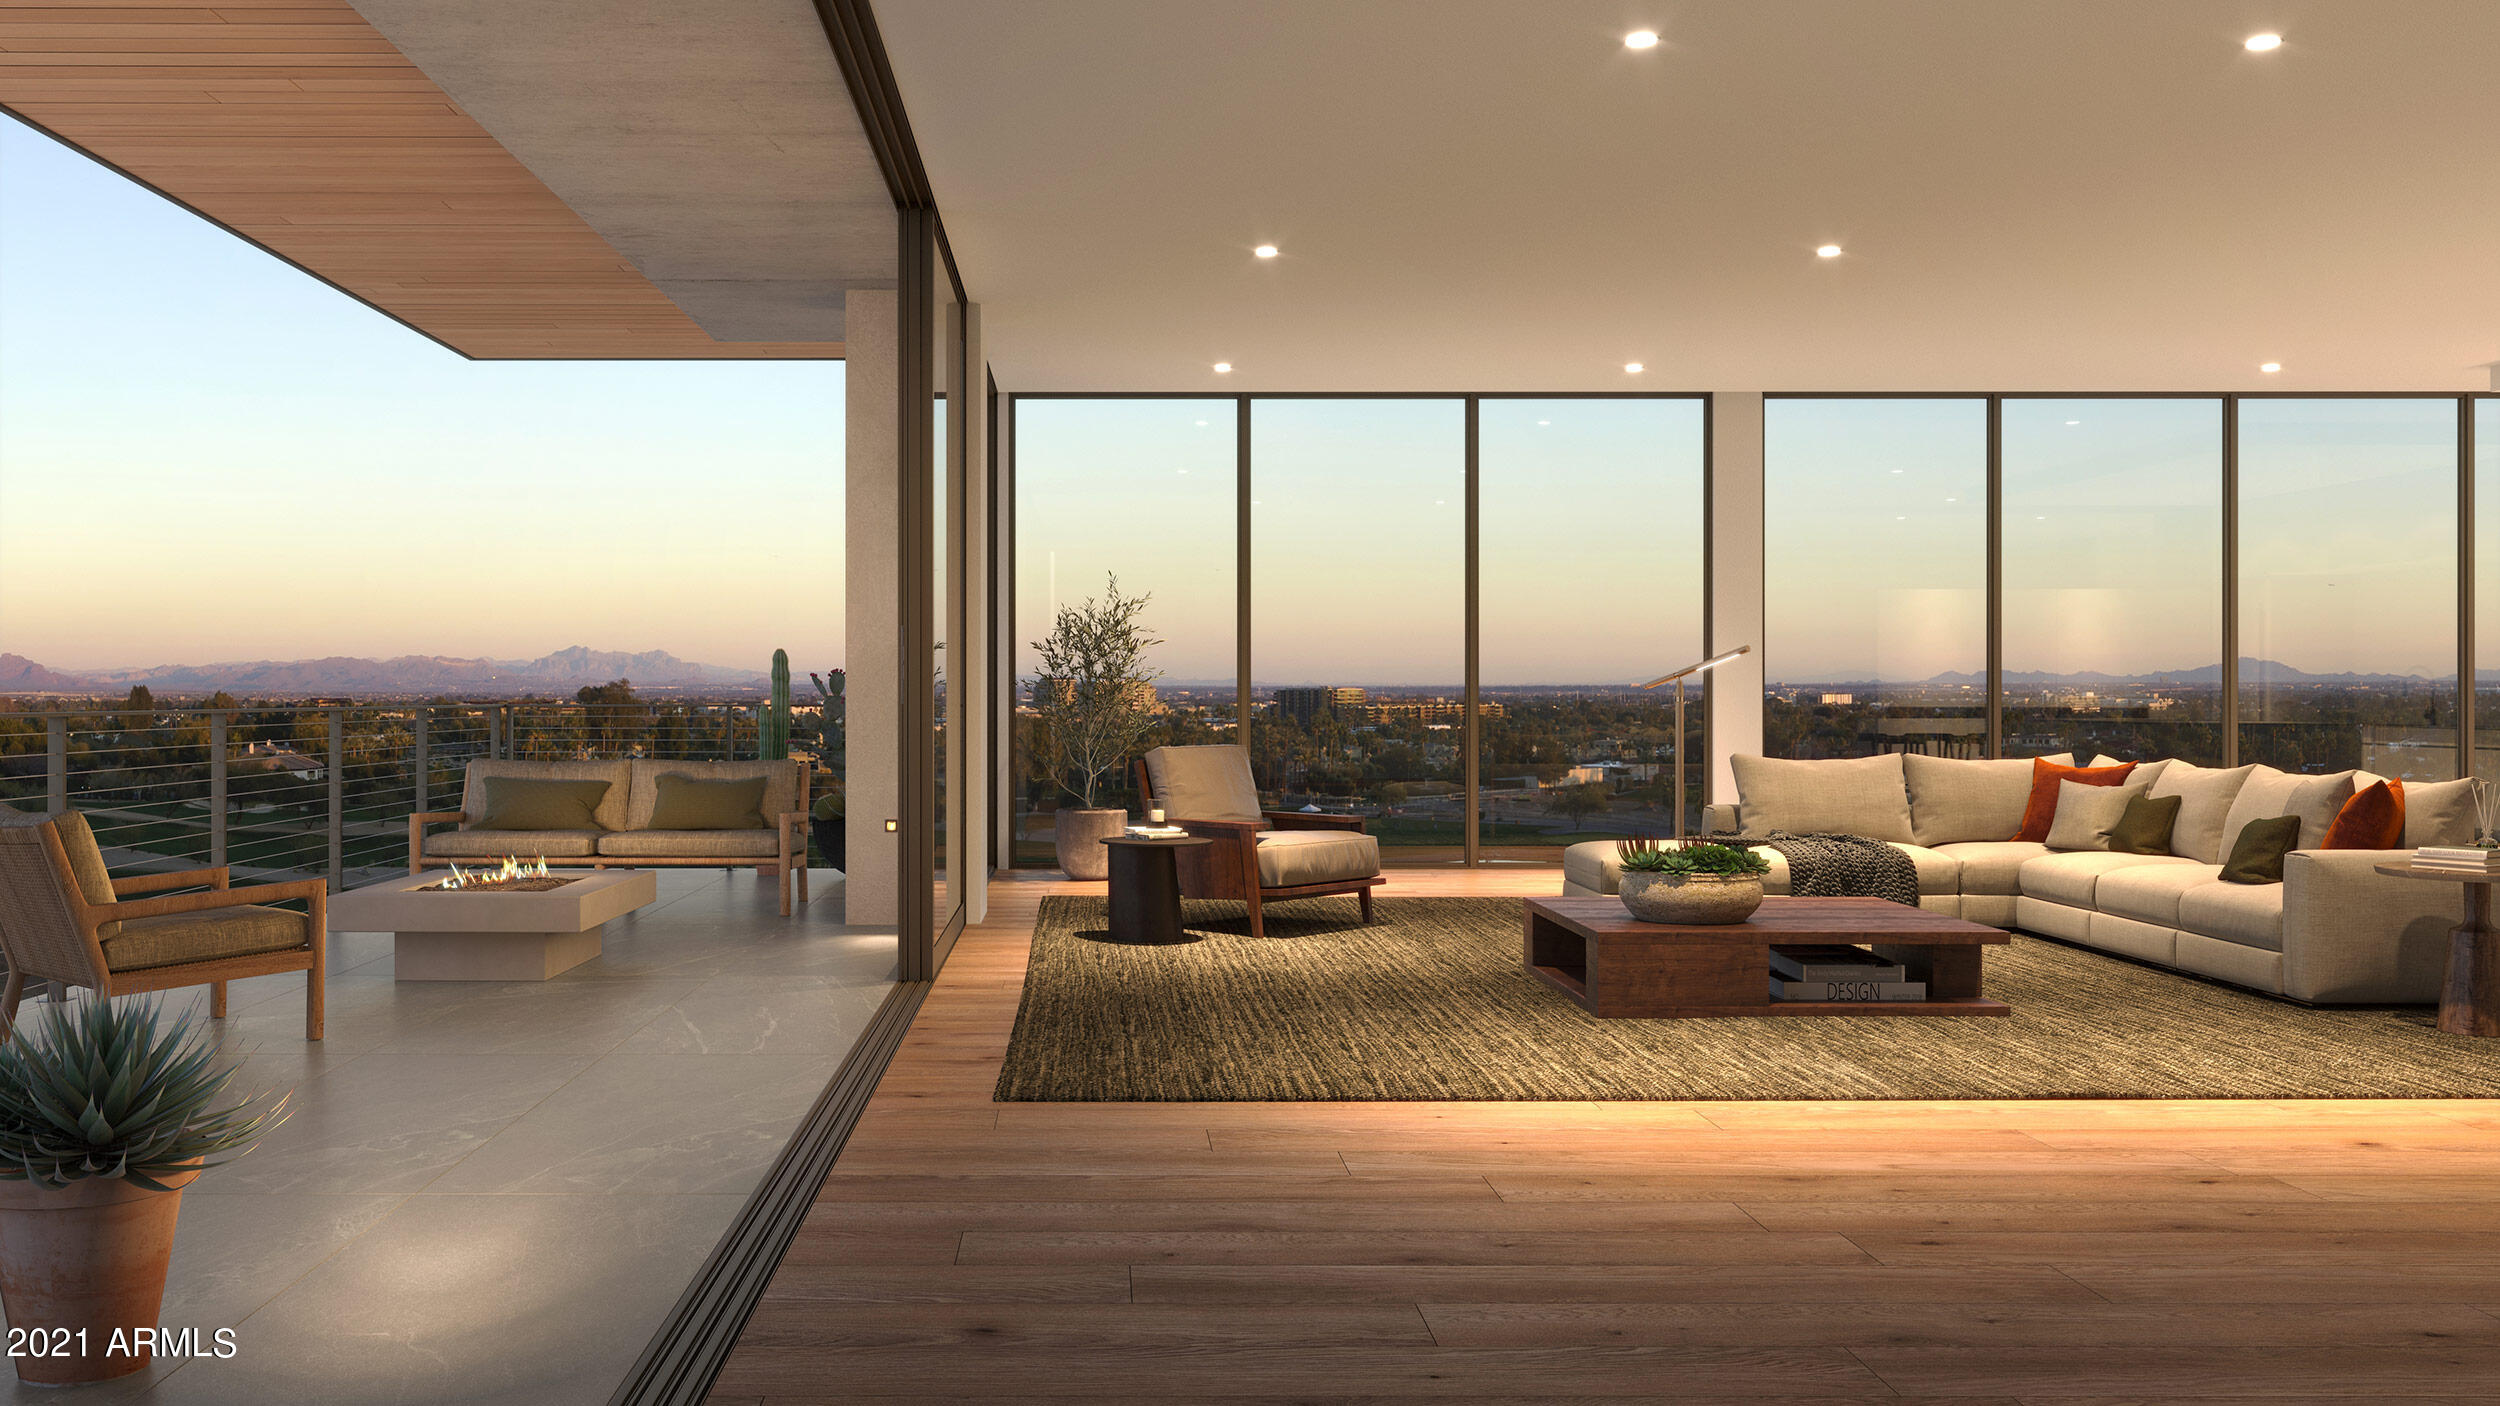
Tucked at the base of revered Camelback Mountain, Ascent is a new, private residential enclave adjacent to The Phoenician Resort - one of Arizona's premier luxury resort destination. This community incorporates the Sonoran Desert landscape directly into its design, at the most enviable location in Scottsdale. Ascent offer views overlooking the Valley & Camelback Mountain. Home designs feature contemporary architecture integrating warm, natural materials, expansive windows, and large outdoor patios. Thoughtfully designed by Nelsen Architects and Vallone Interior Design. Luxury finishes include exquisite Bulthaup Kitchens, Provenza wood floors, Sub Zero Wolf appliances & 10' ceilings.
#6345664

Scottsdale

5000 N Camelback Ridge Road 110

3 Beds

3 Baths

3,856 Sq.Ft.

$4,500,000

MLS#: 6345664
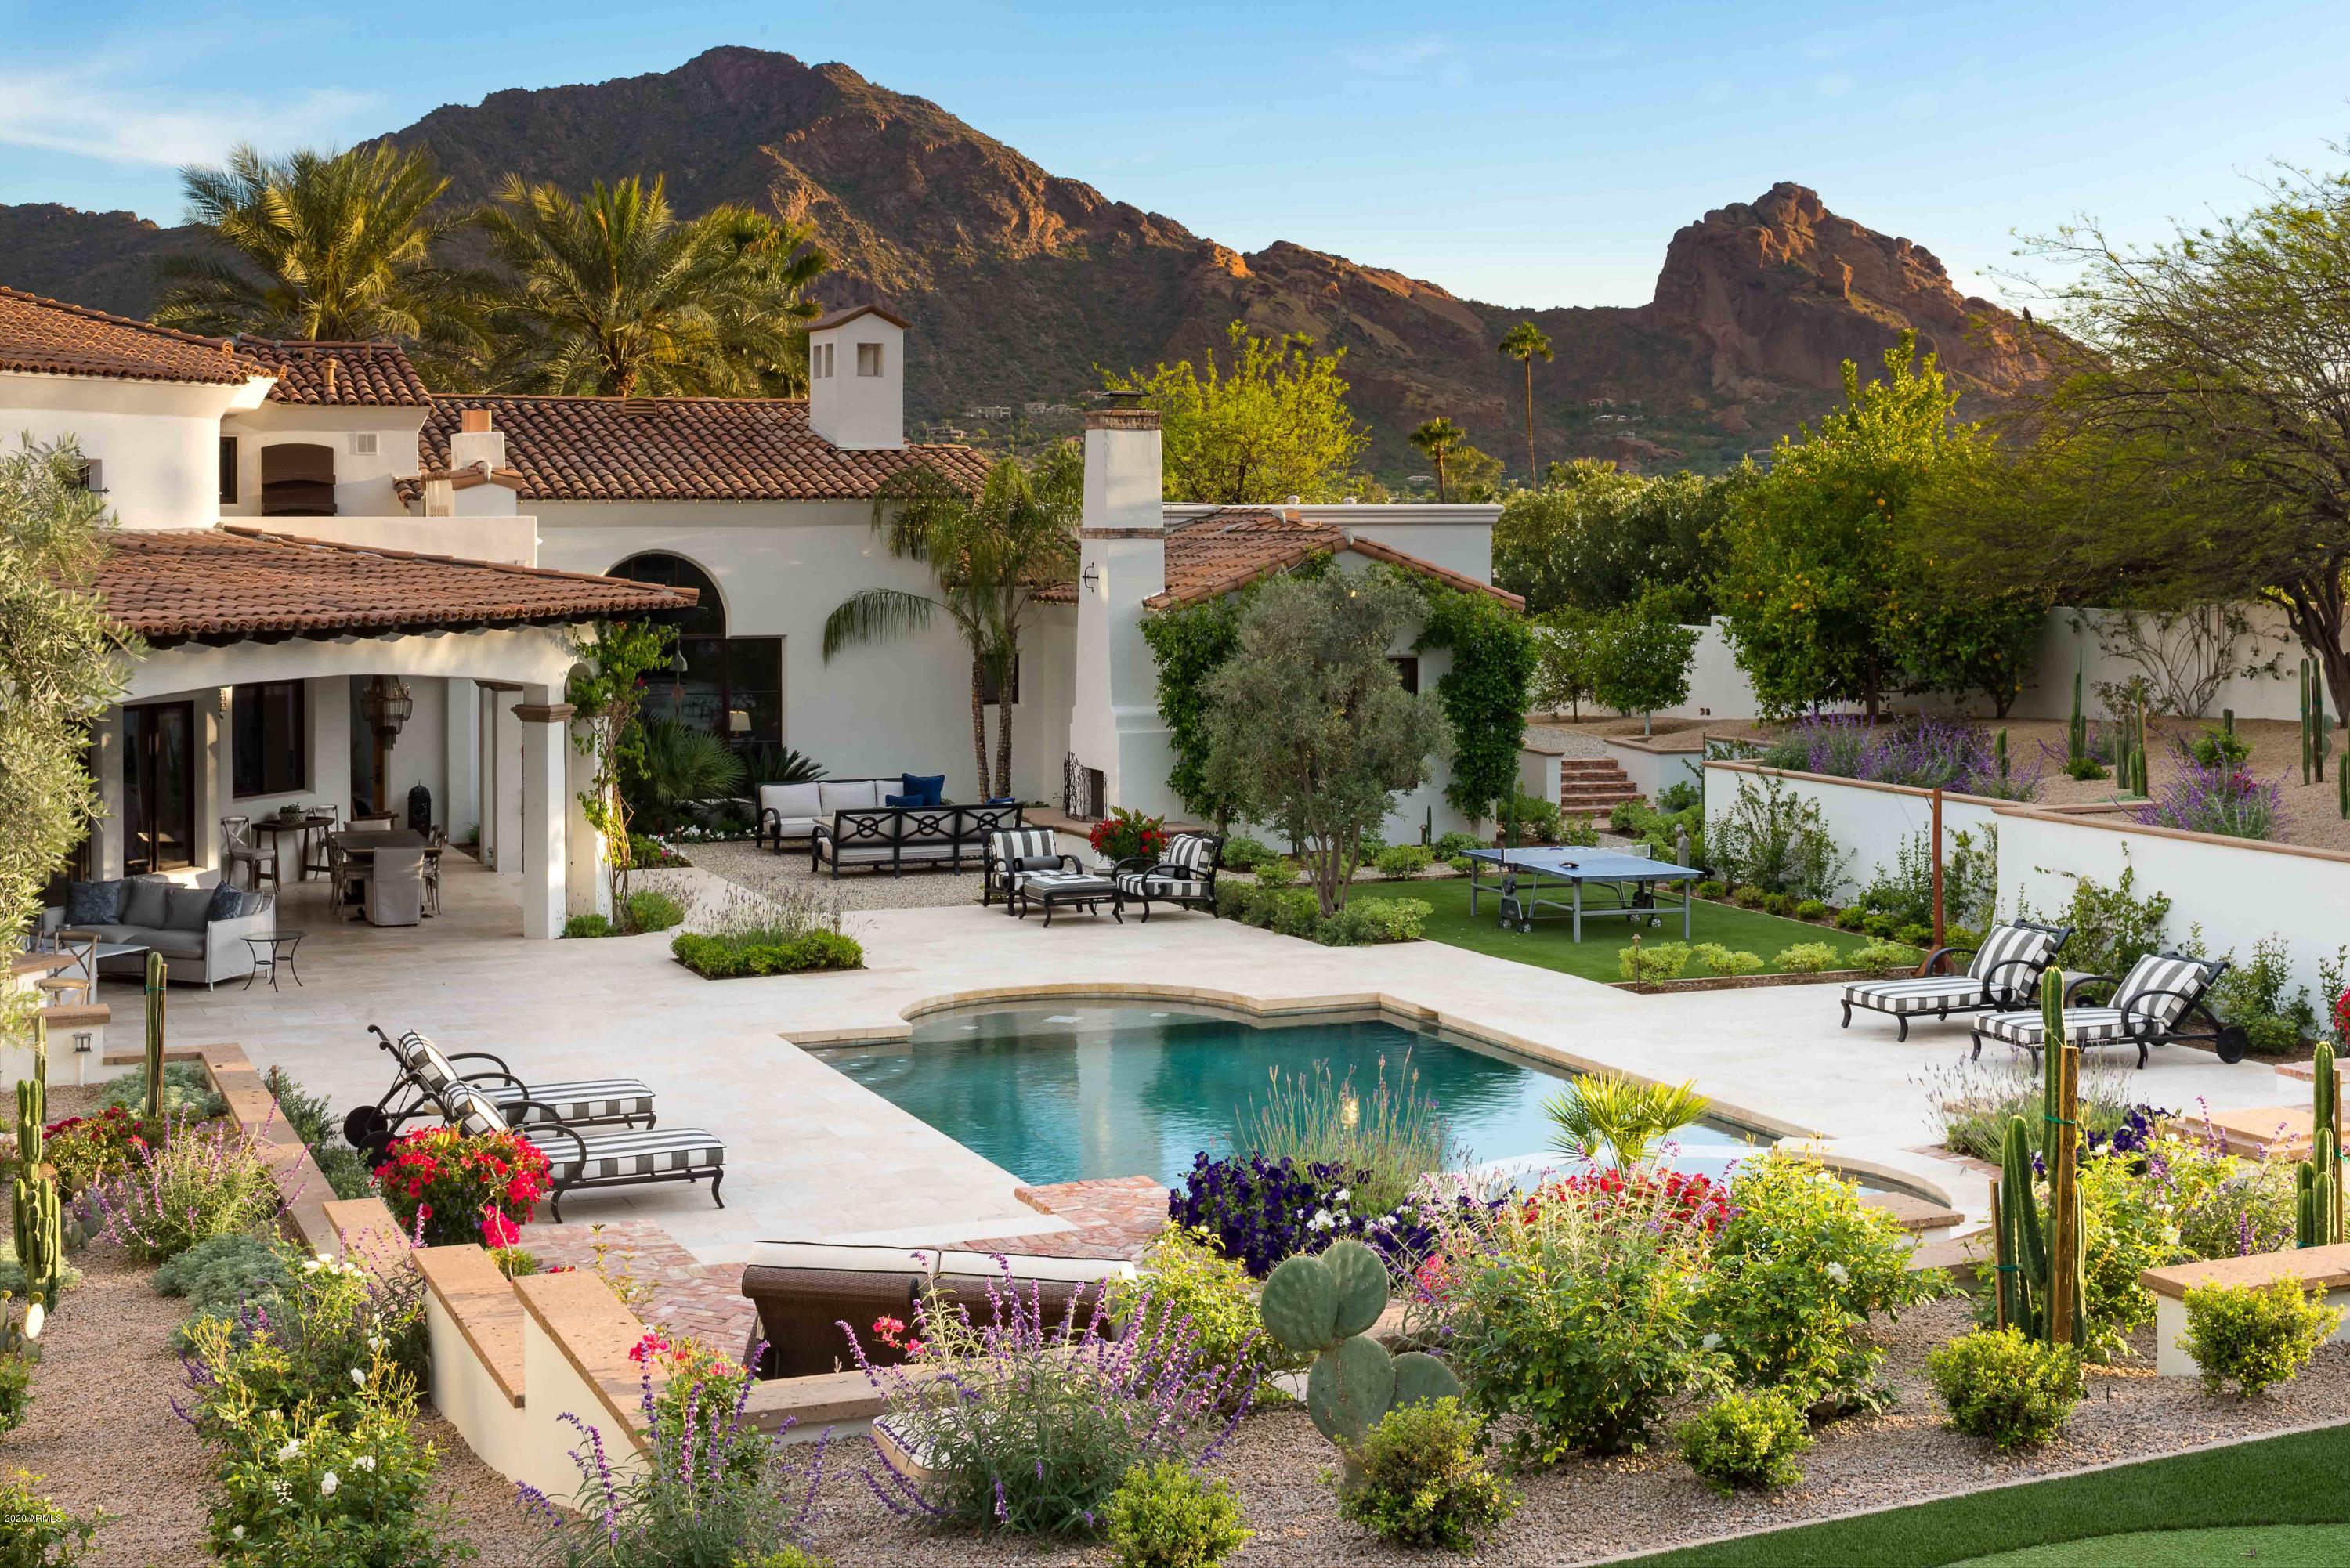
UNOBSTRUCTED CAMELBACK VIEWS TO THE SOUTH – GRAND ENTRY WITH SHOWSTOPPING MUMMY MOUNTAIN VIEWS TO THE SOUTH. Welcome to the Gold Coast of PV. The most coveted corridor in all of AZ! Centrally located from PV Country Club & Old Town Scottsdale. Indoor & Outdoor Living at its absolute finest. Fabulous 1.16 acres estate with professionally/fully redesigned low maintenance landscaping by Berghoff Design. Solid block construction, all living on 1 level featuring the 5 en suite beds, formal library, massive chef's kitchen w/ double islands, temp-controlled wine room & humidor, 5 car garages w/ EV charging. The Grand Master Suite features a fireplace, sitting area, private front courtyard w/ views of the Praying Monk on Camelback MTN, massive master bath w/ his & her closets...CLICK MORE ...vanities, WCs, & an attached exercise studio with pronounced Mummy Mountain views. Privately gated entry featuring a lovely circular drive & side vehicle entry. To top it all there is a strategically positioned en suite game room on a 2nd level - with 2 private balconies (one with a gas fireplace) & unobtainable elevated views. SMART HOME Control 4 manages it all; security, cameras, lights, music, TV, HVACs... see & regulate your home from anywhere in the world. Completely renovated landscaping, executed by renowned Berghoff Design Group, with ramada, fireplaces & professional golf practices areas. Elegance, livability, location! Call today for more information & to set up your Private Experience!
#6125691

Paradise Valley

5832 E JOSHUA TREE Lane

5 Beds

7 Baths

8,255 Sq.Ft.

$4,500,000

MLS#: 6125691
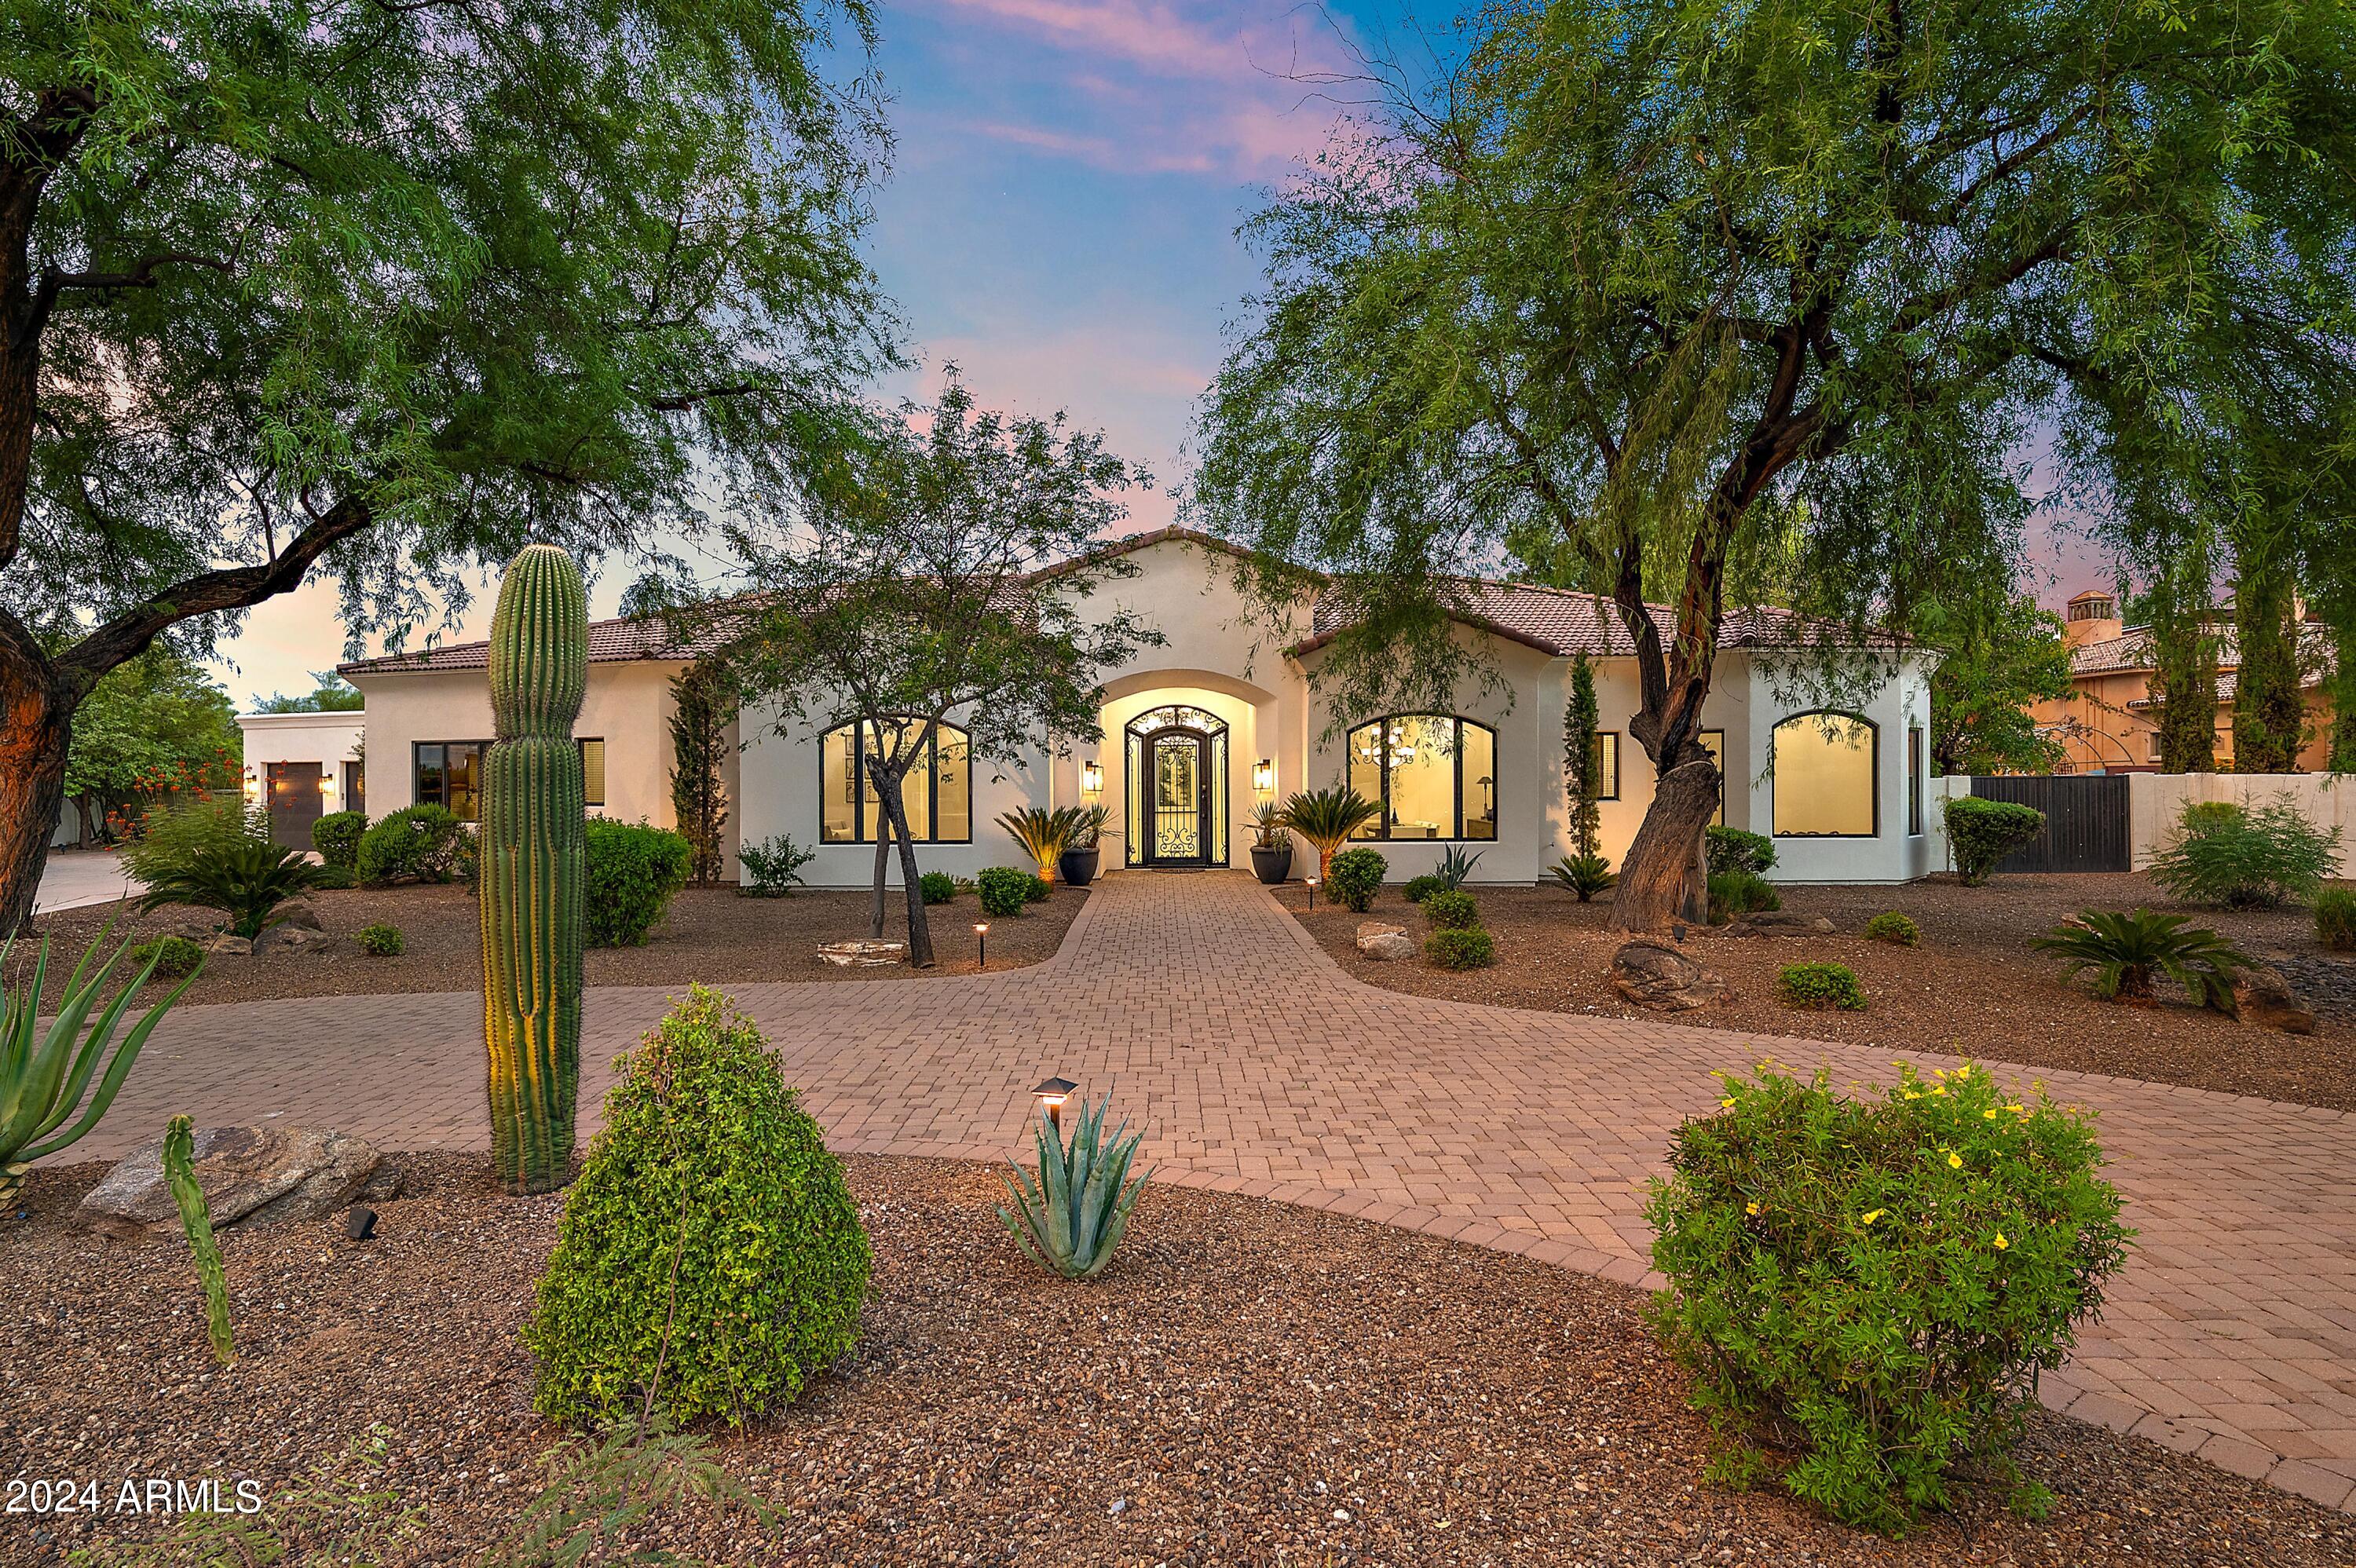
A breathtaking Paradise Valley estate nestled in a serene cul-de-sac with a rear view of Mummy Mountain. The main house features 6200+/- sf with an additional 1200+/- sf of permitted and air-conditioned ADU for a grand total of 7400+/-sf. There is no better value at $608/sf. A highly requested floor plan with all bedrooms having their own bathroom, plus a hall powder room. A rare basement features a generous living area with an additional bedrm, bathrm, media room or gym. Ideal for guests or children seeking their own retreat.  Spacious 3-car garage with new epoxy floors, in-house vacuum & 12 storage cabinets. Rare & enormous 1200sf ADU with endless possibilities as a game room, workshop, guest house, gym, conference room or additional storage space. The expansive backyard is wider in the back, allowing for more backyard space than other homes. Don't miss 3 orange trees, a large shed, and room for a tennis court, in the huge side yard beyond the ADU. Backyard also accessible through double gates for RV parking. Kitchen features 2 breakfast bars, Subzero freezer and refrigerator, double ovens, 6 burner gas cooktop, walk-in pantry, 2 sinks & 2 dishwashers. Primary suite features 2 walk-in closets, a double-sided fireplace, jetted tub and double vanities. Recent upgrades include new interior and exterior paint, white Oak hardwood floors, quartz countertops, and new LED lighting. Don't miss this opportunity to own a slice of paradise in Paradise Valley. With its luxurious amenities and prime location, this is more than a home, it's a lifestyle waiting to be embraced. Discover your dream residence today!

Buyer to verify all facts and figures.
#6735317

Paradise Valley

5915 E CARON Circle

6 Beds

6 Baths

6,200 Sq.Ft.

$4,500,000

MLS#: 6735317
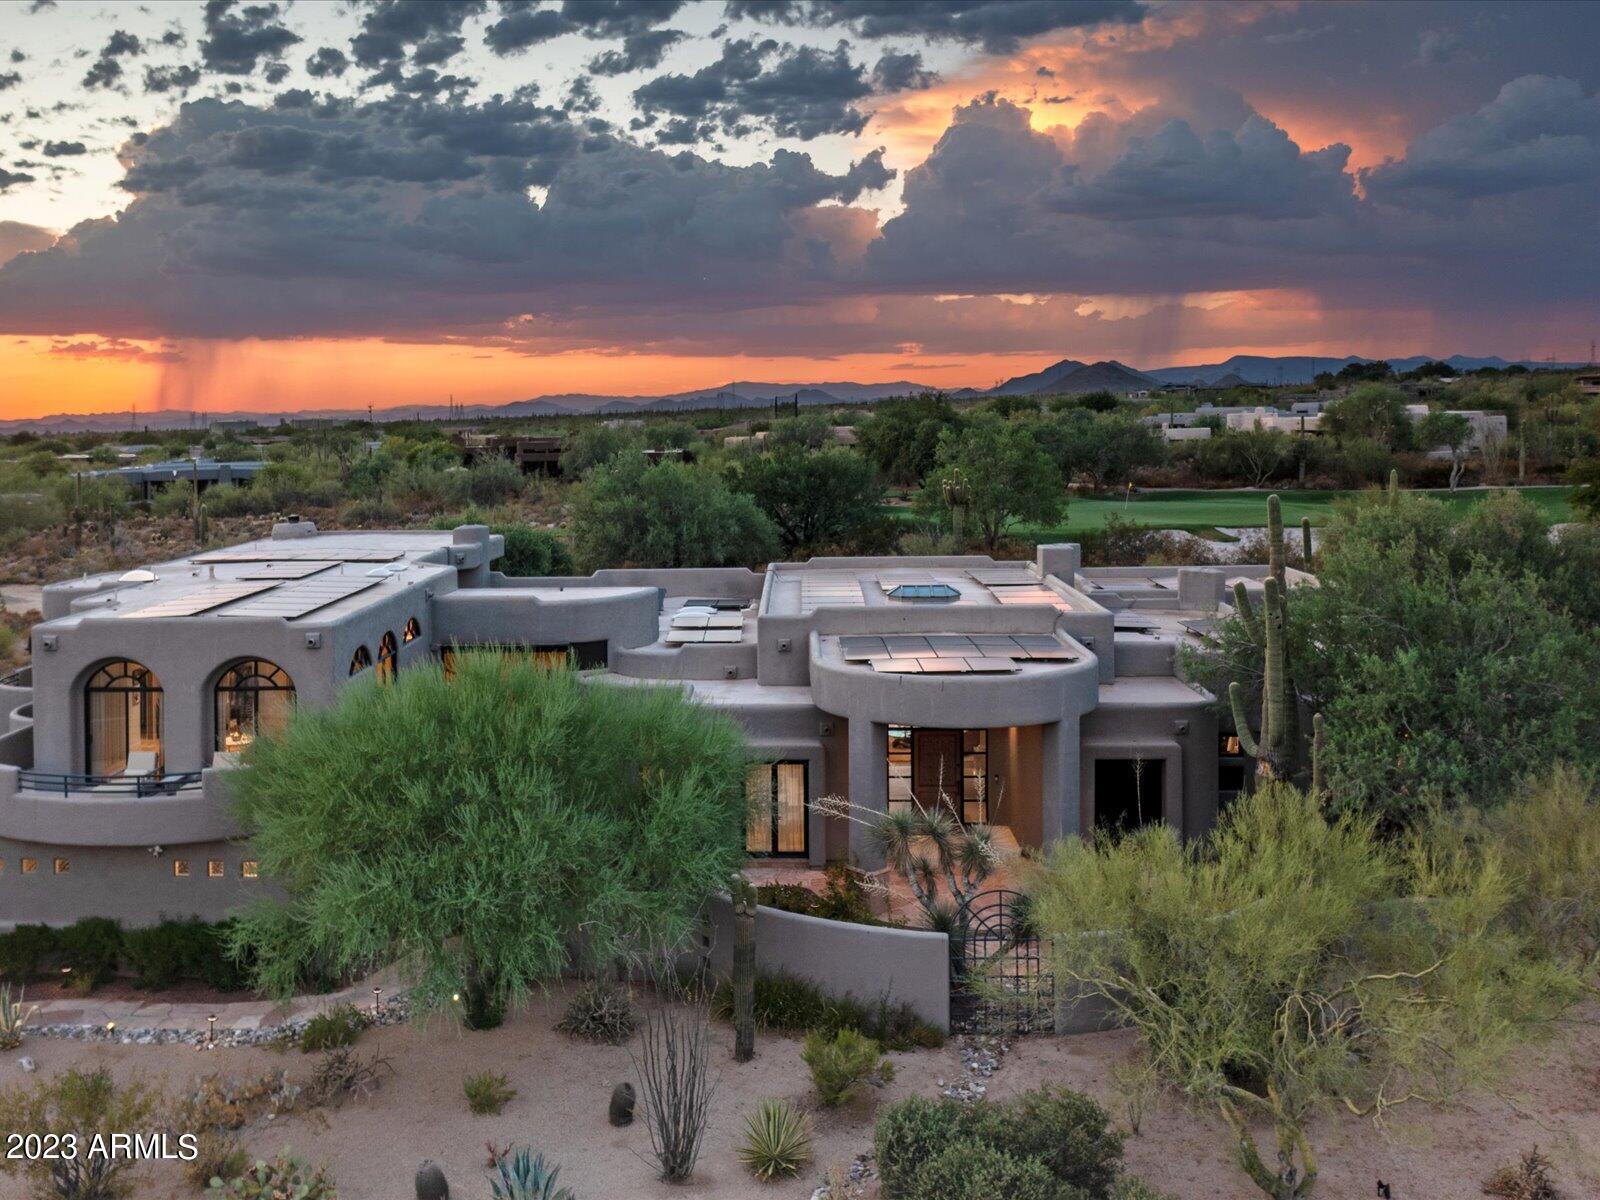
This magnificent Desert Highlands home overlooks the 5th Fairway. Views of the stunning golf course, mountains and city lights. Boasting with radiant elegance; formal living, dining, gourmet chef's kitchen with an adjoining breakfast and family room. A grand circular staircase leads to the only second level part of the home, which features a luxurious grand size owner's retreat, there you'll enjoy its sprawling sitting area. In addition, there's an adjacent room, that can be used as a sixth bedroom or office. The main bedroom features a walk-in closet and a newly remodeled bathroom; surrounded by a wrap around deck captures the beauty and essence of North Scottsdale, its private golf course and the beautiful city lights at night. Play its motion video under photos. All bedrooms are en-suites with an additional guest casita that's detached with a full kitchen that oversees the resort-style backyard which compliments this exquisite home! 
Easy to show with advance notice. Desert Highlands is ranked at a top 100 club by Platinum Clubs of the World. Offers world class amenities including a Jack Nicklaus championship golf course, 18-hole putting course, award winning clubhouse featuring Jack's Gastropub and the Ventana Dining Room. HIghlands Racquet Club offers grass and clay courts along with pickleball courts. A state of the art fitness center, dog park and more! See home's motion video under photo TAB.
#6601309

Scottsdale

10040 E HAPPY VALLEY Road 302

6 Beds

5 Baths

7,820 Sq.Ft.

$4,500,000

MLS#: 6601309

Built in 2023, this exquisite home is nothing short of stunning! Situated in the area of Paradise Valley/Arcadia at the base of Camelback and Mummy Mountains, this home offers 4357 square feet of luxurious yet easy living. Thoughtfully designed with 5 bedrooms and 5.5 bathrooms(includes an exterior pool bath and shower) 

The chef's kitchen is a true highlight, featuring dual dishwashers, double kitchen sinks, 48-inch dual fuel Monogram appliances, and  a large butler's pantry with a second refrigerator, extra storage, and room for food preparation. Gorgeous finishes and features, further enhanced by homeowner(listed in Documents Tab), include natural wood and stone floors, designer lighting, surround sound throughout, Taj Mahal stone fireplace, synthetic grass and putting green, outdoor kitchen and speakers, steam shower in master bath, walk in closets, extra storage closets, storage racks in garage, Dry Cleaning Closet,  and a secret safe room/closet.  Also the home has many high-efficiency and smart home features, including foam insulation, north/south exposure, natural gas, saltwater pool system, Lutron lighting that automatically adjusts based on the sunset and sunrise, security features, thermostatic control, and a home automation system with a color touch screen for easy access and control. 

Experience views from every room in the house while enjoying the resort living lifestyle.  This home is a must see, you are sure to fall in love!  I know I did!!
#6854484

Phoenix

4502 E SOLANO Drive

5 Beds

5 Baths

4,387 Sq.Ft.

$4,500,000

MLS#: 6854484
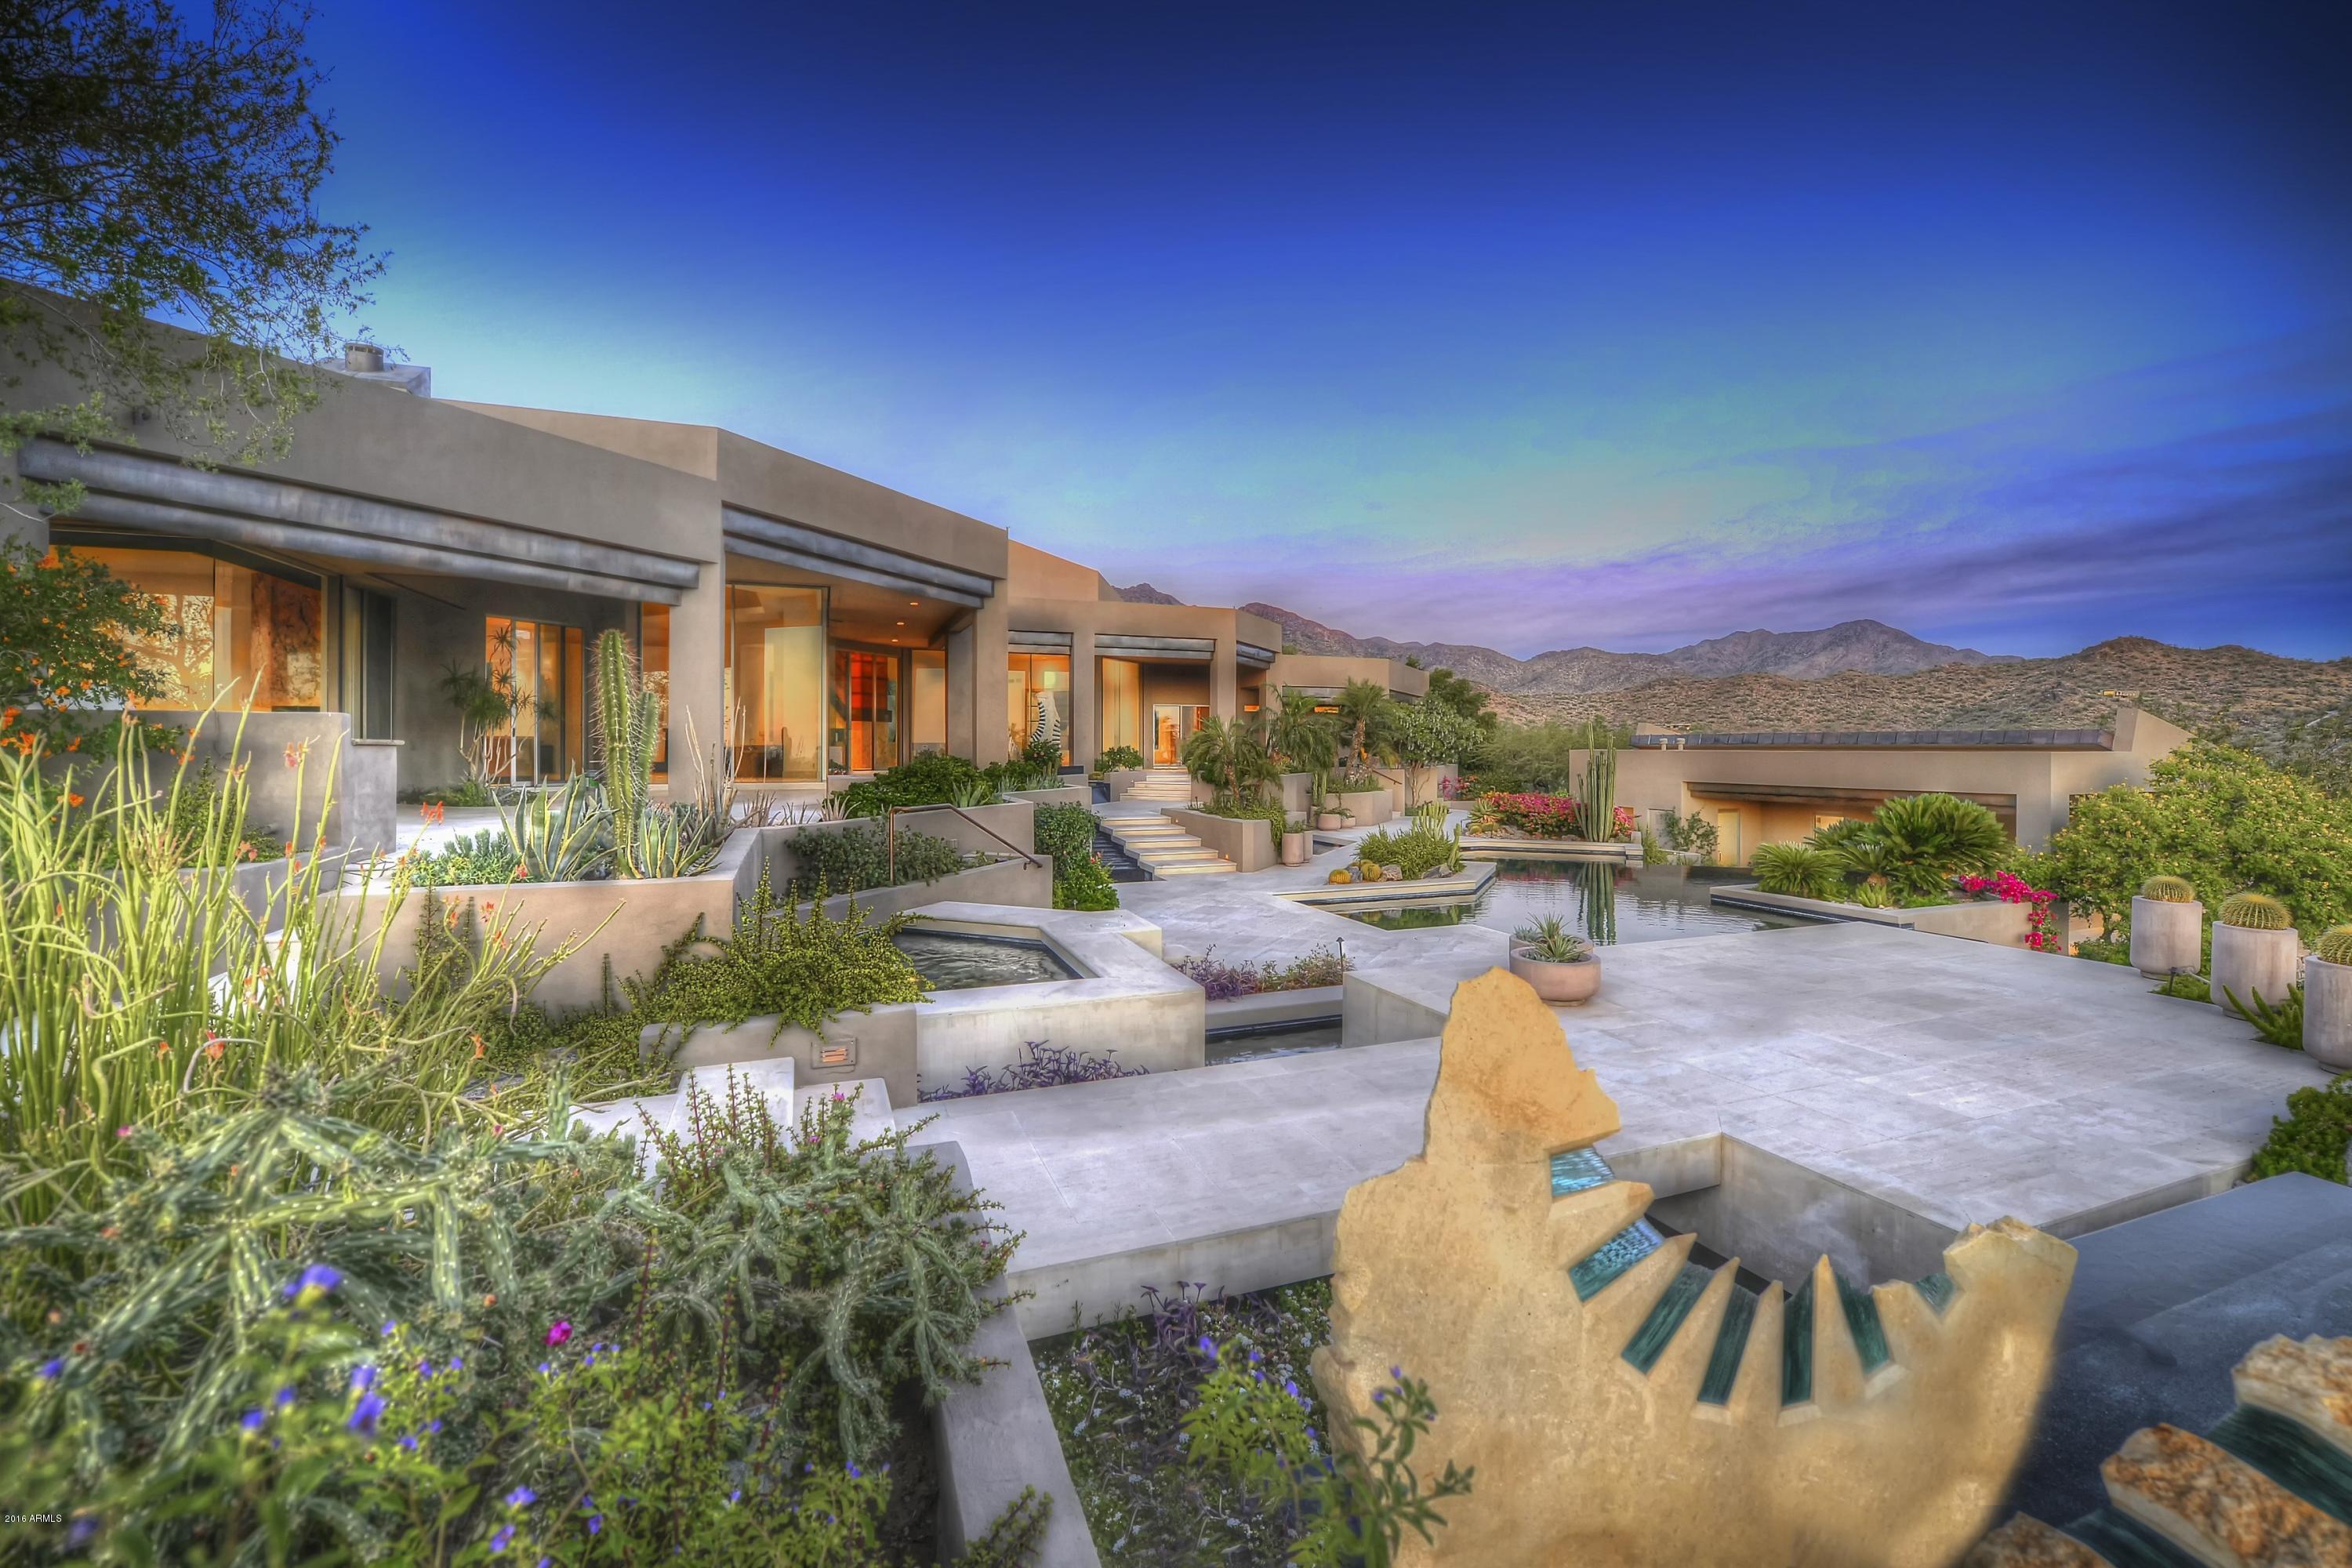
DON'T MISS THIS ASTONISHING VALUE! Majestically behind CANYON HEIGHTS Gates, extremely secured, high above the rest, just under 5 acres, equipped by 2nd Gate at Cul-De-Sac, leading into a long drive to the Top; overlooking CITY LIGHTS, closeup and distant MOUNTAIN VIEWS. Contemporary Construction, reflecting homes High-end stylish design and building materials, appliance package, full size hillside Tennis and Sport Court, ''expensive interconnecting, coastal look'' water features and pool. Grand Views, Open floor plan, self contained and detached one bedroom guest home. TROPHY ROOM, BUILT-IN OFFICE, GAME ROOM, EXERCISE ROOM, FULL SIZE THEATER/ 2ND PLAY ROOM, WET BAR, BBQ STATION, FIRE FEATURES, FORMAL LIVING AND DINING, VIEWS AND PRIVACY FROM EVERY DIRECTION. SEE MOTION VIDEO! Latest Upgrades are: 
New Roof on Main and Guest House - 5-year Warranty starting Jun 23, 2014
Three New Air Conditioning Units in the main house plus the garage air conditioner unit is new
All New Appliances (except washer/dryer)
New Water Heaters
New Reverse Osmosis Systems
Two new Central Vac Units
New paint on outside - Main house and Guest House
New paint on inside- Main house and Guest House
Lutron - added Lutron Control Switches
New Pool Heaters
#5474803

Scottsdale

10324 E CALLE DE LAS BRISAS --

4 Beds

None Baths

9,712 Sq.Ft.

$4,500,000

MLS#: 5474803
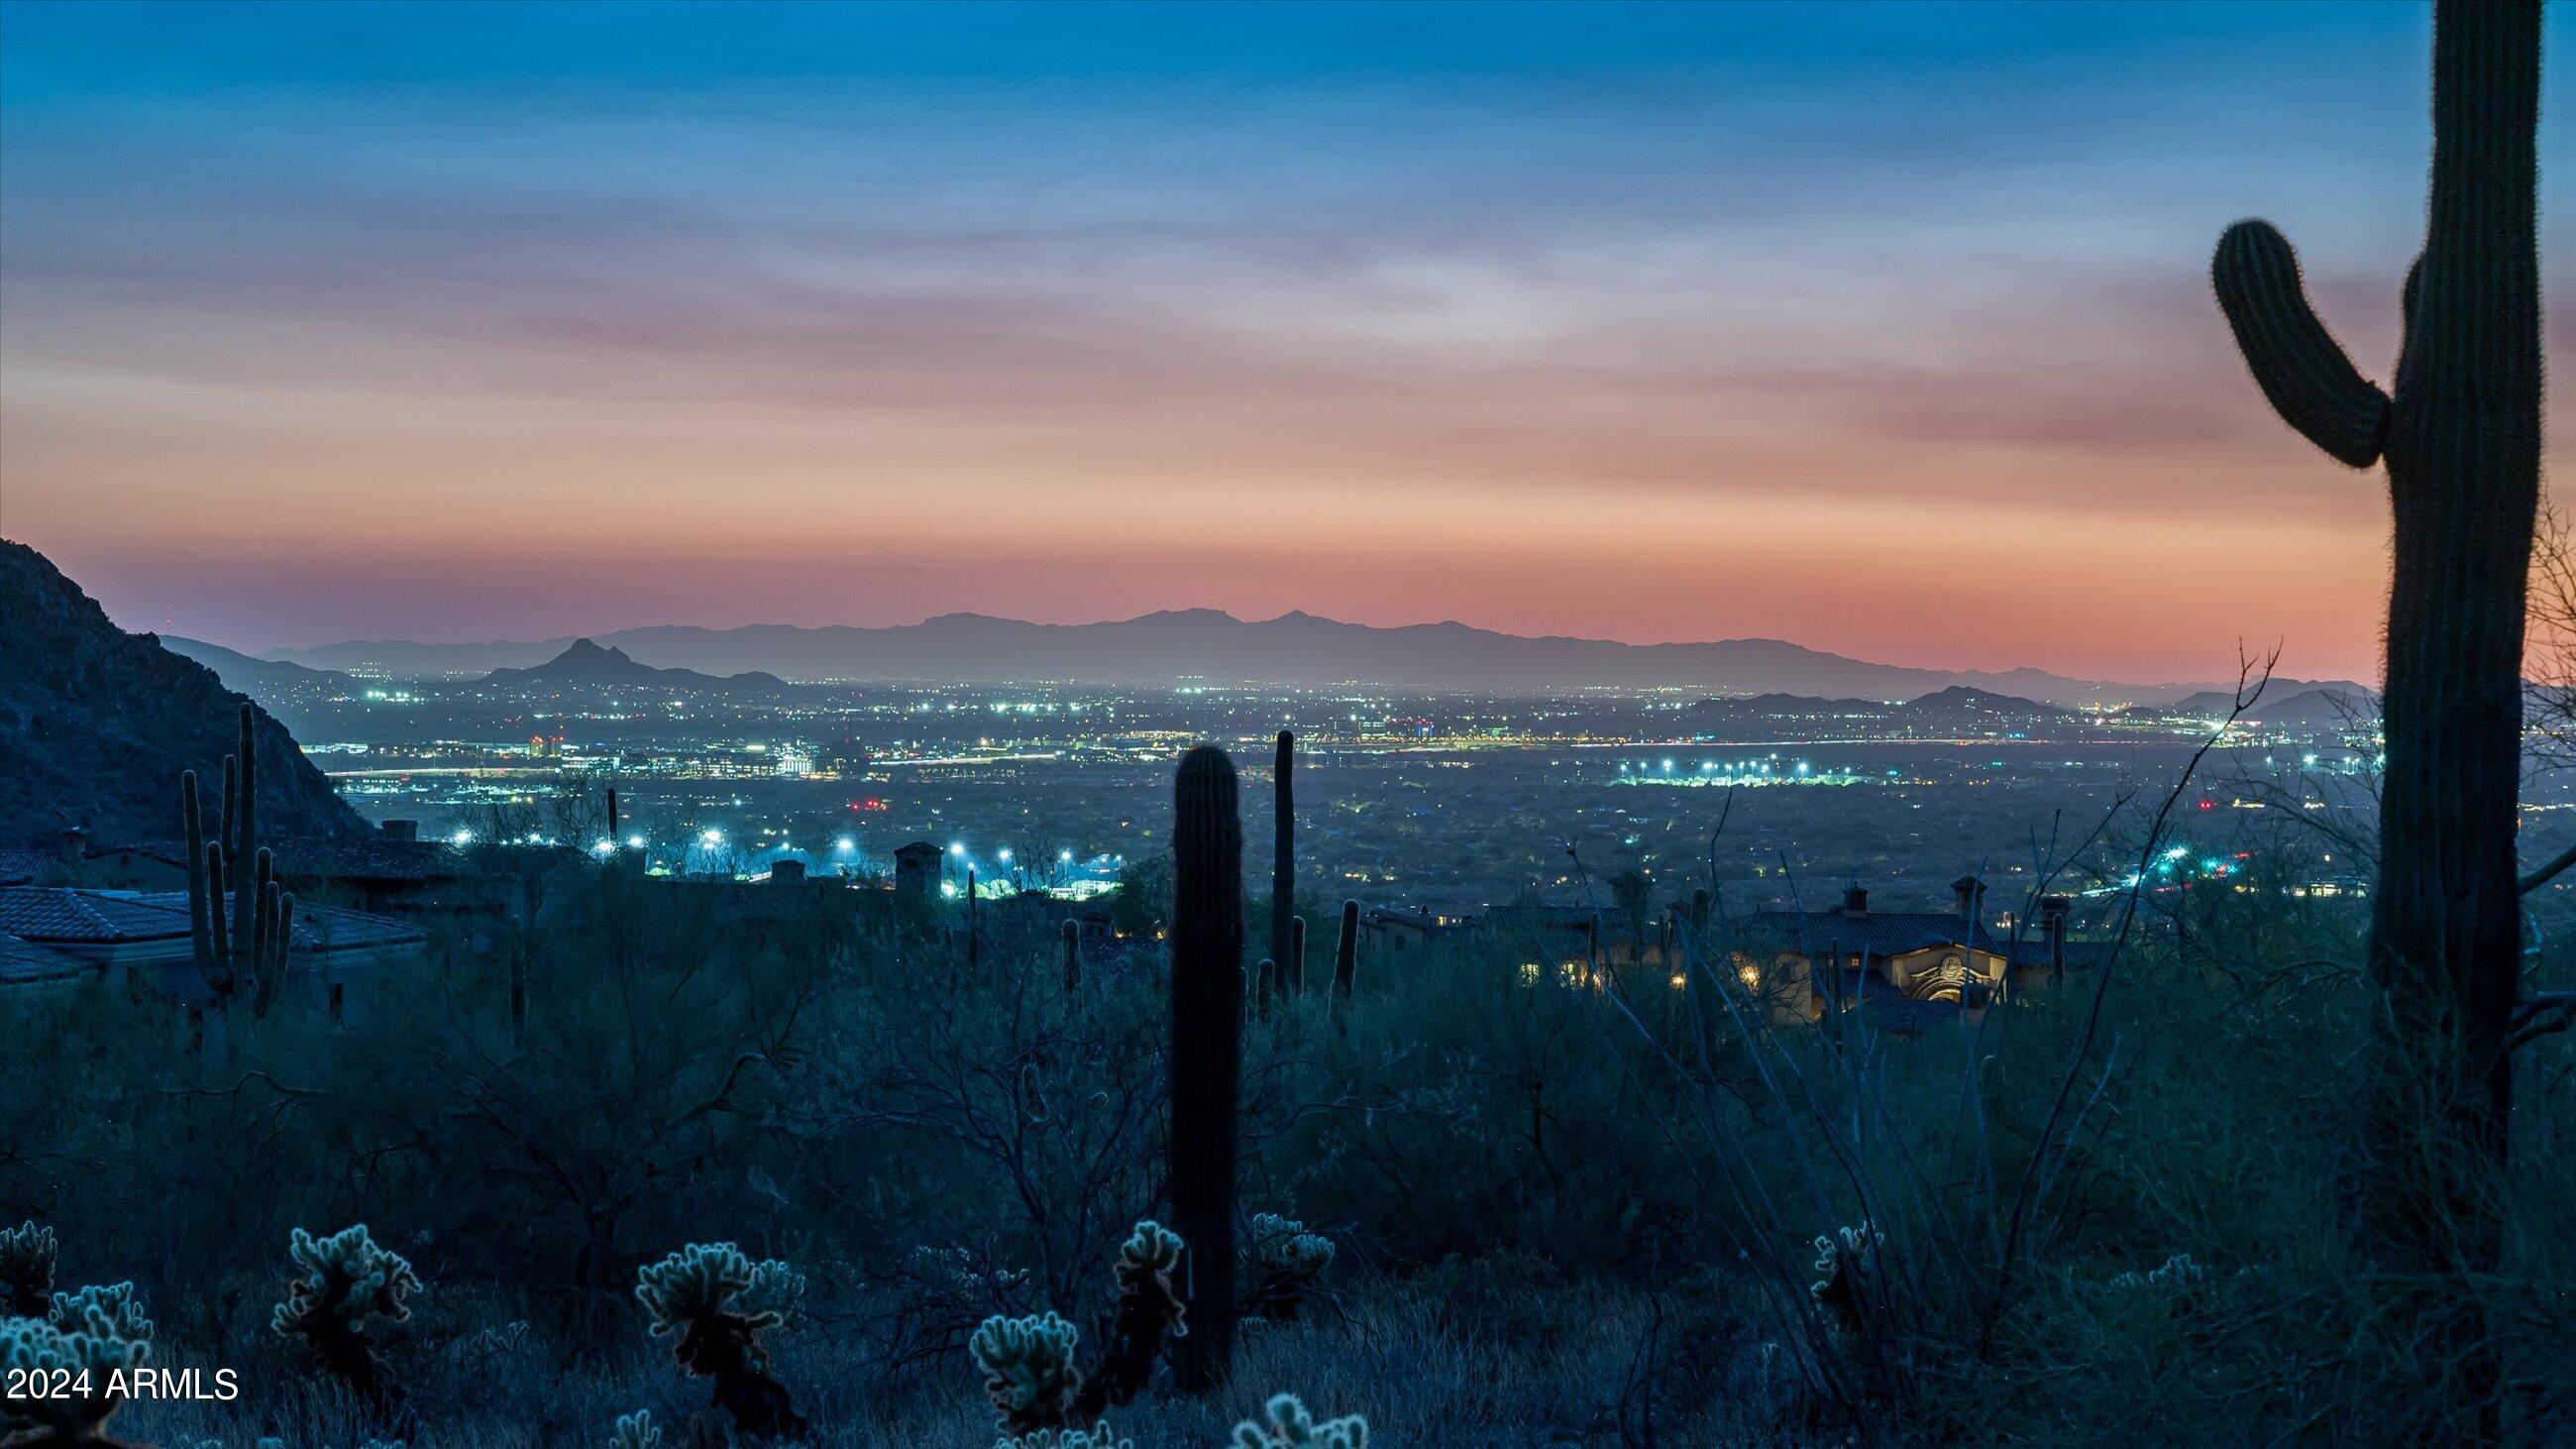
One of the last remaining buildable lots offering supreme elevated views in prestigious Silverleaf Upper Canyon.  Enjoy panoramic down valley city light and mountain views on this 2.07 acre lot with expansive 38,792 building envelope.  With minimum grade needed resulting in reasonable development and excavation costs.  Impressive surrounding established estates create substantial value in this revered location in Upper Canyon.  Silverleaf is a private haven of rare grace and refinement. Nestled into the surrounding McDowell Sonoran Preserve, Silverleaf is one of the most prestigious addresses in the Phoenix Metro area, mere minutes from the luxury amenities of north Scottsdale.
#6767868

Scottsdale

20568 N 112TH Street 1707

None Beds

None Baths

2.07 acres

$4,500,000

MLS#: 6767868
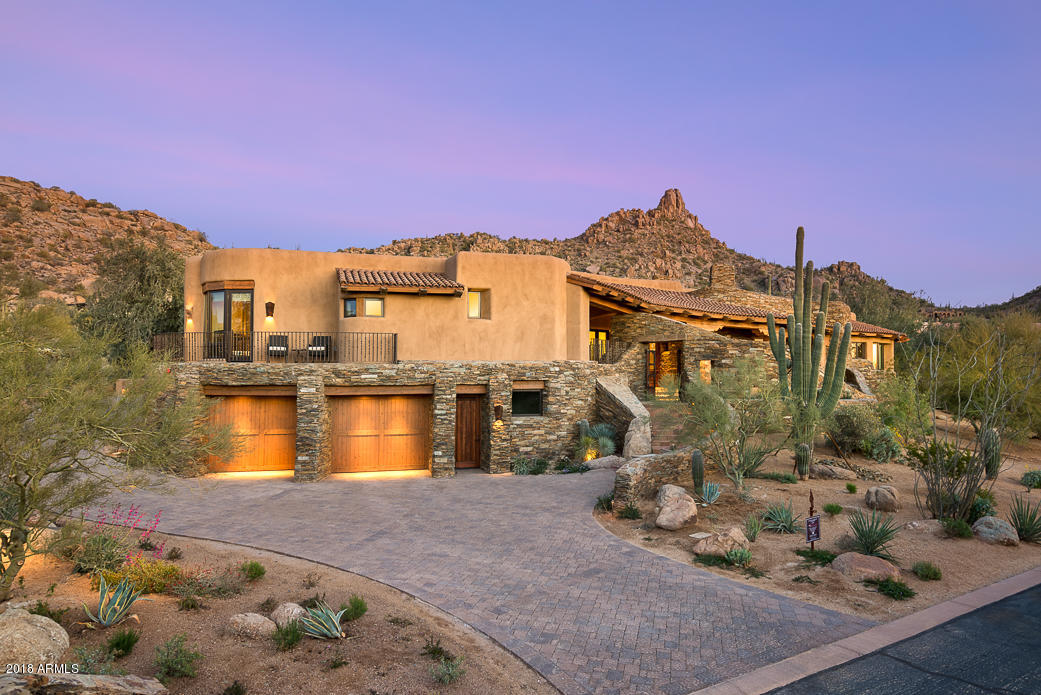
Recently completed custom home in the guard-gated community of Estancia * Located on the 8th fairway, the residence is a masterpiece of collaboration between Randy Romero (Builder), Lee Hutchison (Architect) & Bess Jones (Interior Designer) * This Organic Pueblo exudes warmth & elegance while taking in commanding views of Pinnacle Peak, golf course & city lights * One-of-a-kind master suite with separate his/hers baths & closets (complete with laundry) and private covered patio with fireplace & views to The Peak * Dual guest suites with access to private terraces provide city light views * As the centerpiece to the residence, the kitchen lacks no details and opens seamlessly to the family room, great room & formal dining * see more
#6161177

Scottsdale

27185 N 97TH Place

3 Beds

None Baths

5,650 Sq.Ft.

$4,500,000

MLS#: 6161177
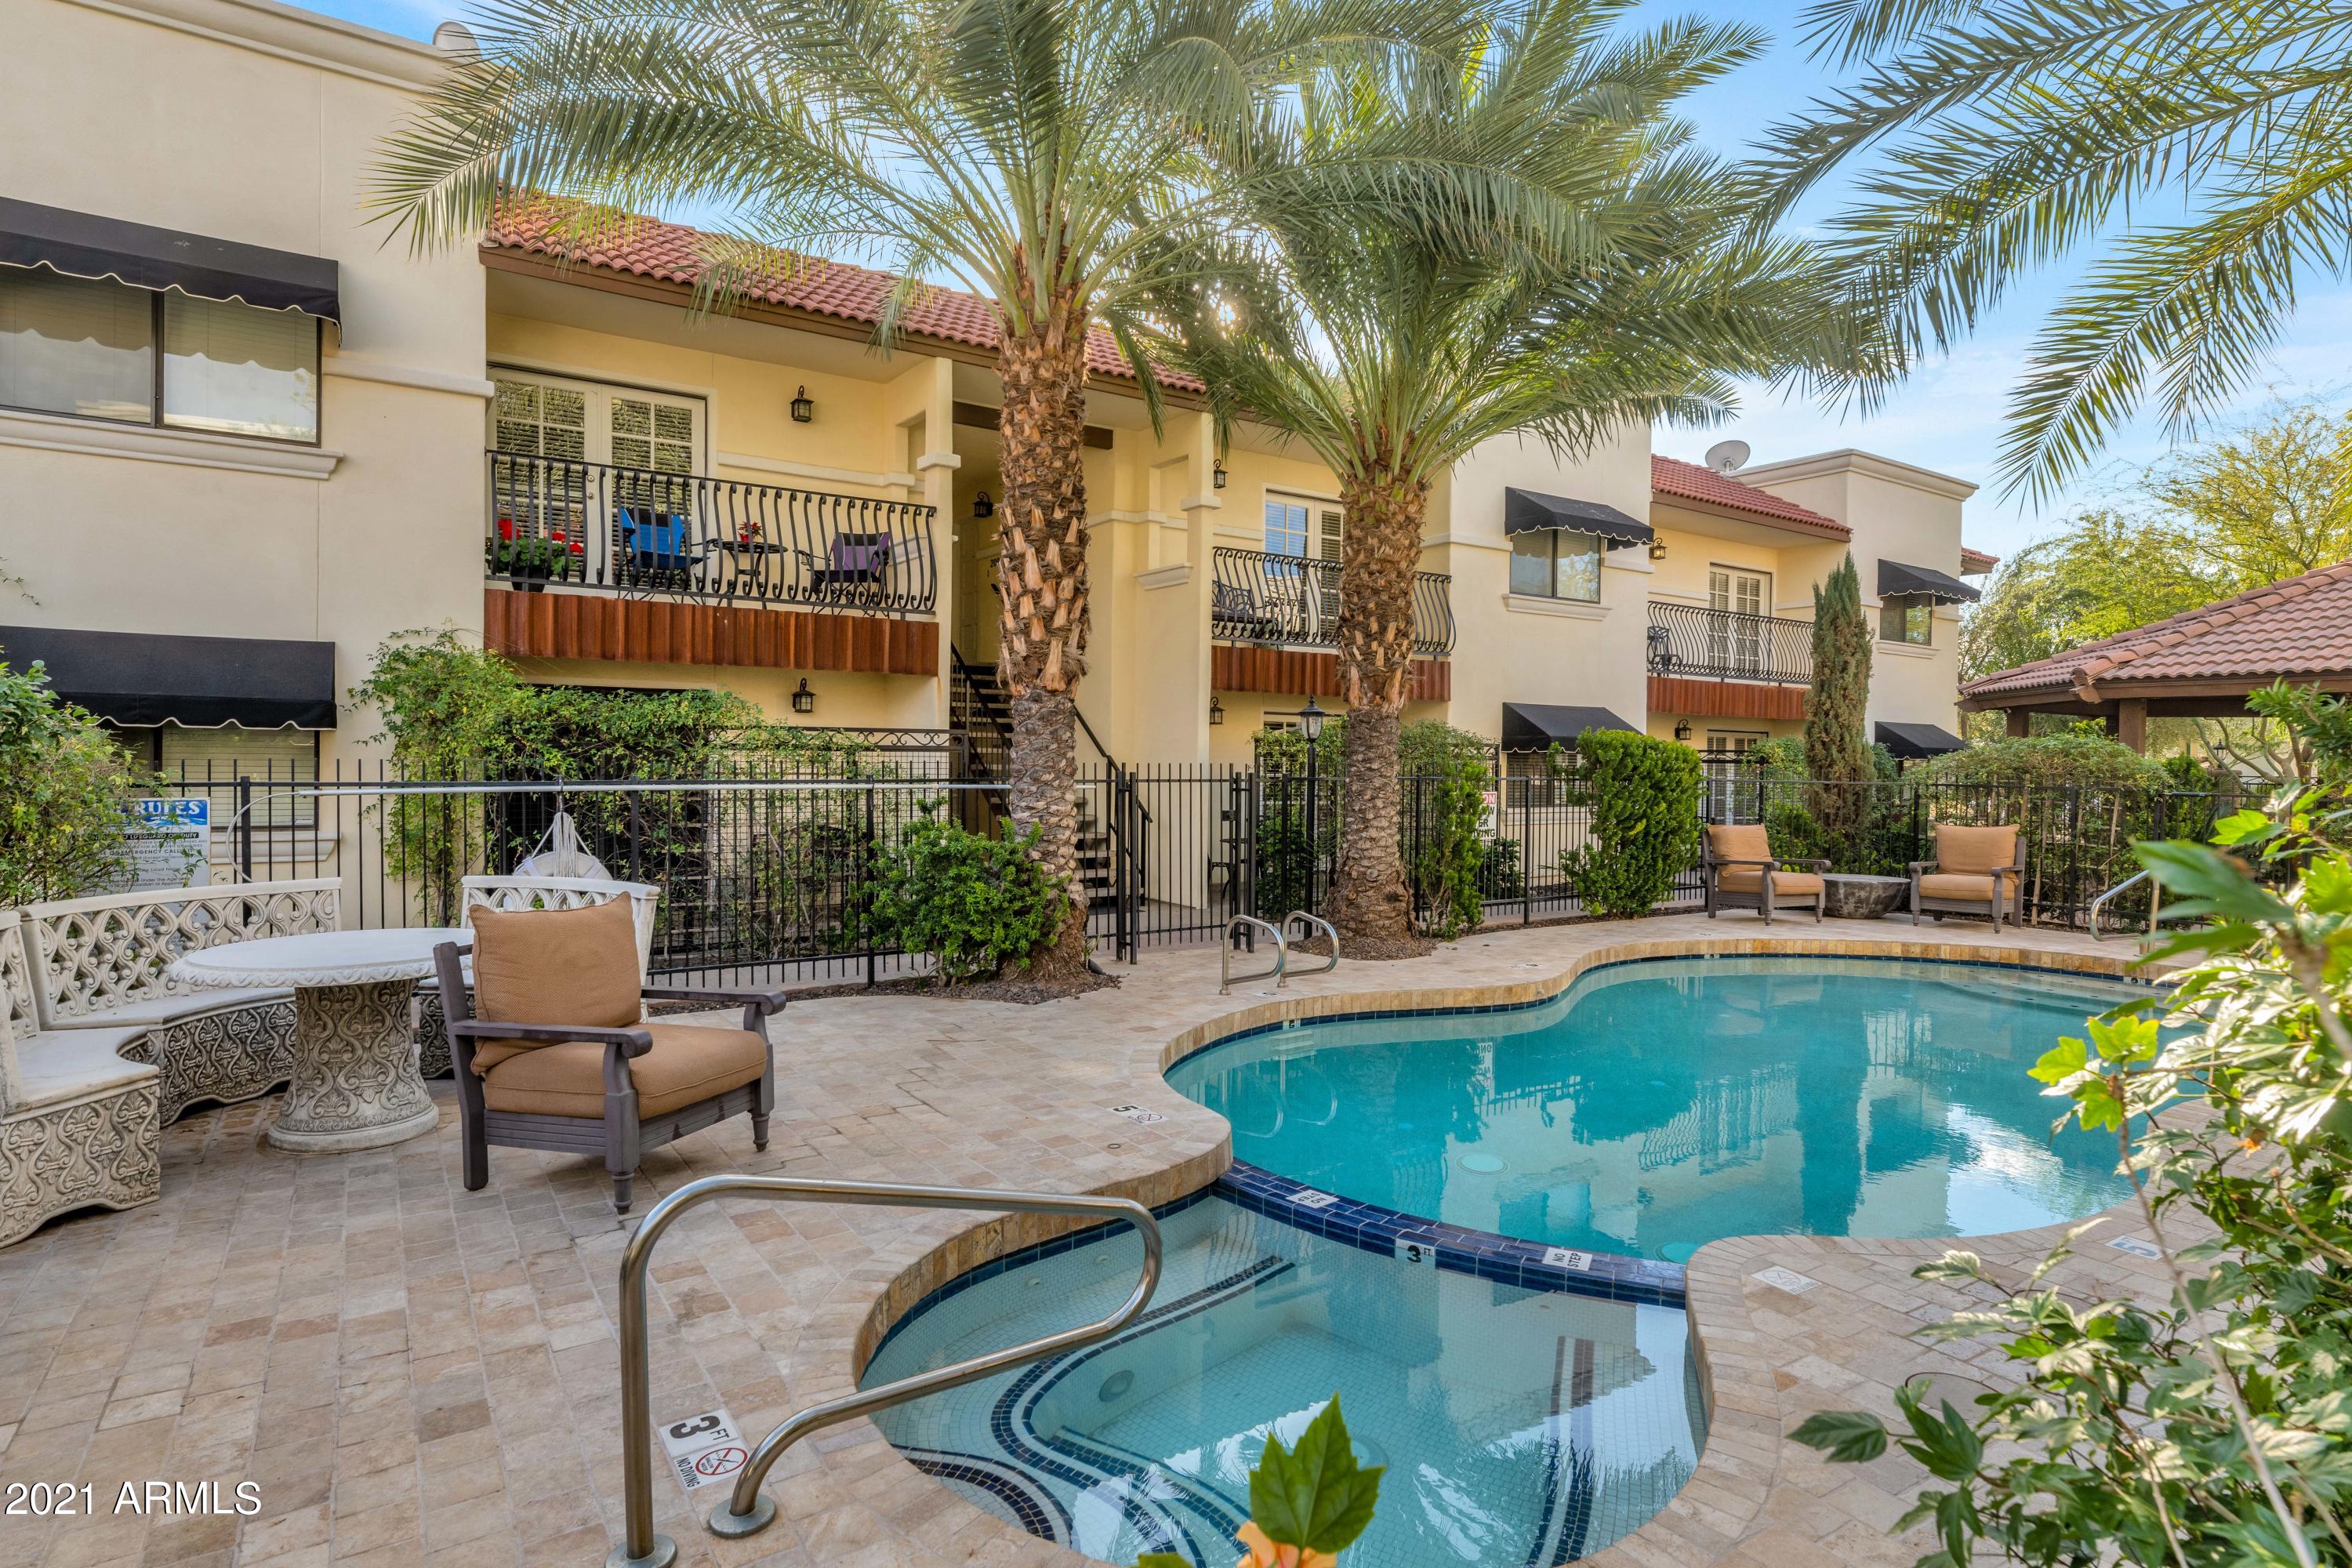
The Trullies is an impeccably maintained gated garden-style fully furnished turn key occupancy 12-unit boutique condo community. Located in a quaint Scottsdale neighborhood just blocks from Old Town. Built in 1984 and completely transformed in 2015. The Trullies enjoys all the flair of a Mediterranean resort with modern European interior finishes. The renovations include wood plank tile floors, Thermofoil euro style kitchen cabinets, reclaimed wood shelving & pantry, prep island, granite countertops, farm sink, stainless steel appliances, washer/dryer, contemporary bathrooms with glass tile shower & tub surrounds, Euro-style glass shower enclosures, stainless steel/cast-iron sink vanities & low-flow toilets. Each has a private patio or walk-out balcony. See supplement for more info... The exterior includes a grand ramada, designer outdoor furniture, gas fireplace, 2 gas BBQs, heated pool & spa, mature & maintained climate resistant lush landscape with beautiful trees & date palms, Sunbrella awnings & corrugated steel planter boxes thru-out. There are (8)-2 bed/2-bath 980sf units & (2)-4 bed/4-bath 1980sf units (currently split-up and rent as 4 separate units) all individually metered for electricity & hot water closets. This is a gated complex with 2 automatic entry gates, controlled entry access, 19 covered parking spaces & one 2-car garage, large storage building & business center. Trullies is in excellent condition, 100% maintained with newer air conditioners, roofs, asphalt, water heaters, gas line, pool equipment, pebble tec & landscape irrigation. Trullies offers a perfect location for both short-term visitors and traditional residents; centrally located providing quick access to Phoenix Sky Harbor International Airport, ASU, 5-minute ride to Old Town Scottsdale & close to the best shopping & restaurants.
#6199107

Scottsdale

7910-7920 E Wilshire Drive

None Beds

None Baths

N/A

$4,500,000

MLS#: 6199107

* Listings identified with the FMLS IDX logo come from FMLS and are held by brokerage firms other than the owner of this website. The listing brokerage is identified in any listing details. Information is deemed reliable but is not guaranteed. If you believe any FMLS listing contains material that infringes your copyrighted work please review our DMCA policy and learn how to submit a takedown request. Ā© 2024. First Multiple Listing Service, Inc.

Categories

Homes Tailored to Your Lifestyle

Buyers Guide

Buying a home is one of the most exciting milestones of your life.

View more

Sellers Guide

Putting your home on the market can be a stressful process, especially when you don’t know what to expect.

View more

Market report

With just a few clicks, you'll gain instant access to valuable insights about the real estate market, including trends, property values, and community analytics.

View more

Home value

Unlike automated valuations, our hands-on review will provide a comprehensive opinion of your home’s value while considering important interior elements and other location intangible factors that machine algorithms so often miss.

View more

Buyers resources

Guides on financing, inspections, and choosing the right Realtor for a smooth home purchase.

Sellers resources

Practical tips on staging, pricing, and preparing your home to attract buyers and maximize your sale.

Send a message

Message successfully sent.

Reason for contacting?

I agree to receive email communication and understand I can unsubscribe at any time.

I agree to be contacted by The Mandy Gold Team | Haymore Real Estate LLC via call, email, and text for real estate services. To opt out, you can reply 'stop' at any time or reply 'help' for assistance. You can also click the unsubscribe link in the emails. Message and data rates may apply. Message frequency may vary. Privacy Policy

Sign In Sign Out

Virtual Assistant

Would you like to take the next step with this property? We can help you schedule a showing or virtual tour, or send you more details.

Yes, I would like more information.

Thank You for Your Reply, One of Our Agents will contact you as soon as possible

No, maybe later.

Thank you, you can always contact me via email, phone number or through the contact form.

Realhub AI

Lucy - Your AI-Powered Realtor

Update Your Temporary Password

Personalize your search

Enter your email and we'll notify you immediately when new listings match what you're looking for.

or enter email address

Already have an account ? Login here

Continue your home search

I agree to receive communications and understand I can unsubscribe at any time.

I agree to be contacted by The Mandy Gold Team | Haymore Real Estate LLC via call, email, and text for real estate services. To opt out, you can reply 'stop' at any time or reply 'help' for assistance. You can also click the unsubscribe link in the emails. Message and data rates may apply. Message frequency may vary. Privacy Policy

Already have an account ? Login here

We use cookies

We use cookies primarily for analytics to enhance your experience. By accepting, you agree to our use of these cookies. You can manage your preferences or learn more about our cookies policy.



