Thinking of selling?

Trusted Real Estate Experts in Sierra Vista, Fort Huachuca, Benson, and Bisbee Arizona

  • Nearby me

E-Alert name

Properties

10000 properties match your criteria

Encanterra living at its best. This home sits on a deeper lot, and all that extra space goes right where you want it: twice the backyard of a standard homesite. With no neighbor directly behind, you get the kind of privacy that's hard to find, and the refreshed front yard sets the tone the moment you pull up.

Step inside and the updates are easy to love. Accent paint gives every room a clean, current feel, and the cabinetry has been refinished in a new color that changes the whole personality of the kitchen and baths. A new herringbone backsplash adds a polished touch in the kitchen, and the bathrooms feature new quartz countertops with backsplash. Updated light fixtures and ceiling fans throughout finish the look, so the home feels fresh and ready for you to make it yours. Head out back, where the lifestyle really takes over. Lush landscaping with lighting, travertine, and a built-in BBQ set the scene around a big pool and spa that can be heated or cooled by heat pump, with gas heat as well, so it stays comfortable year round. Solar is already in place too. The covered patio features a gas fireplace, two rolling walls of glass that open completely, and remote retractable screens, so indoor and outdoor living feel like one big space. Quiet morning coffee or a full house on a Saturday night, this yard handles both.

Residents enjoy everything Encanterra is known for, including resort style pools, pickleball and bocce courts, a full service spa, a fitness center, and multiple on site restaurants. Golfers will love the championship 18 hole course designed by Tom Lehman. Add it all up and you get privacy, resort living, and a fresh interior in one rare package.
#7086845

Queen Creek

1755 E ELYSIAN Pass

2 Beds

2 Baths

1,927 Sq.Ft.

$825,000

MLS#: 7086845

Enjoy spectacular sunset, desert, and mountain views right from your backyard! This exceptional property features a private patio with a built-in BBQ and a HEATED PebbleTec pool, creating the perfect setting for entertaining or relaxing under Arizona's beautiful skies.
Situated on a premium cul-de-sac lot, this home backs directly to State Trust Land and Silly Mountain, offering incredible privacy with only one neighboring home to the side. Step right off your property and access nearby trails leading up Silly Mountain, making this an outdoor enthusiast's dream!
Inside, you'll find soaring ceilings, granite kitchen countertops, and an inviting, open-concept split floor plan designed for comfortable living. Located in the desirable Superstition Foothills community, this home offers the perfect blend of comfort, privacy, and stunning natural surroundings.
Move right in! This property is available fully furnished and turnkey, complete with furnishings, dƩcor, and everything you need to start enjoying the Gold Canyon lifestyle from day one.
The kitchen features an electric range and is already plumbed for a natural gas range, offering flexibility to suit your preferences.
Experience the best of Gold Canyon living, with world-class golfing, hiking, biking, off-roading, local restaurants and bars, shopping, abundant wildlife, and breathtaking mountain scenery all around you.
#7094995

Gold Canyon

4632 S ALAMOS Way

4 Beds

2 Baths

2,046 Sq.Ft.

$644,900

MLS#: 7094995

Experience refined living in his highly sought after cozy community of Stanley Heights. Located on a huge lot with gorgeous mature trees with lots of shade.  2 Car Garage & 1 Car Garage detached in Back. RV accessible. Oversized, irrigated lot w/water rights. This charming home is very open, clean & well maintained inside. Perfect sized kitchen and upgraded bathrooms.
Roof approximately10 years old, newer air handler and compressor, 3 phase power and gas, newer Copper pipes throughout and much more. 
No HOA. Convenient location near Hohokam Stadium, neighborhood parks, schools, and amenities. Minutes away from Historic Downtown Mesa.  
Great opportunity in an amazing neighborhood.
#7094160

Mesa

650 N OLIVE --

3 Beds

2 Baths

1,585 Sq.Ft.

$339,000

MLS#: 7094160

Price reduced
Beautiful 4 bed/2 bath 2,124 sq ft home on a GOLF COURSE lot! ! Home features a 3 car EXTENDED garage and double gate on side of home! Located near parks, shopping, and dining! Step inside to find a spacious living room filled with natural light. The kitchen boasts stainless steel appliances, ample counter space, wood cabinetry ideal for entertaining. The main bedroom features a private ensuite with dual sinks. Escape to the backyard oasis, complete with an attached ramada and a shimmering pool, perfect for outdoor relaxation.
#7091067

Avondale

702 S 119TH Avenue

4 Beds

2 Baths

2,124 Sq.Ft.

$434,875

MLS#: 7091067

Set on a corner lot with sweeping mountain and city light views just steps from the lake, this 6,019 sq ft Silverleaf residence offers 5 bedrooms, 4.5 baths and beautifully considered updates. Reclaimed wood adds warmth and character throughout the home. The kitchen is finished with quartzite countertops, custom cabinetry and a butler's pantry, while the remodeled primary bath feels like a private retreat with limestone and marble finishes and a freestanding soaking tub. Beyond the bedrooms are a bonus room, dedicated office and two laundry rooms. Private guest quarters occupy their own wing with a coffee station, beverage cooler, sink and microwave. Multiple courtyards open to an expansive yard with pool, spa, outdoor shower, covered dining patio and built-in BBQ with counter seating.
#7092303

Scottsdale

10344 E SIERRA PINTA Drive 1244

5 Beds

4 Baths

6,019 Sq.Ft.

$5,250,000

MLS#: 7092303

Price reduced
Space to spread out in Litchfield Manor! This 5-bedroom, 3-bath home offers 4,119 sq. ft. on a generous 0.26-acre lot with a private pool and 3-car garage. Enjoy separate family and great rooms, 9'+ ceilings, and an eat-in kitchen with island and pantry. The spacious primary suite features a sitting area, walk-in closet, dual sinks, and separate tub and shower. Low-maintenance desert landscaping and a block-fenced backyard add to the appeal. Enjoy the community playground, plus convenient access to grocery stores, restaurants, parks, Surprise Stadium, shopping along Bell Rd, and Grand Ave. A fantastic opportunity for indoor-outdoor Arizona living! MOVE-IN READY
#7093872

Surprise

13916 N 135TH Drive

5 Beds

3 Baths

4,119 Sq.Ft.

$597,000

MLS#: 7093872

Open house
🔥 MOTIVATED SELLER + POSSIBLE CLOSING COST ASSISTANCE! Ready for more space and endless possibilities? Seller concessions may be available toward allowable closing costs and/or an interest rate buydown with an acceptable offer! This spacious 4-bedroom, 3-bath Lennar Next GenĀ® home offers a versatile layout ideal for multigenerational living. Enjoy a huge oversized lot with no rear neighbors, a low-maintenance landscaped backyard, expansive paver patio, and room for a pool or your own outdoor oasis. The kitchen features abundant cabinetry, a center island, and all appliances included. Water softener conveys with the home! A/C recently serviced, plus a termite warranty for added peace of mind. Schedule your showing today!
#22625315

Tucson

7263 S Valley Stream Drive

4 Beds

3 Baths

2,247 Sq.Ft.

$315,000

MLS#: 22625315

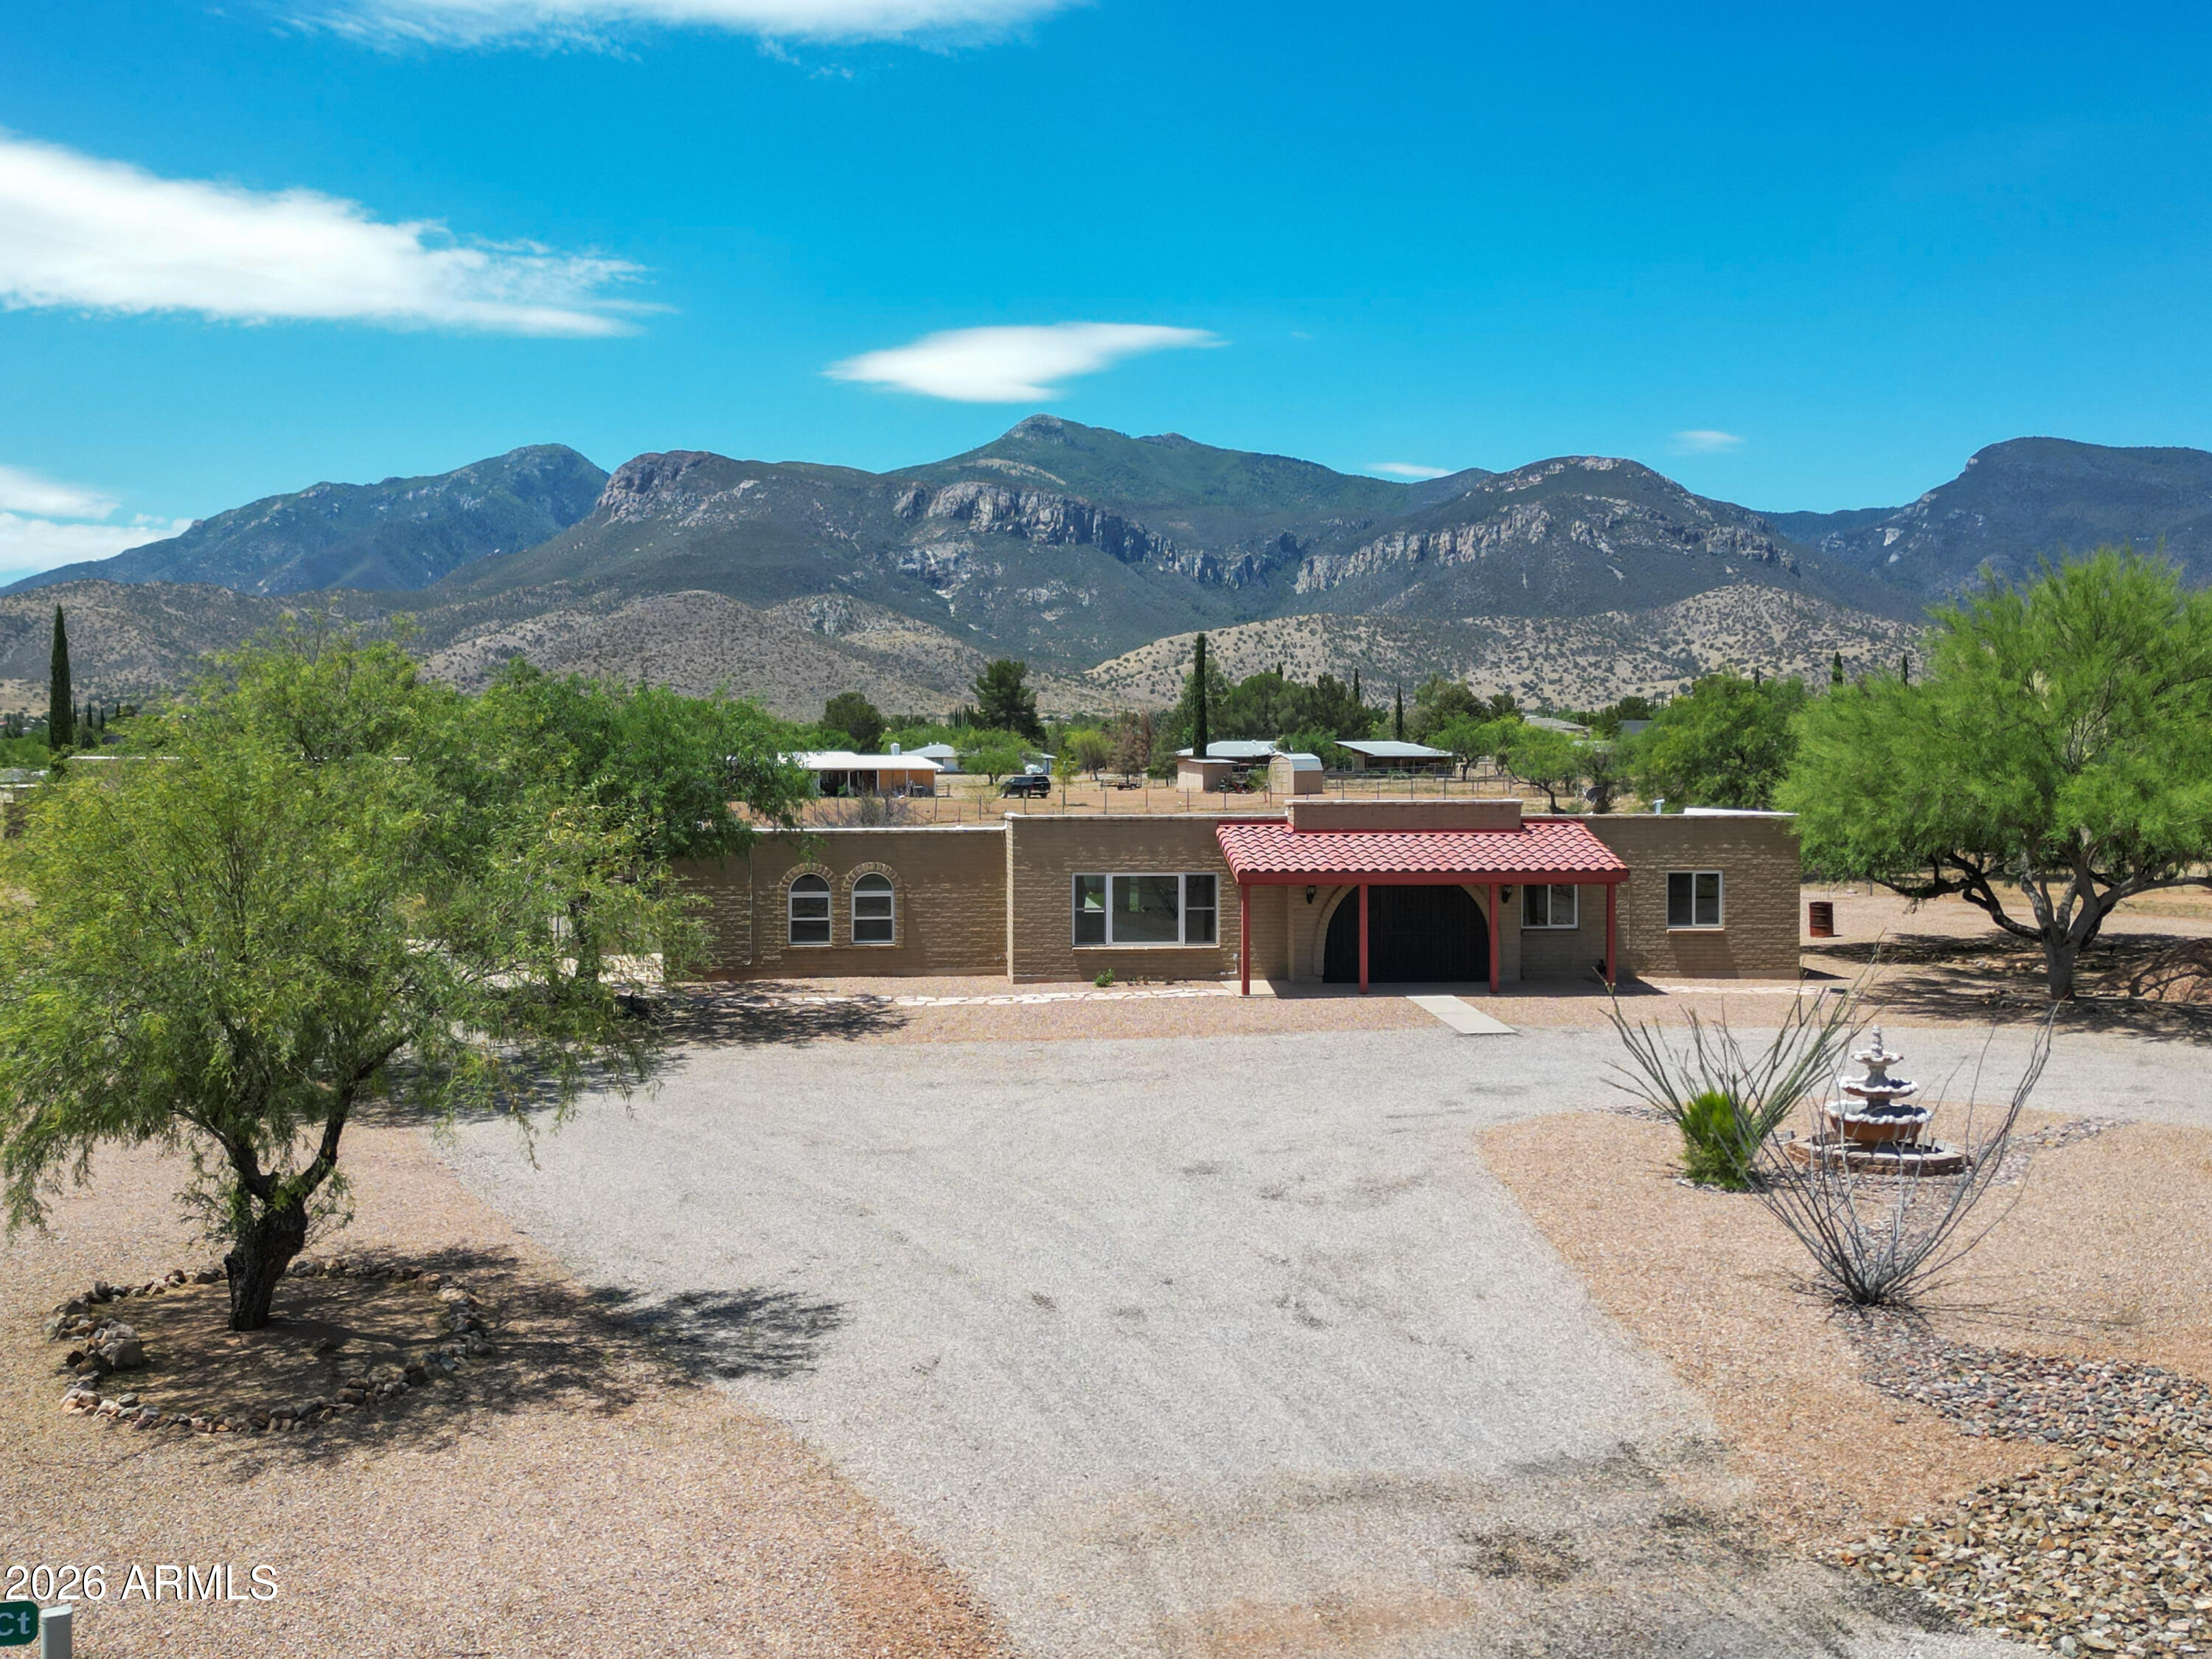
A Rare Acreage Opportunity with Privacy, Views & Room to Breathe! Tucked away on 1.5 acres with no HOA, this 3-bedroom, 2-bath home offers a peaceful desert setting with exceptional privacy. The 1,296 sq ft ranch-style residence features vaulted ceilings, dual-pane windows, updated flooring, spacious living areas, a comfortable primary suite, and a functional kitchen with full appliances. Step outside to expansive mountain and desert views, a covered deck, fenced yard, RV parking, and a detached 507 sq ft garage. Recent HVAC and propane system upgrades provide added value. A shared well and private septic system complete the property. Conveniently located within the Vail School District.
#22625390

Vail

13311 E Rex Molly Road

3 Beds

2 Baths

1,568 Sq.Ft.

$230,000

MLS#: 22625390

Open house
Welcome home to this fully remodeled, custom-built gem with NO HOA in the desirable Hermosa Vista Groves area of North Mesa, just off the Loop 202 and Gilbert Road. With 5 bedrooms and 4 bathrooms, plus new paint, new tile, and new carpet throughout, epoxy-coated garage flooring, and refreshed landscaping, it's truly move-in ready.
An open floor plan flows effortlessly into a large family room, while the finished basement offers flexible space for a media room, game room, or guest retreat. The kitchen has been fully remodeled with crisp white cabinetry, stainless steel appliances, and an 8-burner Viking range -- a true showpiece. The primary suite features its own fully remodeled bathroom, offering a private retreat at the end of the day.
#7086612

Mesa

2119 E NORWOOD Street

5 Beds

3 Baths

4,445 Sq.Ft.

$1,468,000

MLS#: 7086612

Investor-friendly North Scottsdale rehab opportunity! Ground-floor 2 BR/1 BA with open floorplan, granite kitchen counters, in-unit laundry, two covered patios and a fireplace in the primary suite. Short-term rentals ok subject to HOA requirements (buyer to verify all). Community features two resort-style pools and spas, a fitness center, clubhouse and well maintained grounds and landscaping. Minutes from Loop 101, McDowell Mountain Preserve, WestWorld, TPC Scottsdale, Golf, Hiking, Shopping and Dining. Sold AS IS. Sale is subject to Court approval. See docs for required Addendum.
#7090980

Scottsdale

15095 N THOMPSON PEAK Parkway 1068

2 Beds

1 Baths

924 Sq.Ft.

$260,000

MLS#: 7090980

Beautiful single-story home in desirable Redford Estates by D.R. Horton! The popular Carolina floor plan offers 1536 sq ft of thoughtfully designed living space with 3 bedrooms, 2 bathrooms and a 2-car garage. This open concept layout features a spacious great room, modern kitchen, and comfortable dining area-perfect for everyday living and entertaining. Quartz countertops throughout along with beautiful modern finishes. Zero energy ready with spray foam insulation. Don't miss this opportunity!
#22625368

Tucson

2823 W Gatsby Street

3 Beds

2 Baths

1,536 Sq.Ft.

$356,900

MLS#: 22625368

WELCOME TO YOUR PRIVATE OASIS in the Highly Desirable, Guard-Gate Community of Litchfield Greens! Ideally Located Next to the Historic Wigwam Resort & Golf Club... Situated on a Lush 1/3 acre Lot, this Stunning Custom Home combines character, Great Space, & Resort-Style Outdoor Living Space in the Heart of Litchfield Park... Step Inside this Spacious 2,900sqft+ Single-Level Floor-Plan, Featuring Soaring Ceilings, Double-Sided Fireplace connecting the Great Room & Kitchen... The Heart of the Home is the Gourmet Kitchen which Offers Rich Maple Cabinetry, Granite Countertops, Pounded Copper Sinks, & Ample Space for Entertaining.... Well Designed Butler's Pantry/Laundry Room Right Off the Kitchen Offering Spacious Cabinetry, Pounded Copper Sink, & Designer Backsplash... 3 Generous Bedrooms  Plus 2.5 Baths... Large Primary Suite with Sitting Area, Large Walk-in Closet, Luxurious Bath with Dual Sinks, Over-Sized Tub, Walk-in Shower, & Direct Outdoor Patio Access From This Beautiful Primary Bedroom... Two Car Garage Tucked Away on Right Side of the Home & a Private Golf Cart Garage Tucked Away on The Left Side... Step Outside & Discover What Truly Makes This Property Unique... The 1/3 Acre Property is Surrounded By Mature Landscape, Orange & Lime Trees, Expansive Grassy Area Framing The Sparkling Pool with a Serene Rock Waterfall! Walking Distance To The Quaint Downtown Area of Litchfield Park Offering Shops, Restaurants, Outdoor Concerts, & the Iconic Wigwam Resort & Country Club....Enjoy Golf? Just Jump On Your Golf Cart from your Private Golf Cart Garage & Head Over To The Wigwam Golf Course.....A Rare Find in One of the West Valleys Most Sought After Communities.....
#7083373

Litchfield Park

14011 W LITCHFIELD Knoll N

3 Beds

2 Baths

2,900 Sq.Ft.

$949,900

MLS#: 7083373

Open house
Exceptional privacy, Turn Key, Custom Upgrades & in the heart of Verrado! 
Welcome to this beautifully upgraded Toll Brothers Montilla model, perfectly positioned at the end of a quiet cul-de-sac in Verrado's highly desirable Main Street District. Bordering a scenic desert wash and walking path, this remarkable homesite offers a rare combination of privacy, tranquility, and convenience!
From the impressive double iron entry doors to the thoughtfully designed interior, this home showcases exceptional attention to detail. Featuring approximately 2,882 square feet, the spacious floor plan is enhanced by beautiful tile flooring, ceramic plank tile in the bedrooms, custom great room wall detailing, and an elegant primary suite with a distinctive barn door. Extensively remodeled bathrooms, ceramic plank tile in the bedrooms, custom great room wall detailing, and an elegant primary suite with a distinctive barn door. Extensively remodeled bathrooms feature gorgeous tile, marble and granite finishes, creating a sophisticated, spa-inspired experience. The beautifully refreshed kitchen features professionally painted cabinetry and decorative glass cabinet doors, while a thoughtfully converted office provides a flexible guest retreat.

Step outside to your own private desert oasis! The sparkling swimming pool, beautifully landscaped grounds, travertine patio and pool surround, and low-maintenance artificial turf create an inviting setting for relaxing or entertaining, all surrounded by the peaceful beauty of the Sonoran Desert.

Additional enhancements include granite countertops in the laundry and garage areas, epoxy flooring in the three-car garage, a Tesla charging station, water filtration and softening systems, and convenient smart-home technology.

The location is simply outstanding! Enjoy close proximity to Verrado's charming Main Street, neighborhood parks, scenic walking trails, and the exciting new Verrado Marketplace, offering an expanding collection of shopping, dining, and entertainment destinations.

A truly special opportunity to experience refined desert living, exceptional privacy, and the vibrant Verrado lifestyle--all in one extraordinary home!
#7093528

Buckeye

20326 W CRESCENT Drive

3 Beds

3 Baths

2,894 Sq.Ft.

$975,000

MLS#: 7093528

Spacious living areas, thoughtfully updated interiors, & a main-level primary suite distinguish this end-unit townhome in McCormick Ranch's Pleasant Run community. Soaring great room ceilings, tall windows, & a wood-burning fireplace create an inviting main gathering space. Upstairs, an expansive loft measuring approximately 17X19 feet serves as a second family room alongside two additional bedrooms. Balconies off the loft and front bedroom capture distant mountain views, while the back bedroom overlooks the community pool area. The kitchen features granite countertops & a coffee bar area. A secluded patio with an outdoor fireplace extends the living space, with a beautiful community pool & spa just a short walk away. Interior improvements include updated flooring throughout both levels and premium paint on all walls and ceilings. Dining room wainscoting, board-and-batten detailing in the primary bedroom and mudroom/laundry room, and custom frame-style molding add architectural character. Layered decorative trim accents most entryways. The half bathroom features a new sink and board-and-batten detailing, while a small downstairs workspace opposite the mudroom/laundry room includes shiplap accents. The primary suite offers generous closet space, dual sinks, and a walk-in shower. New plantings, fresh paint, and updated outdoor lighting complement the patio's mature landscaping. An attached two-car garage adds everyday convenience. Community amenities include two pools and spas, tennis and pickleball courts, and convenient access to McCormick Ranch's Greenbelt trails. Nearby dining, golf, and access to Loop 101 complete the setting for year-round living or a seasonal retreat.
#7094648

Scottsdale

7385 E PLEASANT Run

3 Beds

2 Baths

2,858 Sq.Ft.

$1,200,000

MLS#: 7094648

Open house
Location! Location! Location! Don't miss this Galleria model on the hill in SaddleBrooke One, perfectly positioned on an elevated lot with beautiful mountain and sunrise views out back. The inviting main level is designed for comfortable living and entertaining, featuring a welcoming foyer, vaulted ceilings, a spacious den/office with built-in shelves, and a well-appointed kitchen with granite countertops, refaced cabinets, SS appliances and walk-in pantry. The spacious primary suite offers walk-in closets, dual vanity, separate shower and updated walk-in jetted tub. Enjoy the patio w/built-in BBQ. Private guest quarters upstairs offer a comfortable retreat for visitors. Roof underlayment (2016); both HVAC (2024). Fabulous views, private setting and active adult lifestyle of SaddleBrooke!
#22623785

Tucson

65133 E Diamond Ridge Court

3 Beds

2 Baths

3,176 Sq.Ft.

$680,000

MLS#: 22623785

* Listings identified with the FMLS IDX logo come from FMLS and are held by brokerage firms other than the owner of this website. The listing brokerage is identified in any listing details. Information is deemed reliable but is not guaranteed. If you believe any FMLS listing contains material that infringes your copyrighted work please review our DMCA policy and learn how to submit a takedown request. Ā© 2024. First Multiple Listing Service, Inc.

Categories

Homes Tailored to Your Lifestyle
Buyers Guide

Buying a home is one of the most exciting milestones of your life.

View more

Sellers Guide

Putting your home on the market can be a stressful process, especially when you don’t know what to expect.

View more

Market report

With just a few clicks, you'll gain instant access to valuable insights about the real estate market, including trends, property values, and community analytics.

View more

Home value

Unlike automated valuations, our hands-on review will provide a comprehensive opinion of your home’s value while considering important interior elements and other location intangible factors that machine algorithms so often miss.

View more
Buyers resources

Guides on financing, inspections, and choosing the right Realtor for a smooth home purchase.

Sellers resources

Practical tips on staging, pricing, and preparing your home to attract buyers and maximize your sale.

Send a message

Message successfully sent.

Reason for contacting?

I agree to receive email communication and understand I can unsubscribe at any time.

I agree to be contacted by The Mandy Gold Team | Haymore Real Estate LLC via call, email, and text for real estate services. To opt out, you can reply 'stop' at any time or reply 'help' for assistance. You can also click the unsubscribe link in the emails. Message and data rates may apply. Message frequency may vary. Privacy Policy

Sign In Sign Out

Virtual Assistant

Would you like to take the next step with this property? We can help you schedule a showing or virtual tour, or send you more details.

Yes, I would like more information.

Thank You for Your Reply, One of Our Agents will contact you as soon as possible

No, maybe later.

Thank you, you can always contact me via email, phone number or through the contact form.

Realhub AI

Lucy - Your AI-Powered Realtor

Update Your Temporary Password

Personalize your search

Enter your email and we'll notify you immediately when new listings match what you're looking for.

or enter email address

Already have an account ? Login here

Continue your home search

I agree to receive communications and understand I can unsubscribe at any time.

I agree to be contacted by The Mandy Gold Team | Haymore Real Estate LLC via call, email, and text for real estate services. To opt out, you can reply 'stop' at any time or reply 'help' for assistance. You can also click the unsubscribe link in the emails. Message and data rates may apply. Message frequency may vary. Privacy Policy

Already have an account ? Login here

We use cookies

We use cookies primarily for analytics to enhance your experience. By accepting, you agree to our use of these cookies. You can manage your preferences or learn more about our cookies policy.