Thinking of selling?

Trusted Real Estate Experts in Sierra Vista, Fort Huachuca, Benson, and Bisbee Arizona

  • Nearby me

E-Alert name

Properties

10000 properties match your criteria

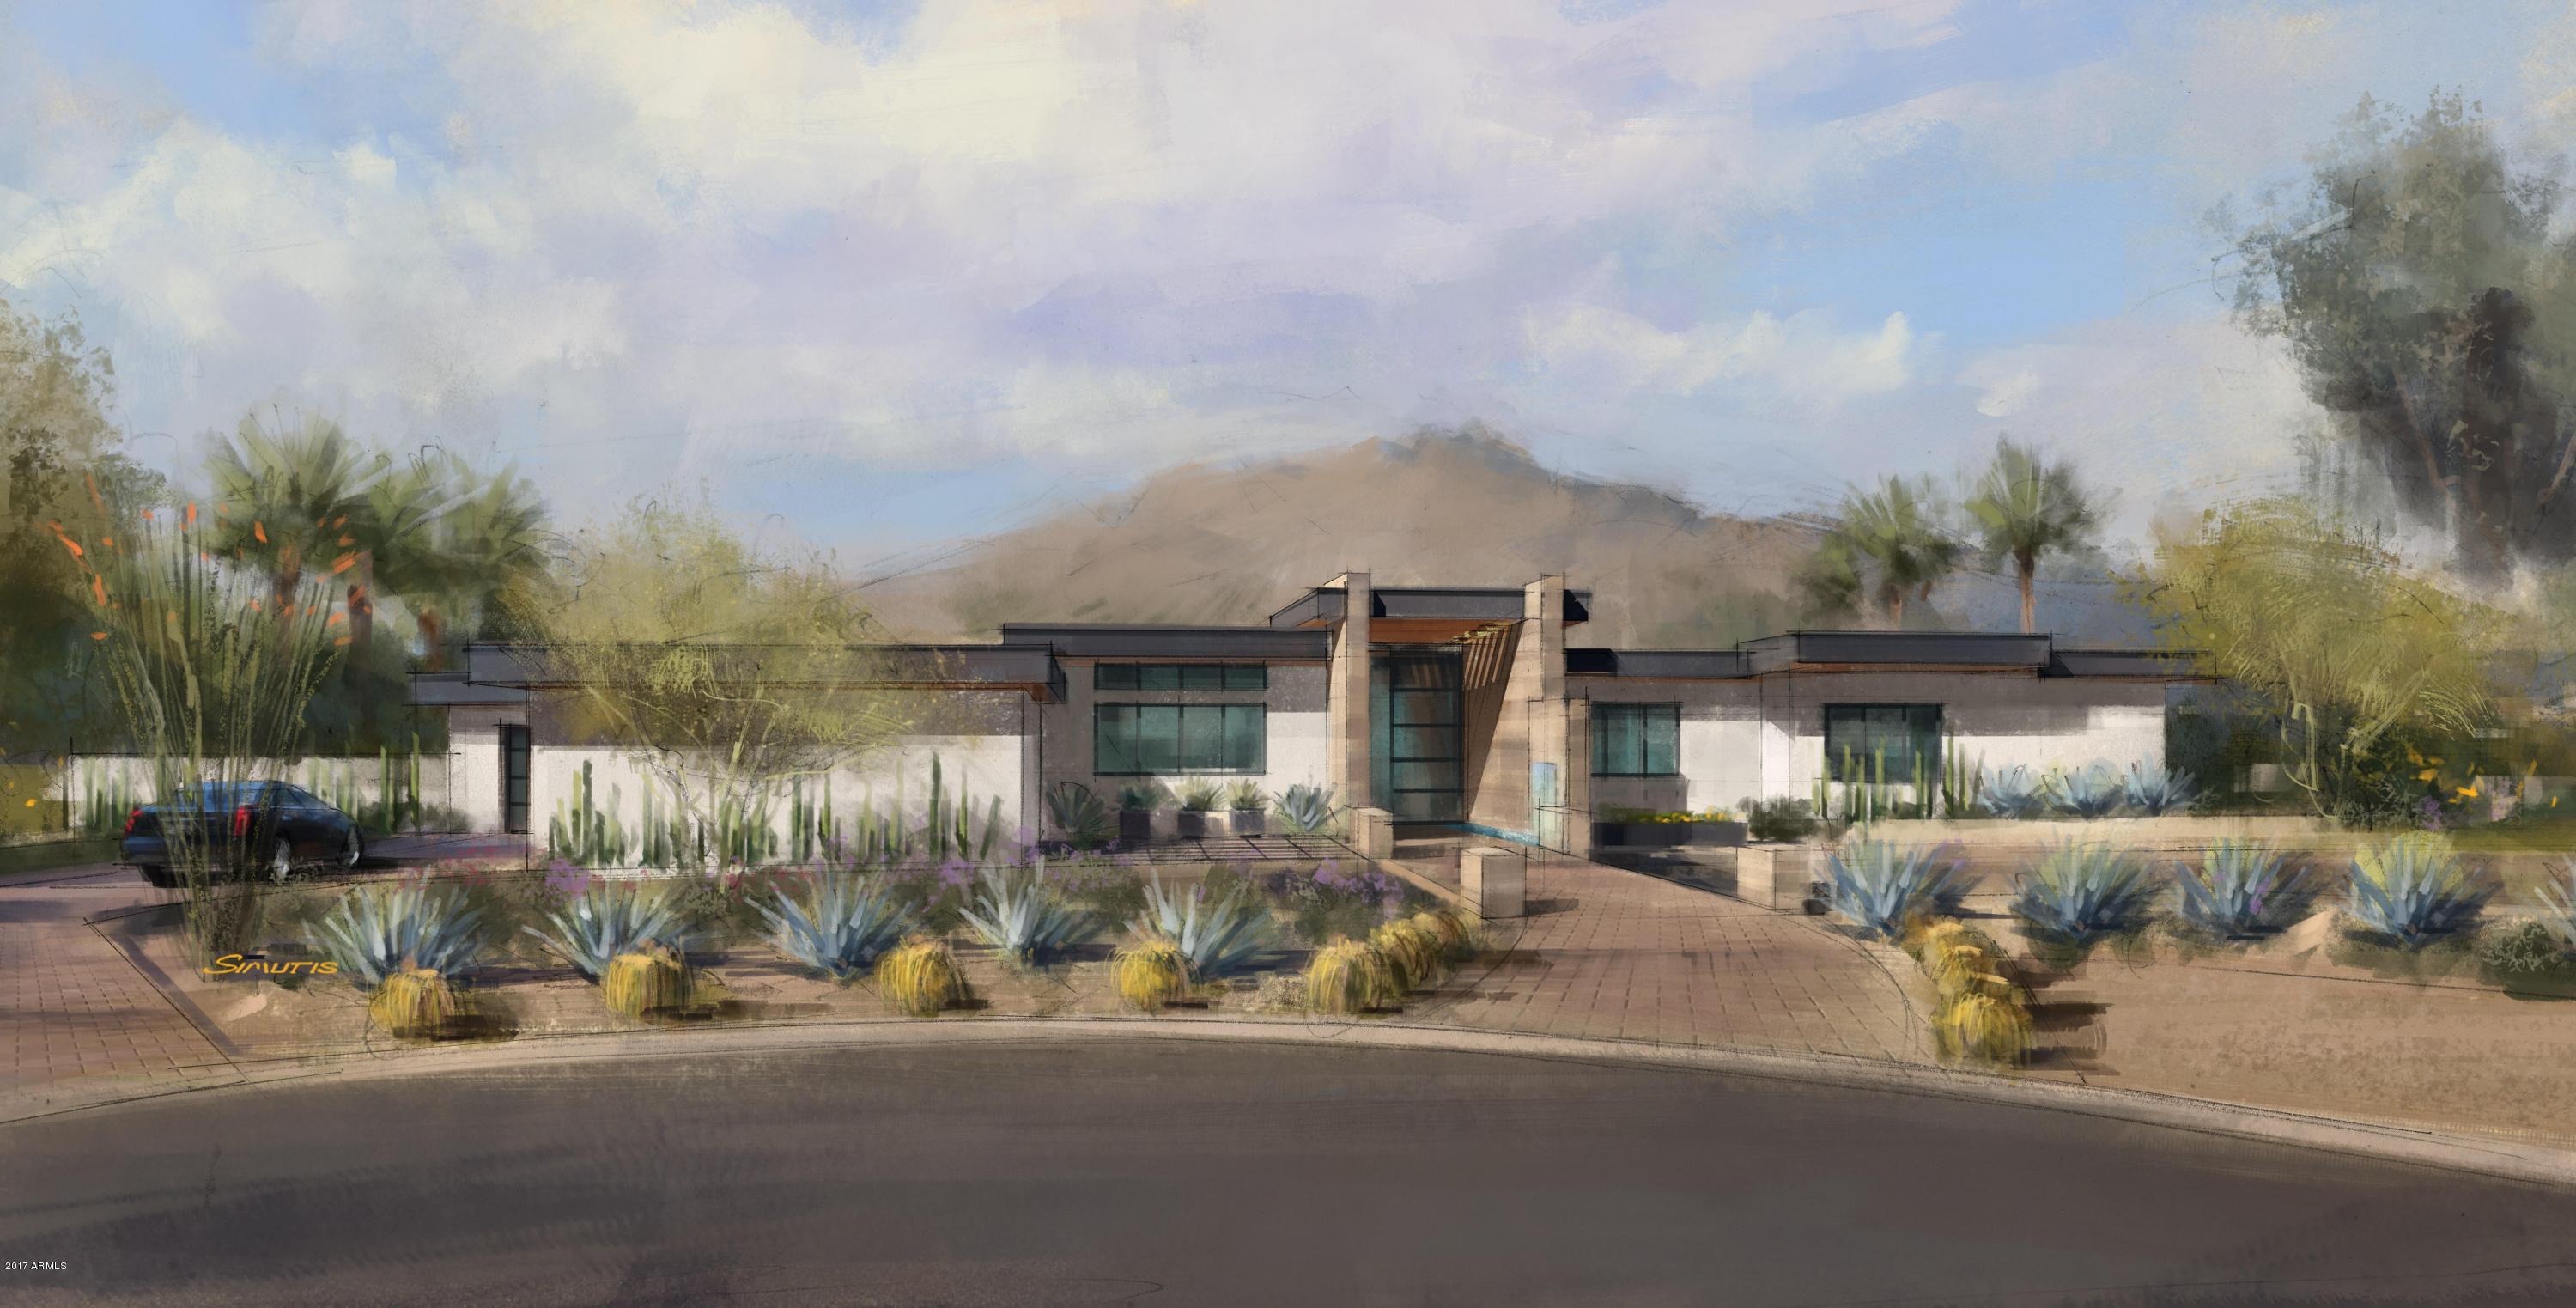
Be the first person to live in this modern masterpiece. This spectacular home offers magnificent mountain views of both Camelback and Mummy Mountain from every window in the house.

Exquisite and minimalist design exudes style and comfort.  Sophisticated materials including rich Brazilian Teak (Cumaru) wood that wraps around the eaves of the entire home, Vein cut Espresso Travertine walls that greet you at the entry and continue right through the house and outdoor living area. Beautiful large format Italian Porcelain tile seamlessly merges indoor and outdoor spaces through walls of glass and soaring ceilings

Comfortable yet modern, this 6600 square foot home features a large master suite with his/her closets, gym and a beautifully appointed dressing room.  Off the master bedroom is a large office/study with limestone fireplace.

This estate is an entertainer's dream. With a 15' kitchen island that includes two oversized sinks and two dishwashers. A wall-to-wall glass wine cellar situated conveniently off the dining room. Hanging from the dining room ceiling is a Moooi modern pendant, created by Dutch designer Bertjan Pot that is visually stunning.

Outdoor amenities include a linear fireplace, an outdoor cooking area with Viking BBQ, TV and large seating area.
#5547386

Paradise Valley

5110 E ROVEY Avenue

4 Beds

None Baths

6,600 Sq.Ft.

$4,290,000

MLS#: 5547386
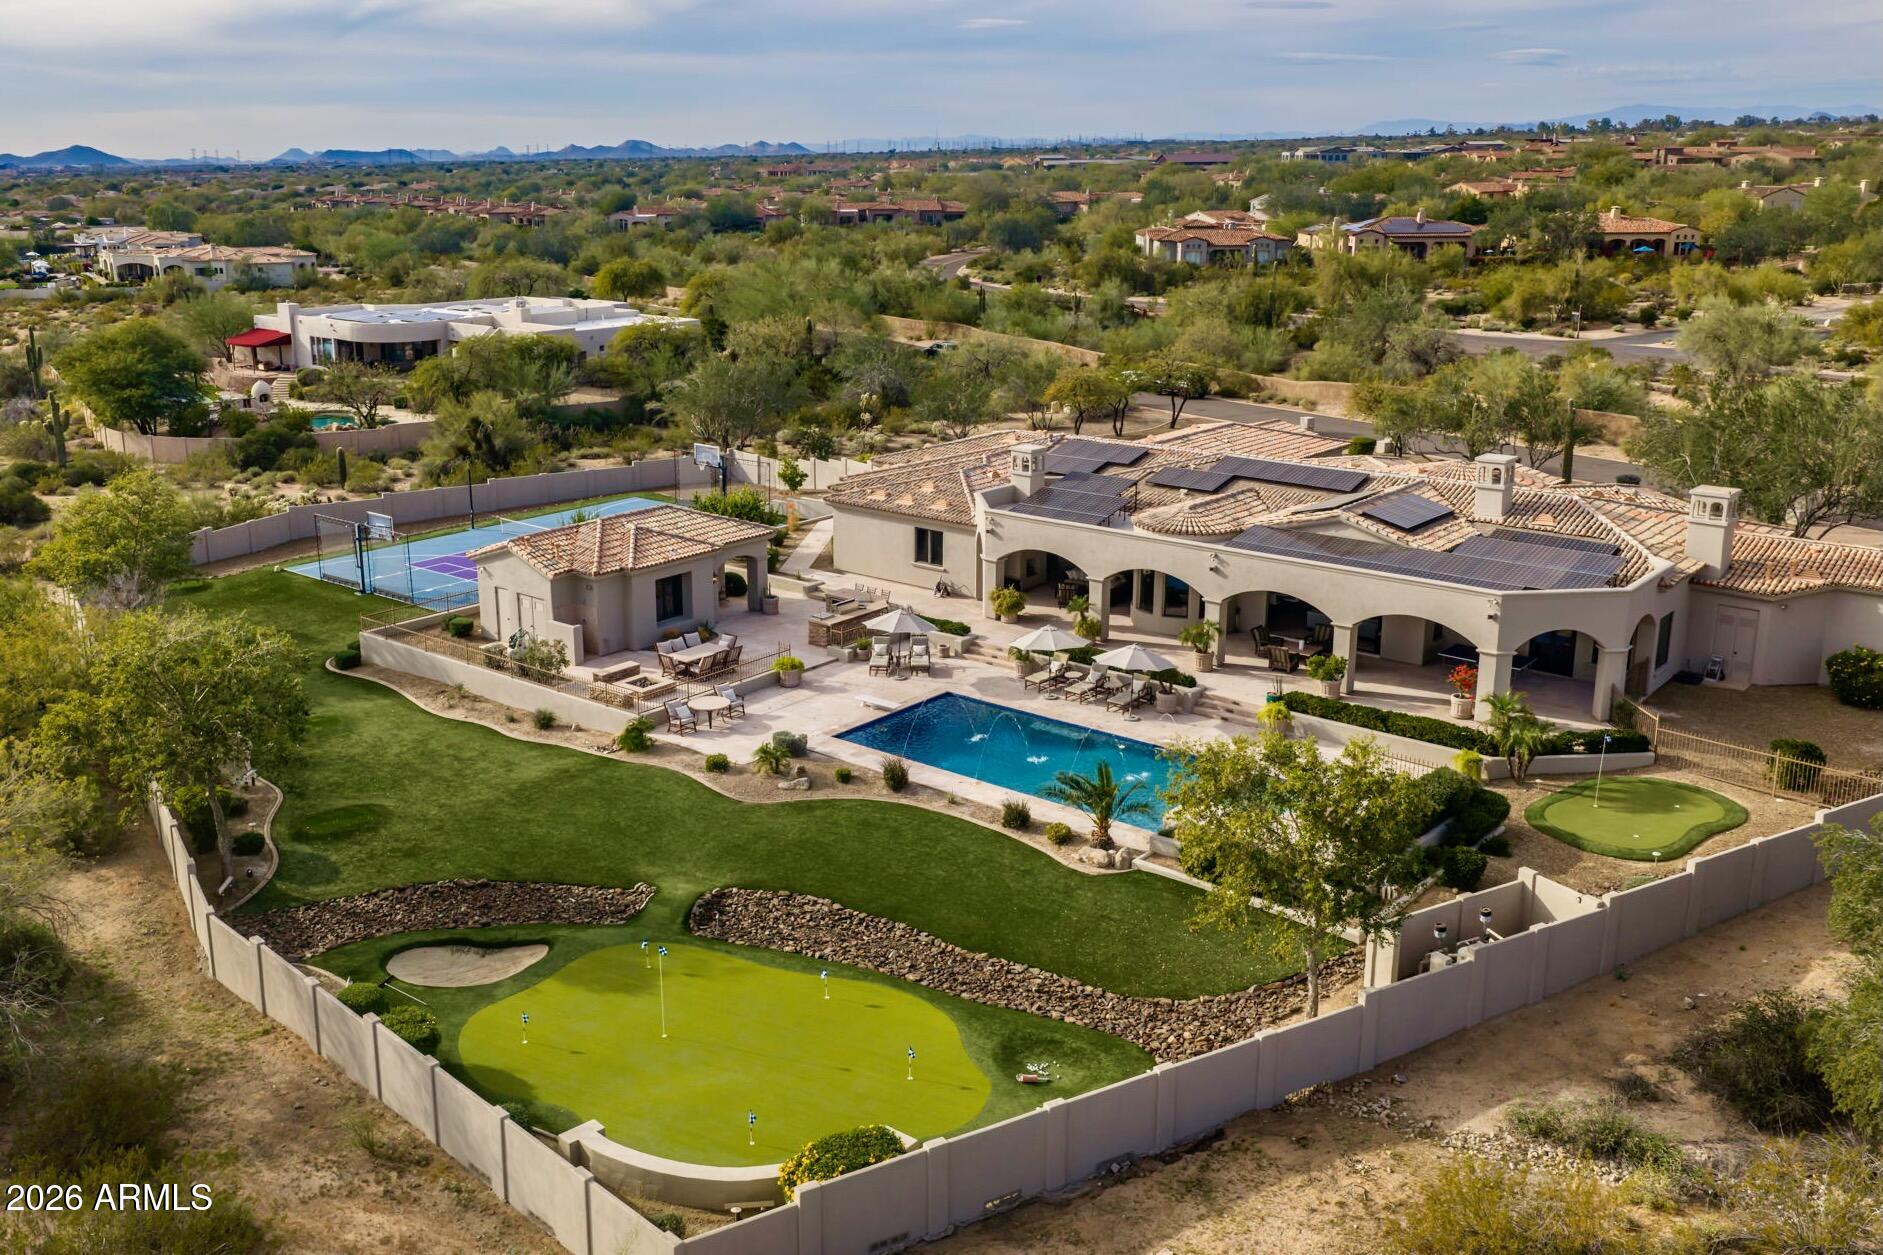
Situated on a sprawling 1.5-acre lot with sweeping and unobstructed mountain views and a sunny south-facing backyard, this fully reimagined North Scottsdale estate blends refined thoughtful design with true resort-style living. Mediterranean-inspired architecture and a circular paver stone driveway create a warm and inviting first impression.  Inside, the great room welcomes with a dramatic floor-to-ceiling granite fireplace and an expansive sliding glass door that pockets completely into the wall creating an effortless indoor-outdoor connection. Stunning limestone floors flow throughout the main living areas and are complemented by designer light fixtures and modern touches throughout. The chef's kitchen showcases Quartz countertops, sleek cabinetry, a generous island, and premium stainless-steel appliances including a built-in wine fridge and beverage drawers.  The primary suite is a true retreat, featuring a spacious bath with floating vanities, limestone flooring, and generous closet space. The guest wing offers 3 ensuite guest bedrooms, all connected to a large a bonus /media room that offers endless possibilities.  A dedicated office, additional bedroom, and a formal dining room complete the main home.  A detached casita serves as the 5th ensuite bedroom, ideal for guests, multigenerational living, or a private studio. Outdoors, the estate transforms into a private resort: two putting greens, a large sport court designed for both pickleball and basketball, a sparkling pool with deck jets, a raised spa with spillover, a built in BBQ, and a firepit create the perfect setting for outdoor gatherings against the stunning McDowell Mountain backdrop.  Multiple covered living and dining areas, including a deep covered patio with a cozy fireplace, encourage year-round enjoyment.  The property also includes owned solar and a 4-car garage with an electric vehicle charging station.  Tucked away yet conveniently situated within 5 minutes of the 101 Freeway and within a mile to DC Ranch's Market Street, the home offers a rare blend of serene surroundings and exceptional accessibility. This is Scottsdale living at its finestrefined modern finishes, remarkable views, exceptional outdoor amenities, and easy connectivity to everyday conveniences.
#6985825

Scottsdale

9067 E SIERRA PINTA Drive

6 Beds

5 Baths

5,422 Sq.Ft.

$4,290,000

MLS#: 6985825
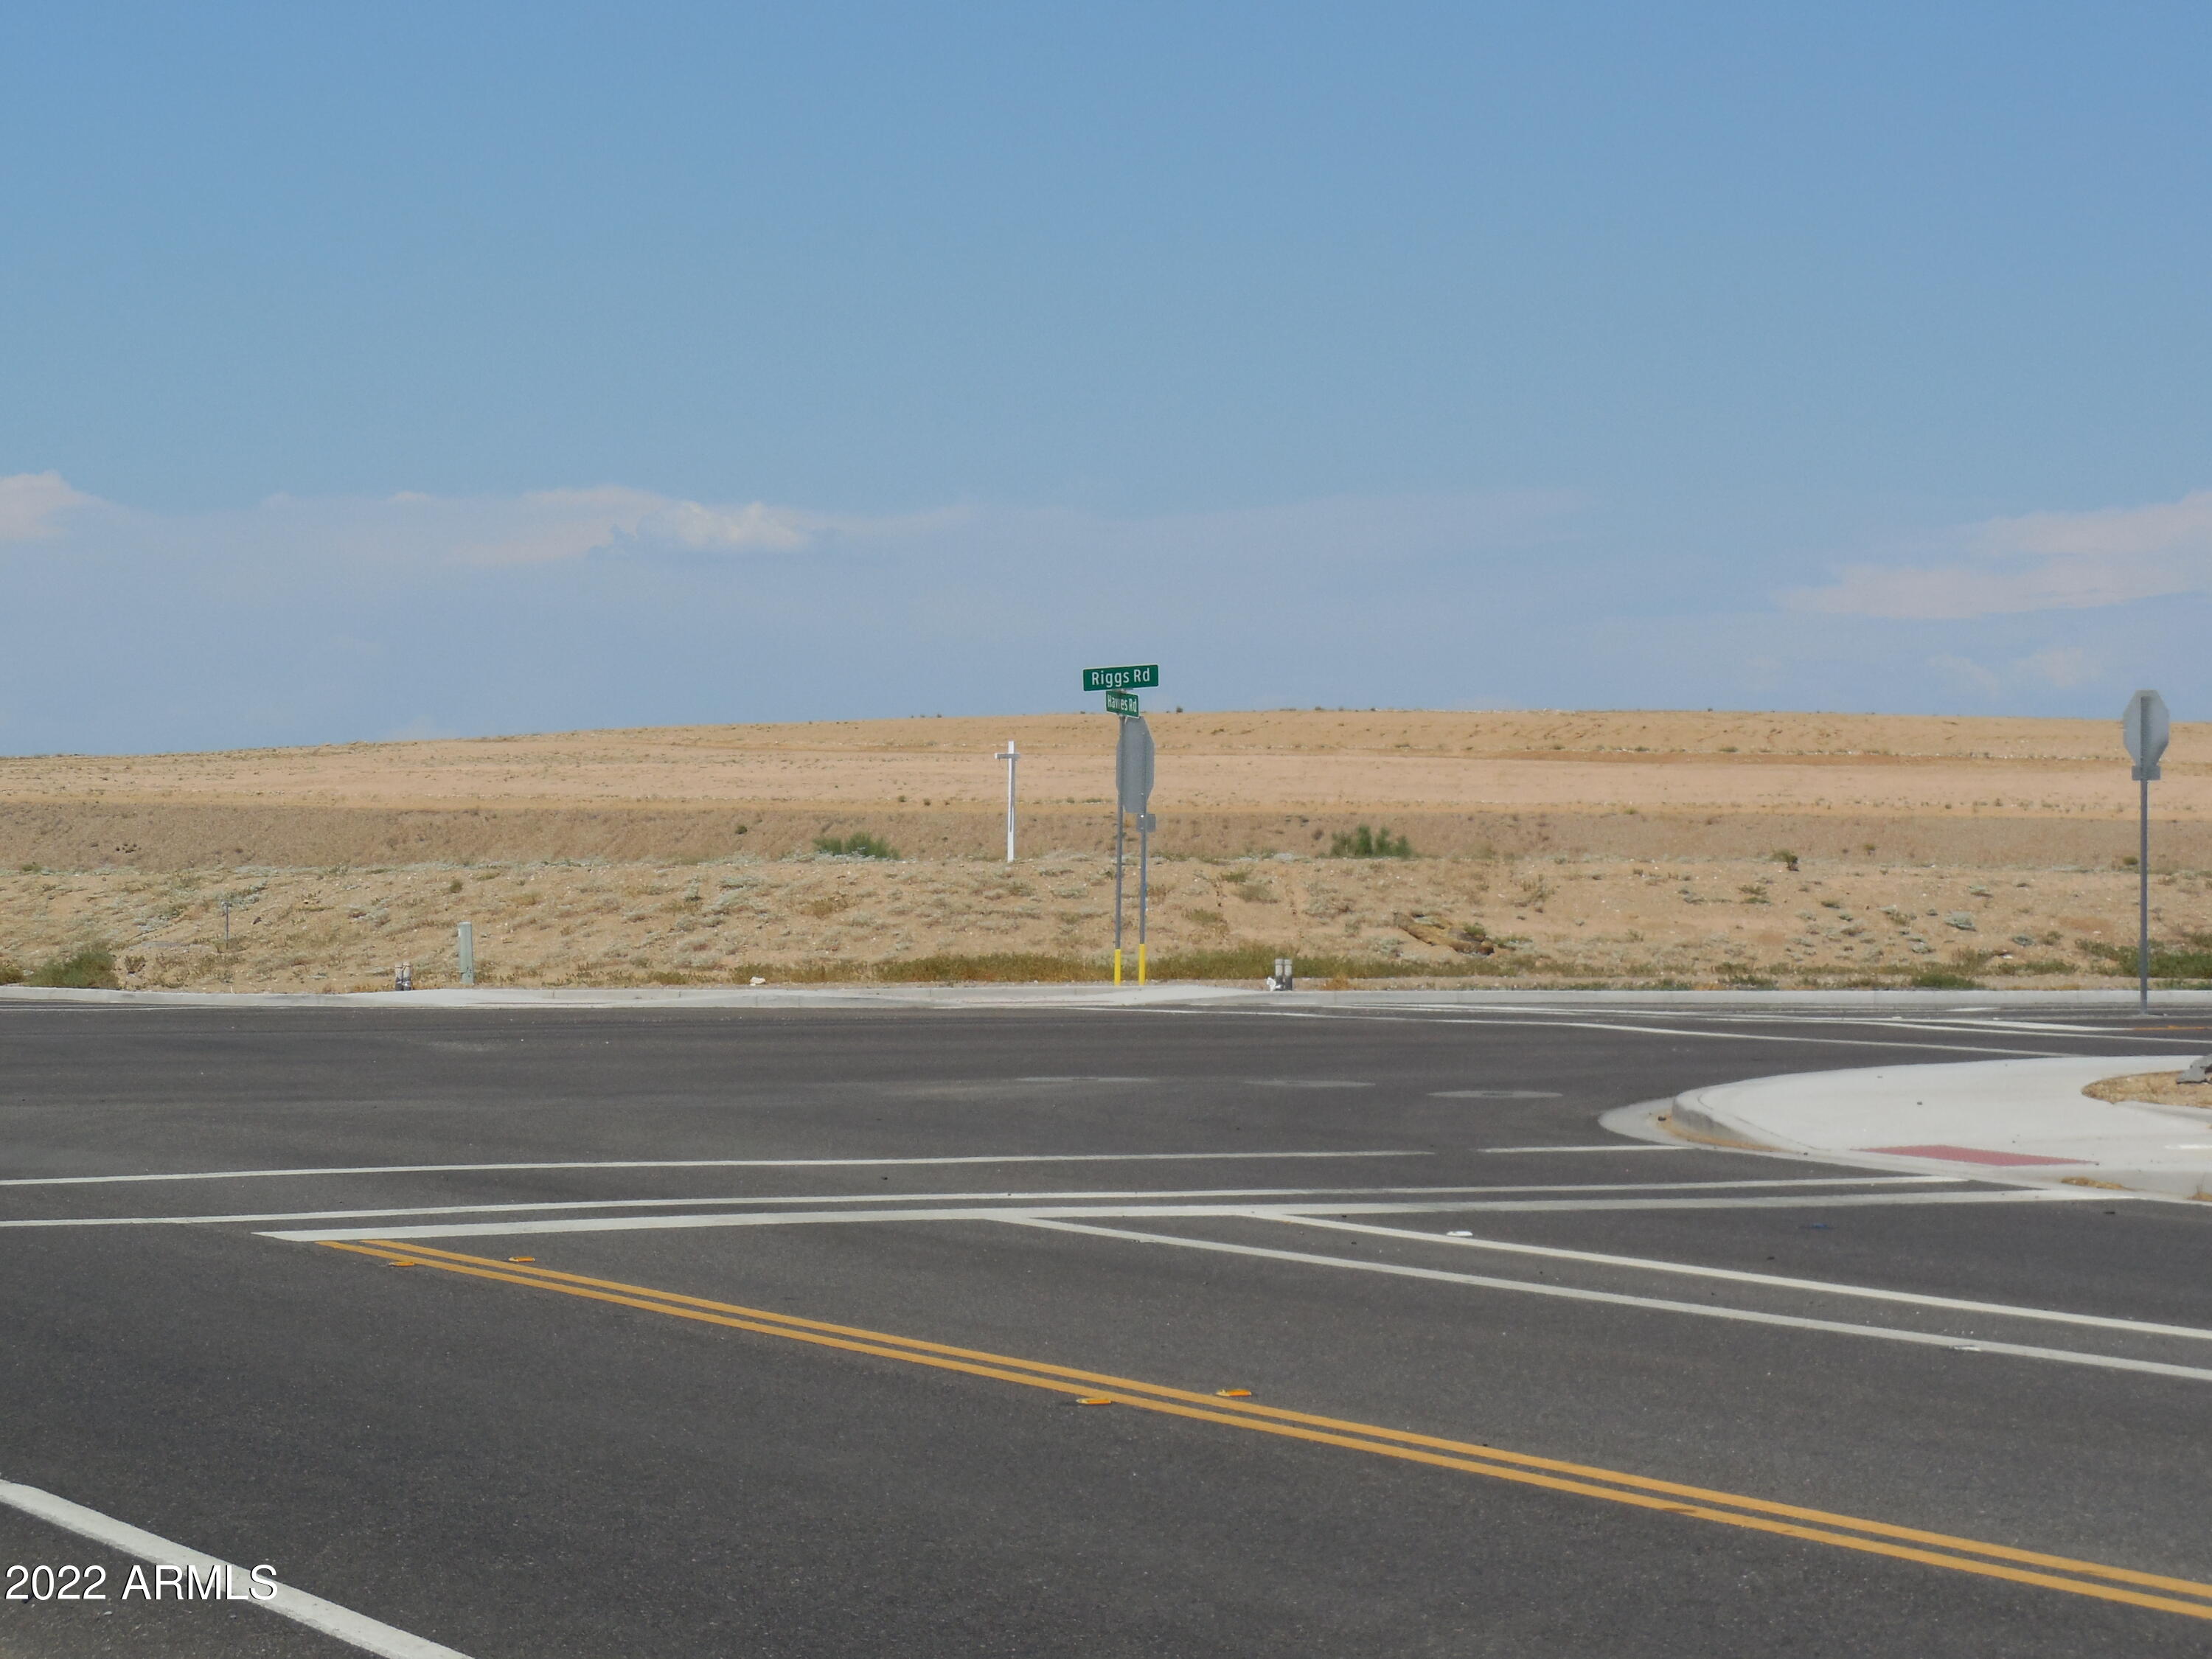
A vacant 7.72 acres (parcels K,L,M) with phone and electric along property. Adjacent to an equestrian facility to the EAST. An excellent corner for your future commercial project with a large park to the NORTH. With limited C-2 property in Queen Creek, this has great potential as Queen Creek is in need of commercial property to catch up and support the residential developments that are existing or underway.
#6796917

Queen Creek

20000 E Riggs Road -

None Beds

None Baths

7.72 acres

$4,288,000

MLS#: 6796917

There is something unmistakable about Arcadia Proper--tree-lined streets, timeless homes, and a sense of community that continues to make it one of Phoenix's most sought-after neighborhoods. Set along a beautiful, established street, this thoughtfully designed residence from Sella Homes offers four bedrooms, four full baths, a powder room, a private office, and a versatile bonus living room. The open great room is filled with natural light and flows into a beautifully appointed kitchen designed for both everyday living and effortless entertaining, with a spacious butler's pantry providing additional storage and preparation space. The primary suite is a true retreat, featuring two generous closets, separate vanities, two private water closets, a built-in makeup vanity, a soaking tub, and an oversized shower. Each secondary bedroom is comfortably appointed with access to its own full bath, while the office and bonus living room provide flexibility for working from home, gathering with family, or hosting guests. With a thoughtful floor plan, refined finishes, and a location in the heart of Arcadia Proper, this home captures the ease and character of the neighborhood while offering everything today's buyer is looking for.
#7091464

Phoenix

4510 E CALLE TUBERIA --

4 Beds

4 Baths

4,256 Sq.Ft.

$4,285,000

MLS#: 7091464
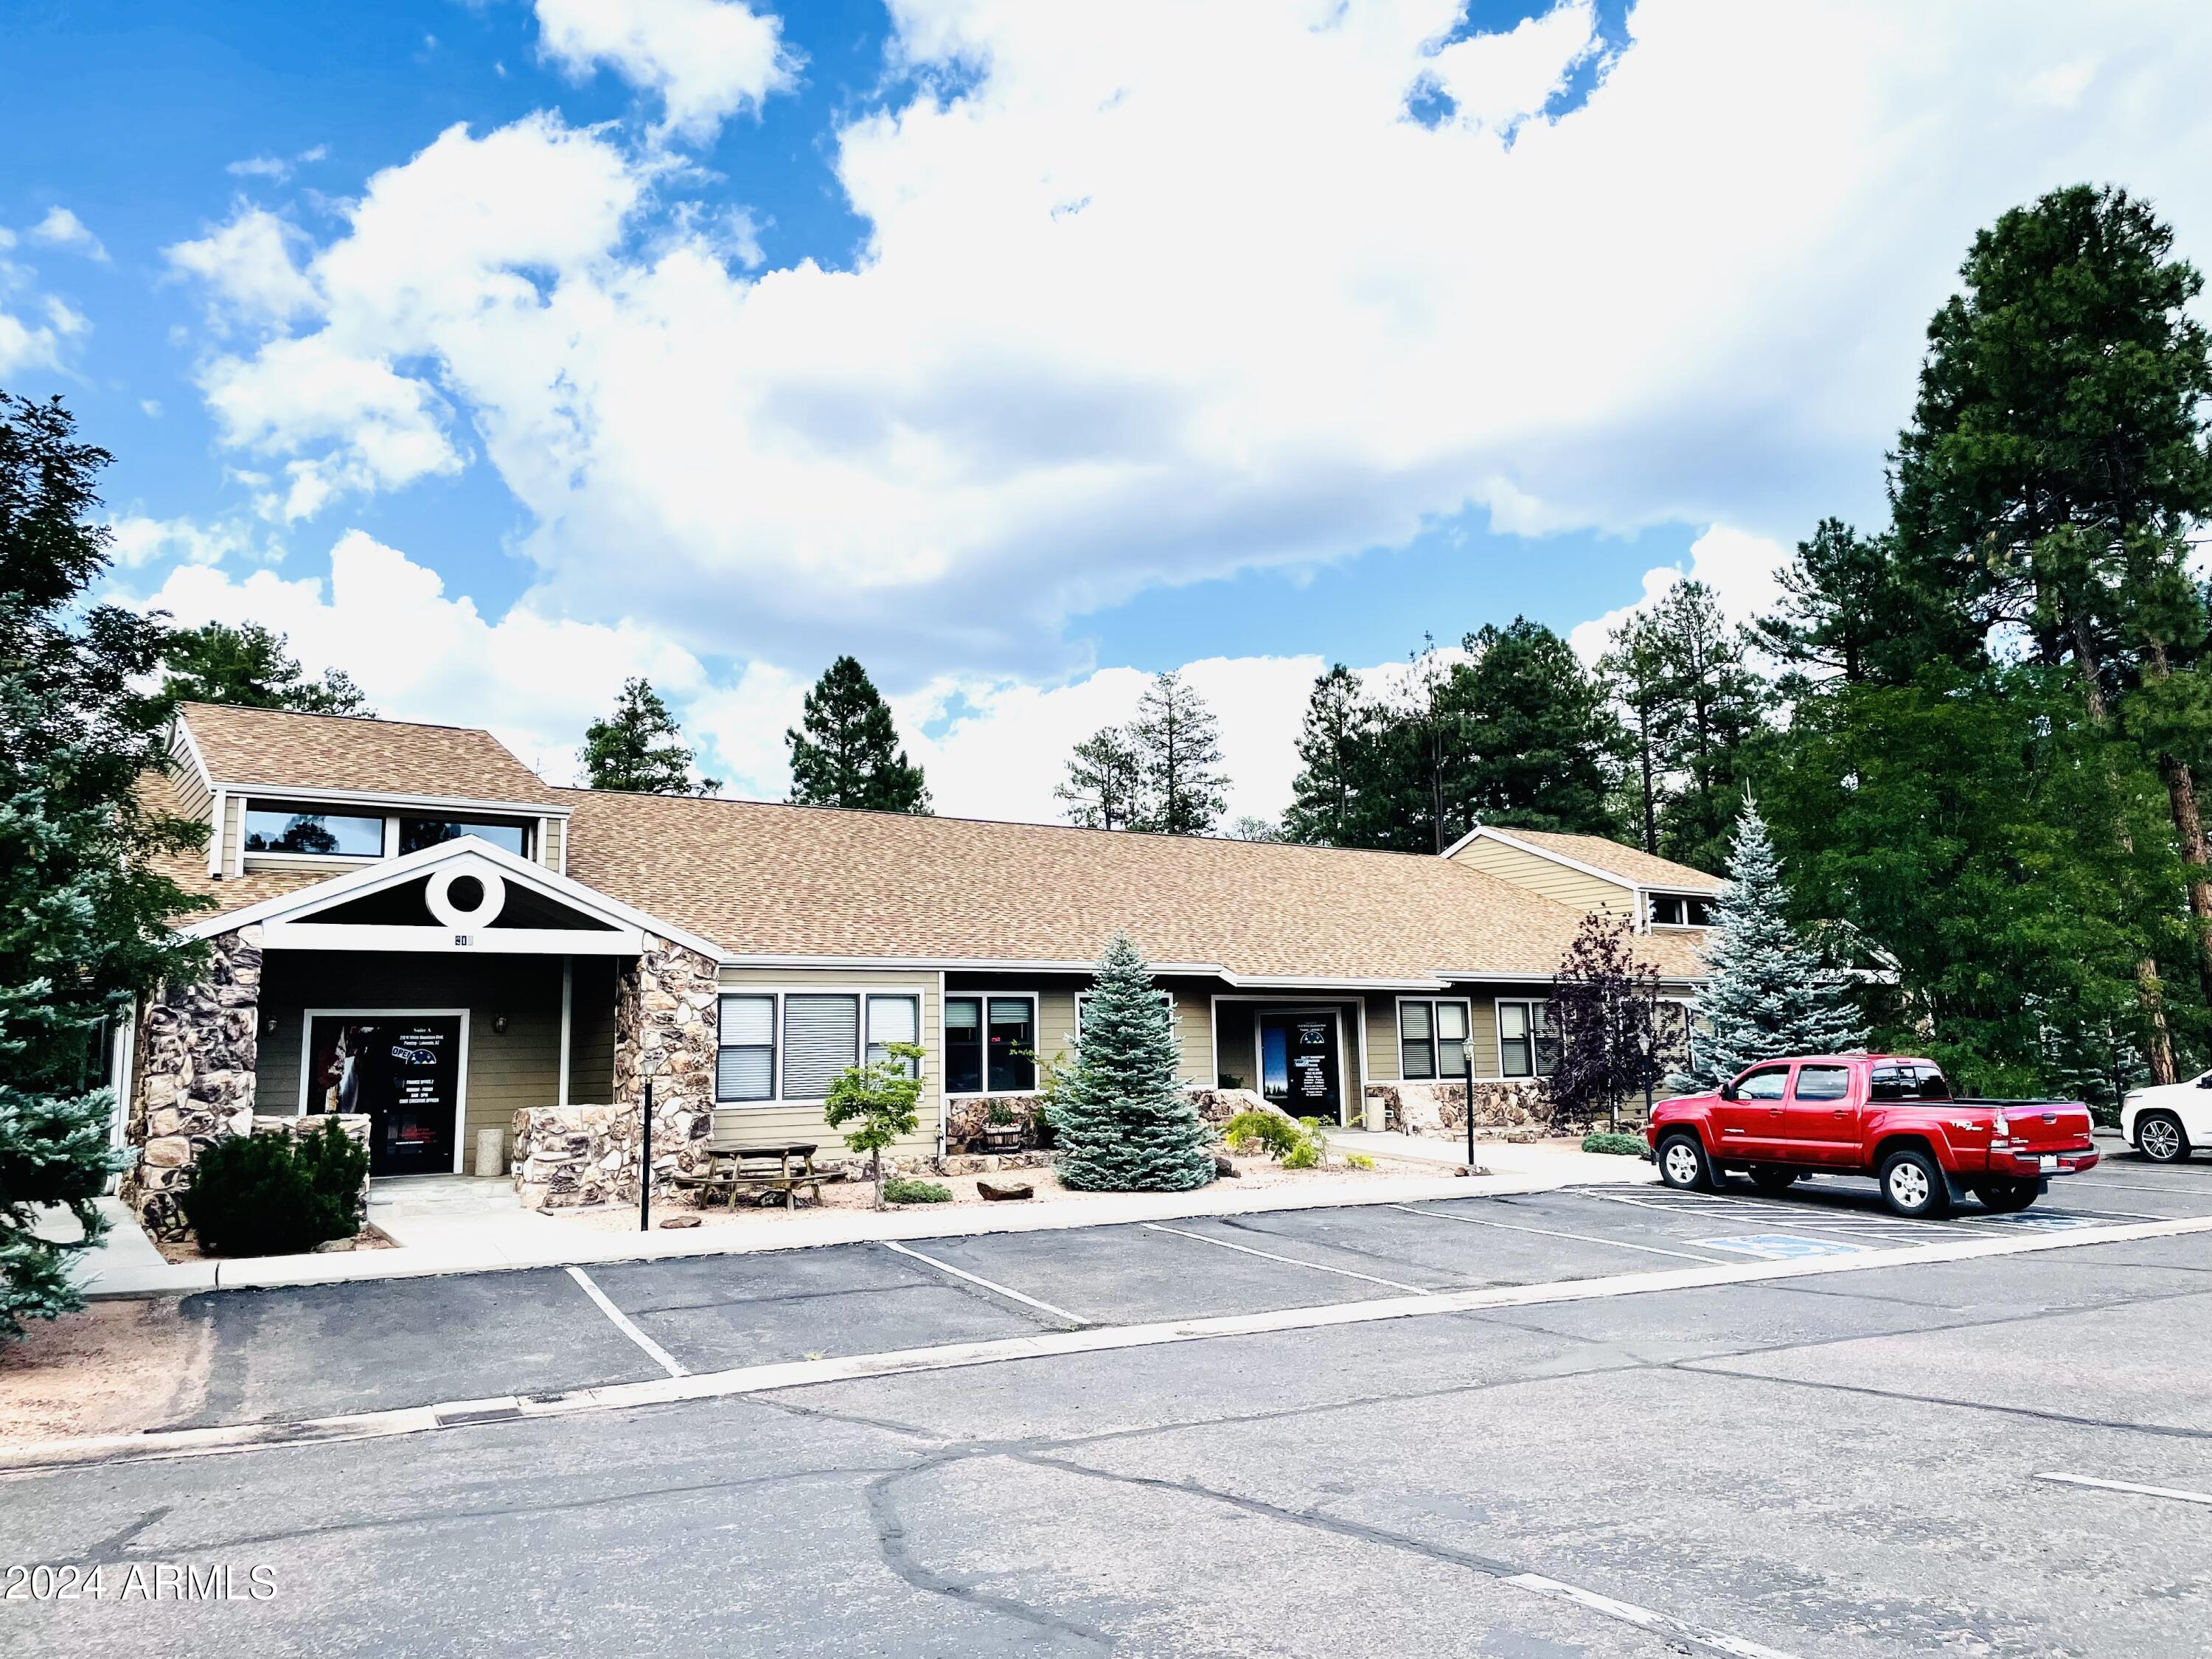
6.9% CAP NOI apx $295,000, stable income investment property in Pinetop- Lakeside, AZ with diverse tenants that serve the local community featuring fully leased medical, office and retail uses.  Well maintained pride of ownership asset fronting Highway 260 with 3 buildings 218-300-316 West White Mnt Blvd, APN= 212-30-014C. and 212-30-031C.

Buyer shall independently investigate all utilities, service, lot boundaries and all other data to verify all information for Buyer's intended use.
#6752921

Lakeside

300 W WHITE MOUNTAIN Boulevard

None Beds

None Baths

22,249 Sq.Ft.

$4,285,000

MLS#: 6752921

: Positioned on a top-floor corner residence, this home captures sweeping Camelback Mountain and Mummy Mountain views, overlooking the pool below, where the soft sound of fountains carries through. From the moment you arrive, the opulence is undeniable. Marble floors throughout set a grand, and composed tone, carrying a sense of scale and quiet splendor throughout. As you move into the great room, natural light pours through a full wall of windows, with electronic collapsible glass doors opening to an expansive balcony, blurring the line between interior and exterior, and framing the views in a way that feels intentional. The kitchen unfolds seamlessly from the living space, anchored by an oversized waterfall island, panel refrigerator, a wine fridge, a WOLF gas cooktop, vent hood, double wall ovens, and a built-in microwave create a space that is both highly functional and visually composed, whether you're cooking or opting for in-residence dining.
A den with wall-to-wall integrated storage offers an ideal work setting. The guest suite is privately positioned with its own ensuite, while a powder room wrapped in bespoke patterned tile adds a moment of design contrast. A well-appointed laundry room with built-in storage and utility sink supports day-to-day living without compromise.
The primary suite is set apart in quiet grandeur, with floor-to-ceiling windows capturing both Camelback and Mummy Mountains and pool views, along with direct access to the balcony. The ensuite bath takes on a monolithic presence, with marble surfaces extending from floor to ceiling, creating a space that feels more like a private wellness retreat than a traditional bath. A freestanding soaking tub, dual vanities with integrated LED mirrors and built-in television, and steam shower, complete the experience.
Additional features include secure and underground parking (for up to four cars), separate secure and temperature-controlled storage area, and Crestron and Lutron automation that orchestrates both lighting and audio temperature, as well as the integrated electronic shades throughout and all built-in speakers extending throughout the residence.
Located within the Ritz-Carlton Palmeraie, this residence offers a level of service and lifestyle that extends well beyond the home itself. Residents enjoy access to the Ritz-Carlton concierge, secured underground parking, a private clubhouse, pool, and fitness center.
With the upcoming completion of the hotel, ownership will expand to include full access to a 400-foot resort-style pool, along with dedicated adult and family pools, an expansive spa and wellness retreat with indoor and outdoor treatment areas, a state-of-the-art fitness center, and tranquil meditation gardens. Dining experiences will range from signature offerings such as Mott 32 to more casual settings, all complemented by in-residence services including pre-arrival stocking, private chef and catering services, and curated event planning. Lush courtyards, walking paths, and over 20,000 square feet of indoor and outdoor event space are paired with 24-hour concierge and valet, creating a fully serviced, resort-caliber environment.
This is a home where architecture, service, and setting are fully aligned, offering a lock-and-leave lifestyle without sacrificing presence, privacy, or experience.
#7099130

Paradise Valley

6587 N PALMERAIE Boulevard 2041

2 Beds

2 Baths

2,381 Sq.Ft.

$4,285,000

MLS#: 7099130
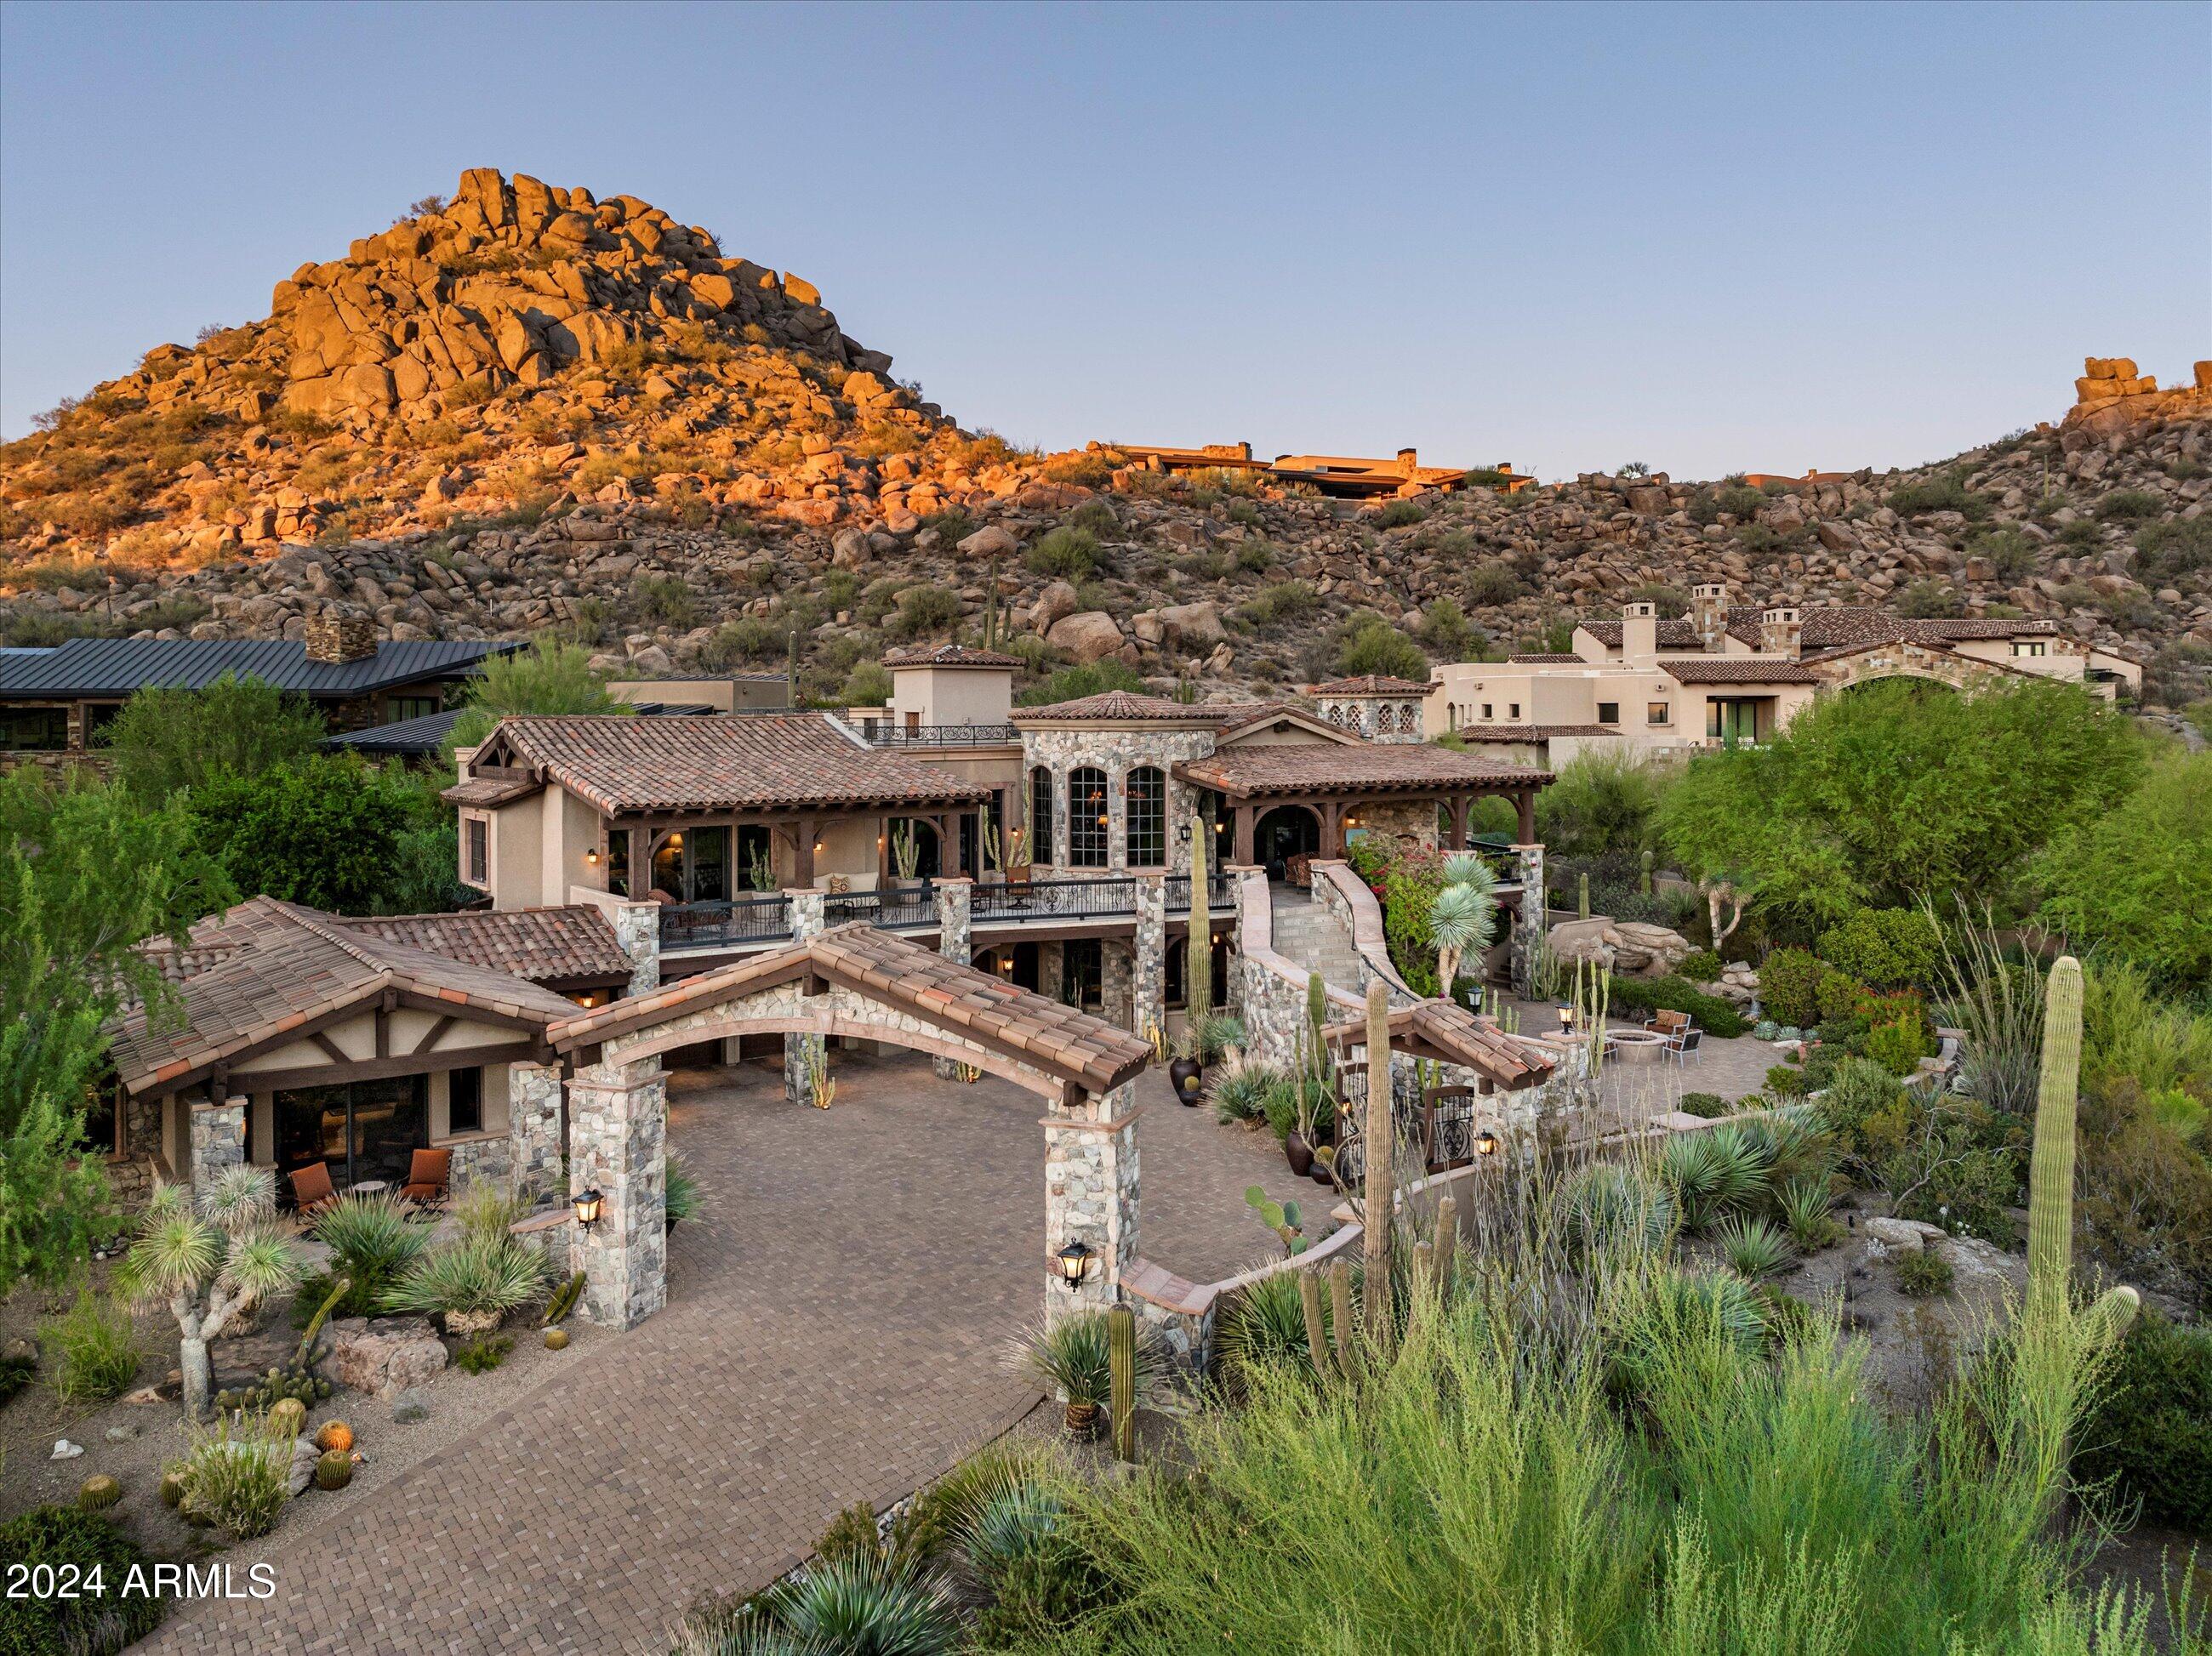
Old world Mediterranean design in the guard-gated community of Estancia * Located on a .75 acre site with commanding views of Pinnacle Peak, Troon Mountain and the McDowell Mountain Preserve * Timeless architecture coupled with a modern floor plan and exceptional finishes create an impeccable residence * The home lives on the main level with the Chef's kitchen opening to the Great Room (wet bar, dining and living room); the Primary suite and owner's den share a view deck offering incredible views * A grand staircase or elevator provide access to the lower level, which is complete with a full guest suite, temperature-controlled wine cellar & dining/tasting room, and a media room * Detached Guest House with sitting room, kitchenette and full suite * Oversized 3-car garage and ample storage complete the residence *
#6777156

Scottsdale

27483 N 103RD Way

3 Beds

3 Baths

6,200 Sq.Ft.

$4,275,000

MLS#: 6777156
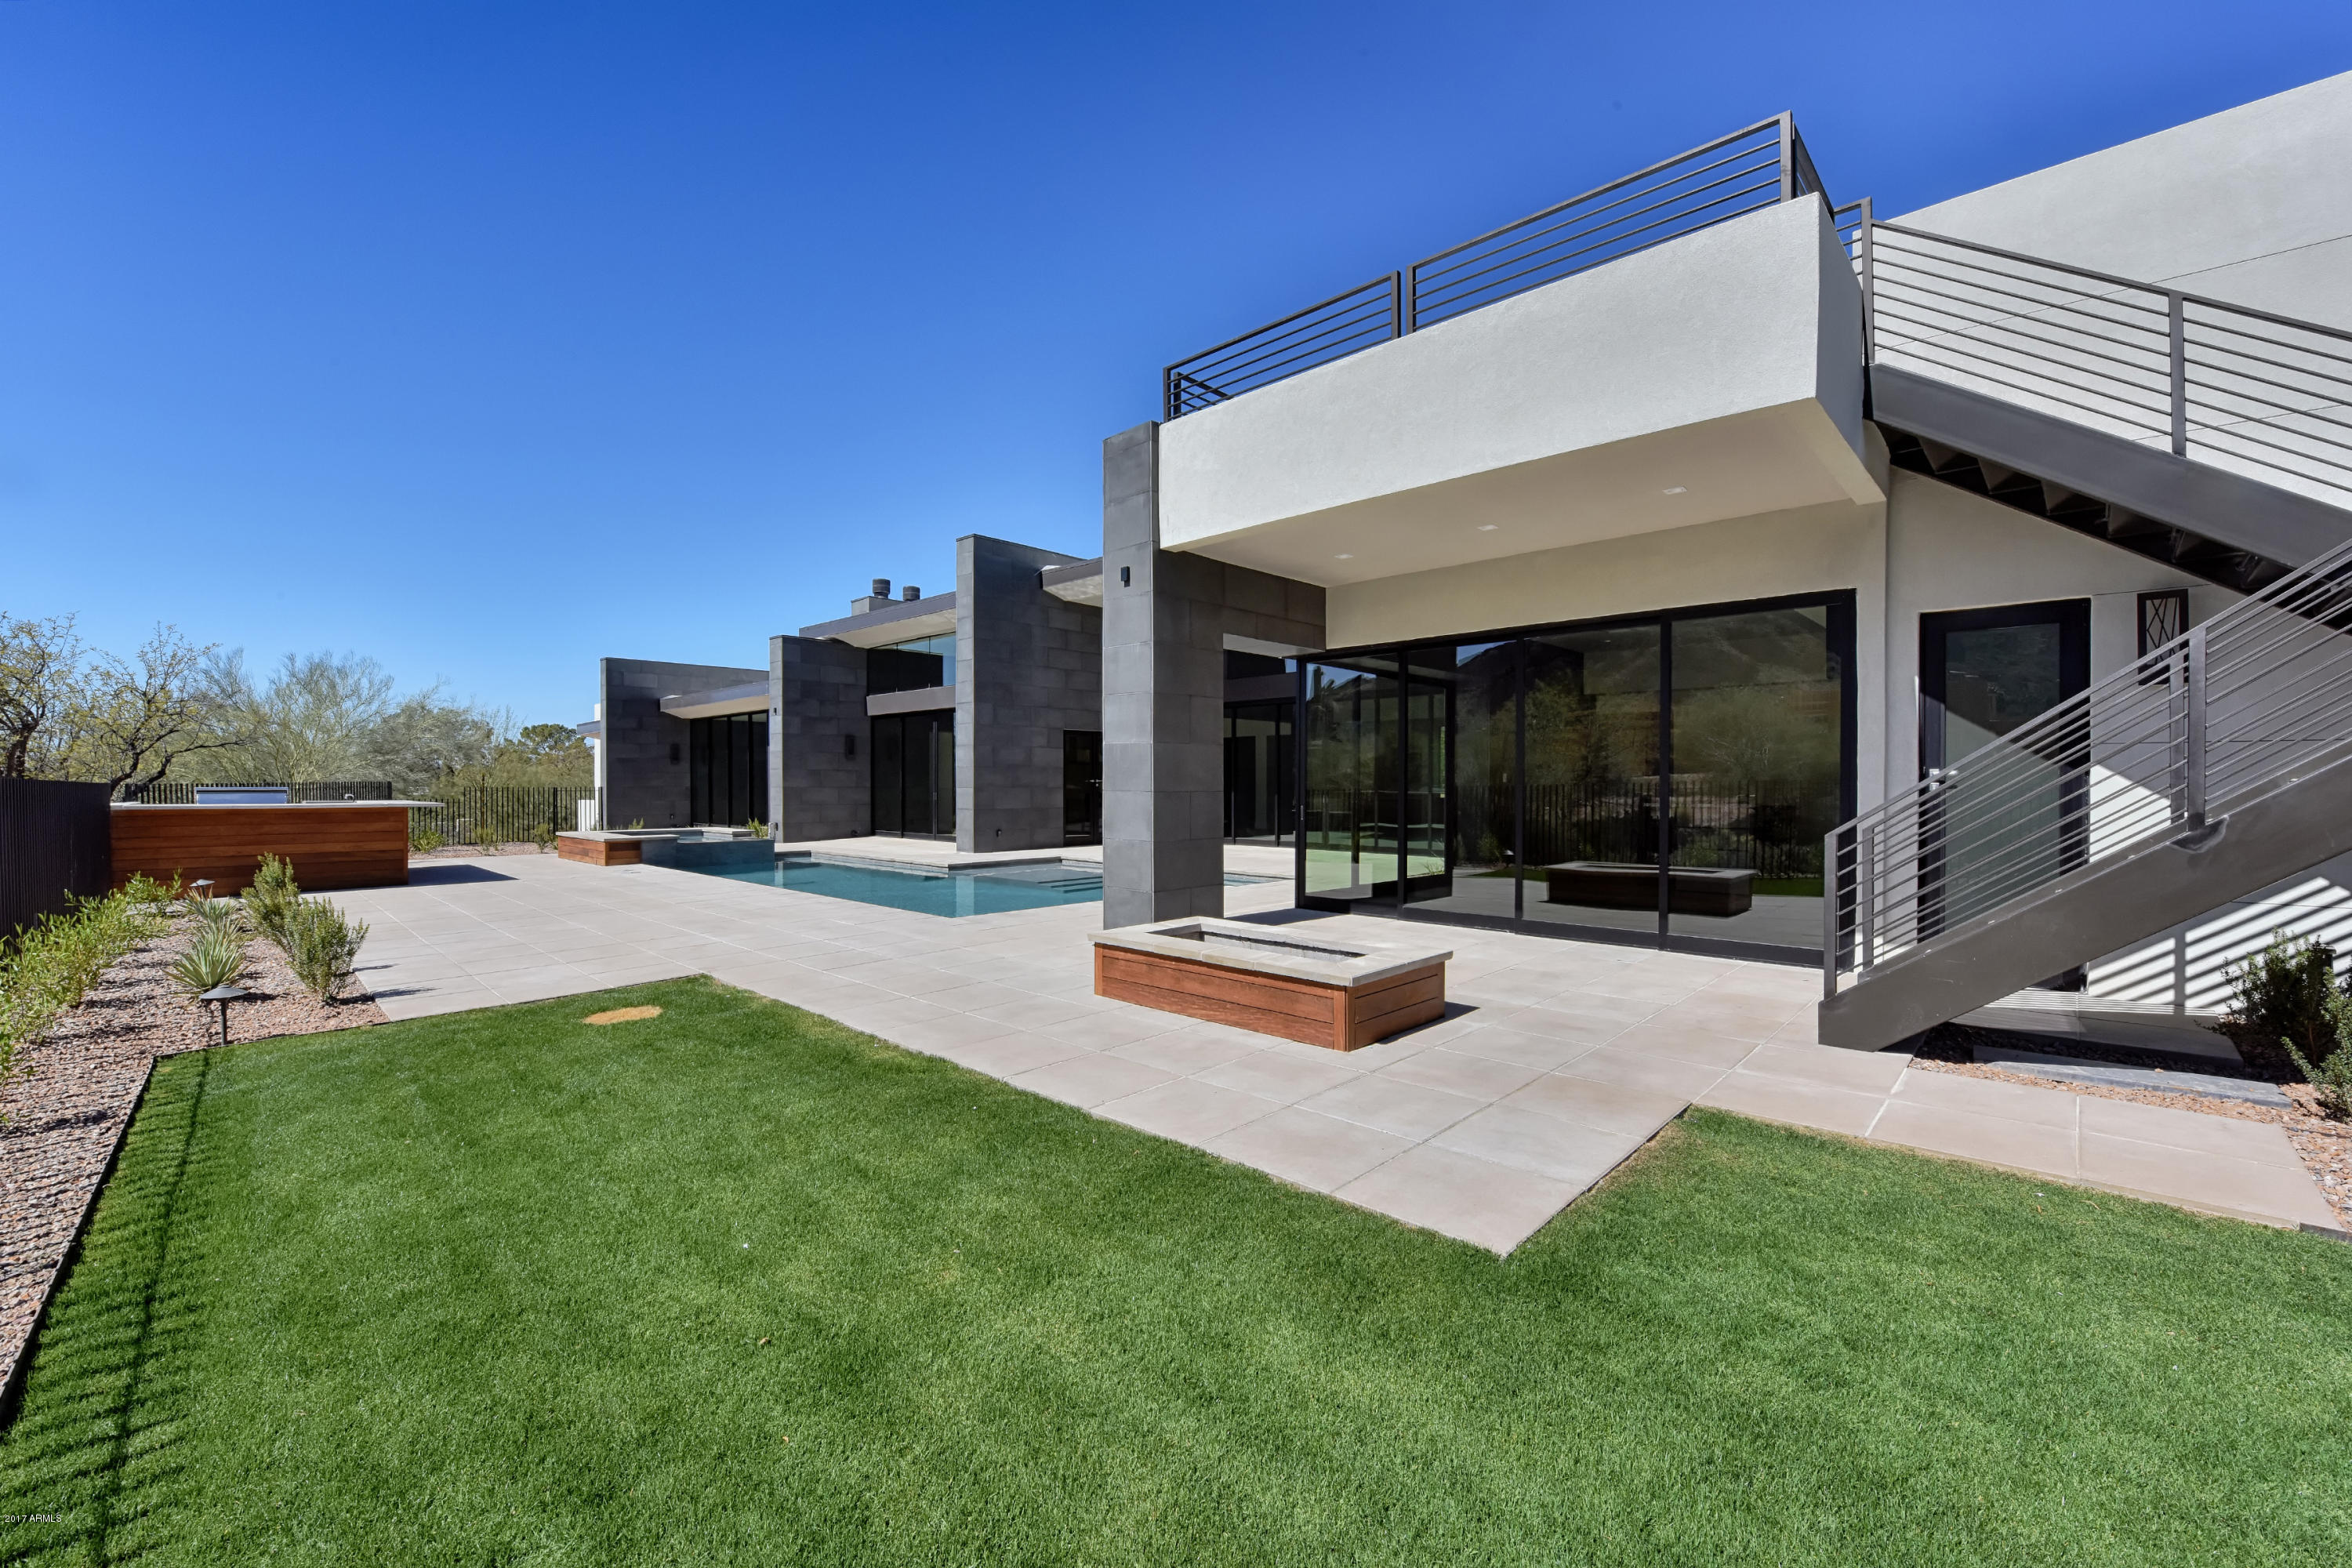
Truly One of a Kind Contemporary New Build in Paradise Valley.  Just completed and ready for the most discriminating buyer. The views from this home are unparalleled and location is position AAA. Easy to preview or show anytime.  Thx for Showing.
#5560033

Paradise Valley

6136 N 52ND Place

5 Beds

None Baths

6,461 Sq.Ft.

$4,275,000

MLS#: 5560033
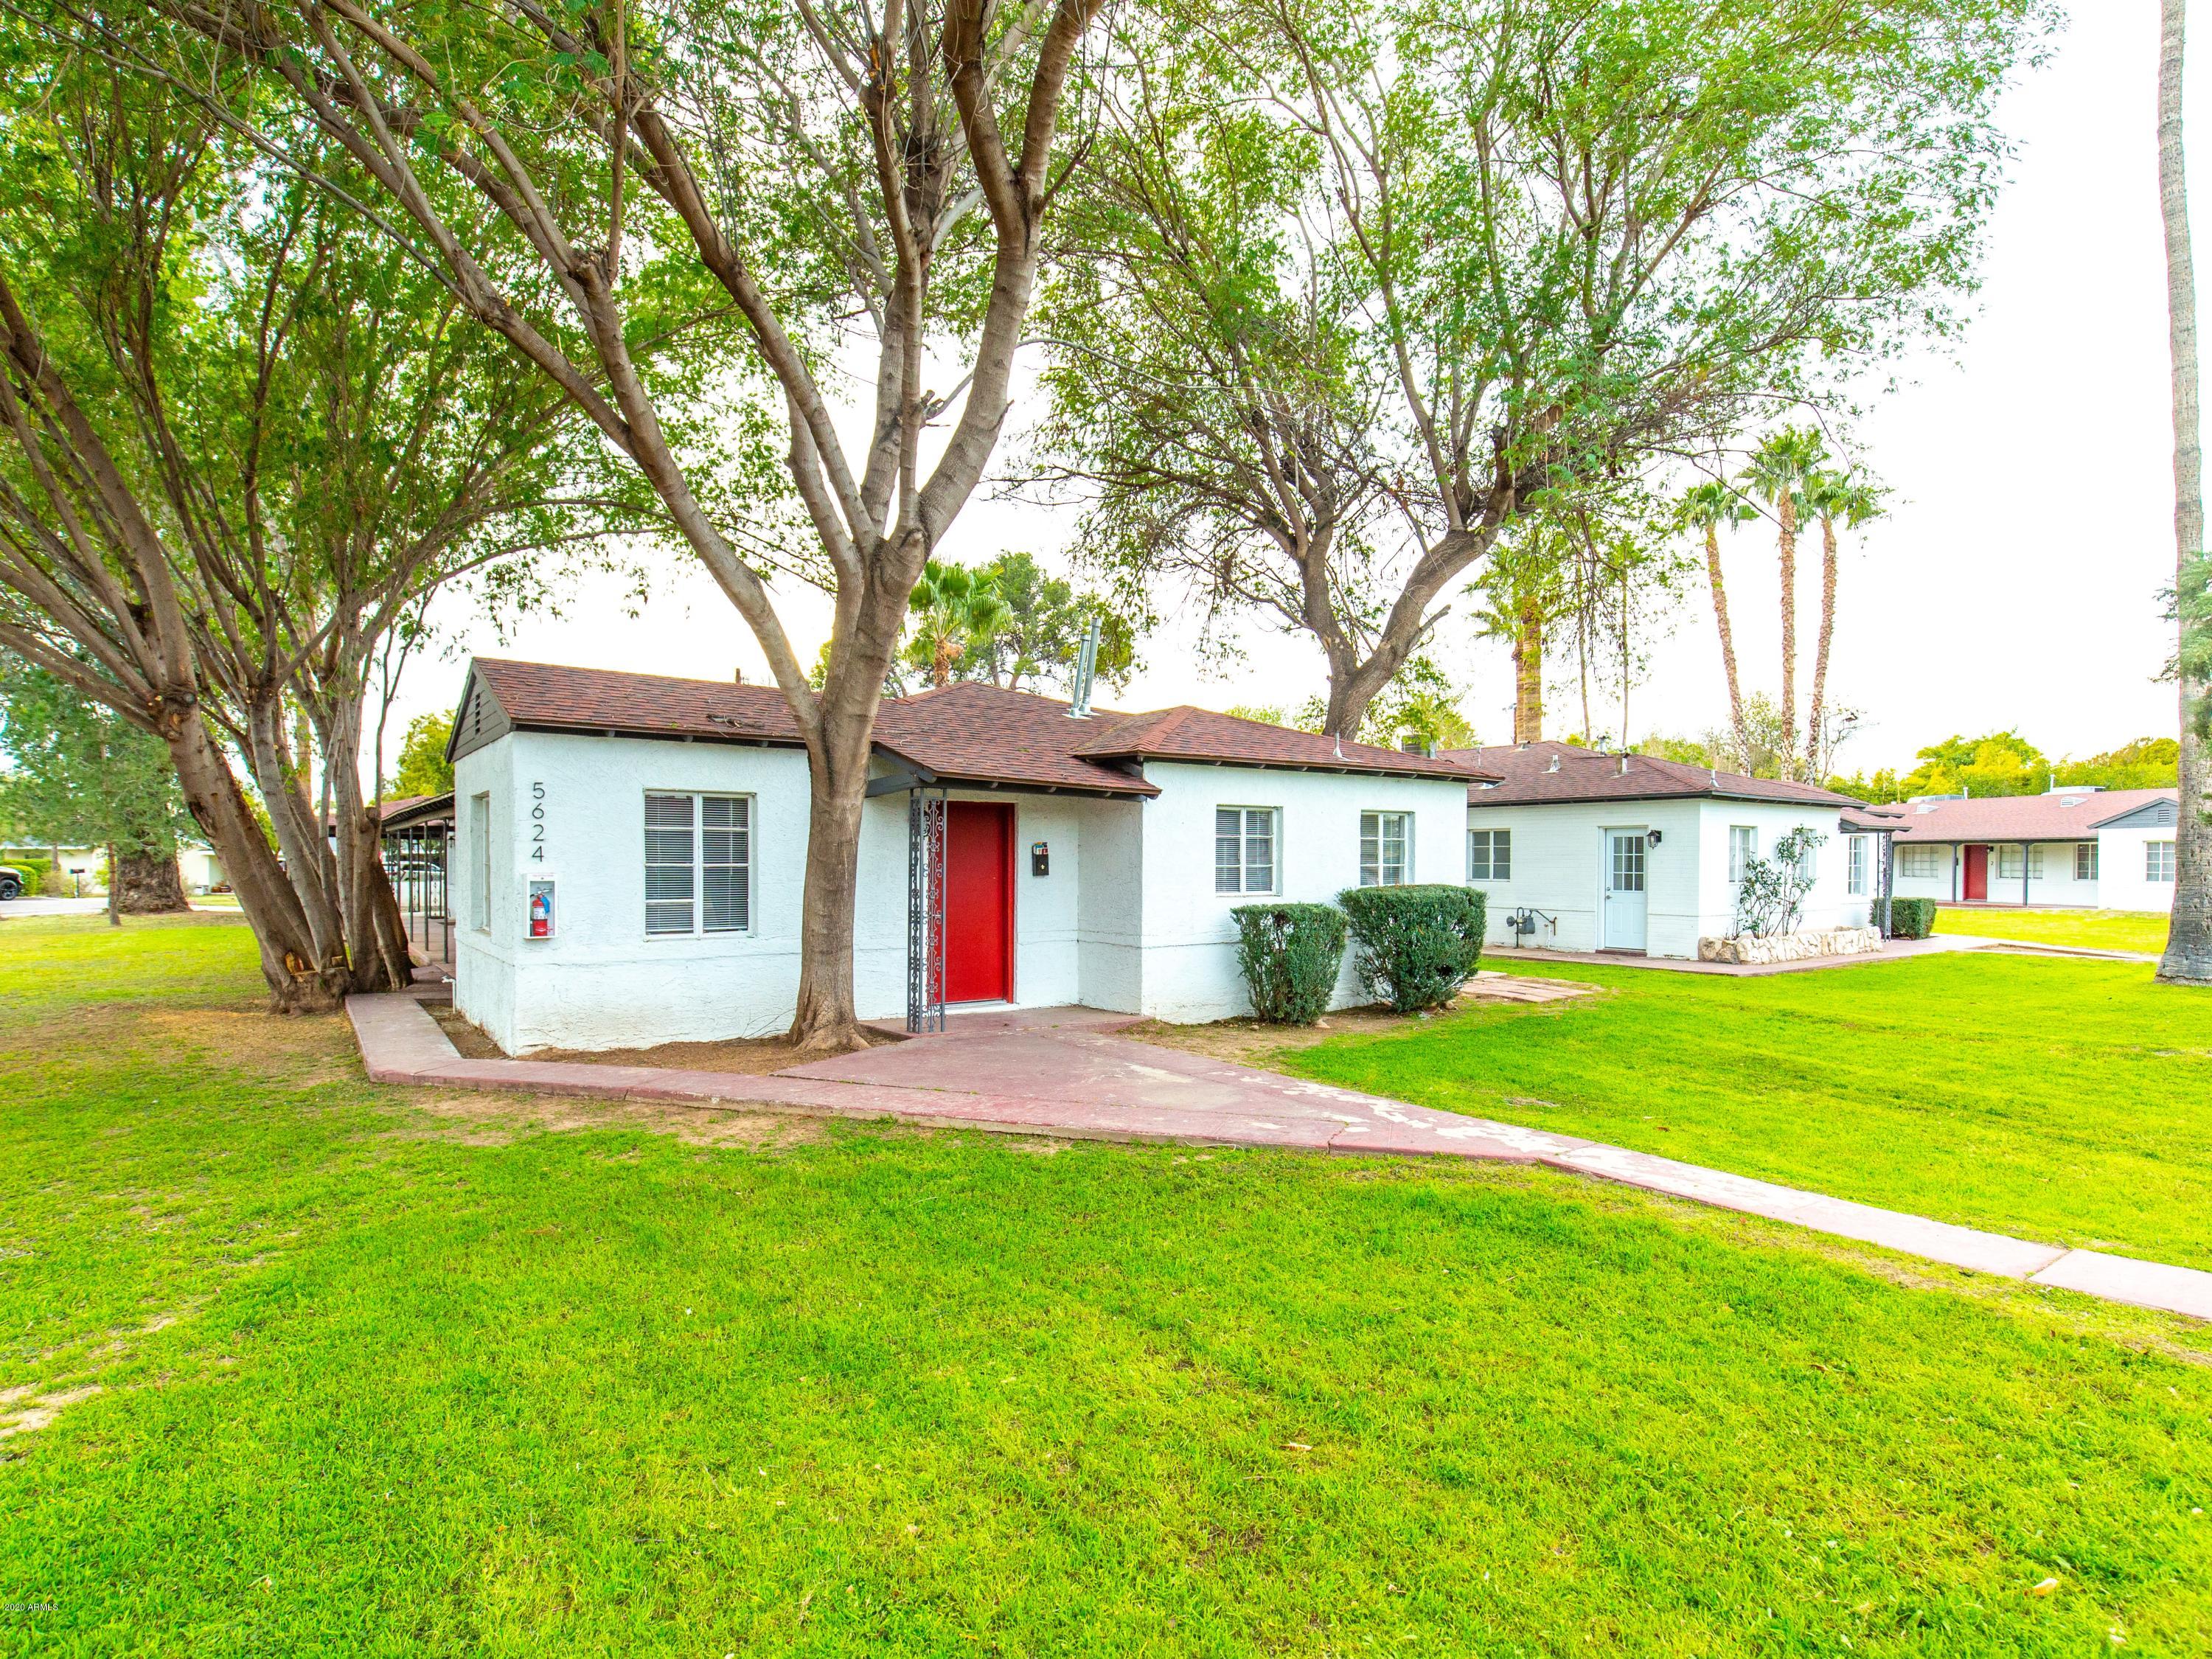
5624-5646 N 6th St 
Renovated in 2020, The Madison boasts mid-century art deco style
architecture modernized to fit the young professional tenant base the
property now attracts. Given its location in the sought after Uptown Central
Phoenix Corridor, its walking distance from some of Phoenix's hottest
new restaurants, cafes and social spots and detailed scope of remodel,
which includes almost $700,000 in total Capital Improvement costs, The
Madison provides a remarkable opportunity for immediate value along with
considerable future upside potential.
Built in 1952 of block construction, pitched roofs, art deco windows and front
and rear entryways, The Madison is a prime example of Phoenix historical
architecture and charm reinvigorated to match today's market of multifamily.
#6042037

Phoenix

5624 N 6TH Street

None Beds

None Baths

N/A

$4,275,000

MLS#: 6042037
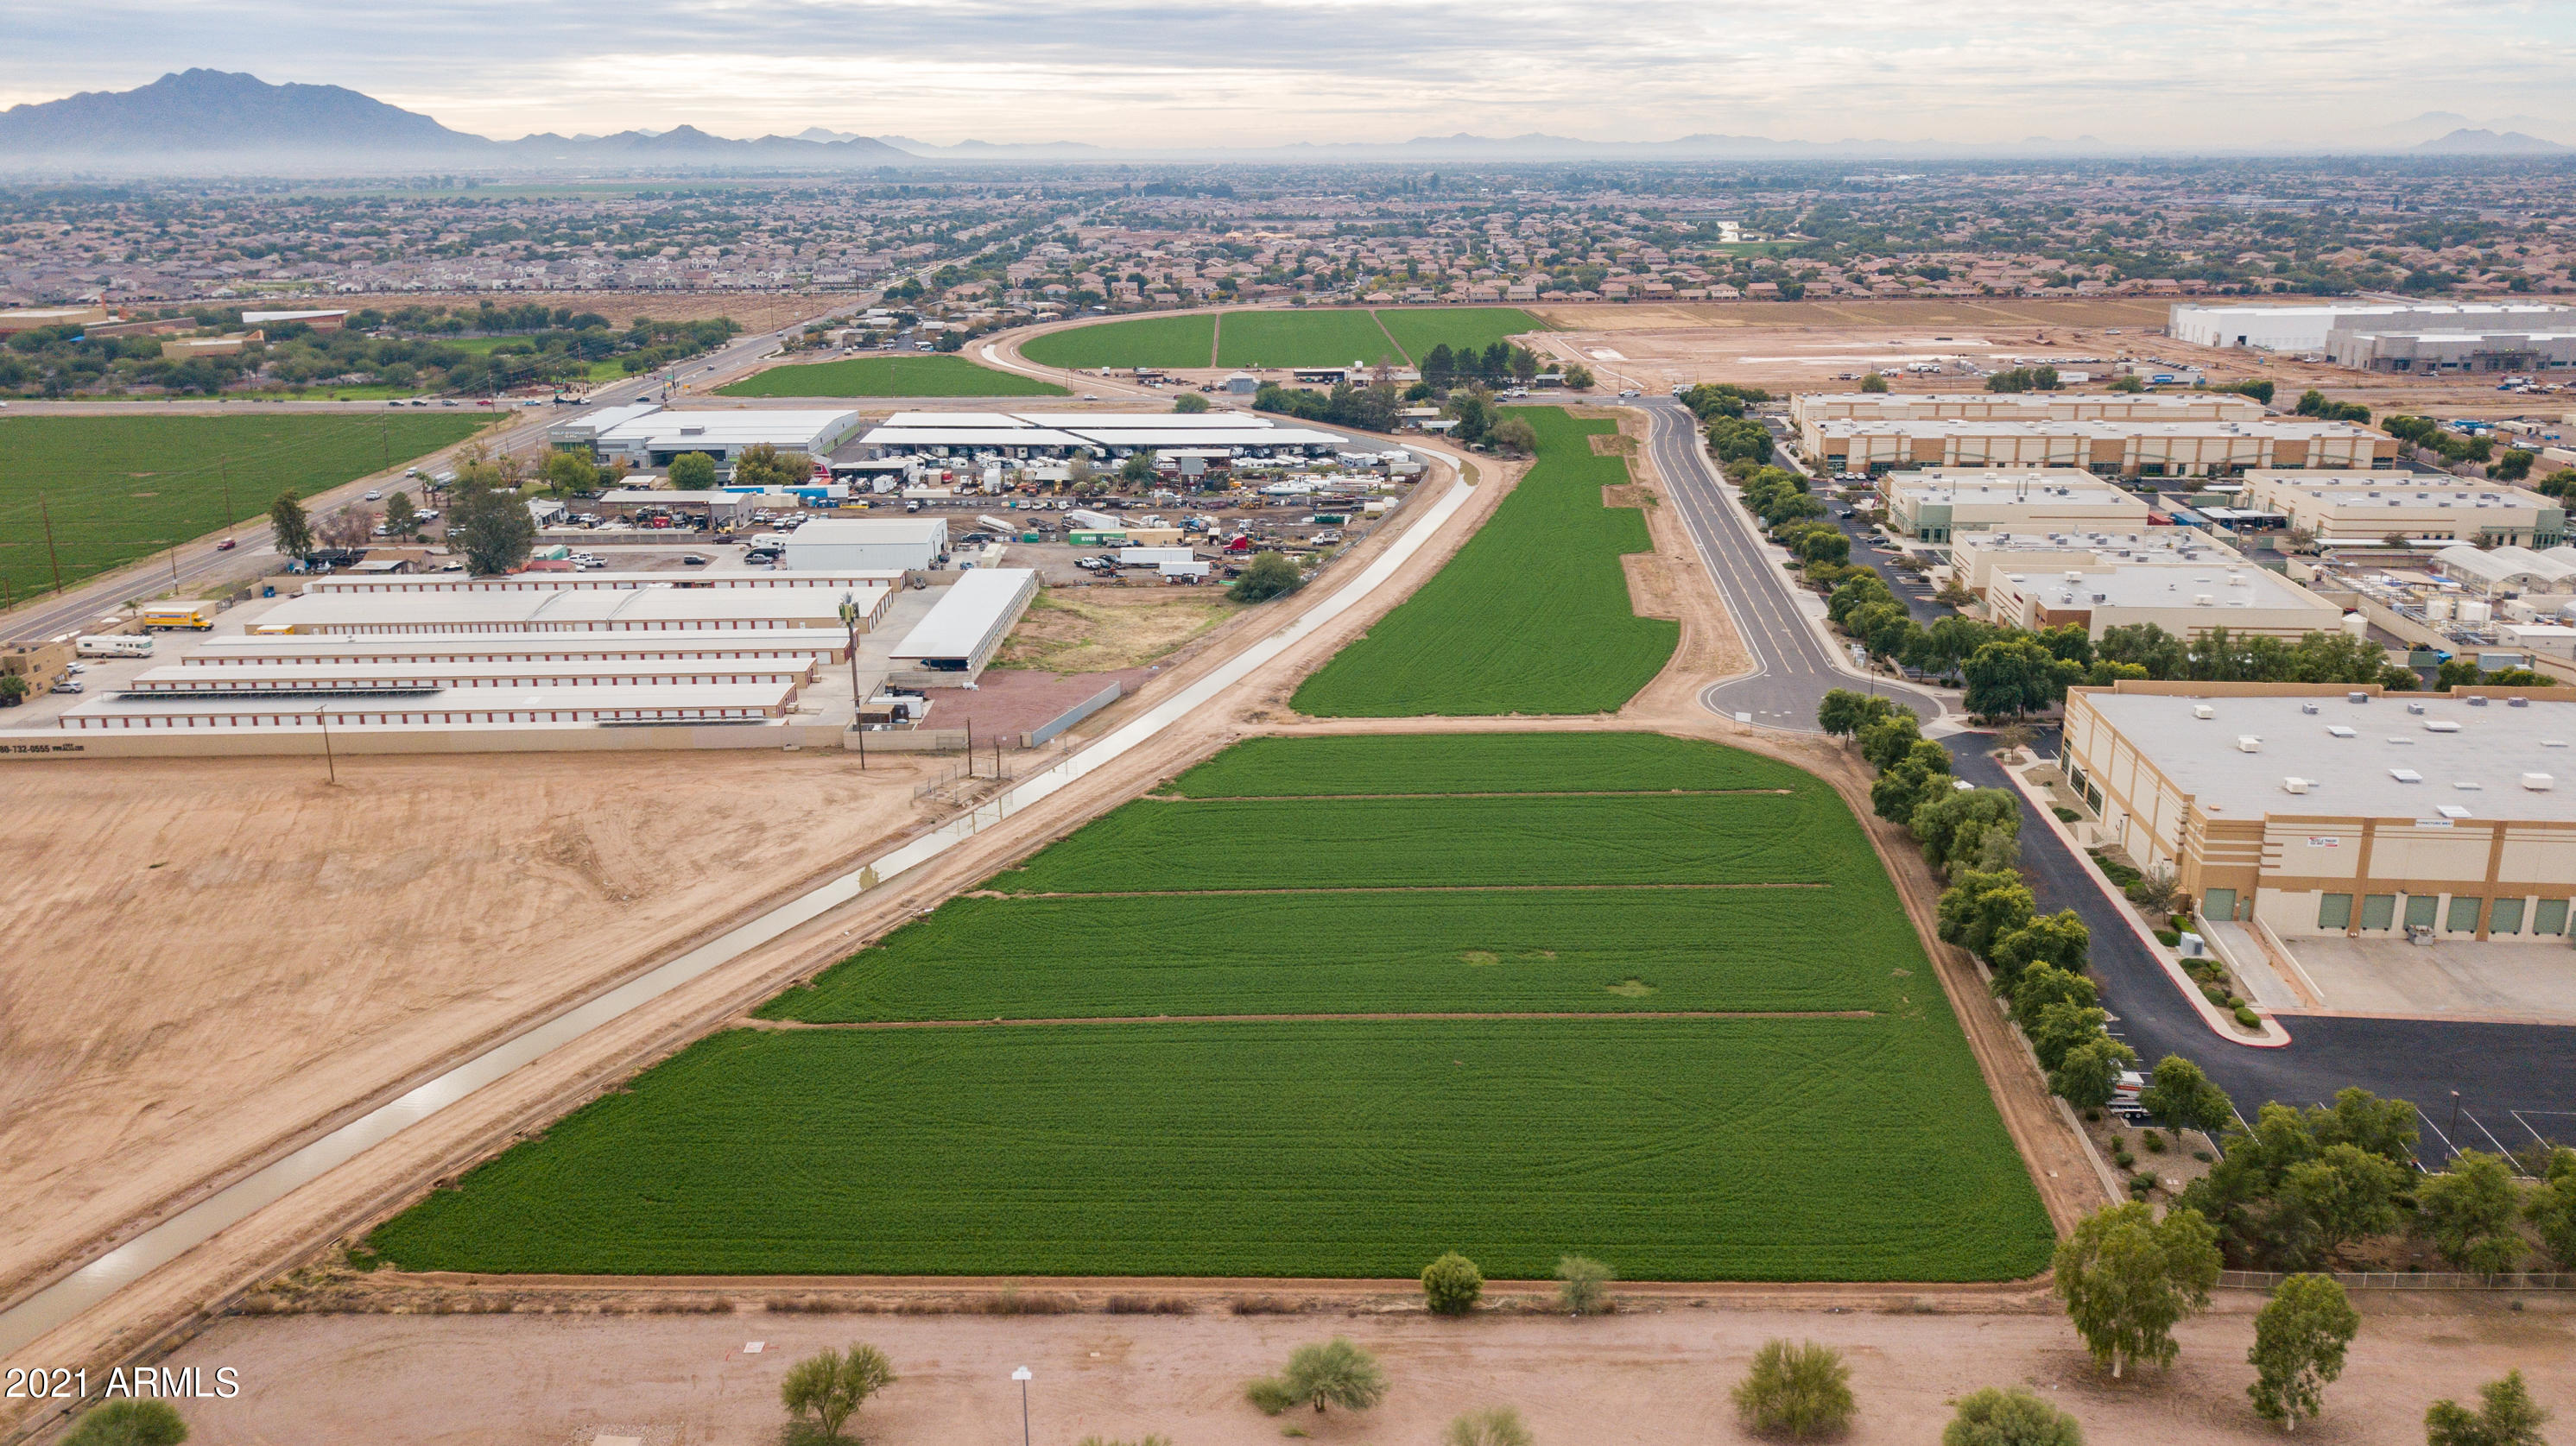
Look no further! This property is a developers dream! Frontage on the soon to be 6 lane Germann Rd and visibility from the Loop 202 South Freeway! Major improvements in the area such as the diamond interchange of Germann Rd, expanding it to 6 lanes and the addition of a freeway on/off ramp at Lindsay Rd and loop 202. The  addition of many new commercial, single family and multifamily properties within a 1 mile radius will bring businesses and patrons alike to this area. The increase in traffic and visibility make this property perfect for so many different businesses.
#6200270

Gilbert

304-55-011 T -- -

None Beds

None Baths

8.15 acres

$4,265,000

MLS#: 6200270
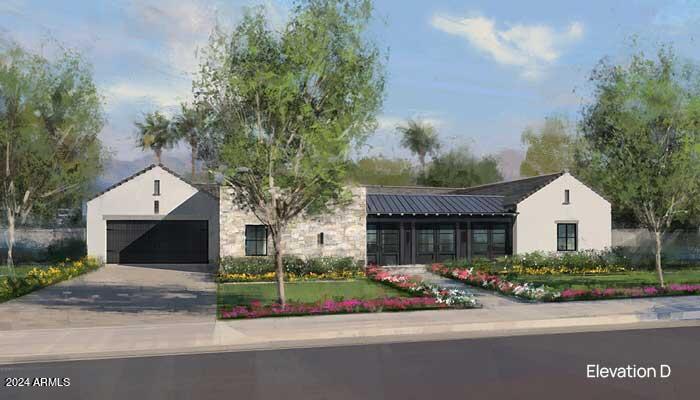
New build opportunity in this exclusive, limited-edition enclave of only eight homes. This gated, central Scottsdale community redefines luxury and encapsulates the best that life in Scottsdale has to offer. The Contemporary styled home features 3 bedrooms, 3.5 bathrooms, a dining room, den and a Casita for guests and family.  Enjoy a 4-car  for all your toys or storage needs.  Large courtyard entry with fireplace for optimum indoor/outdoor entertaining. The unique location is close to Scottsdale Fashion Square, Old Town Scottsdale, the Indian Bend Wash Greenbelt, and Camelback Mountain. You can rest assured each home is built with the attention to detail and luxurious, expert craftsmanship that are hallmarks of Camelot homes.
#6589298

Scottsdale

7545 E LAREDO Lane

4 Beds

4 Baths

4,044 Sq.Ft.

$4,263,900

MLS#: 6589298
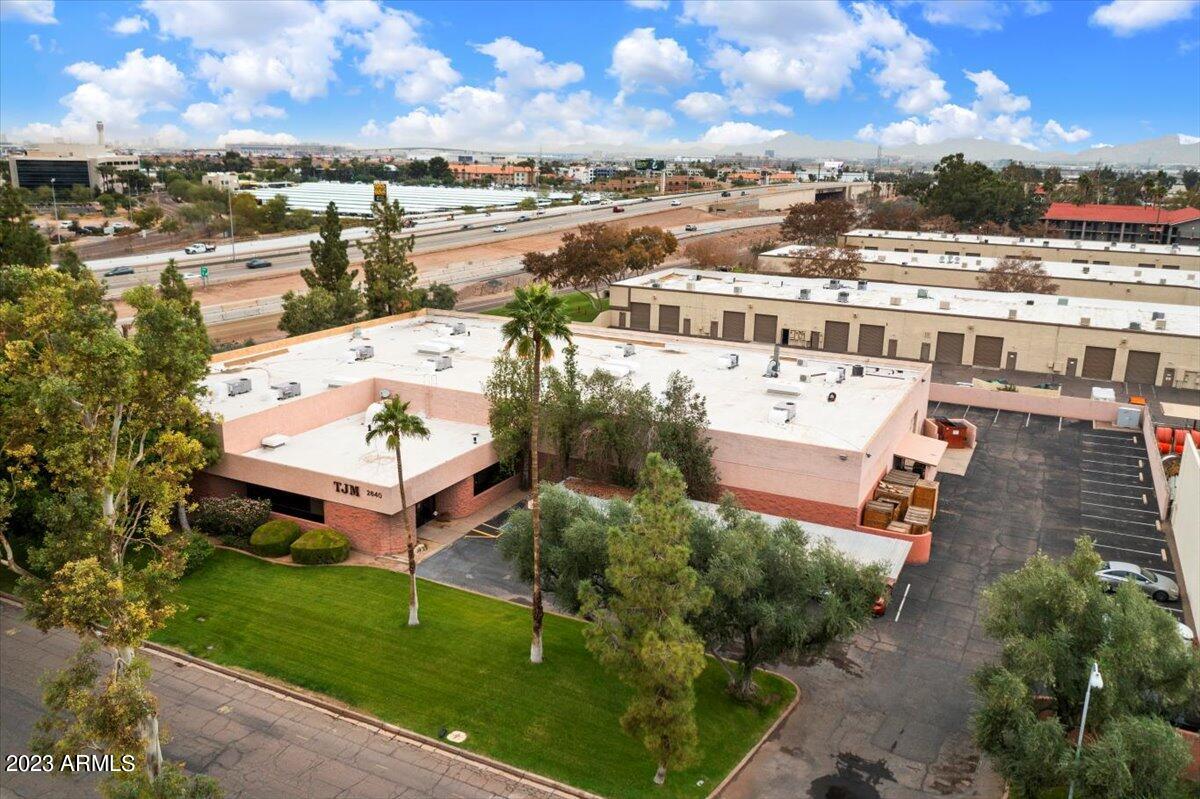
Over 21,000 SF, fully air conditioned production - flex space with additional uses including distribution, manufacturing, laboratory and office. Current building layout is perfect for one owner-user or tenant or potential multi-tenant occupancy. 53 parking spaces including 9 covered. Two 12' overhead doors. Two 400 amp panels service. Clean Room. Situated on 1.36+AC and ideally located less than 1 mile to the I-10 and 143 Freeways, 2 miles to the 202 Fwy and Sky Harbor Airport, 3 miles to ASU and 10 minutes to downtown Phoenix. Excellent highway exposure with monument signage already in place. Please do not disturb tenants. Floorplan in ''Documents'' tab.
#6642895

Tempe

2640 W Medtronic Way

None Beds

None Baths

21,218 Sq.Ft.

$4,250,000

MLS#: 6642895
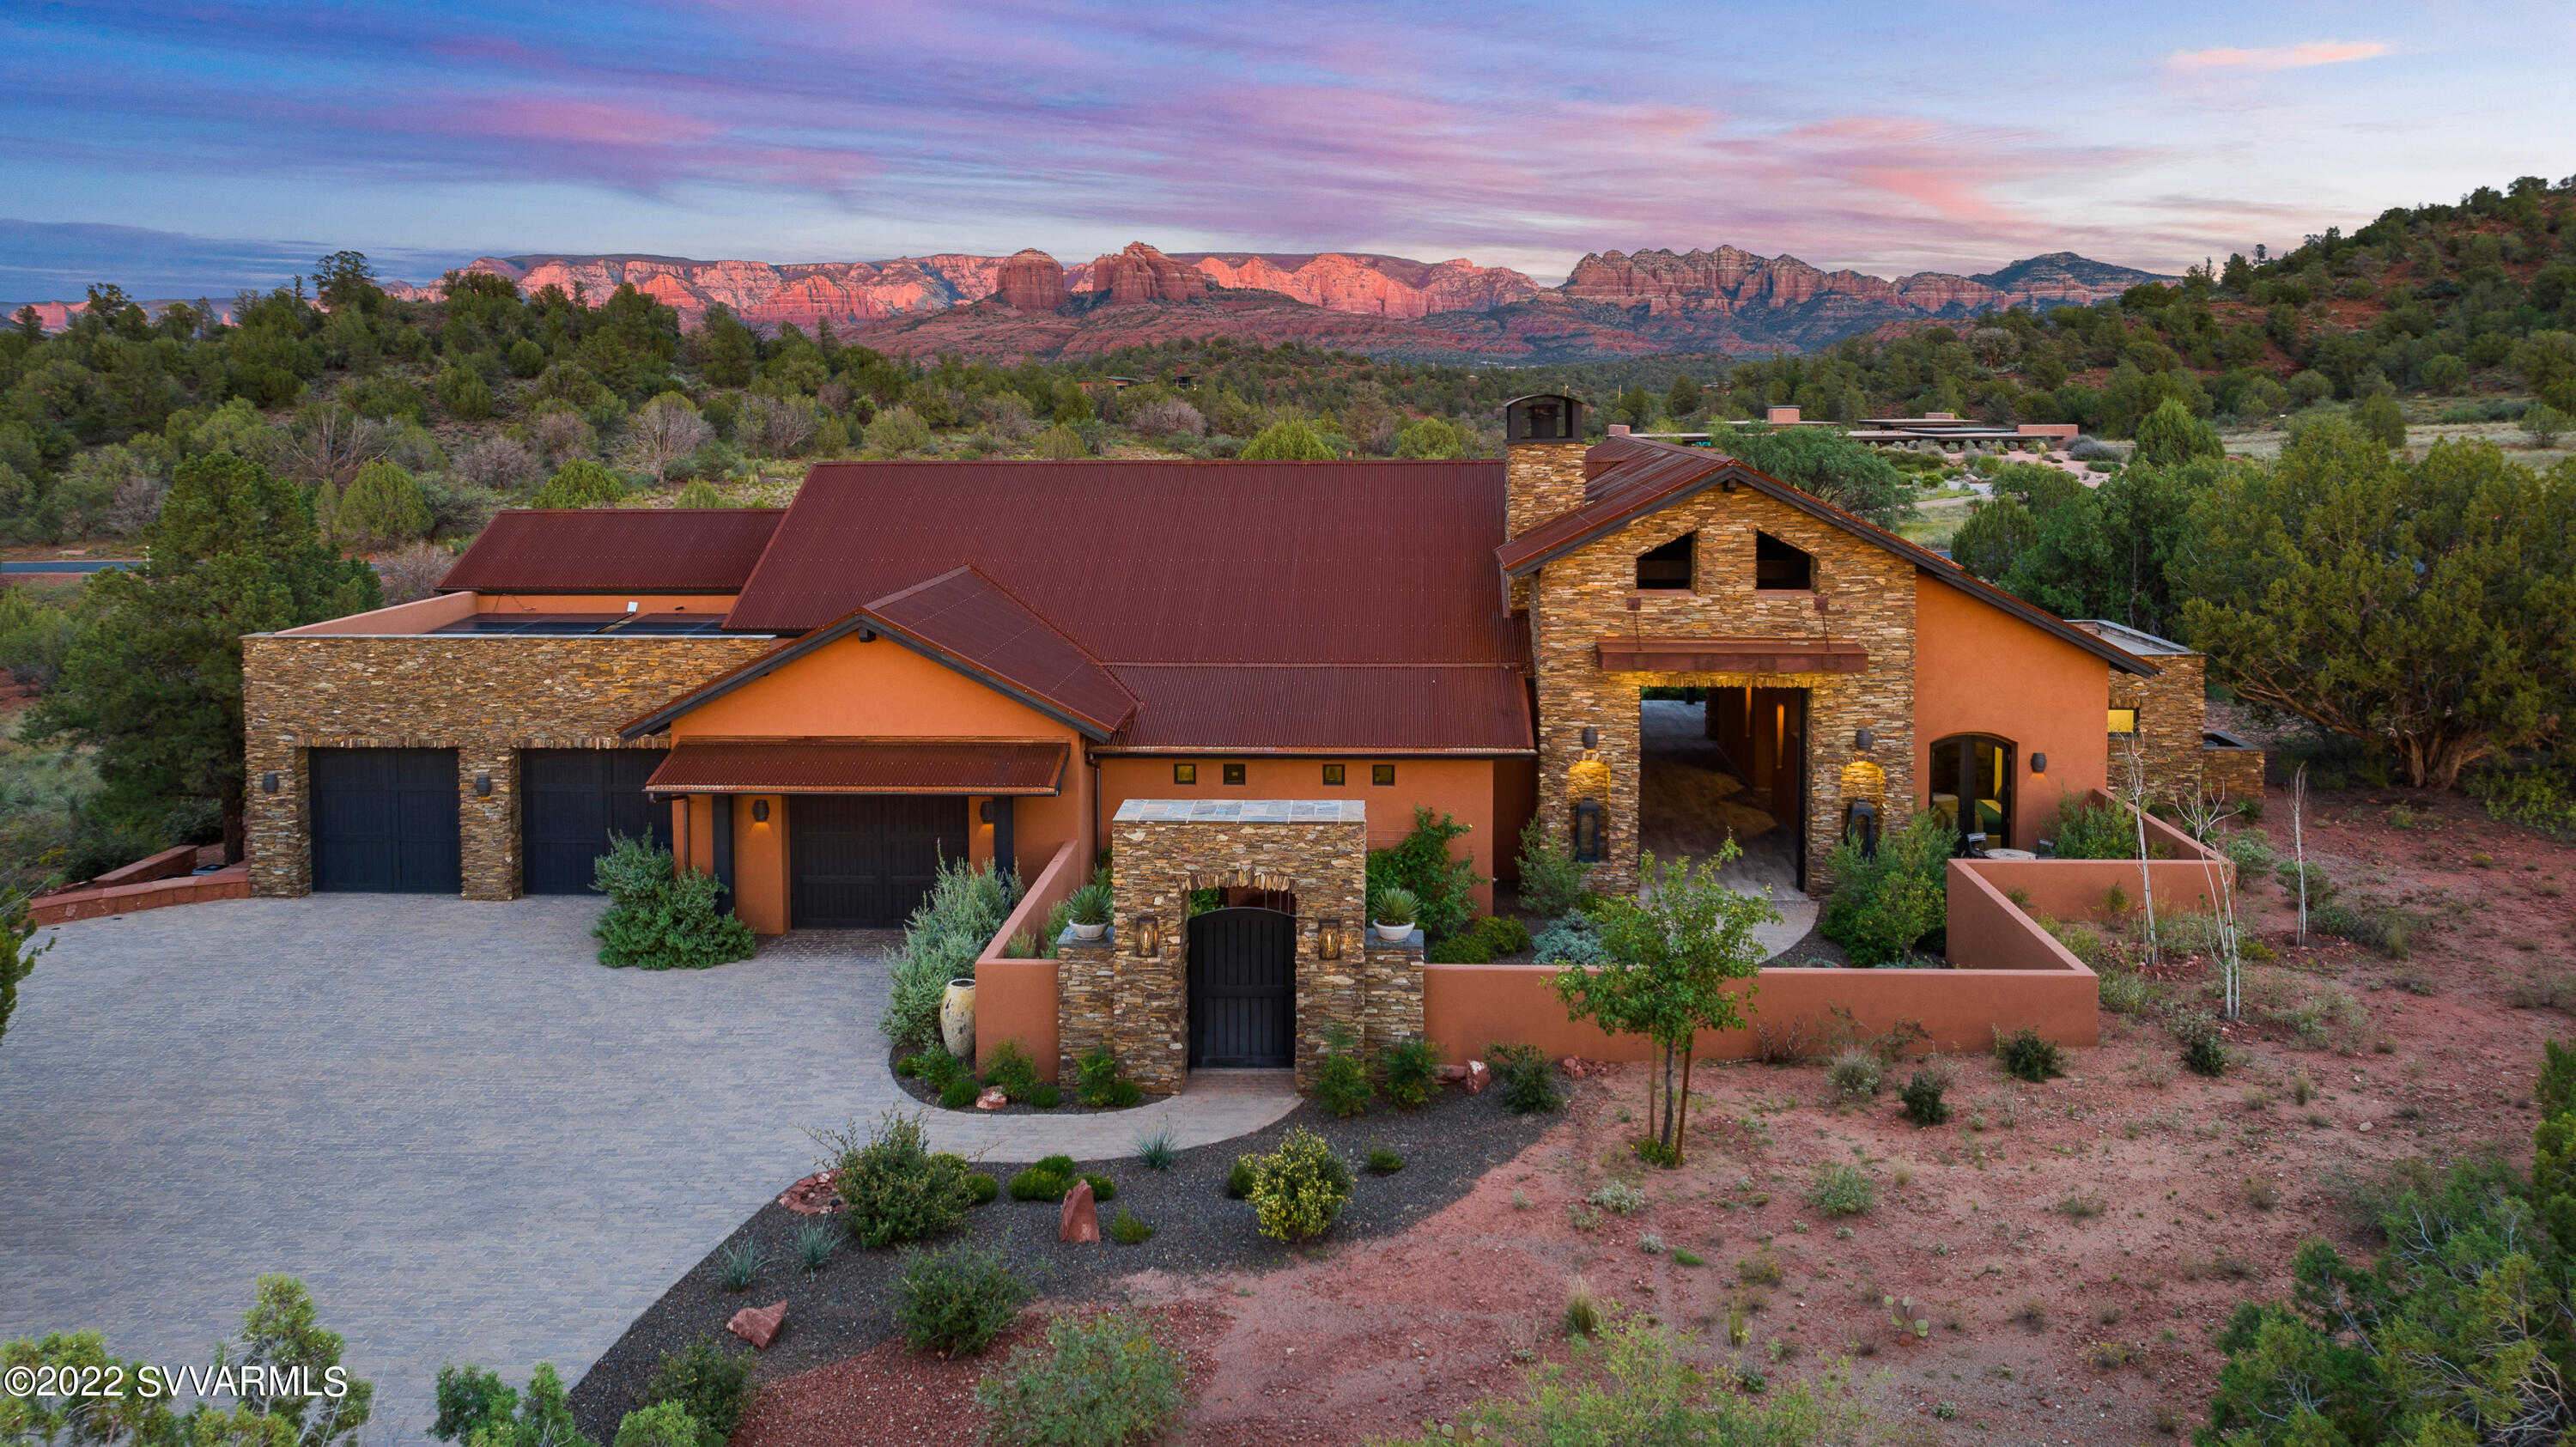
From front to back and ceiling to floor, this Sedona home is truly a masterpiece of architecture.  Located in the highly desirable, gated community of Cross Creek Ranch (bordering Oak Creek) this 2-acre corner lot gives you all the privacy and comfort you could dream of, without sacrificing luxury. After arriving at the property, the cobblestone driveway leads you to a spacious 3-car garage and gated, arched entry way to the courtyard. The tranquil trickling of the built-in water feature welcomes you, while the sidewalk leads to an impressive set of 12-foot double doors. These doors open into an expansive corridor that leads directly to the back patio. In the darker hours, the star-like lights hanging from the corridor's vaulted ceilings are truly a sight to behold. Entry to the main house is on the left of this corridor, while the right-side features two guest bedrooms (entirely separate from the main house.) Each guest room has its own entry, ensuite bathroom, and double doors to the front/back patiogiving privacy to all. Upon entering the main house, you are greeted by a spacious open floorplan that boasts two walls with 20-foot La Cantina folding glass doors. These doors quite literally allow you to "bring the outside in."  Whether you wish to relax in solitude or have an evening of entertaining, you will find what you're looking for.  With a temperature-controlled wine room that holds 621 bottles, you can choose to cozy up next to the fireplace with a glass of wine, OR open the folding glass doors to WOW your guests with the uninhibited views of Cathedral Rock.  The landscaped backyard is comprised of lush grass and a spherical fountain,another perfect place to entertain guests or spend a peaceful evening. The dual kitchens allow you to prepare the food in the back while serving your guests in the front dining area. After a full night of entertaining, you can relax in the master suite which features a large sitting area with a fireplace and access to the private patio (hot tub & Endless Pool / Swim Fitness Spa included.) If you want a spa-like experience, then look no further than the master bath with his/her vanities, a copper soaking tub, walk-in shower, and sauna. The sizable master closet conveniently leads directly to the laundry room, where clothes aren't the only thing you can wash,the dogs will have their own bathtub as well! In addition, the spacious den can be used as a home office or quiet reading room. Either way, the Views from this room are astounding. When you're not running errands or out hiking, you can park the cars in the oversized, three car garage that includes custom rubber flooring and built-in cabinets. Rest assured, this expansive home was also built with efficiency in mind and includes a 6960-watt solar system. Certainly, this immaculate home is nothing short of remarkable.
#531391

Sedona

20 Harvest Lane

3 Beds

3 Baths

3,307 Sq.Ft.

$4,250,000

MLS#: 531391
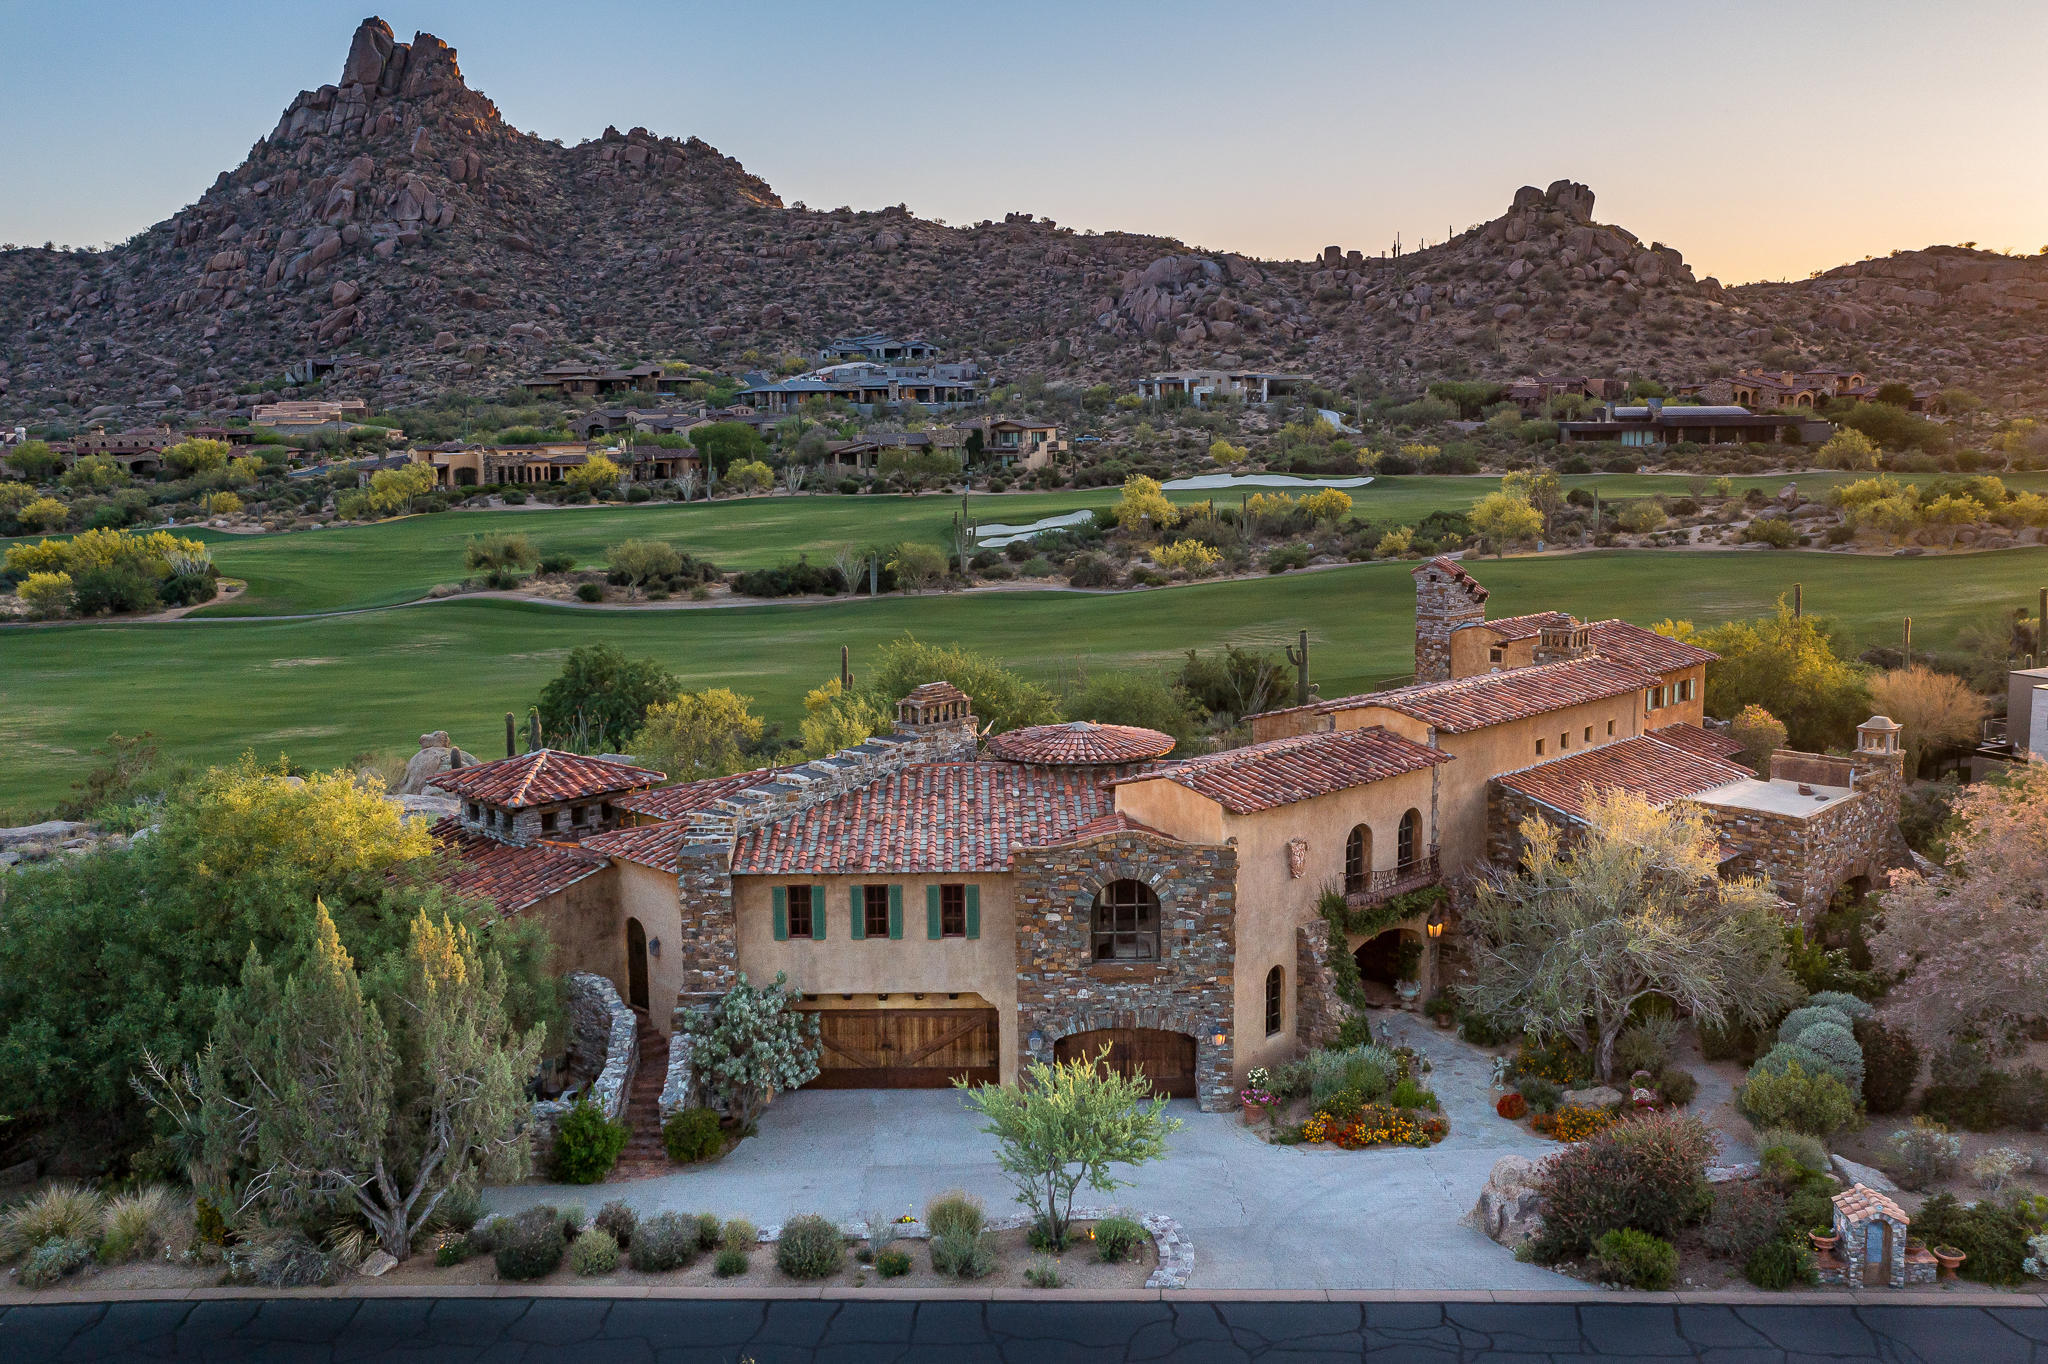
Mediterranean-inspired villa located in the private community of Estancia * Sited on one of the finest lots within the gates, offering dramatic boulder outcroppings and commanding views of Pinnacle Peak, the golf course and west-setting sun * Designed by Allen Tafoya, built by R-Net Construction and interiors by Billy Springer * Extensive use of imported materials to create a true Italian masterpiece * Oversized great room with kitchen, family room, breakfast room and formal dining working seamlessly together * Separate owner's suite with access to private patio and jacuzzi * Guest wing complete with family room and dual suites with access to the back patio * Upstairs office with cozy fireplace and patio overlooking the golf course and Pinnacle Peak * Outdoor living characterized by
#6290968

Scottsdale

27194 N 103RD Street

3 Beds

None Baths

5,900 Sq.Ft.

$4,250,000

MLS#: 6290968
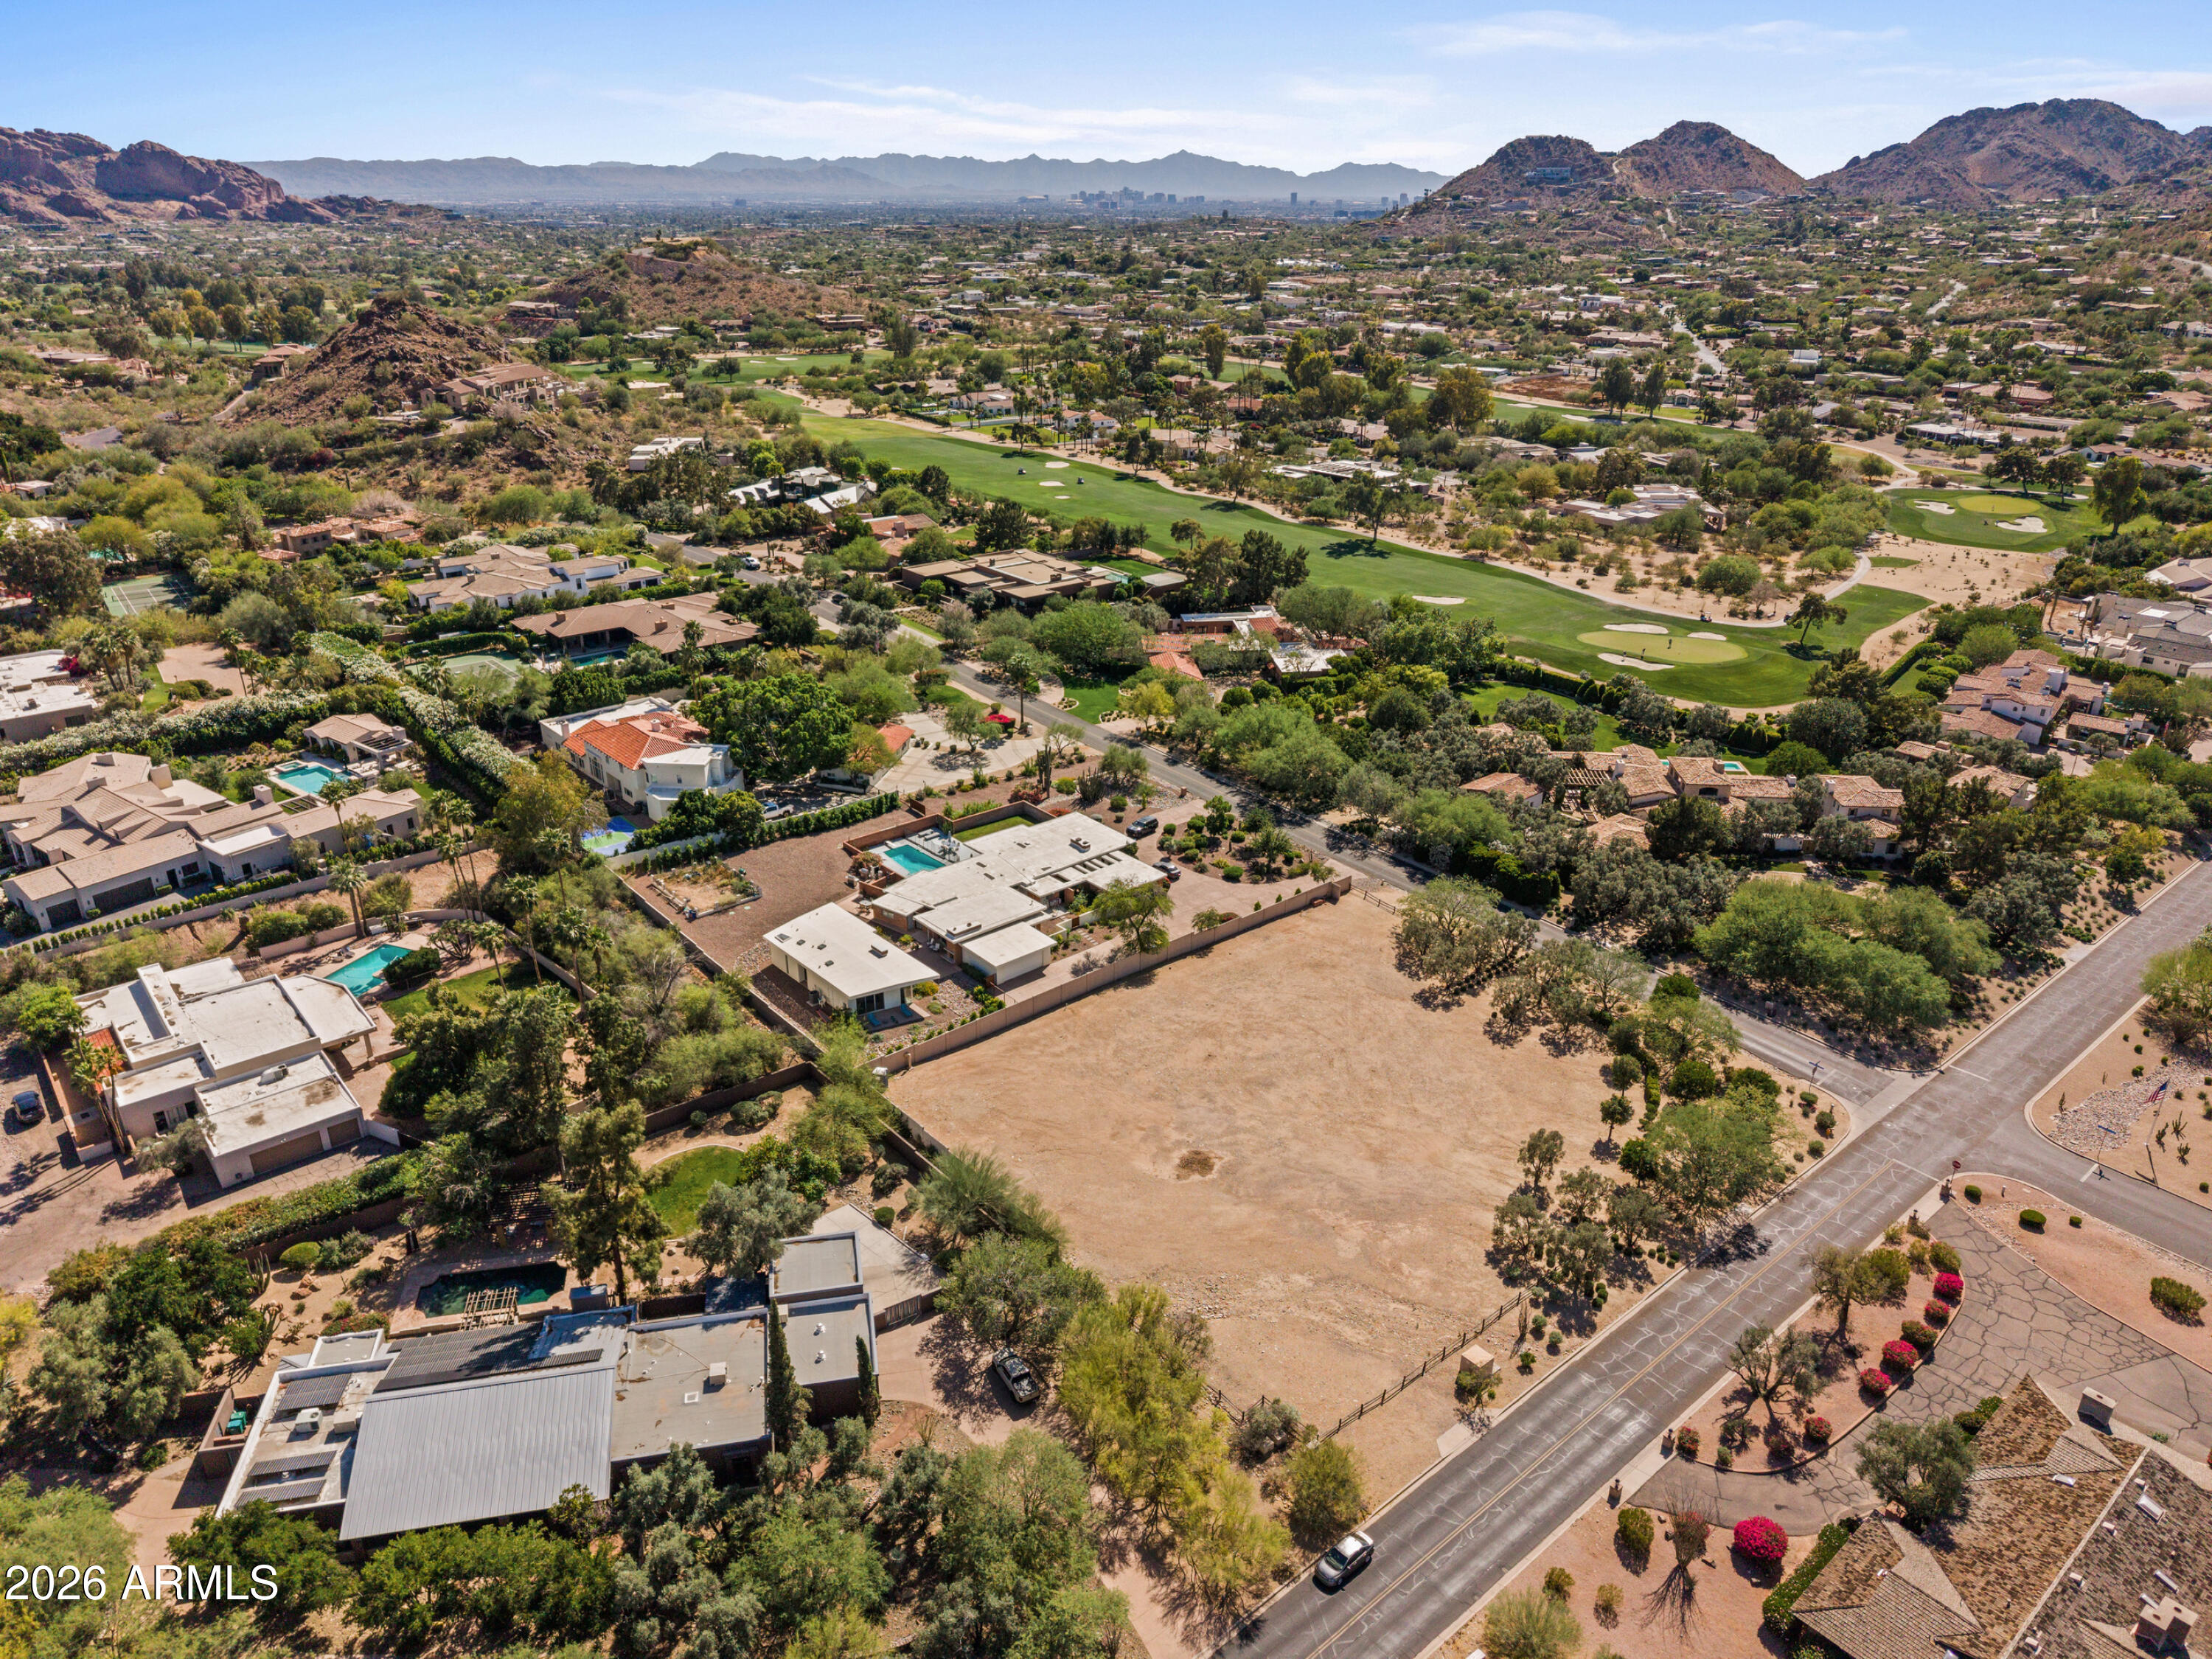
Spectacular 1.08 acre parcel in one of the most desirable areas of Paradise Valley with fabulous Mummy Mountain and Phoenix Mountain Preserve views! This is a NON-HILLSIDE lot near Paradise Valley Country Club Golf Course. The lot has been cleared of the prior home and is situated so that the backyard of the new home will have mountain views. An incredible opportunity to build your dream home on this amazing piece of land!! Call for more information.
#7017135

Paradise Valley

5125 E ROADRUNNER Road 73

None Beds

None Baths

1.08 acres

$4,250,000

MLS#: 7017135

* Listings identified with the FMLS IDX logo come from FMLS and are held by brokerage firms other than the owner of this website. The listing brokerage is identified in any listing details. Information is deemed reliable but is not guaranteed. If you believe any FMLS listing contains material that infringes your copyrighted work please review our DMCA policy and learn how to submit a takedown request. Ā© 2024. First Multiple Listing Service, Inc.

Categories

Homes Tailored to Your Lifestyle

Buyers Guide

Buying a home is one of the most exciting milestones of your life.

View more

Sellers Guide

Putting your home on the market can be a stressful process, especially when you don’t know what to expect.

View more

Market report

With just a few clicks, you'll gain instant access to valuable insights about the real estate market, including trends, property values, and community analytics.

View more

Home value

Unlike automated valuations, our hands-on review will provide a comprehensive opinion of your home’s value while considering important interior elements and other location intangible factors that machine algorithms so often miss.

View more

Buyers resources

Guides on financing, inspections, and choosing the right Realtor for a smooth home purchase.

Sellers resources

Practical tips on staging, pricing, and preparing your home to attract buyers and maximize your sale.

Send a message

Message successfully sent.

Reason for contacting?

I agree to receive email communication and understand I can unsubscribe at any time.

I agree to be contacted by The Mandy Gold Team | Haymore Real Estate LLC via call, email, and text for real estate services. To opt out, you can reply 'stop' at any time or reply 'help' for assistance. You can also click the unsubscribe link in the emails. Message and data rates may apply. Message frequency may vary. Privacy Policy

Sign In Sign Out

Virtual Assistant

Would you like to take the next step with this property? We can help you schedule a showing or virtual tour, or send you more details.

Yes, I would like more information.

Thank You for Your Reply, One of Our Agents will contact you as soon as possible

No, maybe later.

Thank you, you can always contact me via email, phone number or through the contact form.

Realhub AI

Lucy - Your AI-Powered Realtor

Update Your Temporary Password

Personalize your search

Enter your email and we'll notify you immediately when new listings match what you're looking for.

or enter email address

Already have an account ? Login here

Continue your home search

I agree to receive communications and understand I can unsubscribe at any time.

I agree to be contacted by The Mandy Gold Team | Haymore Real Estate LLC via call, email, and text for real estate services. To opt out, you can reply 'stop' at any time or reply 'help' for assistance. You can also click the unsubscribe link in the emails. Message and data rates may apply. Message frequency may vary. Privacy Policy

Already have an account ? Login here

We use cookies

We use cookies primarily for analytics to enhance your experience. By accepting, you agree to our use of these cookies. You can manage your preferences or learn more about our cookies policy.