Thinking of selling?

Trusted Real Estate Experts in Sierra Vista, Fort Huachuca, Benson, and Bisbee Arizona

  • Nearby me

E-Alert name

Properties

10000 properties match your criteria

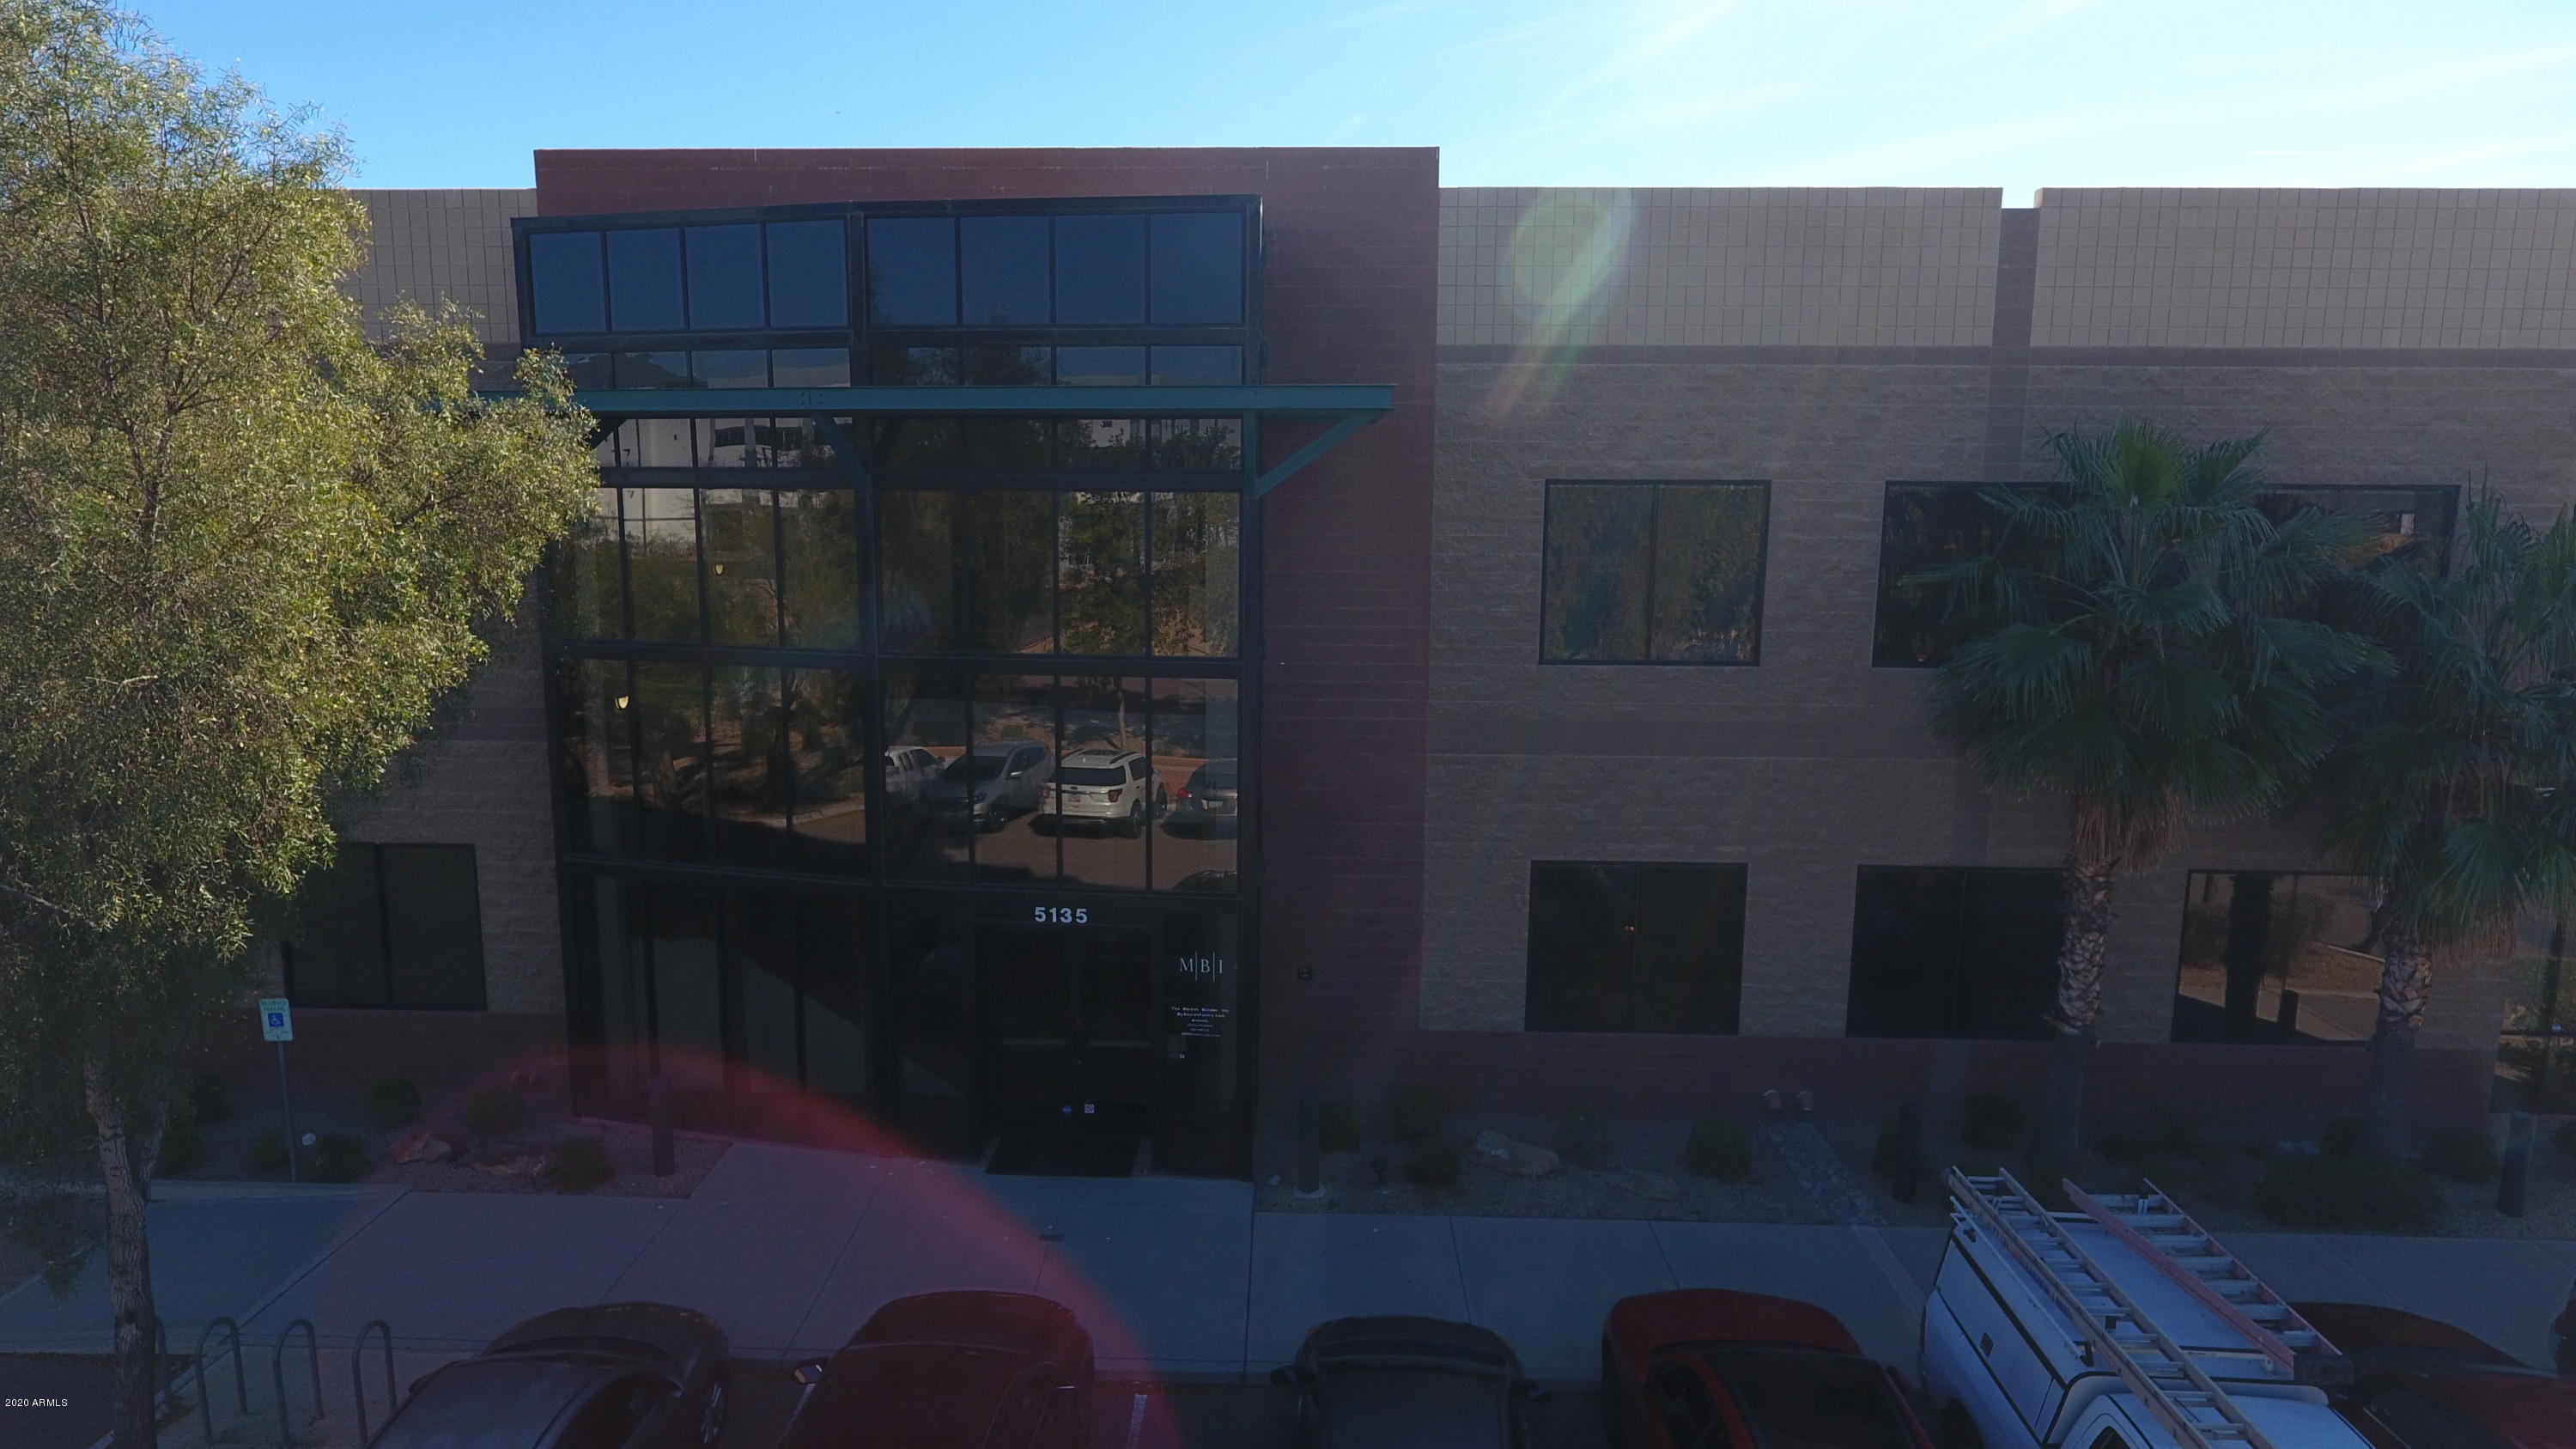
High quality Industrial/Flex building with nearly 14,000sf office space and over 10,000sf warehouse and production space freestanding on over 1.5 acres. Property is well located near Falcon Field with easy access to SR 202 Red Mountain Freeway. Boeing, MD Helicopters and many other large employers are nearby. The building has corporate style offices, an elevator, full kitchen, 30' clear height, two overhead doors with knockouts for three more, 2000amps/3phase power, fiber optics, truck height loading dock and is 100% AC. Perfect for Owner/User or Investment. Multi-Tenant potential: can be divided into six separate suites.
#6296597

Mesa

5135 E INGRAM Street

None Beds

None Baths

23,744 Sq.Ft.

$4,250,000

MLS#: 6296597
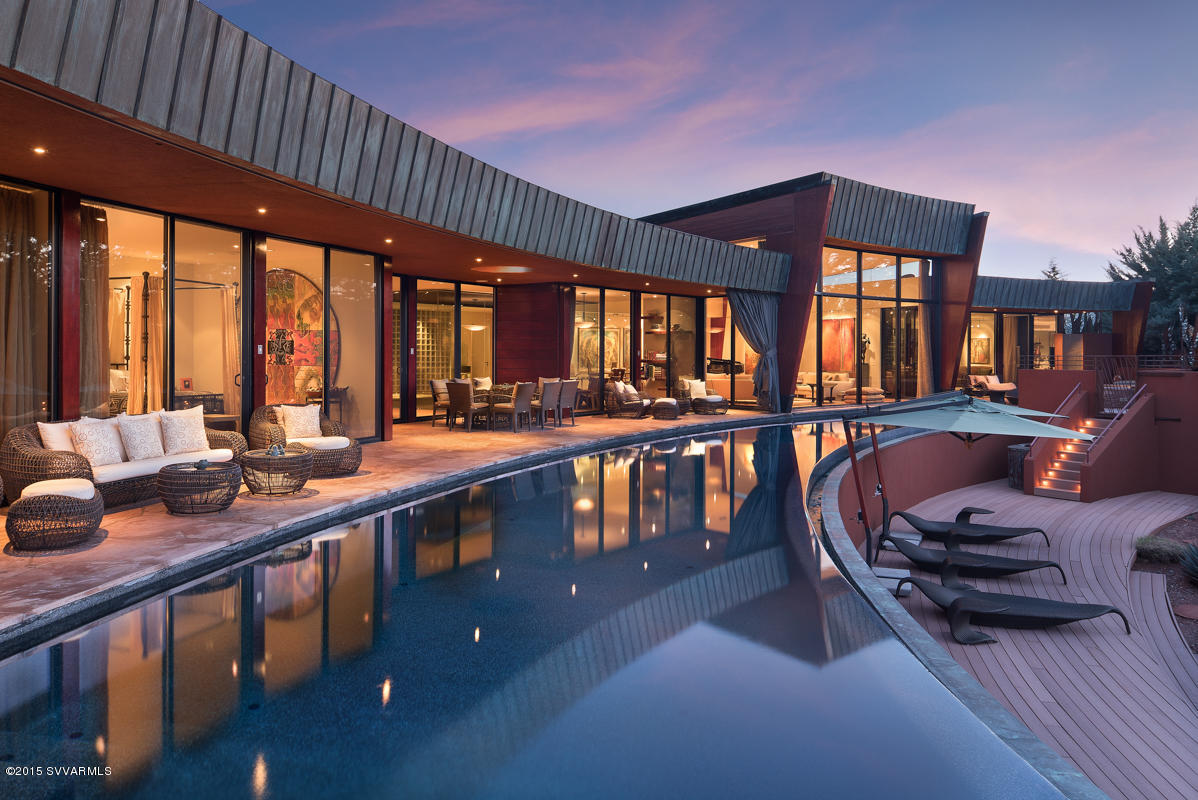
Sedona Living at its finest in this flawlessly designed and finished home bordering National Forest. Securely located in a small gated community of high end estates it is surrounded by Nature, imposing Red Rocks and hiking trails. Designed by NY based firm Sanba Int. and local architects Design Group, this inspiring composition of glass, metal and wood high lights artistic clean and exciting lines without compromising comfort and livability. - Overlooking the 85 ft. negative edge pool, walls of glass open to some of the most dramatic and sweeping Red Rock views Sedona has to offer - from Lizard Head and Thunder mountain, to world famous Boynton Canyon, Bear Mountain and Cockscomb. Finishes are museum quality throughout. - The Foyer opens to a large open glass Atrium that allows Nature to enter the house while large patio spaces wrap around the half moon shaped pool, facilitating the ideal Sedona indoor/outdoor lifestyle. The home is located close to Enchantment Resort's Luxury Spa Miiamo and the Seven Canyons Private Golf Club. -
In addition to the large master suite with private spa patio and outdoor shower, there are three guest suites, a state of the art theater for movies and audio concerts, an extra room with attached powder room and shower currently used as fitness studio, an additional office and a gorgeous meditation room. Two climate controlled garages fit 4+ cars and there are plenty of storage spaces - all climate controlled.  
For more detail see below.

LIST OF ROOMS AND AMENITIES:

 * Formal entrance with over sized custom door in mahogany with acrylic inserts, curved glass blocks enclosure around door.
 * Kitchen completely fitted with Italian made cabinets (Varenna by Poliform) in cherry wood and incorporating a cooking island, a breakfast area and a sky-lighted circular pantry.Appliances include: Subzero refrigerator, subzero freezer, Wolf six-burner cook-top, Astra kitchen hood, two Bosch ovens, two dishwashers (one from Miele and one from Bosch), an ice-maker from Subzero, two sinks with Grohe kitchen faucets and drink refrigerator under counter.
Kitchen backsplash in mosaic tiles, countertops in Brazilian granite.
 * Master bedroom, featuring an Italian closet system in cherry wood and sandblasted glass (by Poliform), facing a private terrace with access to the swimming pool and to a custom outdoor shower and whirlpool tub, metal-glass art screens by Madak.
 * Master bath 2009, Vanity and integral sinks are glass by Coyote Glass, custom cabinets with juniper/maple combination by Mike Bartell, floors slate, shower tile by Ann Sachs, plaster walls and stained glass.
 * Laundry room, furnished with European custom cabinets, Bosch washer and dryer. 
 * Formal dining room, located between the internal garden and the outdoor terrace.
* Atrium, enclosed by oversized glass, featuring a water feature.
 * Theater, state of the art for both movies and concerts/audio, McIntosh sound system, Aerial speaker system, leather seating by Cineak, custom tables designed by Design Group-fabricated by Glendon Good, plaster walls, flagstone flooring, bar stools Saporiti Italia.
 * Meditation room, round with plaster walls, dome, water feature around room.
 * Fitness studio, with powder room and separate shower, slate floor.
 * Office, slate floor.
 * Service entrance, for easy access from garage/carport. 
 * Guest's quarters, with oversized bedrooms, full baths, Italian custom closet system and custom cabinetry by Rasen.
 * Storage room, with easy access from garage, carport and service entrance, climate controlled.
 * Basement, easily accessible from an outside staircase, incorporating the HVAC mechanical system, the pool-whirlpool equipment, a wine cellar and additional storage space.
* Outdoor terrace, (for a total area of 2,500 sq./ft.), paved in Arizona flagstone and partially covered for sun and rain protection, with a space for outdoor dining, furnished with stainless steel barbecue and hood.
 * Negative edge sale water swimming-pool, (85' long), reflecting the curved shape of the house, heated and lighted, self cleaning system, water provided by reverse osmosis system.
 * RTI home automation system, light and programmed settings, surround sound controls in all areas, motorized shades and blinds, automated TV-lift, each bedroom has own satellite box, settings for each room-private.
 * 5 Ć¢ā‚¬ā€œ Zone-HVAC
 * 3 Osmosis systems, all water, including pool, is reverse osmosis.
 * The house has been superbly soundproofed, vertically and horizontally.
 * Custom mahogany siding has been installed on the east fassade and on the garage door.
 * The lower deck has been fabricated with trex, a material that allowed bending into a curved shape.
 * Custom made copper has been installed and patina-treated in all the overhanging fascias of the roof and on top of the living room roof. 
 * All windows are double-glazed low-e.
 * The wood floor is African dousse' Linea, purchased in New York from Pianeta Legno. The installation follows, in each room, the radial pattern of the house. 
 * All bathrooms, pantry and gallery walls have been covered with Venetian stucco.
 * Guestroom baths include Italian Catalano sinks, French Duravit freestanding bathtub, and Kohler faucets in chrome-finish. 
 * All passage doors, inclusive of hardware, have been imported from Italy and made by Lualdi.
#506767

Sedona

35 Garnet Hill Drive

4 Beds

5 Baths

N/A

$4,250,000

MLS#: 506767
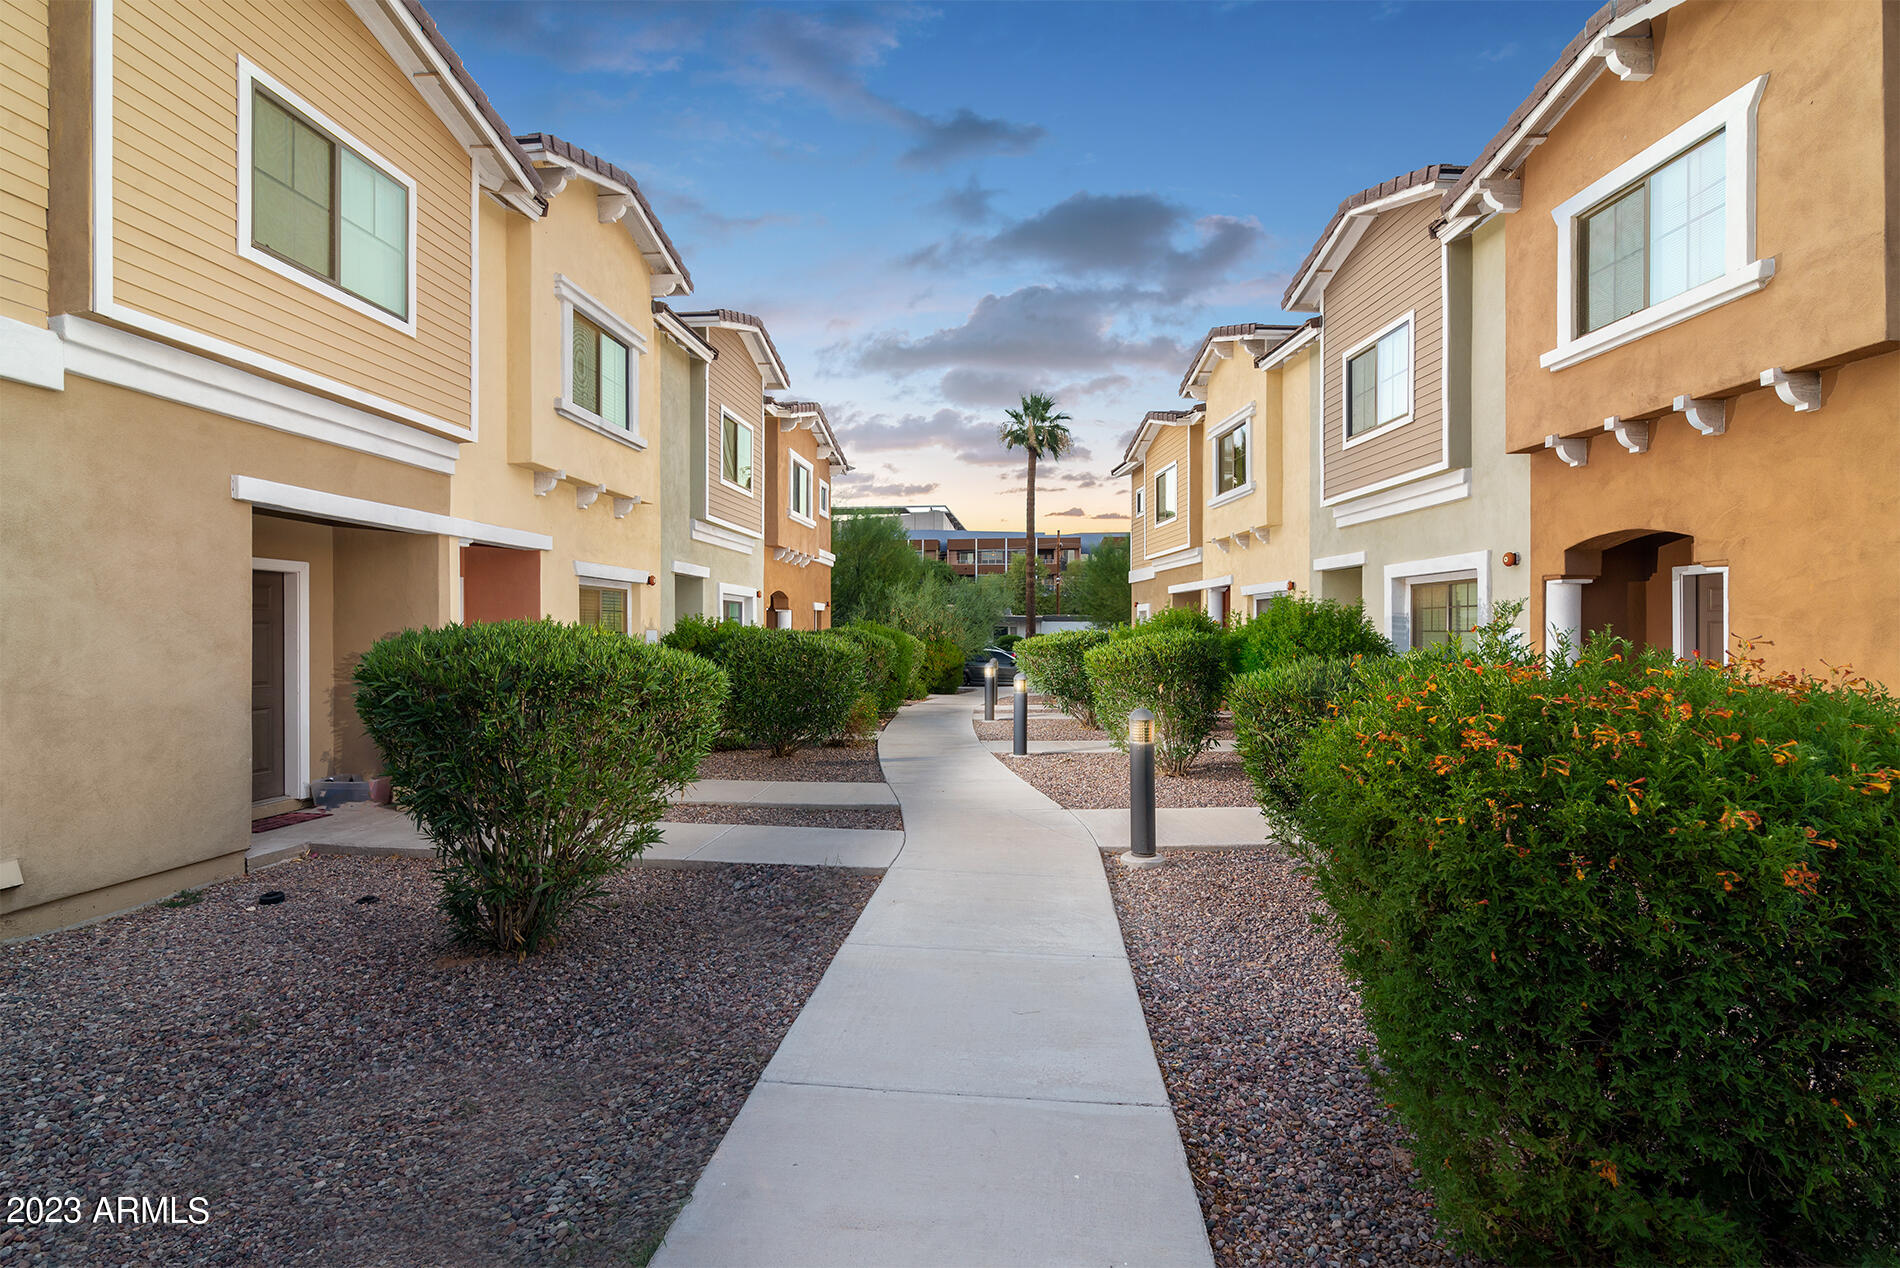
Matera Villas Townhomes are eight town homes 2016 construction townhomes near old town Scottsdale. These are separately parceled condo mapped townhomes with no HOA. All all 3 bedroom 2.5 bathroom units with covered parking. Tile roofs , frame construction stucco units. Floor plans are four 1,317 sq feet units and four 1557 sq foot units. Current rents are below market $2,200 to $2,400. Market rents are $2,900-$3,500. Individual metered for electric and easy care landscaping. Close to ASU the 202 freeway and near the 101. All facts and figures are approximate buyer verify MLS information. Drive by only tenants are unaware of sale.
#6511097

Scottsdale

7323 E BELLEVIEW Street

None Beds

None Baths

N/A

$4,250,000

MLS#: 6511097
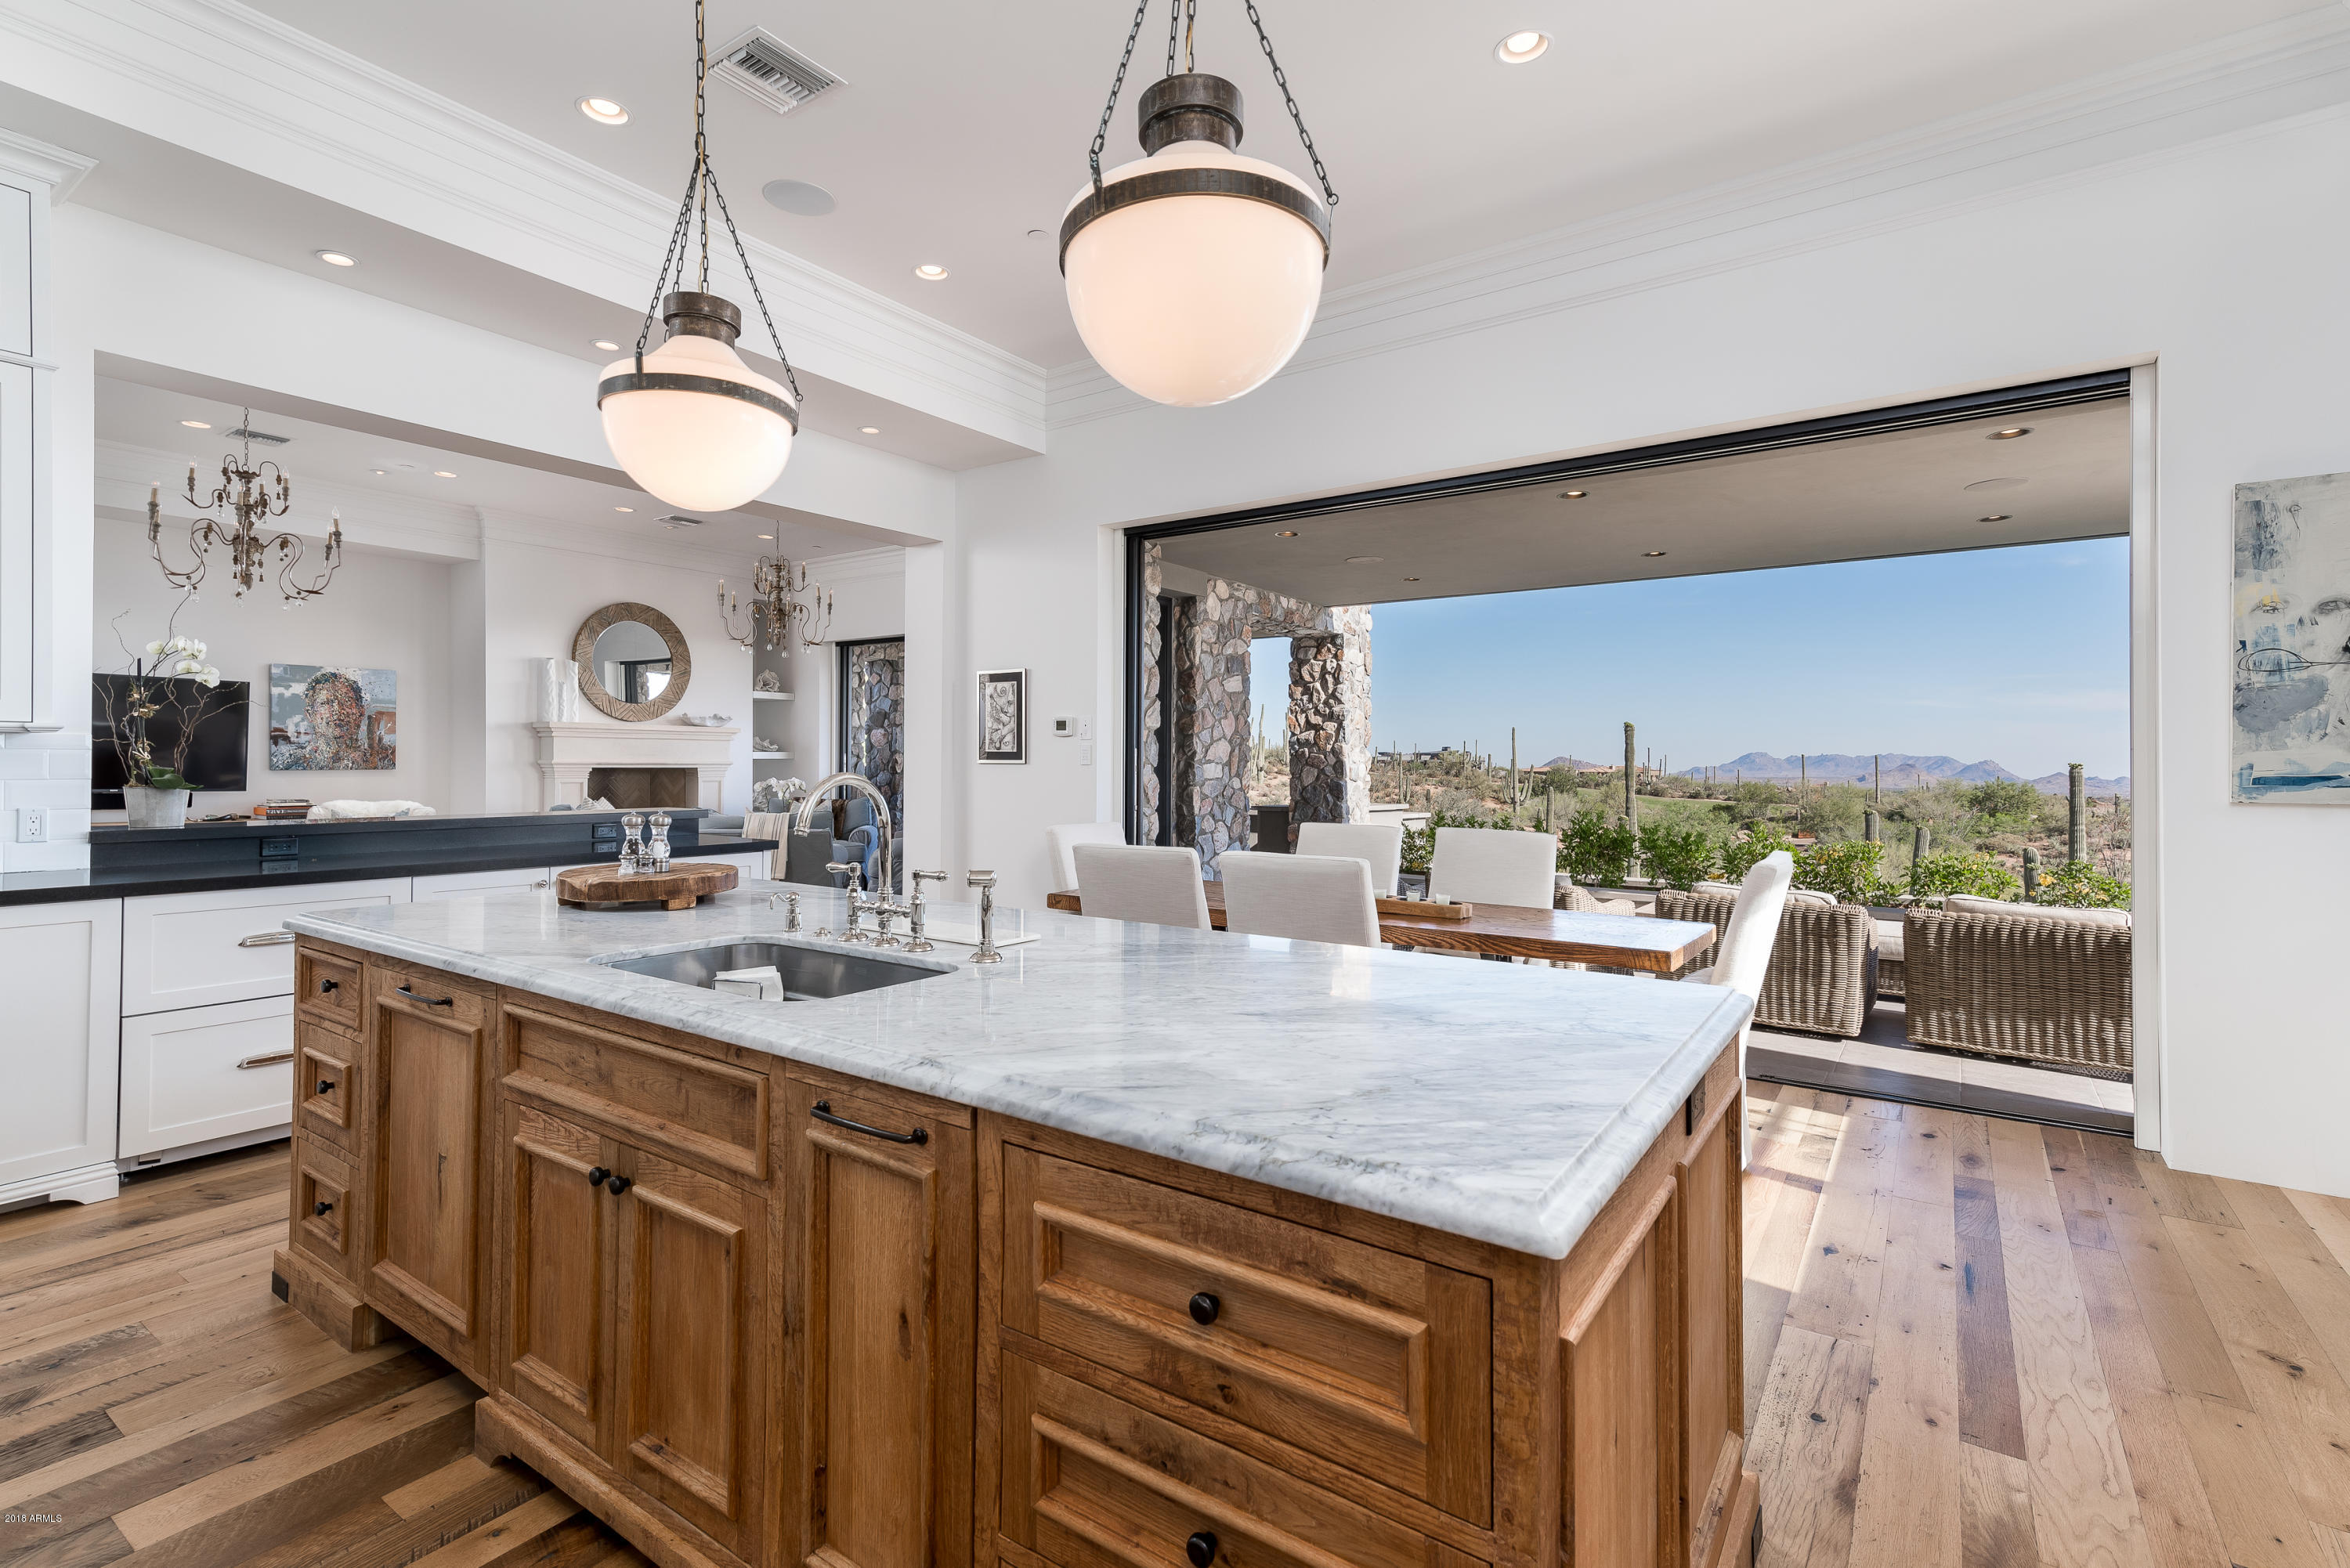
Newport Beach meets the High Sonoran Desert with a One-of-a-kind Contemporary Estate on 2 acres located high above the Valley of the Sun in the exclusive community of Desert Mountain in North Scottsdale, AZ.  City Lights, Sunsets, and Golf Course views from an elevated serene and private location. Light bright interior with telescoping doors to welcome the rich Sonoran desert into the exceptional living environment with exquisite use of natural stones from around the world. Perfection of an open floor plan provides ease of livability, functionality, and space for every endeavor. Two room master suite, award winning closet, private office, media room, game room, lap pool, spa, two fire pits, extensive patios, elevator, 4 car garage, everything for the most discriminating buyer.
#5811179

Scottsdale

9886 E STERLING RIDGE Road

5 Beds

5 Baths

7,341 Sq.Ft.

$4,250,000

MLS#: 5811179
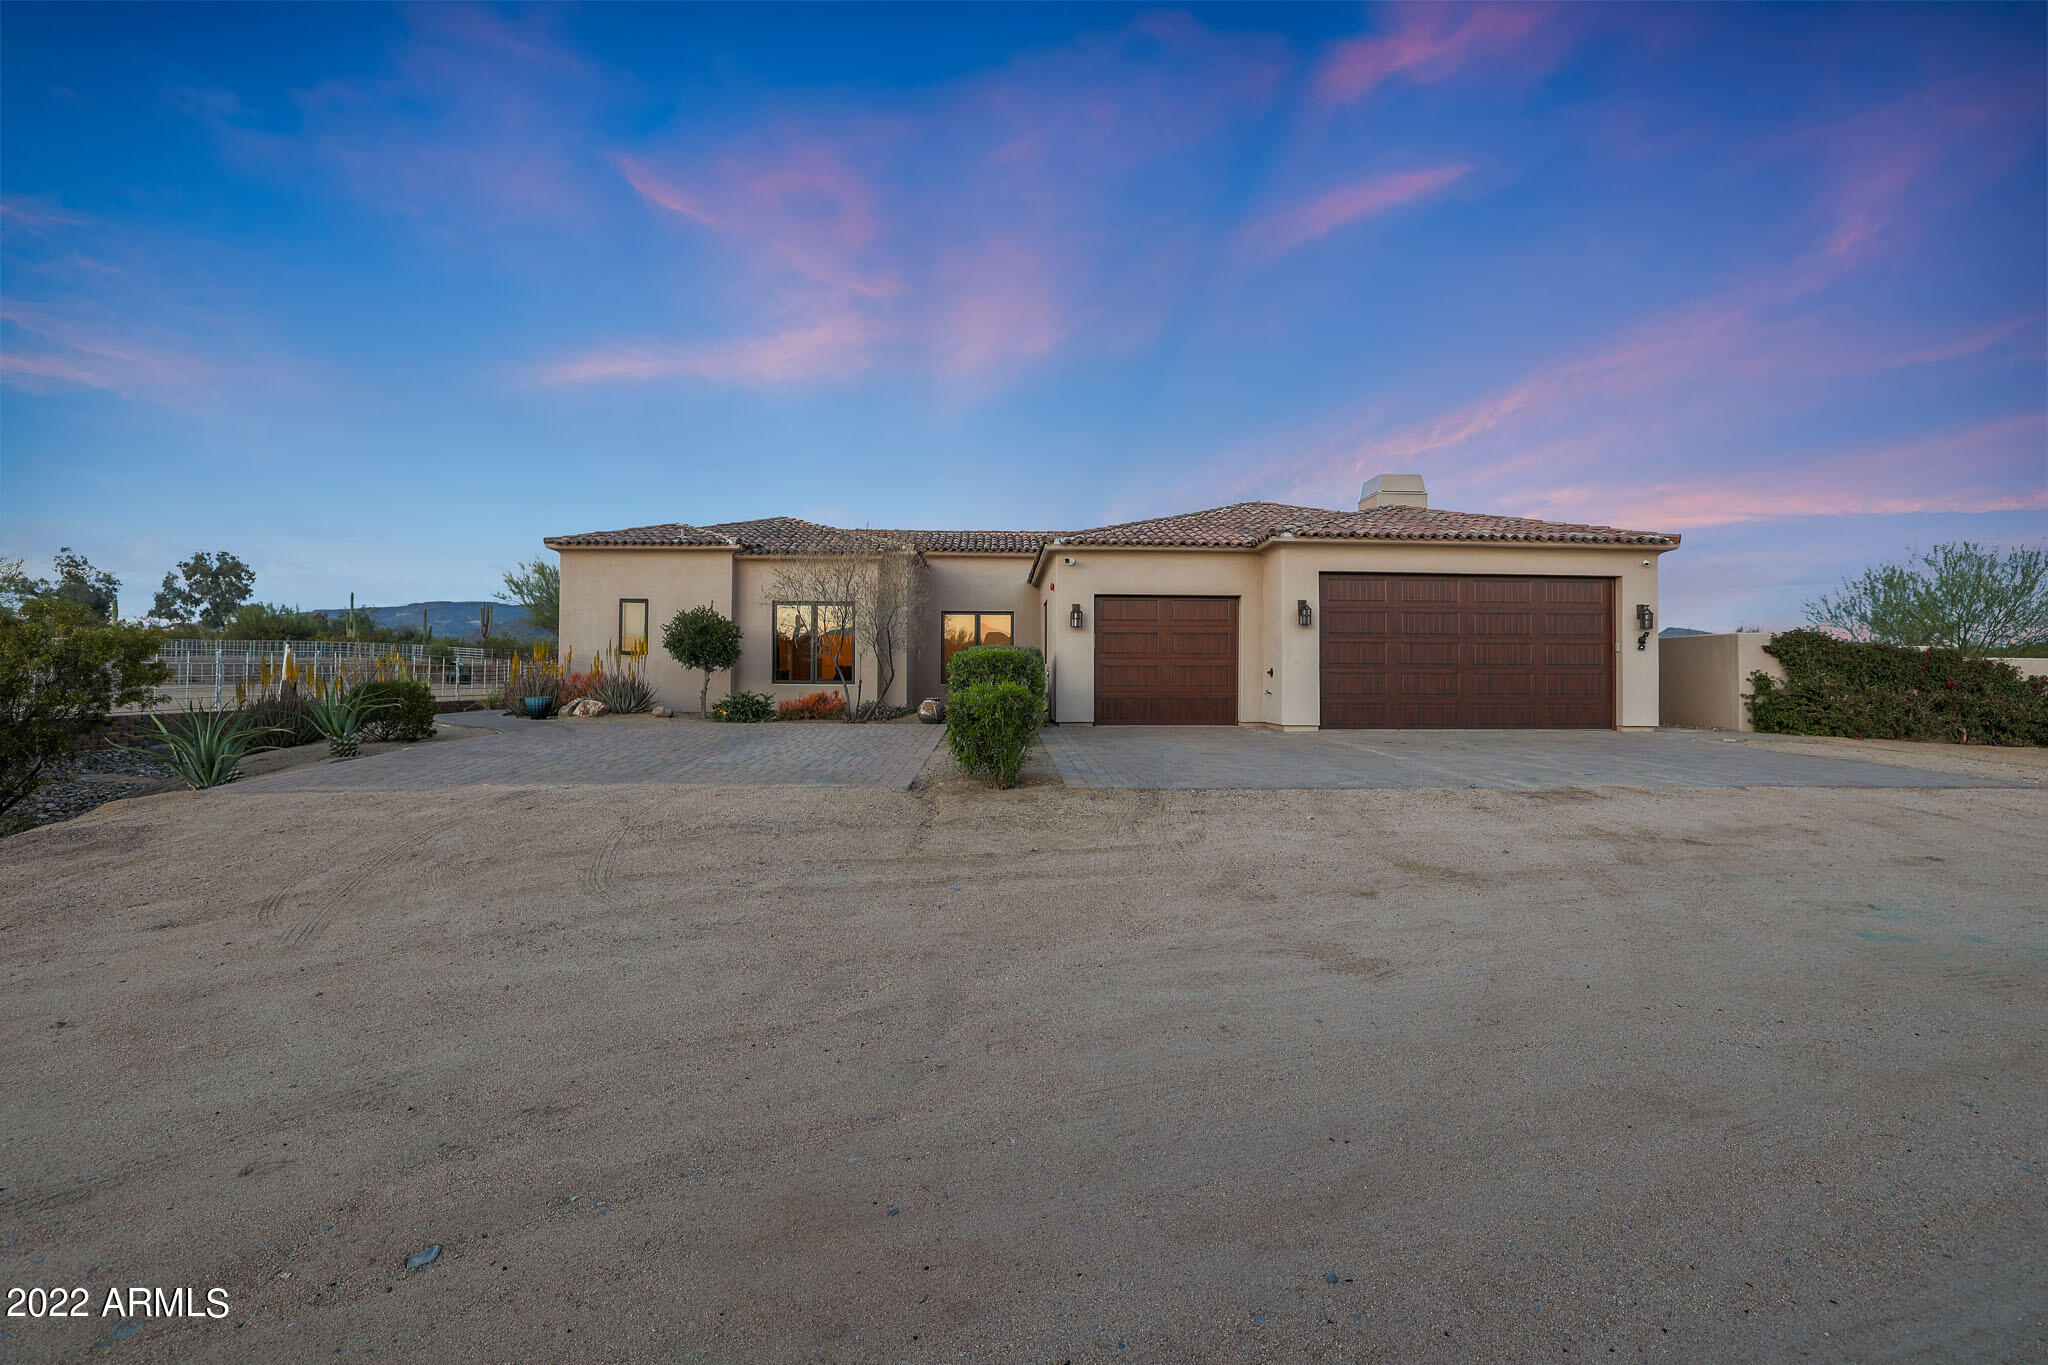
''Yellowstone'' in Cave Creek! Modern Equestrian Estate on over 8 completely gated acres. Gorgeous views from all around this 2017 built courtyard home! Open bright floor plan, gourmet kitchen with radiant desert views from the expansive windows! Abundant 4130 square feet featuring 4 generous en-suite bedrooms and totaling 6.5 bathrooms. Outdoor entertainers paradise with 40' lap pools to enjoy! 
Equestrian features:
230' x 120' outdoor arena
200' x 80' covered arena
Imported European Exerciser
12 x 12 stalls with auto waters
Lower barn with 14 stalls
Fan and misting system for horses
Security system for the entire property
#6372455

Cave Creek

5723 E YUCCA Road

4 Beds

None Baths

4,130 Sq.Ft.

$4,250,000

MLS#: 6372455
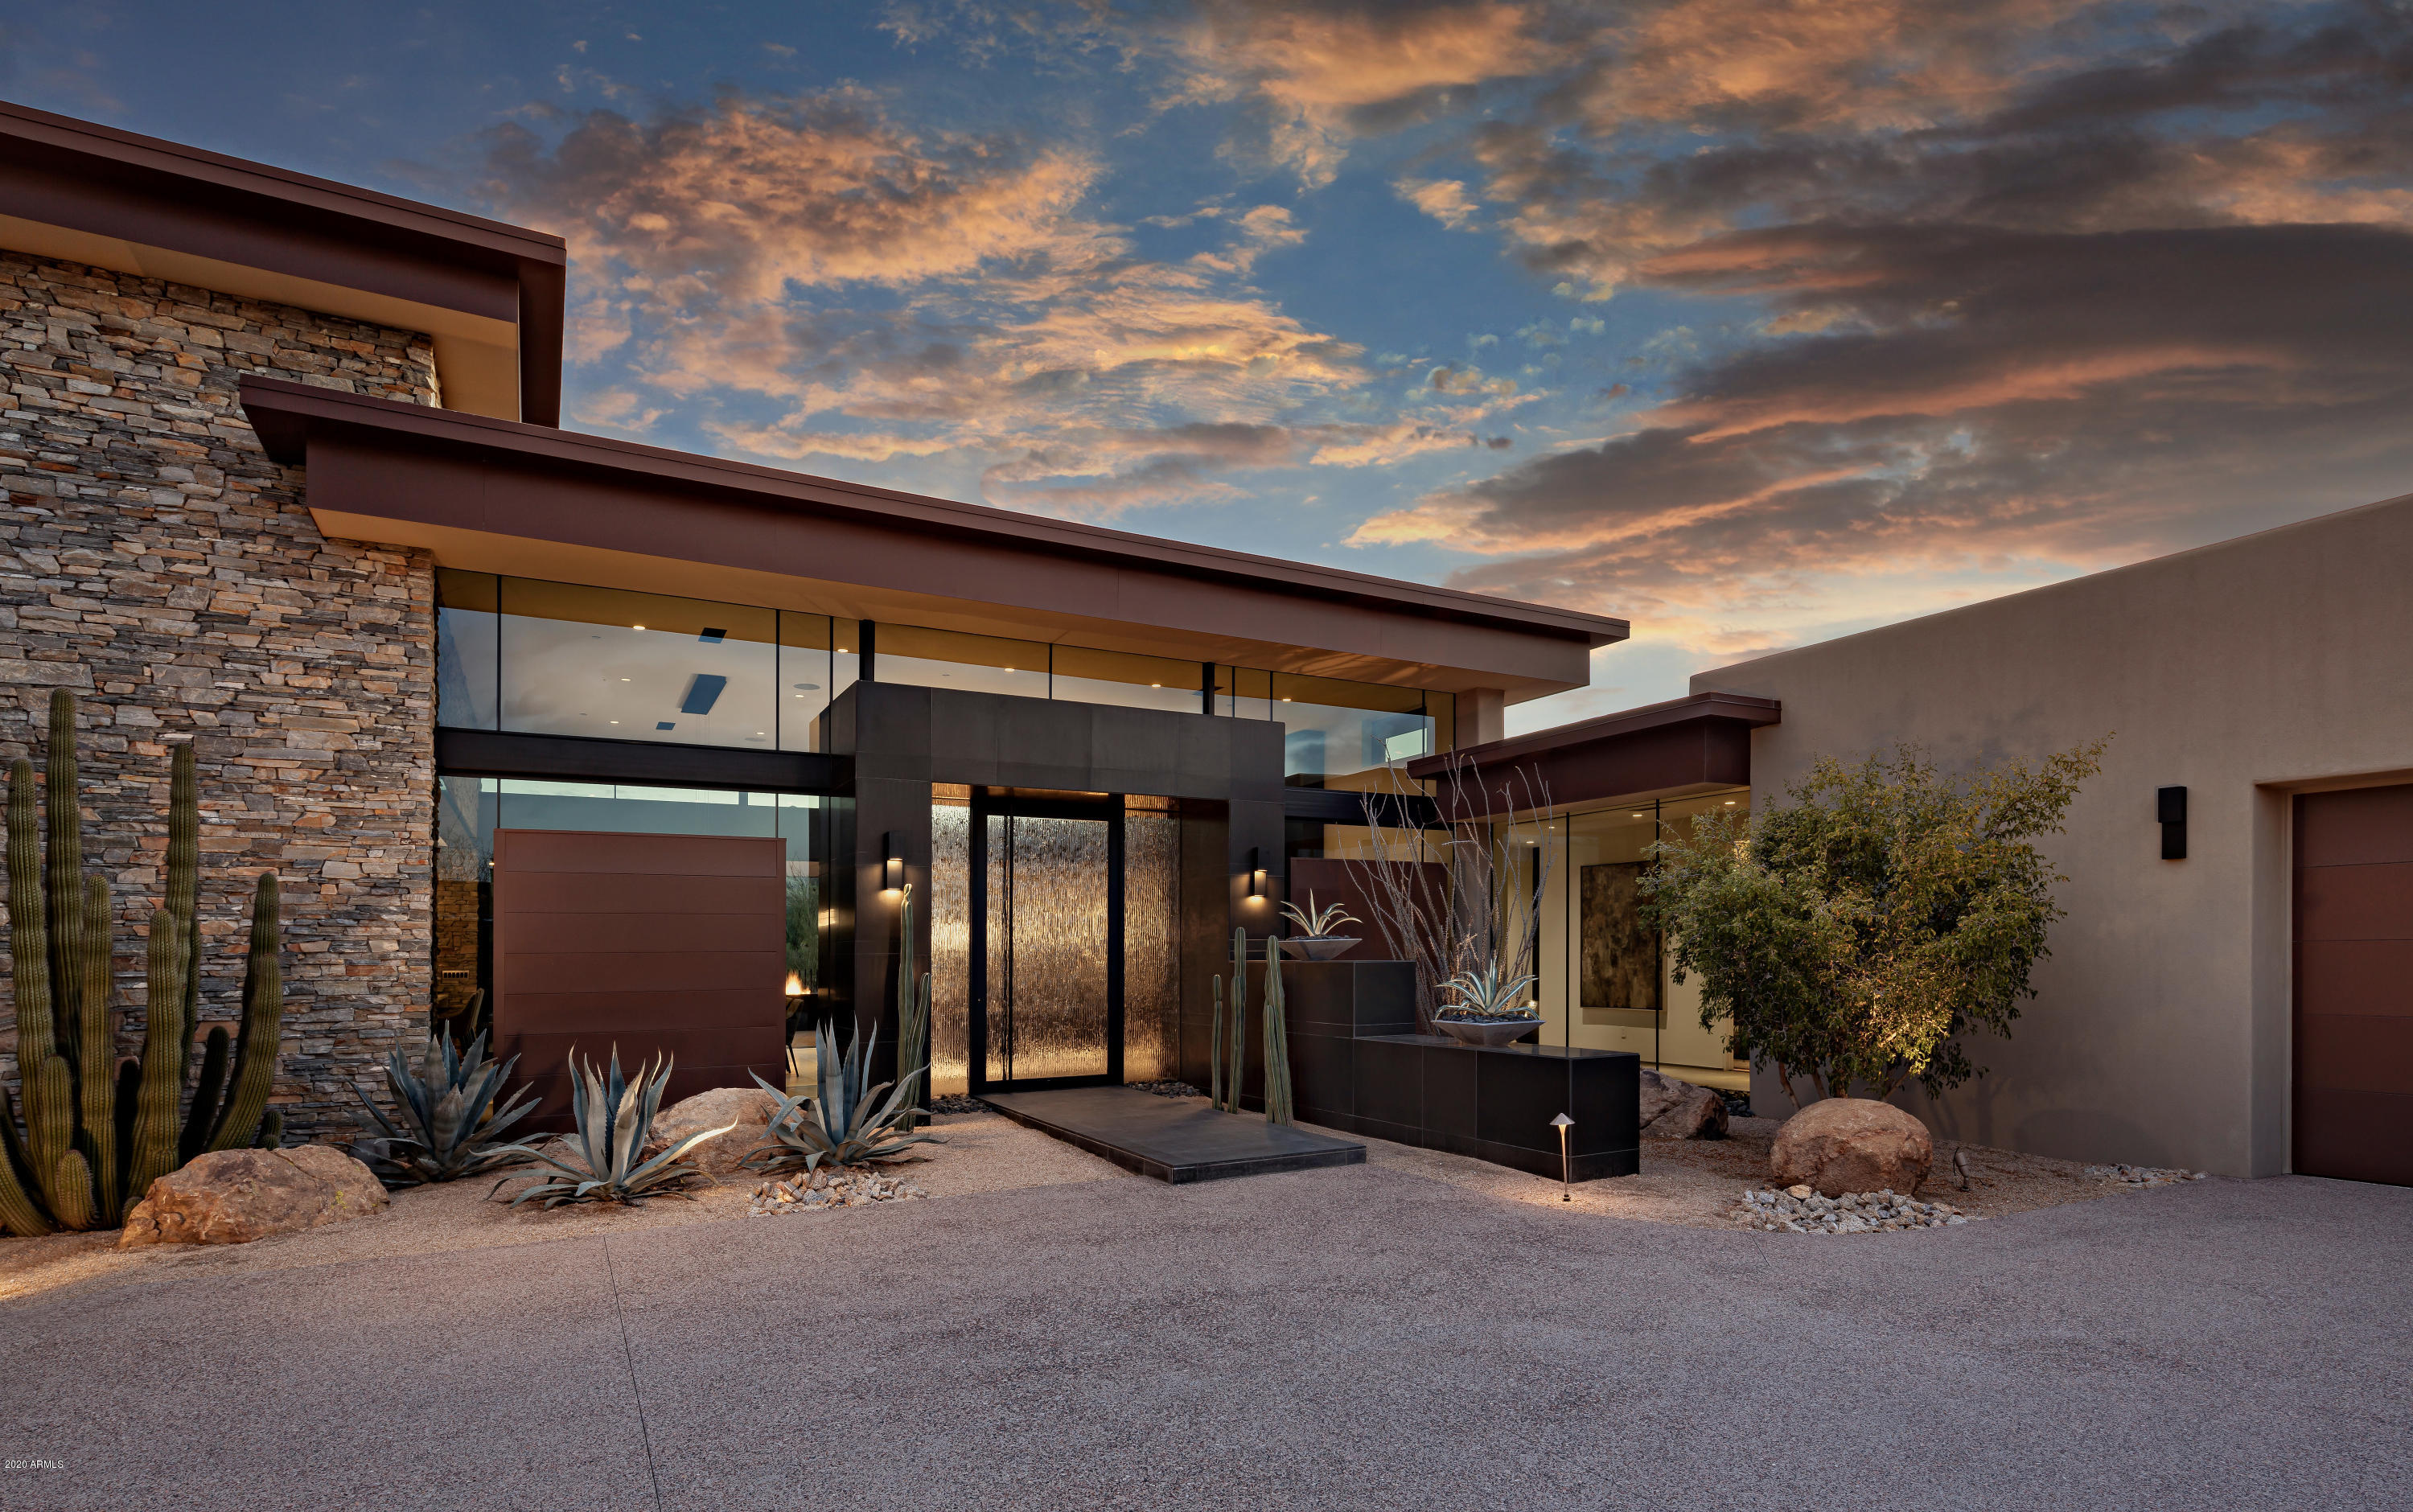
Designed by Tate Studios with interiors by Ownby Design, this architectural masterpiece includes an elegant blend of glass, steel and natural stone * Ideal, open floor plan with seamless kitchen/great room, master bedroom and 3 guest suites on the main level with no interior steps and a guest suite or office with views on the upper level providing the flexibility for 5 bedrooms * South-facing lot provides winter sun on the pool and outdoor living area plus Pinnacle Peak views * Outdoor living includes a large covered patio, outdoor kitchen and bar area, fire place, heated pool/spa and professional landscaping * 4-car garage *
#6132531

Scottsdale

10283 E RUNNING DEER Trail

5 Beds

None Baths

5,240 Sq.Ft.

$4,250,000

MLS#: 6132531
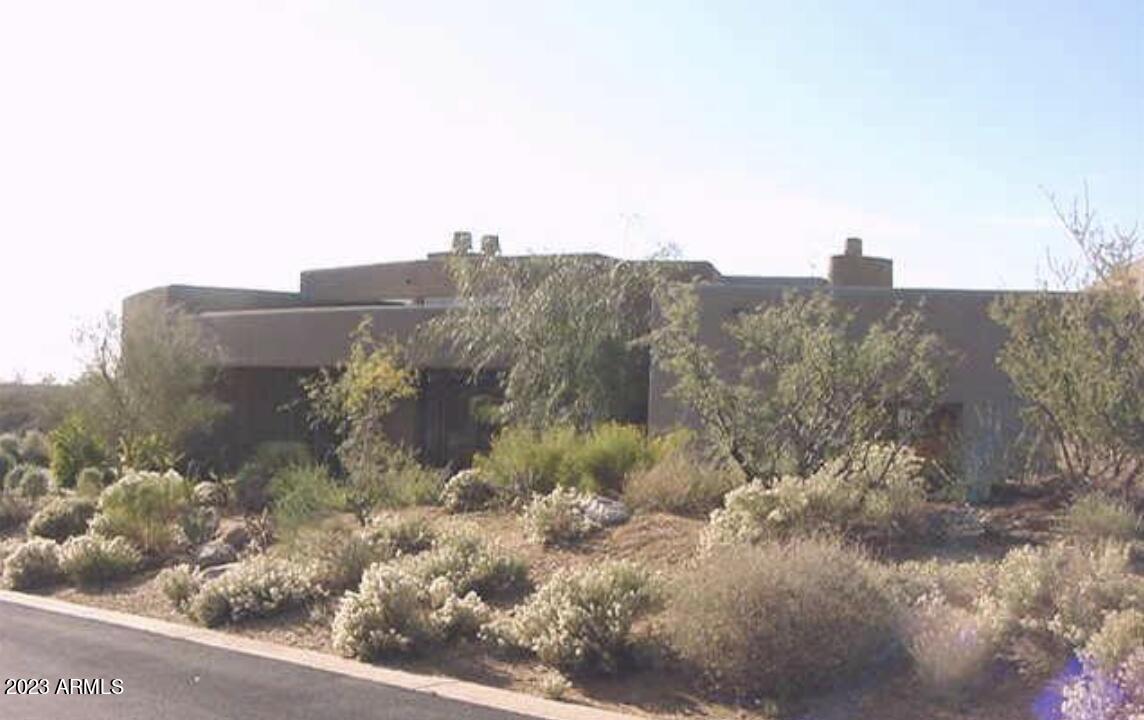
Fabulous Golf Course home with views of Apache's 13th and 14th fairways and a backdrop of Continental Mountain, Apache Peak and year-round sunsets.
#6597353

Scottsdale

11264 E APACHE VISTAS Drive

4 Beds

None Baths

6,300 Sq.Ft.

$4,250,000

MLS#: 6597353
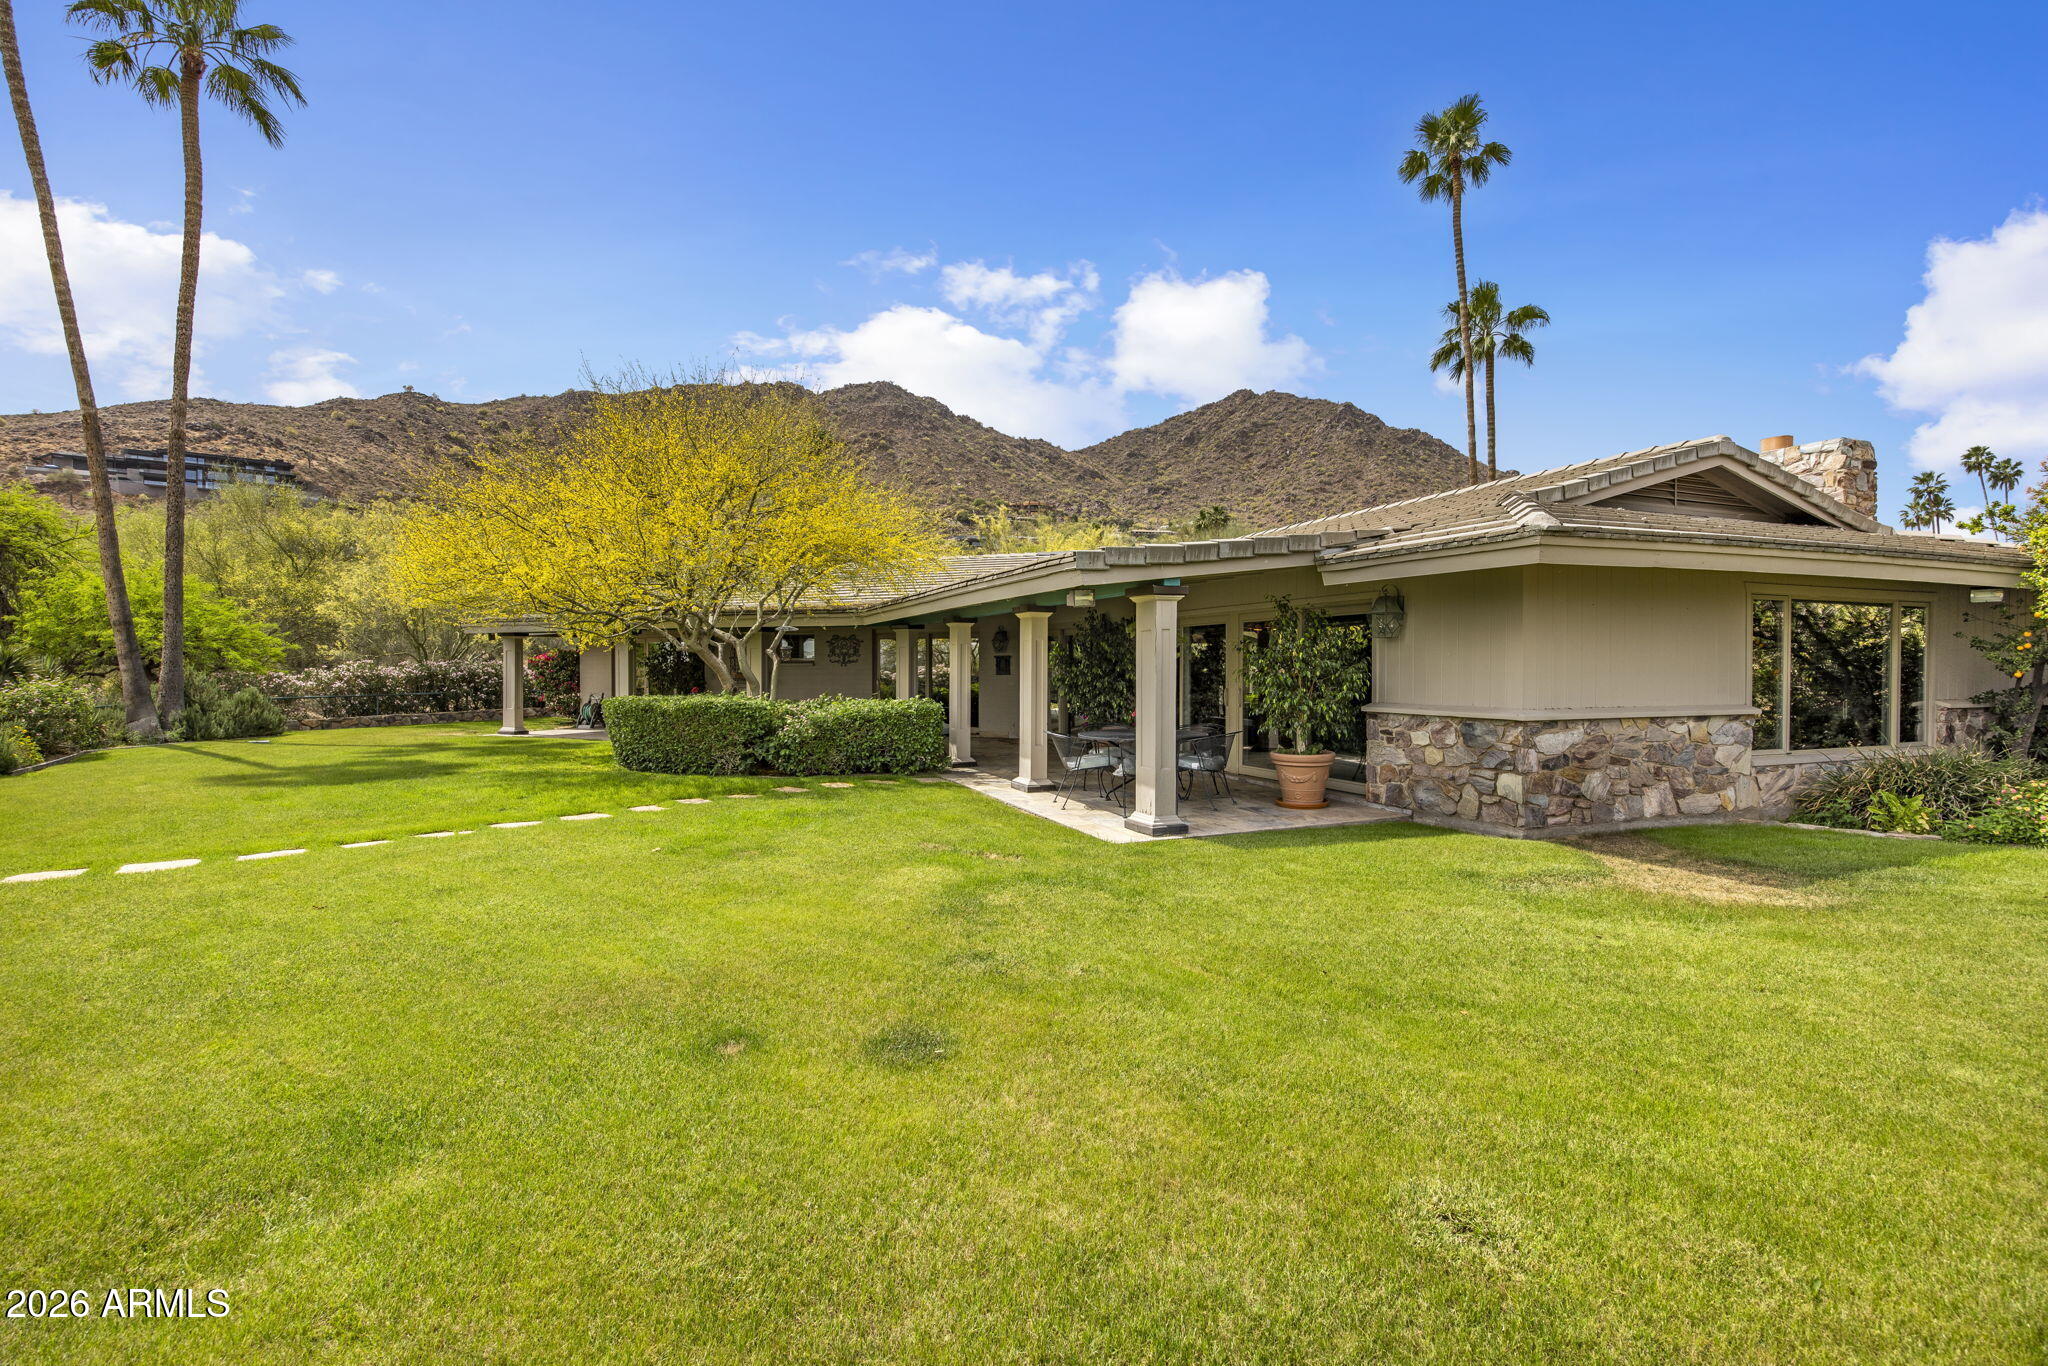
Best in the West! 1.59 elevated acres of mountain views, city lights, sunrises and sunsets, lush vegetation and desert landscaping, sitting in a north/south orientation on the coveted street Sage in Paradise Valley. This charming and cozy ranch home, 2 bedrooms en-suite plus an office, was remodeled at time of purchase with Greg Hunt.  The thoughtfully updated kitchen blends warmth and functionality, featuring a center island with farm sink and dedicated vegetable prep area. High-end appliances include a Viking two-oven gas range, Sub-Zero refrigerator, wine cooler, and warming drawer. Rich wood countertops add character and complement the home's classic ranch style. The kitchen opens seamlessly to the dining room, where a mirrored built-in hutch creates a beautiful focal point and enhances the sense of space and light.  From the dining area, the home flows into one of two inviting living room conversation spaces. This charming gathering area features a fireplace, classic built-in bookshelves, and a wet bar, all accented by elegant cherry wood floors. Large windows frame stunning horizon views and overlook the gorgeous grassy backyard, creating a relaxed indoor-outdoor connection ideal for both everyday living and entertaining. The floor plan offers comfort and privacy with a generous Primary bedroom retreat and a separate office, perfect for working from home or quiet reading space, in addition to a comfortable guest bedroom. Each space reflects the home's cozy ranch character while maximizing the surrounding views and natural light. Adding tremendous versatility is the private guest house of over 1,100 square feet. Fully self-sufficient, it features two bedrooms, a spacious great room with vaulted ceiling, full kitchen, and charming bay window banquette seating. Ideal for extended family, guests, or live-in assistance, the guest house offers both privacy and comfort. A welcoming front porch patio and covered parking complete this exceptional addition. The property exudes a wonderful old Arizona western feeling, with trails leading to a large outdoor fire pit - perfect for evenings under the stars. Outdoor living is further enhanced by a covered patio running along the south edge of the home, offering the ideal place to sit back, relax, and drink in the gorgeous sunrises and sunsets that define this elevated Paradise Valley setting. Surrounded by lush desert landscaping and mature vegetation, the expansive 1.59-acre parcel provides privacy, serenity, and breathtaking views in every direction. The grassy backyard creates a rare and inviting contrast to the natural desert terrain, while the elevated lot captures both mountain vistas and sparkling city lights. Located on one of Paradise Valley's most sought-after streets, 6221 E. Sage Drive offers timeless ranch charm, a versatile guest house, and an extraordinary setting - all combined to create a truly special Arizona retreat.
#7013970

Paradise Valley

6221 E SAGE Drive

4 Beds

3 Baths

3,971 Sq.Ft.

$4,250,000

MLS#: 7013970
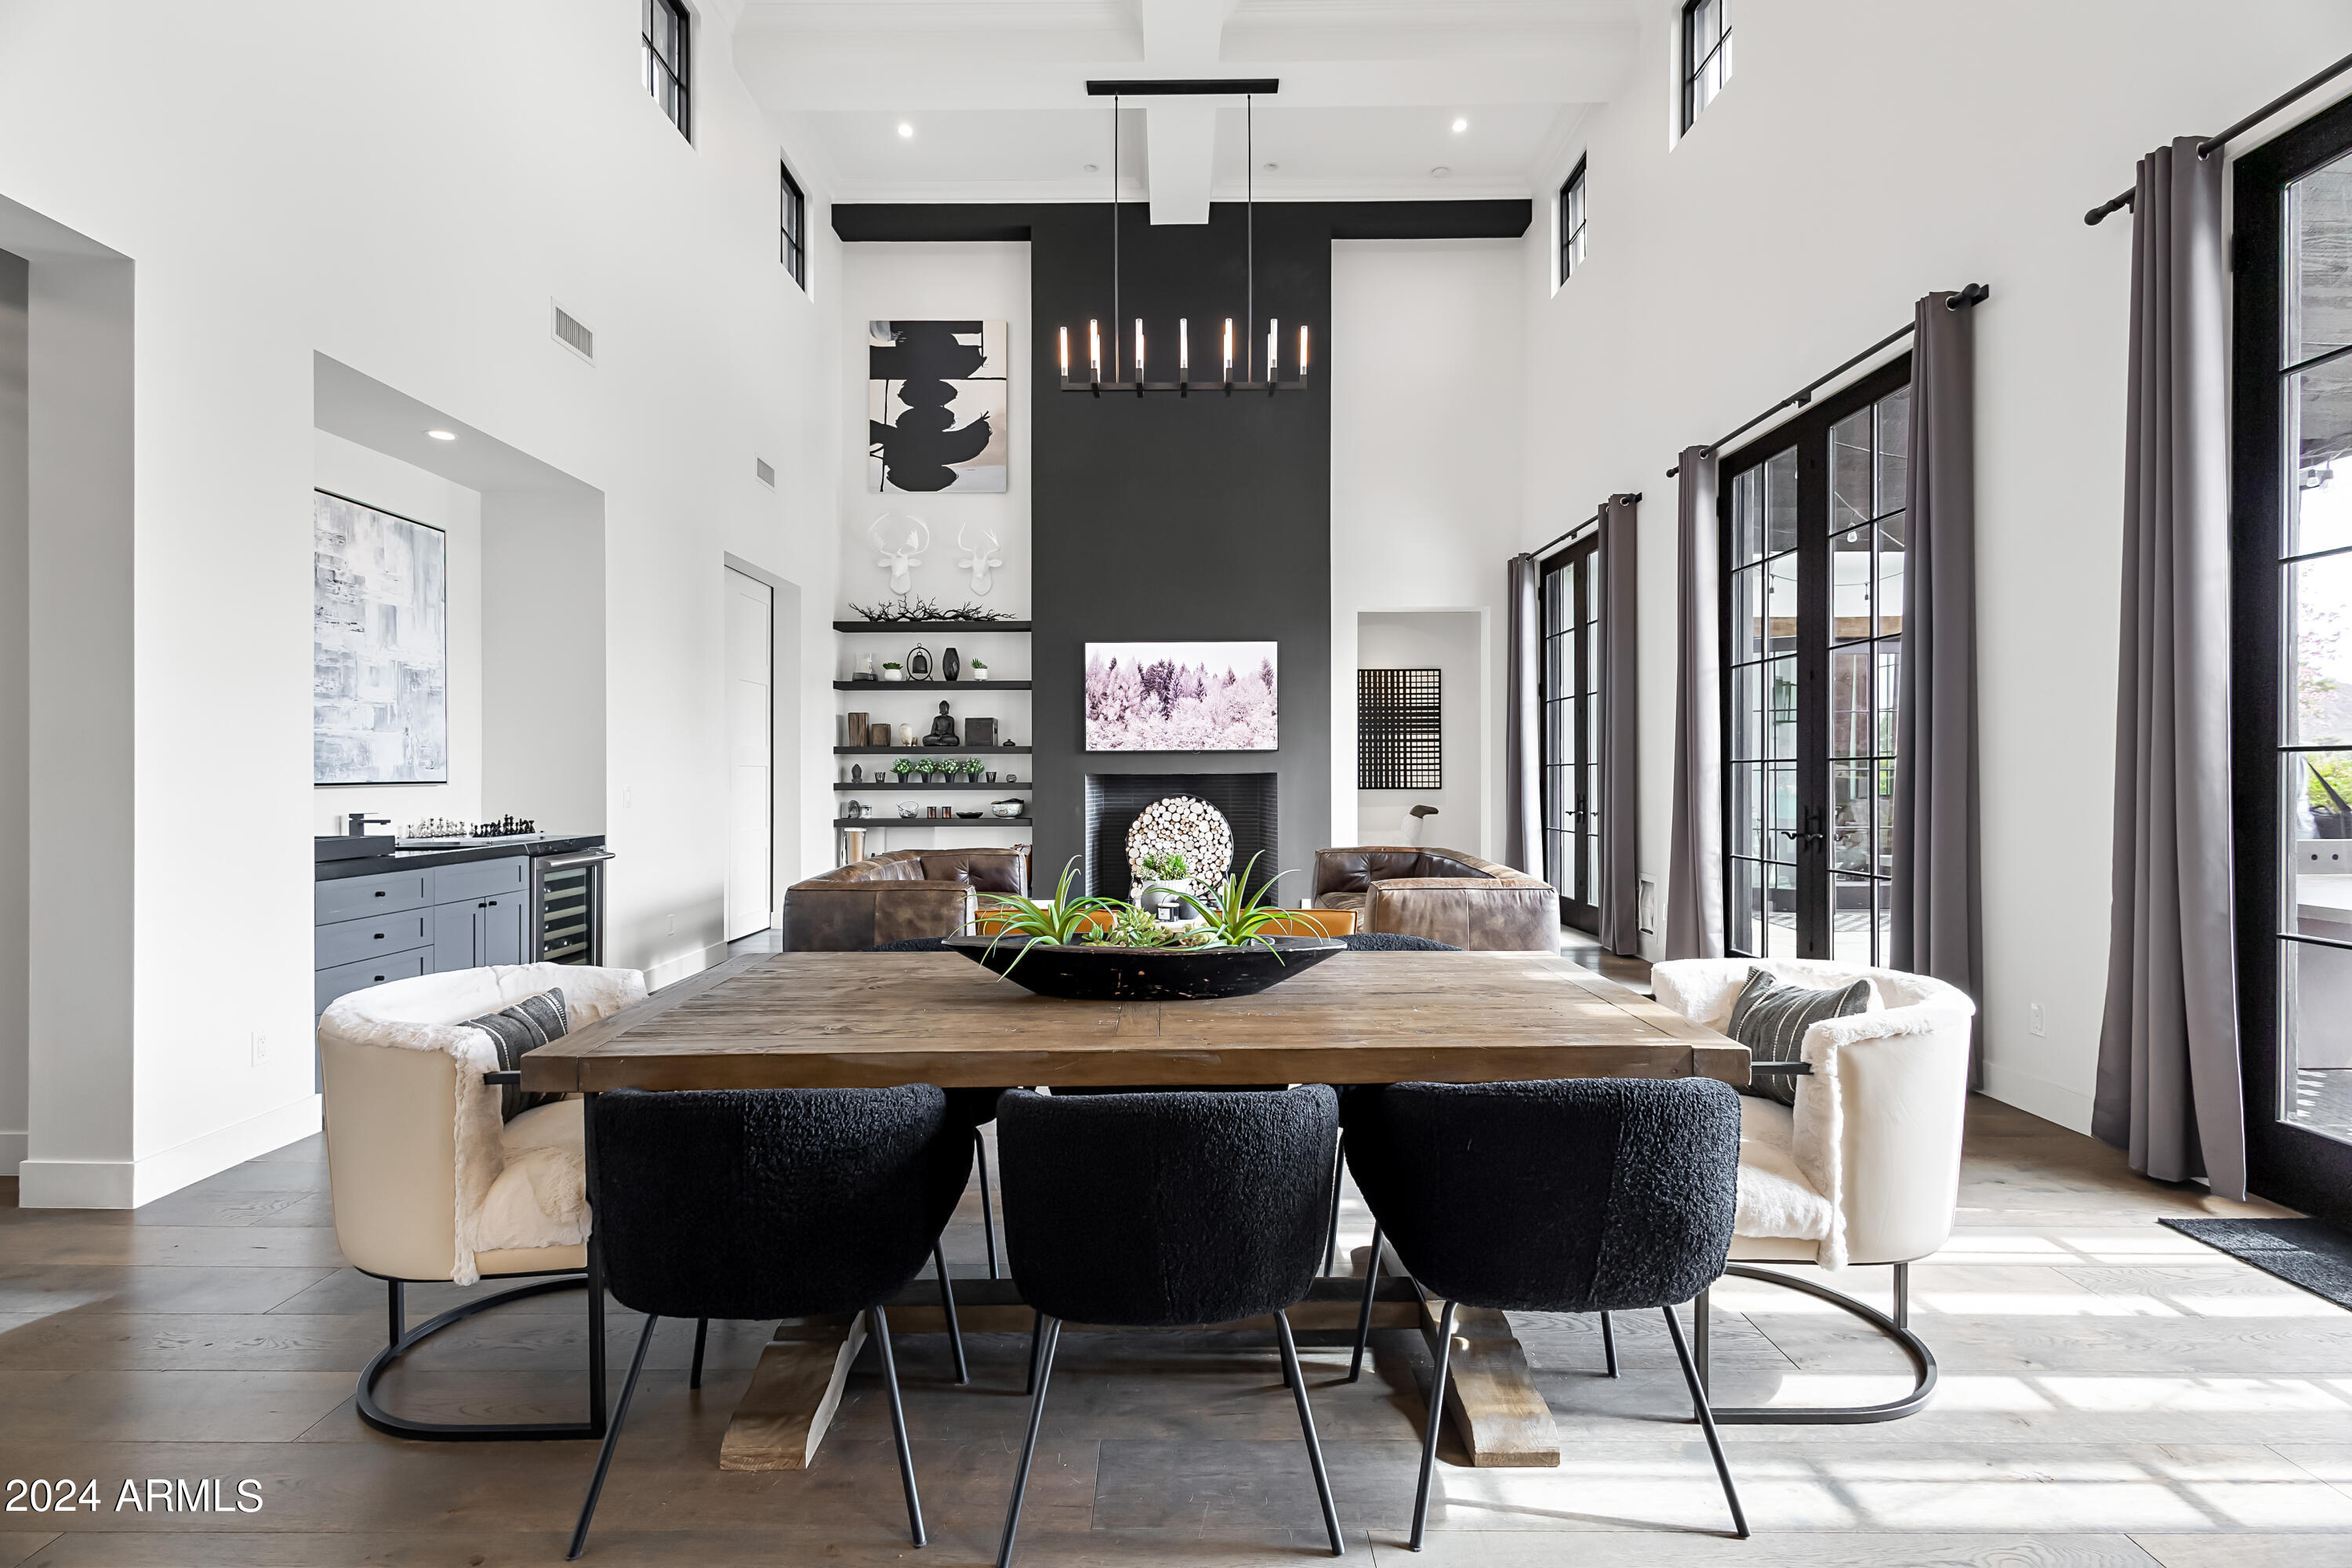
Modern farmhouse estate on the 15th hole of Arizona Country Club, featured in Phoenix Home & Garden. Gated with a golf cart entrance, this over half-acre lot offers stunning Camelback and Papago Mountain views, plus an estate-style driveway with custom pavers and parking for 10+ vehicles. Inside: French oak flooring, reclaimed wood beams, and soaring 25' ceilings. The open-concept layout includes a great room with a statement fireplace and art wall, chef's kitchen with high-end appliances and double ovens, and French doors that invite natural light throughout. The primary suite features private spa access, dual vanities, a freestanding tub, oversized shower, and custom closets. Designed for indoor/outdoor living with a heated pool, two spas, two pergolas, built-in BBQ, outdoor kegerator, TVs, and more. Smart home tech, EV charger, multiple suites, and a hidden 6th bedroom/office. Quiet, private, and just minutes to Old Town Scottsdale.
#6870834

Phoenix

5929 E INDIAN SCHOOL Road

6 Beds

None Baths

4,579 Sq.Ft.

$4,250,000

MLS#: 6870834
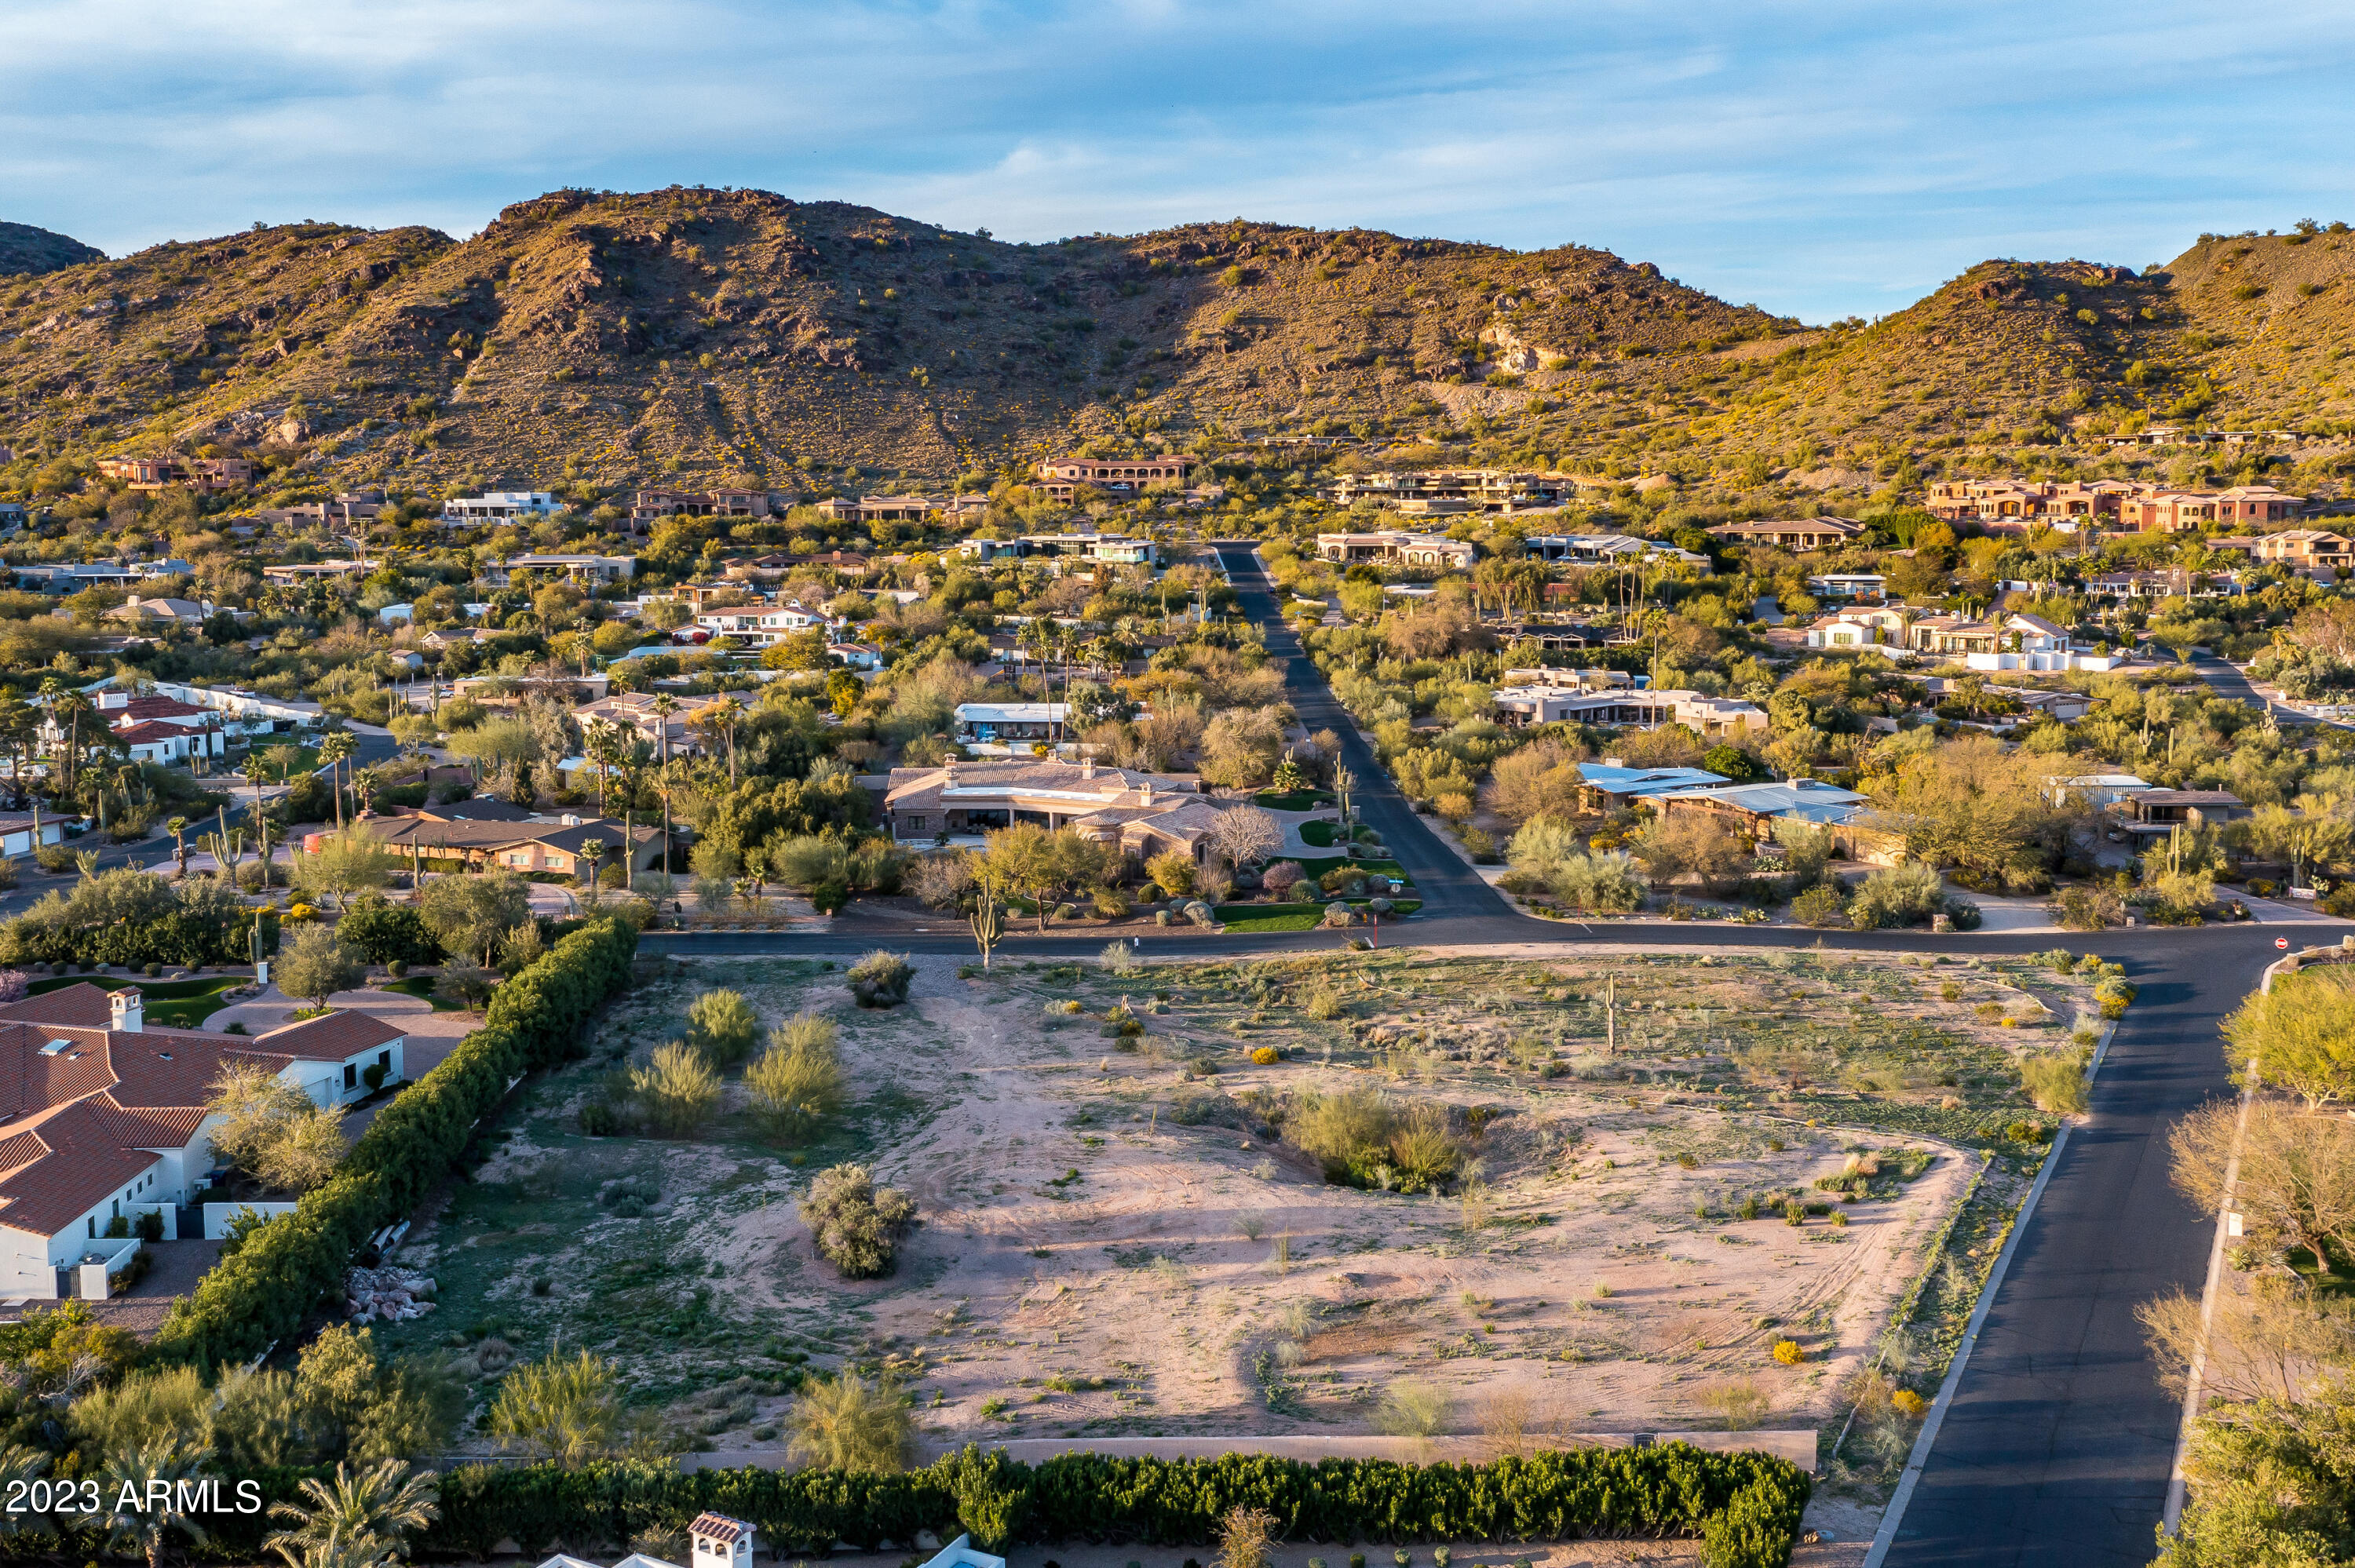
THE LAST 2 ACRE FLAT PARCEL!!    If you wish to build your dream estate in the most sought after niche neighborhood in the state, this is it, and this is the last undeveloped parcel of its' kind.     Sprawling views of Camelback mountain from head to tail along with quick and easy access to all of PV, Scottsdale and Arcadia's most desired amenities make this beautiful piece of land truly one of a kind.    Please reach out today to discuss.
#6534896

Paradise Valley

6145 E CACTUS WREN Road -

None Beds

None Baths

2.0 acres

$4,250,000

MLS#: 6534896
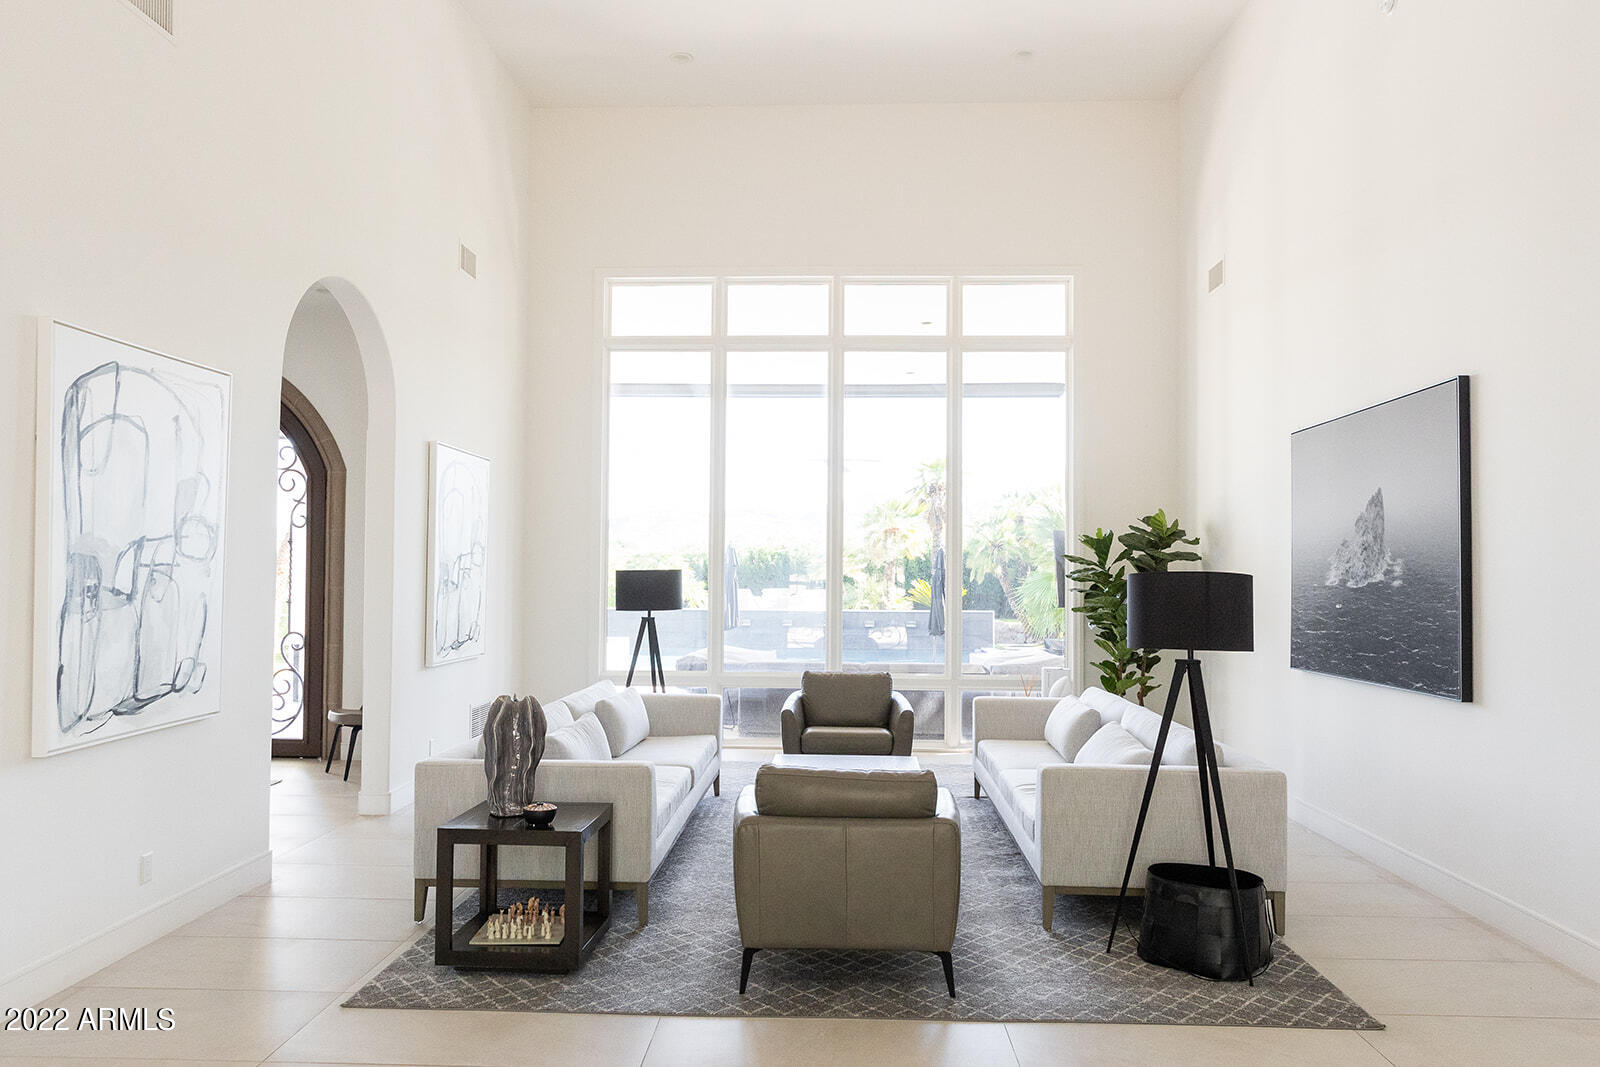
Fully furnished golf course modern with soaring ceilings and Mummy Mountain views! Newly remodeled kitchen, flooring, bedrooms, and bathrooms. Entertainers dream with new heated pool/spa and outdoor BBQ area. Located on Camelback Country Clubs Ambiante Golf course, beautiful flowers surround sidewalks and jogging/ biking paths. In the A+ rated CCC school district and moments from central Scottsdale's shops, restaurants and grocery stores. Split floorplan of primary suite with his and hers bathrooms and closets and generous bedroom on one side, office/den and two additional ensuites on the other. Large formal living and second entertaining space off of the kitchen. No interior steps and immaculacy furnished in Restoration Hardware.
#7016818

Paradise Valley

6271 E HORSESHOE Road

4 Beds

4 Baths

5,134 Sq.Ft.

$4,250,000

MLS#: 7016818
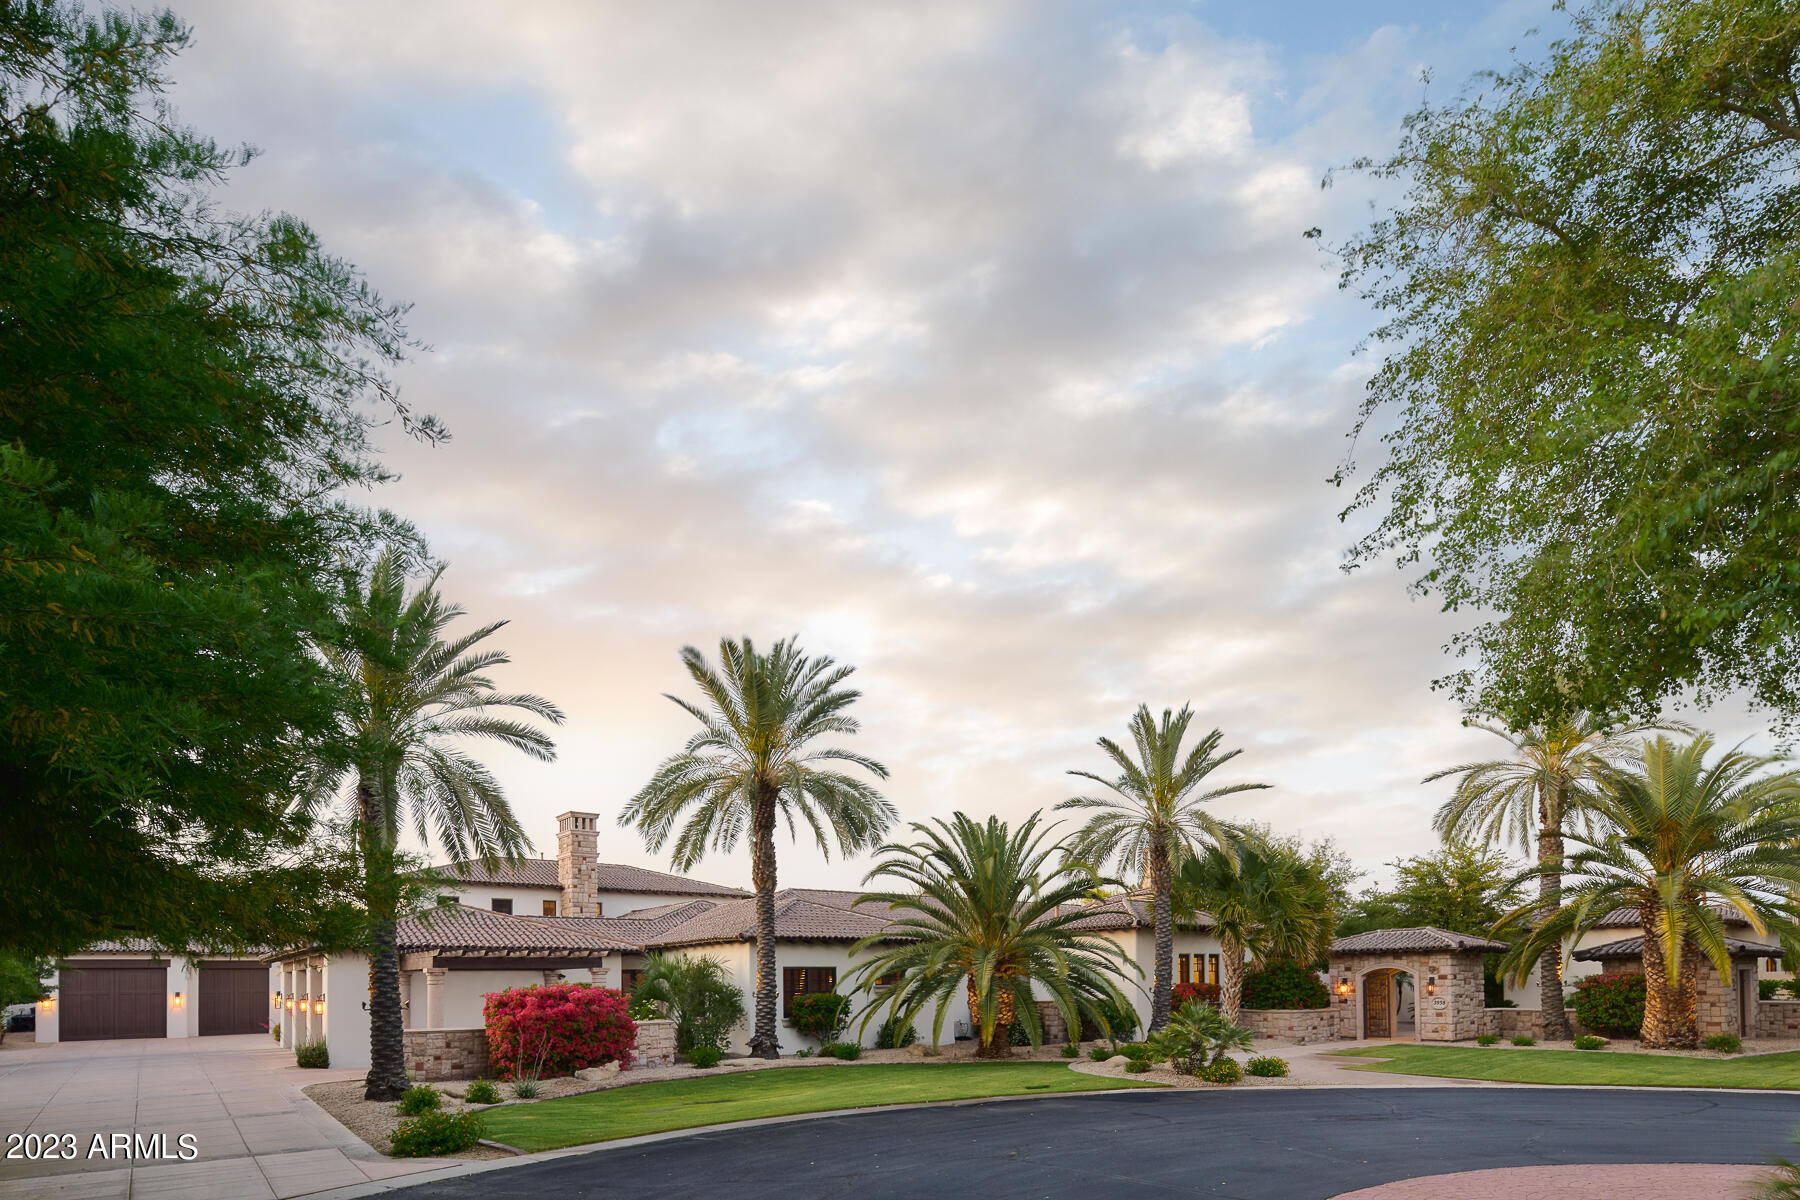
Experience the ultimate in refined luxury and sophistication. This Spanish inspired estate boasts a perfect combination of world-class luxury and resort-style relaxation just a short drive away from the hustle and bustle of Scottsdale and Paradise Valley. Step inside, and you'll be greeted by gorgeous woodwork, canterra accents and custom ceiling treatments throughout the home. The gourmet kitchen features double beveled granite and exquisite woodwork. The 2-story library features an artful hand-painted world map on the ceiling. The master suite is a tranquil retreat complete with a private patio, canterra fireplace, and large spa jetted tub. The ultra private backyard oasis is an entertainer's dream, featuring a sparkling play/lap pool with a boulder water slide, grotto, waterfall, spa firepit, BBQ with serving bar, and ample space for entertaining guests. This home also features an exercise room, theatre/game room, and craft room, making it the crown jewel of Rosewood Estates. Don't miss this rare opportunity to own this exceptional property.
#6555334

Mesa

3958 E NORTHRIDGE Circle

6 Beds

6 Baths

10,396 Sq.Ft.

$4,250,000

MLS#: 6555334
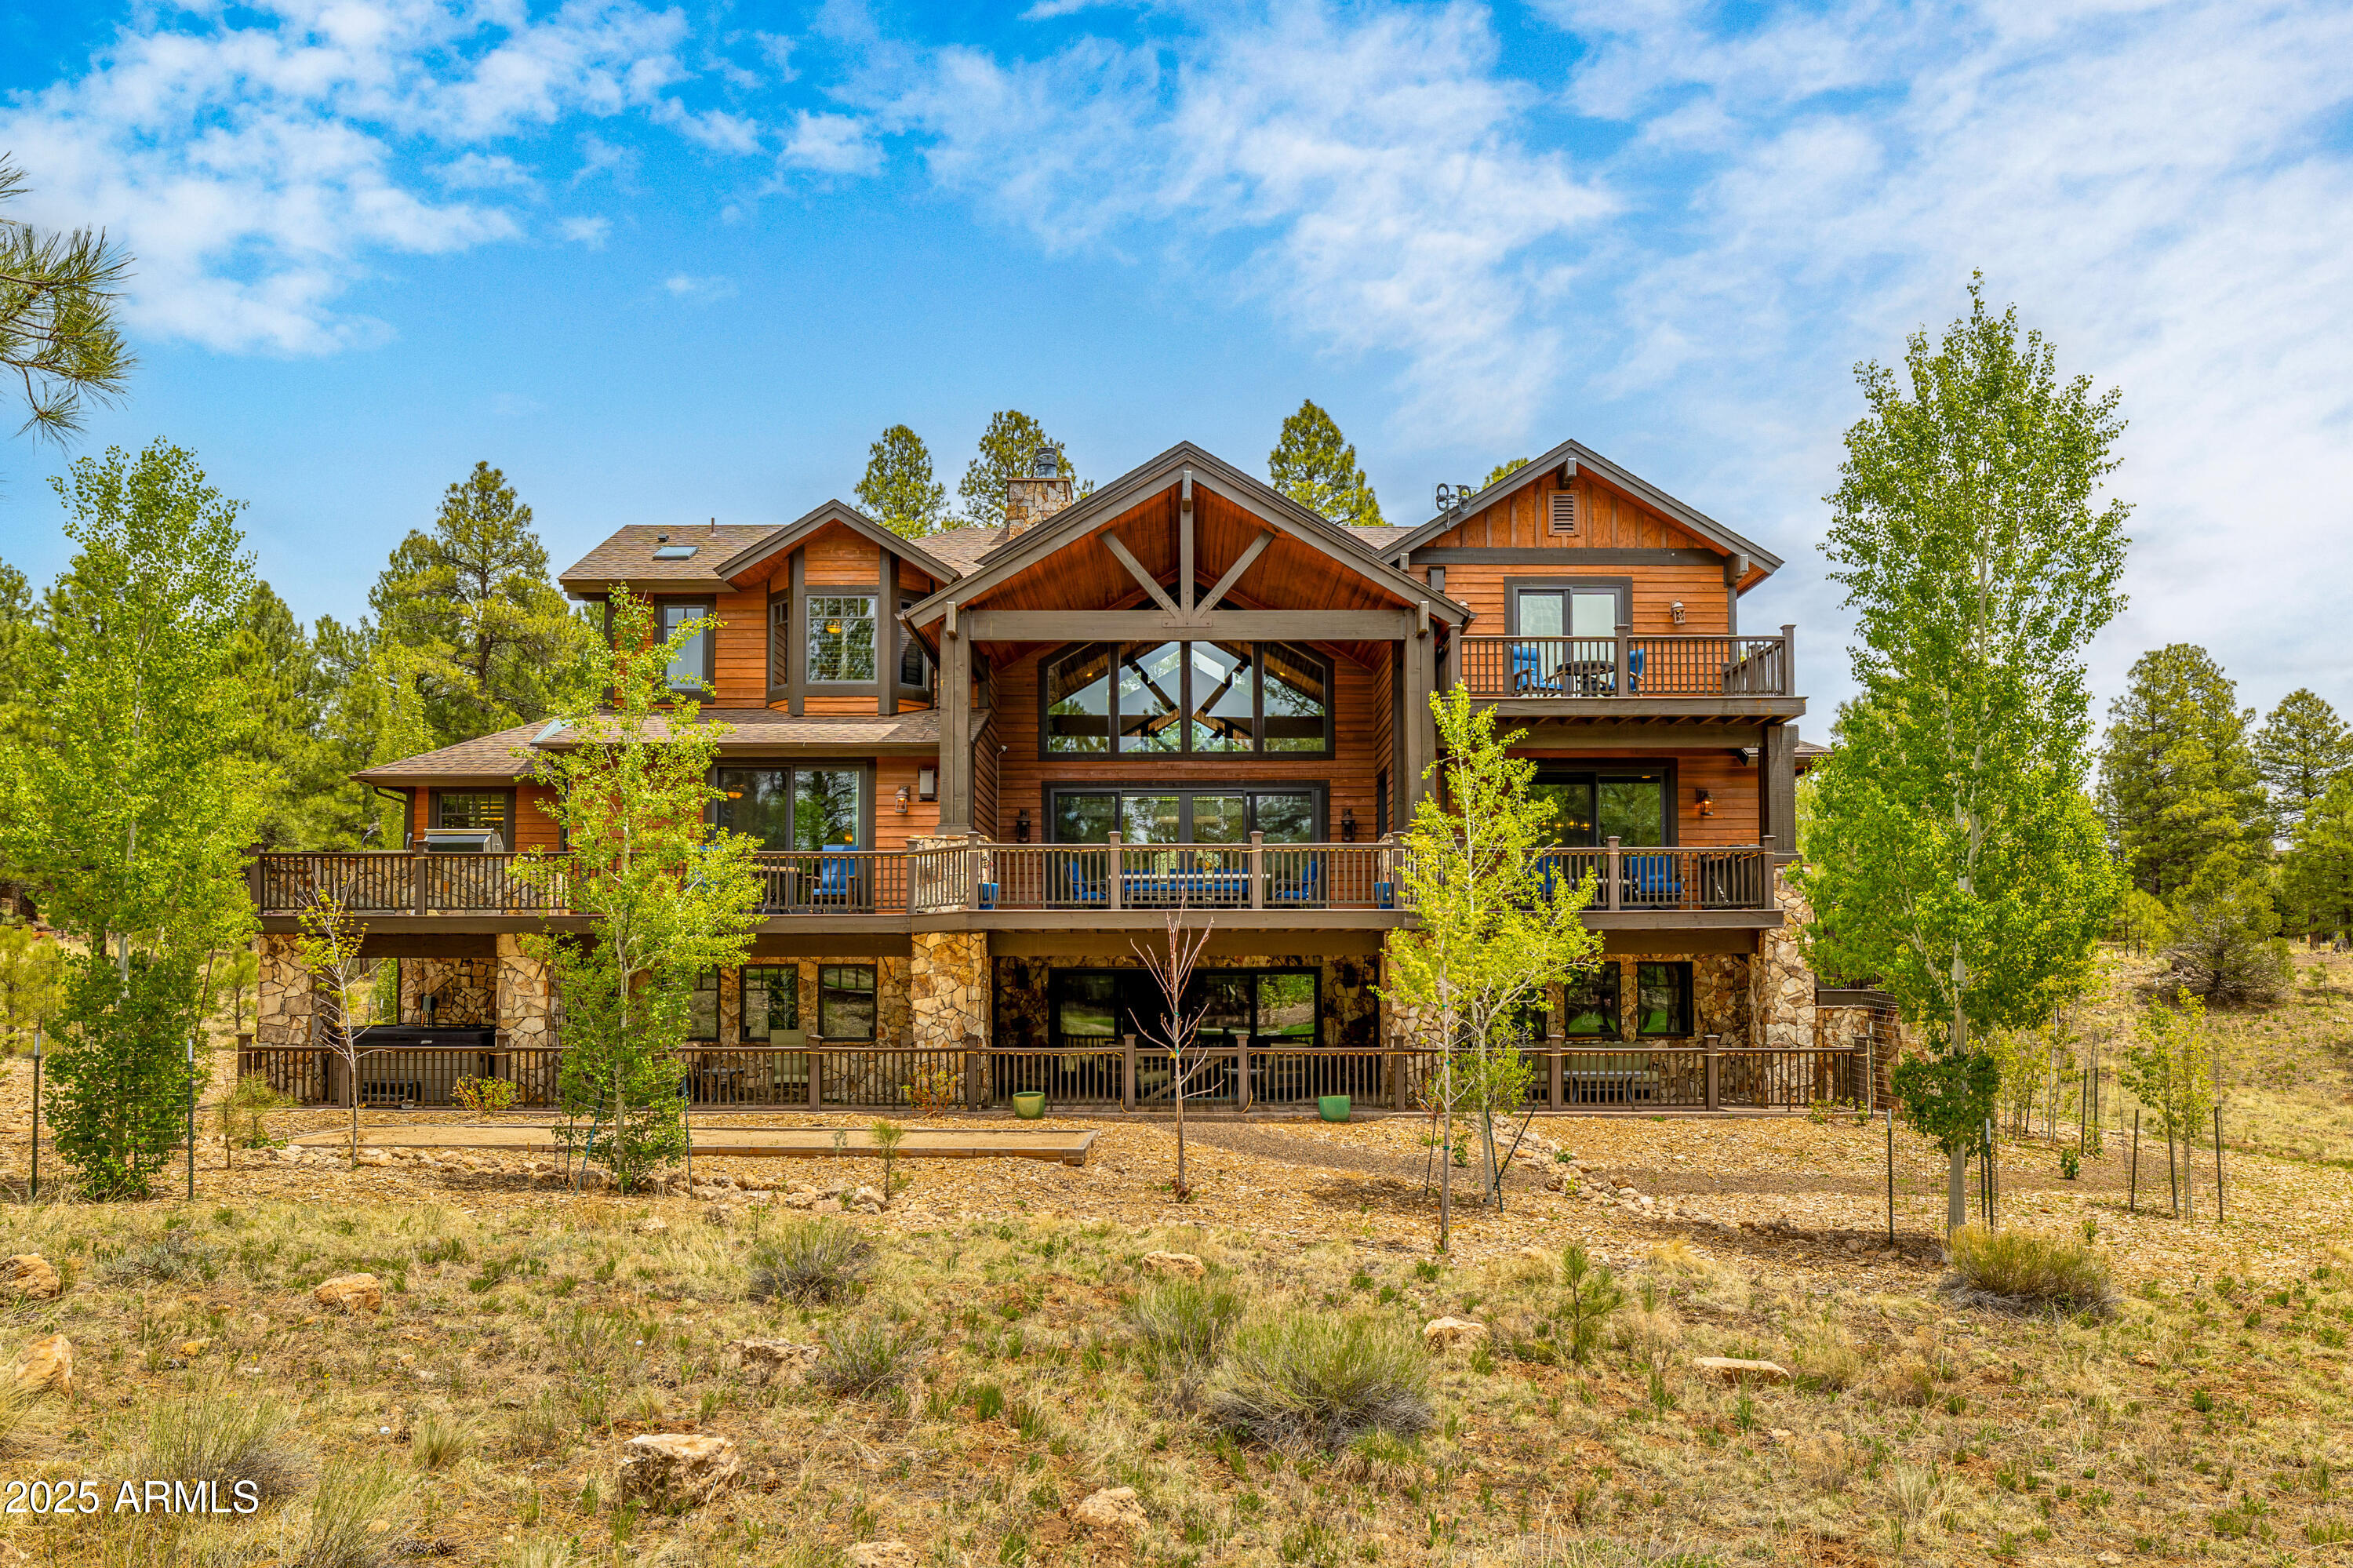
Welcome to your mountain escape—where luxury meets livability in one of Pine Canyon's most spectacular homes. With 8,698 sq. ft., 7 bedrooms, 7 full bathrooms, and 2 half baths, this expansive estate is perfectly designed for large families, entertaining, and multi-generational living. Step inside to soaring vaulted ceilings, exposed wood beams, and a floor-to-ceiling stone fireplace that anchors the grand living room. Built-in cabinetry and an entertainment center make this the heart of the home. The adjacent chef's kitchen is a showstopper, featuring a massive island with bar seating, 6-burner range with griddle, custom metal hood, double ovens, full backsplash, and a commercial-sized refrigeratoreverything you need to feed a crowd or host a gourmet dinner party. Tucked nearby: a walk-in pantry, office nook, and formal dining space.
Step out onto the wraparound deck and take in breathtaking views of the 12th fairway, surrounded by towering Ponderosa pines. This outdoor space connects seamlessly to the living room, dining room, and master suite, offering indoor-outdoor living at its best.
The main-level primary suite is a serene sanctuary, complete with a fireplace, sitting area, exposed beams, and a private passage to the lower level through the walk-in closet. The spa-inspired bath features dual vanities, a jacuzzi tub, and an oversized walk-in shower. Two additional en-suite guest rooms are also located on the main floor for ultimate convenience.
Downstairs, the walk-out basement is a world of its ownoffering two spacious family rooms, a home theater with stadium seating, game/card space, ample storage, and two more en-suite bedrooms, one with patio access.
The third level adds even more flexibility, with a cozy loft, two en-suite bunk rooms each with 4 built-in bunks, a third family room with a fireplace, and a private upper deckperfect for kids, guests, or casual hangouts.
Whether you're hosting a family reunion, entertaining friends, or simply relaxing in the beauty of Northern Arizona, this extraordinary home delivers room to breathe, views to remember, and craftsmanship to admire.
#6874672

Flagstaff

1606 E Marbella Court 17

7 Beds

7 Baths

8,698 Sq.Ft.

$4,250,000

MLS#: 6874672
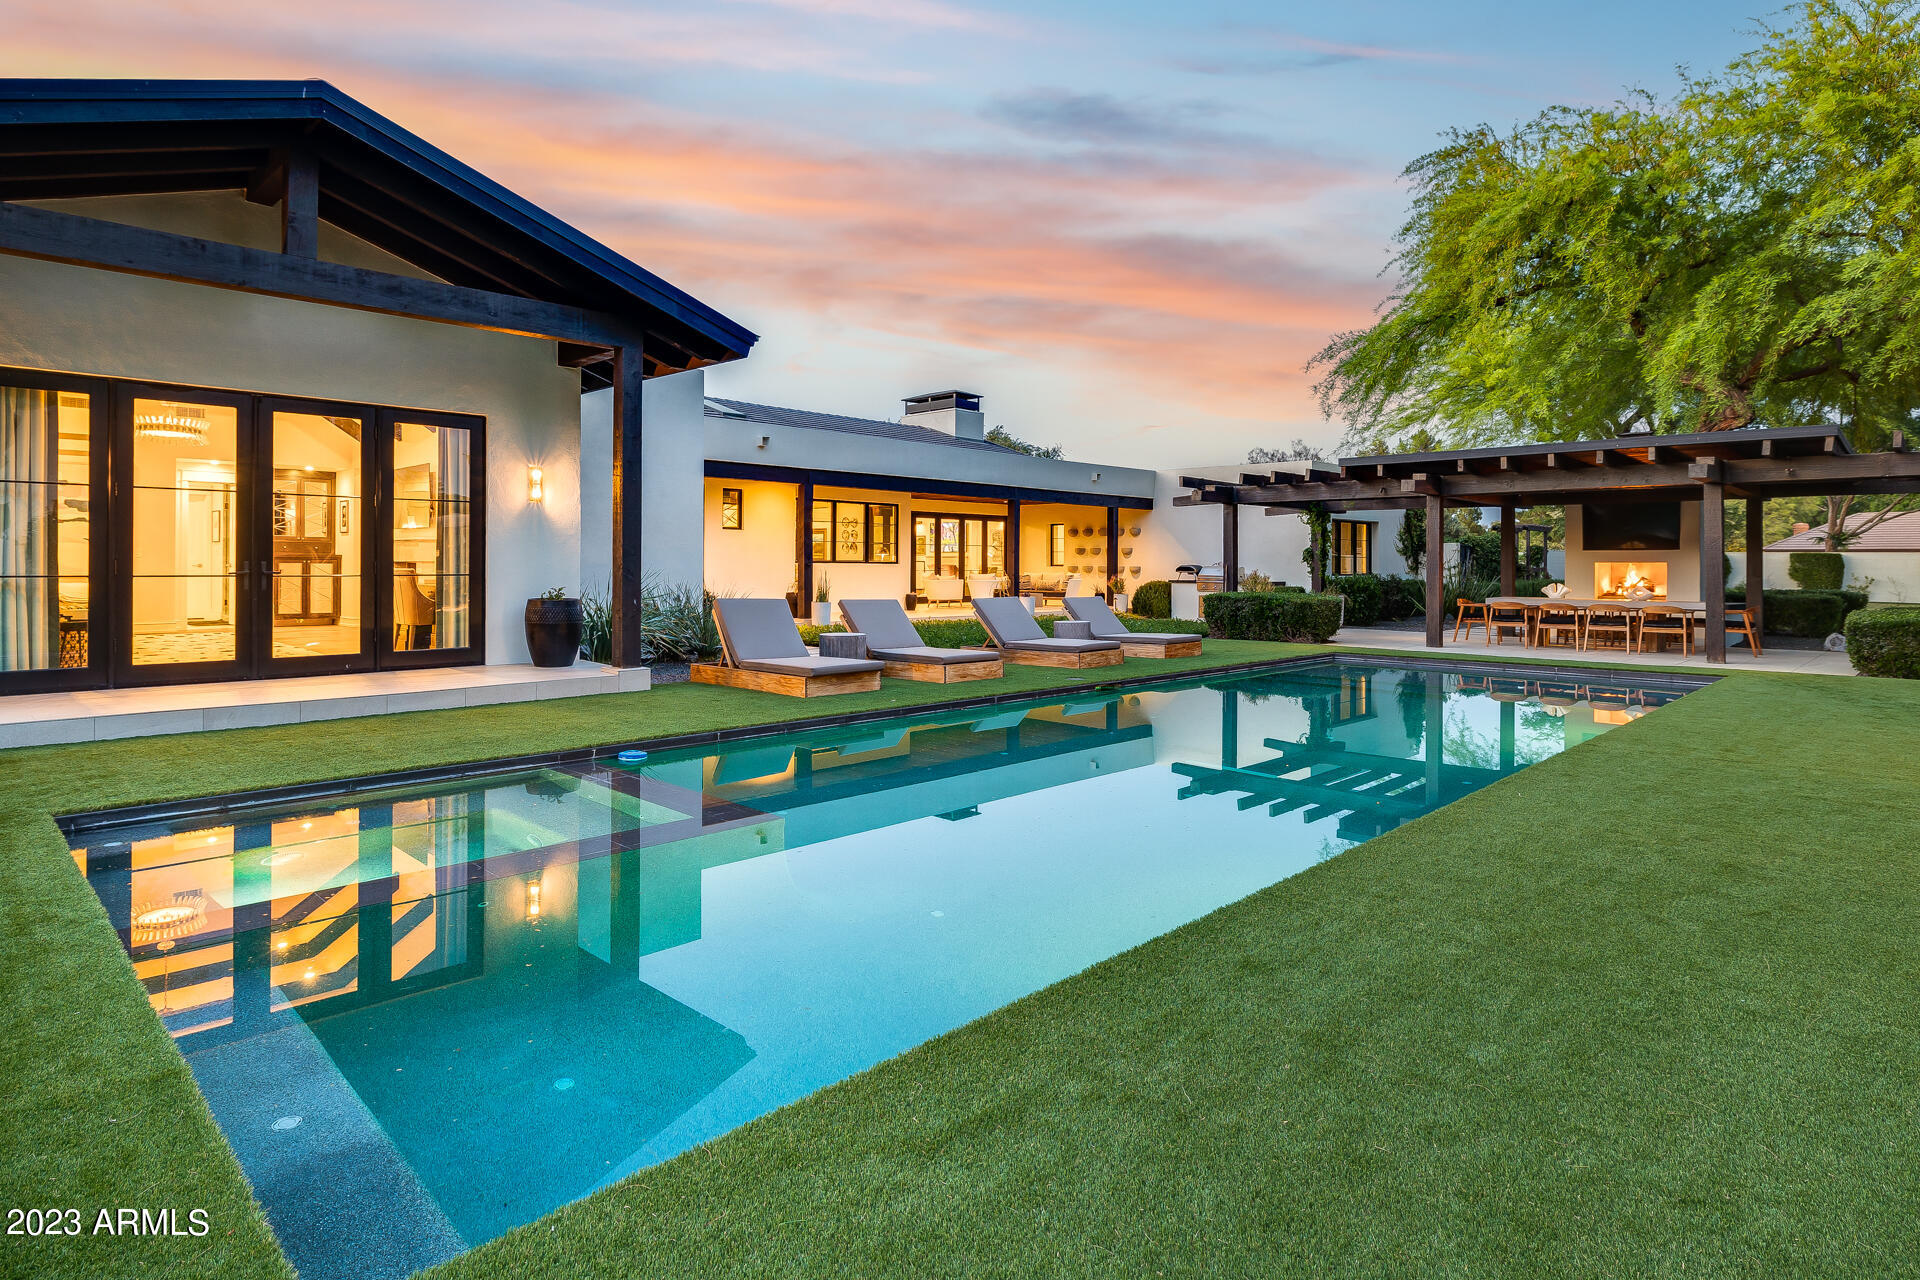
This jaw-dropping South Tempe home is located on a 1.3 acre corner lot in the highly sought after Circle G neighborhood. The home was completely remodeled in 2018 and boasts a number of high-end features and amenities including a custom hand-carved front door, solid core interior doors, and aluminum clad wood exterior windows and doors. Throughout this house you will find exquisite European Oak floors, two custom limestone fireplaces, custom window treatments throughout, motorized privacy shades, designer lighting, and built-in speakers and surround sound. The kitchen is a dream with stained solid rift cut white oak cabinetry, Caeserstone quartz counters, a Sub-Zero refrigerator/freezer and separate ice maker and beverage cooler. But the real star of this kitchen is the La Cornue range and custom metal hood. The primary suite has a cozy fireplace, marble bathroom floors and freestanding tub as well as two spacious custom walk-in closets. The home is a desirable split floor plan and the extra bedrooms feature California closets and ensuite bathrooms. The 1,646 sq. ft. pool house (which could be converted to a guest house) is designed for entertainment!  This breathtaking space will make you feel like you entered a trendy lounge with its full-size bar and custom glass bar shelving. This indoor/outdoor space has pocketing sliding glass doors and a glass garage door which transitions from the Full Swing Golf simulator to the full-size pickleball court. The home's landscaping, designed by Refined Gardens will make you feel like you have entered a resort. The design includes a large covered back patio and covered dining area, outdoor fireplace, built-in grill, large format tile pavers, in-ground trampoline, oversized heated pool and spa as well as a cozy custom stone firepit for those beautiful Arizona evenings. You will be wowed by the mature Mesquite and Ash trees which add to the beauty of the landscape and provide much needed shade in the summer months. No expense was spared on this immaculate property, making it an ideal choice for those seeking a luxury turn-key home.
#6552538

Tempe

2017 E LA VIEVE Lane

5 Beds

5 Baths

6,298 Sq.Ft.

$4,250,000

MLS#: 6552538
None
#6798954

Scottsdale

8849 E VIA DEL SOL Drive

4 Beds

None Baths

4,549 Sq.Ft.

$4,250,000

MLS#: 6798954

* Listings identified with the FMLS IDX logo come from FMLS and are held by brokerage firms other than the owner of this website. The listing brokerage is identified in any listing details. Information is deemed reliable but is not guaranteed. If you believe any FMLS listing contains material that infringes your copyrighted work please review our DMCA policy and learn how to submit a takedown request. Ā© 2024. First Multiple Listing Service, Inc.

Categories

Homes Tailored to Your Lifestyle

Buyers Guide

Buying a home is one of the most exciting milestones of your life.

View more

Sellers Guide

Putting your home on the market can be a stressful process, especially when you don’t know what to expect.

View more

Market report

With just a few clicks, you'll gain instant access to valuable insights about the real estate market, including trends, property values, and community analytics.

View more

Home value

Unlike automated valuations, our hands-on review will provide a comprehensive opinion of your home’s value while considering important interior elements and other location intangible factors that machine algorithms so often miss.

View more

Buyers resources

Guides on financing, inspections, and choosing the right Realtor for a smooth home purchase.

Sellers resources

Practical tips on staging, pricing, and preparing your home to attract buyers and maximize your sale.

Send a message

Message successfully sent.

Reason for contacting?

I agree to receive email communication and understand I can unsubscribe at any time.

I agree to be contacted by The Mandy Gold Team | Haymore Real Estate LLC via call, email, and text for real estate services. To opt out, you can reply 'stop' at any time or reply 'help' for assistance. You can also click the unsubscribe link in the emails. Message and data rates may apply. Message frequency may vary. Privacy Policy

Sign In Sign Out

Virtual Assistant

Would you like to take the next step with this property? We can help you schedule a showing or virtual tour, or send you more details.

Yes, I would like more information.

Thank You for Your Reply, One of Our Agents will contact you as soon as possible

No, maybe later.

Thank you, you can always contact me via email, phone number or through the contact form.

Realhub AI

Lucy - Your AI-Powered Realtor

Update Your Temporary Password

Personalize your search

Enter your email and we'll notify you immediately when new listings match what you're looking for.

or enter email address

Already have an account ? Login here

Continue your home search

I agree to receive communications and understand I can unsubscribe at any time.

I agree to be contacted by The Mandy Gold Team | Haymore Real Estate LLC via call, email, and text for real estate services. To opt out, you can reply 'stop' at any time or reply 'help' for assistance. You can also click the unsubscribe link in the emails. Message and data rates may apply. Message frequency may vary. Privacy Policy

Already have an account ? Login here

We use cookies

We use cookies primarily for analytics to enhance your experience. By accepting, you agree to our use of these cookies. You can manage your preferences or learn more about our cookies policy.