Thinking of selling?

Trusted Real Estate Experts in Sierra Vista, Fort Huachuca, Benson, and Bisbee Arizona

  • Nearby me

E-Alert name

Properties

10000 properties match your criteria

None
#6149849

Scottsdale

9793 E FALLING STAR Drive

5 Beds

None Baths

7,130 Sq.Ft.

$4,250,000

MLS#: 6149849
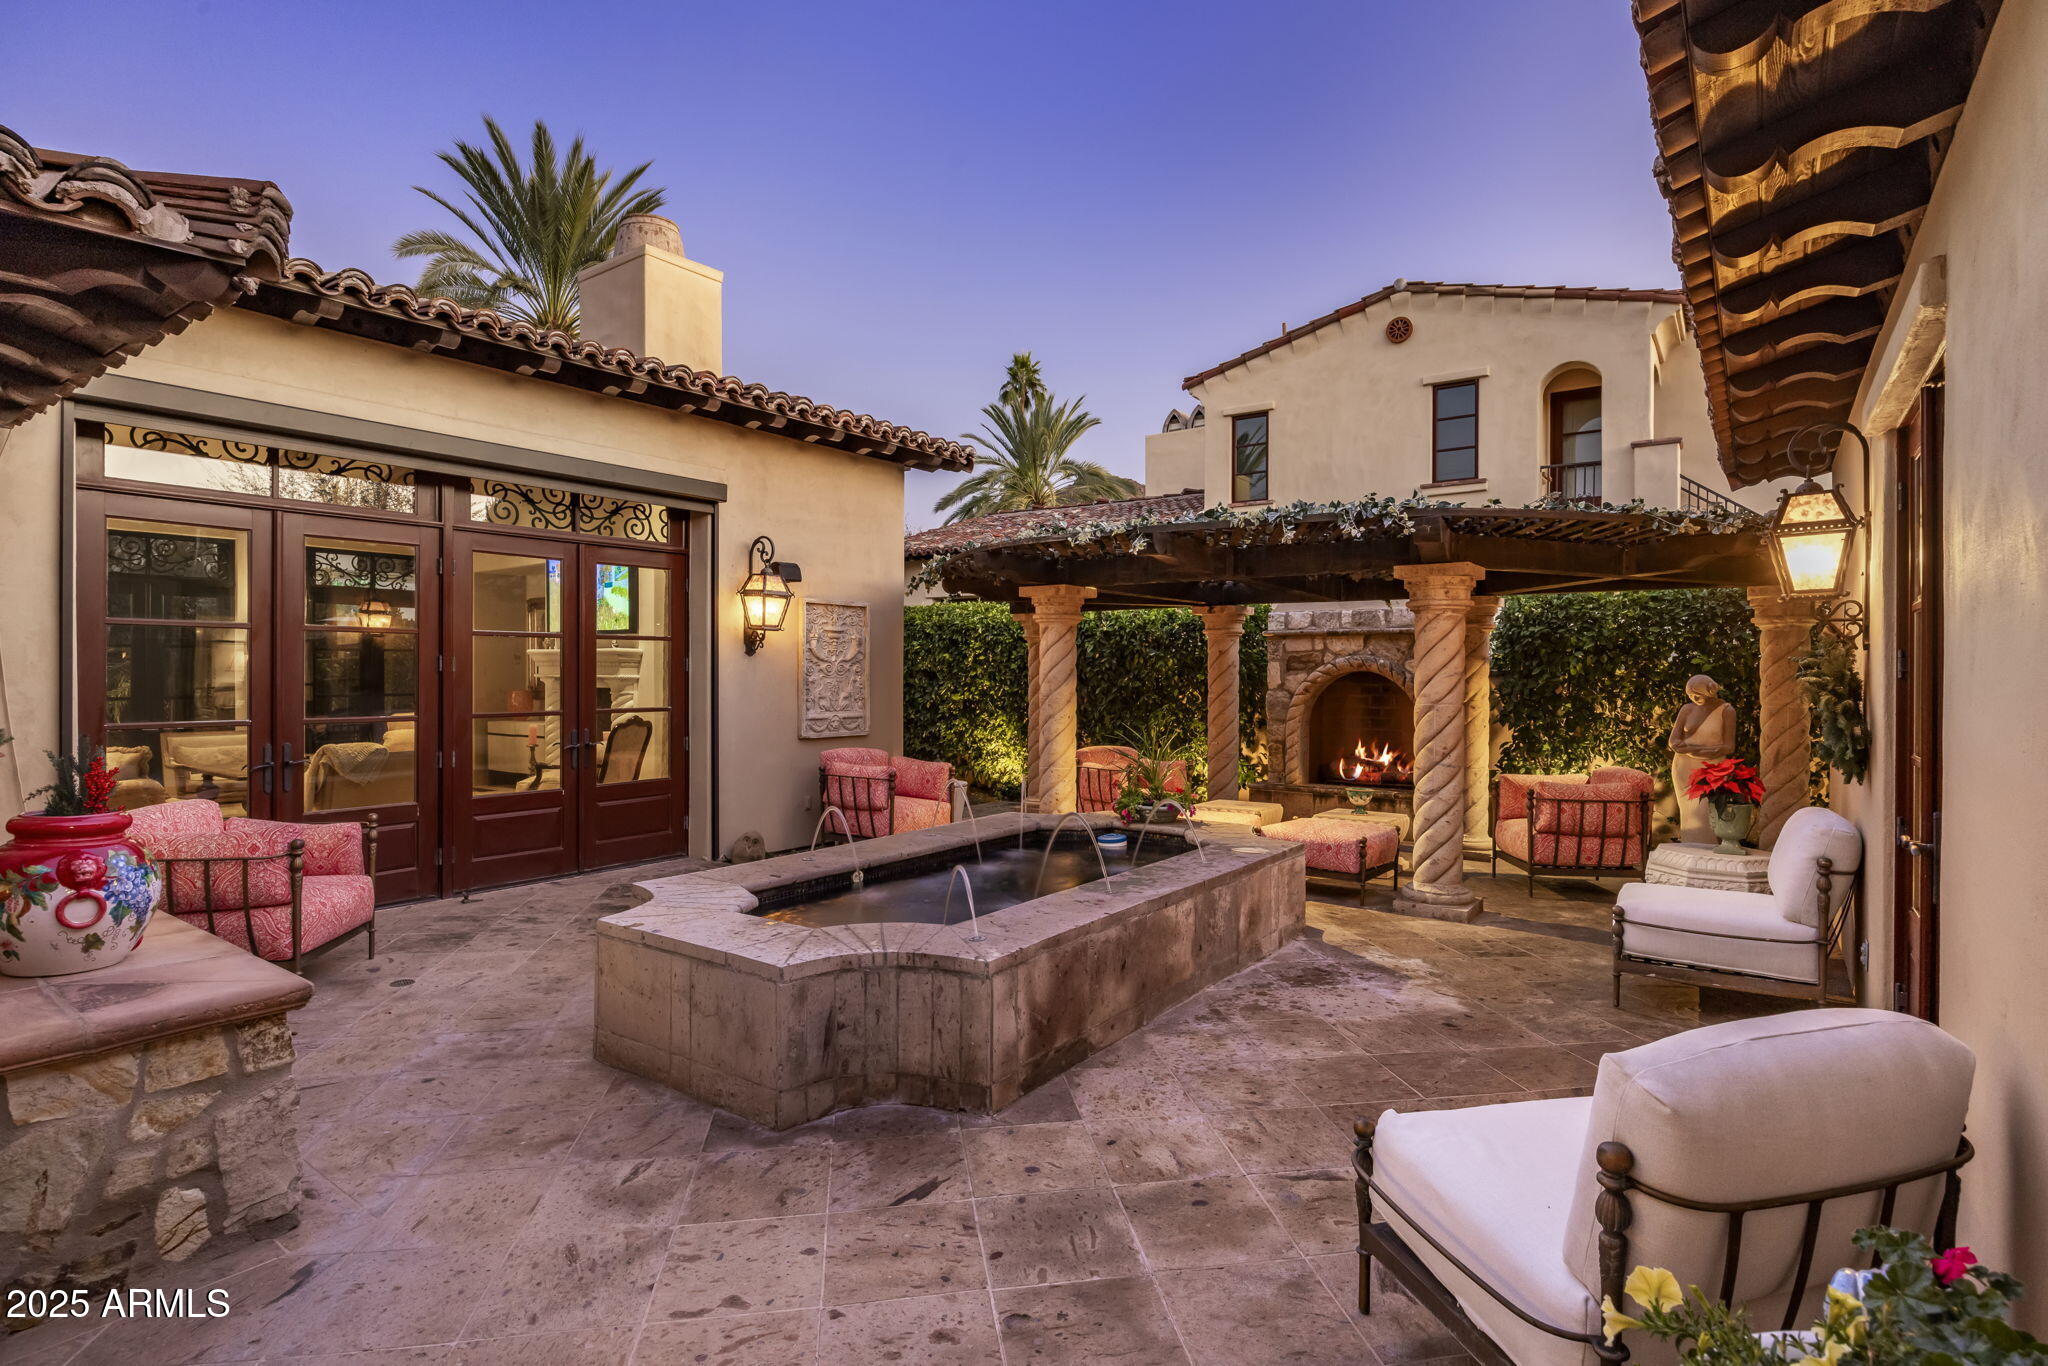
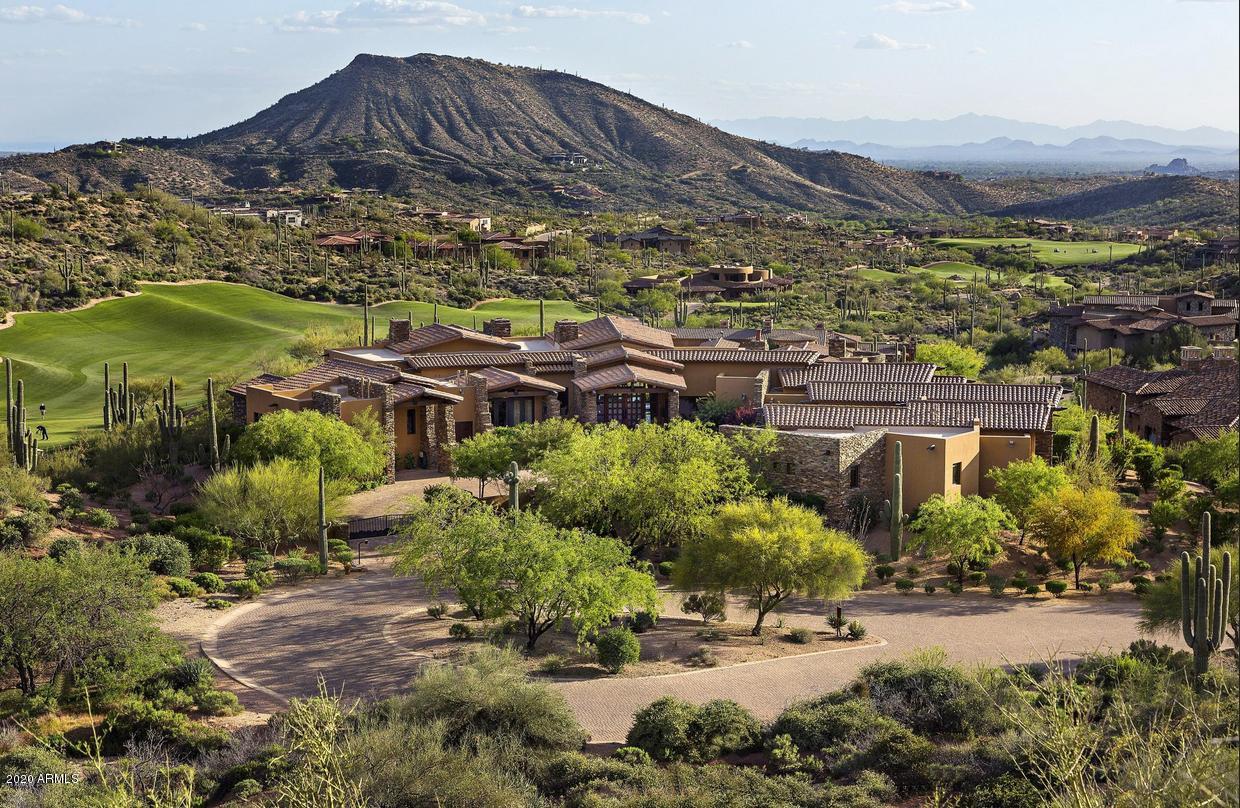
Located within the private, 24-hour guard-gated European Villas of Montelucia on the grounds of the Omni Scottsdale Resort & Spa, this elegant residence offers refined luxury and exceptional privacy. The ideal floor plan features 4 bedrooms, 4.5 bathrooms, a powder room, and a separate detached guest casita with private entrance. Interior finishes include solid walnut, marble, and chiseled-edge travertine flooring throughout. The Chef's kitchen showcases knotty alder cabinetry, Viking stainless steel appliances, a center island with bar seating, and a separate Butler's pantry. The great room is anchored by an oversized Cantera fireplace and opens via French doors to two private patios. One patio features a latticed gazebo, outdoor fireplace, and serene multi-jet fountain shared with the.. guest casita. The second patio offers al
fresco dining with built-in BBQ and stunning views of Camelback Mountain. The upstairs Primary Suite, accessible by elevator, includes two walk-in closets, sitting area, balcony, separate vanities, and spacious bath. An en-suite main-level bedroom adds convenience. The property includes a 3-car garage plus two private exterior parking spaces. Ideally located near fine dining,
shopping, and the base of iconic Camelback Mountain.
#6958165

Paradise Valley

4949 E LINCOLN Drive 4

4 Beds

4 Baths

4,470 Sq.Ft.

$4,250,000

MLS#: 6958165
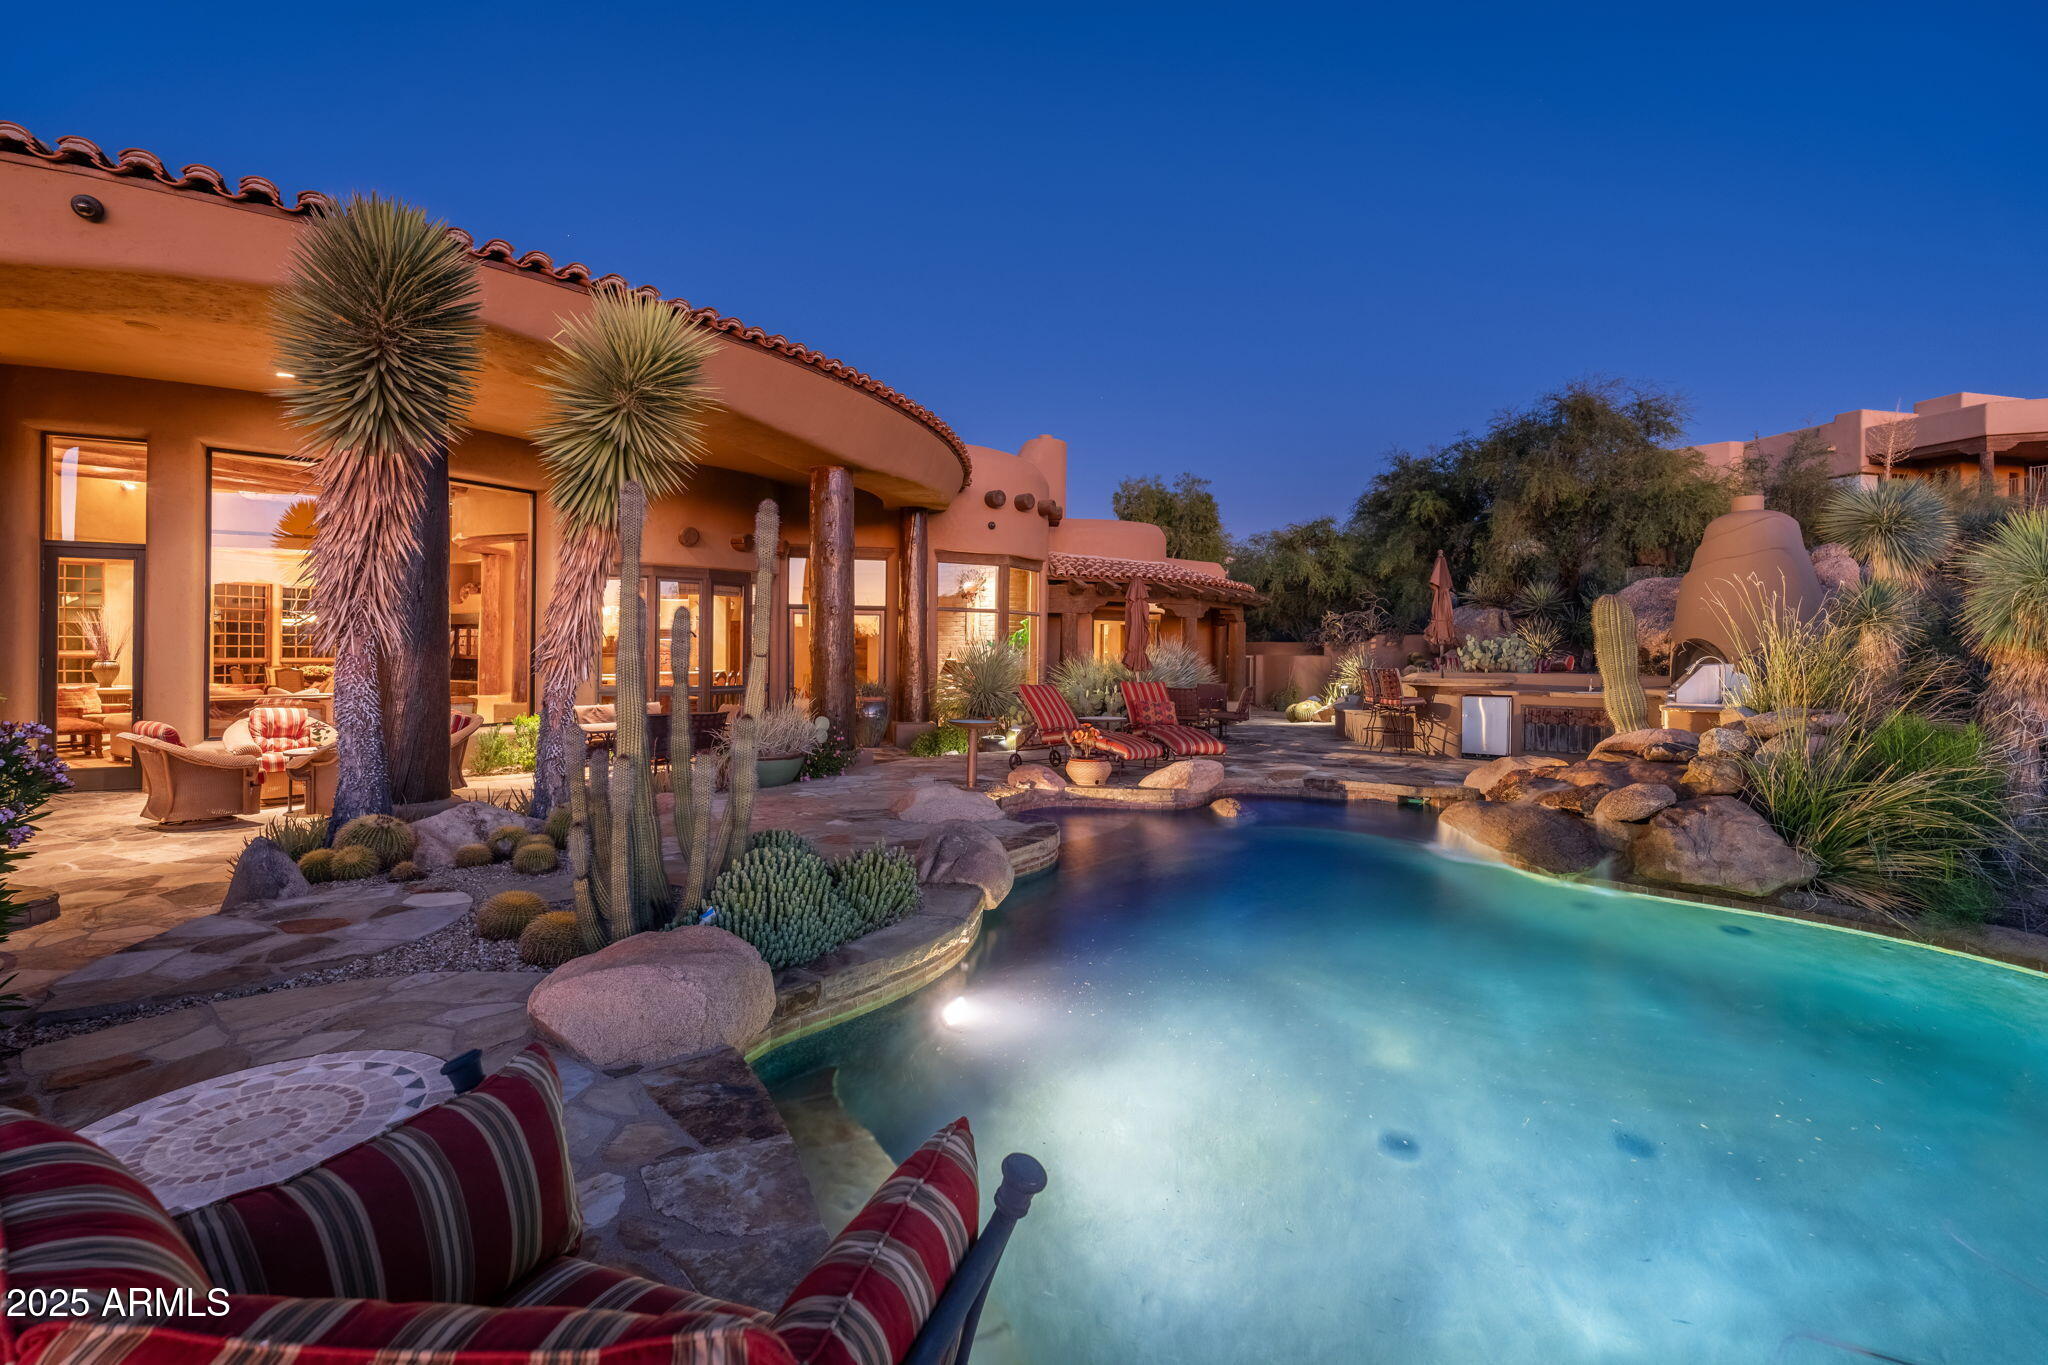
Set within the gated enclave of Pinnacle Canyon at Troon North, this extraordinary one-of-a-kind estate rests along the 16th green of the Monument Course back nine, seamlessly embedded into the Sonoran Desert landscape. The property comes fully furnished, w/ accessories & minimal exclusions, included in the asking price. Built by renowned RS Homes & masterfully designed by Urban Design Associates with interiors by Bess Jones Interiors, the residence earned national recognition, including the 2003 Award of Merit for Best in the West Excellence and the Best in American Living Award for Best One-of-a-Kind Custom Home. The home is a modern interpretation of a Native American dwelling, an organic Pueblo-inspired masterpiece where architecture, artistry, and environment exist in perfect harmon From the moment you enter, the home's sculptural form and hand-crafted detail are unmistakable. Smooth, deep sand-colored stucco, rounded edges, curved walls, kiva fireplaces, and adobe, stone, and wood accents create a timeless Southwestern aesthetic that feels both grounded and refined. Flagstone flooring flows through the main living areas, while reclaimed oak wood flooring and wood ceiling details add warmth and authenticity. Soaring ceilings and wood casement doors and windows frame dramatic views of boulders, desert vegetation, and the golf course beyond, flooding the interior with natural light.
The living and dining rooms are joined in an elegant great room designed for both daily living and entertaining. Large picture windows capture the surrounding desert and fairway views, while a built-in wood bar with sink and display cabinetry anchors the space. The dining room features a built-in wine refrigerator and a softly illuminated cove ceiling. Nearby, the powder room stands as a true work of art with a floating stone vanity, hand-finished plaster walls, custom mirror, and distinctive light fixtures.
The kitchen is nothing short of spectacular, functioning as both a culinary workspace and gathering place. Highlights include a tabletop fireplace, gas cooktop with pot filler, custom metal art backsplash, two Dacor wall ovens, and separate built-in refrigerator and freezer concealed behind hand-carved wood panels inspired by Native motifs. A center island with prep sink, reclaimed oak flooring, built-in microwave, and seamless connection to the family room make the space both functional and visually stunning. The adjacent family room features a centerpiece adobe brick fireplace and accent wall, custom wood paneling that conceals the television, and a herringbone wood ceiling with exposed beams, opening to a breakfast room and exterior living spaces. A Crestron system manages lighting, climate, and entertainment throughout the home.
The primary suite is a serene retreat featuring a private patio, separate his and her closets, dual vanities, two toilet rooms, a large soaking tub with etched glass windows for privacy, and a dramatic wrap-around shower with dual entrances. The thoughtfully designed floor plan includes a private guest wing with two spacious bedrooms, each with ensuite baths and walk-in closets, one with its own private patio, along with a dedicated guest laundry room and custom coffee cabinet with built-in refrigerator. The main laundry room is equally impressive, offering hand-painted wallpaper, sink, center island, and abundant cabinetry. In addition, a detached casita offers exceptional flexibility with its own kitchenette, private patio, and guest accommodations, perfect for visiting guests.
A standout feature of the home is the upstairs executive office, accessed via interior and exterior curved stairs, designed as a private sanctuary. This space includes a fireplace, half bath, ample storage, reclaimed oak flooring, wood ceiling accents, and a private patio, ideal for working in peace while enjoying elevated desert and golf course views. 
The exterior living experience is equally exceptional, designed to mirror the home's interior craftsmanship. Flagstone hardscape, matching the interior flooring, winds through covered patios and lounging decks. The backyard features a resort-style pool with boulder waterfall, a separate heated spa, multiple fireplaces, lush desert landscaping, and an outdoor kitchen complete with barbecue, cooktop, and sink. A three-car garage with EV charger, epoxy flooring and storage rooms completes this remarkable property. With unmatched attention to detail, architectural integrity, and award-winning design, this estate stands as a rare and iconic expression of luxury Southwest living in Troon North.
#6960216

Scottsdale

28460 N 104TH Way

4 Beds

4 Baths

6,499 Sq.Ft.

$4,250,000

MLS#: 6960216
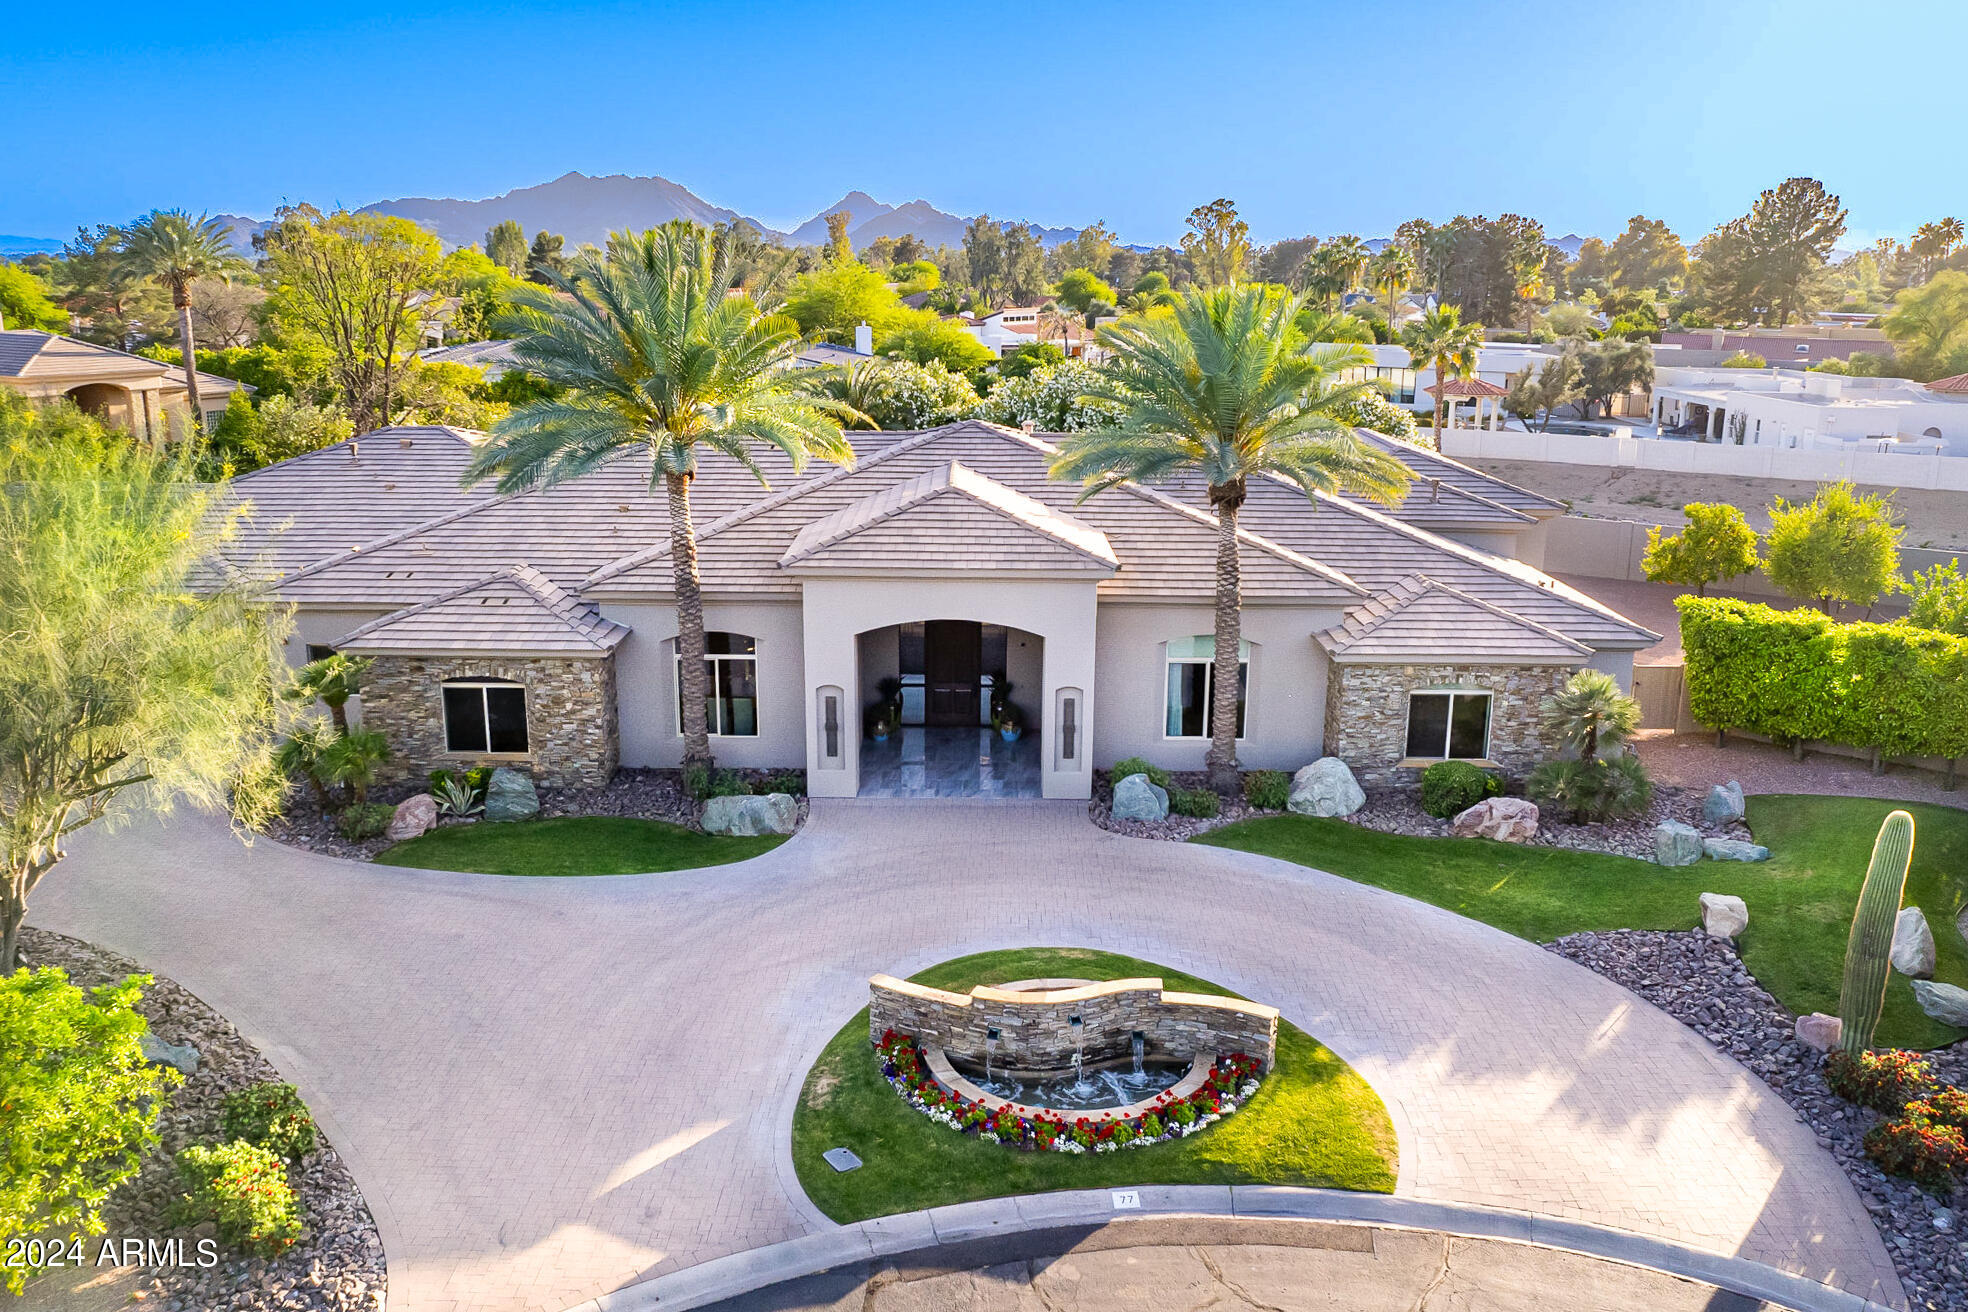
Nestled within the prestigious guard-gated enclave of Equestrian Manor, this majestic residence spans an impressive 6155 square feet, showcasing a seamless blend of design and enduring sophistication. With 4 bedrooms, 7 baths, and 3 fireplaces every facet of this home exudes refined opulence.
Step into a world of unrivaled splendor as the seamless integration between indoor and outdoor spaces invites you to immerse yourself in the enchanting open-air ambiance. The family room gracefully transitions into an adjoining game room, featuring a sleek bar and a multi-screen television wall, all seamlessly controlled by your integrated Control 4 system. With automatic retractable glass doors and an expansive outdoor patio area, this sanctuary offers an immersive luxury living experience at every turn. Venture outdoors to discover a tranquil oasis where lush landscapes and dramatic boulders create a captivating backdrop for outdoor entertainment. Enjoy the meticulously designed outdoor amenities, including a pristine putting green, a sleek linear fire pit, a built-in BBQ, and enchanting pots of fire with mesmerizing water spillways cascading over the azure pool.
Unleash your culinary prowess in the heart of this home - a sophisticated European-style kitchen adorned with every conceivable comfort and cutting-edge appliance. Whether hosting grand soirƩes or relishing intimate family gatherings, this culinary haven is sure to inspire culinary excellence and unforgettable moments.
For the automotive aficionado, a sprawling 2400 square foot garage awaits, capable of accommodating 8 to 10 vehicles with ease, ensuring that your prized collection is housed in unparalleled luxury and security.
With its seamless integration of modern conveniences and effortless operation, this exceptional residence epitomizes luxury living at its zenith in the coveted enclave of Equestrian Manor. Don't miss the chance to claim this extraordinary property and elevate your lifestyle to unparalleled heights.
#6697931

Scottsdale

6105 E Cortez Drive

4 Beds

None Baths

6,155 Sq.Ft.

$4,250,000

MLS#: 6697931
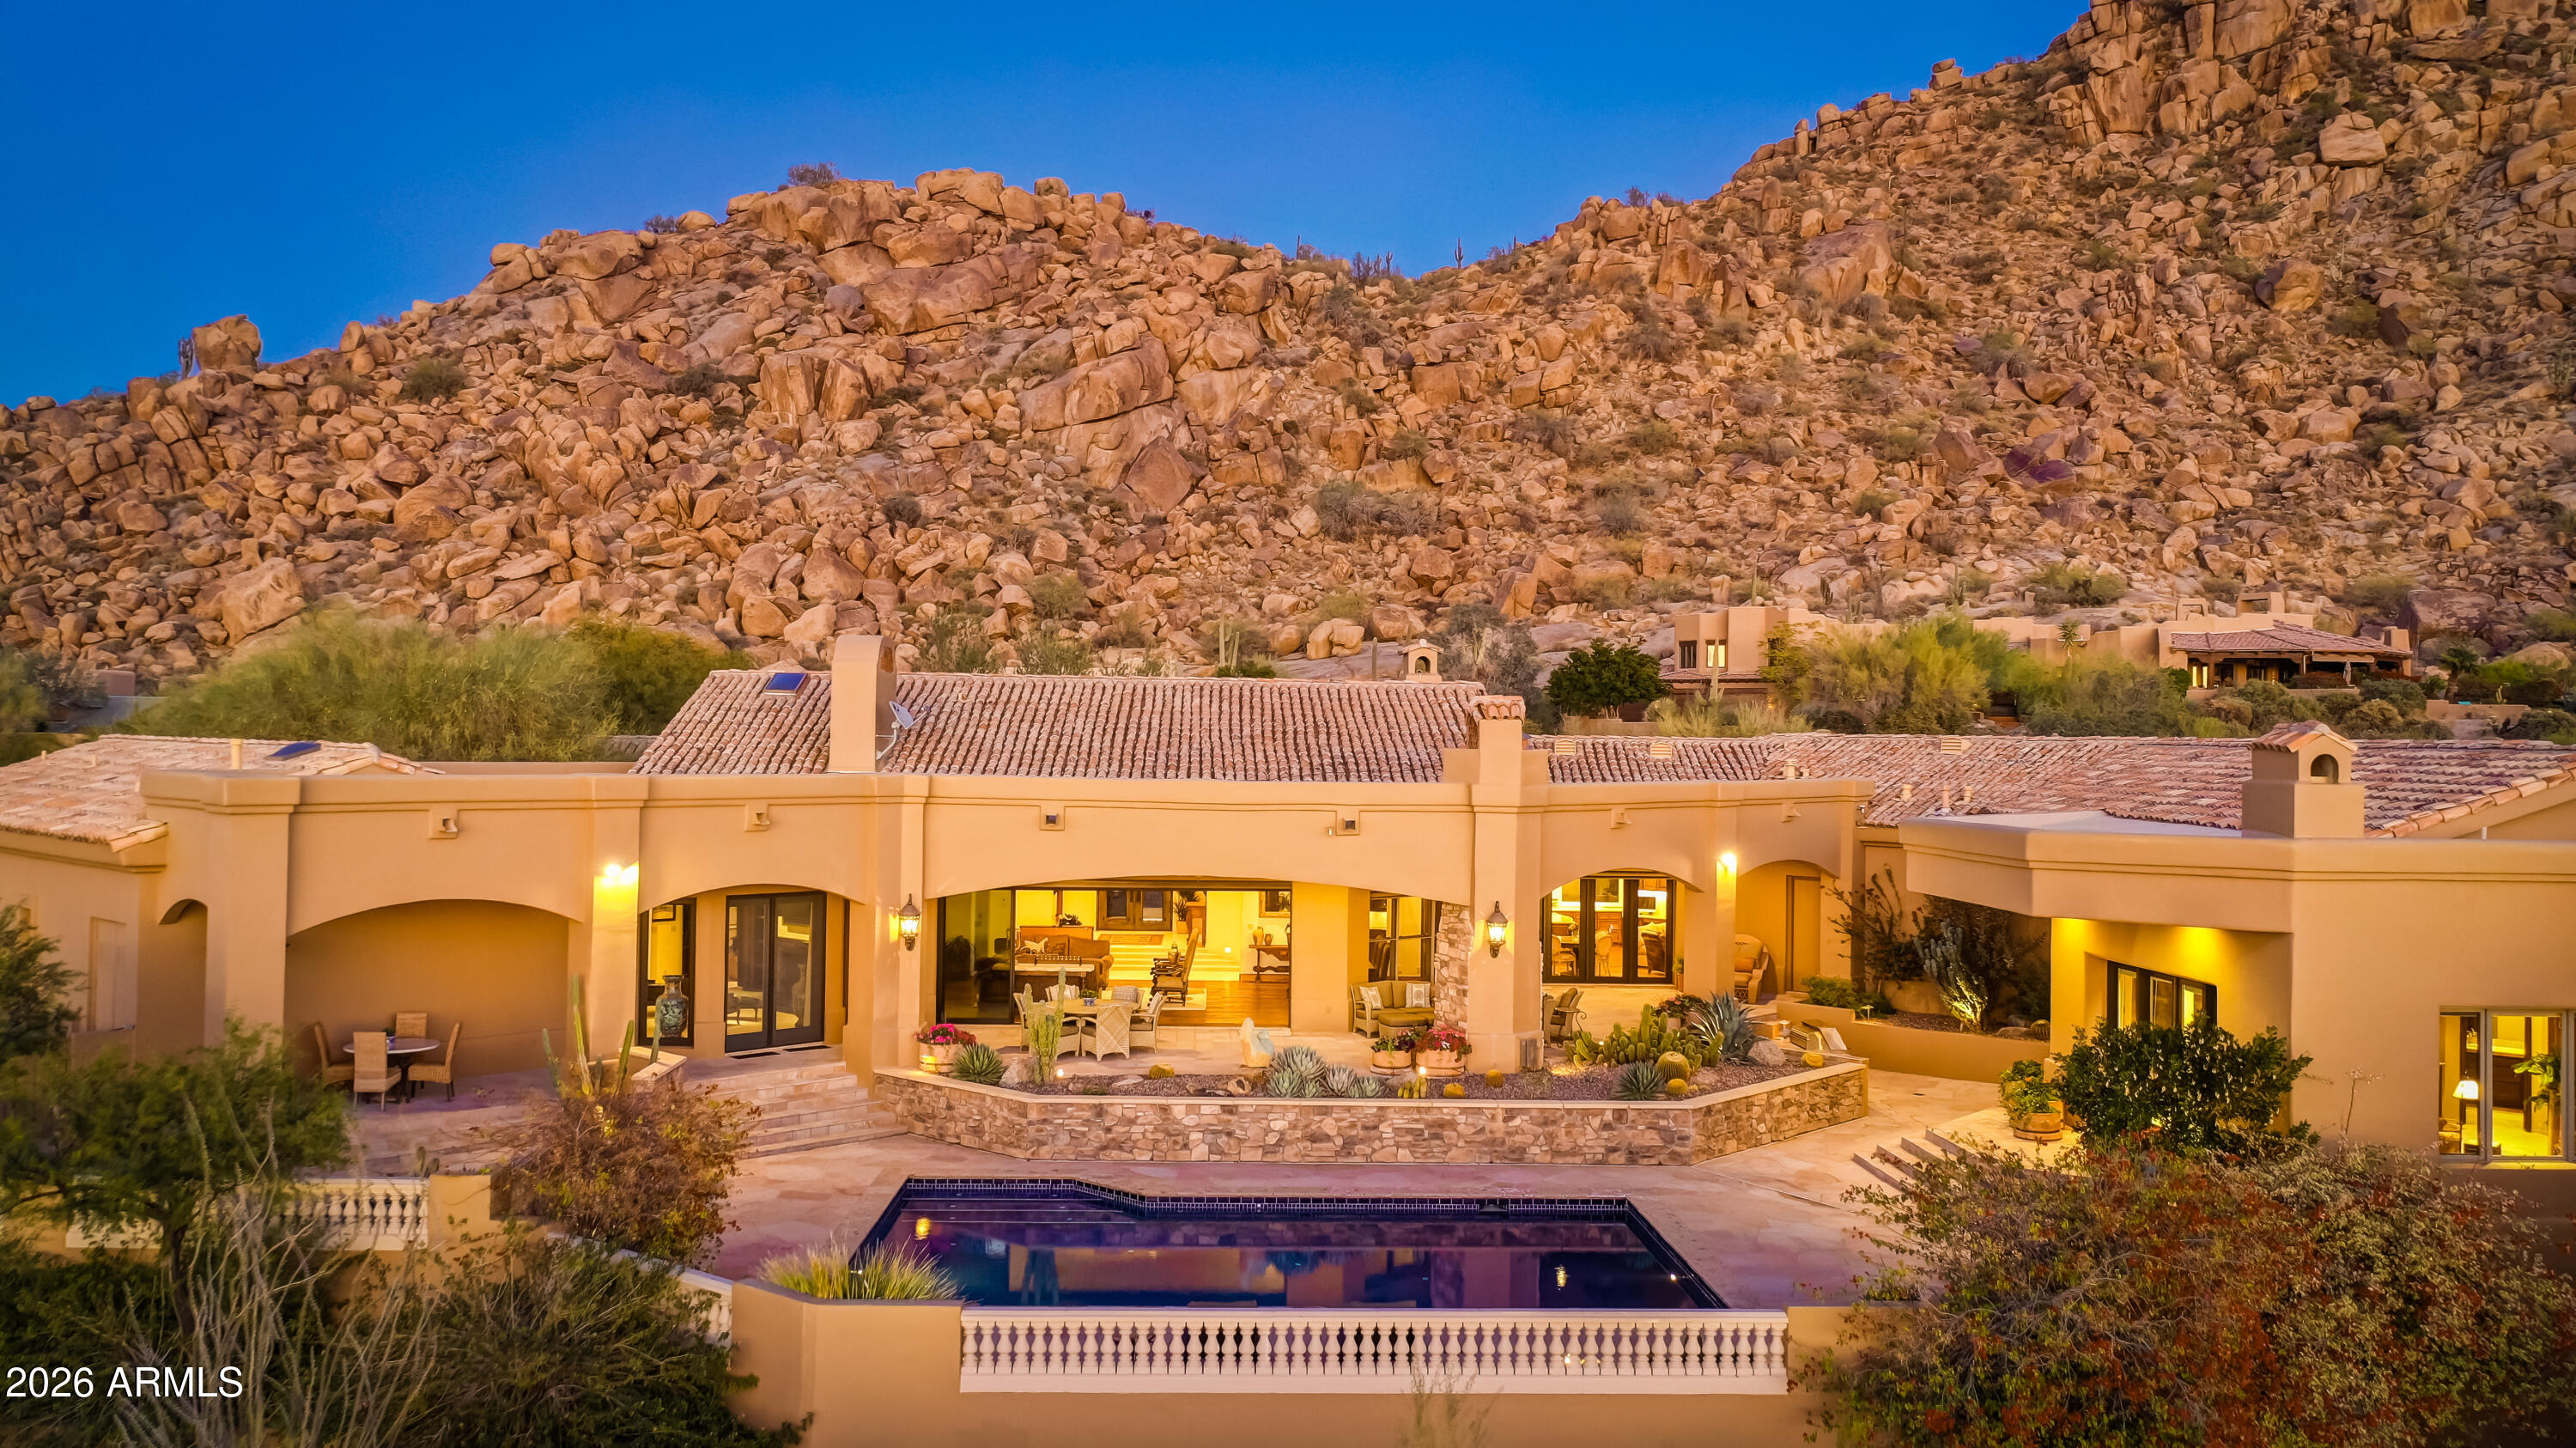
Located in the exclusive guard-gated community of Windy Walk in Troon, this exceptional estate at offers  6,600 square feet of living space on a one-acre lot with panoramic views in every direction. Surrounded by the natural beauty of the Sonoran Desert, the home provides remarkable privacy, tranquility, and sweeping mountain and desert vistas.
The expansive floor plan is filled with natural light and thoughtfully designed to capture the views, featuring generous living and entertaining spaces ideal for both everyday living and hosting guests. Spacious bedrooms and a luxurious primary suite create a private retreat with serene surroundings.
The exceptional home offers a warm living while enjoying breathtaking Arizona sunset Conveniently located near world-class golf, hiking trails, upscale shopping, and dining, this rare offering combines space, views, and exclusivity in one of Scottsdale's most sought-after communities.
#6971126

Scottsdale

26020 N 108TH Place

4 Beds

5 Baths

6,691 Sq.Ft.

$4,250,000

MLS#: 6971126

Located in the heart of Arcadia Proper with breathtaking views of Camelback Mountain, this exceptional two-story estate sits within the highly sought-after Hopi School District and features a detached guest house complete with a kitchenette--perfect for visitors or multi-generational living. Inside, the home showcases soaring ceilings, arched entryways, and white oak wood flooring throughout. The open-concept layout seamlessly connects the main living spaces, highlighted by a formal dining area with exposed wood beams and a stunning wall of windows that fills the home with natural light. The chef's kitchen is a true centerpiece, equipped with high-end appliances, custom cabinetry, a gas range, multiple ovens, two islands, and a wet bar with wine refrigerator.  The adjoining family room features a gas fireplace and a wall of sliding doors that create effortless indoor-outdoor living. The primary suite offers a private retreat with paneled walls, wood-accented ceilings, its own gas fireplace, dual walk-in closets, and direct backyard access. The spa-inspired bathroom includes a jetted soaking tub, dual vanities, and a private water closet. The resort-style backyard is designed for entertaining, featuring a custom pool and spa with water feature, outdoor kitchen, and multiple covered and uncovered patio areas. Expansive grassy areas complete the outdoor space, offering both beauty and functionality. Additional features include a home theater, gym with sauna, dedicated office, and a versatile bonus room ideal for a playroom, game room, or additional workspace. A four-car garage and ample additional parking add convenience. This is a rare opportunity to own in one of Phoenix's most desirable neighborhoods, just minutes from fine dining, shopping, resorts, and golf.
#7077907

Phoenix

4725 N LAUNFAL Avenue

5 Beds

6 Baths

6,308 Sq.Ft.

$4,250,000

MLS#: 7077907
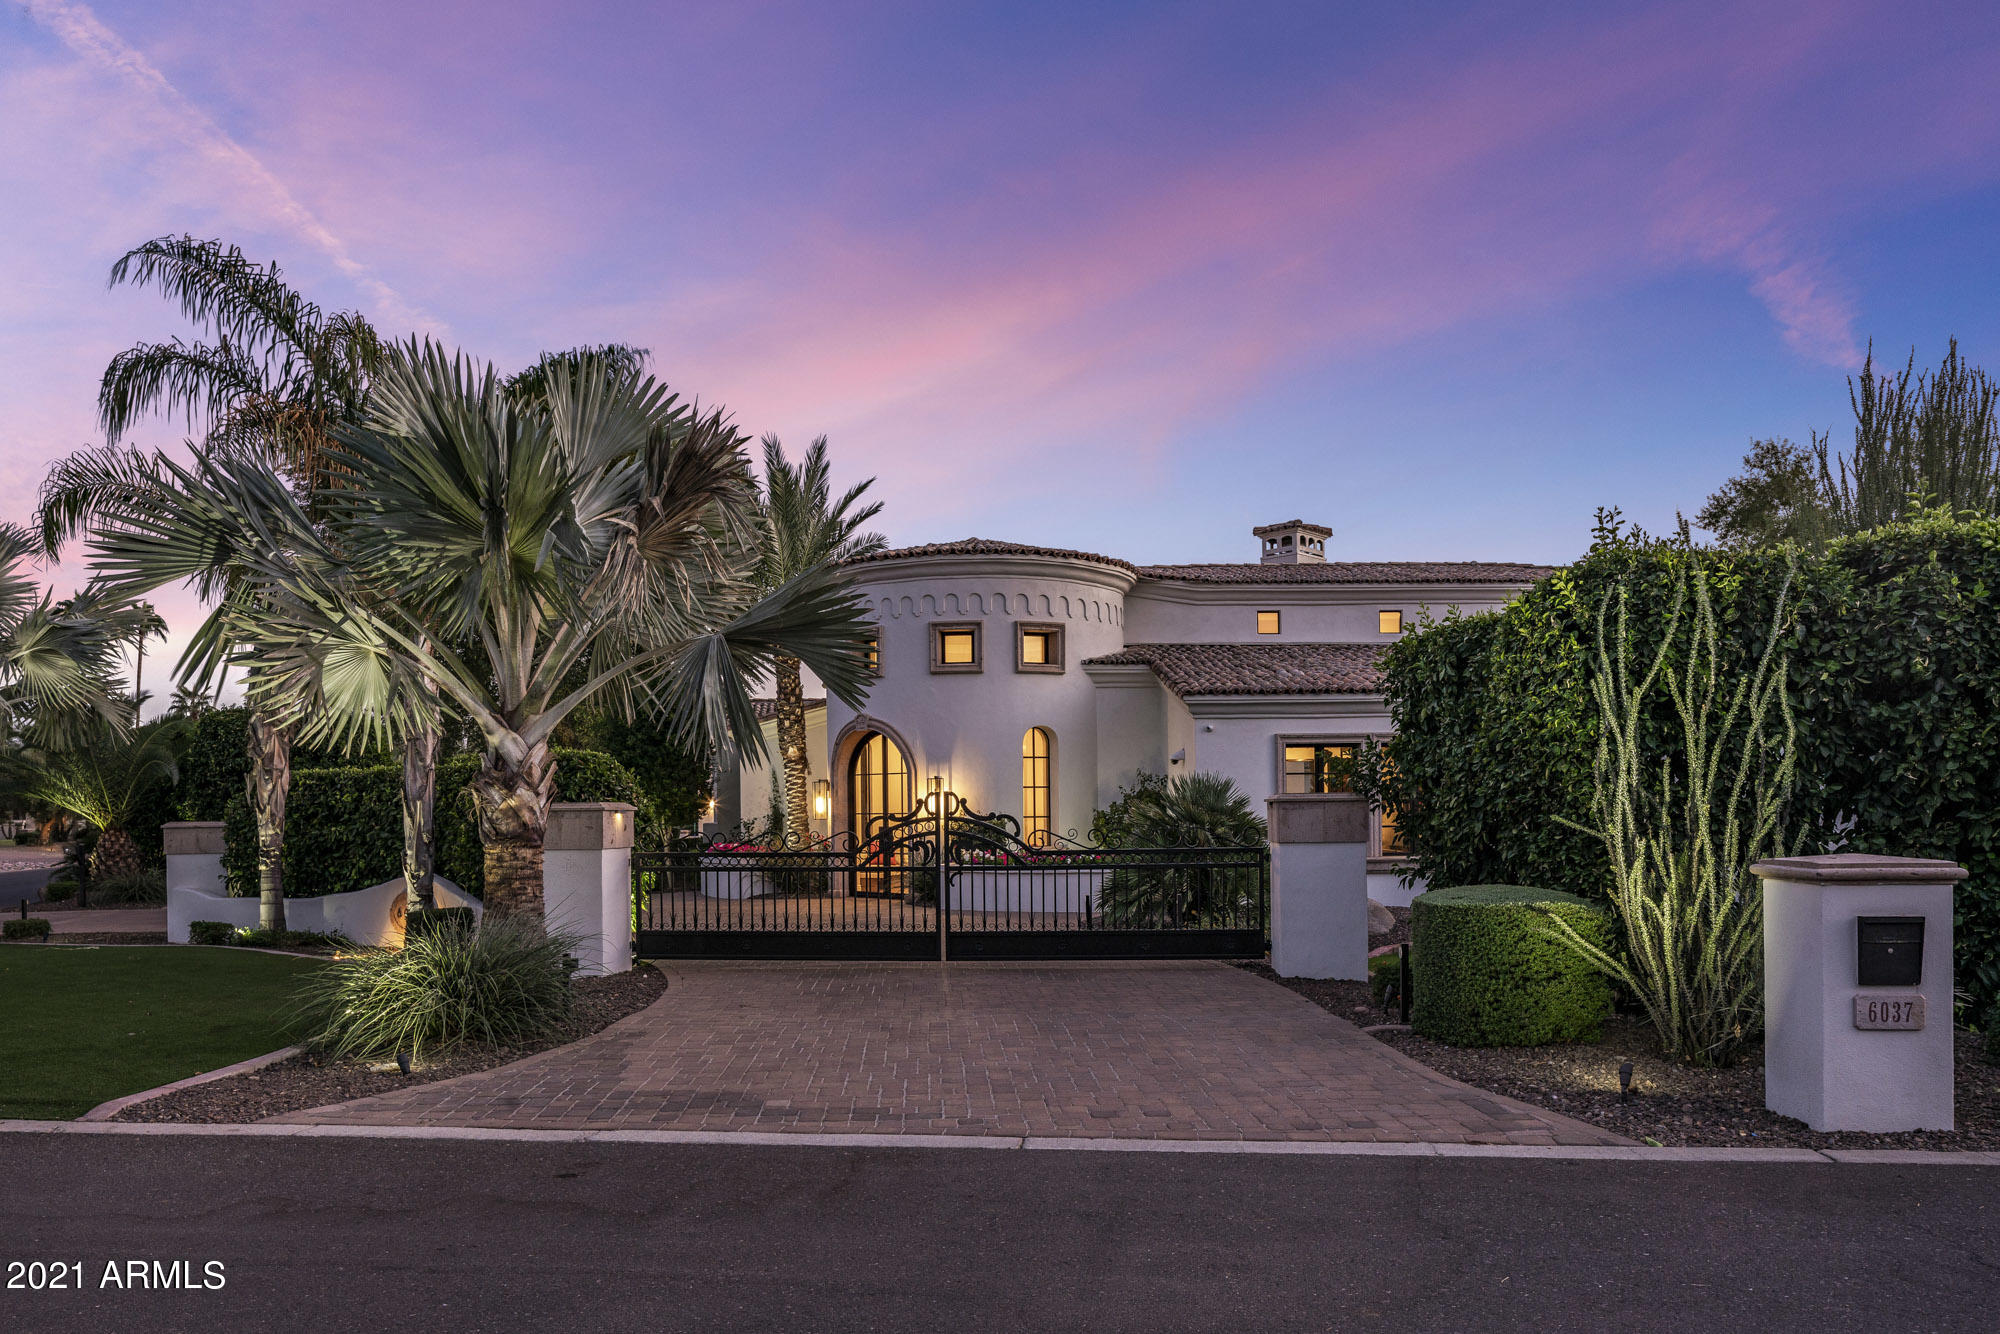
Privately gated soaring ceiling modern Santa Barbara style home. Large indoor outdoor slider windows pour into the resort like backyard with views of Mummy mountain and the perfect mix of indoor/outdoor living. Restoration hardware fixtures, Calcutta marble, wide plank white oak floor with touches laid in herringbone, back lit onyx bar, this home has been done to the nine's! Split floorplan featuring master and office on one wing, three en-suite bedrooms down the second and detached guest house with it's own complete kitchen and living. Additional full movie theatre, large eat in kitchen, luxurious master bath and 5 car separately gated garages. CCC school district, best in Paradise Valley, close to shops, restaurants and golf.
#6178906

Paradise Valley

6037 E DONNA Circle

5 Beds

None Baths

7,452 Sq.Ft.

$4,250,000

MLS#: 6178906
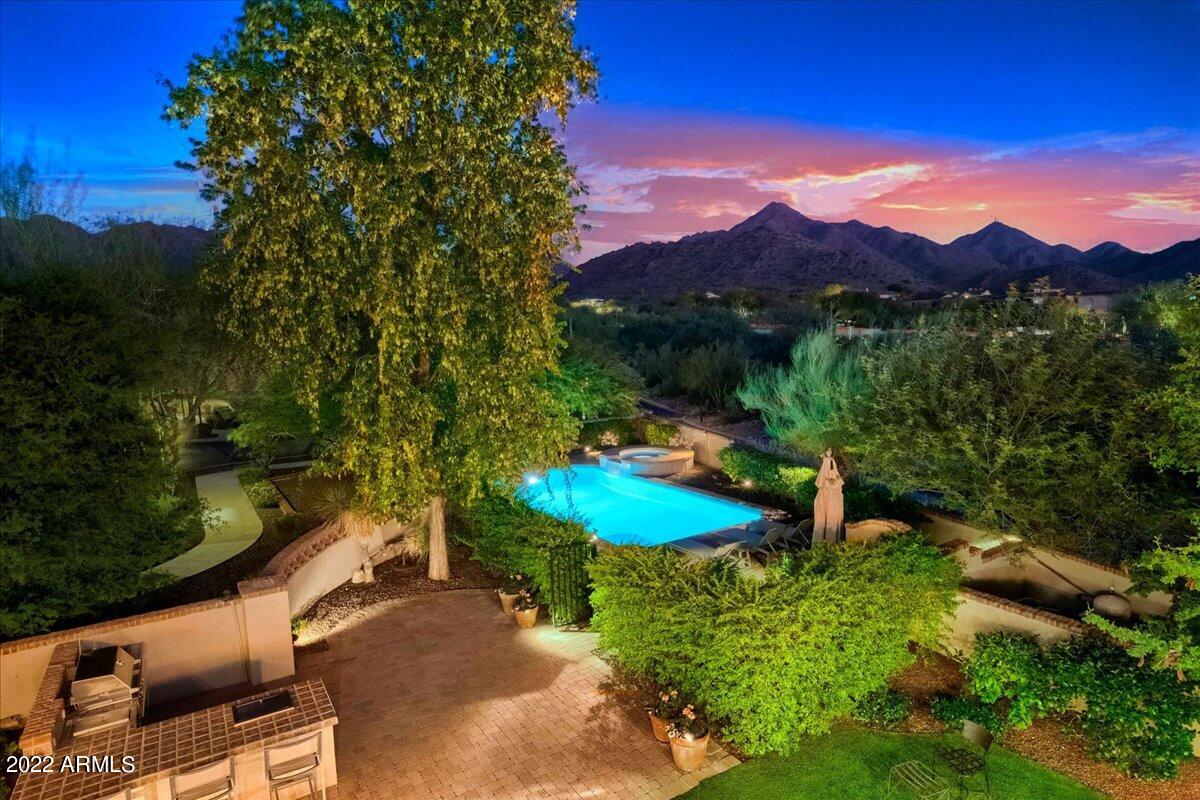
An elegantly warm & charming estate with breathtaking mountain views from the oversized private corner lot. Nestled in the prestigious, guard gated  community of Silverleaf, this home is an entertainers dream, with multiple patios, outdoor kitchen, fireplace, pool & spa, all surrounded lush, mature landscaping. This Mediterranean masterpiece has generous rooms, limestone fireplaces, chefs kitchen with double islands, butlers pantry, beautifully paneled office and multiple French doors leading to outdoor patios, creating indoor, outdoor living.  The primary sanctuary is spacious and inviting with a sitting room, limestone double sided fireplace, and balcony to take in the spectacular view. The spa like primary bathroom offers soaker tub, steam shower and large closet with access to laundry. This inviting home offers six bedrooms, that includes a guest house, as well as an oversized "Carriage House" that can also be used as a theatre, games room or home gym.
#6503757

Scottsdale

20190 N 101ST Way

6 Beds

5 Baths

6,043 Sq.Ft.

$4,250,000

MLS#: 6503757

Fabulous location, not hillside, and an excellent opportunity to live on one of the best streets by Paradise Valley Country Club with close in mountain views! Private and serene neighborhood away from  major roadways, but in the heart of everything. This prime lot offers a large covered patio with BBQ, swimming pool, tennis court, ramada, and is a single level home with outside upstairs guest quarters. Traditional floor plan includes spacious living room, library/office, formal dining room and wet bar, eat-in kitchen, 5 bedrooms and 7.5 bathrooms. TWO bathrooms in the primary bedroom and 2 large closets! Sitting area with frpl completes the suite. Other features include Wine room plus cozy family TV room off the kitchen. Additional features -pool bath, good storage, close to resorts, dining and shopping areas!
#7096172

Paradise Valley

5240 E DESERT VISTA Road

5 Beds

7 Baths

7,339 Sq.Ft.

$4,250,000

MLS#: 7096172

Nestled in one of Arizona's most exceptional neighborhoods, 32 W Linger Lane offers a respite from the busy everyday life, with breathtaking mountain views. This beautifully crafted 4-bedroom, 5-bath, 2-powder bath custom 5,129 sq ft home with a de-tatched 950 sf 1-bedroom/1-bath/1-powder bath Guesthouse was thoughtfully designed to maximize the property's remarkable location. Expansive windows, carefully oriented living spaces, and seamless indoor-outdoor spaces create a home deeply connected to its mountain views and resort style pool setting. Fully furnished and move-in ready, a warm, natural material palette defines the home inside and out, with solid wood natural maple floors, paneled trim details, natural marble tile and countertops, expansive checker tiled balcony, and an elegant, curved staircase contributing to a timeless, cohesive design. The main living area is anchored by a striking fireplace, open to the chef's kitchen designed for both everyday living and entertaining. With premium cabinetry and appliances including 2 dishwashers, marble countertops, a Dry Bar and Butler's Pantry with a coffee nook, this overall kitchen design offers beauty with functional practicality. The floor plan offers exceptional flexibility, with two flex spaces that can be used as a second office, a workout room, or a media room. The guesthouse provides convenient first floor living with a full kitchen and ensuite bedroom plus a powder room and office space, while the main house upstairs primary suite captures incredible mountain views from the balcony terrace. Three additional en-suite guest bedrooms, a powder bathroom, a well-appointed laundry room, and a versatile bonus loft area complete the upper level. The first-floor open concept space is designed for entertaining with the living room flowing into the kitchen, behind which is both a fully appointed butler pantry and dry bar with ample storage, a media room with games that flows from the pool area for a quick respite from the sun. The first floor also features a powder bath straight off the pool area, a pool bath that doubles as dog shower, and a mudroom that sits between the 4.5 car garage and kitchen. With three hidden panel doors throughout the first floor and a fully finished and connected attic room above the three guest bedrooms, this home has so much to boast. Outdoor living is equally impressive, with professionally designed landscaping, irrigation, and an outdoor large stainless-steel BBQ, along with a diving pool and fountain. Thoughtfully integrated systems further enhance daily living, including a whole-home water filtration system, reverse osmosis drinking water treatment, three tankless water heaters, and fully integrated Smart Home with hub and smartphone control. This residence captures the essence of the Central Corridor with its close proximity to the historical shaded Murphy's Bridal path as well as exceptional restaurants and high-end shopping at the Biltmore. Located in the northern end of the Central Corridor in Phoenix, the property offers convenient access to downtown Phoenix for sporting events and shows, shopping, and restaurants while delivering a private, resort-like setting on a tree lined historic cul-de-sac street. 32 W Linger Lane is a rare opportunity to own a brand new, fully furnished and move in ready custom luxury home in the heart of Phoenix, where exceptional design, premium materials, and extraordinary views come together in one of Phoenix's most desirable neighborhoods.
#7057030

Phoenix

32 W LINGER Lane

6 Beds

6 Baths

6,129 Sq.Ft.

$4,250,000

MLS#: 7057030
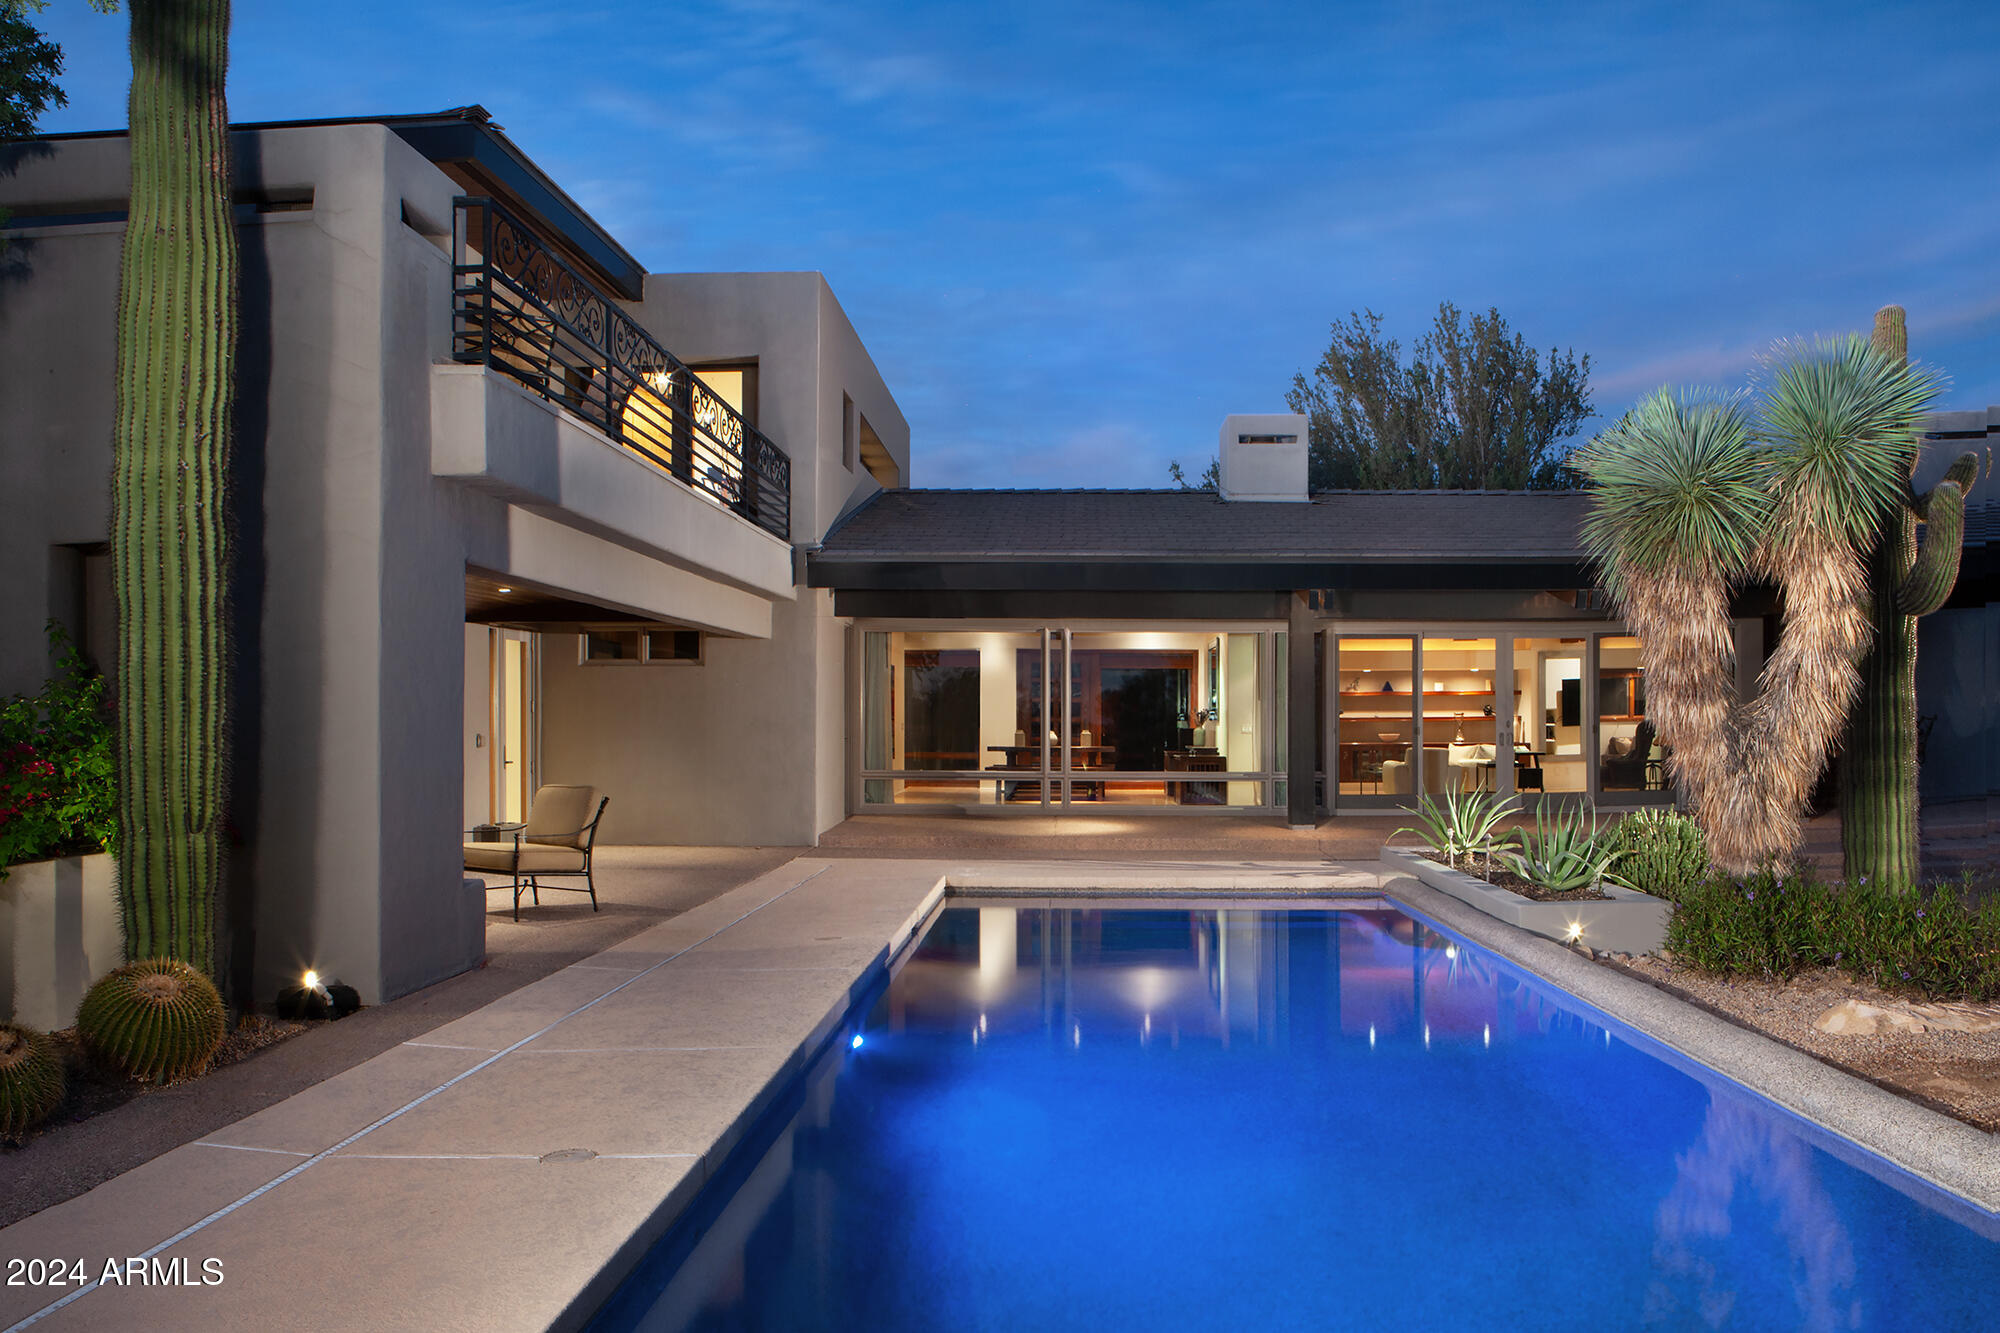
Set on nearly two acres of pristine desert landscape in the coveted heart of North Scottsdale, this architectural masterpiece offers a rare combination of privacy, luxury, and panoramic beauty. Situated on a private 1.9 Acre elevated lot with southern exposure, the residence is an exquisite fusion of design and nature delivering a trifecta of breathtaking views of majestic peaks, glittering cityscapes, and unforgettable sunsets. Designed by world-renowned contemporary architect John Lumsden of L2ds Design, every detail of this home exudes sophistication and timeless elegance.Inspired by Frank Lloyd Wright's iconic use of open floor plans, horizontal lines, and integration with nature, the architecture harmonizes effortlessly with the surrounding desert, balancing form and function...... The abundance of expansive windows blurs the boundary between indoors and out, creating a seamless flow that invites the surrounding landscape into every corner of the home. The generously proportioned eaves artfully shield the home from direct sunlight, enhancing both energy efficiency and year-round comfort. Soaring ceilings and sleek, minimalist lines offer a gallery-like ambiance, ideal for showcasing art collections. Meandering pathways weave through thoughtfully curated, mature desert flora, evoking the tranquil atmosphere of the Desert Botanical Garden and transforming the home into a serene retreat.

Recent upgrades include a new concrete tile roof, pavers, upgraded garage doors, car charger, whole-home reverse osmosis filtration system, updated flooring and new HVAC systems.
#6777431

Scottsdale

22218 N CHURCH Road

3 Beds

3 Baths

5,337 Sq.Ft.

$4,249,900

MLS#: 6777431
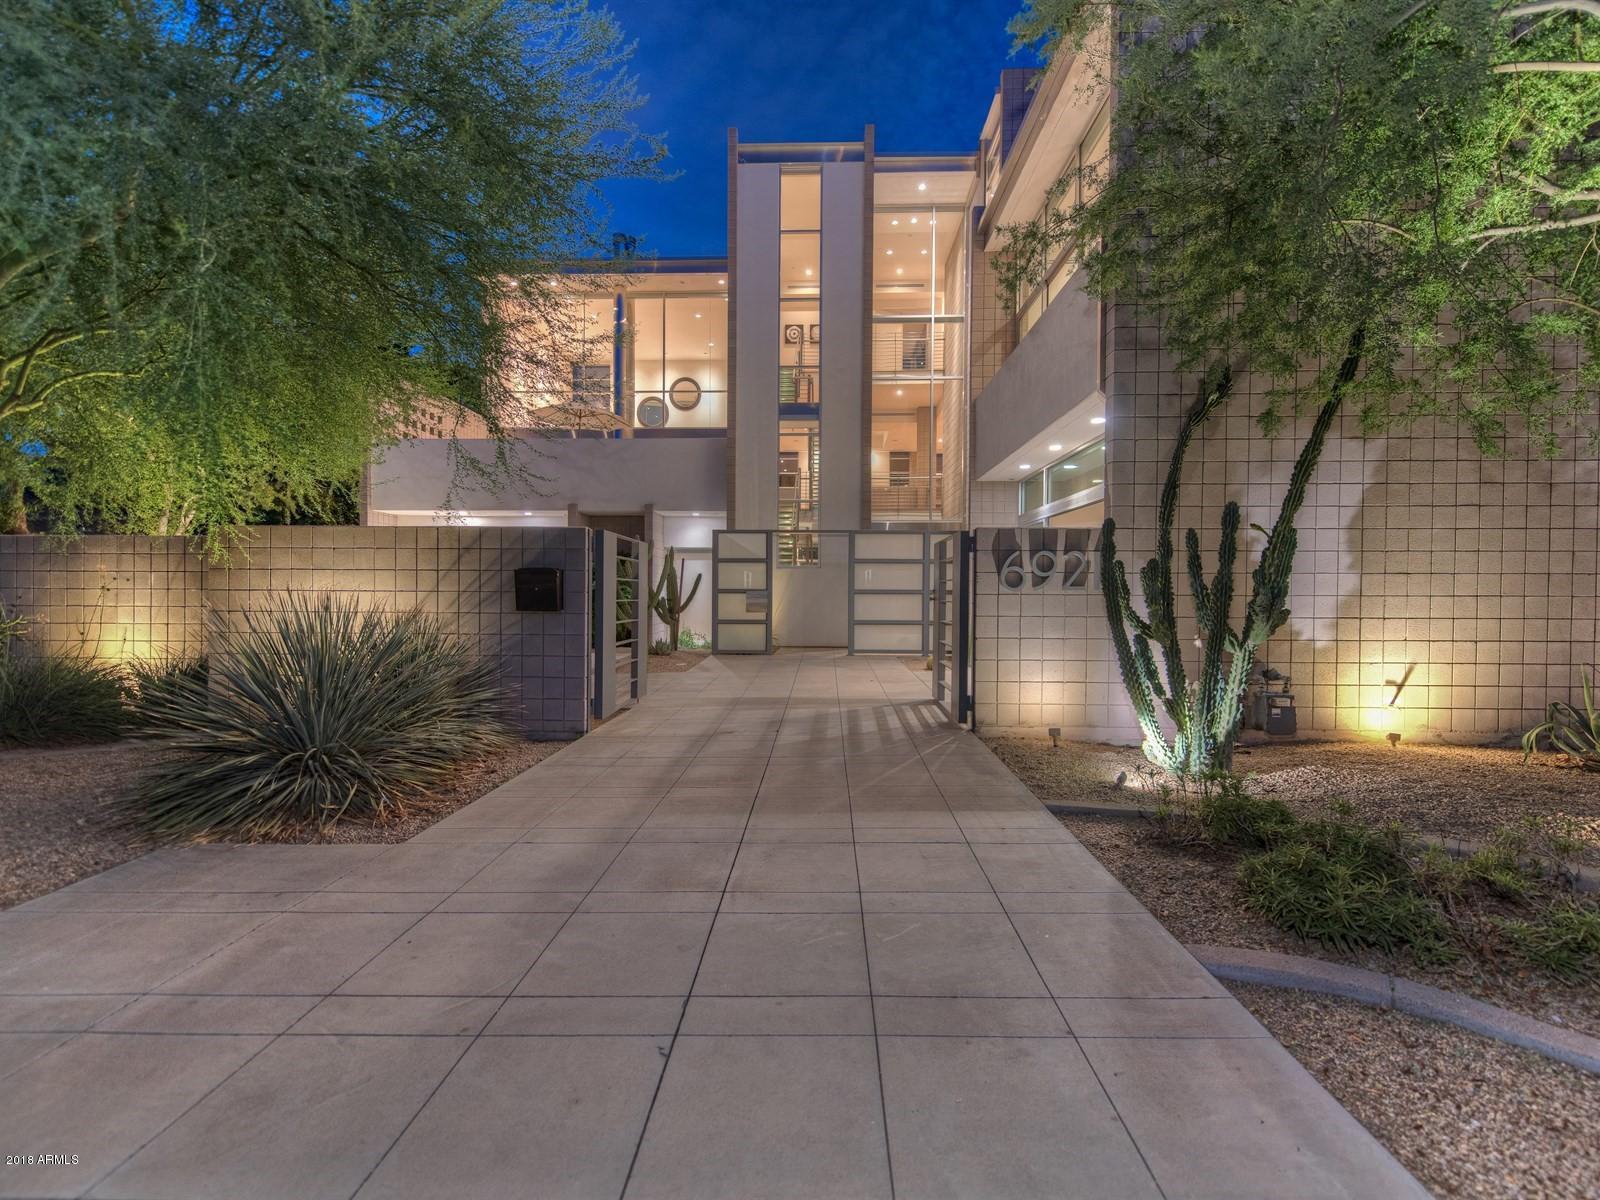
Visually stunning, architecturally sophisticated, meticulously crafted, one of a kind luxury urban living experience in the heart of Old Town Scottsdale. Rare chance to own a stand alone 8200sqft mansion in this hotspot for shopping, entertainment, dining & commerce. Spacious, open living areas with dramatic high ceilings, unparalleled ambiance & uninterrupted comfort. Enter the 36ft tall floor to ceiling glass foyer and experience the ultra-modern steel & concrete construction. Distinctive features abound with a chef's PoggenPohl kitchen, 4 fireplaces, elevator, media room, waterfall-jetted bath, 13 head steam shower, control automation A/V system, gym, 22 motorized shades, garage & parking. Zoned mixed-use residential and/or commercial per Old Town Scottsdale's unique live/work zoning
#5821159

Scottsdale

6921 E 1ST Street

3 Beds

None Baths

8,200 Sq.Ft.

$4,249,788

MLS#: 5821159
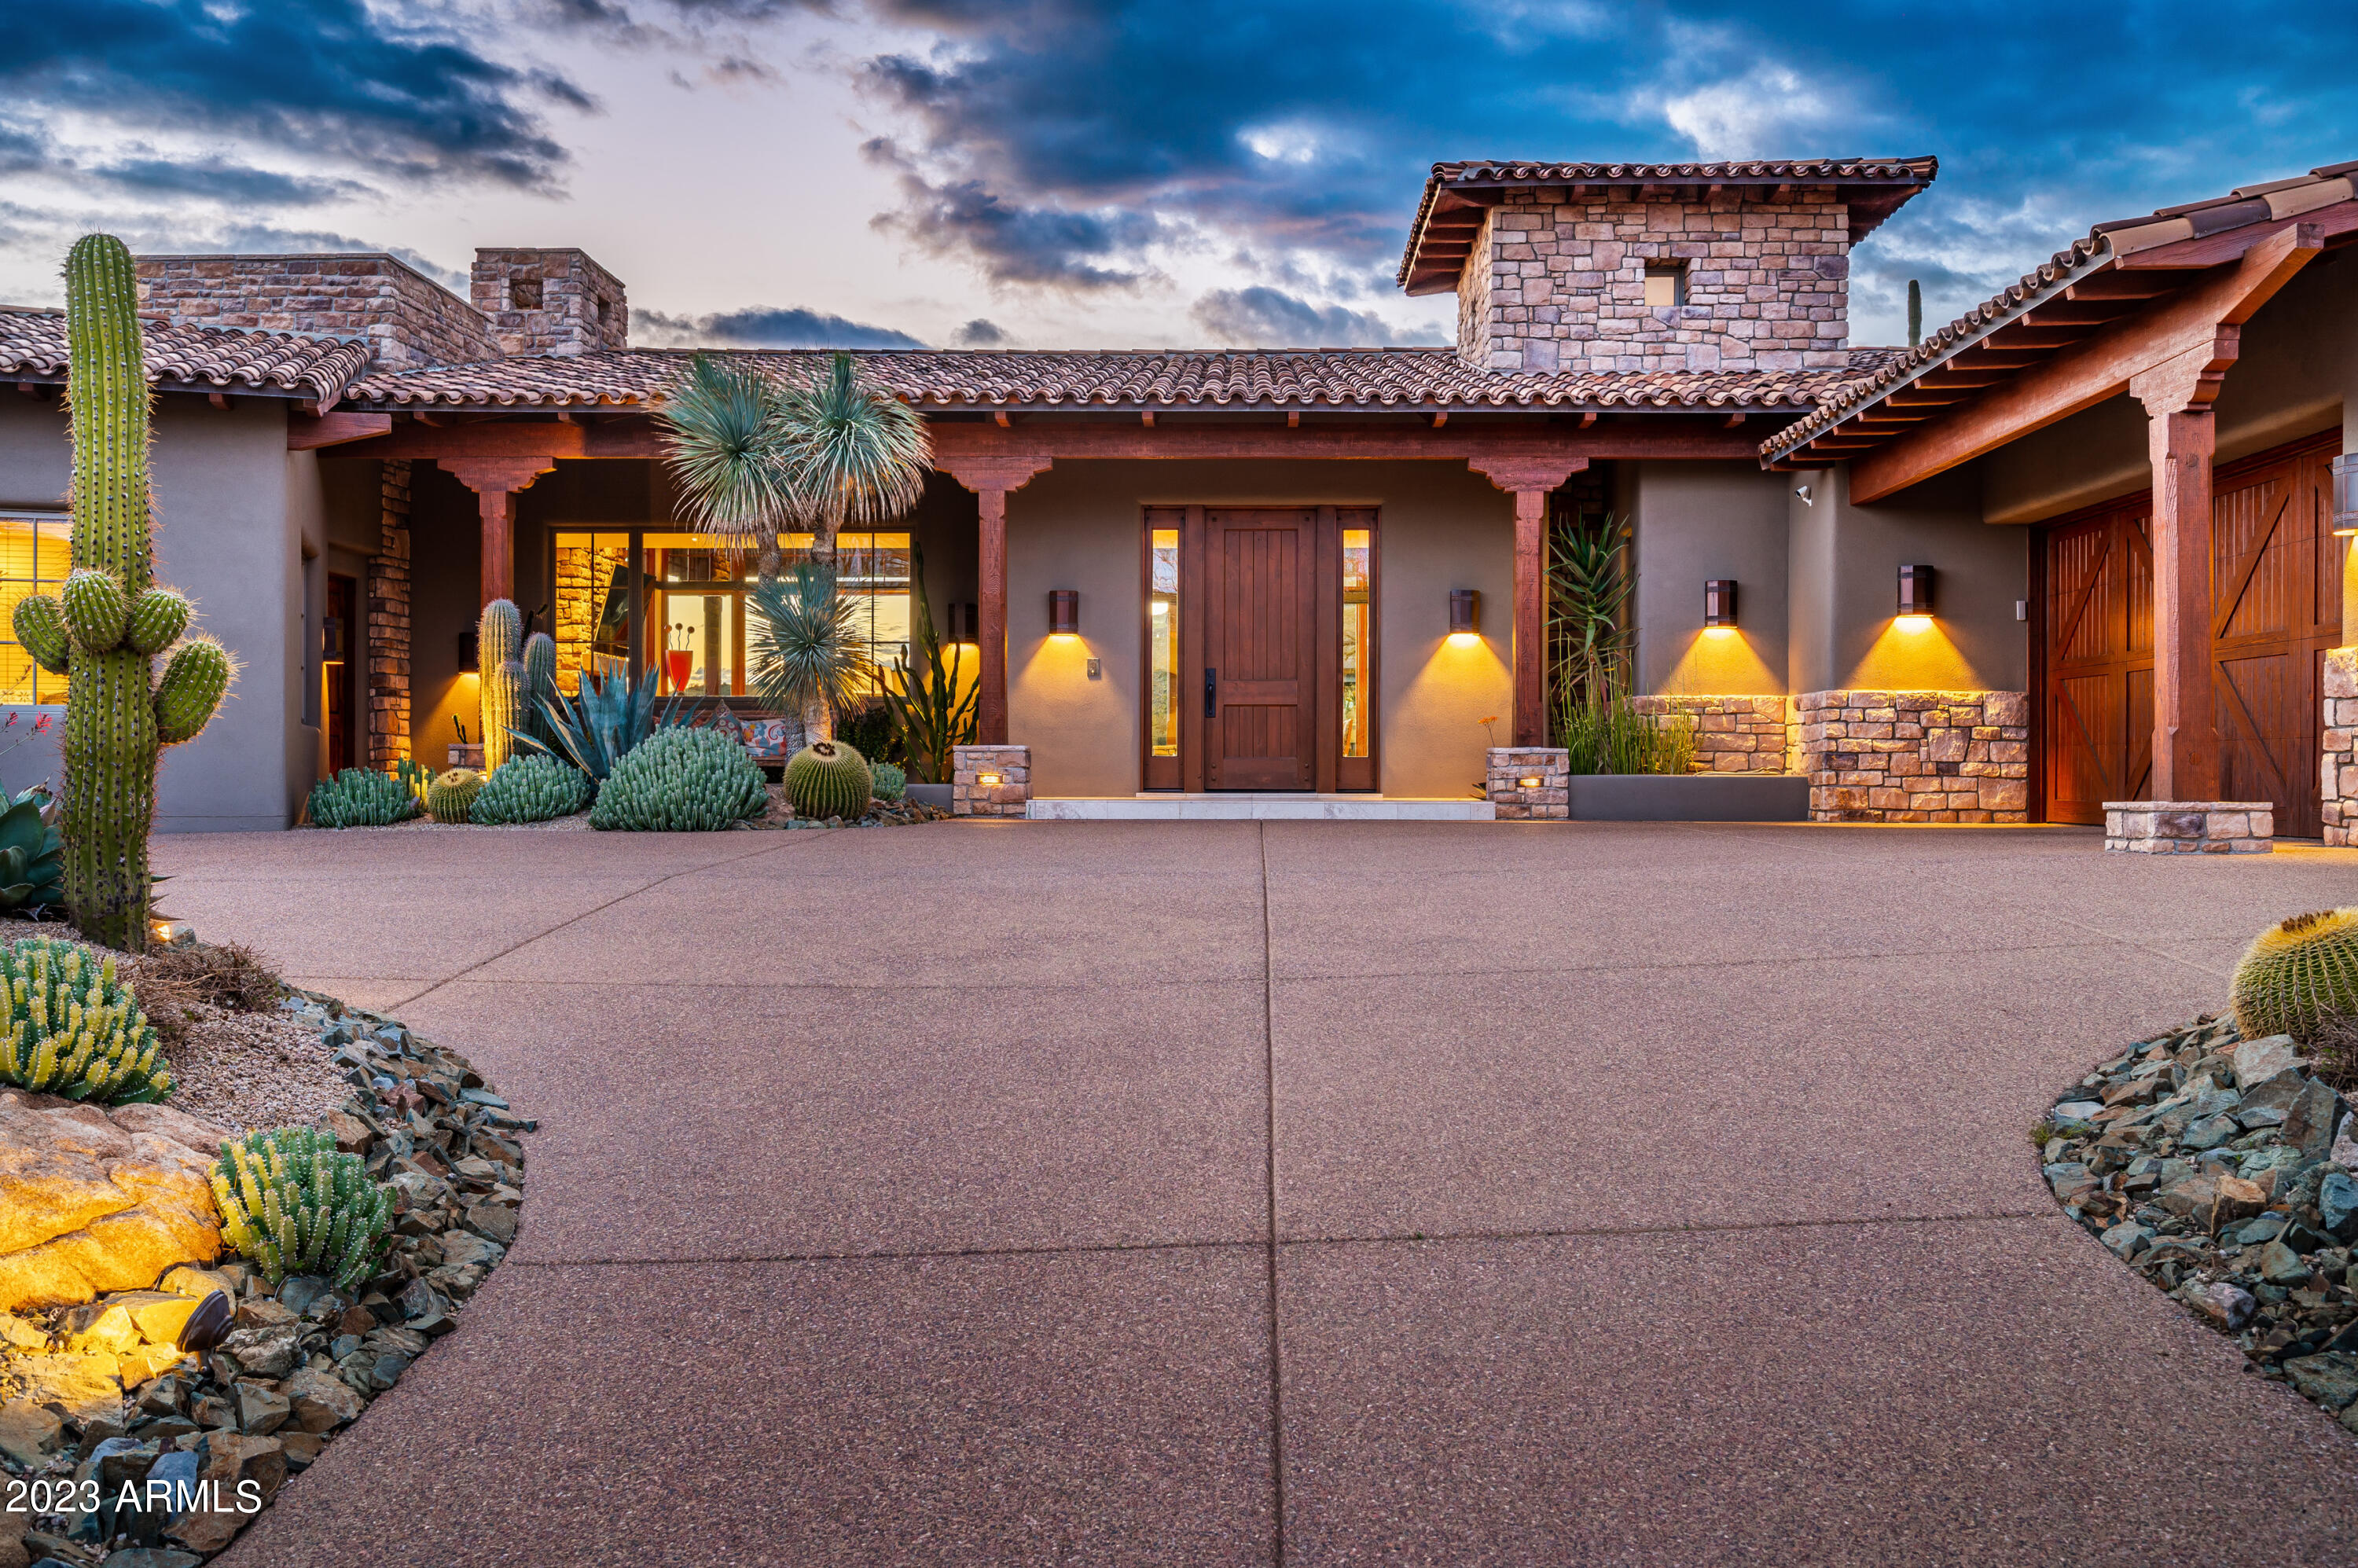
Gracious Arizona Ranch-style home designed by Bing Hu with GOLF MEMBERSHIP to DESERT MOUNTAIN CLUB available. Prime Saguaro Forest location on Chiricahua's 10th  fairway  features broad SW  views.  Noteworthy desert landscaping provides impressive curb appeal and a stunning resort patio setting. Abundant, natural lighting throughout the day, and magical evening ambiance.  Vaulted ceilings, stone floors, with main rooms opening to view patio.  Expansive great room; chef's kitchen with family room and cozy breakfast nook. Spacious master with exercise room. Private guest wing has own gardens which double as gated  ''pet resort.'' 4th ensuite BR  is furnished as office with pvt entrance. Multiple  outdoor entertainment areas for sun and shade. 30 day membership application process
#6533703

Scottsdale

40932 N 97TH Street

4 Beds

4 Baths

5,240 Sq.Ft.

$4,249,000

MLS#: 6533703
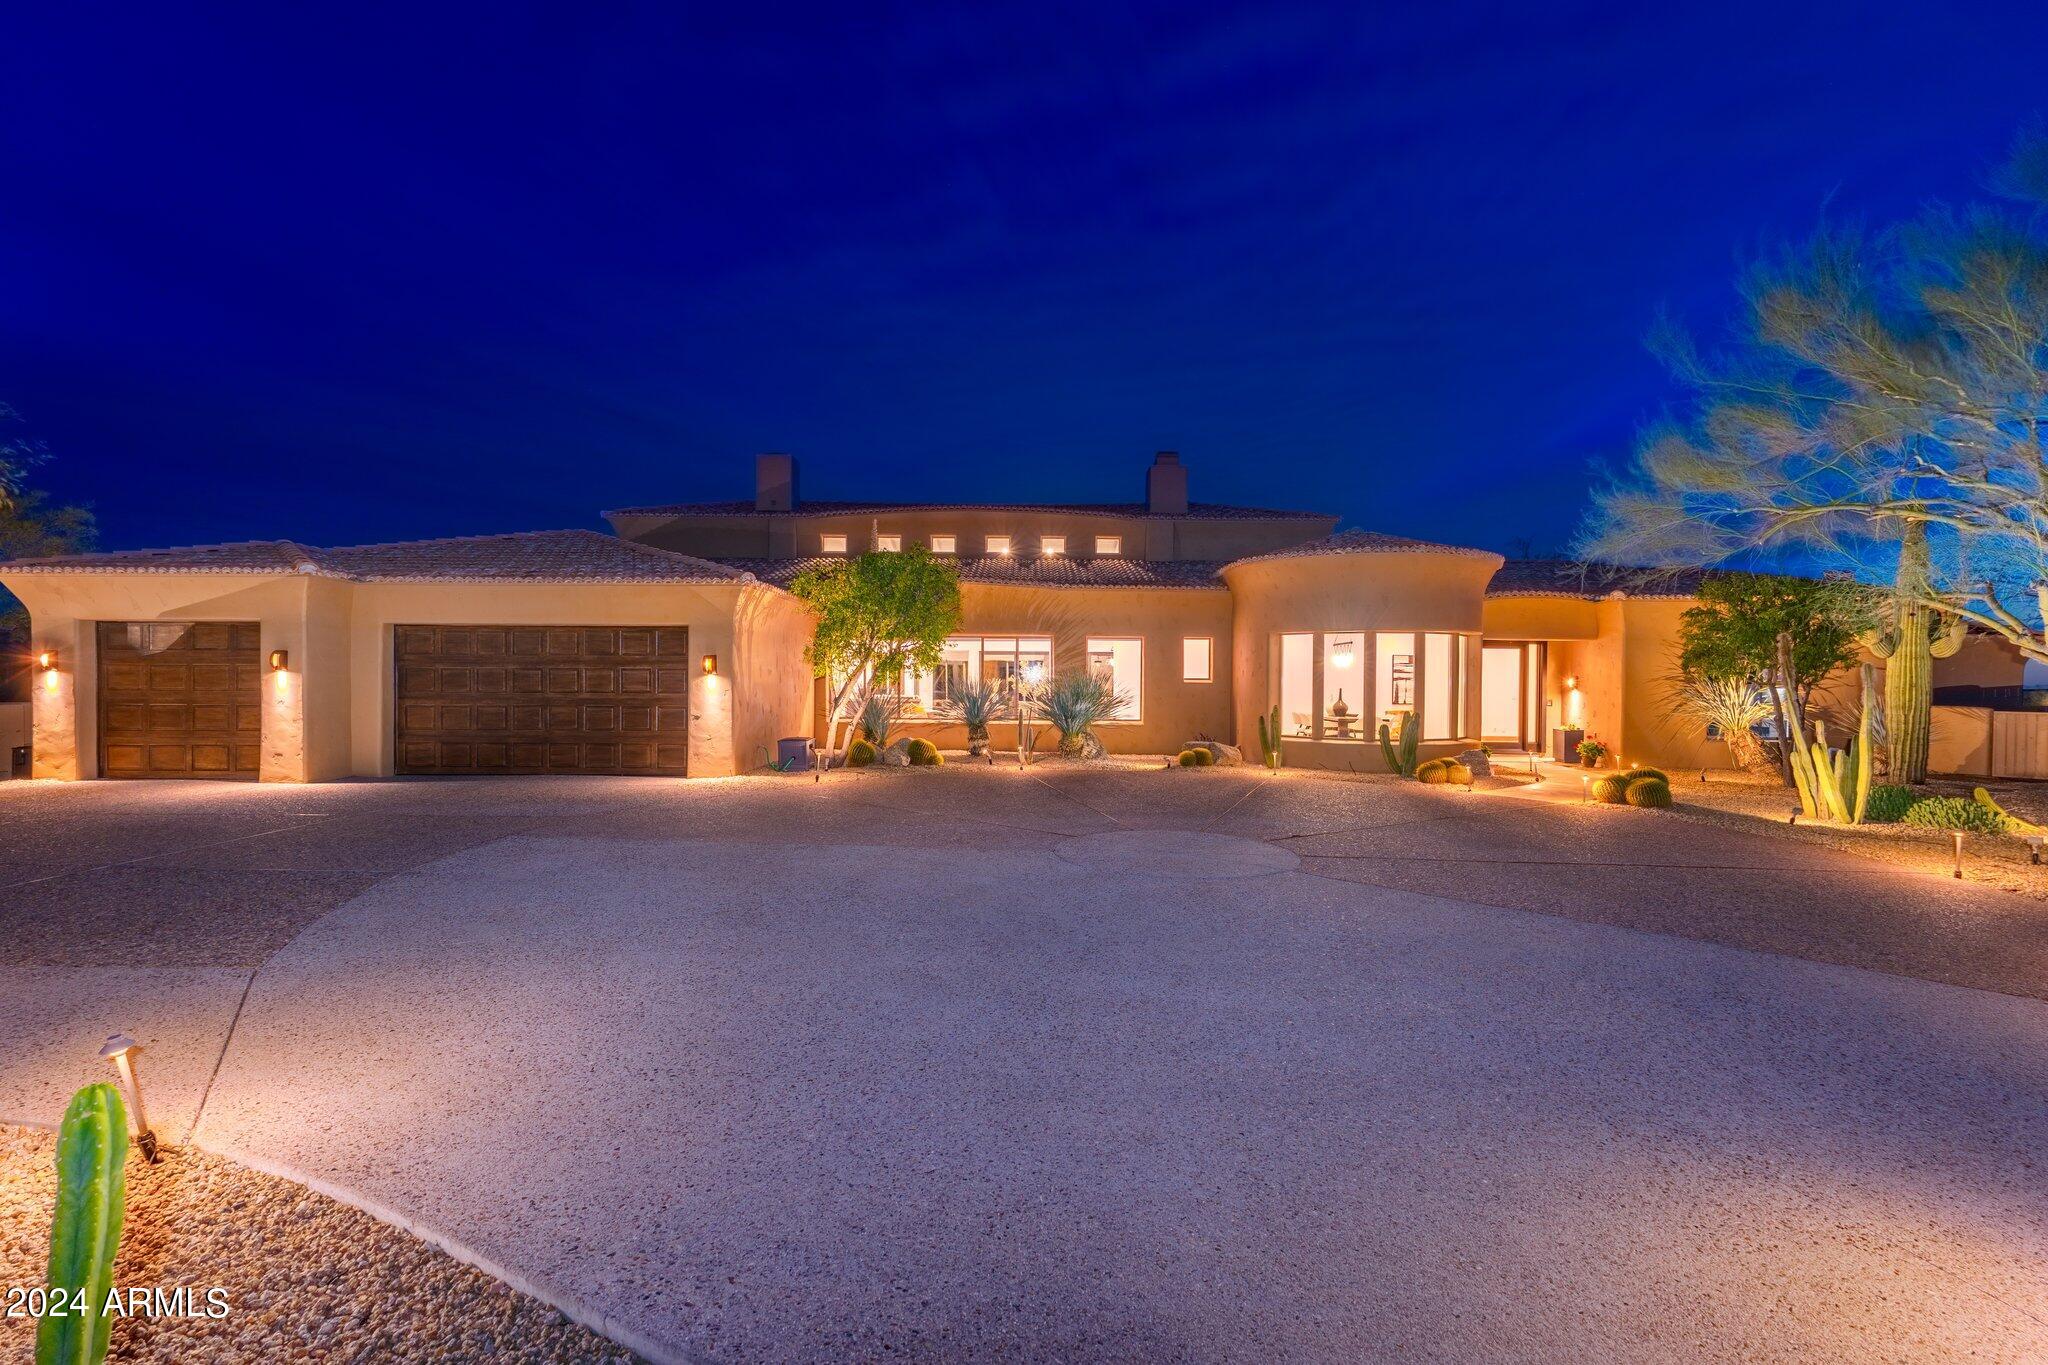
Starting with a truly unrivaled Scullery kitchen .Followed by a genuine resort backyard. Perfectly situated on two generously sized lots, this gorgeous remodeled entertainers dream property of nearly 7200sf with 5 bedrooms 5 1/2 baths is located in the world renowned community of Desert Mountain, with a desirable lower mountain location. The homeowner spared no expense during the full remodel, using only the highest quality finishes one would expect in a home of this caliber. Multiple patio areas, a heated saltwater pool, trampoline, fire pit, and a built in bar-b-que provide ample opportunity for year round enjoyment. An abundance of natural light, vaulted ceilings, and various living spaces, each with unique views of their own, add to the ambiance of living here. An extensive Control4 H Automation System and solar were also added to this property during the time of the extensive remodel. There are no interior steps on the main level, which includes 4b, 4.5b, as well as a designated office space and fitness room. 
The lower level was transformed to the ultimate play space, complete with a bar area, arcade machine, full home theatre, golf and shooting range simulator, and a flight simulator aka Redbird FAA Approved Aviation Training Device. Perfect north south location, that is complimented by a well planned motor court. Privacy and views make this a Truly special opportunity!
#6610670

Scottsdale

38220 N 103RD Place

5 Beds

5 Baths

7,163 Sq.Ft.

$4,245,126

MLS#: 6610670
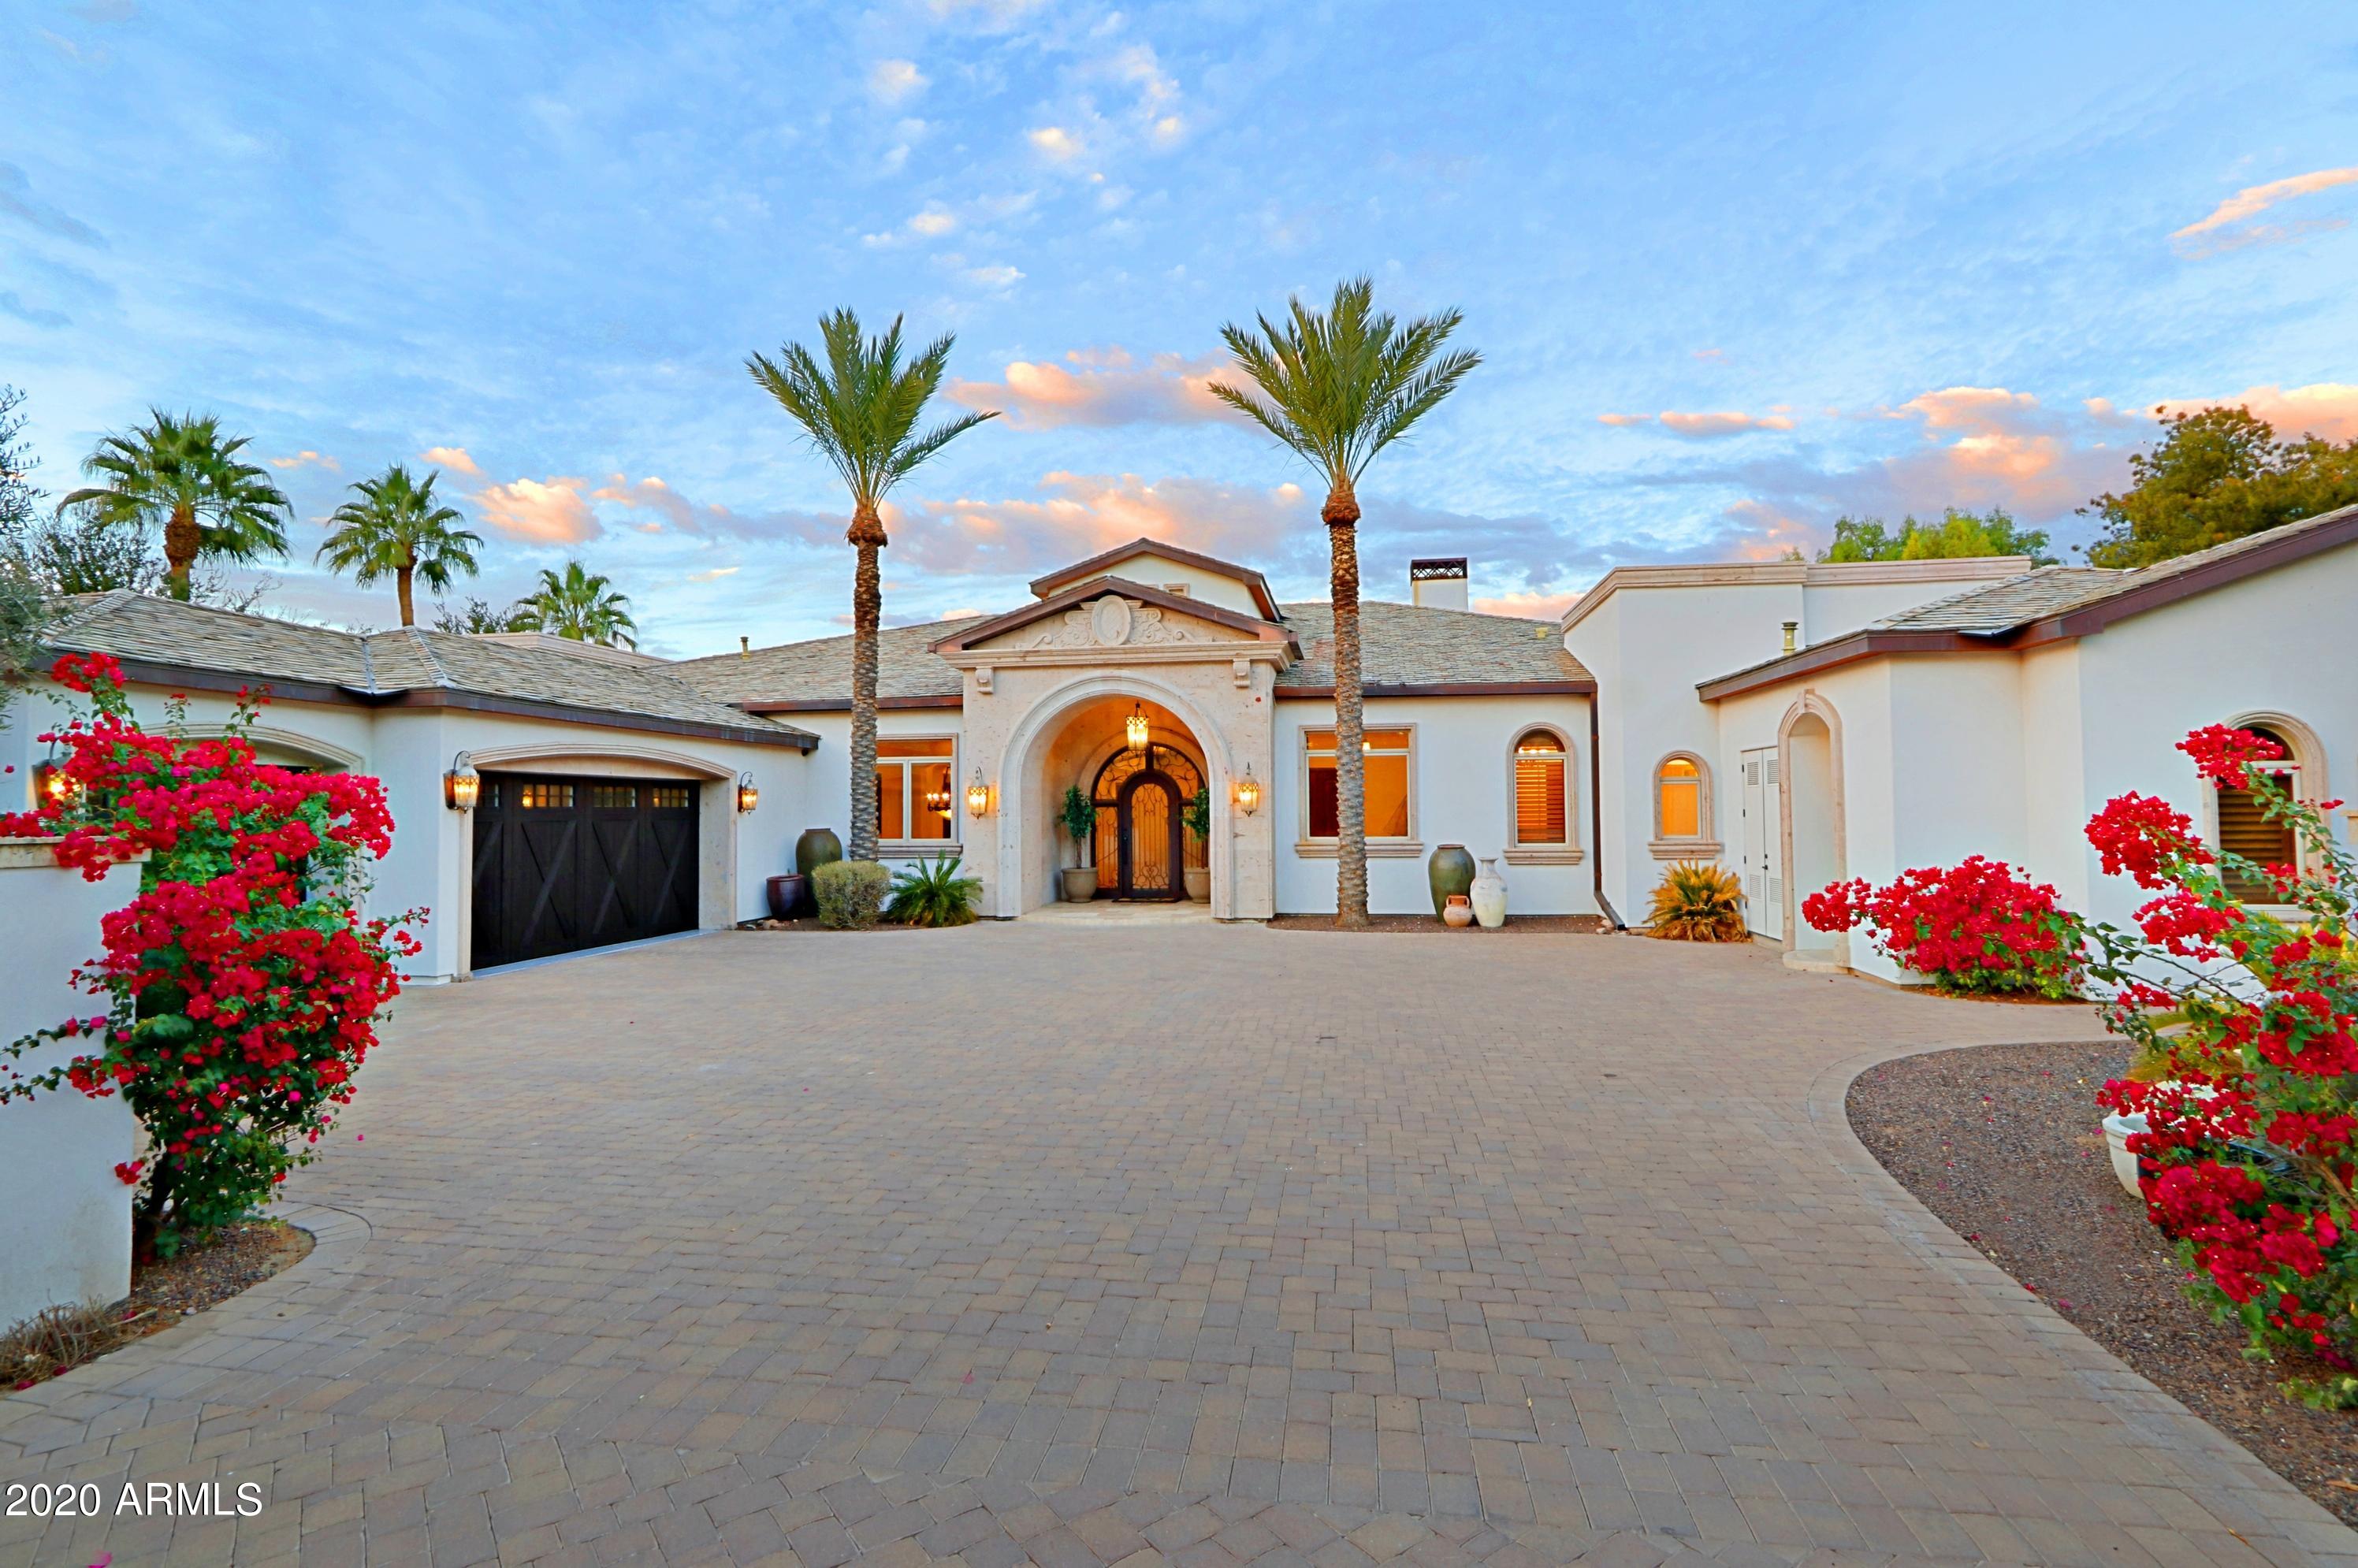
HUGE PRICE REDUCTION! Gorgeous privately gated estate on 1+ acre offering 7,700 square feet, 4 BD in main home plus 1 BD guest house with private entrance, office, impressive basement with game room and custom wood wet bar, movie theater and temperature controlled wine cellar, airconditioned workshop in garage. Spacious master suite with electronic pocket doors opens to expansive patio with misters and resort style backyard with heated pool and spa, built-in BBQ, fireplace, fire pit, a fruit orchard and rooftop terrace with panoramic views. This house has some of the finest finishes throughout - gorgeous slate roof with copper, Cantera arches and fireplaces, brick ceiling detail to name a few. Control 4 smart home automation system. Highly desired 3C's school district. A must see!
#6175458

Paradise Valley

9116 N FOOTHILLS MANOR Drive

5 Beds

None Baths

7,700 Sq.Ft.

$4,245,000

MLS#: 6175458

* Listings identified with the FMLS IDX logo come from FMLS and are held by brokerage firms other than the owner of this website. The listing brokerage is identified in any listing details. Information is deemed reliable but is not guaranteed. If you believe any FMLS listing contains material that infringes your copyrighted work please review our DMCA policy and learn how to submit a takedown request. Ā© 2024. First Multiple Listing Service, Inc.

Categories

Homes Tailored to Your Lifestyle

Buyers Guide

Buying a home is one of the most exciting milestones of your life.

View more

Sellers Guide

Putting your home on the market can be a stressful process, especially when you don’t know what to expect.

View more

Market report

With just a few clicks, you'll gain instant access to valuable insights about the real estate market, including trends, property values, and community analytics.

View more

Home value

Unlike automated valuations, our hands-on review will provide a comprehensive opinion of your home’s value while considering important interior elements and other location intangible factors that machine algorithms so often miss.

View more

Buyers resources

Guides on financing, inspections, and choosing the right Realtor for a smooth home purchase.

Sellers resources

Practical tips on staging, pricing, and preparing your home to attract buyers and maximize your sale.

Send a message

Message successfully sent.

Reason for contacting?

I agree to receive email communication and understand I can unsubscribe at any time.

I agree to be contacted by The Mandy Gold Team | Haymore Real Estate LLC via call, email, and text for real estate services. To opt out, you can reply 'stop' at any time or reply 'help' for assistance. You can also click the unsubscribe link in the emails. Message and data rates may apply. Message frequency may vary. Privacy Policy

Sign In Sign Out

Virtual Assistant

Would you like to take the next step with this property? We can help you schedule a showing or virtual tour, or send you more details.

Yes, I would like more information.

Thank You for Your Reply, One of Our Agents will contact you as soon as possible

No, maybe later.

Thank you, you can always contact me via email, phone number or through the contact form.

Realhub AI

Lucy - Your AI-Powered Realtor

Update Your Temporary Password

Personalize your search

Enter your email and we'll notify you immediately when new listings match what you're looking for.

or enter email address

Already have an account ? Login here

Continue your home search

I agree to receive communications and understand I can unsubscribe at any time.

I agree to be contacted by The Mandy Gold Team | Haymore Real Estate LLC via call, email, and text for real estate services. To opt out, you can reply 'stop' at any time or reply 'help' for assistance. You can also click the unsubscribe link in the emails. Message and data rates may apply. Message frequency may vary. Privacy Policy

Already have an account ? Login here

We use cookies

We use cookies primarily for analytics to enhance your experience. By accepting, you agree to our use of these cookies. You can manage your preferences or learn more about our cookies policy.