Thinking of selling?

Trusted Real Estate Experts in Sierra Vista, Fort Huachuca, Benson, and Bisbee Arizona

  • Nearby me

E-Alert name

Properties

10000 properties match your criteria

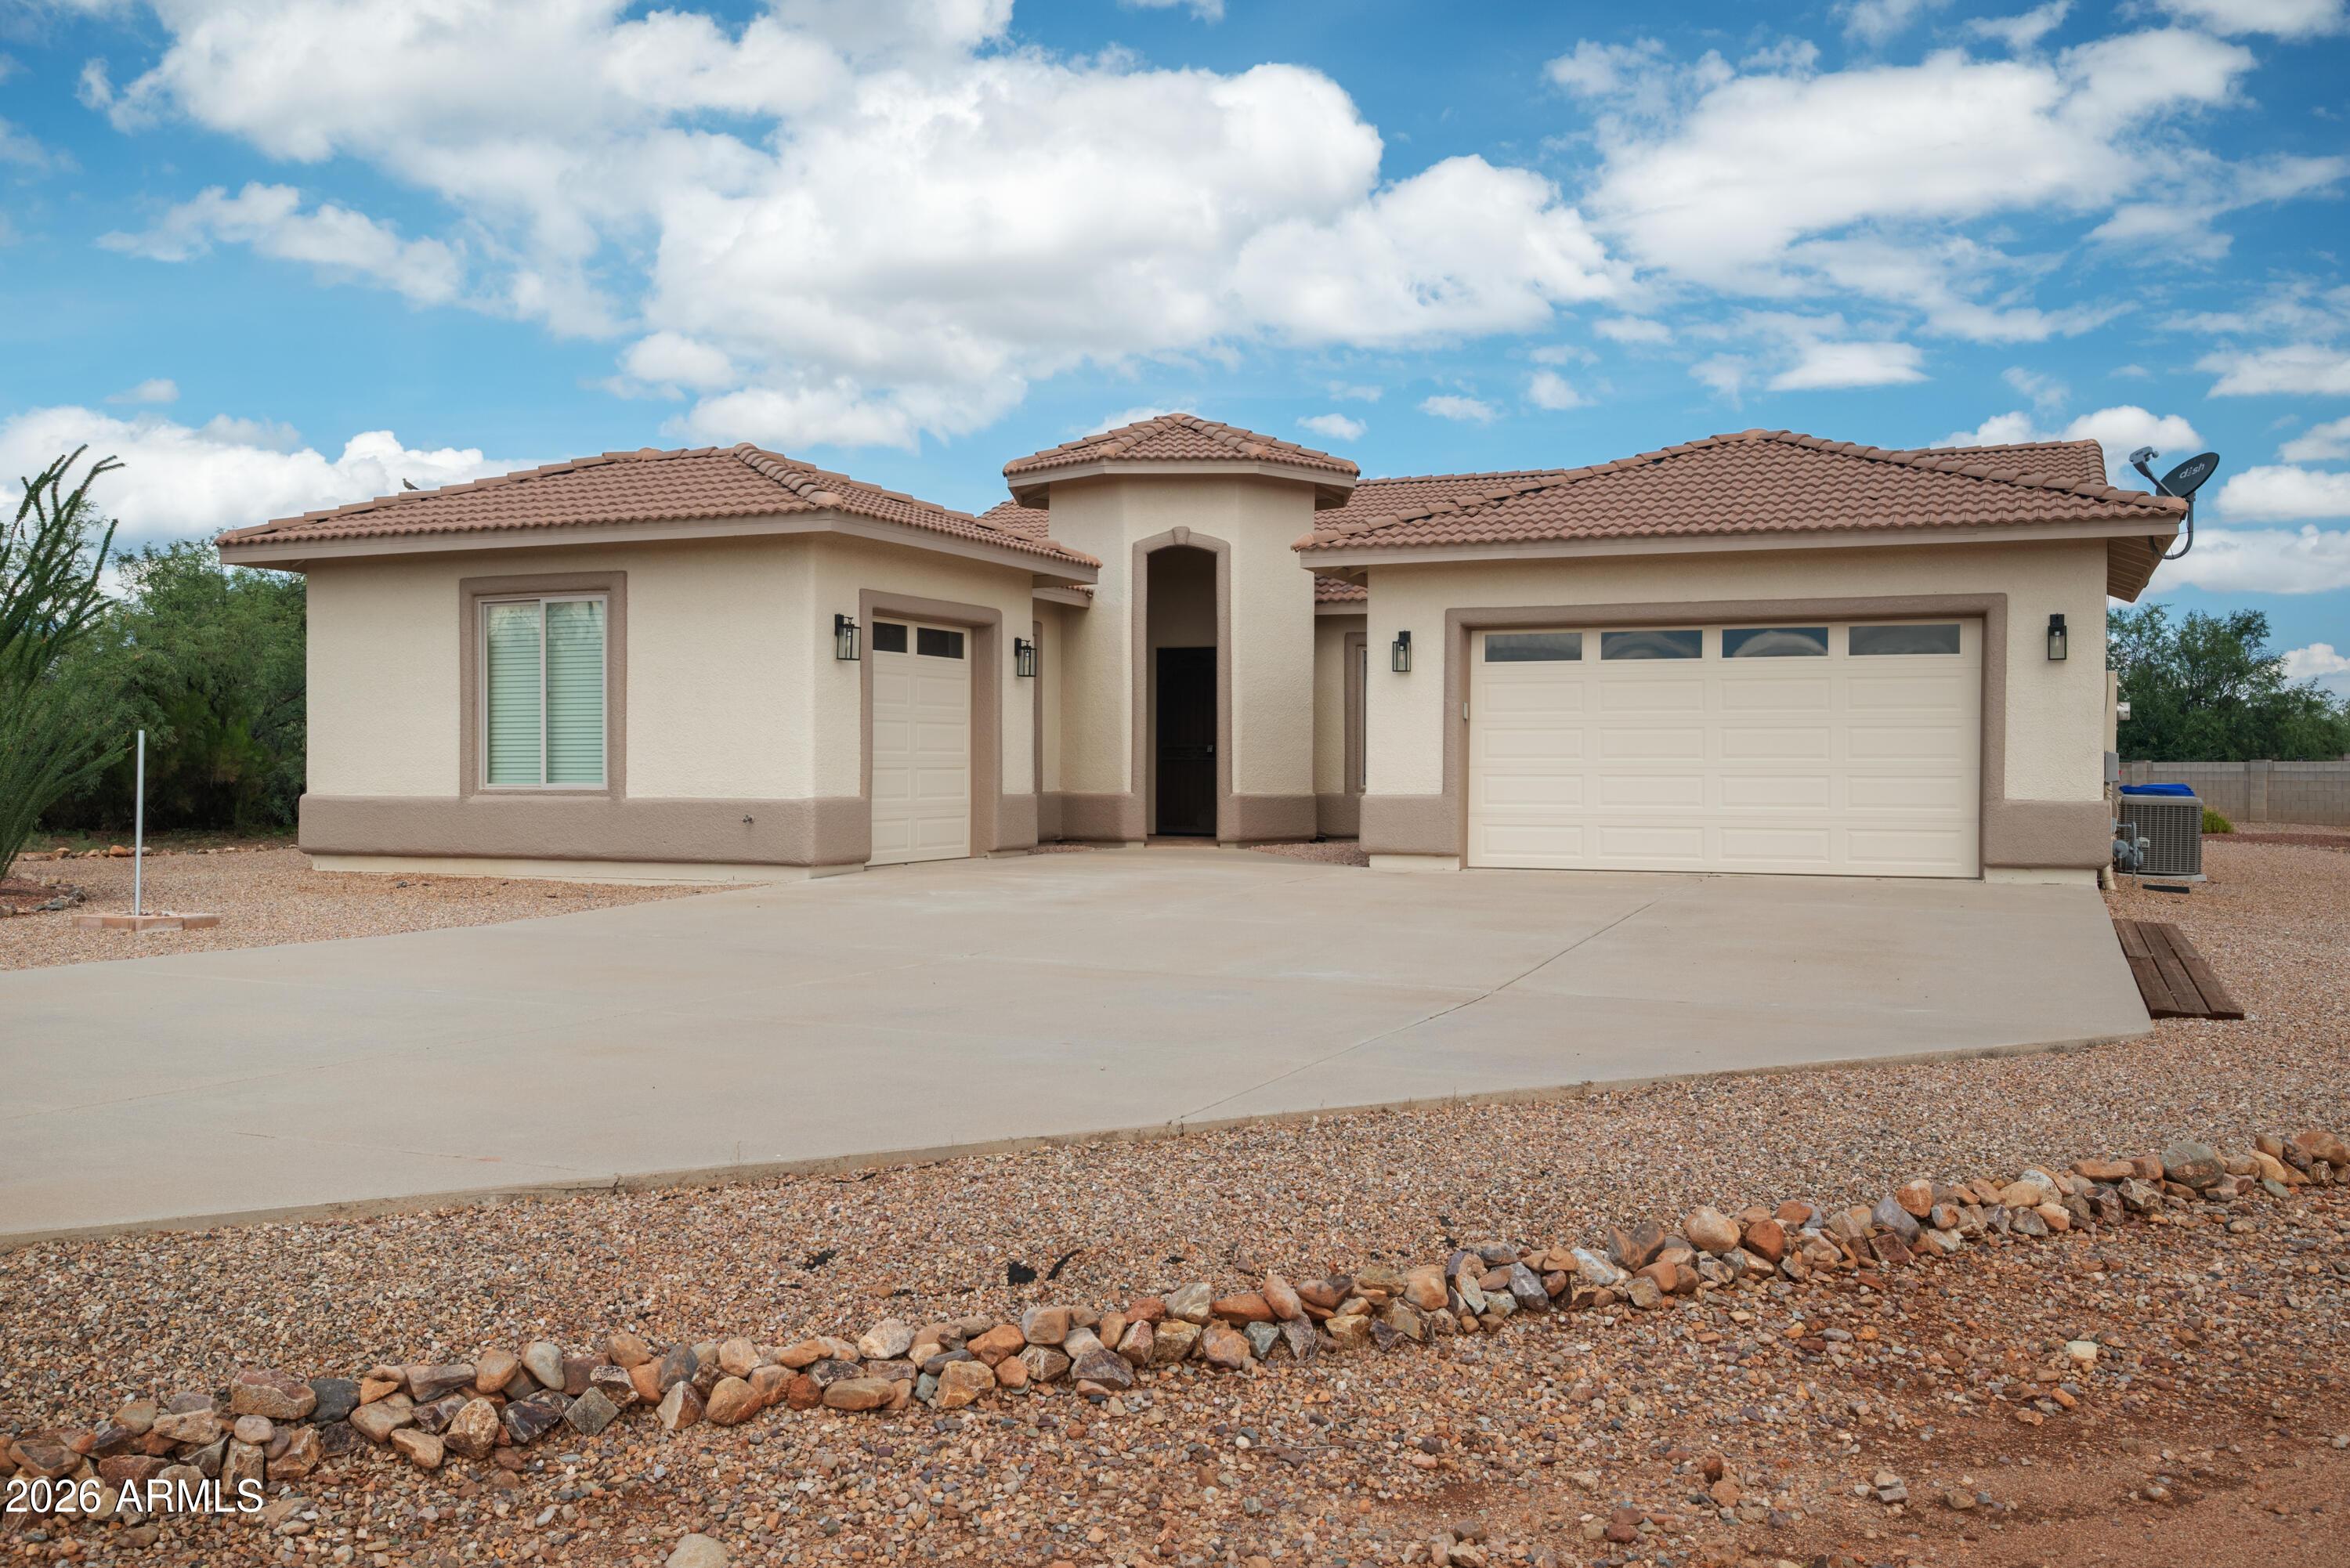
Welcome to the desirable Continental Reserve! This inviting 3-bedroom, 2-bath home offers comfortable living, beautiful mountain views, and a peaceful setting in a quiet neighborhood. The thoughtfully designed open floor plan for everyday living and entertainment. The kitchen offers Corian countertops, gas cooktop, convection oven, filtered water system, high ceilings, primary suite features a generous closet, updated shower, and convenient private access to the back patio. Garage features storage and work station. Enjoy the tranquility of the surrounding area while being conveniently located near shopping, grocery stores, parks, dining, and everyday amenities. A wonderful opportunity to enjoy comfortable Arizona living in a highly sought-after Northwest Tucson community.
#22625169

Tucson

8148 N Night Pony Drive

3 Beds

2 Baths

1,706 Sq.Ft.

$393,900

MLS#: 22625169

Price reduced
Welcome home to this spacious 5-bedroom, 3.5-bath, two-story home in the sought-after Bridges community of Gilbert! Offering the perfect blend of comfort, functionality, and Arizona living, this home features a 3-car garage and a thoughtfully designed floor plan with a downstairs primary suite, private den, formal dining room, and inviting great room ideal for everyday living and entertaining. Beautiful Norman Woodlore plantation shutters throughout the home, a versatile loft provides additional space for a game room, media area, or relaxation. Step outside to your own private pool and enjoy the Arizona sunshine! Modern convenience meets energy-conscious living with two EV chargers--one in each garage--and a solar battery bank. Enjoy the convenience of walking to Bridges Community Elementary School minutes away, Gilbert Regional Park offers a lake, pickleball courts, live concerts, and a variety of recreational activities. Enjoy nearby SanTan Village shopping, dining, and entertainment, along with easy access to Loop 202 for commuting around the Valley. Experience the best of Gilbert living in this exceptional home, where space, lifestyle, and location come together!
#7094041

Gilbert

3882 E JUDE Lane

5 Beds

3 Baths

3,893 Sq.Ft.

$965,000

MLS#: 7094041

Price reduced
🏡 **TWO PRIMARY SUITES + ATTACHED CASITA + 3-CAR GARAGE!** Discover exceptional living in this stunning 4-bedroom home featuring an RV gate, charming courtyard, and beautiful stone accents!

The attached casita features its own primary bedroom and ensuite bathroom, plus **a private interior doorway providing direct access from the casita into the third-car garage**--offering added convenience, privacy, and flexibility for multigenerational living or guests!

Enjoy soaring ceilings, elegant finishes, and a chef's kitchen with granite countertops, custom cabinetry, and a spacious island. The main primary suite offers backyard access and a walk-in closet. Additional upgrades include permanent exterior lighting, a whole-house attic fan, and air filtration. Imagine enchanting evenings with loved ones in the lovely backyard, showcasing a covered patio, pristine artificial turf, stylish pavers, and a sparkling pool for cooling down on hot summer days. Make this incredible gem yours!
#7093056

Queen Creek

21445 S 223RD Place

4 Beds

3 Baths

3,194 Sq.Ft.

$850,000

MLS#: 7093056

SPACE TO ENTERTAIN, ROOM TO LIVE! This 4 bedroom, 2 bath home has a great open floor plan with tile throughout the main living areas and carpet in the bedrooms. The kitchen features a large granite island, white cabinets, stainless steel appliances, walk-in pantry and plenty of counter space. Spacious primary bedroom with walk-in shower and large walk-in closet. The backyard is already finished with artificial turf, low-maintenance landscaping and a covered patio, making it ready to enjoy!
BUYER TO COFIRM ALL LISTING DETAILS!
#7086321

Surprise

17318 W Running Deer Trail

4 Beds

2 Baths

1,832 Sq.Ft.

$415,000

MLS#: 7086321

TOP NOTCH! This home is what you have been looking for! No basic contractor grade here! Everything was upgraded from the start! Very large kitchen island (Seats 6 stools). It is beautiful from the front door to the backyard. All bedrooms are SPLIT! It is like having 2 Primary Bedrooms and a Den/Office or the 3rd Bedroom. Custom lighting, Cabinets and Countertops. The backyard landscaping is beautiful! A short walk to the Community Pool (1.5 blocks). If you like to COOK, BAKE or just RELAX... This is the home for you!
#7086402

Surprise

17464 W BAJADA Road

3 Beds

2 Baths

1,753 Sq.Ft.

$419,900

MLS#: 7086402

Bring your business vision to this inviting 780 square foot space for lease within the Catalina Country building. Fresh paint, new wood-look laminate flooring, and exposed brick create a warm, refreshed interior, while natural light and mountain views enhance the setting. The open layout offers flexibility for arranging your workspace, with a utility sink and separate enclosed shower adding convenience. The building also houses the community's property management office and a salon, with a reception area and restrooms shared by building occupants. Ample parking and direct access from Oracle Road make arrival convenient for clients and visitors. Zoned GZ-1. Prospective tenants to verify suitability for their intended use.
#22625257

Tucson

15770 N Oracle Road

None Beds

None Baths

780 Sq.Ft.

$1,500

MLS#: 22625257

Price reduced
$5,000 Flooring Credit and Price Correction. Welcome Home to this 3bed/2bath ranch style house, w/sparkling pool, on a large corner lot, close to freeways, shopping, schools, restaurants, and ASU. The kitchen is well suited for entertaining, with gorgeous quartz countertops, generous storage, and a neutral palette. A refreshing diving pool anchors the backyard, and a spacious side yard, behind a large RV gate, offers room for toys and outdoor equipment. Both the front and backyard are on a sprinkler system., maintaining the lush green grass.  The seller has invested more than $123,000 in updates, including a new roof, newer HVAC, new plumbing, a new electrical panel and outlets, new windows, remodeled baths, newer flooring, and additional improvements throughout.  Priced to sell! Two car garage w/epoxy floors, and RO system for tasty drinking water. The El Paso Gasoline Multi Use Path is just a stones throw away.  This path is family and dog friendly, well lit and maintained. Open to bikers and walkers, with direct access to Kiwanis Park.

5805 South Hazelton Tempe, AZ 85283/ Improvements and Repairs

April 2019 - New windows & patio door ($8,999.00)
December 2020 - Plumbing repair ($51,332.60 )
December 2020 - Plumbing repair ($12,577.00)
February 2021 - Master shower & master vanity remodel ($3,881.06)
September 2021 - Roof repair ($20,262.00)
September 2021 - Roof repair ($2,550.00)
May 2023 - New AC unit ($13,206.00)
May 2024 - Electrical outlet replacement (entire house) & breaker panel
restoration ($7,704.00)
June 2025 - New front door & new side door to garage ($2,903.00)
#7090770

Tempe

5805 S HAZELTON Lane

3 Beds

2 Baths

1,691 Sq.Ft.

$534,000

MLS#: 7090770

Some homes have a view. This one has an entire Sonoran Desert panorama! With OWNED SOLAR, a heated pool, and sweeping views of Daisy Mountain, desert landscapes, distant mountain ranges and twinkling city lights, this exceptional Anthem property offers a setting that's hard to find. From the backyard to the kitchen and the private balcony off the upstairs primary suite, the scenery becomes part of everyday living. You can even spot Camelback Mountain on the distant horizon. And the warm glow of Daisy Mountain as the sunlight changes throughout the day is beautiful. A gated front courtyard welcomes you into this two-story home, where spacious living areas and a well-designed floor plan make it easy to feel at home. The handsome kitchen pairs crisp white cabinetry with black leathered granite counters...and views that make washing dishes actually enjoyable! A downstairs bedroom and bathroom offer flexibility for guests, a home office, or multigenerational living. Upstairs, the spacious primary suite opens to its own private balcony, an incredible place to enjoy morning coffee or the city lights after dark. Outside, the expansive resort-style backyard features a heated pool, generous paver patios, turf, and multiple areas to relax, entertain, or enjoy the outdoors. The home also features new exterior paint, a fully paid-off $47,000 solar system purchased in 2023, and a variety of updates throughout. Just a few homes from the Daisy Mountain trail access and a neighborhood pocket park, the location is another huge plus! And then there's the Anthem lifestyle! Residents enjoy an incredible collection of community amenities, including a fitness center, heated lap pool, seasonal water park, tennis and pickleball courts, sports fields, playgrounds, splash pads, a catch-and-release fishing lake, walking and biking paths, a skate park, dog park, and year-round community activities. Extraordinary views, a beautiful backyard, access to the outdoors, and all the benefits of living in Anthem. This is more than a beautiful home. It's an opportunity to enjoy the Arizona lifestyle in a truly special setting.
#7092795

Anthem

43119 N National Trail

5 Beds

3 Baths

2,971 Sq.Ft.

$849,000

MLS#: 7092795

Open house
Luxurious living in DC Ranch for under a million dollars is hard to find, but
your search just may have ended.  The Villas at Desert Park is where timeless
design, natural beauty, and an exceptional outdoor lifestyle come together.
This phenomenal home offers gorgeous finishes and an abundance of natural
light. The kitchen features stainless steel appliances, polished countertops,
and designer lighting, creating a space that's as functional as it is beautiful,
and the family room is anchored by a lovely gas fireplace and a
dramatic arched window that accent the space perfectly. The primary retreat
offers pristine mountain views, creating a peaceful escape to unwind and
recharge, and each bedroom showcases its own special color palette,
thoughtfully curated to create a calming and relaxing atmosphere. Beyond the
front door lies the incredible DC Ranch lifestyle, with access to scenic walking
paths, hiking and biking trails, and an abundance of outdoor recreation and
community amenities. Exceptional design, great taste and an enviable
location are just a sampling of what this impressive residence has to offer!
#7093770

Scottsdale

17832 N 93RD Way

3 Beds

3 Baths

2,240 Sq.Ft.

$975,000

MLS#: 7093770

Wonderful 3 bedroom 2 bathroom home located in Toscana - Tatum Ranch. This move-in-ready home features an upgraded kitchen, updated flooring, and a flexible layout with a spacious primary suite with walk in closet. Step outside to your private resort-style backyard, complete with a sparkling PebbleTec pool, built-in BBQ, and fireplace--perfect for relaxing or entertaining. Additional features include a 2-car garage, reverse osmosis system, water softener, and owned security system. Seller replaced windows which come with a lifetime warranty and recently replaced the AC unit. Enjoy easy access to parks, golf, shopping, dining, and all that Cave Creek has to offer.
#7091814

Cave Creek

29817 N 41ST Place

3 Beds

2 Baths

1,273 Sq.Ft.

$500,000

MLS#: 7091814

Open house
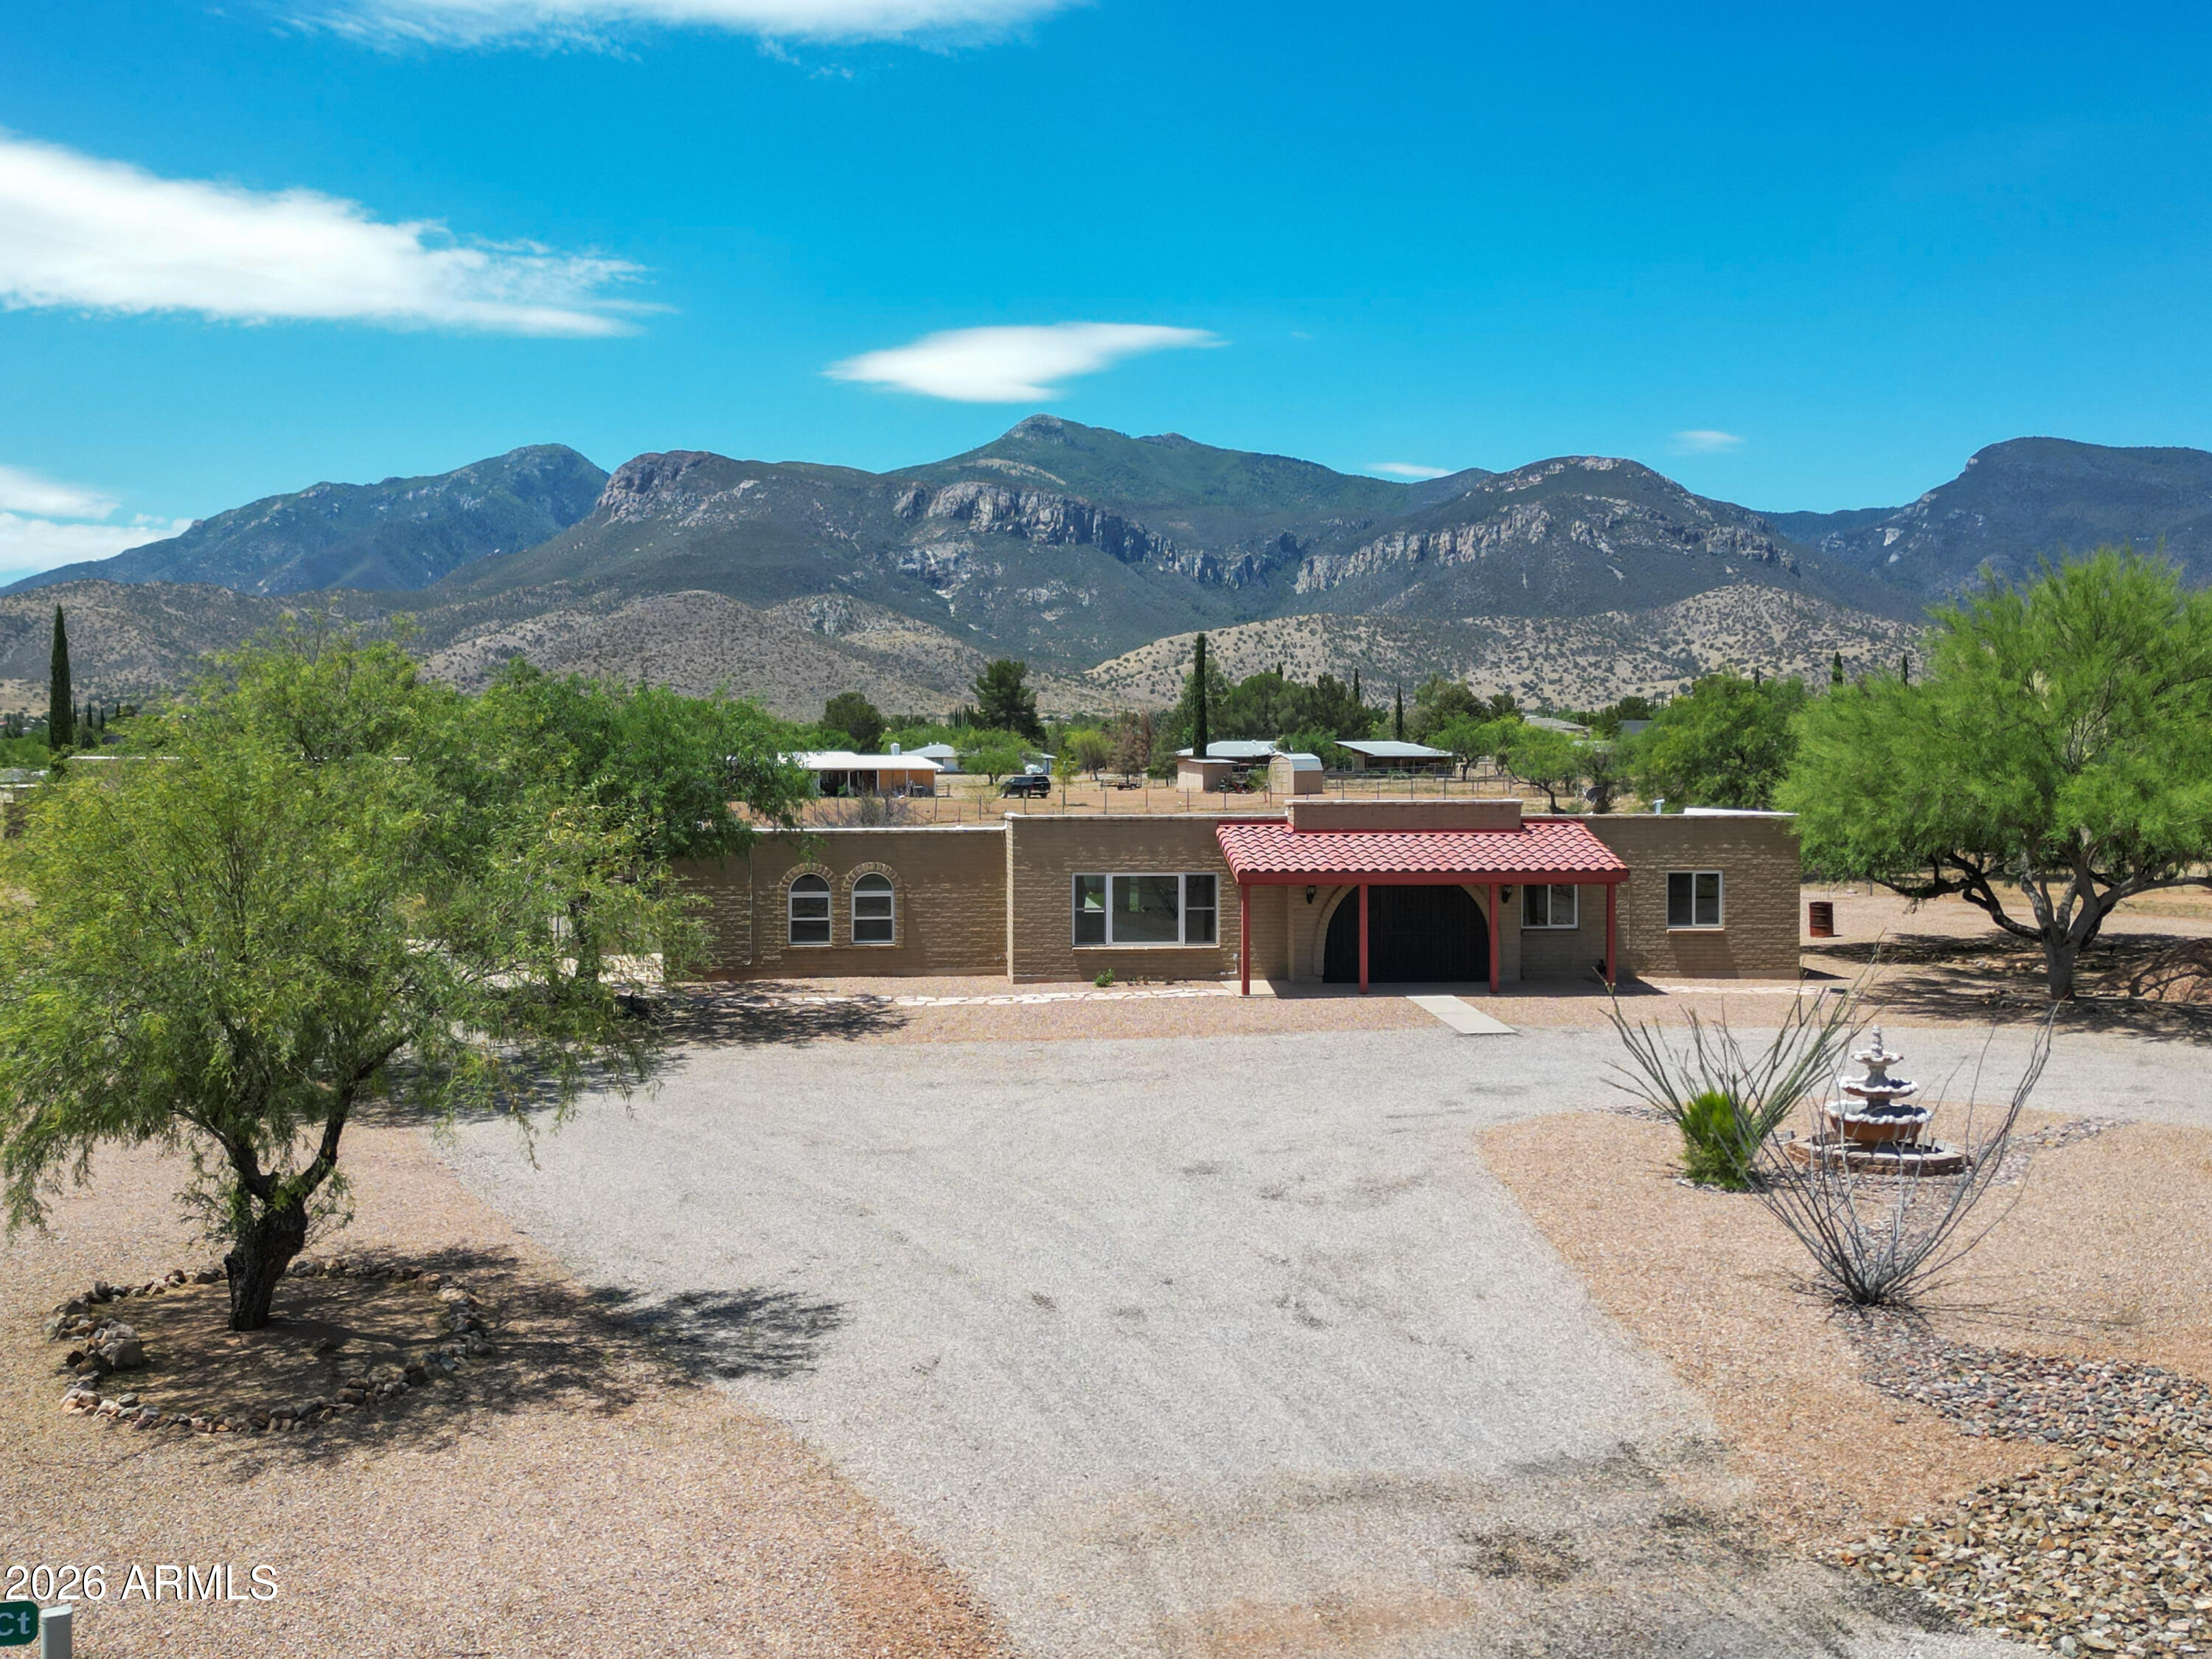
Tucked away on nearly two acres, this property   delivers a rare lifestyle where privacy meets premier convenience. This solid brick residence sits just minutes from Whole Foods and fine dining at Casas Adobes Plaza. Zoned for horses & NO HOA! Thoughtfully curated details, rich finishes, and chic, fully renovated bathrooms establish an elevated ambiance rooted in Tucson charm. Lush landscaping creates a private bird-watching oasis, while the expansive backyard invites endless entertaining. Unwind beside the fire pit as the desert air cools, or take a refreshing dip in the pool framed by magnificent mountain views. Turn-key & worry-free with a host of upgrades including electrical & plumbing infrastructure. Come experience a home that redefines classic Tucson living.
#22622779

Tucson

8440 N Romero Avenue

3 Beds

2 Baths

1,652 Sq.Ft.

$675,000

MLS#: 22622779

Open house
Listing agent is related to Seller; Seller is Listing Agent's spouse. Updated Eastmark home with an open concept and split floor plan! The front den, finished with an accent wall, is ideal for an office or entertainment space, and the wall-mounted TV conveys. The 2025 kitchen remodel features quartz countertops and a waterfall island. In 2025 the guest bath was fully remodeled with surround tile and a new tub/shower combo, and the second guest bath was partially upgraded. Also new: light fixtures and fans (2025), paint (2026), wood-look bedroom flooring, and a water softener (2024). Extended sliding door opens wide to the backyard, creating a seamless indoor-outdoor flow. Solar (2020) to be paid off at closing for new owners to enjoy the energy savings. Enjoy The Bus stop at The Mark, a re sort-style pool, the Great Park's lake and trails, grab your morning coffee at Steadfast Coffee, dine at Steadfast Diner and enjoy the year-round events. Easy access to Loop 202.
#7093721

Mesa

10734 E LINCOLN Avenue

4 Beds

3 Baths

2,284 Sq.Ft.

$575,000

MLS#: 7093721

Discover a different side of Phoenix luxury. Just 25 miles west of Downtown Phoenix, this brand new Verrado estate pairs sweeping White Tank Mountain views, elevated contemporary design and resort style living with the charm of one of the Valley's most distinctive master planned communities.

The 3,723 sq ft main residence offers 4 spacious ensuite bedrooms and a half bathroom, including a stunning primary retreat with an electric fireplace, freestanding soaking tub, dual vanities and a spa inspired shower. Designer lighting, architectural ceiling treatments, wide wood plank flooring and sophisticated finishes create a polished contemporary aesthetic throughout.

At the heart of the home, the kitchen makes a statement with an oversized waterfall edge island, dramatic stone surfaces, floor to ceiling cabinetry, a premium Thermador appliance package, professional grade gas range, pot filler, built in coffee system, integrated wine refrigeration, a classy sink with striking black and brass finishes. A textured full height backsplash, concealed range hood and wood clad ceiling detail elevate the space even further.

The great room is anchored by a showstopping floor to ceiling media wall featuring designer-built ins, floating display shelving, dramatic stonework and a sleek oversized linear fireplace, creating an impressive focal point for everyday living and entertaining.

A separate guest house with its own kitchen, living area, bath and laundry creates exceptional flexibility for guests, multigenerational living or a private retreat. 

Outside, a ramada with gas firepit and wall mounted TV are elevated to capture the stunning mountain views. The resort style pool and spa with infinity edges and water features complete the Arizona lifestyle.

Set within Buckeye at the foothills of the White Tank Mountains, Verrado was designed around the character of a classic American small town, with a walkable Main Street, expansive parks, miles of trails and golf, all while remaining connected to the greater Phoenix metro. The home sits steps from Heritage Park and minutes from the growing Verrado Way corridor and Verrado Marketplace with restaurants like Ohso, retail like Target and Costco nearby. 

The Phoenix Sky Harbor International Airport is approximately 30 minutes away, offering convenient access for frequent travelers and out of state homeowners.

This area is quickly emerging as one of the West Valley's most exciting luxury destinations, with mountain views, larger homesites and significant new luxury development transforming the surrounding corridor. A rare opportunity to own a brand-new luxury residence in an area positioned at the center of the West Valley's continued growth!
#7088812

Buckeye

3139 N HERITAGE Street

5 Beds

5 Baths

4,329 Sq.Ft.

$2,700,000

MLS#: 7088812
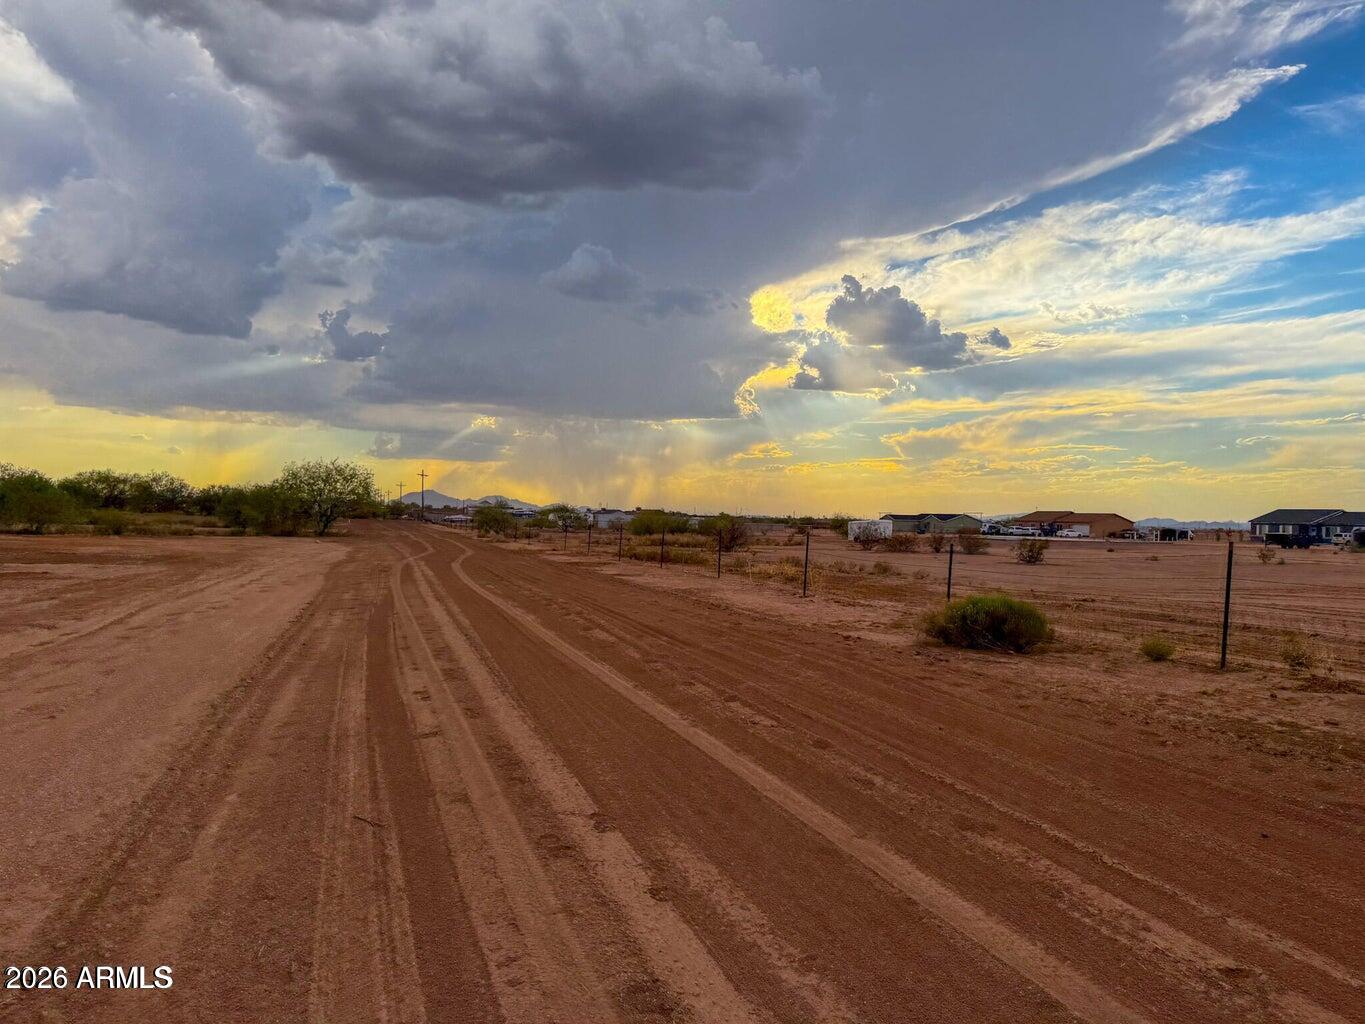
Beautiful 1-acre parcel in the peaceful Valley Farms area, offering the perfect setting to build your dream home. with horse privileges. Owner will provide a well share and underground power is already available, making development even easier. Enjoy wide-open space, country living, and convenient SELLER FINANCING AVAILABLE. $7,475 down, $870.52 monthly Additional parcels available!
#7045766

Coolidge

0 E Lonesome Ln Lot E -- -

None Beds

None Baths

1.0 acres

$65,000

MLS#: 7045766

Welcome to this well-appointed 3-bedroom, 2-bath home in El Mirage! The 1,515 sq ft split floorplan offers comfortable living with an open-concept kitchen overlooking the living room, creating an inviting flow for everyday living and entertaining. The eat-in kitchen features stainless steel appliances and a walk-in pantry for added storage. The primary suite offers dual sinks, a tub and separate shower, large walk-in closet, and linen storage. Step outside to an extended covered patio with added pavers overlooking an open backyard with grass and plenty of room to add your own personal touches. Conveniently located near an elementary school. Water heater was recently replaced in 2025.
#7087319

El Mirage

12171 W SURREY Street

3 Beds

2 Baths

1,515 Sq.Ft.

$324,990

MLS#: 7087319

* Listings identified with the FMLS IDX logo come from FMLS and are held by brokerage firms other than the owner of this website. The listing brokerage is identified in any listing details. Information is deemed reliable but is not guaranteed. If you believe any FMLS listing contains material that infringes your copyrighted work please review our DMCA policy and learn how to submit a takedown request. Ā© 2024. First Multiple Listing Service, Inc.

Categories

Homes Tailored to Your Lifestyle

Buyers Guide

Buying a home is one of the most exciting milestones of your life.

View more

Sellers Guide

Putting your home on the market can be a stressful process, especially when you don’t know what to expect.

View more

Market report

With just a few clicks, you'll gain instant access to valuable insights about the real estate market, including trends, property values, and community analytics.

View more

Home value

Unlike automated valuations, our hands-on review will provide a comprehensive opinion of your home’s value while considering important interior elements and other location intangible factors that machine algorithms so often miss.

View more

Buyers resources

Guides on financing, inspections, and choosing the right Realtor for a smooth home purchase.

Sellers resources

Practical tips on staging, pricing, and preparing your home to attract buyers and maximize your sale.

Send a message

Message successfully sent.

Reason for contacting?

I agree to receive email communication and understand I can unsubscribe at any time.

I agree to be contacted by The Mandy Gold Team | Haymore Real Estate LLC via call, email, and text for real estate services. To opt out, you can reply 'stop' at any time or reply 'help' for assistance. You can also click the unsubscribe link in the emails. Message and data rates may apply. Message frequency may vary. Privacy Policy

Sign In Sign Out

Virtual Assistant

Would you like to take the next step with this property? We can help you schedule a showing or virtual tour, or send you more details.

Yes, I would like more information.

Thank You for Your Reply, One of Our Agents will contact you as soon as possible

No, maybe later.

Thank you, you can always contact me via email, phone number or through the contact form.

Realhub AI

Lucy - Your AI-Powered Realtor

Update Your Temporary Password

Personalize your search

Enter your email and we'll notify you immediately when new listings match what you're looking for.

or enter email address

Already have an account ? Login here

Continue your home search

I agree to receive communications and understand I can unsubscribe at any time.

I agree to be contacted by The Mandy Gold Team | Haymore Real Estate LLC via call, email, and text for real estate services. To opt out, you can reply 'stop' at any time or reply 'help' for assistance. You can also click the unsubscribe link in the emails. Message and data rates may apply. Message frequency may vary. Privacy Policy

Already have an account ? Login here

We use cookies

We use cookies primarily for analytics to enhance your experience. By accepting, you agree to our use of these cookies. You can manage your preferences or learn more about our cookies policy.