Thinking of selling?

Trusted Real Estate Experts in Sierra Vista, Fort Huachuca, Benson, and Bisbee Arizona

  • Nearby me

Popular Features

Community Features

Association

Property Features

Waterfront

View

Exterior Features

Interior Features

Style

E-Alert name

Properties

10000 properties match your criteria

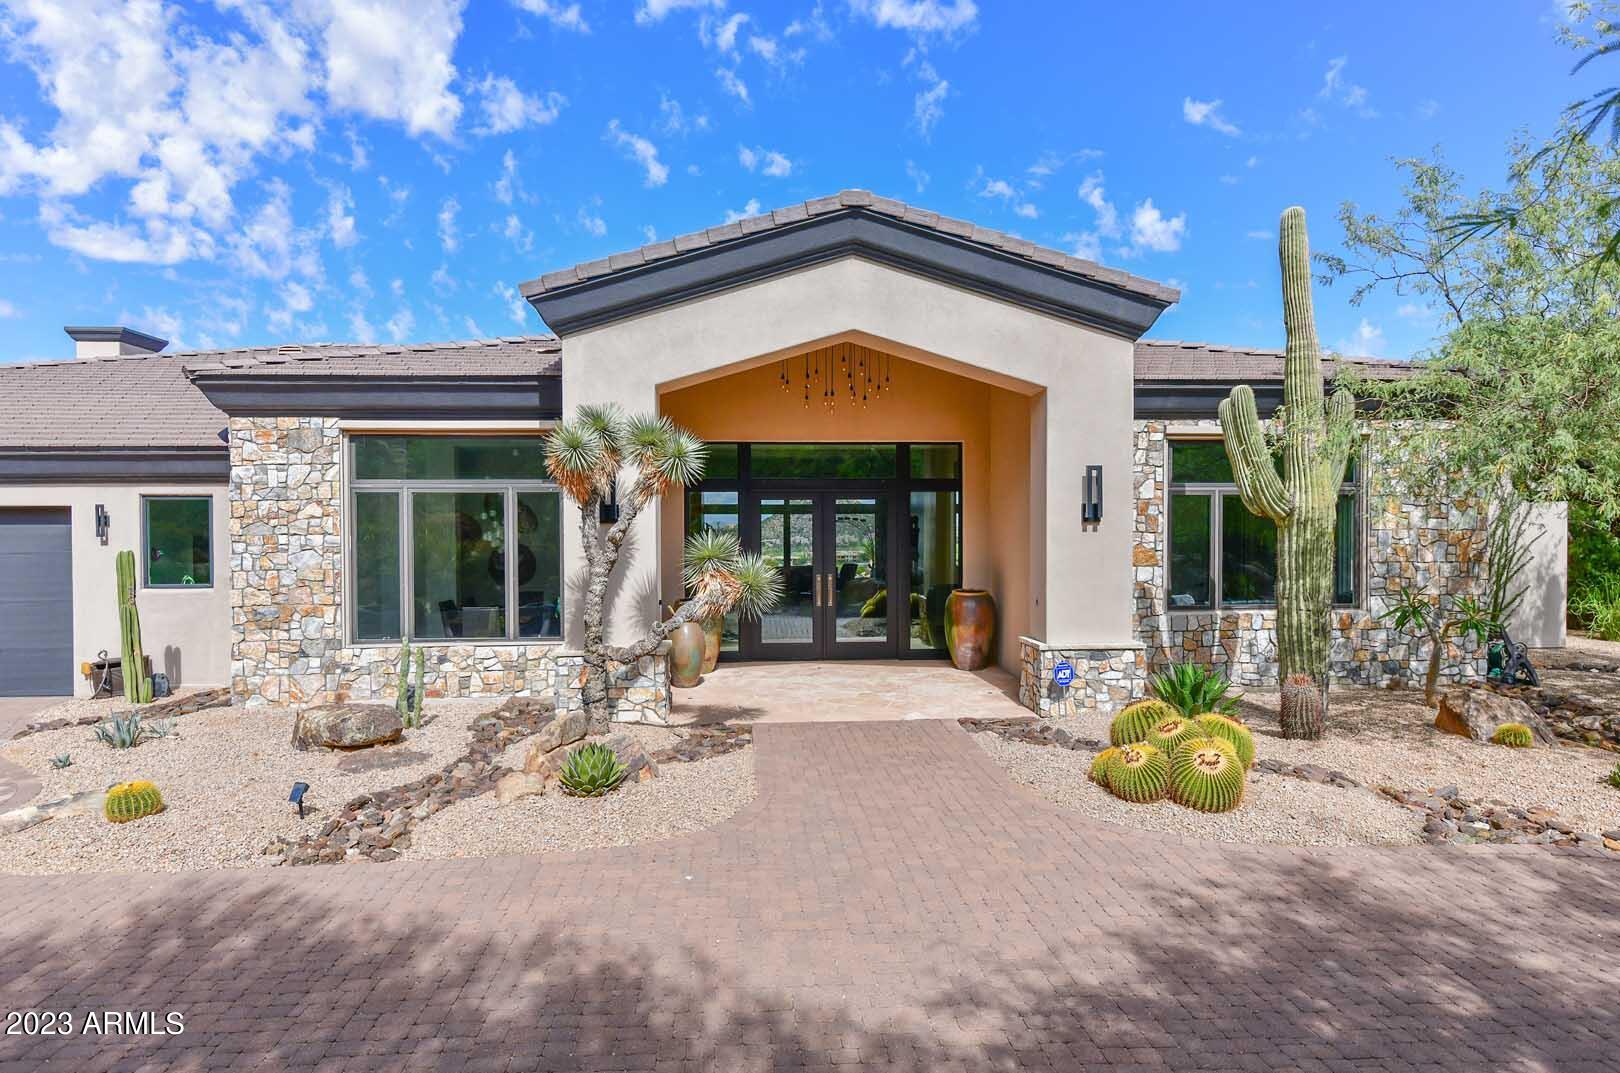
Nestled on a tranquil 1.5-acre single-level hillside lot, this fully remodeled home invites you to bask in uninterrupted mountain views from every room. The modern kitchen boasts Neolith countertops, Wolf and Subzero appliances, and double ovens. Designer finishes include European white oak engineered hardwood floors, natural stone, and porcelain tile. Outside, an entertainer's paradise awaits with a negative edge pool, cascading waterfall, spa, and built-in barbecue. A 500 sqft casita with a kitchenette adds versatility to this remarkable property. Discover the pinnacle of Arizona living. The 1 acre lot below the home (11087 E Troon Mountain Dr) is also owned by the seller. Lot is not in the MLS.
#6605771

Scottsdale

26258 N 111TH Street

4 Beds

None Baths

4,920 Sq.Ft.

$3,999,000

MLS#: 6605771
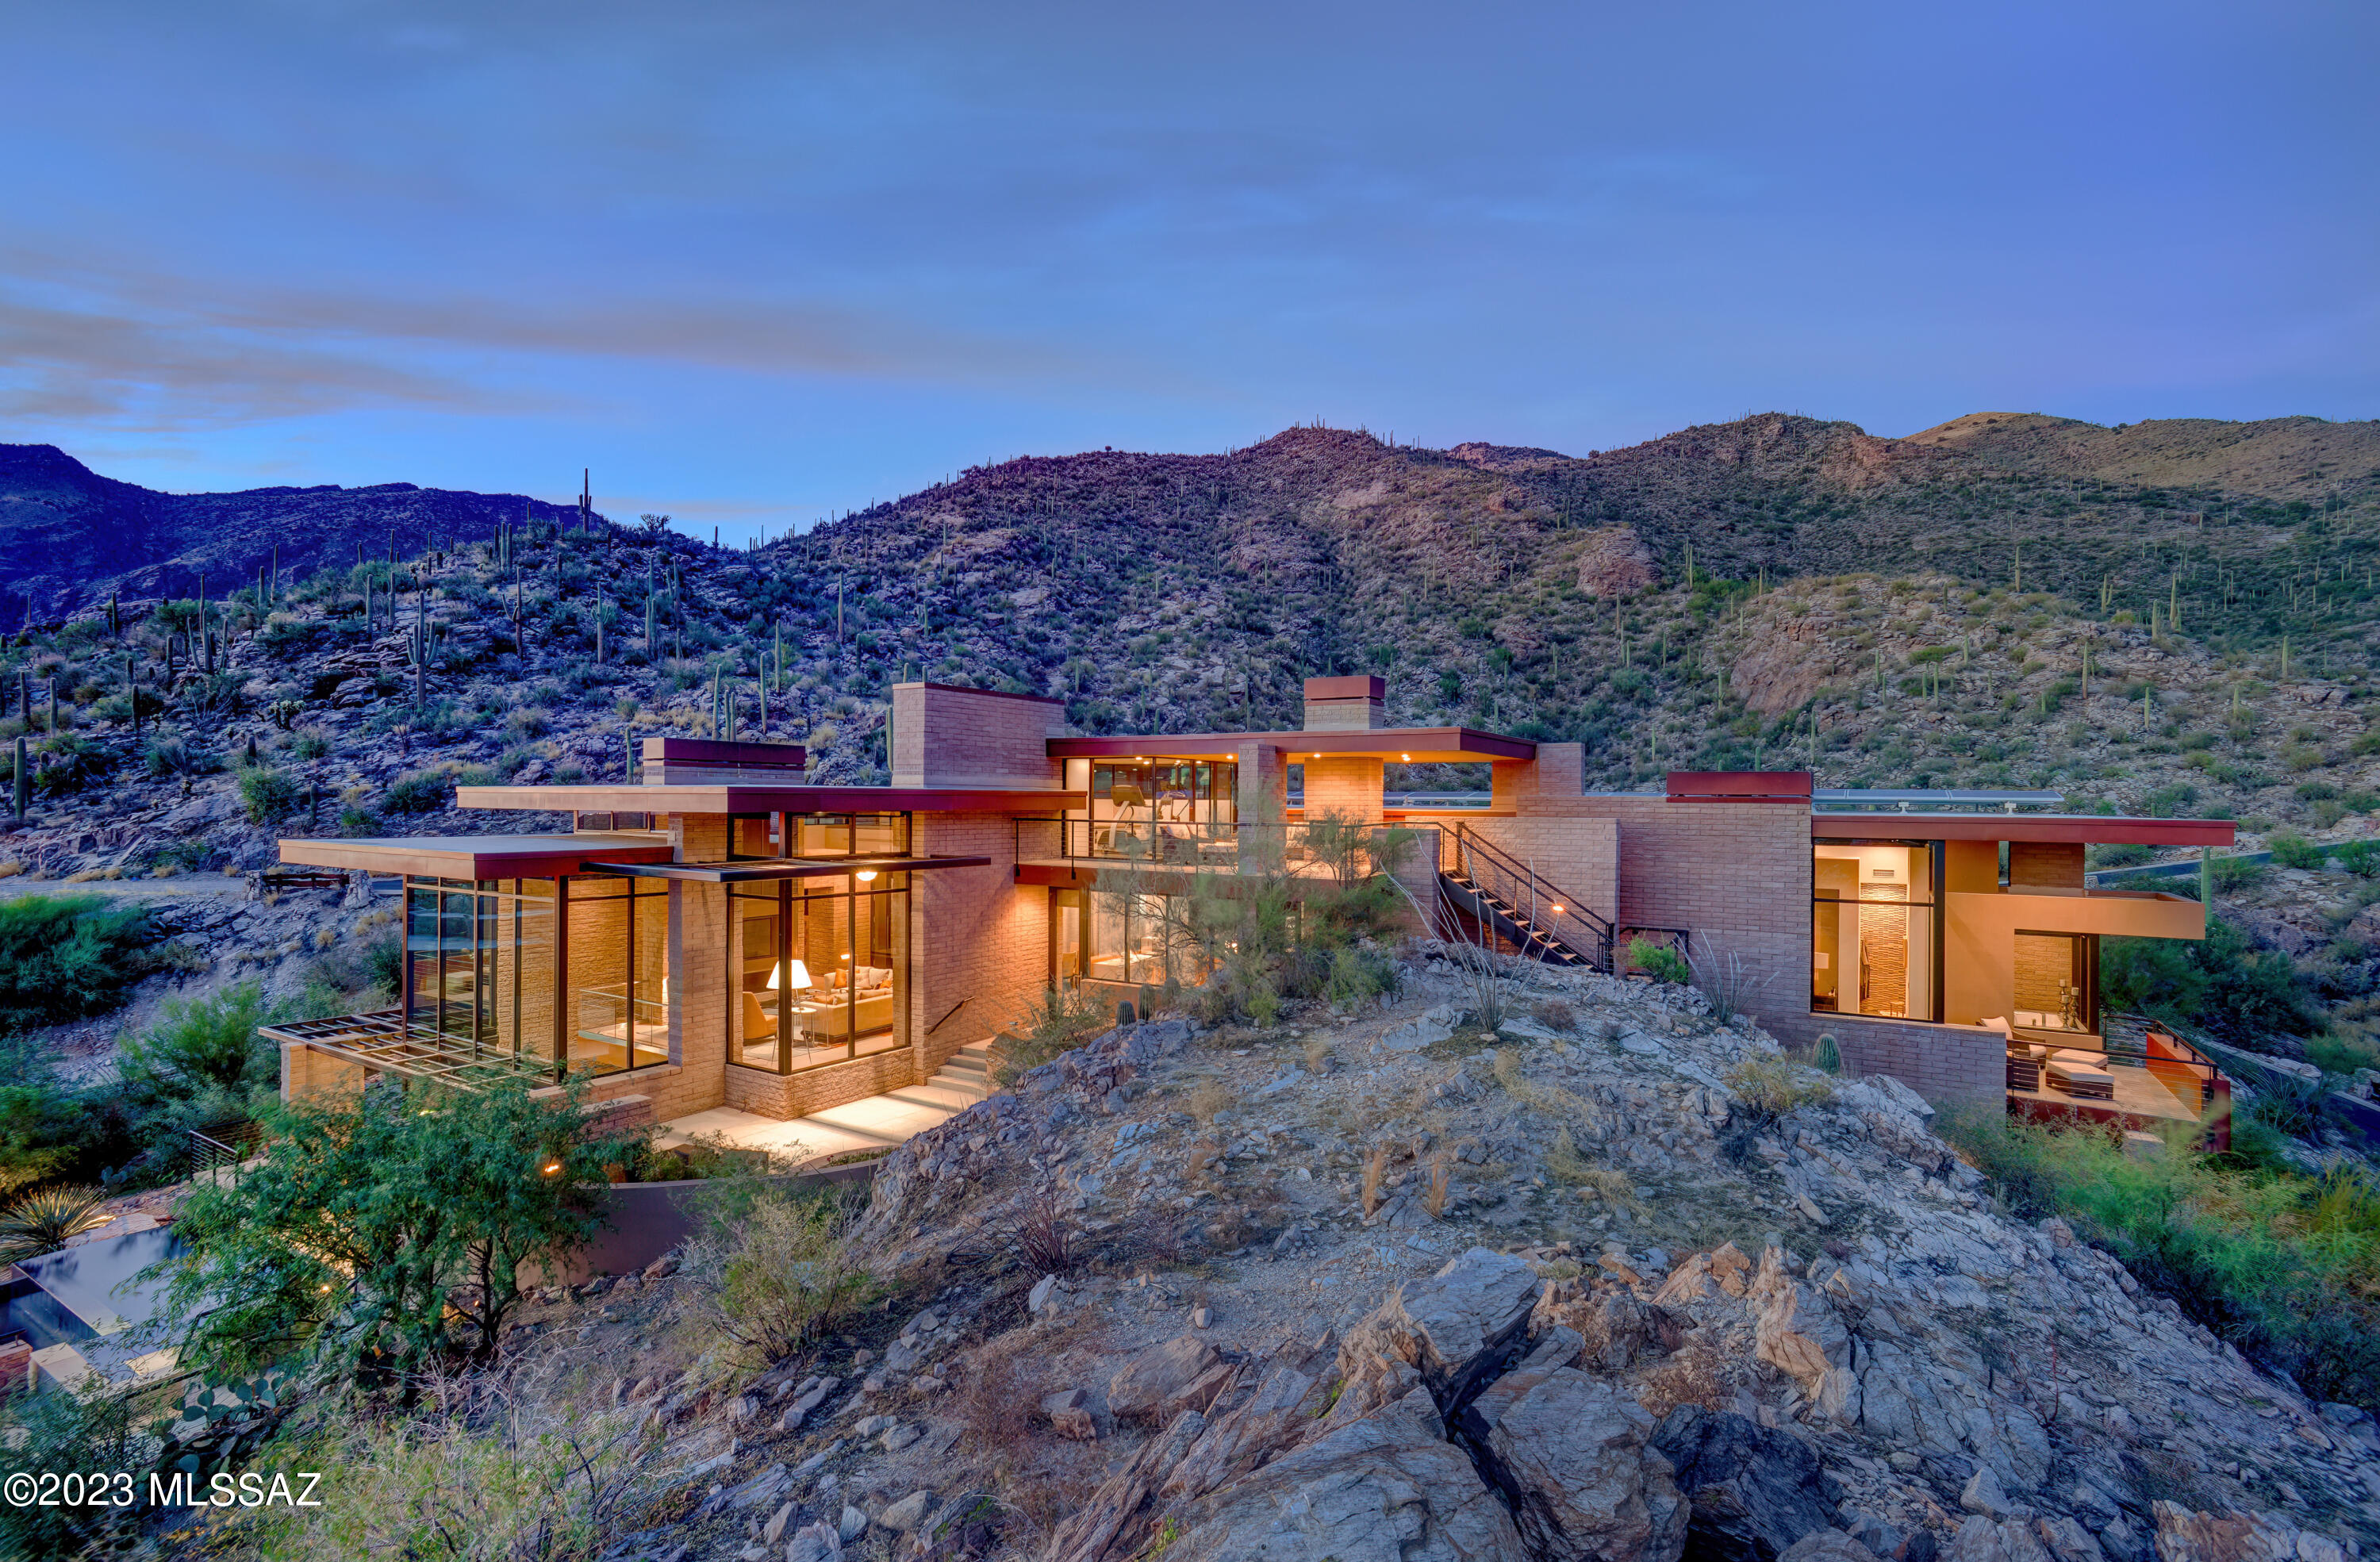
Top of the world views, sophisticated & incredible contemporary home on 2.5 acres overlooking city, mountain & sunset views at the top of the prestigious gated community of Ventana Canyon Mountain Estates. Award winning architect, Kevin Howard, designed home to blend w/ nature by building the home into the fabulous rock formations. The combination of natural stone, rusted steel & commercial grade windows creates the ambiance desired by the owners to enjoy a casual indoor/outdoor Arizona lifestyle w/ breathtaking views. Exquisite Greatroom w/ high ceilings, dramatic fireplace, floor to ceiling windows, limestone floors, incredible Baulthaup kitchen w/light gray anodized aluminum cabinets & finest appliances, breakfast area, formal dining room, 3 bedrooms w/ensuite baths + office, family r room w/ extended entertaining bar/lounge area, temp. controlled wine room, 2 powder rooms, laundry room, exercise room, elevator, and solar system in the main house(4889 sq. ft.) plus (382 sq. ft casita w/ 3/4 bath) & 3 car garage. Enjoy the gracious outdoor living w/ 2 spacious patios, BBQ area, gorgeous pool & spa, views, views, views!!!!! *** Lot 43, 6801 Hole in the Wall Way, Tax Code 114-03-117A is also included in the purchase price***
#22320281

Tucson

6830 N Hole In The Wall Way

4 Beds

4 Baths

5,271 Sq.Ft.

$3,999,000

MLS#: 22320281
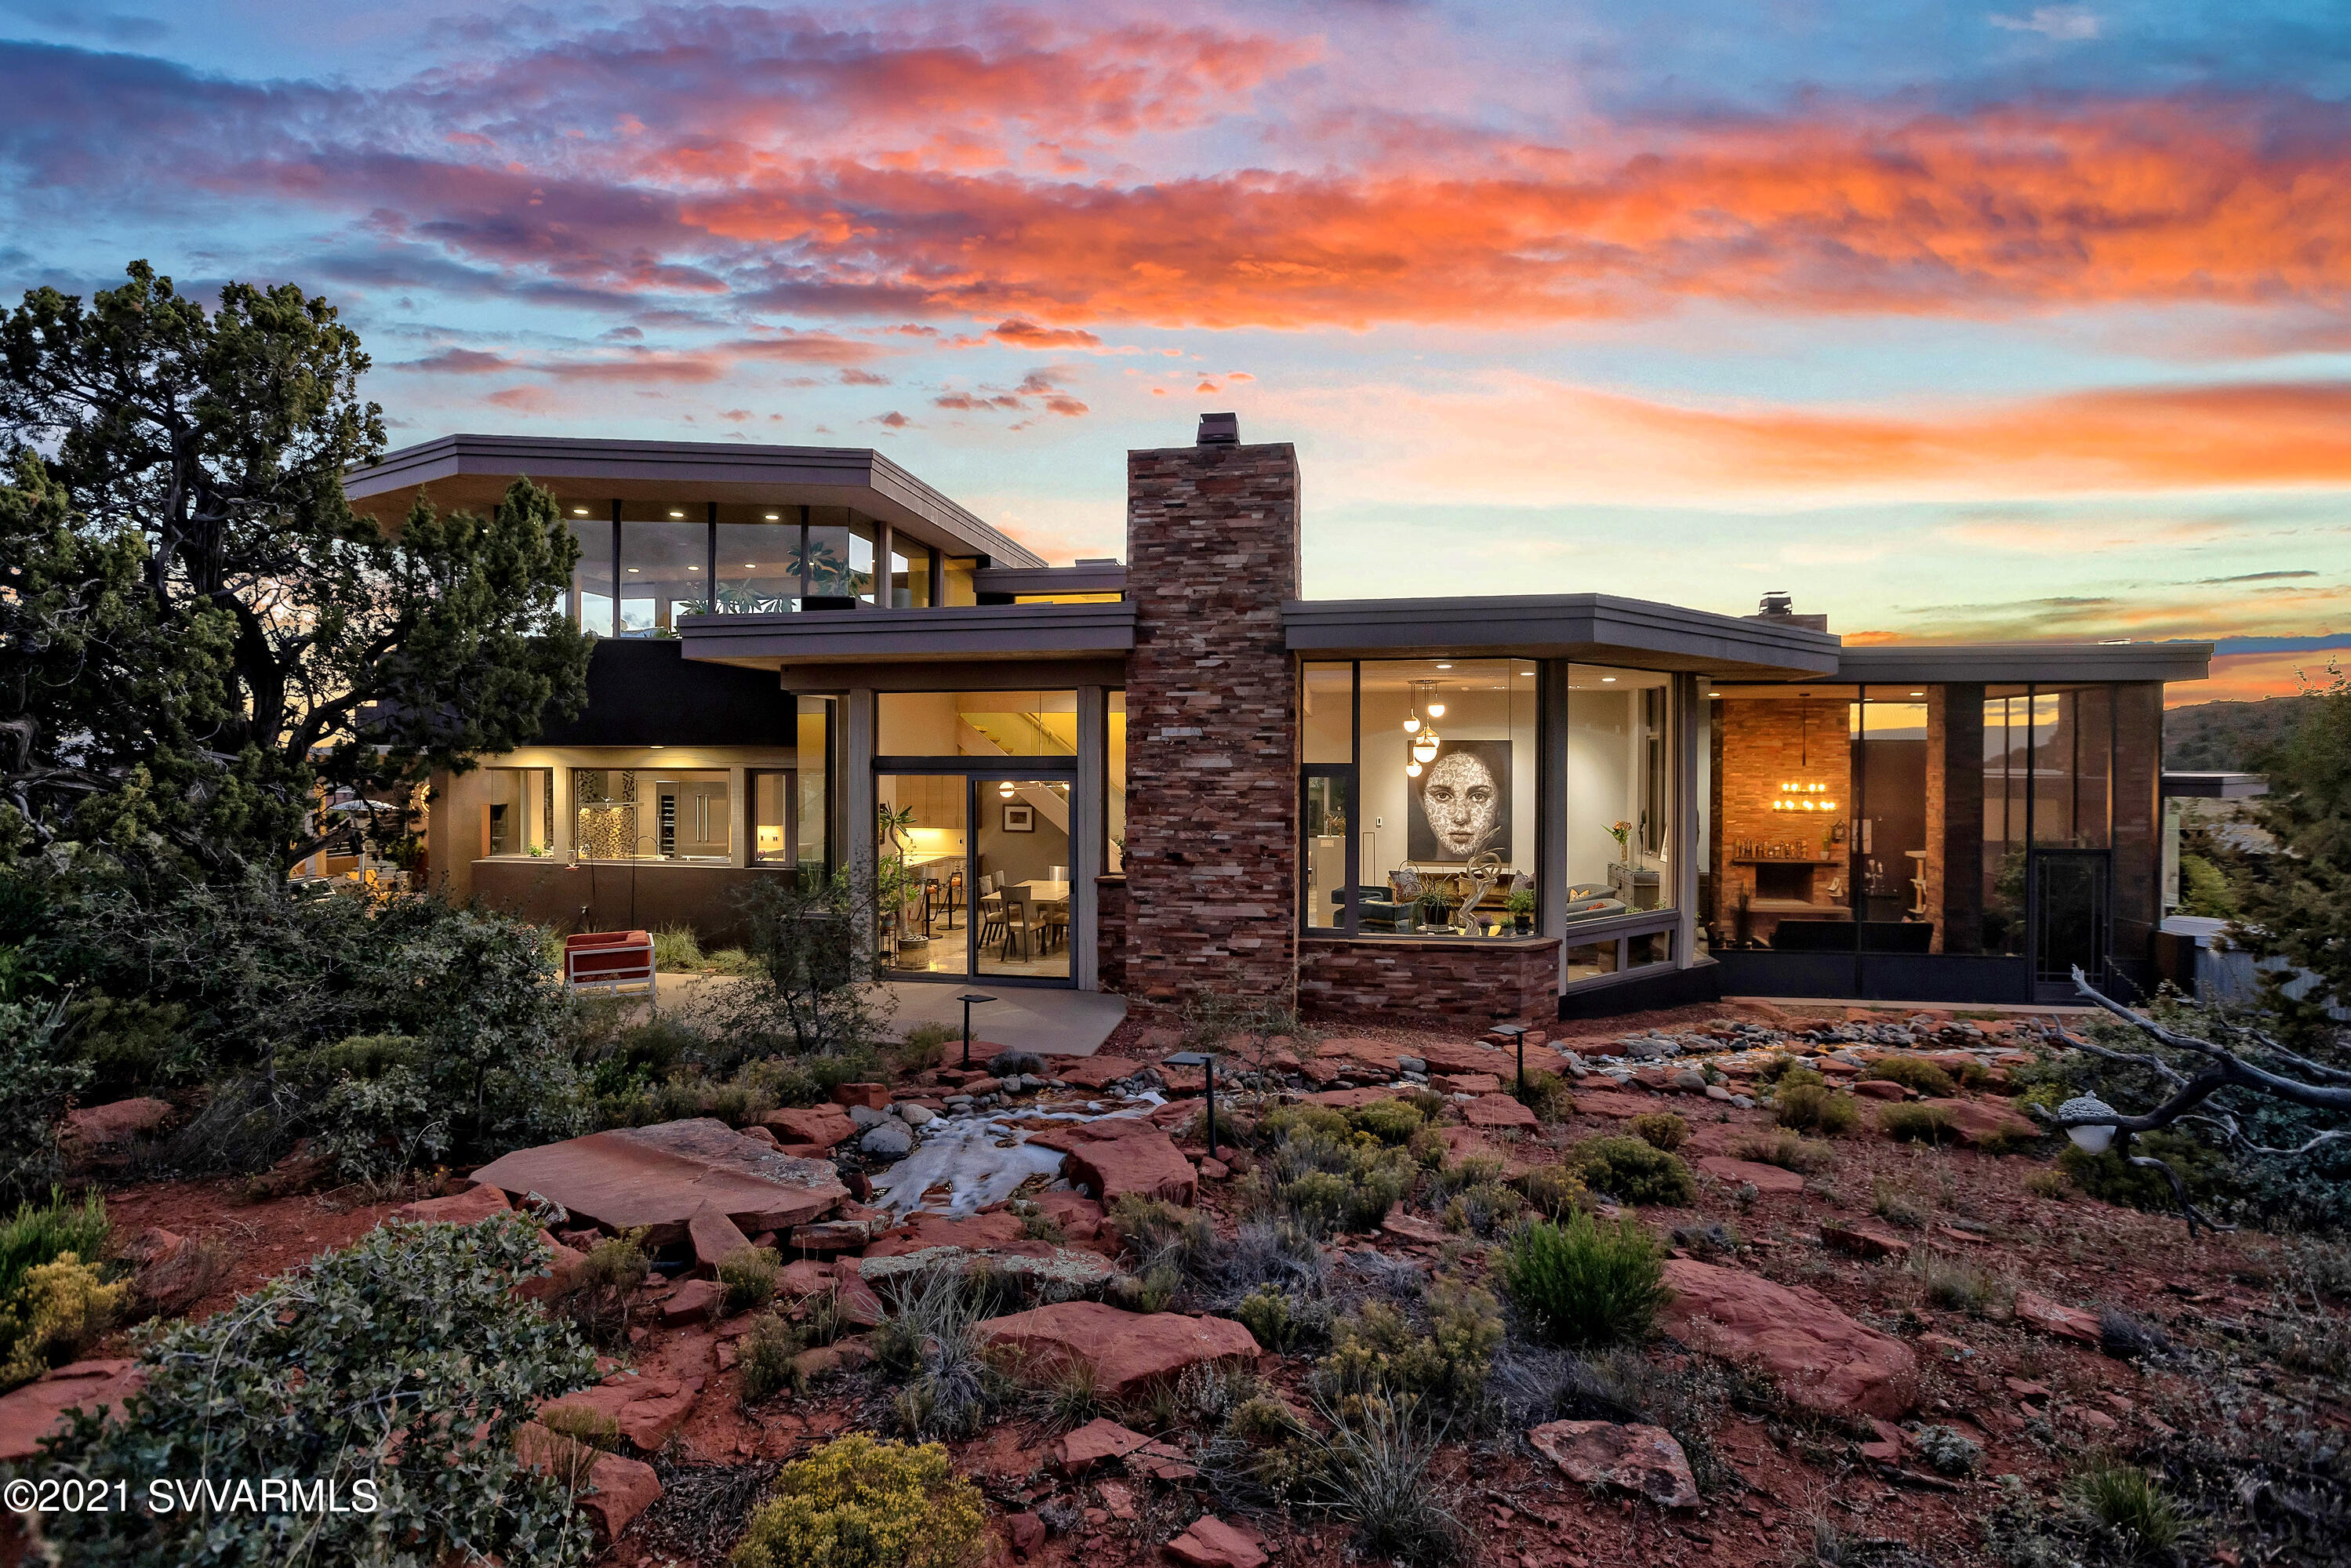
THE ABSOLUTE BEST BUY in Sedona Luxury Homes! Huge Price adjustment! Have it all right now for FAR less than the cost to build! Charles Van Block's Masterpiece of Contemporary Art & Architecture rises organically in a magnificent setting at Sedona's finest gated luxury home community surrounded by US Nat'l Forest & sweeping red rock panoramas. This work of art is a happy blend of sublime aesthetics & supreme comfort, cost saving technology, & luxurious appointments. Every room has a view, with 360 vistas in the ''Aerie Room.'' The common areas & primary bedroom suite feature in-floor radiant heat. Solar & geothermal systems cool & heat the home & run every thing else for $6.26 a day. The Chef's Kitchen boasts Thermador appliances. The perfect home for gracious living & serene relaxation. FIRST A REMINDER:

After reviewing the Amazing Amenities below, be sure to follow-up with the Matterport 3-D Self-Guided Tour.  There's a link in the PHOTOS Section.  It allows you to swoop down from the "sky" to any room in the house and wander through the place at you own pace.  It's been upgraded so that now you can even go outside to some of the patios and decks. It's quite a trip and gives you and really good sense of the flow of the residence.

THE AMAZING AMENITIES OF  35 ALTAIR AVENUE

This is truly a home with a marvelous blend of indoor and outdoor living with multiple viewing and entertainment patios and decks. The outdoors flows into the residence and the home reaches out to Nature.


GENERAL INFORMATION:
*  Gated Community  -  Sedona's Premier Luxury Subdivision Surrounded by US National Forest
*  Four Bedrooms (plus 5th potential); 4 & 1/2 Luxurious Baths 
*  Home borders Coconino National Forest
*  360 degree views from home's "Aerie Room" - Doe Mtn, Cockscomb, Thunder Mtn, Bell, Courthouse, Cathedral, Chimney Rocks, Airport Mesa, Lights of Sedona and Jerome, and more...
*  Red Rock Views from every room.
*  Multiple Outdoor Entertaining Areas
*  Large Screened Porch (not included in the square footage)
*  Entry Art Gallery
*  Media Room
*  Elevator
*  Dual Laundry (Primary Suite & 1st Guest Room)
*  3 Gas (propane) Fireplaces: Living Room, Master, & Screened 
    Porch
*  Large Exercise Room & bath (potential 5th Bedroom)

ENERGY EFFICIENCY
* All Electric/Solar Powered Electricity: Heat, A/C, Water Heater, & All Kitchen Appliances
*  Super Energy Efficient Home (avg energy bill: $6.26 per day in 2022)
*  Geothermal
*  Owned Solar System - Ground-based Sun-Tracking (2016) provides electricity to power home
*  Exterior Walls: 8" thick Flexcrete Block + R19 Insulation + wood stud creating 14"
*  Low-E Windows
*  Radiant Heat in all Common Areas and Primary Bedroom Suite Floors
*  Dual Mechanical Rooms

CONSTRUCTION
*  Western Windows & Doors
*  Security Screens
*  Travertine Floors
*  Wood Ceilings
*  Custom Cabinetry
*  Custom Solid Doors Throughout
*  Custom Stainless Steel Entry Door
*  Harvested Dead Standing Douglas Fir Beams from Colorado
*  Trex Decking
*  Built-up Elastomeric Roof - Re-coated 2021
*  Exterior Painted in 2021

ADDITIONAL FEATURES
*  Whole House Central Vacuum
*  Wine Cellar Room - ready to be built out
*  Steam Shower in Primary Suite Bath
*  Rainfall Shower Heads Throughout
*  Thermador  Kitchen
*  Wine Refrigerator
*  Hot Tub off Master Bedroom Conveys with Sale
*  Oversized Multi-Car Garage
*  90 foot long water Feature
*  Whole House Water Purification System
*  10 Patios and decks of various sizes to maximize Outdoor Living

MANY OF THE FURNISHINGS ARE AVAILABLE FOR PURCHASE OUTSIDE OF ESCROW.

See Matterport Floor Plan in DOCUMENTS

6282 sq. ft. is based on Matterport measurements which generally underestimate the home size.
#532559

Sedona

35 Altair Avenue

4 Beds

4 Baths

6,282 Sq.Ft.

$3,999,000

MLS#: 532559
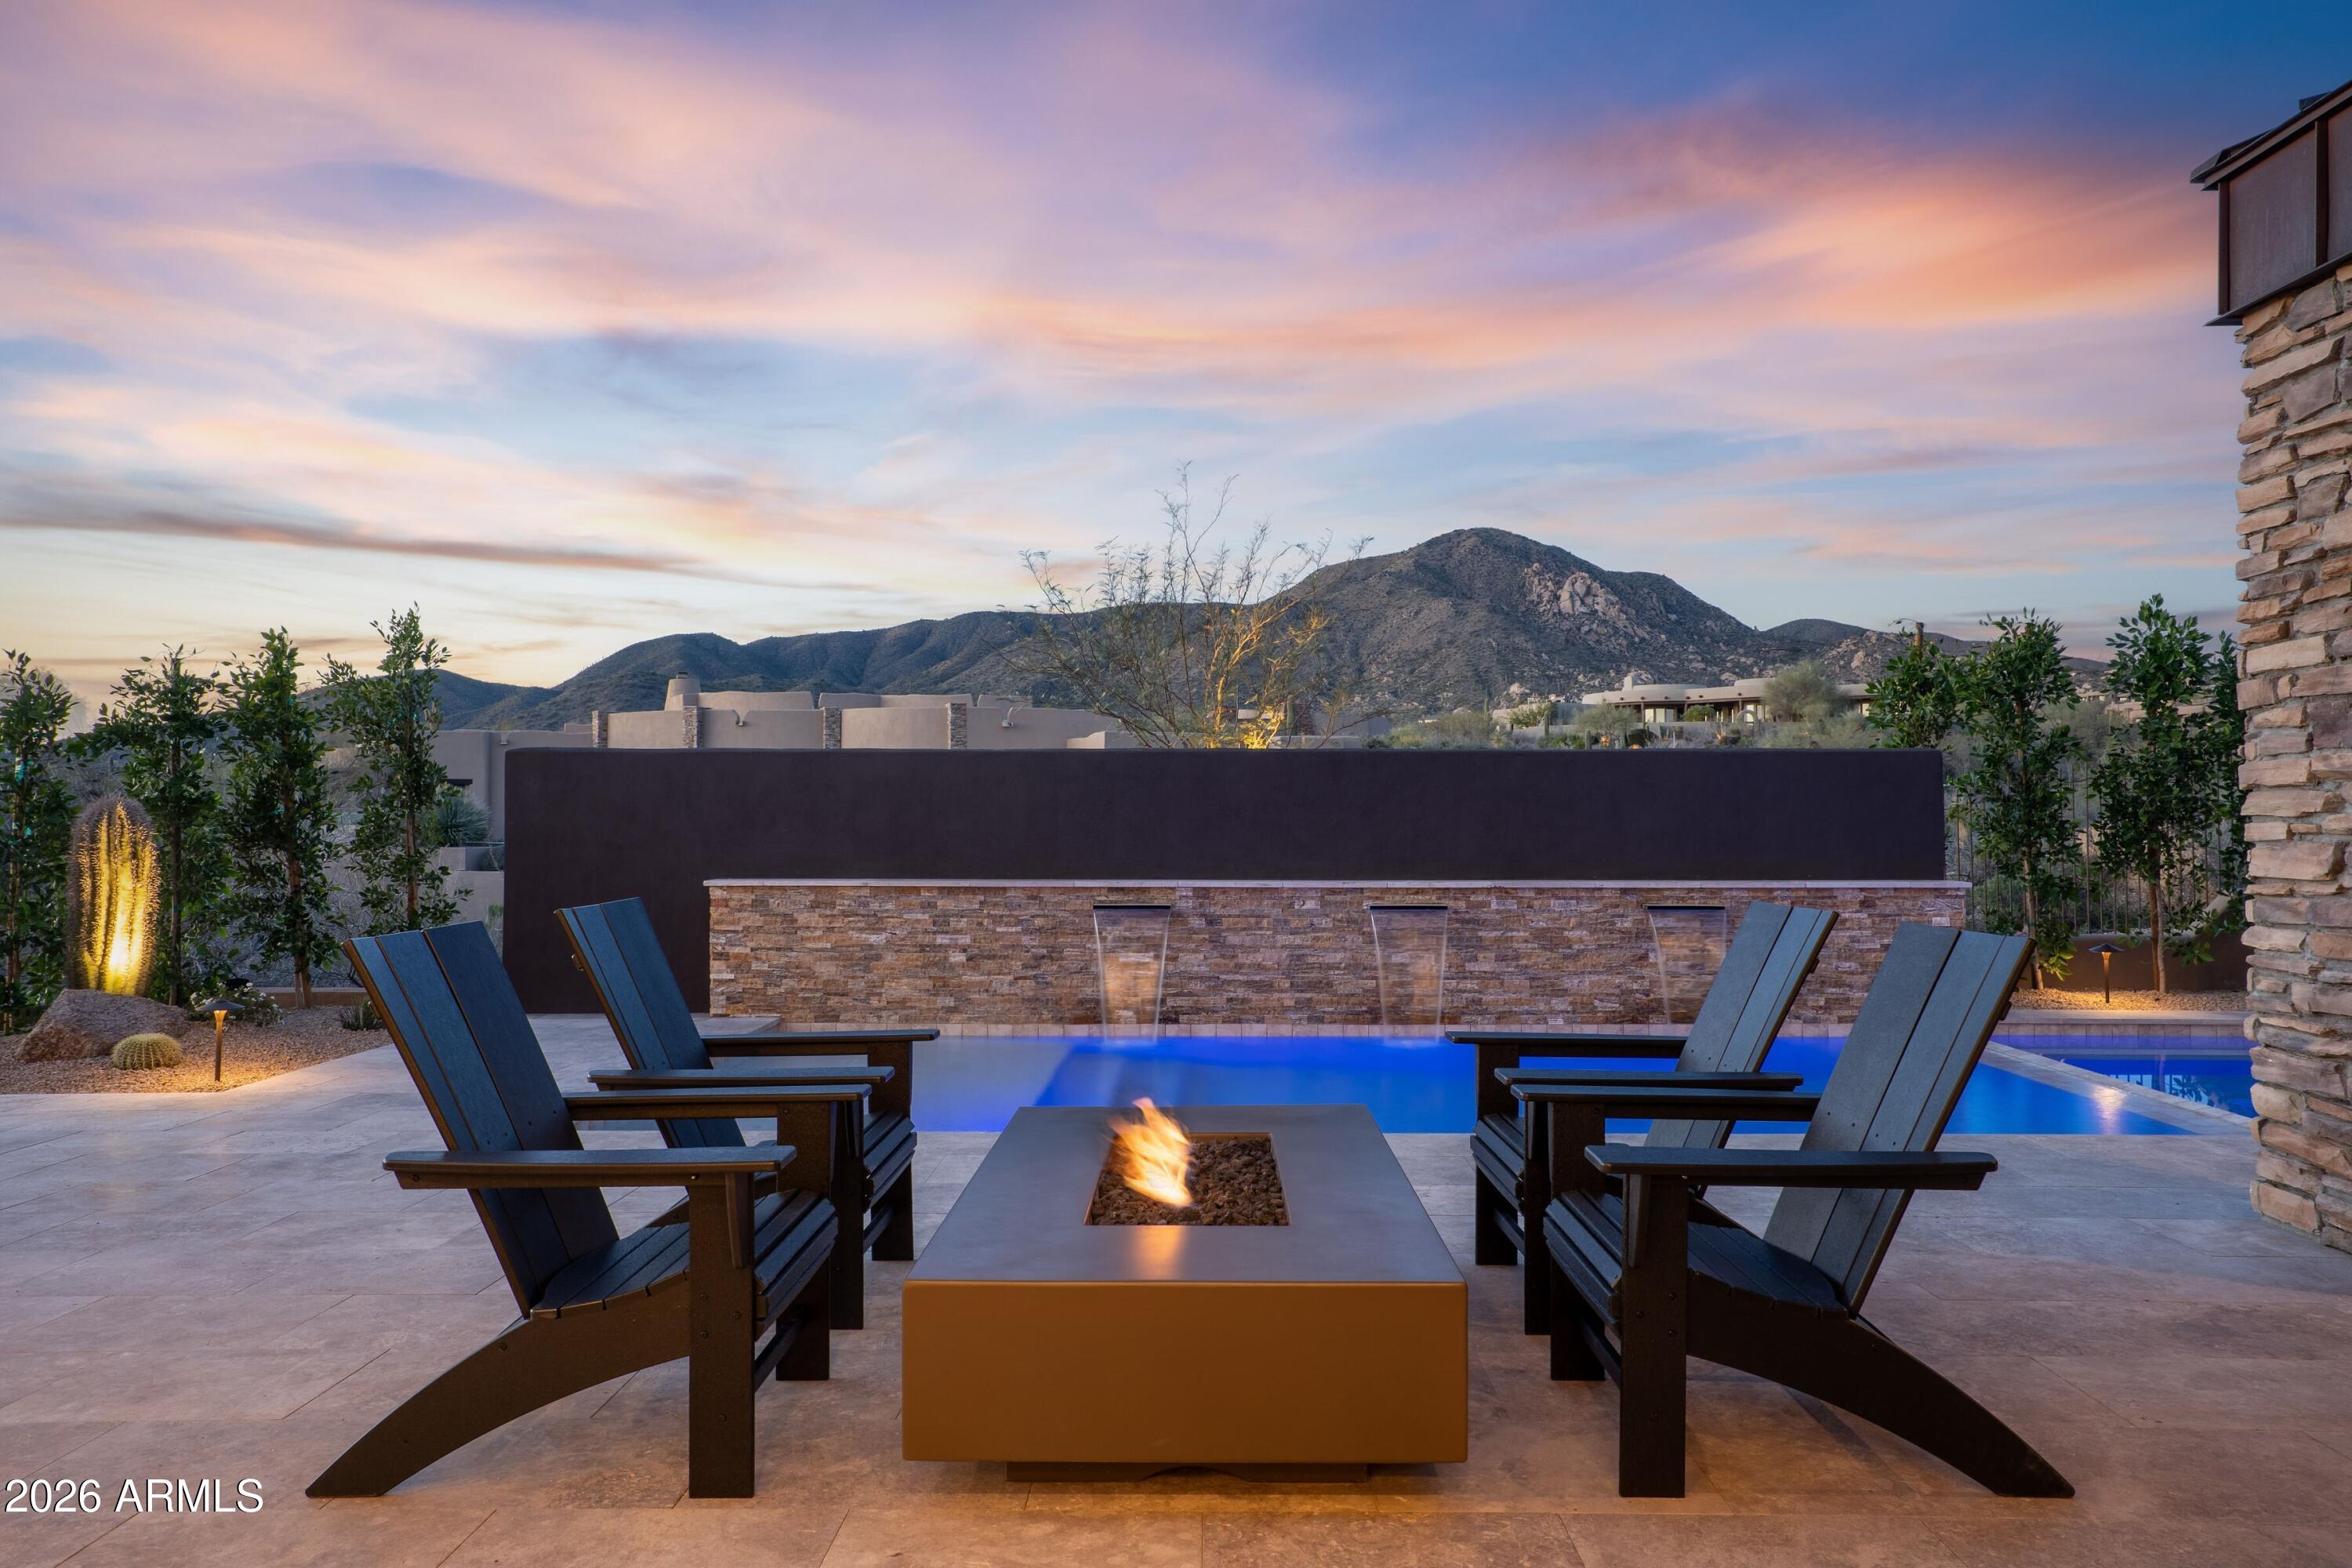
Golf Membership Available at increased price- Transformed home by Aesthetic Interiors & Design! A striking fusion of casual sophistication and modern swank, this reimagined residence delivers a lifestyle defined by seamless indoor-outdoor living and elevated comfort. Every space has been intentionally crafted to feel both welcoming and artful, intimate yet bold--a home that easily transitions from quiet evenings to dazzling gatherings. The contemporary exterior sets the tone with smooth stucco, stacked-stone columns, crisp architectural lines, and a spacious modern paver motor court. Layered, Zen-inspired desert landscaping softens the approach, guiding guests through a gated courtyard where spaced concrete pads lead to a firepit lounge and the dramatic metal-accented covered entry. The mood is set immediately by a Sonos soundscape that carries throughout the home and both in front courtyard and back. The 10' glass door opens to a great room that commands attention with its floor-to-ceiling tiled fireplace and sweeping wall of windows framing majestic northern mountain vistas. The adjacent dining area glows beneath a swanky chandelier, offering a chic backdrop for intimate dinners or lively celebrations. To the left, the kitchen stands as a showpiece of contemporary design a 10' island with dual-sided bar seating, under-lit slab cabinetry, stone counters, Wolf, Subzero and Cove appliances, and a casual dining nook with built-in buffet. A 24-level, side-lit, wall-to-wall wine display bridges the kitchen and formal dining room, delivering a mesmerizing visual centerpiece worthy of a private gallery. Nearby, the den provides a luxe retreat with its black-pebble accent wall, linear fireplace, mounted TV, inset black-wood plank ceiling, and panoramic windows perfect for unwinding or cozy movie nights. The east-wing primary suite offers a haven of serenity and style. A wall of glass opens to the patio and mountain scenery, complemented by a refined dry bar. The spa-inspired bath features double vanities, a grand wet room with two walls of dual shower heads and freestanding tub, and an expansive walk-in designer closet. A nearby double-door suite ideal as an office or guest retreat echoes the home's high-end finishes with floor-level showers, eye-catching golden brass fixtures, under-lit cabinetry, and statement lighting. Two additional ensuite bedrooms on the opposite side of the home continue the theme of subtle luxury, each thoughtfully designed with the same meticulous attention to detail and a touch of swank. The outdoor living experience is extraordinary an orchestrated blend of relaxation and entertainment. Stone patios, sculpted desert landscape, and an artificial turf area surround the single-level pool and spa, enhanced by three cascading waterfalls. Multiple lounging zones, shaded dining spaces, and a raised firepit with seating invite day-to-night enjoyment. The outdoor kitchen with bar seating sets the stage for effortless alfresco dining, while view fencing ensures unbroken vistas of mountains, sunsets, and starlit skies. Located in the Village of Arrowhead, the home offers prime access to Desert Mountain's exceptional amenities: seven luxury clubhouses, seven world-class golf courses, the renowned Sonoran Fitness Center and Spa, and The Ranch a gateway to 24 miles of breathtaking trails bordering the Tonto National Forest. This mid-mountain setting delivers the perfect balance of privacy and convenience, with Scottsdale's cultural offerings, upscale shopping, and Phoenix Sky Harbor International Airport all within easy reach. More than a residence, this is a statement of living exceptionally where architectural artistry, natural majesty, and refined luxury come together in one of Arizona's most coveted communities.
#6983255

Scottsdale

10962 E OLD TRAILS Road

4 Beds

4 Baths

4,342 Sq.Ft.

$3,999,000

MLS#: 6983255
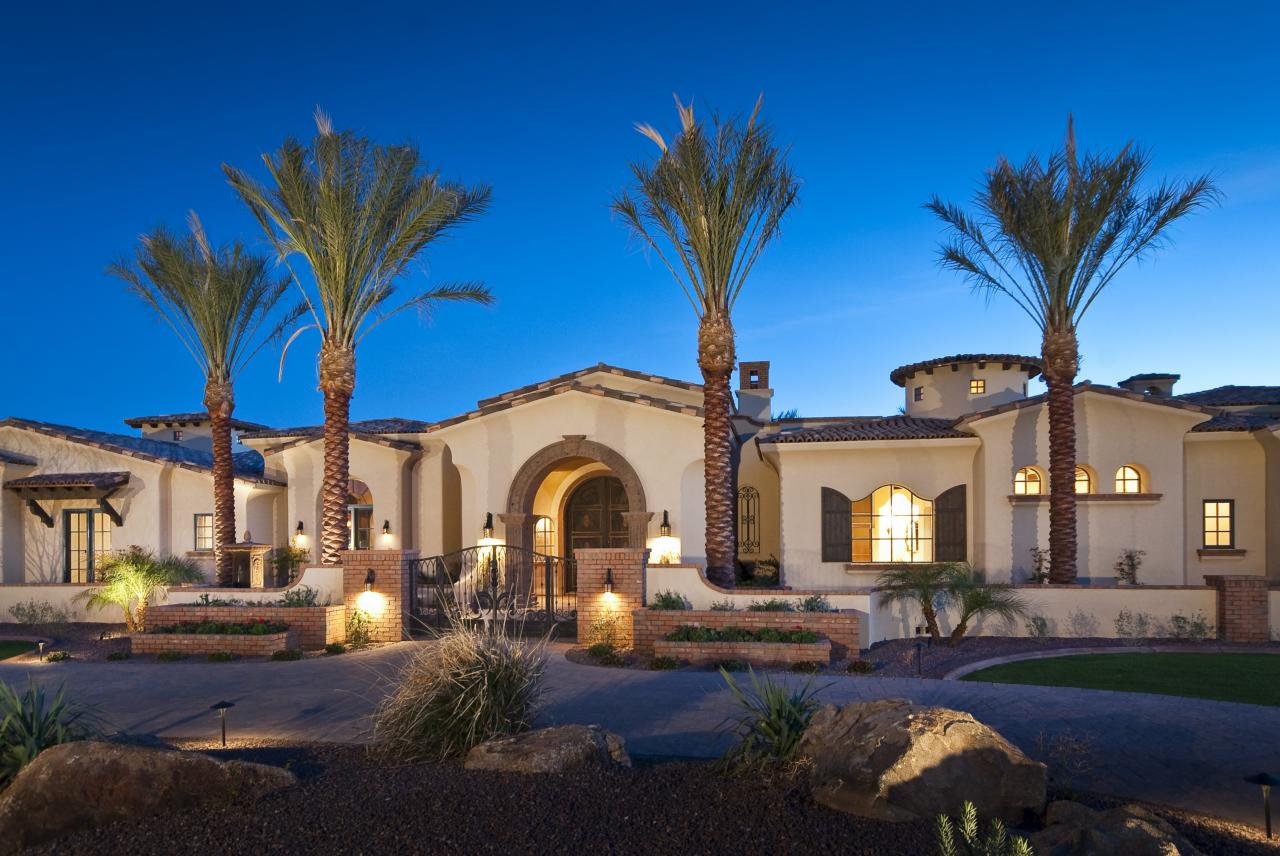
Private and quiet cul de sac street of custom homes. Nearly 10,000 SF with  5 bedroom suites, expanded Guest Quarters ,Home Theater,Game Room,Exercise /Massage Room, rich wood grained Library and a resort style yard. Enjoy Praying Monk & Camelback Mountain views in the backdrop of the Oasis style pool/spa that includes 16 dramatic fountains and fire features. Finishes incl. European oak flooring, stunning walnut doors and trims , endless elegant details.Epicurans delight in the lavish kitchen; brick inlaid barrel ceilings and two distinct center islands.Professional appliances include double Sub Zeros, 6 foot free standing Wolf range with double ovens and two dishwashers. Dont miss the telescoping doors out to the patio. Romantic Owners Suite with spa bathroom rivals the finest resort sp Spas.The property is in pristine condition just waiting for the right owner. Contact Karen for details and showing instructions.
#5337952

Paradise Valley

6835 E SOLCITO Lane

6 Beds

None Baths

9,491 Sq.Ft.

$3,998,000

MLS#: 5337952
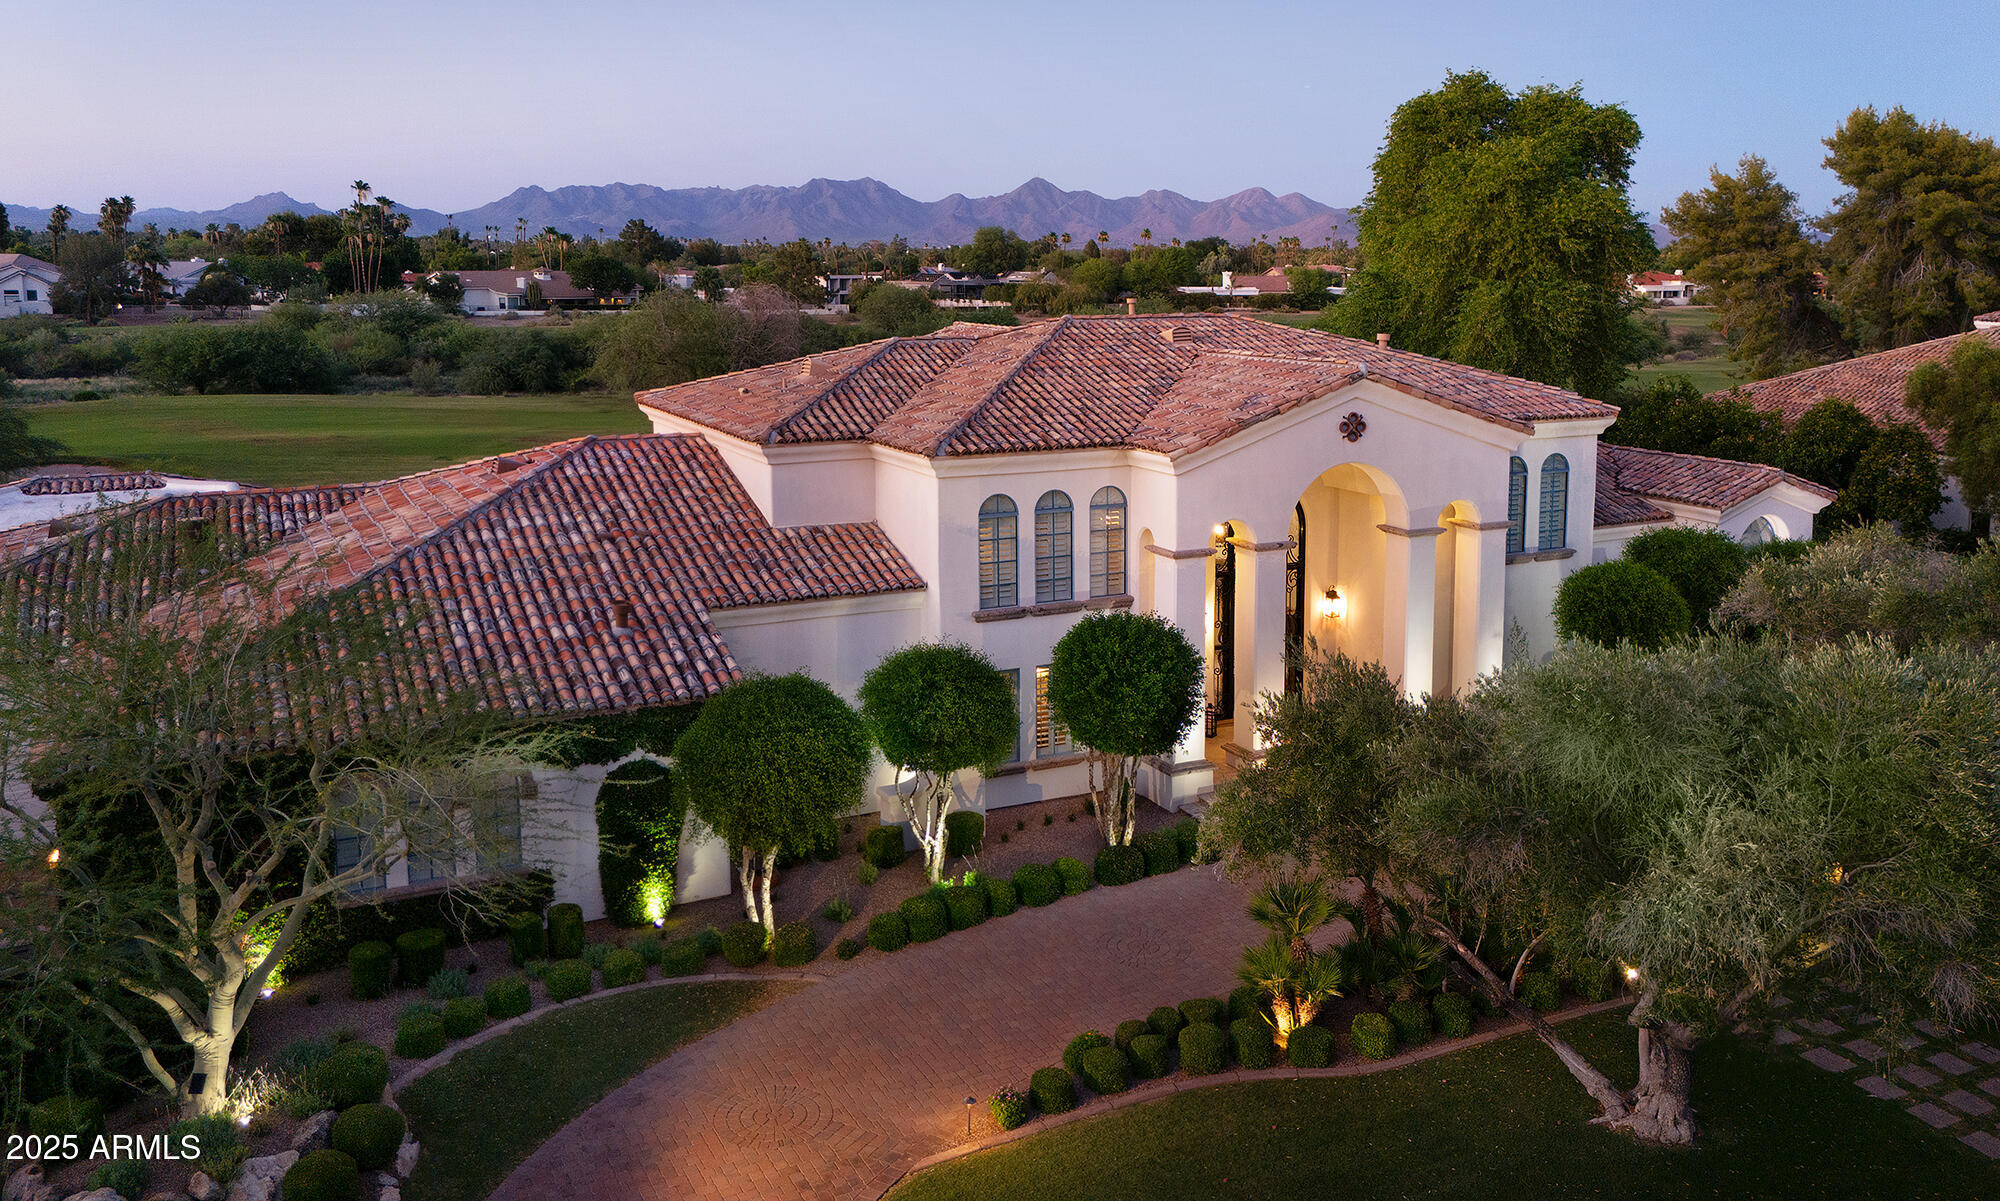
Stunning Santa Barbara on the par 5, 7th hole at Camelback CC w/ McDowell Mtn. views.... Never before on the market! Built by Kensington in 1995 and beautifully renovated in 2013 by American Traditions incl. rich finishes & fine detailing throughout.  Kitchen completely updated in 2024.  Elegant entry foyer showcases 20' picture window trimmed in canterra stone, overlooking the Ambiente course.  Polished granite/ wood plank flooring / alder beamed ceilings create character with quality and warmth.  Leaded glass accents complement the executive wood paneled study, as well as the finely crafted transom window in the gracious Primary Suite.  Upstairs is a mini-master suite w/ view deck + 2 en suite bedrooms.  Private home theater adjacent to Family Rm.  Separate 384 sf Guest House with pool bath.  Lushly mature landscaping adds tremendous privacy, defining the rear yard which surrounds the heated pool, spa, & canterra stone bancos w/ firepit, putting green, pretty raised planter, and plethora of patio spaces for entertaining family & friends.
#6880665

Paradise Valley

5610 E SANNA Street

5 Beds

5 Baths

5,974 Sq.Ft.

$3,998,000

MLS#: 6880665
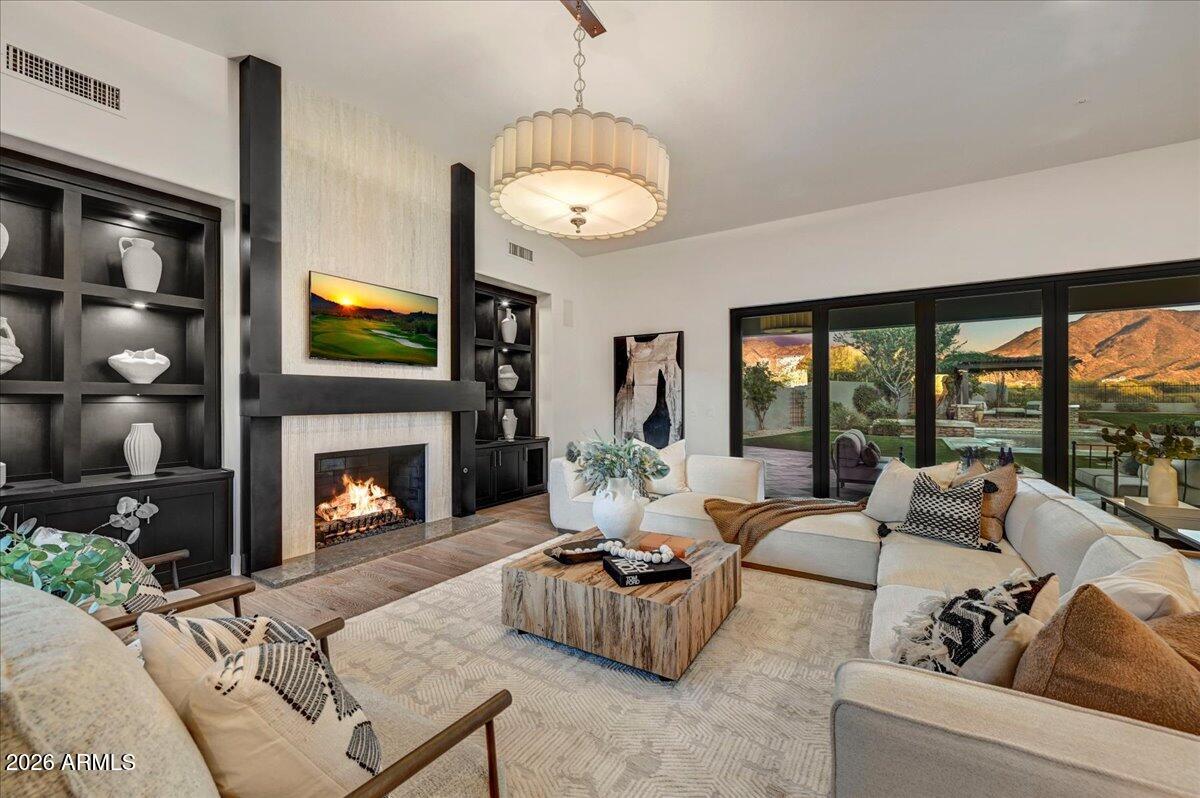
VIEWS VIEWS VIEWS - Welcome to this beautifully updated single-level Camelot home in the highly sought-after Haciendas at DC Ranch, perfectly positioned on an oversized 0.42-acre east-facing lot backing to the Reatta Wash with unobstructed McDowell Mountains views and exceptional privacy. Designed around an open great room floor plan, the home features white oak hardwood flooring throughout and a retractable wall of glass that creates seamless indoor-outdoor living. The chef's kitchen is both refined and functional, showcasing Taj Mahal quartzite countertops, a workstation sink, and a premium appliance suite including Wolf, SubZero, and Cove, all flowing effortlessly into the main living spaces and a charming side courtyard with a built-in Viking BBQ. Offering four bedrooms, four bathrooms, and a versatile bonus room ideal for a media room, office, or fitness space, the layout is as flexible as it is inviting. The spacious primary suite serves as a true retreat with a spa-inspired bath, while the resort-style backyard features a heated pool and spa, firepit, ramada, and sweeping mountain views with no homes behind you. A three-car garage completes this exceptional opportunity in one of North Scottsdale's most coveted communities.
#6991778

Scottsdale

19557 N 96TH Place

4 Beds

4 Baths

3,462 Sq.Ft.

$3,998,000

MLS#: 6991778
Price reduced
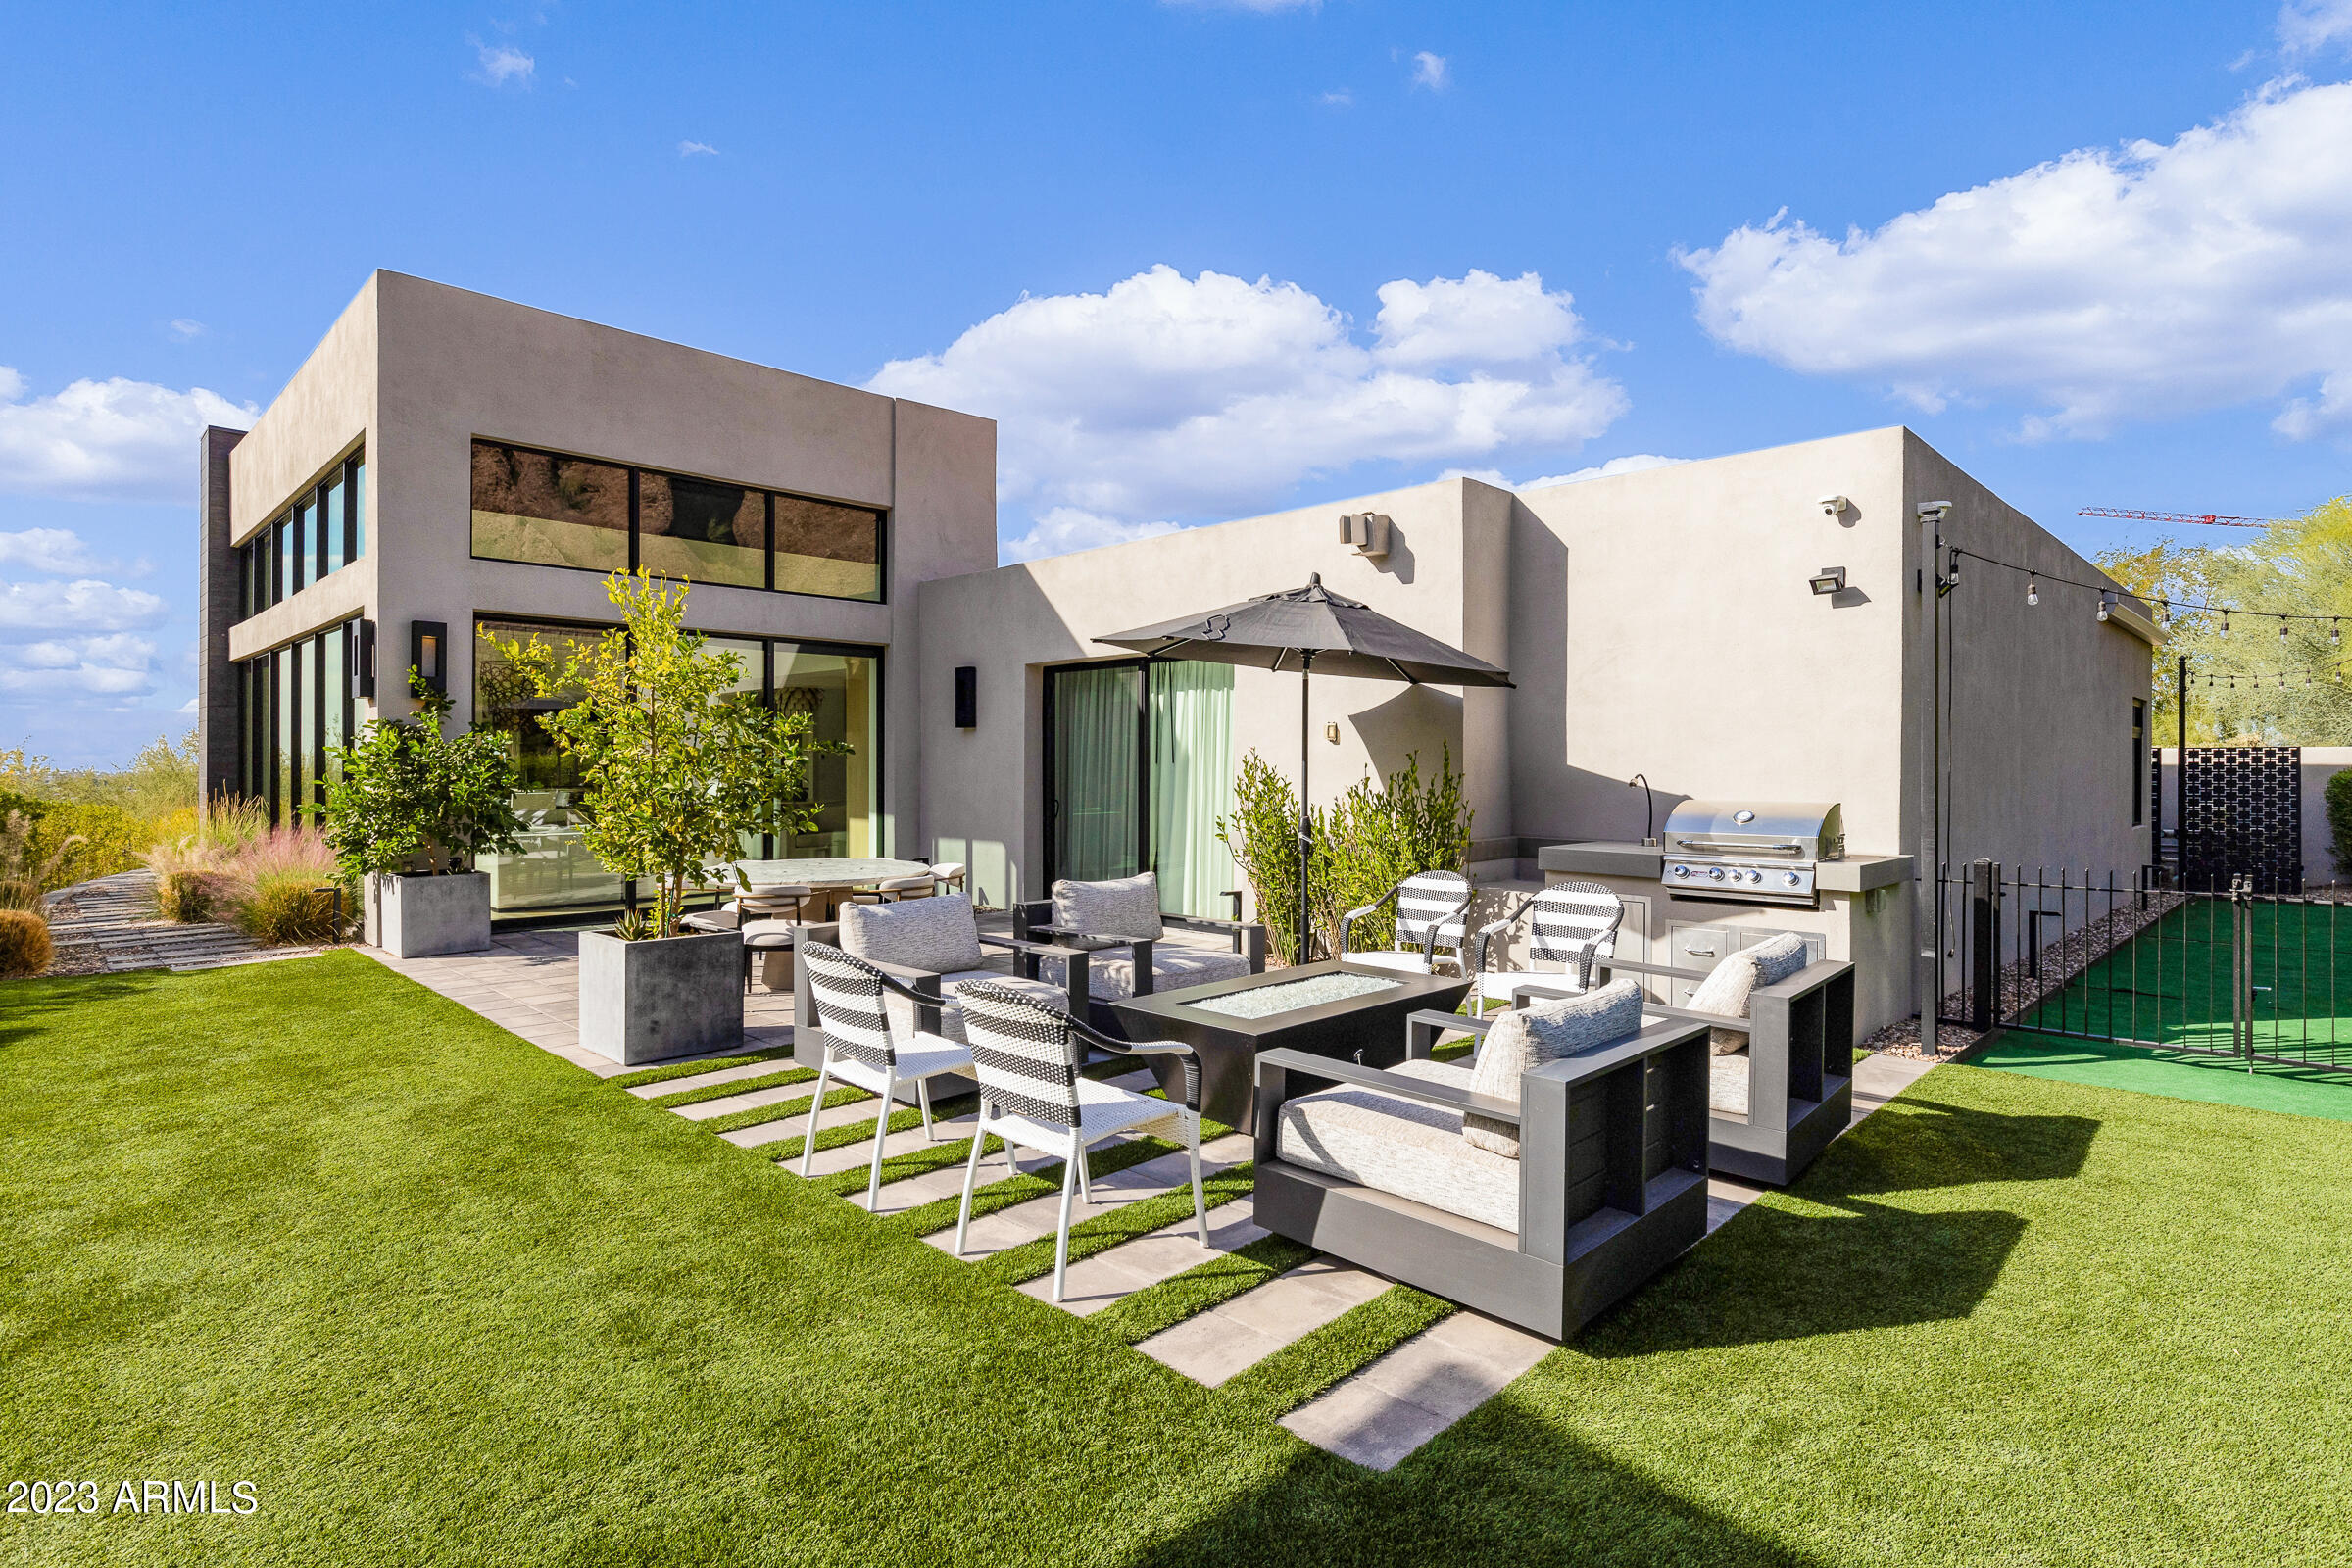
Exceptional residence provides pure tranquility surrounded by exceptional views of Camelback Mountain. Located in a quiet cul-de-sac directly underneath The Praying Monk. Enjoy the privacy you've been looking for. This home is packed with wall-to-wall elegance, sophistication and most importantly comfort. Immaculate craftsman details run through this bright and open home including hardwood floors, stone surfaces in the kitchen and baths with designer lighting. Entertain your guests w/ an outdoor kitchen, spa and Fire pit.
#7017176

Phoenix

5841 N ECHO CANYON Circle

3 Beds

3 Baths

3,735 Sq.Ft.

$3,998,000

MLS#: 7017176
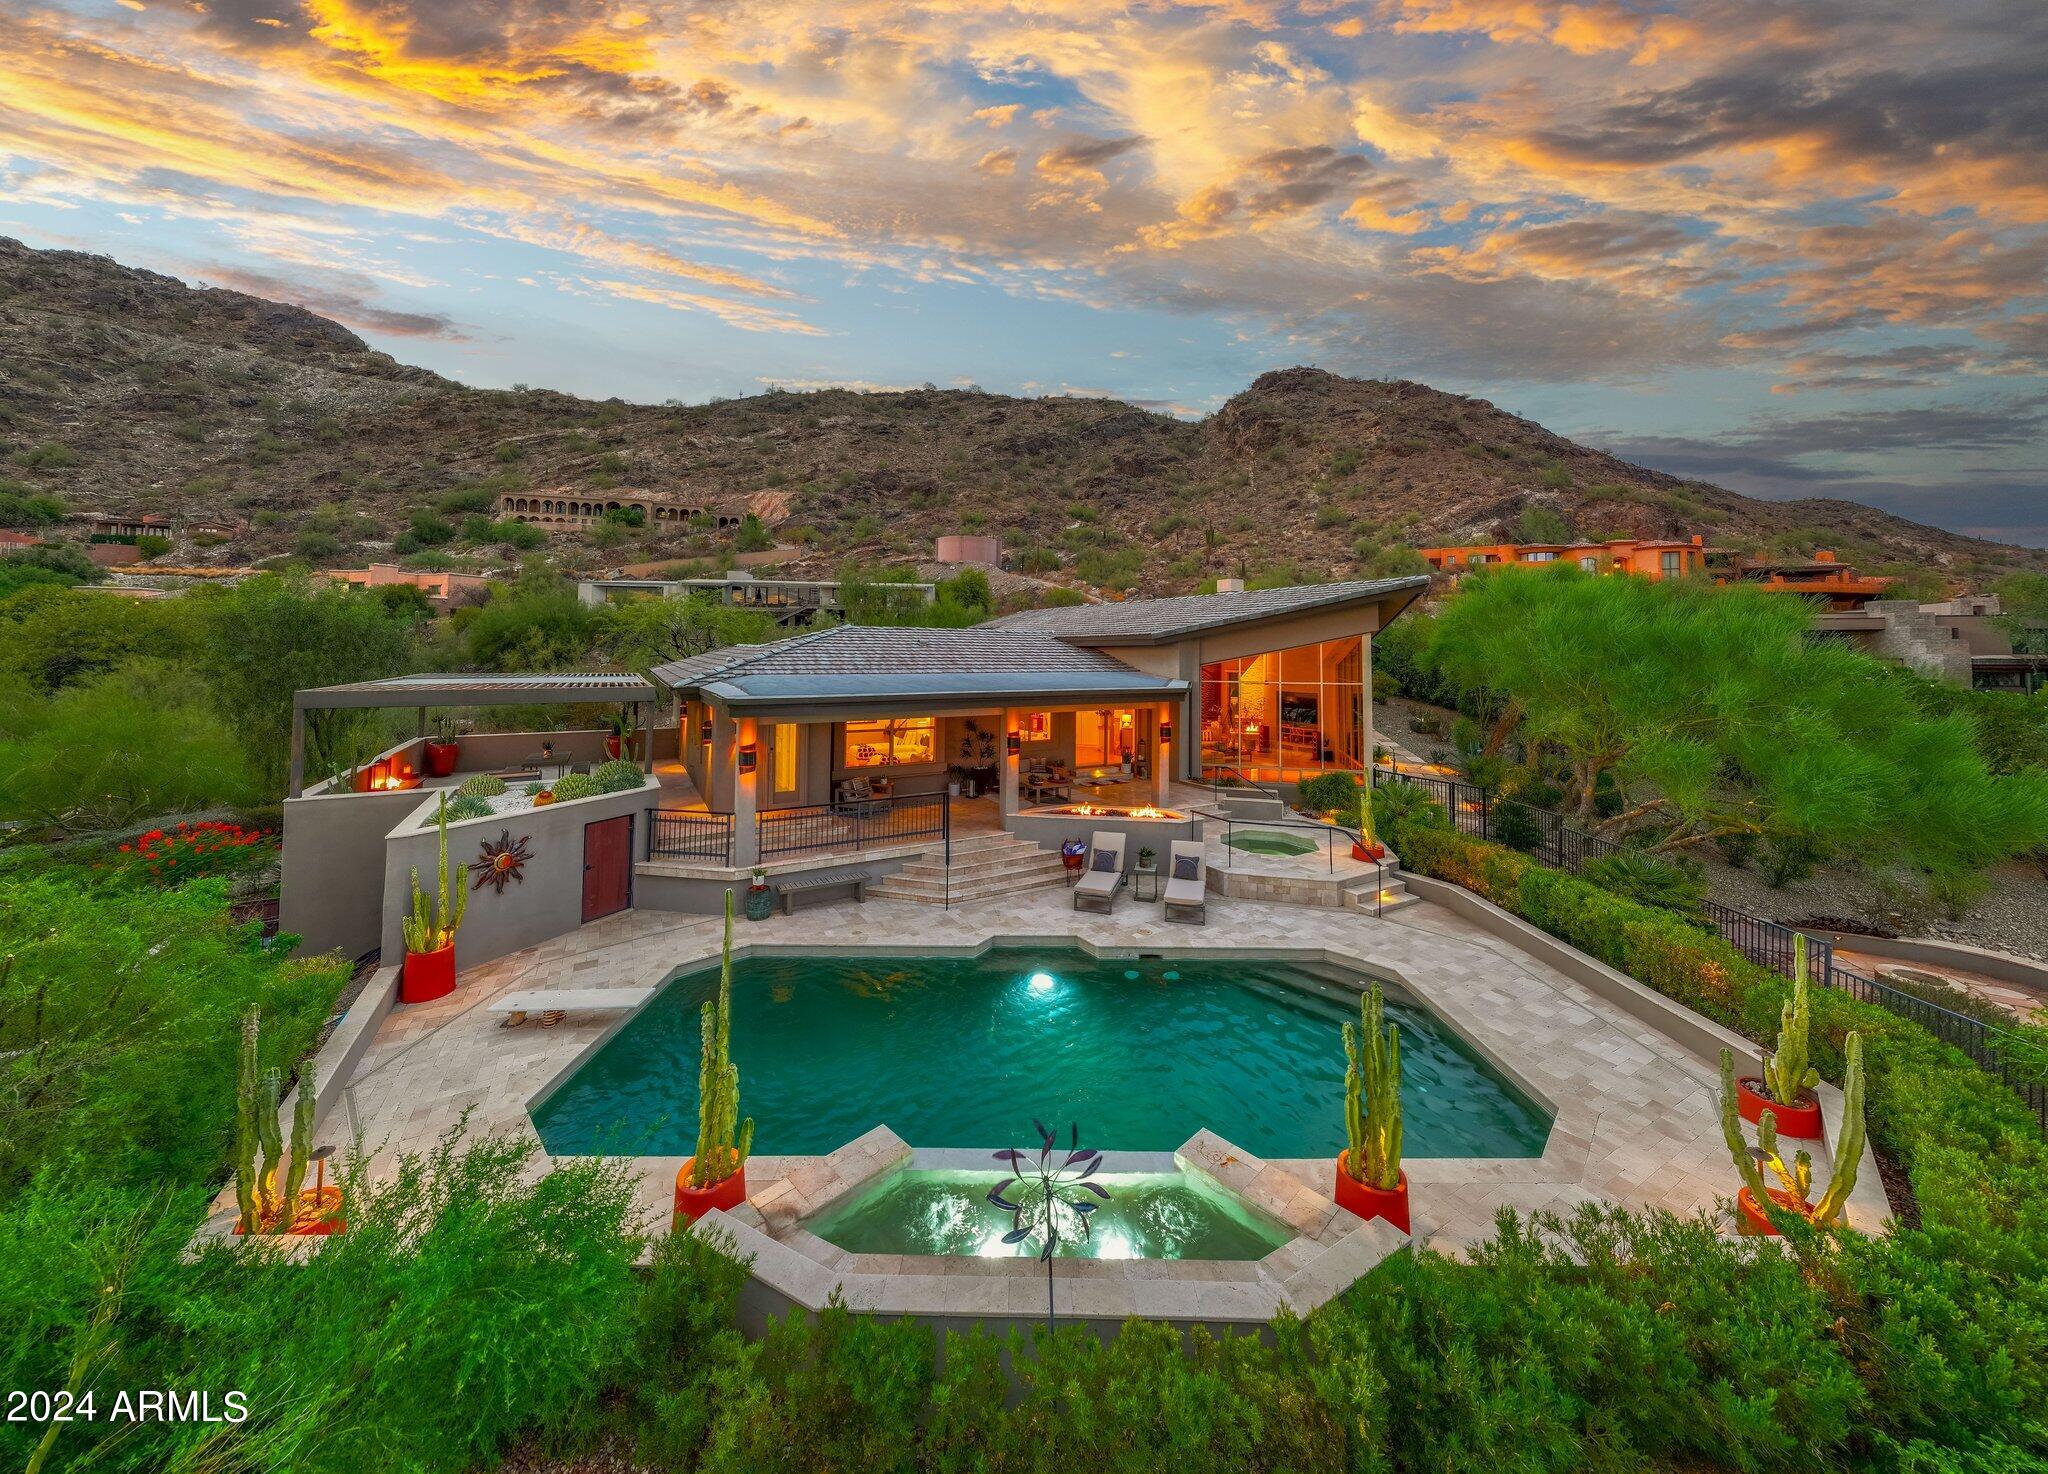
Few homes with this intimate head-to-tail view of Camelback Mountain become available for purchase in this highly desirable Paradise Valley neighborhood at the base of Mummy Mountain. 22' floor to ceiling windows fill the expansive Grande living room with natural light and offer mountain and downtown light views. Soaring tongue and groove ceiling and hardwood floors warm the space. Remodeled kitchen features Wolf and Subzero, European cabinetry, center island and custom lighting. The primary suite is a tranquil retreat -featuring a large stone fireplace which separates the bedroom from the spa master bath with a large vanity, soaking tub, and separate shower all surrounded by luxurious marble. This distinctive home offers privacy, tranquility in a premium location and setting. Home features the spa like primary suite, den or 4th bedroom, and a guest wing with 2 ensuite guest rooms both with direct access to patios. Entertain around the saltwater pool and spa, dine on the covered view deck while enjoying tranquil, balanced city light and mountain views. Three outdoor fireplaces, custom landscape, and lighting complete the perfect evening. Private, serene setting in one of PV's best locations featuring distinctive architectural detail and is move in ready! You will truly feel you have entered a wellness spa, this home calms and invites you to stay!
Partial list of improvemnts.
Roof  4 years ago
2 Tankless water heaters.
Whole house water purification.
All Landscape irrigation / lighting.
Roof insulation
Various plumbing improvements.
Hvac - 3 units replaced in 2018.
Backyard hardsape replaced after owner's purchase.
#6752372

Paradise Valley

7007 N 59TH Place

4 Beds

None Baths

4,327 Sq.Ft.

$3,997,000

MLS#: 6752372
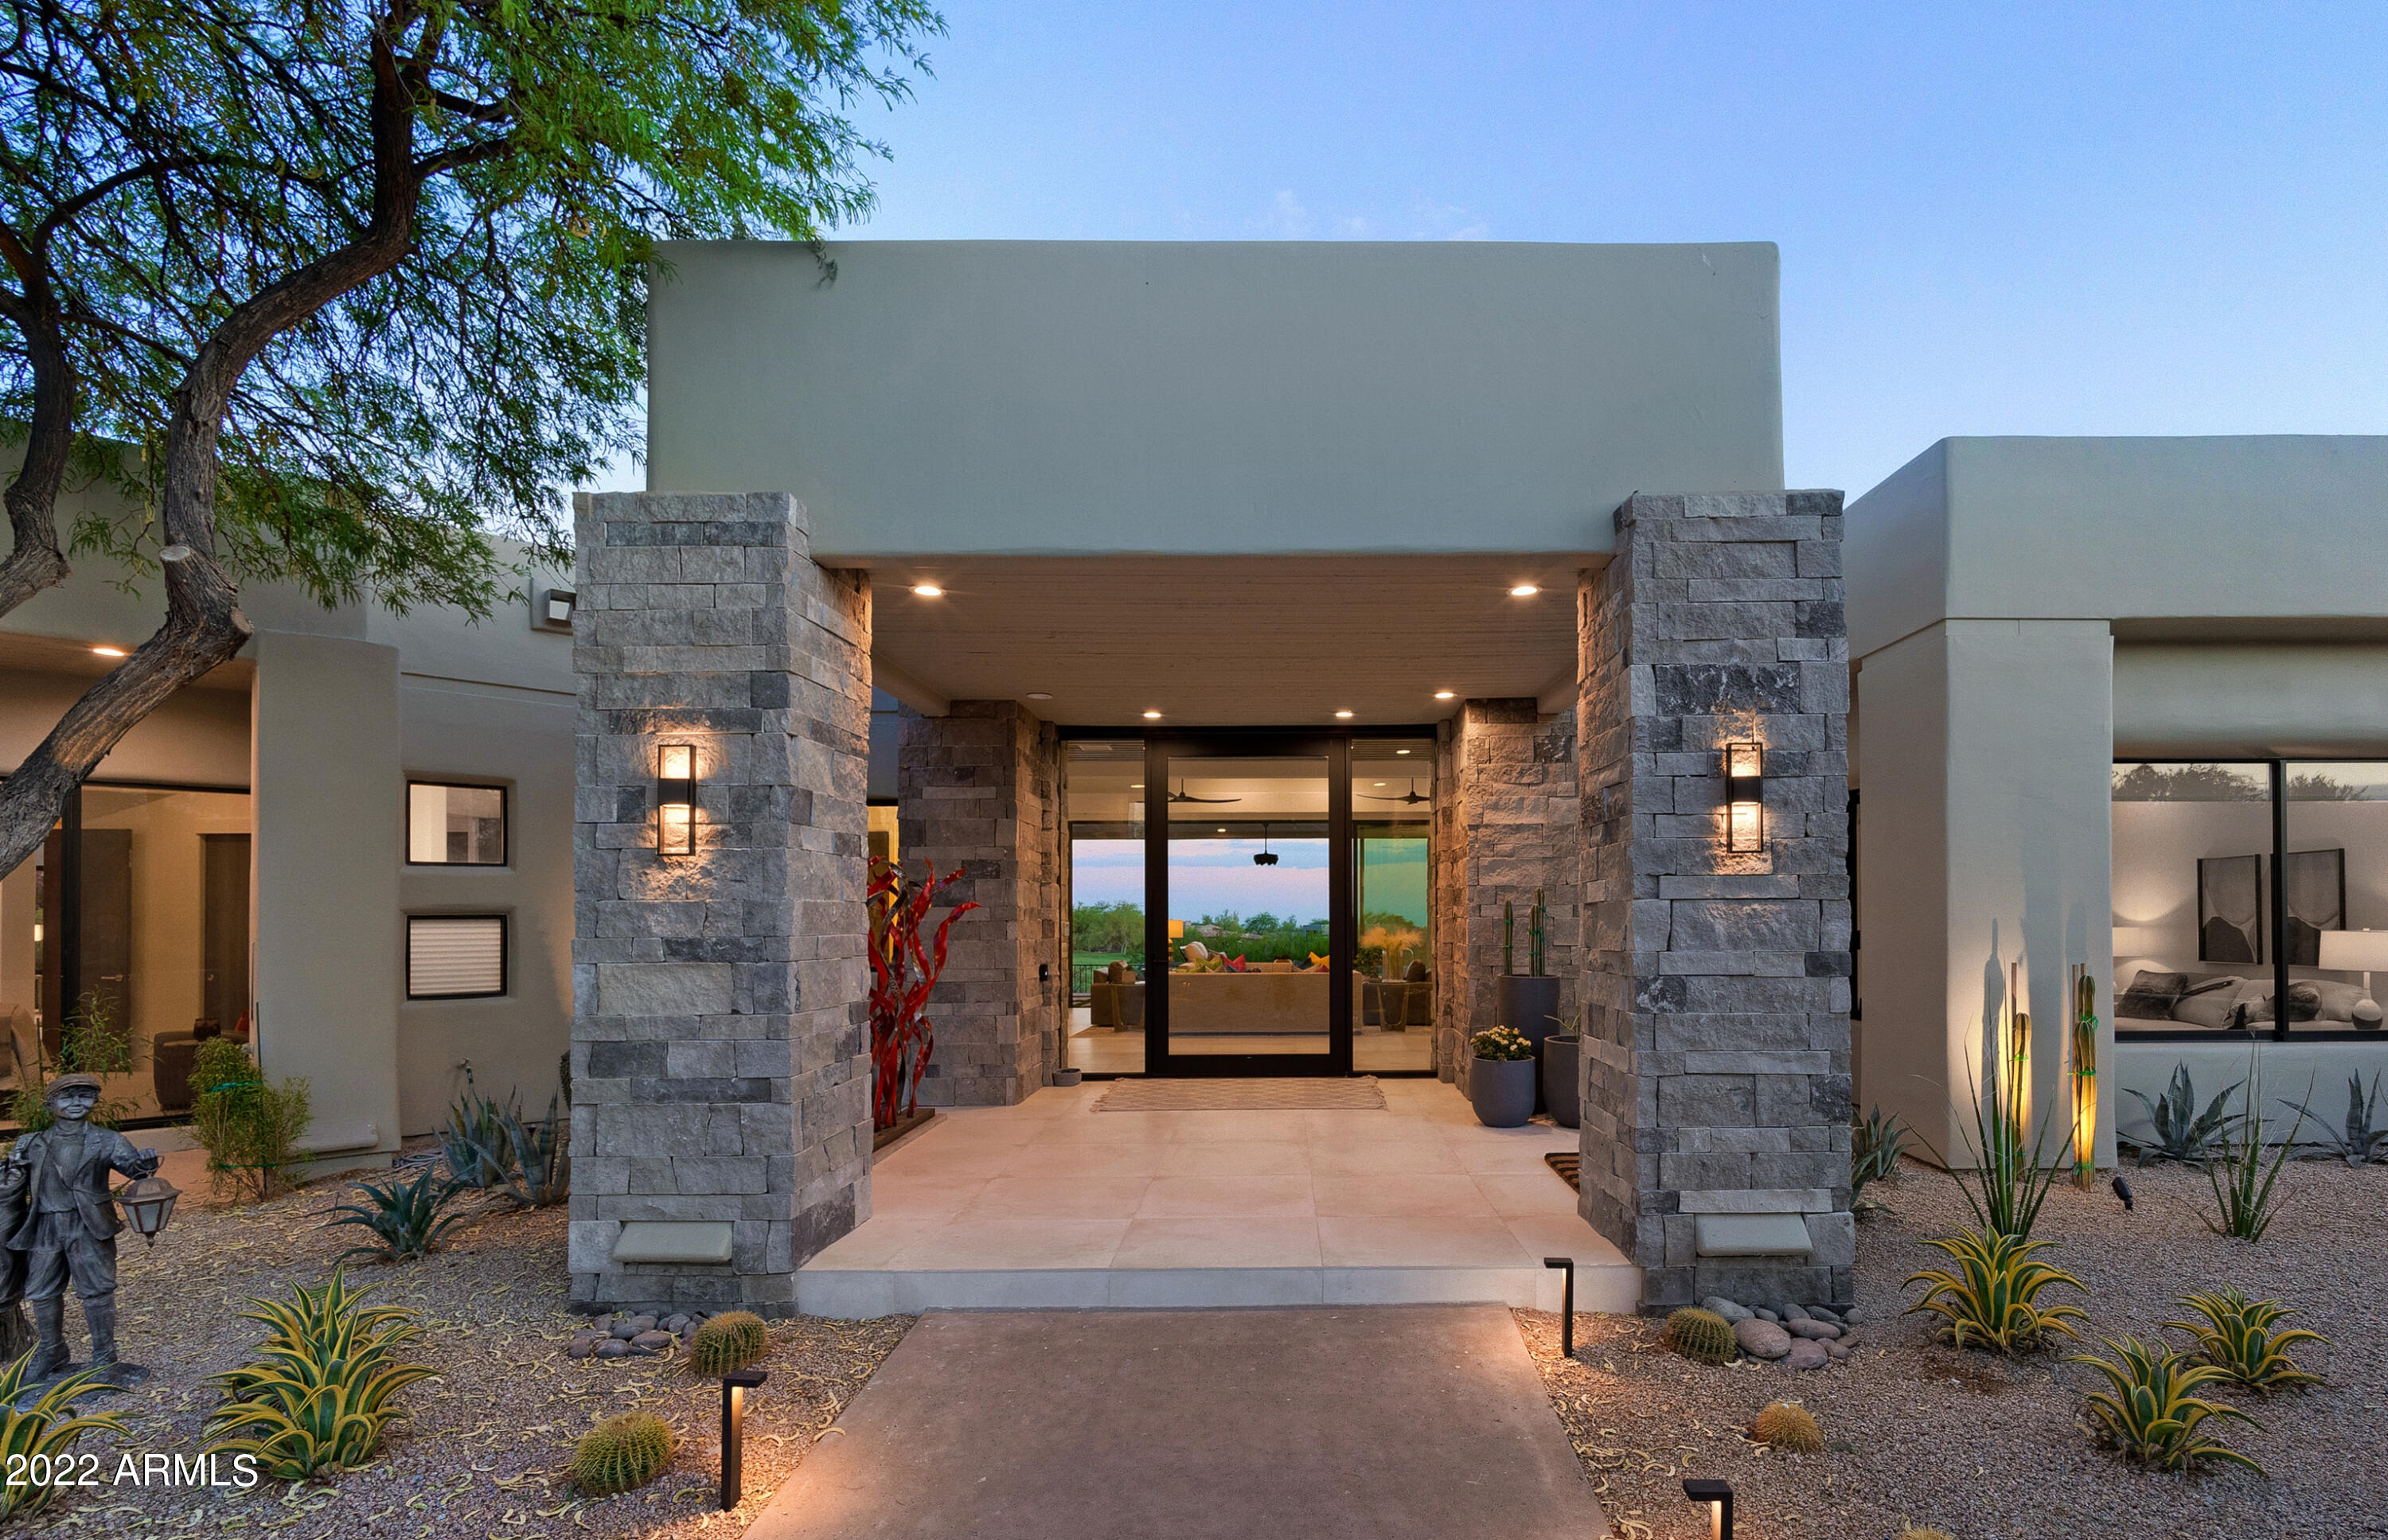
Spectacular all one level living, this completely remodeled and furnished contemporary is situated along the picturesque 6th fairway.  Floor to ceiling windows provide sunlit living throughout.  Formal living/dining with stacking doors for ideal indoor/outdoor living.  Gourmet kitchen open to the breakfast room and family room with stunning golf course and mountain views as a backdrop. 
 Primary suite with backyard access, fireplace and opulent private bath.  3 guest bedrooms, complete with ensuite baths.  Resort like backyard features a heated negative edge pool, heated spa, built-in bbq, gas firepit, expansive covered patio and upstairs viewing deck to enjoy 360 degree views! Desert Highlands, ranked as a top 100 club by Platinum Clubs of the World, offers world class amenities include a Jack Nicklaus championship golf course, 18-hole putting course, award winning clubhouse featuring Jack's Gastrupub and Jack's Backyard, bocce ball, Highlands Racquet Club offering grass and clay tennis courts + pickleball courts, state of the art fitness center & more. A $95,000 membership fee is due from buyer at close of escrow.
#6427758

Scottsdale

10040 E HAPPY VALLEY Road 278

4 Beds

None Baths

4,353 Sq.Ft.

$3,997,000

MLS#: 6427758

Rare opportunity on Exeter Blvd in Arcadia. This cul de sac lot with Camelback Mountain views is just over 35,000 square feet and is
adjacent to homes priced over $20 Million. Build on an address synonymous with some of Phoenix's most distinguished homes. A
remarkable opportunity to own a piece of Arcadia and create something entirely your own for you or for your client.
#7071133

Phoenix

5712 E EXETER Boulevard -

None Beds

None Baths

0.81 acres

$3,997,000

MLS#: 7071133

New on site 3 days ago
This ground-floor residence at The Ritz-Carlton Residences, Paradise Valley offers refined contemporary design and effortless indoor-outdoor living. The two-bedroom, three-bath layout features expansive glass, wide-plank flooring, a chef's kitchen with waterfall-edge stone island, custom cabinetry and premium appliances. Open living and dining areas flow to private outdoor spaces, while the primary suite enjoys serene garden views. A beautifully finished private office adds flexibility. With direct ground-level access, abundant natural light and resort-style surroundings, this is an exceptional lock-and-leave opportunity in one of Paradise Valley's most prestigious communities.
#7075424

Paradise Valley

6587 N PALMERAIE Boulevard 1008

2 Beds

2 Baths

2,172 Sq.Ft.

$3,997,000

MLS#: 7075424
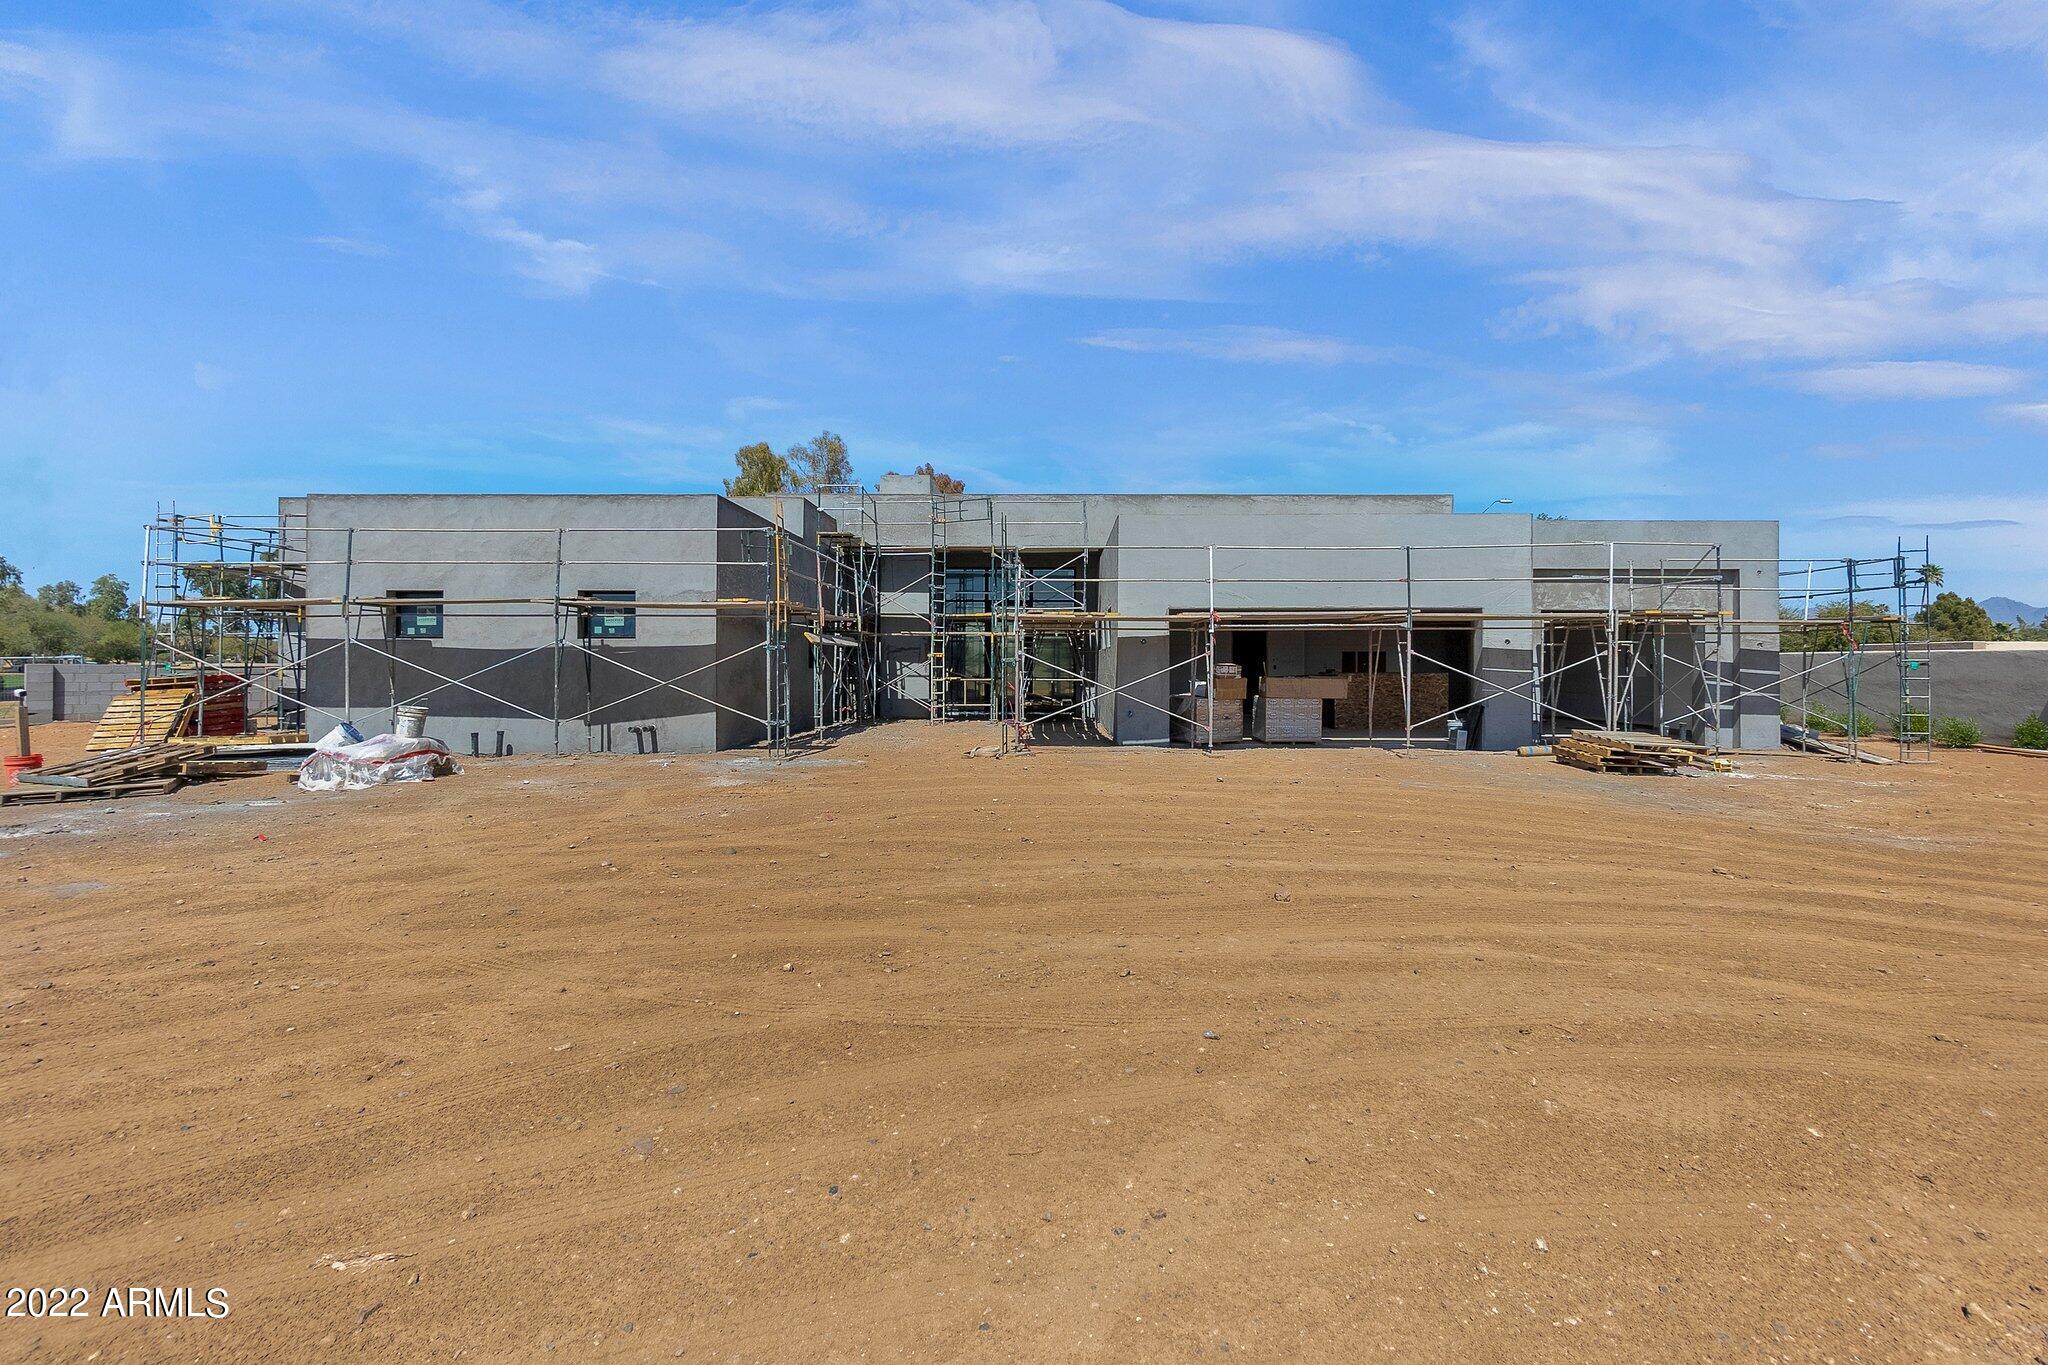
BRAND NEW CONSTRUCTION IS THIS SINGLE-LEVEL HOME, DESIGNED AND BUILT BY CULLUM HOMES. IRONWOOD GOLF VILLAS IS AN EXCLUSIVE COMMUNITY OF ONLY EIGHT CUSTOM HOME SITES. EACH SITE OFFERS ONE A HIGHLY DESIRABLE IN-TOWN LOCATION WITH ABUNDANT ROOM FOR A CUSTOMIZED ESTATE HOME. THIS PARTICULAR SITE OFFERS YOU SWEEPING VIEWS OF THE CAMELBACK COUNTRY CLUB GOLF COURSE, AS WELL AS VIEWS OF THE SURROUNDING MOUNTAINS. 4334 SF OF LUXURY LIVING SPACE WITH 4 BED + OFFICE, 4.5 BATH, AND A 3-CAR GARAGE. CONTEMPORARY UPGRADED FEATURES AND DESIGNS ALL THROUGHOUT. VERY SPACIOUS OPEN FLOOR PLAN.  ALL STAINLESS-STEEL, TOP-OF-THE-LINE APPLIANCES IN THE KITCHEN. ALL BEDROOMS HAVE OWN EN-SUITE BATH AND WALK-IN CLOSETS. COMMUNITY IS GATED FOR EXTRA PRIVACY AND SECURITY. LOCATED JUST MINUTES AWAY FROM OLD TOWN SCOTTSDALE, PARADISE VALLEY, AND FASHION SQUARE MALL, OFFERING PLENTY OF OPTIONS FOR SHOPPING, RESTAURANTS AND ENTERTAINMENT.
#6372565

Paradise Valley

7190 E IRONWOOD Drive

4 Beds

4 Baths

4,334 Sq.Ft.

$3,996,550

MLS#: 6372565

This is a 37 Single Family Home Portfolio with a ROI of 8% based on current discounted rate. All homes have Tenants that are in a lease option position. Title held in the current entity name.
#5391285

Phoenix

Long Shot Phoenix Avenue

None Beds

None Baths

N/A

$3,996,000

MLS#: 5391285
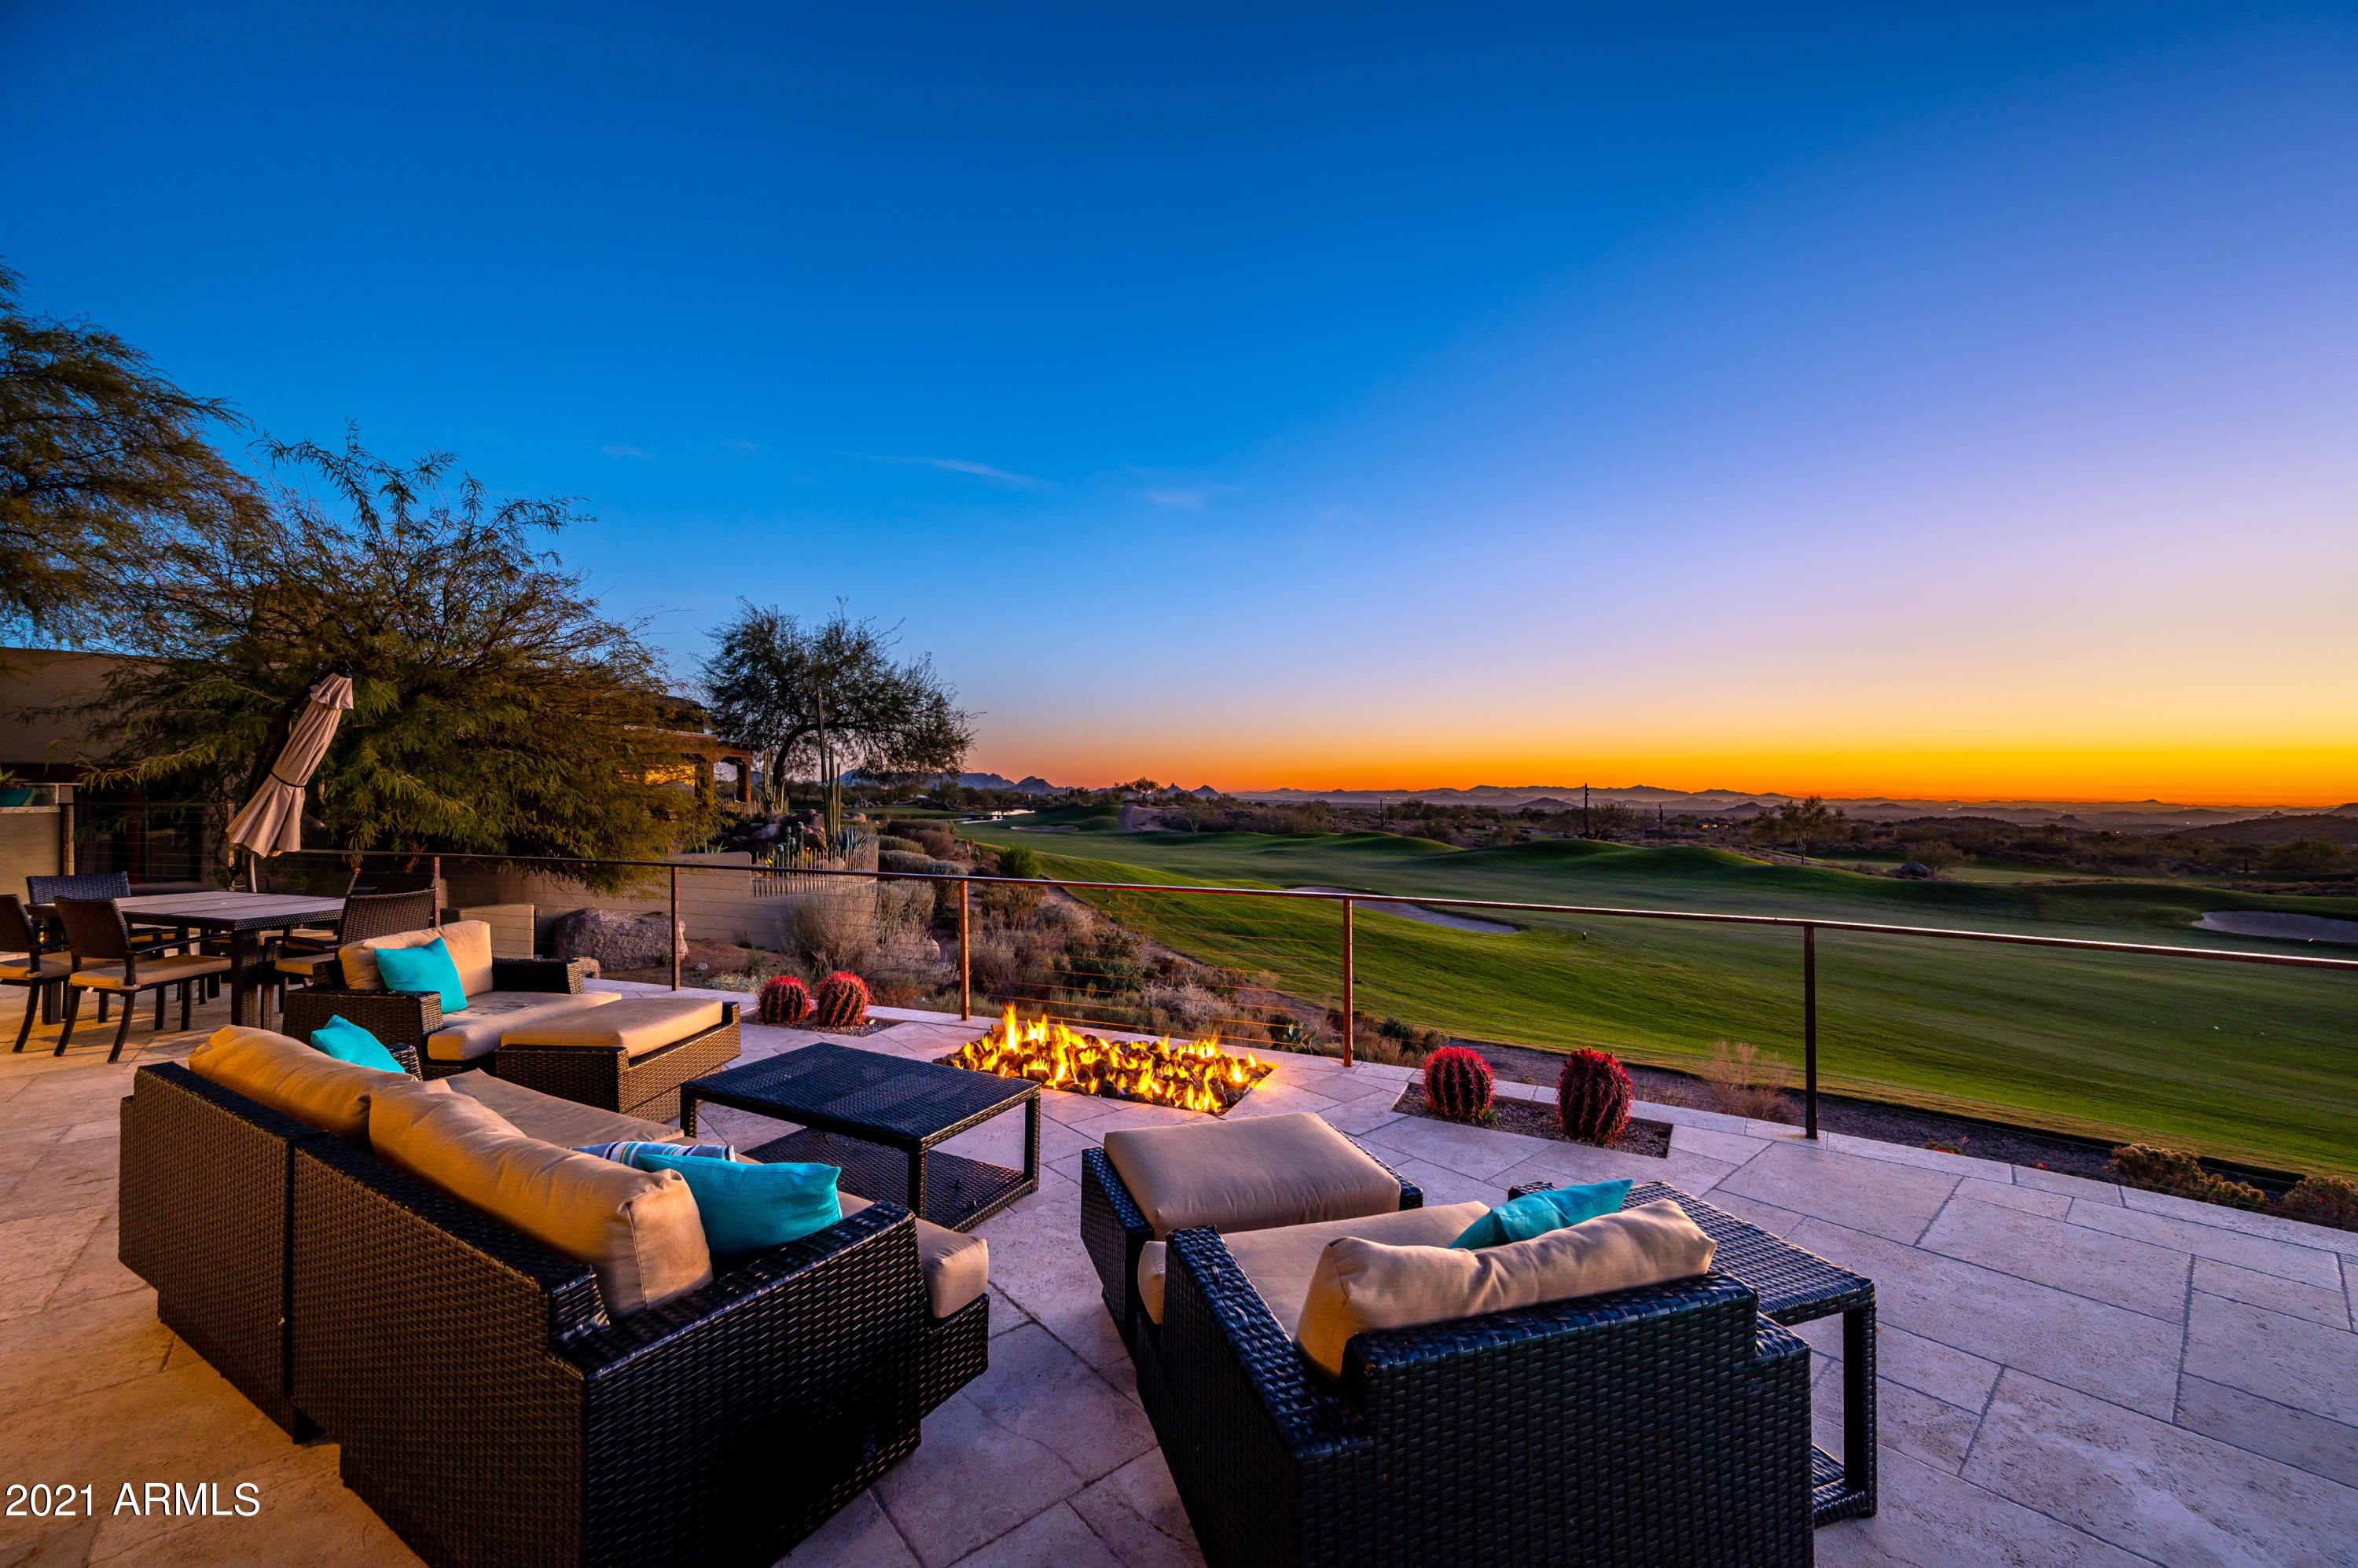
Price just reduced $200,000 on this stunning home w/one of the very best locations in Desert Mountain offering huge unobstructed views of the Cochise Golf Course, Sunsets, & City Lights. This recently
remodeled 4 bedroom, 4.5 bath home is sleek & sophisticated & features nothing but the finest in finishes. Entertaining will never be easier than in this fabulous kitchen &  great room area that also features a large wet bar adjacent to a fabulous glass see through wine storage that is a focal  point from the moment you enter the front door.
All bedrooms are ensuites &  separated for privacy, &  for the end of the day relaxation, the master bedroom has a steam/sauna. Come enjoy Desert
Mountain at its finest and with these views, you will not want to leave home! OFFERED TOTALLY FURNISHED.
#6185333

Scottsdale

10665 E PROSPECT POINT Drive 51

4 Beds

None Baths

4,795 Sq.Ft.

$3,995,900

MLS#: 6185333

* Listings identified with the FMLS IDX logo come from FMLS and are held by brokerage firms other than the owner of this website. The listing brokerage is identified in any listing details. Information is deemed reliable but is not guaranteed. If you believe any FMLS listing contains material that infringes your copyrighted work please click here to review our DMCA policy and learn how to submit a takedown request. Ā© 2024. First Multiple Listing Service, Inc.
Stunning Views and more

Featured listing

Stunning Views and more

Browse Properties

Categories

Homes Tailored to Your Lifestyle

Buyers Guide

Buying a home is one of the most exciting milestones of your life.

View more

Sellers Guide

Putting your home on the market can be a stressful process, especially when you don’t know what to expect.

View more

Market report

With just a few clicks, you'll gain instant access to valuable insights about the real estate market, including trends, property values, and community analytics.

View more

Home value

Unlike automated valuations, our hands-on review will provide a comprehensive opinion of your home’s value while considering important interior elements and other location intangible factors that machine algorithms so often miss.

View more

Buyers resources

Guides on financing, inspections, and choosing the right Realtor for a smooth home purchase.

Sellers resources

Practical tips on staging, pricing, and preparing your home to attract buyers and maximize your sale.

 - property

Send a message

Message successfully sent.

Reason for contacting?

I agree to receive email communication and understand I can unsubscribe at any time.

I agree to be contacted by The Mandy Gold Team | Haymore Real Estate LLC via call, email, and text for real estate services. To opt out, you can reply 'stop' at any time or reply 'help' for assistance. You can also click the unsubscribe link in the emails. Message and data rates may apply. Message frequency may vary. Privacy Policy

Sign In Sign Out

Virtual Assistant

Would you like to take the next step with this property? We can help you schedule a showing or virtual tour, or send you more details.

Yes, I would like more information.

Thank You for Your Reply, One of Our Agents will contact you as soon as possible

No, maybe later.

Thank you, you can always contact me via email, phone number or through the contact form.

Realhub AI

Lucy - Your AI-Powered Realtor

Update Your Temporary Password

Personalize your search

Enter your email and we'll notify you immediately when new listings match what you're looking for.

or enter email address

Already have an account ? Login here

Continue your home search

I agree to receive communications and understand I can unsubscribe at any time.

I agree to be contacted by The Mandy Gold Team | Haymore Real Estate LLC via call, email, and text for real estate services. To opt out, you can reply 'stop' at any time or reply 'help' for assistance. You can also click the unsubscribe link in the emails. Message and data rates may apply. Message frequency may vary. Privacy Policy

Already have an account ? Login here

We use cookies

We use cookies primarily for analytics to enhance your experience. By accepting, you agree to our use of these cookies. You can manage your preferences or learn more about our cookies policy.