Thinking of selling?

Trusted Real Estate Experts in Sierra Vista, Fort Huachuca, Benson, and Bisbee Arizona

  • Nearby me

E-Alert name

Properties

10000 properties match your criteria

Beautiful 3 bd 2 bath home in North Casas Adobes border with Oro Valley. Tastefully upgraded with designer touches and neutral paint. Modern kitchen with granite countertops, island and breakfast bar. Open, spacious floor plan with vaulted ceilings and flexible living and dining spaces. Spacious Master Suite with walk-in closet and dual sinks in bathroom. Updated backyard with sparkling pool to enjoy with friends and family. Catalina Mountain views. Convenient laundry room inside and 2 car garage. Location, Location, Location.
#22625072

Tucson

2531 W Camino Del Deseo

3 Beds

2 Baths

1,429 Sq.Ft.

$394,770

MLS#: 22625072

Assumable loan at 6.25% with a potentially low down payment - ask for details (can be assumed by non veteran, also).  Charming Southwestern-style home in desirable Barrio Rincon, built by Miramonte Homes situated on a quiet cul-de-sac. Offering 1,601 sq. ft., 3 bedrooms and 2 baths, this home features a desirable split-bedroom floor plan and a spacious great room accented by clerestory windows that bring in beautiful natural light. The kitchen features granite countertops, a center island and plenty of workspace for everyday living and entertaining. Step outside to your own desert retreat with mature desert vegetation, a sparkling pool with waterfall, covered patio and beautiful views of the Rincon Mountains. The backyard backs to common area, adding privacy & a personal private setting Additional features include a welcoming front courtyard, custom security door, newer HVAC, newer Water Heater, soft water loop and garage cabinets for extra storage. Conveniently located near shopping, schools, restaurants and a movie theater. Built in 2004, this Barrio Rincon home offers a wonderful opportunity to enjoy Southwestern living, Rincon Mountain views and a private backyard oasis.
#22624336

Tucson

10386 E Vail Trap Spring Court

3 Beds

2 Baths

1,601 Sq.Ft.

$409,500

MLS#: 22624336

Price reduced
Location does the heavy lifting at Belaflora. This 2-bedroom, 2-bath condo offers 941 sq ft in a gated community at 52nd Street and Van Buren, with the Loop 202 at the entrance and Tempe just minutes away.

Getting to downtown Phoenix, Tempe Town Lake, ASU, and Scottsdale is a short drive, with quick freeway access in every direction.

Weekends start close to home. The Phoenix Zoo, Desert Botanical Garden, and Papago Park are nearby, and residents have private gated access to the Papago trail system.

Belaflora amenities include a pool, heated spa, fitness center, clubhouse, and BBQ areas. The HOA covers exterior maintenance, roof, insurance, sewer, and trash, which makes for easy lock-and-leave living.
#7080917

Phoenix

5302 E VAN BUREN Street 2002

2 Beds

2 Baths

941 Sq.Ft.

$249,900

MLS#: 7080917

Very Centrally Located Townhouse close to shopping, Medical, schools
in Very good condition
#22625100

Nogales

321 W Calle Lupita

3 Beds

2 Baths

1,432 Sq.Ft.

$1,700

MLS#: 22625100

Open house
Enjoy easy, low-maintenance living in this furnished condo in a prime Scottsdale/Paradise Valley location. The spacious bedroom, private patio, and HVAC system replaced in February 2026 add to the appeal of this inviting retreat. Shopping, dining, parks, golf, and everyday essentials are just minutes away.
Whether you're a first-time buyer, downsizing, seeking a lock-and-leave second home, or looking for an investment property, this condo offers flexibility to fit your lifestyle. The furnished setup makes it easy to settle in and enjoy from day one, with the option to rent when you're away. A great opportunity to enjoy all that Scottsdale has to offer with convenience and simplicity.
#7090023

Paradise Valley

10444 N 69TH Street 214

1 Beds

1 Baths

804 Sq.Ft.

$255,000

MLS#: 7090023

Open house
A rare opportunity in Tempe's iconic Shalimar Estates, a neighborhood celebrated for its individually designed homes and distinctive architecture. This thoughtfully restored 4 bed, 2.5 bath residence offers over 3,000 square feet on one of the subdivision's largest and most private lots. There is also a BASEMENT ready for your customization! A long pavered driveway welcomes you to a gated courtyard with a beautiful fountain and floor-to-ceiling windows. Inside, original stained glass, abundant natural light, a custom fireplace, and textured microcement finishes preserve the home's architectural soul while introducing modern luxury. So much character throughout! Some updates include new hardwood flooring, 12 FT slider door, new windows, doors, electrical improvements, top of the line appliances, Taj Mahal countertops.  An expansive accordion slider opens the living room to the generous backyard and refinished PebbleTec pool with updated plumbing and equipment. The redesigned primary suite features a new closet and reconfigured bath. More than a remodel, this is a meticulous restoration of a custom home, honoring its 1970 heritage while embracing modern luxury.
#7092945

Tempe

2048 E GOLF Avenue

4 Beds

2 Baths

3,029 Sq.Ft.

$945,000

MLS#: 7092945

SPECIAL FINANCING INCENTIVE! Take advantage of a lender-paid 1-0 interest rate buydown with our participating lender! Qualified buyers can enjoy an interest rate 1% lower for the first 12 months, helping reduce monthly mortgage payments during the first year of homeownership. No seller contribution required for this incentive! Buyer must qualify with participating lender. Terms, conditions, and loan program restrictions apply. Contact listing agent for details.

Set behind the gates of Las Campanas Village, this beautifully maintained  Buena Vista townhouse pairs a smart split-bedroom design with an impressive menu of homeowners association services.

Large neutral tile extends throughout, giving the interior a cohesive, easy-care finish. The bright great room has ceiling fans and flow toward a breakfast nook framed by a bay window.  Updated areas in the kitchen that serves up a granite countertops, stainless-steel appliances, a breakfast bar, and soft close cabinetry proof that practical can still look polished.

Both bedrooms include walk-in closets and top-down, bottom-up blinds. The spacious primary suite adds a bay window and private bathroom with a double granite vanity and walk-in shower. The guest bathroom also features granite, soft-close cabinetry, and a walk-in shower. 

Laundry is equally well considered with a stacked full-size washer and dryer, utility sink, backsplash, tile counter, and folding space.

Enjoy mountain views from the screened Arizona room with epoxy flooring, or unwind in the landscaped backyard.

 The immaculate two-car garage offers epoxy flooring, cabinets, and a dedicated work area. A new heat-pump heating and cooling system was installed in 2024.

Homeowners association coverage includes exterior home maintenance and painting, roof repair or replacement, front-yard landscaping including rocks and plants, irrigation water and drip-system repairs, weekly trash and recycling, premium cable channels, pest control, common-area care, and a blanket insurance policy.

Tour this inviting Green Valley retreat and discover how effortless gated living can feel.
#22622450

Green Valley

764 N Cedar Bend Avenue

2 Beds

2 Baths

1,516 Sq.Ft.

$299,500

MLS#: 22622450

OWNED SOLAR + NO HOA + $40K IN RECENT UPGRADES! Mountain views next to Verrado near shopping & the new Verrado Marketplace, without the HOA! Within Verrado Elementary boundaries. Updates include a new in '24 roof, remodeled guest bath, new water heater, stove, microwave & new pool equipment. Kitchen features white cabinets, granite counters & stainless appliances, opening to a living room w/gas fireplace. Primary suite offers backyard french doors, custom walk in closet & bath w/dual sinks, tiled shower & garden tub. Private backyard oasis boasts a fenced *heated* pool, ramada w/fireplace, travertine patio, artificial turf & mountain views. Fruit trees, automated irrigation & owned water softener. Rare prime view lot with gorgeous mountain views along with no HOA make this a must see home!
#7089845

Litchfield Park

5012 N TUTHILL Road

4 Beds

2 Baths

2,083 Sq.Ft.

$749,000

MLS#: 7089845

Poolside living awaits in a fantastic North Peoria location! This move-in ready, single-story home offers an exceptional floor plan with 3 bedrooms, 2 bathrooms, a versatile den, and a 3-car garage. Soaring ceilings and abundant natural light create a bright, airy atmosphere, while fresh interior paint, new carpet, updated lighting, ceiling fans throughout, and newer AC add to the home's appeal. Designed for both everyday living and entertaining, the layout features formal living and dining rooms, plus an inviting great room that opens to the kitchen and casual dining area. The kitchen offers granite countertops, stainless steel appliances, ample cabinetry with convenient pull-out shelving, and a center island with breakfast bar seating. The split floor plan offers a private primary suite with French doors, plantation shutters, and an ensuite bath featuring a soaking tub, separate shower, and dual vanities. All three bedrooms feature spacious walk-in closets, providing exceptional storage throughout. A separate laundry room with built-in cabinetry adds everyday convenience. Outside, enjoy your own backyard retreat with a sparkling pool, covered patio featuring a ceiling fan and remote-controlled shades, and low-maintenance landscaping. Beyond the backyard, an expansive grassy greenbelt with mature trees creates a peaceful, picturesque setting with no homes directly behind. The paved New River Trail offers convenient access to miles of scenic pathways for walking, jogging, and biking. Ideally located near Arrowhead Towne Center, the P83 Entertainment District, Peoria Sports Complex, neighborhood parks, and Loop 101, this home offers an exceptional combination of comfort, convenience, and Arizona living!
#7092634

Peoria

7909 W MARY ANN Drive

3 Beds

2 Baths

2,136 Sq.Ft.

$550,000

MLS#: 7092634

Price reduced
Welcome to this beautifully updated 2-bedroom, 2-bathroom condo, ideally situated in the heart of Central Scottsdale. The light-filled interior features vaulted ceilings and an inviting living area centered around a cozy fireplace, with access to one of two private balconies showcasing mountain and sunset views. The crisp white kitchen is complete with granite countertops, stainless steel appliances, and a spacious walk-in pantry, while a wet bar provides an additional space for entertaining. Both bedrooms are generously sized, complemented by two updated bathrooms featuring custom tilework. Residents enjoy access to a heated community pool and spa, all just moments from grocery stores, restaurants, coffee shops, shopping, and more. A wonderful opportunity to enjoy a convenient Scottsdale location with comfort and amenities right at your doorstep.
#7092202

Paradise Valley

10301 N 70TH Street 210

2 Beds

2 Baths

1,061 Sq.Ft.

$325,000

MLS#: 7092202

RARE FIND: one of only 103 custom homes in High Meadows. Built in 1986 on a 0.27-acre corner cul-de-sac lot with 2,572 SF PLUS a permitted 480 SF detached guest house with a new dual mini-split (2026): guest quarters, multi-gen living, office or workshop. Big-ticket items are done: new roof and two new HVAC units on the main home (2026). 4 bed, 2 bath, formal living and dining, great room with wood-burning fireplace. The kitchen has custom cabinets, granite, a large island, breakfast nook and a hand-crafted wrap-around mosaic backsplash. Large covered patio, turf, mature shade trees and RV parking behind a private side gate. Saltillo tile in the common areas. No HOA. Homes in High Meadows rarely come up. Outdoor living, done right: a large covered patio, lush turf area, mature shade trees, and RV parking through a private south-side gate.

Saltillo tile flows through the common areas, manufactured wood warms the bedrooms -- a solid, well-loved foundation just waiting for your personal touch.

Homes in High Meadows rarely come up -- don't miss this one.
#7081248

Mesa

536 E HOPE Circle

4 Beds

2 Baths

2,572 Sq.Ft.

$625,000

MLS#: 7081248

Price reduced
Make an offer, seller is motivated! This meticulously-maintained home features an upgraded kitchen and bathrooms and an enjoyable, low-maintenance backyard. The spacious floor plan offers a 15' x 12' family room with fireplace, a 14' x 15' formal living area, and a 9' x 12' dining area. The kitchen features quartz countertops, a breakfast bar, stainless steel sink and appliances, along with abundant cabinet & counter space, perfect for everyday living and entertaining. Large pantry space located just off the kitchen. The main level showcases tile flooring throughout and 5½-inch baseboards, adding a clean, polished look. Plantation shutters and custom drapery add style and character throughout the home. A convenient half bath on the main level for guests. Remarks cont'd.... Upstairs, the 15' x 13' primary bedroom features vaulted ceilings, dual vanity, private toilet room and a walk-in closet, creating a comfortable private retreat. The 15' x 12' open loft includes a built-in desk with side cabinets and shelving, making it ideal for a home office/study/flexible living space. Child and pet-friendly gates at both the top and bottom of the stairs provide added convenience. Enjoy entertaining in the backyard, featuring a 24' x 8' covered patio, a 24' x 15' turf area, and a fenced dog run gives your four-legged family members room to play. The laundry room provides direct access to the garage, which features epoxy flooring, a custom-built storage rack, an 8-foot workbench, and a portable cooler. Additional highlights include a newer 55-gallon water heater. With thoughtful upgrades, versatile living spaces, and an inviting backyard, this home offers comfort, convenience, and plenty of room to enjoy. Welcome home!
#7088985

Mesa

2144 W OLLA Avenue

3 Beds

2 Baths

1,909 Sq.Ft.

$465,000

MLS#: 7088985

Seller will accept or counter offers between $525,000-$545,000. Spectacular remodeled home in desirable Casas Adobes area. 4 bedroom 2 bath on a .83 acre lot with sparkling pebble tech pool and spacious walled in backyard. This is a ''WOW'' house! Custom easy care concrete floors, huge kitchen with large island/breakfast bar and all new cabinets. Quartz counter tops, new Stainless steel appliances, wet bar, and beautiful designer touches throughout.  Two car garage, low care landscaping , nice curb appeal and hard to find privacy. No HOA! Great northwest Tucson location near good schools, restaurants, shopping and easy I-10 access. Owner/Agent
#22623500

Tucson

1602 W Dawn Drive

4 Beds

2 Baths

1,620 Sq.Ft.

$525,000

MLS#: 22623500

Scottsdale's premier 85254 corridor! Situated on a quiet interior lot in sought-after North Ranch with NO HOA, this single-level home offers 4 bedrooms, 2 bathrooms, and a 3-car garage across 2,693 square feet of living space. Step inside to soaring vaulted ceilings, abundant natural light from overhead skylights, and a statement double-sided brick fireplace that connects the living and family gathering areas. The open kitchen features rich cabinetry, a butcher-block center island, built-in double wall ovens, and an eat-in dining nook overlooking the backyard. Your private outdoor retreat awaits with an expansive covered paver patio equipped with multiple ceiling fans, lush mature privacy landscaping, and a heated pebble-finish play pool and spa complete with soothing water... continued features. Major capital improvements include dual Trane HVAC heat pumps (replaced in 2022 and 2018 & professionally serviced every 6 months ) and a flat foam roof redone in 2022. Enjoy prime Scottsdale living minutes from Kierland Commons, Scottsdale Quarter, and Paradise Valley Unified School District. Single-story, no HOA, pool and spa in 85254.
#7090225

Scottsdale

6313 E SANDRA Terrace

4 Beds

2 Baths

2,693 Sq.Ft.

$995,000

MLS#: 7090225

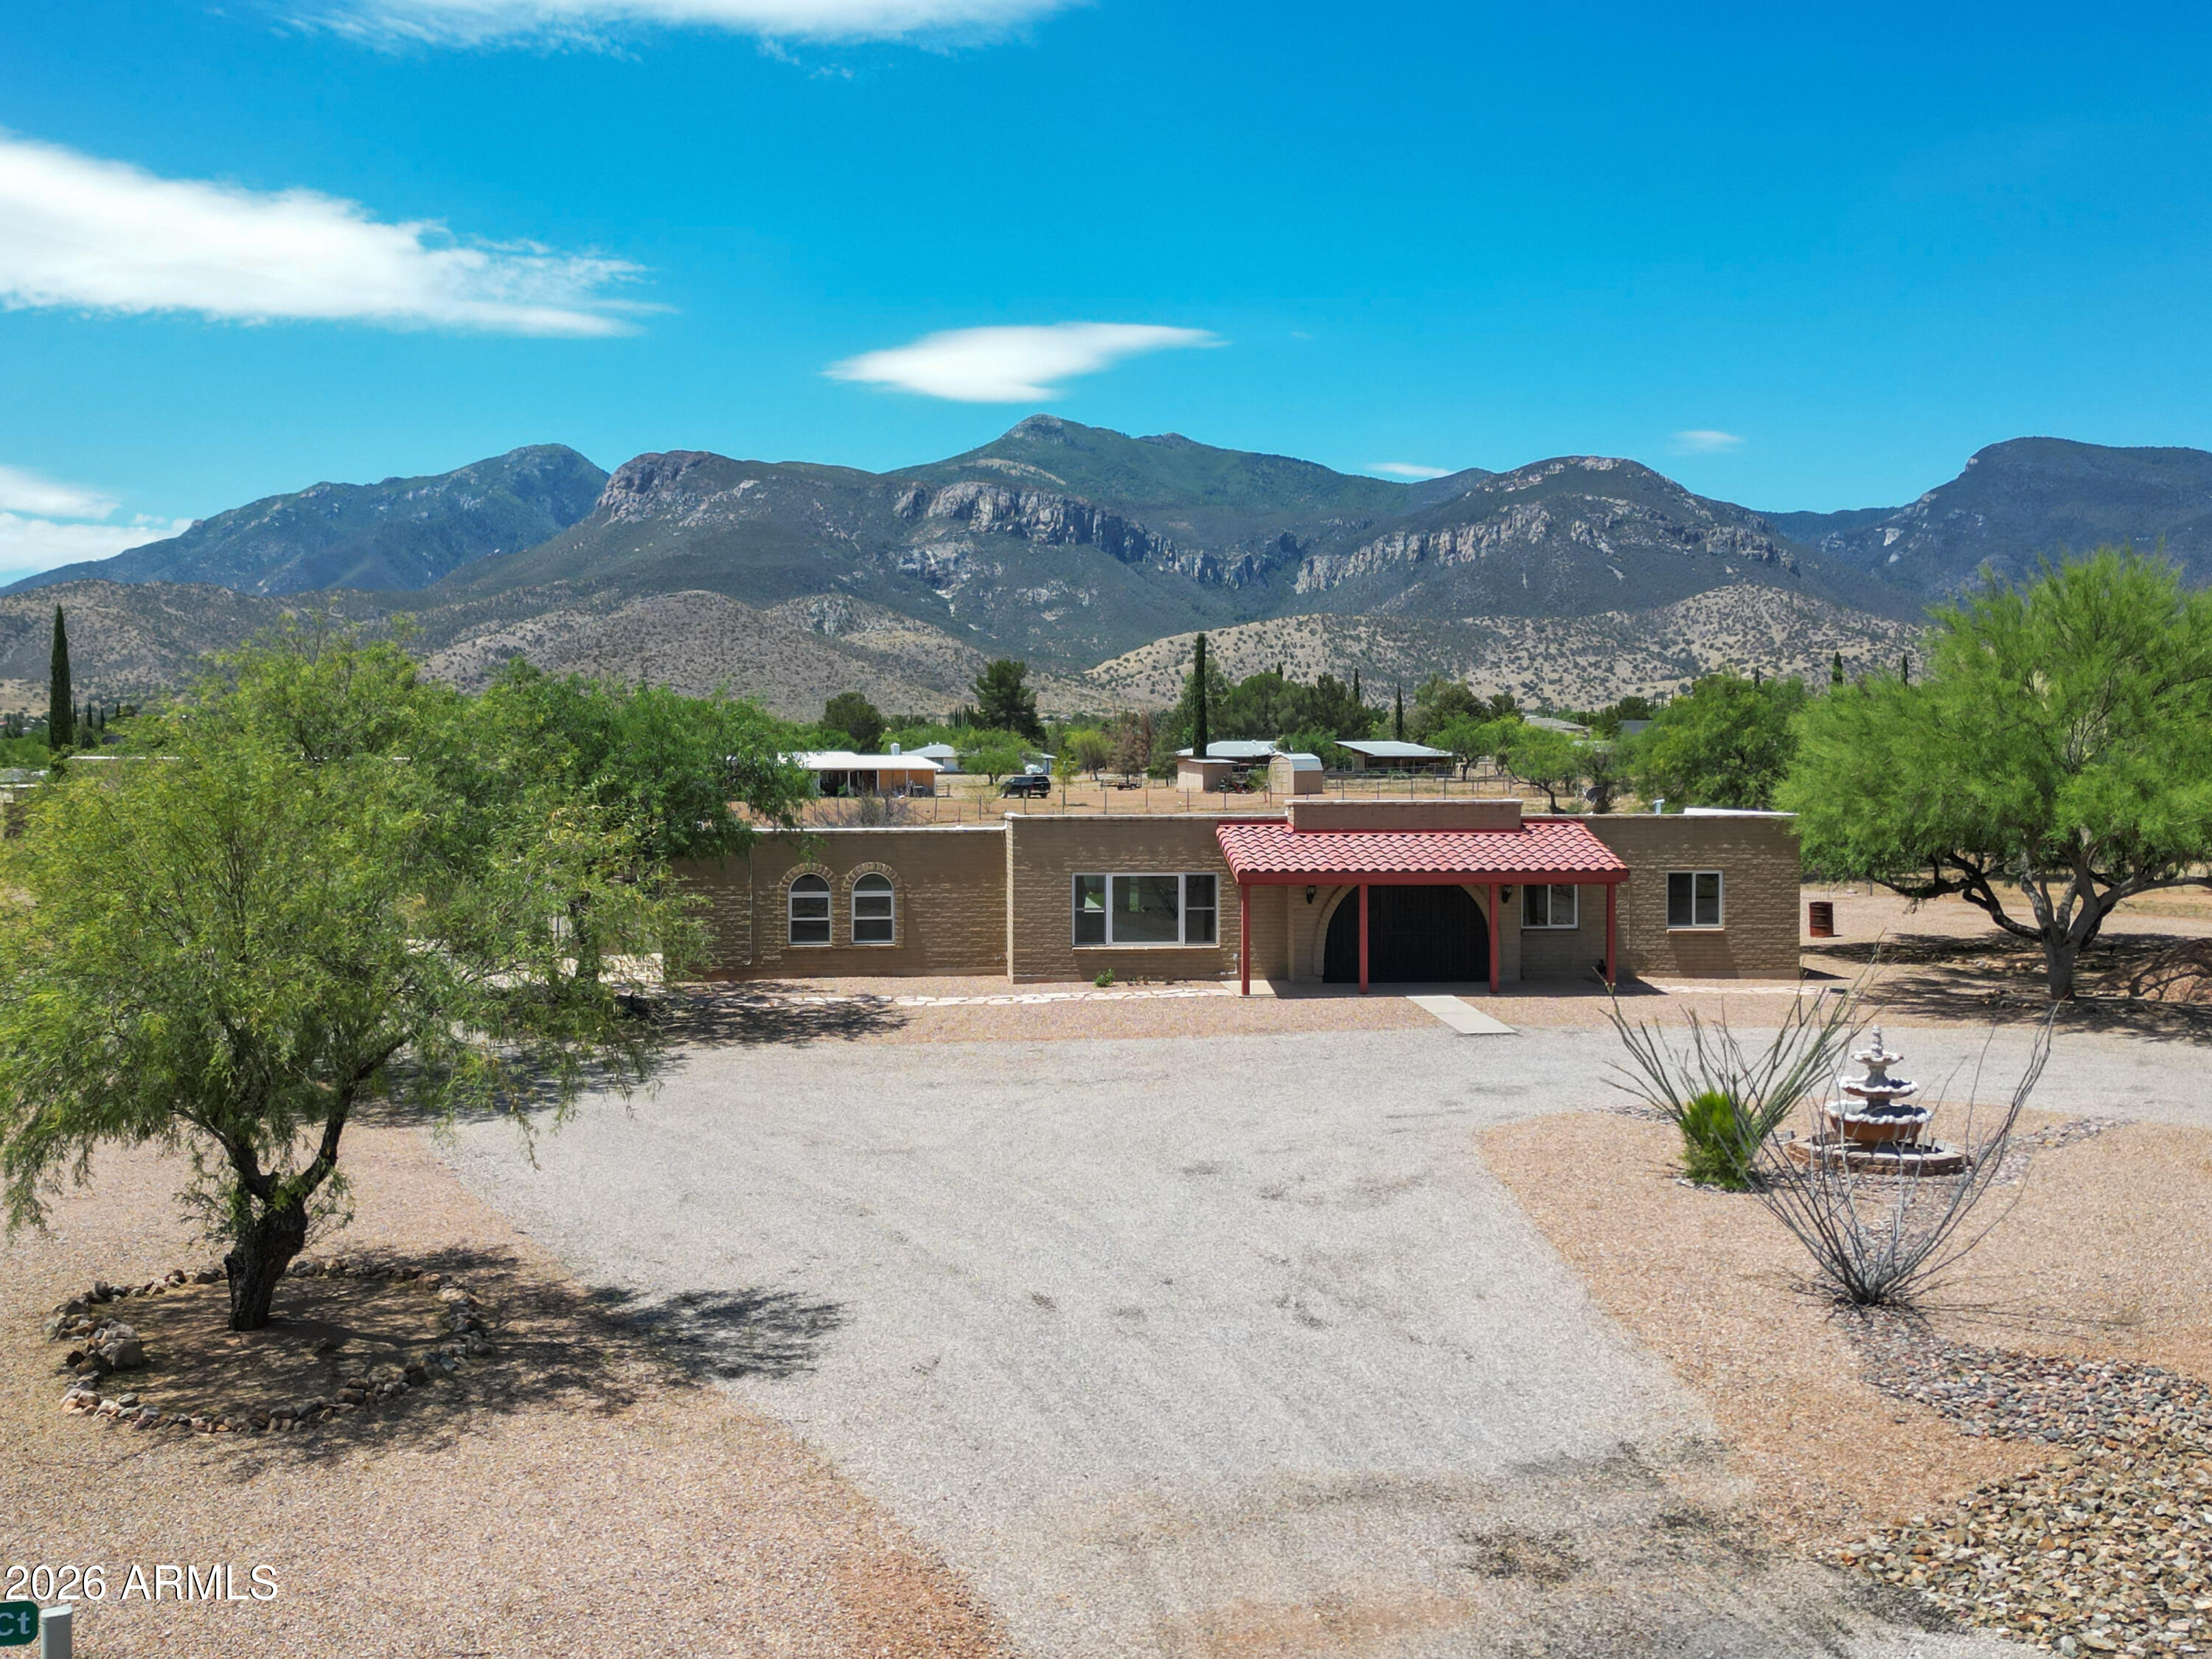
Experience desert living on four fully fenced acres with breathtaking mountain views. Watch amazing sunrises and the Dragoon Mountains glowing pink at sunset. This 2x6 construction ranch home offers 1,884 sq ft, 3 bed, 2 bath, a 2-car garage plus a separate garage/workshop. Bright, open living areas flow into a sunny kitchen. Enjoy your morning beverage on the large patio or relax in the enclosed pool and spa area. The private backyard features view fencing and a separately fenced dog run. Plenty of room for vehicles and toys with no HOA and no restrictive rules. New metal roof (2020) and new A/C.
#22624983

St. David

2160 W Desert Vista

3 Beds

2 Baths

1,884 Sq.Ft.

$485,000

MLS#: 22624983

* Listings identified with the FMLS IDX logo come from FMLS and are held by brokerage firms other than the owner of this website. The listing brokerage is identified in any listing details. Information is deemed reliable but is not guaranteed. If you believe any FMLS listing contains material that infringes your copyrighted work please review our DMCA policy and learn how to submit a takedown request. Ā© 2024. First Multiple Listing Service, Inc.

Categories

Homes Tailored to Your Lifestyle
Buyers Guide

Buying a home is one of the most exciting milestones of your life.

View more

Sellers Guide

Putting your home on the market can be a stressful process, especially when you don’t know what to expect.

View more

Market report

With just a few clicks, you'll gain instant access to valuable insights about the real estate market, including trends, property values, and community analytics.

View more

Home value

Unlike automated valuations, our hands-on review will provide a comprehensive opinion of your home’s value while considering important interior elements and other location intangible factors that machine algorithms so often miss.

View more

Buyers resources

Guides on financing, inspections, and choosing the right Realtor for a smooth home purchase.

Sellers resources

Practical tips on staging, pricing, and preparing your home to attract buyers and maximize your sale.

Send a message

Message successfully sent.

Reason for contacting?

I agree to receive email communication and understand I can unsubscribe at any time.

I agree to be contacted by The Mandy Gold Team | Haymore Real Estate LLC via call, email, and text for real estate services. To opt out, you can reply 'stop' at any time or reply 'help' for assistance. You can also click the unsubscribe link in the emails. Message and data rates may apply. Message frequency may vary. Privacy Policy

Sign In Sign Out

Virtual Assistant

Would you like to take the next step with this property? We can help you schedule a showing or virtual tour, or send you more details.

Yes, I would like more information.

Thank You for Your Reply, One of Our Agents will contact you as soon as possible

No, maybe later.

Thank you, you can always contact me via email, phone number or through the contact form.

Realhub AI

Lucy - Your AI-Powered Realtor

Update Your Temporary Password

Personalize your search

Enter your email and we'll notify you immediately when new listings match what you're looking for.

or enter email address

Already have an account ? Login here

Continue your home search

I agree to receive communications and understand I can unsubscribe at any time.

I agree to be contacted by The Mandy Gold Team | Haymore Real Estate LLC via call, email, and text for real estate services. To opt out, you can reply 'stop' at any time or reply 'help' for assistance. You can also click the unsubscribe link in the emails. Message and data rates may apply. Message frequency may vary. Privacy Policy

Already have an account ? Login here

We use cookies

We use cookies primarily for analytics to enhance your experience. By accepting, you agree to our use of these cookies. You can manage your preferences or learn more about our cookies policy.