Thinking of selling?

Trusted Real Estate Experts in Sierra Vista, Fort Huachuca, Benson, and Bisbee Arizona

  • Nearby me

E-Alert name

Properties

10000 properties match your criteria

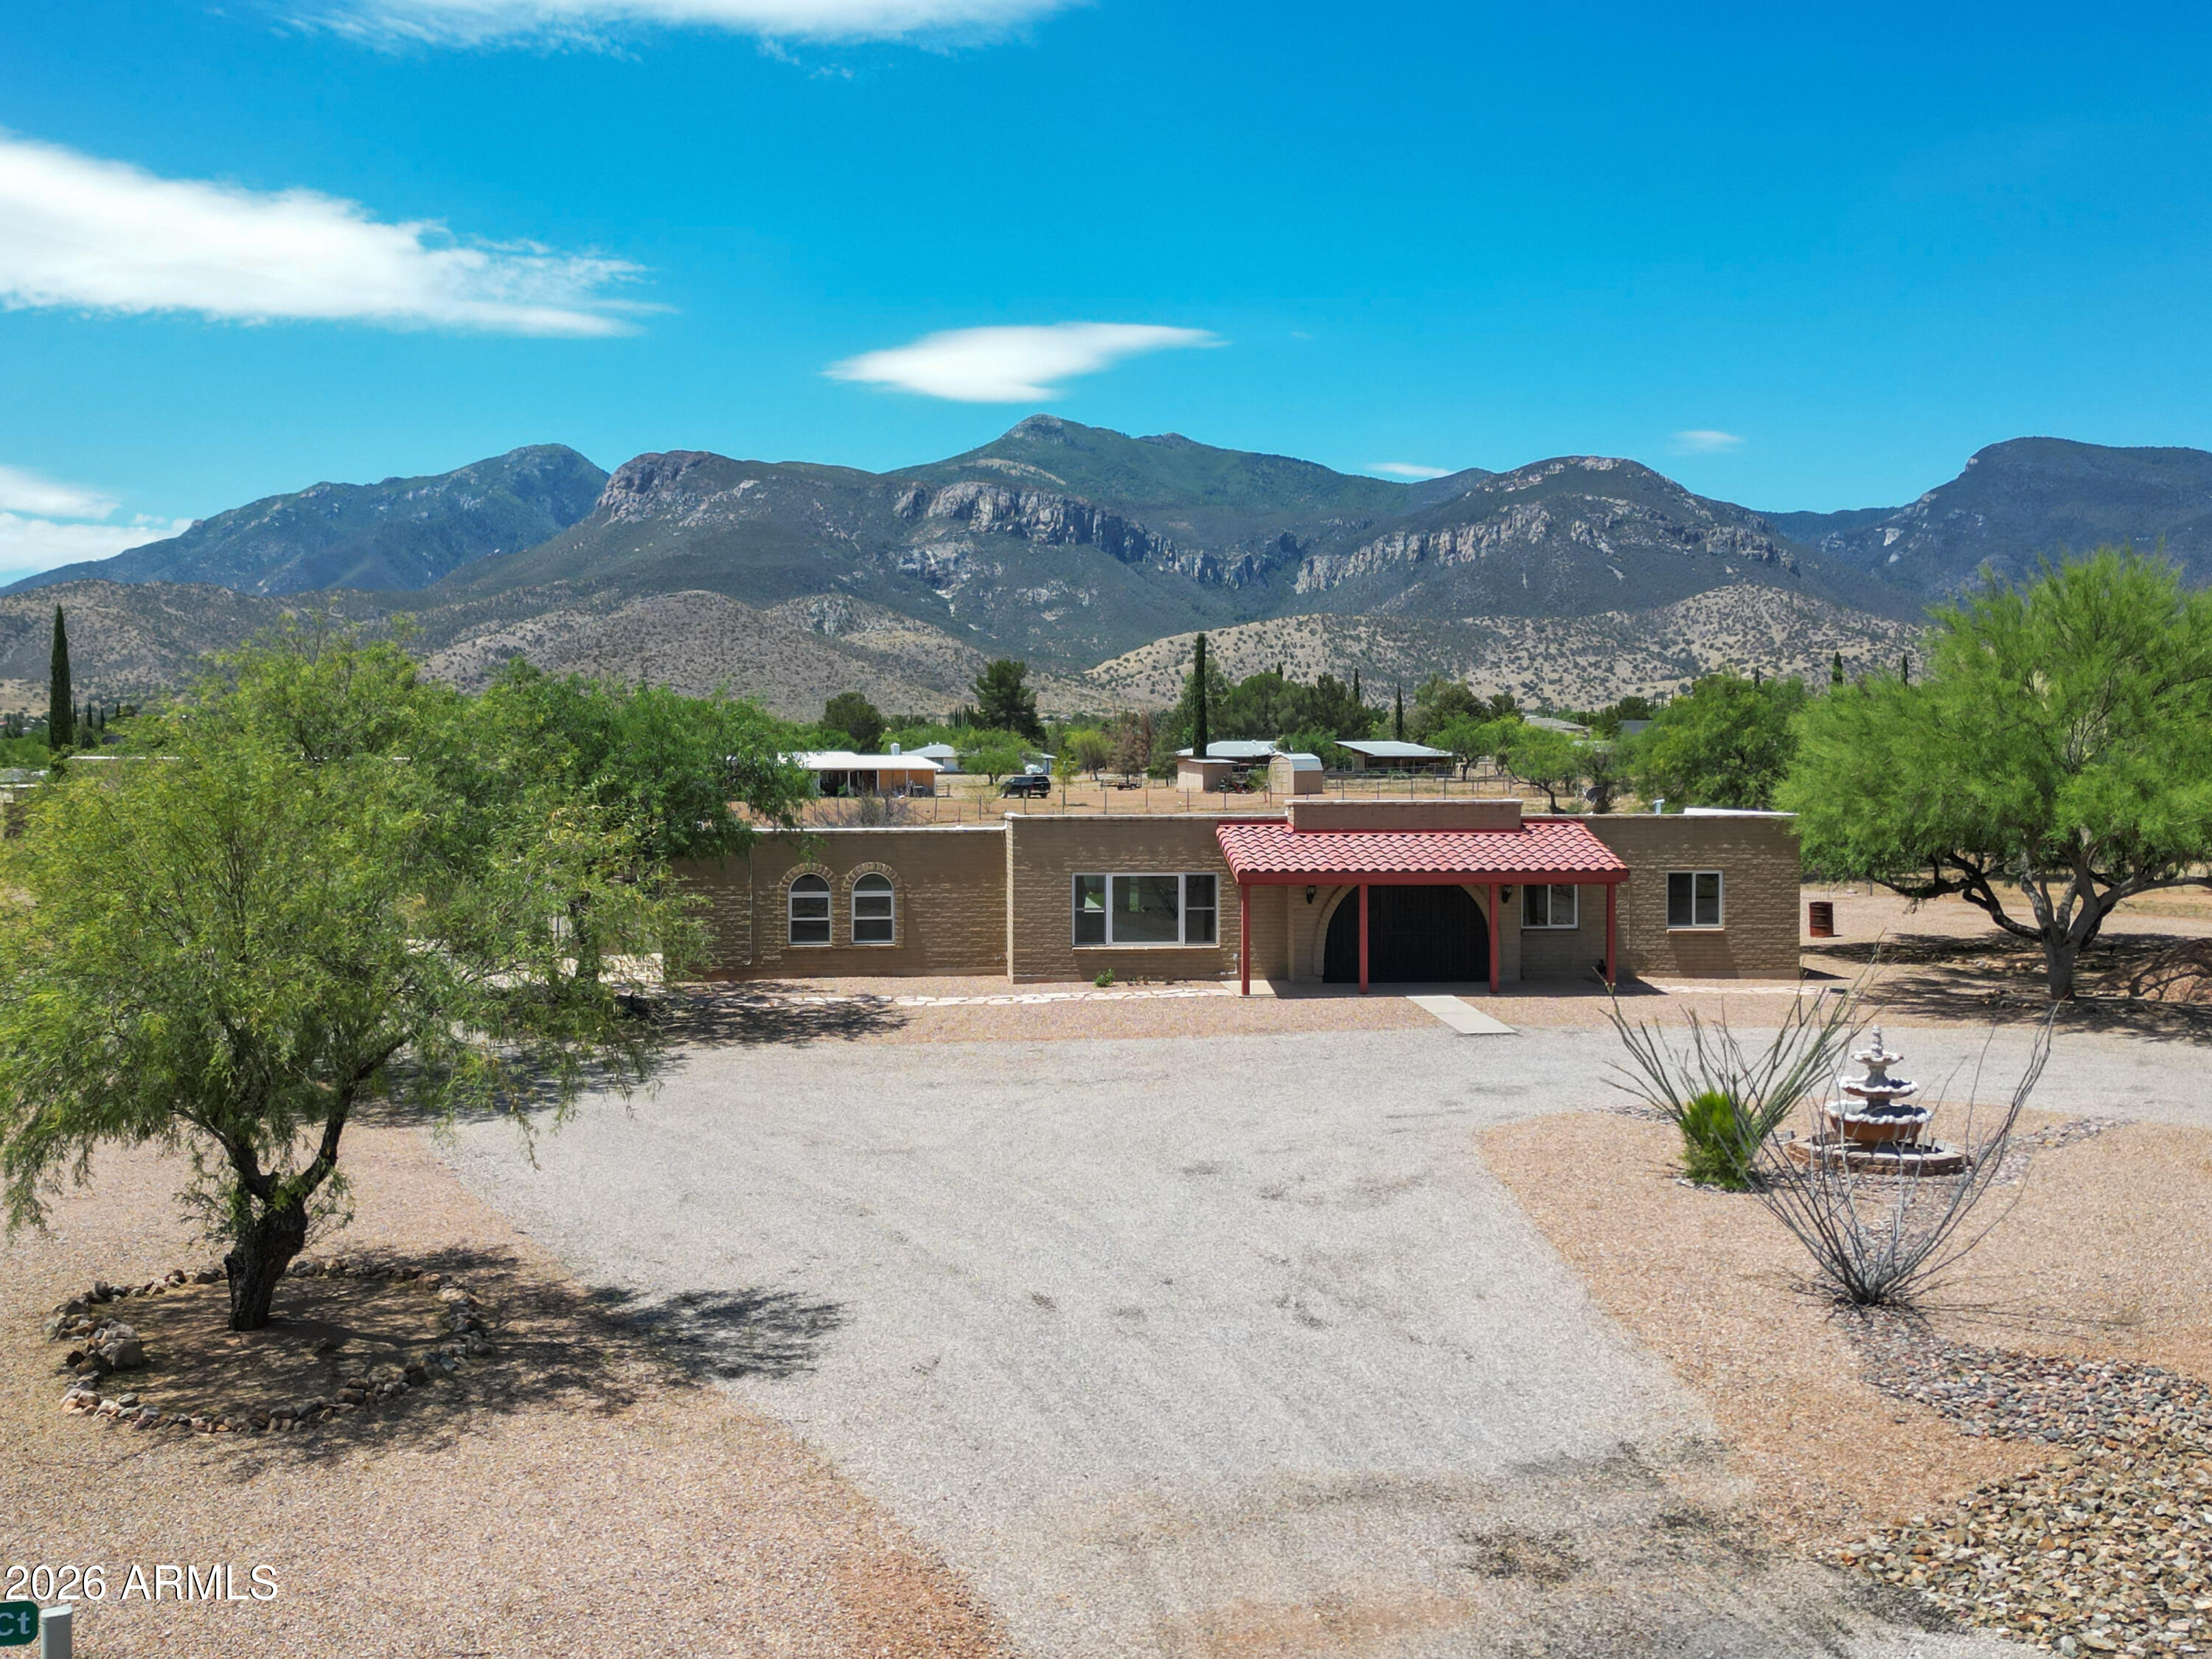
Freshly painted exterior and NEW HVAC (09/2026). Bright and beautiful 3-bedroom and 2-bathroom home in the Wrightstown Schoolyard Community in Northeast Tucson. This spacious open floor plan home features a beautiful gourmet kitchen with built-in microwave, gas range, upgraded white cabinets, quartz countertops, and stainless steel appliances. Tile flooring in the living areas with carpet in the bedrooms. This home also features cultured marble bathroom countertops, upgraded mirrors, high ceilings, upgraded lighting and ceiling fans, smart entry locks, entry camera, and programmable thermostats. Low care rear and front yard landscaping.
#22624997

Tucson

8928 E Wright School Loop

3 Beds

2 Baths

1,457 Sq.Ft.

$399,000

MLS#: 22624997

NORTHERN ARIZONA LOT FOR SALE!  4.44 ACRES AVAILABLE JUST NORTH OF SHOW LOW. POWER ON PROPERTY. LOCATED JUST A COUPLE OF MILES FROM THE HIGHWAY WITH EASY ACCESS TO MANY NORTHERN ARIZONA DESTINATIONS. APPX 6400 FT ELEVATION.  ZONED RU-1.  NAVAJO COUNTY APN 404-42-040.*SELLER MAY CARRY*BUYER TO VERIFY, ZONING / USE , UTILITIES, ACCESS & ALL PERTINENT INFORMATION. * DO NOT USE ADDRESS TO LOCATE, MUST USE AERIAL/GIS MAPS & GPS COORD 34.303639, -109.937361.
#7093154

Show Low

8991 Tomahawk Trail -

None Beds

None Baths

4.44 acres

$47,947

MLS#: 7093154

MOVE-IN READY AND FRESHLY UPDATED!
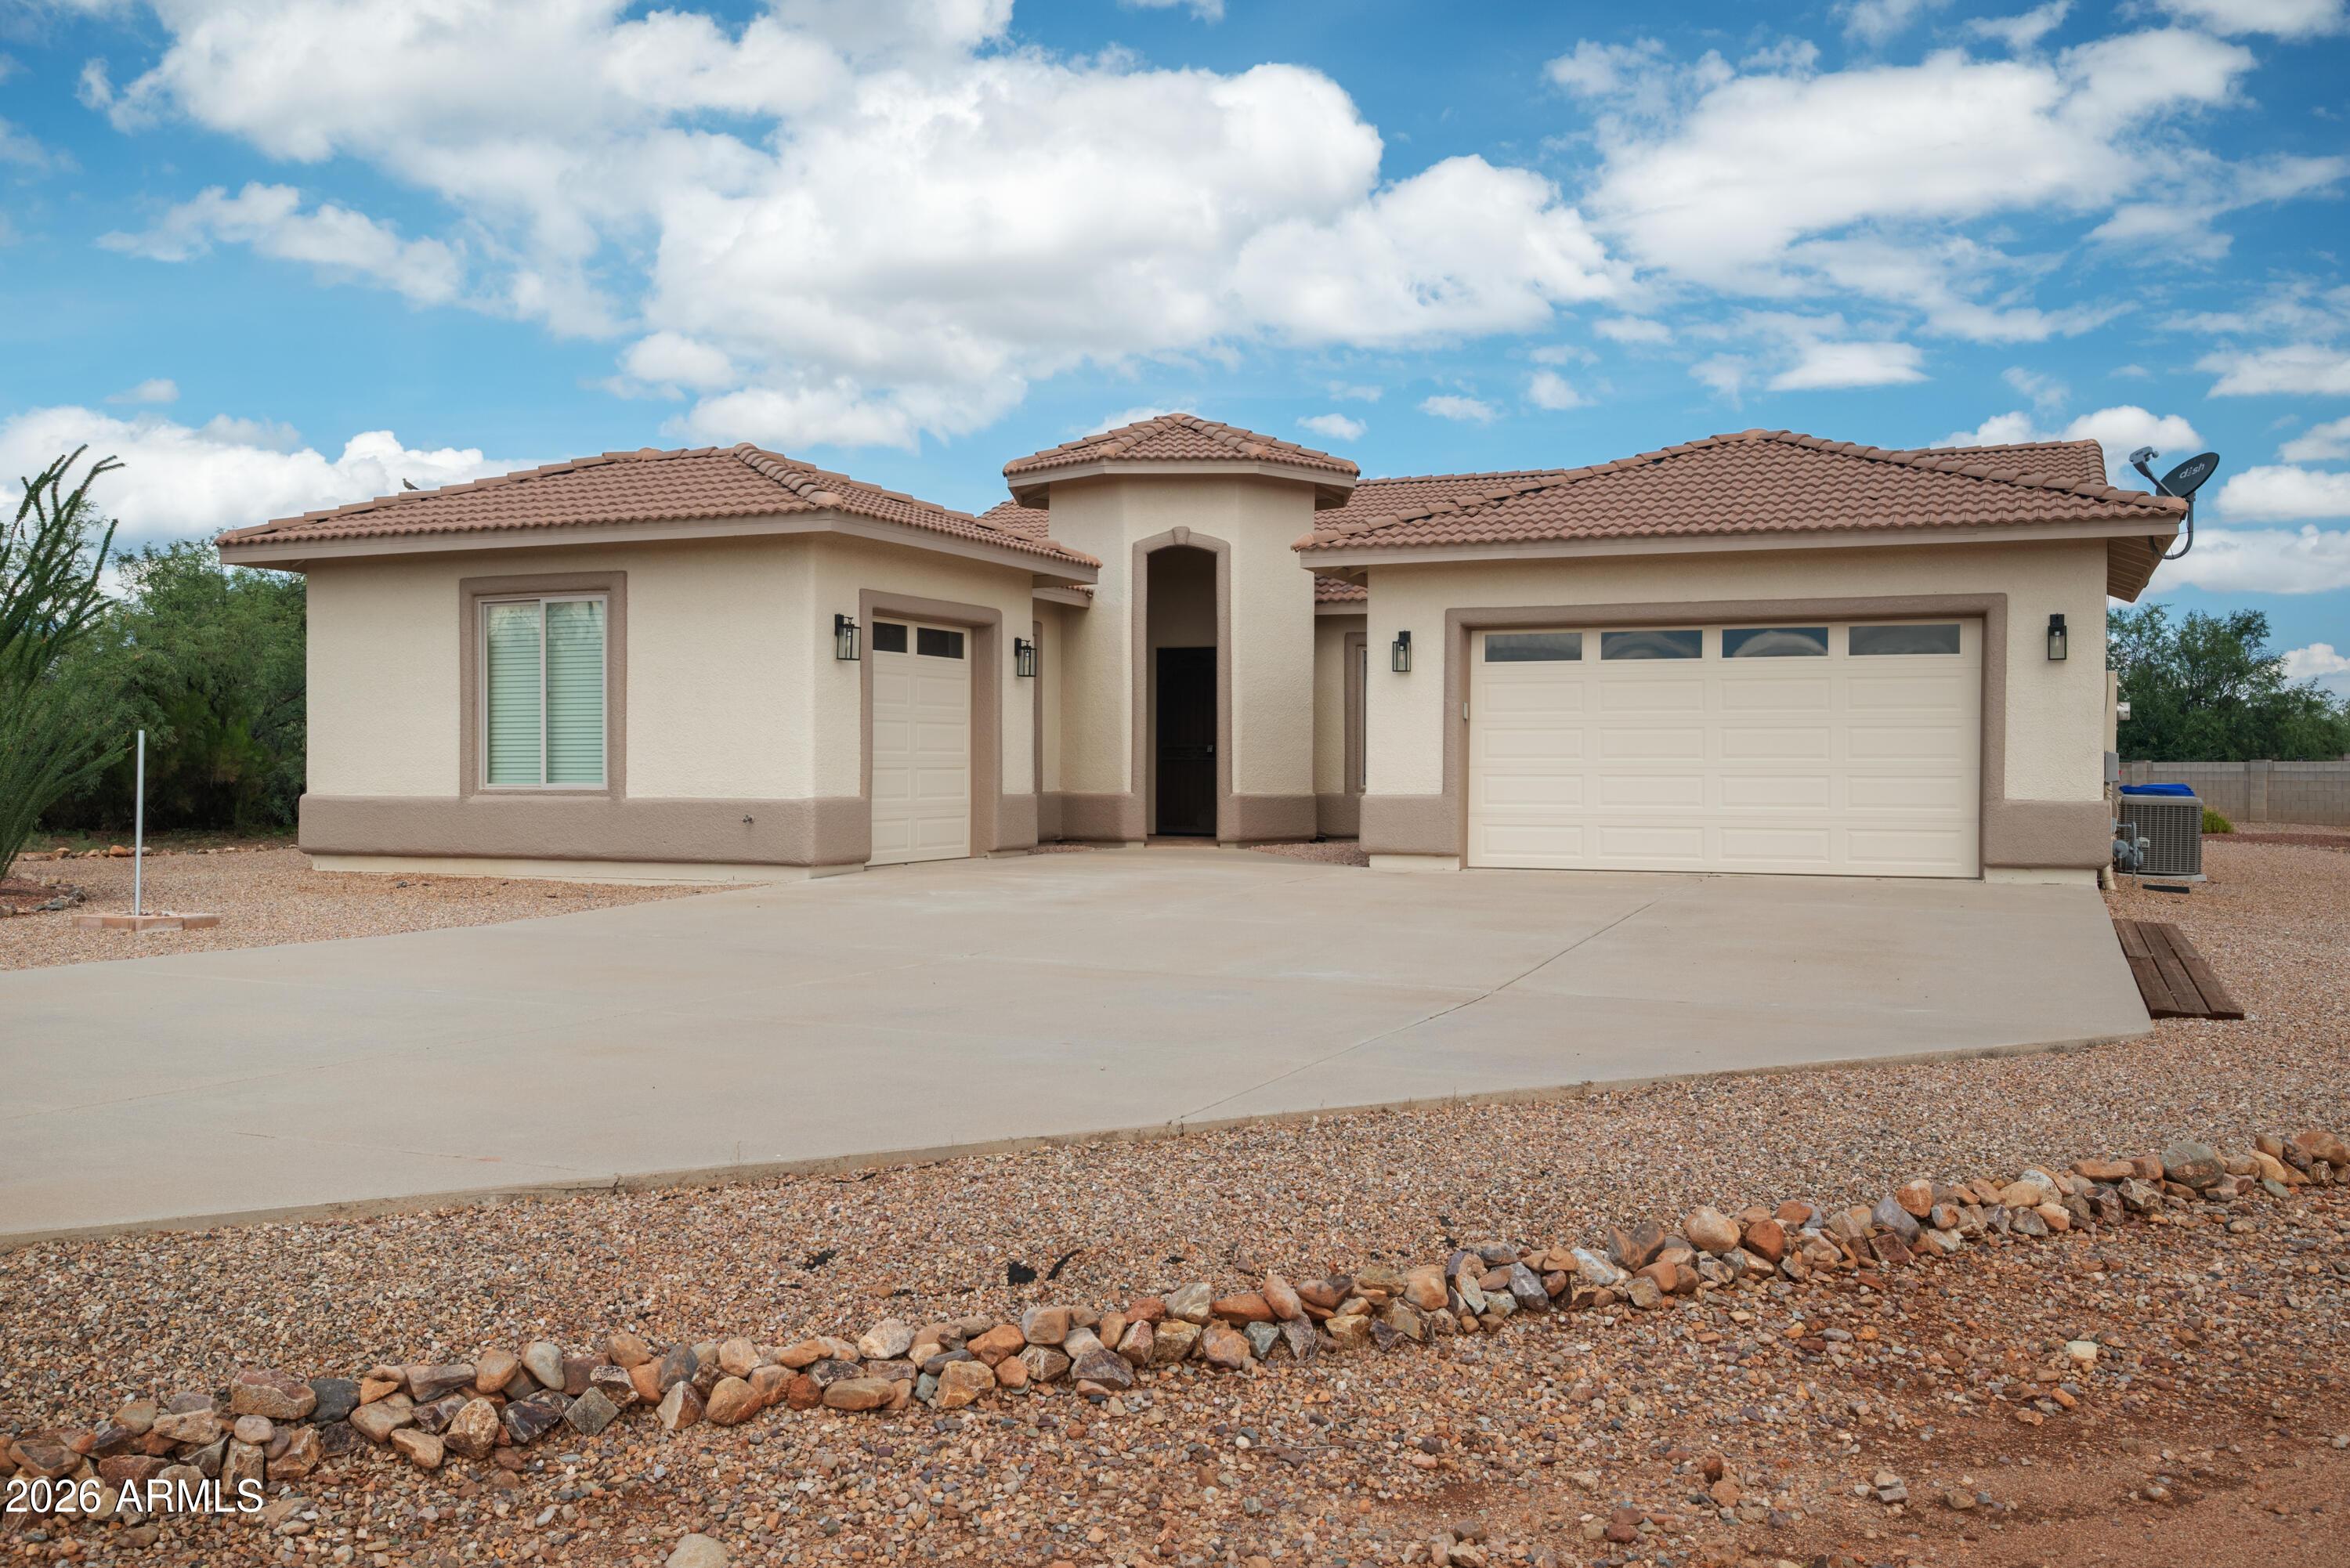
FOR SALE  - NOT RENT - Welcome home to this beautifully refreshed 2-bedroom, 2-bathroom home in Tucson! Enjoy the fresh, clean feel throughout with NEW interior paint, NEW flooring, and updated kitchen appliances. The bathrooms have also been refreshed, giving the home a welcoming, updated look. Whether you're looking for a comfortable place to call home, downsizing, or searching for your next investment opportunity, this property is ready for its next chapter. And it includes a 100-Day Armadillo Home Warranty! Don't miss your chance to make this Tucson home your own!
#22625062

Tucson

2704 S Lands End Road

2 Beds

2 Baths

1,049 Sq.Ft.

$198,000

MLS#: 22625062

Price reduced
Applications submitted before the touring the property are not reviewed or processed. Please book a tour date and time according to the available calendar. Once you have toured the inside of the property please submit the application for anyone 18 years and older who will be living at the property. We process the applications in the order we received them completed One small dog allowed for $30/month. Lease start date must be within 10 days of application approval if vacant property. $100 non-refundable administration fee due at time of deposit. An additional 3.25% monthly administration fee is added to all rental payments. On-time rental payments are required to be made through on-line payment center to avoid payment processing fee of $25.
#7091019

Gilbert

1671 W PRINCETON Avenue

3 Beds

2 Baths

1,571 Sq.Ft.

$2,250

MLS#: 7091019

Brand-New 2026 Construction on a Cul-de-Sac with NO HOA! Welcome home to this beautiful 3-bedroom, 2-bathroom single-family residence offering 1,434 sq. ft. of modern, open-concept living space. The heart of the home features a gorgeous kitchen complete with sleek granite countertops, an inviting breakfast bar, and premium stainless steel appliances--perfect for everyday dining and entertaining. The thoughtfully designed layout includes a spacious primary suite and a convenient secondary bathroom equipped with a full tub and shower combination. For the eco-conscious or tech-savvy buyer, the attached 2-car garage comes fully equipped with a 220V EV-ready connection. Enjoy the peace of cul-de-sac living and the freedom of having no homeowners association.
#22625029

Rio Rico

1788 Bacum Court

3 Beds

2 Baths

1,434 Sq.Ft.

$255,000

MLS#: 22625029

Entertain and unwind in the heart of Circle G. This custom estate features 6 bedrooms, 5.5 bathrooms with a rare combination of a 4-car garage plus dual RV garages & detached casita, designed with incredible attention to every detail. Inside you'll find designer finishes that elevate every space including a stunning gourmet kitchen commanding the heart of the home, outfitted with a Viking & Thermador appliances, & dedicated prep kitchen. The finished BASEMENT is a movie lovers dream with a dedicated theater room. Step out to your resort-style backyard with a heated pool & spa, dual gazebos, built-in BBQ, and an outdoor fireplace beautifully lined by thriving citrus trees. A rare opportunity to own a one-of-a-kind luxury estate in one of Gilbert's most sought-after communities.
#7087273

Gilbert

2286 E PLUM Street

6 Beds

5 Baths

7,340 Sq.Ft.

$3,495,000

MLS#: 7087273

Spacious 4 bedroom, 2 bathroom with extra room that could be used for an office or den.  Wood like ceramic tile, granite countertops, stainless steel appliances and beautiful backyard with pavers and turf that accompany beautiful sunsets.
#22624996

Tucson

8467 N Wind Swept Lane

4 Beds

2 Baths

2,338 Sq.Ft.

$2,595

MLS#: 22624996

Seller Financing Available. Experience elevated desert living in this stunning Monterey build on over half acre, nestled within the guard-gated Trilogy at Verde River. Offering a den and private casita with its own patio entrance, this home is thoughtfully designed for both everyday comfort and sophisticated entertaining. You'll love the 12-14+ foot ceilings with transom windows, graceful architectural details, and expansive windows that fill the interior with natural light, creating an airy, open ambiance. The chef's kitchen features granite countertops, an oversized island, walk-in pantry, multiple wall ovens, built-in wine cooler and ice maker, and reverse osmosis. The great room showcases tall ceilings, a cozy fireplace, and doors to the outdoors on both sides, enhancing seamless indoor-outdoor flow. Surrounded by mature Sonoran landscaping and multiple patios, including a welcoming front courtyard, this home offers exceptional privacy and true desert charm. Enjoy being close to the clubhouse for easier accessibility! This home is perfect for a year round home or winter retreat!

The amenities at Verde River are World Class with Tom Lehman inspired eighteen-hole Golf course, tennis courts, 12 pickleball courts, and bocce ball, heated lap pool and Resort style swimming pool, hot tub, Afterburn fitness center, Helen's demonstration Kitchen for cooking classes and a 7.5 acre dog park. The community center has casual poolside dining at Eddy's Diner and gourmet dining at award-winning Needle Rock Kitchen and Tap, Alvea Spa with full-service Salon and Spa amenities, Art Loft and events center. Trilogy at Verde River is adjacent to the Tonto National Forest and is situated in the middle of miles and miles of hiking and biking trails.
#7093363

Rio Verde

17420 E MONUMENT Court

4 Beds

4 Baths

3,374 Sq.Ft.

$1,500,000

MLS#: 7093363

Updated 3-bedroom, 2-bath home with no HOA! Features include a spacious kitchen with a large island and pantry, plus a split primary bedroom layout. Enjoy the large covered front porch and extended covered back patio. Owned solar with no monthly payments adds value, along with a newer AC (June 2022), water heater (2020, serviced June 2026 with a new anode rod), remote-controlled gate (February 2023), and updated breakers (September 2022). Solar was added in February 2024.
#7093038

Apache Junction

1415 W ROUNDUP Street

3 Beds

2 Baths

1,877 Sq.Ft.

$350,000

MLS#: 7093038

Stunning Southern Arizona estate with panoramic mountain views and privacy. Possibly one of the most impressive homes in the area, it showcases elevated, modern finishes with every upgrade imaginable. Spend your evenings taking in the awe-inspiring views from the magnificent great room, the perfect place to gather, unwind, and enjoy elegant living every day.
Step outside to your own resort-style backyard, accented with expansive travertine decking surrounding the pool and extending to the patio areas. Relax in the sparkling pool and spa, framed by the mountains, then gather around the fire pit as the desert sky lights up. Lush green turf, a solar-heated salt OR chlorine pool, and dining and gathering areas give you everything you've dreamed of for spending time with family and friends. The gorgeous kitchen is built for hosting, with standout features including a huge island, a convection oven, a coffee/wine bar, and a butler's pantry. Whether it's a holiday feast or a casual Sunday brunch, this is where the best moments happen.
Three bedrooms plus a den give you room to grow, with options for offices, playrooms, a craft room, a music room, or a media room. The guest suite includes a mini kitchen, perfect for long-term guests, in-laws, or young adults home for the summer.
The primary suite is focused on the views and luxury living. It has possibly the nicest closet in Southern Arizona, so you can finally organize all of those beautiful clothes and shoes. The spa bathroom features split vanities and a magnificent shower, a daily retreat you'll appreciate every time you enter. 
The garage is as unique as the house, with an extended-height third stall for larger vehicles, campers, and more. Two heated and cooled utility rooms can serve as sound rooms, workshops, or simply storage, so there's space for every hobby and passion. Additional functional upgrades include whole house owned solar, power window shades and tankless hot water heater.  
Here, elegant living meets the quiet of the desert, where beauty, privacy, and a lifetime of memories await!
#22624988

Sahuarita

2068 E Old Stone House Trail

3 Beds

2 Baths

2,698 Sq.Ft.

$949,000

MLS#: 22624988

Set on a desirable 1-acre lot within the prestigious guard-gated community of Desert Highlands in North Scottsdale, this exceptional single-level soft contemporary residence offers sophisticated desert living with seamless indoor-outdoor flow. Constructed by renowned Paragon Custom Homes, the residence showcases thoughtful design, quality craftsmanship, and an inviting sense of scale throughout.

The thoughtfully designed home features 6 bedrooms and 6 baths, including a private 2-bedroom guest casita, providing an ideal blend of comfort, privacy, and flexibility for family and guests. An open great-room floor plan serves as the heart of the home, with expansive living and dining spaces designed for both everyday living and effortless entertaining. A generously sized back pantry offers abundant storage and can also be utilized as a convenient bar area.

The spacious primary suite provides a private retreat with a dedicated sitting room, while the luxurious primary bath offers a generous, spa-like setting complemented by two walk-in closets.

Designed for exceptional indoor-outdoor living, automated pocketing doors open from the main living areas to a large covered patio, creating a seamless transition for indoor/outdoor dining and entertaining. The outdoor kitchen features a built-in BBQ, making the expansive covered patio ideal for hosting guests or enjoying relaxed Arizona evenings.

The resort-style backyard is highlighted by a sparkling pool and spa, generous yard space, and beautiful mountain views to the east. The setting offers both privacy and a spectacular backdrop for entertaining, relaxing, and enjoying the Sonoran Desert lifestyle.

A spacious 4-car garage provides ample room for vehicles, storage, and recreational equipment.

Adding to the appeal, Desert Highlands is one of the few North Scottsdale communities where immediate golf membership availability is offered, providing a unique opportunity to enjoy the club lifestyle without a lengthy wait.

Combining contemporary architecture, exceptional craftsmanship, resort-style outdoor living, and an enviable North Scottsdale location, this remarkable Desert Highlands residence offers an elevated lifestyle in one of the area's most distinguished guard-gated communities.
#7083762

Scottsdale

10040 E HAPPY VALLEY Road 349

6 Beds

6 Baths

6,760 Sq.Ft.

$7,495,000

MLS#: 7083762

This new single-story home maximizes space for increased tranquility. An open floorplan connects the kitchen, dining room and family room in a modern style that prioritizes functionality. Nearby is a covered patio to promote seamless indoor-outdoor living. On the opposite side of the home are two secondary bedrooms and a tranquil owner's suite with a private bathroom and walk-in closet. This home includes GEĀ® stainless steal appliances, Rinnai Tankless Water Heater, prep for reverse osmosis, Quartz Countertops, 2'' faux wood blinds, LED lighting and so much more! As an added bonus, this home includes a washer and dryer -
#22624957

Tucson

13056 E Black Stilt Drive

3 Beds

2 Baths

1,283 Sq.Ft.

$320,990

MLS#: 22624957

AVAILABLE NOW!
** All Atlas Real Estate residents are enrolled in the Resident Benefits Package (RBP) at a monthly rate of $34.99/month with a one-time utility set-up fee of $30. Fee includes HVAC air filter delivery (for applicable properties), utility concierge service making utility connection a breeze during your move-in, our best-in-class resident rewards program, and much more! More details upon application. ** Renters Insurance Required
Pet Policy: (Pet screening application required) Pets accepted! $300 one time pet fee (per pet) is due at the time of move in. As low as $35 monthly pet rent (per pet).
#22625018

Tucson

2398 W Horseshoe Place

3 Beds

2 Baths

1,822 Sq.Ft.

$1,995

MLS#: 22625018

Spacious and accommodating, the two-story Moonstone plan features an open-concept main floor and four charming bedrooms upstairs. Just off the 
entryway, you'll find a secluded bedroom and adjacent full bath. Toward the back of the home, a great room flows into an inviting kitchen with a center island and adjacent dining room. Upstairs, a loft offers a versatile common area, and a sprawling master suite includes an attached bath and walk-in closet. Covered patio also included!
#22625021

Red Rock

21762 E Telegraph Way

5 Beds

3 Baths

2,630 Sq.Ft.

$379,990

MLS#: 22625021

BACK ON THE MARKET DUE TO BUYER'S HOME NOT SELLING! Enjoy the freedom of 1+ acre with NO HOA, mountain views, a sparkling pool, 50-amp RV hookup and an impressive 6+ car garage with 220V power, workshop and storage space.  LOW VA ASSUMABLE LOAN for qualified buyers. This unique property is designed for those who need room for their vehicles, RV, hobbies and outdoor lifestyle. Inside, the flexible split-bedroom layout offers a comfortable primary suite plus a generously sized secondary bedroom/flex space privately positioned on the opposite side of the home--ideal for guests, an office, hobbies or multigenerational living. Updated kitchen with quartz counters and newer stainless appliances. A 2020 steel roof and whole-house water treatment system add peace of mind.
#22611513

Vail

670 N Ivy Place

3 Beds

2 Baths

1,690 Sq.Ft.

$585,000

MLS#: 22611513

* Listings identified with the FMLS IDX logo come from FMLS and are held by brokerage firms other than the owner of this website. The listing brokerage is identified in any listing details. Information is deemed reliable but is not guaranteed. If you believe any FMLS listing contains material that infringes your copyrighted work please review our DMCA policy and learn how to submit a takedown request. Ā© 2024. First Multiple Listing Service, Inc.

Categories

Homes Tailored to Your Lifestyle
Buyers Guide

Buying a home is one of the most exciting milestones of your life.

View more

Sellers Guide

Putting your home on the market can be a stressful process, especially when you don’t know what to expect.

View more

Market report

With just a few clicks, you'll gain instant access to valuable insights about the real estate market, including trends, property values, and community analytics.

View more

Home value

Unlike automated valuations, our hands-on review will provide a comprehensive opinion of your home’s value while considering important interior elements and other location intangible factors that machine algorithms so often miss.

View more
Buyers resources

Guides on financing, inspections, and choosing the right Realtor for a smooth home purchase.

Sellers resources

Practical tips on staging, pricing, and preparing your home to attract buyers and maximize your sale.

Send a message

Message successfully sent.

Reason for contacting?

I agree to receive email communication and understand I can unsubscribe at any time.

I agree to be contacted by The Mandy Gold Team | Haymore Real Estate LLC via call, email, and text for real estate services. To opt out, you can reply 'stop' at any time or reply 'help' for assistance. You can also click the unsubscribe link in the emails. Message and data rates may apply. Message frequency may vary. Privacy Policy

Sign In Sign Out

Virtual Assistant

Would you like to take the next step with this property? We can help you schedule a showing or virtual tour, or send you more details.

Yes, I would like more information.

Thank You for Your Reply, One of Our Agents will contact you as soon as possible

No, maybe later.

Thank you, you can always contact me via email, phone number or through the contact form.

Realhub AI

Lucy - Your AI-Powered Realtor

Update Your Temporary Password

Personalize your search

Enter your email and we'll notify you immediately when new listings match what you're looking for.

or enter email address

Already have an account ? Login here

Continue your home search

I agree to receive communications and understand I can unsubscribe at any time.

I agree to be contacted by The Mandy Gold Team | Haymore Real Estate LLC via call, email, and text for real estate services. To opt out, you can reply 'stop' at any time or reply 'help' for assistance. You can also click the unsubscribe link in the emails. Message and data rates may apply. Message frequency may vary. Privacy Policy

Already have an account ? Login here

We use cookies

We use cookies primarily for analytics to enhance your experience. By accepting, you agree to our use of these cookies. You can manage your preferences or learn more about our cookies policy.