Thinking of selling?

Trusted Real Estate Experts in Sierra Vista, Fort Huachuca, Benson, and Bisbee Arizona

  • Nearby me

E-Alert name

Properties

10000 properties match your criteria

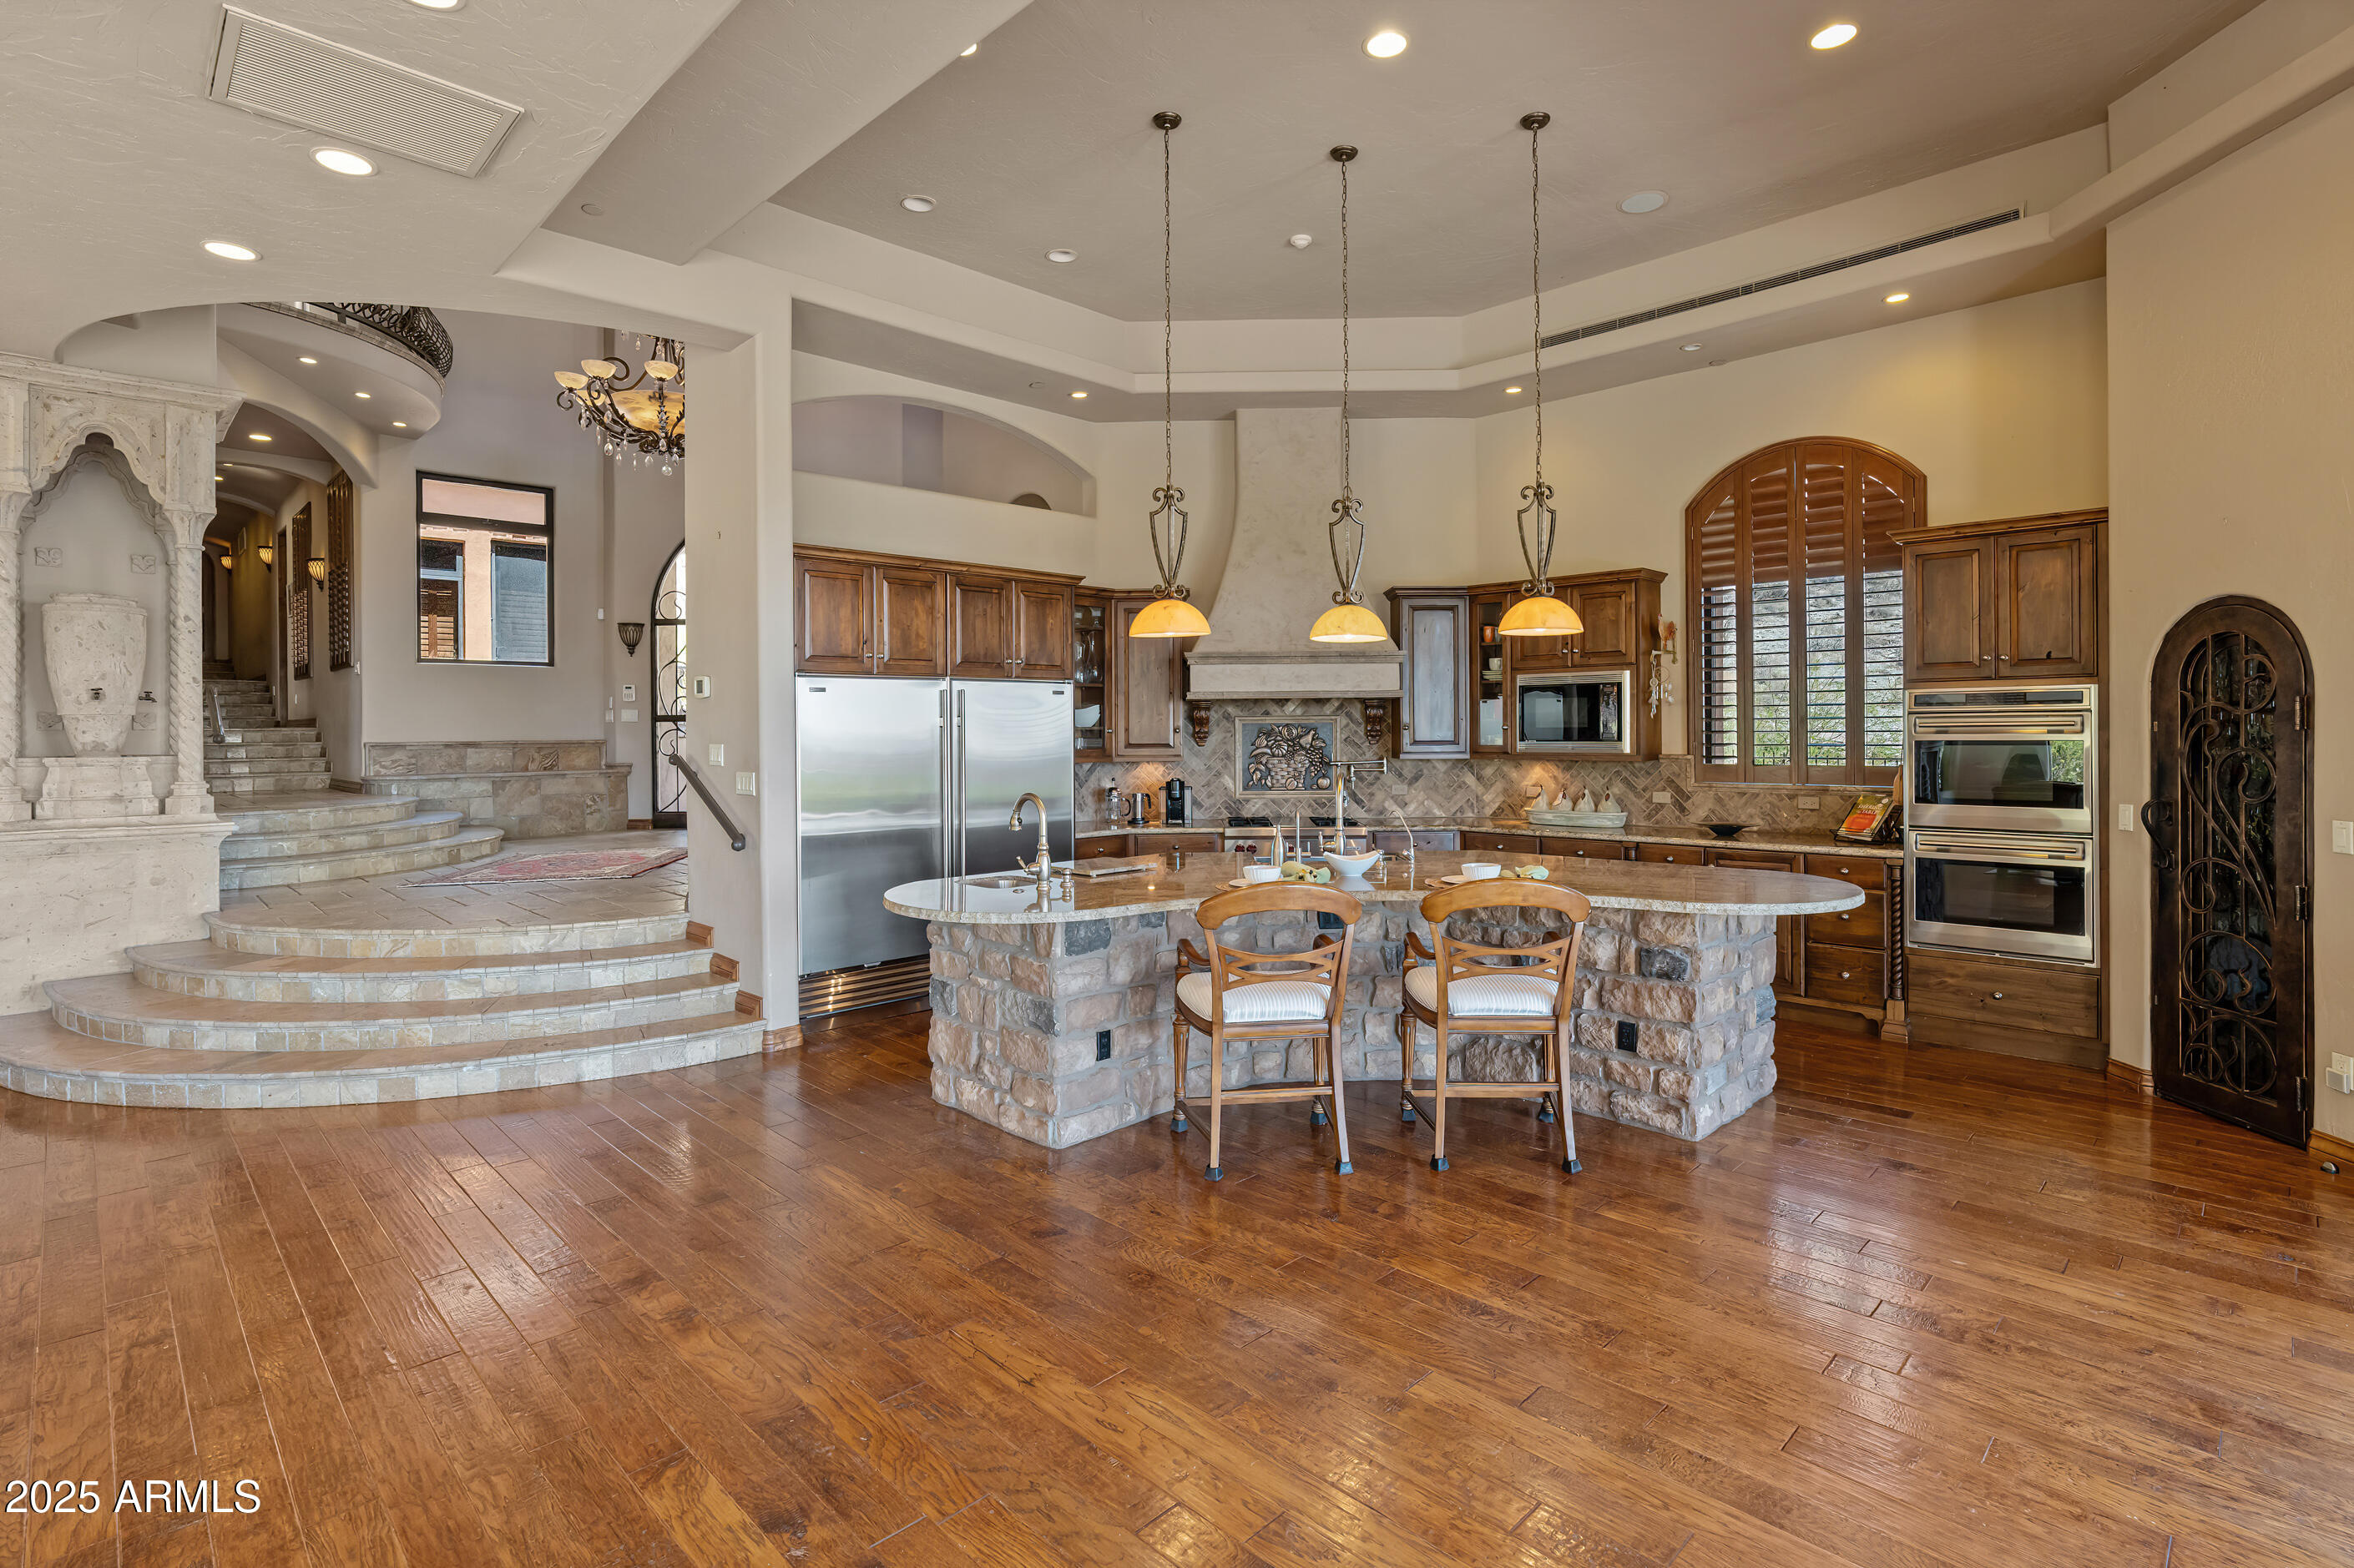
Ever want to live in the Sonoran Preserve? Endless views. Complete privacy. Located at the highest point in McDowell Mountain Ranch's prestigious, guard-gated 100 Hills. This property offers jaw-dropping, expansive views of sculpted mountain peaks, vibrant sunsets, and a sparkling city skyline after dark, all from one of the highest residential vantage points in the whole Valley. On the 1.25-acre property is a 2-bedroom guest home sitting some distance below the main home. Set behind its own private security gate, this Green Certified, steel frame residence was designed with purpose, precision, and timeless elegance. A grand entrance leads you into the spacious great room with fireplace, bar, formal dining room, and great room with an open kitchen concept Soaring ceilings and oversized windows showcase the picture-perfect views of the preserve and valley below. Chef's kitchen features Sub-zero and Wolf appliances, granite countertops and walk-in pantry. The main home has 4 ensuite bedrooms and 4.5 bathrooms across 4,388 sq ft, with one ensuite accessible from the front pathway, useful for a private home office or mother- in-law suite. The detached 1,200 sf. guest casita with separate parking has 2 bedrooms, 2 bathrooms, full kitchen, dining area, living room with fireplace, and full laundry - ideal for visitors, long-term guests, or multigenerational living. Outdoor living is a highlight, with a heated saltwater pool and spa, built-in Viking BBQ with seating around, firepit, multiple patios for relaxing or entertaining, and a backdrop that stuns from sunrise to nightfall. Additional features include Cantera stone fireplaces, travertine and wood floors throughout, power shades, central vac., outdoor shower, a 3.5 car garage, Control4 smart home system, and CCTV video surveillance. This ultra-private lot offers a secluded feel while still being part of the vibrant and welcoming McDowell Mountain Ranch community with access to resort-style amenities including six pickleball courts, tennis, an Olympic-sized pool and spa, a variety of hobby clubs and community-wide special events, nearby golf, scenic hiking and biking trails, and much more. This home sits as high as properties in Silverleaf Horseshoe Canyon or any other home in the Valley but offers greater value! Come for a sunset showing and experience the magic for yourself. This is desert living at its finest.
#6866408

Scottsdale

11550 E Paradise Lane

6 Beds

6 Baths

5,588 Sq.Ft.

$4,000,000

MLS#: 6866408
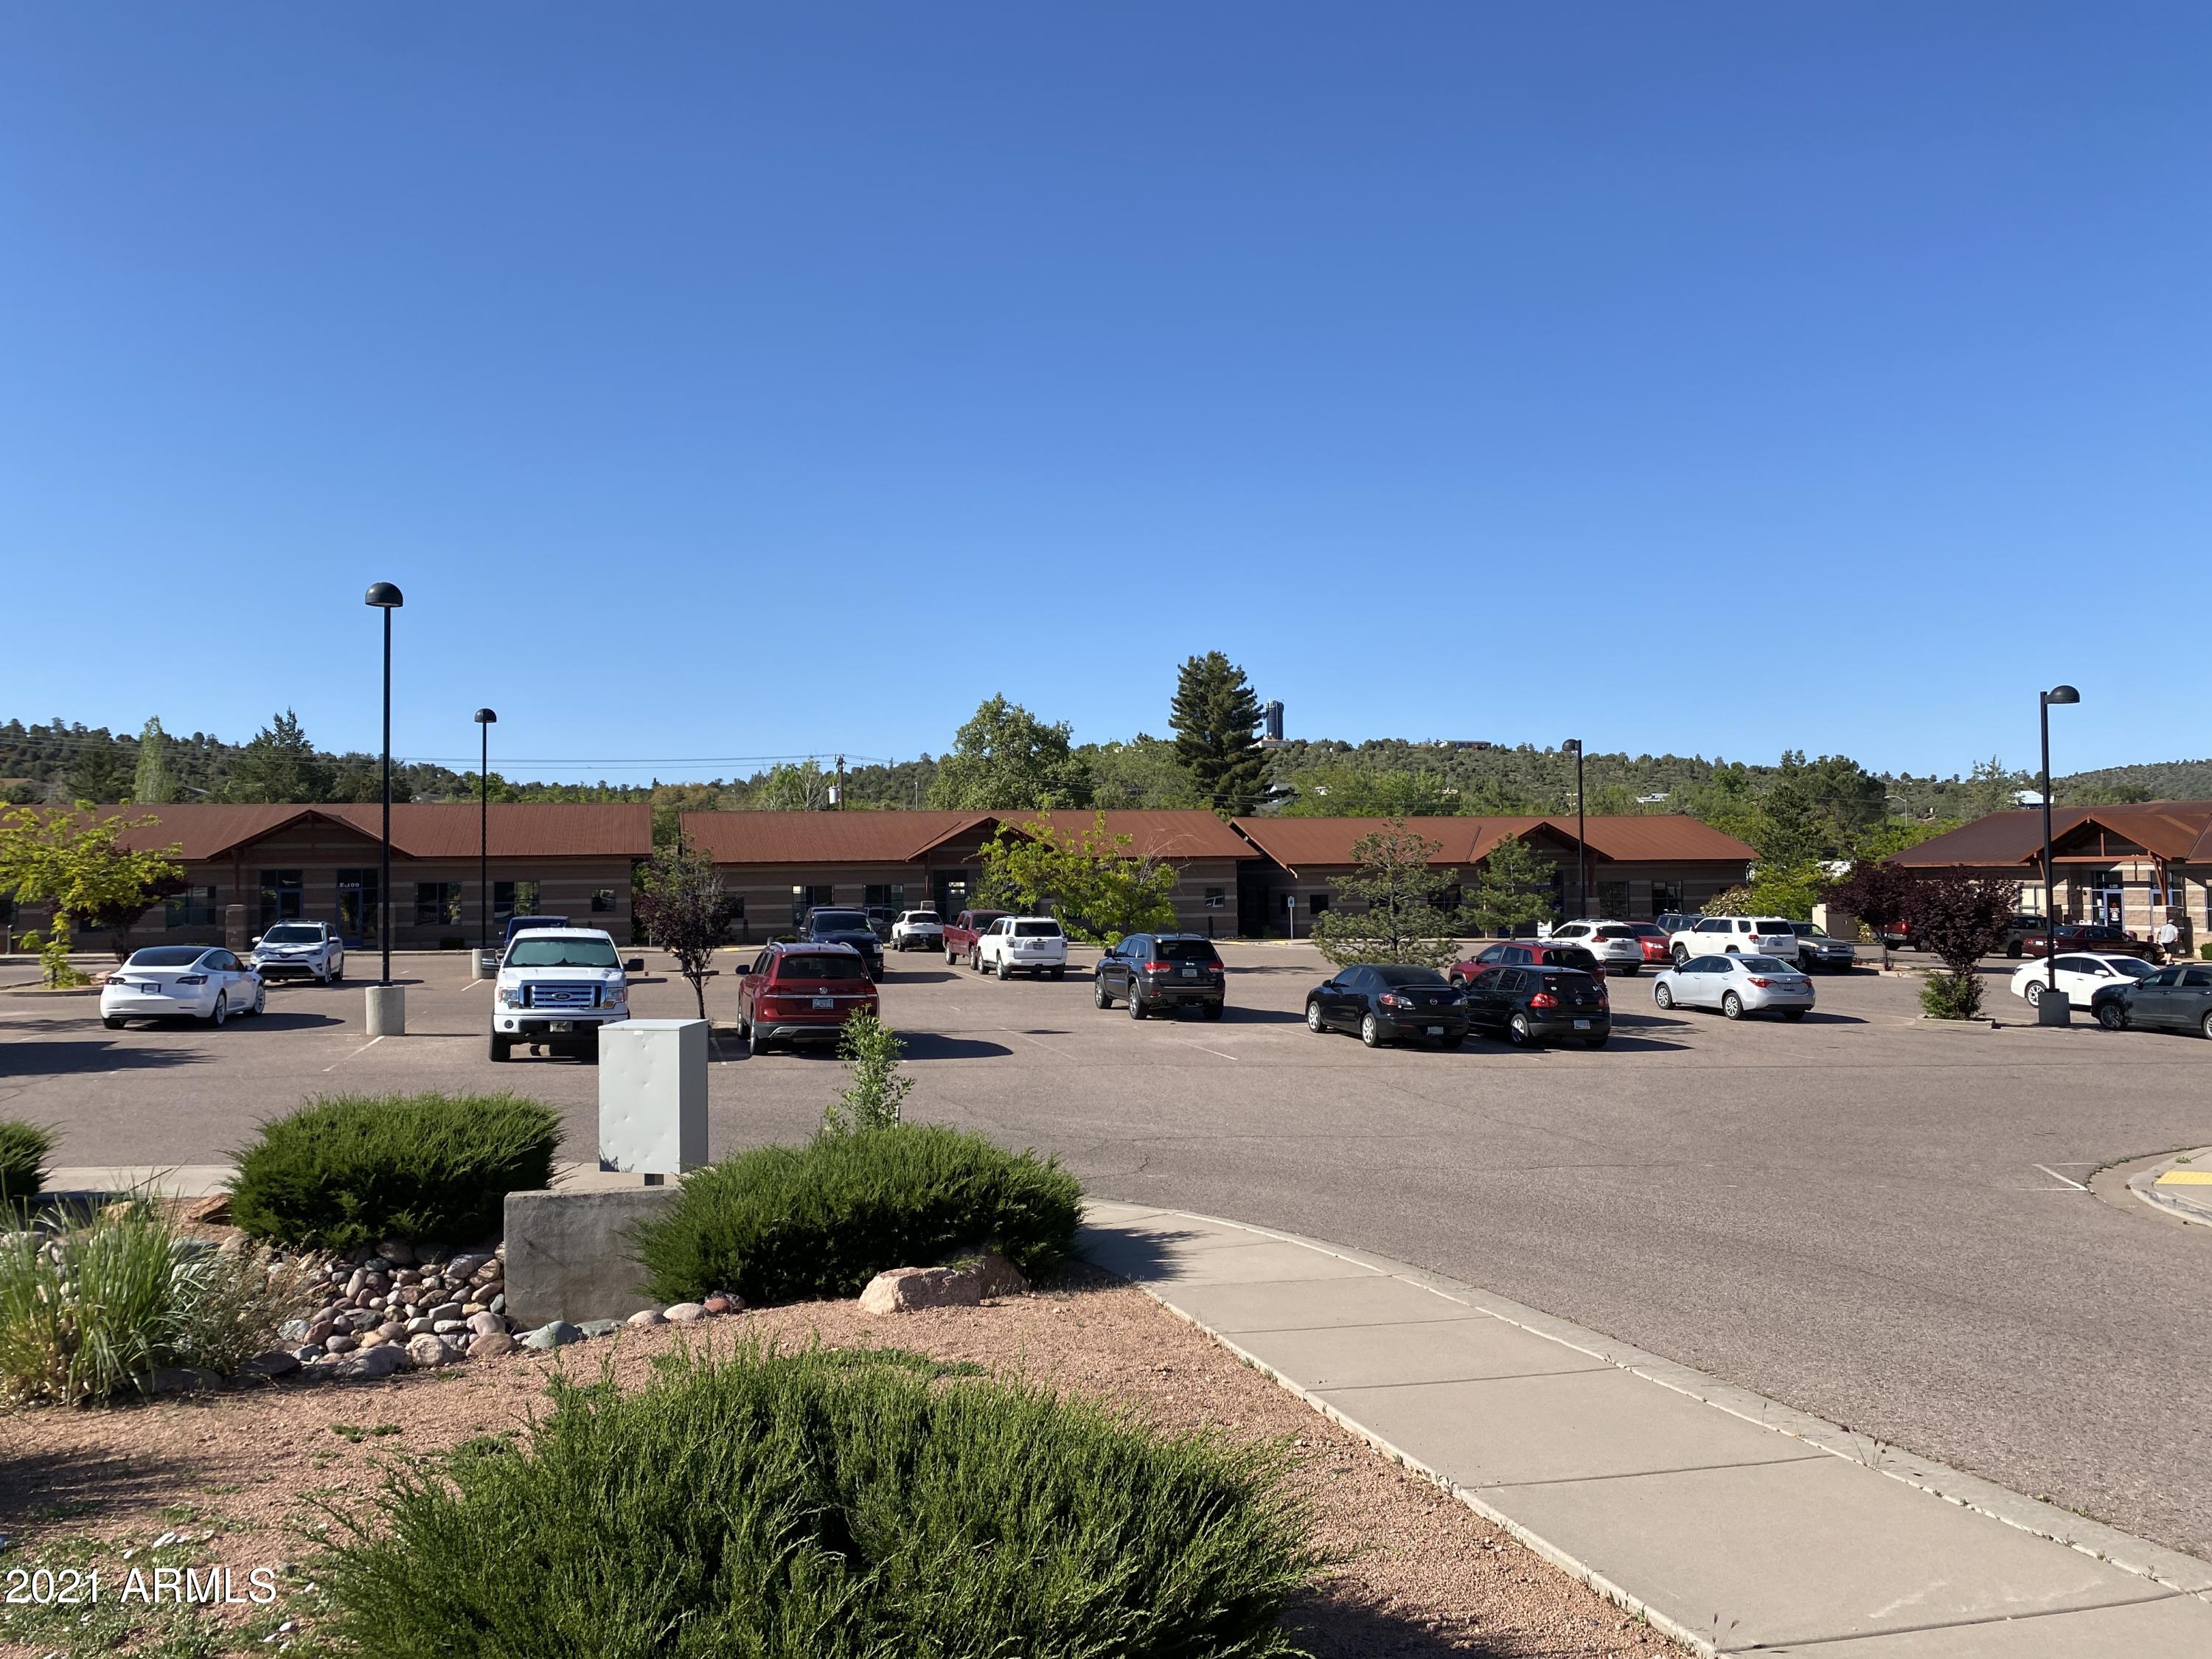
*Medical Plaza made up of Eight Buildings
*Available as portfolio or for individual sale
*Total SF is approx. 31,248 SF
*11,088 SF Occupied & 21,840 SF Vacant
*Combination of Medical Leases in place & Vacant Shell
*Tenants include Banner Health, SonoraQuest, and ABC Pediatrics
*Sits on 3.19 Acre Lot
*Just off SR 87
*Adjacent to Banner Payson Medical Center
#6254436

Payson

117 E MAIN Street

None Beds

None Baths

N/A

$4,000,000

MLS#: 6254436
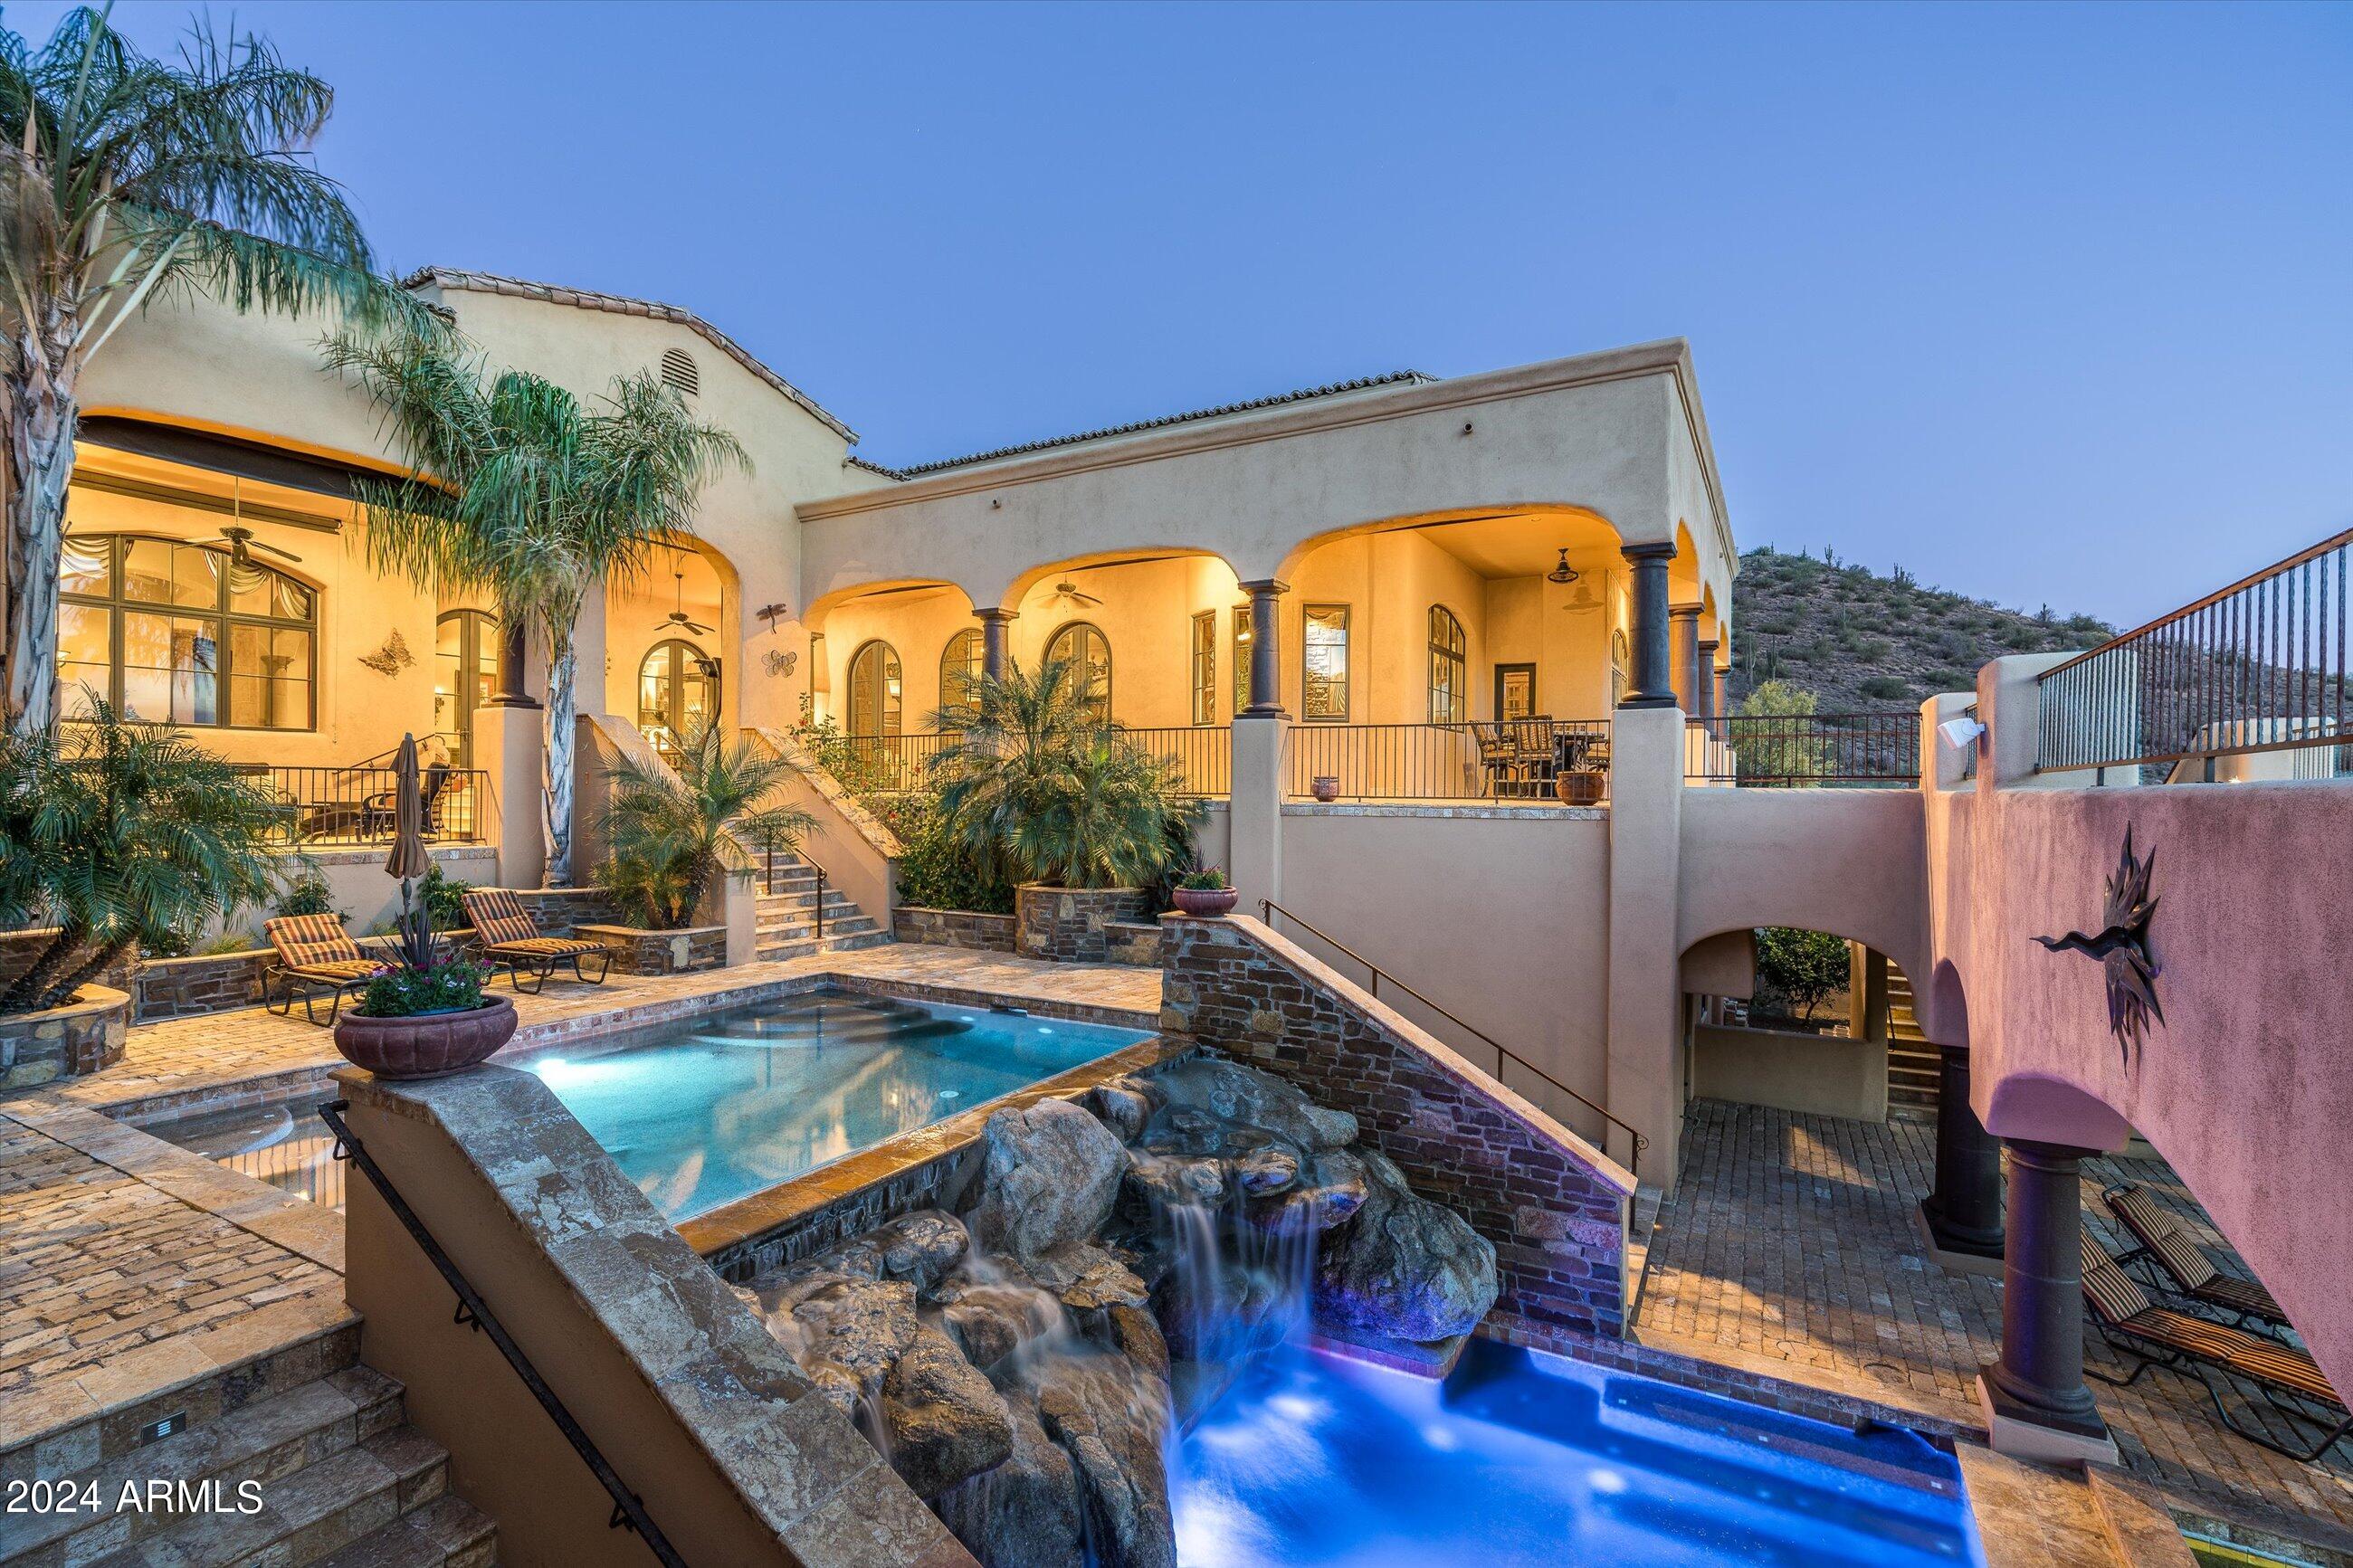
VIEWS, VIEWS, VIEWS!! Celebrate the good life in this spectacular custom sanctuary and bask in stunning city light views, sensational sunsets and pristine mountain vistas in every direction. This timeless single story, European inspired, Tuscan home is warm and inviting, and it is thoughtfully designed with luxurious finishes and superior craftsmanship throughout the property. The well-appointed gourmet kitchen anchors the home, boasting an over-sized island and plenty of counter space for cooking with family and entertaining friends. Hand hewn beams, accent lighting, custom cabinetry, a large walk-in pantry and top-of-the-line appliances with a built-in pizza oven, complete the package.
#6774625

Fountain Hills

14675 E Paradise Drive

4 Beds

5 Baths

7,624 Sq.Ft.

$4,000,000

MLS#: 6774625
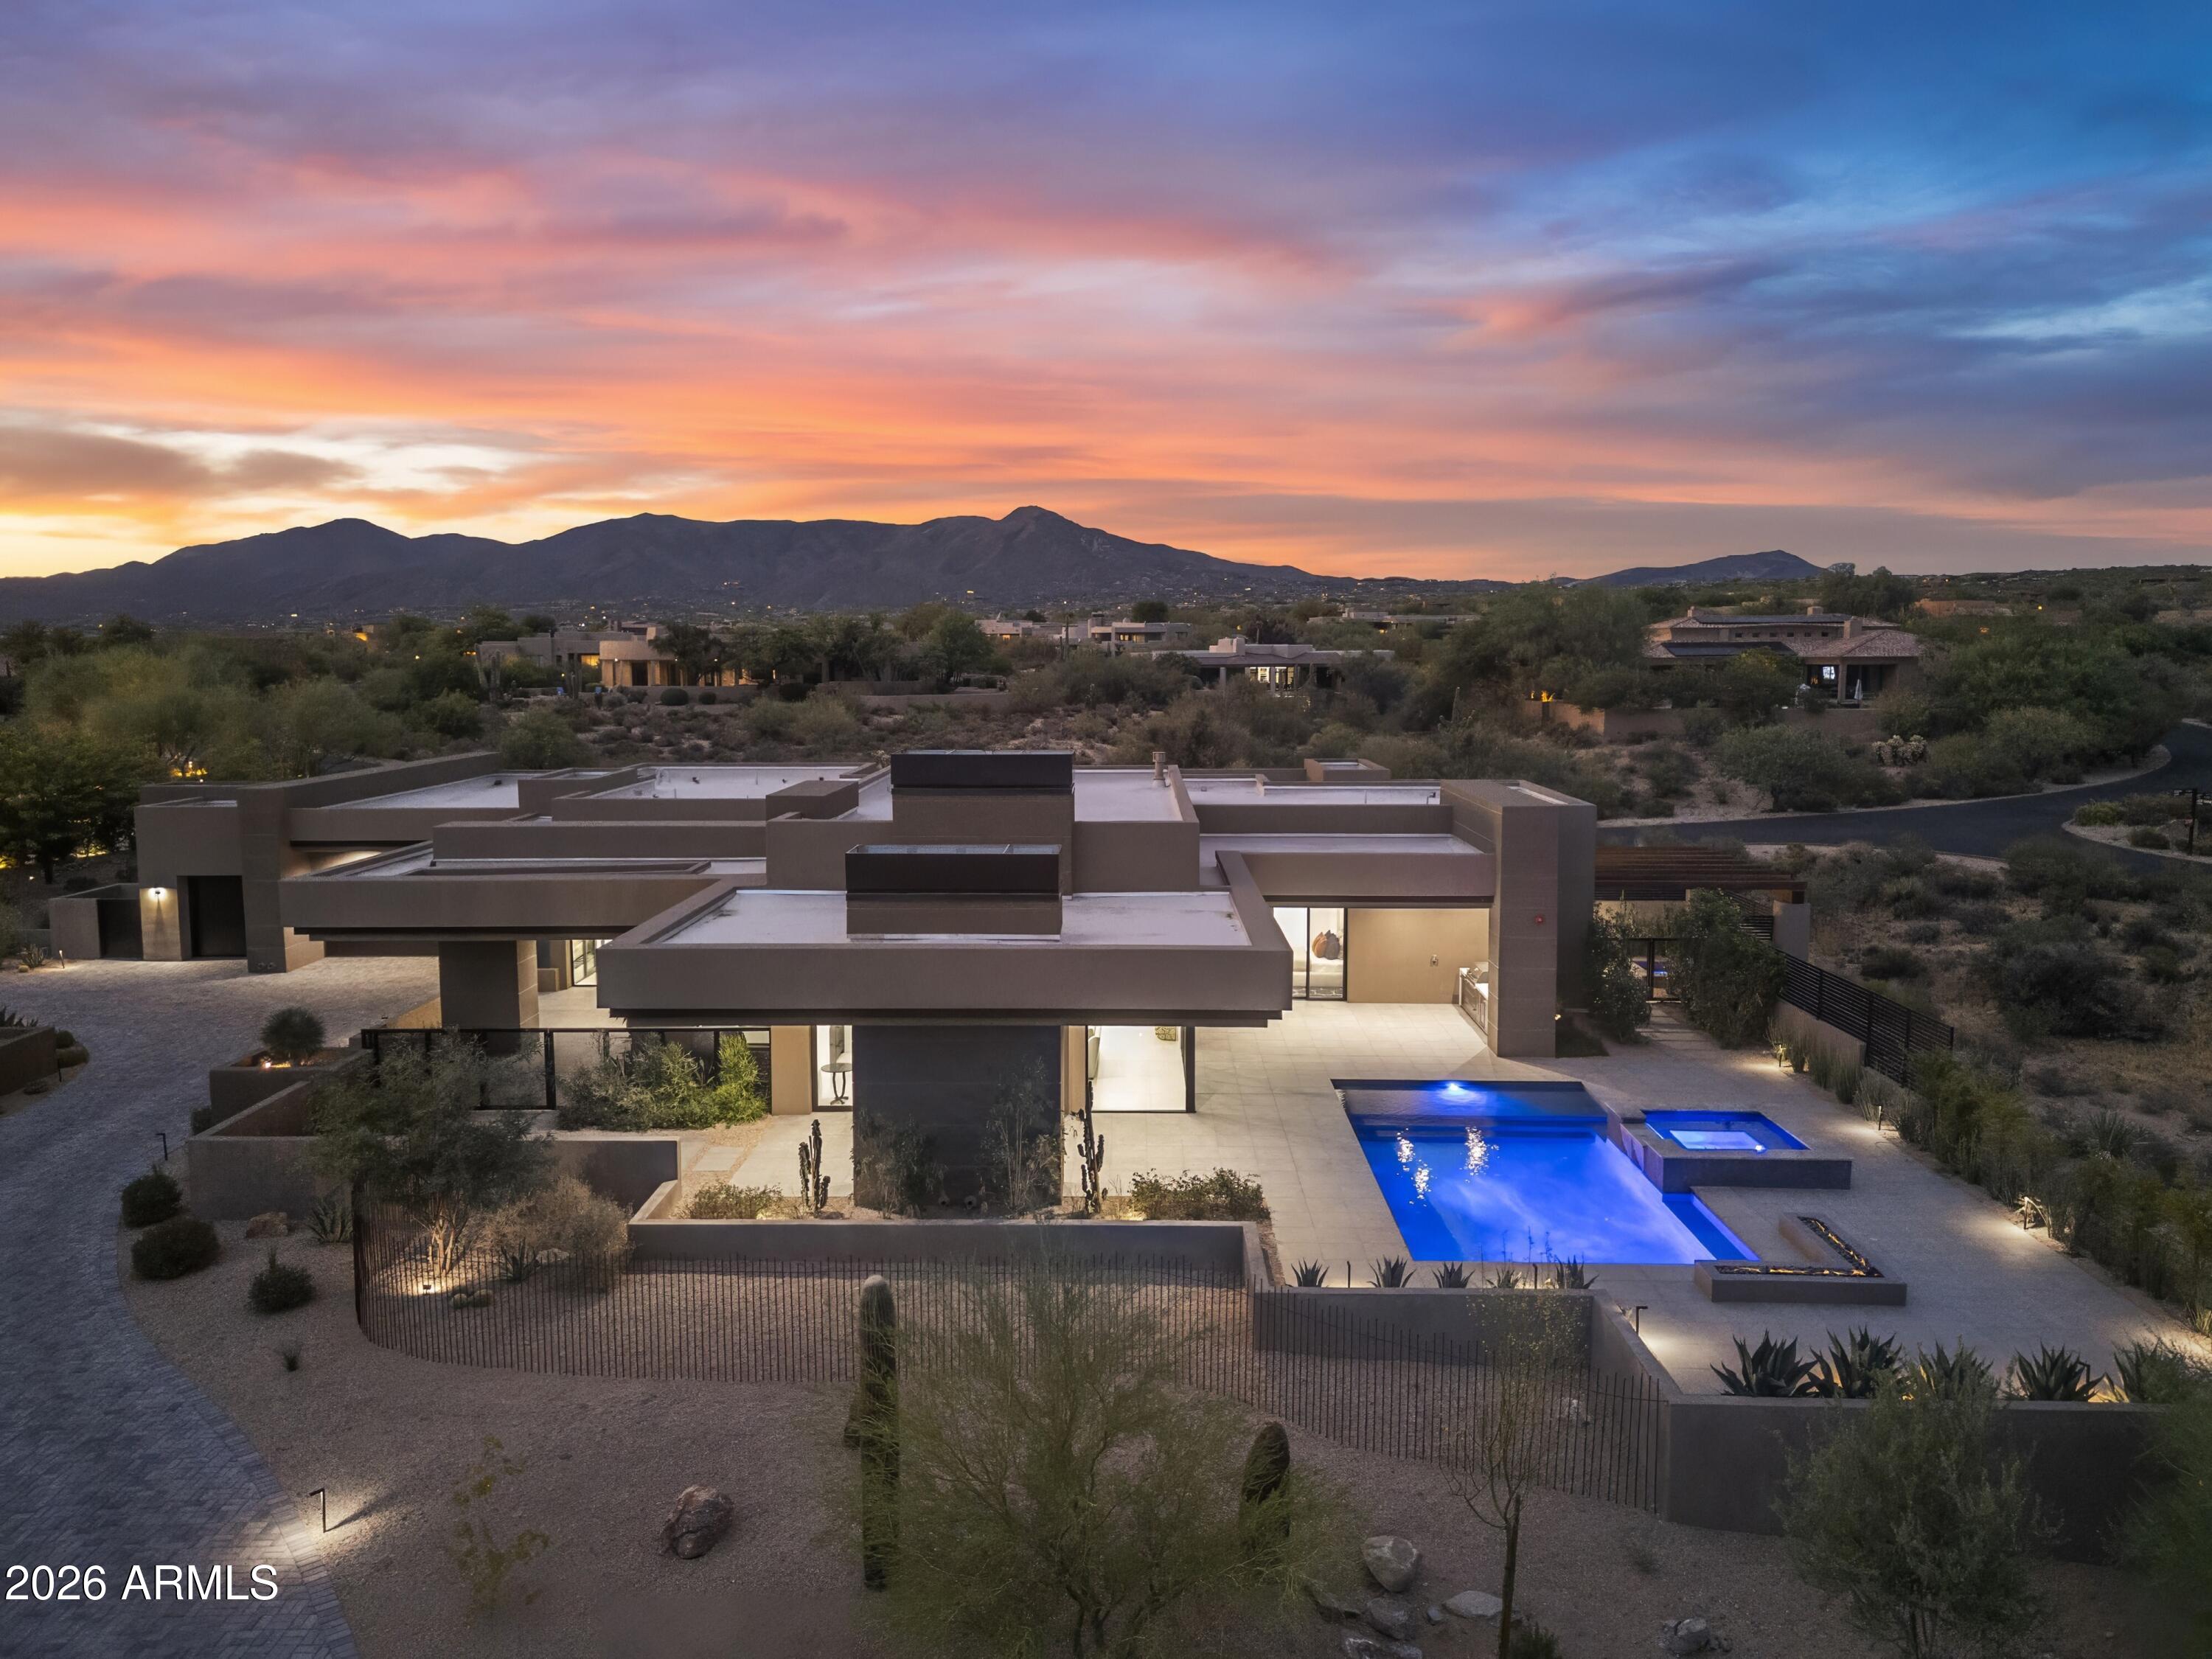
Feathers Fine Custom Furnishings' signature (pop-UP) showcase home, built by Design2Build AZ inside DESERT MOUNTAIN within THE VILLAGE of EAGLE FEATHER, along with AZADI FINE RUGS and BELLA FINE GOODS, are showcasing their finest samples for grabs for the entire month of July within this New, never-lived-in home.  At the intersection of style and functionality, designed by architect Brian Raines and landscape artistry by David Creech at CF design, achieving an aesthetic and unparalleled living experience at below replacement cost. The custom pivot door, floor-to-ceiling glass walls are strategically positioned to brighten the space. The expansive culinary Kitchen is outfitted with the highest level of quality appliances, quartz counters and cabinetry. Six-burner gas range, double ovens... integrated refrigerator, freezers, dishwashers, a built-in Sub-Zero coffee and espresso maker. A fully equipped back kitchen with its own refrigerator, freezer drawers, microwave, sink, dishwasher, and generous pantry storage.    A well-balanced primary suite to include patio access, a private outdoor spa and shower, surrounded by native desert flora, inside features dual vanities, a freestanding soaking tub, and a glass shower. The custom dressing room includes tailored storage and a built-in clothes steamer for pure tailored convenience. Three additional guest suites, each with a private ensuite bath; one with its own private entrance, ideally to be repurposed as a home office, art studio, or executive retreat. The laundry room offers two full washer and dryer sets, an additional built-in steamer, and quality cabinetry.   Maintenance-free outdoor living yard, private overhangs, full-size pool with integrated spa, waterfall, and fire feature. The five-car garage offers car enthusiasts plenty of room for their extended vehicles. Available Sound & Sleep experience by HƤstens handcrafted beds.
#7043282

Scottsdale

10354 E CELESTIAL Drive

4 Beds

4 Baths

4,609 Sq.Ft.

$4,000,000

MLS#: 7043282
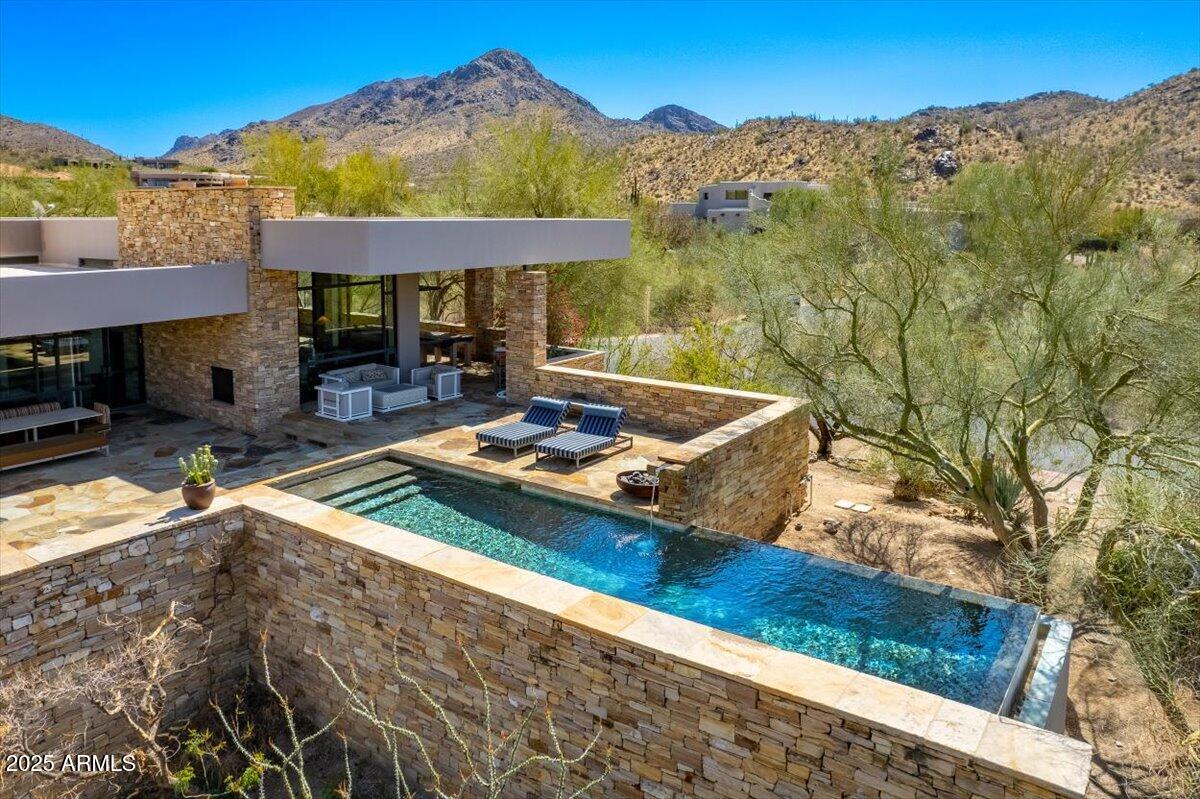
An Architectural Masterpiece: Exclusive Desert Sophistication
For the buyer who understands that true luxury is not merely size, but unparalleled experience and singular design, this Troon Glenn Moor estate is a profound realization of desert living. Beyond the guard-gated entry lies a residence that transcends the ordinary, offering a rare blend of organic warmth and cutting-edge sophistication. This celebrated home, a past feature  in Phoenix Home & Garden's Masters of the Southwest, was conceived by renowned architect Hugh Knoell (Knoell Quidort Architects). It is a work of art where the desert is not just a view, but an integral part of the architecture. Soaring ceilings frame the landscape through dramatic walls of steel and glass, while locally sourced stacked stone and seamless flagstone flooring create a continuous, grounding flow that truly blurs the line between indoors and out.  Poised on just under an acre along the back nine of Troon's Private Country Club Golf Course, the setting is breathtakingly private, yet expansively open to commanding vistas of Pinnacle Peak and the McDowell Mountains. The main level is dedicated to gracious living and effortless entertaining. A spa-inspired Master Suite provides a tranquil sanctuary, while expansive living spaces, a formal dining room, and a chef's kitchen with an adjacent seating area are all meticulously positioned to capture mesmerizing views. The upper level is accessed via a stunning suspended staircase, revealing additional private quarters, a serene lounge, and a terraceall finished to the same impeccable standards. The private grounds are an extension of the home's refined design. Savor the tranquility while lounging at the negative-edge pool, whose waterfall feature and gas fire pit create an atmosphere of pure relaxation under the boundless Arizona sky. Enjoy al fresco dining with ease, utilizing the built-in BBQ, gas fireplace, and integrated surround sound system. A winding, beautifully curated pathflanked by mature cacti, native plants, and majestic bouldersleads to the exceptional Two-Story Guest House. Designed with the same architectural rigor as the main residence, it features two separate, en suite guest rooms with floor-to-ceiling walls of windows, dedicated HVAC, and a private laundry facilityoffering guests an exceptional stay.
While many large residences exist, there is only One that offers this precise confluence of award-winning design, privileged setting, and elevated experience. This is not simply a home; it is a meticulously crafted lifestyle. One of One.
#6833646

Scottsdale

10801 E HAPPY VALLEY Road 4

5 Beds

4 Baths

5,371 Sq.Ft.

$4,000,000

MLS#: 6833646
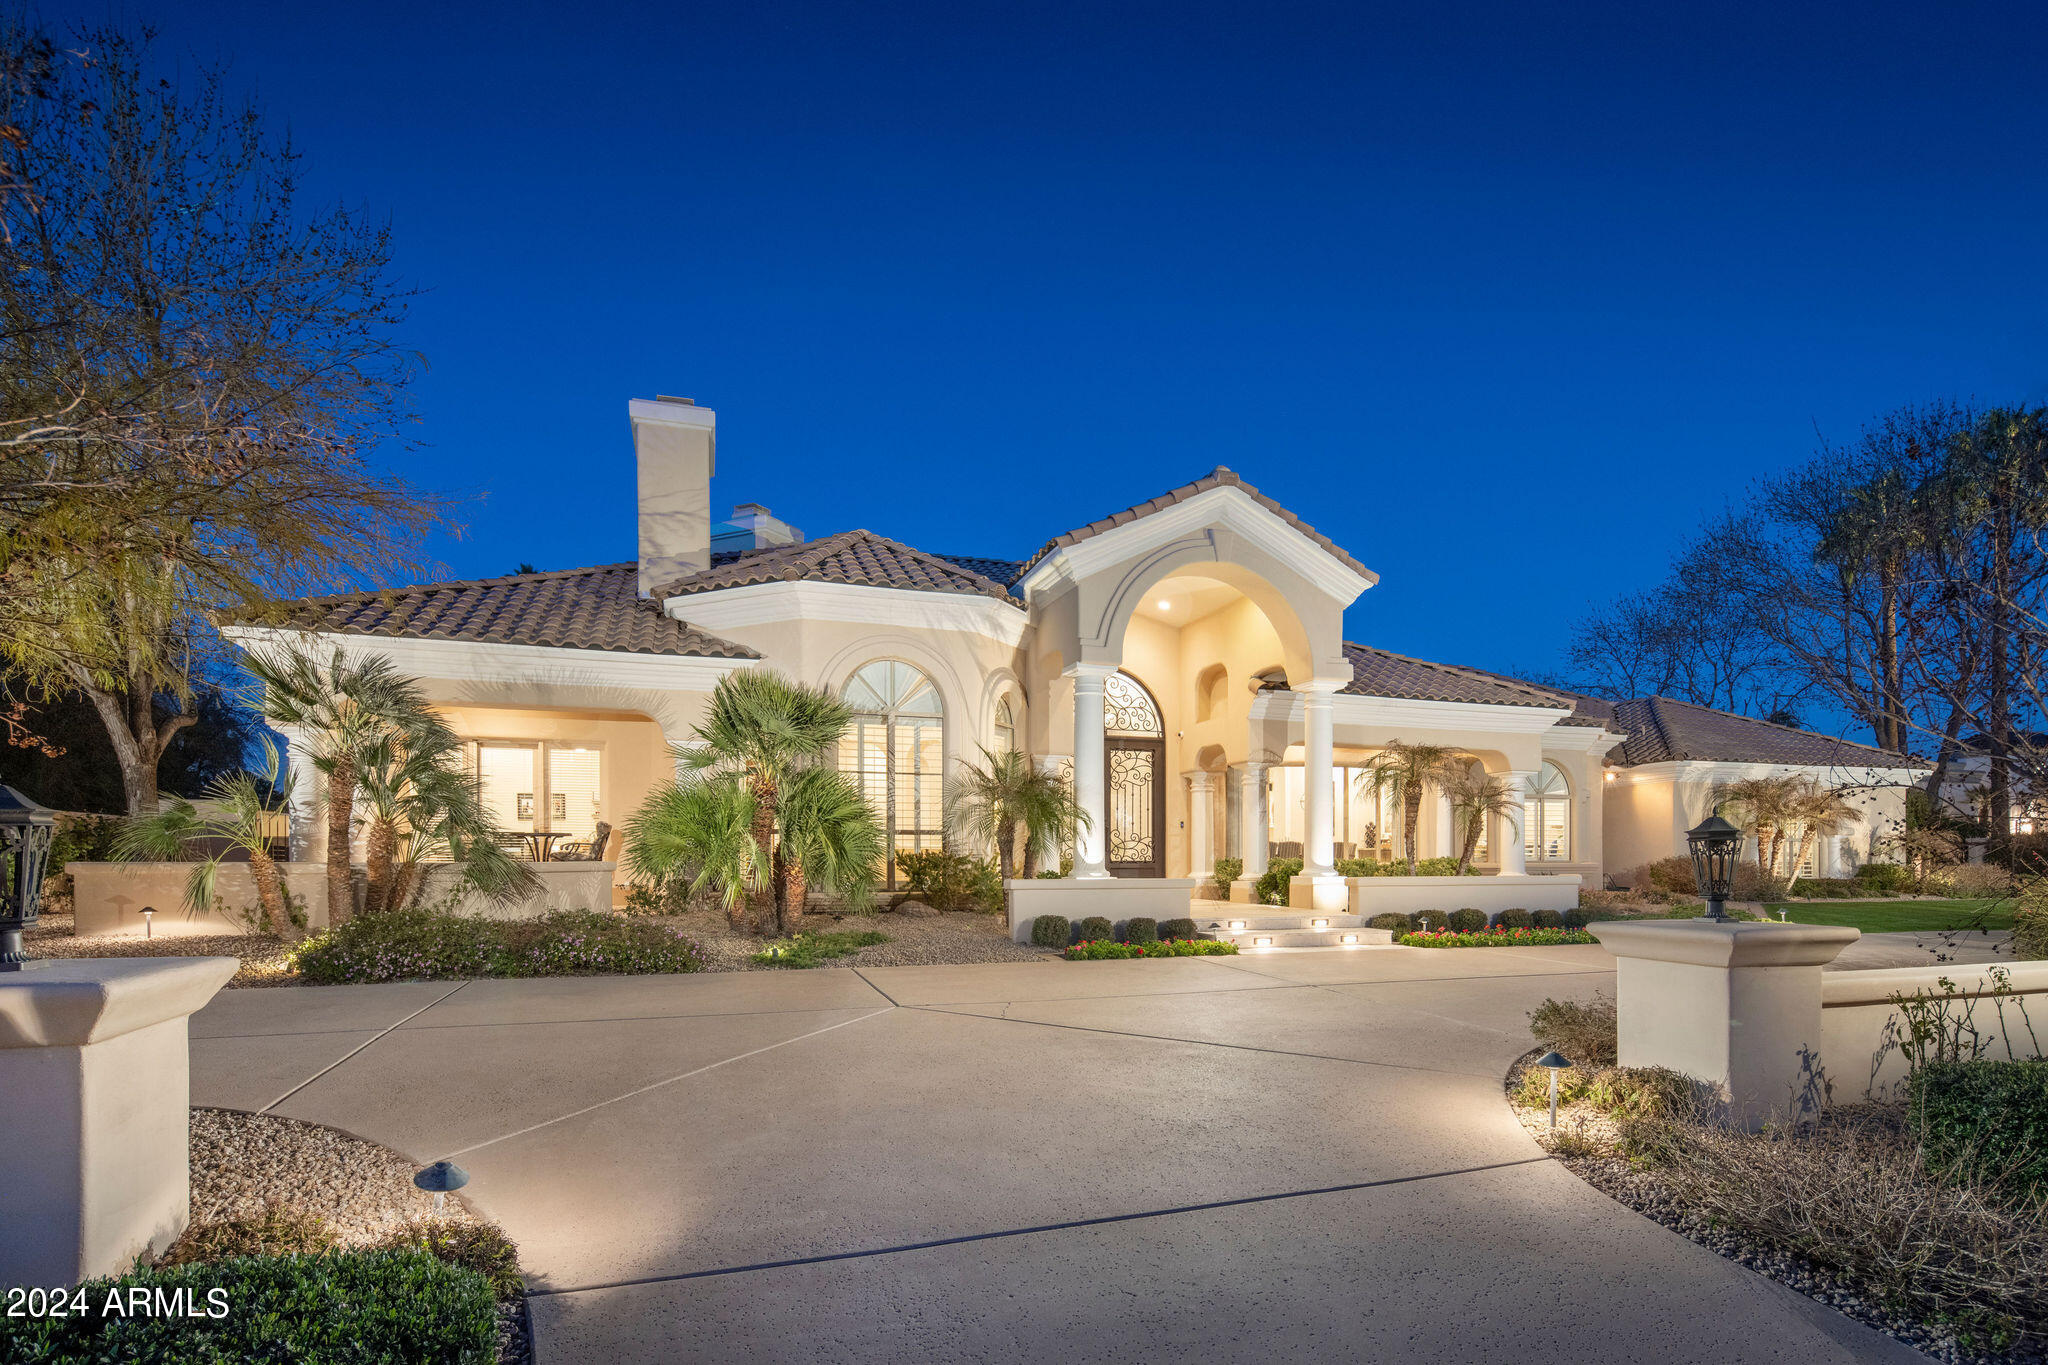
Welcome to your beautiful new home in Paradise Valley's highly sought after, Camelback Country Estates. Resting on a private and meticulously maintained acre, this property is an entertainer's dream. With beautifully lit tennis and basketball courts, swimming pool with water feature, built in BBQ and fire pit, large covered patio and outdoor kitchen and dining area, hosting is a dream with plenty of space to gather. 

This single level, open concept home has tons of natural light, high ceilings and an updated kitchen complete with high end appliances and breakfast bar. In addition to the primary en suite, the home also has four large guest bedrooms, bonus room and a spacious office, an over-sized three-car garage with built in shelving and utility room for unlimited storage.
#6662704

Paradise Valley

6100 E Horseshoe Road

6 Beds

None Baths

4,966 Sq.Ft.

$4,000,000

MLS#: 6662704
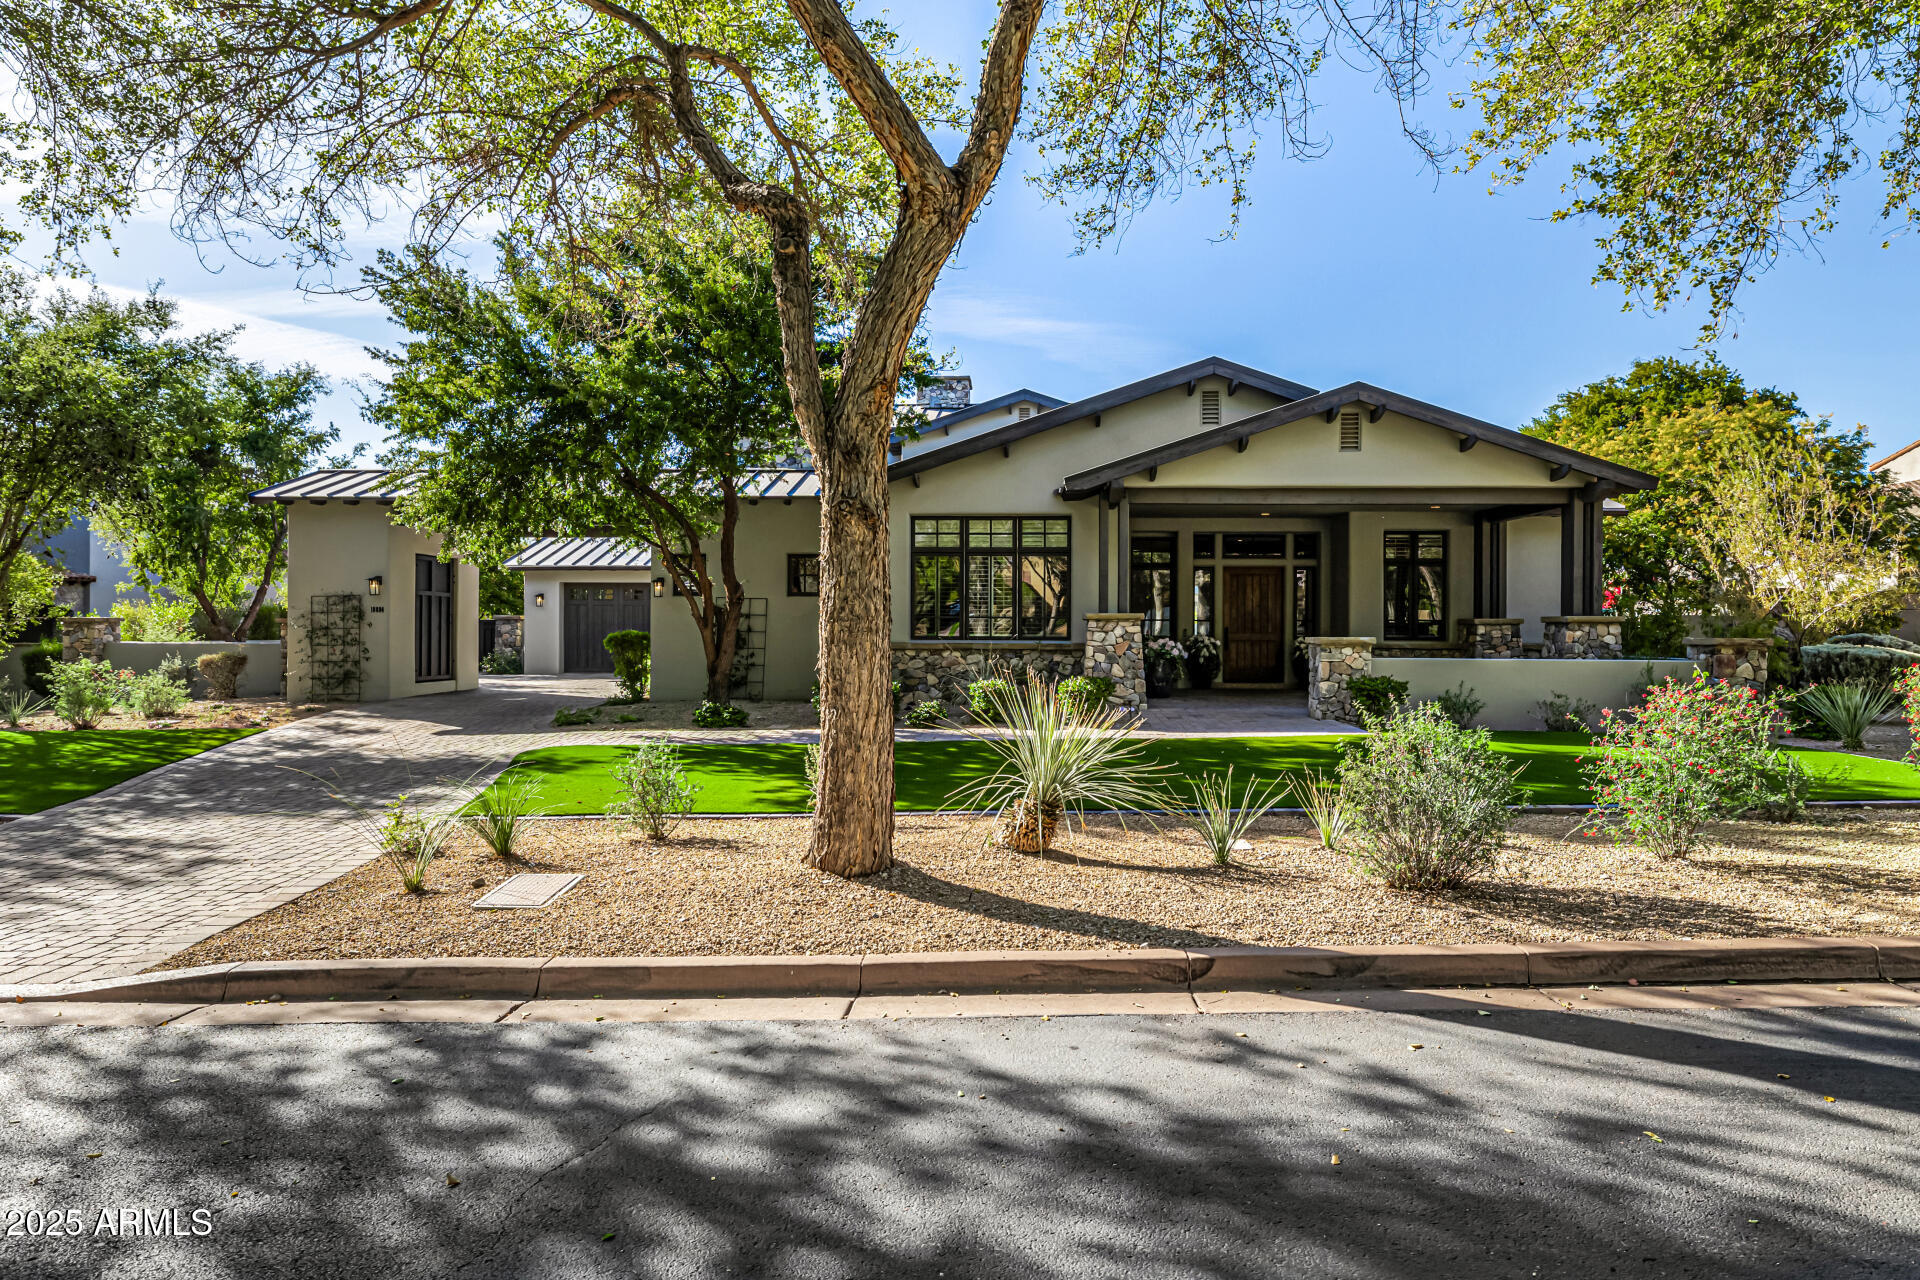
Stunning home combining elegance, functionality, and luxury in every detail! This 2-story gem is designed for comfortable living & entertaining with its 5-bed & 4.5-baths. An inviting front porch leads you to the bright interior adorned with recessed lighting, plantation shutters, & a harmonious mix of wood, tile, & plush carpet flooring. The living room offers a coffered ceiling, a beautiful fireplace, & sliding doors to merge the indoor/outdoor living areas. The heart of the home is the fully equipped kitchen, complete with SS appliances, ample counters, gorgeous cabinetry, & an island w/breakfast bar, which opens to a sunny breakfast room. Don't forget about the formal dining area for larger gatherings & the convenient wine bar!
#6799095

Scottsdale

18884 N 98TH Street

5 Beds

4 Baths

5,904 Sq.Ft.

$4,000,000

MLS#: 6799095
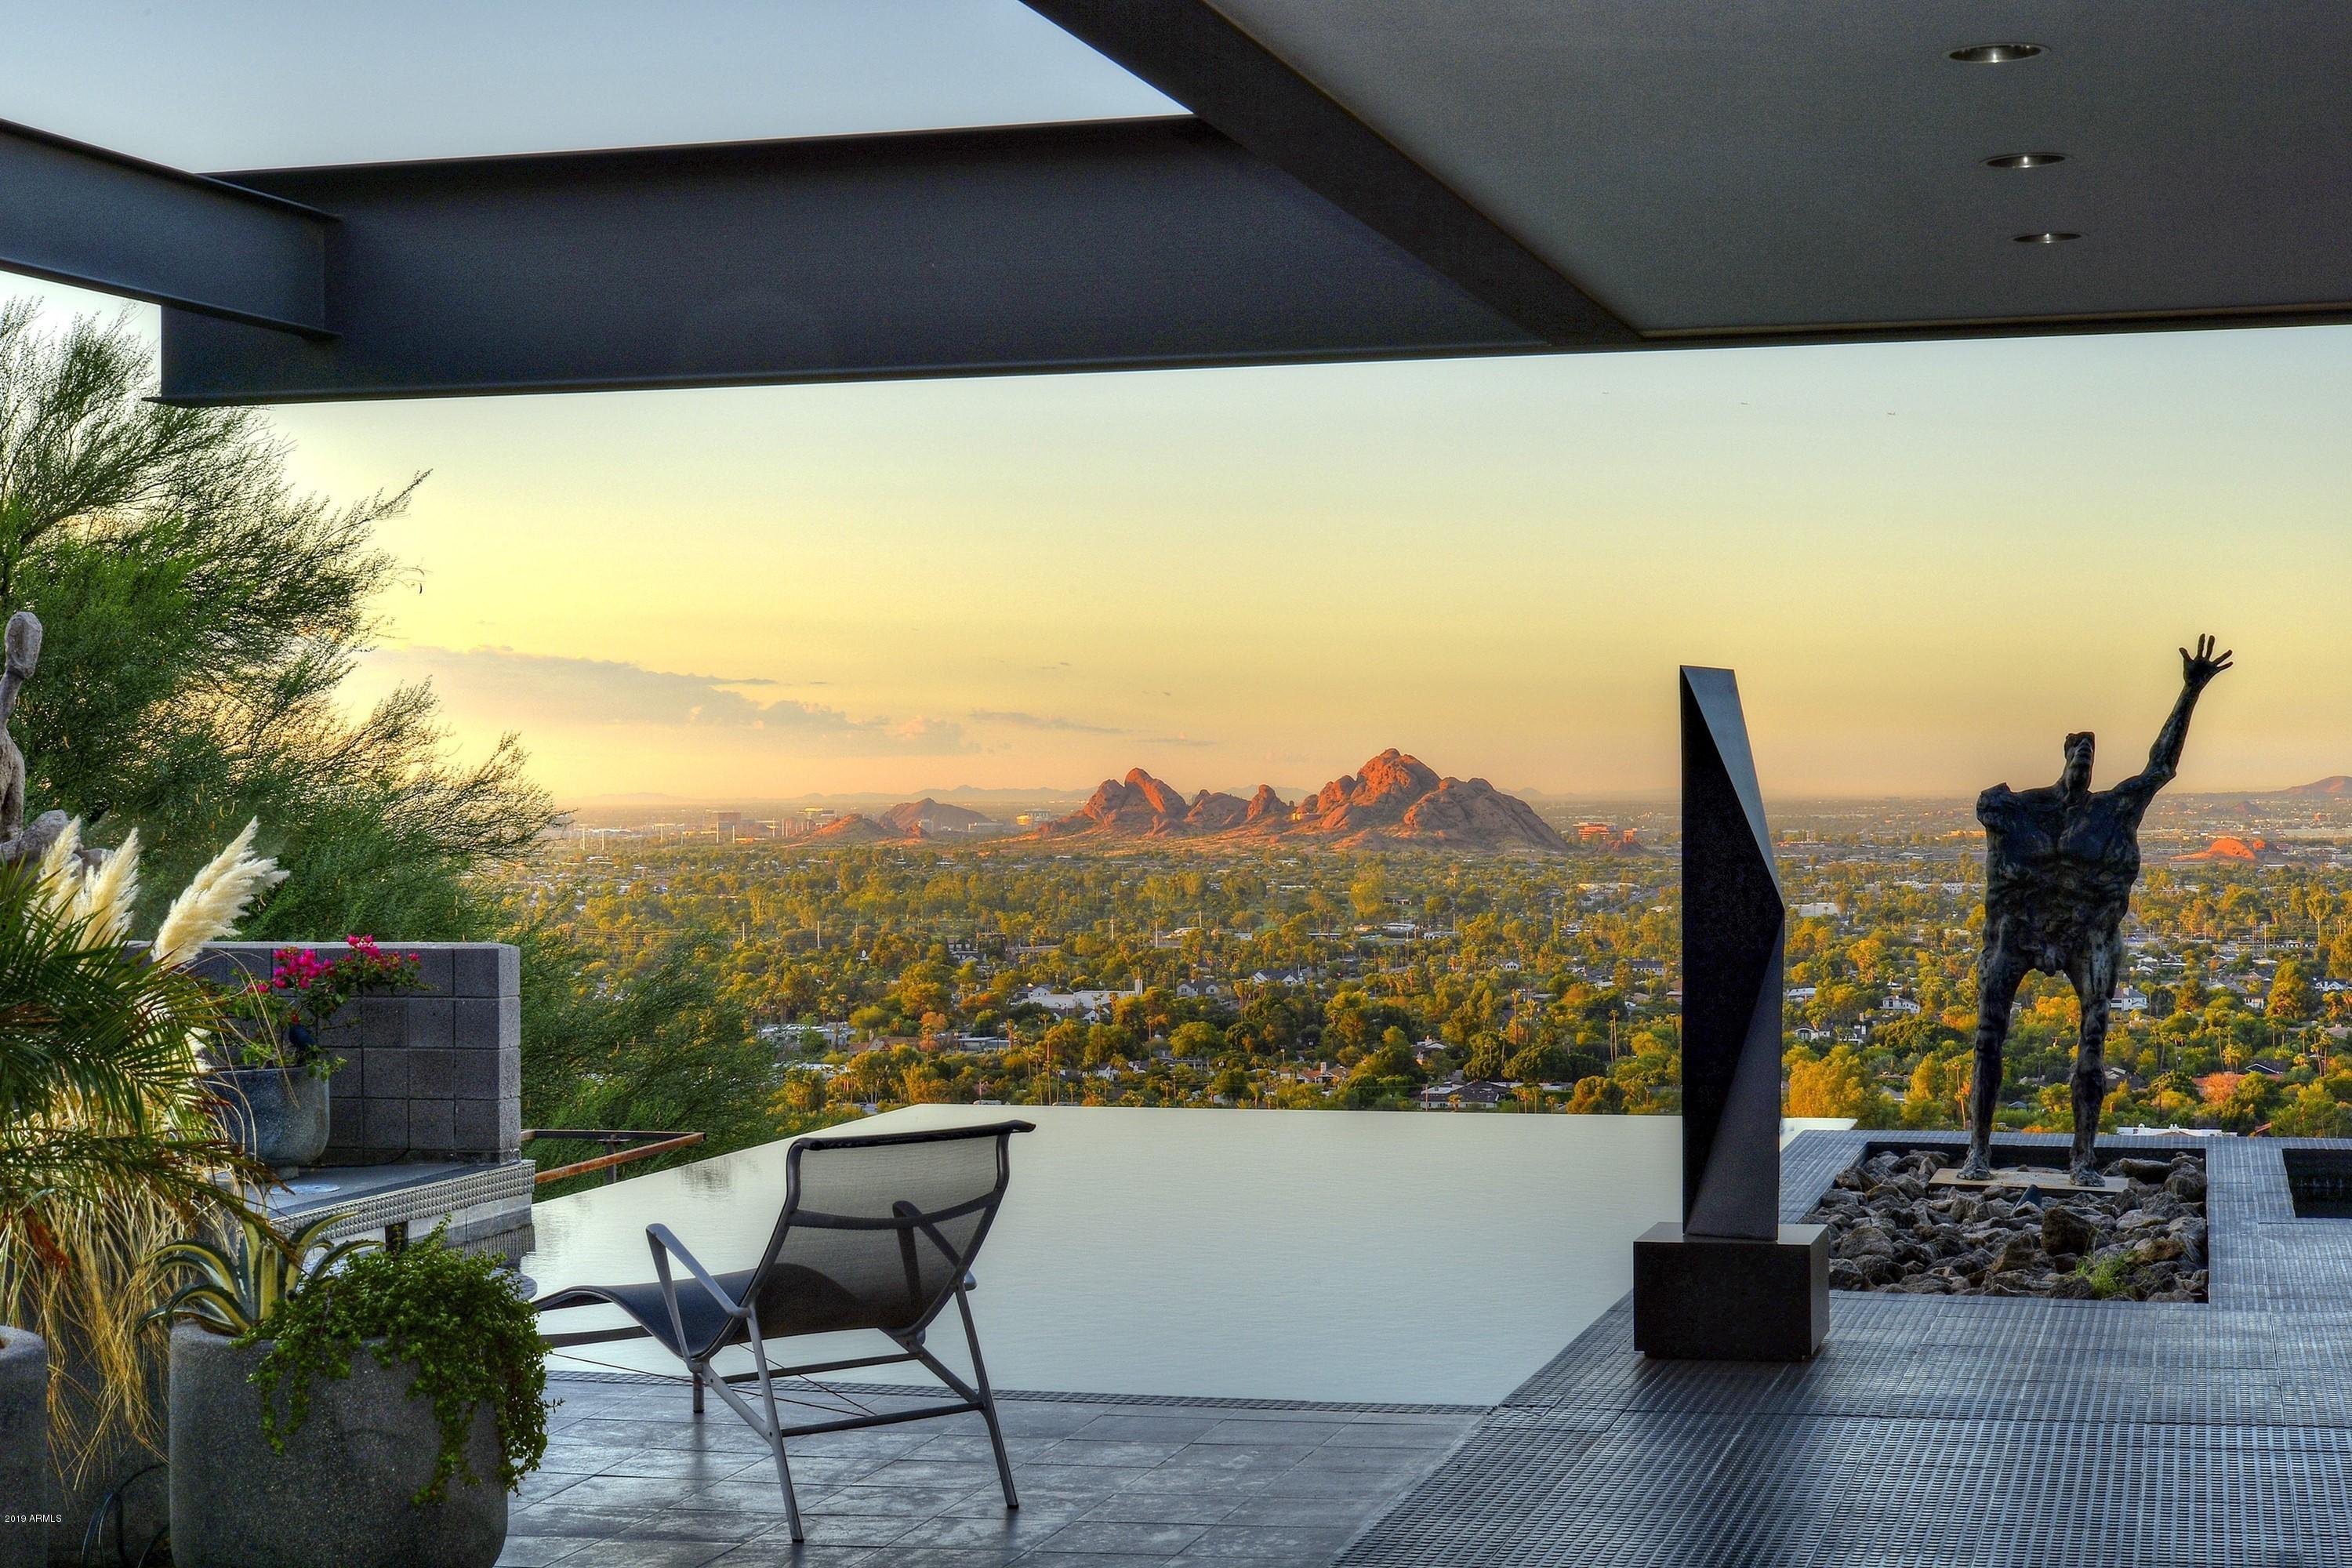
An important piece of art.  Extraordinary architectural masterpiece, perfectly positioned high on Camelback Mountain, with awe-inspiring views, and gallery walls for displaying art.  This amazing home will take your breath away, and presents an incredible and rare opportunity for the fortunate buyer. Designed by world renowned architect Michael Johnson, and dramatically positioned on Camelback Mountain, the home masterfully reveals prime views from each interior space, including the glass sided elevator. For those who appreciate fine design and unmatched views, you will have found your new home.
#5989838

Phoenix

5402 E VALLE VISTA Road

3 Beds

None Baths

5,000 Sq.Ft.

$4,000,000

MLS#: 5989838
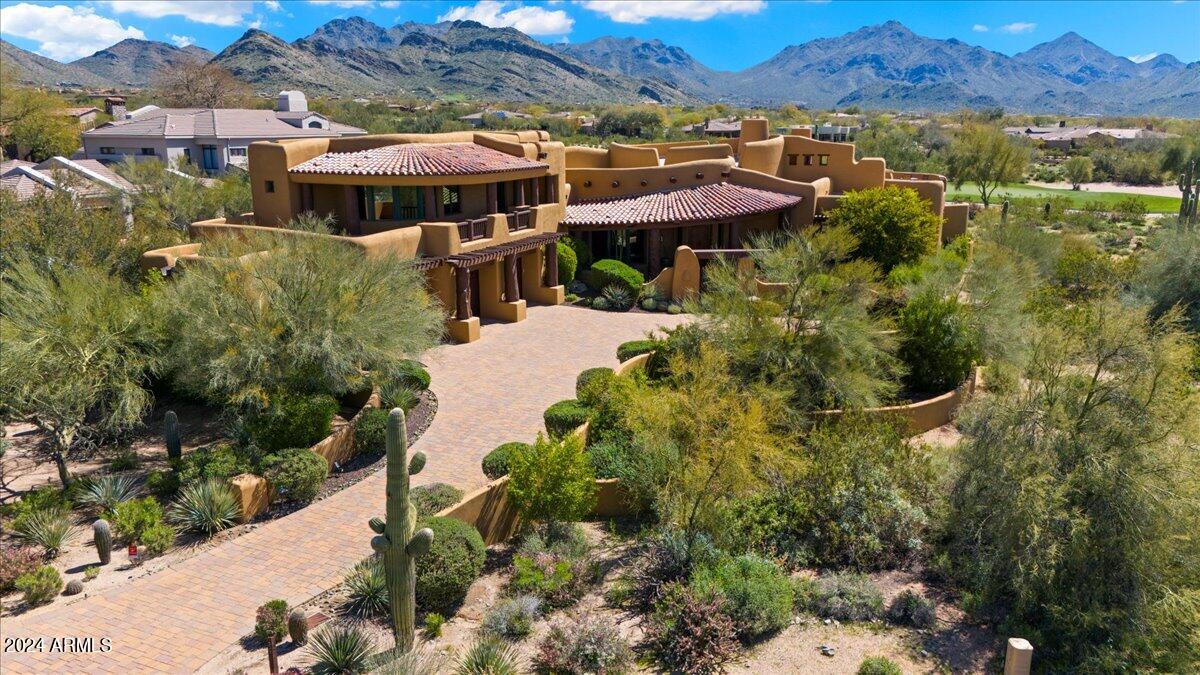
Situated on nearly an acre lot within the DC Ranch Country Club neighborhood and backing to the 6th hole, this Organic Pueblo-style custom home sits in harmony with its natural surroundings. The earth-colored palette and flowing lines of the curved parapet walls blend seamlessly with the desert landscape and backdrop of the McDowell Mountains. Warm and welcoming, the interior of the home is a treasure trove of natural materials. Hand hewn vigas, natural boulders, stone, clay and wood floors, knotty alder cabinetry and doors, carved wood and copper accents all lend to the rustic sophistication of this residence while Mexican tile accents and hand painted kiva fireplaces lend to the southwest charm.  

A paver stone driveway extends past the wooden garage doors with copper inserts to the front entry courtyard where a double wooden gate welcomes visitors. Enclosed by low walls and sheltered by a clay tile roof, the courtyard offers a beautiful space to relax and enjoy its beautiful desert garden.  

A distressed alder front door opens to the circular entry foyer with a custom radius pattern tiled floor and capped by a domed ceiling inlaid with tumbled stone.

Picture windows frame the stunning "saddle" of the McDowell Mountains and draw you into the circular great room. A hand-painted Kiva fireplace nestled against a large natural boulder anchors the corner of the room.  Hickory wood floors, 24" hand-selected viga posts, and a barreled ceiling with 12" vigas that stretch like sunrays from the faux stained glass skylight are among the many thoughtfully curated details of this room. Bordered by carved columns, the built-in buffet is both a functional space and a visual delight with seeded glass and saguaro rib cabinetry inserts, a long granite countertop and a slate and mosaic tile backsplash with copper accents.

Adjacent to the great room and separated by a low wall is the kitchen, where an irregular-shaped island with a natural boulder imbedded into one corner provides a perfect spot for prepping meals. Granite counters, a gas cooktop with a slate tile backsplash, a walk in pantry with a custom arched door, double wall ovens and a warming drawer ensure that the chef is well equipped. The Subzero fridge has custom decorative panels that provide a playful pop of color. The kitchen is open to both the nook, a relaxing space to gather for an informal meal, and the hearth room, a cozy sitting area with a kiva fireplace with hand-painted detailing.

Off of the great room, a curved gallery hallway leads to the primary retreat with hickory wood flooring and an adobe fireplace flanked on either side by irregular shaped niches, carved wood bookshelves and media area. Enjoy the mountain views through the large windows that fill the room with natural light, or step outside to the private covered patio framed by heavy wood vigas. The ensuite bathroom offers a travertine snail shower, claw foot tub, granite slab vanities, and a walk-in closet.

Two additional ensuite bedrooms are available on the main floor as well as an office that overlooks the front courtyard and contains a built-in credenza and bookcase, a custom built-in workspace, and reclaimed oak floors.  

This home is full of pleasant surprises, and as you continue down the hallway from the office, there is a beautiful wide staircase to be discovered - a work of art in itself with colorful Mexican tile risers, wide hickory steps and a hand-hewn railing.  Halfway up the stairs is a wide landing, adorned with a viga and latilla ceiling, that overlooks the kitchen, nook and hearth room. The staircase leads to two upstairs guest bedrooms with walk in closets and a jack and jill bath. Clay tile and maple wood floors infuse the upper level with warmth. In addition, a large balcony is accessible from the second level hallway, with captivating views that overlook the city to the south, west and north to Pinnacle Peak.

At the rear of the home and extending off the main living areas, a deep covered patio offers an abundance of space for dining and lounging.  A cozy outdoor sitting area with a kiva fireplace and outdoor TV is the perfect place to relax and retreat at the end of the day.  

The backyard is the perfect setting for enjoying the outdoor Arizona lifestyle. A water feature - a 25 ft stream of natural boulders - flows into the giant 900 sf saltwater pool with 2 race lanes. A spacious ramada provides the perfect sheltered area for the outdoor kitchen, complete with a built in barbeque, sink, fridge and stainless steel cabinetry for grilling supplies and dining accessories. Gather around the large firepit with bench seating on winter evenings, or unwind in the heated raised spa that spills into the pool. A generous grassy play area of low maintenance artificial turf, and a pool bath with a walk-in shower, hand-painted ceramic sink and coordinating glazed Mexican tile ensure that no detail has been overlooked in this outdoor paradise.  

Tucked away, but certainly not to be missed, a winding saltillo and Mexican tile staircase leads to a rooftop deck with both covered and uncovered patio areas and stunning 180 degree views overlooking the golf course and McDowell Mountains to the east, and the city to the south and west. This balcony has an additional outdoor kitchen, adobe fireplace and ample space to entertain guests while watching the glow on the mountains at sunset and twinkling city lights at night.

With its prime location within the DC Ranch neighborhood, this classic residence offers a lifestyle of upscale amenities and convenience. The community offers 33 miles of manicured paths and trails, 47 community pocket parks, 2 community centers, and is located adjacent to the McDowell Sonoran Preserve and just 5 minutes north of the 101 Freeway in North Scottsdale. The property is also conveniently located within walking distance of Market Street's retail shops and restaurants. Membership to the Country Club at DC Ranch is available by separate application, approval, and membership fee.
#6685165

Scottsdale

9290 E THOMPSON PEAK Parkway 402

5 Beds

None Baths

5,380 Sq.Ft.

$4,000,000

MLS#: 6685165

None
#6724732

Chandler

4390 W BEECHCRAFT Place

3 Beds

4 Baths

4,513 Sq.Ft.

$4,000,000

MLS#: 6724732
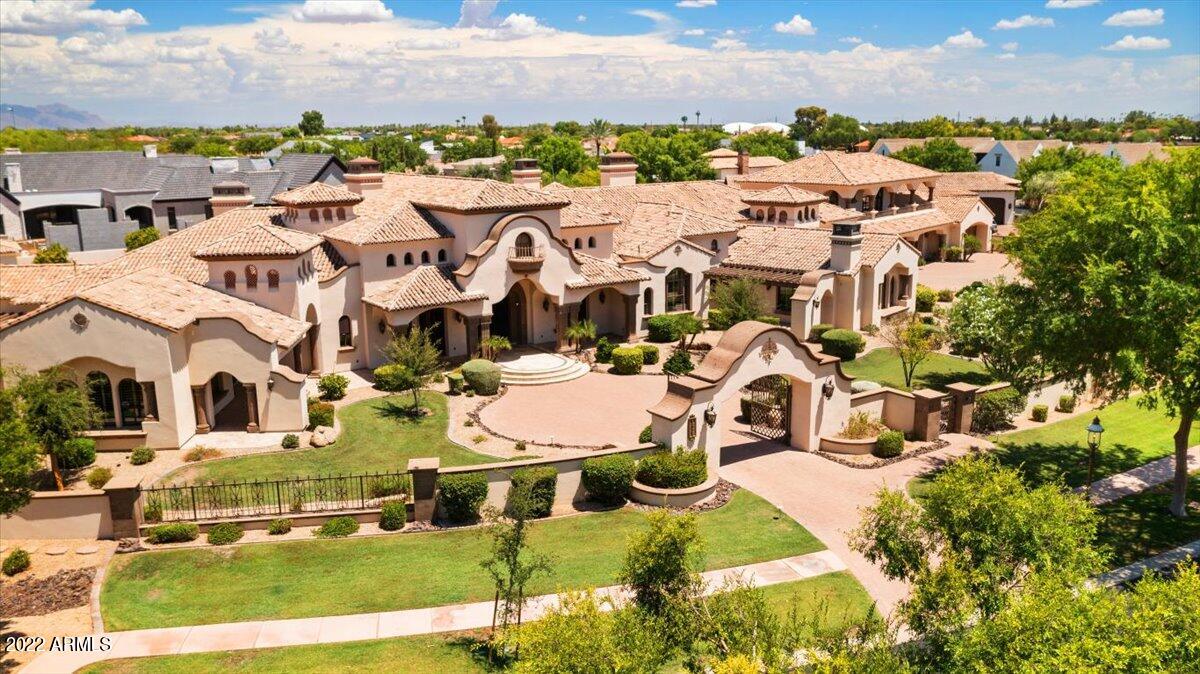
Situated on 1.7+ acres in the exclusive, gated community of Legacy Estates, this meticulously crafted custom estate offers an entertainer's idyllic resort-style living experience. The privately gated, manicured grounds provide a 12' deep diving pool, lazy river, play pool, multiple water features/fountains/slides, a heated spa, gas fire pits, an outdoor kitchen with a pizza oven, grill, built-in BBQ's, Wok Range, Yoder smoker & room to lounge under the covered patios/ramada/pergola! Expansive open floor plan presents custom ceilings throughout, an executive office, media room, game room, junior suite, a 6-car overheight garage + workshop, secluded primary suite, fitness room, it's own private patio & much more! The custom kitchen is equipped with alder wood cabinets, granite countertops - Viking stainless steel appliances, an oversized center island & 2 extra-large pantries accompanied by a beautiful breakfast nook & elegant formal dining space. Enjoy separate garage entry to the 2-level guest casita with a ground level in-law suite, 2nd level bedroom, living room, fully equipped kitchen & private balcony. Enhanced with custom wood beamed & venetian plaster ceilings, intricate woodwork, oversized windows, soaring ceilings, Cantera stone fireplaces & phenomenal handcrafted details, this residence is truly one of a kind.
#6428961

Mesa

1455 N Legacy --

7 Beds

None Baths

10,200 Sq.Ft.

$4,000,000

MLS#: 6428961

Step into the epitome of desert luxury living. Residing within the exclusive guard-gated community of Windy Walk Estates at Troon Village, this home offers an oasis of tranquility and prestige. Built in 2018, this modern and elegant residence was situated to showcase mountain views from every room. Upon entering, you are greeted by floor-to-ceiling windows and doors that accentuate the natural light illuminating the family room and kitchen.Designed to embrace its breathtaking surroundings, the residence features steel-framed entry glass doors and custom windows, flooding the great room with natural light. Unwind beside the custom gas fireplace, boasting a captivating floor-to-ceiling tile surround and elegant stone mantle, seamlessly blending with the wide plank French oak floors. The heart of the home, the kitchen, is an entertainer's dream with easy access to both interior and exterior dining spaces. Enjoy top-of-the-line appliances, including a Subzero side-by-side fridge and freezer, Wolf appliances, a 48" gas range, steam wall oven, and convection wall oven. A 24" French door wine fridge and large center island complete the space, ensuring every meal is prepared with style and functionality. The dining room offers direct access to the outdoor living area, where you will find a wonderful covered patio with Troon Mountain as your backdrop. This space is perfect for entertaining, with mister fans, electronic sunshades, a heated pool, fire pots, and a gas BBQ. Entertain in style in the well-designed backyard oasis, featuring a pebble finish pool and spa, gas fire pit columns, built-in barbecue, and misting breeze fans.
The home boasts three bedrooms, including a primary suite with direct access to the outdoors. The primary bathroom has recently undergone an impeccable, fully elaborate remodel featuring heated marble flooring, a 6-foot custom glass wall voice-activated steam shower, a freestanding soaking tub with mountain views, and impeccable finishes. Accommodating guests is effortless with two additional en-suite guest rooms, each offering modern bathroom amenities and refined comfort. A versatile sitting room presents the opportunity for easy conversion into a fourth bedroom or an additional family room.Additionally, there is a fully air-conditioned private office off the garage with views of Pinnacle Peak. This space can be transformed into a private flex room or gym. Recent upgrades such as all-new custom interior and exterior painting, updated lighting, and a patio motorized sunshade add to the home's convenience and comfort. The three-car garage, featuring epoxy flooring and built-in cabinets, also offers an additional air-conditioned space with a view of Pinnacle Peak, ideally suited for a home office or gym. Experience the pinnacle of desert living in this remarkable home, where luxury meets serenity in perfect harmony. This exceptional property is designed for those who appreciate modern elegance and functionality, all set against the stunning backdrop of Arizona's natural beauty. Welcome to your modern oasis.
#6709908

Scottsdale

10667 E YEARLING Drive

3 Beds

None Baths

4,154 Sq.Ft.

$4,000,000

MLS#: 6709908
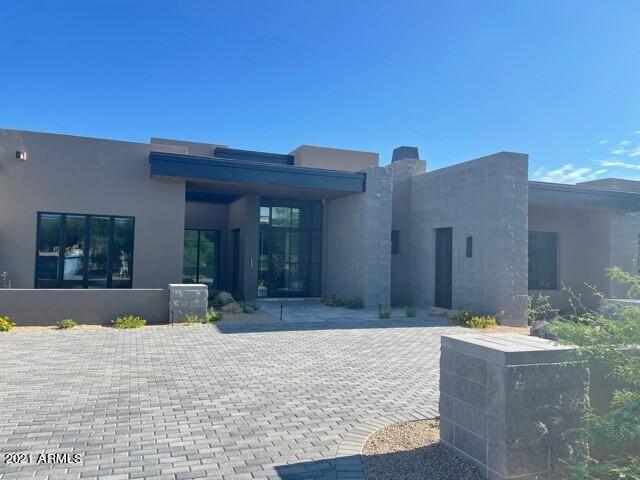
Spectacular new contemporary spec. located on the 12th green of the Mirabel Club golf course. Completion is scheduled for April 2021.
#6171313

Scottsdale

10385 E Wildcat Trail

4 Beds

None Baths

6,032 Sq.Ft.

$4,000,000

MLS#: 6171313
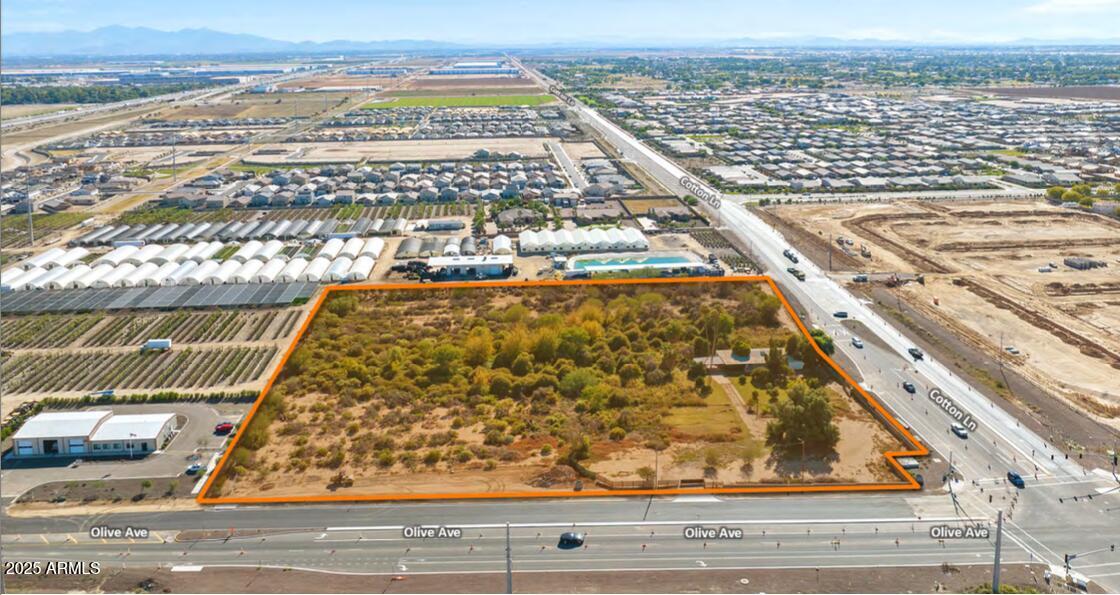
Excellent development opportunity for commercial, industrial, multifamily.  Rezone approvals are required with Maricopa County P&Z for these uses.  Water & Sewer services provided by EPCOR Utilities.  A majority of the off-site improvements including, curb, gutter, sidewalks, street lights are already installed which drastically reduces off site improvements for this property.  Lots of new homes in the immediate area recently completed with more on the way.   Private showings by appointment only.
#6878080

Waddell

8925 N COTTON Lane -

None Beds

None Baths

7.32 acres

$4,000,000

MLS#: 6878080
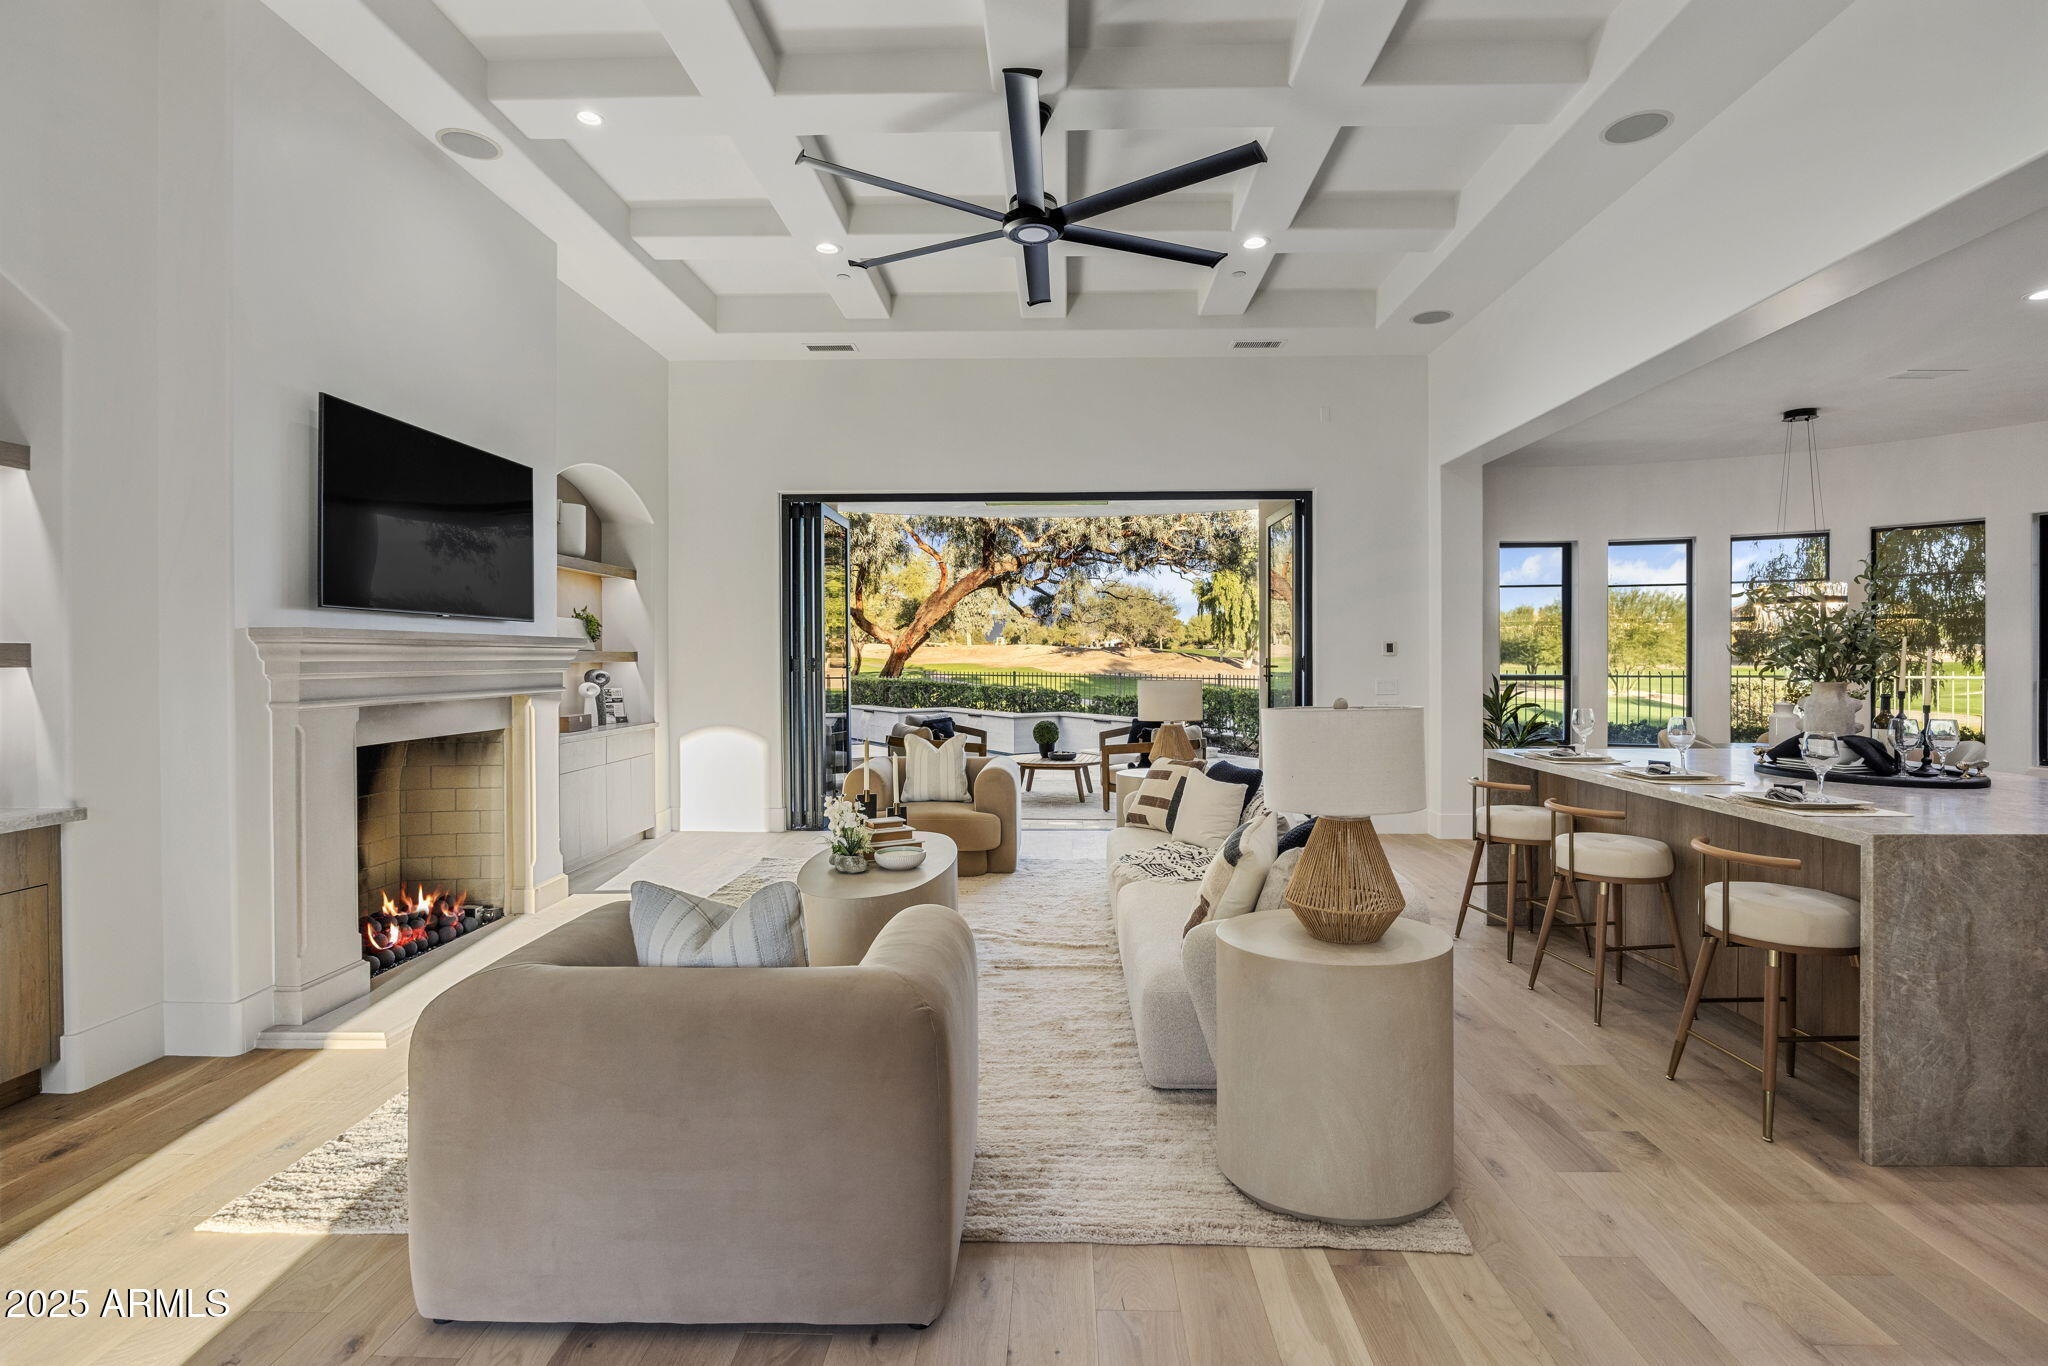
Experience elevated living in this gated, beautifully reimagined 4BR/3.5BA luxury home overlooking the private 6th hole of the Gainey Ranch Dunes Course. A serene courtyard entry opens to 4,230 sq ft of refined organic minimalism with white oak floors, Lutron smart features, and accordion glass doors. The main level showcases a sophisticated primary suite, ensuite guest room, and office, with two additional bedrooms and a loft upstairs ideal for family & guests or work-from-home flexibility. The chef's kitchen dazzles with double quartz islands, Sub-Zero appliances and wine tower, Wolf range, and wet bar. Outdoors, enjoy a resort-style heated saltwater pool, spa, Bromic heating, built-in BBQ, and breathtaking fairway and mountain views. A 3-car garage completes this exceptional retreat.
#6955897

Scottsdale

9905 N 78TH Place

4 Beds

3 Baths

4,230 Sq.Ft.

$4,000,000

MLS#: 6955897

* Listings identified with the FMLS IDX logo come from FMLS and are held by brokerage firms other than the owner of this website. The listing brokerage is identified in any listing details. Information is deemed reliable but is not guaranteed. If you believe any FMLS listing contains material that infringes your copyrighted work please review our DMCA policy and learn how to submit a takedown request. Ā© 2024. First Multiple Listing Service, Inc.

Categories

Homes Tailored to Your Lifestyle

Buyers Guide

Buying a home is one of the most exciting milestones of your life.

View more

Sellers Guide

Putting your home on the market can be a stressful process, especially when you don’t know what to expect.

View more

Market report

With just a few clicks, you'll gain instant access to valuable insights about the real estate market, including trends, property values, and community analytics.

View more

Home value

Unlike automated valuations, our hands-on review will provide a comprehensive opinion of your home’s value while considering important interior elements and other location intangible factors that machine algorithms so often miss.

View more

Buyers resources

Guides on financing, inspections, and choosing the right Realtor for a smooth home purchase.

Sellers resources

Practical tips on staging, pricing, and preparing your home to attract buyers and maximize your sale.

Send a message

Message successfully sent.

Reason for contacting?

I agree to receive email communication and understand I can unsubscribe at any time.

I agree to be contacted by The Mandy Gold Team | Haymore Real Estate LLC via call, email, and text for real estate services. To opt out, you can reply 'stop' at any time or reply 'help' for assistance. You can also click the unsubscribe link in the emails. Message and data rates may apply. Message frequency may vary. Privacy Policy

Sign In Sign Out

Virtual Assistant

Would you like to take the next step with this property? We can help you schedule a showing or virtual tour, or send you more details.

Yes, I would like more information.

Thank You for Your Reply, One of Our Agents will contact you as soon as possible

No, maybe later.

Thank you, you can always contact me via email, phone number or through the contact form.

Realhub AI

Lucy - Your AI-Powered Realtor

Update Your Temporary Password

Personalize your search

Enter your email and we'll notify you immediately when new listings match what you're looking for.

or enter email address

Already have an account ? Login here

Continue your home search

I agree to receive communications and understand I can unsubscribe at any time.

I agree to be contacted by The Mandy Gold Team | Haymore Real Estate LLC via call, email, and text for real estate services. To opt out, you can reply 'stop' at any time or reply 'help' for assistance. You can also click the unsubscribe link in the emails. Message and data rates may apply. Message frequency may vary. Privacy Policy

Already have an account ? Login here

We use cookies

We use cookies primarily for analytics to enhance your experience. By accepting, you agree to our use of these cookies. You can manage your preferences or learn more about our cookies policy.