Thinking of selling?

Trusted Real Estate Experts in Sierra Vista, Fort Huachuca, Benson, and Bisbee Arizona

  • Nearby me

Popular Features

Community Features

Association

Property Features

Waterfront

View

Exterior Features

Interior Features

Style

E-Alert name

Properties

10000 properties match your criteria

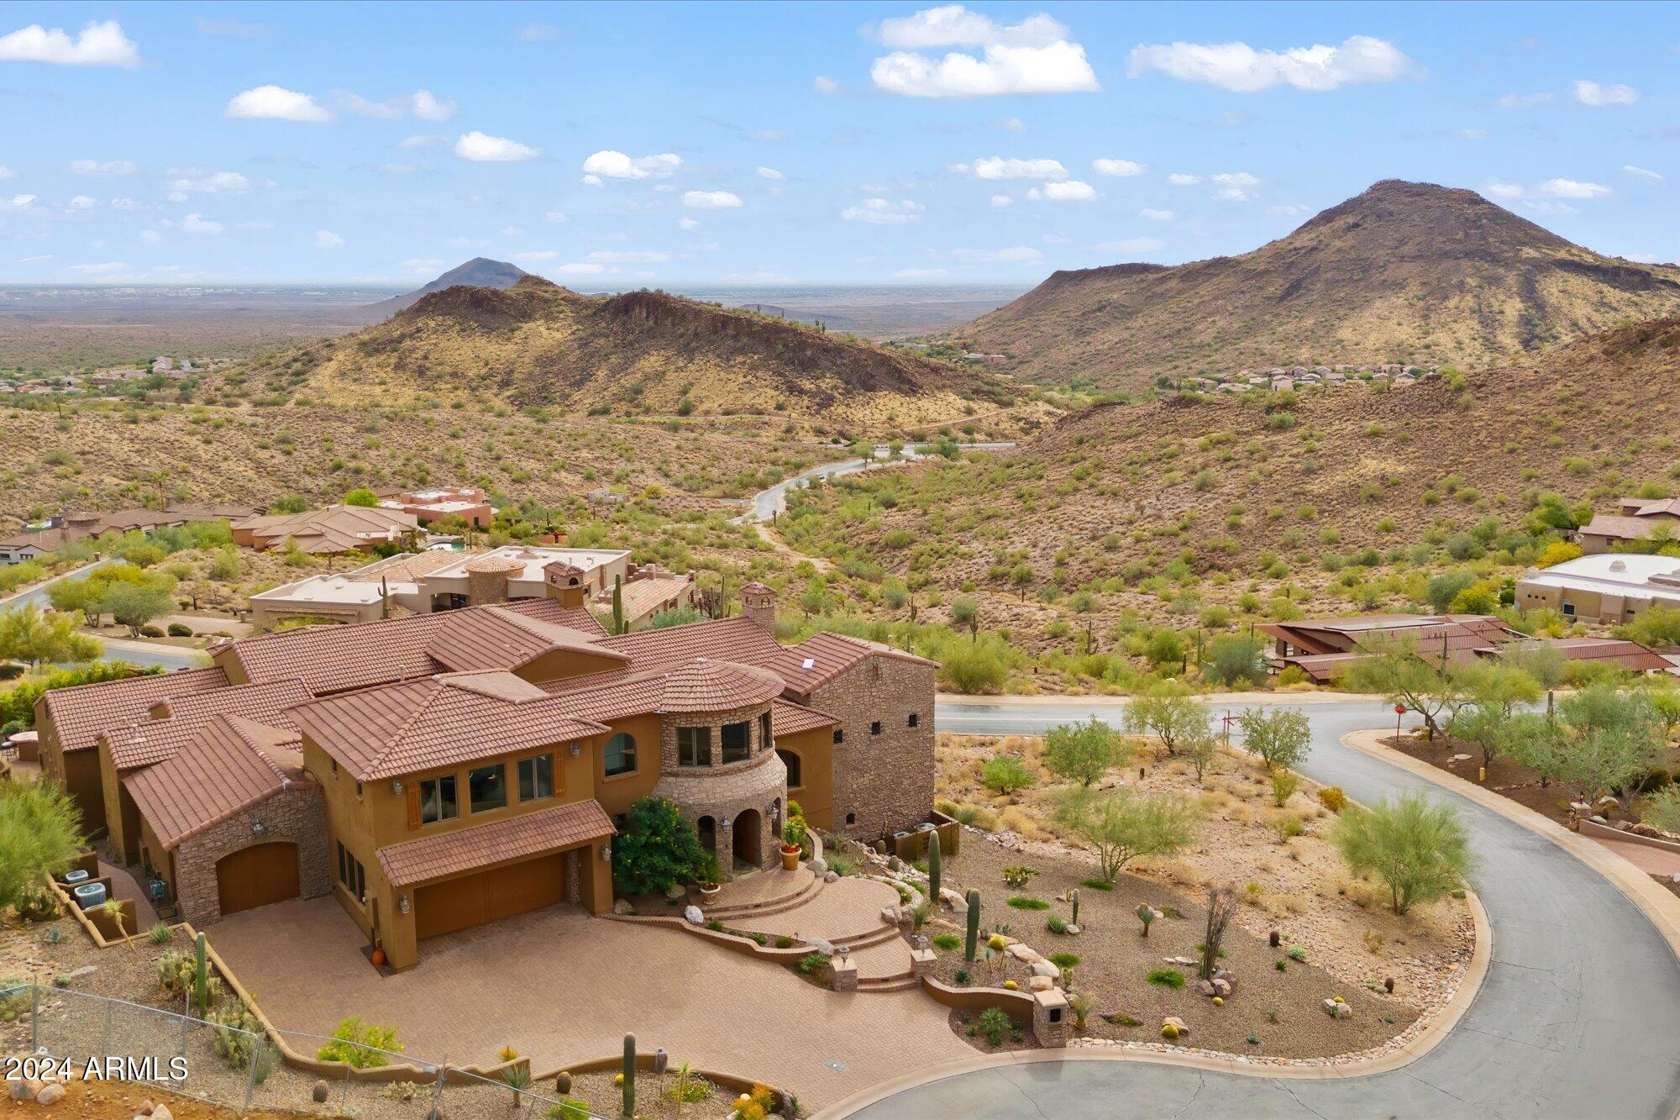
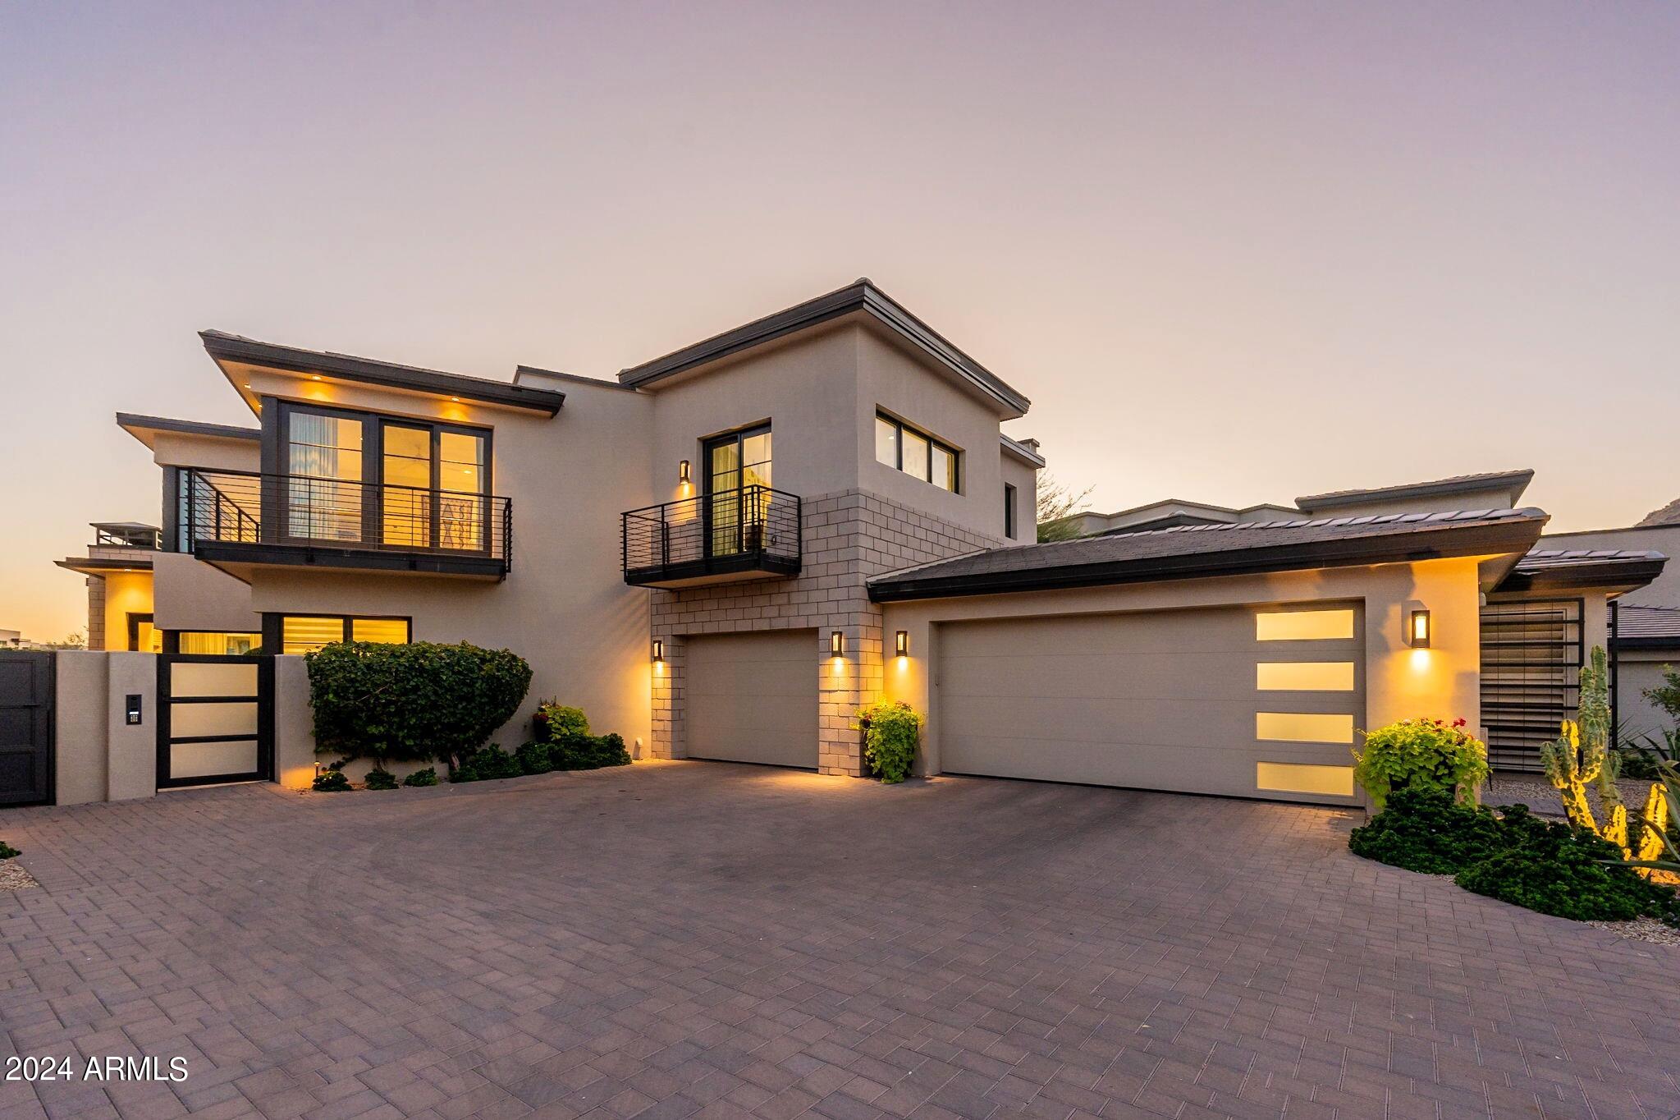
Perched atop the hillside in the exclusive guard-gated golf community of Ancala, nestled in the scenic foothills of the McDowell Mountains, this estate offers the lifestyle you've been dreaming of—right in one of Scottsdale's most sought after central locations. With sweeping panoramic views of Camelback Mountain, city lights, and unforgettable Arizona sunsets, this one-of-a-kind custom estate embodies luxury living at its finest. Arrive through a private driveway and gated entrance to a 6-car garage. Inside, the main level showcases an elegant primary suite retreat, formal living and dining rooms designed for grand entertaining, and a chef's dream gourmet kitchen featuring top-of-the-line appliances and designer finishes. A sophisticated library/home office, two additional en- -suite bedrooms, a wet bar, and a 1,500+ bottle temperature-controlled wine cellar complete this level. Expansive 17-foot sliding doors open to breathtaking views and seamless indoor-outdoor living, with wraparound patios and a misting system perfect for warm Arizona evenings. Take the private elevator to the expansive lower level, where two additional guest suites awaitone with its own living roomalongside a fully equipped home theater, game room with wet bar, state-of-the-art fitness center, and a spa sanctuary featuring both sauna and steam room. Outdoors, the resort-style backyard offers dramatic fire features, tranquil fireplaces, and a stunning double negative-edge pool and spa, all set against an unforgettable desert landscape.
Ancala Country Club provides a variety of membership opportunities and is recognized as one of Arizona's premier private golf club, offering a community pool, fine dining, tennis, state-of-the-art fitness facilities, and vibrant social events.
#6915842

Scottsdale

12841 N 119TH Street

5 Beds

9 Baths

10,900 Sq.Ft.

$3,975,000

MLS#: 6915842

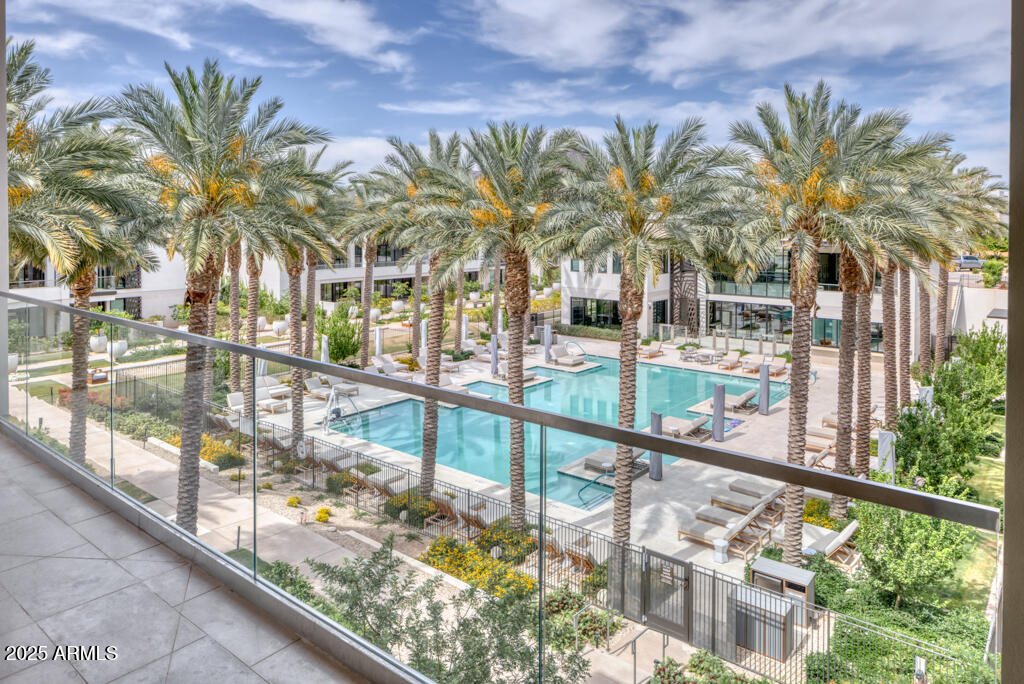
Tucked at the base of revered Camelback Mountain, Ascent is a new, private residential enclave adjacent to The Phoenician Resort - one of Arizona's premier luxury resort destination. This community incorporates the Sonoran Desert landscape directly into its design, at the most enviable location in Scottsdale. Ascent offer views overlooking the Valley & Camelback Mountain. Home designs feature contemporary architecture integrating warm, natural materials, expansive windows, and large outdoor patios. Thoughtfully designed by Nelsen Architects and Vallone Interior Design. Luxury finishes include exquisite Bulthaup Kitchens, Provenza wood floors, Sub Zero Wolf appliances & 10' ceilings.
#6345657

Scottsdale

5000 N Camelback Ridge Road 109

3 Beds

3 Baths

3,867 Sq.Ft.

$3,975,000

MLS#: 6345657

This thoughtfully  designed Cullum single-level residence showcases a serene designer color palette, oak flooring , zero interior steps, a dedicated office, and ensuite baths in every bedroom including a Casita with a separate entry, Entertaining is effortless in the chef's kitchen featuring a Wolf range & built-in oven, custom glass wine room, dry bar, expansive counter space, and elegant display cabinetry. Upgrades include motorized shades, integrated TVs and AV equipment, and a climate-controlled garage. Enjoy a south-facing backyard overlooking the golf course with Black Mountain views, complete with a resort-style pool with Baja shelf, fire pit, and built-in Wolf BBQ. Completing the experience, the home has a deeded full golf membership--offering not just a home, but a lifestyle.
#6984038

Scottsdale

37200 N CAVE CREEK Road 1019

4 Beds

4 Baths

3,604 Sq.Ft.

$3,975,000

MLS#: 6984038

On fabulous, private 2.17 acres behind electronic gates with outstanding views of Camelback Mtn+Praying Monk,this property is located in one of the most prestigious P.V. areas w/estates over $11 million. A mix of classic elegance and comfort,finishes incl graceful arched windows,mahogany doors,floors of  Brazilian cherrywood,carved shell niches,angled clay air-returns,cherrywood cabinetry + hand-hewn beamed ceilings. The chefs kitchen opens to a beautiful breakfast rm and big family rm. An elegant master has an exercise rm + separate his/her bathrooms. In the magnificent view backyard, walk on a path thru expansive lawns,specimen plants,mature foliage, intimate patios + seating areas to the heated pool. Guests will enjoy the charming 1 bdrm+ livingrm casita.  Lots of space to add outdoor recreational activities as a sport court or tennis court.
The  4 car garage has a 2 car oversized extended garage which can fit a large boat or additional cars.
#5596052

Paradise Valley

6101 N 59th Place

5 Beds

None Baths

5,975 Sq.Ft.

$3,975,000

MLS#: 5596052

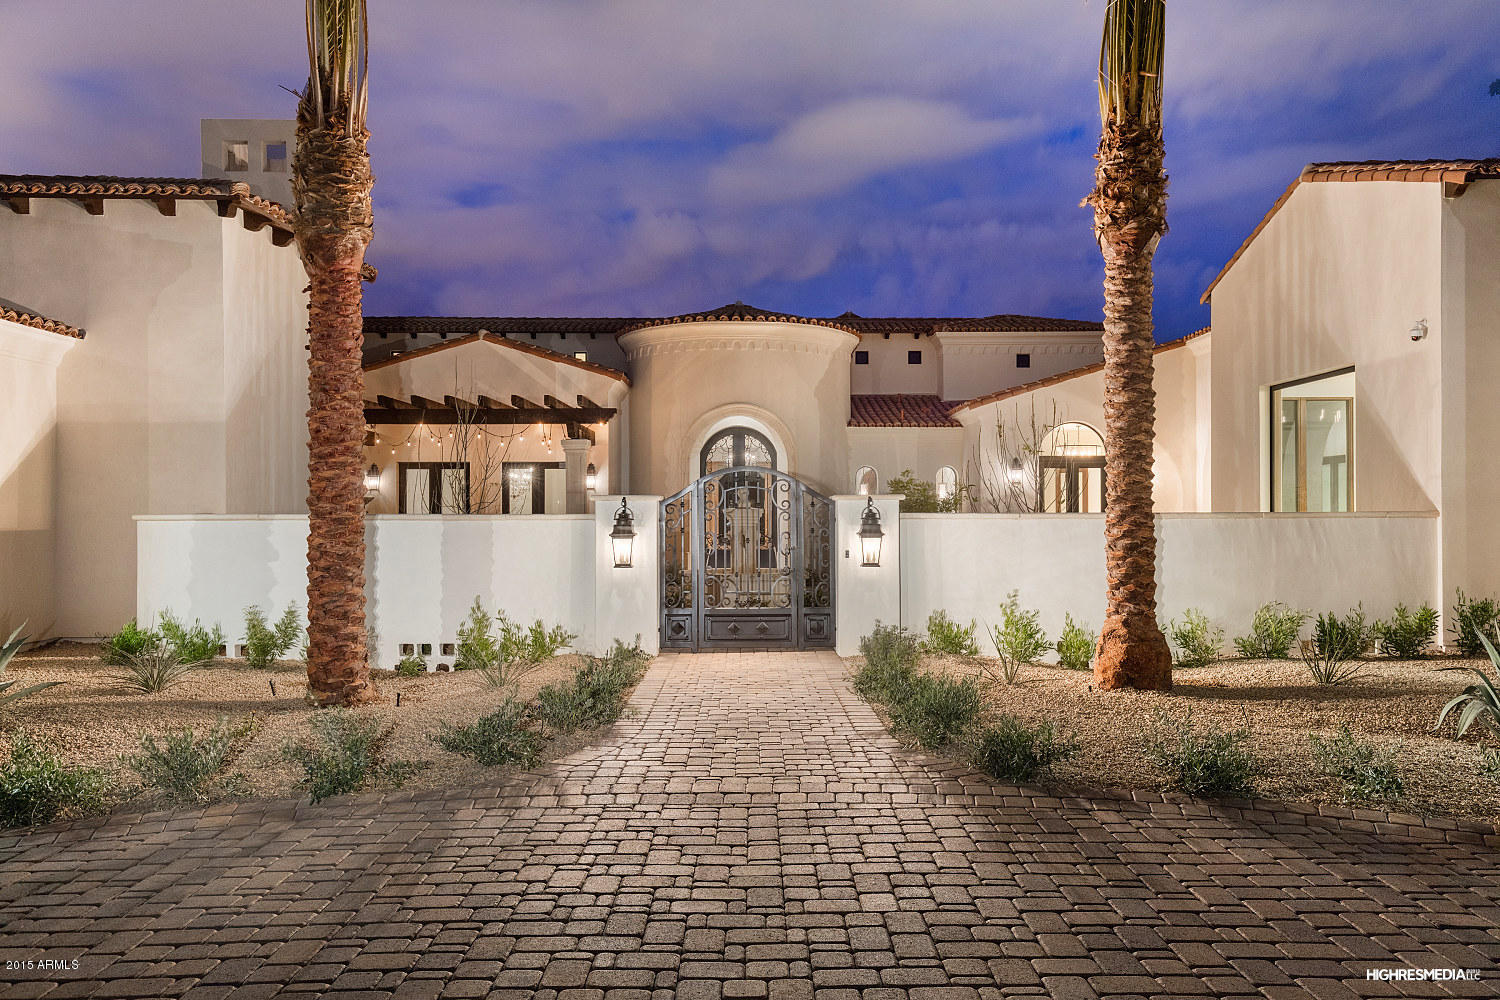
A true Masterpiece that was personally designed and constructed by famed builder, John Sebald, and his Santorini Custom Homes' team.  John saw that the home was optimally situated on this incredible acre+ of land in prestigious Camelback Country Club Estates. Luxury, privacy, tranquility, opulence and functionality, attention to detail, and of course only top of the line materials and finishes. As you arrive from the daily busy world, you are greeted by an impressive entry gate, through which you pass onto the beautifully designed paver driveway and enter a truly magical world. The driveway features a mature specimen Mesquite as the center focal point. As you walk through the luxurious private gated courtyard this leads to the impressive front entry of the home. So much more in Supplement! Don't miss the video!  Also, see docs tab for floorplan. 

Quick overview: Like NEW---a sparkling Santa Barbara w/tremendous curb appeal! N/S, culdesac, privately gated mountain view lot, in PV's sought after Camelback CC Estates. Magnificent details of 24-inch stone and hand distressed wood floors. Split master and spacious open floor plan for grand scale entertaining. Barrel vault/beamed and domed ceilings/wet bar/media room. Full detached guest house with 1 BR/1BA kitchen and laundry facilities. Gourmet kitchen w/Viking gas range/double SubZeros/slab granite countertops. Private master retreat with large wi-his/her closets, office and gym/flex room w/bath. Pool/spa/outdoor fireplaces/grassy play area/dog runs/pavers---6-car garage with private gate. Main Hse/6571SF, Guest/708 SF.
 
Like open concept? If so, this is the home for you. The kitchen is open to the large family room, and likewise the family room is open to the bar and billiards room. All of the main entertainment areas are open to each other, so whether its daily living or when you are entertaining, your family, or guests, will never feel separated from each other. The bar is perfect for all size gatherings large and small, even if it's just you by yourself.  It's an impressive bar, with an excellent seating area, lots of countertop and cabinet space, and a large wine cellar. There is also a formal living room that features triple french doors leading out to the rear patio, and the formal dining room can seat many. 

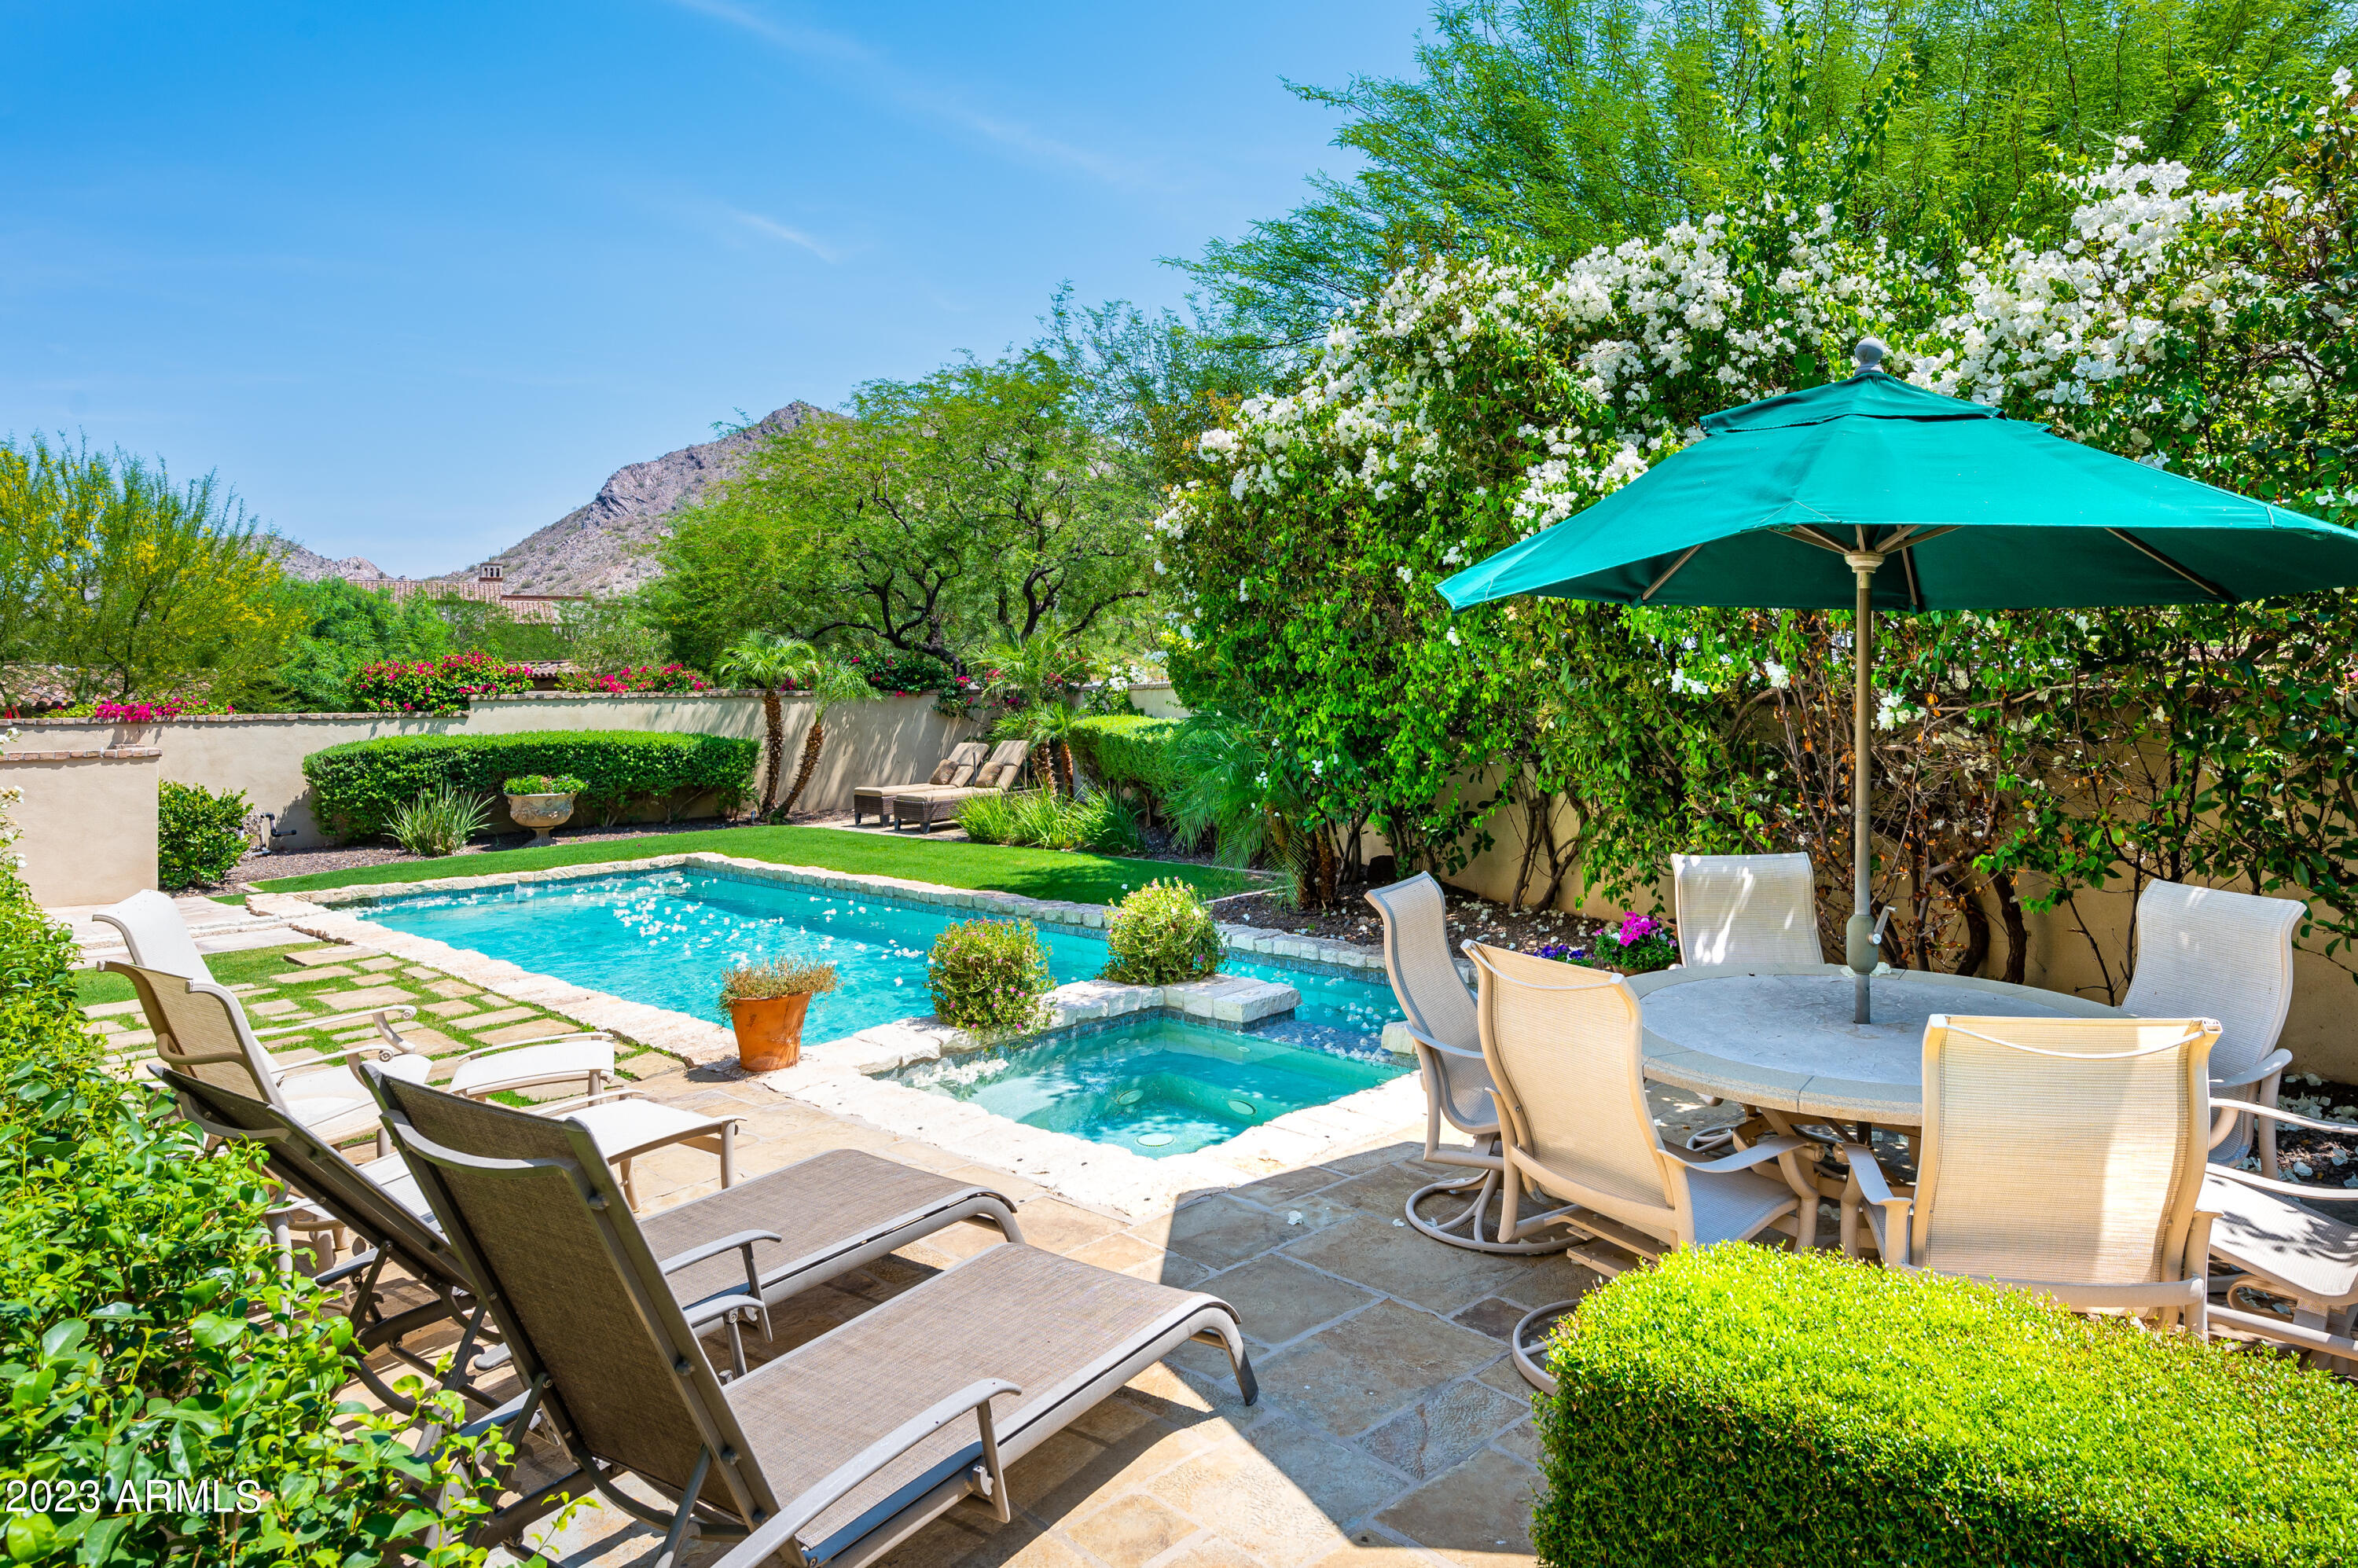
Resort like backyard, featuring a beautiful pool, spa, waterfall feature, dramatic pool lighting, all connected with an electronic control pad. There is an abundance of seating/lounging areas, both covered and uncovered so you, your family, and guests can enjoy! The are many grass areas in the backyard for the kids or pets to play. Beautiful landscaping surrounds you throughout the various yard areas.  There is an impressive size outdoor bbq island perfectly situated off the pool.  The main covered patio is located off the family room and it's very large and  it affords both daytime and nigh time full enjoyment of the pool and lush backyard views. A impressive stone gas double sided fireplace gives some separation from the covered patio to the pool and the flow and seating areas work well when entertaining. 

All bedrooms are generous sizes and each features a private on-suite bathroom and walk-in closet with custom closet organizers, the kids will love it! 

The kitchen has all of the bells and whistles you can imagine, very well designed. So much countertop space and cabinets, and a large center island. High-end cabinets, finishes, all with perfect design and layout. Top of the line appliances with a industrial size double sub zero refrigerators and a 6 burner double Viking gas oven that features a custom wood covered venting system.  
This kitchen is spacious and a definite focal point of daily living and perfect when many guests are over. Double french doors lead out to the main courtyard, and afford soothing morning views from the kitchen table. Two good size pantries also.    

Ever walk into a home with views from the front door looking thru to the backyard?  This home has that also.  In fact, when you tour this home stand at either end of the impressive halls, it's quite impressive, something you'd typically only see at homes double this price range. 

There are beautiful Travertine floors and high end wood flooring in nearly all rooms.  The Travertine was recently cleaned and polished.  

Want privacy? This home has a perfect split floor plan designed for everyone's privacy in mind. The master wing of the home is located on the West side of the home along with the office; and the guest bedrooms, movie room, laundry room, and garage access located on the East side of the home. 

The master suite is impressive in size, and has a focal point an impressive fireplace.  French doors lead to the rear backyard.  The master bathroom features separate areas of his and her sinks, a soaking tub, generous size shower, and enormous size his and her closets located at each end of the bathroom.  There is his toilet room and she has her own toilet room with a bidet. Designer closet organizes with an island. A separate door leads out to the West private courtyard, a perfect place to have your morning coffee and read the paper.  There is a beautiful fountain in the courtyard. 

The office is perfectly situated off the master and it also has a private entrance off the main courtyard should you have business clients over, there is no need for them to go thru the main entrance of the home should you so choose. 

There is also an exercise room located off the courtyard 20' from the office, don't miss it when you tour the home. 

The movie room has excellent seating arrangements and in this new covid world it's nice not to have to go out to the movies, and no need to as you have your own private movie room, complete with a popcorn machine.  In fact, why go out or have a hotel staycation?  This home has everything you need: resort like pool and backyard, movie room, billiards room, bar and wine cellar, various indoor and outdoor dining options, an exercise room, a beautiful office, and so much more! 

The entry courtyard is located off the main paver driveway, and it's a huge courtyard, with many seating areas.  The main seating area is located off the kitchen and has a beautiful outdoor fireplace.  A perfect spot to have morning coffee, lunch, dinner, or a drink.  There are so many various outdoor seating areas that you have to choose from. 

The home has a separate guest casita which has a good size kitchen that is open to the family room.  The master likewise is a good size with private french doors leading to the covered patio, with beautiful pool and yard views. 

Got cars?  Well, this home has garages!  6 of them! The main 4 car garage is located directly off the laundry room area, and the additional two car garage is separated by the driveway drive thru which connects the main paver driveway to the East side driveway and all garage accesses.  An extraordinary size stained concrete driveway pad makes pulling in, and pulling out of the garages a breeze. In fact, between the East side driveway, the main paver driveway, the garages, etc, you can easily accommodate a gathering of well over 30 cars, if needed. Additional privacy and guest parking is afforded given that the West lot line is a quite cul-de-sac with only three homes on it. Even more guest parking can be utilized along the Maverick Rd.  One gated entry not enough? Ever seen a home under 10m with two gated entries? Well this home has two gated entryways, both with automated smooth flowing gates made of steel and wood that convey a sense of a compound.  The front gates have small columns toped with Cantera stone caps with lighting.  The columns are connected with decorative metal, and all yard areas likewise feature decorative metal tops. 

The roof has many architectural aspects not the least is the double stack tile roof.  A total of four fireplaces grace the home and add architectural significance in their own right. 

Hundreds of thousands of dollars have been spent on the landscaping on this 1+ acre lot.  Request a nigh time viewing, you will be impressed with the landscape lighting, the many fireplaces, pool lighting, and all of the home lighting that has programable dimmers and more. 

Have a dog? Well your favorite pouch will luv living here, so much yard and grass to run and play in, plus a dog kennel fenced area.  Your dog will never want to leave. 

High end Carrier HVAC units are in the main home and a new AC was just replaced in the guest casita.  there is a medical grade whole house air filtration system, Kinetico water softener, and an state of the art water purification system. Full house security system.  Detailed information upon request.   

This home has extremely low energy bills thanks to the use of the the below mentioned energy efficient construction methods. 


Want to know more about the builder?
The information cited below comes directly from the builders website:  
JOHN SEBALD / AWARDS & TV
Santorini Homes, Inc. - An Award Winning Company. 
Santorini Homes is a builder of some of the finest homes in Arizona. Specializing in energy efficient state-of-the-art masonry materials such as Super-lite Integra Block, Spray Foam Insulation, Top of the Line Dual-Pane Insulated Glass Windows.  Santorini Homes sets the standard for quality construction, materials and craftsmanship.
For over 15 years, John Sebald and his Santorini Homes' team have been building the highest quality luxury Custom Homes in the most distinct neighborhoods of Metropolitan Phoenix.
#6095443

Paradise Valley

6505 E MAVERICK Road

6 Beds

6 Baths

7,250 Sq.Ft.

$3,975,000

MLS#: 6095443

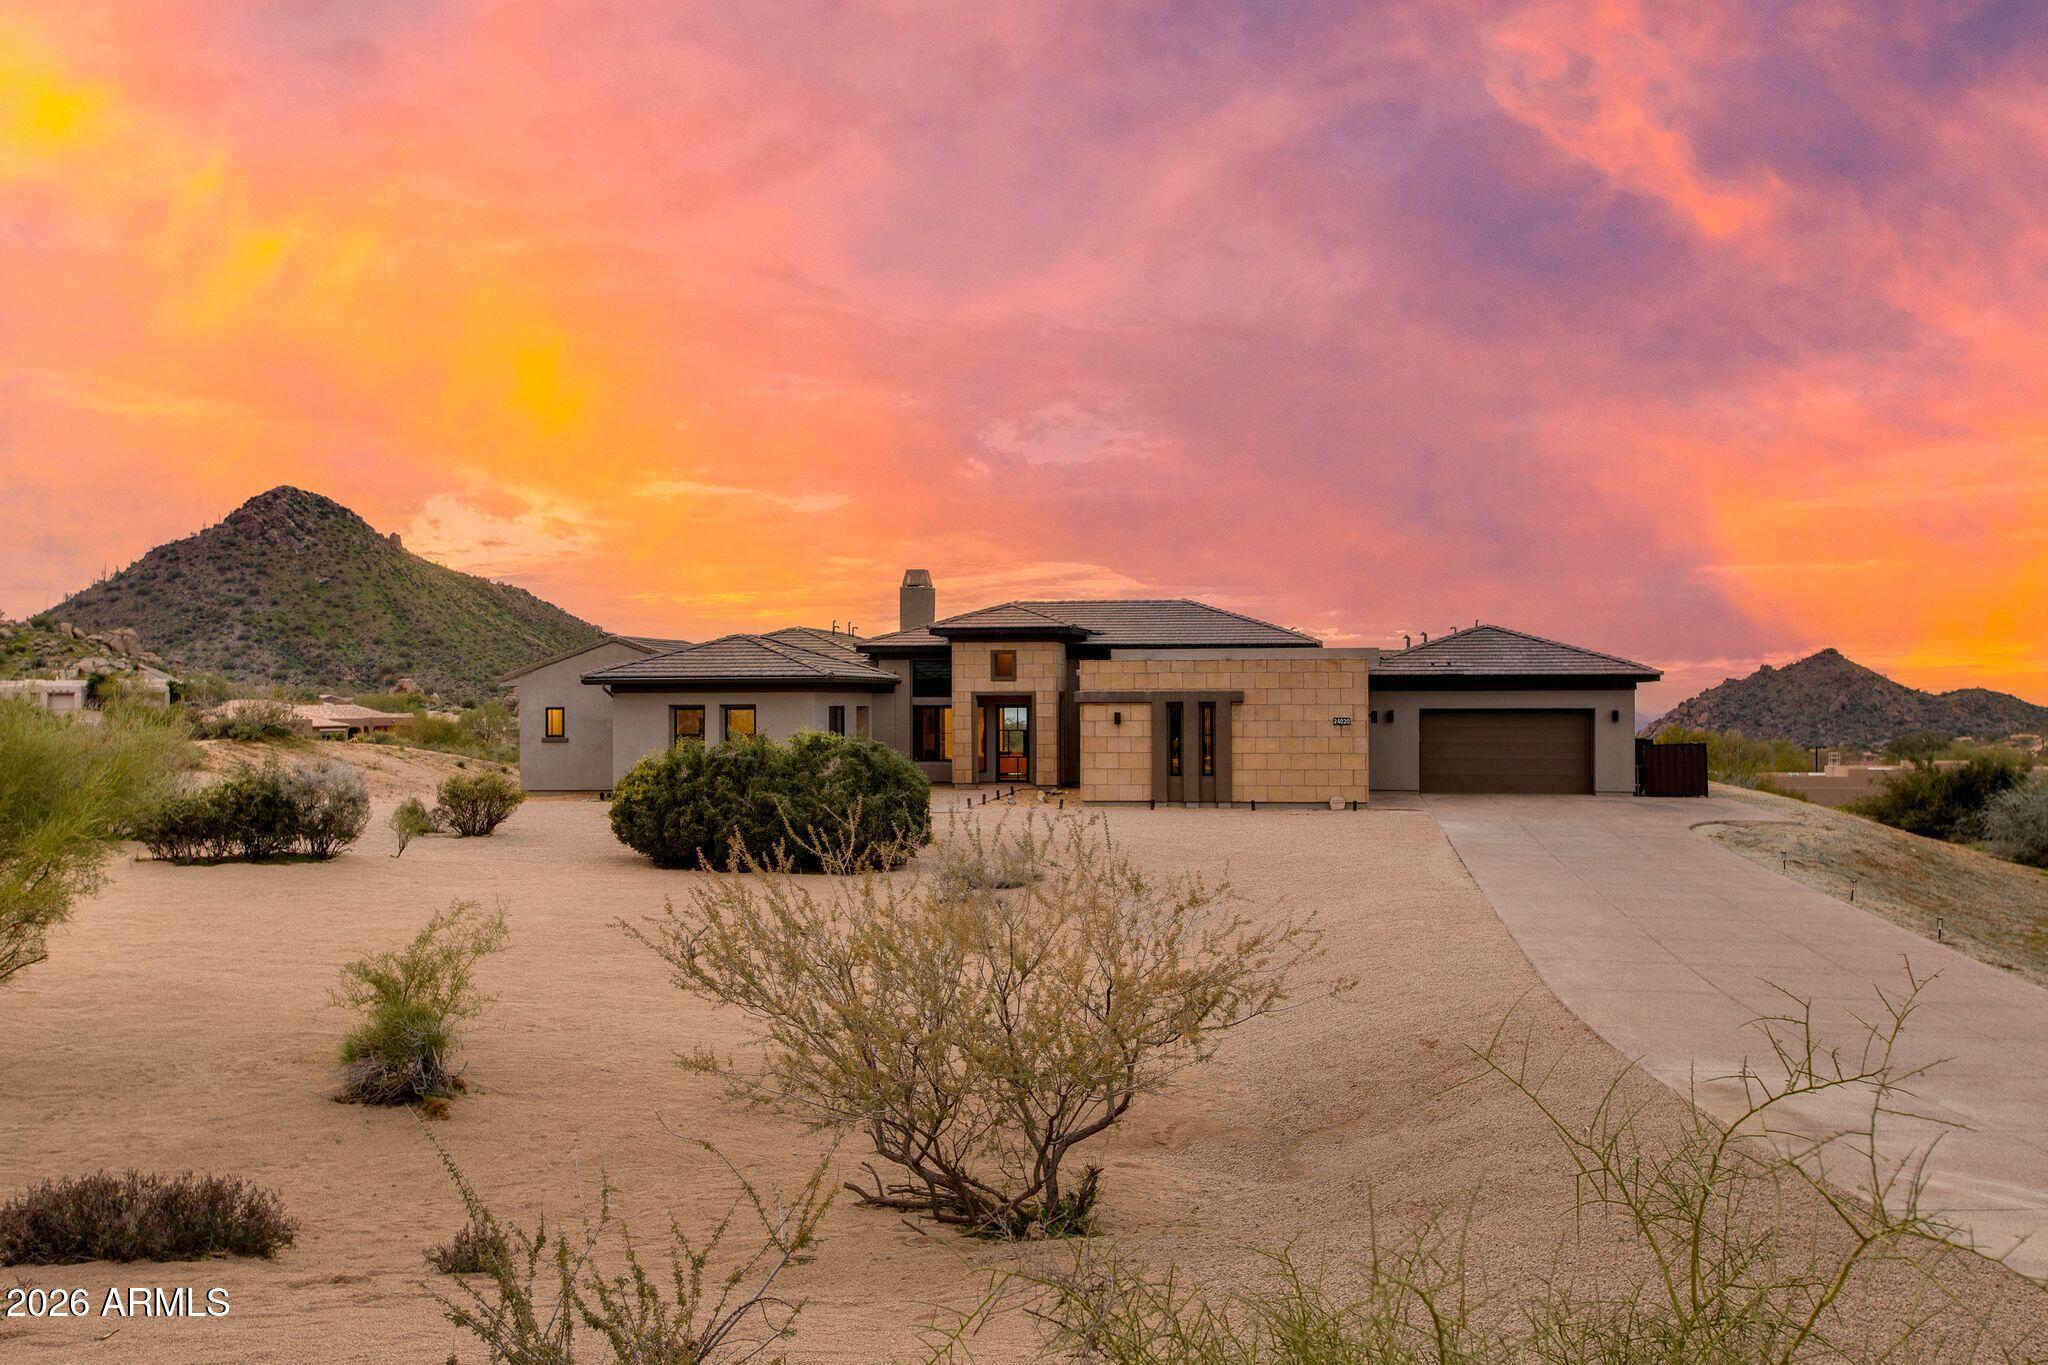
Beautiful Contemporary home at Desert Mountain offering privacy, mountain, city lights and sunset views!   This single level home features an open great room floor-plan, four suites-one of which is an ''in-house casita'' with living room and bedroom.  Enjoy the retractable pocketing glass doors in the great room that lead to a large outdoor patio complete with fireplace, fire pit, pool/spa, and bbq . Large gourmet kitchen with Wolf appliances, extra large island which is great for entertaining, wet bar and oversized four car garage.   Truly a must see!
#6508024

Scottsdale

11361 E SALERO Drive

4 Beds

None Baths

4,797 Sq.Ft.

$3,975,000

MLS#: 6508024

None
#5843252

Scottsdale

28058 N 103RD Place

5 Beds

None Baths

5,804 Sq.Ft.

$3,975,000

MLS#: 5843252

2.4 Acres, 360* VIEWS, newly remodeled, private luxury estate located in one of the most desirable areas of N. Scottsdale. Private gated entrance, breathtaking architectural details, coffered brick ceilings, solid wood beams, venetian plaster, concrete walls, stone columns, 4 gas/wood burning fireplaces, water features, 5 oversized bedrooms all with  en suite bath and walk out patio.  Newly remodeled kitchen with 3'' quartzite counter, updated appliances, wine cellar with an adjacent tasting room.  Guest quarters with private kitchenette and living room.  5 car garage, beautiful exterior details.  Infinity edge pool, low maintenance yard and lots of property to to extend if needed. 

Gates in dining room do not convey with property.  Batting cage is negotiable.
#6472782

Scottsdale

10030 E JOPEDA Lane

5 Beds

None Baths

6,300 Sq.Ft.

$3,975,000

MLS#: 6472782

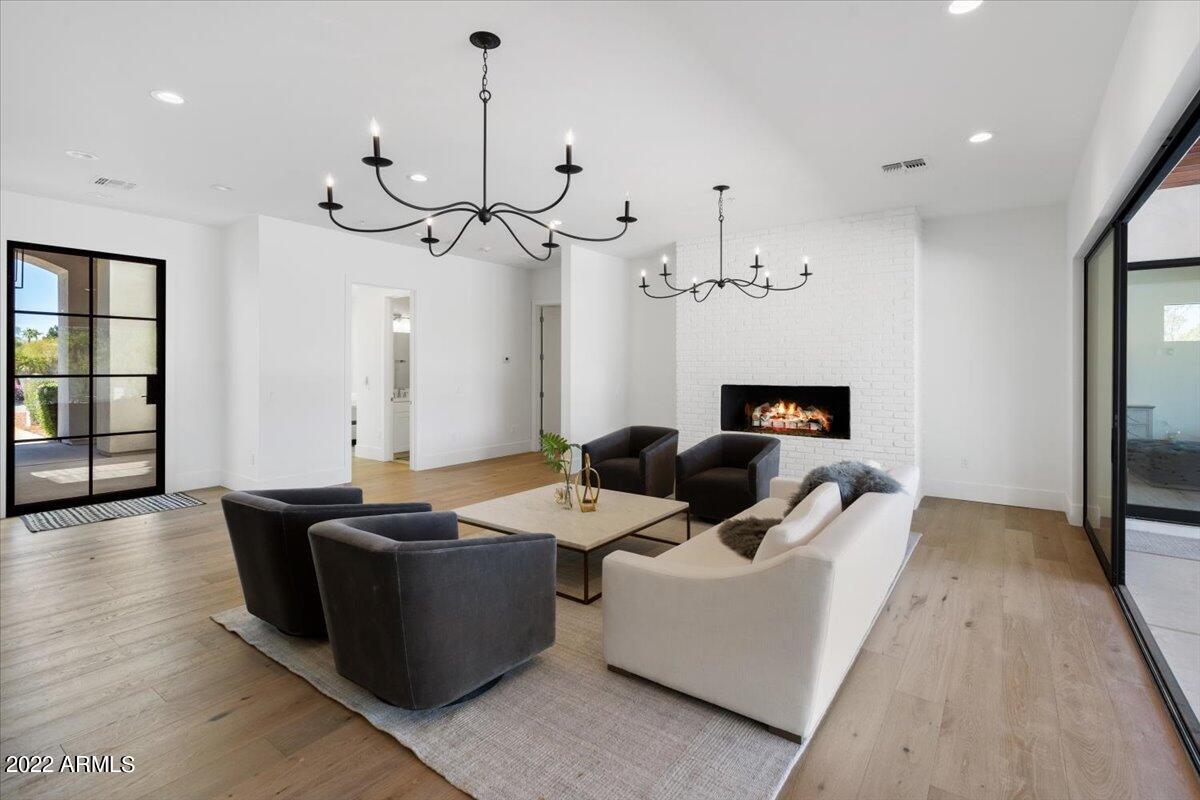
Complete new build in 2022 * Light and bright with the latest interior finishes, this single level home on a 1-acre lot in Happy Valley Ranch has all the amenities for luxury living in North Scottsdale * The main house includes the primary retreat and 3 guest bedrooms, a large great room connected to the kitchen, a formal dining room and a dedicated office * The detached guest house has a living room, 2 guest suites with dedicated bathrooms, a full kitchen and a laundry room * Finishes include oak plank flooring throughout, beamed ceilings, custom wainscoting, upscale lightning and plumbing fixtures, custom cabinetry and stone fireplace surrounds * The resort-style outdoor living is accessed from a seamless walk of glass from the great room and includes a heated pool and spa, large fire pit, outdoor kitchen with pergola, a covered patio, putting green and a roof deck * A 5-car garage completes the residence *
#6506334

Scottsdale

8441 E SORREL Trail

6 Beds

None Baths

5,754 Sq.Ft.

$3,975,000

MLS#: 6506334

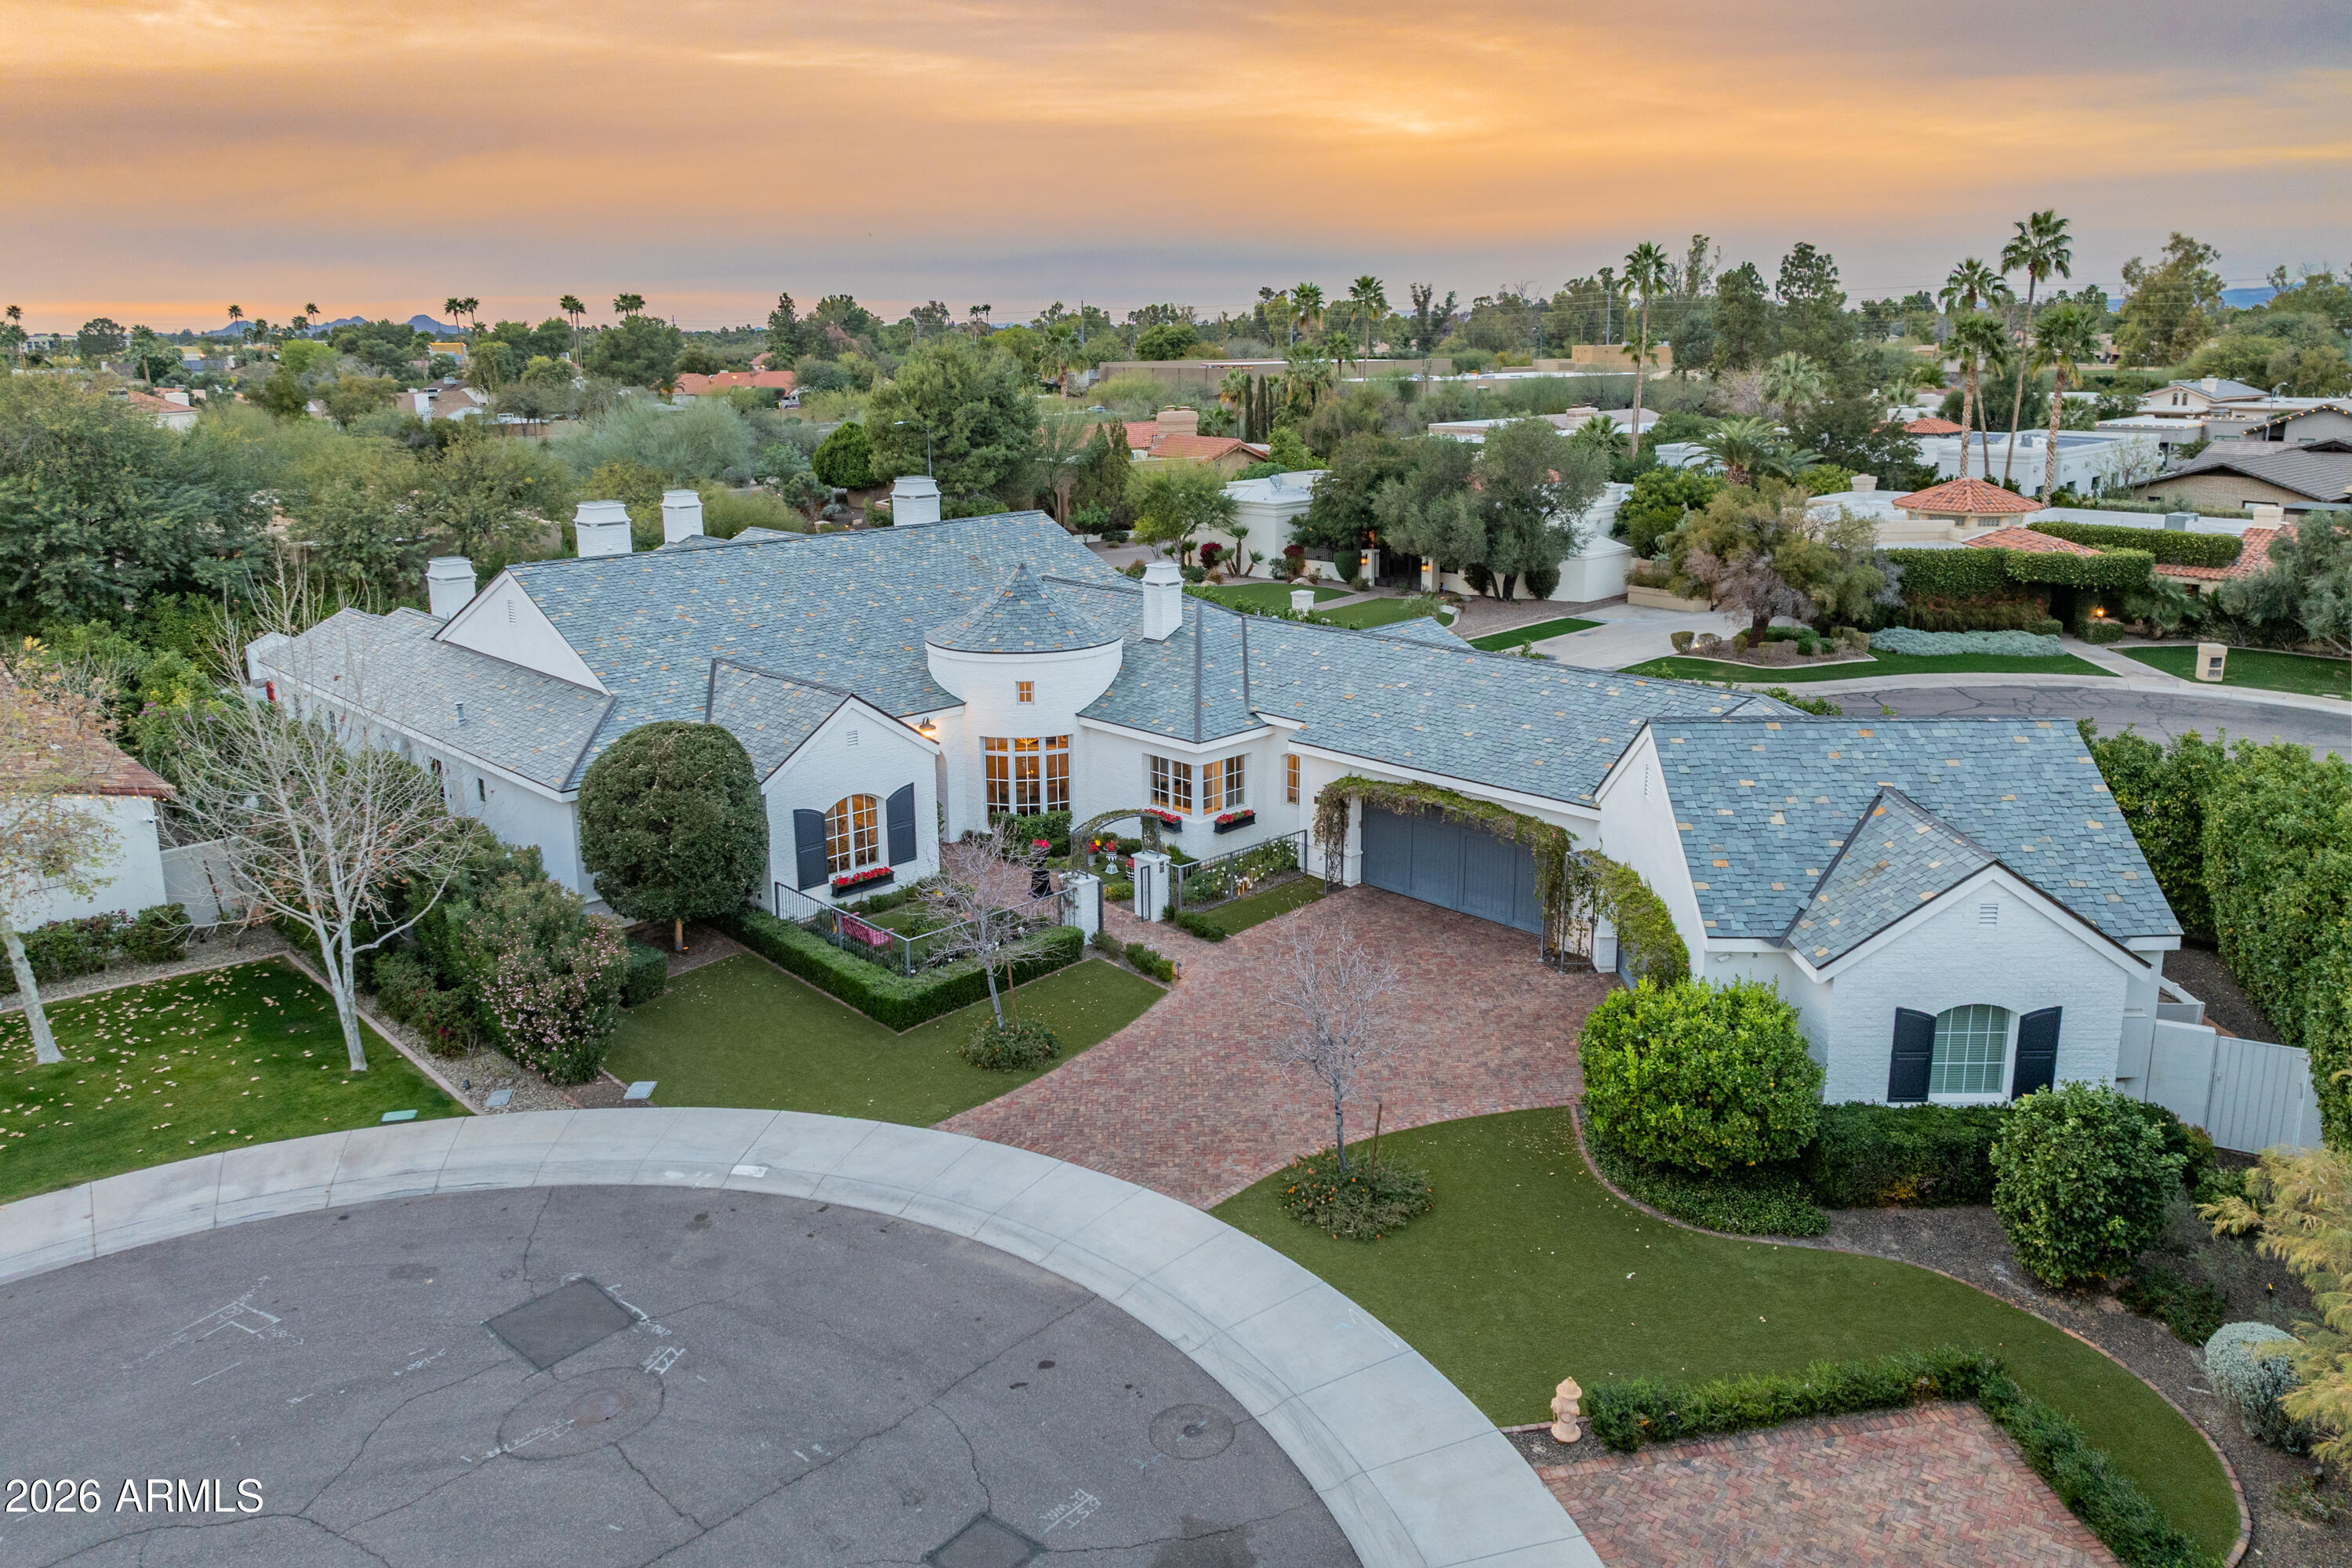
Embracing the new, honoring the past - a rare opportunity to own one of North Scottsdale's most captivating home transformations, where modern design meets the enduring charm of Arizona's architectural legacy. Perfectly positioned on the 8th fairway of Troon's premier golf course, this reimagined residence with guest house offers seamless indoor/outdoor luxury living in the coveted guard-gated community of Windy Walk Estates.  Enjoy one of the finest lot locations with unobstructed views of Pinnacle Peak, city lights, and vibrant sunsets all beautifully framed through expansive windows and reflected in the home's meticulous craftsmanship.
#6840453

Scottsdale

10596 E YEARLING Drive

4 Beds

3 Baths

5,418 Sq.Ft.

$3,975,000

MLS#: 6840453

Villa #18, Montelucia Discover timeless elegance in this guard-gated Andalusian residence, perfectly situated in the coveted Enclave of Montelucia at the foot of iconic Camelback Mountain. Nestled in the heart of Paradise Valley, this exceptional home evokes the charm of southern Spain—rich in architectural detail, European character, and refined craftsmanship. Enter through a private gated courtyard, where a sparkling lap pool sets a serene tone and a detached office casita offers ideal flexibility for work, guests, or creative pursuits. A beautifully tiled staircase leads to the attached guest quarters, complete with a separate entrance to ensure privacy and comfort for visitors. At just over one of the community's largest and most desirable floor plans, the home offers four en-suite bedroomseach with its own walk-in closetplus two inviting powder rooms. The generous primary suite is conveniently located on the main level, creating a true retreat with luxurious proportions and thoughtful design. Warm wood floors run throughout the home, complementing hand-crafted stone and tile accents, cathedral-style ceiling beams, and French doors that bathe the interiors in natural light. The expansive great room provides an impressive yet comfortable gathering space, ideal for both quiet evenings and effortless entertaining. The well-appointed kitchen is designed for both beauty and performance, featuring premium appliances, a large center island, and a convenient Butler pass-through that connects seamlessly to the intimate formal dining roomperfect for hosting memorable dinners and celebrations. Outdoor living is equally enchanting. A private patio with a tranquil fountain and built-in BBQ invites alfresco dining and relaxed afternoons. A green-turf side yard adds versatility and charm, offering space for lounging, play, or pets. Residents of the Enclave enjoy wonderful access to the amenities of the Omni Montelucia (La Posada) Resort, along with unrivaled proximity to Paradise Valley's finest shopping, dining, and recreation. With its blend of European allure, luxury finishes, and an incomparable location, this Montelucia home offers a rare opportunity to experience one of the Valley's most beloved lifestyles.
#6958704

Paradise Valley

4949 E LINCOLN Drive 18

4 Beds

5 Baths

4,754 Sq.Ft.

$3,975,000

MLS#: 6958704

— Perfectly positioned on a quiet cul-de-sac in the village of Painted Sky, this single-level masterpiece sits on an elevated lot overlooking the 12 fairways of the Apache Course with breathtaking views of Arizona's mountains, dramatic sunsets, and twinkling city lights. A private drive and lush desert landscaping create a grand sense of arrival. Inside, a sophisticated open floor plan unfolds with soaring beamed ceilings, expansive view windows, and a seamless indoor-outdoor flow ideal for luxury living and entertaining. The chef's kitchen is equipped for culinary excellence, while the entertainer's wine cellar and full bar elevate every gathering. A richly appointed office/library provides the perfect work-from-home sanctuary. The luxurious primary.. suite is a true retreat, offering dual spa-inspired baths, two oversized walk-in closets, exercise room and private patio access. Guests will enjoy their own wing with three ensuite bedrooms, ensuring comfort and privacy for all. Outdoors, the resort-style patio is designed for year-round enjoyment with expansive covered living and dining areas, two private shade patios, and a sunny poolside deck featuring a fire-pit lounge and TV area. Generous storage and exquisite designer touches complete this remarkable home. Furniture is included with the exception of a few small pieces. Experience the very best of the Desert Mountain lifestyle with golf, fine dining, fitness, hiking, and more all just steps from your door.
#6868942

Scottsdale

11548 E SALERO Drive

4 Beds

4 Baths

4,996 Sq.Ft.

$3,975,000

MLS#: 6868942

New MORTENSEN SIGNATURE HOME. Completion October 2023 . Cul-de-sac location. Unobstructed S/W views towards the Boulders with magnificent sunsets. Oversize Great Room Kitchen that flows into your backyard playground with, pool, spa, BBQ and extended overhang coverage for your maximum comfort.
Self cleaning pool / spa with Pebble Tec finish. Tumbled travertine patio with landscape surround including custom pots and drip system throughout. Perfect for all types of entertainment.
#6413448

Scottsdale

37900 N 93RD Place

4 Beds

None Baths

4,624 Sq.Ft.

$3,975,000

MLS#: 6413448

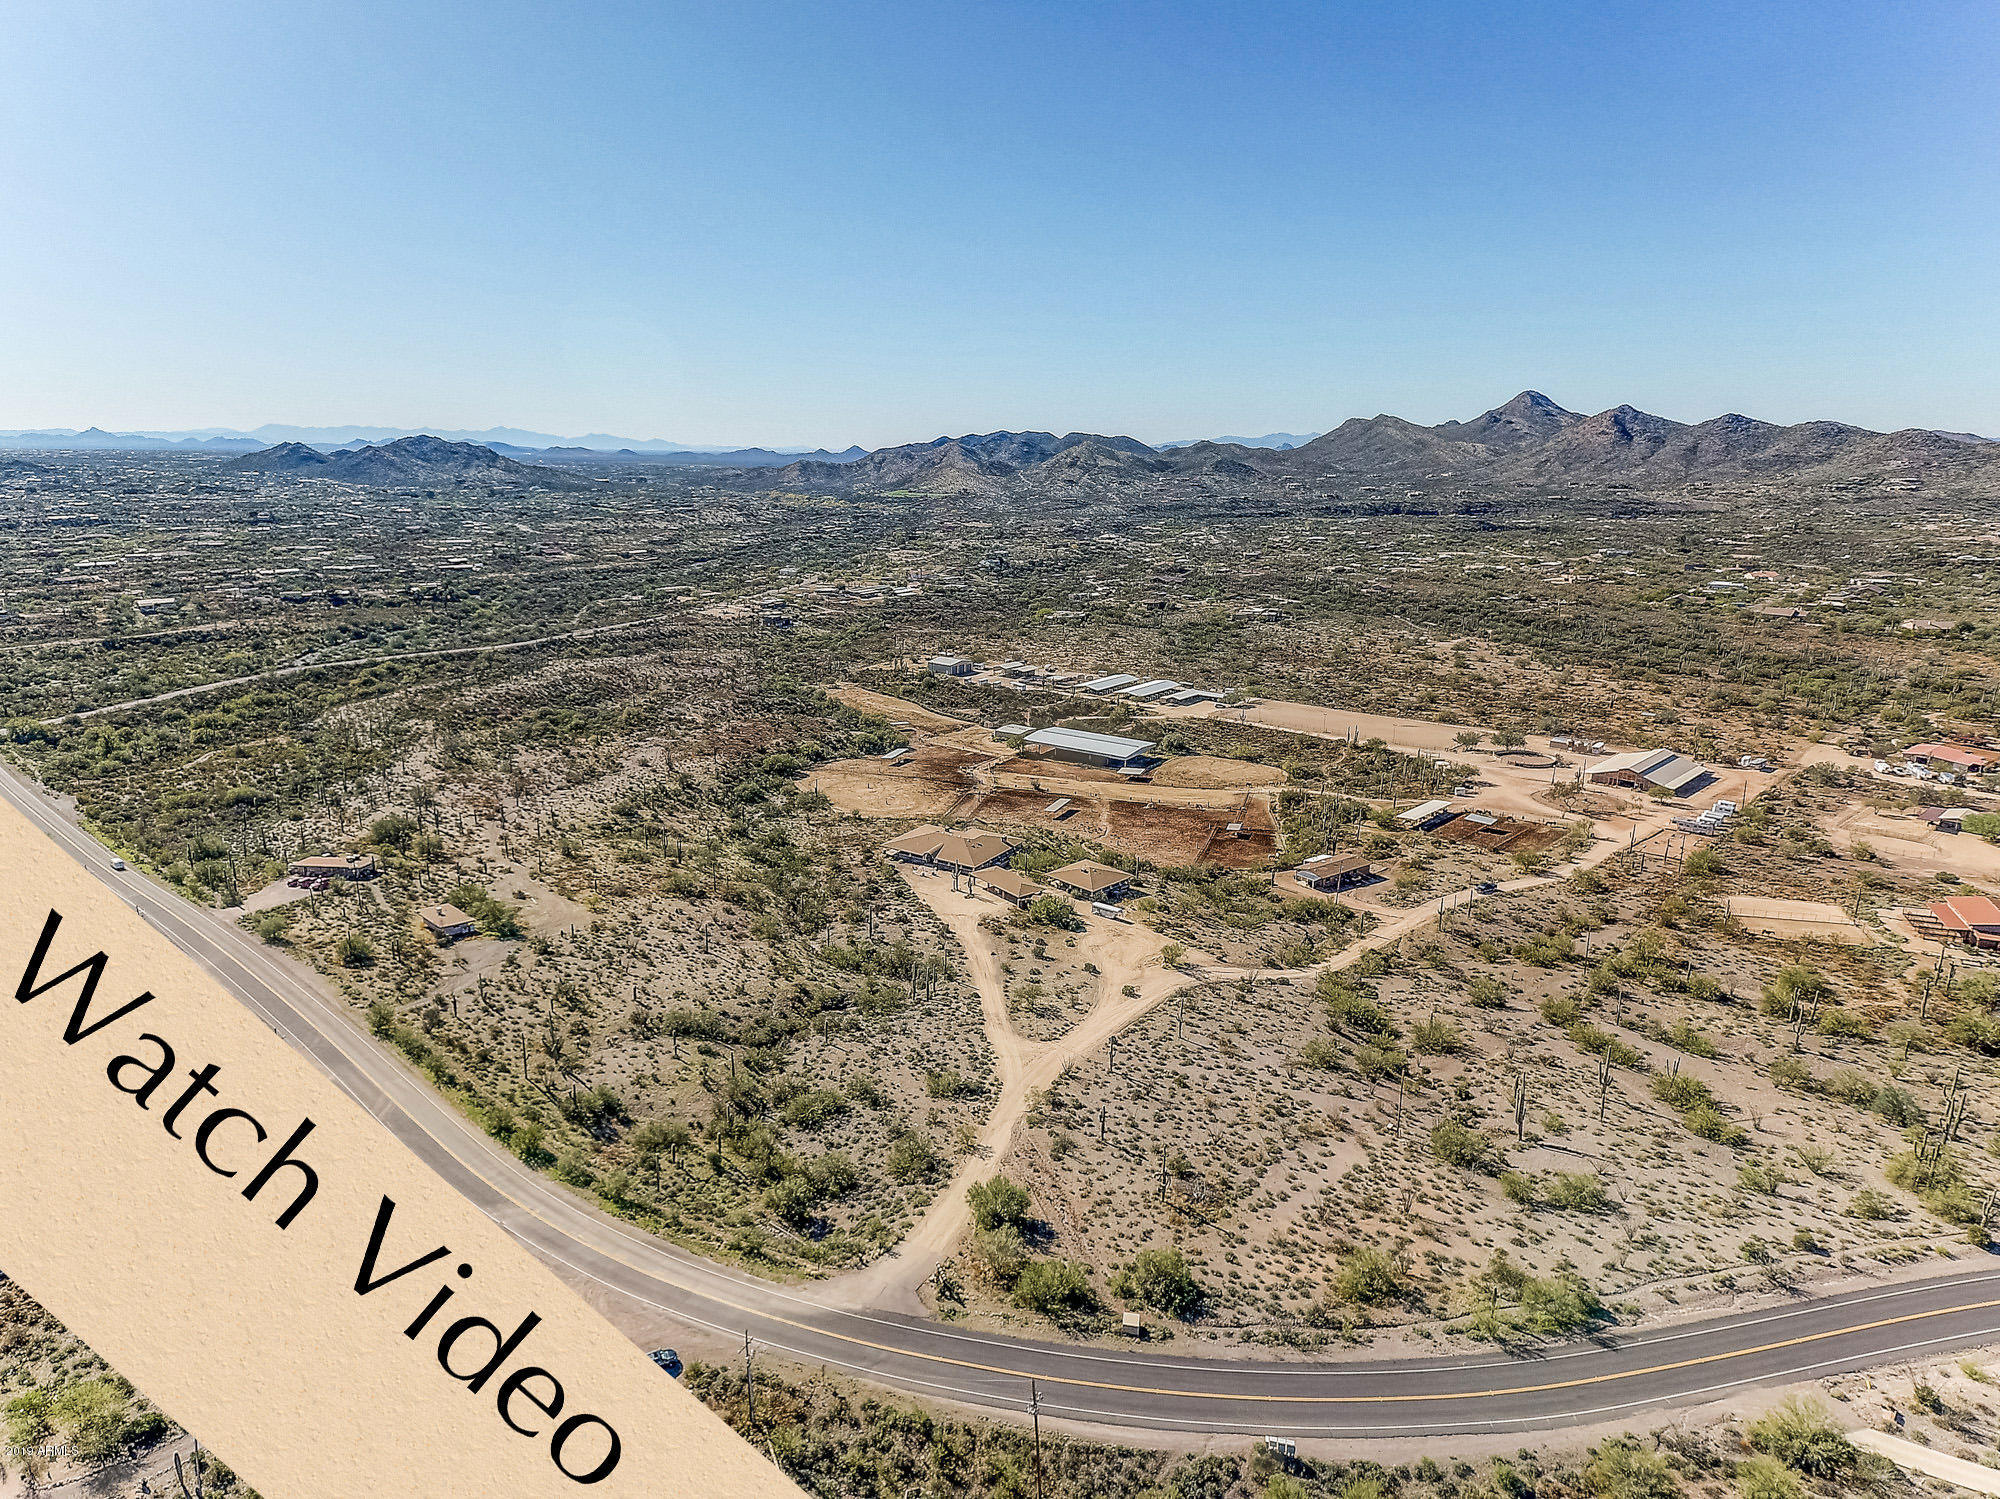
This is a fabulous investment property with 2 contiguous parcels for a total of 9.672 acres, county island. AND OWNER MAY CARRY TO A QUALIFIED BUYER! Frontage on 51st Ave. Subject lot has a small older livable home. The extra parcel is 300-08-013A and will not be sold separately. The combined parcels have a newer huge metal barn (50x80) with double doors. Approximately 20 covered parking stalls, several sheds and is on one big rectangular lot, close to level with irrigation. This is a booming area of Laveen with tremendous investment potential.
#6952185

Laveen

11821 S 51st Avenue

1 Beds

1 Baths

832 Sq.Ft.

$3,975,000

MLS#: 6952185

Located on the gently sloping foothills on the North East side of Mummy Mountain, AGRA is a spectacular, timeless and World Class Modern estate. Privately gated on 1.9 acres, the home is a glass box elevated above the desert floor with views of mountains and city lights in every direction. Exquisite and exotic materials crafted by artisans to form a pure modernist home that is both dramatic and warm. The main house features 3 bedrooms, 4.5 baths and a beautiful office and pet grooming facility, while the 3600 sf guest house offers a gracious 3 bedrooms, 2.5 baths and full kitchen, living, family and game rooms.
#5359950

Paradise Valley

6210 E CHOLLA Place

6 Beds

None Baths

8,000 Sq.Ft.

$3,975,000

MLS#: 5359950

* Listings identified with the FMLS IDX logo come from FMLS and are held by brokerage firms other than the owner of this website. The listing brokerage is identified in any listing details. Information is deemed reliable but is not guaranteed. If you believe any FMLS listing contains material that infringes your copyrighted work please click here to review our DMCA policy and learn how to submit a takedown request. Ā© 2024. First Multiple Listing Service, Inc.
Stunning Views and more

Featured listing

Stunning Views and more

Browse Properties

Categories

Homes Tailored to Your Lifestyle

Buyers Guide

Buying a home is one of the most exciting milestones of your life.

View more

Sellers Guide

Putting your home on the market can be a stressful process, especially when you don’t know what to expect.

View more

Market report

With just a few clicks, you'll gain instant access to valuable insights about the real estate market, including trends, property values, and community analytics.

View more

Home value

Unlike automated valuations, our hands-on review will provide a comprehensive opinion of your home’s value while considering important interior elements and other location intangible factors that machine algorithms so often miss.

View more

Buyers resources

Guides on financing, inspections, and choosing the right Realtor for a smooth home purchase.

Sellers resources

Practical tips on staging, pricing, and preparing your home to attract buyers and maximize your sale.

 - property

Send a message

Message successfully sent.

Reason for contacting?

I agree to receive email communication and understand I can unsubscribe at any time.

I agree to be contacted by The Mandy Gold Team | Haymore Real Estate LLC via call, email, and text for real estate services. To opt out, you can reply 'stop' at any time or reply 'help' for assistance. You can also click the unsubscribe link in the emails. Message and data rates may apply. Message frequency may vary. Privacy Policy

Sign In Sign Out

Virtual Assistant

Would you like to take the next step with this property? We can help you schedule a showing or virtual tour, or send you more details.

Yes, I would like more information.

Thank You for Your Reply, One of Our Agents will contact you as soon as possible

No, maybe later.

Thank you, you can always contact me via email, phone number or through the contact form.

Realhub AI

Lucy - Your AI-Powered Realtor

Update Your Temporary Password

Personalize your search

Enter your email and we'll notify you immediately when new listings match what you're looking for.

or enter email address

Already have an account ? Login here

Continue your home search

I agree to receive communications and understand I can unsubscribe at any time.

I agree to be contacted by The Mandy Gold Team | Haymore Real Estate LLC via call, email, and text for real estate services. To opt out, you can reply 'stop' at any time or reply 'help' for assistance. You can also click the unsubscribe link in the emails. Message and data rates may apply. Message frequency may vary. Privacy Policy

Already have an account ? Login here

We use cookies

We use cookies primarily for analytics to enhance your experience. By accepting, you agree to our use of these cookies. You can manage your preferences or learn more about our cookies policy.