Thinking of selling?

Trusted Real Estate Experts in Sierra Vista, Fort Huachuca, Benson, and Bisbee Arizona

  • Nearby me

Popular Features

Community Features

Association

Property Features

Waterfront

View

Exterior Features

Interior Features

Style

E-Alert name

Properties

10000 properties match your criteria

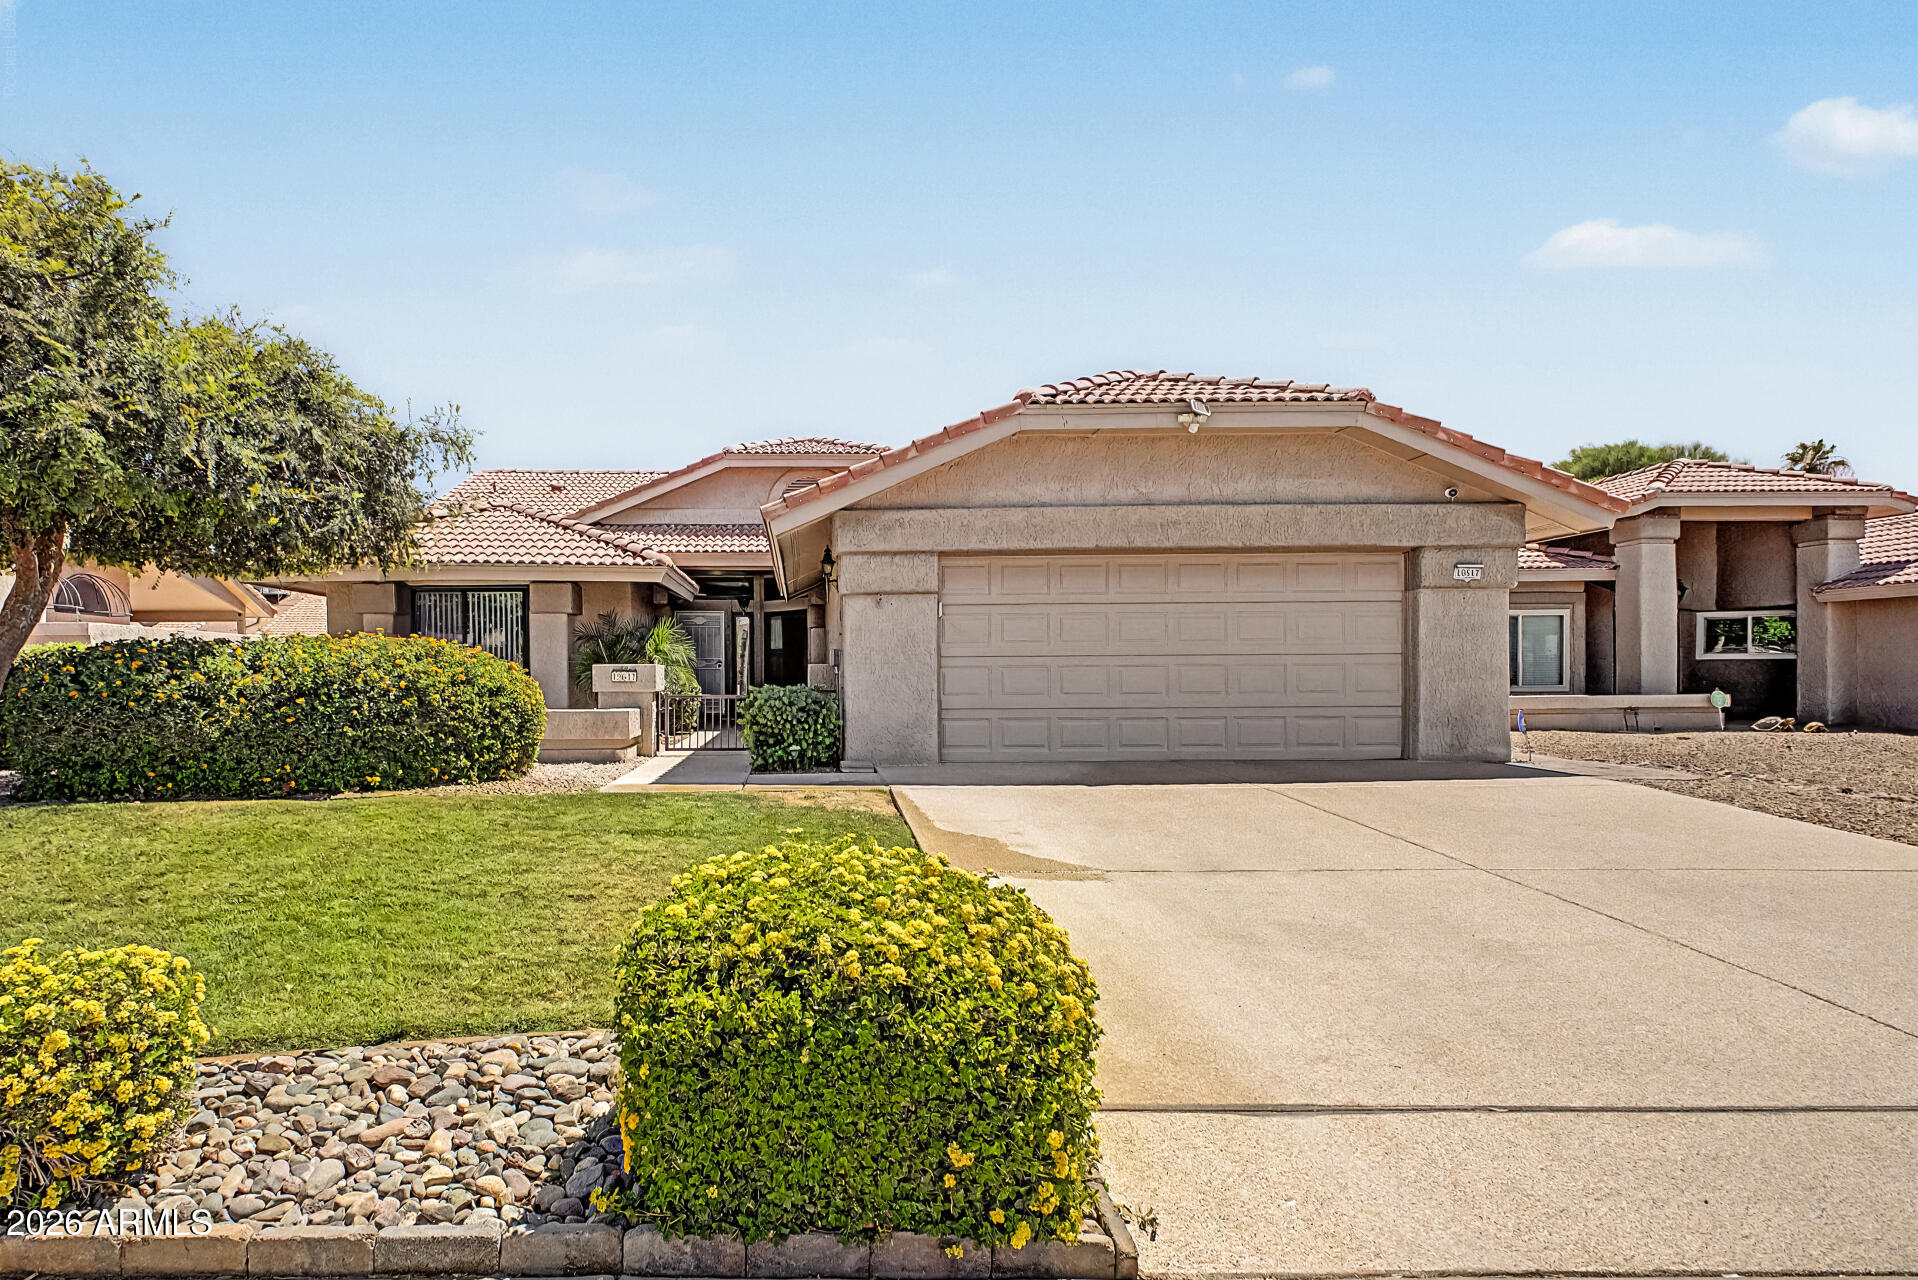
Nestled adjacent to Hillcrest Country Club, this executive Patio Home welcomes you to the vibrant Del Webb 55+ golf cart community. Enjoy a sought-after open floor plan with soaring vaulted ceilings, complemented by a recently expanded kitchen and breakfast nook featuring stylish new custom cabinetry. Relax on the covered rear patio under charming shade pergolas, overlooking a beautifully landscaped, fully walled backyard offering privacy for both you and your pets. The primary suite is a true retreat, boasting a jetted walk-in tub/shower, spacious walk-in closet, double sinks, and a cozy sitting area framed by a bay window with yard views. The oversized 2+car garage impresses with custom-built storage cabinetry, an included stand-up freezer, and a mini-split AC system for a cool garage. All windows and Sliders have recently been replaced. Carpeting also appears recent.  This is an Estate sale with little documentation on upgrade times. 
We have a very unobtrusive and inexpensive HOA that covers Trash collection twice per week, Pest control every other month, weekly front yard and common area maintenance for pruning and clearing, The HOA also covers exterior painting of all 56 homes and walls every 8-10 years.
#7042664

Sun City West

19617 N 133RD Avenue

2 Beds

2 Baths

1,763 Sq.Ft.

$399,900

MLS#: 7042664
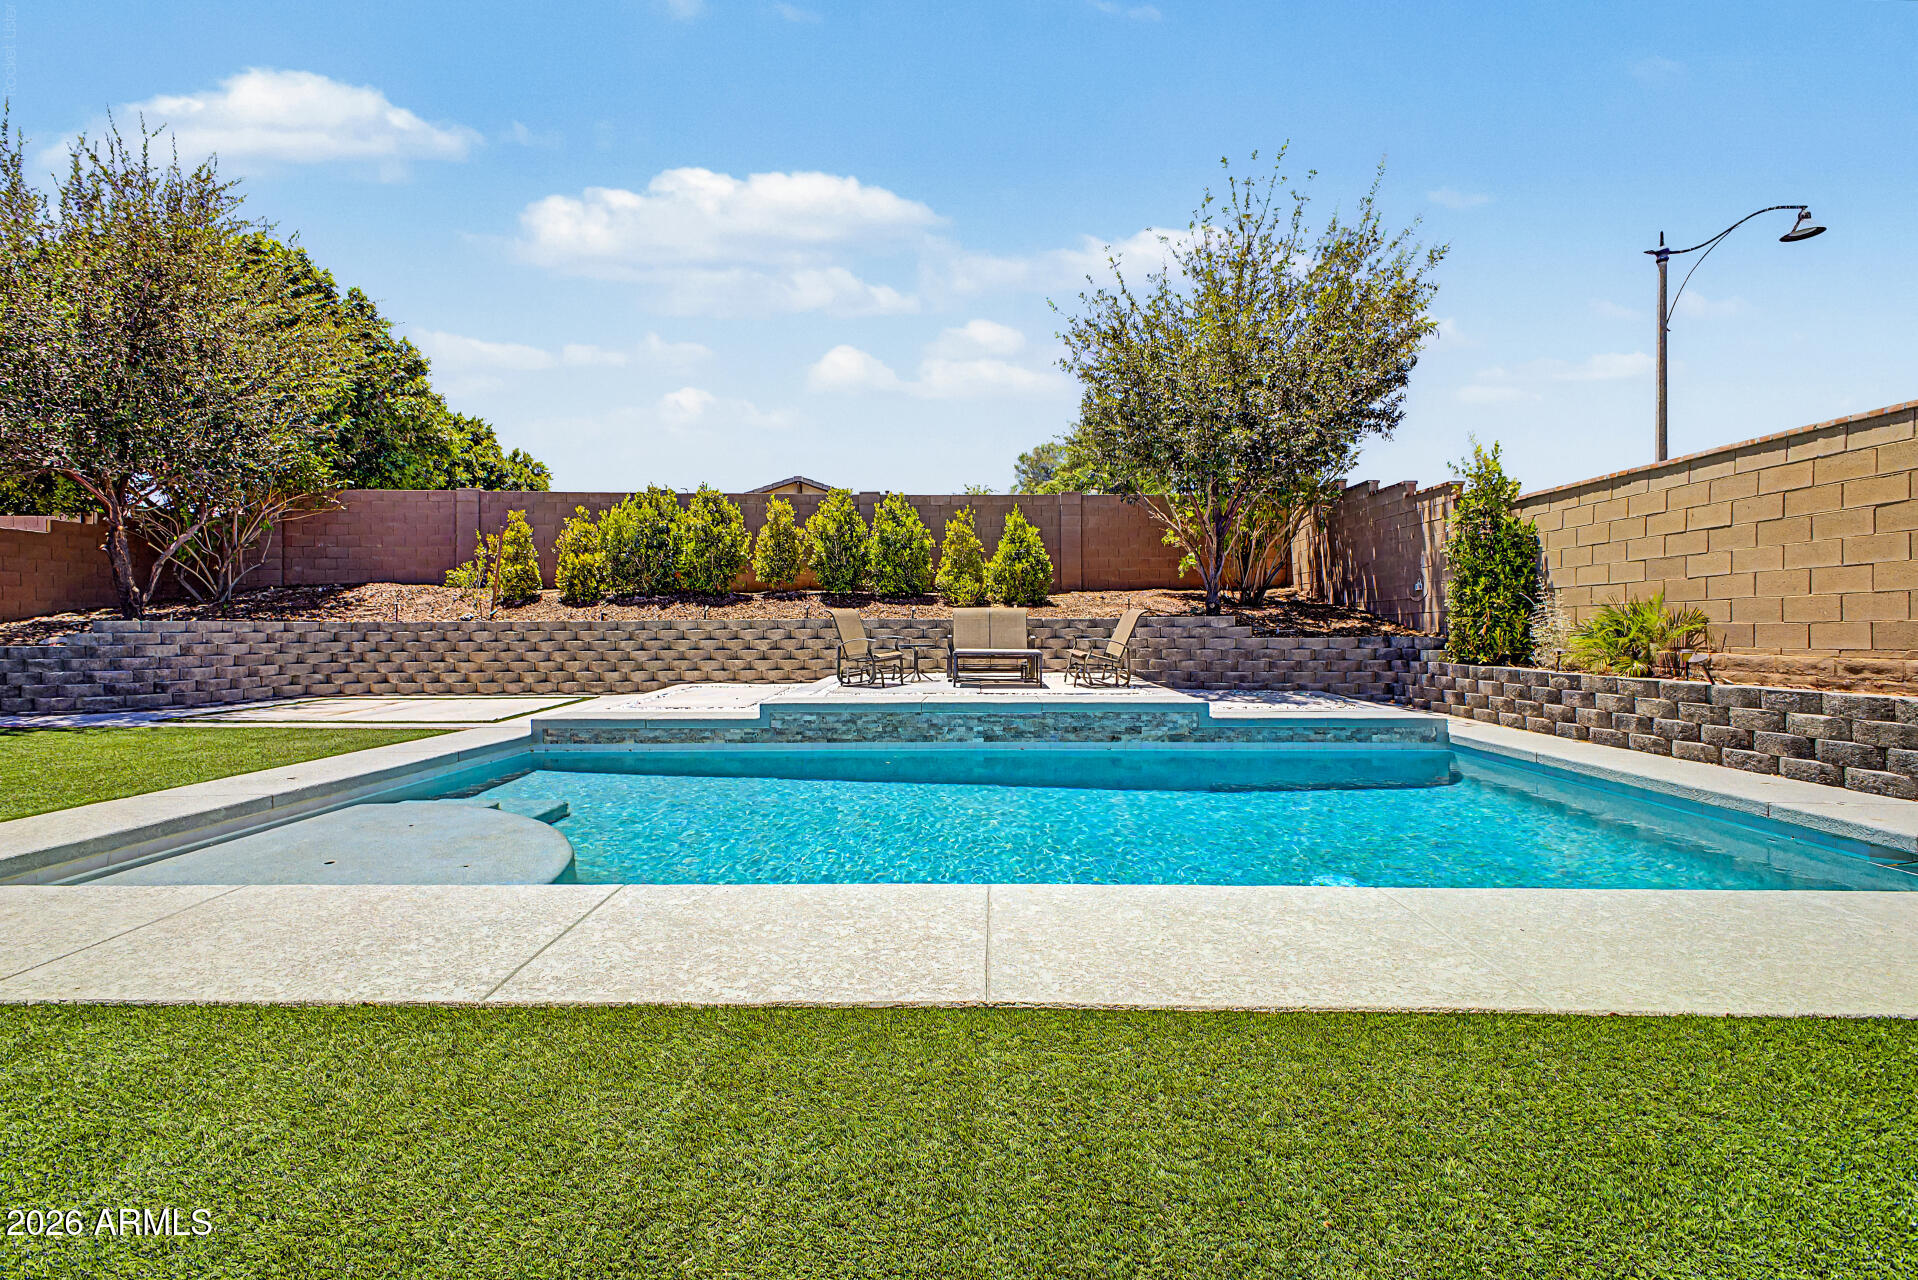
Single story POOL home in the master-planned community of Verrado with a golf cart or third car garage! This home features a sprawling private backyard oasis with a pergola for extra shade & turf - perfect for Arizona living. Home has tile throughout the living area & bathroom, 3 bedrooms plus a den/office.  Kitchen has a walk-in pantry, stainless steel appliances, gas stove & large island. Master suite is off the back of home overlooking pool, with dual vanity sinks, soaking tub & walk-in shower. Verrado offers access to championship golf course, resort-style community pools, splash pad, pickleball court, 78+ parks, hiking trails & fitness center. Verrado offers A-Rated Litchfield School District & close to restaurants & shopping. Verrado welcomes residents with community & holiday events
#7046201

Buckeye

3294 N SPRINGFIELD Street

3 Beds

2 Baths

2,198 Sq.Ft.

$590,000

MLS#: 7046201
Price reduced
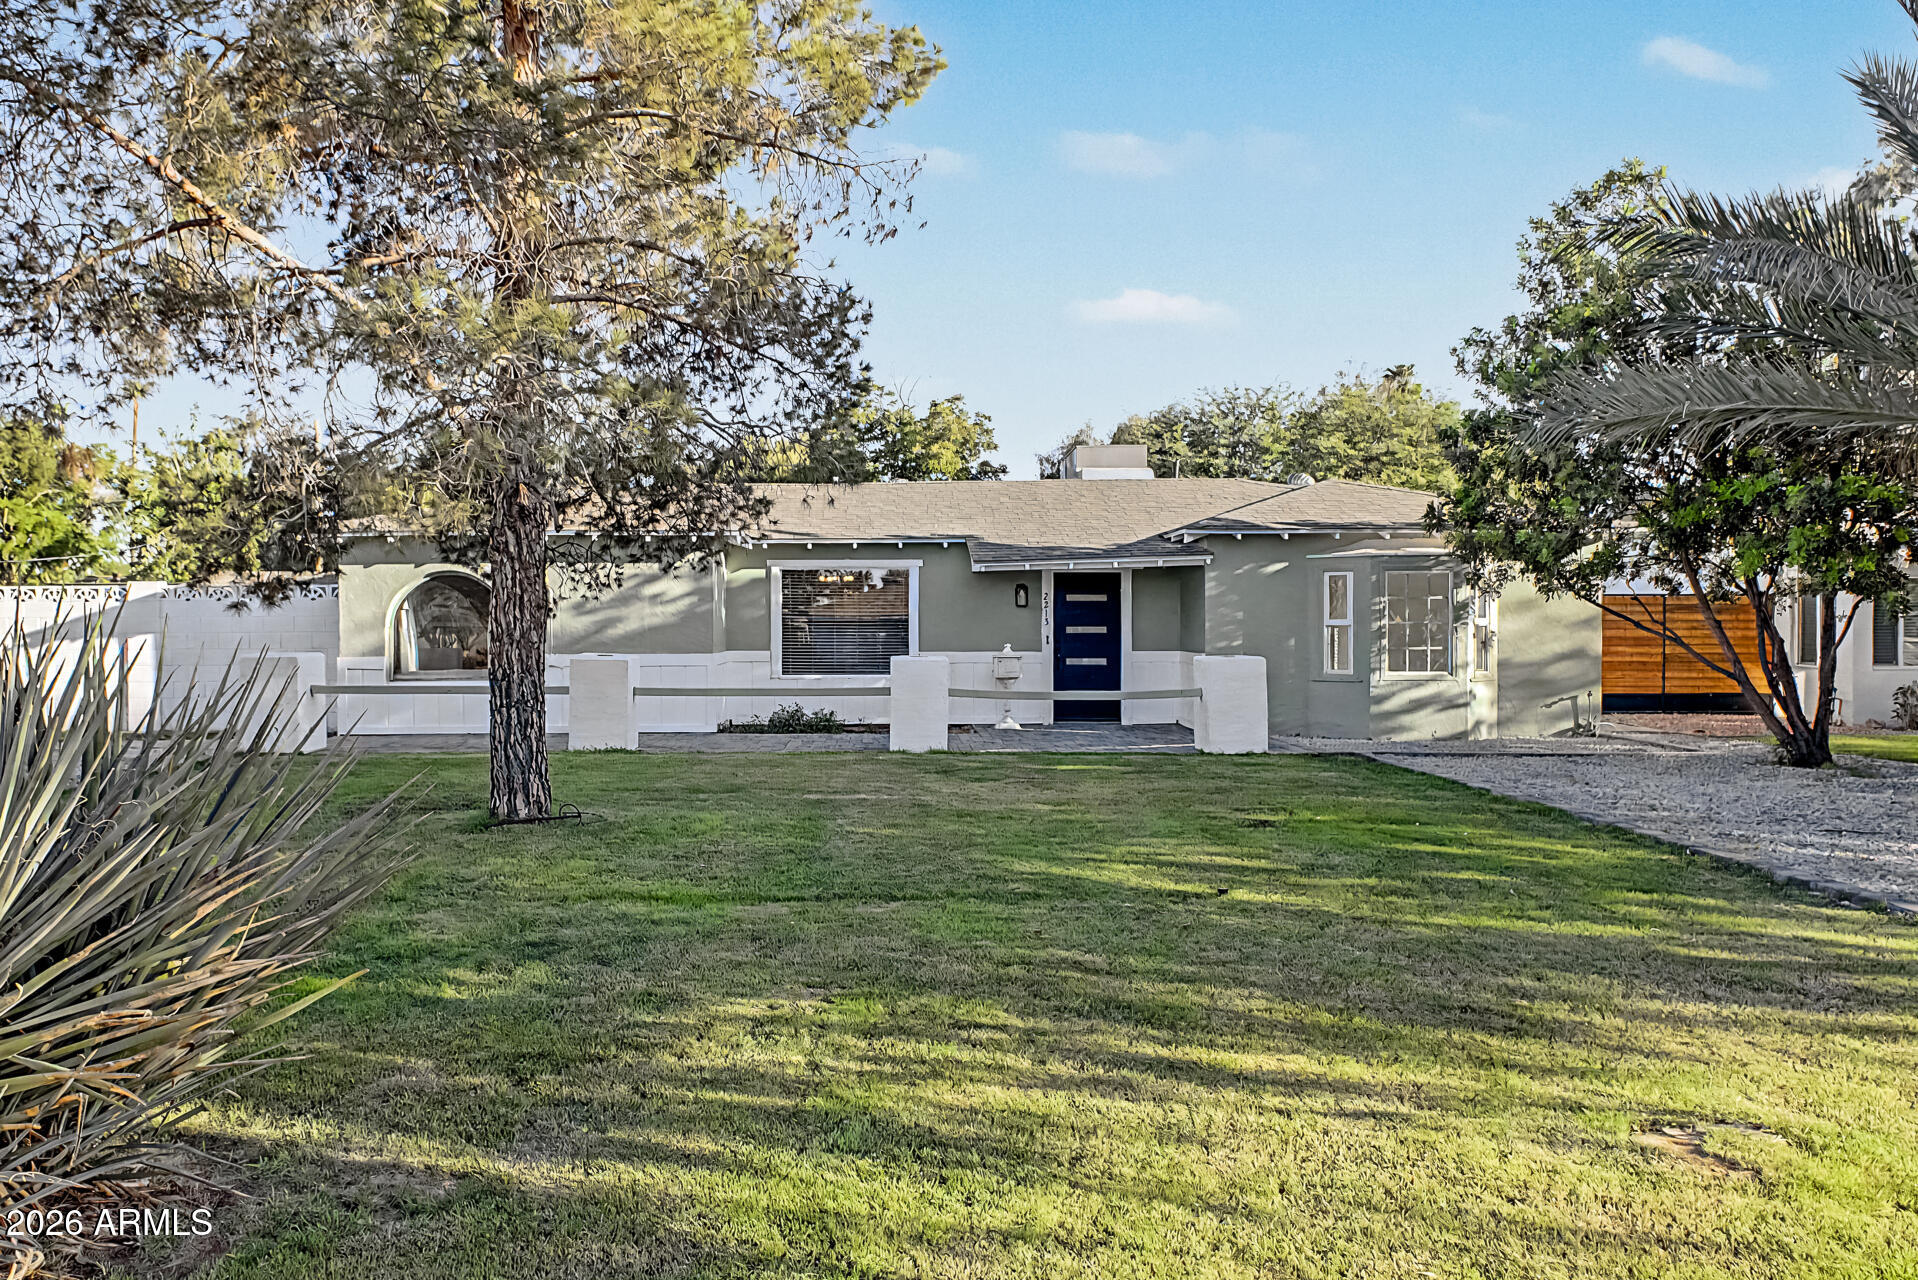
Beautifully remodeled home with new kitchen,, Bathrooms, master closet, roof and so much more This is a must see  House is located on a double lot with plenty of room for entertaining by the beautiful sparkling pool.  Plenty of parking with a 2 car garage, and 2 Car carport and ample drive way parking as needed.
#7047859

Phoenix

2213 E Windsor Avenue

3 Beds

2 Baths

1,966 Sq.Ft.

$624,995

MLS#: 7047859
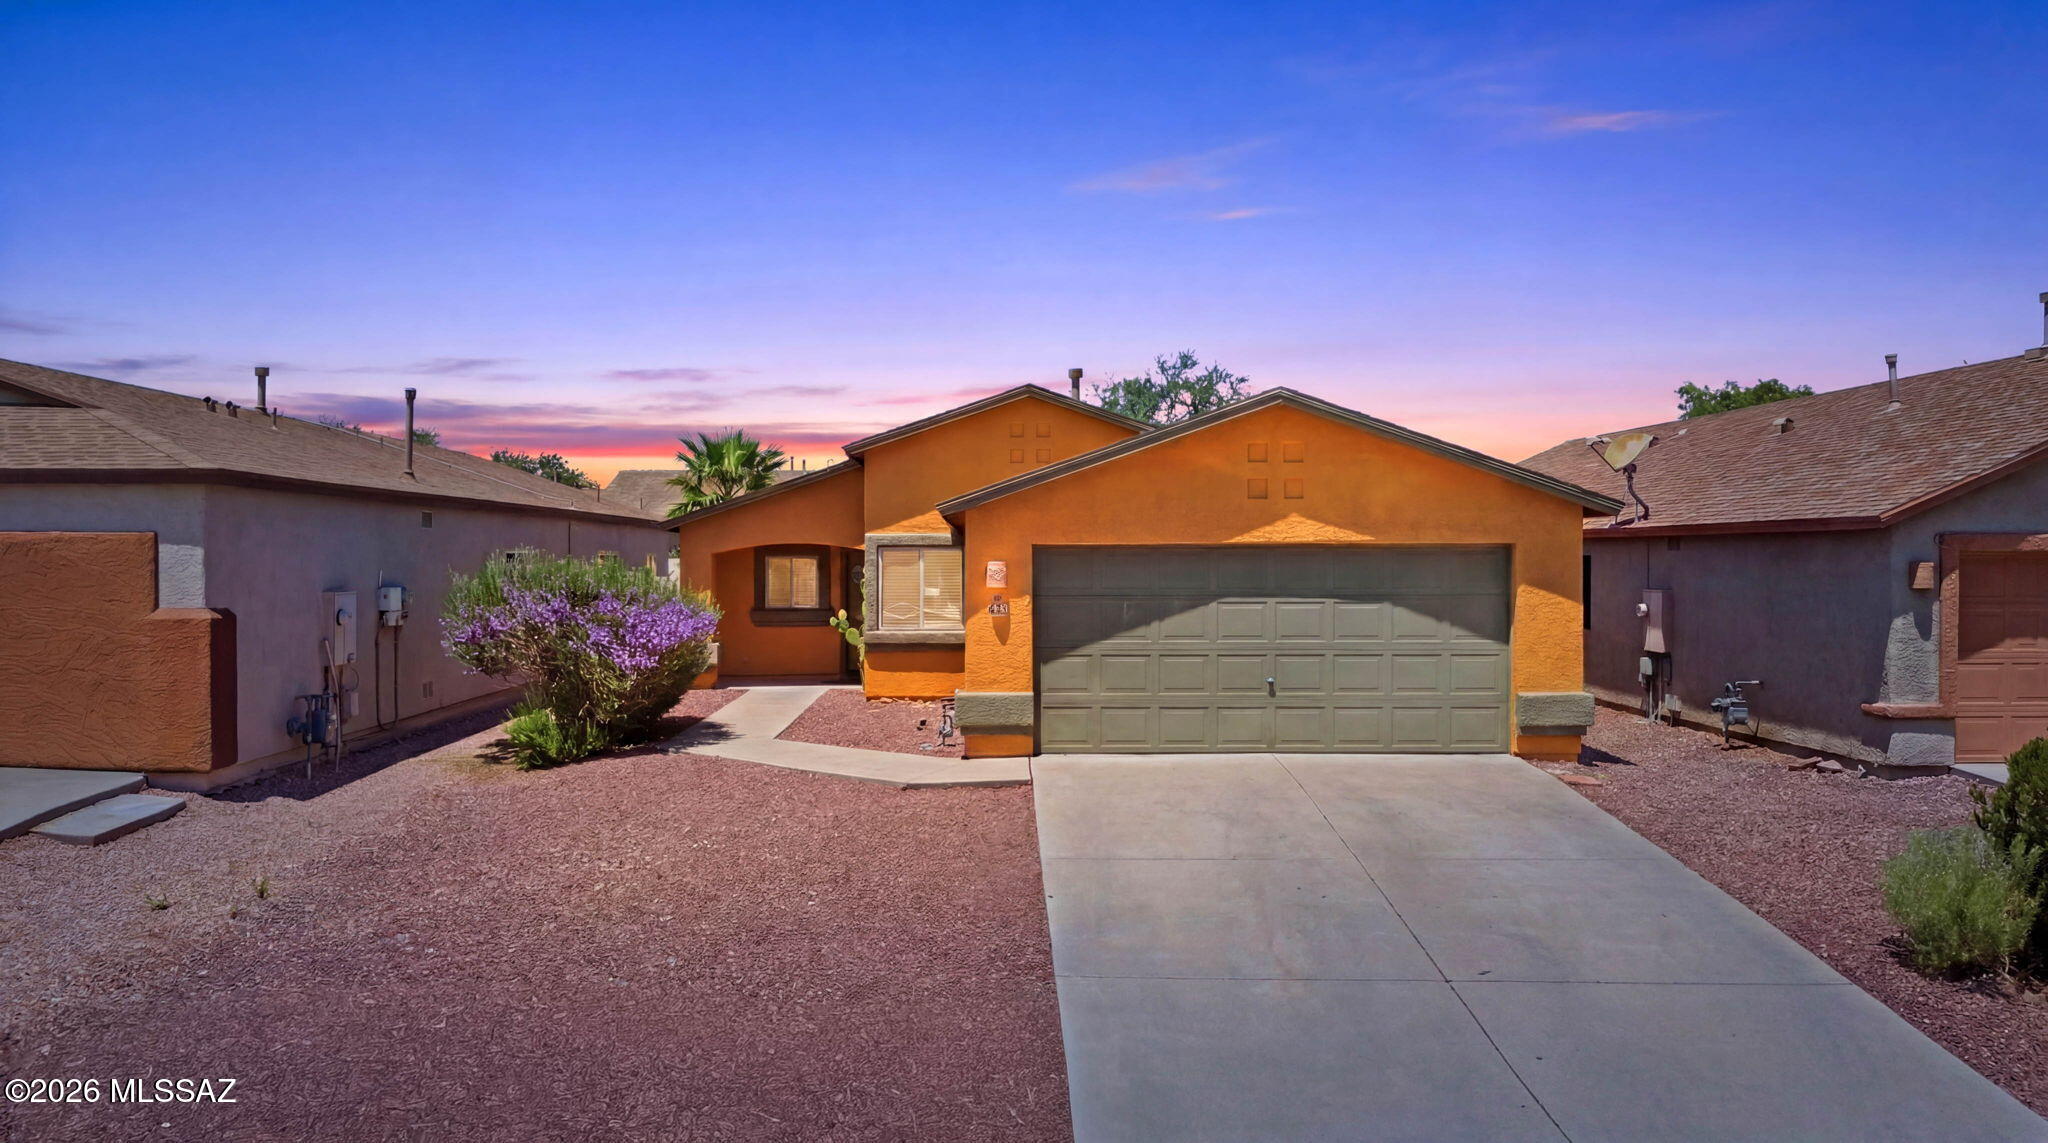
Your opportunity to enjoy life in the highly sought after Rita Ranch community and award-winning Vail Unified School District. 
Tile flooring throughout provides style and easy maintenance, while the kitchen features tasteful black cabinetry paired with a stainless steel Insignia refrigerator for a modern touch.
Step outside to a low-maintenance backyard complete with a covered west-facing patio where you can unwind while taking in the sunsets. 
Relaxing or entertaining, this outdoor space is ready to enjoy. 
Additional updates include a 2021 A/C unit for added peace of mind. The home is also pre-wired with an ADT security system, with equipment already installed for easy activation if desired.
Conveniently located just minutes from shopping, dining, parks, and I-10 access.
#22616477

Tucson

8466 S Burien Road

3 Beds

2 Baths

1,133 Sq.Ft.

$315,000

MLS#: 22616477
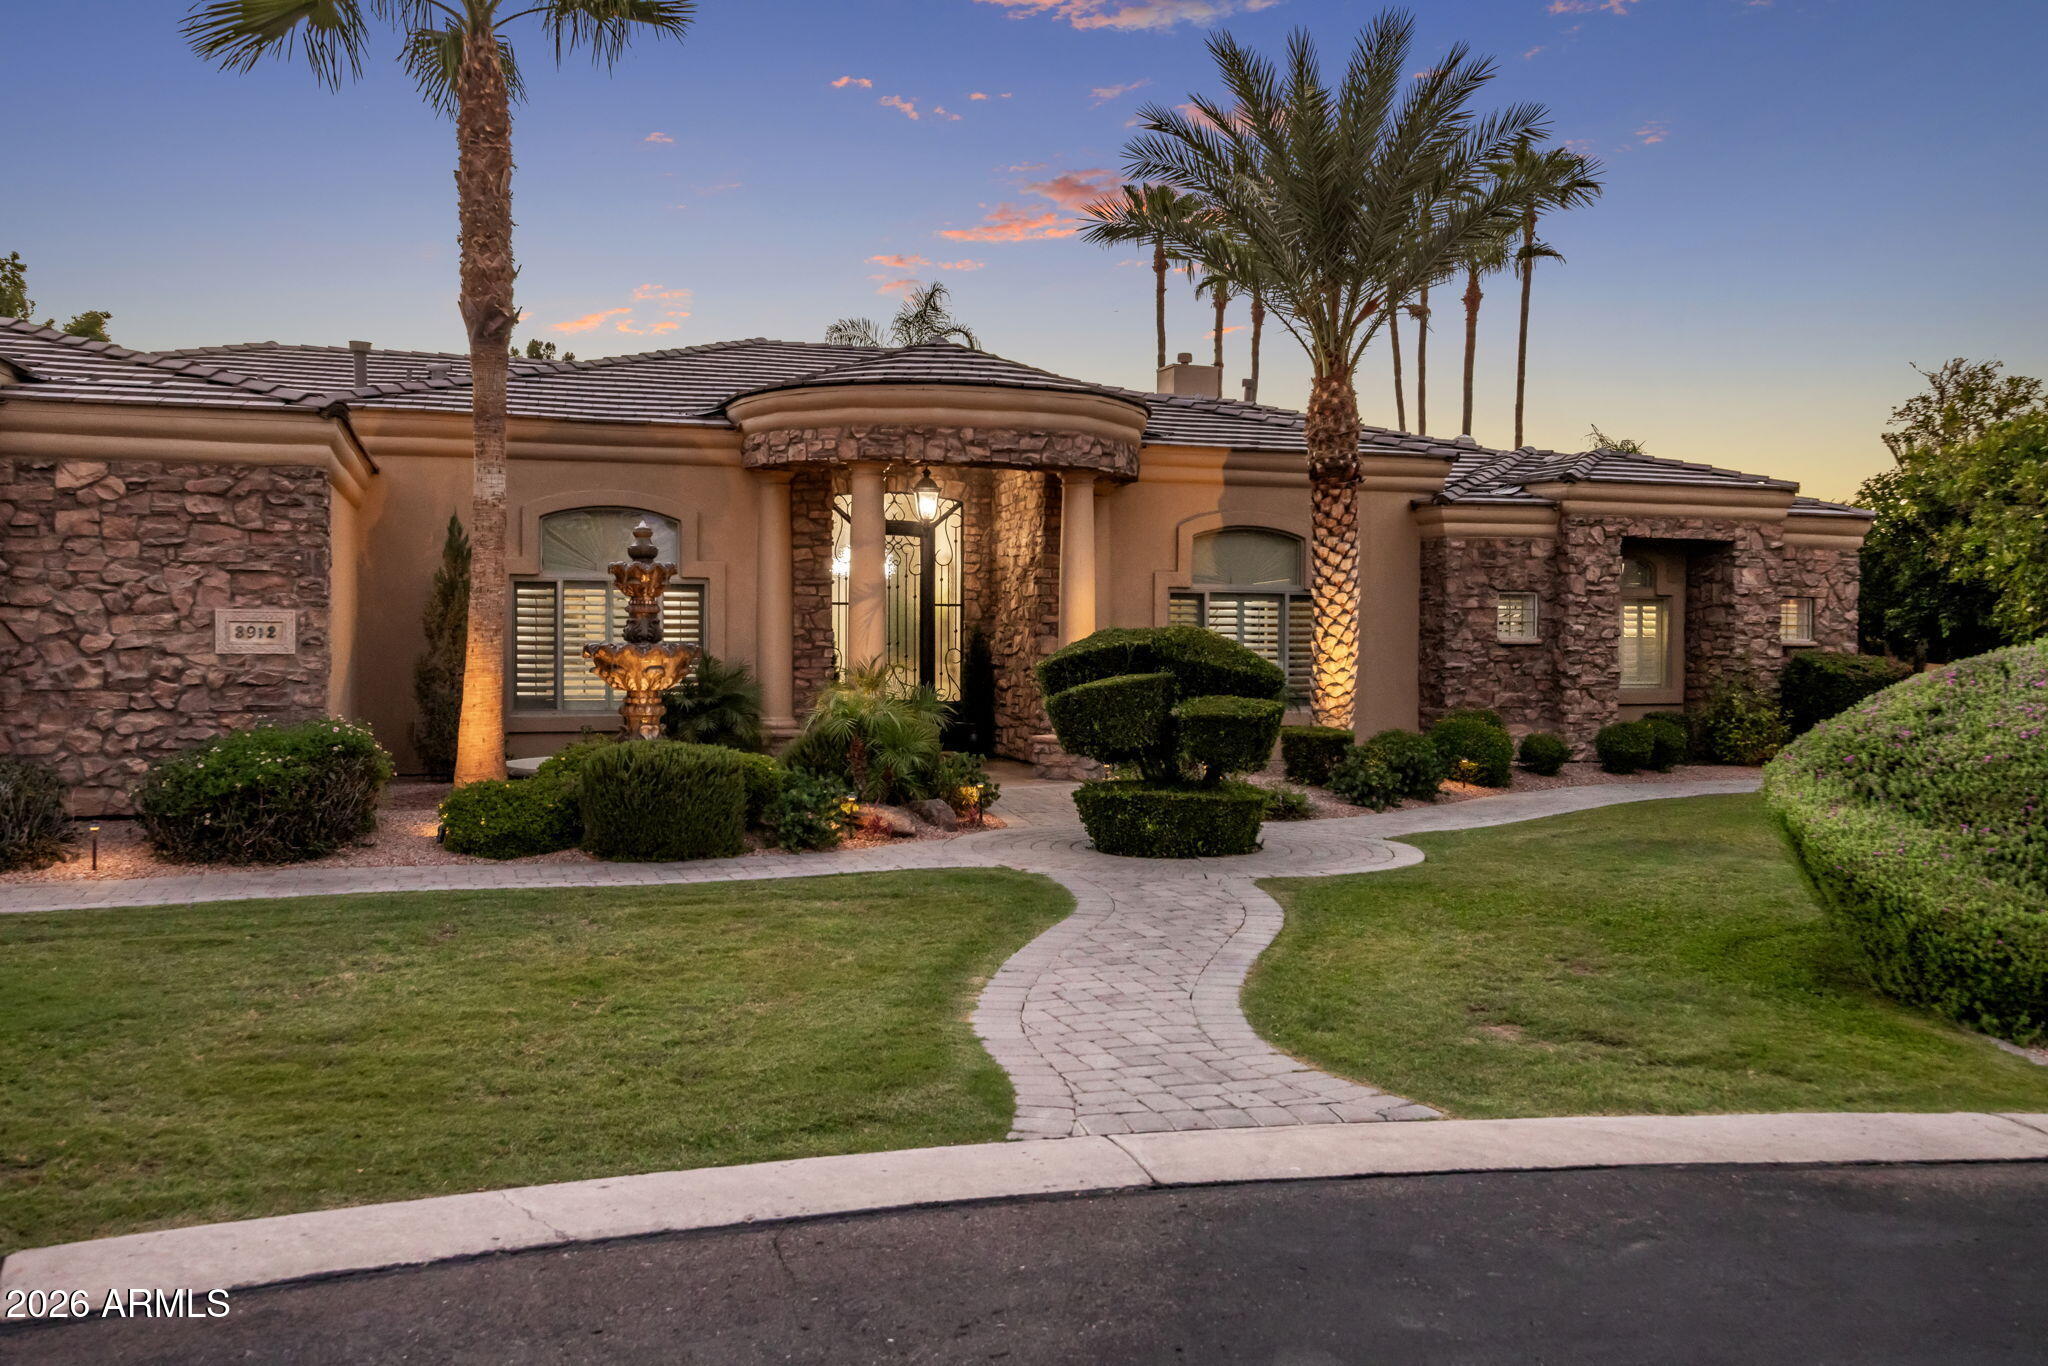
Nestled on a premium cul-de-sac lot in the gated Vista Estancia community, this custom estate offers luxury, privacy, and incredible garage space. Featuring 4 bedrooms, 3.5 bathrooms, a den and over 4,100 sq ft, the thoughtfully designed floor plan showcases soaring ceilings, travertine flooring, Cantera stone accents, and multiple fireplaces. The chef's kitchen includes granite countertops, a large island, breakfast bar, stainless steel appliances, abundant cabinetry, and a walk-in pantry. The spacious primary suite features a sitting area, fireplace, patio access, and spa-like bath. Enjoy Arizona living in the resort-style backyard with a sparkling pool, built-in BBQ, covered patio, and lush landscaping. An attached and detached garage provide space for up to 8 vehicles, toys/workshop.
#7044028

Mesa

3912 E MINTON Circle

4 Beds

3 Baths

4,192 Sq.Ft.

$2,100,000

MLS#: 7044028
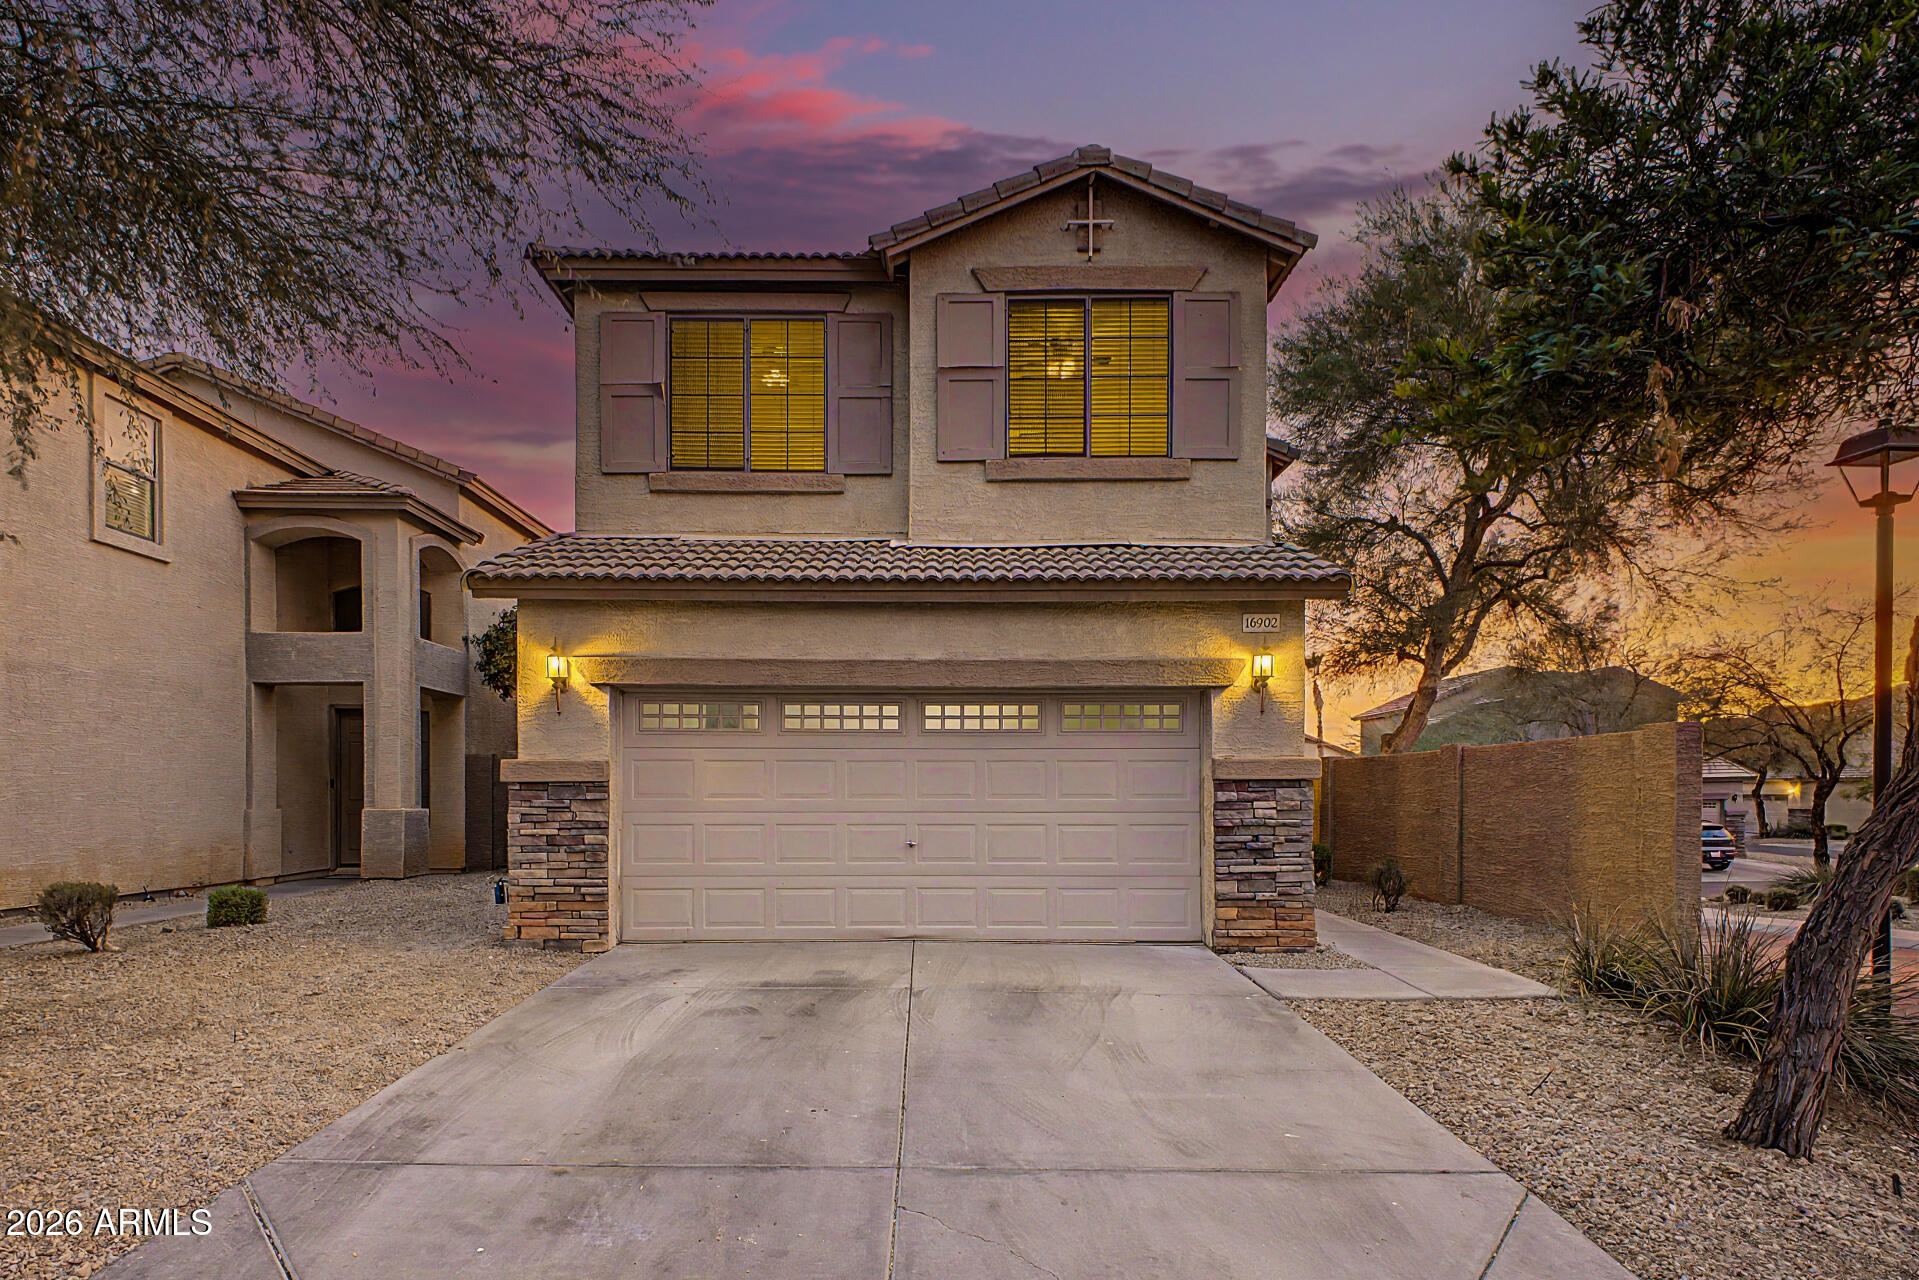
Experience luxury living in the highly desirable Ahwatukee area! This beautifully maintained two-story home offers 3 spacious bedrooms, 2.5 bathrooms, and 1,375 square feet of thoughtfully designed living space within a private gated community. Soaring high ceilings and an open-concept floor plan create a bright, airy atmosphere, while expansive windows fill the home with abundant natural light.  Owner will carry. 
Enjoy the benefits of desirable east/west exposure and take in the breathtaking mountain views that provide a stunning backdrop for morning coffee and unforgettable Arizona sunsets. Upstairs, the private bedrooms offer comfort and tranquility, including a spacious primary suite designed for relaxation.  Ideally located just minutes from South Mountain hiking and biking trails, championship golf, shopping, dining, and convenient freeway access, this exceptional home combines style, comfort, and low-maintenance living in one of Ahwatukee's most sought-after communities. Don't miss your opportunity to enjoy the best of Arizona living in a location that truly has it all.  Coming Soon - Professional photos will be taken Today and uplodewd right after.
#7049083

Phoenix

16902 S CEDARWOOD Lane

3 Beds

2 Baths

1,375 Sq.Ft.

$422,000

MLS#: 7049083
Price reduced
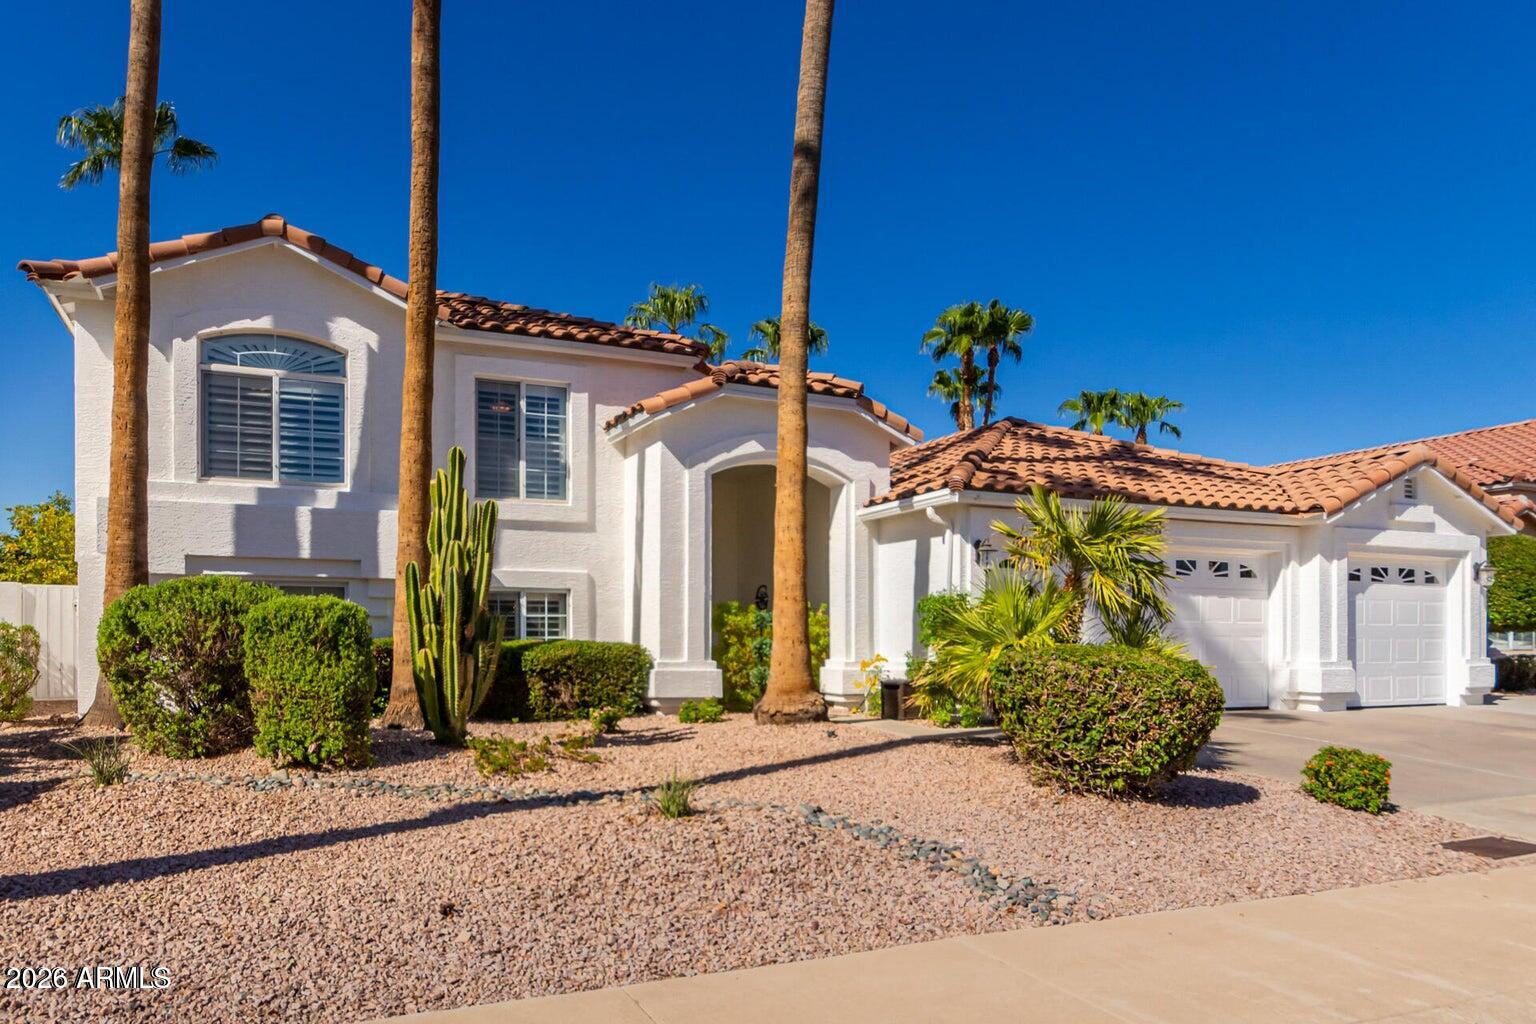
Feel like you're always on vacation in this luxury rental on the WATER! Rare 5 bdrm, 3 bath, 3-car garage home gives everyone in your family their own space! Enjoy life inside and out at this beautiful property w/RV gate, pool, spa & LAKE VIEWS. Gourmet kitchen boasts stainless steel appliances, granite counters, travertine backsplash, recessed & under-cabinet lighting, a skylight, plenty of cabinet space, island & breakfast nook. Comfortable living room & dining room w/ bay window showcases LAKE VIEWS. Second floor features the primary retreat w/ private balcony, ensuite bath with dual sinks, separate shower,jetted tub, & walk-in closet. 2 additional bedrooms & hall bath complete the 2nd flr. Lower level is perfect for multi-gen living w/flex room w/fireplace, 2 bedrooms, & full bath. Conveniently located down the street from Arrowhead Mall and Bell Road Shopping and Dining district! Close proximity to upscale amenities at Arrowhead Country Club including private Golf, Tennis, Swim and Gym facilities! Golfers' paradise with several local golf courses nearby! Less than a mile from Arrowhead Hospital and Phoenix Children's Hospital - Arrowhead Campus. Easy access to 101, Peoria Sports Complex, and Cardinals Stadium!
#7046825

Glendale

7192 W Kimberly Way

5 Beds

3 Baths

2,596 Sq.Ft.

$4,500

MLS#: 7046825
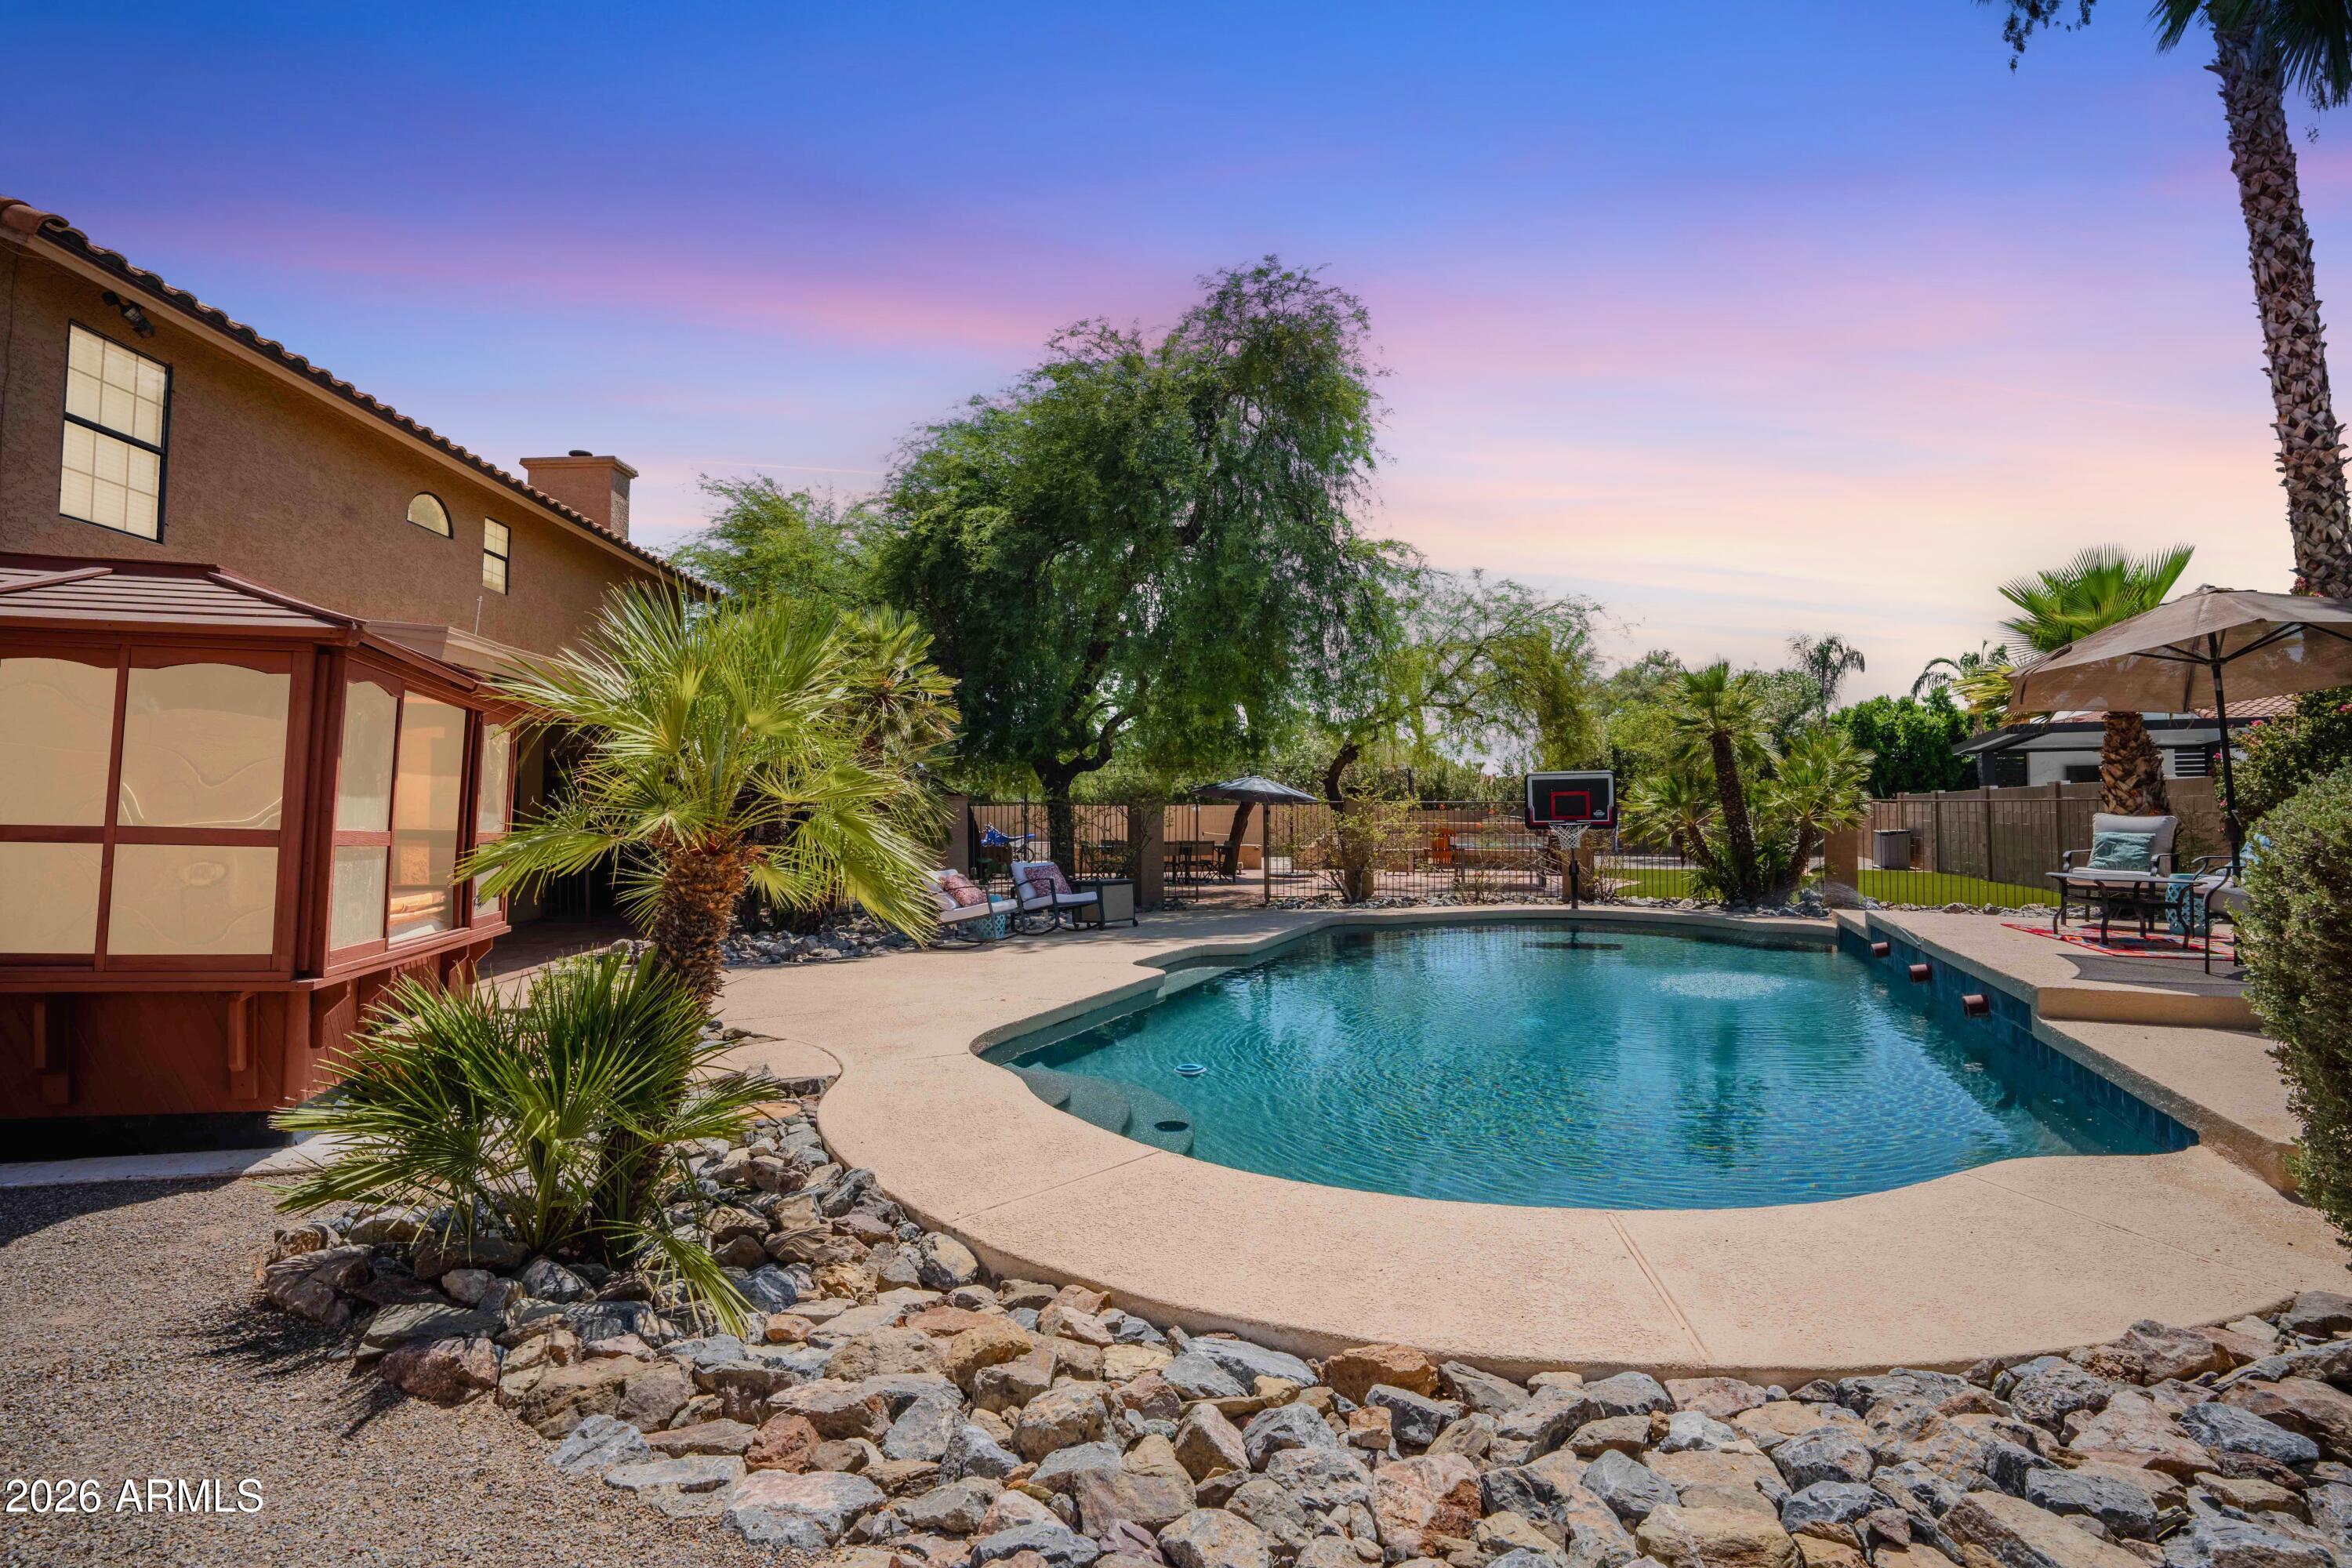
Tucked into a quiet cul-de-sac in one of Scottsdale's most sought-after neighborhoods, this 5-bedroom, 2.5-bath home was made for family living. Set on over a third of an acre, the backyard is a kid's dream and a parent's paradise: large pool and hot tub in a private gazebo, a cozy fire pit, built-in BBQ, and a huge turf area, large spaces for basketball, pickleball, and endless play. A versatile bonus room converted from the garage is perfect for guests, grandparents, or a mother-in-law suite. Surround sound brings the living room, bonus room, and primary bedroom to life. Fully owned solar cuts the electric bill by more than half. With top Scottsdale schools, parks, and dining nearby, this is the family home you've been waiting for!
#7046909

Scottsdale

13136 N 104TH Street

5 Beds

2 Baths

3,449 Sq.Ft.

$1,250,000

MLS#: 7046909
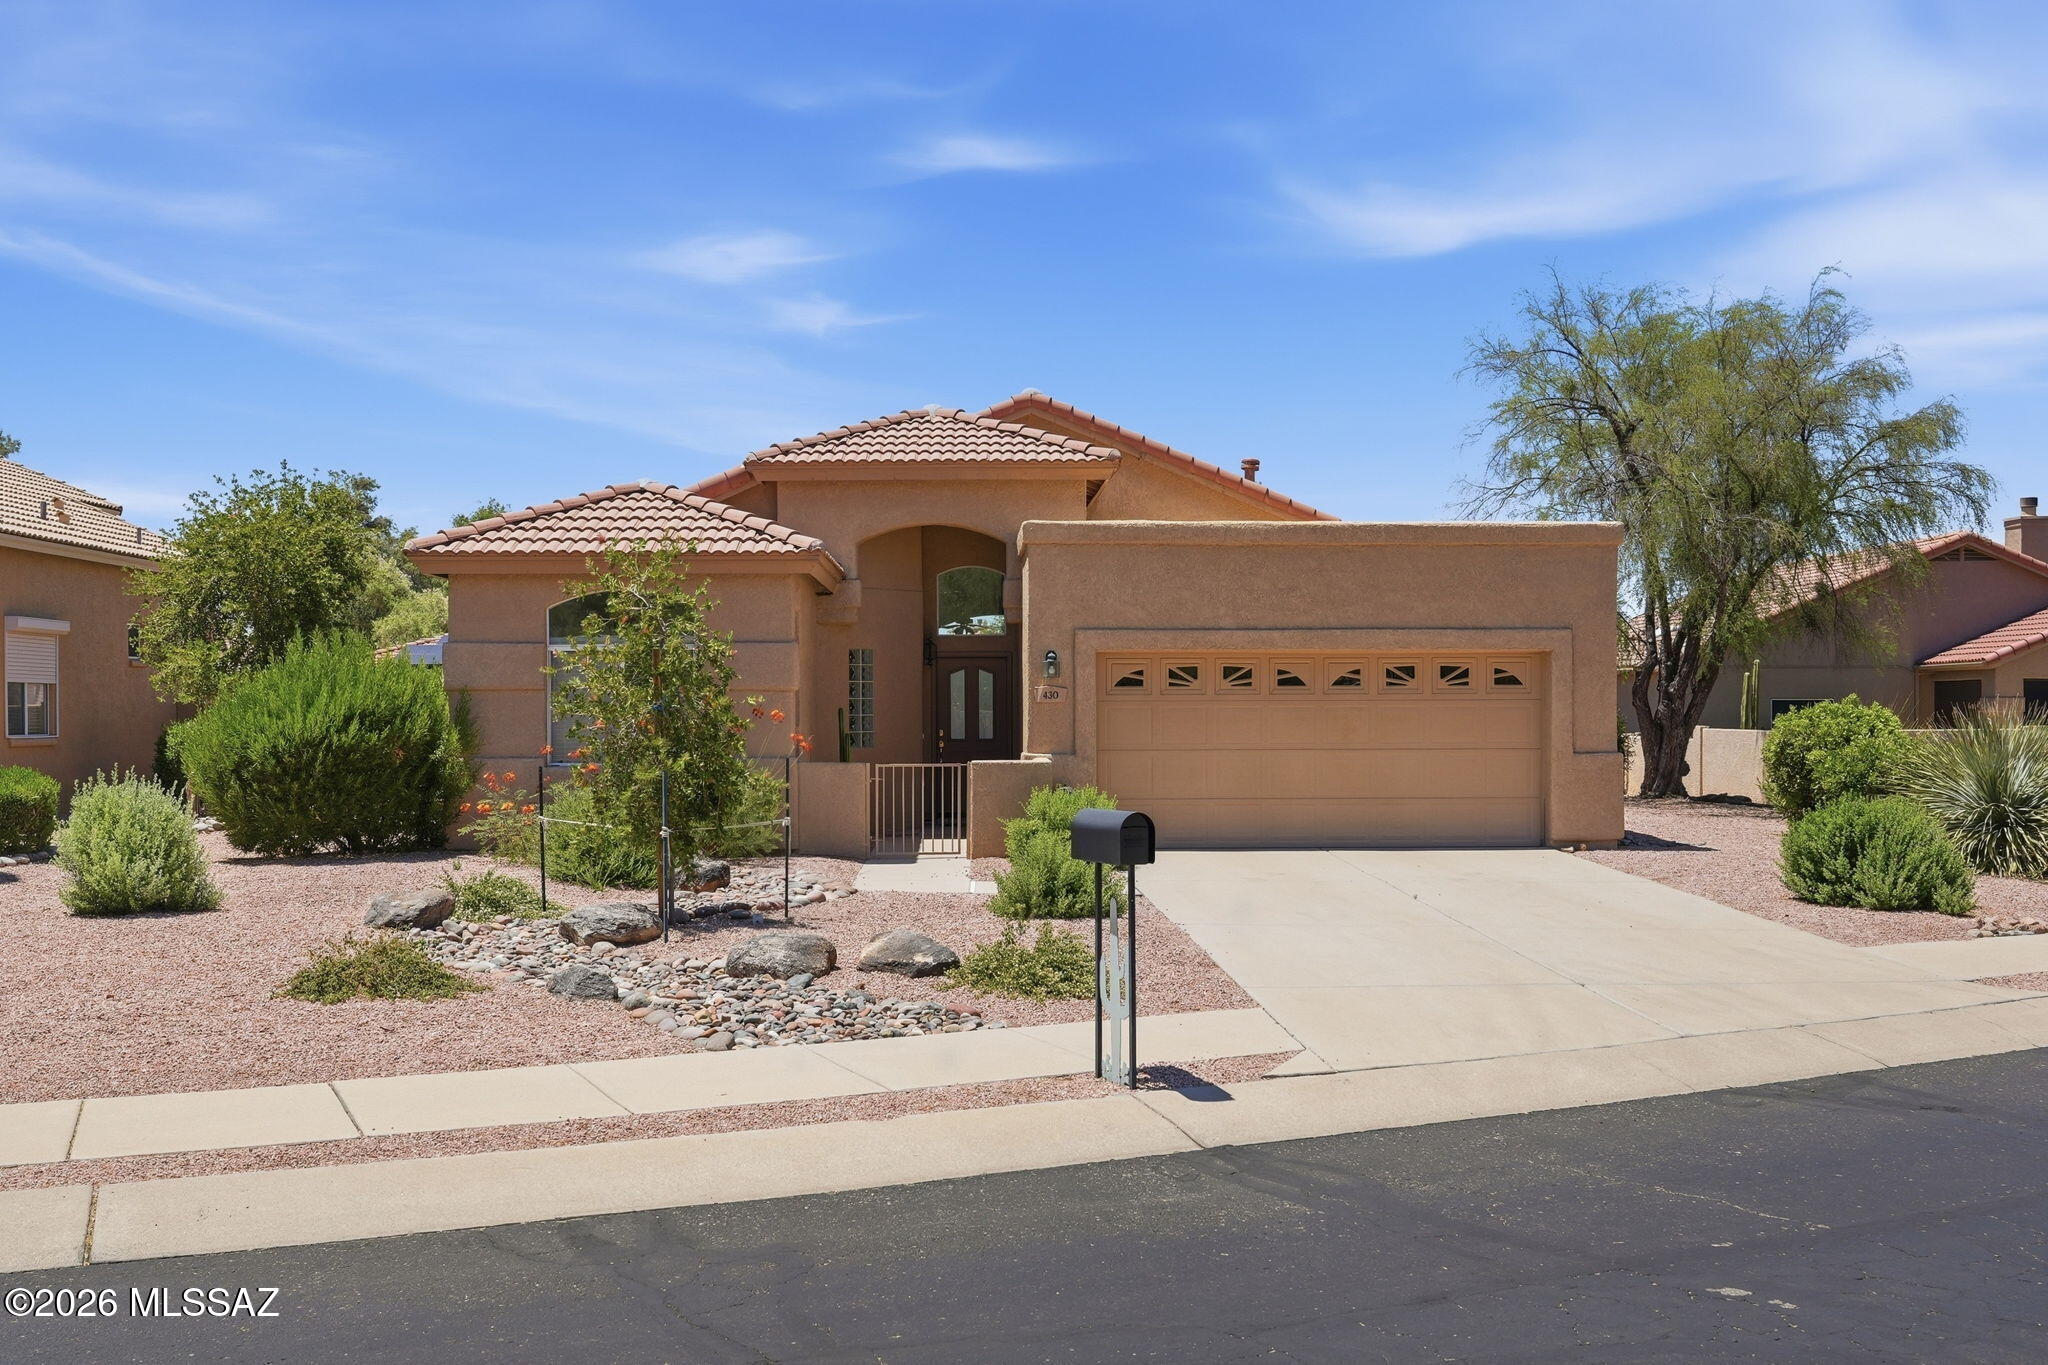
Enjoy easy living & mountain views in this well maintained 3BR, 2BA home in small, quiet, gated community within Oro Valley Country Club. Light, bright, & move-in ready, desirable split-bedroom floor plan features high ceilings, abundant natural light, an inviting layout. Kitchen with updated floors, counters, glass tile backsplash & newer appliances. Stylish & functional space for everyday living.
Step outside to mature, easy-care landscaping, that includes pistachio tree, . Newer HVAC system provides added peace of mind.  Garage with lots of built-in storage. Whether you're looking for a full-time residence or a seasonal retreat, this home offers the perfect blend of comfort & convenience. Canada Del Oro River Park Walking Trail minutes away.
#22616467

Oro Valley

430 E Desert Golf Place

3 Beds

2 Baths

1,530 Sq.Ft.

$430,000

MLS#: 22616467
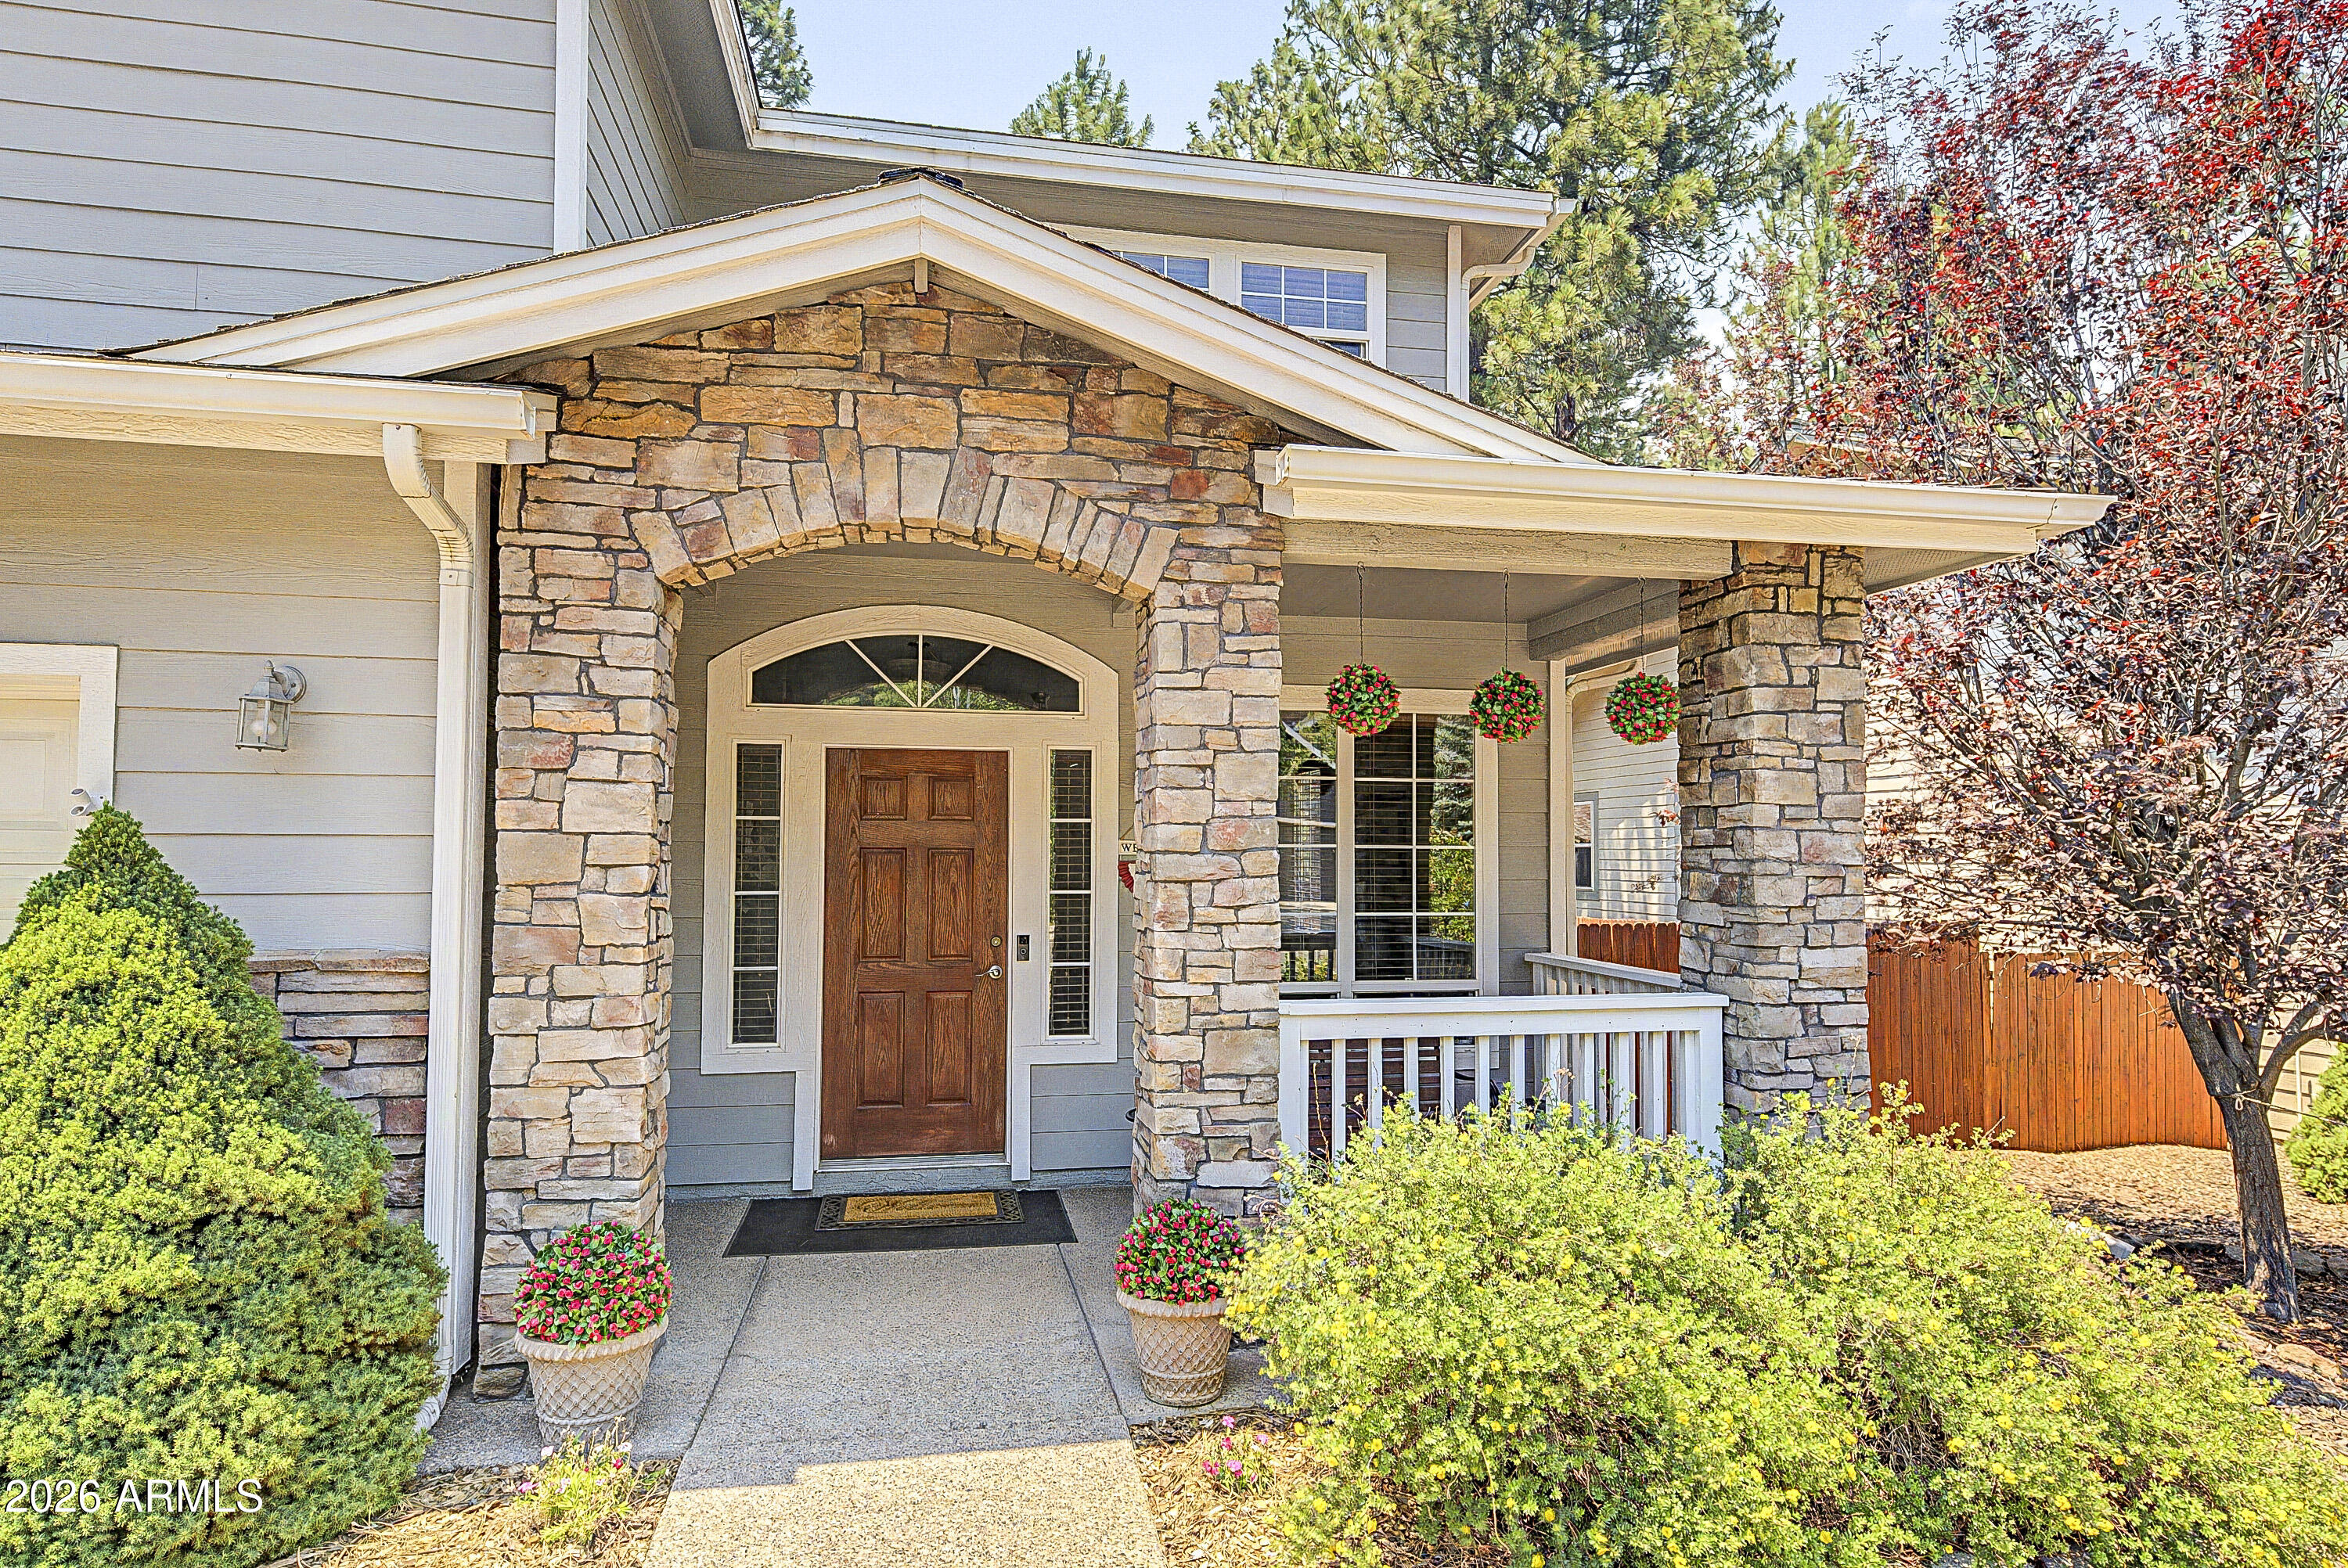
Welcome to your premier Flagstaff home in the highly coveted Boulder Pointe neighborhood. Framed by 14 mature pine trees on a rare, oversized corner lot, this beautifully maintained 5-bedroom, 3-bathroom residence perfectly blends warm architectural character with modern flexibility and outdoor living. Key Property Highlights Flexible Living Spaces: Three distinct living areas offer plenty of room for formal entertaining, casual family lounging, or a dedicated home office setup. Main-Floor Suite: Features a large main-floor bedroom with private Arcadia doors leading directly to the lower deck--ideal for multigenerational living or a guest suite. Upper-Level Sanctuary: Four oversized bedrooms upstairs, all complete with generous walk-in closets. The primary suite boasts a private upper deck and an ensuite bath with an oversized Jacuzzi tub.
" Refined Interiors: Crown molding throughout, paired with an open concept kitchen featuring unique, elegant rough edge marble countertops and a large walk-in corner pantry. A natural gas fireplace adds warmth and ambiance to the main living area.
" Outdoor Oasis: Designed for entertaining or private quite moments, it boasts custom paver patios, three separate seating zones, built-in horseshoe pits, and plenty of room for a firepit to enjoy crisp Flagstaff evenings--all surrounded by mature vegetation with low maintenance landscaping.
" Practical Amenities: Oversized 3-car garage with custom built-in cabinetry for maximum storage.
" Energy Efficiency: This home has an eco-friendly "Ghost" whole house fan. This premium, high-efficiency system provides an alternative to standard air conditioning, keeping the home fresh and cool for pennies a day. Built to last and requires absolutely no seasonal maintenance.
This remarkable home sits just down the street from a neighborhood park and offers convenient, easy access to both vibrant downtown Flagstaff and Northern Arizona University.
#7047066

Flagstaff

2060 W FRESH AIRE Street

5 Beds

3 Baths

3,161 Sq.Ft.

$1,200,000

MLS#: 7047066
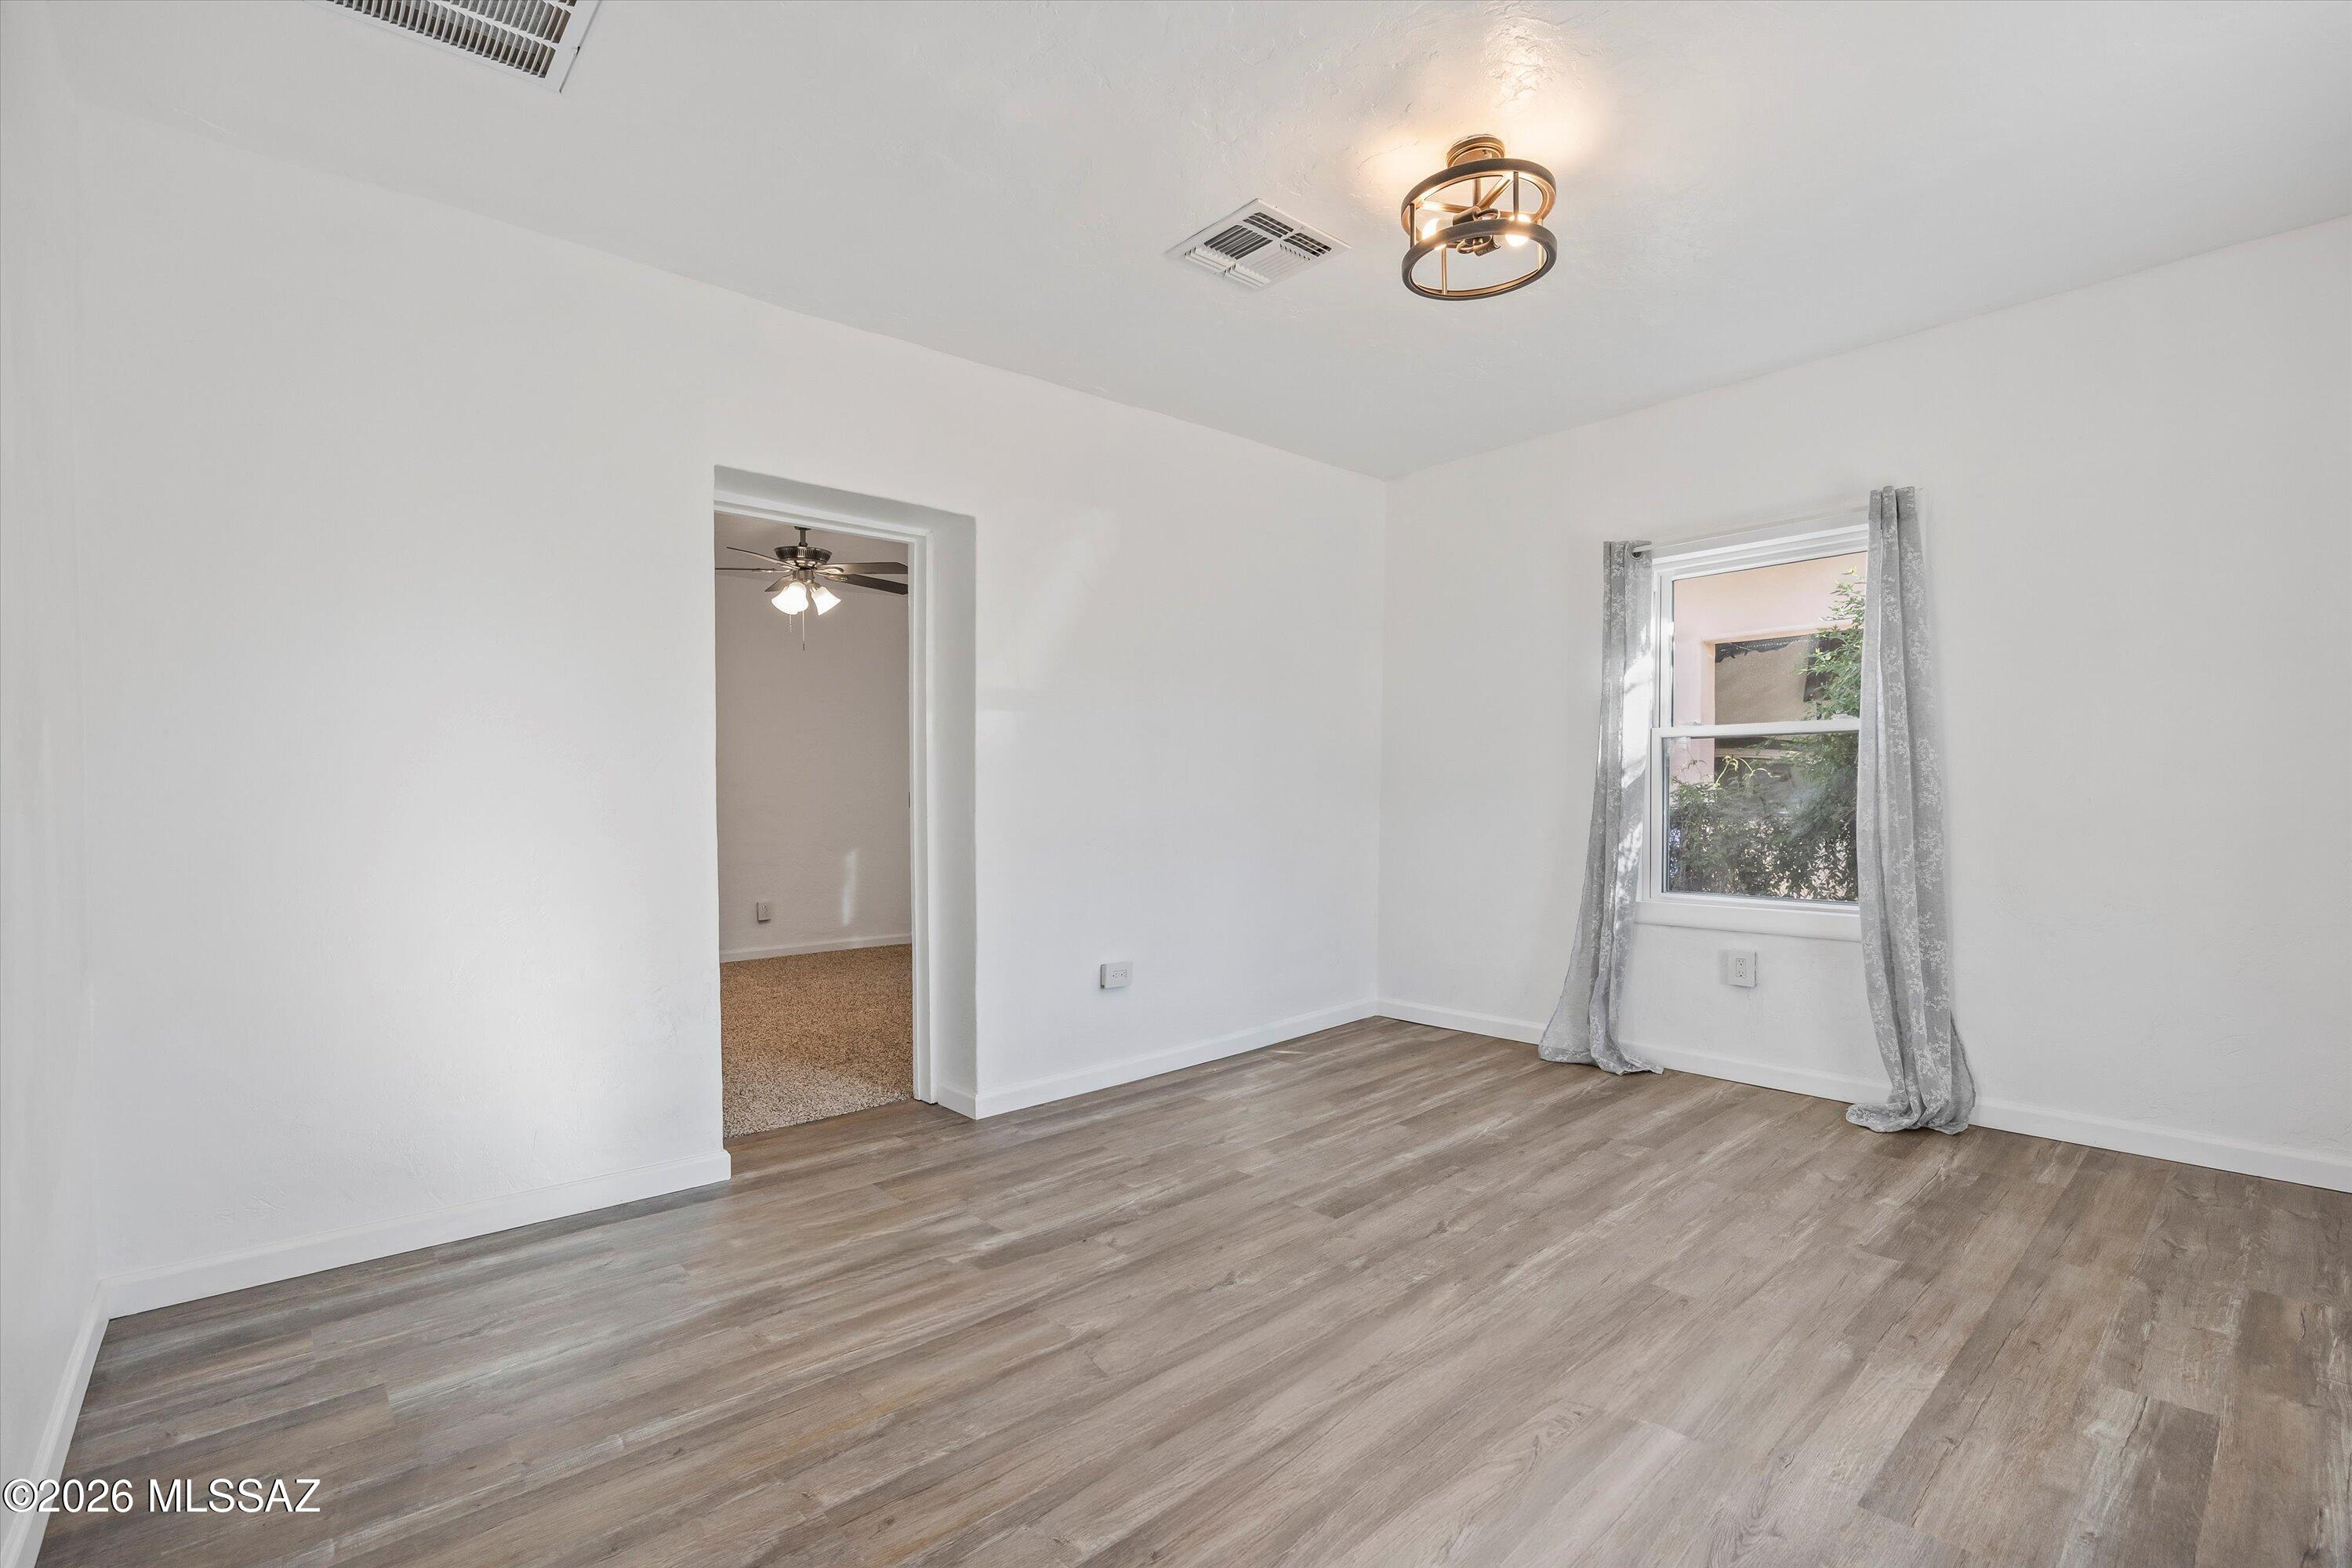
Welcome to 428 W Rosales St a beautifully remodeled adobe home offering modern living in a warm and welcoming neighborhood. This home has been thoughtfully updated from top to bottom, featuring updated flooring, repainted interior, upgraded energy-efficient windows and a beautifully updated bathroom. The kitchen shines with its updated cabinetry, modern fixtures, and fresh design. Outside, the property offers a generous yard with plenty of potential. This home is one you won't want to miss! Historic neighborhood, with potential for property tax reductions.
#22616479

Tucson

428 W Rosales Street

2 Beds

1 Baths

1,080 Sq.Ft.

$310,000

MLS#: 22616479
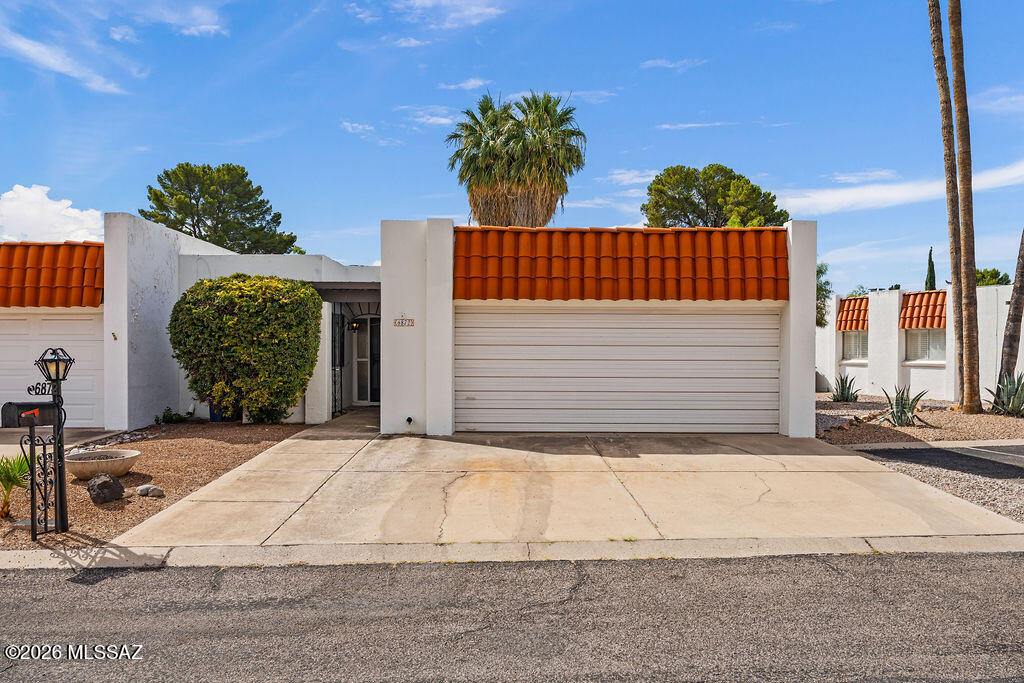
Golf Course Living in Dorado Country Club! Enjoy peaceful golf course views from this spacious home
that offers 2 bedrooms and a large den with a closet so it could be a 3rd bedroom, office, or hobby room. The comfortable living space
combines charm, functionality, and an unbeatable east-side location. Fresh interior paint, beautiful Saltillo tile throughout, a welcoming great room with a cozy fireplace, kitchen with dining nook and S/S appliances, and laundry with W/D H/U. Panoramic window view across the back of the home overlooks the 5th hole. The large covered patio has ceiling fans and is also Saltillo tiled making it a private outdoor retreat perfect for entertaining or unwinding after a long day. Master bedroom has its own door to a private enclosed patio area. It has a 2-car garage with built in storage cabinets, room for two to park on the driveway, and guest parking adjacent to the home which makes it convenient for visitors. The HOA has a community pool and spa, golf course and pro shop. Ideally situated on Tucson's desirable east side, you'll be just minutes from shopping, dining, golf, and everyday conveniences.
Don't miss this opportunity to own a golf course home in one of Tucson's most established communities! 
Community Restriction: Per the community CC&Rs, no child under the age of sixteen (16) may be a permanent resident of the property.
#22616452

Tucson

6872 E Calle De Oro

3 Beds

2 Baths

1,729 Sq.Ft.

$378,880

MLS#: 22616452
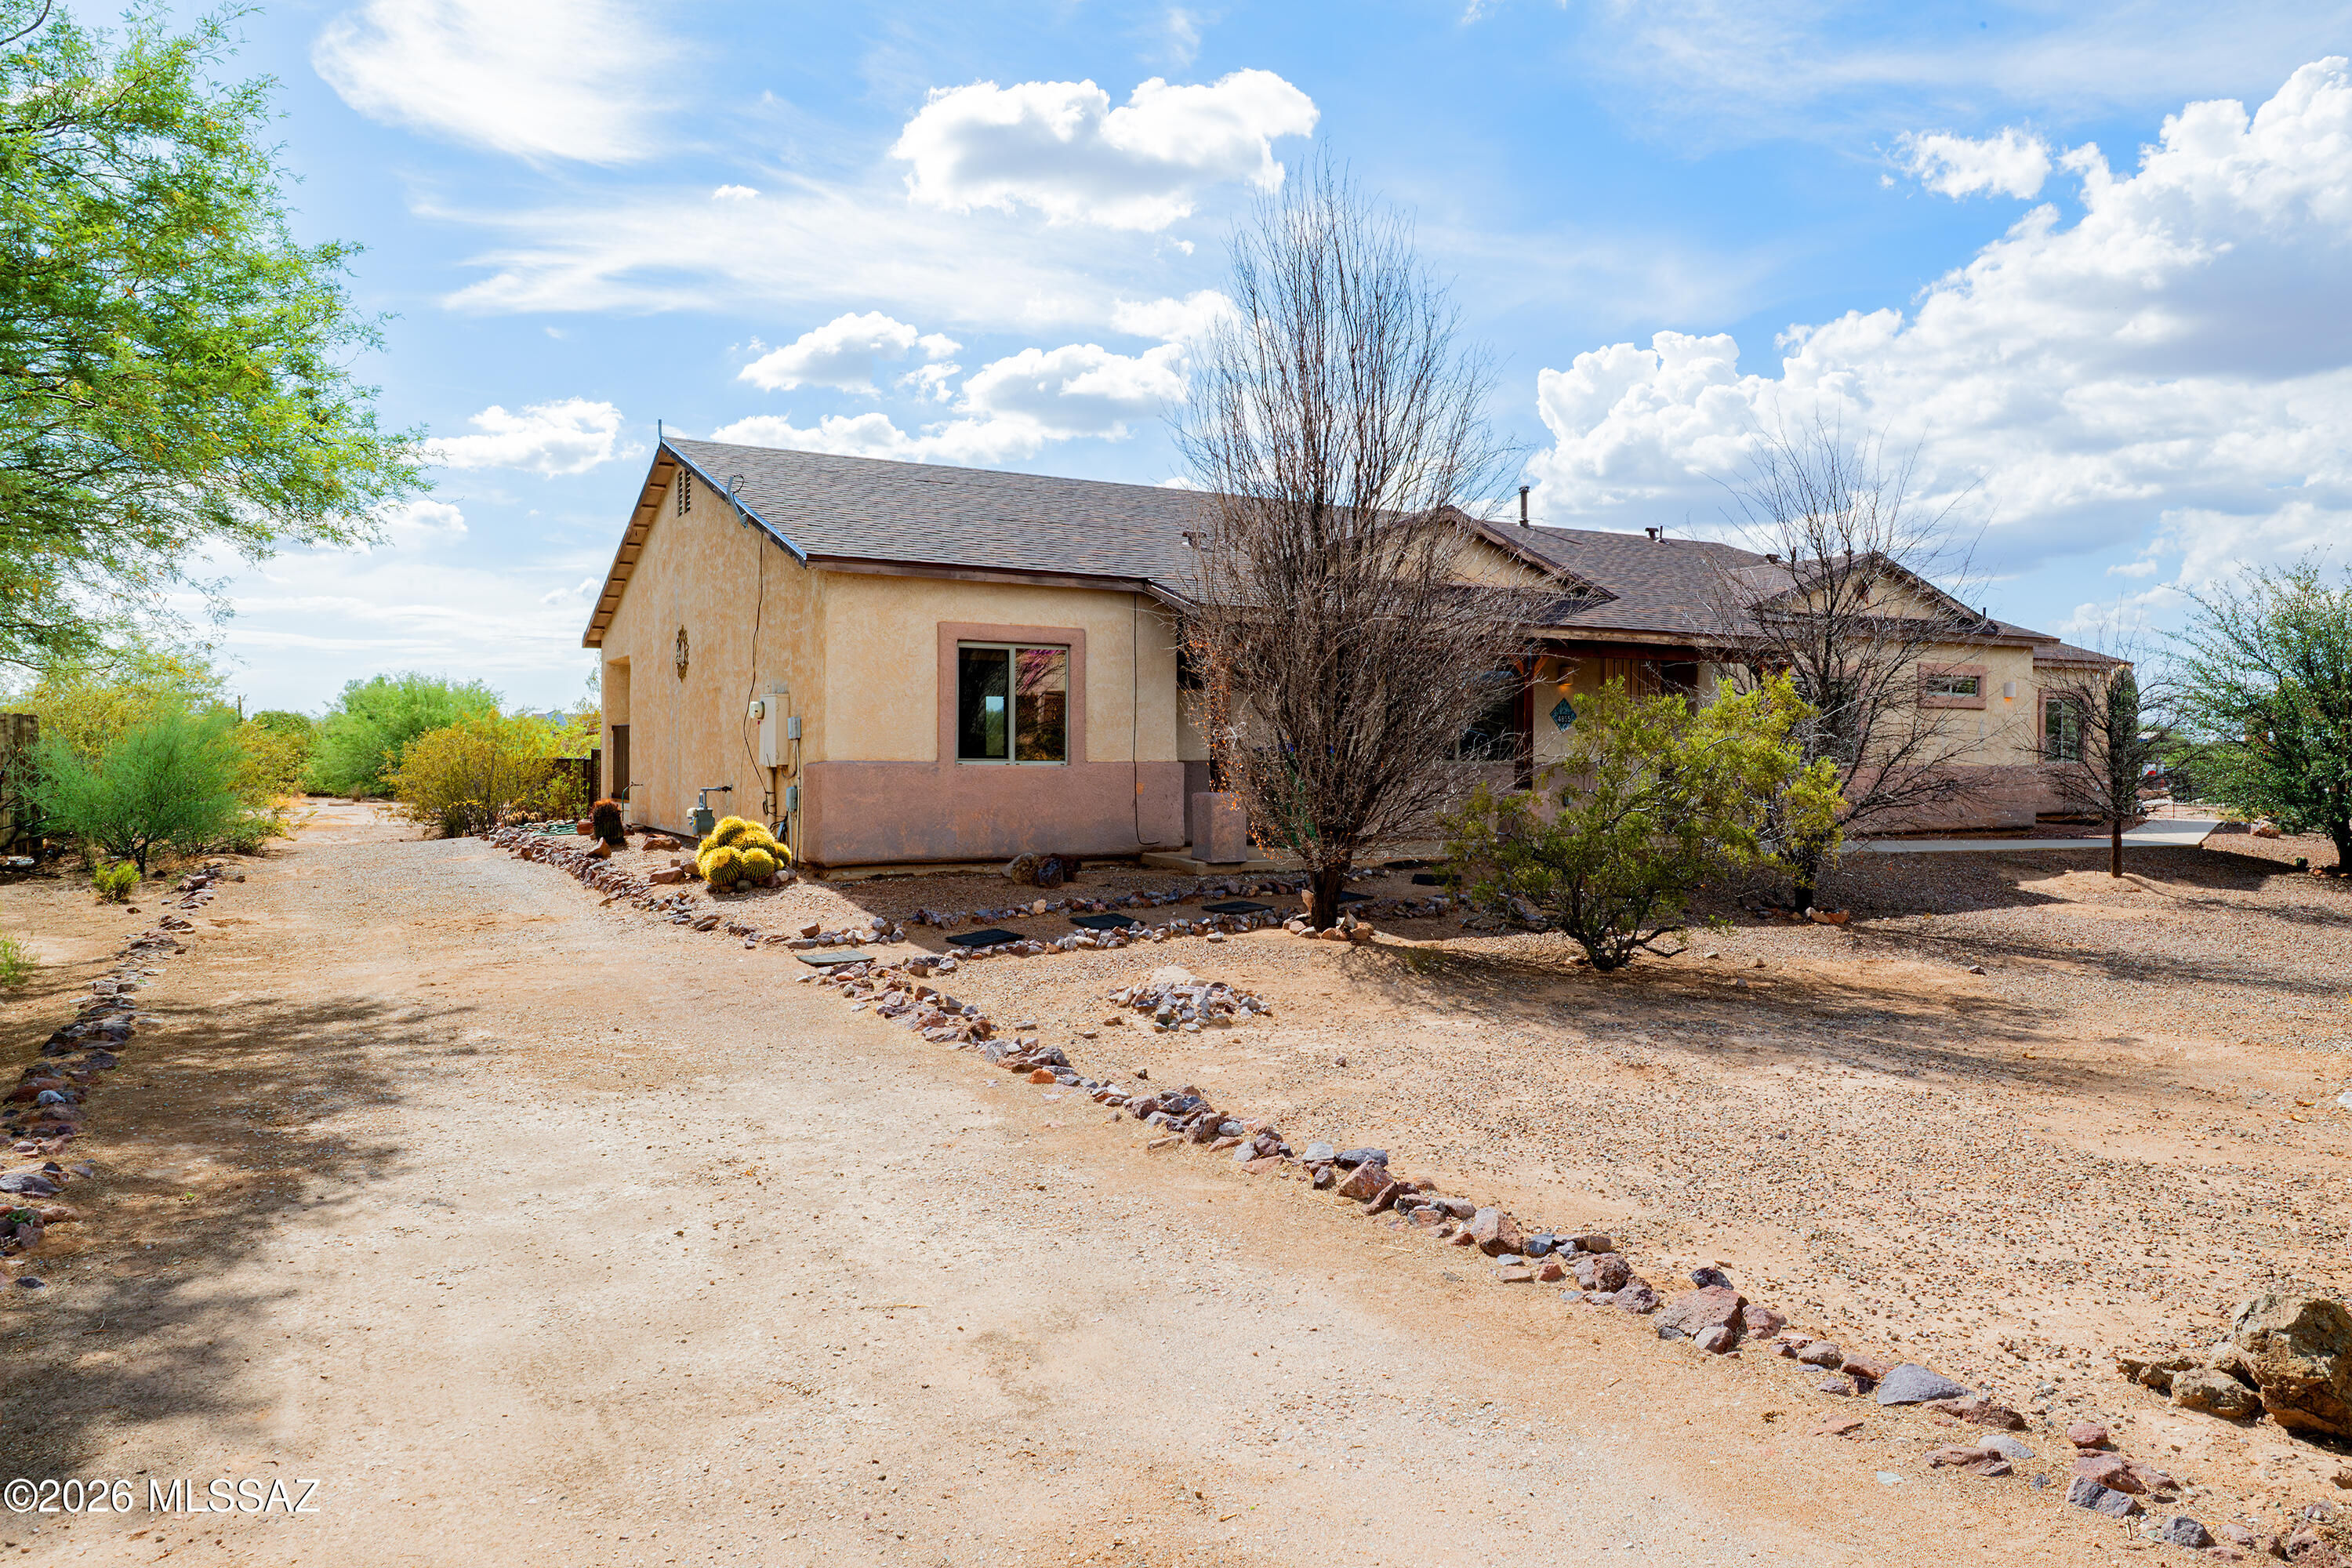
Situated on nearly an acre of flat land, this move-in-ready home offers scenic views and a low HOA fee. The thoughtfully designed split-bedroom floor plan provides both comfort and privacy, featuring a spacious primary suite with a large en-suite bathroom.
Recent updates include a new roof (2026), fresh interior paint, newer appliances, a Nest smart thermostat, new blinds throughout, a new garage door, new garage door opener, and more. Backyard is fully enclosed ready to be expanded even further.
The functional layout, generous living spaces, and expansive lot provide plenty of room for everyday living, entertaining, or enjoying the peaceful surroundings. With numerous quality updates already completed, this home is ready for its next owner to move in and make it their own.
#22616517

Marana

4855 N Buckmeister Way

4 Beds

2 Baths

1,870 Sq.Ft.

$369,000

MLS#: 22616517
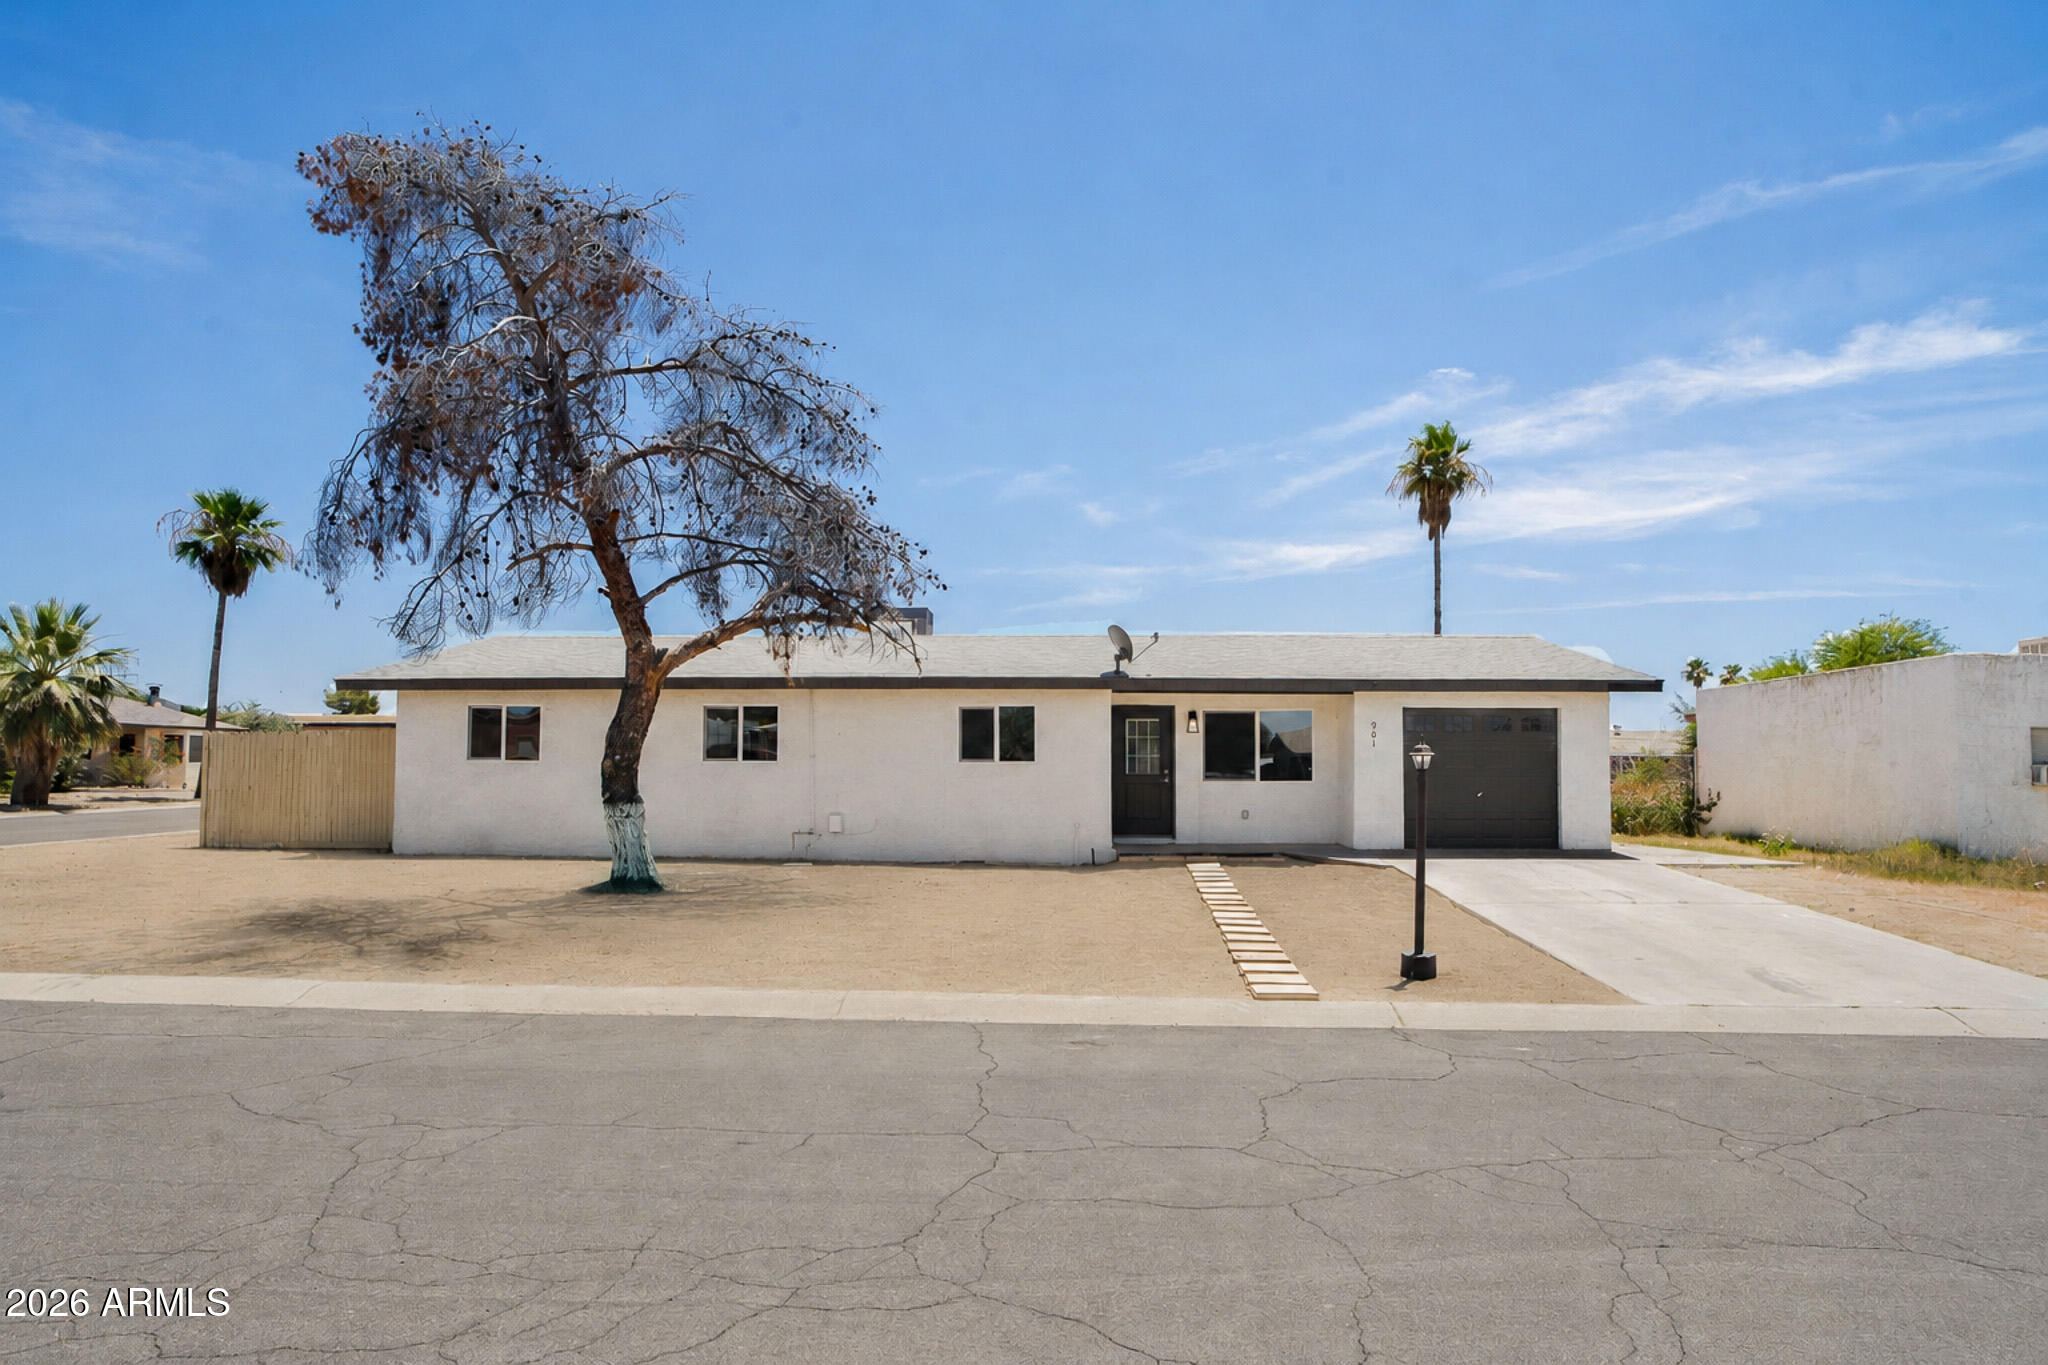
Beautifully remodeled 4-bedroom, 2-bath home featuring an expanded floor plan with a professionally added 12' x 8' laundry and utility room, adding approximately 96 square feet of functional living space. The open-concept design offers a spacious living room, dining area, and updated kitchen featuring white shaker cabinetry, quartz-style countertops, stainless steel appliances, recessed lighting, and abundant storage. Durable wood-look tile flooring runs throughout the home, creating a clean and modern feel. The split floor plan provides privacy for the primary bedroom, while three additional bedrooms offer flexibility for family, guests, or a home office. Enjoy the convenience of a dedicated indoor laundry room, attached garage with epoxy flooring, updated fixtures and move-in-ready finishes throughout. Situated on a generously sized lot with ample room to create your ideal outdoor living space. Conveniently located near schools, shopping, dining, parks, and major freeway access. This turnkey property combines modern updates, added square footage, and everyday functionality- ready for its next owner!
#7045524

Mesa

901 N 95TH Place

4 Beds

2 Baths

1,728 Sq.Ft.

$419,900

MLS#: 7045524
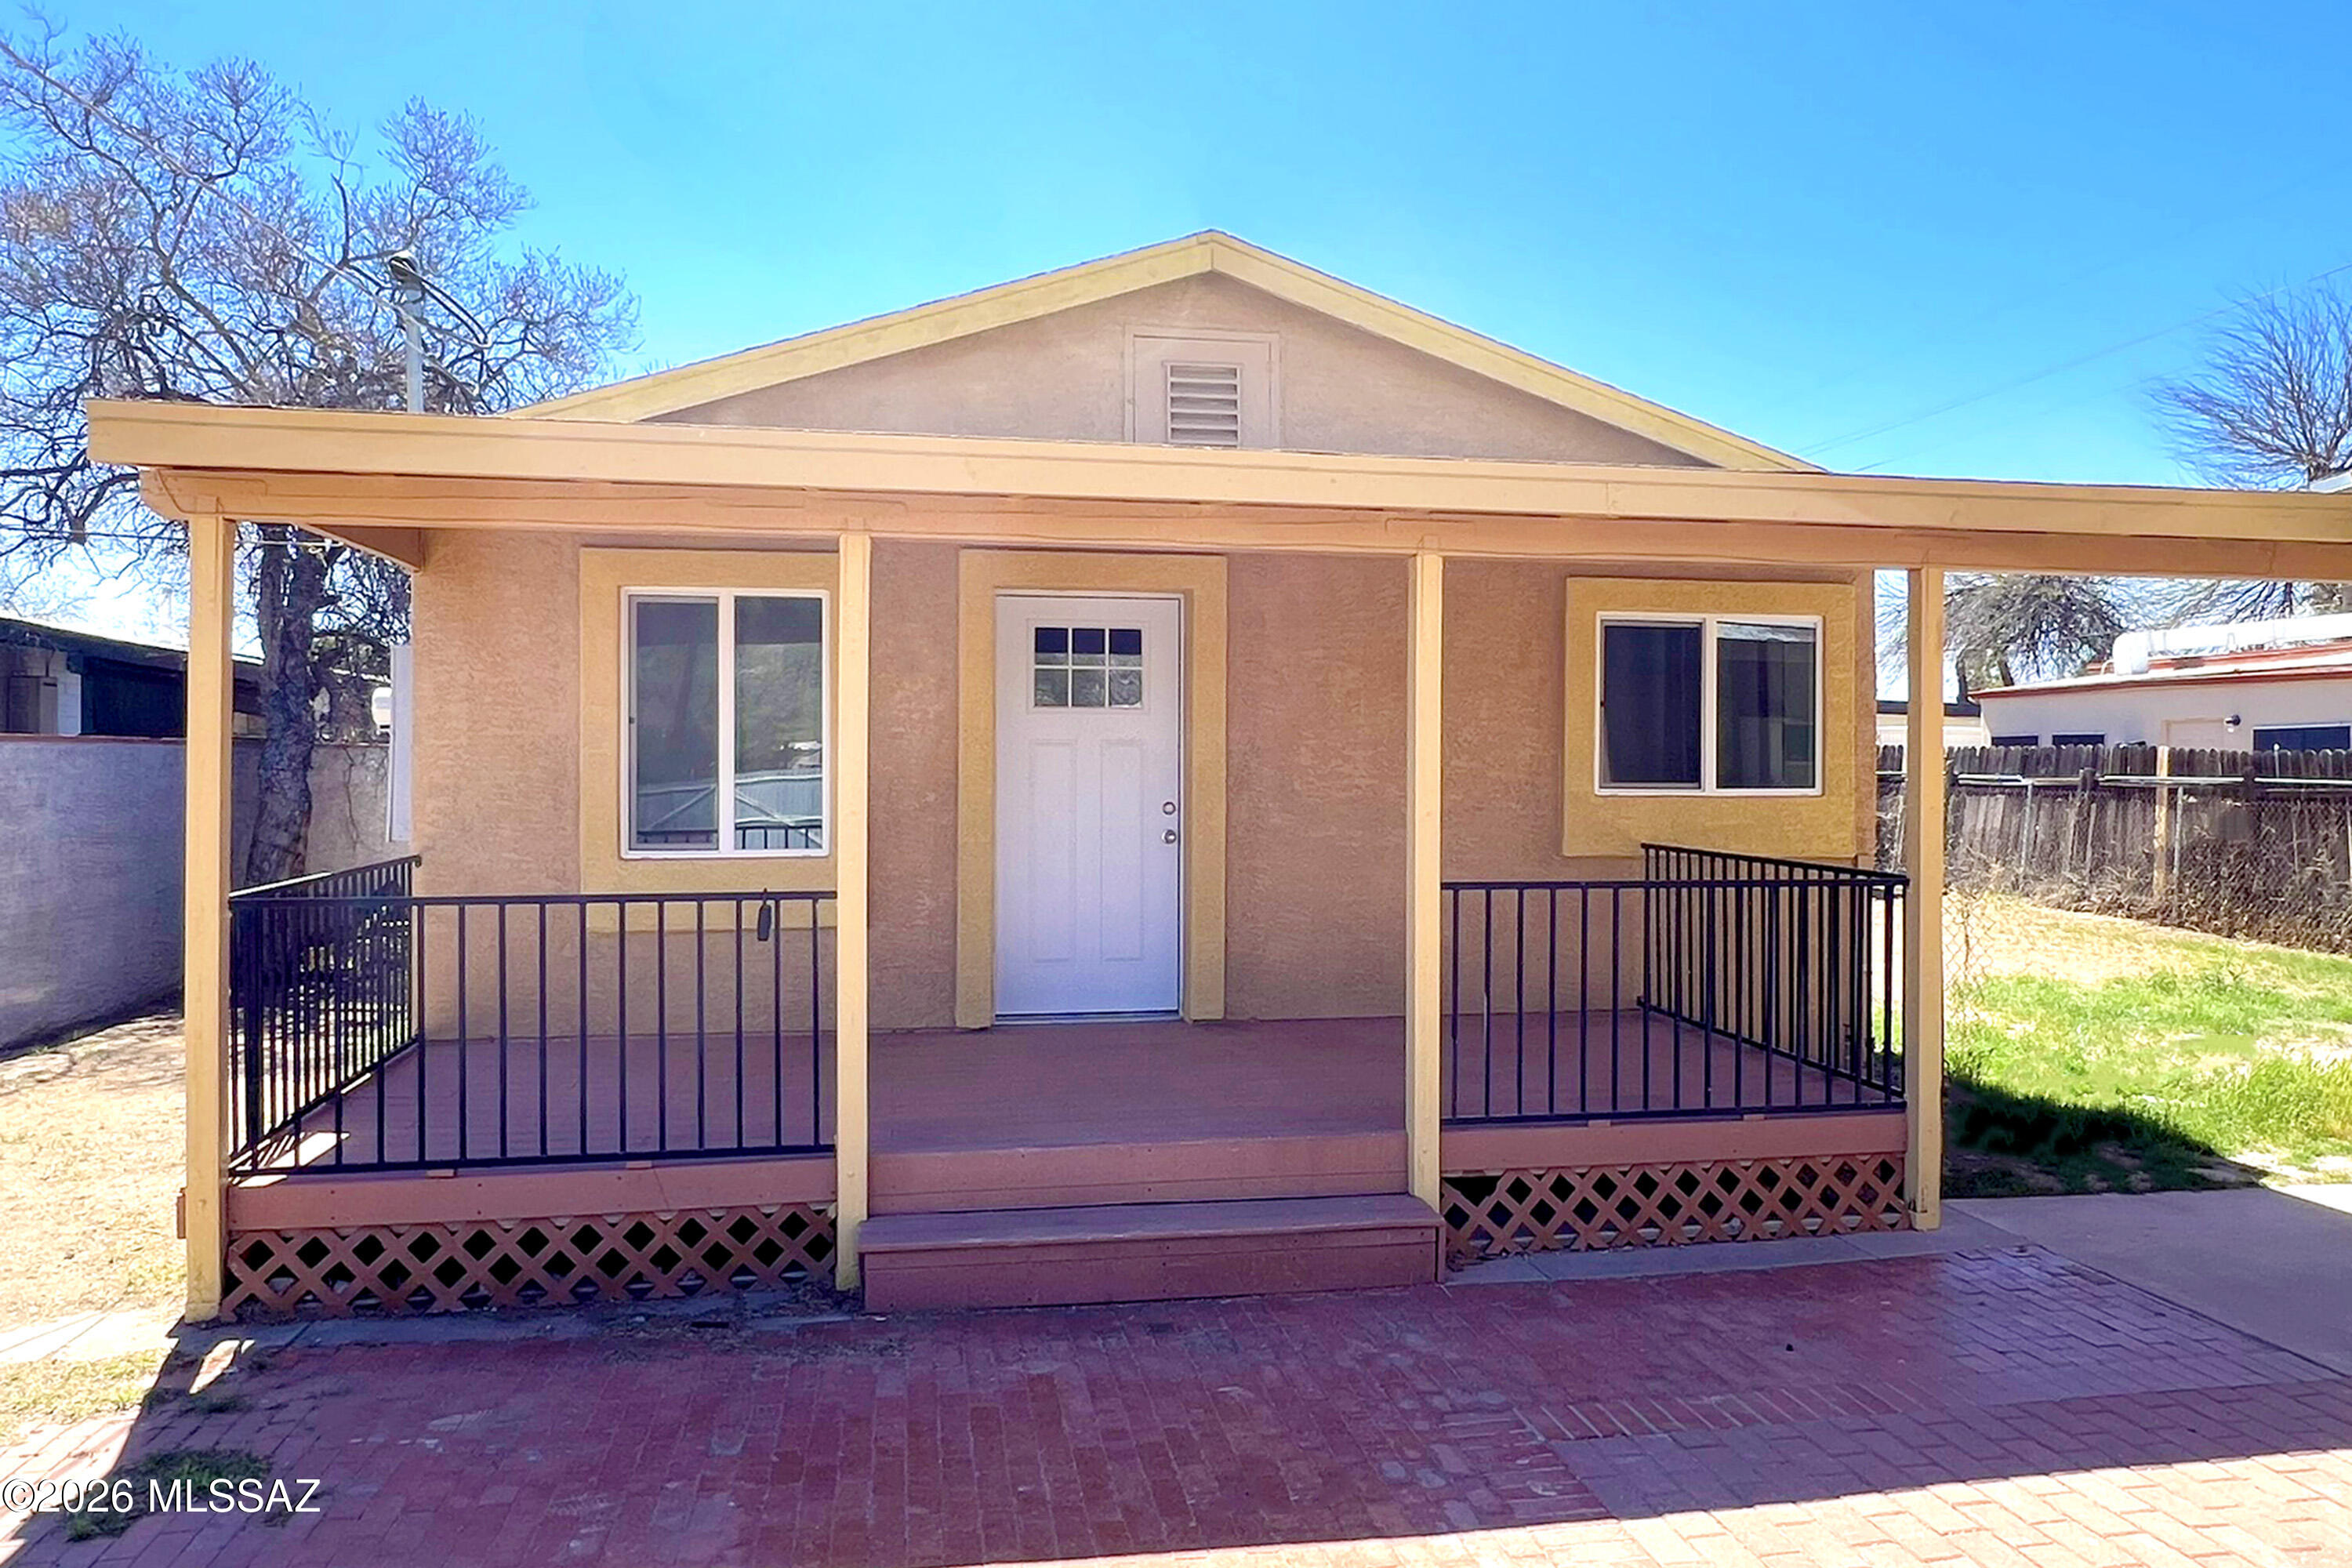
Calling all hobbyists, mechanics, and creatives or anyone who needs space for toys, tools, projects and lifelong treasures! This property was made for those who need more than just a garage!
This home features an oversized 2-car garage AND a massive workshop (4 Car Garage Size!) with a half bath and 2 garage doors, both equipped with wall A/C units! Whether you're a car enthusiast, woodworker, artist, or need extra space for a personal gym or projects, this workshop is a rare find. Beyond the incredible garage and workshop space, this beautifully updated 1-bedroom, 1-bathroom home offers comfort and convenience in a central location. Inside, you'll find fresh updates, including new flooring, windows, fans/lights, a new air conditioner and heating system, an updated bathroom, and a fabulous kitchen with a gas stove and plenty of cabinet and counter space. An additional flexible space is located at the back of the home that can be used as a den, office or any other space needs! The large lot has plenty of space to create outdoor living areas, a garden, a play area or more! Come see your garage goals in real life and take a look at this unique property today!
#22613563

Tucson

3508 E Glenn Street

1 Beds

1 Baths

788 Sq.Ft.

$259,000

MLS#: 22613563

* Listings identified with the FMLS IDX logo come from FMLS and are held by brokerage firms other than the owner of this website. The listing brokerage is identified in any listing details. Information is deemed reliable but is not guaranteed. If you believe any FMLS listing contains material that infringes your copyrighted work please click here to review our DMCA policy and learn how to submit a takedown request. Ā© 2024. First Multiple Listing Service, Inc.
Stunning Views and more

Featured listing

Stunning Views and more

Browse Properties

Categories

Homes Tailored to Your Lifestyle

Buyers Guide

Buying a home is one of the most exciting milestones of your life.

View more

Sellers Guide

Putting your home on the market can be a stressful process, especially when you don’t know what to expect.

View more

Market report

With just a few clicks, you'll gain instant access to valuable insights about the real estate market, including trends, property values, and community analytics.

View more

Home value

Unlike automated valuations, our hands-on review will provide a comprehensive opinion of your home’s value while considering important interior elements and other location intangible factors that machine algorithms so often miss.

View more

Buyers resources

Guides on financing, inspections, and choosing the right Realtor for a smooth home purchase.

Sellers resources

Practical tips on staging, pricing, and preparing your home to attract buyers and maximize your sale.

 - property

Send a message

Message successfully sent.

Reason for contacting?

I agree to receive email communication and understand I can unsubscribe at any time.

I agree to be contacted by The Mandy Gold Team | Haymore Real Estate LLC via call, email, and text for real estate services. To opt out, you can reply 'stop' at any time or reply 'help' for assistance. You can also click the unsubscribe link in the emails. Message and data rates may apply. Message frequency may vary. Privacy Policy

Sign In Sign Out

Virtual Assistant

Would you like to take the next step with this property? We can help you schedule a showing or virtual tour, or send you more details.

Yes, I would like more information.

Thank You for Your Reply, One of Our Agents will contact you as soon as possible

No, maybe later.

Thank you, you can always contact me via email, phone number or through the contact form.

Realhub AI

Lucy - Your AI-Powered Realtor

Update Your Temporary Password

Personalize your search

Enter your email and we'll notify you immediately when new listings match what you're looking for.

or enter email address

Already have an account ? Login here

Continue your home search

I agree to receive communications and understand I can unsubscribe at any time.

I agree to be contacted by The Mandy Gold Team | Haymore Real Estate LLC via call, email, and text for real estate services. To opt out, you can reply 'stop' at any time or reply 'help' for assistance. You can also click the unsubscribe link in the emails. Message and data rates may apply. Message frequency may vary. Privacy Policy

Already have an account ? Login here

We use cookies

We use cookies primarily for analytics to enhance your experience. By accepting, you agree to our use of these cookies. You can manage your preferences or learn more about our cookies policy.