Thinking of selling?

Trusted Real Estate Experts in Sierra Vista, Fort Huachuca, Benson, and Bisbee Arizona

  • Nearby me

Popular Features

Community Features

Association

Property Features

Waterfront

View

Exterior Features

Interior Features

Style

E-Alert name

Properties

10000 properties match your criteria

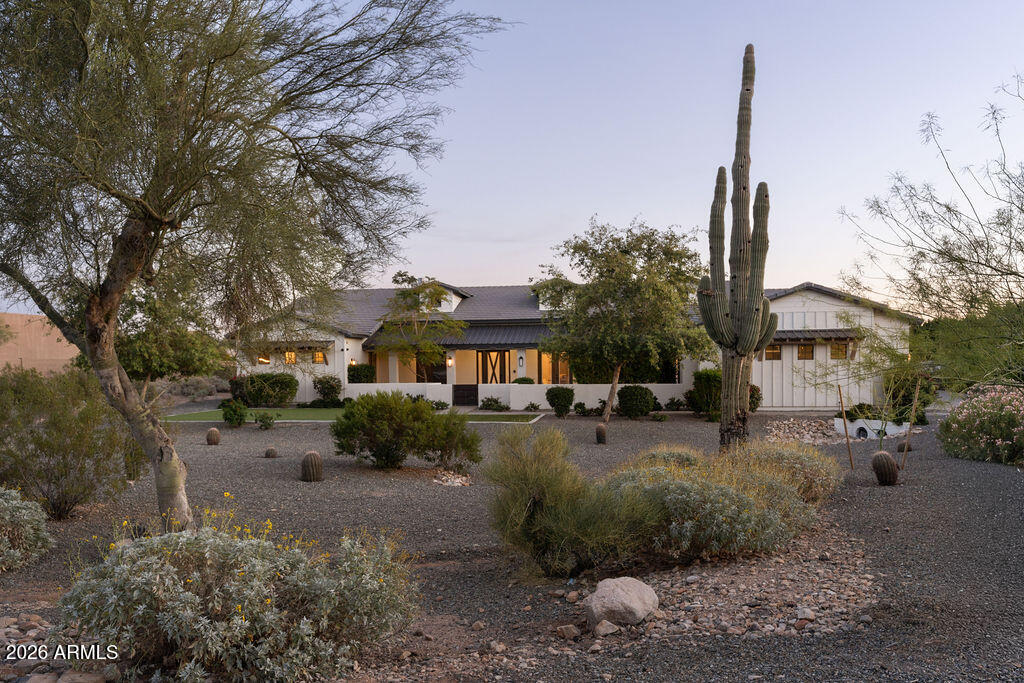
Welcome to your slice of luxury desert living in North Scottsdale! This contemporary estate sits on over an acre with no HOA, offering space, privacy and incredible indoor-outdoor living. Inside you'll find 6 bedrooms, 5.5 baths, PLUS a separate office to go along with a stunning chef's kitchen with a massive island, second seating island and plenty of room for gathering around the table. Vanishing glass doors open the home to a beautiful resort-style backyard with pool, spa and putting green--perfect for entertaining under the Arizona sky. Guests will love the private 800 sq ft casita with its own kitchen, great room and bedroom. Add in a four-car garage, low-maintenance landscaping and nearby hiking trails and you have the ultimate North Scottsdale retreat!
#6997692

Scottsdale

12655 E GOLD DUST Avenue

6 Beds

5 Baths

5,312 Sq.Ft.

$3,950,000

MLS#: 6997692
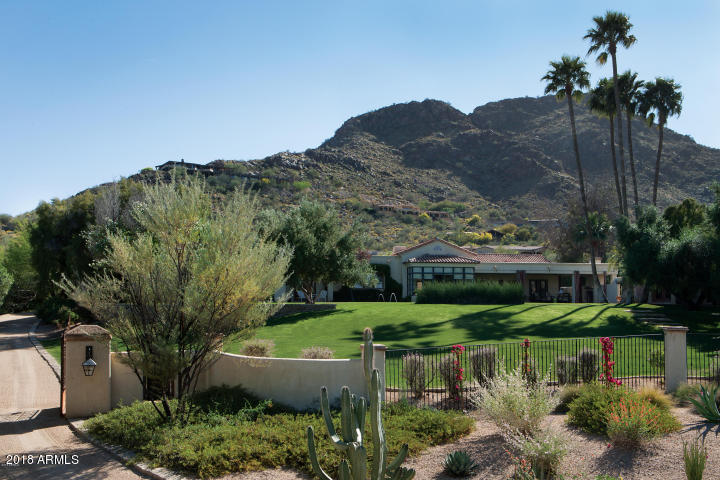
Designed with precision and care, this privately gated custom residence offers spectacular mountain and city light views from its secluded setting. Major reconstruction completed in 2005 by Mike Higgins, Architect, G.M. Hunt Builder, and Jim Smith Design Consultant.  The home overlooks the heated pool and a gently sloping lawn--one of the finest sites in PV. The attention to detail throughout the property reflects the utmost in thoughtful design. Exquisite custom finishes throughout. Custom plaster walls, antique limestone, marble, hand-hewn walnut floors are but a few of the special finishes. The oversized Master Suite includes antique doors which lead to an elegant Master Bath complete with double marble vanities and sinks.
#5704487

Paradise Valley

5933 E Ironwood Drive

3 Beds

None Baths

6,240 Sq.Ft.

$3,950,000

MLS#: 5704487
None
#6788147

Paradise Valley

5434 E LINCOLN Drive 55

3 Beds

3 Baths

3,325 Sq.Ft.

$3,950,000

MLS#: 6788147
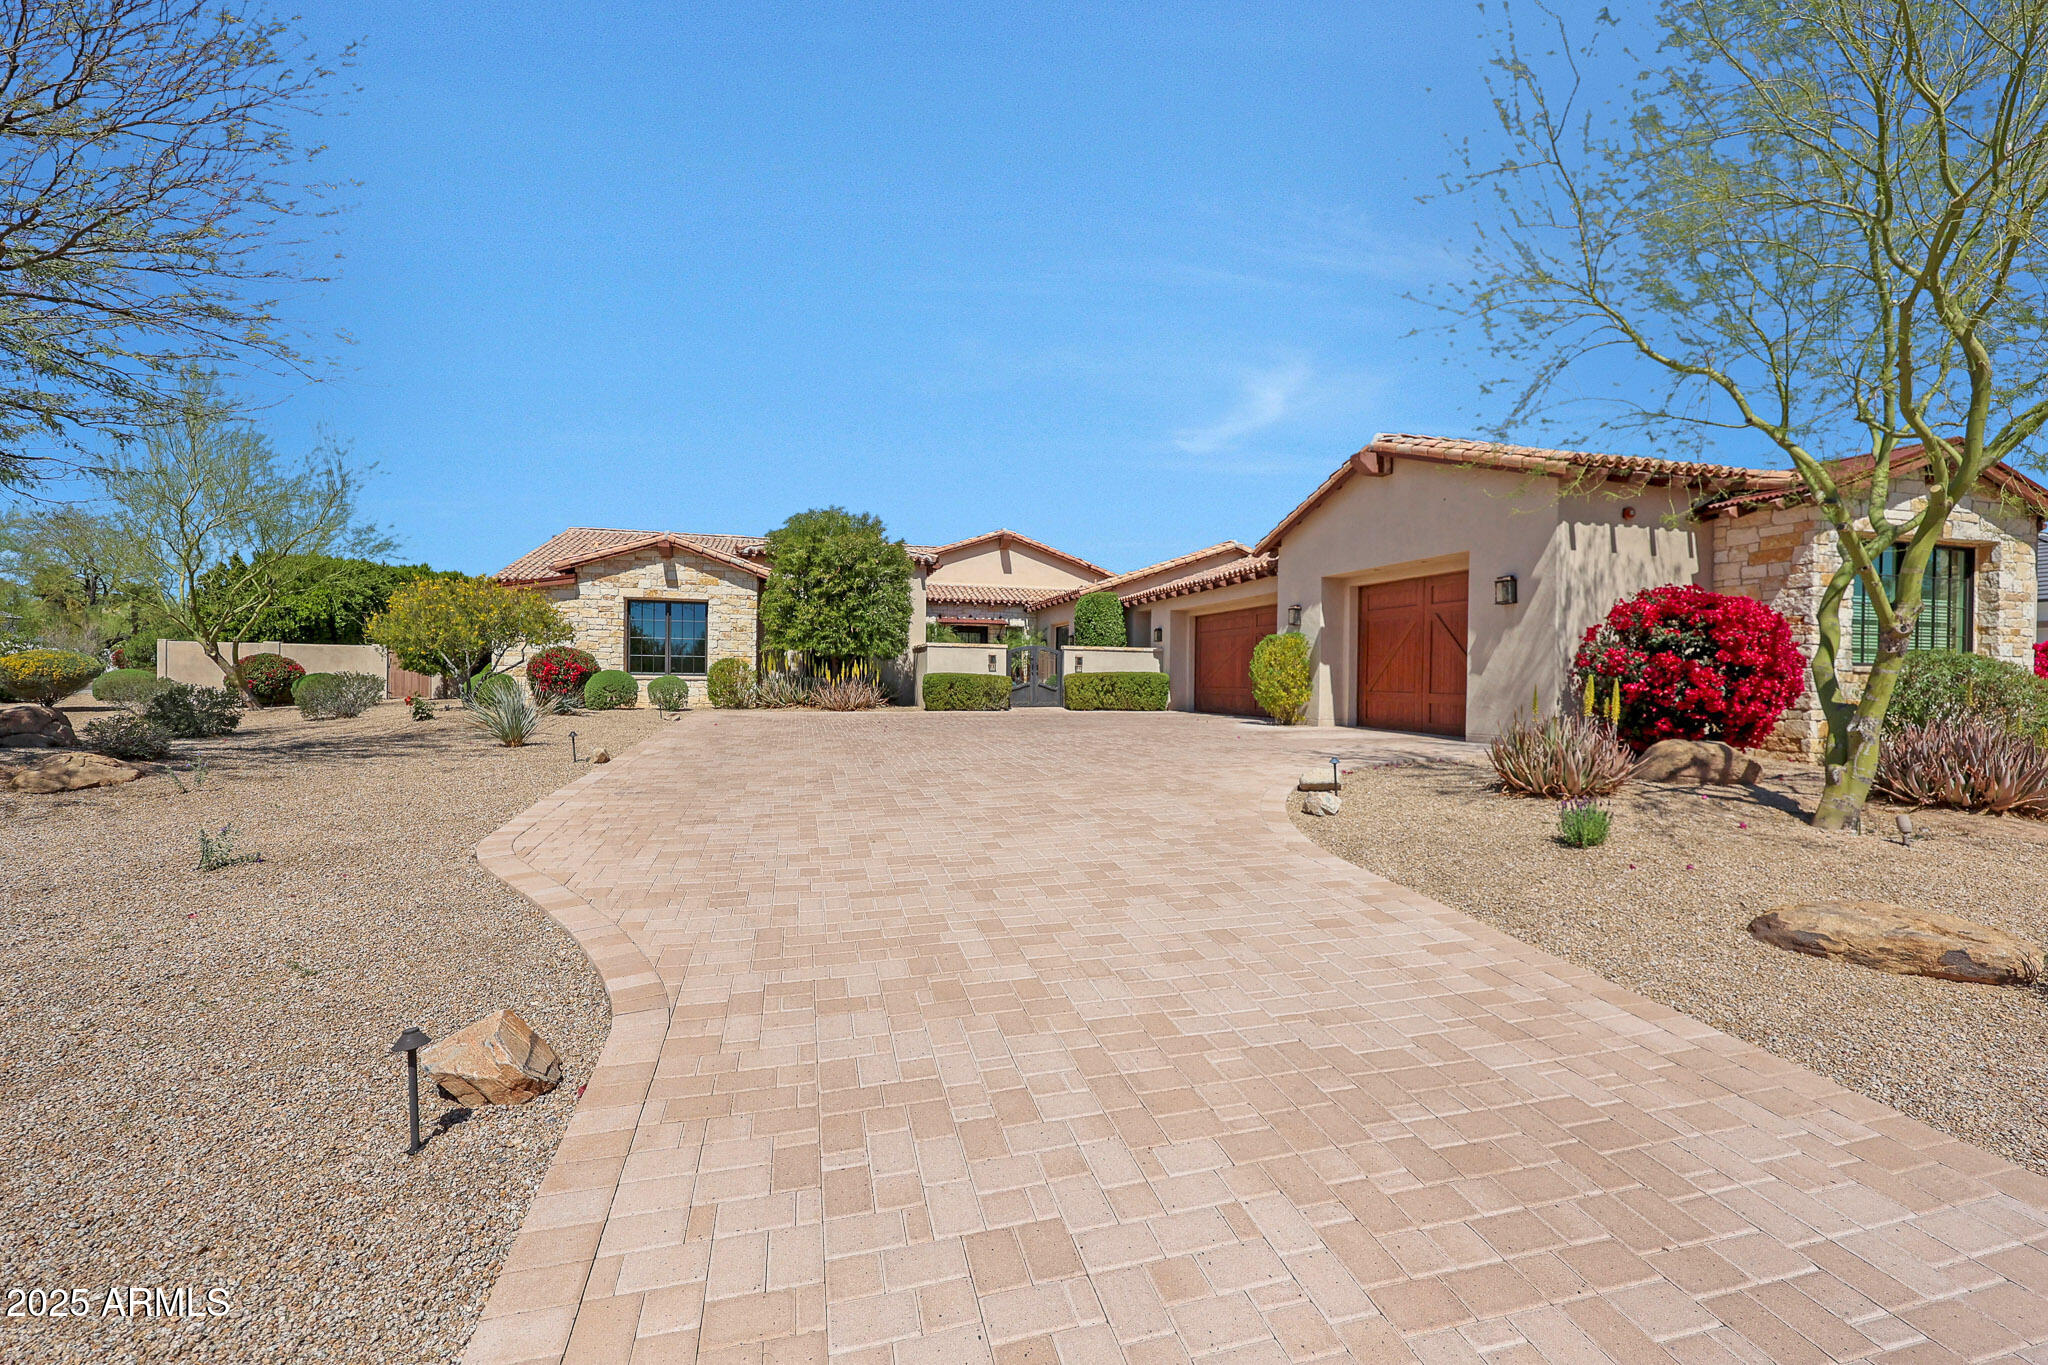
Come see this gorgeous custom home! This property is the epitome of 'attention to detail', from the fabulous chef's kitchen to the luxurious master suite, to the incredible backyard retreat. The finishes include stunning glazed oak flooring, classy limestone fireplace surrounds, dramatic lighting, exposed wood beams, and creative accent walls. Fully retractable doors lead to a huge covered patio, custom built pool and spa, and impressive McDowell Mountain views creating the perfect environment for  entertaining. With five stylish bedrooms, six custom baths and 5,071 square feet of phenomenal living space, this home is simply breathtaking and full of design flare!
#6844358

Scottsdale

10812 E LAUREL Lane

5 Beds

5 Baths

5,071 Sq.Ft.

$3,950,000

MLS#: 6844358
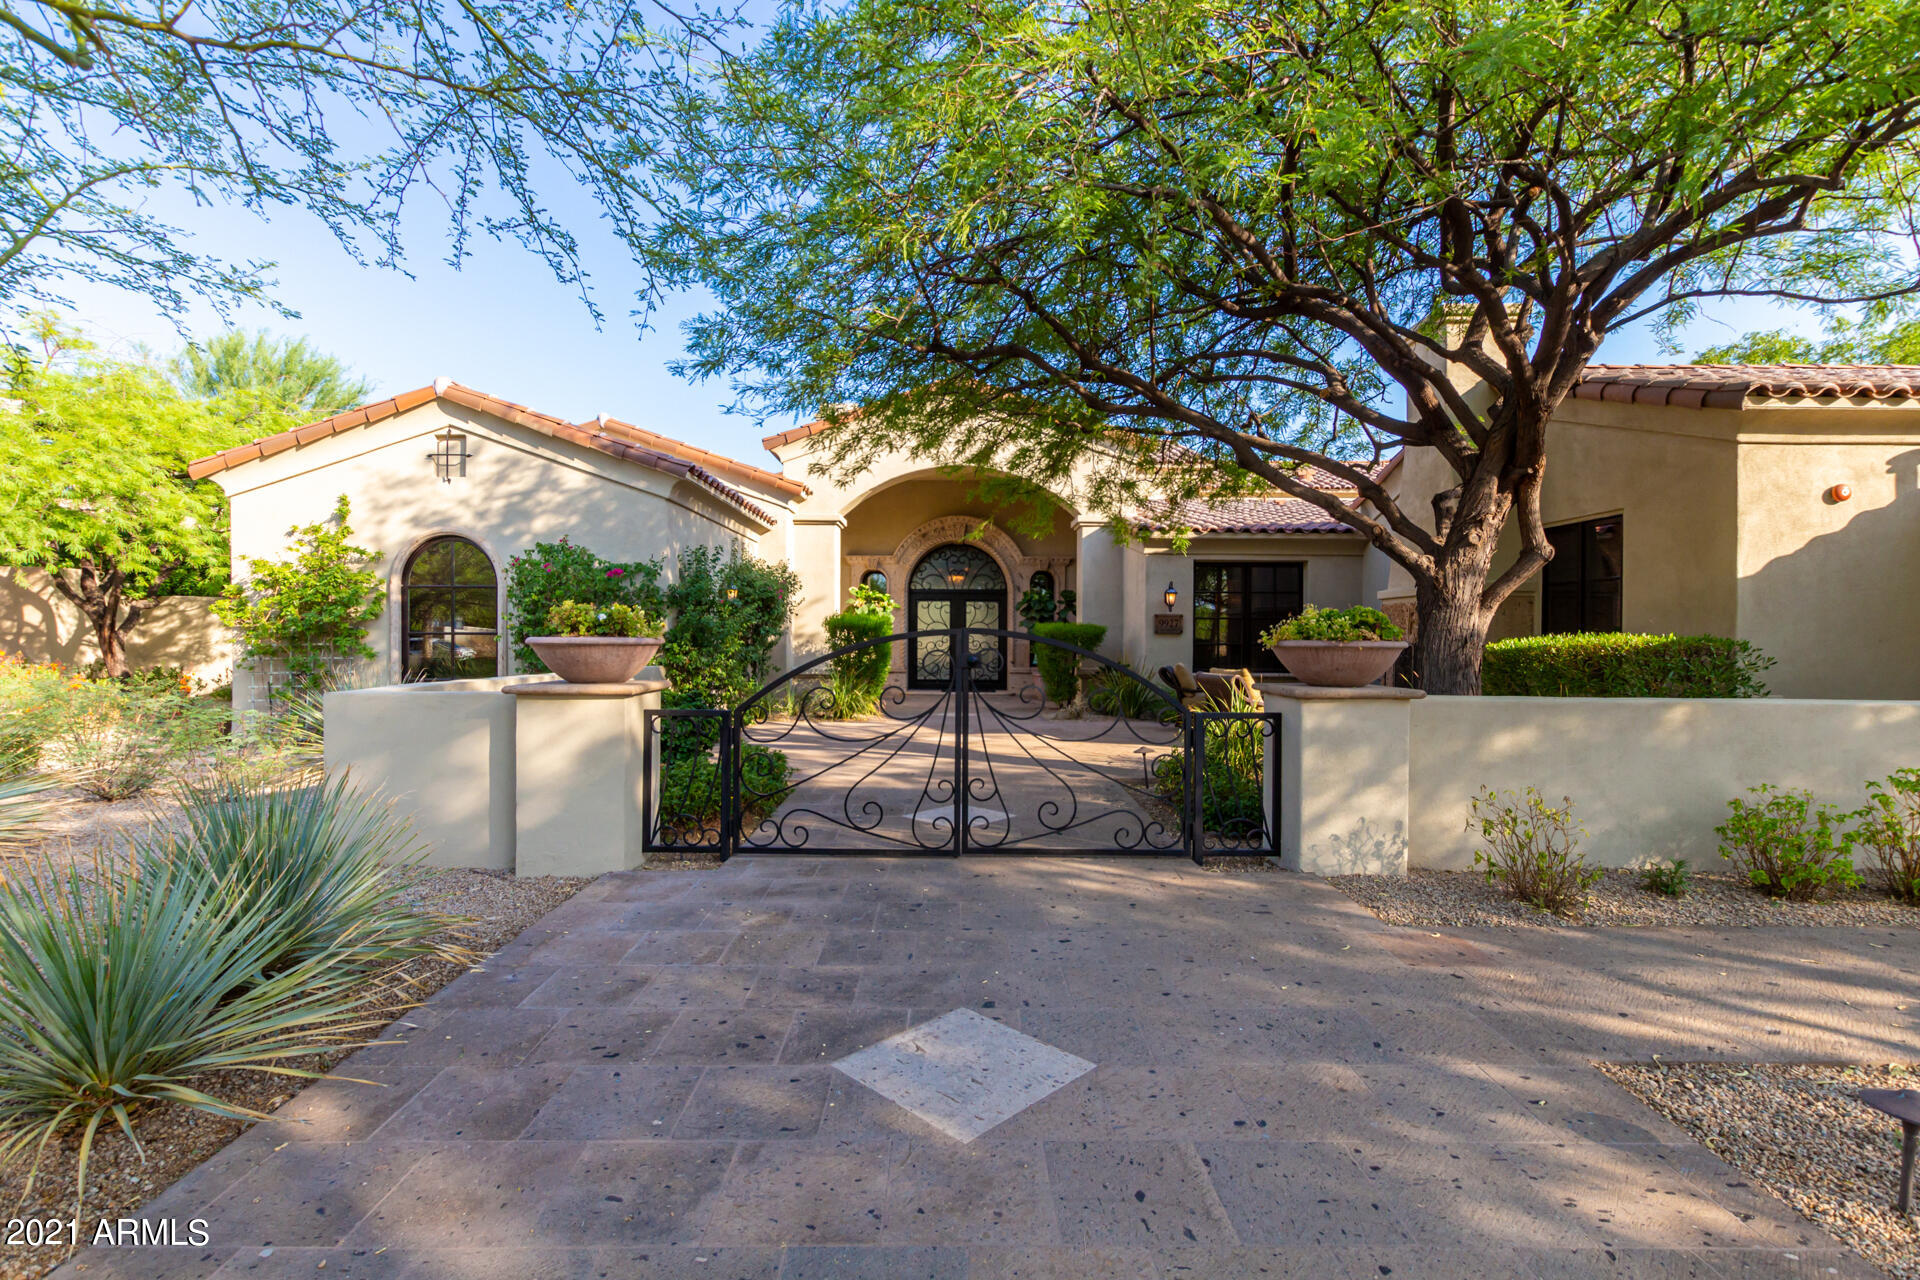
Custom Estate in Arcadia at Silverleaf built w/the highest standard of craftsmanship!  Rare single level on expansive lot w/Mountain Views! Cantera carved fireplaces, wood Plank Ceilings & new paint in/out! Gourmet kitchen w/dual islands! Miele Micro & Espresso. Double Ovens, Viking Refrigerator/6 Burner cooktop & Custom Cabinetry! Bar area w/ seating & wine refrigerator! Grand Master Suite w/ Custom Closet & Private Patio w/ Fountain.  All bedrooms are  ensuite w/ pvt temp control. Large 6 panel disappearing wall opens to Resort Style backyard! Perfect for executive lifestyle & all entertaining!  Over 8000sf of Cantera pavers, beautiful pool & spa & gas FP. Expansive pergola w/lighting ideal for gatherings! 4 Car Garage w/epoxy flooring.  Close to World Class Golf, fine dining & shopping!
#6259565

Scottsdale

9927 E TOMS THUMB --

5 Beds

None Baths

6,445 Sq.Ft.

$3,950,000

MLS#: 6259565

Price reduced
'SCOTTSDALE'S PREMIER LUXURY BRAND' MAKES AN INDELIBLE STATEMENT IN MAGICAL MCCORMICK RANCH!  ''HOW DO I LOVE THEE? LET ME COUNT THE WAYS'':-
A RARE ONE-ACRE LOT,  5-CAR GARAGE, PRIVATE SPORTS/PICKLEBALL COURT, EXPANSIVE ROOFTOP DECK, 5 BEDROOMS (4 FULL SUITES) INCL. A DEDICATED SUITE FOR EXTENDED FAMILY...IT'S A HOME WITH A THOUSAND REASONS TO FALL IN LOVE! THIS SETS AN ENTIRELY NEW BENCHMARK FOR LUXURY LIVING IN MCCORMICK RANCH!  'Scottsdale's Premier Luxury Brand' Newest Release is Absolutely Flawless in Design & the Most Dramatic Yet, it will literally TAKE YOUR BREATHE AWAY! HOW ABSOLUTELY SUPERB IS THIS CREATION?  Let's start by describing the location: Perfectly situated on a cul-de-sac street in Scottsdale's highly sought after McCormick Ranch. Upon arrival meander up the CIRCULAR DRIVEWAY OF THIS OVER ONE ACRE ESTATE framed in picturesque landscaping & pretty flowers. 

From the moment you enter, experience the majestic wood beamed double volume vaulted inter-leading living room, great room, informal & formal dining room with over hanging Restoration Hardware chandelier all flanked by a state-of-the-art meticulously designed kitchen with black wall of striking cabinetry on one side overlooking the 15-foot island with built-in TV and eye-catching floor-to-ceiling beverage bar on the other--all flowing through massive sliders that immediately draw you outdoors to an INDESCRIBABLE ENTERTAINING MECCA...

A Checkerboard design circulates the pool & spa, sit on the covered patio which overlooks the built-in BBQ & Beverage center, manicured gardens with 2 putting greens, heated pool & spa, water feature, outdoor shower, sauna, huge turf play area and hidden behind a privacy wall of Ficus sits a brand new SPORTS COURT.....AS THE SUN SETS, VENTURE UPSTAIRS TO YOUR OWN ROOFTOP DECK TO ENJOY THE EVER-CHANGING AZ SKIES & MOUNTAIN VIEWS!!

ACCOMMODATION INCLUDES 5 BEDROOMS (4 FULL SUITES) & 5 BATHROOMS! Allow hardwood floors to guide you down the trim-less recessed-lit ceiling hallway to the first 2 'Beverly Hills' style suites, each with own walk-in closets and double vanity en-suite bathrooms. The primary has free-standing tub, 'smart commode' and laundering in the closet.  The other 2 Suites are split from the Primary with 'SCOTTSDALE'S PREMIER LUXURY BRAND' designing the back corner bedroom to be a DEDICATED SUITE INTENDED FOR GUESTS OR LIVE-IN EXTENDED FAMILY WITH ITS OWN LIVING ROOM!! The 5th bathroom is a showstopper with gold finishes and stunning CRISTALLO QUARTZ up-lit vanity!

En-route to the PIECE DE RESISTANCE which is the 5 CAR GARAGE, (of which 2 garages are set behind private gates and one garage is cooled) we are blown away by the MASSIVE WALK-IN PANTRY with wine wall,  full bunk room outfitted walkway lined with handpicked EUROPEAN WALLPAPER, and gorgeous Laundry with office built-ins and YET AGAIN  'SCOTTSDALE'S PREMIER LUXURY BRAND'  DELIVERS A PRODUCT THAT WILL MAKE YOU FALL DEEPLY IN LOVE!
#7064483

Scottsdale

8347 E VIA DE LA GENTE --

5 Beds

5 Baths

3,860 Sq.Ft.

$3,950,000

MLS#: 7064483
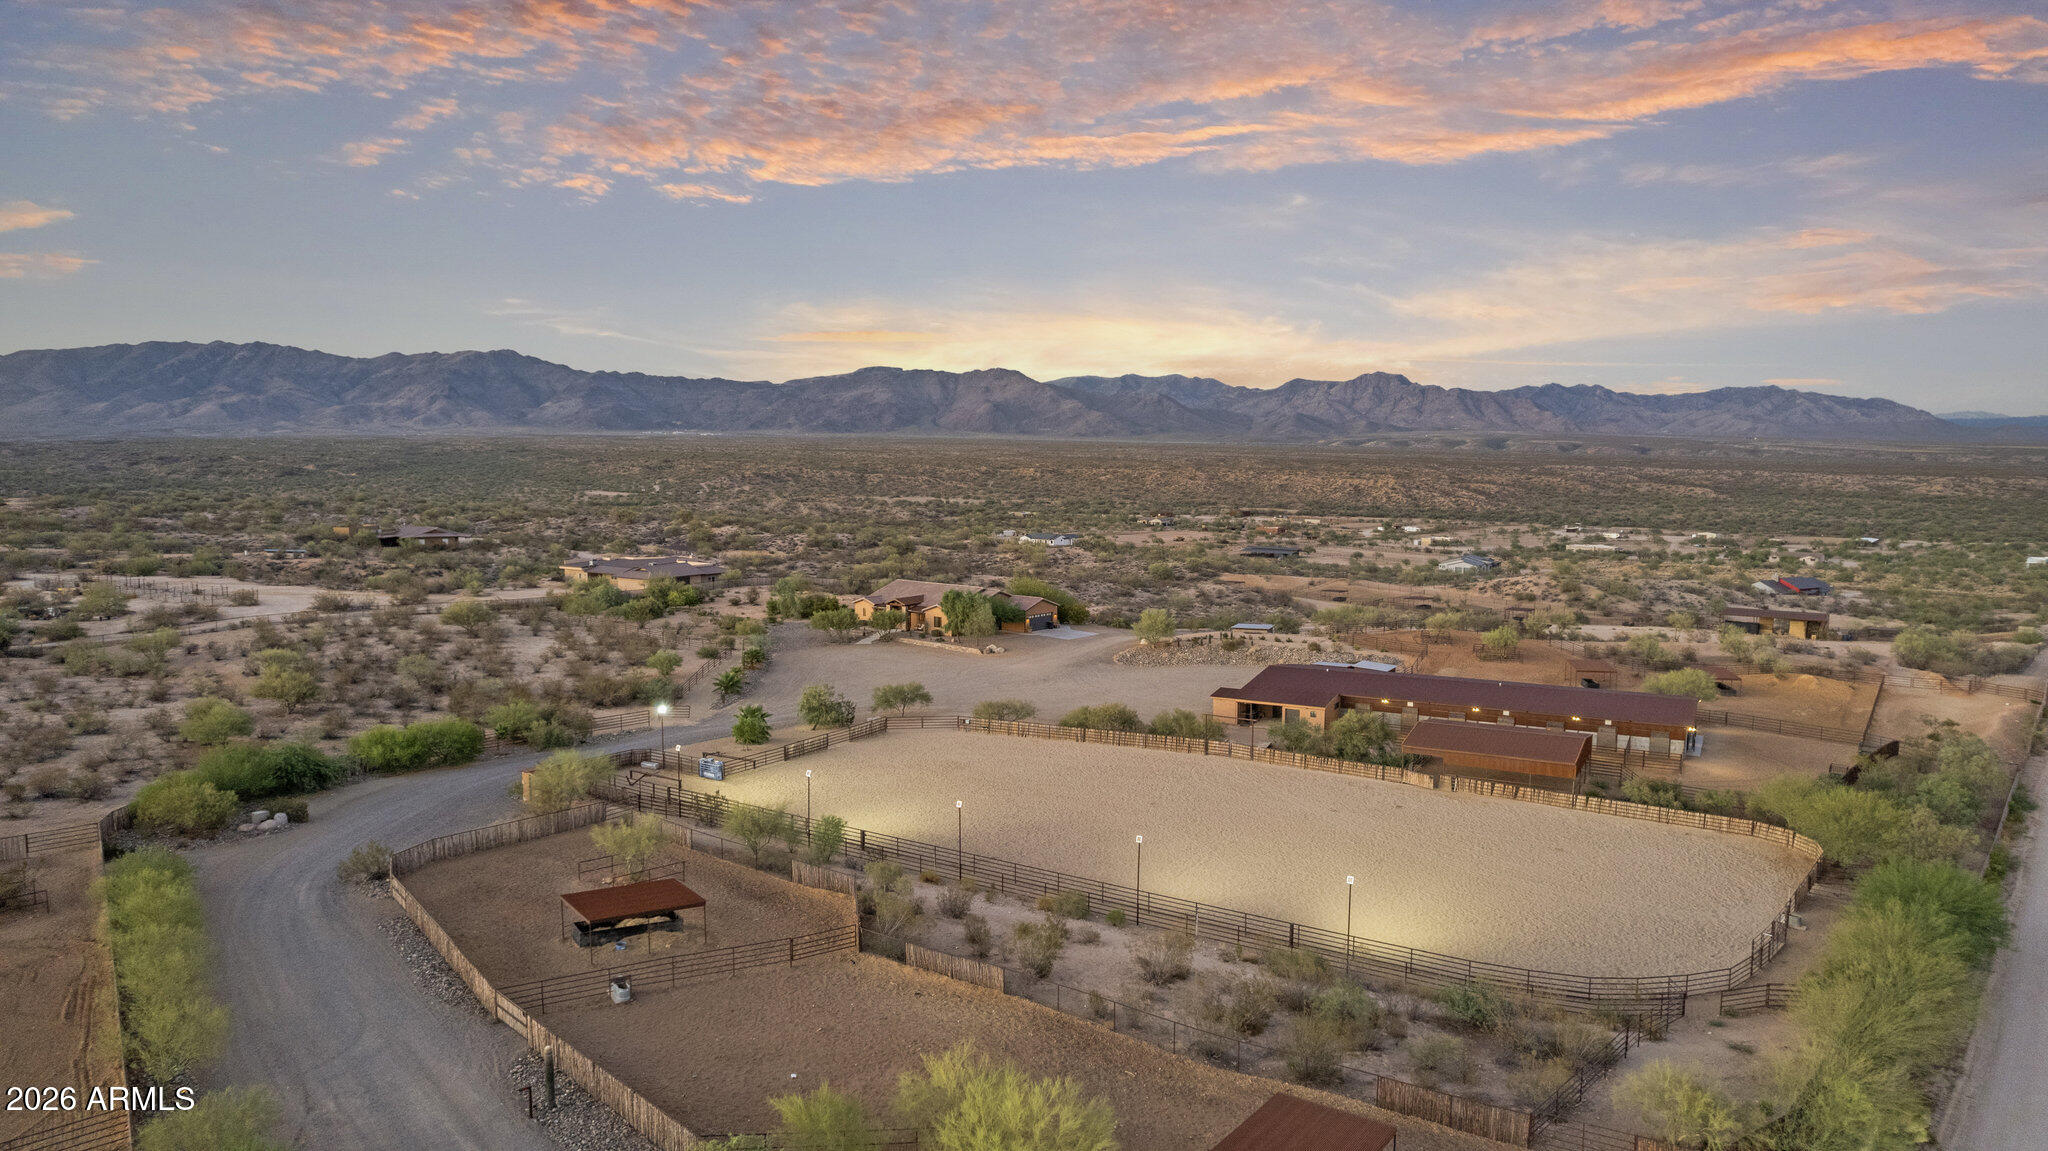
Gated 17.6-acre private equestrian ranch near Wickenburg with breathtaking mountain and desert views and no visible neighbors. This secluded luxury horse property is ideal for ropers, trainers, and show horse enthusiasts, offering a turnkey training facility and premier equine amenities. The 14-stall barn features 15x15 matted stalls with 15x20 runs, fans, heaters, equine performance lighting, and red light therapy. Two professional arenas include a 135x280 roping arena and ranch trail arena. Over 15 turnout pens provide ample space for horses and cattle. A highly rated well system supplies a 5,000-gallon holding tank with constant pressure pump. The 2018 custom home includes knotty alder cabinetry, gourmet gas range, and citrus grove. Bright interiors showcase unobstructed mountain views Room for multiple home sites and future expansion.
#6979278

Congress

21620 W Buckwheat Lane

4 Beds

3 Baths

2,568 Sq.Ft.

$3,950,000

MLS#: 6979278

FULLY RENOVATED / FULLY FURNISHED mountain luxury in Forest Highlands! Ideally positioned on the 7th tee of the Canyon Course, this 4,369 sq ft modern mountain retreat pairs sleek contemporary design with warm, earthy materials. Clean lines, soaring ceilings, and expansive windows flood the open-concept living space with light. The main level features two spacious primary suites, a light-filled open-concept great room, and a private office enclosed by a striking wall-to-wall custom glass door. The stunning gourmet kitchen showcases Taj Mahal quartzite, custom cabinetry, a dramatic stone-surround range hood, and a spacious butler's pantry. Upstairs, a generous loft provides additional flex space, along with two spacious en-suite bedrooms. Premium exterior details include a low-maintenance metal roof, paired with a 3-car garage equipped with an EV charger.

This is more than a home--it's a lifestyle. Offered fully furnished and turn-key, this exceptional home is ready for effortless entertaining, family gatherings, and relaxing mountain escapes in N. AZ's most coveted community. Experience the harmony of quiet luxury and contemporary design within Forest Highlands, renowned for its championship golf, mountain beauty, and exceptional private-club lifestyle.
#7072160

Flagstaff

6024 GRIFFITHS Spring

4 Beds

4 Baths

4,369 Sq.Ft.

$3,950,000

MLS#: 7072160
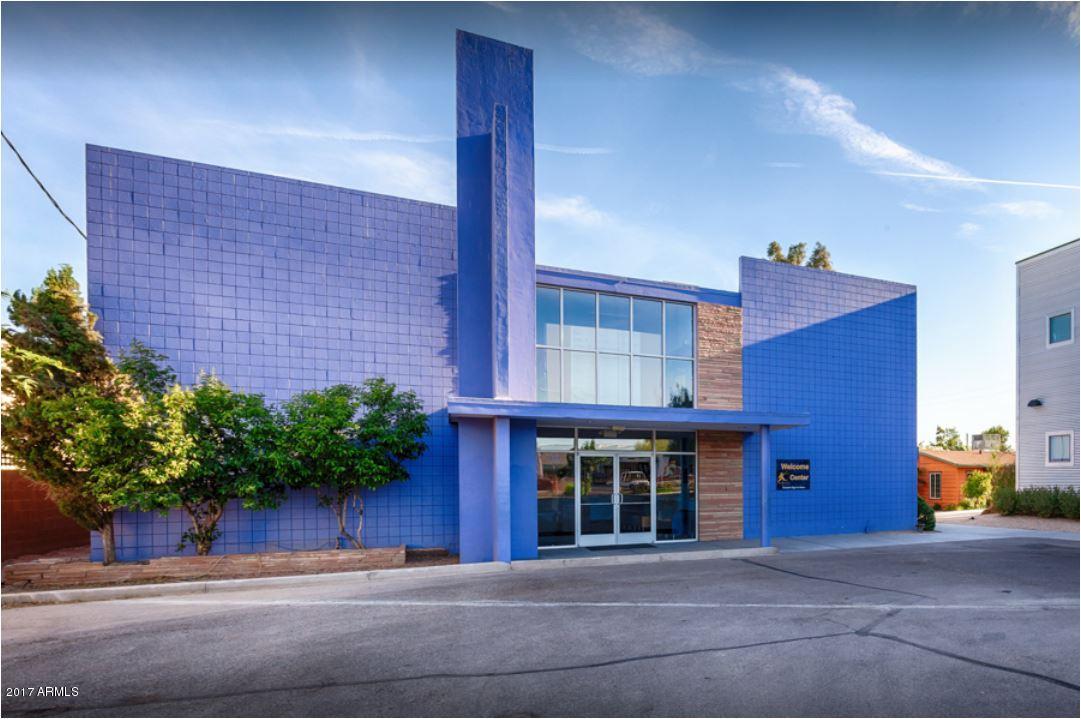
The existing charter school facility is comprised of ten buildings constructed from 1948 through 2013. The site includes three distinct City of Phoenix zoning classifications. The subject zoning districts include: R-3 Multifamily Residence District, R-5 Multifamily Residence District and C-2, Intermediate Commercial District

• Kindergarten Bldg. ±1,845
• Administration Bldg. ±1,876
• Cottage Bldg. ±2,635
• Nurse's Office Bldg. ±436
• Climate-Controlled Shed ±560
• Classroom Bldg. ±12,268
• Bldg. ±1,354 
• Innovation Offices (2-Story) ±3,600 
• Innovation Classroom (1-Story) ±4,350 
• Classroom Bldg. ±2,810 
• Multi Purpose Bldg. ±8,608
#5673017

Phoenix

3535 E MCDOWELL Road

None Beds

None Baths

40,345 Sq.Ft.

$3,950,000

MLS#: 5673017
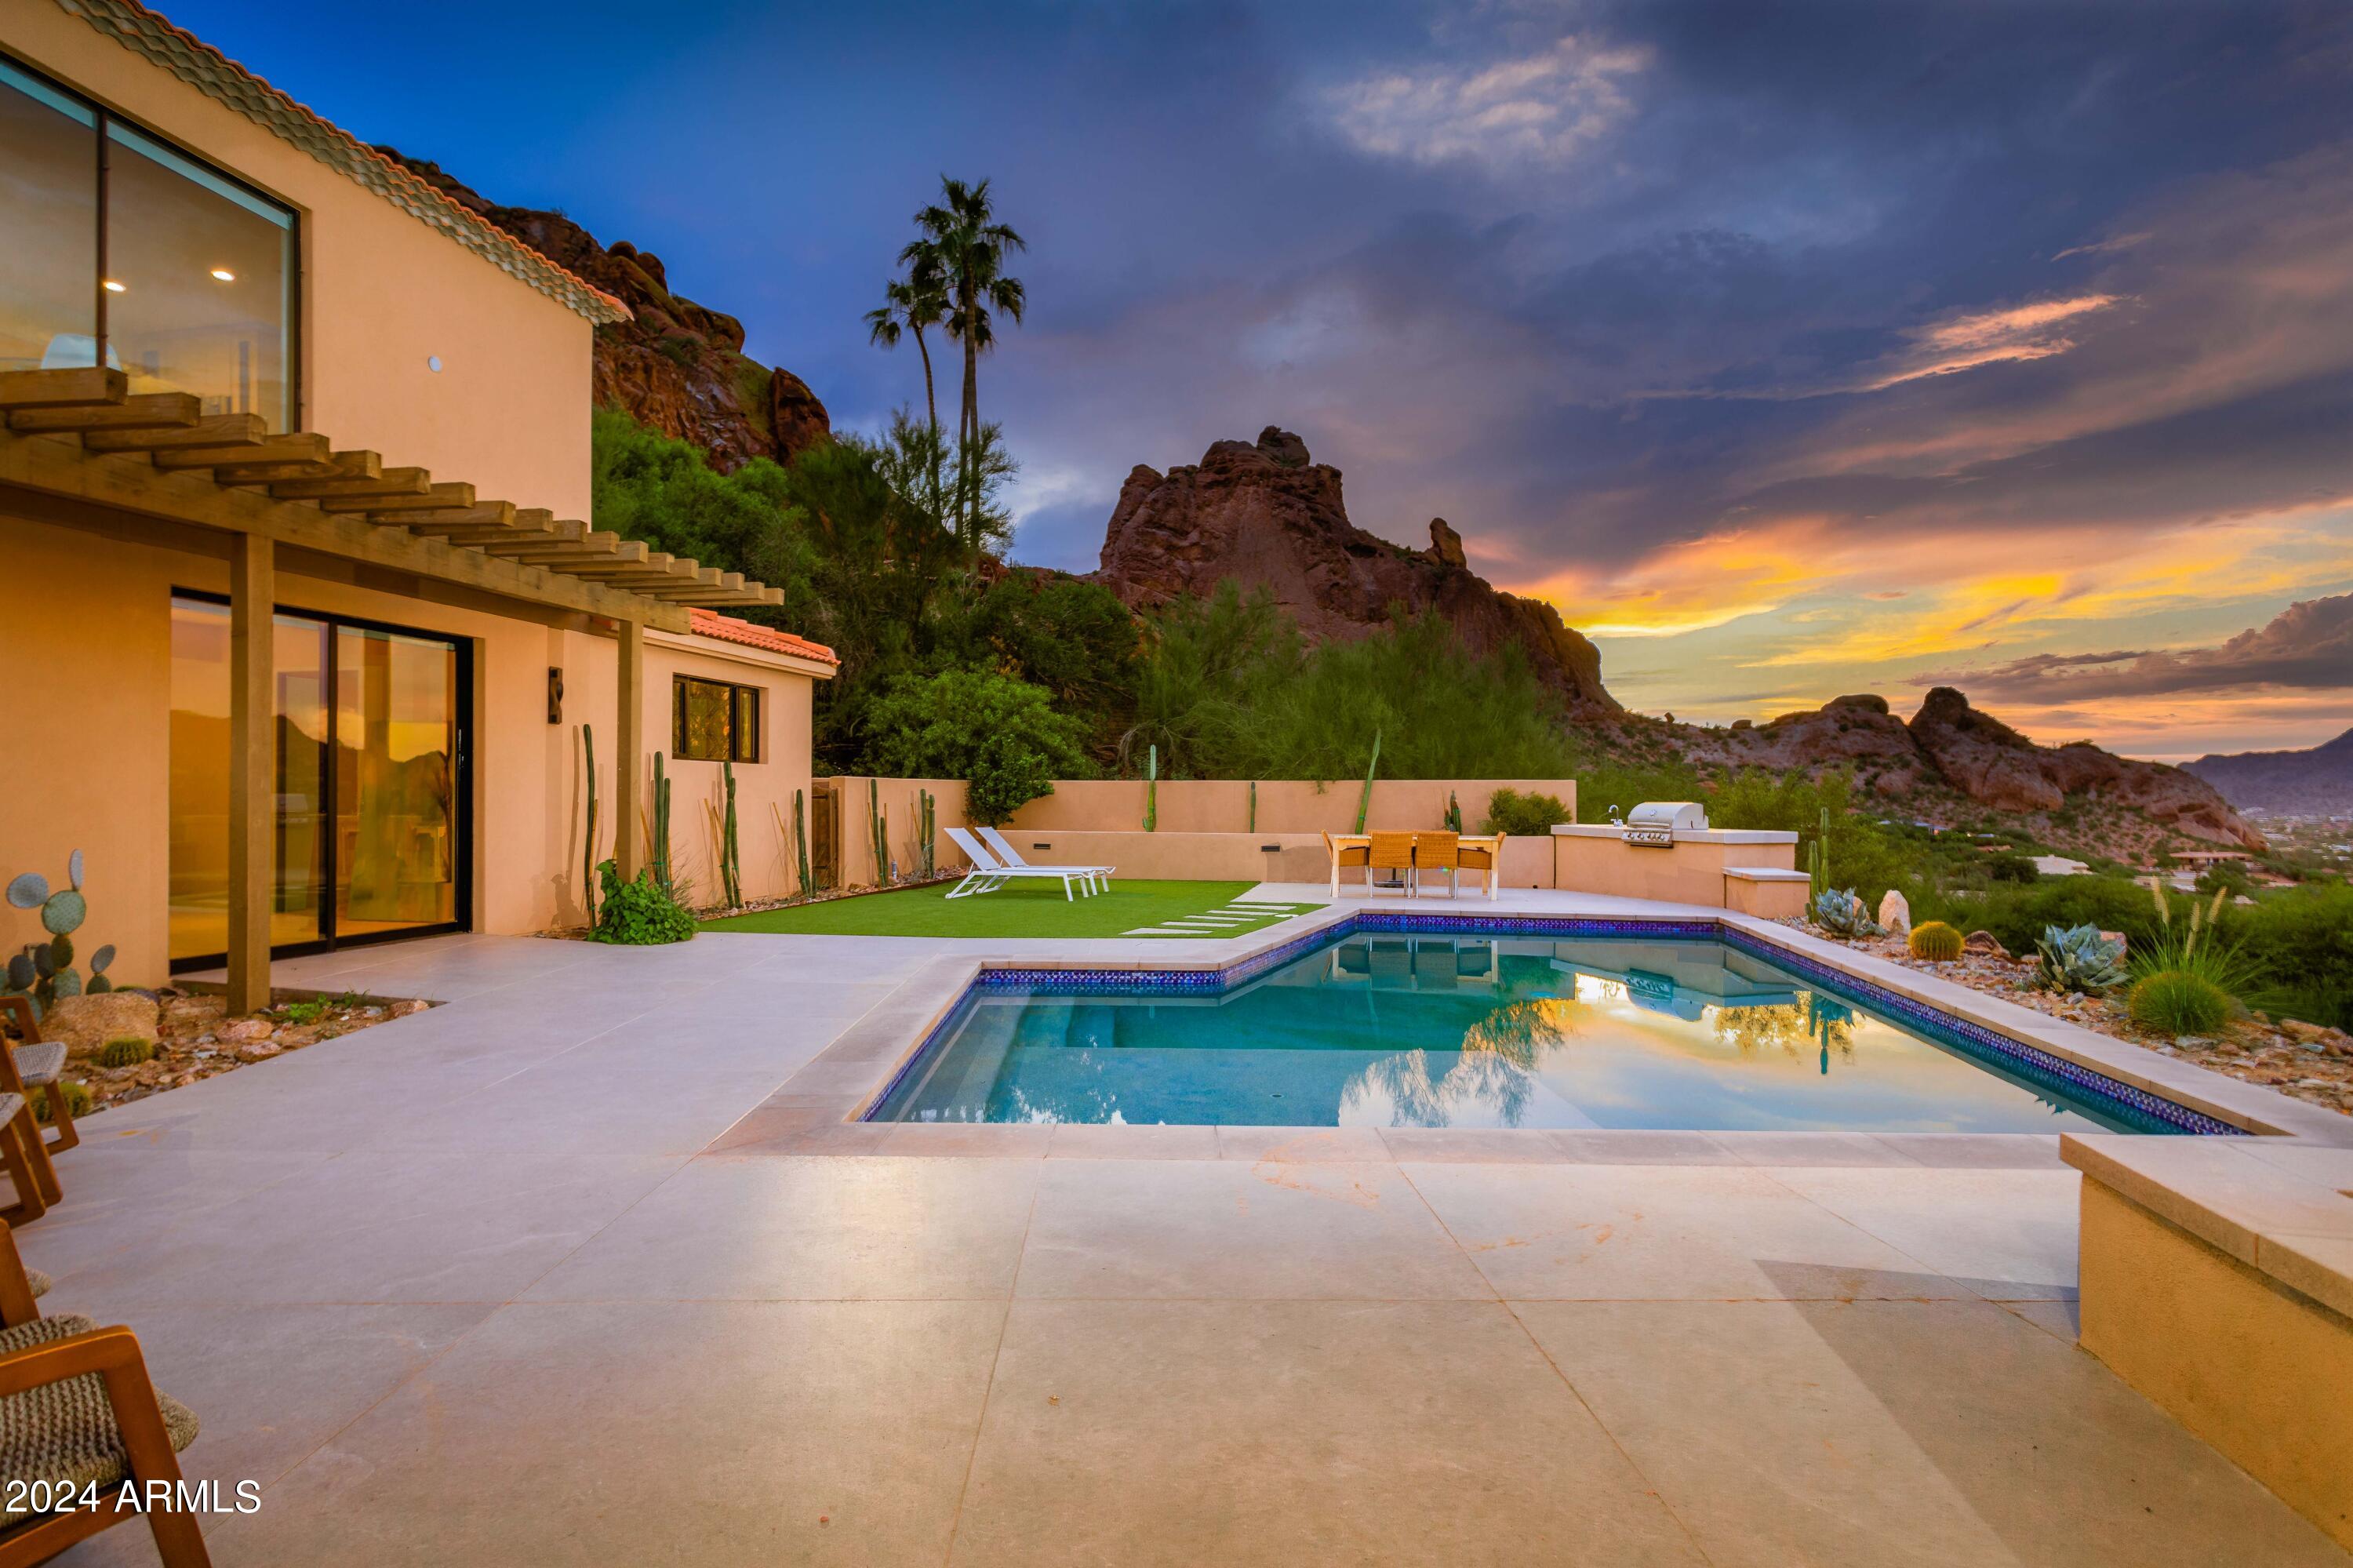
Magical, Modern, San Miguel PV Hillside Luxury Home that boasts BEST VIEWS, bar none. From Praying Monk so close you could touch it to Mummy Mountain majesty as lights twinkle on, you won't miss anything here. COMPLETELY remodeled, this classic home envelops you in luxury with a clean line aesthetic, crisp whites, warm woods & magazine baths. Primary Suite is a SPA unto itself, literally. CASITA has complete kitchen, ensuite and laundry so, your guests can stay a while & have independence. Main house oozes all you want and earns bragging rights with an open great room, indoor-out living & entertaining concept, multiple dining zones, fireplaces, pebbletec pool/sauna/spa, fleetwood doors and a kitchen set up for a gourmet cooking class. Breathtaking! See Supplement for MORE! Breathtaking Views of Camelback & Mummy Mountains
Paradise Valley Luxury Location
FULLY Remodeled Top to Bottom
Modern & Clean Warm Aesthetic
Full Casita Attached w/ Kitchen, Bath, Laundry
Main House is Open w/ Gracious Spaces
Great Room Orientation to ALL VIEWS
Pool PebbleTec & Perfection for Night Lights
Traditional Styling meets Modern Living
Exceptional Kitchen Amenities & Space include: 
Drawers, Storage, Commercial Vent Hood
Wolf Double Oven w/ Gas 8 Burner Cooktop
Electrolux DishDrawers, Subzero French Fridge
Low Maintenance Colorful Desert Landscaping
Impressive Uplighting throughout
Built In BBQ, Firepit, Seating Galore on Decks
Gas Fireplace in Family Room
Light Wide Plank Wood Flooring
Primary Suite has all of the Luxuries of a SPA:
Massive Walk In Shower, Multiple Heads
Soaking Tub & Heated Sauna
Fleetwood Doors Throughout
Guest Ensuite with/ Rain Showerhead
Best Praying Monk View around
#6685980

Paradise Valley

5520 E SAN MIGUEL Avenue

3 Beds

None Baths

3,500 Sq.Ft.

$3,950,000

MLS#: 6685980
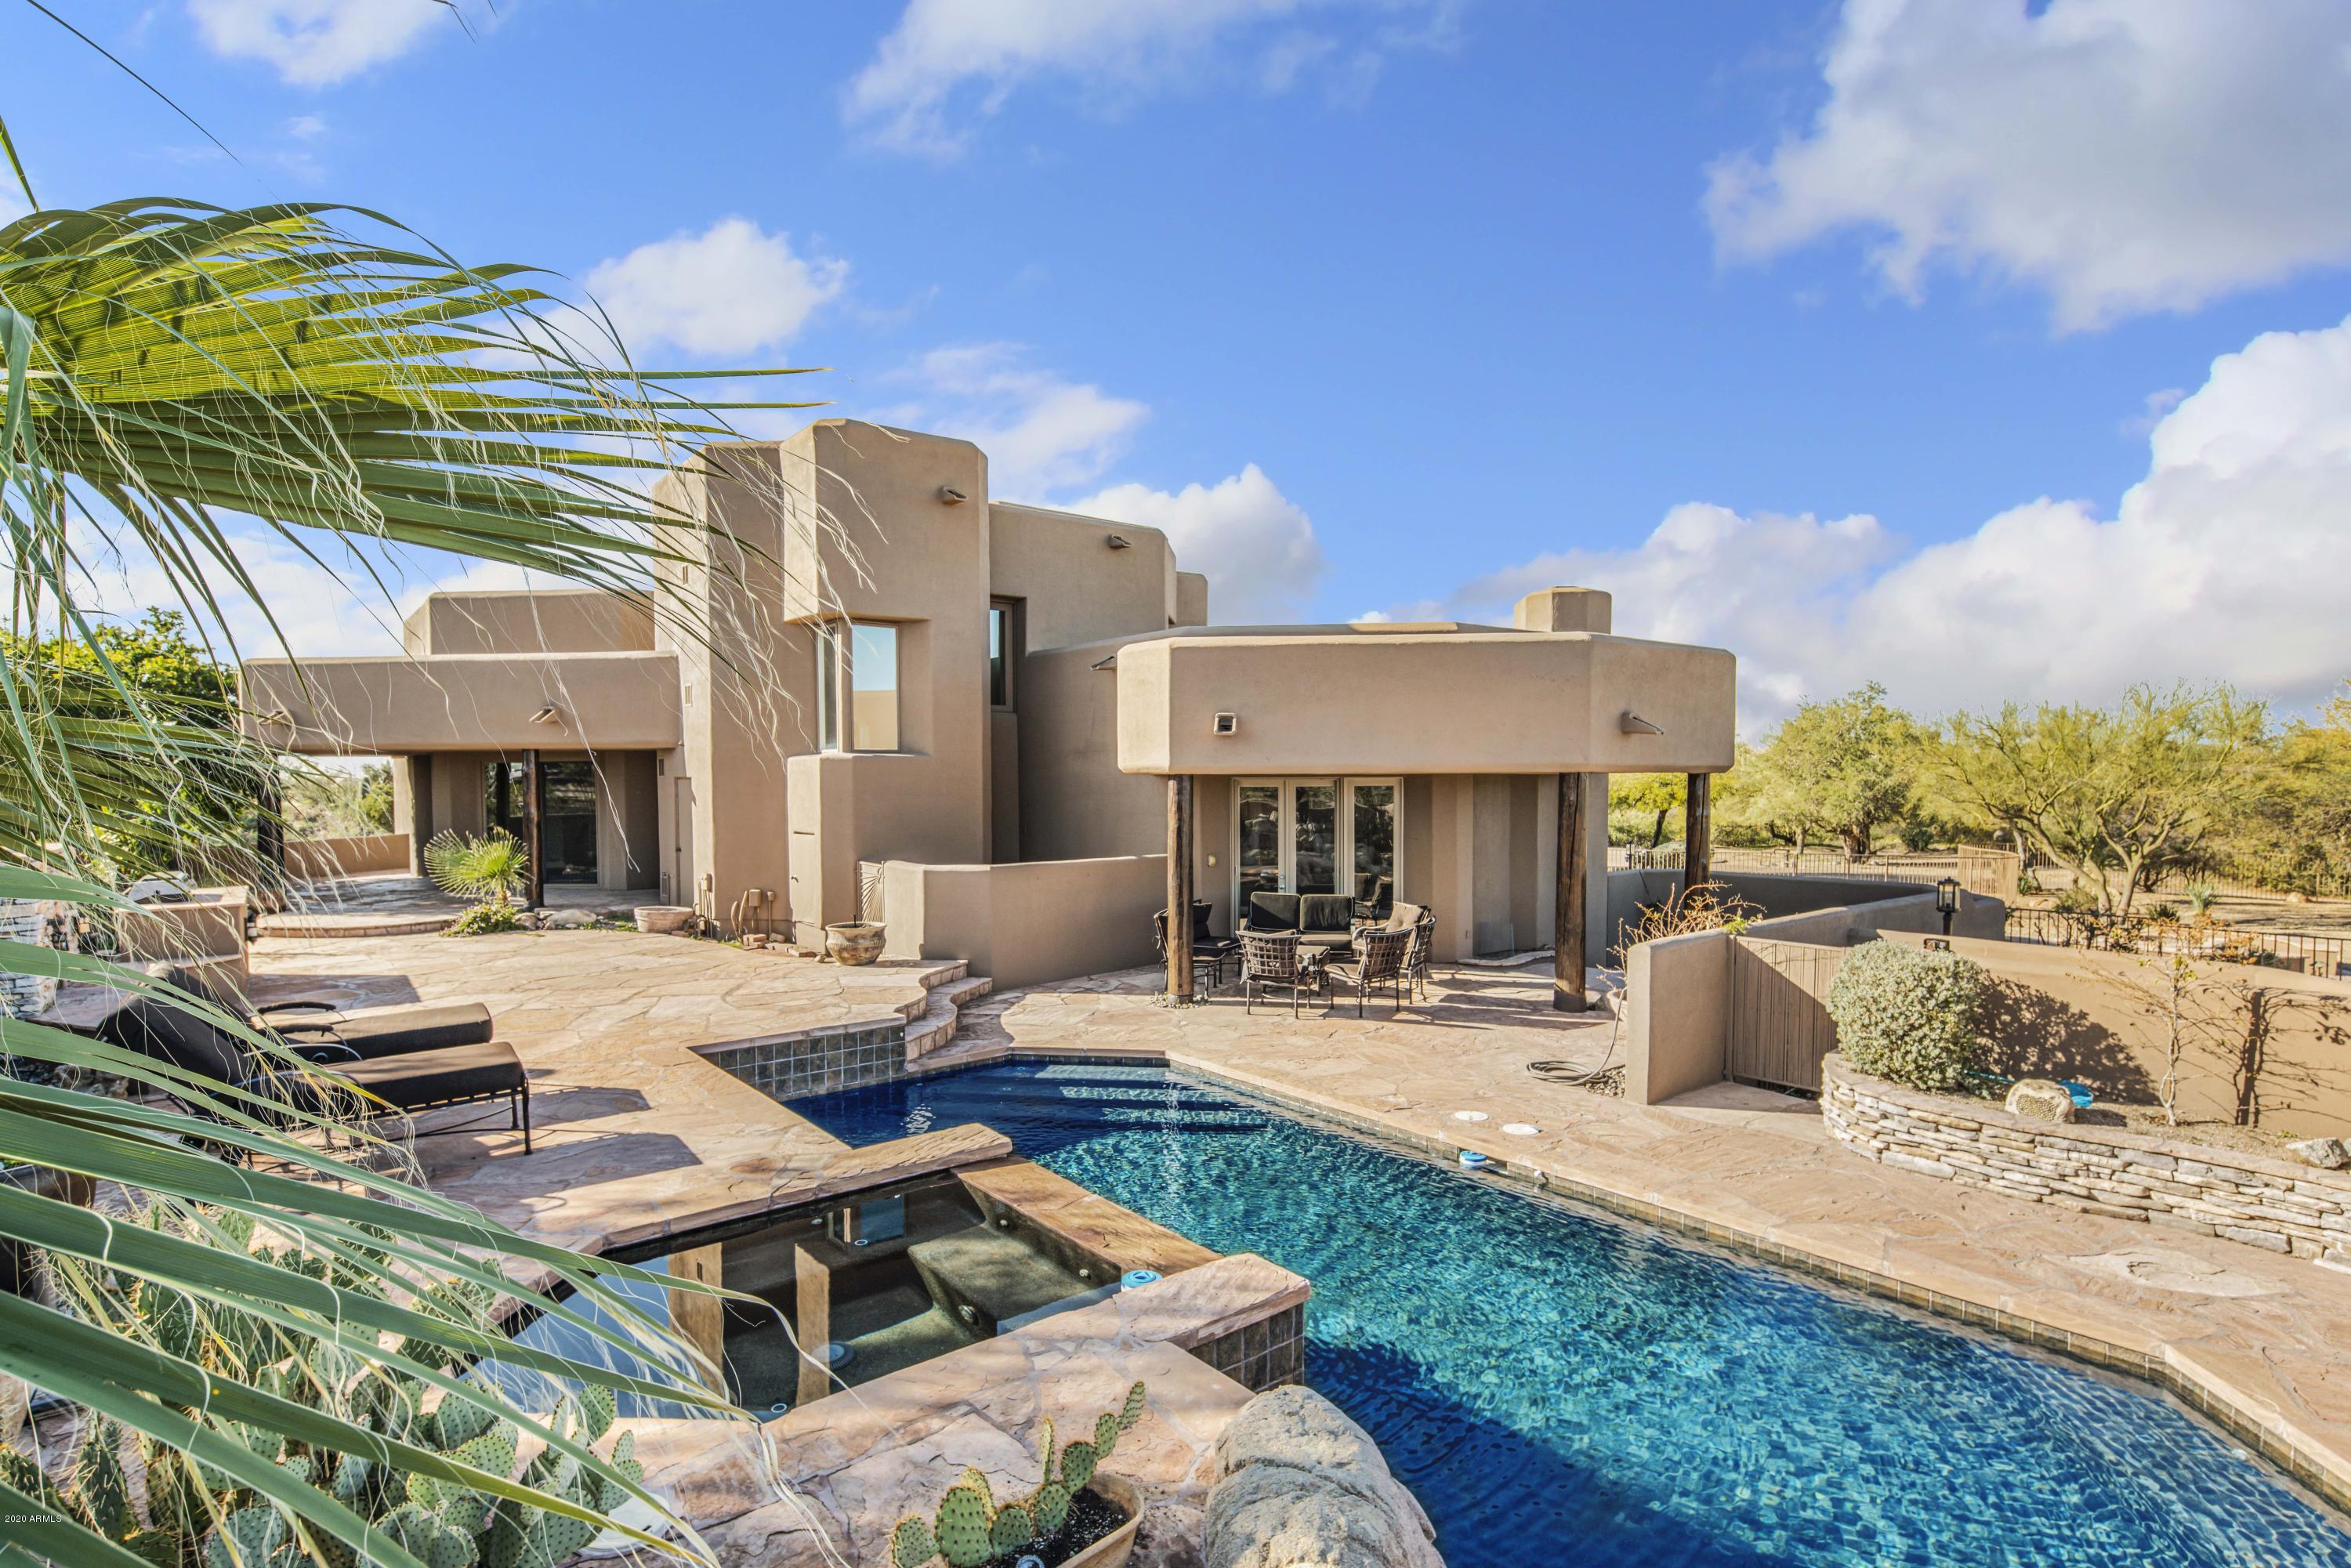
Bar A is an exceptional 20 Acre Equestrian Training Facility that features 3 barns, totaling 70 stalls, covered arena (120'x240') outdoor arena (150'x300') 3 Horse ''Casitas'', 14 turnouts, round pen, hot walker, multi-wash racks, tack rooms, grooming area, hay barn, equipment storage, plenty of parking & gated. Cement block construction, fire sprinklers & security systems. Remodeled main house offers 3700 sq/ft along with 4 Bedrooms on private, gated 5 Acres. Two (2) additional homes; 1450 sq/ft offers 2 beds/1 bath; 1015 sq/ft offers 2 beds/2 baths for Manager's residence/office/guest quarters. Stunning sunrises & sunsets with majestic views of Pinnacle Peak! An Extraordinary Property & Close to WestWorld.
#6032332

Scottsdale

8510 E DYNAMITE Boulevard

8 Beds

None Baths

6,183 Sq.Ft.

$3,950,000

MLS#: 6032332
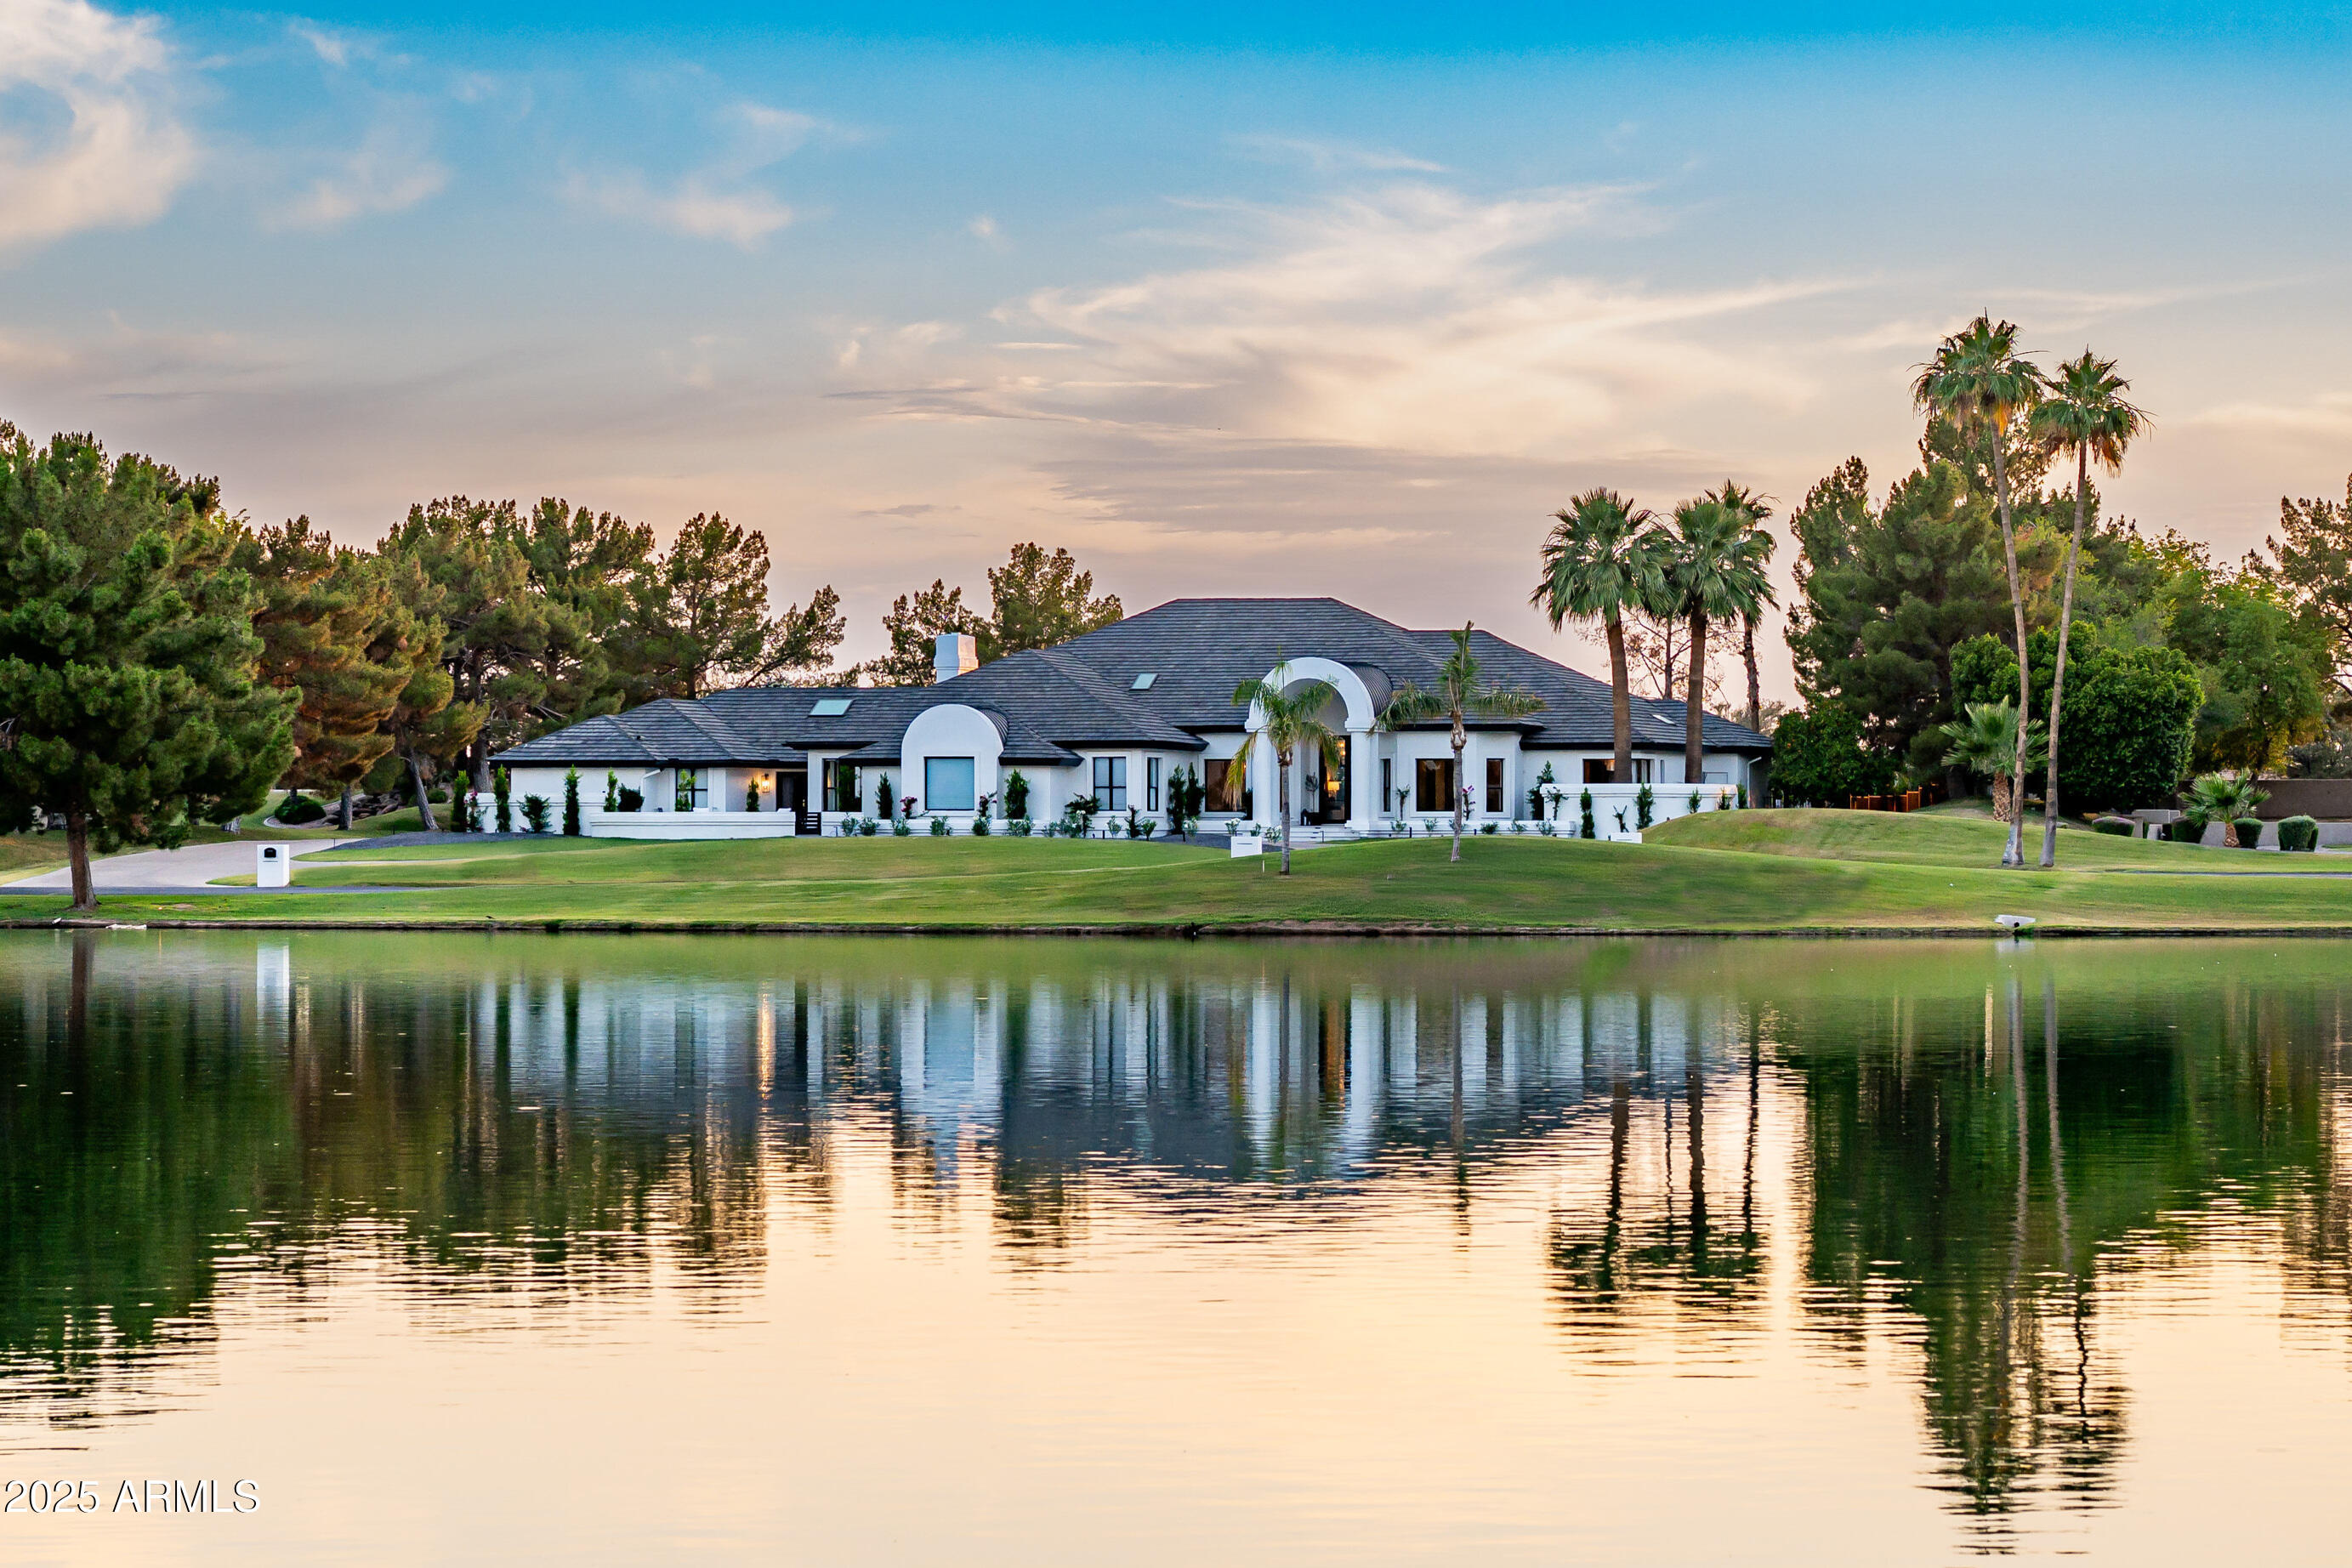
Welcome to an extraordinary, fully remodeled estate nestled in the prestigious Oakwood Hills community in Chandler. This single-level, 6014sf lakefront residence sits on a sprawling 1.35 acre lot. This home has been meticulously remodeled with high-end designer finishes. The open concept floorplan features sky high ceilings and expansive windows and doors that allow gorgeous natural light. Wide-plank engineered hardwood floors, curated lighting and luxe fixtures create a beautiful blend of modern and timeless design. The stunning kitchen features dual islands with custom cabinetry, quartz countertops, and a hidden pantry complete with cabinetry and shelving. Top-of-the-line appliances include a Sub Zero refrigerator and freezer and a 60'' Wolf gas range with double ovens. The primary suite features a spacious sitting area with serene views of the backyard oasis. The highlight is dual HIS and HER bathrooms, each thoughtfully designed and connected with an expansive dream closet. Step outside to a completely transformed backyard designed for both relaxing and entertaining. New porcelain pavers lead to a covered pergola equipped with a modern gas fireplace, built-in TV, and a fully outfitted barbecue bar with seating. Sports enthusiasts will appreciate the two pickleball courts and a half basketball court, providing endless opportunities for recreation. The 4 car garage featured built-in cabinets and EV charging outlet. This exceptional property offers a rare opportunity to own a turnkey luxury estate in one of Chandler's most exclusive gated neighborhoods.
#6873159

Chandler

5 E OAKWOOD HILLS Drive

5 Beds

None Baths

6,014 Sq.Ft.

$3,950,000

MLS#: 6873159
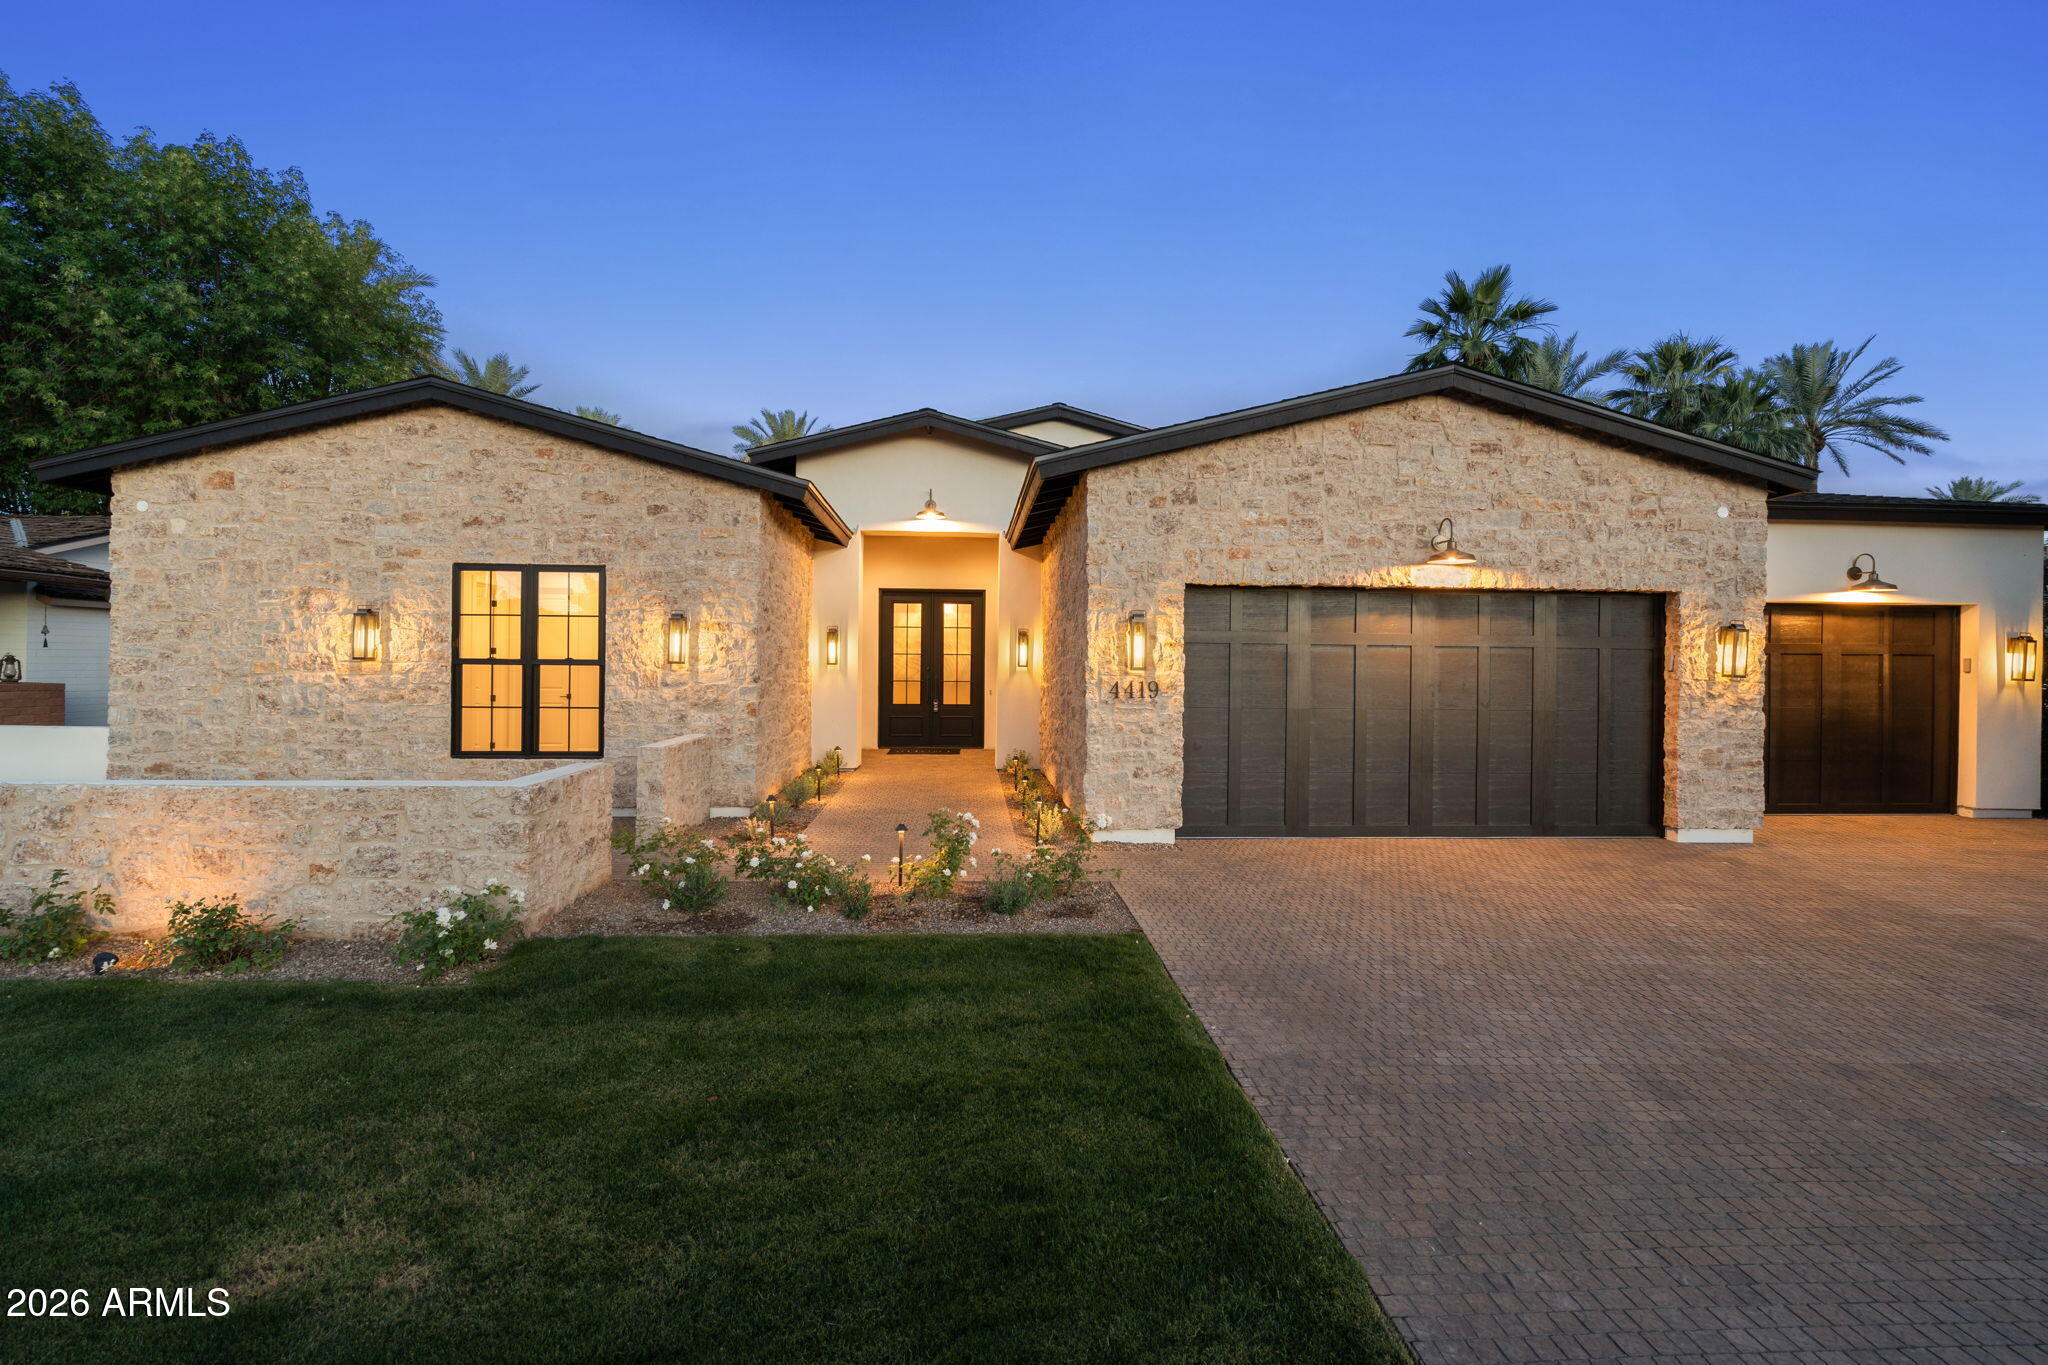
Arcadia Proper new construction, ideally located just off Lafayette in the highly sought-after Mountgrove neighborhood. Enjoy walking distance to The Henry, Global Ambassador, and some of the area's best dining and shopping, all while being tucked into a quiet, desirable enclave. From the moment you arrive, the home makes a lasting impression. A striking harlequin-patterned entry, framed by an oak threshold, sets the tone, while thoughtfully selected designer lighting adds warmth and cohesion throughout. Outside, cobblestone pavers enhance the home's inviting, old-world charm.
Inspired by the relaxed elegance of a European farmhouse, this residence seamlessly blends timeless materials with refined, modern design. The kitchen is a true showpiece, featuring Artico Cielo marble countertops, polished nickel fixtures, handmade Moroccan zellige tile, and a Roman clay range hood. Premium Wolf and Sub-Zero appliances ensure exceptional performance, making this open-concept, chef's kitchen as functional as it is beautiful--perfect for entertaining. A Large walk-in pantry!  Warm hardwood flooring flows throughout, adding richness and continuity to every space. The primary suite offers a serene, spa-like retreat designed for ultimate relaxation, while each additional bedroom includes its own private en-suite bath for comfort and privacy. Expansive sliding glass doors create effortless indoor-outdoor living, opening to a resort-style pool and backyard oasis. This is a rare opportunity to own a truly one-of-a-kind luxury home in one of Arcadia's most coveted locations. Don't miss your chance to make it yours.
#7011798

Phoenix

4419 N 46th Place

5 Beds

5 Baths

4,248 Sq.Ft.

$3,950,000

MLS#: 7011798
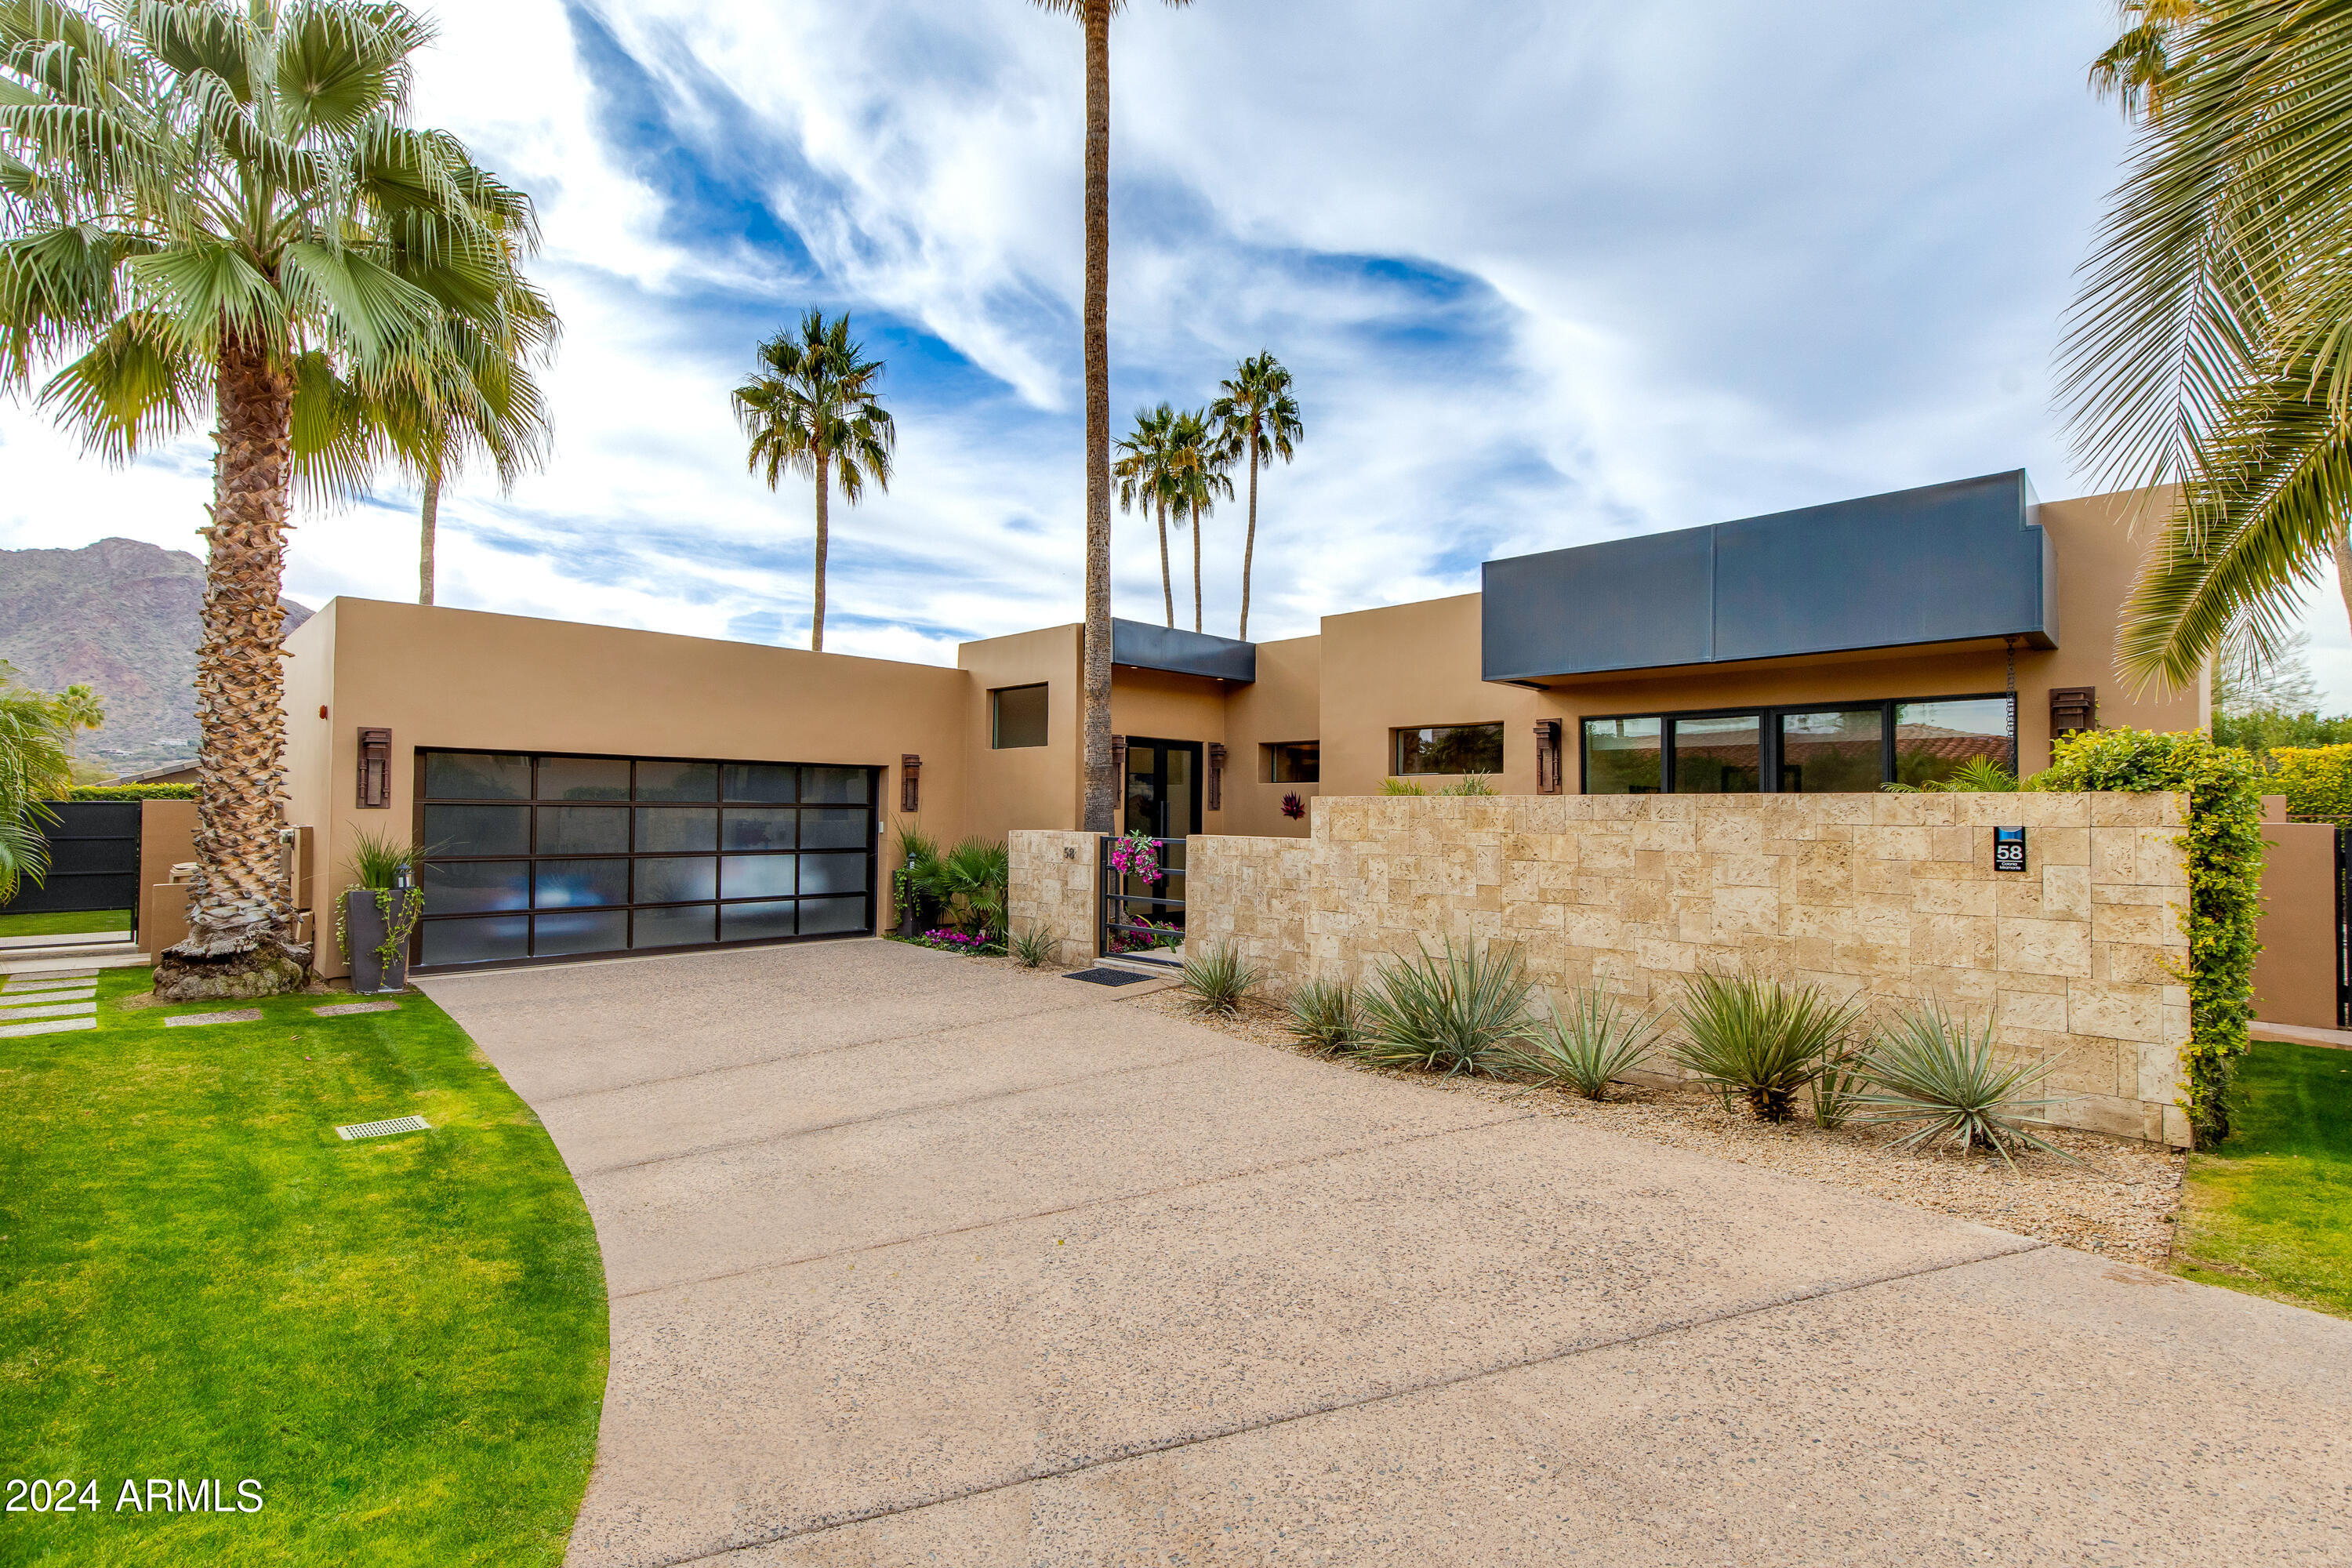
Welcome to Paradise Valley's best kept secret, situated within the guard gated community of Colonia Miramonte and nestled between the historic Camelback Inn and El Charro. This magazine worthy home was featured in Phoenix Home and Garden and is also the former home of Hollywood actor Charles Boyer, who chose the home for its privacy and intimate Camelback Mountain views. This special home has been adorned with antiques from all over the world and exudes a refined elegance. Completely reimagined from top to bottom and featuring soaring 12' ceilings throughout; along with custom floor-to-ceiling glass doors which flood the home with natural light and open to the backyard offering a perfect blend of indoor/outdoor living. A true chef's kitchen overlooks the great room and comes equipped with a Thermador gas range, Miele cappuccino machine, SubZero glass wine cooler and refrigerator/freezer drawers. The massive fireplace sits as the living room's centerpiece and provides an inviting setting to entertain around.  The spacious primary suite has its own private courtyard complete with fire feature and a fountain. While the spa like primary bath boasts a soaking tub, glass shower, dual vanities and a custom walk in closet. Relax and bask in the views of both Mummy and Camelback Mountains from one of the private patios with the tranquil sounds of the fountains in the background as you enjoy a glass of wine and soak in the sunset. Order room service or walk to the Camelback Inn when you're ready to enjoy a world class dinner, here it is all at your beckon call.
#6652250

Paradise Valley

5434 E LINCOLN Drive 58

3 Beds

3 Baths

3,313 Sq.Ft.

$3,950,000

MLS#: 6652250
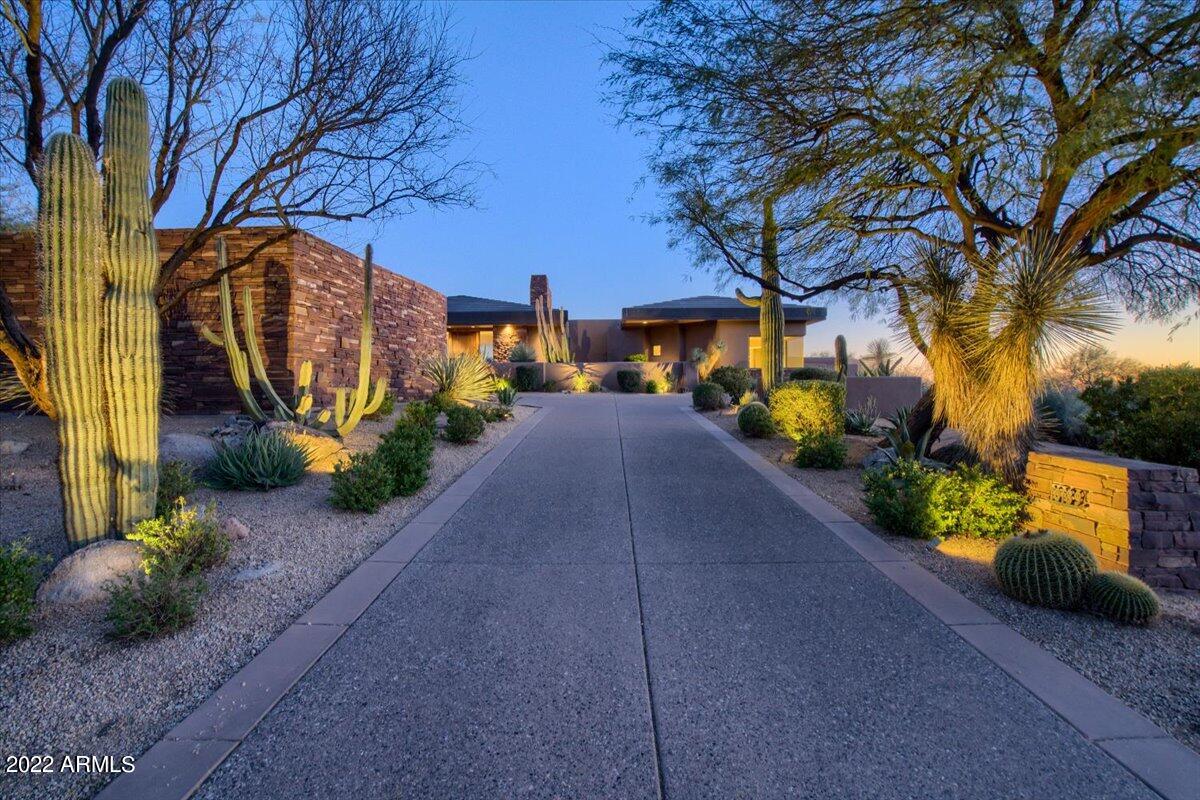
Welcome to Deer Run 16, a custom 5,570 square foot, south-facing, soft Southwest Contemporary-styled, four-bedroom design by famed architect Shelby Wilson on a 59,938 square foot lot, overlooking the par-4 third hole on Geronimo, one of six eighteen-hole championship golf courses in Desert Mountain, perhaps the premier golf and outdoor recreation development in the United States (see details below).  The seller has a Full Golf Membership that can be made available to a buyer at COE through the Desert Mountain Club for immediate use, presuming approval by the Club and the separate payment to the Club paid by the buyer for the initiation fee. Buyers of homes without such a membership being available are subject to potentially long wait list periods, so the arrangements here could be extremely attractive.

The home has three bedrooms in the main house, plus a wonderful two-room casita.  The views by day from the back patio include a substantial amount of golf course grass, the east face of nearby Lone Mountain, and the lovely profile of the Bradshaw Mountains in the distance to the west.  The Master Bath has a framed view of Continental Mountain a few miles to the northwest, plus the entire Continental Mountain range, stretching to the east.  Sunset views are great any night of the year.  

The home is a kitchen/family room plan.  Upon entering the home (through a genuinely massive wooden door) the initial view is through the living room to the golf course beyond.  Elegant cactus gardens with extensive specimen cacti set among large boulders give the patio areas a strong "resort feel".  Heaters in the ceiling on the back patio make it easy to enjoy the quiet and peaceful scene on a chilly morning or evening.  The kitchen is large, well equipped with top-of-the line appliances, and has two islands for working and seating. A wet bar is nearby.  Much native stone and hardwood was used in building the home, so it has a very solid, grounded feel to it.  The detached casita offers a large living/bedroom space, kitchenette, and access to the front of the house with no steps for guests, family member or guests. Furniture included in purchase price (excluding four items).

The home's owners did not want the expense and maintenance headache of a pool, so they filled it in and installed an artificial grass putting green.  They report it is much more of an entertainment focal point than any pool would be, plus, they have improved their putting skills!  The back patio is set back from the golf course about three hundred yards away from the third hole's tee box, and the cart path is on the far side of the hole about one hundred yards away, so the back patio is safe from errant golf shots, and relatively quiet, too.  Golfers are not typically on the third hole in the late afternoon or early evening, so you feel like you have the golf course all to yourself.  It is a spectacular, quiet setting! 

The home has extra open space between it and the next home to the east, forming a pleasant, if somewhat out-of-sight buffer.  However, thanks to the lot immediately to the west of the home being owned by the family in the one nearby home to the west, and another parcel to the home's northwest being common, undevelopable ground, there is approximately thirty-one acres of open space (golf course and natural desert) in the immediate vicinity of the home to the northwest, west, and south.  Take a look at the map showing this in the Documents section!  It adds enormous privacy and value to this opportunity.  
Deer Run is the most centrally located "Village" in Desert Mountain, out of about forty-five of them.  By being in the "heart of Desert Mountain", and also being by far the smallest, most exclusive neighborhood in the entire development with only sixteen homesites in it, plus the aforementioned twenty-one acres of open space, this home offers an unbeatable amount of solitude and privacy.  

Desert Mountain is a very highly acclaimed, thirty-five-year-old development.  The Desert Mountain Club is one of the finest in the country, and is in the midst of a substantial capital improvement campaign that will make it stand out even further.  An eighteen-hole par-3 course complements the six "big courses".  Seven clubhouses, including the "Sonoran Clubhouse" (the Club's swim, tennis, pickleball, fitness, and spa facility, underwent a $12,000,000 renovation a few years ago and has to be seen to be believed.  Bocce is huge at Desert Mountain, with courts at three different clubhouses.  An over twenty-mile-long trail system in the mountains at the back of the development offer a spectacular element to the development.  Four golf practice facilities; nine dining venues, and a very attentive, well-trained staff, make being a Member at the Desert Mountain Club an incredibly special experience.  

Come see this home and take a tour of the community.  The experience will set new standards of excellence for you!  (Professional photography will be completed soon...).
#6356177

Scottsdale

10189 E VENADO Trail

4 Beds

None Baths

5,570 Sq.Ft.

$3,950,000

MLS#: 6356177

* Listings identified with the FMLS IDX logo come from FMLS and are held by brokerage firms other than the owner of this website. The listing brokerage is identified in any listing details. Information is deemed reliable but is not guaranteed. If you believe any FMLS listing contains material that infringes your copyrighted work please click here to review our DMCA policy and learn how to submit a takedown request. Ā© 2024. First Multiple Listing Service, Inc.
Stunning Views and more

Featured listing

Stunning Views and more

Browse Properties

Categories

Homes Tailored to Your Lifestyle

Buyers Guide

Buying a home is one of the most exciting milestones of your life.

View more

Sellers Guide

Putting your home on the market can be a stressful process, especially when you don’t know what to expect.

View more

Market report

With just a few clicks, you'll gain instant access to valuable insights about the real estate market, including trends, property values, and community analytics.

View more

Home value

Unlike automated valuations, our hands-on review will provide a comprehensive opinion of your home’s value while considering important interior elements and other location intangible factors that machine algorithms so often miss.

View more

Buyers resources

Guides on financing, inspections, and choosing the right Realtor for a smooth home purchase.

Sellers resources

Practical tips on staging, pricing, and preparing your home to attract buyers and maximize your sale.

 - property

Send a message

Message successfully sent.

Reason for contacting?

I agree to receive email communication and understand I can unsubscribe at any time.

I agree to be contacted by The Mandy Gold Team | Haymore Real Estate LLC via call, email, and text for real estate services. To opt out, you can reply 'stop' at any time or reply 'help' for assistance. You can also click the unsubscribe link in the emails. Message and data rates may apply. Message frequency may vary. Privacy Policy

Sign In Sign Out

Virtual Assistant

Would you like to take the next step with this property? We can help you schedule a showing or virtual tour, or send you more details.

Yes, I would like more information.

Thank You for Your Reply, One of Our Agents will contact you as soon as possible

No, maybe later.

Thank you, you can always contact me via email, phone number or through the contact form.

Realhub AI

Lucy - Your AI-Powered Realtor

Update Your Temporary Password

Personalize your search

Enter your email and we'll notify you immediately when new listings match what you're looking for.

or enter email address

Already have an account ? Login here

Continue your home search

I agree to receive communications and understand I can unsubscribe at any time.

I agree to be contacted by The Mandy Gold Team | Haymore Real Estate LLC via call, email, and text for real estate services. To opt out, you can reply 'stop' at any time or reply 'help' for assistance. You can also click the unsubscribe link in the emails. Message and data rates may apply. Message frequency may vary. Privacy Policy

Already have an account ? Login here

We use cookies

We use cookies primarily for analytics to enhance your experience. By accepting, you agree to our use of these cookies. You can manage your preferences or learn more about our cookies policy.