Thinking of selling?

Trusted Real Estate Experts in Sierra Vista, Fort Huachuca, Benson, and Bisbee Arizona

  • Nearby me

Popular Features

Community Features

Association

Property Features

Waterfront

View

Exterior Features

Interior Features

Style

E-Alert name

Properties

10000 properties match your criteria

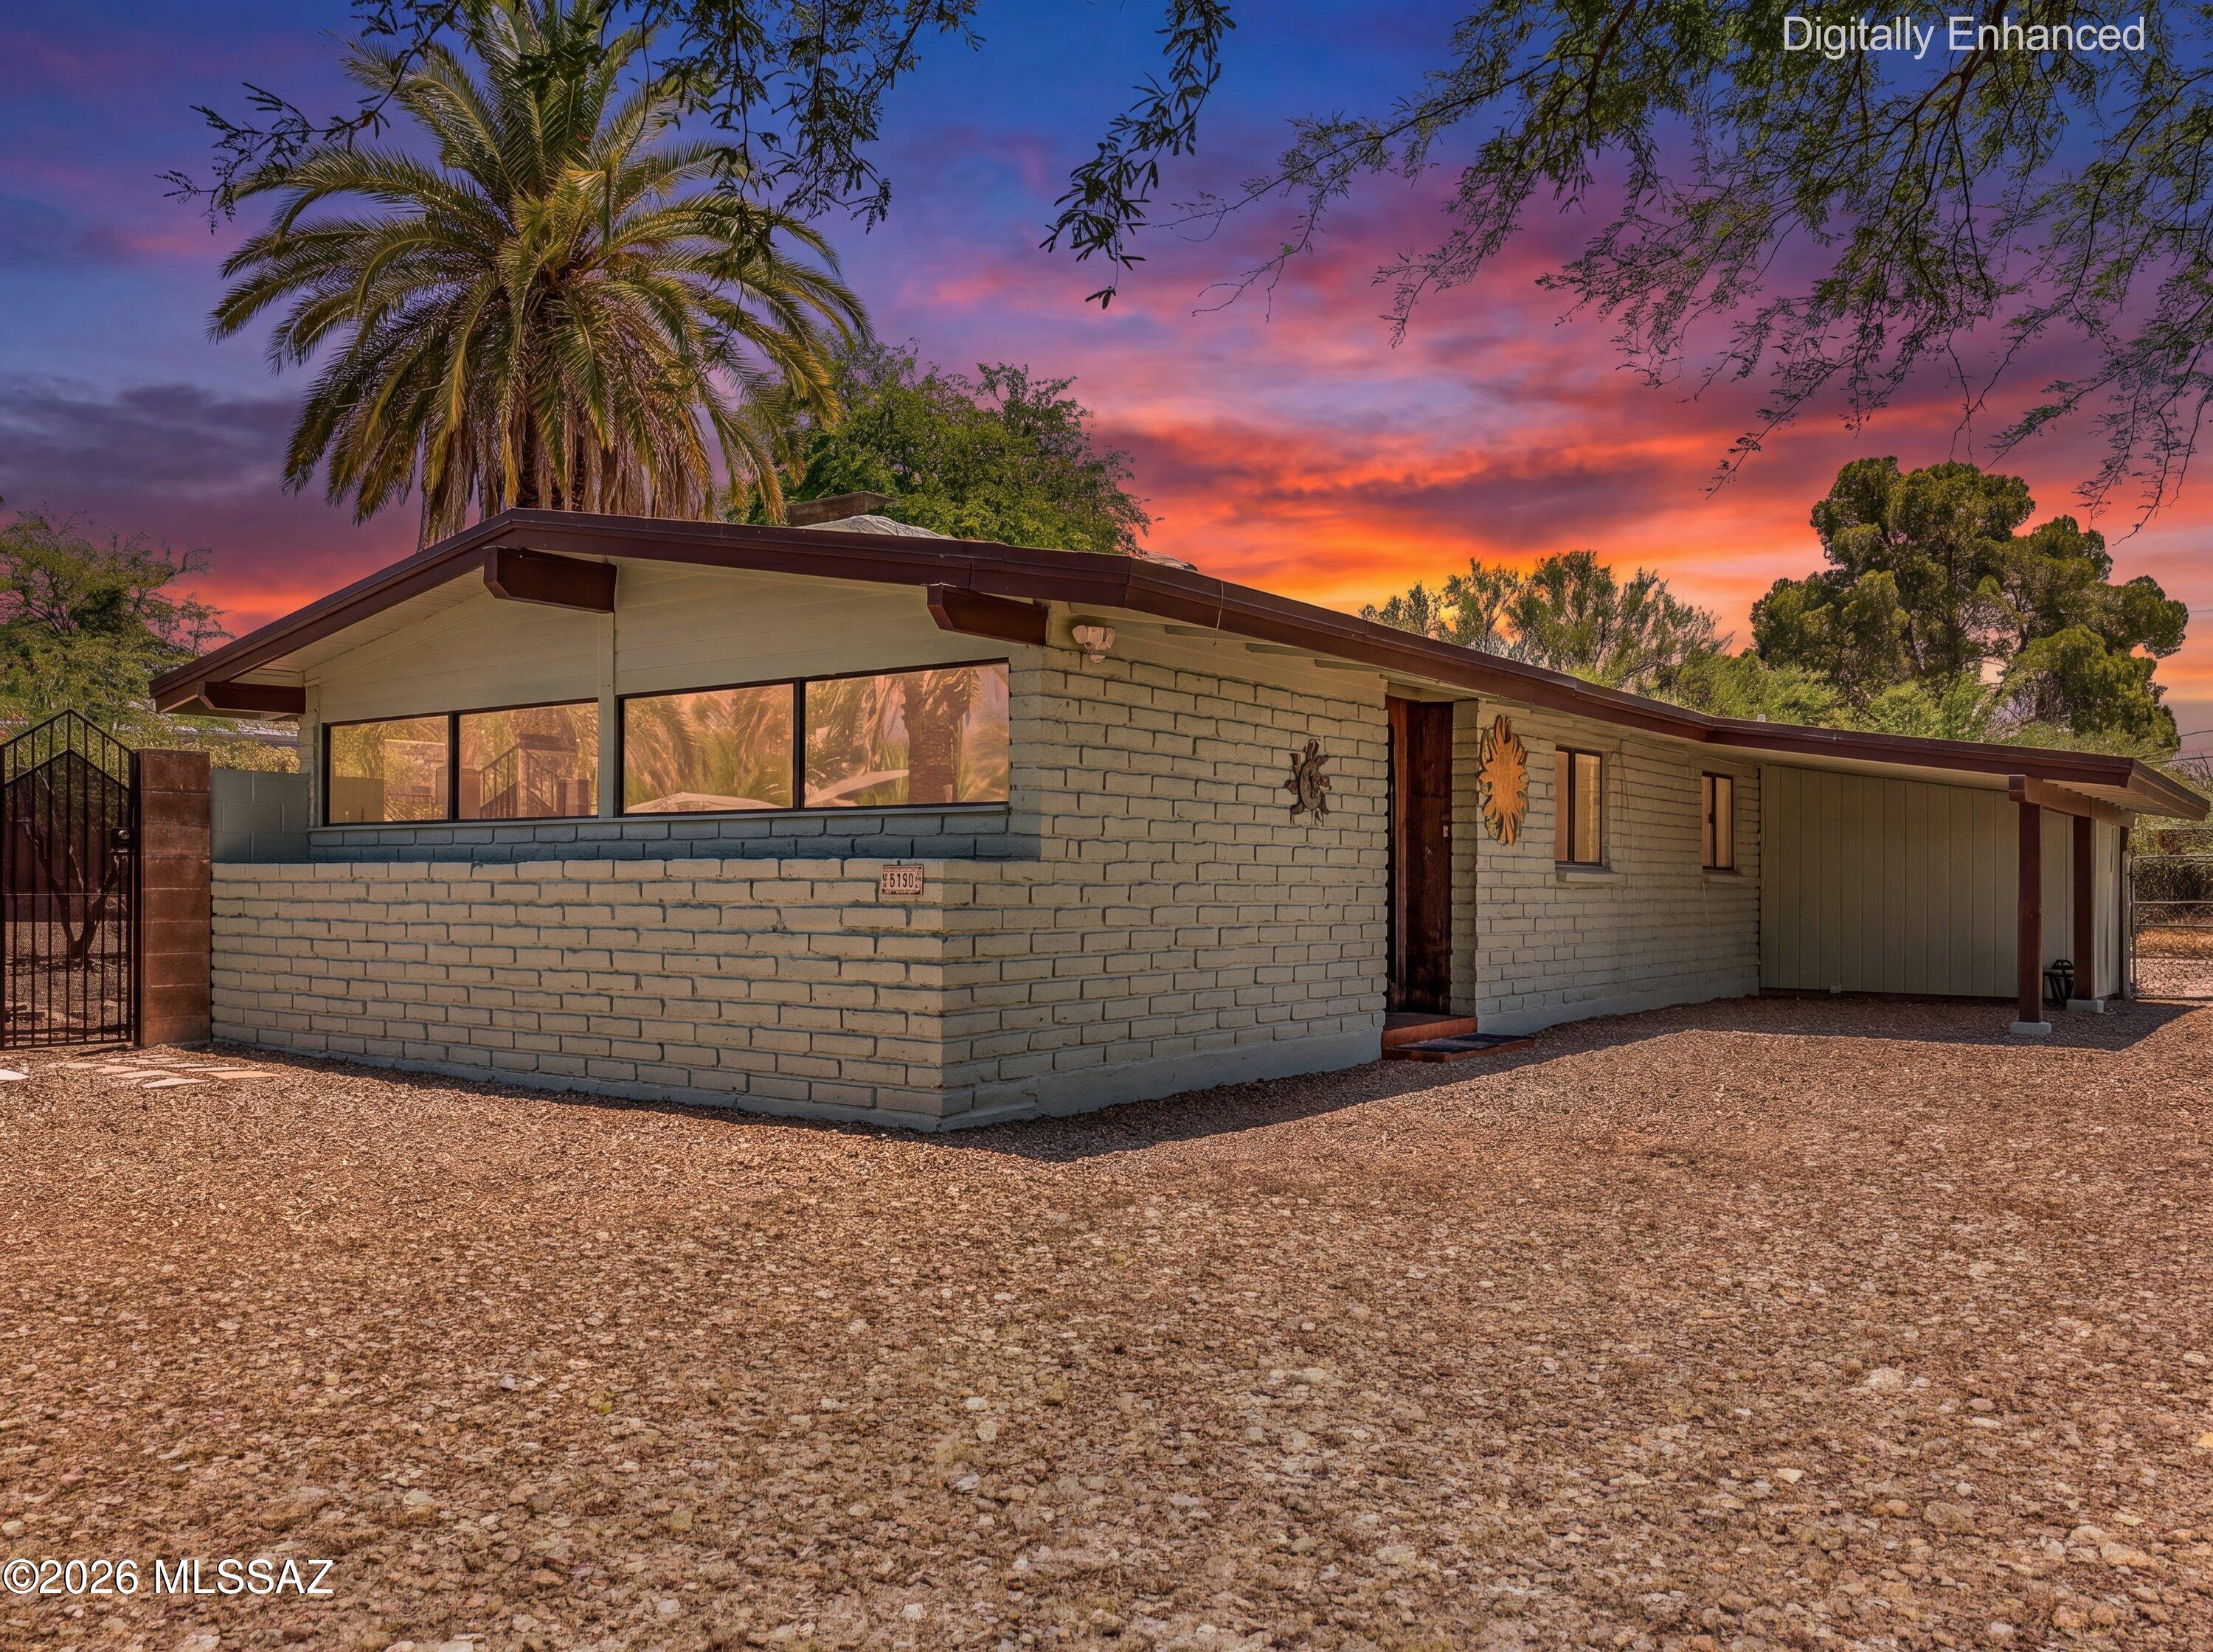
Nestled on a quiet cul-de-sac in Tucson's historic Indian Ridge Estates, this 3-bedroom, 2-bath home offers 1,635 square feet of classic Mid-Century Modern charm. Built in 1956, the residence showcases authentic character with Saltillo tile flooring, a striking three-way fireplace that serves as the heart of the home, and spacious living areas designed for comfortable everyday living and entertaining. Step outside to your private backyard retreat featuring a refreshing pool, mature landscaping, and ample space to enjoy Tucson's year-round sunshine. A rare opportunity to own in one of Tucson's most sought-after historic neighborhoods, close to shopping, dining, recreation, and Tucson's Eastside amenities.
#22615465

Tucson

7020 E Katchina Court

3 Beds

2 Baths

1,635 Sq.Ft.

$495,000

MLS#: 22615465
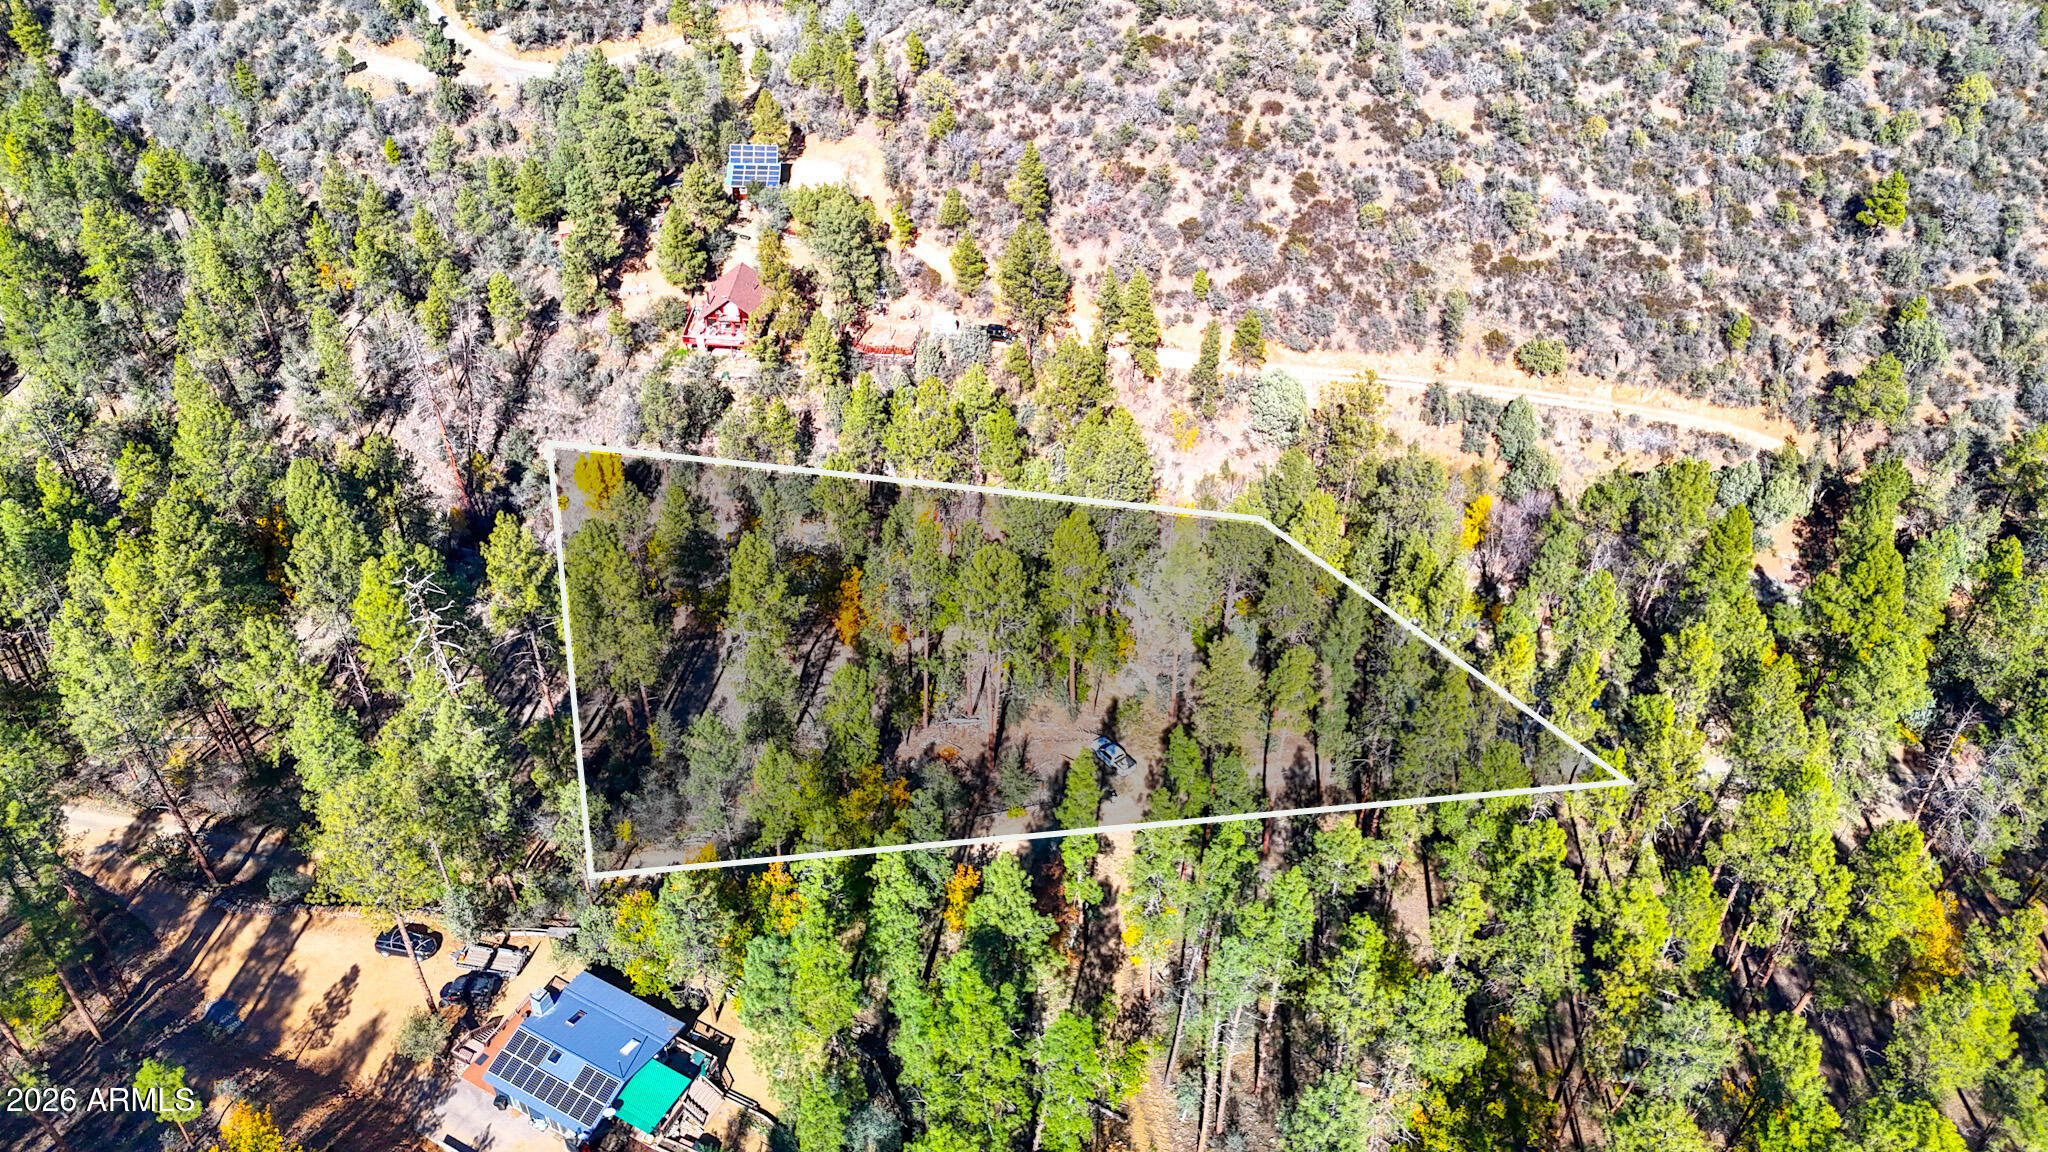
Rare opportunity to own a beautiful 1-acre lot along Lynx Creek in a private setting just minutes from town. Access is through the Lynx Lake South Shore entrance, with a gated entry leading to a secluded area with only a handful of cabins and homesites. Enjoy the peace and privacy of this unique location while remaining close to shopping, dining, and outdoor recreation. Creek runs through the property. Whether you're looking for a weekend retreat or a future homesite, this one-of-a-kind property is worth seeing.
#7048226

Prescott

0 Forest Service Road -- -

None Beds

None Baths

1.04 acres

$60,000

MLS#: 7048226
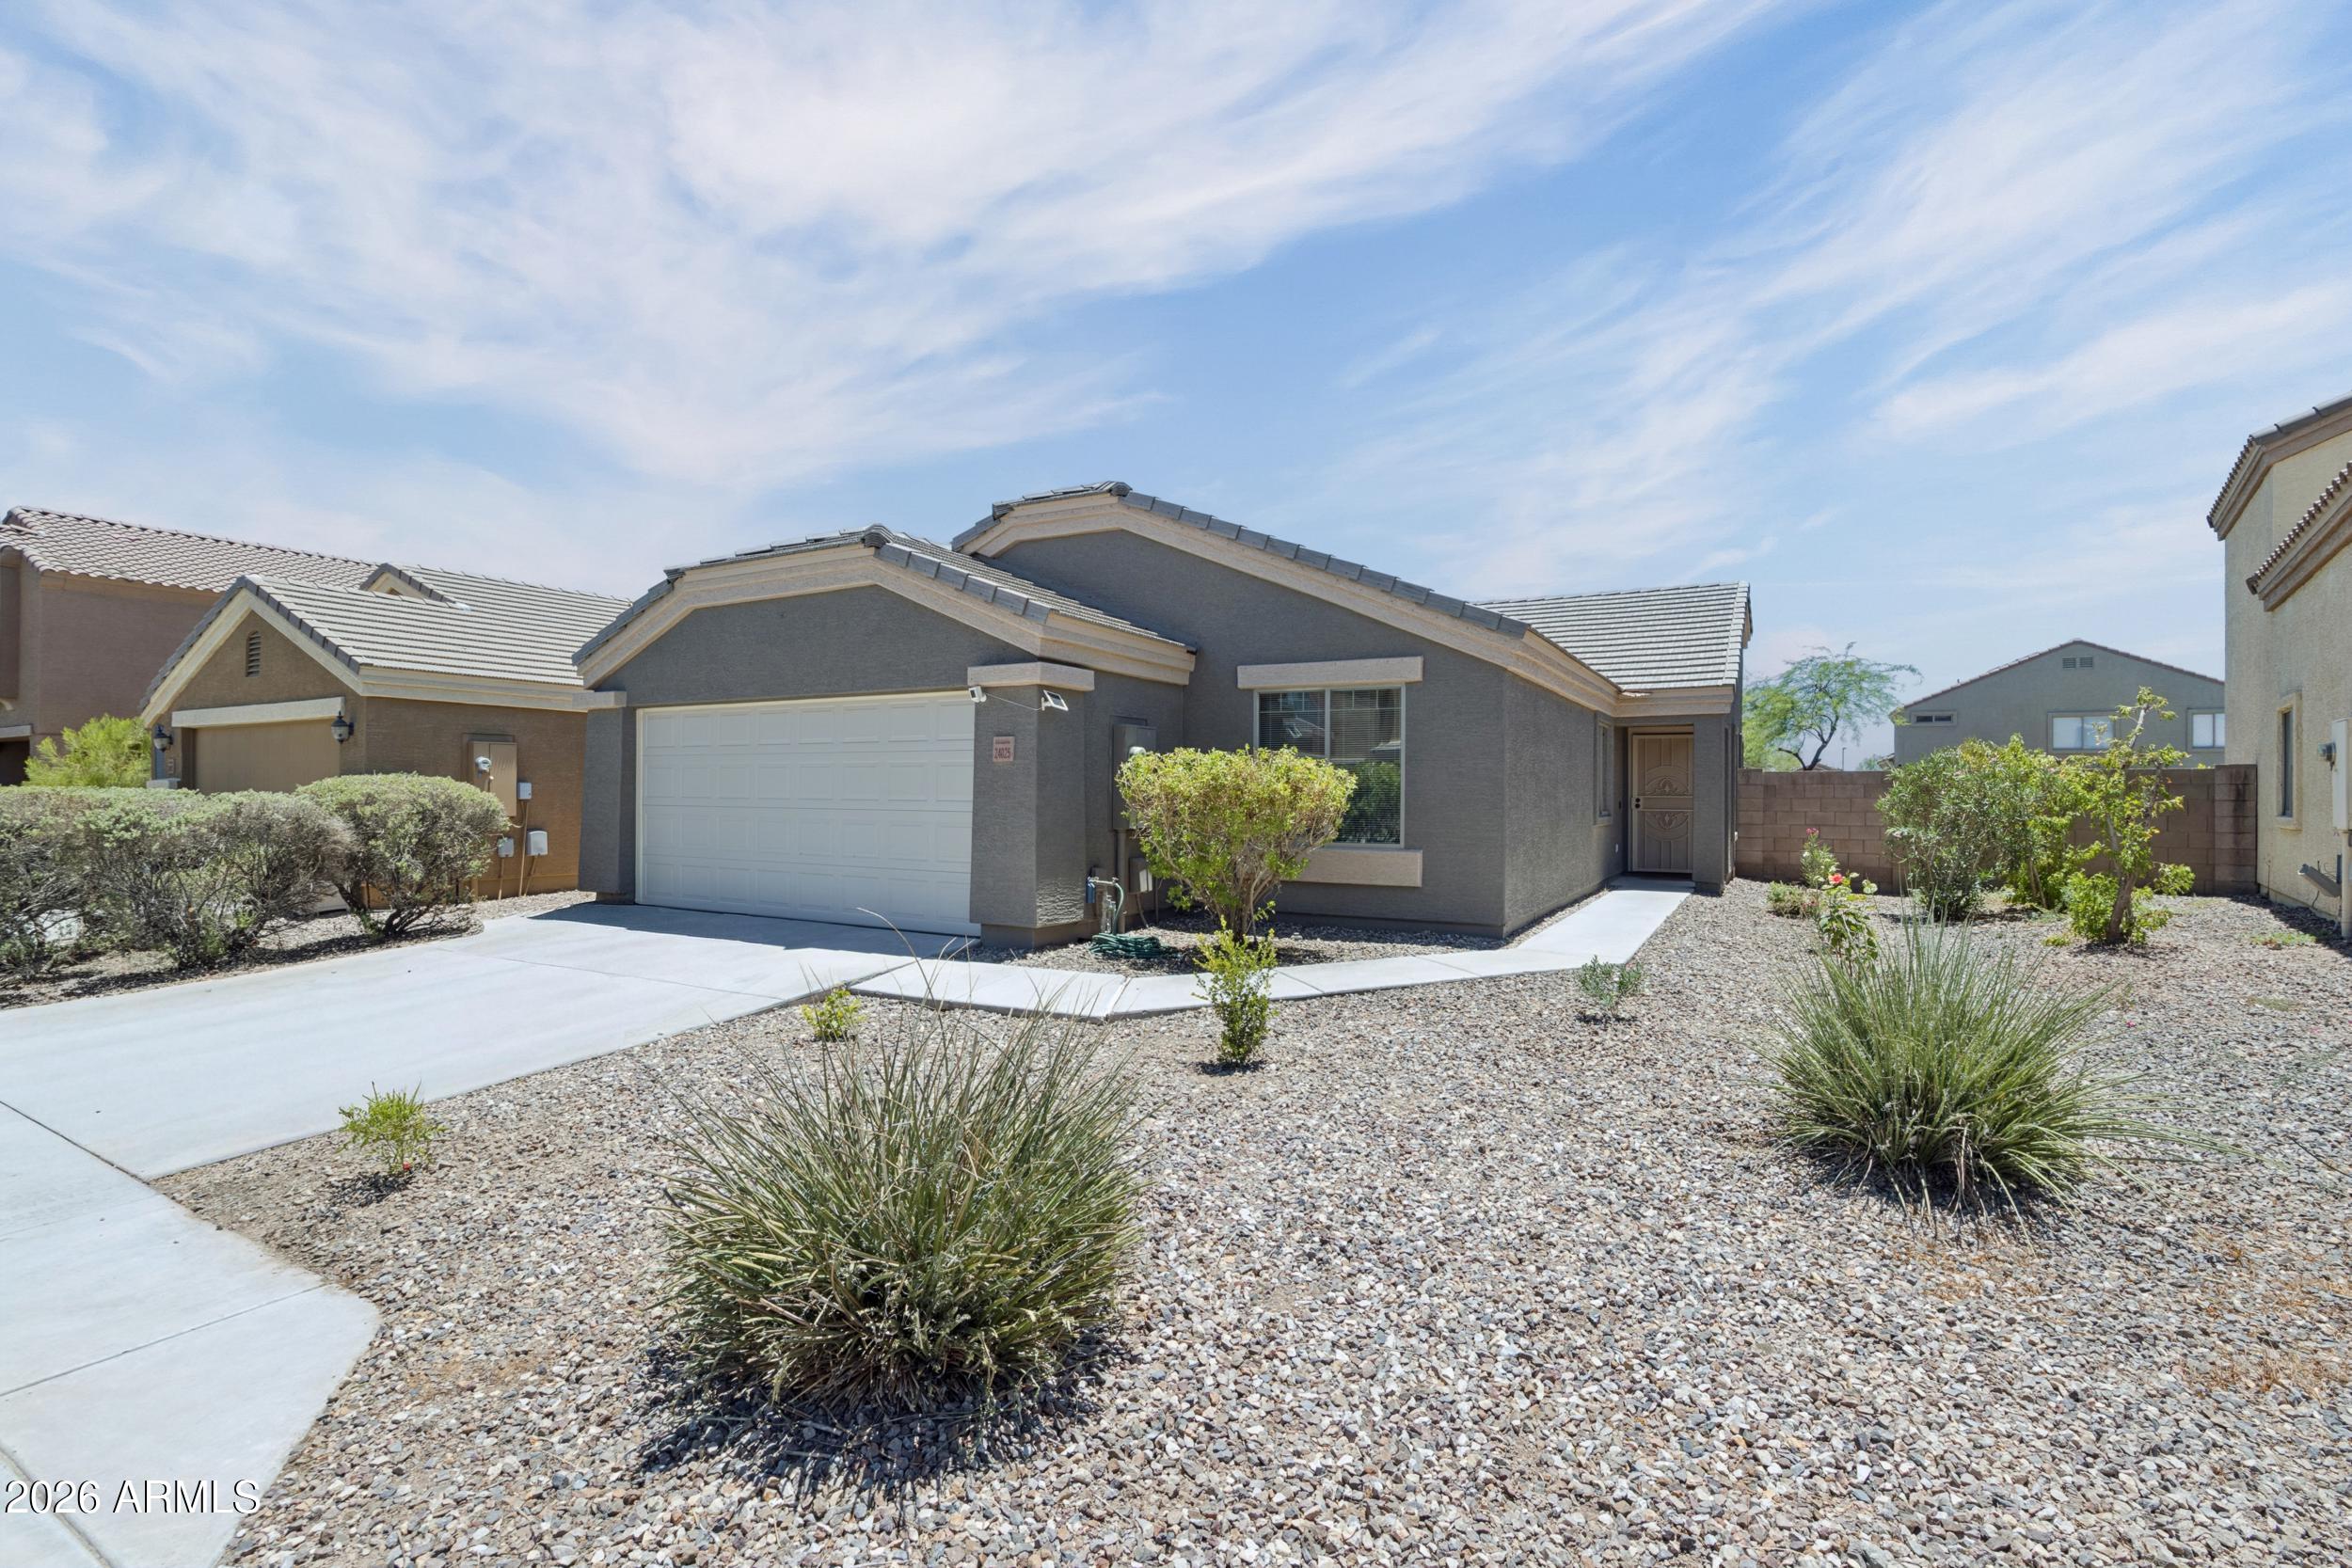
Welcome home! This rare and adorable 4-bdrm layout is perfectly designed for modern living. Step inside to experience the bright, airy openness created by vaulted ceilings. The heart of the home is a cozy kitchen, complete with a breakfast bar and a seamless flow into the great room and dining nook--ideal for entertaining and everyday family life. Retreat to the spacious master suite, featuring a large walk-in closet. Modern, easy-to-clean tile flooring runs continuously throughout the entire home, including all 4 bedrooms!  Enjoy the highly desirable N/S exposure. Step outside to a large, low-maintenance desert backyard that offers a blank canvas--perfectly open to your imagination. Additionally enjoy the newer AC Unit replaced in 2024 and the refrigerator conveys.
#7047290

Buckeye

24025 W PECAN Road

4 Beds

2 Baths

1,569 Sq.Ft.

$330,000

MLS#: 7047290
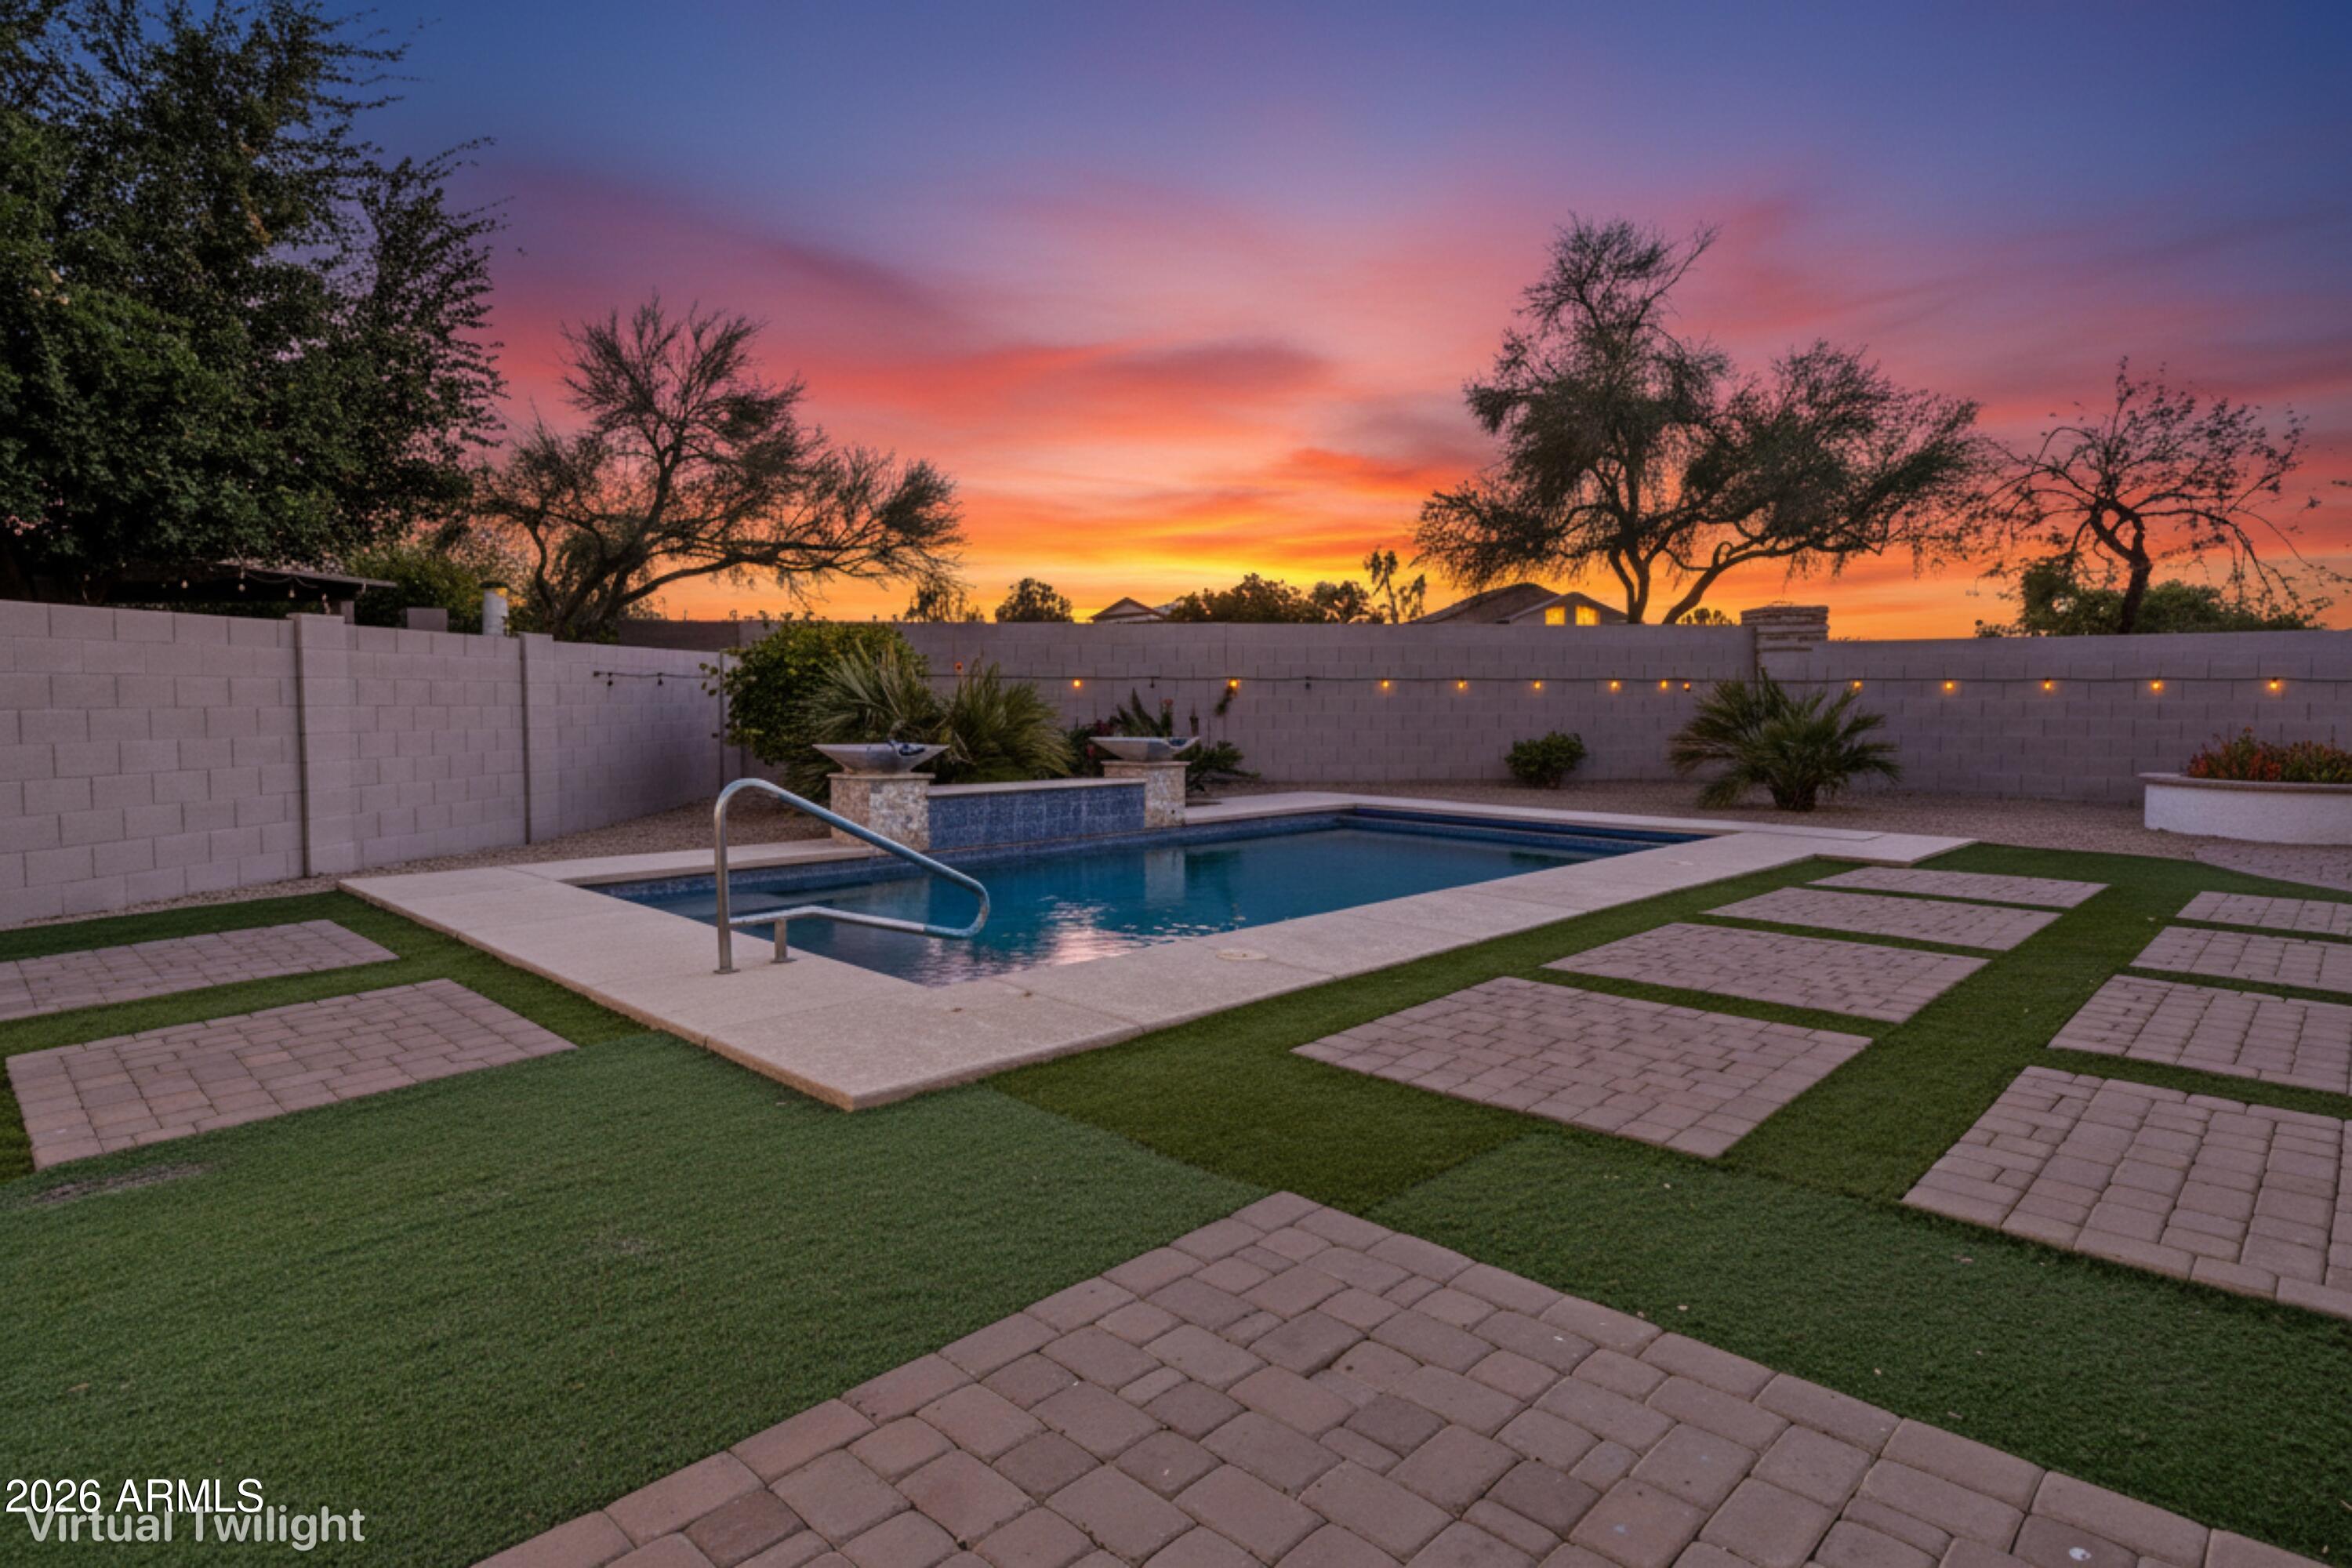
THE BEST HOME MONEY CAN BUY IN 85143! Luxury meets smart living in this custom-finished model home featuring paid-off solar and a battery system for remarkably low utility costs. Situated on a premium ¼-acre lot with no neighbors behind, this private retreat was designed for entertaining with a resort-style pool, putting green, pergola, and outdoor dining space. Inside, soaring 20-foot ceilings complement 5 bedrooms, 5 bathrooms, a dedicated office, den, and a chef-inspired kitchen with premium finishes. Located in Circle Cross Ranch with parks, trails, community events, and the highly rated K-8 STEM Academy just minutes away. Exceptional design, everyday efficiency, and unmatched privacy come together in one unforgettable home.
#7046924

San Tan Valley

1181 W ANGUS Road

5 Beds

4 Baths

3,019 Sq.Ft.

$665,000

MLS#: 7046924
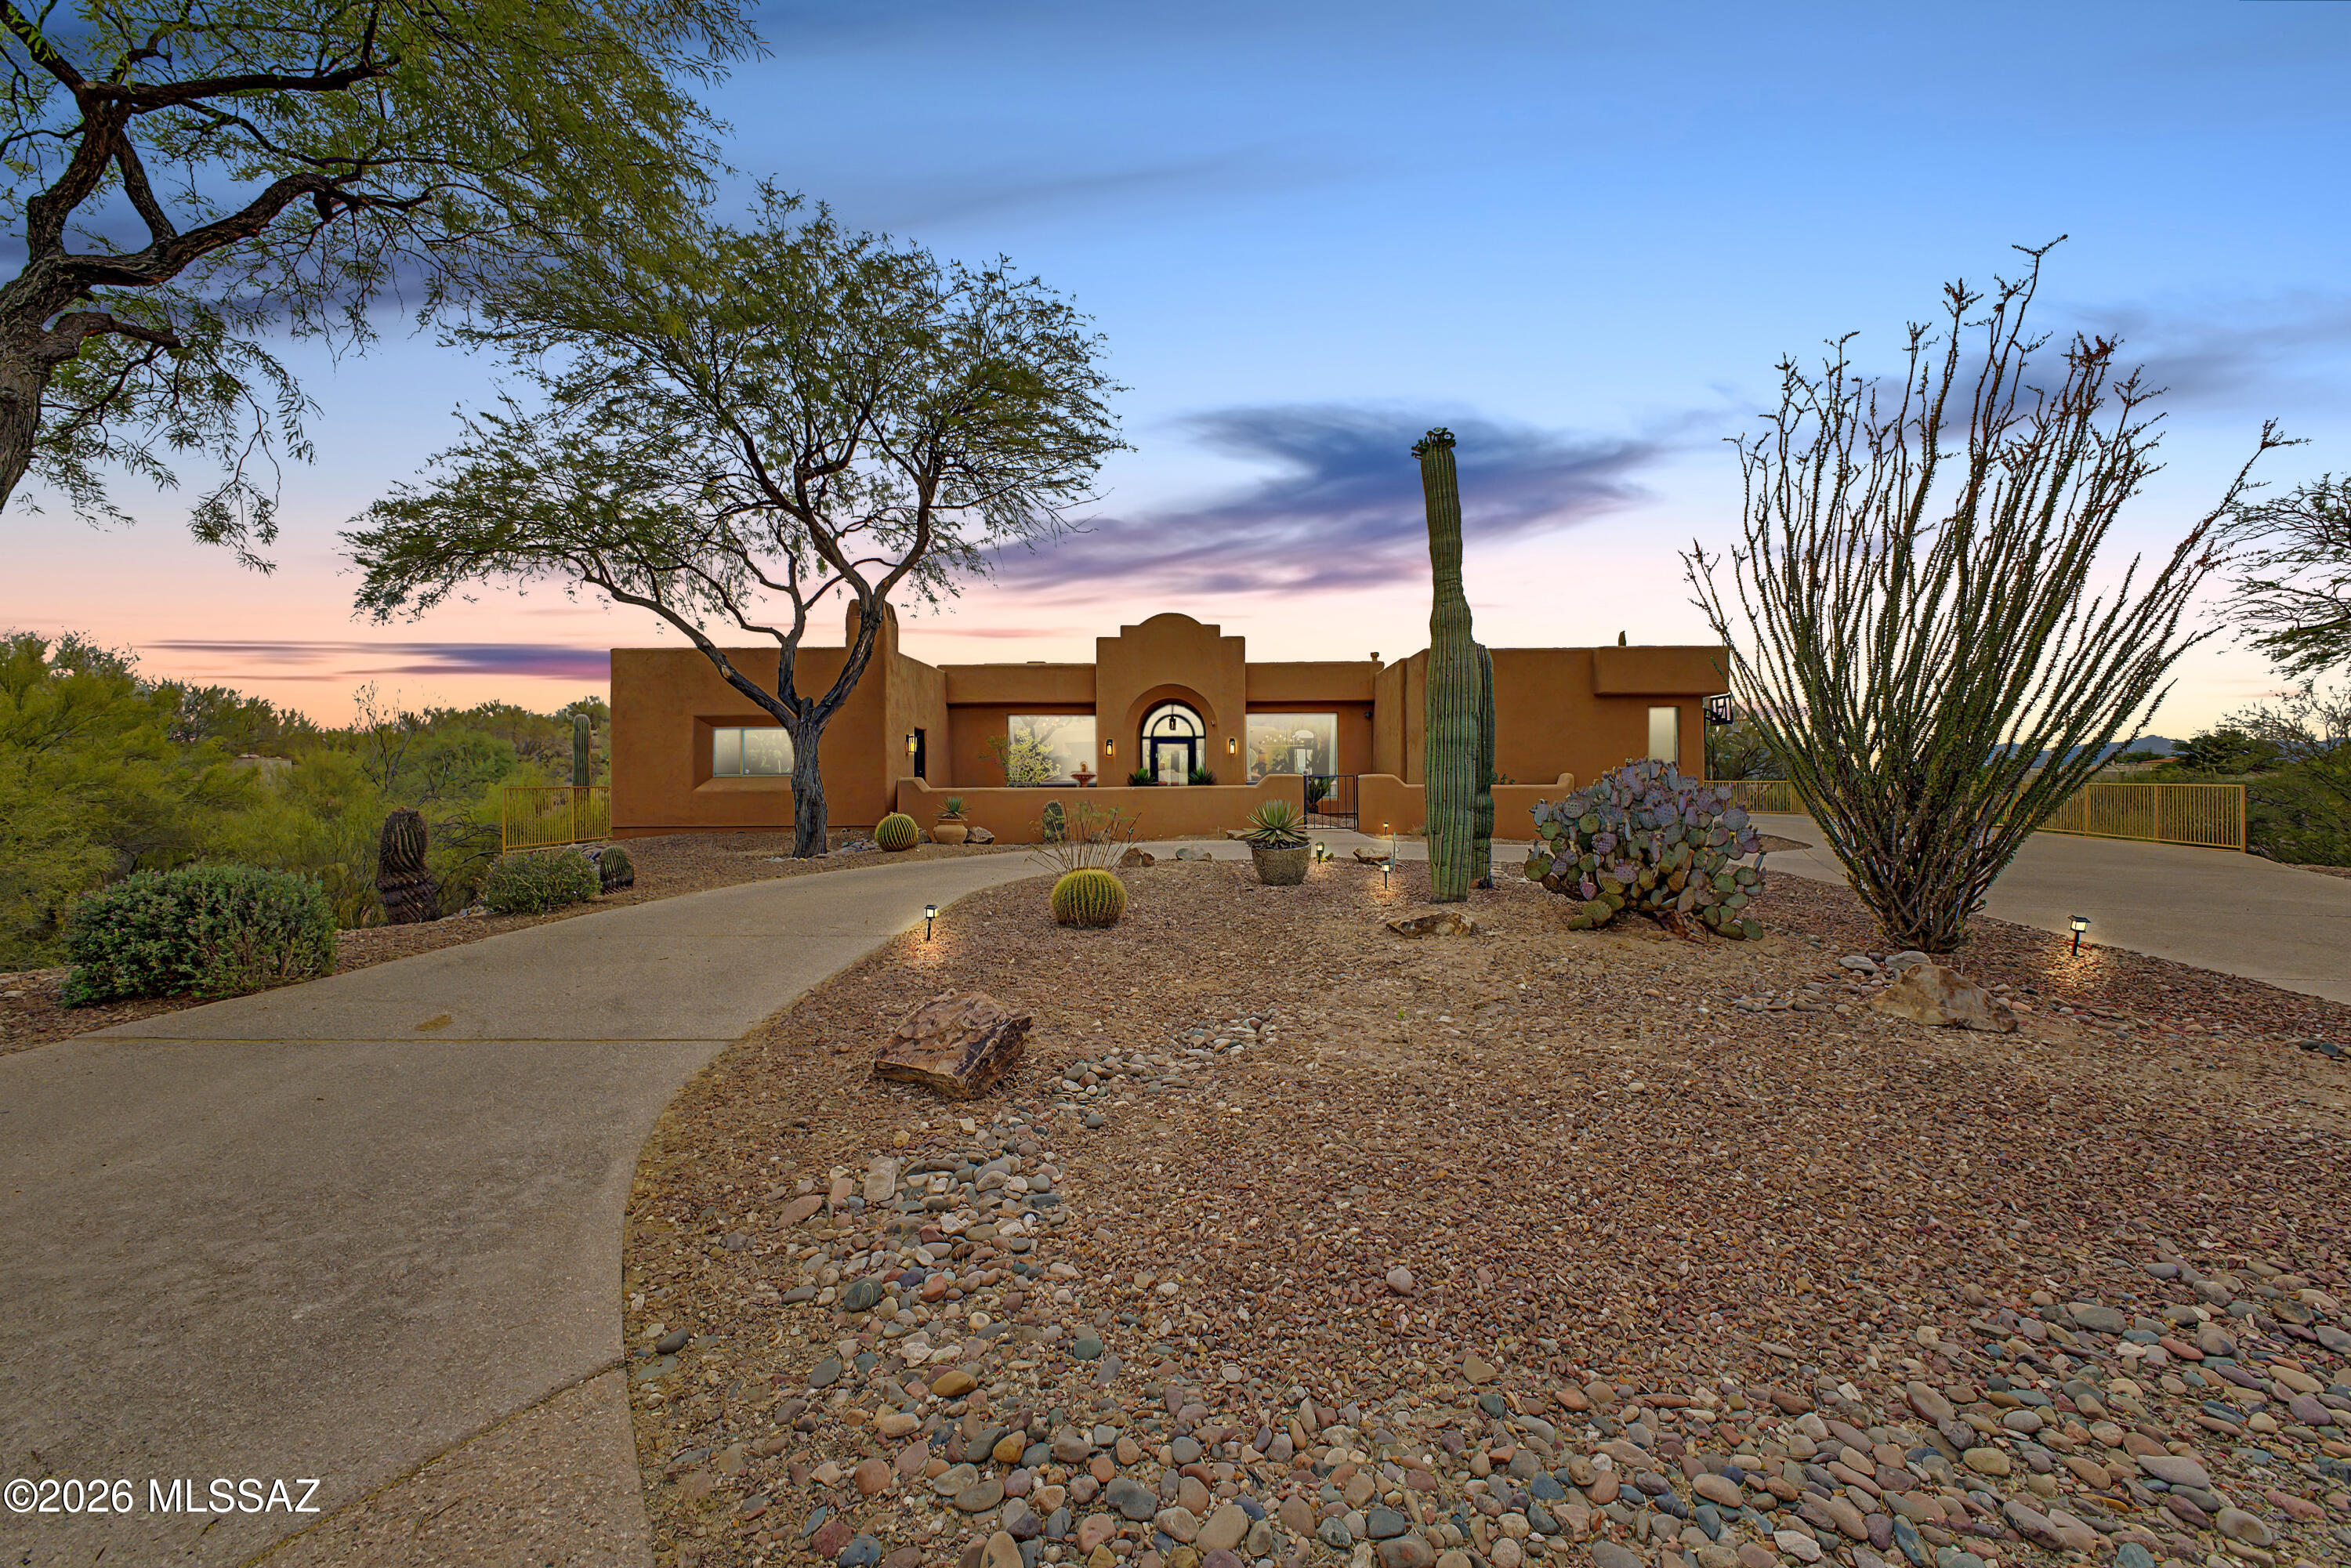
Experience the pinnacle of luxury in the exclusive gated enclave of Bella Catalina Foothills  with Panoramic City and Mountain Views. . This masterfully renovated residence is perfectly situated between dual desert washes, ensuring ultimate privacy for its breathtaking views. The heart of the home is a designer chef's kitchen featuring new quartz countertops, custom cabinetry with over/under-mount lighting, new appliances, a dedicated coffee/wine bar. The seamless indoor-outdoor flow leads to a resort-style backyard boasting a zero-edge pool, built-in fire pit, barbecue grill, sprawling primary suite with an exterior door leading to the back oasis, a large executive office/bedroom, built-in bookshelves with courtyard access and a tranquil water feature. Split floor plan, four bedrooms, three bathrooms, (one with pool access), a three-car garage with extensive storage. From the fresh flooring, paint, and designer lighting to the dual interior fireplaces and soft water system, every detail has been thoughtfully refined. Listing agent is related to the seller. 

Tour this beautiful home today!
#22612094

Tucson

3612 E Camino De Jaime

4 Beds

3 Baths

3,104 Sq.Ft.

$1,350,000

MLS#: 22612094
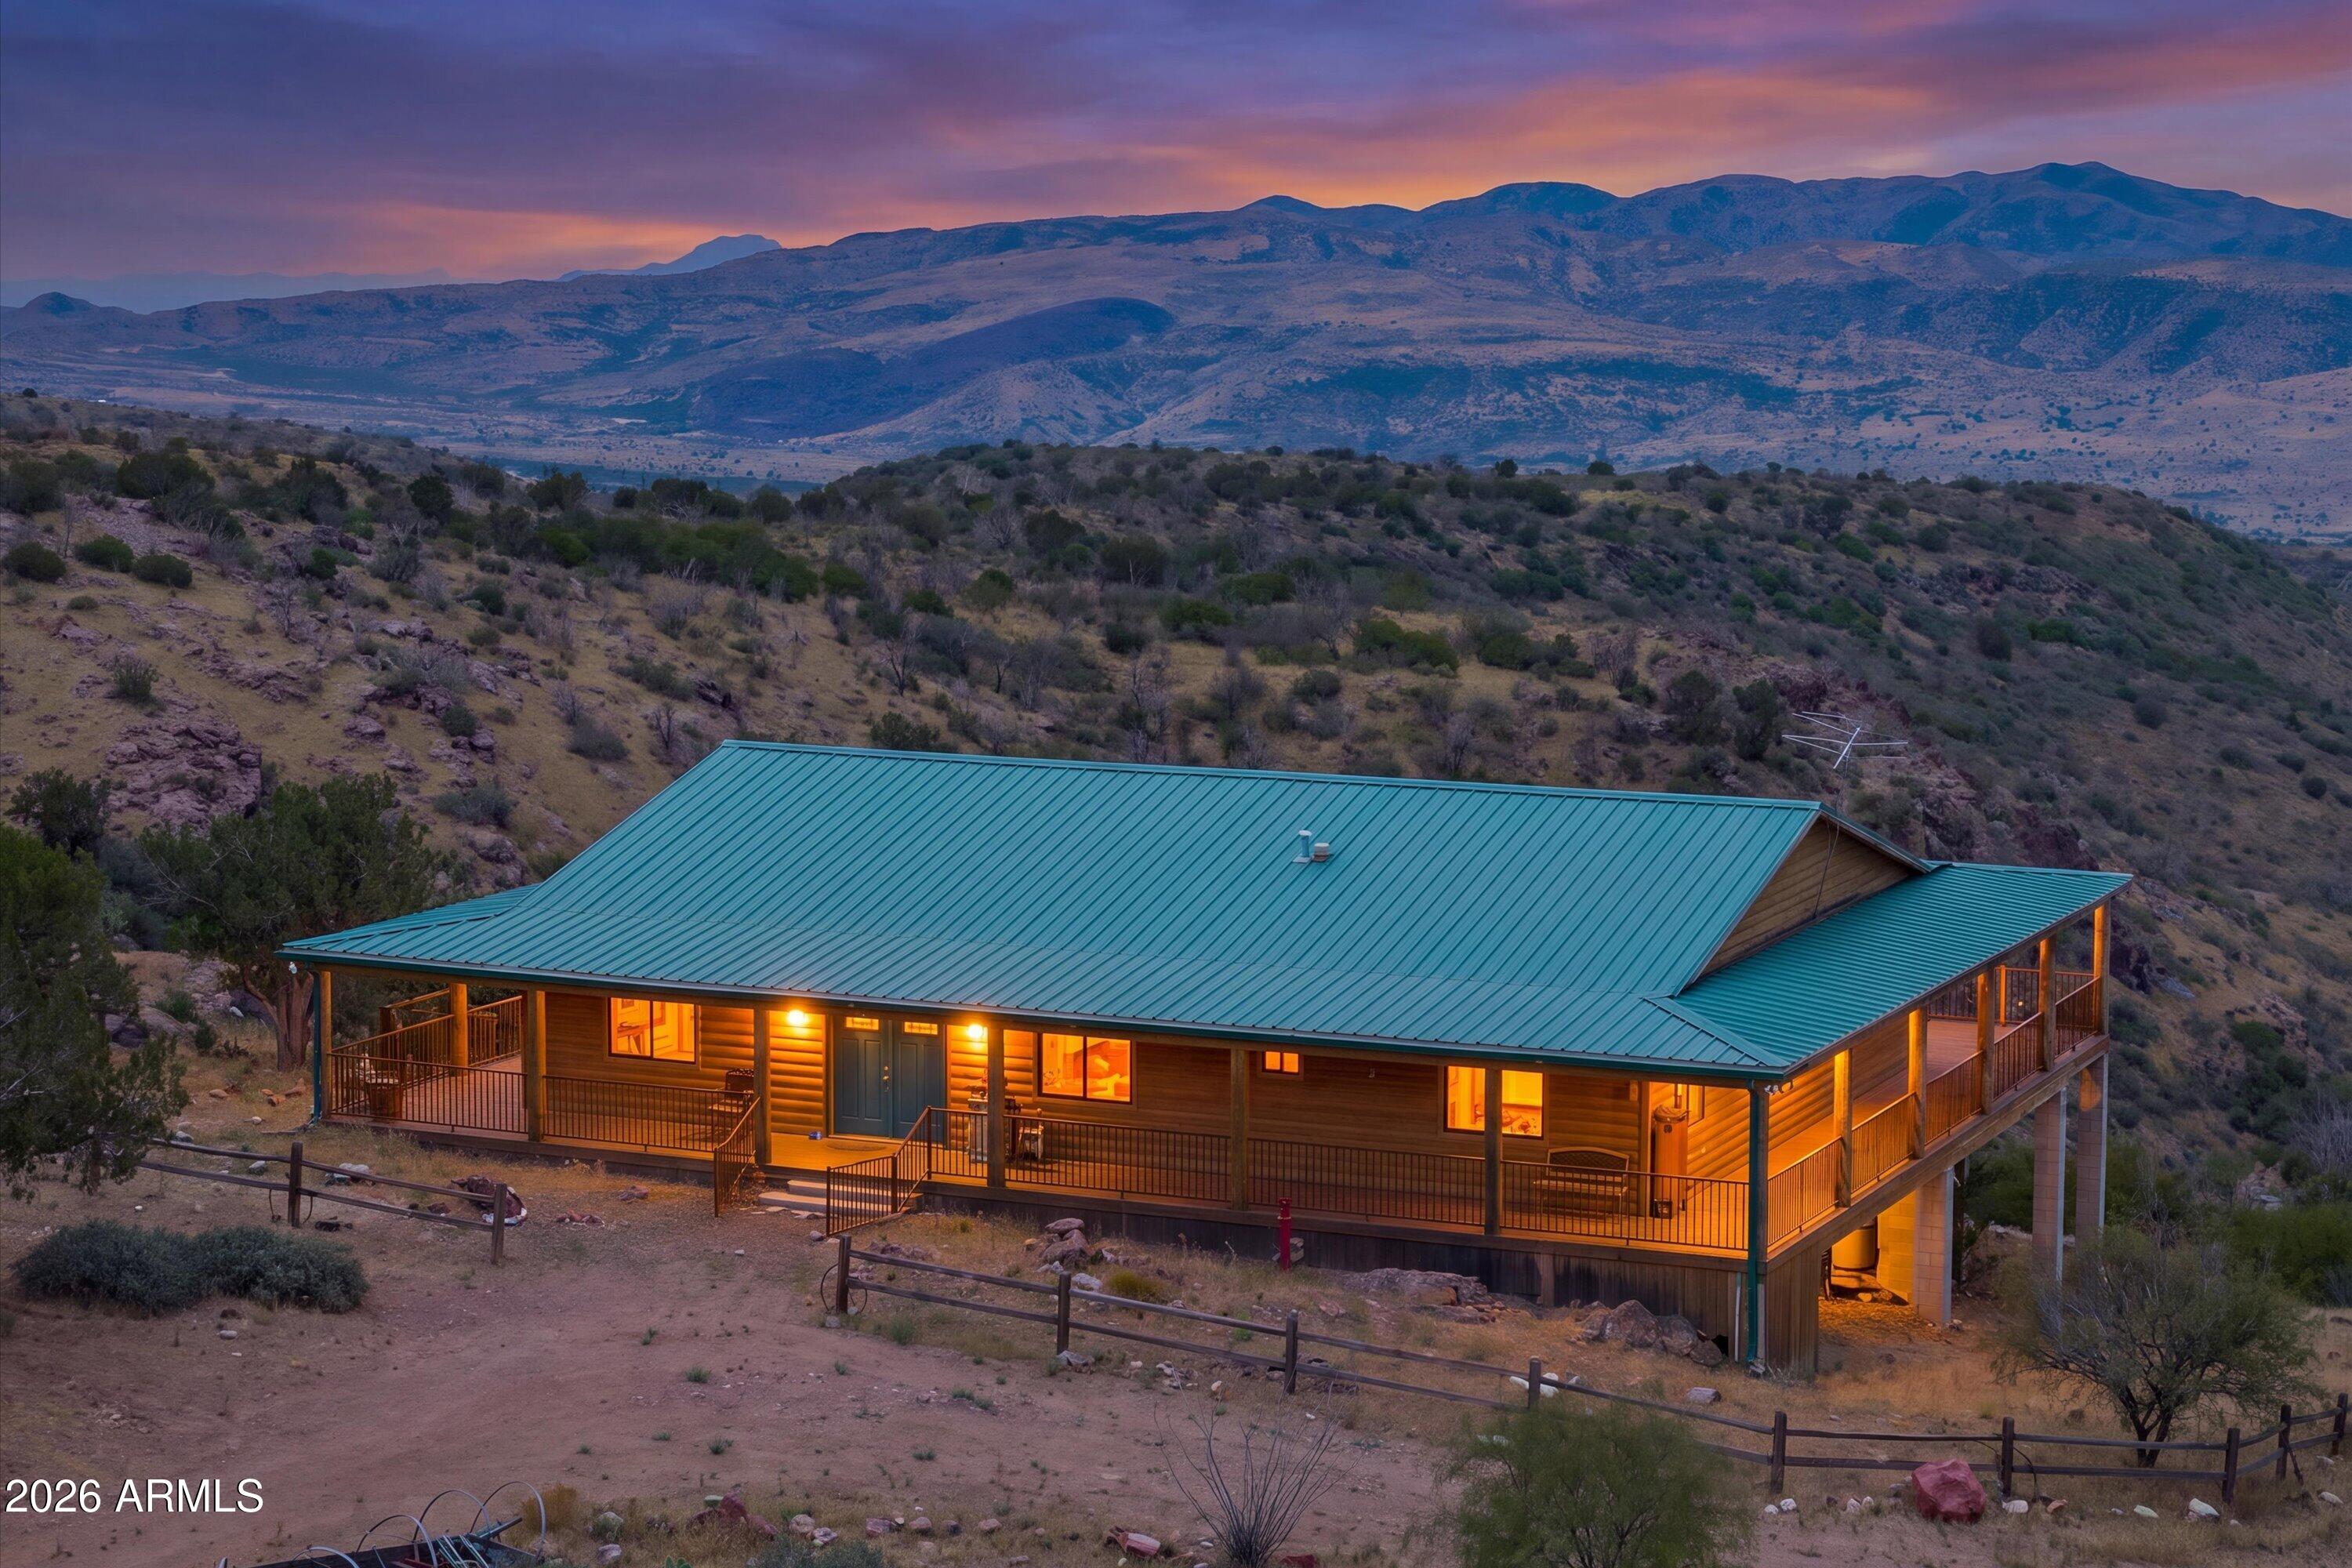
Experience true Arizona freedom where the pavement ends and the adventure begins. Perched high above the desert on just over 10 private acres north of Desert Mountain, this one-of-a-kind off-grid retreat captures breathtaking panoramic views in every direction. Built for complete self-sufficiency with solar and wind power, a backup generator, propane, and extensive water storage, it's a place where independence isn't just a feature--it's a way of life. Complete with a patented gold mining claim and room for horses and outdoor adventures, this is a rare opportunity to own a piece of the untamed Arizona frontier.   ****Please watch the video with the volume ON!****
#7048448

Cave Creek

0 N JUANS CANYON (FS 1094) Road

3 Beds

4 Baths

3,000 Sq.Ft.

$1,000,000

MLS#: 7048448
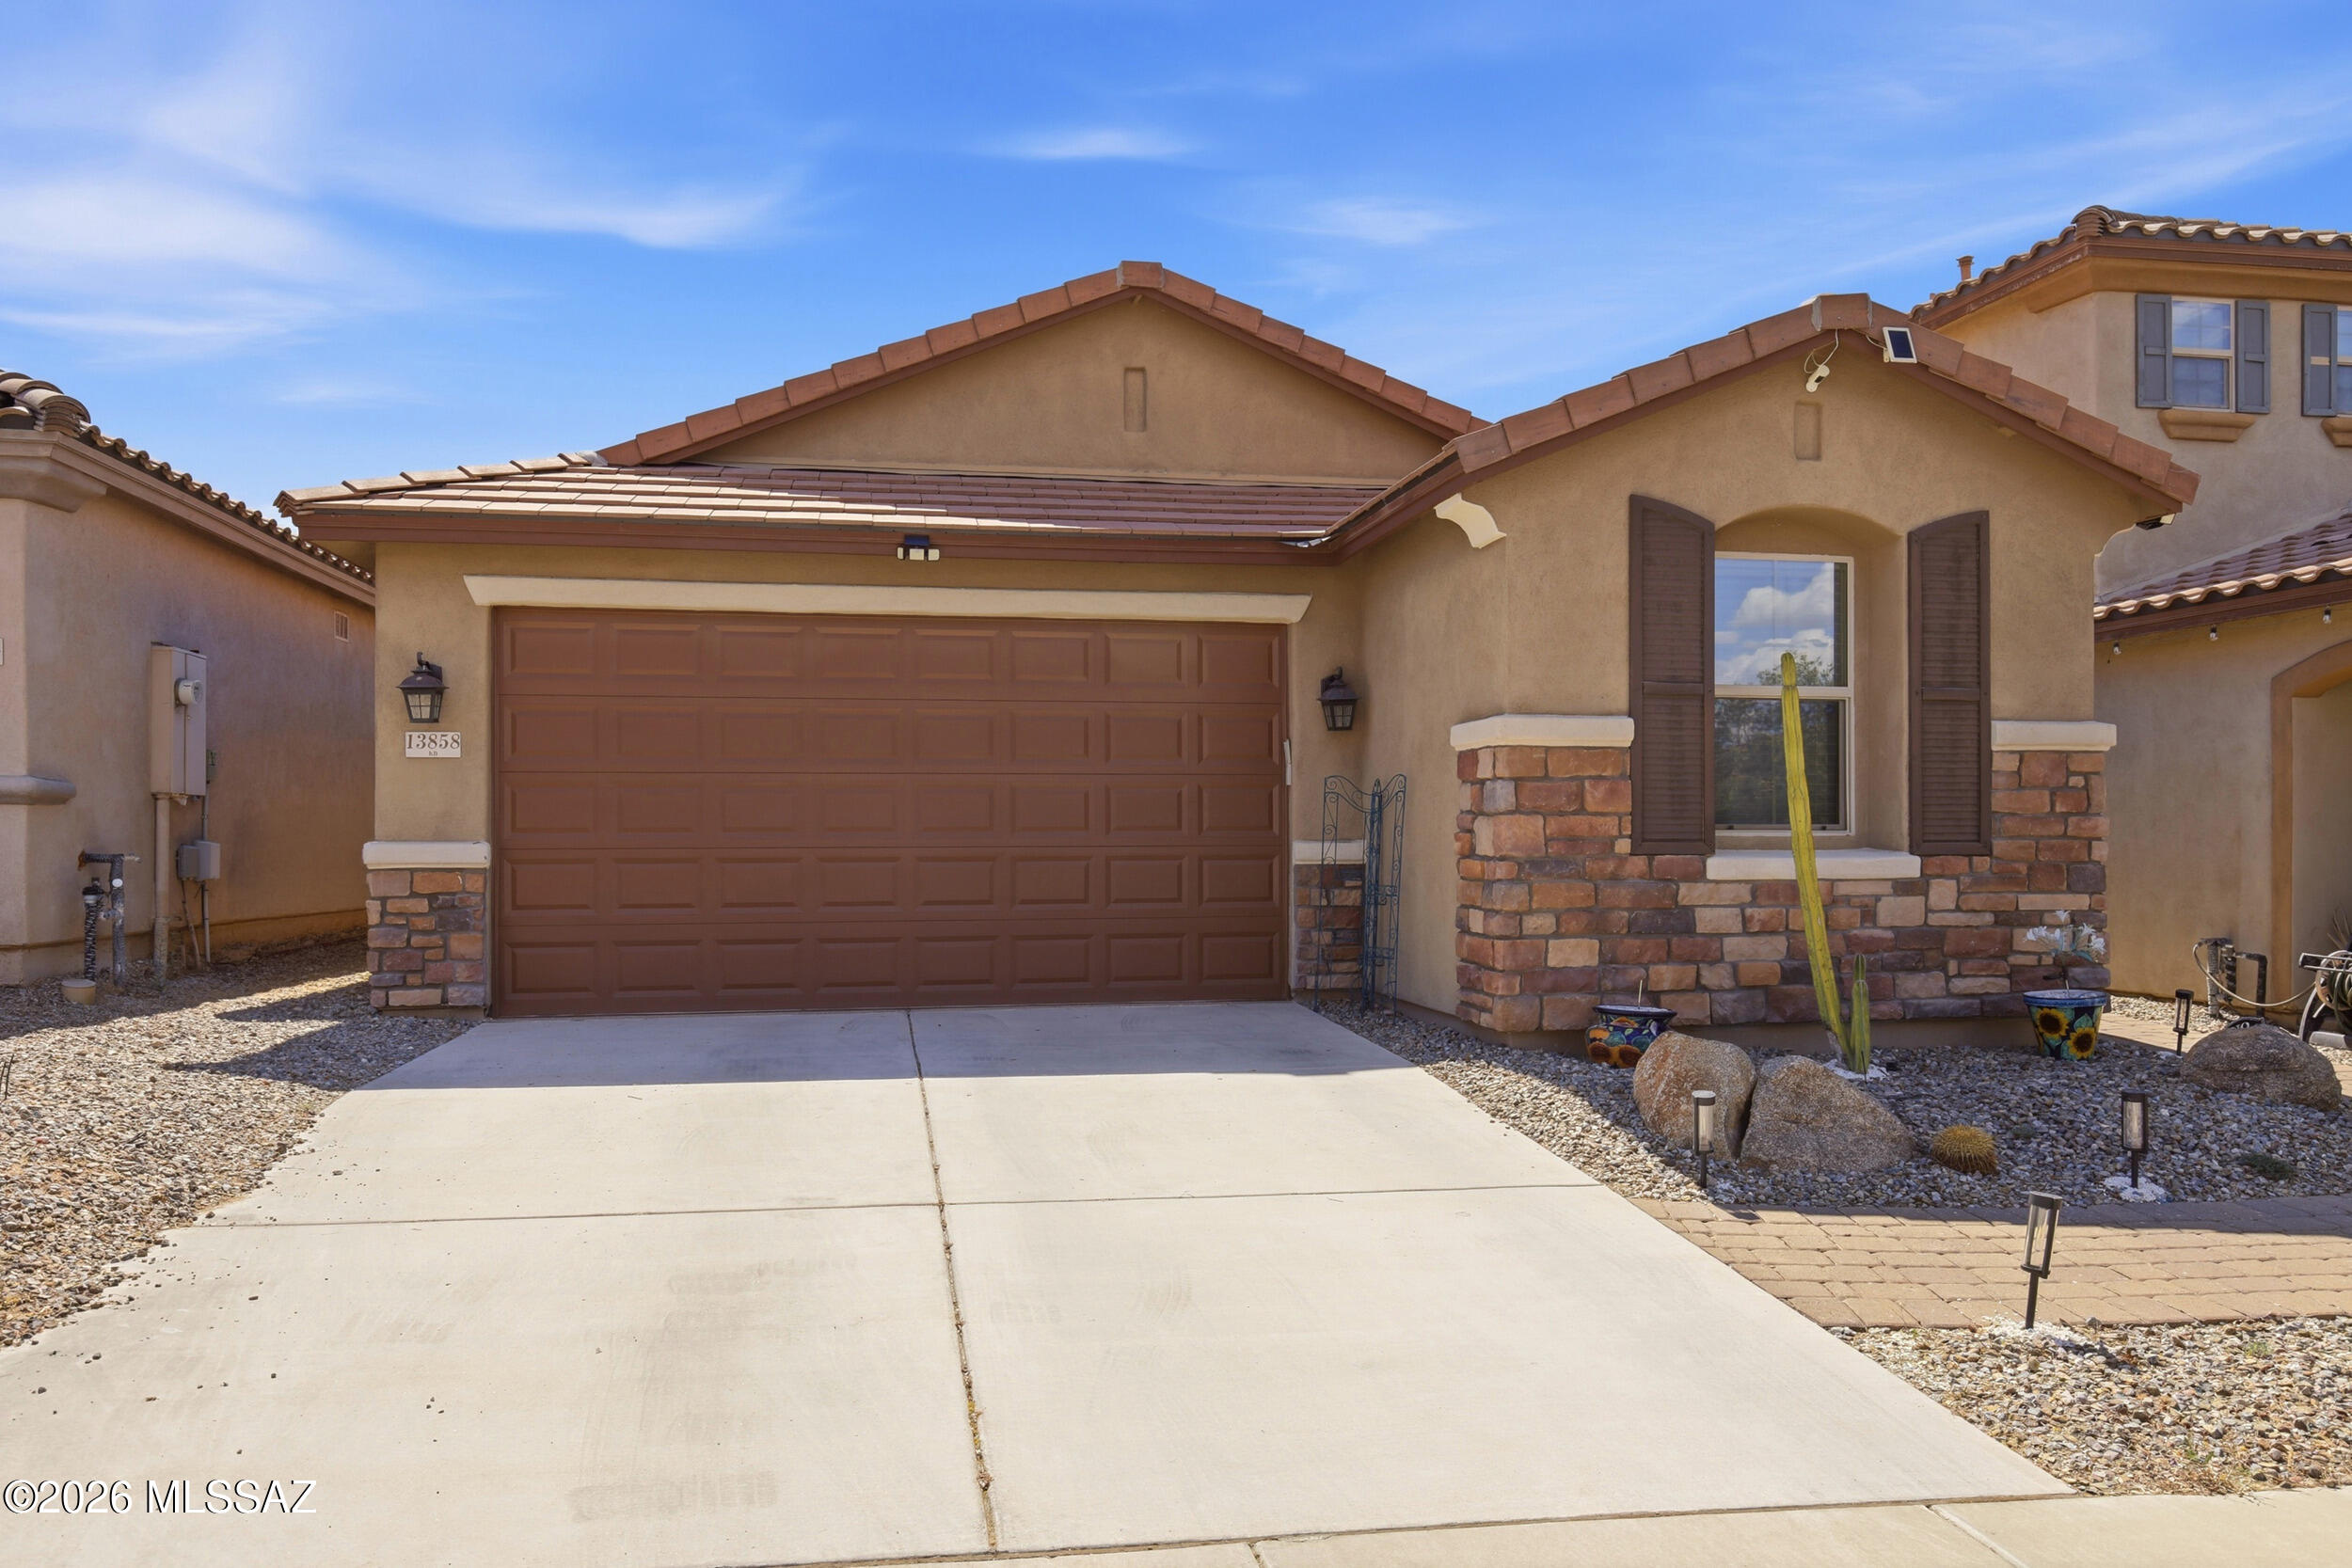
Former Model Home with Paid-Off Solar, Stunning Sunset Views and a 1 year Home Warranty!

Welcome to this pristine, fully updated single-story former model home nestled in a secluded pocket of Rancho Sahuarita.

Fully paid-off solar for maximum energy efficiency, this 3-bedroom split-floorplan plus a versatile den/office offers the perfect blend of luxury and functional design.

The beautiful kitchen is a standout feature, tastefully upgraded with soft-close cabinetry, convenient pull-out drawers, reverse osmosis water, premium double ovens, and a brand-new refrigerator. 

The split-bedroom layout ensures maximum privacy for the primary suite, while the open-concept living area flows to the outdoors .. Step outside into your beautifully landscaped, private backyard oasis. With no rear neighbors, you will enjoy ultimate tranquility and breathtaking, unobstructed Arizona sunset views. Situated in a quiet, low-traffic neighborhood while still giving you access to Rancho Sahuarita's award-winning resort-style amenities including the lake, pools, splash pads, fitness center, and miles of walking trails. This turn-key masterpiece truly has it all! 
Some extra features include a water softener, recessed lighting, ceiling speakers, sound system, epoxy garage floor, solar screens, auto roller shade for backdoor, window coverings. 
Sellers are also offering a 1 year Home Warranty, to give you peace of mind!! See it TODAY!!
#22616216

Sahuarita

13858 S Camino Acelga

3 Beds

2 Baths

1,791 Sq.Ft.

$358,900

MLS#: 22616216
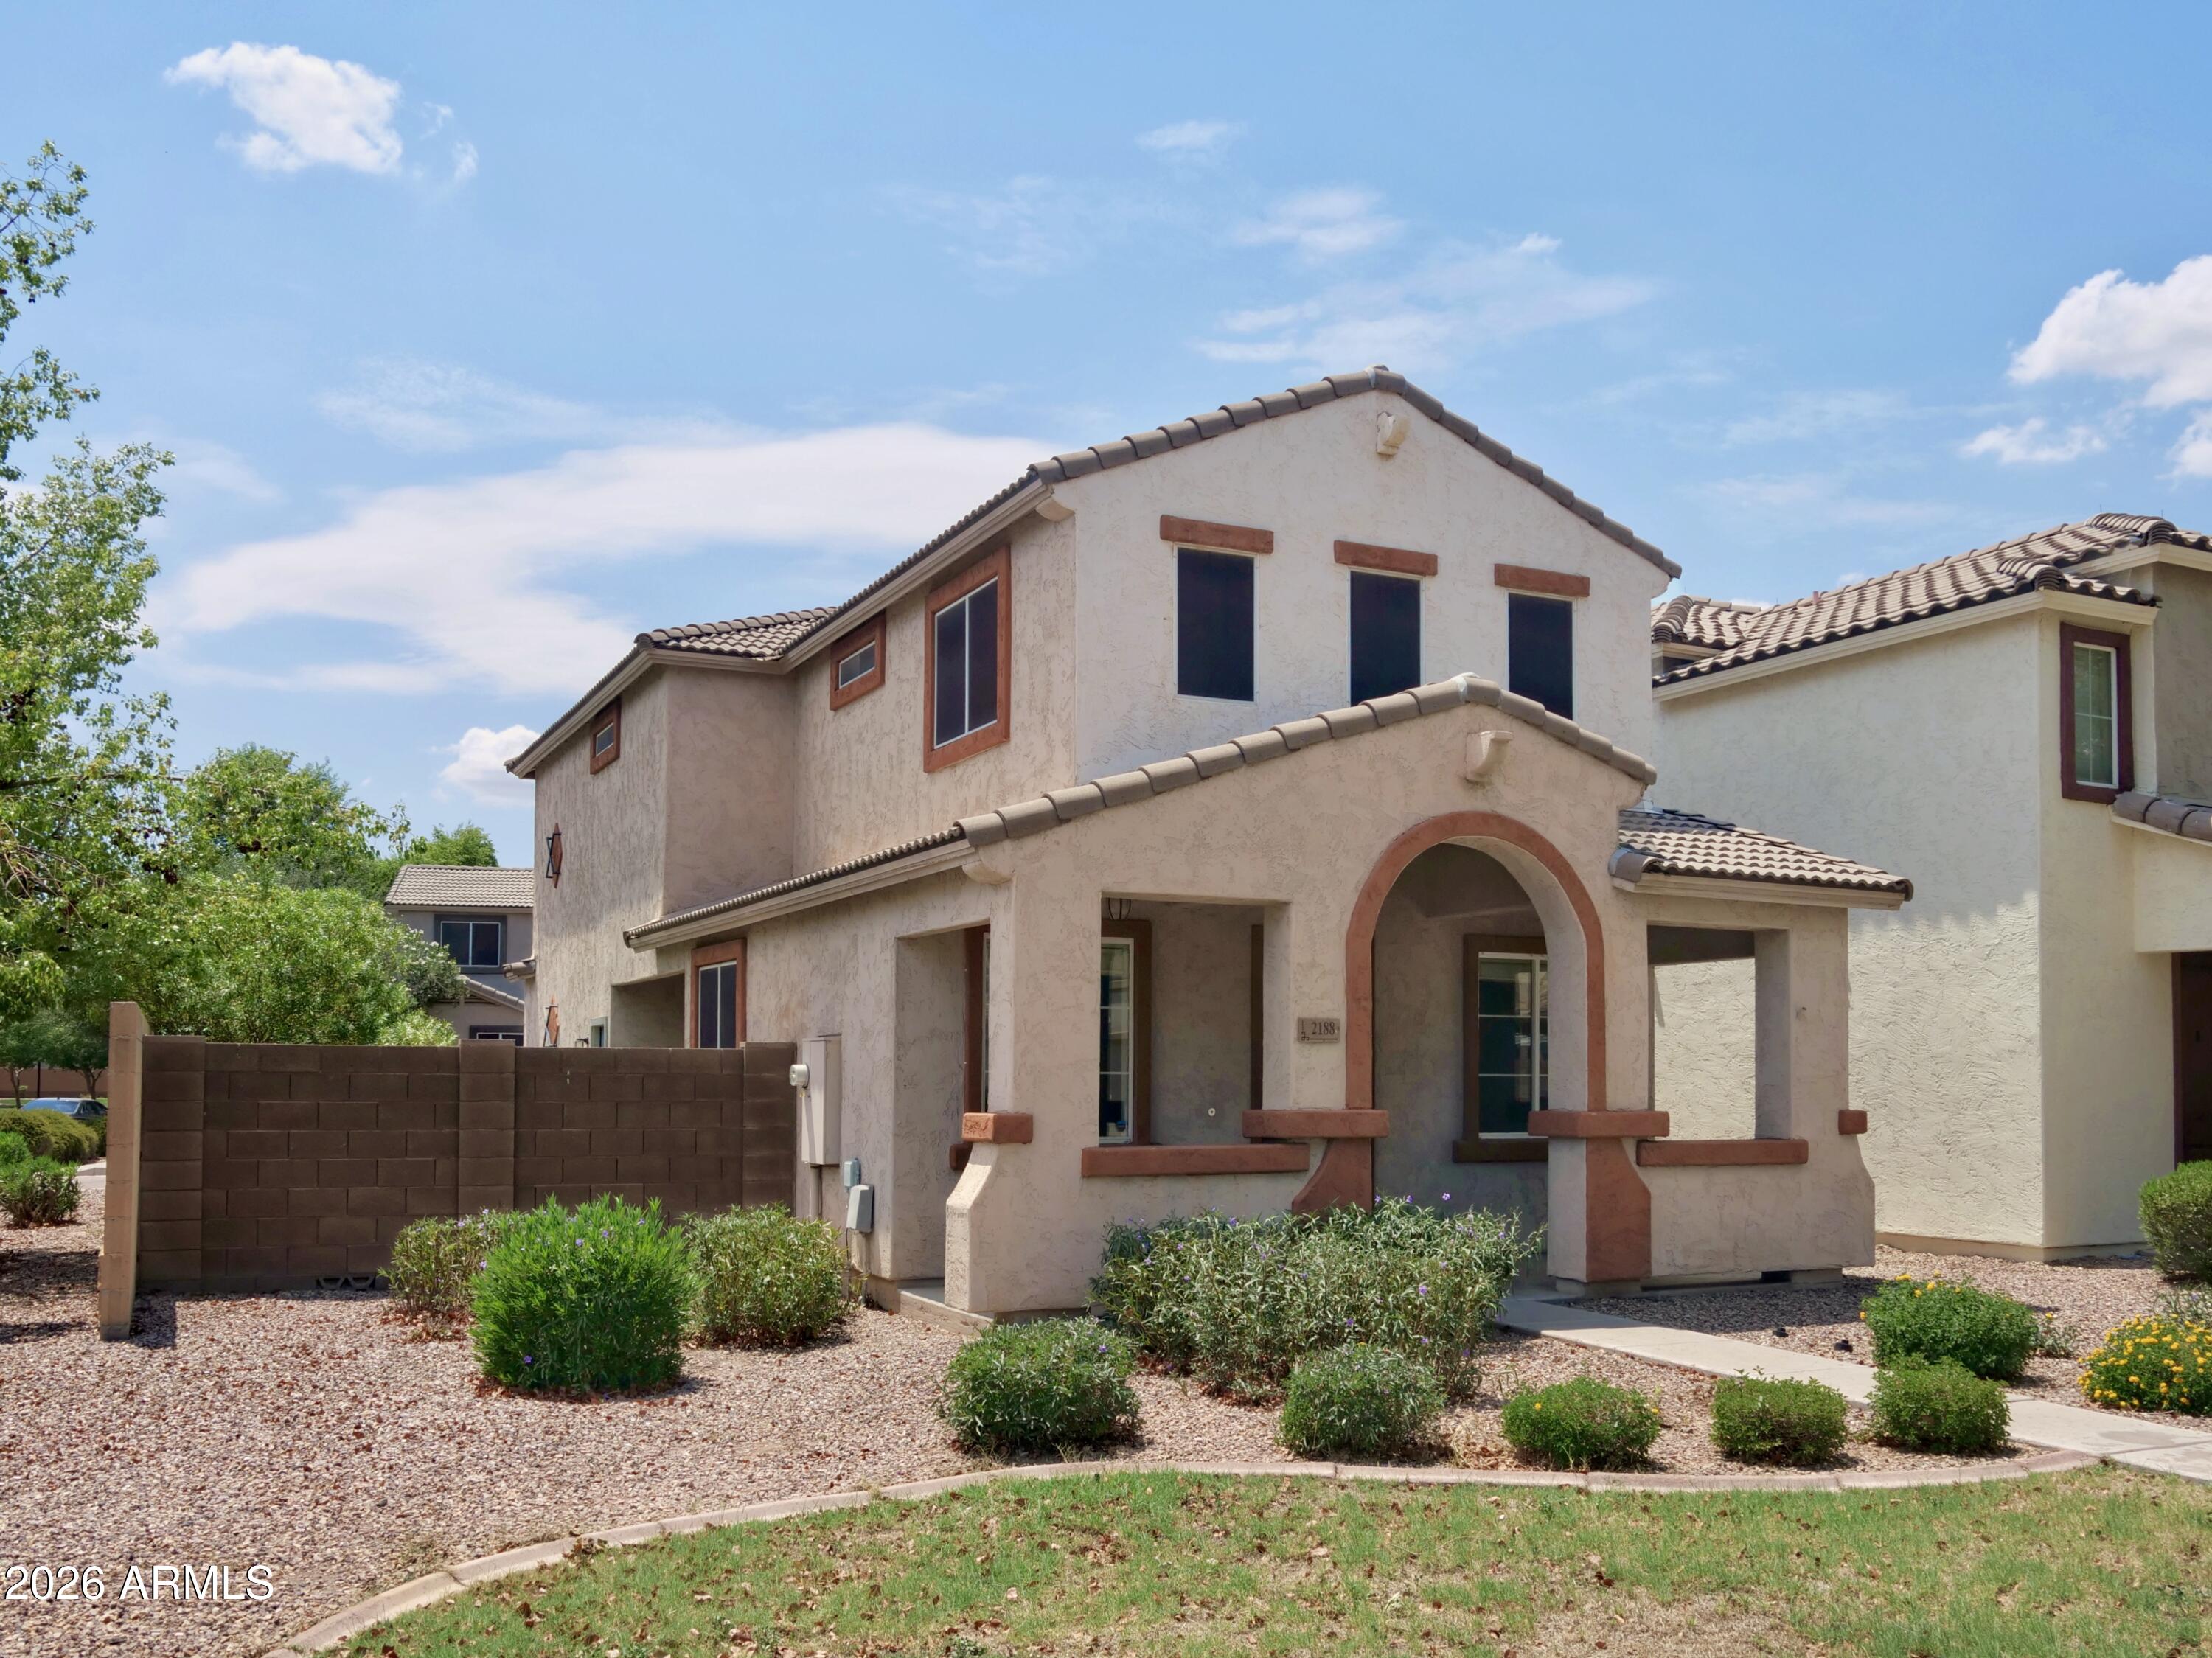
Price reduced
Beautiful, low maintenance, 3br/2.5ba/2G home with a great yard, one of the larger yards for this community, and a comfortable and welcoming interior living space. Newer Stainless Steel Kitchen appliances.  Walk-in pantry in kitchen and large walk-in closet in primary, shelving in garage, and cabinets in laundry room provide plenty of storage space. Covered front porch to enjoy the beautiful outdoors.  Located just down the street from community pool and close to abundant community amenities! Tree-lined street in the lush, amenity rich Willows community. Close to shopping and dining, with walkable options as well. Near Verde at Cooley Station & minutes to the 202 freeway. Enjoy the best of Southeast Gilbert and make this your home today!
#7045411

Gilbert

2188 S Heron Lane

3 Beds

2 Baths

1,622 Sq.Ft.

$2,199

MLS#: 7045411
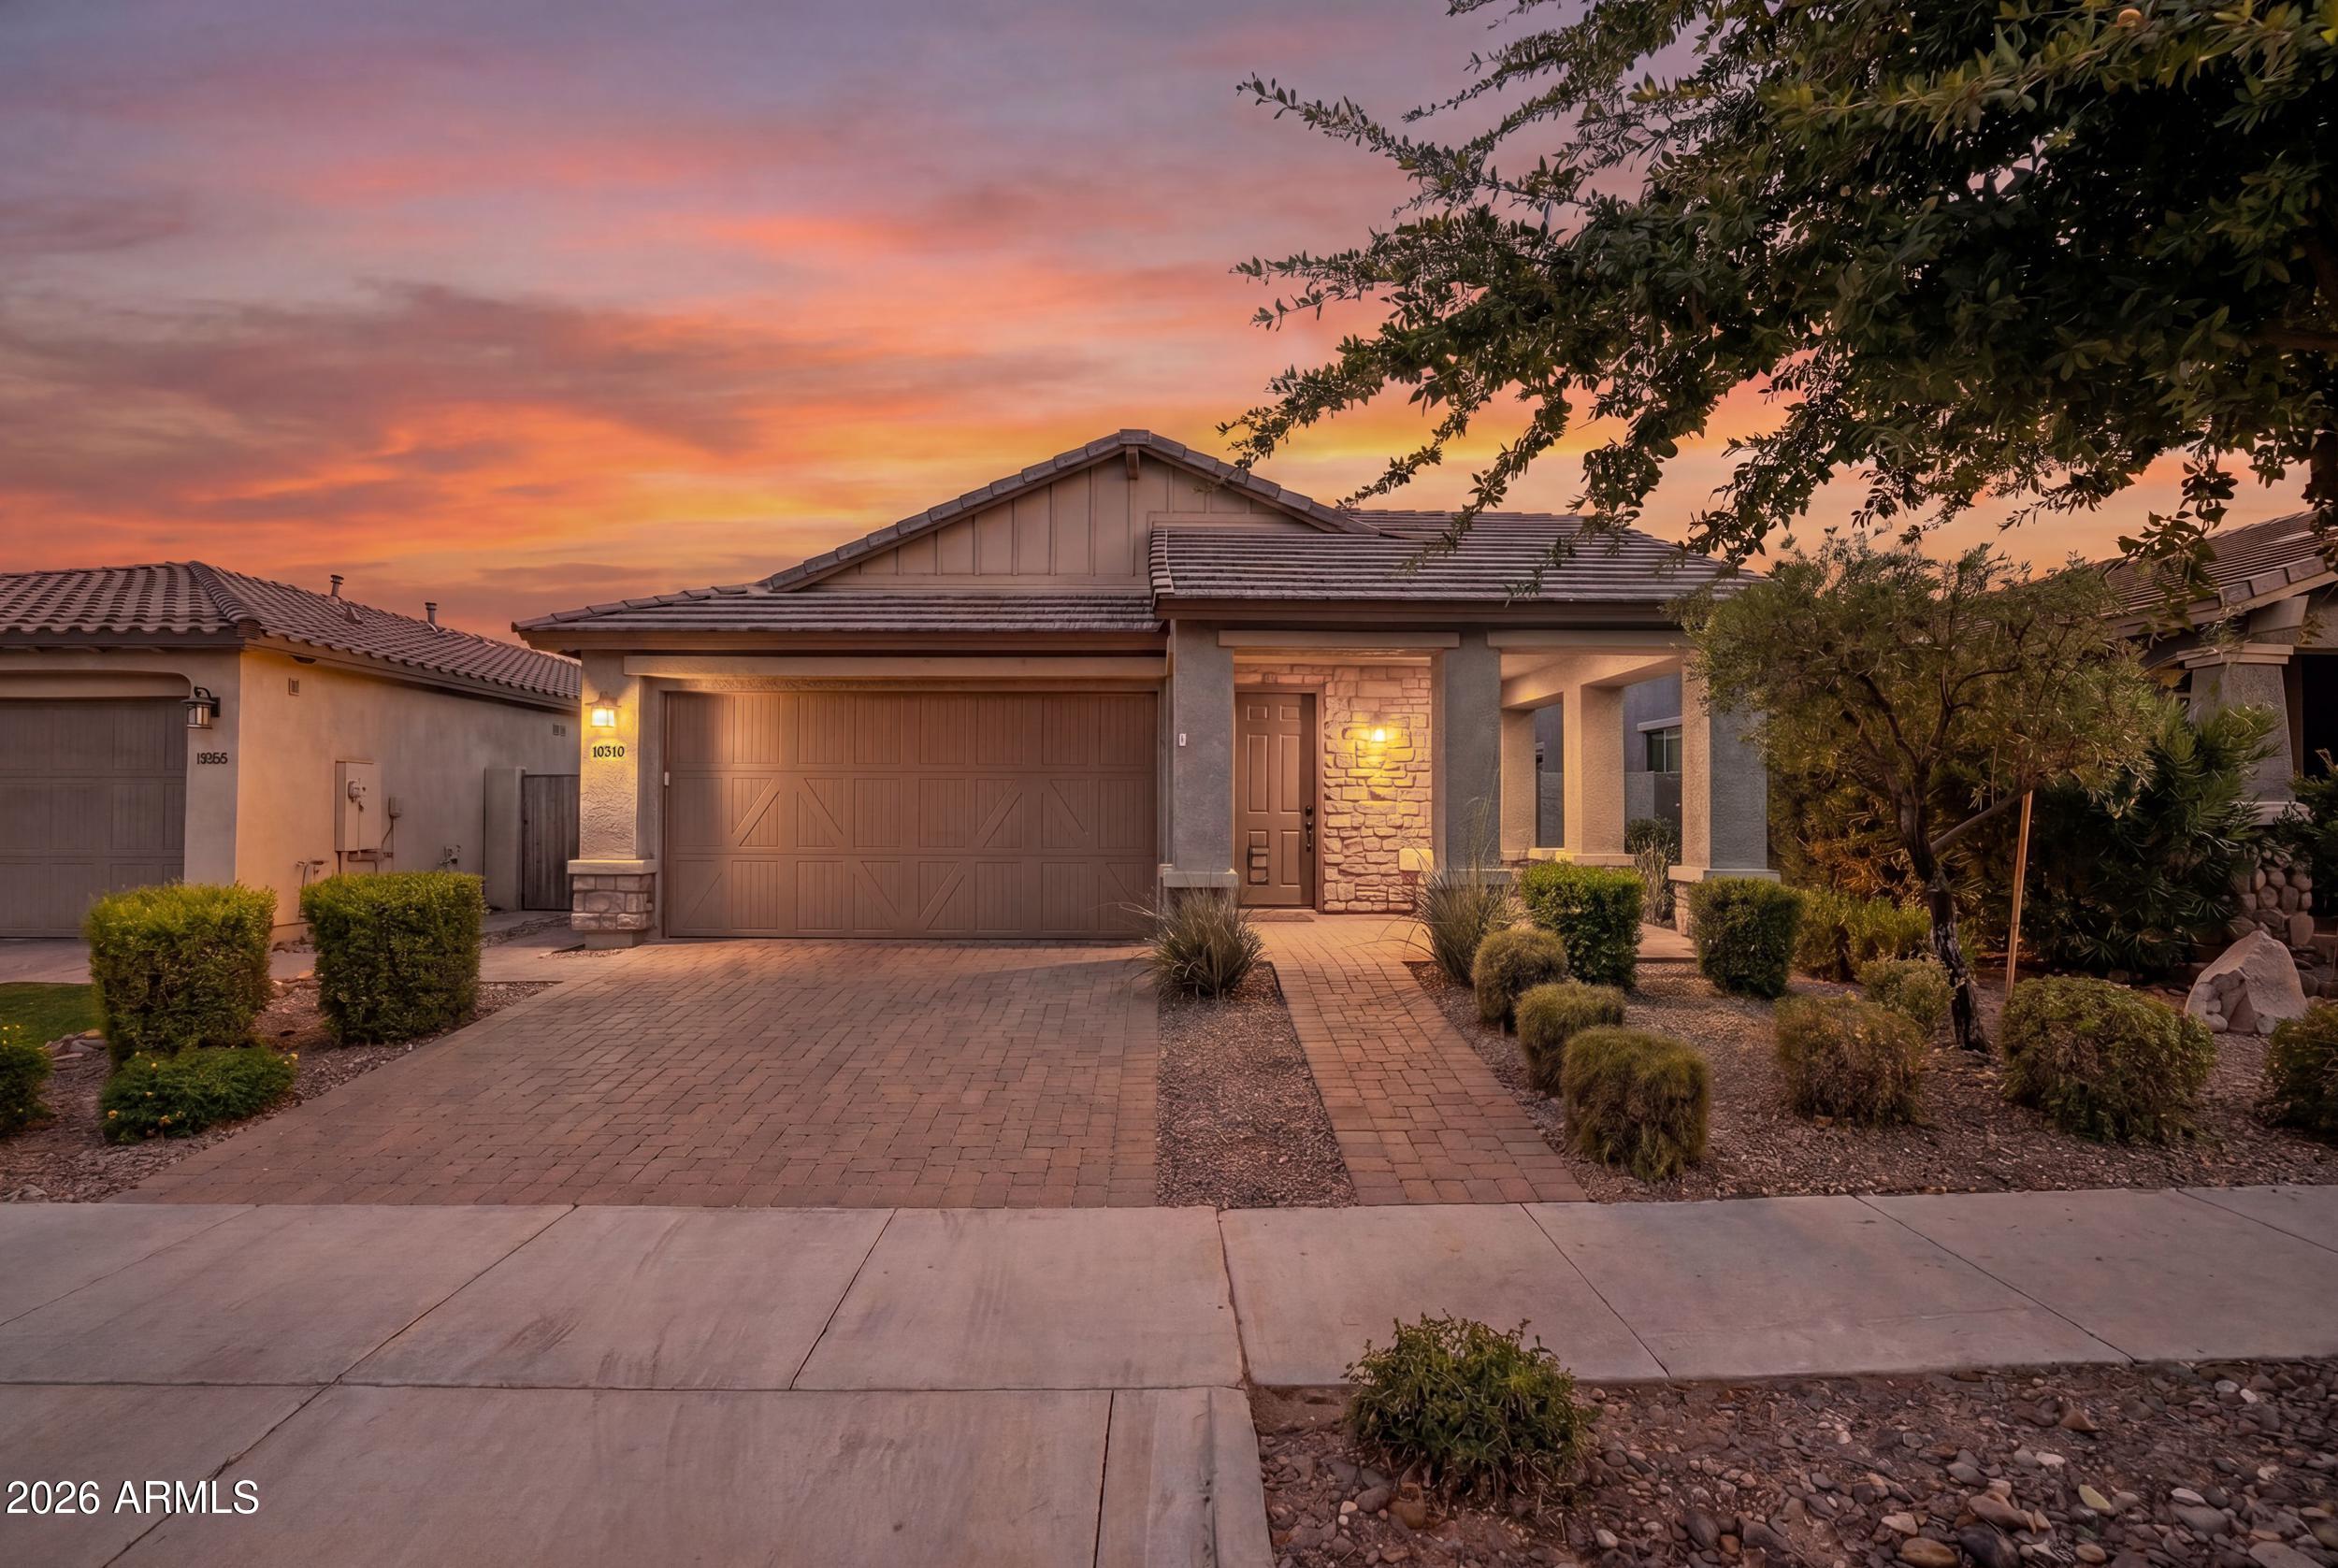
Welcome to resort-style living in Encore at Eastmark, one of the East Valley's premier 55+ active adult communities. This beautifully maintained 2-bedroom, 2-bath residence with a versatile den blends comfortable living with the lifestyle you've been waiting for.

The thoughtfully designed open floor plan features durable tile flooring throughout the main living areas, complemented by new carpet in both bedrooms for added comfort. At the heart of the home, the gourmet kitchen is appointed with stainless steel appliances, a large center island, abundant cabinetry, and a walk-in pantry, making it equally suited for everyday living and entertaining. The spacious primary suite offers a peaceful retreat with a generous walk-in closet and an ensuite bath featuring dual sinks and a walk-in shower. 

Step outside to discover what truly sets this home apart...your own private backyard oasis. While many buyers seek community amenities, this home offers the rare luxury of a sparkling private heated pool, allowing you to relax, entertain, or unwind without ever leaving home. The covered patio and beautifully landscaped yard create the perfect setting for enjoying Arizona's year-round sunshine.

Beyond your front door, Encore at Eastmark delivers an exceptional active adult lifestyle with a heated resort-style pool and spa, state-of-the-art fitness center, tennis and pickleball courts, walking and biking trails, media center, cafƩ, and a full calendar of social events and activities. Here, every day feels like a vacation while still enjoying the privacy and convenience of your own pool.

Experience the best of Arizona living where vibrant community amenities meet the comfort of your own private retreat.
#7047069

Mesa

10310 E TEXAS Avenue

2 Beds

2 Baths

1,651 Sq.Ft.

$520,000

MLS#: 7047069
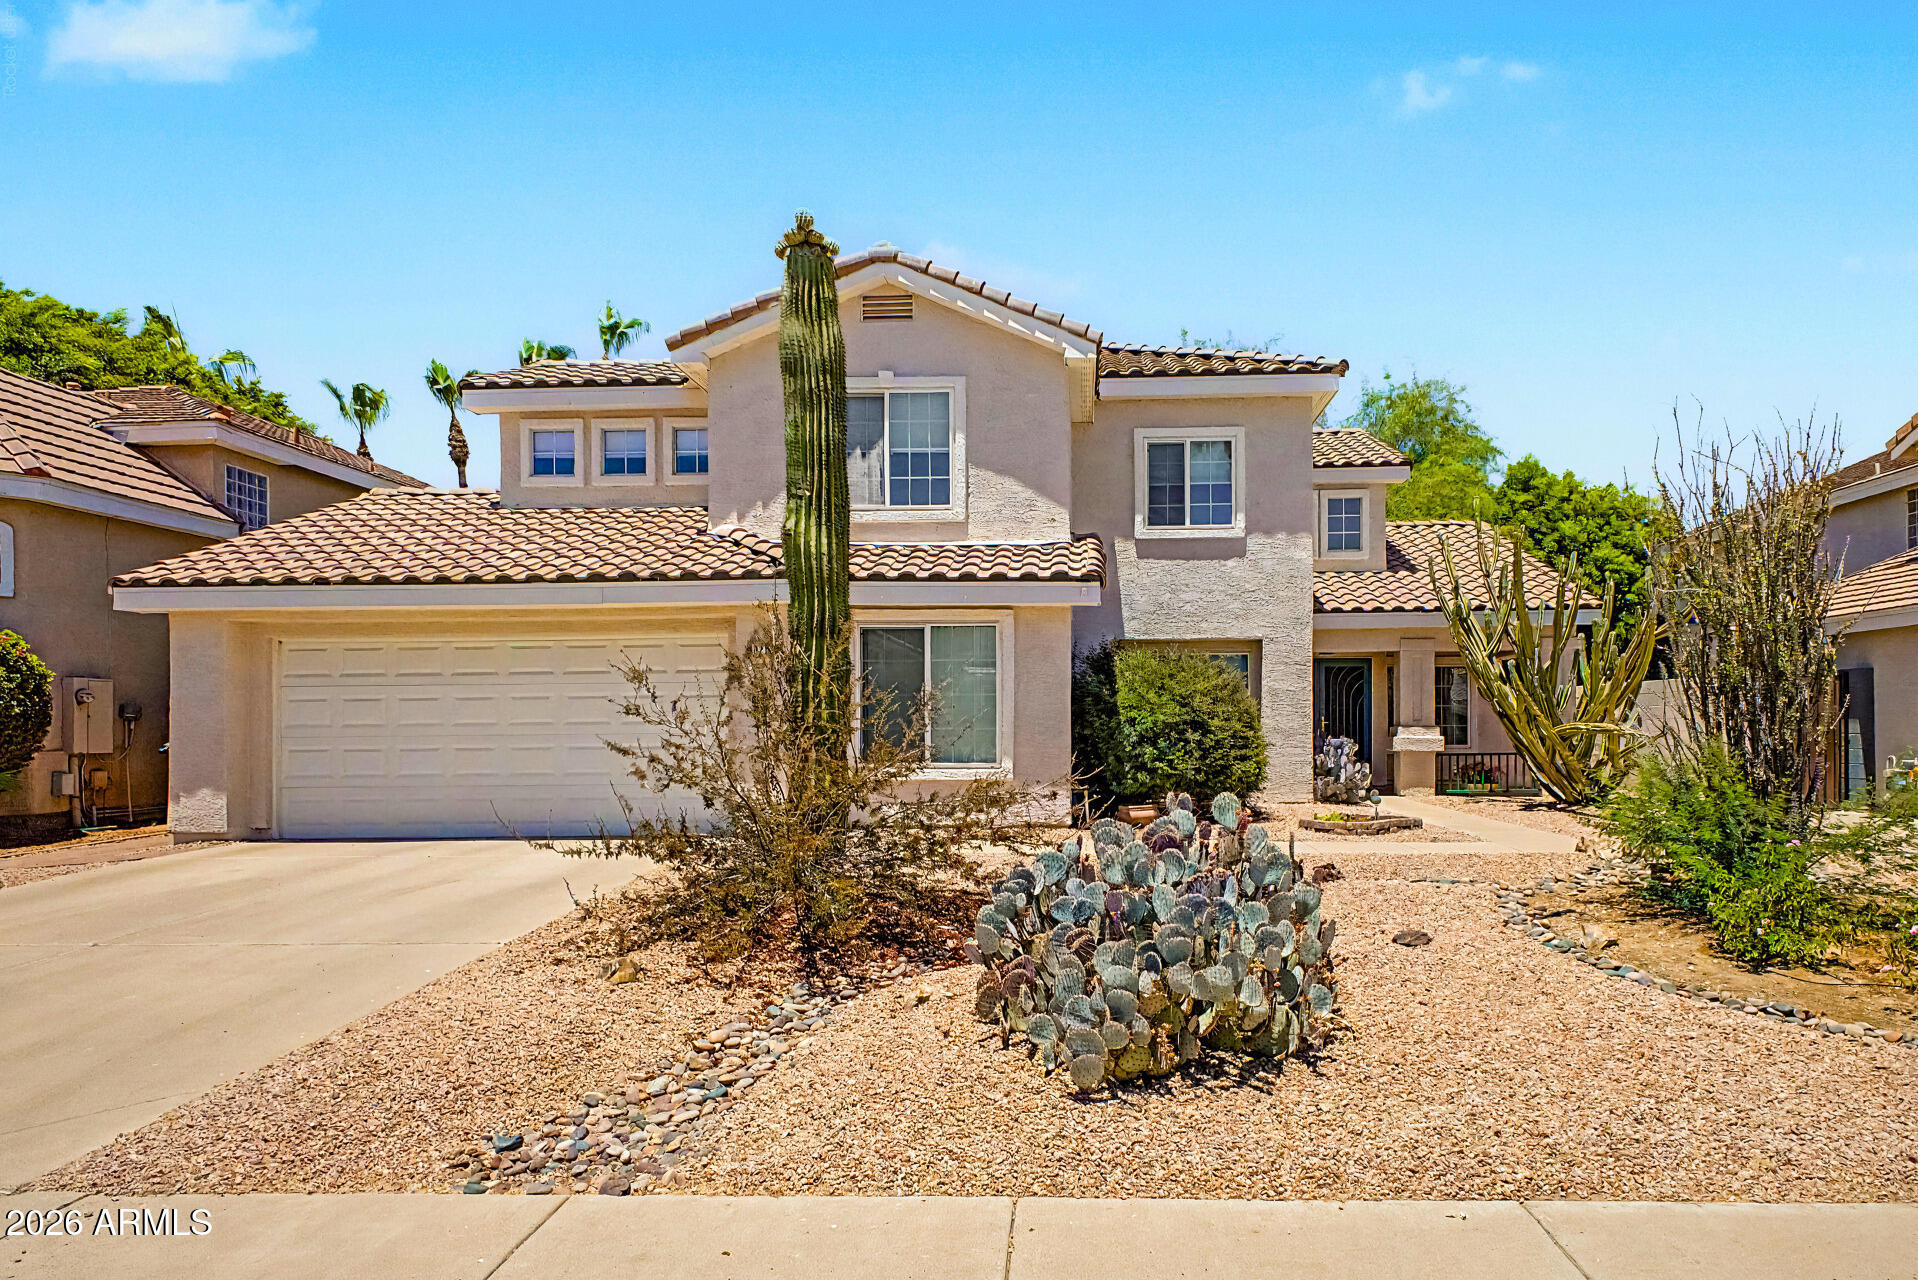
Located in Gilbert's established Cooper Ranch community, this 3-bedroom, 2.5-bath home offers 2,426 sq ft of living space plus a large bonus room as a garage option from the builder. Currently used as a hobby room, it could serve as a home office, gym, guest space, or additional living area. Features include a private pool, covered patio, balcony, separate den, and dramatic floor-to-ceiling window treatments in the front great room. Major updates include both HVAC systems and air handlers, complete pool resurfacing, extensive roof replacement with upgraded underlayment, tankless water heater, backyard renovation, exterior paint, and a new travertine pool deck in 2025. Enjoy an established, walkable neighborhood just minutes from Gilbert's Heritage District, parks, shopping, and dining. ***Expanded Listing Description: There is something special about an established neighborhood where evening walks become part of the daily routine. For the current owners of this Cooper Ranch home, that's exactly what life has looked like for years--quiet strolls through the neighborhood, short drives to Gilbert's Heritage District, and the convenience of having parks, restaurants, shopping, and community events close at hand.

Situated in one of Gilbert's most desirable and established communities, this thoughtfully maintained home combines flexible living spaces, meaningful updates, and outdoor enjoyment with a location that continues to attract buyers looking for both convenience and connection.

Inside, more than 2,400 square feet of living space provides room to spread out while maintaining a comfortable flow throughout the home. The front great room welcomes guests with dramatic floor-to-ceiling window treatments that create an impressive focal point while filtering natural light into the space. Living and gathering areas connect naturally, creating an environment equally suited for everyday routines and special occasions.

One of the home's most versatile features is the large bonus room. Originally selected as a builder option in place of a third garage bay, the space has served as a hobby room but offers flexibility for a variety of lifestyles. Whether used as a home office, fitness room, playroom, creative studio, guest retreat, learning space, or additional living area, it provides options that can evolve with future needs.

The kitchen anchors the home's main living spaces and includes an island, pantry, ample storage, and everyday functionality that supports both casual meals and larger gatherings. Nearby living and dining spaces allow conversations and activities to remain connected throughout the home.

Upstairs, the primary suite enjoys access to a private balcony, offering a quiet place to begin or end the day. The suite features dual closets and a spacious bath with a private toilet room. Additional bedrooms provide separation and privacy, while the upstairs loft offers even more flexibility for work, study, hobbies, media use, or additional living space. Combined with the downstairs den and bonus room, the floorplan offers multiple areas that can adapt to changing needs over time.

The care invested in this home is evident through a long history of thoughtful improvements. Both HVAC systems and air handlers have been replaced, the pool surface was completely resurfaced, the roof was replaced with upgraded waterproof underlayment, a tankless water heater was installed, and numerous additional updates have been completed throughout the years. Exterior painting, landscaping enhancements, appliance replacements, and ongoing maintenance reflect a consistent commitment to stewardship and pride of ownership.

Outside, the backyard becomes an extension of the home's living space. The private pool serves as the centerpiece, complemented by a variable-speed pump, mature landscaping, fruit-bearing citrus trees, and years of attentive maintenance. In 2025, the patio and pool deck were transformed with beautiful travertine pavers that elevate both the appearance and functionality of the outdoor environment. A dedicated fire pit area creates another inviting place to gather, relax, and enjoy Arizona evenings.

Location is often the one feature that can never be changed, and this home benefits from one of Gilbert's most appealing settings. Downtown Gilbert's Heritage District is only a short drive away and easily accessible by bike for active households, offering local restaurants, coffee shops, farmers markets, seasonal events, entertainment, and the vibrant atmosphere that has made downtown Gilbert a destination throughout the East Valley. Nearby parks, including Freestone Park and the Riparian Preserve at Water Ranch, provide opportunities for recreation, walking, fishing, and outdoor exploration. Shopping, grocery stores, healthcare facilities, and freeway access are all conveniently located nearby. The sellers have especially appreciated being able to walk to nearby shopping and services while still enjoying the comfort of an established residential neighborhood.

For buyers seeking a home that balances flexibility, updates, outdoor living, and proximity to Gilbert's most beloved amenities, this Cooper Ranch residence presents an opportunity to enjoy an established neighborhood and a lifestyle centered around connection, convenience, and comfort.
#7036076

Gilbert

1022 W JUANITA Avenue

3 Beds

2 Baths

2,426 Sq.Ft.

$574,900

MLS#: 7036076
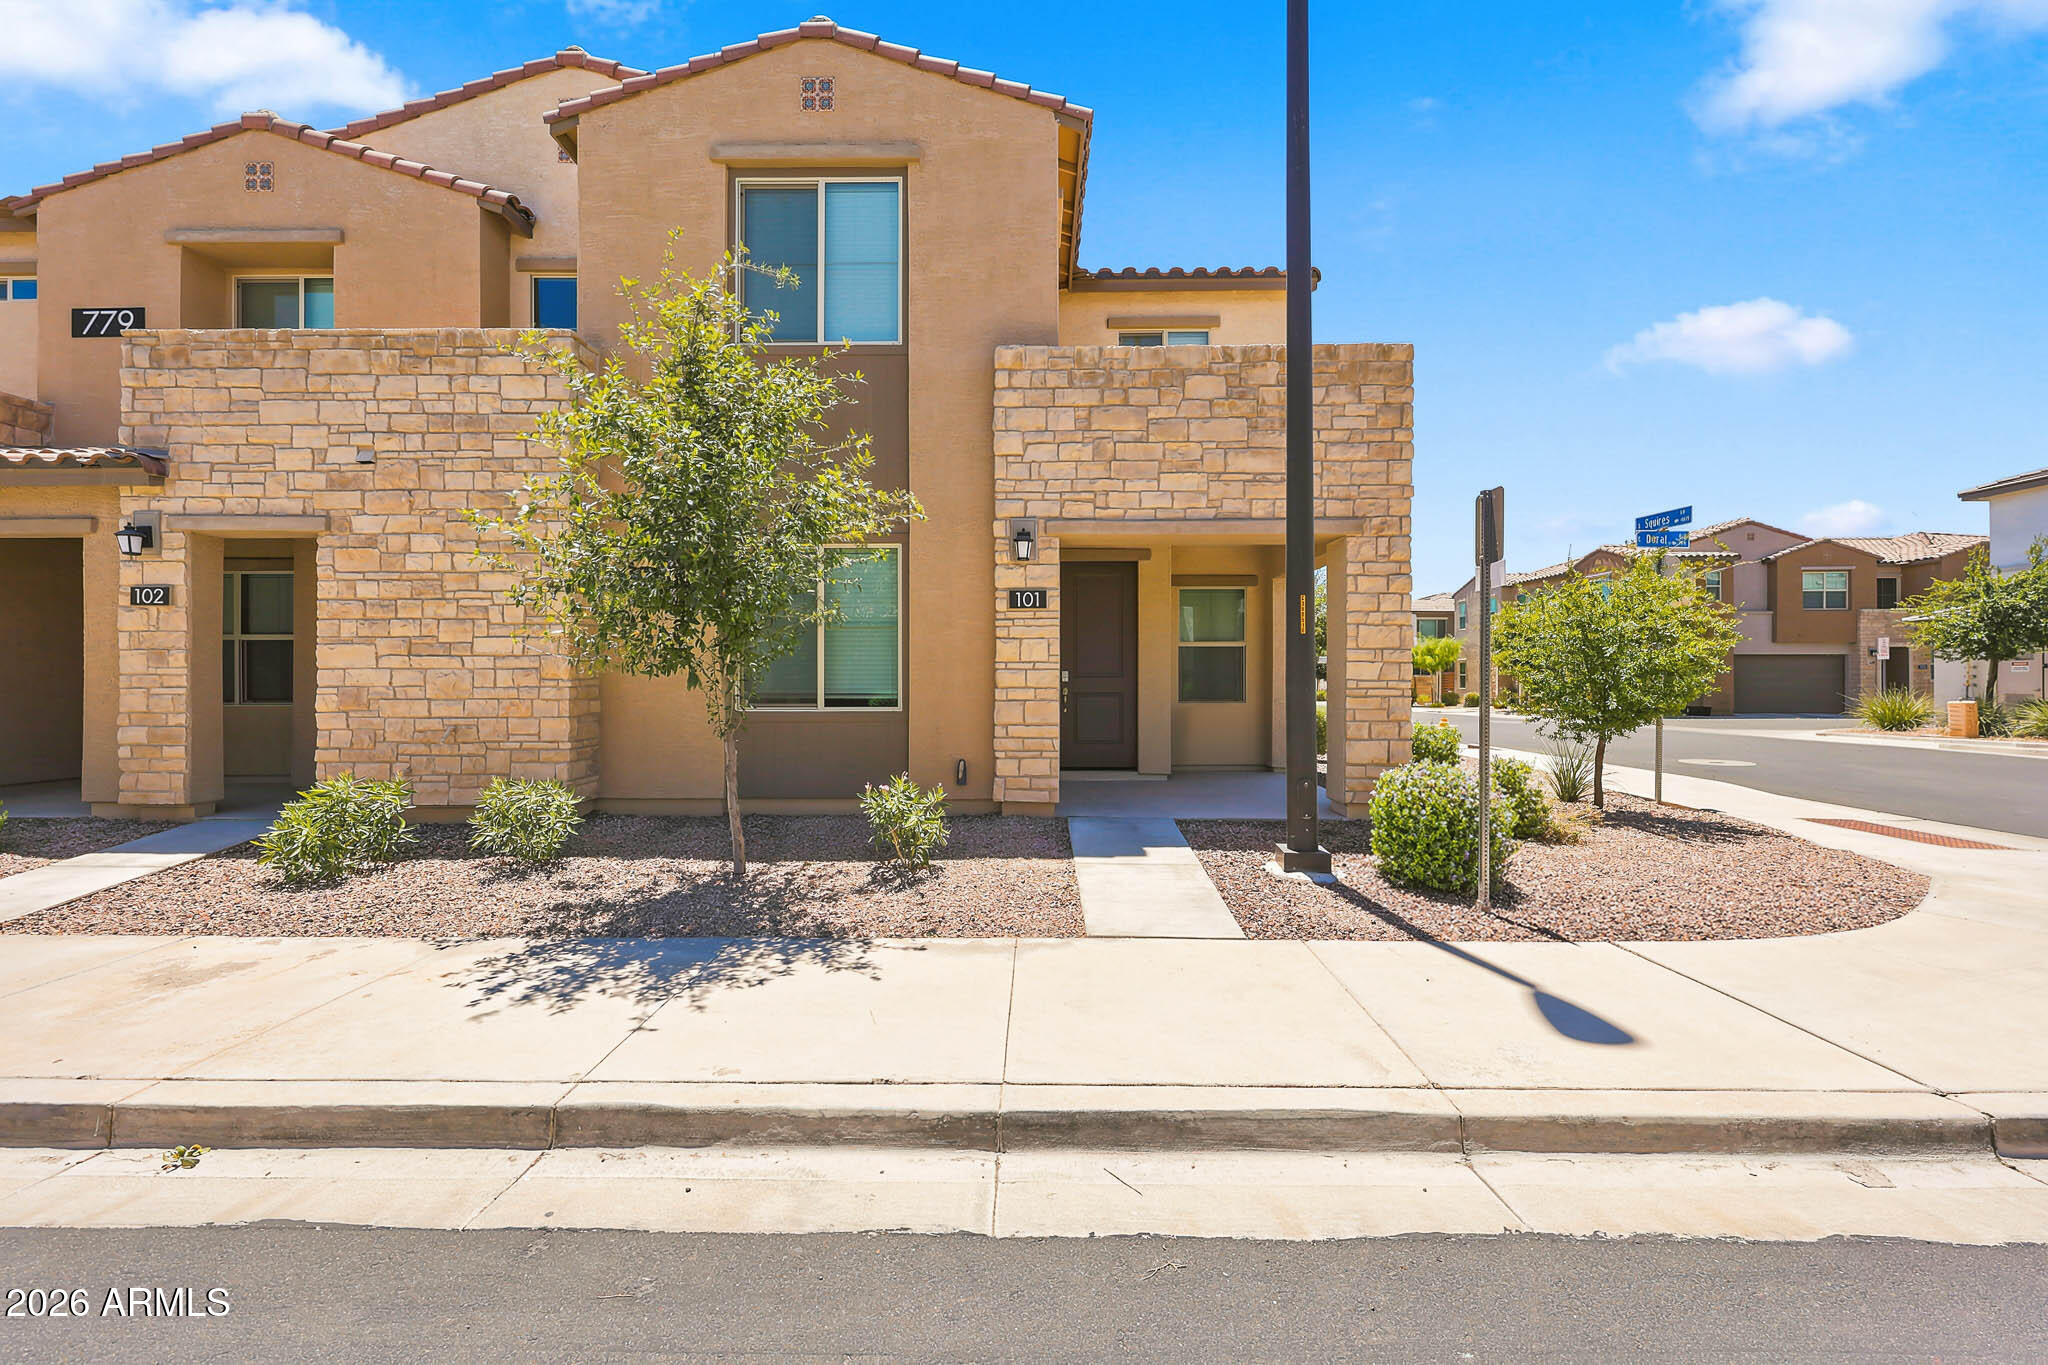
Beautifully upgraded end-unit townhome in the sought-after Mosaic at Layton Lakes community. Built in 2021, this 3-bedroom, 2.5-bath residence offers 1,422 SF of stylish, low-maintenance living with smart home technology including WiFi connectivity and smart lock access. The open-concept floor plan features Luxury Vinyl Plank flooring, abundant natural light, rich wood cabinetry, granite countertops, and a spacious kitchen overlooking the living and dining areas. Upstairs offers a desirable split layout with a private primary suite featuring a walk-in closet, dual executive-height vanities, granite counters, and an upgraded tiled walk-in shower. Loft space, upstairs laundry, and attached 2-car garage add convenience. Enjoy community pool, spa, playgrounds, picnic areas, and walking paths.
#7038319

Gilbert

779 E DORAL Avenue 101

3 Beds

2 Baths

1,422 Sq.Ft.

$415,000

MLS#: 7038319
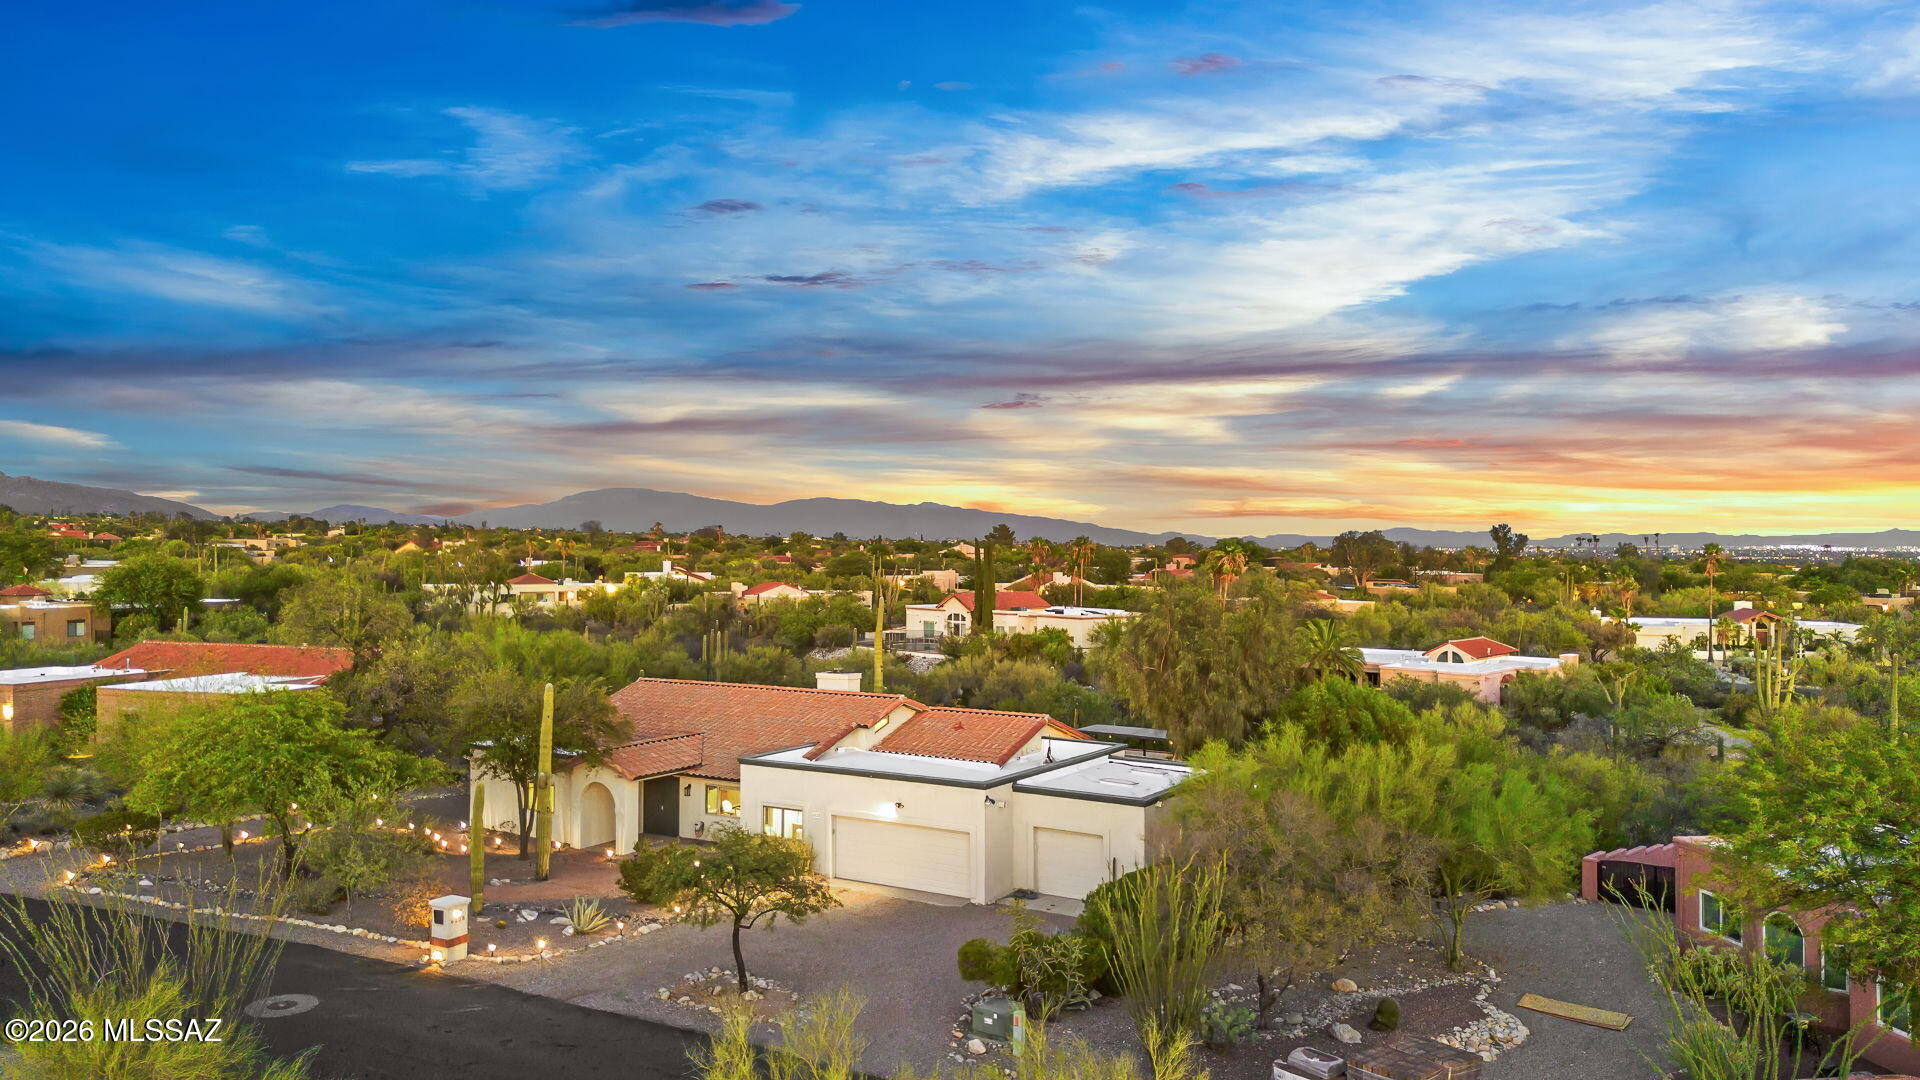
Open, elevated, and extensively renovated in Shadow Hills, this exceptional 3,048-square-foot residence offers the rare combination of panoramic views, a highly functional single-level floor plan, and nearly every major upgrade today's buyers are seeking. Set on a premium Catalina Foothills lot backing to a natural wash, the home enjoys remarkable privacy, abundant natural light, and sweeping mountain and city vistas. Generous indoor and outdoor living spaces create a lifestyle that feels even larger than its already impressive footprint.

Since 2022, the property has undergone a comprehensive transformation, including:  a fully remodeled kitchen, upgraded bathrooms, new Acacia wood flooring throughout, feature lighting, custom built-ins, and numerous system upgrades. Major investments include two HVAC and water-heater systems (2022), a new tile roof (2024), exterior paint (2022), upgraded garage door systems (2023), and a pool heater (2026), offering modern style paired with long-term peace of mind. (See upgrade list for complete details.)

At the heart of the home, the beautifully redesigned kitchen features Quartz countertops, stainless-steel appliances, abundant storage, and a large center island that anchors daily living and entertaining. Adjacent dining and family  spaces flow seamlessly outdoors, while the expansive great room showcases soaring ceilings, a dramatic shiplap fireplace,  custom entertainment center, Acacia wood beam and mantel details, and generous space for gatherings of any size.

The split-bedroom floor plan provides exceptional privacy. The primary suite has been completely reimagined with a spa-inspired bath featuring a spacious walk-in shower with bench seating, dual Quartz vanities, soft-close cabinetry, and an oversized walk-in closet. Three additional bedrooms, including a private guest suite with an adjacent full bath, offer flexibility for family, guests, or multi-generational living. A dedicated office/den provides an ideal work-from-home retreat.

Outside, the property truly shines. The backyard has been thoughtfully redesigned to embrace Arizona's coveted indoor-outdoor lifestyle, featuring more than 2,000 square feet of premium turf, extensive masonry and landscape enhancements, automated pool controls, a tiled patio, electric shade screens, and multiple gathering areas. The showpiece outdoor kitchen is equipped with marble countertops, custom tilework, a gas grill, Big Green Egg, griddle, and pergola with electronic shade system, creating a resort-style setting for year-round enjoyment.

The garage offers valuable storage space with epoxy floors, custom cabinetry, and wall-mounted organization systems.  An increasingly rare feature in the Foothills, the air-conditioned third-car garage offers exceptional versatility for car enthusiasts, hobbyists, fitness equipment, or workshop use.

Combining breathtaking views, extensive renovations, a sought-after single-level design with no interior steps, and one of Shadow Hills' most versatile floor plans, this move-in-ready Foothills property delivers an exceptional blend of quality, functionality, and lifestyle.
#22616192

Tucson

6228 N Camino De Michael

4 Beds

3 Baths

3,048 Sq.Ft.

$1,250,000

MLS#: 22616192
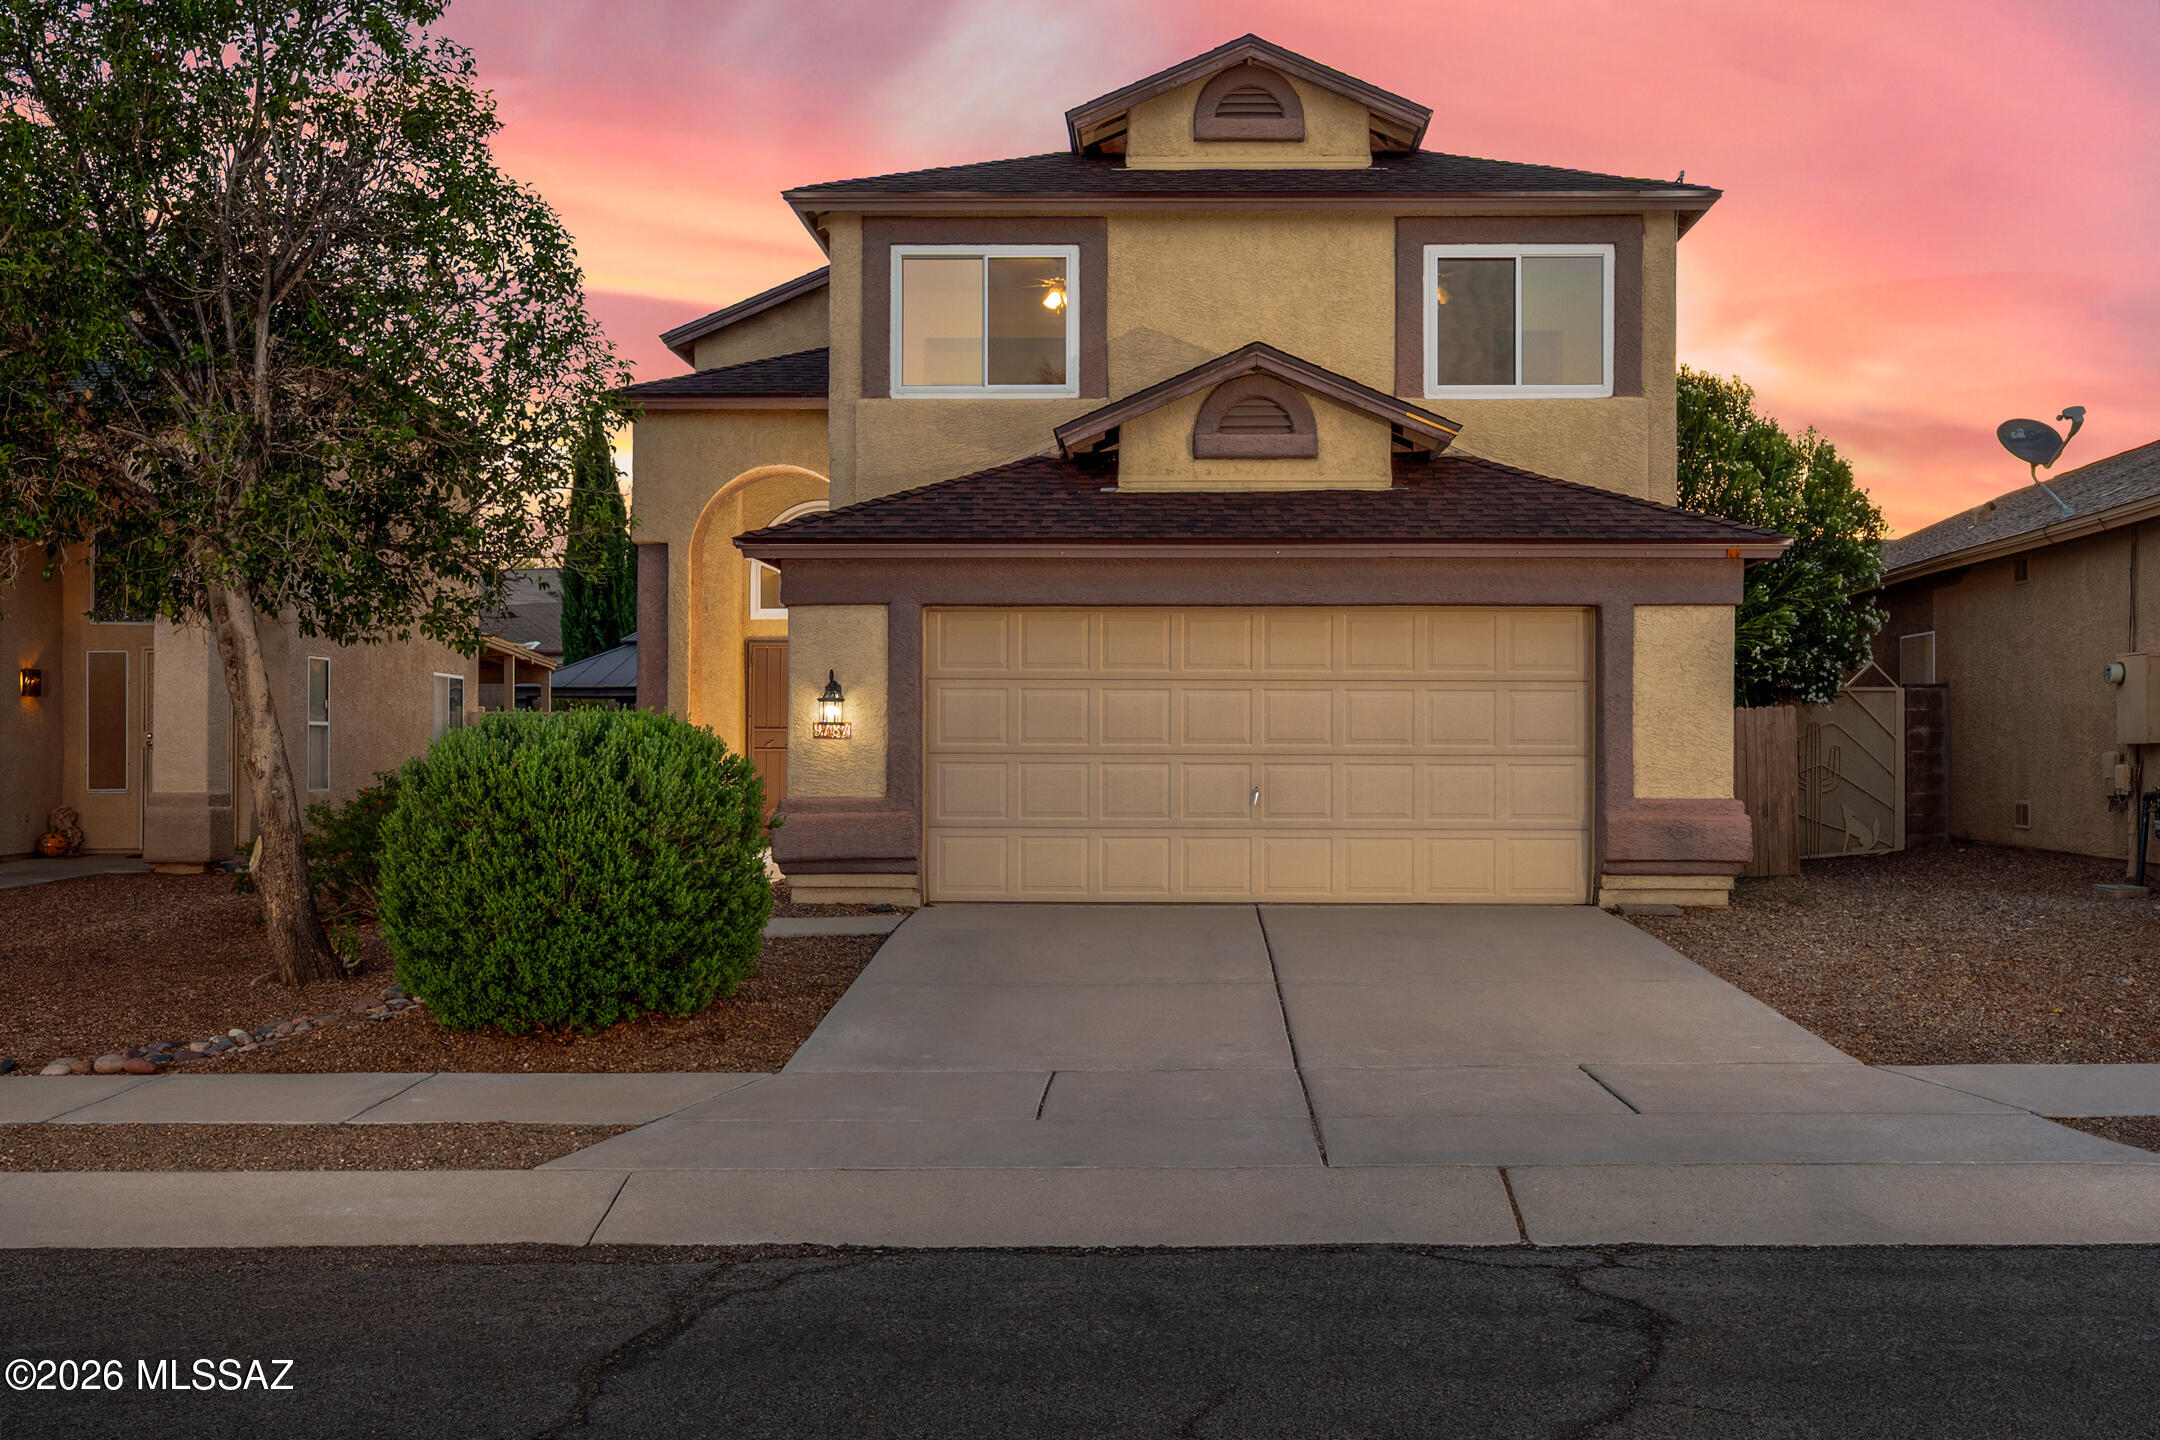
Welcome to this 4-bedroom, 2.5-bath home offering a versatile two-story layout designed for comfortable living. Inside, you'll find a bright and functional kitchen featuring stainless steel appliances, a center island, and ample cabinet space--perfect for both everyday use and entertaining. Upstairs, a generous loft area provides flexible space for a home office, media room, or play area.

Step outside to enjoy your own backyard retreat, complete with a covered patio and a refreshing pool--ideal for relaxing or hosting gatherings year-round. The home also includes a 2-car garage and an energy-saving solar system.

Combining space, functionality, and outdoor enjoyment, this home is ready to welcome its next owner. Your next chapter starts here!
#22616255

Tucson

9181 E Sugar Sumac Street

4 Beds

2 Baths

2,055 Sq.Ft.

$369,900

MLS#: 22616255
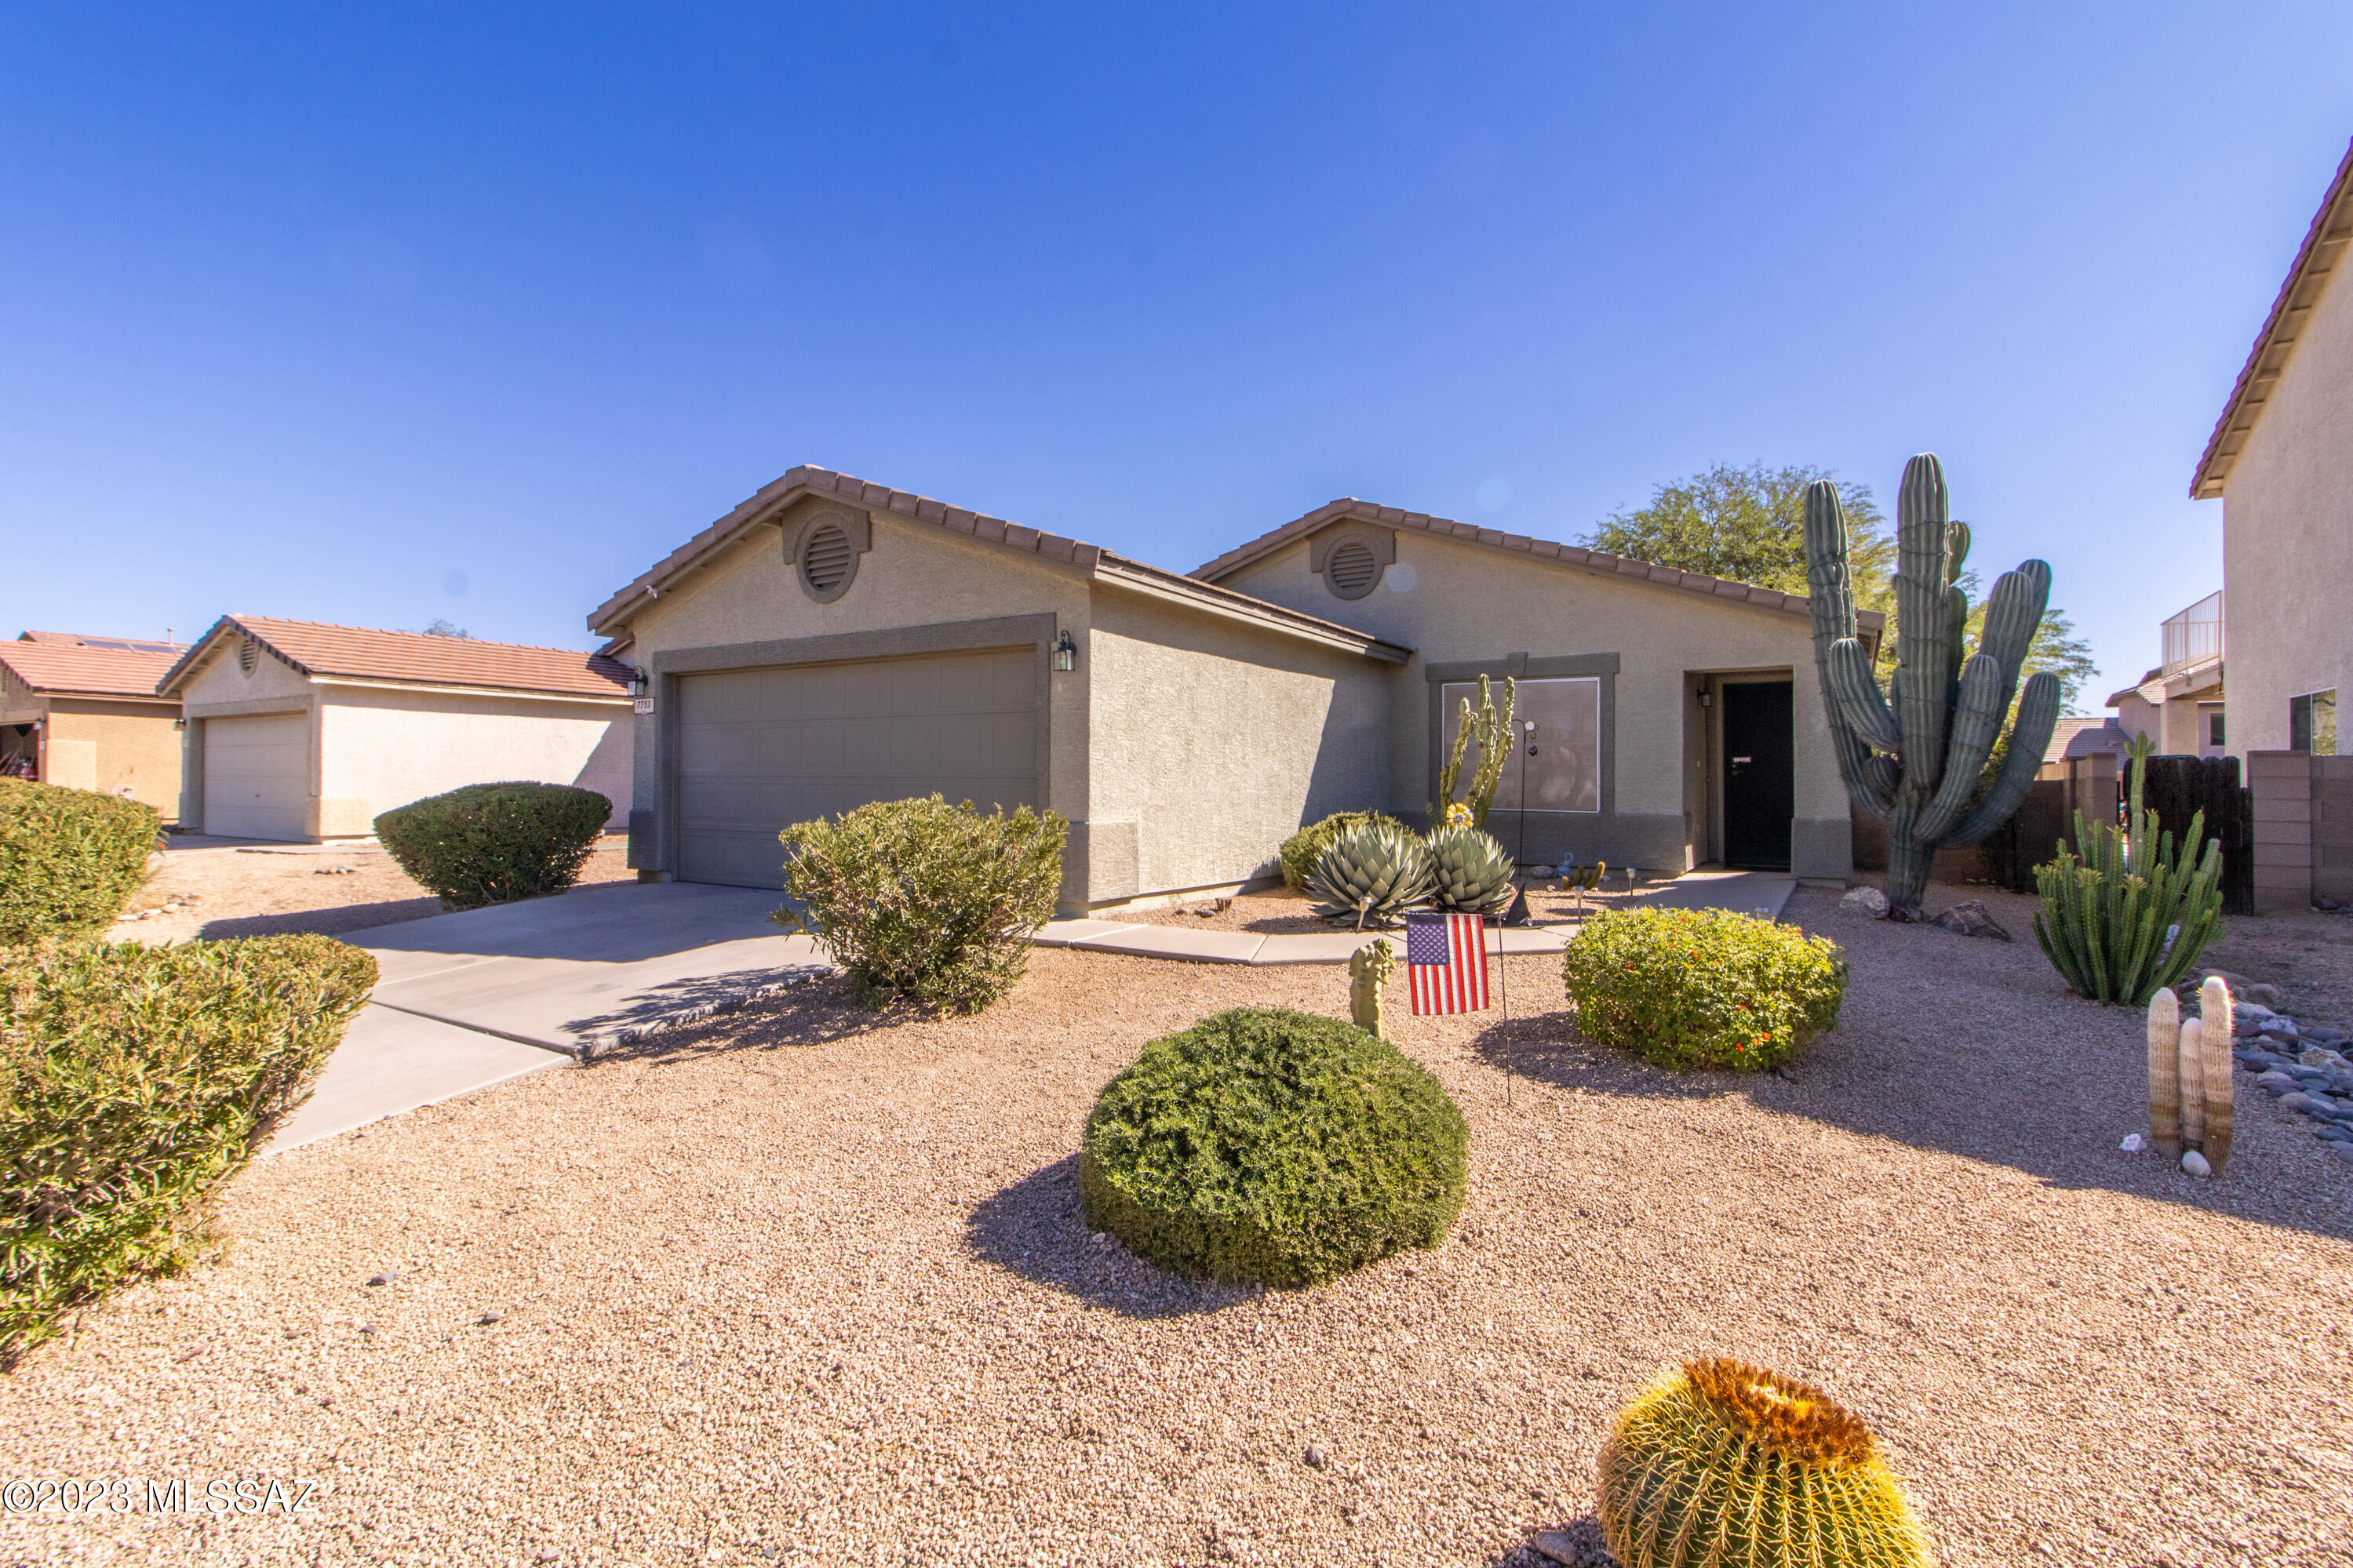
Gorgeous 3 bedroom PLUS den home! Enter beautiful custom made iron door, spacious, elegant, large great room with updated engineered wood flooring, updated paint, 2'' wood blinds and plenty of large windows and abundance of natural light. The seamlessly flows right into the gorgeous kitchen with a center island and loads of storage, upgraded maple cabinets and sleek granite counter tops. Over-sized guest bedrooms and fantastic den or play room. The ensuite is large and separated from other bedrooms by the den creating privacy. The east facing backyard is serene, lush but low maintenance. NEW HVAC Washer and Dryer Included
#22616239

Tucson

7753 W Oak Stream Road

3 Beds

2 Baths

1,560 Sq.Ft.

$1,945

MLS#: 22616239
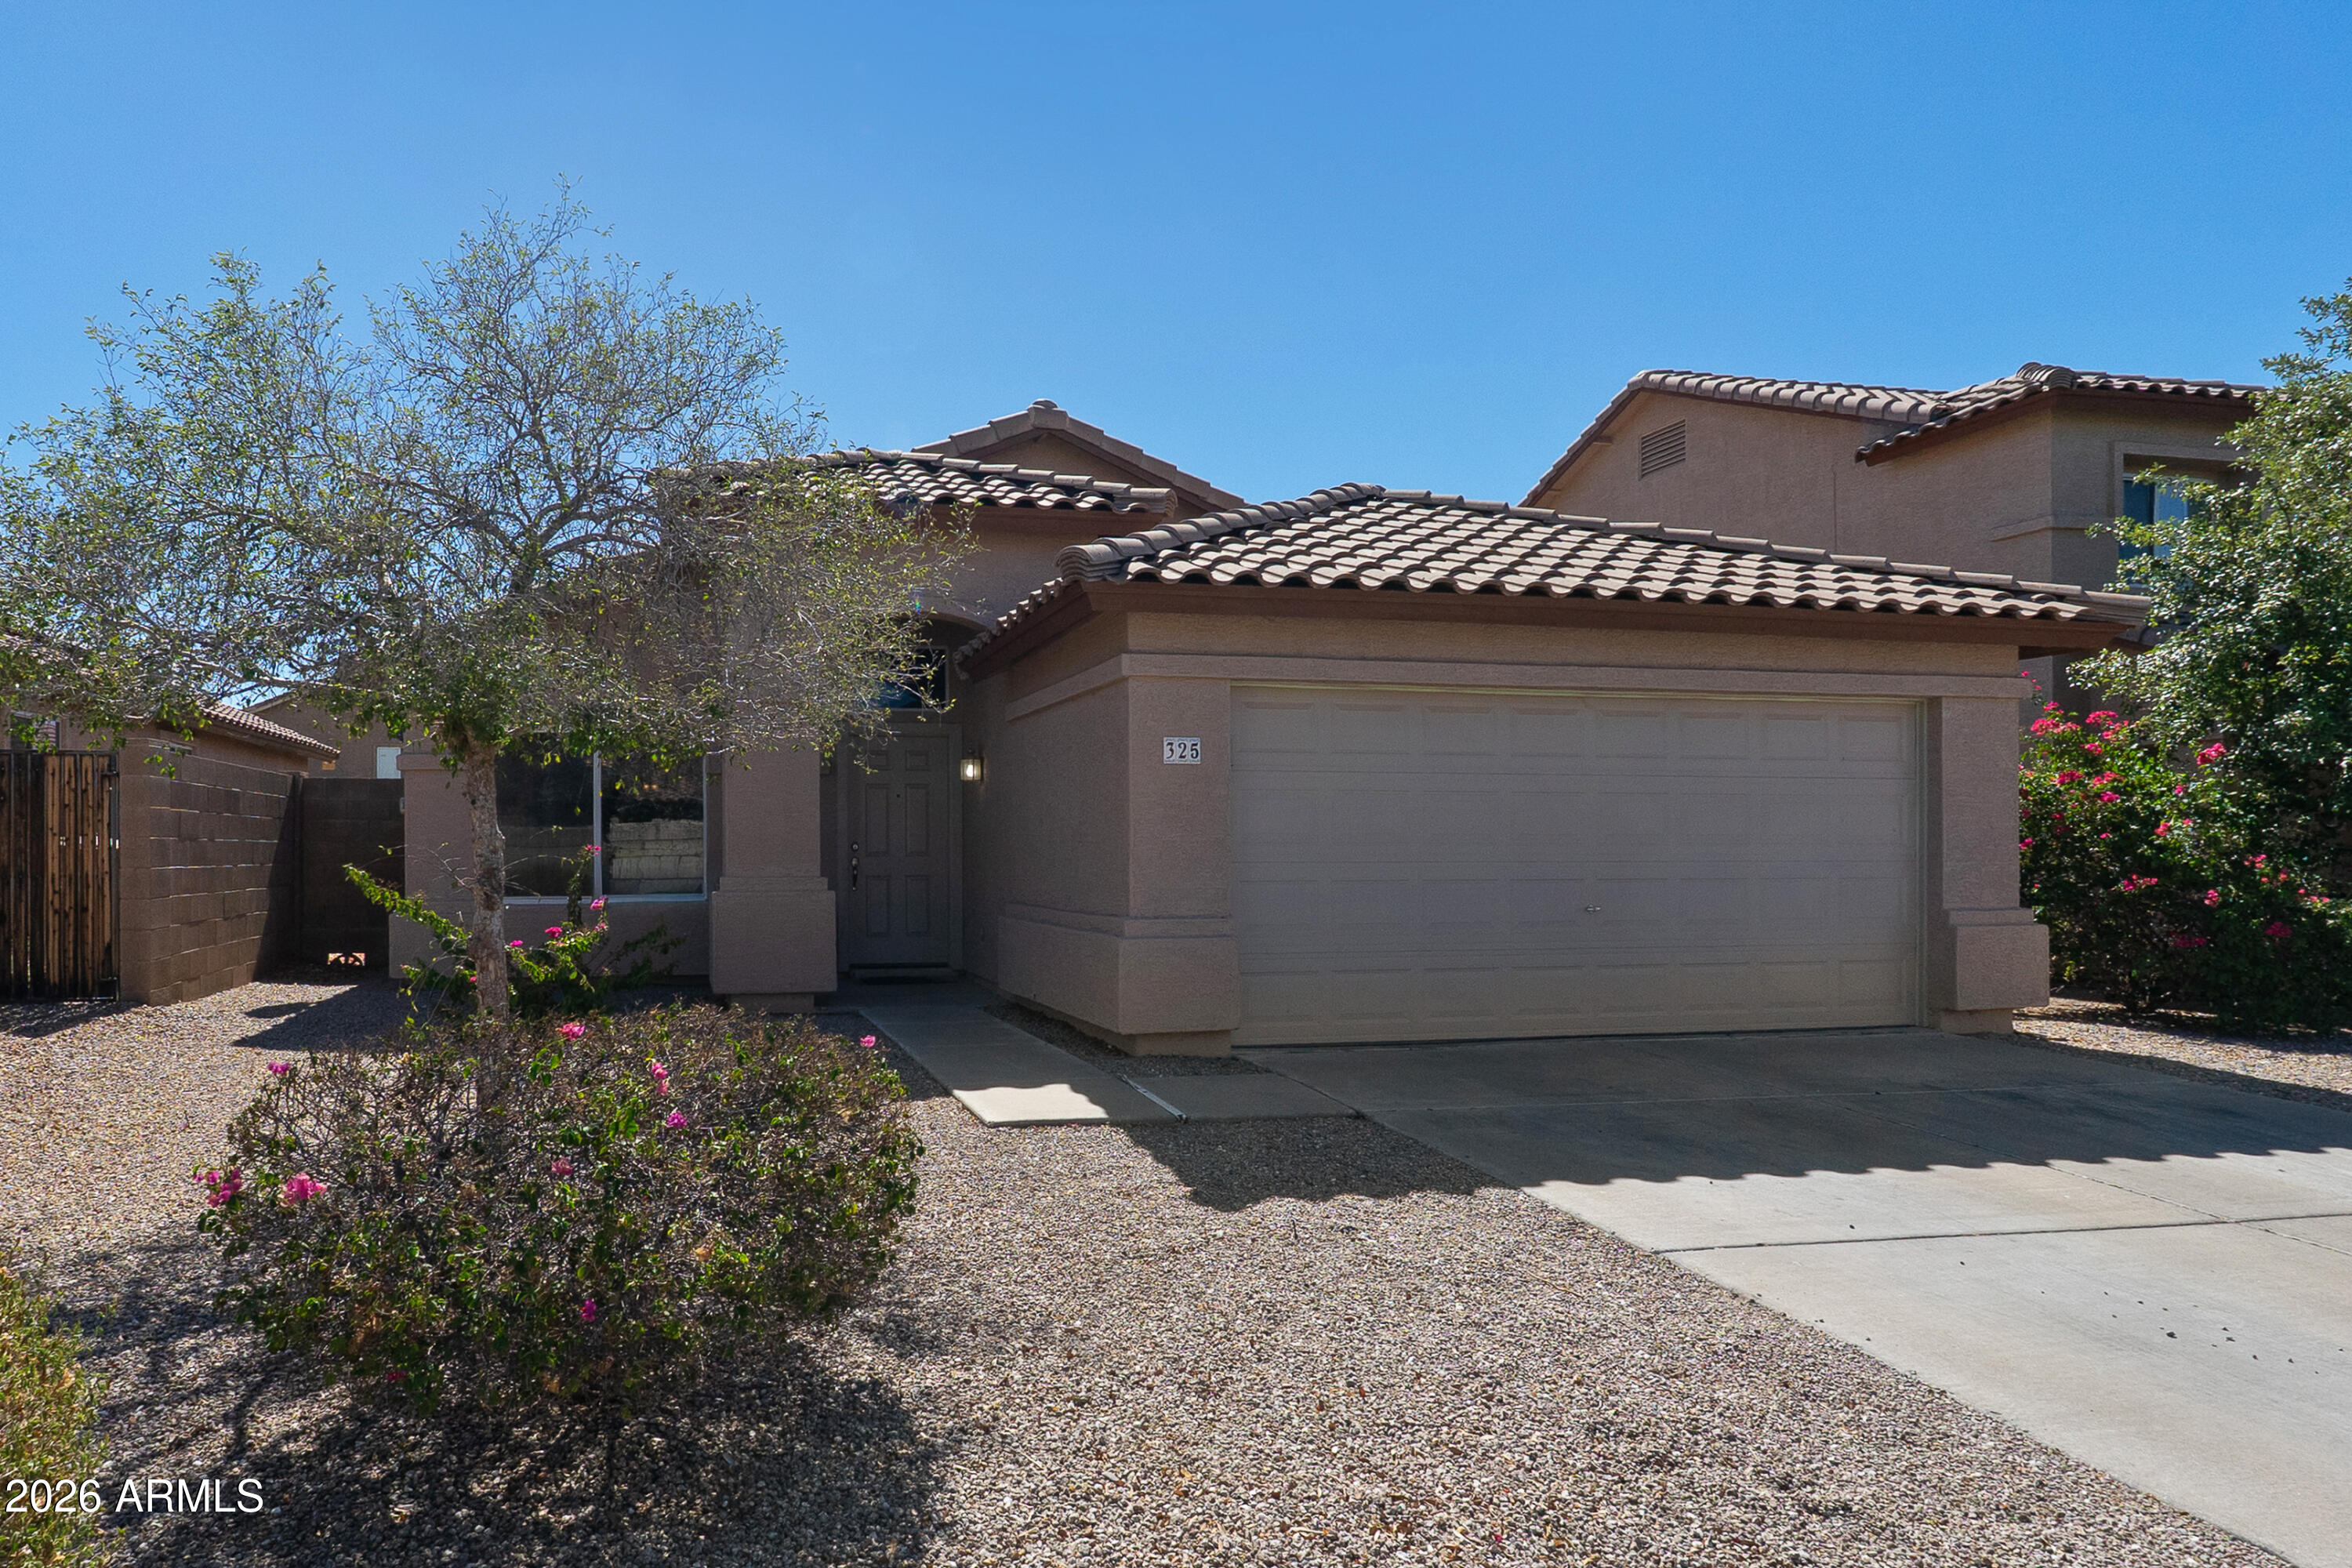
Welcome home to this move-in-ready 4-bedroom, 2-bathroom residence in a highly desirable Buckeye community. This home offers a wonderful opportunity to personalize the interior.

The functional floor plan features spacious living areas and comfortable bedrooms. Professionally tinted windows help enhance energy efficiency, reduce glare, and add comfort throughout the home--an excellent feature for Arizona living.

Step outside to a generously sized backyard that's ready for your vision. Whether you're dreaming of a sparkling pool, outdoor kitchen, lush landscaping, or a place for family gatherings, this blank canvas offers endless possibilities. Conveniently located near parks, schools, shopping, dining, and easy access to major roadways, this home offers comfort, potential, and value in a rapidly growing area.
#7047209

Buckeye

325 S 229TH Drive

4 Beds

2 Baths

1,635 Sq.Ft.

$332,000

MLS#: 7047209

* Listings identified with the FMLS IDX logo come from FMLS and are held by brokerage firms other than the owner of this website. The listing brokerage is identified in any listing details. Information is deemed reliable but is not guaranteed. If you believe any FMLS listing contains material that infringes your copyrighted work please click here to review our DMCA policy and learn how to submit a takedown request. Ā© 2024. First Multiple Listing Service, Inc.
Stunning Views and more

Featured listing

Stunning Views and more

Browse Properties

Categories

Homes Tailored to Your Lifestyle

Buyers Guide

Buying a home is one of the most exciting milestones of your life.

View more

Sellers Guide

Putting your home on the market can be a stressful process, especially when you don’t know what to expect.

View more

Market report

With just a few clicks, you'll gain instant access to valuable insights about the real estate market, including trends, property values, and community analytics.

View more

Home value

Unlike automated valuations, our hands-on review will provide a comprehensive opinion of your home’s value while considering important interior elements and other location intangible factors that machine algorithms so often miss.

View more

Buyers resources

Guides on financing, inspections, and choosing the right Realtor for a smooth home purchase.

Sellers resources

Practical tips on staging, pricing, and preparing your home to attract buyers and maximize your sale.

 - property

Send a message

Message successfully sent.

Reason for contacting?

I agree to receive email communication and understand I can unsubscribe at any time.

I agree to be contacted by The Mandy Gold Team | Haymore Real Estate LLC via call, email, and text for real estate services. To opt out, you can reply 'stop' at any time or reply 'help' for assistance. You can also click the unsubscribe link in the emails. Message and data rates may apply. Message frequency may vary. Privacy Policy

Sign In Sign Out

Virtual Assistant

Would you like to take the next step with this property? We can help you schedule a showing or virtual tour, or send you more details.

Yes, I would like more information.

Thank You for Your Reply, One of Our Agents will contact you as soon as possible

No, maybe later.

Thank you, you can always contact me via email, phone number or through the contact form.

Realhub AI

Lucy - Your AI-Powered Realtor

Update Your Temporary Password

Personalize your search

Enter your email and we'll notify you immediately when new listings match what you're looking for.

or enter email address

Already have an account ? Login here

Continue your home search

I agree to receive communications and understand I can unsubscribe at any time.

I agree to be contacted by The Mandy Gold Team | Haymore Real Estate LLC via call, email, and text for real estate services. To opt out, you can reply 'stop' at any time or reply 'help' for assistance. You can also click the unsubscribe link in the emails. Message and data rates may apply. Message frequency may vary. Privacy Policy

Already have an account ? Login here

We use cookies

We use cookies primarily for analytics to enhance your experience. By accepting, you agree to our use of these cookies. You can manage your preferences or learn more about our cookies policy.