Thinking of selling?

Trusted Real Estate Experts in Sierra Vista, Fort Huachuca, Benson, and Bisbee Arizona

  • Nearby me

Popular Features

Community Features

Association

Property Features

Waterfront

View

Exterior Features

Interior Features

Style

E-Alert name

Properties

10000 properties match your criteria

Rancho Valle Del Sol is a pristine North Scottsdale estate that combines a modern  Santa Fe style hacienda with an elegant fully functional equestrian facility. Nestled in the North Scottsdale foothills in the middle of a pristine high desert and offers incredible unobstructed mountain views to the East and West. This beautiful home also includes an attached casita, ranch hand living quarter, 4 turn out corrals, large arena, beautiful 8 stall show barn and 16 stall mare motel.  Come and see this beautiful gem in the desert. It won't last long.
#5745489

Scottsdale

29319 N 152ND Street

7 Beds

None Baths

6,864 Sq.Ft.

$3,850,000

MLS#: 5745489
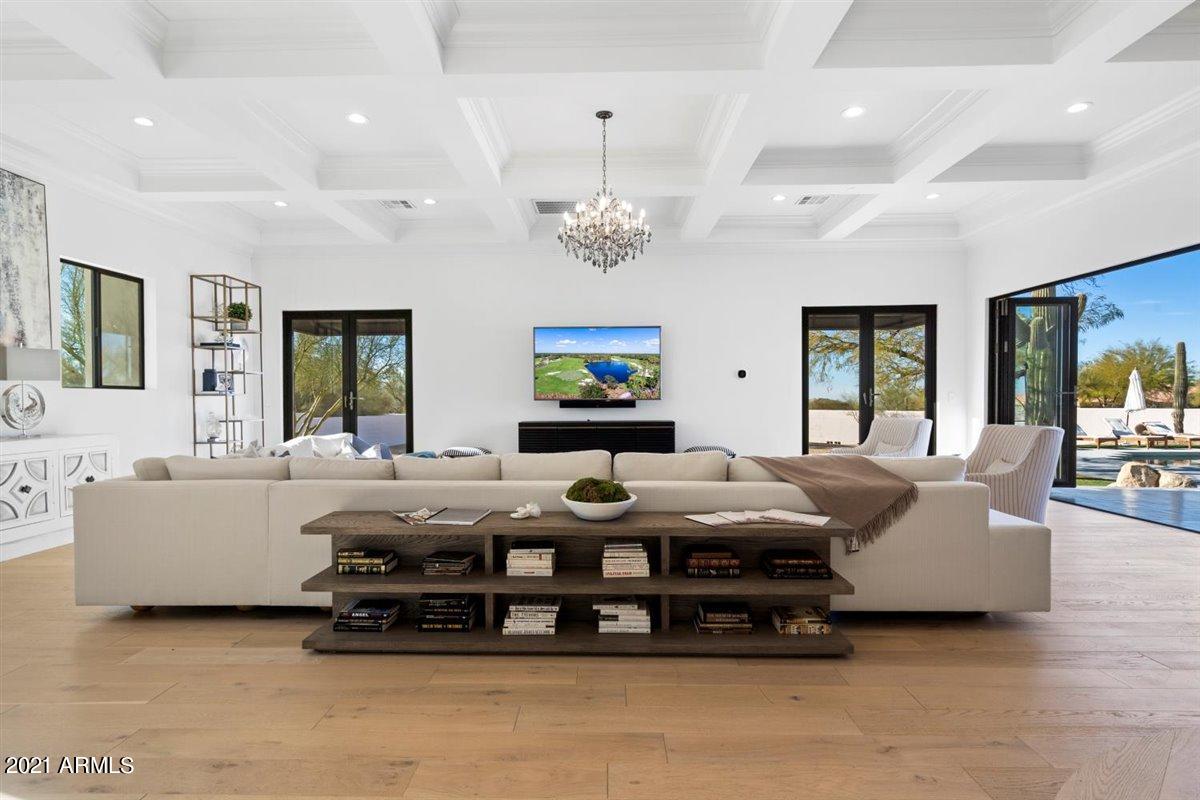
Experience a Stately lifestyle in the Heart of Scottsdale.
#6416048

Scottsdale

25255 N 90TH Way

5 Beds

4 Baths

5,925 Sq.Ft.

$3,850,000

MLS#: 6416048
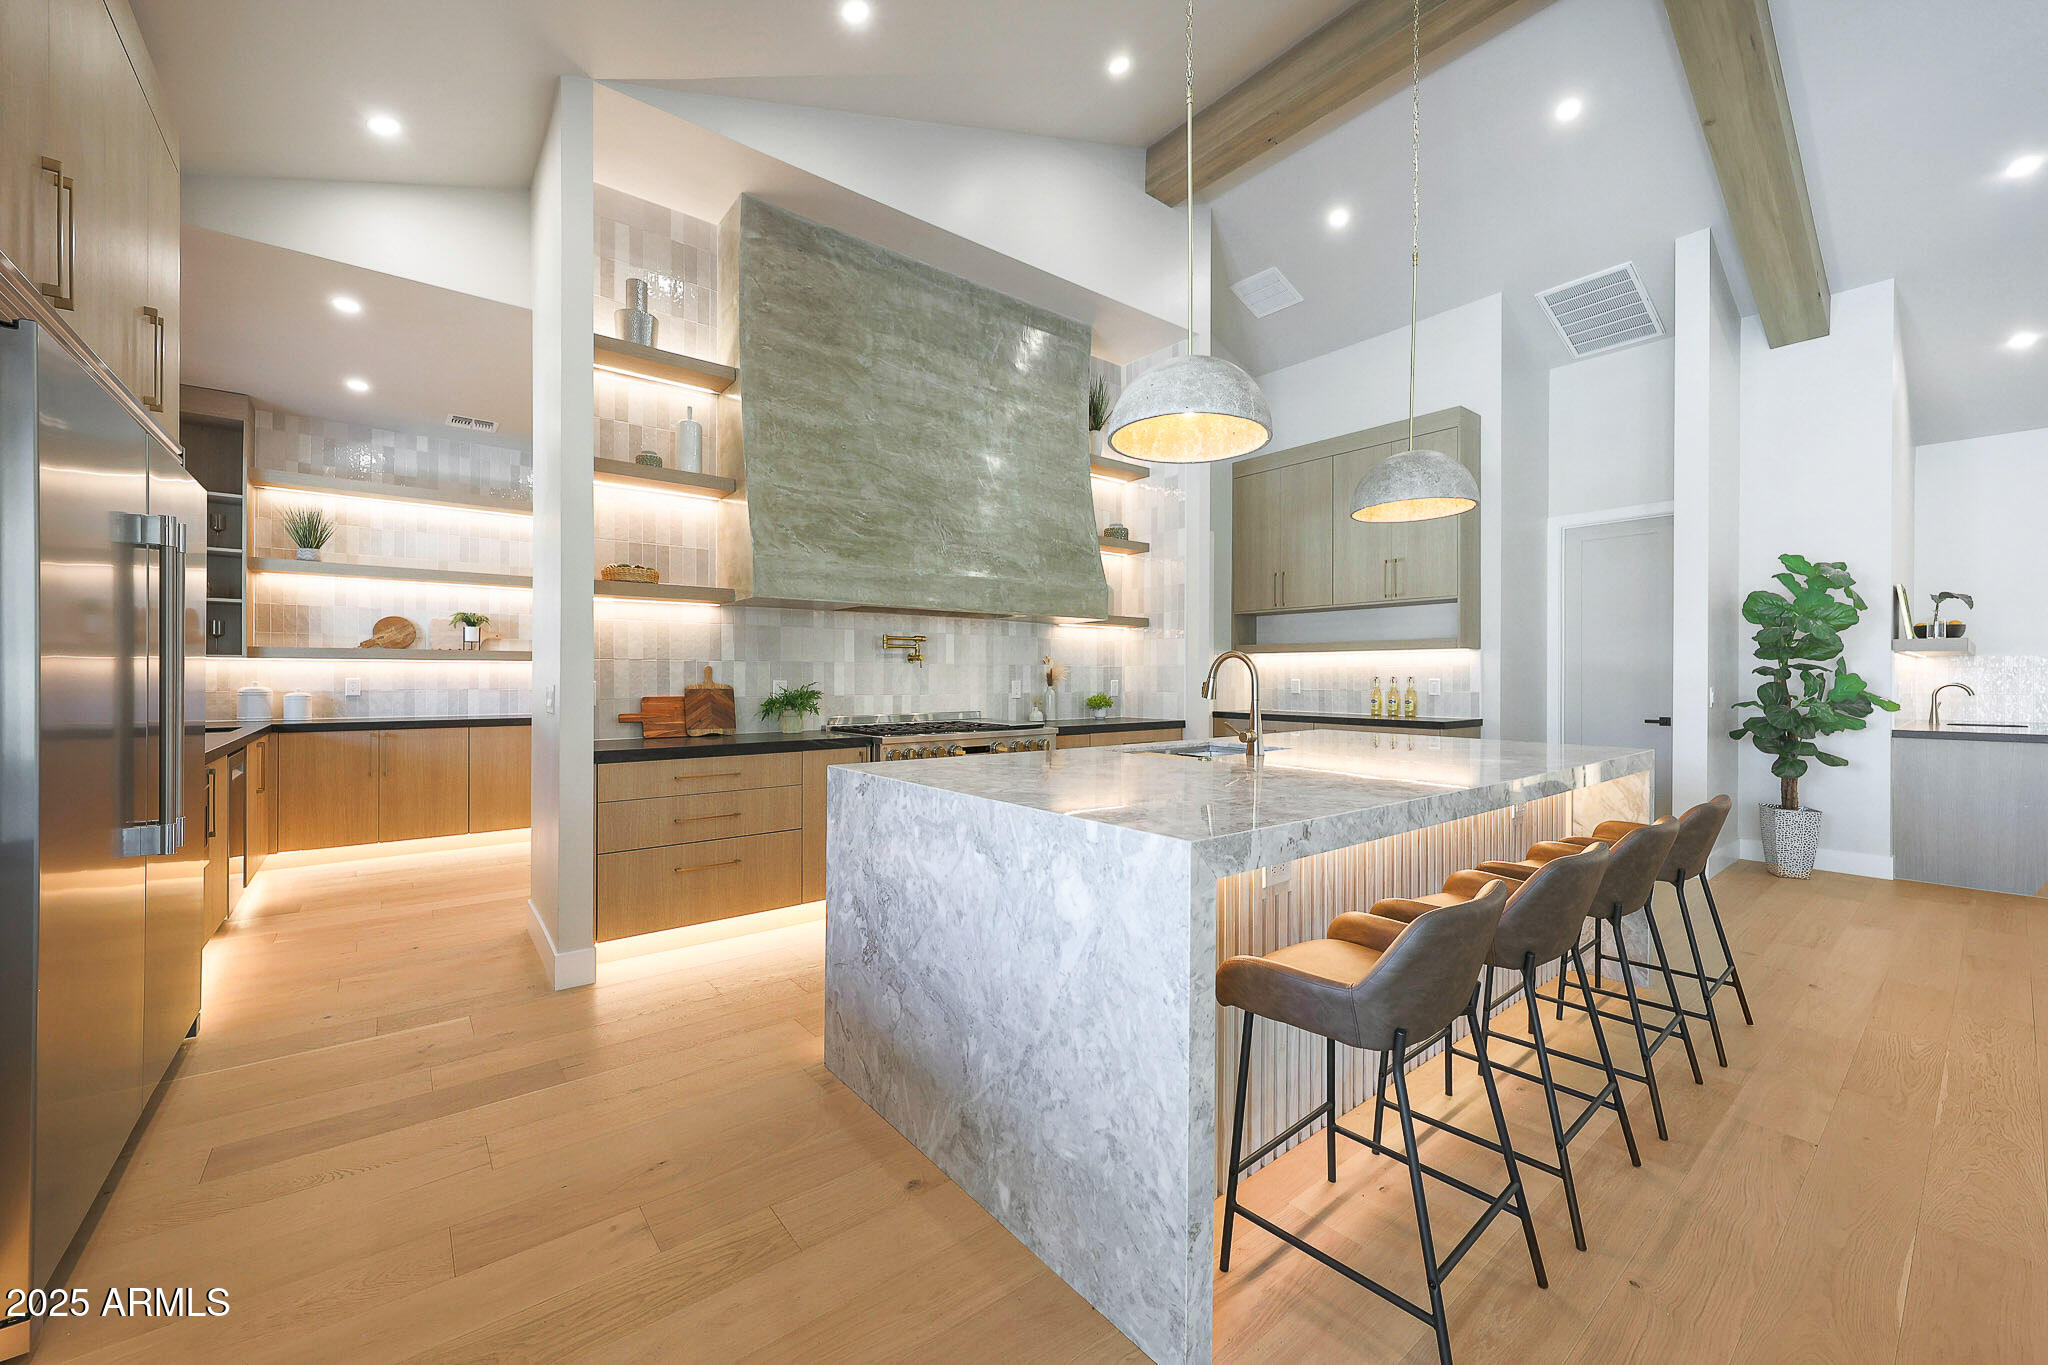
There are Cookie Cutter New Builds and then there are Custom Homes.  This Custom Home has been designed with Heart, Soul, Love and Dedication to Build & Design someone's Future that they call Home.  It is situated on a 1/2 Acre with a Guest House, Pool, Hot Tub for 12 people and 3 putting greens with real sand traps.  With family and function in mind the Builder has created a Main House of 4241 sq ft, 4 beds, 4.5 baths, separate Office, 2 living rooms, 2 laundry, 2 fireplaces, 18ft Vaulted ceiling with Beams, 20 ft multi-slide door and a Kitchen/Butler's Pantry that exudes elegance.  The Professional Appliance Package consists of a 6ft Fridge/Freezer, 48in Gas Monogram Range, Bosch Built-In Coffee Maker and 2 Dishwashers. Custom Venetian Plaster Hood, Marble Waterfall Countertop & Custom Led Lighting inspires your emotions.  The Primary Retreat offers a sitting area, Vaulted Ceilings with Beams, Marble and earth tones in the Luxurious Bath with Custom lit Led Niches, Laundry in the Closet and an 8ft Water Feature outside your French Iron doors.The Backyard speaks for itself, offering an Amazing Pool, with Baja Shelf for Chairs, a Massive Hot Tub, Floating steps, Cantilever Pergola with Firepit, Custom Led lighting, Golf Galore & RV gate. The Guest House is 728 Sqft with a full kitchen, 1 Bed, 1 Bath, Laundry and easy bath access from the Pool/Pergola. If you want a true Custom Home, come visit this Masterpiece and fall in Love.
#6870202

Scottsdale

6126 E CHARTER OAK Road

6 Beds

5 Baths

4,969 Sq.Ft.

$3,850,000

MLS#: 6870202
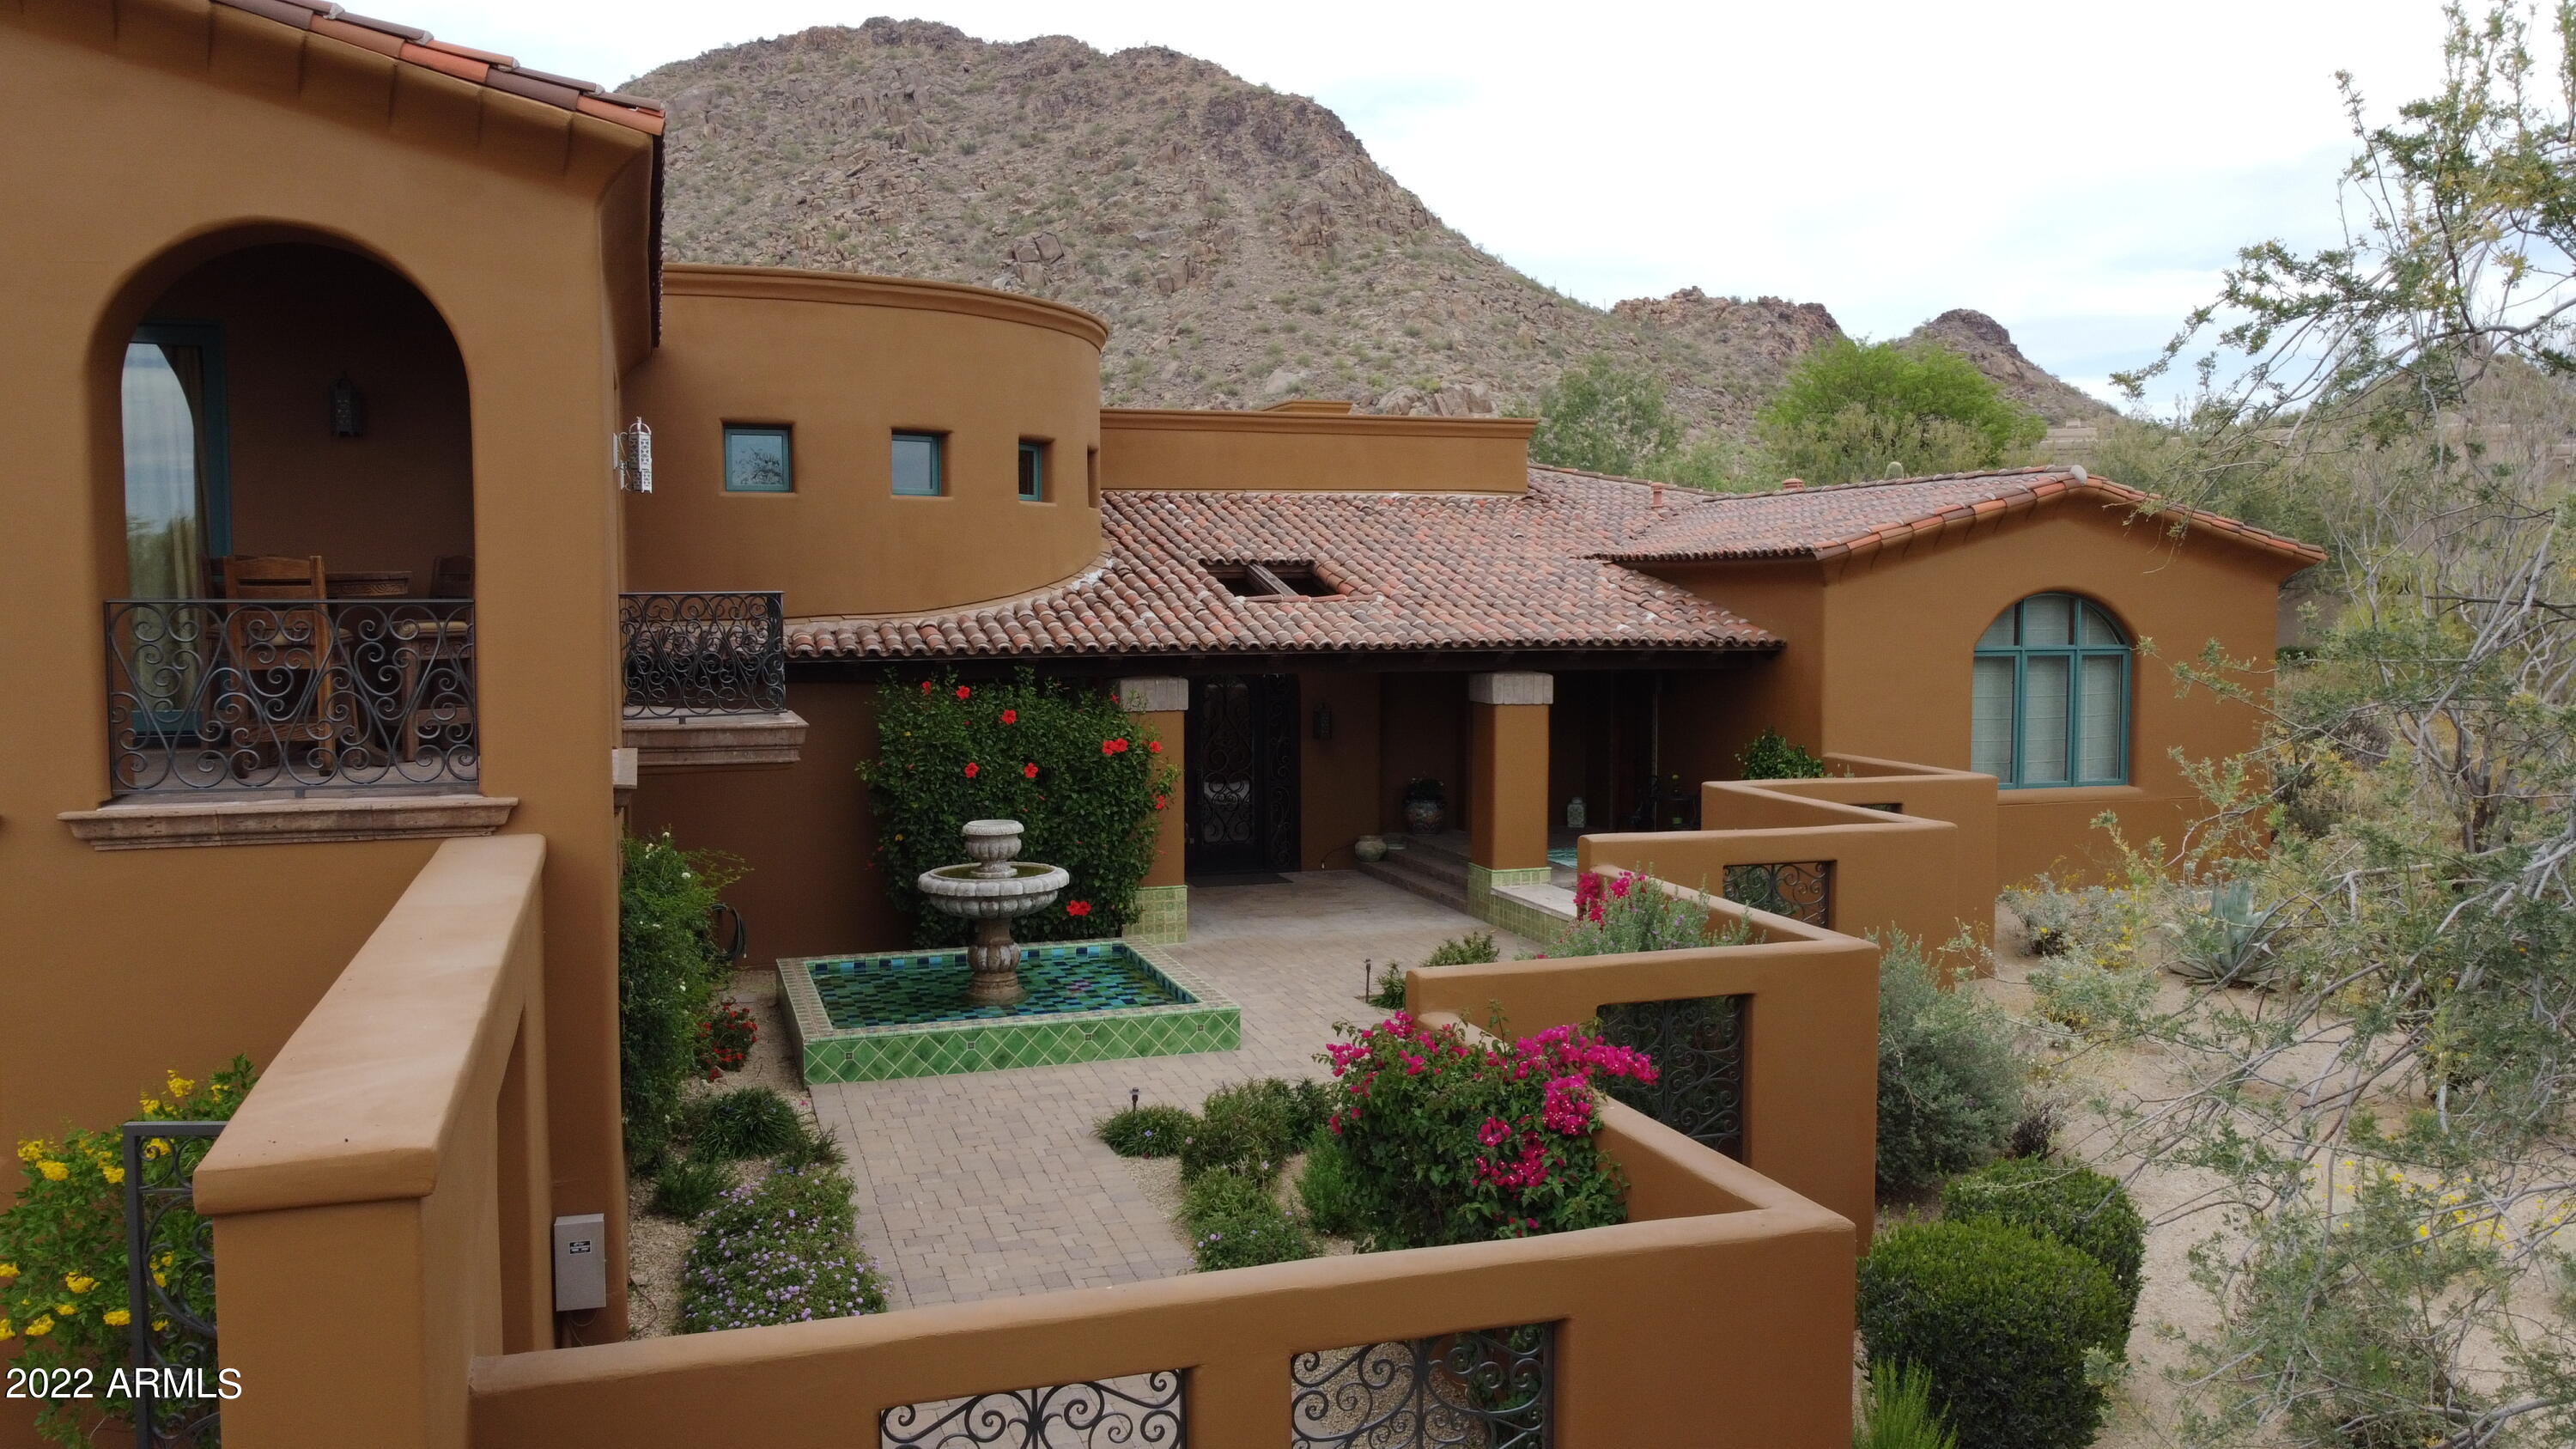
Stunning Spanish inspired home offering quality construction and attention to detail throughout.  Gated courtyard entry with manicured landscaping and cascading water feature. Open and spacious great room with soaring ceiling and expansive windows and doors , extending onto the outdoor living terraces. 3 bedrooms including luxurious primary suite, guest bedroom with ensuite bath, detached 2-room guest house, private office/den, 3-car garage.  Chef's kitchen with top-of-the-line appliances and premium finishes.  Expansive covered patios, overlooking the 2nd fairway and mountains beyond,  includes outdoor dining with built-in barbecue, furnished outdoor living room, heated pool and spa. Desert Highlands, ranked as a top 100 club by Platinum Clubs of the World, offers world class amenities include a Jack Nicklaus championship golf course, 18-hole putting course, award winning clubhouse featuring Jack's Gastrupub and Jack's Backyard, bocce ball, Highlands Racquet Club offering grass and clay tennis courts + pickleball courts, state of the art fitness center & more. A $95,000 membership fee is due from buyer at close of escrow.
#6384385

Scottsdale

10040 E HAPPY VALLEY Road 223

3 Beds

None Baths

5,425 Sq.Ft.

$3,850,000

MLS#: 6384385
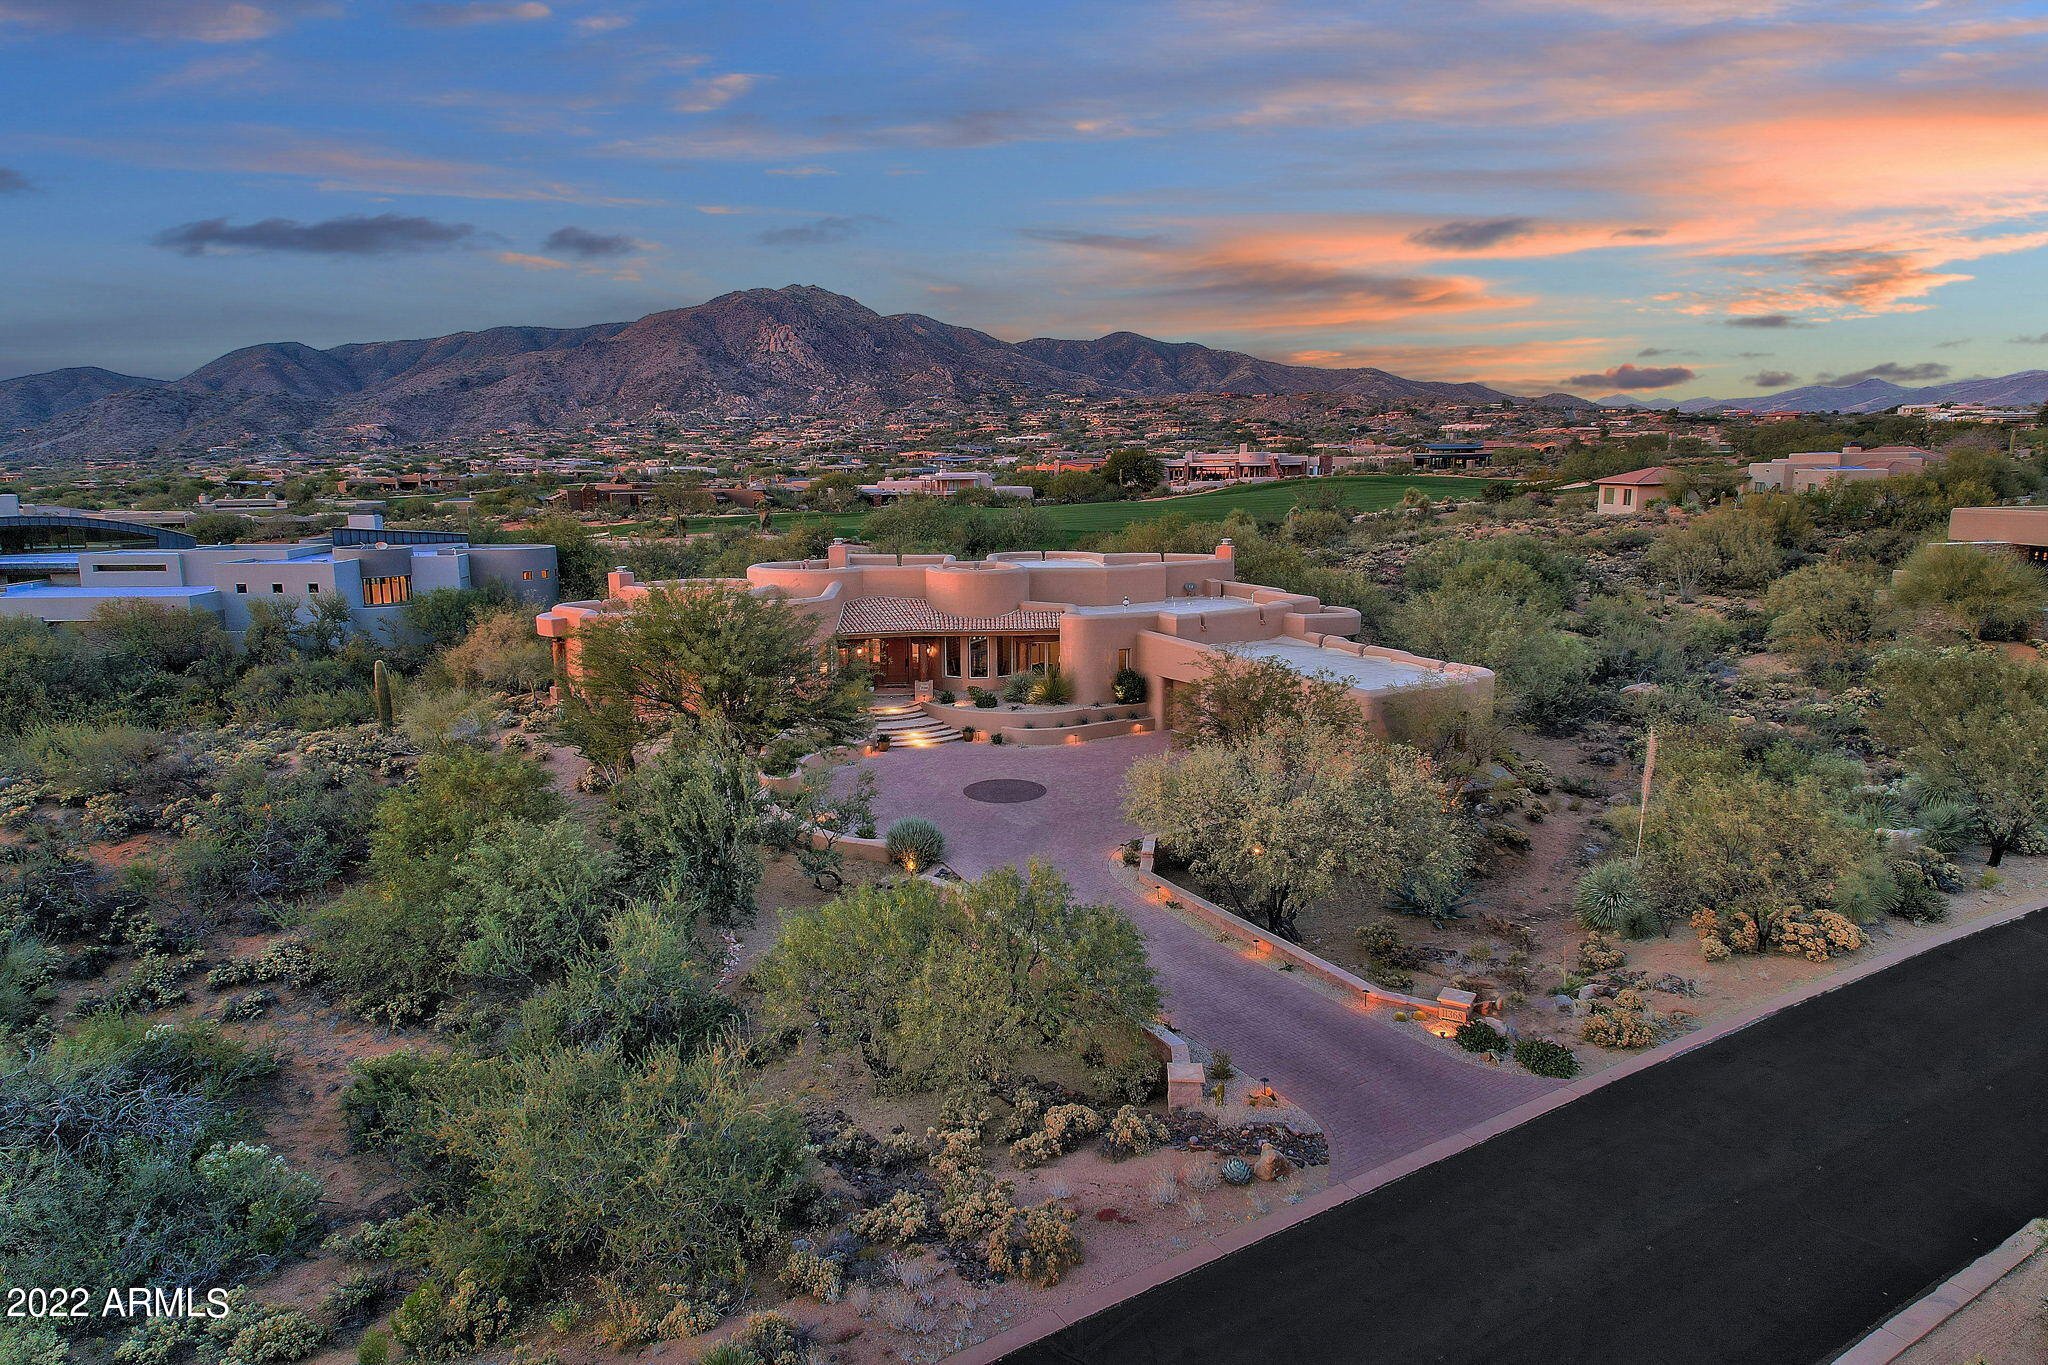
Turnkey Luxury!!   This amazing home finally returns for its debut after completion of  renovations to all three guest rooms and ensuite baths! Membership to Desert Mountain Club is available with this luxury estate home on nearly one acre showcasing dramatic views of Apache Peak and the 11th fairway of the Apache Golf Course. Living room welcomes you with disappearing sliding doors that pocket into the wall allowing full access to the expansive resort style back yard.  The renovated kitchen has all the bells and whistles one would expect of a luxury estate featuring SubZero/Wolf appliances, a huge granite topped island and a newly created butler's pantry.  The family room, open to kitchen and bar areas, is ''game central'' for all sports viewing w/ a 75 inch television and surround sound. Romantic master retreat with stacked stone fireplace, soaking tub, and view windows.  Three additional renovated ensuite guest rooms welcome family and guests.   This fully furnished home is made for entertaining family and friends but is also a beautiful oasis for the luxury lifestyle afforded by Desert Mountain.

This home also features: an oversized three car garage with newly epoxied floors, abundant built in storage cabinetry and a Tesla outlet. The exterior landscaping was recently updated to include all new irrigation valves and lines, all new landscaping, all new path
and up-lighting, wiring and timers, and 18 tons of landscaping granite rock. A large pavered driveway and auto court provide easy access and parking for guests. Many other features  too numerous to list but which can be seen in a personal tour. 

A Full Golf Membership  to the Desert Mountain Club available by application and board approval with no waiting list. Membership fee  is paid in addition to the price of the home and is paid directly to the club at Close of Escrow.

Cash Offers, please!

Ignore "Days on Market" which include extensive market prep time and then recent renovations as noted above.
#6307182

Scottsdale

11368 E SALERO Drive

4 Beds

4 Baths

4,964 Sq.Ft.

$3,850,000

MLS#: 6307182
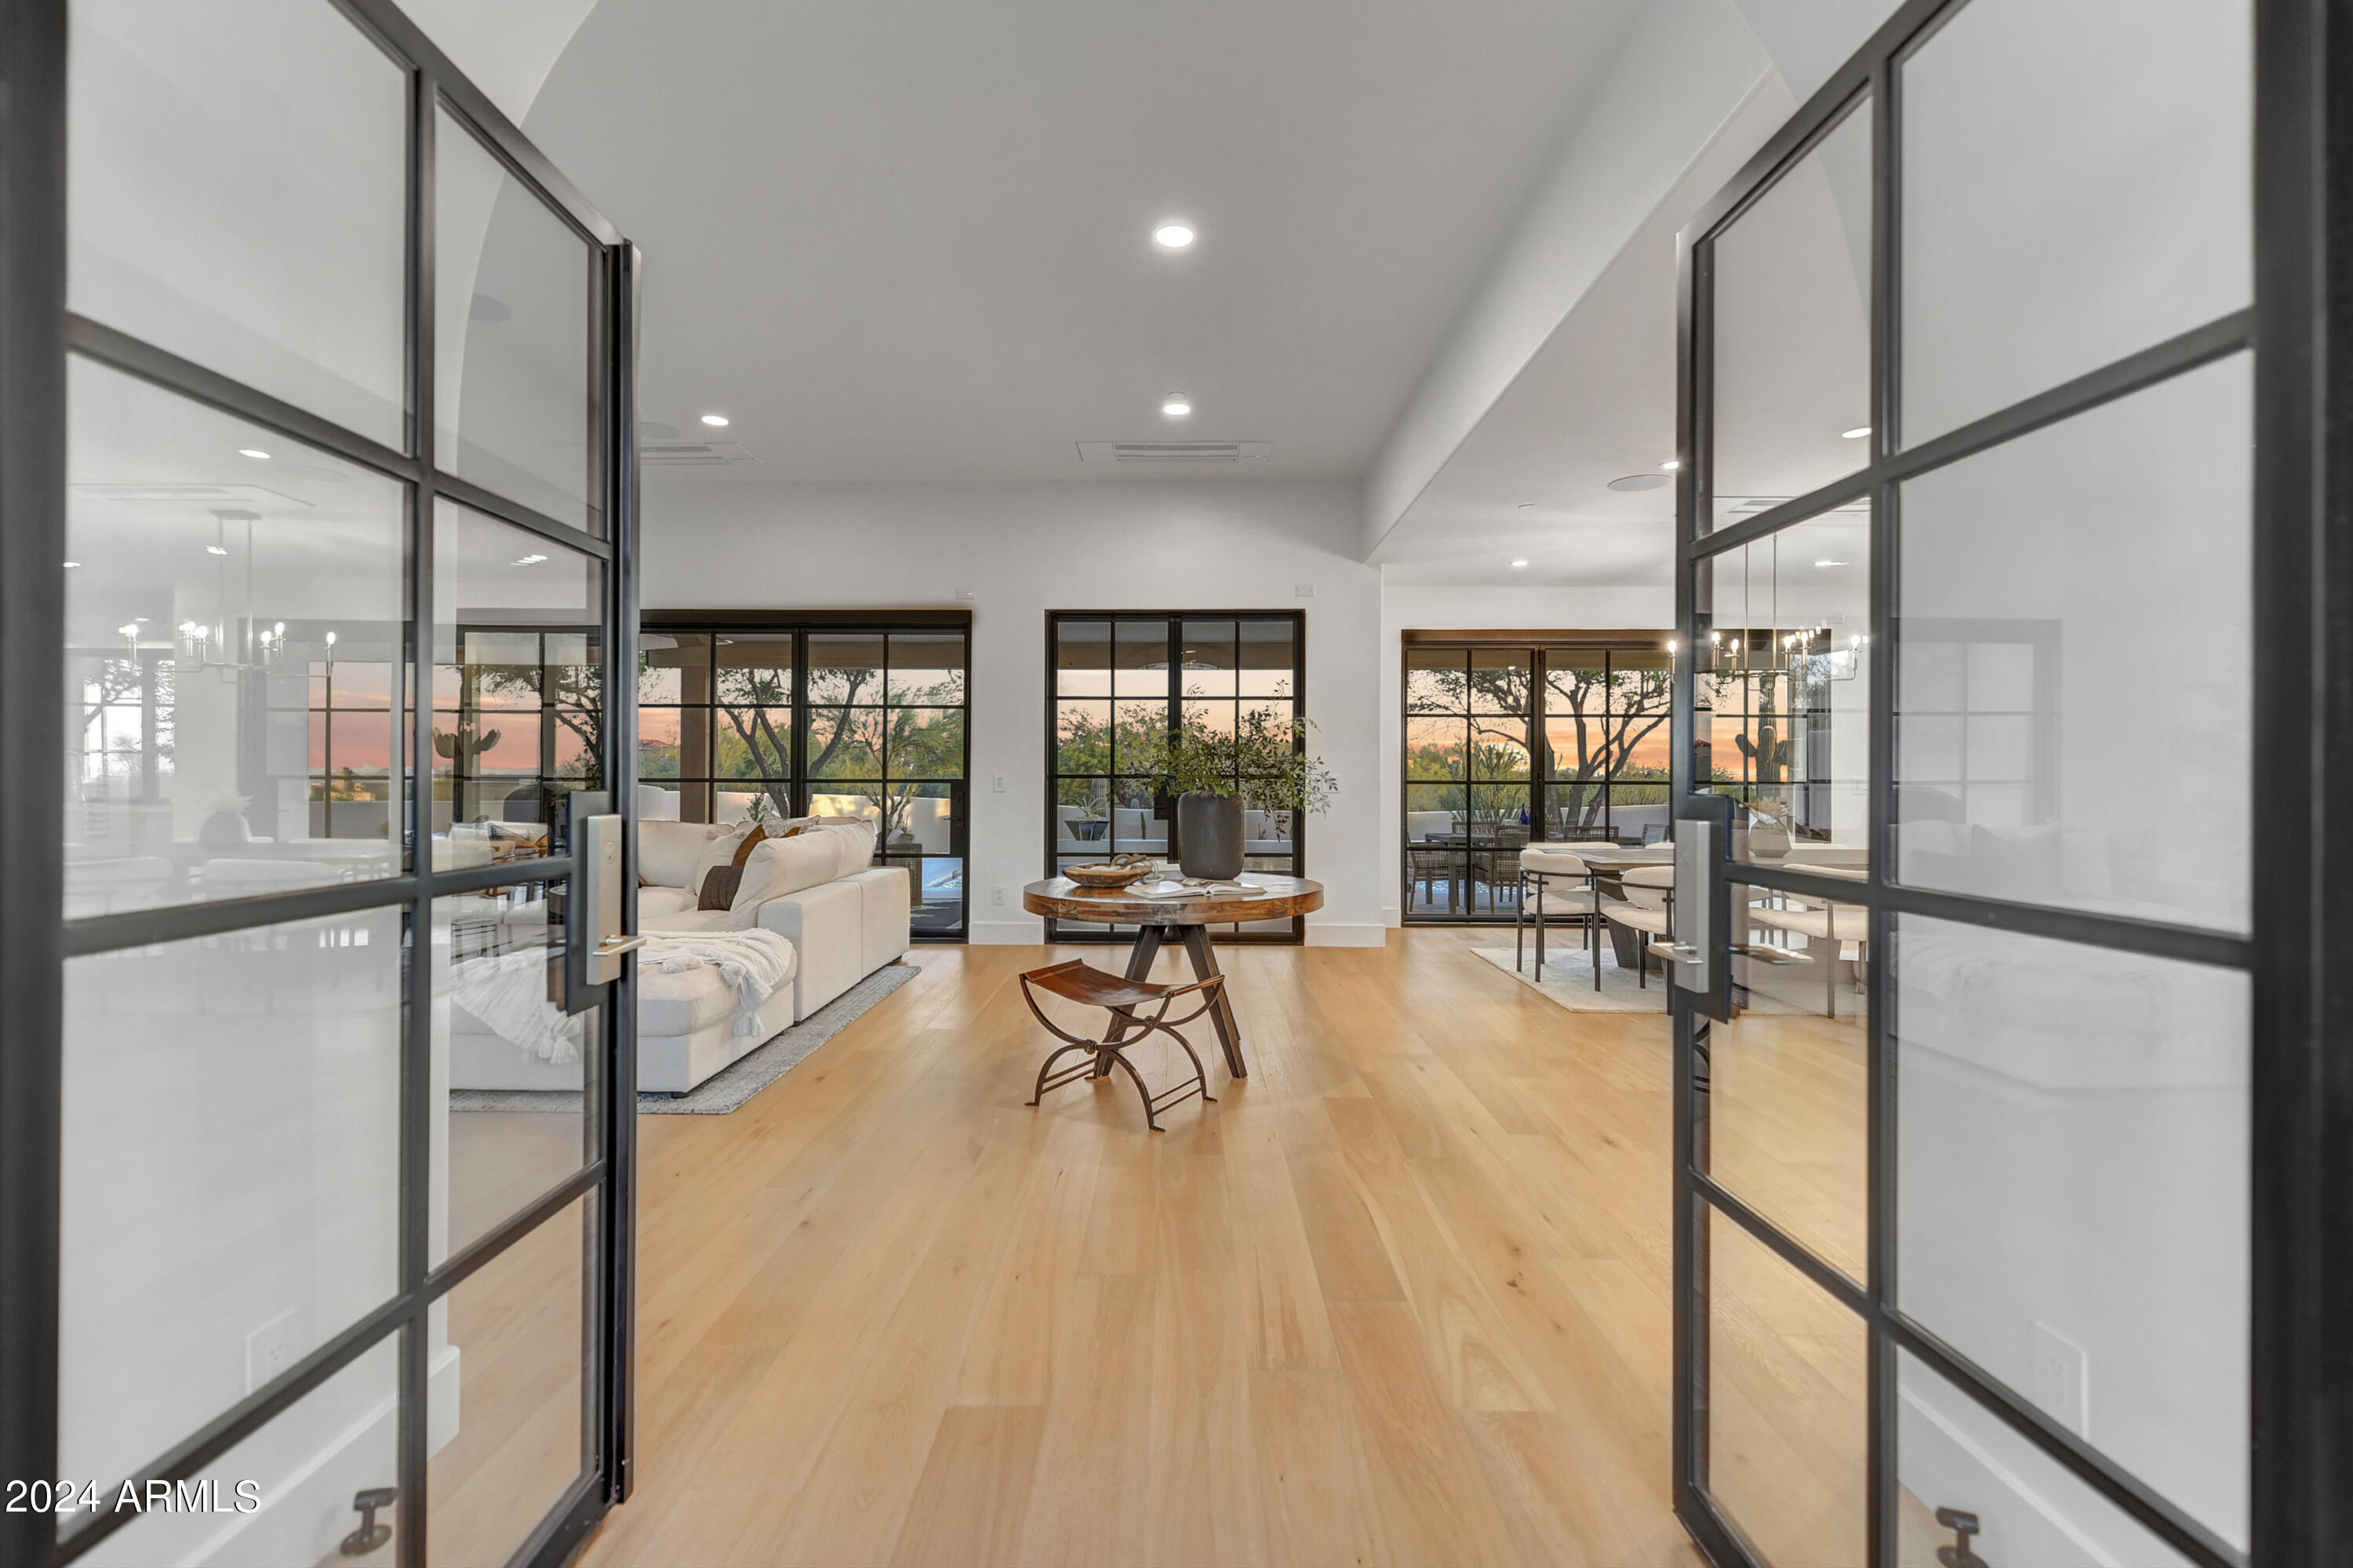
Exquisite Luxury Modern-Spanish Masterpiece located in the best pocket of N. Scottsdale and ready for executive entertaining. Entry through the vintage gated courtyard and calmed by the serene water fountain that leads you through the custom arched glass doors. The high ceilings will draw your eyes to the stunning resort-like yard with new custom pool and spa off the massive patio. The chefs kitchen offers two oversized Islands, dual wine refrig, plus a butlers pantry that is so divine, you must see for yourself!  Private master retreat with city lights, mtn views and unforgettable sunsets from your private balcony. Add'l bedrooms all en-suites w/ private entry and views everywhere. This estate home would be perfect for year around or a lock and leave.
#6751566

Scottsdale

9015 E LOS GATOS Drive

3 Beds

3 Baths

3,849 Sq.Ft.

$3,850,000

MLS#: 6751566

The majestic silhouette of Pinnacle Peak commands center stage at this exceptional residence, delivering an immediate & unforgettable visual impact from the moment you step inside. Perfectly nestled within the highly coveted Villas enclave of Desert Highlands, this 3,500-square-foot contemporary residence showcases retractable walls of glass masterfully executed to frame and celebrate North Scottsdale's most legendary natural masterpiece.  The open layout guides the eye & movement from the chef's kitchen past the temperature-controlled wine display without structural interruptions. The linear gas fireplace anchors the great room providing a premier vantage point for admiring the silhouette of Pinnacle Peak at sunset.  The dedicated view continues into the luxurious primary suite... & primary bath with freestanding tub, spacious shower with curb less entry & dual vanities. Completing the home's thoughtful footprint are two private ensuite guest bedrooms boasting valley views & dedicated home office designed for quiet focus. Elevating desert living to an art form the all-glass pool & spa sparkles against the rugged landscape. A fully equipped outdoor kitchen & gas firepit completes the space creating a private resort-style environment that demands to be experienced.
Desert Highlands stands as one of North Scottsdale's premier guard-gated masterworks, globally recognized by the Platinum Clubs of America as being in the top 3% of country club communities nationwide. Enjoy immediate access to the golf course, dining & fitness center the day your close escrow!
#7068933

Scottsdale

10040 E HAPPY VALLEY Road 1031

4 Beds

3 Baths

3,500 Sq.Ft.

$3,850,000

MLS#: 7068933
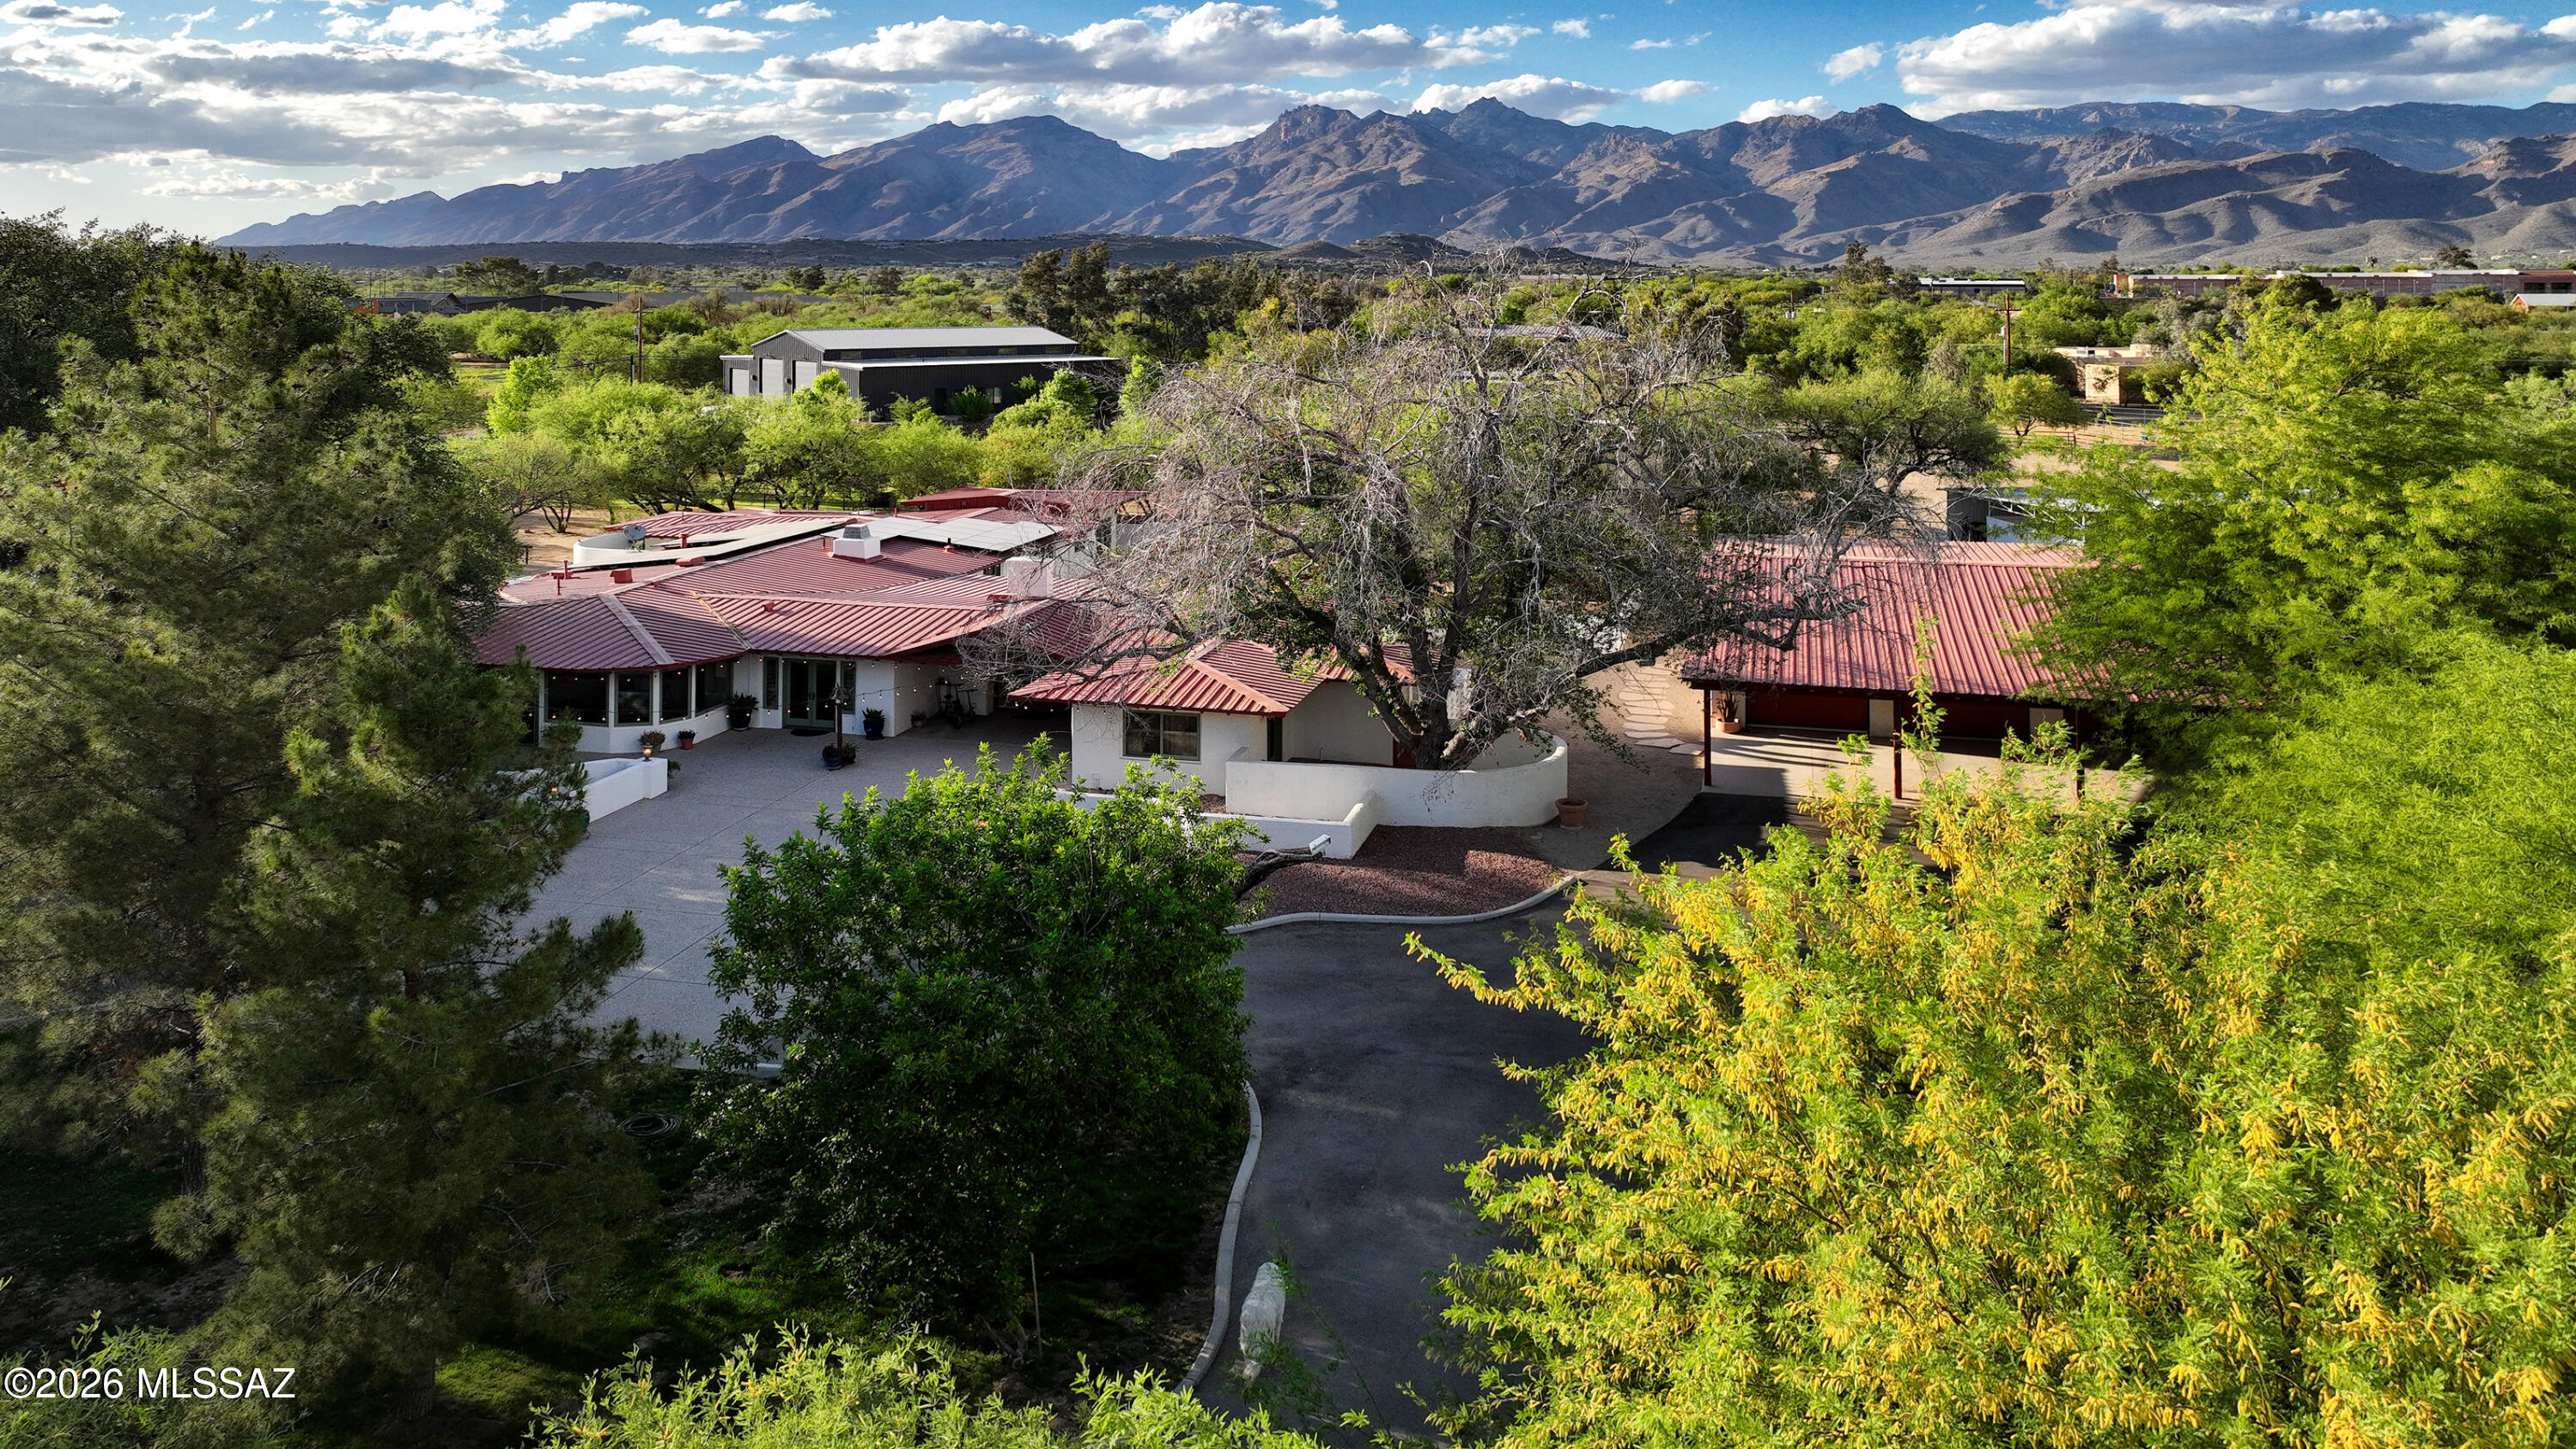
This truly magical ranch hacienda is a once-in-a-generation offering on the highly treasured Woodland Road in the heart of the lush Tanque Verde Valley. It is set apart from anything typically found in or around Tucson. Greeted by a beautiful gated entrance with a long meandering paved drive through towering mature trees and verdant pastureland, creating a sense of arrival that immediately conveys seclusion, serenity, and rarity. Here, the landscape feels almost otherworldly--cool, green, and timeless--yet remains remarkably close to the conveniences of town. The masonry residence encompasses 5,031 square feet of refined Southwestern elegance, thoughtfully designed for both gracious living and an intimate retreat. With five bedrooms and four baths, the home offers generous scale without sacrificing warmth. A true chef's kitchen with a large island anchors the living spaces, while three fireplaces add character and ambiance throughout. Multiple patios extend the living experience outdoors, framing spectacular mountain views and inviting year-round enjoyment of the exceptional desert climate. A sparkling pool and spa complete the resort-like atmosphere, ideal for both entertaining and quiet reflection.
Automobile and hobby enthusiasts will appreciate the exceptional garage capacity, with two separate garages accommodating up to ten vehicles--an uncommon and highly valuable feature. Equally impressive are the equestrian facilities, which rival those of much larger ranches: a well-appointed three-stall barn with individual large turnouts, a tack room with a convenient half bath, a large riding arena, round pen and a dedicated hay barn. Every element has been carefully considered for both functionality and comfort.
All of this is set on an extraordinary seven acres--land that is virtually impossible to replicate in this region. There are very few larger horse properties in town. This parcel has actually been subdivided into two 3 plus acre parcels, each with its own address for possible future building. Five rich, grass pastures are surrounded with classic pipe-rail fencing and irrigated by an excellent private well with coveted Irrigation Grandfathered Water Rights. Massive shade trees provide a park-like setting, while a fantastic, well built treehouse adds a touch of charm and nostalgia rarely seen in properties of this caliber. With no HOA restrictions, the estate offers true freedom of ownership.
This is the best of all worlds: extreme privacy, clean country living, and a pastoral environment that feels far removed from the city--yet only five minutes from dining, shopping, medical and everyday amenities. This is a property of profound beauty and tranquility, offering a lifestyle and setting that is simply not available elsewhere in the Tucson area.
#22605572

Tucson

8741 E Woodland Road

5 Beds

4 Baths

5,031 Sq.Ft.

$3,850,000

MLS#: 22605572
JUST COMPLETED!!!
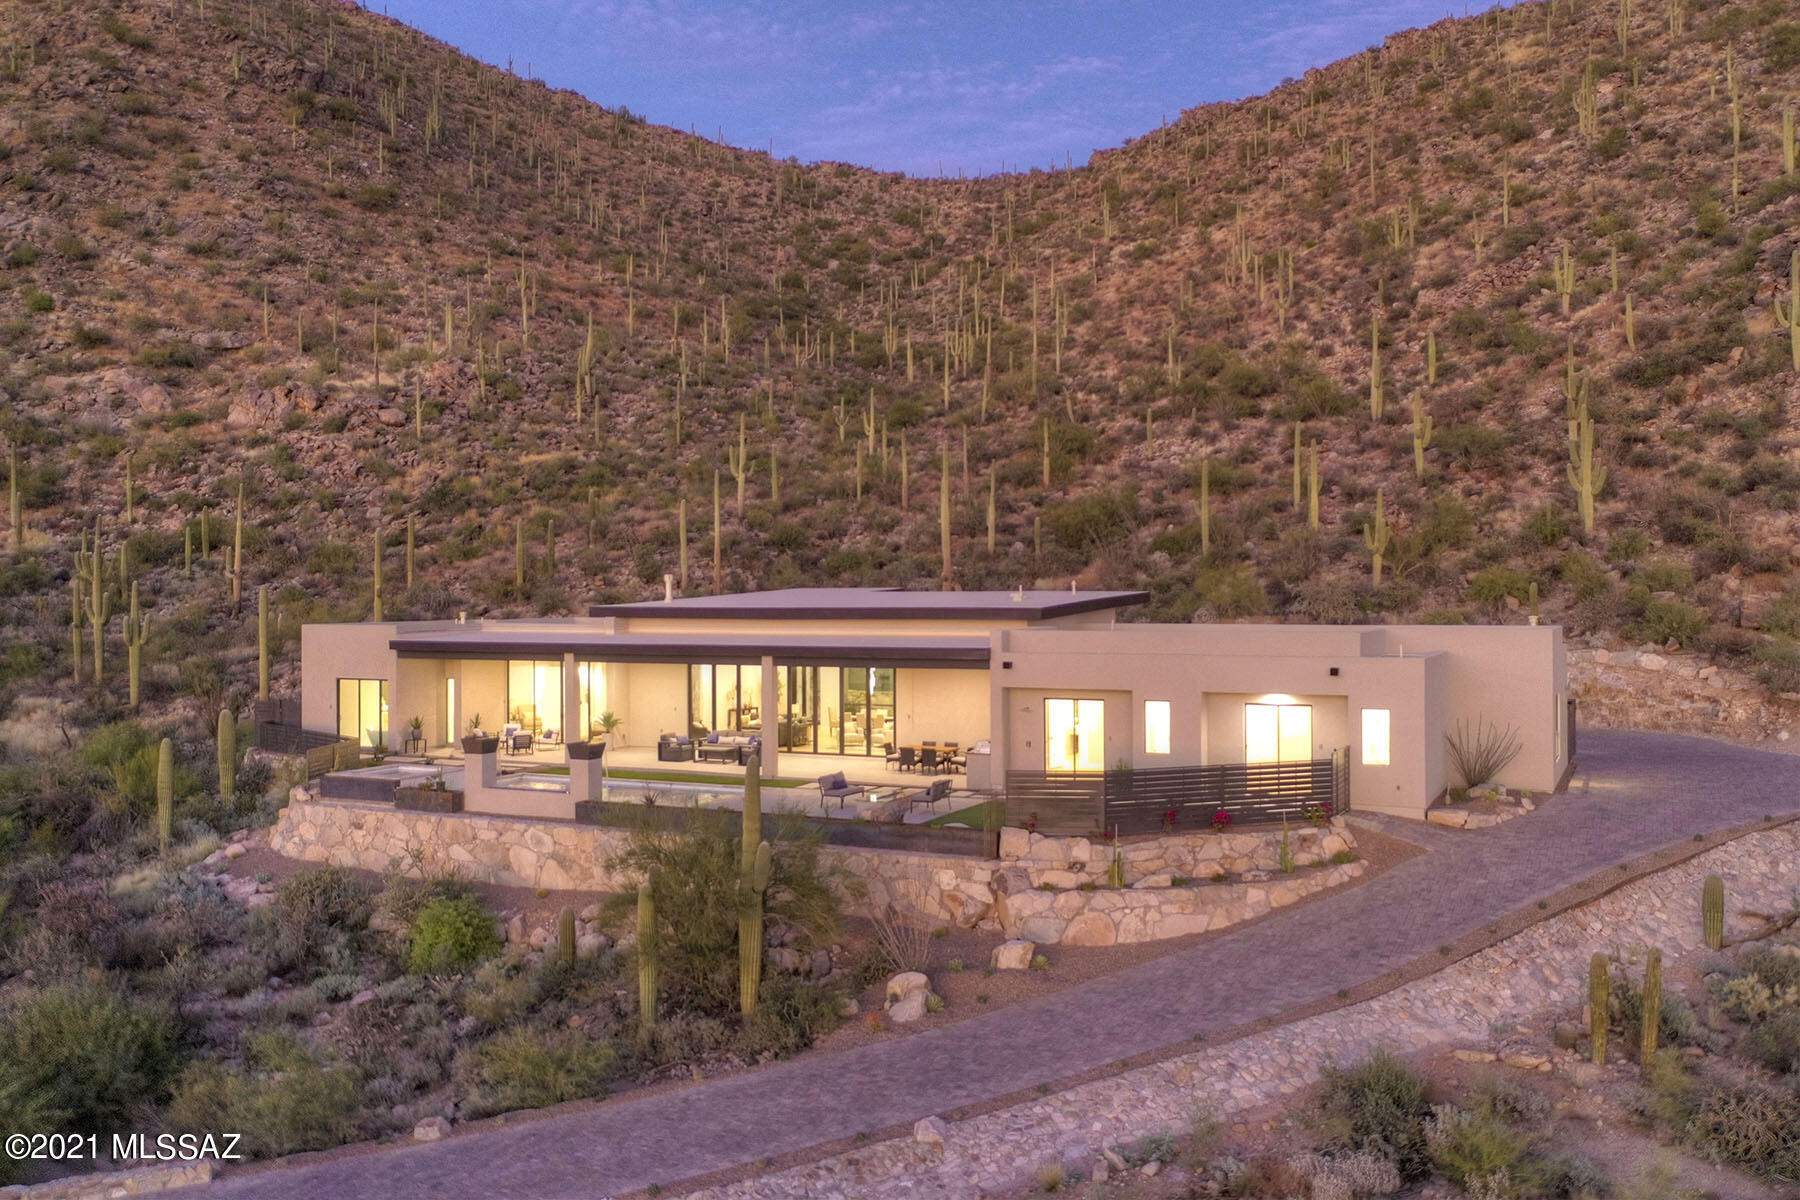
''WOW'' is the first word out of everyone's mouth when they see the amazing setting, quality finishes, & open and expansive layout of this spectacular home. This newly constructed home is now complete and ready for viewing! It sits up high on a cul-de-sac in the exclusive gated Gallery Canyon Community of only 15 estate lots. Cobblestone streets lead you up to sweeping valley views and a saguaro studded canyon. Very Private with over 50 acres of adjacent natural open space. Check out the walls of glass everywhere you look. Split floor plan. No interior steps. This is an entertainer's paradise with expansive outdoor living areas. Walking distance to the Gallery Country Club restaurant and golf facilities. If you are looking for something special, this is it! Engineered hardwood flooring and porcelain tile. Firepit, pool fire feature, and water spillways are amazing. Taj mahal quartzite countertops in the kitchen with waterfall sides on the island. Luxury high end appliance package including Sub-Zero fridge and 60" Wolf Range. Huge walk in pantry off kitchen. Elevated putting green / additional patio for entertaining in front. 24' Panoramic sliding glass door system that fully opens to the rear yard covered patio. Impressive 10' high metal and glass single pivot entry door. Amazing outdoor kitchen. Come see the best!
#22129441

Marana

5179 W Gallery Canyon Place

5 Beds

5 Baths

4,250 Sq.Ft.

$3,850,000

MLS#: 22129441
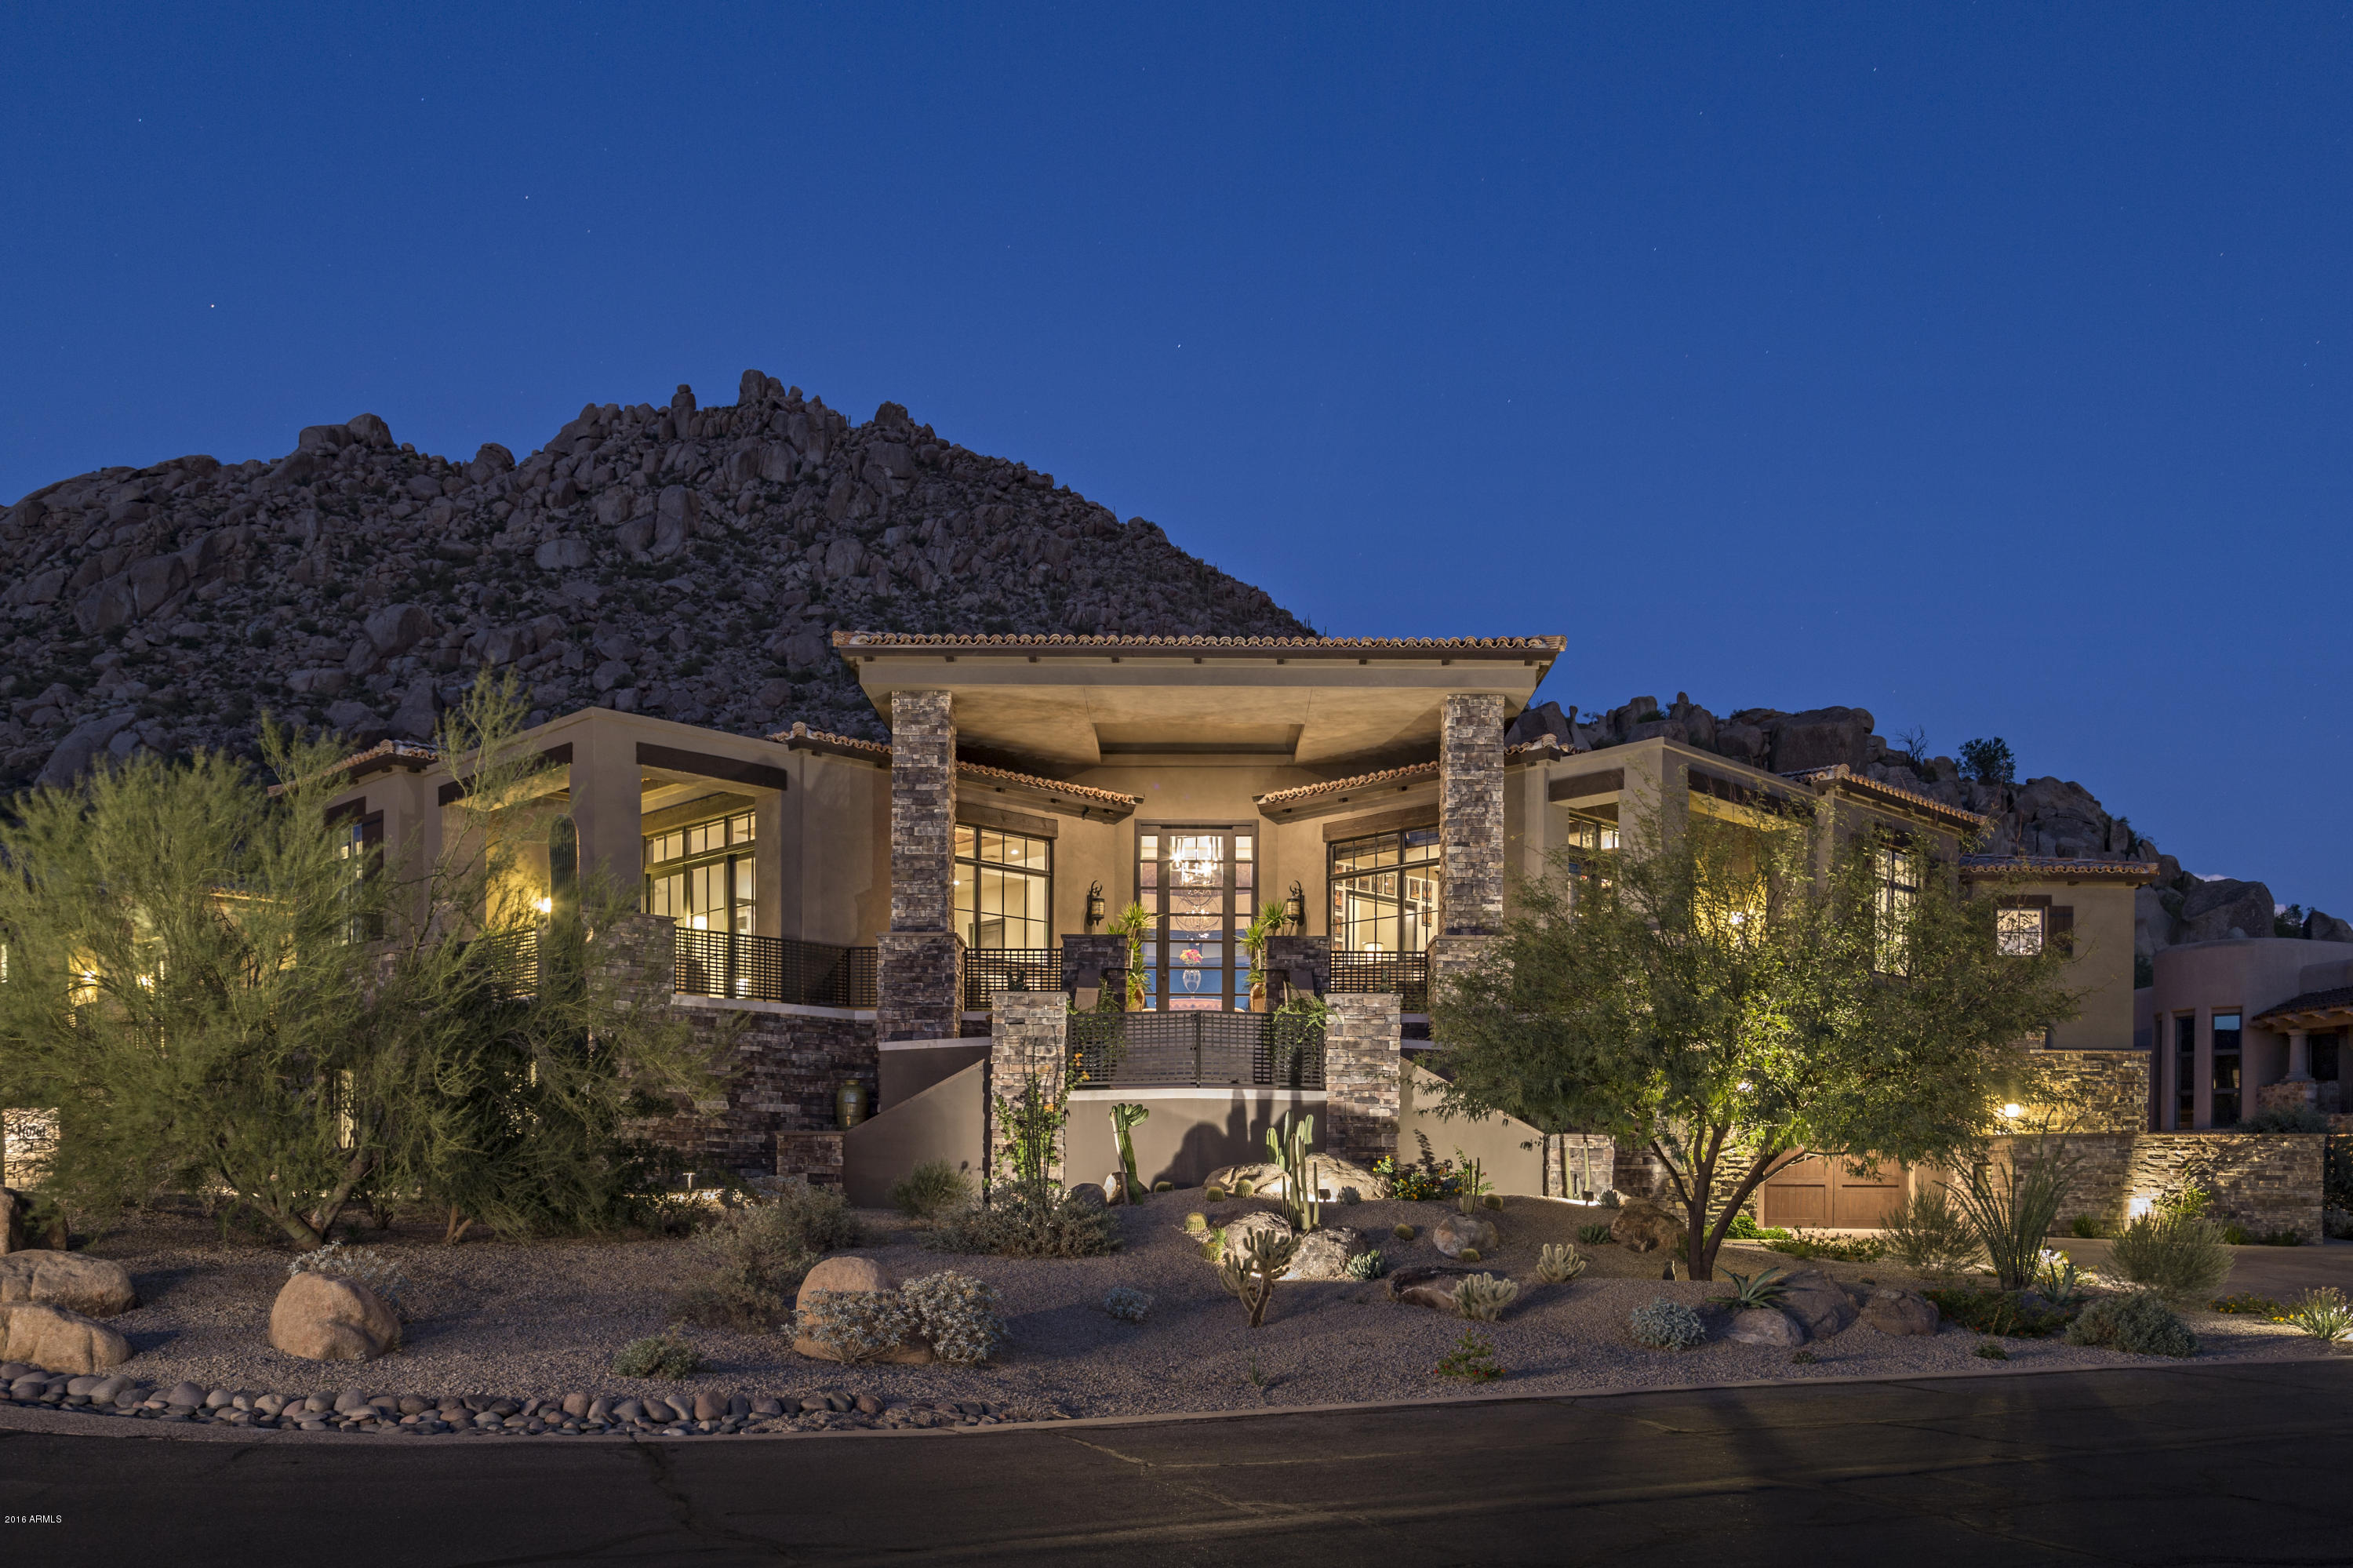
PRICE REDUCTION on new construction in Troon's Artesano neighborhood! This 8,382 sf contemporary southwest masterpiece was designed by Tor Barstad,completed in late 2015. Built on a prime homesite, the property takes in views from three directions, picking up sunset, Pinnacle Peak and boulder vistas. The developer of this property has spent the time since completion making the home details perfect. From installing all the custom window treatments to finalizing the landscaping and outdoor living areas to ensuring the new home punch items have been corrected, no detail has been overlooked in this move-in-ready home. The open floorplan includes five bedrooms,office, exercise room, and bonus room with all but two rooms on the main level. A fully amenitized bakery just off the kitchen is one design highlights in addition to an oversized bar and wine cabinet, and giant pocket door system in the great room and kitchen areas.  A true designer kitchen includes four ovens (LaCornue Chateau and Viking), multiple Subzero full refrigerators and freezers, two Viking microwaves, Asko and Fischer/Paykel dishwashers,  2 Scotsman Icemakers and a Wolf warming drawer.  Thoughtful and current interior styling throughout.  Light and cheerful finishes feature limestone and wide-plank wood flooring, granite and marble counters, brick and wood ceiling details, custom plumbing fixtures and lighting, and a whole house A/V system.  Backyard is a private entertaining paradise with large pool/spa, three fire features, an outdoor BBQ center with large island, multiple covered patio zones, and an outdoor pool shower and bathroom all backing up to the dramatic rock outcroppings that Troon is known for.  All this in a private, guard gated neighborhood just blocks away from Troon Country Club and only ten minutes to the Loop 101.
#5510307

Scottsdale

10761 E BUCKSKIN Trail

5 Beds

None Baths

8,382 Sq.Ft.

$3,850,000

MLS#: 5510307
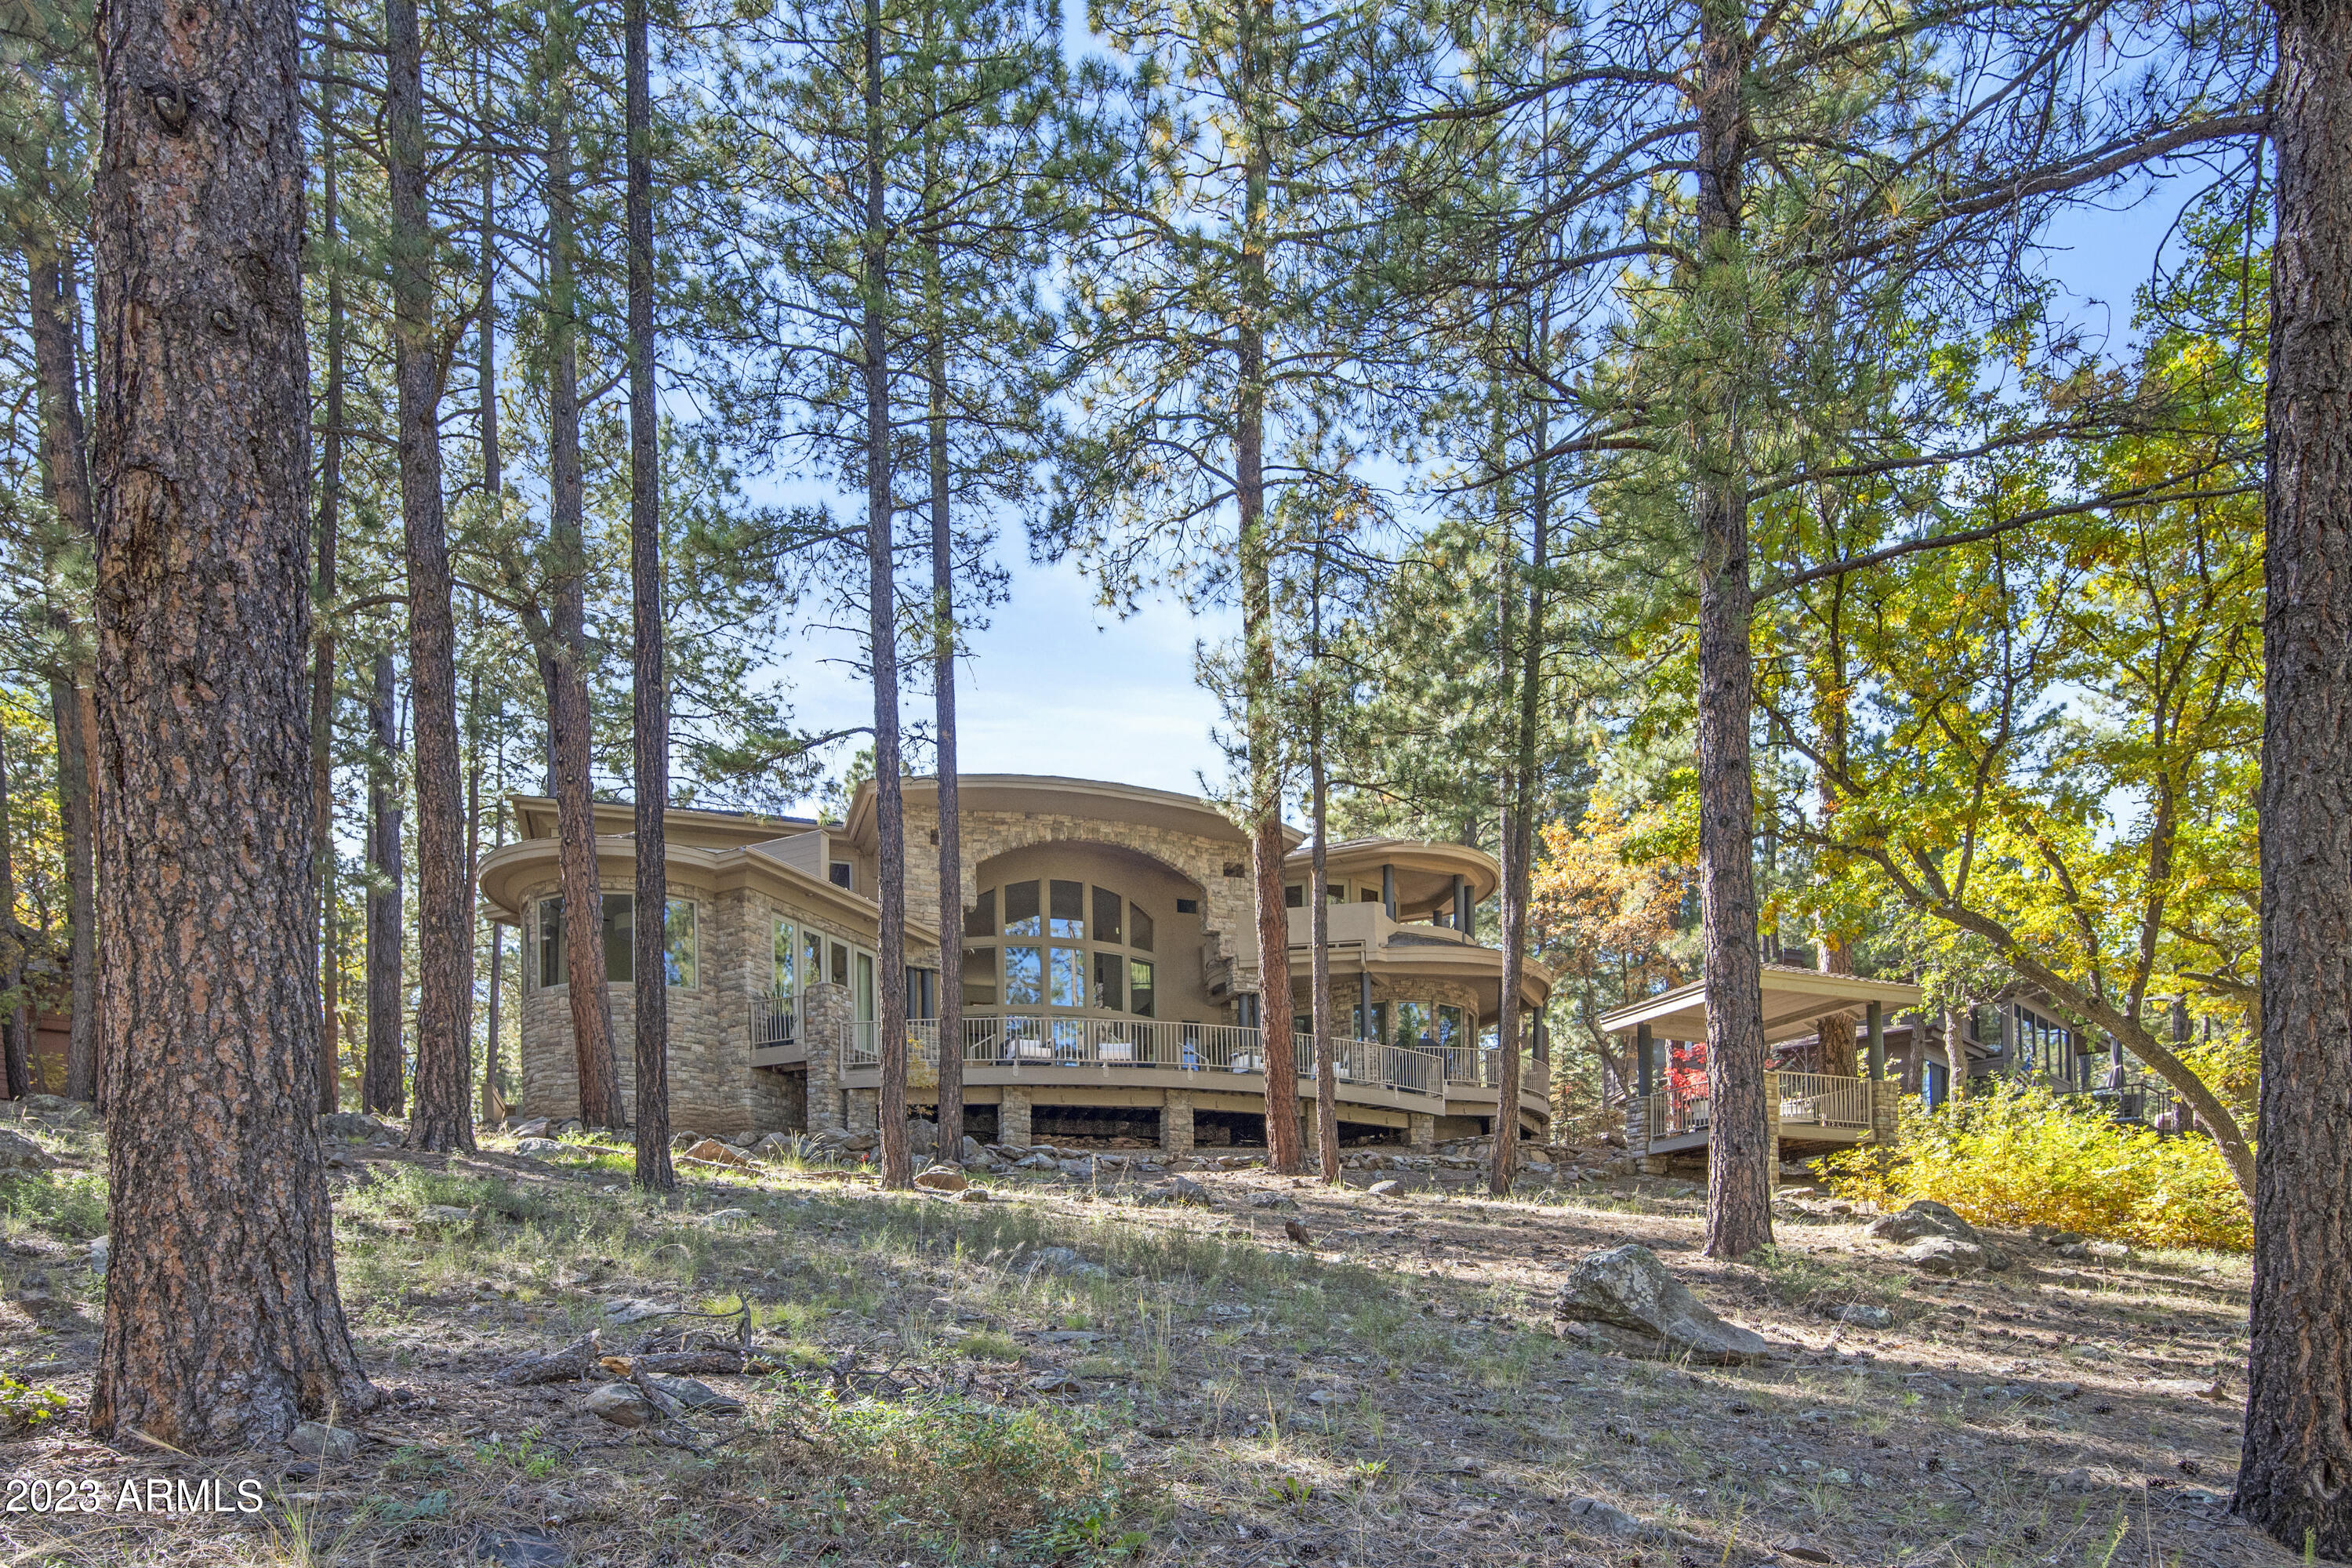
Nestled amidst nature's breathtaking beauty, this exquisite 5-bedroom, 5 1/2-bathroom home exudes mountain elegance and offers an unparalleled living experience. Perched high above the 13th green and 14th tee box of the Canyon golf course, this home boasts stunning panoramic views from every angle.
Step inside and be greeted by the open floor plan that seamlessly blends modern design with a touch of rustic charm. The spacious living area features cathedral ceilings, a gas fireplace, full bar and expansive windows that fill the space with natural light and breathtaking views.  The gourmet kitchen is a chef's delight, complete with stainless steel appliances, double wall ovens, quartzite countertops, loads of storage, an oversized island with seating, and a large walk-in pantry. The adjacen The adjacent dining area is perfect for gatherings with views of the golf course and lake at the "covered bridge" park.
Designed for the whole family in mind, this home boasts 5 generously sized bedrooms, each with its own private en-suite bathroom. The primary suite is a true oasis, with a fireplace, sitting area, a spa-like bathroom, dual head walk-in shower, a dual vanity and large cedar lined walk-in closet.  Not to mention 180 degree golf course and treetop views. The additional bedrooms offer ample space and privacy for family and guests.
Entertainment abounds, with an upstairs game room/TV room with a large screen TV and entertainment area and its own private covered deck, making it the perfect spot for the adult getaway or the noisier family members to escape. The loft area is ideal for a cozy reading nook or a home office with stunning views.
Outdoor living is a true delight in this home, with multiple decks that provide the perfect vantage point to take in the majestic vistas. The East facing back deck is the ultimate relaxation spot, complete with comfortable furniture and an 8-foot gas fire pit, perfect for roasting marshmallows and stargazing on cool mountain evenings. The four-car garage provides ample space for your vehicles, "toys", a workshop, or whatever your imagination can dream up.
#6547912

Flagstaff

2511 Lindberg Spring --

5 Beds

None Baths

5,305 Sq.Ft.

$3,850,000

MLS#: 6547912
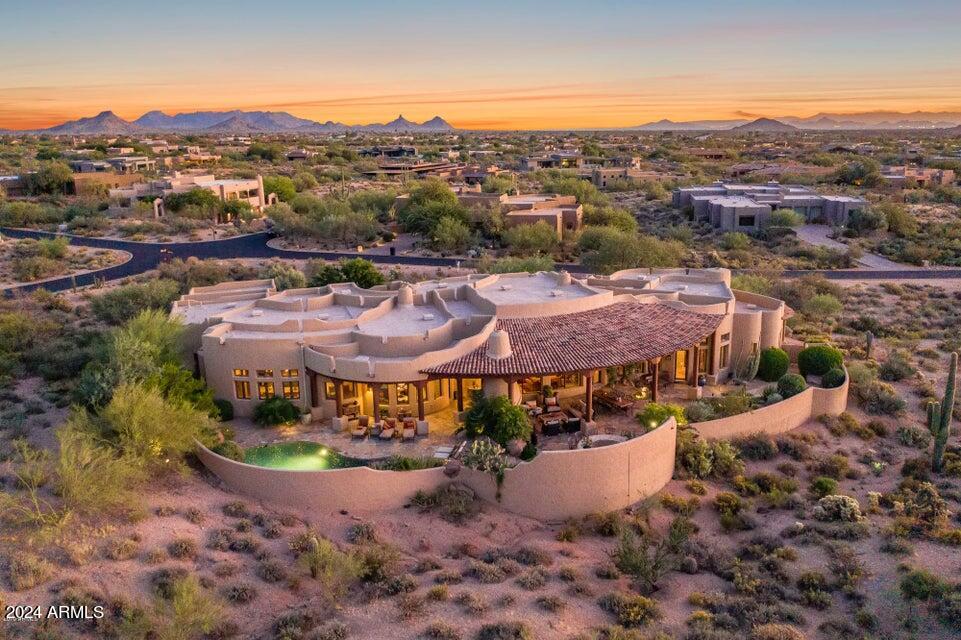
Single level Acre+, 5BR's or 4BR+Office. Super southwest architecture in Desert Mountain. Golf Membership Available. Designer's former home. Quality finishes thruout. This meticulously maintained home boasts magnificent exposed wood beams, alder wood custom doors, travertine, flagstone & wood floors. High ceilings w/rounded detail. Spacious patios with a grand-sized fireplace centrally located in the large back patio for entertaining. 3 ensuite bedrooms. 3 fireplaces inside, 2 outside w/multiple seating areas in all the right places. Wet bar, gourmet kitchen w/SubZero & Wolf appliances. Furniture available for sale.1000 bottle wine cellar. Full attention to the finest details. Spacious primary BR has it's own wet bar, fireplace, sitting area, private patio & magical sunset views.
#6694342

Scottsdale

9326 E ANDORA HILLS Drive

5 Beds

None Baths

5,674 Sq.Ft.

$3,850,000

MLS#: 6694342
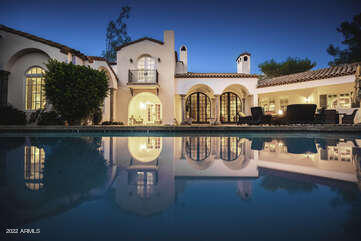
RARE OPPORTUNITY – PURCHASE A CUSTOM, BUILT CLASSIC SANTA BARBARA – PRIVATELY GATED W/SPECTACULAR MOUNTAIN VIEWS!  PRIVACY ABOUNDS IN THIS SANCTUARY SETTING W/LUSH LANDSCAPING & MATURE TREES.  YOU WON'T SEE DETAILS LIKE THIS: CUSTOM BRASS IRONWORK/ARCHED IRON DOORS/POLISHED CONCRETE FLOORS & COUNTERTOPS, GROIN-VAULT CEILINGS & SOFT NEUTRAL VENETIAN PLASTER WALLS.  CHEF'S KITCHEN W/GAS RANGE & ENJOY BREAKFAST OVERLOOKING MATURE GARDENS.  TWO PRIMARY SUITES & TWO PRIMARY BATHS WITH HUGE WI-CLOSETS & LAUNDRY.  DETACHED GUEST HOUSE WITH OWN GARAGE & FULL KITCHEN.  COV'D PATIOS/BUILT-IN BBQ/PAVER CIRCULAR DRIVE (DOUBLE GATED).  BEST PV LOCATION – 5 MINUTES FROM THE NEW RITZ CARLTON DEVELOPMENT/SHOPPING & DINING. AN ENTERTAINING DELIGHT – A MUST SEE.  SEE FLOOR PLAN AT DOCUMENTS TAB.
#6457731

Paradise Valley

6543 E Hummingbird Lane

6 Beds

6 Baths

5,868 Sq.Ft.

$3,850,000

MLS#: 6457731
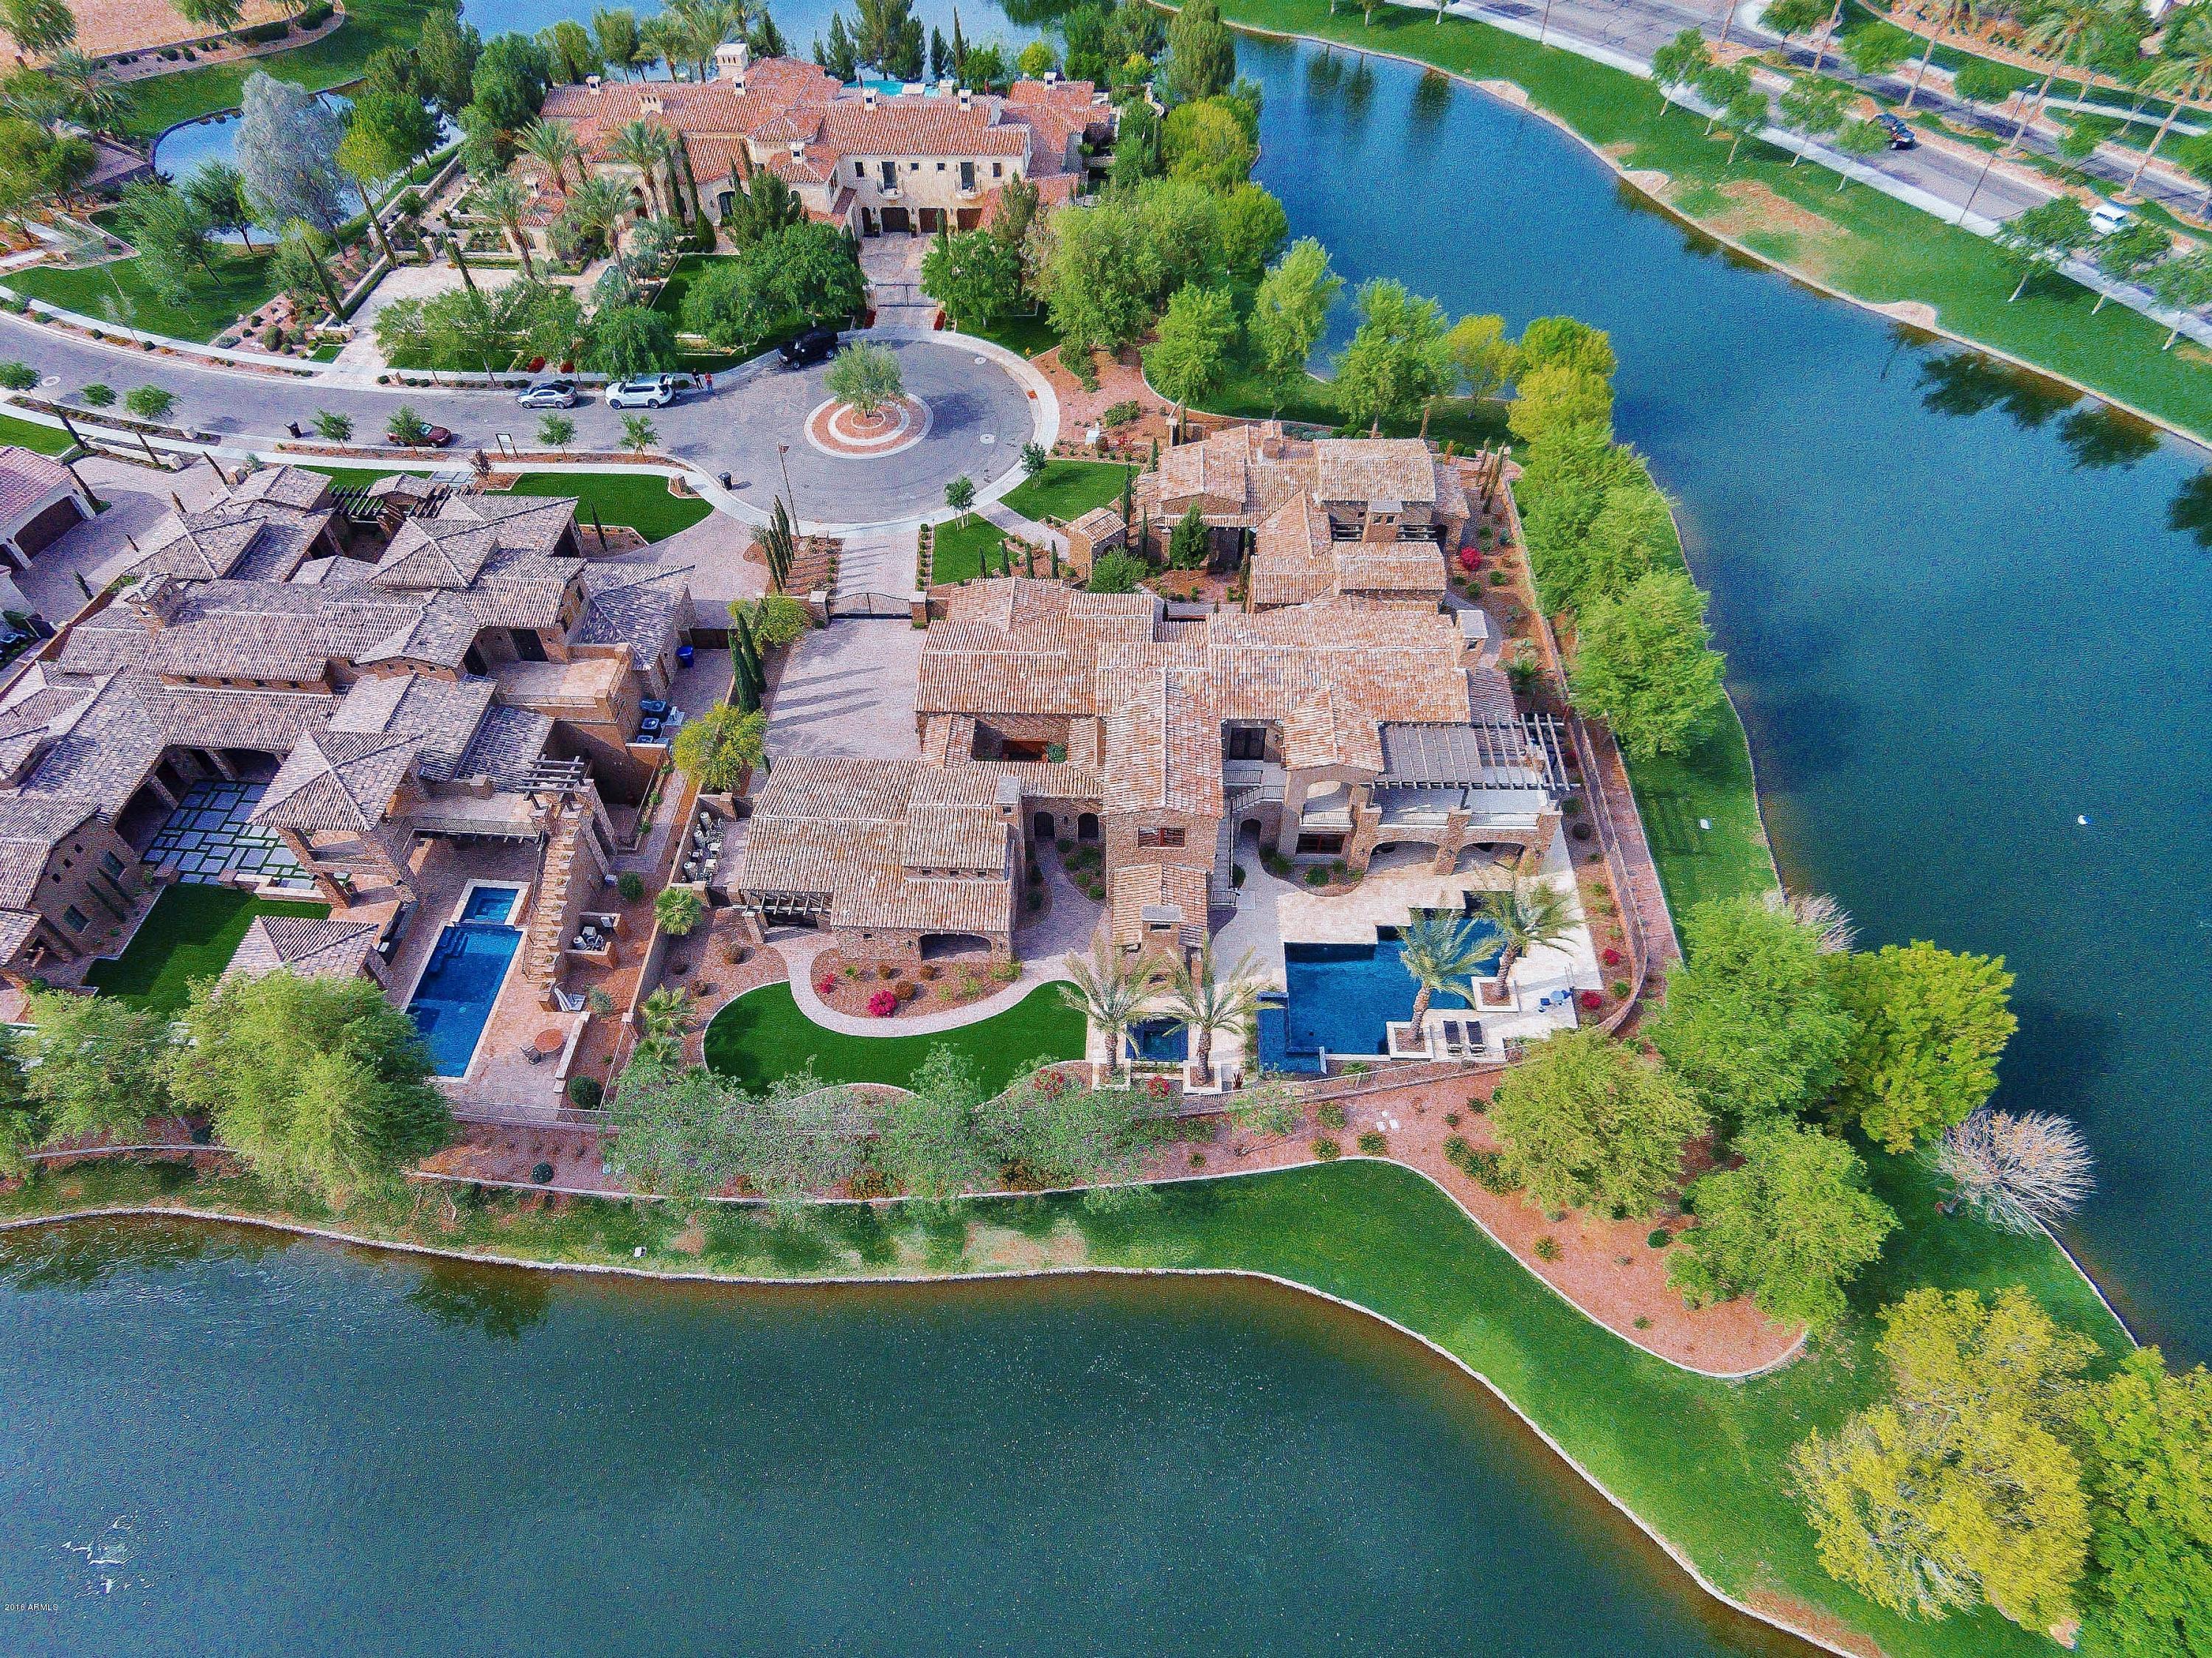
This is it! Best Water Front Location in the Luxurious FULTON ISLAND EXCLUSIVE GATED LAKE COMMUNITY! This Magnificent home is situated on a prime lot w/ water on 3 sides of the home! End of Cu De Sac Lot! Only One Neighbor! No expense has been spared in this 2015 BRAND NEW ESTATE! Roomy 5 beds 7 baths + Office + Loft including the separate Casita w/ its own Garage! All bedrooms have their own private bath! Master Bedroom Downstairs w/Loft & 2 additional bedrooms up! Gourmet Kitchen w/ Wolf & Sub-Zero + Dual Islands! Grand Fireplace in the Greatroom! Master w/Amazing View & Sitting Room too! Huge Closet w/ washer/dryer! Wide Plank Hardwood flooring! Custom Stone Archway throughout the home! Details everywhere you look! Outside you will find a RESORT STYLE backyard with..Please click on MORE An Extraordinary Glass Tile Jumbo sized Diving Pool and SPA w/water feature! Marbella Stone and Pavers Everywhere! Outdoor shower and bath! Huge Covered patios w/ Fireplace! Outdoor dining area! Full Size BBQ Island w/ Sink! Open Covered Balcony w/ 270 degree of the best view around! Totaling almost 1500 sqft of covered outdoor living space add to your home!   Simply too many upgrades to list them all! Did I mention every wrought Iron item in this home is custom made to order? Or His & Her closet in the master are complete with a total enclosed closet system? Best of all, this home could come completely furnished!  Click on the Virtual Tour in the above Photos Tab and Call now for your very own personal tour of this Spectacular Home in person!
#5427272

Chandler

4460 S JAMES Place

5 Beds

None Baths

7,141 Sq.Ft.

$3,850,000

MLS#: 5427272
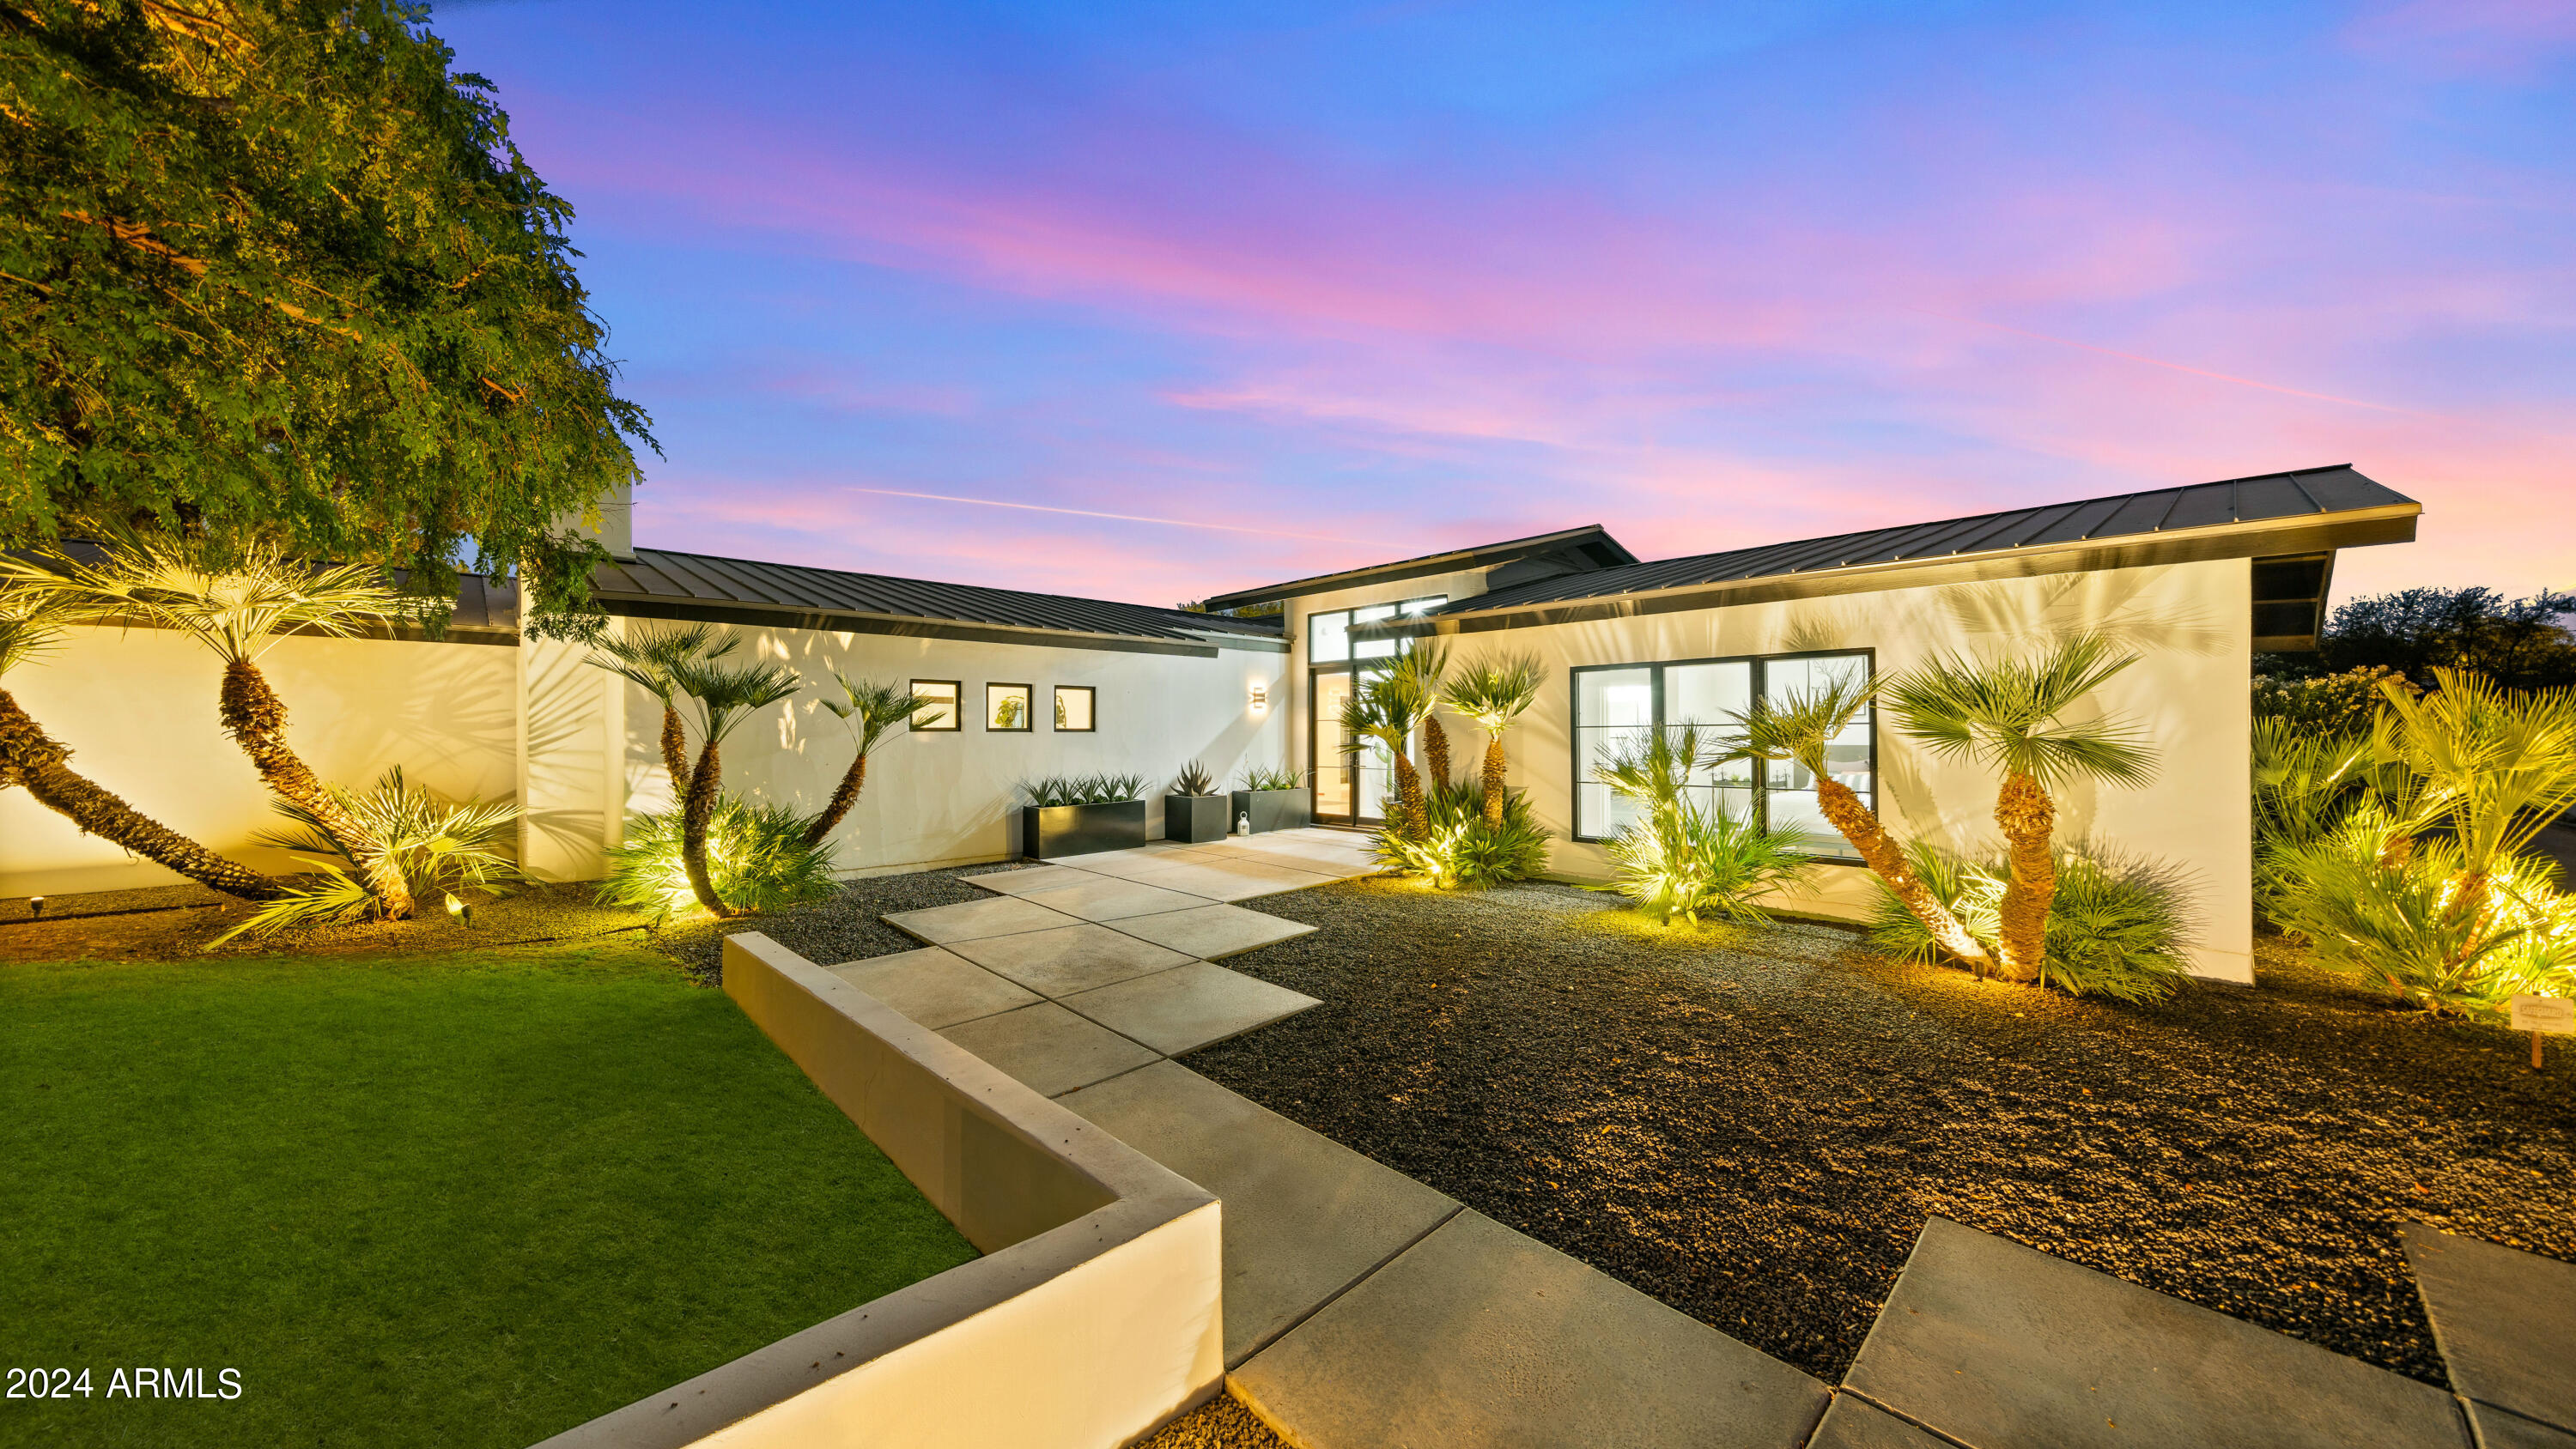
Located on a quiet cul-de-sac in the vibrant heart of Old Town, this exquisite residence offers a thoughtfully designed open floor plan that masterfully blends indoor comforts with outdoor delights. The expansive primary suite is designed as a private retreat, featuring a cozy fireplace and a separate sitting area. The chef-inspired kitchen is a highlight, centered around a striking cascading island and outfitted with stainless steel appliances, well equipped for both intimate family dinners and large gatherings.The dining space accommodates up to 12 guests and flows beautifully into a spectacular backyard through massive 20-foot pocket doors. This outdoor paradise boasts a putting green, several inviting fireplaces, a pergola and a swimming pool, creating a perfect setting for -- entertaining or relaxation. Further enhancing this home's appeal is the extensive 4-car garage along with an RV pad, offering plentiful space for parking and additional storage. This property stands as a beacon of sophisticated and elegant living within Old Town, with easy access to Sky Harbor Int'l Airport, Fashion Square mall, dining, golf courses, major freeways & much more!
#6723664

Scottsdale

7501 E CHOLLA Lane

5 Beds

None Baths

4,356 Sq.Ft.

$3,850,000

MLS#: 6723664

* Listings identified with the FMLS IDX logo come from FMLS and are held by brokerage firms other than the owner of this website. The listing brokerage is identified in any listing details. Information is deemed reliable but is not guaranteed. If you believe any FMLS listing contains material that infringes your copyrighted work please click here to review our DMCA policy and learn how to submit a takedown request. Ā© 2024. First Multiple Listing Service, Inc.
Stunning Views and more

Featured listing

Stunning Views and more

Browse Properties

Categories

Homes Tailored to Your Lifestyle

Buyers Guide

Buying a home is one of the most exciting milestones of your life.

View more

Sellers Guide

Putting your home on the market can be a stressful process, especially when you don’t know what to expect.

View more

Market report

With just a few clicks, you'll gain instant access to valuable insights about the real estate market, including trends, property values, and community analytics.

View more

Home value

Unlike automated valuations, our hands-on review will provide a comprehensive opinion of your home’s value while considering important interior elements and other location intangible factors that machine algorithms so often miss.

View more

Buyers resources

Guides on financing, inspections, and choosing the right Realtor for a smooth home purchase.

Sellers resources

Practical tips on staging, pricing, and preparing your home to attract buyers and maximize your sale.

 - property

Send a message

Message successfully sent.

Reason for contacting?

I agree to receive email communication and understand I can unsubscribe at any time.

I agree to be contacted by The Mandy Gold Team | Haymore Real Estate LLC via call, email, and text for real estate services. To opt out, you can reply 'stop' at any time or reply 'help' for assistance. You can also click the unsubscribe link in the emails. Message and data rates may apply. Message frequency may vary. Privacy Policy

Sign In Sign Out

Virtual Assistant

Would you like to take the next step with this property? We can help you schedule a showing or virtual tour, or send you more details.

Yes, I would like more information.

Thank You for Your Reply, One of Our Agents will contact you as soon as possible

No, maybe later.

Thank you, you can always contact me via email, phone number or through the contact form.

Realhub AI

Lucy - Your AI-Powered Realtor

Update Your Temporary Password

Personalize your search

Enter your email and we'll notify you immediately when new listings match what you're looking for.

or enter email address

Already have an account ? Login here

Continue your home search

I agree to receive communications and understand I can unsubscribe at any time.

I agree to be contacted by The Mandy Gold Team | Haymore Real Estate LLC via call, email, and text for real estate services. To opt out, you can reply 'stop' at any time or reply 'help' for assistance. You can also click the unsubscribe link in the emails. Message and data rates may apply. Message frequency may vary. Privacy Policy

Already have an account ? Login here

We use cookies

We use cookies primarily for analytics to enhance your experience. By accepting, you agree to our use of these cookies. You can manage your preferences or learn more about our cookies policy.