Thinking of selling?

Trusted Real Estate Experts in Sierra Vista, Fort Huachuca, Benson, and Bisbee Arizona

  • Nearby me

Popular Features

Community Features

Association

Property Features

Waterfront

View

Exterior Features

Interior Features

Style

E-Alert name

Properties

10000 properties match your criteria

Step into this beautifully updated 4-bedroom home, where modern comfort meets timeless charm. Rich hardwood floors flow throughout the main living spaces, complemented by abundant natural light from large windows. The upgraded kitchen features refreshed finishes and thoughtful improvements perfect for everyday cooking or hosting. A new metal roof and new HVAC system provide long-term efficiency and peace of mind, making this home truly move-in ready. With spacious bedrooms and a warm, inviting layout, this property offers the ideal blend of style, function, and durability.
#22616148

Benson

193 E 6th Street

4 Beds

2 Baths

1,612 Sq.Ft.

$295,000

MLS#: 22616148

Price reduced
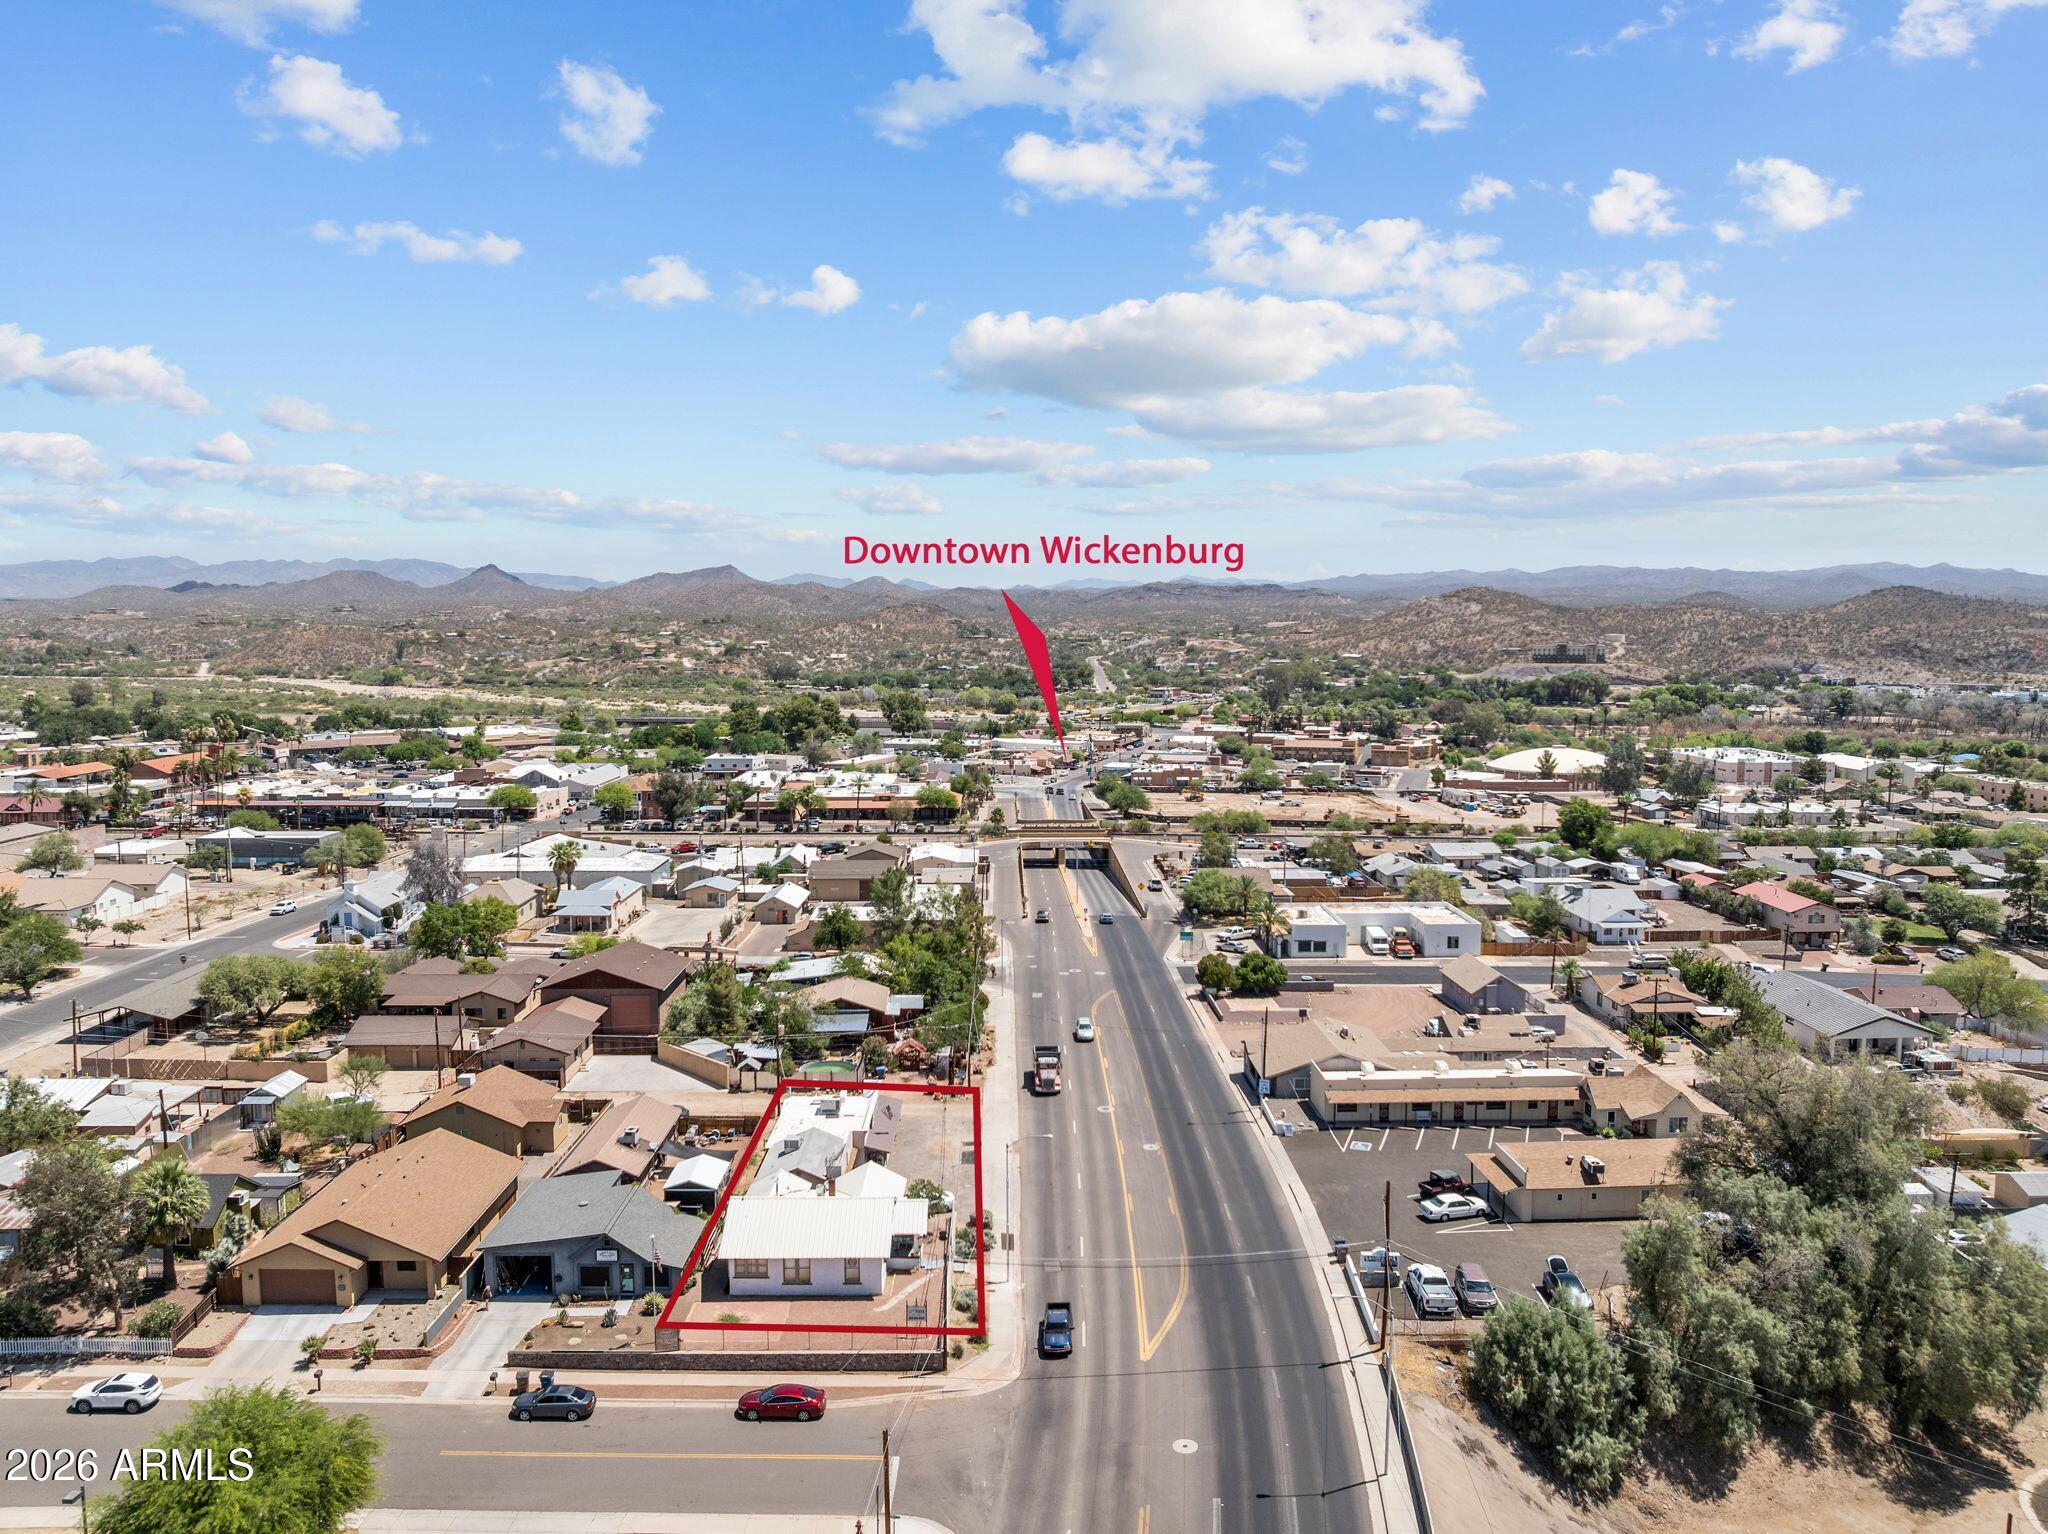
Incredible Investment Opportunity with 225 feet of Frontage to Baseline Road. Prime location with high traffic and visibility. Zoned C2 and is perfect for many types of businesses. Amazing mountain views and close to Tempe and Downtown Phoenix. Three parcels are included with the sale totaling a bit under .5 acre. Utilities on the lot already.
#7047930

Phoenix

4208 E Baseline Road 5

None Beds

None Baths

0.49 acres

$390,000

MLS#: 7047930

Stunning residence in Tavera Vista showcases exceptional curb appeal and a 2-car garage. Discover wood-look tile flooring, a bright living/dining area, tall ceilings, and an expansive open layout enhanced by recessed lighting. The kitchen is equipped with abundant cabinetry, stainless steel appliances, granite countertops, and an island with a breakfast bar. You'll love the flow from the bright breakfast nook to the inviting family room. Upstairs, a versatile loft is ideal for a game room or entertainment center. The owner's suite features a large walk-in closet and a pristine ensuite with dual sinks, tub, and step-in shower. The backyard is an entertainer's dream, offering multiple seating areas and a heated  pool with a rock grotto for year-round use. This  home truly has it all.
#7046242

Mesa

2741 S GORDON --

4 Beds

2 Baths

2,769 Sq.Ft.

$598,000

MLS#: 7046242

Welcome to this centrally located gem nestled in a quiet, established neighborhood. The main home features 3 bedrooms, 2 baths, and a bonus room perfect for a home office, den, or AZ room, the possibilities are endless. As an added bonus, a 1982 built guest house with 1 bedroom and 1 bath sits on the property, offering incredible flexibility. Guest House is occupied at $875/month, it's a ready made income stream. Ideal for investors or homeowners looking to offset their mortgage. Enjoy ample parking for guests, all in a convenient location close to everything the city has to offer while maintaining the peace and quiet. Whether you're looking for a multi-generational living situation, a savvy investment property, or a home with room to grow, this property checks all of the boxes.
#22616180

Tucson

4126 E Lester Street

4 Beds

3 Baths

2,128 Sq.Ft.

$290,000

MLS#: 22616180

Welcome to this centrally located gem nestled in a quiet, established neighborhood. The main home features 3 bedrooms, 2 baths, and a bonus room
perfect for a home office, den, or AZ room, the possibilities are endless. As an added bonus, a 1982 built guest house with 1 bedroom and 1 bath sits on
the property, offering incredible flexibility. Guest House is occupied at $875/month, it's a ready made income stream. Ideal for investors or homeowners
looking to offset their mortgage. Enjoy ample parking for guests, all in a convenient location close to everything the city has to offer while maintaining
the peace and quiet. Whether you're looking for a multi-generational living situation, a savvy investment property, or a home with room to grow, this
property checks all of the boxes.
#22616183

Tucson

4126 E Lester Street

None Beds

None Baths

2,128 Sq.Ft.

$290,000

MLS#: 22616183

Experience resort style living in beautiful Corte Bella Country Club.  This gorgeous ''Alameda'' floor plan offers 2973 sq ft with guest casita making this a truly special home in every way. Enter a private courtyard w/ a fountain and enter through a custom glass entry door to discover, crown moldings, plantation shutters, Italian stone flooring, & 7'' baseboards. Enjoy a den with hardwood floors & french doors . The kitchen boasts Mastercraft cherry cabinets, stainless appliances, granite countertops and backsplash, with under cabinet lighting. Home has an extended garage with ample storage. Relax in the family room with a built in entertainment center, fireplace and surround sound with speakers. Escape to a private backyard professionally landscaped, with water feature and built in BBQ.
#7046726

Sun City West

13249 W PANCHITA Drive

4 Beds

3 Baths

2,973 Sq.Ft.

$699,999

MLS#: 7046726

Centrally located CHARMER!! This three bedroom two and a half bath home features the owners suite and bath on the ground floor as well as a powder room. Spacious kitchen features maple cabinets, stainless appliances, Solid Surface counter tops and breakfast bar that opens up into the great room. Home has NO CARPET, tile downstairs and laminate flooring on the stairs and on the second floor. Location is close to shopping, The Loop, and a quick trip down Mountain Avenue Bike path to the U. Small private yard and two car garage included. One dog under 35# with pet fee is welcome. Tenant occupied until 6/30/26
#22616165

Tucson

4181 N Fortune Loop

3 Beds

2 Baths

1,612 Sq.Ft.

$1,900

MLS#: 22616165

Golf course views to the 10th green from your SE-facing patio in Sun City! This turnkey, fully furnished 2BD/2BA patio home delivers a full remodel: new kitchen cabinets, new electric range, quartz countertops; both baths feature new vanities & fully tiled showers; new LVP & tile flooring (2025); newer dual-pane vinyl windows; newer HVAC (~5yrs). All appliances including washer & dryer convey. HOA $315/mo covers water, sewer, trash, pest, exterior maint, blanket insurance & roof replacement.

SUPPLEMENTAL REMARKS
Sold fully furnished -- complete furnishings list available in the documents tab. Southeast-facing backyard captures beautiful morning light with afternoon shade, ideal for year-round outdoor living under the newer aluminum patio cover. Golf cart pavers provide convenient course access. Additional updates include replaced sewer line and R-13 garage insulation. Sun City HOA includes access to recreation centers, pools, golf & more. All appliances including washer & dryer convey.
#7045646

Sun City

10207 W SNEAD Circle S

2 Beds

2 Baths

1,266 Sq.Ft.

$240,000

MLS#: 7045646

High Vaulted Ceilings.  Newer AC, Rita Ranch in Vail School District.  Conveniently located - to Frys, Near shopping, parks and schools.  Roomy easy-care yard with covered patio.  Spacious 2 car garage.  All solid wood flooring throughout.  Costco to open soon.
#22612139

Tucson

8327 S Via De Ellsworth

4 Beds

2 Baths

1,621 Sq.Ft.

$325,000

MLS#: 22612139

Set against the dramatic backdrop of South Mountain, this luxury executive home in a gated community delivers the kind of Arizona living buyers imagine but rarely find. Positioned on a premium oversized preserve lot, the home captures mountain views from nearly every angle while offering exceptional privacy, modern design, and a resort style backyard built for everyday enjoyment and unforgettable entertaining.

The arrival is impressive from the start, with modern desert architecture, stone accents, a paver driveway, low maintenance desert landscaping, and warm architectural lighting that makes the home glow beautifully at twilight. A private courtyard entry creates an elevated first impression with outdoor seating, pavers, a stone fireplace, outdoor TV, and a polished lounge style setting before you even step inside.

The interior opens into a bright, expansive great room with a dramatic sloped ceiling, clerestory windows, pre-wired surround sound, and an 18 foot multi-panel pocket sliding glass door that brings the backyard and mountain views directly into the main living space. The open layout connects the living room, dining area, and kitchen with a natural flow designed for both refined entertaining and comfortable everyday living. A separate game room or flex space adds even more versatility and features its own sliding glass door to the courtyard, creating another seamless indoor outdoor connection.

The kitchen is the heart of the home, designed with the scale and finish expected in an executive property. Features include quartzite countertops, an oversized island with seating, designer pendant lighting, generous cabinetry, a walk-in pantry, double ovens, upgraded appliances, a pot filler, stainless hood, and a striking blue accent tile detail at the range wall. A butler style prep area with extended cabinetry, beverage storage, glass uppers, and additional counter space adds both function and style.

The primary suite is spacious and peaceful with plantation shutters, room for a sitting area, backyard views, and a French door leading directly outside. The primary bathroom feels like a private spa with split dual vanities, upgraded lighting, a freestanding soaking tub, a large walk in shower with upgraded tile, mountain views, and an added interior door for extra privacy. The walk-in closet offers custom built-ins, drawers, hanging space, and natural light.

The split floor plan gives the home excellent privacy and flexibility. One side of the home features the spacious primary suite along with a guest ensuite, creating an ideal setup for visitors, multigenerational living, or anyone who needs a more private bedroom arrangement. The opposite wing includes two additional bedrooms, a full hall bathroom, and a separate living space that can function beautifully as a game room, teen room, media area, or flexible retreat. The secondary bedrooms feature plantation shutters, ceiling fans, neutral finishes, and bright natural light, with select rooms capturing mountain views. 

The back yard is the showpiece. Designed as a private desert resort, it features an 8-foot diving pool, heated pool and spa, extended covered patio, professional artificial turf, a three-hole putting green, outdoor kitchen with built-in BBQ, pergola dining and lounge areas, fire feature, outdoor shower, and multiple gathering spaces surrounded by South Mountain scenery. Whether relaxing under the covered patio, hosting at sunset, enjoying the spa at night, grilling by the pergola, or practicing on the putting green, this outdoor space was built to be lived in.

Additional features include a 4-car side-turn garage with insulated garage door, garage service door, RV gate, laundry room with built-in cabinetry and utility sink, built-in hallway storage, spray foam insulation, tankless water heater, and thoughtful design throughout.

Located near South Mountain Park and Preserve, this home offers immediate access to some of Phoenix's most iconic desert scenery, hiking, biking, and outdoor recreation. The setting feels peaceful and tucked away, yet the location keeps you close to shopping, dining, golf, Sky Harbor, Downtown Phoenix, Tempe, major freeway connections, and everyday conveniences. With its preserve lot, gated community setting, mountain views, split floor plan, luxury finishes, and resort style backyard, this home offers a rare combination of privacy, function, beauty, and unforgettable Arizona lifestyle.
#7035370

Phoenix

9519 S 13TH Way

4 Beds

3 Baths

3,804 Sq.Ft.

$1,500,000

MLS#: 7035370

Welcome home to this well-maintained 3-bedroom, 2-bath home in the desirable Bristol Park community on Tucson's east side. Featuring a spacious open floor plan with vaulted ceilings, this home offers both a formal living and dining area plus a bright great room that flows into the updated kitchen with stainless steel appliances, a center island, and ample cabinet space. The split-bedroom layout provides added privacy, while the generous primary suite includes a walk-in closet, dual-sink vanity, garden tub, and separate shower. Enjoy the covered patio and low-maintenance backyard, plus a 2-car garage.
#22616123

Tucson

160 S Palace Gardens Drive

3 Beds

2 Baths

1,740 Sq.Ft.

$330,000

MLS#: 22616123

OPEN LAYOUT, RENOVATED INTERIOR, HEART OF GILBERT. This updated home combines an open-concept floor plan with modern finishes and a location that's hard to beat. The spacious main living area flows effortlessly into the kitchen, creating a functional space for entertaining and everyday living. Thoughtful renovations provide a fresh, move-in ready feel throughout. Generously sized rooms offer flexibility for a variety of lifestyles. Located in the heart of Gilbert, you'll enjoy convenient access to shopping, dining, parks, schools, and major commuter routes. Whether you're looking for your next home or an investment opportunity, this property delivers the layout, updates, and location buyers are searching for. PAID OFF SOLAR!!!
#7048178

Gilbert

7 S CATALINA Street

4 Beds

3 Baths

2,280 Sq.Ft.

$475,000

MLS#: 7048178

Price reduced
This 0.99-acre lot in the Pinedale area of Navajo County, AZ, offers flat, partially wooded terrain, creating a private and serene mountain retreat. Utilities including electricity and metered water are already available. With no HOA fees and restrictions the property allows freedom for your plans. Nestled in a quiet and desirable area, it combines the peace of forested seclusion with easy access to nearby lakes, hiking trails, golf courses, and ski resorts, offering endless outdoor recreation. Whether you're looking for a weekend getaway, a vacation home, or a permanent residence, this lot provides a unique opportunity to enjoy the beauty and tranquility of the White Mountains region while staying connected to modern conveniences.
#7039480

Pinedale

1219 TURKEY HILL Road -

None Beds

None Baths

0.99 acres

$64,999

MLS#: 7039480

High-Visibility Corner Suite with Private Entrance. Take advantage of this prime corner suite offering incredible visibility with nearly 24,000 vehicles passing by daily! Ideal for businesses seeking exposure and convenience. This suite provides three access doors, perfect for creating a private entrance or flexible entry options. Excellent signage opportunities. Building-mounted LIGHTED SIGNS in two locations. The interior layout includes an inviting reception area and waiting room, a conference/meeting room, two bathrooms, storage room, two offices, one with a useful two-way mirror. Position your business for success with this highly trafficked, well-appointed space!
#7047671

Sierra Vista

4036 E La Linda Way

None Beds

None Baths

900 Sq.Ft.

$900

MLS#: 7047671

Perched on a spacious 0.90-acre lot, this exceptional custom-built two-story home is designed to showcase its breathtaking panoramic views from nearly every angle. Expansive balconies provide the perfect setting to enjoy spectacular sunrises, colorful sunsets, and the surrounding mountain scenery. Inside, the thoughtfully designed floor plan blends comfort and elegance with quality craftsmanship, generous living spaces, and abundant natural light. Whether you're entertaining guests or enjoying a quiet evening overlooking the natural Arizona landscape, this one-of-a-kind home offers the perfect balance of luxury, privacy, and unforgettable views.
#22616097

Rio Rico

1327 Calle Tubatana

3 Beds

2 Baths

2,580 Sq.Ft.

$535,000

MLS#: 22616097

* Listings identified with the FMLS IDX logo come from FMLS and are held by brokerage firms other than the owner of this website. The listing brokerage is identified in any listing details. Information is deemed reliable but is not guaranteed. If you believe any FMLS listing contains material that infringes your copyrighted work please click here to review our DMCA policy and learn how to submit a takedown request. Ā© 2024. First Multiple Listing Service, Inc.
Stunning Views and more

Featured listing

Stunning Views and more

Browse Properties

Categories

Homes Tailored to Your Lifestyle

Buyers Guide

Buying a home is one of the most exciting milestones of your life.

View more

Sellers Guide

Putting your home on the market can be a stressful process, especially when you don’t know what to expect.

View more

Market report

With just a few clicks, you'll gain instant access to valuable insights about the real estate market, including trends, property values, and community analytics.

View more

Home value

Unlike automated valuations, our hands-on review will provide a comprehensive opinion of your home’s value while considering important interior elements and other location intangible factors that machine algorithms so often miss.

View more

Buyers resources

Guides on financing, inspections, and choosing the right Realtor for a smooth home purchase.

Sellers resources

Practical tips on staging, pricing, and preparing your home to attract buyers and maximize your sale.

 - property

Send a message

Message successfully sent.

Reason for contacting?

I agree to receive email communication and understand I can unsubscribe at any time.

I agree to be contacted by The Mandy Gold Team | Haymore Real Estate LLC via call, email, and text for real estate services. To opt out, you can reply 'stop' at any time or reply 'help' for assistance. You can also click the unsubscribe link in the emails. Message and data rates may apply. Message frequency may vary. Privacy Policy

Sign In Sign Out

Virtual Assistant

Would you like to take the next step with this property? We can help you schedule a showing or virtual tour, or send you more details.

Yes, I would like more information.

Thank You for Your Reply, One of Our Agents will contact you as soon as possible

No, maybe later.

Thank you, you can always contact me via email, phone number or through the contact form.

Realhub AI

Lucy - Your AI-Powered Realtor

Update Your Temporary Password

Personalize your search

Enter your email and we'll notify you immediately when new listings match what you're looking for.

or enter email address

Already have an account ? Login here

Continue your home search

I agree to receive communications and understand I can unsubscribe at any time.

I agree to be contacted by The Mandy Gold Team | Haymore Real Estate LLC via call, email, and text for real estate services. To opt out, you can reply 'stop' at any time or reply 'help' for assistance. You can also click the unsubscribe link in the emails. Message and data rates may apply. Message frequency may vary. Privacy Policy

Already have an account ? Login here

We use cookies

We use cookies primarily for analytics to enhance your experience. By accepting, you agree to our use of these cookies. You can manage your preferences or learn more about our cookies policy.