Thinking of selling?

Trusted Real Estate Experts in Sierra Vista, Fort Huachuca, Benson, and Bisbee Arizona

  • Nearby me

Popular Features

Community Features

Association

Property Features

Waterfront

View

Exterior Features

Interior Features

Style

E-Alert name

Properties

10000 properties match your criteria

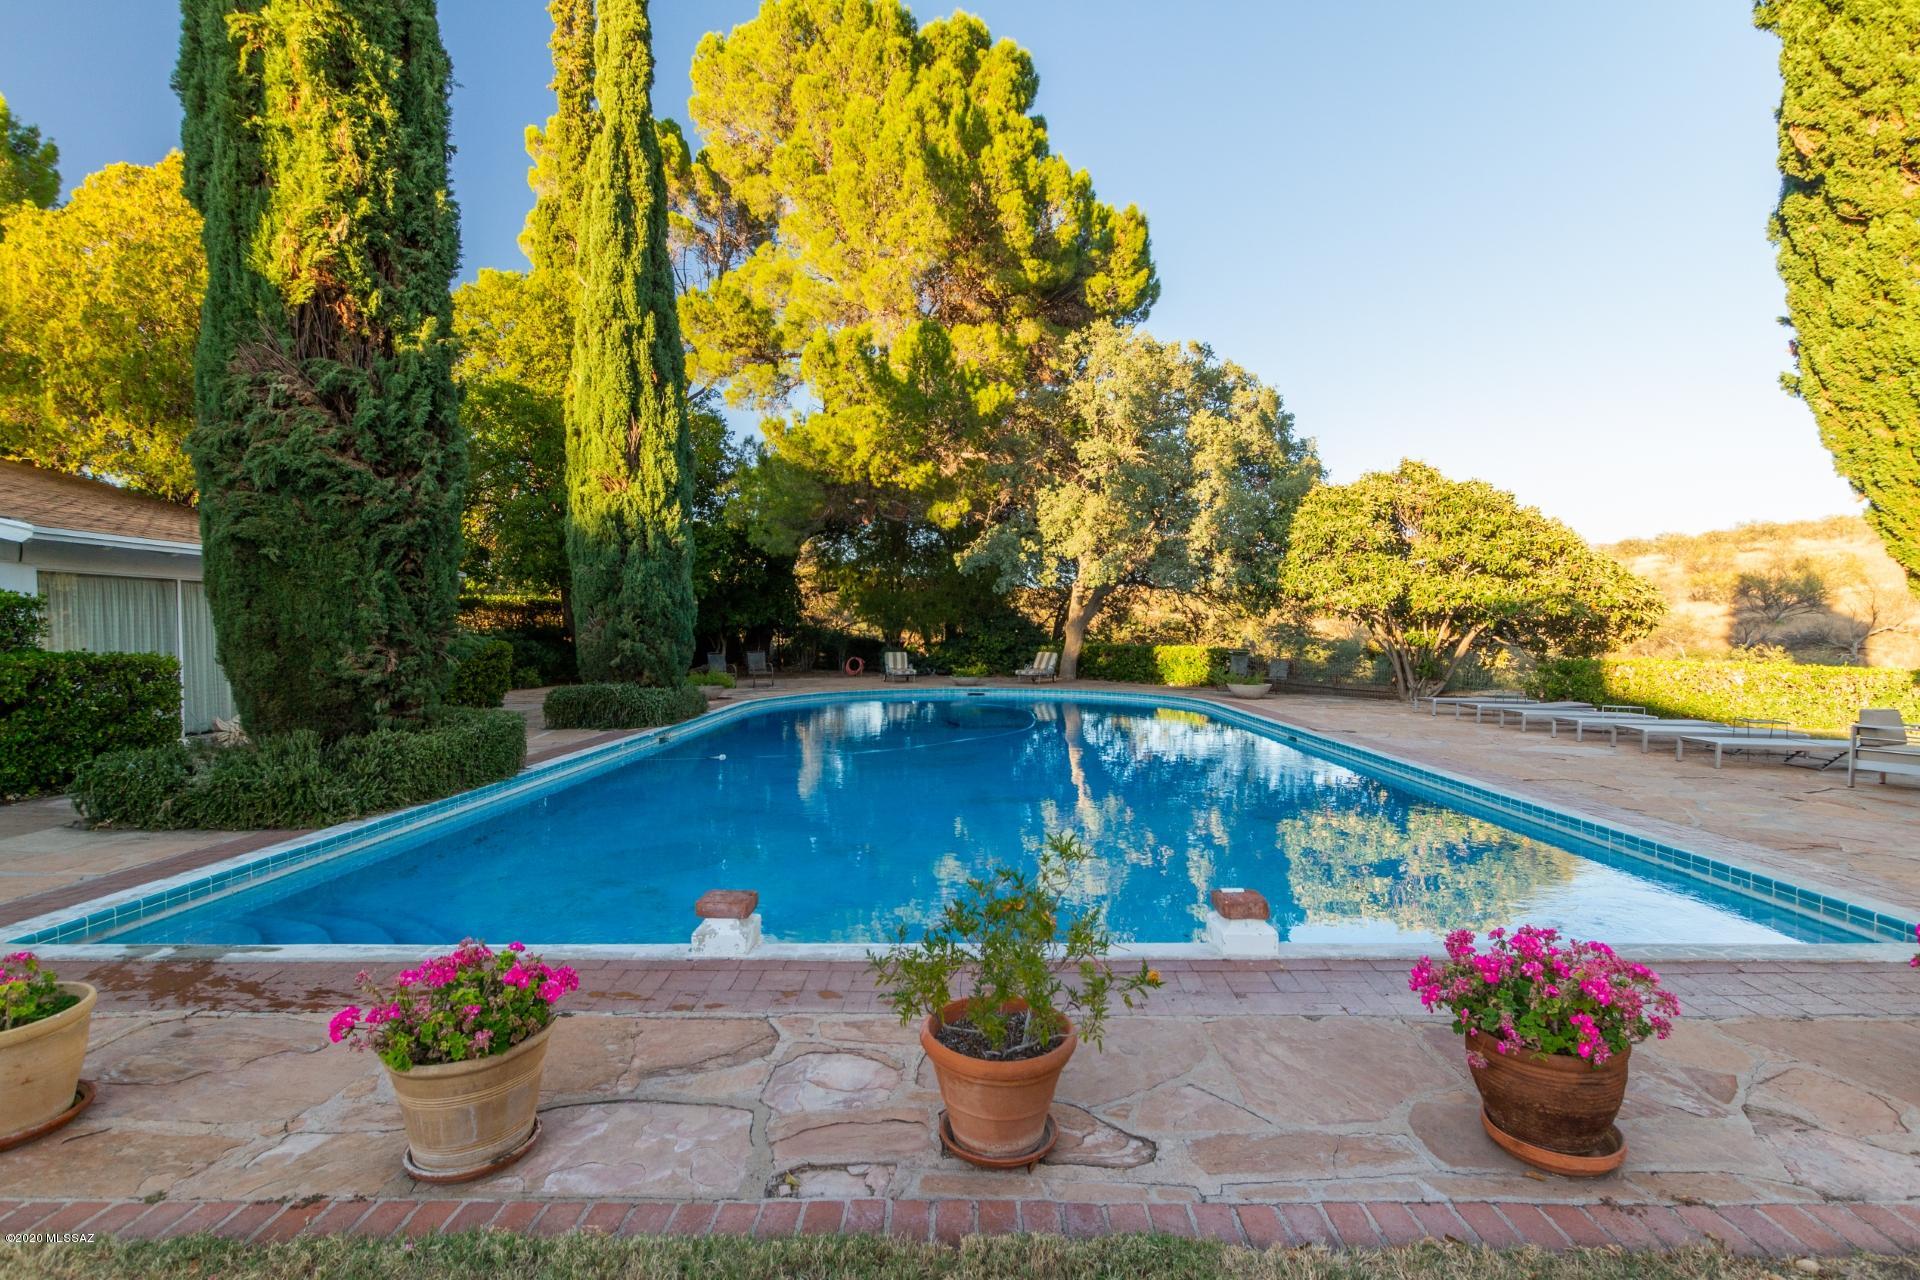
The Oak Bar Ranch is a signature property, directly bordering  the Coronado National Forest and steeped in the historic lore of the area. As the original headquarters  of a 1930s legacy cattle ranch extending along the Patagonia Mountain range, the main house, managers house, stables, barns, corrals and additional buildings still retain the extraordinary original detail and craftsmanship along  with contemporary livability. 
Sited at a 4,000' elevation in the foothills of the Patagonia Mountains, the Oak Bar Ranch is secluded and tranquil. Yet unlike other locations offering privacy, shopping and services are only a 15-minute drive away. The main 1932 headquarters residence of nearly 12,000 SF living space includes 8 spacious bedrooms each looking out to mountain views and opening directly to landscaped outdoor terraces and patios. 

The main house's exterior walls are 42" thick, steel reinforced adobe walls thus retaining the evening cool through summer days. Handcrafted plaster crown molding, window and door trims, express the talent and attention so rarely available now. Designed by renown Santa Barbara Architect Roland Coates, the main rooms and bedrooms are focused on 7 fireplaces, adjacent outdoor terraces, and scenic views. 

The main compound  includes guest housing, stables with rooms and a wonderfully oversized California style pool. Pastures, barns and corrals make the Oak Bar an ideal horse facility. Hiking and horse trails lead into the adjacent National Forest for access to seemingly endless riding. Having the Forest on one side of the property, with open range and Patagonia Lake on the other side, enables unique animal sightings and remarkable bird viewing.

 Legendary film actors, world travelers and  local ranching friends visited frequently adding to the history and hospitality. The elegance of the house reflects the peace and grace of the property giving the Oak Bar a unique soul.
#22004307

Nogales

1075 Highway 82

8 Beds

6 Baths

18,274 Sq.Ft.

$3,800,000

MLS#: 22004307
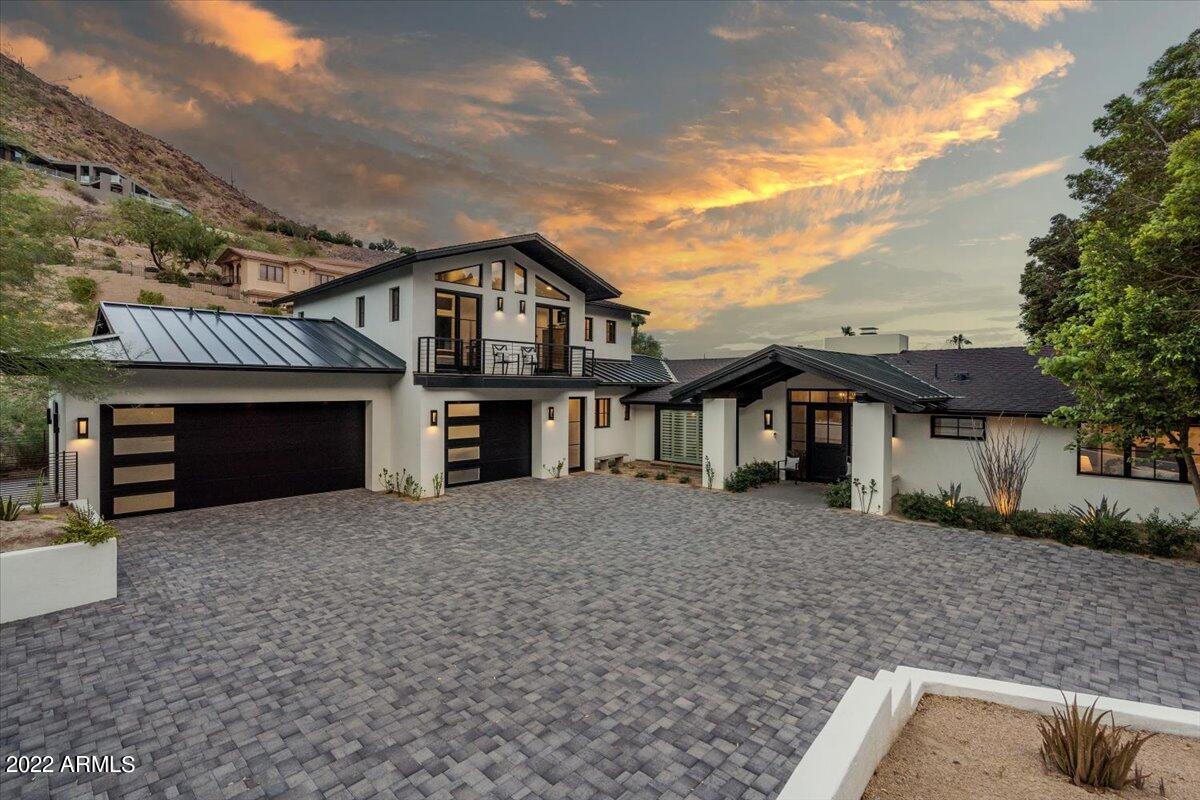
Secluded, privately gated, mostly single level home in A+ location. Four of the six bedrooms, including the primary suite are on the ground level.  Newly remodeled to the highest standard, the residence is reached via a long driveway, flanked by mature trees. The home combines the comfort and ease of casual AZ living with the luxurious custom details of the East Coast. Natural light and wood floors throughout. The chef's kitchen has marble counters and gourmet appliances.  EVERY room has a view, some w/private balconies to soak in the spectacular sunsets. Beautiful outdoor living space with sparkling pool and covered bbq entertaining area. For the car enthusiast, the meticulous 3.5 car garage is temp controlled w/plenty of storage, work areas and epoxy floors + EV Charger Note:  Wood flooring, as seen in the master bedroom, has already been purchased to match the rest of home and it is to be installed prior to close of escrow.  Sellers held off during remodel because of moving heavy furniture including a piano, extra large dining table etc.
#6421027

Paradise Valley

7001 N 40th Street

6 Beds

None Baths

5,000 Sq.Ft.

$3,800,000

MLS#: 6421027
3468 S Del Mar CT, Flagstaff, AZ 86005.
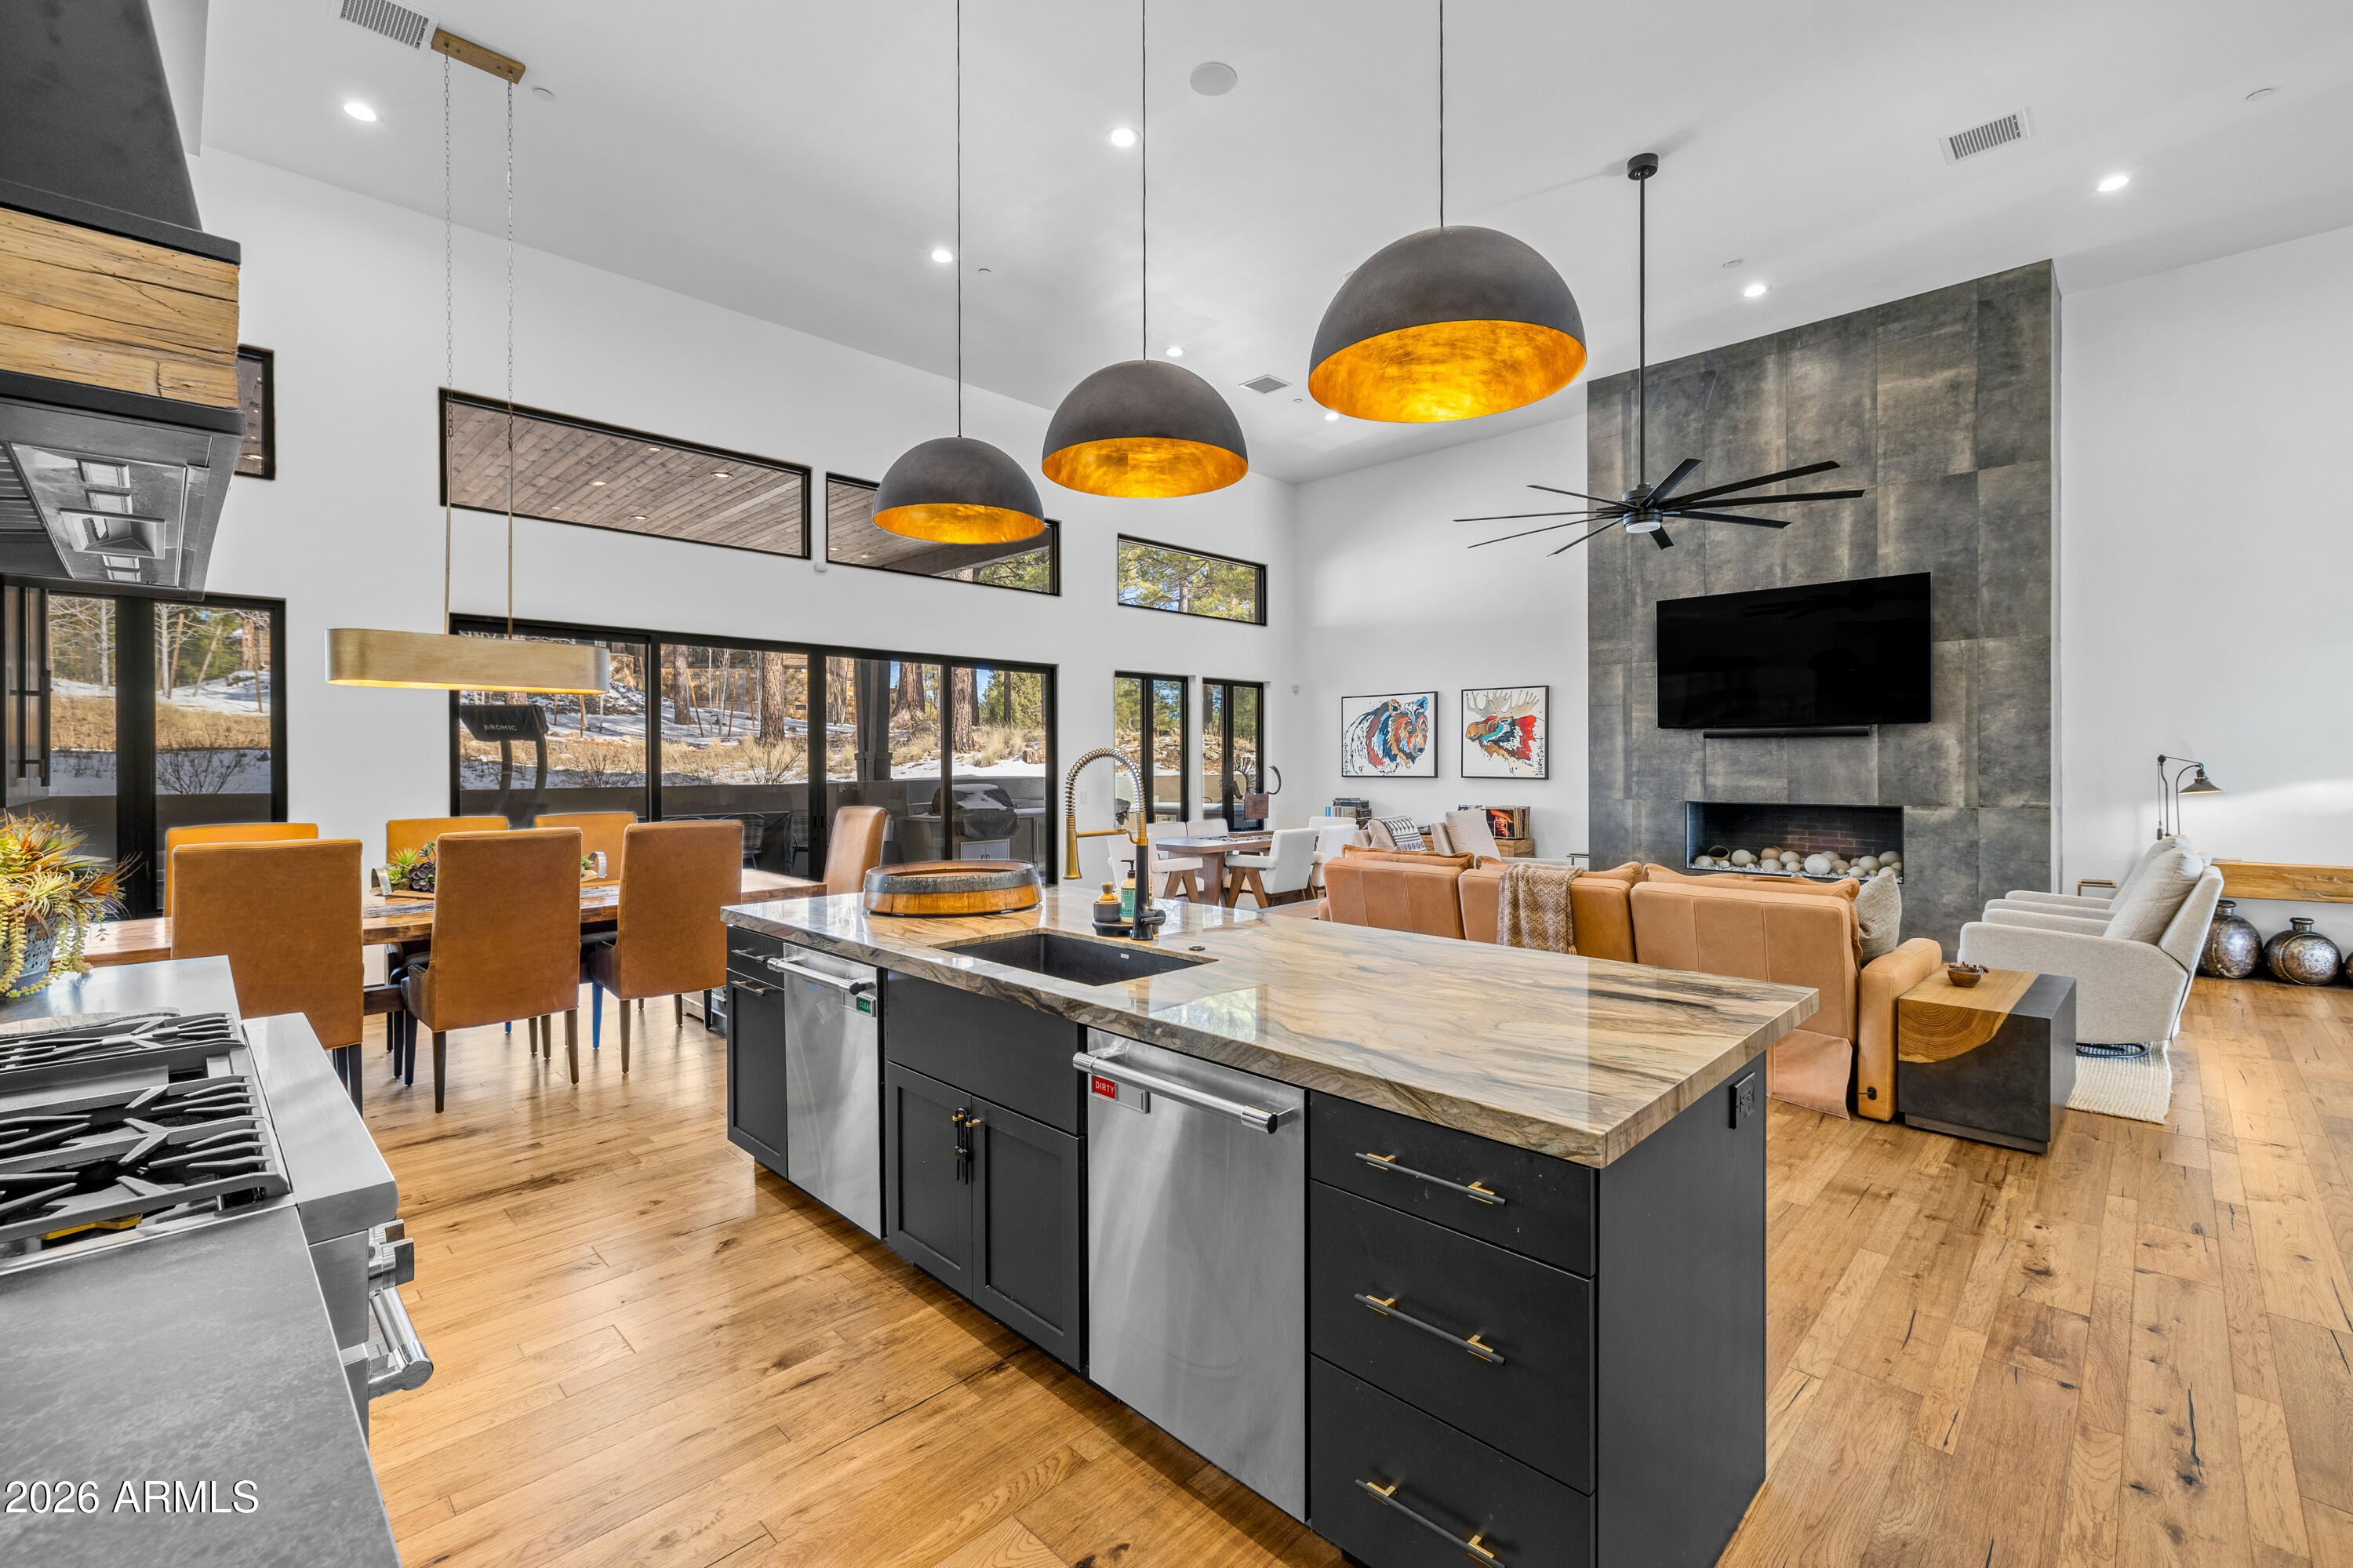
High Country modern featuring the most luxurious timeless finishes offered! Truly exceeds all standards of elegance, quality and function. Single level, four bedroom/four bath creates mountain living luxury throughout with soaring walls of windows, stone fireplace surround while creating an intimate mountain sophistication.  Hard surfaces with edgy backsplash, Thermador appliances, scullery kitchen, heated bathroom floors, top of the industry lighting/camera and av systems, three ensuites (one primary) and a bunk room to capture all family enjoyment throughout all seasons.  Back patio captures privacy, large entertainment area,  hot tub under covered patio with heaters. This home is designed for lifestyle enjoyment.
#6968351

Flagstaff

3468 S DEL MAR Court

4 Beds

4 Baths

4,296 Sq.Ft.

$3,800,000

MLS#: 6968351

This exceptional single-level estate is perfectly positioned on one of the finest homesites within the prestigious gated community of La Strada. Situated on nearly ¾ of an acre and backing to protected natural open space, this residence offers unmatched privacy and beautiful McDowell Mountain views.

A welcoming front entry courtyard leads to nearly 6,000 square feet of sophisticated living with soaring ceilings, expansive open spaces, and seamless indoor-outdoor connections. The well-designed split floor plan with no interior steps features a luxurious primary retreat, three ensuite secondary bedrooms, a private executive office, and exceptional entertaining spaces--all surrounded by breathtaking desert scenery. Designed with entertaining in mind, the heart of the home features a beautifully appointed chef's kitchen with premium Dacor appliances, including a gas cooktop and double ovens, flowing effortlessly into the great room and gathering spaces. A stunning custom built-in wine display and entertainer's bar, with storage for approximately 240 bottles, serves as both a striking architectural feature and a memorable conversation piece--creating the perfect setting for intimate evenings or larger celebrations. Adjacent to the formal dining room and sitting area with fireplace is a thoughtfully designed theater room, perfect for enjoying movies on the big screen.

The luxurious primary suite is a true sanctuary, featuring views of the mountains and pool, a cozy fireplace, and a spa-inspired bath with dual vanities, two walk-in closets, two private water closets, and a relaxing soaking tub. The south wing of the home includes three ensuite secondary bedrooms, each with walk-in closets, along with a private executive office and oversized game room with sliding doors opening to its own private patio.

Arizona's coveted indoor-outdoor lifestyle comes to life in the resort-inspired backyard. Relax beside the heated PebbleTec pool and elevated spa, entertain under the covered patio complete with a built-in BBQ and authentic wood-fired pizza oven, or gather around the dedicated fire pit seating area accessed by a dramatic bridge overlooking the natural wash. Multiple patios, patio misters, and breathtaking McDowell Mountain views create an extraordinary setting for entertaining and everyday enjoyment.

An oversized three-car garage with epoxy flooring, built-in cabinetry, and abundant storage completes this remarkable residence. Offering timeless architecture, exceptional entertaining spaces, unparalleled privacy, and one of Scottsdale's most desirable gated locations, this home embodies refined desert luxury at its finest.
#7072123

Scottsdale

20061 N 95TH Way

4 Beds

4 Baths

5,972 Sq.Ft.

$3,800,000

MLS#: 7072123
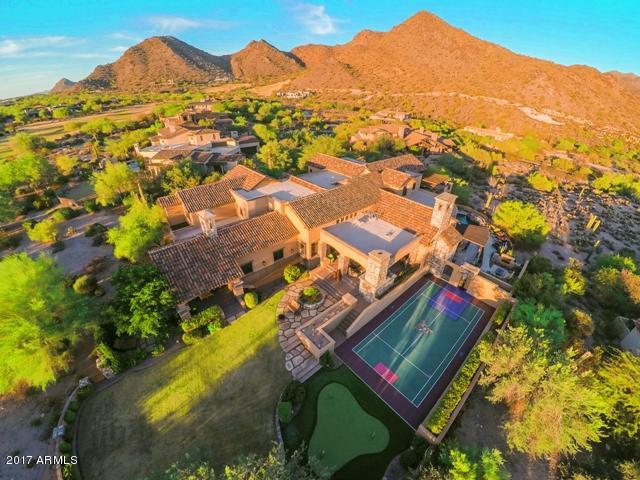
This Salcito Custom Home built treasure has so much diversity that it's a MUST SEE! The game room, sport court, play pool, putting green, lawn, theater room & open-floor plan living spaces make it perfect for families.  4+ private outdoor living areas with city and mountain views, formal bar, house music, wine storage, 4 fireplaces and a firewall provides entertainment of large or small groups in style and intimacy.  You can sneak away to the master retreat, an outdoor shower and spa, the loft with player piano, or the outdoor hideaway living room. a privacy buffer supplied by the wash. Livable, covered area and terraces total nearly 15,000 square feet!

The home is nestled perfectly at the edge of a cul-de-sac on 1.4 acres. Located in-between holes 15 and 16 of the DC Ranch Golf Course. The home offers 6/7 bedrooms-many with decks or balconies, 7 1/2 bathrooms, large workout room, theater, 3-level pool/BBQ area, 2 offices, 3 dishwashers, secure dog run, built-in safe, huge storage areas, and garages for 5 vehicles, including a dual extended-height garage.  Many other amenities available!

This home has something for everyone!
#5511365

Scottsdale

9820 E Thompson Peak Parkway 836

7 Beds

None Baths

10,599 Sq.Ft.

$3,799,999

MLS#: 5511365
Price reduced
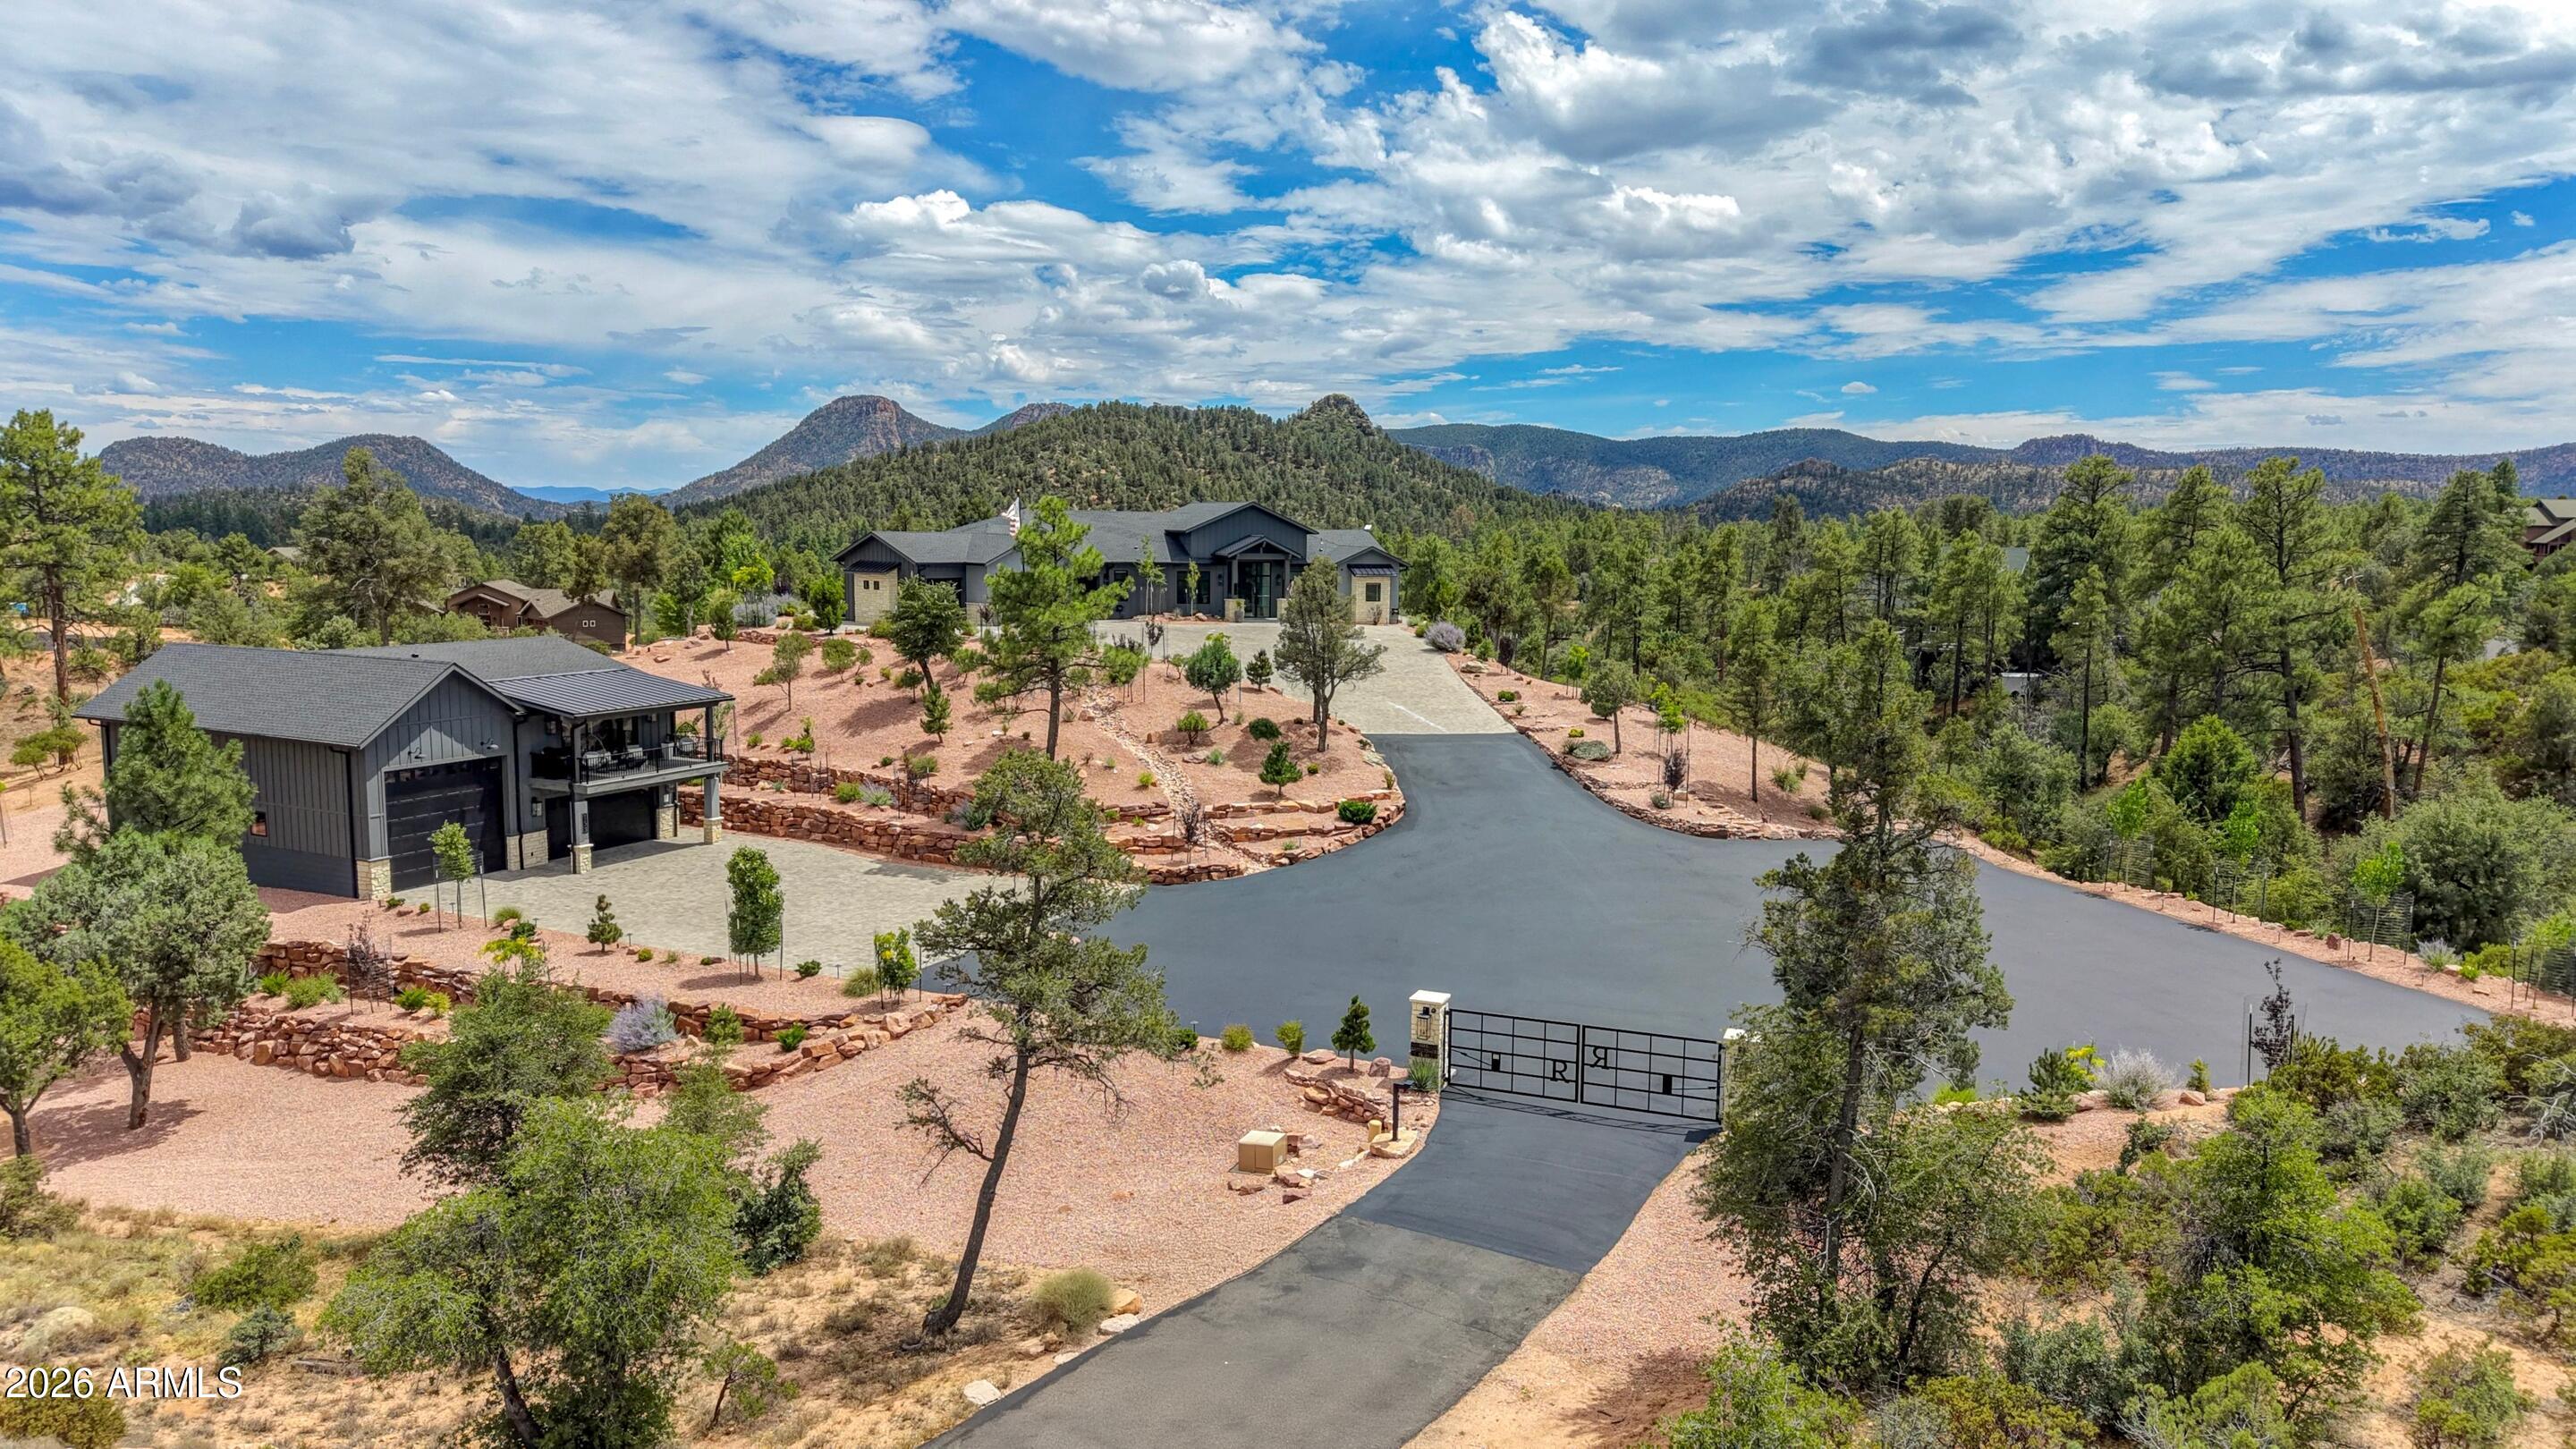
Welcome to one of the area's most breathtaking view properties! This exceptional 4,217 sq ft 4-bedroom, 4.5-bath estate combines luxury, comfort, and functionality on every level. The main home features a sprawling 1,500-square-foot patio designed to maximize the stunning panoramic views and outdoor living experience with (4) 10 ft sliding glass pocketing doors to give you the full indoor/outdoor experience. Inside, you'll find premium Thermador appliances, a built-in coffee maker in the kitchen and primary bedroom, a custom bar with beer taps, solid wood doors and trim throughout and a fully integrated smart home Control4 system that can be controlled by phone (garage doors, stereo system, cameras, sauna, tv's, entry gate etc.) The home also includes a hidden safe room with an in-floor safe, a private sauna and tanning room off the primary bath, a beverage fridge in the primary suite, and approximately 16 TVs that convey with the property. The backyard oasis features a saltwater Jacuzzi and private putting green, perfect for entertaining or relaxing. Additional amenities include two buried 1,000-gallon propane tanks, a separate 1,176 sq ft 2 bedroom, 1 bath guest house, (Currently an income property) an oversized RV garage, 2 car garage/spacious shop below. This truly one-of-a-kind property offers unmatched luxury, recreation, and versatility.
#7046620

Payson

153 E SADDLEBACK Trail

6 Beds

6 Baths

5,393 Sq.Ft.

$3,799,998

MLS#: 7046620
None
#6394934

Gilbert

2659 E LOVEBIRD Lane

6 Beds

None Baths

8,956 Sq.Ft.

$3,799,900

MLS#: 6394934
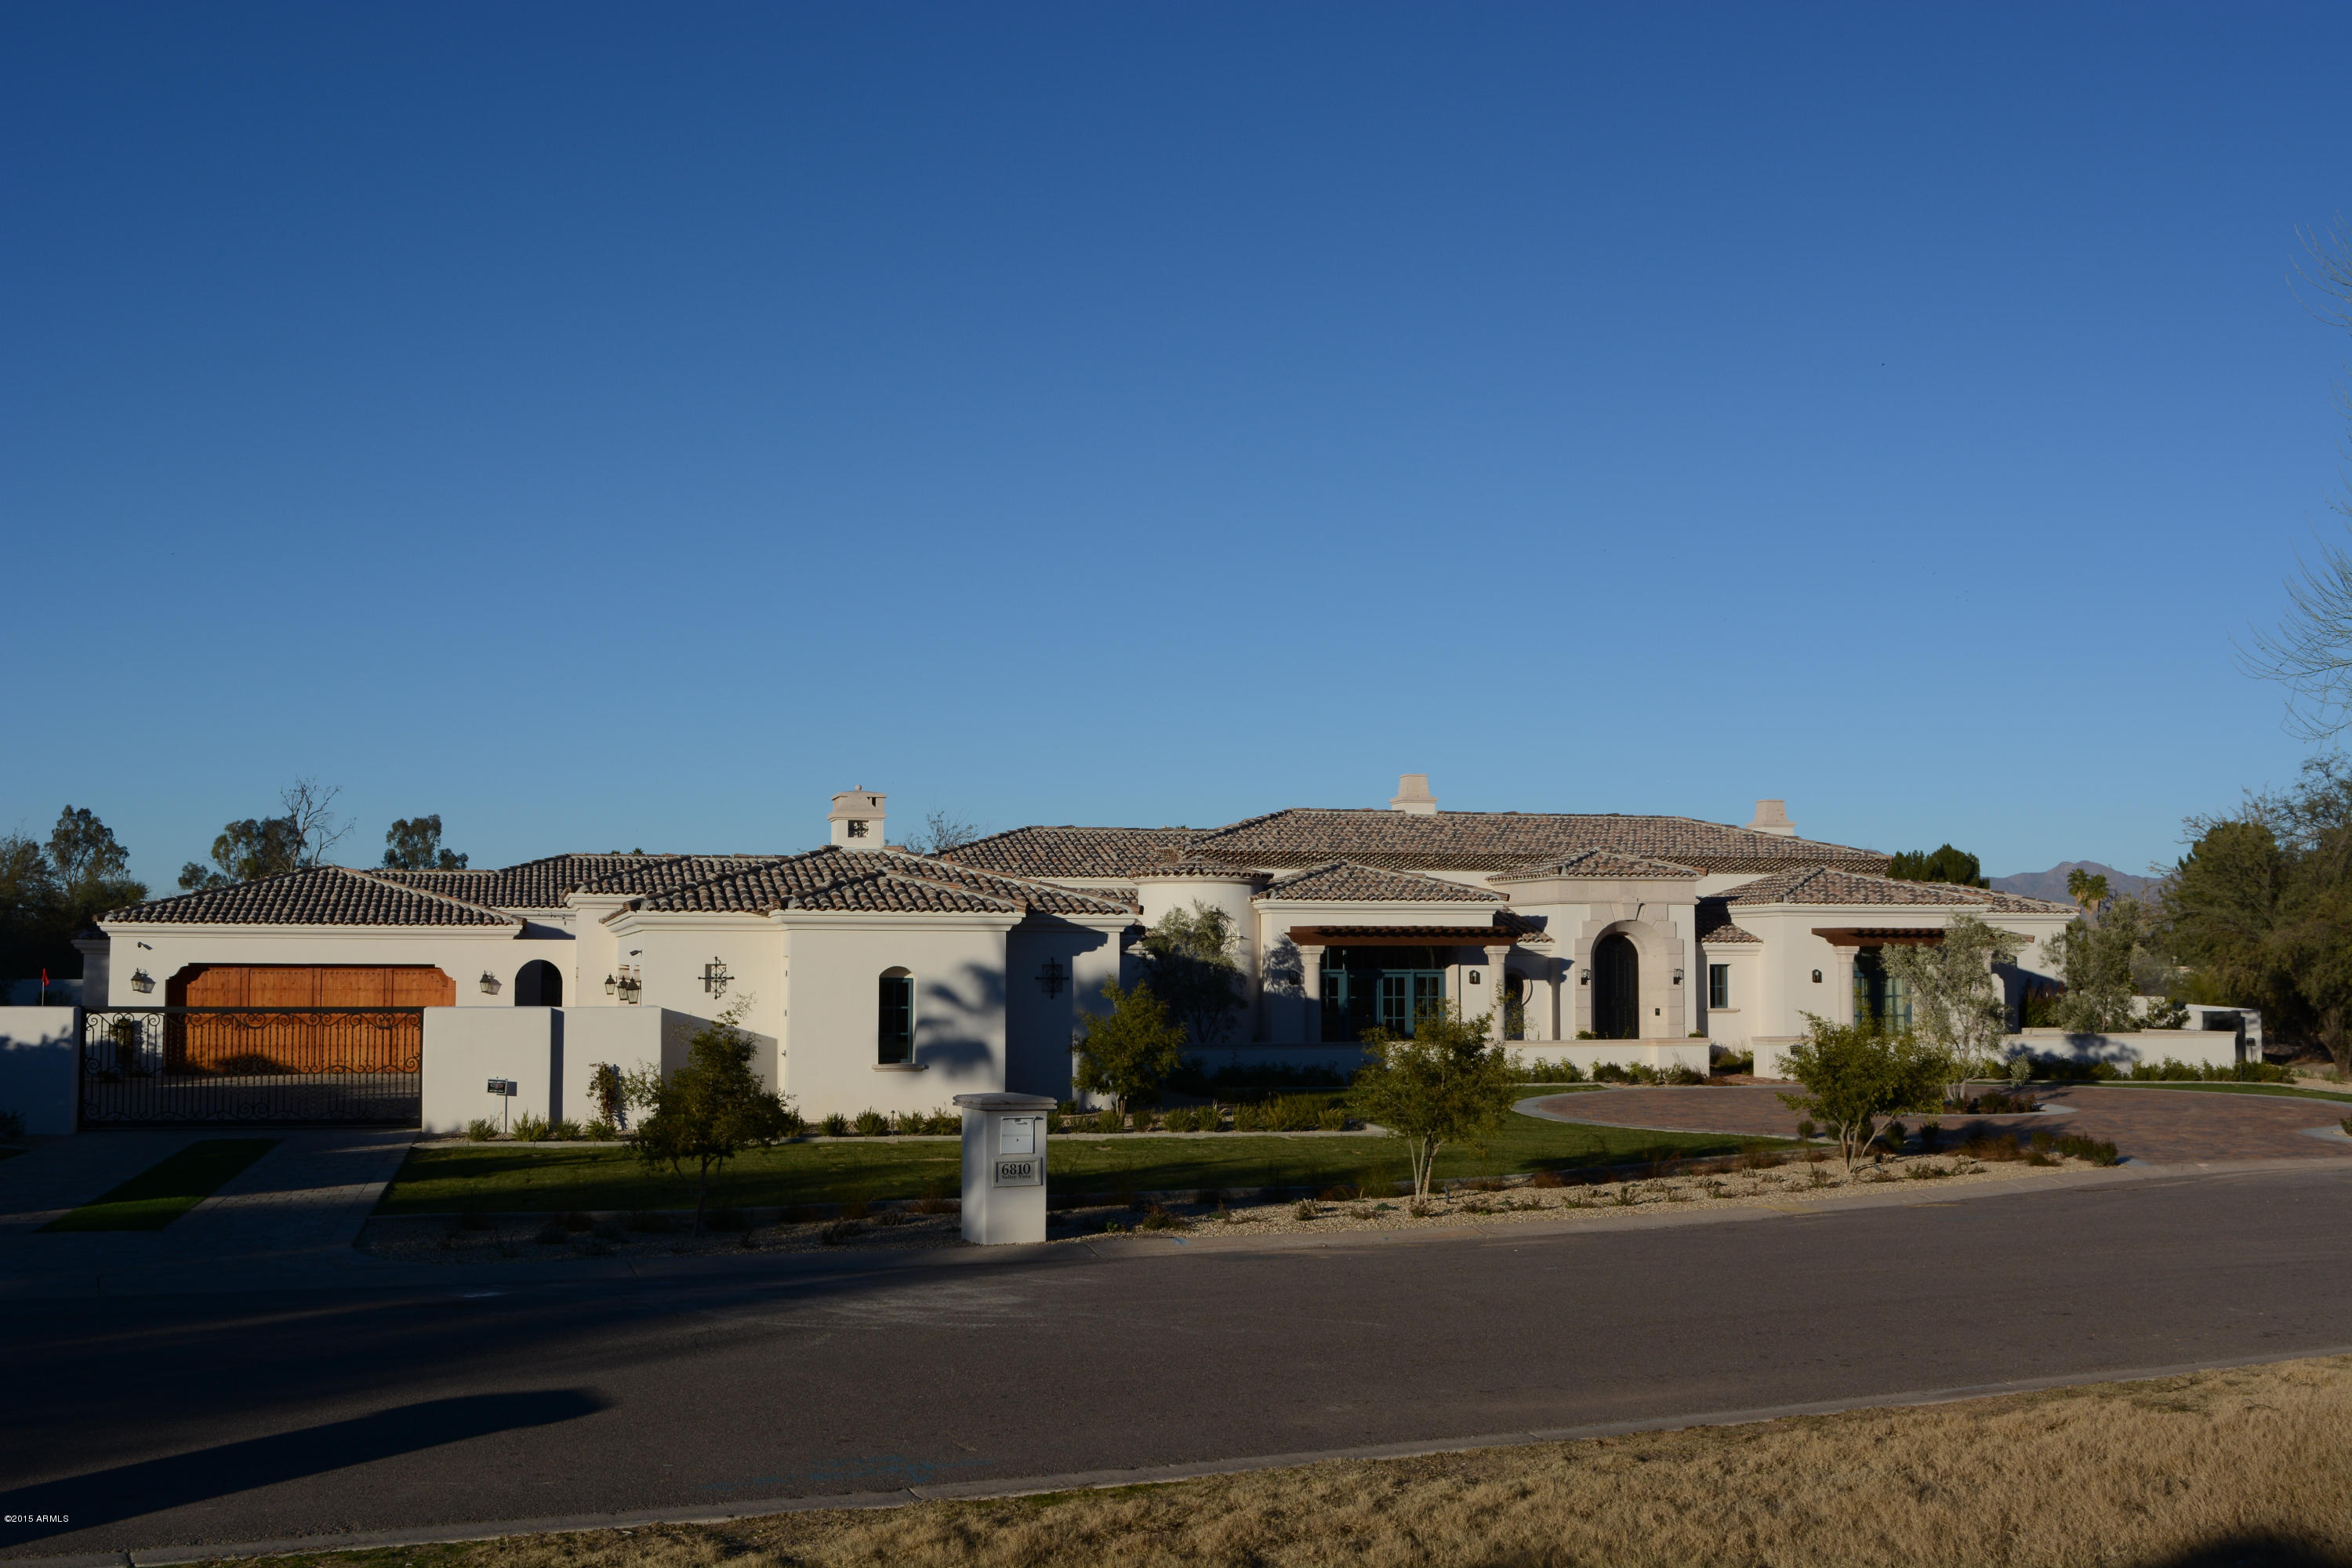
This stylish new smart home in PV features a 6,788 sf estate including carved beam ceilings, Limestone/ cantera pillars, elegant custom cabinetry, custom oak floors and all natural stone throughout! Subzero and Wolf Appliances. Entertainment at your fingertips with a indoor theater and signature courtyard theater, 980 bottle wine cellar, indoor outdoor bar and synthetic grass putting green! A negative edge pool is the dramatic centerpiece of the backyard, lounge-in pool with fire pit sitting area! It also features an elegant master suite w/huge his and hers closets, an exercise room, outdoor Jacuzzi with jets, office/bedroom and a gated auto courtyard for privacy! Control 4 throughout home; remotely turn on/off lights, music, TV, alarm and cameras providing the ultimate convenience.
#5222627

Paradise Valley

6810 E Valley Vista Lane

4 Beds

None Baths

6,788 Sq.Ft.

$3,799,900

MLS#: 5222627
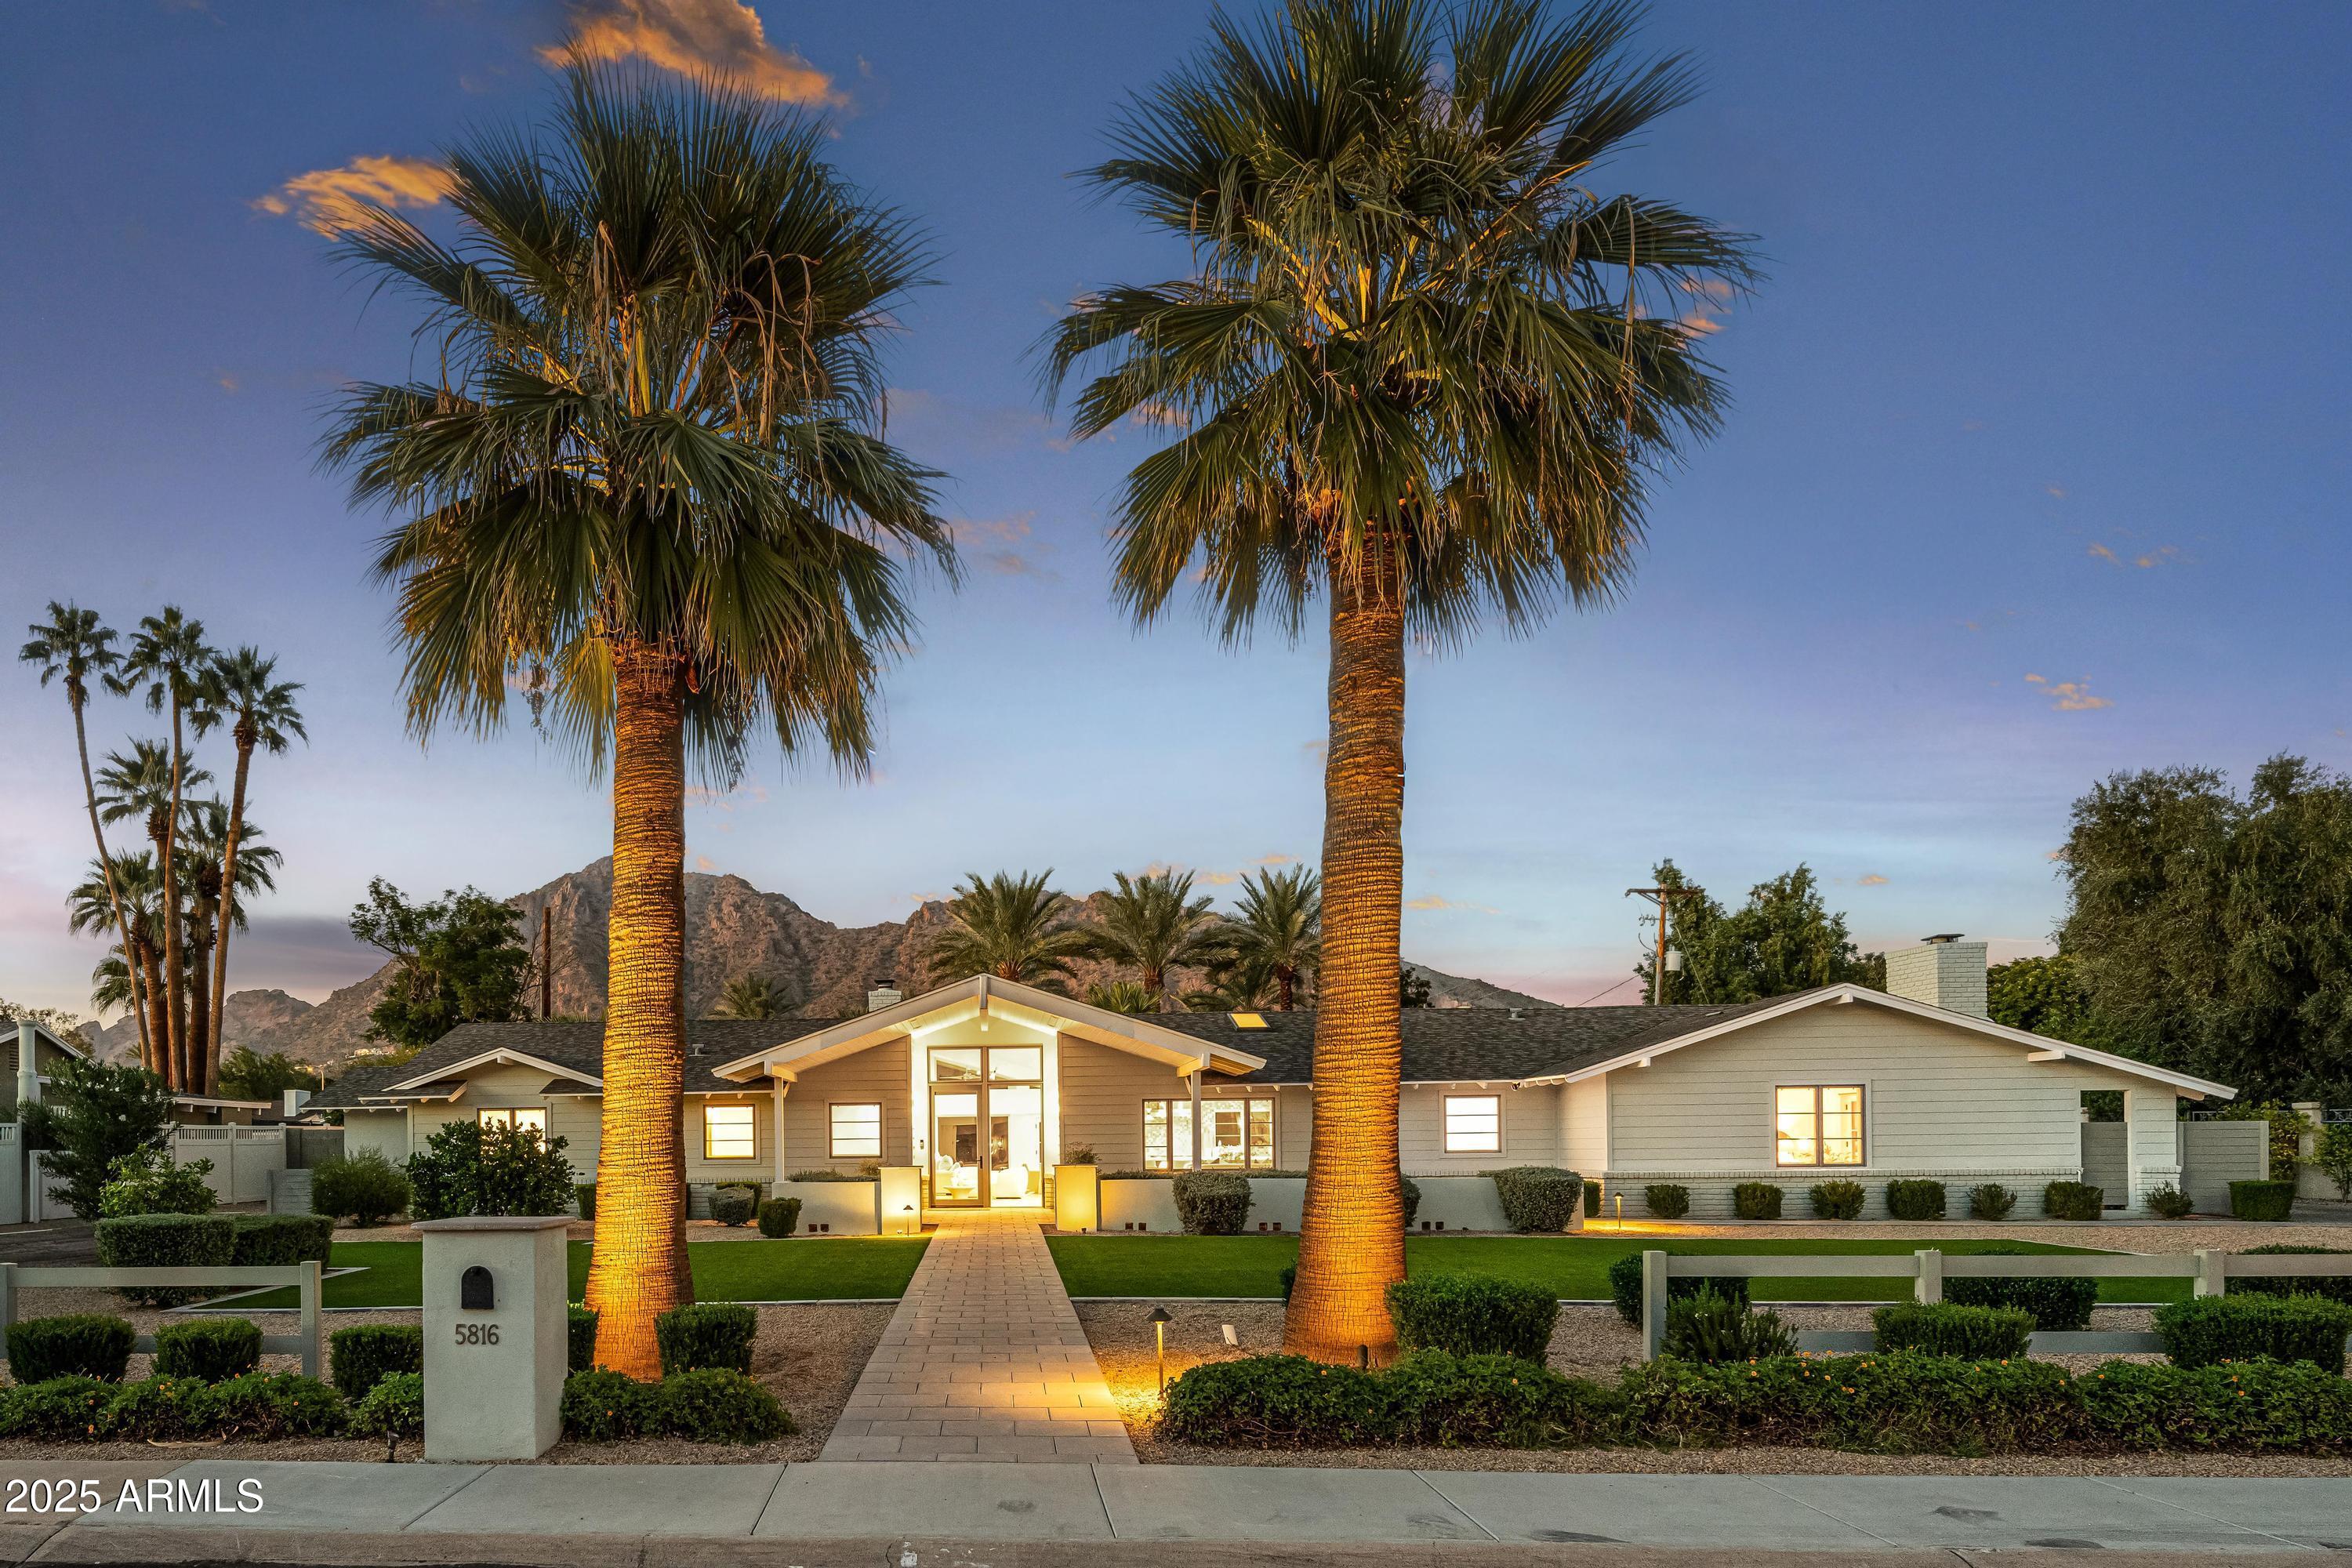
Welcome to the quintessential Arcadia home, where Mid-Century Modern design meets modern luxury. Completely remodeled with meticulous detail, this single-level home sits on a south-facing cul-de-sac lot with unobstructed Camelback Mountain views. Inside, vaulted ceilings and dramatic windows flood the home with natural light. The kitchen features custom cabinetry, premium appliances, and designer finishes.  A thoughtful split floor plan provides privacy and flow with 4 bedrooms and 4 bathrooms. Indoor living connects  seamlessly to resort-style yards, with sparkling pool, spa, and multiple entertaining areas.  Whether hosting gatherings or enjoying a quiet evenings with Camelback as your background, this home offers the ultimate Arizona lifestyle- rare Arcadia opportunity!
#6934628

Phoenix

5816 E Calle Del Media --

4 Beds

4 Baths

3,900 Sq.Ft.

$3,799,000

MLS#: 6934628

A rare opportunity to own this Stunning Homesite with Spectacular Views of Camelback Mountain, located on the fairway of the 9th hole of the Paradise Valley Golf Course, only a 5-minute walk to the club house.  This Mid-century Modern home designed by architect Calvin Straub sits on a Private Acre+ tucked away on a quiet street with private gates opening to a circular drive.  A Charming Courtyard with large, tranquil fountain welcomes you. The home is it's own paradise, surrounded with beautiful, lush mature landscape.  Situated on an unusually large building envelope with approximately 223 feet width along the fairway, the current home can be remodeled or replaced with a new build -either way, an amazing Investment Opportunity with Land + Location.  Professional pictures coming soon.
#6592244

Paradise Valley

6835 N Pepper Tree Lane

5 Beds

None Baths

4,098 Sq.Ft.

$3,799,000

MLS#: 6592244
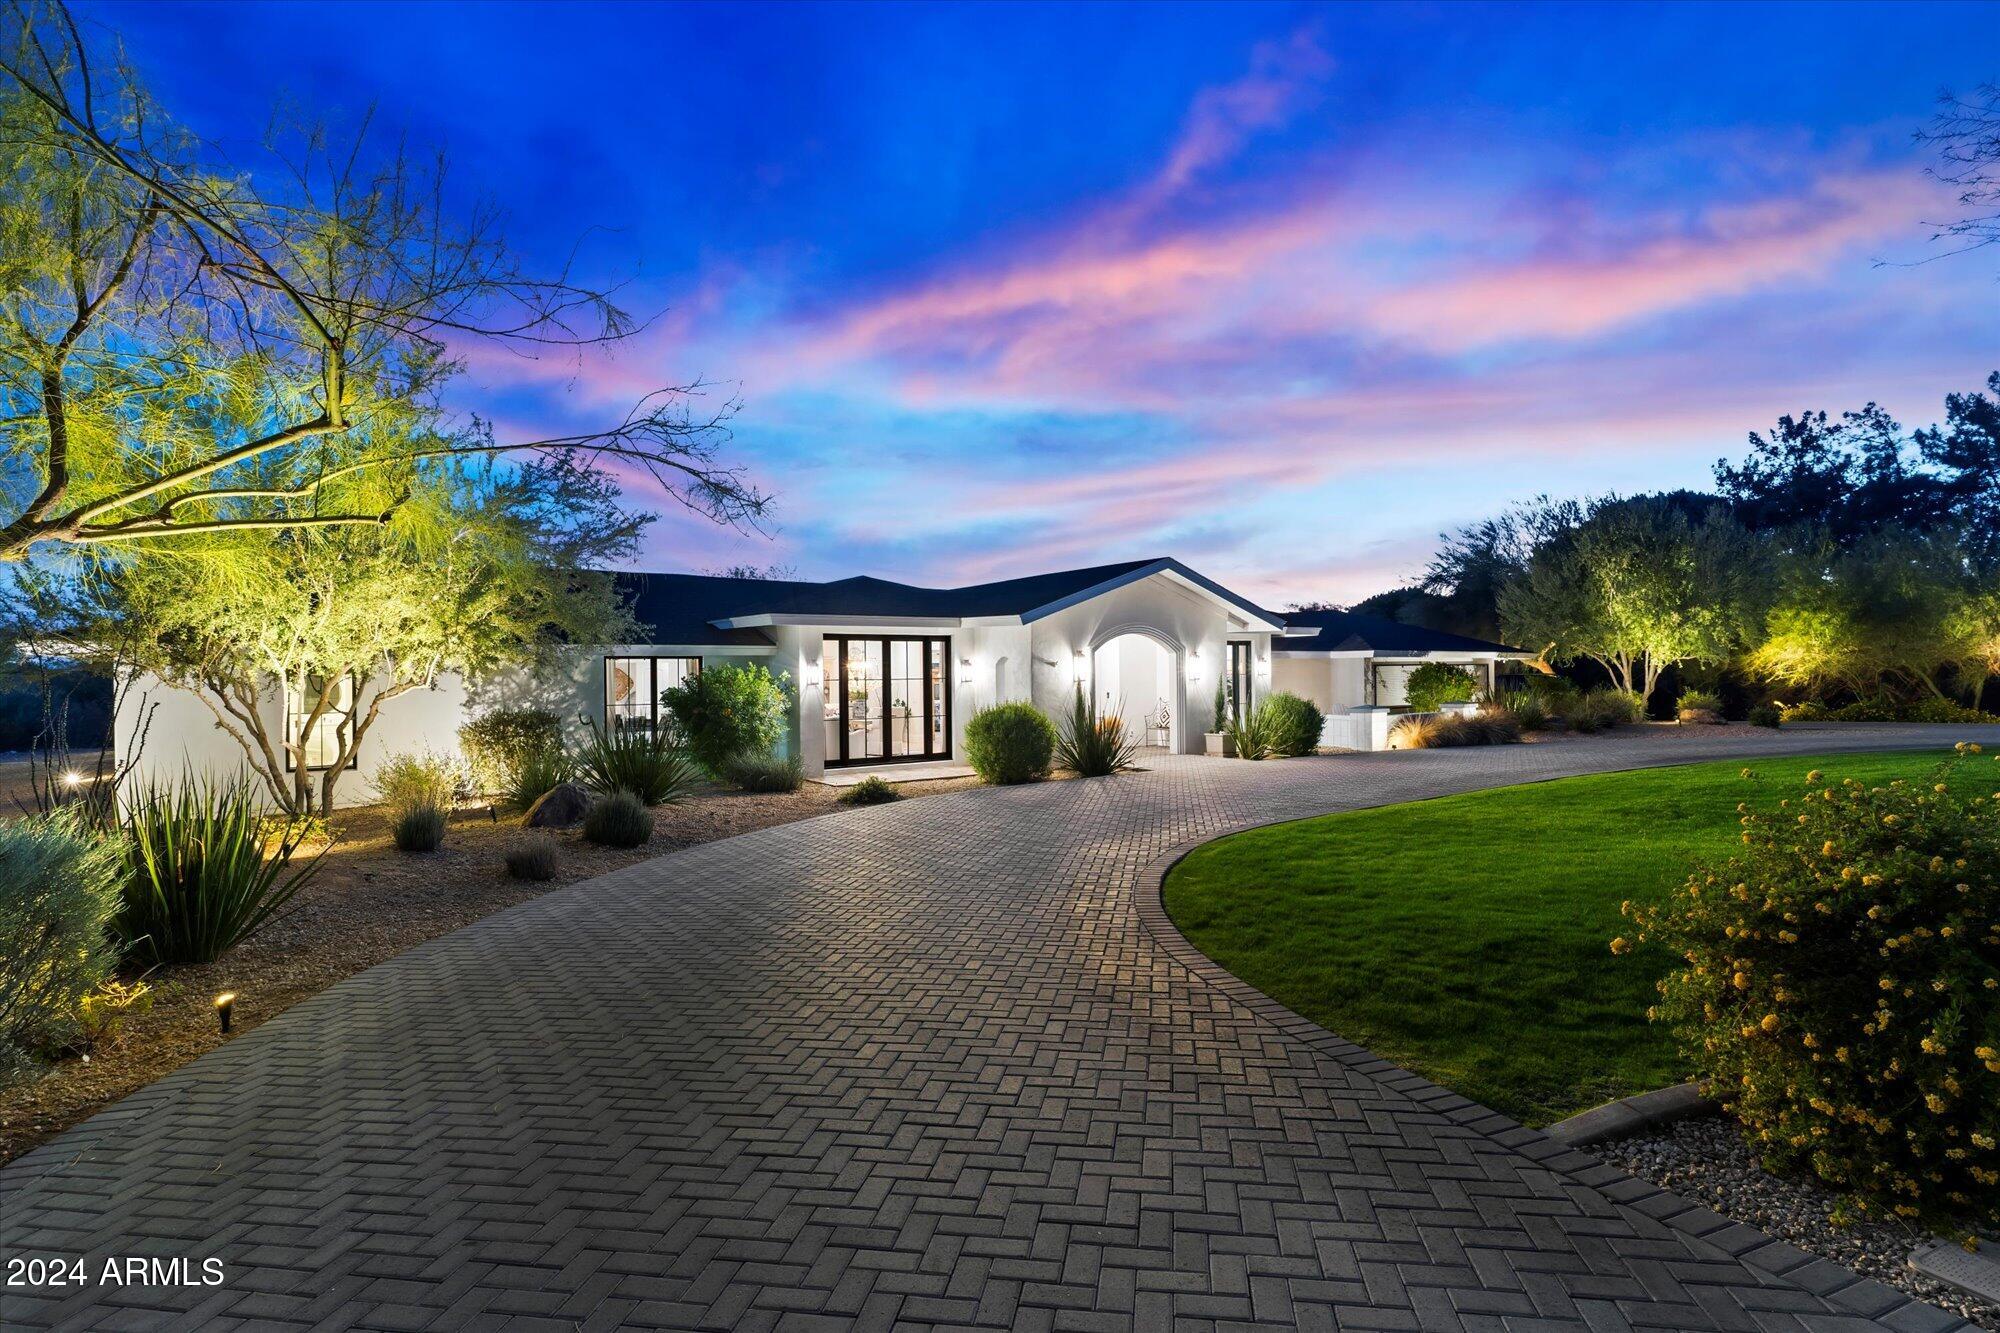
An exceptional value, a Paradise Valley move-in-ready gem, blending style and functionality in a way that's perfect for those who appreciate refined living. The half-circle drive leading up to the home sets the tone for what's to come—an expansive, beautifully updated single-level residence with breathtaking views of both the Phoenix Mountain Preserve and iconic Camelback Mountain. 
The fact that it sits on over an acre of prime real estate, yet is still halfway in between downtown Scottsdale and Phoniex, close to signature resorts, restaurants, shopping, and top-rated schools, makes it even more special.
The home's design feels cozy, with custom windows and French doors that fill the interior with natural light, giving the entire space an airy, open feel. The gourmet custom kitchen is a chef's dream, featuring a gorgeous marble island and herringbone tile backsplash, along with professional-grade Thermador appliances, a wine fridge, and Bosch dishwasher. This kitchen is certainly made for both entertaining and everyday enjoyment.

The Owner's Retreat sounds like a private sanctuary, and with the "showcase closet" and double sliding doors opening to the lush, professionally landscaped backyard, it offers an incredible space for both relaxation and connection with nature. The serene backyard, with its white roses, lavender, espalier trellis, topiary trees, and soft landscape lighting, creates the perfect setting for unwinding by the temperature-controlled pool. This cozy single-level (no steps) home strikes a perfect balance between privacy and convenience. A private tour sounds like a must for anyone to truly value it.
#6788982

Paradise Valley

3815 E BERRIDGE Lane

5 Beds

4 Baths

4,700 Sq.Ft.

$3,799,000

MLS#: 6788982
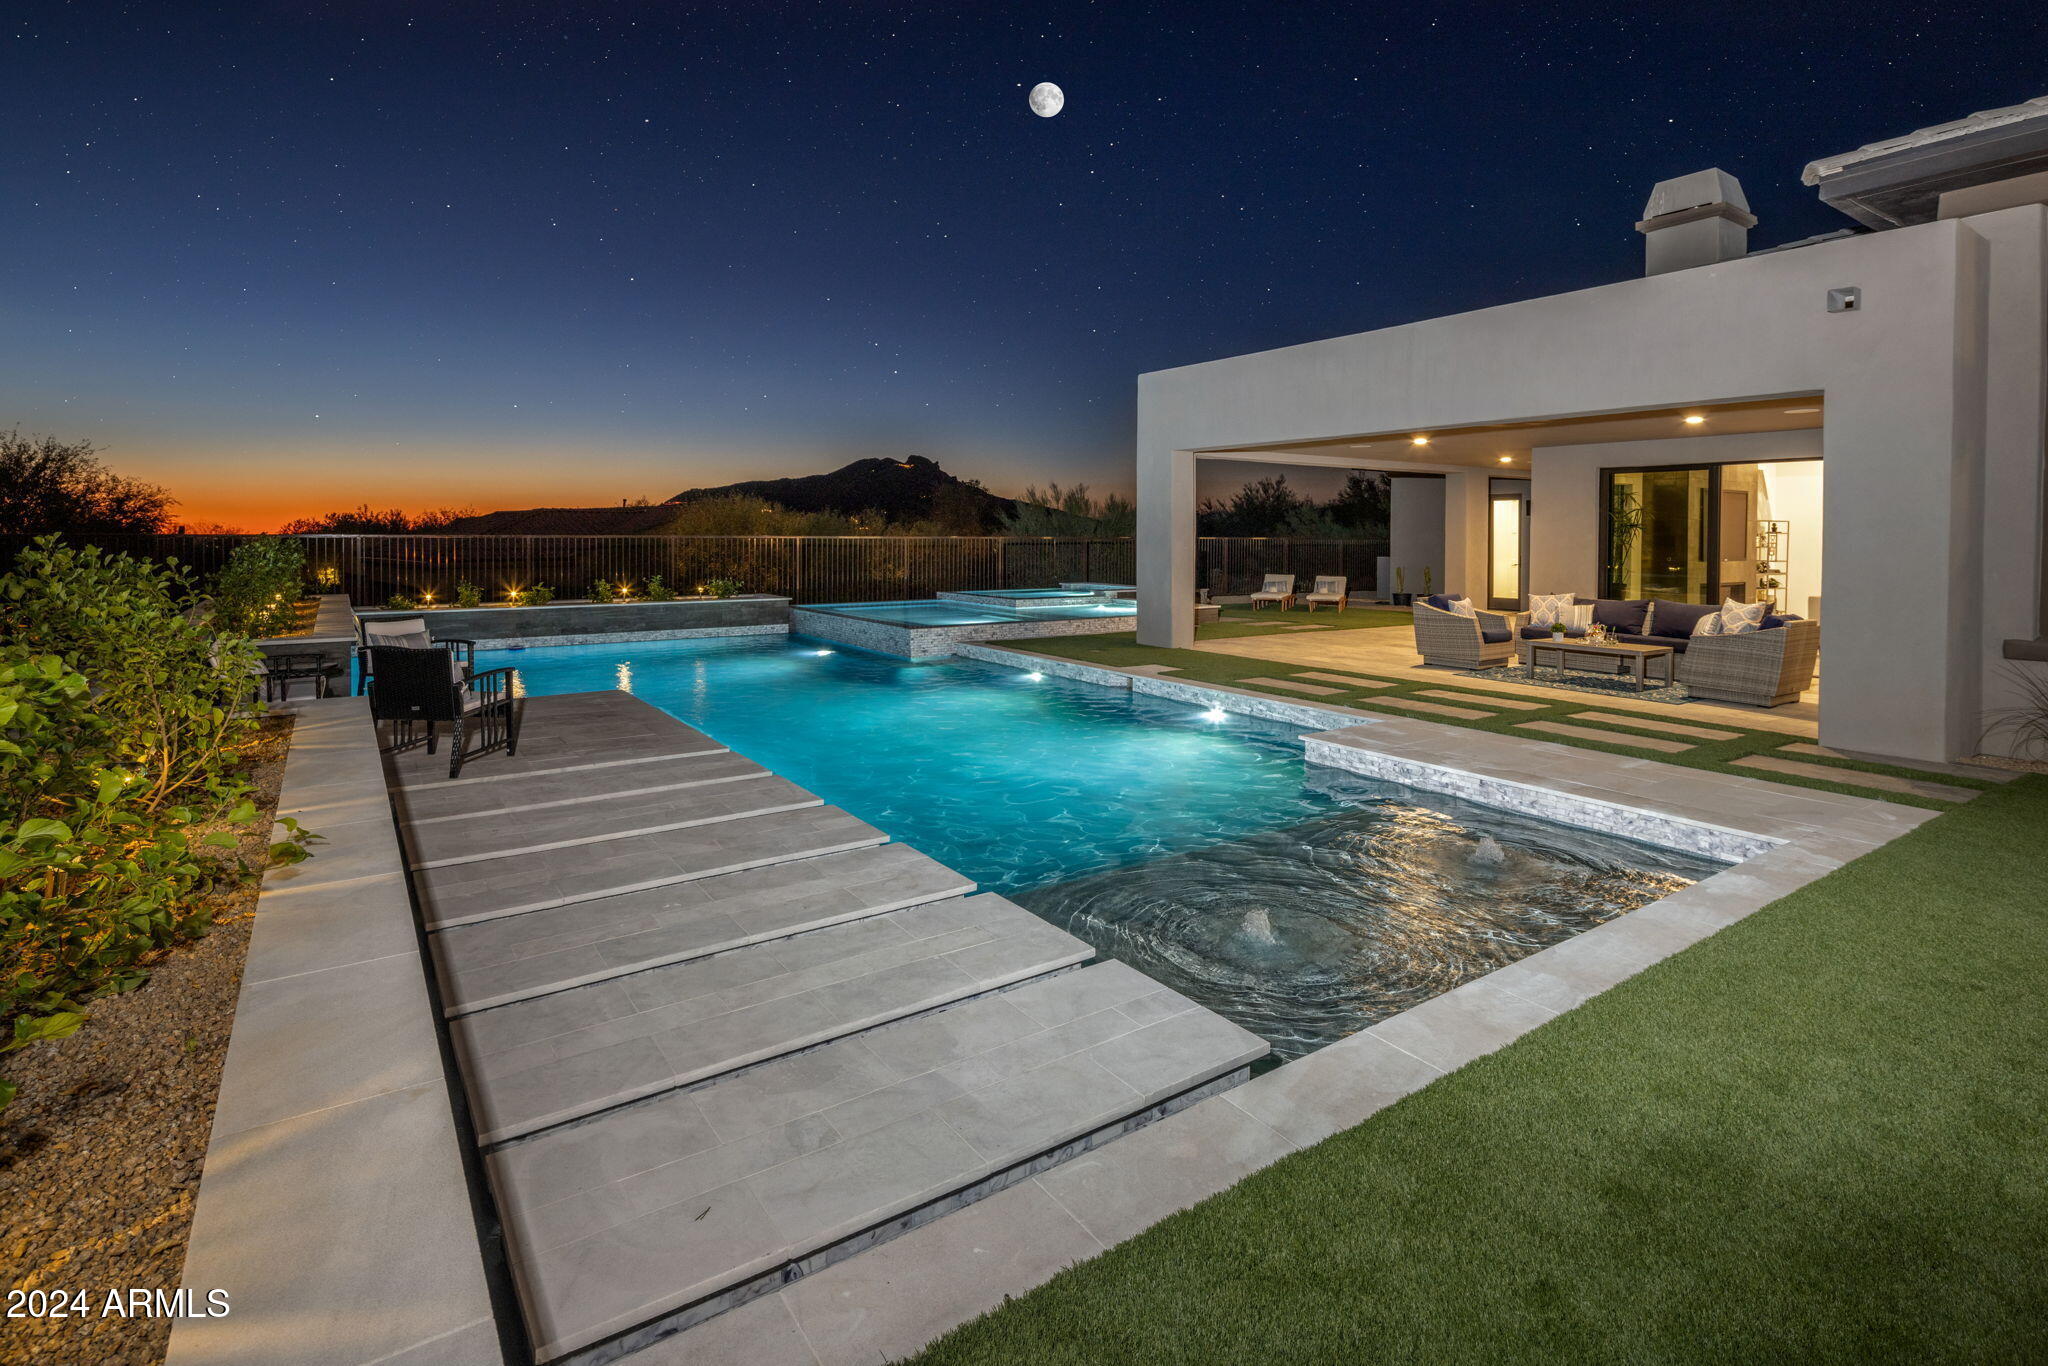
Calling all car lovers!  This home showcases a 5 car garage with work area, an open floor plan with elevated ceiling heights and tons of windows in the main living spaces. The Gourmet kitchen is a chef's delight with upgraded cabinets, dual islands, designer stainless steel appliances including a Wolf 48'' Rangetop w/Griddle, Pro Hood, Micro Drawer, Pro Double Ovens, and Cove Dish Washer. Spacious great room features a 60'' primo fireplace and 20' multi-stacking door opening to a covered patio and amazing backyard with views. An oversized family room with  direct access to a covered patio and pool area, in addition to the private serene front courtyard. Wake up to amazing views in the spacious Primary Suite.  Relax in your spa-like bath  with separate soaking tub, and step-in... shower.  The additional 3 main home spacious bedrooms ALL have their own baths, perfect for family/guest privacy.  Large attached casita with living area that has a sink and drink chiller, full bath and courtyard with fire pit.  The sparkling pool in your private backyard oasis is AMAZING!  Baja shelf, smaller pool and spa will WOW you!  The grill master will love the covered built-in grill area.  End your day in front of the gas fire-pit while watching stunning Arizona sunsets.  SO much more to mention!  You MUST SEE this home!
#6770322

Scottsdale

8222 E Old Paint Trail

5 Beds

5 Baths

5,638 Sq.Ft.

$3,799,000

MLS#: 6770322
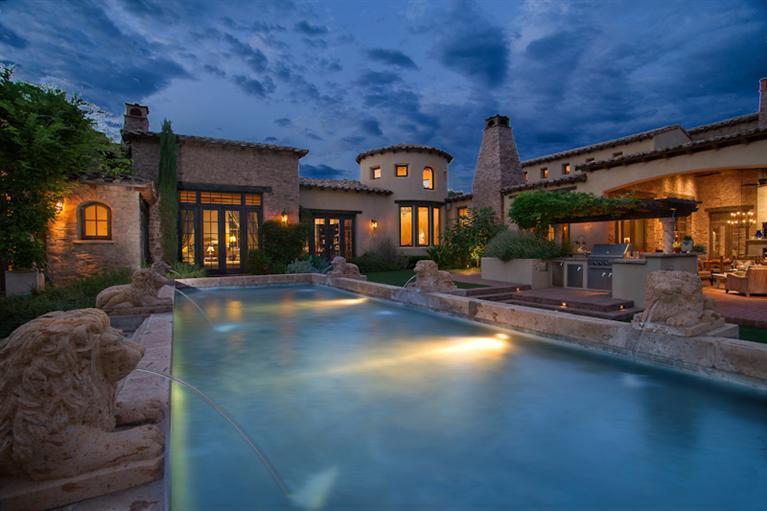
Villa Monte Rosa is a Tuscan style Villa retreat set in a hidden valley surrounded by a lush garden, vineyards and the rushing waters of Oak Creek. The expansive great room with beamed ceiling and slate floors is perfect for entertaining dozens of people with its telescoping doors that open from the living room to the barbeque ramada & loggia - an outdoor living space to enjoy the cool breezes and sounds of the creek. The kitchen is designed to be enjoyed by all with bi-level island, massive granite countertop, Wolf appliances, and open shelving to provide natural lighting. Intimate dining room features reclaimed wood plank flooring, cave rock walls, slate ceiling and two wine closets. The master bedroom wing with executive office and palatial changing... (see supplement for full remarks)
#506778

Sedona

330 Eagle Mountain Ranch Road

3 Beds

3 Baths

N/A

$3,799,000

MLS#: 506778

Located in the prestigious gated community of Melton Ranch in Peoria and listed on the market for the first time, this breathtaking modern organic style residence with earth tones & natural textures is a luxurious demonstration of nature inspired work of beauty, situated on 0.85 acres of real splendor. Luxury meets comfort, as the property's location is prime, sporting the amenities of walking distance from the Lake Pleasant Town Center plazas, minutes away from Peoria's Lake Pleasant, distinguished education options, Peoria's new Paloma Recreational Park and access to both the 101 and 303. Driving through the private residences of Melton Ranch, this home is impossible to miss, nor ignore; as the home's stunning curb appeal and luscious landscaping draws your eyes to its presence. Walking through the imposing pivot door, you're met with a spacious and alluring living area where contemporary meets warmth, well suited for familial and guest entertaining. The home features a flawless blend of hardwood and tile, with no expenses spared to adorn the floor; custom carpentry, including built-in cabinetry and doors. Upper glass cabinets that open with a simple touch and a custom waterfall edge counter garnishes the exotic kitchen. Each bedroom has its own bathroom and walk-in closet, as well as views into the magnificent yard. The master suite particularly exhibits a great walk-in closet with skylights and a separate laundry area; a spa-like bathroom, equipped with a grand dual walk-in shower and a majestic tub. Designer lighting splashes the beautifully decorated rooms, while automated Hunter-Douglass shades line the windows; allowing the beauty of the home's lighting to come to life, as well as providing privacy when needed. Additionally, the home features built-in air purification systems, speaker/sound system, unique walk-in cold room, private office space, classic dining room and a relaxing recreation room. The sumptuous pocket glass sliding door of the great room allows for a seamless view and transition into the backyard, where you're met with the expansive resort-like yard. 

Guarded by a fully mature Ficus tree line, tropical palm trees, healthy and delicious fruit trees and clothed in turf and fine stone, the yard features multiple seating areas for guests to enjoy. A half basketball court allows for recreational and private practice, while a 55ft infinity pool shimmers in the hot sun and invites you to cool off. The heated salt pool features a shallow tanning plateau that steps down gradually sloping to a depth of [5.5ft], an enclosed overflowing spa section that can seat multiple people, as well as an owned solar heating system that can add extra warm to the pool and hot tub for the cooler nights and winter days. An elegantly subtle glass fence that enhances the view surrounds the pool area, to keep your mind at ease when the children are playing outside and also complementing the two linear fire features along the pool line. You'll want to relax and bask all day in the serene waters, but a full grill patio waits for your outdoor meal prep and enjoyment when the munchies kick in. Wash off in the outdoor dual shower and set your clothes to dry in the outdoor utility closet featuring both a washer and dryer, while you get ready to entertain or relax in the stylish pool house - featuring a private bathroom, large open room, and also a kitchen to help with pool party hosting or private enjoyment. An additional one-bedroom casita featuring a full bathroom and walk-in closet allows for easy guest accommodation when friends and family come to town. The yard is also equipped with a speaker and a commercial grade mist system to help cool off on warmer days. The security cameras, thermostats, speakers, misters, pool/spa temperature and lighting systems can be controlled from your mobile device for your convenience.

While the gas fire pit will make you want to sit and relax all evening, the massive double RV garage can house your RVs, razors, ATVs, boats or jet skis for days you want to enjoy the beauty of Arizona's nature. nature. Rest assured, the main attached garage has plenty of supplemental space for additional toys and storage, as built-in cabinetry line its walls, and the air conditioning unit cools what you choose to store.

And saving the best for last - as an optional choice - the house comes "turn key" and fully furnished with the highest quality pieces - so you can simply start packing your belongings and make the move!

This beautiful property is a must see - one that will satisfy your home dreams and recreational desires and will make you want to never leave! Build completed 2016. * Please refer to documents on MLS for Home's Upgrades List.
#6562133

Peoria

24450 N 100TH Lane

5 Beds

None Baths

6,063 Sq.Ft.

$3,799,000

MLS#: 6562133
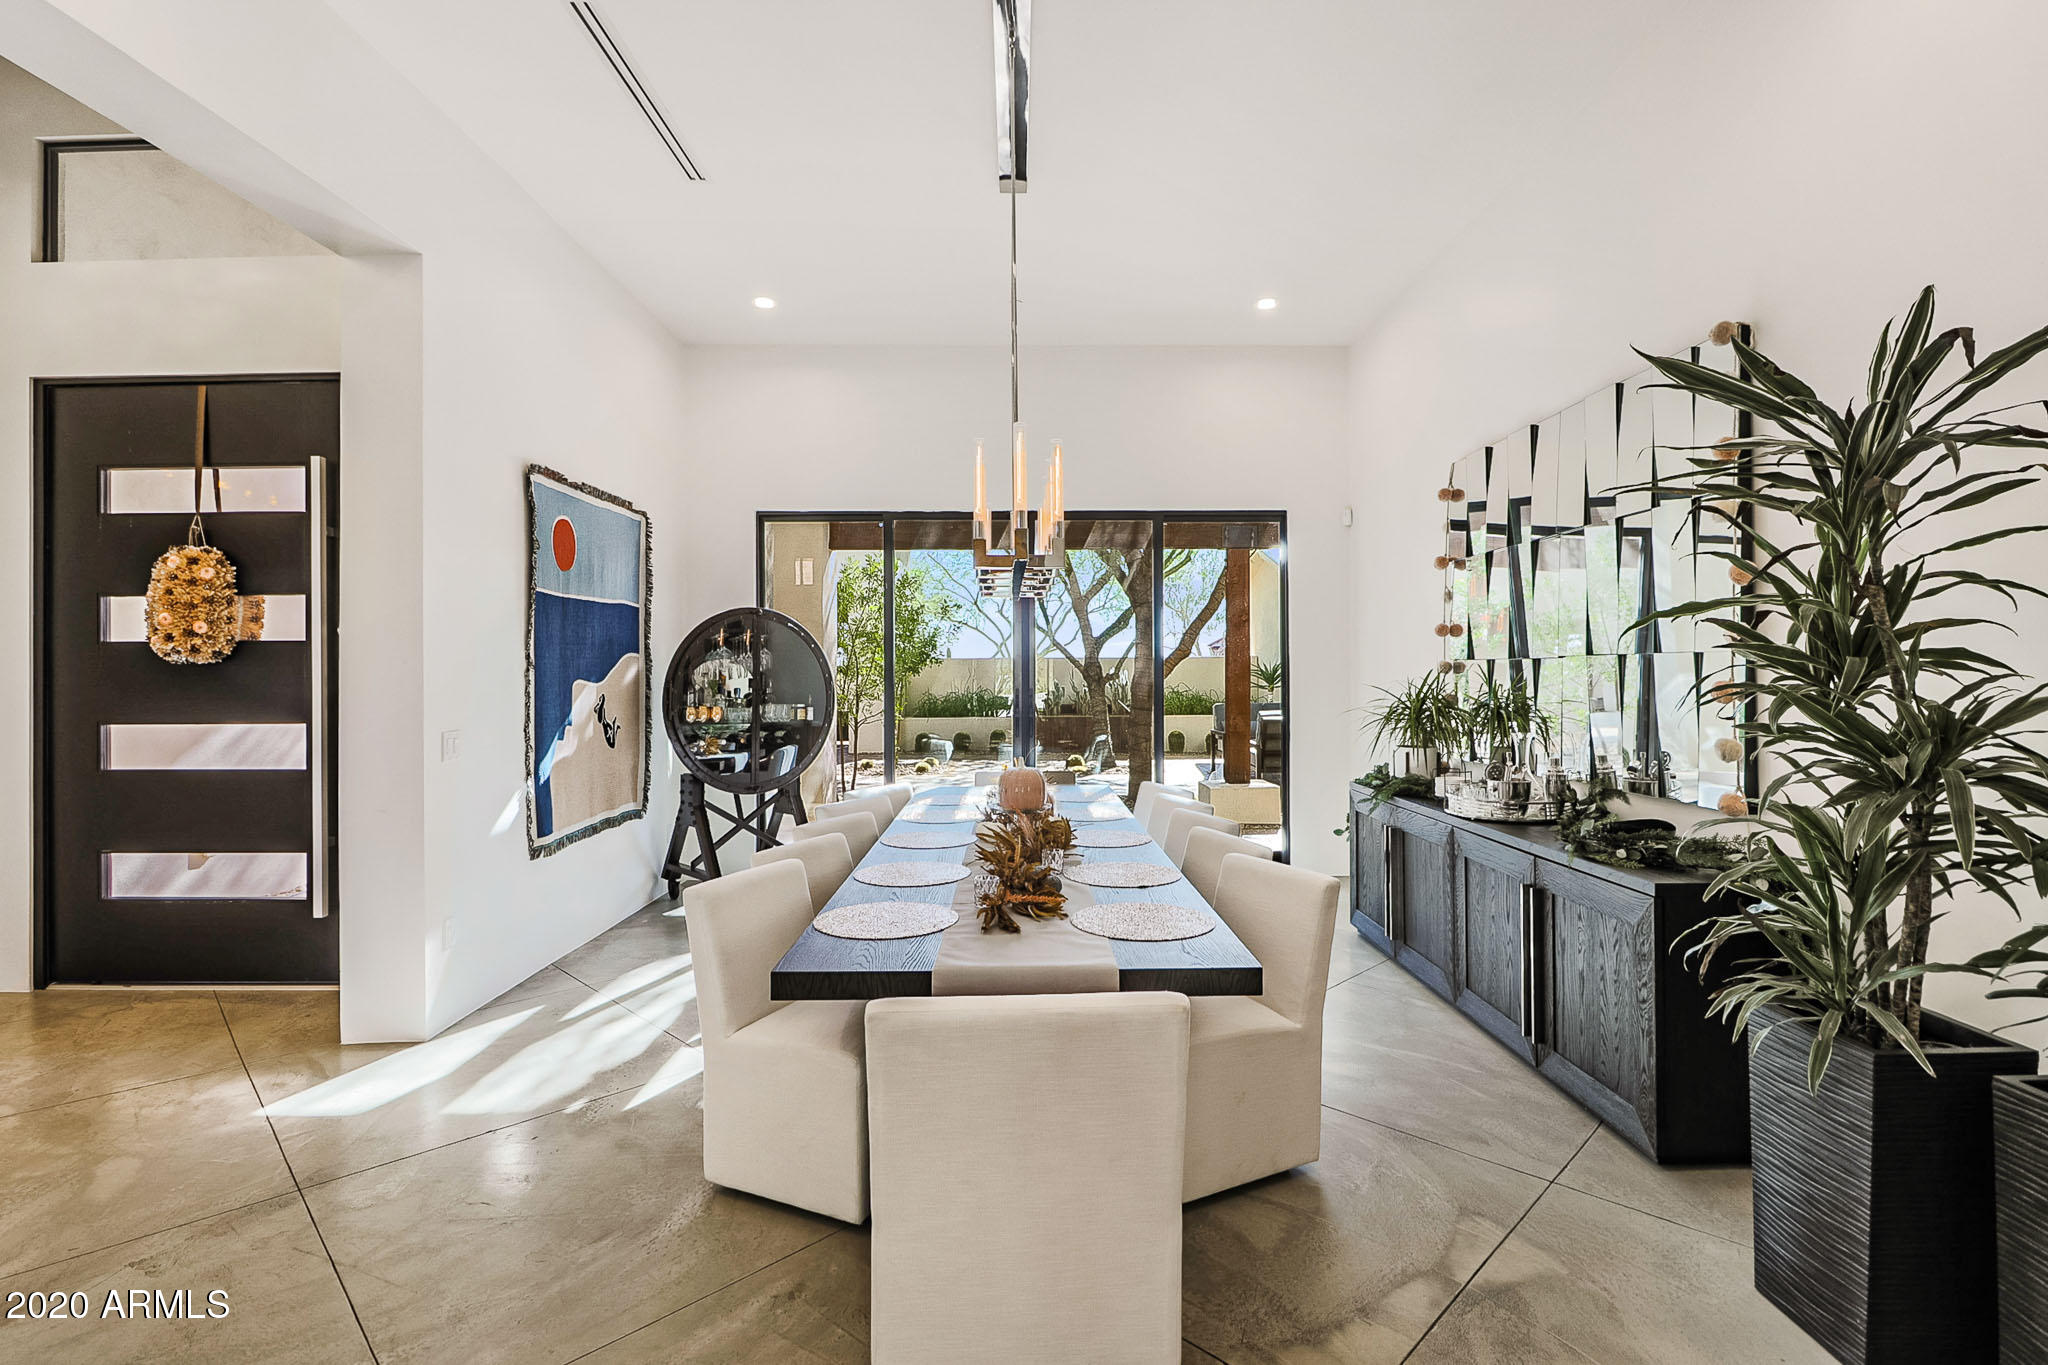
Gorgeous 8200 sq ft Desert Contemporary dream home on 4.55 acres tucked back at the base of the mountain.  Secure front entry into courtyard.   Home controlled by the best smart home technology, Crestron. Family Room features 22' wood planked ceiling, stacked stone wall, gas fireplace sliding glass doors .  Chefs Kitchen features Dual Sub Zero plus additional Refrigerator/Freezer in Pantry, Gas Range w/pot filler, 3 ovens, warming drawer, ice maker, and warming drawer.   Downstairs Master Bedroom has his and her closets, steam shower, private courtyard, coffee station.    Separate Casita w/full kitchen (elevator can be installed)  Endless garage space, for your collector cars and/or all of your toys.   Backyard Dream:  Pool, Jacuzzi with fire bars, Large ramada with BBQ/oven/refrigerator, gas fireplace, 1/2 bath, outdoor shower,  misting system throughout pool area and Ramada, lighted tennis court/pickle ball/basketball court, batting cage and wiffle ball field.   This custom home builder did not miss a detail.
#6176346

Cave Creek

4070 E Galvin Street

5 Beds

None Baths

8,201 Sq.Ft.

$3,799,000

MLS#: 6176346

* Listings identified with the FMLS IDX logo come from FMLS and are held by brokerage firms other than the owner of this website. The listing brokerage is identified in any listing details. Information is deemed reliable but is not guaranteed. If you believe any FMLS listing contains material that infringes your copyrighted work please click here to review our DMCA policy and learn how to submit a takedown request. Ā© 2024. First Multiple Listing Service, Inc.
Stunning Views and more

Featured listing

Stunning Views and more

Browse Properties

Categories

Homes Tailored to Your Lifestyle

Buyers Guide

Buying a home is one of the most exciting milestones of your life.

View more

Sellers Guide

Putting your home on the market can be a stressful process, especially when you don’t know what to expect.

View more

Market report

With just a few clicks, you'll gain instant access to valuable insights about the real estate market, including trends, property values, and community analytics.

View more

Home value

Unlike automated valuations, our hands-on review will provide a comprehensive opinion of your home’s value while considering important interior elements and other location intangible factors that machine algorithms so often miss.

View more

Buyers resources

Guides on financing, inspections, and choosing the right Realtor for a smooth home purchase.

Sellers resources

Practical tips on staging, pricing, and preparing your home to attract buyers and maximize your sale.

 - property

Send a message

Message successfully sent.

Reason for contacting?

I agree to receive email communication and understand I can unsubscribe at any time.

I agree to be contacted by The Mandy Gold Team | Haymore Real Estate LLC via call, email, and text for real estate services. To opt out, you can reply 'stop' at any time or reply 'help' for assistance. You can also click the unsubscribe link in the emails. Message and data rates may apply. Message frequency may vary. Privacy Policy

Sign In Sign Out

Virtual Assistant

Would you like to take the next step with this property? We can help you schedule a showing or virtual tour, or send you more details.

Yes, I would like more information.

Thank You for Your Reply, One of Our Agents will contact you as soon as possible

No, maybe later.

Thank you, you can always contact me via email, phone number or through the contact form.

Realhub AI

Lucy - Your AI-Powered Realtor

Update Your Temporary Password

Personalize your search

Enter your email and we'll notify you immediately when new listings match what you're looking for.

or enter email address

Already have an account ? Login here

Continue your home search

I agree to receive communications and understand I can unsubscribe at any time.

I agree to be contacted by The Mandy Gold Team | Haymore Real Estate LLC via call, email, and text for real estate services. To opt out, you can reply 'stop' at any time or reply 'help' for assistance. You can also click the unsubscribe link in the emails. Message and data rates may apply. Message frequency may vary. Privacy Policy

Already have an account ? Login here

We use cookies

We use cookies primarily for analytics to enhance your experience. By accepting, you agree to our use of these cookies. You can manage your preferences or learn more about our cookies policy.