Thinking of selling?

Trusted Real Estate Experts in Sierra Vista, Fort Huachuca, Benson, and Bisbee Arizona

  • Nearby me

Popular Features

Community Features

Association

Property Features

Waterfront

View

Exterior Features

Interior Features

Style

E-Alert name

Properties

10000 properties match your criteria

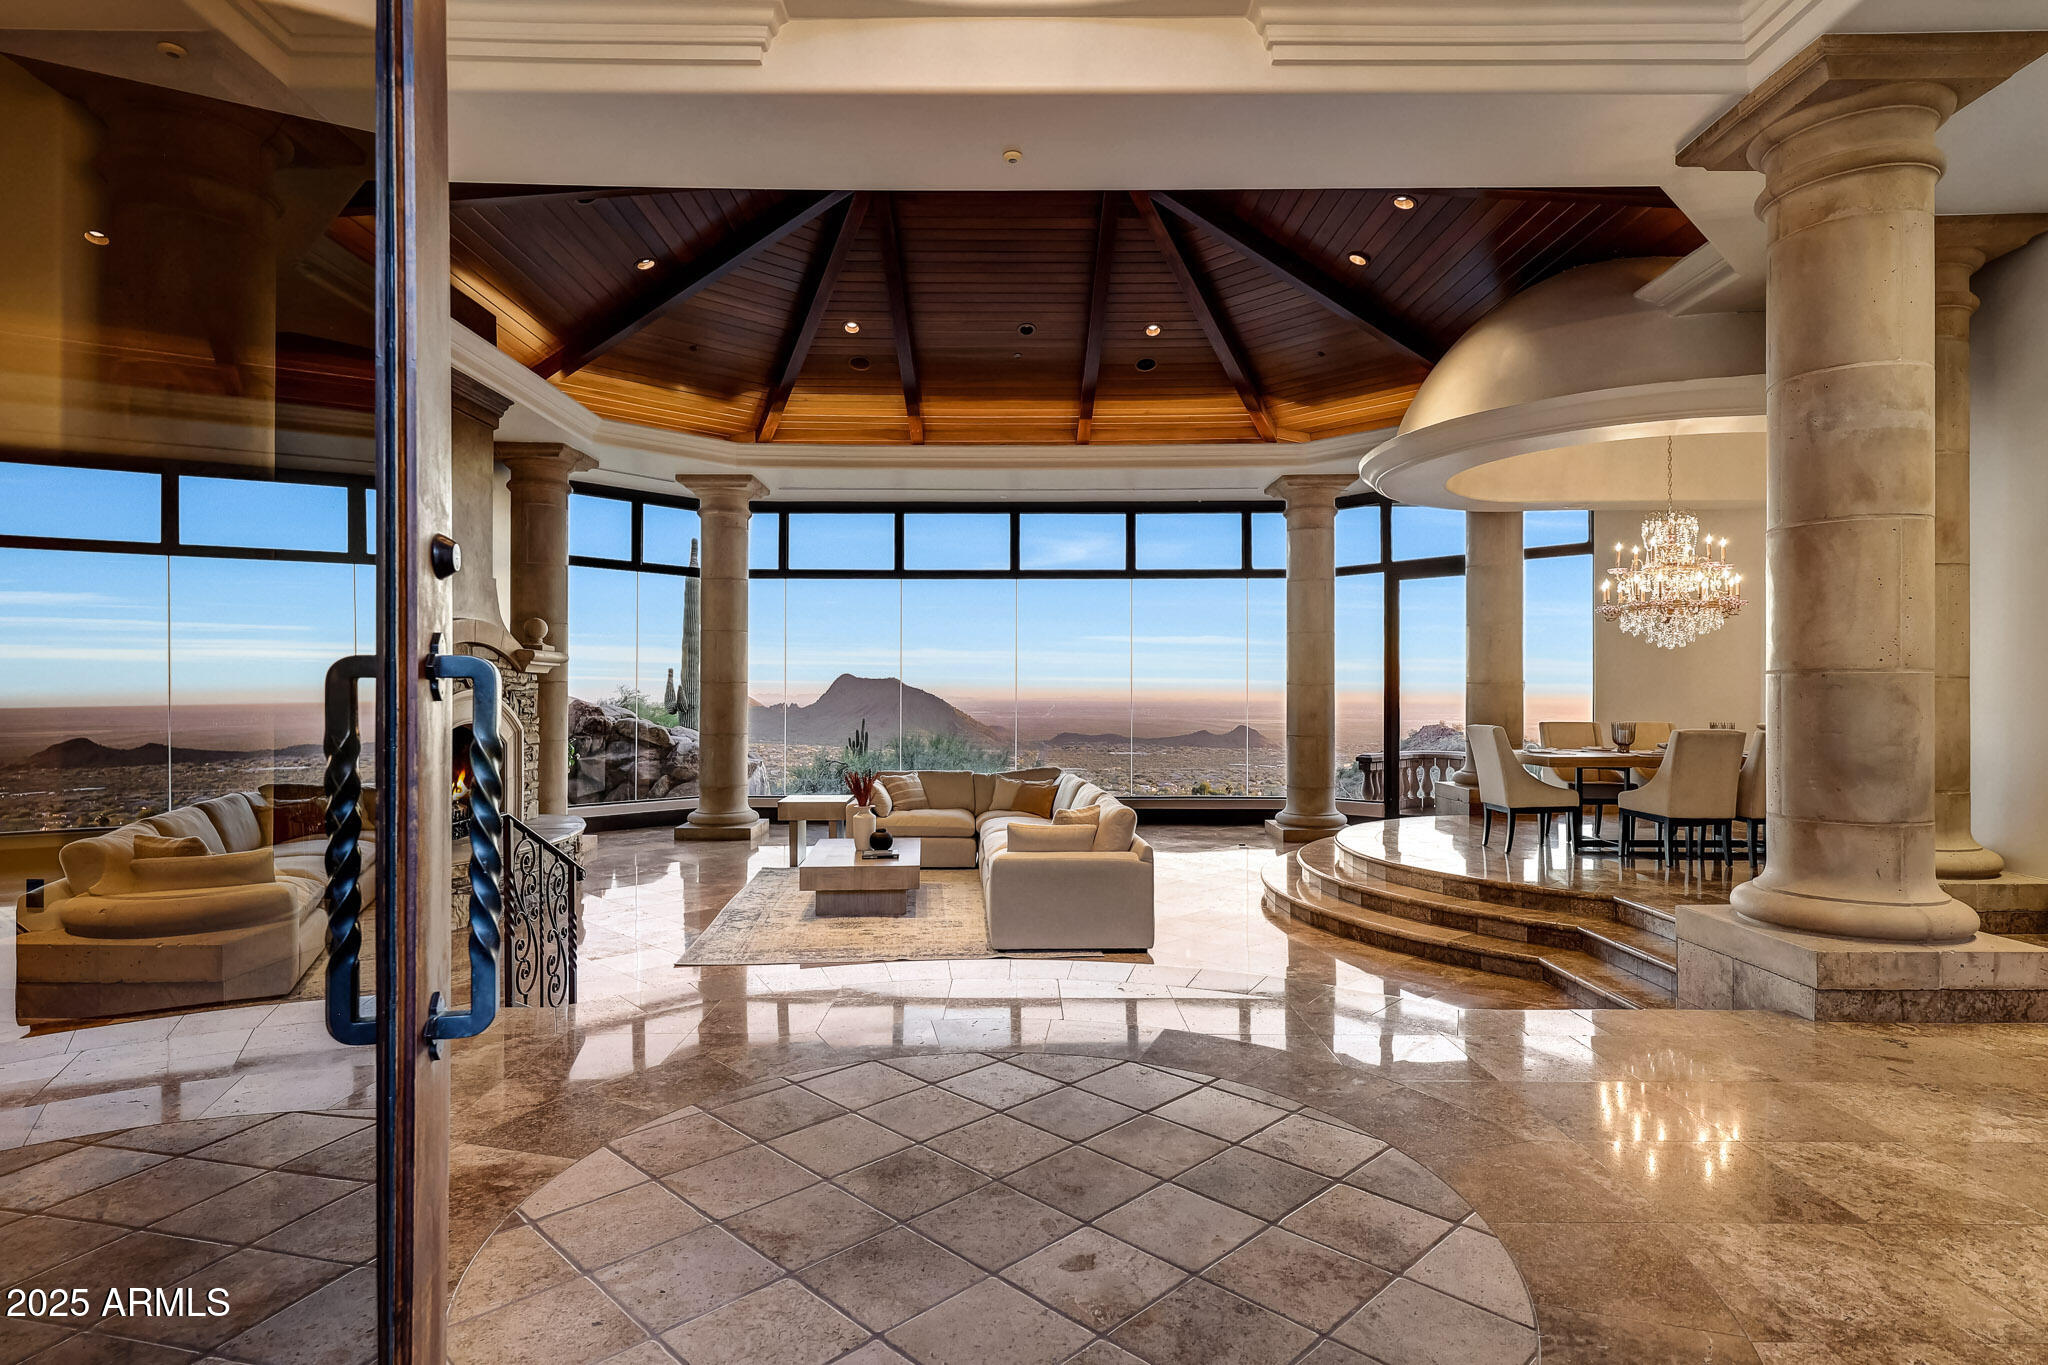
Experience unbeatable MOUNTAIN, CITY LIGHT, and SUNSET VIEWS perched high above the valley in the prestigious, double-gated Silverwing enclave of Scottsdale Mountain. This hillside estate offers 5BD w/ CASITA & 4.5BA with likely the BEST VIEW in Scottsdale. PLUS, the home sits on one of the community's highest lots, backing to protected NAOS for PERMANENT PRIVACY, making it special and unlike anything you have seen before. Every aspect of the home reflects thoughtful planning and uncompromising quality. Expansive walls of glass frame the scenery from nearly every room, while multiple patios seamlessly connect indoor and outdoor living. Each bedroom enjoys direct access to outdoor spaces, ensuring the dramatic views are always front and center. The primary suite features a Canterra stone fireplace, comfortable sitting area, private balcony, and a spa-like bath with dual vanities, generous custom closet storage, and a soaking tub positioned to overlook the canyon below. The resort-style backyard is highlighted by a heated negative-edge pool with grotto waterfall and spa, complemented by a built-in BBQ and fireplace ideal for entertaining or unwinding under Arizona's star-filled skies. The protected desert landscape below guarantees lasting seclusion, with no neighboring homes in sight. The outdoor areas also feature inviting courtyards, shaded patios, and a backyard designed to maximize comfort while capturing the surrounding vistas. The private casita is ideal for guests or multigenerational living and is thoughtfully appointed with an ensuite bathroom, wet bar, spacious walk-in closet, dedicated washer and dryer hookup, and separate entrance. One oversized secondary bedroom offers flexibility as a media room, office, or bonus space and includes a convenient wet bar. This is a rare opportunity to own a meticulously crafted and cared for estate where privacy, views, and timeless design come together in one unforgettable setting. With recent updates including brand new water heaters, updated pool pumps, exterior paint, AC units, resealed flat roof, and re-pebbled heated spa, it's ready for you to move right in! Don't forget the HOA amenities of pickleball/tennis courts, guard gate, and secondary gate. What more could you need?
#6958828

Scottsdale

13440 N 137TH Street

5 Beds

4 Baths

5,325 Sq.Ft.

$3,750,000

MLS#: 6958828
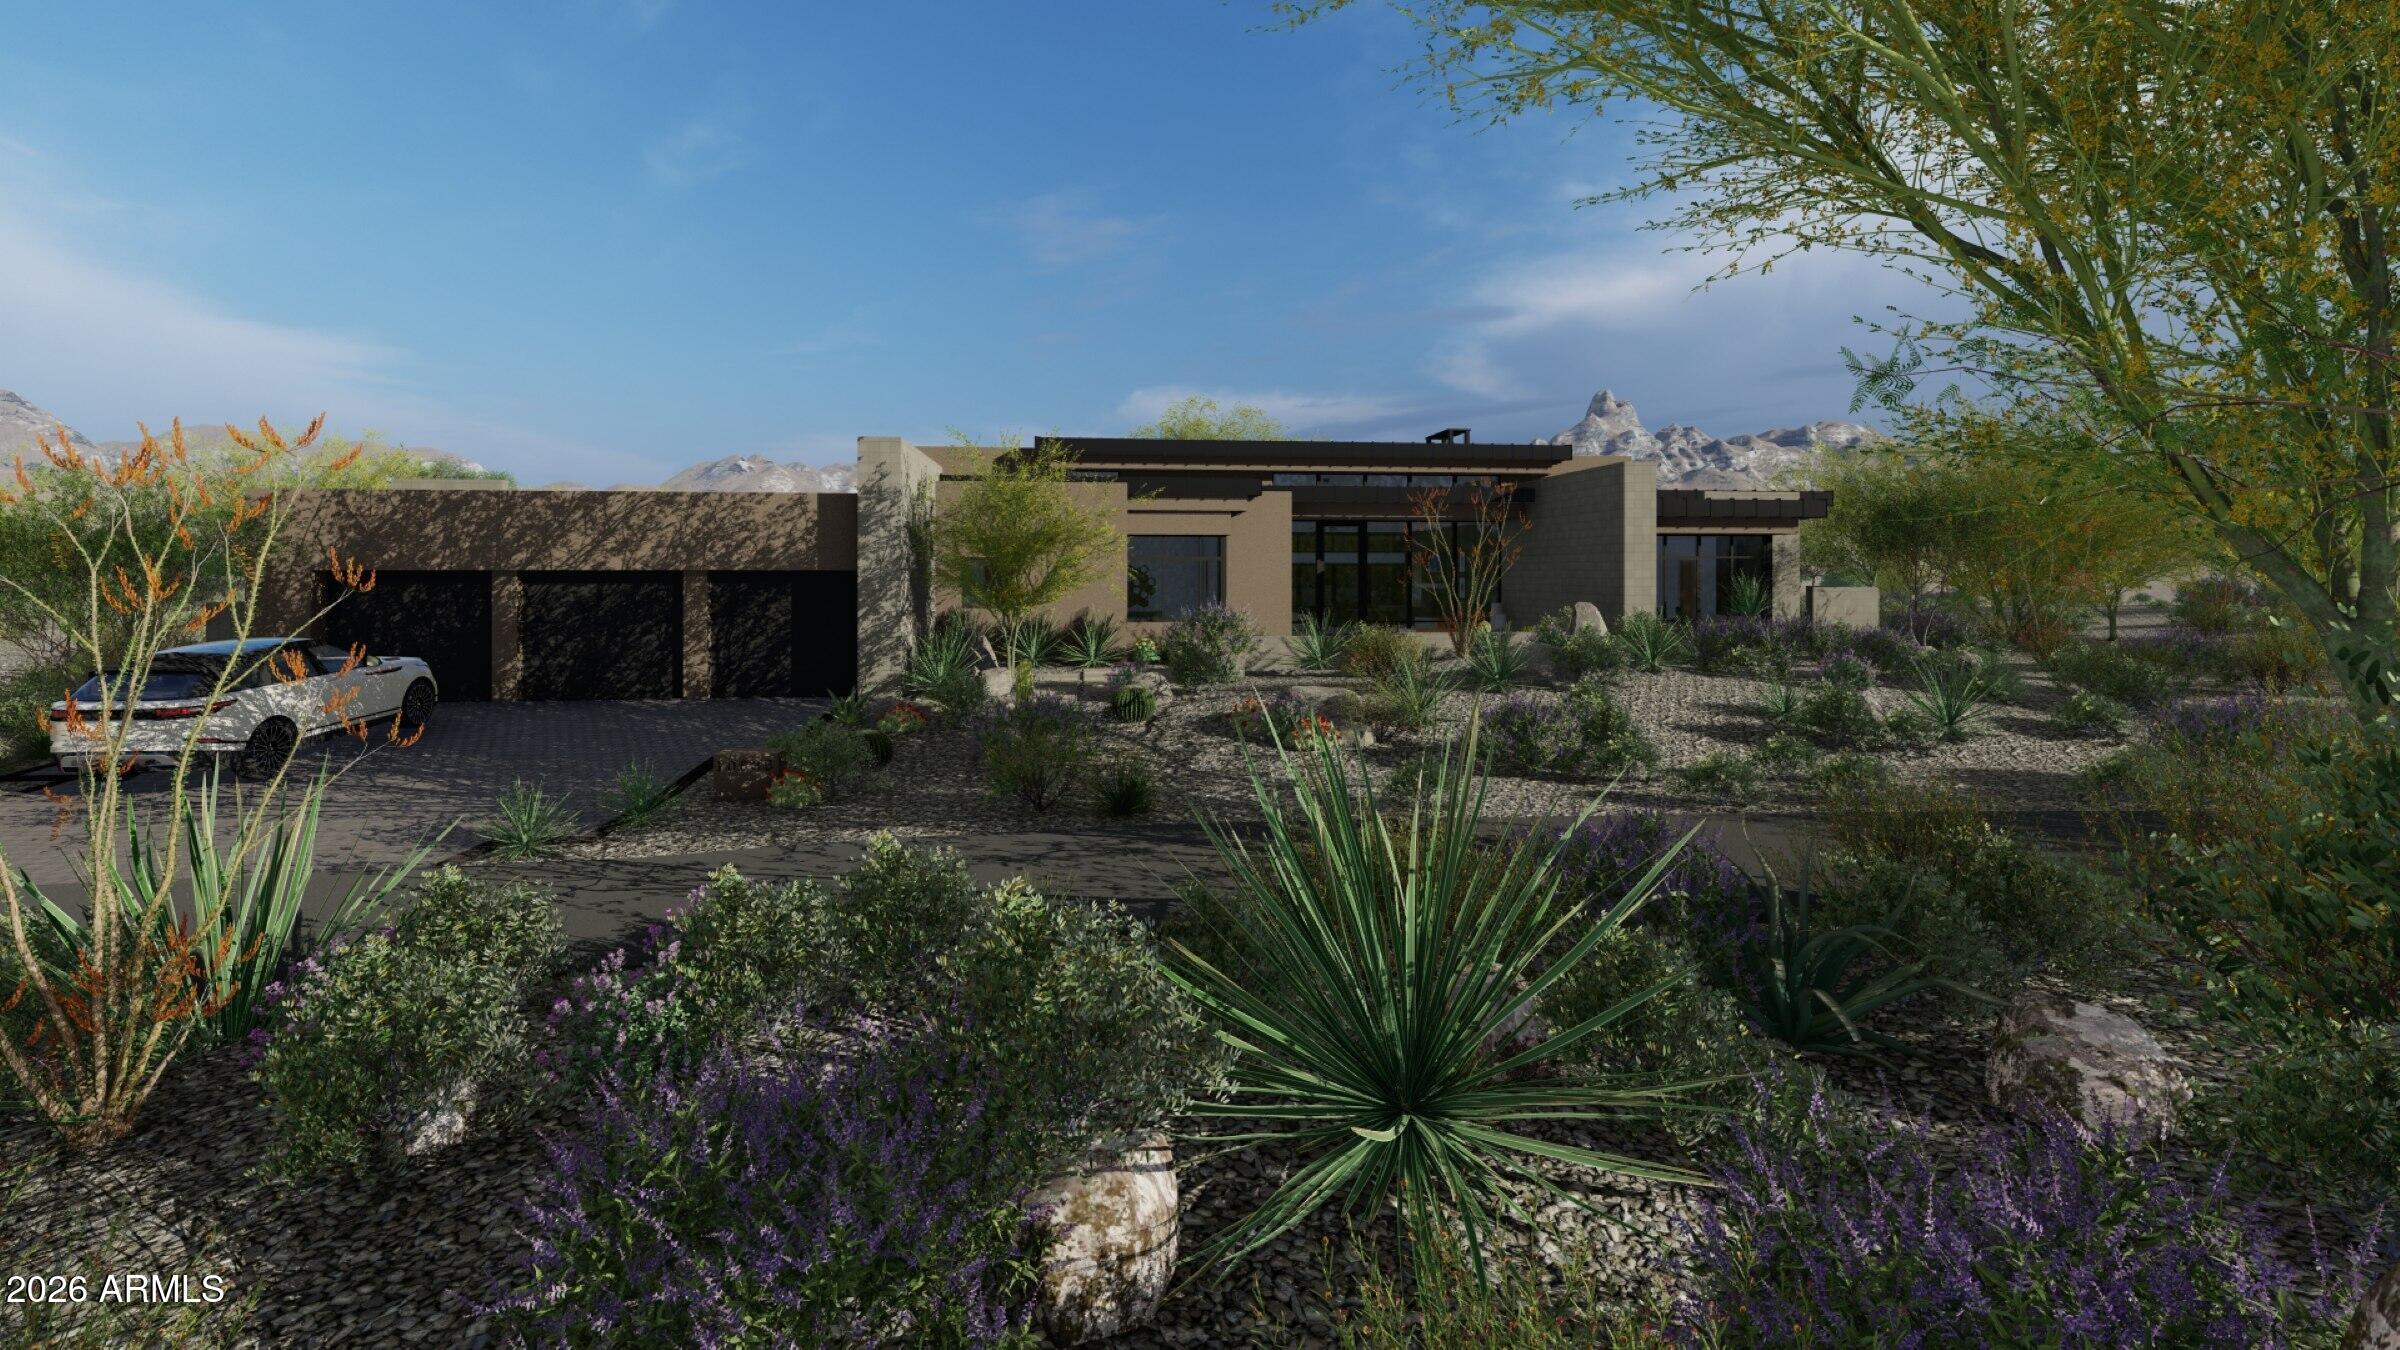
Experience elevated desert luxury in this exceptional custom residence nestled within the prestigious guard-gated community of Candlewood Estates at Troon North. Scheduled for completion in early August 2026, this architectural masterpiece offers the rare opportunity to own a brand-new luxury home without the lengthy construction timeline.

Designed by acclaimed architect Andrew Gramling and built by YPH Homes, the luxury residential division of As-Built USA an established Arizona commercial builder recognized for delivering hospitals, medical facilities, and complex commercial projects this home embodies exceptional craftsmanship, precision engineering, and timeless contemporary design.

Offering approximately 4,691 square feet, the thoughtfully designed floor plan features four private bedroom suites, each with its own en-suite bathroom, a dedicated executive office, six bathrooms, an expansive great room, and a versatile bonus room ideal for a media room, game room, or fitness studio.

Floor-to-ceiling glass frames breathtaking views of the surrounding mountains, sparkling city lights, championship golf course, and Arizona's unforgettable sunsets. The resort-style backyard is designed for year-round entertaining with a heated pool and spa, outdoor shower, expansive covered patios, and seamless indoor-outdoor living spaces that embrace the Sonoran Desert lifestyle.

The gourmet kitchen is appointed with premium appliances, generous prep and entertaining space, luxury finishes, and energy-efficient features that blend sophisticated design with everyday functionality.

Residents enjoy the privacy and security of one of North Scottsdale's most desirable communities while being just moments from the renowned Troon North Golf Club, championship golf, pickleball courts, scenic desert hiking and walking trails, fine dining, and upscale shopping.

With completion anticipated in early August 2026, this is an exceptional opportunity to own a brand-new custom luxury home in one of Scottsdale's premier golf communities without waiting months for construction to finish.

Luxury. Lifestyle. Location. Welcome to Troon North.
#6989462

Scottsdale

10635 E CINDER CONE Trail 101

5 Beds

4 Baths

4,691 Sq.Ft.

$3,750,000

MLS#: 6989462

Introducing Christopher Creek Lodge, a rare opportunity to acquire one of Arizona's most recognizable boutique hospitality destinations. Nestled beneath towering Ponderosa pines at approximately 6,000 feet in elevation and situated along the banks of picturesque Christopher Creek, this established lodging property offers an exceptional combination of lifestyle, investment potential, and long-term value in one of the state's most sought-after mountain communities. Set on approximately 2.85 acres of creekfront property, the lodge features a diverse hospitality offering that includes eight private cabins, six motel-style guest rooms, nine bunk accommodations, and an outdoor BBQ and gathering area, creating multiple revenue streams while appealing to families, outdoor enthusiasts, group retreats, weddings, reunions, and weekend travelers seeking an authentic Rim Country experience. Ideally located just minutes from the Mogollon Rim and approximately 90 minutes from the Phoenix metropolitan area, Christopher Creek Lodge benefits from year-round tourism driven by hiking, fishing, off-road recreation, hunting, wildlife viewing, and seasonal escapes from the Valley's summer heat. Its location within the highly desirable Christopher Creek community provides guests with the tranquility of a mountain retreat while remaining easily accessible from major populated areas. The property's established reputation, diversified lodging inventory, and exceptional natural setting position it as a compelling opportunity for hospitality investors, boutique resort operators, owner-operators, or those seeking to expand an existing lodging portfolio. The combination of creek frontage, mature forest canopy, flexible accommodations, and commercial infrastructure creates significant potential for continued operational growth, enhanced guest experiences, and expanded event programming. Whether envisioned as a legacy family investment, boutique destination resort, corporate retreat venue, or premier outdoor hospitality property, Christopher Creek Lodge represents an increasingly rare opportunity to acquire a turnkey hospitality asset in a supply-constrained Northern Arizona market where unique lodging properties seldom become available. Christopher Creek Lodge is more than a lodging property--it's a destination, a business, and a legacy investment offering the rare opportunity to own a piece of Arizona's celebrated Rim Country while capitalizing on the continued growth of experiential travel and outdoor recreation.
#7067744

Payson

1355 E CHRISTOPHER CREEK Loop

None Beds

None Baths

10,314 Sq.Ft.

$3,750,000

MLS#: 7067744
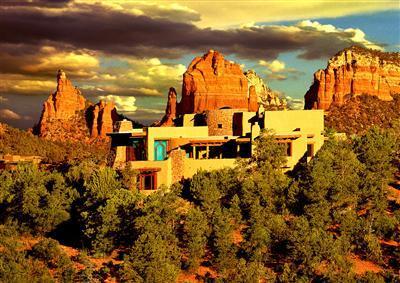
One of a kind, Mary Jane Coulter design/ architect of Grand Canyon/Sante Fe Railroad inspired home exceeds all expectations. Hillside custom home personifies Adobe of the Southwest. Three levels of living space (w/dbl.elevator) are built around central Flagstone stairway, most rooms open to central courtyard. Main level (second floor)living area of the home includes greatroom with fireplace, custom windows showcasing multiple red rock formations, city views, formal dining w/wetbar, gourmet kitchen features custom cabinetry, master bedroom and bath reflects the ultimate craftsmanship. Upper level entrance sets the tone of home with Alderwood handcarved motif carried throughout, private office with stunning views and powder room. The lower level has an a... (see supplement for full remarks) One of a kind, Mary Jane Coulter design/ architect of Grand Canyon/Sante Fe Railroad inspired home exceeds all expectations. Hillside custom home personifies Adobe of the Southwest. Three levels of living space (w/dbl.elevator) are built around central Flagstone stairway, most rooms open to central courtyard. Main level (second floor)living area of the home includes greatroom with fireplace, custom windows showcasing multiple red rock formations, city views, formal dining w/wetbar, gourmet kitchen features custom cabinetry, master bedroom and bath reflects the ultimate craftsmanship. Upper level entrance sets the tone of home with Alderwood handcarved motif carried throughout, private office with stunning views and powder room. The lower level has an additional entertainment area complete with kitchen, laundry, two guest suites including private baths, and patios. Several multi-purpose rooms open to courtyard with pond water feature. Adjacent to 20 acres of designated city park land.
#118330

Sedona

1070 E Park Ridge Drive

4 Beds

None Baths

N/A

$3,750,000

MLS#: 118330
**Please visit: www.opencrossranch.com for more details!**

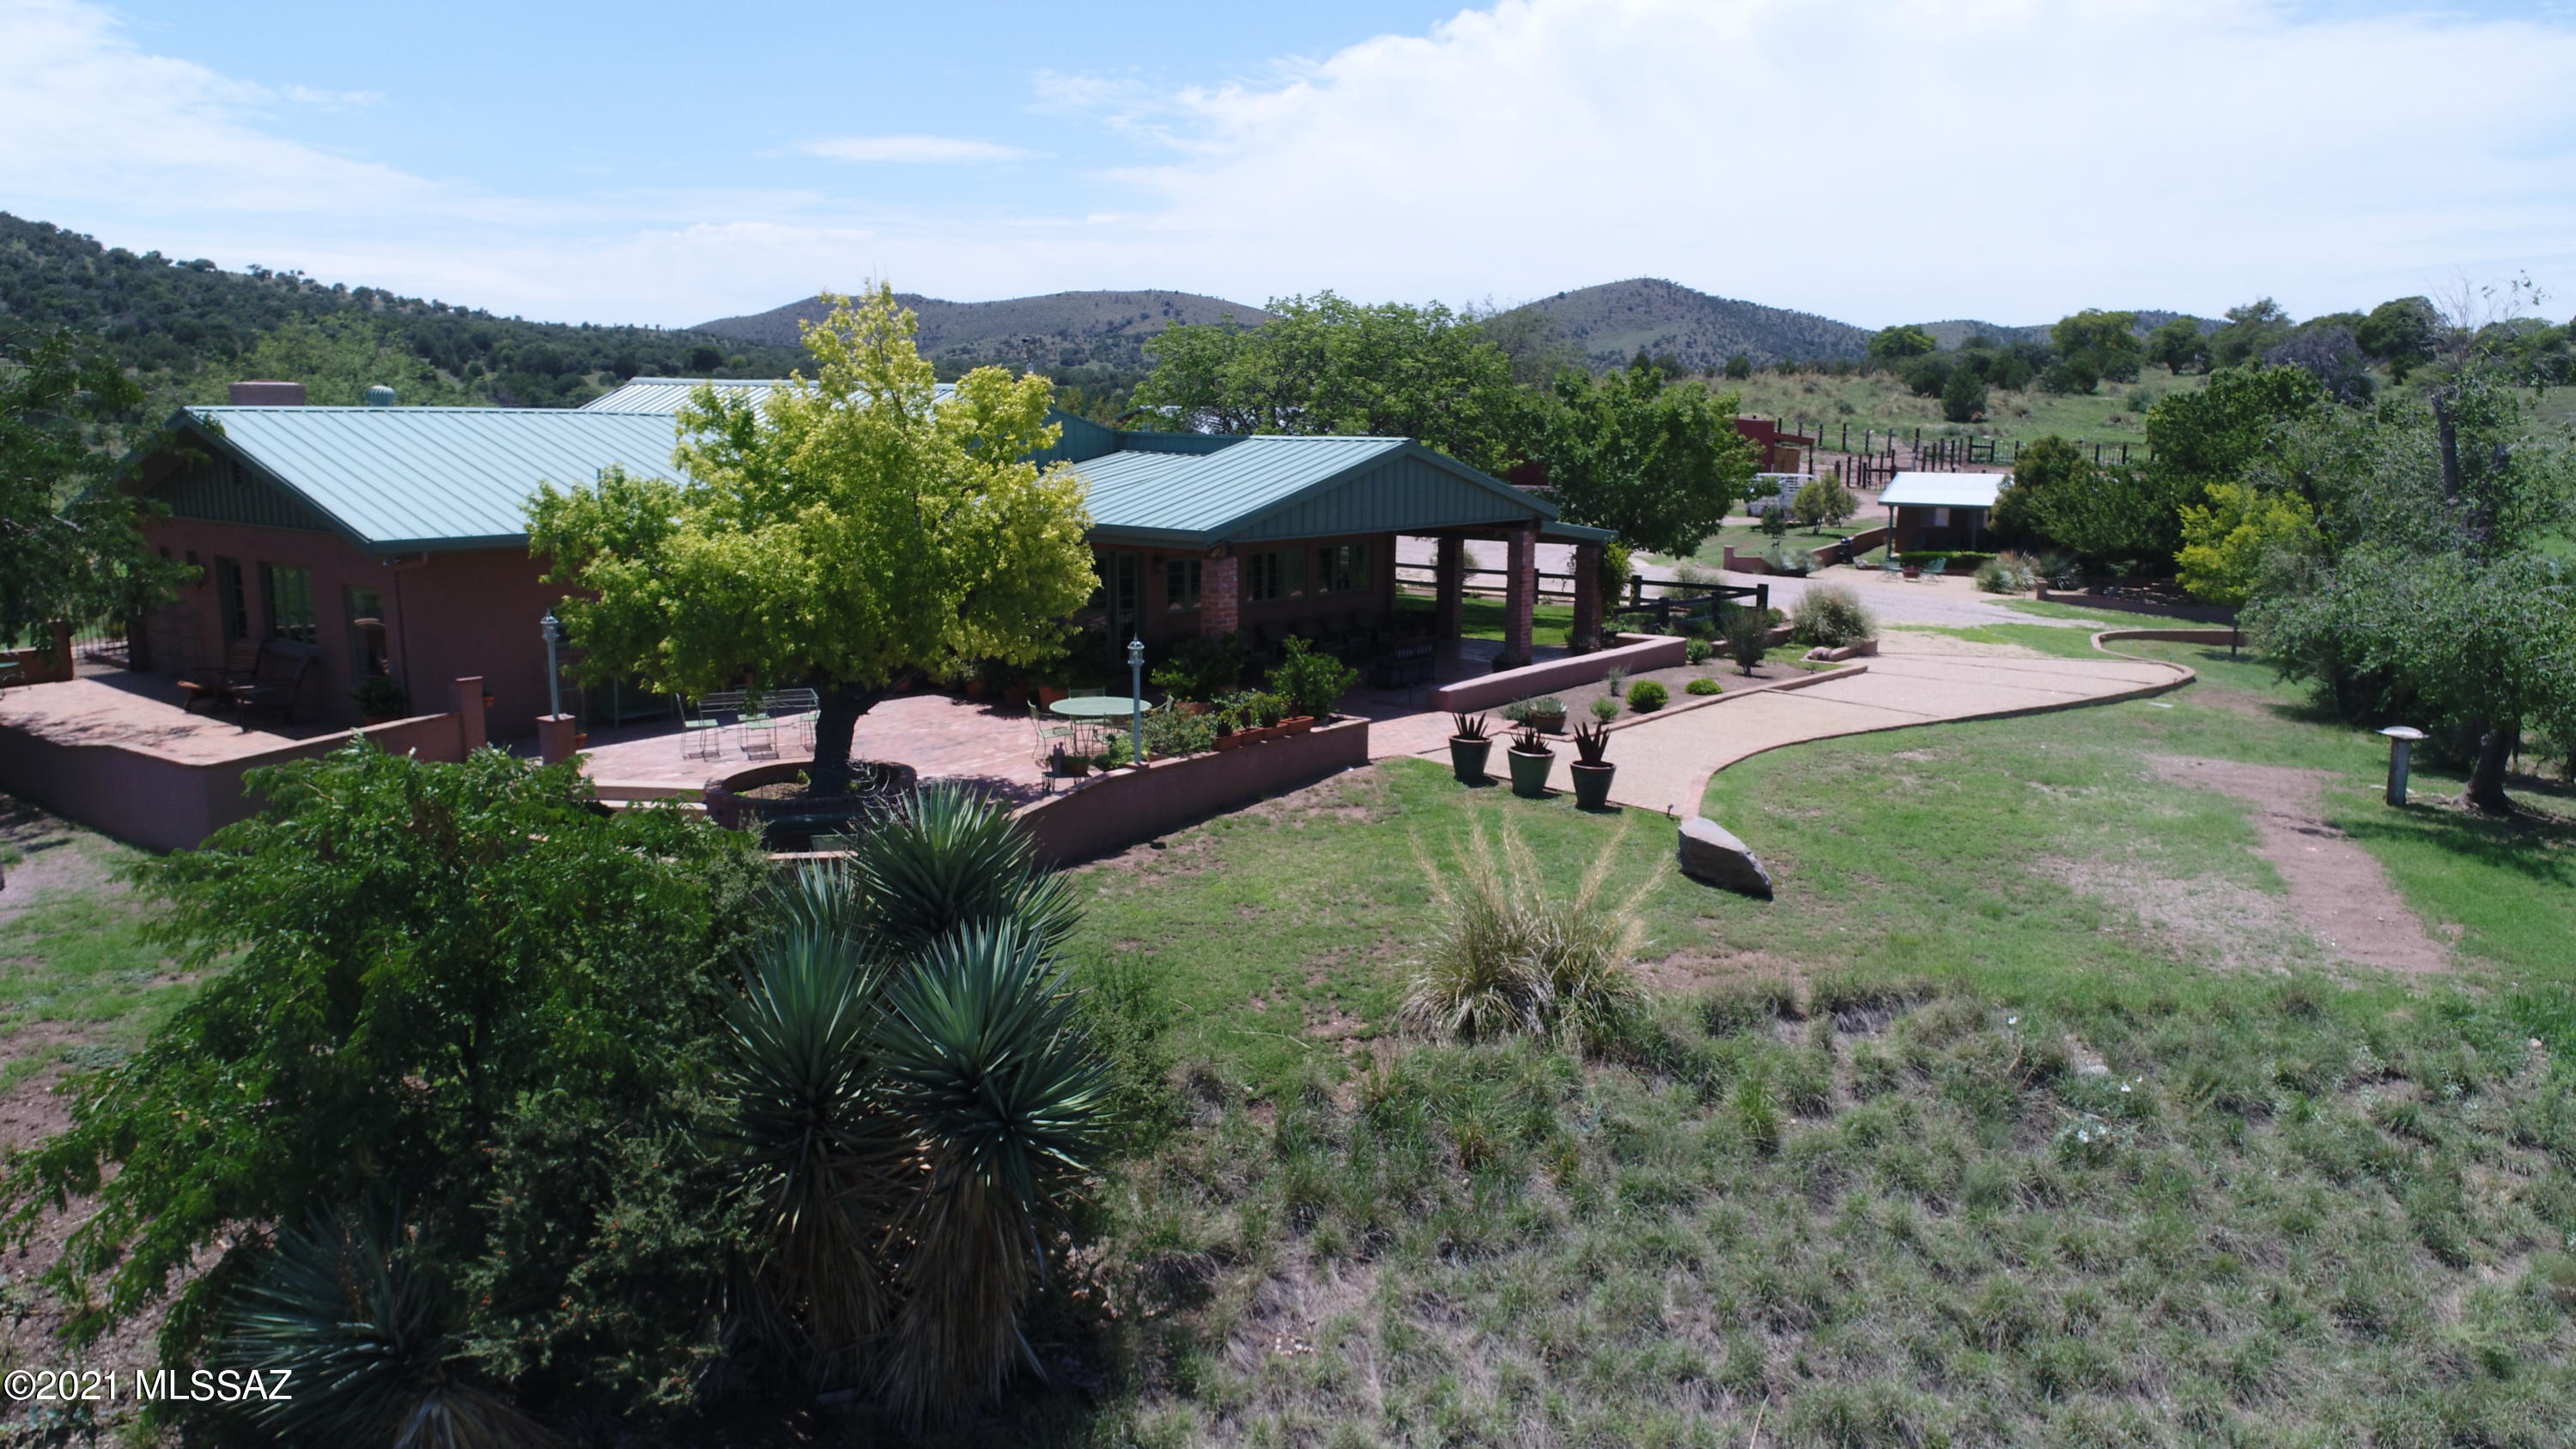
Open Cross Ranch is an authentic cattle ranch. May be purchased with management if buyer chooses. 

Includes 3 historic, beautiful, extremely well-maintained cozy homes.
#22103244

Elgin

101 Papago Springs Road

5 Beds

3 Baths

N/A

$3,750,000

MLS#: 22103244
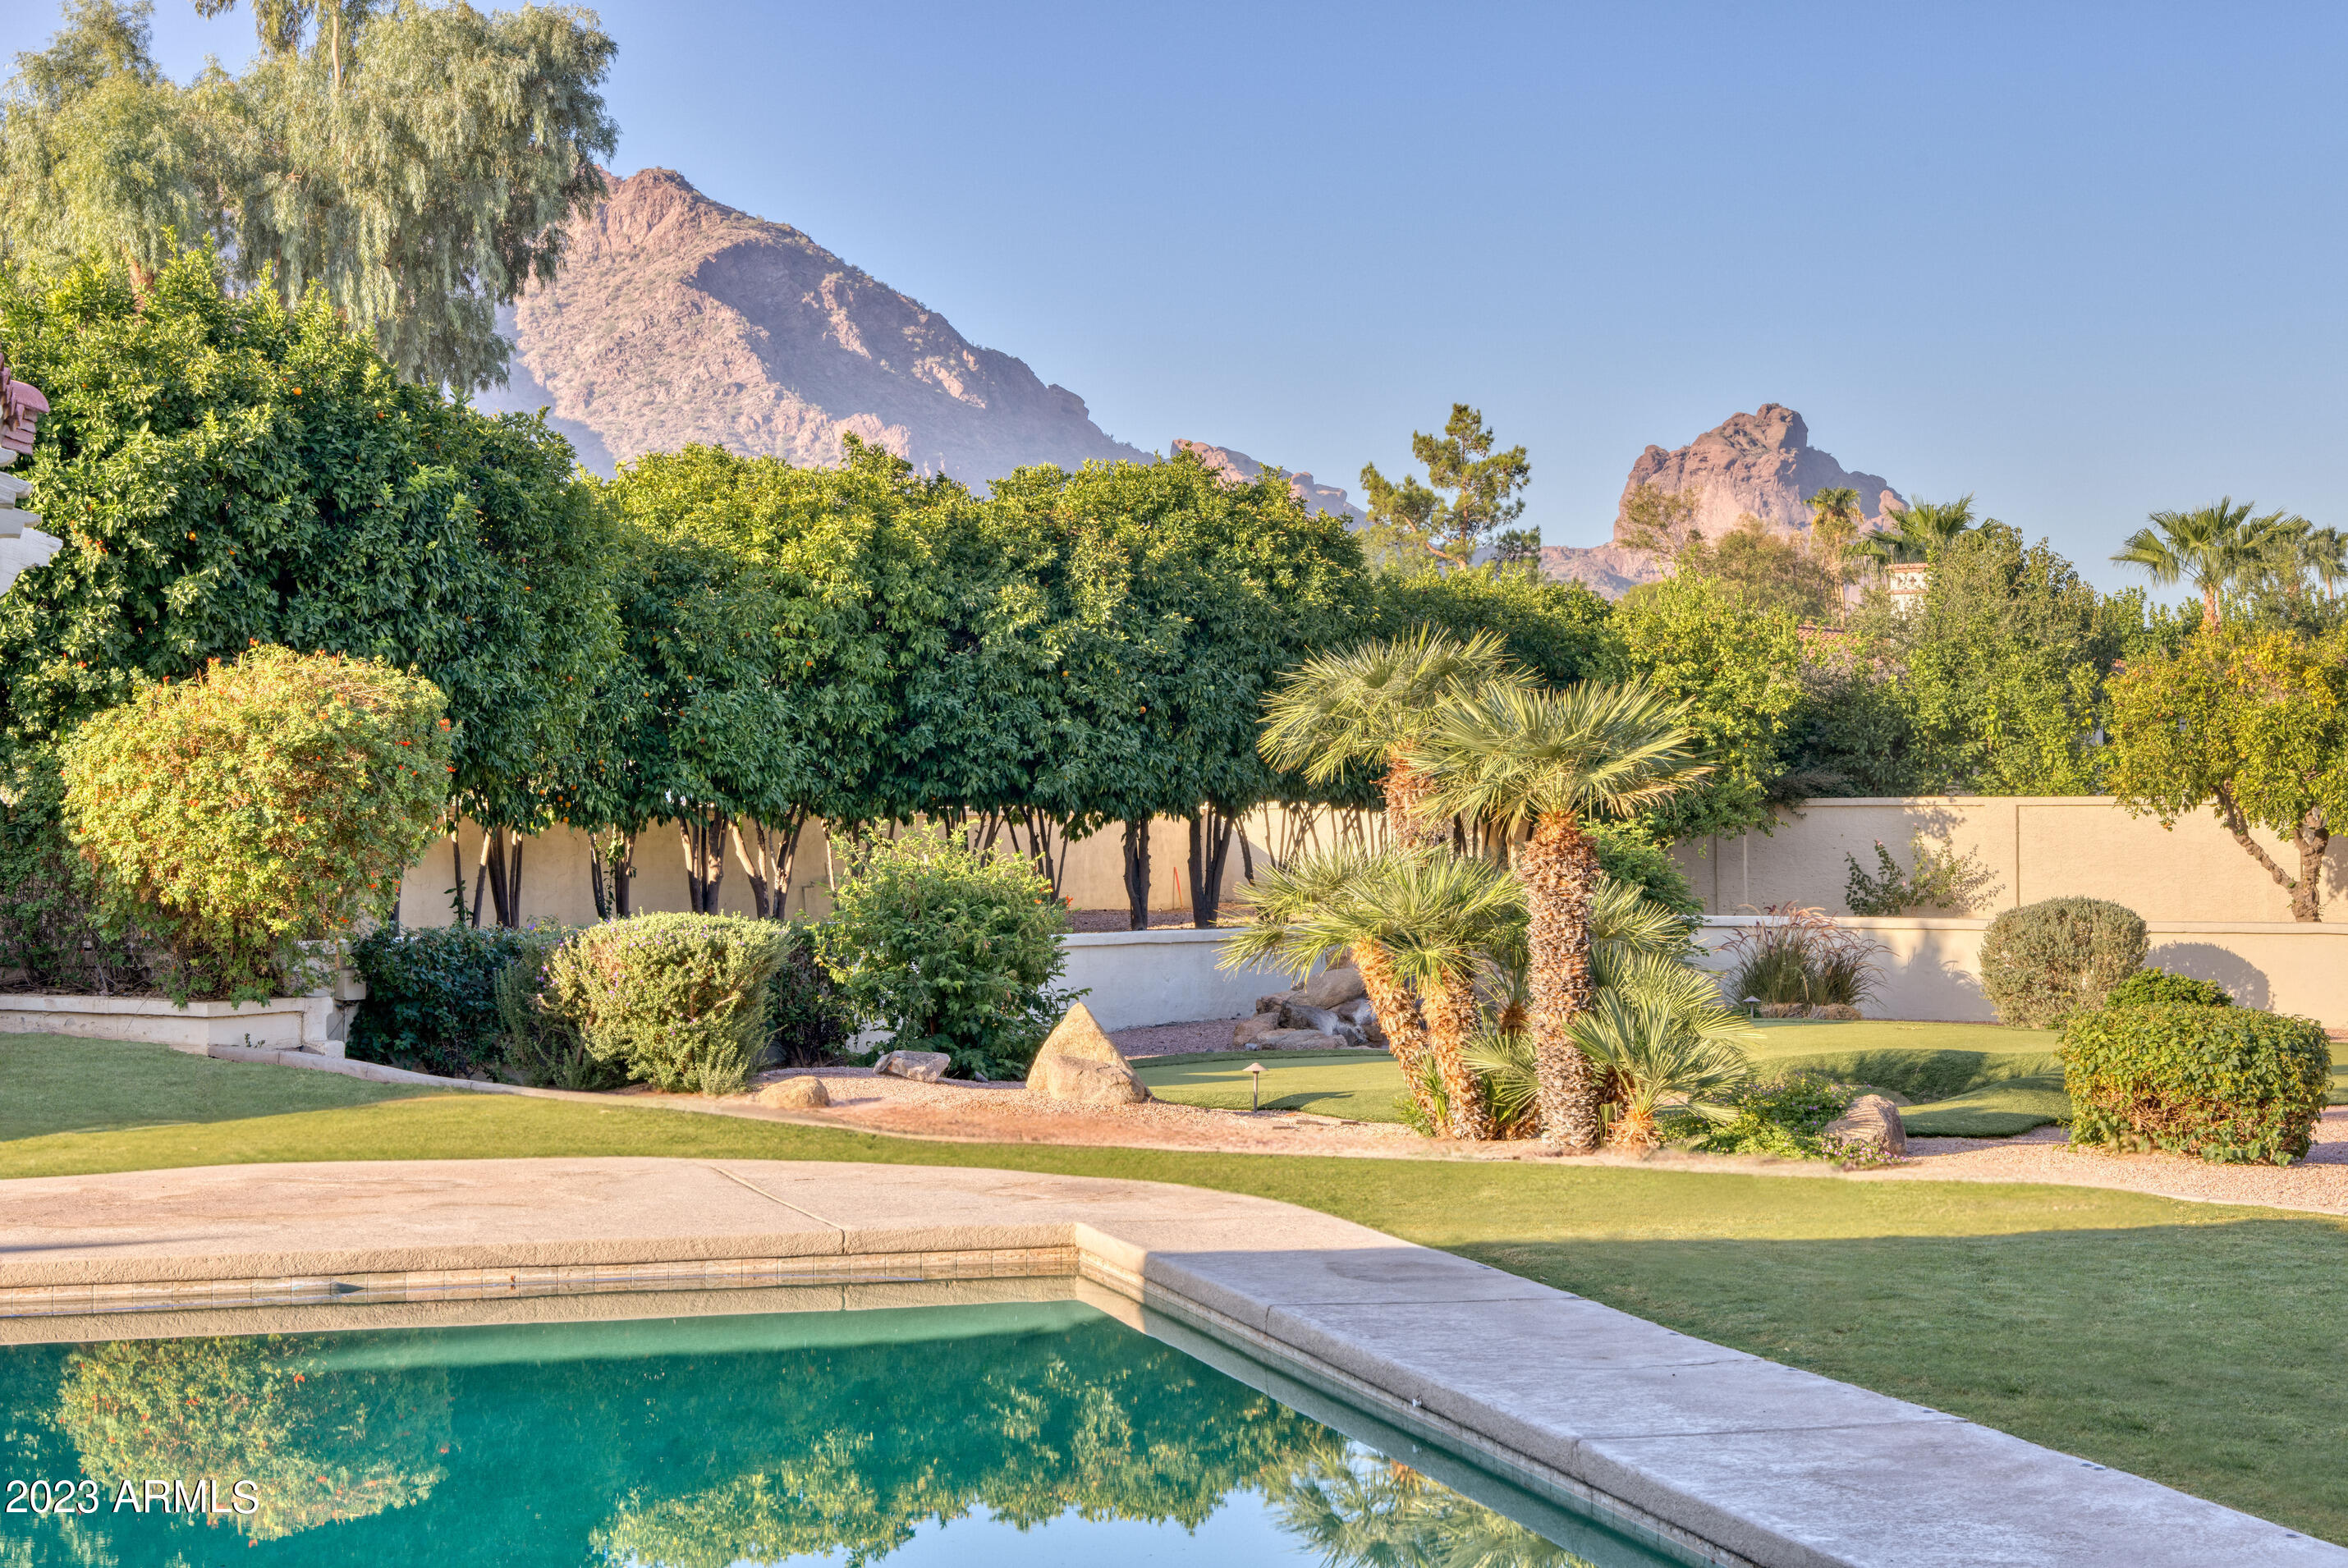
Enjoy a lovely view of CAMELBACK MTN from the backyard and the rear of the house in the much sought after GATED COMMUNITY OF FINISTERRE. Situated on a very quiet interior cul-de-sac lot this 4,838 sq ft 5-bedroom 5 bath home includes a detached casita with bedrm, livingrm and outdoor patio- perfect for entertaining guests. This welcoming home has vaulted ceilings with lots of natural light and a see-through fireplace tying together the formal living and dining rooms, besides also having a wonderful view of Mummy Mtn. The outside grounds are inviting with  a sport court, putting green, multiple citrus trees, a large pool, covered patio and lush private grounds. The home is angled on the lot to take advantage of the view of Camelback Mtn, and a few minutes from the new Ritz Carlton resort! CLIENT HAS TOPICAL SURVEY AND AS BUILD FLOOR PLANS AVAILABLE!
#6618219

Paradise Valley

6201 E HUNTRESS Drive

5 Beds

None Baths

4,310 Sq.Ft.

$3,750,000

MLS#: 6618219
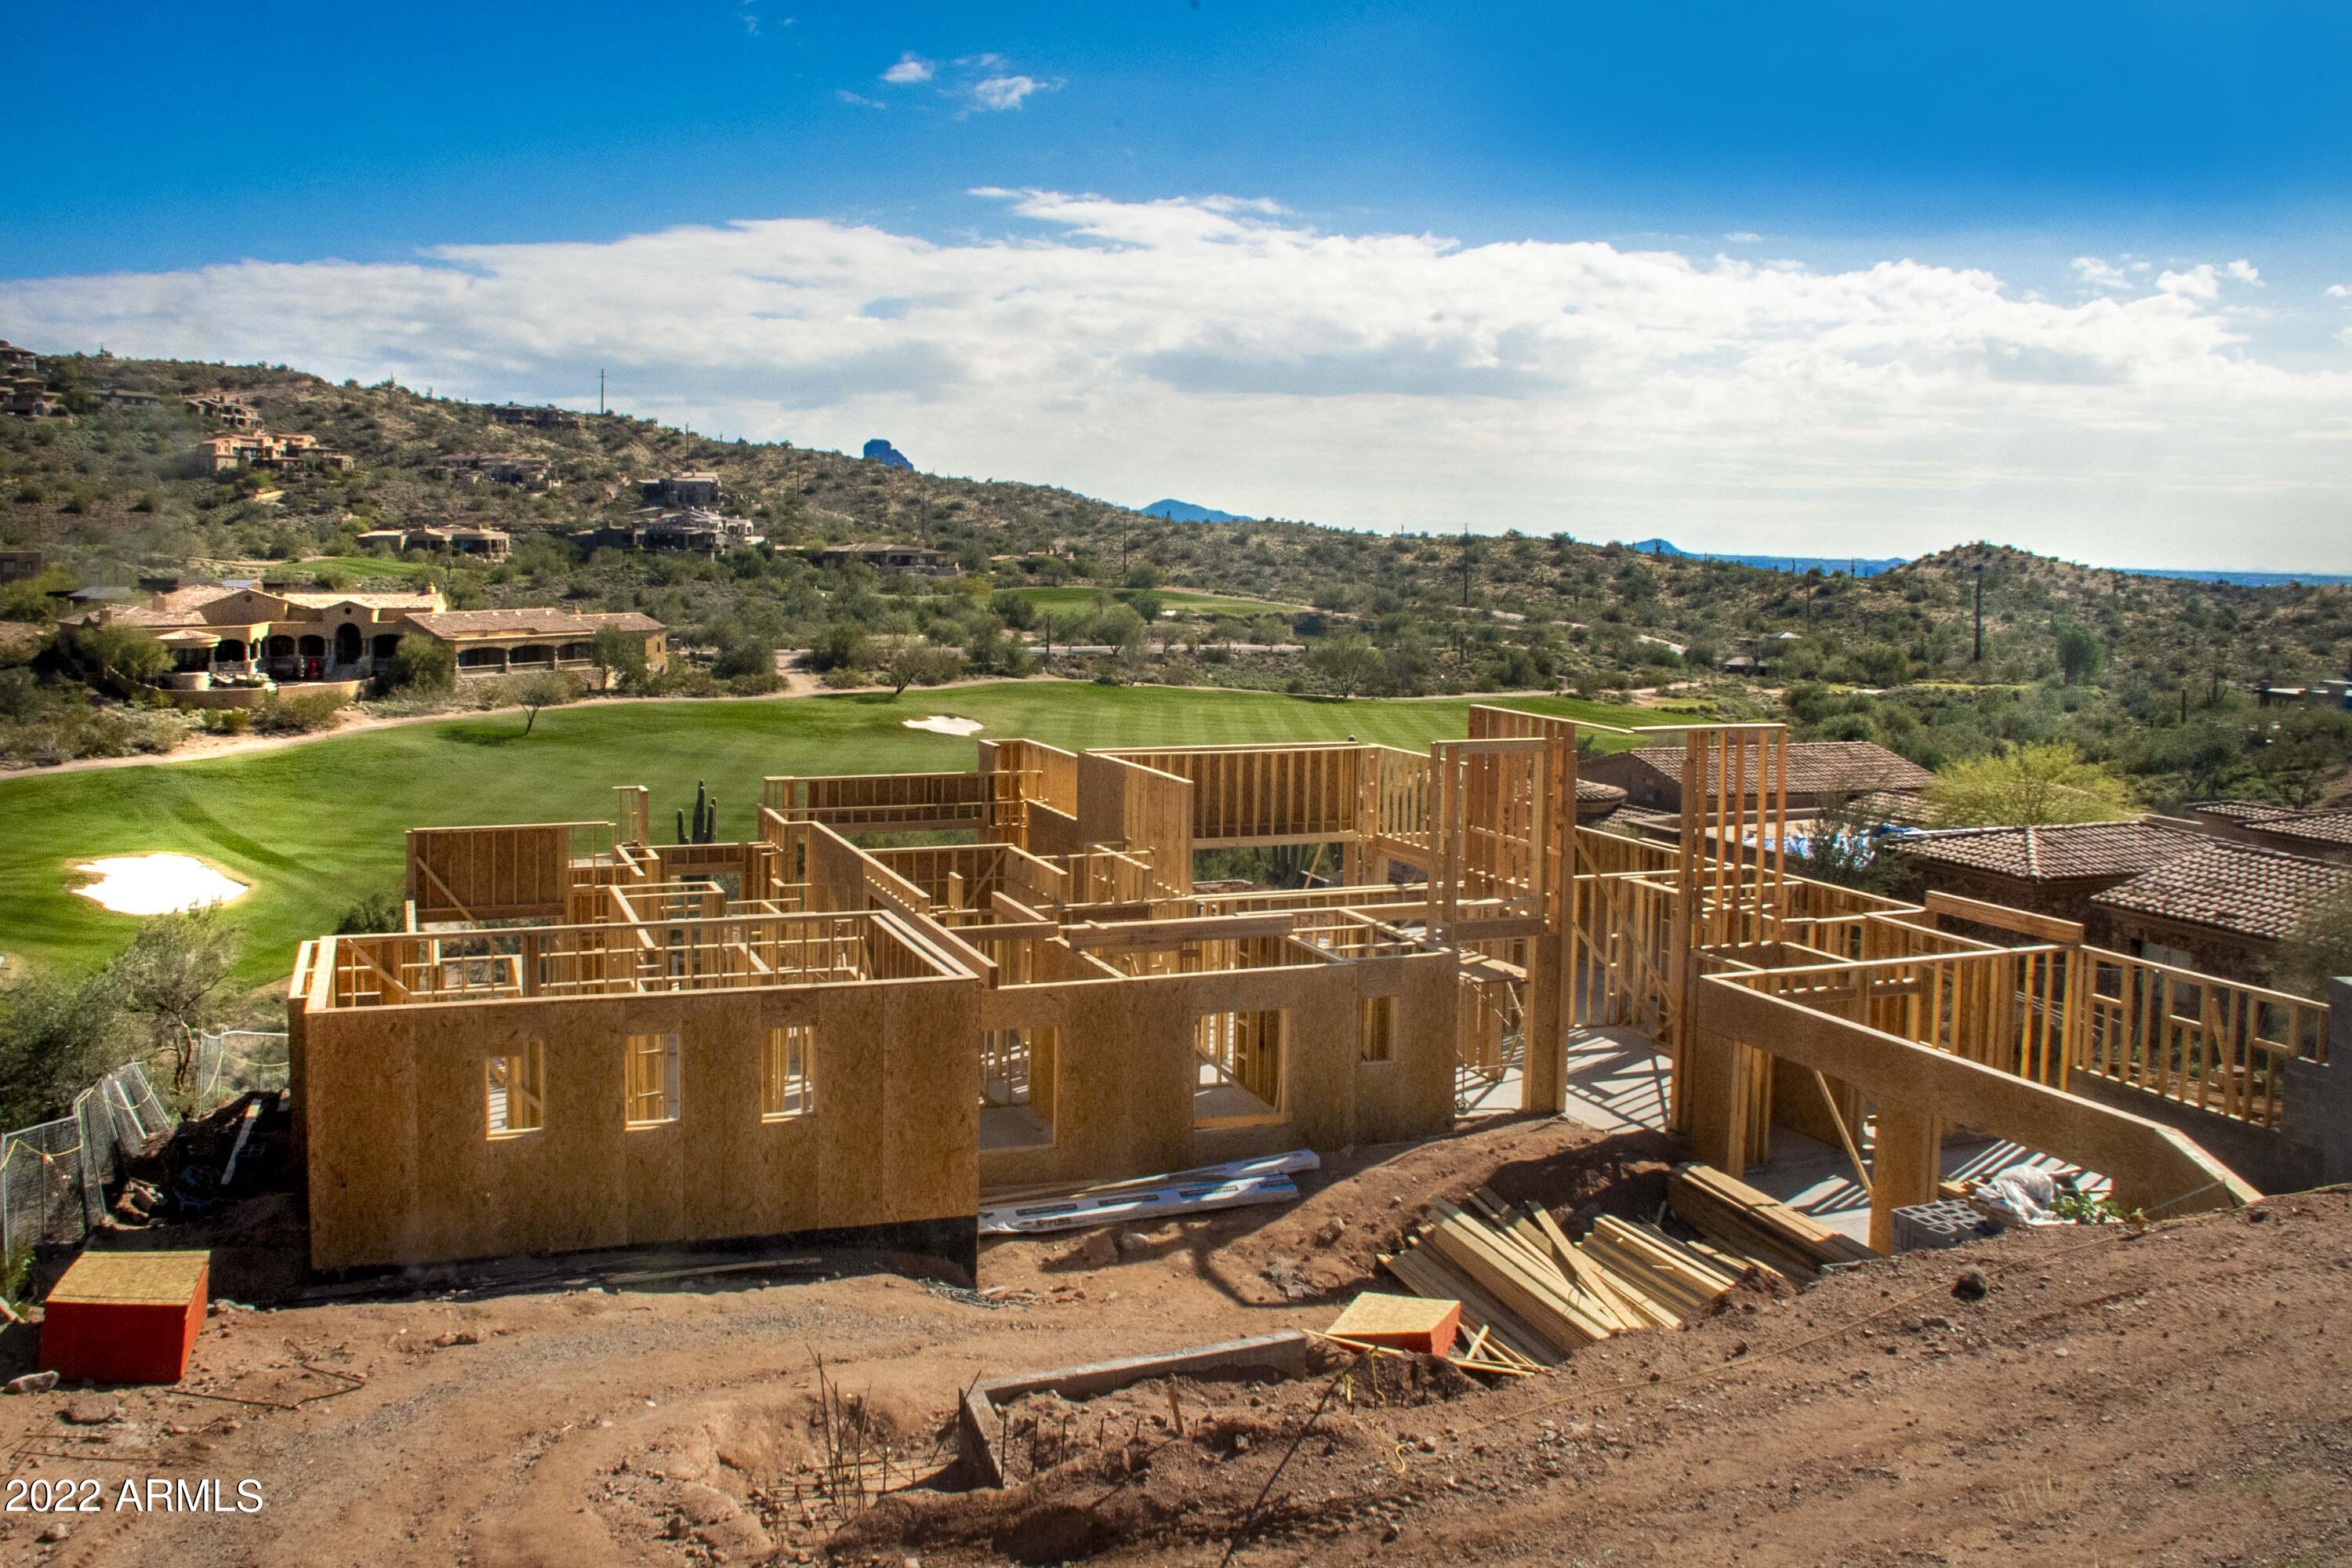
Spectacular casual contemporary spec under construction in Firerock Country Club.  5,400 SF, 4 BD (all en suite), 5 BA, office, game room, and 4 car-garage with hookups for electric cars and added height for lifts. Gourmet kitchen will offer double island, Wolf and SubZero appliances.  Upper level bedroom/suite/office and large game room with a bar, golf simulator/movie theater room. Incredible big city light and golf views from the upper deck.  Relax on the back patio or pool and watch the golfers hit their approach shots into Firerock's hole number 4 green.  Negative-edge fall away pool/spa. Home will offer all the desired amenities; chilled wine storage wall, steam shower, smart house wired, multi slide hideaway pocket door slider, 3 fireplaces plus patio firepit option, option/plans designed for elevator, whole house water filtration system, tankless water heater, and more. Convenient back gate access. Estimated completion September 2022.
#6345196

Fountain Hills

9421 N DESERT WASH Trail

4 Beds

None Baths

5,400 Sq.Ft.

$3,750,000

MLS#: 6345196
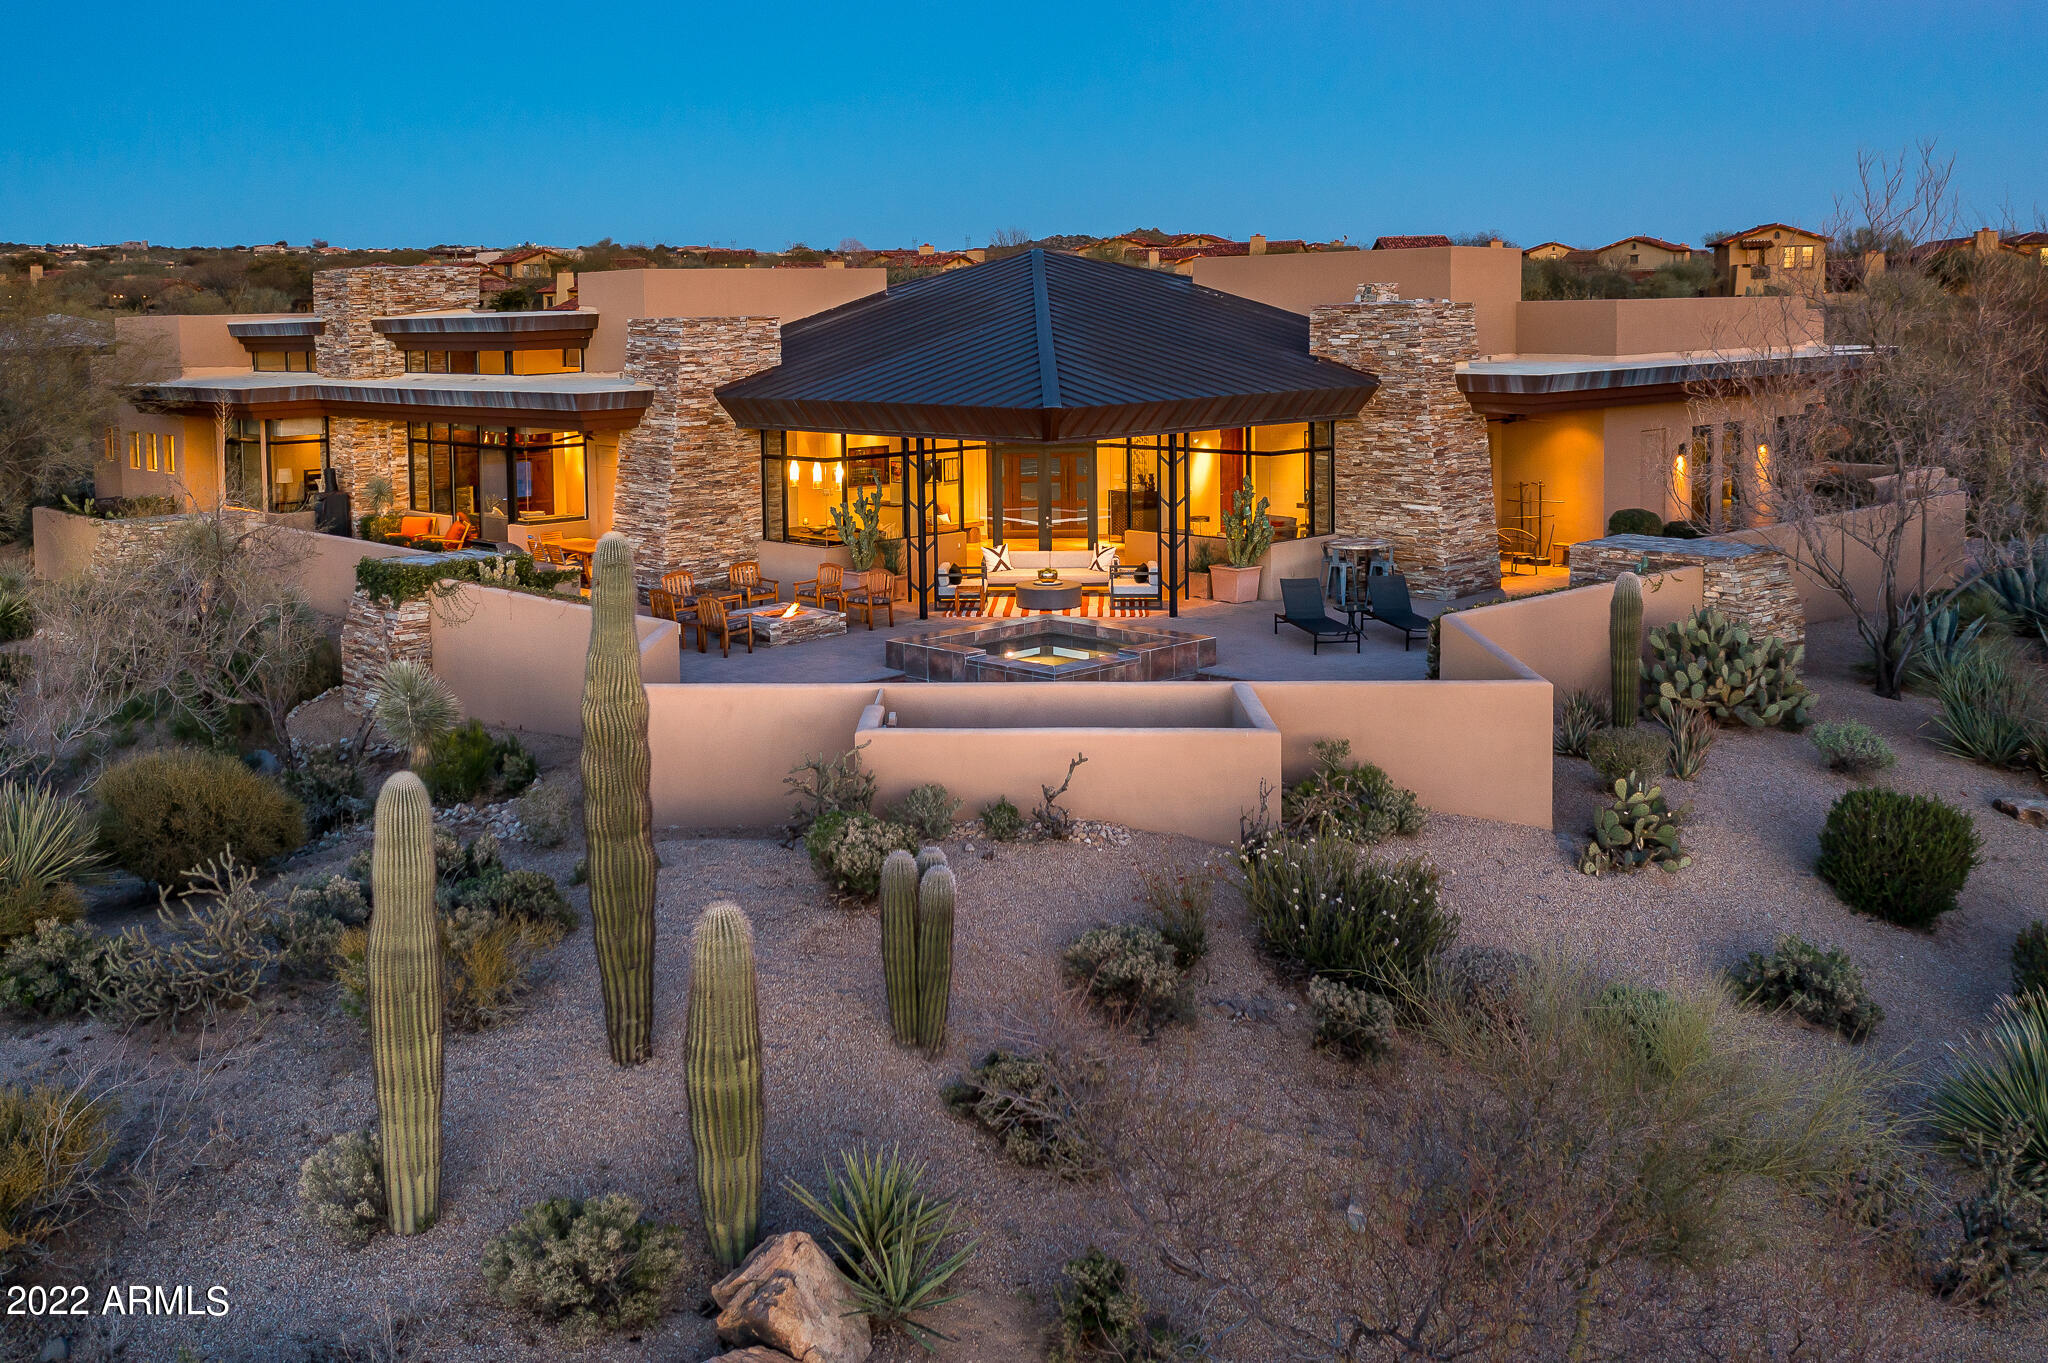
Lifestyle membership available. Designed by architect Erik Peterson and built by Platinum Homes, this Frank Loyd Wright inspired soft contemporary home in Scottsdale, Arizona's Desert Mountain is perfectly placed on the lot to ensure privacy & capture the outstanding views from every room. A mahogany front door opens to the central living & dining area, with its copper-clad fireplace & a panoramic mountain view. A vaulted cedar ceiling extends from the interior to the patio overlooking the pool, spa and firepit.   Ideal split floor plan with three suites, study with built in bookshelves and desk on one side of the home and owners suite on the other side.  Kitchen offers Sub Zero and Wolf appliances, and opens to a cozy hearth room with another copper clad fireplace.  Truly a must see.
#6361628

Scottsdale

38625 N 103RD Place

4 Beds

4 Baths

4,653 Sq.Ft.

$3,750,000

MLS#: 6361628
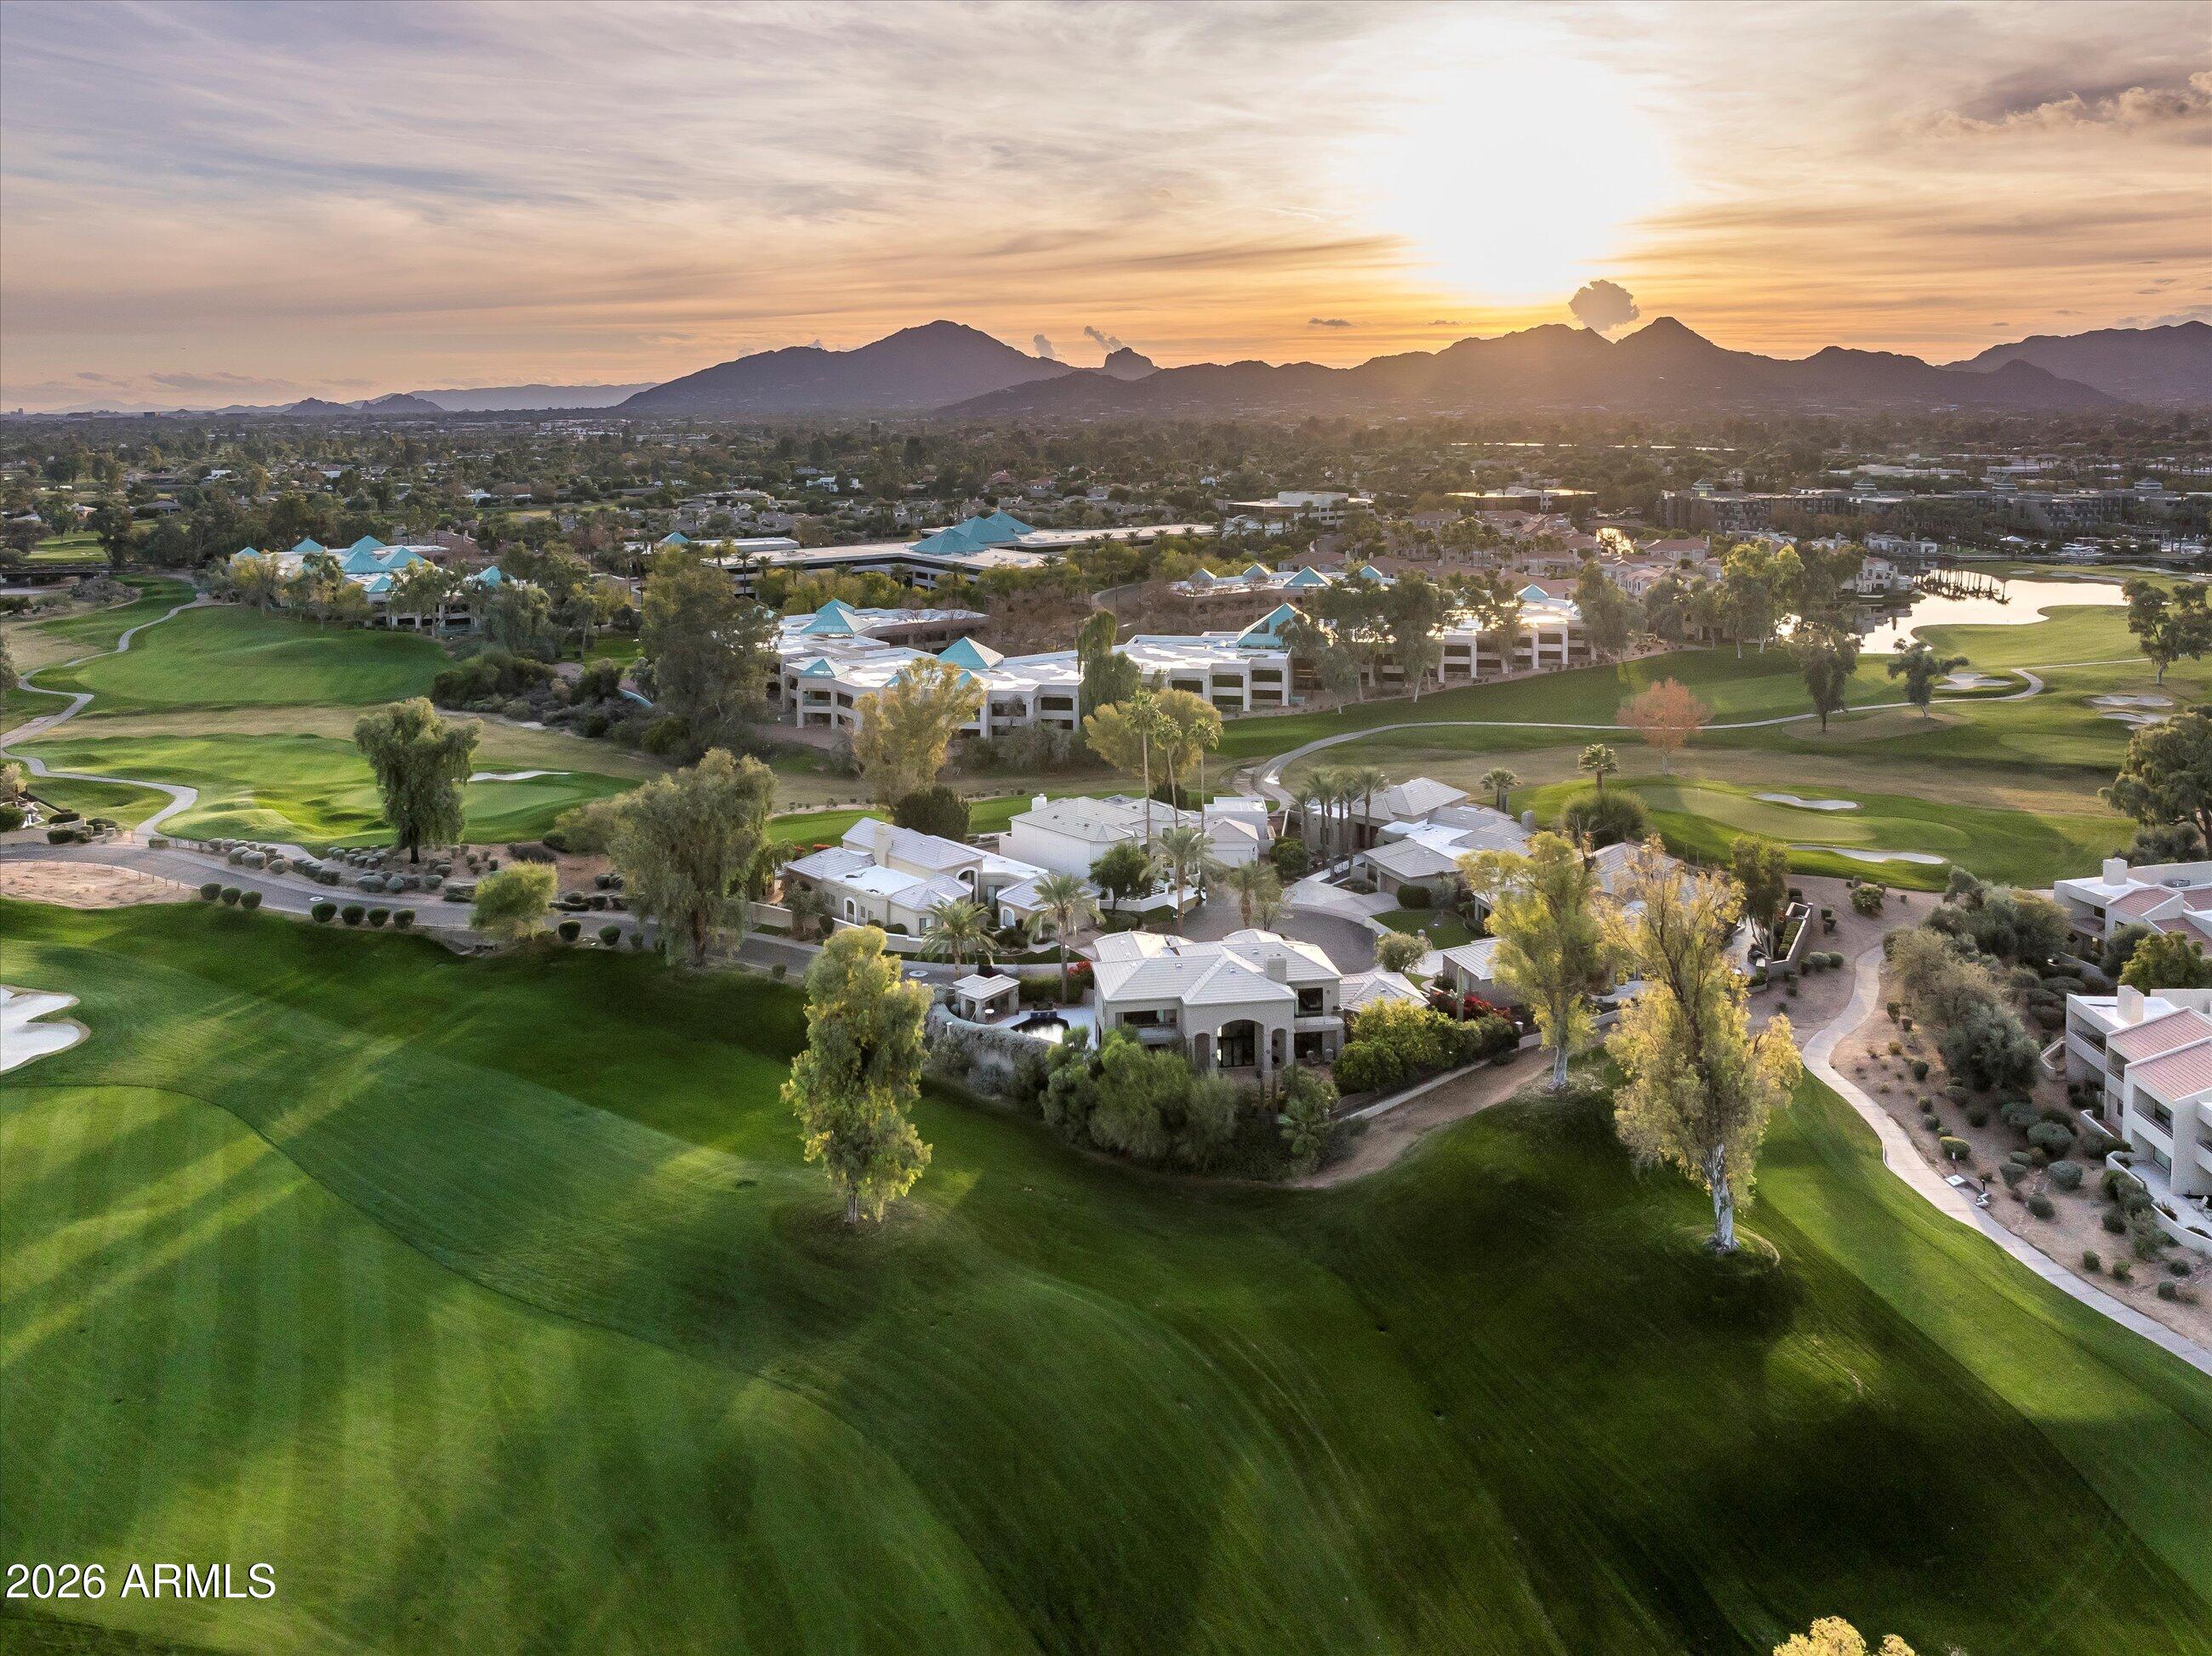
Enjoy the Gainey Ranch lifestyle in this ''one of a kind'' exceptional home in the Enclave. This timeless masterpiece features 4200 sq. Ft, single level, 3 car garage, 3 bedroom, 3 bath, plus exercise room. We are situated on one of the largest lots in the Enclave with panoramic views of Arroyo golf course hole 1, tee box 2 with the McDowell Mountains, and the 3rd fairway. Total custom design with the finest of finishes. Oversized kitchen opening to the family room with views galore. Grand great room with custom built-in bar, dramatic fireplace, wood paneling and custom wall treatment throughout. Custom features include designed terrazzo flooring throughout, rare and exotic woodwork in every room, with architectural design elements throughout including sculptured ceilings, 3 dimension ceiling details and custom trim accents. This exceptional home is a must see! 

Gainey Ranch offers resort-style living with access to sparkling pools, spas, walking trails, & an array of gourmet dining / shopping just steps away. Plus, the world-class Hyatt Regency is right around the corner for the ultimate five-star experience. Don't miss out on this extraordinary opportunity to live in one of Scottsdale's most coveted communities!
#6964696

Scottsdale

7878 E GAINEY RANCH Road 65

3 Beds

3 Baths

4,217 Sq.Ft.

$3,750,000

MLS#: 6964696
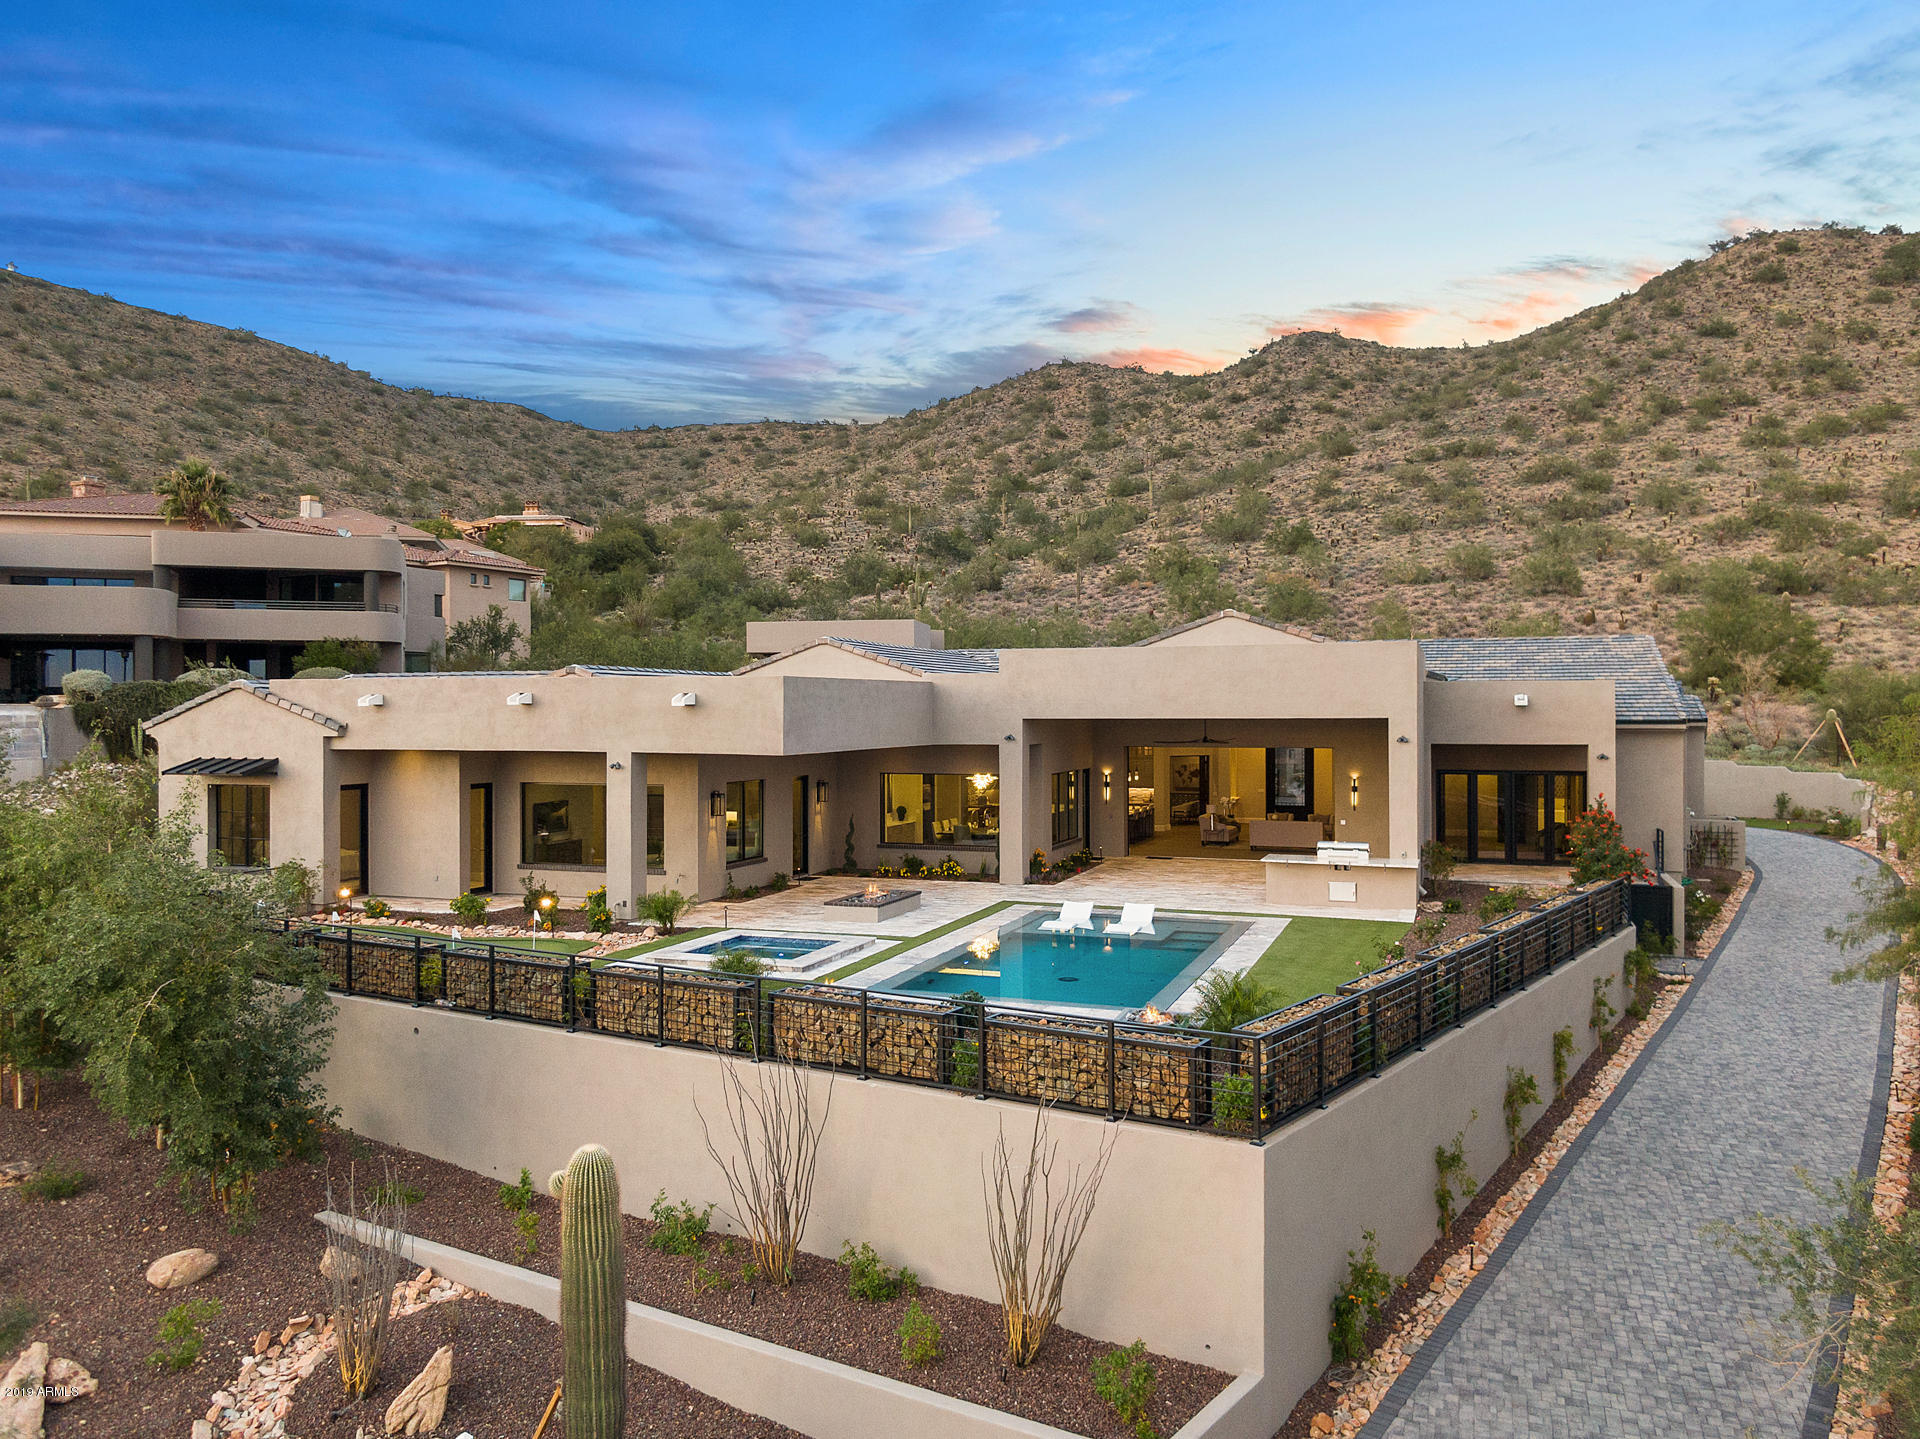
The spectacular views are what will draw you in - the stunning design and finishes are what will inspire you to purchase this gorgeous 2019 new construction in Ancala Country Club. This rare single level, hillside home boasts a breathtaking backyard facing Camelback Mountain and the Valley of the Sun, an attached one bedroom, one bath guest casita with family room & kitchen, dining room with 2 refrigerated wine closets & an over-sized picture window framing the city & mountain views, all en suite bedrooms, wood plank floors, marble floors, custom lighting, automated retracting Pella sliding doors that open to an amazing back yard - complete with putting green, fire features, built-in BBQ/cook area, play pool and heated spa. The paver driveway takes you to the side of the mountain where you enter the home through a custom glass and iron door. Some of the unique features include: 60' Wolf gas range, double SubZero fridge & freezer, warming drawer, double islands, marble counter tops, custom gray-stained cabinets, LED lighting, hand-hewed beamed ceilings, limestone fireplaces, Miele coffee system, floating bathroom vanities with reclaimed wood features, floating LED backlit bathroom mirrors, silver Travertine paver patio, full wood-cased interior Pella windows and doors...and more details than there's room to list. All facts, figures and measurements are approximate, subject to change without notice and not guaranteed by listing agents/broker, builder or seller.
#6010782

Scottsdale

12661 N 120TH Place

5 Beds

None Baths

6,012 Sq.Ft.

$3,750,000

MLS#: 6010782
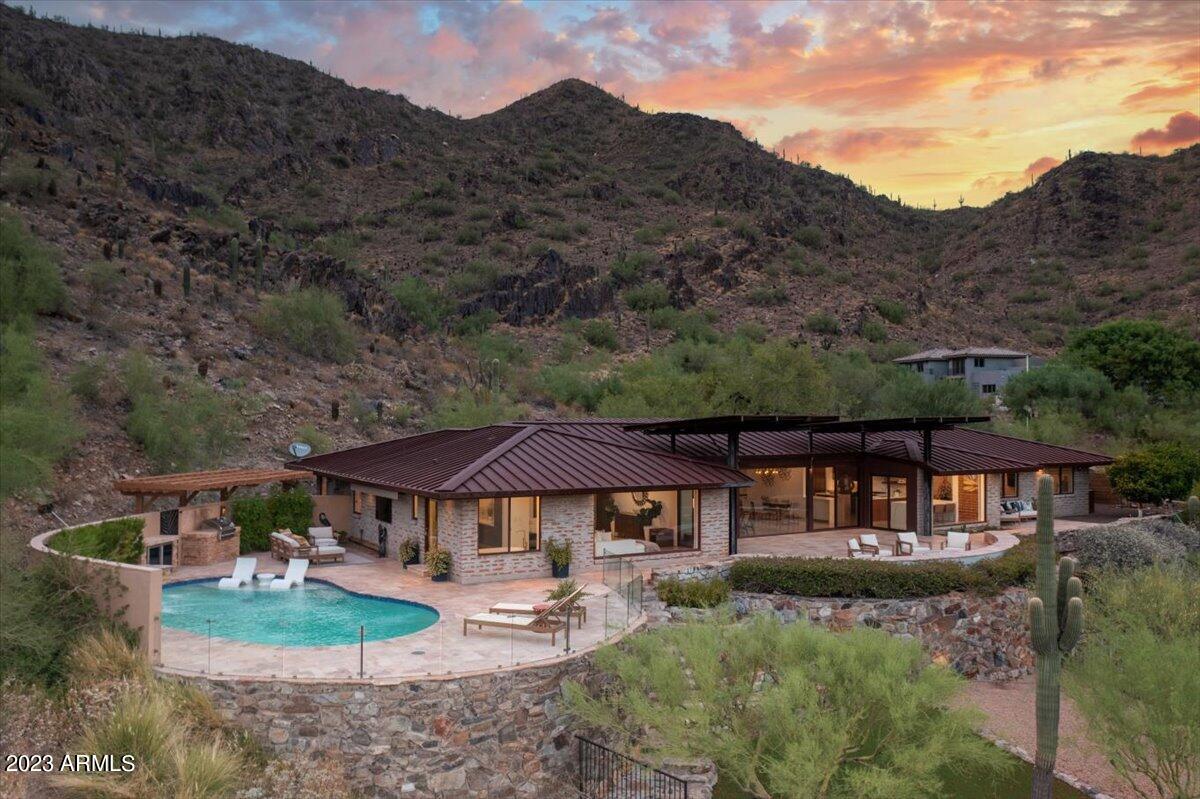
A rare find; a stunning, perfectly sized and sleek Mid Century Modern Masterpiece positioned on a large (1.6 private acre) lot abutting PHOENIX MOUNTAIN PRESERVE, soaring above all of Paradise Valley inside the guard gated CLEARWATER HILLS community. Showcasing sweeping views of iconic Camelback Mountain and the sparkling city lights beyond. With no interior steps and a 4 car garage, this unicorn property was designed around open, flexible spaces with a strong connection to the outdoors; completely reimagined in 2020 to accommodate today's modern living and amenities, while holding true to its character. The spacious main living area boasts walls of glass that frame unobstructed picturesque views of the valley below; blending seamlessly...SEE More & MOTION VIDEO with the gorgeous chef's kitchen; ideal for entertaining guests and soaking in the awe-inspiring setting. Complete with Wolf/Subzero appliances and a gorgeous Quartz waterfall kitchen table; a must see to appreciate its functionality and layout. Attention to detail was imperative; herringbone patterned porcelain tile floors, marble floors in the bathrooms, a spacious primary retreat features dual closets, a gorgeous freestanding tub, a large walk-in shower and access to its own outdoor oasis space. The backyard is equipped with an automatic awning for shade, BBQ, firepit, views of Praying Monk, impressive pool, synthetic green space for pets, a garden to include a citrus orchard and small putting green. With plenty of room to expand, special estates like this are rare; don't miss this opportunity to preview today. You make the call.
#6590725

Paradise Valley

7624 N MOUNTAIN VIEW Pass

3 Beds

None Baths

3,073 Sq.Ft.

$3,750,000

MLS#: 6590725
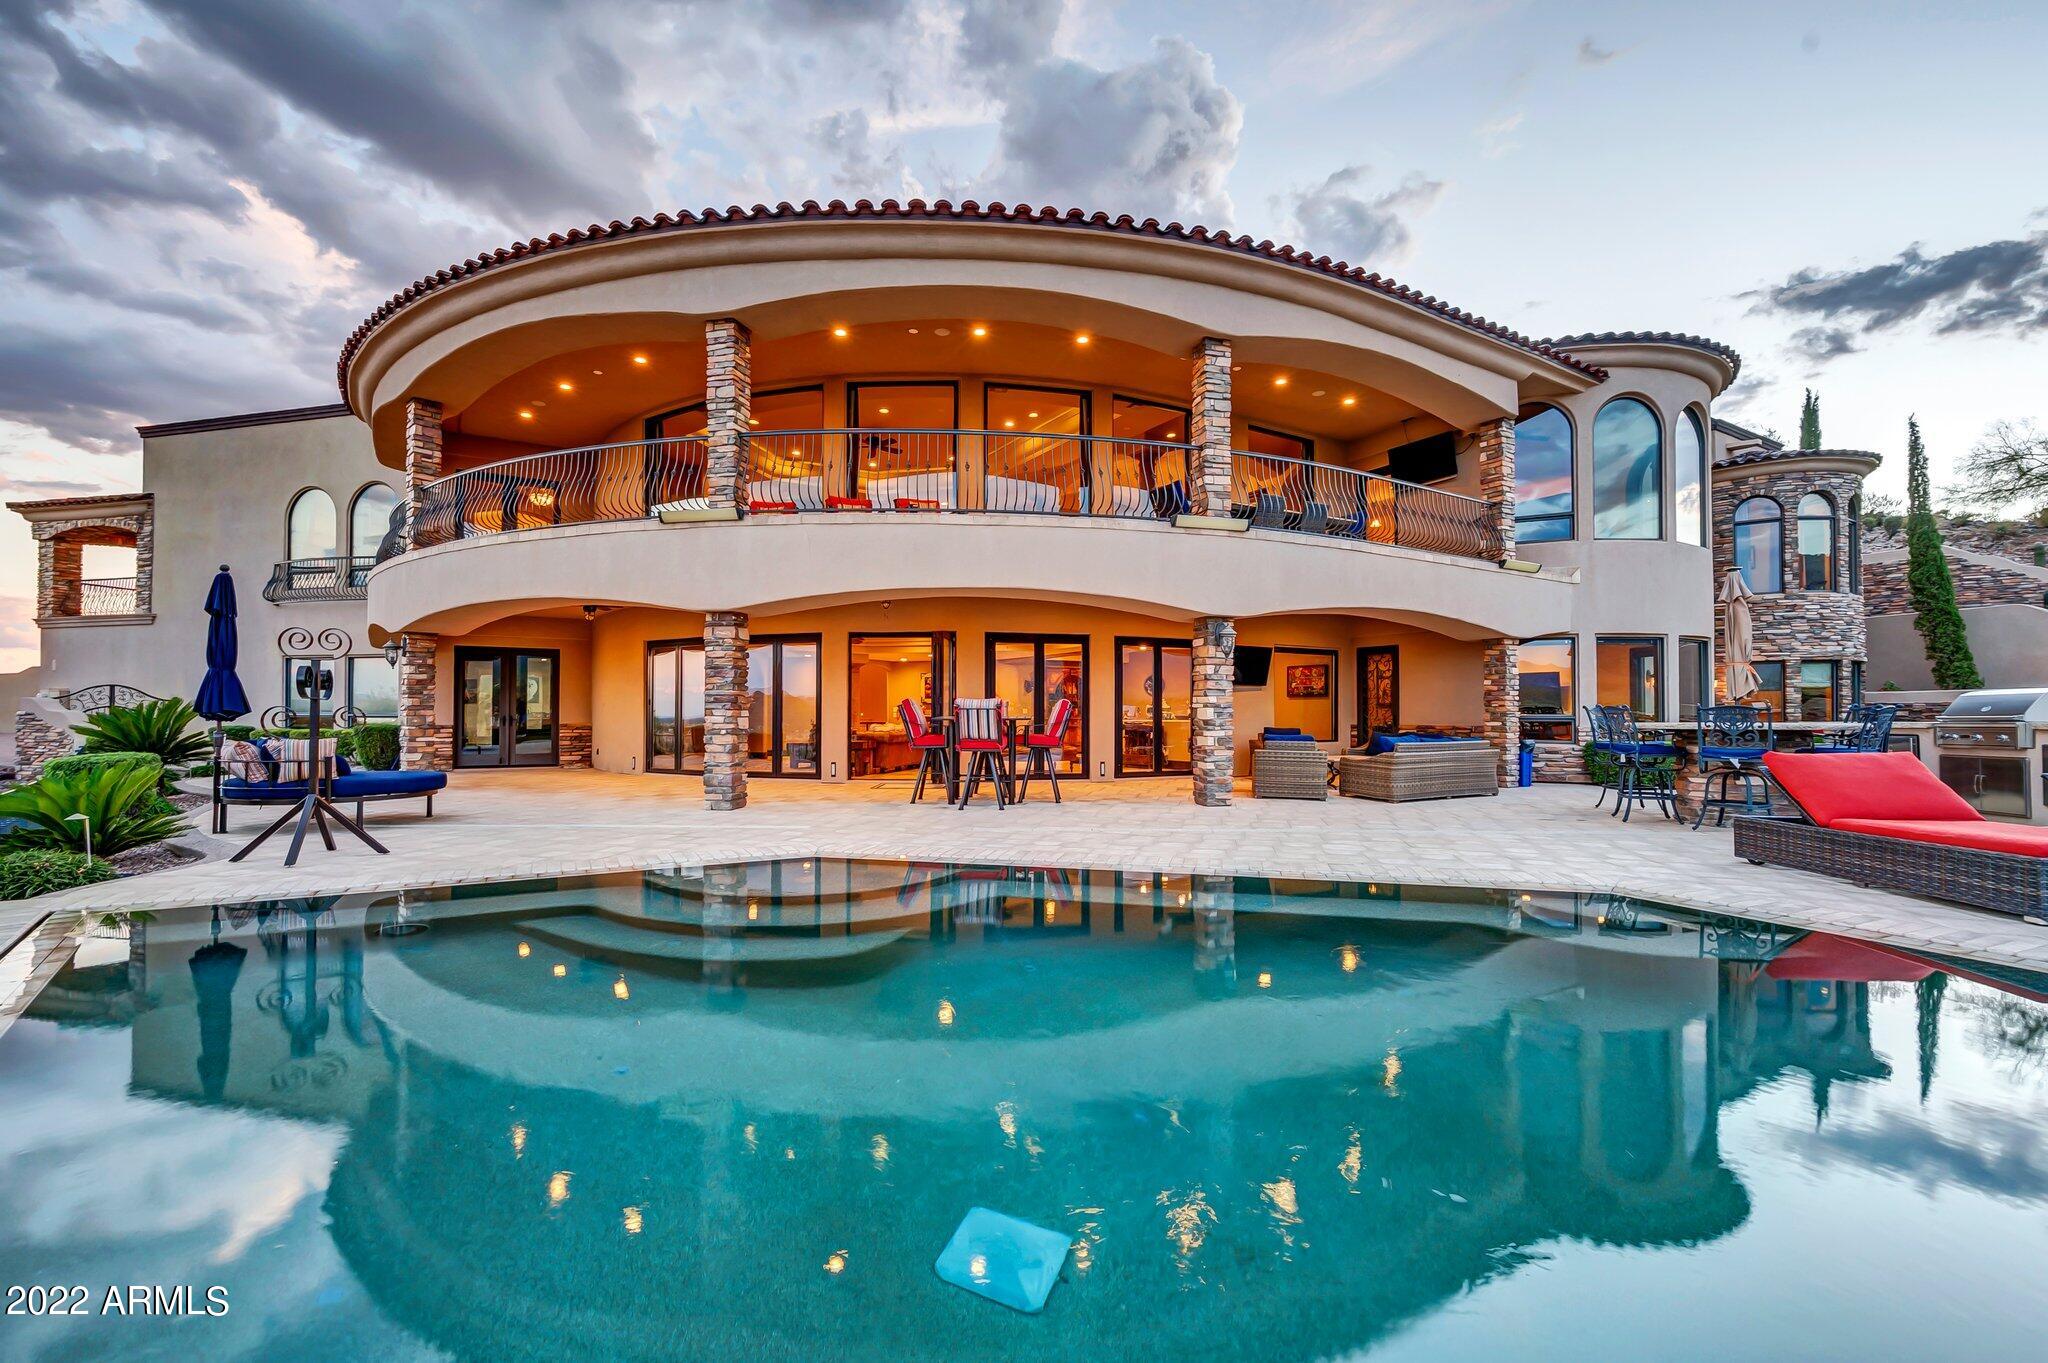
A grand Mediterranean-style retreat in the coveted Vista Del Corazon gated community, This five-bedroom, six-bathroom estate set over 10,270 square feet on a nearly one-acre, ultra-private cul-de-sac site, surrounded by divine 180-degree views of the Superstition Mountains, Tonto National Forest and the 11th green of the renowned Dinosaur Mountain Golf Course. At every turn, contemporary conveniences, exquisite design details and thoughtful amenities abound—all crafted to maximize exceptional all-season living and effortless all-season entertaining. Inside, find soaring, custom-arched 12-foot ceilings, travertine, marble and hardwood floors throughout and airy living spaces that open via walls of glass doors to a generous outdoor terrace with a resort-style pool, Viking BBQ area, built-in speakers, custom glass fire pits and covered lounge spaces. The spacious kitchen is equipped with Viking appliances, DeWils custom maple cabinets and two granite-topped islands with built-in refrigerators and freezers. Ascend the curving marble staircase to the bedrooms, all of which access their own private baths, outfitted with large stone steam showers. The primary suite boasts hickory wood floors, a private patio and access to a wraparound terrace, a spa-like bath with a travertine soaking tub, marble floors and an oversized walk-in shower.
A lower-level entertainment area includes a full bar with Viking appliances, zebra wood and raised leather marble countertop and a commercial ice maker and soda system. Additional estate features include Control4 audio and video throughout, a central vac system, and a fully finished six-car garage with built-in air compressors and exhaust fans, this beautiful home is just 45 minutes from Phoenix's popular restaurants and shops and a short 30-minute drive from the Phoenix-Mesa Gateway Airport.
#6432445

Gold Canyon

3968 S CALLE MEDIO A CELESTE --

4 Beds

None Baths

10,270 Sq.Ft.

$3,750,000

MLS#: 6432445

None
#6171131

Phoenix

4922 E CALLE DEL NORTE Avenue

4 Beds

None Baths

5,809 Sq.Ft.

$3,750,000

MLS#: 6171131
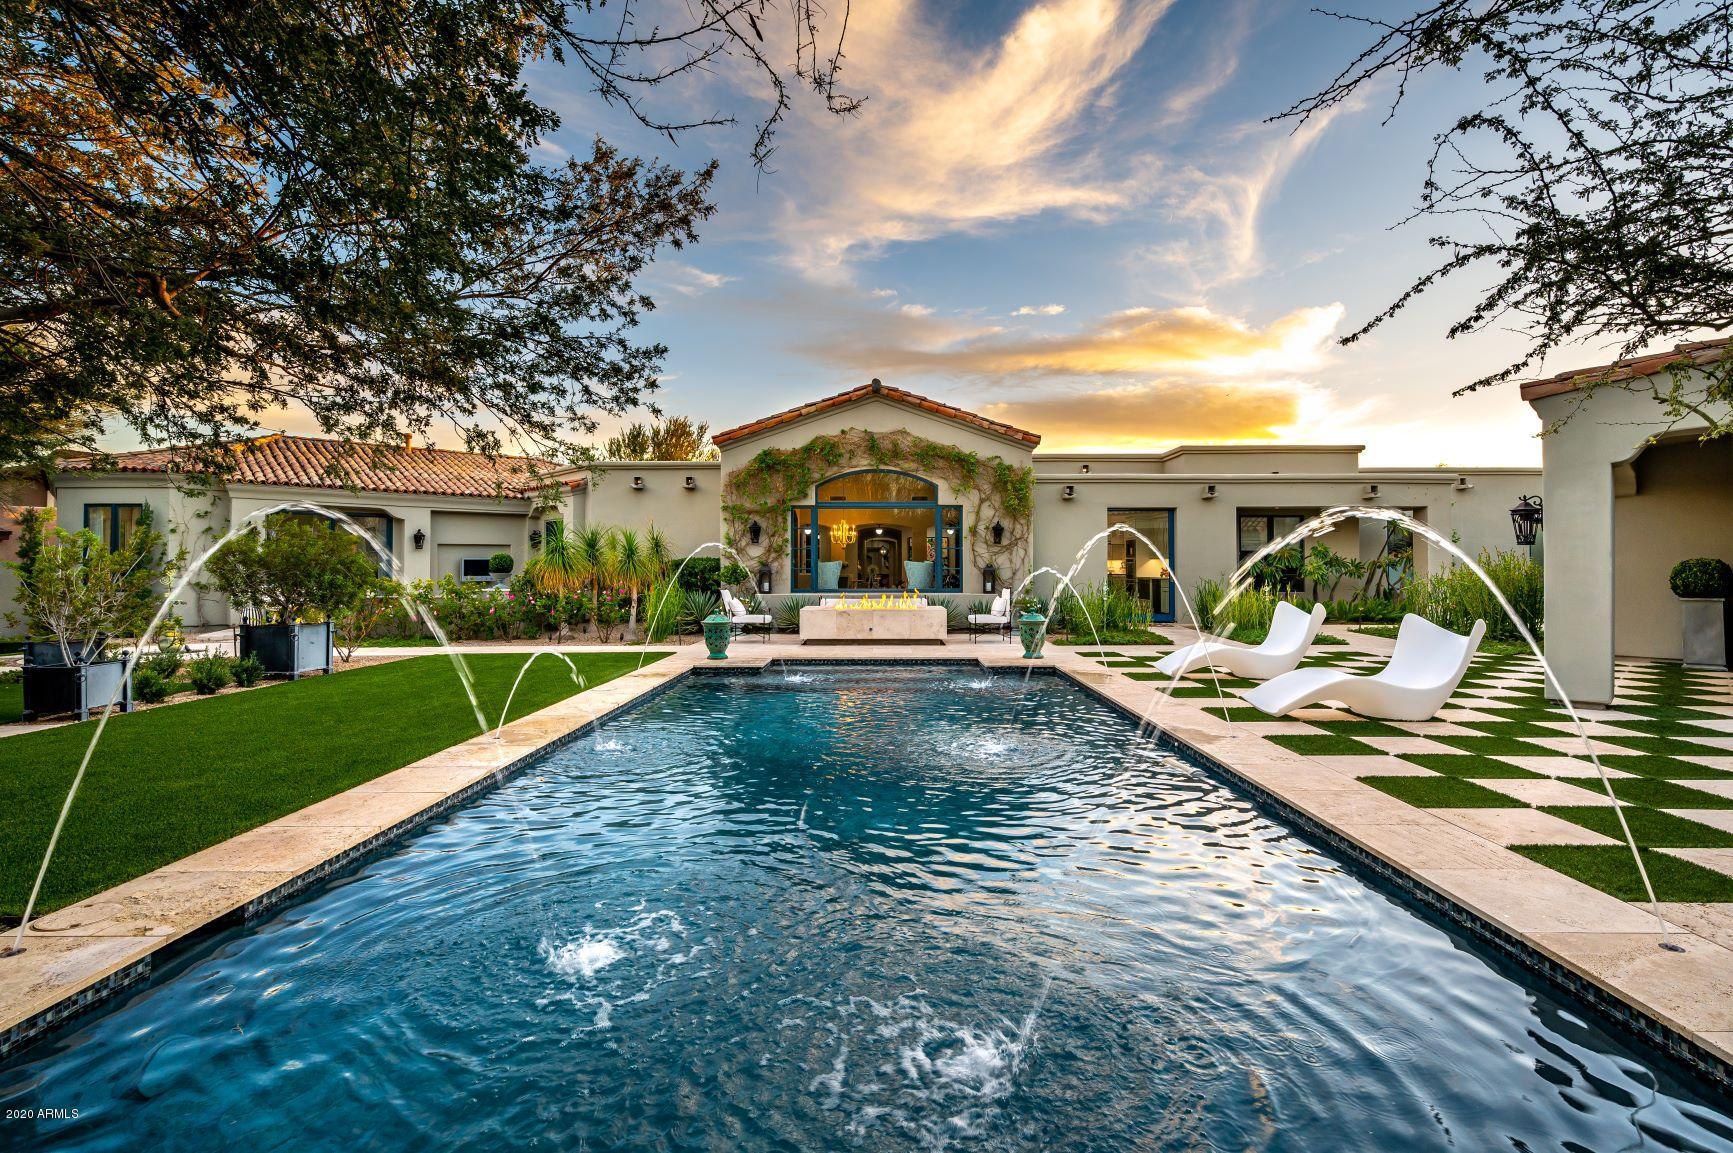
The coveted Country Club neighborhood in DC Ranch is on fire!  Finally, we have the home everyone is waiting for; a perfect size, single story, impeccably finished, beautifully landscaped and an amazing floorplan.  The 6,388 sq. ft. home has 4/5 en suite bedrooms in the main house and a 2-room guest house, great room plan with formal dining, den/tv room, large office or game room and additional flex space.  This home can work for most any family.  The home has been totally remodeled with the highest quality finishes.   The kitchen alone boasts a La Cornue oven, Miele refrigerator and freezer and Zero Care marble counters from Italy, to name just a few.   Looking closely at the interior finishes, you can see that the style can be contemporary, transitional, or traditional depending on art and furniture. The outdoor spaces and landscaping take your breath away - straight out of Town and Country Magazine.  While it is lush and inviting, it also respects the desert with specimen cactus and colorful plantings. I encourage you to treat yourself and tour this masterpiece as photos cannot begin to do it justice.
#6166099

Scottsdale

9290 E THOMPSON PEAK Parkway 422

6 Beds

None Baths

6,388 Sq.Ft.

$3,750,000

MLS#: 6166099
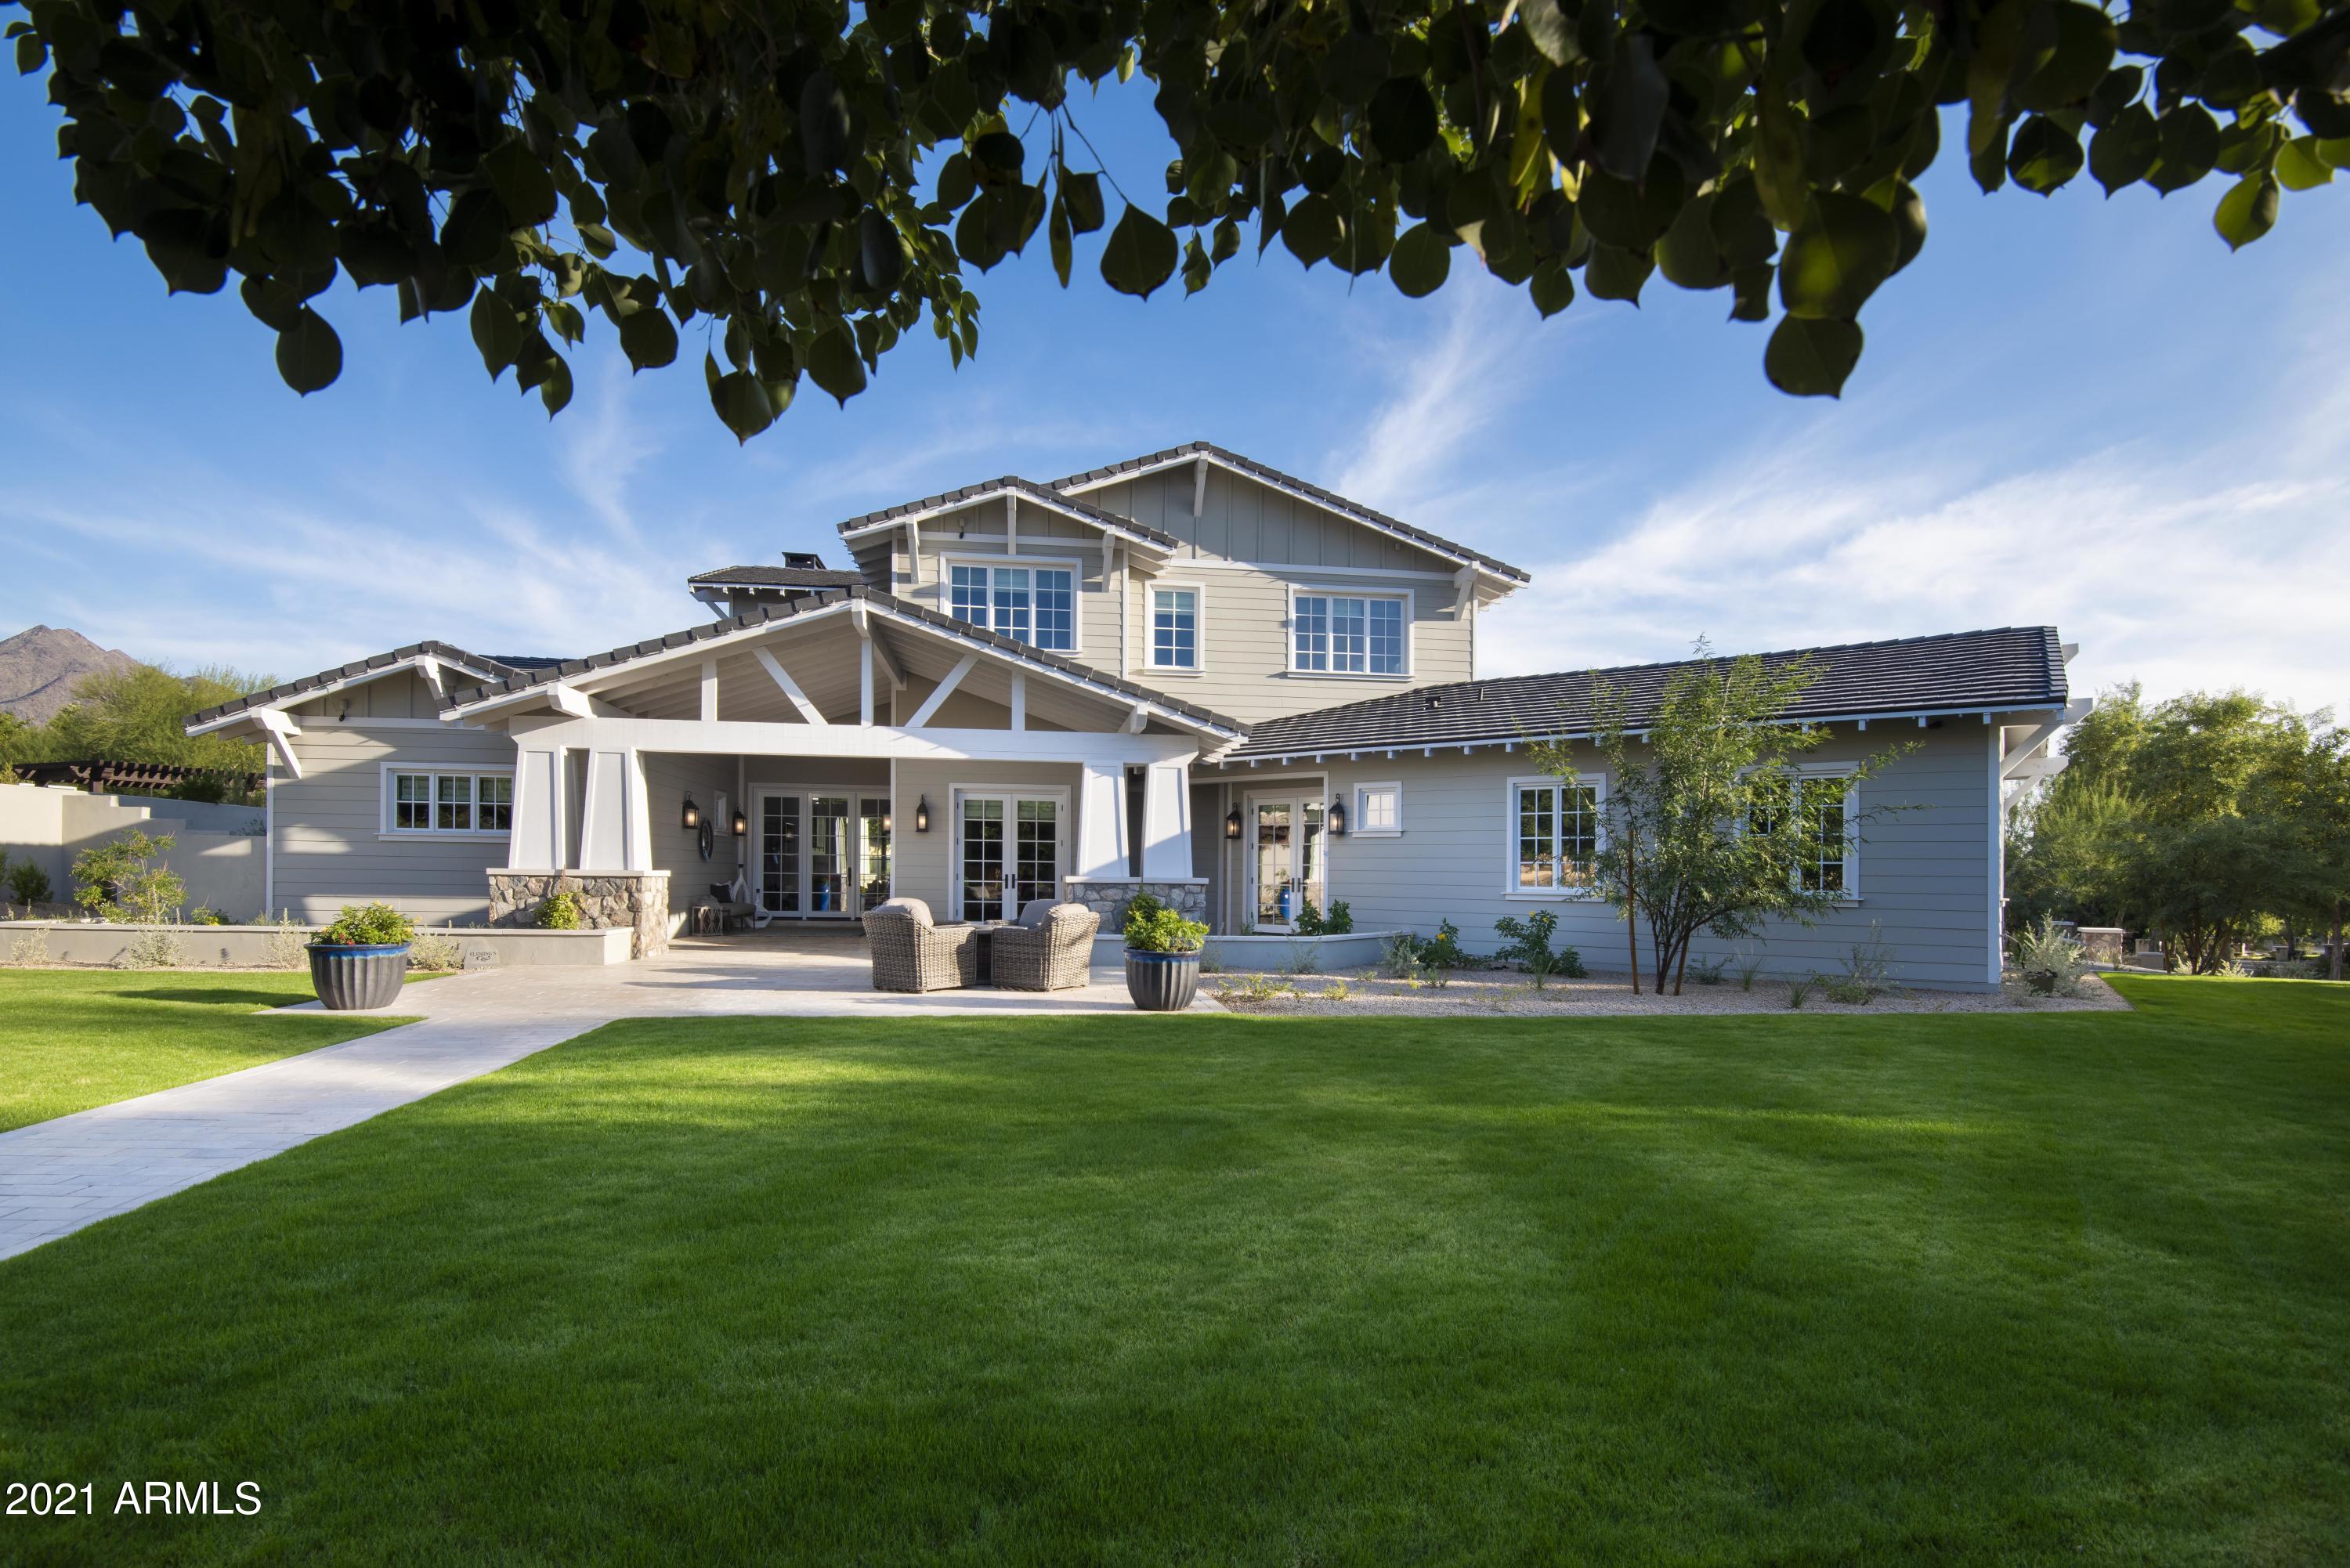
This amazing half acre Farmhouse Designed home was completed June 2019 offering 4 enSuite Bedrooms & 2 Powder Baths. The main level includes a Great Room with Gas Fireplace, Wine Closet, open Kitchen with High-end Appliances, an elegant Dining Room and Bar, Laundry Room, Office, Guest en-suite Bedroom, Powder Bath and a spacious Master Bedroom Suite with sitting area, large Master Bath and a huge walk in Custom Closet.   Upstairs you will find a Game Room or second family room, small refrigerator & game storage cabinet, 2 spacious Bedrooms, Powder Bath and a huge upstairs Patio. The 3 car garage has built-in Storage Cabinets and wired charging stations for electric vehicles. Enjoy a year round backyard with a heated pool, gas fireplace, TV, BBQ Island, covered patio & more!
#6198695

Scottsdale

18967 N 97TH Place

4 Beds

None Baths

4,598 Sq.Ft.

$3,750,000

MLS#: 6198695

* Listings identified with the FMLS IDX logo come from FMLS and are held by brokerage firms other than the owner of this website. The listing brokerage is identified in any listing details. Information is deemed reliable but is not guaranteed. If you believe any FMLS listing contains material that infringes your copyrighted work please click here to review our DMCA policy and learn how to submit a takedown request. Ā© 2024. First Multiple Listing Service, Inc.
Stunning Views and more

Featured listing

Stunning Views and more

Browse Properties

Categories

Homes Tailored to Your Lifestyle

Buyers Guide

Buying a home is one of the most exciting milestones of your life.

View more

Sellers Guide

Putting your home on the market can be a stressful process, especially when you don’t know what to expect.

View more

Market report

With just a few clicks, you'll gain instant access to valuable insights about the real estate market, including trends, property values, and community analytics.

View more

Home value

Unlike automated valuations, our hands-on review will provide a comprehensive opinion of your home’s value while considering important interior elements and other location intangible factors that machine algorithms so often miss.

View more

Buyers resources

Guides on financing, inspections, and choosing the right Realtor for a smooth home purchase.

Sellers resources

Practical tips on staging, pricing, and preparing your home to attract buyers and maximize your sale.

 - property

Send a message

Message successfully sent.

Reason for contacting?

I agree to receive email communication and understand I can unsubscribe at any time.

I agree to be contacted by The Mandy Gold Team | Haymore Real Estate LLC via call, email, and text for real estate services. To opt out, you can reply 'stop' at any time or reply 'help' for assistance. You can also click the unsubscribe link in the emails. Message and data rates may apply. Message frequency may vary. Privacy Policy

Sign In Sign Out

Virtual Assistant

Would you like to take the next step with this property? We can help you schedule a showing or virtual tour, or send you more details.

Yes, I would like more information.

Thank You for Your Reply, One of Our Agents will contact you as soon as possible

No, maybe later.

Thank you, you can always contact me via email, phone number or through the contact form.

Realhub AI

Lucy - Your AI-Powered Realtor

Update Your Temporary Password

Personalize your search

Enter your email and we'll notify you immediately when new listings match what you're looking for.

or enter email address

Already have an account ? Login here

Continue your home search

I agree to receive communications and understand I can unsubscribe at any time.

I agree to be contacted by The Mandy Gold Team | Haymore Real Estate LLC via call, email, and text for real estate services. To opt out, you can reply 'stop' at any time or reply 'help' for assistance. You can also click the unsubscribe link in the emails. Message and data rates may apply. Message frequency may vary. Privacy Policy

Already have an account ? Login here

We use cookies

We use cookies primarily for analytics to enhance your experience. By accepting, you agree to our use of these cookies. You can manage your preferences or learn more about our cookies policy.