Thinking of selling?

Trusted Real Estate Experts in Sierra Vista, Fort Huachuca, Benson, and Bisbee Arizona

  • Nearby me

E-Alert name

Properties

10000 properties match your criteria

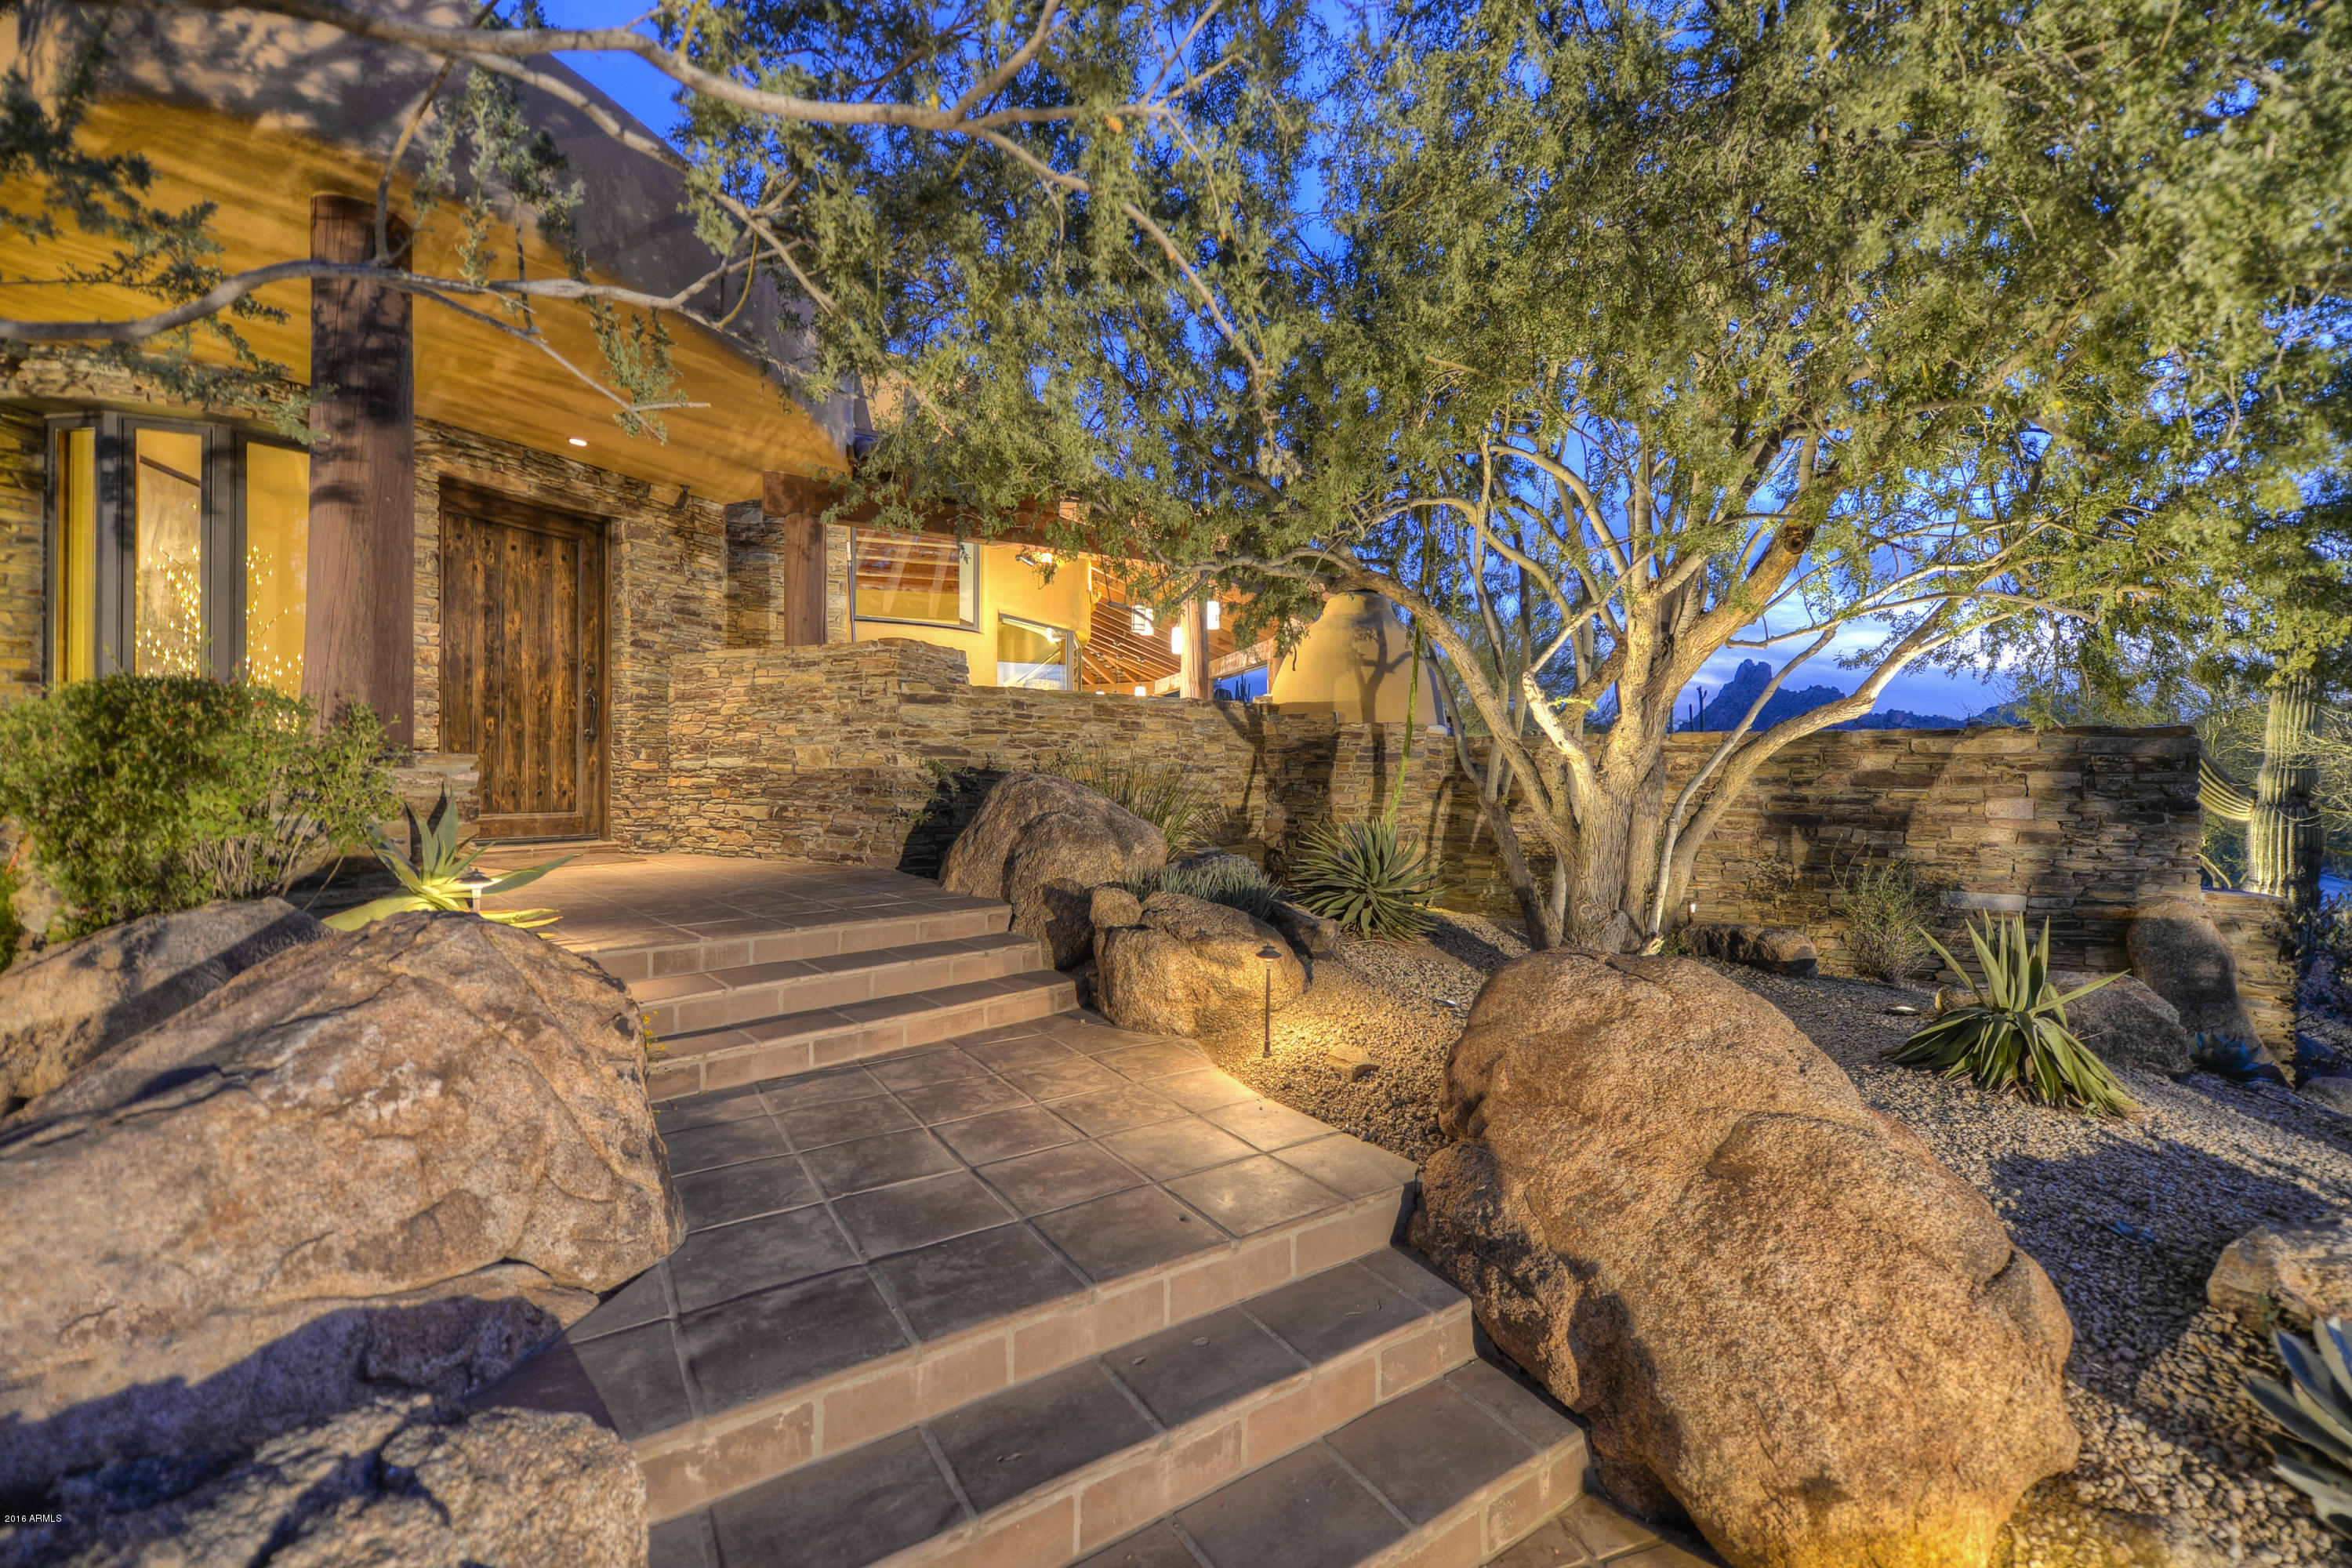
Exceptional southwest contemporary style with sunset and Pinnacle Peak views in Estancia * Just remodeled with leatherized granite counters, hammered copper bar and fireplace surrounds, all light fixtures and multiple built-in millwork pieces * Open, great room floor plan that flows seamlessly for indoor/outdoor entertaining * Interior details include manganese Saltillo flooring, shaker-style cabinetry and Alderwood doors, hand-hewn beams and stacked natural stone * Chef's kitchen with Dacor, SubZero and Asko appliances * Large covered patio with gas fireplace for dining al fresco while enjoying the views * Heated, negative edge pool and spa with large sun deck and gas BBQ complete the outdoor living * Recently added a guest Casita with living room and guest suite plus added a 3rd garage *
#6362510

Scottsdale

10337 E RUNNING DEER Trail

4 Beds

4 Baths

4,406 Sq.Ft.

$3,750,000

MLS#: 6362510
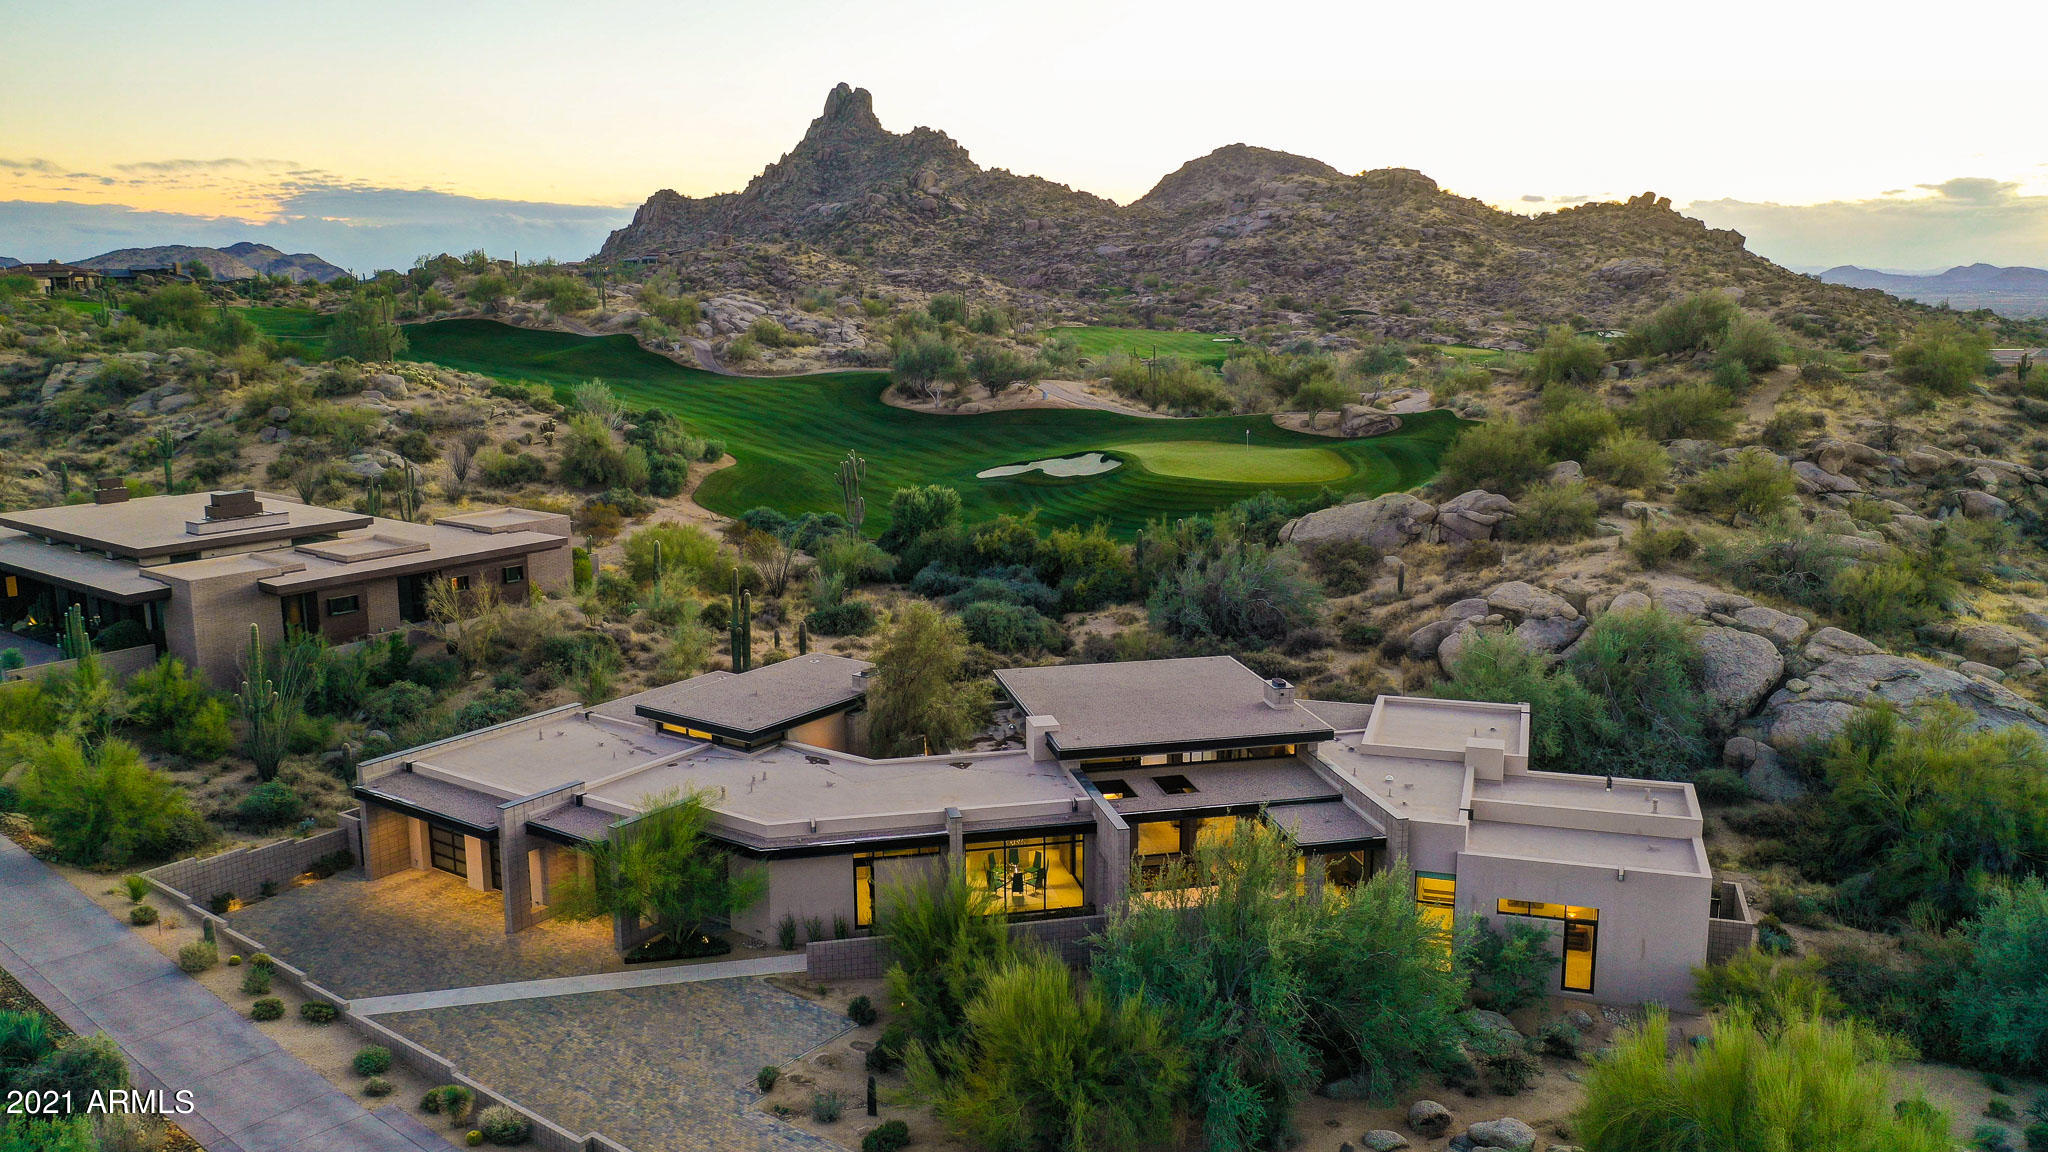
This 2015 contemporary masterpiece was built in collaboration w/ Erik Peterson of PHX Architecture & the Boos Group. Located in the premier guard-gated community of Estancia, enjoy 5,422 SF on just under an acre, backing to the 17th green of the Tom Fazio designed course. Up close views of Pinnacle Peak abound from the walls of glass flanked by the cinder block construction and softened by the smooth porcelain floors for a wonderfully organic feel. 

Upon entry, you are greeted by a front courtyard with barrel cactus garden & a metal & glass pivot door opening up to the foyer. The large great room greets you w/ a showpiece fireplace wall & a stunning walnut suspended ceiling in the kitchen. The kitchen features walnut cabinetry in a European style with smooth exteriors, quartz countertops, and a large extended island with waterfall edges. The stainless steel appliance package includes a Subzero fridge/freezer, Bertazzoni gas cooktop, Wolf convection gas wall oven and Wolf convection microwave combo, two Bosch dishwashers, and two trash compactors. Additionally the main kitchen is adjacent to the caterer's kitchen that has a large walk-in pantry with hidden counter passthrough, Kitchenaid electric wall oven, microwave/convection oven, steam/dry warming drawer, prep sink, beverage regfrigerator, built in serving cart and induction cooktop perfect for entertaining large parties. 

The four large exterior pivot doors open up the interior to the backyard which overlooks the uniquely shaped pool with water feature, minimal landscaping, built-in ceilings heaters, and a private outdoor dining area with fireplace and built-in barbecue all overlooking the golf, natural boulders and Pinnacle Peak Views. 

The master suite features exterior access and a fireplace as well as a luxurious spa-like bathroom and walk-in closet with access to the laundry room. The bathroom has a grand shower with glass tile accents, frameless glass surround, multiple shower heads, a soaking tub, large clerestory window and a mechanical privacy screen. Dual sinks, private water closet, separate vanity, and beautiful finishes round out the master bath. 

Other rooms found throughout the home include a junior master suite, two additional ensuite bedrooms, a pet courtyard, formal dining room, powder bath with frosted glass walls, executive office with built-ins, a second laundry room on the guest suite wing, and a bonus/flex space off the caterer's kitchen. Home includes four 2015 HVAC units, four electrical panels, mechanical sunshades in the great room, master and junior bedrooms and bathrooms, three car over-height single bay garage spaces with epoxy floors, built-in ramp, and cabinetry.
#6184500

Scottsdale

10229 E RUNNING DEER Trail

4 Beds

4 Baths

5,422 Sq.Ft.

$3,750,000

MLS#: 6184500
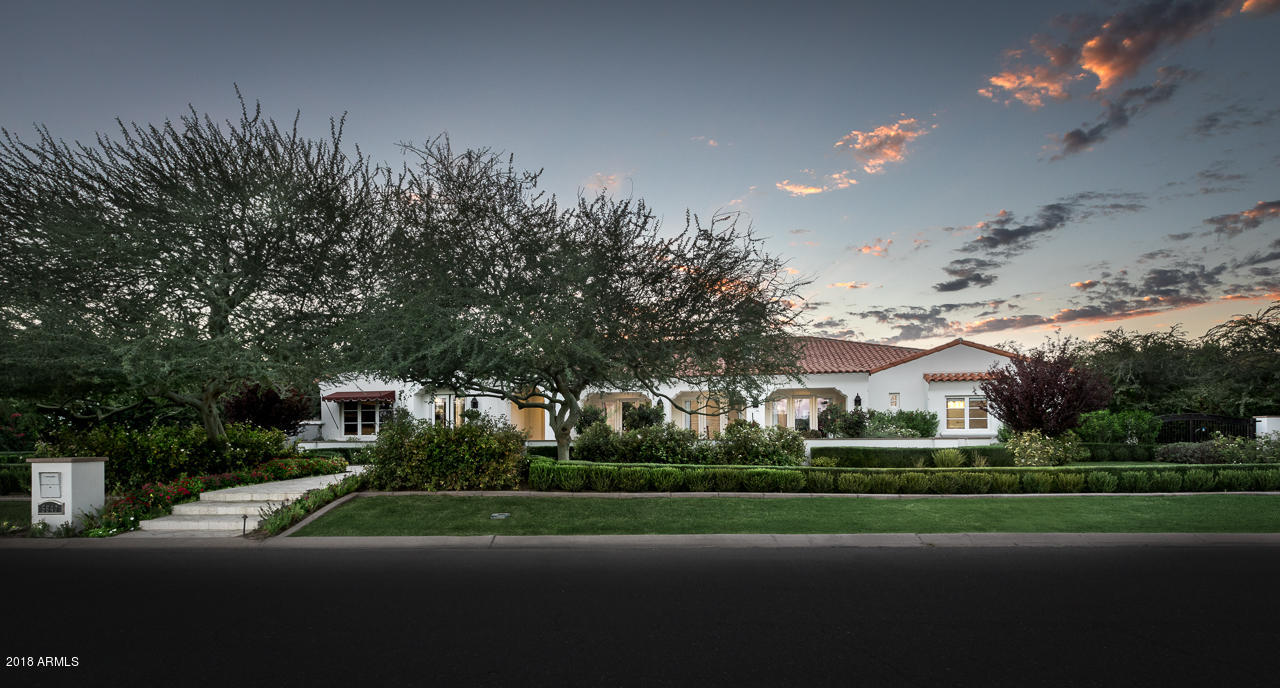
This home is a beautifully proportioned, tastefully designed & appointed recollection of the timeless Santa Barbara style. Henry Mohrschladt, the award-winning builder of world-class sailboats & yachts, teamed up with Craig Banner of American Tradition Builders to create this masterpiece.
#5777384

Paradise Valley

5840 N 70TH Place

5 Beds

None Baths

6,088 Sq.Ft.

$3,750,000

MLS#: 5777384
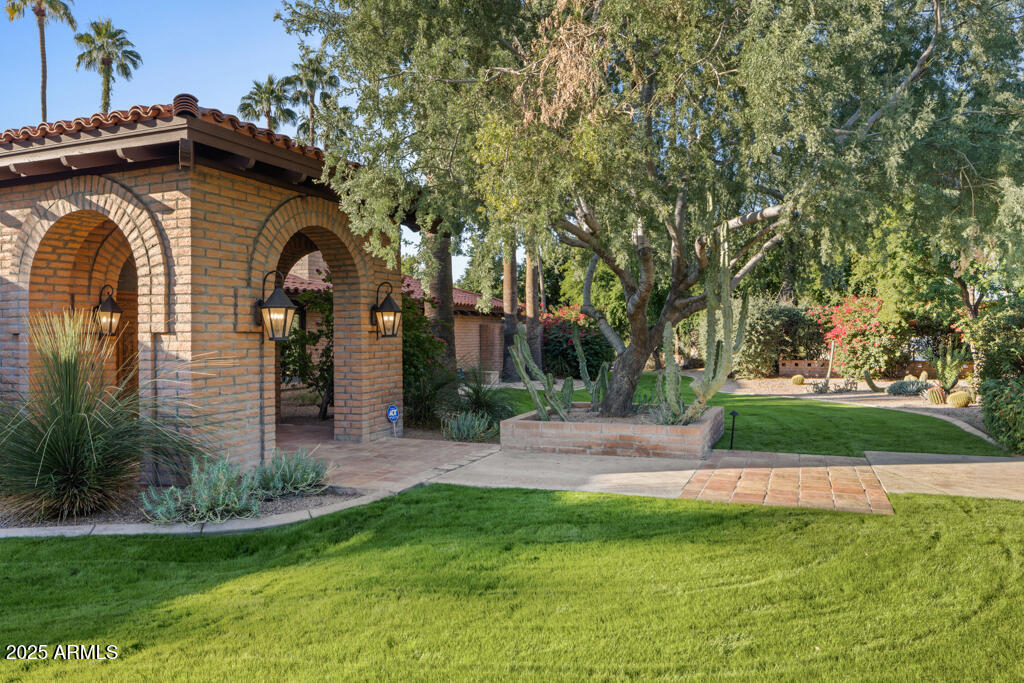
Set on an expansive three-quarter-acre lot in Arcadia Proper, this authentic Spanish Territorial estate blends rich architectural detail with refined modern upgrades. From the moment you enter, Saltillo tile floors, vaulted and beamed ceilings, and artisan Spanish tile accents set an atmosphere of warmth, craftsmanship, and character.
Thoughtfully designed for both daily living and gracious entertaining, the home offers 5
bedrooms plus a private office, 5.5 bathrooms, and an inviting casita with a separate entrance. Pella windows and exterior doors provide enhanced comfort and clarity while honoring the home's architectural roots. The chef's kitchen features premium Sub-Zero and Dacor appliances, elevating both function and form. Four fireplaces—located in the primary suite, family room, casita, and outdoor patiocreate intimate gathering spaces throughout the property. Step outside to an expansive backyard oasis with Camelback Mountain views, a large covered patio, built-in BBQ, and a sparkling pool & spa. Lush green lawns, mature landscaping, and raised garden beds complete the serene setting.
Additional features include an oversized 3-car garage with a separate workshop and abundant storage. With charm, scale, and modern enhancements rarely found together, this is a signature
Arcadia property ready to be enjoyed for years to come.
#6956263

Phoenix

5401 E MARIPOSA Street

5 Beds

5 Baths

4,895 Sq.Ft.

$3,750,000

MLS#: 6956263
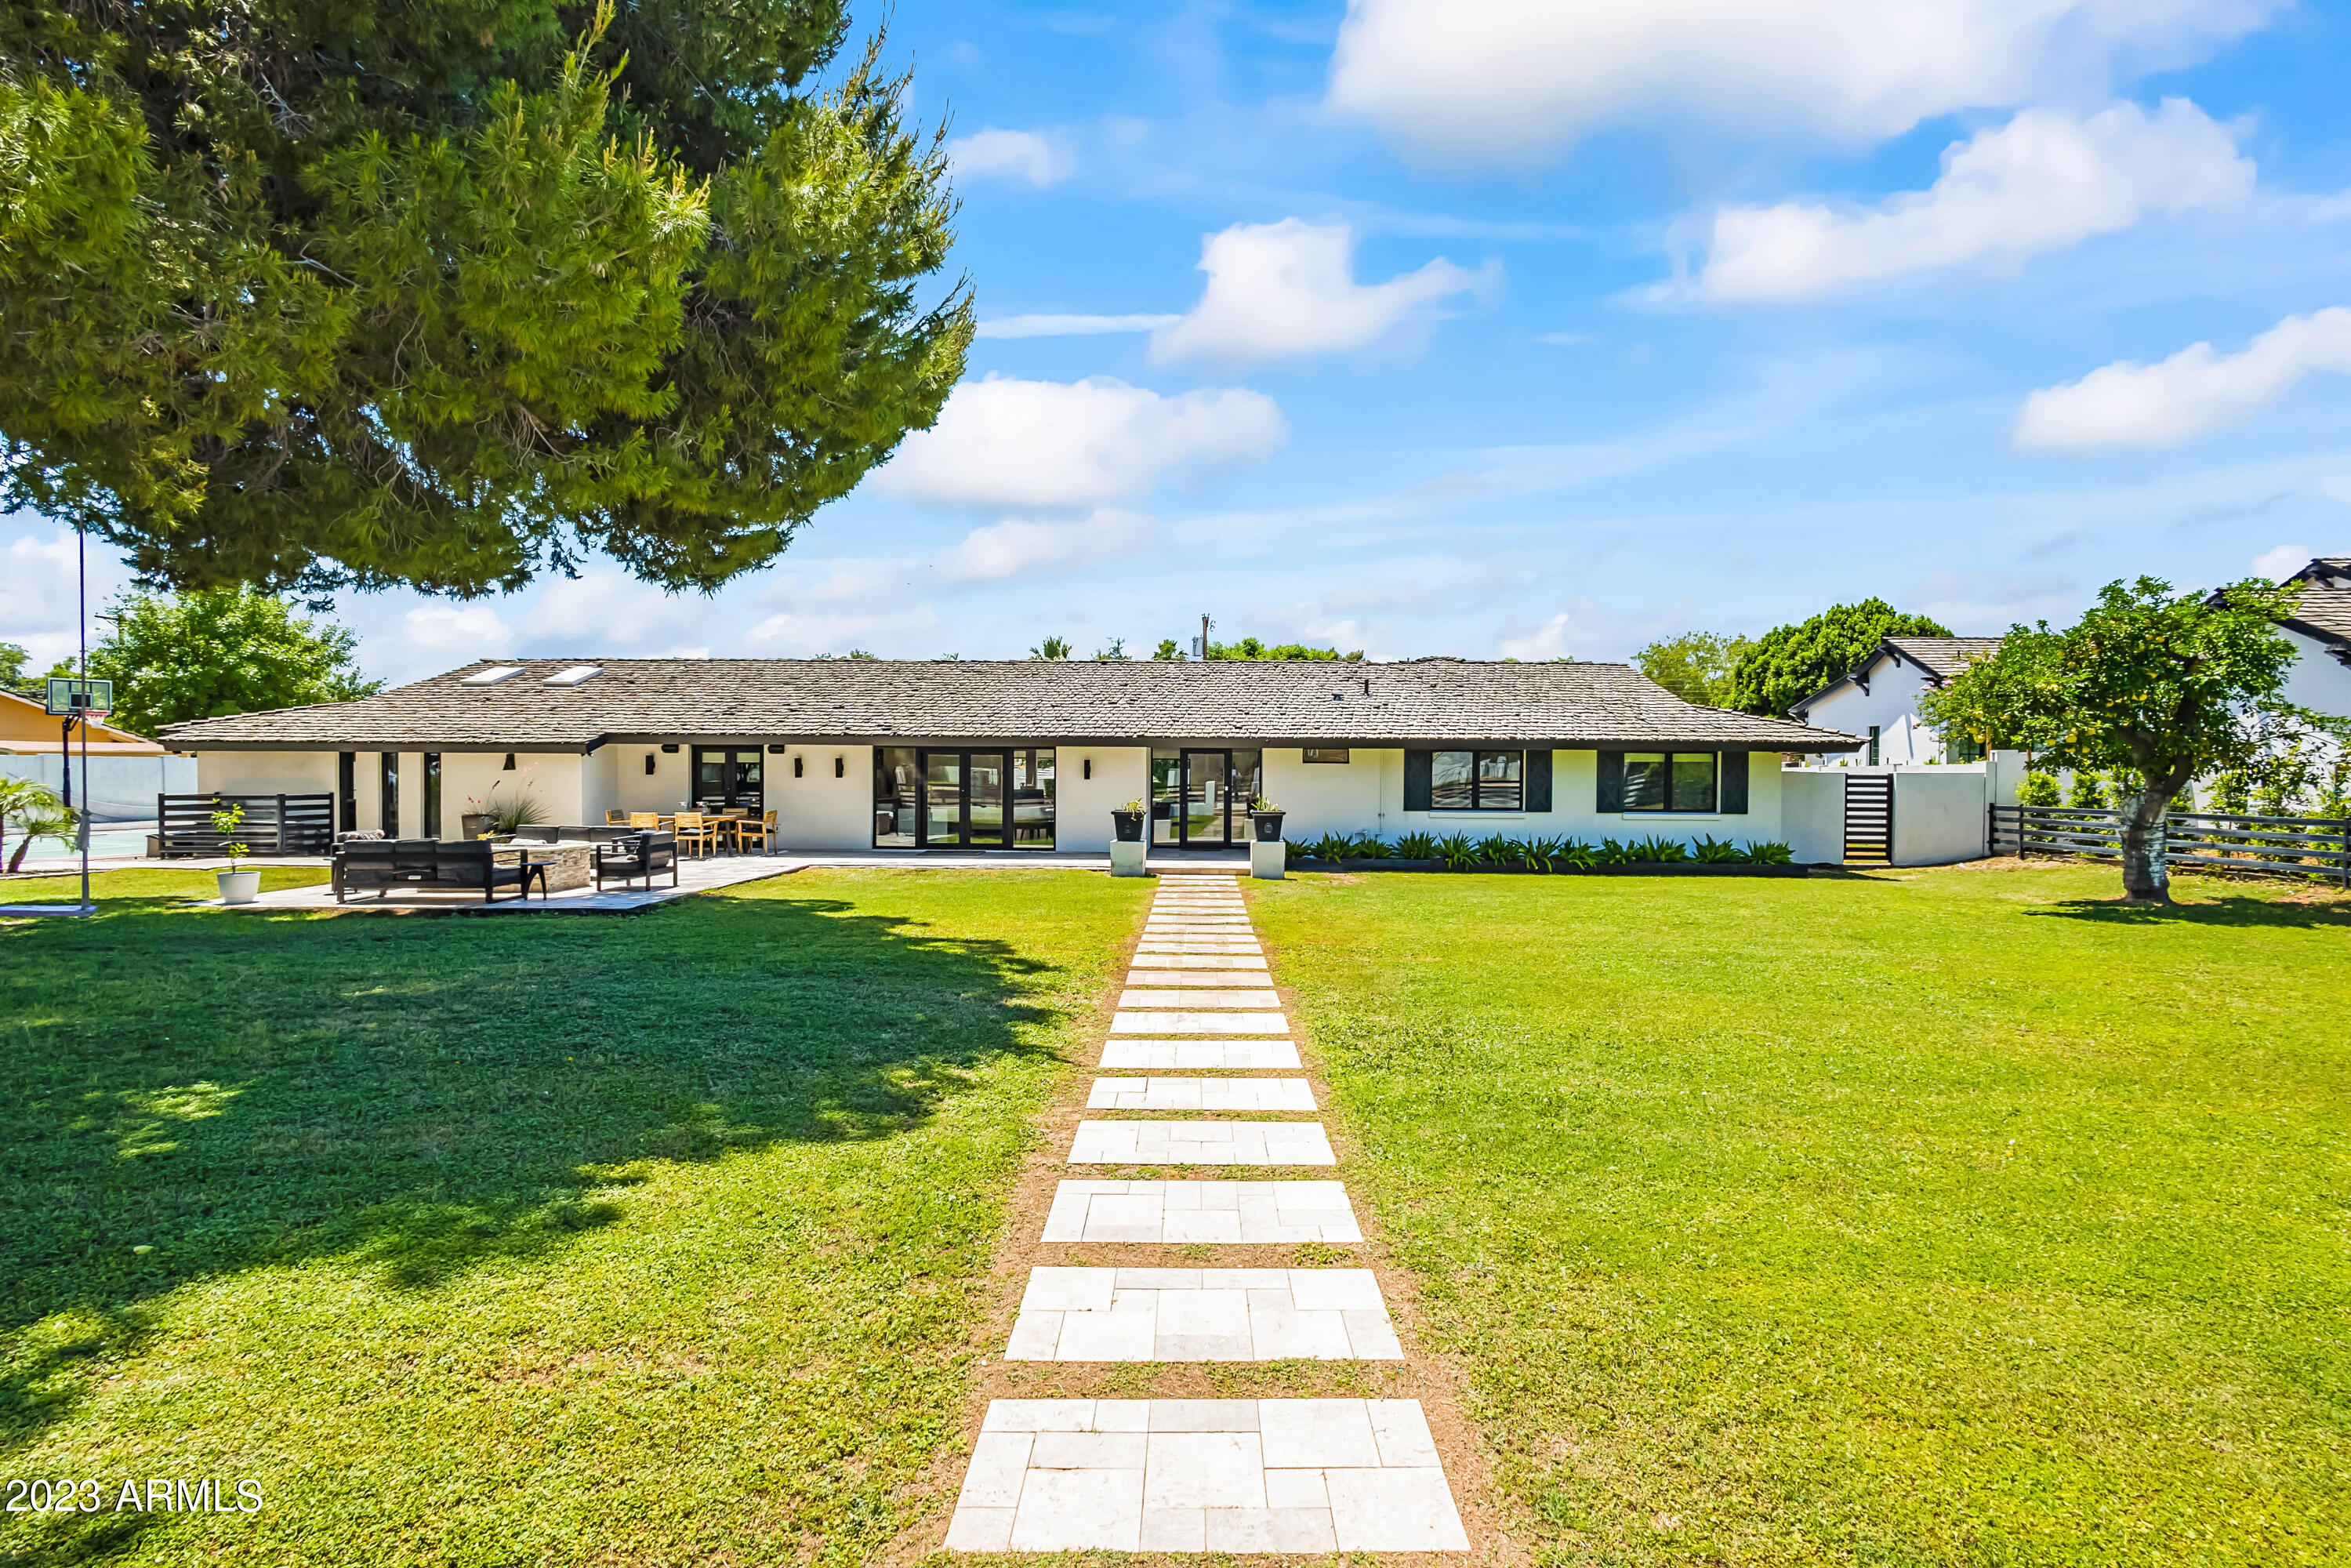
Gated Arcadia proper and Hopi district, completely remodeled turnkey home. Enjoy Camelback Mountain views where main house includes 6 beds, 4 baths with light oak hardwood flooring in this open concept living, dining and kitchen with marble backsplash, Thermador appliances and built in espresso machine and nugget ice. Primary bedroom includes private entrance to backyard, dual sink vanity, oversized shower with freestanding tub, and walk-in closet. Large sliding doors open to backyard with new pool with large baja shelf and spa, outdoor shower, new landscaping, turf, and 5 hole putting green. Separate 1 B/B guest house with full kitchen and laundry. Smart home with built in music, security, and app controlled settings. Tankless water heater, new AC units, and 2 EV chargers in garage.
#6560920

Scottsdale

6125 E LAFAYETTE Boulevard

7 Beds

None Baths

5,682 Sq.Ft.

$3,750,000

MLS#: 6560920
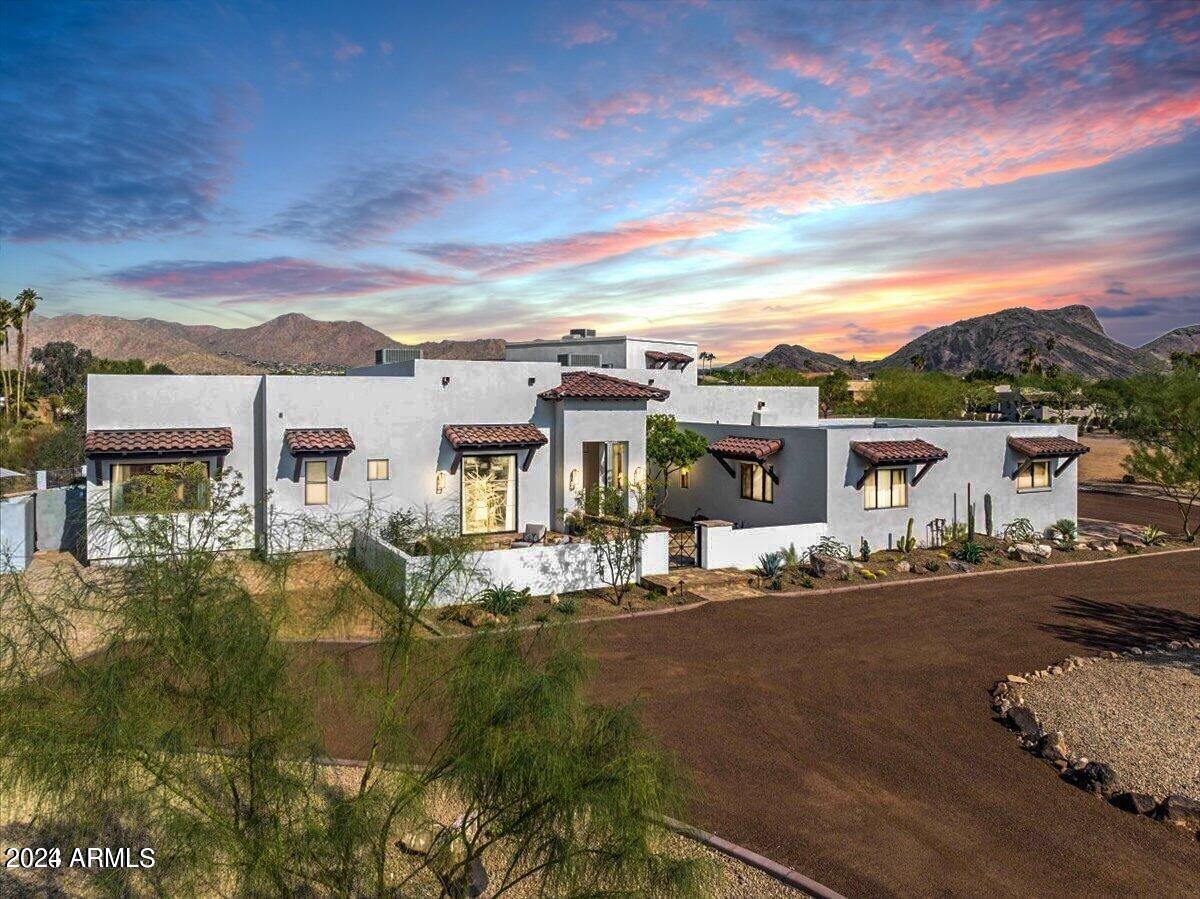
Spectacular New Construction Home! Beautiful panoramic McDowell Mountain view surrounding your private 1.4 acre estate. Options for living include: Multi-generational home, perfect for in-laws or an adult child/family, Studio or work from home set up. Main Home features an open floor plan with 4 bedrooms (3 with en-suites), all with walk in closets. The chef's kitchen features True commercial refrigeration, and a 48-inch dual fuel, double oven range from Zline. There is also a large in-home gym, with half bath attached to the main home. The detached spacious Guest House has 4 bedrooms w/2.5 baths, a private yard, 2 car extra height garage, hot tub, and storage space for an RV, Boat or any toy. Wood floors and custom tile work throughout both homes. Near Basis Charter School & much more! There are "smart features", a pebble tech pool, outdoor fireplace, built in grill and a total of 5 garage spaces. This private resort style home is quiet, and no HOA. Make this your dream home!
#6640958

Scottsdale

9037 N 125TH Place

8 Beds

6 Baths

6,444 Sq.Ft.

$3,750,000

MLS#: 6640958
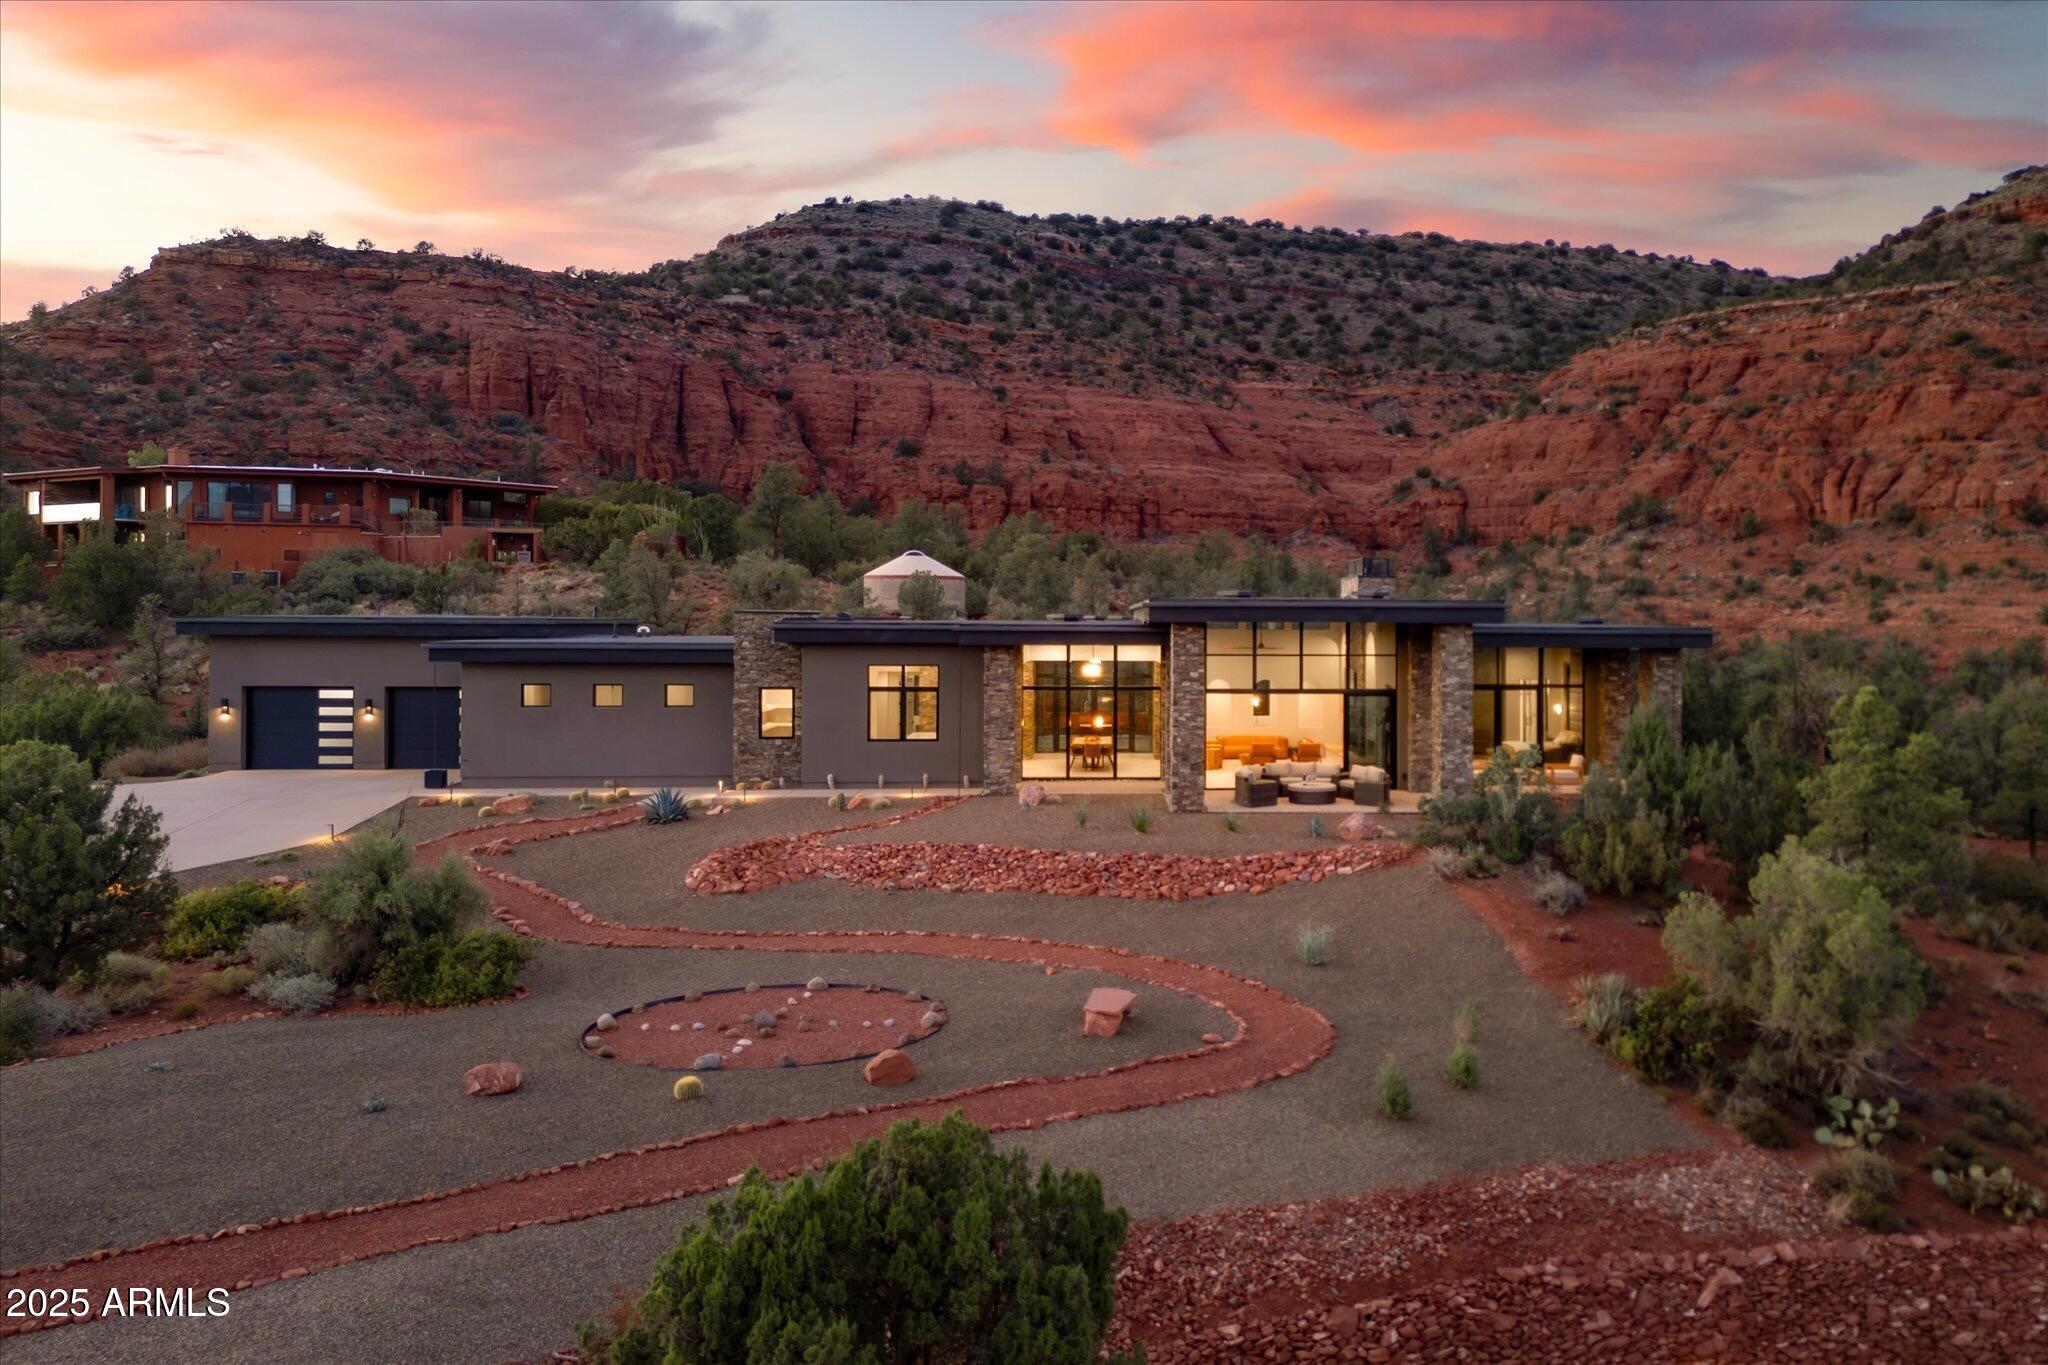
Experience the extraordinary—a NEW construction 4,446 sq. ft. estate on 1.76 acres with epic 360-degree views of Sedona's iconic Red Rocks, surrounded by National Forest land, and no HOA. Offered fully furnished - move right in or begin earning vacation rental revenue on Day One & ENJOY the peace of mind that comes with a NEW HOME! 

Welcome to 305 Sacred Eagle—a brilliant masterpiece of desert-modern architecture, tucked away on a private drive off Sedona's famed Red Rock Loop. Where floor-to-ceiling 14-foot walls of glass provide a seamless Sunrise-to-Starlight connection to Sedona's awe-inspiring vistas. Where the best open-concept design trends are perfectly executed. Where bespoke finishes exude sophistication, and curated details envelop you in quiet luxury. Every aspect of this estate has been thoughtfully planned & flawlessly executed to provide the ultimate, exclusive Sedona retreat. Walk through the 12-foot-tall pivot glass entry door and into the flow of outstanding modern design. Relax in the gorgeous great room featuring a stacked stone gas fireplace, 85-inch 4K TV, and multi-slide glass walls that merge indoor luxury with outdoor beauty. Create lifelong memories around the 10-foot dining table with abundant entertaining space and sweeping red-rock views. 

Experience the ultimate kitchen flexa space that can accommodate large groups while maintaining an efficient work triangle for seamless meal prep. Bonus points for the separate pantry, computer nook with TWO custom desk spaces, and extraordinary 10' Ɨ 6' superslab honed quartz island!

The grand hallway stretches more than 70 feet as you walk past dramatic stacked stone columns and illuminated art niches on the way to four luxurious bedrooms and a spacious media/game room. EVERY bedroom features bedside crystal pendant lighting, an integrated, custom headboard, and a spacious walk-in closet with built-in cabinetry that includes drawers and separate hamper space. 

All three full bathrooms feature a private water closet, quartz counters, wall-mounted faucets, LED backlit mirrors and a glass-enclosed walk-in shower with dramatic porcelain-tiled walls and pebbled shower floors. An additional half-bath features a live-edge Juniper countertop and custom stone sink bowl.

The Primary Suite is a retreat unto itself. Spend cozy evenings enjoying the 72-inch gas fireplace flanked by artful floating shelves. Catch your favorite show on the 4K LED TV above. Gaze out through 12-foot-high walls of glass and walk through double French doors onto the Primary Suite's covered patiothe perfect spot to experience Sedona's BEST sunrises.

The primary ensuite combines spa-like tranquility with impeccable functionality. Unwind in the pebble-surrounded freestanding tub while soaking in red rock views through floor-to-ceiling windows. The walk-in shower boasts the same stunning views and an additional separate door to your own private OUTDOOR shower experience. Every detail has been carefully curated to enhance your daily rituals. You'll find an abundance of counter space, dual vanities, a dedicated, illuminated seated make-up table, and TWO separate walk-in custom closets. This primary ensuite sets the standard for luxury and livability.

Outside, a nature lover's paradise awaits. Enjoy morning coffee on the Grand Patio with its comfortable seating area. Take off in multiple directions for endless hiking on National Forest trails, including several of Sedona's stellar standouts. Ascend the striking Cimarron Butte, where you can capture epic views of majestic Cathedral Rock, the heartbeat of Sedona. Close your exercise ring on the perfect morning loop around Pyramid Trail. 

Back home, stroll the meticulously landscaped grounds, where every element has been crafted to inspire tranquility and balance. Experience pure magic from your front yard as the red rocks glow in sunset light and a meditative Medicine Wheel awaits, its four cardinal directions outlined by carefully placed stones. Find your center in this tranquil space, designed for self-reflection and inner harmony. Gather fireside under the back lanai while the outdoor chef prepares dinner nearby on the built-in Napoleon gas grill. 

The energetic centerpiece of this special property is the dynamic outdoor bronze sculpture "I am Sacred Eagle" by acclaimed artist John Benedict. A sacred symbol in many Native American traditions, the eagle is revered for its strength, courage, wisdom, and freedom. Come experience this and more at this extraordinary property. 

Additional features of note include:

- Sold fully furnished with all indoor and outdoor furniture, decor, artwork, televisions, sound systems, gaming tables and equipment, bedding, linens, pillows, kitchenware, tableware, and more
- 4' x 12' Glass and Steel Pivot Door for Front Entry
- Tongue and Groove wood ceilings in Great Room, Dining Room, Primary Bedroom, Outdoor Grand Patio, Owner's Suite Patio, Rear Promenade Patio and Fireside Patio
- Natural stone columns interior and exterior 
- Whole house water softening system
- Reverse osmosis drinking water filtration
- Fire suppression system with onsite water storage tank
- Two-car garage with lock-off for one car spot and epoxy flooring in both garages
- Two Primary walk-in closets, one closet can be locked for owner's storage
- Two walk-in closets, with one lock-off in additional guest room
- Motorized blinds in Primary Bedroom
- Large capacity LG Smart Washer and Dryer (electric)
- Separate plumbing for gas at dryer location
- Dark sky compliant outdoor lighting package
#6922941

Sedona

305 SACRED EAGLE Lane

4 Beds

3 Baths

4,446 Sq.Ft.

$3,750,000

MLS#: 6922941
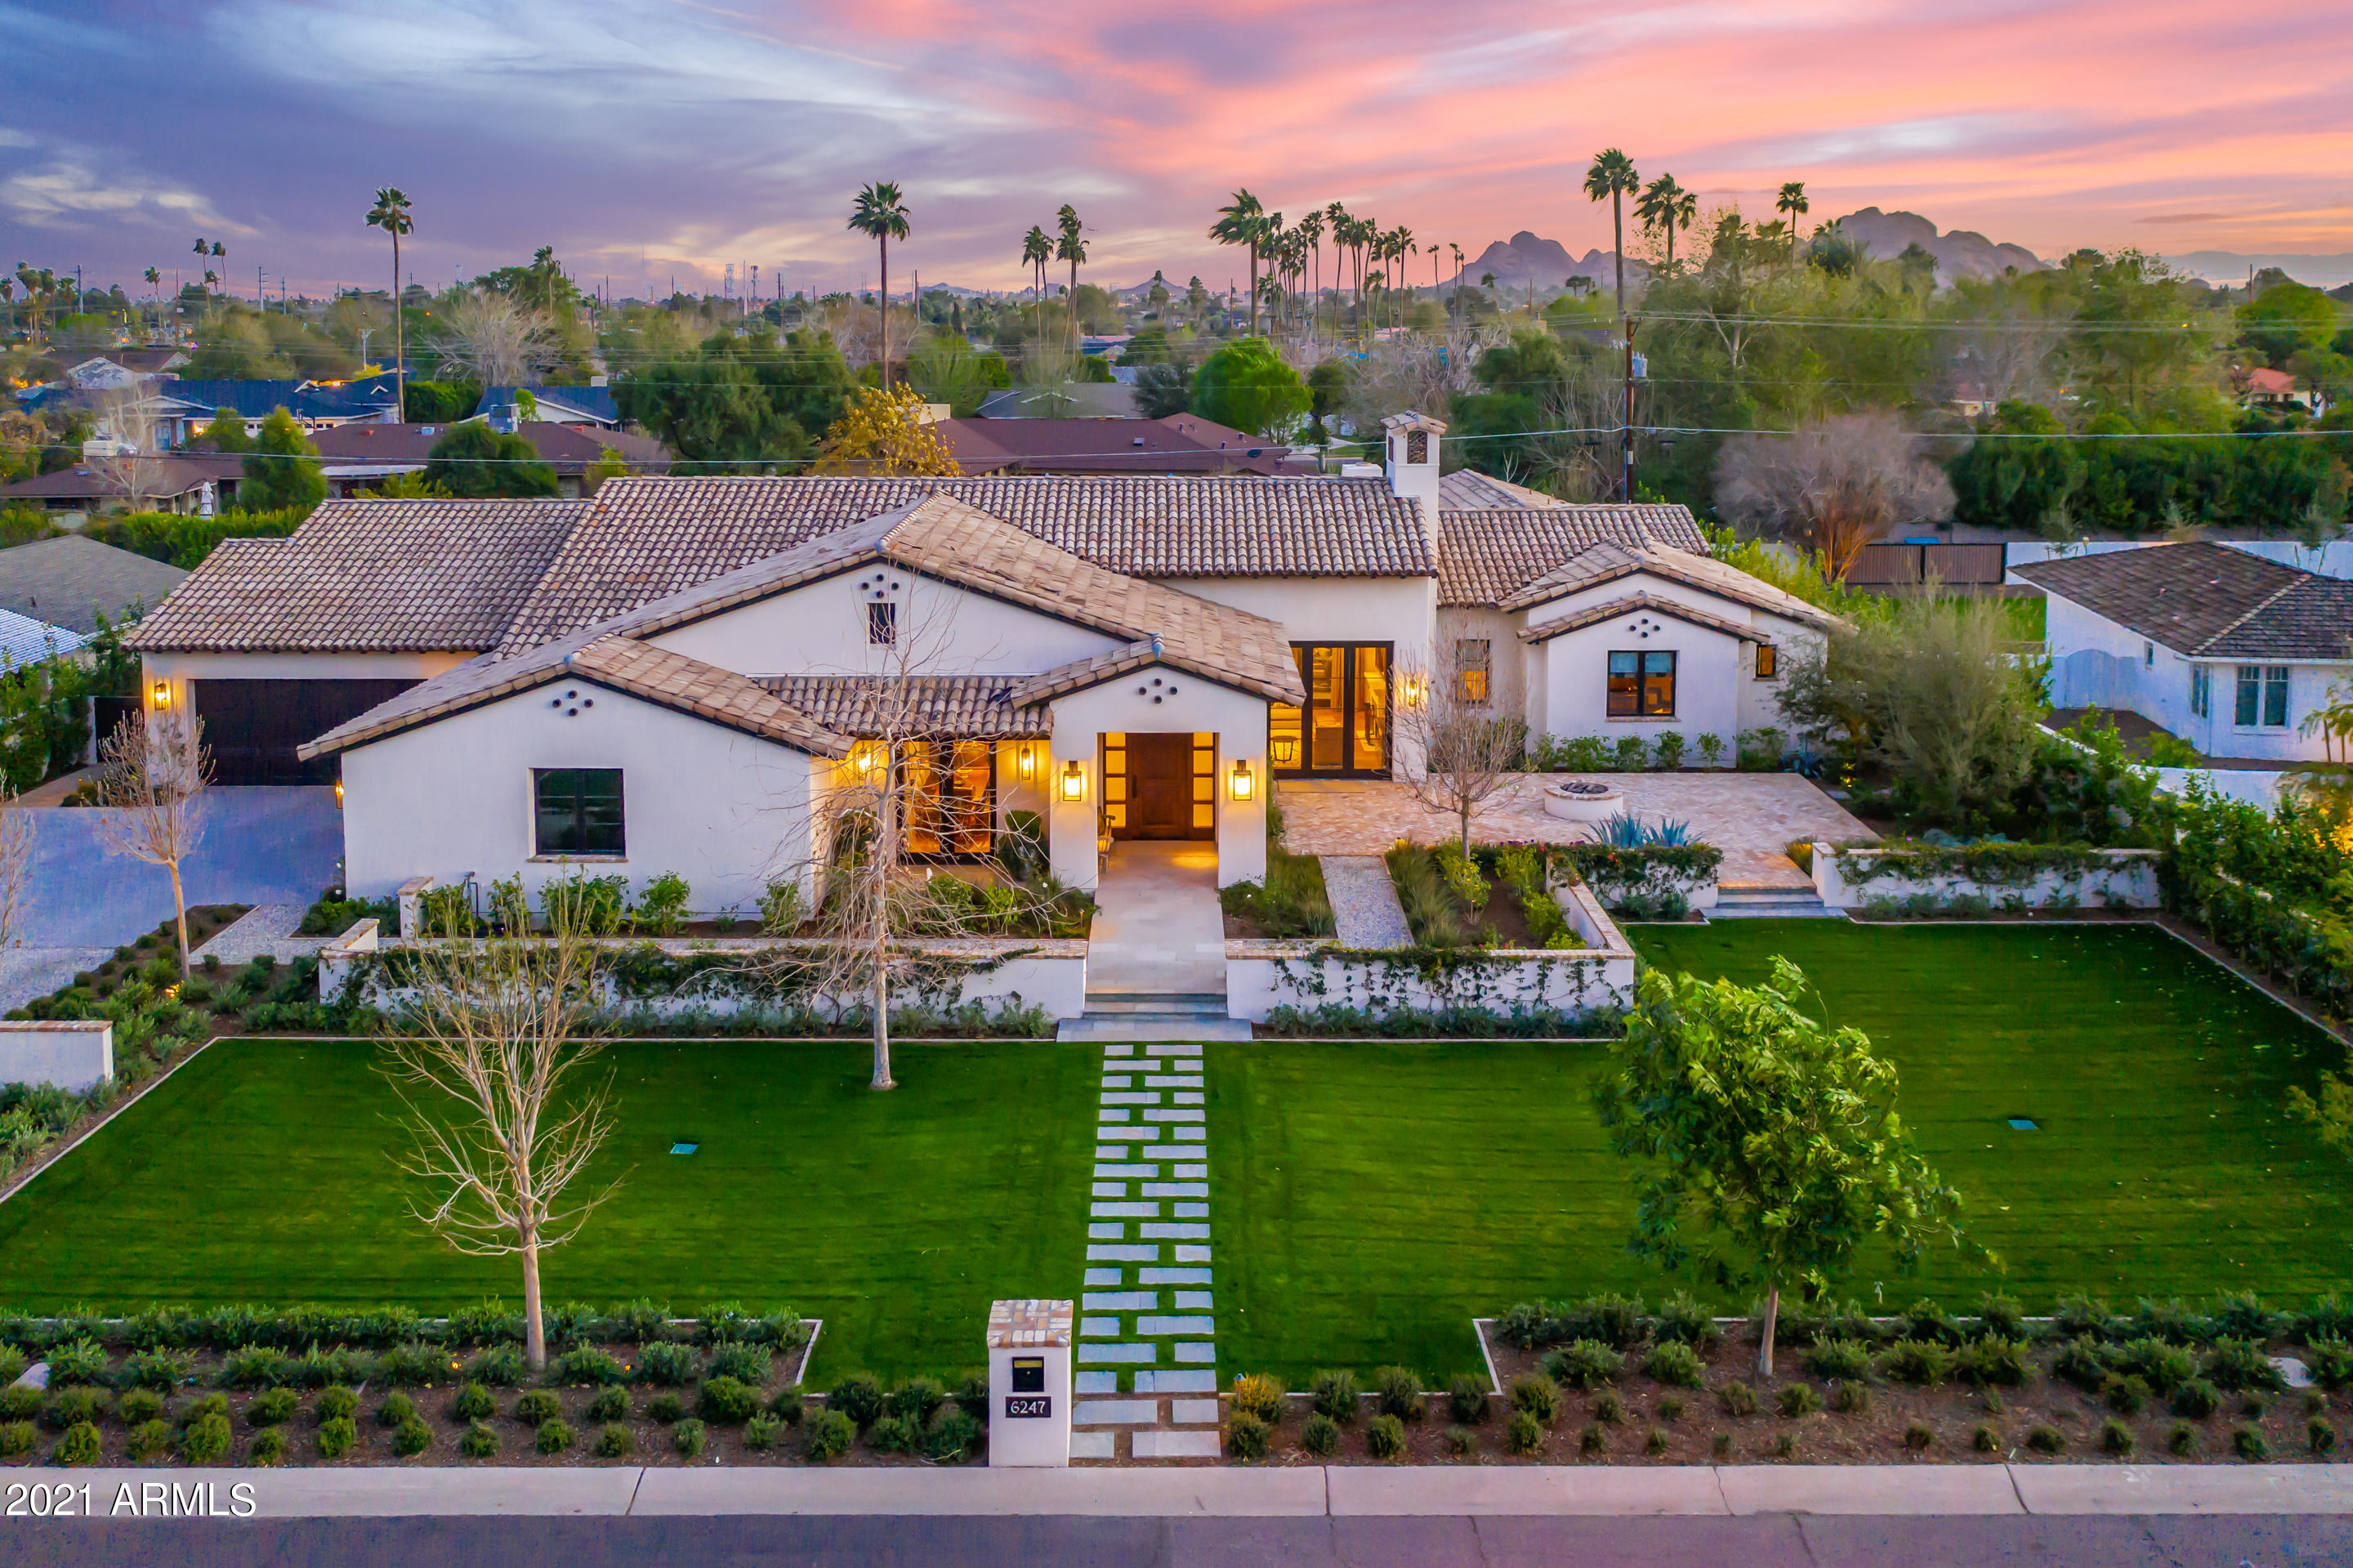
Prepare to be impressed when you walk into this beautiful custom home ! Built in 2018, this Arcadia estate is filled with thoughtful details throughout. As you enter the home the dining rooms brick barrel ceiling brings charm and warmth to the space. The Butler Pantry leads you into the Gourmet Kitchen complete with Wolf double ovens, wine fridge and hand rolled steel hood. The impressive bar opens up to the backyard, perfect for entertaining. The family room is light and airy w/retractable doors creating an expansive indoor/outdoor living space. While the Master stuns with a luxurious seating area, fireplace, custom walk-in closet and a private patio off the bath complete with a serene stone fountain. The details are endless - 4 car Air Conditioned garages, custom Berghoff landscaping are just a few of the examples of the attention that was put into the details of this breathtaking Arcadia home designed by Caroline DeCesare
#6278351

Scottsdale

6247 E LAFAYETTE Boulevard

4 Beds

None Baths

5,026 Sq.Ft.

$3,750,000

MLS#: 6278351
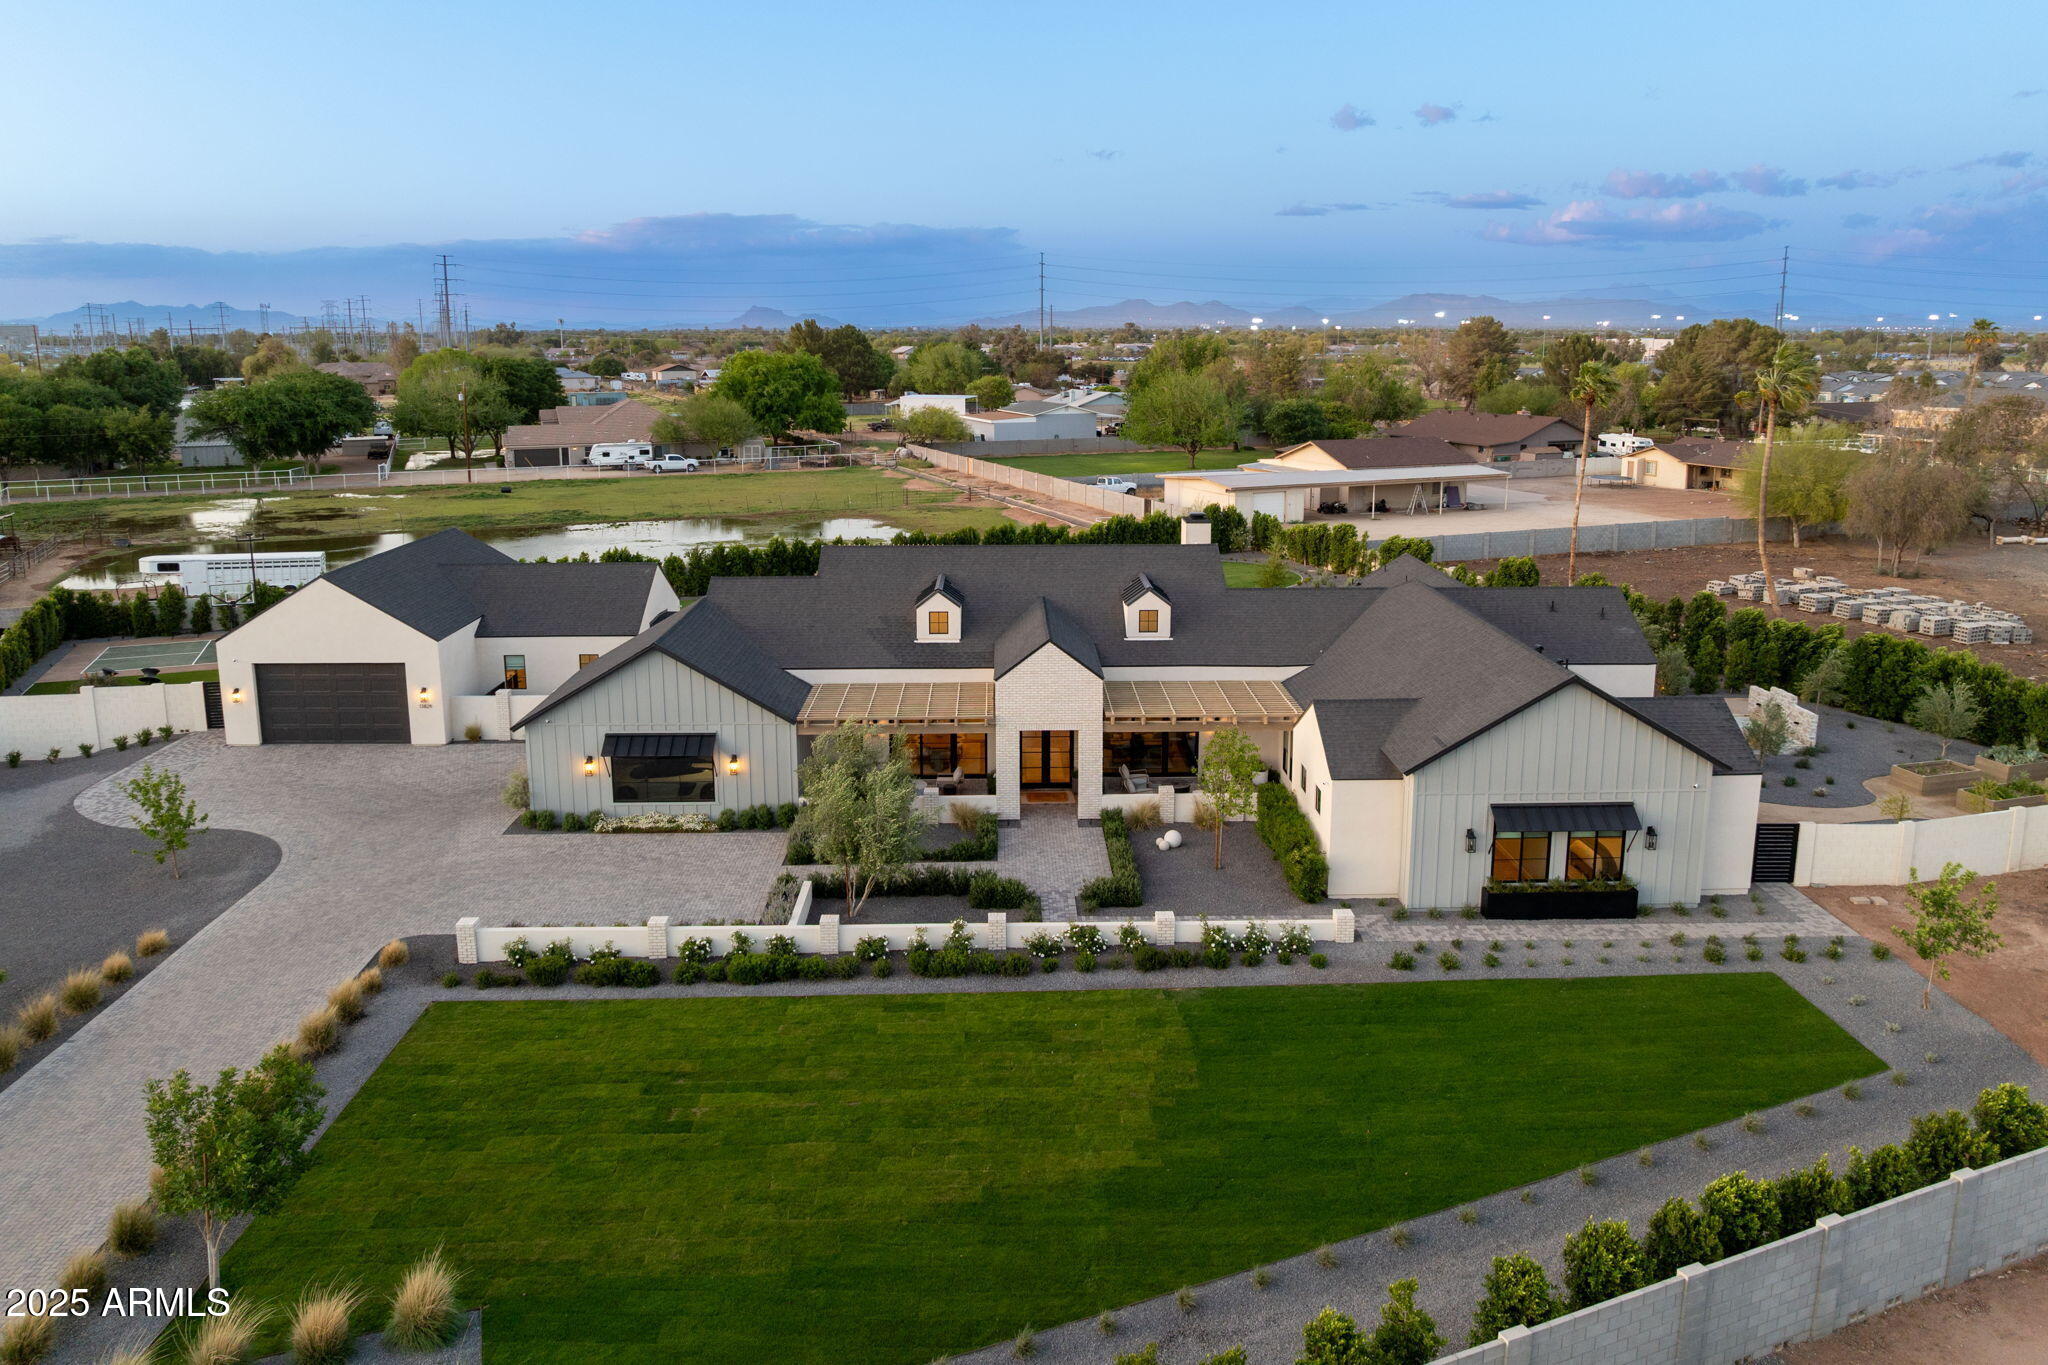
Welcome to a one-of-a-kind modern luxury farmhouse estate that effortlessly blends upscale design with Arizona charm. Set on a private 1.25-acre county island with no HOA yet central to San Tan Village and all the shopping, dining, and entertaining you can dream of.   This exquisite property includes a detached casita, professionally designed interiors, and a resort style yard. The main residence showcases a sophisticated layout featuring 4 spacious bedrooms, a dedicated office, formal dining, and a versatile teen lounge ideal for home learning or relaxation. The heart of the home is a chef's kitchen that opens to a dramatic great room, where floor-to-ceiling glass sliders invite seamless indoor-outdoor living.
The primary suite is a private sanctuary with its own patio, firepit, breathtaking custom water feature, spa-style bath, and 2 spacious walk-in closets. Each secondary bedroom offers en-suite accommodations, providing elevated comfort and privacy for family or guests.
Step outside and discover a backyard that rivals the finest luxury resorts. Entertain with ease in the fully equipped outdoor kitchen, unwind beneath the dual-sided gas fireplace or gather around one of two additional fire pits. The ambiance is elevated with built-in misting systems, integrated landscape lighting, yard speakers thoughtfully placed throughout the yard. For recreation and fun, enjoy your very own private pickleball and basketball sport courtperfect for both family play and entertaining guests.
A private, paved driveway from 155th Street leads to an oversized detached garage with room for up to four to five vehicles (lift included), a sprinter van, or a small RV. Attached garage to the home can hold and additional 2 cars.  
This estate is a rare blend of luxury, comfort, and desert serenitytruly the ultimate Arizona lifestyle.  To make the deal more amazing the home can be sold fully furnished inside and outside with a full price offer.
#6850650

Gilbert

13829 S 155TH Street

5 Beds

None Baths

5,082 Sq.Ft.

$3,750,000

MLS#: 6850650
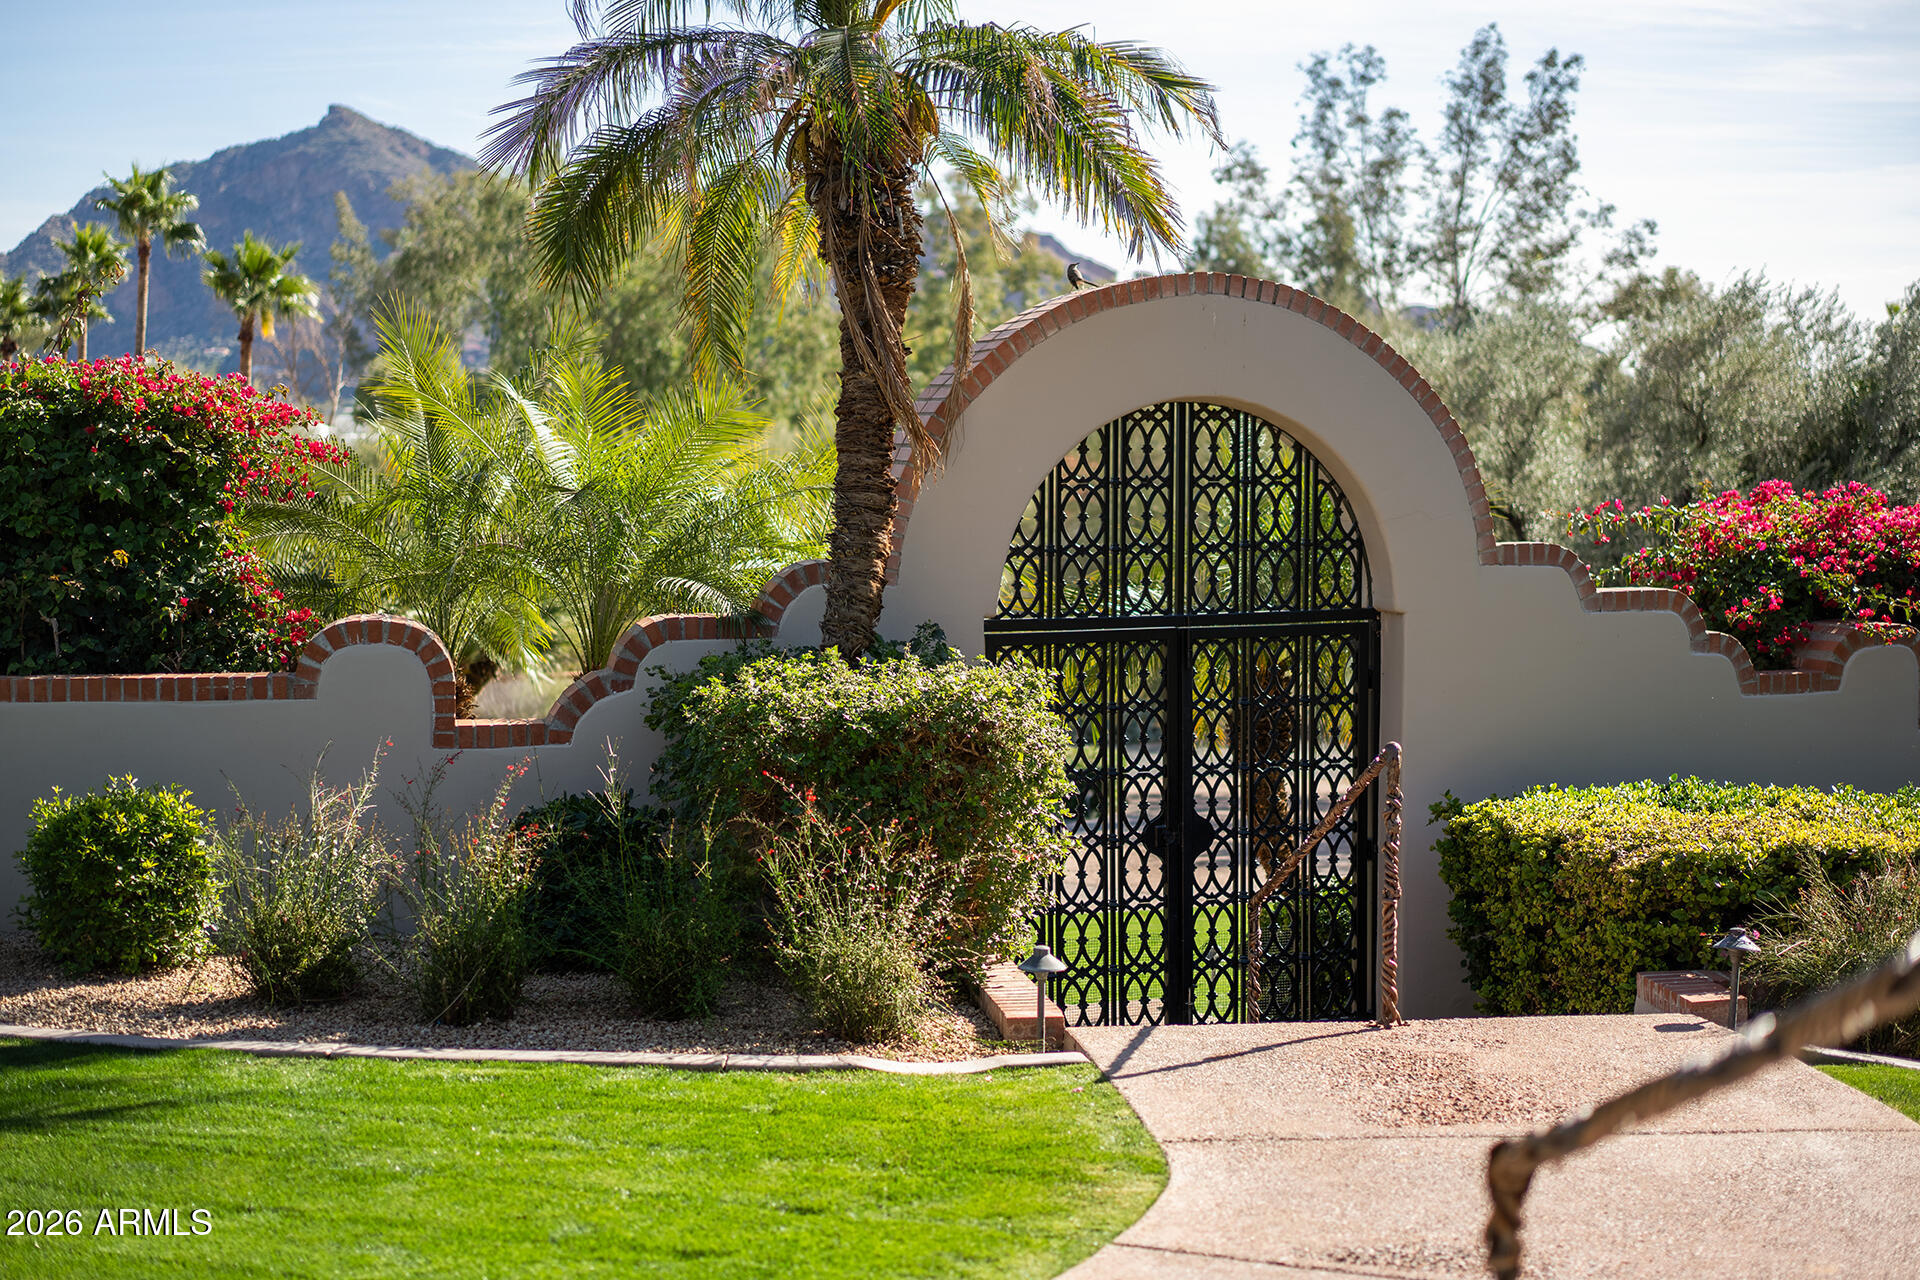
Located in the sought-after gated community of Clearwater Hills, this one-acre privately gated estate offers stunning views of Camelback Mountain and the Phoenix Mountain Preserve through picture windows throughout the home. The interior spaces are bathed in natural light, accentuating warm wood floors and natural stone accents. The floor plan offers a mid-century vibe, featuring a circular entry that leads to a sophisticated bar and club room. A cozy den with a stone fireplace overlooks the private front courtyard, while the large formal dining room is ideal for entertaining. The newly renovated kitchen is equipped with custom cabinetry, quartz countertops, top-of-the-line appliances, and a breakfast room with floor-to-ceiling windows. The split floor plan provides two large en-suite bedrooms separate from the primary suite. The primary suite serves as a private retreat, complete with a sitting area, fireplace, and a newly remodeled spa bathroom. Additionally, there is a fourth bedroom currently utilized as a home office.

The outdoor spaces are designed for entertaining and taking in the desert views, featuring a heated lap pool and beautifully manicured lawns that contrast with the curated desert landscaping. This home perfectly captures the essence of upscale living in Paradise Valley.
#6979171

Paradise Valley

7224 N LAKESIDE Lane

4 Beds

3 Baths

5,478 Sq.Ft.

$3,750,000

MLS#: 6979171
None
#6941046

Scottsdale

8448 E HOMESTEAD Circle

4 Beds

4 Baths

4,776 Sq.Ft.

$3,750,000

MLS#: 6941046
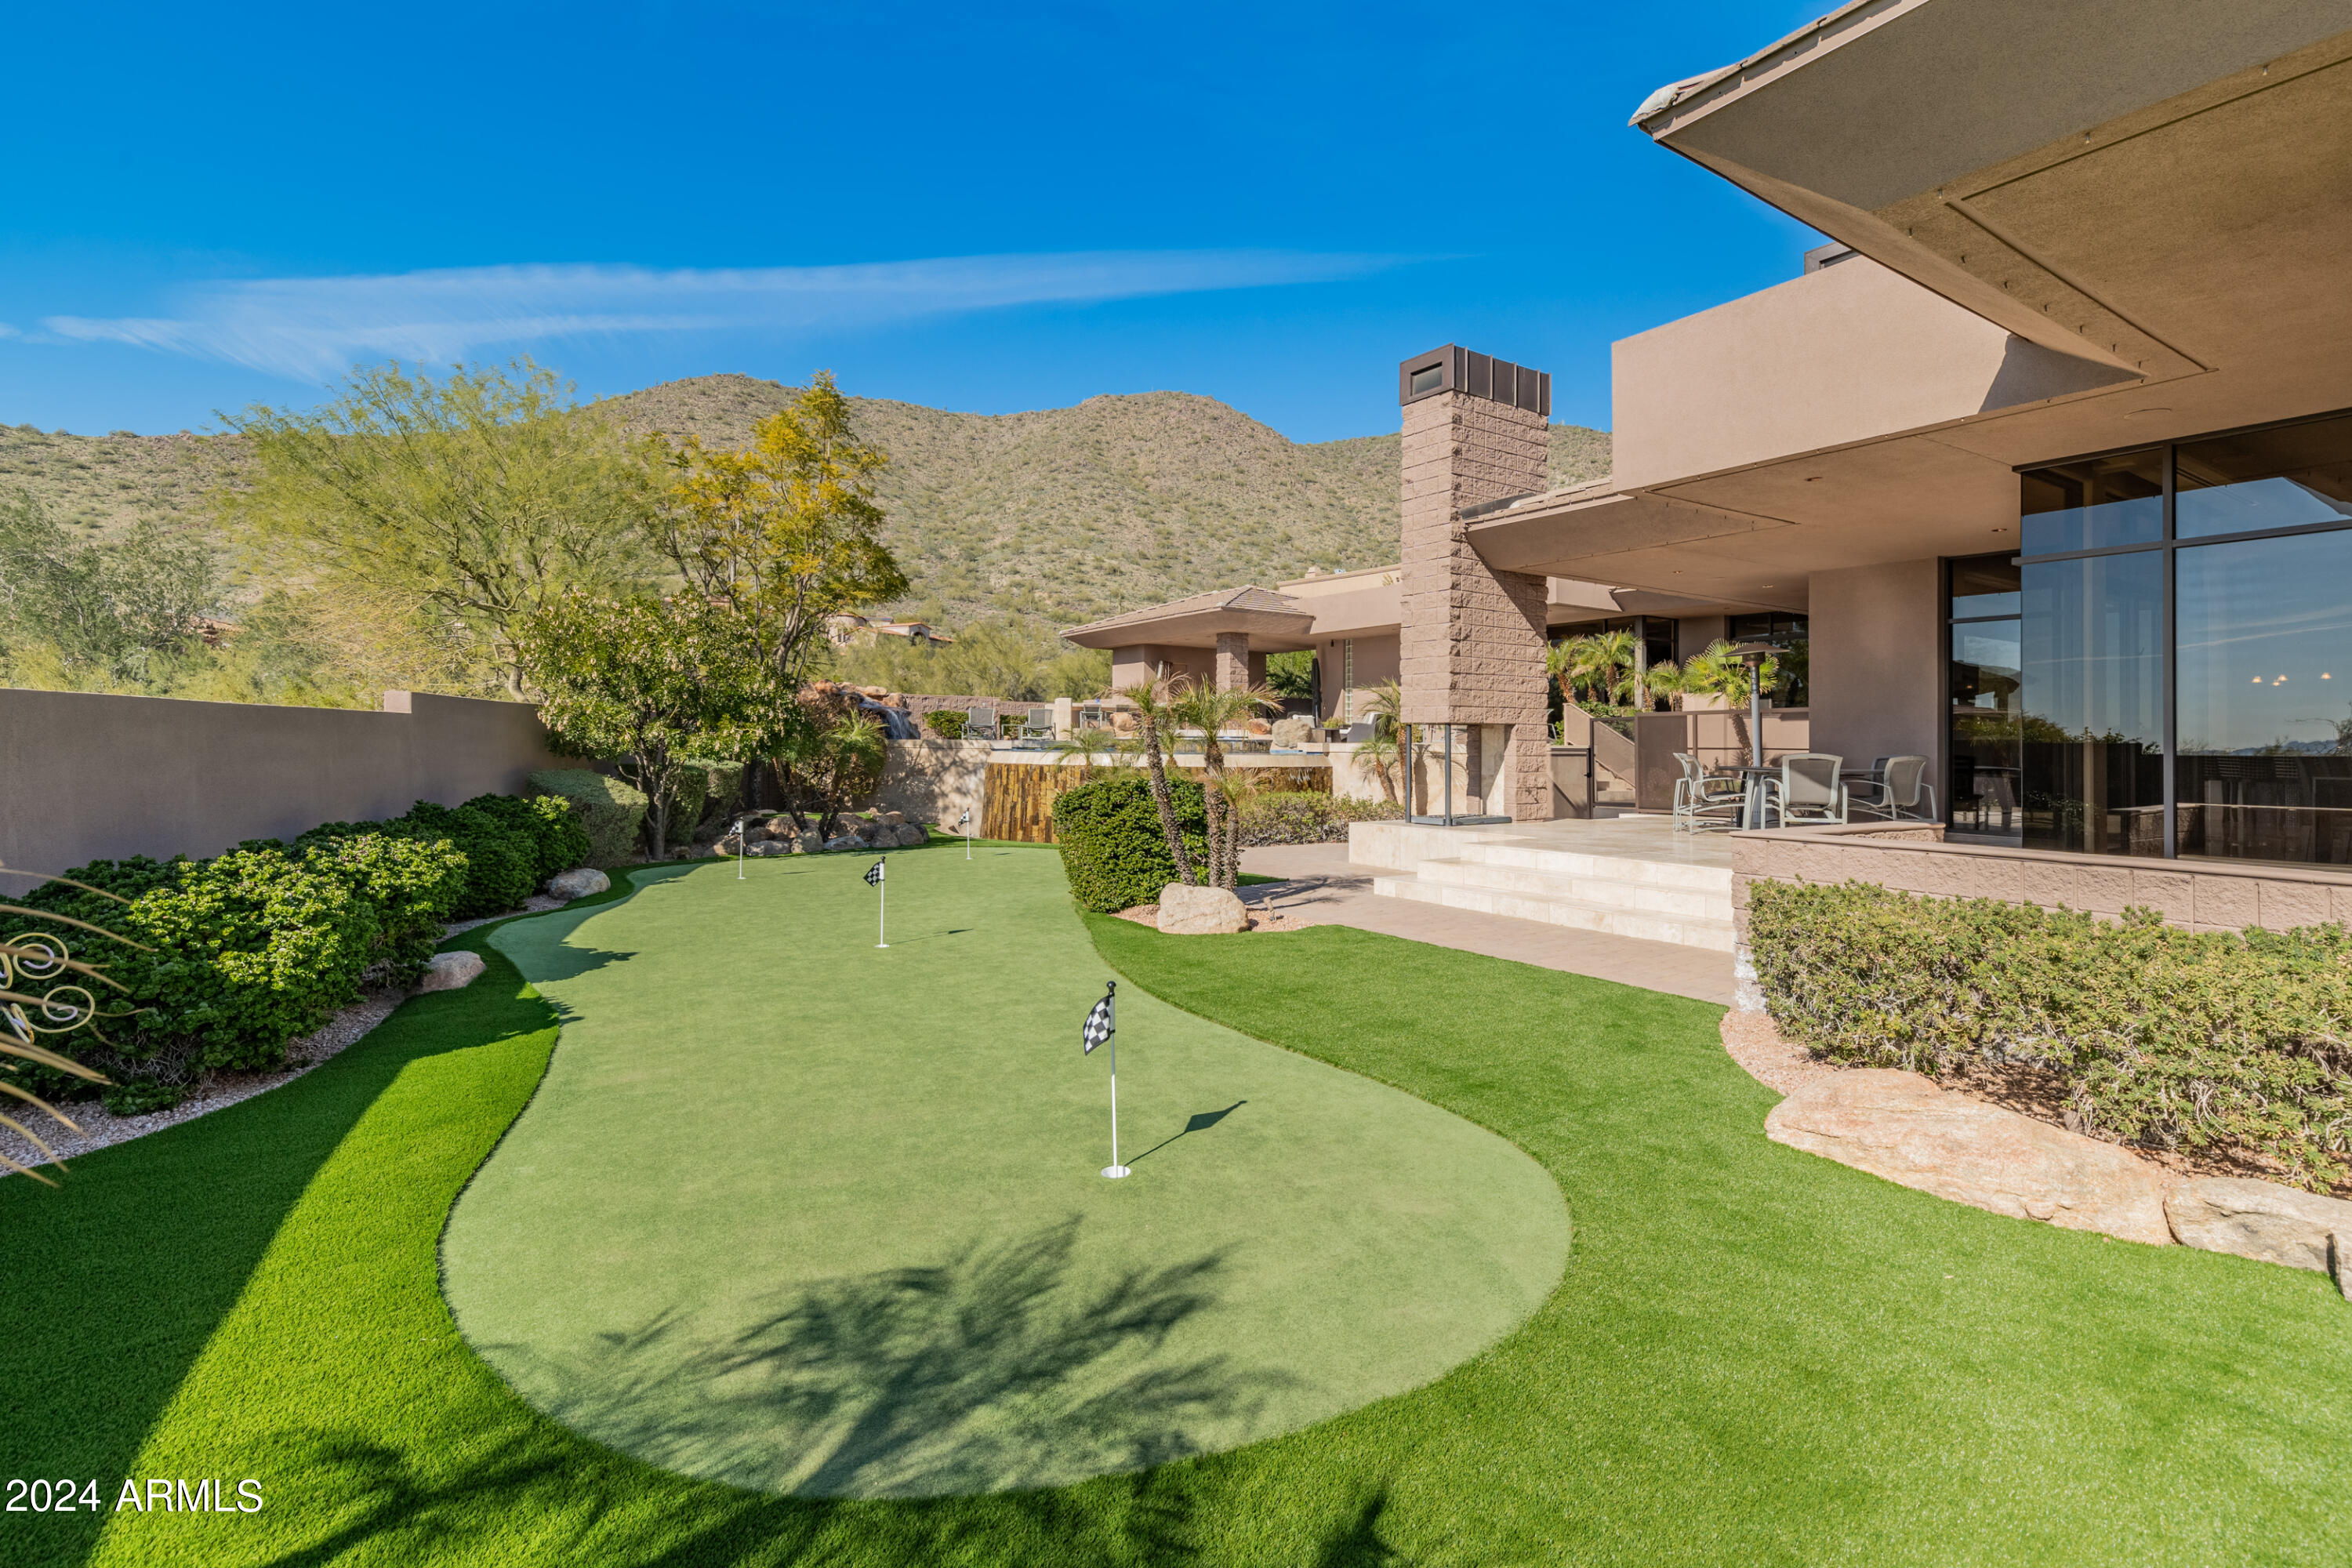
Exquisite & timeless in Ancala Country Club! This southwest contemporary estate nestled in the McDowell Mountains sits on a premium lot that offers stunning mountain, sunset & city light views. This sprawling 6226 sq.ft. custom home was carefully designed with the highest quality in mind, and it's been meticulously maintained by the original owners. The property features a split and open floor plan that includes 5 bedrooms (all with ensuite baths), 3 powder rooms, home theater, workout room, office, bonus/game room, and a 4-car garage. Upon entering you're greeted with an impressive great room - a true entertainer's dream. The open concept space features floor to ceiling window, a multi-slide door designed for seamless indoor/outdoor living, a large wet bar with wine cellar, custom built-ins, and cozy gas fireplace. The chef's kitchen features top of the line appliances (Dacor/Bosch/Asko/Subzero), expansive island w breakfast bar, and walk-in pantry. The primary suite boasts stunning floor to ceiling windows offering dramatic Camelback Mountain and city light views, a gas fireplace surrounded by custom cabinetry including a Subzero refrigerator drawer. The primary bath includes dual vanities, his & her toilets, towel warming drawer, jetted soaking tub, steam shower with multiple body jets and shower heads and a spacious primary closet with w/d. Adjacent to the primary suite is the workout room, home office with custom built-ins and guest bedroom with ensuite bath & walk-in closet. The guest wing includes a home theater with projector, 110" screen, 7.2 surround sound & 8 motorized reclining chairs, bonus/game room and 3 bedrooms, all with ensuite bathrooms & walk-in closets. 

The Resort style backyard boasts jaw-dropping views, a heated negative edge pool & spa with full glass tile finish, numerous water features including rock waterfall, dual fire pits framing the spa and a 3000 sq. ft. synthetic grass play area including a 5-hole putting green with chipping pad.  Multiple patios, covered and uncovered, offer various areas that include a built-in Dacor gas BBQ, wet bar w/ sink & fridge and pool powder bath. 

Recent upgrades and additional features include full interior & exterior repaint (2023), new carpet at bedrooms & living room (2023), Trane 18 Seer variable speed multi-zoned AC/heat pump system (all 4 units replaced in 2022/23), Fleetwood window system, Crestron Home Automation System that controls Audio, Video, Lighting, Security, etc. throughout the home, 8 ft solid core maple interior doors, owned solar system (70+ panels), motorized shade screens and window blinds, and a temperature controlled 4-car garage with porcelain tile floor offering plenty of cabinetry & storage.

Ancala is one of the most exclusive Private Country Club Communities in the Valley with a 24/7 manned guard gate. The Country Club (optional membership) is known for its picturesque views, par-72 championship Golf course and renovated Clubhouse featuring state-of-the-art workout facility, heated lap pool, tennis courts, restaurant and much more. This neighborhood is minutes from Mayo Clinic, hiking trails, BASIS Scottsdale & top Scottsdale schools (Anasazi EM, Mountainside MS & Desert Mountain HS). A truly unique & exceptional property that won't disappoint.
#6667182

Scottsdale

12866 N 117th Street

5 Beds

None Baths

6,226 Sq.Ft.

$3,750,000

MLS#: 6667182
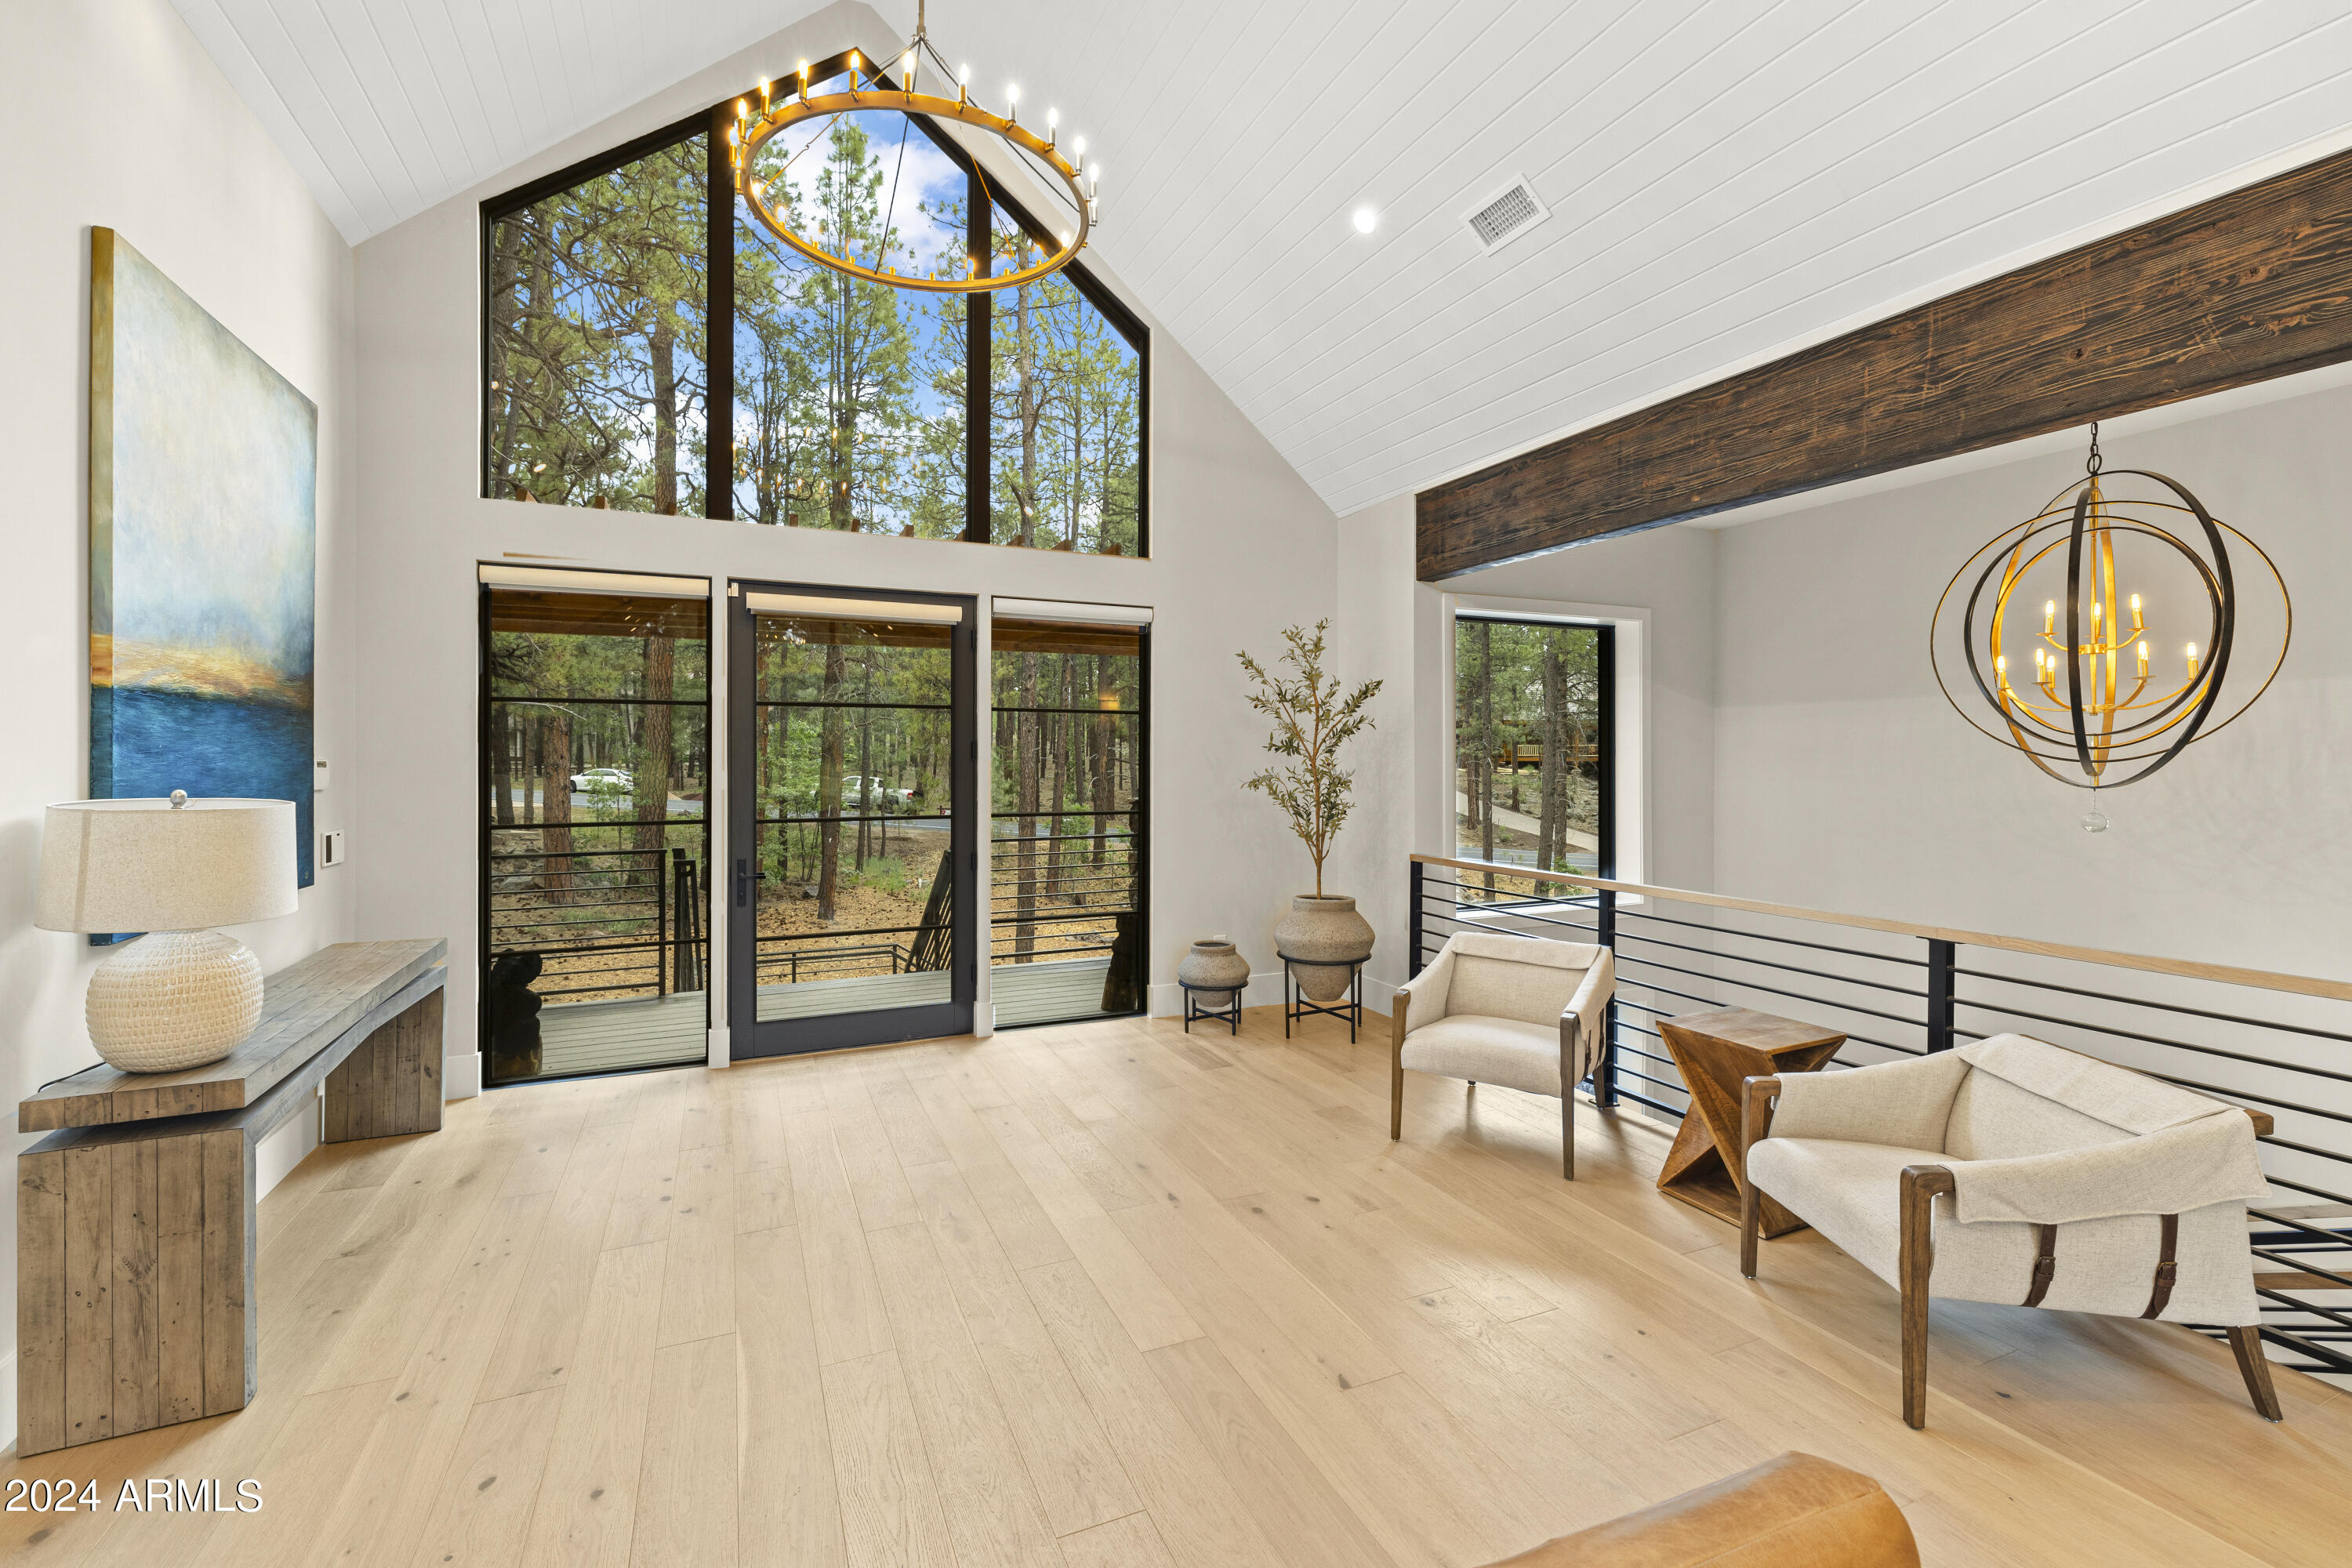
Indulge in the epitome of luxury living with this newly constructed masterpiece that exudes opulence and sophistication. Located in a prestigious community Forest Highlands, this property is surrounded by two championship golf courses. The lot faces the picturesque putting green, creating a serene and breathtaking view. Spanning 5,386 square feet, every corner of this home showcases impeccable craftsmanship and attention to detail. 4-bedroom, 4.5-bath with an additional office. Each bedroom is designed in a suite style, offering privacy and comfort.
The luxury experience extends beyond the design and layout. From the state-of-the-art gourmet kitchen to the lavish spa-inspired bathrooms, no expense has been spared in creating a sanctuary of comfort and elegance. The kitchen, primary, and second primary areas showcase custom white oak cabinets, while the remaining areas of the home feature Alder rough sawed cabinets, adding a unique and rustic touch. The countertops in the primary, powder, second primary, and kitchen areas are adorned with Taj Mahal leathered quartzite, exuding opulence and sophistication. The rest of the home features luxurious marble accents.
The main lighting and primary areas are adorned with Restoration Hardware fixtures, further enhancing the luxurious ambiance. The rest of the home features Ralph Lauren and Lamps Plus lighting, adding a touch of elegance and style.
Fully furnished with high-end furnishings of the highest quality, featuring brand new TVs in every room, and a Sonos sound system  to ensure a premium audio experience. Additionally, the home is equipped with Brillance lighting, Ecobee, and MyQ home automation compatible items.
This home offers the perfect blend of exquisite design, high-end features, a prime location with many amenities, giving you an unparalleled living experience.
#6736819

Flagstaff

3764 E GRIFFITHS Spring

4 Beds

4 Baths

5,386 Sq.Ft.

$3,750,000

MLS#: 6736819
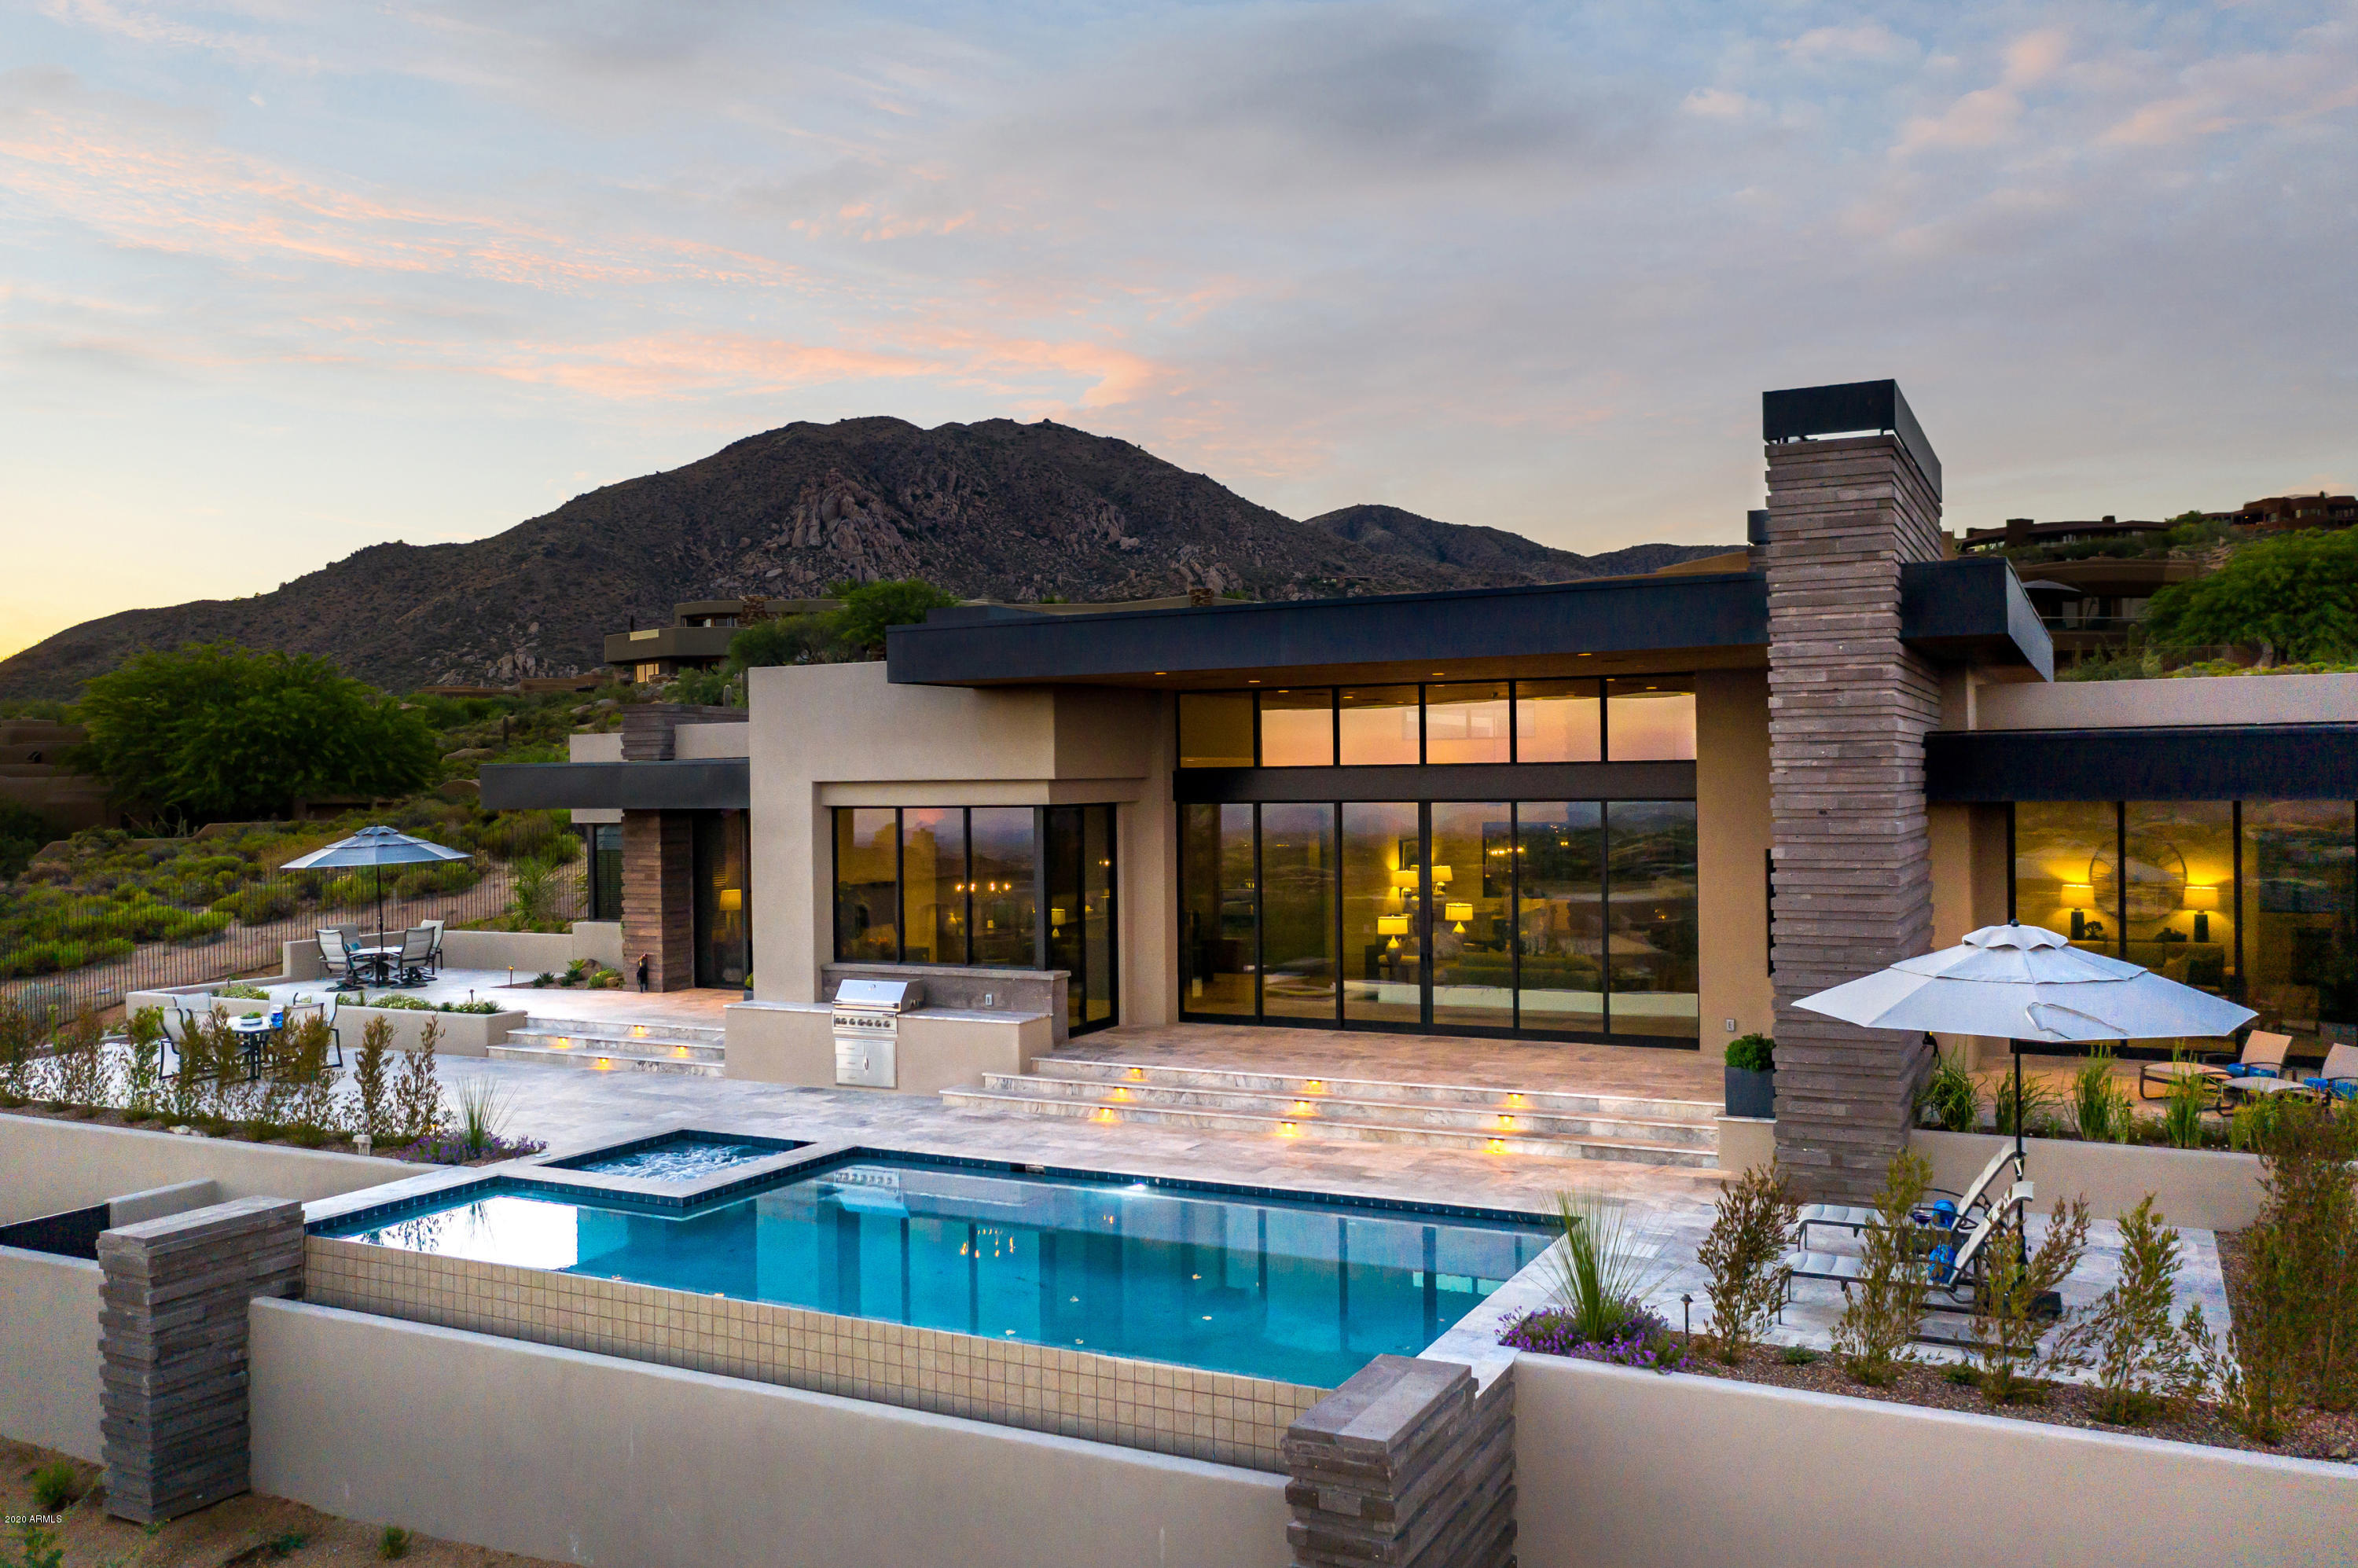
Just completed captivating single-level custom contemporary masterpiece with SWEEPING mountain, city light, and sunset views. Sophisticated architectural design, utilizing an abundance of stone, metal, and glass flowing seamlessly inside and out. A quality-crafted smart home, offering a modern open design, soaring 15-foot ceilings, vast patios, and retractable walls of glass unite the panoramic views with the dramatic interior and exterior living spaces alike. Alluring courtyard entry with glass pivot door, voluminous window-wrapped rooms, French Oak flooring throughout combined with highly desirable split floor plan delivers the epitome of luxury living. The bright and airy chef's kitchen is an ideal blend of both design and functionality clad with premium finishes and fixtures, stone counter surfaces, including Wolf and Sub-Zero appliances, steam oven, and walk-in pantry. 

Master retreat with separate master lounge (yoga studio/flex room), stacked stone fireplace, and glass walls spilling out to sprawling tiered view patio. Luxe master bath with dual vanities, lounge-tub on a pedestal, and an expansive steam shower.

Perched on an elevated lot, in Desert Mountain, this is one of the only NEW view properties showcasing such prime, highly sought-after southern views. All neighboring lots have been built, preserving the magnificent sights.

Grand Patio, meandering along the southern length of the home can be accessed from Great Room, Bar, Morning Room, Master Retreat, Media (4th Bedroom), and 3rd Guest Suite. Boasting a negative-edge pool with full-length Baja step, sparkling spa, and built-in grill, complete with outdoor fireplace for alfresco dining while gazing at the city light views.

Seller purchased unfinished home and invested several hundred thousand dollars in redesigning kitchen and custom touches throughout. 

*Completed December 2019
*1+ Acre Elevated View Lot
*4 En Suite Bedrooms
*Executive Office
*Full-Service Wet Bar with Wine Cooler, Ice Maker & 2 Sub-Zero Refrigerated Drawers
*Yoga Studio/Lounge w/ Cork Flooring off Master Retreat
*Enormous Custom Fitted Master Closet
*Energy Efficient Solartube Skylights
*24 Foot Telescoping Glass Walls - Great Room
*Hand Selected Stacked Cantera Stone Accent Walls and Fireplaces
*3-Panel Telescoping Glass Wall - Media Room / 4th Guest Suite   
*Morning Room
*Wolf & Sub-Zero Kitchen Appliances
*Multiple Ovens, Including Steam
*Custom Cabinetry by Distinctive Cabinets
*Western Window System
*Tongue and Groove Cedar Ceilings
*Rift-Cut Solid Wood Doors
*Walk-in Pantry
*15" Soaring Ceilings
*Vault Commodes
*LED Canned Lighting Throughout
*Climate Controlled AV Closet
*Full-Home Water Filtration System
*Reverse Osmosis
*Negative-Edge Pool & Spa
*Mature Specimen Sonoran Desert Landscaping
*Three Natural Gas Fireplaces
*4,818 Square Feet
*Smart Home - Savant System
*Tinted Windows
*French Oak Flooring
*Climate Controlled Storage Off Garage
*Built by Multi-Award Winning Luxury Home Builder Platinum Companies

Desert Mountain, an 8,000-acre guard-gated community, is in the foothills of the Continental Mountains of north Scottsdale. The higher elevation delivers miles of sweeping views and cooler temperatures than the valley below.

Adjacent to the Tonto National Forest (the second largest in the United States) is the private 15-mile trail system. It is located at the back of the community, in and on top of the Continental Mountains, providing exceptional hiking and mountain biking opportunities for all Desert Mountain property owners.

Desert Mountain Club defines unparalleled championship desert golf. Offering members, the world's largest collection of private, Jack Nicklaus Signature Golf Courses along with the newest course addition, Seven. Seven is a USGA-rated, championship par-54 golf course, designed to challenge and entertain both experts and beginners alike. Dining venue options abound, within the guard-gated community.

The Sonoran Clubhouse is the Club's swim, tennis, fitness and spa facility (recent $12MM expansion and renovation). Along with a cafe, six pickleball courts, golf croquet and a bocce ball court have been added. This remarkable amenity adds tremendous value and enjoyment to the community's Club Members. Additionally, Members enjoy "glamping" and horseback riding along with an array of other fun activities. Club membership not included but are available through the Desert Mountain Club.
#6091277

Scottsdale

41960 N 113TH Way

4 Beds

4 Baths

4,818 Sq.Ft.

$3,750,000

MLS#: 6091277

Discover a rare opportunity to own a truly exceptional property in a highly desirable location adjacent to Prescott Lakes. Zoned SF-9, this expansive 18+ acre offering consists of three parcels w/ gently rolling topography & breathtaking views overlooking downtown Prescott.  This unique homestead presents incredible potential for investors, developers, or those seeking a private estate. Whether you choose to revitalize the existing structures or envision a new subdivision, the possibilities are extensive.  The main residence spans 4,618 sq. ft & features 6 bed, 3 bath, including an upper-level suite complete w/ a kitchenette, ideal for multi-generational living or guest accommodations.  An additional 2,381 sq. ft. outbuilding includes 3 apartment units and caretaker's residence. While currently in need of restoration, the structure offers solid foundational elements, w/ existing electricity, plumbing, & septic systems already in place, making it a prime candidate for redevelopment into rental units, guest quarters, or a future community clubhouse.  Property has two existing wells w/  2 ponds that could be restored or re-designed.  With its combination of size, zoning, location, & panoramic views, this property represents a rare & versatile investment opportunity in the heart of Prescott.  
Sale includes additional parcels include 116-18-066E and 116-18-080
#7017602

Prescott

1302 Terrace View Drive

6 Beds

3 Baths

6,999 Sq.Ft.

$3,750,000

MLS#: 7017602

* Listings identified with the FMLS IDX logo come from FMLS and are held by brokerage firms other than the owner of this website. The listing brokerage is identified in any listing details. Information is deemed reliable but is not guaranteed. If you believe any FMLS listing contains material that infringes your copyrighted work please review our DMCA policy and learn how to submit a takedown request. Ā© 2024. First Multiple Listing Service, Inc.

Categories

Homes Tailored to Your Lifestyle

Buyers Guide

Buying a home is one of the most exciting milestones of your life.

View more

Sellers Guide

Putting your home on the market can be a stressful process, especially when you don’t know what to expect.

View more

Market report

With just a few clicks, you'll gain instant access to valuable insights about the real estate market, including trends, property values, and community analytics.

View more

Home value

Unlike automated valuations, our hands-on review will provide a comprehensive opinion of your home’s value while considering important interior elements and other location intangible factors that machine algorithms so often miss.

View more

Buyers resources

Guides on financing, inspections, and choosing the right Realtor for a smooth home purchase.

Sellers resources

Practical tips on staging, pricing, and preparing your home to attract buyers and maximize your sale.

Send a message

Message successfully sent.

Reason for contacting?

I agree to receive email communication and understand I can unsubscribe at any time.

I agree to be contacted by The Mandy Gold Team | Haymore Real Estate LLC via call, email, and text for real estate services. To opt out, you can reply 'stop' at any time or reply 'help' for assistance. You can also click the unsubscribe link in the emails. Message and data rates may apply. Message frequency may vary. Privacy Policy

Sign In Sign Out

Virtual Assistant

Would you like to take the next step with this property? We can help you schedule a showing or virtual tour, or send you more details.

Yes, I would like more information.

Thank You for Your Reply, One of Our Agents will contact you as soon as possible

No, maybe later.

Thank you, you can always contact me via email, phone number or through the contact form.

Realhub AI

Lucy - Your AI-Powered Realtor

Update Your Temporary Password

Personalize your search

Enter your email and we'll notify you immediately when new listings match what you're looking for.

or enter email address

Already have an account ? Login here

Continue your home search

I agree to receive communications and understand I can unsubscribe at any time.

I agree to be contacted by The Mandy Gold Team | Haymore Real Estate LLC via call, email, and text for real estate services. To opt out, you can reply 'stop' at any time or reply 'help' for assistance. You can also click the unsubscribe link in the emails. Message and data rates may apply. Message frequency may vary. Privacy Policy

Already have an account ? Login here

We use cookies

We use cookies primarily for analytics to enhance your experience. By accepting, you agree to our use of these cookies. You can manage your preferences or learn more about our cookies policy.