Thinking of selling?

Trusted Real Estate Experts in Sierra Vista, Fort Huachuca, Benson, and Bisbee Arizona

  • Nearby me

E-Alert name

Properties

10000 properties match your criteria

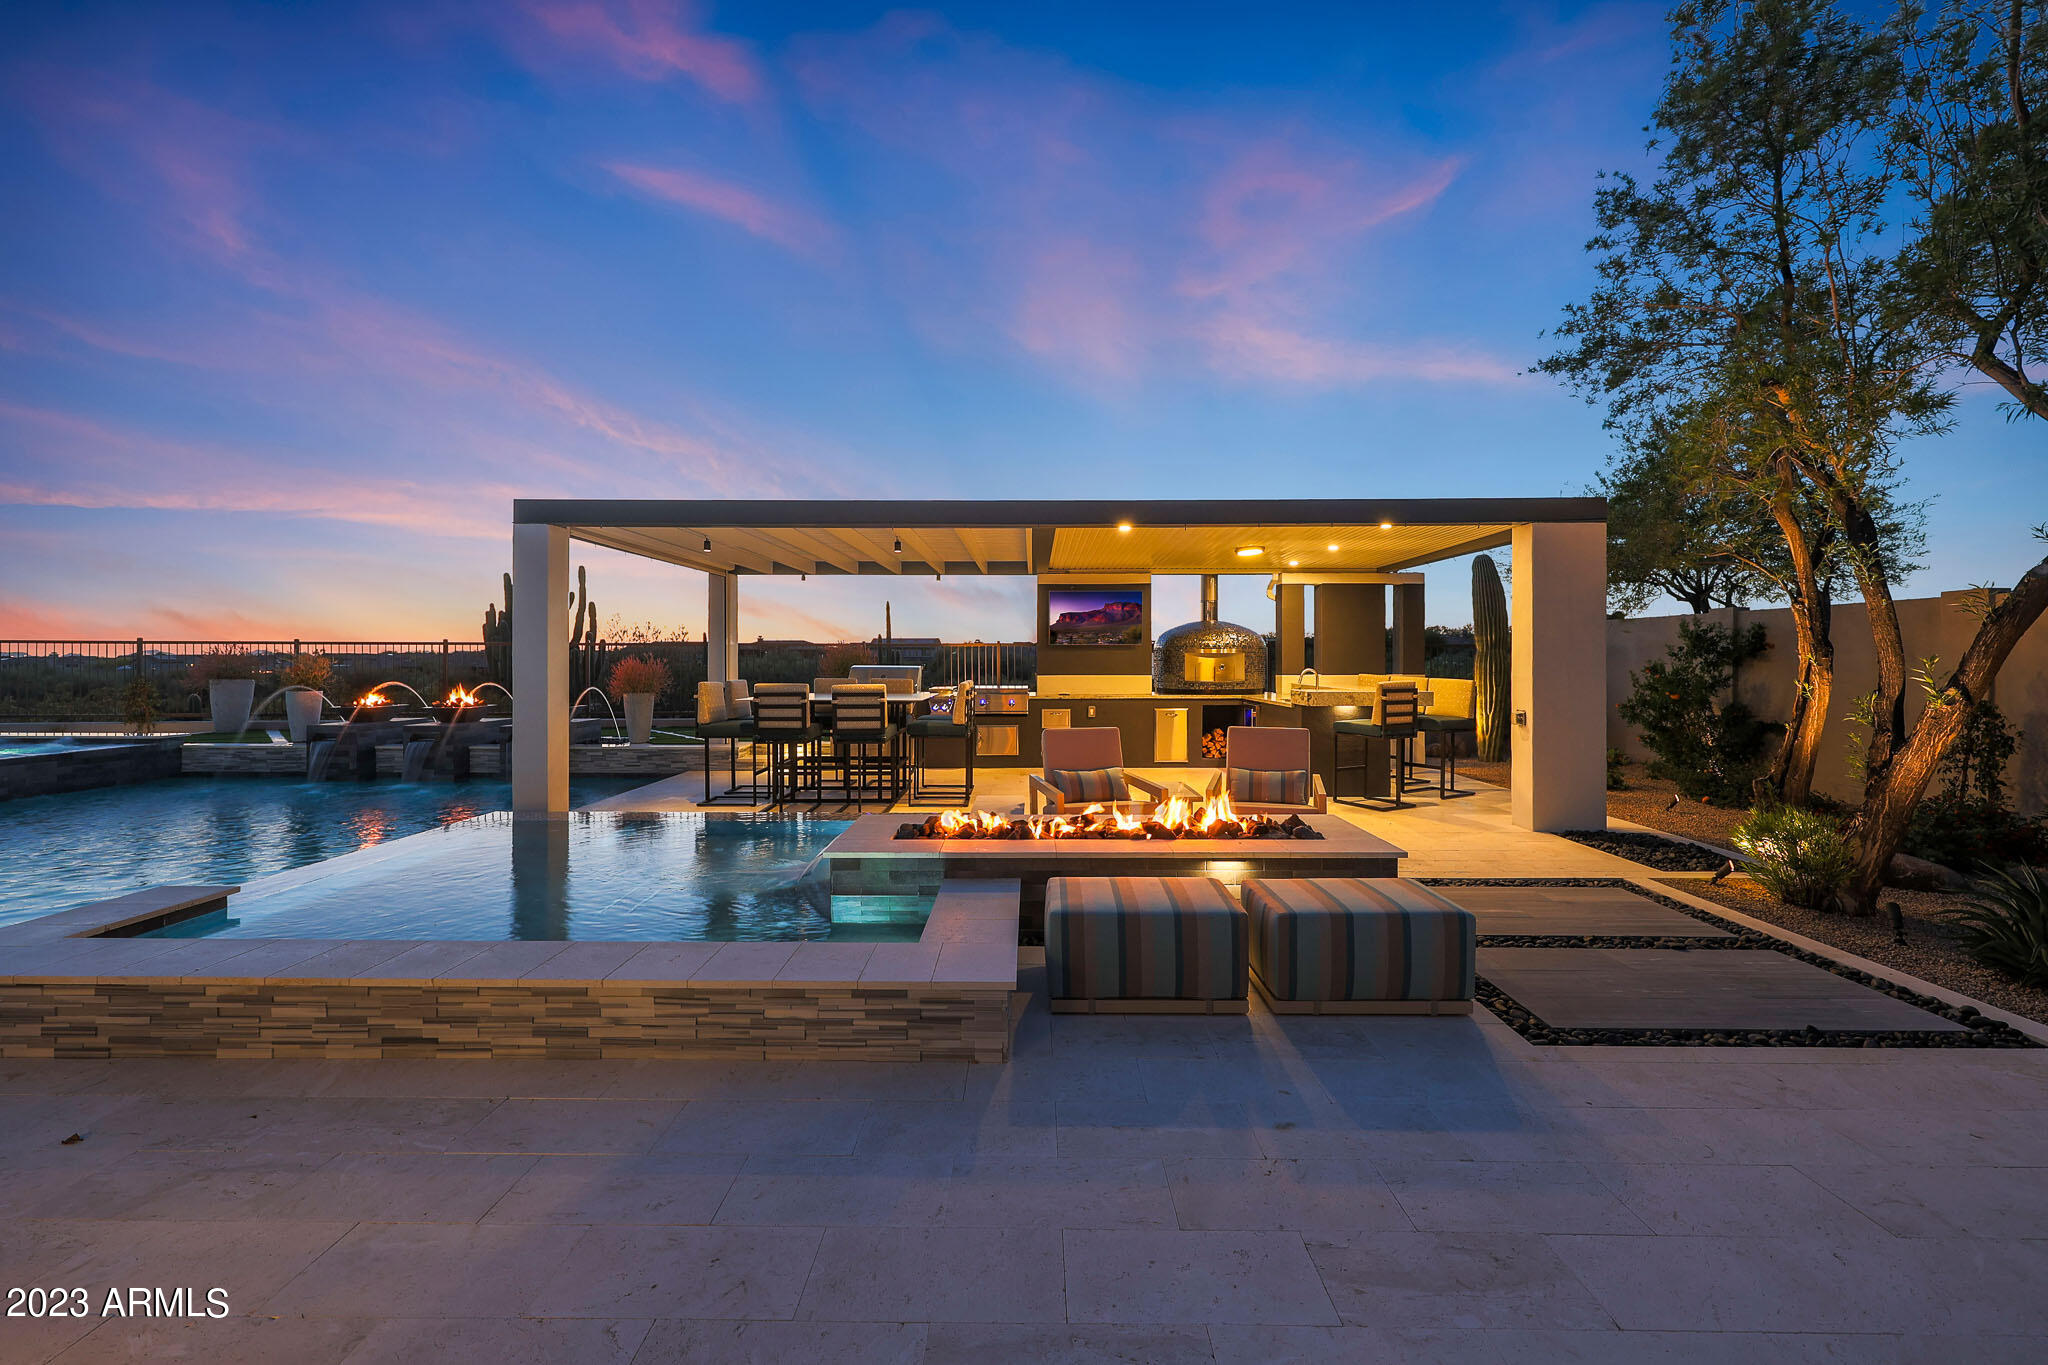
TOP OF THE LINE SCOTTSDALE LUXURY LIVING! True luxury in Scottsdale: This home is extensively reimagined and upgraded to the very highest quality.  Designer finishes were hand selected for every room. Counters, floors & surrounds of individually chosen marble, quartzite and granite slabs. Light fixtures from Hammerton & Fine Art Studios including a 50 inch hand blown glass chandelier in the formal entry. No surface has been left untouched. The open floor plan features a stunning kitchen with custom cabinetry, Sub Zero, Wolf, & Cove appliances, and a stunning single slab island featuring Zeus quartzite. The hidden butler's pantry is both practical and remarkable. The primary bedroom suite features a fireplace wall, two walk-in closets. Stunningly elegant bath with inspired marble floors, shower, and walls. Custom exquisite light fixtures. The outdoor space is for a true entertainer. New heated pool, spa, and relaxing raised Baja shelf. Multiple fireplaces and water features. Dedicated pool cabana bath. The outdoor kitchen ramada is truly state of the art with top of the line stainless steel outdoor appliances - Twin Eagles BBQ grill, two separate gas burners, Gas Griddle, Outdoor "True" fridge, ice cooler, and sink and faucet . The 60-inch wood burning pizza oven is a centerpiece and makes delicious pies! The newly built Guest House is a true one bedroom/one bath home, with full kitchen, fireplace, walk-in closet, and private entry. Enjoy stunning sunset views from this elegant and tranquil estate.

There's far too many features to list them all, but several other features include: Fully-owned solar panels that power the house. EV charger. Epoxy garage floors. Security cameras. Home automation. Water purification and Softner system. Surround sound. Wired for high speed internet. New Sierra Pacific windows and doors. Motorized custom shades and drapes. Custom iron work. Windgate Ranch is a premier guard-gated community with active social and community programs. In addition to the 24/7 security, there for your enjoyment and entertainment are many community amenities, including is a clubhouse, tennis and pickleball courts, four heated pools, basketball and volleyball courts, children's play areas, and open spaces abound.

If you want to upgrade your life to the max, and live in style and elegance, this is the one!
#6545829

Scottsdale

17934 N 100TH Street

5 Beds

None Baths

5,452 Sq.Ft.

$3,695,000

MLS#: 6545829
None
#6210576

Scottsdale

40065 N 103RD Way

5 Beds

None Baths

6,347 Sq.Ft.

$3,695,000

MLS#: 6210576
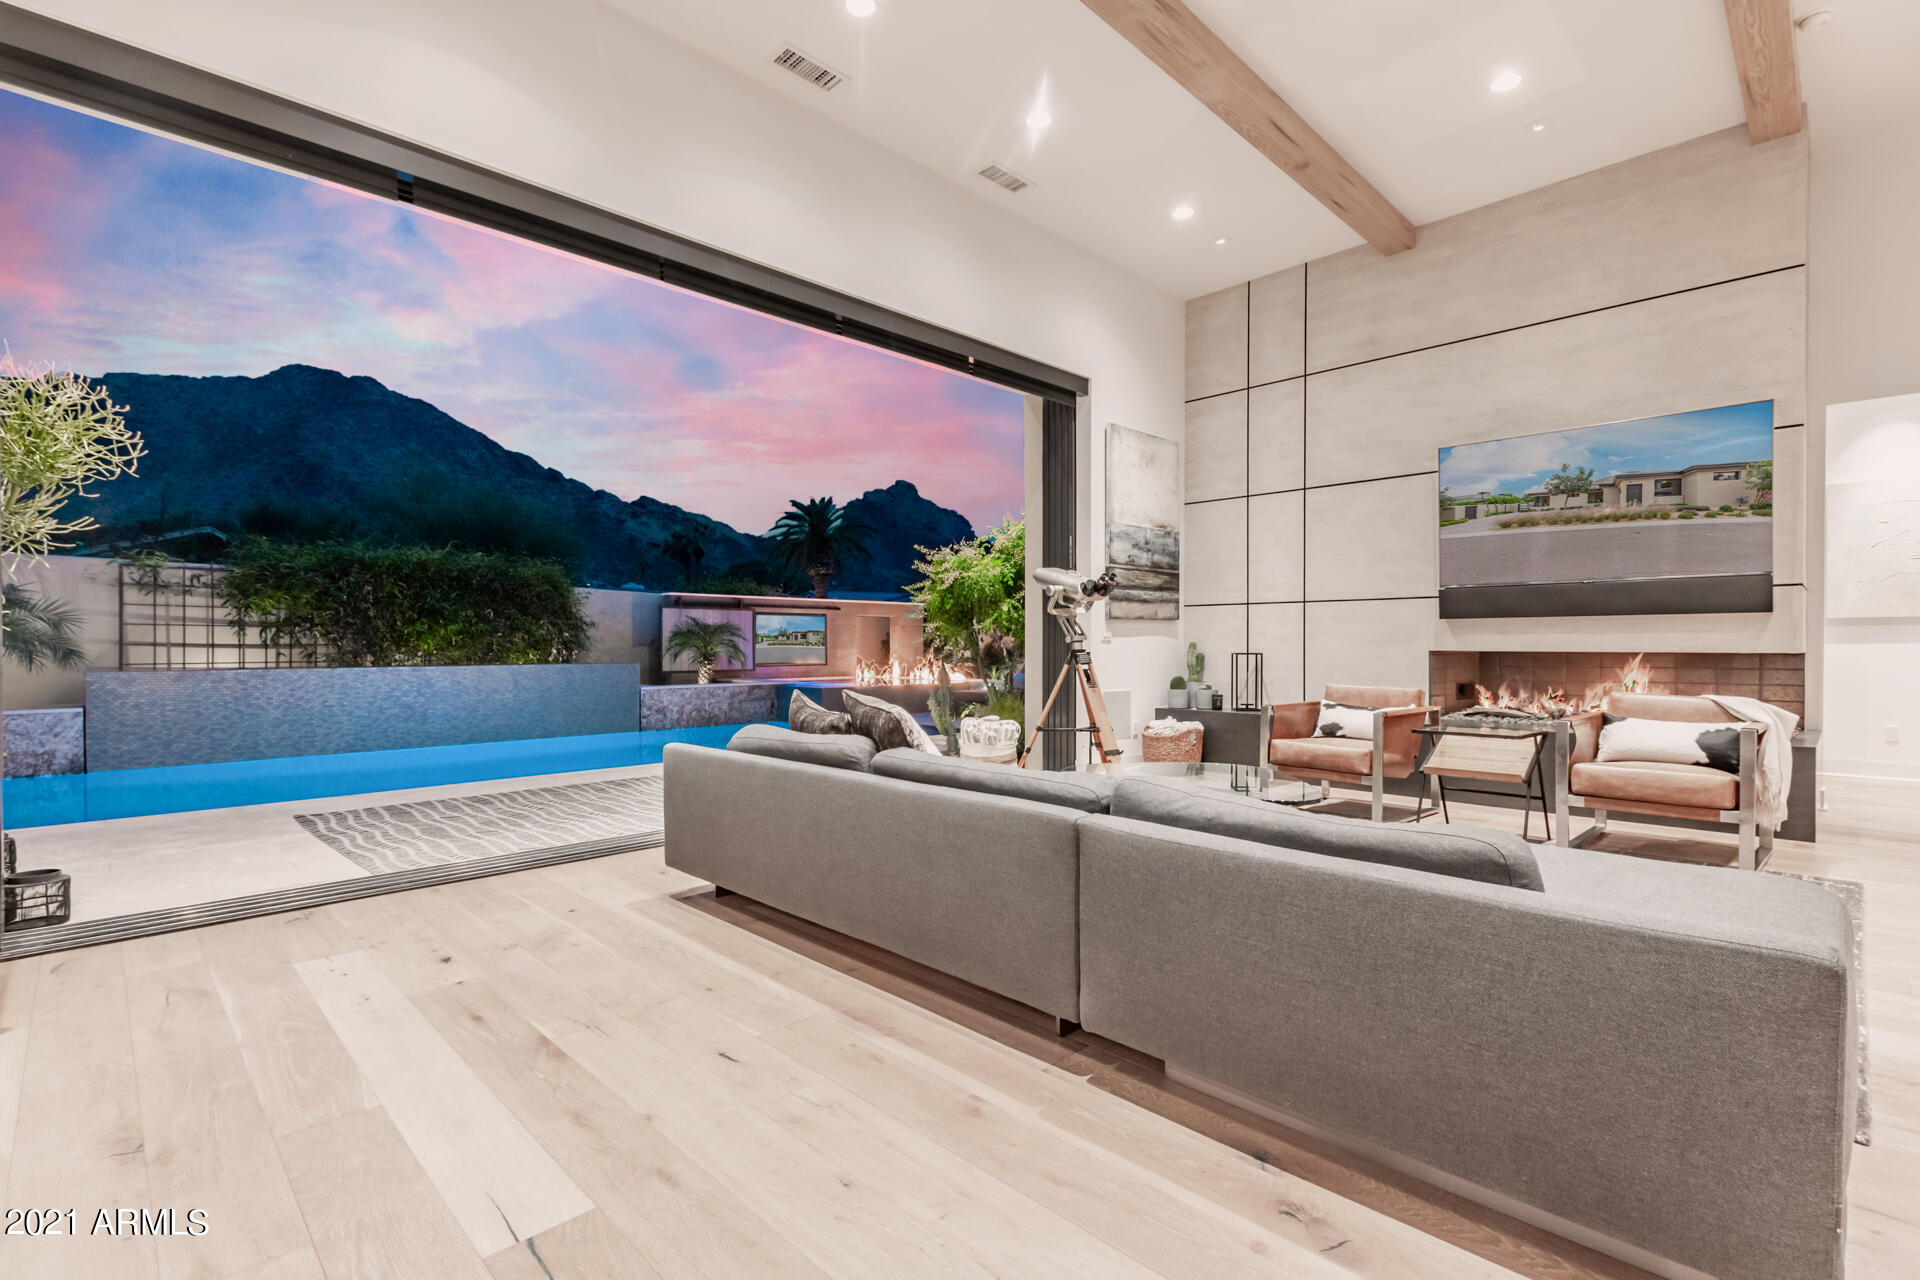
Amazing opportunity to own this beautiful Single level, newer construction in the guard-gated community of Village at Mountains Shadows. This modern masterpiece features all the high-end upgrades/additions (well over $350K worth upgrades) The unique quality of the home is apparent from the moment you step inside and immerse yourself in a world of craftsmanship and attention to detail. A truly modern palette featuring 3 bedrooms, 3.5 baths a pure luxury A fully outfitted kitchen with a huge center island for effortless entertaining. The highest-end Wolf/SubZero appliance package. A large dining space that spills into the great room, with attention centering to the custom automatic sliding wall of glass that pockets with AMAZING Camelback Mountain views! Rare private pool & spa, outfitted with TV to take in those views! Full Crestron A/V system, indoor/outdoor speakers. Outdoor kitchen and synthetic grass make this a complete indoor/outdoor living space, all created by the award-winning Creative Environments. Hands downs the nicest home in Mountain Shadows!
#6328754

Paradise Valley

5655 E HUNTRESS Drive

3 Beds

3 Baths

3,340 Sq.Ft.

$3,695,000

MLS#: 6328754
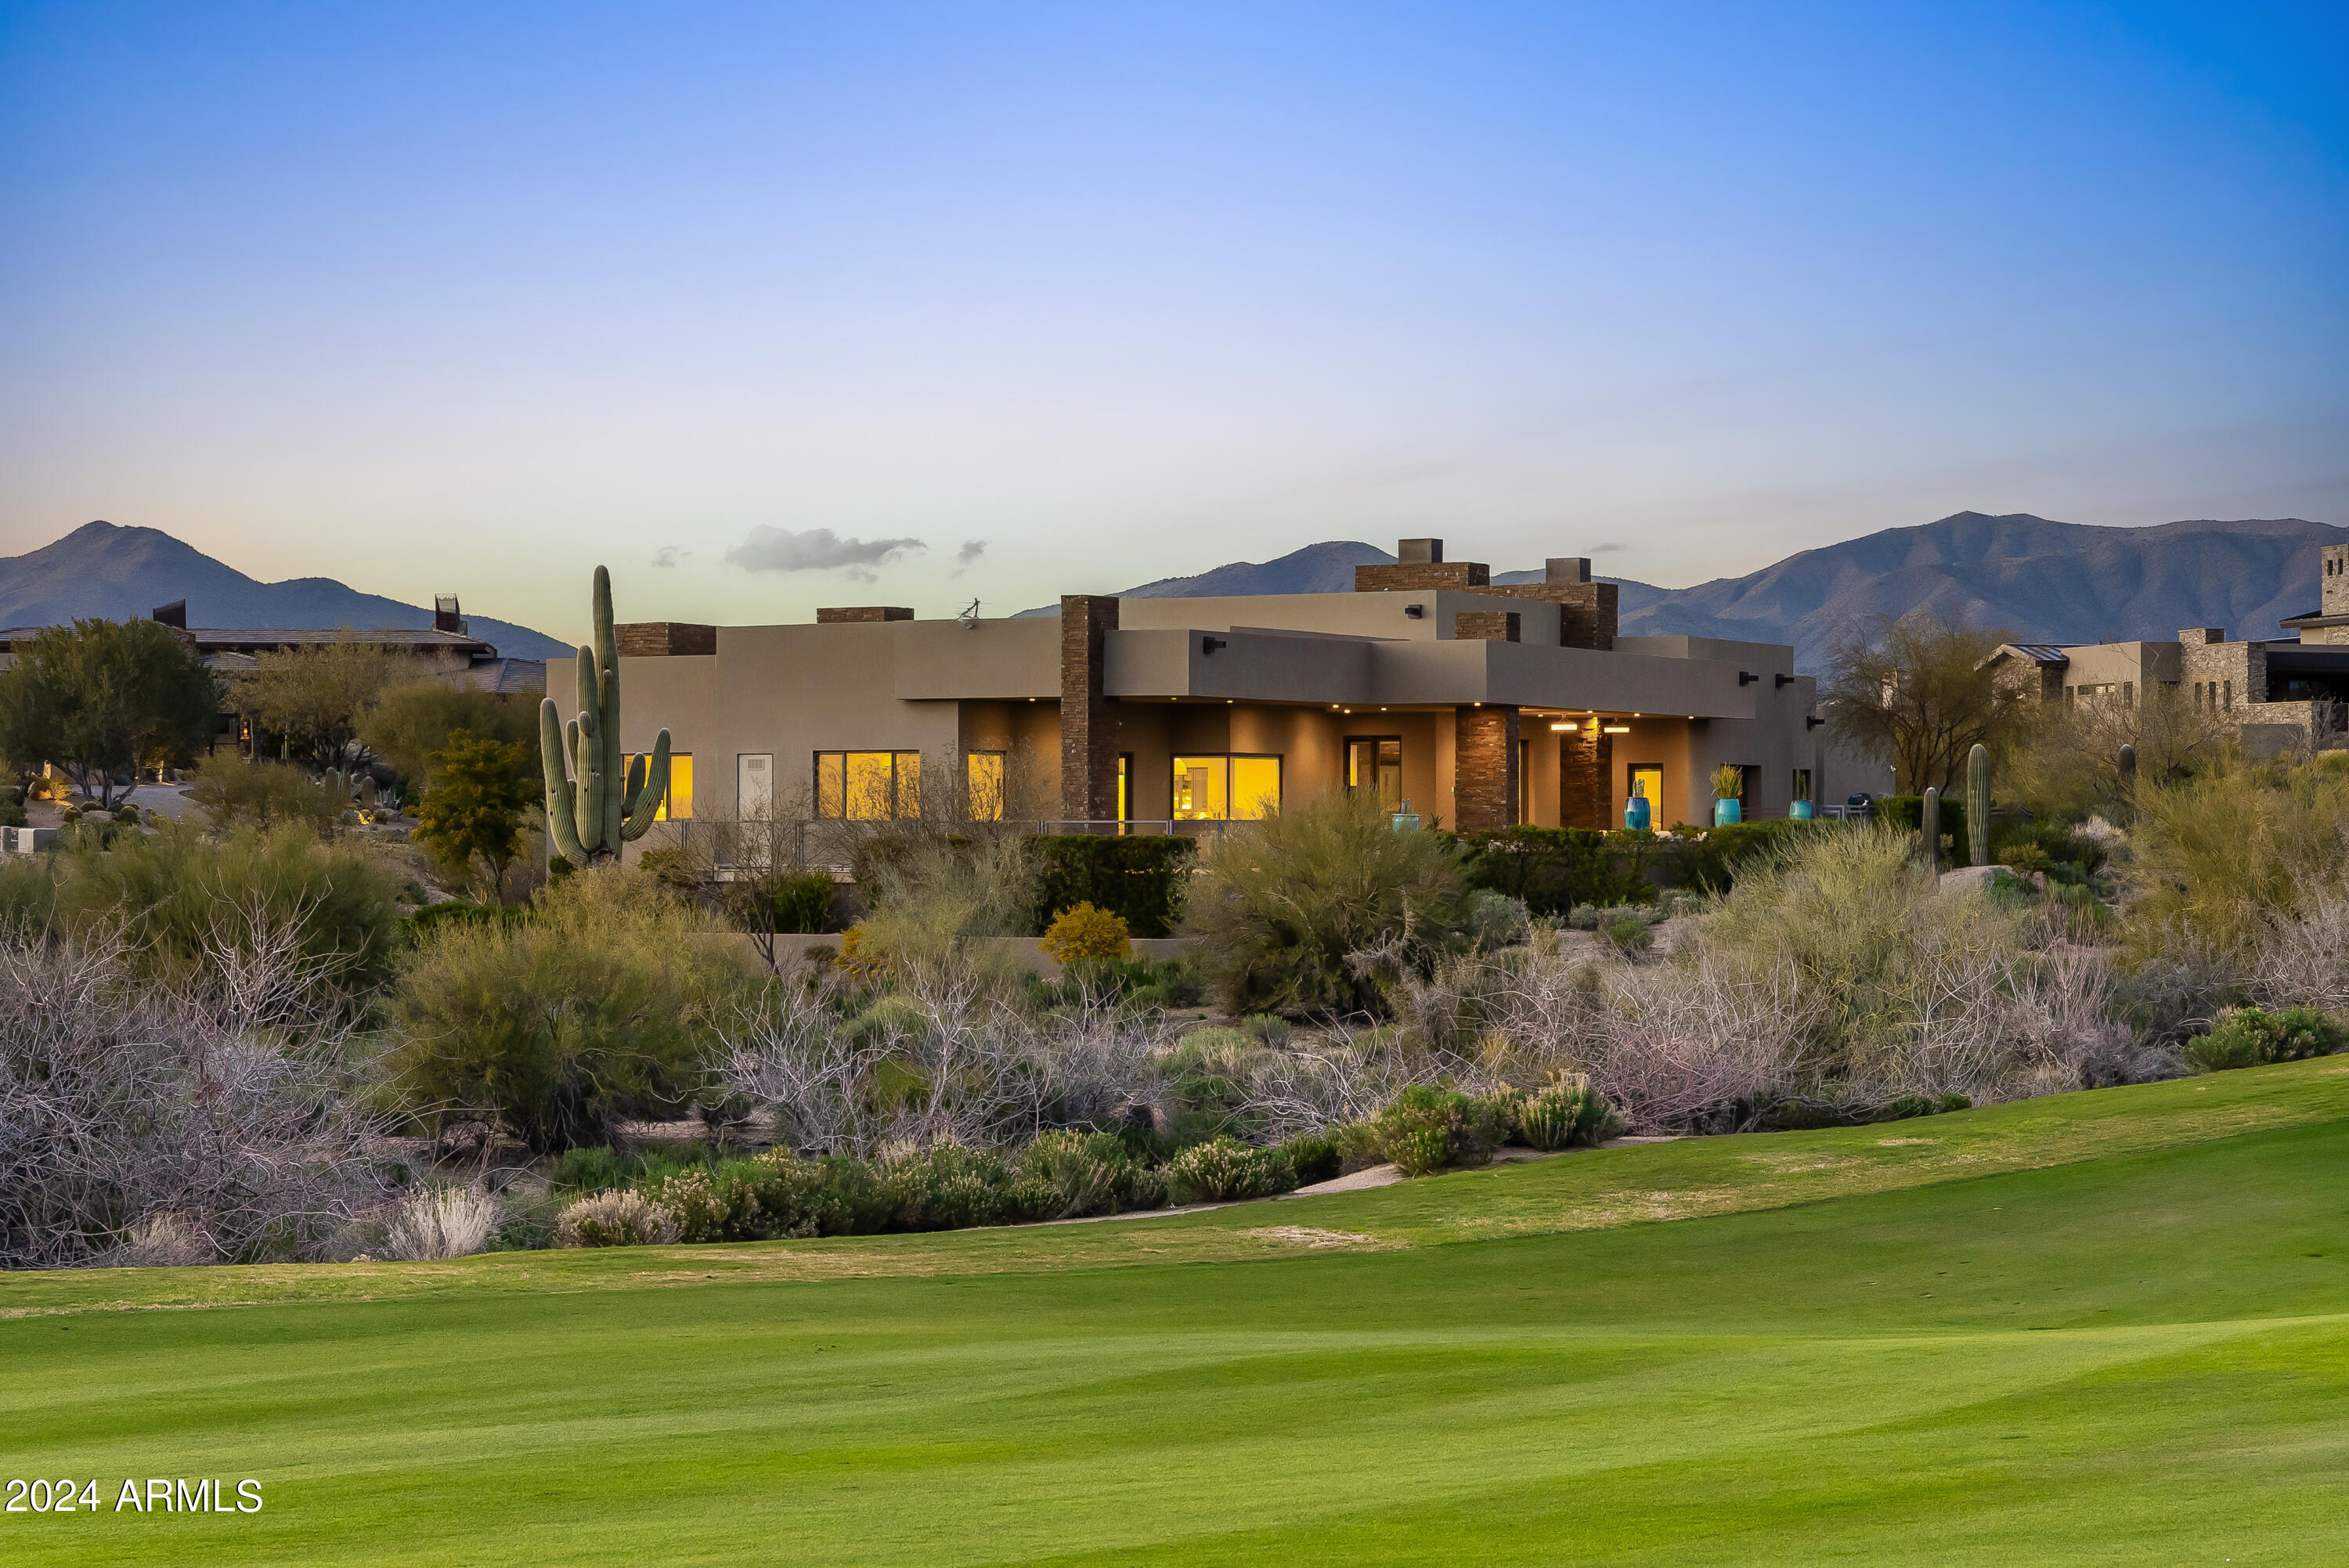
GOLF MEMBERSHIP AVAILABLE per the Bylaws. Newer, soft contemporary home. Expansive 1.16 acre fairway lot. Breathtaking views from the tee to the green of the 13th hole. A long, elevated bridge brings you to the artfully done, copper coated garage doors. Grand foyer, Open floor plan. Suspended ceilings, expansive family room w dramatic stone fireplace. Spectacular chef's kitchen. Dual islands, dual dishwashers & double ovens, sleek cabinetry, six burner gas range. Wine refrig., bar seating & cozy breakfast nook. Master suite/bath offers a pure serenity spa-like experience w fireplace, washer/dryer hook up, opulent walk in shower w multiple shower sprays. Sliding pocket glass doors boast large covered patio, sleek zero edge heated pool, spa spillover. Private lot. TRUE RESORT-STYLE LIVING!
#6639147

Scottsdale

10399 E MIRABEL CLUB Drive

4 Beds

4 Baths

4,457 Sq.Ft.

$3,695,000

MLS#: 6639147
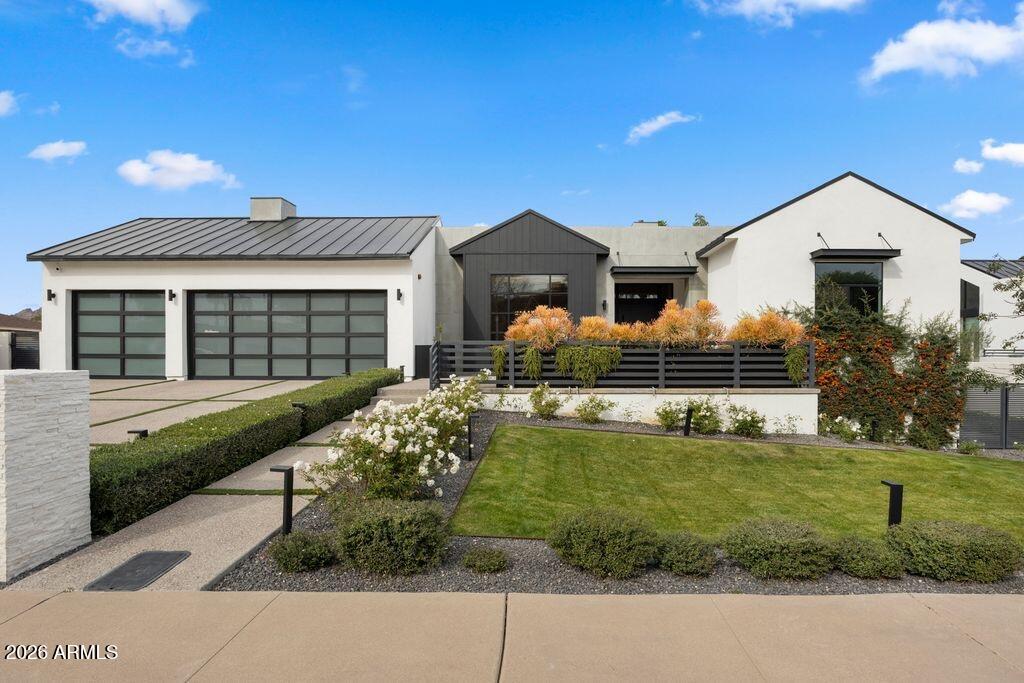
Welcome to Calle Camelia, a striking 2021 soft-contemporary masterpiece located in highly coveted Arcadia Proper. Framed by majestic, daily views of Camelback Mountain, this impeccably designed 3,940-square-foot residence perfectly balances family-friendly functionality with high-end sophistication. Pass through the custom pivot entry door to find an airy, sun-drenched floor plan wrapped in oversized windows and seamless sliding glass walls. The interior boasts premium curation at every turn, featuring wide-plank white oak flooring, designer lighting, and striking quartz surfaces. A chef's kitchen serves as the home's heart, complete with pro-series Dacor appliances and a bespoke walk-in pantry. Four generous en-suite bedrooms offer private sanctuaries for family and guests alike, complemented by 4.5 beautifully appointed baths.The indoor-outdoor flow leads to a private backyard oasis. Host poolside from the built-in BBQ bar, gather around the fire pit, or unwind in the heated pool and spa while kids and pets enjoy the dedicated grassy lawn. Smart-home integration elevates daily living via Control4 automation, motorized Lutron shades, Ring security, and an owned alarm system. Complete with an oversized three-car garage, this property delivers low-maintenance luxury in Phoenix's premier enclave.
#6981778

Scottsdale

6416 E CALLE CAMELIA --

4 Beds

4 Baths

3,940 Sq.Ft.

$3,695,000

MLS#: 6981778

Nestled within the exclusive, gated enclave of Privada at the Four Seasons Resort, this masterpiece seamlessly blends sophisticated design with the ultimate Arizona indoor-outdoor lifestyle. From the moment you arrive, the private front courtyard sets a serene tone with a soothing water feature and an intimate fire pit.
Inside, a motorized pocket door effortlessly disappears, framing jaw-dropping, unobstructed views of Troon Mountain and pristine desert sunsets. The main residence features a highly desirable split floor plan, boasting a grand primary suite oasis, two spacious secondary en-suites, and a versatile flex room perfect for a home office or private fitness studio. Guests will enjoy unparalleled comfort in the attached casita, complete with its own private entrance, a bedroom, full bath, and a dedicated wet bar.
The backyard is an entertainer's paradise reminiscent of a five-star resort. Unwind by the sparkling pool and spa, featuring a swim-up bar, multiple fire pits, and a cozy outdoor fireplace. Host unforgettable gatherings utilizing the premium outdoor kitchen, fully equipped with a built-in BBQ and a teppanyaki grill, all while patio misters keep the desert breeze perfectly cool.
With world-class hiking at Pinnacle Peak and Tom's Thumb just minutes away, and the premier amenities of the Four Seasons at your doorstep, this property offers a rare standard of living in North Scottsdale.
#7040645

Scottsdale

10585 E CRESCENT MOON Drive 4

4 Beds

4 Baths

4,336 Sq.Ft.

$3,695,000

MLS#: 7040645

Price reduced
Welcome to one of Sereno Canyon's most exceptional estates. Situated on a rare 1.72-acre homesite, this 2023-built retreat offers over $2M in curated upgrades & a level of privacy seldom found in new construction. Designed for both grand entertaining & everyday luxury, the home features 5 spacious bedrooms (1 w/separate living area), 4.5 finely appointed baths, designer interiors, natural stone finishes & stunning fireplaces throughout. Step outside to a resort-inspired backyard with a spectacular pool & spa, sunken conversation lounge, expansive lawn, & a chef's outdoor kitchen with never-used Twin Eagles/True appliances. Mountain views, a gated drive, and seamless indoor-outdoor living create an extraordinary desert sanctuary just minutes from Scottsdale's premier golf, dining, & hiking. Golf lovers and casual players will appreciate that Sereno Canyon residents receive a complimentary Troon Premium Plus card, an exclusive membership which delivers 15% off every round, up to 50% off tee times booked within 78 hours, six guest passes, $150 in shop credits, and Gold Status with points accumulating and usable across most Troon's prestigious portfolio of golf courses and club houses.
#7028834

Scottsdale

23991 N 123RD Place

5 Beds

4 Baths

4,445 Sq.Ft.

$3,695,000

MLS#: 7028834
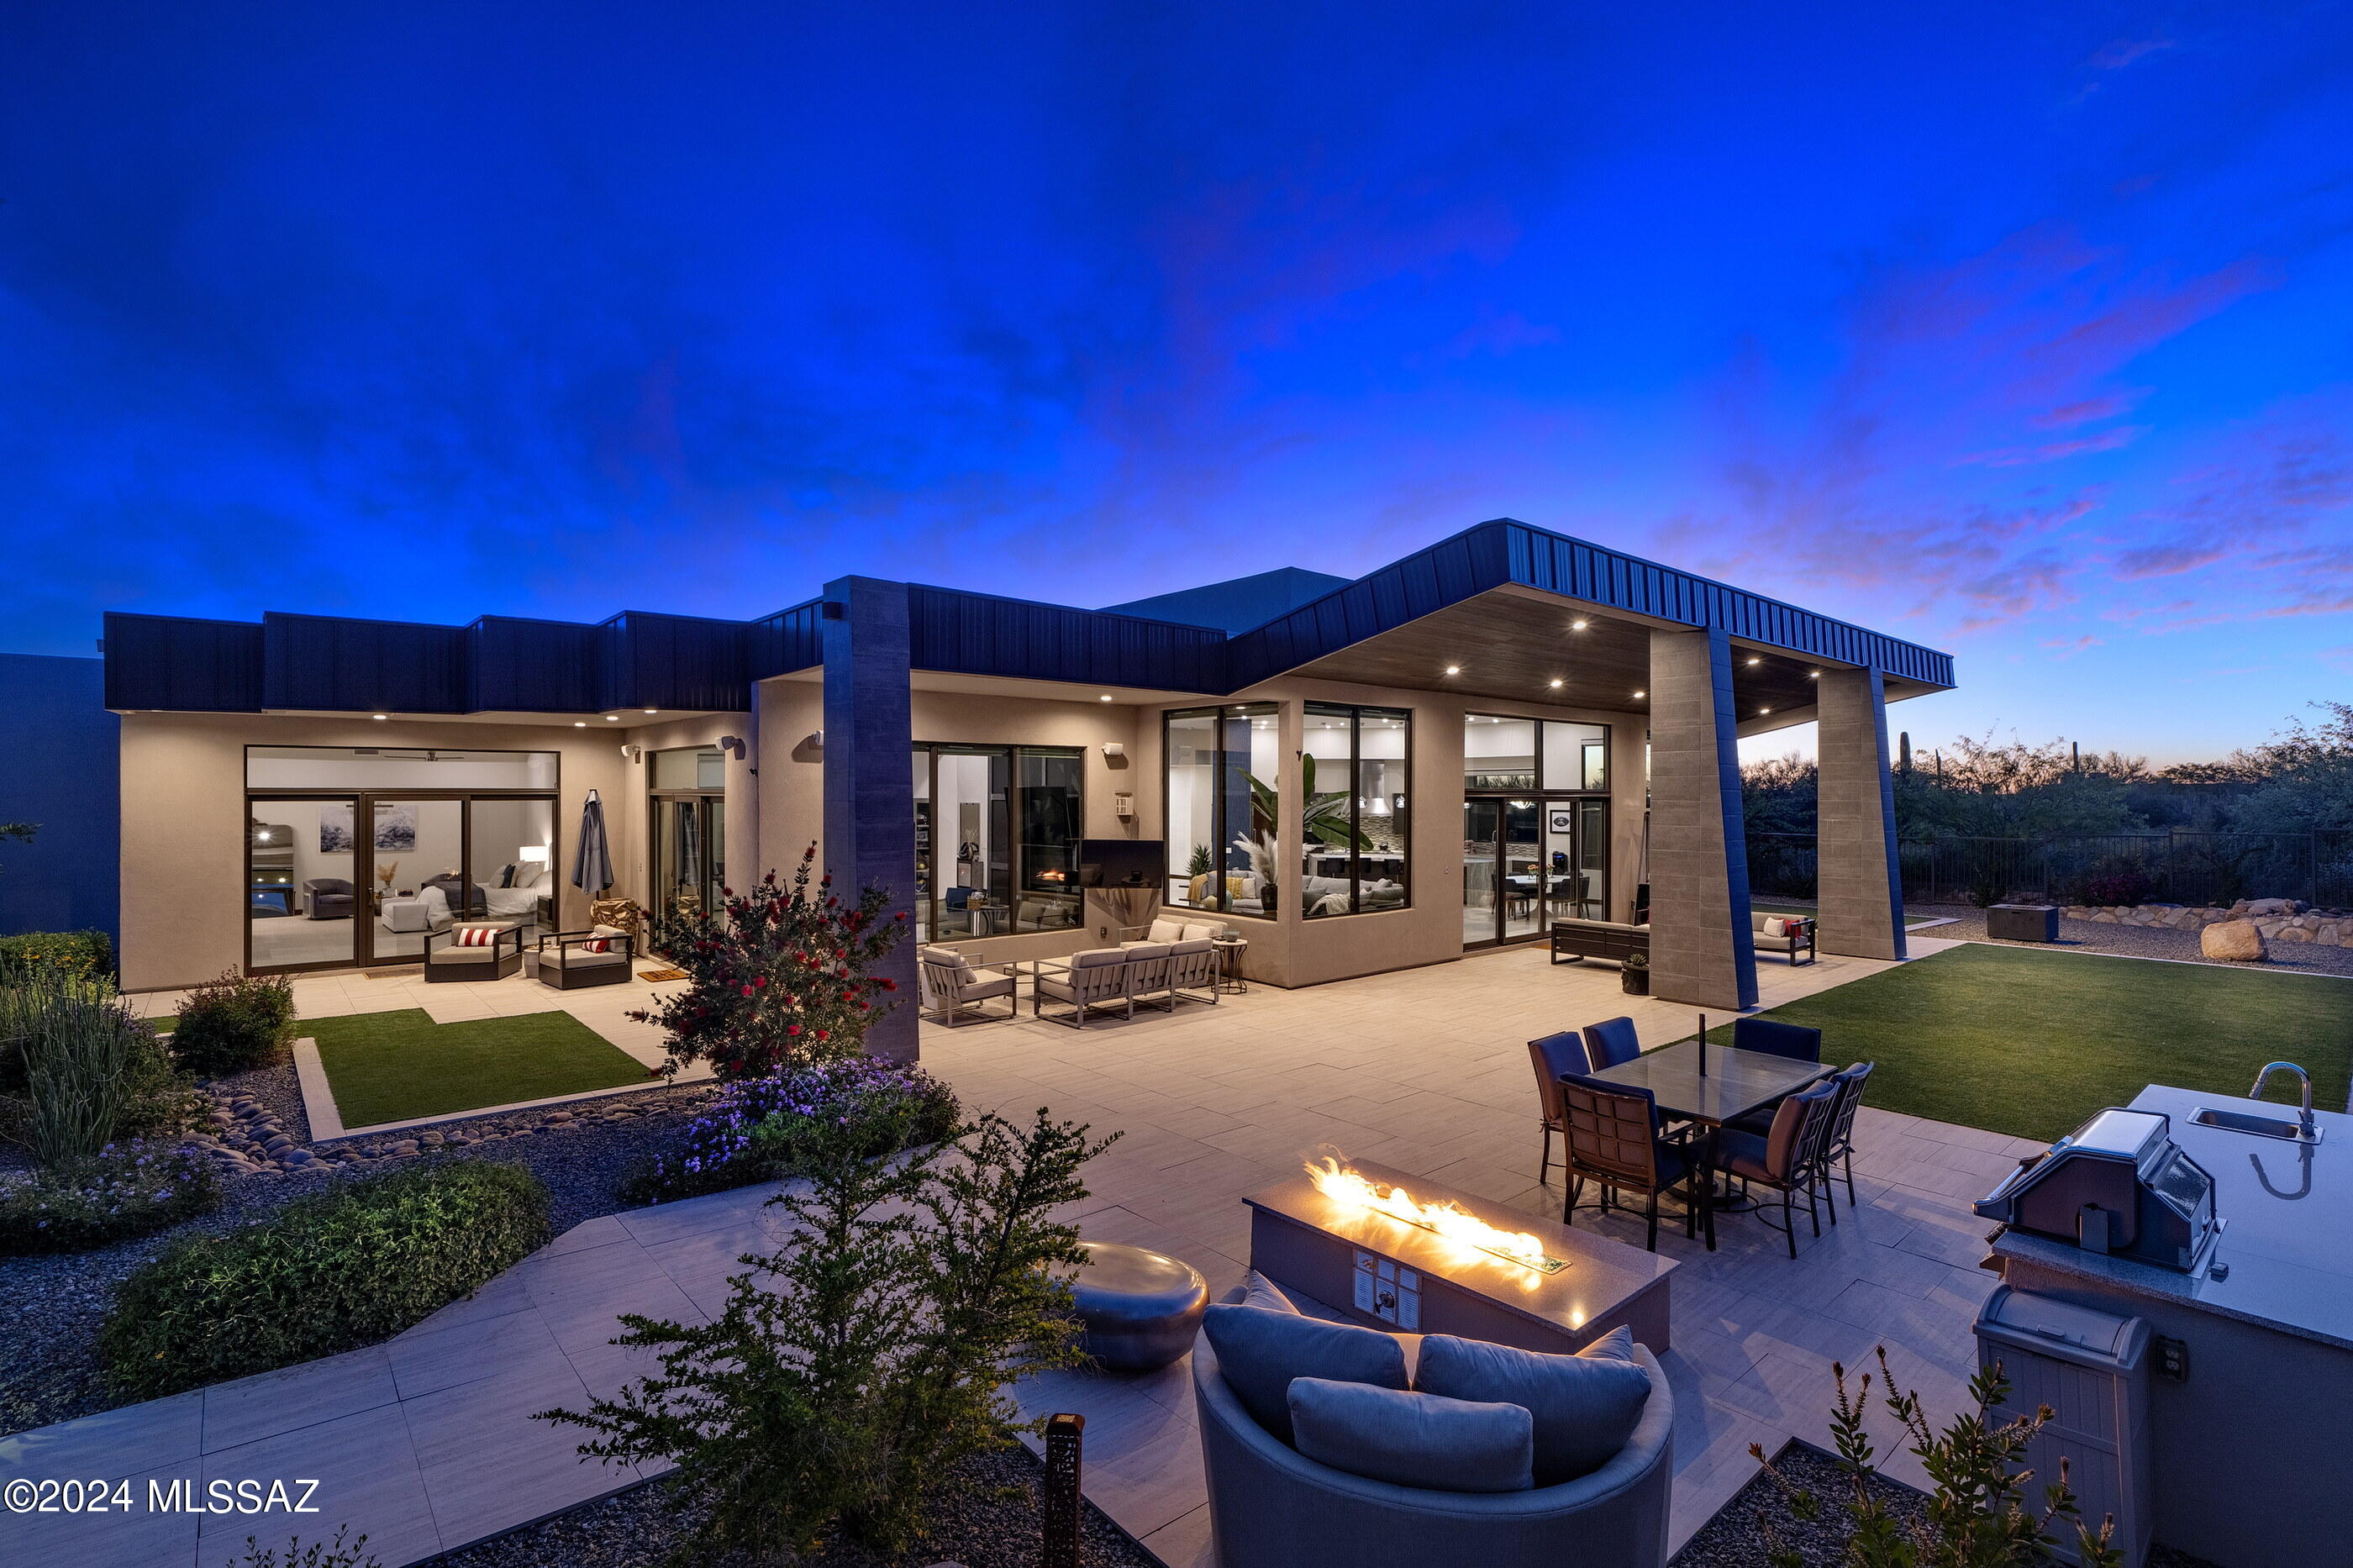
Unfolding across the 1.48 acre custom homesite and situated behind the secondary gates of the exclusive Reserve at Pima Canyon enclave, this incomparable residence demands privacy while preserving views that open out to far reaching vistas of the adjacent Catalina Mountains. The home's architectural identity is defined by the striking anodized steel roof cladding, juxtaposed against Dryvit plastered walls, presenting a visual and compelling composition of both horizontal and vertical form. Spanning the 5,378 square foot split bedroom floor plan, the home's layout flows continuously with the topography, while the backyard adapts to the gentle cant of the nearby hillside. Volumes of shifting scale, with walls of windows expose resplendent natural light, while simultaneously maximizing the Catalina Mountain views at every turn.

Upon entry, one is greeted by a foyer with soaring ceiling heights, establishing the main connection point of the home, which opens onto the great room, consisting of a living room, dining, and a chef's kitchen. The kitchen, acting as a center point of the home, is not solely a culinary workspace, but invites its users to engage in the rituals of daily life. Tones and textures, juxtaposed against natural stone and custom millwork create an intrinsic beauty found in the authenticity of the materials. At the heart of this epicurean experience is a suite of professional Wolf and SubZero appliances that merge functionality with a design-forward sensibility, elevating the art of the culinary experience.

Accommodations are split across the primary level, with four ensuite bedrooms, a dedicated office/media room, and guest powder room. The primary suite is concealed on the East wing of the property, complementing the home's design ethos, where style and functionality coalesce. Every detail has been carefully considered, from the proportions, to the choice of materials, with millwork that seamlessly integrates within the space, while maintaining an aesthetic that resonates within the broader design narrative.

The property accentuates the indoor and outdoor lifestyle, having been masterfully designed for entertaining, with layers of elevated patios creating the framework for the pool and spa acting as the centerpiece of the backyard experience. The scale and grounds have the feeling of a boutique resort, with pavers that connect the various social spaces, which include a Napoleon barbeque station, gas fire pit, and large covered verandas perfect for al fresco dining.

Ultra-exclusivity meets convenient proximity to all of life's necessities. From this central Foothills location, one is just moments away from hiking and biking trails, La Paloma Country Club, La Encantada, and Casas Adobes shopping and restaurants just to name a few.
#22422651

Tucson

2142 E Sentry Ridge Court

4 Beds

4 Baths

5,378 Sq.Ft.

$3,695,000

MLS#: 22422651
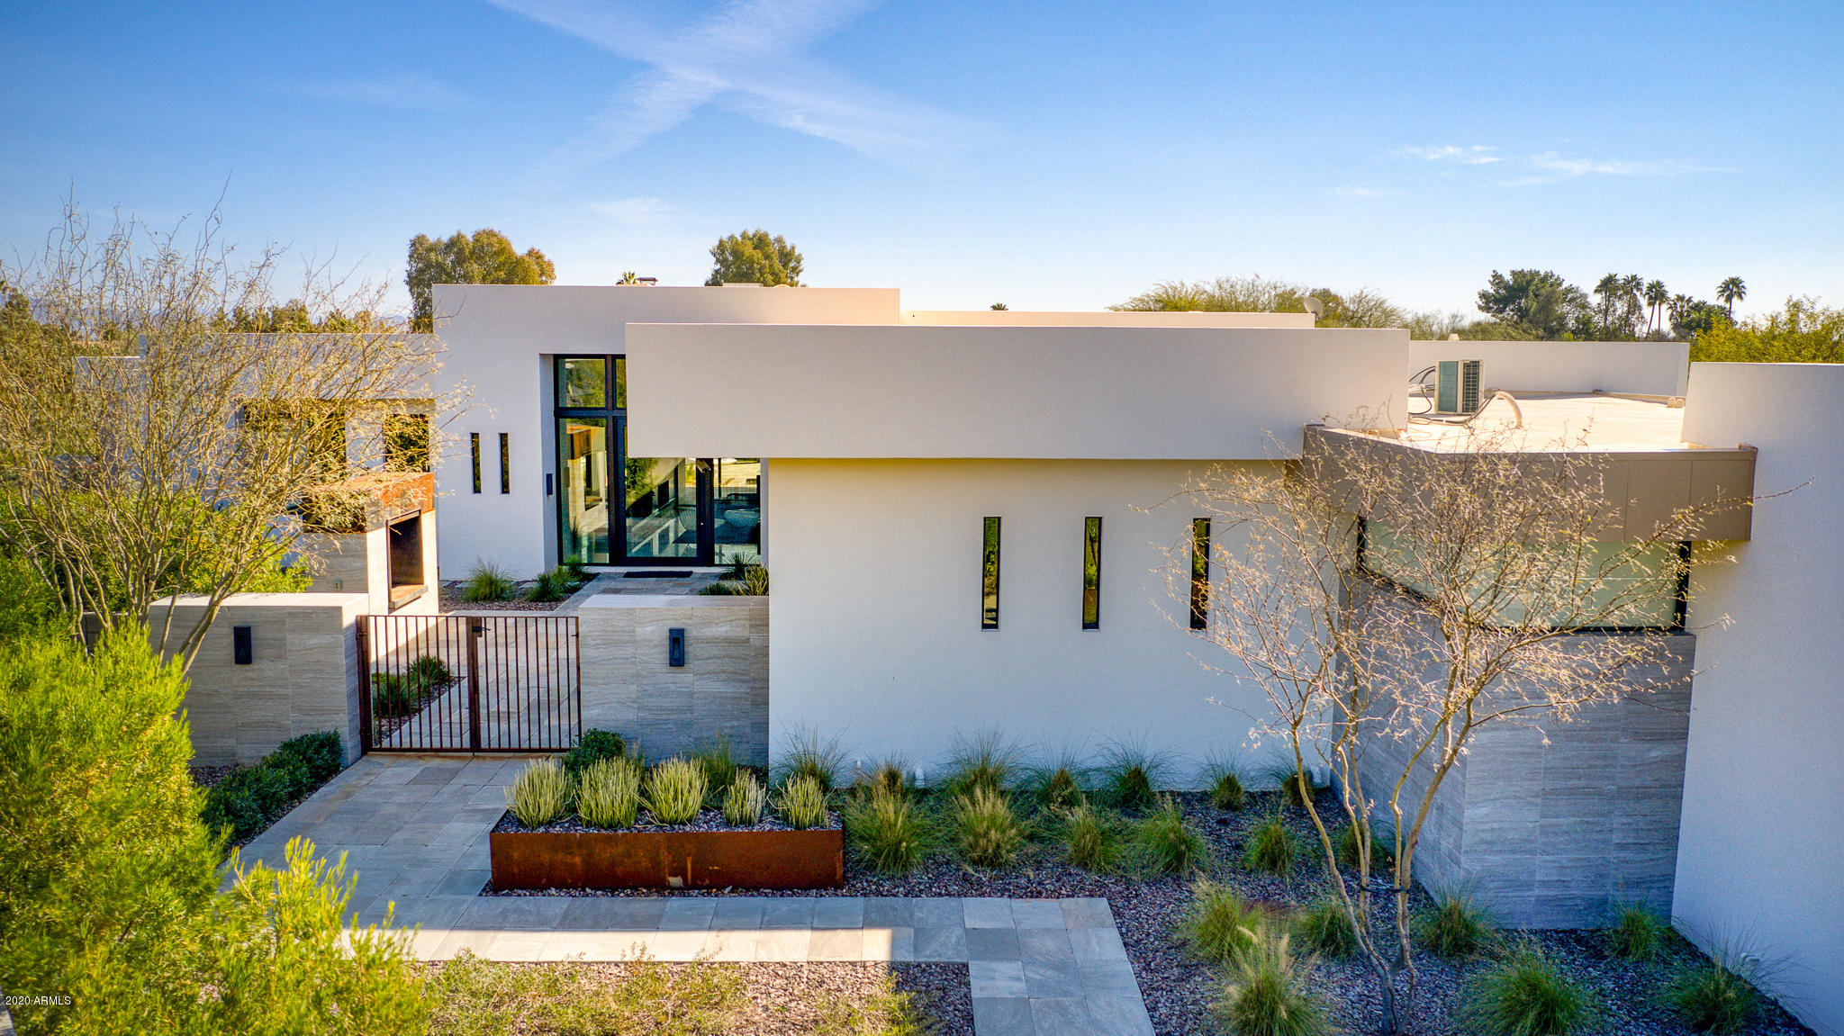
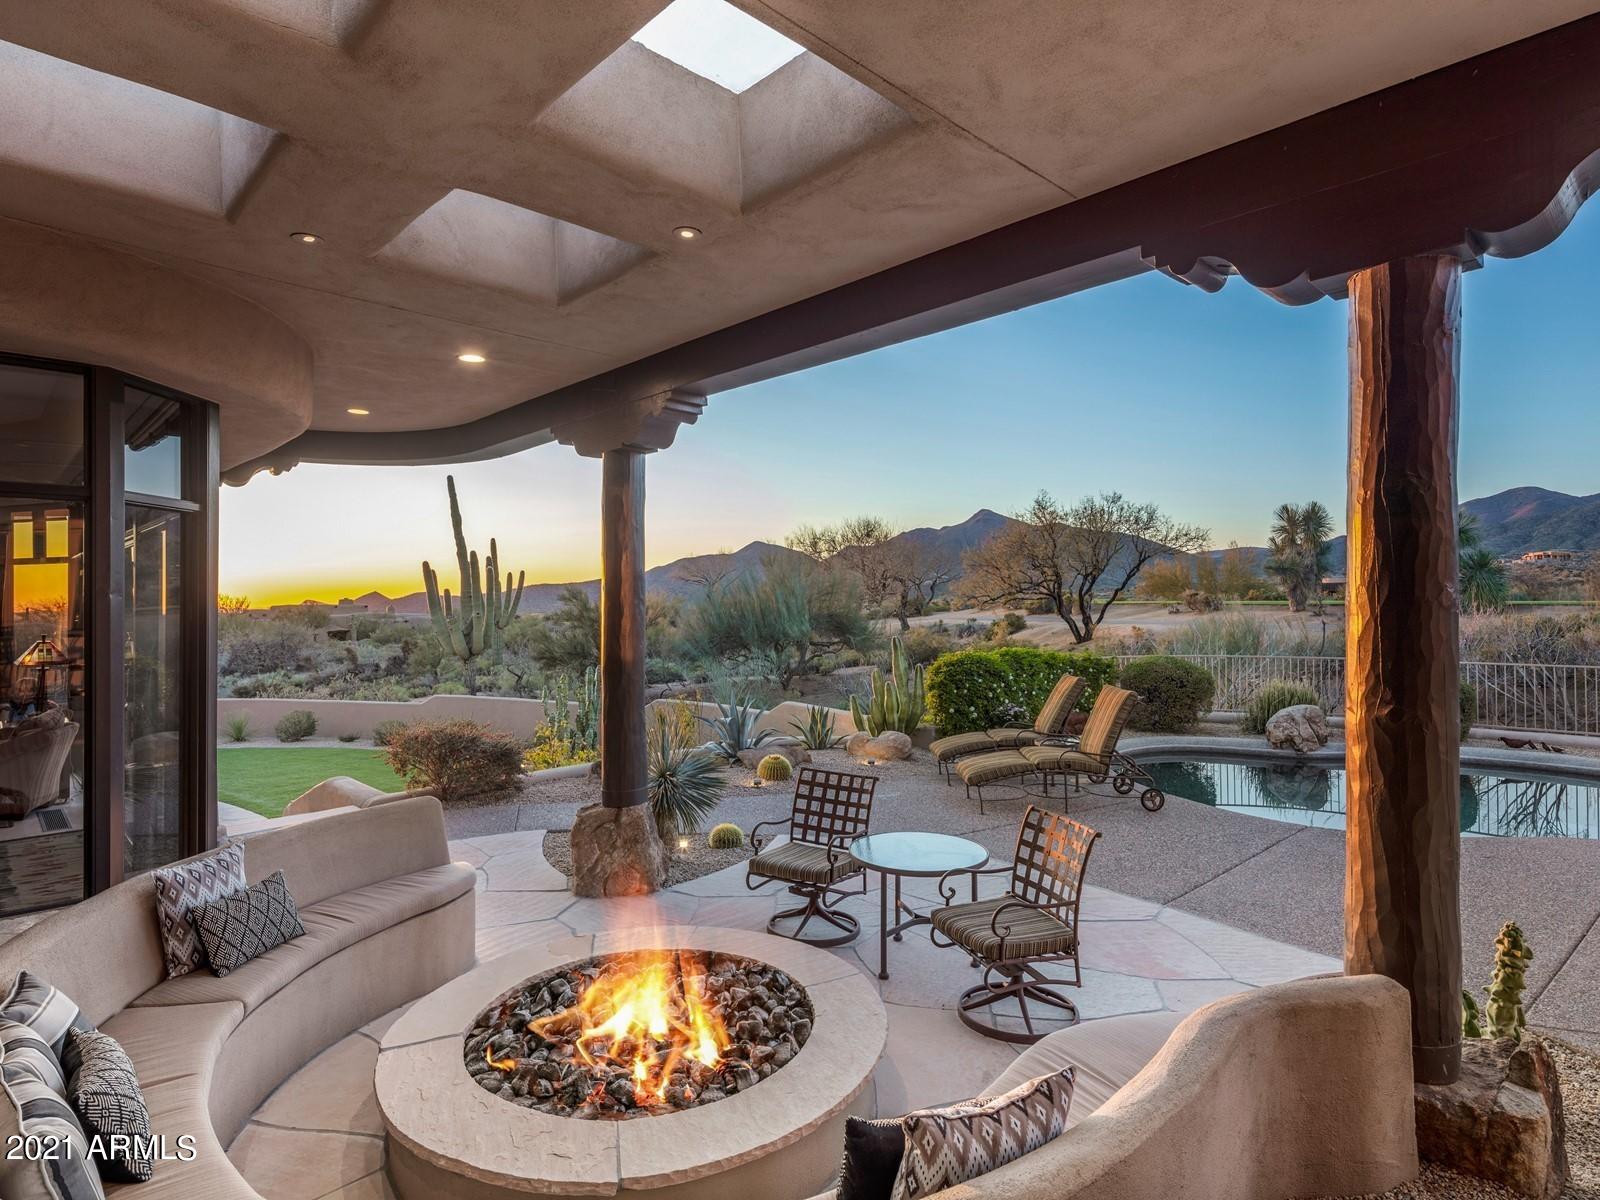
Love Where You Live in this 5590 sq/ft modern home on a secluded lot in KACHINA ESTATES! Home boasts modern opulence with state of the art finishes. The home offers a large master suite with HUGE closet, large tub and walk in shower.  3 additional bedrooms, each with an en-suite bath are split from the Master. The chef's kitchen and great room open to a covered outdoor living area through expansive, retractable glass doors that lead to your pool and private spa. A dining room with wine storage and butler's pantry allows for endless entertaining opportunities. The theater room plus an office/playroom and home automation allow for total home flexibility.  All of this on a private lot with 4 car garage and gated driveway!  Show today and welcome home!
#6038556

Paradise Valley

6682 E MALCOMB Drive

4 Beds

None Baths

5,590 Sq.Ft.

$3,695,000

MLS#: 6038556
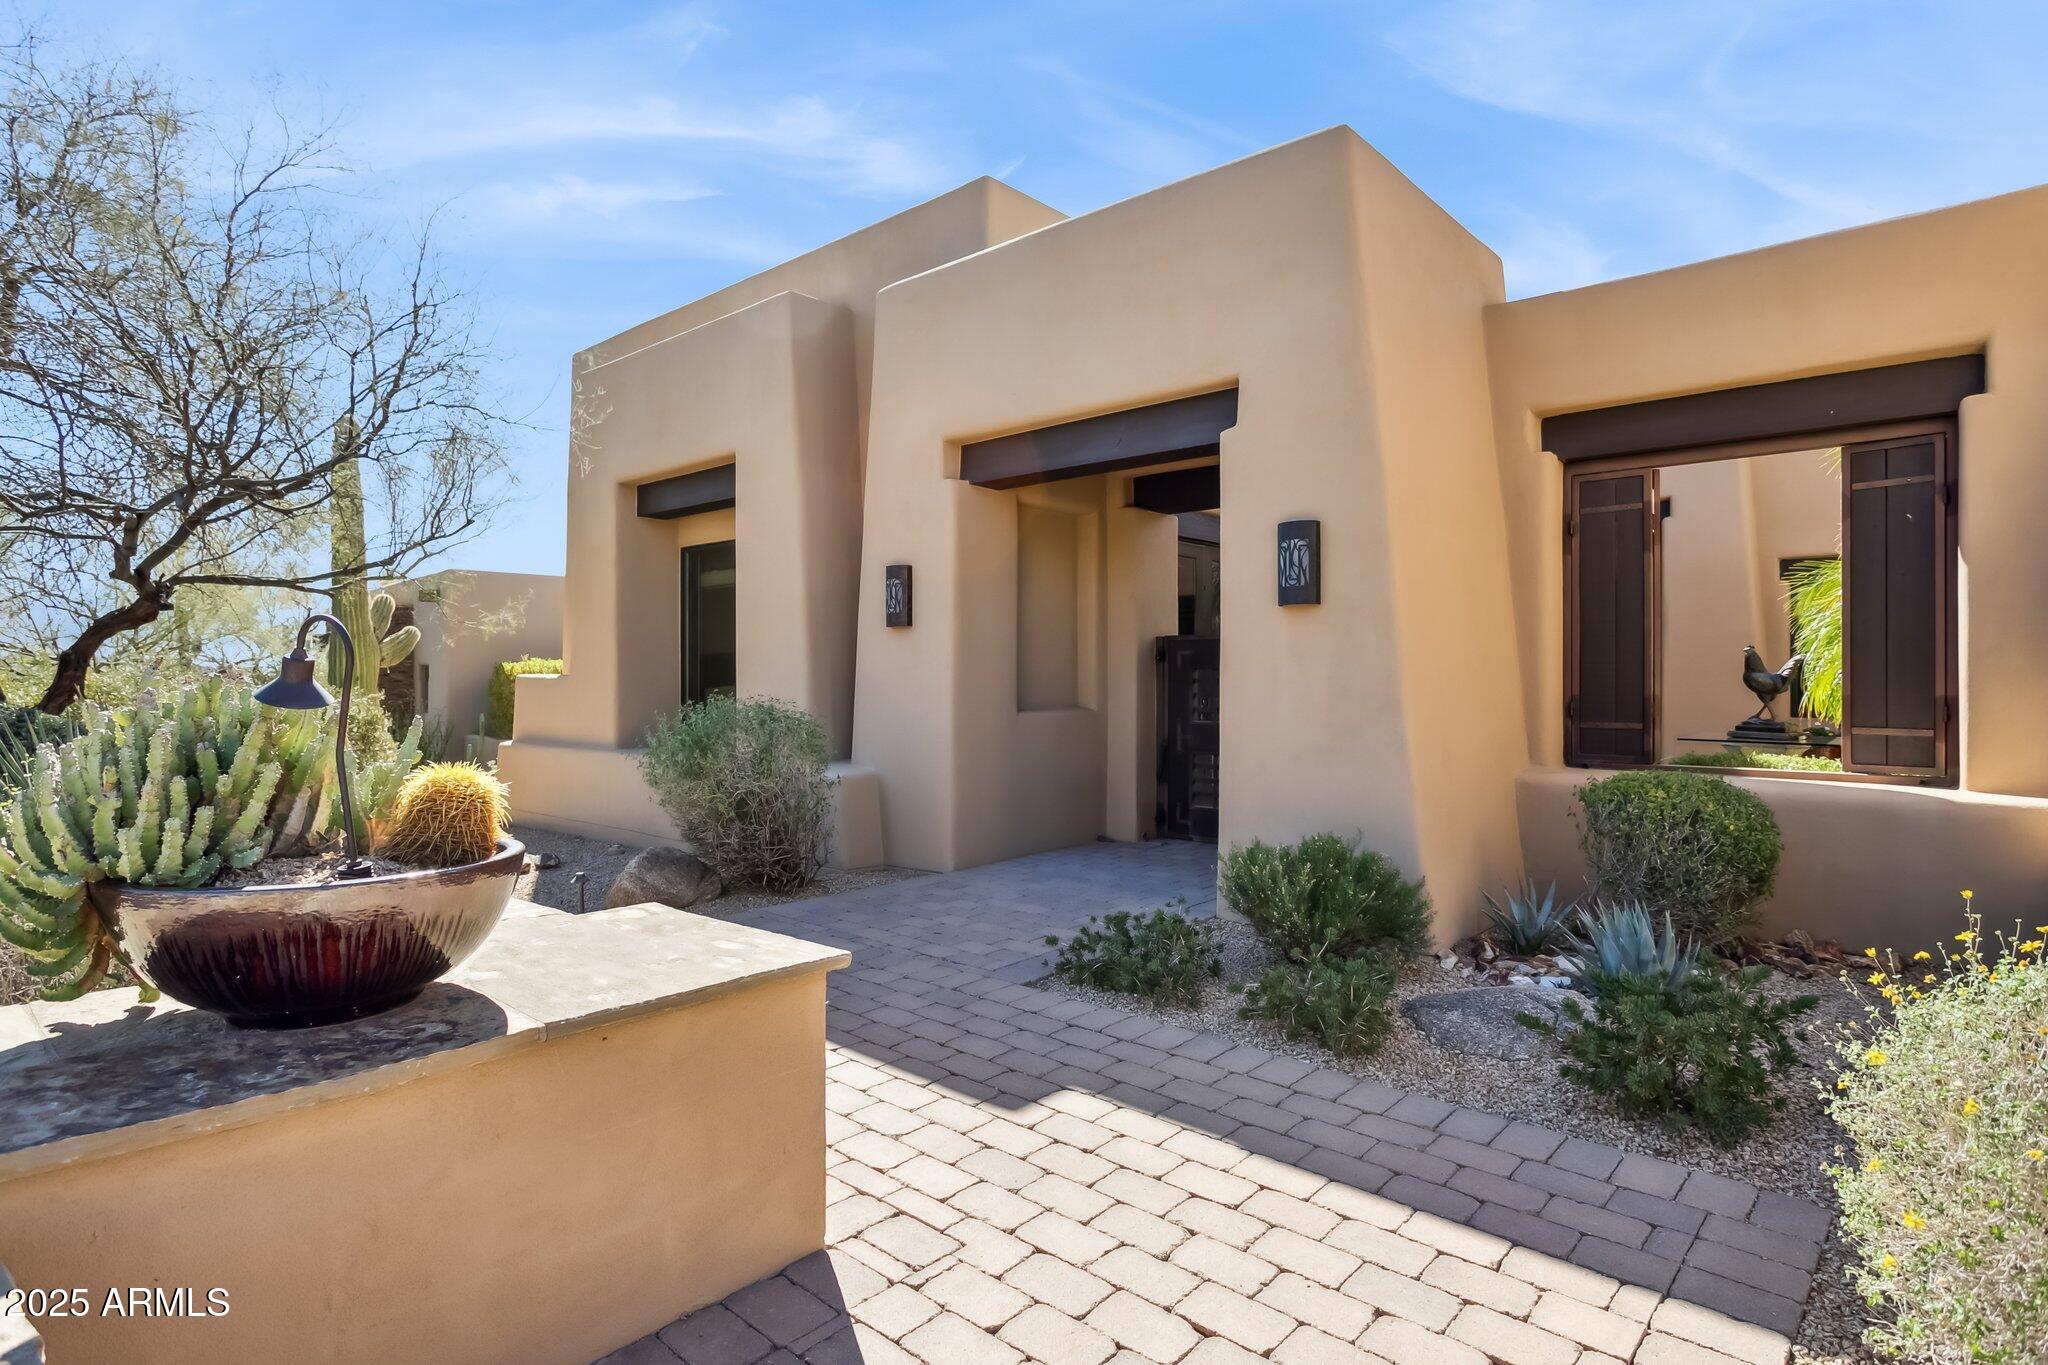
Discover an unparalleled opportunity to own a sophisticated luxury residence in the prestigious Privada gated community next to the Four Seasons Resort. Perfectly positioned on a premium southwest-facing lot, this extraordinary home offers breathtaking panoramic views of Pinnacle Peak, mesmerizing sunsets, and twinkling city lights. No expense was spared in the creation of this custom masterpiece, where elegance and technology blend seamlessly. The home features polished travertine stone floors, exquisite granite countertops throughout, and a state-of-the-art Control4 smart home system, and a triple car garage. Motorized oversized pocket patio doors invite the outdoors in, framing the spectacular desert landscape. Designed for both comfort and privacy, the split floor plan includes a lavish master suite retreat with oversized walk-in closet, while each guest suite boasts a walk-in closet and a private en-suite bath. Additionally, a separate casita with a private entrance provides an ideal space for guests or multigenerational living. Every space within this home is crafted for effortless entertaining, offering uninterrupted views from every room. The outdoor living area is an entertainer's dream, featuring an expansive covered patio, built-in BBQ, a gas fireplace, and a custom-designed water feature, all set against the stunning Arizona backdrop. This exceptional residence is being offered fully furnished with designer pieces, including an Italian handcrafted dining table, high-end artwork, and luxurious furnishings. Additionally, membership at the adjacent Four Seasons Resort pool and spa is available, further elevating the lifestyle experience. A rare opportunity to own one of the finest homes in Scottsdale, this residence captures the essence of elevated desert living offering luxury, comfort, and breathtaking views in one extraordinary package.
#6815782

Scottsdale

10585 E CRESCENT MOON Drive 33

4 Beds

4 Baths

3,936 Sq.Ft.

$3,695,000

MLS#: 6815782
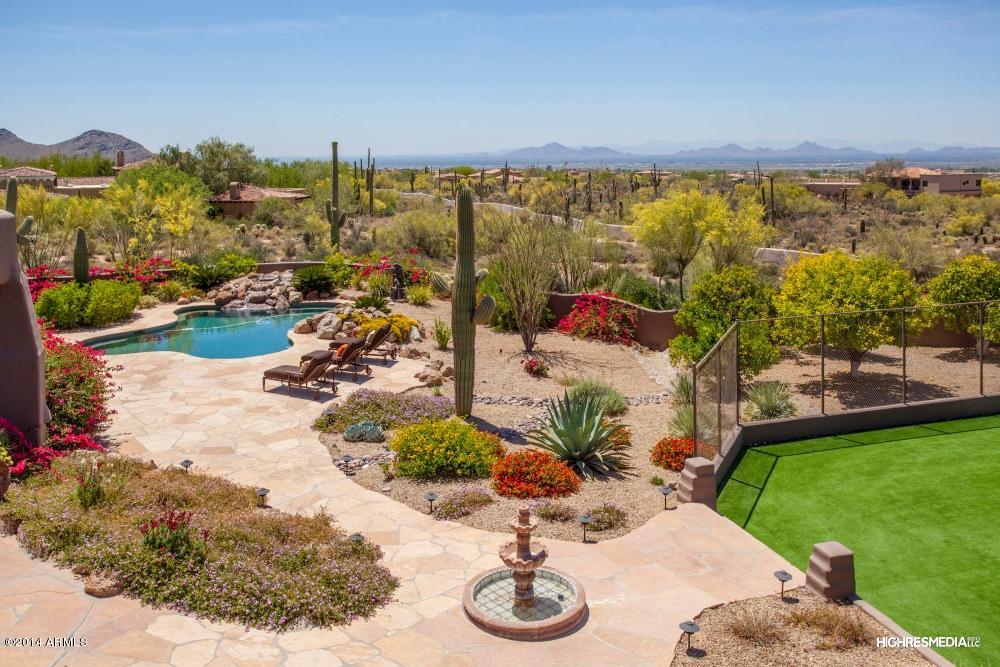
Distinguished Desert Estate located on nearly 3 acres w/ dramatic city light, mountain, & sunset views.  Not only is this home located in one of the most prestigious guard gated communities in the Southwest; w/ a Signature Jack Nicklaus Golf Course, 18 Hole Putting Course, 13 meticulously manicured grass, clay, & hard court tennis courts, state of the art fitness center, & first class club house featuring dramatic views w/ casual & formal dinning & concierge services.  This estate is also home to its own private grounds w/ a tennis court, private guest house, & a phenomenal main estate featuring the ultimate in views, quality of construction, charm, character, peace and tranquility. Large panoramic windows capture the multitude of views seen from this private home overlooking the entire valley .  The open great room floor plan is perfect for entertaining with ideal flow from the gourmet kitchen w/ eat in breakfast and family room w/ cozy fireplace & the dramatic living & dining room featuring soaring ceilings, warm beam accents, entertainment bar, & spectacular views.  The impressive, yet low maintenance grounds feature a multitude of outdoor entertainment spaces including the refreshing pool & spa w/ a tranquil water feature, sunny and covered patios all w/ breathtaking views.
#5194822

Scottsdale

10040 E HAPPY VALLEY Road 15

4 Beds

None Baths

6,500 Sq.Ft.

$3,695,000

MLS#: 5194822
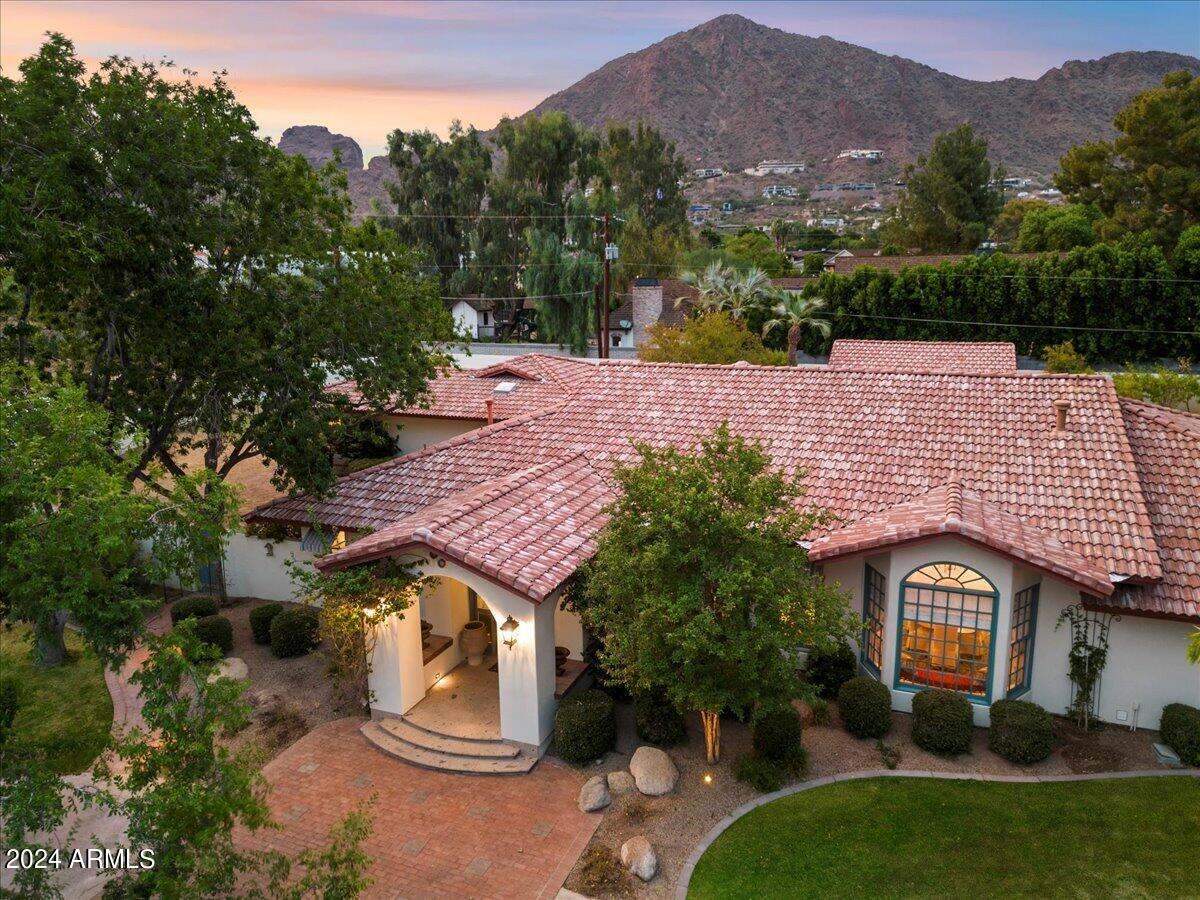
One of the most desired addresses in Arcadia is this charming Santa Barbara style family home. Located on a private cul-de-sac adjacent to prestigious new custom homes, it has 5235 square feet of living space including 5 bedrooms and 4 bathrooms.  As you step through the oversized main entry door you are welcomed into a formal living room and dining room with large windows overlooking the circular drive and large shade trees. The private study is accessed through tall arched wooden doors and has custom arched built-in bookcases and ceiling moldings. White oak flooring runs throughout the majority of the home. The gourmet kitchen is a chef's dream with knotty alder custom cabinetry, carved wooden door panels, top of the line appliances, a huge central island, hand hewn
#6782059

Phoenix

5302 E ARCADIA Lane

5 Beds

3 Baths

5,235 Sq.Ft.

$3,695,000

MLS#: 6782059
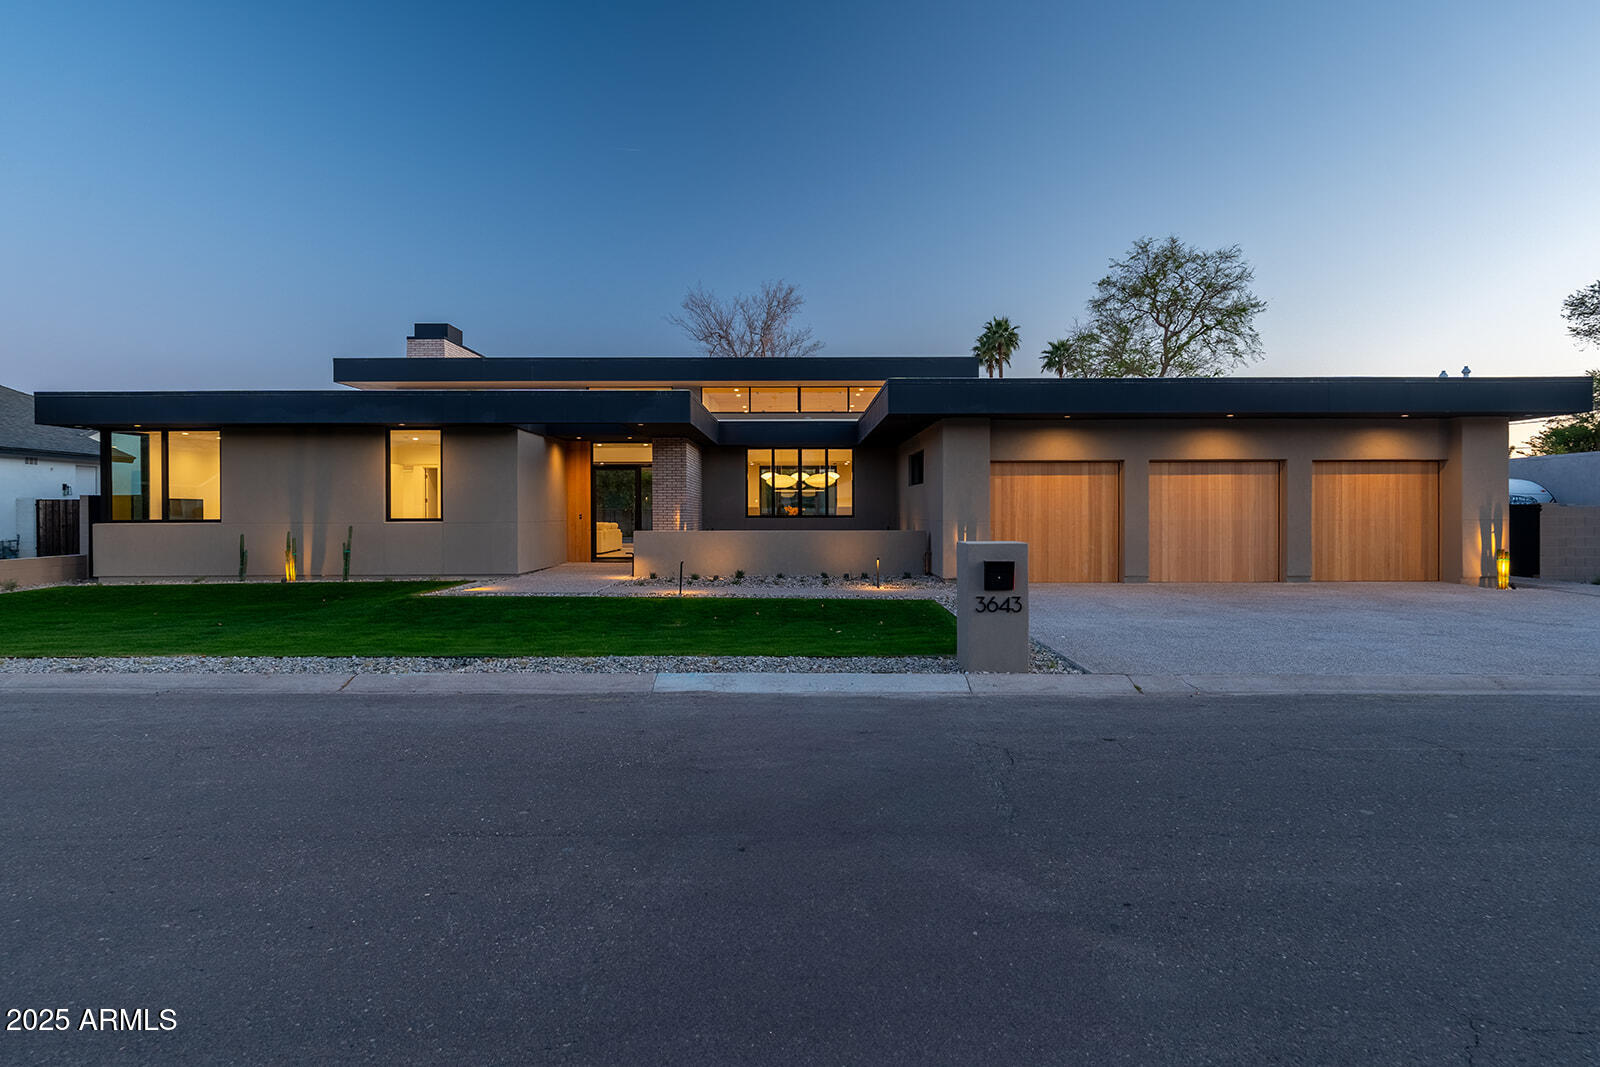
Contemporary and luxury collide in one of the most beloved Arcadia neighborhoods. The 4565 square-foot home from owner and Blackhawk Building Company is a masterpiece and affords buyers the chance to live, work and play near all the local favorites. The 4 bed/3.5 bath has a split floor plan and features two offices, a 3-car garage and stunning master suite. The generous kitchen has multiple dine-in seating options, Wolf/SubZero appliances and showcases timeless finishes all around. Though spacious, the property offers plenty of opportunities for relaxation, whether it's cozying up by the textured fireplace, soaking in the pool/spa  or kicking back on one of two patios. Everything about this one is breathtaking, inside and out. Coolidge is a must-see!
#6815504

Phoenix

3643 E COOLIDGE Street

4 Beds

None Baths

4,565 Sq.Ft.

$3,695,000

MLS#: 6815504
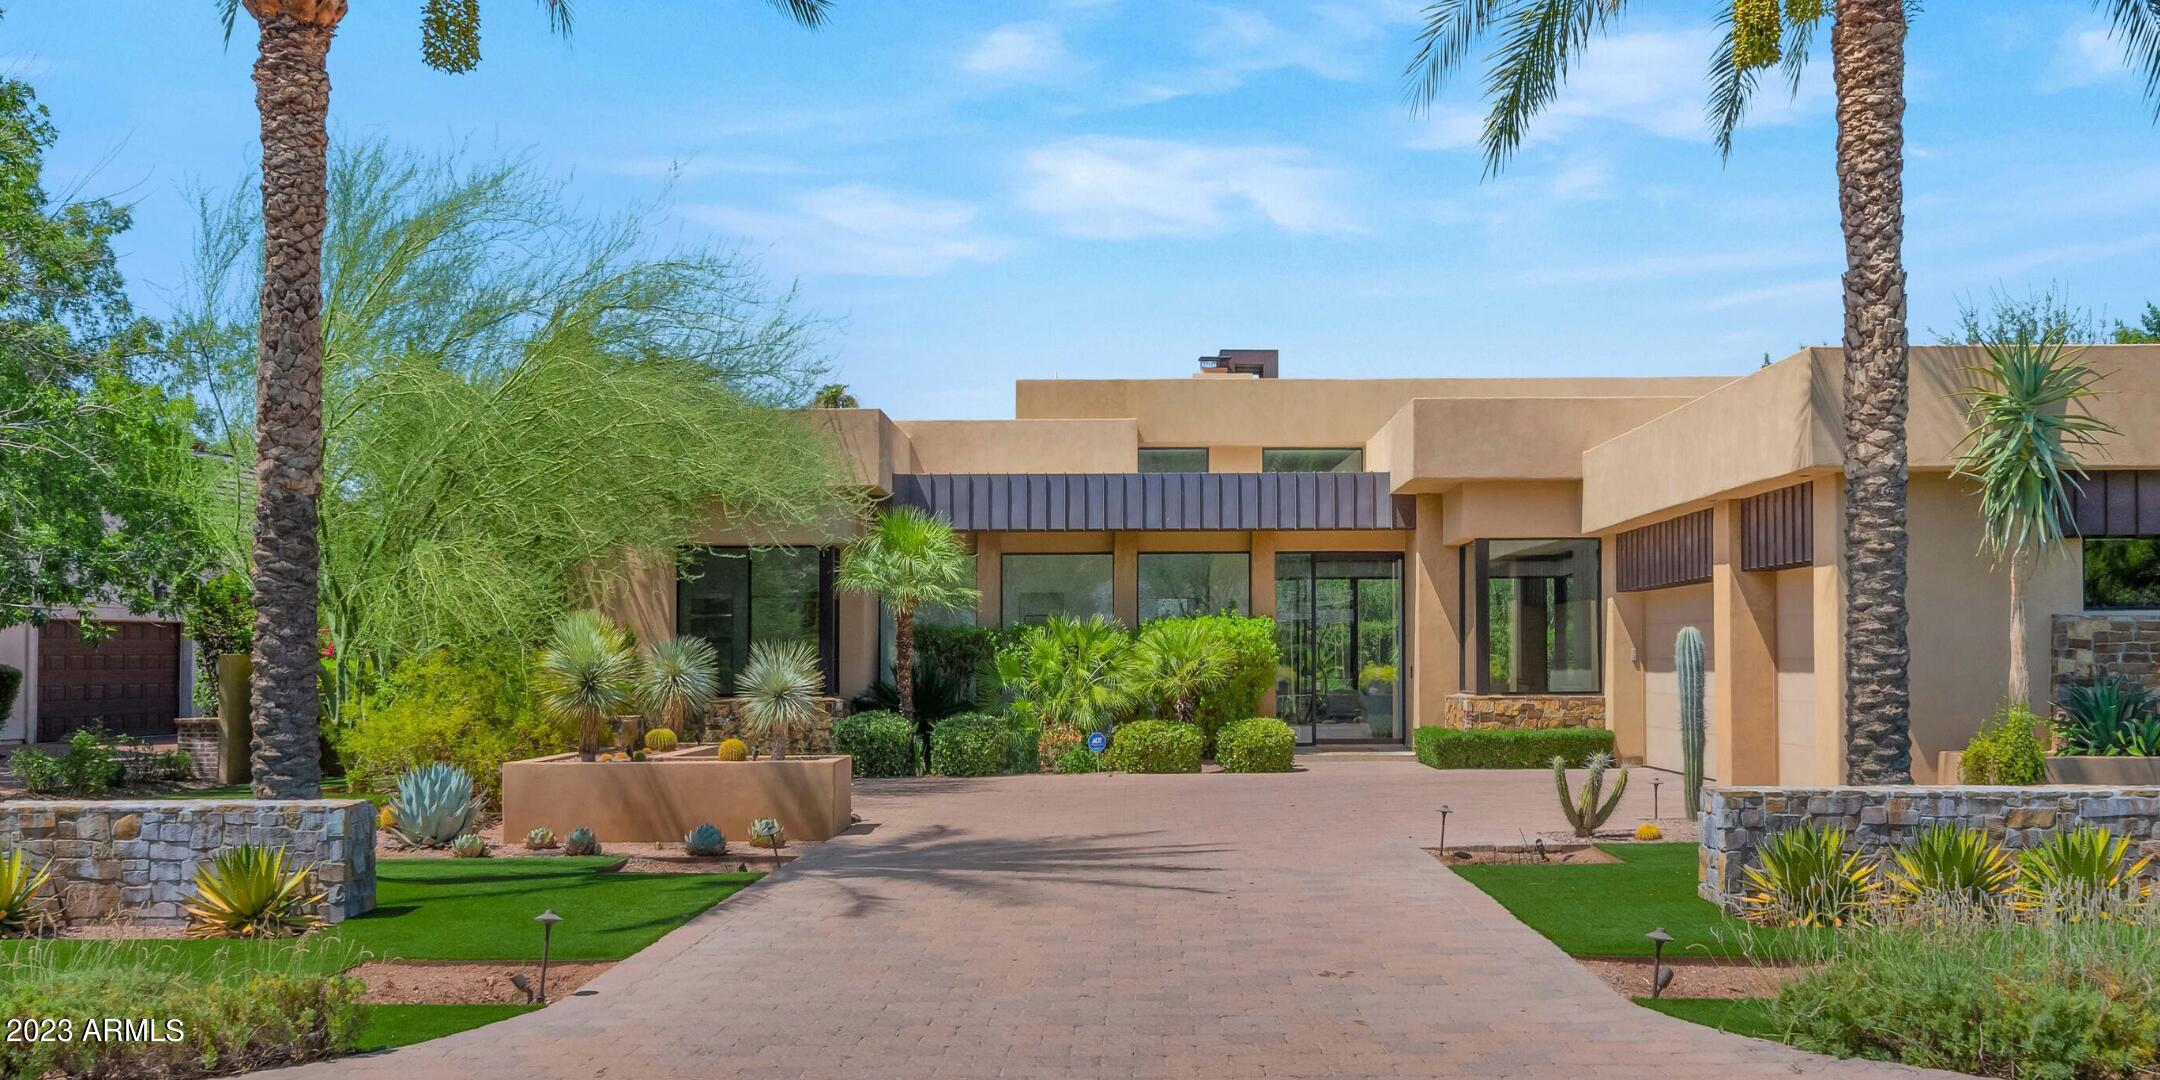
Dramatic Camelback Mountain Views from this single level 4 bedroom custom home located on the most prestigious street in Arcadia! High ceilings and open floorplan in a contemporary interpretation of Frank Lloyd Wright aesthetics. Dine while gazing at Camelback Mountain, or go for a swim in the heated saltwater pool in the very private backyard. Meticulously maintained and unsparingly upgraded — new Control 4, electric blinds, sound system, non-salt water softener, and more — this home is turnkey ready. Commercial grade misting system, outdoor fans, beautiful landscape lighting, make for incredible home to entertain! This will not last!
#6605294

Phoenix

4635 E EXETER Boulevard

4 Beds

None Baths

3,862 Sq.Ft.

$3,695,000

MLS#: 6605294
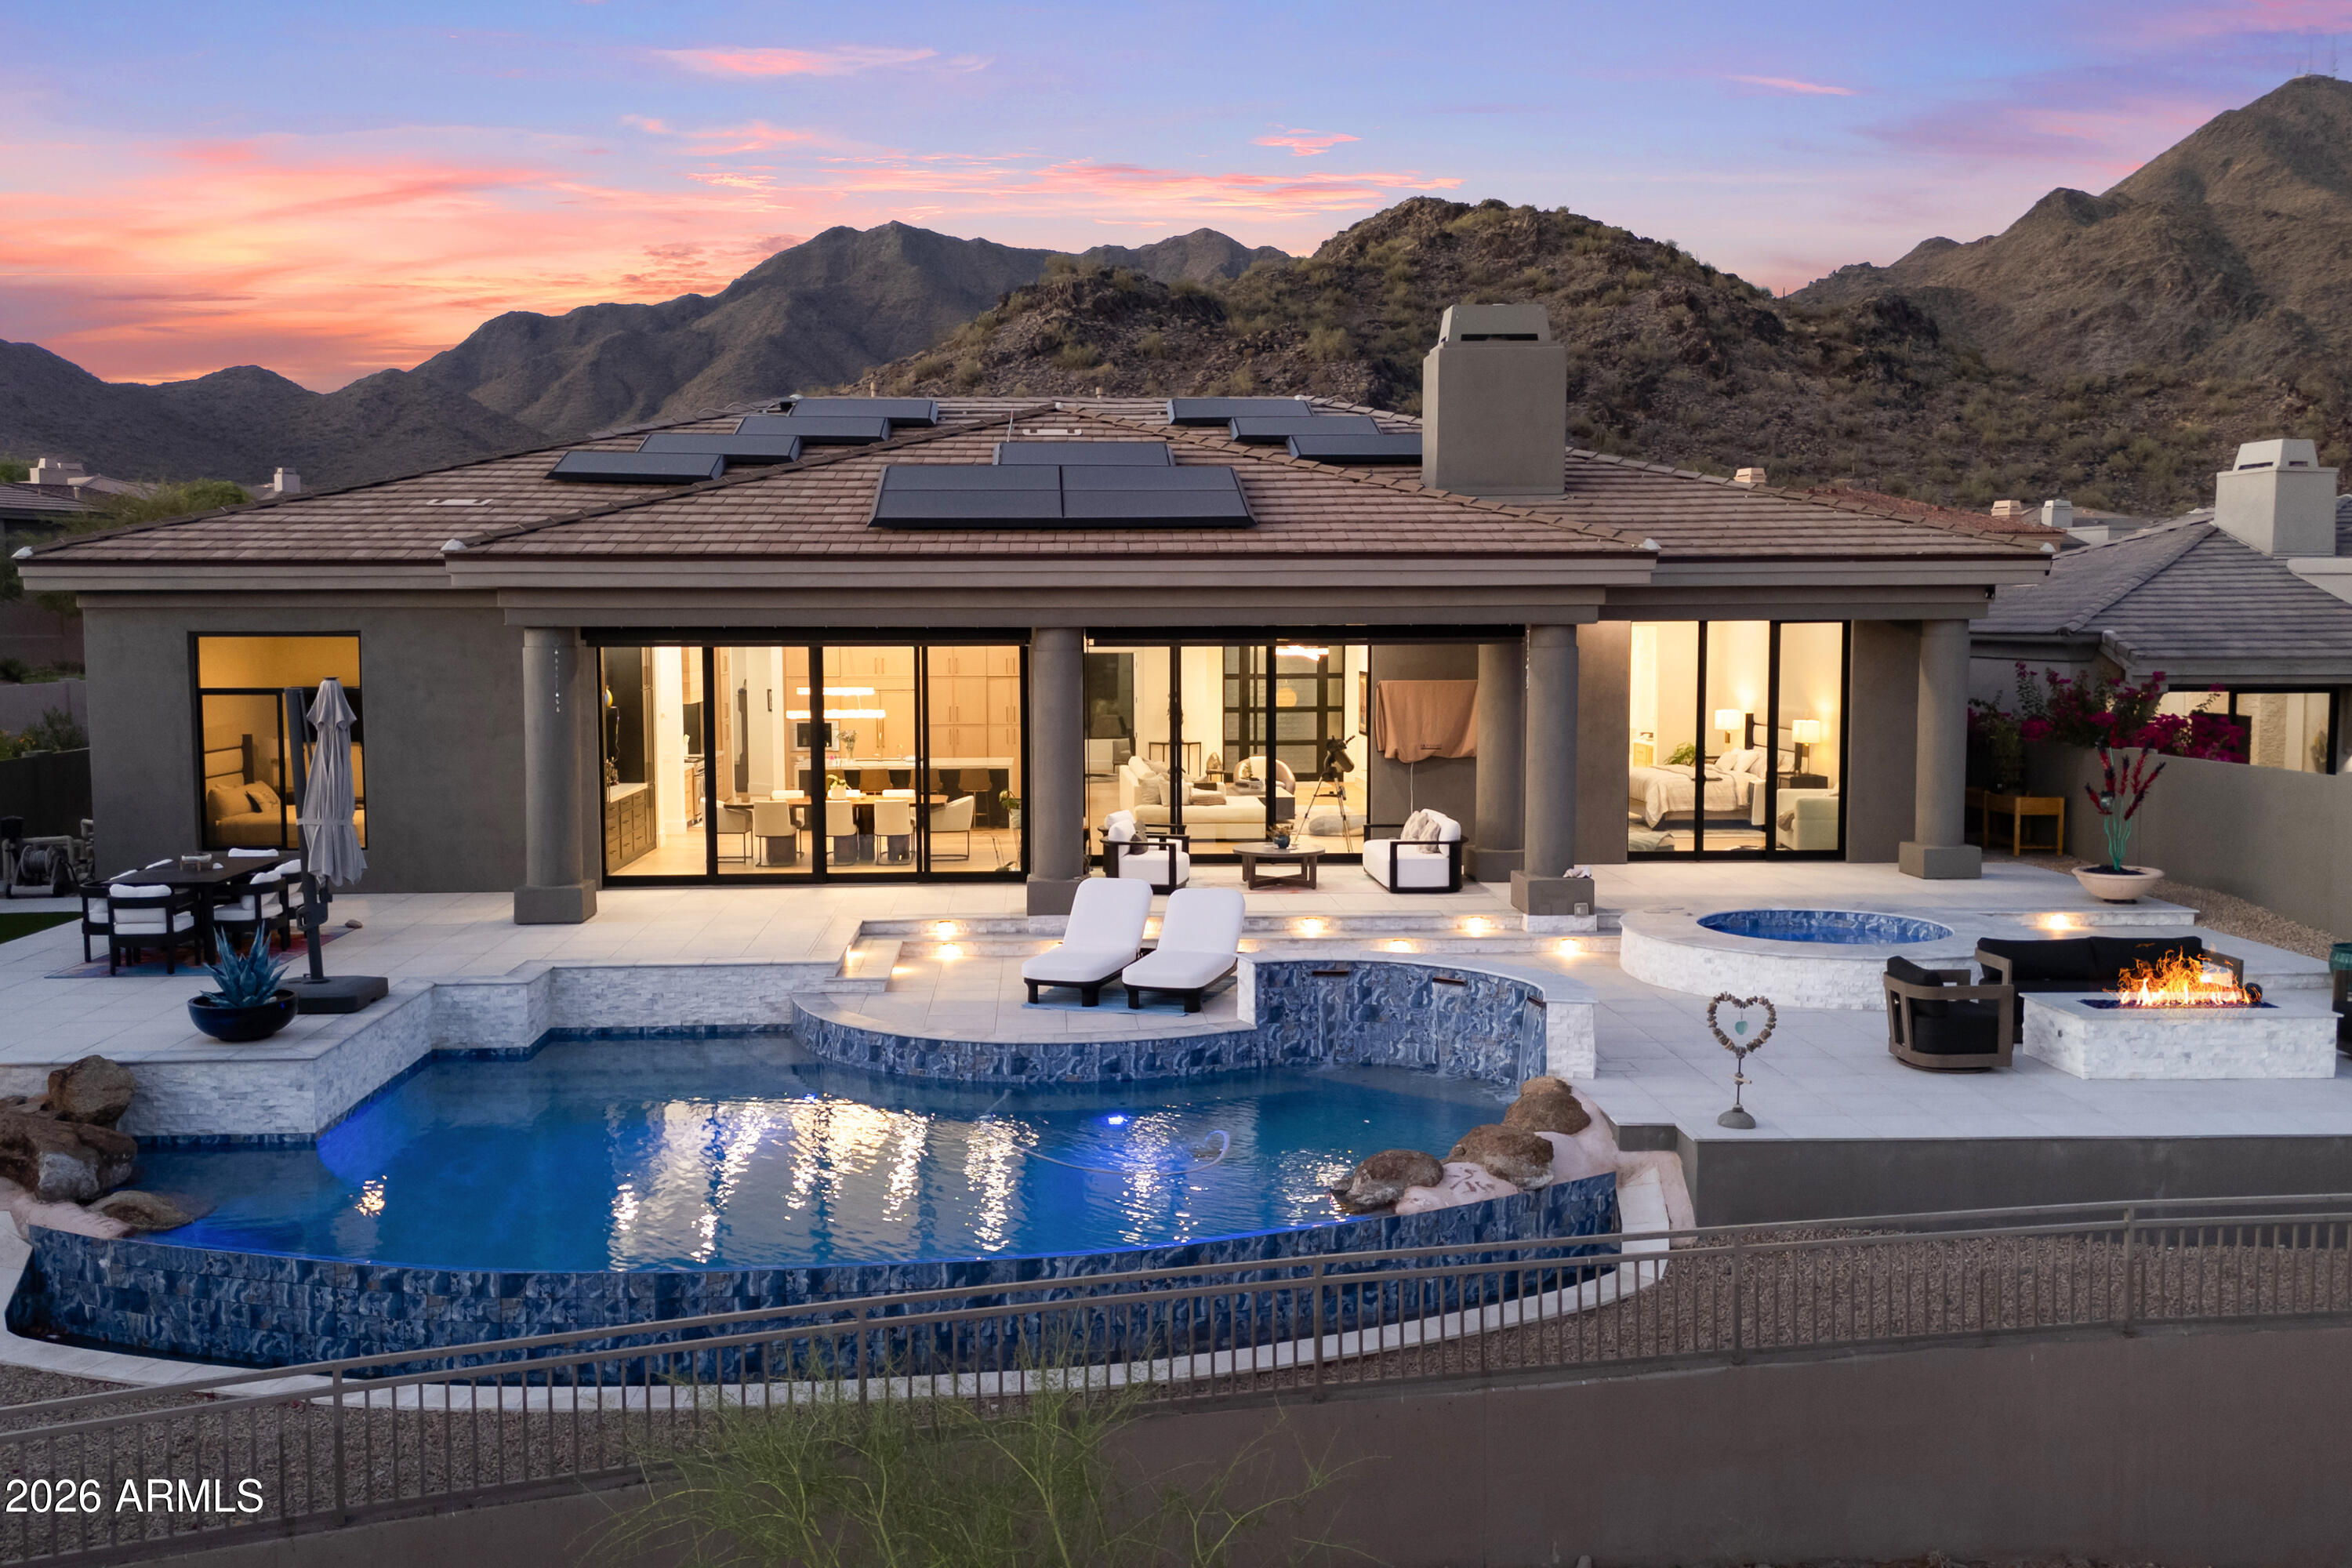
Spectacularly remodeled home with breathtaking city lights, Camelback Mt, & sunset views, overlooking natural open space in guard-gated 100 Hills. Updated in 2025, all new windows & doors, cabinets, appliances, lighting, flooring, baths, Level 5 drywall, a custom front door & completely re-plumbed with PEX. Waterfall island kitchen features Sub-Zero appliances, 48'' gas range, wine cooler, & quartzite counters, opening to a spacious great room with a gas fireplace & walls of windows showcasing extraordinary views. Plus, New Insulation, 12 Ft Ceilings thru-out, New 8 Ft Interior Doors, Tesla Solar, EV charger & Powerwall batteries, tankless water heater, water softener & New Garage Doors & Openers. The primary retreat offers amazing views, a custom walk-in closet closet & a spa-like bath with quartz vanities, freestanding tub, tiled shower & floors. 
The backyard oasis captures unmatched sunset, city light, and mountain views while backing to open desert space. Recently updated, it features a Pebble Sheen pool and spa with marble borders and stacked stone, plus a gas fire pit, synthetic grass, pavers, lighting, irrigation system and saltwater pool system. A must-see!
#7048015

Scottsdale

11023 E MIRASOL Circle E

4 Beds

3 Baths

3,409 Sq.Ft.

$3,695,000

MLS#: 7048015

* Listings identified with the FMLS IDX logo come from FMLS and are held by brokerage firms other than the owner of this website. The listing brokerage is identified in any listing details. Information is deemed reliable but is not guaranteed. If you believe any FMLS listing contains material that infringes your copyrighted work please review our DMCA policy and learn how to submit a takedown request. Ā© 2024. First Multiple Listing Service, Inc.

Categories

Homes Tailored to Your Lifestyle

Buyers Guide

Buying a home is one of the most exciting milestones of your life.

View more

Sellers Guide

Putting your home on the market can be a stressful process, especially when you don’t know what to expect.

View more

Market report

With just a few clicks, you'll gain instant access to valuable insights about the real estate market, including trends, property values, and community analytics.

View more

Home value

Unlike automated valuations, our hands-on review will provide a comprehensive opinion of your home’s value while considering important interior elements and other location intangible factors that machine algorithms so often miss.

View more

Buyers resources

Guides on financing, inspections, and choosing the right Realtor for a smooth home purchase.

Sellers resources

Practical tips on staging, pricing, and preparing your home to attract buyers and maximize your sale.

Send a message

Message successfully sent.

Reason for contacting?

I agree to receive email communication and understand I can unsubscribe at any time.

I agree to be contacted by The Mandy Gold Team | Haymore Real Estate LLC via call, email, and text for real estate services. To opt out, you can reply 'stop' at any time or reply 'help' for assistance. You can also click the unsubscribe link in the emails. Message and data rates may apply. Message frequency may vary. Privacy Policy

Sign In Sign Out

Virtual Assistant

Would you like to take the next step with this property? We can help you schedule a showing or virtual tour, or send you more details.

Yes, I would like more information.

Thank You for Your Reply, One of Our Agents will contact you as soon as possible

No, maybe later.

Thank you, you can always contact me via email, phone number or through the contact form.

Realhub AI

Lucy - Your AI-Powered Realtor

Update Your Temporary Password

Personalize your search

Enter your email and we'll notify you immediately when new listings match what you're looking for.

or enter email address

Already have an account ? Login here

Continue your home search

I agree to receive communications and understand I can unsubscribe at any time.

I agree to be contacted by The Mandy Gold Team | Haymore Real Estate LLC via call, email, and text for real estate services. To opt out, you can reply 'stop' at any time or reply 'help' for assistance. You can also click the unsubscribe link in the emails. Message and data rates may apply. Message frequency may vary. Privacy Policy

Already have an account ? Login here

We use cookies

We use cookies primarily for analytics to enhance your experience. By accepting, you agree to our use of these cookies. You can manage your preferences or learn more about our cookies policy.