Thinking of selling?

Trusted Real Estate Experts in Sierra Vista, Fort Huachuca, Benson, and Bisbee Arizona

  • Nearby me

Popular Features

Community Features

Association

Property Features

Waterfront

View

Exterior Features

Interior Features

Style

E-Alert name

Properties

10000 properties match your criteria

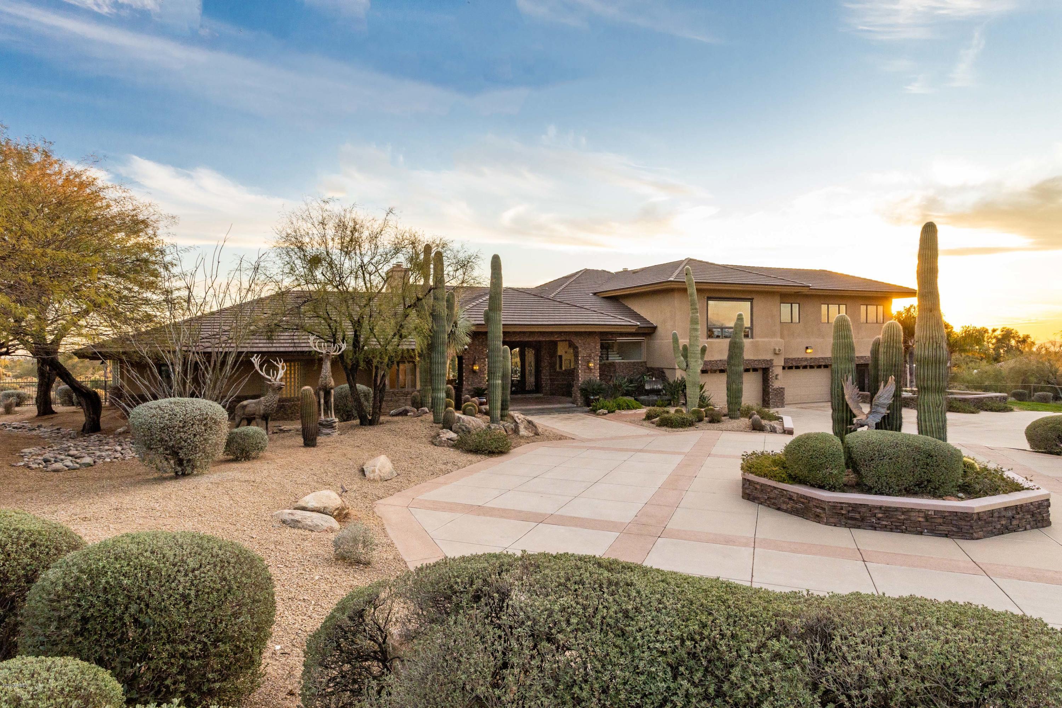
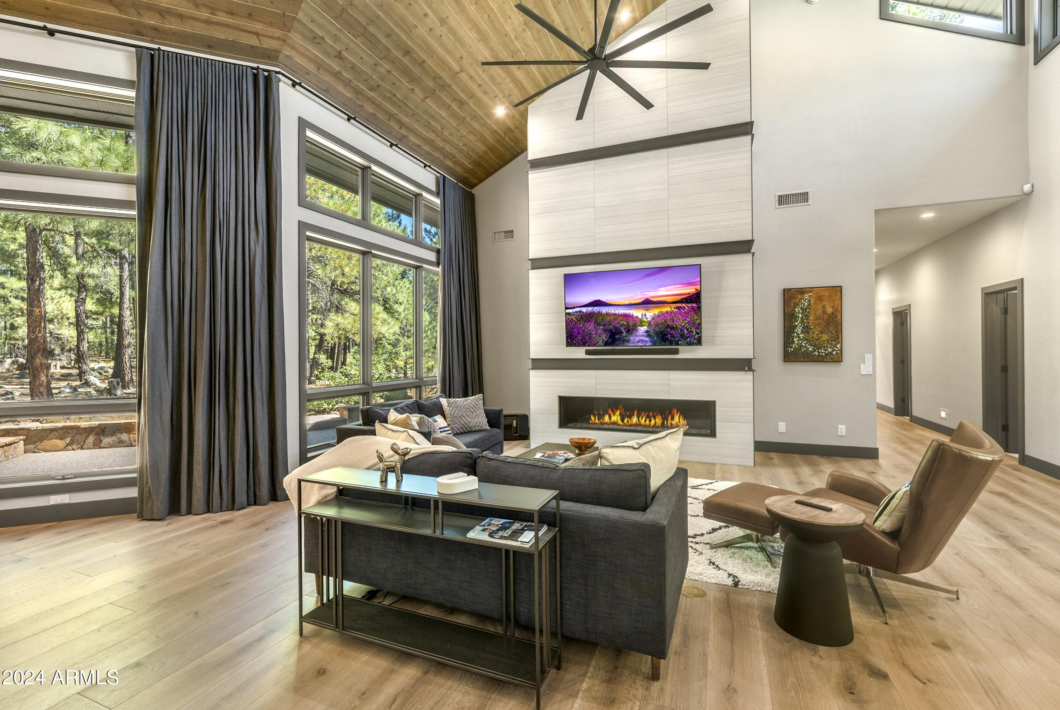
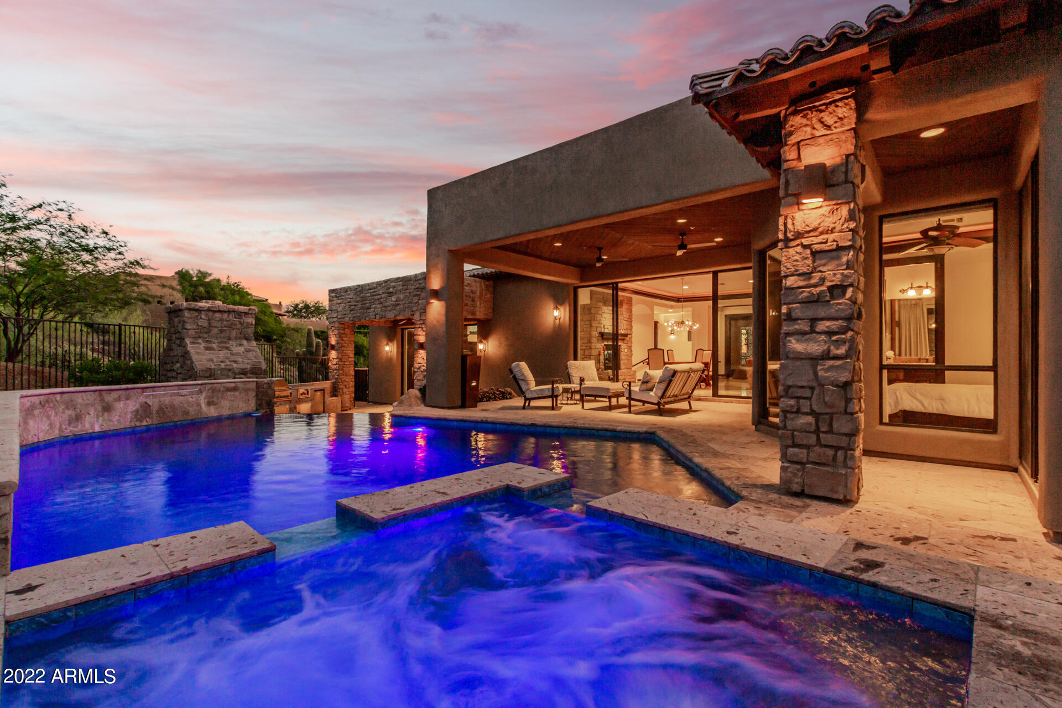
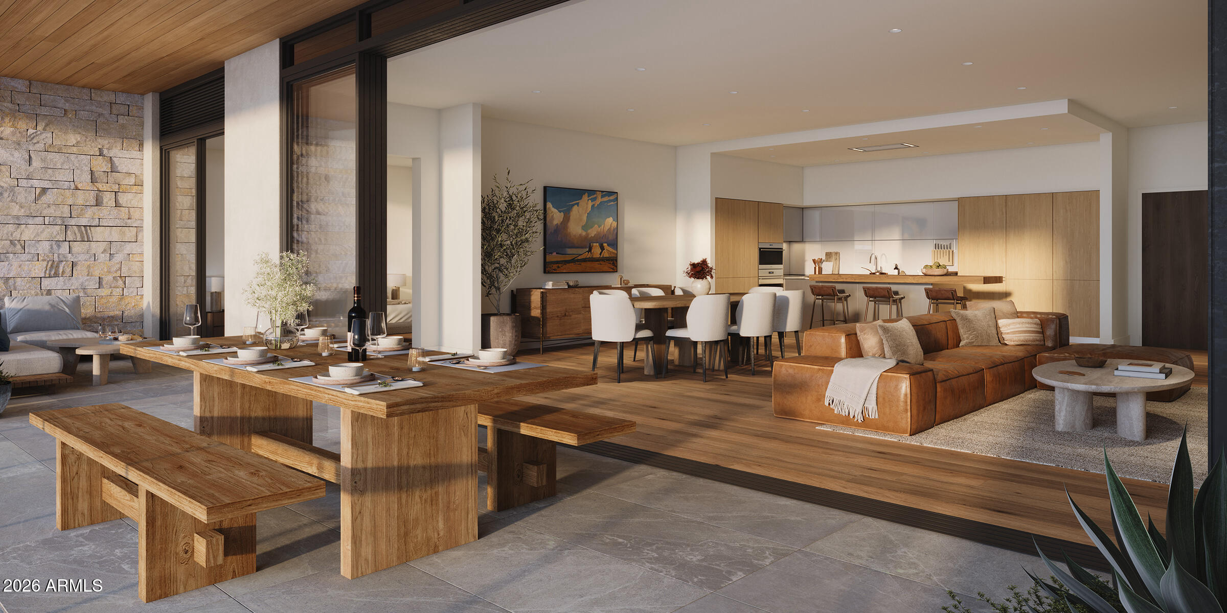
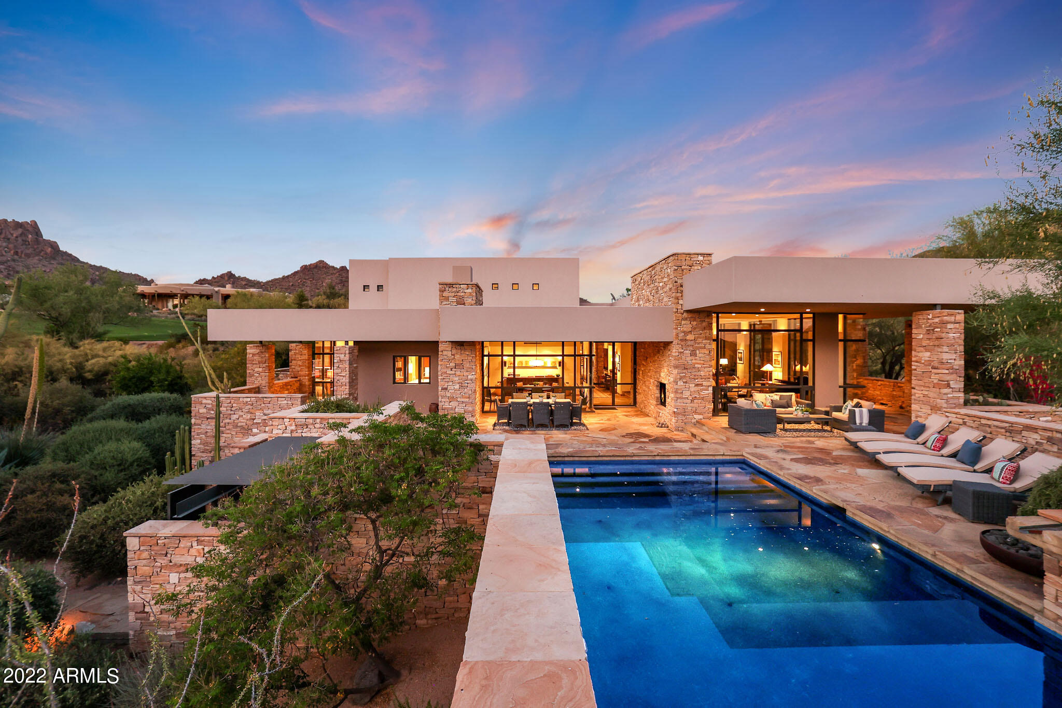
Prepare to be captivated by this extraordinary fully reimagined home. Every detail meticulously attended to in this stunning soft contemporary renovation, surpassing the $1.1 million investment made in 2019. This remarkable single-level home is perfectly positioned on the 7th tee of the renowned Desert Highlands golf course, ensuring an exceptional living experience. Expansive sliding doors seamlessly integrate the interior and exterior, allowing an abundance of natural light to illuminate the living spaces. The main home features 3 bedrooms and a private office, while the 600sf detached casita offers a 4th bedroom, full bath & kitchenette. The chef's kitchen is equipped with top-of-the-line gourmet appliances, including a Sub Zero refrigerator/freezer and a Wolf 48-inch, 6 gas burners, griddle, double oven and separate steam oven. The meticulously crafted residence showcases an exquisite aesthetic, highlighted by the seamless integration of sleek European walnut cabinetry, elegantly concealing the appliances. The stunning design harmoniously complements the spacious Cambria Winterbourne quartz countertops. Additionally, a remarkable Everest Granite slab island, impressively expansive, comfortably accommodates seating for 7. The kitchen, truly a culinary haven, seamlessly connects to the family room, which boasts a built-in wet bar flanked by 2 Sub Zero wine towers to store your favorite 290+ bottles. The master suite is luxuriously spacious and showcases stunning European Oak hardwood flooring. The tranquil retreat extends to the spa-like bathroom, featuring a soaking tub, under lit dual vanities, a walk-in steam shower and an abundantly sized custom closet system.  Step outside, and you'll discover a sprawling, private backyard oasis adorned with mature desert landscaping. Here, you can relax by the inviting pool or indulge in the new spa, while the Wolf grilling station allows for the perfect outdoor cooking experience. Whether you're inside the home, by the pool, in the spa, or on the upstairs view deck, you'll be treated to breathtaking golf  and mountain views. The expansive covered patio, equipped with heaters for cooler desert evenings and a misting system for warmer summer days, will quickly become your cherished sanctuary. From the immaculate 3 car garage with epoxied floors and custom built-cabinetry to the interior walls being insulated for sound to the addition of all new front and rear covered patios - every detail was attended to!  Located within the private guard gated community of Desert Highlands Golf Club! Close escrow in the morning and enjoy Full club amenities later that same day.  Offering an 18-hole Jack Nicklaus Signature course, Gary Panks' designed 18 hole putting course, 7,700 sf state-of-the-art Fitness center, 13 tennis courts (clay, grass & hard surface), Pickleball courts, fishing pond, dog park and walking/biking path that meanders throughout the community. Finish the day at Jack's Pub or for more formal dining, the main dining room. Welcome home!
#6569008

Scottsdale

10040 E HAPPY VALLEY Road 325

4 Beds

3 Baths

4,278 Sq.Ft.

$3,500,000

MLS#: 6569008

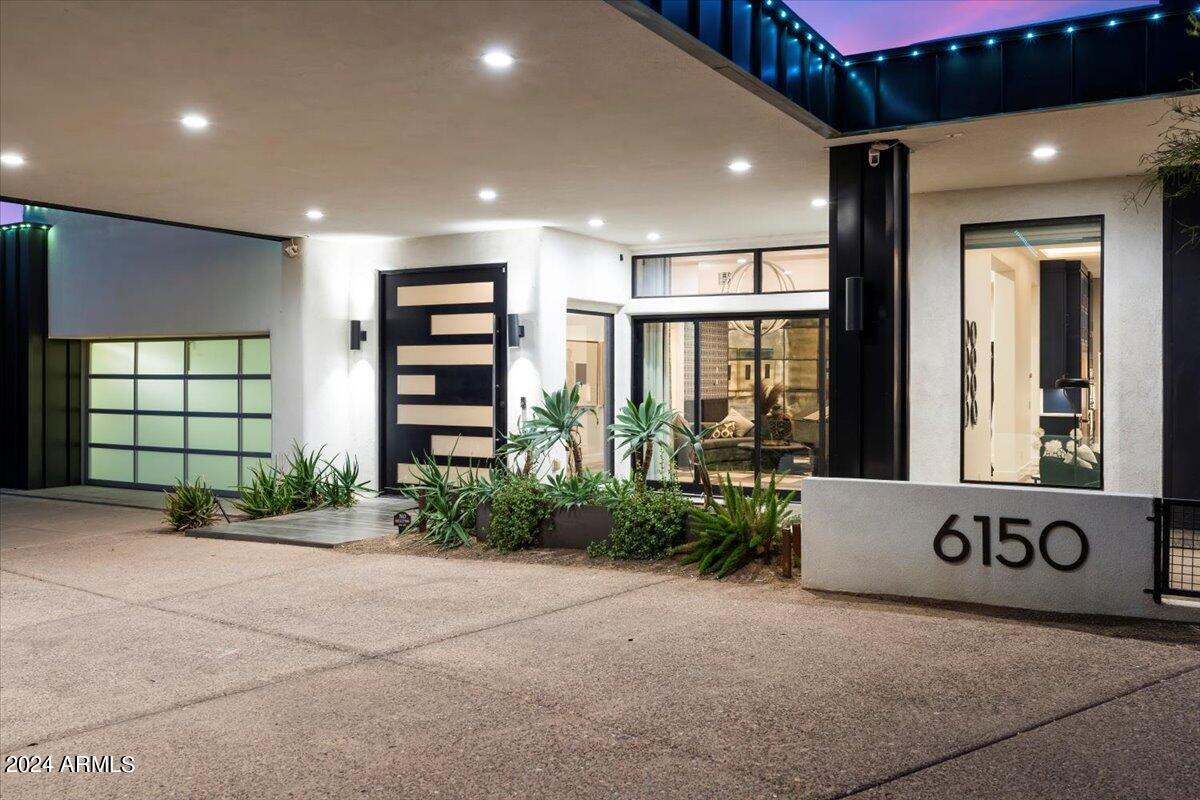
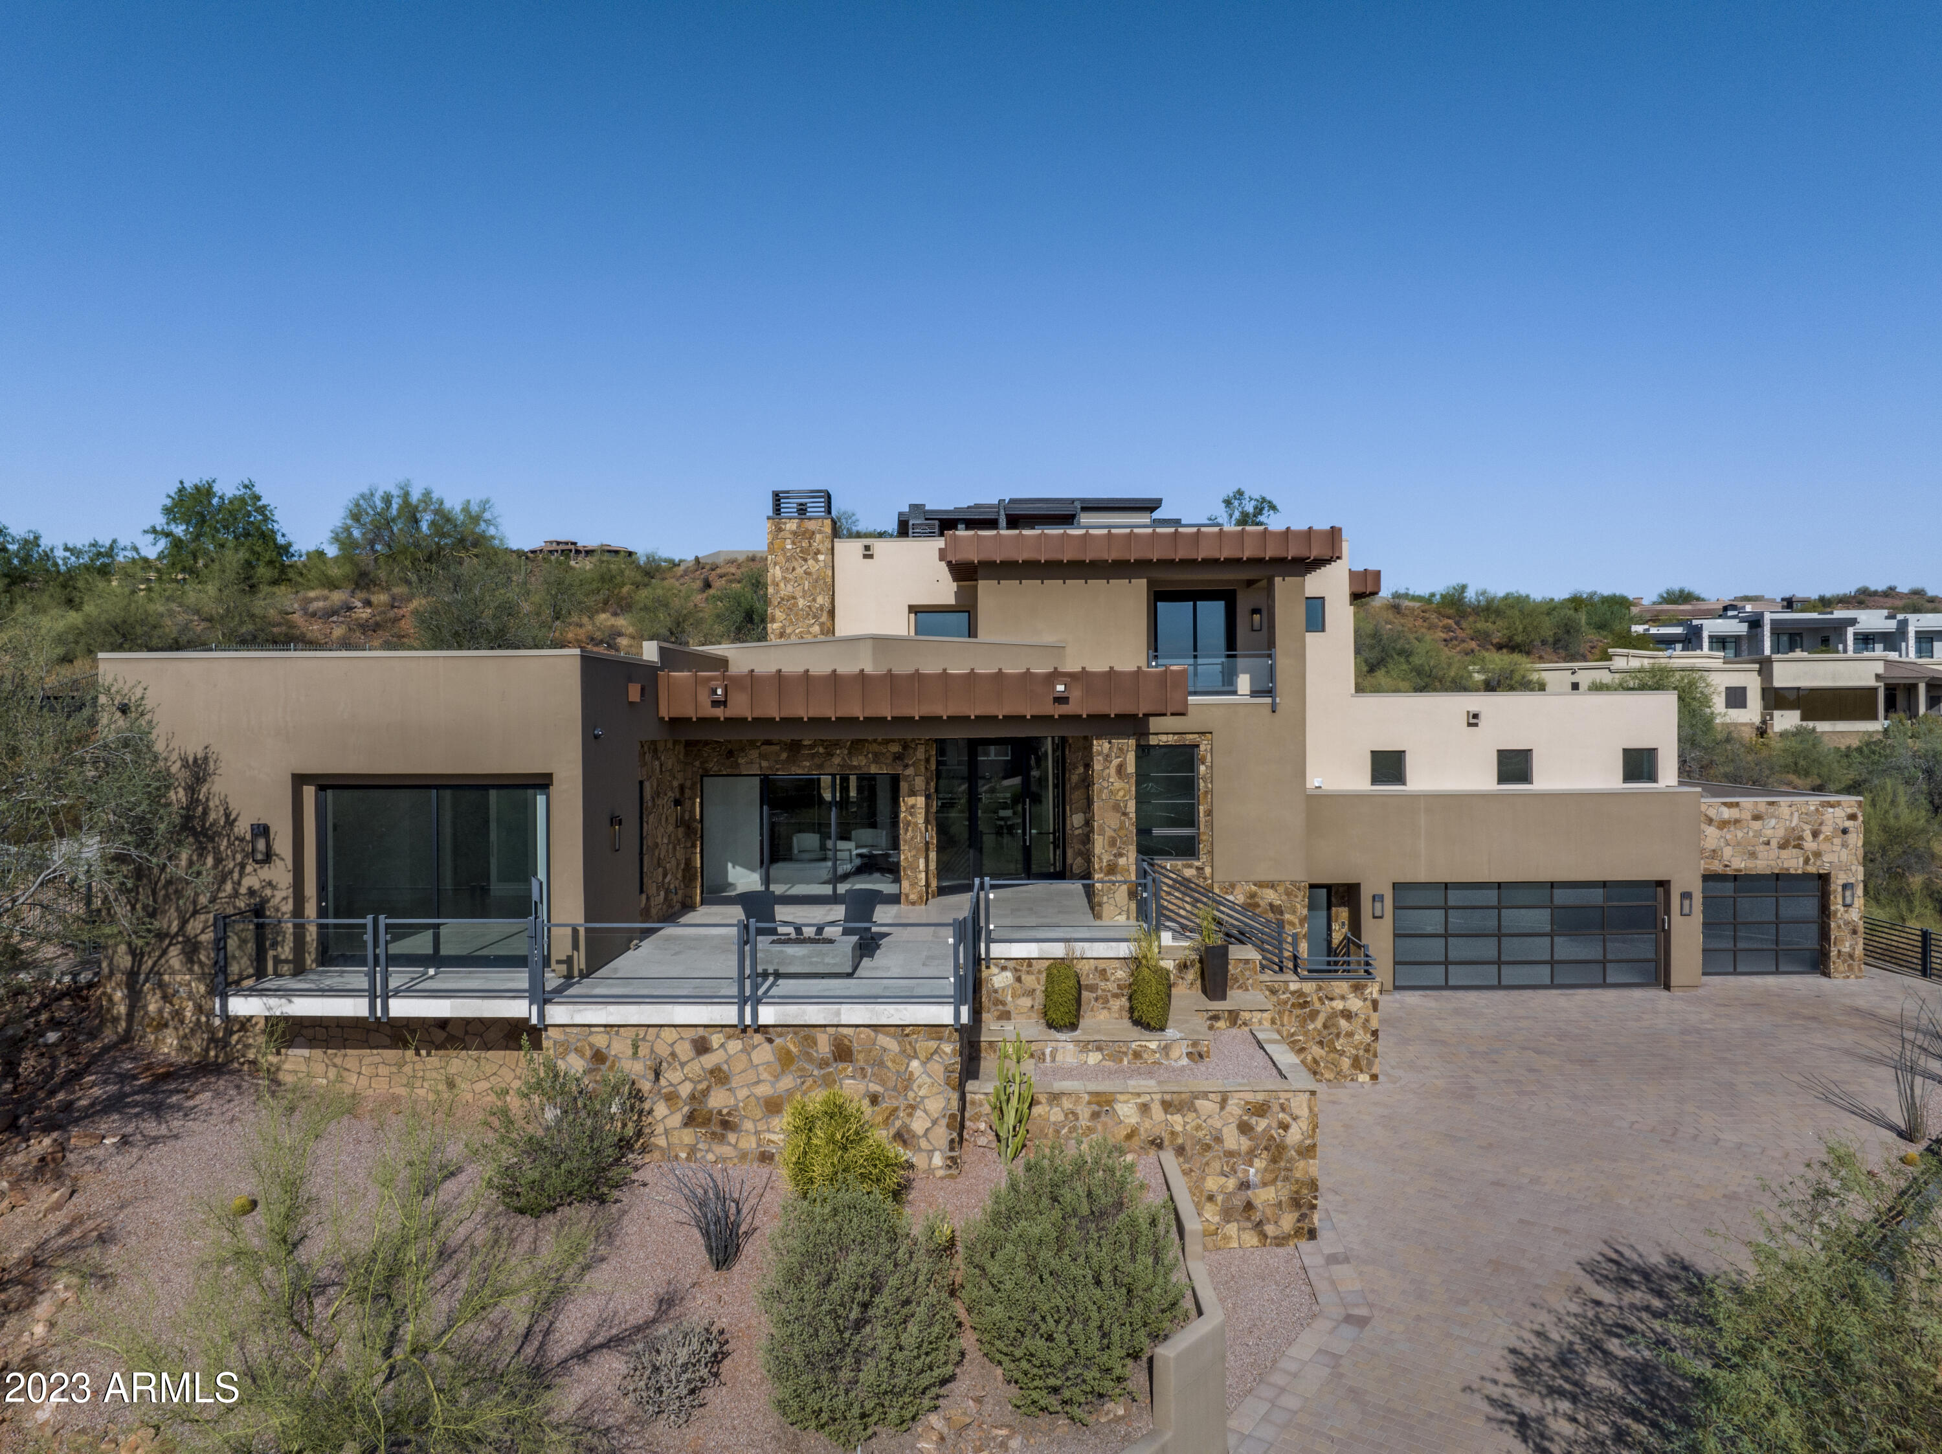
Ignore days on market; this newly-built desert modern masterpiece was finished August 19! Modern lines, textural hardscape and native desert plants greet you when approaching the 10' glass pivot door to reveal a perfect palette of materials within the walls of this contemporary compound. The massive great room offers 12' ceilings, abundant natural light, pool access, & pro-level kitchen outfitted w/ Thermador appliances, and unending pantry is the first taste of this perfect floor plan. All bedrooms boast walk-in closets and are ensuite; each bathroom with a subtle twist. 3 Flex spaces scattered throughout offer optionality for office, gym, media room, kids' playroom, etc. Diving pool, 65' covered patio & low maintenance yard. RV gate, 3-car garage, EV plug, space to build; a perfect home!
#6373770

Scottsdale

11601 N 65TH Street

4 Beds

None Baths

4,723 Sq.Ft.

$3,500,000

MLS#: 6373770

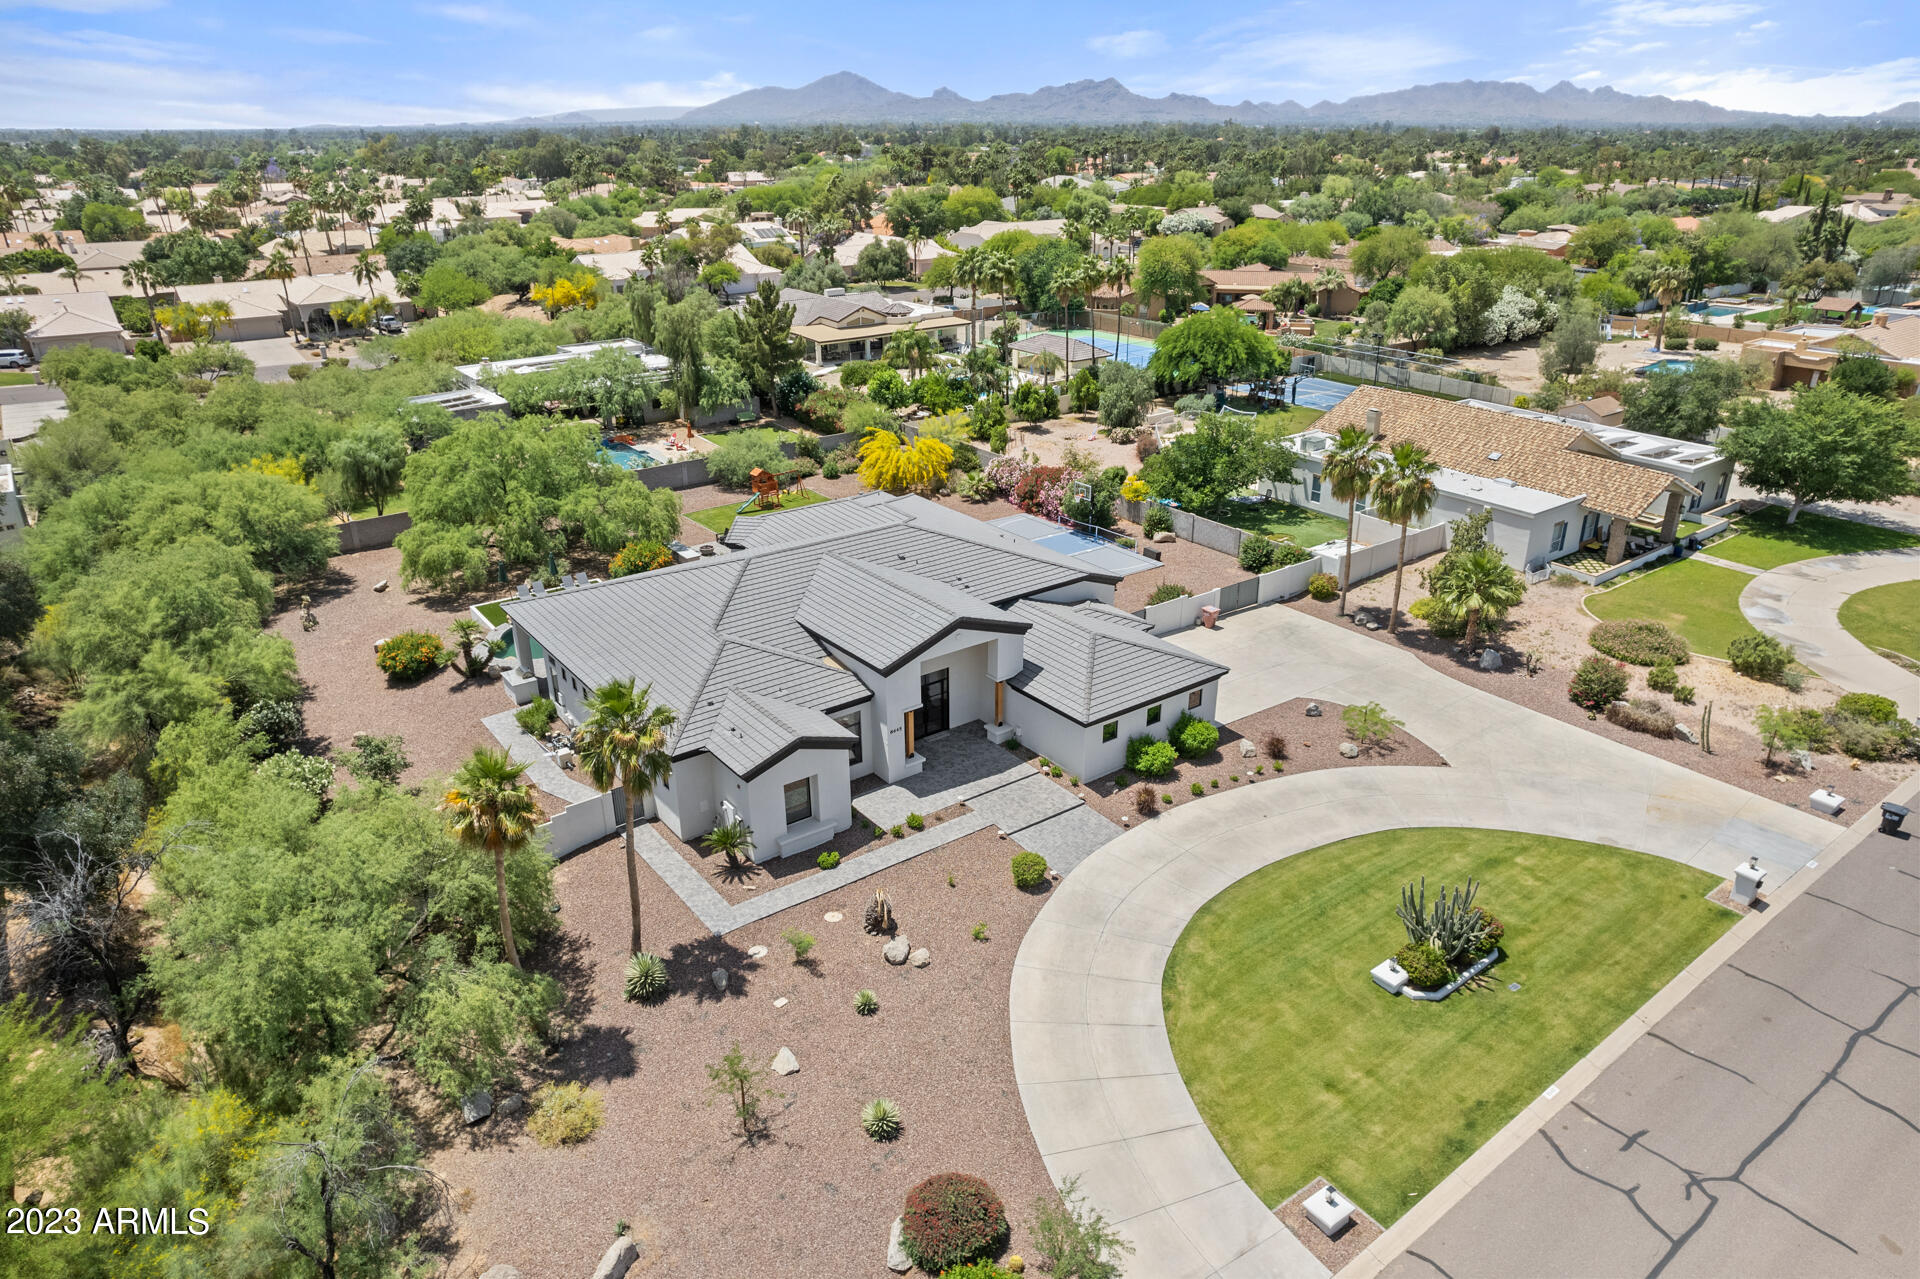
This French Country Estate will take your breath away the moment you walk through the front door. Reclaimed Pine wood floors, Old Chicago Brick fireplaces and custom mill work through the homes make this property both elegant and charming. Luxurious Master Suite is complete with a sitting area, his/her closet and a gorgeous bathroom with Carrara Marble counter tops. Secondary guest suites are generously sized with dutch doors and great walk-in closets. The home theater is fully equipped with black out shades, cozy recliners and a wet bar - making movie night an every night occurrence. The meticulously landscape backyard offers lush green grass, a tennis court, a resort pool with water slide and spa. You will not want to miss this extraordinary estate.
#5740579

Paradise Valley

8660 N MORNING GLORY Road

5 Beds

None Baths

8,123 Sq.Ft.

$3,500,000

MLS#: 5740579

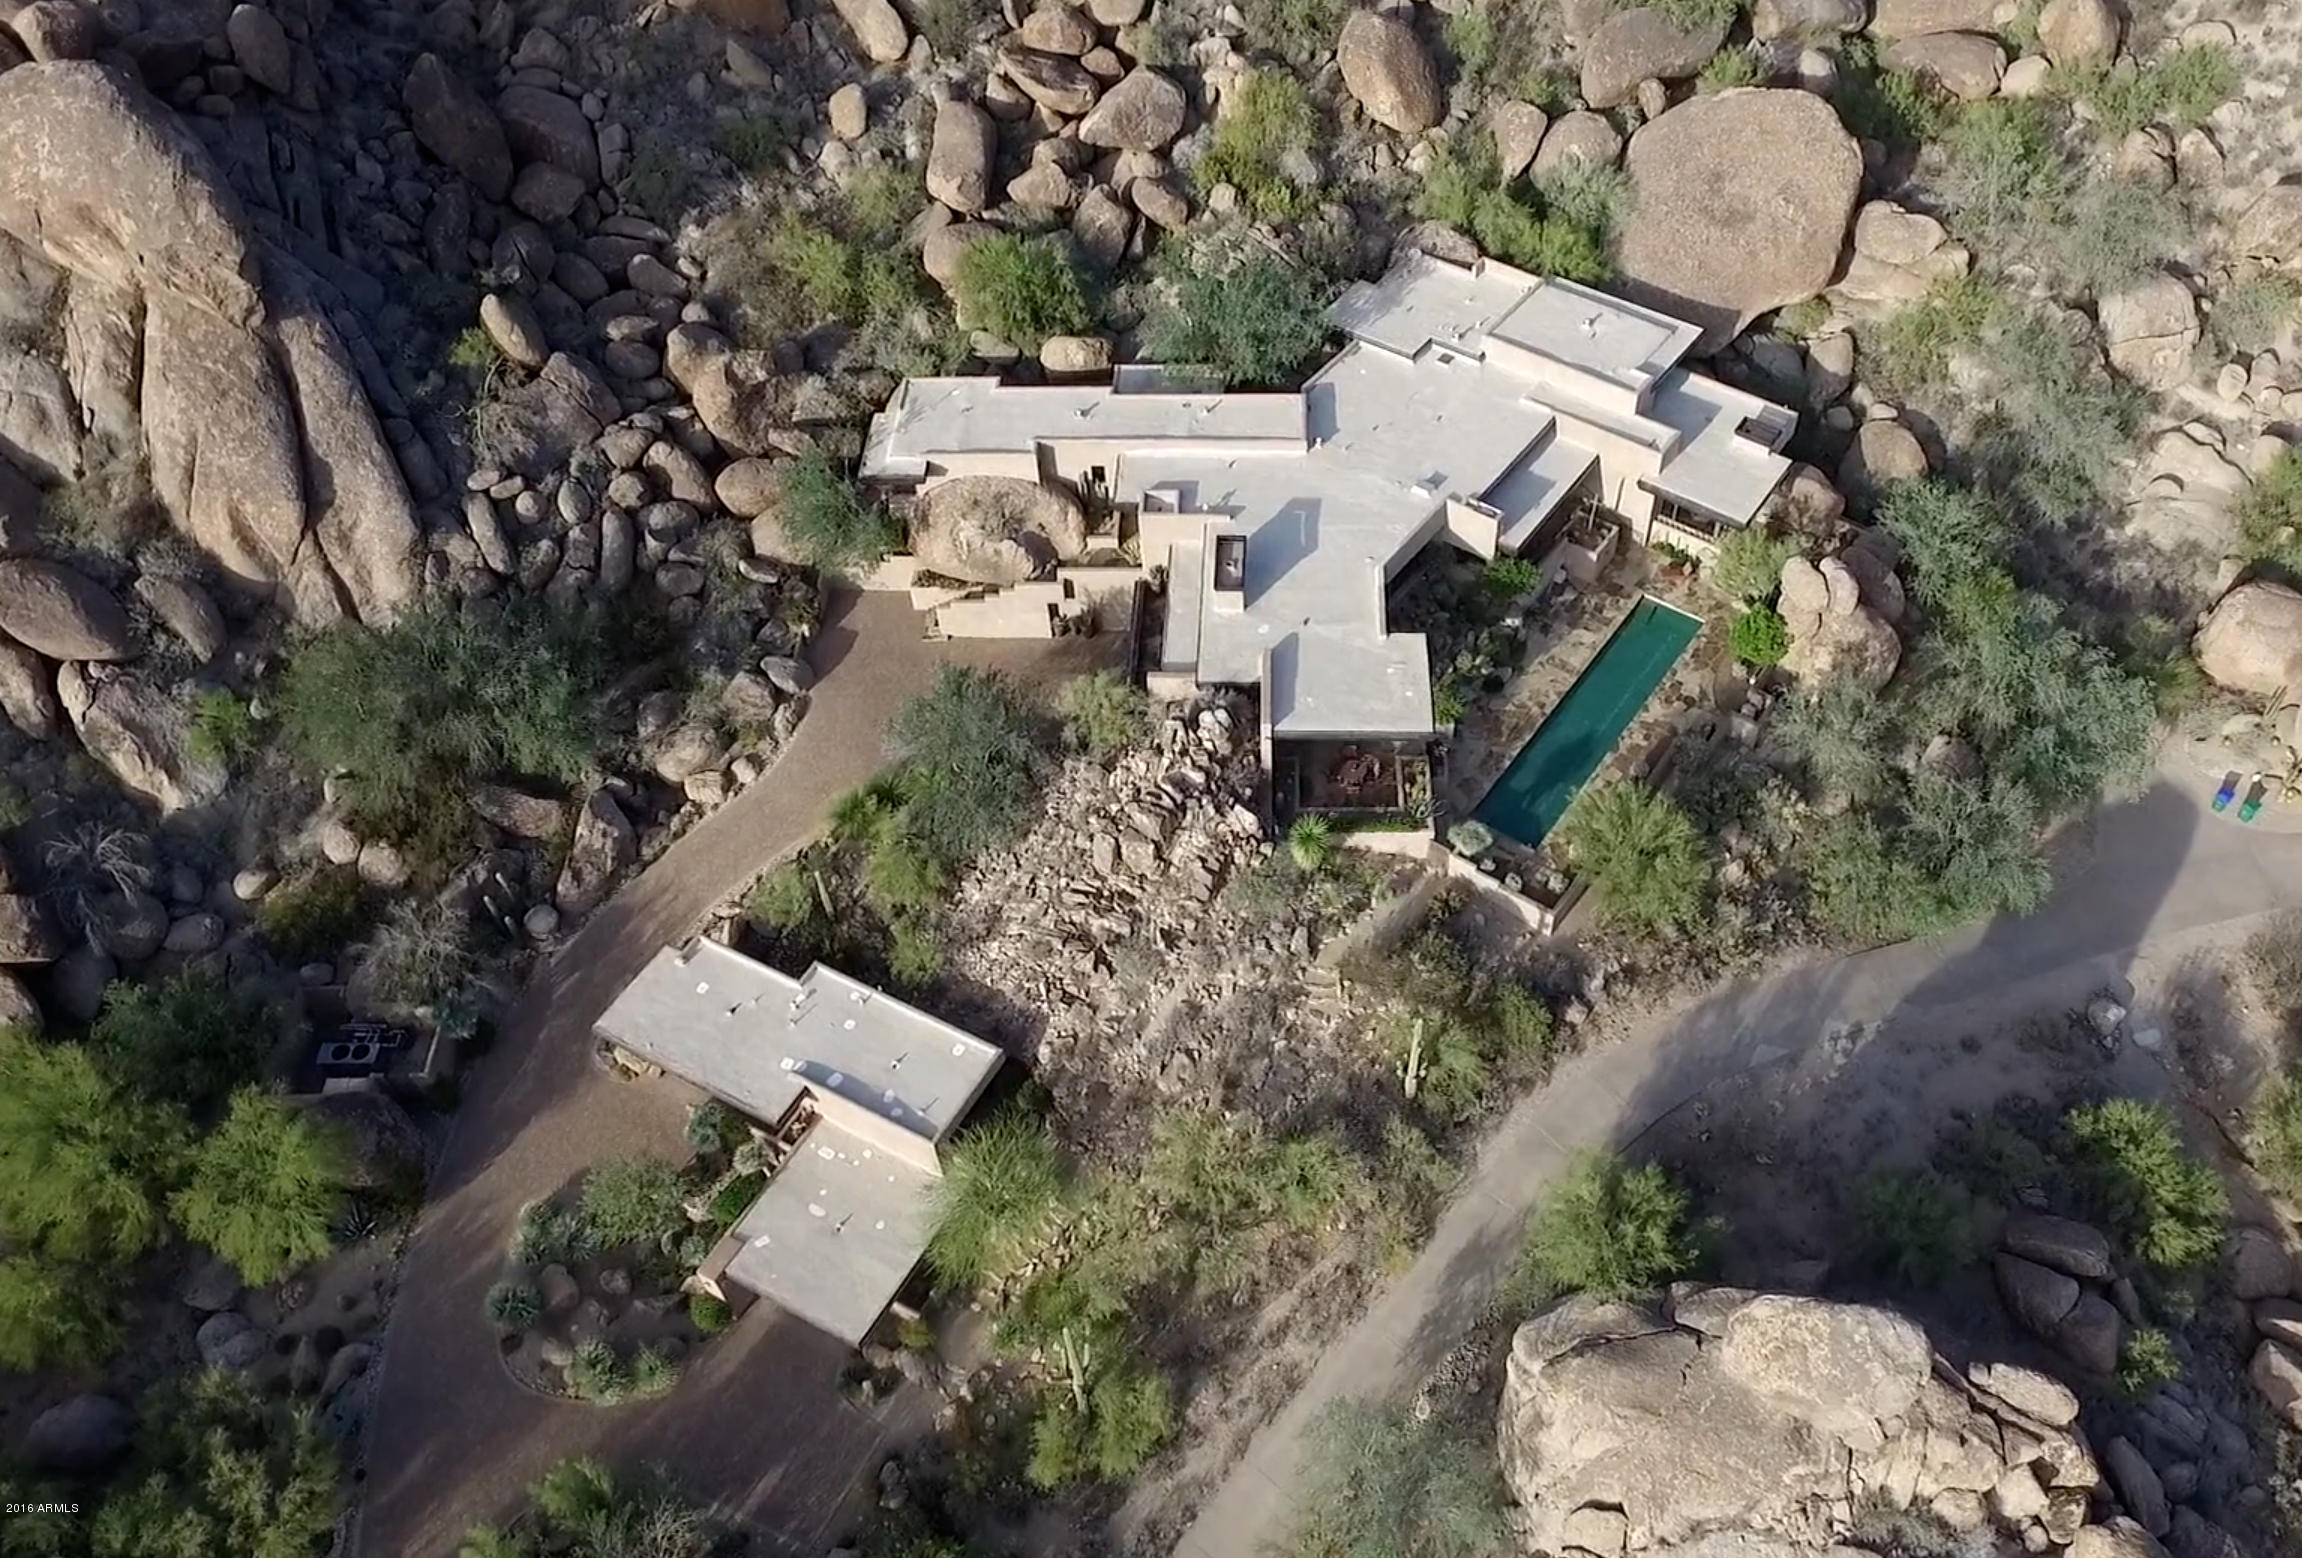
INTIMATE IS VOGUE. Manageability, intimacy, & functionality without sacrificing an ounce of luxury; a jewelry box perched on a mountain with abundant outdoor spaces that take full advantage of the sweeping mtn. & rolling valley vws. Entertaining: never easier, with this home’s dream kitchen coupled w. the pvt. pool & spa, Ramada, tennis court, numerous pvt. patios and fully dispersed Bang & Olufsen audio system. Craftsmanship: Pure, genuine, & masterfully finished, from the vintage ironwork imported from Mexican haciendas to the grand stone fireplaces all painstakingly & passionately fashioned by hand. Health: breathe easy, top of the line HVAC units w/ physical & electronic air filters w/ fresh air intake systems.  Welcome to a Spanish Colonial Chef-d'oeuvre unlike any other in PV.
#5227736

Paradise Valley

5225 E PARADISE CANYON Road

5 Beds

None Baths

5,726 Sq.Ft.

$3,500,000

MLS#: 5227736

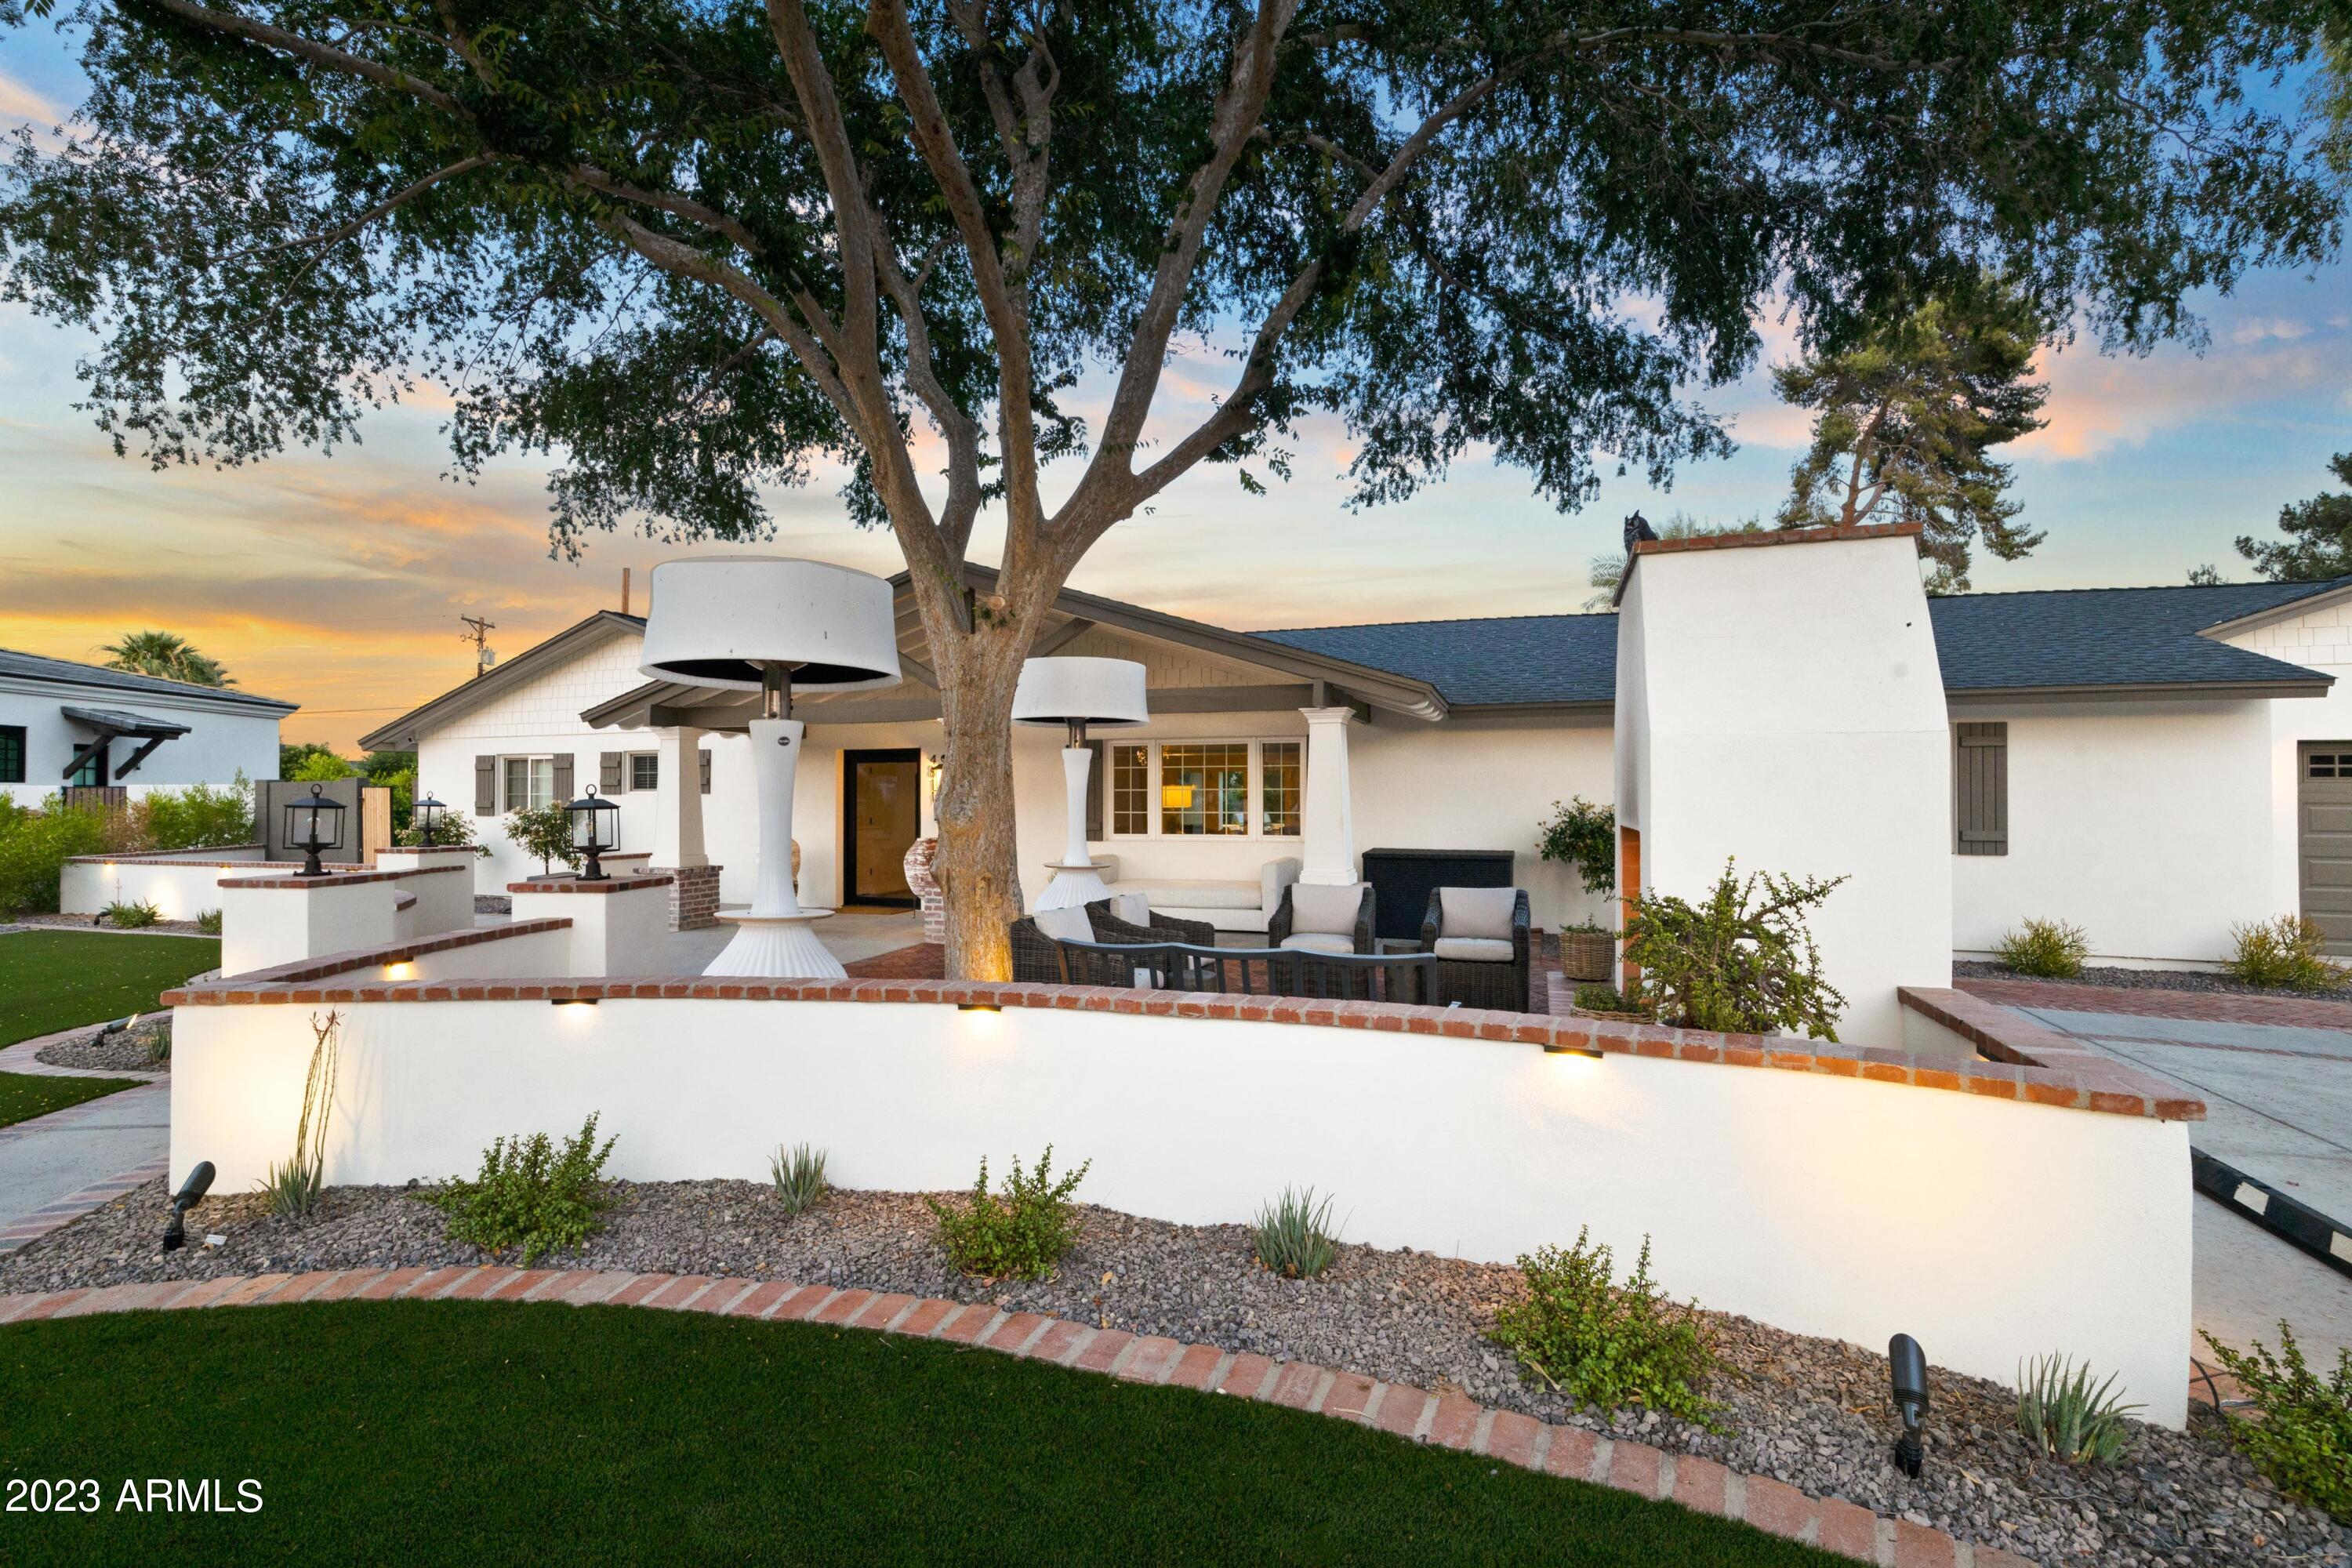
Completely re-imagined inside and out, this thoughtfully renovated Cactus Corridor custom home celebrates crisp, clean lines and a modern European flair. Enjoy a truly special property set on an elevated corner lot with N/S exposure just minutes from shopping, dining & A+ schools. Expansive & flexible living spaces are connected seamlessly using today's favorite finishes & a modern palette with elegant European white oak floors. Living room flows to generous dining space, with adjacent flex room currently used as a sport center. Barn doors could be a perfect option here to enclose this area. Large great room with fireplace provides gathering space for movie night, or open up the French doors to celebrate the stunning back yard views. The fully renovated SubZero-Wolf gourmet kitchen is flawless, offering a modern farmhouse feel with carefully planned work spaces & enjoying the dramatic high ceilings & views to the back yard. One of the two spacious islands is a great place for food prep & casual dining, right next to the European coffee bar & refrigerated wine storage. Split floor plan provides elegant primary retreat with beautifully renovated spa bath & large custom fitted closet. Three additional bedrooms & two full baths complete the east wing. West of the kitchen is an additional en-suite guest space. Step outside to see why this is truly a lifestyle home. The fully renovated back yard features deep covered dining area, extended diving pool with custom tile water feature wall, large turf area for playtime, custom BBQ island with custom shade, elevated garden area, and carefully selected limestone tile for massive entertaining area. The side yard provides RV gate access to the perfectly planned sport court area with pickle ball. Custom accent lighting throughout the exterior of this home provides an unsurpassed setting. Welcome Home!
#6539413

Scottsdale

10540 E Larkspur Drive

5 Beds

None Baths

5,279 Sq.Ft.

$3,500,000

MLS#: 6539413

IMMEDIATE GOLF MEMBERSHIP AT CLOSE OF ESCROW! Situated on a sprawling 2.7 acres and located in the Estate Lots at Desert Highlands, this contemporary masterpiece features quality design and the finest of finishes including limestone floors, birdseye maple cabinets, granite counters & more.  Over 6,700 square feet showcasing thoughtfully designed and spacious living areas and open living. Impressive formal living room with fireplace, seated home bar, and a wall of windows framing the dramatic mountain, city light and sunset views.  Gourmet kitchen with adjacent family room and breakfast room.  The main house includes a primary bedroom, 2 guest bedrooms, and large office with Pinnacle Peak views.  Detached casita for the privacy of guests includes a living area, dining, full bath & wet bar The lush and serene backyard, surrounded by the beauty of the Sonoran Desert, offers panoramic views as a backdrop.  Heated pool and spa, built-in barbecue, fireplace, expansive covered patio & more.  Desert Highlands, ranked as a top 100 club by Platinum Clubs of the World, offers world class amenities include a Jack Nicklaus championship golf course, 18-hole putting course, award winning clubhouse featuring Jack's Gastropub and Jack's Backyard, Highlands Racquet Club offering grass and clay tennis courts + pickleball courts, state of the art fitness center & more. A $190,000 membership fee is due from buyer at close of escrow (Fee will increase to $205,000 on January 1, 2026)
#6815018

Scottsdale

10040 E HAPPY VALLEY Road 595

4 Beds

4 Baths

6,652 Sq.Ft.

$3,500,000

MLS#: 6815018

None
#6155514

Paradise Valley

6336 E MOUNTAIN VIEW Road

5 Beds

None Baths

6,854 Sq.Ft.

$3,500,000

MLS#: 6155514

None
#6965017

Scottsdale

39728 N 106TH Place

4 Beds

4 Baths

4,709 Sq.Ft.

$3,500,000

MLS#: 6965017

This DC Ranch custom is uniquely situated on the 17th fairway capturing sweeping views of the McDowell mountains, serene golf course and cascading city lights.
Built by Fisher Homes and remodeled by Eric Linthicum in 2015, this sophisticated prairie ranch offers a well-planned design with desirable four car garage and regal interiors throughout.  Striking Brazilian wood flooring, temperature controlled glass wine wall, impressive grand stone fireplace walls, five wood burning/gas fireplaces and timeless Venetian plaster set the stage of this chic artistic home.  Luxurious kitchen with oversized marble top island features Viking/Double Sub-Zero and an substantial butler pantry/prep/utility room.  Resort style master suite includes alluring marble finishes, (click ''more'' to continue) a Margaux burnished silver cast iron tub and hardware from Waterworks, and  "her" stunning private wardrobe room and water closet.  Spacious 800 sq ft detached three-room guest casita comfortably welcomes guests.  Private outdoor living with ample covered patios (9,771 sq ft under roof), negative edge pool and spa, putting green and BBQ.  Secret garden with gorgeous lilly-padded koi pond.  Distinctive refinement at its best.
#5584256

Scottsdale

9820 E Thompson Peak Parkway 717

5 Beds

None Baths

6,175 Sq.Ft.

$3,500,000

MLS#: 5584256

Experience an extraordinary blend of luxury, craftsmanship, and aviation at one of Pegasus Airpark's most exceptional custom estates. Perfectly positioned on more than 1.16 acres with direct taxiway access and on-site fuel availability, this remarkable Rainey Homes custom build  residence, completed in 2021, offers an unparalleled fly-in lifestyle within one of Arizona's most prestigious gated aviation communities.
Designed for both elegant entertaining and effortless everyday living, this single-level estate spans 3,646 square feet and features four spacious bedrooms, four beautifully appointed bathrooms, a private executive office, an expansive game room, and separate guest quarters ideal for extended family or visitors.
Every inch of the home showcases superior craftsmanship and ......timeless design. Stunning rift-sawn inset cabinetry, exquisite quartzite countertops, premium Monogram appliances, designer tile flooring, soaring ceilings, California Closets throughout, climate controlled 3-car garage, and a concealed walk-in pantry create a refined yet highly functional living experience. The expansive great room seamlessly connects to the chef's kitchen, creating an inviting atmosphere that embraces Arizona's indoor-outdoor lifestyle.
A true centerpiece of the property is the impressive 50' x 60' fully insulated, climate-controlled aircraft hangar. Designed with versatility in mind, it features a 60-foot one-piece hydraulic aircraft door, an additional front RV door, durable epoxy flooring, spray foam insulation, direct rear taxiway access, and convenient on-site fuel access. Whether you're an aviation enthusiast, aircraft owner, automobile collector, RV owner, or passionate hobbyist, this extraordinary space offers endless possibilities rarely found in residential real estate.
Step outside into your own private resort-inspired retreat. Enjoy a heated diving-depth pool and spa, built-in outdoor kitchen with BBQ, expansive covered patio, inviting fire feature, professionally designed desert landscaping, lush synthetic turf, and breathtaking mountain views that provide the perfect backdrop for year-round Arizona living.
Located within the exclusive gated Pegasus Airpark in Queen Creek--one of Arizona's premier residential aviation communities--this exceptional estate offers far more than a luxury home. It presents a rare opportunity to embrace a lifestyle defined by freedom, sophistication, adventure, and the convenience of direct fly-in, fly-out access.
This is luxury living without compromise.
#7044856

Queen Creek

21257 E PEGASUS Parkway

4 Beds

3 Baths

3,646 Sq.Ft.

$3,500,000

MLS#: 7044856

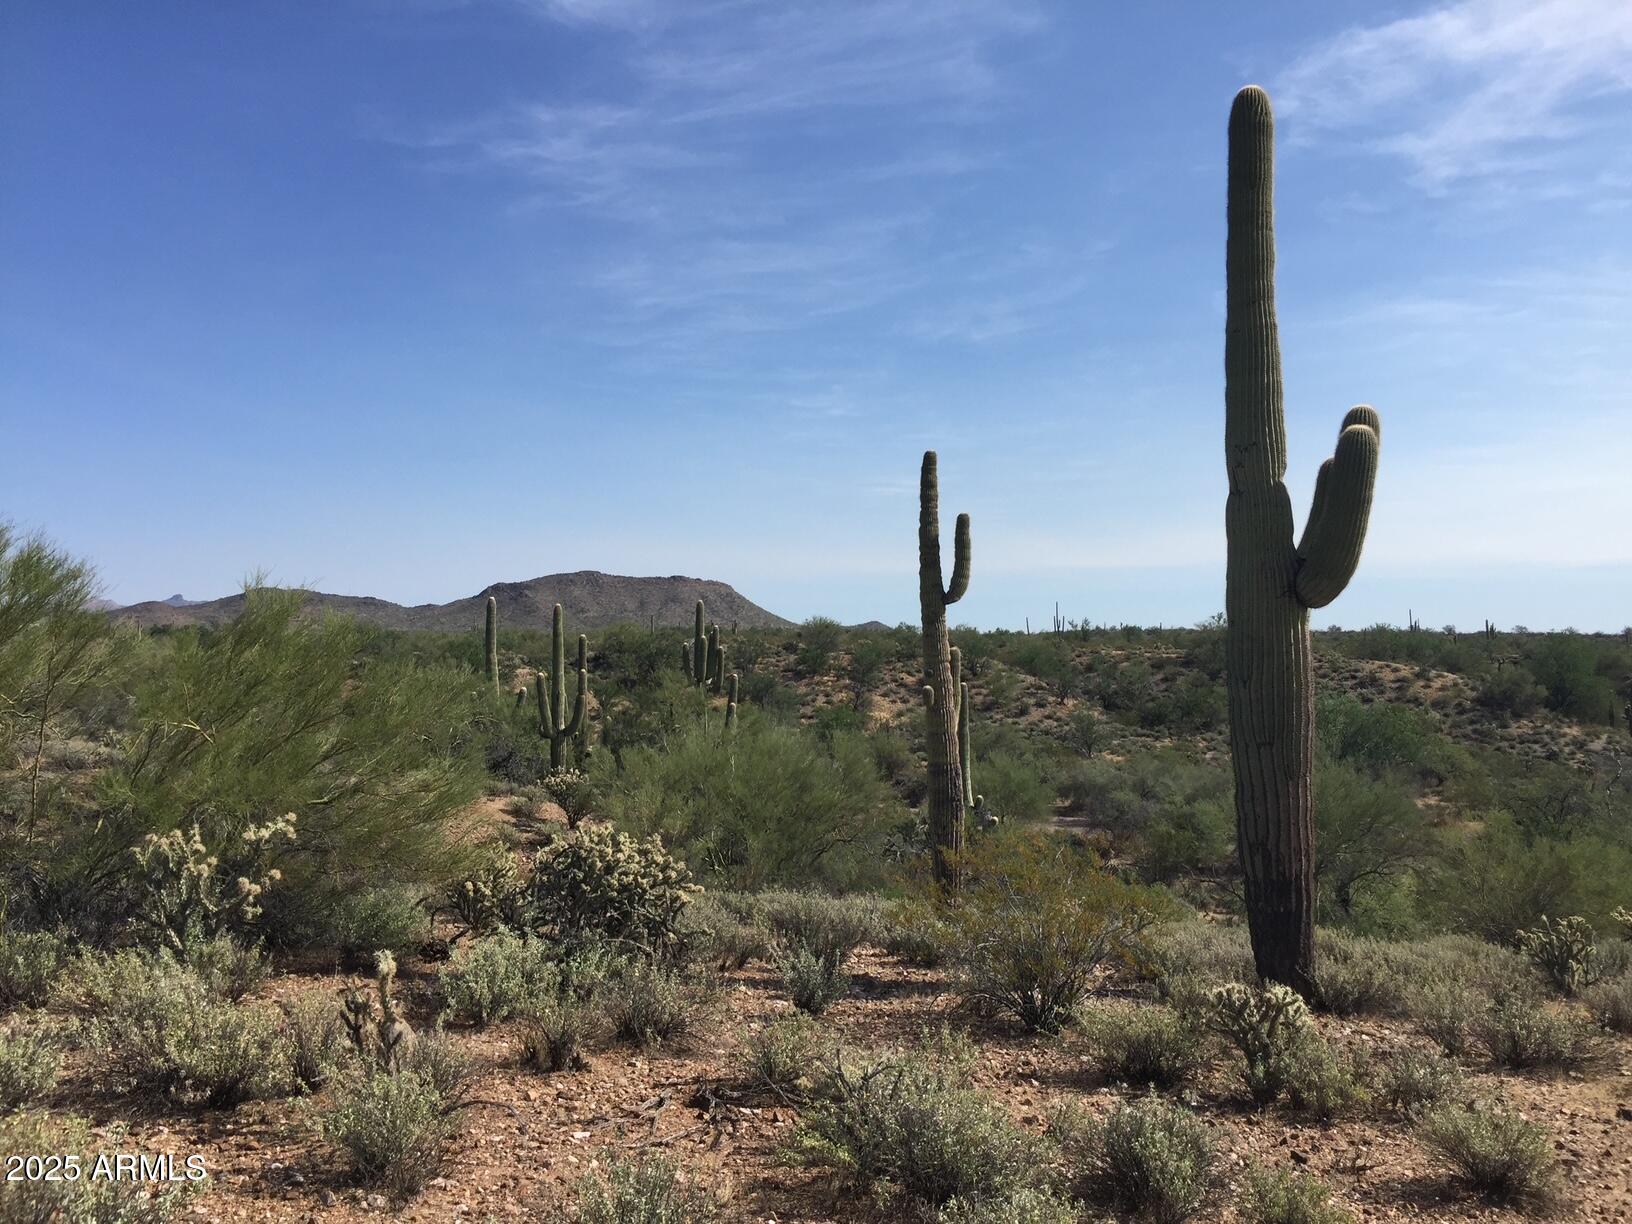
Exclusive investment opportunity in the Verde Valley, a meticulously planned venture poised to become a premier destination in the heart of Arizona's wine country. This offering includes the entire 108-acre property, formerly the renowned Beaver Creek Golf Club, along with comprehensive development plans and established partnerships including a 50-room boutique hotel set to operate under Hilton's Tapestry Collection, spa, general store, farm to table restaurant, glamping sites, vineyard and a wine tasting room along with 57 fully approved residential lots designated for luxury villas, offering immediate development potential. This partnership brings a $650k key money contribution upon the hotel's opening. A management contract with Remington Hotels is also included.
#6832185

Rimrock

3730 E RIMROCK Drive 39

None Beds

None Baths

110.0 acres

$3,500,000

MLS#: 6832185

Perched on its own hilltop in the prestigious 24/7 gated community of Clearwater Hills, this single level, move-in ready, private entertainer's estate has clean lines and an elegant, modern style. The walls of windows allow the truly breathtaking mountain and city views to take center stage. The open, split floor plan offers seamless indoor/outdoor living and endless large scale entertaining opportunities. Each room of this spacious 4,829 SF 3 bedroom + office (optional 4th bedroom) 3.5 bath home is loaded with flawless, custom features, including custom lighting, plaster and bronze inlaid fireplace, full wet bar, art niches, custom built-ins and an atrium with a fountain and fireplace. Multiple, large covered patios and the sparkling pool with delightful water feature provide different vantage points and settings to entertain, enjoy the outdoors and gaze at the ever-changing panorama. Mature xeriscape makes this a wonderful lock and leave property or easy care family home. Bring your most discriminating buyers to see the stunning views from this extraordinary estate!
#6259414

Paradise Valley

7308 N RED LEDGE Drive

3 Beds

None Baths

4,829 Sq.Ft.

$3,500,000

MLS#: 6259414

On a QUIET NON-HILLSIDE loop surrounded by MUMMY MOUNTAIN, this lovely mid-century modern property is a rare, perfectly located, Paradise Valley find. A natural wash traversed by a wood bridge divides the grounds into two truly separate residences -- a 3bd/3.5ba main house brimming with style, and a fully self-contained 2bd/2ba casita w/ its own driveway + parking. Original oak cabinetry, white brick, soaring ceilings, wood beams, and wood-burning fireplaces reflect its charm. Outside, a lush desert oasis unfolds w/mature landscaping, pool, covered patio, built-in BBQ, natural and gas outdoor fireplace, evening landscape lighting, as well as views of Camelback Mtn and Phoenix Mtn Preserve. Live in it beautifully as-is, remodel to taste, or build your dream estate.
#6996136

Paradise Valley

5124 E Desert Park Lane

5 Beds

5 Baths

4,631 Sq.Ft.

$3,500,000

MLS#: 6996136

This is your opportunity to own one of the most quality & well-built new construction hillside homes in North Scottsdale. The estate is being offered at an unbelievable price considering the location, quality & luxury amenities - there's nothing else like it in the Valley at this price! Voted ''Best Home on Tour'' by Scottsdale Luxury Home Tour,  the home is located in the desirable guard gated Ancala Country Club subdivision. If you want spectacular mountain AND city views, all you need to do is walk outside to the oversized 1,200 sq. ft. covered resort style patio, or look through any one of the picture windows in this amazing home. Situated on 1.75 acres, this privately gated 6,924 sq. ft. estate boasts 5 bedrooms, 5.5 bathrooms, game room, chef's kitchen, outdoor fireplace, built-in double BBQ, negative edge play pool with water & fire features, putting green, private courtyard & driveway, & so much more - all on a SINGLE level, making this the perfect place to come home to and to entertain family & friends. Nestled in the foothills, with breathtaking unobstructed city & mountain views, this one of a kind luxury estate is rare in the area. Built by one of the premiere custom home builders in Arizona, this home has all the quality & style that the discerning home buyer is looking for in Scottsdale. HD video available upon request & please check the spec sheet in the document section for details on this beautiful home. DOM is reflective of the home being listed while under construction. All facts, figures & measurements are approx. & not guaranteed by listing agents/company or seller.
#5321835

Scottsdale

12859 N 117TH Street

5 Beds

None Baths

6,924 Sq.Ft.

$3,500,000

MLS#: 5321835

One of the MOST ICONIC Modern Contemporary homes in all of Paradise Valley built by famed Chicago developer William Harris Smith, for his own personal AZ getaway. UNOBSTRUCTED VIEWS OF CAMELBACK MTN. No expense was spared, using massive exposed steel beams and Trenwyth masonry combined with the finest door package from Fleetwood. TRULY THE ULTIMATE ART COLLECTOR'S DREAM - fully adjustable ERCO lighting provides Museum quality exposure. ENTERTAINMENT AT THE HIGHEST LEVEL, massive Chef's Kitchen and separate yet equally impressive Butler's Kitchen both featuring the Rolls Royce of cabinets by Poggenpohl to include Sub-Zero, Miele, Wolf appliances. End of cul-de-sac location and a generous wash behind provide for incredible privacy. Master Suite opens to an inviting 75' x 8' lap... 75' x 8' lap pool. Backyard includes multiple entertaining venues and sitting areas that include a wood burning fireplace, designated outdoor dining area, outdoor kitchen/BBQ directly off the Butler's Kitchen, and a front courtyard with inspiring views Camelback Mountain. 2006 IECC Energy Efficiency Certificate
#5951784

Paradise Valley

5800 N 39TH Street

4 Beds

None Baths

8,916 Sq.Ft.

$3,500,000

MLS#: 5951784

* Listings identified with the FMLS IDX logo come from FMLS and are held by brokerage firms other than the owner of this website. The listing brokerage is identified in any listing details. Information is deemed reliable but is not guaranteed. If you believe any FMLS listing contains material that infringes your copyrighted work please click here to review our DMCA policy and learn how to submit a takedown request. Ā© 2024. First Multiple Listing Service, Inc.
Stunning Views and more

Featured listing

Stunning Views and more

Browse Properties

Categories

Homes Tailored to Your Lifestyle

Buyers Guide

Buying a home is one of the most exciting milestones of your life.

View more

Sellers Guide

Putting your home on the market can be a stressful process, especially when you don’t know what to expect.

View more

Market report

With just a few clicks, you'll gain instant access to valuable insights about the real estate market, including trends, property values, and community analytics.

View more

Home value

Unlike automated valuations, our hands-on review will provide a comprehensive opinion of your home’s value while considering important interior elements and other location intangible factors that machine algorithms so often miss.

View more

Buyers resources

Guides on financing, inspections, and choosing the right Realtor for a smooth home purchase.

Sellers resources

Practical tips on staging, pricing, and preparing your home to attract buyers and maximize your sale.

 - property

Send a message

Message successfully sent.

Reason for contacting?

I agree to receive email communication and understand I can unsubscribe at any time.

I agree to be contacted by The Mandy Gold Team | Haymore Real Estate LLC via call, email, and text for real estate services. To opt out, you can reply 'stop' at any time or reply 'help' for assistance. You can also click the unsubscribe link in the emails. Message and data rates may apply. Message frequency may vary. Privacy Policy

Sign In Sign Out

Virtual Assistant

Would you like to take the next step with this property? We can help you schedule a showing or virtual tour, or send you more details.

Yes, I would like more information.

Thank You for Your Reply, One of Our Agents will contact you as soon as possible

No, maybe later.

Thank you, you can always contact me via email, phone number or through the contact form.

Realhub AI

Lucy - Your AI-Powered Realtor

Update Your Temporary Password

Personalize your search

Enter your email and we'll notify you immediately when new listings match what you're looking for.

or enter email address

Already have an account ? Login here

Continue your home search

I agree to receive communications and understand I can unsubscribe at any time.

I agree to be contacted by The Mandy Gold Team | Haymore Real Estate LLC via call, email, and text for real estate services. To opt out, you can reply 'stop' at any time or reply 'help' for assistance. You can also click the unsubscribe link in the emails. Message and data rates may apply. Message frequency may vary. Privacy Policy

Already have an account ? Login here

We use cookies

We use cookies primarily for analytics to enhance your experience. By accepting, you agree to our use of these cookies. You can manage your preferences or learn more about our cookies policy.