Thinking of selling?

Trusted Real Estate Experts in Sierra Vista, Fort Huachuca, Benson, and Bisbee Arizona

  • Nearby me

Popular Features

Community Features

Association

Property Features

Waterfront

View

Exterior Features

Interior Features

Style

E-Alert name

Properties

10000 properties match your criteria

Seller will accept or counter offers between $450,000 and $475,000. Stunning 4BR/4BA two-story home behind the gates of Miramonte at the River, just steps from the Loop trail! Soaring ceilings and an open great room welcome you, including new tile flooring for easy care. The island kitchen shines with granite counters, breakfast bar, and an abundance of cabinetry. The primary suite offers dual vanities, soaking tub, and separate shower, while private guest quarters with a separate entrance add flexibility for guests or multigenerational living. New water heater and newer HVAC bring peace of mind. Large balcony frames gorgeous Catalina Mountain views. Paver patio, BBQ area, low-care landscaping, and 2-car garage. Community features pool, spa, park, & more! With thoughtful updates, a versatile floor plan, and easy-care outdoor living just steps from the Loop, this home delivers the best of Tucson living.
#22619448

Tucson

123 E Castlefield Circle

4 Beds

4 Baths

2,037 Sq.Ft.

$450,000

MLS#: 22619448

Beautifully renovated and professionally designed, this 5-bedroom, 3.5-bathroom home offers a thoughtfully crafted open split floor plan with high-end finishes throughout. Natural stone countertops, designer lighting and plumbing fixtures, and abundant natural light create a bright, welcoming living space.

The spacious kitchen features a charming bay window, while the inviting family room is centered around a cozy wood-burning fireplace. The home offers two private en suite bedrooms, including the luxurious primary suite with direct access to the covered patio and a spacious secondary en suite with its own private access to the backyard--ideal for guests, multigenerational living, or a private home office.

Enjoy exceptional storage with a large laundry room and built-in cabinetry i both the laundry room and two-car garage. Step outside to your private backyard retreat featuring a sparkling pool and spa, built-in BBQ, and an expansive covered patio, creating the perfect setting for entertaining and enjoying Arizona living year-round. This quiet neighborhood is conveniently located close to the popular shopping and restaurants of Kierland and Scottsdale Quarter.
#7053274

Scottsdale

6302 E Winchcomb Drive

5 Beds

3 Baths

3,039 Sq.Ft.

$5,500

MLS#: 7053274

Price reduced
A rare blend of new construction, luxury customization, and an irreplaceable foothills setting. Built in 2024, this 5-bedroom, 4.5-bath home features a private den, DOWNSTAIRS ensuite, and second upstairs ensuite, offering exceptional flexibility. Over $560K in builder and post-build enhancements elevate every detail, including 10-ft ceilings, 9-ft doors, crown-molded cabinetry, under-cabinet lighting, a butler's pantry, and a fully integrated smart home. The backyard is a private retreat with a custom outdoor kitchen, Heated Pool & Spa, fire feature, putting green, travertine, turf, and breathtaking mountain and desert views backing directly to the foothills with no future neighbors behind. A home that must be experienced in person. Minutes from Loop 303.
#7062951

Peoria

31768 N 138TH Lane

5 Beds

4 Baths

3,554 Sq.Ft.

$1,099,998

MLS#: 7062951

Welcome to this exceptional home in the prestigious gated community of Jakes Ranch, one of Gilbert's most sought-after neighborhoods. Ideally located near premier shopping, dining, and entertainment, this beautiful semi- updated residence offers approximately 3,000 square feet with 4 spacious bedrooms, 3.5 bathrooms, and a thoughtfully designed open floor plan.
Soaring 12-foot ceilings and a dramatic wall of glass to backyard create a bright, inviting living space that seamlessly blends indoor and outdoor living. The flexible layout includes two private en-suite bedrooms, with one perfectly suited as a guest retreat or mother-in-law suite. The gourmet kitchen features Corian countertops, decorative tile backsplash, stainless steel appliances, and abundant workspace, making it ideal for both everyday living and entertaining.
Step outside to your own resort-style backyard, where desirable north/south exposure keeps the patio and outdoor living areas comfortably shaded. Enjoy a sparkling pool, low-maintenance artificial turf, and a covered patio designed for relaxing or hosting family and friends.
Additional updates include fresh interior and exterior paint, recently replaced HVAC systems, and a new sprinkler control panel, providing peace of mind for years to come. A spacious three-car garage completes this outstanding property.
Offering an unbeatable combination of location, thoughtful updates, including brand new roof, newer HVAC, and resort-style amenities, this Jakes Ranch home is a rare opportunity to enjoy luxury living in the heart of Gilbert.
#7061662

Gilbert

481 E VERMONT Drive

4 Beds

3 Baths

2,997 Sq.Ft.

$884,900

MLS#: 7061662

Large lot, with stunning trees backing to town property. Located in Verde Lake unit two, this R1 zoned property is ready for the next owners vision. Flood zone property!
#7065361

Camp Verde

3710 E White Cap Drive 549

None Beds

None Baths

0.33 acres

$10,000

MLS#: 7065361

Price reduced
Exquisitely Sited, Enticingly Appointed and Eminently Comfortable. This ONE OF A KIND Montage model has it all, with 3 bedrooms, 3 baths, a 3-car garage AND on a greenbelt lot!.  This jewel has been enhanced to 2692 square feet by enclosing the patio so it is a fully conditioned space with its own separate split system A/C unit for heating and cooling  This home has highly efficient Solar panels that keep your electric bill at a minimum.  The average for the last 12 months was $33/month!  To further enhance comfortable living, there is a ''Life Source '' whole-house water filtration system to keep your water tasting fresh and also a built-in electric Air Purifier with a Polarized Air Cleaner Filtration system which traps germs, bacteria, viruses and allergens.. There is an Adobe home security system for your peace of mind and a central vacuum system for cleaning convenience.
  As you step across the threshold, the bright and open floor plan features a wealth of designer details. The Great Room with its built-in speakers and the adjacent dining area are perfect for entertaining guests or just curling up and watching a good movie. The gourmet kitchen glistens with Granite counters, upgraded cabinets, pull-out drawers, under-counter lighting, tile floors, and stainless steel appliances sporting a new Bosch DW and a three-drawer refrigerator that were just purchased this year.  The conveniently located Den, right next to the kitchen, accommodates a huge walk-in closet currently being used as a pantry.  Two of the bedrooms are primary suites with private baths featuring large tiled walk-in showers, framed mirrors over dual vanities, and generous closets with a third row of hanging space.  Outside through the enclosed porch is a built-in gas barbecue, privacy trellis fencing, a Retractable Awning, and a Temo 14' x 16' Pergola with fan and light, all accented by synthetic grass that creates a feeling of coolness. The garage with its epoxy floor has built-in cabinets,  metal ceiling racks, a utility sink, and an exterior door that leads to the garbage can corral. There is no end to the amenities in this modern beauty.   It is located in the Amenity-rich active adult community of Trilogy at Vistancia, where you wake up every morning to sunshine and plan your day around all the activities that Trilogy has to offer.  This is the ultimate place that you will want to call Home!
#7065041

Peoria

13436 W DUANE Lane

3 Beds

3 Baths

2,692 Sq.Ft.

$959,900

MLS#: 7065041

Price reduced
Beautiful 4 bedroom, 2.5 bath home on a large corner cul-de-sac lot in the popular Terramar community.

Spacious split floor plan with a freshly repainted interior. Kitchen features 42'' cabinets, granite counters, and tile backsplash. Large walk-in closet. 4th bedroom is perfect for a home office or den.

Backyard landscaped with artificial turf and mature plants. Side yard includes RV gate. Great neighborhood park within walking distance.

Approximately 15-20 minutes to TSMC Fab 21 via Loop 101 -- ideal for TSMC families.
Minutes from Happy Valley Road corridor and Mountain Ridge High School (Deer Valley Unified School District).
#7064643

Peoria

26216 N 73rd Avenue

4 Beds

2 Baths

2,507 Sq.Ft.

$2,600

MLS#: 7064643

Completely remodeled and move-in ready home in St. David! This 3 bed, 2 bath home offers approximately 1,200 sq. ft. on a spacious 1/2 acre lot. Updates include new windows, plumbing, skirting, four mini-split HVAC systems and luxury vinyl flooring throughout. The updated kitchen features white shaker cabinets and stainless steel appliances, while the primary suite includes a double vanity with quartz countertop and walk-in shower. Permanently affixed and lender or cash ready, with plenty of room to enjoy the quiet country setting.
#22619534

St. David

103 W Sunset Trail

3 Beds

2 Baths

1,186 Sq.Ft.

$189,000

MLS#: 22619534
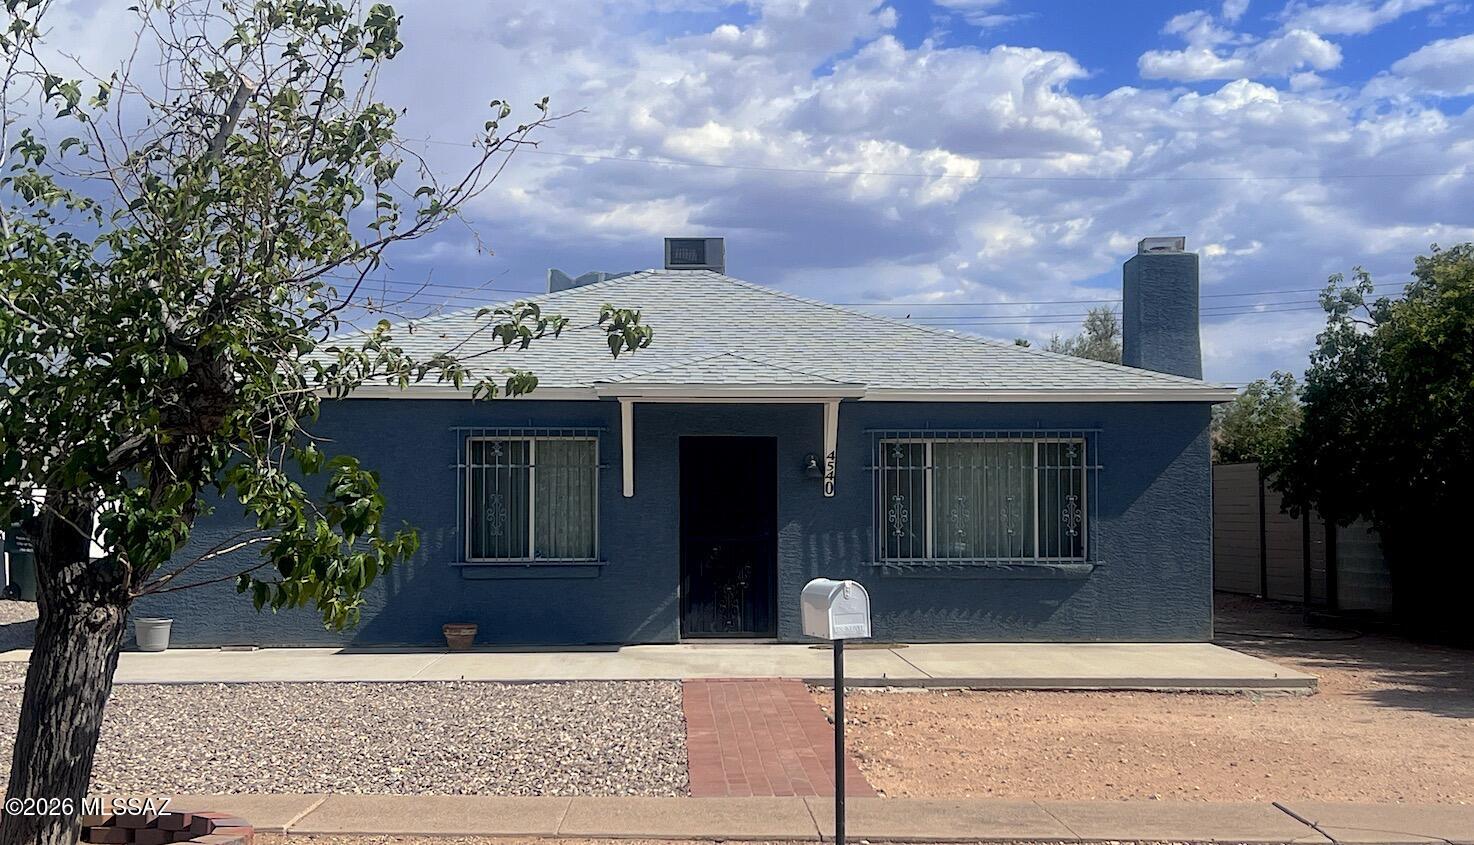
Poets Square. 2BR OR 3BR possibly as the primary BR, an addition, adjoins and uses original BR as passthrough. BR 3 now a den/flexroom with closet. Primary BR has screened, covered patio, and another room for custom closet or hobby. 2 full baths, 1 with clawfoot tub, the 2nd with custom tile walk-in shower. Granite-tile countertops, open kitchen, SS appliances. ***Just inspected, updated/repaired and move-in ready! Mid-century modern masonry home  Features:
•2BR+ Den/BR 3, 2BA split floorplan 
•Inviting dining-living greatroom with fireplace and built-ins.
•Full-size laundry/utility room, pantry cabinetry, storage.•SS DW, R/O, Refrig, w/d all appliances stay 
•Ceramic plank and terrazzo tile.  
•1-car Garage w/remote PLUS Carport, Shop/Storage building & wrought-iron scree SELLER-PROVIDED BENEFITS TO THE BUYER OF THIS HOME:

* Seller purchased a full independent Home Inspection, Roof Inspection, and Termite Inspection upon listing the home, and during July and August had completed major work indicated in these inspections.  All completed by licensed contractors, with home inspection, receipts and full details available and ready for Buyers to see -- including Roof, Electrical, Security, Carpentry and Plumbing details.  
* WORK IS COMPLETED and SPDS UPDATED AS OF 8/10/2026.    

* Included: Seller is providing Buyer payment for one-half of 2-10 Supreme Policy for Peace of Mind, HVAC, ductwork, water heater, refrigerators, electrical, plumbing, kitchen appliances, garage door opener, PLUS laundry appliances, exterior lines, codes ++ $600 policy is $500 or $250 each. Note in offer please.

* Possible Seller concessions for Buyer in acceptable offer.

* Included One year balance (March) Termite Warranty

* Included Roof Warranty original house & garage to 5/28/27

* View: Seller has Appraisal for the Asking Price.

* Please consider using Early-bird title has been opened with First American Dina de la Ossa.

* ENJOY peace of mind in purchasing this home and making it yours as you wish.
#22615920

Tucson

4540 E 8th Street

2 Beds

2 Baths

1,790 Sq.Ft.

$399,500

MLS#: 22615920

Why wait for new construction when you can have it all now? This 2025-built Agave model is move-in ready, offering the appeal of a newer home without the wait, construction process, or additional expense and hassle of completing landscaping after closing. Situated on a larger than normal lot with no rear neighbors, this beautifully finished home features 2 bedrooms, 2.5 baths, and a generous den that provides flexible space for an office, hobby room, or additional living area. Enjoy no carpet throughout, high ceilings, and 8-foot doors that create a spacious, open feel. The large, covered patio is perfect for enjoying Arizona's beautiful weather, while a mountain view can be seen from the left side of the backyard. The front and rear landscaping are already completed, allowing you to simply move in and enjoy. The 2.5-car garage includes a dedicated golf cart garage, and a soft water system adds convenience. Located in the sought-after gated 55+ community of Quail Creek, residents enjoy an array of amenities and activities, including golf, fitness, swimming, pickleball, tennis, walking trails, clubs, classes, and social activities. With its premium homesite, modern construction, desirable features, and beautifully completed landscaping, this home offers a move-in-ready opportunity in one of Southern Arizona's popular active-adult communities.
#22619538

Green Valley

1732 E Hollow Creek Drive

2 Beds

2 Baths

1,744 Sq.Ft.

$548,000

MLS#: 22619538

Discover this exceptional four-unit property situated in the heart of central Tucson, just minutes from popular shopping centers and a great variety of local restaurants. This well-designed fourplex offers a smart mix of unit sizes to appeal to a wide range of tenants:
Two spacious 3-bedroom, 2-bathroom units and two comfortable 2-bedroom, 2-bathroom units featuring roll-in showers with grab bars. Each unit is complete with kitchen appliances and in-unit laundry hookups.
Every unit includes its own private, gated outdoor space, giving tenants a secure and personal area to relax outside. Parking is a breeze with two dedicated spaces per unit, ensuring residents and guests always have room to park.
Recent upgrades include a brand-new roof, offering peace of mind and reduced maintenance for years to come.
Whether you're an investor looking for a turnkey income property or seeking a well-located multi-family home, this central Tucson fourplex checks all the boxes: location, accessibility, privacy, and low-maintenance ownership.
Don't miss this rare opportunity!
#22619551

Tucson

4118 N 1st Avenue Bldg 2

None Beds

None Baths

3,628 Sq.Ft.

$562,500

MLS#: 22619551

Welcome to this beautifully situated Arcadia Lite townhouse, where thoughtful living space, privacy, and one of Central Phoenix's most desirable locations come together. Offering 1,023 sq ft, this one-bedroom home features a spacious loft that adds valuable flexibility--perfect for a home office, creative space, reading retreat, or second sleeping area.

Inside, vaulted ceilings create an open, airy feel and draw natural light throughout the main living areas. The inviting living room features a cozy fireplace and flows naturally into the dining and kitchen spaces, making the home comfortable for everyday living and easy entertaining. Updated finishes, in-unit laundry, and a well-designed floor plan add to the convenience without sacrificing character.

Step outside to your private rear patio, where mature trees and established greenery create a peaceful, tucked-away setting. It's an ideal spot for morning coffee, an evening glass of wine, or simply enjoying a little privacy at home. The surrounding community is equally appealing, with lush landscaping, a quiet atmosphere, and a neighborhood feel that is increasingly hard to find in such a convenient location.

Then there's the location. Situated in Arcadia Lite, you're minutes from some of the area's most popular restaurants, coffee shops, and gathering spots, including The Henry, LGO, Postino, and the many local favorites that make this pocket of Phoenix so desirable. Enjoy easy access to Old Town Scottsdale, the Biltmore, Camelback Corridor, Scottsdale Fashion Square, shopping, dining, entertainment, and major employment centers.

Located within the Scottsdale Unified School District, this home offers an exceptional combination of location, lifestyle, flexibility, and value. Whether you're looking for a primary residence, a convenient lock-and-leave home, or a property in one of the Valley's most sought-after central neighborhoods, this Arcadia Lite townhouse is worth seeing in person.

Homes in this location don't stay on the market long--come see why Arcadia Lite continues to be one of the Valley's most desirable places to live.
#7060167

Phoenix

4316 E AVALON Drive 7

2 Beds

1 Baths

1,023 Sq.Ft.

$325,900

MLS#: 7060167

Welcome to one of Sierra Heights' finest offerings--an impeccably maintained and thoughtfully upgraded home where quality craftsmanship, timeless design, and major system improvements come together to create a truly exceptional living experience. Offering 4 bedrooms, 2 bathrooms, 2,293 square feet, a 3-car garage, and a private heated pool and spa, this home is the perfect blend of comfort, functionality, and Arizona outdoor living.

The heart of the home is the beautifully reimagined chef's kitchen, designed with both everyday living and entertaining in mind. Featuring custom cabinetry with crown molding, high-end granite countertops, an oversized center island perfect for gathering with family and friends, stainless steel appliances, and a gas range, this space seamlessly opens to the family room, creating an inviting atmosphere for any occasion. Rich wood and tile flooring flow throughout most of the home, while the three secondary bedrooms feature newer carpet, including two bedrooms with spacious walk-in closets.

The spacious primary suite provides a peaceful retreat, while the home's gas fireplace creates a warm and inviting focal point during the cooler Arizona evenings. One of the home's most unique and valuable features is the rarely found whole-house fire suppression system, offering an added level of safety and peace of mind that few homes in the area can match.

Step outside and discover your own private backyard oasis. Designed for year-round enjoyment, the backyard features a heated pool and spa, expansive travertine pavers, multiple seating and entertaining areas, a built-in BBQ with serving island, mature landscaping, artificial turf, and an RV gate--creating the perfect setting for everything from quiet evenings at home to large family gatherings.

Equally impressive is the extensive list of recent capital improvements, including a brand-new roof with a transferable warranty, new air conditioning units, a new pool and spa heater, and a new water heater, allowing the next owner to enjoy the home with confidence for years to come.

Ideally located in the highly desirable Sierra Heights community with convenient access to Loop 202, nearby lakes, hiking and biking trails, golf, shopping, restaurants, and top-rated amenities, this is the type of home buyers wait for. Beautifully updated, meticulously cared for, and loaded with meaningful upgrades, this exceptional property is ready to welcome its next owners. Homes of this caliber rarely become available--don't miss your opportunity to make Sierra Heights home.
#7060458

Mesa

9119 E HALIFAX Street

4 Beds

2 Baths

2,293 Sq.Ft.

$625,000

MLS#: 7060458

Price reduced
Located just two hours from Phoenix in Forest Lakes Estates, this spacious high-country estate offers mid-70s summer weather, nearby trails and lakes, and plenty of room for a large family.

The main home features a high-ceiling chalet layout framed by a massive wall of windows with pine views. It includes three bedrooms, two full baths, and a large upper loft with its own private walk-out balcony. A deep covered deck expands the living space outside for easy outdoor dining under the pines.

A separate, extra-deep heated garage provides parking and toy storage beneath a full 1,200 sq ft guest apartment. Featuring a complete kitchen, living area, private bedroom, laundry, and its own balcony, this guest suite offers total independence for visitors or extended family. High-end mountain.. ...space built to host everyone comfortably.
#7063132

Forest Lakes

1626 QUAIL Trail

4 Beds

3 Baths

3,230 Sq.Ft.

$929,000

MLS#: 7063132

Price reduced
Welcome to this beautifully maintained SINGLE STORY, 3-BEDROOM + DEN home with HEATED POOL in the highly sought-after EASTMARK AREA OF MESA, offering privacy, thoughtful upgrades, and an incredible location.

Built in 2003, this home is ideally situated VERY near top-rated schools, with easy access to the US-60 AND 202 FREEWAYS, making commuting a breeze. Inside find NEWER TILE THROUGHOUT most of the home with NEWER CARPET IN THE PRIMARY BEDROOM AND FRONT BEDROOM. The spacious kitchen features a DOUBLE  OVEN, GAS RANGE, loads of counter space and a NEW BOSCH DISHWASHER.  In addition, find a possible 4TH BEDROOM  or versatile DEN WITH ADDED DOORS that can easily function as an office, playroom, or additional living space. This home also offers WALK-IN CLOSETS, a guest bath with a DOUBLE SINK AND PRIVATE SHOWER/TOILET AREA, a MURPHY BED, and an ON-DEMAND ELECTRIC SYSTEM for added efficiency and convenience. The PRIMARY BEDROOM features a ROLL-IN SHOWER WITH DOUBLE SHOWER HEADS for a spa-like experience. Enjoy peace of mind with CCTV SECURITY CAMERAS AND MONITORING SYSTEM, plus ALL NEW WINDOWS ON THE WEST SIDE OF THE HOME. A NEWER HOT WATER HEATER and 2 NEW AC UNITS THAT ARE ONLY 2 YEARS OLD provide reliable comfort and efficiency.

The 3-CAR GARAGE comes with a GARAGE PAD THAT ACCOMMODATES 4 CARS ON THE DRIVEWAY OUTSIDE THE GARAGES, and BOTH GARAGES feature SHELVING ON WALLS AND CEILING-MOUNTED OVERHEAD GARAGE STORAGE RACKS for exceptional organization. The INSIDE LAUNDRY ROOM includes BUILT-IN CABINETS, A WASHER, DRYER AND SPACE FOR THE EXTRA REFRIGERATOR.

Step outside to your incredibly private backyard featuring an EXTRA-HIGH BLOCK WALL, mature landscaping including a POMELO tree, A FLORIDA PRINCE PEACH, AND A LEMON TREE.  The Oasis continues with a beautifully EXTENDED PATIO WITH AN EXTENDED ROOFTOP/BALCONY AREA. The PATIO ALSO FEATURES A FULL MISTING SYSTEM--perfect for staying cool outdoors. 3 EXTERIOR DOORS include SECURITY DOORS ON 2 OF THEM, great for flow-through air on those cool nights.

The sparking play pool was BUILT IN 2016 and features a GAS POOL HEATER, while the rooftop extension is SOLAR-READY AND COULD ALSO BE USED AS A BALCONY, offering flexible possibilities for enjoying Arizona's beautiful weather. The roof is original but has been INSPECTED AND REPAIRED, including work completed when the balcony was added.

INCREDIBLY LOW cost HOA provides access to TWO COMMUNITY PARKS, and the location is exceptional--within easy reach of RESTAURANTS, BARS, SAFEWAY, SCHOOLS, AND EVERYDAY AMENITIES, with convenient access to both major freeways. Located in the GILBERT SCHOOL DISTRICT, this home combines comfort, privacy, functionality, and an unbeatable East Mesa location. See it today!
#7062061

Mesa

11218 E RAFAEL Avenue

3 Beds

2 Baths

2,292 Sq.Ft.

$600,000

MLS#: 7062061

* Listings identified with the FMLS IDX logo come from FMLS and are held by brokerage firms other than the owner of this website. The listing brokerage is identified in any listing details. Information is deemed reliable but is not guaranteed. If you believe any FMLS listing contains material that infringes your copyrighted work please click here to review our DMCA policy and learn how to submit a takedown request. Ā© 2024. First Multiple Listing Service, Inc.
Stunning Views and more

Featured listing

Stunning Views and more

Browse Properties

Categories

Homes Tailored to Your Lifestyle

Buyers Guide

Buying a home is one of the most exciting milestones of your life.

View more

Sellers Guide

Putting your home on the market can be a stressful process, especially when you don’t know what to expect.

View more

Market report

With just a few clicks, you'll gain instant access to valuable insights about the real estate market, including trends, property values, and community analytics.

View more

Home value

Unlike automated valuations, our hands-on review will provide a comprehensive opinion of your home’s value while considering important interior elements and other location intangible factors that machine algorithms so often miss.

View more

Buyers resources

Guides on financing, inspections, and choosing the right Realtor for a smooth home purchase.

Sellers resources

Practical tips on staging, pricing, and preparing your home to attract buyers and maximize your sale.

 - property

Send a message

Message successfully sent.

Reason for contacting?

I agree to receive email communication and understand I can unsubscribe at any time.

I agree to be contacted by The Mandy Gold Team | Haymore Real Estate LLC via call, email, and text for real estate services. To opt out, you can reply 'stop' at any time or reply 'help' for assistance. You can also click the unsubscribe link in the emails. Message and data rates may apply. Message frequency may vary. Privacy Policy

Sign In Sign Out

Virtual Assistant

Would you like to take the next step with this property? We can help you schedule a showing or virtual tour, or send you more details.

Yes, I would like more information.

Thank You for Your Reply, One of Our Agents will contact you as soon as possible

No, maybe later.

Thank you, you can always contact me via email, phone number or through the contact form.

Realhub AI

Lucy - Your AI-Powered Realtor

Update Your Temporary Password

Personalize your search

Enter your email and we'll notify you immediately when new listings match what you're looking for.

or enter email address

Already have an account ? Login here

Continue your home search

I agree to receive communications and understand I can unsubscribe at any time.

I agree to be contacted by The Mandy Gold Team | Haymore Real Estate LLC via call, email, and text for real estate services. To opt out, you can reply 'stop' at any time or reply 'help' for assistance. You can also click the unsubscribe link in the emails. Message and data rates may apply. Message frequency may vary. Privacy Policy

Already have an account ? Login here

We use cookies

We use cookies primarily for analytics to enhance your experience. By accepting, you agree to our use of these cookies. You can manage your preferences or learn more about our cookies policy.

