Thinking of selling?

Trusted Real Estate Experts in Sierra Vista, Fort Huachuca, Benson, and Bisbee Arizona

  • Nearby me

E-Alert name

Properties

10000 properties match your criteria

Embrace ultimate Southwestern charm and 360 degree views, with this totally renovated, custom Santa Fe style ranch nestled in Northern Tucson, that has NO HOA!  Delivering a beautifully scaled 3BD/2BA +Sky Deck+Casita+Pool + RV/Boat parking (2,707sqft) home offers both privacy and a fantastic place to entertain guests. Situated at the end of a private cul-de-sac on the neighborhood's largest lot, you enjoy massive physical separation and endless mountain horizons. The jaw-dropping rear grounds (previously featured in Phoenix Homes and Land) is a true oasis you will need to see to believe. Pass through the entrance layout to discover a light-filled open great room floor plan. Designed seamlessly for entertainment, the main living zones merge into an exceptional kitchen workflow. Accommodating 4 bedrooms and 3 bathrooms total, the configuration provides a massive primary wing featuring an electric blind, dual closets, a fully remodeled en-suite bath, and private sliding door access to the back patio. Step out onto a full-length covered patio or ascend the custom rooftop sky deck to take in jaw-dropping, 360-degree panoramic views of Tucson's glowing mountain ranges. Perfectly positioned in Northern Tucson, you enjoy serene neighborhood seclusion that remains just minutes from world-class shopping, grocery hubs, and restaurants.
#22623991

Tucson

1250 W Panorama Road

4 Beds

3 Baths

2,707 Sq.Ft.

$838,000

MLS#: 22623991

For twenty years this home held a family's everyday life, and it was loved well the whole way through. Vaulted ceilings open up the living spaces, fresh interior paint gives every room a clean start, and the kitchen has newer appliances. The A/C was replaced in 2021 and is still under warranty.

Out back, the sellers built a beautiful backyard with a gazebo with electricity by the private pool, made for slow mornings and easy evenings. Newer windows and the corner lot setting keep it all quiet.

What they'll miss most are the walks. School, Desert Breeze Park and Albertsons are all close enough to reach on foot. The community adds its own pool, clubhouse, and tennis and pickleball courts. Enjoy an established Chandler neighborhood with room for your next chapter.
#7082531

Chandler

1081 N WILLOW Street

3 Beds

2 Baths

1,469 Sq.Ft.

$450,000

MLS#: 7082531

Welcome to 1603 E Runion Dr, a spacious single-level home in Scarlett Canyon. Wood-look plank tile runs through the main living areas, and the family room has a stone-surround fireplace. The kitchen offers granite counters, a prep island, and stainless steel appliances. Both bathrooms have matching granite, and the primary suite features dual sinks, a separate shower and tub, and a walk-in closet. Out back: covered patio, built-in BBQ, and private pool. Nearby: Sunshine Breakfast Bar, Kumo Sushi, and Yama Sushi House, plus parks, golf, and trails at Buffalo Ridge Park, Reach 11, and Sonoran Preserve, with easy freeway access. Vacant and ready to show!
#7086825

Phoenix

1603 E RUNION Drive

4 Beds

2 Baths

1,945 Sq.Ft.

$3,100

MLS#: 7086825

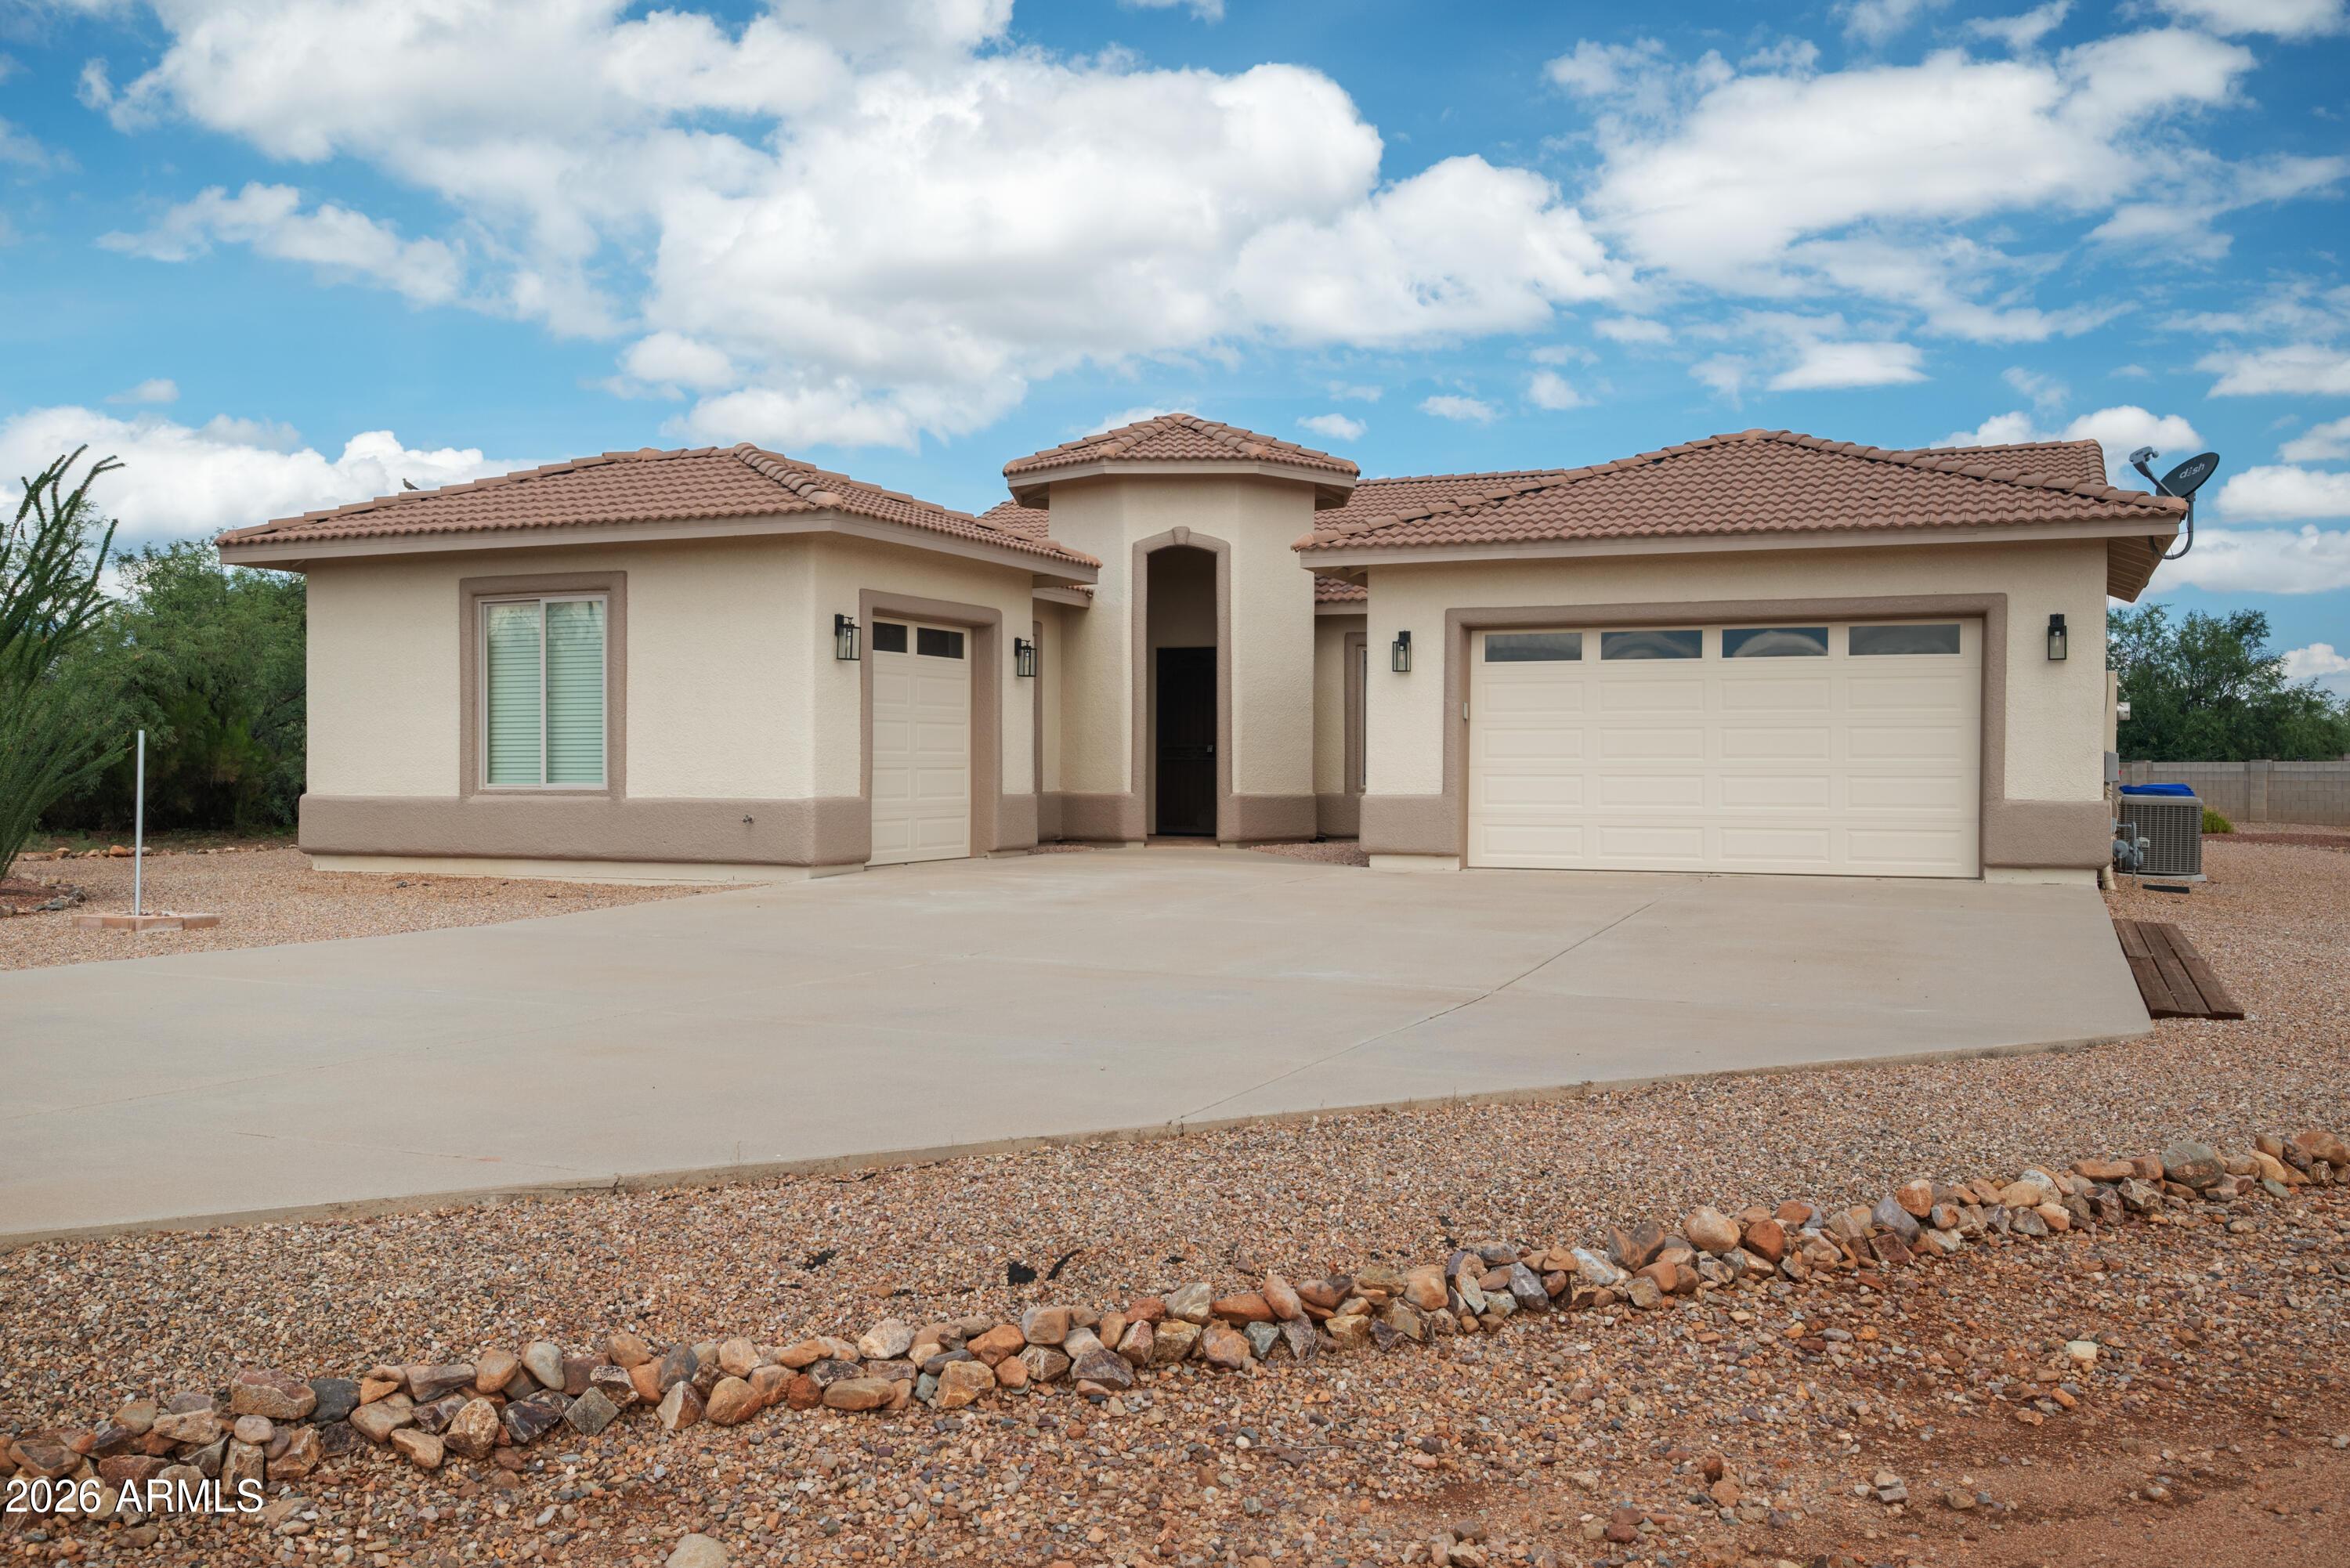
This beautifully designed 3bed, 3bath home combines timeless Southwestern living with comfort and low-maintenance ease. Step inside to soaring high ceilings, slate gas fireplace, solid wood interior doors, and quality finishes throughout. The chef's kitchen features a large island, custom cabinetry, generous workspace, and plenty of storage--perfect for entertaining or everyday living.

The spacious primary suite offers a large walk-in closet, garden tub, walk-in shower, while security shutters on all windows provide added privacy and peace of mind. An impressive 3-car garage with ample storage gives you plenty of room for vehicles, hobbies, and more. Out back, the patio opens to the natural desert landscape, creating a peaceful setting to relax and enjoy the beauty of the Sonoran Desert
#22623861

Tucson

6450 N Desert View Drive

3 Beds

3 Baths

2,550 Sq.Ft.

$525,000

MLS#: 22623861

Welcome to this beautiful single-story Sonoita model in the desirable Presidio De La Madera subdivision of Rancho Sahuarita. This move-in-ready 3-bedroom, 2-bath home features a bonus room with a closet, split-bedroom floor plan, open-concept living, and a 2-car garage. Enjoy stainless steel appliances, Corian countertops, custom blinds, Pella windows and doors, North/South exposure, mature landscaping with a professional drip system, and a private backyard. Recent updates include a new water heater, microwave, utility sink, and freshly painted exterior. Conveniently located near the lake and park--don't miss this wonderful Rancho Sahuarita home!
#22624126

Sahuarita

74 W Camino Rancho Felice

4 Beds

2 Baths

2,004 Sq.Ft.

$420,000

MLS#: 22624126

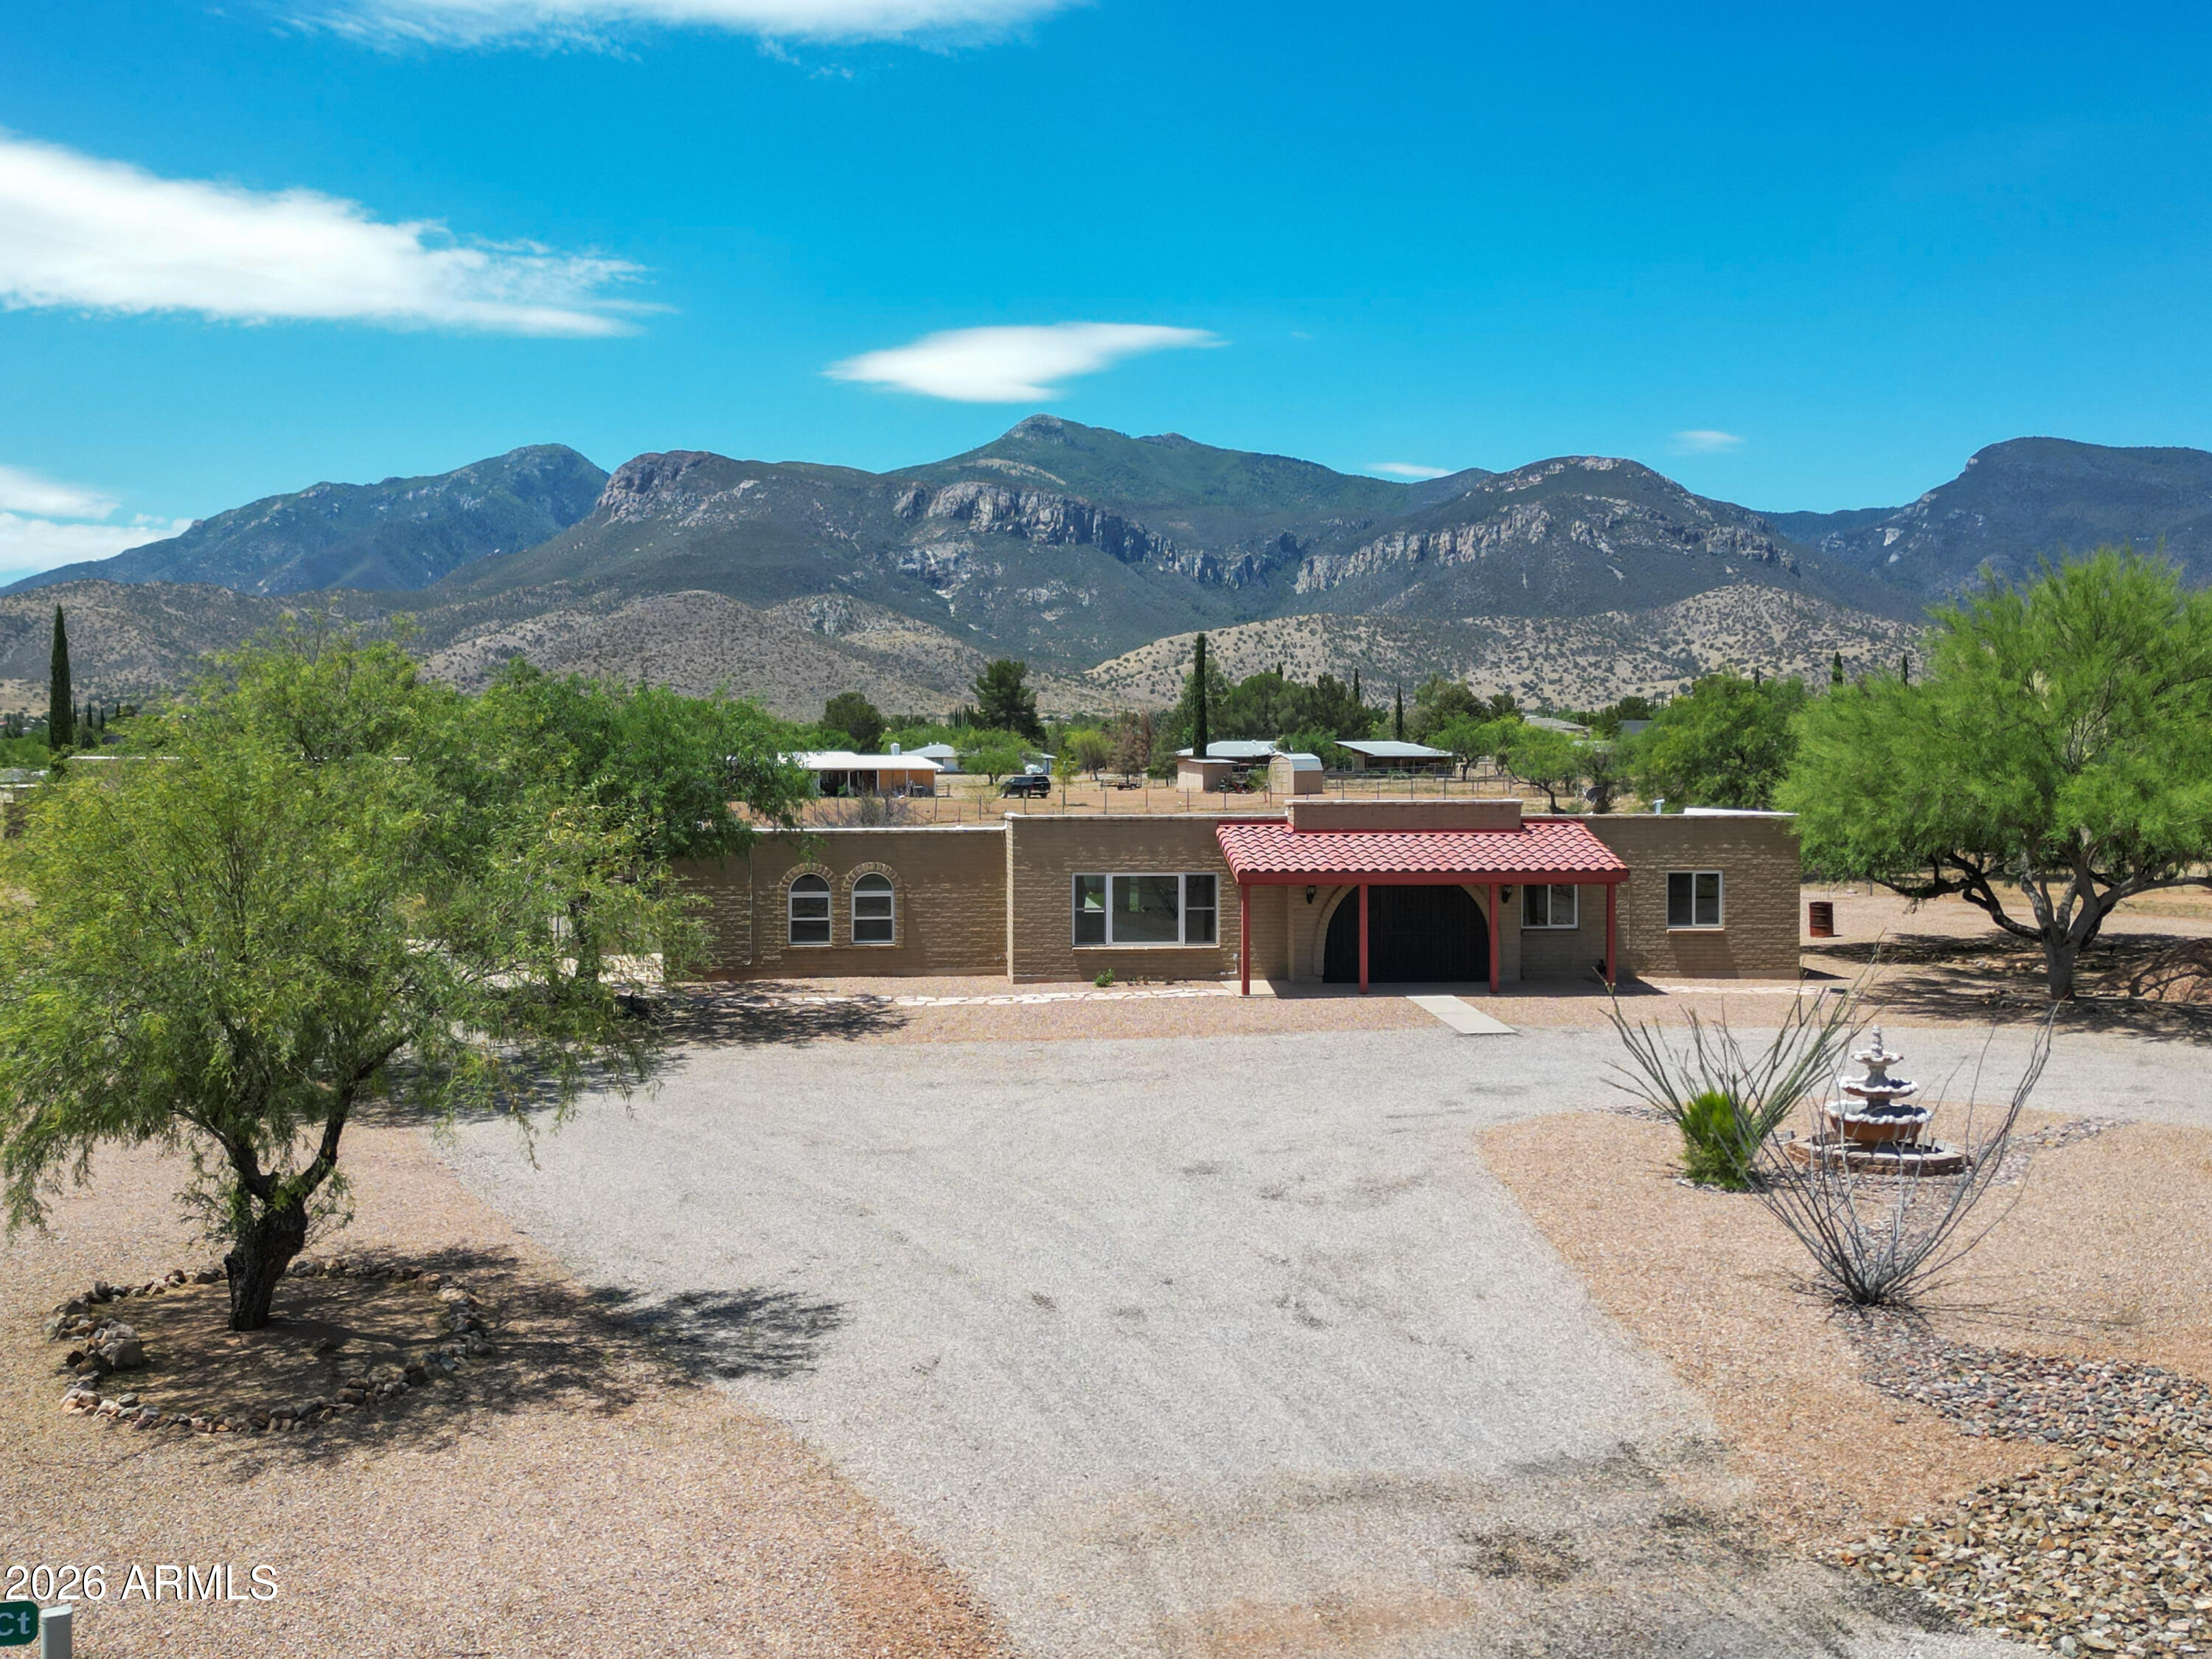
Off Grid living on 9.97 acres with a 1401 sq ft, solar powered home with a functional septic system.  Home needing some TLC, being sold in ''AS IS'' condition. Perimeter has fencing posts in but needs wire put on to complete.  Haul water from well 4 of Deer Run Co-op to house for your water.  Home is occupied and needs 2 hours' notice to show.
See Public Remarks for additional info.
 - Home is 4 Bdrms w/2 Bathrooms, and a 40 gal new hot water heater.  
- 2 new Dura Blast heaters, one in Kitchen & one in Living room
- 2-100 gal propane tanks - owned
- 1-500 gal propane tank - owned
- Home is on a concrete slab & Kitchen has tile on floor
- The solar shed is 8'x10'
- Green house needs to be recovered
- Misc. building material
- 1-500 gal water tank
#7088415

Heber

995 Rock on Dam Tank Road '-'

None Beds

None Baths

9.97 acres

$169,900

MLS#: 7088415

Price reduced
Explore the possibilities with approximately 9.01 acres in the Maricopa area of Pinal County. Located along S Warren Road, north of W Robin Road, this elongated parcel measures approximately 1,321 feet by 297 feet. County records identify zoning designations of SH and SR. Buyer to verify zoning boundaries, permitted uses, utilities, access, floodplain conditions, and development requirements. APN 501-60-022B. Offered as an assignment of the seller's contractual/equitable interest; seller does not hold legal title.
#7088132

Maricopa

0 S Warren Road Parcel B

None Beds

None Baths

9.01 acres

$139,900

MLS#: 7088132

Enjoy wide-open desert surroundings and beautiful mountain views from this 1.15-acre parcel in Surprise. This level residential lot offers plenty of room to bring your plans to life, with RU-43 rural zoning and no HOA adding flexibility. The open setting captures expansive Arizona skies, natural desert scenery, and impressive mountain views, while established properties nearby provide a sense of the surrounding area. Convenient road access and proximity to Surprise amenities make this a great opportunity to create your own desert retreat with space to spread out. Buyer to verify zoning, utilities, access, building requirements, and all material facts.
#7088578

Surprise

19xxx W Belinda Lane -

None Beds

None Baths

1.15 acres

$120,000

MLS#: 7088578

Location! Location! Location! Exceptional  lot, nearly 1 Acre. This North/South facing lot is one of the last oppoturnities to build in the highly sought after Circle G Community.  This is a dream space in a dream community, ready for you to start your custom dream home, pool, casita, RV garage/workshop, etc.
Enjoy stunning San Tan views, open space, & privacy while remaining just minutes from QC Market Place. Multiple, dining, & entertainment options & A+rated schools nearby. This an exceptional opportunity.
#7087997

Queen Creek

19715 E Silver Creek Lane 159

None Beds

None Baths

0.81 acres

$750,000

MLS#: 7087997

UNOBSTRUCTED VIEWS OF THE MCDOWELL MOUNTAINS. Set within the coveted Horseshoe Canyon at Silverleaf, this beautifully designed home offers a rare blend of comfort, style, and livability in one of the community's most desirable settings. Encompassing 4,533 square feet, the floor plan is both functional and inviting. The perfect home for multi generational entertaining with second floor game room and outdoor balcony. The residence features five bedrooms and five and a half baths, including a detached guest casita, with three bedrooms conveniently located on the main level.  The interior reflects a timeless aesthetic, combining soft transitional elements with subtle Mediterranean warmth to create an elegant yet relaxed Arizona feel. Outdoor living is equally inviting, with thoughtfully designed spaces surrounded by mature landscaping that offer privacy and a peaceful backdrop for year-round enjoyment with a pool and spa. Ideal in scale, layout, and ease of maintenance, this home is perfectly suited for both full time living and lock and leave convenience.
#7074623

Scottsdale

19571 N 101ST Street

5 Beds

5 Baths

4,533 Sq.Ft.

$3,650,000

MLS#: 7074623

Become the proud owner of this beautiful gem on a peaceful cul-de-sac! 2 new AC 2020. Fresh paint inside and outside.You're welcomed by a spacious 4-car garage, stylish pavers, eye-catching brick accents, rain gutters, and an inviting courtyard. Discover a captivating living room with soaring ceilings, classic plantation shutters. Double doors lead to a versatile den, ideal for an office or a lounge. The formal dining room is perfect for hosting memorable dinner gatherings. Spend intimate moments with loved ones in the great room, complete with a cozy fireplace for relaxing evenings. The stunning kitchen has granite counters, abundant wood cabinetry with crown molding, pendant/recessed lighting, a mosaic tile backsplash, SS appliances, a walk-in pantry, & an island with a breakfast bar for Upstairs, you'll find a loft that provides additional living space. The luxurious primary suite features a private bathroom with double vanities and a convenient walk-in closet. Fall in love with the lavish resort-style backyard, boasting a covered patio, a warm fire pit for evenings under the stars, a manicured lawn alongside the pristine artificial turf, a putting green, a basketball/tennis court, plant boxes, and a refreshing blue pool for cooling down on hot days. This gorgeous home will sell fast!
#7088012

Chandler

4463 S OREGON Court

4 Beds

4 Baths

N/A

$1,350,000

MLS#: 7088012

Talk about curb appeal! From the custom paver driveway to the double front doors, this one makes an entrance, and the inside delivers. Renovated top to bottom in 2025 under permit, this 2,800+ sq ft home offers 3 bedrooms plus a loft, 2.5 baths, and 2 fireplaces. It sits on one of the largest lots in the neighborhood, a .4-acre corner lot with no HOA. New electrical, plumbing, HVAC, insulation, windows, and flooring sit behind every finish. No detail was left undone.

The main level was opened up into one connected space, with natural light pouring in from every direction. The kitchen is the showstopper. It has dual 7 ft waterfall-edge islands with quartz countertops, custom cabinetry, a 6 ft plaster range hood, paired 36'' Miele refrigerator and freezer columns behind custom panels a Monogram double wall oven, and a pot filler. An illuminated wine wall and a built-in butler's pantry make hosting easy. Work from home? A built-in desk tucked under the stairs gives you a dedicated spot.

Upstairs, the open loft has its own closet and could easily become a 4th bedroom. The primary suite features a fireplace and a custom built-in closet system. Its spa-style bath includes a 70" freestanding soaking tub and an oversized frameless shower with rain heads and handheld wands.

Step outside to your own private resort. You'll find a large diving pool shaded by mature palms, a lush grass yard, and a covered patio built for Arizona sunsets.

The detached 750 sq ft ADU is a blank canvas. It has new paint, flooring, recessed lighting, and a split HVAC system. Turn it into a home gym, a studio, or a one-bedroom apartment with a living area and kitchenette for multigenerational living or a mother-in-law. RV hot and cold water hookups are already on site, with the potential to extend them to the ADU.

Other features include a new roof (2024), a 3-car garage, an RV gate, new exterior paint, and motorized blinds. A lot this size with this floor plan rarely comes up.
#7086775

Phoenix

14802 N 45TH Place

3 Beds

2 Baths

N/A

$1,350,000

MLS#: 7086775

A private pool takes center stage at this beautifully styled 4-bedroom, 2-bath home in PDS Country Club Estates! The refreshed pool area, low-maintenance turf, and cozy gazebo turn the spacious backyard into an inviting place to entertain, unwind, and enjoy Arizona sunshine. A deluxe chicken coop and garden add charm and versatility to the outdoor space. Inside, the open-concept layout flows beautifully for gatherings, with thoughtful design choices, warm rustic wood accents, granite and quartz countertops, stainless steel appliances, updated windows, and easy-care tile flooring. A new roof and gutters installed by Artistic Roofing in 2023, along with a new pool pump in 2025, add to the peace of mind this home offers. This one is worth seeing in person!
#7086486

Sierra Vista

3008 OAK HILL Street

4 Beds

2 Baths

2,250 Sq.Ft.

$425,000

MLS#: 7086486

Stunning, professionally renovated & permitted 4-bed, 3-full-bath home with split floor plan & TWO primary suites! Massive new primary retreat features sitting area, walk-in closet & beautiful new bath. Both suites offer large sliders overlooking the resurfaced PebbleTec pool. Extensive renovation includes new roof, plumbing, electrical, windows, doors, flooring, cabinetry, tile, fixtures, paint & more. New landscaping, 240-SF patio, RV/boat parking & 375+ SF storage. Exceptional central location near SR-51, 32nd & Shea, Tatum & Shea, Roadrunner Park/Farmers Market, Phoenix Mountains Preserve & the exciting $2B+ PV redevelopment at Tatum & Cactus! Welcome to 3450 E. Sunnyside Dr., a professionally renovated, turnkey 4-bedroom, 3-full-bath home offering modern design, TWO primary suites, resort-style outdoor living, exceptional storage and a highly central Paradise Valley-area location.

The desirable split floor plan includes a newly completed primary suite addition with a spacious sitting area, walk-in closet and contemporary full bath. Both primary suites feature large sliding glass doors overlooking the pool.

The extensive top-to-bottom renovation includes a new roof, plumbing, electrical, windows, doors, flooring, cabinetry, tile, light fixtures, paint, stucco and more. All three bathrooms were completely renovated, and the home features a new spacious laundry/mudroom, natural gas tankless water heater, new garage door and state-of-the-art opener.

Outside, the pool has been completely resurfaced with PebbleTec and features new equipment. New landscaping includes plants, irrigation, artificial turf and gravel, complemented by an approximately 240-SF patio addition and custom front patio with timber-framed gable portico.

The property also offers 375+ SF of dedicated storage across two large sheds, substantial RV/boat parking, alley access and peekaboo mountain views in all four directions.

LOCATION & NEIGHBORHOOD

Enjoy an exceptionally central location near the 32nd & Shea and Tatum & Shea corridors, offering convenient shopping, dining, fitness, wellness and everyday services. Nearby destinations include Shea Plaza/Paradise Hills Shopping Center, Paradise Valley Marketplace and Paradise Village Gateway.

Outdoor recreation is minutes away at Roadrunner Park, Phoenix Mountains Preserve, Dreamy Draw and Piestewa Peak, with convenient access to the 32nd and 40th Street trailheads. Roadrunner Park also offers sports courts and fields, swimming, pickleball, tennis, playgrounds, urban fishing and the popular Farmers Market.

Convenient SR-51 access provides excellent connectivity throughout the Valley.

The home is also near PV, the $2B+ redevelopment of the former Paradise Valley Mall at Tatum & Cactus. This evolving mixed-use destination combines a central park and community gathering space with shopping, dining, residential, office, entertainment, fitness and wellness uses. Current and announced amenities include Whole Foods Market, Life Time, Flower Child, Blanco Cocina + Cantina, Federal Pizza, Wren House Brewing, The Melt, Velvet Taco, Lululemon, Sephora and Trevor's, with additional development continuing.

Expertly renovated by a licensed residential contractor specializing in luxury homes across the Valley, with all work permitted and inspected by the City of Phoenix 

A rare combination of extensive renovation, flexible living, poolside entertaining, exceptional storage and RV/boat parking--all surrounded by mountain recreation, neighborhood conveniences, major new development and easy Valley-wide access!
#7086999

Phoenix

3450 E SUNNYSIDE Drive

4 Beds

3 Baths

1,810 Sq.Ft.

$725,000

MLS#: 7086999

Discover the charm of this single-level home in Highland Estates, offering 4 bedrooms, 2 bathrooms, and 1,695 sq ft with no HOA and a garage! The open floor plan features an updated kitchen with an extra-large center island, gas range, and walk-in pantry, providing generous space for cooking and gathering. A fourth bedroom adds flexibility to an already seamless floorplan. Additional highlights include dual-pane windows, convenient inside laundry with washer and dryer included, and an added garage. Outside, enjoy north/south exposure, grassy front and back yards, and a covered patio with plenty of room to relax or entertain. A wonderful opportunity in an established Phoenix neighborhood!
#7086831

Phoenix

1826 E HAZELWOOD Street

4 Beds

2 Baths

N/A

$560,000

MLS#: 7086831

* Listings identified with the FMLS IDX logo come from FMLS and are held by brokerage firms other than the owner of this website. The listing brokerage is identified in any listing details. Information is deemed reliable but is not guaranteed. If you believe any FMLS listing contains material that infringes your copyrighted work please review our DMCA policy and learn how to submit a takedown request. Ā© 2024. First Multiple Listing Service, Inc.

Categories

Homes Tailored to Your Lifestyle
Buyers Guide

Buying a home is one of the most exciting milestones of your life.

View more

Sellers Guide

Putting your home on the market can be a stressful process, especially when you don’t know what to expect.

View more

Market report

With just a few clicks, you'll gain instant access to valuable insights about the real estate market, including trends, property values, and community analytics.

View more

Home value

Unlike automated valuations, our hands-on review will provide a comprehensive opinion of your home’s value while considering important interior elements and other location intangible factors that machine algorithms so often miss.

View more
Buyers resources

Guides on financing, inspections, and choosing the right Realtor for a smooth home purchase.

Sellers resources

Practical tips on staging, pricing, and preparing your home to attract buyers and maximize your sale.

Send a message

Message successfully sent.

Reason for contacting?

I agree to receive email communication and understand I can unsubscribe at any time.

I agree to be contacted by The Mandy Gold Team | Haymore Real Estate LLC via call, email, and text for real estate services. To opt out, you can reply 'stop' at any time or reply 'help' for assistance. You can also click the unsubscribe link in the emails. Message and data rates may apply. Message frequency may vary. Privacy Policy

Sign In Sign Out

Virtual Assistant

Would you like to take the next step with this property? We can help you schedule a showing or virtual tour, or send you more details.

Yes, I would like more information.

Thank You for Your Reply, One of Our Agents will contact you as soon as possible

No, maybe later.

Thank you, you can always contact me via email, phone number or through the contact form.

Realhub AI

Lucy - Your AI-Powered Realtor

Update Your Temporary Password

Personalize your search

Enter your email and we'll notify you immediately when new listings match what you're looking for.

or enter email address

Already have an account ? Login here

Continue your home search

I agree to receive communications and understand I can unsubscribe at any time.

I agree to be contacted by The Mandy Gold Team | Haymore Real Estate LLC via call, email, and text for real estate services. To opt out, you can reply 'stop' at any time or reply 'help' for assistance. You can also click the unsubscribe link in the emails. Message and data rates may apply. Message frequency may vary. Privacy Policy

Already have an account ? Login here

We use cookies

We use cookies primarily for analytics to enhance your experience. By accepting, you agree to our use of these cookies. You can manage your preferences or learn more about our cookies policy.