Thinking of selling?

Trusted Real Estate Experts in Sierra Vista, Fort Huachuca, Benson, and Bisbee Arizona

  • Nearby me

Popular Features

Community Features

Association

Property Features

Waterfront

View

Exterior Features

Interior Features

Style

E-Alert name

Properties

10000 properties match your criteria

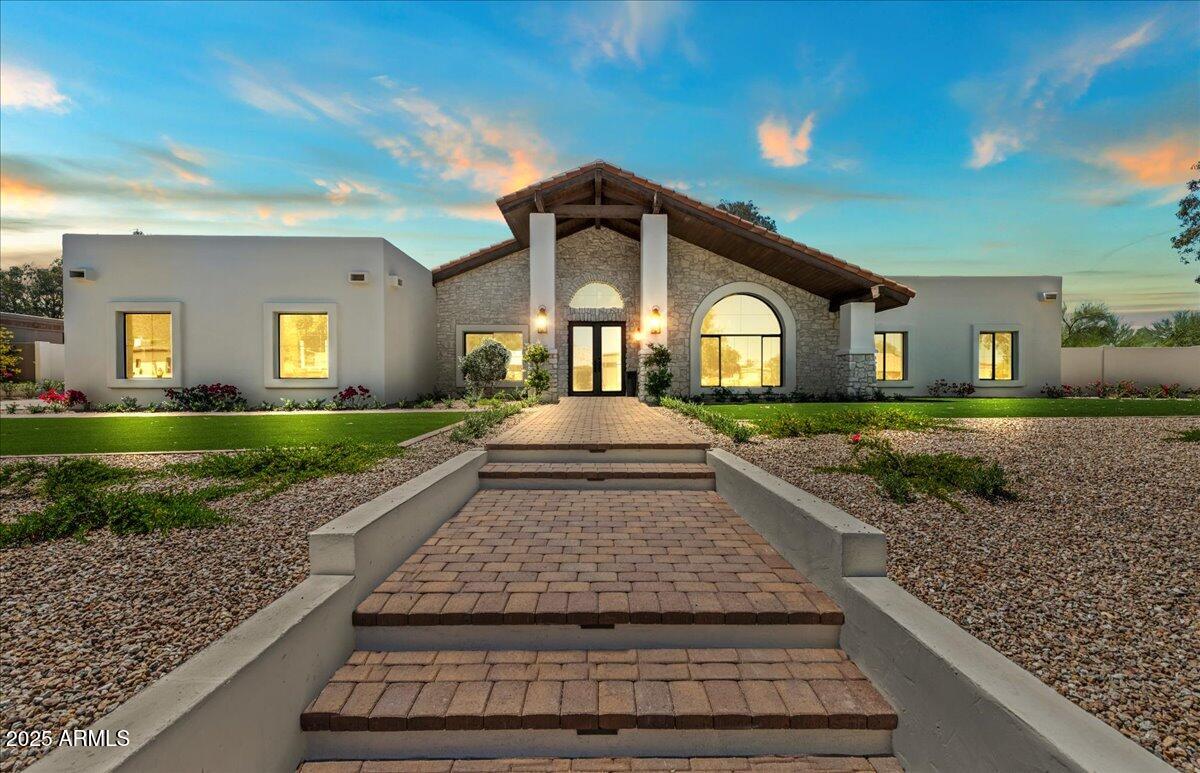
The stunning custom home has been completely remodeled with impeccable taste. The modern European vibe features living spaces accented by soft stone, custom tile, designer lighting, wood beams, sleek quartz countertops and beautiful wood flooring. The brand-new island kitchen has top of the line appliances and gorgeous custom cabinetry with an additional prep kitchen that makes catering a breeze. A stunning floor to ceiling stone fireplace is the focal point of the large open floor plan that features formal and informal living and dining areas, and the impressive primary suite offers a private sitting room, fireplace, luxurious bath, and its own laundry room. In addition to the primary, there are four more oversized bedrooms, and all of the baths have fabulous design elements. The grounds are exquisite with a custom putting green, sport court, ramada, fire pit, built-in barbecue with a bar, swimming pool and spa. This very special home sits on a huge lot in the perfect cactus corridor location and offers an exceptional lifestyle!
#6864552

Scottsdale

10755 E CHOLLA Lane

5 Beds

4 Baths

5,363 Sq.Ft.

$3,495,000

MLS#: 6864552
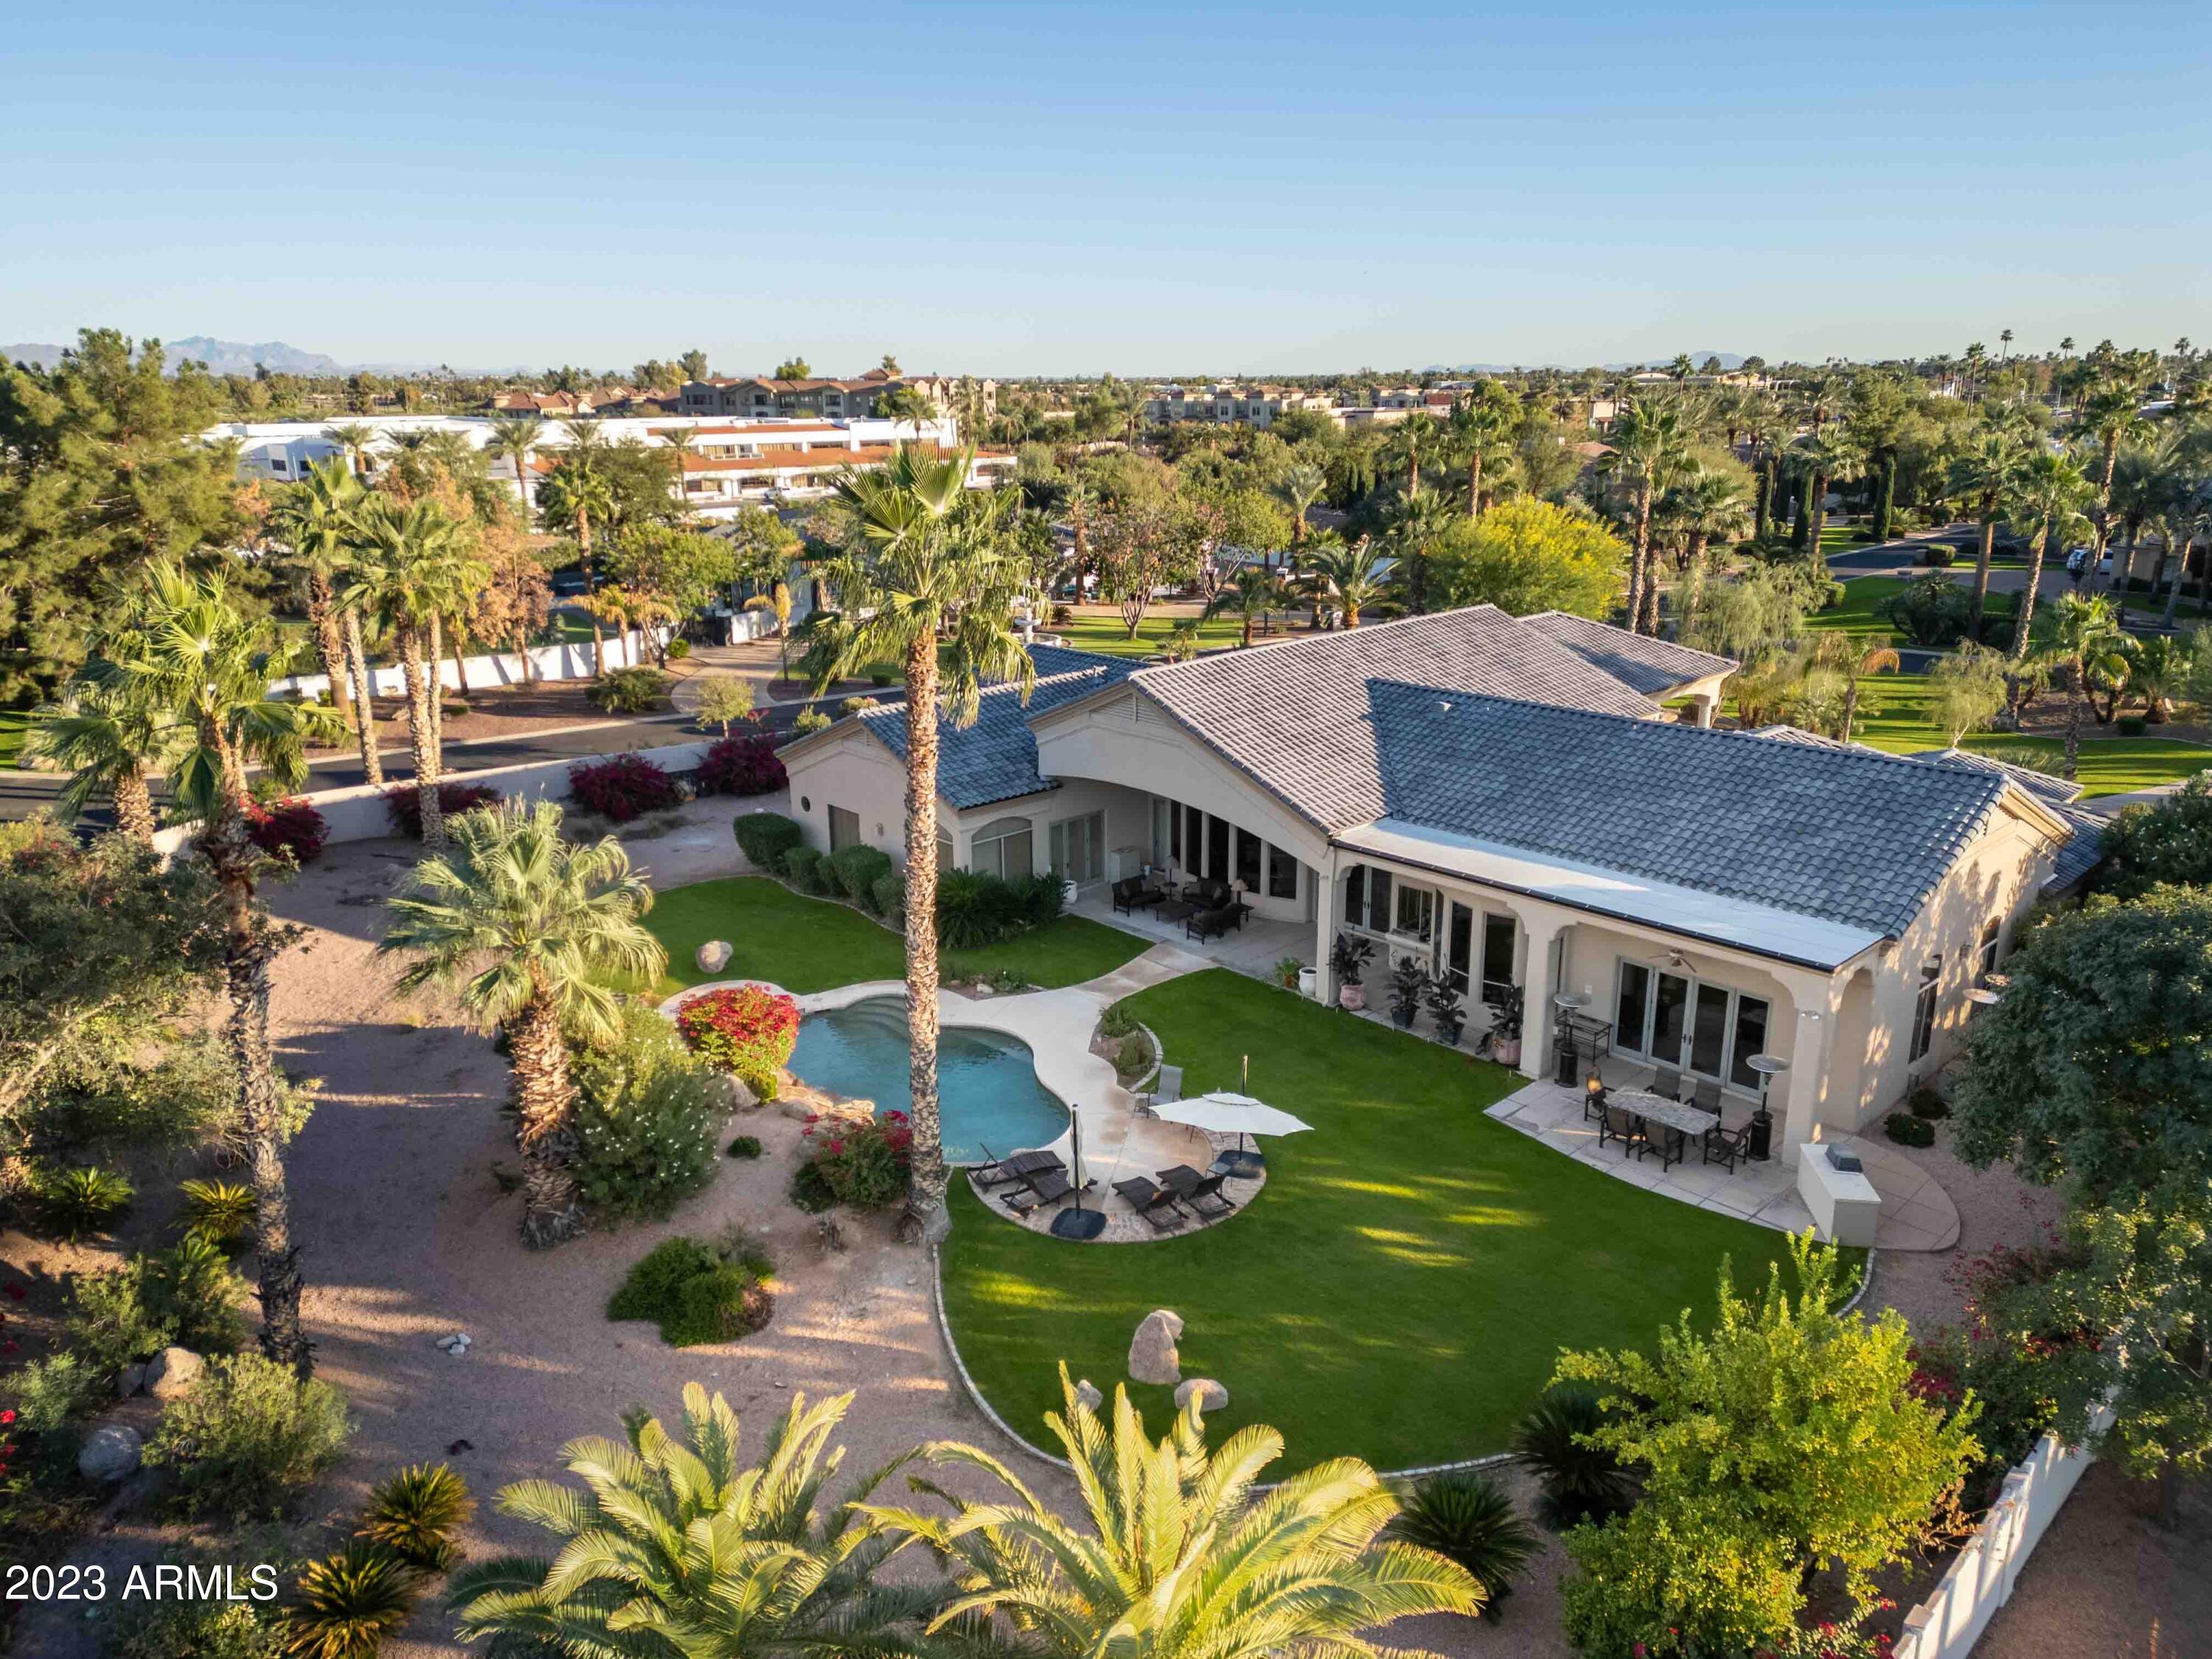
Discover luxury living in this stunning 5-bedroom, 5.5-bathroom home nestled within the gated community of Cheney Place in the heart of Paradise Valley!  Located in an exclusive enclave of 19 homes and just off Scottsdale Road and Cheney Dr.  This residence offers a prime and walkable location to restaurants, boutiques, hiking and biking trails and so much more. With a four-car side entry garage, this corner 1 acre +  property boasts generously oversized rooms featuring spacious closets and 4, Ensuite bedrooms. Enjoy expansive open living spaces with large windows that provide wonderful natural light and an entertainer's dream single-level floor plan. You'll notice other homes under complete renovation upon entering making this an even more desirable gated community when completed.
#6753089

Paradise Valley

7148 E Valley Trail

5 Beds

None Baths

5,178 Sq.Ft.

$3,495,000

MLS#: 6753089
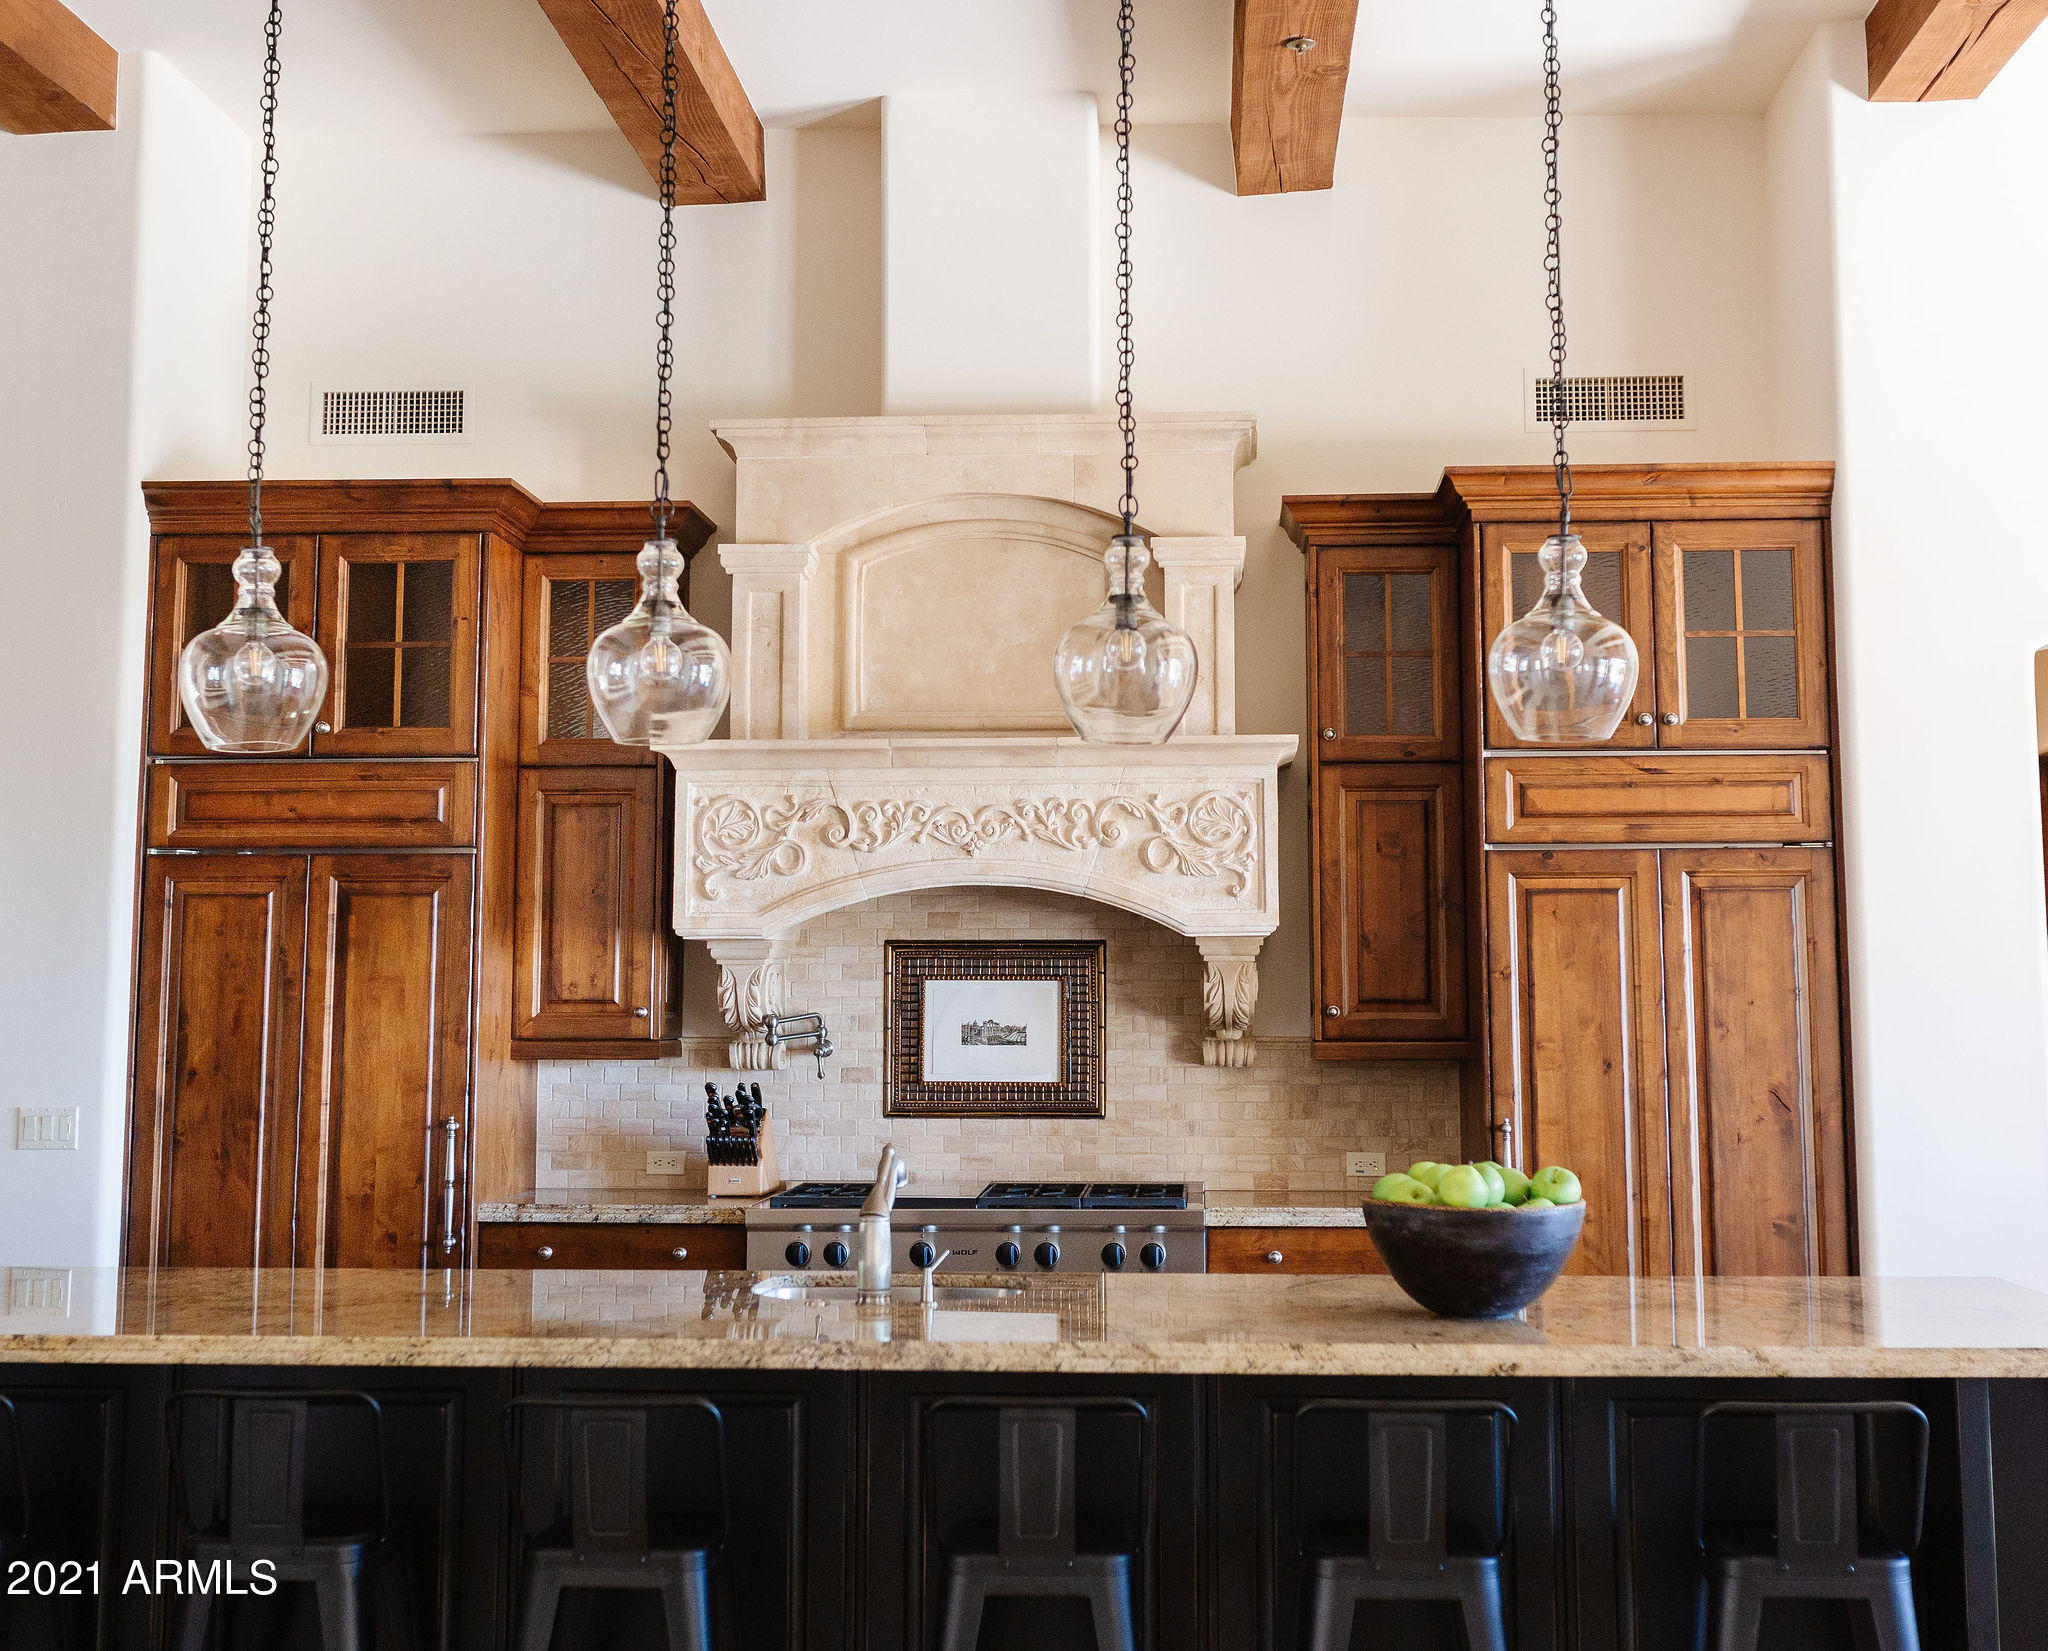
Nestled up against Mummy Mountain , with full Camelback Mountain views this home site is perfection. Designed to integrate into the environment while capturing every sunset from many windows and patios. All living areas are on the main level with no steps. The floorplan flows from a welcoming foyer to a Greatroom /Gourmet kitchen and dining room. Walk in pantry, massive Island and top of the line appliances for the resident Chef. Cozy bonus room with Butler pantry-wine storage opens to the front patio. In addition there are two ensuite bedrooms , laundry room and desk nook . The expansive owners suite features 2 closets & freestanding tub. Private office with access to front courtyard. Casita has separate entrance . Huge covered patio , collapsing doors, insane views and quality build.
#6205925

Paradise Valley

7024 N 59TH Place

4 Beds

None Baths

5,704 Sq.Ft.

$3,495,000

MLS#: 6205925
None
#6001475

Scottsdale

9983 E SIENNA HILLS Drive

5 Beds

6 Baths

6,038 Sq.Ft.

$3,495,000

MLS#: 6001475
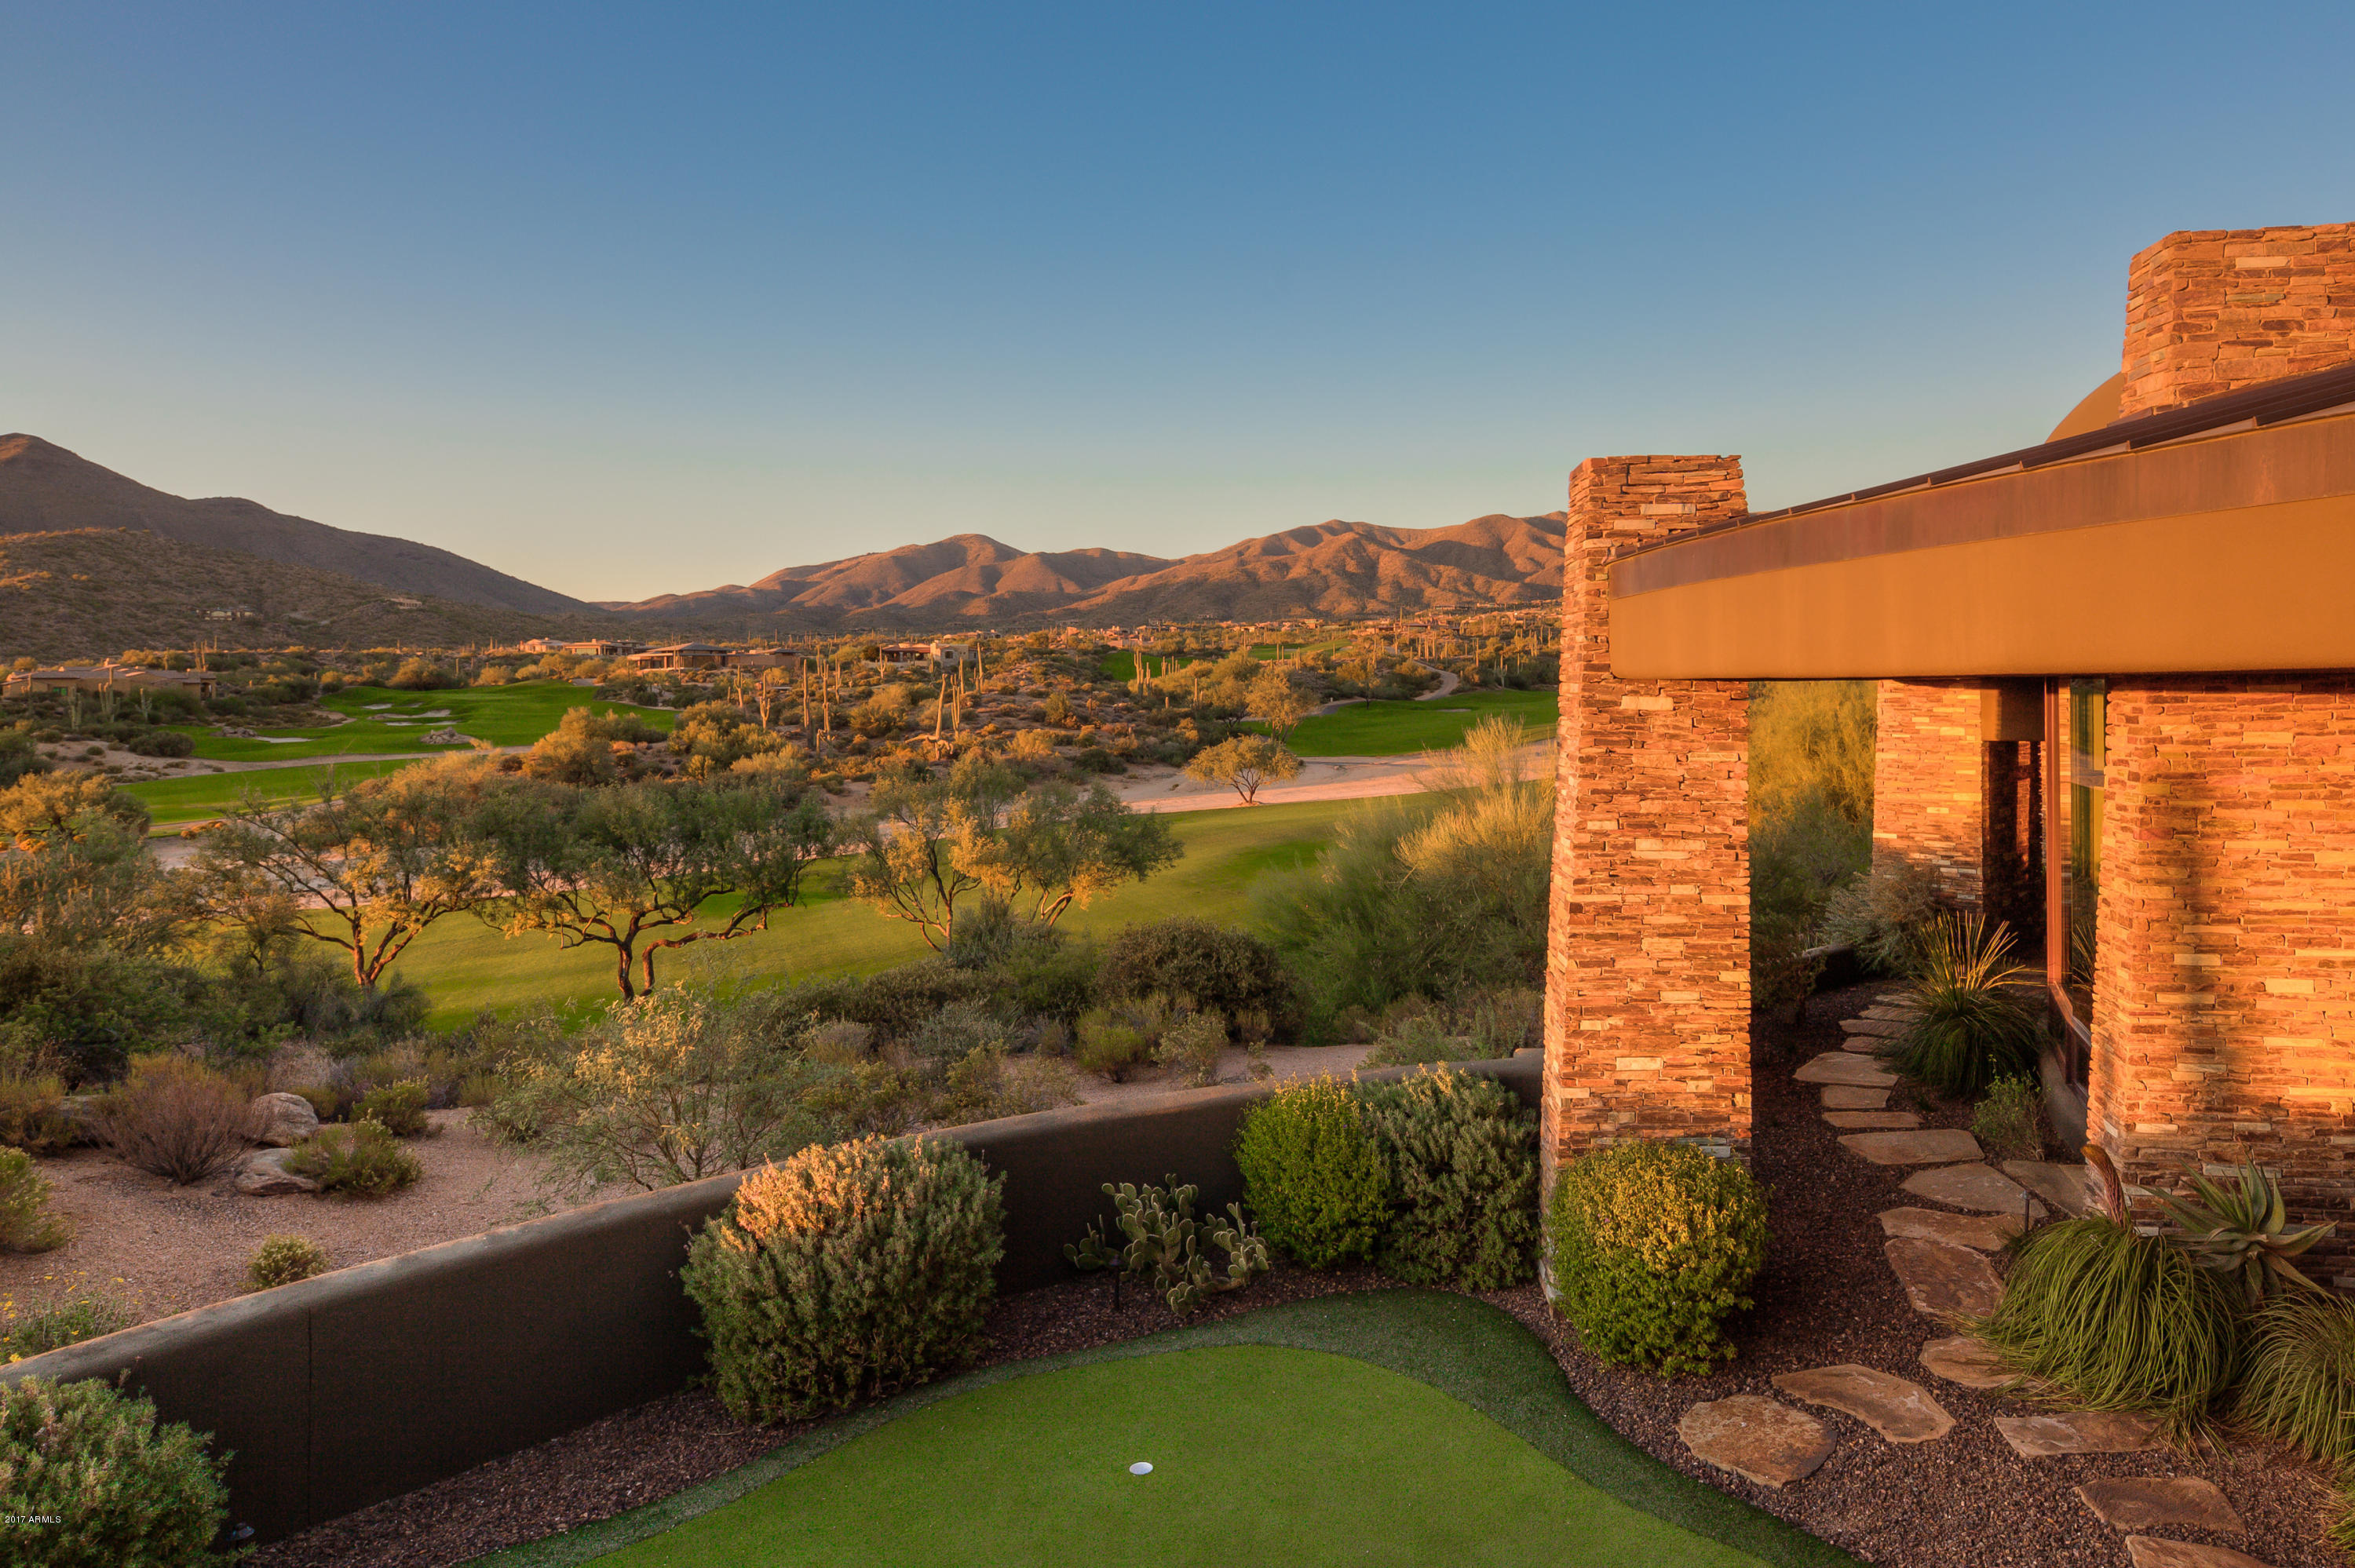
None
#5848792

Scottsdale

9744 E Madera Drive

4 Beds

None Baths

7,570 Sq.Ft.

$3,495,000

MLS#: 5848792
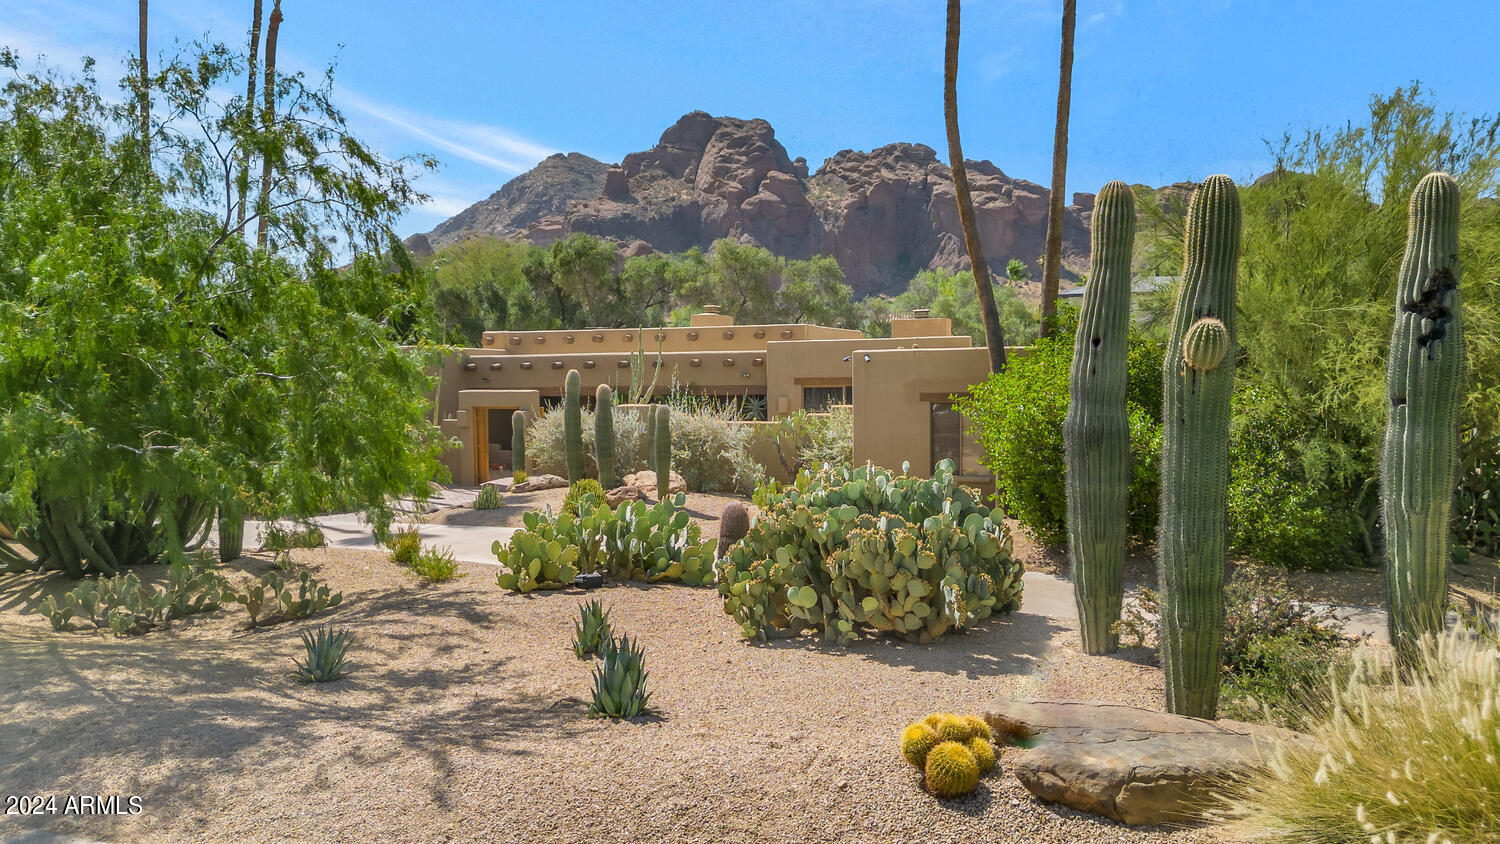
Welcome to this meticulously cared-for estate, lovingly maintained and updated by the original owner. This stunning property showcases exquisite Saltillo tile throughout, complemented by custom millwork and wood beams, creating an authentic territorial ambiance.

Step into the beautiful living room, featuring a large see-through fireplace that seamlessly connects to the dining area, perfect for entertaining guests. The kitchen is a culinary haven, equipped with a large island, custom cabinetry, and top-of-the-line Sub-Zero and Wolf stainless steel appliances. 

The primary bedroom is a true retreat, offering a spacious sitting room with a fireplace and access to the covered patio. The expansive suite continues into the primary bathroom featuring double vanities, a tub, and a walk-in shower. Completing this serene space is a generous walk-in closet with ample storage.

As you enter the backyard, you'll be greeted by an expansive oversized patio with a charming beehive-style fireplace. The patio overlooks a serene pool with a captivating water feature and is surrounded by lush, mature landscaping, offering complete privacy. Enjoy breathtaking views of Camelback Mountain from this tranquil oasis, making this estate a true desert gem.
#6724753

Paradise Valley

4745 E VALLEY VISTA Lane

4 Beds

None Baths

4,238 Sq.Ft.

$3,495,000

MLS#: 6724753
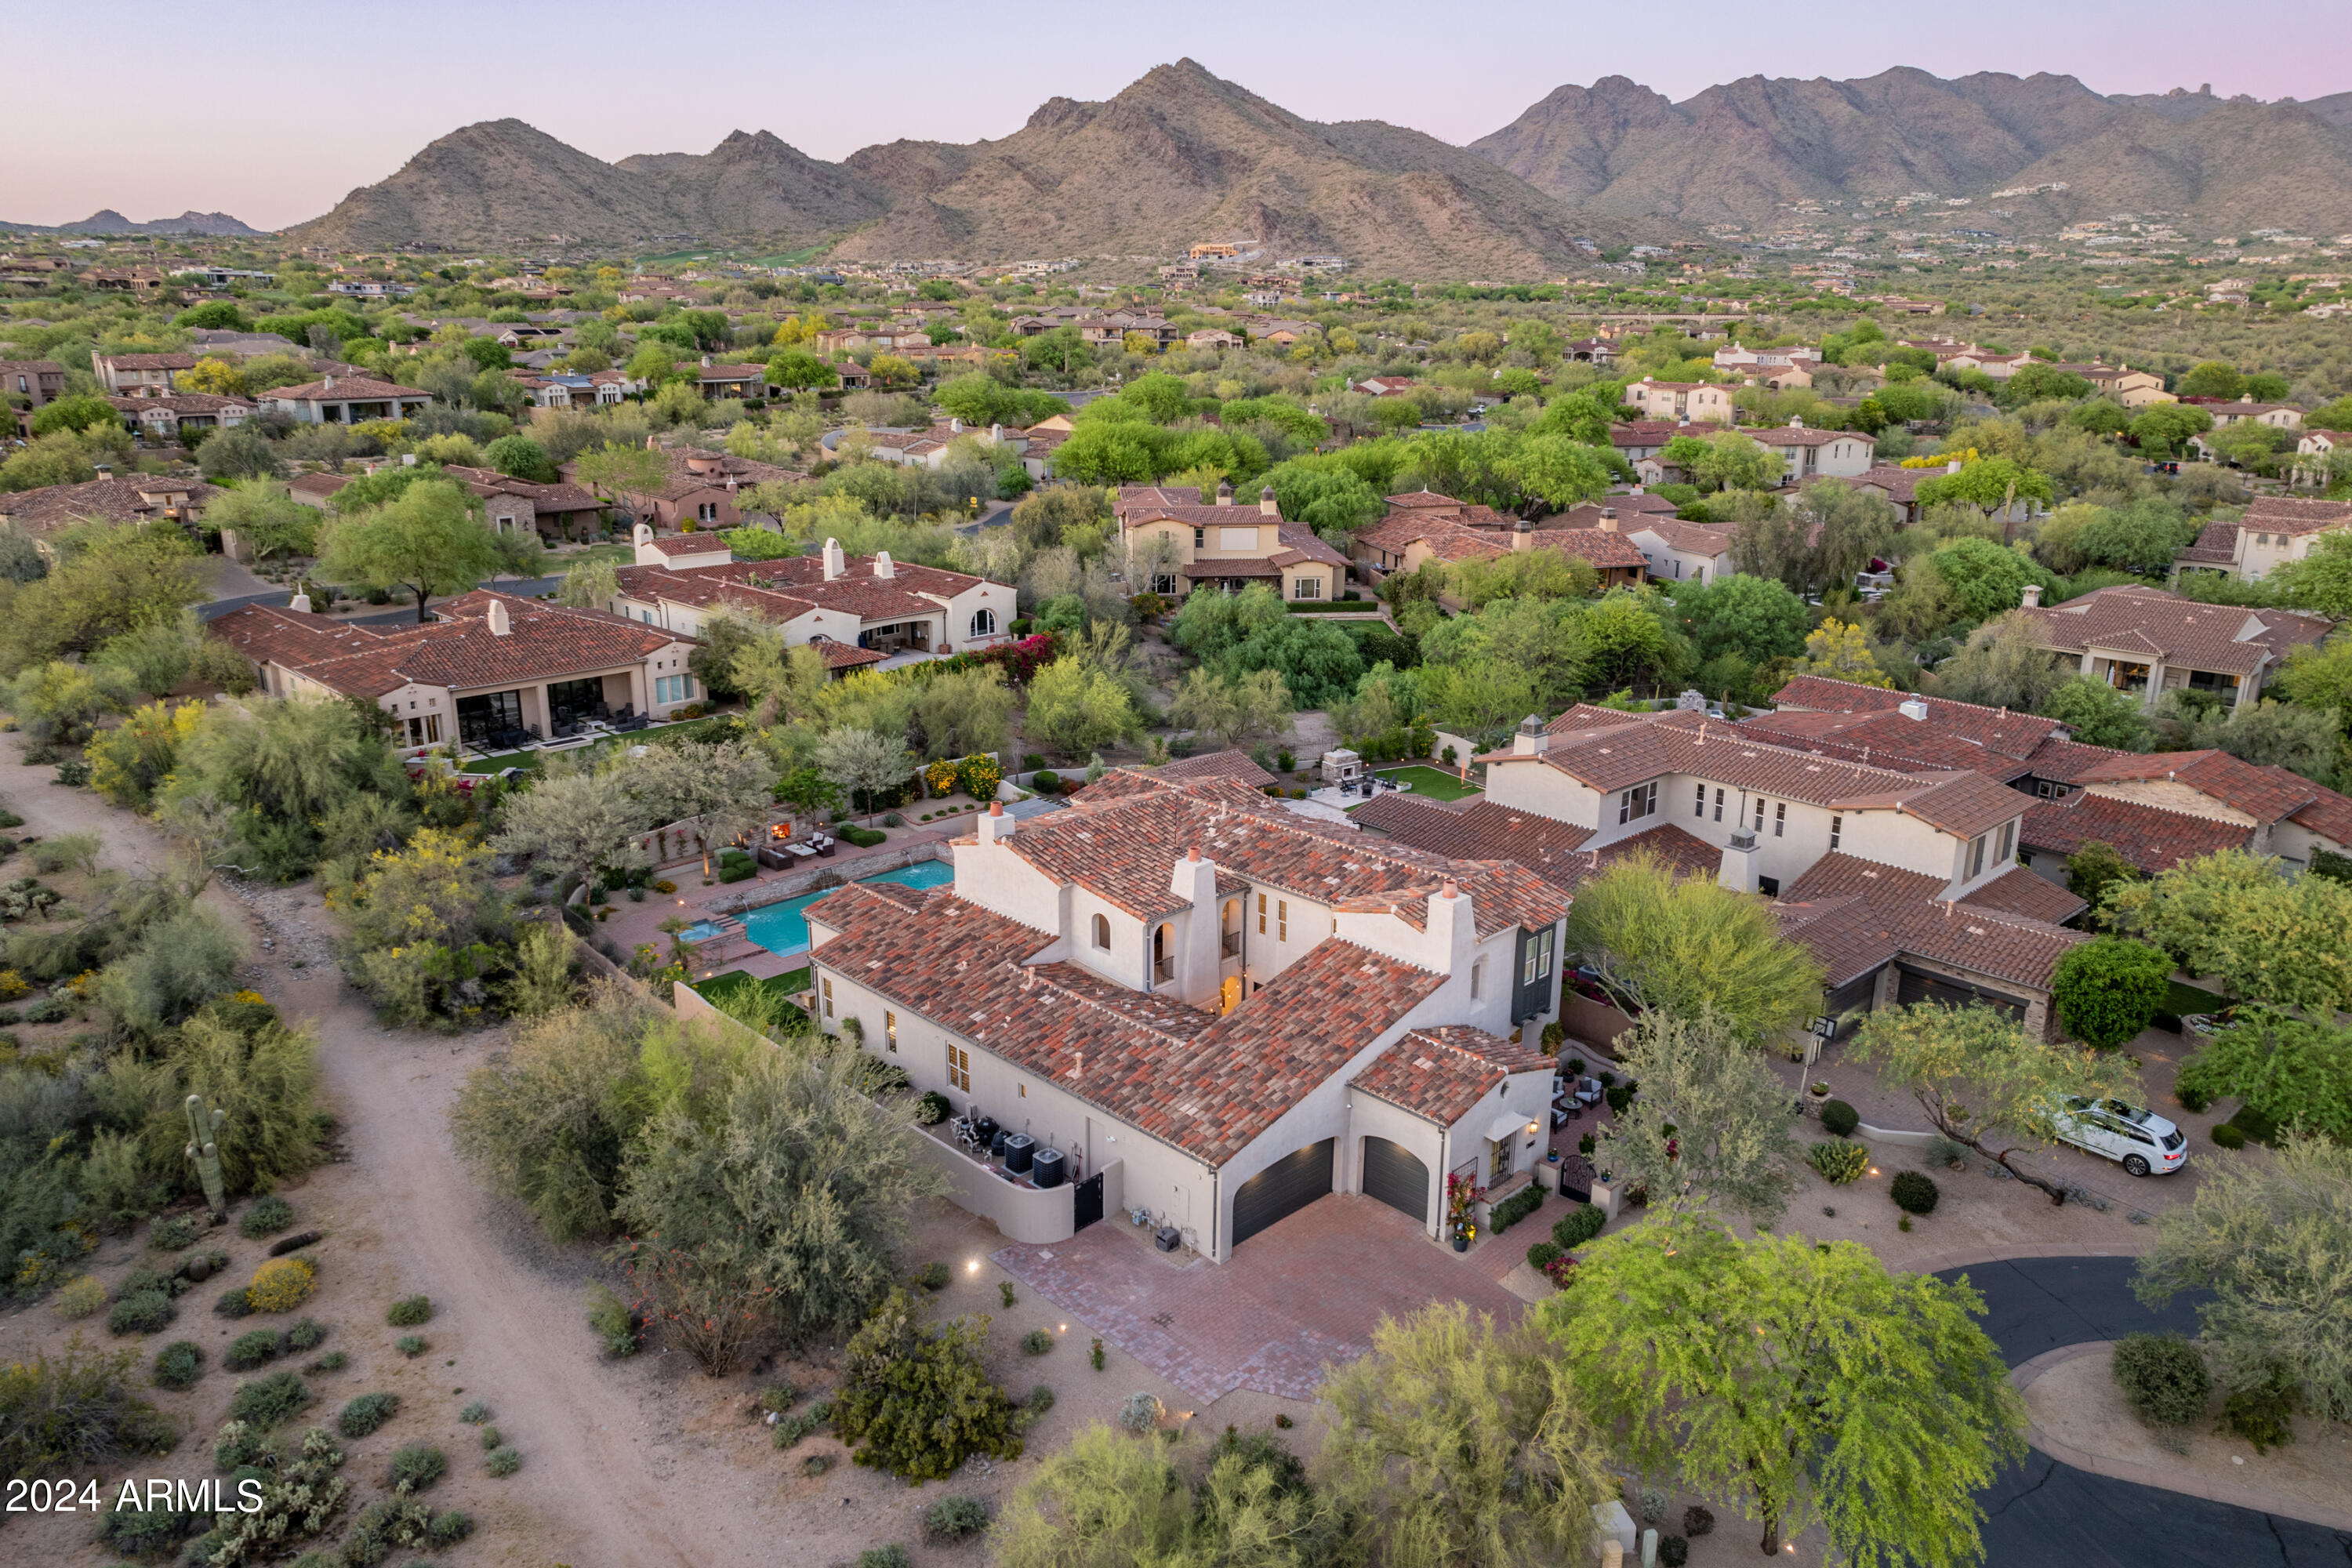
Stunning estate in The Haciendas, an award winning neighborhood in DC Ranch. This gorgeous remodeled home sits on a premium N/S cul-de-sac lot within an enclave of 89 luxury ranch-style homes. Offering over 5000+ sqft & a mid-century modern flair, this professionally designed home will not disappoint. Four large bedrooms (primary on 1st floor), 4 full bathrooms (2 on the first floor), comfortable formal living room & convenient office/den (near front entrance), spacious bonus/game room (with views), charming interior atrium with sitting area, fireplace & formal dining space, and front gated courtyard with beautiful mountain views. The popular floor plan seamlessly blends multiple living living spaces and creates an open & inviting feel, ideal for indoor/outdoor living. The great room boasts a decorative Roman clay gas fireplace & designer wall coverings, desk nook, custom large sliding glass doors (on both sides of the room) and a striking eat-in kitchen that features a large quartz island, custom cabinetry, oversized sink with dual faucets, and an expansive & custom built butlers pantry (2nd kitchen/great prep area), fully equipped with luxury Sub-Zero & Wolf appliances and more cabinetry. The spacious, 1st floor primary suite includes a sitting room (currently a workout space) with private patio exit, and an impressive bathroom with dual vanities, steam shower, separate soaking tub, toto toilet & walk-in closet. The 2nd floor offers three bedrooms & 2 full bathrooms (one ensuite & one Jack-n-Jill), plus a large bonus/game room with adjacent covered patio. The resort-style backyard boasts a large pebble tec pool & spa with multiple water features, covered & uncovered patio with gas fireplace & sitting area, ramada with built-in BBQ & fridge, and low maintenance artificial turf. Additional feature/recent upgrades include new interior paint (2024), new landscaping (2024), Sub-Zero & Wolf appliances (steam oven, warming drawer, wine fridge), Scottsman nugget ice maker, whole-home water filtration, oversized laundry room with storage, smart home system, automated blinds, Oak Beachwood floors throughout, and more.  

The Haciendas is a highly sought after gated neighborhood in the DC Ranch master planned community. DC Ranch is known for its 2 recreational clubhouses that provide everything from social gatherings to youth activities, resort style pools, state-of-the-art fitness centers, tennis/pickle-ball courts & fitness classes, private golf club, hiking trails, numerous parks, and the bustling restaurants & shops at the DC Ranch Marketplace. The Haciendas also offers a large community park, easy access to restaurants/shopping, the 101 freeway, DC Ranch Village Health Club & Spa & top Scottsdale schools (Copper Ridge K-8 & Chaparral HS). This home is a rare find and sure to impress.
#6697540

Scottsdale

9606 E Chino Drive

4 Beds

None Baths

5,082 Sq.Ft.

$3,495,000

MLS#: 6697540
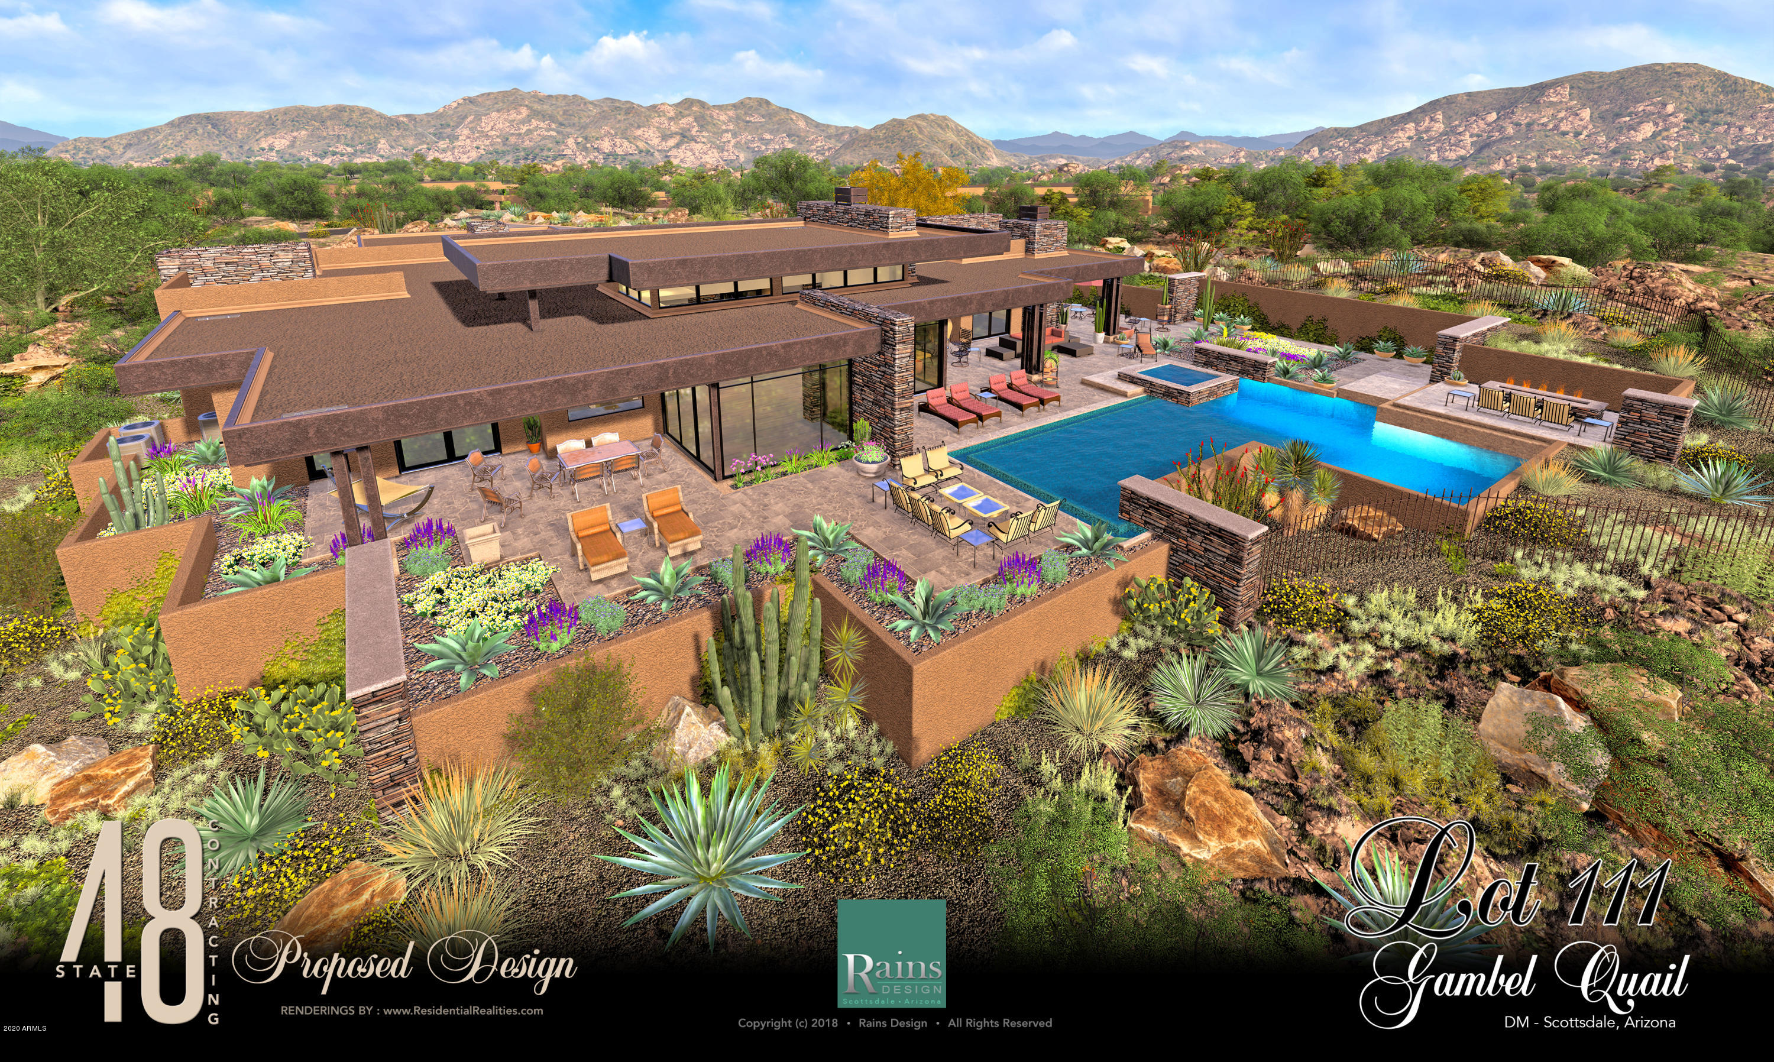
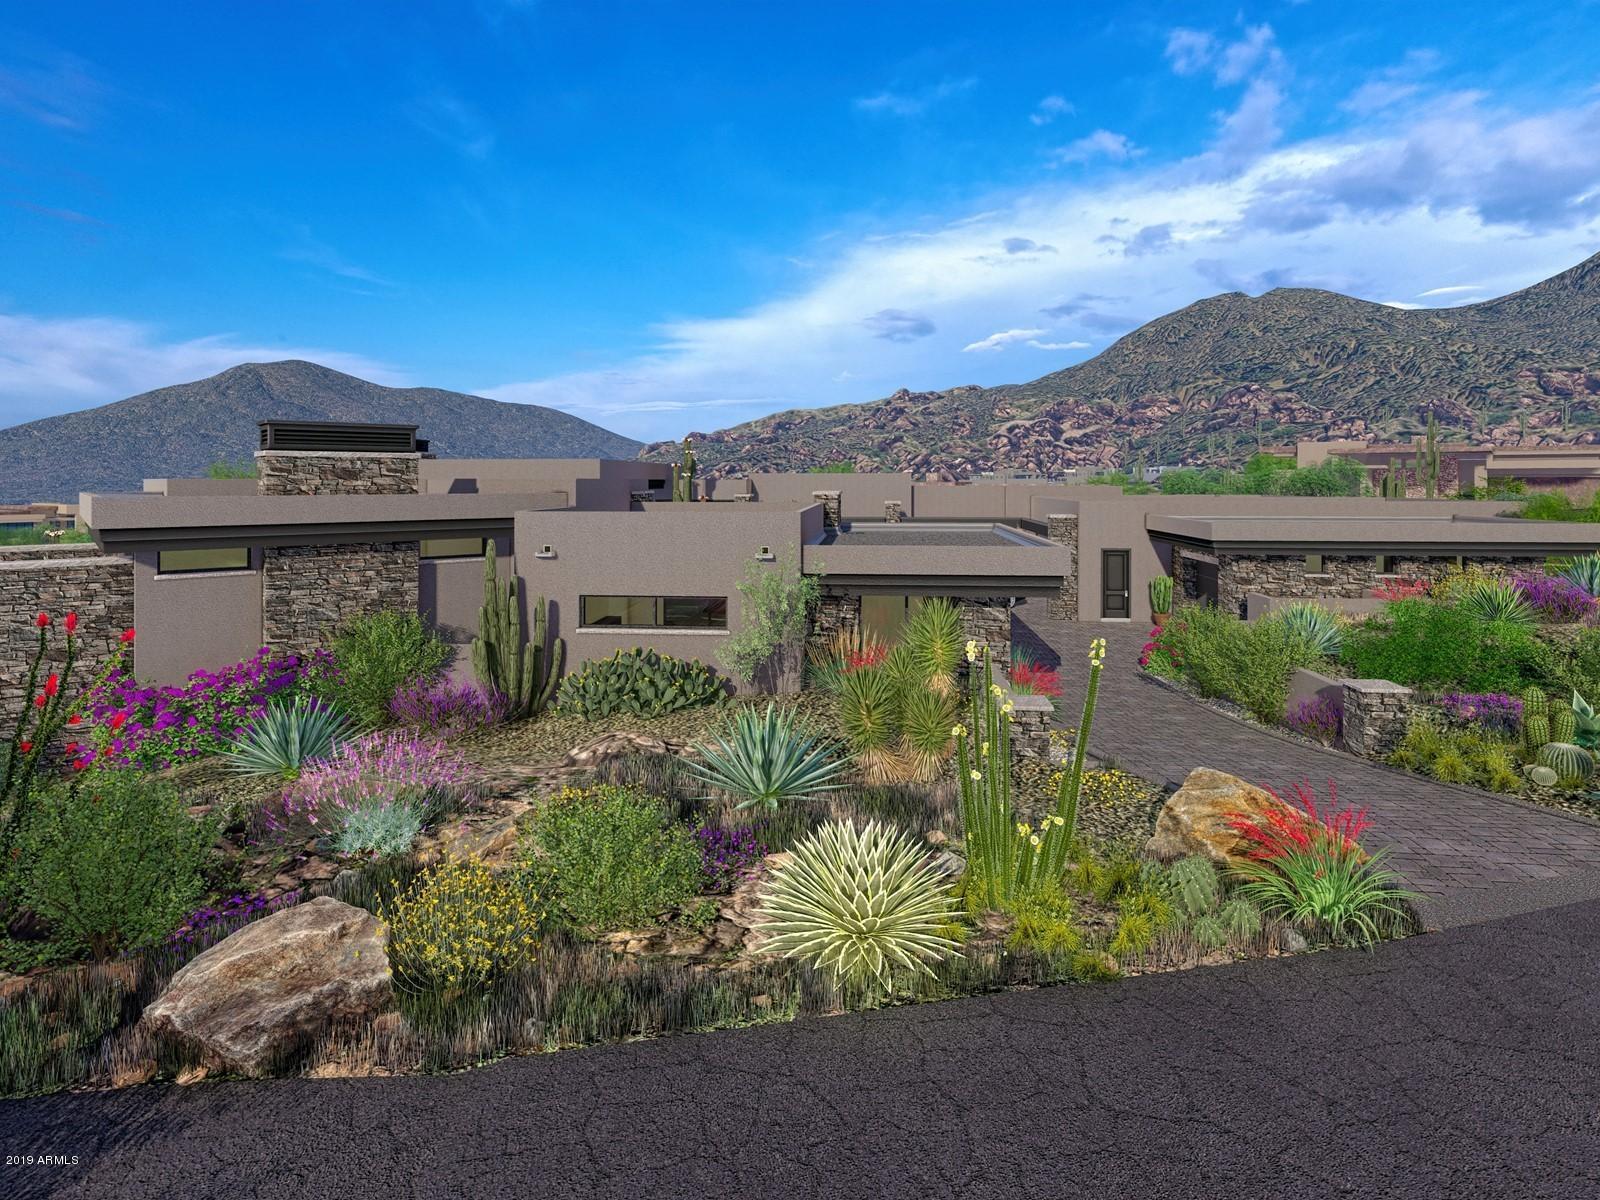
Contemporary SW home TO BE Built overlooking the 15th Fairway of the Renegade Golf Course. Extensive use of glass and stone. Open Floor Plan. Excellent finishes.Home will be going through Desert Mountain Design Review in November and the City soon after. The plan is to break ground in January or February 2021.
#6031143

Scottsdale

9324 E SKY LINE Drive

4 Beds

None Baths

4,435 Sq.Ft.

$3,495,000

MLS#: 6031143
None
#6558937

Scottsdale

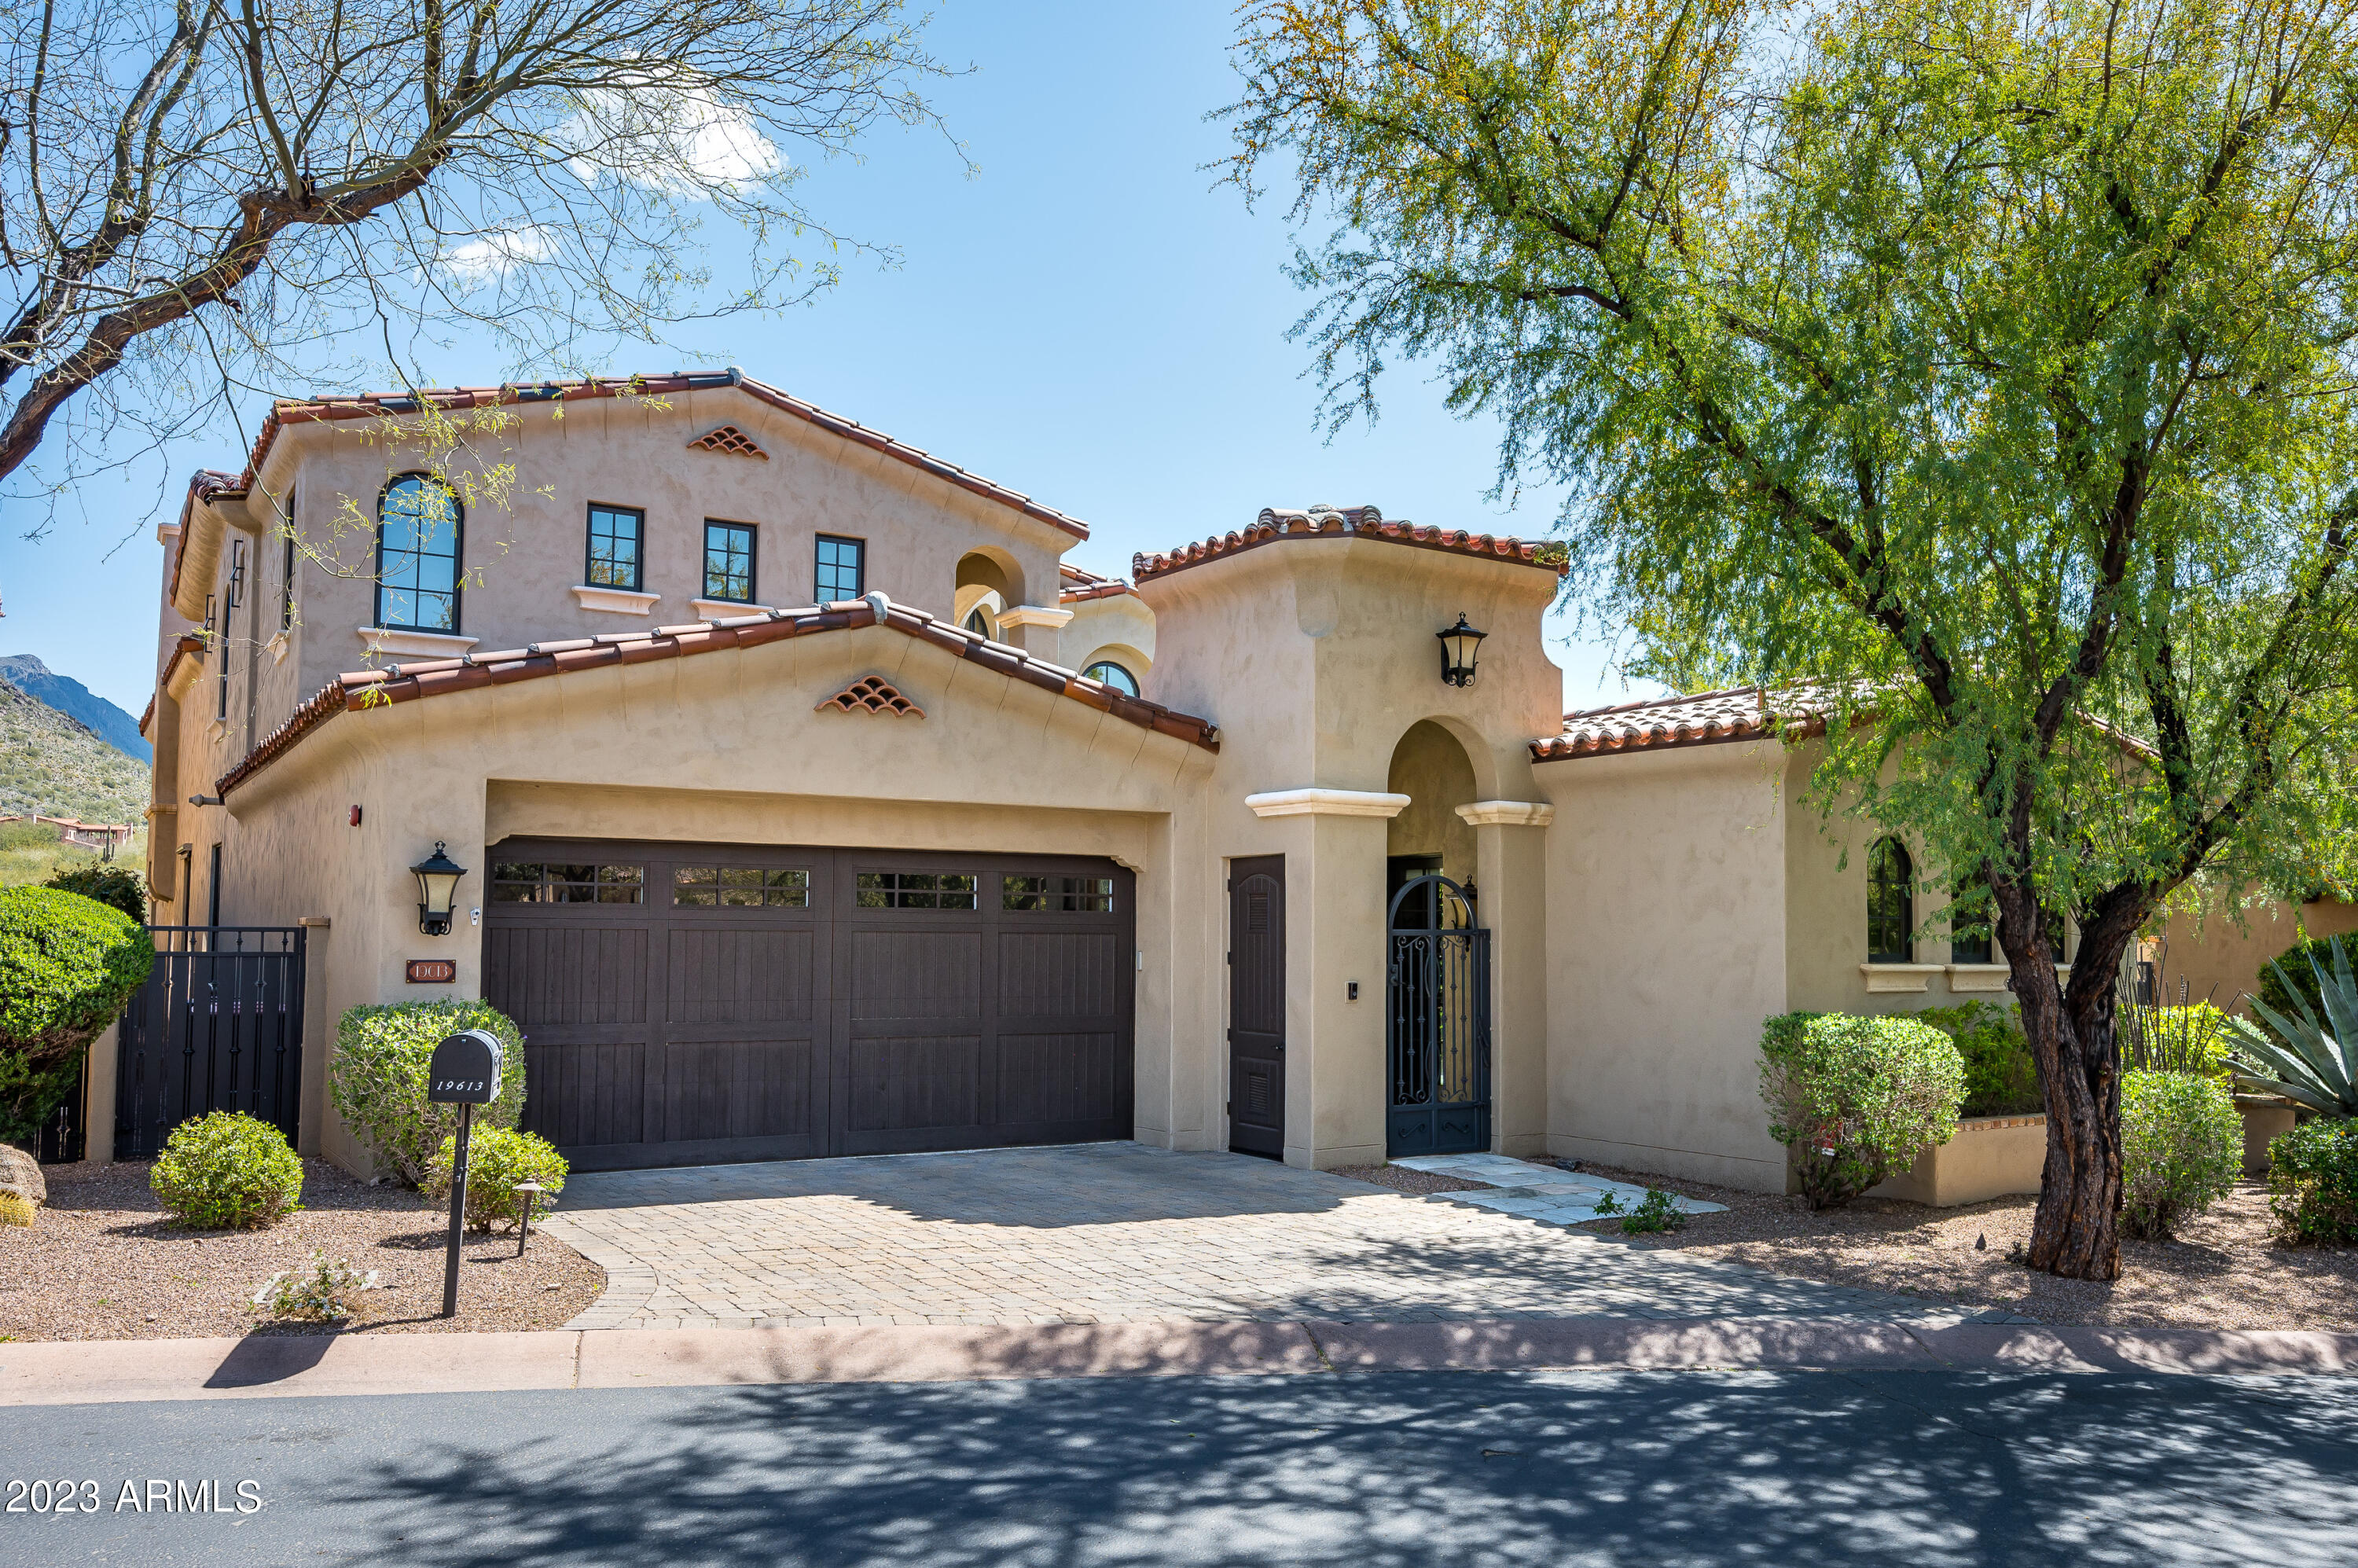
19613 N 101ST Street 3119

5 Beds

5 Baths

4,533 Sq.Ft.

$3,495,000

MLS#: 6558937
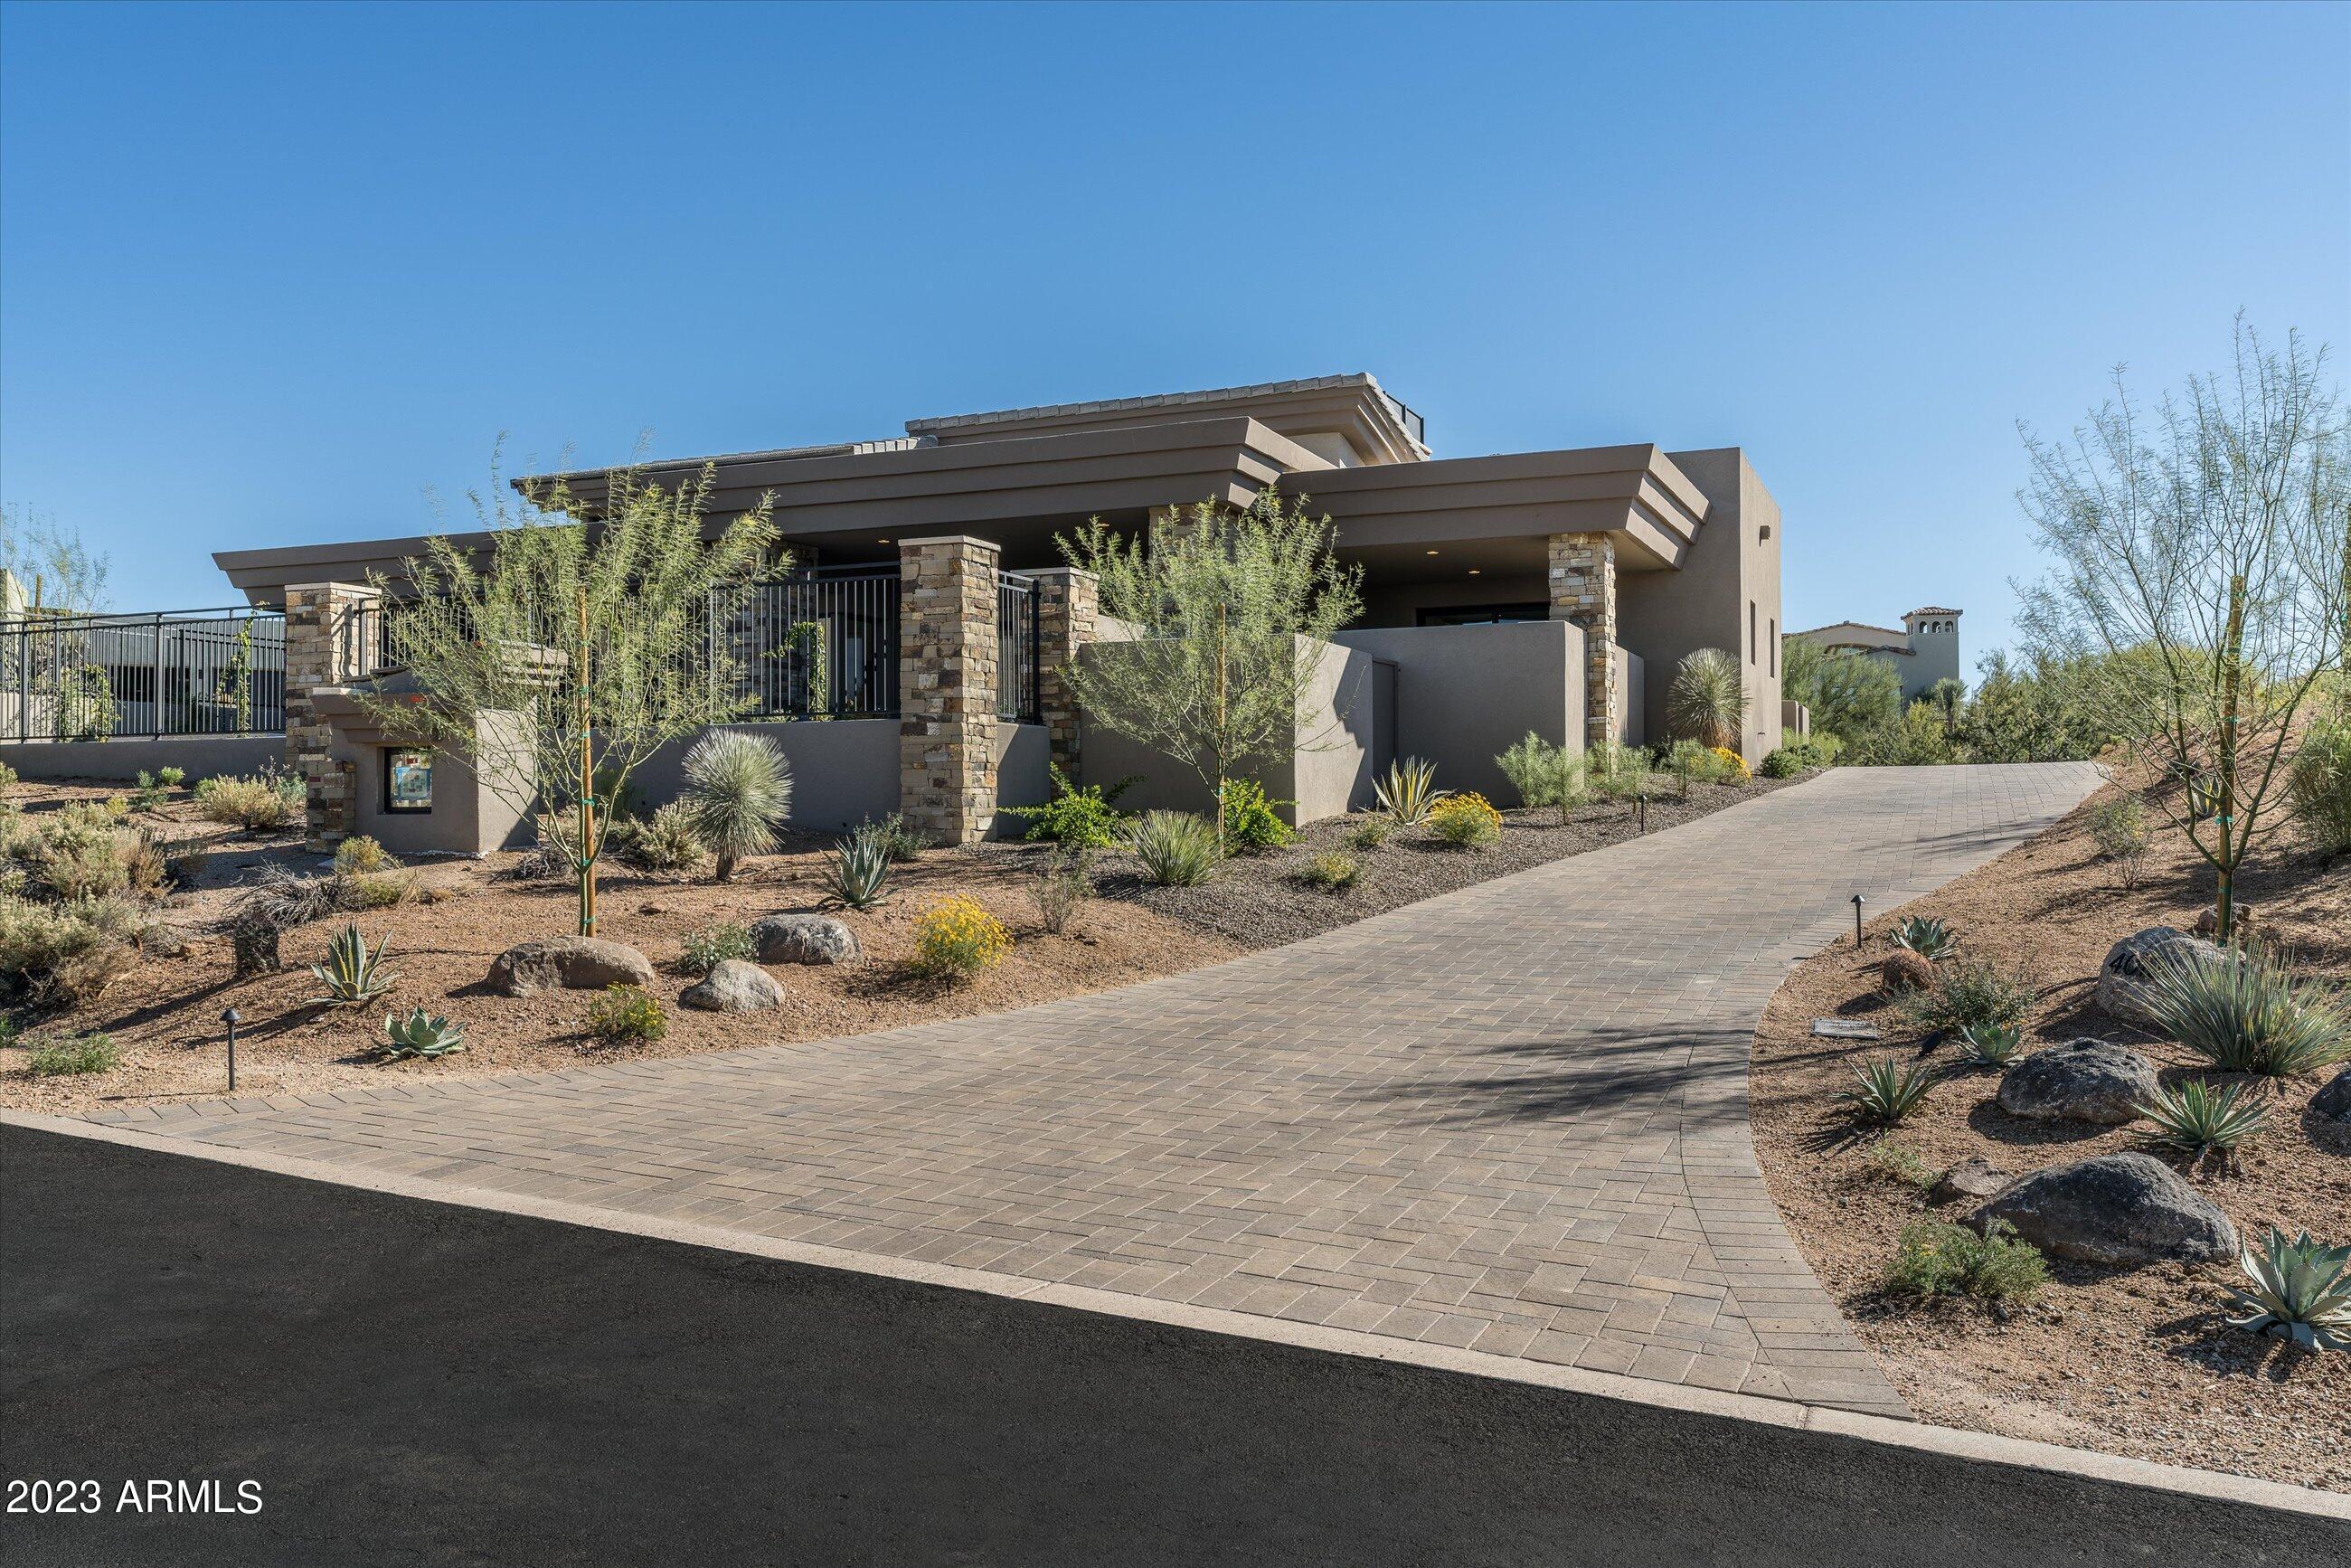
REDUCED!! INTRODUCING A JUST-COMPLETED, OPULENT MODERN CONTEMPORARY RESIDENCE NESTLED IN THE PRESTIGIOUS DESERT MOUNTAIN COMMUNITY. THIS SINGLE-STORY MARVEL CAPTURES BREATHTAKING MOUNTAIN PANORAMAS AND VIBRANT PAINTED SKY SUNSETS THROUGH EXPANSIVE WALLS OF WINDOWS, SEAMLESSLY BLENDING THE INDOORS WITH THE OUTDOORS FOR AN ULTIMATE LIVING EXPERIENCE. THE OPEN GREAT ROOM AND CHEF'S KITCHEN, FEATURING TOP-OF-THE-LINE APPLIANCES, A GAS RANGE, AND AN OVERSIZED CENTER ISLAND, HARMONIZE WITH THE SURROUNDING LANDSCAPE. THE GREAT ROOM BOASTS A FLOOR-TO-CEILING STACKED STONE FIREPLACE FLANKED BY DESIGNER CABINETRY ON BOTH SIDES, CREATING A FOCAL POINT OF ELEGANCE. THE DINING ROOM, POSITIONED FOR OPTIMAL VIEWS, COMPLEMENTS THE GOURMET KITCHEN. THE PRIMARY SUITE EXUDES LUXURY WITH A SPA-LIKE BATH, SHOWCASING A CUSTOM DUAL FLOATING VANITIES, A WALK-IN SHOWER, AND A DESIGNER TUB. A CUSTOM CLOSET AND PRIVATE PATIO ENHANCE THE ATMOSPHERE. TWO GUEST EN-SUITES, ONE WITH ITS OWN PATIO AND OUTDOOR FIREPLACE, ENSURE A MEMORABLE STAY FOR VISITORS. THE DEN, WITH CAPTIVATING VIEWS, PROVIDES A VERSATILE SPACE FOR WORK OR RELAXATION. OUTDOORS, A POOL AND SPA WITH A TRAVERTINE DECK INVITE LEISURE, WHILE A COVERED PATIO FEATURING A STACKED STONE FIREPLACE AND VIEW FENCING OVERLOOKS THE MAJESTIC MOUNTAINS. THE 4-CAR TANDEM GARAGE AND MOTOR COURT CATER TO CAR ENTHUSIASTS OR THOSE WHO LOVE TO ENTERTAIN. THIS RESIDENCE EPITOMIZES LUXURY LIVING WITH METICULOUS ATTENTION TO DETAIL AND A PERFECT BLEND OF SOPHISTICATION AND COMFORT. THIS EXQUISITE HOME IS SITUATED IN THE RENOWNED DESERT MOUNTAIN COMMUNITY, CONSISTENTLY ACCLAIMED IN GOLF MAGAZINE'S TOP 10 GOLF COMMUNITIES, SHOWCASING NOT ONLY A LUXURIOUS RESIDENCE BUT ALSO UNPARALLELED AMENITIES AND A LIFESTYLE THAT FEELS LIKE A PERPETUAL VACATION. LIVING IN DESERT MOUNTAIN MEANS ENJOYING WORLD-CLASS GOLF, EXCLUSIVE ACCESS TO OUTSTANDING FACILITIES, AND A COMMUNITY THAT EXUDES A SENSE OF LEISURE AND SOPHISTICATION. THIS RESIDENCE OFFERS MORE THAN JUST A HOME; IT PROVIDES A GATEWAY TO A LIFESTYLE OF OPULENCE AND RECREATION, MAKING EVERY DAY FEEL LIKE AN EVERLASTING RETREAT IN THE HEART OF ONE OF THE MOST PRESTIGIOUS GOLF COMMUNITIES.
#6634544

Scottsdale

40121 N 107TH Street

3 Beds

None Baths

3,917 Sq.Ft.

$3,495,000

MLS#: 6634544
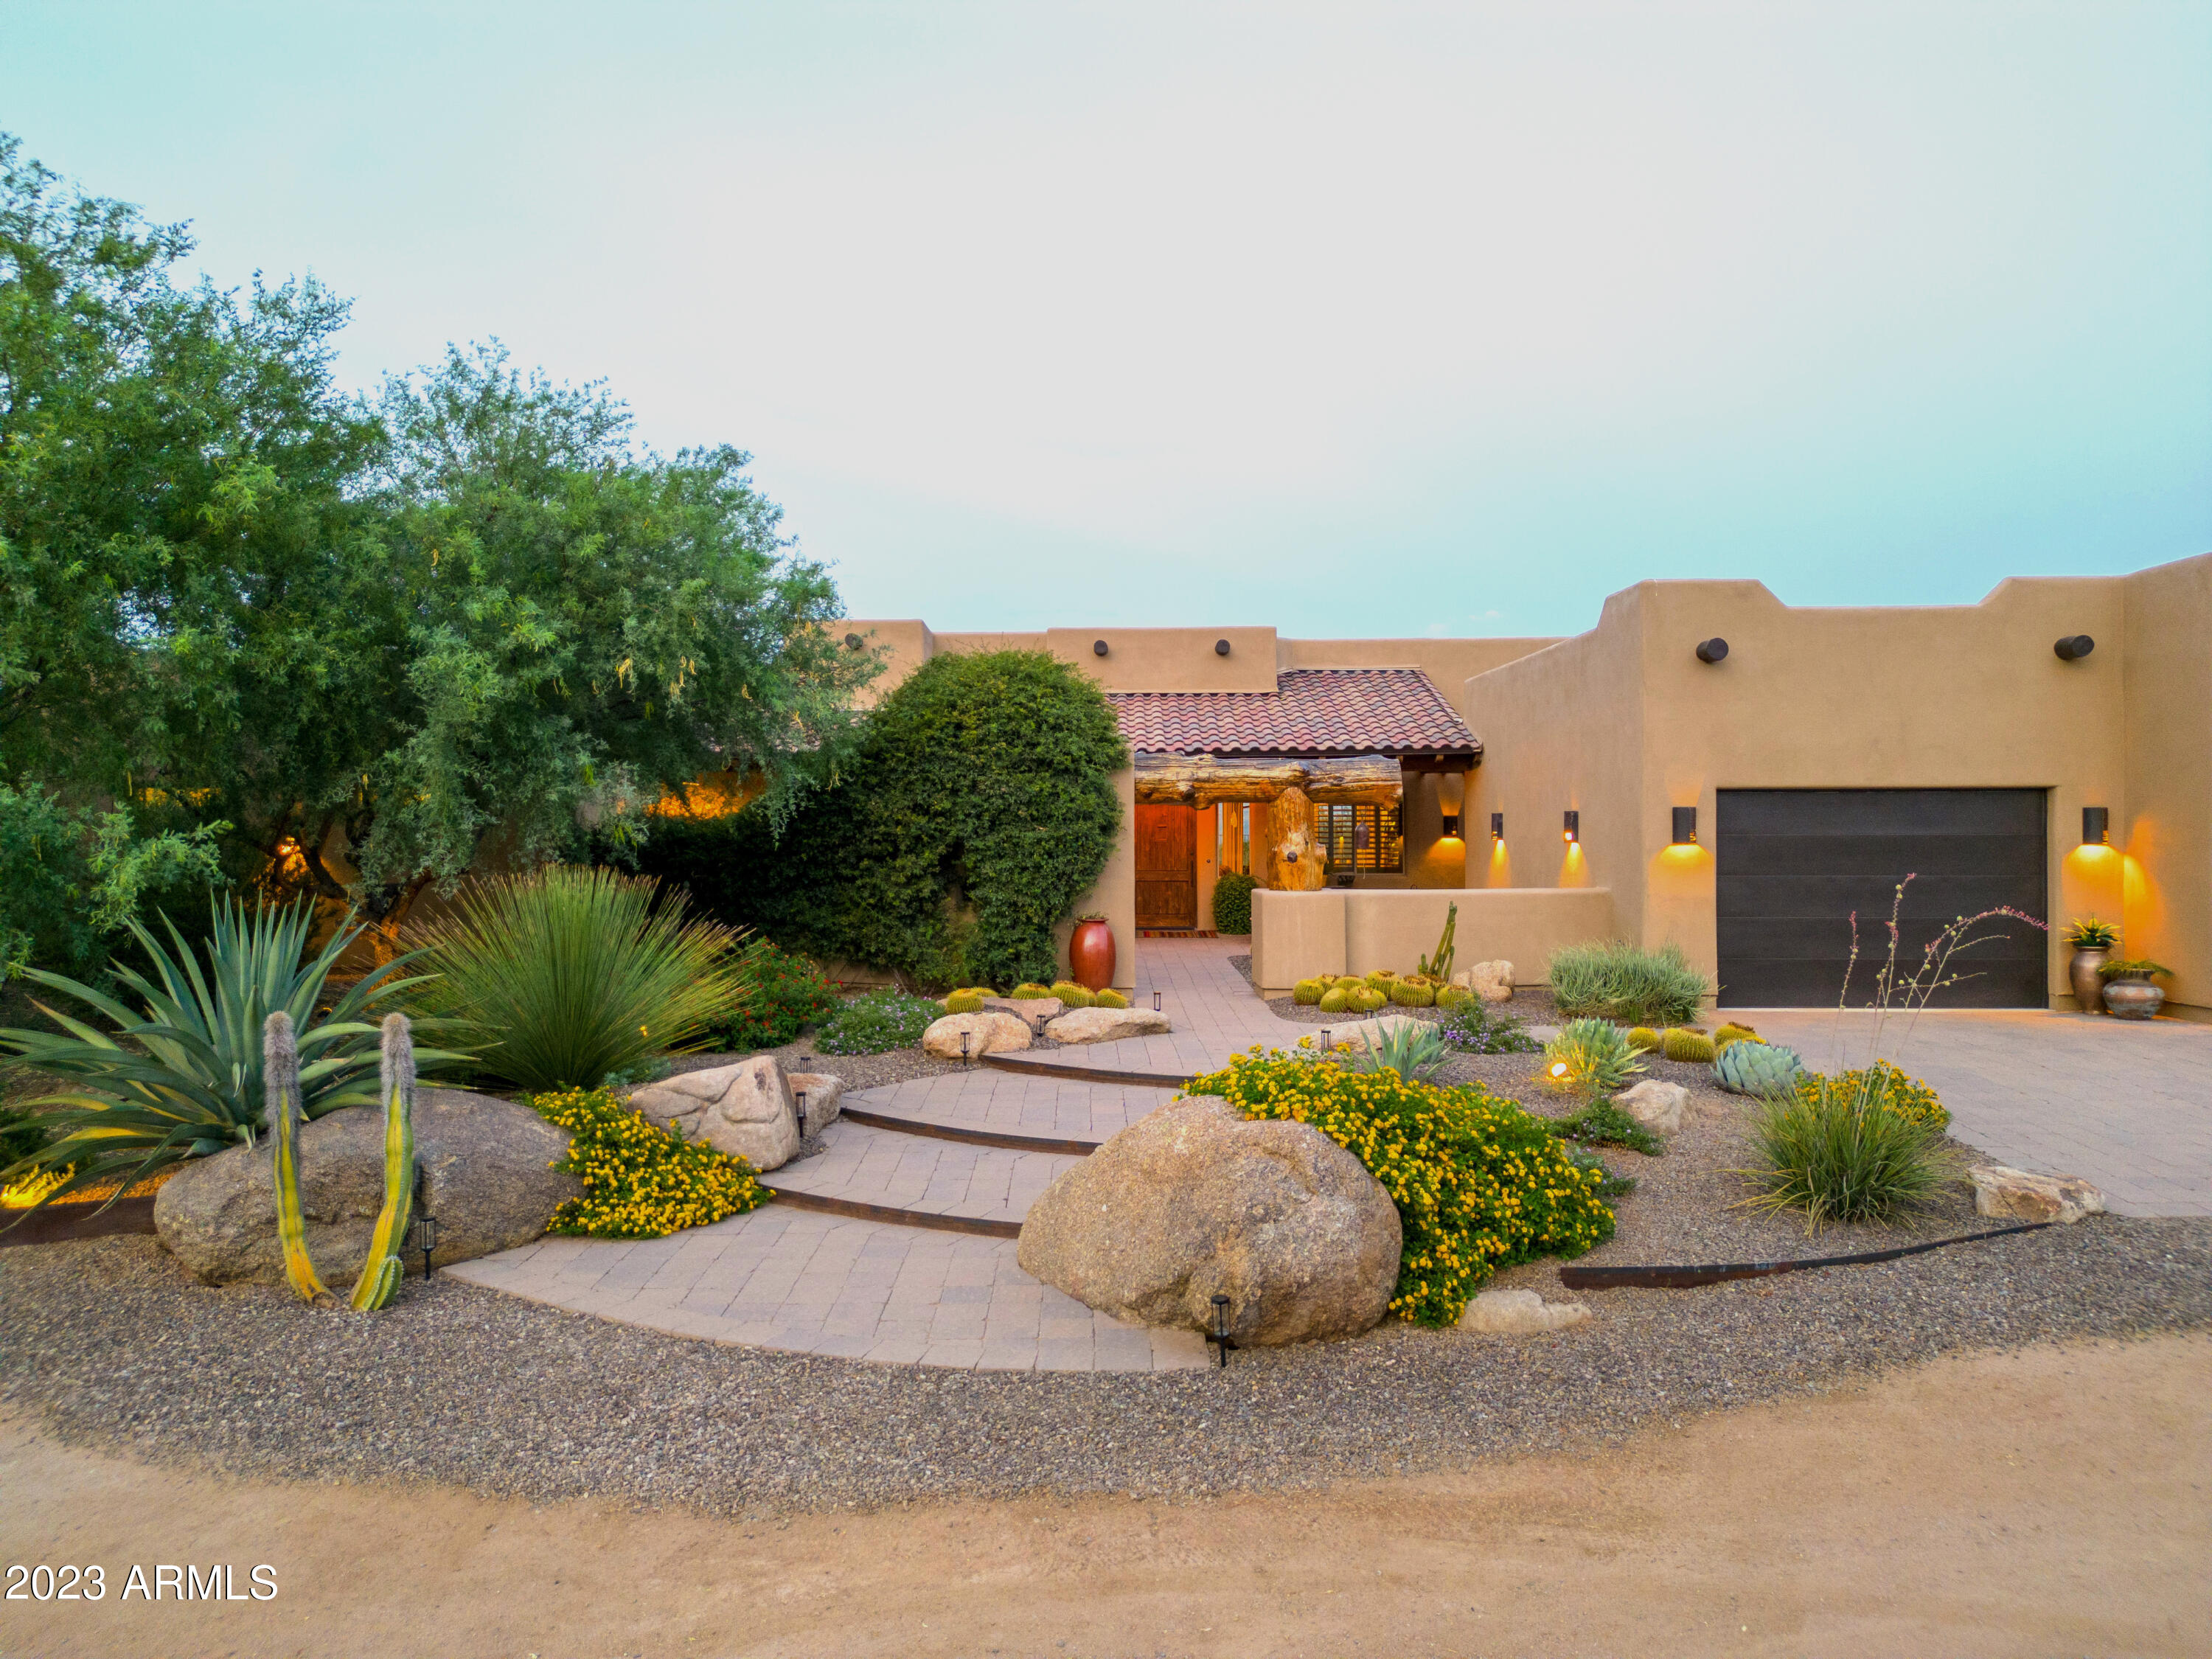
Set on a stunning 7.5 acres with your own private well and jaw dropping views in every direction, this immaculately maintained custom built residence and horse facility caters to your every need. Highlights include: 58x96 custom horse barn with bunkhouse, 5 oversized stalls with large turnouts, saddle wash area, tack room, roping area with remote roping chute, stripping chute, holding pens & return alley. Attention to detail and quality are paramount and the property has a wonderful feel to it. The courtyard entry sets the tone with beautiful desert landscaping and custom viga wood beam posts. The open plan is inviting and well thought out with a great room, chef's quality kitchen, office nook, custom wood beamed ceilings and travertine flooring throughout. The split master suite features a separate soaking tub, his/hers closets and the secondary master suite, best described as your own 'guest suite' with large family room, full kitchen and bedroom suite will wow you. The outdoor highlights include: a huge covered patio, sparking pool, spa and fire pit - ideal for gatherings, additional 24x30 garage, hay barn/carport, 4-RV sites full hookup, 50 amp service, 800 amp electrical hookup/service and space for covered riding arena and additional horse barns. With unobstructed views to the Four Peaks and beyond and miles of riding directly off the property this is an opportunity not to be missed.
#6585427

Scottsdale

14606 E PINNACLE VISTA Drive

4 Beds

None Baths

5,198 Sq.Ft.

$3,495,000

MLS#: 6585427
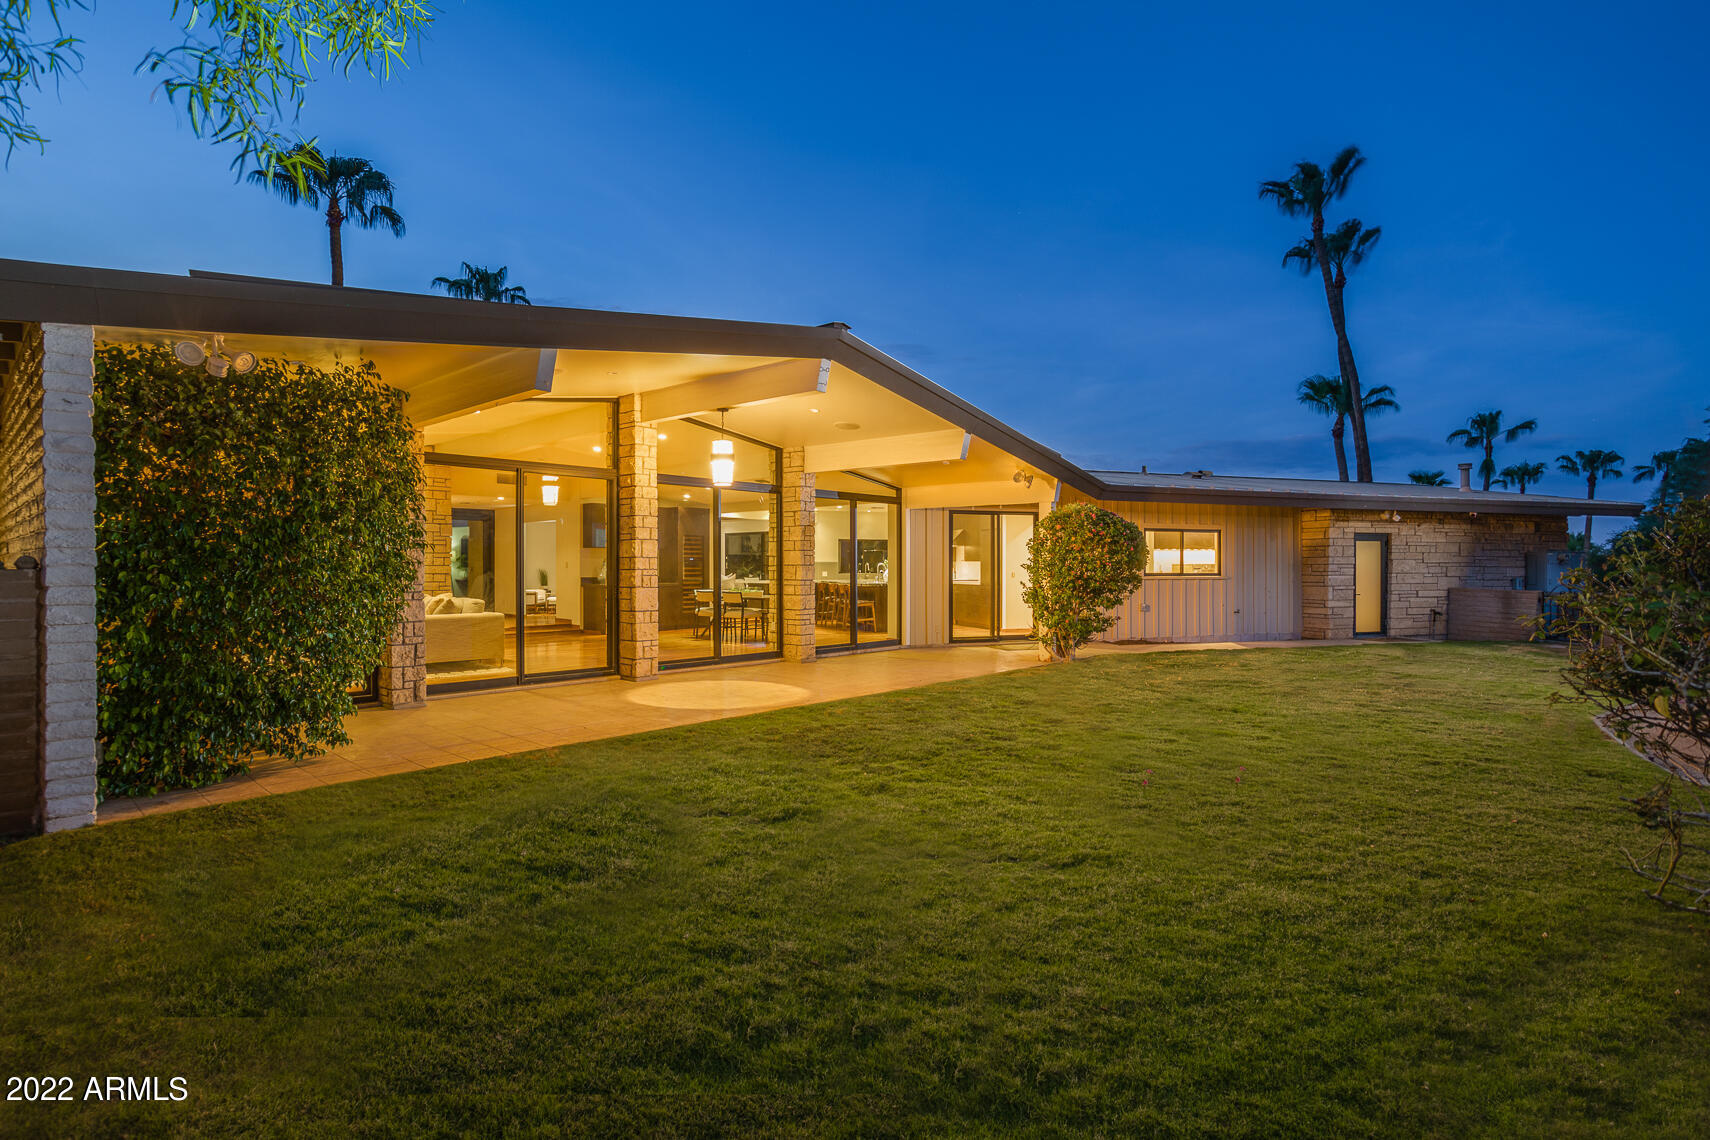
Incredible Mid Century Modern house gets FULL 'down to studs renovation' saving great architecture, rooflines & history for another 100 years! With Texas Limestone, Walnut Floors, Metal Roof, Fleetwood Windows & Doors, Raised Ceilings, ALL En-Suite Baths, Sub-Zero and Wolf well ... everything & room for 6+ cars or Guest House in lower building that is 1200SF alone. This NEW house is now a perfect MODERN HOME. An acre and a half in Paradise Valley proper right on the side of Camelback Mtn with Mountain View's from each window. The collaborative team includes: Kent Architects, Bent Nails, and The Refined Group to take Jim McGrath's 1965 gem with iconic gabled roof and clerestory windows on Sage Drive to a whole new level. See supplement for the MANY upgrades to this classic home. SEE MORE .. Features:  
Fully Renovated down to studs Mid Century Modern
Mountain Hillside Home 
Views everywhere Camelback to McDowell's
Acre and a half of PV proper living
Upper attached 2 car garage, lower detached 4 plus car garage
Lower building is 1200 SF and could easily convert to a Guest House
Storage Galore everywhere
4 bedrooms all en-suite, all good sized with walk-in closets
Massive Owner's Suite with yard access and jetted tub
All closets, pantry, laundry built-out by California Closets
Builder Jim McGrath built Rolling Hills  - 25 Homes up Sage Drive
Built in 1965, only 2 owners in life of home
Fully Permitted Renovation in 2011 and updated Kitchen in 2020
Walls Removed, Ceilings Raised, Electric/Plumbing Pulled
Top Notch Renovation Team - see below
Architecture:  Kent Architects, Greg Kent 
Builder:  Bent Nails, Inc. - Paul Haynie
Interior Design:  The Refined Group, Dana Lyon
Design inspiration:  Bali Residence in Wayzata Minnesota by architect Charles Stinson, who consulted on the Sage Dr. project as well as considered Frank Lloyd Wright his main influence
Texas Limestone throughout on Walls and Bath Floors
Walnut Flooring throughout entire home 
Fleetwood Doors and Walls of Windows
Crestron Smart Home throughout
Entire home is wired in Cat 5e cable for data & security
Stubbed out cable ready to bring to Lower House
Full Security Systems, inquire for details
Three-Phase power to home and entire property w/ run to lower garage
Large power amps allow for expansion, guest house and pool
Trane HVAC's all 3-Phase units with electrostatic filters, under service & maintenance agreements (from 2011 and 1 condenser fan 2022)
Low utility cost due to overhangs, great windows, roof & insulation
Open Cell Spray insulation on all exterior walls and roof
Interior walls have fiberglass insulation for added noise reduction
Kitchen includes: Wolf 48" range dual fuel, Wolf hood, Sub-Zero refrigerator, Sub-Zero refrigerator drawers, (2) Bosch dishwashers, Wolf microwave drawer, Wolf warming drawer, Franke sinks, Axor pot filler, Reverse Osmosis system
Bar includes:  Sub-Zero Full Height Wine Refrigerator Column, Sub-Zero Refrigerator & Freezer Drawers
Yard:  Includes Mature Landscape, Incredible Views, Hiking from your backyard, Raised Garden Beds, Tons of parking/driveways, Lower Additional Building/Garage, Gas Stub for outdoor Kitchen
Bathrooms - Toto Toilets & Sinks, Hansgrohe Fixtures, Jacuzzi Tub in Owner's Suite
Many Eco/Green Features include:  Spray Foam Insulation on all Exterior AND Interior Walls for sound and energy insulation along with Thicker than standard Drywall 
Standing Seam New Metal Roof, Built for a Lifetime
#6454087

Paradise Valley

6307 E SAGE Drive

4 Beds

None Baths

3,738 Sq.Ft.

$3,495,000

MLS#: 6454087
Panoramic golf course and mountain views overlooking the 1st hole at the Country Club at DC Ranch * Conveniently located just a short walk to the Club * Split floor plan with a large primary suite, 4 guest suites, a theater, guest den and formal dining room * Resort-style outdoor living with a large covered patio, firepit, putting green and heated pool and spa * A 3-car garage completes the residence *
#6668837

Scottsdale

9290 E THOMPSON PEAK Parkway 117

5 Beds

None Baths

5,572 Sq.Ft.

$3,495,000

MLS#: 6668837

Extraordinary Custom Estate with additional home! In close proximity to Basis School and Mayo, This one-of-a-kind property offers approximately 6,100 sq. ft. of living space, including a 4,100 sq. ft. main home and nearly 2,000 sq. ft. detached home with private entrance. Features include hand-scraped alder wood floors, Turkish travertine, vaulted ceilings, custom cherry cabinetry, granite throughout, and an open floor plan designed for entertaining. The luxurious primary suite includes dual walk-in closets, Jacuzzi tub, and coffee/wine bar. Resort-style backyard with pool, spa, fireplace, and built-in BBQ. Steel-girder construction, whole-house water purification, and endless possibilities for guests, world class podcast studio, multigenerational living, office, studio, theater, or gym
#7041533

Scottsdale

13044 E COCHISE Road

7 Beds

4 Baths

6,100 Sq.Ft.

$3,495,000

MLS#: 7041533

New on site 1 day ago
Golf Membership to Desert Mountain! Stately desert contemporary elegance awaits in this exceptional single-level residence, ideally located in the mid-mountain Village of Grey Fox within acclaimed Desert Mountain. Perfectly positioned to capture elevated panoramic views of Southwestern mountains, brilliant skies and sunsets, down-valley city lights, and the lush Sonoran Desert, this beautifully appointed home embraces its setting with sophisticated style and effortless indoor-outdoor living. The open, flowing split floor plan features a serene primary suite and office (or 4th bedroom) on one side, with two beautifully appointed guest ensuites, powder room, lavish laundry, and immaculate four-car garage on the other. The great room showcases a dramatic floor-to-ceiling stacked-stone fireplace, walls of glass, and striking mitered corner windows. The open Chefs kitchen features a spacious island, Thermador appliances, and walk-in pantry, flowing seamlessly to the dining and living areas where spectacular views become part of the experience. Outdoor living is exceptional, with a covered living area featuring TVs and heaters, private spool, comprehensive outdoor kitchen with grill, sink, refrigerators and generous counter space, plus dining and private patio areas serving the bedroom suites. Beautiful finishes include wood-plank tile flooring, sophisticated stone slab counters, elegant tiled baths, low-pile bedroom carpeting, and contemporary lighting and fans. A private paver driveway, mature desert landscaping, boulders, trees, and grand architectural entry portico create an impressive arrival. Additional features include Control4 and Sonos for some home automation and AV, and air conditioned 4 car garage! Located just minutes from the Desert Mountain back gate and Sonoran Fitness Club, this residence offers convenient access to all Desert Mountain amenities, including seven world-class golf courses, seven luxury clubhouses including Sonoran Fitness Center & Spa, and The Ranch with 24 miles of scenic hiking trails bordering the Tonto National Forest. A refined retreat offering privacy, comfort, breathtaking views, and the quintessential Sonoran Desert lifestyle.
#7075035

Scottsdale

39530 N 106TH Street

3 Beds

3 Baths

3,407 Sq.Ft.

$3,495,000

MLS#: 7075035

* Listings identified with the FMLS IDX logo come from FMLS and are held by brokerage firms other than the owner of this website. The listing brokerage is identified in any listing details. Information is deemed reliable but is not guaranteed. If you believe any FMLS listing contains material that infringes your copyrighted work please click here to review our DMCA policy and learn how to submit a takedown request. Ā© 2024. First Multiple Listing Service, Inc.
Stunning Views and more

Featured listing

Stunning Views and more

Browse Properties

Categories

Homes Tailored to Your Lifestyle

Buyers Guide

Buying a home is one of the most exciting milestones of your life.

View more

Sellers Guide

Putting your home on the market can be a stressful process, especially when you don’t know what to expect.

View more

Market report

With just a few clicks, you'll gain instant access to valuable insights about the real estate market, including trends, property values, and community analytics.

View more

Home value

Unlike automated valuations, our hands-on review will provide a comprehensive opinion of your home’s value while considering important interior elements and other location intangible factors that machine algorithms so often miss.

View more

Buyers resources

Guides on financing, inspections, and choosing the right Realtor for a smooth home purchase.

Sellers resources

Practical tips on staging, pricing, and preparing your home to attract buyers and maximize your sale.

 - property

Send a message

Message successfully sent.

Reason for contacting?

I agree to receive email communication and understand I can unsubscribe at any time.

I agree to be contacted by The Mandy Gold Team | Haymore Real Estate LLC via call, email, and text for real estate services. To opt out, you can reply 'stop' at any time or reply 'help' for assistance. You can also click the unsubscribe link in the emails. Message and data rates may apply. Message frequency may vary. Privacy Policy

Sign In Sign Out

Virtual Assistant

Would you like to take the next step with this property? We can help you schedule a showing or virtual tour, or send you more details.

Yes, I would like more information.

Thank You for Your Reply, One of Our Agents will contact you as soon as possible

No, maybe later.

Thank you, you can always contact me via email, phone number or through the contact form.

Realhub AI

Lucy - Your AI-Powered Realtor

Update Your Temporary Password

Personalize your search

Enter your email and we'll notify you immediately when new listings match what you're looking for.

or enter email address

Already have an account ? Login here

Continue your home search

I agree to receive communications and understand I can unsubscribe at any time.

I agree to be contacted by The Mandy Gold Team | Haymore Real Estate LLC via call, email, and text for real estate services. To opt out, you can reply 'stop' at any time or reply 'help' for assistance. You can also click the unsubscribe link in the emails. Message and data rates may apply. Message frequency may vary. Privacy Policy

Already have an account ? Login here

We use cookies

We use cookies primarily for analytics to enhance your experience. By accepting, you agree to our use of these cookies. You can manage your preferences or learn more about our cookies policy.