Thinking of selling?

Trusted Real Estate Experts in Sierra Vista, Fort Huachuca, Benson, and Bisbee Arizona

  • Nearby me

Popular Features

Community Features

Association

Property Features

Waterfront

View

Exterior Features

Interior Features

Style

E-Alert name

Properties

10000 properties match your criteria

Owner/Agent  
Beautiful Phoenix home with a private pool, no HOA, and a quiet cul-de-sac location! This inviting multi-level residence blends timeless style with spacious indoor and outdoor living, all conveniently located near ASU West, I-17 and Loop 101.

Step inside to soaring vaulted ceilings and abundant natural light that create a bright, open atmosphere. Luxury vinyl plank and tile flooring throughout provide an attractive, durable finish, while multiple living areas offer plenty of room to spread out.

Designed for both everyday comfort and entertaining, the home features a spacious formal living room plus a separate family room with a cozy fireplace and dedicated bar area--perfect for gathering with family and friends.

The well-appointed kitchen features black stainless-st appliances, a custom hood vent, custom cabinetry and shelving, along with generous workspace for meal preparation and entertaining.

Outside, discover your own private Phoenix backyard retreat. A covered patio overlooks the sparkling swimming pool and putting green, creating an ideal setting for relaxing, entertaining and enjoying Arizona's beautiful weather.

The two-car garage with dedicated workshop space adds even more versatility for hobbies, projects, tools and additional storage.

With no HOA and convenient access to shopping, dining, parks, ASU West and major Phoenix commuter routes, this home offers an appealing combination of location, lifestyle and flexibility.

Come experience this special Phoenix home and make it yours!
Listing agent is Owner/Agent
Blue pendant light in kitchen does NOT convey.
Pool table and outdoor storage bins for pool along with shelving in garage may convey.
#7057527

Phoenix

4023 W BEVERLY Lane

3 Beds

2 Baths

2,184 Sq.Ft.

$595,000

MLS#: 7057527

Price reduced
EXPERIENCE REDEFINED ARIZONA LIVING IN THIS HIGHLY SOUGHT AFTER STARLIGHT MODEL, METICULOUSLY MAINTAINED BY THE ORIGINAL OWNERS. THIS EXCEPTIONAL RESIDENCE BLENDS TIMELESS ELEGANCE WITH THOUGHTFUL MODERN UPGRADES, OFFERING AN APPARELLED LIFESTYLE IN ONE OF ANTHEM'S MOST DESIRABLE NEIGHBORHOODS.
DESIGNED WITH COMFORT AND VERSATILITY IN MIND, THIS HOME FEATURES FOUR BEDROOMS ,TWO AND HALF BATHROOMS,  A PRIVATE DEN, IDEAL FOR A HOME OFFICE, FITNESS STUDIO OR LIBRARY AND AN ADDITIONAL TECH CENTER THAT SERVES A SECOND OFFICE OR CREATIVE WORK SPACE.
LOCATED ON AN OVERSIZED LOT, THE RESORT INSPIRED BACKYARD IS YOUR OWN PRIVATE RETREAT. UNWIND BENEATH THE COVERED PATIO , OR ENJOY SUNNY AFTERNOONS  IN THE SPARKLING POOL, ALL SURROUNDED BY LUSH LANDSCAPE AND LOW MAINTENANCE SYNTHETIC GRASS. AT THE HEART OF THE HOME IS A BEAUTIFULLY REMODELED GOURMET KITCHEN, THOUGHTFULLY APPOINTED WITH EXQUISITE QUARTZITE COUNTERTOPS, A SPACIOUS CENTER ISLAND, BREAKFAST BAR, GAS COOKTOP AND PREMIUM STAINLESS STEEL APPLIANCES. EVERY BATHROOM HAS BEEN TASTEFULLY RENOVATED WITH QUALITY FINISHES, AND THE CUSTOM WOOD PLANTATION SHUTTERS THROUGHOUT THE HOME ADD WARMTH, SOPHISTICATION AND TIMELESS APPEAL.  
MODERN EFFICIENCY MEETS EVERYDAY CONVENIENCE WITH FULLY PAID SOLAR, NEWER A/C UNITS, ALONG WITH A EV CHARGER IN THE GARAGE. 
PRIME LOCATION! IDEALLY POSITIONED WITHIN WALKING DISTANCE OF THE A+++ RATED, DIAMOND CANYON ELEMENTARY SCHOOL. THE TSMC SEMICONDUCTOR CAMPUS NEAR 1-17 AND THE 303 LOOP IS LESS THAN 20 MINUTUES AWAY, AND ALSO NORTERRA'S PREMIER SHOPPING, DINING AND ENTERTAINMENT, JUST A SHORT DRIVE AWAY.
ANTHEM RESIDENTS ENJOY AWARD WINNING AMENITIES , INCLUDING A STATE OF THE ART FITNESS CENTER, LAP AND DIVING POOLS, WATER PARK, PICKLEBALL AND TENNIS COURTS, INDOOR BASKETBALL AND SKATE PARK, BIKING AND WALKING TRAILS AND YEAR ROUND COMMUNITY EVENTS. 
A HOME OF THIS CALIBER IS A RARE OPPORTUNITY, COMBINING CRAFTSMANSHIP, LUXURIOUS UPGRADES AND PERFECT LOCATION. DISCOVER THE LIFESTYLE YOU'VE BEEN WAITING FOR!!!
#7061240

Anthem

40407 N BLAZE Trail

4 Beds

2 Baths

3,337 Sq.Ft.

$899,900

MLS#: 7061240

Our Mustang floorplan is a stunning 4-bed, 2-bath home that defines modern comfort. This floorplan features a spacious great room, private master suite, & a 2-car garage. Included upgrades enhance your living experience, with energy-efficient SS appliances, quartz countertops, 36 '' white wood cabinets, & more. Four bedrooms ensure everyone has their own room to spread out, w/ flexibility to use an extra bedroom as a guest space and/or home office.  You will want to see this perfectly designed chef ready kitchen in person.
Indulge in the luxury of a private master suite. The bedroom easily accommodates king-size furniture, & the walk-in closet and private bathroom provide the ultimate convenience.  
This home's curb appeal is a visual delight with a low maintenance landscaped front yard.
#22619289

Marana

13296 N Red Lantern Way

4 Beds

2 Baths

1,934 Sq.Ft.

$459,900

MLS#: 22619289

Our Mustang floorplan is a stunning 4-bed, 2-bath home that defines modern comfort. This floorplan features a spacious great room, private master suite, & a 2-car garage. Included upgrades enhance your living experience, with energy-efficient SS appliances, quartz countertops, 36 '' white wood cabinets, & more. Four bedrooms ensure everyone has their own room to spread out, w/ flexibility to use an extra bedroom as a guest space and/or home office.  You will want to see this perfectly designed chef ready kitchen in person.
Indulge in the luxury of a private master suite. The bedroom easily accommodates king-size furniture, & the walk-in closet and private bathroom provide the ultimate convenience.  
This home's curb appeal is a visual delight with a low maintenance landscaped front yard.
#22619290

Marana

13328 N Red Lantern Way

4 Beds

2 Baths

1,934 Sq.Ft.

$464,900

MLS#: 22619290

Price reduced
Room to spread out, space to make your own, and the Sun City lifestyle just beyond your door. A new A/C system, bath updates and dual-pane windows add comfort and peace of mind. The enclosed Arizona room gives you flexible space for hobbies, an office, morning coffee or entertaining, while the covered patio extends living outdoors. A spacious garage with built-in storage and dedicated golf-cart area keeps everything organized. Low-maintenance desert landscaping makes everyday upkeep simple. Leased solar is approximately $175/month.
#7059204

Sun City

14434 N MCPHEE Drive

3 Beds

2 Baths

1,699 Sq.Ft.

$269,500

MLS#: 7059204
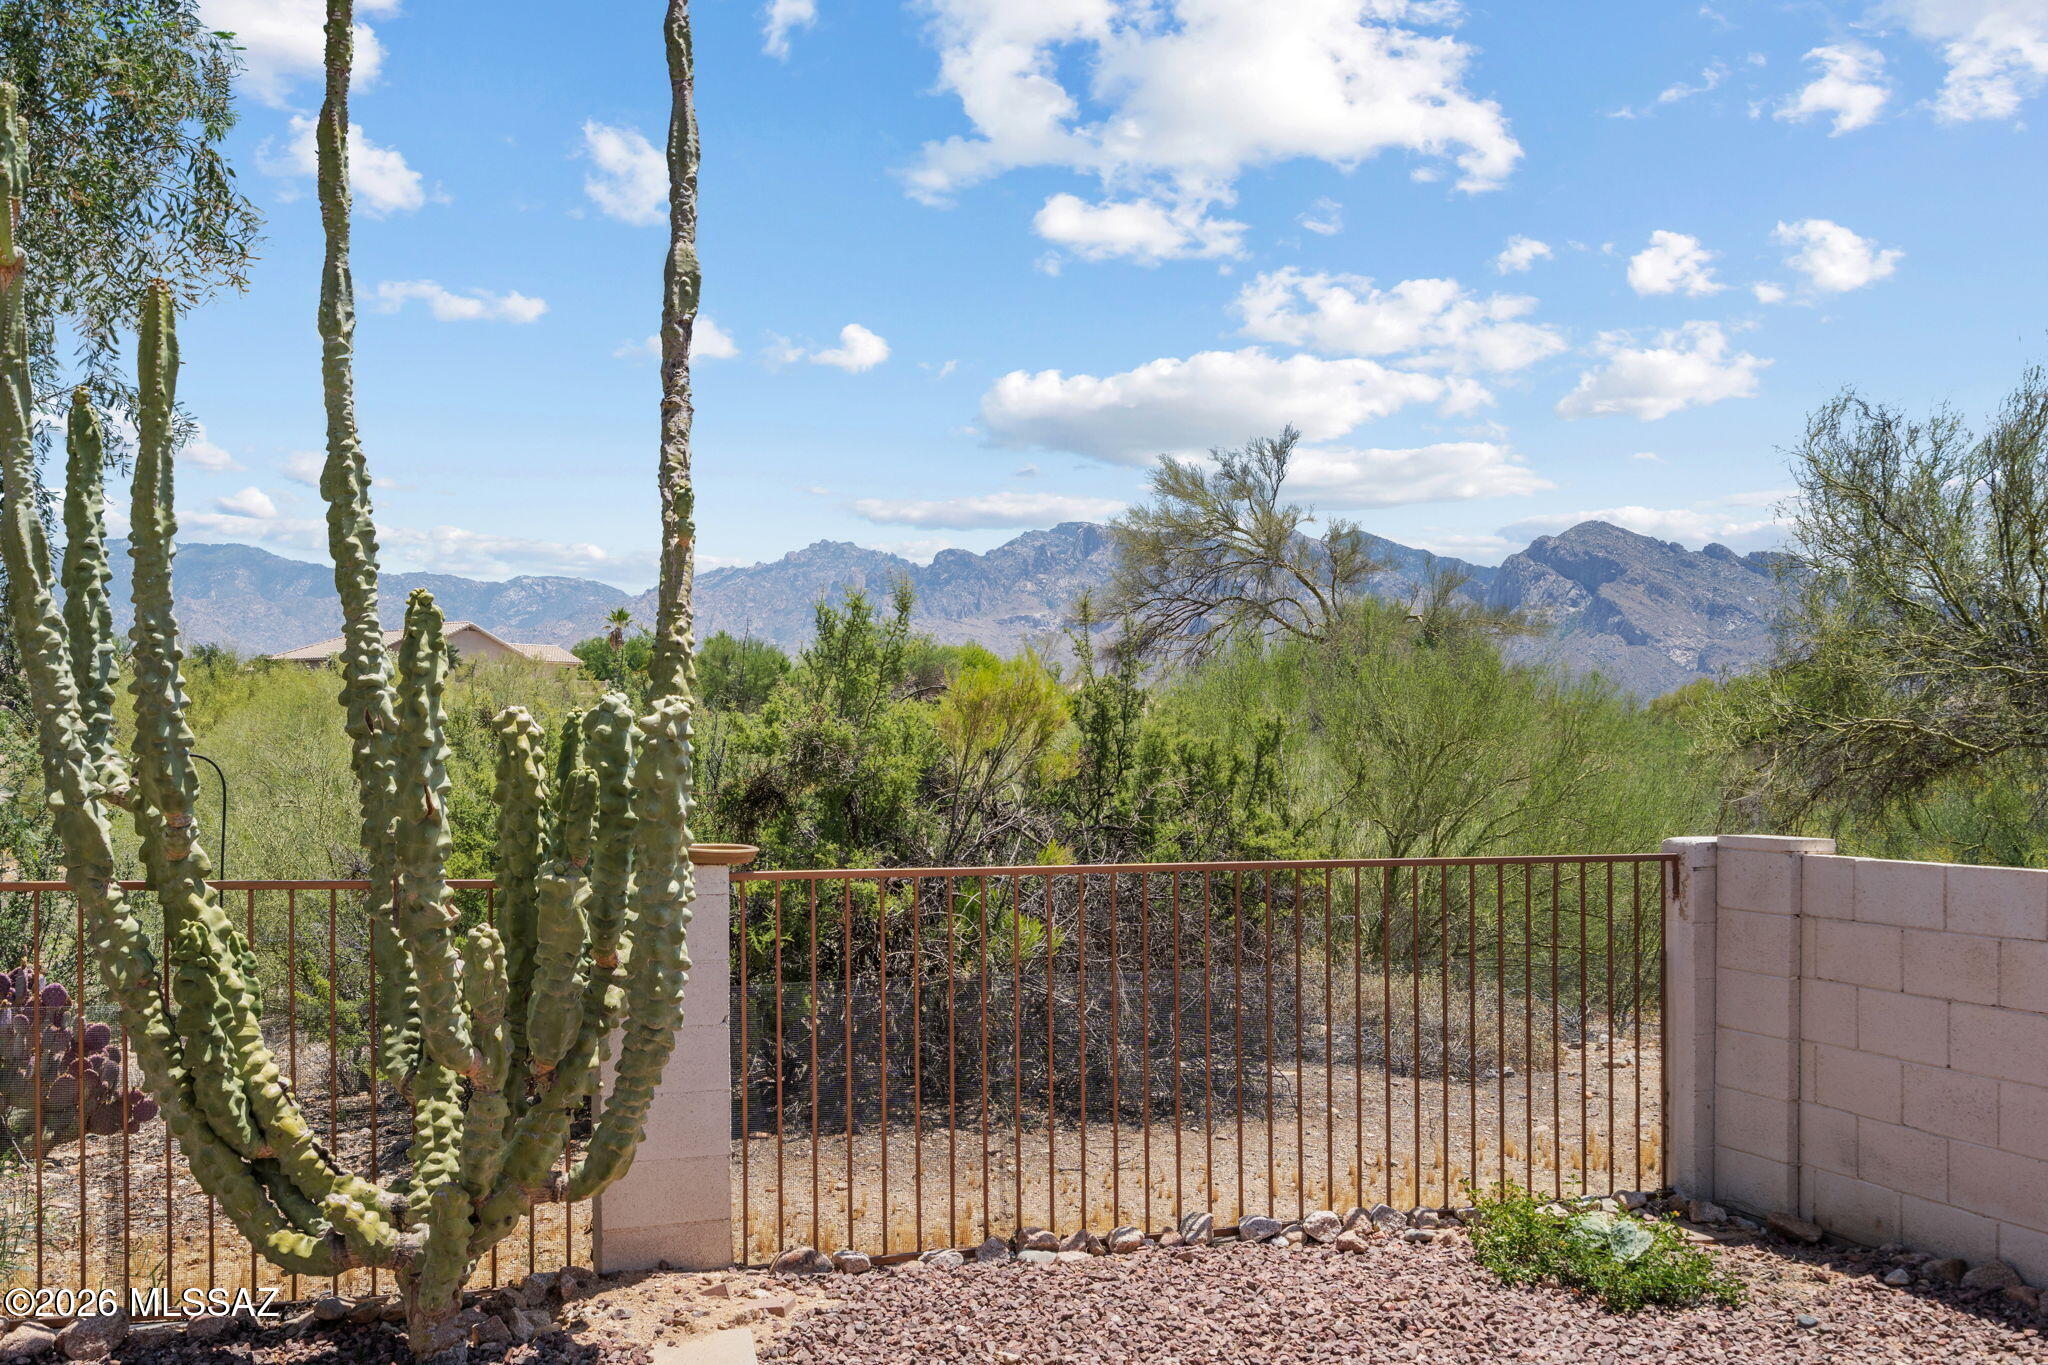
Welcome to Canada Hills! Enjoy breathtaking, unobstructed views of Pusch Ridge, the dramatic westernmost edge of the Catalina Mountains. This beautiful 3-bedroom, 2-bathroom home backs to a pristine common area (maintained by the hoa) and the 14th fairway of the El Conquistador Golf Course. The kitchen features a premium Bosch gas range and dishwasher, complete with a wraparound breakfast bar perfect for entertaining. Inside, find a charming fireplace with a custom mantle, upgraded windows throughout, NEW  carpet, fresh interior and exterior paint. Complete with a 2-car garage and storage galore. Located just minutes from top-rated schools, including Wilson K-8 and Ironwood Ridge High School. Seller is offering buyers a 1 year home warranty.
#22612558

Oro Valley

10990 N Double Eagle Court

3 Beds

2 Baths

1,495 Sq.Ft.

$375,900

MLS#: 22612558

Price reduced
Welcome to 21269 E. Via Del Sol, a beautiful pool home located in the highly sought-after Hastings Farms community in Queen Creek. Situated on a premium lot backing to a large community park with a playground, this 5-bedroom, 3-bathroom home offers nearly 2,300 square feet of functional living space and a desirable open-concept floor plan.
The kitchen features white cabinetry, granite countertops, a stylish tile backsplash, stainless steel appliances, and an eat-up island that opens to the spacious great room. The great room overlooks the backyard retreat, complete with extended patio pavers, a sparkling pool with water feature, and a custom stone fireplace--perfect for relaxing or entertaining. Upgrades include luxury vinyl plank flooring throughout the downstairs (See More) and bathrooms, tall white baseboards, designer lighting, and upgraded ceiling fans. The main level includes a full bedroom and bathroom, ideal for a guest room, home office, den, or game room. Upstairs, you'll find three additional bedrooms, a full bathroom, and a spacious owner's suite with a large walk-in shower and walk-in closet.
Enjoy an excellent Queen Creek location just one block from the Queen Creek and Sonoqui Wash Trail, with convenient access to Queen Creek Marketplace, Mansel Carter Oasis Park, shopping, dining, entertainment, and area schools. This Hastings Farms pool home offers comfort, style, and an exceptional location in one of Queen Creek's most desirable communities.  Freshly painted inside and out, welcome home!
#7053023

Queen Creek

21269 E VIA DEL SOL --

5 Beds

3 Baths

2,294 Sq.Ft.

$549,900

MLS#: 7053023

Welcome to resort-style living in the highly sought-after PebbleCreek Golf Resort Community. Brand new HVAC!! This beautifully maintained Augusta floor plan offers 2 bedrooms, 2 bathrooms, a versatile den/home office & an open-concept layout. 
Step inside to discover designer finishes, vaulted ceilings, abundant natural light & a spacious great room that flows seamlessly into the kitchen. The kitchen features granite countertops, a custom tile backsplash, stainless steel appliances, a gas range & a large center island with breakfast bar seating. The thoughtfully designed split floor plan provides privacy for both owners & guest while the dedicated den offers flexibility as a home office, hobby room, or reading retreat. Additional upgrades include dual-pane windows, ceiling fans. throughout, a water softener & an inside laundry room with direct access to the attached two-car garage.
Outdoor living is equally impressive with a covered patio, extended paver patio, custom firepit & a private low-maintenance backyard designed for relaxing or entertaining year-round. The included hot tub, conveniently stored in the garage during the off-season, is also included with the home. The seller would ideally like to sell the home furnished, presenting an exceptional turnkey opportunity for seasonal or full-time residents.

Located within the award-winning PebbleCreek 55+ active adult community by Robson Communities, residents enjoy an exceptional lifestyle with championship golf, resort-style pools, state-of-the-art fitness centers, pickleball and tennis courts, creative arts studios, restaurants, walking/biking paths & an extensive calendar of clubs, social events, and activities. Conveniently located near shopping, dining, medical facilities & easy access to Interstate 10, this home offers the perfect combination of luxury, convenience & active adult living.

Whether you're searching for a full-time residence, winter retreat, or low-maintenance lock-and-leave home in one of Arizona's premier active adult golf communities, this exceptional PebbleCreek property is ready to welcome you home.
#7059616

Goodyear

3228 N 147TH Lane

2 Beds

2 Baths

1,445 Sq.Ft.

$425,000

MLS#: 7059616

Welcome to this warm & inviting 2,040 sq ft single-level home, where comfort meets easy desert living! Inside, you will find a bright, move-in-ready layout featuring durable ceramic tile in the main living areas and cozy carpet in all three bedrooms. One guest bedroom even includes a built-in wall bed, making it perfect for overnight visitors or a home office. The heart of the home is the lovely kitchen, showcasing gorgeous granite countertops, a pantry, a cozy breakfast nook, and its own beverage fridge. Unwind by the natural gas fireplace in the living room, or retreat to the primary suite, which offers dual sinks, separate shower, and a relaxing garden tub. New updates: Exterior of house just freshly painted 08/20. Roof will be re-done including new underlayment beginning 08/31/2026. There is also a convenient laundry room and the washer and dryer are included! Step outside to your private backyard oasis, where a large, covered patio opens to lush turf grass, mature shrubs, a soothing water fountain, and a mature navel orange tree. Nestled in a friendly Eastside neighborhood with paved streets and sidewalks, this home is just minutes from shopping and dining. Plus, the 2-car garage features handy, built-in cabinets.
#22617573

Tucson

1008 N Avenida Jeanine

3 Beds

2 Baths

2,040 Sq.Ft.

$437,000

MLS#: 22617573

New construction with NO HOA! This move-in ready 3-bedroom, 2-bath home features an open-concept floor plan with vaulted ceilings, recessed lighting, and durable tile flooring throughout. The modern kitchen showcases granite countertops, white shaker cabinets, and brand-new stainless steel appliances. The spacious primary suite offers a walk-in closet and a beautifully appointed walk-in shower. Enjoy a 2-car garage, covered front patio, and a generously sized backyard with mountain views and endless possibilities for outdoor living.
#22619250

Vail

148 S Richmond Drive S

3 Beds

2 Baths

1,506 Sq.Ft.

$325,000

MLS#: 22619250

***SELLER IS OFFERING $10,770 IN CONCESSIONS WITH FULL PRICE OFFER**** Gorgeous 3 BD 2 BA home located on a corner lot in NW Tucson with brand new exterior paint. This home features an open and airy floor plan with tons of natural light. Large primary bedroom features an ensuite bathroom and walk-in closet with a California Closet system. The  large enclosed Arizona Room is perfect for an office, exercise room, den or play room. On almost a quarter of an acre with tons of space to do whatever you want. Side gate allows you to pull right in to your backyard. Enjoy your mountain views and large porch! Close to shopping, schools and much more!
#22605670

Tucson

2771 W Kewanee Street

3 Beds

2 Baths

2,079 Sq.Ft.

$359,000

MLS#: 22605670

Price reduced
This 2020 built KHovnanian home features 4 bedrooms a DEN, 2 baths and sparkling salt POOL with SPA on a CORNER lot! Wood look tile floors and upgraded Berber carpet flow throughout the open concept layout with window blinds and ceiling fans. Kitchen has espresso cabinets, granite counters, stainless steel appliances, walk-in pantry and an island with breakfast counter. The large primary bedroom has tile floors, en suite with private toilet, walk in closet and walk-in shower. The split floorplan locates the guest rooms on the right side of the home and 2 of the 3 rooms have walk-in closets. The backyard oasis is complete with sparkling SALT pool with built in spa, covered patio and artificial turf- perfect for year-round enjoyment! The Meadows neighborhood has walking paths, mature landscape, playgrounds, frisbee disk golf course and is located near K-12 schools.
#7063743

Maricopa

45974 W KELLER Drive

4 Beds

2 Baths

2,377 Sq.Ft.

$469,000

MLS#: 7063743

Price reduced
Experience elevated living in this luxury new-construction townhome at Prestige on 64th. The beautifully designed Laconia plan features a stunning Rooftop Deck with sweeping views, perfect for entertaining or relaxing. The open great room and dining area flows into a chef-inspired kitchen with Frost White cabinetry, Marble-look quartz countertops, a spacious island, and pendant lighting. A main-floor bedroom with en-suite bath adds flexibility for guests or a home office. Upstairs, a versatile loft provides additional living space, while the serene primary suite impresses with two walk-in closets and a spa-like bath with dual vanities, a large shower, and freestanding soaking tub. Two additional bedrooms complete this thoughtfully crafted home. Don't miss this exceptional opportunity! ^^Up to 4% of Base Price can be applied towards closing cost and/or short-long-term interest rate buydowns when choosing our preferred Lender. Additional eligibility and limited time restrictions apply. Ask for more information!
#7063350

Phoenix

18526 N 64th Street

4 Beds

3 Baths

2,673 Sq.Ft.

$1,126,991

MLS#: 7063350

Experience elevated living at Prestige on 64th, where luxury meets convenience near premier shopping and fine dining. The beautifully crafted Marietta plan showcases a bright, open great room flowing into a designer kitchen with Frost White cabinetry, Calacatta Laza quartz countertops, and premium GE Monogram stainless-steel appliances. Upstairs, a versatile loft offers the perfect space to unwind, alongside two spacious secondary bedrooms. The private primary suite is a true retreat, featuring a spa-inspired bath with dual vanities and an expansive walk-in shower plus a generous walk-in closet. Thoughtful Classic-inspired finishes complete this exceptional home. ^^Up to 4% of Base Price can be applied towards closing cost and/or short-long-term interest rate buydowns when choosing our preferred Lender. Additional eligibility and limited time restrictions apply. Ask for more information!
#7063373

Phoenix

18518 N 64th Street

3 Beds

2 Baths

1,834 Sq.Ft.

$952,614

MLS#: 7063373

Price reduced
Welcome to this stunning semi-custom home located on a spacious lot in a desirable gated community offering the perfect blend of luxury, comfort, and outdoor living. You will immediatley appreciate the thoughtful design, generous living spaces, and quality finishes throughout.

The beautifully updated kitchen serves as the heart of the home, featuring modern cabinetry and countertops with ample workspace that make everyday living and hosting a pleasure. Multiple living and dining areas provide flexibility for gatherings, while the spacious bedrooms offer comfort and privacy for family and guests alike.

Enjoy your own backyard oasis with a sparkling pool, heated spa, and charming gazebo perfect for relaxing, entertaining, and making lasting memories.
#7055378

Chandler

5380 S CROSSCREEK Drive

5 Beds

3 Baths

3,589 Sq.Ft.

$1,225,000

MLS#: 7055378

* Listings identified with the FMLS IDX logo come from FMLS and are held by brokerage firms other than the owner of this website. The listing brokerage is identified in any listing details. Information is deemed reliable but is not guaranteed. If you believe any FMLS listing contains material that infringes your copyrighted work please click here to review our DMCA policy and learn how to submit a takedown request. Ā© 2024. First Multiple Listing Service, Inc.
Stunning Views and more

Featured listing

Stunning Views and more

Browse Properties

Categories

Homes Tailored to Your Lifestyle

Buyers Guide

Buying a home is one of the most exciting milestones of your life.

View more

Sellers Guide

Putting your home on the market can be a stressful process, especially when you don’t know what to expect.

View more

Market report

With just a few clicks, you'll gain instant access to valuable insights about the real estate market, including trends, property values, and community analytics.

View more

Home value

Unlike automated valuations, our hands-on review will provide a comprehensive opinion of your home’s value while considering important interior elements and other location intangible factors that machine algorithms so often miss.

View more

Buyers resources

Guides on financing, inspections, and choosing the right Realtor for a smooth home purchase.

Sellers resources

Practical tips on staging, pricing, and preparing your home to attract buyers and maximize your sale.

 - property

Send a message

Message successfully sent.

Reason for contacting?

I agree to receive email communication and understand I can unsubscribe at any time.

I agree to be contacted by The Mandy Gold Team | Haymore Real Estate LLC via call, email, and text for real estate services. To opt out, you can reply 'stop' at any time or reply 'help' for assistance. You can also click the unsubscribe link in the emails. Message and data rates may apply. Message frequency may vary. Privacy Policy

Sign In Sign Out

Virtual Assistant

Would you like to take the next step with this property? We can help you schedule a showing or virtual tour, or send you more details.

Yes, I would like more information.

Thank You for Your Reply, One of Our Agents will contact you as soon as possible

No, maybe later.

Thank you, you can always contact me via email, phone number or through the contact form.

Realhub AI

Lucy - Your AI-Powered Realtor

Update Your Temporary Password

Personalize your search

Enter your email and we'll notify you immediately when new listings match what you're looking for.

or enter email address

Already have an account ? Login here

Continue your home search

I agree to receive communications and understand I can unsubscribe at any time.

I agree to be contacted by The Mandy Gold Team | Haymore Real Estate LLC via call, email, and text for real estate services. To opt out, you can reply 'stop' at any time or reply 'help' for assistance. You can also click the unsubscribe link in the emails. Message and data rates may apply. Message frequency may vary. Privacy Policy

Already have an account ? Login here

We use cookies

We use cookies primarily for analytics to enhance your experience. By accepting, you agree to our use of these cookies. You can manage your preferences or learn more about our cookies policy.

