Thinking of selling?

Trusted Real Estate Experts in Sierra Vista, Fort Huachuca, Benson, and Bisbee Arizona

  • Nearby me

Popular Features

Community Features

Association

Property Features

Waterfront

View

Exterior Features

Interior Features

Style

E-Alert name

Properties

10000 properties match your criteria

Price reduced
Discover this 44.07-acre lot in the Kingman area of Mohave County, Arizona. Located within an HOA community, the property features rolling high-desert terrain and offers a peaceful setting surrounded by the natural beauty of northern Arizona. Enjoy the privacy and space of a large parcel while taking in the wide-open desert landscapes and scenic views of the region. Conveniently located near Kingman, the property provides access to shopping, dining, local amenities, major roadways, and outdoor recreation opportunities. This property presents an excellent opportunity to enjoy a spacious Arizona retreat in a quiet desert community. Street addresses can be for listing purposes only and vacant land will receive a true street address once improved.
#7063228

Kingman

5800 Windmill Road 19

None Beds

None Baths

44.07 acres

$36,999

MLS#: 7063228

Price reduced
Why Rent when you  can buy this town home for the same payment! Welcome to the Greater Granville Town homes! This freshly renovated two story 2 bedroom 1.5 bath town home is move-in ready!  Features include new paint, light fixtures, ceiling fans, bathroom vanity and carpet on the stairs, there is tile flooring downstairs and luxury wood flooring upstairs. The kitchen is open to the great room with stainless steel appliances. 2 large bedrooms upstairs with a full bath. Private enclosed patio area with storage. There is a community pool and park,  Fantastic location! A must see!
#7060495

Phoenix

18837 N 34TH Drive 4

2 Beds

1 Baths

1,056 Sq.Ft.

$237,000

MLS#: 7060495

Price reduced
Experience Effortless Living in this Beautifully Remodeled, Move-In -Ready Home! Thoughtfully Redesigned With An Open-Concept Floor Plan, This Home Offers Bright, Inviting Spaces Ideal For Entertainment Or Simply Relaxing. Extensive Updates Include A New HVAC System With All New Ductwork, New Roof, Water Heater, Dual Pane Windows, Exterior Doors, Fresh Interior,Exterior Paint,Luxury Flooring Throughout, And A Convenient Indoor Laundry Room Relocated From The Garage.The Stunning Kitchen Features New Custom Cabinetry Elegant Quartz Countertops,Island with waterfalls, and Modern Finishes, New Automatic Irrigation System,Beautifully Remodeled Bathrooms Add A Touch Of Luxury. Upgrades Were Completed With Quality And Comfort in Mind, Allowing You To Enjoy A Low-Maintenance Lifestyle From Day One Country Club with Olympic Heated Pool,18 Hole Golf Course, Tennis, Pickleball Courts, Gym, Locker Room With Showers, Billiard Tables, Meeting Rooms, Restaurant With Bar and Many Social Clubs Available
#7062755

Sun Lakes

25408 S KANSAS Avenue

3 Beds

2 Baths

1,861 Sq.Ft.

$489,000

MLS#: 7062755

OLD TOWN SCOTTSDALE LIVING IN A CHARMING GUARD-GATED COMMUNITY with a view of Camelback Mountain! Just moments from the heart of Scottsdale & Fashion Square Mall. Through the entry, the expansive living room with vaulted ceilings & abundant natural light flows seamlessly into the formal dining area, with both spaces opening to the private backyard through separate sliding glass doors, while a stylish half bath with vintage wallpaper completes the main living area. The kitchen offers functional space with a center island featuring wood-look countertops, dark cabinetry, dual wall ovens, an electric cooktop, built-in desk, breakfast bar seating & an eat-in dining area with additional sliding door access to the backyard. A nearby laundry room with an oversized storage closet adds everyday convenience. The downstairs primary suite provides private backyard access & features separate vanities, additional storage, a spacious walk-in closet & an ensuite bath. Upstairs, a large tile accent wall leads to the loft showcasing wood-paneled ceilings, a freestanding fireplace, wet bar & open shelving, creating the perfect bonus living space, media room or home office. The secondary bedroom with a large walk-in closet & full bath with walk-in shower completes the upper level. Outside, enjoy a large private backyard featuring an expansive covered patio, additional wood deck, grassy area & concrete panel fencing for added privacy, with views of Camelback Mountain. Additional highlights include the upstairs AC unit replaced in 2022, plus a 2 car carport. This is the first time the home has been offered on the open market since it was built in 1978, having been passed through the original owner's family. Residents enjoy guard-gated entry, community pools & spa, gym, tennis & pickleball courts, all just a short distance from Old Town Scottsdale, Fashion Square Mall, premier shopping, dining, entertainment & recreation.
#7057626

Scottsdale

4525 N 66TH Street 46

2 Beds

2 Baths

2,289 Sq.Ft.

$540,000

MLS#: 7057626

Exterior Just Painted! ''Nestled on a hilltop in Central Rio Rico, this charming home offers a spacious yard, stunning views, and exceptional privacy--perfect for relaxation. Inside, the kitchen features custom cabinetry, granite countertops, stainless steel appliances, and a center island. Ceramic tile flows through most of the home, complemented by upgraded wood shutters. The generous primary suite includes laminate flooring and a jetted tub for ultimate comfort. Recent upgrades include Saltillo tile on both the front/ back porches, Storage shed, newer AC and newer roof. Conveniently located near Ruby Road and I-19, this home combines style, comfort, and accessibility.''
#22619095

Rio Rico

215 Toltec Court

3 Beds

2 Baths

1,819 Sq.Ft.

$287,500

MLS#: 22619095

Welcome to 45th Way, where generous living spaces, thoughtful design, and an exceptional backyard come together to create the perfect place to call home. Situated on an expansive 14,000 sq. ft. lot, this 4-bedroom, 3-bathroom residence offers the ideal blend of comfort, functionality, and outdoor living. Upon entering the new iron door, you're welcomed by a spacious living room that flows seamlessly into the formal dining area creating an inviting setting for everyday living and entertaining. The open-concept island kitchen overlooks the backyard oasis, offering views of the sparkling pool, elevated water feature, and private putting green. Just off the main living area, the cozy family room features a charming fireplace and provides the perfect space to relax. A full bathroom and laundry room are conveniently located nearby, with direct access to the backyard--ideal for pool days and outdoor gatherings. Upstairs, the expansive primary suite serves as a true retreat, complete with its own fireplace and ample space for a sitting area. The luxurious en-suite bath features dual vanities, a soaking Jacuzzi tub, separate shower, and a spacious walk-in closet. Three additional bedrooms are located down the hall and are serviced by a generously sized full bathroom. The oversized backyard is designed for Arizona living, featuring a large synthetic turf lawn, putting green, half basketball court, sparkling pool with an elevated water feature, and multiple entertaining spaces perfect for hosting family and friends. This exceptional home offers the space, amenities, and lifestyle today's buyers are looking for.
#7061603

Phoenix

14812 N 45TH Way

4 Beds

3 Baths

3,139 Sq.Ft.

$989,000

MLS#: 7061603

Beautifully maintained by its original owner, this move-in ready 4-bedroom, 2-bath home offers 2,174 sq. ft. of comfortable living space. The freshly repainted interior creates a bright and inviting atmosphere, while the functional floor plan is perfect for everyday living and entertaining. Step outside to an incredible backyard featuring a built-in outdoor grill and cozy fireplace--ideal for hosting family and friends or enjoying Arizona evenings. Situated on a fantastic lot in a desirable community with a neighborhood park, this home also offers the convenience of low-maintenance living. Don't miss the opportunity to own this exceptional home that perfectly blends comfort, functionality, and inviting indoor-outdoor living.
#22619111

Tucson

7741 E Big Meadow Drive

4 Beds

2 Baths

2,174 Sq.Ft.

$365,000

MLS#: 22619111

At the heart of the ranch-style Peridot plan is an inviting kitchen with a center island and a walk-in pantry, a dining nook and a spacious great room with an 
adjacent covered patio. A tranquil primary suite with a private bath and oversized walk-in closet offers plenty of space for rest and relaxation. Two additional bedrooms, a shared bath, a laundry, a storage area and a mudroom complete this plan.
#22619149

Sahuarita

905 W Calle Los Clavos

3 Beds

2 Baths

1,590 Sq.Ft.

$389,990

MLS#: 22619149
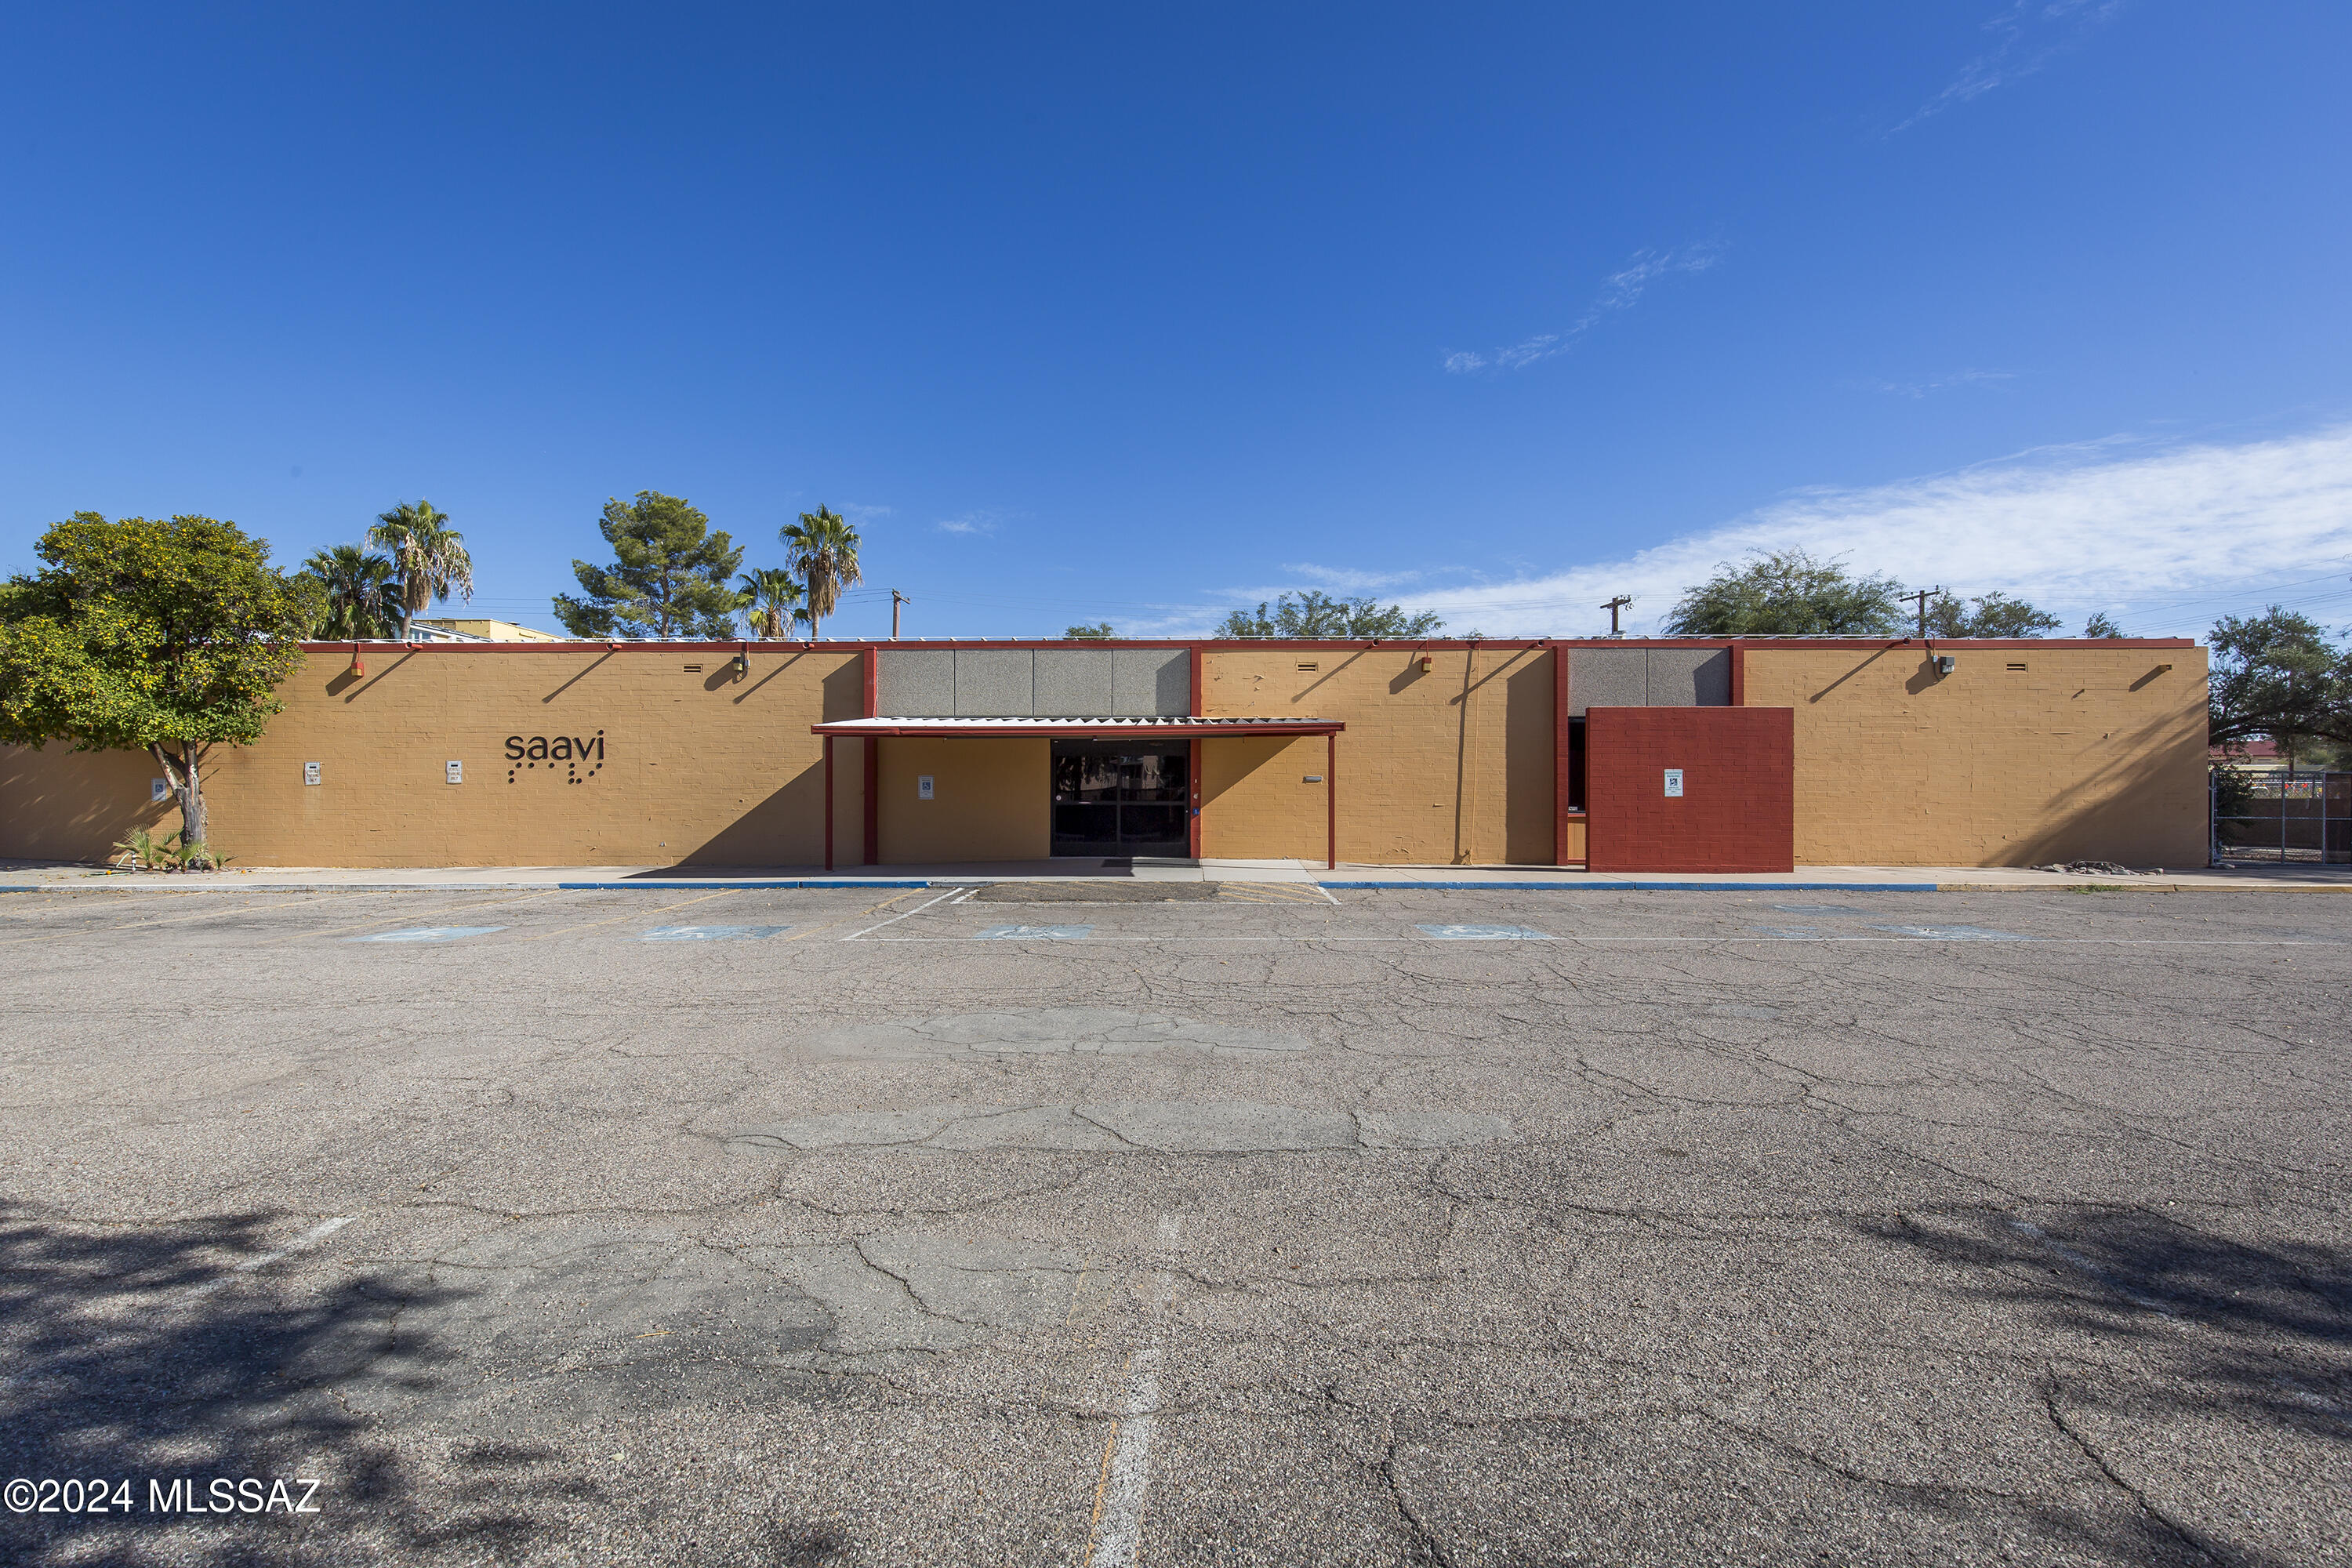
Centrally located former Southern Arizona Assoc for the Visually Impaired headquarters and training center.  This prime property offers approximately 2 acres of land, with the main building of 12,483 sf, plus two additional buildings of 2376 sf and 1536 sf. It features a fully fenced perimeter, ample parking, multiple offices, conference room, training rooms, classrooms, three kitchens, ADA restrooms, a lovely patio and room for expansion. It presents an excellent redevelopment opportunity for various uses, including schools, daycare centers, churches, behavioral health facility and more.
#22500267

Tucson

3767 E Grant Road

None Beds

None Baths

16,395 Sq.Ft.

$1,200,000

MLS#: 22500267

Charming block home located in the heart of San Manuel with beautiful mountain and valley views! This well-maintained property features a spacious and functional layout with updated kitchen and bath areas, dual pane windows, and abundant natural light throughout. The versatile den offers the perfect space for a home office, guest room, or potential third bedroom. Enjoy the large lot with a circular driveway, private patio areas, and a workshop with power--ideal for hobbies, storage, or extra workspace. Conveniently located near local schools, parks, and community amenities, this home offers small-town living with easy access to outdoor recreation and scenic desert landscapes.
#22619132

San Manuel

103 S McNab Parkway

2 Beds

1 Baths

1,192 Sq.Ft.

$160,000

MLS#: 22619132

Low-maintenance desert living in this move-in ready Oro Valley home, offering comfort and functionality. Featuring a desirable split-bedroom floor plan with 3BR + den, the spacious single-level layout is designed for both everyday living and effortless entertaining. Expansive great room showcases oversized tile flooring, abundant natural light, and a cozy fireplace that creates a warm focal point for the living space. The open-concept kitchen features rich cabinetry, granite countertops, stainless appliances, gas range, and a seamless connection to the dining and living areas. Privately situated, the primary suite offers a relaxing retreat with a bay window sitting area, soaking tub, separate shower, and walk-in closet. Easy care backyard offers just the right amount of space for relaxing.
#22619114

Oro Valley

1283 W Vinovo Pass

3 Beds

2 Baths

2,100 Sq.Ft.

$399,500

MLS#: 22619114

At the heart of the ranch-style Peridot plan is an inviting kitchen with a center island, walk-in pantry and breakfast nook overlooking a spacious great room 
with an adjacent covered patio. Four generous bedrooms, including a beautiful master suite with a private bath and oversized walk-in closet, offer plenty 
of space for rest and relaxation. Other notable features include a central laundry and a 2-car garage with ample storage.
#22619158

Red Rock

21725 E Telegraph Way

4 Beds

2 Baths

1,727 Sq.Ft.

$322,990

MLS#: 22619158

None
#6978660

Tonopah

0 S x Avenue -

None Beds

None Baths

2.5 acres

$80,000

MLS#: 6978660
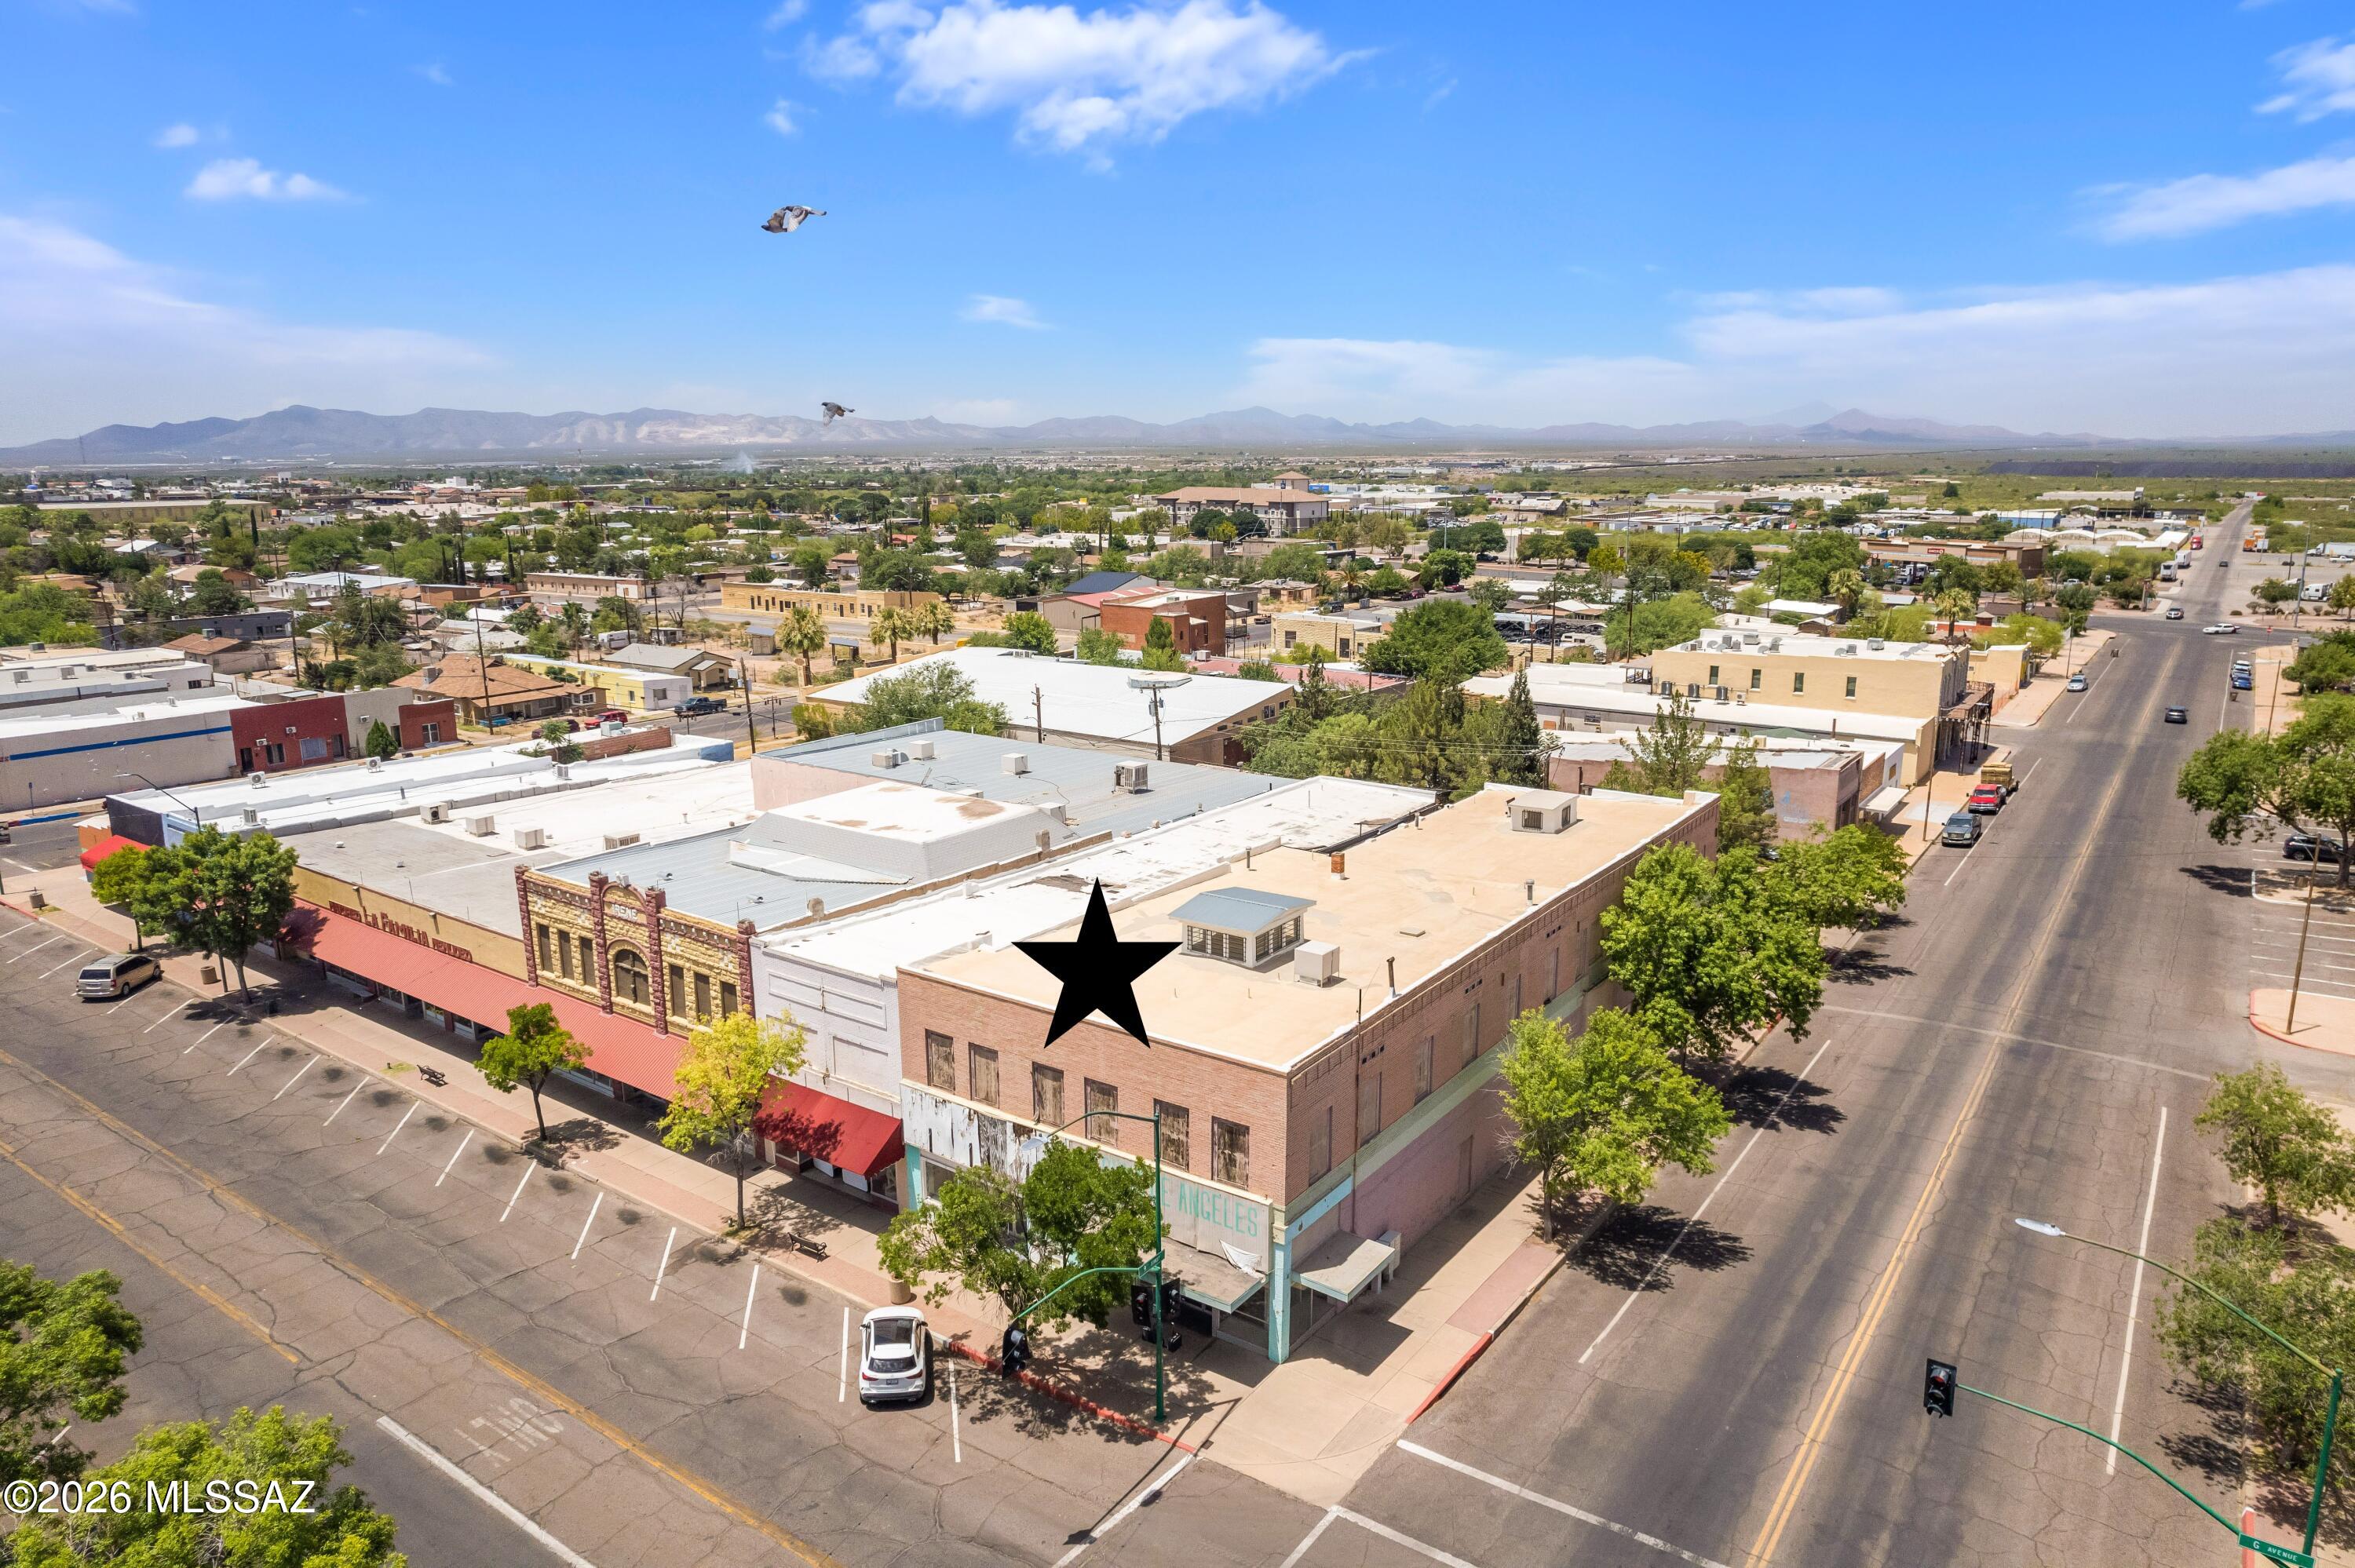
Historic Douglas landmark redevelopment opportunity! Known locally as the ''Old Post Office Building,'' this massive approx. 12,341 sq ft two-story commercial structure, with five storefronts, is located within the Douglas Historic District and offers exceptional adaptive reuse potential. Formerly a hotel, saloon, bordello, retail spaces and salon, the property retains significant original character including stacked brick walls, hardwood floors, original doors and trim, oversized picture windows, 10-foot ceilings, wide central staircase, large hallways, and approximately 20 upstairs rooms with fireplace venting still in place. Roof replaced in 2019. Zoned GC (General Commercial). Utilities are currently off. Excellent opportunity for boutique hotel, mixed-use redevelopment, artist lofts, retail, office, or live/work conversion. Historic downtown district, parks, recreation facilities, golf course, aquatic center, and community amenities nearby. Exceptional historic architecture and redevelopment potential at approximately $14/sq ft. New owner to verify zoning, historic status, incentives, and all permitted uses.
#22616810

Douglas

844 N G Avenue

None Beds

None Baths

12,341 Sq.Ft.

$175,000

MLS#: 22616810
None
#7053539

Maricopa

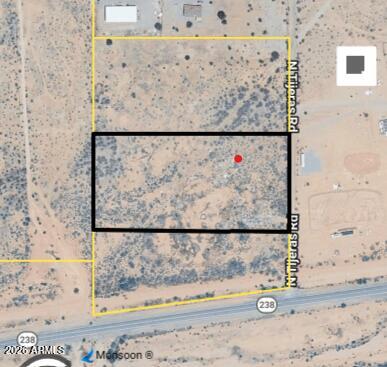
0 N Tijeras Road -

None Beds

None Baths

4.7 acres

$90,000

MLS#: 7053539

* Listings identified with the FMLS IDX logo come from FMLS and are held by brokerage firms other than the owner of this website. The listing brokerage is identified in any listing details. Information is deemed reliable but is not guaranteed. If you believe any FMLS listing contains material that infringes your copyrighted work please click here to review our DMCA policy and learn how to submit a takedown request. Ā© 2024. First Multiple Listing Service, Inc.
Stunning Views and more

Featured listing

Stunning Views and more

Browse Properties

Categories

Homes Tailored to Your Lifestyle

Buyers Guide

Buying a home is one of the most exciting milestones of your life.

View more

Sellers Guide

Putting your home on the market can be a stressful process, especially when you don’t know what to expect.

View more

Market report

With just a few clicks, you'll gain instant access to valuable insights about the real estate market, including trends, property values, and community analytics.

View more

Home value

Unlike automated valuations, our hands-on review will provide a comprehensive opinion of your home’s value while considering important interior elements and other location intangible factors that machine algorithms so often miss.

View more

Buyers resources

Guides on financing, inspections, and choosing the right Realtor for a smooth home purchase.

Sellers resources

Practical tips on staging, pricing, and preparing your home to attract buyers and maximize your sale.

 - property

Send a message

Message successfully sent.

Reason for contacting?

I agree to receive email communication and understand I can unsubscribe at any time.

I agree to be contacted by The Mandy Gold Team | Haymore Real Estate LLC via call, email, and text for real estate services. To opt out, you can reply 'stop' at any time or reply 'help' for assistance. You can also click the unsubscribe link in the emails. Message and data rates may apply. Message frequency may vary. Privacy Policy

Sign In Sign Out

Virtual Assistant

Would you like to take the next step with this property? We can help you schedule a showing or virtual tour, or send you more details.

Yes, I would like more information.

Thank You for Your Reply, One of Our Agents will contact you as soon as possible

No, maybe later.

Thank you, you can always contact me via email, phone number or through the contact form.

Realhub AI

Lucy - Your AI-Powered Realtor

Update Your Temporary Password

Personalize your search

Enter your email and we'll notify you immediately when new listings match what you're looking for.

or enter email address

Already have an account ? Login here

Continue your home search

I agree to receive communications and understand I can unsubscribe at any time.

I agree to be contacted by The Mandy Gold Team | Haymore Real Estate LLC via call, email, and text for real estate services. To opt out, you can reply 'stop' at any time or reply 'help' for assistance. You can also click the unsubscribe link in the emails. Message and data rates may apply. Message frequency may vary. Privacy Policy

Already have an account ? Login here

We use cookies

We use cookies primarily for analytics to enhance your experience. By accepting, you agree to our use of these cookies. You can manage your preferences or learn more about our cookies policy.

