Thinking of selling?

Trusted Real Estate Experts in Sierra Vista, Fort Huachuca, Benson, and Bisbee Arizona

  • Nearby me

E-Alert name

Properties

10000 properties match your criteria

Breathtaking luxury residence on a prime corner lot in Verrado, AZ, offering 5,696 sq ft of thoughtfully designed living space. This stunning home features 4 spacious bedrooms and 4 full baths and 2 half baths. The open kitchen boasts premium finishes, gas range, stainless appliances, expansive island, breakfast bar and butler's pantry. Enjoy a media/recreation room, theater, gym and office. Outdoor living shines with a heated pool, spa, pool house, dog run, outdoor kitchen, fire pit, courtyard and basketball court. Smart-home features, security, custom closets, recessed lighting, tile floors, dual-pane windows, central HVAC and abundant storage complete this exceptional estate.
#7089540

Buckeye

3076 N HERITAGE Street

4 Beds

5 Baths

N/A

$3,500,000

MLS#: 7089540
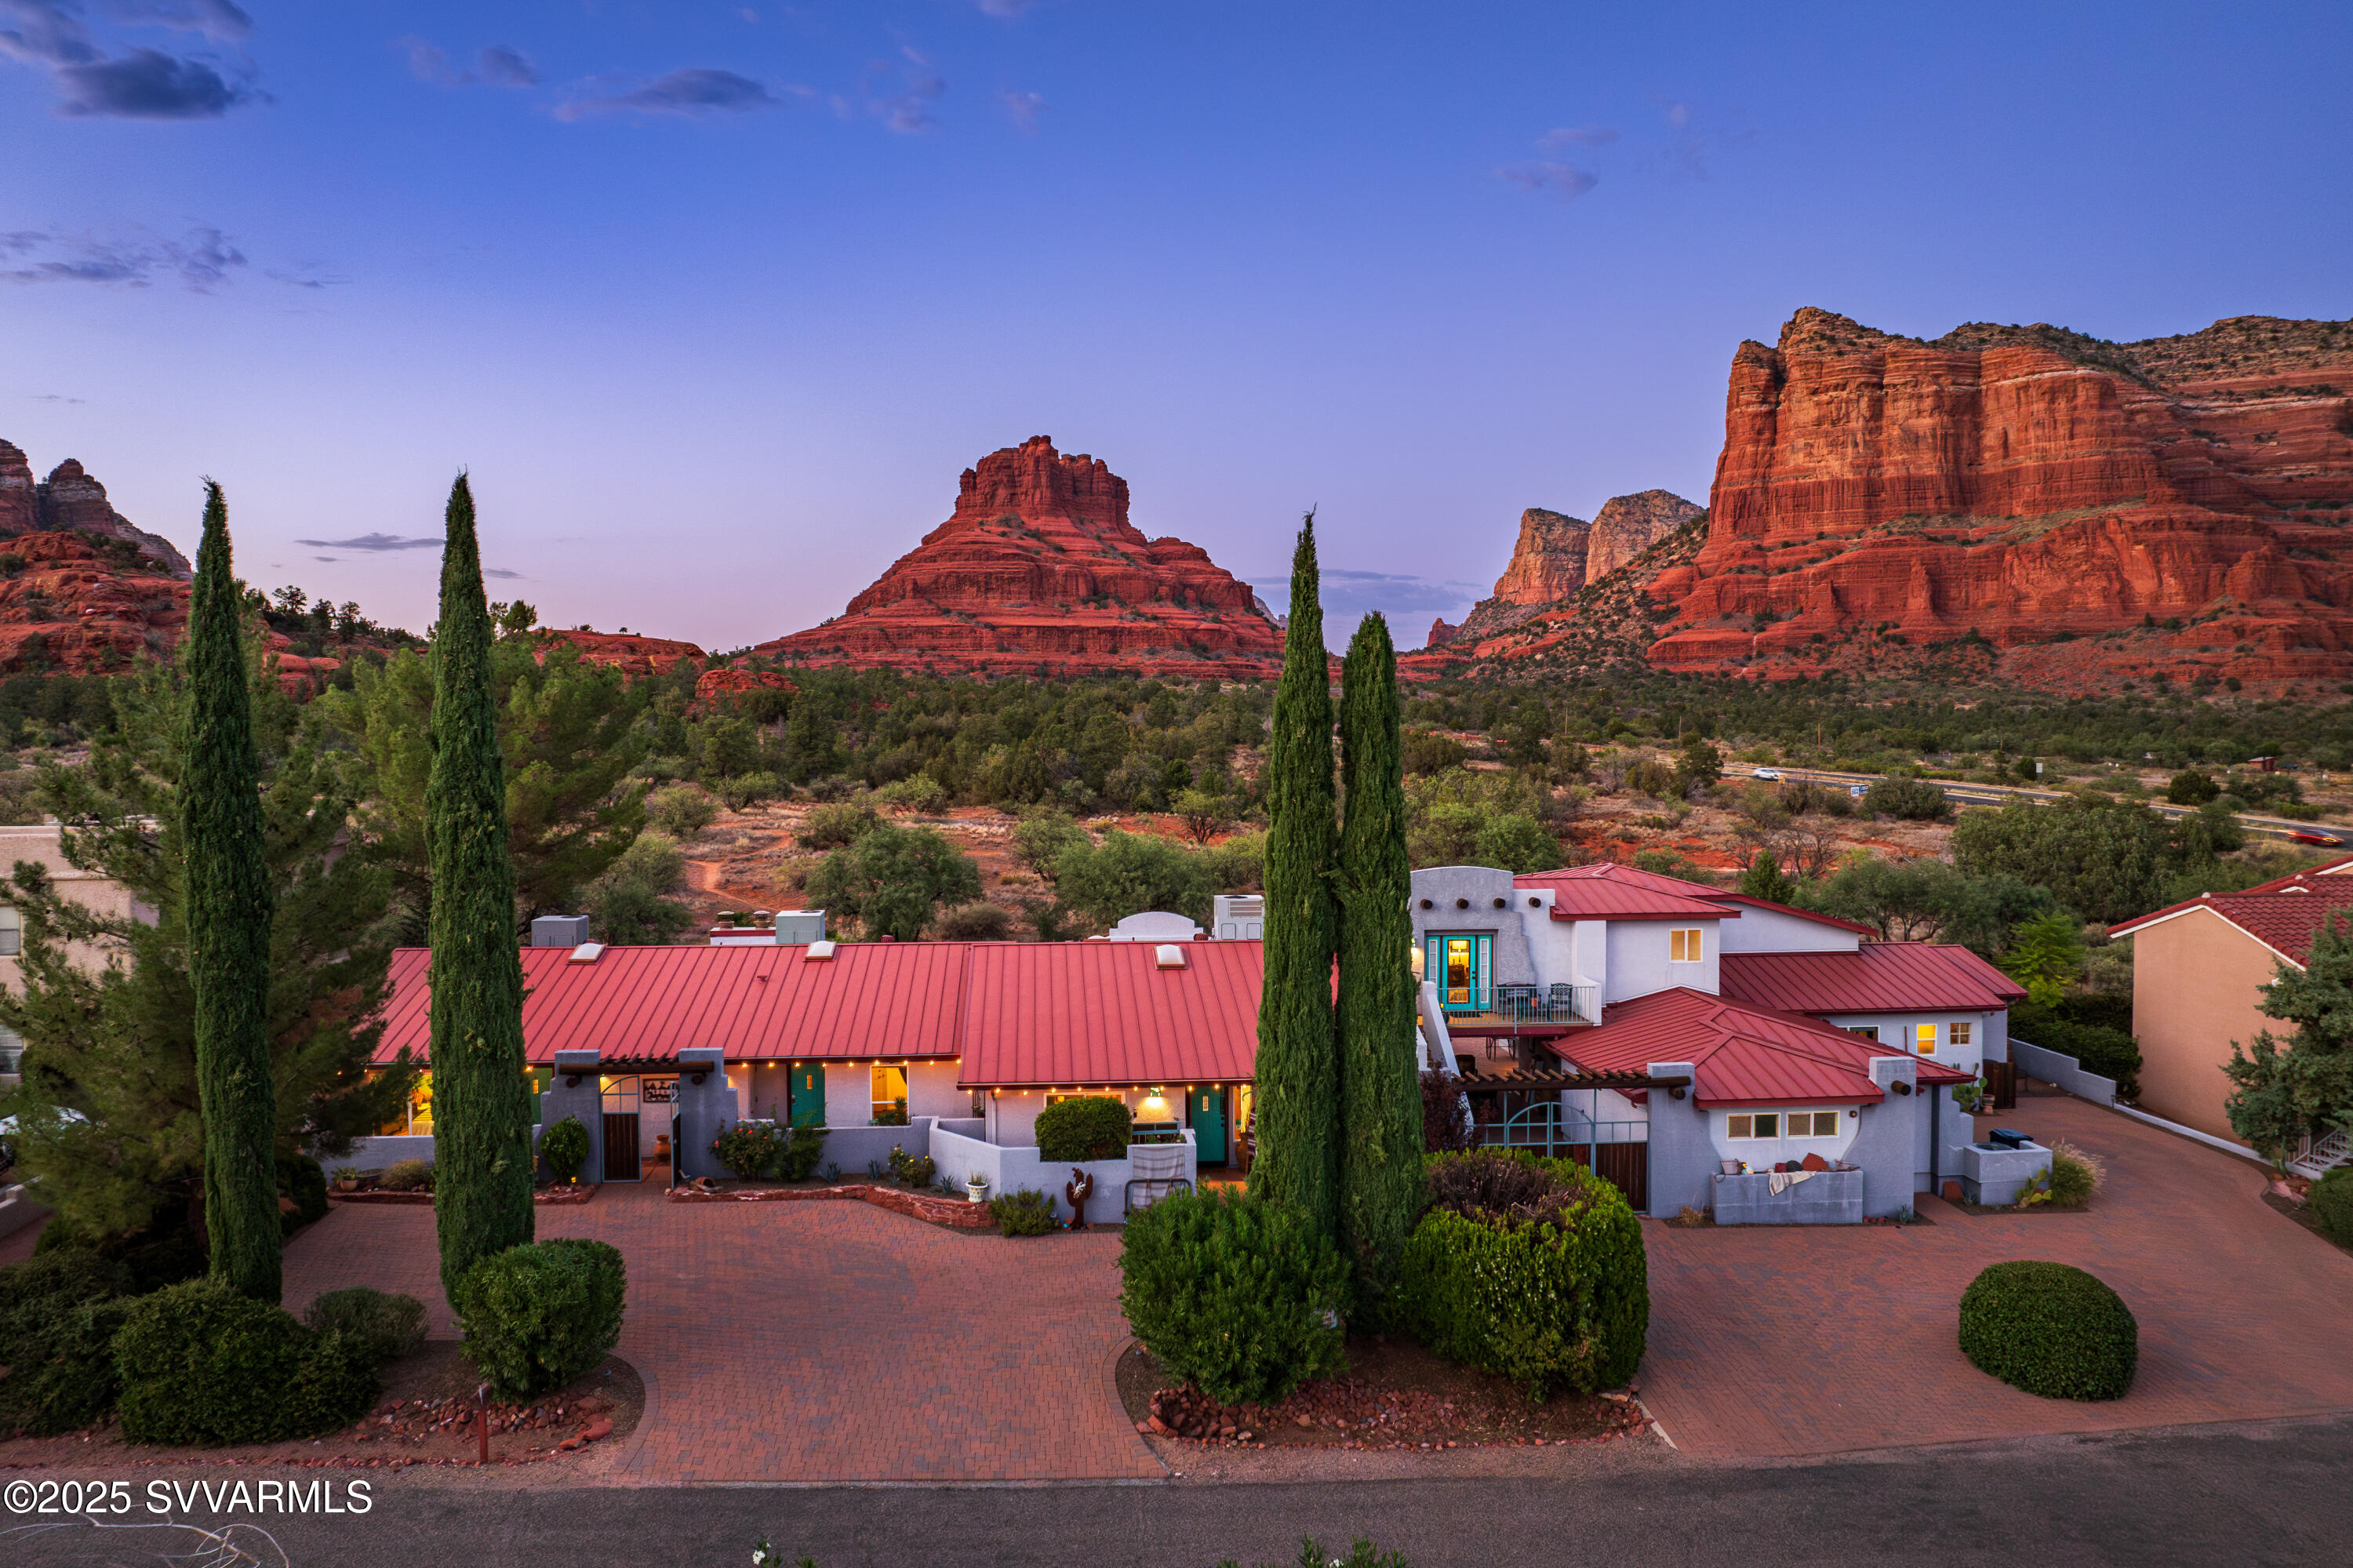
Extraordinary opportunity to purchase an established, successful Sedona boutique B&B! Experience the heart of Sedona's natural beauty at the Cozy Cactus, nestled in the breathtaking landscape of Sedona's most iconic red rock formations. With its intimate atmosphere, unparalleled panoramic views, back-door hiking access to A+ hiking trails and its prime location along Sedona's famed Red Rock Scenic Byway, the Cozy Cactus Resort is a cherished destination for travelers seeking tranquility, rejuvenation, & adventure. Guests return time and time and again to soak in the desert ambiance, and make the most of their vacation time in the spectacular beauty of the Southwest. Turn-key hospitality businesses rarely come for sale in Sedona. Schedule your private showing today. I. Investment Highlights:

- Prime Sedona location near top attractions
- Panoramic red rock views from all guest areas
- Backs to Coconino National Forest with private hiking trail from back patio
- Turnkey business with high occupancy rates and loyal clientele
- Outdoor spaces for events, retreats, and weddings
- Unique accommodations with curated Southwestern charm and modern comfort
- Easy access to hiking, dining, arts, and wellness experiences
Huge potential for revenue stream expansion with the new 2024 Yavapai County special-use permit for weddings & events.

II. Property Overview:

- Premier Location: Located along Sedona's Red Rock Scenic Byway, the Cozy Cactus offers unmatched convenience to world-renowned hiking trails, such as Bell Rock Pathway and the Slim Shady Trail, and easy access to Sedona's thriving arts scene, gourmet dining, and charming local galleries & shops. This prime position makes the resort an ideal base for visitors looking to explore the area's natural wonders while staying close to modern conveniences.

- Magnificent Red Rock Views: The resort is perfectly positioned to capture panoramic views of Bell Rock, Courthouse Butte, the Seven Warriors, and Castle Rock. Guests can relax on the expansive patios and enjoy breathtaking sunrises and sunsets over the pristine National Forest landscape.

- Turnkey Business Opportunity: The Cozy Cactus is a fully operational resort with a stellar Google 5-star reputation, offering an exceptional business opportunity. This turnkey operation includes a loyal guest base, consistently high occupancy rates, and glowing reviews across major travel platforms. Whether you're looking to expand your hospitality portfolio or seeking a new lifestyle venture, this property is primed for continued success.

III. Revenue Potential:

- Weddings: In 2024, The Cozy Cactus received a permit from Yavapai County that allows weddings of up to 75 people. This permit is transferable to the new owner and offers a huge competitive advantage over other hospitality businesses that lack this special permit. This permit also allows for the potential addition of a commercial kitchen, which could be another revenue stream with catering.

- Versatile Income Streams: In addition to the steady occupancy income, the Cozy Cactus offers diverse revenue streams through private events and small group retreats. It's picturesque outdoor areas are ideal for weddings, corporate retreats, and special celebrations, allowing the property to capitalize on Sedona's popularity as both a tourism and event destination.

- Strong Reputation: The resort's outstanding reviews, repeat clientele, and excellent word-of-mouth marketing make it a trusted brand in the Sedona hospitality market. This established reputation provides a strong foundation for continued growth and expansion opportunities. The Cozy Cactus' name, logo, website, and overarching brand are included in the sale of the property. Both the name and logo have been trademarked.

IV: Accommodations:

Diverse Lodging Options: The resort offers a variety of accommodations designed for comfort and relaxation, broken down as follows:

- Unit 1 & 2: Cowboy Hideaway Condo & Sedona Sky Condo: These two condos are nearly identical and feature 2 bedrooms/2 bathrooms plus a full kitchen and living space. Both of these condos feature backdoors that lead onto the expansive patio.
- Unit 3 & 4: The Desert Rendezvous & The Bloomin' Cactus: These two accommodations are king bed studios with their own unique charm.
- Unit 5: Vortex Vista: This is a second level one bedroom/one bath condo that features a kitchenette and a private balcony with sweeping red rock views.
- Unit 6: The Courthouse: This is the largest rental at The Cozy Cactus and offers 2 bedrooms/2 bathrooms with additional loft space that features a sleeper sofa. The Courthouse has a fullly equipped chef's kitchen, walk-in rain shower, soaking tub, washer/dryer, 2-car garage, a private balcony and patio with its own grill and firepit. A phenomenal place for the whole family to stay.
- Common Kitchen, Dining, and Laundry: This is the hub and heart for The Cozy Cactus All guests have access to this welcoming space. Guests can pull up a chair at the dining table and treat themselves to a snack at the "chips and dip" station. The completely stocked kitchen features a gas range, a full size refrigerator, and large dining room. There is also communal laundry on-site.

V. Activities & Nearby Attractions:

- Access to Nature: Located steps away from some of Sedona's best hiking and biking trails, the Cozy Cactus is the perfect destination for outdoor enthusiasts. Guests can walk out their door connect to trails to explore Sedona's iconic Bell Rock and Courthouse. There is also direct access to popular Slim Shady trail, that leads to an array of other trails just minutes away.

- Adventure & Wellness: From off-road jeep tours to hot air balloon rides over the red rocks, Sedona offers endless opportunities for adventure. For those seeking relaxation, nearby wellness centers and spas provide the perfect retreat after a day of exploring.
- Charming Local Culture: Beyond the natural beauty, the Cozy Cactus is ideally situated to explore Sedona's thriving arts scene. Guests can visit nearby galleries, attend local festivals, or enjoy the vibrant culinary landscape, all within a short drive from the resort.

In Conclusion:

Don't miss out on this exceptional opportunity to own a thriving business in the world-renowned destination of Sedona. The Cozy Cactus Resort embodies the best of what Sedona has to offernatural beauty, tranquility, and adventureall while providing the comforts of home in a resort setting. The Cozy Cactus combines lifestyle, profitability, and one-of-a-kind views in one of Arizona's most magical destinations. Schedule your private showing today.
#538426

Sedona

80 Canyon Cir Drive

9 Beds

9 Baths

5,945 Sq.Ft.

$3,500,000

MLS#: 538426
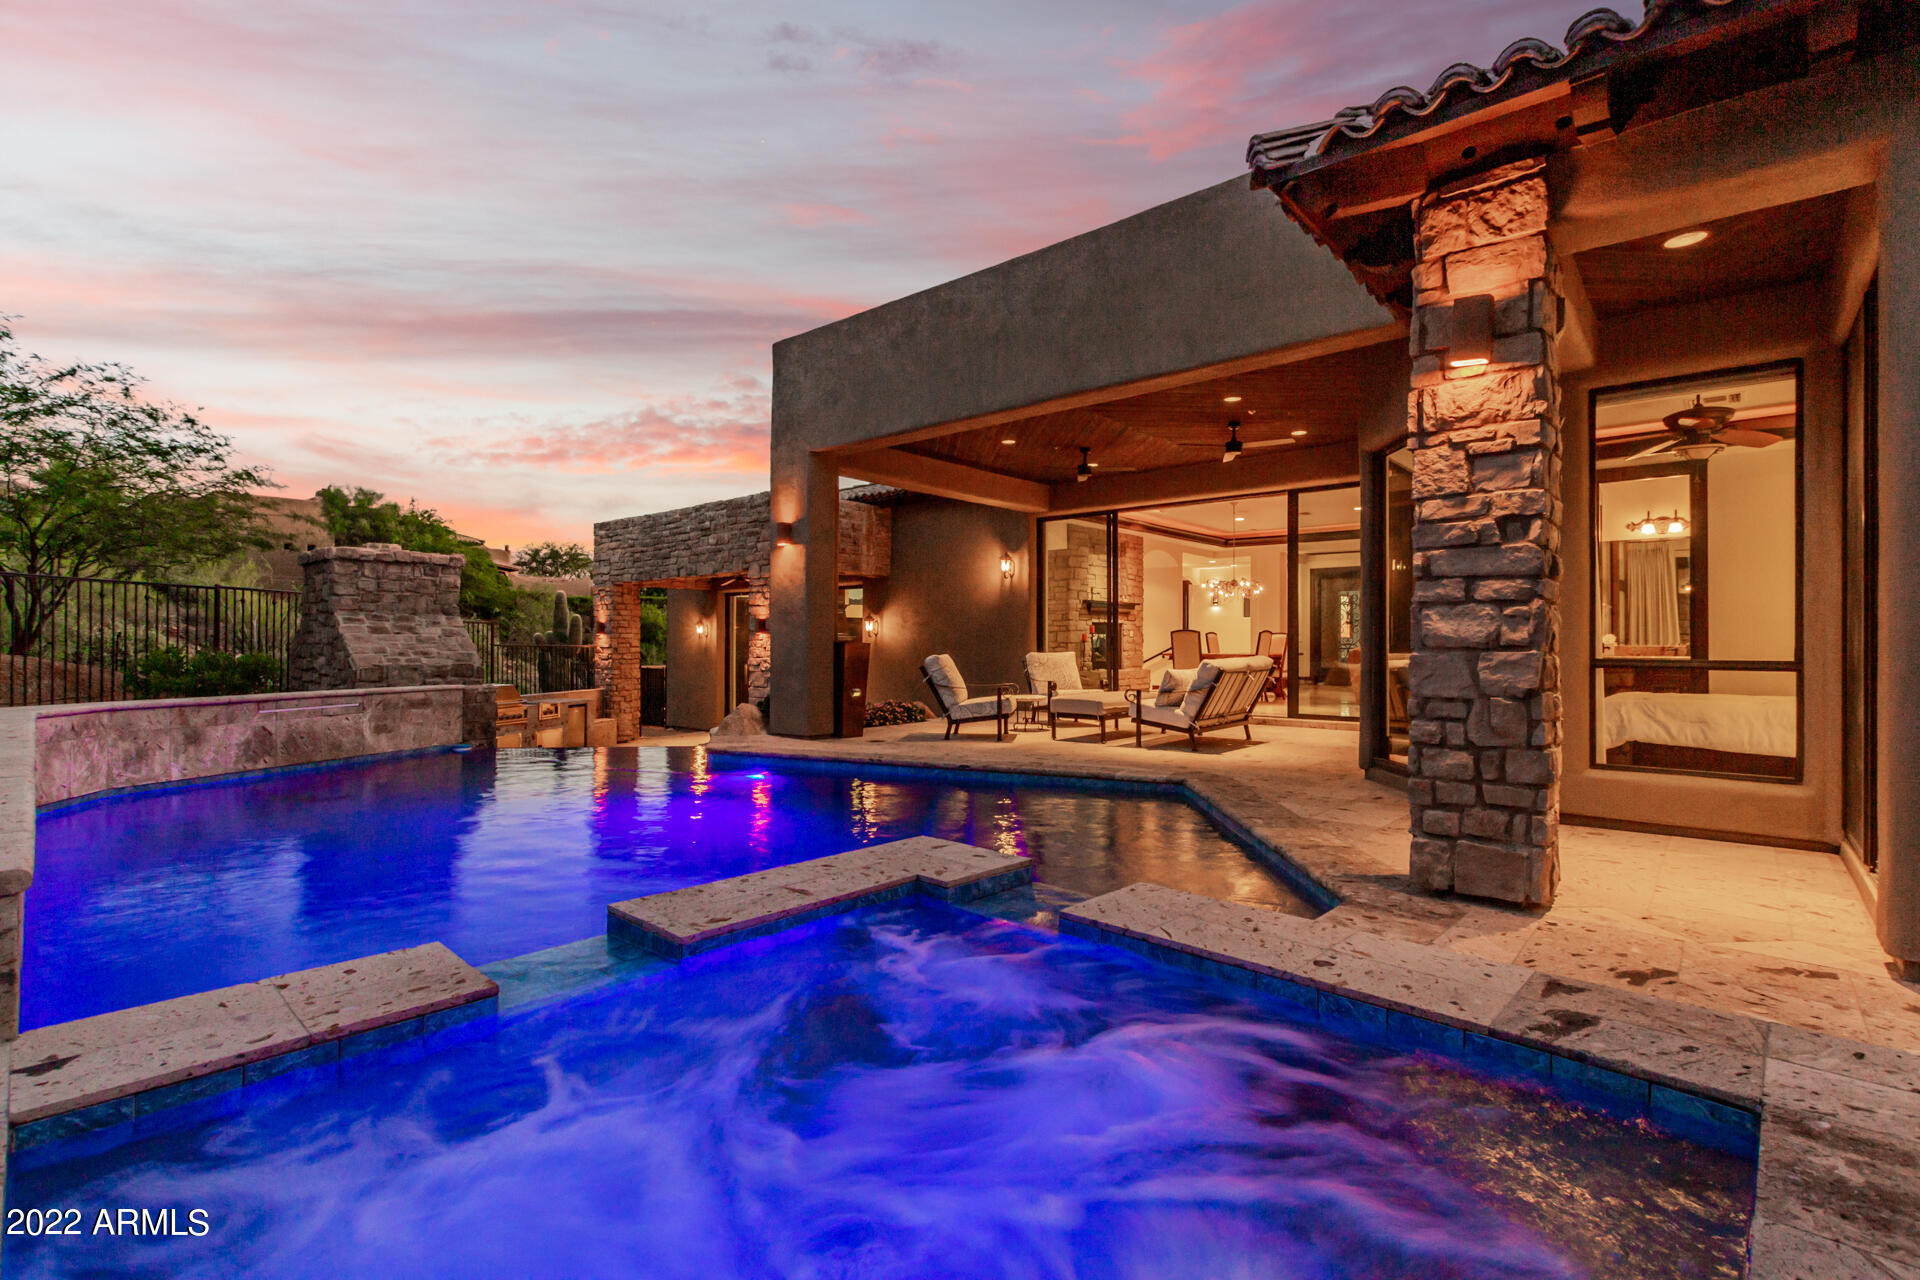
Luxury living at it's best in this beautiful breathtaking ''turn-key'' fully furnished custom home. Private lot with LOW HOA's. This privately located property is on a sought after elevated lot; surrounded by endless mountain and Sonoran desert views situated on this rare 3+ acre cul-de-sac lot within prestigious Troon Ridge Estates. This spacious multi-level home features 4 ensuite bedrooms and a 5th ensuite bedroom staged as an exercise room (w/steam room), 6 bathrooms, 2 Half Bathrooms, Chef's kitchen, theater room, billiards room, office and bonus flex space. An elevator shaft is roughed if installation of an elevator is desired.  Exquisite finishing's can be found throughout. Listing Agent is related to the Seller. Aug. 2022 Upgrades; 3 Bathroom Showers; Lighting; Outdoor Kitchen, Window Treatments and Irrigation. 2019 Restored Travertine. Private backyard at the sloping edge of the McDowell Mountain Preserve, an entertainer's dream... to included multiple covered patios, natural stone hardscape, stone fireplace, newly refurbished built-in barbecue, negative edge pool with elevated spa, and low maintenance artificial turf side yard with exterior access from the office and guest bedrooms. 

The primary suite includes a wet bar and private balcony overlooking mountain views and city lights to include Troon Mountain. The primary bathroom features a dual entry, glass surround primary shower, large closet with built-in cabinetry and washer and dryer, his and her water closets, built-in vanity desk, dual and separate his and hers sinks, and a large jetted soaking tub.

The grand front entry welcomes visitors to the heart of the home's kitchen and the great room (living and dining) separated only by a two-way stone fireplace and showcasing a full wet bar, breakfast eating area, large pocketing doors, center island with seating, custom cabinetry, granite counters, Wolf 6-burner gas stove with griddle, two beverage drawers, and a built-in wine fridge.

The theater room has elevated seating with kitchenette fridge, freezer, sink and dishwasher ready.  Adjacent to the theater room is the bonus/flex space currently modeled with a pool table. Double doors off the bonus/flex room lead to another mixed use space perfect for exercise or sitting/reading room. A custom wine cellar door and stacked stone accents lead to the dedicated space for future owners to create their perfect wine room display.

Additional features include: turn-key, 8 televisions included, large mud room/laundry room with sink off the garage entry; three car single bay garage spaces with epoxy floors and additional storage cabinets; a Control4 set up making it a smart home that can be controlled by remote cell use; dedicated area ready for future elevator; plumbed for additional third laundry area that will accommodate a stacked washer and dryer; paver drive; central vacuum; two "Just In-Time" tankless water heaters; recent full interior paint; wood shutters; new window treatments; custom glass and metal front entry door with matching sidelites; recessed lighting; and endless enjoyment!

Excellent location for golfers, hikers, bikers, foodies.
#6450769

Scottsdale

24059 N 113TH Way

5 Beds

None Baths

7,360 Sq.Ft.

$3,500,000

MLS#: 6450769
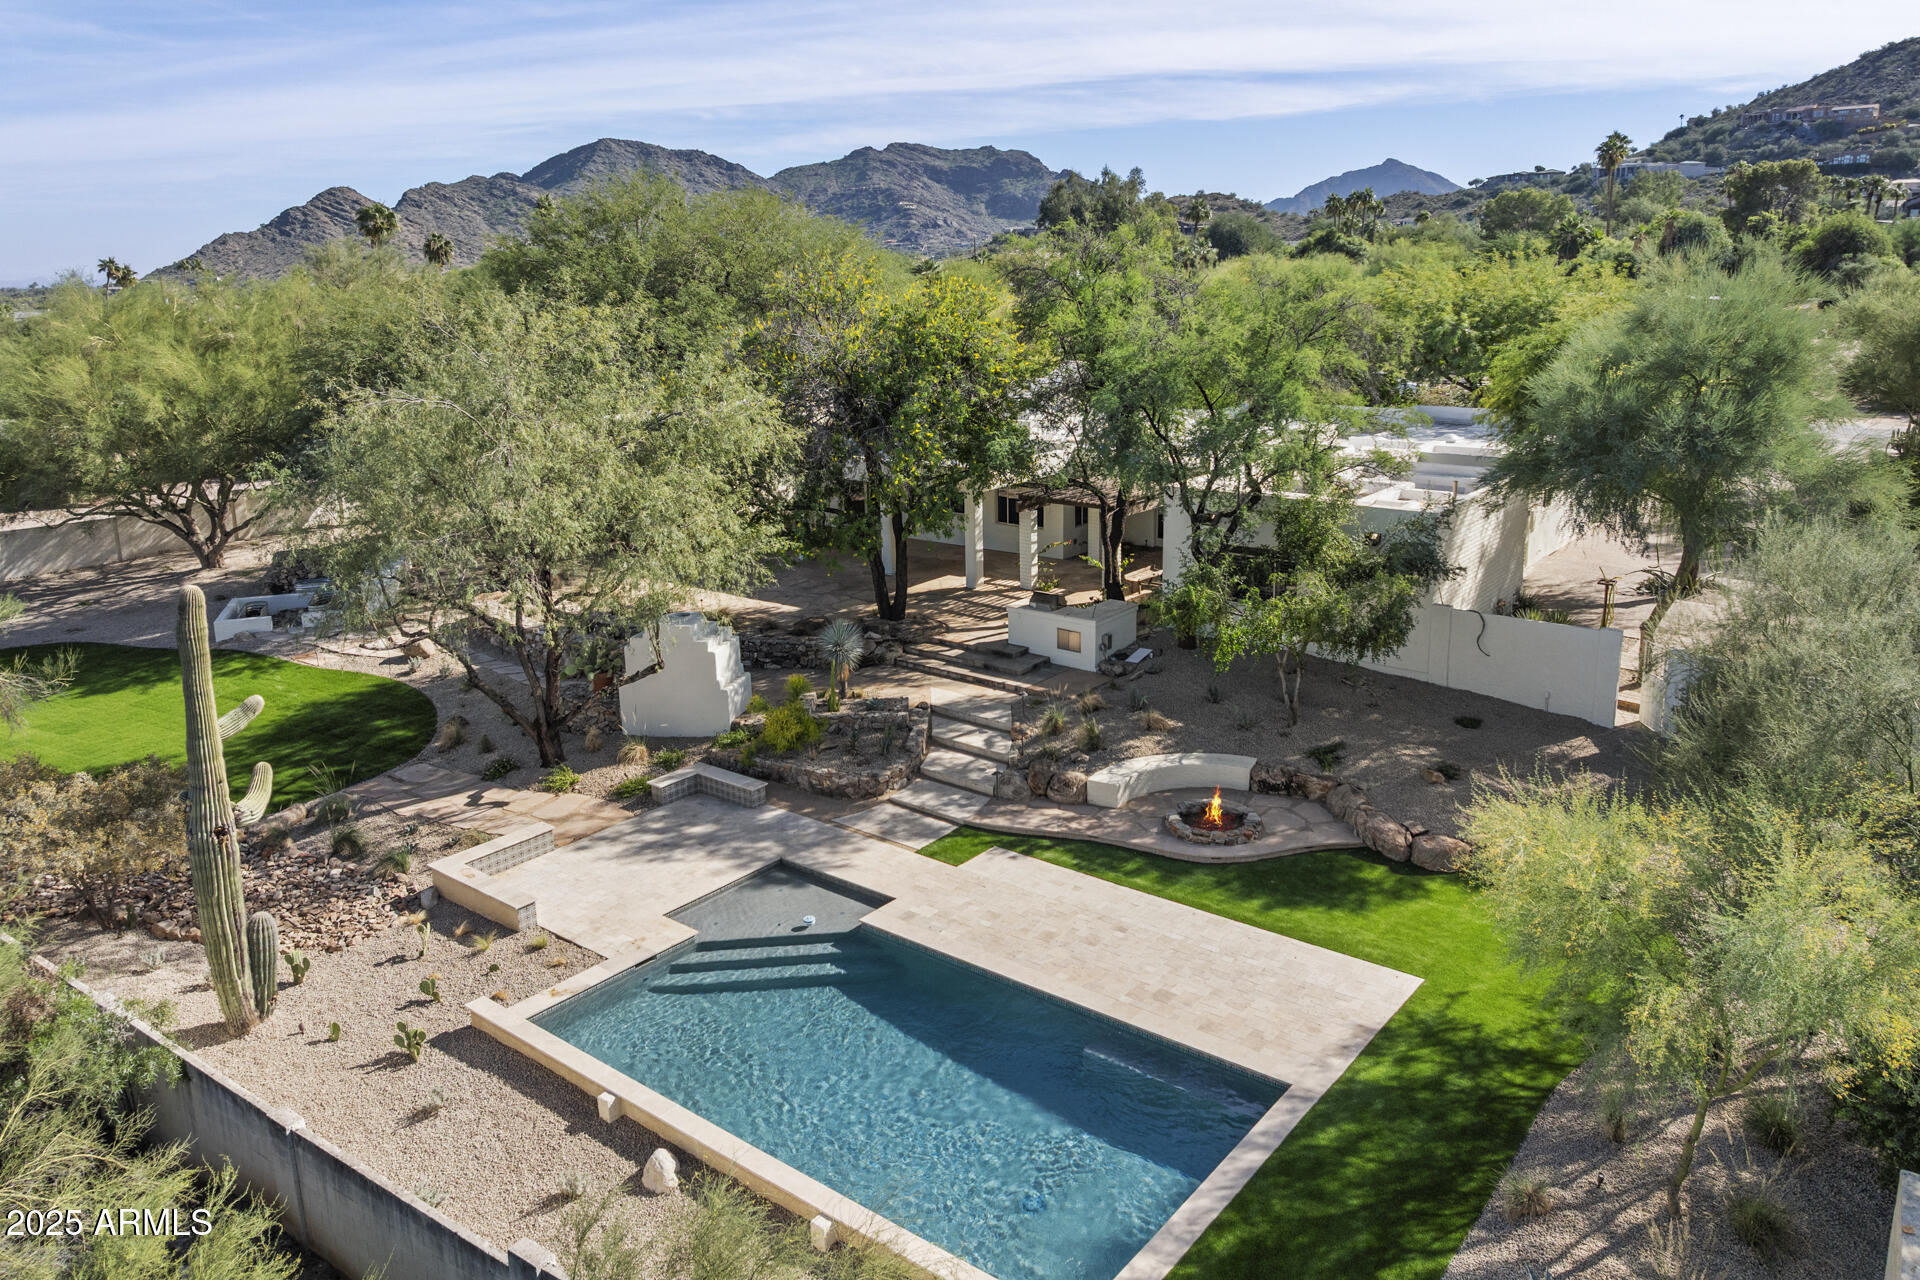
A stunning reimagining of modern Spanish architecture, this 4 bed, 4.5 bath residence is perfectly positioned on a rare, resort-style lot with mountain views front and back, just two streets from Paradise Valley and backing directly to the Phoenix Mountain Preserve trail. Spanning 4,170 sq ft, the home embodies timeless sophistication with rich natural textures, warm finishes, and curated details throughout. Inviting living spaces flow effortlessly to the outdoors, creating an ideal setting for elevated desert living. The owner's suite is a private sanctuary with serene views and refined finishes, while lush landscaping, mature mesquite trees, and a sparkling heated pool complete this one-of-a-kind retreat that captures the essence of modern luxury in the heart of the desert.
#6939581

Phoenix

4646 E SHADOW ROCK Road

4 Beds

4 Baths

4,170 Sq.Ft.

$3,500,000

MLS#: 6939581

A private hillside retreat with captivating Mummy Mountain views. Set against the dramatic backdrop of Mummy Mountain, this distinctive Paradise Valley residence offers an exceptional blend of privacy, architectural character, and effortless indoor-outdoor living. Spanning 4,708 sq ft, the two-story home features four bedrooms, three full bathrooms, and a powder room, with versatile spaces ideal for a private office, fitness studio, or guest accommodations. Expansive windows fill the interiors with natural light, while oversized sliding glass doors create a seamless connection to the lush outdoor entertaining areas. A custom swimming pool, elevated spa, and captivating mountain and city-light views establish an inviting setting for both intimate evenings and memorable gatherings. The primary suite serves as a private sanctuary, complete with its own balcony, generous walk-in closet, dual vanities, spacious walk-in shower, and freestanding soaking tub. Separate guest quarters offer additional privacy and flexibility. Ideally positioned in one of Paradise Valley's most desirable hillside settings, the property provides convenient access to world-class resorts, championship golf, Scottsdale Fashion Square, acclaimed dining, and the Ritz-Carlton. A rare opportunity to enjoy the beauty, privacy, and elevated lifestyle of Paradise Valley. Priced aggressively by Seller to close this year!
#7091224

Paradise Valley

6015 E QUARTZ MOUNTAIN Road

4 Beds

3 Baths

4,708 Sq.Ft.

$3,500,000

MLS#: 7091224

Completely reimagined custom estate in the highly desirable Ancala Country Club! Situated on a private half-acre lot with desert and mountain views, this home is perfect for enjoying the Arizona lifestyle.
The open-concept layout was designed for effortless entertaining, with floor-to-ceiling windows that frame sweeping mountain views and flood the living space with natural light. The exquisite kitchen features custom cabinetry, high end appliances, a large island, and an oversized pantry with its own prep counter that keeps the kitchen show-ready, all flowing seamlessly into the open-concept great room.  The primary suite is a true oasis with mountain views, while the spa-like bathroom features a soaking tub, oversized shower, dual vanity, and designer lighting for a true sense of zen. Four additional bedrooms offer designer baths and custom closets, plus an additional media/family room provides plenty of space to spread out. The garage's half-bay is currently set up as an air-conditioned home gym, with the flexibility to convert back to garage space. Outside, a large sparkling saltwater pool and spa with a water feature, lush landscaping, and multiple lounging areas create the perfect setting for indoor-outdoor living. The outdoor kitchen includes a built-in grill, Blackstone, and meat smoker -- the ultimate setup for entertaining, all framed by unobstructed mountain views.
#7043377

Scottsdale

12799 N 116TH Street

5 Beds

5 Baths

4,000 Sq.Ft.

$3,500,000

MLS#: 7043377
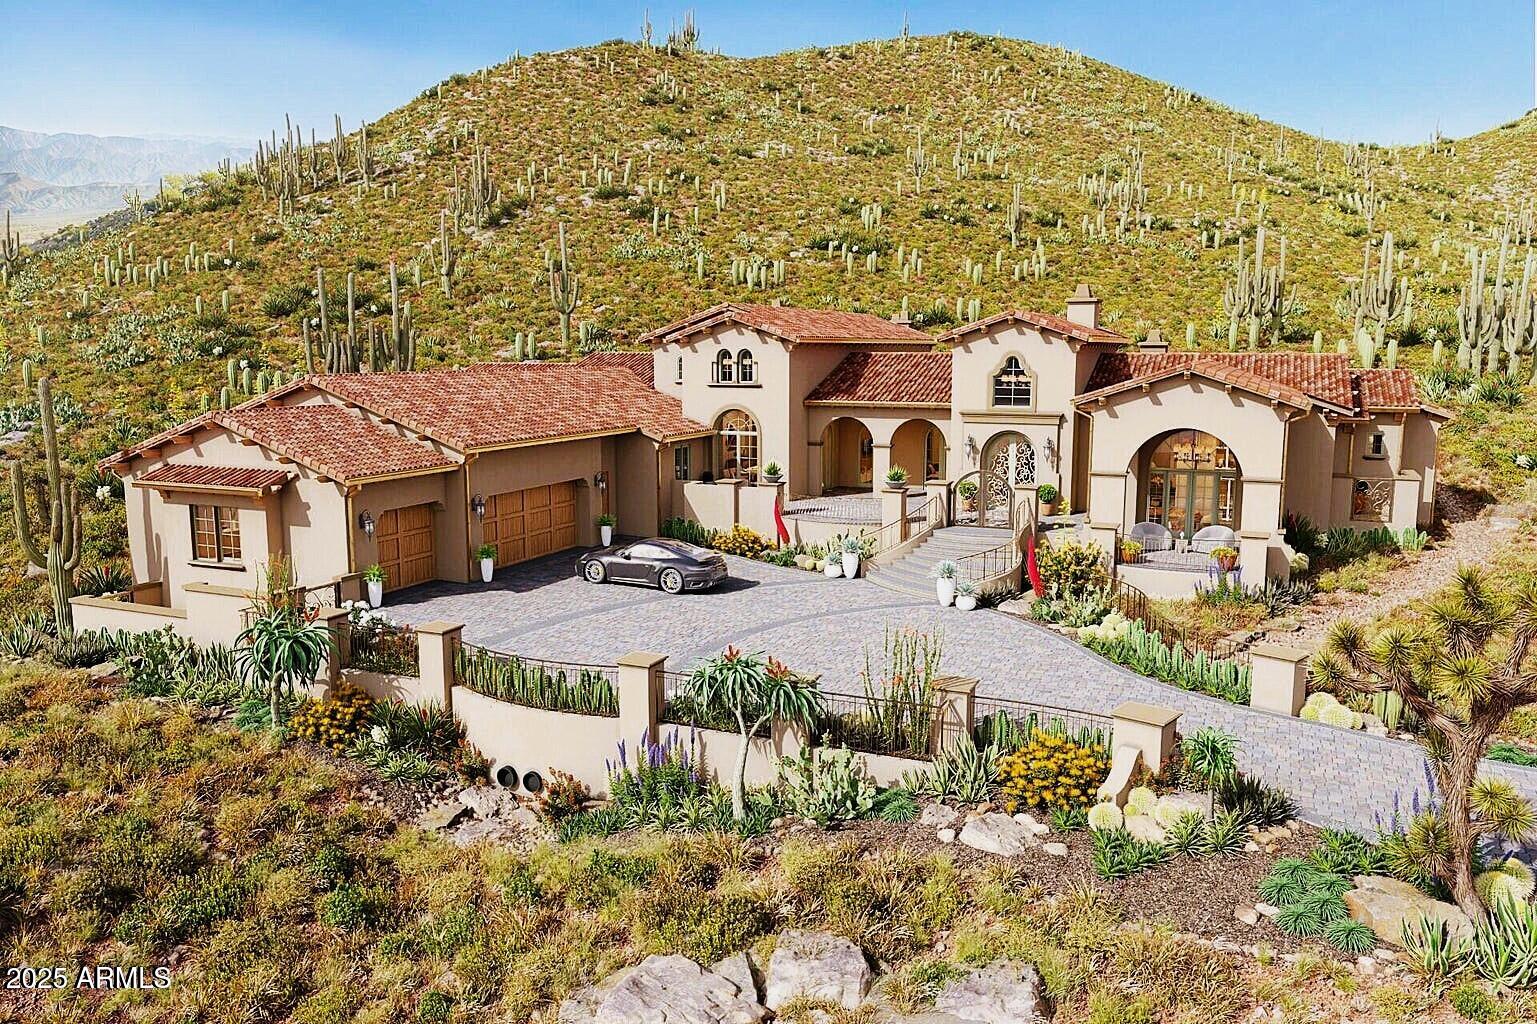
Luxury Custom Build Opportunity with Panoramic Mountain Views Create your dream home with this to-be-built 5-bedroom, 4.5-bath estate featuring a 7-car garage on a premium hillside lot overlooking the White Tank Mountains. Designed for elevated living, the plan includes refined finishes, custom cabinetry, and spacious interiors ideal for entertaining or everyday comfort. Tucked at the base of the mountains, the setting offers exceptional privacy while still enjoying the best of Verrado—tree-lined streets, top-rated schools, championship golf, resort-style pools, fitness center, miles of trails, and numerous parks. This is more than a home—it's a lifestyle.
#6866435

Buckeye

3284 N HIGHLANDS Drive

5 Beds

4 Baths

4,980 Sq.Ft.

$3,500,000

MLS#: 6866435

Offered $300,000 BELOW appraised value atop iconic Mummy Mountain! A rare opportunity to create your dream luxury estate on 1.08 elevated acres in coveted Paradise Valley. Appraised at $3.8 million by PV land valuation expert Andrew Turley, this is one of the few remaining elevated, close-in view lots, it showcases unobstructed panoramic vistas of mountain preserves, desert & the sparkling city skyline, with predominantly south-facing views. Surrounded by distinguished luxury estates, this primarily buildable, R-43-zoned property offers a  combination of elevation, breathtaking scenery & convenient access to shopping & dining, all without having to demolish an existing home. An extraordinary canvas for a custom estate embodying the very best of Paradise Valley Luxury, Views, & Location.
#7091784

Paradise Valley

6001 E HUMMINGBIRD Lane 142

None Beds

None Baths

1.08 acres

$3,500,000

MLS#: 7091784
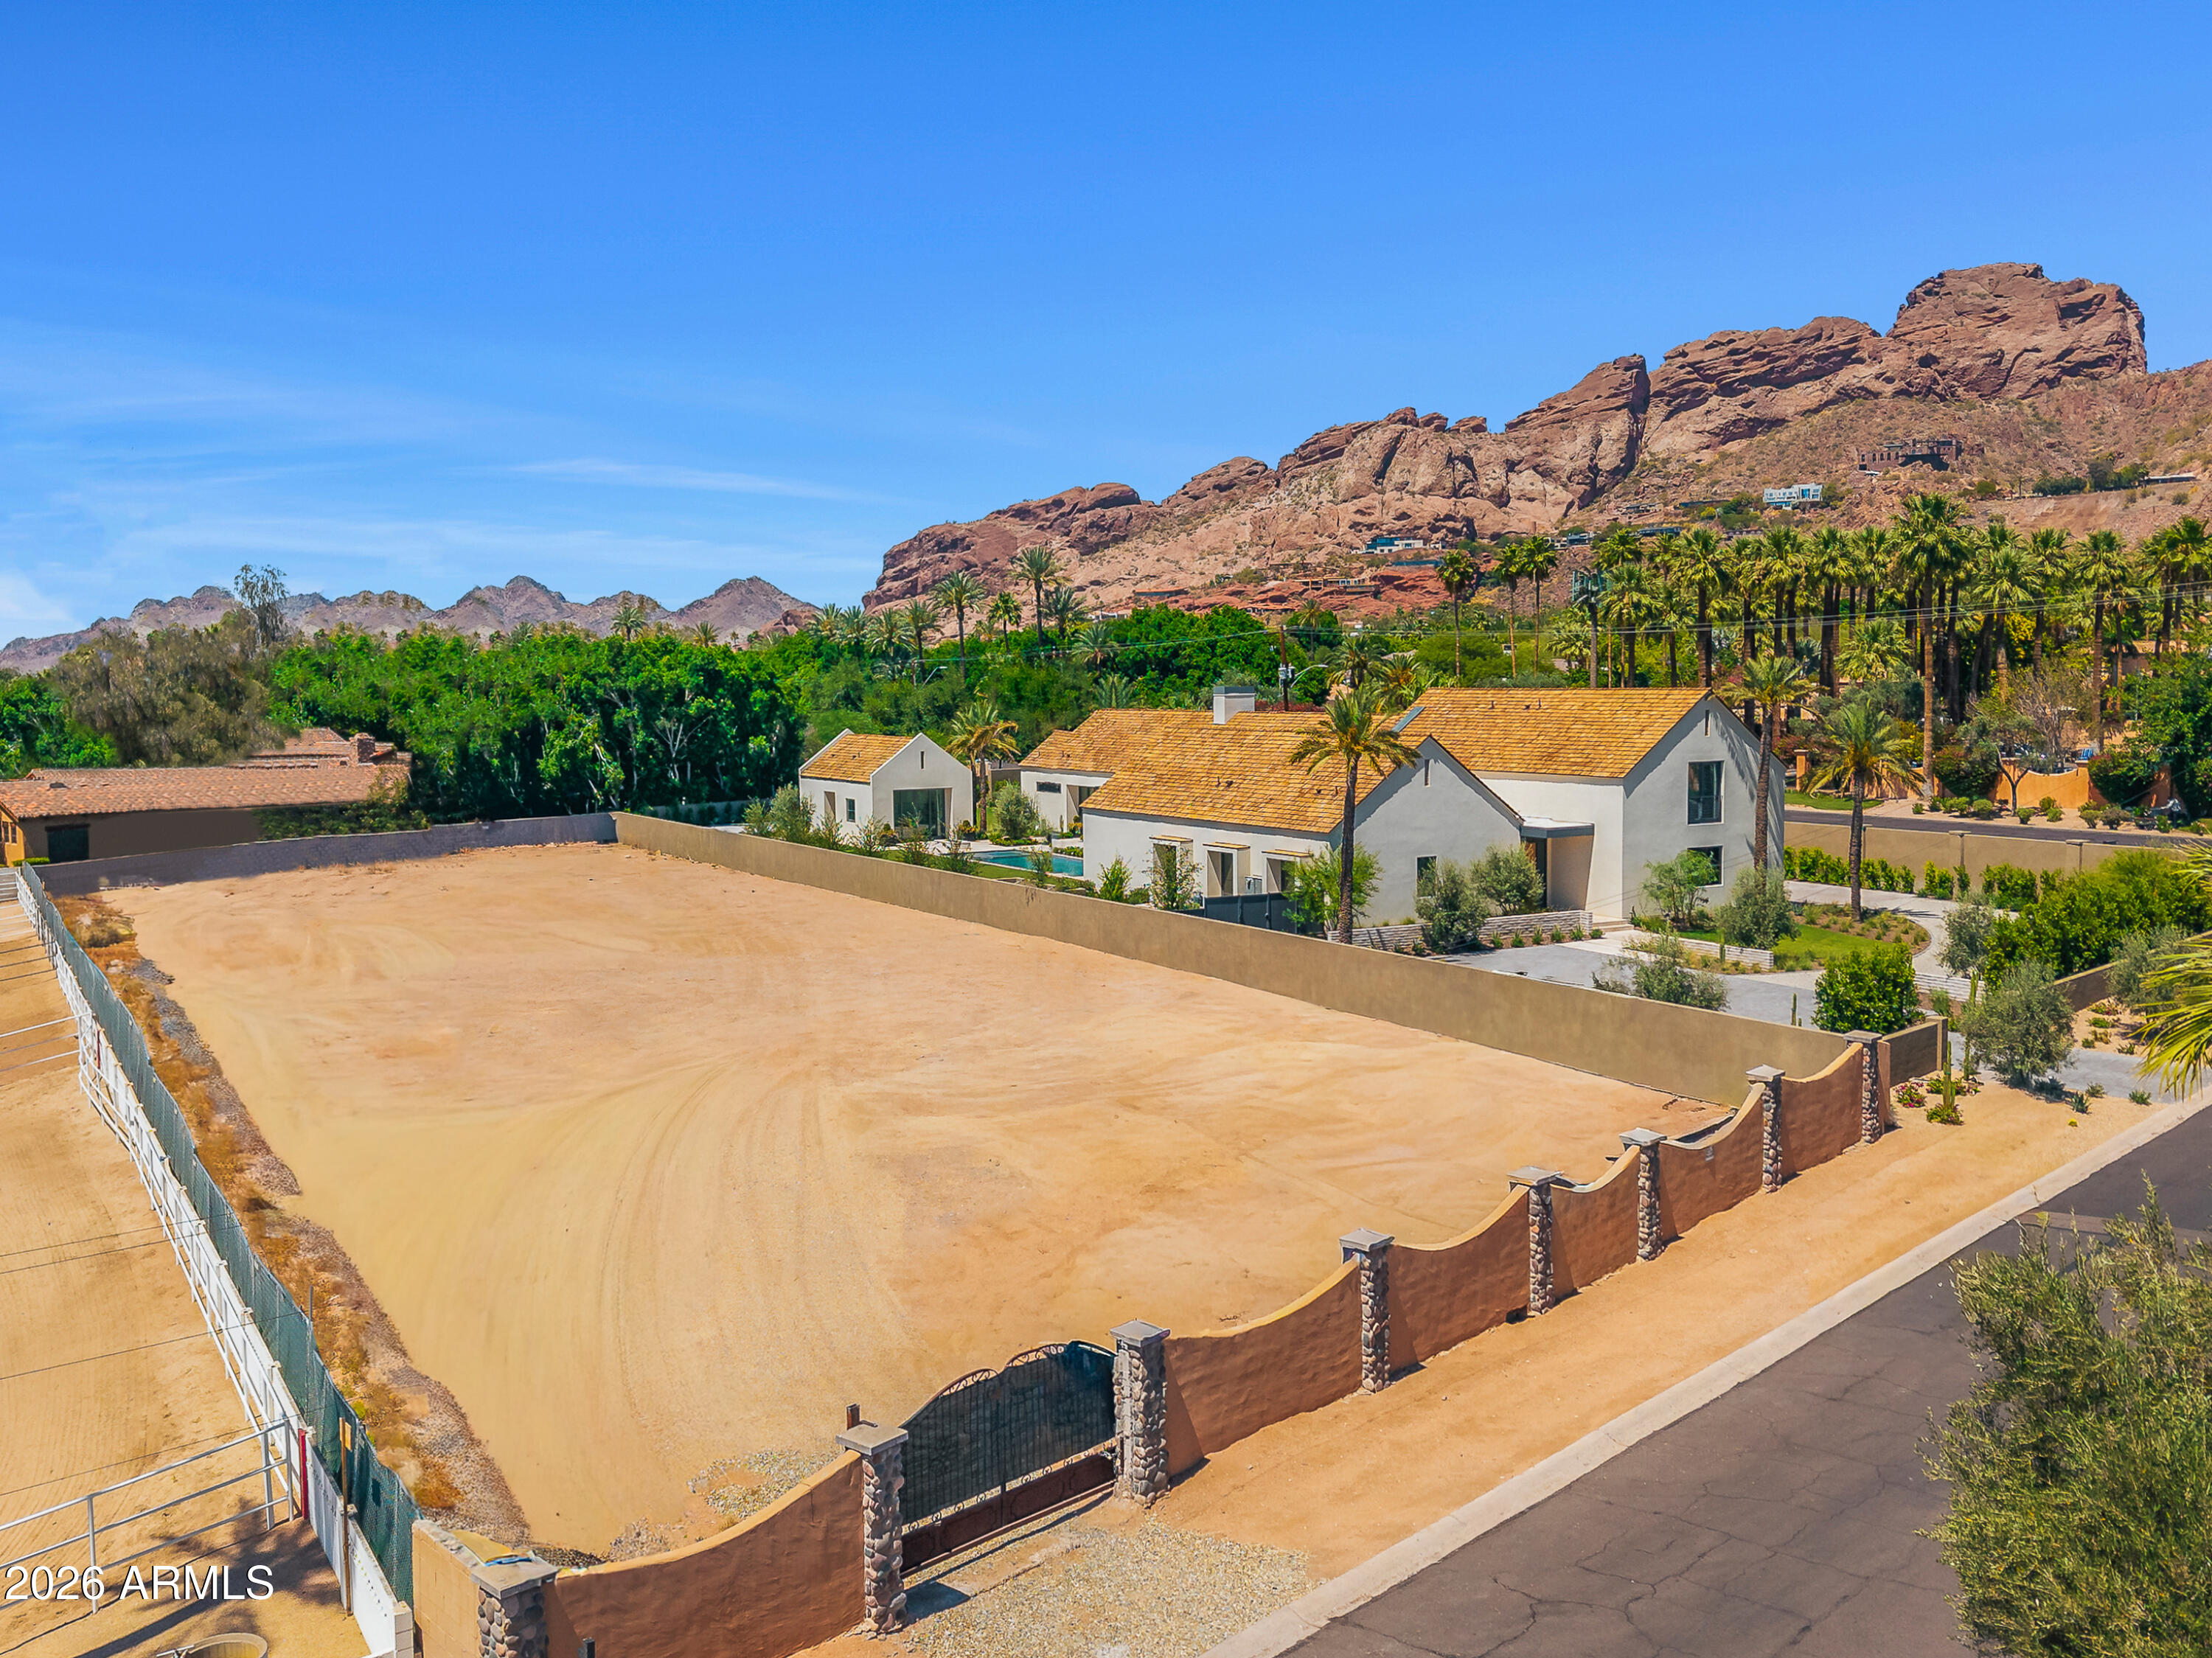
Rare Opportunity in the Heart of Arcadia!
Build your dream home on this expansive 3/4-acre lot with stunning views of Camelback Mountain. Located in one of the most prestigious neighborhoods in the Valley, this property is surrounded by luxury estates and is fully prepped for construction — all utilities are already on site. Don't miss your chance to create something extraordinary in one of Phoenix's most sought-after locations!
#6925565

Phoenix

4550 N Rubicon Avenue 1

None Beds

None Baths

0.7 acres

$3,500,000

MLS#: 6925565
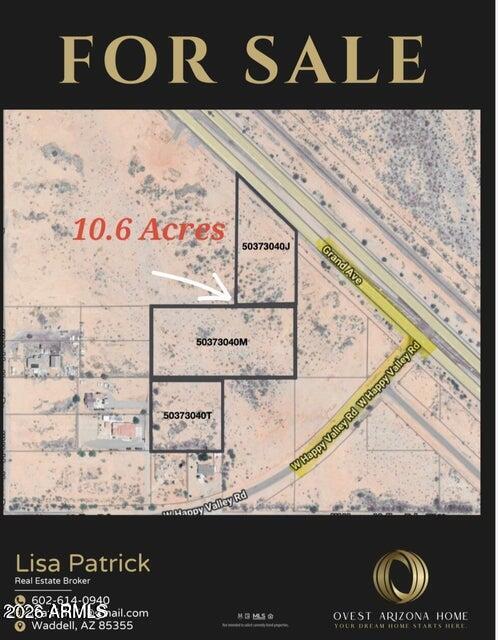
Prime 10.6-acre commercial opportunity with legal road frontage and direct access off Grand Avenue, including 60 feet of dedicated right-of-way to Grand Ave. Strategically positioned in the rapidly expanding Southwest Surprise corridor, this property sits in the path of explosive residential and commercial growth. Happy Valley Road is slated for expansion to four lanes (two in each direction), significantly enhancing accessibility and traffic flow. A large condominium project is planned immediately adjacent to the site, while Rio Rancho Development is delivering thousands of new homes to the southwest. Over 2,000 homes are currently under construction by Courtland to the southeast, further driving density and demand. The property is surrounded by established and emerging communities
#7051533

Surprise

0 W Grand Avenue -

None Beds

None Baths

3.16 acres

$3,500,000

MLS#: 7051533
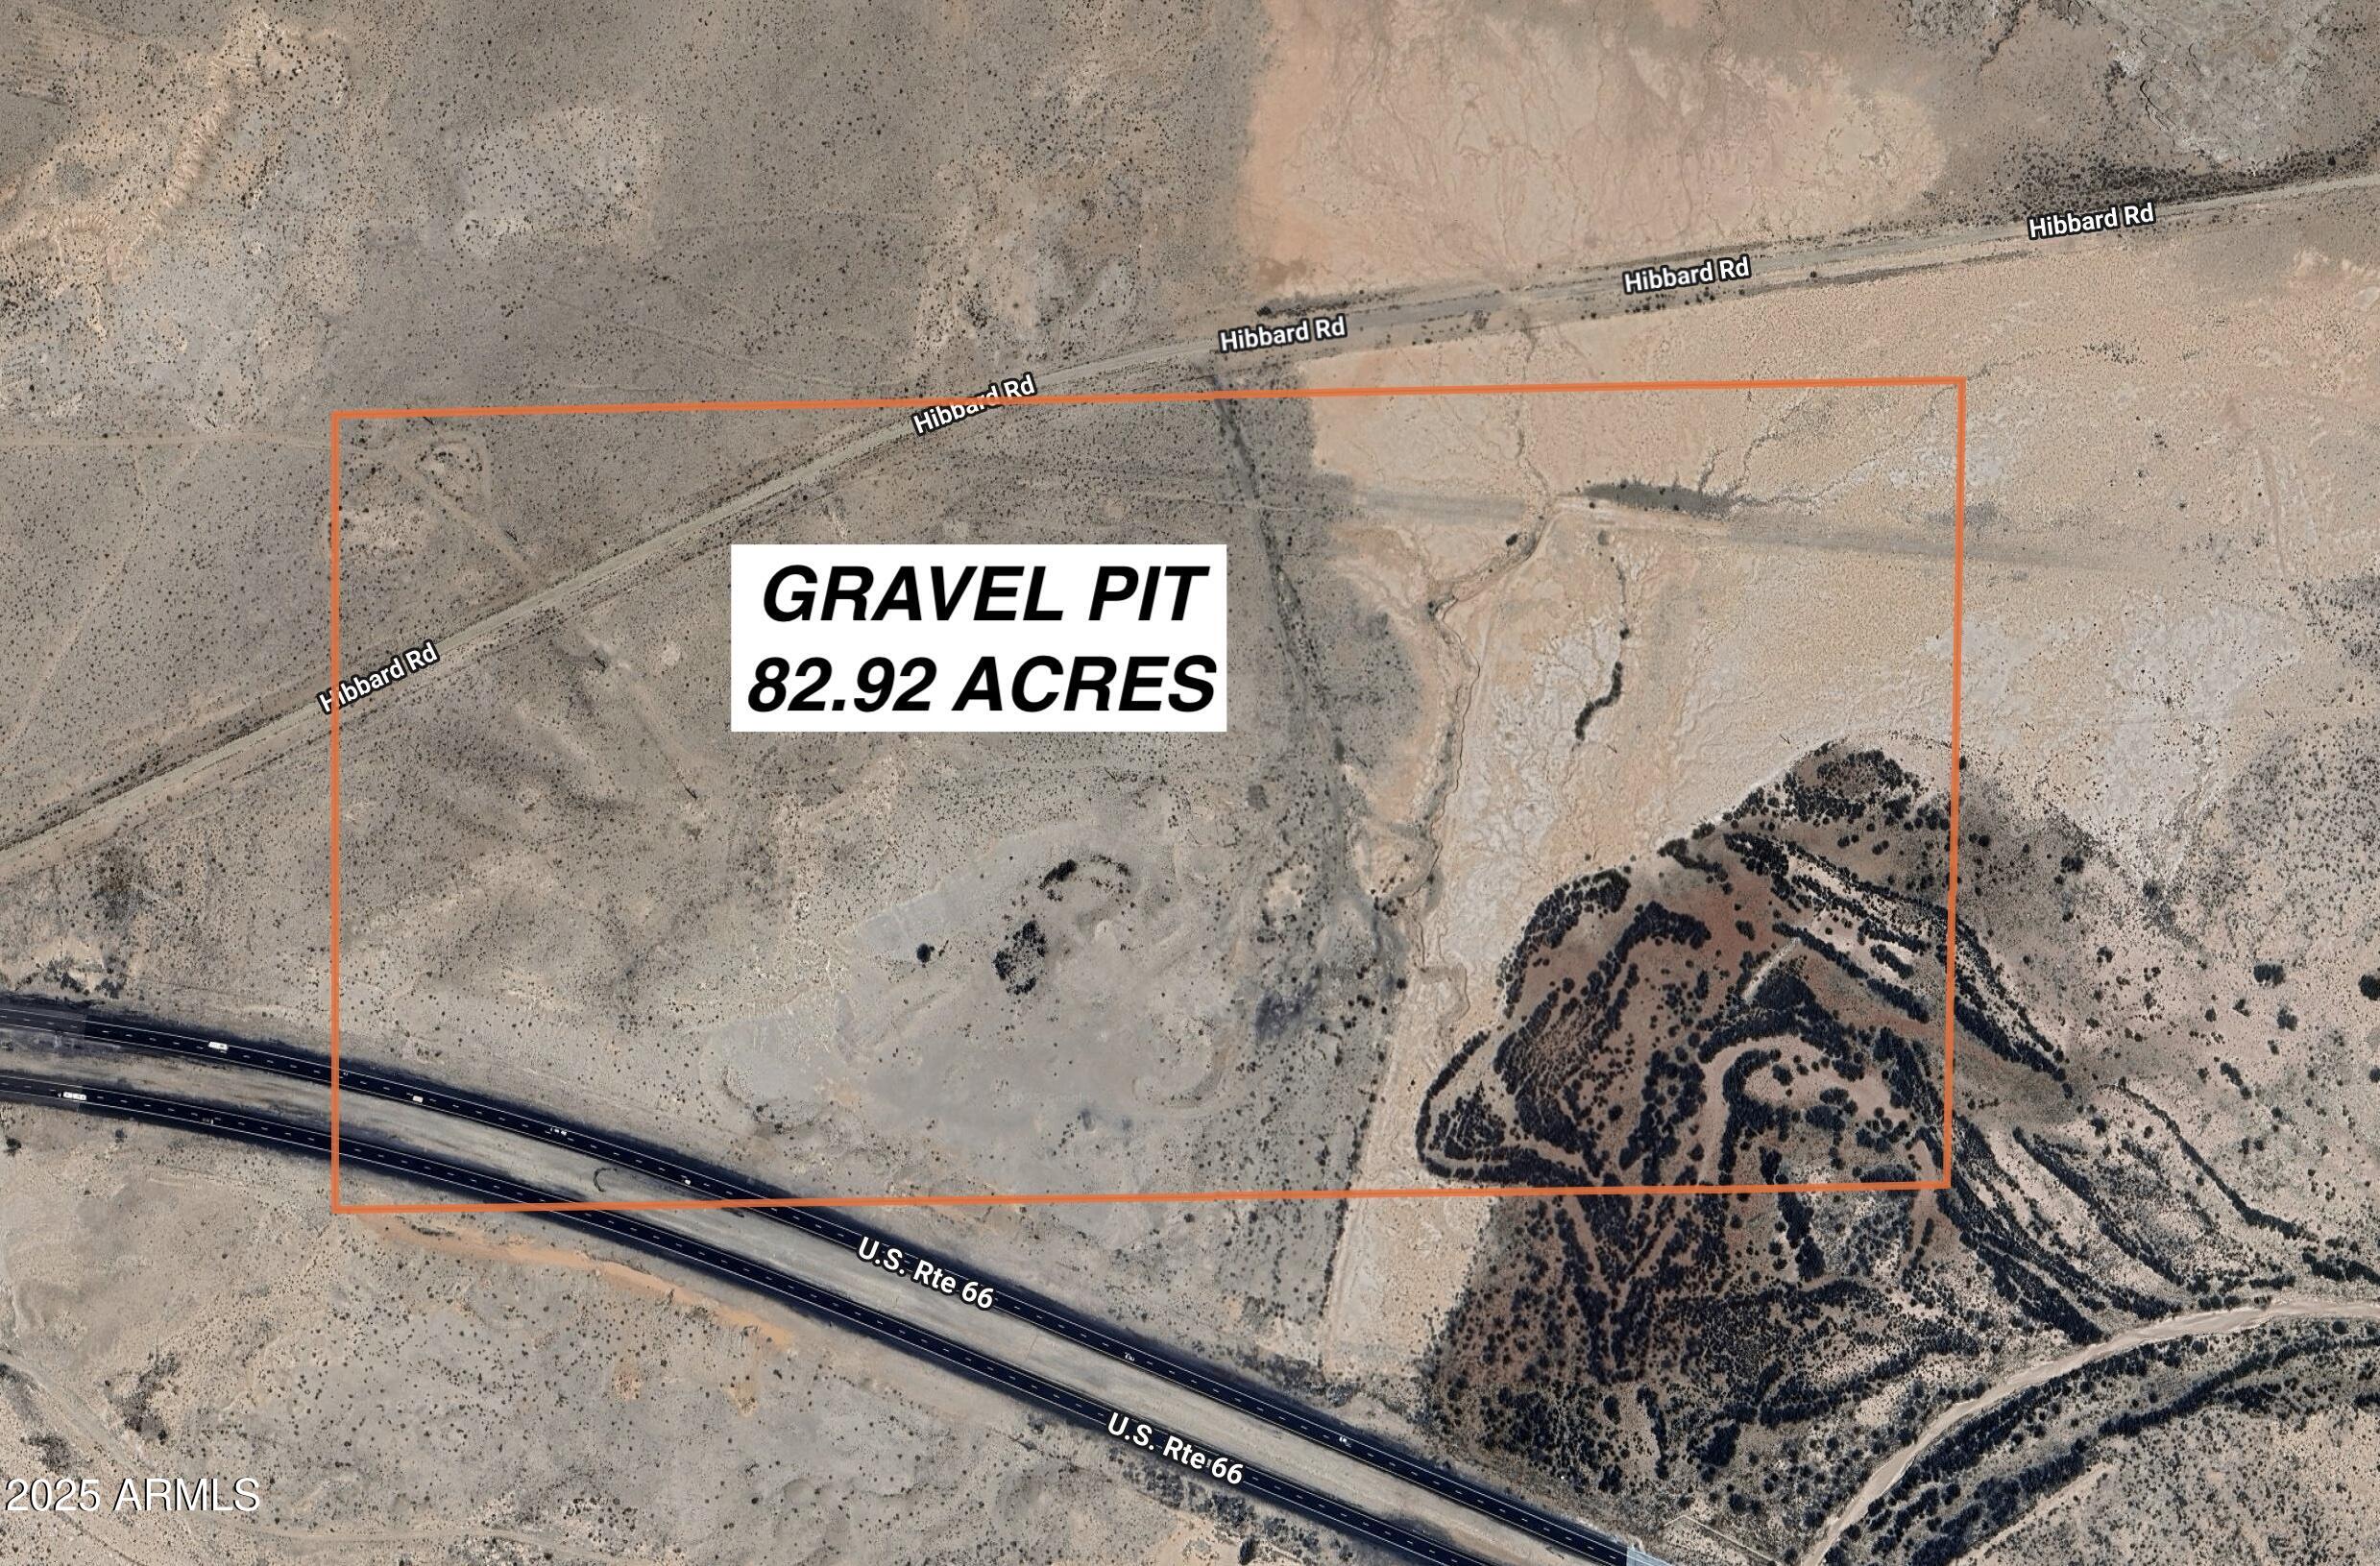
82 acre gravel pit on I-40/Route 66.  Rectangular property.  Access from Hibbard Road. Need to build roads and have good easy access?
#6942060

Winslow

0000 W I-40 Highway -

None Beds

None Baths

82.92 acres

$3,500,000

MLS#: 6942060
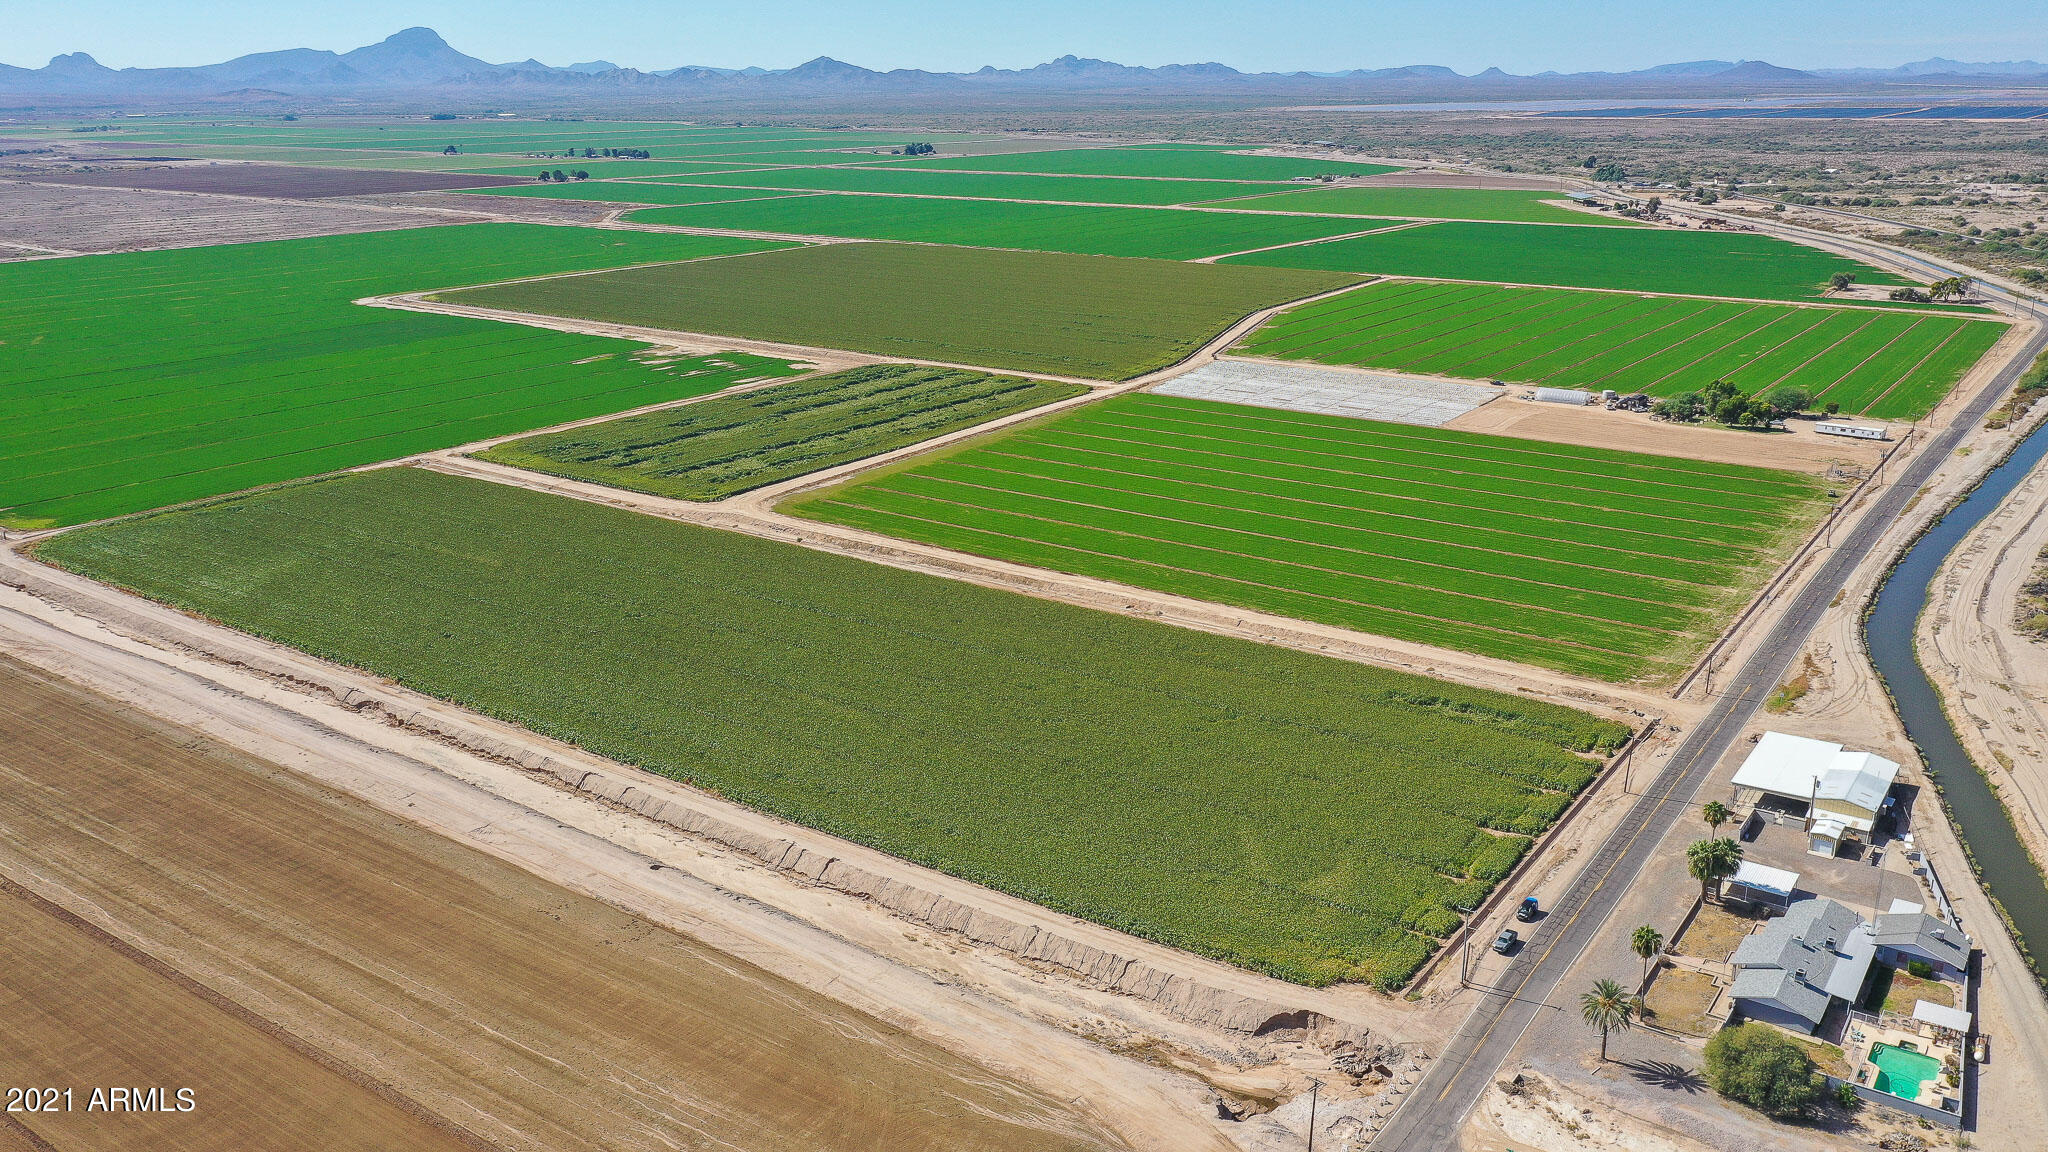
Fantastic 117 + acre farm with grandfathered irrigation rights, #58-100071.000 and an irrigation well# 55-605129. RU-43 Zoning, means no restrictions on single family residences. Access from paved 331St Ave; and Arlington Canal Road along northern boundary. It includes a single family residence, single wide trailer, hoop house and utility building/storage. This listing includes three parcels: 401-39-005, 401-39-006, & 401-39-004.
#6520618

Arlington

33311 W Ray Road '-'

None Beds

None Baths

117.0 acres

$3,500,000

MLS#: 6520618

New on site 1 day ago
A truly exceptional Tubac estate offering approximately 7,088 square feet of beautiful architecture, thoughtful design, and breathtaking Southern Arizona surroundings. Inspired by traditional Spanish Colonial architecture, this one of a kind property is filled with character, from the impressive wooden entry gates and inviting courtyards to the soaring wood ceilings, exposed beams, brick archways, and custom ironwork throughout. The spacious living areas offer a wonderful balance of comfort and elegance, with a stunning fireplace serving as a focal point for gathering. The beautifully appointed kitchen features rich wood cabinetry, generous island space, professional gas range, and distinctive lighting. Designed with entertaining in mind, the kitchen flows effortlessly into the surrounding living spaces. Step outside and enjoy everything that makes Tubac living so special. Multiple covered patios, beautifully landscaped courtyards, and an inviting pool and spa create the perfect setting to relax or entertain. Whether enjoying your morning coffee, hosting an evening gathering, or simply taking in the mountain and golf course views, this property offers plenty of opportunities to appreciate the beauty of the Southwest. With its impressive craftsmanship, generous living spaces, and exceptional indoor and outdoor amenities, this estate offers a unique opportunity to enjoy the Tubac lifestyle.
Property website available at https://listings.luxerealtyphotography.com/sites/egvpwpxn/unbranded
#22626080

Tubac

34 Avenida De Otero

3 Beds

4 Baths

7,088 Sq.Ft.

$3,500,000

MLS#: 22626080

Camelback Mountain commands the horizon from this home, where panoramic, unobstructed head-to-tail views create a breathtaking backdrop to Paradise Valley living. Encompassing 5,629 SF with 4 bedrooms and 6 bathrooms, this two-story residence is designed for predominantly main-level living with only one bedroom upstairs. Located on a cul-de-sac street and a north-south exposure further distinguish the setting.
Beyond a gated front courtyard and custom patio featuring flagstone mixed with Mexican Beach pebbles, the interior of the home reveals Saltillo tile, Venetian plaster, substantial wood beams, and textural stone accents. The central great room is anchored by a gas fireplace, while a second fireside gathering room and formal living room provide polished spaces for intimate evenings or grand-scale entertaining. Formal dining adjoins a well-appointed kitchen with a six-burner gas cooktop, eat-up bar seating, Sub-Zero refrigerator, and breakfast nook.
Two owner's suite configurations offer exceptional flexibility, including a main-level primary retreat with a sitting room, ensuite bathroom, and private patio exit. All bedrooms are ensuite; the upstairs secondary suite adds its own gas fireplace and private deck access. A den or office, three-car garage, two powder rooms, and central vacuum support everyday ease.
Outside, lush desert landscaping surrounds a private pool and spa, forming a secluded setting for alfresco dining and evenings beneath the Arizona sky. The back garden features a view of Mummy Mountain. Piestewa Peak Trails, Camelback Mountain, and Scottsdale Fashion Square place recreation, shopping, and acclaimed dining within easy reach.
For buyers considering Paradise Valley's luxury tier, this exceptional address unites architectural richness, versatile accommodation, resort-style privacy, and an iconic mountain panorama.
#7087949

Paradise Valley

4320 E DESERT CREST Drive

4 Beds

4 Baths

5,629 Sq.Ft.

$3,500,000

MLS#: 7087949

Open house
Completely remodeled and thoughtfully reimagined, this 4-bedroom, 5-bath, 2 1/2 baths, Desert Mountain estate showcases elevated soft modern design and refined functionality throughout. A grand entry opening to a dramatic great room with expansive views of the enhanced outdoor living spaces, including the pool, spa, and down-valley vistas.  At the heart of the home, the remodeled chef's kitchen features a waterfall-edge island, quartzite countertops, new lighting, upgraded appliances, and a spacious walk-through butler's pantry. Every detail has been carefully curated with designer finishes, custom cabinetry, and French oak wood and tile flooring.  The resort-style exterior has also been updated with new travertine decking, a sparkling pool and spa, built-in BBQ, and a view deck.
#7033437

Scottsdale

40635 N 109TH Place

4 Beds

5 Baths

5,804 Sq.Ft.

$3,500,000

MLS#: 7033437

* Listings identified with the FMLS IDX logo come from FMLS and are held by brokerage firms other than the owner of this website. The listing brokerage is identified in any listing details. Information is deemed reliable but is not guaranteed. If you believe any FMLS listing contains material that infringes your copyrighted work please review our DMCA policy and learn how to submit a takedown request. Ā© 2024. First Multiple Listing Service, Inc.

Categories

Homes Tailored to Your Lifestyle

Buyers Guide

Buying a home is one of the most exciting milestones of your life.

View more

Sellers Guide

Putting your home on the market can be a stressful process, especially when you don’t know what to expect.

View more

Market report

With just a few clicks, you'll gain instant access to valuable insights about the real estate market, including trends, property values, and community analytics.

View more

Home value

Unlike automated valuations, our hands-on review will provide a comprehensive opinion of your home’s value while considering important interior elements and other location intangible factors that machine algorithms so often miss.

View more

Buyers resources

Guides on financing, inspections, and choosing the right Realtor for a smooth home purchase.

Sellers resources

Practical tips on staging, pricing, and preparing your home to attract buyers and maximize your sale.

Send a message

Message successfully sent.

Reason for contacting?

I agree to receive email communication and understand I can unsubscribe at any time.

I agree to be contacted by The Mandy Gold Team | Haymore Real Estate LLC via call, email, and text for real estate services. To opt out, you can reply 'stop' at any time or reply 'help' for assistance. You can also click the unsubscribe link in the emails. Message and data rates may apply. Message frequency may vary. Privacy Policy

Sign In Sign Out

Virtual Assistant

Would you like to take the next step with this property? We can help you schedule a showing or virtual tour, or send you more details.

Yes, I would like more information.

Thank You for Your Reply, One of Our Agents will contact you as soon as possible

No, maybe later.

Thank you, you can always contact me via email, phone number or through the contact form.

Realhub AI

Lucy - Your AI-Powered Realtor

Update Your Temporary Password

Personalize your search

Enter your email and we'll notify you immediately when new listings match what you're looking for.

or enter email address

Already have an account ? Login here

Continue your home search

I agree to receive communications and understand I can unsubscribe at any time.

I agree to be contacted by The Mandy Gold Team | Haymore Real Estate LLC via call, email, and text for real estate services. To opt out, you can reply 'stop' at any time or reply 'help' for assistance. You can also click the unsubscribe link in the emails. Message and data rates may apply. Message frequency may vary. Privacy Policy

Already have an account ? Login here

We use cookies

We use cookies primarily for analytics to enhance your experience. By accepting, you agree to our use of these cookies. You can manage your preferences or learn more about our cookies policy.



