Thinking of selling?

Trusted Real Estate Experts in Sierra Vista, Fort Huachuca, Benson, and Bisbee Arizona

  • Nearby me

E-Alert name

Properties

10000 properties match your criteria

Price reduced
Beautifully refreshed and move-in ready in highly desirable Sweetwater Ranch, ideally situated on a private cul-de-sac lot in Scottsdale's sought-after 85260. With only one neighboring home to the east, this property offers a rare sense of privacy along with the indoor-outdoor lifestyle Scottsdale buyers love.  Step inside to a light-filled interior featuring soaring ceilings, plantation shutters, a dramatic fireplace and tile flooring throughout. The open and spacious layout provides an easy flow between the main living and entertaining areas.  At the heart of the home, the kitchen features granite countertops, generous cabinetry and a large center island overlooking the family room, where vaulted ceilings and a showpiece fireplace create a dramatic yet inviting gathering space. The primary suite offers a private retreat with a spacious bath and dual walk-in closets. Outside, enjoy your own private Arizona retreat with a sparkling pool and spa, expansive covered patio, built-in BBQ, mature landscaping and a grassy backyard with plenty of room to relax and entertain. An infrared sauna conveys with the property, adding a unique at-home wellness feature.
Additional highlights include PAID SOLAR, an RO system, a three-car garage, and fresh interior and exterior paint. Located in one of Scottsdale's most established communities with convenient access to shopping, dining, recreation and everything North Scottsdale has to offer. A wonderful combination of privacy, location, outdoor living and move-in-ready appeal in the heart of Scottsdale.
#7082734

Scottsdale

9864 E ASTER Drive

4 Beds

2 Baths

2,605 Sq.Ft.

$1,160,000

MLS#: 7082734

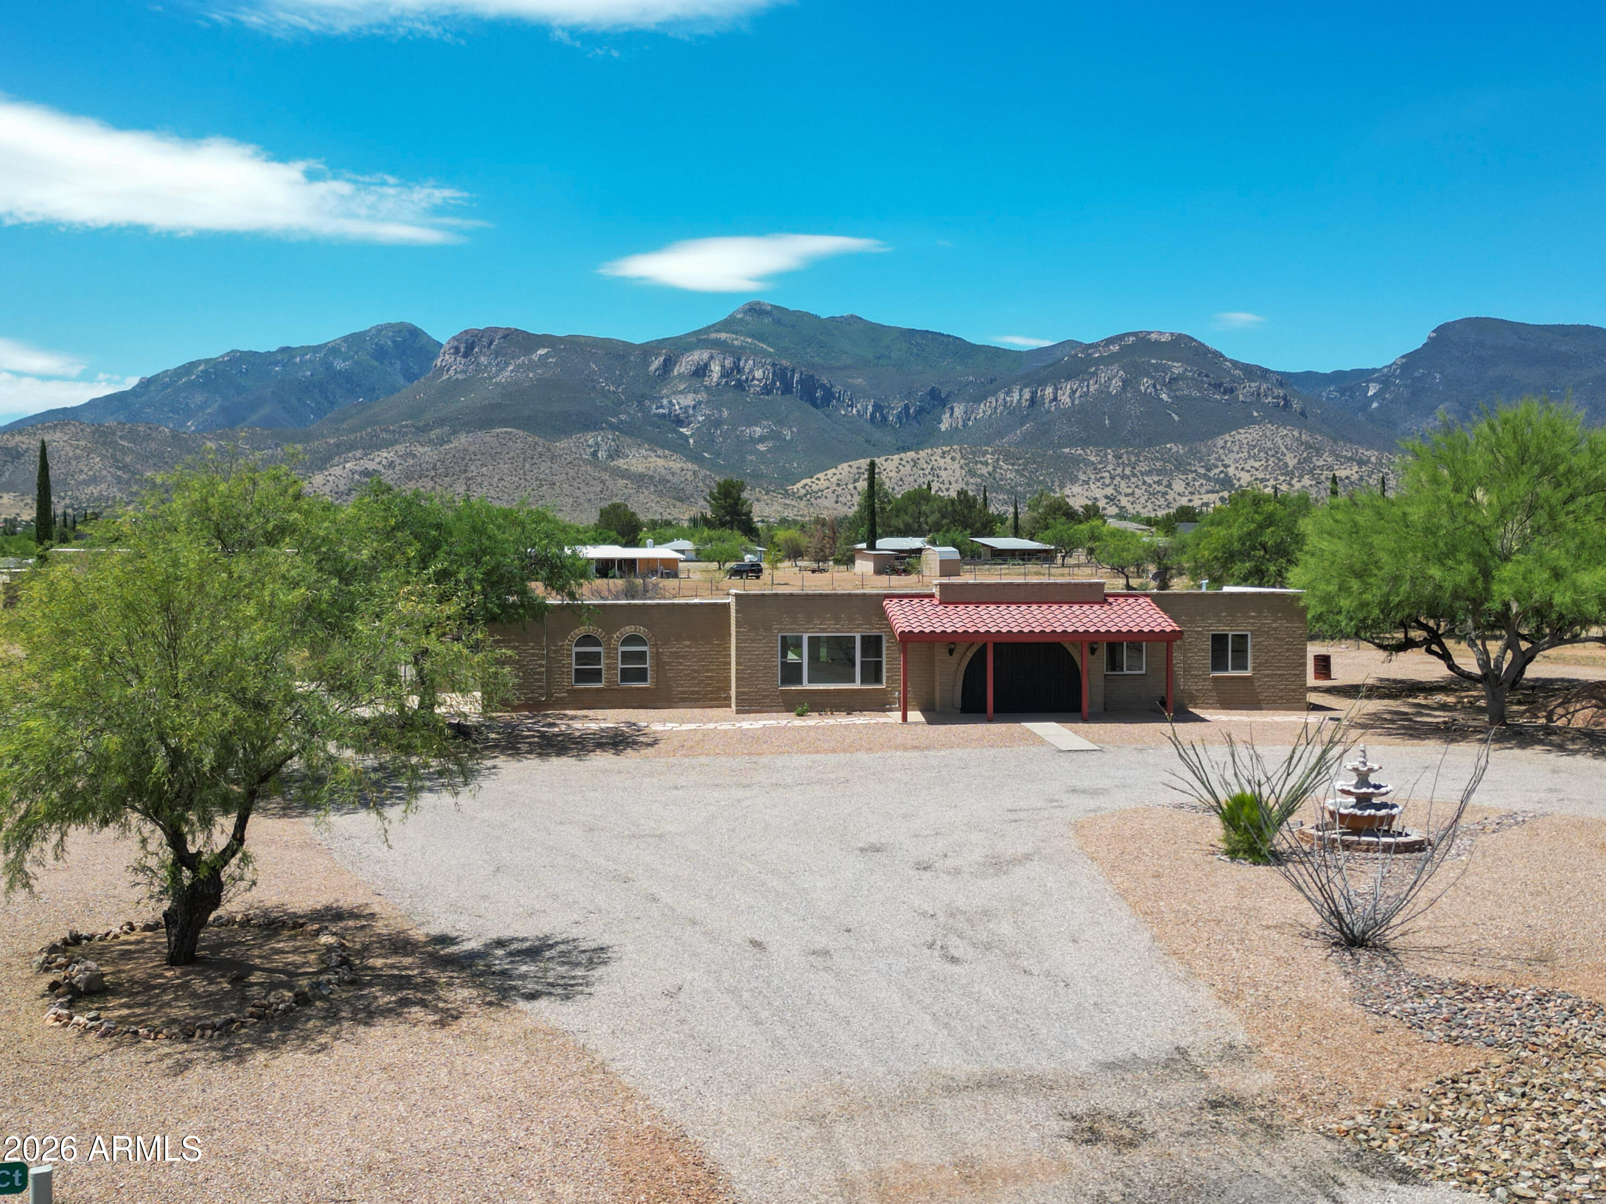
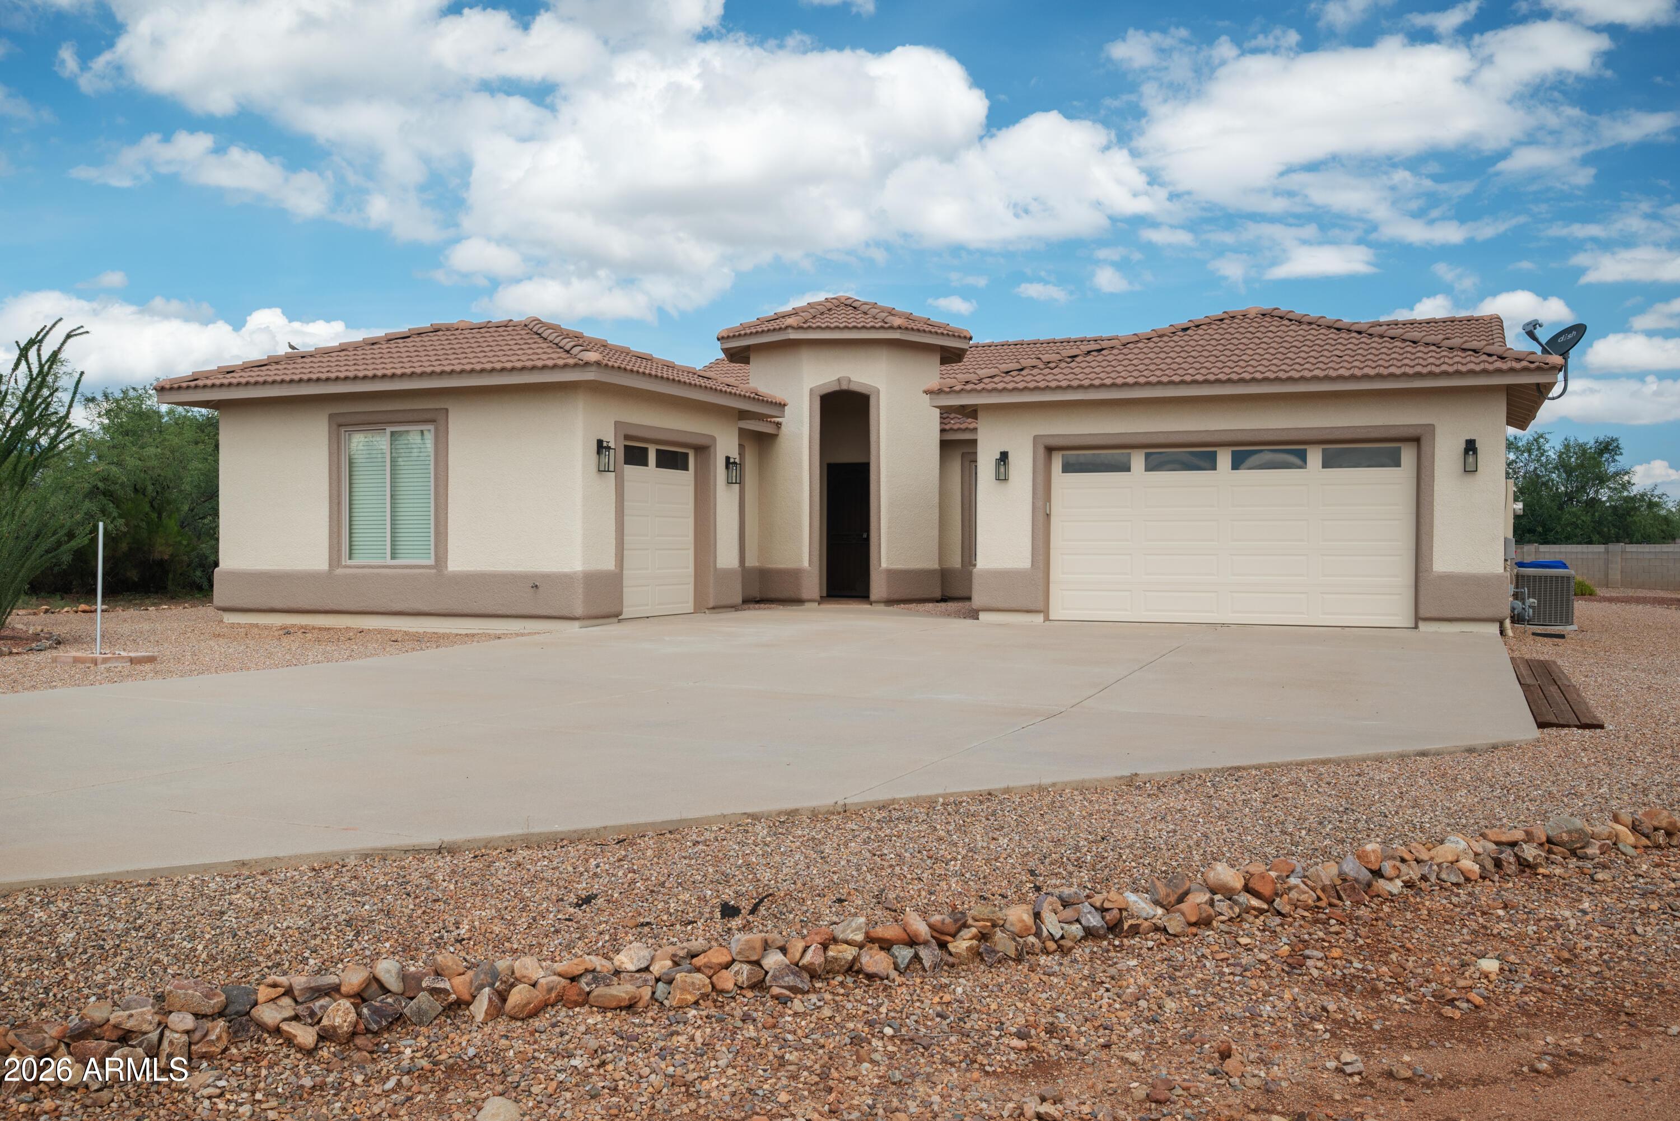
Approximately 1,487 sq. ft. single-story, 3-bedroom, 2-bath home in Kingswood Parke with a 2-car garage and approximately 10,000 sq. ft. lot. Low property taxes and HOA fees help keep ownership costs affordable. Roof was re-shingled in 2019 and HVAC/heat pump installed in 2023 with transferable warranty through Feb. 2028. Fresh interior paint and numerous recent updates. Refrigerator, washer and dryer included. Walking distance to Kingswood Elementary and a nearby park with walking/biking paths, playground, tennis, basketball, volleyball and green space. Convenient to shopping, dining and everyday amenities. AFFORDABLE + MOVE-IN READY + MAJOR UPDATES + LARGE LOT! Discover this approximately 1,487 sq. ft. single-story, 3-bedroom, 2-bath home in Kingswood Parke, situated on an approximately 10,000 sq. ft. lot with a 2-car garage. With low property taxes, low HOA fees and several important big-ticket improvements already completed, this home offers an attractive combination of value, comfort and manageable ongoing ownership costs.
The roof was re-shingled in 2019, and a new HVAC/heat pump was installed in February 2023 with a transferable warranty through February 2028. The interior has been recently painted, giving the home a fresh, clean, move-in-ready feel. Additional recent improvements include replacement toilets, bathroom vanities, faucets and shutoff valves within approximately the past two years, along with a newer kitchen sink and faucet.
The refrigerator, range/oven, microwave, dishwasher, washer and dryer are included, along with the owned Ring security system. The approximately 10,000 sq. ft. lot provides plenty of outdoor space to enjoy and personalize. There is no pool and no solar, helping keep maintenance and ongoing ownership straightforward. Property taxes are approximately $894 annually, and HOA dues are approximately $48 per month.
LOCATION IS ANOTHER HIGHLIGHT! Kingswood Elementary School is within walking distance, along with a nearby park offering walking and biking paths, a playground, tennis and basketball courts, volleyball, green space, fountains, ramadas and picnic areas. Shopping, dining and everyday services are also conveniently located nearby.
With a large lot, single-story floor plan, major updates already completed, included appliances, low ongoing costs and a convenient location near Kingswood Elementary and the neighborhood park, this home is truly MOVE-IN READY and ready to enjoy from day one.
#7084032

Surprise

14964 W BOTTLE TREE Avenue

3 Beds

2 Baths

1,487 Sq.Ft.

$349,900

MLS#: 7084032

Charming 2 bed 1 bath Rental in Reddington Hills. Home has concrete floors throughout with upgraded kitchen and appliances. 1 year minimum lease. $50/Adult application, $1500 Security Deposit, $300 Cleaning, $150/pet with approved pet. Tenant pays all utilities.
#22623918

Tucson

3873 S Headwind Drive

2 Beds

1 Baths

818 Sq.Ft.

$1,500

MLS#: 22623918

Open house
Stunning, highly upgraded, one owner Diego Model located in the heart of Central SaddleBrooke, w/i walking distance to all Club amenities! This 3 bedroom home enjoys lovely mtn views from both south facing ext patios...one w/coveted electric awnings. Kitchen upgrades include newer apps, w/smooth top elec stove, beautiful granite counter tops, pull outs & complementary handle pulls. Large family room adjoins kitchen area & features gorgeous wood paneling, wood blinds & custom ceiling fan. Master suite includes tile flooring & totally remodeled master bath w/large tiled shower, gorgeous mirrors & lighting. Beautifully updated guest bath w/new granite, lighting & paint. Ext garage w/4 cabs, ceiling rack, soft water sys & hot water recirc sys. Home is also handicapped accessible. New Roof 2026
#22623982

Tucson

64203 E Whispering Tree Lane

3 Beds

2 Baths

1,889 Sq.Ft.

$429,000

MLS#: 22623982

Grab this 4 unit property with est 8.+CAP rate now!
These units have separate meters for water and power and Tenants Pay Water & Power
LOWEST ARIZONS TAXES AT $1195.ann.
Cash Flows monthly
Fully leased. easy to keep full
owner hands on managed and maintained
All units have been upgraded with nice appliances including Washers and Dryers
each unit has private yard and attached 2 car carports, with additional storage
owner/agent
#7087501

Arizona City

8257 W Santa Cruz Boulevard 1-4

8 Beds

None Baths

N/A

$675,000

MLS#: 7087501

Price reduced
Enjoy resort-style living in The Grand! This inviting 2-bedroom, 2-bath home with a separate den offers 1,518 sq ft of comfortable single-level living. Recent major upgrades include brand-new Pella windows and a sliding glass door, a dedicated garage mini-split A/C unit, a whole-house water softener, and an under-sink kitchen water filtration system (all installed within the last three years). The spacious great room features abundant natural light, while the kitchen offers generous counter space, a breakfast bar, and ample cabinetry. A split primary suite adds privacy, and the expansive covered patio overlooks a beautifully landscaped, low-maintenance backyard with plenty of space to relax or entertain. Beyond the home, enjoy an impressive selection of community amenities, including heated pools and spas, golf, tennis, pickleball, fitness facilities, walking paths, and a clubhouse. Beautifully landscaped gathering areas, scenic water features, and a variety of recreational opportunities complete the resort-style experience!
#7085354

Surprise

15243 W SPRINGLEAF Way

2 Beds

2 Baths

1,518 Sq.Ft.

$399,000

MLS#: 7085354

Move-in ready, fully remodeled, and expanded 1494 sq. ft. with many upgrades! Pulling up to this quiet cul-de-sac lot, you'll immediately notice the striking stone & stucco curb appeal. Step through the gorgeous European front door with commercial-grade security into an open floorplan with a warm neutral palette, 5'' baseboards, & tile flooring throughout.
The recently designed kitchen boasts dramatic two-tone cabinetry (espresso lowers/white shaker uppers), granite countertops, & black appliances with a brand-new dishwasher. Enjoy energy efficient Renewal by Andersen windows with faux-wood shutters, whole-home water filtration, & 2 beautifully refreshed baths. Relax in your mini-split AC Arizona room or private fenced backyard with a putting green and tiled seating areas.  See Docs
#7084040

Mesa

8356 E FAY Avenue

2 Beds

2 Baths

1,494 Sq.Ft.

$439,900

MLS#: 7084040

Open house
Price reduced
Looking for a spacious home with land, privacy, and room for all the toys? This North Phoenix property brings it all together with approximately 3,538 sq ft, 5 bedrooms, 3 full baths, 2 half baths, an oversized climate-controlled 3-car garage, and a separate 30' x 46' climate-controlled RV garage, all on a fully fenced acre. Tucked along a private street yet just a 5-minute drive to I-17, head north to the mountains, west to Lake Pleasant or south into the Phoenix metro.

Step inside, and the home feels open and welcoming, with vaulted ceilings and a split floor plan designed for everyday living and entertaining. Four of the five bedrooms have walk-in closets. One secondary bedroom has an en-suite bath, while two others share a Jack-and-Jill bath. The spacious kitchen is made for gathering with an oversized island, walk-in pantry, double ovens, 5-burner cooktop, drawer microwave, and stainless appliances. The adjoining living area features a 3-way propane fireplace, custom built-ins, dry bar, and surround sound. The primary suite offers backyard access, a generous walk-in closet, jetted soaking tub, and oversized walk-in shower.

Think the oversized 3-car garage is impressive? Wait until you see the RV garage. This climate-controlled space features 16' ceilings, front and rear RV-sized doors for pull-through access, 30- and 50-amp service, a half bath, and loft storage. Bring the RV, boat, collector cars, side-by-sides, and more. A 20' automated gate provides access to additional secured parking.

Out back, enjoy the diving pool, watch the game from the Ramada with TV, practice on the putting green, play bocce or horseshoes, garden, or relax beneath the expansive covered patio. Mature landscaping, lawn areas, and fruit trees complete a backyard designed to be enjoyed.

More home, more land, more garage space, and more ways to enjoy it.
#7086021

Phoenix

36216 N 29TH Lane

5 Beds

3 Baths

3,538 Sq.Ft.

$1,425,000

MLS#: 7086021

Price reduced
Concessions Available! Not an age-restricted community! Fully remodeled and truly turnkey, this is the best-looking home in the neighborhood! Tucked on a quiet cul-de-sac right beside the lush community greenbelt, this charming 3-bedroom, 2-bath home with a 2-car garage has been beautifully updated from top to bottom. Step inside to a bright, spacious great room with soaring ceilings, abundant natural light, gorgeous wood-look flooring, and a cozy gas fireplace. The kitchen is an absolute dream: sleek quartz counters, a stunning waterfall island with bar seating and a custom wood finish, soft-close shaker cabinetry with extended upper cabinets, a full stainless steel appliance package with slide-in range, a custom hood elegantly wrapped in quartz, a stylish tile backsplash and chic pendant lighting. The split floor plan offers wonderful privacy, with a beautifully updated guest bath featuring custom shower tile and an eye-catching LED-lit niche. The serene, light-filled primary suite includes a huge en-suite bath with an oversized walk-in shower, dual floating vanity, and spacious walk-in closet. Recessed lighting in every bedroom adds a clean, modern touch. Out back, relax on the covered patio overlooking a pristine, low-maintenance yard finished with beautiful pavers, turf, and rock. Nothing left to do but move in and enjoy!
#7086125

Sun City

11835 W DALEY Court

3 Beds

2 Baths

1,712 Sq.Ft.

$449,900

MLS#: 7086125

Open house
WSJ House of the Week May 22 *A rare opportunity to own a visually striking and deeply livable architecturally significant home in the high Sonoran Desert. This exceptional 2 acre Carefree estate is 3319 square feet total. The main residence is 2,577 square feet of living space, originally designed and built in 1980, and thoughtfully restored in 2019, by renowned architect and long-time Taliesin professor Michael P. Johnson. The newly built modernist 768 square foot guest house (detached from main house) and the heated pool were also designed by Michael P. Johnson and built by The Construction Zone, who also executed the restoration on the main house. The main residence features 2 en-suite bedrooms, an office/library, den, powder room, bonus room and laundry room. The guest house features 2 en-suite bedrooms, full living room and kitchen as well as a washer/dryer. Both the main residence and the guest house are equipped with owned solar panel systems that currently offset the property's electricity usage, resulting in no monthly electrical costs. An electric vehicle charging station further enhances convenience and future-forward livability. All major systems were replaced or updated during the 2019 restoration, offering peace of mind alongside architectural distinction. The striking back patio in the main residence, crafted from Cumaru wood (Brazilian teak), features a plumbed gas-powered firepit and a 100-inch retractable projection screen. Though private and secluded, this home is just a 10 minute walk to Civana Wellness Resort and Spa and within close proximity to the shops and restaurants of Carefree and Cave Creek, private and public golf courses, hiking and cycling trails and boating.

Architectural Highlights: The entire property embodies the organic architecture design principles pioneered by Frank Lloyd Wright, where structure, light and land exist in quiet harmony - as expressed through the lens of Michael P. Johnson's mid century aesthetic. Every line, material and sightline has been carefully considered to frame the surrounding desert, capture natural light and create a seamless dialogue between indoors and out. The main residence features warm natural materials, striking butted glass windows and sculptural forms inside and out. The heated pool integrates seamlessly into the landscape and architectural composition. Multiple patios provide distinct spaces for relaxation and entertainment. The guest house provides a striking modern contrast to the main residence, where both original organic architecture vision and modern aesthetic expansion addition are authored by the same architect. The estate's generous acreage provide a sense of seclusion and serenity, with ample space to take in panoramic desert vistas, Black Mountain views, dramatic skies and the ever-changing light that animates the architecture throughout the day. More than a home, this is a living piece of architectural legacy - an authentic expression of Taliesin inspired design, refined over decades and brought forward with clarity and intention.

For the discerning buyer who values design, provenance and place, this is truly a one-of-a-kind offering.
#7073871

Carefree

7915 E PRIMROSE Path

4 Beds

4 Baths

3,319 Sq.Ft.

$2,500,000

MLS#: 7073871

Fully remodeled with intentional spaces and stature. The kitchen anchors the home with generous proportions, a gas wolf range, center island opening to great room and dining. Natural light fills the home and lends to inescapable views of the oversized backyard. Large format porcelain title throughout adds to the luxurious cohesive feel. Stepping into the primary suite brings a feeling of satisfaction and openness.  Highlights - travertine stone pavers and turf landscape, folding glass patio door leading too pergola, modern design heated salt-water pool from 2019, smooth textured walls and new baseboards throughout. New windows! Large primary suite with walk-in closet. All boxes are checked. VA ASSUMABLE LOAN
#7086179

Scottsdale

5433 E HARTFORD Avenue

4 Beds

2 Baths

2,670 Sq.Ft.

$1,350,000

MLS#: 7086179

Timeless elegance meets refined mountain living in this beautifully crafted 4,739 square foot home in Forest Highlands, showcasing panoramic golf course views of the 15th hole. Century old oak barnwood and exposed beams bring warmth and character throughout, while thoughtfully designed interiors and custom details create an inviting blend of mountain charm and modern comfort. Four bedrooms, a bonus room, private office, chef's kitchen, custom bar, wine room, and dramatic fireplace create inviting spaces for everyday living and entertaining. The primary suite is a serene retreat with a steam shower and jacuzzi on the private deck. Enjoy the Forest Highlands lifestyle with two championship golf courses, dining, pools, fitness, tennis, pickleball, trails, fishing, and year round activities.
#7086618

Flagstaff

4219 Griffiths Spring

4 Beds

4 Baths

4,739 Sq.Ft.

$3,800,000

MLS#: 7086618

QUICK MOVE IN! Stunning Central Gated Community, 3BR, 2.5 Baths Lg 2 Car Garage and Over 1500 sqft. 
 FURNITURE INCLUDED! Contemporary 2 Story floorplan, has Granite Counters, 18'' tile floorso on first floor, Pantry, Center Island,  Open & Light. Good investment opportunity, Washer & Dryer included. 14 Condos On third street bicycle path, great central location close to UofA, downtown, shopping medical, etc. Spacious 2 Car Garage. Open views with palm trees and mountain tops. Good lot location and one side is not attached. Guest parking at rear end of street. Low E Dual Pane Windows. A Great place to call Home! MUST SEE!
#22623998

Tucson

3830 E 3rd Street 3101

3 Beds

2 Baths

1,534 Sq.Ft.

$327,500

MLS#: 22623998

Towering saguaros, sweeping mountain views, and 3.33 acres of Sonoran Desert beauty set the stage for your future custom home! Located on S. Twin Hawk Lane in Marana, this parcel offers native vegetation, wide-open skies, existing fencing, and a gated entrance. 

Imagine a home designed around the views, morning coffee on your patio, and evenings watching the desert glow in the setting sun. Create your own retreat with space to breathe and a landscape full of Arizona character. 

Protective covenants preserve the natural setting and allow site-built homes only; no manufactured homes. Twin Hawk Lane Well System documents available for review. 

Bring your plans, explore the property, and discover where your next chapter could begin. Schedule your visit and experience the views in pers
#22623965

Marana

0 S Twin Hawk Lane 410-16-048J

None Beds

None Baths

3.3 acres

$124,900

MLS#: 22623965

Located on Deep Well Ranch, this property is a desert sanctuary steeped in Tucson history. The 1935 residence occupies 3.3 privately owned acres surrounded by approximately 445 acres of conservation land. The protected virgin land provides a remarkable sense of scale, privacy, and uninterrupted desert, allowing the setting to feel far more expansive than its surveyed boundaries suggest. Designed in 1935 by pioneering architect Annie Graham Rockfellow, Arizona's first registered female architect. Robert Bass (New Hampshire Governor 1911-1913) commissioned the residence when the family relocated to Tucson. Historical accounts indicate that this home, which was the original guest house, served as a separate residence for the couple's children and their nanny. Continued... Rockfellow's regional Southwestern design responds naturally to the climate and landscape through burnt-adobe construction, the U-shaped design, and many indoor/outdoor access points.
A gated entrance opens to a walled courtyard with flagstone paving, an outdoor fireplace, and organic planting beds. Inside, original scored-concrete and brick floors preserve the home's historic character. The living room with a fireplace sets the stage for the character and charm found in each room of the house and leads to a screened-in porch area. The three updated bathrooms incorporate period-sensitive custom-cabinetry and Carrara marble countertops. The third bedroom, originally the nanny's quarters, offers a private entrance and its own fireplace. The kitchen and adjacent pantry open to the dining room for ease of entertaining. The bonus room can serve as an art studio, office, craft room, or an additional bedroom.  Just off the primary suite, a screened porch overlooks the unfenced natural desert and a small pond that attracts local wildlife. Steps lead up to the roof, from which you can enjoy panoramic mountain, desert and sunset views. A private trail leads to a hillside promontory overlooking Alhambra Wash and the protected landscape beyond- an ideal vantage point for Tucson's iconic sunsets. The surrounding conservation land encompasses a rich Sonoran desert landscape with native mesquites, sweet acacia and palo verde trees along the lowland wash and saguaros, ocotillo, agave and barrel cacti across the upland desert. The masonry-stucco 772 sq. ft. guesthouse features extensive custom
woodwork, built-in cabinetry, a kitchenette, a large bedroom area, and an ensuite bathroom with a shower and a tub.
The attached garage offers additional storage and a room for a workshop. A plant-propagation room was added south of the garage, ideal for nurturing plants to enhance the landscape. The residence is set within the lush Tanque Verde Valley, often described as the green jewel of the desert, where the foothills of the Catalina and Rincon mountains frame a landscape traversed by two seasonal creeks. Located minutes from the historic Tanque Verde Guest Ranch and the ranch long associated with Paul and Linda McCartney, the sparsely developed area is known for its extensive trails, star-filled skies, vivid sunrises and sunsets, mesquite bosques, and abundant desert wildlife.
The 952 sq. ft. storage shed is an added bonus, providing plenty of room for tools, bikes, seasonal items, landscaping equipment, and more. Just steps from the guest house/garage, making it convenient for daily use. 
Enjoy the best of the Arizona lifestyle with two nearby golf courses, Mt. Lemmon, Saguaro National Park East, and a multitude of hiking and biking trails from your doorstep. Shopping and restaurants are less than 10 minutes away. The University of Arizona/downtown Tucson is approximately 30 minutes away. Modern improvements include mini-split heating and cooling systems, thoughtfully integrated without diminishing the home's historic character. Horses are permitted. Trails extend throughout the surrounding area, and a shared well serves four residences. Together, the architecture, conservation setting, and enduring connection to the Sonoran Desert create a property whose experience extends well beyond its 3.3 privately owned acres.
#22621750

Tucson

13013 E Redington Road

4 Beds

4 Baths

2,887 Sq.Ft.

$975,000

MLS#: 22621750

* Listings identified with the FMLS IDX logo come from FMLS and are held by brokerage firms other than the owner of this website. The listing brokerage is identified in any listing details. Information is deemed reliable but is not guaranteed. If you believe any FMLS listing contains material that infringes your copyrighted work please review our DMCA policy and learn how to submit a takedown request. Ā© 2024. First Multiple Listing Service, Inc.

Categories

Homes Tailored to Your Lifestyle
Buyers Guide

Buying a home is one of the most exciting milestones of your life.

View more

Sellers Guide

Putting your home on the market can be a stressful process, especially when you don’t know what to expect.

View more

Market report

With just a few clicks, you'll gain instant access to valuable insights about the real estate market, including trends, property values, and community analytics.

View more

Home value

Unlike automated valuations, our hands-on review will provide a comprehensive opinion of your home’s value while considering important interior elements and other location intangible factors that machine algorithms so often miss.

View more
Buyers resources

Guides on financing, inspections, and choosing the right Realtor for a smooth home purchase.

Sellers resources

Practical tips on staging, pricing, and preparing your home to attract buyers and maximize your sale.

Send a message

Message successfully sent.

Reason for contacting?

I agree to receive email communication and understand I can unsubscribe at any time.

I agree to be contacted by The Mandy Gold Team | Haymore Real Estate LLC via call, email, and text for real estate services. To opt out, you can reply 'stop' at any time or reply 'help' for assistance. You can also click the unsubscribe link in the emails. Message and data rates may apply. Message frequency may vary. Privacy Policy

Sign In Sign Out

Virtual Assistant

Would you like to take the next step with this property? We can help you schedule a showing or virtual tour, or send you more details.

Yes, I would like more information.

Thank You for Your Reply, One of Our Agents will contact you as soon as possible

No, maybe later.

Thank you, you can always contact me via email, phone number or through the contact form.

Realhub AI

Lucy - Your AI-Powered Realtor

Update Your Temporary Password

Personalize your search

Enter your email and we'll notify you immediately when new listings match what you're looking for.

or enter email address

Already have an account ? Login here

Continue your home search

I agree to receive communications and understand I can unsubscribe at any time.

I agree to be contacted by The Mandy Gold Team | Haymore Real Estate LLC via call, email, and text for real estate services. To opt out, you can reply 'stop' at any time or reply 'help' for assistance. You can also click the unsubscribe link in the emails. Message and data rates may apply. Message frequency may vary. Privacy Policy

Already have an account ? Login here

We use cookies

We use cookies primarily for analytics to enhance your experience. By accepting, you agree to our use of these cookies. You can manage your preferences or learn more about our cookies policy.