Thinking of selling?

Trusted Real Estate Experts in Sierra Vista, Fort Huachuca, Benson, and Bisbee Arizona

  • Nearby me

Popular Features

Community Features

Association

Property Features

Waterfront

View

Exterior Features

Interior Features

Style

E-Alert name

Properties

10000 properties match your criteria

Experience the perfect blend of luxury, comfort, and energy efficiency in this newly constructed custom home on 2.1 private acres. The gourmet kitchen is designed to impress with premium stainless steel appliances, an oversized built-in refrigerator, double ovens, an induction cooktop, a large center island, stunning white quartz countertops, and custom soft-close cabinetry. Designed for efficiency and peace of mind, the home also includes a fully owned 11 kW solar electric system with backup battery and inverter, providing reliable energy and long-term savings. An oversized 4-car garage with plenty of room for vehicles, toys, and storage, and a large covered porch where you can relax in the serene forest setting. Modern living in the tranquility of the White Mountains!
#7063014

Show Low

6733 Perkins Lane

4 Beds

3 Baths

2,952 Sq.Ft.

$850,000

MLS#: 7063014

Ask about the VA Assumable 4.625% on this home. On a premium elevated lot in Panorama Estates, this beautifully updated mid-century located on Sentinel Peak (A-Mountain). Located on a quiet street just minutes from Downtown Tucson. This 3-bedroom, 3-bath residence spans 2,105 square feet on a generous .20-acre R-1 lot, with short-term and long-term rentals allowed, making it ideal for both owner-occupants and investors. Furniture is available with the sale of the home!

The home's west/east orientation captures stunning sunrises and sunsets. Inside, soaring ceilings, expansive windows, and no carpet throughout enhance the open, light-filled design. The spacious living room features a wood-burning fireplace and flows seamlessly into multiple living areas perfect for entertaining or relaxi The gourmet kitchen is outfitted with granite countertops, tile backsplash, newer cabinetry, modern appliances, and an island cooktop. This tri-level layout offers flexibility for every lifestyle, with a lower level ideal for a home office, studio, gym, or recreation space complete with a separate entrance. Upstairs, you'll find three bedrooms and two baths, including a primary suite with a private balcony . Major upgrades provide peace of mind and long-term value, including a newer roof, updated plumbing and electrical, replaced sewer line to the street, new AC and furnace, mini-split systems for individualized bedroom climate control, and luxury vinyl plank flooring. Fresh interior and exterior paint, and custom metal gates.
#22619174

Tucson

220 S Clausen Circle

3 Beds

2 Baths

2,105 Sq.Ft.

$600,000

MLS#: 22619174

Thoughtfully upgraded and designed for flexible living, this four-bedroom, three-bath Cooley Station home offers generous gathering spaces, distinctive architectural details and seamless indoor-outdoor flow. It sits on an upgraded lot across from the community pool, offering convenient access without the expense or upkeep of maintaining one yourself. A private courtyard and covered front porch create a welcoming arrival, while multiple patios provide additional space to dine, entertain or unwind.

Inside, wood-look greige tile extends through the main living areas. The well-appointed kitchen features quartz countertops, cabinetry extending to the ceiling, under-cabinet lighting, a gas cooktop, built-in oven and convection microwave, and an oversized island. An adjacent coffee and wine bar includes a wine refrigerator and added storage, making it equally suited for morning routines and evening entertaining. The kitchen opens to the family room, where a floor-to-ceiling stone fireplace creates a striking focal point.

Separate living and dining areas with custom built-ins offer even more room for entertaining.

The versatile floor plan includes a front bedroom currently used as an office, plus a recreation or teen room positioned between two secondary bedrooms and enhanced by its own fireplace. The spacious primary suite features an ensuite bath with dual sinks, a tiled shower and a separate soaking tub. Recently replaced carpet adds comfort throughout the home's carpeted areas.

Additional highlights include a large laundry room with cabinetry and counter space, washer and gas dryer, a three-car tandem garage with storage racks, a Wi-Fi-enabled myQ garage door opener, a mini-split serving the garage, a water softener and a PuriFi whole-home air purification system installed in 2025.

Cooley Station residents enjoy resort-style community pools, basketball courts, playgrounds, parks, ramadas, barbecue areas, greenbelts and miles of walking and biking paths beneath the community's signature tree-lined streets. Everyday conveniences, restaurants and wellness destinations are close by at Verde at Cooley Station, with Fry's Marketplace located within the community. SanTan Village offers an additional collection of shopping, dining and entertainment just minutes away, along with convenient access to the Loop 202. The home is also near Legacy Traditional School and schools within the Higley Unified School District, including Gateway Pointe Elementary, Cooley Middle School and Williams Field High School.
#7061710

Gilbert

4306 E DWAYNE Street

4 Beds

3 Baths

2,564 Sq.Ft.

$779,000

MLS#: 7061710

Welcome to your private retreat! This Cristall floorplan with Casita also has Owned Solar.  The Courtyard features an outdoor fireplace, and TV for you and your guests to enjoy morning coffee or a relaxed nightcap gathering.  Timeless travertine flooring, formal dining room overlooks the courtyard. Tall trayed ceiling in the great room, beautiful granite kitchen counters with classic designer backsplash. New high-end appliances, Subzero refrigerator, Wolfe Ovens, Bosch Dishwasher, Hood, and Gas Cooktop, butler's pantry and large walk-in pantry to stock your chef's kitchen. Media center in the den, the master bath is expansive with ample walk-in closet.  New carpeting. New AC Units, New Water Heater, and Fans.  BBQ island, new Kool Decking, Water Feature & New Misters complete the backyard.
#7060702

Goodyear

16716 W HOLLY Street

4 Beds

3 Baths

3,419 Sq.Ft.

$1,039,500

MLS#: 7060702

VA ASSUMABLE LOAN AVAILABLE FOR QUALIFIED VETERANS! Beautifully maintained 4-bedroom, 2.5-bath home in Star Valley featuring a desirable split floor plan with the primary suite on the main level. The open concept kitchen offers granite countertops, an island, ample cabinetry, and flows seamlessly into the living and dining areas. The refrigerator, washer, dryer, and window coverings all convey. The low-maintenance backyard is finished with turf, pavers, and gravel, providing an ideal space for outdoor enjoyment. Conveniently located near park, walking trail, shopping, dining, and I-19.
#22619192

Tucson

6947 W Hedge Rose Drive

4 Beds

2 Baths

2,384 Sq.Ft.

$375,000

MLS#: 22619192

Price reduced
Pride of ownership shines throughout this beautifully maintained 4-bedroom home located in the heart of Gilbert. Newer roof on entire house and a NEW 16.1 SEER two-stage AC unit that is a significant upgrade balancing efficient energy conservation use with superior comfort. The upgrade cost pays for itself!
Discover a large living & dining room with soaring ceilings, abundant natural light, and plantation shutters. The open-concept great room provides the perfect gathering space for both daily living and special occasions. The kitchen features honey oak cabinetry, newer stainless-steel appliances, recessed lighting, a center island with counter seating, and a bright breakfast nook for starting your day! 
All bedrooms are located upstairs, where plush carpeting flows throughout the second level. The spacious primary suite offers a relaxing atmosphere and features an ensuite bath and a walk-in closet. All NEW windows upstairs for more energy conservation.
Step outside to your own backyard oasis, complete with a covered patio, pergola, sparkling pool, and hot tub, perfect for enjoying Arizona's beautiful weather year-round. Paved side yards add both functionality and low-maintenance appeal, while storage sheds provide ample space for all your storage needs. 
The oversized 2-car garage offers plenty of room for your HEMI-powered truck, SUV, Harley, and additional storage with polyurea coated flooring. 
Enjoy downtown Gilbert Heritage District which is 5 mins away! Walkable district with boutique shops, local businesses, restaurants, cafƩs, and frequent community events. It's one of Gilbert's most popular destinations for shopping, dining, and nightlife!
#7056375

Gilbert

1071 S HONEYSUCKLE Lane

4 Beds

2 Baths

2,039 Sq.Ft.

$539,000

MLS#: 7056375
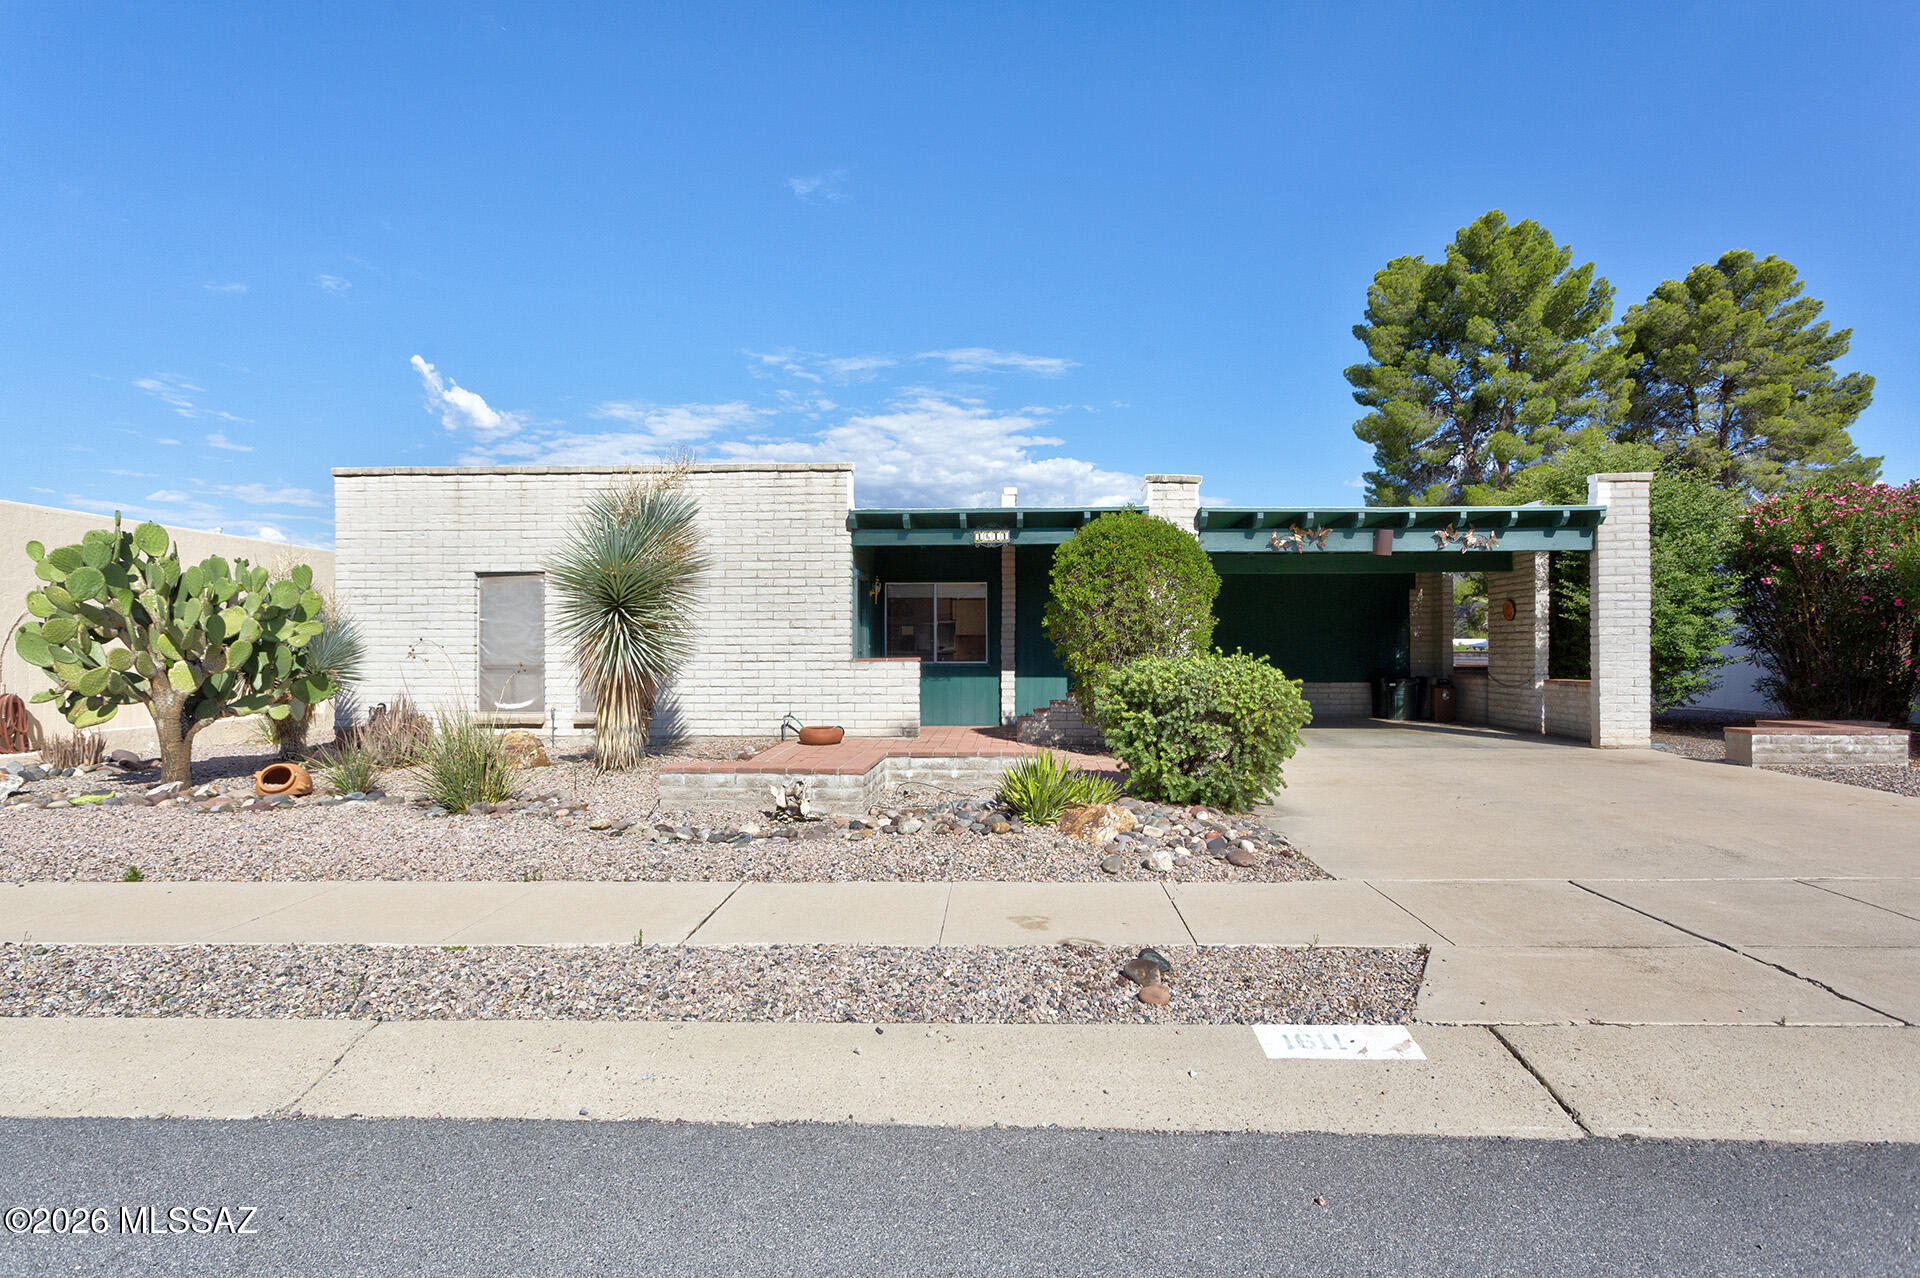
Do you need a large office or maybe a huge craft room. This one has it in spades. Large yard, wide streets, well maintained and just waiting for you. Low HOA and a short walk to the pool. Don't let this one get away. Roof just recoated for your convenience.
#22617204

Green Valley

1611 S San Luis

2 Beds

2 Baths

1,148 Sq.Ft.

$235,000

MLS#: 22617204

Custom Estate on a Premium Corner Preserve Lot. Exceptional craftsmanship, timeless design, and resort-style outdoor living define this beautifully maintained
custom residence in the sought-after Hidden Manor community. Situated on nearly 0.4 acres, this 3,903-square-foot single-story home offers 4 bedrooms, 3 baths, a private office, and an oversized side-entry 3-car garage with 12-foot ceilings. Step inside to discover soaring 12- and 14-foot ceilings, extensive custom crown molding, rich hardwood and natural stone flooring, and spacious open living areas designed for both everyday living and elegant entertaining. The gourmet kitchen features abundant custom cabinetry, granite countertops, stainless steel appliances, wall ovens, under-cabinet lighting, and a large center island overlooking the family room with its dramatic stacked-stone fireplace and custom built-ins. The luxurious primary suite offers a peaceful retreat with hardwood flooring, a spa-inspired bath, oversized walk-in shower, an expansive custom-designed walk-in closet, and generous storage. Secondary bedrooms include closet organizers. The builder used the highest quality products, including 2x6 construction, upgraded insulation, roofing products and stucco. Outside, enjoy your own private Arizona resort featuring: Sparkling swimming pool with diving board, Heated spa, Covered patio, Two pergolas, beautifully landscaped grounds, six-foot privacy walls, with gated RV access and parking. The impressive circular driveway, iron entry door, gated side garage courtyard, and parking for up to 11 vehicles create an estate-quality arrival rarely found in the area. Located on a premium north/south-facing corner lot with only one adjoining neighbor and bordering preserve land, this exceptional property offers privacy, quality construction, and timeless appeal in one of Glendale's most desirable custom-home neighborhoods.
#7062419

Glendale

7639 W LIBBY Street

4 Beds

3 Baths

3,903 Sq.Ft.

$1,200,000

MLS#: 7062419

Price reduced
Why wait months for new construction when you can move into this beautifully maintained 2024 Taylor Morrison home today? Located in the highly sought-after Mystic at Lake Pleasant Heights community, this 4-bedroom, 2.5-bath residence offers nearly 2,000 sq. ft. of thoughtfully designed living space with modern finishes, an open-concept layout, and low-maintenance living. The spacious kitchen flows seamlessly into the great room, creating the perfect setting for entertaining or everyday living. Enjoy the benefits of a newer home without the uncertainty of build timelines, while being just minutes from Loop 303, Lake Pleasant, shopping, dining, hiking, and everyday conveniences. A rare opportunity to own a move-in-ready home in one of Northwest Peoria's fastest-growing communities.
#7062771

Peoria

32381 N 122ND Lane

4 Beds

2 Baths

1,967 Sq.Ft.

$565,000

MLS#: 7062771

Experience luxury living in the gated community of The Preserve, where resort style outdoor living and timeless architecture come together in one of North Scottsdale's most desirable locations. This beautifully appointed single level residence is filled with natural light, as expansive windows create a seamless connection to the stunning backyard retreat. Designed for both entertaining and everyday enjoyment, the outdoor living space features a sparkling pool, elevated spa, two fire features, and multiple gathering areas to enjoy Arizona's breathtaking sunsets.

Inside, rich wood flooring, granite countertops, and wood plantation shutters create a warm yet sophisticated atmosphere, while the open floor plan offers effortless flow between the main living spaces. Every detail has been thoughtfully designed to maximize comfort, functionality, and indoor outdoor living.

Located just minutes from championship golf, premier shopping, upscale dining, and some of North Scottsdale's most scenic hiking trails, this exceptional home offers the privacy, convenience, and lifestyle buyers are searching for. A rare opportunity to own in the highly sought after gated community of The Preserve, walking distance for kiddos to both Horseshoe Trails and Sonoran Trails Middle School.
#7062964

Scottsdale

27566 N 56TH Place

5 Beds

3 Baths

3,622 Sq.Ft.

$1,550,000

MLS#: 7062964

Price reduced
Best lot in this 55+ community. It was the highest lot premium when community was built.  Gorgeous view of the Arizona skies and amenities, like heated pool & spa, tennis, pickleball, shufflboard, etc. Also has full-service kitchen, workout room, multi-purpose room, library, too many to mention.  Every square inch is upgraded with new plank floors, also has granite counters, gorgeous backsplash, hotel-like bathrooms, spared no expense. Immaculate in every way.  HOA covers  Exterior Mnt of Unit; Roof Repair; Blanket Ins Policy; Sewer; Garbage Collection; Pest Control; Front Yard Maint; Common Area Maint; Street Maint. Community has endless activies, pot lucks and other fun.
#7058016

Mesa

1021 S GREENFIELD Road 1193

2 Beds

2 Baths

1,104 Sq.Ft.

$300,000

MLS#: 7058016

Price reduced
An exceptional opportunity in the highly desirable Camelback Corridor/Biltmore area! Situated on a generous corner lot, this mostly brick home offers endless potential to remodel, expand, or start fresh and create something truly special. The spacious floor plan includes a great room that leads into the dining area, spacious primary retreat with its own fireplace and a 4th bedroom with an ensuite bathroom. Additional features include a covered patio overlooking the pool and a large grassy area with room for a garden. With its prime location, substantial lot, and flexible possibilities, this property is a rare opportunity for an owner-occupant, investor, or builder.
#7056630

Phoenix

3101 E MARIPOSA Street

4 Beds

3 Baths

2,049 Sq.Ft.

$895,000

MLS#: 7056630

Price reduced
Nestled in a prime Tempe location with highly desirable Chandler schools, this beautifully remodeled modern home is truly move-in ready and features a newer HVAC system for added comfort and peace of mind. Just steps from the neighborhood park featuring basketball courts, volleyball courts, a playground, and an expansive greenbelt, this 4-bedroom, 2.5-bath home offers the perfect blend of style, comfort, and convenience. The light-filled floor plan includes separate formal living and dining rooms, along with a beautifully remodeled kitchen that opens to the spacious family room, creating the ideal layout for both entertaining and everyday living. The kitchen boasts rich mahogany shaker cabinetry, granite countertops, stainless steel appliances, double ovens, a large center island with pendant lighting, and a charming breakfast nook. Upstairs, the oversized primary suite is thoughtfully split from the secondary bedrooms, creating a private retreat complete with a spectacular oversized walk-in closet and a beautifully appointed bathroom featuring mahogany shaker cabinetry, granite countertops, dual sinks, a soaking tub, and a separate shower. The secondary bathrooms have also been beautifully updated with matching mahogany shaker cabinetry and granite countertops, creating a cohesive, upscale design throughout the home. Step outside to the lush, private backyard with mature landscaping and plenty of room to build the pool of your dreams. Additional highlights include an extended garage with epoxy flooring, providing extra storage and workspace. Ideally located near shopping, dining, top-rated schools, and major freeways, this exceptional home combines quality upgrades, a versatile floor plan, and an unbeatable location.
#7060289

Tempe

1161 W MYRNA Lane

4 Beds

2 Baths

2,039 Sq.Ft.

$525,000

MLS#: 7060289

Beautiful 4BR/2 BA home in the gated community of Mona Lisa! This well-maintained home features tile flooring throughout, a spacious living/dining room with gas fireplace, and a desirable split-bedroom floor plan. The kitchen offers stainless steel appliances, gas range, refrigerator,  lots of cabinets, pantry, breakfast bar island, and opens to a comfortable family room. The generous primary suite includes a large Walk-In closet, and bath with a Walk-In shower. Garage has a 4 ft extension for larger cars or storage. Enjoy the outdoor living space in the low-care backyard with covered patio, extended flagstone patio, and raised planter area. The home is conveniently located near Pima Community College, the YMCA, shopping, dining, and Foothills Mall. This is a wonderful place to call home!
#22619180

Tucson

2611 W Cezanne Circle

4 Beds

2 Baths

1,642 Sq.Ft.

$330,000

MLS#: 22619180

Move-in ready 4 bed/ 2 bath qualifies for up to 5% Forgivable Down Payment Assistance. Fresh interior paint and all-new flooring throughout! Open great room floor plan with granite countertops, stainless steel appliances, white shaker cabinetry, large kitchen island, and built-in desk. Split primary suite features dual sinks & walk-in shower.  Low-maintenance backyard includes artificial turf, decorative gravel, covered patio, raised garden beds, and storage shed. Indoor laundry room, recessed lighting, and 2-car garage complete this beautifully updated home. A-Rated Imagine Prep School just 1 mile away. Perfect for full-time living, a lock-and-leave lifestyle, or investment.
#7062996

Coolidge

1692 W AZTEC Drive

4 Beds

2 Baths

1,853 Sq.Ft.

$350,000

MLS#: 7062996

* Listings identified with the FMLS IDX logo come from FMLS and are held by brokerage firms other than the owner of this website. The listing brokerage is identified in any listing details. Information is deemed reliable but is not guaranteed. If you believe any FMLS listing contains material that infringes your copyrighted work please click here to review our DMCA policy and learn how to submit a takedown request. Ā© 2024. First Multiple Listing Service, Inc.
Stunning Views and more

Featured listing

Stunning Views and more

Browse Properties

Categories

Homes Tailored to Your Lifestyle

Buyers Guide

Buying a home is one of the most exciting milestones of your life.

View more

Sellers Guide

Putting your home on the market can be a stressful process, especially when you don’t know what to expect.

View more

Market report

With just a few clicks, you'll gain instant access to valuable insights about the real estate market, including trends, property values, and community analytics.

View more

Home value

Unlike automated valuations, our hands-on review will provide a comprehensive opinion of your home’s value while considering important interior elements and other location intangible factors that machine algorithms so often miss.

View more

Buyers resources

Guides on financing, inspections, and choosing the right Realtor for a smooth home purchase.

Sellers resources

Practical tips on staging, pricing, and preparing your home to attract buyers and maximize your sale.

 - property

Send a message

Message successfully sent.

Reason for contacting?

I agree to receive email communication and understand I can unsubscribe at any time.

I agree to be contacted by The Mandy Gold Team | Haymore Real Estate LLC via call, email, and text for real estate services. To opt out, you can reply 'stop' at any time or reply 'help' for assistance. You can also click the unsubscribe link in the emails. Message and data rates may apply. Message frequency may vary. Privacy Policy

Sign In Sign Out

Virtual Assistant

Would you like to take the next step with this property? We can help you schedule a showing or virtual tour, or send you more details.

Yes, I would like more information.

Thank You for Your Reply, One of Our Agents will contact you as soon as possible

No, maybe later.

Thank you, you can always contact me via email, phone number or through the contact form.

Realhub AI

Lucy - Your AI-Powered Realtor

Update Your Temporary Password

Personalize your search

Enter your email and we'll notify you immediately when new listings match what you're looking for.

or enter email address

Already have an account ? Login here

Continue your home search

I agree to receive communications and understand I can unsubscribe at any time.

I agree to be contacted by The Mandy Gold Team | Haymore Real Estate LLC via call, email, and text for real estate services. To opt out, you can reply 'stop' at any time or reply 'help' for assistance. You can also click the unsubscribe link in the emails. Message and data rates may apply. Message frequency may vary. Privacy Policy

Already have an account ? Login here

We use cookies

We use cookies primarily for analytics to enhance your experience. By accepting, you agree to our use of these cookies. You can manage your preferences or learn more about our cookies policy.

