Thinking of selling?

Trusted Real Estate Experts in Sierra Vista, Fort Huachuca, Benson, and Bisbee Arizona

  • Nearby me

E-Alert name

Properties

10000 properties match your criteria

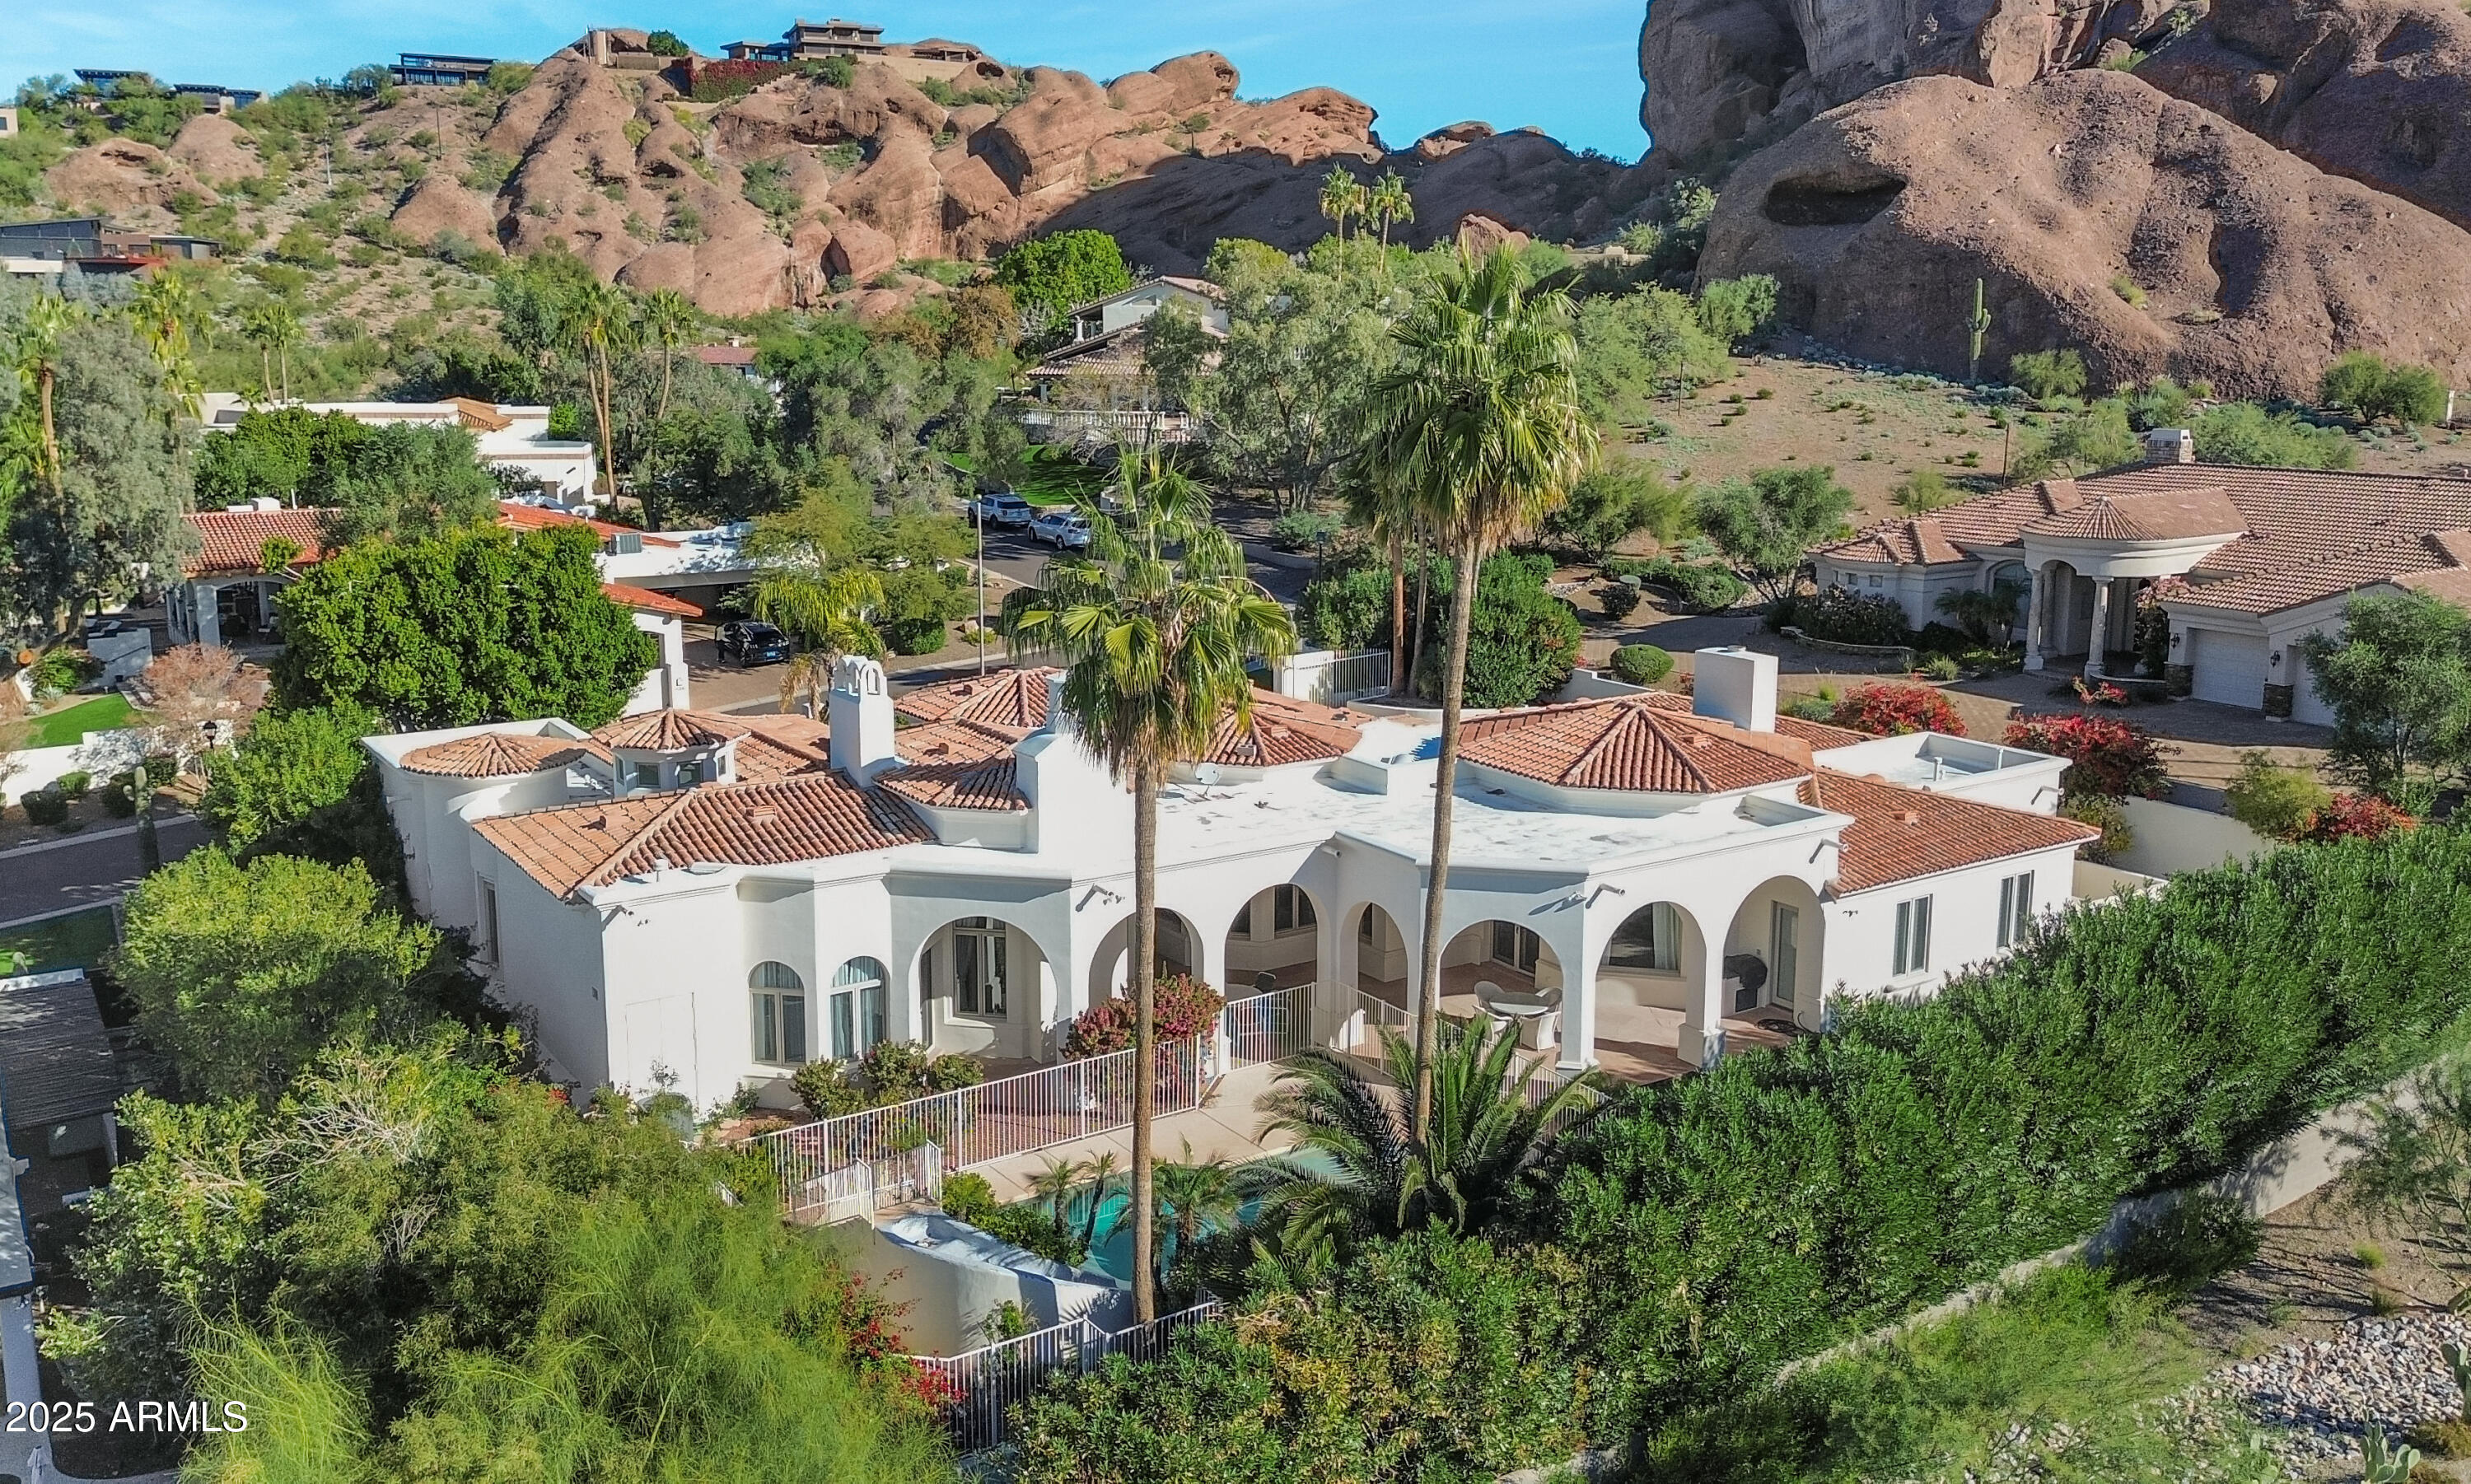
Nestled within the gated Camelback Canyon community, this exceptional, owner-built residence is offered for the first time since its construction in 1998. Meticulously maintained and thoughtfully designed, the home spans over 5,000 square feet and blends timeless craftsmanship with a highly functional, family-friendly (or downsize!) layout. Featuring 3 generously sized bedrooms, 5 baths and a separate study, this residence offers expansive living spaces ideal for both everyday comfort and elegant entertaining. The well-designed floor plan flows seamlessly, features soaring ceilings, and is highlighted by a dedicated media room and multiple gathering areas that create a warm, inviting atmosphere.
Outdoors, enjoy a private backyard oasis complete with a resort-style pool, perfect for relaxing family fun or entertaining guests. Mature landscaping enhances privacy and complements the serene Camelback Canyon setting. Oversized three-car garage with generous air-cooled storage space. Hopi Elementary, Arcadia High School. Peaceful and secure, this property reflects pride of ownership throughout and offers a rare opportunity to own a custom, well-cared-for estate at the base of Camelback Mountain in one of Phoenix's most desirable gated communities.
#6958362

Phoenix

5225 N 46TH Street

3 Beds

3 Baths

5,041 Sq.Ft.

$3,500,000

MLS#: 6958362
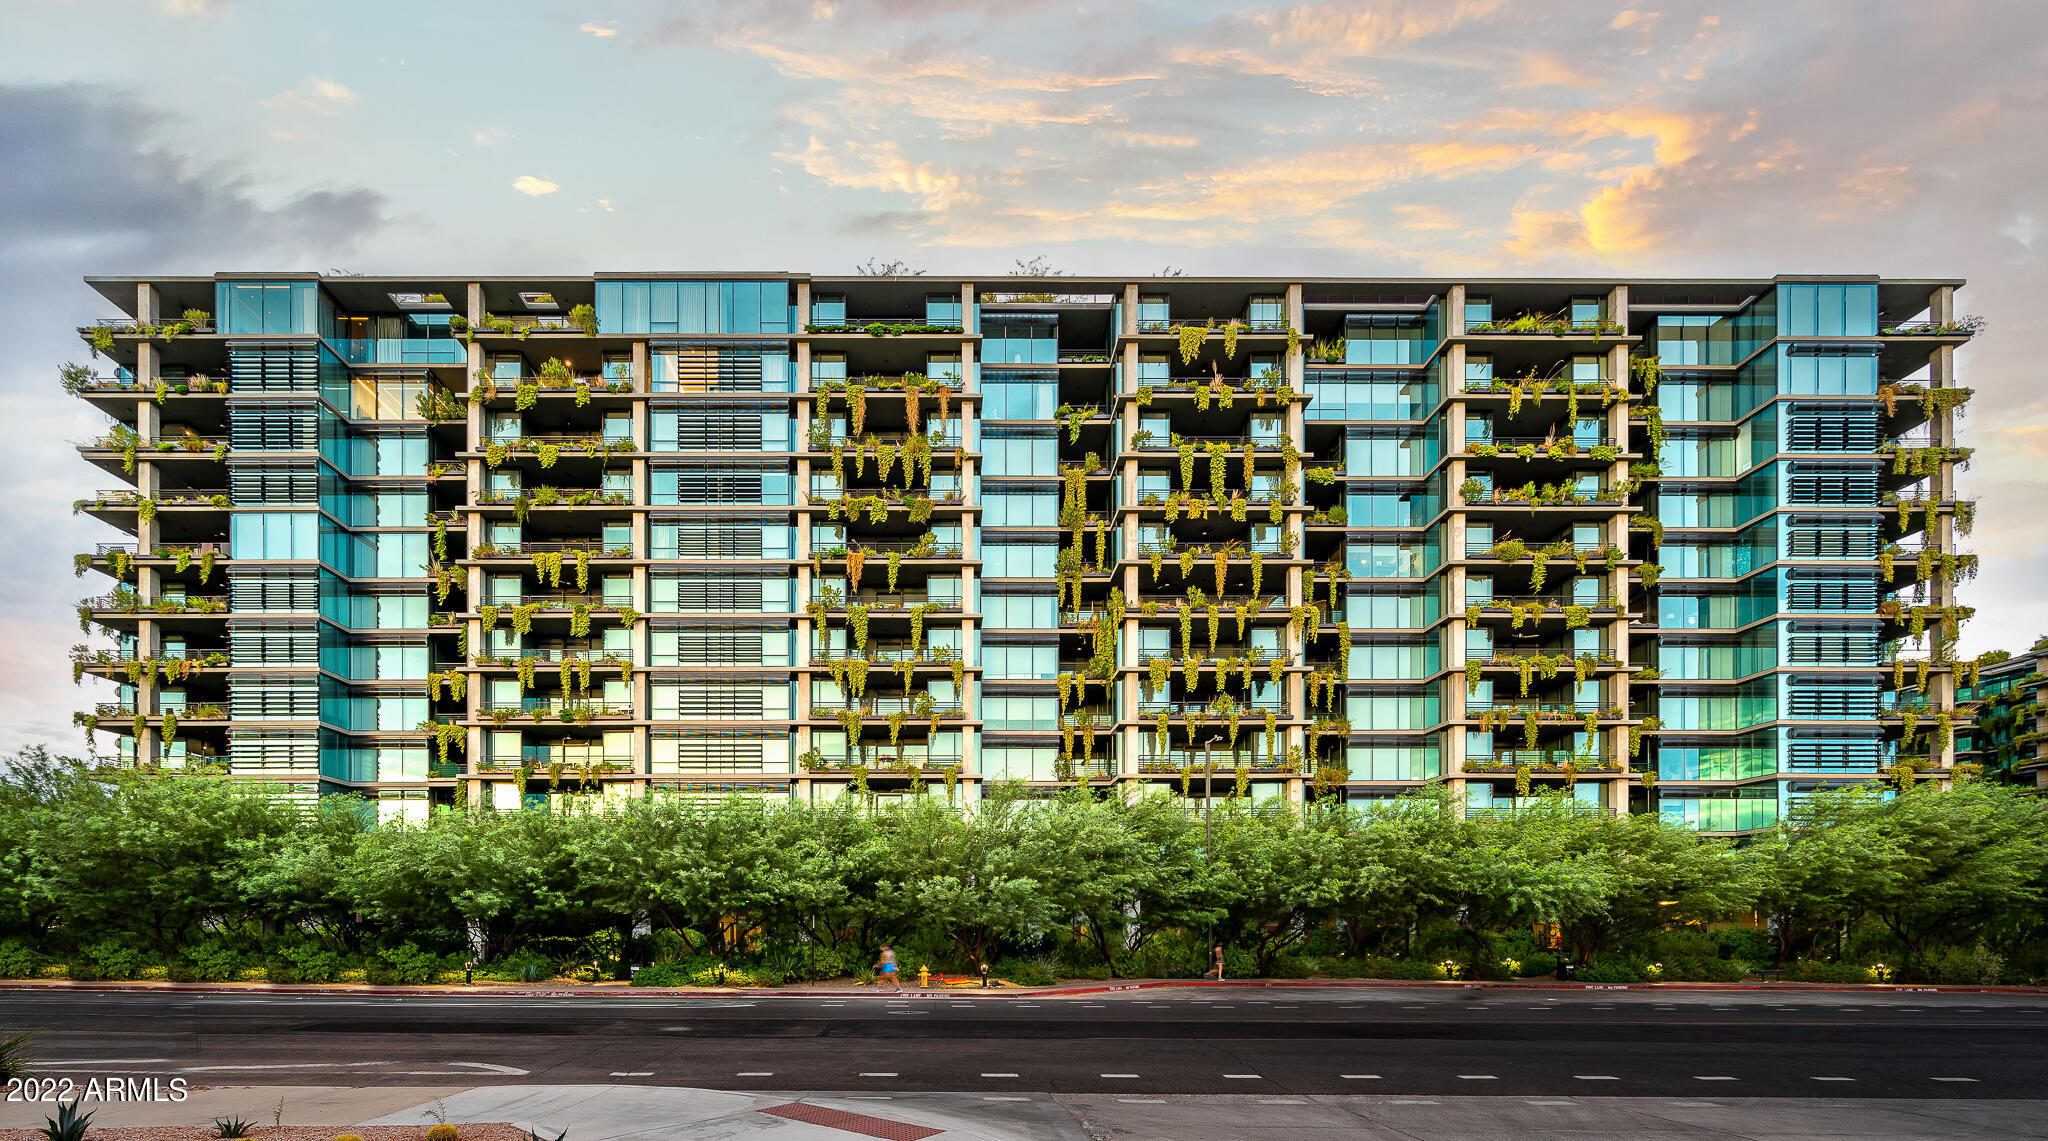
Drewett Works Architecture and Ownby Design teamed together to create one of the finest penthouses at Optima Kierland * Unobstructed sunset, golf course, city light, and mountain views * The finest streamline finishes include forged steel accents and fixtures, custom Bulthaup cabinetry, and designer lighting created by Robert Singer * Full Crestron home automation including motorized sun screens and blackout shades * Rare to find 3 bedroom with 3.5 bath, office, 10ft ceilings, dual patios and 2 storage rooms * Available as a furnished rental or for purchase *
#6442484

Scottsdale

7120 E KIERLAND Boulevard 1110

3 Beds

None Baths

2,451 Sq.Ft.

$3,500,000

MLS#: 6442484
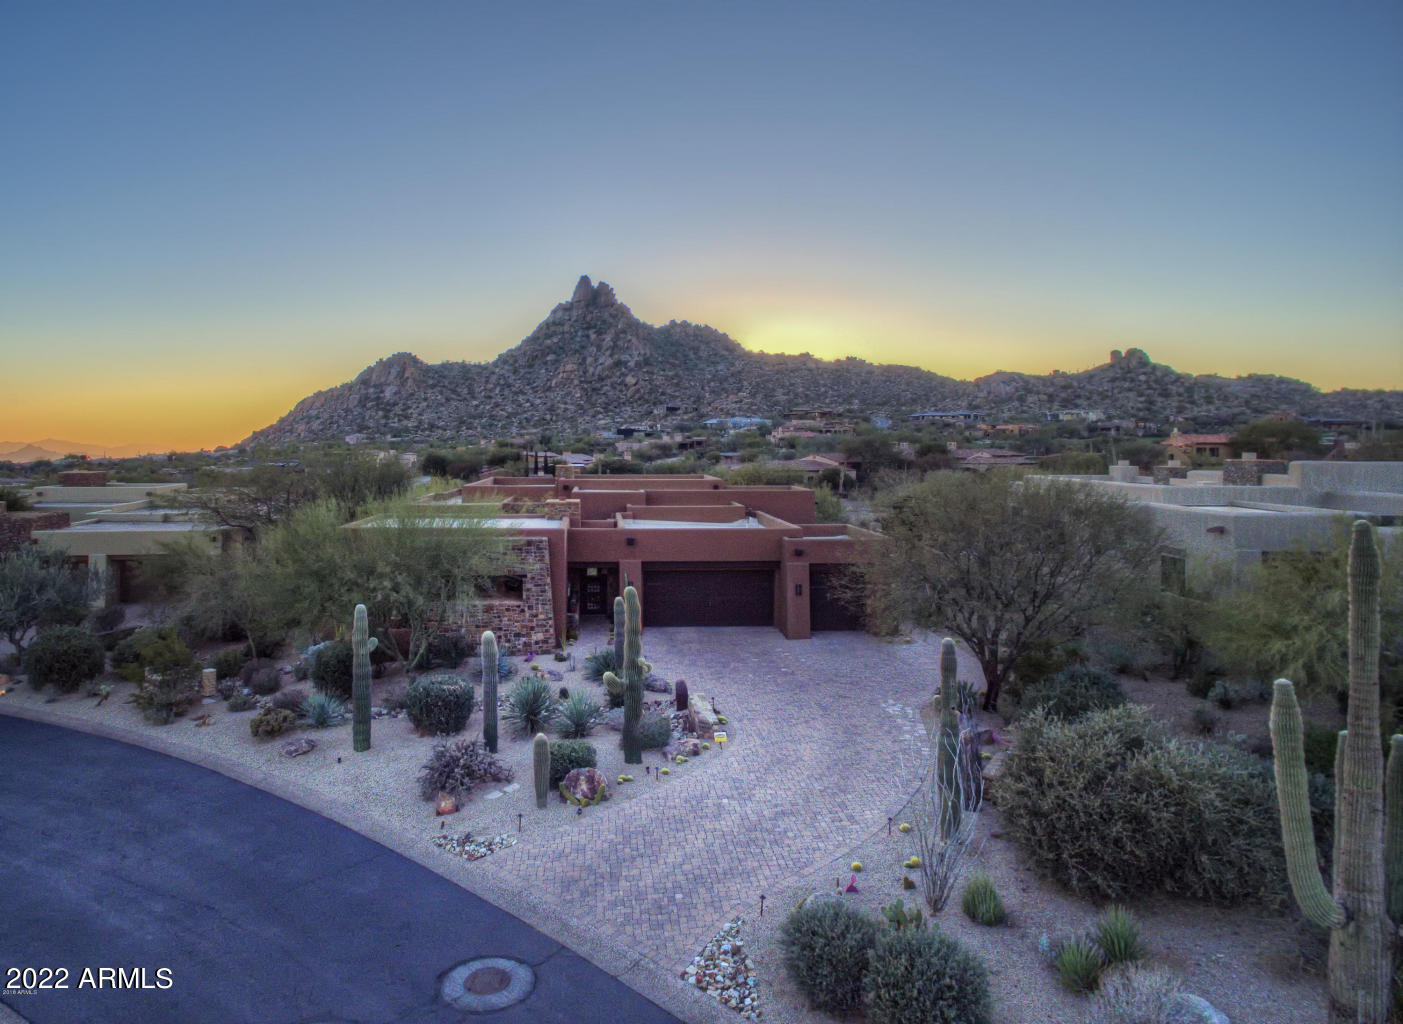
PRIVADA-A Hidden Gem/Private/Gated! OWNERSHIP INCLUDES EXCLUSIVE STUNNING VIEWS OF PINNACLE PEAK SUMMIT! An exquisite single-level modernized home with 3 ensuite bedrooms+an extra den/4th bedroom & full bath. Luxury finishes include Venetian Plaster walls, marble countertops/backsplash and polished stone floors. Custom built-ins, updated cabinets and automated shades add to this homes beauty and convenience. Telescoping doors connect the great room to seamless outdoor living complete with infinity edge pebble-tech pool, covered patio with fireplace, and built in grill station. A separate spa, adjacent fire-pit and outdoor shower are conveniently located outside the master bedroom. Rare elements for Privada include a climate controlled 3-car garage, 250 bottle wine closet and 4 fireplaces.
#6391021

Scottsdale

10585 CRESCENT MOON Drive 27

3 Beds

None Baths

4,039 Sq.Ft.

$3,500,000

MLS#: 6391021

Unparalleled Camelback Mountain views, exceptional architecture, and a true indoor-outdoor Arizona lifestyle.Originally built in 1962, this distinctive ranch home was thoughtfully re-imagined in 2013 by Kendle Design Collaborative with GB Two Landscape Architecture, transforming the property while honoring its original footprint and character.
The exterior was completely re-envisioned with a sculptural new roofline, standing-seam metal roof, metal trellises, Fleetwood doors, smooth stucco, architectural glass, concrete walkways and benches, landscape lighting, and integrated fire and water features. The result is a sophisticated modern interpretation of the original ranch architecture--designed to complement its extraordinary setting.
Inside, the 3,900-square-foot residence offers four and three baths with a distinctly Arizona-inspired aesthetic. Stained concrete floors, expansive picture windows, and a vintage stone fireplace bring warmth and texture to the clean architectural lines. The kitchen and baths retain an eclectic character while offering an exciting opportunity for a new owner to introduce their own design aesthetic and further personalize the home.
Walls of glass connect the interiors to a spectacular outdoor living environment, where a glimmering pool and generous travertine patio frame sweeping views of Camelback Mountain and the city skyline. Designed for both everyday living and memorable entertaining, the patio becomes the heart of the home from sunrise through sunset, with an ever-changing backdrop of mountain, sky, and city lights.
A rare opportunity to own an architecturally significant home with an extraordinary setting, exceptional outdoor spaces, and room to make it distinctly your own. No HOA.
#7090711

Paradise Valley

4302 E HIGHLANDS Drive

4 Beds

3 Baths

N/A

$3,500,000

MLS#: 7090711
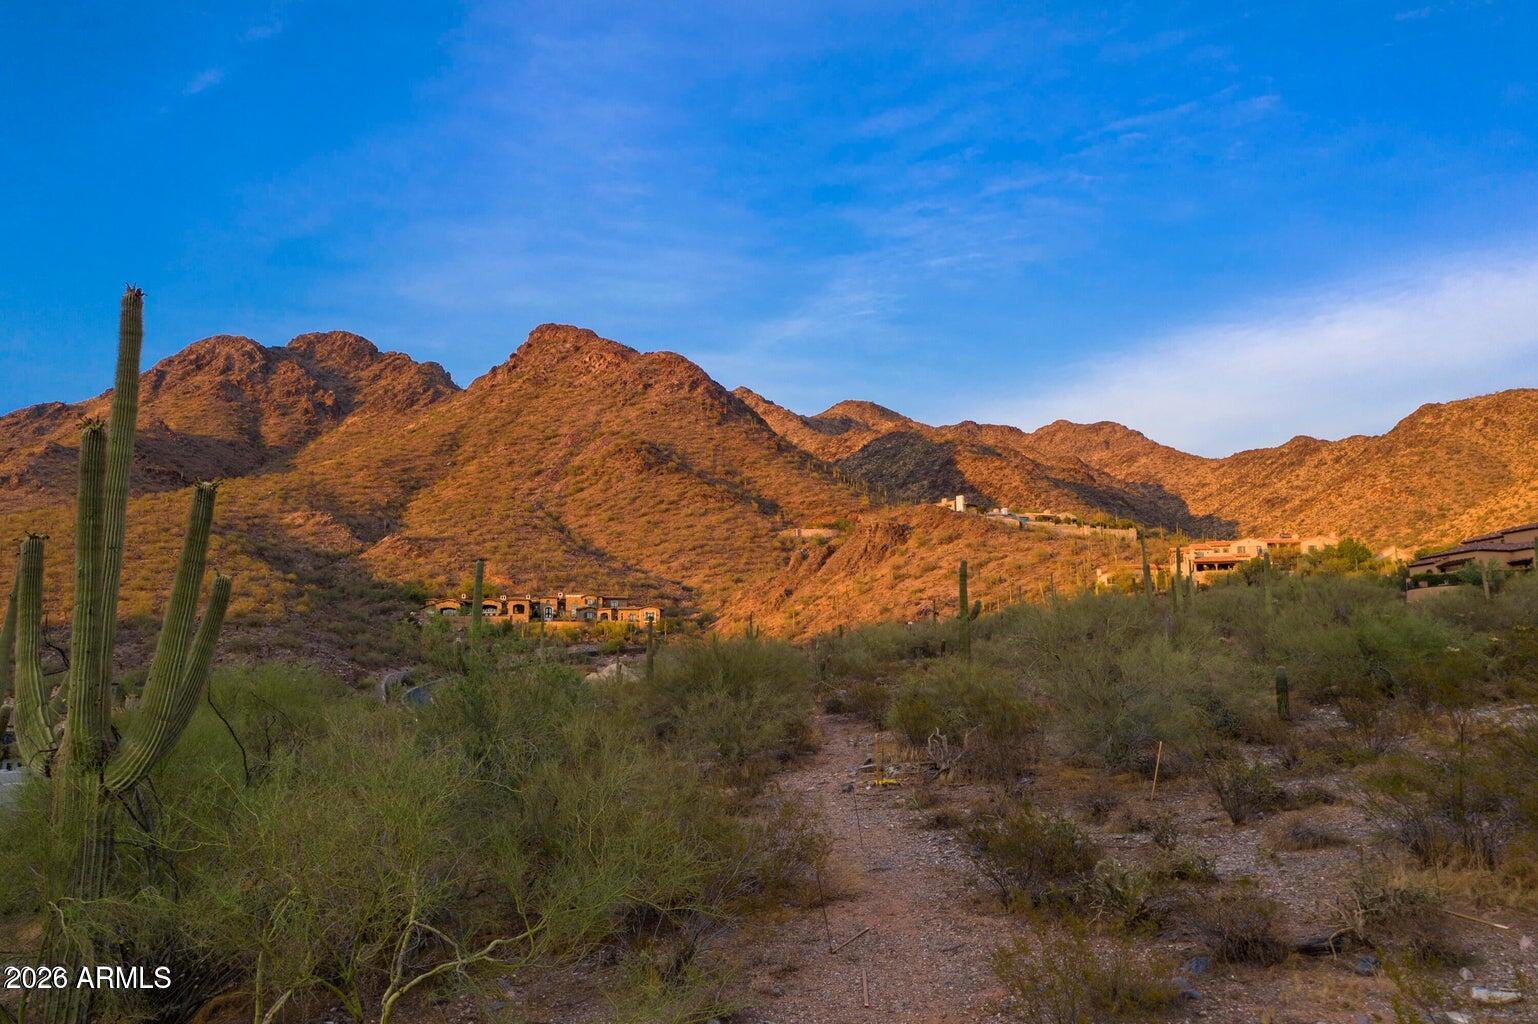
Set on nearly 3 acres in the prestigious Upper Canyon of Silverleaf, this exceptional homesite sits at an elevation of approximately 2,270 feet, offering breathtaking vantage points while still allowing for a relatively easy build with minimal elevation change across the lot. The building envelope is thoughtfully positioned deep within the property, creating a sense of privacy, exclusivity, and a dramatic approach upon arrival.

From the elevated building pad, a newly constructed home can capture sweeping city light views along with stunning surrounding mountain views, creating a truly spectacular backdrop from nearly every angle.
#7007163

Scottsdale

21561 N 110TH Place 1829

None Beds

None Baths

2.89 acres

$3,500,000

MLS#: 7007163

OWN A PERSONAL AUTO GALLERY! For the buyer seeking more than four walls and a garage door, this is your signature opportunity at Classic Garage Condos. A 5-STAR, secure space for your valuable possessions. BRAND-NEW construction, completed in 2026 offering nearly 5,000 sq ft of breathtaking, MUSEUM-quality automotive and entertainment space! Nothing else on the market like this, built with Structurally Insulated Panels for SUPERIOR insulation, DUST PROTECTION, and sound absorption. Soaring 20' ceilings, a featured automobile TURNTABLE, private ROOFTOP terrace with world-class VIEWS of the Iconic Fountain Hills Fountain, PLUS panoramic mountain VIEWS. Luxurious full bath, designer kitchen, high-quality glass-railed lounge, brand-new 4-ton HVAC, 14' x 14' insulated garage door, 50-amp RV.... outlet, smart lighting, two big ass fans, extensive insulation and private parking. Created with extraordinary craftsmanship, authentic materials and unforgettable architectural detail, this one-of-a-kind space feels more like a private automotive gallery, luxury retreat and entertainment venue than a traditional garage condo. Now, the details.....

THE SPACE.  Offering approximately 4,954.5 square feet of usable space, including 3,769.5 square feet on the main level, a 660-square-foot second-level mezzanine and an approximately 525-square-foot private rooftop patio/deck, this expansive unit was designed to accommodate serious car collections, lifts, recreational vehicles, hobbies, entertaining and much more.

PARKING.  Soaring 20-foot ceilings create tremendous volume and provide abundant room for car lifts and large vehicles. Access is through an industrial-grade, extra-insulated 14' x 14' overhead garage door, operated by remotes or phone, plus two insulated pedestrian doors at the front and rear. The unit also includes access to the full parking lot, as well as 2 exclusive private parking stalls.

THE TURNTABLE.   The showstopper is in the center of the floor, a truly spectacular 18' flush-mounted automotive turntable. Finished in smooth black powder-coated carbon steel and recessed directly into the concrete floor for a seamless presentation. Rated for up to 10,000 pounds with variable speed, three remotes, and a five-year warranty, the turntable transforms the main floor into a dramatic vehicle display arena. It also serves as a simple way to move and direct your vehicles with ease. In-floor spotlights surround the turntable, while an impressive cascading circular chandelier creates an unforgettable focal point overhead.

THE INTERIOR.  The industrial-inspired interior was created with extraordinary attention to detail, gives you a feeling that salutes the early industrial American heritage. Elements which reflect styles from New York, Detroit and Chicago. The structural concrete floor has been polished, stained and finished in high gloss to achieve a sophisticated weathered and aged appearance. A dramatic floor-to-ceiling wall of recycled Chicago brick was individually installed by hand using traditional craftsmanship, giving the space warmth, texture and unmistakable character. A perfect blend of capturing the history of the American car industry with the conveniences of modern technology.

THE LIGHTING.  An exceptionally versatile lighting design allows the atmosphere to shift from functional workspace, to a private showroom, to an evening entertainment venue. Lighting includes wall switches and smart-phone controls through a Lutron CasƩta smart lighting system. Along with recessed lighting, large overhead LED light bars, targeted work lights, in-floor accent lighting and distinctive fixtures throughout. Steam-punk fixtures, almost two dozen Nostalgically charming old barn style copper-tone goose neck wall lamps include Edison-era bulbs, but are LED energy savers too, which add another layer of personality. Two oversized big ass fans provide impressive air movement throughout the main space.

FUNCTIONALITY.  Comfort was not overlooked. The unit features a brand-new 4-ton HVAC system with upgraded exposed spiral ductwork, substantial insulation designed for superior temperature control while helping reduce dust and sound intrusion, an on-demand hot-water system and extensive electrical capacity throughout. Numerous wall-mounted and in-floor electrical outlets provide easy access wherever needed, and a dedicated 50-amp RV outlet adds flexibility for RVs, specialty vehicles or equipment. Electrical service is 100-amp, three-phase.

ARCHITECTURAL DETAILS.  Custom architectural details continue throughout the space. Two uniquely designed staircases constructed of substantial metal and concrete create an impressive industrial aesthetic--one connecting the main level to the mezzanine and another providing access down to the lower parking area. Solid natural-wood interior doors and extensive custom woodwork add warmth against the industrial materials.

THE MEZZ.  The second-level mezzanine is finished with beautiful 3/4" x 2-1/4" Vintage Antique Timbers hickory hardwood flooring and functions as a dramatic living room, lounge or private party space. Thick, crystal clear full glass railing gives sight to your automotive collection on the floor and turntable below, creating a commanding view of the entire main level. There is ample space for both dining and lounge seating along with an 85" television, specialty wall, ceiling lighting with fans. Whether hosting a small gathering, watching a game, or entertaining a large group, this level makes the unit as enjoyable for people as it is for cars.

THE KITCHEN. The beautifully designed kitchen complements the industrial aesthetic with black cabinetry accented by vintage-style pipe handles, imported Saman solid-wood butcher-block countertops and shelving with natural live edges, Chicago brick backsplash and copper accent panels. A spot-free Kraus dual-function pull-down faucet in stainless steel and matte black completes the look. Appliances include a brand-new stainless-steel side-by-side refrigerator, shelf-mounted microwave and built-in dishwasher, along with under-cabinet lighting.

THE TERRACE.  Just beyond the mezzanine are two oversized jet-black framed sliding patio doors with insulated Argon-gas glass, both opening onto an enormous private rooftop deck. This may be one of the most memorable features of the property. Enjoy direct views toward the iconic Fountain Hills Fountain, along with sweeping surrounding mountain vistas and exceptional privacy from this elevated location. With lighting, electrical outlets and water access already provided on the patio, the space is ready for outdoor entertaining, relaxing, dining or simply enjoying Arizona sunsets and the Fountain as it rises on the hour.

THE WASHROOM.  The full private luxury bathroom is equally distinctive and spacious. It features an antique-pine vanity with ceramic-mounted sink, upgraded fixtures, private urinal, chair-height toilet and a large walk-in shower finished in oversized subway tile, dating back to the early 1900's in New York . Three shower heads--including a handheld wand and rainfall shower head--create a spa-like experience. Multiple lighting options and two ventilation fans add function, while a generous changing area and closet provide additional convenience. Wood-framed aged antique-tin wainscoting, black-pipe towel racks and coordinating grab bars continue the custom vintage-industrial design.

STORAGE.  Additional features include two spacious storage closets and a convenient under-stair work area with a 37-gallon black utility sink and room for a workbench, tools, detailing supplies and additional storage.

LUCKY #7 offers the rare combination of massive square footage, incredible ceiling height, secure private storage, exceptional construction, climate-controlled comfort, custom craftsmanship, sophisticated automotive display capability, entertainment space and remarkable views. It can serve as a premier collector-car showroom, luxury man cave, private retreat, hobby space, vehicle and RV storage, entertainment venue or an extraordinary combination of all of the above. This space MUST BE experienced in person to fully appreciate the scale, craftsmanship, views and extraordinary level of detail that went into creating this remarkable property. Paying homage to the early industrial American revolution and reflective of a road trip down historic Route 66.
#7089526

Fountain Hills

12002 N Falcon Drive 7

None Beds

None Baths

4,429 Sq.Ft.

$3,500,000

MLS#: 7089526

Price reduced
**$150K Price Reduction** Get settled into your new home before the end of year! 
Set at the end of a quiet cul-de-sac in Storyrock and backing to a natural wash, this exceptional North Scottsdale residence is surrounded by dramatic Sonoran Desert and mountain views, including Four Peaks and Tom's Thumb. Featuring $1.7 million in custom upgrades, including a true resort-style backyard, the home pairs sophisticated design and refined finishes with advanced technology and exceptional indoor-outdoor living. 
A 900 sq. ft. enclosed courtyard creates an unforgettable arrival, with Freska limestone, integrated misting, designer lighting and a sculptural 3-foot acrylic fountain sphere surrounded by desert landscaping. From there, two 90-degree, 30-foot glass walls slide fully open to the courtyard and backyard, blurring the line between indoors and  and out. Warm contemporary interiors are enhanced by soaring 14-foot ceilings, Venetian plaster, walnut detailing, architectural beams, distinctive feature walls, designer lighting and a showstopping three-sided glass fireplace. The kitchen is anchored by a striking Paramount quartzite waterfall island and complemented by premium Sub-Zero, Wolf and Cove appliances, including wine storage, an ice maker, six-burner cooktop with griddle and steam oven.

All three bedrooms are ensuite, including a primary retreat with serene backyard views, elevated finishes, statement lighting and a spa-inspired bath with an oversized glass shower. The extraordinary primary closet features illuminated cabinetry, opal satin marble and a statement center island. Both secondary suites are generously proportioned with walk-in closets and individualized finishes.

Thoughtful technology and premium home systems add comfort and convenience throughout, including Control4 home automation, whole-home audio and electronic window coverings. Three independently controlled HVAC systems, two tankless water heaters, water softening and reverse osmosis further enhance the home.

The recently completed $500,000 rear oasis creates a spectacular setting for entertaining and relaxation. The heated pool features multiple lounging ledges and a rich black PebbleTec finish accented with brilliant glass pebbles and pyrite. A striking pergola incorporates a rain wall cascading onto a glass-tiled pool ledge, while the raised spa with overflow adds another layer of water and movement.

Freska travertine, a linear fire feature and a remarkable 24-foot saguaro complete the outdoor environment, along with architectural and landscape lighting, outdoor audio and a dedicated grilling area. Designed to take full advantage of its peaceful desert setting, this is elevated North Scottsdale living where architecture, landscape and surroundings come together beautifully.
#7081341

Scottsdale

24351 N 128TH Way

3 Beds

3 Baths

4,137 Sq.Ft.

$3,500,000

MLS#: 7081341
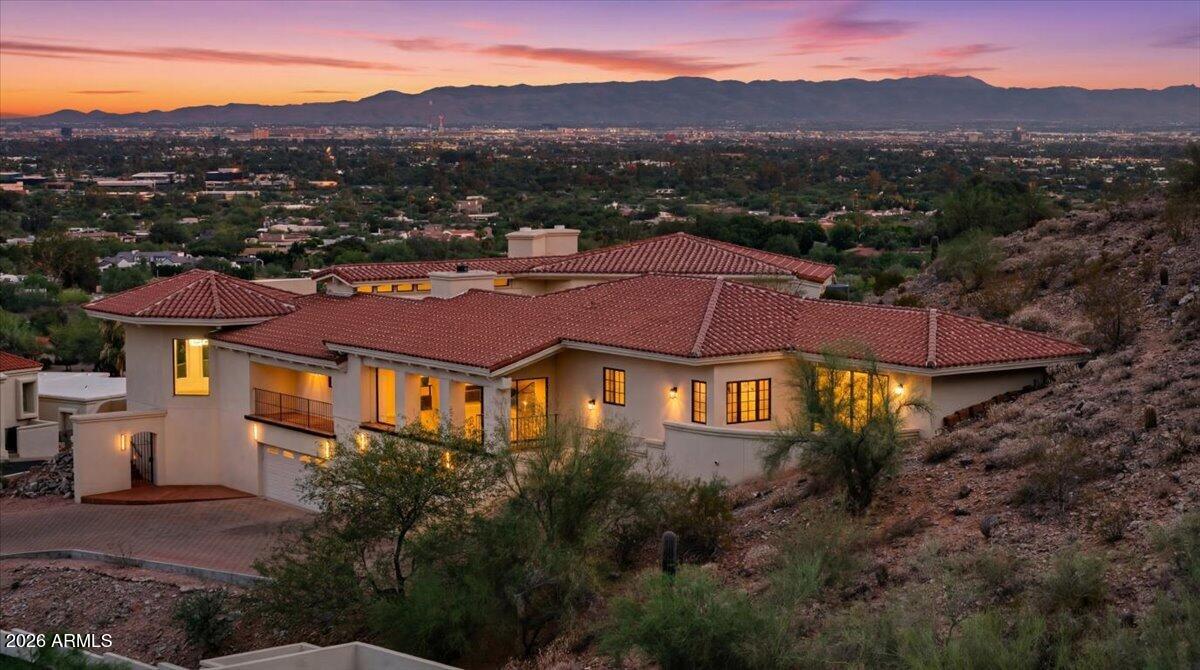
UPDATED HILLSIDE VILLA- Perfectly positioned high off the valley floor with SWEEPING CITY and FULL-ON Camelback VIEWS. The Crown Jewel of Estate Antigua is detached and LIVES LIKE PARADISE VALLEY has undergone Significant interior / exterior architectural updates that were just completed (2026). Include NEW HVAC, WINDOWS, DOORS, FRENCH OAK WOOD FLOORING T/O, lighting and hardware details throughout the home. The home features Natural VAULTED BEAMED TONGUE AND GROOVE CEILINGS and a MODERN SMOOTH SYNTHETIC STUCCO FINISH. Spacious primary retreat has been modernized with views that SPAN THE VALLEY. The home features A well separated 2-bedroom guest wing with private access. A rare FOUR-CAR GARAGE! A ''newer'' hillside villa that lives like PV, ideally located between PV & the Biltmore.
#7042767

Phoenix

3800 E LINCOLN Drive 55

3 Beds

3 Baths

5,033 Sq.Ft.

$3,500,000

MLS#: 7042767
Open house
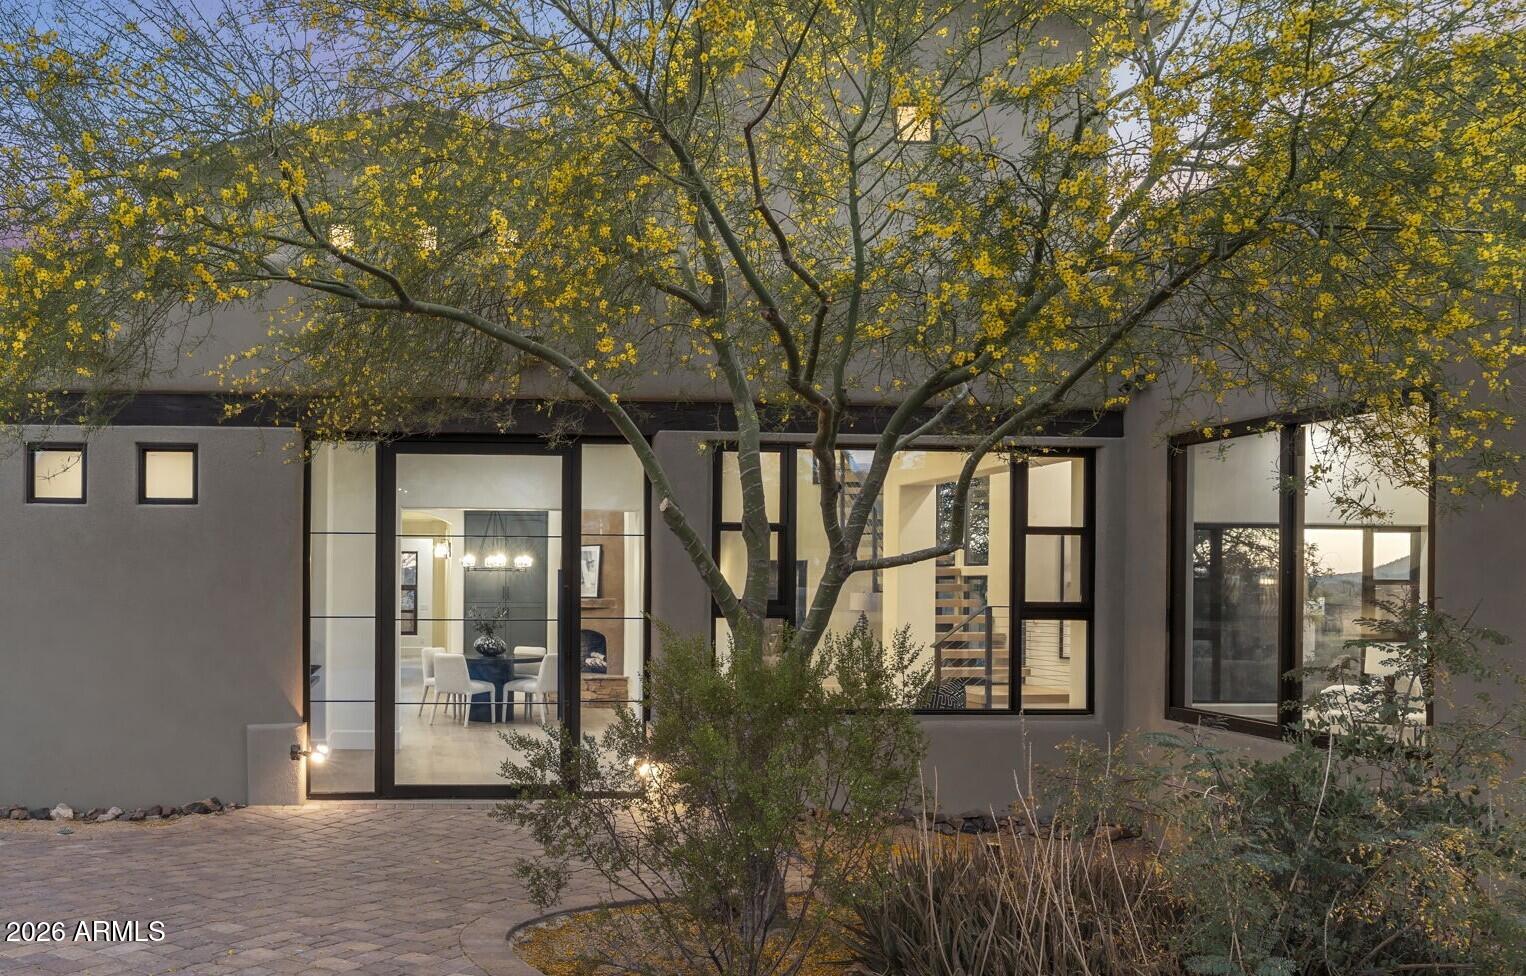
Crafted by a contractor for himself -- and it shows. This 5-acre elevated compound on fully paved Sierra Vista Road delivers over 6,000 square feet of garage space: an air conditioned 4,000+ SF work/flex garage, a dedicated single-car show garage, a 4-car garage in the main house, and an oversized 3-car garage in the guest house. BIG views and horse privileges. This completely remodeled compound is move-in ready. Featuring all the Cave Creek privacy with none of the gravel road compromise. If you need serious space -- for work, equipment, a collection, or a business operation -- this property was purpose-built for exactly that.  The 4,000+ SF work garage was built by someone who actually uses one -- with the ceiling clearance, floor load, and air conditioning that serious operators demand The single-car show garage is separate and purpose-built, because the builder understood the difference between a car that gets driven and one that gets displayed.
 
The main house offers a 4-car attached garage. The guest house -- a fully independent structure -- adds an oversized 3-car garage. Total enclosed capacity approaches 13+ cars, not counting the work building.
 
The elevated 5 acres delivers long-range desert views with natural separation from neighbors that flat lots can't replicate at any price. Fully paved road access means no dust intrusion, no monsoon season headaches, and no excess wear on the vehicles you've worked hard to collect.
 
The main house and guest house are fully remodeled and move-in ready -- nothing to phase in, nothing to negotiate around. Horse privileges are in place for a buyer who wants that optionality without a rezoning conversation.
 
This home and Cave Creek are perfect for those who aren't interested in being noticed, but want their friends and family to be comfortable once your there. No HOA. No neighbors 12 feet away. Just acreage, privacy, and the freedom to run a property the way you want. This compound delivers all of it -- and properties built to this standard rarely come available.
#7027177

Cave Creek

42327 N SIERRA VISTA Road

4 Beds

4 Baths

5,073 Sq.Ft.

$3,500,000

MLS#: 7027177
None
#6918408

Paradise Valley

6601 E MOCKINGBIRD Lane 15

None Beds

None Baths

1.0 acres

$3,499,999

MLS#: 6918408
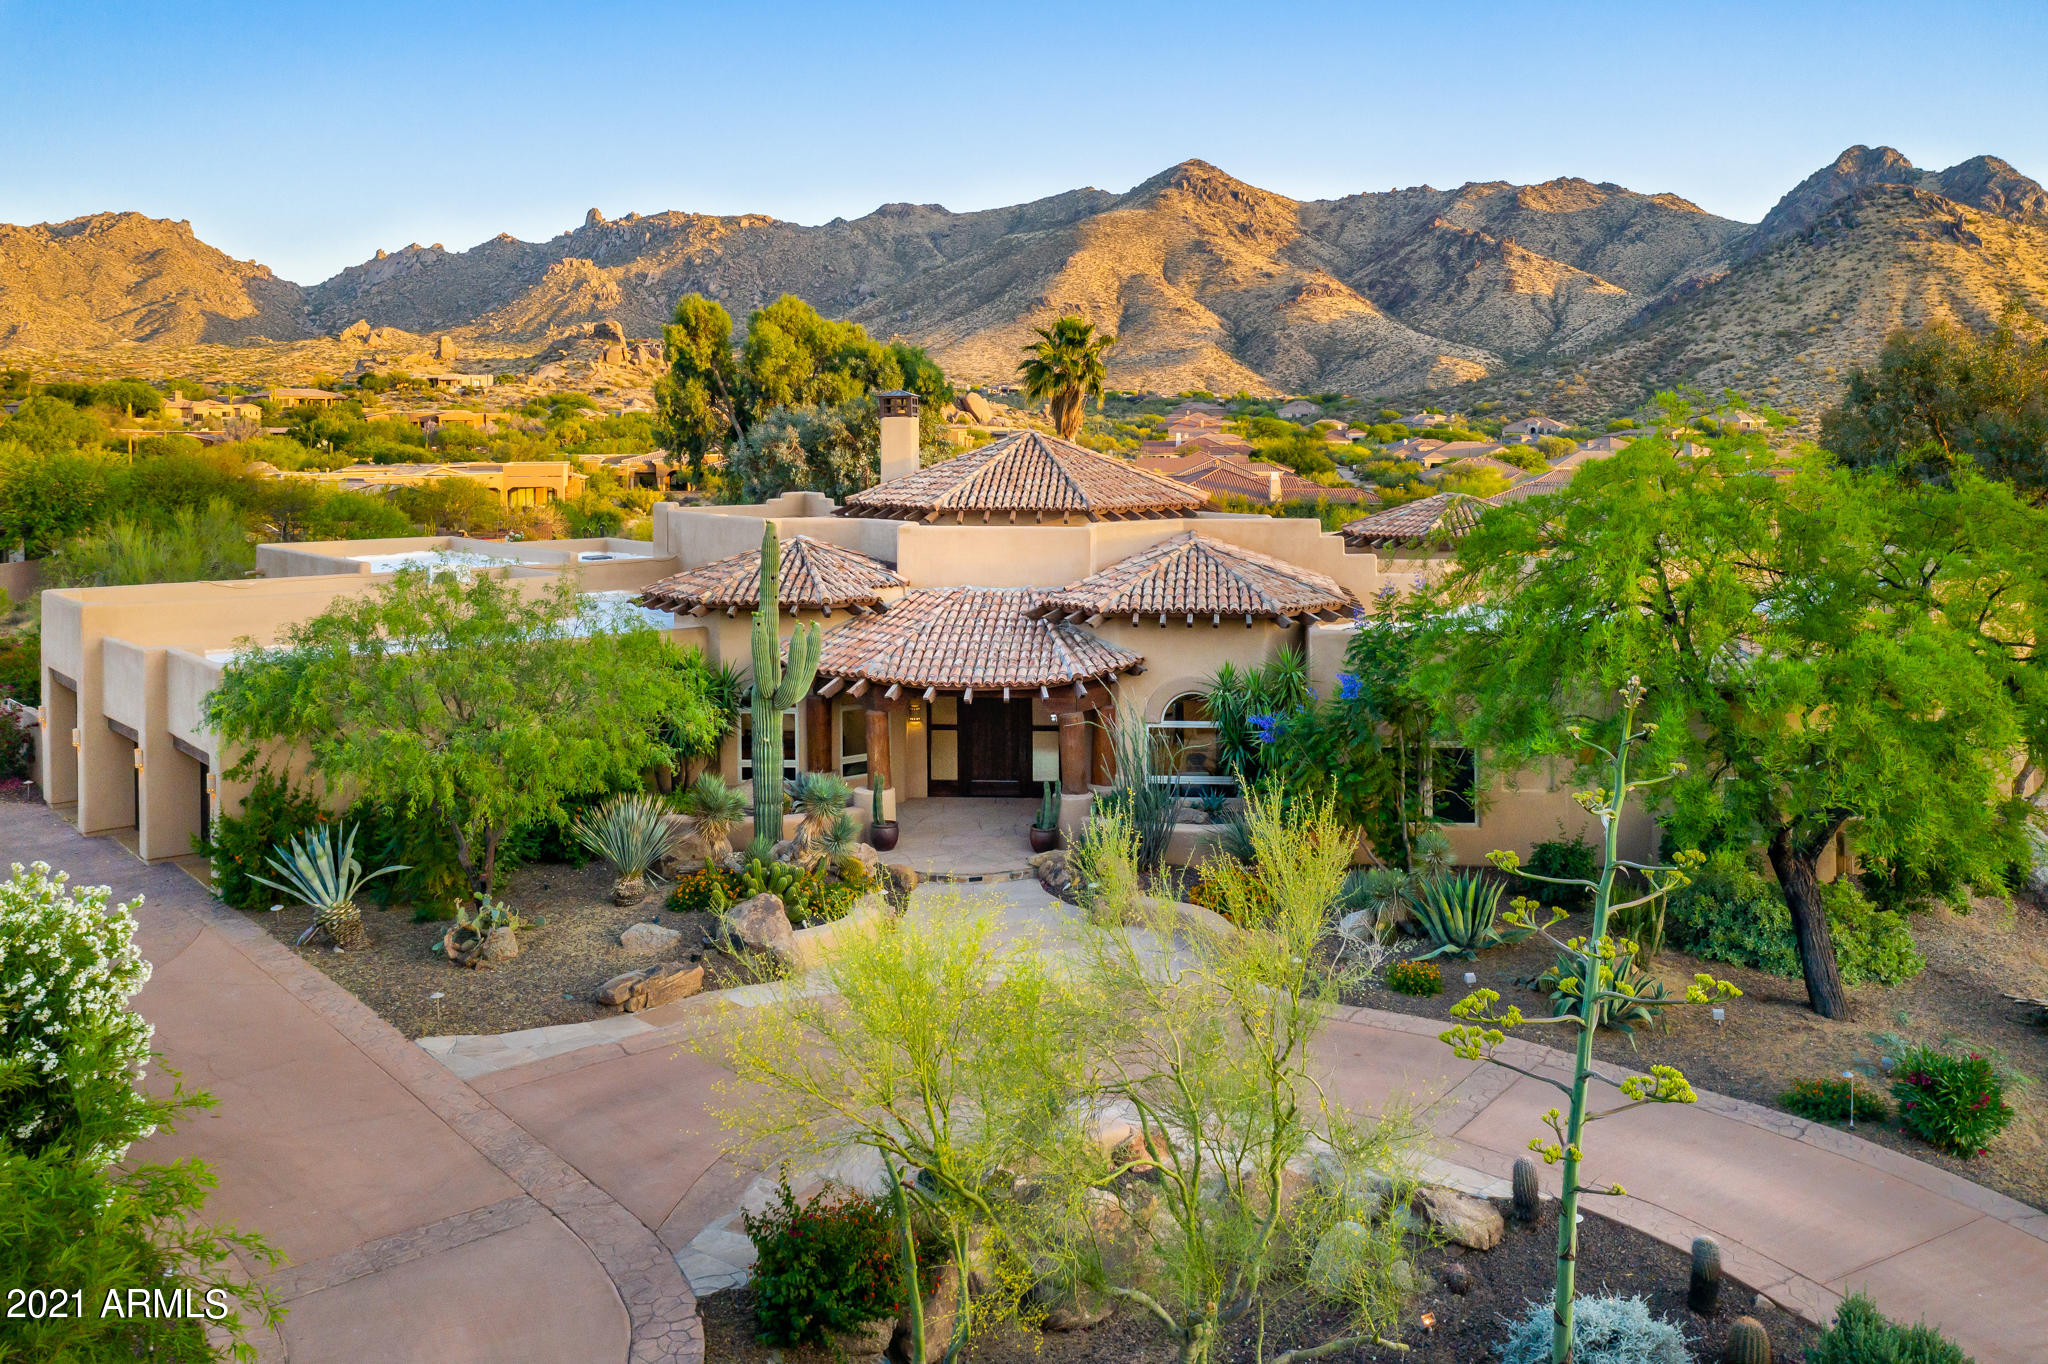
This rare single level N. Scottsdale retreat features a sprawling estate with phenomenal views of the McDowell mountain and Toms Thumb peak not to mention the insane sunsets and beautiful city lights to the west.  This is certainly one of the top 10 viewing homesites in all of Scottsdale.     This move-in ready custom home offers 5,725 square feet of luxury with an ideal layout and split floorplan: 2 bedrooms and billiards room are located in the east wing, with the owners retreat in the west.  Each guest suite has an ensuite bath and a large walk-in closet.   Upon arrival, the property offers a long private drive that leads to a beautiful 3.87 acre estate.   Inside features soaring ceilings, 12' windows in the great room, new Italian marble flooring, a new wet bar w/86 Bottle Sub-Zero wine storage, refrigeration drawers and an ice maker, amazing home theatre and a chef's kitchen along with new energy efficient LED lighting throughout and automated solar shades.  Take advantage of nearly 3,000sf of covered patios and enjoy the backyard resort with plenty of space for relaxing or entertaining: heated pool, spa, sport court and mature landscaping.   Overall, this is a true custom estate that has been meticulously updated by the current owners.   The recent remodel also enjoys new teakwood flooring, new flat roof, new interior paint, new tankless water heater, new wall switches and dimmers, new pool equipment and much more.
 
Resting at an altitude of 2,680 feet, the breathtaking views must be seen and experienced to truly appreciate.
#6238591

Scottsdale

24443 N 119TH Place

4 Beds

None Baths

5,725 Sq.Ft.

$3,499,999

MLS#: 6238591
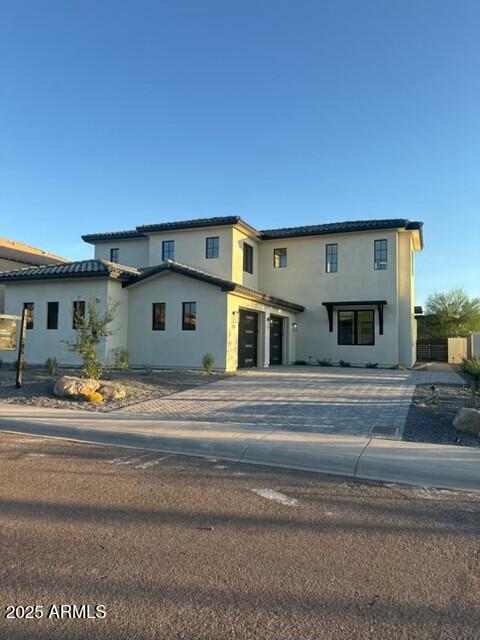
Situated on the best lot on the street and overlooking the park with breathtaking mountain views, this exceptional home offers just under 6,700 square feet of luxury living. Widely regarded as one of the finest properties in the area, it features top-of-the-line finishes throughout, including Sub-Zero appliances and custom details in every room. The floorplan is expansive, with oversized bedrooms and living spaces that provide both comfort and style. Upstairs, a loft opens to a walk-out balcony, perfect for enjoying the views. Downstairs, the entertaining basement is a standout, complete with a full bar, game room, and an additional oversized bedroom — ideal for hosting or relaxing in style. This is a rare opportunity to own a home that truly has it all.
#6876882

Phoenix

2315 E MINE CREEK Road

6 Beds

5 Baths

6,680 Sq.Ft.

$3,499,999

MLS#: 6876882
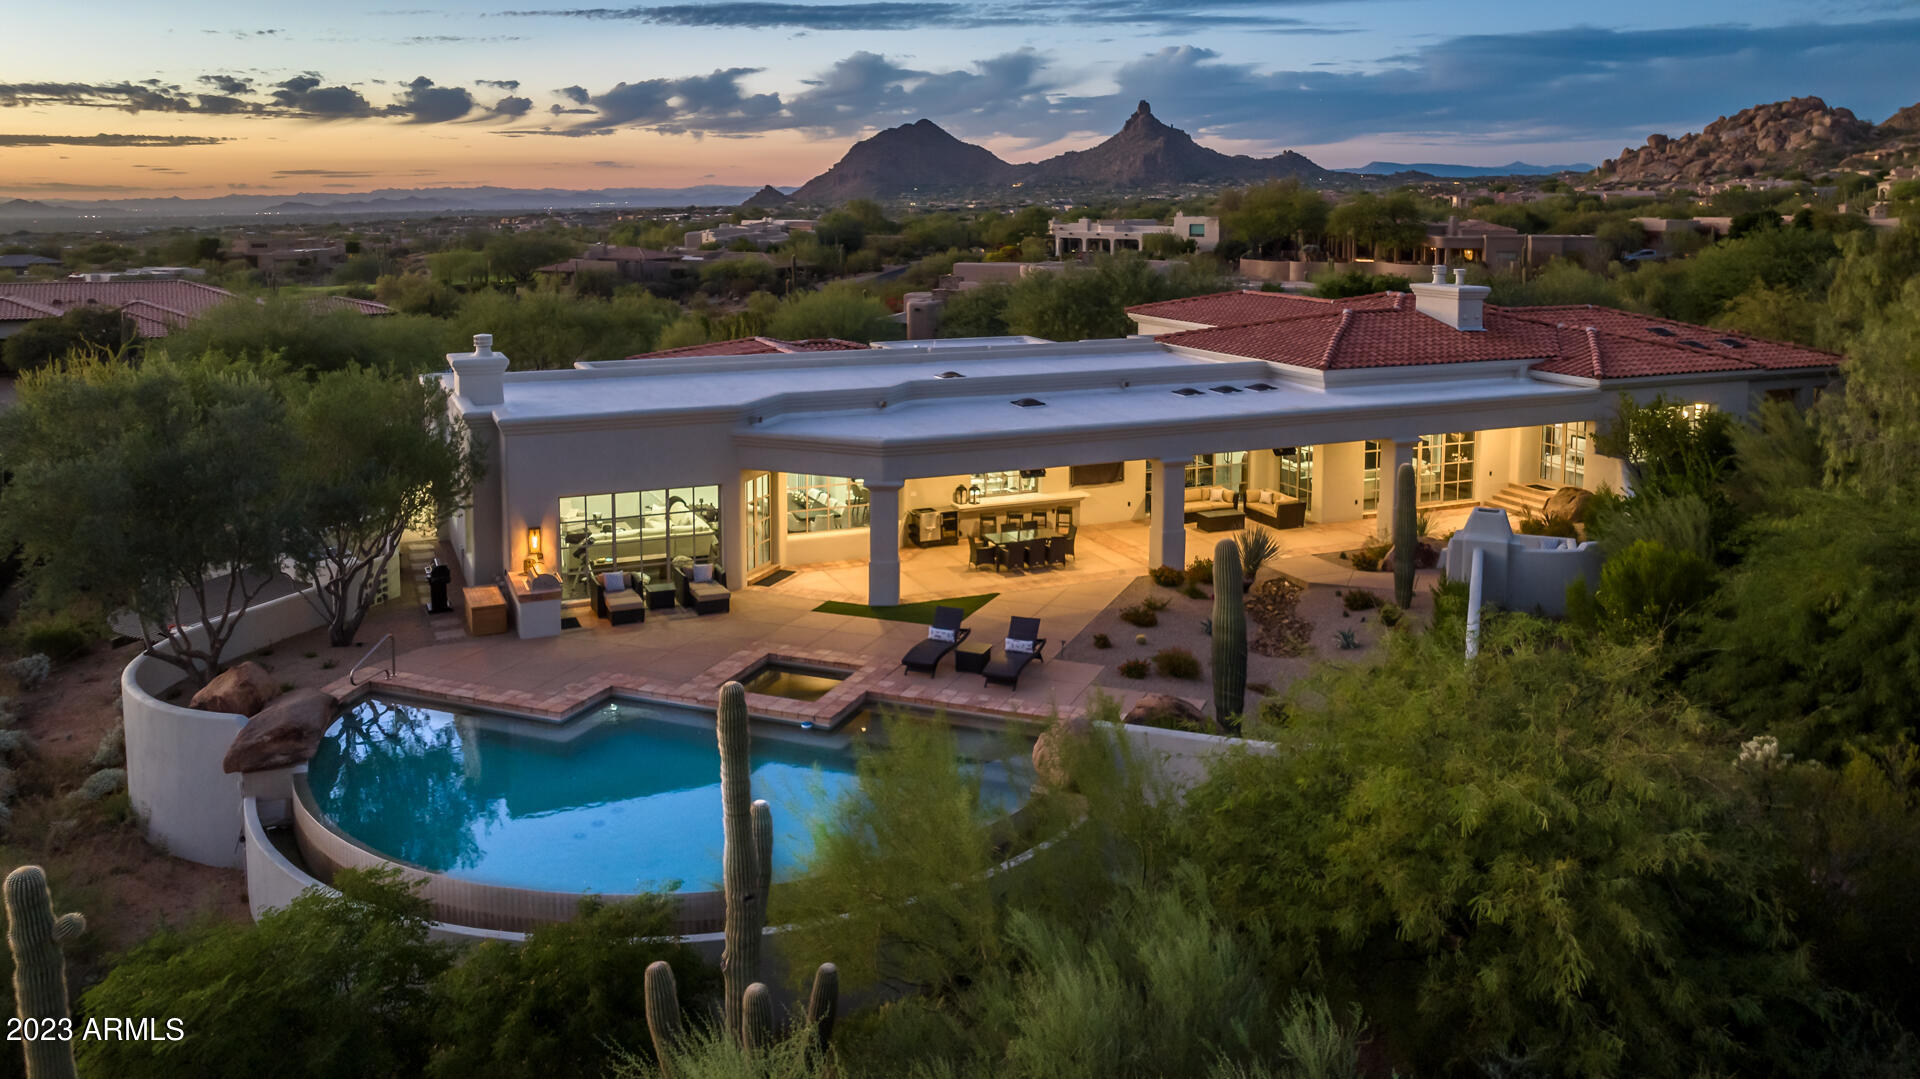
Stunning Salcito Custom, Santa Barbara style home with beautiful panoramic views of Troon Mountain, McDowell Mountain Range and Pinnacle Peak from both the front and rear of the home.  Located in the exclusive neighborhood of Glenn Moor in Troon Village, this home offers 4 bedrooms and 4.5 baths in over 5,600 square feet. Beautifully stained herringbone tile throughout the main living spaces with complimentary hardwood flooring in all the bedrooms. This home boasts 3 custom limestone fireplaces in the Great Room, Family Room and Master Bedroom as well as coffered ceilings with exposed beams adding to the warmth of this elegant space. The gourmet chef's kitchen, recently updated, features white cabinets, an updated pantry, pass-through window to outside bar area and stainless steel Wolf appliances including an induction range with downdraft range hood, oven/convection steam oven, microwave and SubZero refrigerator.  Also included is a Miele dishwasher, Miele built-in coffee maker and ice machine. The Family Room, Great Room and Master Bedroom feature walls of beautiful windows offering magnificent views of the mountains and surrounding vegetation.....perfect for sunrises and sunsets. The split floor plan offers much needed privacy for the owners.  Enter the primary suite through french doors and enjoy an amazing fireplace, magnificent views and private entry/exit to the backyard living space. The primary ensuite features 2 bathrooms, his and hers, separated by a pass-through shower with Aremec steam, as well as a large soaking tub.  A custom closet and private gym complete the owner's wing. Adjacent to the owner's suite is the custom executive office with library featuring floor to ceiling built-in bookcases and matching credenza with LED under shelf lighting by Woodesign, a premiere wood design firm in the Valley.  All ancillary bedrooms feature ensuite baths and walk-in closets with bath 4 offering access to the pool area. The backyard living space includes a heated, negative edge pool with spa offering views of the McDowell Mountains and Troon Mountain. A gas fireplace with seating provides added ambiance to your outdoor living experience. A gated entry with large portico welcomes visitors to this home.  This home is fully automated by Control4 Home System allowing the homeowner to manage all interior/exterior lighting, audio, video, security, thermostats, motorized shades and garage doors. Upgrades include central whole house vacuum system by Element Central Vacuums, 3 new Carrier performance series HVAC and furnaces, Nest thermostats, 2 new gas water heaters, new security system, new garage doors with LiftMaster smart garage door openers accessible through owner's smartphone as well as new epoxy floor, whole house new tile and flat roof including all new skylights, exterior stucco repaired/painted and new interior paint. The pool equipment is also new, including 3 Jandy Pumps, a filter, Jandy heater and a pergola from Royal Covers to shade the pool equipment. Professionally decorated with new interior lighting and door hardware make this home a "must see."  Come see this extraordinary home and why Glenn Moor is truly the place to be.
 
The Glenn Moor Club includes a clubhouse, pool, tennis/pickleball court, and shuffleboard courts. The Troon Country Club sits just to the north of Glenn Moor and the Four Seasons Resort at Scottsdale Troon North is minutes away. World class hiking, including Pinnacle Peak Park and Tom's Thumb trailhead, along with exclusive shops and dining are in close proximity.
#6628703

Scottsdale

10801 E HAPPY VALLEY Road 128

4 Beds

None Baths

5,618 Sq.Ft.

$3,499,999

MLS#: 6628703
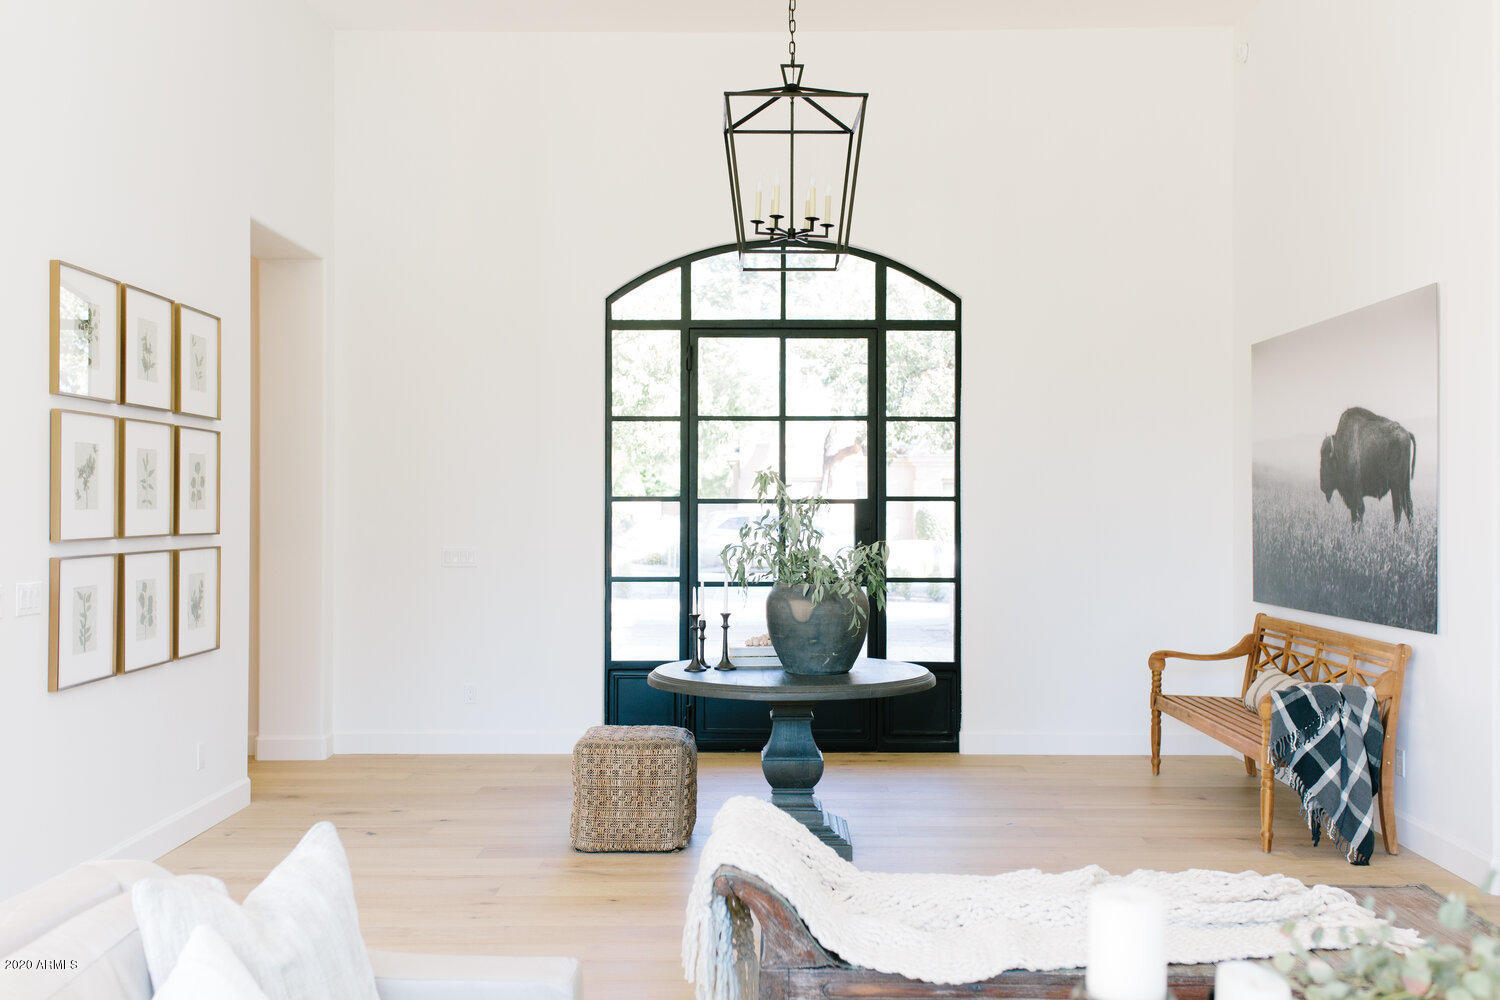
In one of the most prestigious & highly sought-after areas of Paradise Valley, this single level, privately gated estate with incredible mountain views & a FOUR car garage is a must see! The timeless finishes will be done by interior design firm Lauren Wallace Interiors who specialize in stunning kitchens & open floor plans that embrace Arizona's indoor/outdoor lifestyle. Dream kitchen will include all subzero/wolf appliances, quartzite countertops & European white oak flooring. The split floor plan offers 4 en-suite bedrooms with one serving as an attached casita.  Best property on the market under $3.5! PLEASE NOTE, HOUSE IS UNDER CONSTRUCTION AND CAN BE PURCHASED NOW & THE BUILDER WILL WORK WITH YOU TO CUSTOMIZE FINISHES! All pictures are from former MDF/Lauren Wallace Interior homes. available in Paradise Valley! PLEASE NOTE, HOUSE IS UNDER CONSTRUCTION AND CAN BE PURCHASED NOW AND THE BUILDER (MDF CONSTRUCTION) WILL WORK WITH YOU TO CUSTOMIZE FINISHES! All pictures are from former MDF Construction/Lauren Wallace Interiors previous work. Expected completion date is Feb 2021.
#6101387

Paradise Valley

5353 E ROYAL PALM Road

4 Beds

4 Baths

4,729 Sq.Ft.

$3,499,999

MLS#: 6101387
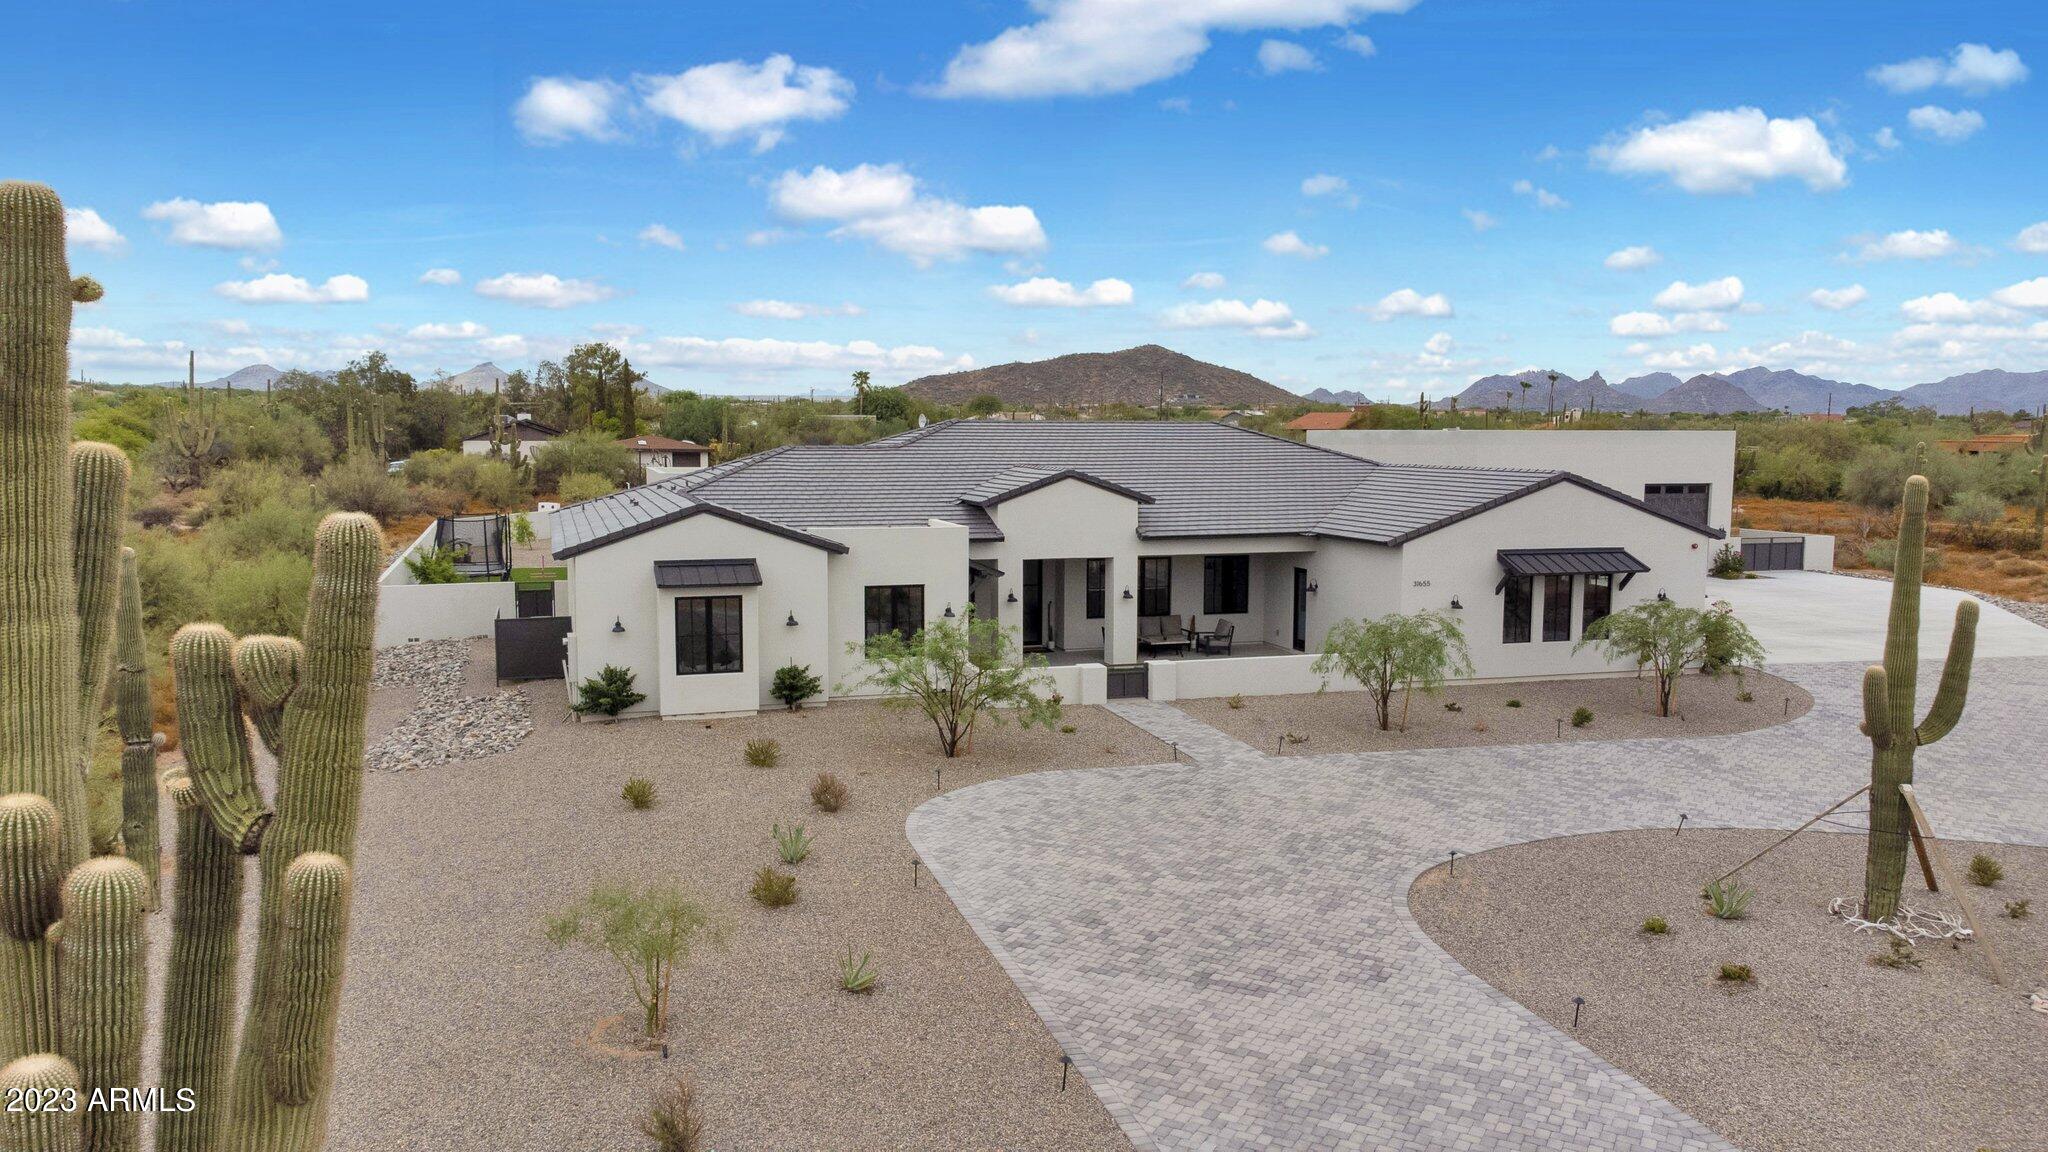
Stunning ''RESORT Style'' 5bd 5ba one level estate nestled on 2 acres. Concrete paver driveway goes into a front courtyard area. Home has wood/tile floors, soaring ceilings, wood beams painted shiplap, large Anderson windows with remote shades allowing natural light. Dream kitchen w/ oversized island, beautiful cabinets, Thermador appliances that opens to spectacular great room  with fireplace. Amazing Mstr Bd and ba w/ marble tile. Huge pantry and laundry room. Spacious workout room w/ Sauna. 43x50 RV garage with 3/4 bath, RV hookups and office with views of Black mountain. Resort style backyard beyond amazing: diving pool, slide, waterfall, spa, blt-in BBQ, propane fireplace, 7000+ sq ft of artificial grass, 50x90 bball court w/ lights. Absolutely amazing home!!!
#6596522

Cave Creek

31655 N 68TH Street

5 Beds

None Baths

5,049 Sq.Ft.

$3,499,999

MLS#: 6596522

* Listings identified with the FMLS IDX logo come from FMLS and are held by brokerage firms other than the owner of this website. The listing brokerage is identified in any listing details. Information is deemed reliable but is not guaranteed. If you believe any FMLS listing contains material that infringes your copyrighted work please review our DMCA policy and learn how to submit a takedown request. Ā© 2024. First Multiple Listing Service, Inc.

Categories

Homes Tailored to Your Lifestyle

Buyers Guide

Buying a home is one of the most exciting milestones of your life.

View more

Sellers Guide

Putting your home on the market can be a stressful process, especially when you don’t know what to expect.

View more

Market report

With just a few clicks, you'll gain instant access to valuable insights about the real estate market, including trends, property values, and community analytics.

View more

Home value

Unlike automated valuations, our hands-on review will provide a comprehensive opinion of your home’s value while considering important interior elements and other location intangible factors that machine algorithms so often miss.

View more

Buyers resources

Guides on financing, inspections, and choosing the right Realtor for a smooth home purchase.

Sellers resources

Practical tips on staging, pricing, and preparing your home to attract buyers and maximize your sale.

Send a message

Message successfully sent.

Reason for contacting?

I agree to receive email communication and understand I can unsubscribe at any time.

I agree to be contacted by The Mandy Gold Team | Haymore Real Estate LLC via call, email, and text for real estate services. To opt out, you can reply 'stop' at any time or reply 'help' for assistance. You can also click the unsubscribe link in the emails. Message and data rates may apply. Message frequency may vary. Privacy Policy

Sign In Sign Out

Virtual Assistant

Would you like to take the next step with this property? We can help you schedule a showing or virtual tour, or send you more details.

Yes, I would like more information.

Thank You for Your Reply, One of Our Agents will contact you as soon as possible

No, maybe later.

Thank you, you can always contact me via email, phone number or through the contact form.

Realhub AI

Lucy - Your AI-Powered Realtor

Update Your Temporary Password

Personalize your search

Enter your email and we'll notify you immediately when new listings match what you're looking for.

or enter email address

Already have an account ? Login here

Continue your home search

I agree to receive communications and understand I can unsubscribe at any time.

I agree to be contacted by The Mandy Gold Team | Haymore Real Estate LLC via call, email, and text for real estate services. To opt out, you can reply 'stop' at any time or reply 'help' for assistance. You can also click the unsubscribe link in the emails. Message and data rates may apply. Message frequency may vary. Privacy Policy

Already have an account ? Login here

We use cookies

We use cookies primarily for analytics to enhance your experience. By accepting, you agree to our use of these cookies. You can manage your preferences or learn more about our cookies policy.