Thinking of selling?

Trusted Real Estate Experts in Sierra Vista, Fort Huachuca, Benson, and Bisbee Arizona

  • Nearby me

Popular Features

Community Features

Association

Property Features

Waterfront

View

Exterior Features

Interior Features

Style

E-Alert name

Properties

10000 properties match your criteria

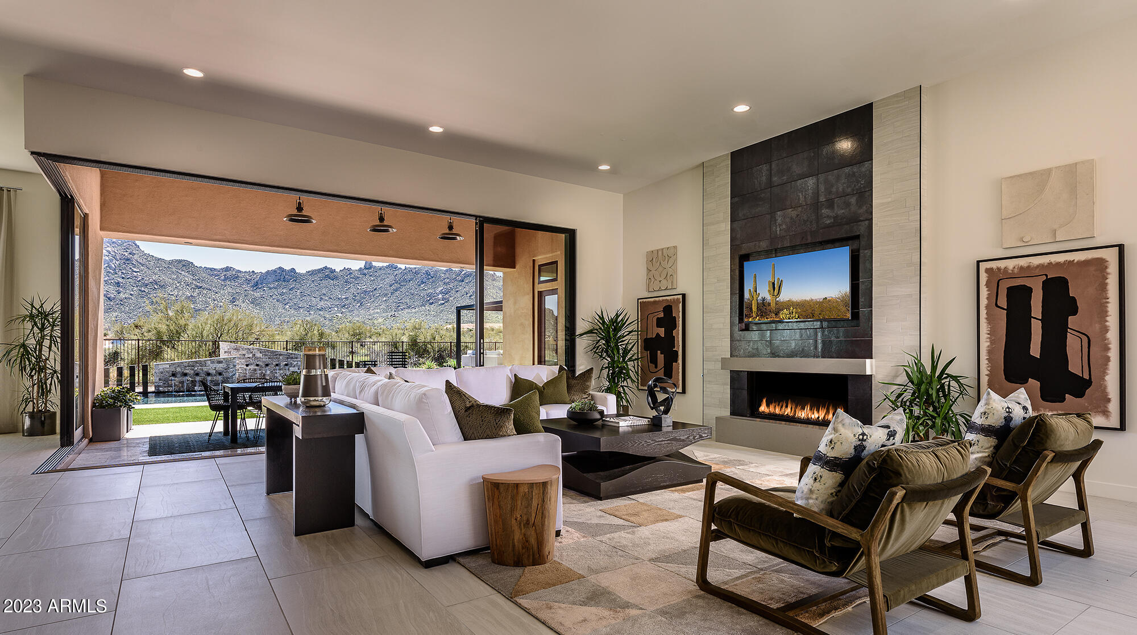
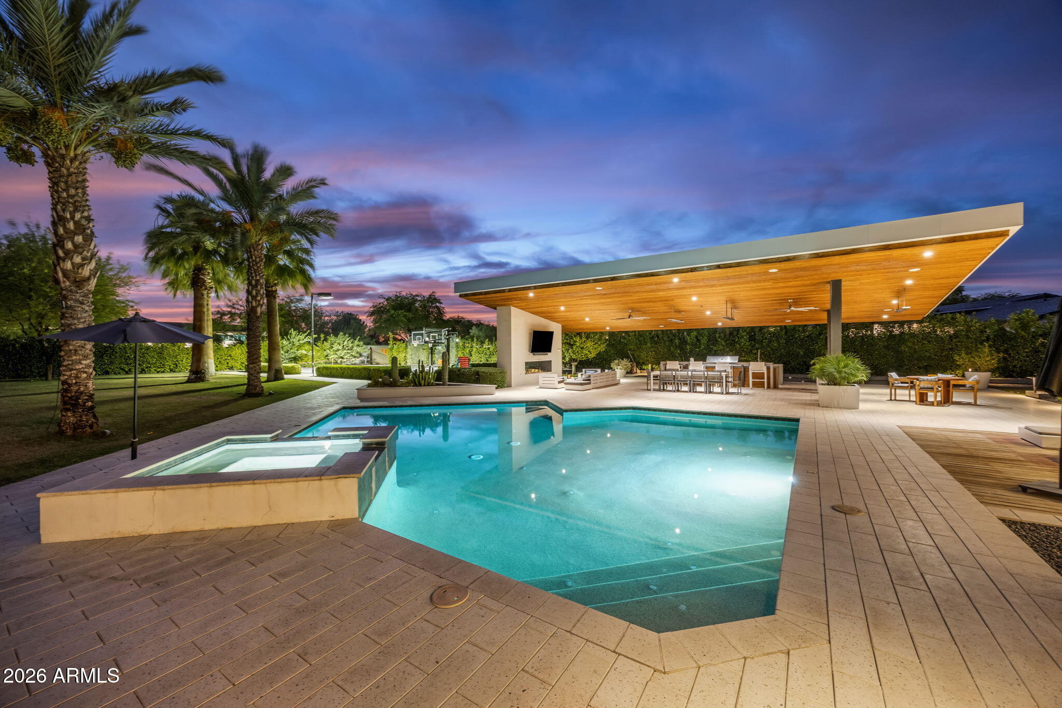
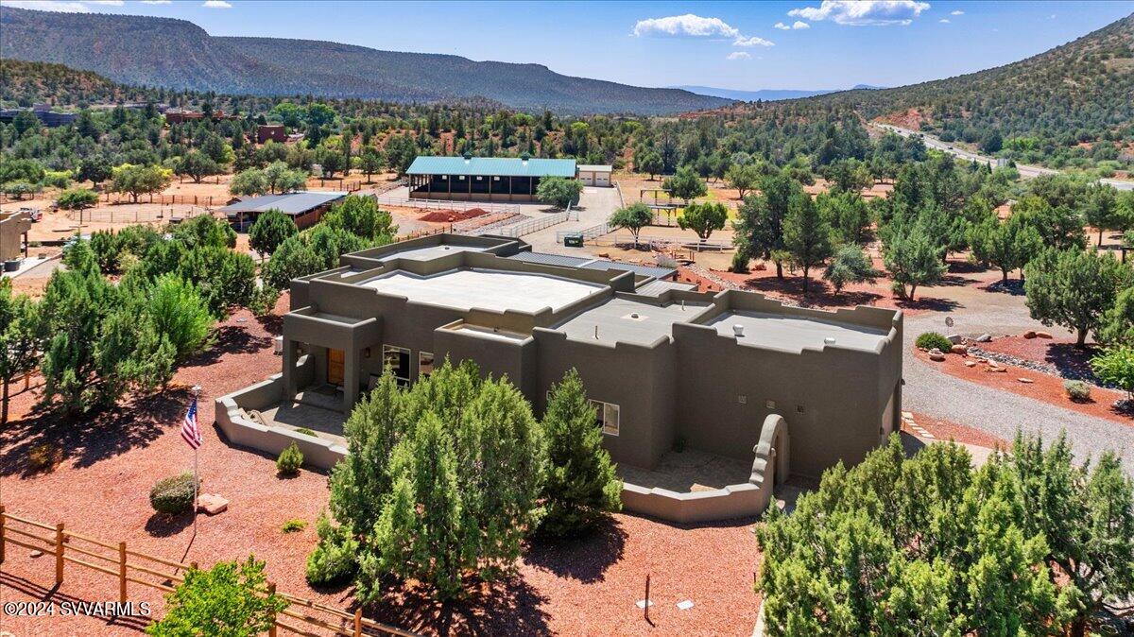
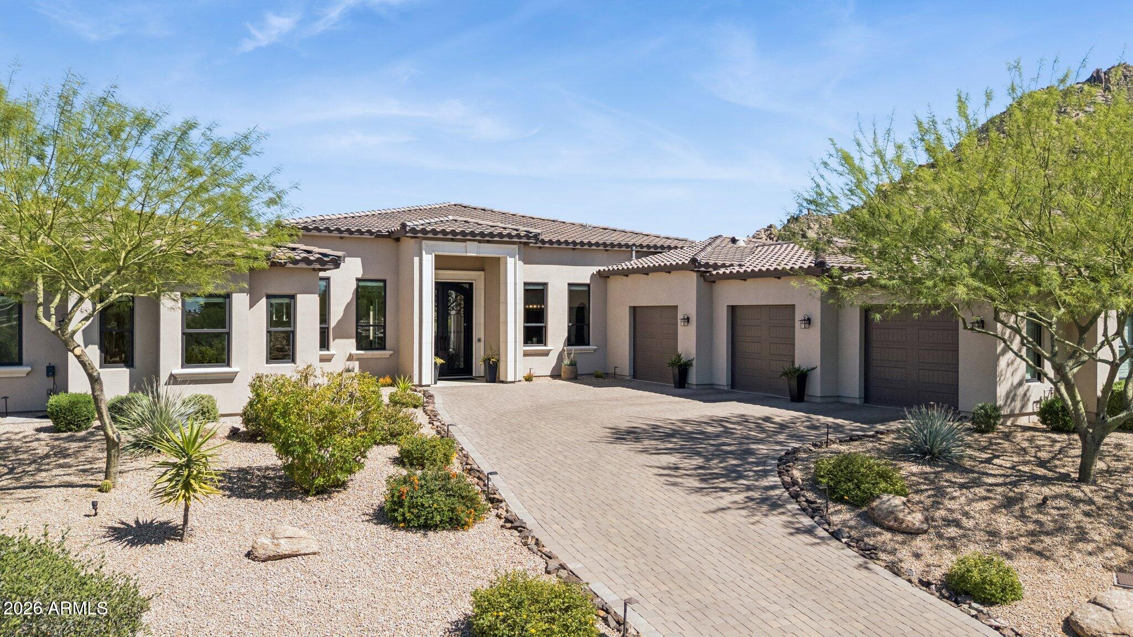
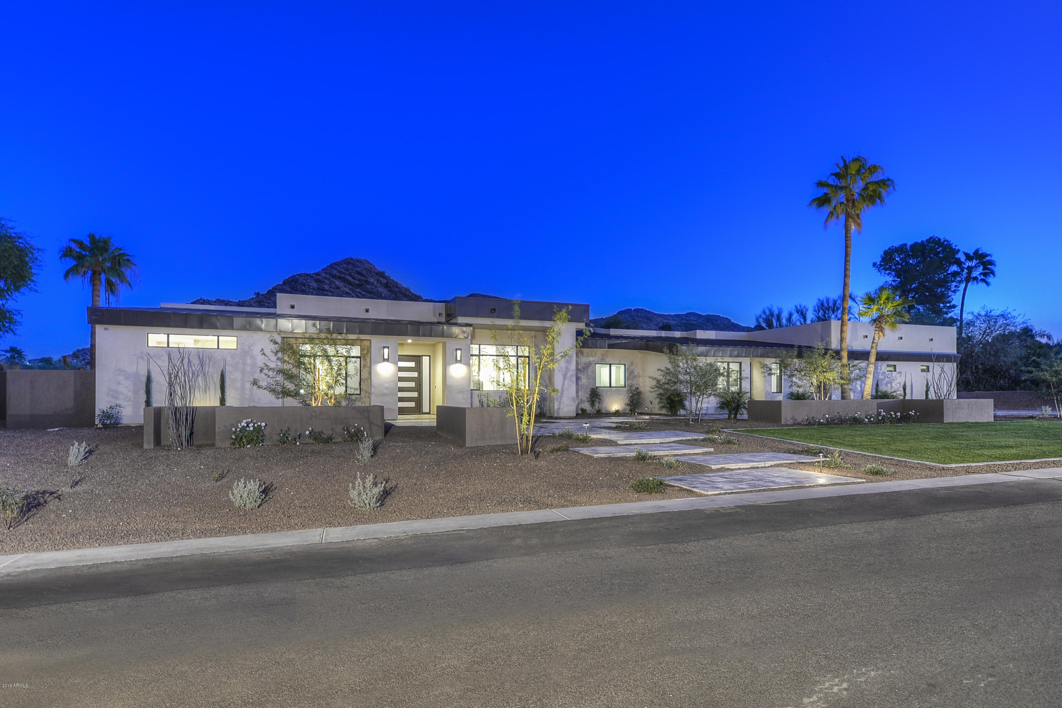
Welcome to Casa Sereno, an elegant contemporary estate in the exclusive community of Estancia with panoramic Pinnacle Peak views. Expansive walls of glass and oversized windows fill the home with natural light and showcase the surrounding desert landscape. This sophisticated Great Room floor plan features extensive custom woodwork, wet bar with wine chiller and ice maker, designer lighting, built-in cabinetry, and abundant storage. The kitchen is designed for a chef with oversized kitchen island, 6-burner gas cooktop, full sized SubZero refrigerator/freezer, double wall ovens and warming drawer and a full Butler's pantry prep area. Resort-style outdoor living includes private patios, pool, spa, lush landscaping, outdoor dining, a two-way gas fireplace and built-in BBQ station. Luxurious primary retreat offers a sitting area, fireplace, dual walk-in closets, steam shower, exercise space, jetted tub, and stacked washer/dryer. Three guest suites and a 3-car garage complete the residence.
#7023482

Scottsdale

27975 N 96TH Place

4 Beds

4 Baths

4,628 Sq.Ft.

$3,400,000

MLS#: 7023482

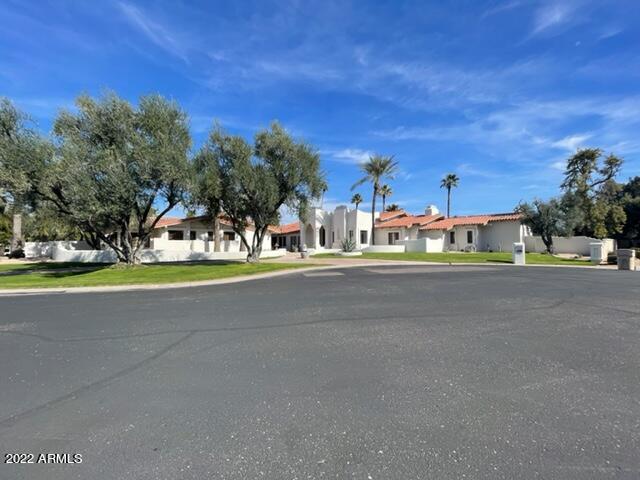
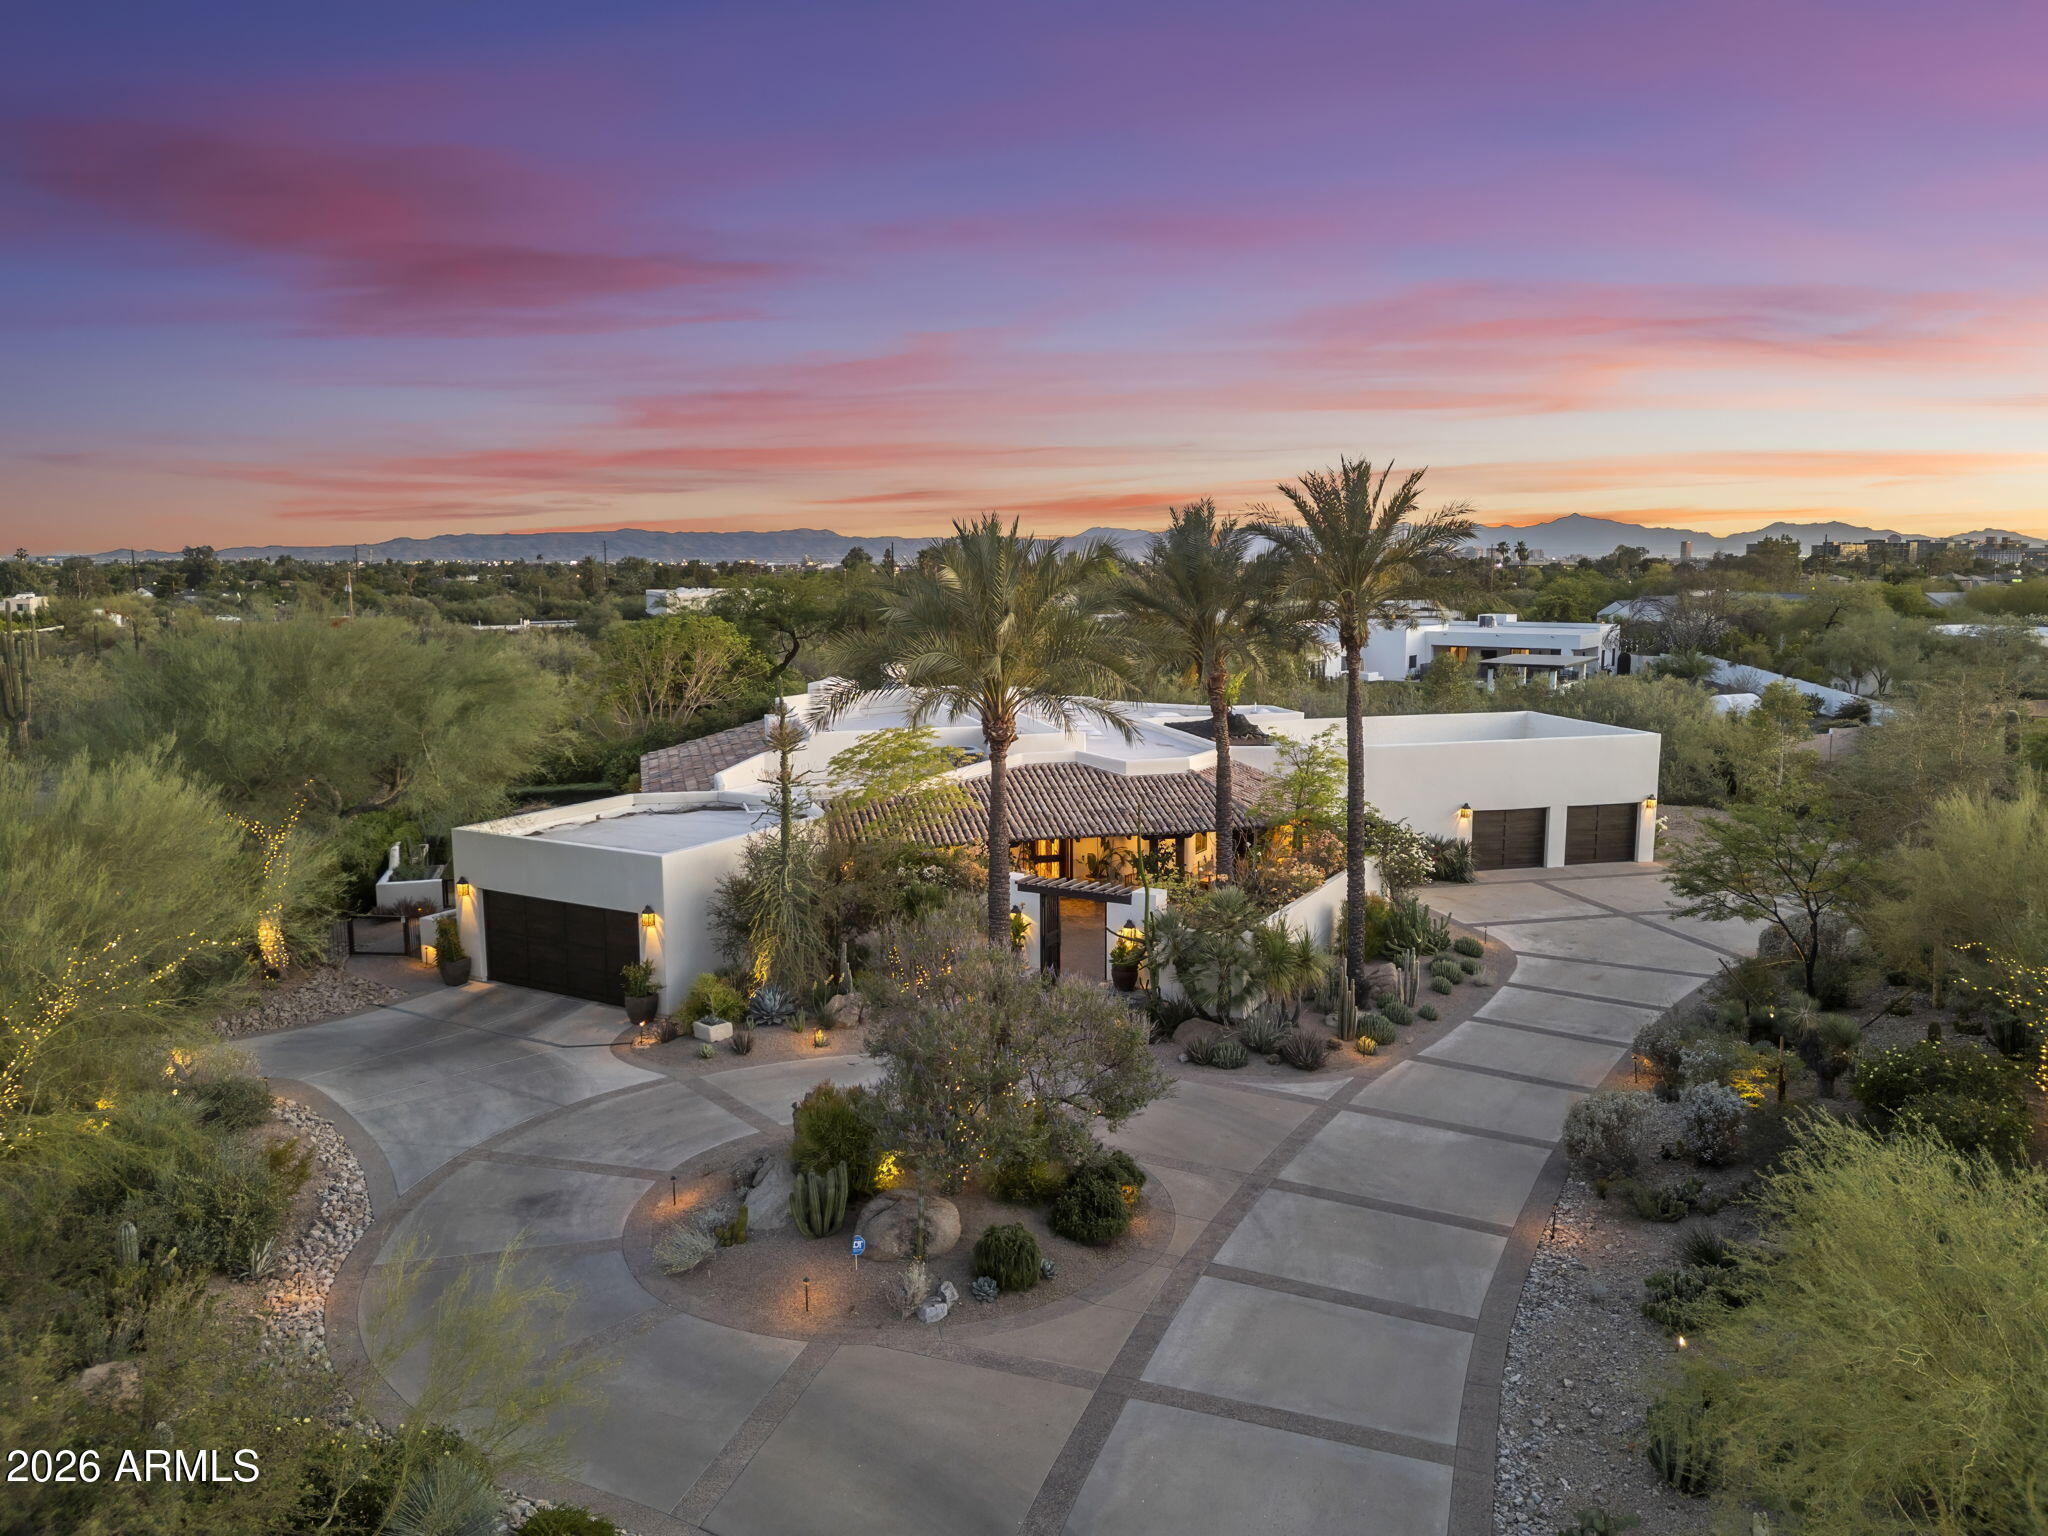
Beautiful, authentic Spanish architecture with an Italian Villa flair! Charming, peaceful courtyard welcomes you to this spectacular villa with finest custom details & finishes throughout. Golf course homesite backs 10th fairway tee boxes offering limited views of Silverleaf Golf Course, mountains, city lights.  The main home is single story  featuring 4 ensuite bedrooms, 1 bedroom is exercise room with steam shower, custom chandeliers, grand living room with 28' ceiling has open concept with expansive fireplace, full bar & 550 bottle wine cellar, a separate room that lends to den/office. Chef's gourmet oversized eat-in kitchen with a dining room. Large private casita with bedroom & living room has separate entrance & balconies. Custom heated pool & spa, spacious patios, fountain charming and spacious front and back patios, fountain/water well and beautiful towering Saguaro cactus sculpture in front courtyard that has lights, seating area with 2 ski lift chair swings from Aspen for those nostalgic skiers, oversized 3 car garage with plenty of storage, attic storage and EVSE for electric vehicle. Three large custom fireplaces. Exterior grand staircase to Casita. Original owners have meticulously loved and maintained this charming villa which exudes warmth and Spanish, Italian character.
#6179684

Scottsdale

10194 E MOUNTAIN SPRING Road

5 Beds

5 Baths

6,192 Sq.Ft.

$3,400,000

MLS#: 6179684

Step into the warmth only a mountain style home can provide.  Be enveloped by the rich wood finishes.  Breath in the expansive spaces where you will make memories of family and friends gathered for special holidays, or a simple Tuesday night get together.  Feel the awe at the sight of a herd of elk passing by in the evening from your sweeping covered rear deck.  

A grand fireplace anchors the great room, offering a restful space to watch the falling snow.  The kitchen's dual refrigerators and freezers, sinks and dishwashers (one drawer especially for glassware in island) along with a six-burner gas range with griddle and double ovens provides entertaining options from small gatherings to large groups. If you are looking for a home that is the heart of the community, this kitchen seals the deal.  A 14-foot center island, bar that seats at least 5 and a beverage center between the dining room that can seat 10 or more means comfort!

The rear deck is fully covered, with its own fireplace, television, built in grill and dining area in its 872 sqft.  

The primary suite is on the main level, with a third fireplace, seating area overlooking the course, patio access, and en suite bath.  A jetted tub, large shower and dual vanities front the customized walk-in closet.  Windows provide natural light in the bath and closet.

A second suite is also on the main level, split from the main living area and features a walk-in shower and dual sinks in the bath.

Down the hall from the kitchen, an office or 5th bedroom and powder room are perfectly located away from the main living area. The laundry has additional storage and space perfect for a drop zone.

An upstairs loft with wet bar and beverage center provides guests an alternative area to relax.  Suites 3 and 4 are also on this level, both large enough for king or bunk bed arrangements, with spacious baths and closets and views of the Pines and San Francisco Peaks.

The garage features a heated workshop in addition to parking for 3 vehicles.  Tehama Circle is a quiet corner of Pine Canyon, away from the main thoroughfare.  The lot to the south the of home is owned by the neighbor and provides additional privacy. The home's location on the 16th Fairway, with cart path on opposite side, allows you to enjoy peaceful mornings.  

This is truly what Pine Canyon, and the Mountains are about.  Start making memories here.

Ask Agent for items that do not convey.  Other items and some furnishings may be negotiable.  Agent is a friend of Sellers.
#6674403

Flagstaff

3295 S TEHAMA Circle

4 Beds

4 Baths

4,015 Sq.Ft.

$3,400,000

MLS#: 6674403

Experience the epitome of luxury living with this stunning RARE single-level contemporary masterpiece. Thoughtfully and meticulously built in 2016 by Kopras Homes and designed by IMI Design, this home is located in the exclusive guard-gated golf community of Firerock, perfectly situated on a 20,000sqft lot with completely unobstructed views of Eagle Mountain, fantastic sunsets and City Lights of Phoenix, Tempe, Mesa and more!  Sitting at about 800' above Metro Phoenix, you'll experience cooler temperatures with more breezes.  The neighboring lot is unbuildable ensuring absolute privacy from the backyard oasis. The chef's kitchen is appointed with gorgeous quartz counters, a walk-in pantry, beautiful cabinetry and offers top tier Thermador and Uline appliances including... double ovens, gas cooktop, dishwashers and refrigerators as well as a main sink and prep sink.  Spacious laundry room includes two sets of washers and dryers and includes sink and lots of storage space. Offering views from every room in the house, you are greeted by gorgeous scenery from dawn until dusk. Your master suite is its own private retreat boasting soaring ceilings, gas fireplace, huge walk-in closet and a stunning bathroom well appointed with white granite counters, dual floating vanities, giant rainfall shower with views and a garden tub. The home is completely single-level with the exception of one staircase leading you up to the 1b/1ba in-law suite complete with living area, view deck/balcony and mini-kitchenette.  Car enthusiasts will love the oversized  3-car garage equipped with wall mounted openers, high ceilings, built-in storage cabinets, and epoxy flooring.  Smart home features include lighting, thermostats, doorbell, security cameras and app controlled pool. You are sure to be captivated by the owner's design choices from modern light fixtures, to gorgeous see-through 340 bottle glass wine wall, to custom wood arches, flooring, commercial grade wallpaper and paint palettes - this home exudes luxury and sophistication. Step out to the resort backyard offering unbelievable views, heated infinity edge pool & spa with fire features, gas fireplace, built-in heaters, BBQ island, stunning travertine flooring and huge covered patio.  This is the home your buyers have been waiting for. Located in a designated "Dark Sky" community, your night viewing is spectacular! Don't miss your exclusive opportunity to own this property!
#6640743

Fountain Hills

9710 N PALISADES Boulevard

5 Beds

4 Baths

4,117 Sq.Ft.

$3,400,000

MLS#: 6640743

FULL GOLF MEMBERSHIP AVAILABLE!!! Total turn key!! Original Camelot model with all the upgrades, bells and whistles.  Fabulous Miele kitchen features two dishwashers.  Unobstructed mountain, sunset and golf course views. Featuring 3 car garage and private casita.
#6824795

Scottsdale

37200 N CAVE CREEK Road 1072

3 Beds

3 Baths

3,136 Sq.Ft.

$3,400,000

MLS#: 6824795

Rare 5-acre creekside compound on Page Springs, just outside Sedona -- three separate residences with direct Oak Creek frontage, framed by red rocks and Verde Valley vineyards. A saltwater pool, stone patios, mature gardens, and old-growth shade trees set the tone, with the sound of moving water from nearly every window. Live in the main house, host family or guests in the second, and generate income from the third -- or hold all five acres as one private estate. The compound has quietly produced rental income for years and offers exceptional flexibility for multi-generational ownership, short-term rental, or long-term legacy holding. Properties of this scale, with this much creek frontage and privacy, come to market once a generation. Website is clovercreekrealestate.
#7009061

Cornville

1225 N Willow Point Road

6 Beds

6 Baths

4,181 Sq.Ft.

$3,400,000

MLS#: 7009061

Welcome home to your private retreat located in Arcadia Proper with easy access to Old Town Scottsdale, Arcadia and Biltmore! From the moment you pull through the gated entry of this beautiful home you will be taken aback by the beauty of the mature landscaping, lush green gardens, water features and amazing Camelback view surround the home. The 3,607 sq ft main house features Control 4 automation system,  4 bedrooms, 4 bathrooms and a den/office. Stunning hardwood floors throughout. Gourment kitchen with Wolfe and Sub-Zero appliances. Enormous bay windows in the kitchen look out over park like yard, flowing fountains with unmatched Camelback Mountain views. Truly breathtaking! Open floorplan with soaring 12-foot ceilings in the Great room and kitchen. Spacious master bedroom with spa like master bath and one of the largest walk-in closets you will ever see in a home of this size! All TVs throughout the home will be included with sale. Out back you will find the 695 sq ft Casita that features kitchen, game room, bedroom and pool bath with huge steam shower! Enchanted Gardens designed this amazing park like back yard. Features include misters on back patio, spa overflowing into beautiful pebble pool, large grass play area, amazing Camelback views and lush green mature landscaping in every direction. Back yard features private walkway with direct access into adjacent neighborhood. There is not another home like this one! Call your realtor and schedule your showing today!
#6324967

Phoenix

5905 E CAMELBACK Road

5 Beds

None Baths

4,302 Sq.Ft.

$3,400,000

MLS#: 6324967

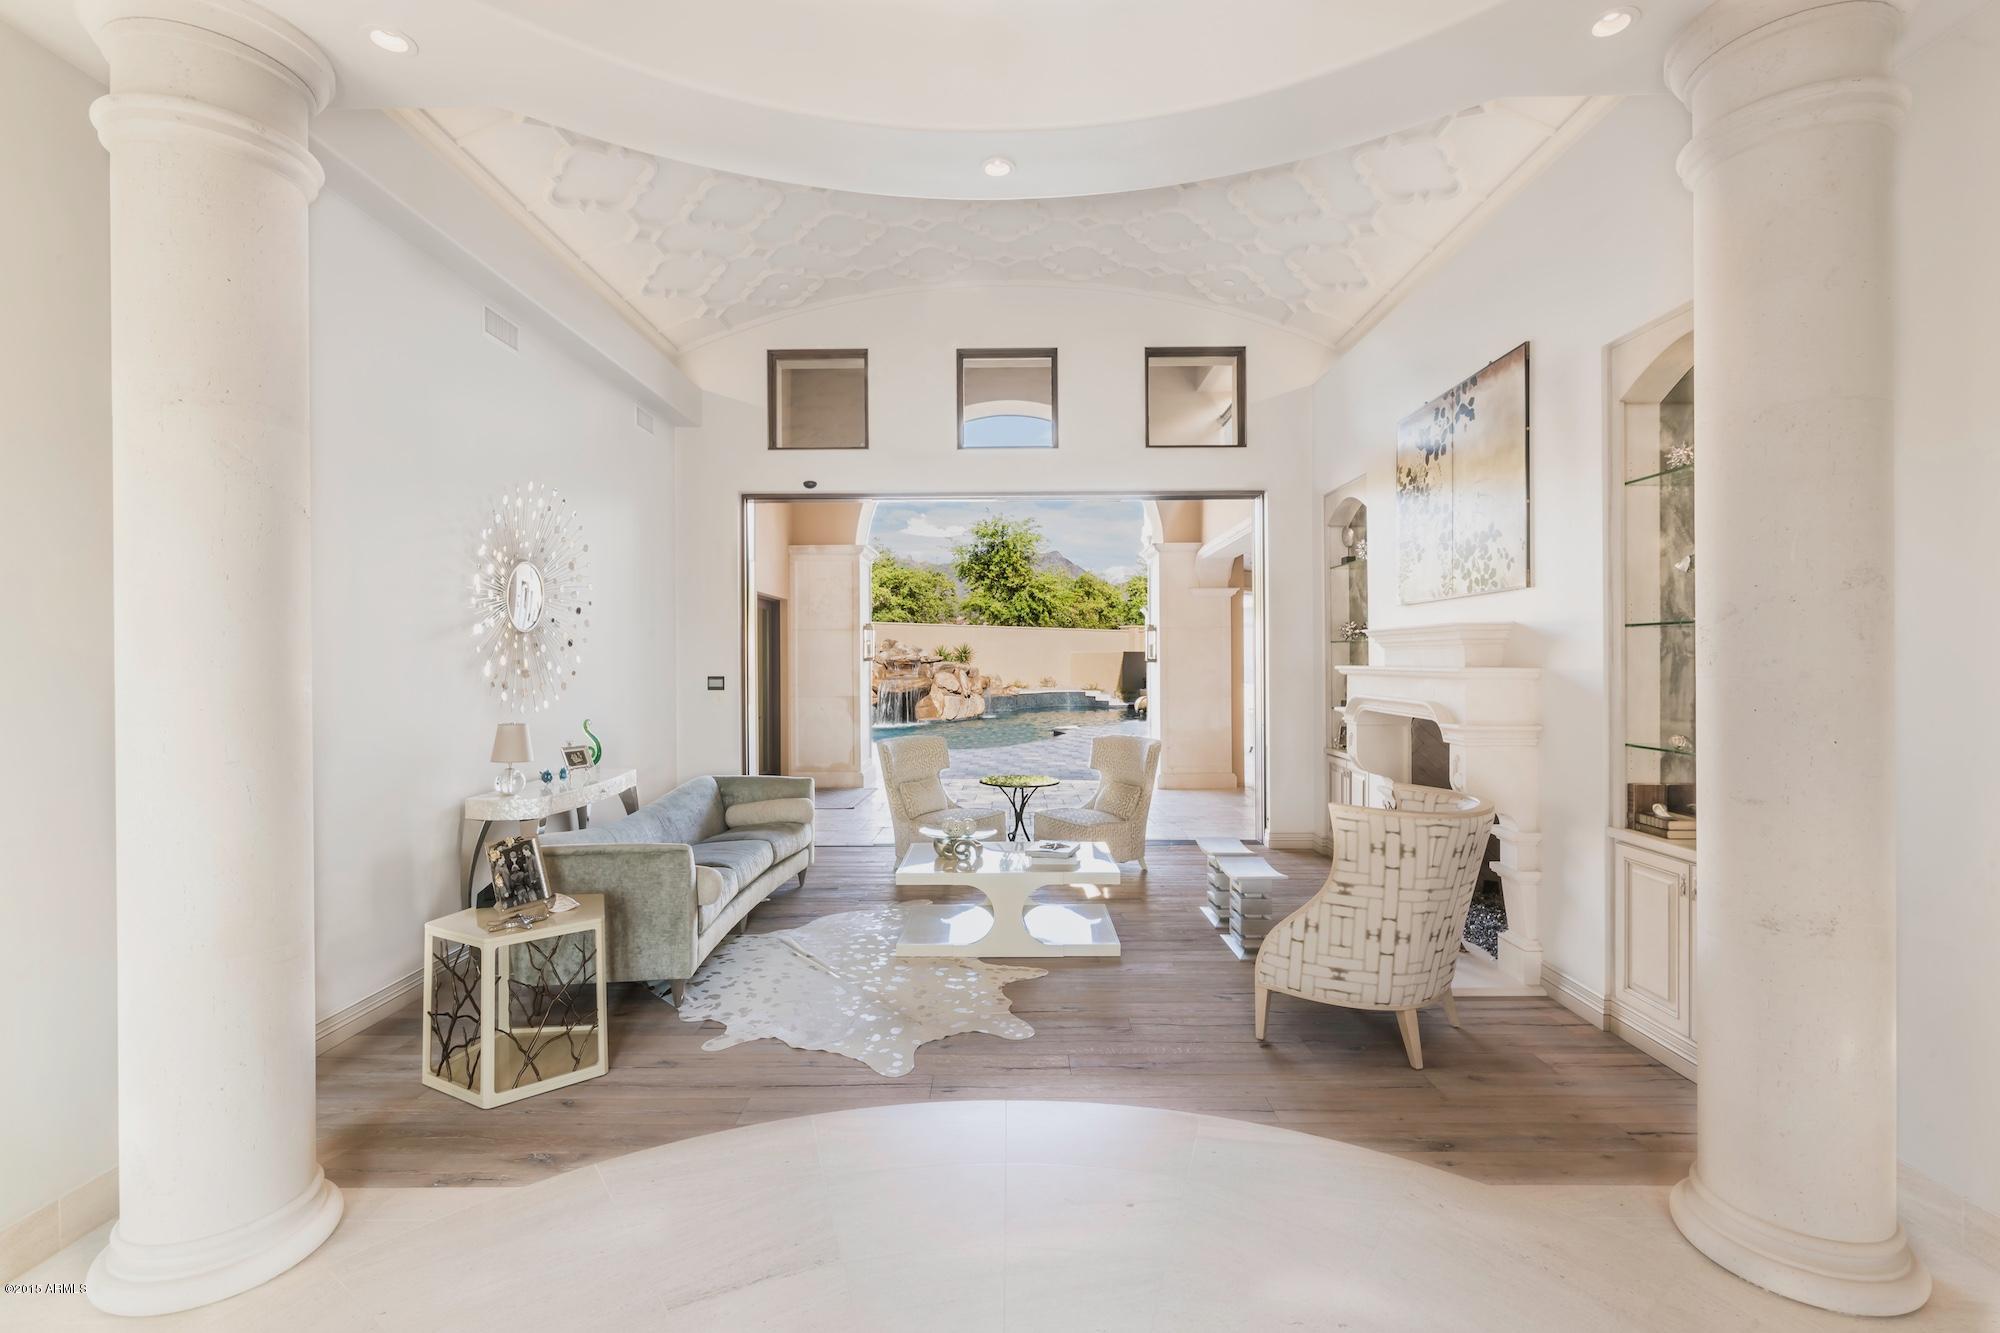
One-of-a-kind Old World inspired Spanish home complete with custom and designer furniture and furnishings. Supreme luxury, architectural appointments and state-of-the-art technology grace the 4184 sq ft main home and 517 sq ft guest house. This stunning property is tucked beside the mountain preserve on a premium 1.92 acre cul-de-sac lot in Canyon Ridge Estates.  The pavered circular drive leads to a private courtyard featuring mature desert landscaping, a view of Black Mountain, and a cozy fireplace. Open floor plan living with thoughtful room separation creates the ideal setting for intimate gatherings or grand affairs. Wood beam Vigas with accent lighting throughout living, dining, family rooms and primary bedroom. Kitchen boasts custom Alder cabinets, accent lights, Rain Forest granite counters, Viking and newer Sub Zero and Fisher & Paykel appliances with center island, cafe dining and breakfast bar. Custom tile barrel ceiling leads you to the impressive owner's suite with a sitting area and fireplace. Three guest ensuite bedrooms, fourth bedroom in the detached casita with a fireplace, kitchenette and sitting and dining areas, custom tiled bathroom and walk-in closet. The resort style-backyard compliments the saguaro-dotted mountain immediately behind. It features multiple seating areas, heated negative edge pool and spa, two fireplaces, built-in BBQ and pool bath. A spiral staircase invites you to the rooftop viewing deck capturing twinkling lights, the splendor of the crimson Arizona sunsets and rugged mountain beauty. Four car extended garage with AC, epoxy floors, ample storage and filtered water wash station. Control 4 Smart Home and Lutron Homeworks lighting system, touch screen sound, reverse osmosis, carbon filtration and salt softeners, and security system.
#6370679

Cave Creek

5578 E BUTTE CANYON Drive

5 Beds

None Baths

4,184 Sq.Ft.

$3,400,000

MLS#: 6370679

Nestled within the exclusive gated enclave of Privada at the Four Seasons Resort Scottsdale, this exceptional residence offers refined desert luxury and breathtaking views of Pinnacle Peak and the surrounding Sonoran landscape. Thoughtfully designed in the timeless Southwest style, the home features expansive open living spaces, wood-beam ceilings, and seamless indoor-outdoor living. The resort-style backyard is ideal for entertaining, complete with a pool, spa, outdoor fireplace, and built-in BBQ. A detached guest casita provides private accommodations for visitors or a home office. Enjoy world-class resort amenities, dining, spa services, and golf nearby in one of North Scottsdale's most coveted communities.
#6997124

Scottsdale

10585 E CRESCENT MOON Drive 32

3 Beds

4 Baths

3,971 Sq.Ft.

$3,400,000

MLS#: 6997124

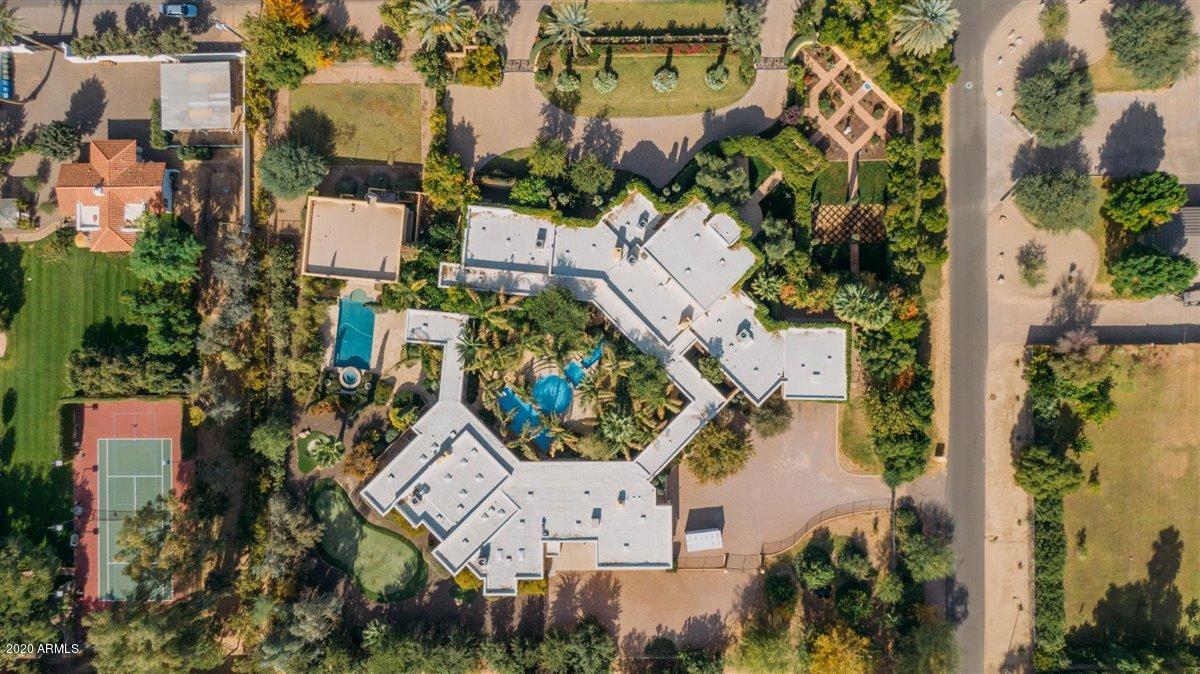
Perched on a premier private lot in the prestigious Tatum Canyon, this exceptional estate, built by Dave Hansen, offers breathtaking panoramic views of Mummy Mountain. Designed for both grand entertaining and comfortable family living, this pristine home boasts timeless elegance and unparalleled craftsmanship. Lush, mature landscaping surrounds expansive covered patios, a built-in BBQ, a private tennis court, and a resort-style diving pool. A beautifully appointed separate guest house enhances the estate's appeal. Inside, polished Italian marble flooring, granite countertops, and top-of-the-line appliances create an atmosphere of refined luxury. The spacious primary suite features a cozy gas fireplace, a spa inspired bath with a multi-head shower, a sunken jetted tub, a private exercise room, and dual walk-in closets. The secondary bedrooms are very spacious with walkin closets and en-suite bathrooms. With an exceptional floor plan and an unbeatable location, this estate is a rare opportunity to experience the finest in Paradise Valley.
#6811868

Paradise Valley

4541 E FOOTHILL Drive

5 Beds

None Baths

5,800 Sq.Ft.

$3,400,000

MLS#: 6811868

One-of-a-kind custom hillside estate w/sweeping desert & mountain views on one of the most premier lots in Eagle's Nest. Impeccably maintained by its original owner, this home combines timeless design with exceptional craftsmanship. A grand custom iron-and-glass door welcomes you into the main living area, where an elegant gas fireplace is framed by expansive picture windows showcasing the panoramic views. The chef's kitchen features quartzite countertops, Wolf/Sub-Zero appliances, a built-in Miele coffee system, & a wine refrigerator. The luxurious primary suite offers private balcony access, a spa-inspired bathroom w/steam shower, soaking tub, dual vanities, & a spacious walk-in closet. The main level also includes a beautifully appointed office w/custom maple shelving & sliding glass doors opening to the outdoor balcony complete with a built-in heating system and some of the most breathtaking views in Fountain Hills.
Two ensuite guest bedrooms, a dedicated laundry room, and a formal dining area complete the main floor.
Take the stairs or elevator to the lower level, where you'll find an additional living room, another ensuite guest suite, and direct access to the stunning negative-edge pool. A separate entry leads to a versatile bonus room with its own bathroomideal as an extra bedroom, gym, office, or theater.
Additional highlights include a Control4 smart home system and brand-new top-of-the-line Trane HVAC units. This exceptional home is truly a rare findan opportunity not to be missed.
#6950505

Fountain Hills

15917 N RINGTAIL Trail

5 Beds

5 Baths

4,751 Sq.Ft.

$3,400,000

MLS#: 6950505

Built in 2016, this single level stunner is located at the end of a beautiful private cul-de-sac lot in the gated community of Rancho Terrasina, with only 15 custom estates. Privacy abounds with an enclosed entry courtyard and incredible resort yard, blending seamlessly with unobstructed mountain views. Three ensuites, an office and a bonus room in the main house, plus the casita with a bonus room off the courtyard! Chefs kitchen open to the north exposure backyard with sliding doors across the back bringing the outside in and allowing for endless hours of fun with the resort style heated spa, large lap pool, swim up bar, sunken ramada, BBQ area, Bocce court, and water slide! Plenty of grass for playing and down-valley city views from your owner's retreat hot tub off the primary bedroom! Available fully furnished separate bill of sale!
#6781920

Scottsdale

13202 E POINSETTIA Drive

4 Beds

None Baths

5,075 Sq.Ft.

$3,400,000

MLS#: 6781920

Positioned on nearly 3 private acres within the gated community of Desert Summit, this North Scottsdale estate delivers the rare combination of luxury, privacy, and breathtaking mountain and city light views. Spanning over 6,300 square feet, the single-level residence was designed for effortless living and unforgettable entertaining, with no interior steps, soaring ceilings, rich stone and wood finishes, custom craftsmanship, and seamless indoor-outdoor flow.The main residence features a thoughtfully designed split floor plan with a private primary retreat, three additional ensuite guest bedrooms, a dedicated executive office, and a state-of-the-art theater room. At the heart of the home, the chef's kitchen opens to expansive living spaces, showcasing slab granite surfaces, custom cabinetry, multiple ovens, a large island, walk-in pantry, and premium appliances.A detached guest house creates endless flexibility for multigenerational living, extended guests, a private office, or caretaker quarters, complete with its own bedroom suite, full kitchen, living area, and garage.Outside, discover a true Arizona resort experience. The south-facing backyard was built for entertaining with a heated pool and spa, covered outdoor living spaces, built-in BBQ, fire pit, and panoramic desert vistas that stretch for miles. From intimate evenings under the stars to large-scale gatherings, every detail was designed to take advantage of Scottsdale's year-round outdoor lifestyle.Additional highlights include a 6-car garage, circular driveway, custom cantera fireplaces, Venetian plaster finishes, central vacuum, smart home wiring, and exceptional privacy within one of North Scottsdale's most desirable gated communities.Luxury estates offering this level of craftsmanship, land, guest accommodations, and views are increasingly difficult to find. Experience the best of North Scottsdale living.
#7036014

Scottsdale

11659 E CAVEDALE Drive

5 Beds

5 Baths

5,841 Sq.Ft.

$3,400,000

MLS#: 7036014

Elegant grand-scale entertaining and family living in this magnificently updated home! Impeccable luxury with over $700k in upgrades including an additional 2 car garage! Split floor-plan w 5 beds/5 bath & 8 car Garage!  Gourmet kitchen with huge Island, 2 Sub-Zeros, Gas Cooktop, Slab Granite, Island, Dinette area and walk-in pantry.  Huge Family Rm w/Gas Stone Fp & Wet Bar!  Impressive Living Rm feature 16Ft Ceiling, Wood Floors, and Quaint Stone Gas fireplace, adjacent to an Elegant Formal Dining Rm w/Butler's Pantry.  Impressive Owners Suite w/ stone fireplace and brand new luxurious master bath with huge shower, double vanities and huge closets.  Upgrades galore including, New HVAC compressors, Newer Roof, Appliances, Plumbing fixtures,  Exterior Paint,  Lights, Fans,
#6243773

Paradise Valley

6735 N 65TH Place

5 Beds

None Baths

5,494 Sq.Ft.

$3,400,000

MLS#: 6243773

Stunning privately gated Estate on 1.3 Acres of lush landscaping. This remodeled home features 5 bedrooms all en-suite, 2 powder rooms, chef's kitchen / great room concept. Wrought-Iron front doors lead you to a formal entry w/ endless light viewing straight through to a resort-style yard w/ extensive covered & misted patio, resurfaced lap pool & spa, surrounded by a wall of mature trees & landscaping. The primary bedroom has a large spa-like bathroom, his/her walk-in closets w/ built-ins, access to backyard fireplace. The home also has a separate media/game room and a 4-car garage. Other features include new concrete roof, new R44 insulation, 3 new HVAC's, & too many other features to include. Walking distance to the shops & restaurants at Gainey Village, don't miss this pristine home!
#6525303

Paradise Valley

7100 E BERNEIL Drive

5 Beds

6 Baths

5,715 Sq.Ft.

$3,400,000

MLS#: 6525303

* Listings identified with the FMLS IDX logo come from FMLS and are held by brokerage firms other than the owner of this website. The listing brokerage is identified in any listing details. Information is deemed reliable but is not guaranteed. If you believe any FMLS listing contains material that infringes your copyrighted work please click here to review our DMCA policy and learn how to submit a takedown request. Ā© 2024. First Multiple Listing Service, Inc.
Stunning Views and more

Featured listing

Stunning Views and more

Browse Properties

Categories

Homes Tailored to Your Lifestyle

Buyers Guide

Buying a home is one of the most exciting milestones of your life.

View more

Sellers Guide

Putting your home on the market can be a stressful process, especially when you don’t know what to expect.

View more

Market report

With just a few clicks, you'll gain instant access to valuable insights about the real estate market, including trends, property values, and community analytics.

View more

Home value

Unlike automated valuations, our hands-on review will provide a comprehensive opinion of your home’s value while considering important interior elements and other location intangible factors that machine algorithms so often miss.

View more

Buyers resources

Guides on financing, inspections, and choosing the right Realtor for a smooth home purchase.

Sellers resources

Practical tips on staging, pricing, and preparing your home to attract buyers and maximize your sale.

 - property

Send a message

Message successfully sent.

Reason for contacting?

I agree to receive email communication and understand I can unsubscribe at any time.

I agree to be contacted by The Mandy Gold Team | Haymore Real Estate LLC via call, email, and text for real estate services. To opt out, you can reply 'stop' at any time or reply 'help' for assistance. You can also click the unsubscribe link in the emails. Message and data rates may apply. Message frequency may vary. Privacy Policy

Sign In Sign Out

Virtual Assistant

Would you like to take the next step with this property? We can help you schedule a showing or virtual tour, or send you more details.

Yes, I would like more information.

Thank You for Your Reply, One of Our Agents will contact you as soon as possible

No, maybe later.

Thank you, you can always contact me via email, phone number or through the contact form.

Realhub AI

Lucy - Your AI-Powered Realtor

Update Your Temporary Password

Personalize your search

Enter your email and we'll notify you immediately when new listings match what you're looking for.

or enter email address

Already have an account ? Login here

Continue your home search

I agree to receive communications and understand I can unsubscribe at any time.

I agree to be contacted by The Mandy Gold Team | Haymore Real Estate LLC via call, email, and text for real estate services. To opt out, you can reply 'stop' at any time or reply 'help' for assistance. You can also click the unsubscribe link in the emails. Message and data rates may apply. Message frequency may vary. Privacy Policy

Already have an account ? Login here

We use cookies

We use cookies primarily for analytics to enhance your experience. By accepting, you agree to our use of these cookies. You can manage your preferences or learn more about our cookies policy.