Thinking of selling?

Trusted Real Estate Experts in Sierra Vista, Fort Huachuca, Benson, and Bisbee Arizona

  • Nearby me

Popular Features

Community Features

Association

Property Features

Waterfront

View

Exterior Features

Interior Features

Style

E-Alert name

Properties

10000 properties match your criteria

Assumable VA loan available for qualified VA buyers. Contact listing agent for current interest rate, balance, and assumption details.

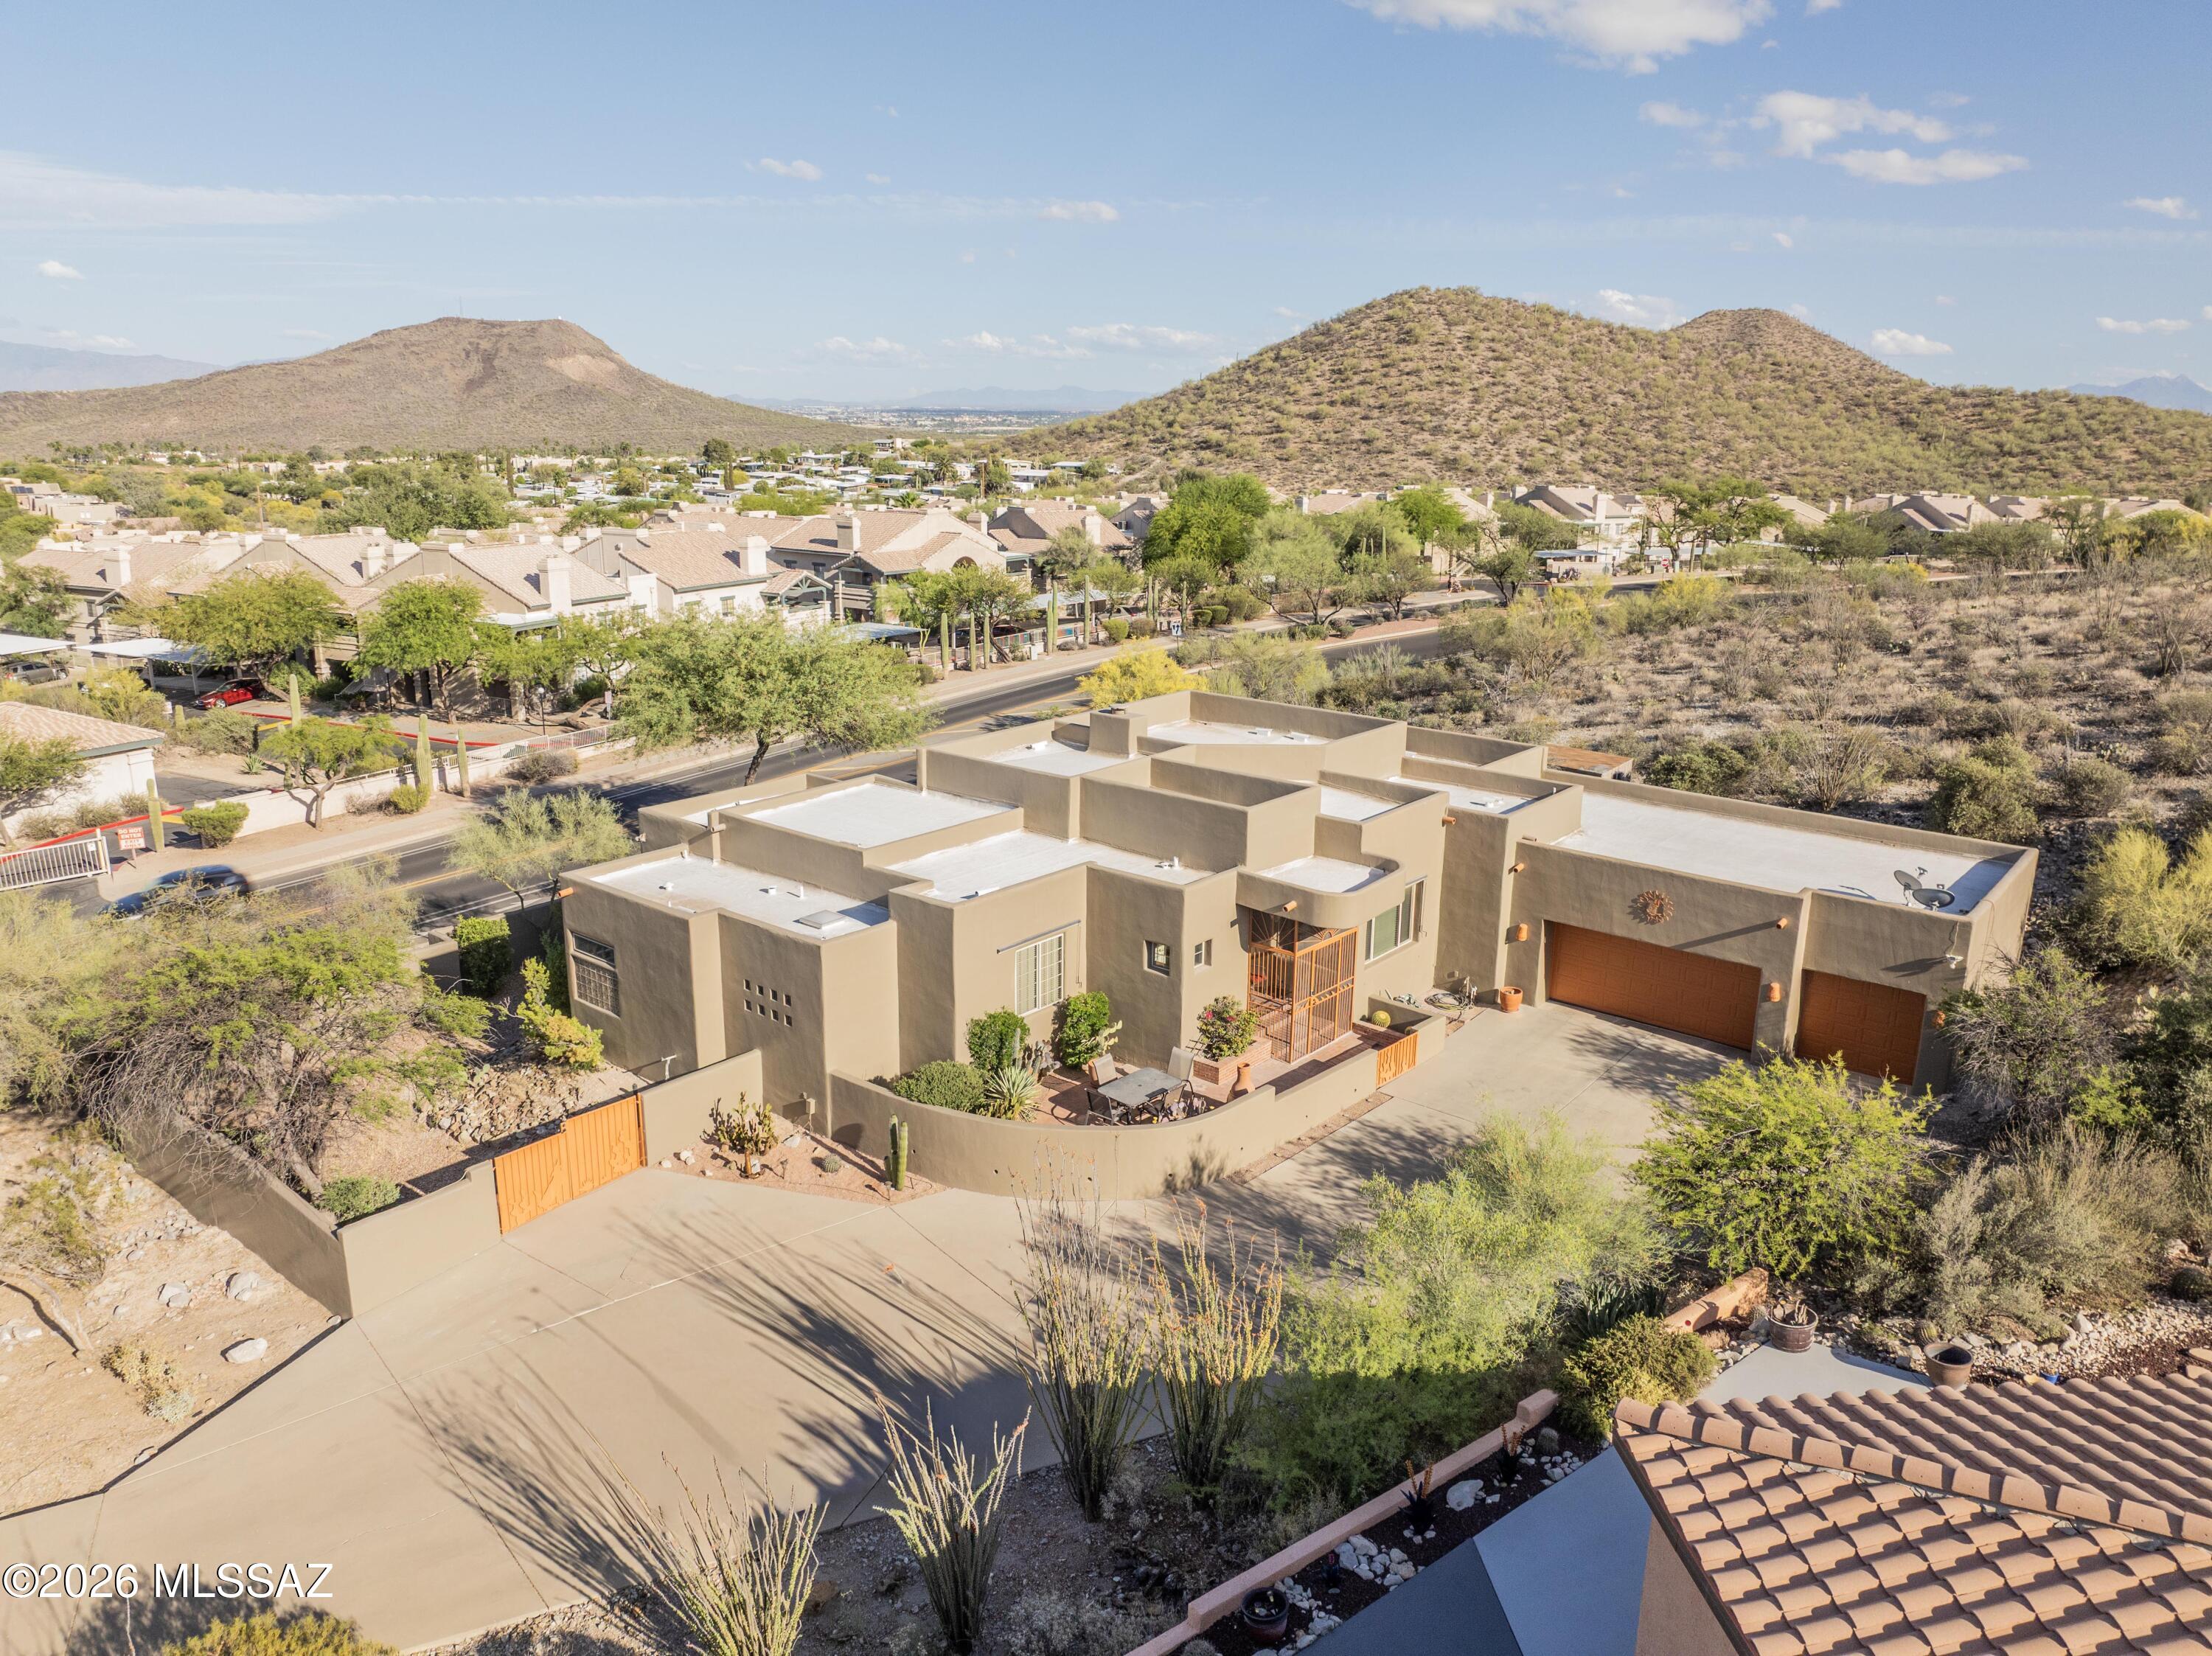
Beautiful 4-bedroom, 3-bath home in Starr Pass featuring two Arizona sunrooms, stunning city and mountain views, and low-maintenance desert landscaping on a spacious lot. Welcome to 21 N Players Club Dr, a spacious West Side home where comfort, character, and incredible Tucson views come together. Inside, you'll find a bright and inviting floor plan with 4 generously sized bedrooms and 3 bathrooms, offering plenty of flexibility for family, guests, or a home office.

The living and dining spaces provide plenty of room to gather and entertain, while large windows bring in natural light and showcase the beautiful desert surroundings.

Step outside and take in the views that make Tucson's West Side so special. The backyard offers plenty of space for relaxing, grilling, entertaining, or simply enjoying Arizona's unforgettable sunsets and desert scenery.

An extended 3-car garage provides valuable space for vehicles, storage, hobbies, or outdoor gear--a feature that's hard to find and even harder to give up.

Located in the desirable Starr Pass area, you'll enjoy the peaceful feel of an established West Side neighborhood while still being just minutes from Downtown Tucson, shopping, dining, hiking, golf, and easy freeway access.

Space, views, location, and room to make it your own--this West Side retreat has it all.
#22609835

Tucson

21 N Players Club Drive

4 Beds

3 Baths

2,408 Sq.Ft.

$675,000

MLS#: 22609835

Your palace awaits! At 3,669 sq. feet this home leaves all confines behind with an open concept floorplan. A renovated kitchen in addition to updated tile flooring maintains a consistent and tasteful color palette throughout. Heading upstairs you will find an oversized loft as well as an expansive master bedroom able to accommodate far more than just a bed. Three additional bedrooms are also present and a first floor den could serve as a possible fifth bedroom or office space.
#22619003

Sahuarita

14438 S Camino Guadal

4 Beds

3 Baths

3,669 Sq.Ft.

$485,000

MLS#: 22619003

This new two-story home offers ample space to live and grow. A secluded den off the foyer is perfect as a home office or studio, with a private bedroom tucked away at the back of the home. A spacious and flexible open-concept floorplan blends the kitchen, living and dining areas, with a nearby patio providing simple indoor-outdoor living. On the second floor, three bedrooms and a luxurious owner's suite surround a versatile loft. Also included - GEĀ® stainless steel appliances, Rinnai Tankless Water Heater, Granite Countertops, TaexxĀ® built-in pest control system, 2'' faux wood blinds, LED lighting and so much more!
#22619020

Vail

17765 S Sweet Fern Avenue

5 Beds

3 Baths

3,249 Sq.Ft.

$541,990

MLS#: 22619020

This new single-level home features a convenient open-concept layout that combines the kitchen with the living and dining areas. Three bedrooms are tucked away to the side of the home for enhanced privacy, including the spacious owner's suite, complete with a spa-inspired bathroom and walk-in closet. A two-bay garage completes the home. Our homes come with Quartz Countertops, the Frigidaire Stainless Steel Appliances, Rinnai Tankless Water Heaters, Post-Tension Foundation, Taexx built-in pest control system, Radiant barrier roof decking, 2'' Faux Wood Blinds and more! As an added bonus, this home comes complete with a washer and dryer! Don't miss this great opportunity to own a beautiful move-in ready home!
#22618994

Red Rock

22113 E Stratus Street

3 Beds

2 Baths

1,129 Sq.Ft.

$247,990

MLS#: 22618994

Perched on a premier view lot at the end of a peaceful cul-de-sac, this desert modern beauty offers sweeping city lights and mountain views that never get old. Four bedrooms and three full baths are spread across 2,921 sq. ft., featuring an open great room and a sleek chef's kitchen made for gathering. The huge backyard includes low-maintenance turf, pavers, and an oversized covered patio--plus plenty of room to add a pool, pickleball court, outdoor kitchen, or create the backyard of your dreams. Quality construction throughout, with easy access to parks, shopping, dining, and hiking trails. Come claim your front-row seat to desert living! Pool quote from Valley Oasis Pools at discounted rate for future owners. Ask Agent for details.
#22618979

Tucson

3370 W Jayte Court

4 Beds

3 Baths

2,921 Sq.Ft.

$959,000

MLS#: 22618979

Welcome to Apache Wells, a premier 55+ golf course community! This beautifully updated 2-bedroom, 2-bath home offers 2,320 sq ft of comfortable living with thoughtful improvements throughout. The remodeled kitchen features updated cabinets, countertops, and lighting, while the bathrooms have been refreshed with a newly updated guest bath. Enjoy the spacious Arizona room with new Marvin windows, Andersen windows throughout the home, plantation shutters, and durable laminate and tile flooring. Major upgrades include a newer roof and sheathing, patio roof, exterior paint, hurricane shutters with warranty, outdoor pantry, and more. Situated on a golf course lot with mountain views, this move-in ready home offers exceptional value in an amenity-rich active adult community
#7055637

Mesa

2152 N MIDDLECOFF Drive

2 Beds

2 Baths

2,320 Sq.Ft.

$485,000

MLS#: 7055637

Privately gated and set along iconic Lafayette Boulevard in the heart of Arcadia Proper, this home blends timeless craftsmanship with warm, inviting spaces designed for Arizona living. Soaring vaulted ceilings, wide-plank hardwood floors, and expansive walls of glass fill the home with natural light while opening to mature landscaped grounds. The open great room flows effortlessly into a chef's kitchen featuring Wolf and Sub-Zero appliances, custom cabinetry, generous prep space, and a statement island made for gathering. The split floor plan offers four spacious ensuite bedrooms, four-and-a-half baths, a game room, two private offices, and a serene owner's retreat with dual custom walk-in closets, a spa-inspired bath. Ideally located just minutes from The Global Ambassador, AZ Country Club, Old Town Scottsdale, Downtown Phoenix, Sky Harbor International Airport, and many of the Valley's premier dining and shopping destinations. A short walk or bike ride to the Crosscut Canal complete this pristine property.
#7058488

Phoenix

5605 E LAFAYETTE Boulevard

4 Beds

4 Baths

4,262 Sq.Ft.

$4,185,000

MLS#: 7058488
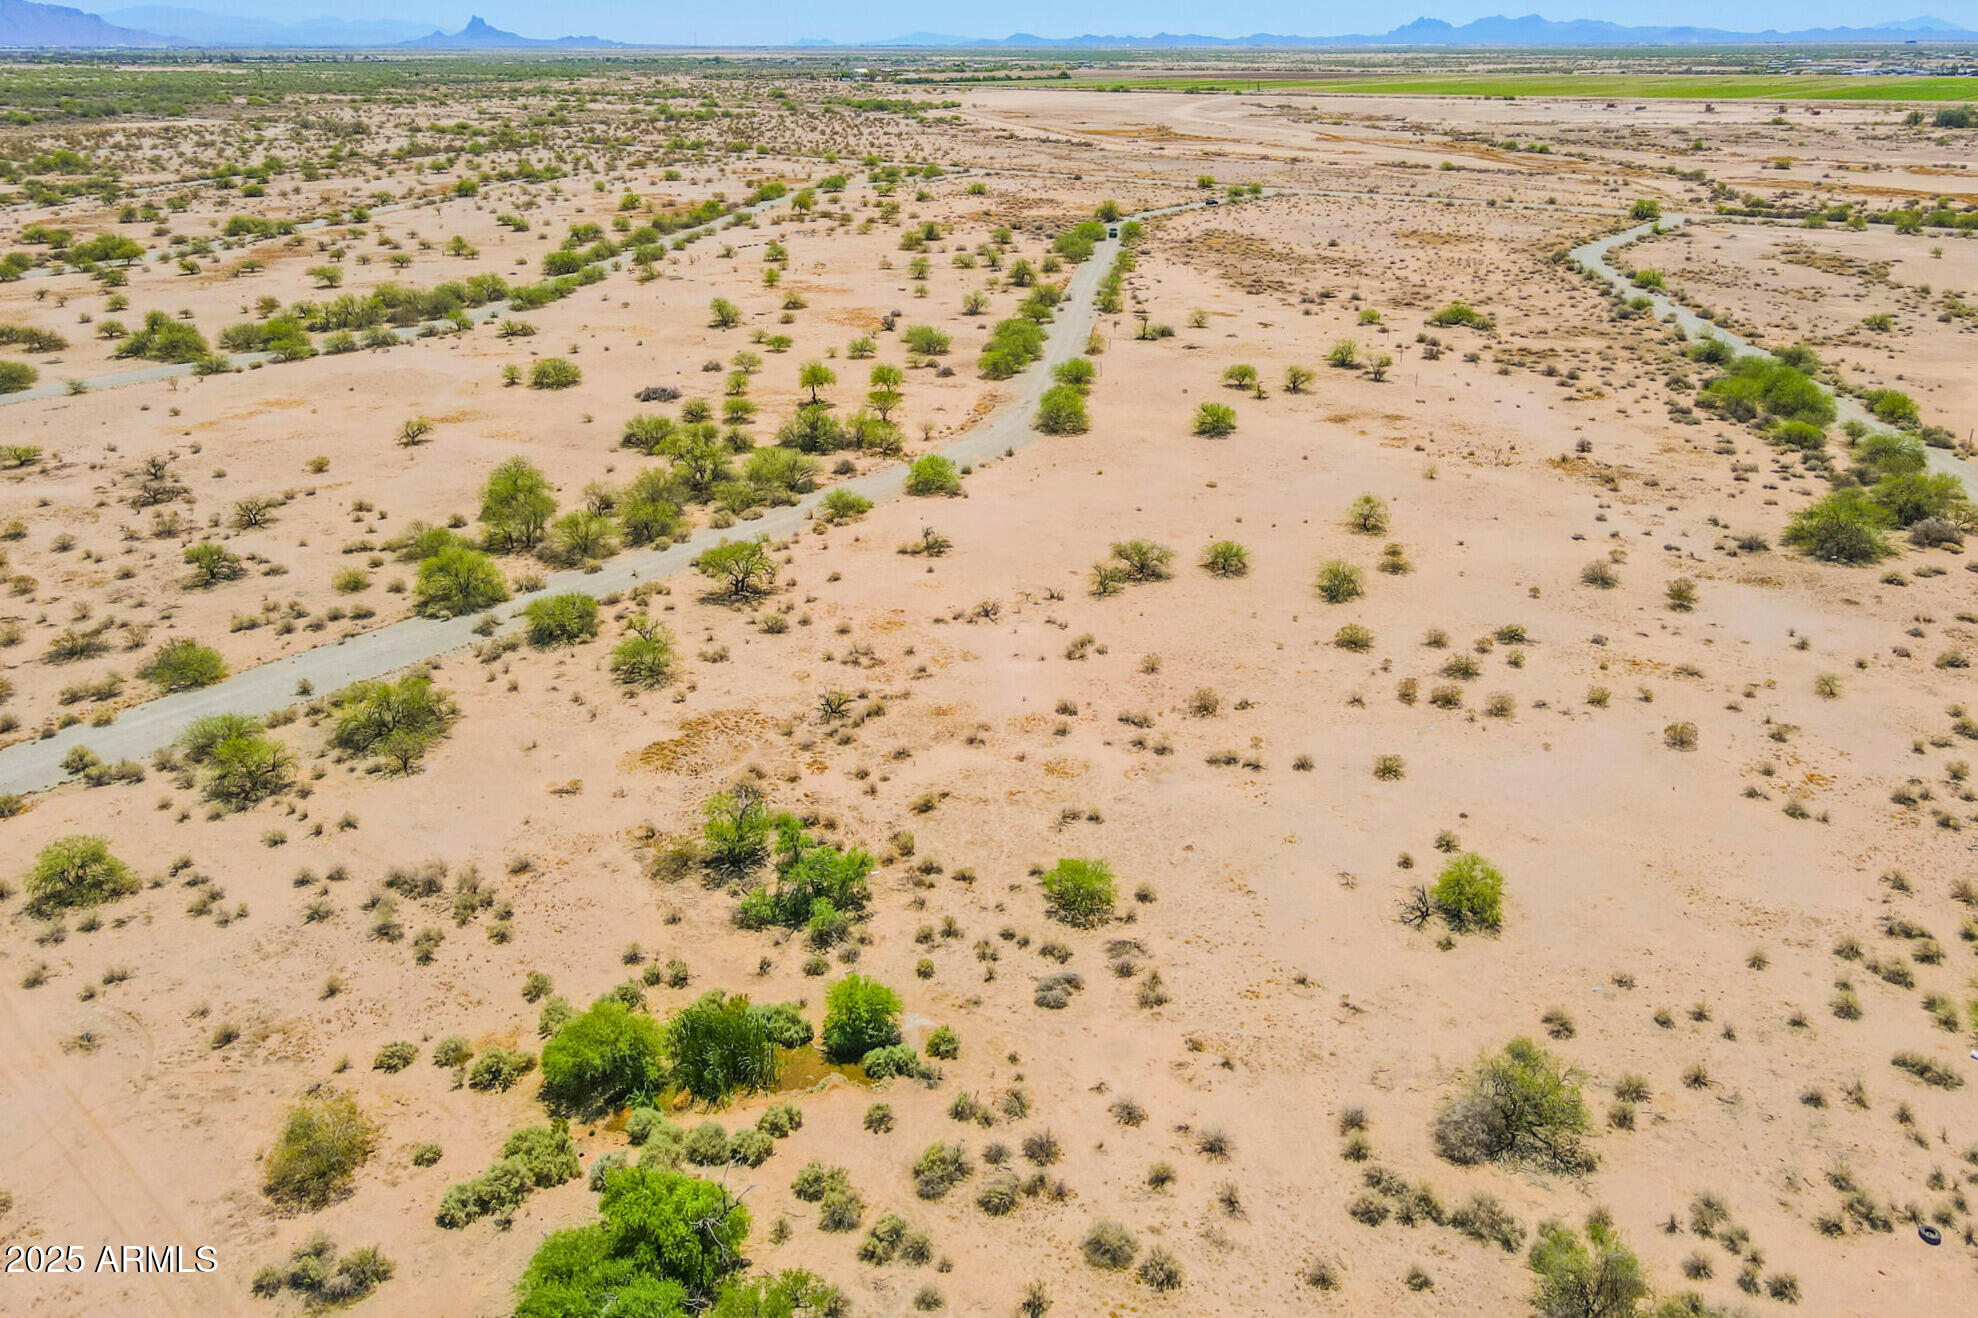
Secure your slice of Arizona sunshine with this 0.36-acre parcel in the Toltec area of Eloy. Tucked away just minutes from I-10, it's a straight shot to Casa Grande, Maricopa, and Phoenix—but without the city price tag. Surrounded by wide-open skies and peaceful desert terrain, this location offers the kind of quiet that's getting harder to find. Whether you're looking to hold onto land for future possibilities or just want a spot to call your own, this property is priced right for the long game.
#6859564

Eloy

3140 E CACTUS WREN Drive 44

None Beds

None Baths

0.35 acres

$8,000

MLS#: 6859564

Price reduced
Welcome to this 3 bedroom, 2.5 bath home in Coolidge, offering 2,457 sq ft on a 5,401 sq ft lot. A flex room near the entry offers space for a home office or additional living area, while the upstairs loft adds a second living space ideal for a media room or play area. Modern, timeless finishes run throughout, giving the home a clean, updated feel. The eat-in kitchen flows into the main living area, and the landscaped backyard offers room for personalization. A 2-car garage provides additional storage and parking. Washer, dryer, and steamer included. Located in a cozy, established neighborhood just around the corner from Heartland Ranch Elementary and a neighborhood playground.
#7059476

Coolidge

1417 W Pinkley Avenue

3 Beds

2 Baths

2,457 Sq.Ft.

$317,500

MLS#: 7059476

Wake up to breathtaking mountain and city views, then enjoy effortless access to I-10, putting Downtown Tucson, the University of Arizona, shopping, dining, and outdoor adventures just minutes away. This move-in-ready home offers the perfect blend of convenience and Arizona beauty. Situated on a spacious no-HOA lot, you'll love the expansive backyard featuring a sparkling pool, generous storage shed, and plenty of room to entertain or relax. Whether you're enjoying the sunset views, hosting friends, or taking advantage of Tucson's central location, this home delivers the lifestyle you've been looking for.
#22617592

Tucson

2758 W Calle Gardenias

4 Beds

2 Baths

1,632 Sq.Ft.

$389,999

MLS#: 22617592

Unique opportunity to own a move-in ready 1,284 SqFt, 2 bedroom/2 bath, single-story, no stairs/no steps, 1973 masonry Mid-Century Modern townhome located in the desirable historic Orchard River neighborhood in Central Tucson. $275 monthly HOA includes: heated pool, 2 reserved covered front parking spots, water, ample guest parking, front outside landscaping, front exterior maintenance including paint, and rentals are allowed (not less than 30 days). Designed by Tucson architect Robert Swain this remarkable townhome focuses on clean horizontal lines, honest natural materials, and the rhythm of shared urban spaces. Move in ready, seller's exceptional pride of ownership shines throughout. Offered for sale on MLS for the first time since 1973, this historic eligible townhome is filled with the timeless character and charm that never go out of style, capturing the warmth, craftsmanship, and authenticity of a bygone era. This property is historic eligible, as a registered historic home, primary residence owners may also benefit from reduced property taxes.
Ideally positioned with desirable north/south orientation and Catalina Mountain views, you'll be welcomed by aggregate concrete sidewalks, lush green HOA maintained landscaping, a custom metal security door and the original hand-carved wood entry door that sets the tone for the home's authentic design. Inside, soaring vaulted ceilings with no popcorn texture, original authentic stained glass window, clerestory windows, skylights, and vintage 6-inch glazed Saltillo tile fill the home with incredible natural light while preserving its architectural integrity.
The spacious living room flows effortlessly into the dining area and opens to the private backyard through an oversized sliding glass door. The kitchen offers warm wood cabinetry, faux wood countertops, a side-by-side refrigerator with water and ice dispenser, electric oven, microwave, dishwasher, garbage disposal, double stainless steel sink, and an oversized walk-in pantry/laundry room with abundant storage. The new white washer and dryer (2026) are included, making this home truly move-in ready.
The generously sized primary suite features a private ensuite bath complete with a cultured marble vanity, shower/tub combination, exhaust fan, and excellent storage. Additional features include a roof-mounted gas pack HVAC system with a new digital thermostat for year-round comfort.
Step outside and discover a true gardener's paradise. The covered patio overlooks a lush, private backyard featuring brick pavers, a tranquil water fountain, mature fruit-bearing lemon and grapefruit trees, flourishing green vines, new irrigation, a storage shed, and wood privacy fencing that creates a peaceful retreat. A private gate provides convenient access for neighborhood walks, completing this exceptional blend of indoor comfort and outdoor living.
Located next to Chuck Huckelberry Loop access, a 136 mile multi-use connected paved path used for walking, running, biking and skating, Fort Lowell Park a 65.1 acre park featuring full baseball fields, play equipment, community pool, splash pads, historic buildings, volleyball and tennis courts. Just 5 minutes away from TMC (Tucson Medical Center). Close proximity to groceries, restaurants, and shopping, short commute to Davis-Monthan Airforce Base and Raytheon.
Homes with this kind of history and provenance rarely become available. Call today to schedule your private showing today.
#22618990

Tucson

5701 E Glenn Street #123

2 Beds

2 Baths

1,284 Sq.Ft.

$299,900

MLS#: 22618990

Great one-bedroom mobile home, very clean and in GREAT condition. Remodeled and with carpet. Washer and Dryer in unit; large carport and large covered patio. Unit has Air Conditioning. Very clean park, just waiting for you. Tenant pays services, water fee $60
#22618991

Tucson

2602 E Walnut Street 4

1 Beds

1 Baths

6,752 Sq.Ft.

$850

MLS#: 22618991

Tucked on a corner lot minutes from Costco, San Tan Village, Cooper's Hawk, TopGolf, Main Event, and the long awaited Perry's Steakhouse at Gilbert's Northside development, sits one of only 10 oversized homesites in the entire neighborhood, a 0.4550 acre lot unlike anything else nearby.

Step outside and it's a resort built for a family that loves to entertain. A pebble tech pool with mood lighting, smart automated features and multiple gas fire pits framing the water. A pool cabana with its own built in BBQ and separate gas fire pit. A built in swing. Turf, beautiful pool decking, and a ramada set right next to your private pickleball and sports court, wired with commercial lighting for games that go well past dark. Two gates on the property, an RV gate and a single gate, lead to an outdoor patio, and with no one behind you, this backyard is privacy and space you won't find twice.

Inside is an expansive floorplan, 4 bedrooms, 2.5 baths, 3,143 square feet, and two new HVAC units. A minute to the Loop 202 and eight minutes to Agritopia means the day-to-day is just as easy as the weekends spent right here. If you're a family that loves to entertain, then come tour this one today.
#7062084

Gilbert

2637 E CARLA VISTA Drive

4 Beds

2 Baths

3,143 Sq.Ft.

$900,000

MLS#: 7062084

This beautifully renovated home blends cozy cabin charm with modern updates on a large lot. Major improvements include all-new plumbing, new flooring, fresh interior paint, updated bathrooms, a remodeled kitchen with two-tone cabinetry, subway tile backsplash, and stainless-steel appliances. Additional highlights include a flexible bonus room, fresh landscaping, a newly painted deck, a new septic tank installed in July 2025, and a metal roof approximately five years old. Move-in ready and perfect for year-round living or a mountain getaway.
#7056993

Overgaard

3536 WINCHESTER Road

2 Beds

2 Baths

1,488 Sq.Ft.

$349,900

MLS#: 7056993

WOW! This expanded Rio Verde model located in Sun City West, AZ is a home you'll want to see. Home has 1612 Sq. Ft., 2 bedrooms (split), 2 bathroom plus a spacious office/den/craft studio, your choice, that has been added to the home. Updates throughout. Kitchen boasts recessed & under cabinet lighting, quartz counters, reconfigured to add more storage, gas range & matching stainless-steel appliances. Both bathrooms have been updated with counter tops, raised vanities, new lighting & walk/roll in showers. Spacious primary suite includes a bay window, dual sinks & a large walk-in closet. The great room floor plan, in addition to the expanded covered patio provides ample space for entertaining. Paid off solar lease. No monthly neighborhood HOA fee. Make arrangements today to view!
#7062138

Sun City West

23100 N DRIFTER Way

2 Beds

2 Baths

1,612 Sq.Ft.

$359,875

MLS#: 7062138

* Listings identified with the FMLS IDX logo come from FMLS and are held by brokerage firms other than the owner of this website. The listing brokerage is identified in any listing details. Information is deemed reliable but is not guaranteed. If you believe any FMLS listing contains material that infringes your copyrighted work please click here to review our DMCA policy and learn how to submit a takedown request. Ā© 2024. First Multiple Listing Service, Inc.
Stunning Views and more

Featured listing

Stunning Views and more

Browse Properties

Categories

Homes Tailored to Your Lifestyle

Buyers Guide

Buying a home is one of the most exciting milestones of your life.

View more

Sellers Guide

Putting your home on the market can be a stressful process, especially when you don’t know what to expect.

View more

Market report

With just a few clicks, you'll gain instant access to valuable insights about the real estate market, including trends, property values, and community analytics.

View more

Home value

Unlike automated valuations, our hands-on review will provide a comprehensive opinion of your home’s value while considering important interior elements and other location intangible factors that machine algorithms so often miss.

View more

Buyers resources

Guides on financing, inspections, and choosing the right Realtor for a smooth home purchase.

Sellers resources

Practical tips on staging, pricing, and preparing your home to attract buyers and maximize your sale.

 - property

Send a message

Message successfully sent.

Reason for contacting?

I agree to receive email communication and understand I can unsubscribe at any time.

I agree to be contacted by The Mandy Gold Team | Haymore Real Estate LLC via call, email, and text for real estate services. To opt out, you can reply 'stop' at any time or reply 'help' for assistance. You can also click the unsubscribe link in the emails. Message and data rates may apply. Message frequency may vary. Privacy Policy

Sign In Sign Out

Virtual Assistant

Would you like to take the next step with this property? We can help you schedule a showing or virtual tour, or send you more details.

Yes, I would like more information.

Thank You for Your Reply, One of Our Agents will contact you as soon as possible

No, maybe later.

Thank you, you can always contact me via email, phone number or through the contact form.

Realhub AI

Lucy - Your AI-Powered Realtor

Update Your Temporary Password

Personalize your search

Enter your email and we'll notify you immediately when new listings match what you're looking for.

or enter email address

Already have an account ? Login here

Continue your home search

I agree to receive communications and understand I can unsubscribe at any time.

I agree to be contacted by The Mandy Gold Team | Haymore Real Estate LLC via call, email, and text for real estate services. To opt out, you can reply 'stop' at any time or reply 'help' for assistance. You can also click the unsubscribe link in the emails. Message and data rates may apply. Message frequency may vary. Privacy Policy

Already have an account ? Login here

We use cookies

We use cookies primarily for analytics to enhance your experience. By accepting, you agree to our use of these cookies. You can manage your preferences or learn more about our cookies policy.