Thinking of selling?

Trusted Real Estate Experts in Sierra Vista, Fort Huachuca, Benson, and Bisbee Arizona

  • Nearby me

Popular Features

Community Features

Association

Property Features

Waterfront

View

Exterior Features

Interior Features

Style

E-Alert name

Properties

10000 properties match your criteria

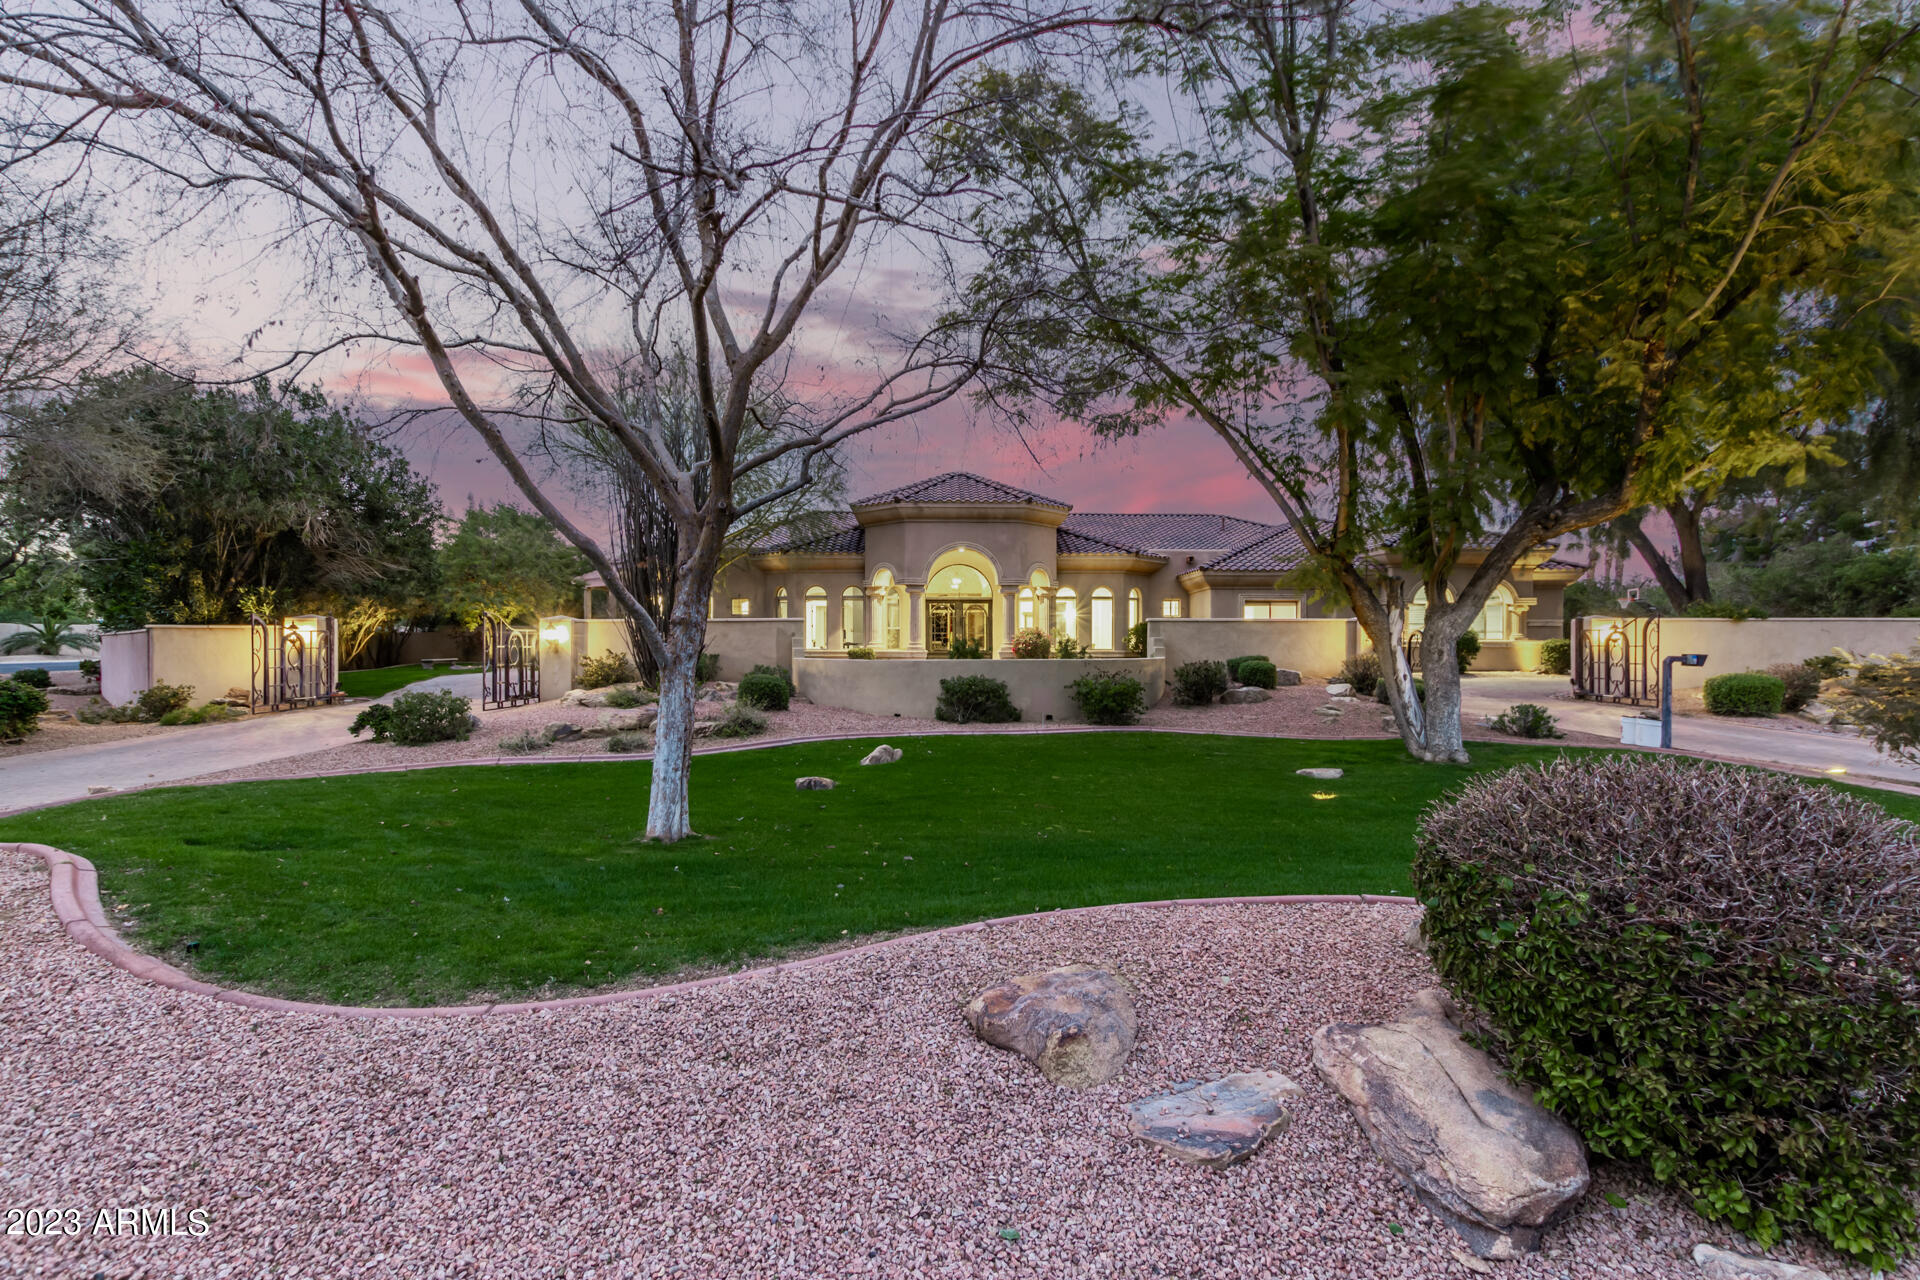
Stunning privately gated Estate on 1.3 Acres of lush landscaping. This remodeled home features 5 bedrooms all en-suite, 2 powder rooms, chef's kitchen / great room concept. Wrought-Iron front doors lead you to a formal entry w/ endless light viewing straight through to a resort-style yard w/ extensive covered & misted patio, resurfaced lap pool & spa, surrounded by a wall of mature trees & landscaping. The primary bedroom has a large spa-like bathroom, his/her walk-in closets w/ built-ins, access to backyard fireplace. The home also has a separate media/game room and a 4-car garage. Other features include new concrete roof, new R44 insulation, 3 new HVAC's, & too many other features to include. Walking distance to the shops & restaurants at Gainey Village, don't miss this pristine home!
#6525303

Paradise Valley

7100 E BERNEIL Drive

5 Beds

6 Baths

5,715 Sq.Ft.

$3,400,000

MLS#: 6525303
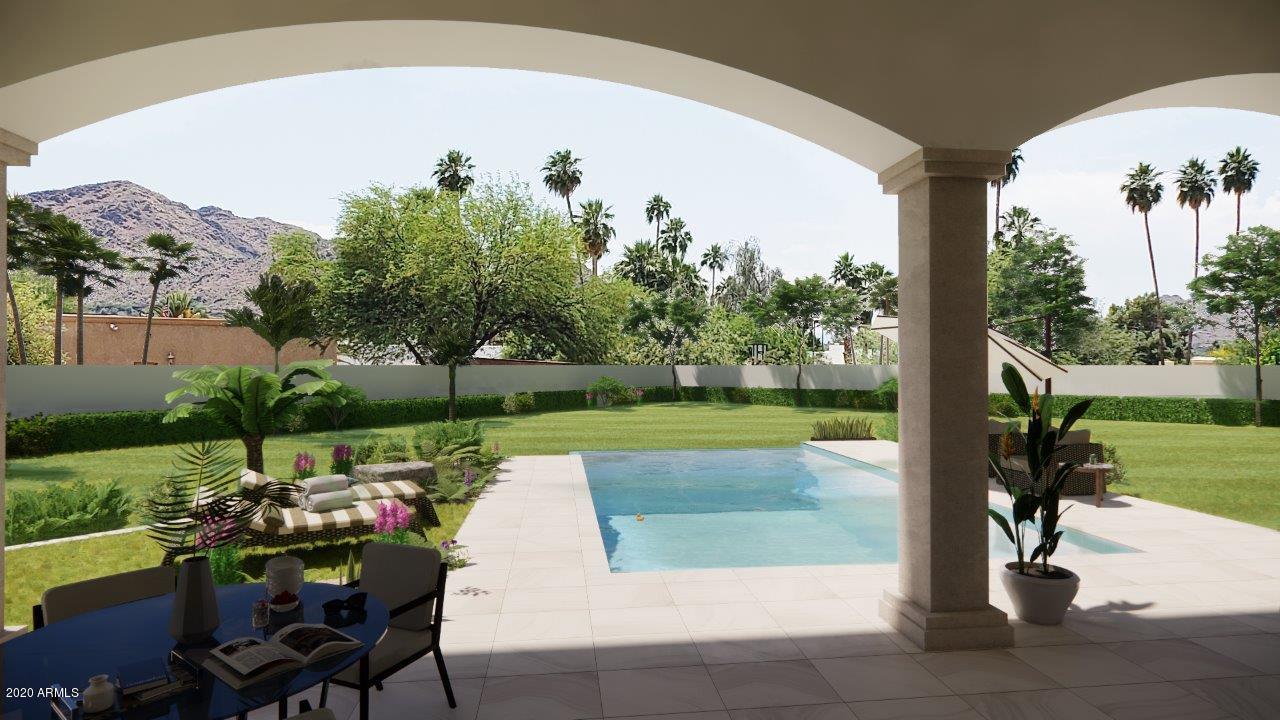
This Forte custom home is currently under construction and projected to be completed in early 2021. This home features a corner lot with over 6,910 livable sq ft. Mst Bedroom has views of Mummy Mountain and also has his/her closets/toilet rooms, separate w/d location in his closet. Formal office adjacent to the Mst Bedroom. 4 Remaining bedrooms all have ensuite bathrooms. 4 car garage with attached A/C workshop.
#6159705

Paradise Valley

6125 E VIA ESTRELLA Avenue

5 Beds

5 Baths

6,910 Sq.Ft.

$3,400,000

MLS#: 6159705
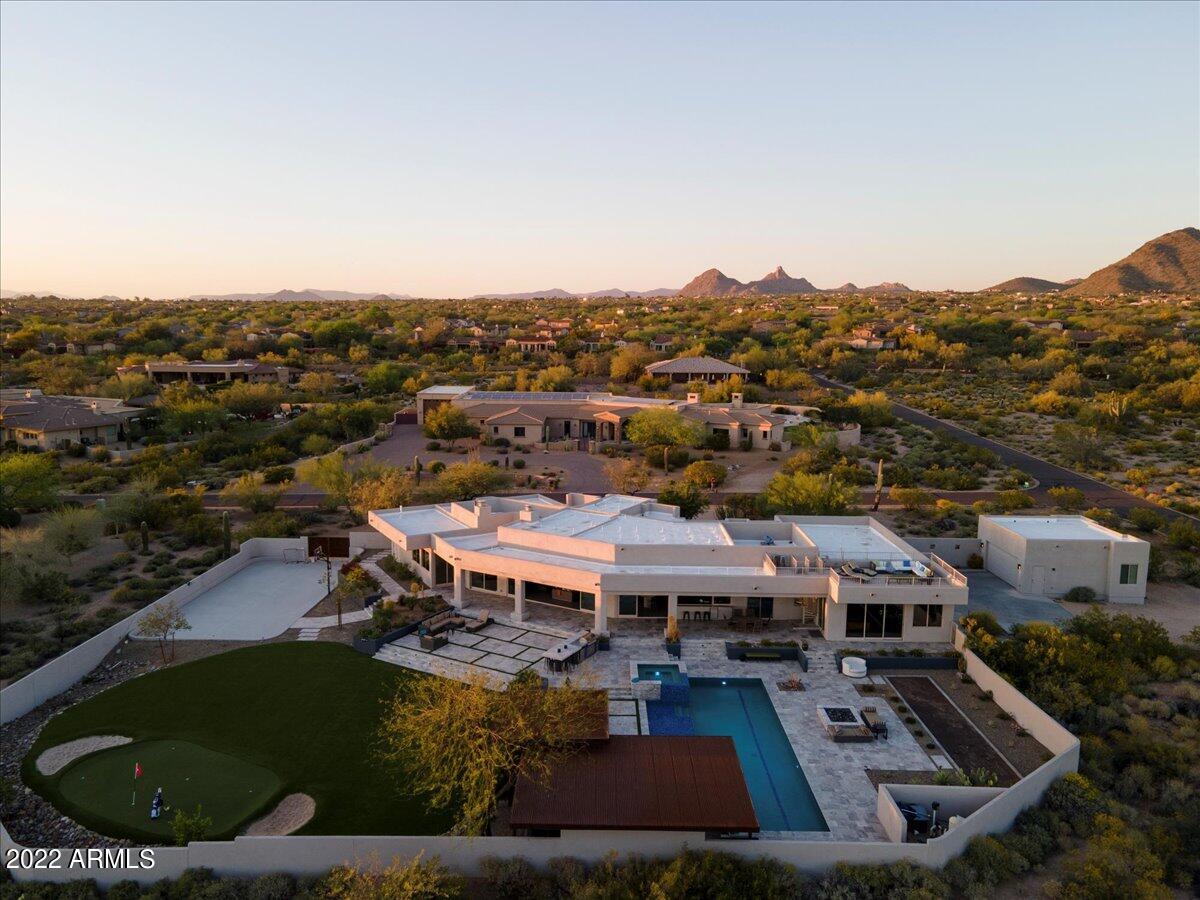
Stunning remodeled contemporary home in the coveted community of Pima Acres Estates.  Incredible views from almost every window! Nestled within the McDowell Mtn Range, this 5K sq ft home sits on almost 1.7 acres.  The south facing rear yard is an impeccable blend of high design & functional living with entertaining and lounging spaces that rival any local resort. The entire great room & kitchen open up with telescoping glass doors to a full width covered patio, creating a seamless flow from indoor to outdoor!  Main living areas have 16 foot ceilings with ample natural light & wall space - making it a perfect fit for the art lover!  Split plan, 4 beds, 5 baths, office/den, exercise rm off primary, full sized game/bonus rm is equipped w/full kitchen & bath. Large enough to be converted to an attached guest home w/living and bedroom.  The exterior spiral staircase leads you up to an upper view deck with large lounging & entertaining area.  Perfect spot to enjoy 360 degree views and watch the sunrise over the McDowells or sunset over Camelback.  The city light views are spectacular! The rear yard features a heated lap pool, spa w/spillover waterfall, BBQ/bar area, sunken entertainment area, swim up bar, baja shelf at pool, putting green, basketball/sport court & bocce ball making this a one-of-a-kind property. No expense spared.  Full features sheet in Documents tab.
#6375182

Scottsdale

9267 E CHINO Drive

4 Beds

None Baths

5,020 Sq.Ft.

$3,400,000

MLS#: 6375182
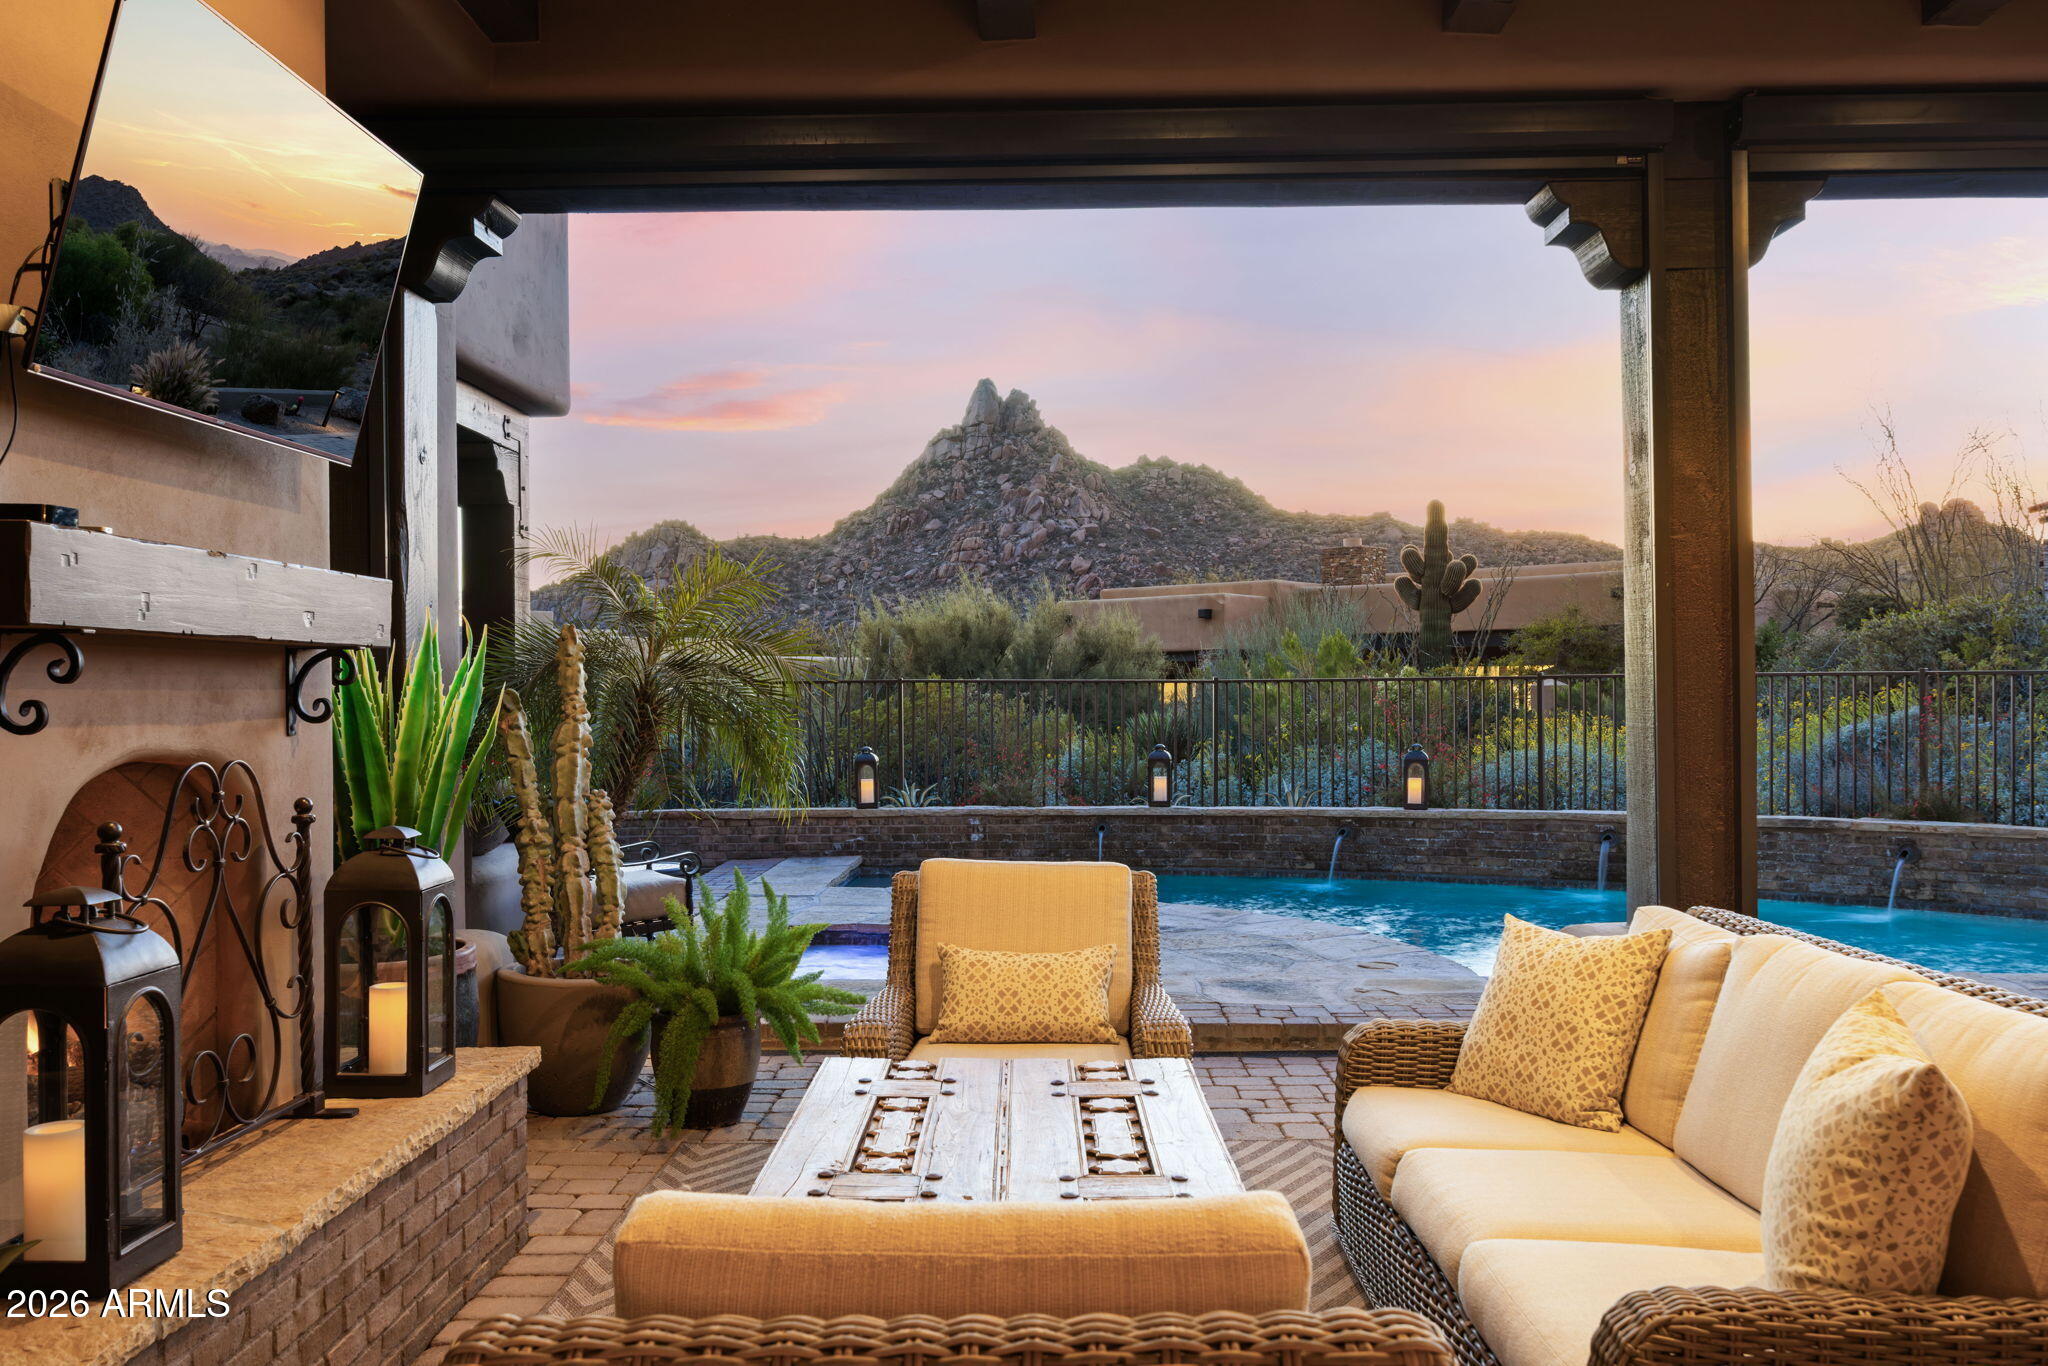
Located within the exclusive gated enclave of Privada, adjacent to the Four Seasons Resort Scottsdale at Troon North, this exceptional residence sits on one of the community's premier view lots. Enjoy breathtaking views of Pinnacle Peak, Troon Mountain, and dramatic granite boulder formations. Lovingly maintained by its original owner, the home reflects true pride of ownership and meticulous care throughout. A gated entry courtyard with fireplace welcomes you into the home, perfectly framing a straight-on view of Troon Mountain. Inside, timeless Southwest architecture features wood beam ceilings, expansive open living spaces, and travertine flooring. The great room features telescoping glass doors that open to a resort-style backyard with breathtaking views of Pinnacle Peak, complete with a pool, spa, outdoor fireplace, built-in BBQ, and refrigerator. The entertainer's kitchen includes Viking and Sub Zero appliances, generous workspace, and a morning room with custom cabinetry. A wet bar enhances the home's entertaining capabilities. The primary suite offers peaceful desert views and a relaxing retreat atmosphere. A detached casita with full bath and walk-in closet provides ideal accommodations for guests or a private office. Additional highlights include hardwood floors in the den and bedrooms, wood beam ceilings, outdoor shower, 7.5-inch post tension concrete slab, fully sheared exterior walls, and sound-insulated interior walls.
Residents may purchase membership to the Pinnacle Club providing access to amenities at the Four Seasons Resort including dining, spa services, and fitness facilities.
#6992519

Scottsdale

10585 E Crescent Moon Drive 15

3 Beds

4 Baths

3,787 Sq.Ft.

$3,400,000

MLS#: 6992519
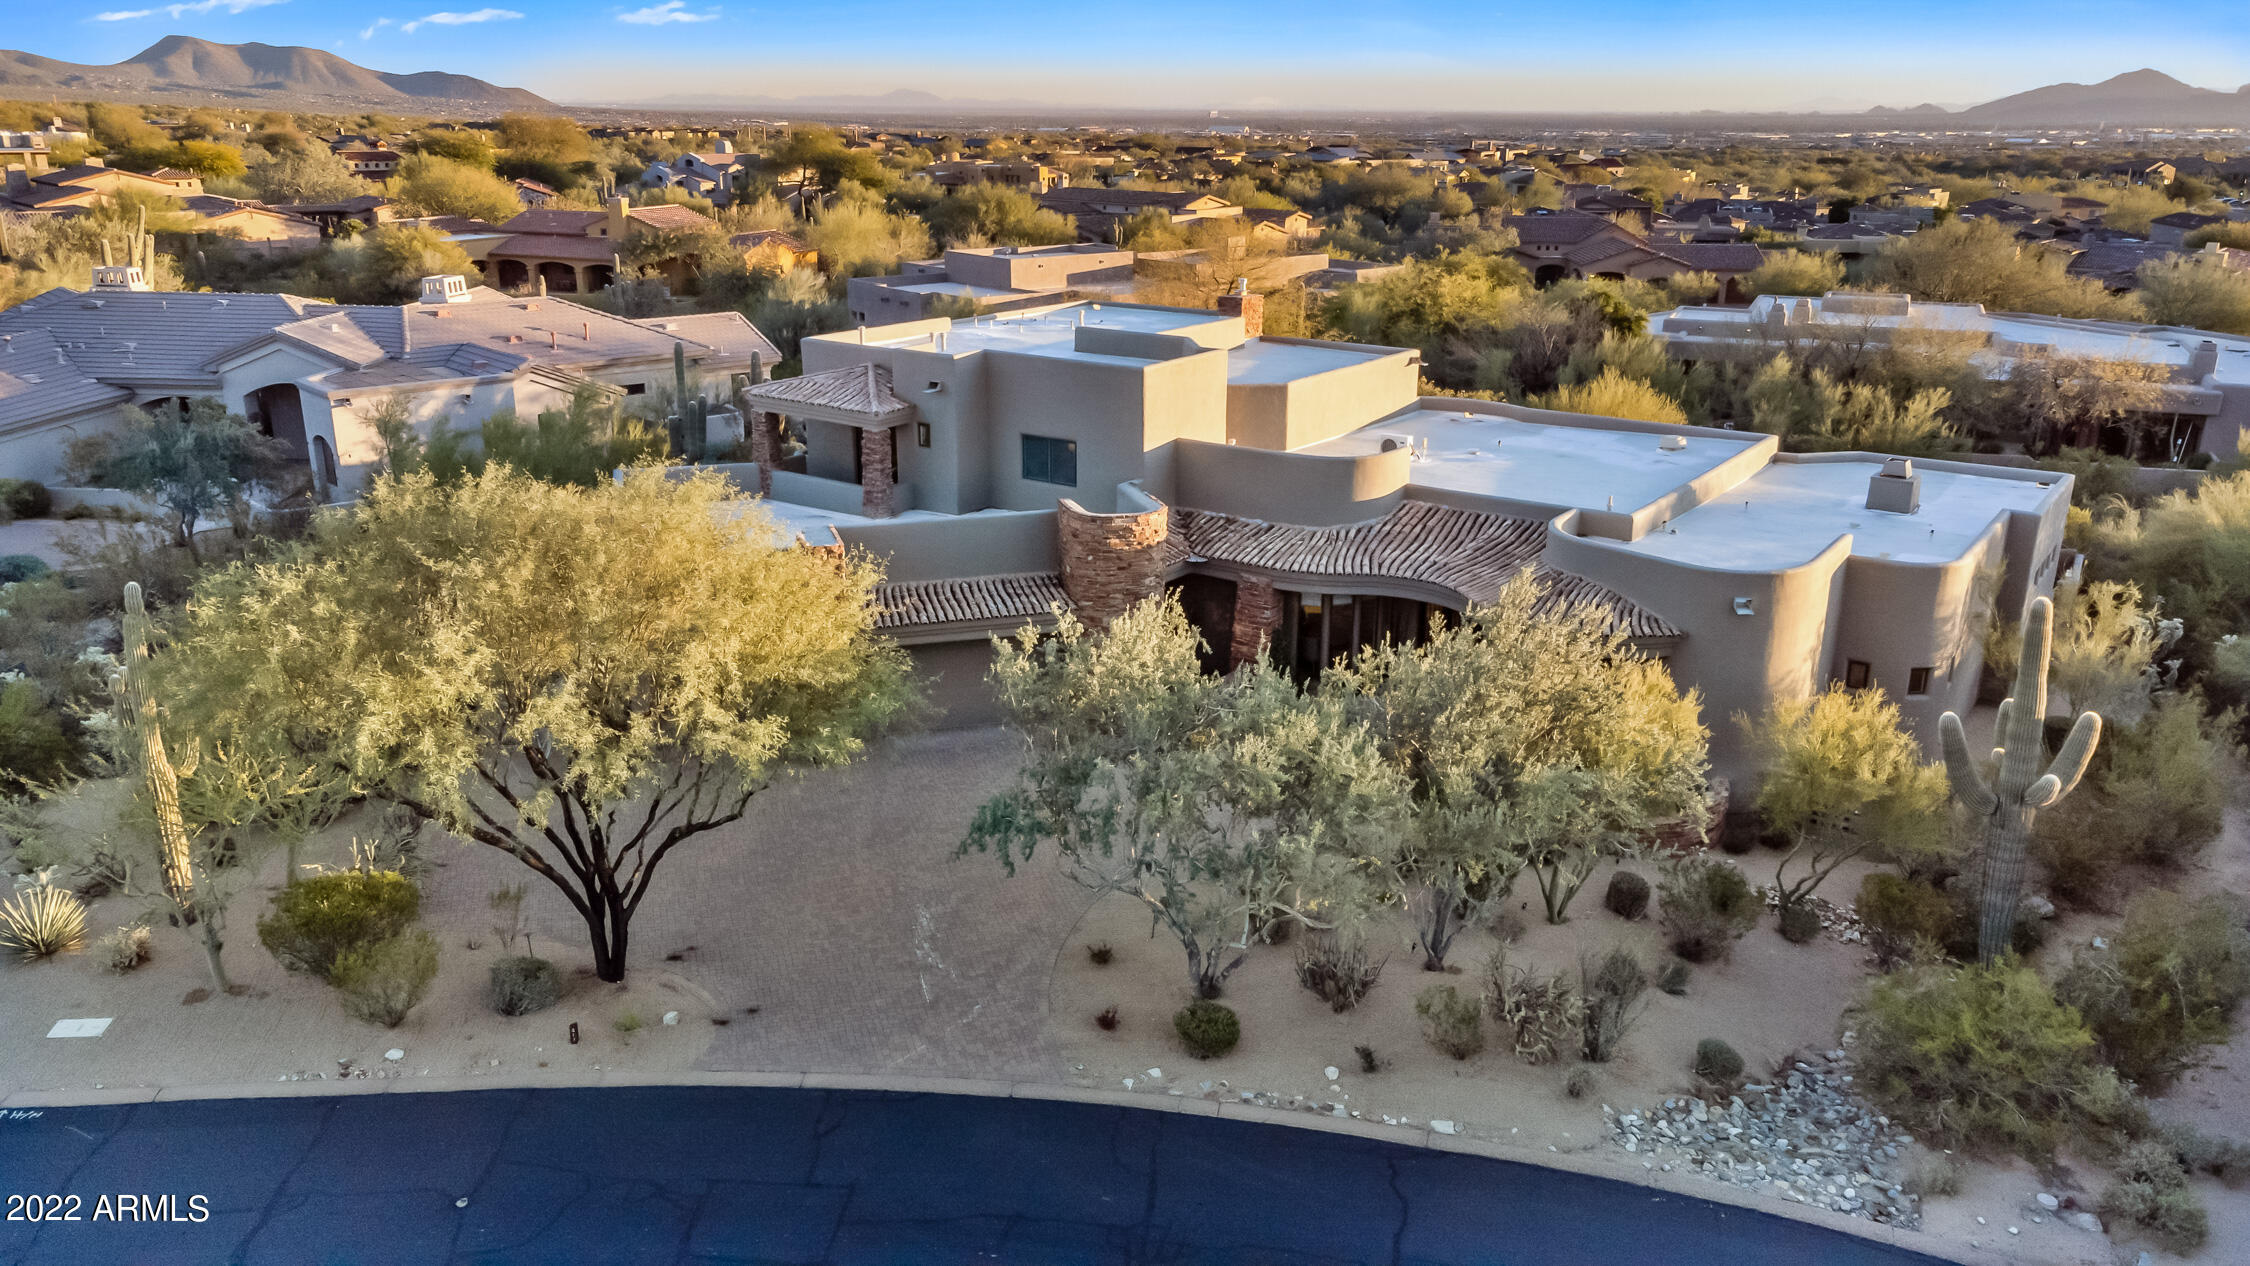
Wonderful Estate opportunity in DC Ranch County Club.This stunning home has so much to offer from breathtaking views of the McDowells to the north and  city light views to the south. This great room floor plan with 25 ft cathedral ceilings ,custom fireplace and wet bar area with ice maker is great for entering. The backyard, adjacent to a natural wash that  provides for a secluded retreat. With built in BBQ and sparkling pool, hot tub and cozy fire pit. Covered patios with large dining area make for a great indoor/outdoor experience. Custom remodeled bathrooms, split floor plan separate Sub Zero refrigerator and freezer, butler's pantry. Not to be missed !
#6354690

Scottsdale

9290 E THOMPSON PEAK Parkway 417

6 Beds

7 Baths

5,500 Sq.Ft.

$3,400,000

MLS#: 6354690
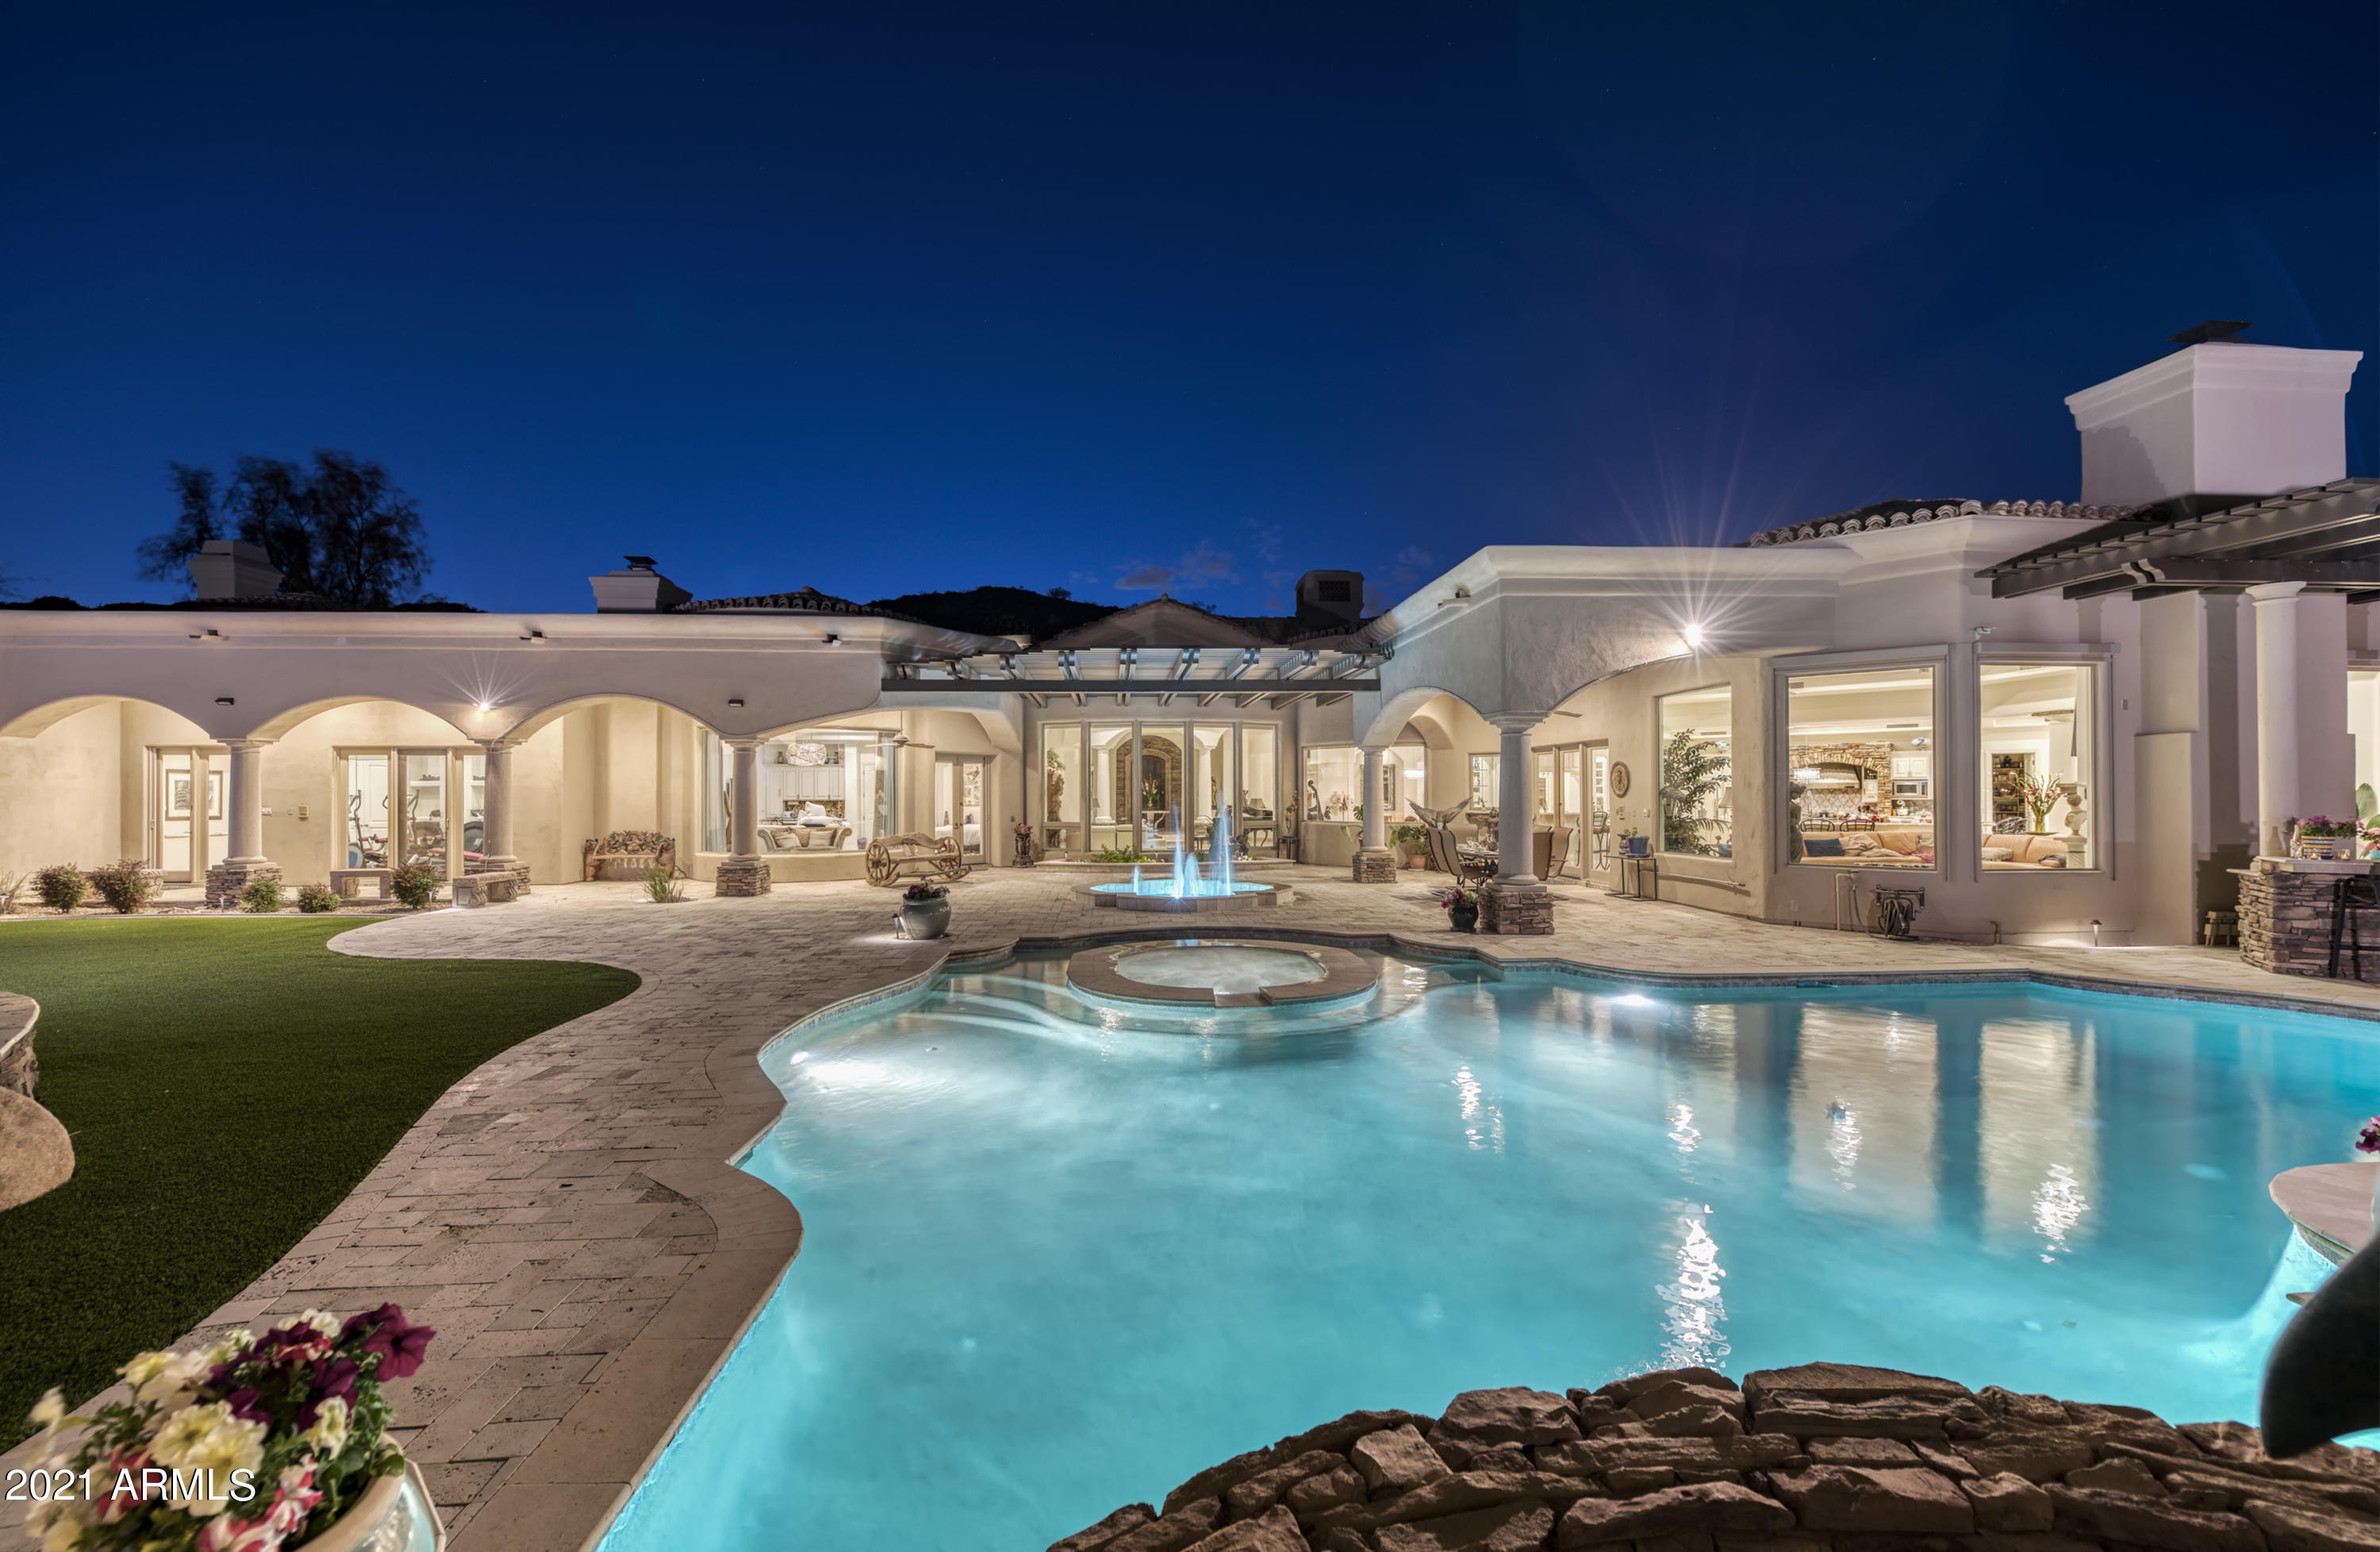
Set in a quiet, exclusive cul-de-sac - and highly private - Paradise Valley locale, this custom estate begs you to step inside to generous living. Surround yourself with unparalleled views and ultimate privacy, offering expansive entertaining options and flow. Superior quality and romance mix enchantingly with a visionary u-shaped floorplan, creating a logical lifestyle flow – inviting natural light and easy indoor/outdoor access. Sense of arrival is unique and flawless via the porte-cochĆØre and extended 4-Car Garage. A magnificent entry hosts voluminous ceiling heights and views to surrounding mountain vistas through majestic picture windows throughout the residence.  The custom-built interior will house any personal style and offers an extraordinary chef's kitchen and open family room... ....Thoughtfully placed master suite and split ensuite bedrooms, including a separate entrance suite with kitchenette. The lavish theater, surround sound, and Sonos system brings entertainment variety to an executive level. Custom selections/accents marry seamlessly in this understated setting.
#6209002

Paradise Valley

8229 N RIDGEVIEW Drive

5 Beds

None Baths

8,219 Sq.Ft.

$3,400,000

MLS#: 6209002
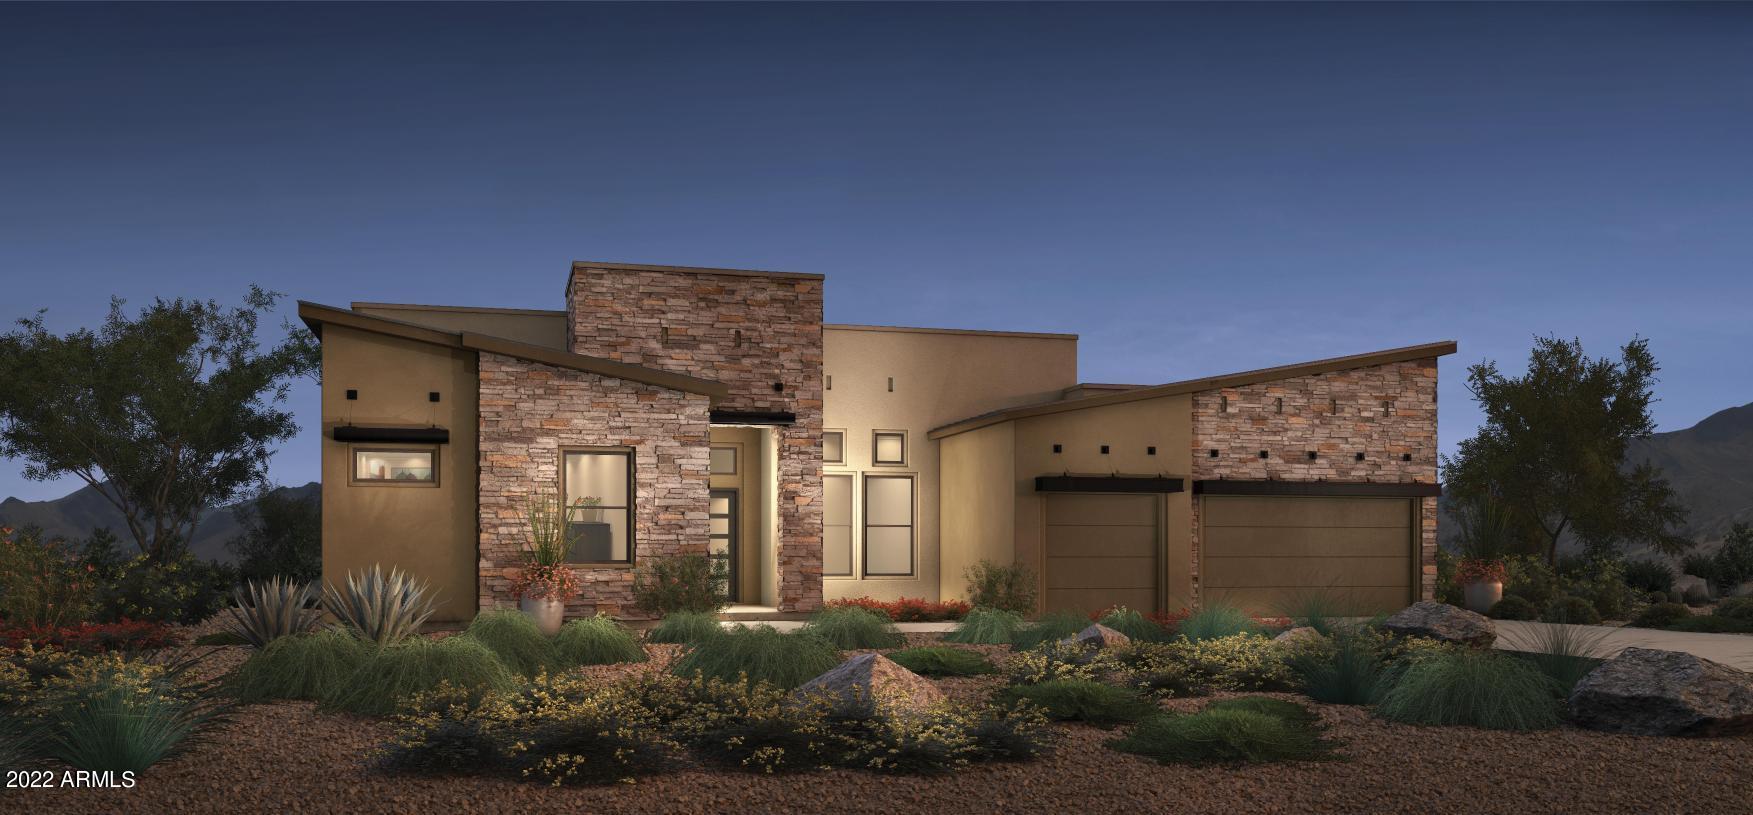
This Stunning Plan w/ Award Winning Contemporary Design can be yours at the gated community of Ranch Gate Estates in north Scottsdale. Mountain Views throughout the community in this resort style home. This home is nestled under the stars with magnificent Sliding Doors that opens the home to the outdoors overflowing with natural light! Attached Guest Casita and massive covered patio with Troon Mountain towering above! The Gourmet Kitchen appointed with Wolf Appliances is perfect for entertaining below 14 ft dramatic ceilings! This gorgeous and generous size Home Site offers oceans of views of Troon Mountain and Tom's Thumb under pristine Sonoran Desert as far as you can see, and Toll Green Energy efficiency at its finest!
#6865305

Scottsdale

25613 N 119th Street 13

3 Beds

None Baths

4,209 Sq.Ft.

$3,400,000

MLS#: 6865305
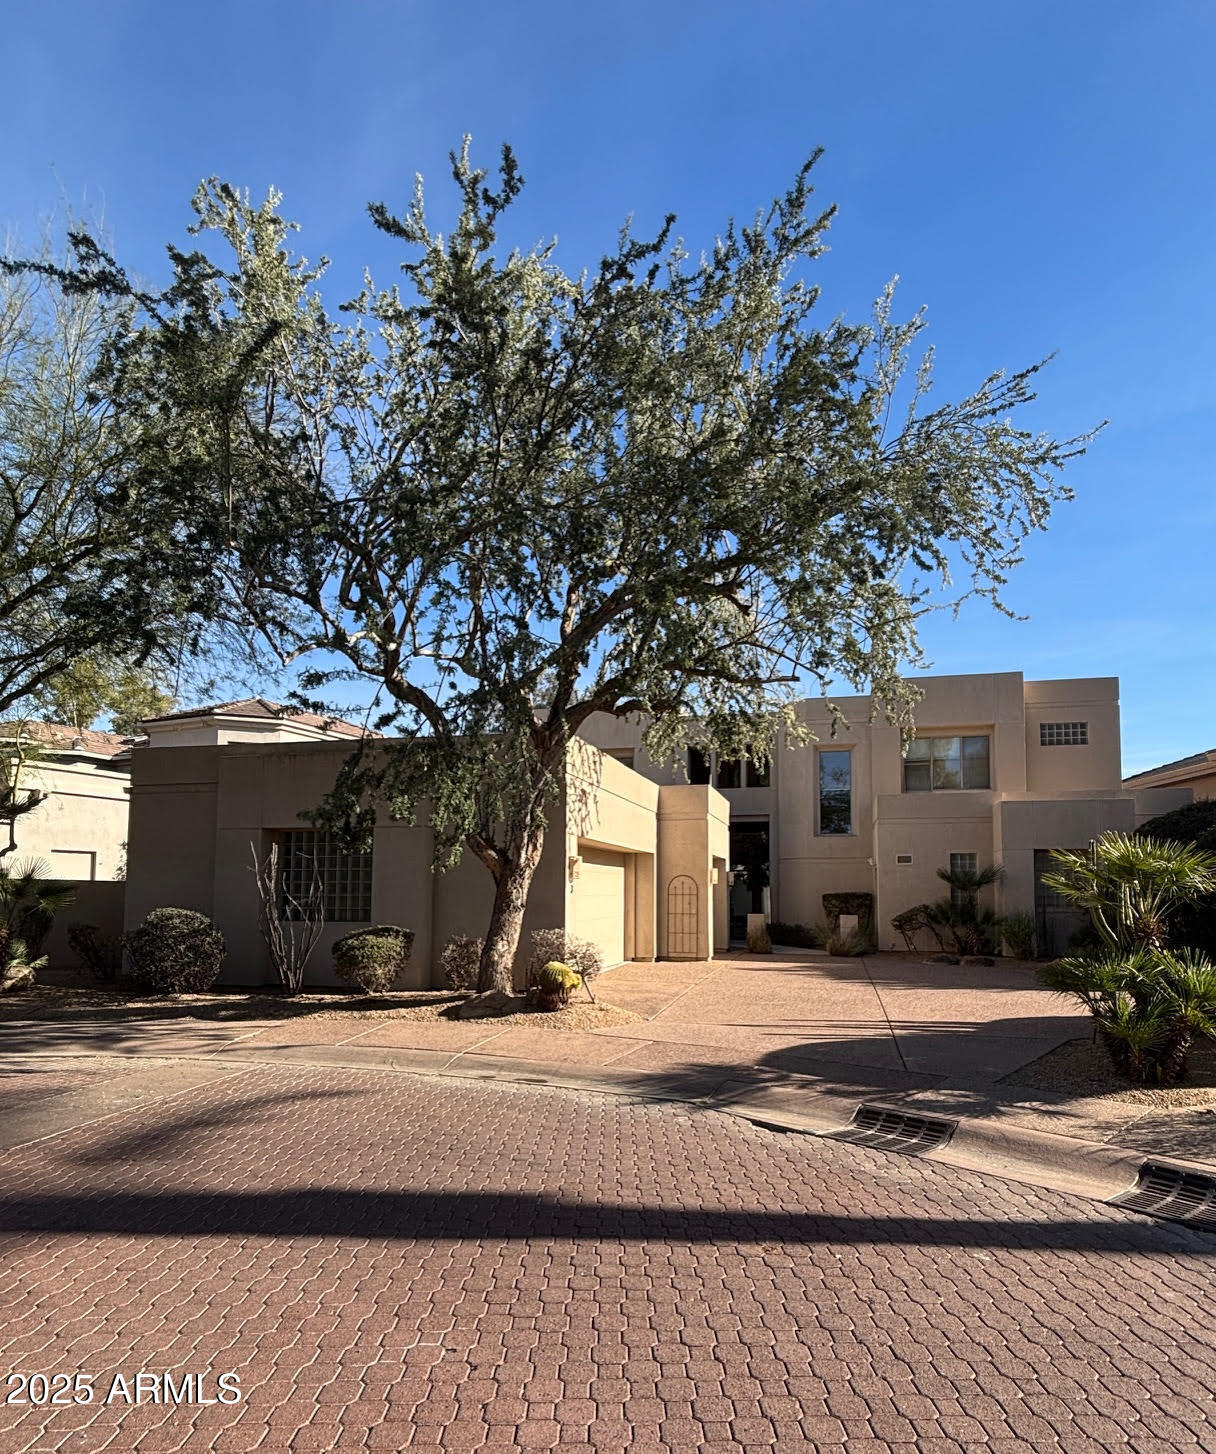
Wonderful Golf Course Lot! Home has a resort-style rear yard perfect for relaxation and entertaining. Located in gated Estates in Gainey Ranch with expansive views of the 7th & 8th fairways on the Lakes Course, water and mountain views. 4 Bedroom / 5 Bathroom 2 story floorplan encompasses soaring ceilings with the primary on the first level and 3 bedroom en-suites upstairs. Kitchen features include sub-zero, 2 Dacor ovens, double skinks and dishwashers, gas appliances and much more. Custom light filtering shutters throughout. Home is privately located in a cul de sac. Come see this meticulously maintained home and make it yours today!
#6845356

Scottsdale

7475 E GAINEY RANCH Road 3

4 Beds

None Baths

4,314 Sq.Ft.

$3,400,000

MLS#: 6845356
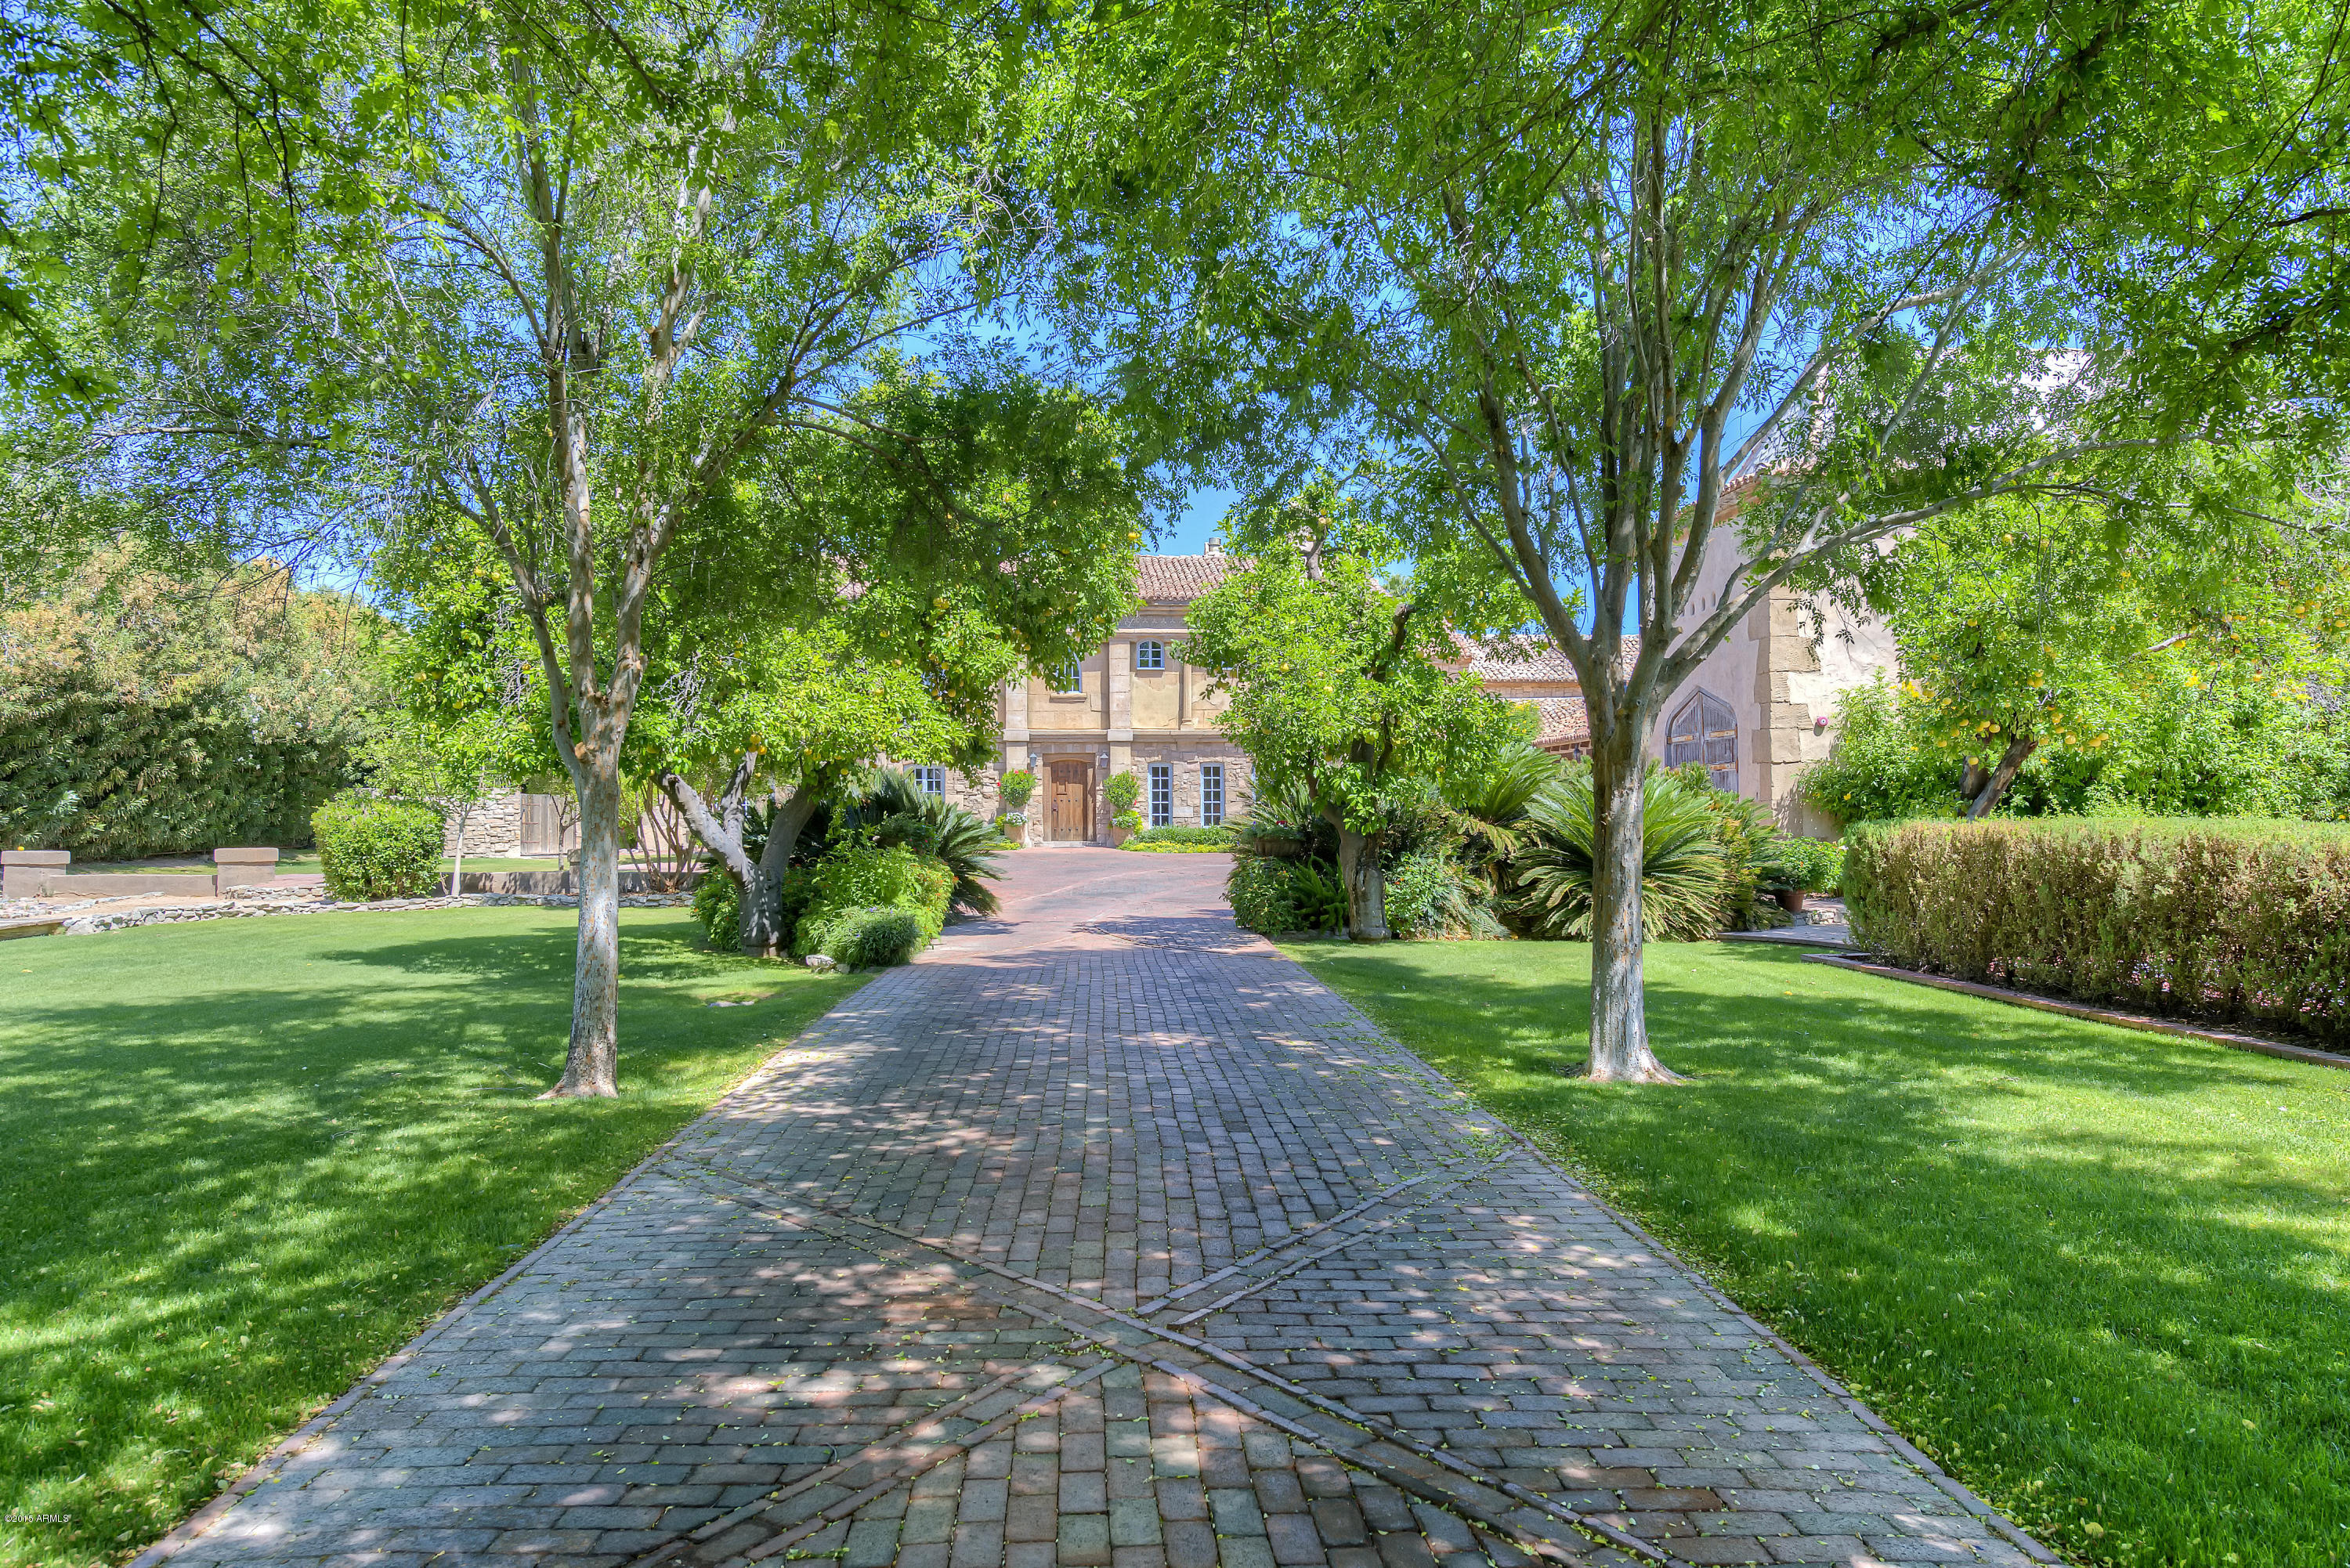
This rendition of a 14th century olive mill turned into a 16th century French chateau is hidden down a gated driveway in a sheltered, private Arcadia enclave. Many of the house design details reflect the Provencal heritage with mottled tile roofs, age-crumpled chimneys and historic additions, such as Ionic columns and Renaissance friezes. Inside are massive hand-adzed mining timbers for beams, wattle and daub plasterwork and wide plank pine floors. Each window and door is handcrafted and different. Every convenience is provided for a contemporary family with public spaces for entertaining, modern kitchen appliances and private rooms for audio-visual, games or reading enjoyment.  Naturally there is an underground wine storage and tasting room. From the house a focal point is a large millpond with Koi surrounded by lush gardens, swimming pool and sport court.  The garage and barn accommodate six or more cars.  This romantic estate awaits you.
#5265902

Scottsdale

6708 E EXETER Boulevard

5 Beds

None Baths

7,664 Sq.Ft.

$3,400,000

MLS#: 5265902
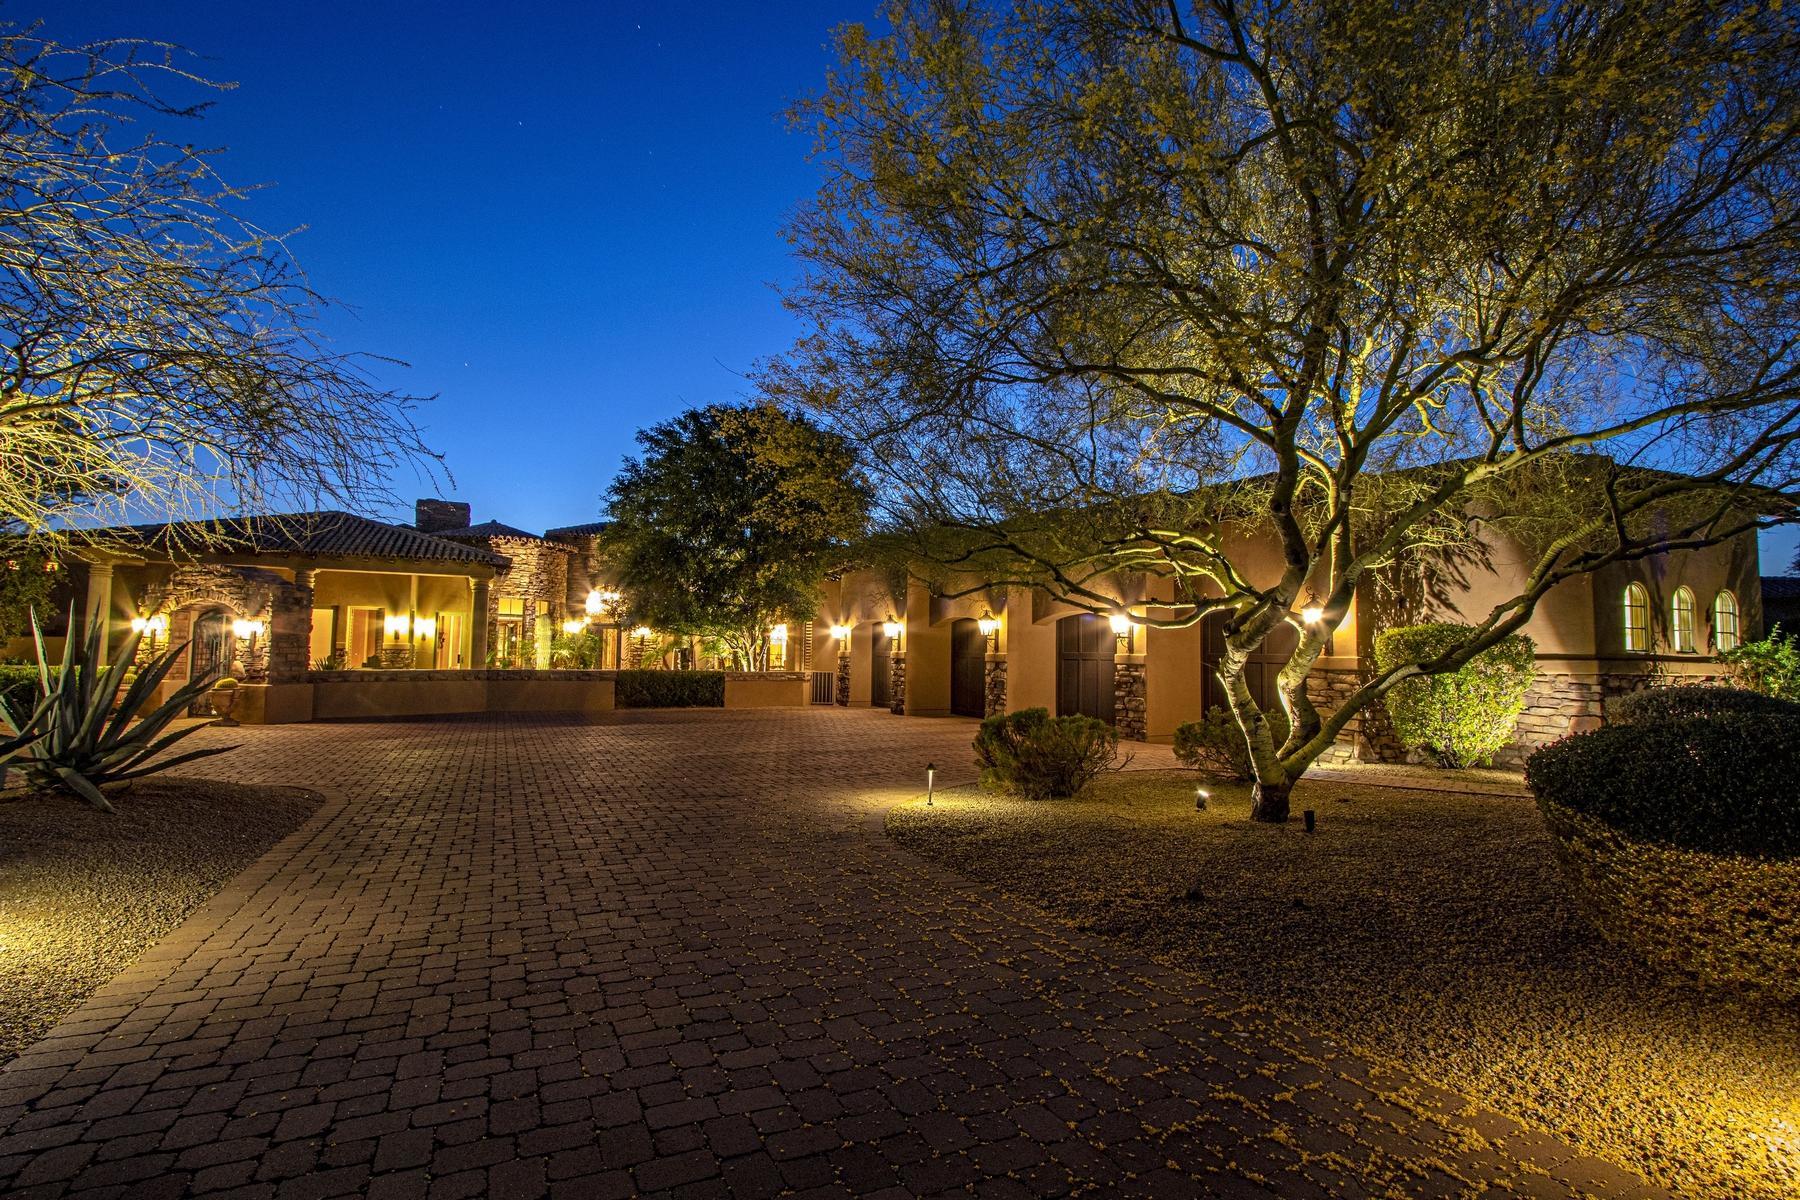
Grayhawk Serenity... Chavez designed 5,797 sq/ft one of a kind custom stone and stucco Santa Barbara ranch with four en-suite bedrooms.  The sumptuous master retreat has his and hers custom closets and water closets with private entry to rear patios and pool/spa. With large marble shower and oversized spa tub this is always a popular area to relax.  The other three bedrooms each have walk in closets as well. Just off the secondary bedrooms is a separate room that has been used as a second office, TV and classroom. This private golf course lot is one of the largest in Serenity backing to the 5th hole of the famous Raptor course.  .  The grounds are meticulously landscaped as can be seen by the photos.  There are more than 1977 sq/ft of covered patios More info
#6737364

Scottsdale

21688 N 81ST Street

4 Beds

None Baths

5,797 Sq.Ft.

$3,400,000

MLS#: 6737364
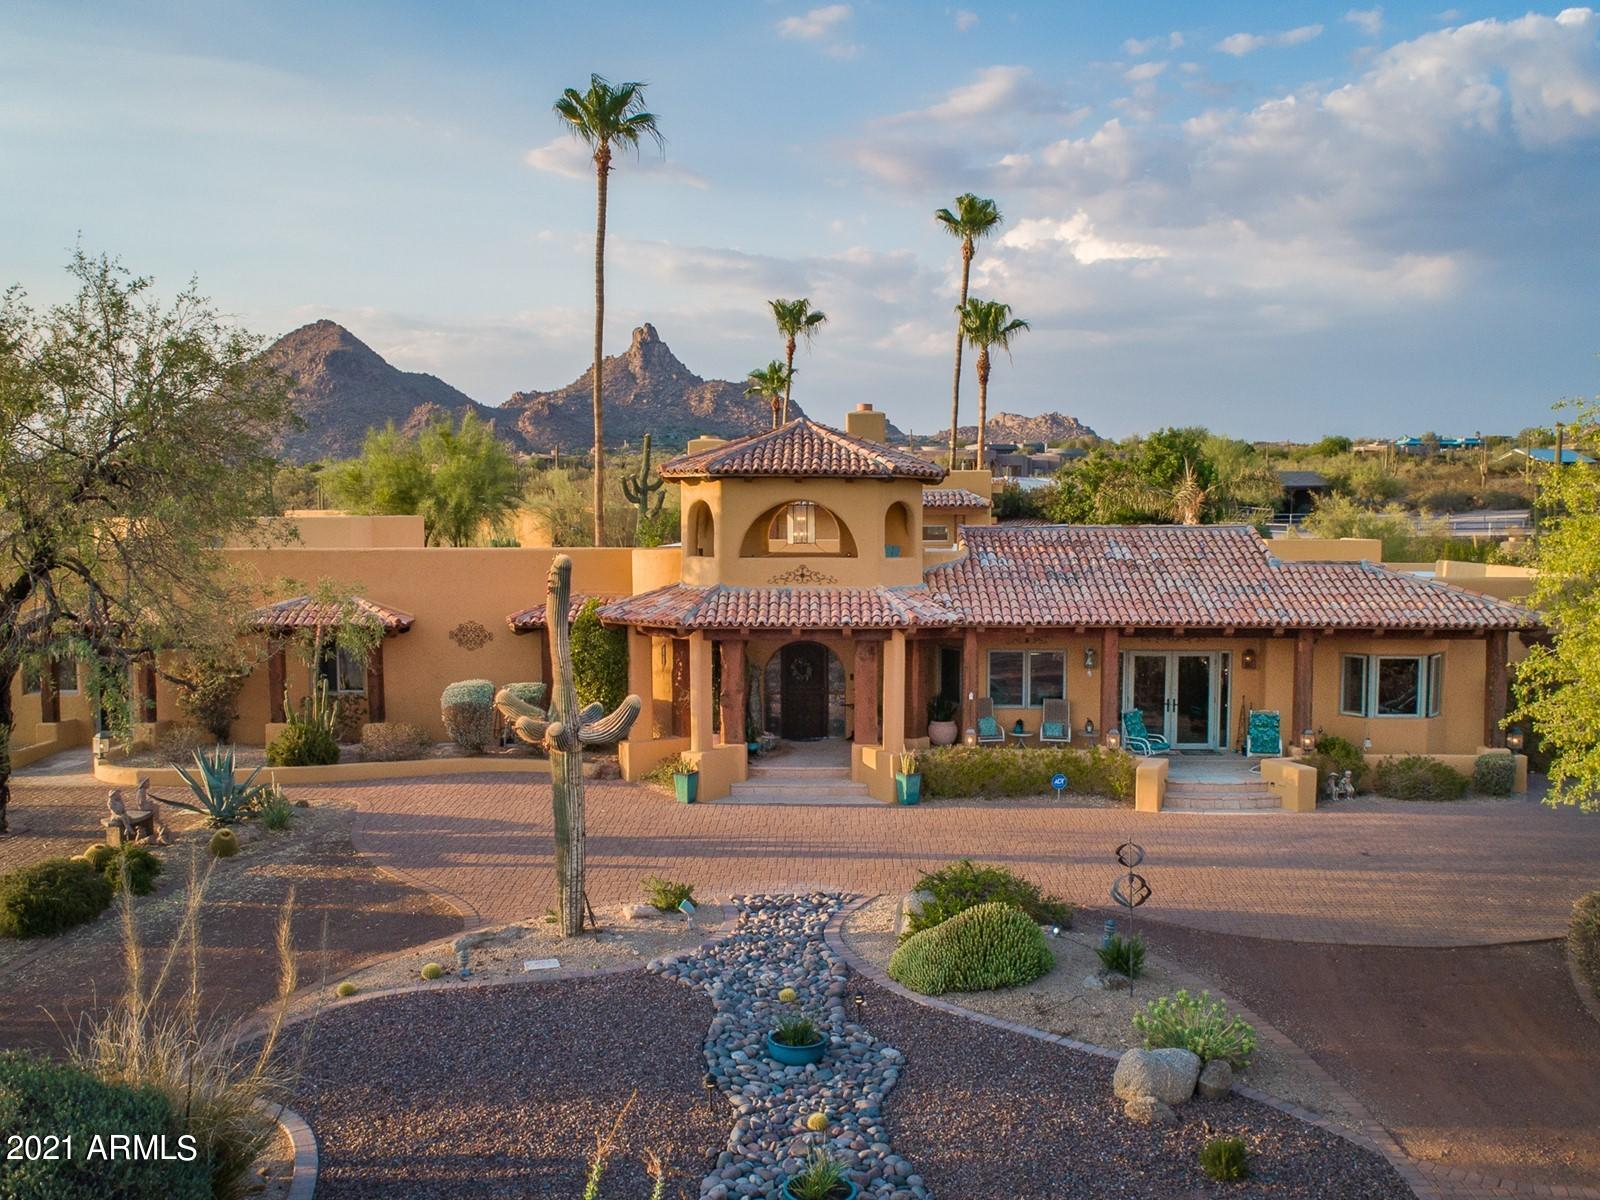
Space! Views! Income potential! Welcome to Tranquility Trail – a retreat that facilitates peaceful living yet offers amazing entertainment space and easy access to all the amenities of North Scottsdale.  Meticulously remodeled in 2019 by Argue Custom Homes, this 4,927 sf south-facing home, plus 1,250 square foot 2 bed / 2 bath guest home (total combined is 6,177sf), sits on a 5-acre horse property. The kitchen features a spectacular 16-foot-long Brazilian tourmaline island that seats up to 10 people, along with beautiful custom cabinets and Thermidor appliances, including a steam oven. The large walk-in pantry has ample custom cabinet space and a second refrigerator and washer and dryer. The spacious master bedroom has dual closets and bathrooms and includes a 2-seated bathtub and...MORE a roomy walk-in shower with multiple showerheads. This fabulous suite walks out onto a large wrap-around porch with views of the rose garden, pool, and beautiful Pinnacle Peak beyond. The sitting area has a cozy gas fire with a wine bar and the great room features a bar, skylights and custom furniture that perfectly suit the space (available on a separate bill of sale). Other fabulous amenities include a dog run, 2-car garage, multiple car ports, two viewing decks with stunning 360-degree views from both the main residence and the guesthouse, workshop, BBQ, outdoor half bath, 2 outdoor fire pits and a sport court that could be transformed into whatever your heart desires  in the past it has been the site of many parties, family gatherings and even a wedding  and the figure 8 entry drive ensures there isn't a traffic jam! There is so much to see and do on this breathtaking property (walking, hiking, cycling), it is a must-see to fully appreciate all of the unique comforts it has to offer!
#6260681

Scottsdale

9716 E Mariposa Grande Drive

7 Beds

None Baths

6,177 Sq.Ft.

$3,400,000

MLS#: 6260681
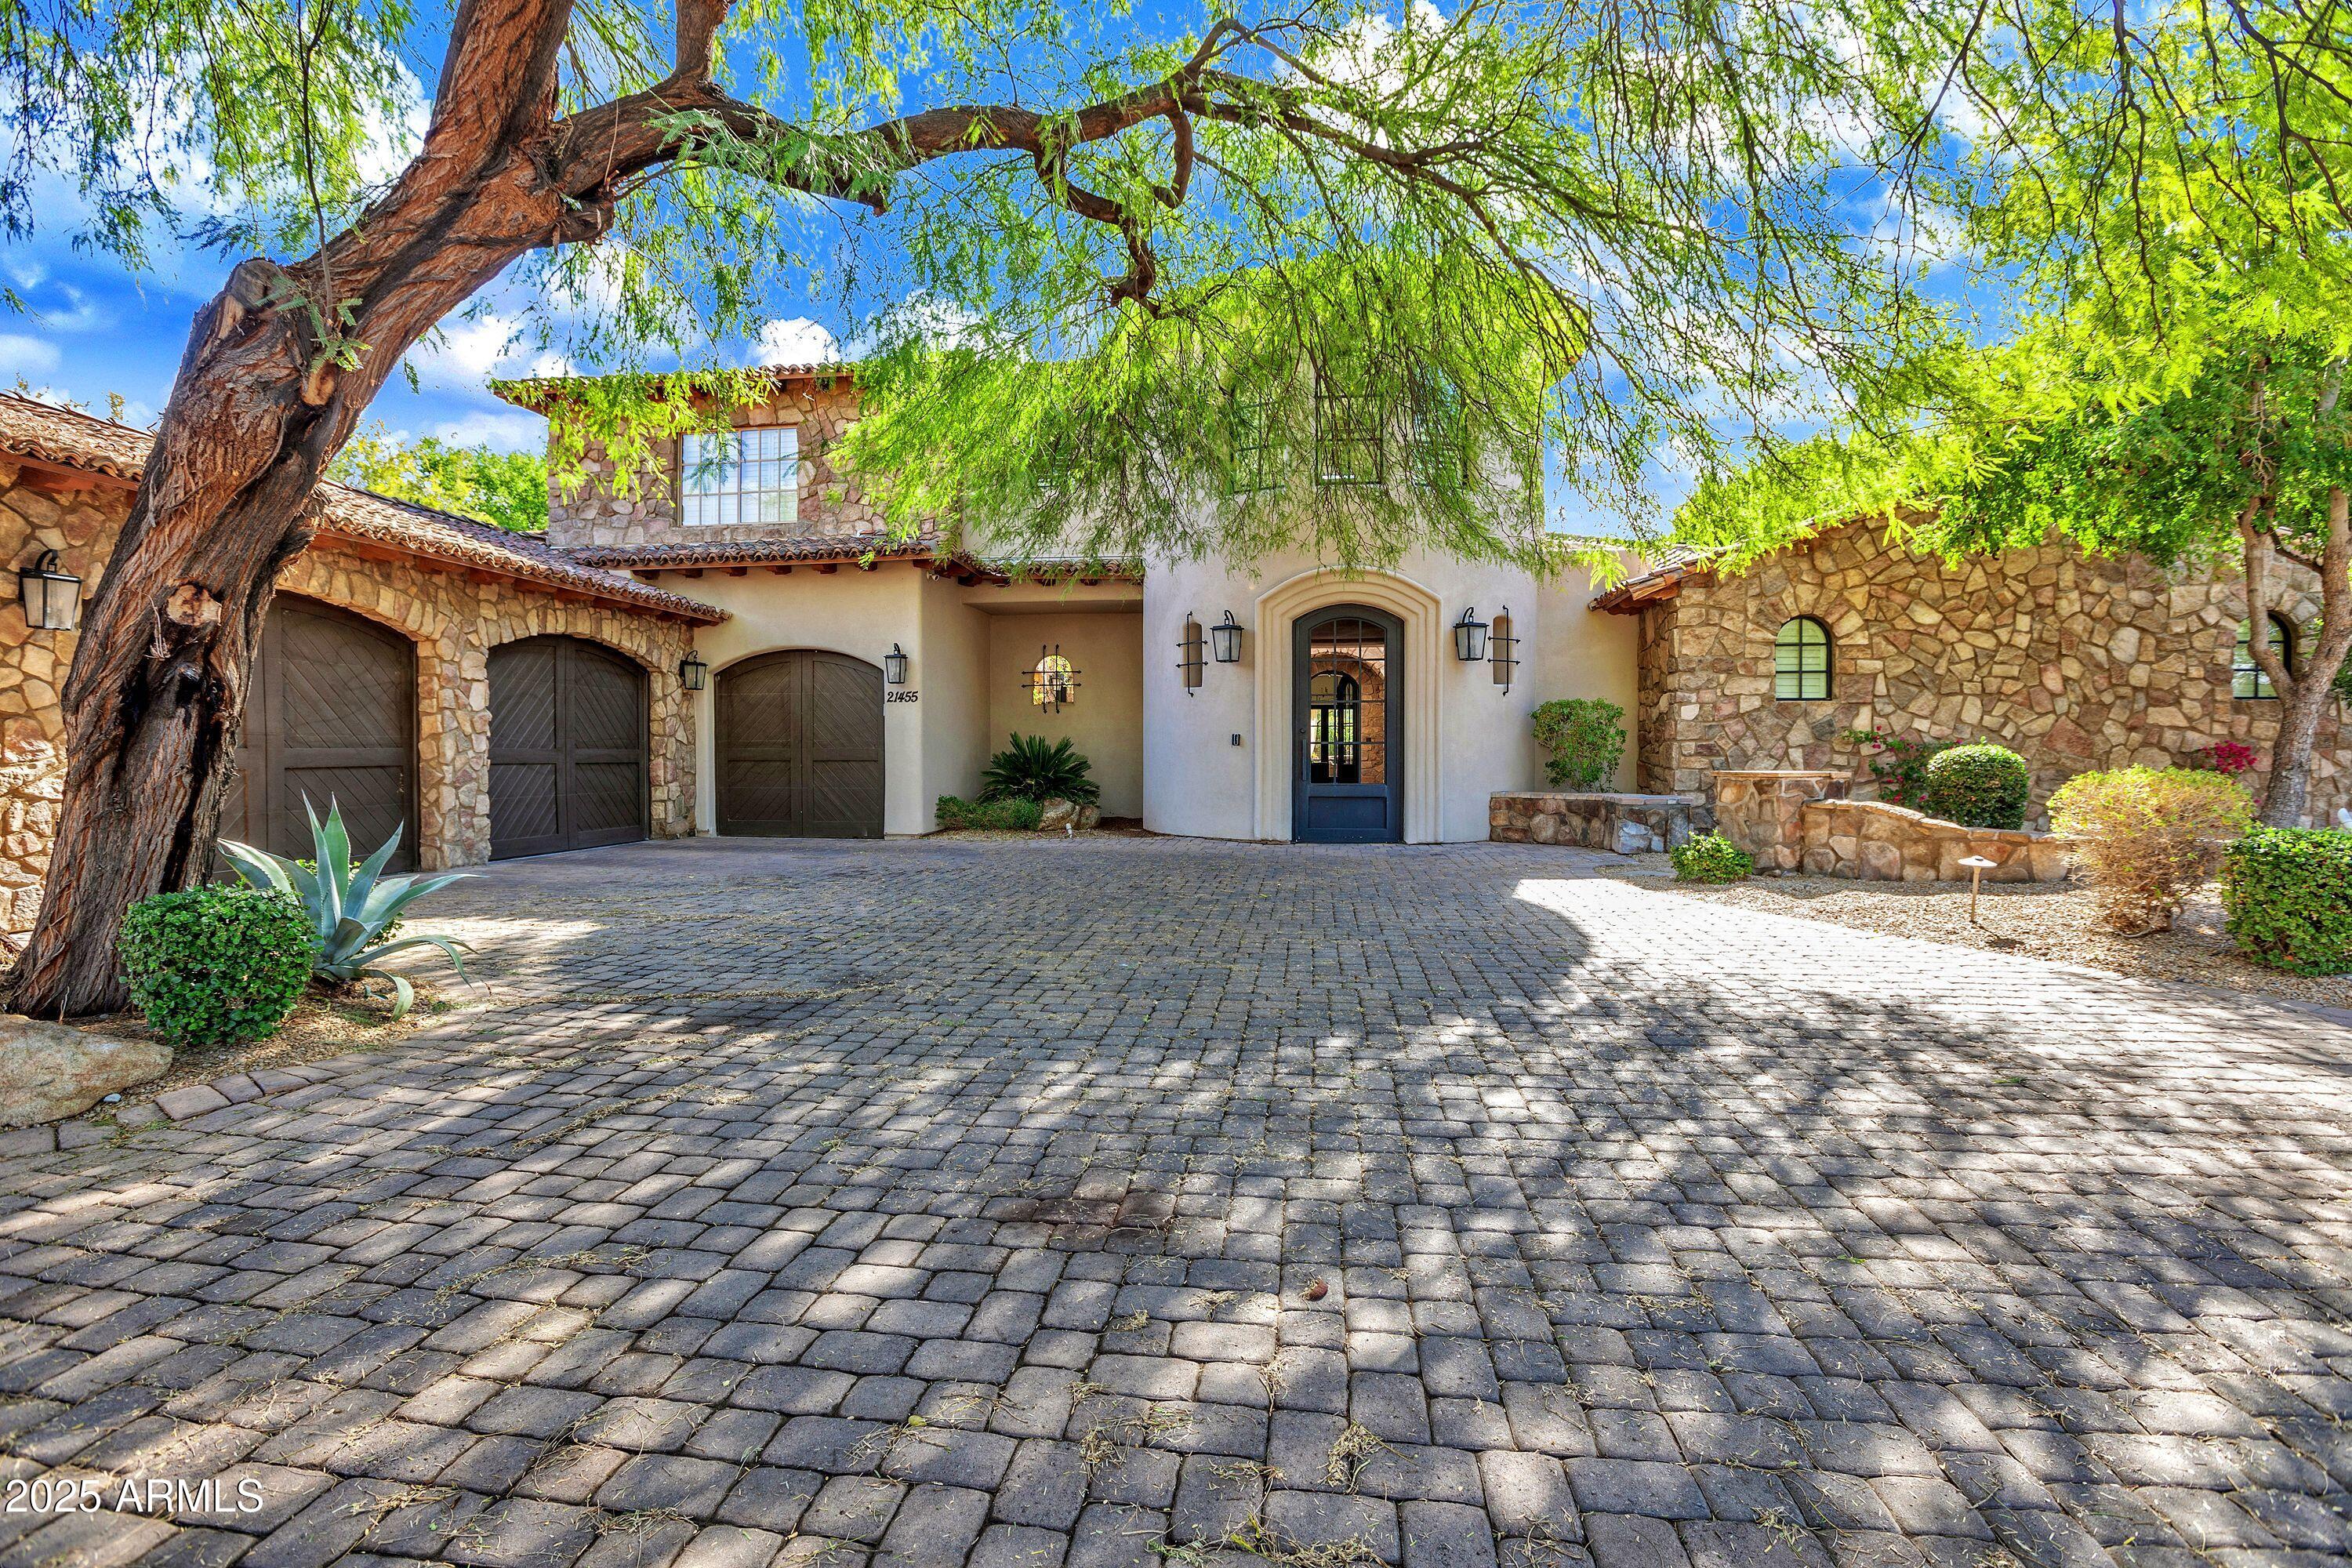
Welcome to this beautifully updated home in the highly sought after Serenity Grayhawk community! You will be amazed stepping into this spacious property that boasts a modern, open-concept design with stylish finishes throughout. The updated kitchen features high-end appliances, sleek quartz countertops, and a walk in butlers pantry, making it perfect for both cooking and entertaining. The living areas are open and inviting, with large windows that fill the home with natural light. This home is also equipped with a casita, offering a perfect space for guests, a home office, or multigenerational living with its own charm and convenience.

Step outside into the expansive backyard, a true oasis with ample space for outdoor gatherings, gardening, or simply relaxing in privacy
#6835257

Scottsdale

21455 N 81st Street

3 Beds

3 Baths

5,881 Sq.Ft.

$3,400,000

MLS#: 6835257
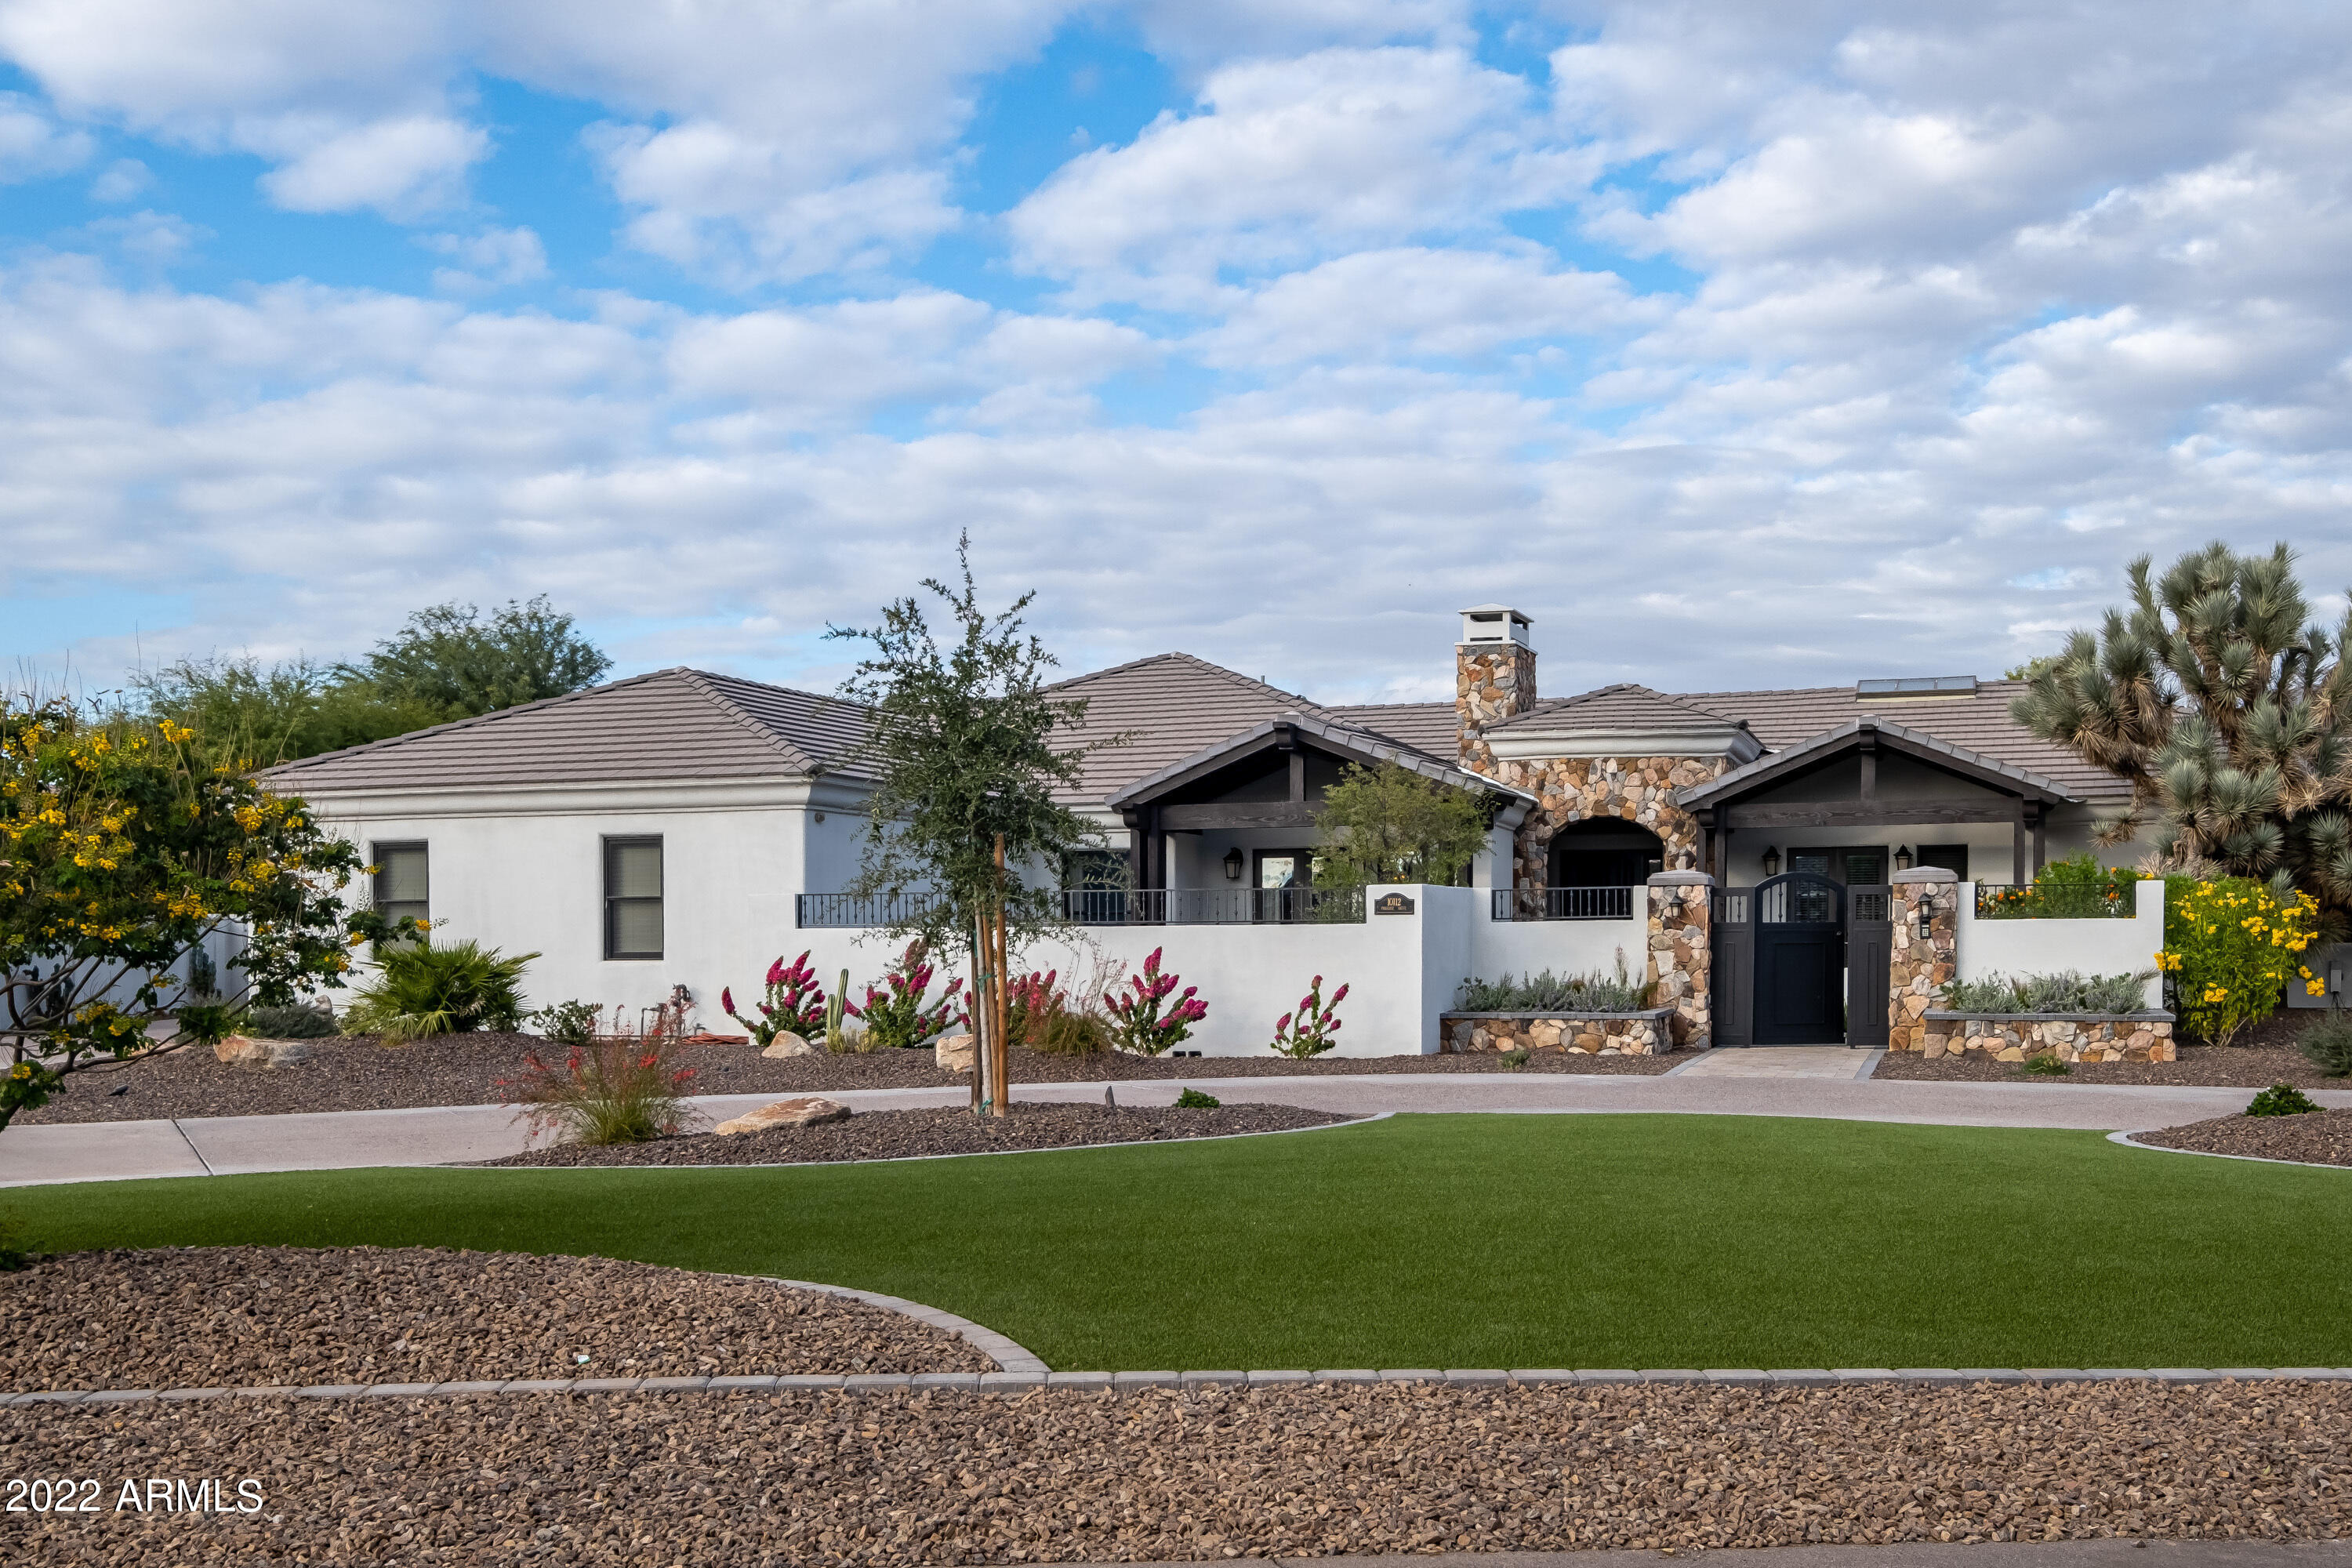
Arizona living at its best! Enjoy the beautiful mountain views, relax by the fire, or watch your favorite movie outside from one of the many outdoor patios. The combination of formal and casual settings allows for intimate gatherings to large social events. Access the whole house sound system through your phone to listen to music/television in any room, including outdoor patios. Custom built in 2012 the home features marble countertops, Thermador appliances and a large island with banquette seating in the kitchen. Built-in cabinetry throughout, steam shower and jetted tub in master bath. All bedrooms in main home en-suite. Separate 2 bedroom guest house with a basement! Total of 5 car-plus garage(s) with storage.  Close to the 101, shopping, walking/bike paths. Seller/Agent owned. NO HOA! Mature fruit trees and raised planters (built) ready to provide scrumptious fruit and vegetables for your daily pleasure or gatherings. Sport court, pool with slide and waterfall, spa, BBQ, the amenities go on. Located in highly sought-after Cactus Acres!
#6343145

Scottsdale

10112 E PARADISE Drive

6 Beds

None Baths

6,486 Sq.Ft.

$3,400,000

MLS#: 6343145
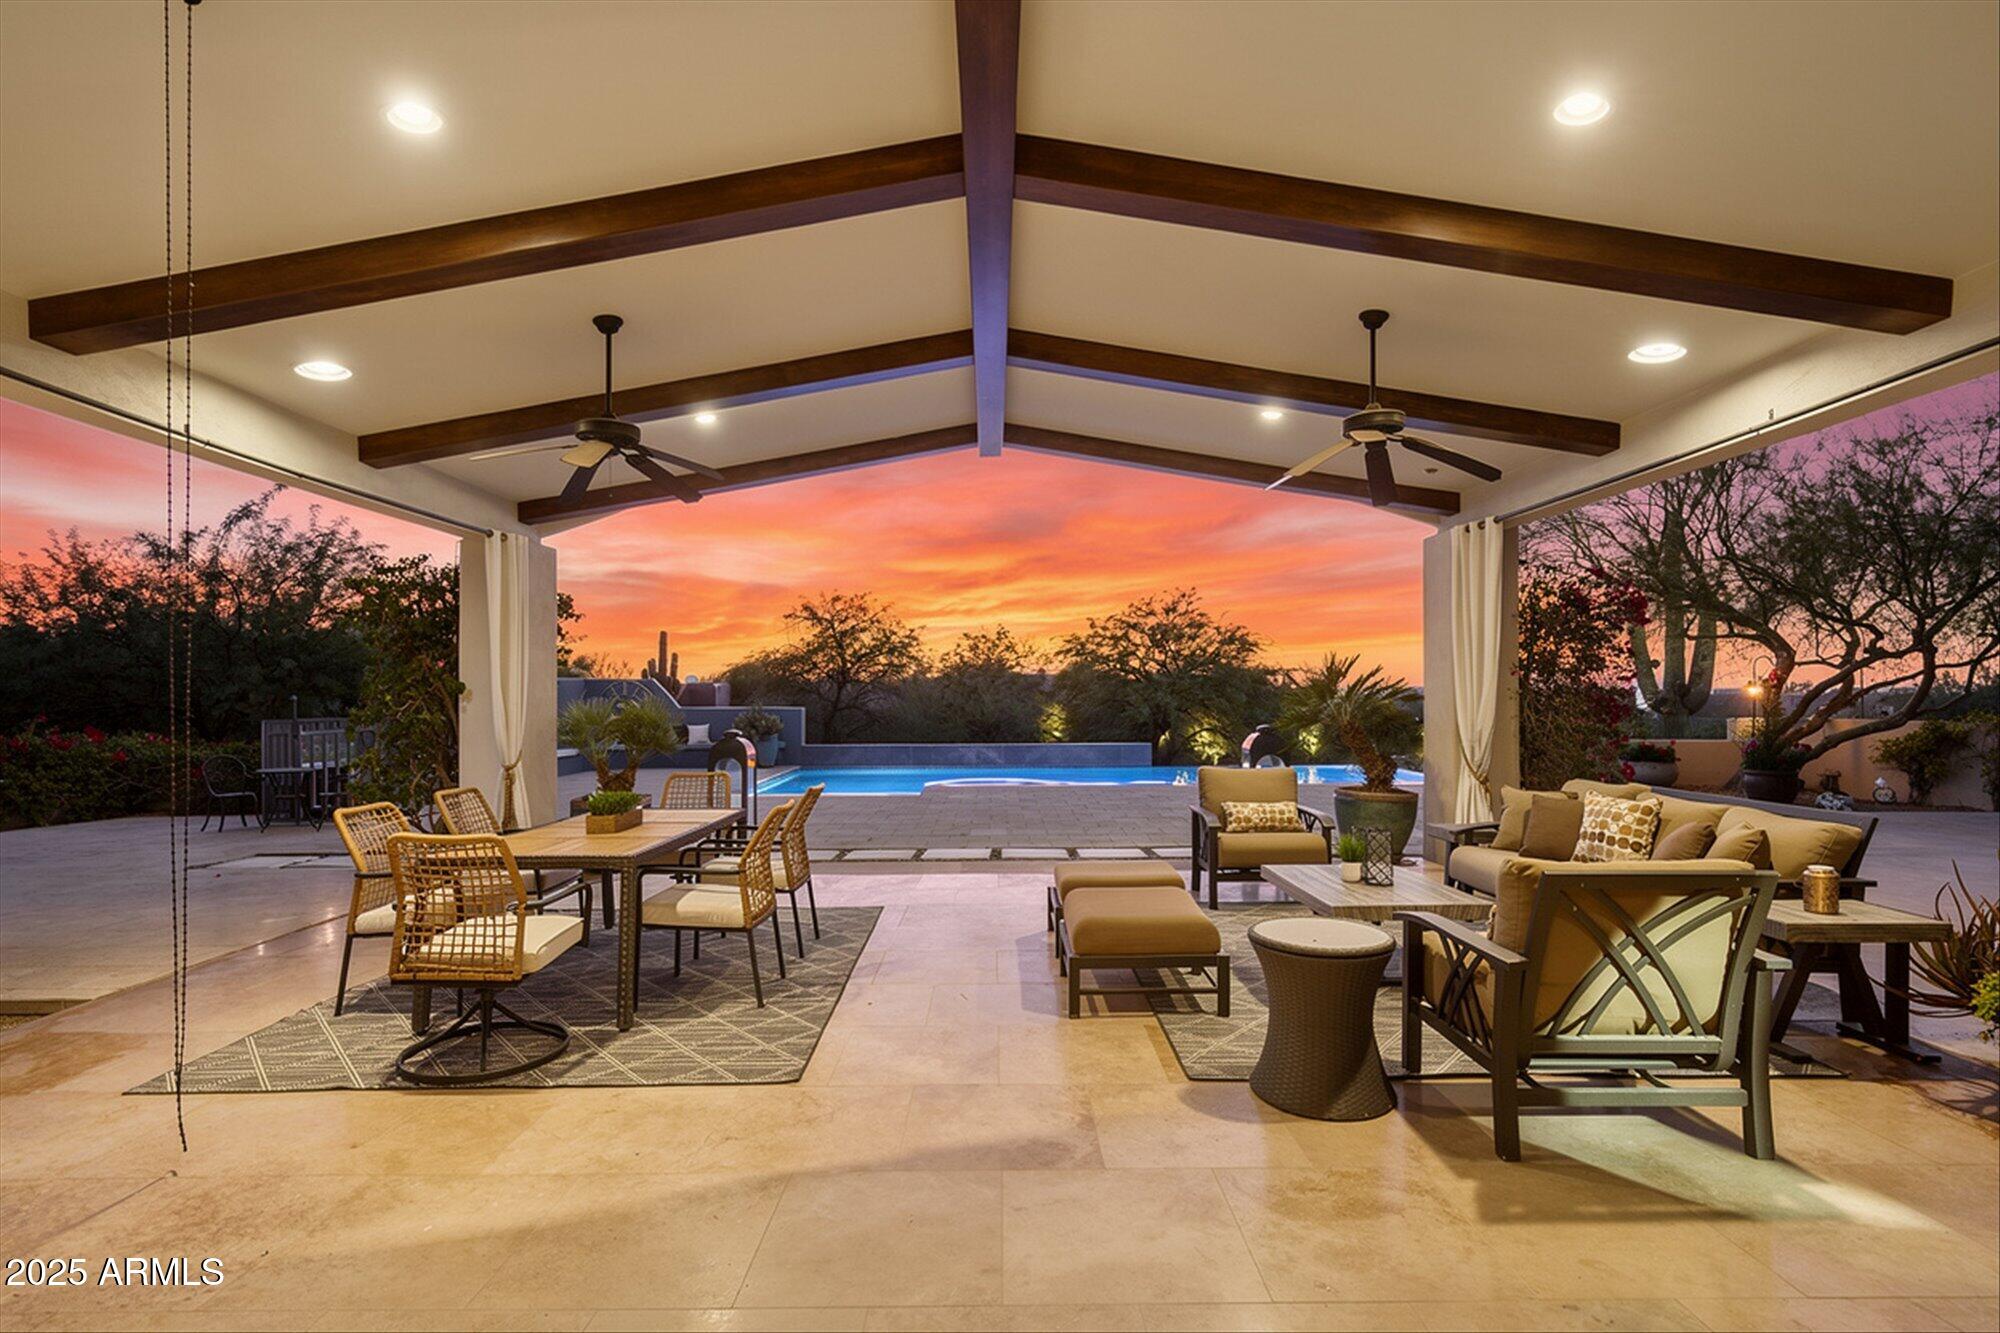
Set behind a private gate on 1.5 acres at the end of a quiet cul de sac in Pinnacle Peak Vistas, this home delivers serenity, privacy, thoughtful design, and seamless indoor-outdoor living with mountain and city light views. 6 bedrooms + office, 5.5 bathrooms, attached casita, and 4 car garage.
An open, generous great room anchors the layout with vaulted ceilings with wood beams, expansive windows, a two-way fireplace, and sliders that frame the desert landscape. 
The kitchen and dining area act as the heart of the home, offering quartzite counters, timeless neutral, warm-toned cabinetry, high-end appliances, a hidden walk-in pantry, and space for both casual and formal gatherings. 
A spacious family room opens to a grassy play area with mountain views, creating an easy, natural flow for everyday living. The split floor plan offers comfort and flexibility, with a serene primary suite featuring a sitting area, fireplace, private patio access, and a spa-inspired bath. Three additional ensuite bedrooms plus a versatile fourth room to support family, guests, or second office, golf simulator, theatre, home gym or hobbies. 
The attached casita adds even more flexibility with its own entrance to a suite with kitchenette, and private outdoor space, and full bathroom - ideal for multigenerational living or long-term guests.
Outdoor living takes center stage with a negative-edge pool overlooking the desert, covered patios for dining and lounging, a fire pit area, and a roof deck capturing sweeping mountain and city light views. Two separate oversized 2-car garages provide extensive storage and workspace. Paved driveway with fountain creates a grand entrance with ample parking for guests. This property blends privacy, views, and exceptional flow in a prime Scottsdale location, offering a lifestyle that is both relaxed and elevated. Great value and a wise investment.
#6961023

Scottsdale

9083 E SANDS Drive

5 Beds

5 Baths

6,397 Sq.Ft.

$3,400,000

MLS#: 6961023
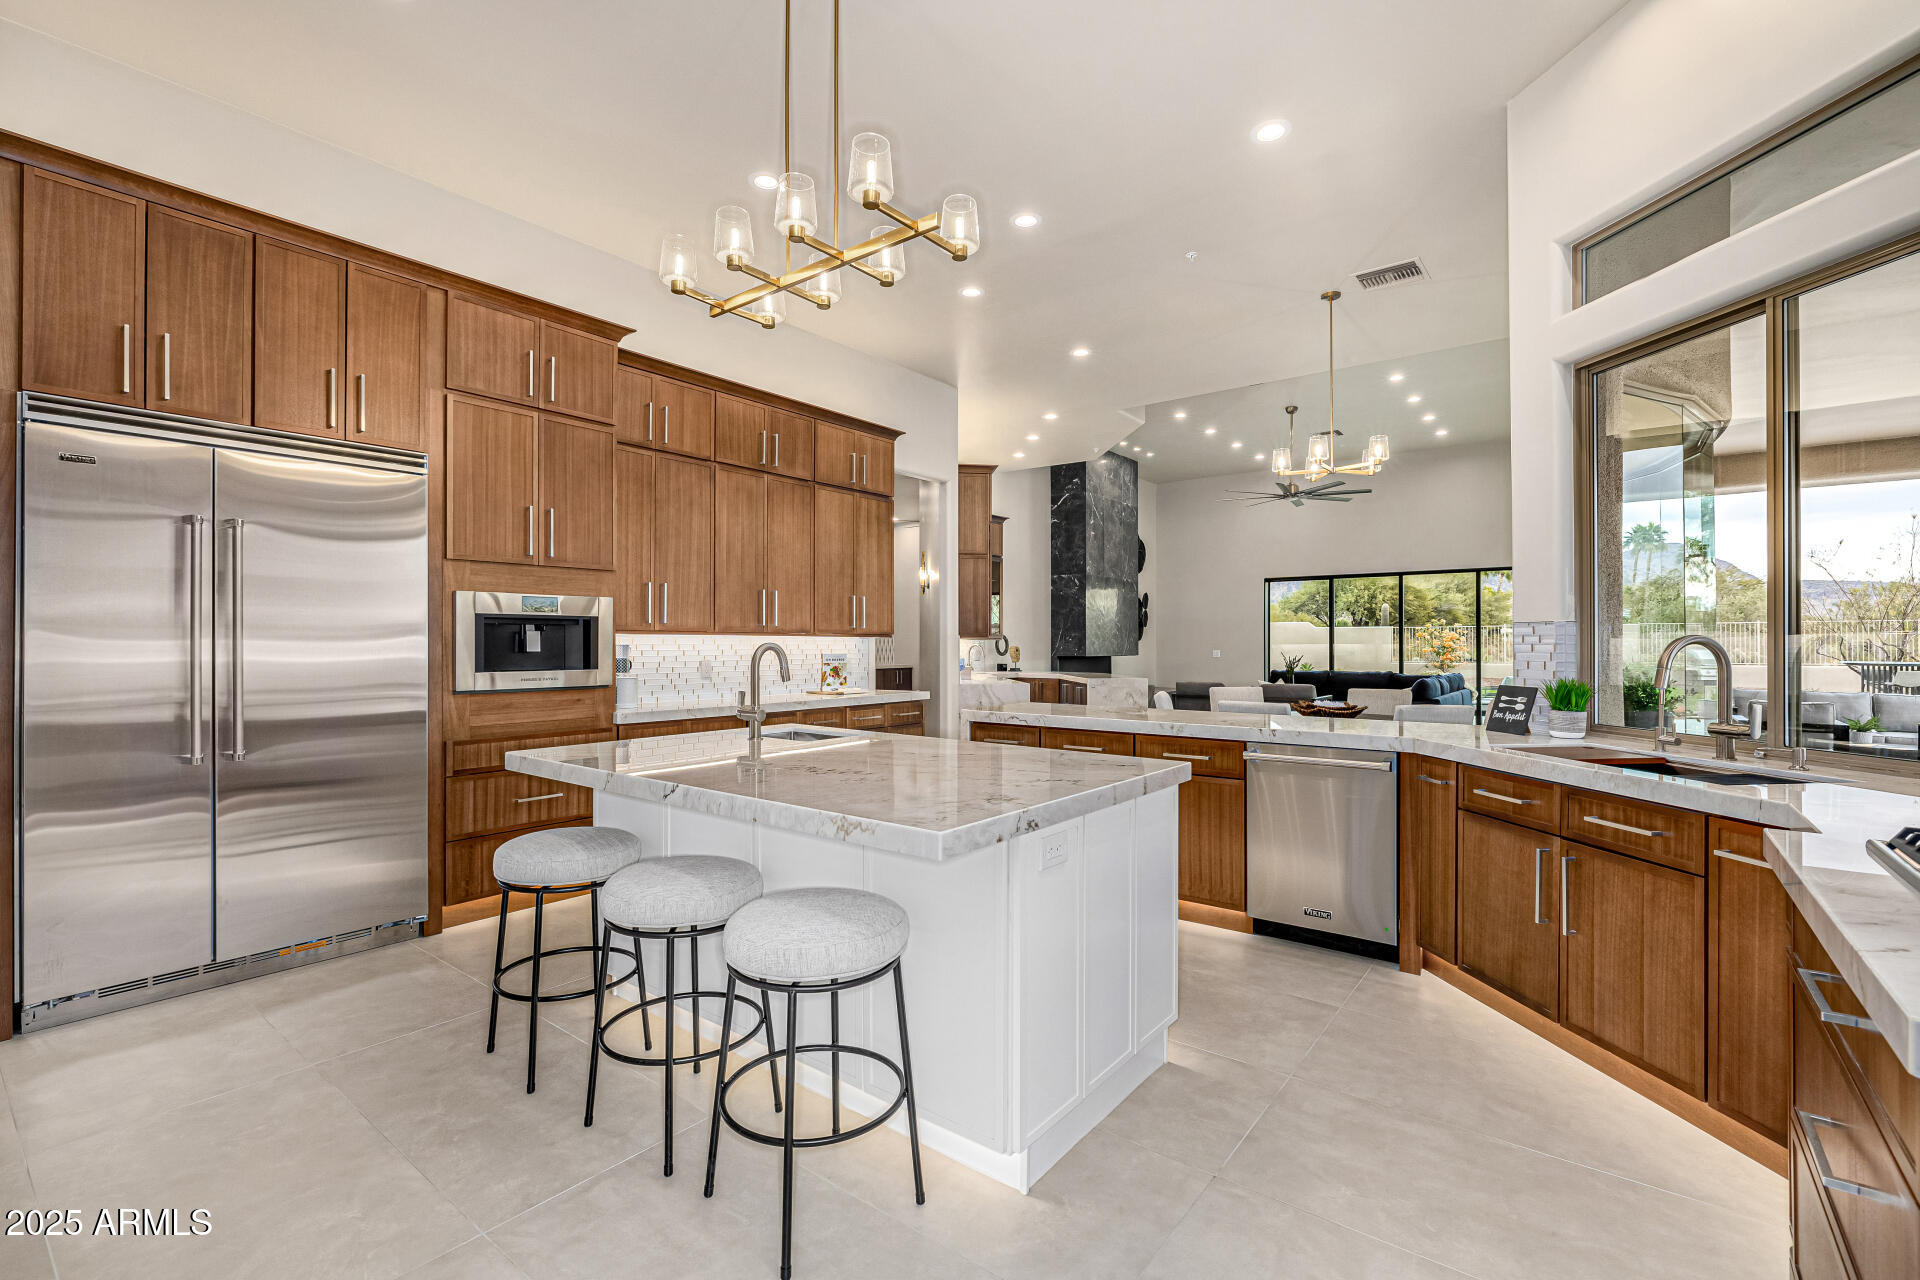
Voted Best Home on the Scottsdale Luxury Realtor Tour!! An extensive remodel & transformation make this feel like a new custom home. You will love the luxury lifestyle it provides, the use of the latest design elements, high quality workmanship & amazing attention to detail. It is the home you've been waiting for! Located in the exclusive Catavina Foothills neighborhood. Perfectly situated at the end of a Cul de Sac that is far from busy streets w/only one adjoining neighbor. The orientation of this the very private lot boasts gorgeous Mountain Views on a huge parcel of land that is almost an acre in size. This Single Level home features a very desirable floorplan with 4,604 SF, 5 Bedrooms, 3.5 Baths, Large Bonus Room & 4 Car Oversized Garage. The roof tile & underlayment were replaced 2 years ago. 2 new Trane HVAC systems were just installed! Refreshed landscaping, new outdoor lighting & new exterior paint provide great curb appeal. There's plenty of parking for your guests with the wide driveway leading to the garage & RV gate plus an additional large circular driveway for your guests. There is plenty of room in the side yard for all your "toys". 

Upon entering the new impressive custom iron pivoting front door, the Living Room is ahead and equally impressive with its 16' coffered ceiling, large windows that overlook the resort style backyard and mountain views.
 
The Dining Room features a new custom Wine Wall that holds 300+ bottles of wine. It has its own cooling system, LED lighting, remote control and custom glass with a locking mechanism. Additional features include a coffered ceiling, wood shutters, new sconces and a gorgeous 2-tier chandelier.

The Kitchen and Dinette are open to the Family Room & Bar, providing a remarkable open entertaining and living space. It offers a large Island with seating, storage, veggie sink, island chandelier and a Viking microwave drawer.  Other desirable features include natural stone Quartzite countertops, a reverse osmosis system, new kitchen sink & faucet, pot filler, a passthrough window to the patio, walk-in Pantry and a Bulter's Pantry leading to the Dining Room. The new soft closing cabinets include crown molding, under cabinet lighting, toe kick lighting, up-lighting, 60" uppers, built-in trash containers, a slide out spice rack and a cookie tray cabinet. The kitchen also features an all-new Viking stainless appliance suite and Fisher & Paykel Built-in Professional Series Coffee/Espresso Maker with LED lighting. A gorgeous glass backsplash, waterfall peninsula & custom hood vent provide a high-end look along with the beautiful natural stone Quartzite countertops. The spacious Dinette offers large bow windows with butt glass that provide lots of natural light and views of the beautiful backyard. 

The Family Room is open to the kitchen and offers a walk-behind lighted bar with seating, a new beverage center, bar sink, waterfall quartzite countertops and lots of cabinetry for storing your barware and so much more. The upper cabinets have glass fronts and floating shelves. The gorgeous new 60" gas linear fireplace is Arizona Fireplace's latest model with a GlowFire burner, reflective glass and an amazing natural looking flame going through the upgraded logs. The fireplace tile design adds additional warmth and design to the room. The 2 new multi-slider doors are each 14' wide and provide lots of natural light, slide to one side for entertaining and bring in the outside with beautiful views of the mountains and resort like backyard. 

The Bonus Room is currently set up as a second family room but can become an exercise room, office, music room, theater or just about anything you can think of. If desired, the room can easily be enclosed. Newly added features include a custom window seat, built-in cabinetry with a Quartzite countertop and stylish wallpaper.

The Primary Bedroom Suite welcomes you with lots of natural light, coffered ceiling, a beautiful newly added Wall Feature with pendant lighting, a gas fireplace, new patio door that exits to the inviting backyard and a new picture window provides a beautiful view of the mountains, pool and resort-like backyard.

The Primary Bath is sure to be a WOW factor! The luxurious walk-in shower features a new designer-style shower surround with a lighted niche & bench, rain shower head plus 2 shower heads, tile accents and custom designed shower glass enclosure. The Primary Bath also includes a separate water closet, new large freestanding tub, his & her soft closing vanities with Quartzsite countertops, linen cabinets, a lighted makeup area, all new faucets, sinks, mirrors, medicine cabinet and bath accessories. 

The new professionally designed Primary Walk-In closet is another WOW factor. It offers a luxurious feel with plenty of features and storage. Closets by Design's top of the line cabinetry is 8' tall with crown molding, backing, slanted shoe racking, sweater/purse shelving, enclosed wardrobe cabinetry, valet bars, belt racks and features an island with a quartzite countertop and 8 large drawers.  

All Guest Bedrooms have large closets, wood shutters, new closet doors and lighted ceiling fans. One guest bedroom is located near the primary suite and is currently set up as an office. The other 3 guest bedrooms are conveniently located on the other side of the home near the bonus room. One bedroom has its own attached bathroom. Two of the bedrooms share a spacious Jack and Jill bathroom. 

The Guest Baths all feature new soft-closing vanities, Quartzite countertops, new tiled shower surrounds with niches, Kohler toilets, sinks, faucets, mirrors, medicine cabinets, hardware, shower doors and new bath accessories.

The Powder Room was completely redesigned and is stunning! You will love the all-new lighted Quartzite vanity, beautiful wallpaper, pendant lighting, toilet, sink, faucet, nickel wall plates, custom floor to ceiling mirrors and tile accents.

The Laundry Room features an Electrolux Washer and gas Dryer with pedestal storage, new soft-closing cabinets, Quartzite countertops, laundry sink, faucet and lighting.

The sprawling Backyard is amazing! It includes maintenance-free grass turf, new pavers & refreshed landscaping. You will enjoy entertaining in the multiple venues while appreciating the gorgeous mountain views. There is a large covered patio, several lounging areas, a new natural gas firepit and a new barbeque/dining area that includes a Napolean natural gas barbeque, outdoor refrigerator and storage area. The beautiful sparkling pebble tec heated pool and heated spa feature a natural rock waterfall. The pool was remodeled in 2019 with new pebble tec, a baja seating shelf, new equipment and Pentair pool automation. The exterior of the home was just painted and impressive custom awnings were added. You will enjoy spending time with your family and friends in your private backyard with just one adjoining neighbor. 

The 4 Car Extended Garage was freshly painted and features built-in cabinets, new professionally installed epoxy floor, new lighting and new baseboards. 

Additional features include 12'-16' ceilings throughout, soft water system, whole house water system, central vacuum system, new 8' Doors throughout with new hardware, a coat closet, a linen closet, new large format tile floors, new baseboards, no steps, no carpet, and a side yard with room for RV parking. 

Located near highly rated Scottsdale City Schools with IB Programs and nationally ranked Basis Charter School schools (K-12). Also close to hiking, shops, restaurants, golf, parks & more. Ancala Country Club is close by with memberships currently available.
#6807007

Scottsdale

9655 N 130TH Street

5 Beds

None Baths

4,604 Sq.Ft.

$3,400,000

MLS#: 6807007

* Listings identified with the FMLS IDX logo come from FMLS and are held by brokerage firms other than the owner of this website. The listing brokerage is identified in any listing details. Information is deemed reliable but is not guaranteed. If you believe any FMLS listing contains material that infringes your copyrighted work please click here to review our DMCA policy and learn how to submit a takedown request. Ā© 2024. First Multiple Listing Service, Inc.
Stunning Views and more

Featured listing

Stunning Views and more

Browse Properties

Categories

Homes Tailored to Your Lifestyle

Buyers Guide

Buying a home is one of the most exciting milestones of your life.

View more

Sellers Guide

Putting your home on the market can be a stressful process, especially when you don’t know what to expect.

View more

Market report

With just a few clicks, you'll gain instant access to valuable insights about the real estate market, including trends, property values, and community analytics.

View more

Home value

Unlike automated valuations, our hands-on review will provide a comprehensive opinion of your home’s value while considering important interior elements and other location intangible factors that machine algorithms so often miss.

View more

Buyers resources

Guides on financing, inspections, and choosing the right Realtor for a smooth home purchase.

Sellers resources

Practical tips on staging, pricing, and preparing your home to attract buyers and maximize your sale.

 - property

Send a message

Message successfully sent.

Reason for contacting?

I agree to receive email communication and understand I can unsubscribe at any time.

I agree to be contacted by The Mandy Gold Team | Haymore Real Estate LLC via call, email, and text for real estate services. To opt out, you can reply 'stop' at any time or reply 'help' for assistance. You can also click the unsubscribe link in the emails. Message and data rates may apply. Message frequency may vary. Privacy Policy

Sign In Sign Out

Virtual Assistant

Would you like to take the next step with this property? We can help you schedule a showing or virtual tour, or send you more details.

Yes, I would like more information.

Thank You for Your Reply, One of Our Agents will contact you as soon as possible

No, maybe later.

Thank you, you can always contact me via email, phone number or through the contact form.

Realhub AI

Lucy - Your AI-Powered Realtor

Update Your Temporary Password

Personalize your search

Enter your email and we'll notify you immediately when new listings match what you're looking for.

or enter email address

Already have an account ? Login here

Continue your home search

I agree to receive communications and understand I can unsubscribe at any time.

I agree to be contacted by The Mandy Gold Team | Haymore Real Estate LLC via call, email, and text for real estate services. To opt out, you can reply 'stop' at any time or reply 'help' for assistance. You can also click the unsubscribe link in the emails. Message and data rates may apply. Message frequency may vary. Privacy Policy

Already have an account ? Login here

We use cookies

We use cookies primarily for analytics to enhance your experience. By accepting, you agree to our use of these cookies. You can manage your preferences or learn more about our cookies policy.