Thinking of selling?

Trusted Real Estate Experts in Sierra Vista, Fort Huachuca, Benson, and Bisbee Arizona

  • Nearby me

Popular Features

Community Features

Association

Property Features

Waterfront

View

Exterior Features

Interior Features

Style

E-Alert name

Properties

10000 properties match your criteria

Price reduced
Experience resort-style living in this beautifully appointed home located in the highly sought-after 55+ community of CantaMia at Estrella Mountain Ranch. Perfectly situated on a desirable corner lot, this thoughtfully designed residence offers 3 bedrooms, 3 bathrooms, and a versatile private guest suite--ideal for visiting family, extended stays, or a comfortable mother-in-law setup.

The spacious floor plan is designed for both everyday living and entertaining, while the included appliances make moving in effortless. Solar power adds energy efficiency and long-term savings, allowing you to enjoy all the comforts of home with added peace of mind. Beyond your front door, you'll discover why CantaMia is one of the Valley's premier active adult communities. Residents enjoy an exceptional lifestyle with beautifully maintained grounds, a resort-style clubhouse, state-of-the-art fitness center, indoor and outdoor pools, pickleball and tennis courts, scenic walking trails, countless social clubs, and a full calendar of activities designed to keep you as active and connected as you'd like to be.

Whether you're seeking a full-time residence or the perfect Arizona retreat, this home offers the ideal blend of comfort, convenience, and the incredible lifestyle that makes CantaMia so special.
#7062182

Goodyear

16109 S 178TH Avenue

3 Beds

3 Baths

2,139 Sq.Ft.

$515,000

MLS#: 7062182

Beautifully remodeled 3-bedroom home with bright open living spaces and modern finishes throughout. The kitchen features granite countertops, stainless appliances, and custom cabinetry that flows into the spacious living area, Tile throughout the home, perfect for entertaining. Mature trees and manicured landscaping create a private backyard retreat, while multiple covered parking spaces and a garage provide rare convenience in this neighborhood. That's 4 covered parking spaces AND an enclosed Garage! Don't miss this gem
#22618951

Tucson

5860 E 30th Street

3 Beds

2 Baths

1,499 Sq.Ft.

$325,000

MLS#: 22618951
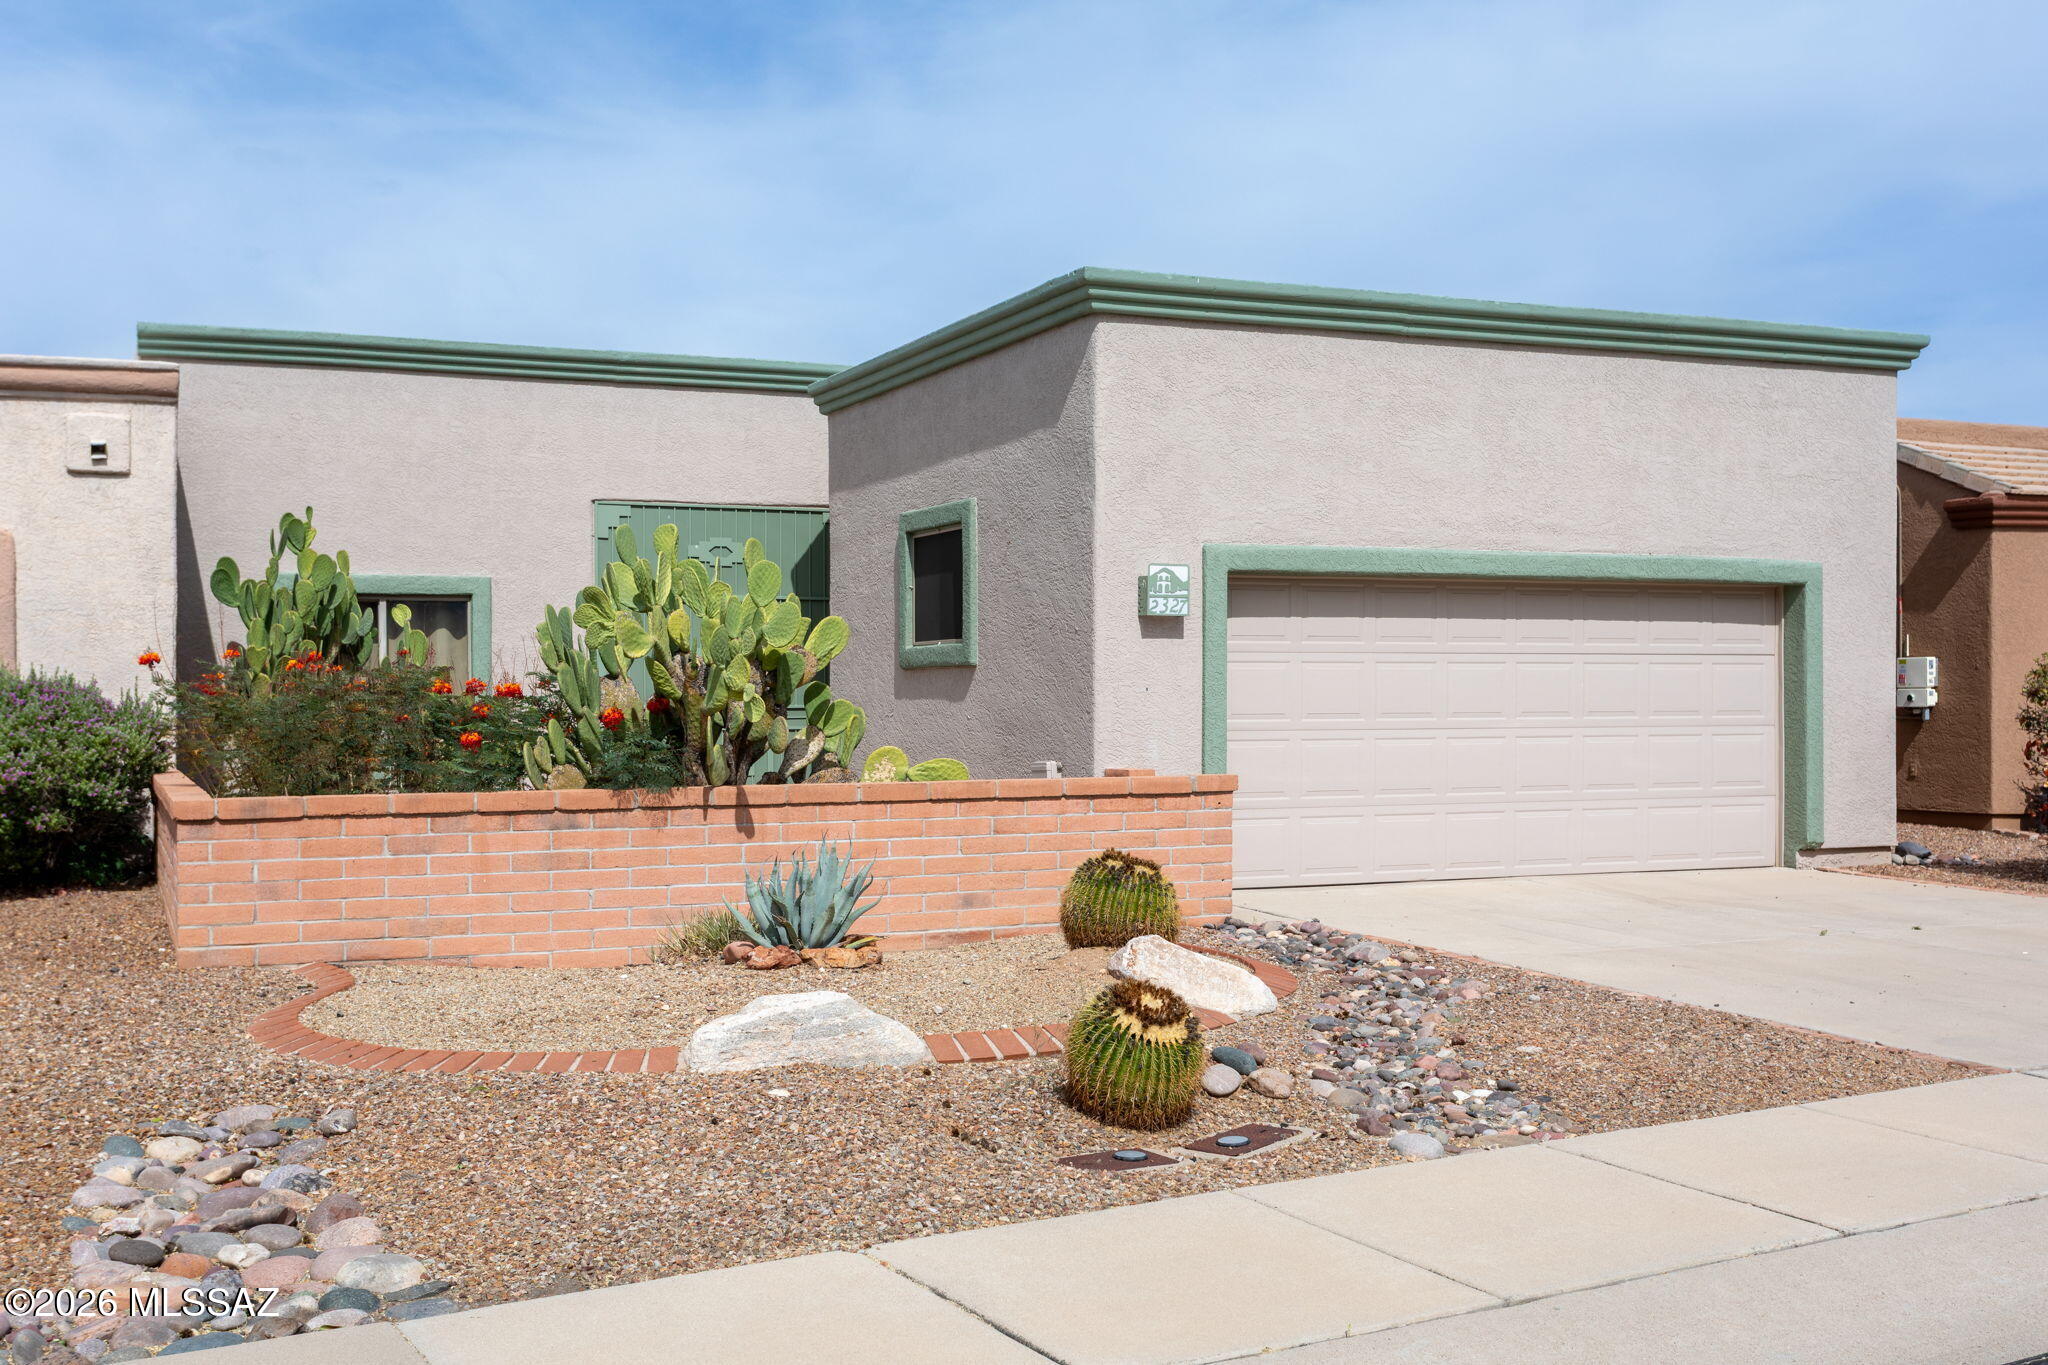
Perched up high with awesome Santa Ritas views, abundant living space, and tremendous value converge with this 2 bedroom/2 full bathrooms 1,972 sf townhouse in the gated Sunrise Pointe community.  Open, split bedroom floor plan with a bonus room combines with hard flooring throughout.  GE CafƩ stainless steel appliances, hard wood soft close cabinetry, granite countertops and island, and five reach-in closet pantries complete the spacious kitchen.  Walk across the street to the neighborhood clubhouse with pool, or enjoy the full-service Green Valley Recreations centers within a short distance.  One year home warranty included.
#22613252

Green Valley

2327 S Cliff Drive

2 Beds

2 Baths

1,972 Sq.Ft.

$299,000

MLS#: 22613252

Private equestrian estate on 2 irrigated acres in Sawyer Estates. This custom home features hardwood and natural stone floors, custom cabinetry, granite countertops, fireplace, and a dedicated garage office. Indoor parking for 5 vehicles. Sparkling pool for relaxing & entertaining. Block-constructed barn with separate electrical meter and enclosed tack room. A rare blend of luxury living in the heart of Gilbert in a private, secluded setting with No HOA.
#7057487

Gilbert

284 S 162nd Street

3 Beds

4 Baths

3,313 Sq.Ft.

$3,200,000

MLS#: 7057487

Available Winter 2026, this stunning open-concept Pursuit floor plan features 2 bedrooms, versatile den, 2 bathrooms, extended laundry room, & 2-car garage with a 4-foot extension. Designed with both comfort and elegance in mind, the home offers soaring 10-foot ceilings, a spacious walk-in pantry, and a tankless water heater.

Enjoy the convenience of gas connections in the kitchen, laundry room, and backyard. The owner's suite includes a beautifully framed walk-in shower. At the heart of the home, the gourmet kitchen showcases upgraded Coastal Shaker Maple cabinetry in Mocha, striking Silestone Miami Oro countertops, stainless steel appliances, & prewiring for pendant lighting & ceiling fans.

Thoughtfully curated designer finishes throughout complete this exceptional home.
#22618930

Tucson

7990 S Velvet Ash Drive

2 Beds

2 Baths

2,095 Sq.Ft.

$536,990

MLS#: 22618930

Price reduced
Welcome to this stunning Shea-built home in the highly sought-after Bridges at Gilbert community! Situated on a premium lot with no neighbors behind, this beautifully upgraded 4-bedroom, 3-bathroom home offers the perfect blend of luxury, comfort, and functionality.
The thoughtfully designed floor plan features a spacious loft, a convenient downstairs bedroom and full bathroom, and an open-concept living area ideal for everyday living and entertaining. The gourmet kitchen is a chef's dream with staggered cabinetry featuring crown molding, granite countertops, a large island with ample seating, a gas cooktop, dual convection oven/microwave,and an open dining area that seamlessly flows with kitchen and living spaces. The expansive family room is anchored by a cozy gas fireplace, creating a warm and inviting gathering space.
Upstairs, the luxurious primary suite boasts a large walk-in closet and a spa-inspired ensuite bath with dual sinks and generous storage. The oversized upstairs laundry room is equipped with extensive upgraded cabinetry and a long folding counter, making laundry day a breeze. Additional highlights include new carpet, high baseboards, reverse osmosis system, abundant storage throughout including under stairs large closet, and a 3-car tandem garage with a 2-foot extension, epoxy floors, and plenty of room for vehicles, hobbies, or a workshop.
Step outside to your private backyard oasis featuring a heated pool and spa with a cascading waterfall, built-in gas fire table, and beautifully designed outdoor living spaces perfect for relaxing or entertaining year-round. The home's impressive curb appeal is enhanced by elegant stone accents and a paver driveway.
Located within the award-winning Bridges at Gilbert, residents enjoy scenic lakes, streams, paths, and beautifully maintained green spaces. Just across the street is Gilbert Regional Park, offering exceptional amenities including playgrounds, tennis courts, pickleball, volleyball, basketball, splash pad, fishing lake, amphitheater, and so much more.
This exceptional home truly has it all--premium location, luxury upgrades, resort-style backyard, and access to some of Gilbert's finest amenities. Don't miss the opportunity to make this incredible property your next home!
#7061276

Gilbert

5432 S MARIPOSA Drive

4 Beds

3 Baths

2,456 Sq.Ft.

$644,900

MLS#: 7061276

Price reduced
NEW PRICE - $20K PRICE REDUCTION! Don't miss this opportunity in Gilbert's highly desirable Western Skies community! This beautifully maintained home offers a bright, open-concept floor plan with spacious living areas perfect for everyday living and entertaining. The kitchen flows seamlessly into the main living space, while the generous primary suite provides a relaxing retreat. Major updates include a new HVAC system and ductwork in 2020 and a new water heater in 2024. Enjoy a private backyard with plenty of room to relax or entertain. Conveniently located near golf, parks, shopping, dining, Gilbert schools, and Loop 202!
#7061389

Gilbert

1213 S BOULDER Street B

3 Beds

2 Baths

1,468 Sq.Ft.

$379,900

MLS#: 7061389

Price reduced
Welcome to your private oasis! This beautifully updated 4-bedroom, 2-bathroom home combines modern finishes with the perfect backyard setup, complete with a 3-car garage and sparkling in-ground pool. Step inside to discover wood-look porcelain tile flooring and a beautifully remodeled kitchen. Featuring a quartz center island, satin-finish granite side counters, custom white cabinetry with champagne bronze hardware, subway tile backsplash, and gunmetal appliances in your open-layout kitchen. Unwind in the completely transformed primary suite, showcasing a spa-like bath with double vanities, rain-textured privacy glass, floor-to-ceiling white porcelain tile, and a high-end freestanding soaking tub. The guest bath is equally impressive with quartz counters, custom-painted cabinets, and a low-step tiled shower. Out back, your personal paradise awaits! Cool off after a hot day in the sparkling crystal-blue swimming pool, let pets or kids play on the huge green lawn, or tap into your homesteading dreams with established garden beds and a ready-to-use chicken coop. Brand New HVAC just installed and located at the end of a cul-de-sac in desirable Stonegate Estates, this lush and mature tree-filled community also has a large community park and is located close to the US60 for a perfect combination of easy-access, quiet privacy, and safety for many years to come.
#7059221

Mesa

5515 E GARNET Circle

4 Beds

2 Baths

2,136 Sq.Ft.

$649,700

MLS#: 7059221

Price reduced
Welcome home to this beautiful single-level 3-bedroom, 2-bathroom home with a versatile den, located in the highly desirable Pecan Creek community. Designed with both comfort and functionality in mind, the spacious open-concept floor plan features 9 ft ceilings, neutral paint, and an abundance of natural light, creating an inviting living and dining space perfect for everyday living and entertaining. The well-appointed kitchen offers generous counter space, abundant cabinetry, a center island with breakfast bar, and seamlessly opens to the main living area. The private primary suite features an en-suite bathroom with dual vanities, a soaking tub, separate shower, and walk in closet. Two additional bedrooms share a full hall bathroom, while the dedicated den provides the perfect space for a home office, playroom, or flex room. The interior laundry room includes the washer and dryer for added convenience. Step outside to the spacious, low-maintenance backyard, ready for you to create your dream outdoor retreat and enjoy Arizona's beautiful evenings. Completing the home is an attached two-car garage with plenty of room for vehicles, storage, and recreational equipment. Combining thoughtful design, exceptional care, and a desirable location, this home has so much potential. Additional upgrades include: new water heater, new disposal, new dishwasher, new water softener, new canned lighting, new garage door, new sprinkler system, new exterior paint and re-stained cabinets.
#7060465

San Tan Valley

505 E HAROLD Drive

3 Beds

2 Baths

2,075 Sq.Ft.

$379,900

MLS#: 7060465

Price reduced
Rare opportunity to acquire approximately 1.05 acres in central Phoenix comprised of two separately parceled properties. Sale includes both 2804 W Belmont Ave (existing residence) and adjacent 2810 W Belmont Ave (vacant lot). The existing home is not currently habitable, has no kitchen, and is being sold strictly as-is. The adjacent parcel is a separate legal lot, providing a unique opportunity for redevelopment, investment, or future use, subject to buyer verification and City of Phoenix requirements. Existing boundary survey available. Conveniently located near I-17, Grand Canyon University, shopping, dining, and other everyday amenities. Buyer to verify all facts material to their purchase, including zoning, utilities, lot dimensions, and intended use.
#7061805

Phoenix

2804 W BELMONT Avenue

1 Beds

None Baths

675 Sq.Ft.

$459,500

MLS#: 7061805
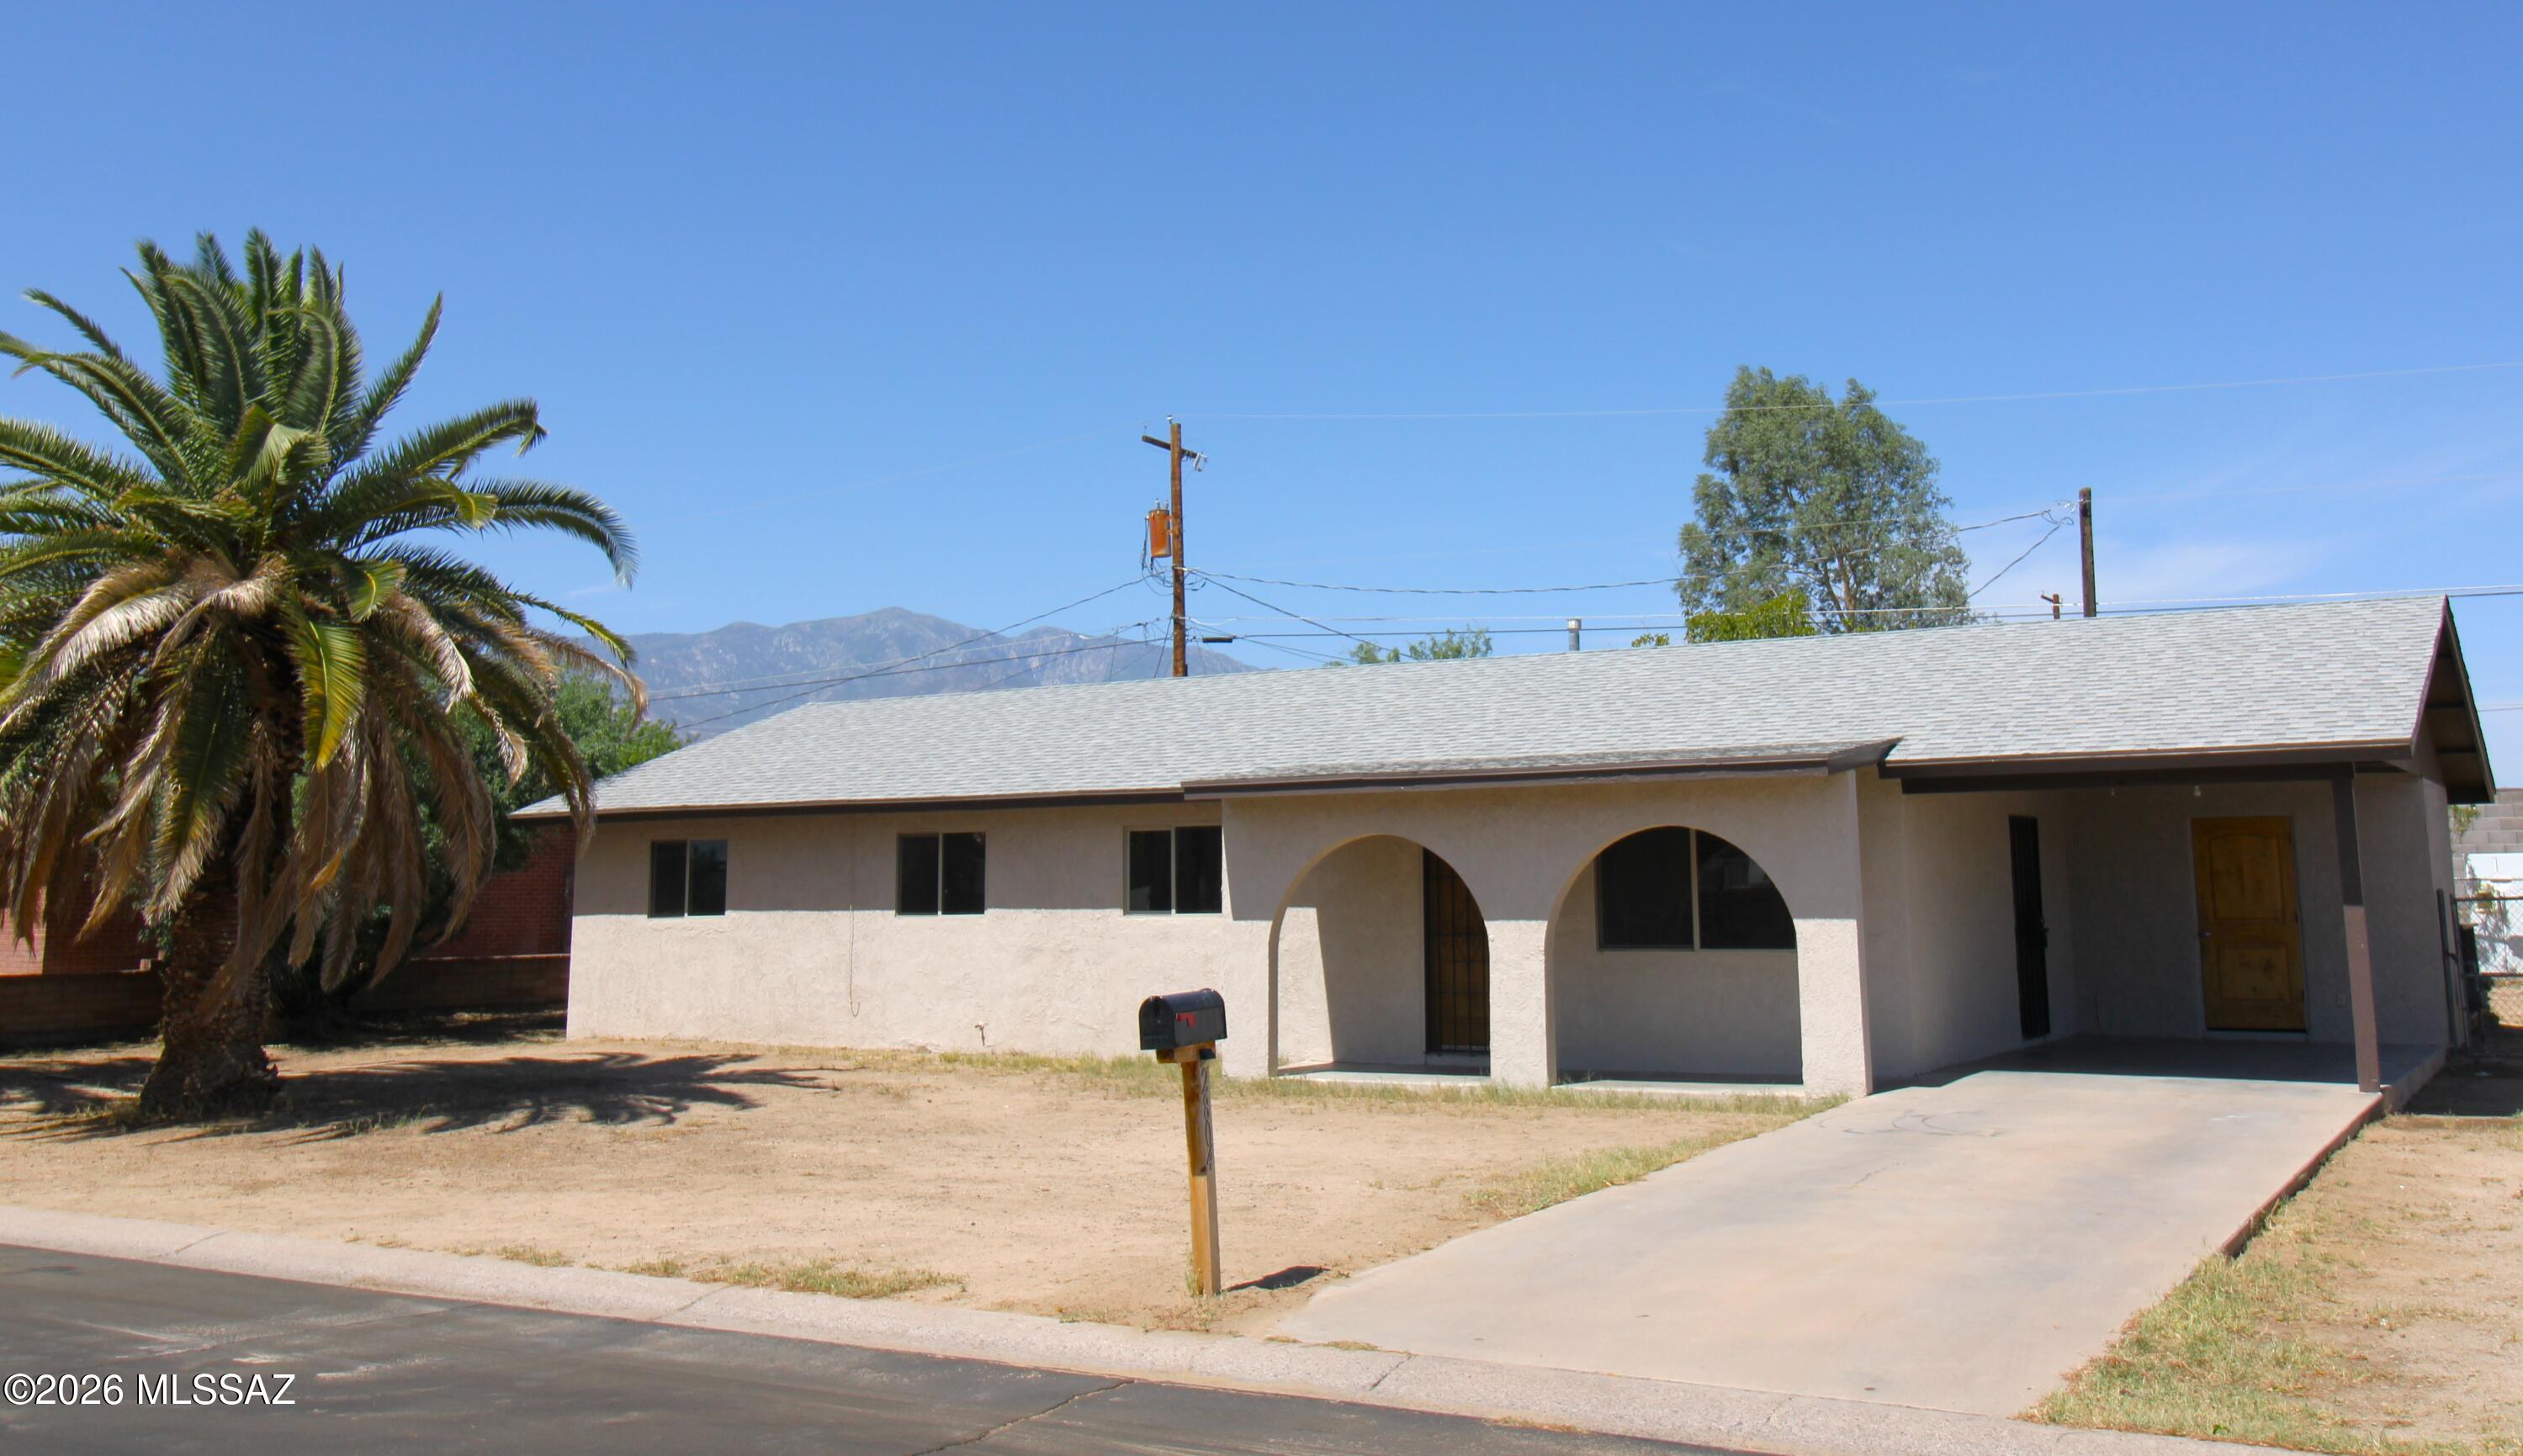
This beautiful 4 bedroom 2 bath home sits on a quiet street within walking distance from Glenn Meadows Park. The kitchen features all new stainless steel appliances and rustic wood cabinets. Relax in the back yard on the covered patio with additional shade from the trees. Home comes with a 1-year home warranty!
#22617038

Safford

2804 Hidden Glen

4 Beds

2 Baths

1,359 Sq.Ft.

$283,000

MLS#: 22617038
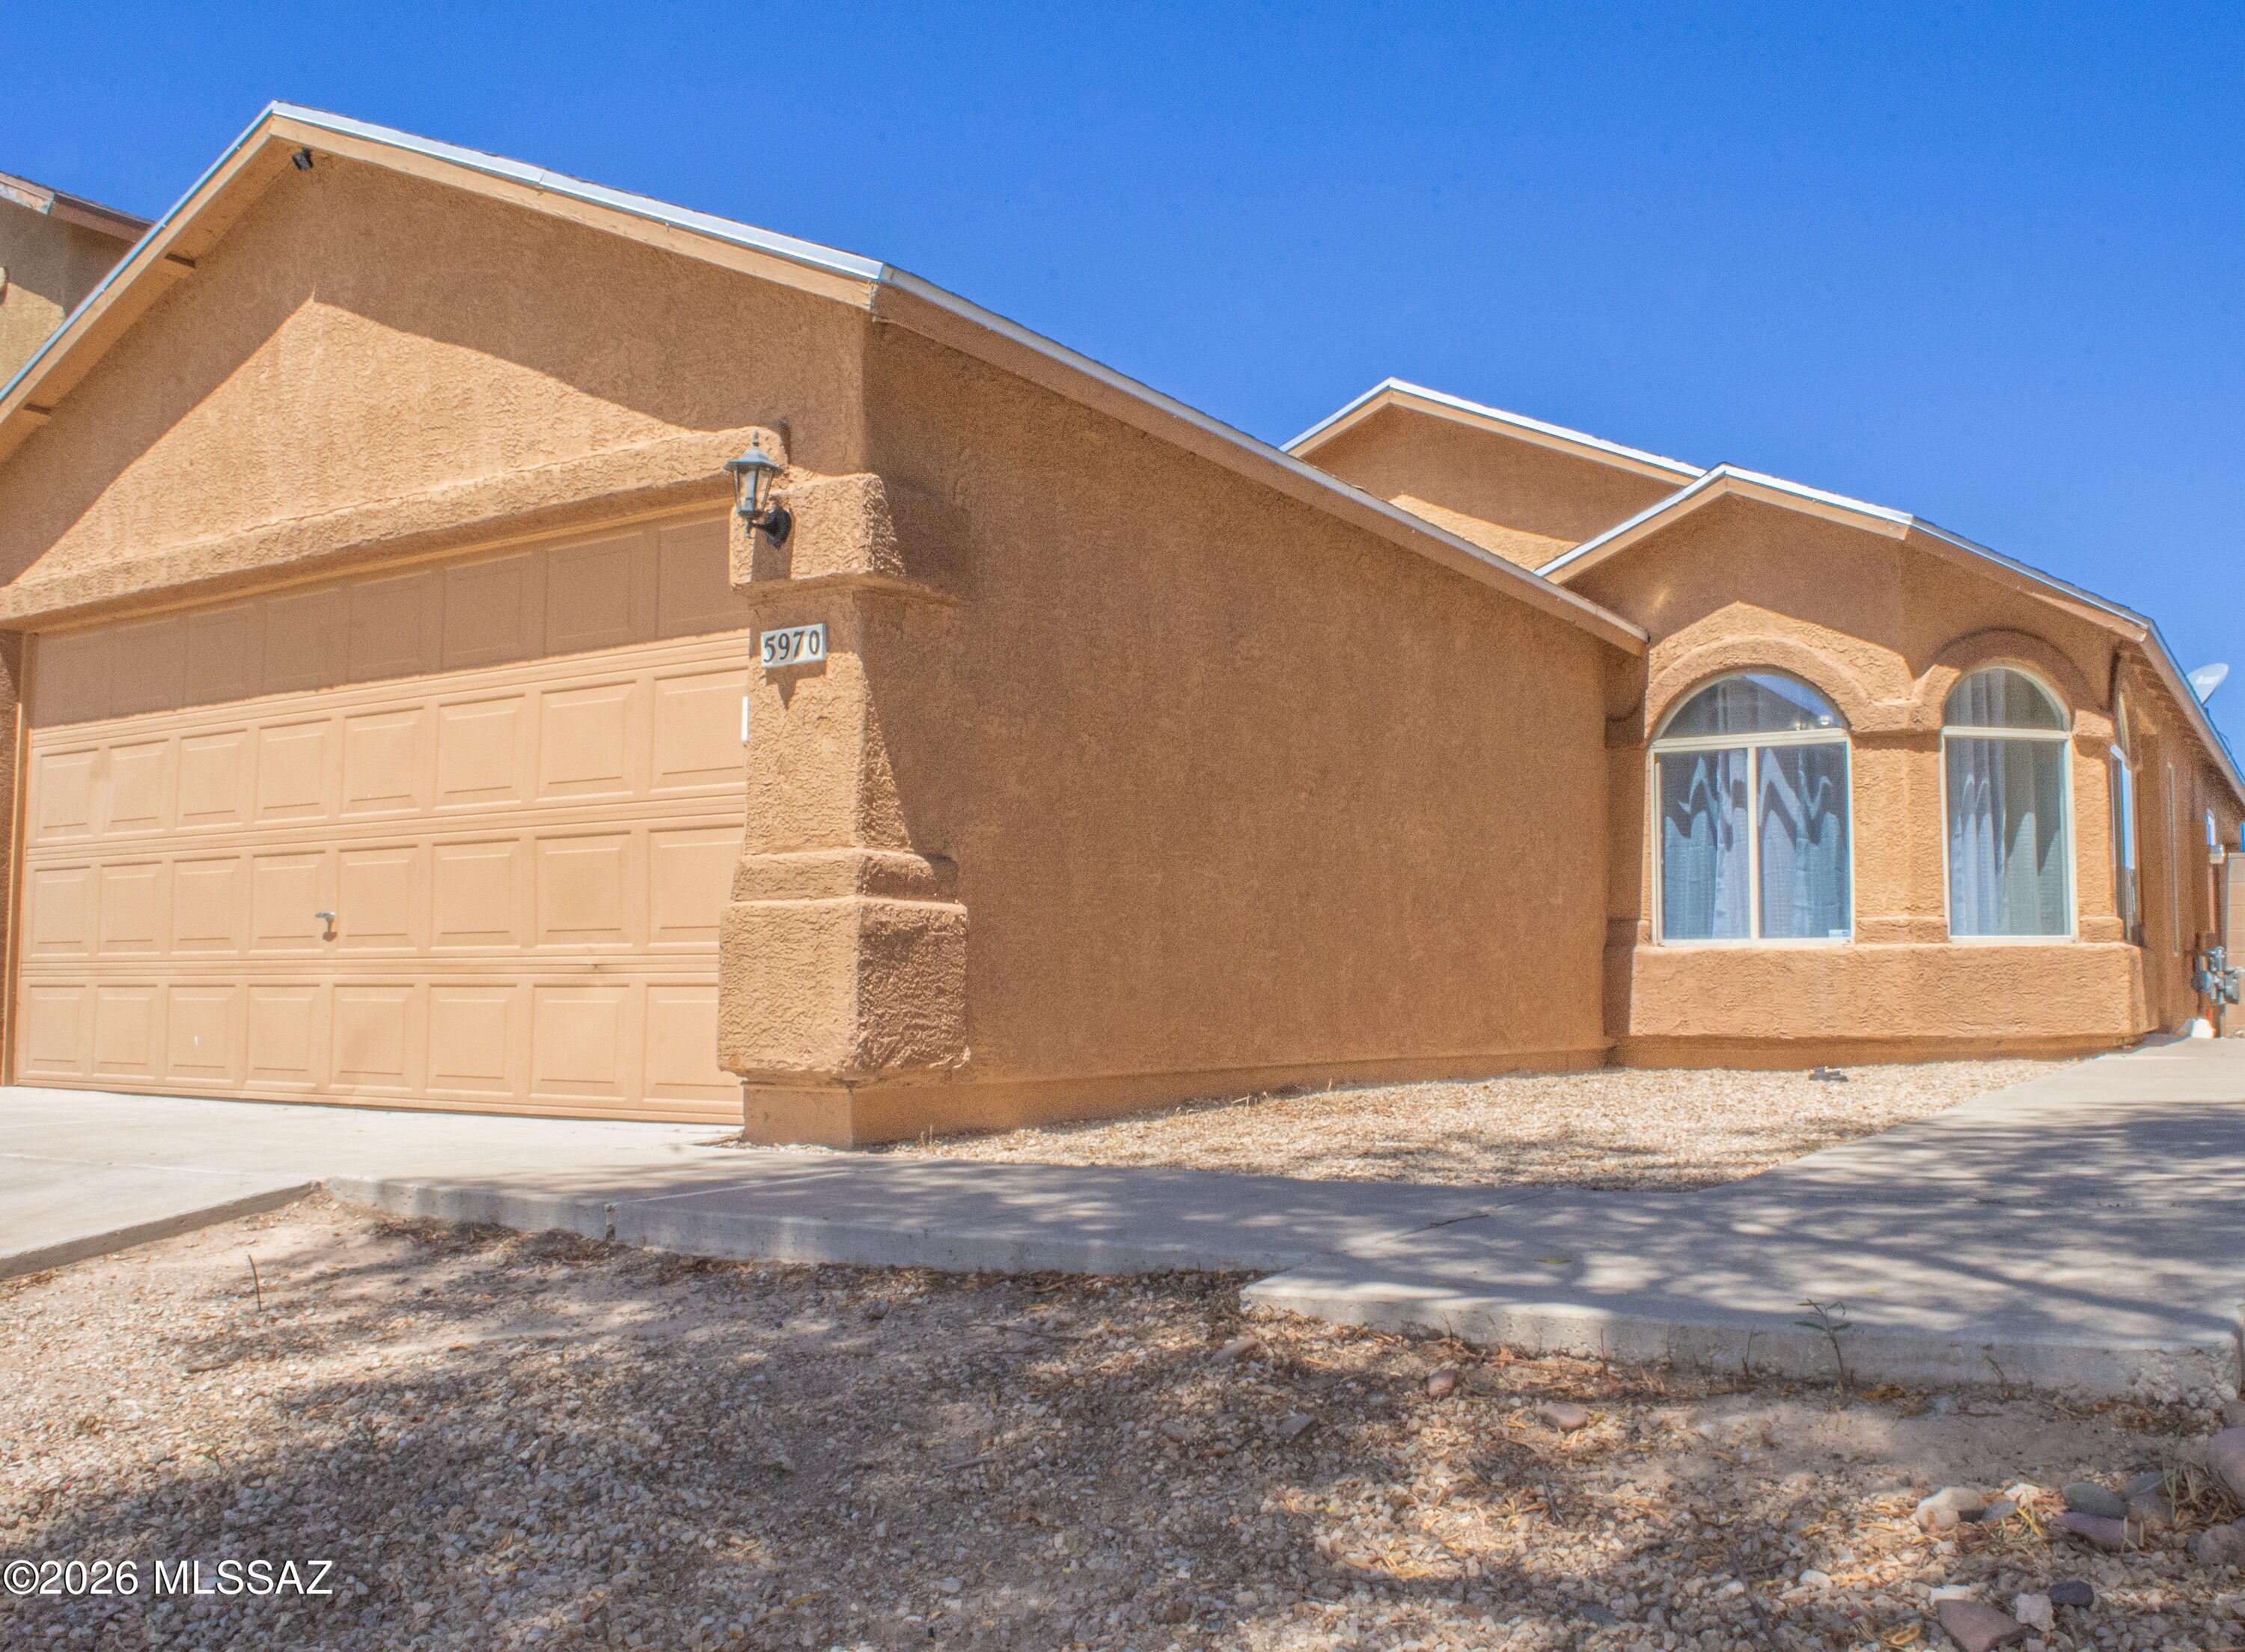
Welcome home to this charming 3-bedroom, 2-bath residence in the desirable Tres Pueblos community. Featuring a spacious 2-car garage, this well-maintained home offers durable tile flooring throughout, making upkeep a breeze. The inviting living room showcases vaulted ceilings that create an open, airy feel, while fresh interior paint adds a clean, modern touch. Enjoy morning coffee on the covered porch or entertain in the ample backyard with plenty of room to relax and play. Conveniently located and move-in ready, this home is a fantastic opportunity you will not want to miss! The HV/AC was recently serviced, and the Roof is under warranty!
#22613733

Tucson

5970 S Avenida Caneca

3 Beds

2 Baths

1,284 Sq.Ft.

$264,000

MLS#: 22613733
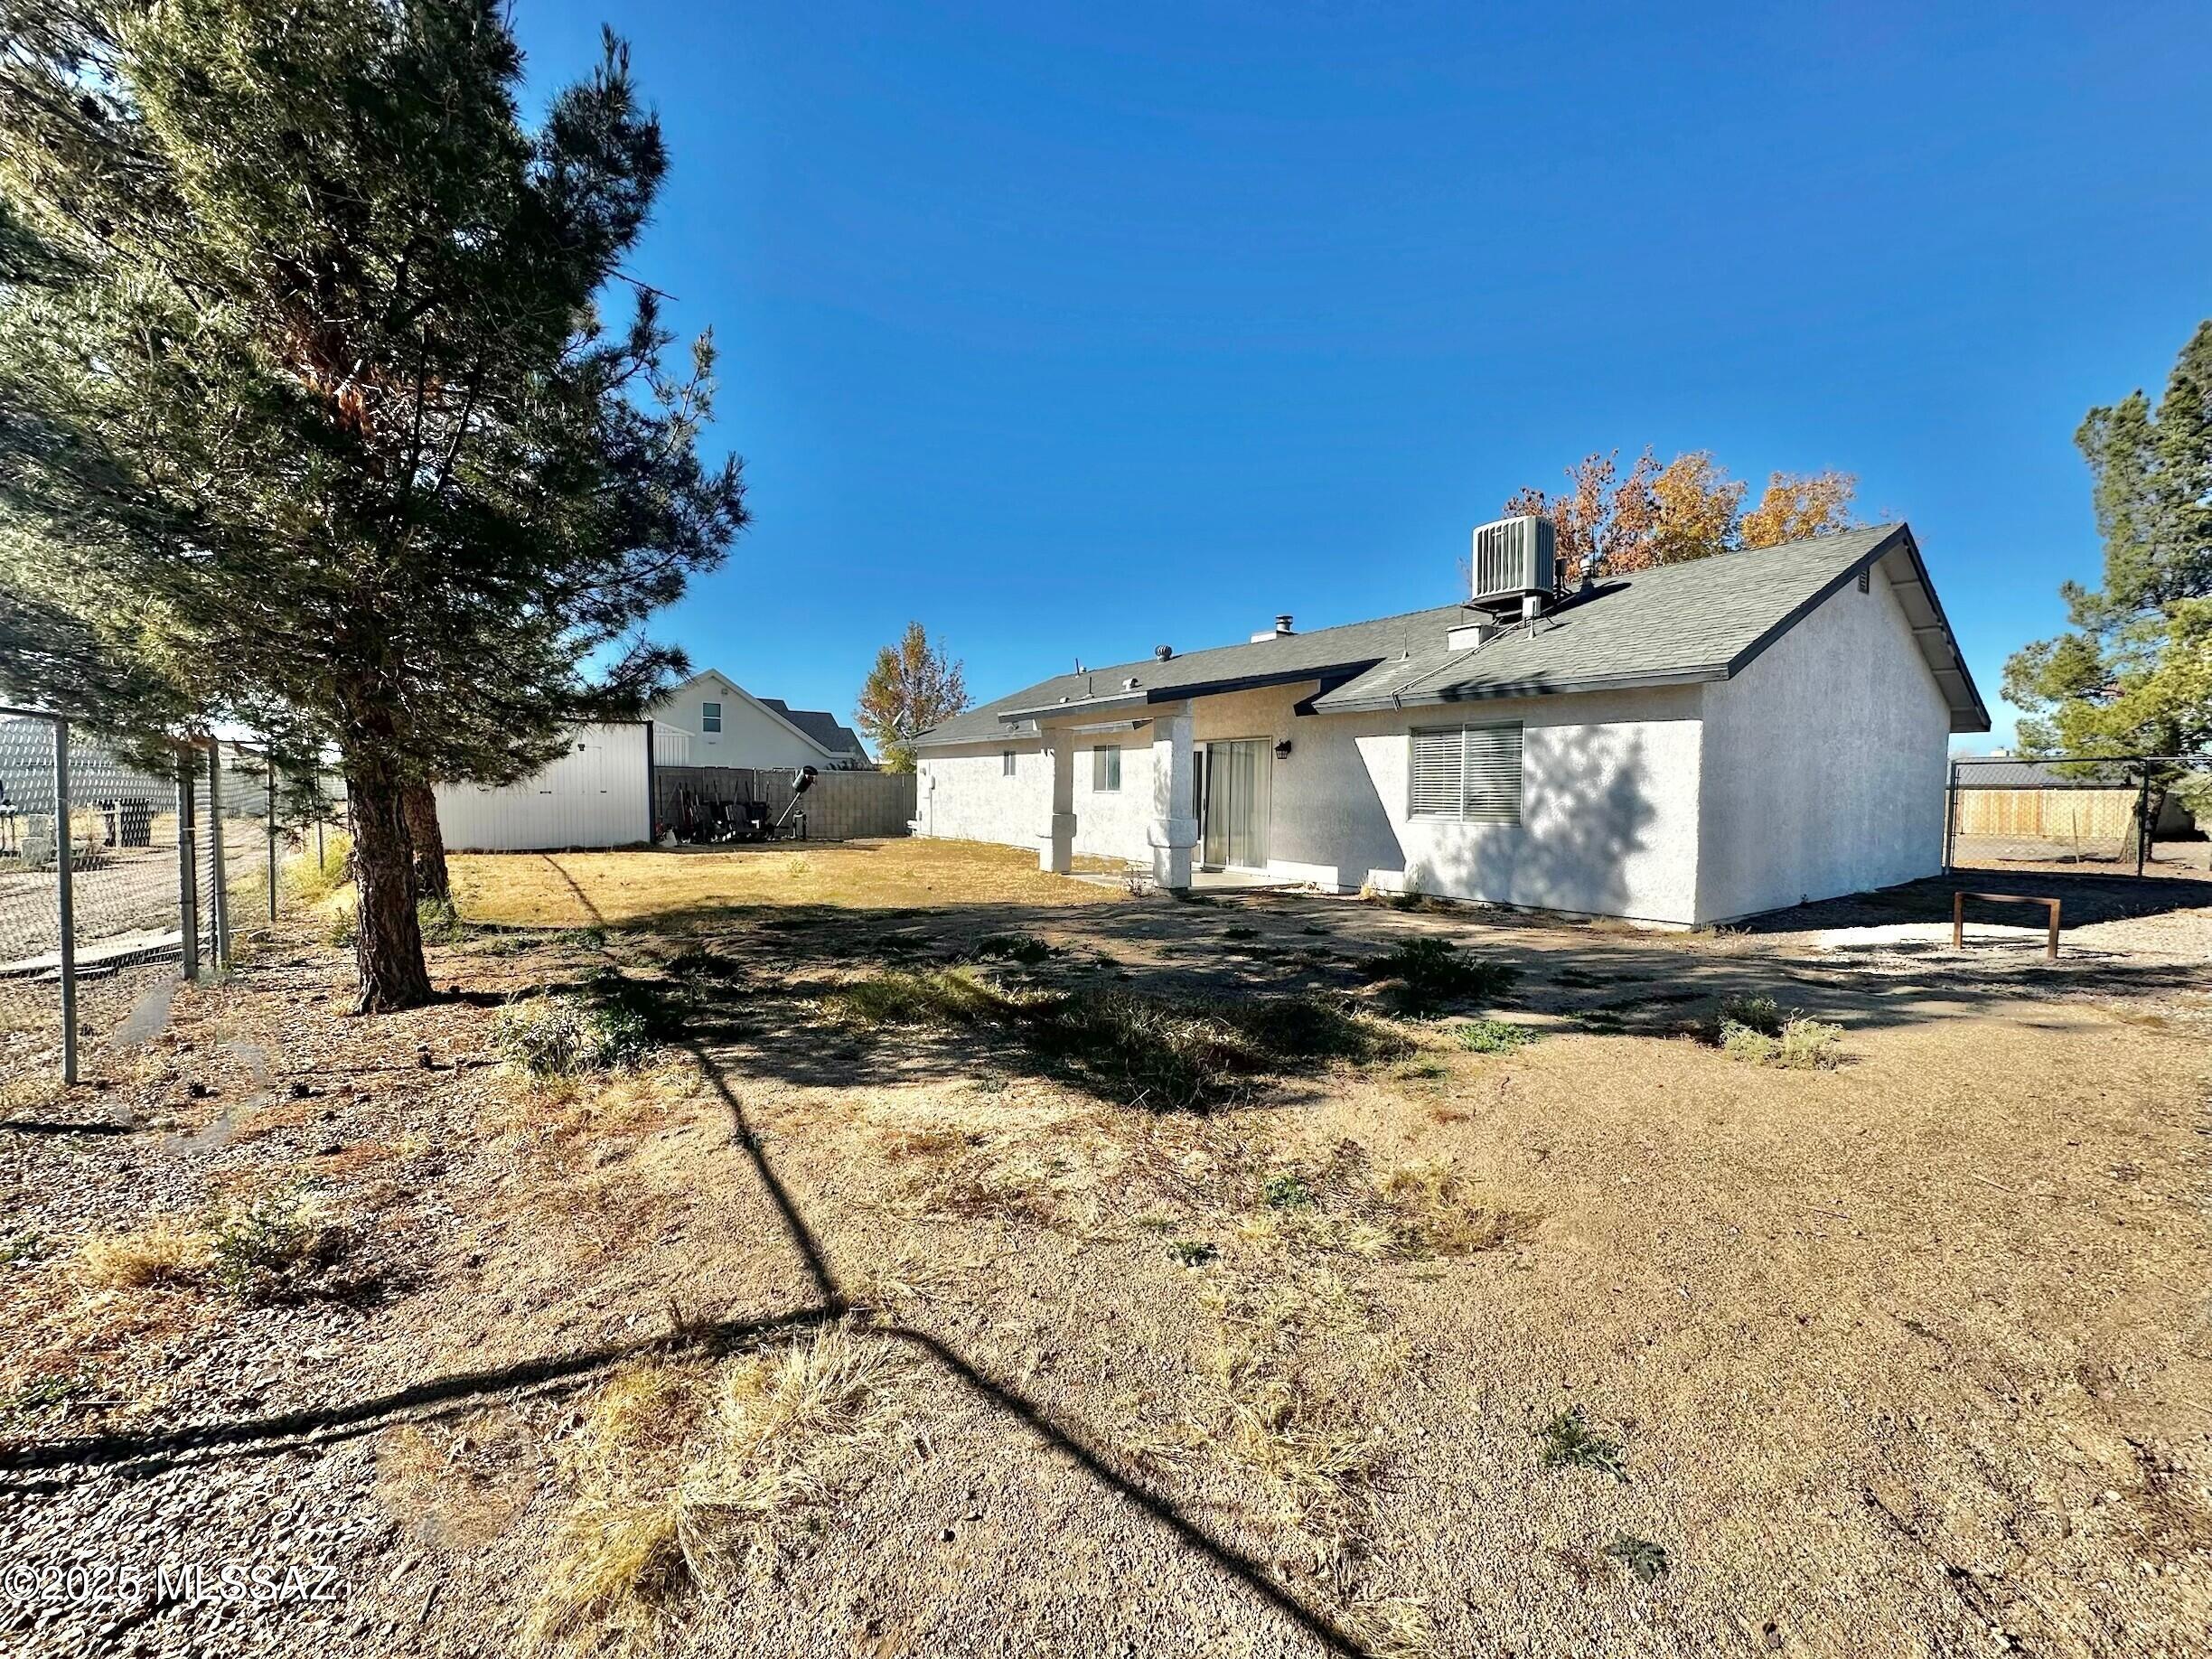
Nestled on a desirable corner lot, this well-maintained home has 3 spacious bedrooms and 2 full baths, offering comfort and versatility for families or professionals. An attached garage to keep your car out of the elements. Enjoy a fenced back yard--ideal for relaxing, gardening, or entertaining guests. The open concept living area features a cozy fireplace, while the updated kitchen is equipped with stainless steel appliances and generous natural light throughout. Conveniently situated near schools, shopping, and the interstate, this property blends modern style with everyday practicality.
#22531403

Willcox

1402 Bobcat Lane

3 Beds

2 Baths

1,557 Sq.Ft.

$255,000

MLS#: 22531403

Some homes offer beautiful views. Others change the way you live. Welcome to this beautifully appointed single-level residence in the gated community of Les Springs, where luxury and intentional living come together. Offering approximately 2,400 SF with 3 BD and 3 BA, the open-concept great room, dining room, and chef's kitchen create an inviting setting for everyday living and entertaining. Expansive casement windows and doors frame breathtaking Red Rock views while filling the home with natural light. Travertine flooring, new wood floors in the bedrooms, granite counter-tops, custom Alder cabinetry, newer built-in oven and microwave, a 5-burner gas cooktop, a double-sided fireplace, split floor plan, and an approximately $30,000 view deck complete this exceptional home. Life in Sedona is about slowing down, embracing the beauty that surrounds you, and creating a home that feels both peaceful and effortless. This thoughtfully designed residence offers a split floor plan that provides privacy for owners and guests, including a private guest suite with its own en-suite bath. The approximately 58-foot north-facing view deck is the perfect place to begin the day with coffee as the morning light illuminates the Red Rocks or to unwind in the evening beneath Sedona's spectacular sunsets. Every detail has been carefully considered for everyday comfort, including a center island, complete appliance package with washer and dryer, utility sink in the laundry room, central vacuum system, owned water softener, natural gas heating, central air conditioning with a programmable thermostat, fire sprinkler system, and the convenience of no interior steps. Whether enjoyed as a full-time residence or a lock-and-leave second home, this property was designed to make living in Sedona both comfortable and uncomplicated. Les Springs is one of Sedona's most sought-after gated communities, offering beautifully landscaped grounds, gently rolling streets ideal for daily walks, a recently remodeled clubhouse, community pool, tennis and pickleball courts, and a charming community garden. With a 12-month minimum lease and no short-term rentals, the neighborhood maintains a peaceful residential atmosphere. HOA dues include water, trash, landscaping, and private road maintenance, allowing homeowners to spend less time maintaining a property and more time enjoying the Sedona lifestyle.

Residence Overview
* Square Feet: Approximately 2,400
* Bedrooms: 3
* Bathrooms: 3
* Year Built: 2003
* Residence: Single-Level
* Floor Plan: Split Floor Plan
* Guest Suite: Private En-Suite Bath
* Guest Bedroom & 3rd Guest Bathroom
* Living Areas: Open Concept Great Room, Dining Room & Kitchen
* Views: Northeast-Facing Red Rock Views
* Deck: Approximately $30,000, 58-Foot North-Facing View Deck
* Outdoor Living: Private Rear Patio
* Garage: 2-Car Garage

Exceptional Features & Luxury Appointments
* Rich Travertine Flooring Throughout Main Living Areas
* Wood Flooring in Bedrooms
* Expansive Casement Windows & Doors
* Granite Countertops
* Custom Alder Cabinetry
* Center Island
* Newer Built-In Oven
* Newer Built-In Microwave
* 5-Burner Natural Gas Cooktop
* Double-Sided Gas Fireplace
* Washer & Dryer Included
* Utility Sink in Laundry Room
* Central Vacuum System
* Owned Water Softener
* Natural Gas Heating
* Central Air Conditioning with Programmable Thermostat
* Fire Sprinkler System
* No Interior Steps

Les Springs Lifestyle
* Private Gated Community
* Community Pool
* Recently Remodeled Clubhouse
* Pickleball Courts
* Tennis Courts
* Community Garden
* Beautifully Landscaped Grounds
* Gently Rolling Streets Ideal for Walking
* 12-Month Minimum Lease
* No Short-Term Rentals
* HOA Includes Water
* HOA Includes Trash
* HOA Includes Landscaping
* HOA Includes Private Road Maintenance
* Lock-and-Leave Lifestyle
#7062048

Sedona

7 Chanelle Circle

3 Beds

3 Baths

2,399 Sq.Ft.

$1,185,000

MLS#: 7062048

Beautifully updated residence in the prestigious gated community of Estates at Scottsdale Ranch. Thoughtfully enhanced with extensive recent improvements, this exceptional home combines timeless elegance with today's most desirable amenities, creating an ideal retreat for luxurious everyday living and effortless entertaining.

The desirable split floor plan features a spacious owner's suite complete with a cozy fireplace, dual walk-in closets, and a spa-inspired bath with dual vanities, a soaking tub, and an oversized walk-in shower. Every secondary bedroom enjoys its own private en-suite bath, offering exceptional comfort and privacy for family and guests.

Expansive windows bathe the home in natural light, while automated Hunter Douglas window treatments provide convenience and sophistication. A dedicated 200-square-foot climate-controlled flex room adjacent to the three-car garage offers endless possibilities as a home office, fitness studio, game room, or creative space.

The backyard has been transformed into an entertainer's dream with over $50,000 in professional landscaping, new irrigation, artificial turf, and a spectacular outdoor living area. Enjoy the completely redesigned outdoor kitchen featuring a premium Napoleon grill, sink, granite countertops, stainless storage, hot water, outdoor refrigerator, and a custom serving console with a Samsung outdoor television--perfect for watching the big game or hosting unforgettable gatherings. The heated pool and spa have also been extensively upgraded with a new Hayward control system, LED lighting, pumps, filters, and equipment, providing years of worry-free enjoyment.

Inside, numerous thoughtful improvements include two nearly new high-efficiency Trane HVAC systems, a tankless water heater, a new whole-home water softener with reverse osmosis drinking water, updated black kitchen and wet bar sinks and faucets, beverage refrigerators in both the wet bar and outdoor kitchen, LED lighting throughout much of the home, an added television in the office, and ceiling-mounted storage racks in the garage.

Perfectly situated just minutes from Loop 101, premier shopping, fine dining, golf, and Scottsdale's renowned lifestyle amenities, this exceptional home offers a rare opportunity to enjoy luxury living in one of Scottsdale Ranch's most sought-after gated communities.
#7061292

Scottsdale

10674 E SADDLEHORN Drive

4 Beds

4 Baths

3,850 Sq.Ft.

$2,200,000

MLS#: 7061292

* Listings identified with the FMLS IDX logo come from FMLS and are held by brokerage firms other than the owner of this website. The listing brokerage is identified in any listing details. Information is deemed reliable but is not guaranteed. If you believe any FMLS listing contains material that infringes your copyrighted work please click here to review our DMCA policy and learn how to submit a takedown request. Ā© 2024. First Multiple Listing Service, Inc.
Stunning Views and more

Featured listing

Stunning Views and more

Browse Properties

Categories

Homes Tailored to Your Lifestyle

Buyers Guide

Buying a home is one of the most exciting milestones of your life.

View more

Sellers Guide

Putting your home on the market can be a stressful process, especially when you don’t know what to expect.

View more

Market report

With just a few clicks, you'll gain instant access to valuable insights about the real estate market, including trends, property values, and community analytics.

View more

Home value

Unlike automated valuations, our hands-on review will provide a comprehensive opinion of your home’s value while considering important interior elements and other location intangible factors that machine algorithms so often miss.

View more

Buyers resources

Guides on financing, inspections, and choosing the right Realtor for a smooth home purchase.

Sellers resources

Practical tips on staging, pricing, and preparing your home to attract buyers and maximize your sale.

 - property

Send a message

Message successfully sent.

Reason for contacting?

I agree to receive email communication and understand I can unsubscribe at any time.

I agree to be contacted by The Mandy Gold Team | Haymore Real Estate LLC via call, email, and text for real estate services. To opt out, you can reply 'stop' at any time or reply 'help' for assistance. You can also click the unsubscribe link in the emails. Message and data rates may apply. Message frequency may vary. Privacy Policy

Sign In Sign Out

Virtual Assistant

Would you like to take the next step with this property? We can help you schedule a showing or virtual tour, or send you more details.

Yes, I would like more information.

Thank You for Your Reply, One of Our Agents will contact you as soon as possible

No, maybe later.

Thank you, you can always contact me via email, phone number or through the contact form.

Realhub AI

Lucy - Your AI-Powered Realtor

Update Your Temporary Password

Personalize your search

Enter your email and we'll notify you immediately when new listings match what you're looking for.

or enter email address

Already have an account ? Login here

Continue your home search

I agree to receive communications and understand I can unsubscribe at any time.

I agree to be contacted by The Mandy Gold Team | Haymore Real Estate LLC via call, email, and text for real estate services. To opt out, you can reply 'stop' at any time or reply 'help' for assistance. You can also click the unsubscribe link in the emails. Message and data rates may apply. Message frequency may vary. Privacy Policy

Already have an account ? Login here

We use cookies

We use cookies primarily for analytics to enhance your experience. By accepting, you agree to our use of these cookies. You can manage your preferences or learn more about our cookies policy.

