Thinking of selling?

Trusted Real Estate Experts in Sierra Vista, Fort Huachuca, Benson, and Bisbee Arizona

  • Nearby me

Popular Features

Community Features

Association

Property Features

Waterfront

View

Exterior Features

Interior Features

Style

E-Alert name

Properties

10000 properties match your criteria

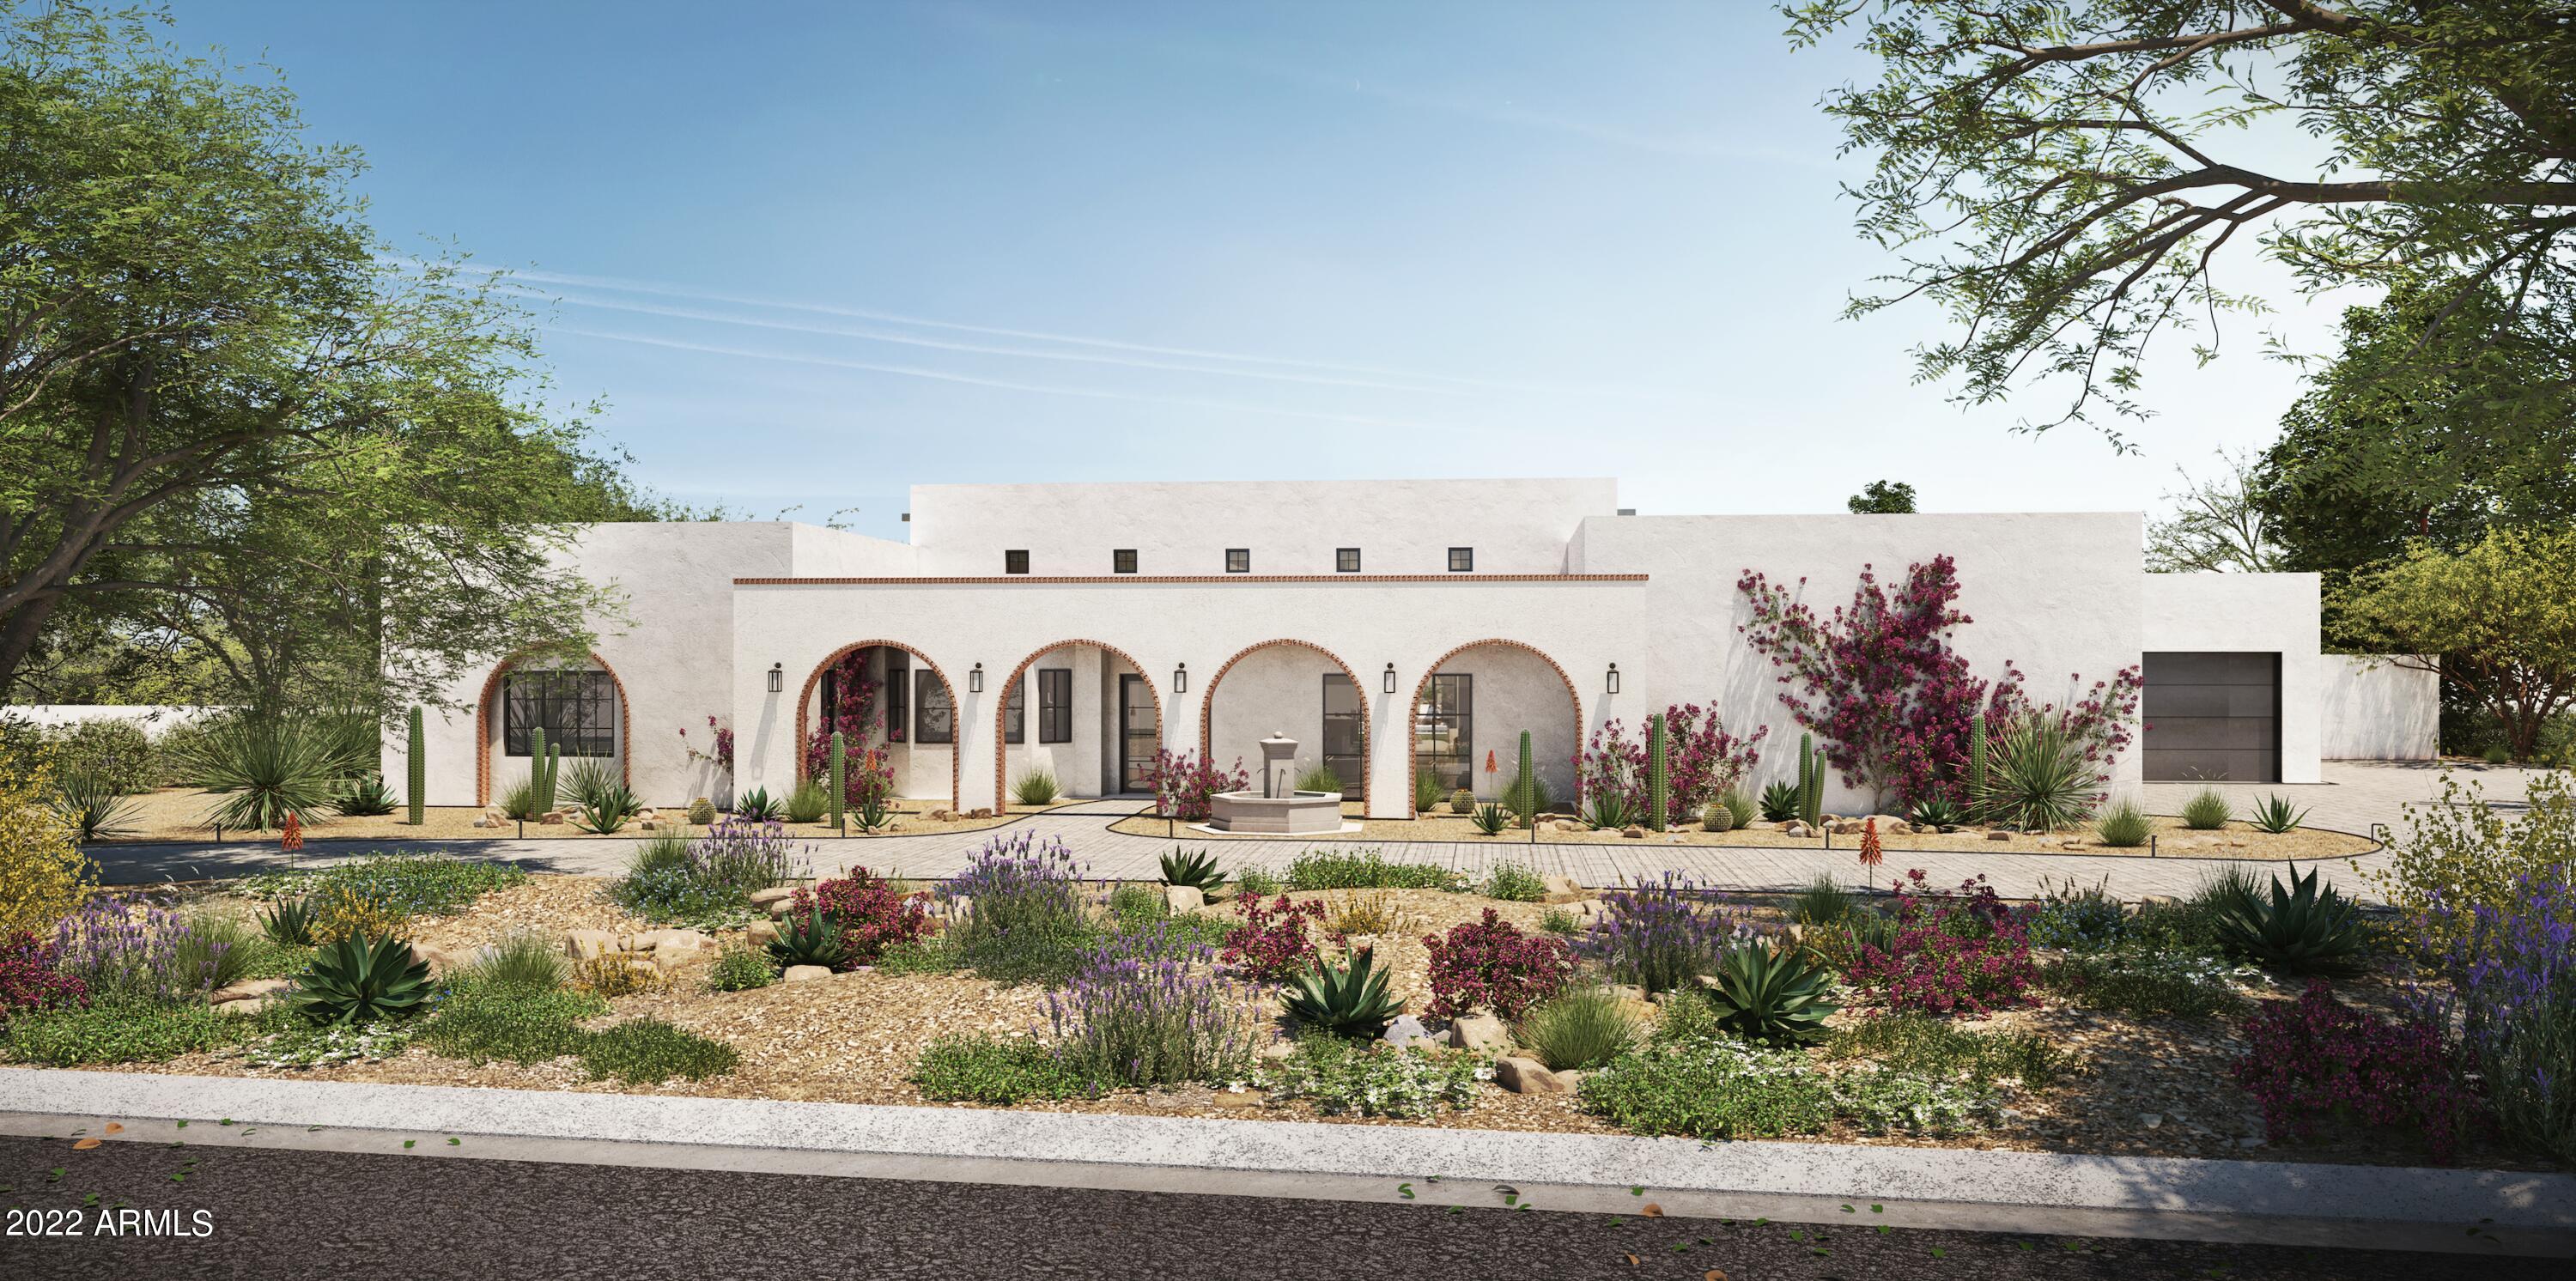
Horseshoe Canyon in Silverleaf is the address of choice, and now a most desirable home under construction.
being built by Luster Homes, this Formal Med is not only lovely and priced to sell but a perfect floorplan for anyone's needs. The home is primarily single story with only one bonus room on the second floor. 5 beds/5.5 baths plus an office, with outdoor living spaces that are functional for both family and entertaining. Mtn views are spectacular and the close proximity to the Silverleaf Club a benefit.  See Documents Tab for floor plan
#5057083

Scottsdale

19396 N 101ST Street 3207

5 Beds

None Baths

5,846 Sq.Ft.

$3,299,000

MLS#: 5057083

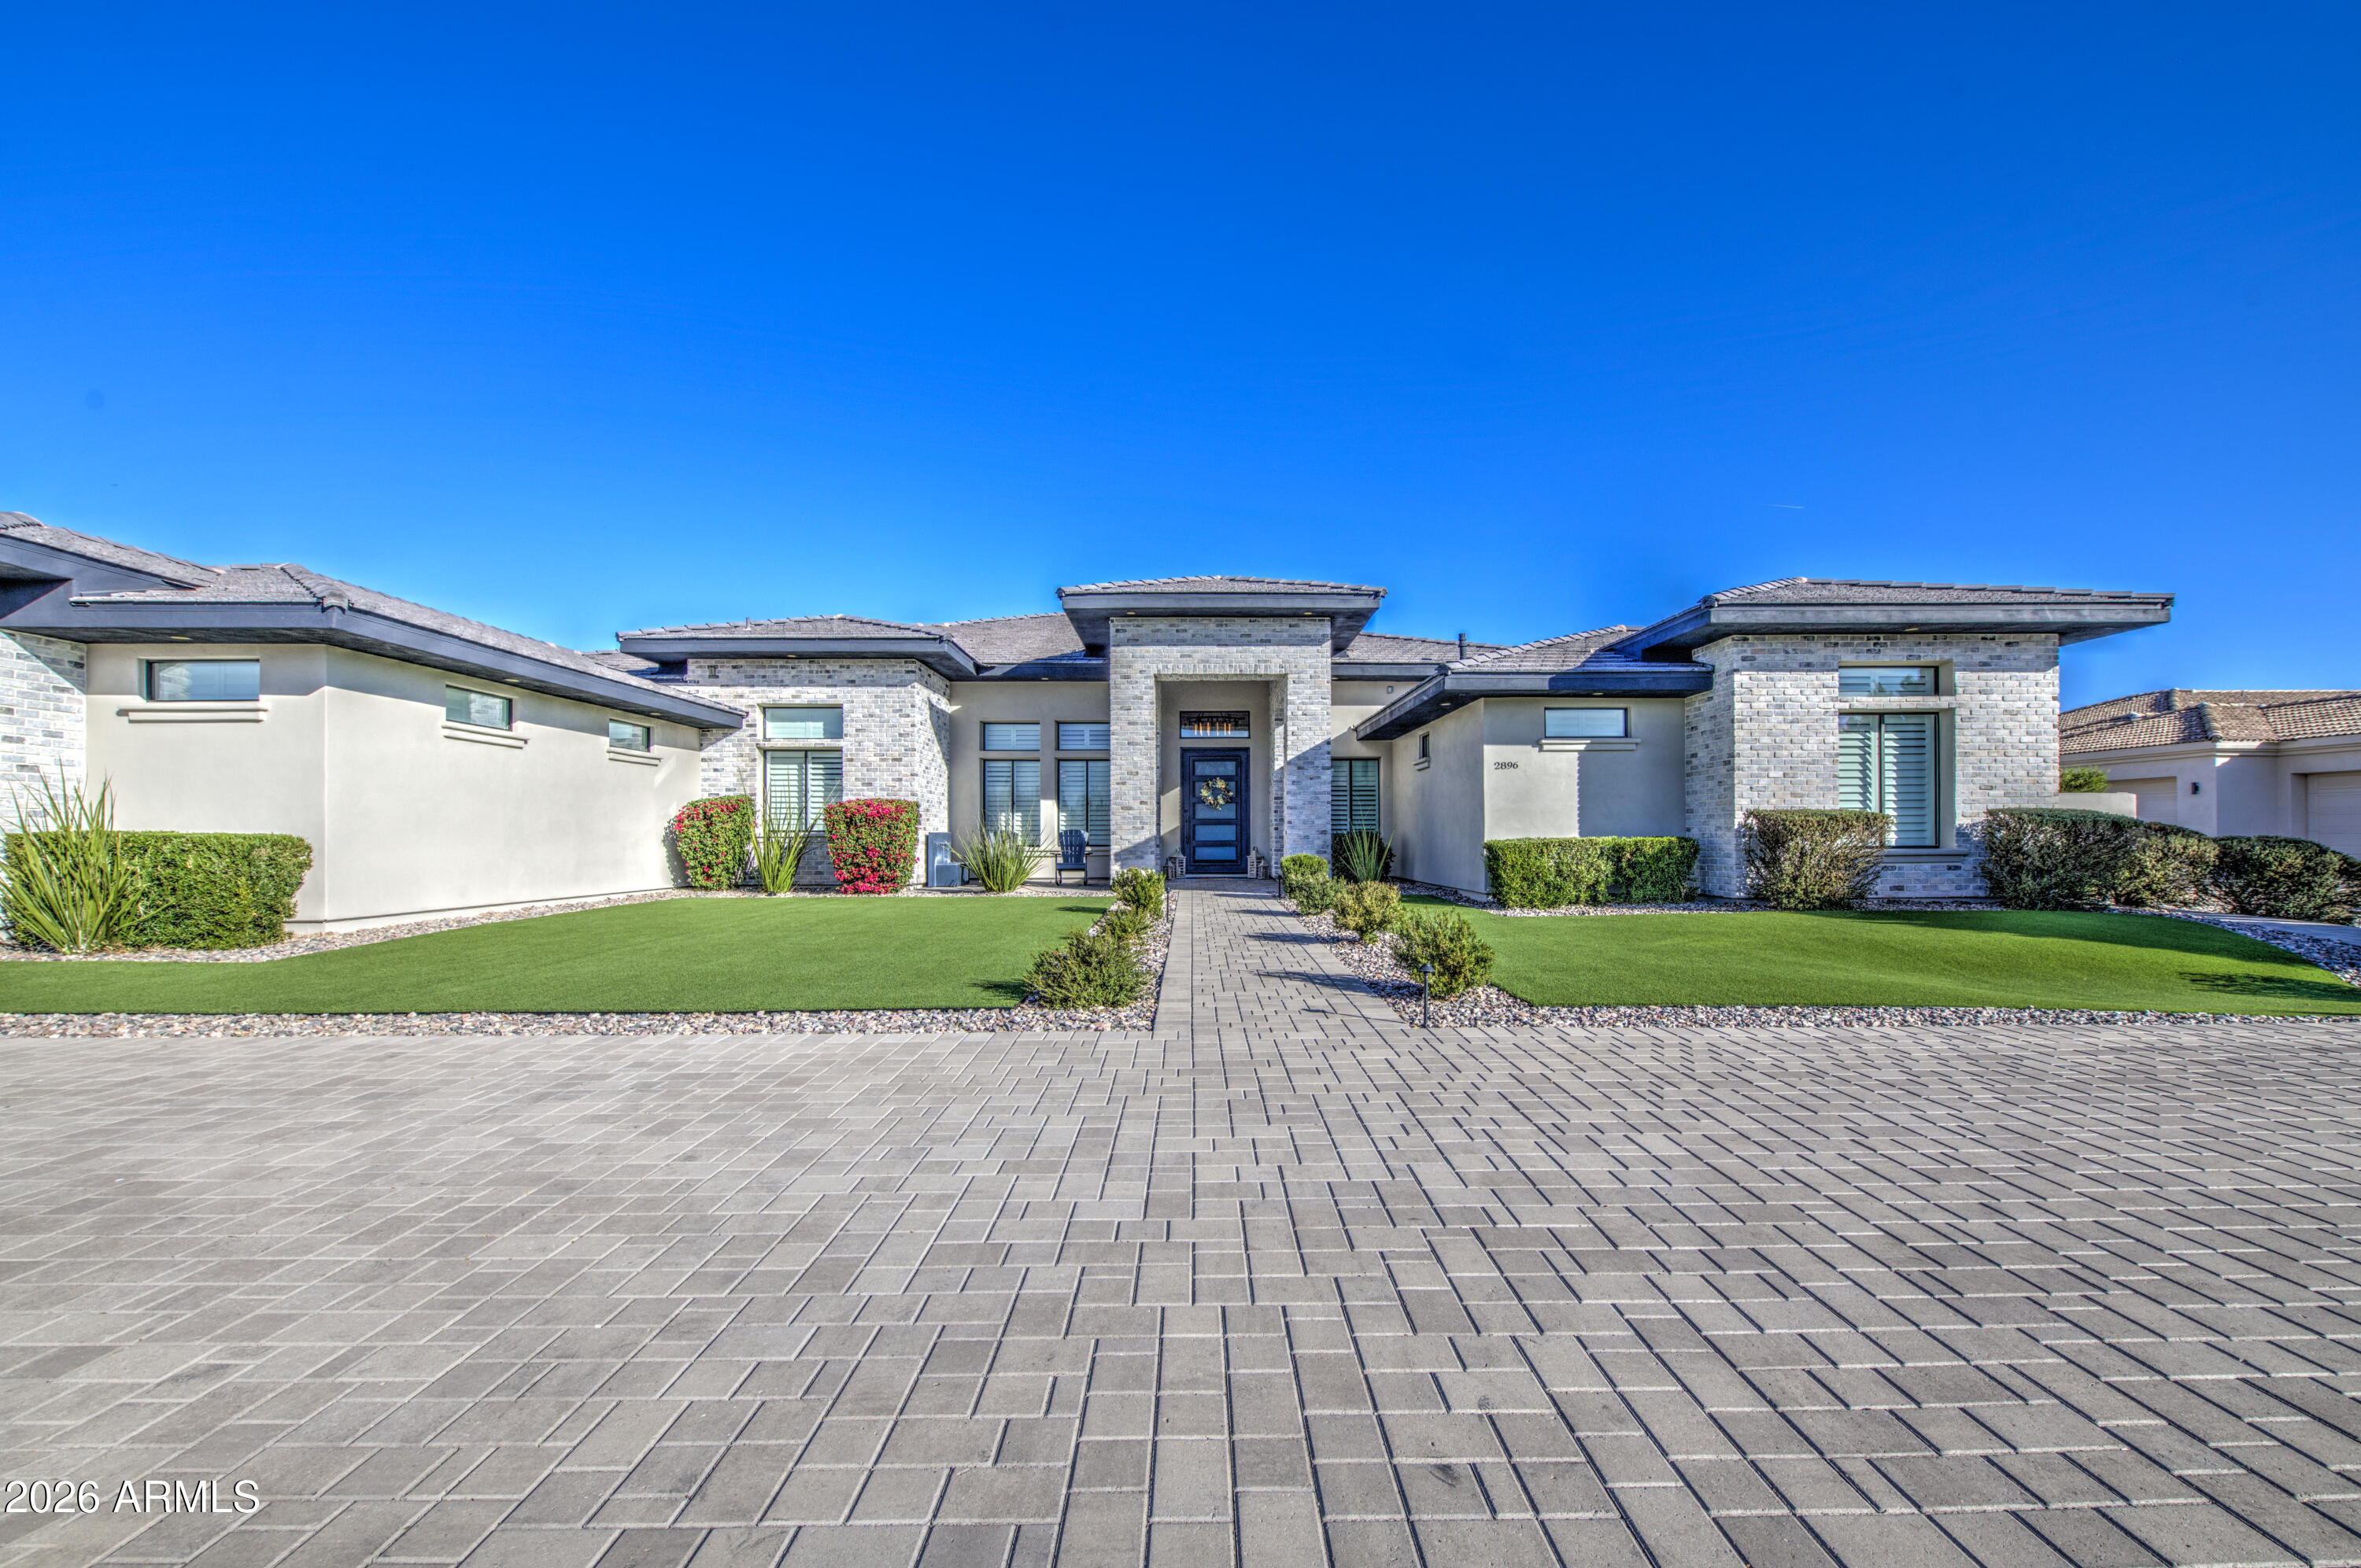
Sitting atop the premier lot in Scottsdale Mountain, this 2025 luxury rebuild is where bold design meets total serenity. Designed by Kaitlyn Wolfe and executed by Primelane Development, this 4 bed, 4.5 bath modern villa stuns with curated finishes, a reimagined open floor plan, a showstopping 3-sided floating fireplace and indoor/outdoor living. The modern kitchen now offers a fully functional prep kitchen and flows to an expansive pool deck with the biggest panoramic mountain and skyline views seen in Scottsdale Mountain. The primary suite is a private retreat, wrapped in clay wash and organic textures and tiles, entered through a custom pivot door it really is your oasis. Lot is sided by NAOS on 3 sides offering total privacy and mountain views from every room. 3 car finished garage.
#6885706

Scottsdale

12887 N 135 Street

4 Beds

None Baths

4,221 Sq.Ft.

$3,299,000

MLS#: 6885706

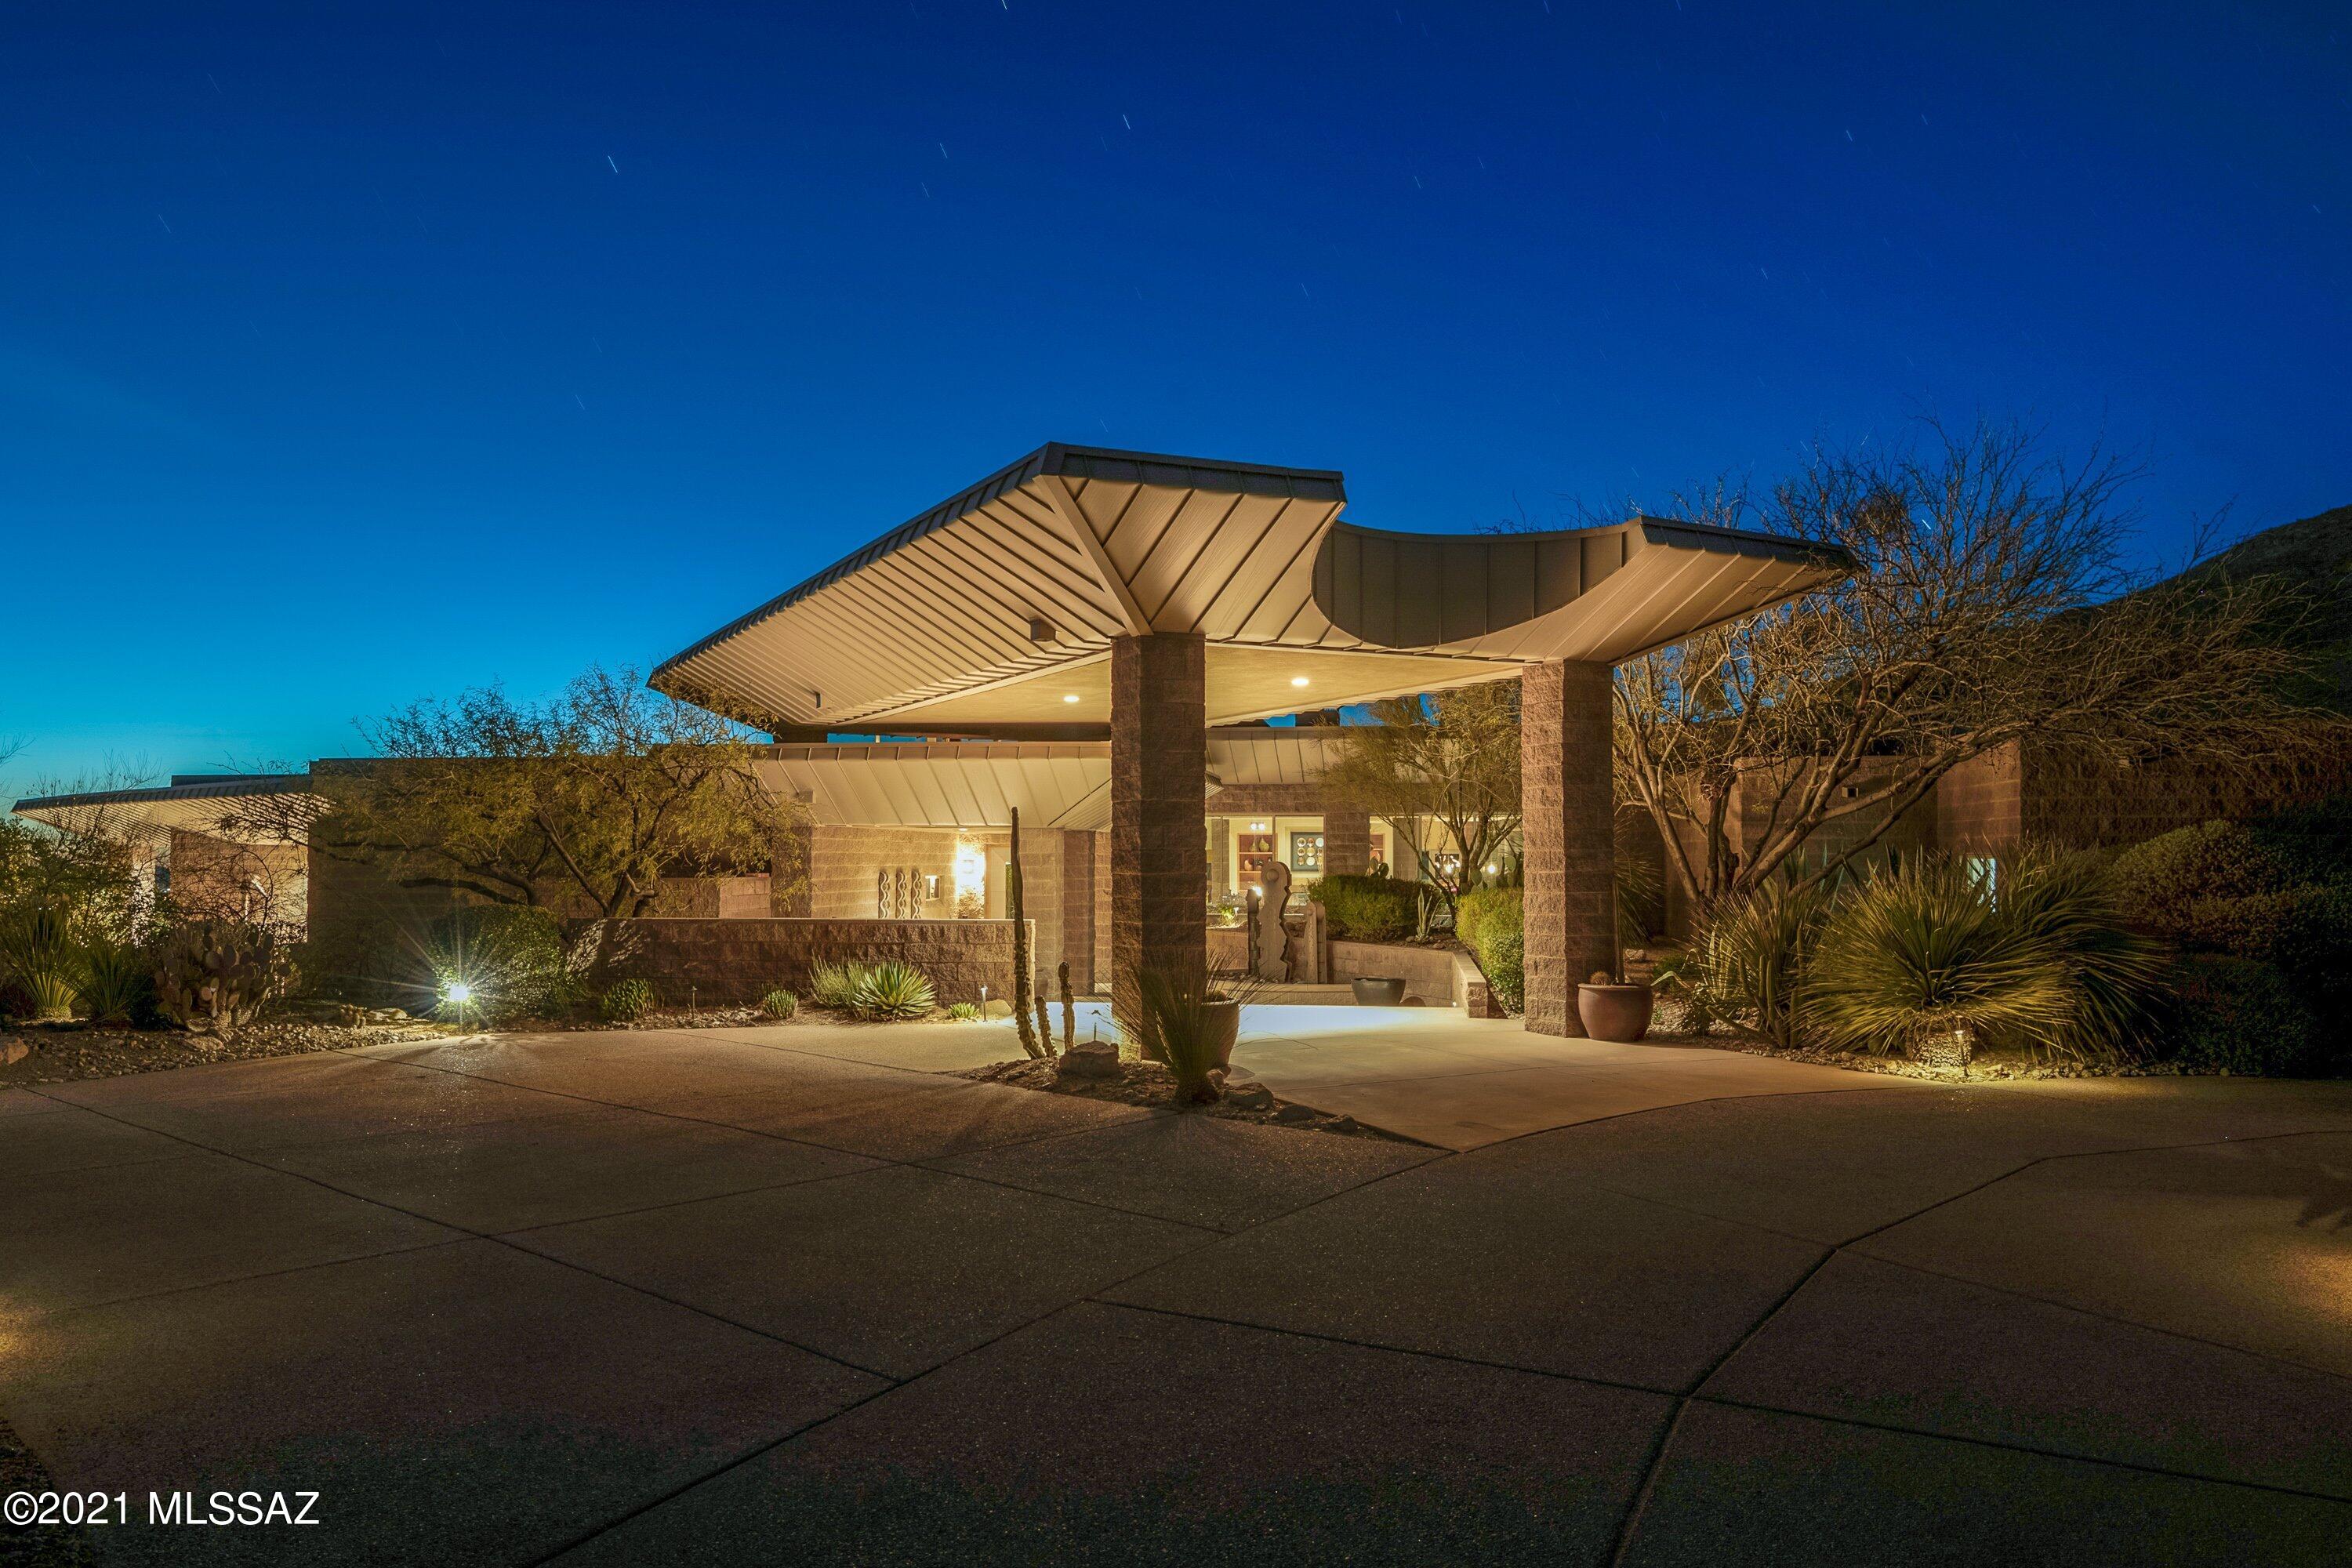
Welcome to a rare mid-century modern retreat on a huge 36,440 sq. ft. lot updated to todays standards. This 4,305-square-foot main house, plus an additional 904-square-foot guest house, offers four bedrooms and 4.5 baths in the main home, brand new roof and high-efficiency AC units, both with a 10-year warranty. The open layout, floor-to-ceiling glass walls, and iconic architectural lines draw in natural light and frame stunning views of entire Camelback Mountain. The guest house is equipped with a full bath, kitchenette, and private entrance.  The expansive backyard is ready for gatherings, with a bocce ball court, sand volleyball court, peaceful pavilion and firepit. Original Architecture done by George Kenneth Rubel.
#6775398

Phoenix

5215 E Lafayette Boulevard

5 Beds

None Baths

5,209 Sq.Ft.

$3,299,000

MLS#: 6775398

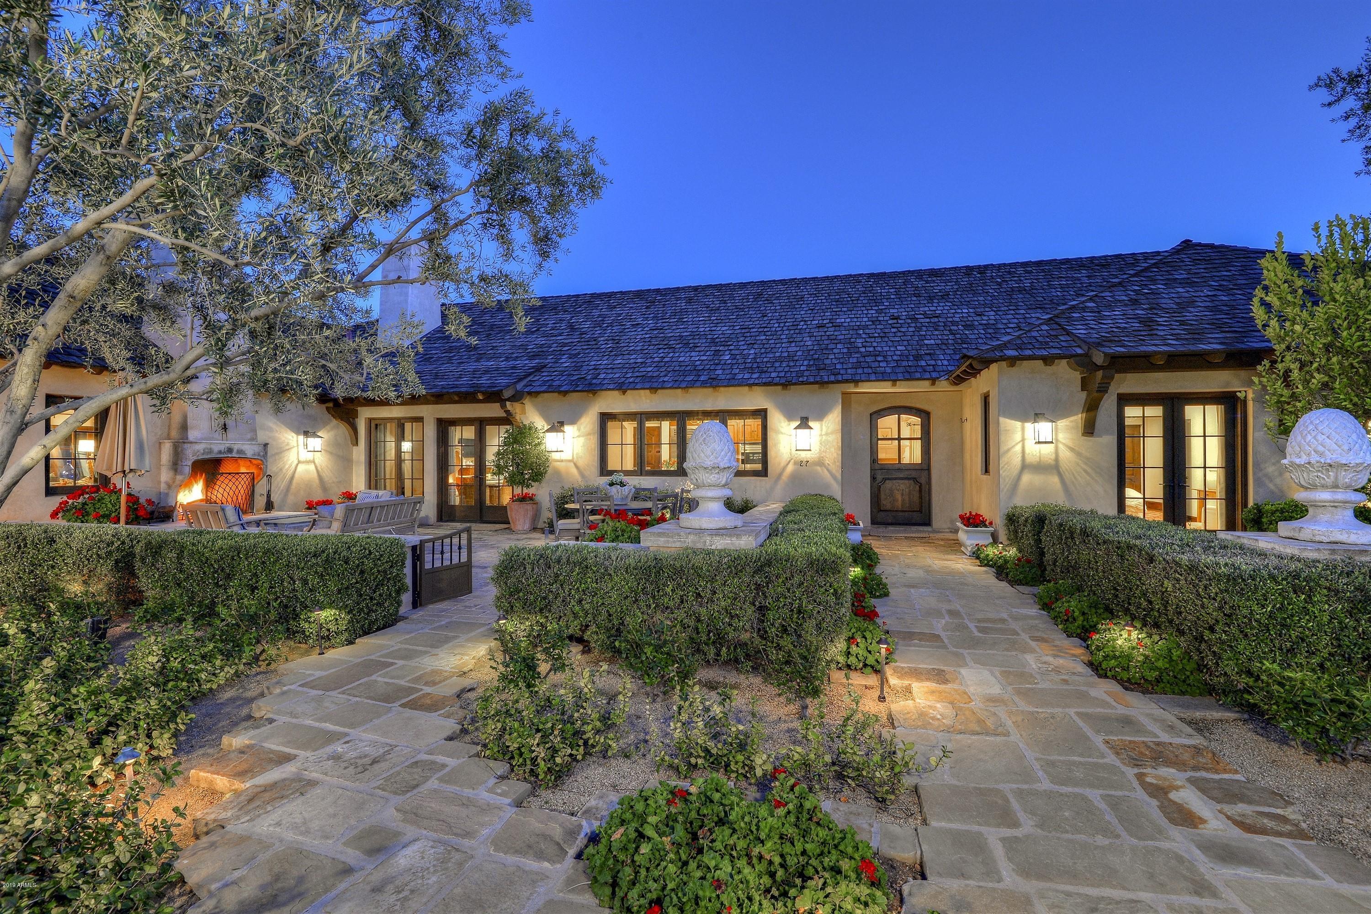
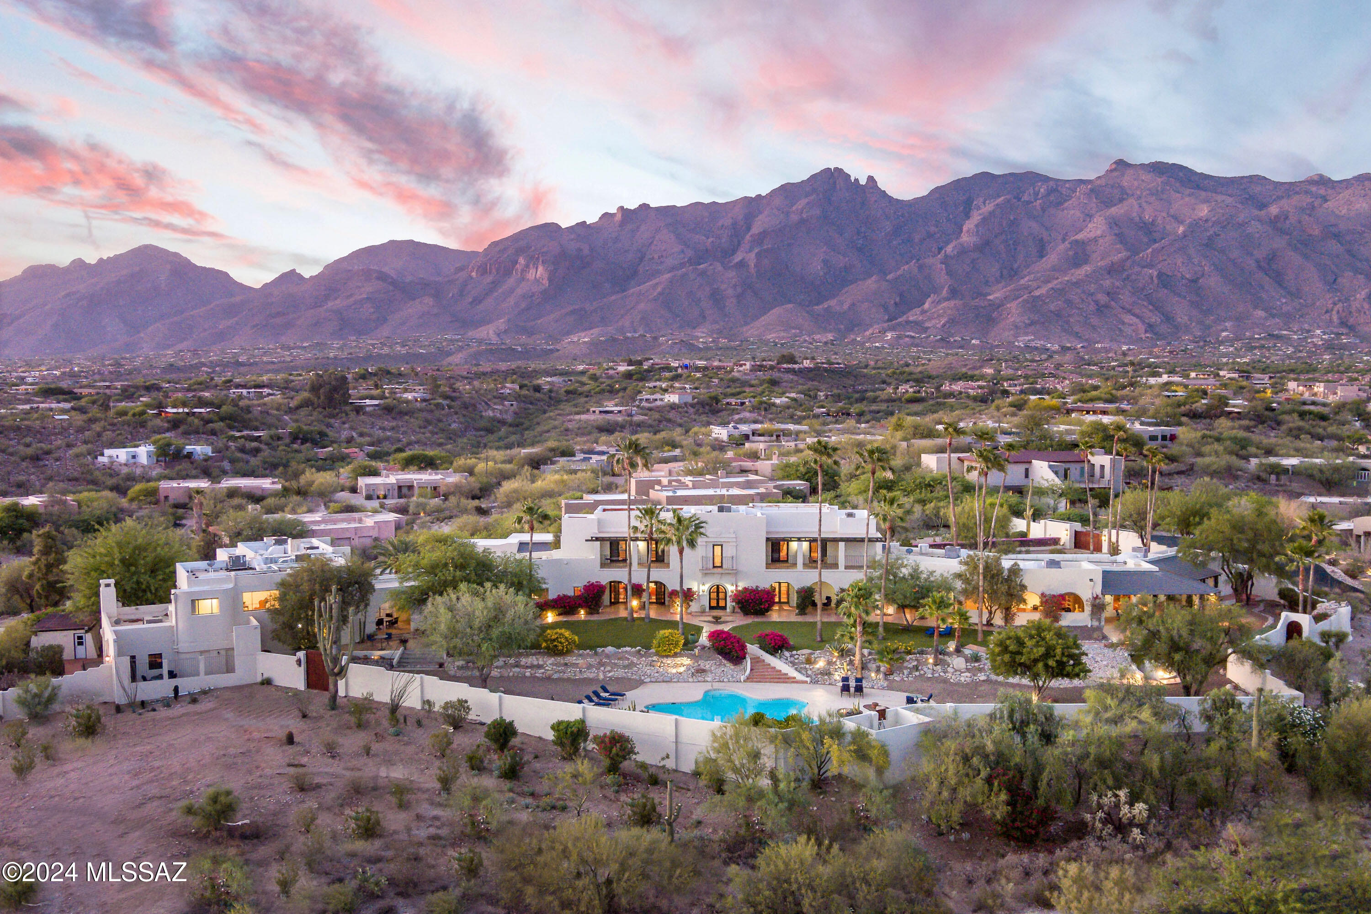
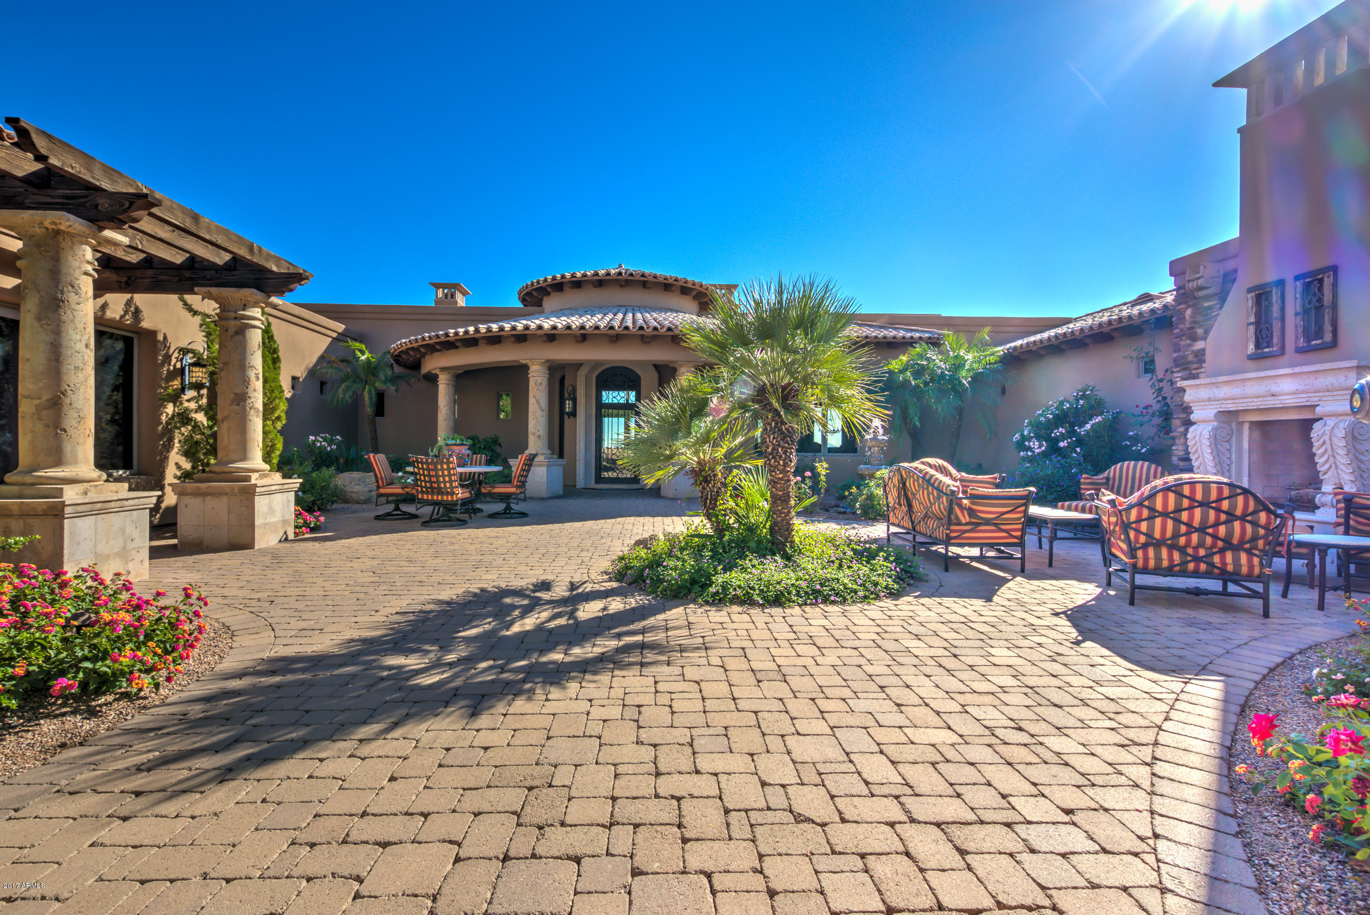
Located on over an acre in the highly sought after neighborhood of Paradise Valley Farms, this remarkable Tuscan estate was featured in both Phoenix Home & Garden and Sunset magazines. You won't believe the resort like feel this home offers on the interior & exterior with landscaping designed by award winning designer Greg Trutza (Royal Palms Resort). This lush design is an entertainer's dream featuring a chef's kitchen, custom-cabinetry, stone floors, Venetian plaster & many other fine finishes. Offering four en suite bedrooms, a den, sports lounge & fitness room, the fine lifestyle continues outside with a dream yard offering many different destination points & private patios, courtyards & venues including a 5-star resort pool & spa with a swim-up bar & cabana.
#5962175

Scottsdale

8032 N 75TH Street

4 Beds

None Baths

6,869 Sq.Ft.

$3,299,000

MLS#: 5962175

WOW! Just WOW! Nestled on a sprawling 1.882-acre cul-de-sac lot within the prestigious Turquesa Equestrian Estates, this majestic property offers a serene desert oasis. The residence greets visitors with a beautifully landscaped desert yard, enhanced by stone accents on the facade, a spacious 4-car garage, and extensive parking spaces. A large, inviting courtyard offers the perfect spot for enjoying morning coffee in tranquility. Step inside to discover a stunning interior adorned with wood floors and pre-wired surround sound, creating an ambiance of both luxury and comfort. The expansive living and dining area features a cozy fireplace and glass doors that seamlessly blend indoor and outdoor living... The bright great room is an ideal setting for creating cherished memories with loved ones. The sleek kitchen is a chef's dream, equipped with stainless steel appliances, dual wall ovens, granite counters, a mosaic tile backsplash, a walk-in pantry, and two large center islands. A dedicated room with built-in wine racks adds a touch of sophistication, perfect for the connoisseur. Retire to the rich main suite, which offers direct backyard access and a lavish bathroom complete with dual vanities, a standalone tub, a makeup vanity, and a spacious walk-in closet. Additional living spaces include a cozy den accessed through double doors, and two bonus rooms that can serve as a media center or additional bedrooms. Outside, the expansive backyard is a private paradise, featuring a covered patio, built-in BBQ, gazebo, refreshing spa, sparkling pool, lush grassy areas, and a captivating water feature, all set against a backdrop perfect for a variety of outdoor activities. This property is more than just a home, it's a lifestyle. Don't miss the opportunity to experience the grandeur for yourself!
#6742165

Scottsdale

7155 E NAVARRO Way

4 Beds

None Baths

5,084 Sq.Ft.

$3,299,000

MLS#: 6742165

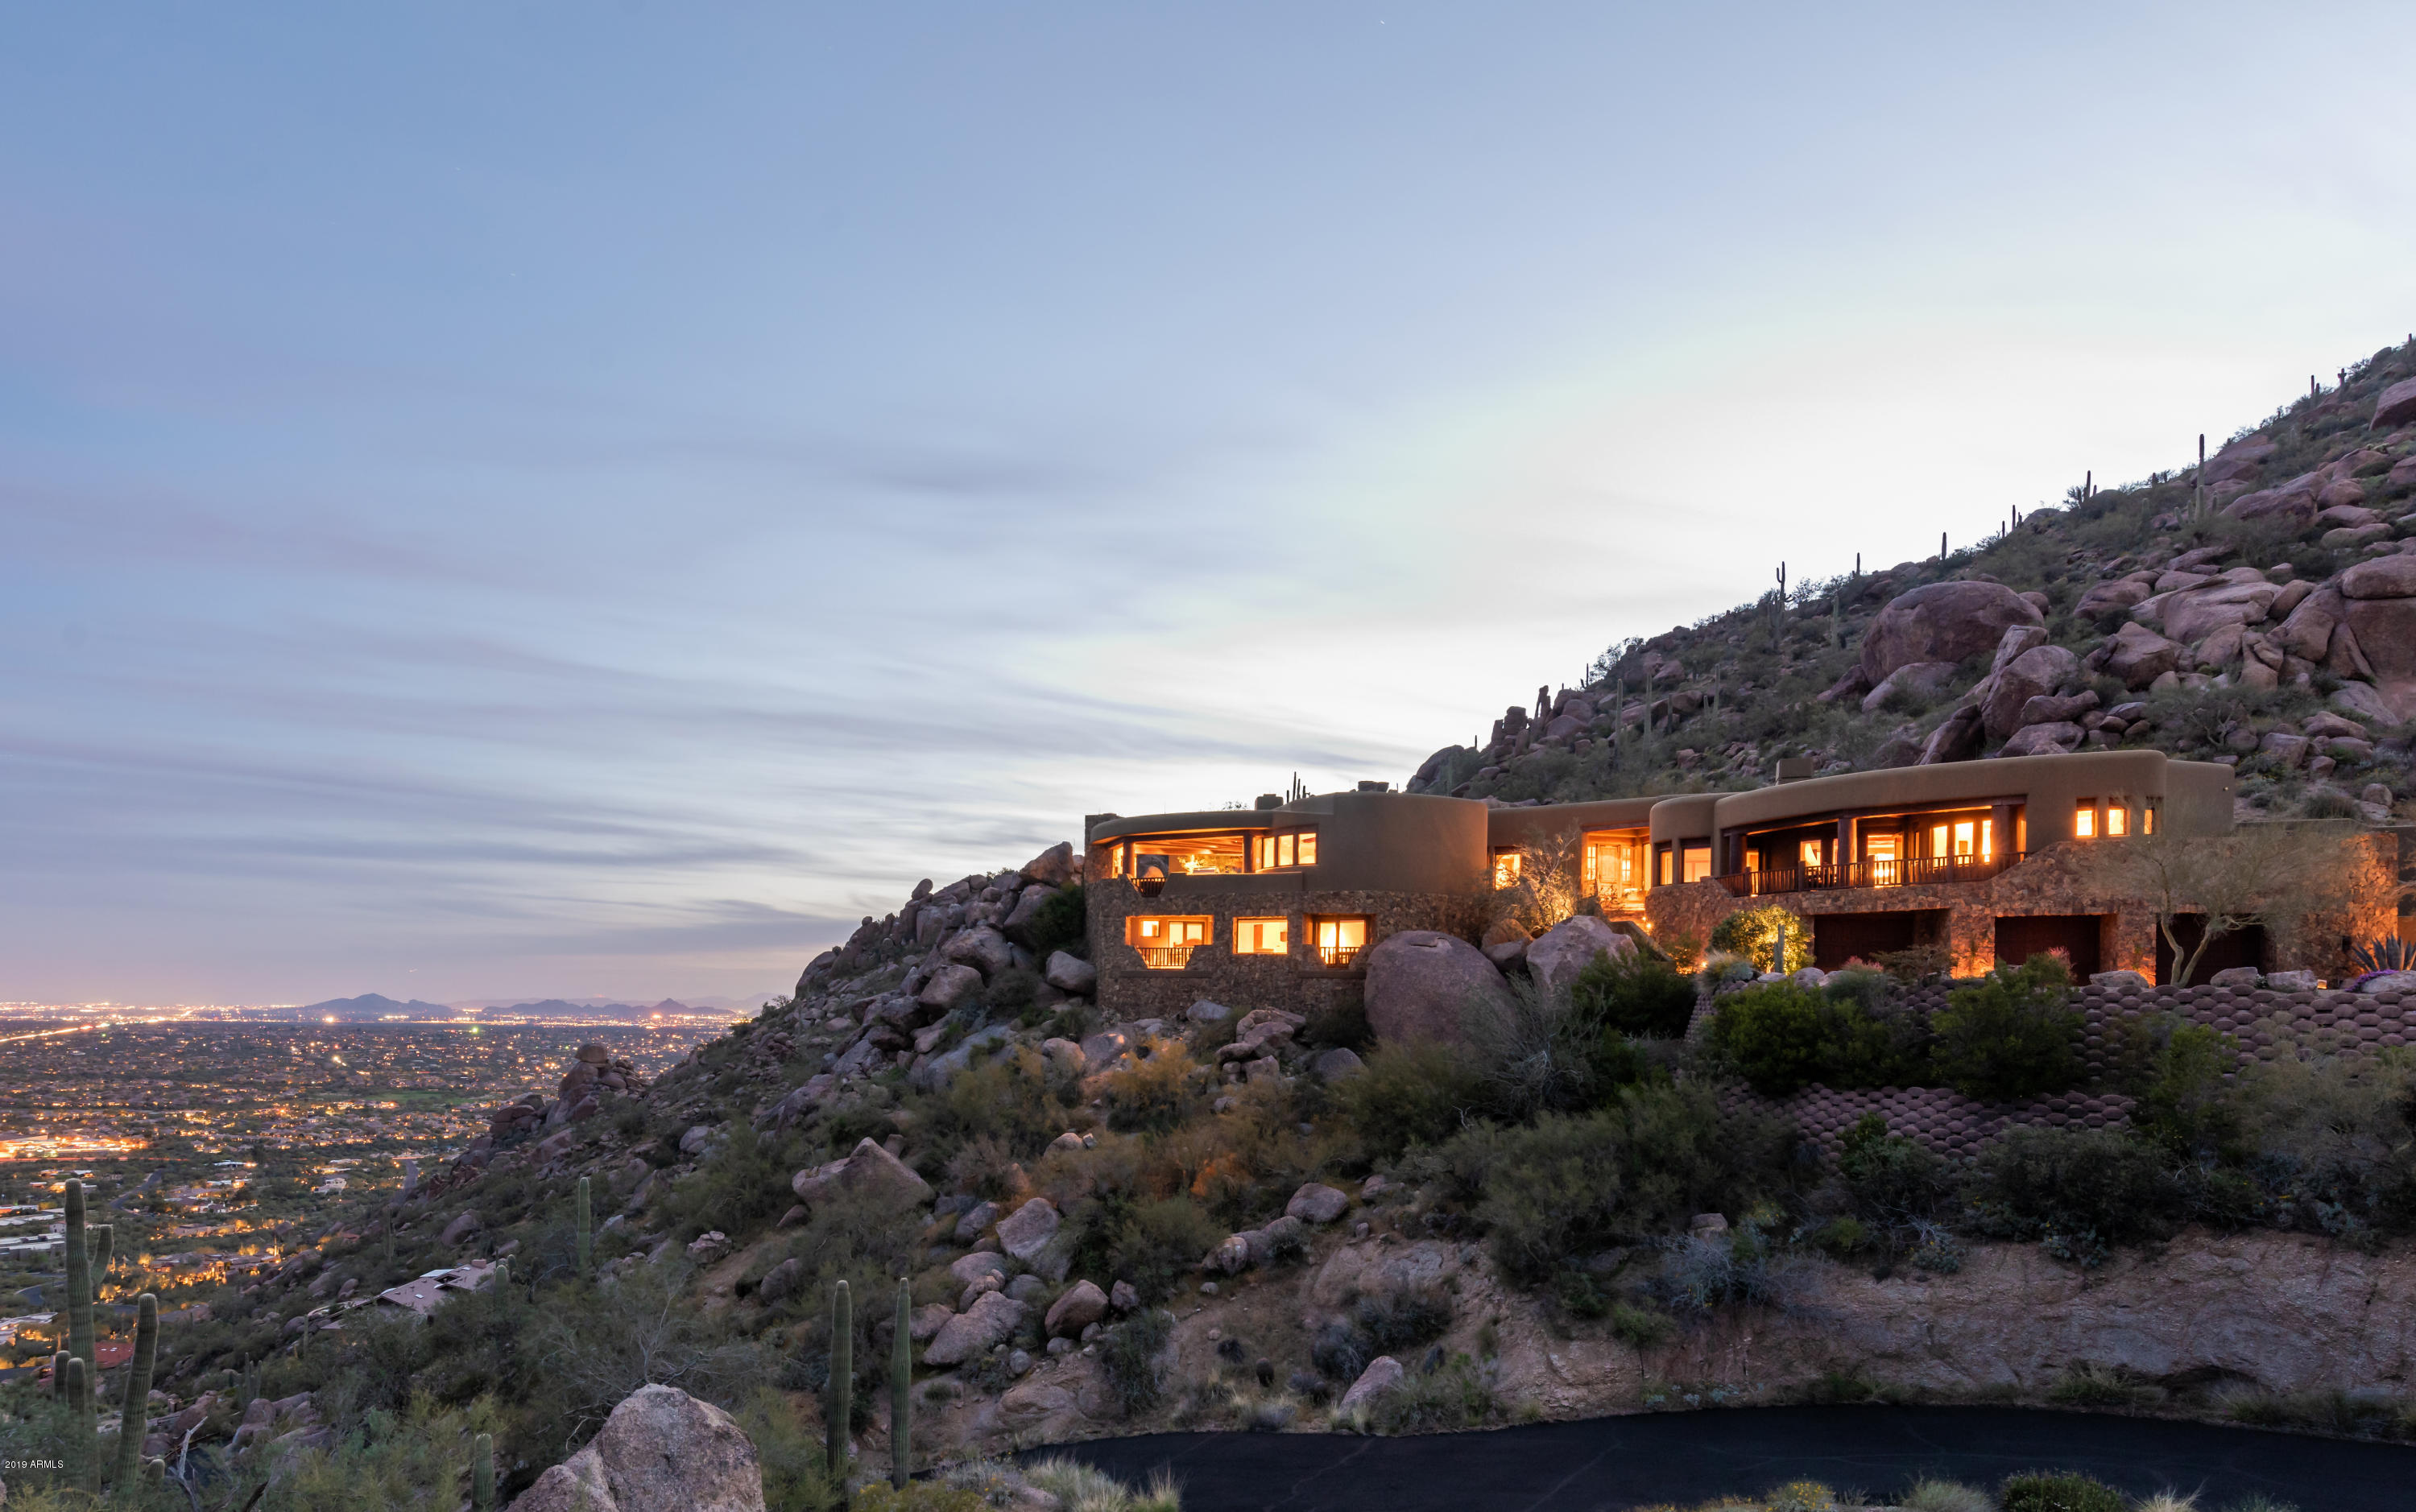
Nestled in the foothills of Windgate Pass and McDowell Mountain Range, soaring ceilings frame panoramic views of city lights, Pinnacle Peak and McDowell Mountain throughout the home. This luxurious retreat offers the finest finishes including European oak wood floors throughout, quartzite countertops, marble flooring, high end appliances, custom made cabinetry and custom designed lighting fixtures. This home has been completely remodeled to become the masterpiece it is today offering a truly split floor plan and privacy for all. The 5028 sq. ft. home with 5 bedrooms and 5.5 bathrooms, office or den, bar, luxurious his and her closets, flows with dramatic yet welcoming spaces with an eclectic mix of materials that are modern and warm. Outside, the lush estate stretches across an acre with
#6305925

Scottsdale

8802 E RIMROCK Drive

5 Beds

None Baths

5,028 Sq.Ft.

$3,299,000

MLS#: 6305925

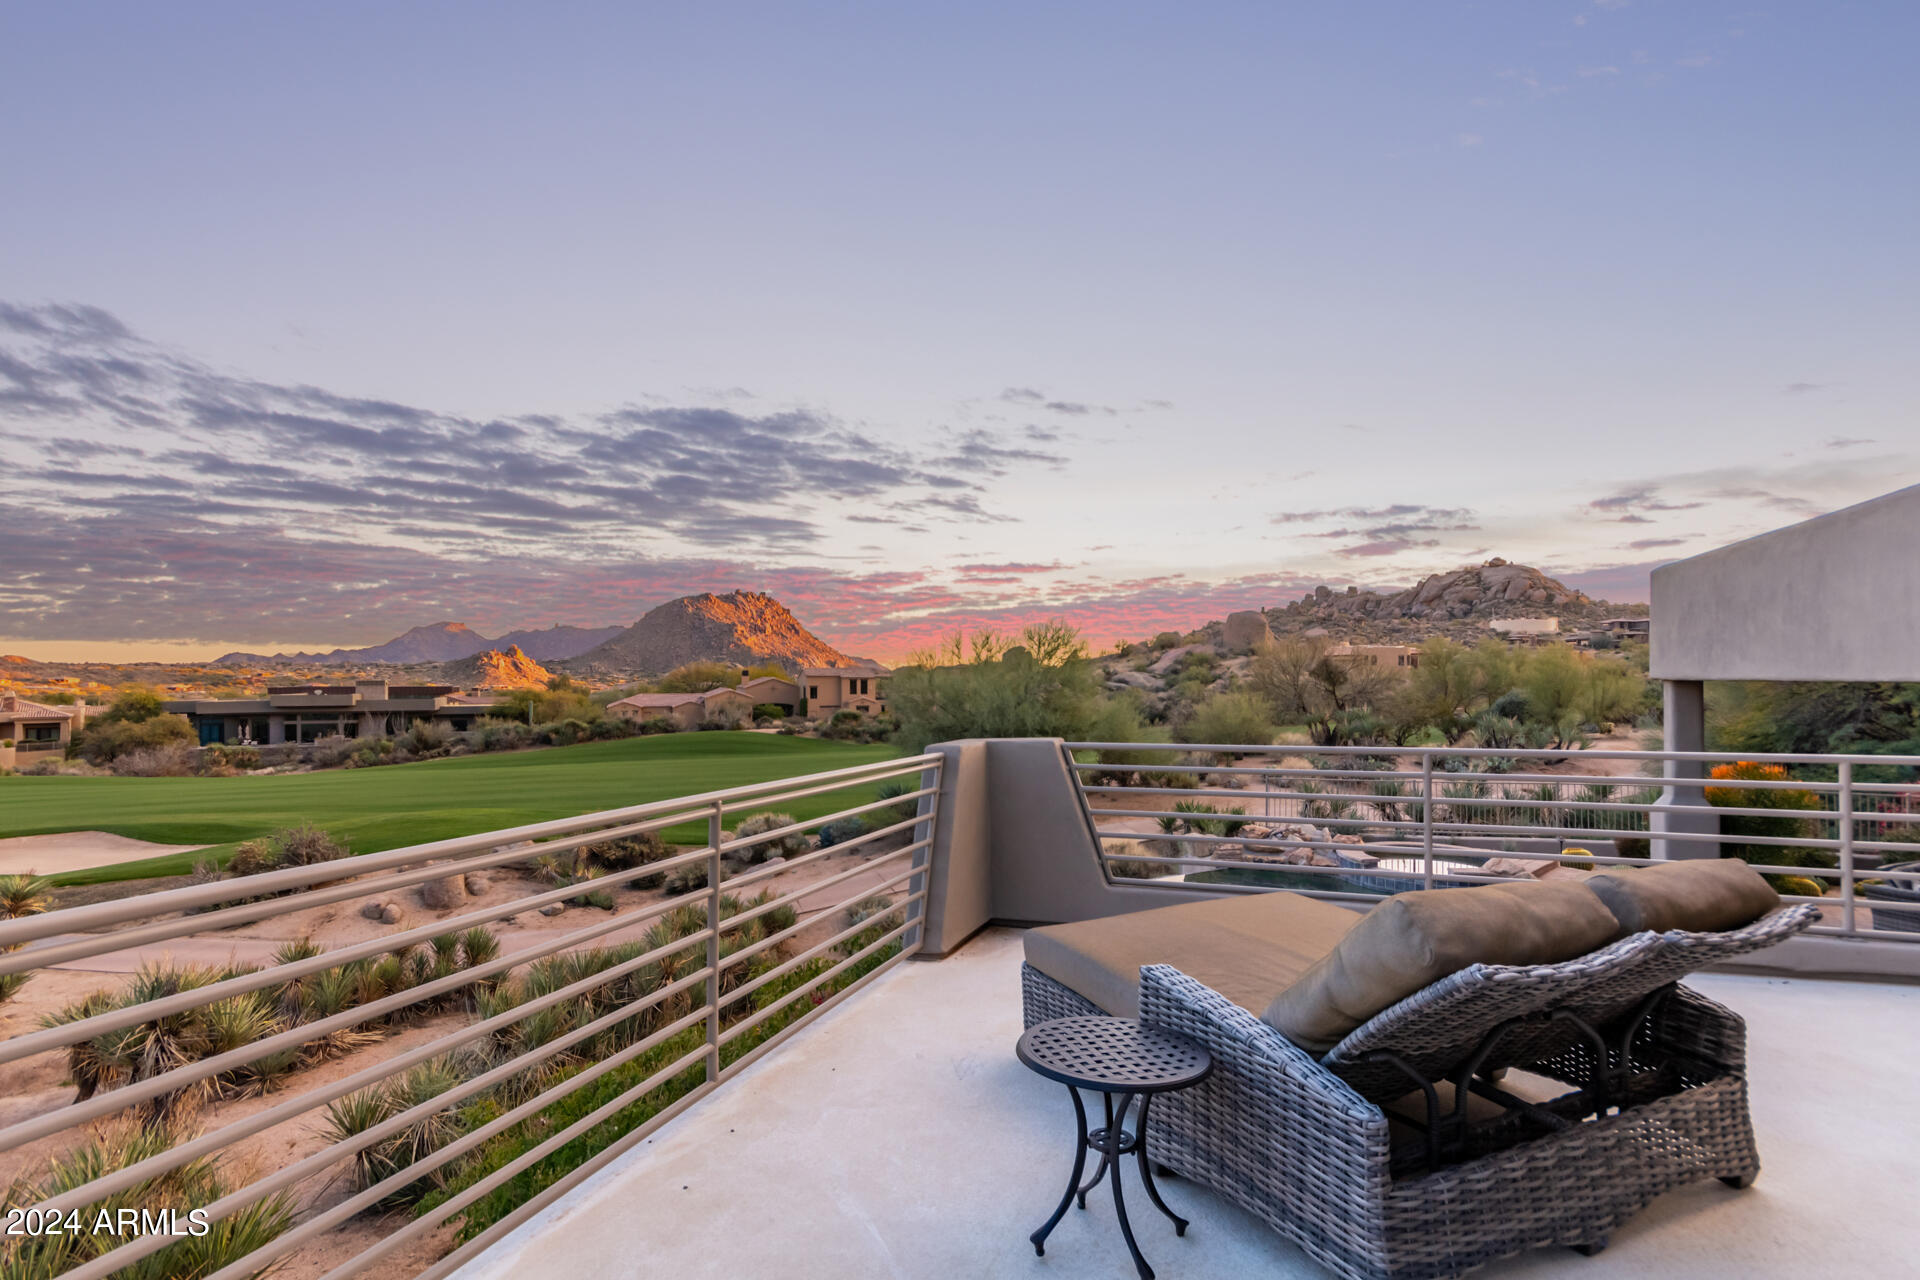
Welcome to this stunning contemporary Camelot golf villa in the exclusive subdivision of SEVEN at Desert Mountain, where luxury meets the seductive beauty of the Sonoran Desert. This property is a golfer's dream, boasting membership to the ultra-prestigious Desert Mountain Golf Club. Nestled by the 12th fairway of the 7 Course, this exquisite home offers captivating views and privacy. As you step through the front door, the vastness of the great room invites you in, showcasing lush golf course vistas which are mirrored in the opulent patio space. Thanks to the innovative telescoping doors, transitioning from the grand interior to the sublime outdoors is seamless, epitomizing the Arizona indoor-outdoor living experience. Elegance resonates throughout the residence with hardwood floors and a host of tasteful upgrades. The gourmet kitchen is a chef's delight, featuring state-of-the-art WOLF appliances set against contemporary fixtures, and complemented by gorgeous quartzite countertops that is both stylish and functional.
The villa bathes in natural daylight, creating an ambiance of warmth and welcome in every room. Tastefully decorated, the interior color palette is composed of neutral tones that exude sophistication, offering a serene canvas for personalization.
Stepping outside, the resort-style patio is an entertainer's haven. Complete with a built-in barbecue, a heated spool, it's the perfect backdrop for enjoying the spectacular Arizona sunsets. This property isn't just a home; it offers a lifestyle encompassing luxury, comfort, and the rarified air of the exclusive golf community. With beautiful landscaping framing this architectural gem, every aspect of this villa has been curated to offer an unparalleled living experience.
Don't miss the opportunity to own this slice of desert paradise, where every day feels like a vacation at a world-class resort.
Furniture available under a separate agreement.
#6771853

Scottsdale

37200 N CAVE CREEK Road 1061

4 Beds

None Baths

3,169 Sq.Ft.

$3,299,000

MLS#: 6771853

Brand New Construction. Exquisite New Paradise Valley Custom Home by Award Winning Builder Gray Properties, Inc. Close to fine dining, upscale shopping, resorts, spas, and golf courses.  Includes wonderful mountain views, secure gated entry, detached guest house, ramada, heated pool/spa with deck jets, sport court, putting green, built-in BBQ with sink, automated sliding pocket doors, view deck, wood beam ceilings, Vintage French Oak Wood Flooring, imported Mexican hand carved cantera stone at exterior entry, window sills, and fountain, Shaker style ''White'' Alder Cabinets, chef's kitchen with Subzero Wolf appliances. Desirable 3 C's Schools! Quiet private cul-de-sac acre plus lot surrounded by new multi-million dollar homes. Property enrolled in Greystone SmartStart Program (Save 50% ! )
#5801135

Paradise Valley

6545 E Berneil Drive

7 Beds

None Baths

6,394 Sq.Ft.

$3,298,100

MLS#: 5801135

*Beautiful Home *Back on market* Gated Estate*2.3 Premium acre lot, Nestled in A Private Area of North Scottsdale, 360 Mountain Views, Historical Architectural Details, Private Courtyard leads to Grand Entry Foyer, Living areas With coffered brick & solid carved wood Beam ceiling's, Finely finished Woodwork, Detailed Ironwork, Travertine stone flooring, Spacious Living Area w/fireplace. Formal Dining Rm.*5 
 Oversized Bedrooms*Private baths & Walk-out Patios, Grand entrance Entire West Wing Ultimate Privacy Elevated Master Enclave, Unique lyre hand carved Cantera stone gas Fireplace, Venetian plaster, MNT views from Cameo balcony-City light views from master patio. Full basement Guest Suite with Wine Closet, Kitchenette, Bonus Room (Dance Floor) Private Patio Exit to Parking ar Perfect for Entertaining with plenty of Privacy in the Expansive Rear Patio. Patio features corbeled support beams, Cantera stone columns w/ T&G Ceilings, Gas log fireplace. Negative edge pool & Spa. Flagstone Walks, Decks & Patios. -5 Car Garage with wall Cabinets- The design of the floorplan has slight  elevations,  Second story view deck has private staircase, Private Gated entrance with paved Driveway, abundance of Parking. Beautiful Views of Pinnacle Peak, Troon & McDowell Mountains. The Comparable Cost of Construction in the current market would be unmatched- This Outstanding Estate can be your Buyers Beautiful Place to call Home.
#6203167

Scottsdale

10030 E JOPEDA Lane

5 Beds

None Baths

6,317 Sq.Ft.

$3,298,000

MLS#: 6203167

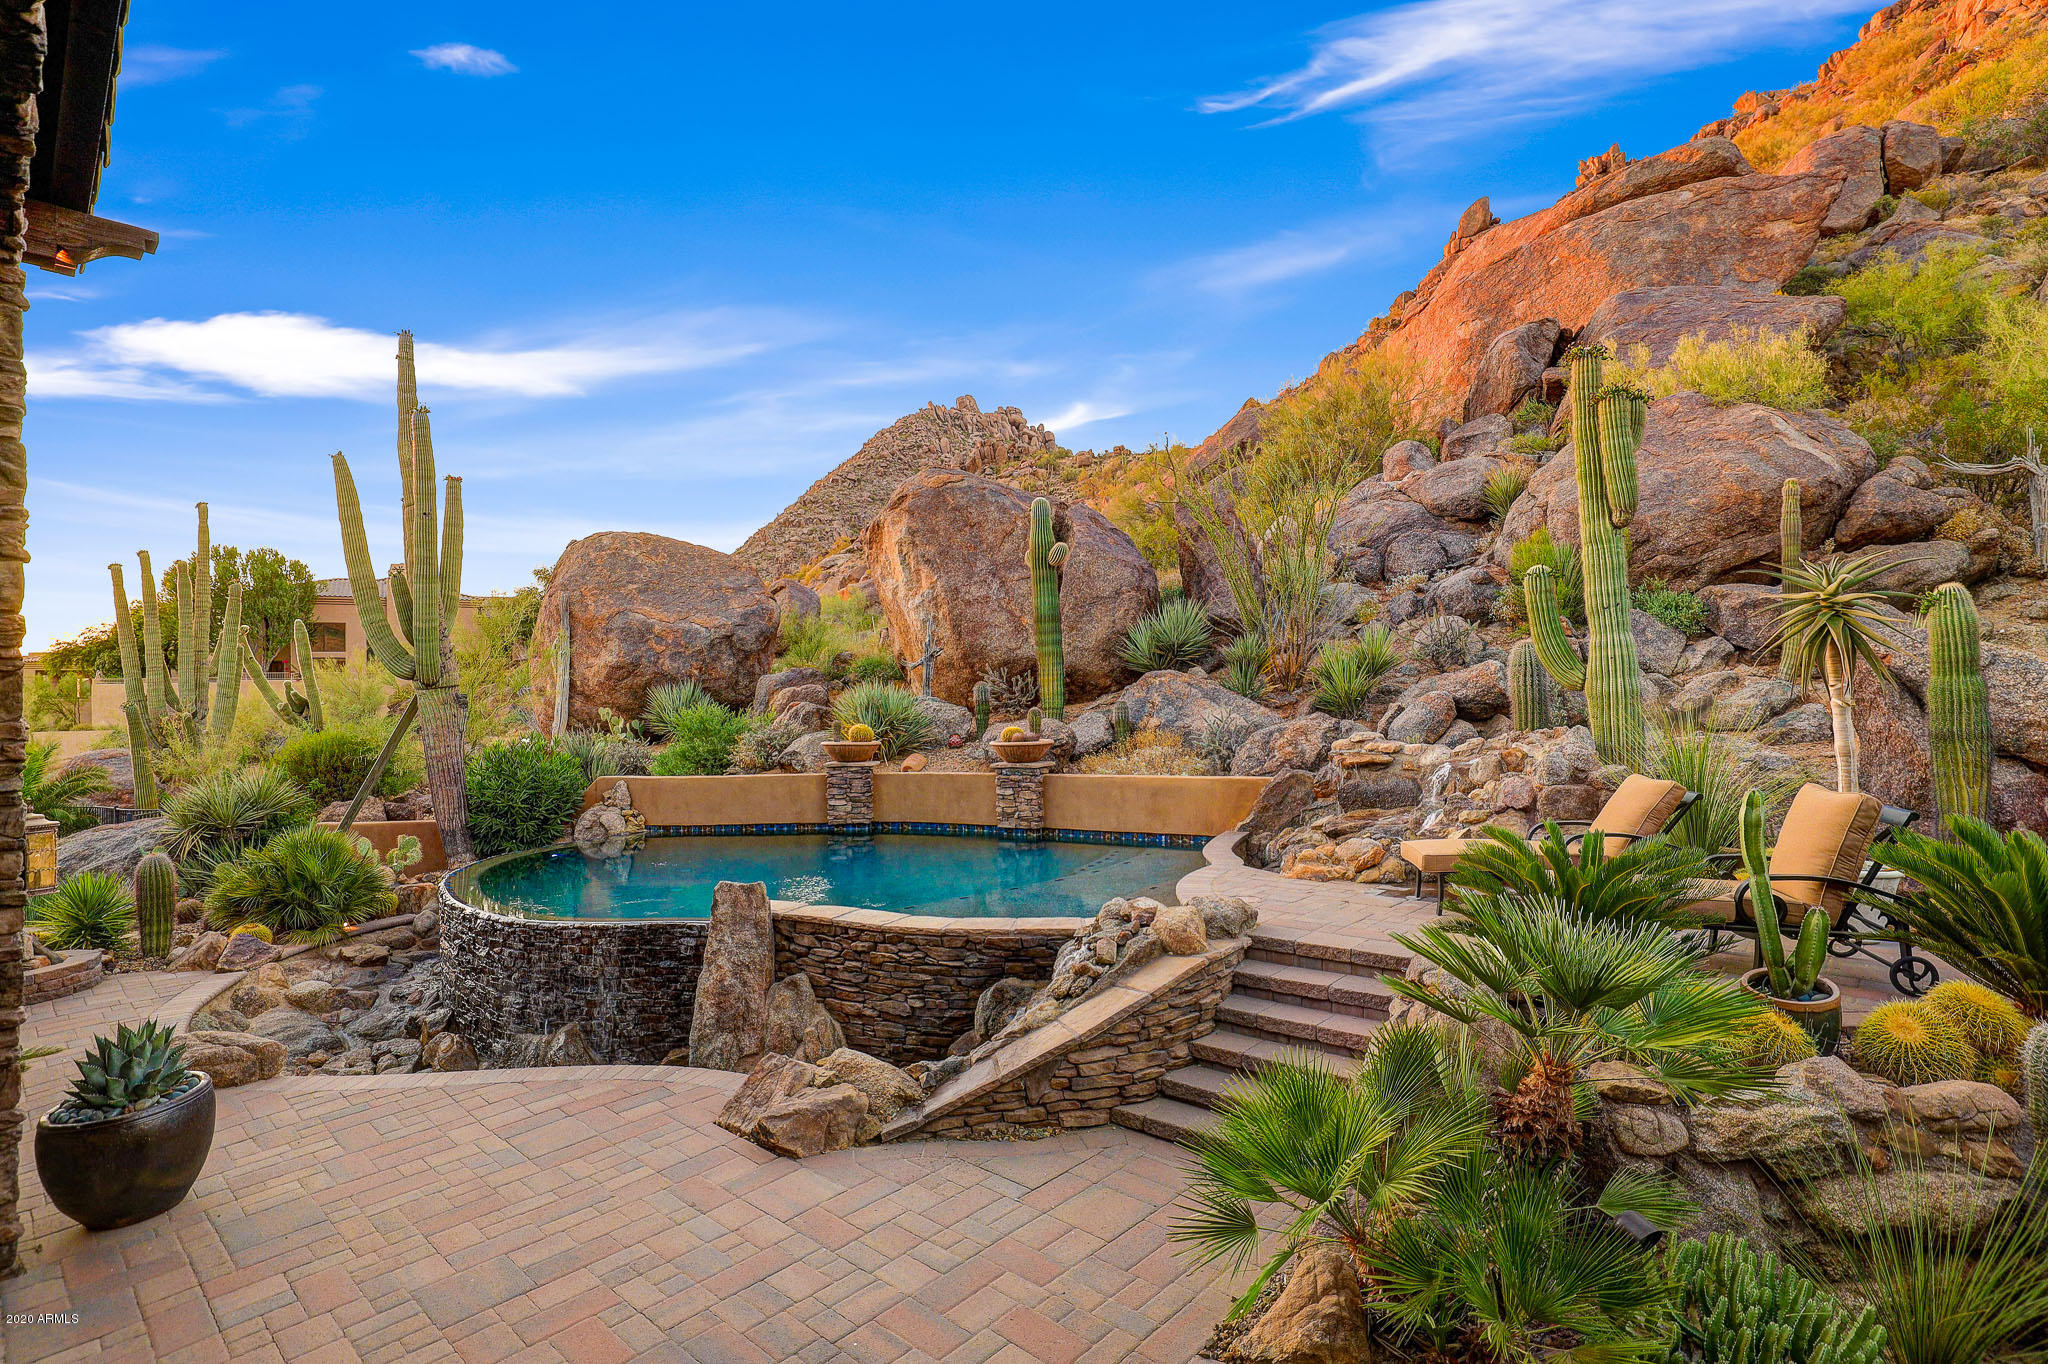
FROM THE FIRST LIGHT OF DAWN TO THE DARK OF A STARLIT NIGHT, THE 270 DEGREE VIEWS OVERLOOKING THE ENTIRE CITY AND AS FAR AS THE SAN FRANCISCO PEAKS, WILL QUITE LITERALLY TAKE YOUR BREATH AWAY!!!!. This incredibly beautiful home and guest retreat sit atop an astonishing 3.35 acres of level landscaped property high above Prescott in the exclusive Hassayampa Village Community. Whether you're standing at one of the many floor-to-ceiling windows in the main house, or relaxing on the huge picturesque porch, you can enjoy the stunning glory of the perfectly placed infinity saltwater pool and spa where the water disappears into a skyline for miles but not without ultimate privacy. The dramatic first impression offers 6050 sf in the main house and 950 sf in the guest home all main level living. Quality craftsmanship is evident from the dramatic groin vault entry ceiling, the Antique Ash wood flooring, tonque-in-groove ceilings and the 5 massive masonry fireplaces with hand selected stone. The theme is rustic elegance and luxury throughout. See special features sheet and information on the property and the Capital Canyons Country Club memberships.
#5429961

Prescott

955 BROKEN BRANCH Drive

4 Beds

None Baths

7,000 Sq.Ft.

$3,298,000

MLS#: 5429961

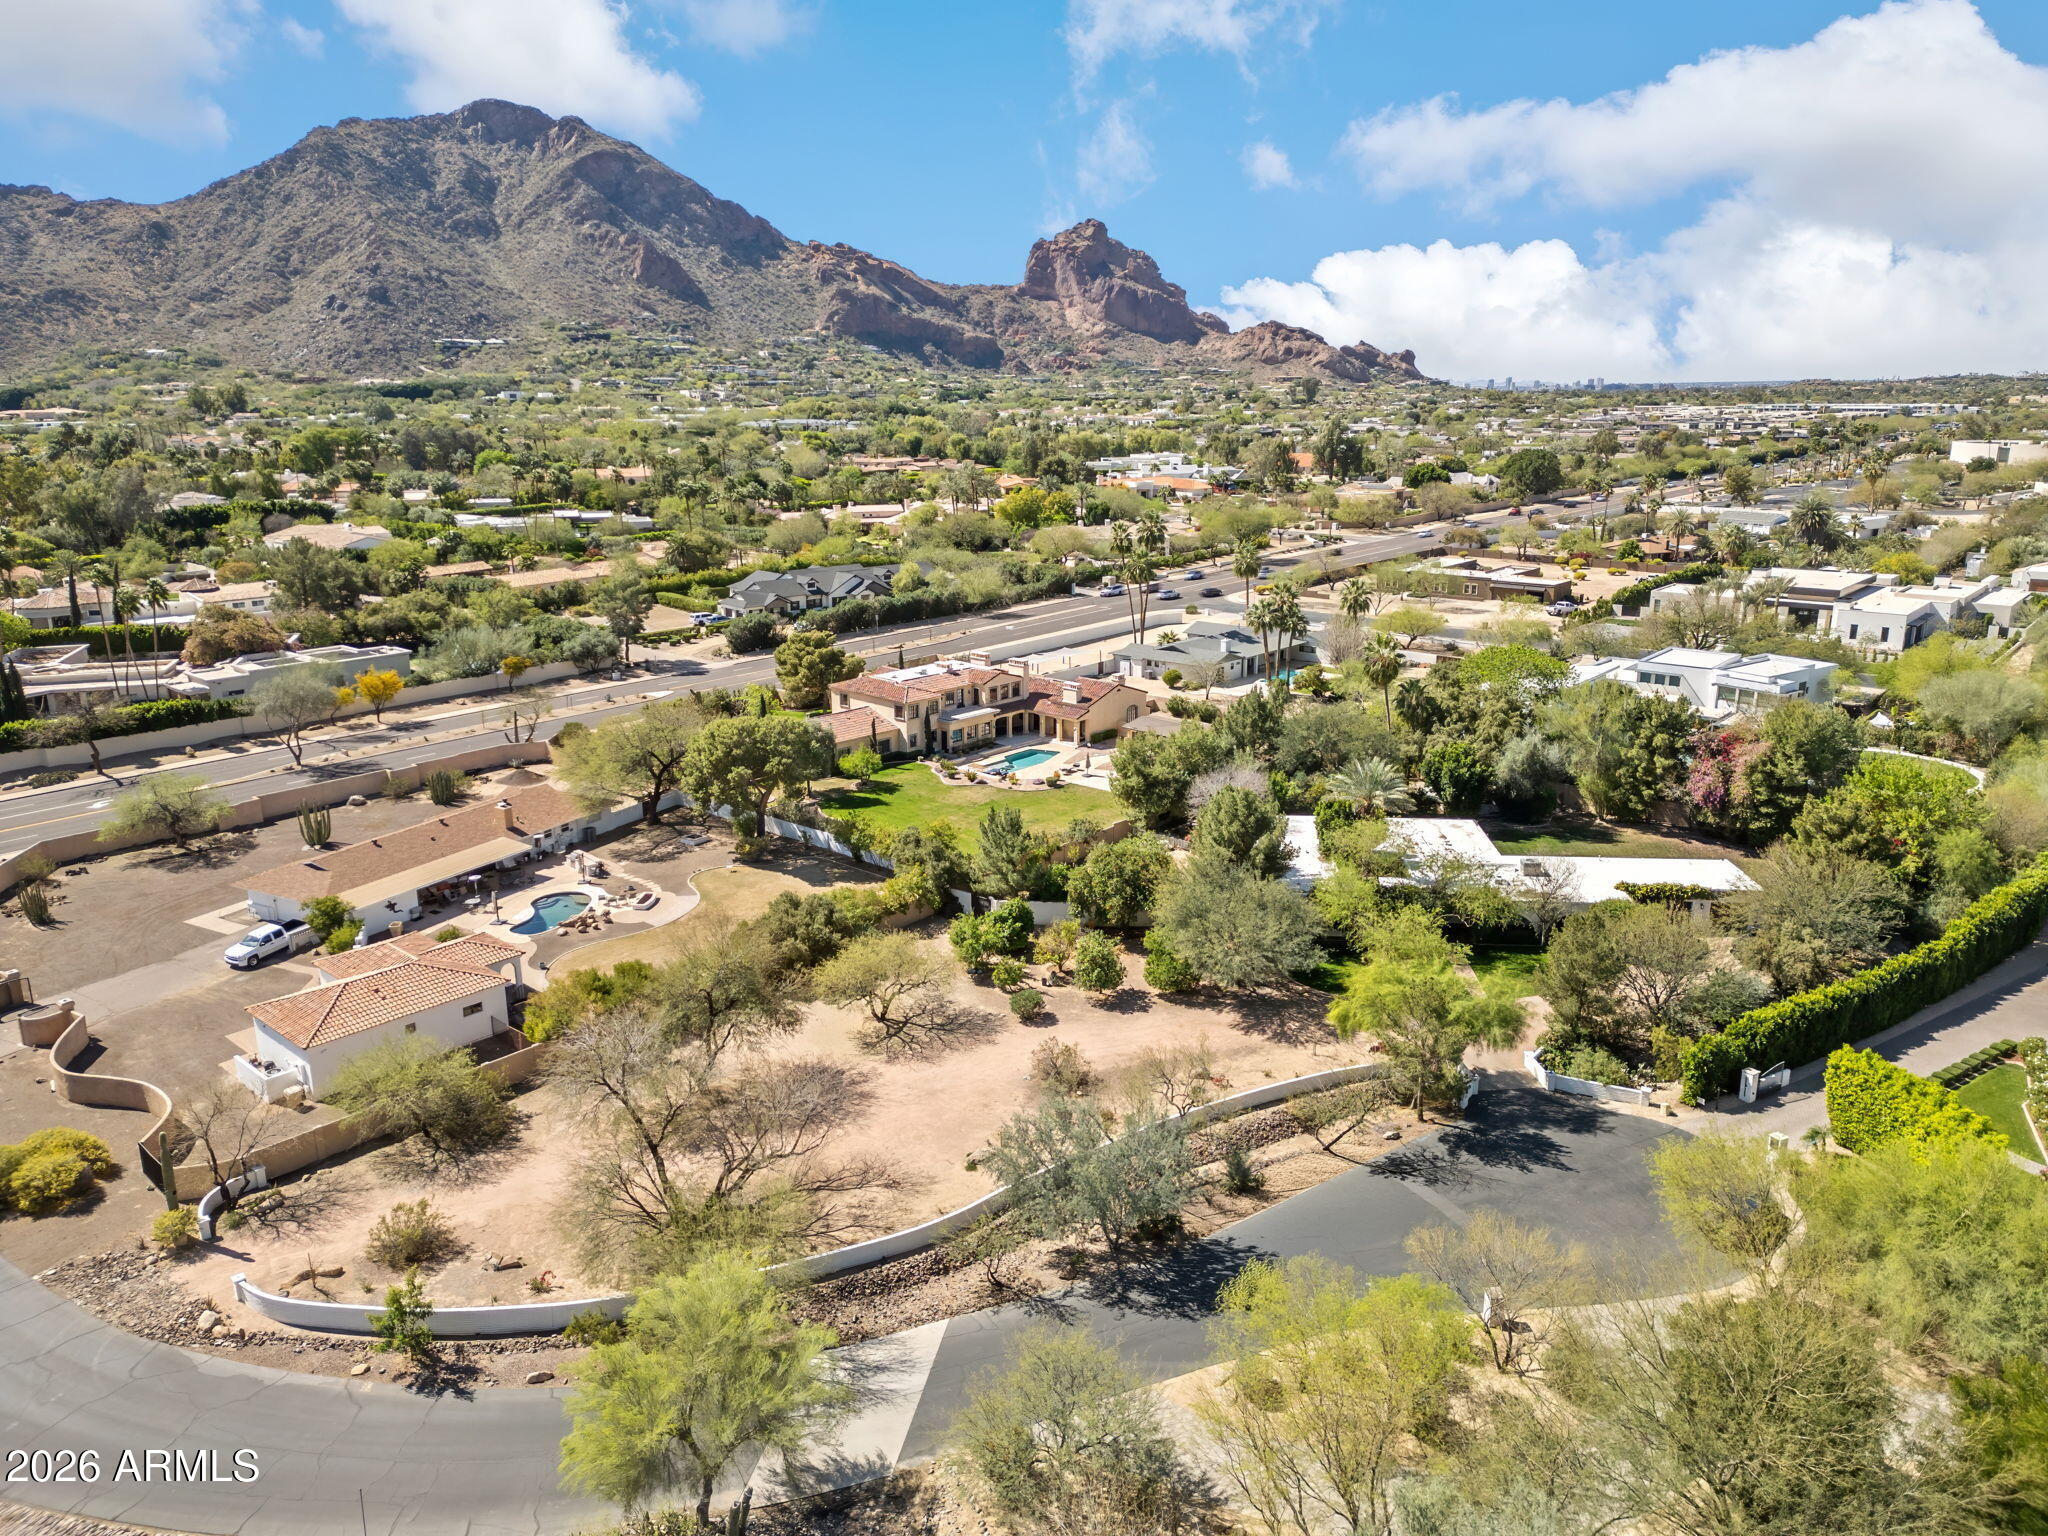
Hard to find flat lot home in Paradise Valley bordering Scottsdale and backing to Camelback Mountain.  In a few minutes you are dining and shopping at Fashion Square Mall or enjoying sushi at NOBU.   Lots like this are rare and that's what you are buying here.  4 bedroom, 3.5 bath, wine storage, heated pool, 3 car garage+, large walk-in closet in primary bedroom and more.
#6424709

Paradise Valley

5512 N 67TH Place

4 Beds

None Baths

4,274 Sq.Ft.

$3,297,999

MLS#: 6424709

One of 33 Sophisticated & contemporary styled single level homes ranging from 4,500-6,300/sf designed by Swaback Architects and to be built by custom home builder Sonora West Development Photos shown are of similar finished model. Located on near acre lots in the high Sonoran desert just south of Pinnacle Peak with spectacular mountain and city light views in the new swank gated community of Solitude. This 4800 Model has 4880/sf, an open Great room floor plan with 3 beds + Office, 4.5 baths and a 3 car garage.
#6295851

Scottsdale

24775 N 90TH Way

3 Beds

4 Baths

4,881 Sq.Ft.

$3,295,485

MLS#: 6295851

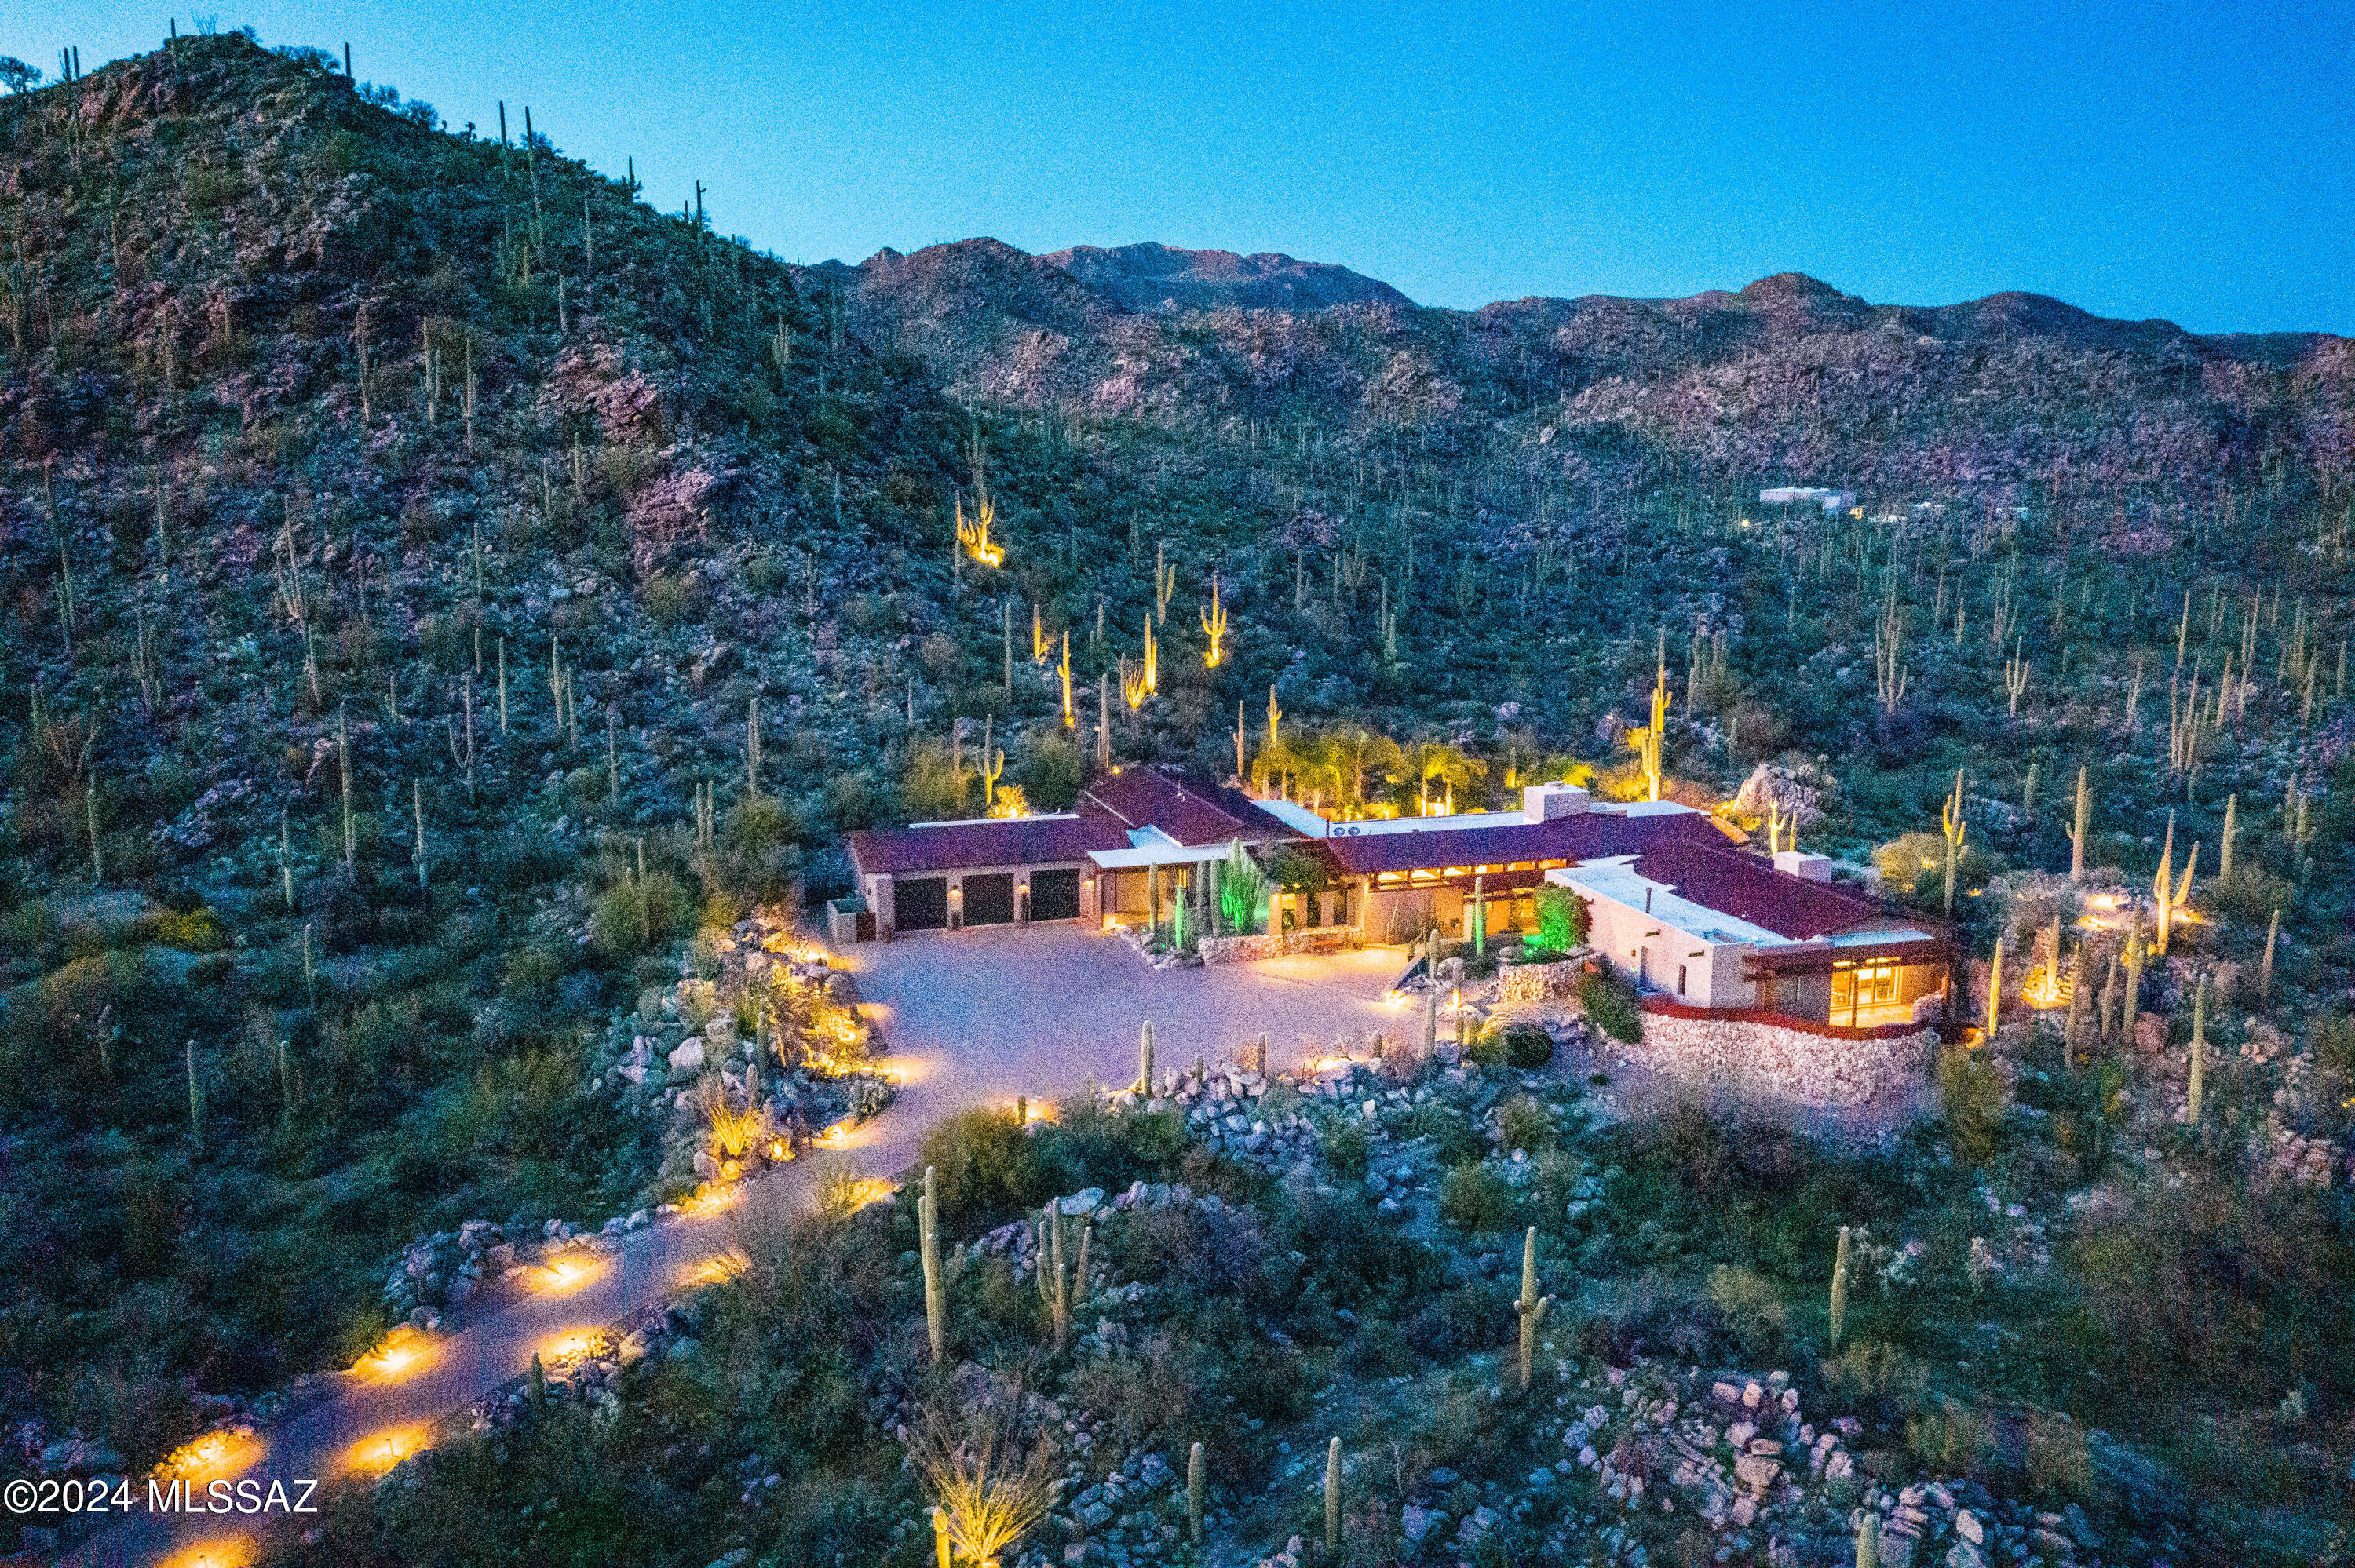
Designed by renowned architect Kevin Howard and completed in 2018, this exceptional contemporary residence is privately situated on a 1.25-acre homesite within the secondary gates of Pima Canyon, one of Tucson's most sought-after guard-gated communities. Framed by sweeping Catalina Mountain views and surrounded by mature saguaros and native desert landscape, the property offers a rare combination of architectural significance, privacy, and modern luxury.

Spanning approximately 5,805 square feet, the single-level floor plan features five ensuite bedrooms, expansive living spaces, soaring 16-foot ceilings, and walls of glass that capture the surrounding mountain vistas while filling the home with natural light. A dramatic Victory Metal Works iron and glass entry door establishes an immediate connection to the desert setting and introduces the home's sophisticated contemporary design.

The formal living and dining rooms were designed for both everyday living and refined entertaining, anchored by a striking floor-to-ceiling porcelain tile fireplace. Large-format porcelain flooring, exposed wood beams, motorized window coverings, and 8-foot alder doors throughout reflect the home's exceptional level of craftsmanship and attention to detail.

At the heart of the residence, the chef's kitchen combines functionality with designer finishes. Custom cabinetry offers extensive storage and organization, complemented by Calcutta and Fossil Gray quartz countertops, a Marrakesh porcelain tile backsplash, a fireclay apron-front sink, oversized center island, and a spacious walk-in pantry. Premium Bertazzoni Professional Series appliances include a 48-inch six-burner gas range and dual 36-inch French door refrigerator/freezer, creating an ideal environment for both casual meals and large-scale entertaining.

The primary suite serves as a private retreat, distinguished by rich hickory plank flooring, exposed wood beam ceilings, a secluded patio overlooking the desert landscape and Catalina Mountains, and a spa-inspired bath finished with floor-to-ceiling marble surfaces. Additional features include a freestanding soaking tub, walk-in shower with multiple shower heads, dual vanities with Cashmere Carrera quartz countertops, a dedicated makeup vanity, and a spacious walk-in closet with integrated washer and dryer. Four additional ensuite guest bedrooms provide exceptional accommodations for family and visitors.

Outdoor living is equally impressive. The resort-style backyard was thoughtfully designed to embrace Tucson's year-round climate, featuring expansive patios, multiple lounging areas, a sparkling pool and spa with spillway, professionally designed desert landscaping, natural boulder accents, artificial turf, and unobstructed Catalina Mountain views. Remote controlled sun screens enhance comfort throughout the outdoor living areas, creating inviting spaces for both relaxation and entertaining.

A consistent commitment to care and maintenance is evident throughout the residence. Three Trane HVAC systems service the home, providing efficient, zoned climate control, complemented by an owned solar photovoltaic system that enhances long-term energy efficiency. Additional highlights include a 1,493-square-foot four-car garage with extensive built-in cabinetry, a brick cobblestone driveway, and exterior enhancements such as repainting and a full roof re-coating completed in September 2025.

Combining award-winning architecture, contemporary design, premium construction, and breathtaking Catalina Mountain views, this remarkable Pima Canyon residence represents a rare opportunity within one of Southern Arizona's premier luxury communities.
#22615360

Tucson

7993 N Pima Village Court

5 Beds

5 Baths

5,805 Sq.Ft.

$3,295,000

MLS#: 22615360

Nestled on one of the most coveted ''Del'' streets in the prestigious McCormick Ranch, this upcoming TruVista Development masterpiece defines modern Scottsdale luxury. Spanning 3,136 square feet, this turnkey residence has been meticulously crafted to blend timeless design, cutting-edge functionality, and effortless sophistication. Step inside to soaring ceilings and light-filled living spaces that create an immediate sense of openness and grandeur. The gourmet kitchen is a showstopper, featuring a premium Wolf appliance package, designer quartz countertops, custom cabinetry, and a designer lighting package that perfectly complements the home's refined aesthetic. The open-concept great room flows seamlessly with gorgeous hard wood flooring throughout, offering an ideal layout for both Nestled on one of the most coveted "Del" streets in the prestigious McCormick Ranch, this upcoming TruVista Development masterpiece defines modern Scottsdale luxury. Spanning 3,136 square feet, this turnkey residence has been meticulously crafted to blend timeless design, cutting-edge functionality, and effortless sophistication.
Step inside to soaring ceilings and light-filled living spaces that create an immediate sense of openness and grandeur. The gourmet kitchen is a showstopper, featuring a premium Wolf appliance package, designer quartz countertops, custom cabinetry, and a designer lighting package that perfectly complements the home's refined aesthetic.
The open-concept great room flows seamlessly with gorgeous hard wood flooring throughout, offering an ideal layout for both daily living and entertaining. Each of the four spacious bedrooms and three and a half bathrooms has been designed with comfort and elegance in mind, including a spa-inspired primary suite complete with a soaking tub, walk-in shower, and exquisite finishes that create a true retreat.
Car enthusiasts will appreciate the unique oversized three-car garage, featuring polyaspartic floors, an additional rear garage door, and ample space for storage or a workshop. The home also comes pre-wired for technology, ensuring modern convenience and future flexibility.
Step outside to your fully landscaped backyard, complete with a pergola, pool and heated spa, perfect for year-round enjoyment under the Arizona sun.
With no detail overlooked and every luxury accounted for, this TruVista home offers the rare combination of style, substance, and turnkey convenienceready to become the jewel of McCormick Ranch.
#6931531

Scottsdale

8108 E DEL CRISTAL Drive

4 Beds

3 Baths

3,136 Sq.Ft.

$3,295,000

MLS#: 6931531

Exceptional opportunity to acquire approximately 320 +/- contiguous acres with commanding Highway 87 frontage in the highly desirable Slate Creek / Mount Ord corridor, just south of Payson in Arizona's Rim Country. Rarely does a property of this scale, visibility, and zoning diversity come to market in this region. The site encompasses multiple zoning designations (C2, C1, and GR), providing outstanding flexibility for a wide range of commercial, mixed-use, recreational, and long-term investment concepts. Recreational property, Cabin sites, Nature Preserve, Hiking/Camping, Ranching, Mining, Forest Exchange, etc. C2 zoning supports highway-oriented commercial uses such as retail, office, medical, hospitality, and food and beverage, while C1 zoning allows neighborhood-scale retail and pro fessional services. GR zoning further enhances flexibility with allowances for low-density residential, agricultural, recreational, and specialty rural uses, creating a uniquely versatile entitlement profile across the property.
The land offers dramatic Rim Country scenery, featuring varied topography, natural drainage corridors, existing access paths, and sweeping mountain and canyon views. Combined with substantial frontage and visibility along Highway 87, the property is well-positioned for phased development, creative site planning, or strategic land banking in a growing regional corridor.
Located in unincorporated Gila County. Buyer to verify zoning, permitted uses, access, utilities, water availability, and development potential.
#7044954

Payson

NKA Highway 87 -- -

None Beds

None Baths

320.0 acres

$3,295,000

MLS#: 7044954

* Listings identified with the FMLS IDX logo come from FMLS and are held by brokerage firms other than the owner of this website. The listing brokerage is identified in any listing details. Information is deemed reliable but is not guaranteed. If you believe any FMLS listing contains material that infringes your copyrighted work please click here to review our DMCA policy and learn how to submit a takedown request. Ā© 2024. First Multiple Listing Service, Inc.
Stunning Views and more

Featured listing

Stunning Views and more

Browse Properties

Categories

Homes Tailored to Your Lifestyle

Buyers Guide

Buying a home is one of the most exciting milestones of your life.

View more

Sellers Guide

Putting your home on the market can be a stressful process, especially when you don’t know what to expect.

View more

Market report

With just a few clicks, you'll gain instant access to valuable insights about the real estate market, including trends, property values, and community analytics.

View more

Home value

Unlike automated valuations, our hands-on review will provide a comprehensive opinion of your home’s value while considering important interior elements and other location intangible factors that machine algorithms so often miss.

View more

Buyers resources

Guides on financing, inspections, and choosing the right Realtor for a smooth home purchase.

Sellers resources

Practical tips on staging, pricing, and preparing your home to attract buyers and maximize your sale.

 - property

Send a message

Message successfully sent.

Reason for contacting?

I agree to receive email communication and understand I can unsubscribe at any time.

I agree to be contacted by The Mandy Gold Team | Haymore Real Estate LLC via call, email, and text for real estate services. To opt out, you can reply 'stop' at any time or reply 'help' for assistance. You can also click the unsubscribe link in the emails. Message and data rates may apply. Message frequency may vary. Privacy Policy

Sign In Sign Out

Virtual Assistant

Would you like to take the next step with this property? We can help you schedule a showing or virtual tour, or send you more details.

Yes, I would like more information.

Thank You for Your Reply, One of Our Agents will contact you as soon as possible

No, maybe later.

Thank you, you can always contact me via email, phone number or through the contact form.

Realhub AI

Lucy - Your AI-Powered Realtor

Update Your Temporary Password

Personalize your search

Enter your email and we'll notify you immediately when new listings match what you're looking for.

or enter email address

Already have an account ? Login here

Continue your home search

I agree to receive communications and understand I can unsubscribe at any time.

I agree to be contacted by The Mandy Gold Team | Haymore Real Estate LLC via call, email, and text for real estate services. To opt out, you can reply 'stop' at any time or reply 'help' for assistance. You can also click the unsubscribe link in the emails. Message and data rates may apply. Message frequency may vary. Privacy Policy

Already have an account ? Login here

We use cookies

We use cookies primarily for analytics to enhance your experience. By accepting, you agree to our use of these cookies. You can manage your preferences or learn more about our cookies policy.