Thinking of selling?

Trusted Real Estate Experts in Sierra Vista, Fort Huachuca, Benson, and Bisbee Arizona

  • Nearby me

Popular Features

Community Features

Association

Property Features

Waterfront

View

Exterior Features

Interior Features

Style

E-Alert name

Properties

10000 properties match your criteria

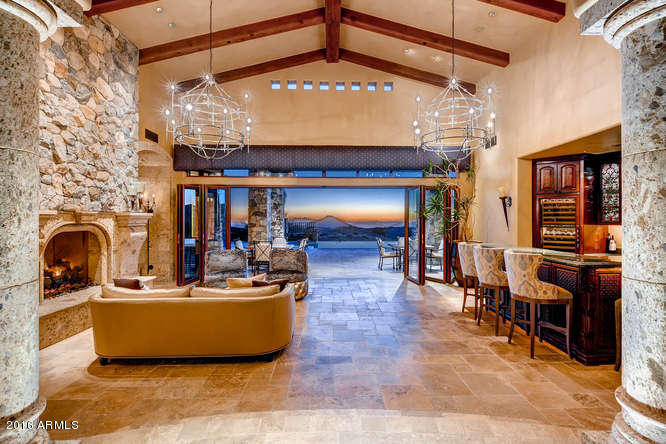
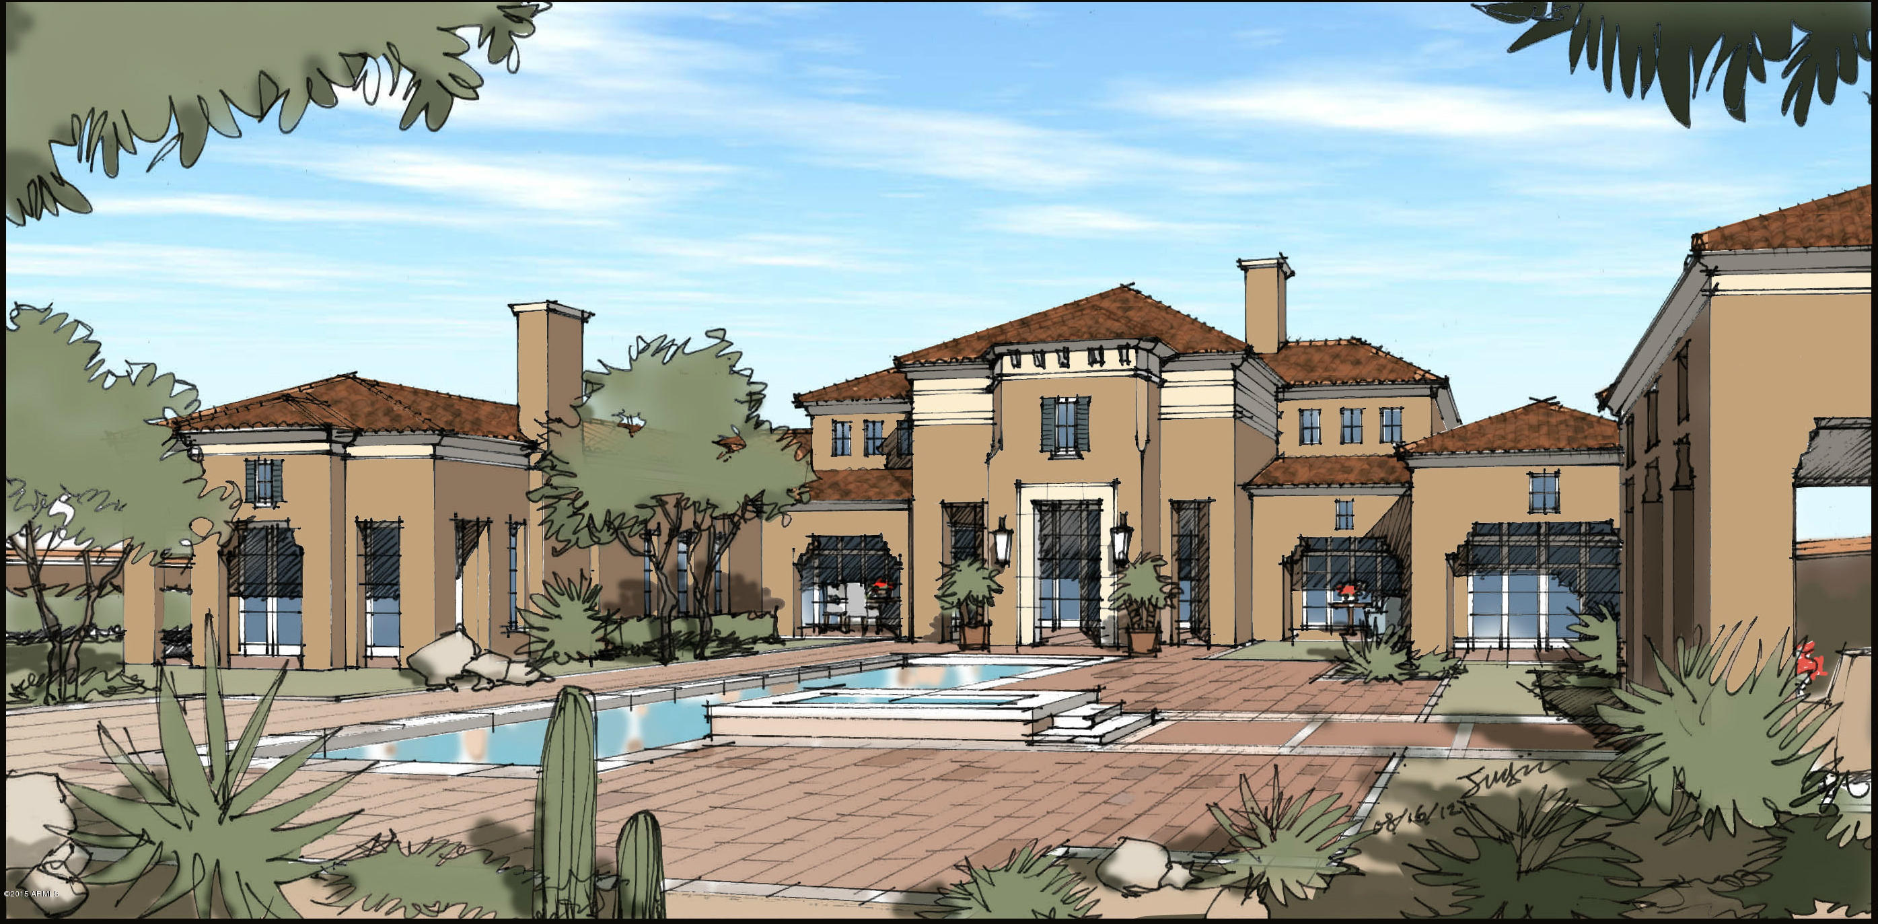
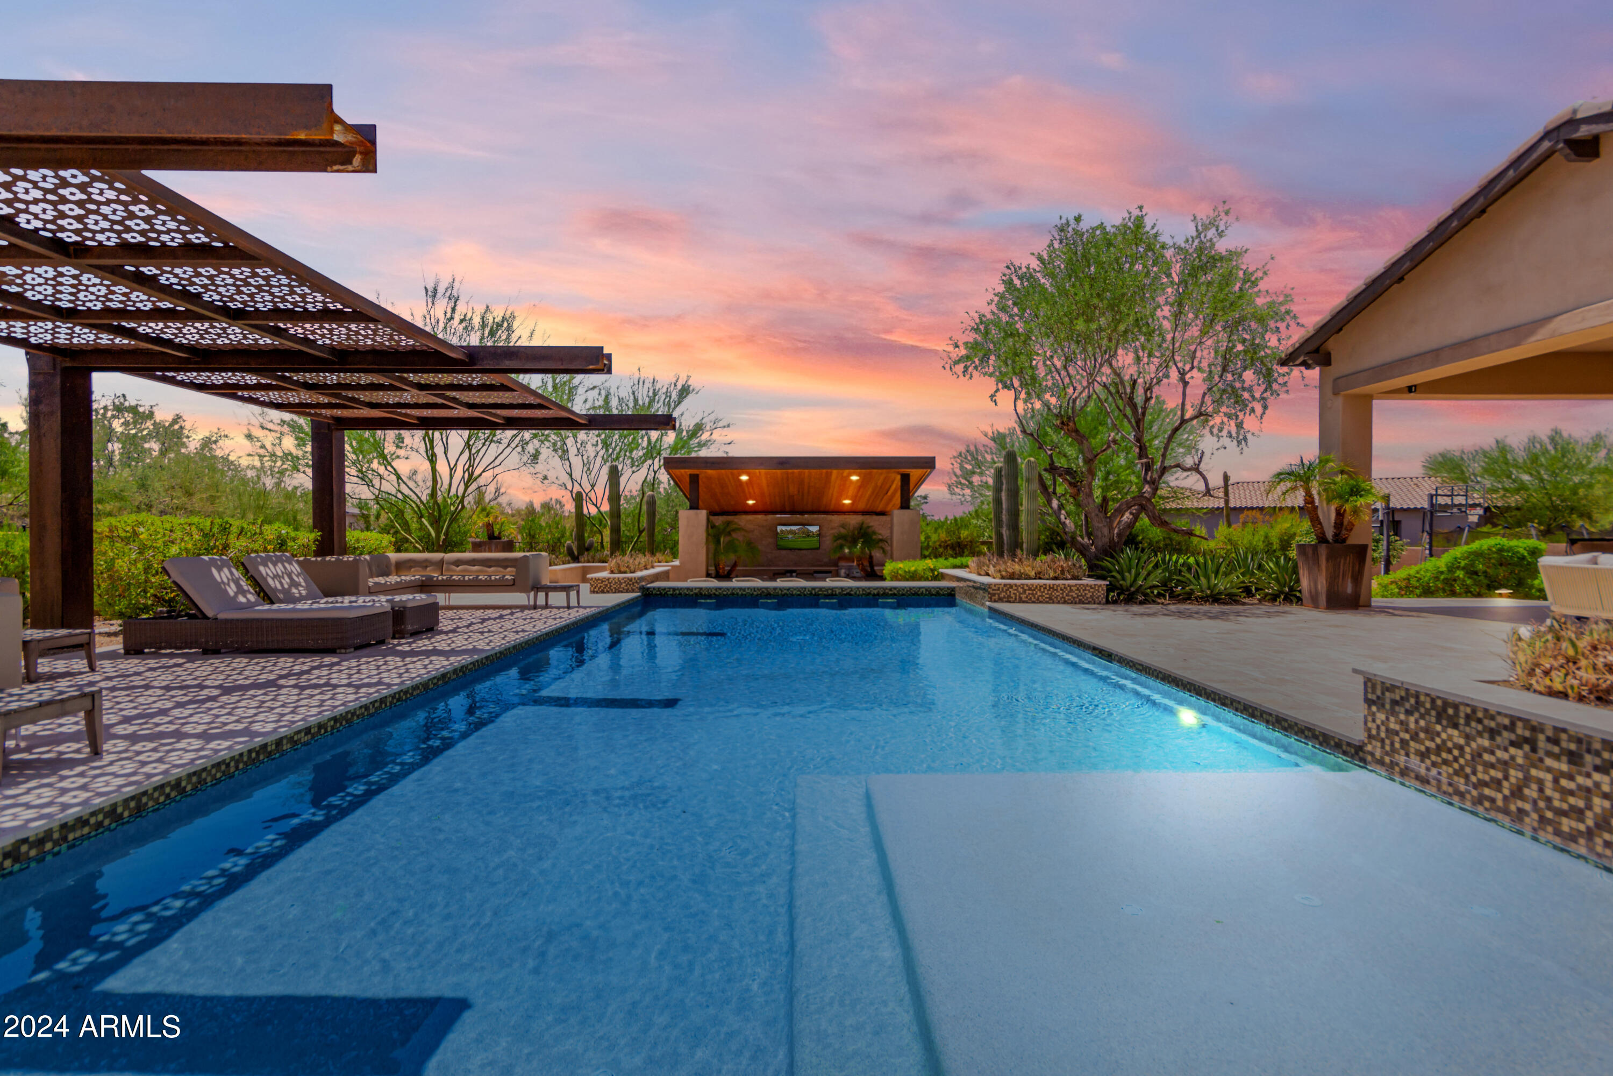
Situated in the guard gated golf course community of Estancia rests this like new elegant home. The 7,528/sf home includes 5 bedroom en-suites and a swank office also with it own full bath. You will love the opulent double island kitchen with adjacent breakfast room overlooks the great room and includes Wolf and Subzero appliances, walk in pantry and wine closet. The adjacent Great room includes an elegant fireplace and glass pocket doors opening to the double negative edge pool, spa, fountain, fire pit and outdoor fireplace. The lavish master suite sports unique ceiling treatment, fireplace, aroma therapy mist and lit tub, his and her closets with fine cabinetry and its own washer & dryer. Also included is a spacious game room as well as a theater room. The formal dining room is graced... with a rustic bricked groin ceiling, elegant fireplace and an adjacent butlers pantry with ice maker and dishwasher. The home includes only the finest finishes, beamed ceilings and hand scraped wood and Travertine flooring. Also included is highly finished laundry room, steam shower in the room used for fitness, covered patio, stone walls and accents and a 4 car garage.
#5983365

Scottsdale

26906 N 103RD Street

5 Beds

6 Baths

7,538 Sq.Ft.

$3,295,000

MLS#: 5983365

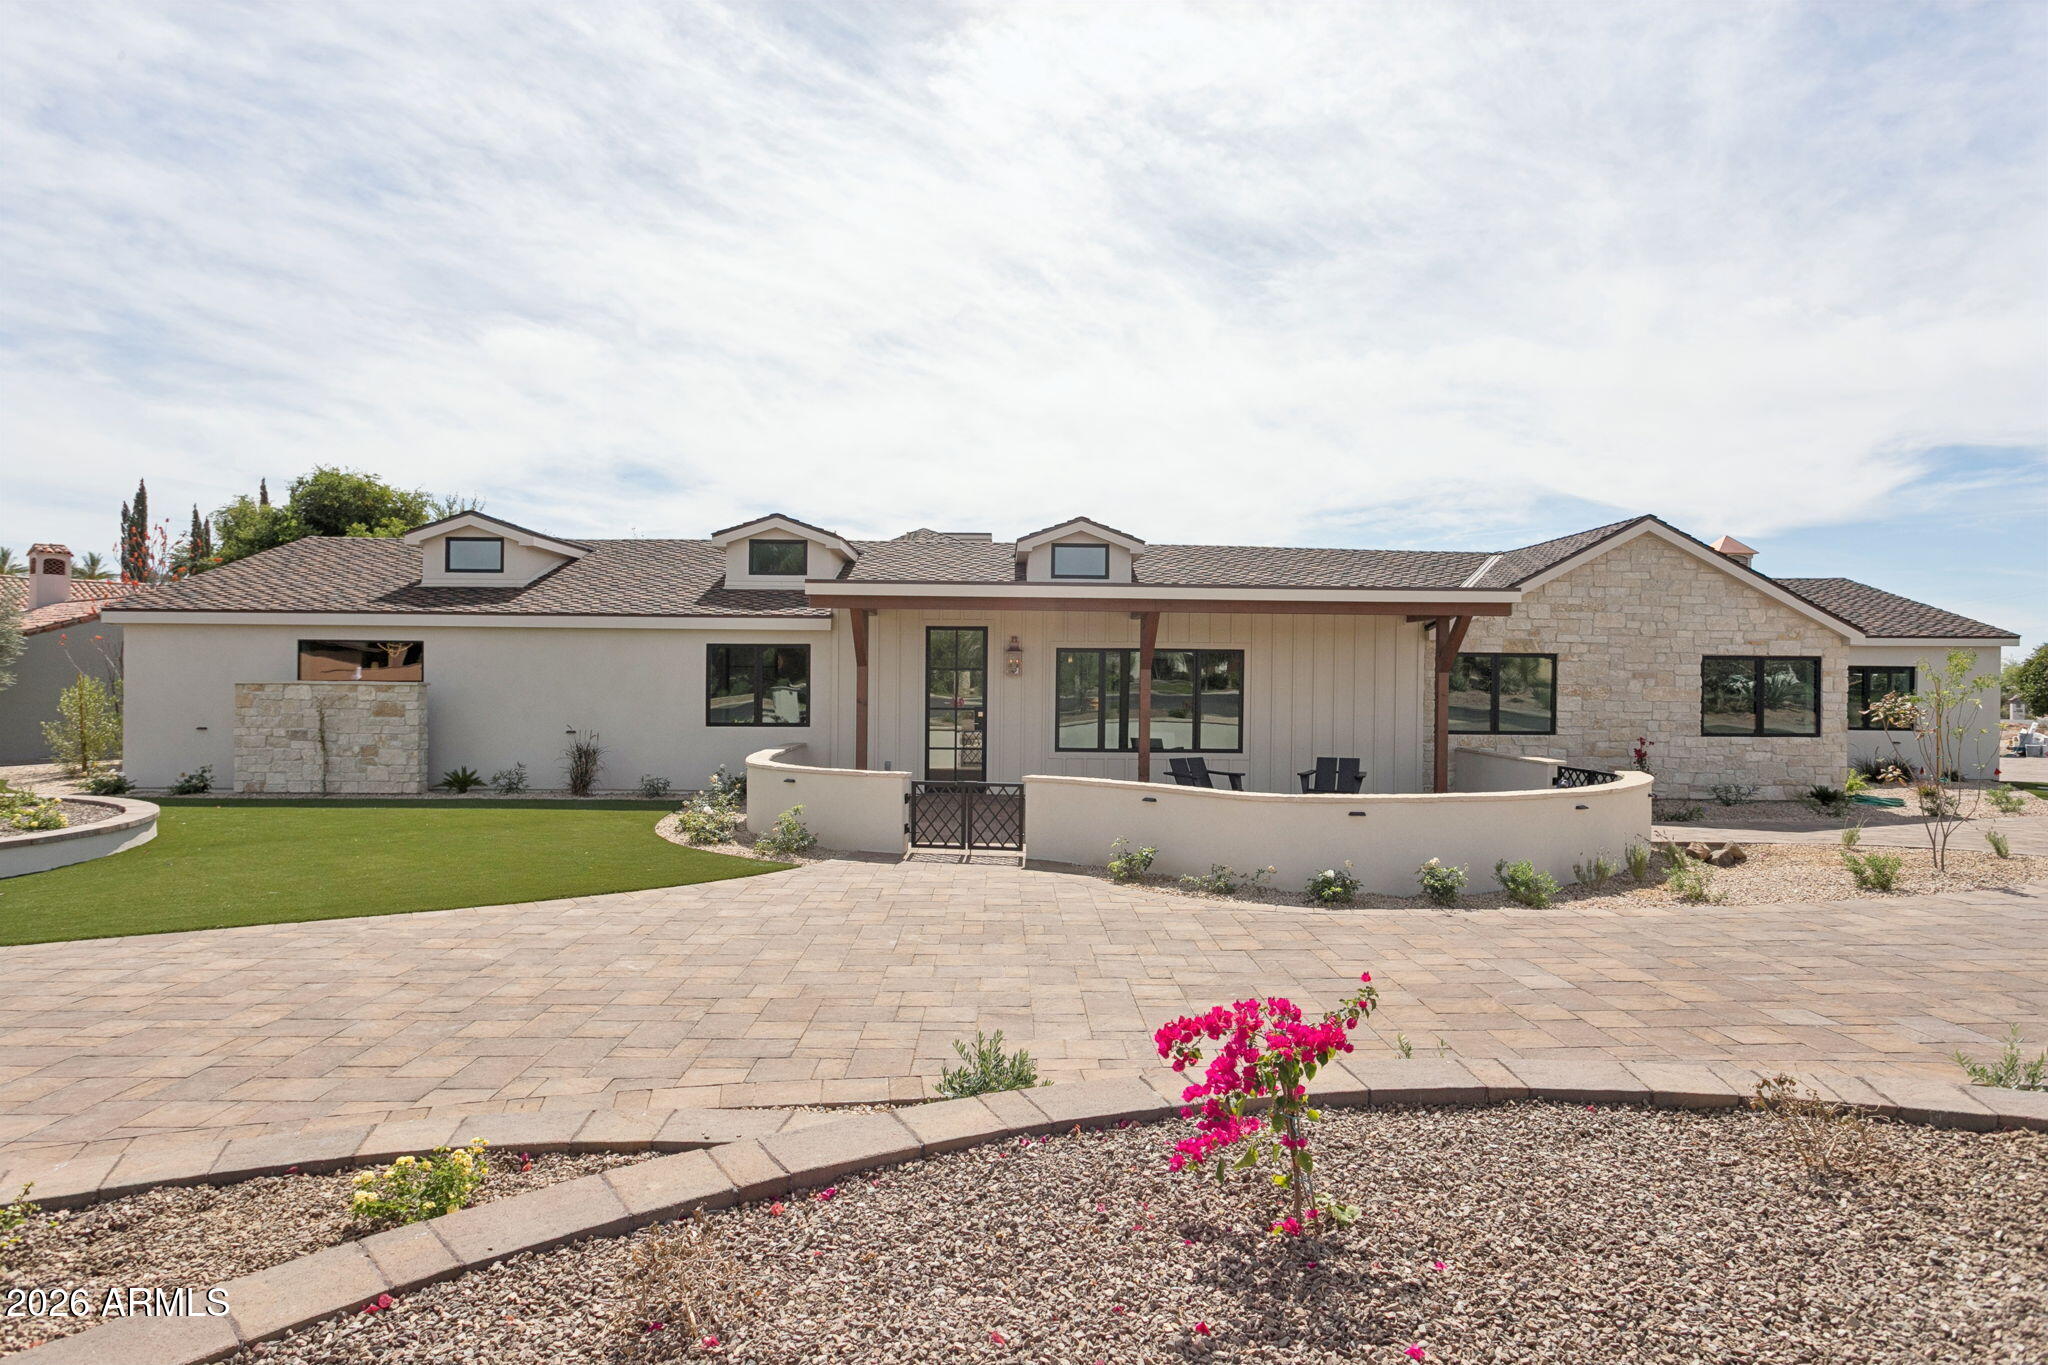
Available for lease purchase. Brand New Construction. Exquisite New Paradise Valley Custom Home by Award Winning Builder Gray Properties, Inc. Close to fine dining, upscale shopping, resorts, spas, and golf courses. Includes wonderful mountain views, secure gated entry, detached guest house, ramada, heated pool/spa with deck jets, sport court, putting green, built-in BBQ with sink, automated sliding pocket doors, view deck, wood beam ceilings, Vintage French Oak Wood Flooring, imported Mexican hand carved cantera stone at exterior entry, window sills, and fountain, Shaker style ''White'' Alder Cabinets, chef's kitchen with Subzero Wolf appliances. Desirable 3 C's Schools! Quiet private cul-de-sac acre plus lot surrounded by new multi-million dollar homes.
#5925292

Paradise Valley

7040 E FANFOL Drive

7 Beds

None Baths

6,527 Sq.Ft.

$3,295,000

MLS#: 5925292

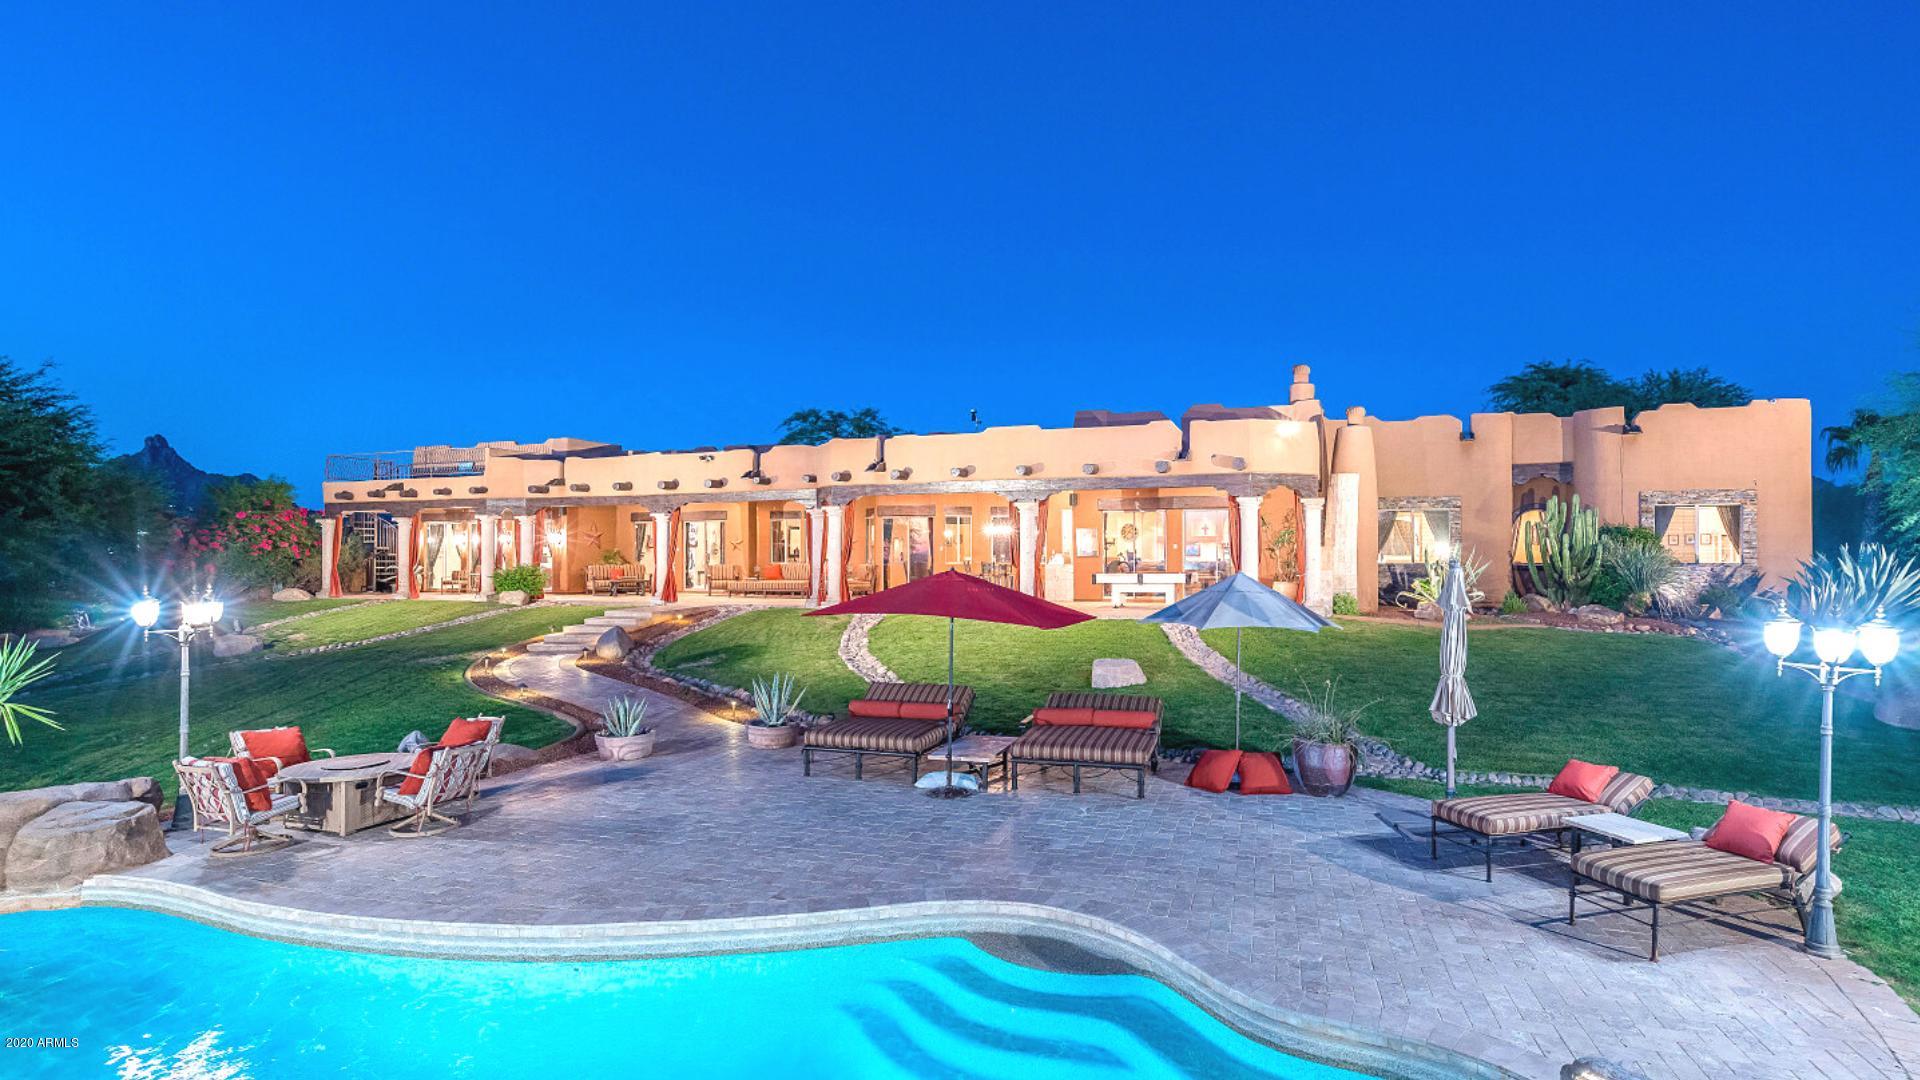
VIEWS, VIEWS, VIEWS. Looking straight down the 1st fairway of the Tom Fazio designed Mirabel Club golf course on an elevated oversized south facing homesite, this Frank Lloyd Wright inspired custom home is an entertainers dream. Very open, light & bright floorplan consists of just over 4,600 sq. ft. with 3 bedrooms, one of which is a detached casita, 4 baths + an office. Soaring ceilings & large panes of glass look out across the resort inspired backyard w/ unobstructed views of golf, Pinnacle Peak, the McDowell Mountains, sunsets & city lights. The backyard features a large covered patio with brick paver hardscape for entertaining, a wood burning free standing fireplace next to the built-in barbecue, pool with waterfall & spa. A golf membership is available per the bylaws of the Club. Additionally, home has a leak defense system installed.
#6523688

Scottsdale

37861 N 104TH Place

3 Beds

None Baths

4,652 Sq.Ft.

$3,295,000

MLS#: 6523688

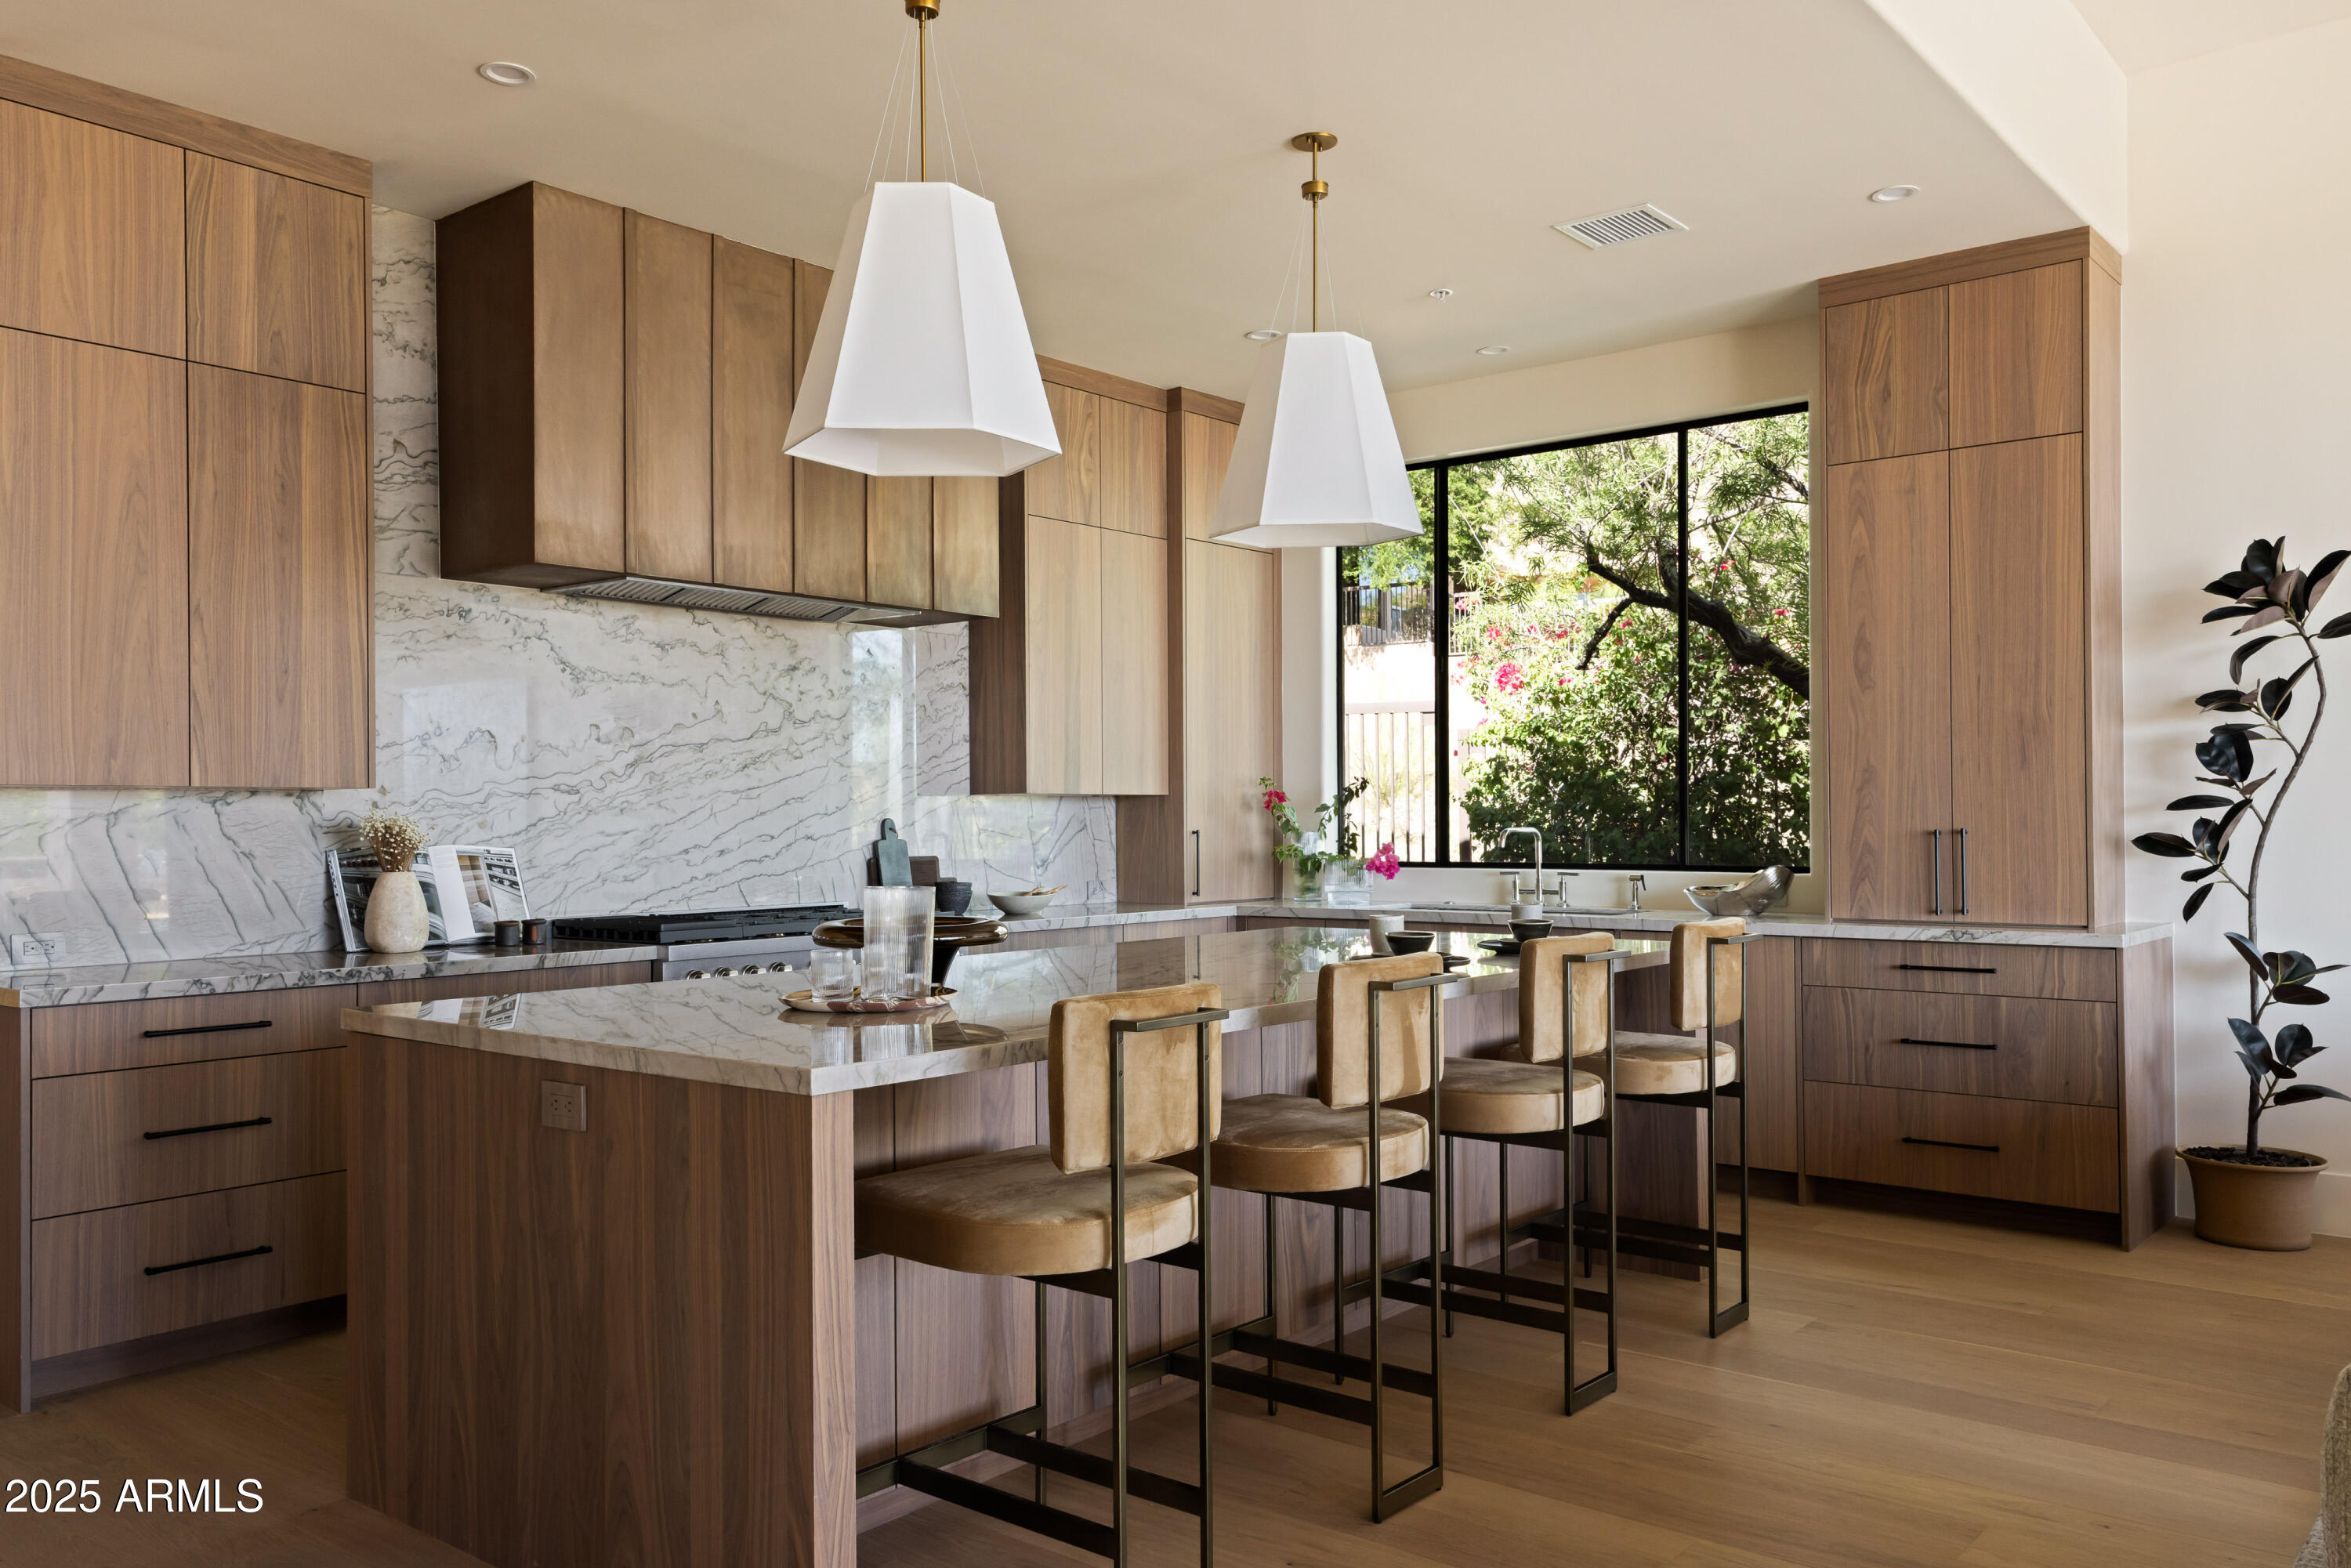
Total remodel on this fabulous estate home featuring a sep. 1200 SF guest home & full sized tennis court in the highly desired Camelback Country Club Estates enclave! This gorgeous property features sophisticated living spaces with hand carved hickory wood flooring, soaring high wood beamed ceilings, an over the top chef's kitchen w/ 2 lg. islands, a spacious breakfast nook area,  a huge great room ----all over looking the resort style backyard!  This sensational chef's kitchen features 2 islands, 2 dishwashers, 2 sinks, 2 ovens & all new white quartz countertops! The new owner will delight in the decadent master bedroom suite  that features soaring high vaulted wood beamed ceilings, a fabulous marble & wood detailed floor.  The totally remodeled master bathroom features all new custom cabinets, white quartz countertops, designer lighting & plumbing fixtures...& a fabulous shower & sep. claw-footed soak tub!  Huge master walk-in closet is a dream come true!  The A+++ resort style backyard boasts a sensational pebble-tech pool & sep. spa + a pool-side ramada, a full size tennis court & a huge grassy play area! Split floor plan features 3 secondary bedrooms & an office.  This home also features a flex room that is being used as a exercise room.  Not to be overlooked is the sep. guest house that features soaring high wood beamed vaulted ceilings, a huge great room, kitchen, full master bedroom/& full bathroom & laundry cntr.  (More pictures of the entire property coming in the next 2 weeks--this is a 'sneak peak' only with current pictures)
#6302421

Paradise Valley

6816 E CABALLO Drive

5 Beds

4 Baths

6,979 Sq.Ft.

$3,295,000

MLS#: 6302421

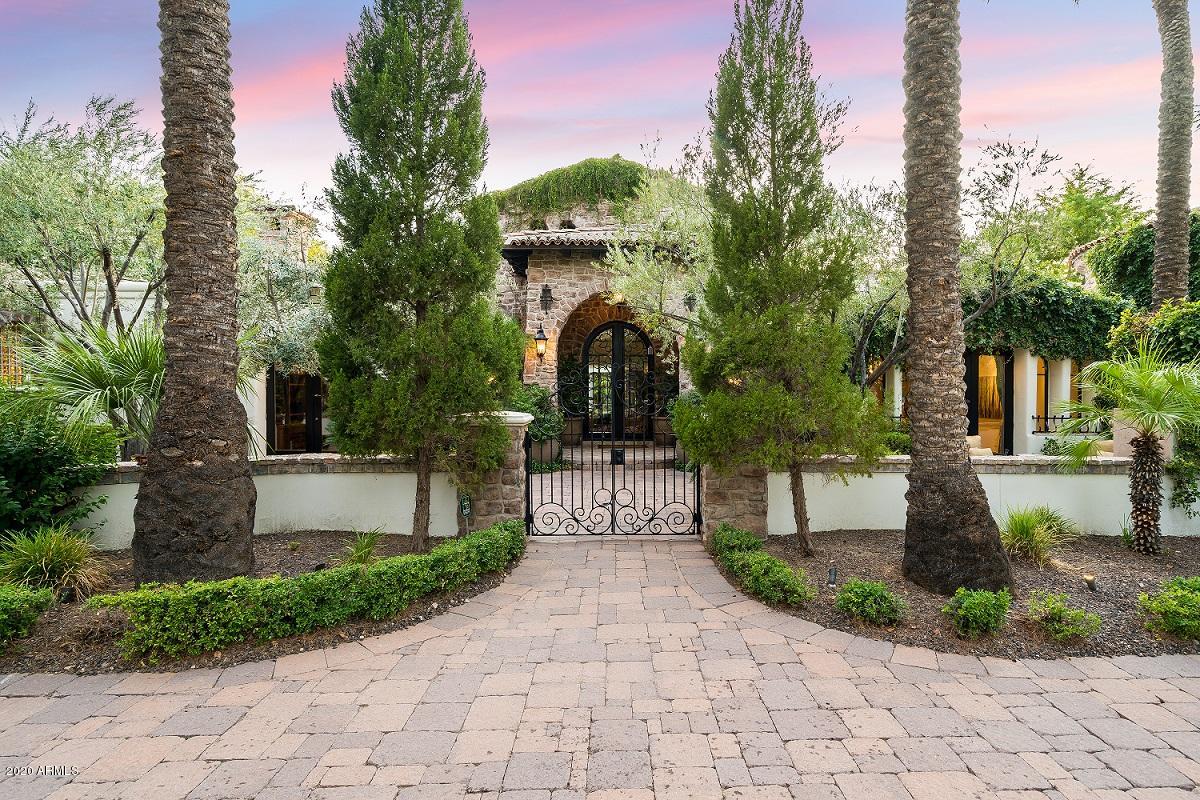
Spectacular French country home by Schultz Development, builder of the valley's finest homes, offers the ultimate in secure living at Mountain Shadow. No expense spared in this custom property. Unique features include antique beams throughout, French oak parquet flooring, hand-carved limestone, an 18th century French fountain and antique French fireplace, old Chicago brick, extensive millwork, Lacanche range, Italian Carrera marble, natural gas lanterns, zinc counter tops, wine tasting room & cellar, & spacious bistro inspired game room. Enjoy the beautiful mature olive trees on this golf course lot. Lake & mountain views from every window. Don't consider the Village at Mountain Shadows until you've seen this home. You must see the finishing touches & quality here. There's no comparison!
#5424120

Paradise Valley

5525 E LINCOLN Drive 111

4 Beds

None Baths

6,128 Sq.Ft.

$3,295,000

MLS#: 5424120

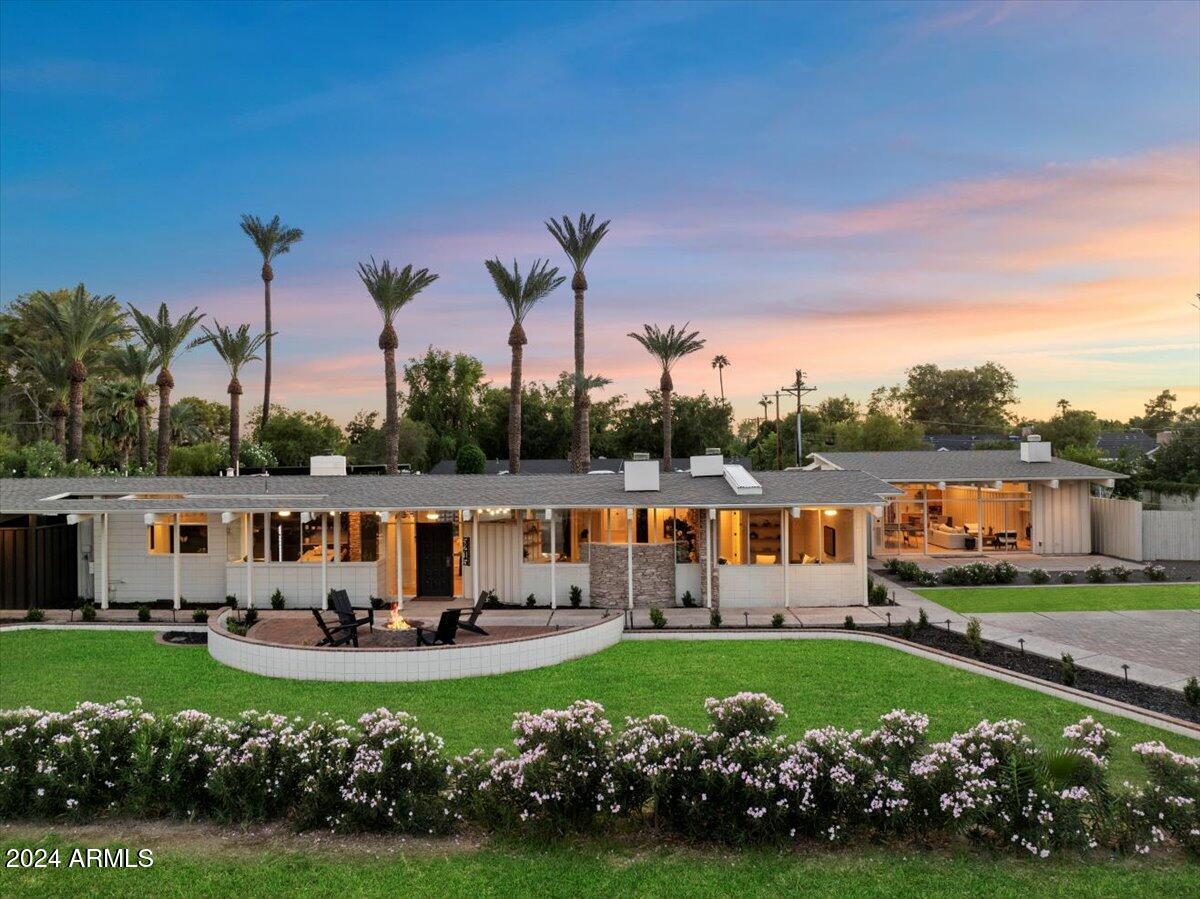
Extraordinary offering within world-renowned guard-gated Boulders Resort on exceptional lot just moments from the Club. Sunlight, water and sweeping mountain horizons define this completely reimagined 5BR/5BA zero-step desert estate with guest casita positioned where fairways, greenery, and reflective water converge. Views span Winfield and Black Mountains, distant Camelback and the Continentals beneath vast skies and memorable sunsets. The residence pairs refined wood and stone, reclaimed beam ceilings, handcrafted cabinetry and doors, spa-inspired baths with soaking tub and walls of glass for seamless indoor-outdoor living. An infinity-edge pool and spa, sculptural boulders, fireplaces, and a gated courtyard with private casita create a year-round resort retreat ideal for Arizona living
#6958532

Scottsdale

7665 E OLD PAINT Trail

5 Beds

5 Baths

3,350 Sq.Ft.

$3,295,000

MLS#: 6958532

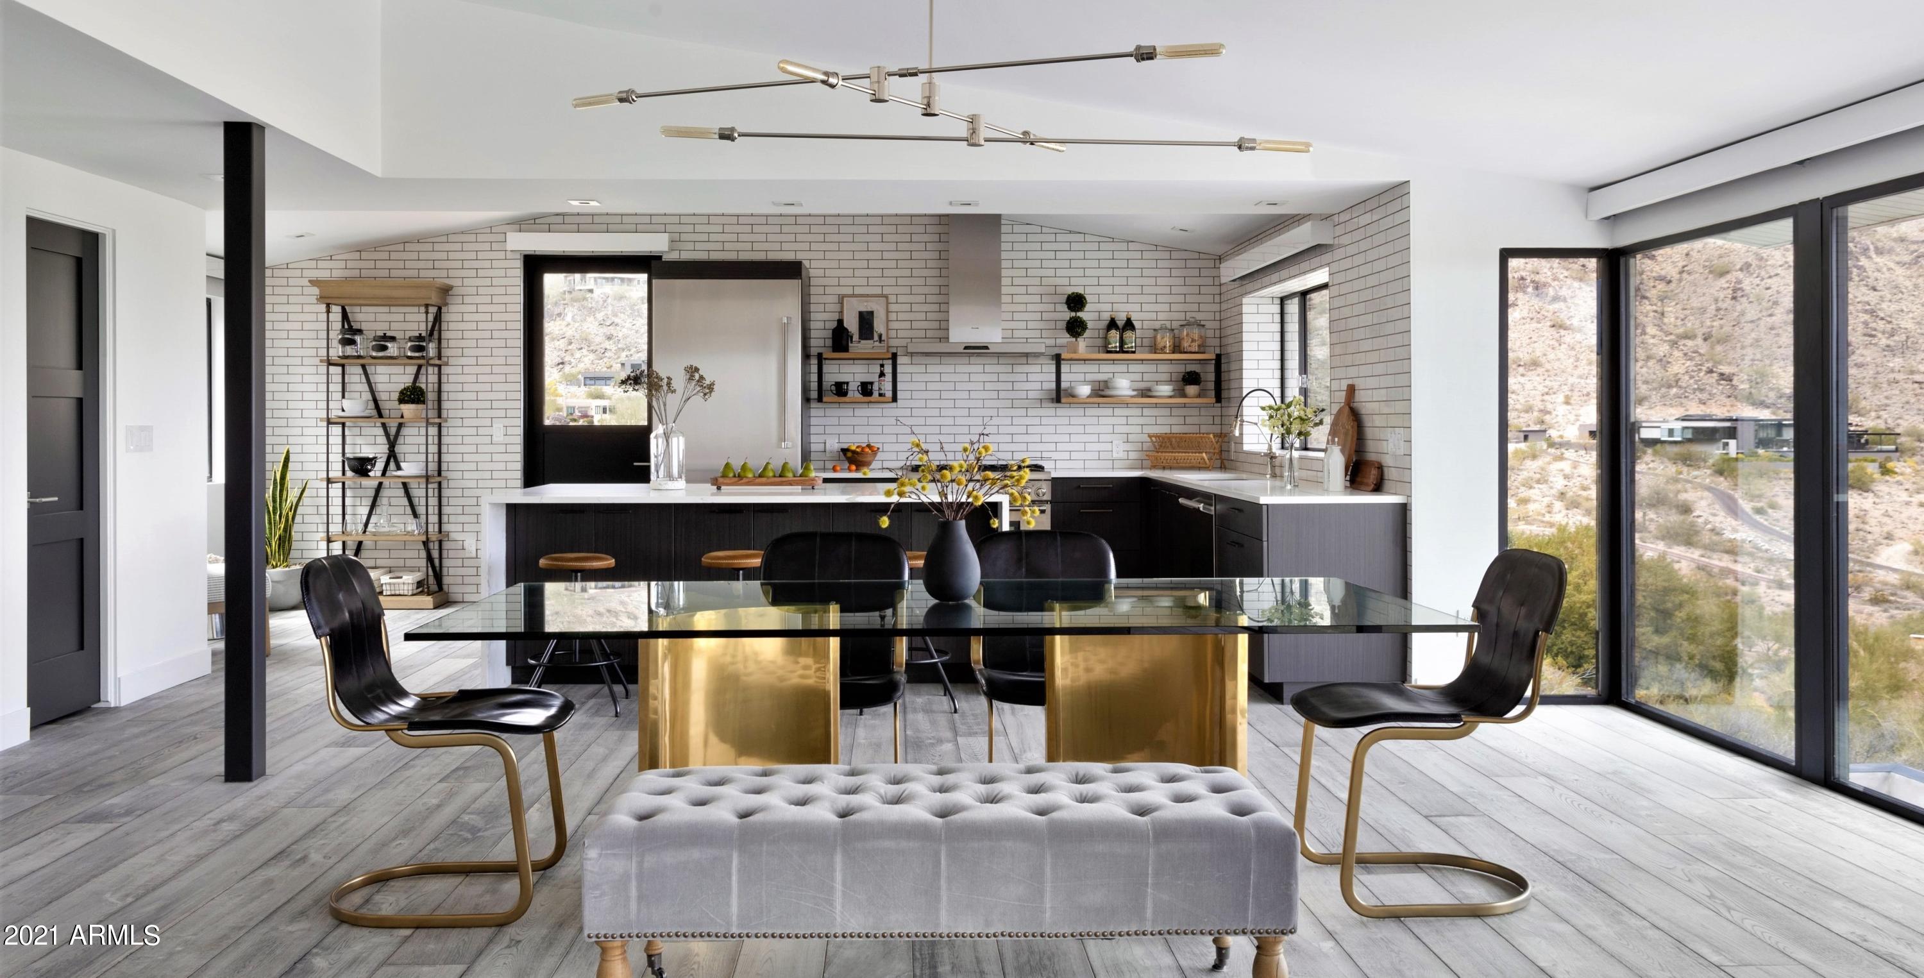
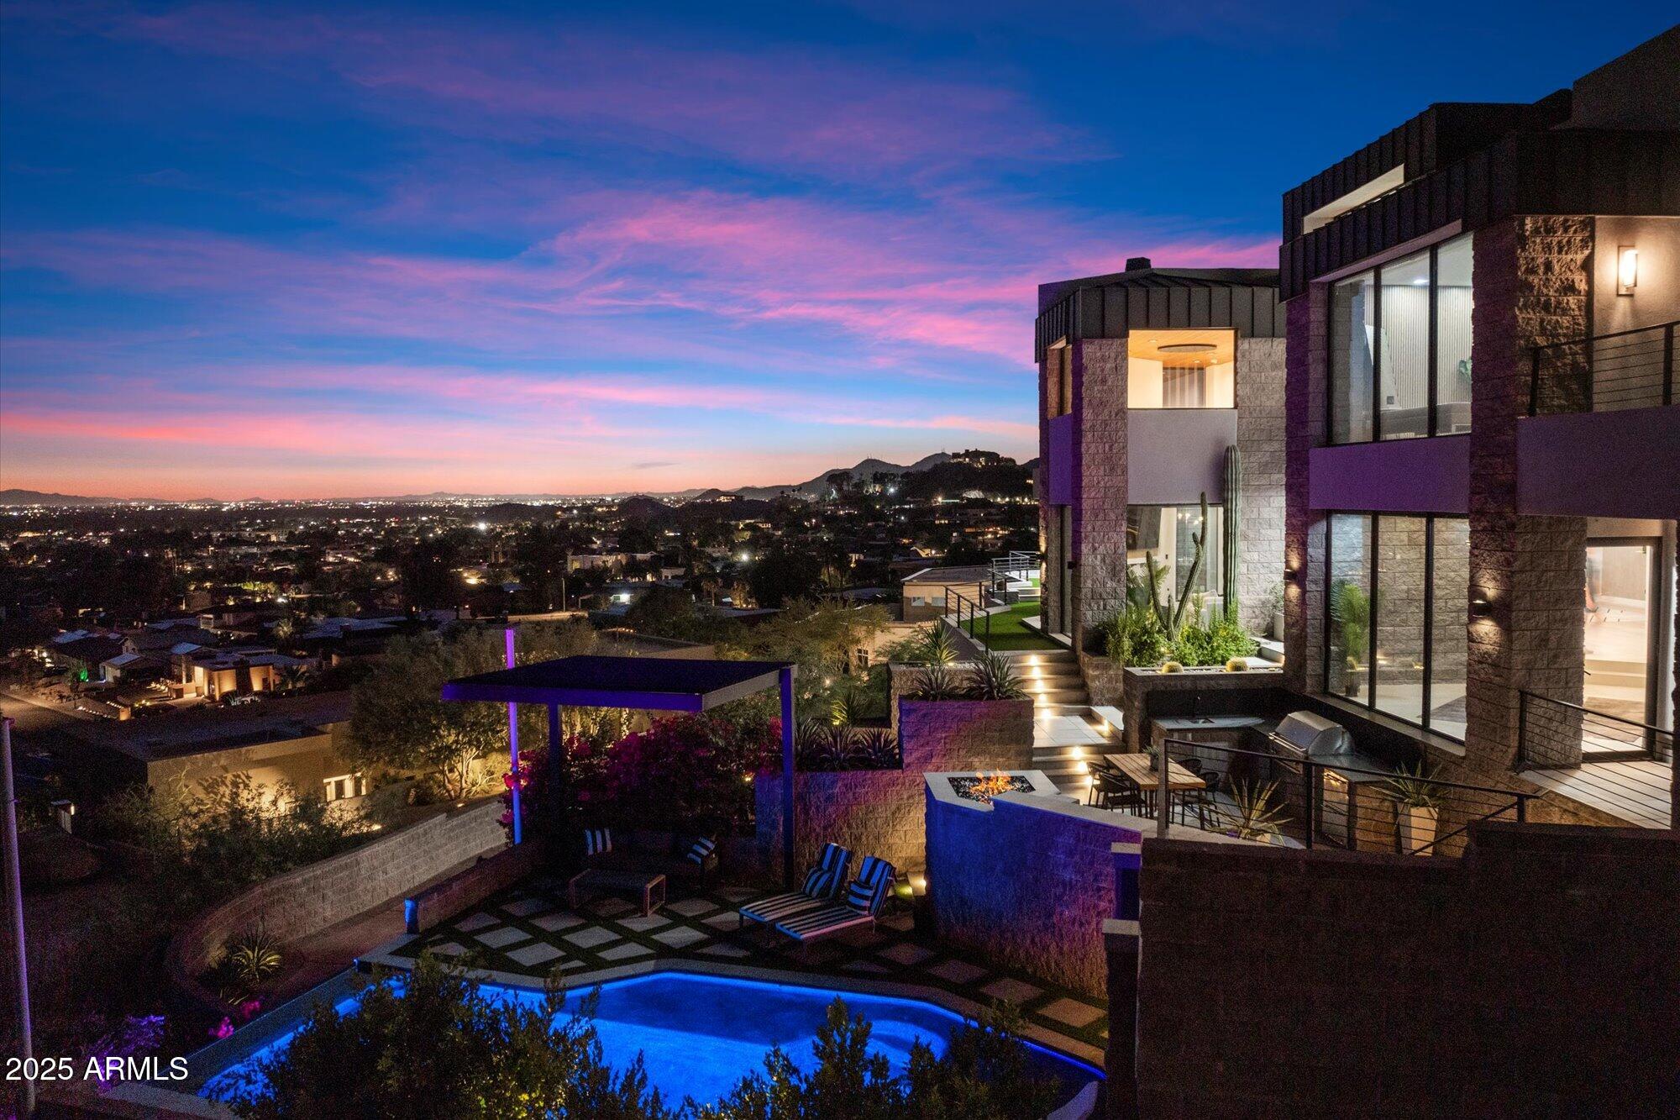
Tucked at the base of revered Camelback Mountain, Ascent is a new, private residential enclave adjacent to The Phoenician Resort - one of Arizona's premier luxury resort destination. This community incorporates the Sonoran Desert landscape directly into its design, at the most enviable location in Scottsdale. Ascent offer views overlooking the Valley & Camelback Mountain. Home designs feature contemporary architecture integrating warm, natural materials, expansive windows, and large outdoor patios. Thoughtfully designed by Nelsen Architects and Vallone Interior Design. Luxury finishes include exquisite Bulthaup Kitchens, Provenza wood floors, Sub Zero Wolf appliances & 10' ceilings.
#6681495

Scottsdale

4849 N Camelback Ridge Drive B106

2 Beds

3 Baths

2,510 Sq.Ft.

$3,295,000

MLS#: 6681495

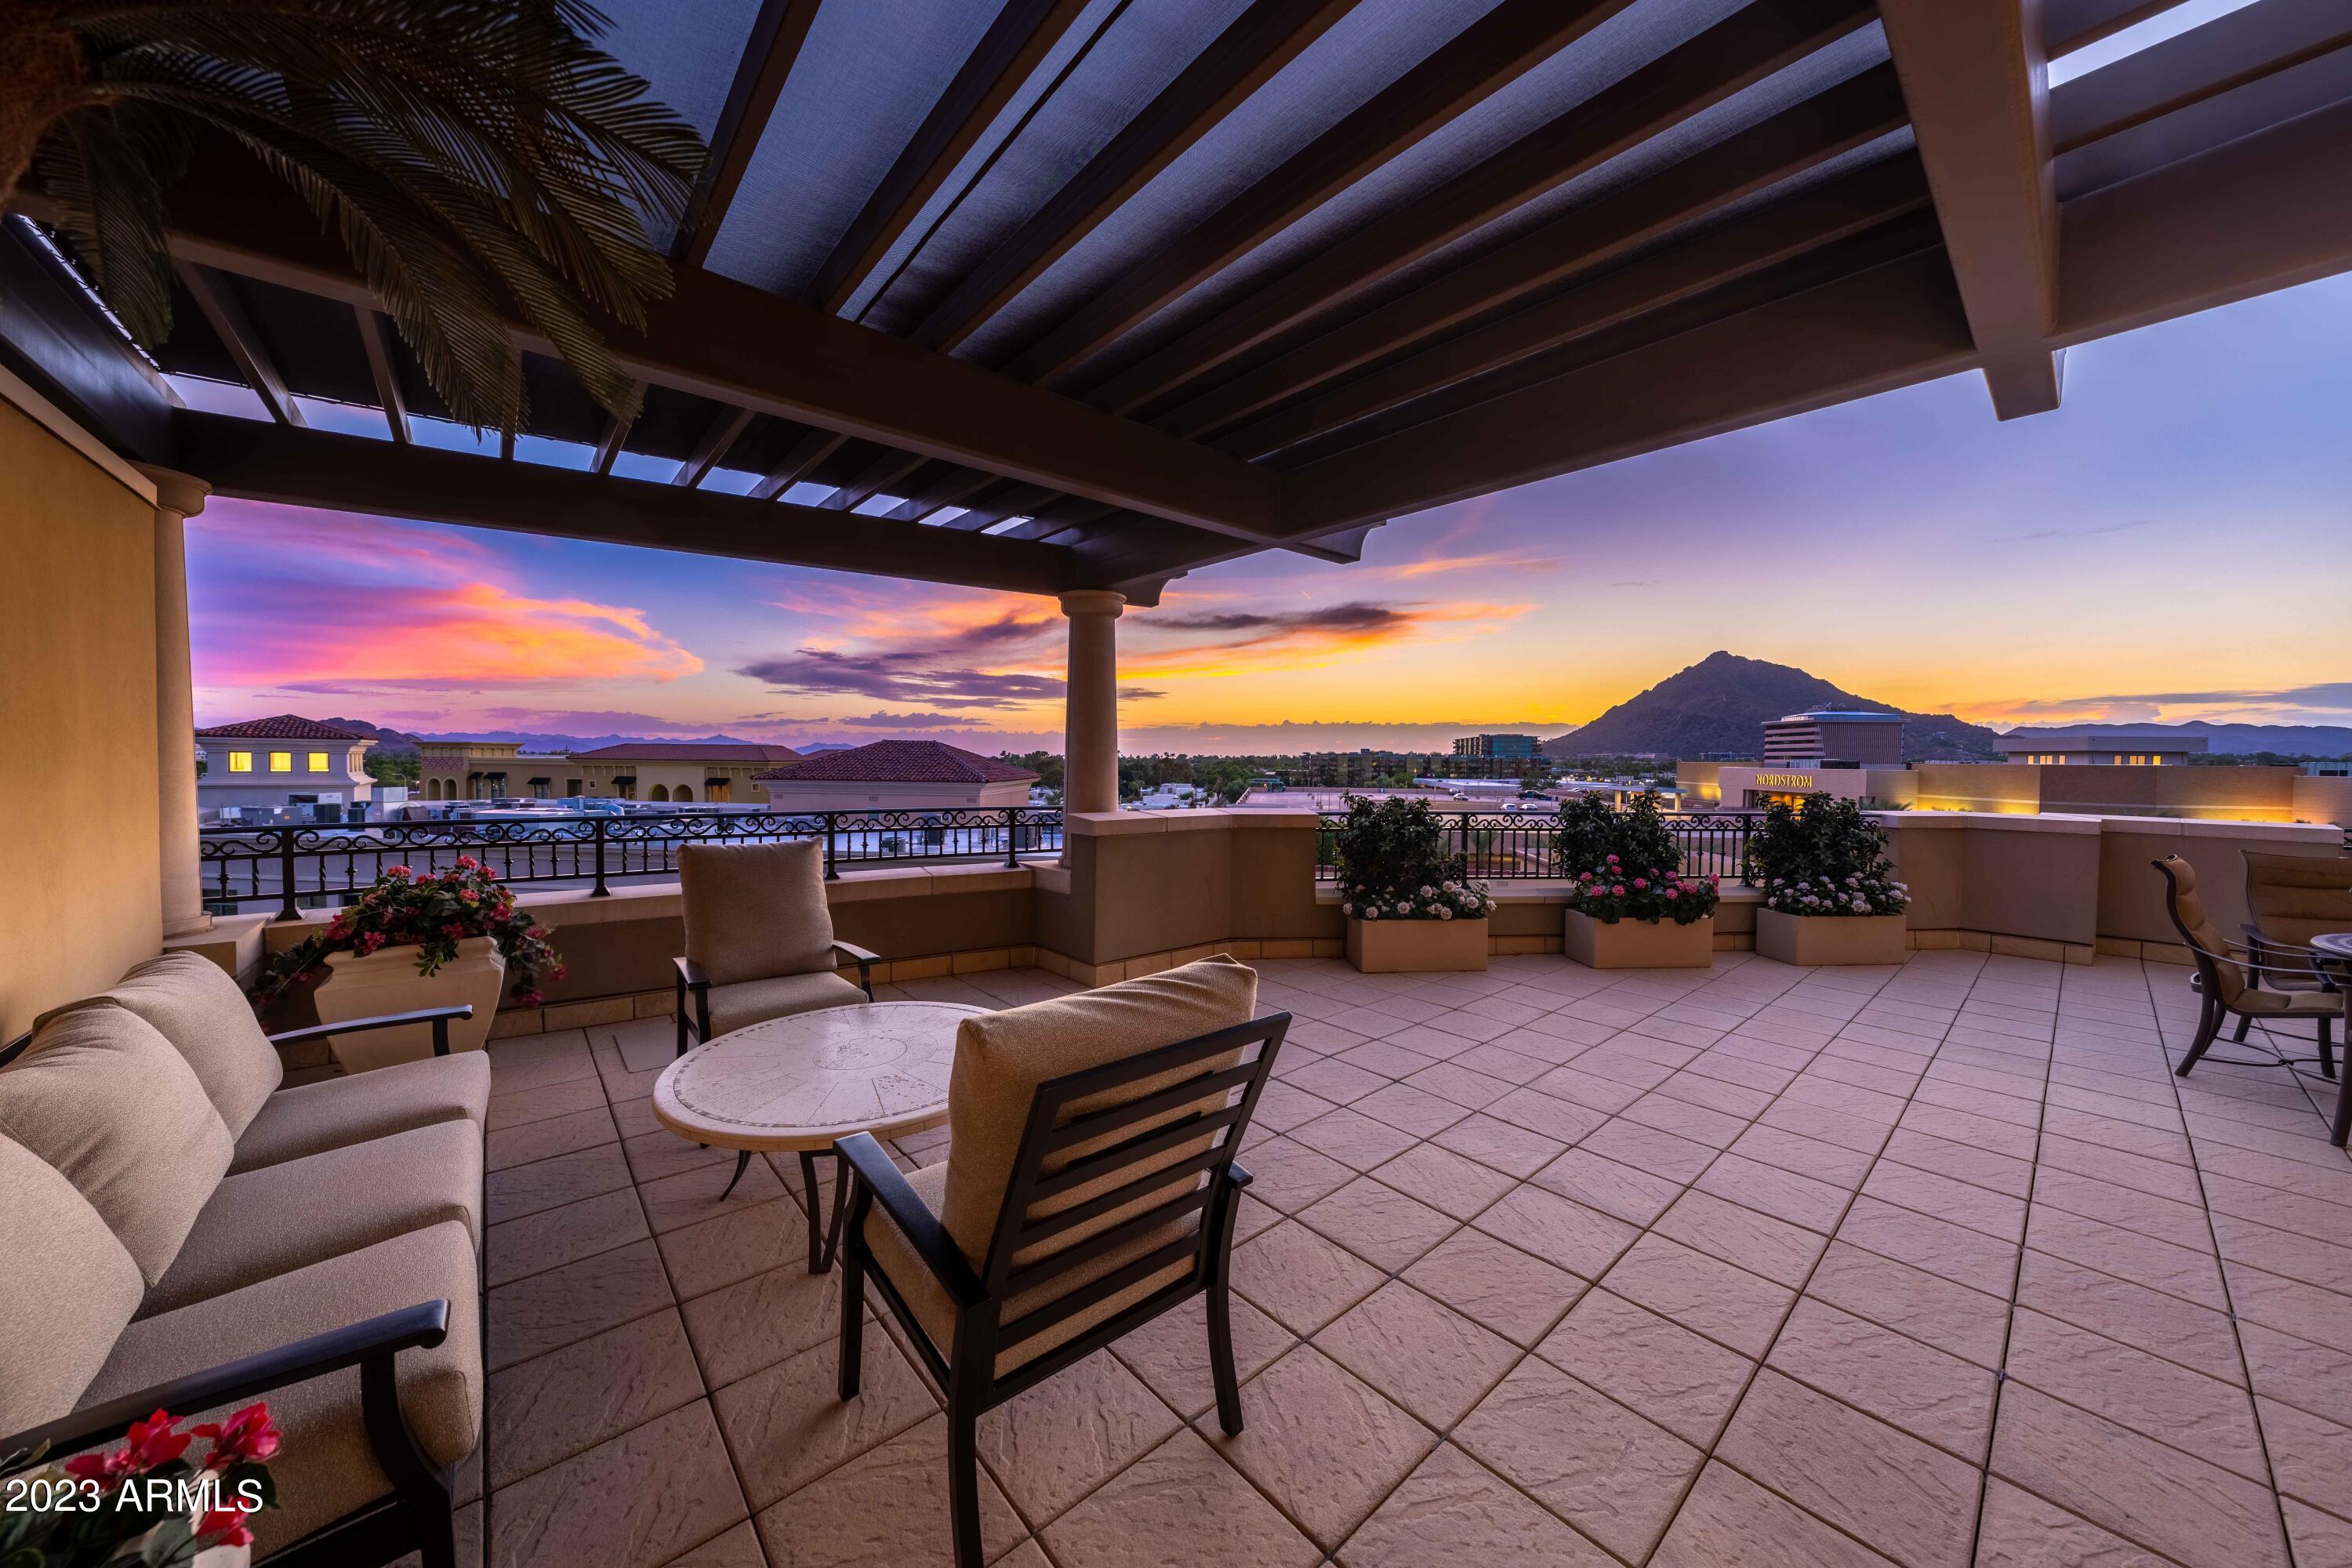
Imagine living in a work of art.  Perhaps the most spectacular unit in the Optima Camelview Village complex is now offered for sale by its original owners.  This unique penthouse boasts 3 bedrooms plus an office/study, 3.5 baths, 3,233 square feet.  There are more than 4,000 feet of patio/gardens with panoramic views of the McDowell Mountains. The developer incorporated all deluxe upgrades and finishes including premium appliances.  The main guest suite is perfectly isolated from the rest of the unit.  The wide open living space has a rare two-way fireplace.  The ''yard'' is comprised of five terraces and extensive indigenous plantings. The award-winning Optima Camelview Village complex is recognized for its dramatic hanging gardens.   Amenities include indoor and outdoor heated pools and spas.  The 24,000 square foot fitness center incorporates all amenities expected of a world-class facility.  Amenities include: Two Outdoor Zen Pools, Spas & Bbqs
One on each side of the community (heated year round). 24,000 sq. ft. Fitness Center (Recently Remodeled). Mens & Women's Locker Rooms w/ Steam Rooms, Showers and Private Lockers. Indoor Lap Pool & 2 Spas (Heated year round), On-site concierge, Putting green, Hybrid Basketball / Pickle-ball Court, Racquet ball court, On-site restaurant (metropolis), conference room, 24/7 Security, Reservable party room and multi-purpose fitness/yoga room.
#6632458

Scottsdale

7167 E Rancho Vista Drive 6004

3 Beds

None Baths

3,223 Sq.Ft.

$3,295,000

MLS#: 6632458

This newly completed Serene Model B has 3,290/sf and has been highly upgraded by EST EST designers with lavish interior finishes including Travertine tiled walls, double sided see through fireplace, double island kitchen, wood flooring throughout, white oak tongue and groove ceiling in the Great room and primary suite, posh primary suite with spa like back and Appliances by Sub-Zero, & Wolf. The backyard includes a stunning pool with a 360 degree negative edge spa, fire pit and BBQ.  Also included is a 3 car tandem garage, fully landscaped yard. Serene is Located on the North East side of Pinnacle Peak Mountain in North Scottsdale, Serene is close to  shopping, restaurants and over two dozen private and public golf courses. Don't miss your opportunity to take part in the Serene lifestyle
#6655117

Scottsdale

28119 N 109TH Way

4 Beds

4 Baths

3,290 Sq.Ft.

$3,295,000

MLS#: 6655117

BRAND NEW masterpiece of modern design in the heart of Sedona's exclusive Cross Creek Ranch. Experience the best of modern glass home living in this 3,443 sq. ft. 4 bedroom, 4 bath pool home on 2 acres, designed by Sedona's premiere architect Freddie Valdez & built by Randy Toogood. Welcome to 15 Harvest Lane. Where the ultimate in sophisticated living harmonizes seamlessly with the Sedona's high desert and endless views toward Verde Valley's Mingus Mountains. Where home is a work of art unto itself. Where you can commune with nature from every room, through floor to ceiling expanses of glass that open up to the outdoors. In a community where you can walk to the jewel of Oak Creek, or head out on countless trails into vast expanses of National Forest land. It's all here, waiting for you. The journey begins as you pull up to the expansive motor court and view the perfectly detailed, clean lines of the home emerge from the desert landscape. You'll enter the home through a massive glass door, to be greeted by the shimmering pool and hot tub, overlooking views out to the undulating hills of Sedona's Red Rock country. The living, dining and kitchen enjoy the same views through long walls of glass that glide open to access the elevated deck that defines the outdoor space of the home. Pull a chair up in the living room next to the 6 foot linear fireplace, or enjoy the same fireside views from the dining room. The kitchen features the same huge views, and is equipped with a suite of clean-lined, professional Thermador appliances. Euro Style cabinetry with slab front doors and drawers marries perfectly with Calacatta Maximum and Blizzard quartz counters. There is a generous walk-in pantry, approx. 6' x 7', conveniently located just off the kitchen.

The primary bedroom occupies one wing of the home, and its two walls of glass capitalize on the intimate connection of the home to the nature outside. At the other end of the home are three additional bedrooms, each with their own private ensuite. Large format 24" x 48" porcelain matte tile flows throughout the living areas and bedrooms, for easy desert living. The mudroom and the laundry room are two highly functional areas of the home, each offering an abundance of convenient storage space. Garage lovers will appreciate the perfectly executed design here, finished to interior standards, and measuring approx. 38 feet long and 27.5 feet deep. There is room at the back of the garage for workshop space, and another wall of windows for the hobbyist to enjoy the views.

The 120 foot long rear deck of the home is a star in its own right, and runs nearly the full length of the house. One end of the deck features the built-in BBQ with granite counters, conveniently located just off the kitchen. The deck also features a Prism gas fire table, an ideal gathering spot for enjoying evenings under the stars in Sedona's dark sky community. The pool and integrated hot tub offer opportunities for both sun and shade with the innovative use of slatted screening along the deck. Two of the guest bedrooms enjoy their own deck area, which also connects to the pool.

The amenities of the community of Cross Creek Ranch are abundant. Each of its 81 lots are a minimum of 2 acres, to afford residents both space and privacy. The community is surrounded on three sides by Oak Creek - one of Arizona's greatest treasures. Numerous trails in the community lead down to the creek, where you can enjoy a lush, riparian habitat in the desert Southwest - truly an amazing experience. Cross Creek Ranch backs to US National Forest land on one side, and Red Rock State Park on another, with additional trails accessing vast expanses of hiking and biking opportunities. Private, gated, and exclusive, Cross Creek Ranch is the premiere development in Sedona for outdoor enthusiasts and nature lovers. It is located off Red Rock Loop Road, in a country setting, and yet is only a 10-15 minute drive to West Sedona restaurants, shopping and activities.

This extraordinary home presents a rare opportunity to purchase a brand new home in the heart of Sedona's most spectacular scenery, built by Randy Toogood, the most highly regarded builder in the Sedona/Verde Valley area, with a 40-year legacy of distinctive homebuilding.

Additional features of note:
- Catalina Stone pavers on driveway and auto court
- Trim-Trex Architectural Z Shadow Bead drywall to floor interface
- Large format 24" x 48" matte porcelain tile - main living areas and bedrooms
- Polished porcelain tile - primary bath
- Heat&Glo Primo 72" linear gas fireplace with ebony media
- Thermador 24" column refrigerator and Thermador 24" column freezer
- Thermador Freedom 36" induction cooktop (pots can be located anywhere on cooktop)
- Thermador 30" single oven
- Thermadoor 30" microwave drawer
- Thermador Emerald dishwasher
- Electrolux washer & dryer
- Coyote 36" built-in BBQ grill
- Euro style slab doors and drawers in Kitchen and all Baths, built by - Tim Cook Custom Cabinetry
- Calacatta Maximus and Blizzard quartz counters
- Solar rough in - for future install of panels
- Rheem Professional Prestige Hybrid 80 gallon water heater
- Whole house humidification system
- Whole house water softening system
- Grohe kitchen and bath fixtures
- Minka Aire ceiling fans
- Driveway measures roughly 14' x 149'
- Motor court measures roughly 33' x 79'

Additional Cross Creek Ranch Amenities:
- New fiber optic high speed internet service throughout the community
- Private sewer and water supplied by the HOA

30 Day rental restrictions in Cross Creek Ranch, no short term rentals allowed. Furniture package available with a separate bill of sale (not included in the price).
#6982086

Sedona

15 HARVEST Lane

4 Beds

4 Baths

3,444 Sq.Ft.

$3,295,000

MLS#: 6982086

Experience this incredible, contemporary desert retreat, located in the heart of the Desert Mountain community.  This impressive home features a stunning, gourmet chef's kitchen with Wolf and Sub-Zero appliances and a built-in Miele coffee maker. The spacious living and dining area leads to an expansive, covered patio perfect for seamless indoor-outdoor living. A sparkling pool, spa and a built in BBQ complete this entertainer's dream outdoor space. Don't miss the opportunity to make this modern desert oasis, home.
#7021343

Scottsdale

10177 E JOY RANCH Road

4 Beds

4 Baths

4,865 Sq.Ft.

$3,295,000

MLS#: 7021343

None
#7031579

Flagstaff

3456 LAURIE Lane 9

None Beds

None Baths

10.01 acres

$3,295,000

MLS#: 7031579

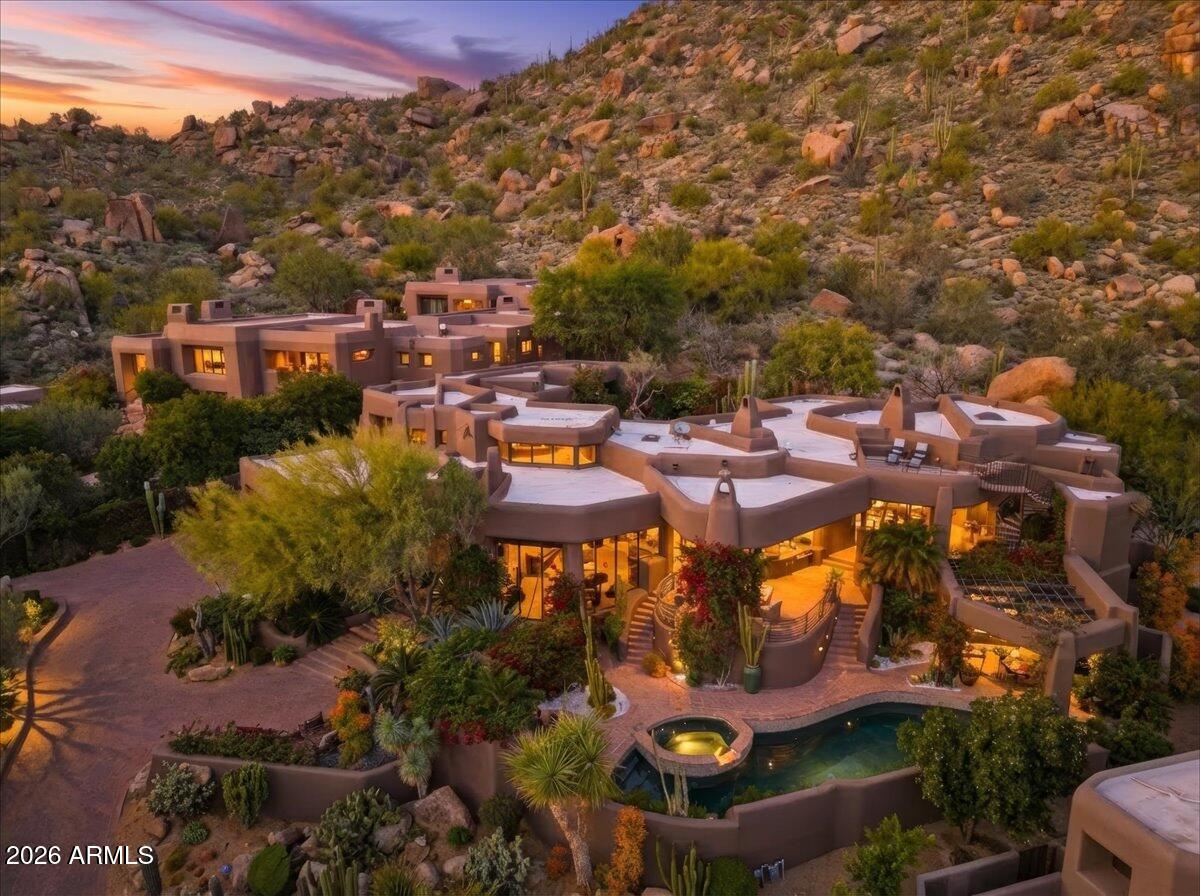
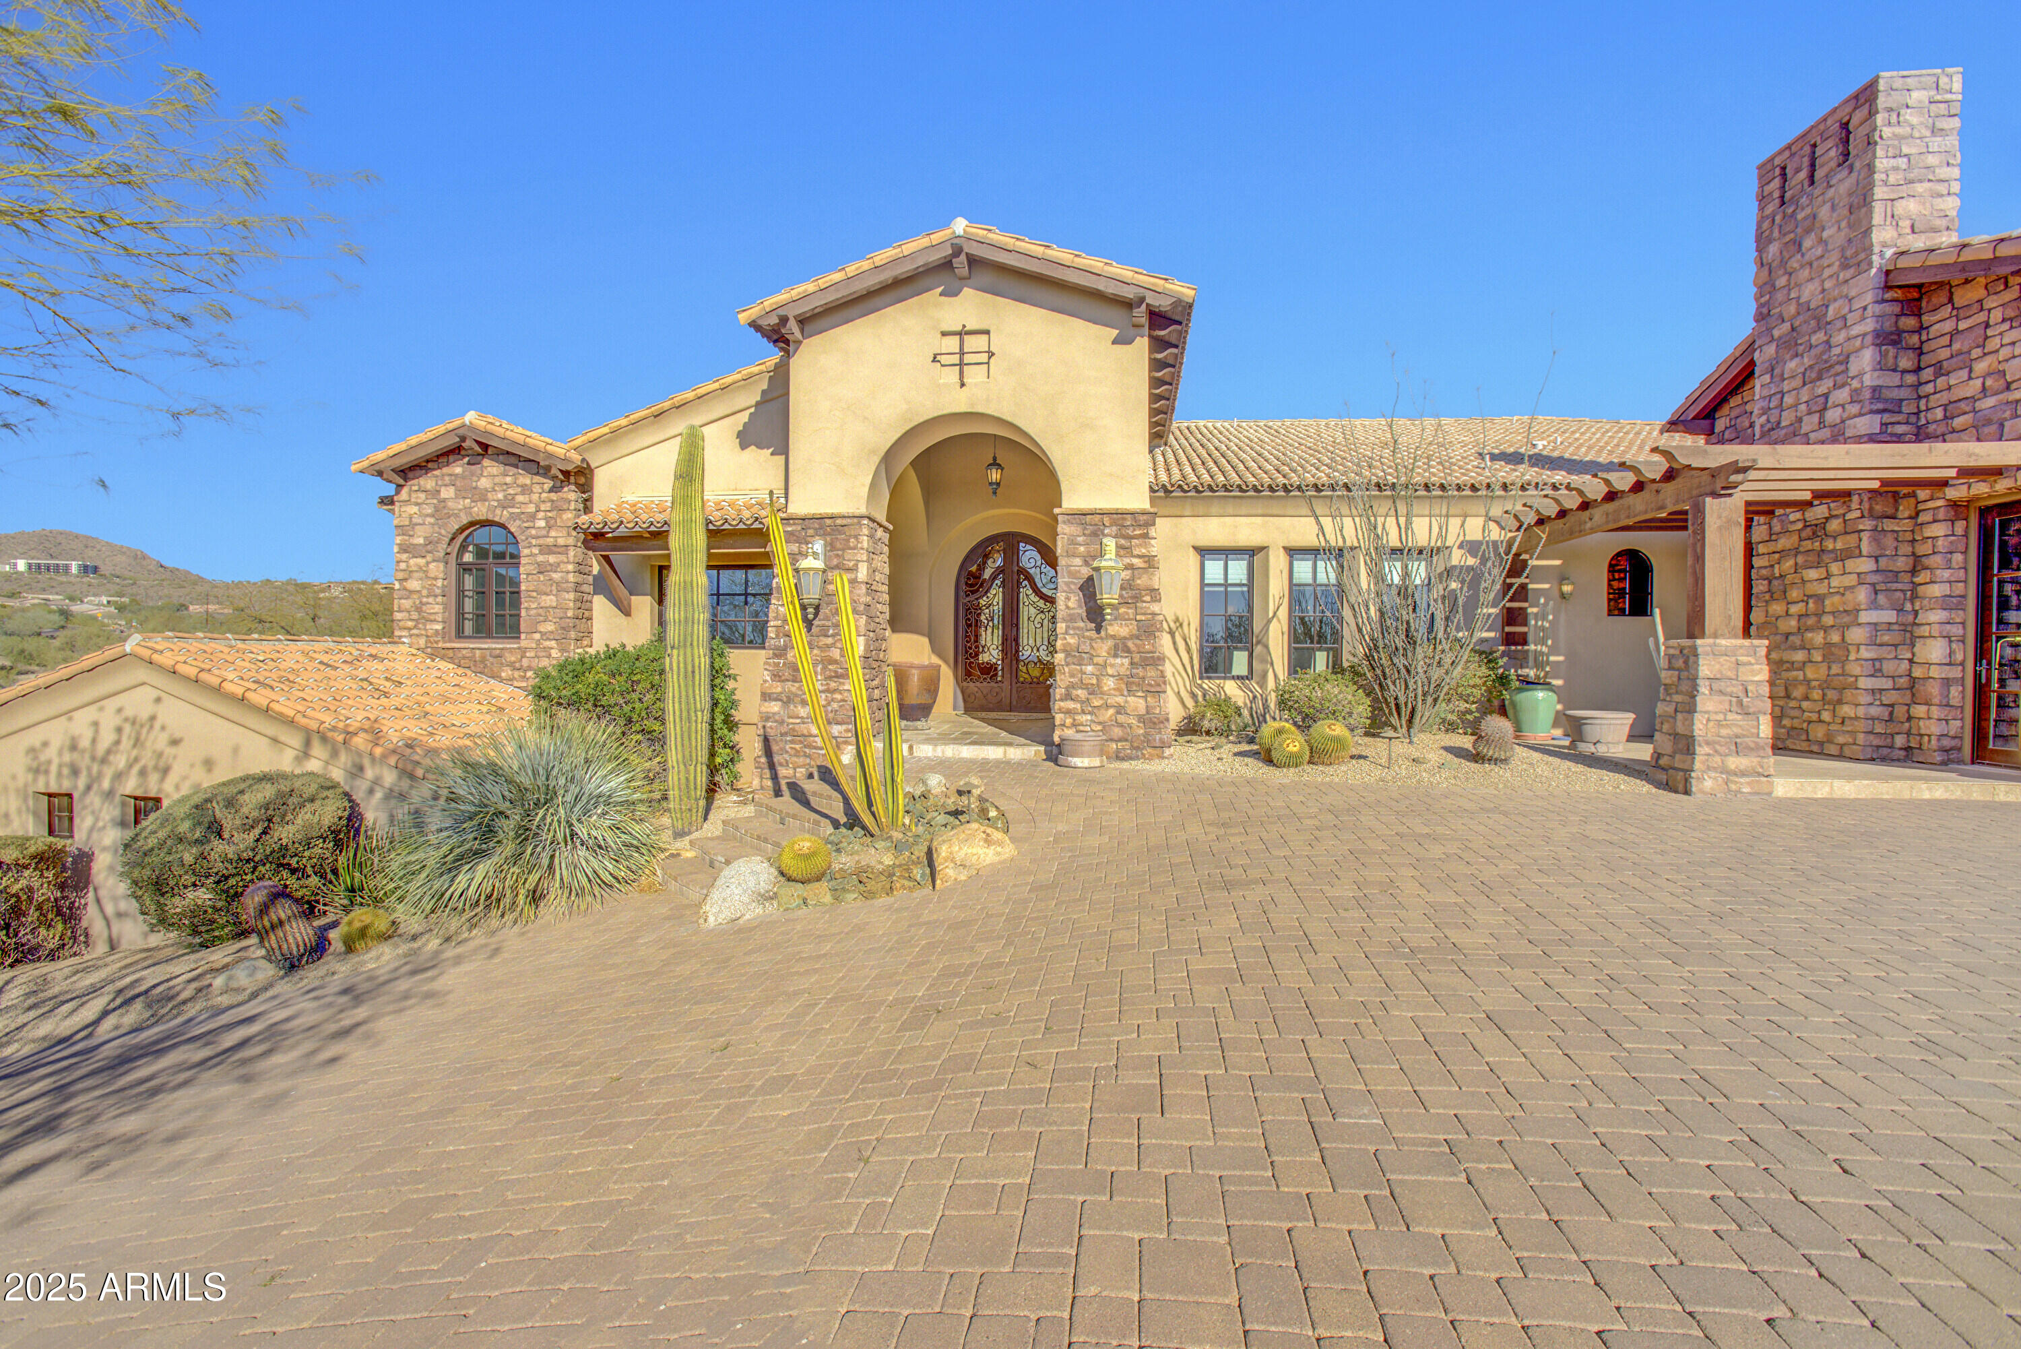
Located within the prestigious Pima Canyon Estates and behind the secondary gates of Sunset Gardens, this incomparable residence blends timeless charm with modern luxury and an unmatched attention to detail. Architectural forms are defined by stucco volumes, accentuated by Cantera stone cladding that anchors the home to its natural surroundings. The arrival sequence leads into a generous motor court, where the scale and proportion of the four-bay oversized garage, complemented by guest parking, defines the space, creating an approach that prioritizes form and function. A sculptural water feature, elegantly placed at the courtyard's entrance, welcomes its visitors to a sense of tranquility, setting the tone for the seamless transition from exterior to interior. Upon entry, a soaring foyer introduces the home with drama and restraint, grounded by elegant limestone flooring that flows throughout the main living areas. North/South orientation invites soft natural light through expansive glass faƧades, framing unobstructed views of the Catalina Mountains and Pima Canyon, creating a cinematic experience. Overhead, coffered ceilings add architectural depth and understated luxury, enhancing the home's timeless appeal. The spacious formal living area combines both refined entertaining with everyday living, anchored by a striking fireplace clad in hand-carved Cantera stone. Flanking the fireplace, custom built-in millwork offers integrated storage and open shelving, while creating a warm, inviting focal point.

Transitioning beyond the formal spaces, the informal living areas effortlessly integrate with the kitchen, fostering a harmonious open-concept environment. The kitchen, curated as both a visual centerpiece and a high-performance workspace, features natural stone counters, custom millwork, and an integrated suite of Viking appliances, offering a seamless fusion of design and function. A built-in media center and storage cabinets provide both utility and design continuity, complemented by additional Cantera accent cladding that echoes the home's refined material palette. The primary suite, occupying the eastern wing, is a sanctuary of quiet luxury, fitted with bespoke cabinetry, soft natural finishes, and an architectural clarity that supports a sense of retreat. Four additional ensuite bedrooms, a dedicated den/office space, and a guest powder room are thoughtfully distributed for flow and privacy. 

The indoor-outdoor lifestyle comes together in a fluid, sun-soaked rhythm, with a series of thoughtfully placed openings that dissolve boundaries between the shared interior living spaces and the expansive outdoor zones. It's all about movement, doors that open outward, rooms that spill out onto the veranda, and spaces that flex with the day's light and the mood of the moment. Set against the clean, horizontal landscapes, the backyard unfolds as an open-air extension of the home, where patios stretch seamlessly into the resort-style pool and elevated spa. 

Just off the pool and spa, a built-in barbecue station and adjacent seating area invite relaxed outdoor dining and effortless entertaining, framed by a stone-stacked perimeter wall that adds texture and privacy. Integrated turf introduces a splash of green into the curated desert landscape, creating moments of softness within the rugged beauty of the surroundings. The space is grounded, expansive, and built for gathering, with soft transitions and intentional simplicity allowing the natural desert palette and mountain views to take center stage.

Ultra-exclusivity meets convenient proximity to all of life's necessities. From this central Foothills location, one is just moments away from hiking and biking trails, La Paloma Country Club, La Encantada, and Casas Adobes shopping and restaurants just to name a few.
#22512807

Tucson

1743 E Sahuaro Blossom Place

5 Beds

5 Baths

6,359 Sq.Ft.

$3,295,000

MLS#: 22512807

Situated on 1.2 ultra-private acres in prime Paradise Valley, this extraordinary estate is set behind double gates, capturing panoramic views of Mummy Mountain. The property features a total 8,312 square feet (6,478 main house plus 1,834 guest house), 5 fireplaces, a magnificent chef's kitchen with huge center island and Viking & Sub-Zero appliances. All bedrooms feature ensuite baths, the spacious master has a flex space (fitness area/sitting room) 2 walk-in closets, soaking tub, double shower and steam room. Envisioned for large-scale entertaining the backyard boasts an expansive covered terrace, bar, multiple seating areas, pool, spa, fire pits, water fountains and a private tennis court. The separate guest house is ideal for extended family with 2 bedrooms, kitchen and 1 car garage.
#6155918

Paradise Valley

5430 E VIA BUENA Vista

6 Beds

6 Baths

8,312 Sq.Ft.

$3,295,000

MLS#: 6155918

Now Selling: Optima McDowell Mountain, a new luxury condo community in North Scottsdale delivering Spring/Summer 2027. Set on 22 acres with 75% open space, it features six 8-story buildings and a 10-acre park with a walking path and putting green. One-, two-, and three-bedroom homes (729-2,218 SF) offer floor-to-ceiling windows, high-end appliances, and private terraces with vertical gardens. Enjoy resort-style amenities and walk to Whole Foods, Buck & Rider, shops, and more. Live the modern desert lifestyle. Spanning 3,237 square feet, this 3-bedroom, 3.5-bathroom residence is thoughtfully designed for those who appreciate refined living, architectural integrity, and a seamless connection to the surrounding landscape. Among the Signature Collection, this is the only residence of its kind.
#7003423

Scottsdale

7230 E Mayo Boulevard 6018

3 Beds

3 Baths

3,237 Sq.Ft.

$3,295,000

MLS#: 7003423

* Listings identified with the FMLS IDX logo come from FMLS and are held by brokerage firms other than the owner of this website. The listing brokerage is identified in any listing details. Information is deemed reliable but is not guaranteed. If you believe any FMLS listing contains material that infringes your copyrighted work please click here to review our DMCA policy and learn how to submit a takedown request. Ā© 2024. First Multiple Listing Service, Inc.
Stunning Views and more

Featured listing

Stunning Views and more

Browse Properties

Categories

Homes Tailored to Your Lifestyle

Buyers Guide

Buying a home is one of the most exciting milestones of your life.

View more

Sellers Guide

Putting your home on the market can be a stressful process, especially when you don’t know what to expect.

View more

Market report

With just a few clicks, you'll gain instant access to valuable insights about the real estate market, including trends, property values, and community analytics.

View more

Home value

Unlike automated valuations, our hands-on review will provide a comprehensive opinion of your home’s value while considering important interior elements and other location intangible factors that machine algorithms so often miss.

View more

Buyers resources

Guides on financing, inspections, and choosing the right Realtor for a smooth home purchase.

Sellers resources

Practical tips on staging, pricing, and preparing your home to attract buyers and maximize your sale.

 - property

Send a message

Message successfully sent.

Reason for contacting?

I agree to receive email communication and understand I can unsubscribe at any time.

I agree to be contacted by The Mandy Gold Team | Haymore Real Estate LLC via call, email, and text for real estate services. To opt out, you can reply 'stop' at any time or reply 'help' for assistance. You can also click the unsubscribe link in the emails. Message and data rates may apply. Message frequency may vary. Privacy Policy

Sign In Sign Out

Virtual Assistant

Would you like to take the next step with this property? We can help you schedule a showing or virtual tour, or send you more details.

Yes, I would like more information.

Thank You for Your Reply, One of Our Agents will contact you as soon as possible

No, maybe later.

Thank you, you can always contact me via email, phone number or through the contact form.

Realhub AI

Lucy - Your AI-Powered Realtor

Update Your Temporary Password

Personalize your search

Enter your email and we'll notify you immediately when new listings match what you're looking for.

or enter email address

Already have an account ? Login here

Continue your home search

I agree to receive communications and understand I can unsubscribe at any time.

I agree to be contacted by The Mandy Gold Team | Haymore Real Estate LLC via call, email, and text for real estate services. To opt out, you can reply 'stop' at any time or reply 'help' for assistance. You can also click the unsubscribe link in the emails. Message and data rates may apply. Message frequency may vary. Privacy Policy

Already have an account ? Login here

We use cookies

We use cookies primarily for analytics to enhance your experience. By accepting, you agree to our use of these cookies. You can manage your preferences or learn more about our cookies policy.