Thinking of selling?

Trusted Real Estate Experts in Sierra Vista, Fort Huachuca, Benson, and Bisbee Arizona

  • Nearby me

Popular Features

Community Features

Association

Property Features

Waterfront

View

Exterior Features

Interior Features

Style

E-Alert name

Properties

10000 properties match your criteria

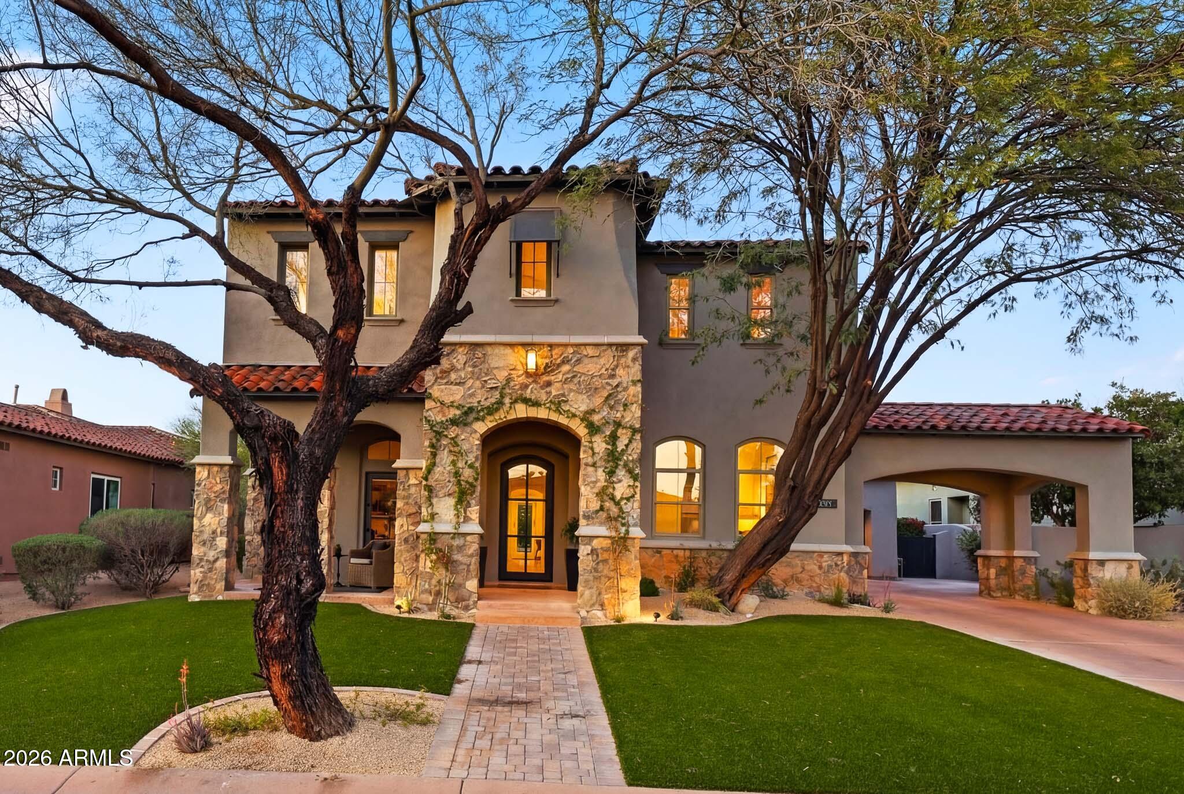
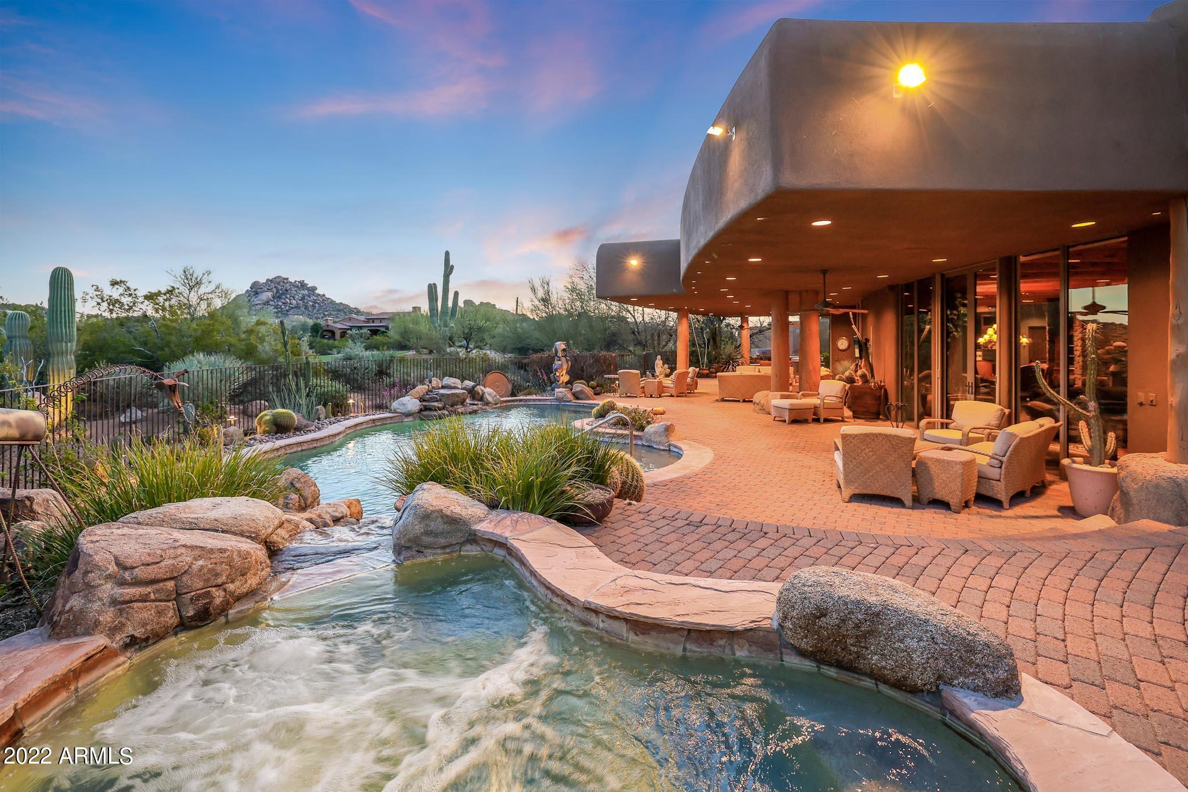
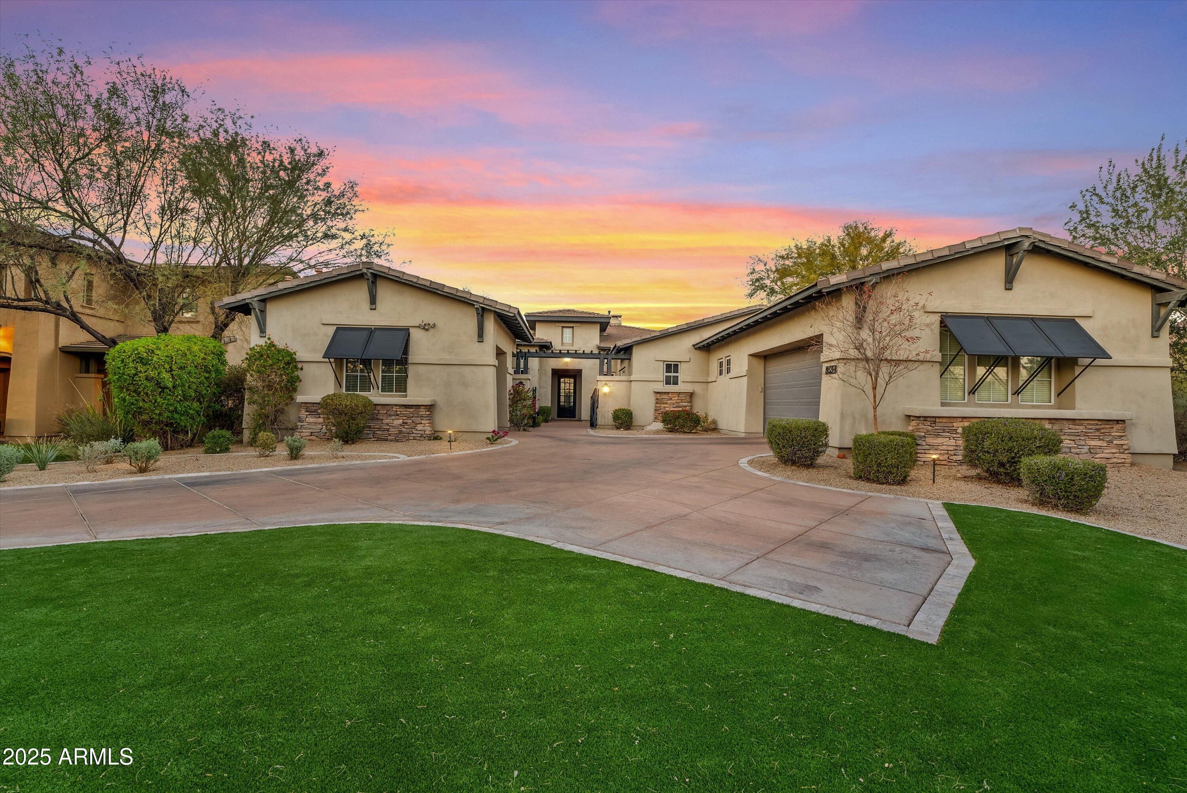
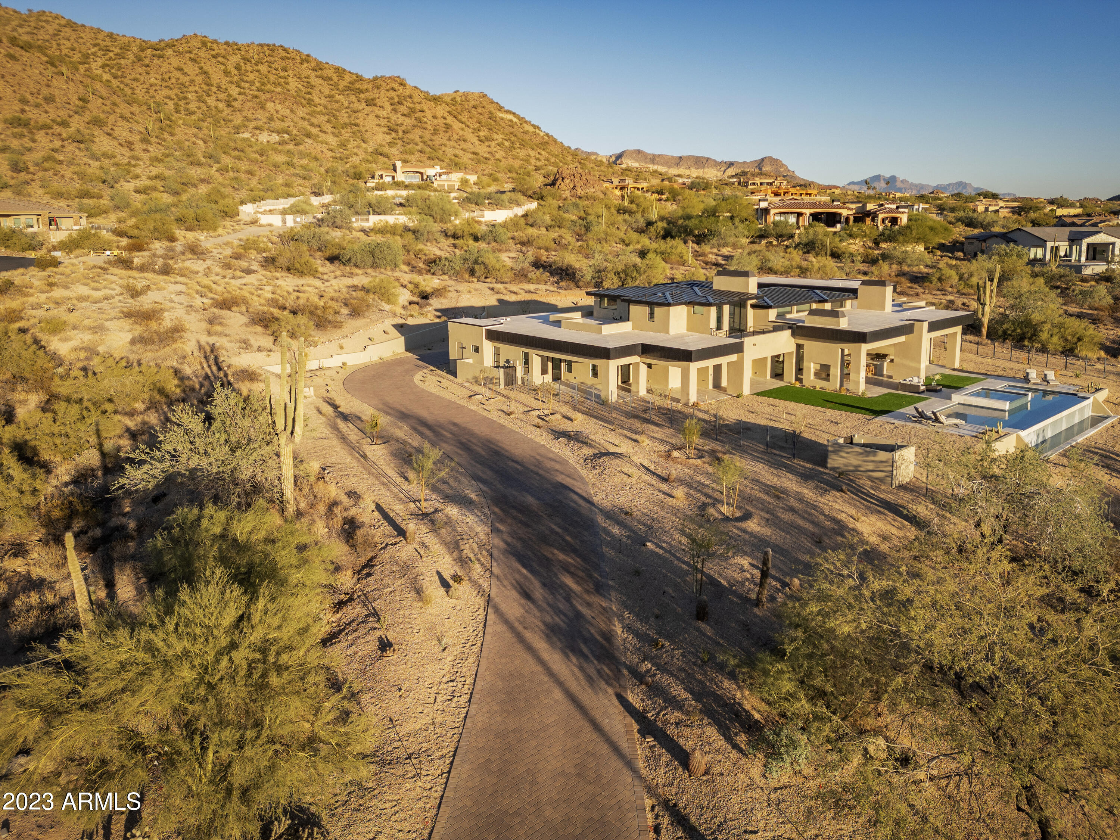
Exceptional 4,300 square foot modern dream home sits on 3/4 acre of beautifully landscaped desert gardens with a luxe resort-style backyard. This prestigious N. Scottsdale modern Mediterranean home is an easy drive to the McDowell Sonoran Preserve, Tom's Thumb Trailhead, and Pinnacle Peak Park, access to the 101 Fwy, Scottsdale Quarter, Kierland, and Promenade restaurants and shopping, and one of the best school districts in the state. With its distinctive architecture and unrivaled attention to detail, the home's open floor plan is ideal for entertaining, inviting the outdoors in. All of the main living spaces have direct access to the outdoor spaces which include a front patio with white travertine stone pavers, outdoor living/ dining with two back patios, outdoor grill, and dramatic exterior Kiva fireplace. The backyard is highlighted by breathtaking sunset views, heated pool with Baja step, poolside seating area; separate spa, white travertine stone pavers, and stunning desert landscape.  

The home includes a welcoming front entry, well-appointed gourmet kitchen overlooking the main living area, 4 bedrooms, 4.5 bathrooms, multiple upstairs balconies/ decks, and 3 car garage with extended RV parking on driveway featuring Herringbone pavers. No HOA!  Additionally, the home boasts all newly remodeled Sierra Pacific windows and doors throughout, Elan home control, automated Somfy window coverings, updated flooring - hardwood and porcelain tile, 90/10 Santa Fe smooth finish walls, Burdette cabinets, remodeled kitchen and bathrooms with Arizona tile, quartz counter tops, updated fixtures, Wolf, SubZero, and Miele appliance package, designer lighting, elevated ceiling heights, and specialty details throughout.   

The primary bedroom suite features a luxurious primary bath, custom cabinetry, quartzite counter tops, beverage cooler, porcelain tile flooring, over-sized shower, soaking tub, and spacious his /her walk-in closet. This is one of the finest properties available on the luxury market!
#6702540

Scottsdale

23227 N 94TH Place

4 Beds

4 Baths

4,300 Sq.Ft.

$3,250,000

MLS#: 6702540

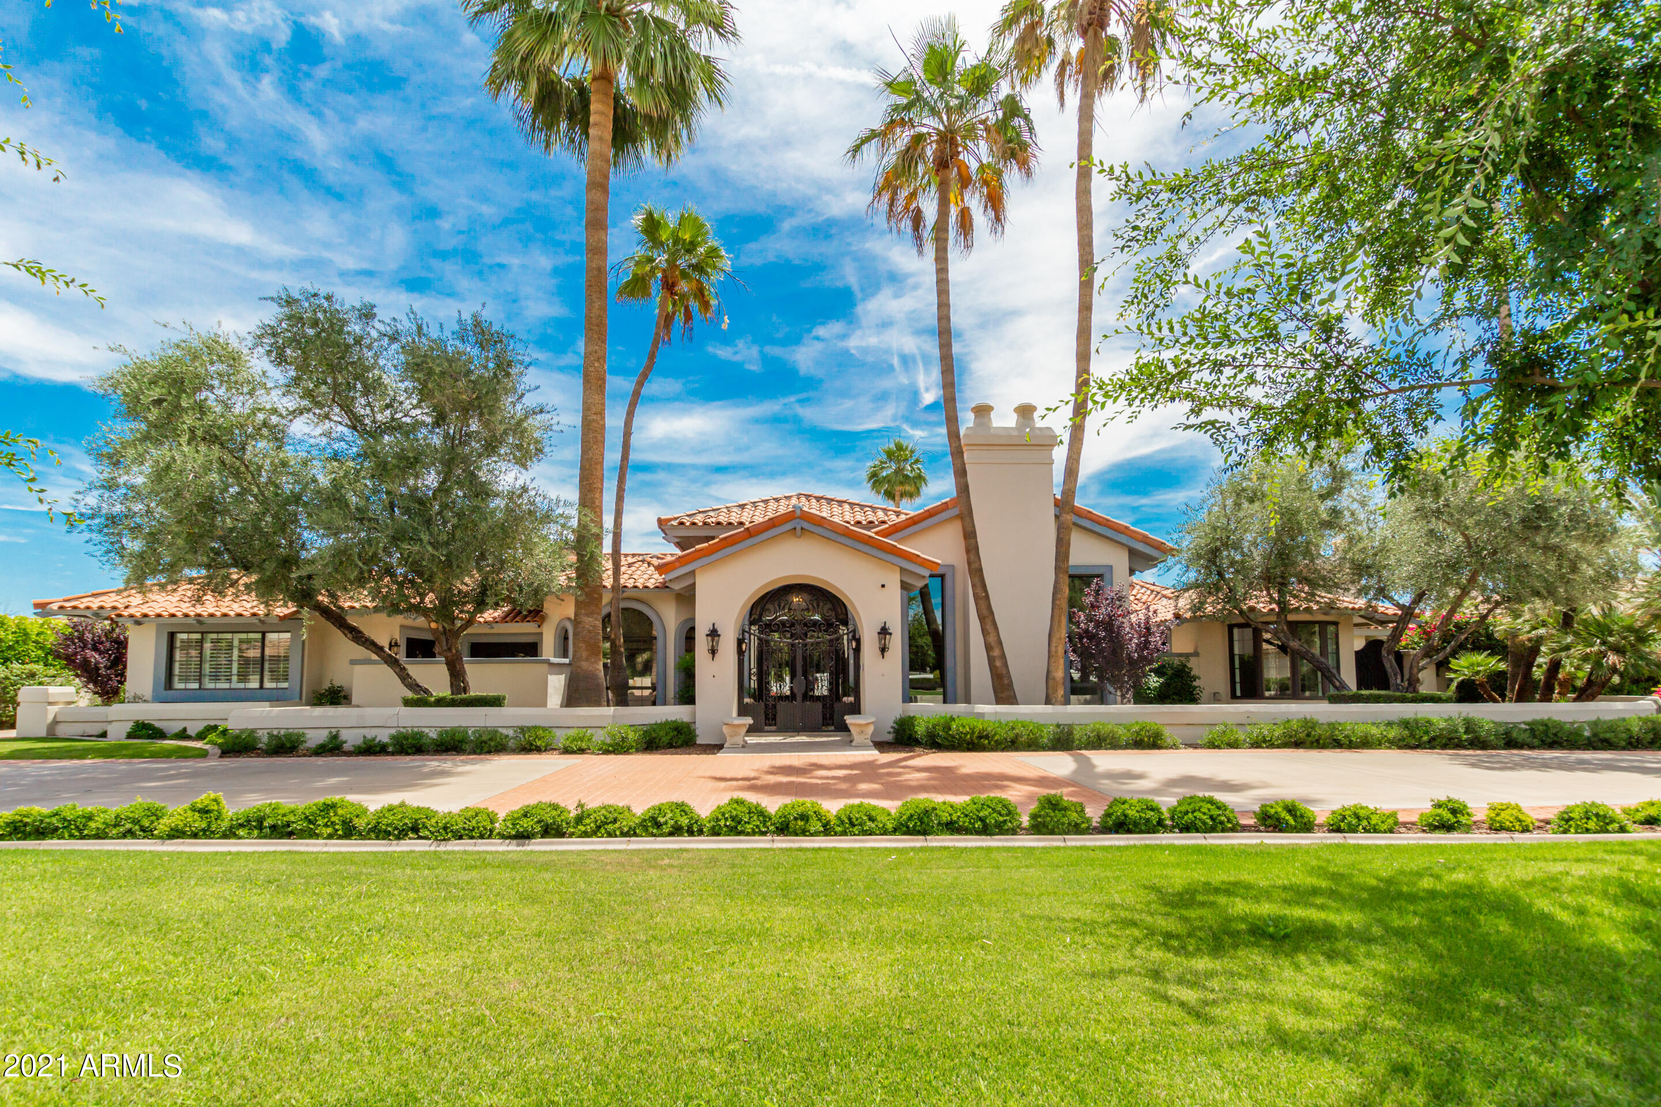
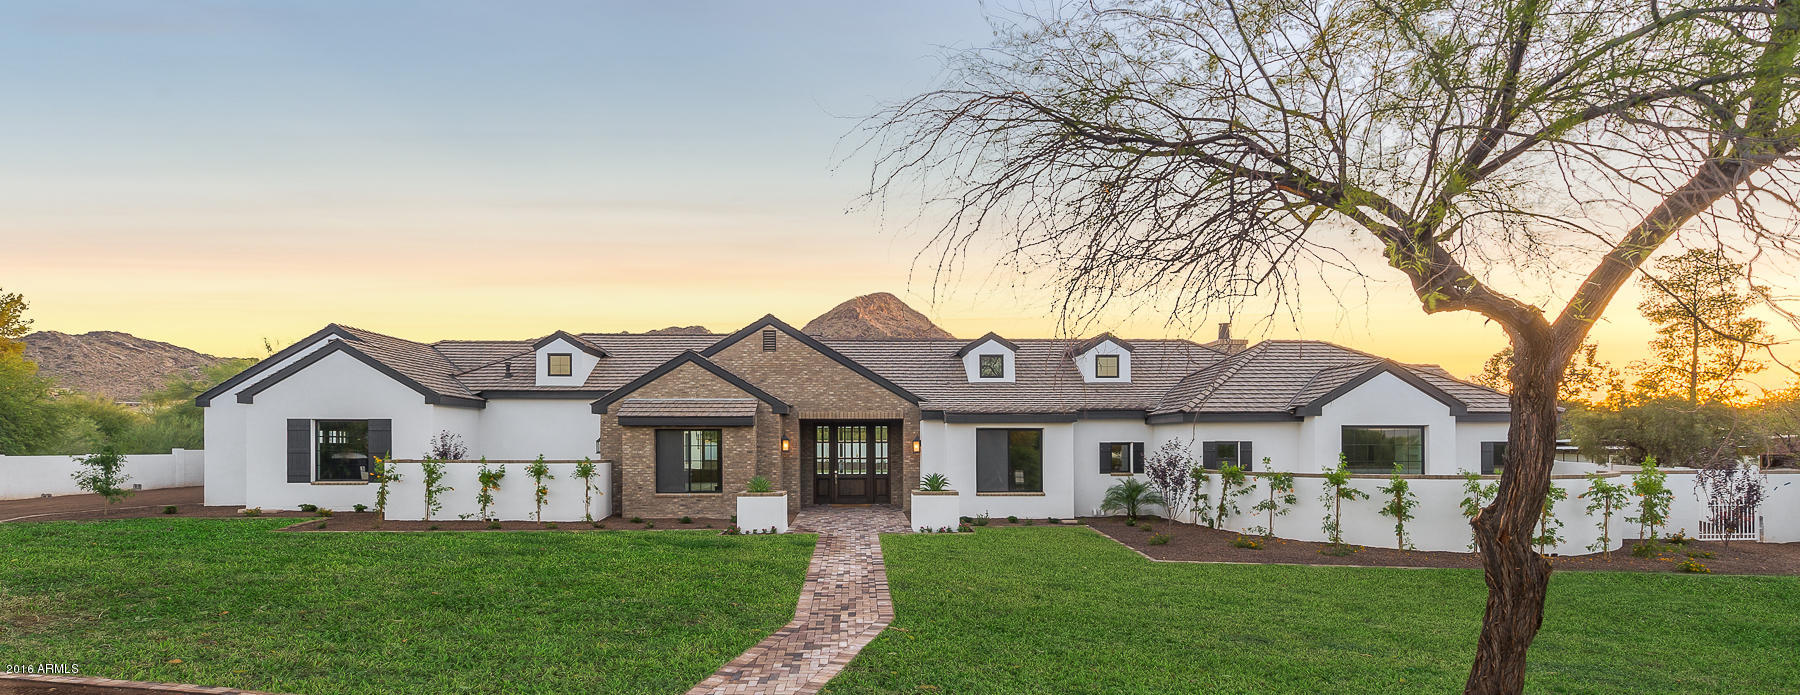
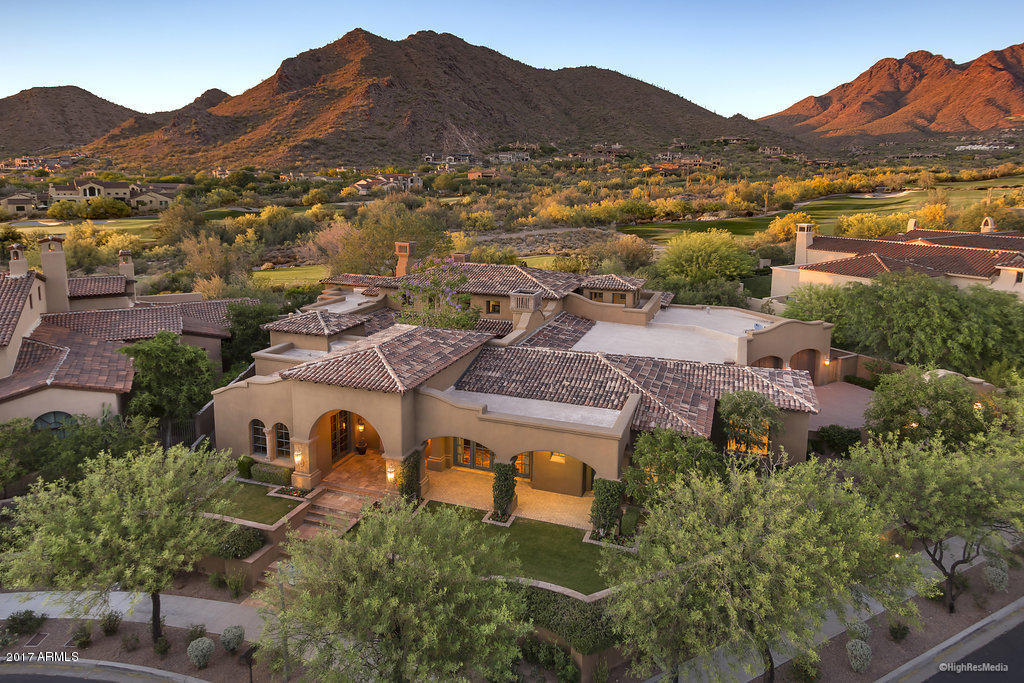
Back on market!, Buyer did not qualify! Never made it to inspection. A secluded privately gated 2.14 Acre ''Modern Farmhouse'' estate located in the most desirable location in Paradise Valley with Camelback, Mummy and Phx. Mtn. views.. Paradise Valley, is the most exclusive city in the state of Arizona.  Over the past few years, this home and property has been transformed into, as most have concurred, the most intimate home and most incredible resort backyard they have ever seen in their lifetime. It is a home where all kids. pets and adults will never want to leave. The photos are great, but do not do this home justice. This is the perfect split floor plan. There are 7 bedrooms and 4 bathrooms. The master  bedroom is as inviting as it gets. Down the hall from the master bedroom is either another master or guest quarters, The kitchen offers cooking options: 1. The latest and greatest 36" Bosch induction cook top has been installed. It boils water twice as fast as gas and is 100% child proof! 2. If Induction cooking is not for you, natural gas is stubbed up to the kitchen. 3.If you prefer electric, that is an easy drop in.
There are two Bosch wall ovens, a Bosch dishwasher, Frigidaire refrigerator/freezer and microwave. We are currently awaiting our self closing easy glide mechanisms for our cabinet drawers. The book matched quartz in the kitchen is a true affirmation as to the quality of this redesign. All of the gray veins in the quartz are contiguous. The living room and great room have their own individuality. Beams, distressed eclectic brick and 3D porcelain with a gas fireplace are all popping to the eye. On the opposite side of the home there are three inviting bedrooms, all with walk in closets. A great sized functional laundry room is integrated nicely with the three bedrooms. Then, there is a stair case that separates the main level to the guest level or the kids level. The lower level offers a game room. great room, fireplace, 2 bedrooms, 1 bathroom, and a separate room for storage or to be used as a kitchenette.
Now, stepping out to the most amazing backyard in which one will not find anywhere: The covered patio ceiling incorporates reclaimed barn wood with ceiling fans that can be controlled with a phone app. A one touch heated diving pool and spa encased in limestone that are temperature controlled! A "Resort Style" cabana to the left of the pool. Practice putting green to the left of the cabana. Pitch and put with three sand traps to the south of the putting green. Massive grass play areas all over this sprawling manicured property. You will never have to take your dog for a walk again. Your kids can ride the trails in the backyard and around the home. 
Located right outside the indoor kitchen is a limestone outdoor kitchen with, BBQ, storage, beverage center and ice storage. 
A new concrete roof with 90 LB underlayment was recently installed. The roof has a 20 year warranty. This home and property is amazing and truly one of a kind! There is a site plan downloaded under the document tab. This site plan was created two years ago for the purpose to enable SW Gas to bring gas to the home and property. Work permits on this home can be viewed on The Town of Paradise Valley website. One can see from the site plan and the drone shot that there is plenty of room to add additional garage accommodations, a separate guest house, a sport court, a tennis court or virtually anything else your heart desires!
Like Luxury Homes DBA Like Renovation is a "Design Company". Like Luxury Homes has built homes from $2M to $8.2M. Like Renovation has redesigned 34 homes within the past nine years. All of the details of this redesign are unique and the applications of the materials are unique!
#6277310

Paradise Valley

5015 E DOUBLETREE RANCH Road

7 Beds

None Baths

5,125 Sq.Ft.

$3,250,000

MLS#: 6277310

Super charming home w/ stunning views of Camelback Mtn in the Arcadia/Hopi School District! Remodeled down to the studs in 2014, this residence is light, bright & airy w/ a floorplan suited for busy family life & entertaining. Wiseman & Gale Interiors assisted w/the finishes that include Oak floors, designer wallpaper, light fixtures by Urban Electric, Nickey-Kehoe & Waterworks, glass-front cabinets w/ chrome-latched hardware, unlacquered brass plumbing fixtures, Sierra Pacific doors & windows and Bosch & Thermador appliances. Three bedrooms (2 w/ensuite baths) surround a large bonus room. An extra bedroom is perfect for crafts or an office. The large primary suite offers a spa-like bathroom. Outdoor spaces include a pool, basketball court, playhouse, lots of grass & a vegetable garden.
#6354225

Phoenix

4544 E ORANGE Drive

5 Beds

4 Baths

4,938 Sq.Ft.

$3,250,000

MLS#: 6354225

Perched high, just shie of 9 ACRES, consisting of 2 combined sprawling homesites, this private desert oasis is surrounded by iconic Boulders.  At the base of Troon Mountain, vast desert views in all directions. With 7,878 SF of living space, 4 car garage, workshop, storage room, dual offices, 4 en-suite bedrooms, each with walk-in closets, and patio access, walls of glass, incredible slab granite flooring. Master suite offers his and hers walkins, laundry and elevator; Impressive chef's kitchen offering Viking appliance package, generous patio spaces to host. A dedicated guest house accommodates 875 SF of living space including gas fireplace, kitchen, bedroom, bath and laundry room. See Home's Motion Video under Photo Tab! A dedicated guest house accommodates 875SF of living space including gas fireplace, kitchen, bedroom, bath and laundry room. The backyard features a stunning pool and spa with boulder cascade details, putting green, outdoor kitchen, patios, two-way fireplace, and generous covered patio spaces perfect for hosting gatherings year-round. Motion Video to come!
#6040592

Scottsdale

11015 E Troon Mountain Drive

5 Beds

None Baths

7,878 Sq.Ft.

$3,250,000

MLS#: 6040592

Gated Property built by iconic AZ builder for own family-Fabulous view property with amazing light & views from interior & spectacular grounds for parties and entertaining- 360 views of Mummy , Camelback, Piestewa Peak, and Downtown Phoenix 
Highlights: 3 car attached garage, 6 car detached garage with separate RV gate
All four bedroom en suite-  4 bed 5.5 bath- includes full outdoor pool bath
Massive master, huge closet, his her sinks, soaking tub , 3 gas Fireplaces 
Huge open floor plan -Kitchen- dining- formal all  bright & light- Spectacular living/entryway with tall vaulted wood ceiling, vast amounts of storage throughout this custom home 
Covered & uncovered  outdoor areas to take in views, entertain, and grill in full outdoor kitchen,
large pebble tec pool, 2 new water heaters
#6365371

Paradise Valley

6101 N HOMESTEAD Lane

4 Beds

5 Baths

5,127 Sq.Ft.

$3,250,000

MLS#: 6365371

Desert Mountain golf membership available!  Endless valley, sunset, and city light views from this impeccably maintained estate, designed by James Hahn and constructed by Phil Smith.  Beautiful flagstone and wood floors give you a seamless transition from indoor to outdoor.  Kitchen features luxurious slab granite countertops and high end appliances. 
Exposed beam ceilings, elegant stone fireplaces, split floor plan, wet bar with city light views, and a separate den/office. Multiple back patio spaces for entertaining, where you can take in sweeping views of the valley and beautiful desert sunsets while enjoying the sparkling negative edge pool, spa, fire-pit, outdoor fireplace and built-in BBQ. Furniture available under separate Bill of Sale.
#6615554

Scottsdale

42053 N 111TH Place

4 Beds

None Baths

4,652 Sq.Ft.

$3,250,000

MLS#: 6615554

Rare Scottsdale Waterfront true Penthouse with iconic Camelback Mountain views. This Penthouse residence offers 3,627 sq ft with 3 bedrooms + den, expansive great room, chef's kitchen with brand new sub zero refrigerator, large ensuite suites, and multiple terraces for seamless indoor/outdoor living. Located on the exclusive penthouse level of Waterfront's full service luxury building offering 24/7 concierge, valet, rooftop pool, fitness center, wine room, and direct access to Old Town shops and dining. A premier lock and leave home in the heart of Scottsdale.
#6951610

Scottsdale

7175 E Camelback Road 1201

3 Beds

3 Baths

3,627 Sq.Ft.

$3,250,000

MLS#: 6951610

Welcome to your secluded Natural Spring retreat, lined with gorgeous palm trees!! Located just 12 miles north of Lake Pleasant Scorpion Bay, and only 1 mile north of Castle Hot Springs Resort- on a well-maintained dirt road, you'll discover your own OASIS! This picturesque property contains 393 acres of build-ready flat land, stunning mountain terrain, creek beds, a natural spring and breathtaking views! The availability of quality water is outstanding with a private domestic well that once provided water for a citrus orchard and pastures along with a Natural Spring that supplied water to several homes. On top of that, the septic system, phone lines and APS electric on site help provide an opportunity to create your own vision for this property! The rich history behind this land is..... FASCINATING! Once a working ranch dating back to the 1800's, some stories claim this was also a stage stop for those making the trek down from Morristown to Castle Hot Springs Resort. Think about this, in the early 1900's, the Vanderbilts, Rockefellers, Fords and Wrigleys all went through this property on their way to Castle Hot Springs Resort! By far the most intriguing story is the mystery behind the hundreds of California Fan Palms located on site that are naturally watered by the springs. Several stories claim the palm trees on the grounds at Castle Hot Springs resort and even around some of the early Phoenix homes, came from the native palms located in the canyons on this land! Here - the opportunities are endless, whether you build a private ranch, a resort, a tiny home vacation community, a sustainable and eco-friendly farm, a hillside vineyard/winery incorporating the natural spring water, a Hollywood movie backdrop, a general store/restaurant for adventurists, horse boarding and more! Add another chapter of history by making this natural masterpiece part of your story. 393 acres consists of 8 parcels:
(204-02-031 - 117.10 acres)
(204-02-033 - 20.01 acres)
(204-02-032 - 20.15 acres)
(204-02-034 - 80.31 acres)
(204-02-035 - 40.05 acres)
(204-02-030 - 58.96 acres)
(204-02-030A - 20.76 acres)
(204-01-006D - 35.66 acres)
#6193195

Morristown

5102 N CASTLE HOT SPRINGS Road 00

None Beds

None Baths

393.0 acres

$3,250,000

MLS#: 6193195

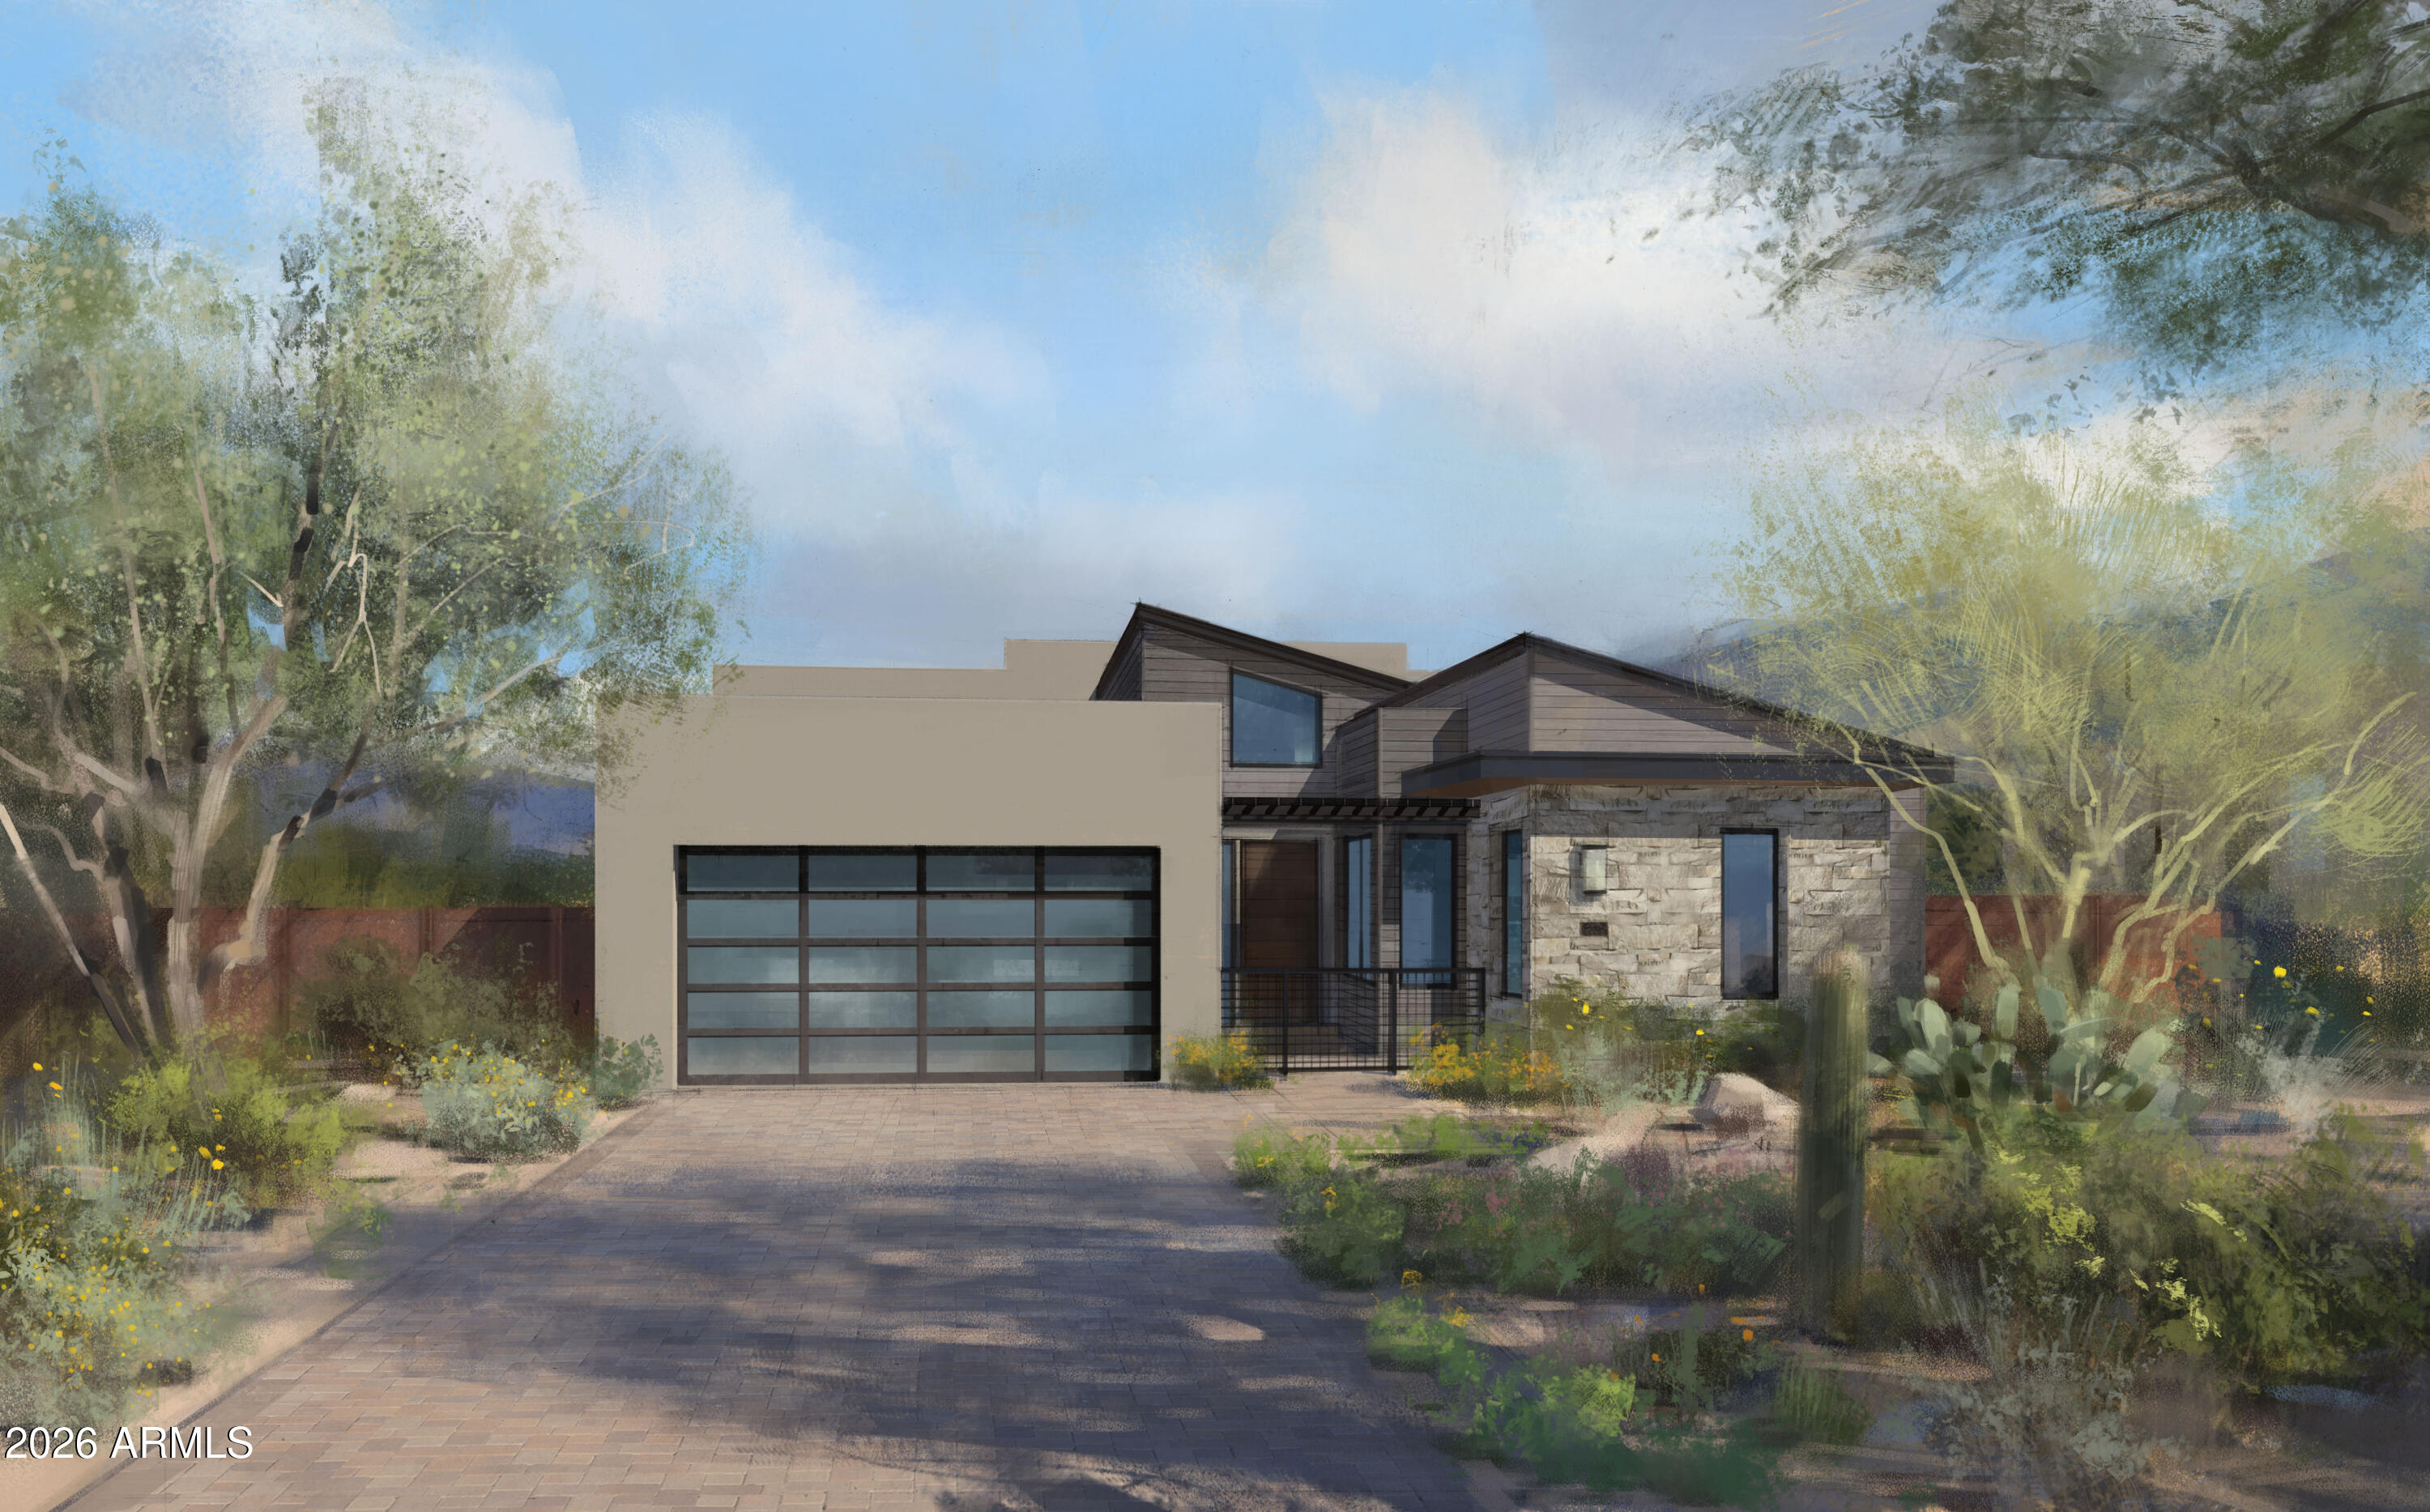
**Under construction masterpiece in Echo Canyon Estates**, which was inspired by their model home, this home is designed with the exciting addition of expanded room sizes.

Discover the epitome of modern desert luxury in this exquisite single-story residence just north of the heart of Cave Creek. Set privately in the back canyon along a serene creekside in a peaceful cul-de-sac end of the road lot on a generous 4.5-acre parcel. This thoughtfully designed home will capture panoramic mountain vistas and the serene beauty of the Sonoran Desert.

Encompassing **3,712 sqft** in the main house (thanks to our increased room sizes for even more spacious living). The open-concept layout will seamlessly integrate elegance and everyday functionality, featuring **4 generously sized bedrooms**, each with a private en-suite bathroom and expansive walk-in closet, plus a convenient powder room and a dedicated home office ideal for remote work or creative pursuits.

The heart of the home will be the gourmet chef's kitchen, flawlessly flowing into the expansive great room anchored by a dramatic stone fireplace that brings warmth and ambiance to gatherings year round. Adjacent, a refined dining space will showcase a built-in wine fridge, perfect for entertaining family and friends in style.

Retreat to the luxurious primary suite, a peaceful sanctuary offering captivating saguaro forest views, an oversized walk-in closet design with a washer/ dryer setup, and a spa like bathroom complete with a walk-in glass shower.

Premium details will abound, from designer cabinetry and high-end finishes throughout to the oversized **four-car garage** for ultimate convenience.

Step outside to your private resort style backyard oasis: a sparkling pool with sunken spa, surrounded by breathtaking panoramic sunset views and the tranquil sounds of nature enhanced by the creekside setting.

Ideally located less than 5 minutes north of vibrant downtown Cave Creek, with its charming shops, galleries, restaurants, and Western flair, and only 30 minutes from the upscale dining, shopping, and cultural attractions of North Scottsdale.

Experience this exceptional property concept firsthand 3D virtual tour of similar models available, and drone video of the development upon request.

This is more than a home it's a refined desert lifestyle waiting to be embraced by you.

**Check GPS - Use 42240 N Sierra Vista Dr to locate development**
#7003472

Cave Creek

6553 E Morning Star Road

4 Beds

4 Baths

3,712 Sq.Ft.

$3,250,000

MLS#: 7003472

Ocotillo Oasis NEW CONSTRUCTION in North Central designed and built by Canal Homes. For those who love clean lines, contemporary stylings and outdoor living, this one's for you! Here's your opportunity to have ownership on one of the most prestigious streets in Cenpho with 60' front setbacks - Ocotillo Rd. The amenities are endless - expansive front & back patios with gas firepits, fully private gated courtyard, 32' corner glass slider, skylights throughout, split floorplan, 18 seer Multi-zoned TRANE HVAC, spectacular marble fireplace and custom built-in entertainment center, and more! Kitchen offers quartzite counters with waterfall island, wine column refrigerator, separate fridge/freezer, luxury panel over appliances, custom euro style walnut cabinetry, stacked double oven, fluted Kohler apron sink, and Butler's Pantry. Intimate dining with custom walnut cabinetry, quartzite counters, and wall-to-wall glass. Corner glass slider from kitchen to living room makes for seemless indoor/outdoor living - perfect for entertaining. Private Ensuite on West Wing could be an office, media/game room, or dual master setup. Stacking slider glass opens to the backyard patio with relaxing views. Down the hall leads you to the office and two secondary bedrooms (both ensuite), with a dedicated laundry, and access to three private patios. Secondary bathrooms offer luxury finishes, one with a soaking tub and another with a large glass encased shower, and custom walnut cabinetry. Impressive private powder bath with easy access to main spaces.

South East wing encompasses the Primary bedroom with serene views from every direction. Primary Ensuite Bath offers stone composite soaking tub, Spa-like shower with two in-wall shower heads, a handshower, and a rainfall showerhead, custom walnut vanity, dual sinks with skylight, and spacious closet with two additional skylights and private laundry. Enter the expansive backyard oasis with lush mature vegetation surrounding, expansive covered patio space, substantial backyard kitchen, linear gas firepit, modern heated pool/spa with baja shelf and side-to-side bench.

The details in this property have been tirelessly thought through with no expenses spared. Robust Western and All Weather Window/Door package, Spray foam insulation in walls, garage, and roof deck, sound insulated interior walls, Low E Milgard windows, and individually zoned 18 seer TRANE AC units for extra energy efficiency! Glass garage door with three car tandem parking and dual electric car charging stations! Enjoy all things North Central Phoenix has to offer with the Madison school district, easy access to the historic Murphy Bridle Path and the canal, all the unique eating and shopping between the 7s, Piestewa Peak adventures, proximity to the airport, all while being a uniquely lush spot in the city with mature trees, grass front lawns, irrigation, and large lots. Come see this today!
#6628811

Phoenix

527 E OCOTILLO Road

4 Beds

4 Baths

4,508 Sq.Ft.

$3,250,000

MLS#: 6628811

Home was put under contract prior to listing & completion.
#6752360

Fountain Hills

14210 E WHITE WING Court

3 Beds

3 Baths

3,196 Sq.Ft.

$3,250,000

MLS#: 6752360

The most beautiful Grey Fox retreat available with a Desert Mountain Golf Membership attached!  This Platinum built, courtyard home, allows for tons of indoor/outdoor living making the already prime 4100sq.ft. floor plan live even larger.  Enjoy perfect DM sunsets from your kitchen, living, and pool deck with a prime southwest orientation.  Split master retreat allows for your own space and guests alike. Modern surfaces and textures in this soft contemporary home including white oak plank floors, neutral stones, concretes and tiles make it truly spectacular. Tons of natural light, 8' solid doors, cozy fireplace sitting areas, private pool/spa, and 3 car split garage with motor court parking.  This truly is a rare find in DM.  Apply for DM membership NOW and live in your dream golf home!
#6648399

Scottsdale

10385 E FILAREE Lane

4 Beds

None Baths

4,089 Sq.Ft.

$3,250,000

MLS#: 6648399

Enjoy this masterfully remodeled Arcadia Estate with spectacular Camelback Mountain views. Featuring 6 en suite bedrooms / large open great room with custom designed kitchen and state of the art appliances / butlers pantry / flex rooms / private court yards / 2017 pool crafted by Create Environment complete with limestone decking and surrounded by lush green landscape / green house and custom built garden boxes and more-designed to perfection.  There will be many hours enjoyed under the meticulously designed ramada complete with outdoor kitchen / Wolfe grill /state of the art mister and heating systems-all ideal for entertaining family and friends. Not a penny was spared and the thoughtful craftsmanship is notable throughout this special property.
#6173039

Phoenix

4602 N ARCADIA Drive

6 Beds

None Baths

6,845 Sq.Ft.

$3,250,000

MLS#: 6173039

4,955 SQ.FT. / 4 BEDROOM WITH DEN OPTION CONVERSION TO 5 BEDROOMS / 3.5 BATHS
CUSTOM HEATED POOL / SPA WITH ELONGATED WATER FEATURE / STONE FINISHES & COPING
PROFESSIONAL FRONT AND REAR NEW LANDSCAPING W/BBQ AND EXT FIREPLACE 
- COMMERCIAL GRADE HOME APPLIANCE PACKAGE (FRIDGE/OVEN/COOKTOP/COFFEE/HOOD/DISHWASHER/MICROWAVE) 
16' EXPANSIVE AND 10' HIGH STACKABLE WESTERN DOOR SYSTEM. AT FAMILY RM NEW EXT DOORS AND WINDOWS / NEW EXOTIC WOOD ENTRY DOOR W OVERSIZED PULL
HARDWOOD WHITE OAK FLOORS W/HERRINGBONE INLAY AT FOYER / CUSTOM STAIR TREADS 
- PORCELAIN TILE LARGE FORMAT FLOORS / STONE FLOORS
- PORCELAIN TILE LARGE FORMAT WAINSCOTING / STONE WAINSCOTING 
CALCUTTA MARBLE & QUARTZ COUNTERTOPS / WATERFALL EDGE COUNTERTOP - EUROPEAN STYLE CABINETRY ''PRETTY MUCH A NEW - LINEAR LOW PROFILE LINEAR FIREPLACE AT FAMILY ROOM(CUSTOM FURNITURE GRADE CLOSET AT MASTER WALK-IN W/AMBIENT LIGHTING / 
MIRRORS(OVERSIZED MASTER SHOWER WITH BODY SPRAYS/RAINHEAD/HANDHELD FIXTURES 
- CUSTOM OVERSIZED SOAKING TUB AT MASTER BATH COMMERCIAL GRADE LOW PROFILE CANNED LIGHTING SYSTEM THROUGHOUT 
- DESIGNER CHANDELIERS / LIGHT FIXTURES / CEILING FANS Ā· DESIGNER PLUMBING FIXTURES AND FAUCETS T/O(- TOTO TOILETS AND CUSTOM BATH FIXTURES(- 97% SMOOTH DRYWALL COAT FINISH(- NEW INTERIOR / EXTERIOR PAINT 
CUSTOM GARAGE DOOR / MOTOR / ELECTRIC VEHICLE CHARGING STATION / EPOXY FLOORS 
- NEW A/C UNITS / WATER HEATERS(- NEW SYNTHETIC STUCCO FINISH(- NEW PLUMBING LINES / NEW ELECTRICAL WIRING / NEW INSULATION 
CUSTOM IRON HAND FORGED BALCONY RAILING AND STAIRWELL RAILING OVERSIZED TRIM MOLDINGS AND EXTENSIVE MILLWORK AT STUDY / MASTER / FAMILY ROOM - see motion video
#6553765

Scottsdale

9939 E DESERT JEWEL Drive

4 Beds

4 Baths

4,955 Sq.Ft.

$3,250,000

MLS#: 6553765

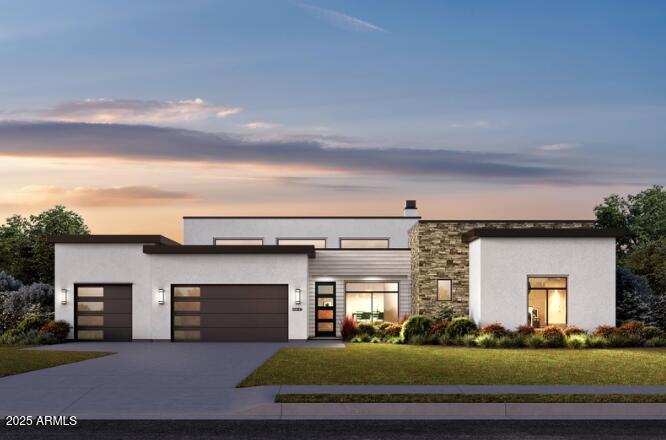
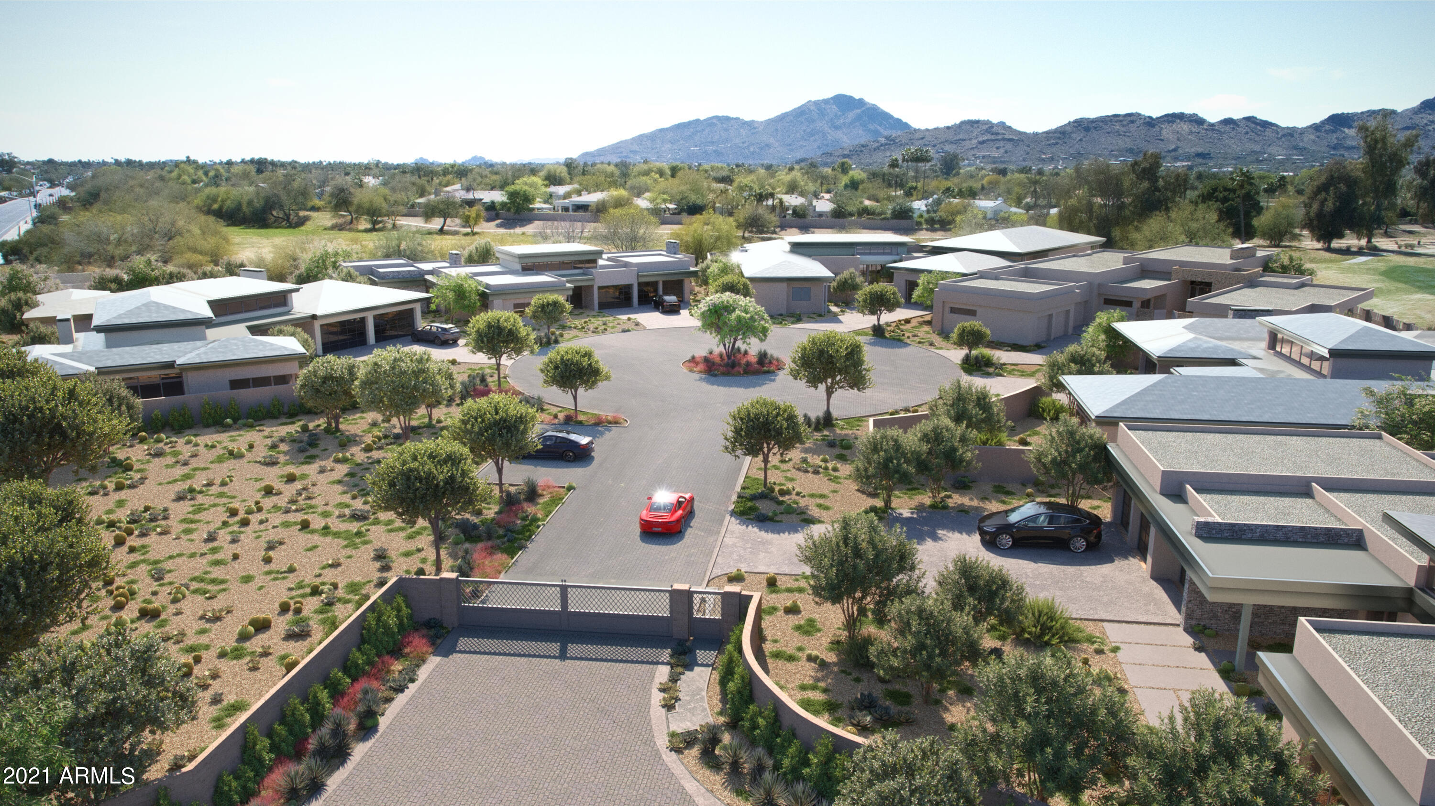
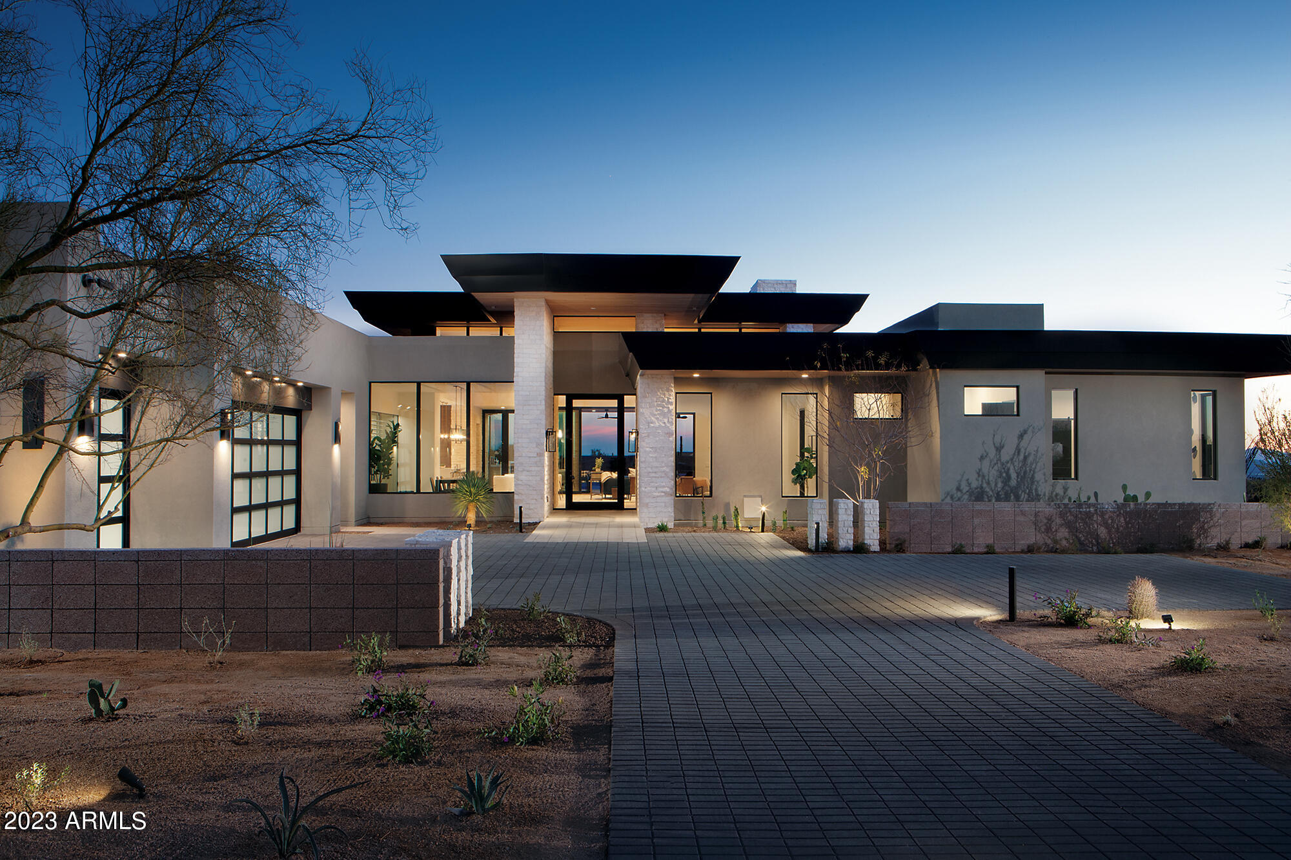
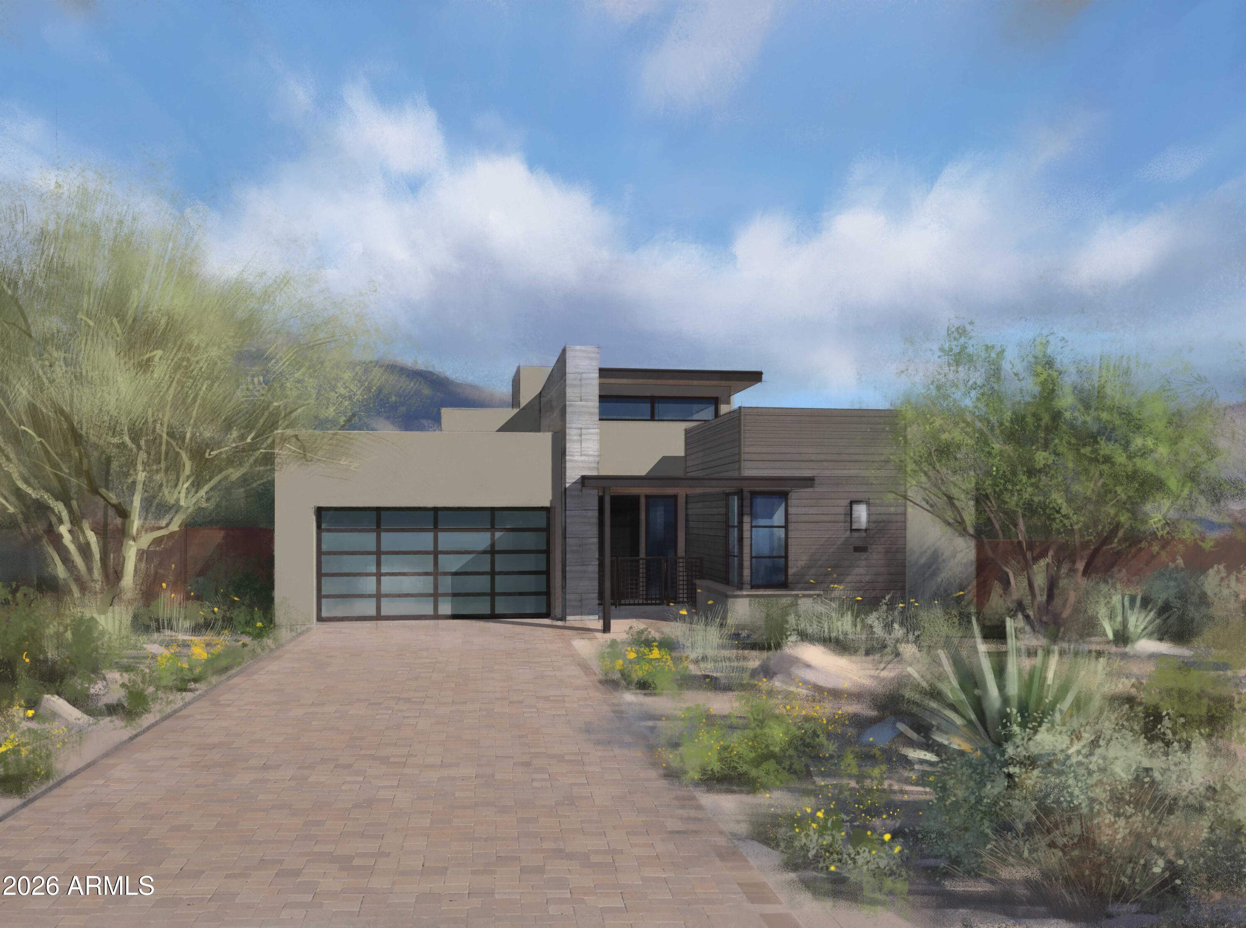
MDF Development and Lauren Wallace Interiors will bring to market this gorgeous single level modern home in the golf community of Mirabel. Clean lines and high ceilings makes this open floorplan an entertainers dream. Architecture done by Matt Thomas in collaboration with Desert Foothills Landscape ensures the best of the best on this project.  Home is currently in for permit but can be purchased early to allow buyer input on finishes and exterior amenities. Interior photos are from other projects completed by the design/build team but not that actual home.
#6343991

Scottsdale

9940 E ALEKA Way

4 Beds

None Baths

4,802 Sq.Ft.

$3,250,000

MLS#: 6343991

* Listings identified with the FMLS IDX logo come from FMLS and are held by brokerage firms other than the owner of this website. The listing brokerage is identified in any listing details. Information is deemed reliable but is not guaranteed. If you believe any FMLS listing contains material that infringes your copyrighted work please click here to review our DMCA policy and learn how to submit a takedown request. Ā© 2024. First Multiple Listing Service, Inc.
Stunning Views and more

Featured listing

Stunning Views and more

Browse Properties

Categories

Homes Tailored to Your Lifestyle

Buyers Guide

Buying a home is one of the most exciting milestones of your life.

View more

Sellers Guide

Putting your home on the market can be a stressful process, especially when you don’t know what to expect.

View more

Market report

With just a few clicks, you'll gain instant access to valuable insights about the real estate market, including trends, property values, and community analytics.

View more

Home value

Unlike automated valuations, our hands-on review will provide a comprehensive opinion of your home’s value while considering important interior elements and other location intangible factors that machine algorithms so often miss.

View more

Buyers resources

Guides on financing, inspections, and choosing the right Realtor for a smooth home purchase.

Sellers resources

Practical tips on staging, pricing, and preparing your home to attract buyers and maximize your sale.

 - property

Send a message

Message successfully sent.

Reason for contacting?

I agree to receive email communication and understand I can unsubscribe at any time.

I agree to be contacted by The Mandy Gold Team | Haymore Real Estate LLC via call, email, and text for real estate services. To opt out, you can reply 'stop' at any time or reply 'help' for assistance. You can also click the unsubscribe link in the emails. Message and data rates may apply. Message frequency may vary. Privacy Policy

Sign In Sign Out

Virtual Assistant

Would you like to take the next step with this property? We can help you schedule a showing or virtual tour, or send you more details.

Yes, I would like more information.

Thank You for Your Reply, One of Our Agents will contact you as soon as possible

No, maybe later.

Thank you, you can always contact me via email, phone number or through the contact form.

Realhub AI

Lucy - Your AI-Powered Realtor

Update Your Temporary Password

Personalize your search

Enter your email and we'll notify you immediately when new listings match what you're looking for.

or enter email address

Already have an account ? Login here

Continue your home search

I agree to receive communications and understand I can unsubscribe at any time.

I agree to be contacted by The Mandy Gold Team | Haymore Real Estate LLC via call, email, and text for real estate services. To opt out, you can reply 'stop' at any time or reply 'help' for assistance. You can also click the unsubscribe link in the emails. Message and data rates may apply. Message frequency may vary. Privacy Policy

Already have an account ? Login here

We use cookies

We use cookies primarily for analytics to enhance your experience. By accepting, you agree to our use of these cookies. You can manage your preferences or learn more about our cookies policy.