Thinking of selling?

Trusted Real Estate Experts in Sierra Vista, Fort Huachuca, Benson, and Bisbee Arizona

  • Nearby me

Popular Features

Community Features

Association

Property Features

Waterfront

View

Exterior Features

Interior Features

Style

E-Alert name

Properties

10000 properties match your criteria

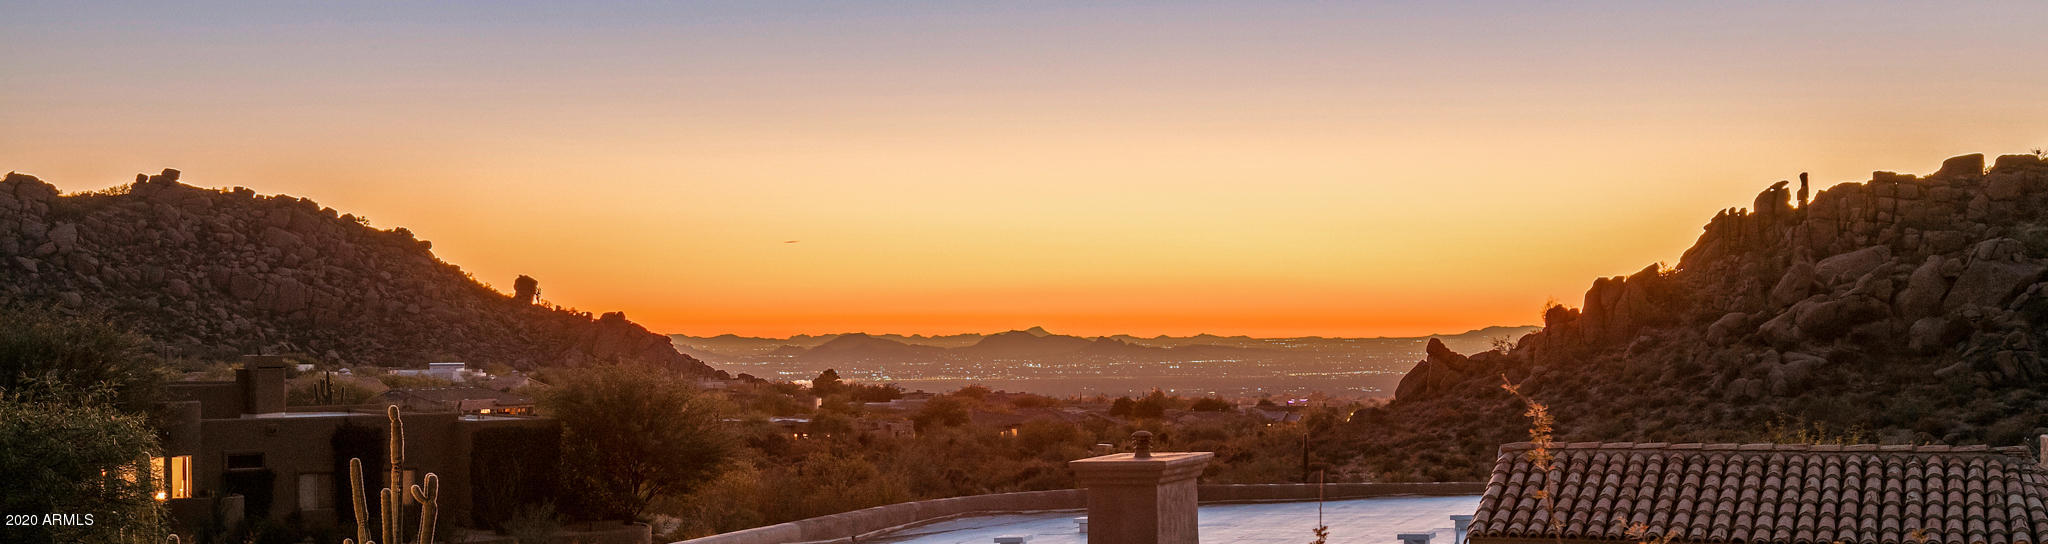
Privately Gated Prestigious Desert Summit offers this custom masterpiece.  Hard to find sunsets, city lights & mountain views! Sharp clean lines, elegant angles, soaring ceilings w/stunning architectural detail, floor to ceiling walls of glass become disappearing doors unveiling the most tranquil views. An artistic creation of true aesthetic value, Like a sculpture blended with a fine jewel. And an intelligent piece of art! Crestron, Lutron, state of the art security system w/16 cameras, Generac POWERFUL generator, hi tech theater room, even an elevator.  Unobstructed sunsets invite themselves eagerly into your family room to accompany you as you open that special vintage, on display like art from your crystal clear 1000 bottle custom climate-controlled wine wall.  Twinkling city li ghts take center stage as they whisper from your spa to come & enjoy all the night desert sky has to offer.  Sparkling infinity pool,  outdoor fireplace, built in bbq, lush grass,  stone firepit & covered patios add to the ambiance.  2nd floor makes today's home/office work environment peaceful & convenient. The only rooms upstairs are 2 offices, bthrm, & generous balconies surrounded by 360° views. Main floor Master Retreat spoils you with more views, soothes you with a custom copper/iron design fireplace, and pampers you w/luxurious deep jetted japanese tub & steam shower. Split floorplan has a wing of amazing guest bedrooms and supporting bathrooms.  MUST SEE DOCUMENT TAB FOR LIST OF TONS OF DETAILED UPGRADES & FEATURES. Meticulously maintained.
#6173478

Scottsdale

11241 E CAVEDALE Drive

6 Beds

None Baths

6,548 Sq.Ft.

$3,300,000

MLS#: 6173478
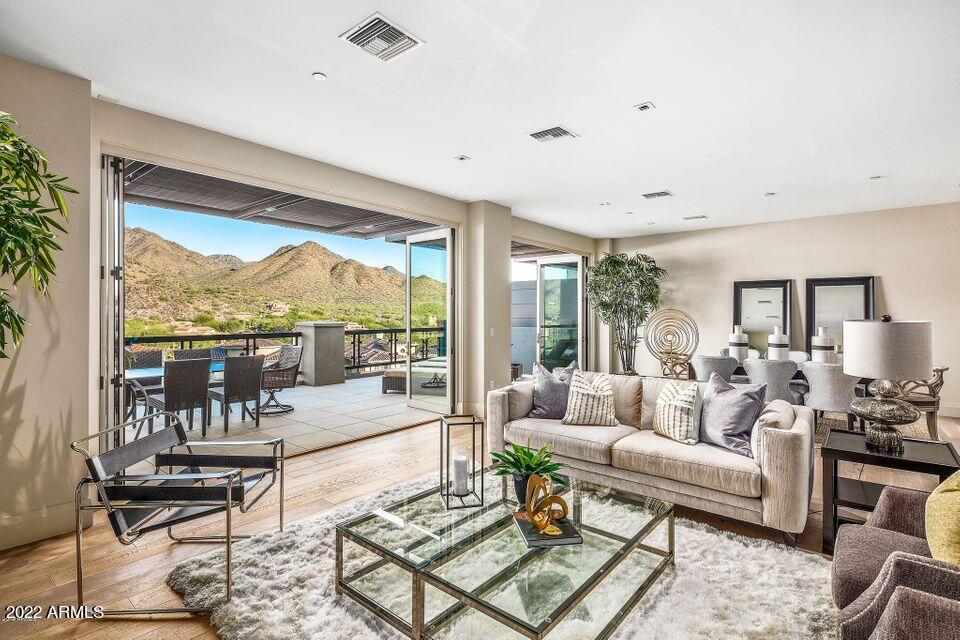
Enjoy the leisurely lifestyle you've always dreamed of at ICON at Silverleaf in North Scottsdale. Built by The New Home Company, this top level luxury condo offers incredible Eastern-facing views of the majestic McDowell mountains. Fine interior finishes included hardwood flooring, modern cabinetry, quartz counters, upgraded lighting package, Wolf/Sub-Zero appliance package and glass doors that open to a spacious balcony. ICON is a rare opportunity in Silverleaf to own a one-level luxury lock 'n leave condo residence. Each home as a semi-private elevator, secured garage parking and access to the community amenities.
#6497885

Scottsdale

18720 N 101 Street 4022

2 Beds

2 Baths

2,689 Sq.Ft.

$3,300,000

MLS#: 6497885

ELEVATED LIVING within the gated community of Sedona Ranch on Oak Creek, this 2,928 sq ft modern ranch-style home offers 3 bedrooms, glass bonus room, and seamless indoor-outdoor living framed by sweeping red rock views. Vaulted ceilings and a dramatic floor-to-ceiling stone fireplace anchor the light-filled great room, flowing into a chef's kitchen with rich custom cabinetry, premium appliances, and an expansive stone island. Walls of glass open to a resort-style backyard featuring a negative-edge pool, firepit lounge, and panoramic vistas across Oak Creek toward Mingus Mountain. A private front courtyard creates an intimate gathering space, complemented by a charming cantina window for effortless entertaining. Enjoy dual private road access to both Sedona and the Village of Oak Creek.
#6992345

Sedona

35 SETTLER Lane Lot 44

3 Beds

3 Baths

2,928 Sq.Ft.

$3,300,000

MLS#: 6992345
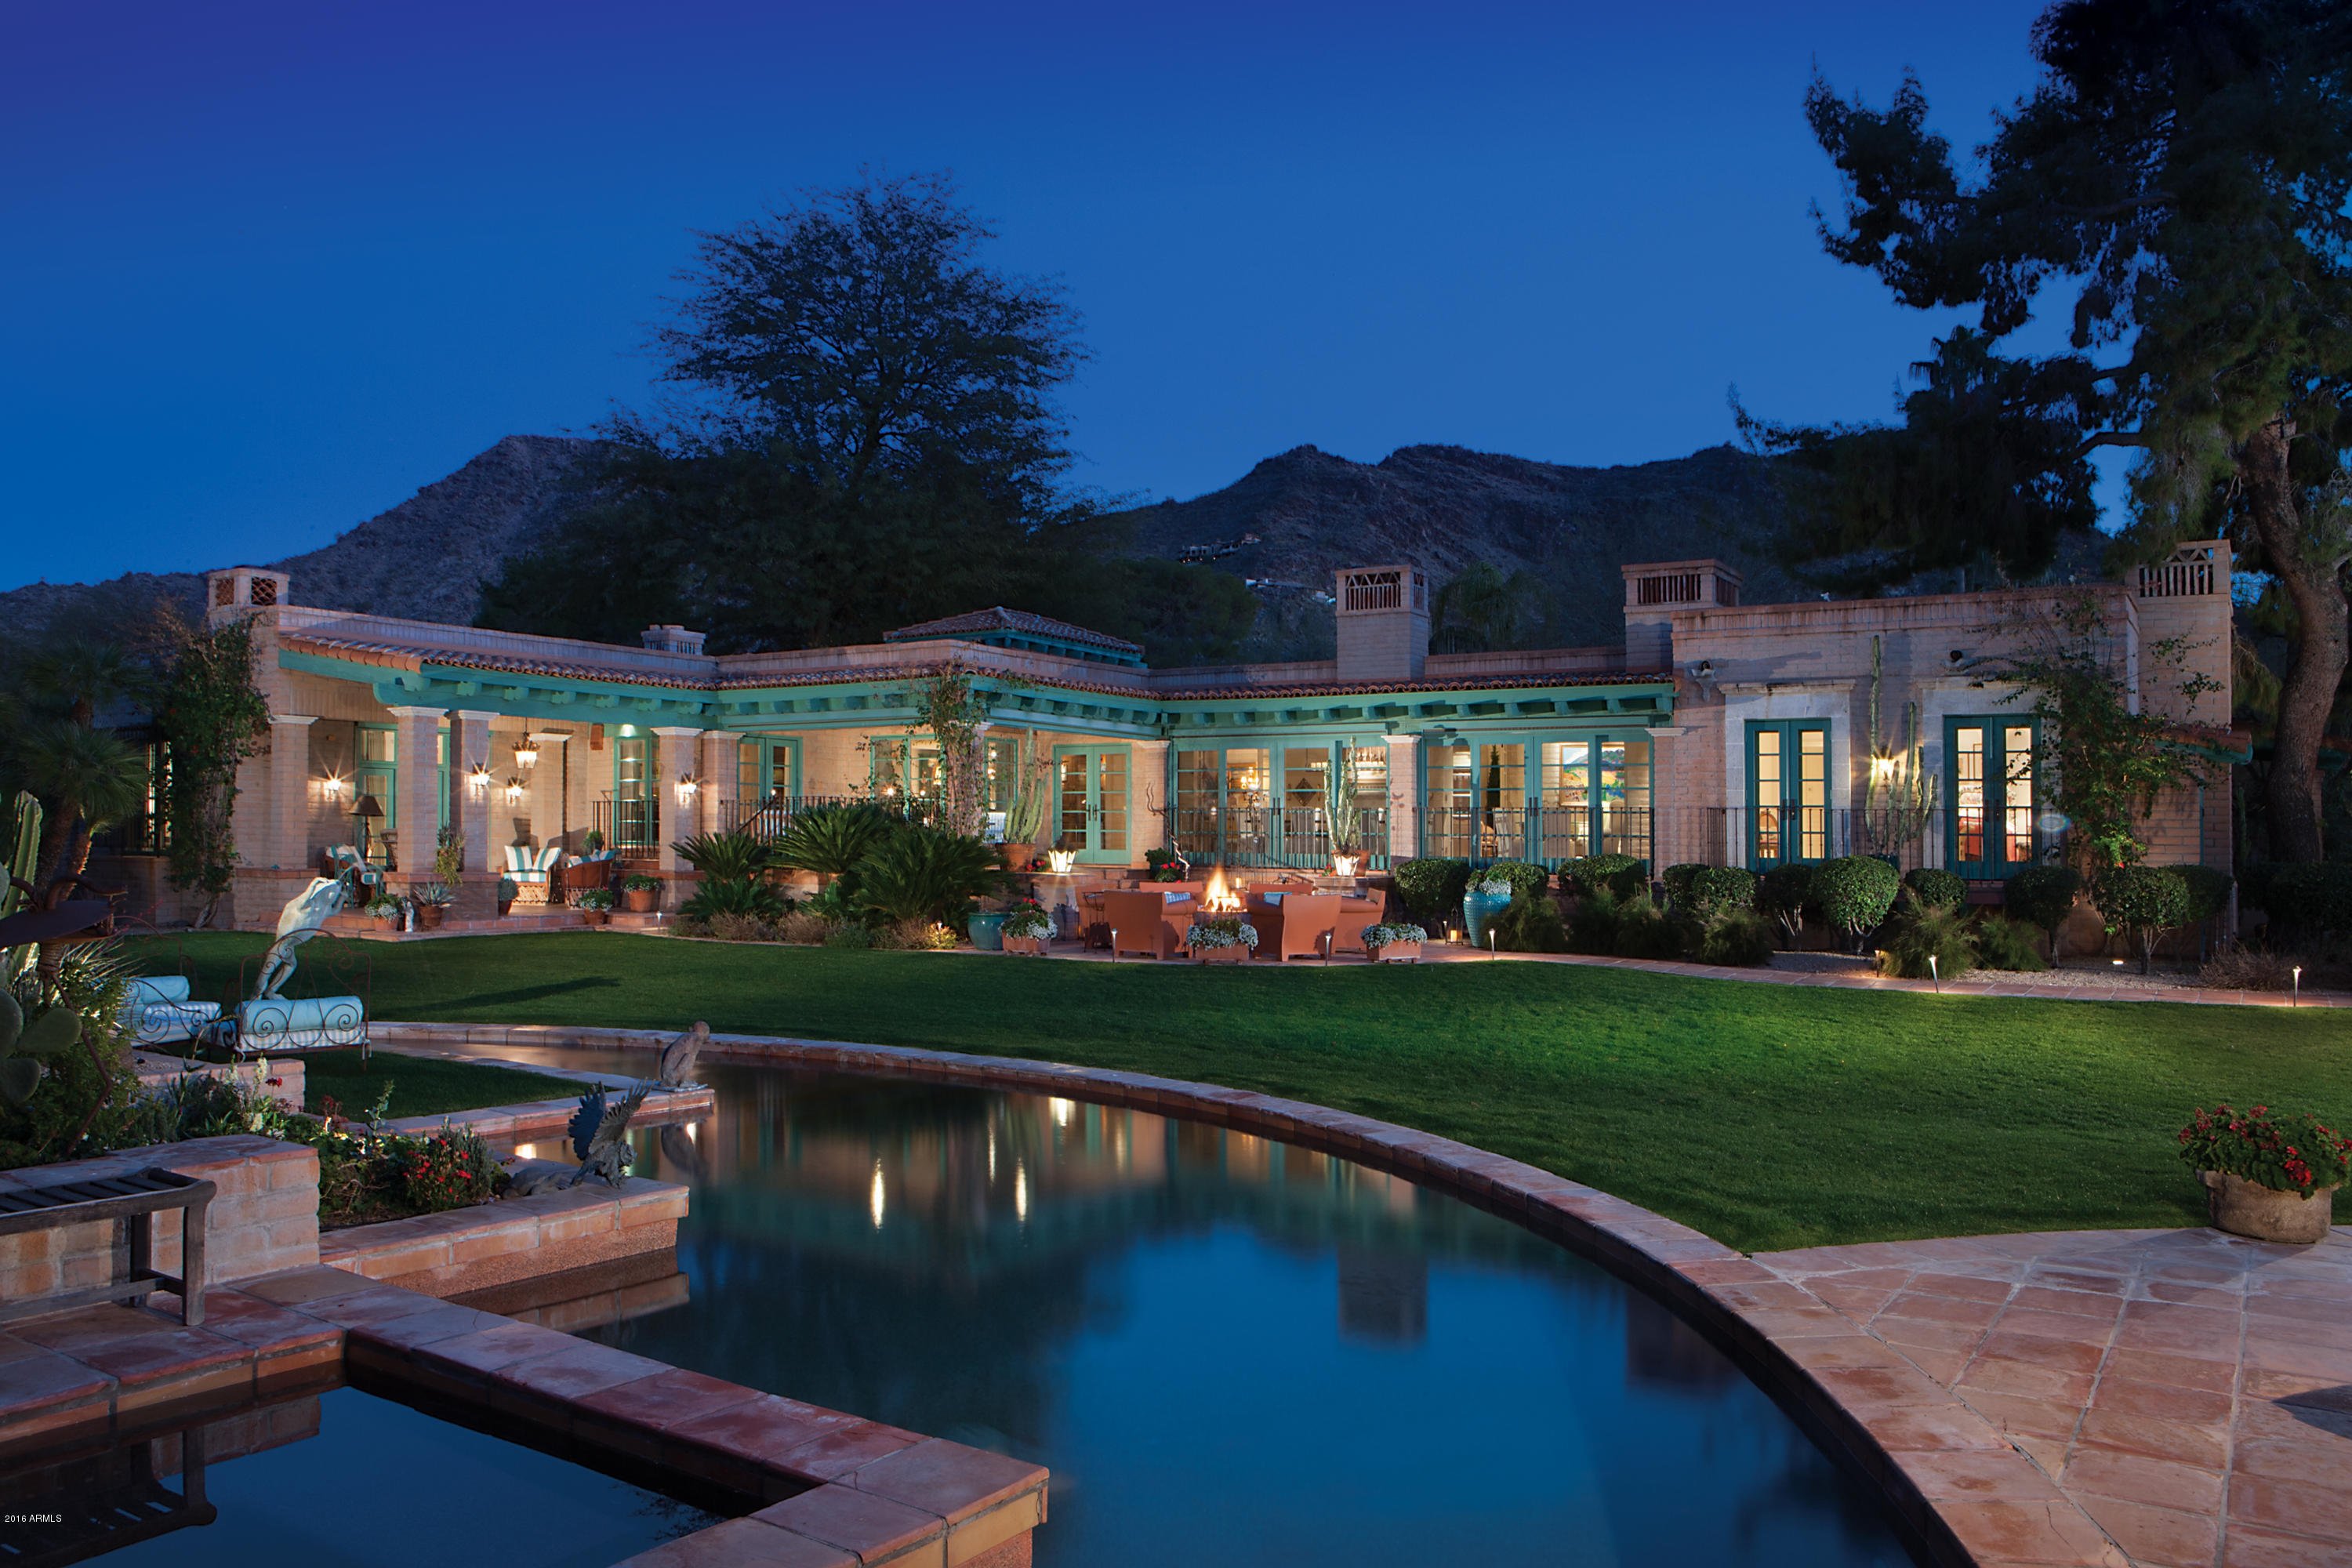
Timeless charm and classic Arizona design in this outstanding Paradise Valley estate compound. Enter through the beautiful private courtyard with its artistic carved doors to the home featuring Queen Creek Adobe block construction,a terra cotta tiled roof and custom ironwork. Inside the split floor plan offers 4 spacious en suite bedrooms, 2 offices, 6 fireplaces and an impressive chef's kitchen. The home is surrounded by inviting patios, gardens, an expansive lawn with pool, spa and fire pit all surrounded by mountain views. Outside there are two additional buildings which can serve as guest houses, artist studios, pool cabanas or fitness centers. This home entertains hundreds of guests with ease. Truly one of the most enchanting and authentic Arizona homes in Paradise Valley!
#5388834

Paradise Valley

7676 N SHADOW MOUNTAIN Road

4 Beds

None Baths

6,738 Sq.Ft.

$3,300,000

MLS#: 5388834

A truly special offering within the guard-gated DC Ranch Country Club. Completely reimagined as the personal residence of acclaimed luxury home builder Gary Fries, this golf course villa reflects the craftsmanship, quality, and thoughtful execution typically reserved for custom estates. Fries portfolio includes custom residences in Silverleaf's prestigious Upper Canyon and the new Ritz-Carlton development, transformed this home with a level of detail rarely found in a lock-and-leave property. Every space has been meticulously curated, creating a residence that feels refined, timeless, and exceptionally livable. Perfectly positioned along the newly renovated golf course, the home captures breathtaking mountain and fairway views while offering remarkable privacy. Open, light-filled living spaces
and a seamless indoor-outdoor design create an ideal setting for both everyday living and effortless entertaining.
This is more than a beautifully remodeled villa; it is a builder's own home, created without compromise, in one of DC Ranch Country Club's most desirable golf course settings.
#7068045

Scottsdale

9280 E Thompson Peak Parkway 19

3 Beds

2 Baths

2,786 Sq.Ft.

$3,300,000

MLS#: 7068045
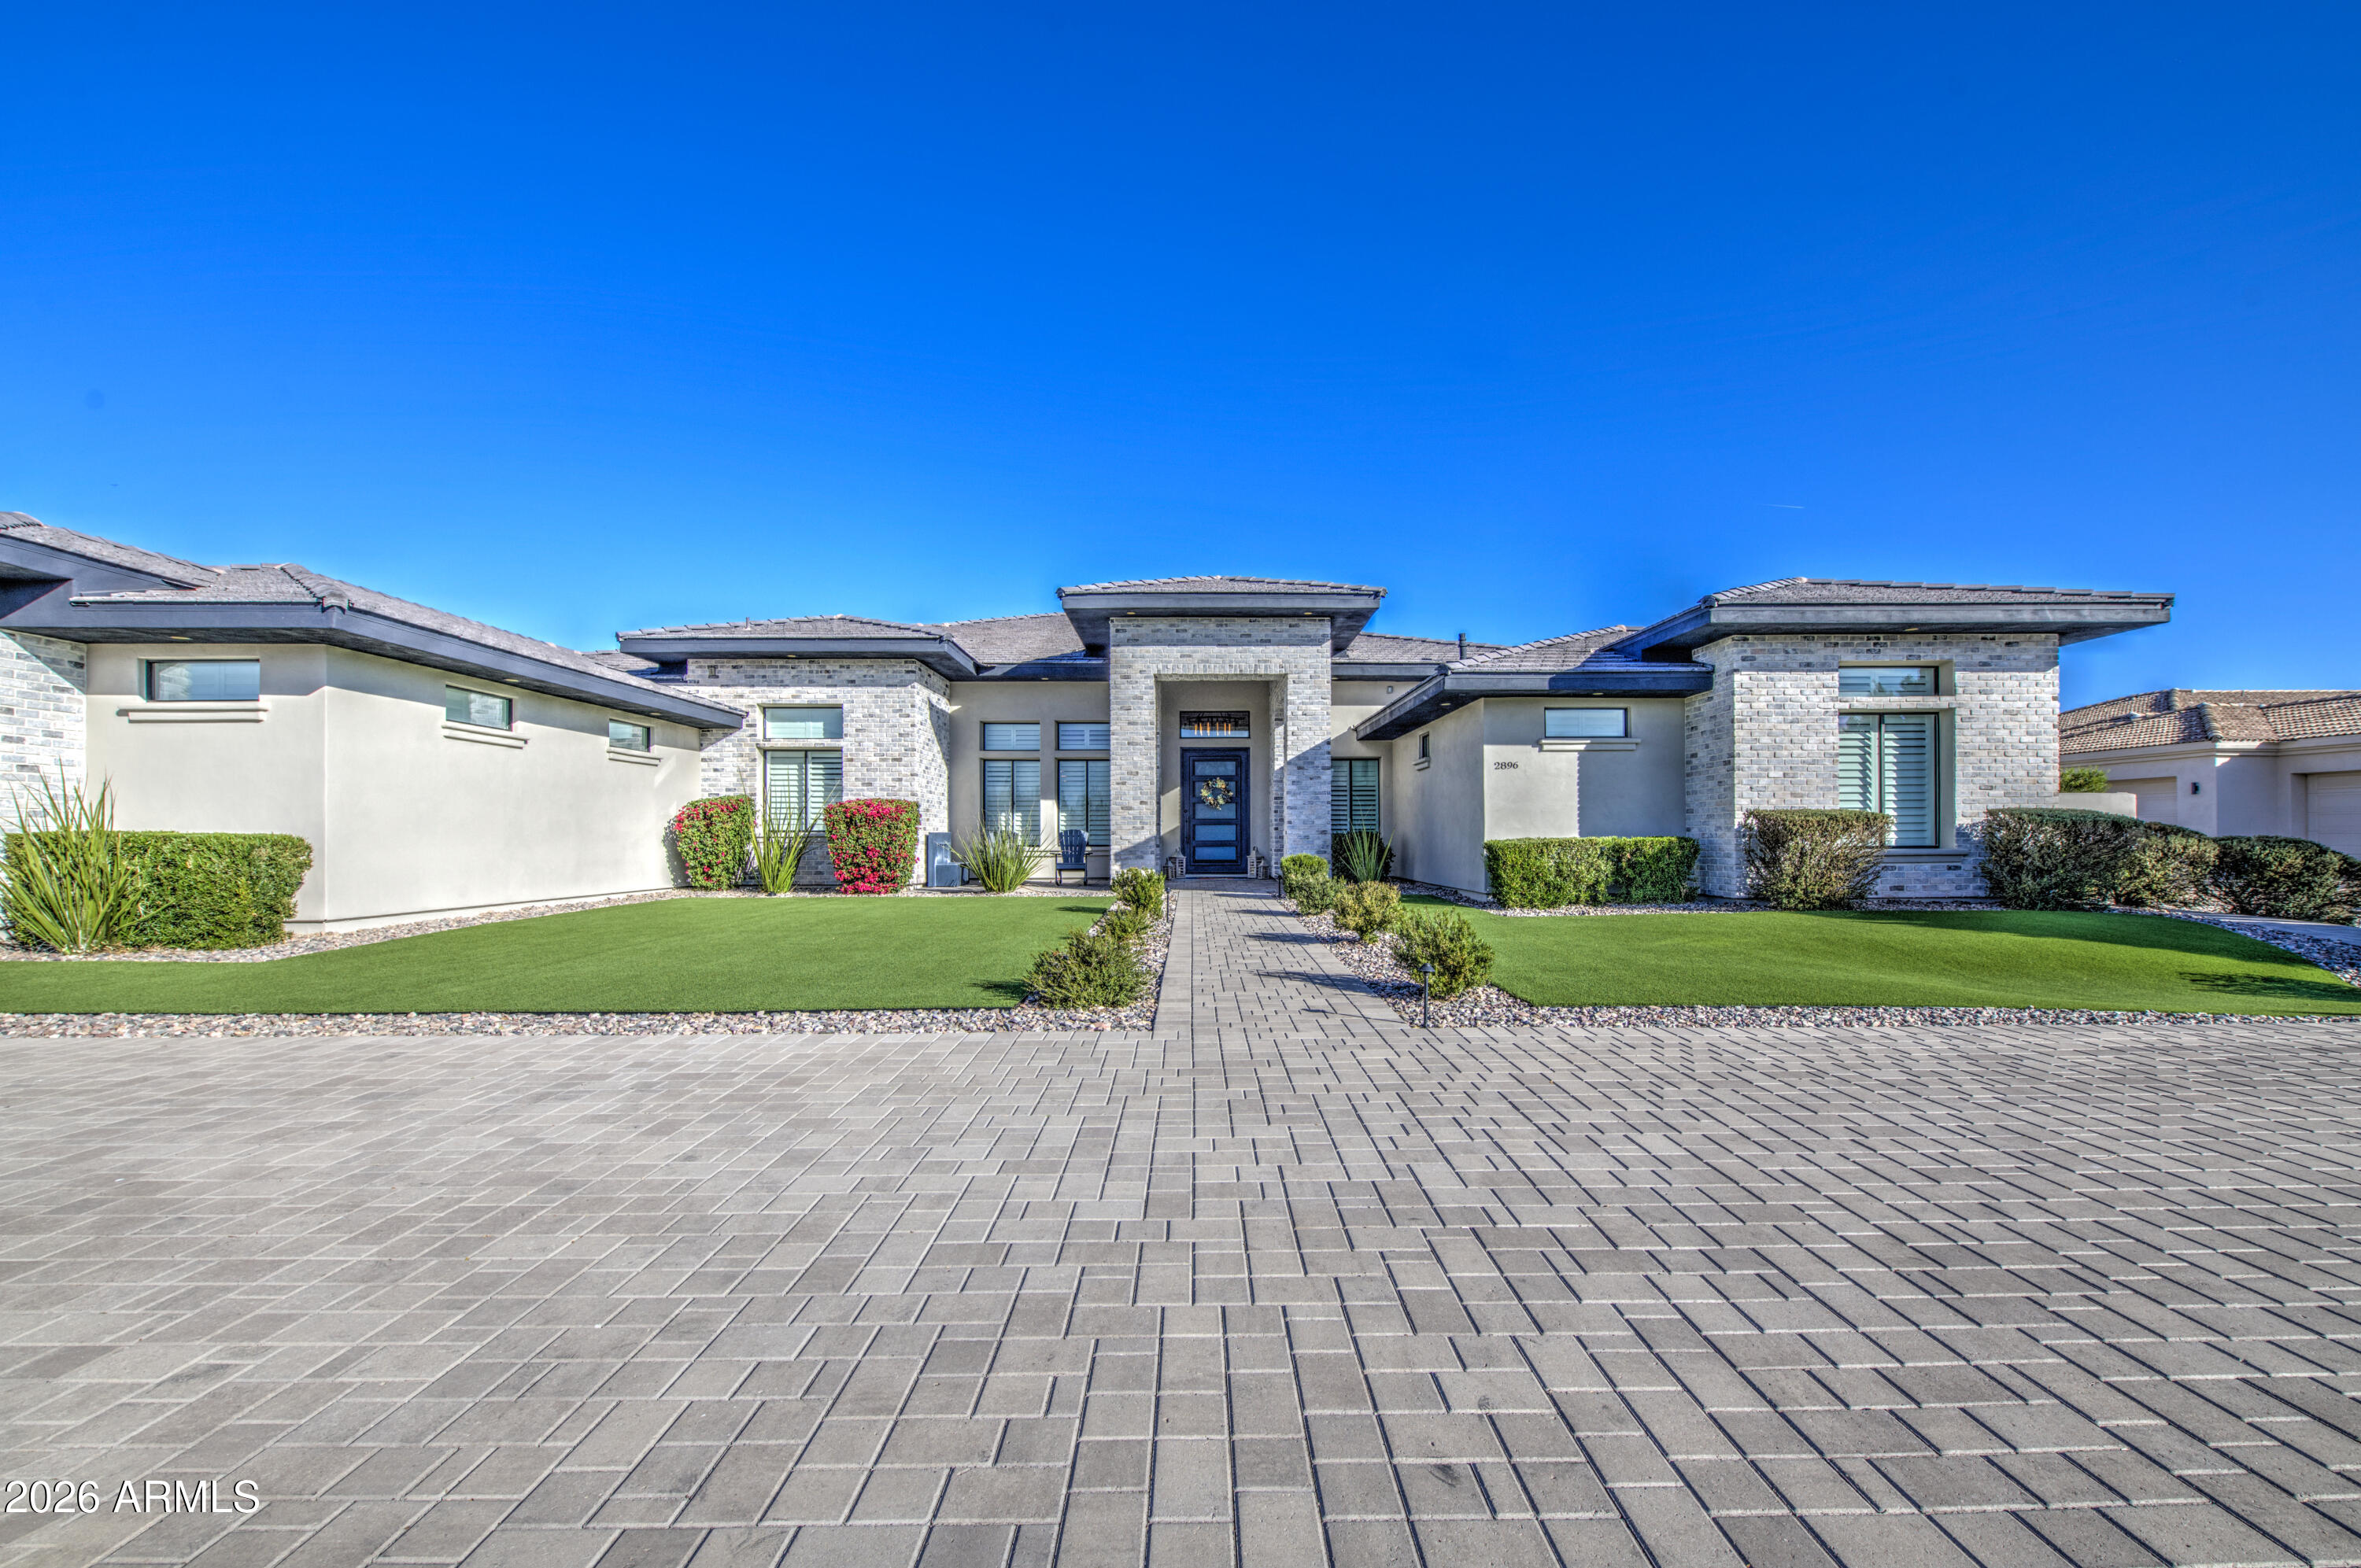
This immaculate estate includes 7,800+ sq ft of conditioned space redefining Arizona luxury. Built with high-efficiency systems and premium insulation, the home offers a refined, quiet elegance. 
The main residence features all en-suite bedrooms with walk-in closets, plus a gourmet kitchen with a concealed pantry. An elegant casita offers kitchenette and laundry for ultimate versatility.
Outside, a low-maintenance resort oasis awaits with a sparkling pool, private pickleball/basketball court, & pristine turf/pavers. From the intentional craftsmanship to the seamless indoor-outdoor flow, this is a rare lifestyle property. Not to be missed is a spectacular climate-controlled RV garage—capable of housing a 55ft RV, all the TOYS, or serving as a flex party/event venue. MUST SEE UPGRADES
#6982862

Gilbert

2896 E ARROWHEAD Trail

4 Beds

5 Baths

4,540 Sq.Ft.

$3,300,000

MLS#: 6982862
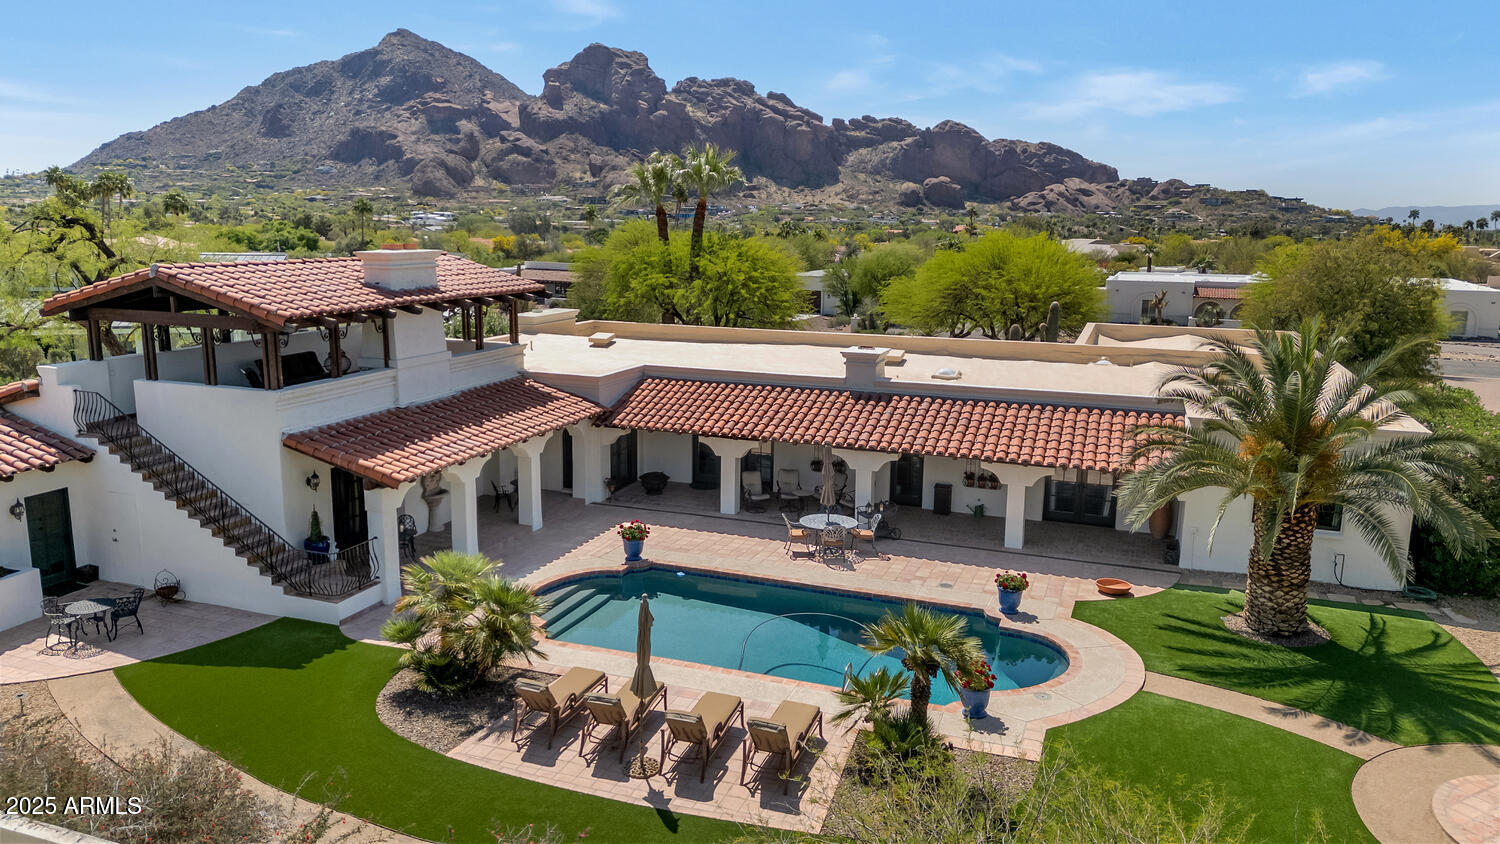
This charming Spanish Hacienda-style home in Paradise Valley offers breathtaking views of Mummy Mountain, Phoenix Mountain Preserve and Camelback Mountain, and mature desert landscaping throughout the property. The expansive covered terrace with fireplace above the primary bedroom gives you 360 Mountain View's to enjoy dinner and gorgeous sunsets.  This luxury home features a paved circular driveway, a spacious living room, a cozy family room, and a library with a custom bar area. All windows were redone in 2006 with custom framing, enhancing the home's appeal. This 4,582-square-foot home sits on a 1.1-acre lot, with a resort style backyard, and plenty of additional space for future enhancements or personal touches such as a pickleball court! Minutes away from 5 star resorts & restaurants
#6826397

Paradise Valley

4726 E SIERRA VISTA Drive

4 Beds

None Baths

4,582 Sq.Ft.

$3,300,000

MLS#: 6826397
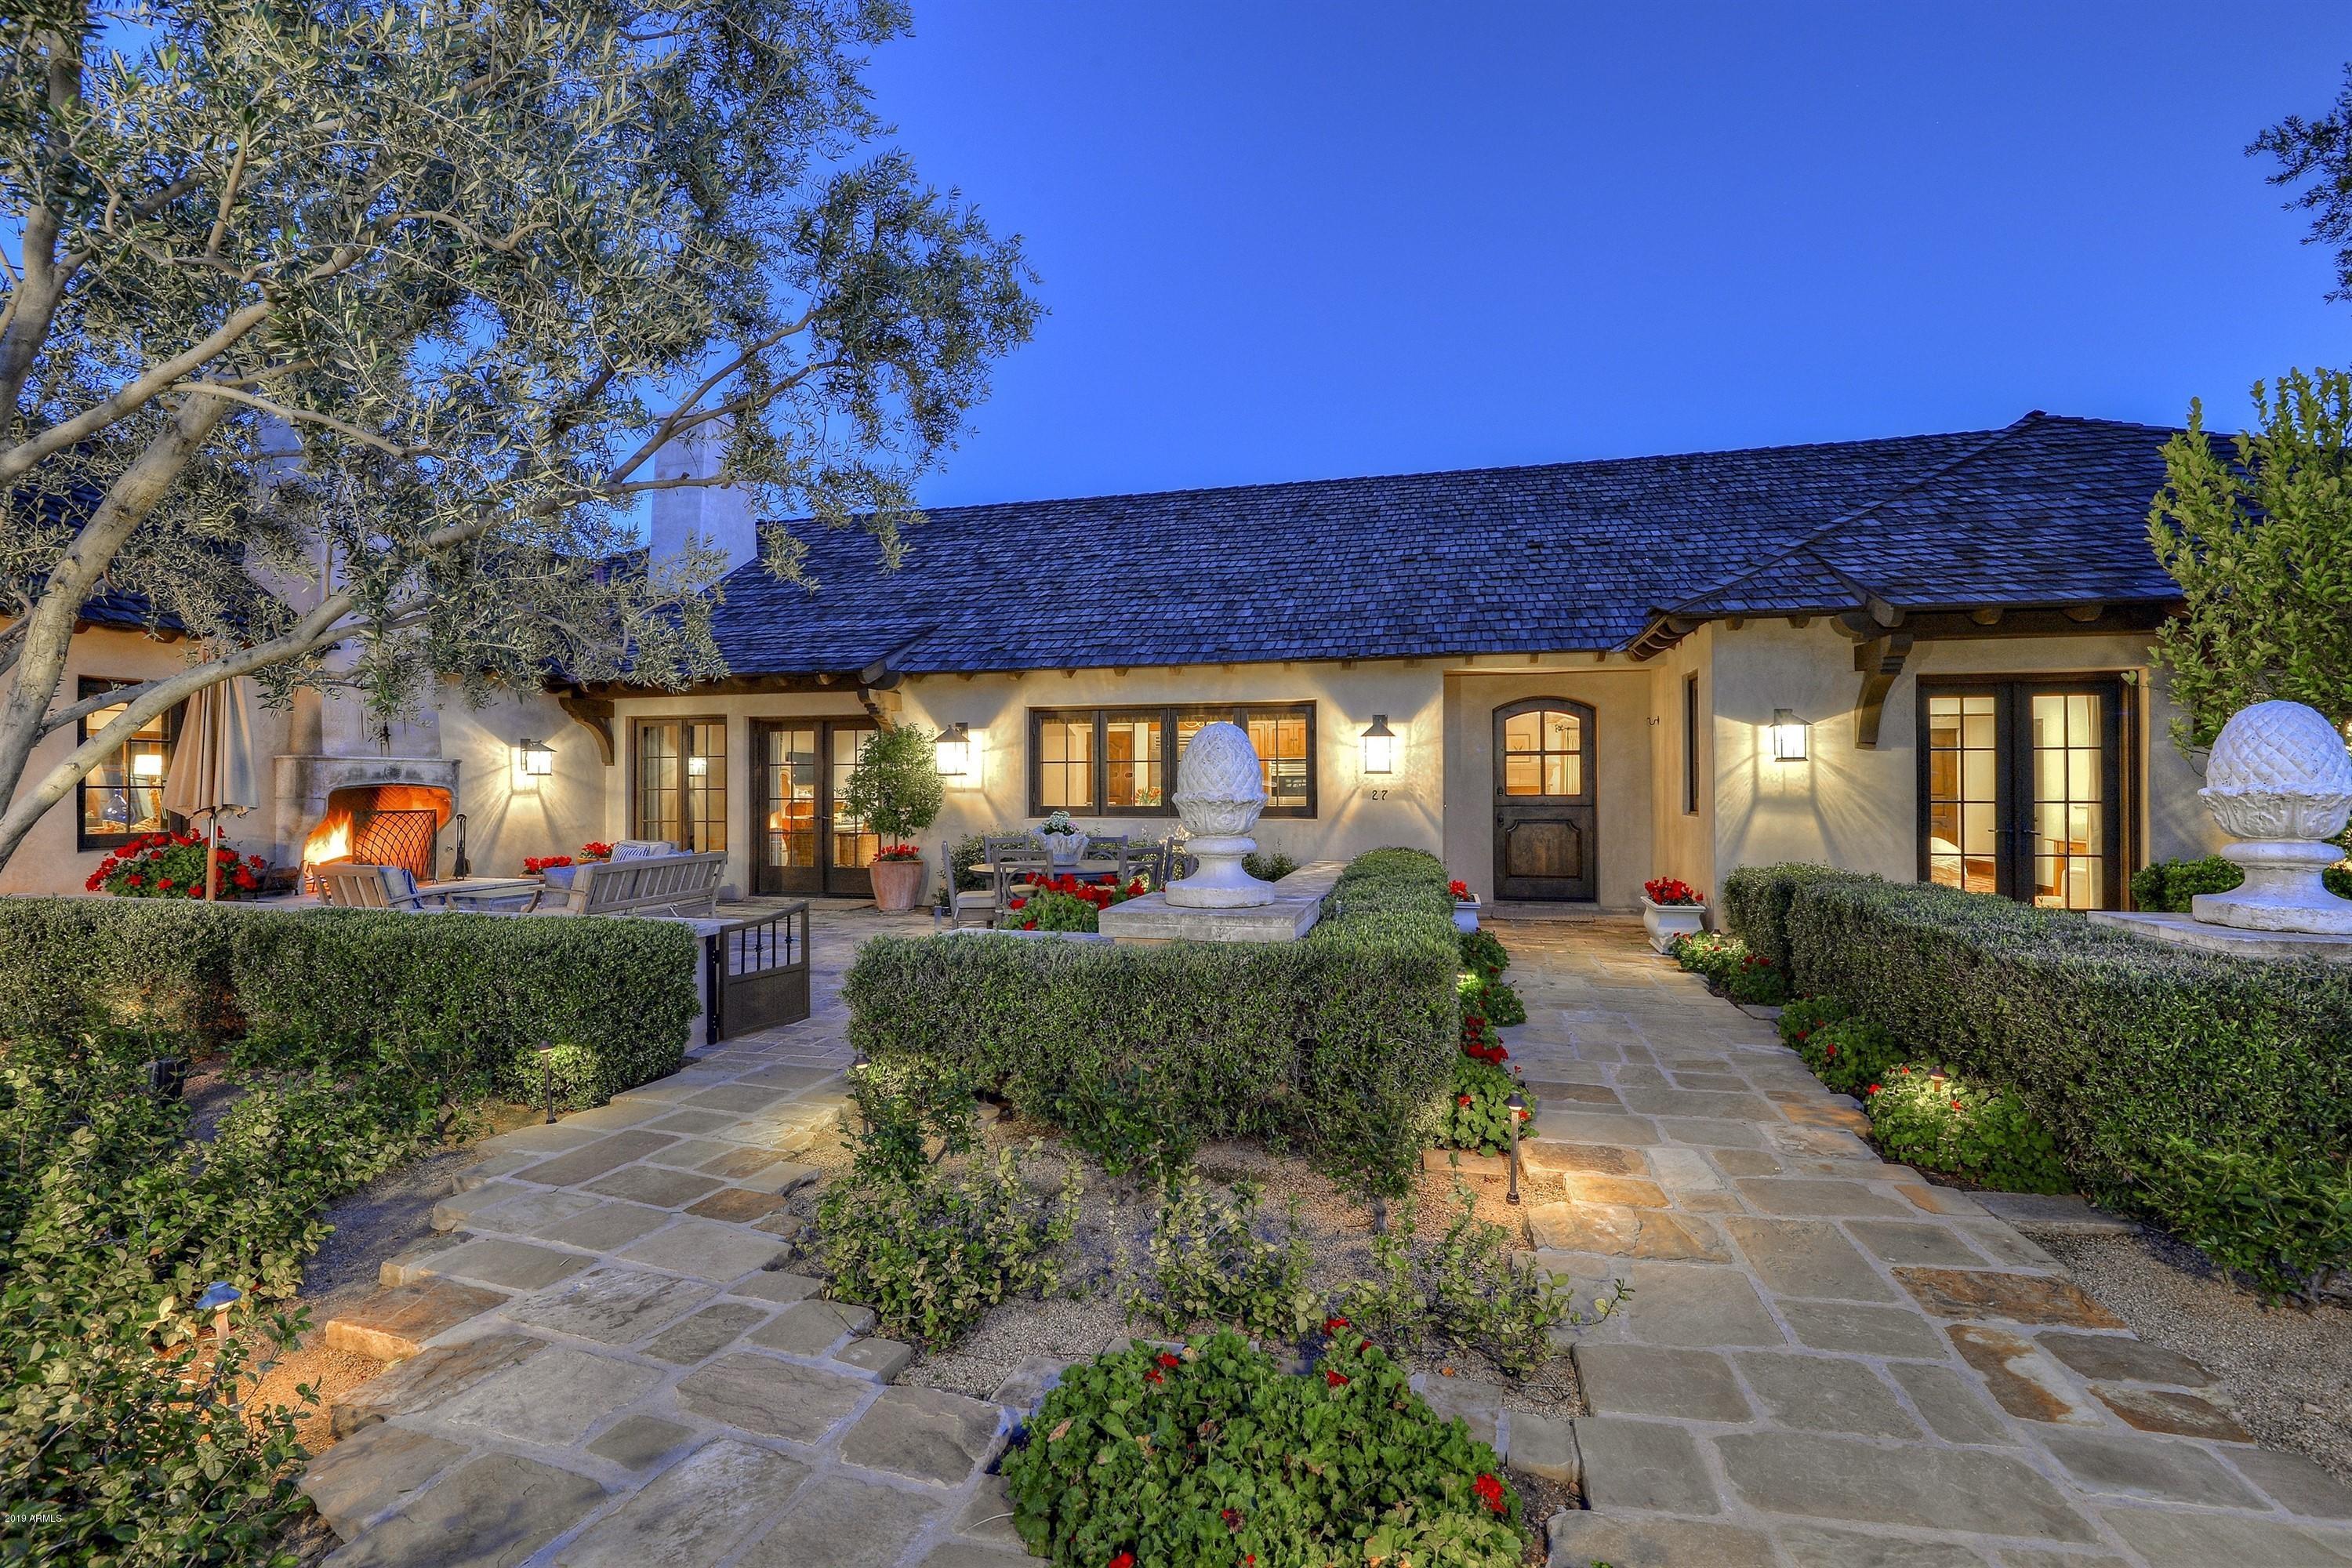
Sophisticated French Country Farmhouse in prestigious Casa Blanca Estates, in the heart of PV. Elegant finishes evoke an authentic European motif including reclaimed walnut plank flooring, beamed ceilings, 17th C. French limestone fireplace surrounds. Multiple outdoor patios invite al fresco dining under the stars! Wine connoisseurs will gravitate to the custom temperature controlled 4000 bottle wine room w/zinc bar & entertaining area.  Intimate master suite w/ built in library desk & bookshelves, customized his/her closets.  Beautiful surrounding gardens bring charm to every window view. One of a kind property that inspires & delights!
#5900211

Paradise Valley

6737 E TAZA Way

4 Beds

None Baths

6,796 Sq.Ft.

$3,300,000

MLS#: 5900211

This home has it all, not to mention the location! Come see this beautiful and meticulously maintained home in Camelback Country Estates with 5 en-suite bedrooms, a split master floor plan, updated kitchen, wine closet, theater room, and a dream backyard for entertaining. Enjoy the private oasis including your own pool, sport court,  gym, and guest house. You will not want to miss this one!
#6302189

Paradise Valley

8731 N 65TH Street

5 Beds

5 Baths

7,314 Sq.Ft.

$3,300,000

MLS#: 6302189

SUBMIT ALL OFFERS
#6987797

Casa Grande

5000 S Barstow Avenue -

None Beds

None Baths

174.56 acres

$3,300,000

MLS#: 6987797
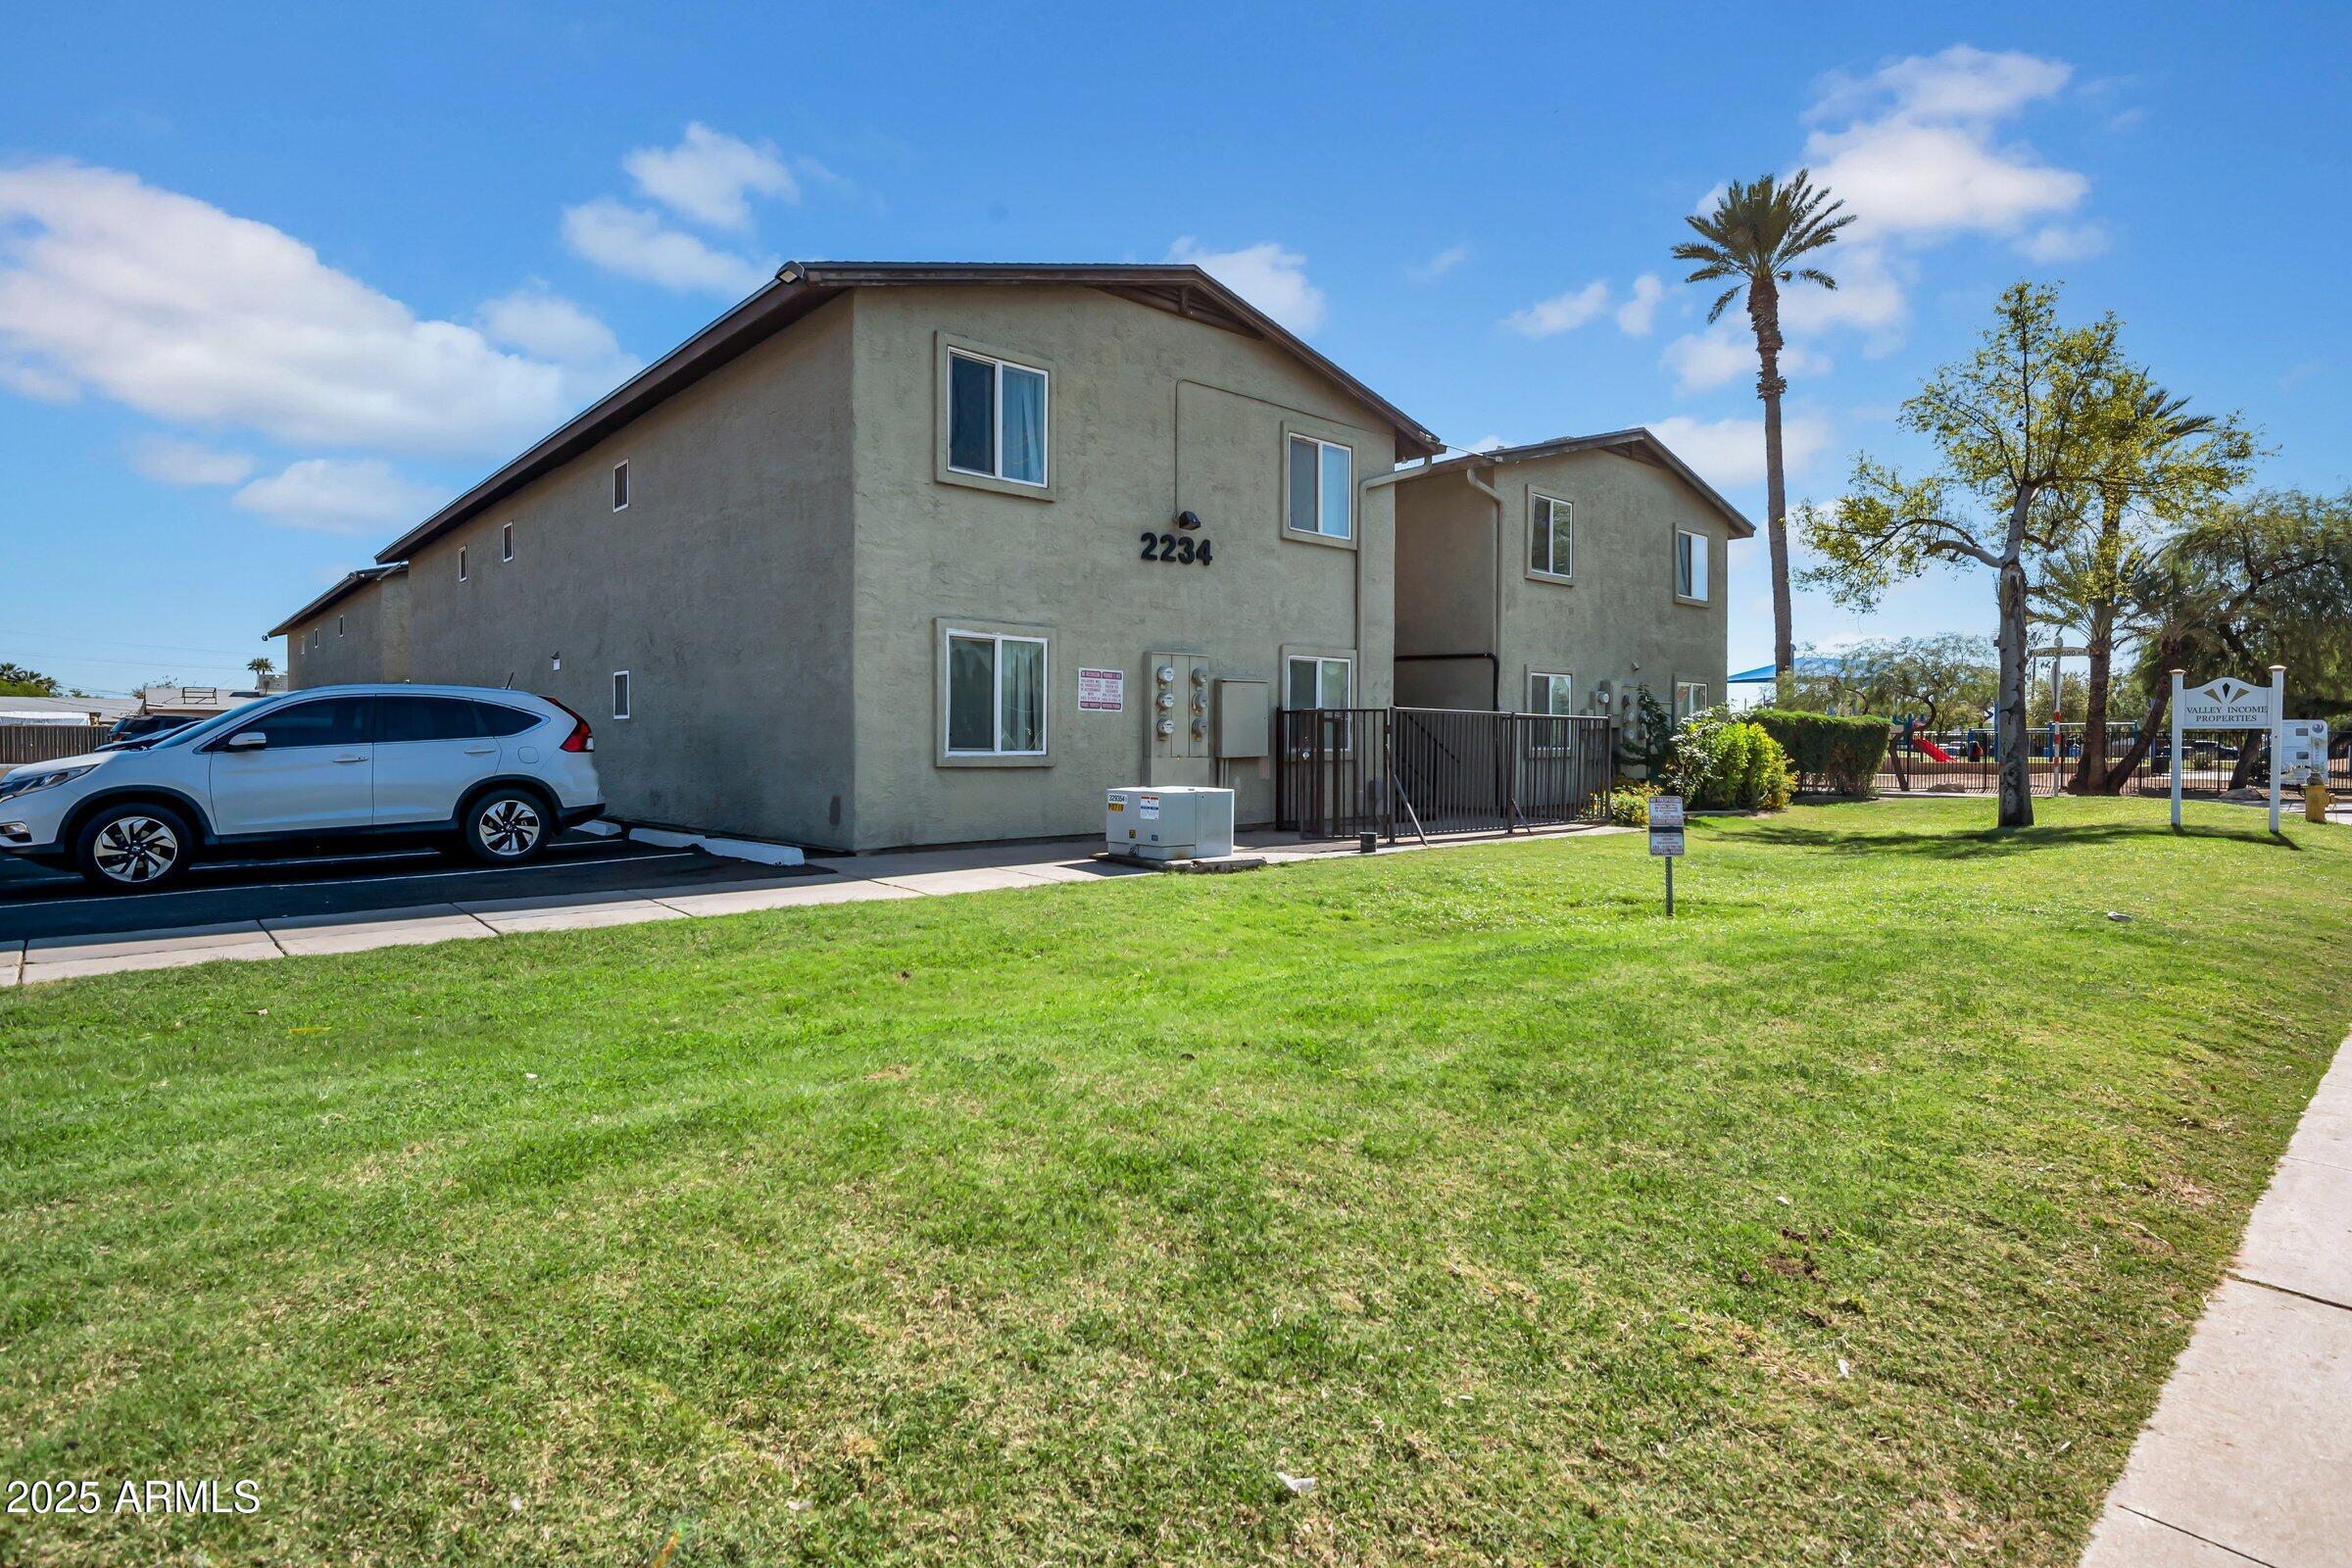
Hazelwood Apartments is a 24-unit garden-style community built in 1985 in Central Phoenix, featuring (8) one-bedroom and (16) two-bedroom units, all individually metered for electricity. Amenities include on-site laundry and 34 parking spaces.
Twenty-five percent of the units are subject to a HUD LURA through 2030, requiring income-qualified tenants and restricted rents, while the remaining units operate at market rates. Located near the light rail corridor, GCU, and major employment centers, the property benefits from infill development and strong rental demand. Light value-add potential exists through interior upgrades, enhanced curb appeal, and modernization of common areas, supporting long-term stability and operational upside.
#6955610

Phoenix

2234 W HAZELWOOD Street

40 Beds

None Baths

N/A

$3,300,000

MLS#: 6955610

Spectacular to be built custom home in Sky Ridge Estates, Sedona's newest subdivision in the heart of Sedona. Beautiful panoramic view hilltop lot on the ridge with North/East/South facing panoramic views. Three en-suite masters. Short walk to the new town square, city park and museums, Tlaquepaque, high-end shopping and dining, Los Abrigados Spa resort, restaurants, gym, lit tennis courts, and Oak Creek front park available for membership. Presently in design(rendering and floor plans only) stage to break ground after completion of roads and utilities currently underway )Home design, size, finishes and cost etc can be cost engineered /altered and also moved to different lot . Residence club, with a high-end 5-star short-term rental management company and an adjoining CCRC continuing care retirement community, with a med-spa clubhouse being designed on the adjoining lot. 

This is a residence club lot, meaning within a secured, gated subdivision with an adjoining clubhouse, anti-aging spa, and amenities, offering 5-star property management (not Airbnb), room service, etc.

Very quiet and secluded, yet in the heart of Sedona, with a 10 walkability score.

Build Your Dream: Opt for our innovative, eco-friendly landscape homes featuring rustic contemporary design, metal, and ceiling-to-floor glass, designed for efficiency and elegance. Cantilevered on pillars etc See renderings under the photo tab.

Unparalleled Views, Privacy, very quiet & secluded:

19 Total Exclusive Lots. Each average half acre lot , offers breathtaking panoramic views along a serene quiet ridge down and through hidden canyon.9 lots sold 10 lots remaining.

*Infrastructure is underway, roads and utilities are being installed with completion scheduled for late 2026.

Collaborate with our top architect and builder to bring your vision to life. Contact us for more details on this unique opportunity.
Most recently sold lot comp lots in residence clubs);
1.)60 Indian head lane .54 acre lot 1/15/2024 sold for 1,250,000.
2.)170 HIDDEN MEADOW DR 7, 1.3-acre lot 3/26/2025 sold for 3,100,000
3.)75 PASEO DEL INEZ 7; 81-acre lot 1/13/2026 sold for 1,350,000.
* Gates are pending plans approval, the clubhouse is adjoing the 19 lots but not included in the subdivision.
#6955932

Sedona

7 Sky Ridge Court

3 Beds

4 Baths

3,000 Sq.Ft.

$3,300,000

MLS#: 6955932
Price reduced
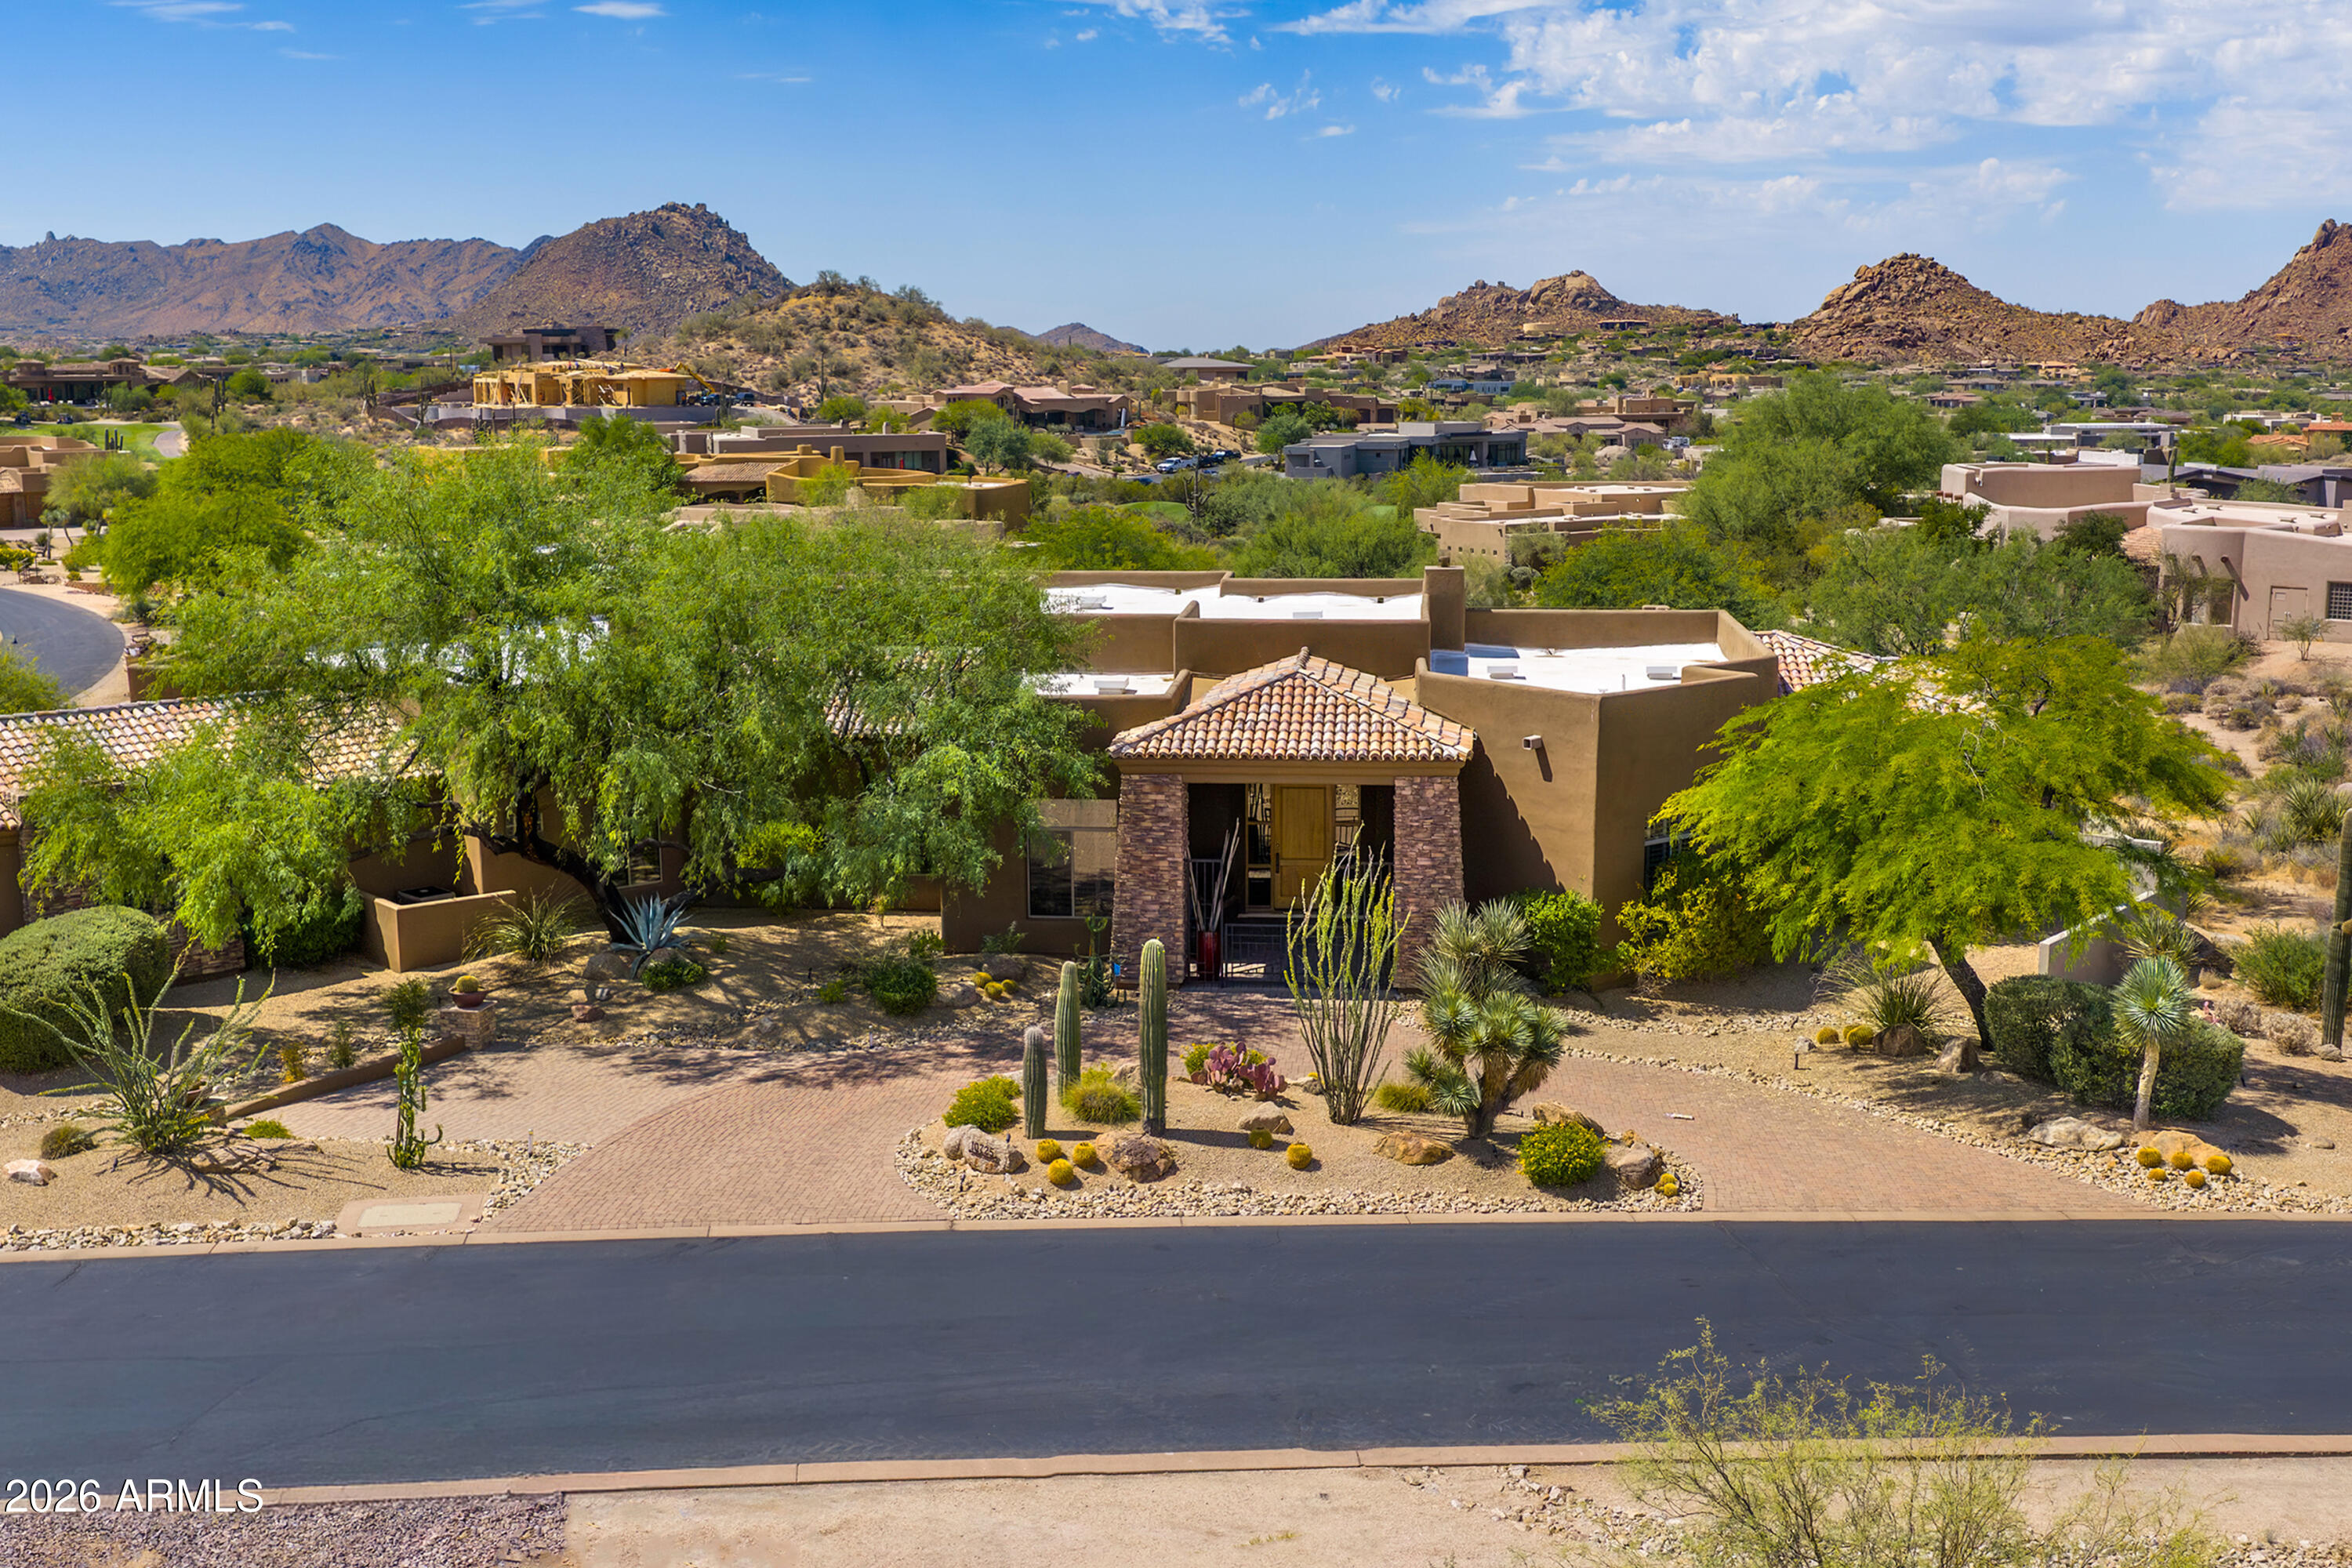
Experience the pinnacle of luxury desert living in this exquisite estate. Situated within the prestigious, golf-gated community of Talus at Troon North, this resort-style residence offers breathtaking, south-facing panoramic views of Pinnacle Peak, Troon Mountain, and Tom's Thumb.
The chef's kitchen is a culinary masterpiece, featuring updated granite countertops, a premium gas cooktop, double wall ovens, a warming drawer, dual dishwashers, a newer Wolf microwave, and a spacious walk-in pantry. It seamlessly connects to a grand great room, complete with a fully equipped wet bar, including a beverage cooler and a new ice maker, all set against a backdrop of stunning mountain vistas.
 Designed for privacy, the split floor plan includes a master suite sanctuary with a stone fireplace, jetted tub, and custom safe. Additionally, there is a spacious separate casita with direct pool-bath access, two guest bedrooms, and a dedicated office/den.
The backyard is an entertainer's dream, featuring a heated negative-edge pool and spa, extensive travertine tiles, a gas fireplace, firepit, built-in grill, and a viewing deck offering awe-inspiring 360-degree views. Car enthusiasts will appreciate the expansive 4-car garage, complete with epoxy floors, custom cabinets, and a fully climate-controlled workshop.
Recent upgrades include a brand-new roof in December 2024, new HVAC units installed in 2016, $70,000 in custom landscaping, updated LED lighting, and new lighting fixtures in the breakfast room, dining room, and front entrance. Luxury Desert Living at its Finest!
#7046445

Scottsdale

10725 E TROON NORTH Drive

4 Beds

4 Baths

5,198 Sq.Ft.

$3,300,000

MLS#: 7046445

Rare Queen Creek luxury estate on 2 acres w/ breathtaking San Tan & Superstition Mountain views, exceptional equestrian amenities & sophisticated modern farmhouse design. No HOA, irrigation rights & an impressive long driveway flanked by 2 horse pastures create a remarkable sense of arrival, privacy & space. The stunning modern farmhouse main residence offers over 5,000 sq. ft., 5 bedrooms, 3.5 baths, a den/study & beautiful architectural details paired w/ natural materials. The great room features soaring vaulted ceilings, architectural wood beams, natural wood & stone finishes, & a 4-panel multi-slide door opening the interior to the outdoors for seamless indoor-outdoor living. Tongue-and-groove ceilings enhance covered outdoor areas, while extra-wide walkways add to the home's spacious feel. Designed for flexibility, the home includes a private-entry studio w/ floor-to-ceiling cabinetry & a library ladder, ideal for a home-based business, creative studio or dedicated workspace. One bedroom also offers exterior access for added privacy & versatility. The expansive butler's pantry features generous cabinetry & prep space. The oversized mudroom offers additional functional space & storage. The spacious laundry room features a utility sink & abundant floor-to-ceiling cabinetry. A completely separate guest house offers a full kitchen, bedroom, bathroom, private laundry, convenient pocket office & covered patio, providing comfortable accommodations for guests or extended stays. Equestrian amenities include 2 horse pastures flanking the driveway, covered stalls, a tack room & high-end pipe-rail fencing surrounding the property. A rear gate provides access to a path leading toward the equestrian center & Queen Creek Wash trails for walking, jogging & biking. Extensive parking & an impressive approach enhance the property's curb appeal. Additional features include an oversized RV garage w/ 4 built-in storage areas across 2 levels, including 2 secured spaces & 2 climate-controlled spaces, plus additional attached storage. 2 RV hookups, a lighted sport court for pickleball & basketball, & an oversized covered parking structure attached to the rear of the home provide added versatility. A separate outdoor bathroom is already in place for future pool plans. Enjoy a private country-estate setting just a short drive from Schnepf Farms, Queen Creek Olive Mill, expanding shopping & dining destinations, & local schools. Experience the best of both worlds: the space, privacy & rural character of acreage living w/ convenient access to Queen Creek's growing amenities.
#7096928

Queen Creek

21762 E CLOUD Road

6 Beds

5 Baths

5,129 Sq.Ft.

$3,300,000

MLS#: 7096928
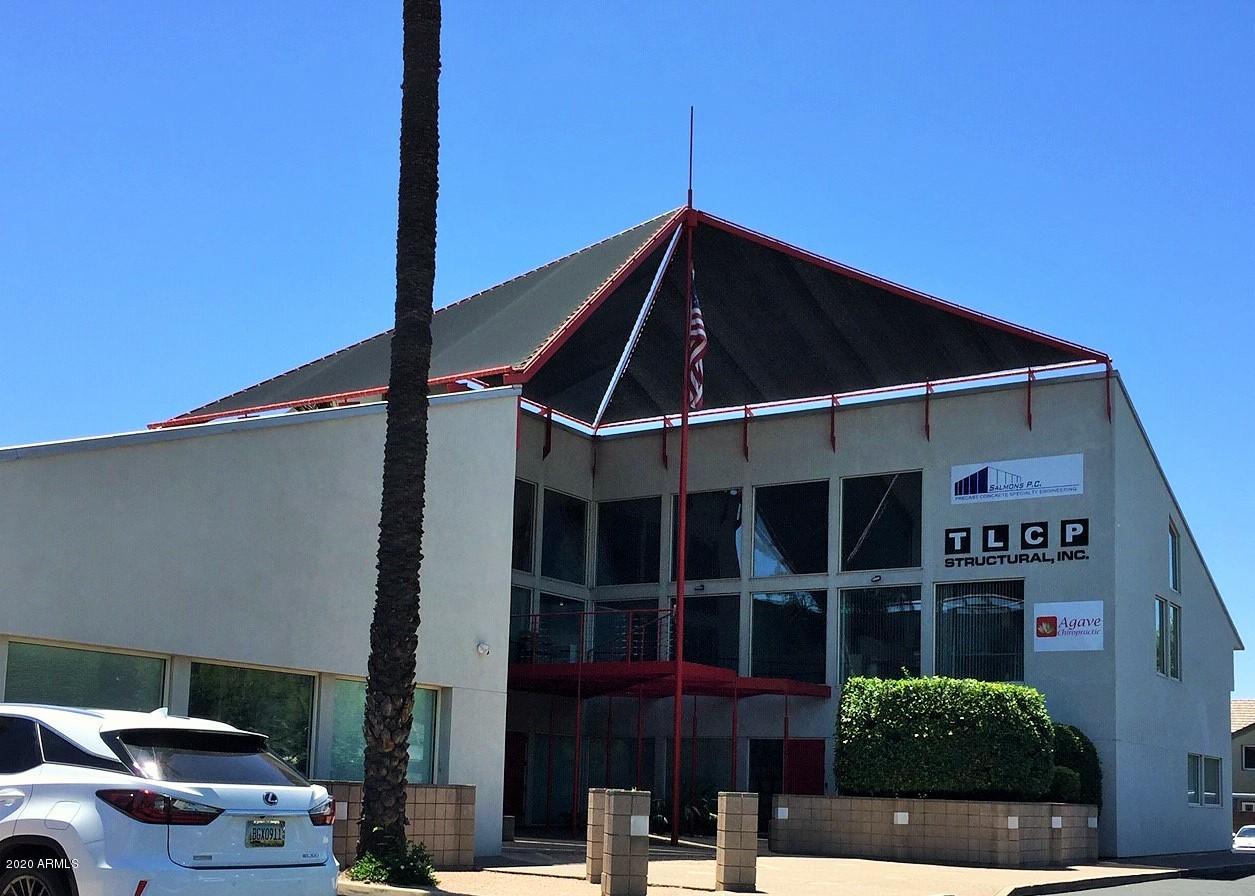
None
#6106147

Phoenix

3040 N 44TH Street 1

None Beds

None Baths

12,477 Sq.Ft.

$3,300,000

MLS#: 6106147

* Listings identified with the FMLS IDX logo come from FMLS and are held by brokerage firms other than the owner of this website. The listing brokerage is identified in any listing details. Information is deemed reliable but is not guaranteed. If you believe any FMLS listing contains material that infringes your copyrighted work please click here to review our DMCA policy and learn how to submit a takedown request. Ā© 2024. First Multiple Listing Service, Inc.

Categories

Homes Tailored to Your Lifestyle

Buyers Guide

Buying a home is one of the most exciting milestones of your life.

View more

Sellers Guide

Putting your home on the market can be a stressful process, especially when you don’t know what to expect.

View more

Market report

With just a few clicks, you'll gain instant access to valuable insights about the real estate market, including trends, property values, and community analytics.

View more

Home value

Unlike automated valuations, our hands-on review will provide a comprehensive opinion of your home’s value while considering important interior elements and other location intangible factors that machine algorithms so often miss.

View more

Buyers resources

Guides on financing, inspections, and choosing the right Realtor for a smooth home purchase.

Sellers resources

Practical tips on staging, pricing, and preparing your home to attract buyers and maximize your sale.

Send a message

Message successfully sent.

Reason for contacting?

I agree to receive email communication and understand I can unsubscribe at any time.

I agree to be contacted by The Mandy Gold Team | Haymore Real Estate LLC via call, email, and text for real estate services. To opt out, you can reply 'stop' at any time or reply 'help' for assistance. You can also click the unsubscribe link in the emails. Message and data rates may apply. Message frequency may vary. Privacy Policy

Sign In Sign Out

Virtual Assistant

Would you like to take the next step with this property? We can help you schedule a showing or virtual tour, or send you more details.

Yes, I would like more information.

Thank You for Your Reply, One of Our Agents will contact you as soon as possible

No, maybe later.

Thank you, you can always contact me via email, phone number or through the contact form.

Realhub AI

Lucy - Your AI-Powered Realtor

Update Your Temporary Password

Personalize your search

Enter your email and we'll notify you immediately when new listings match what you're looking for.

or enter email address

Already have an account ? Login here

Continue your home search

I agree to receive communications and understand I can unsubscribe at any time.

I agree to be contacted by The Mandy Gold Team | Haymore Real Estate LLC via call, email, and text for real estate services. To opt out, you can reply 'stop' at any time or reply 'help' for assistance. You can also click the unsubscribe link in the emails. Message and data rates may apply. Message frequency may vary. Privacy Policy

Already have an account ? Login here

We use cookies

We use cookies primarily for analytics to enhance your experience. By accepting, you agree to our use of these cookies. You can manage your preferences or learn more about our cookies policy.